
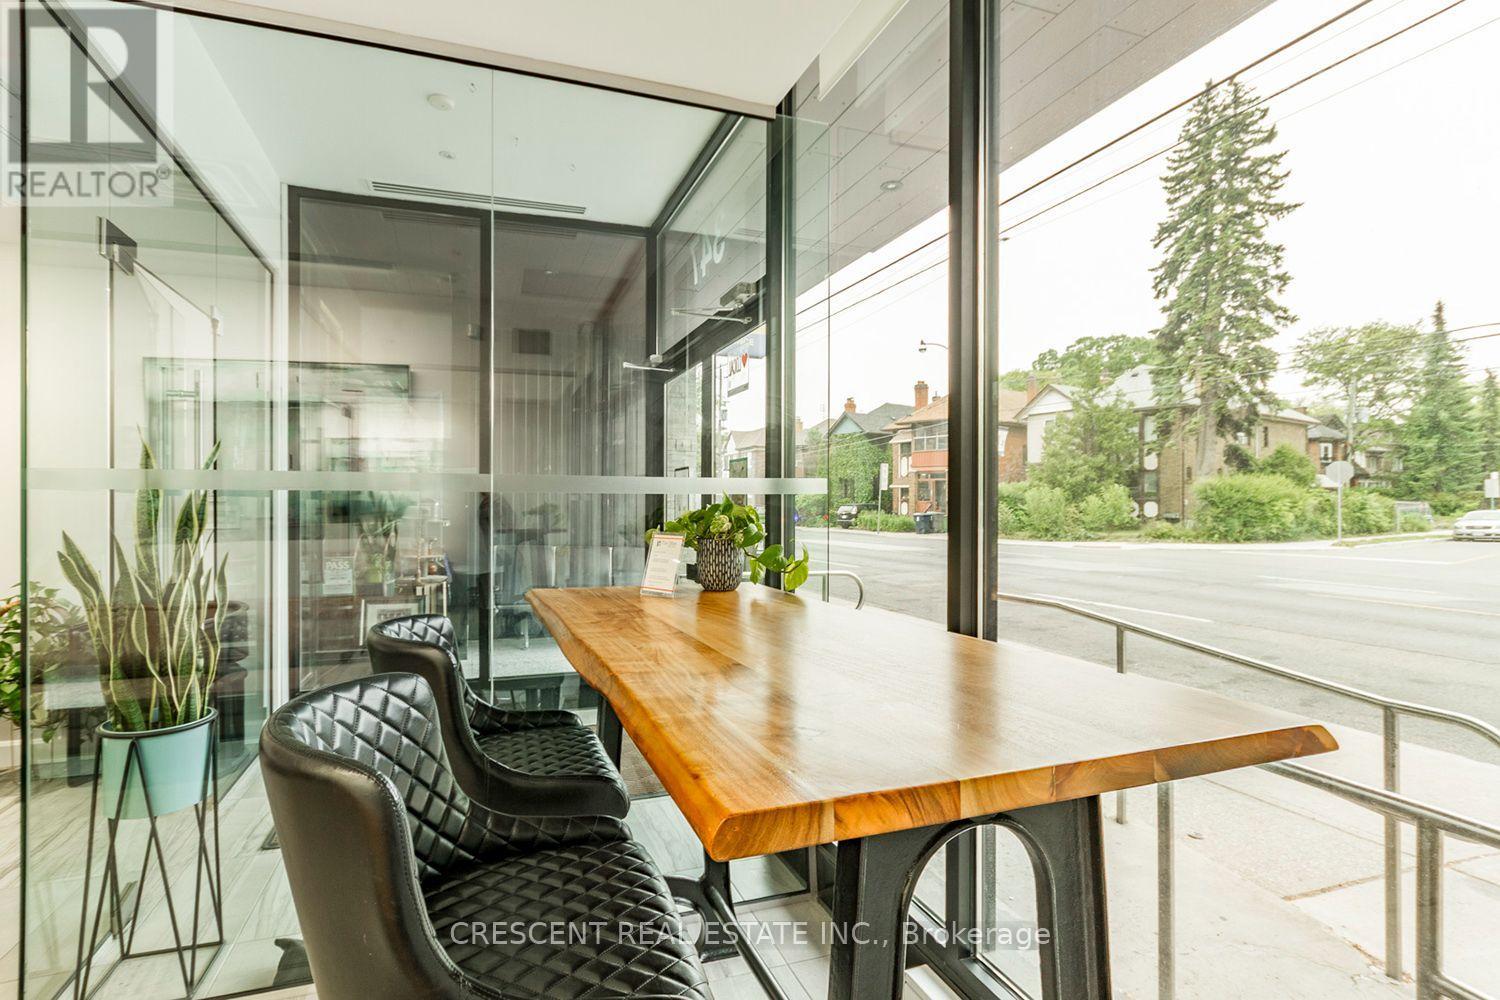
Hot Desk - 347 Jane Street
Toronto, Ontario
Let your business grow in a welcoming, professional coworking space with 24/7 keycard access, offering an all-inclusive flexible leasing terms of Hot Desk space in prime Bloor West Baby Point BIA, Toronto. Perfect for entrepreneurs launching a new venture, independent professionals seeking workspace away from home distractions, or established business owners wanting a flexible professional setting and convenience. The bright modern space w/10 ft ceiling features stylish decor & you'll enjoy sitting at one of two live edge tables. Rent includes all utilities, top security systems, & lightning fast high speed Wi-Fi Internet (best you can get). Enjoy complimentary coffee, tea & soft drinks, along w/a shared kitchenette w/cups, plates, utensils, everything you need for a quick break/lunch. 5 hours of Meeting Room/mth included, perfect for hosting client meetings, presentations, or collaborative sessions easily booked through shared internal calendar. Helpful admin staff greet visitors & accepts clients, while the lobby waiting area is a professional first impression. Businesses leasing for a year or longer can use The Office's address as their business' address (with unit #) and business logo added to The Office's business directory, enhancing visibility. Daily, Weekly, and Monthly lease options also available! The Office community includes professionals from a wide variety of industries & backgrounds. Commuting is simple w/quick access to both Hwy 401 & Gardiner, TTC transit runs directly in front w/convenient service to Jane & Bloor Subway Station just south of The Office. The neighbourhood offers an excellent selection of cafes/restaurants w/a variety of cuisine, daycare options, shops & everyday conveniences. Lots of parking on Jane St (paid on east side of street) available & lots of free parking throughout the nearby residential streets. Ready to elevate your workday w/great amenities & an unbeatable west end location? *Images and virtual tour from 2022-2026. (id:49269)
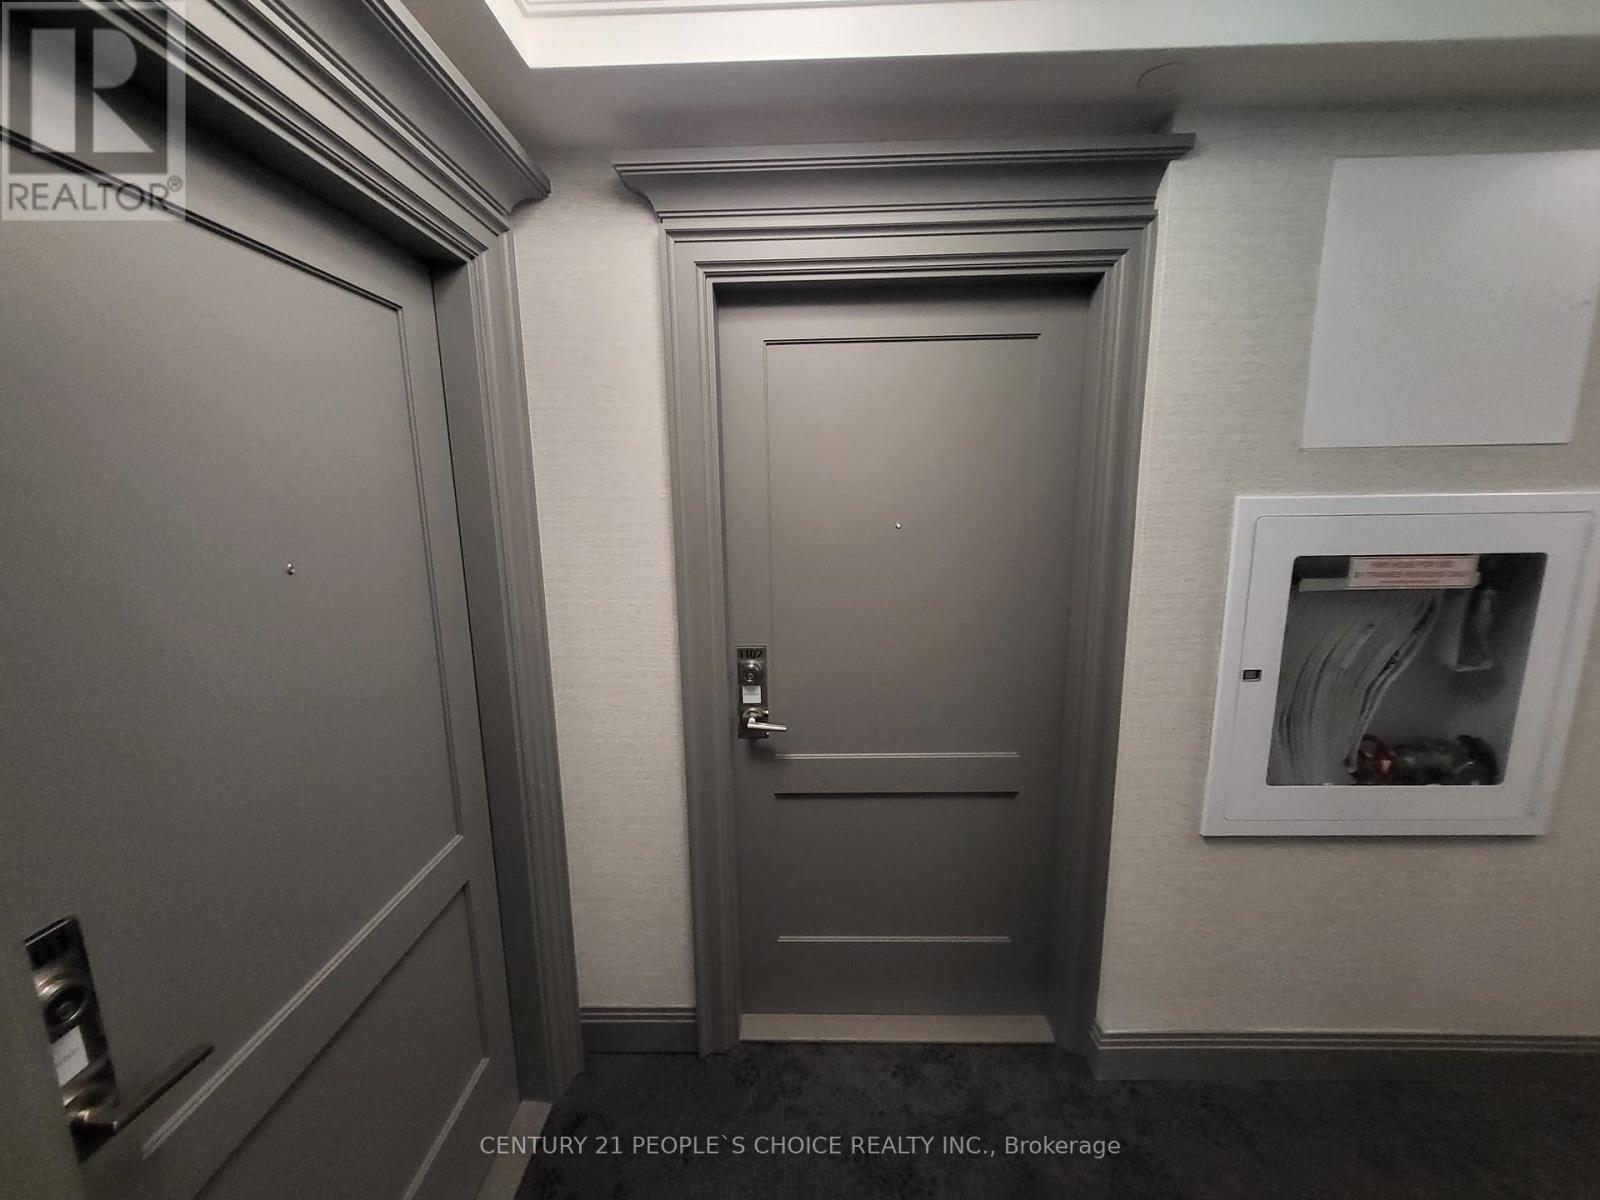
1102 - 30 Elm Drive W
Mississauga, Ontario
Bright & Spacious NW-Facing Corner Suite at Edge Tower 2! Welcome to this beautifully appointed 753 sqft 2-bedroom, 2-bathroom corner unit in the heart of Downtown Mississauga, complete with 1 parking space and 1 locker and free high speed Bell Internet service. This carpet-free suite offers a bright open-concept layout with 9-ft ceilings and floor-to-ceiling windows/doors, providing abundant natural light and impressive city views. Step out to the private balcony to witness the beautiful city aerial view. The modern kitchen features quartz countertops, stylish backsplash, center island, integrated refrigerator and dishwasher, European-style designer hood fan and contemporary cabinetry. The spacious primary bedroom offers a large walk-in closet and private Ensuite, while the second bedroom and additional full bathroom provide excellent flexibility for a couple, small family or professionals. Full-size stacked washer & dryer included, along with premium laminate flooring and ceramic flooring in the bathrooms and laundry area. Unlimited high-speed fibre internet included for Free. Enjoy an exceptional selection of hotel-inspired building amenities including 24-hour concierge, fully equipped gym, yoga studio, movie theatre, billiards/games room, party rooms, Wi-Fi lounge, 2 guest suites and rooftop terrace with fireplaces and BBQ areas. An outstanding Downtown Mississauga location within walking distance to Square One, Celebration Square, Sheridan College, Central Library, Living Arts Centre, YMCA, Cineplex, restaurants, shopping, banks, major transit and the Hurontario LRT that runs just in front of the building. Convenient access to Cooksville GO, Hwy 403, 401, QEW and Port Credit. Ideal for professionals, couples or a small family seeking a modern one-year lease in a prime Mississauga location. Tenant occupied please be courteous and respectful during all showings. Book your private showing today! Tenants vacating the unit on Nov 1, 2026. (id:49269)
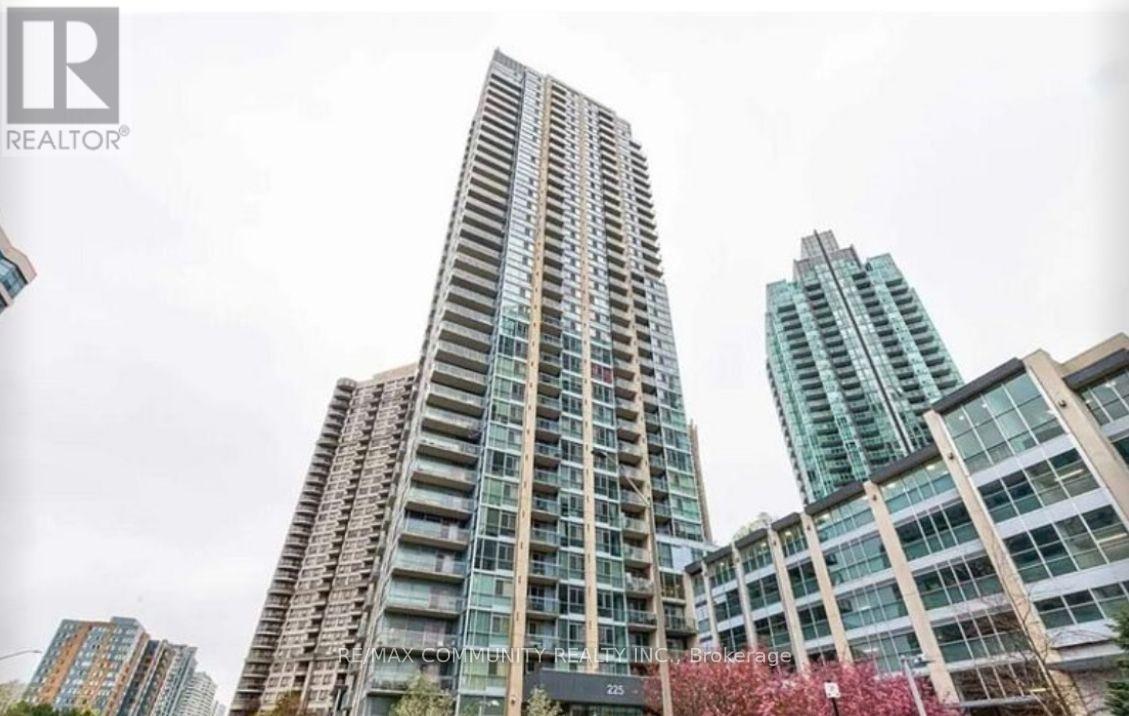
2707 - 225 Webb Drive
Mississauga, Ontario
Live luxuriously in this stunning 2-bedroom plus loft, 2-bathroom corner unit condo on the 27thfloor, offering breathtaking views of the CN Tower and Lake Ontario. This apartment features a spacious master bedroom with a 4-piece ensuite, a large balcony, and an open-concept layout perfect for entertaining. Enjoy top-tier amenities, including an indoor pool and gyms, all while living in a prime location near Square One Mall, the bus terminal, and Sheridan College.With everything you need at your fingertips, this condo offers the perfect blend of convenience and elegance, No need to bring your own furniture to live here, This condo features diningtable, couch, and Two double beds. (id:49269)
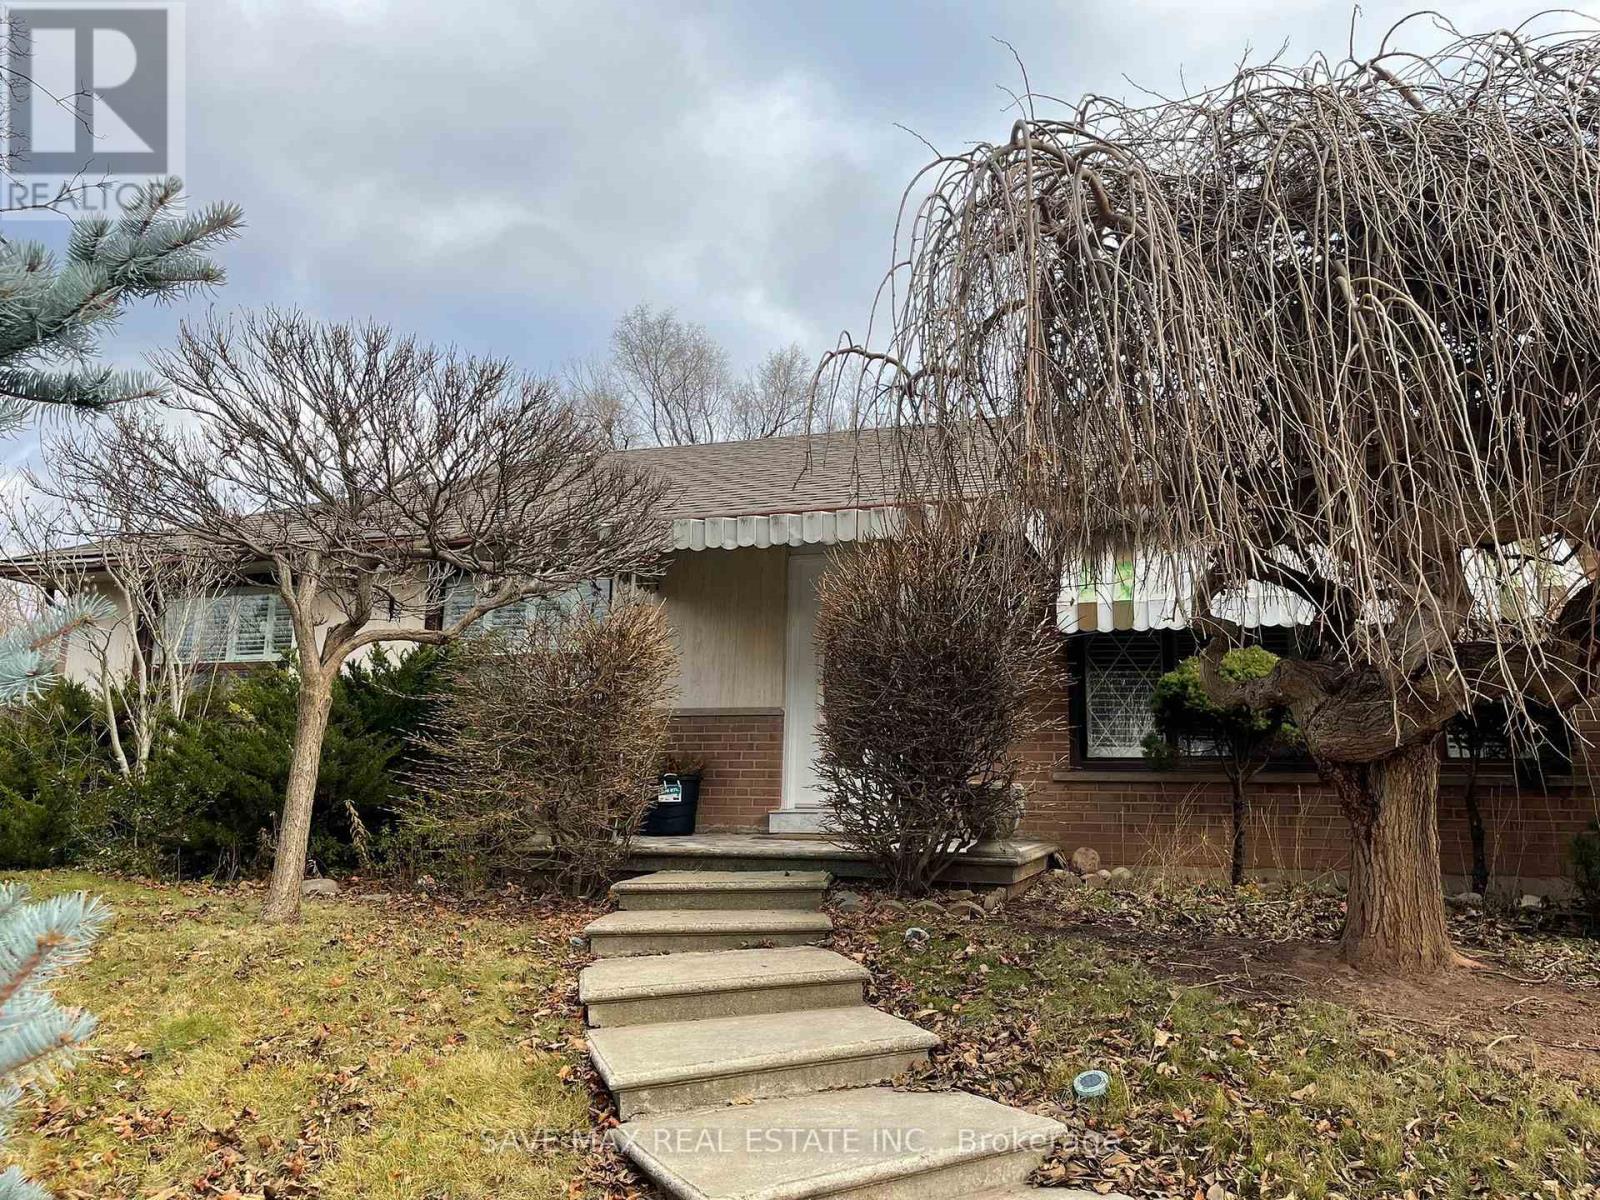
561 Weir Avenue
Oakville, Ontario
Welcome To This Bright And Spacious Upper-Level Lease In The Highly Sought-After Bronte EastCommunity! Featuring 3 Bedrooms, 1 Full Washroom, 3 Parking Spaces And Access To The Backyard.Located In A Mature, Family-Friendly Neighbourhood Close To Schools, Parks, Shopping AndEveryday Amenities. Minutes To Bronte Village, Lake Ontario Waterfront, Bronte GO Station, QEWAnd Major Commuter Routes. A Great Opportunity To Enjoy Comfortable Living In One Of Oakville'sMost Desirable Communities. Upper Level Only. (id:49269)
Private Office - 347 Jane Street
Toronto, Ontario
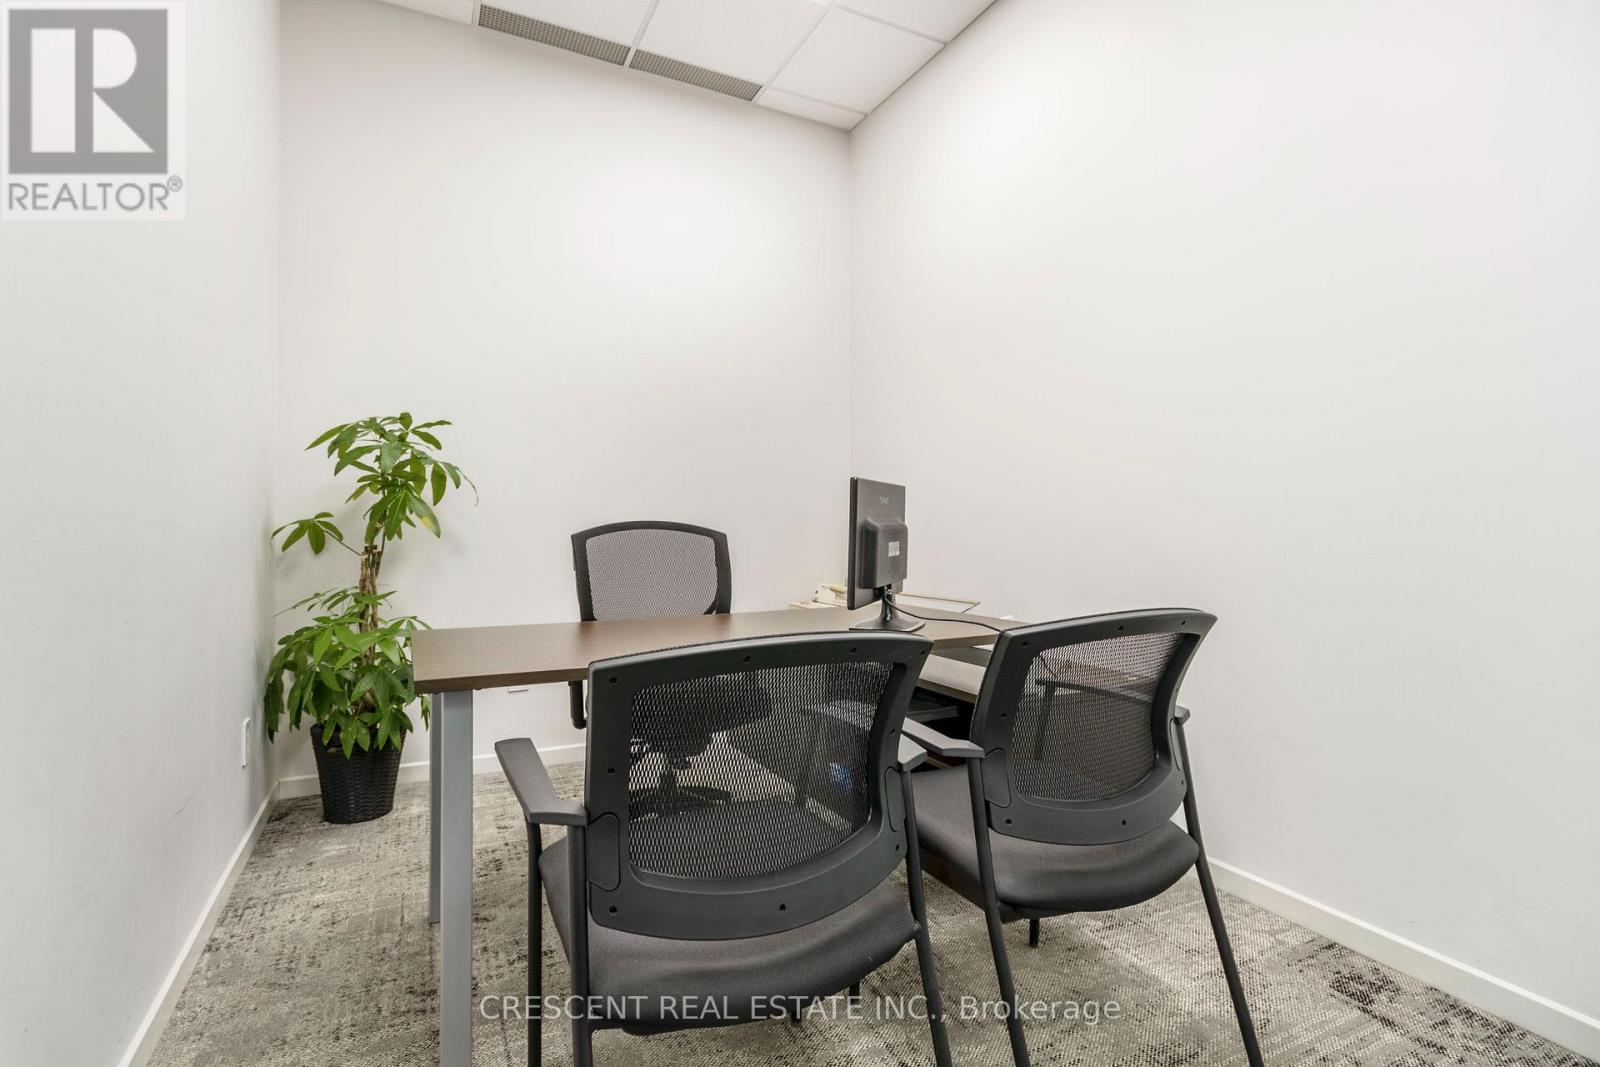
Let your business grow in a welcoming, professional coworking space with 24/7 keycard access offering an all-inclusive flexible leasing term of spacious private offices ranging from 90 sf to 121 sf in prime Bloor West Baby Point BIA, Toronto. Perfect for entrepreneurs launching a new venture, independent professionals seeking workspace away from home, or established business owners wanting a flexible professional setting - the ideal balance of privacy/convenience. The bright modern space w/10 ft ceiling has stylish decor & private office includes desk, office chair, & client chair(s). Rent includes all utilities, top security systems, & lightning fast high speed Internet (best you can get) - Wi-Fi & Ethernet connections avail. Enjoy complimentary coffee, tea & soft drinks, along w/shared kitchenette w/cups, plates, utensils, everything you need for a lunch break. 20 hrs of Meeting Room/mth included, perfect for hosting larger client meetings, presentations, or collaberative sessions booked through shared internal calendar. Helpful admin staff greet visitors & accepts clients, while lobby waiting area is professional first impression. Businesses leasing for a year or longer can use The Office's address as their business address (with Suite #) and company logo added to The Office's business directory, enhancing visibility. The Office community has professionals from a wide variety of industries & backgrounds. Commuting is simple, quick access to both Hwy 401 & Gardiner, TTC transit runs directly in front w/convenient service to Jane & Bloor Subway Station just south of The Office. The neighbourhood offers an excellent selection of cafes/restaurants, variety of cuisine, daycare options, shops & everyday conveniences. Lots of parking on Jane St (paid on east side of street) available & lots of free parking throughout the nearby residential streets. Ready to elevate your workday w/great amenities & an unbeatable west end location? *Images and virtual tour from 2022-2026. (id:49269)
412 - 251 Manitoba Street
Toronto, Ontario
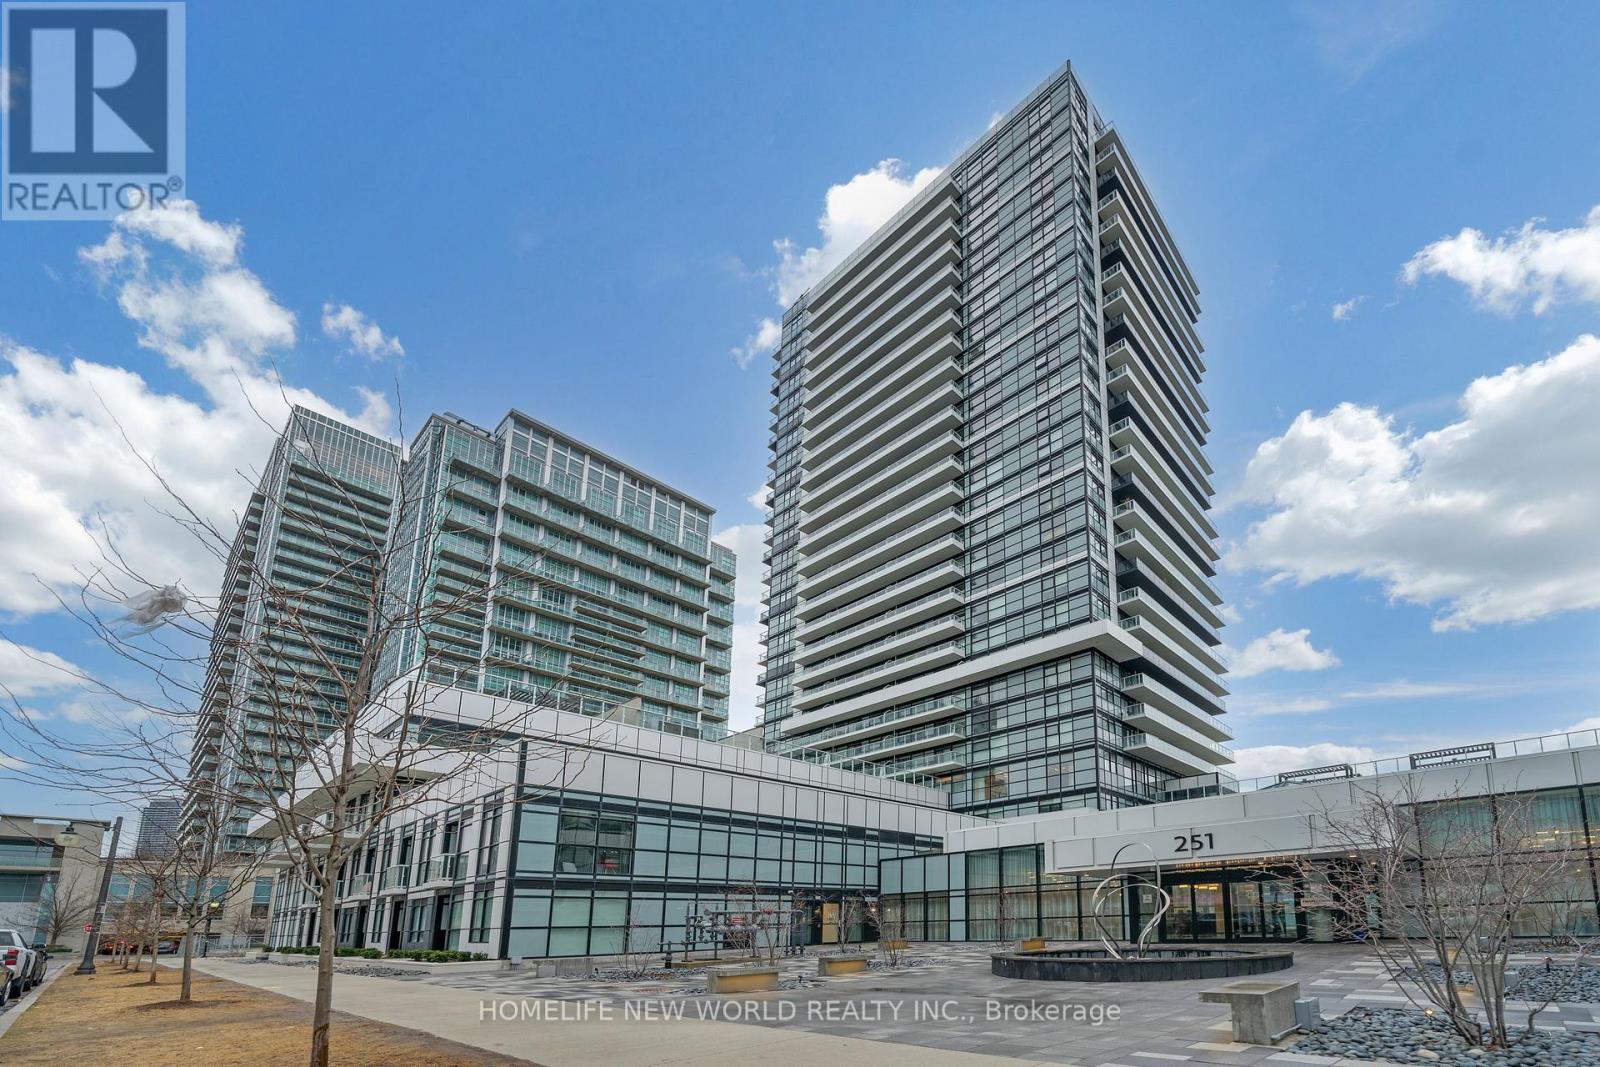
Welcome home to this bright and well designed modern 2 bedroom 2 bathroom condo in the Empire Phoenix development in the highly desirable Mimico Humber Bay Shores Community. This home comes with parking and locker conveniently located on the same floor as well as a large open balcony. The open living room and kitchen layout, equipped with stainless steel appliances and built in dishwasher, with floor to ceiling windows, laminate flooring and neutral finishes creates a welcoming and serene home. The condo has amazing amenities including an outdoor pool, sauna, fully equipped gym and yoga facilities, party and lounge room, 24 hour concierge and so much more to support a modern and healthy lifestyle. Situated close to the Lake, Yacht club, Transit, GO Station, and within minutes to Metro Grocery, restaurants and tons of parks and recreation facilities that maximizes a lifestyle for those that enjoy urban living close to Lake Ontario. Minutes to highway QEW / 427 / Gardiner and short drive to downtown. Come visit this home and make this yours! **EXTRAS** All light fixtures and window coverings and curtains, security alarm system, built in dishwasher, fridge, stove, microwave, washer, and dryer. (id:49269)
1117 Valleybrook Drive
Oakville, Ontario
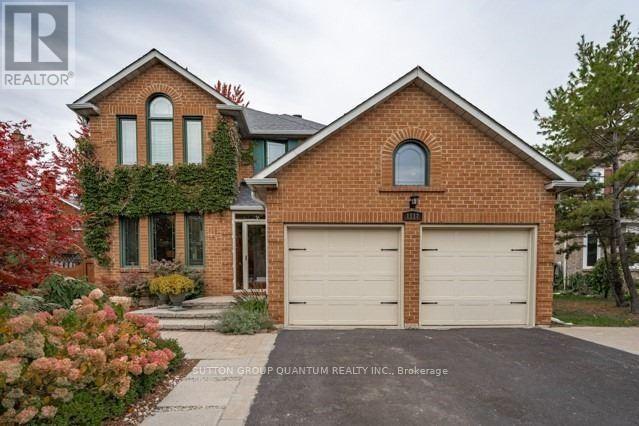
Location location! Upgraded four bedroom/ four bathroom, detached home in prime Wedgewood Creek neighborhood. Top rated schools. Open concept living/dining area, main floor office, main floor laundry room. Open concept, fully renovated kitchen/family room overlooking backyard and pool. Tons of natural light. Main floor office. Don't miss this opportunity to live in this amazing home across from park with tennis courts & playground . (id:49269)
7 Rolling Meadow Drive
Caledon, Ontario
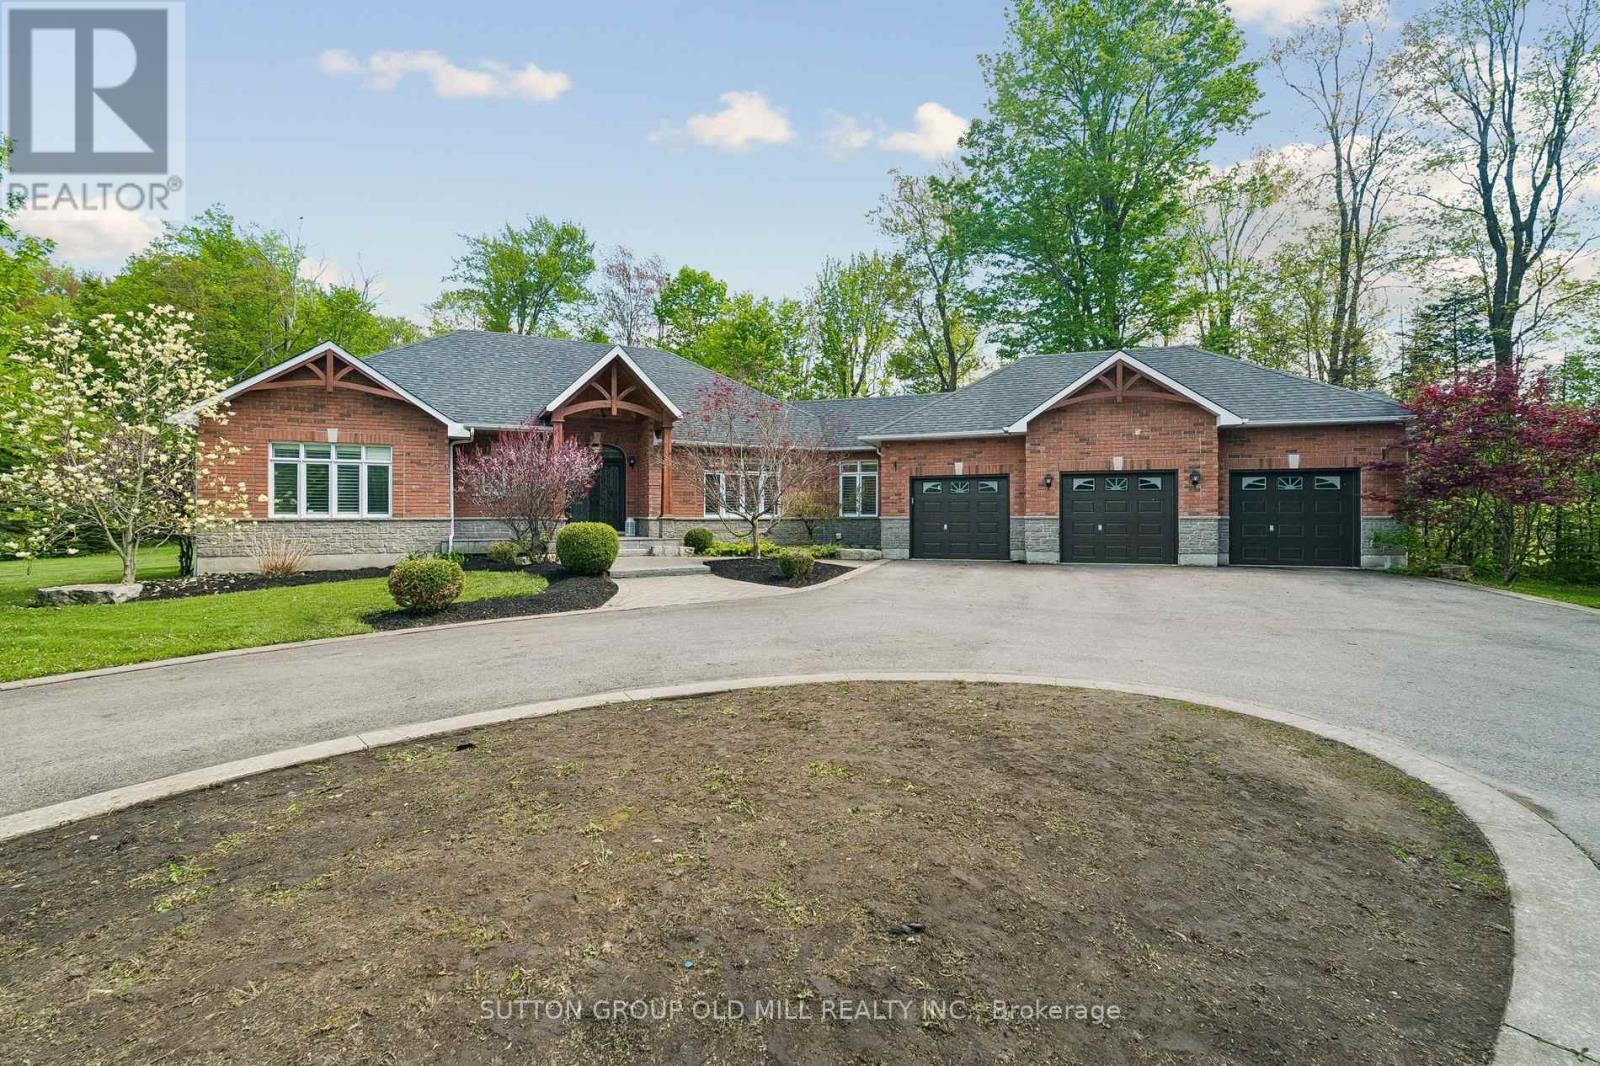
Welcome to 7 Rolling Meadow - an exceptional private custom estate nestled on 3.6 acres, featuring an expansive 316 ft frontage approximately 4,600 sq ft of living space, set within one of East Caledon's most desirable communities on a quiet dead-end street. Surrounded by mature trees & scenic natural beauty, this impressive property offers the perfect blend of luxury living, privacy, and everyday comfort. Set well back from the road, a large circular driveway and 3-car garage provide direct access to the mudroom & laundry. This beautifully maintained residence offers oversized principal rooms, timeless finishes, custom carpentry, a seamless indoor-outdoor living designed for both entertaining and family life.The heart of the home features a stunning designer kitchen complete with granite countertops, custom cabinetry, a centre island, breakfast bar, & high-end stainless steel appliances. The sun-filled breakfast area walks out to a sprawling deck overlooking the breathtaking property and its endless natural scenery - creating the perfect setting for morning coffee or evening gatherings. The bright open-concept great room boasts soaring ceilings, rich hickory hardwood flooring, elegant pot lights, electric fireplace, & large windows that bring the outdoors in. The spacious primary retreat offers a private escape: a walk-in closet, a 5-piece spa-like ensuite, and direct walkout access to the deck.This property is loaded with thoughtful upgrades including abundant storage, California shutters throughout, & Santos Mahogany hardwood flooring in the bedrooms. The finished lower level is ideal for multi-generational living or entertaining, featuring additional bedrooms, a private office, an exercise room, and a spacious recreation area boasting an electric fireplace custom finishes throughout. Substantial outbuildings - a 24 x 20 steel-built structure an 18 x 11 cedar-built - both serviced by electrical, complete this remarkable offering. (id:49269)
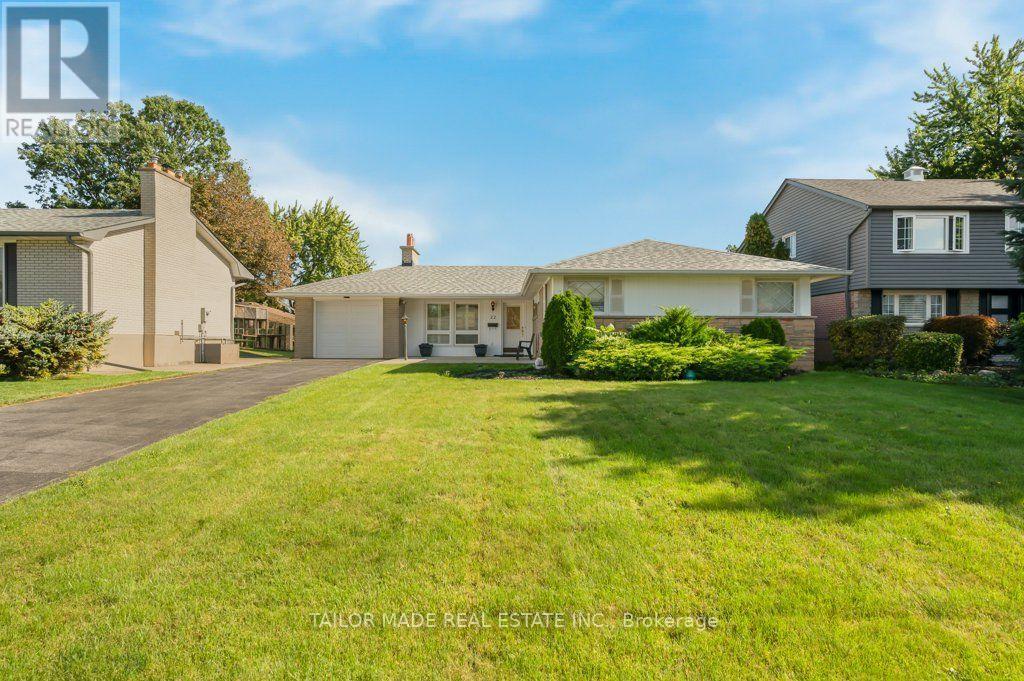
22 Greystone Crescent
Brampton, Ontario
Welcome to 22 Greystone Crescent, a detached bungalow on a quiet, tree-lined street in Brampton's desirable area known as Ridgehill Manor. This well kept home offers three bedrooms on the Main floor, a formal living room with a fireplace, a separate dining room, an eat-in kitchen, a full washroom along with a powder room. Downstairs, the finished lower level features a fourth bedroom, three-piece bathroom, a spacious Recreation Room with a second fireplace and built-in bar, and a sauna. The home also offers a separate entrance from the back, an attached single garage and a backyard in-ground pool. Area amenities include walking and bike trails, parks, walking distance to Gage Park and the Rose Theatre along with many restaurants, bakeries, delicatessens, grocery stores and more. The nearby Ridgeview Public School is sought-after and has students from JK to Grade 5. (id:49269)
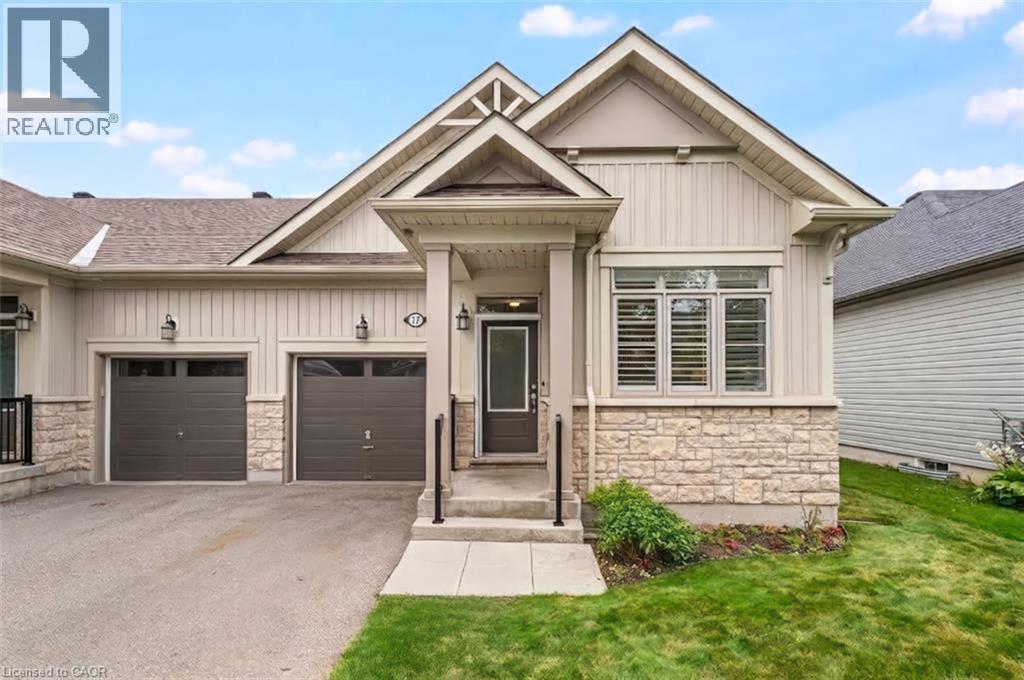
37 Middleton Avenue
Fergus, Ontario
Welcome to 37 Middleton, a beautifully maintained 2-bedroom, 2-bathroom freehold end-unit bungalow townhome offering bright, easy main-level living in charming Fergus. Filled with natural light and enhanced by 9-foot ceilings, this inviting home features a spacious open-concept floor plan designed for comfortable everyday living and effortless entertaining. The spacious kitchen flows seamlessly into the dining and living areas, creating a warm and welcoming space to gather with family and friends. Two well-appointed bedrooms, including a comfortable primary retreat, provide the convenience of true main-floor living, making this home an excellent option for downsizers, empty nesters, first-time buyers, or anyone looking for a more manageable lifestyle without sacrificing space or comfort. The primary bedroom features a generous walk-in closet and a private ensuite with double sinks and a stand-up shower, while the second bedroom offers convenient ensuite privilege to the additional full bathroom. The unfinished lower level provides excellent potential for additional living space, already framed for an extra bedroom and roughed in for a future bathroom, with plenty of room to create a rec room, home office, gym or additional guest space. Clean, well cared for and move-in ready, this lovely home offers the freedom of freehold ownership in a welcoming community just minutes from historic downtown Fergus, with its charming shops, cafes and restaurants, as well as the scenic Grand River and beautiful Belwood Lake Conservation Area. A wonderful opportunity to enjoy small-town charm, natural surroundings and comfortable, low-maintenance living all in one. Roof ‘25, freshly painted throughout walls & trim ‘26. (id:49269)
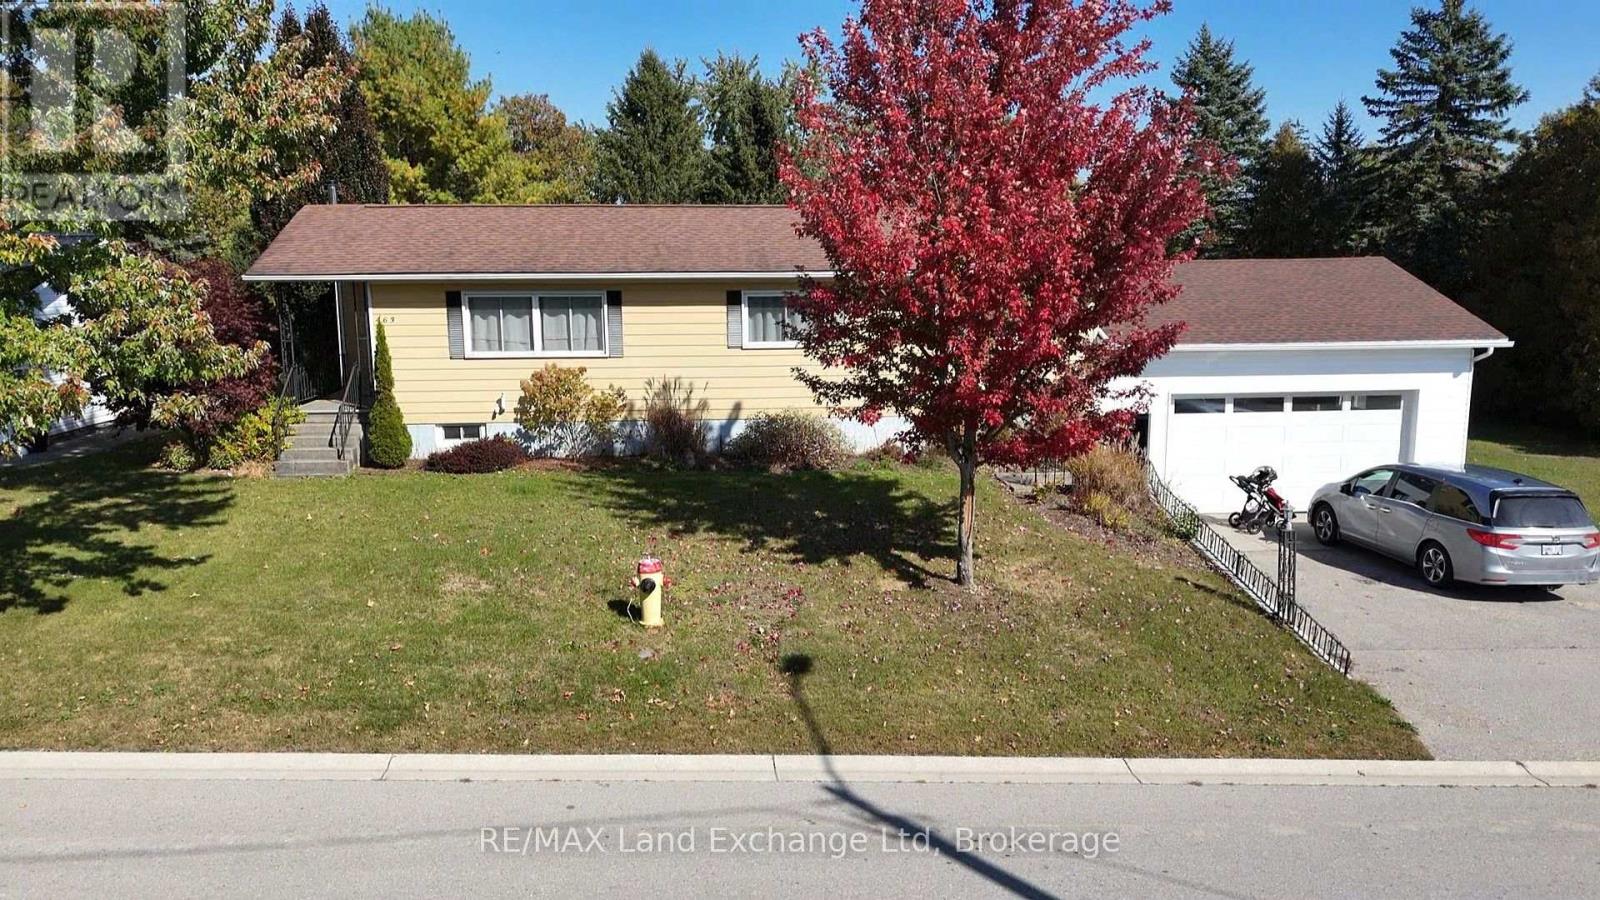
463 Wolsley Street
Huron-Kinloss, Ontario
The road ends here, and that's the point. At the end of a quiet dead-end street in Lucknow, 463 Wolsley is the last house on the street. It sits on half an acre with the river beside it and mature trees all around. Mornings start with coffee under the canopy. Evenings end with a walk on the trail just steps from your door. The kids get a big yard to run in, the dog gets a riverbank to inspect, and you get shade in the summer and a show of colour every fall. Inside, the work's already been done. The home has been updated throughout, with three bedrooms and a full bathroom ready for you to move straight in. Downstairs, the finished basement adapts to whatever your life needs: movie nights, a playroom, a home office, or somewhere for the in-laws when they visit. Then there's the garage. It's attached and it's large, with room for the vehicles, the tools, the kayaks, and the project you keep meaning to start. Homes on the river don't come up often, and homes on the river at the end of a quiet street come up even less. (id:49269)
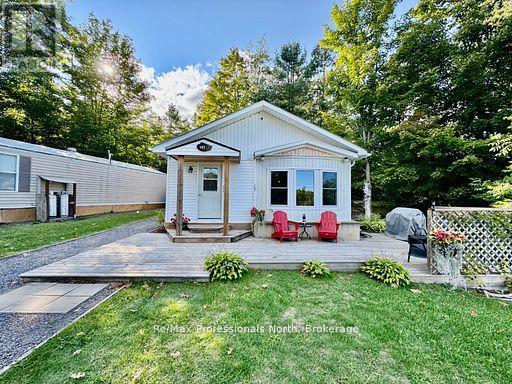
107 - 1007 Racoon Road
Gravenhurst, Ontario
Immaculate year-round mobile home in Sunpark Beaver Ridge! This completely renovated, spacious 925 sqft unit boasts 2 bedrooms, 1 bathroom and a large workshop/shed. One of the most prized locations and lots in the park with 5 car parking and circular driveway, most units only have 1-2 spaces. This high and dry location gives an elevated view over the pond and back crown land forest, phase 3 is further from any highway noise, and there are no neighbors on 3 sides of this location including a very private forested backdrop with exposed granite. Since the owner bought in 2016 they have completed extensive renovations: new water heater 2026, full 2x6 walls with insulation and vapor barrier (except 1 bathroom wall), topped up insulation in attic, 3 year old furnace, new kitchen, new HWT 2026, flooring, pot lights, wood tongue and groove ceiling, appliances, plumbing, windows and the back shed/workshop area which is second to none. This would make a great retirement residence, perfect or someone looking to downsize or an affordable starter home. 2 minutes to Gravenhurst for grocery stores, medical center, restaurants and amenities, you are in the country but very close to everything. Book your showing today before its gone! New Owner Landlease fees: $895/month, water testing $69.99/month, taxes $56.29/month. Utilties and insurance are extra. Owner maintains their own property. (id:49269)