
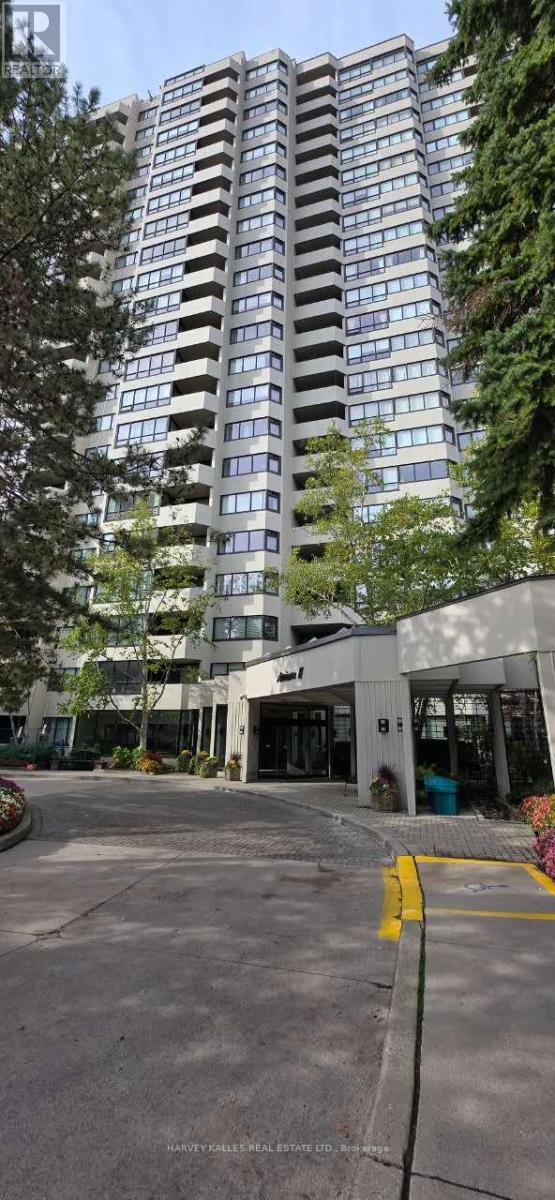
2003 - 65 Spring Garden Avenue
Toronto, Ontario
Rare high-floor suite in th prestigious Atrium II buildin in the heart of North York. Bright 2 + 1 bedroom, 2 full bath layout featuring a sun-filled solarium ideal for home office or den for relaxation. Freshly painted throughout with brand new laminate flooring, new fan coil unit, new toilet, new kitchen sink & pipe, building installed new windows. Sun-poured east exposure with unobstructed panoramic views. Fantastic potential for buyers to customize kitchen & bathrooms. Premier building amenities: 24 hr Concierge, indoor pool, gym, squash & basketball courts, library, party room, guest suites & visitor parking. Steps to subway, top-rated schools (Earl Haig District), grocery store, dining, shopping & quick access to Hwy 401. (id:49269)
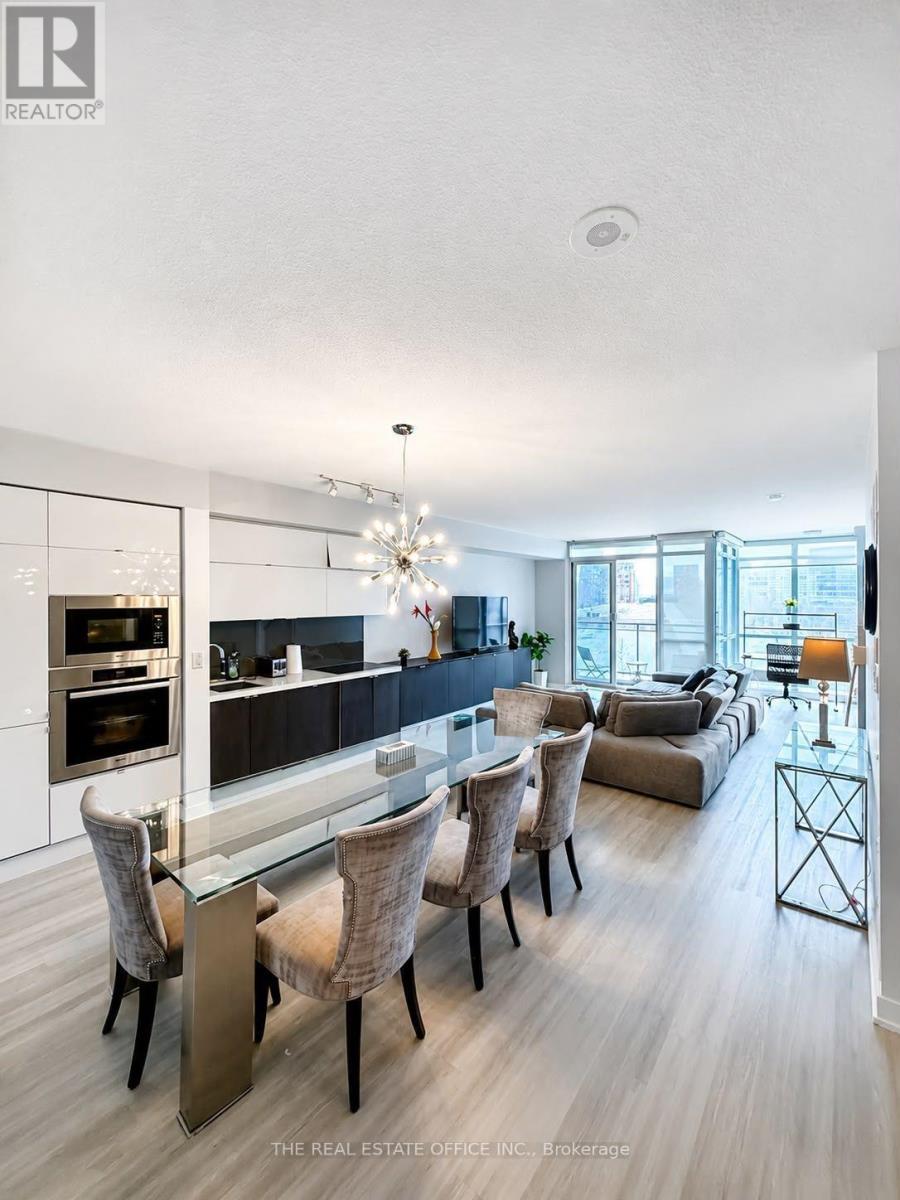
202 - 151 Dan Leckie Way
Toronto, Ontario
Spacious 1,057 sq. ft. 2-bedroom residence with 2 parking spaces and a locker, ideally located in the heart of Downtown Toronto. Fully furnished and turnkey, offering an excellent opportunity for investors or those seeking a convenient downtown lifestyle. Enjoy beautiful Lake Ontario views and a prime location just minutes from the CN Tower, Rogers Centre, restaurants, shops, groceries, and entertainment. Steps to the marina and scenic waterfront trails, providing the perfect blend of urban convenience and lakeside living. (id:49269)
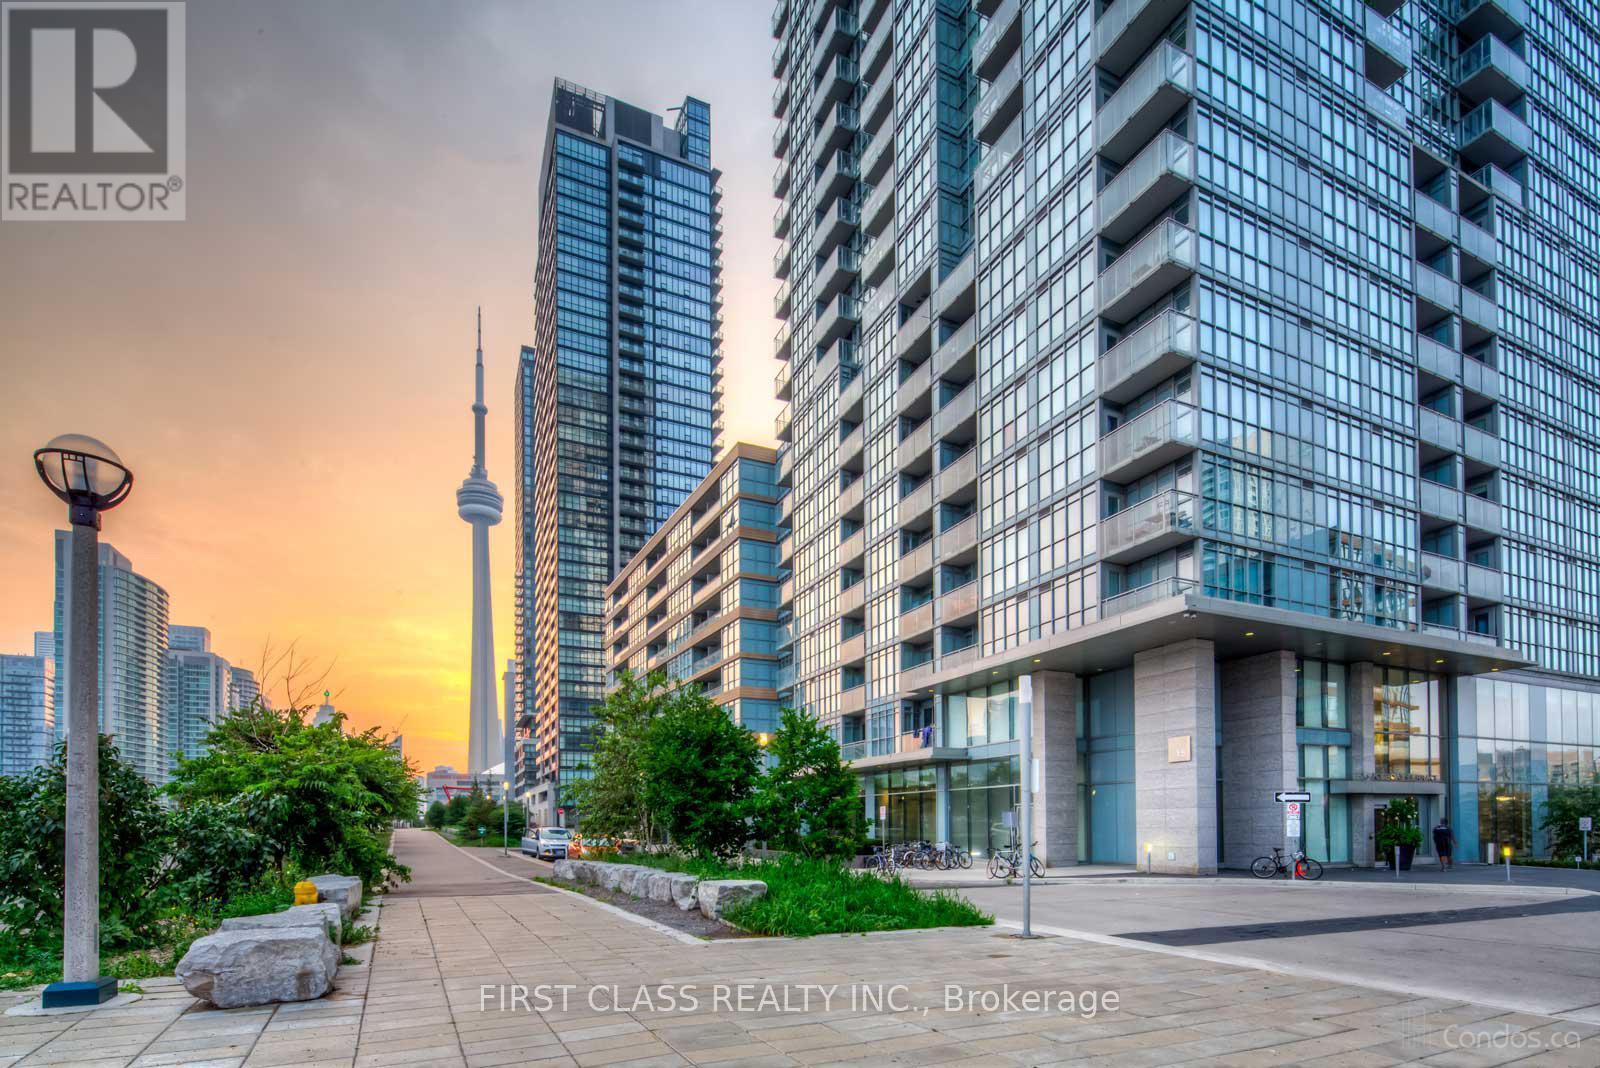
1106 - 151 Dan Leckie Way
Toronto, Ontario
Bright and functional 1 Bedroom + Den suite offers a well-designed layout in the heart of downtown Toronto. The versatile den is perfect for a home office, study area, or additional living space. Enjoy an open-concept living and dining area, a modern kitchen, and plenty of natural light. Includes 1 parking space and 1 locker for added convenience. Ideally located steps from TTC, parks, waterfront trails, restaurants, shopping, and everyday essentials, with easy access to the Gardiner Expressway. Minutes from the Financial District, King West, Entertainment District, CN Tower, Rogers Centre, and Toronto's vibrant waterfront. An excellent opportunity to enjoy convenient downtown living! (id:49269)
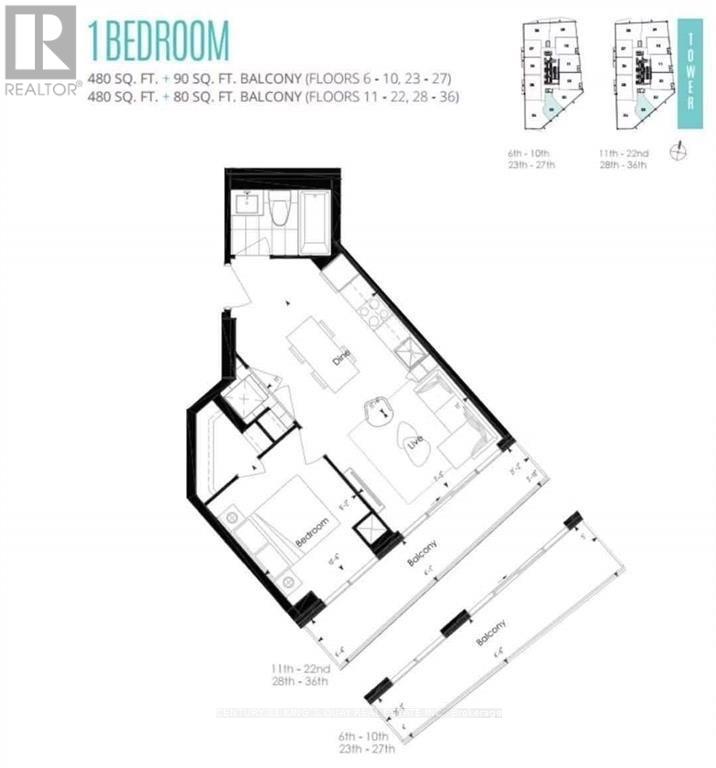
2903 - 77 Mutual Street
Toronto, Ontario
Bright & Spacious One Bedroom Condo In The Heart Of Downtown! Steps To Ryerson Univ., St. Michael's Hospital, Ttc, Eaton Centre And More... Great Amenities; Gym/Yoga/Guest Suite/24Hr Concierge/Terrace And More... (id:49269)
605 - 8 Manor Road W
Toronto, Ontario
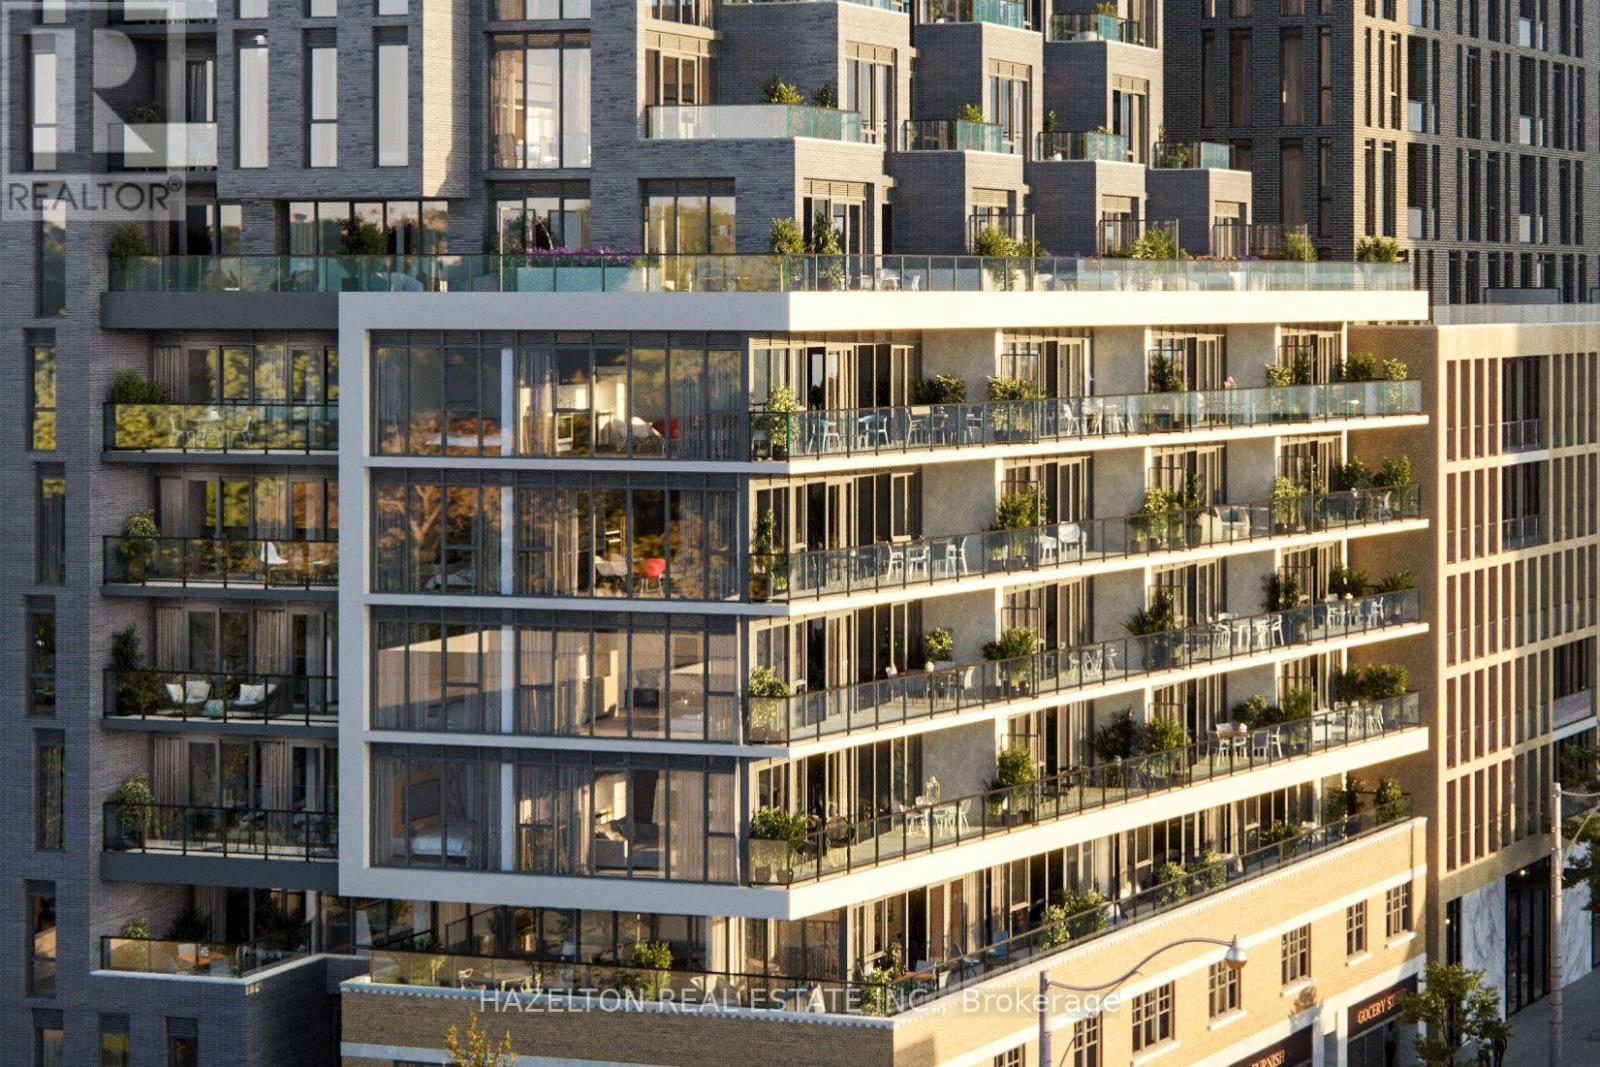
Welcome to 8 Manor Rd West, a boutique residence in the heart of Midtown Toronto, offering an exceptional blend of luxury, space, and convenience. This 2-bedroom + den, 2-bathroom suite features an efficient, well-designed layout with no wasted space, perfect for professionals, couples, or small families. The den is ideal as a home office or guest space, adding valuable flexibility. Step out onto your spacious east-facing terrace with clear, unobstructed views over Yonge Street, ideal for morning coffee, entertaining, or quiet evenings under the sky. Finished with every builder upgrade possible, this unit features high-end materials and craftsmanship throughout, including over $5,000 in custom pot lighting, enhancing both ambiance and functionality. Additional highlights include: Parking and locker included for ultimate convenience Custom roller shades on every window Thoughtfully designed interiors with designer finishes. Located just steps from Yonge & Davisville, enjoy one of Toronto's most connected and charming neighborhoods: Davisville Subway Station for easy access downtown June Rowlands Park, the Beltline Trail, and nearby green spaces Local dining, cafes, and boutique shopping along Yonge Street Daily essentials just around the corner (id:49269)
1201 - 500 Sherbourne Street
Toronto, Ontario
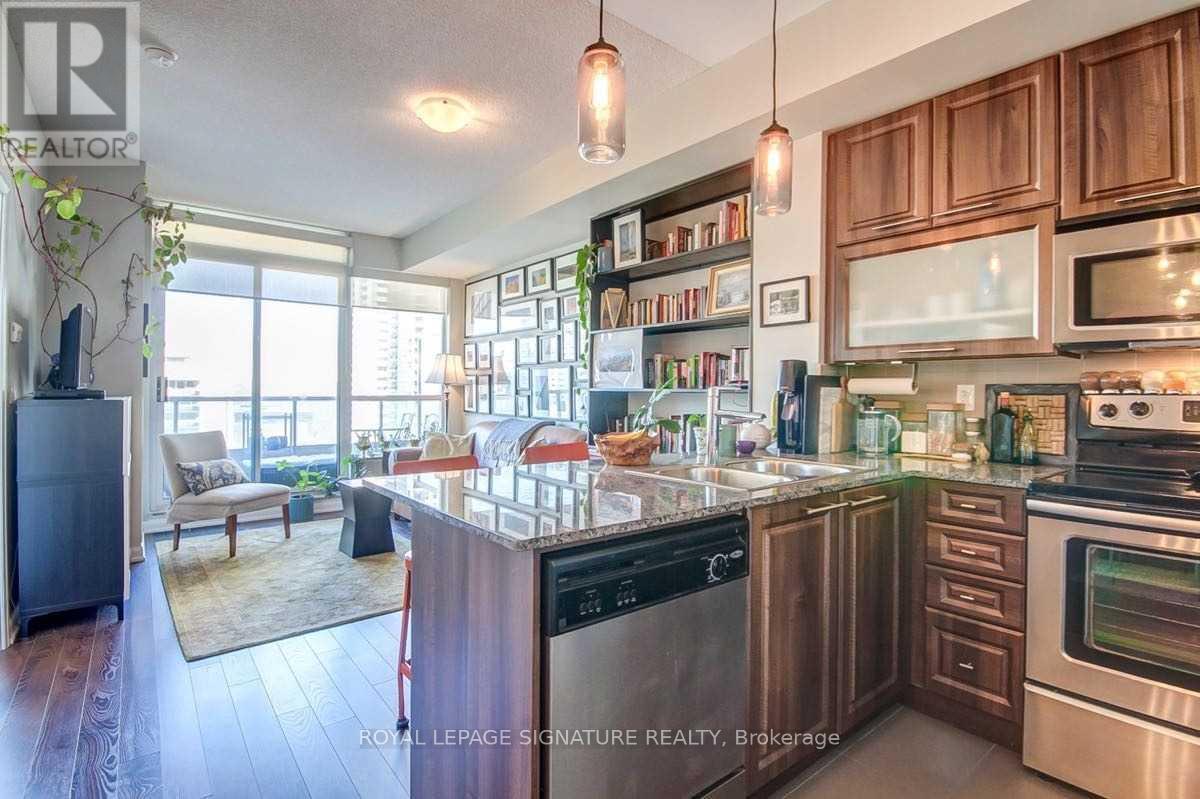
Welcome To The 500 On Sherbourne! This Bright And Spacious 1 Bedroom Plus Den, 1 Bathroom Suite Features An Open Concept Layout, 9 Foot Ceilings And Plenty Of Natural Light. The Functional Kitchen Offers Granite Countertops And Stainless Steel Appliances, While The Versatile Den Is Ideal As A Home Office Or Dining Area. Enjoy The Convenience Of Ensuite Laundry And A Full Service Building With An Impressive Collection Of Amenities Including 24 Hour Concierge, Fitness Centre, Media Room, Games Room, Party And Meeting Room, Guest Suites, Visitor Parking And More. Ideally Located Within Walking Distance To Sherbourne Subway Station, FreshCo, Food Basics, Shoppers Drug Mart, Restaurants, Shops, Schools And A Community Centre. Close To Yorkville, U Of T, TMU, George Brown College, The DVP And Downtown Amenities. (id:49269)
8 - 425 Mckenzie Avenue
London South, Ontario
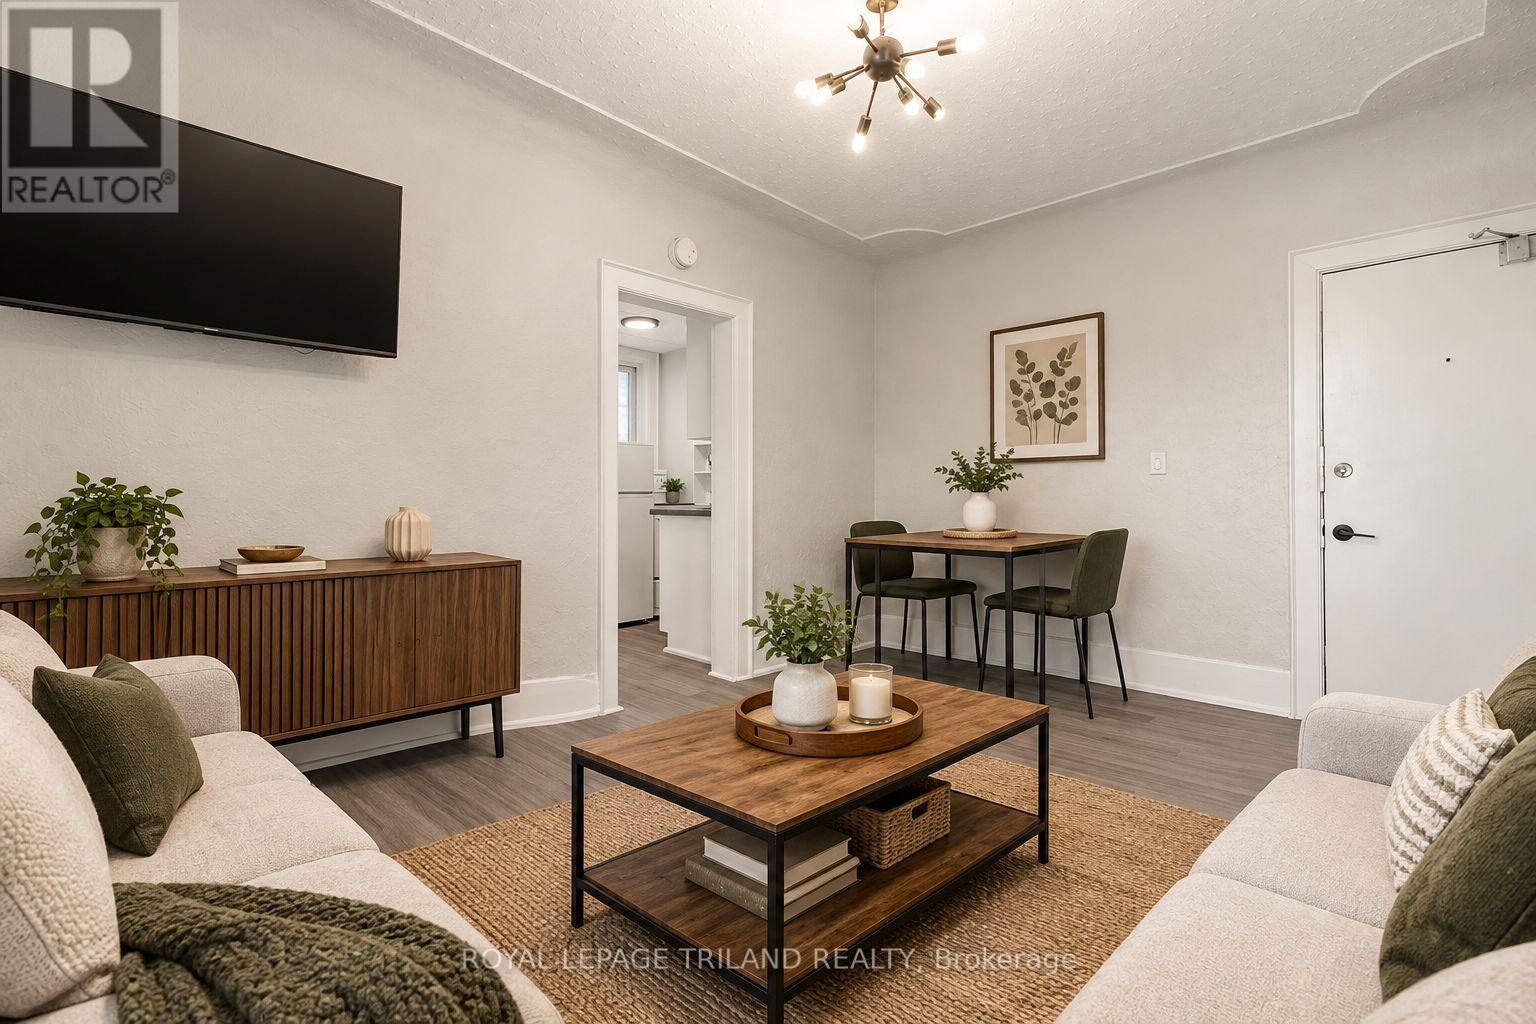
TWO MONTHS RENT FREE ON A 14 MONTH LEASE! Please note that no parking is available with this unit. Located in the heart of sought after Wortley Village, this beautifully updated one bedroom apartment offers a bright open concept layout with modern finishes throughout. The kitchen features stainless steel appliances and a dishwasher, while large windows bring plenty of natural light into the living space. Additional features include a four piece bathroom, in suite laundry, and air conditioning. Enjoy being just steps from local cafés, restaurants, boutique shops, parks, walking trails, and public transit, with convenient access to Downtown London, Victoria Hospital, Western University, and Highway 401. Heat and water are included in the rent, while electricity is additional. This unit offers comfortable and convenient living in one of London's most desirable neighbourhoods. Some photos are virtually staged. (id:49269)
610 - 151 Dan Leckie Way
Toronto, Ontario
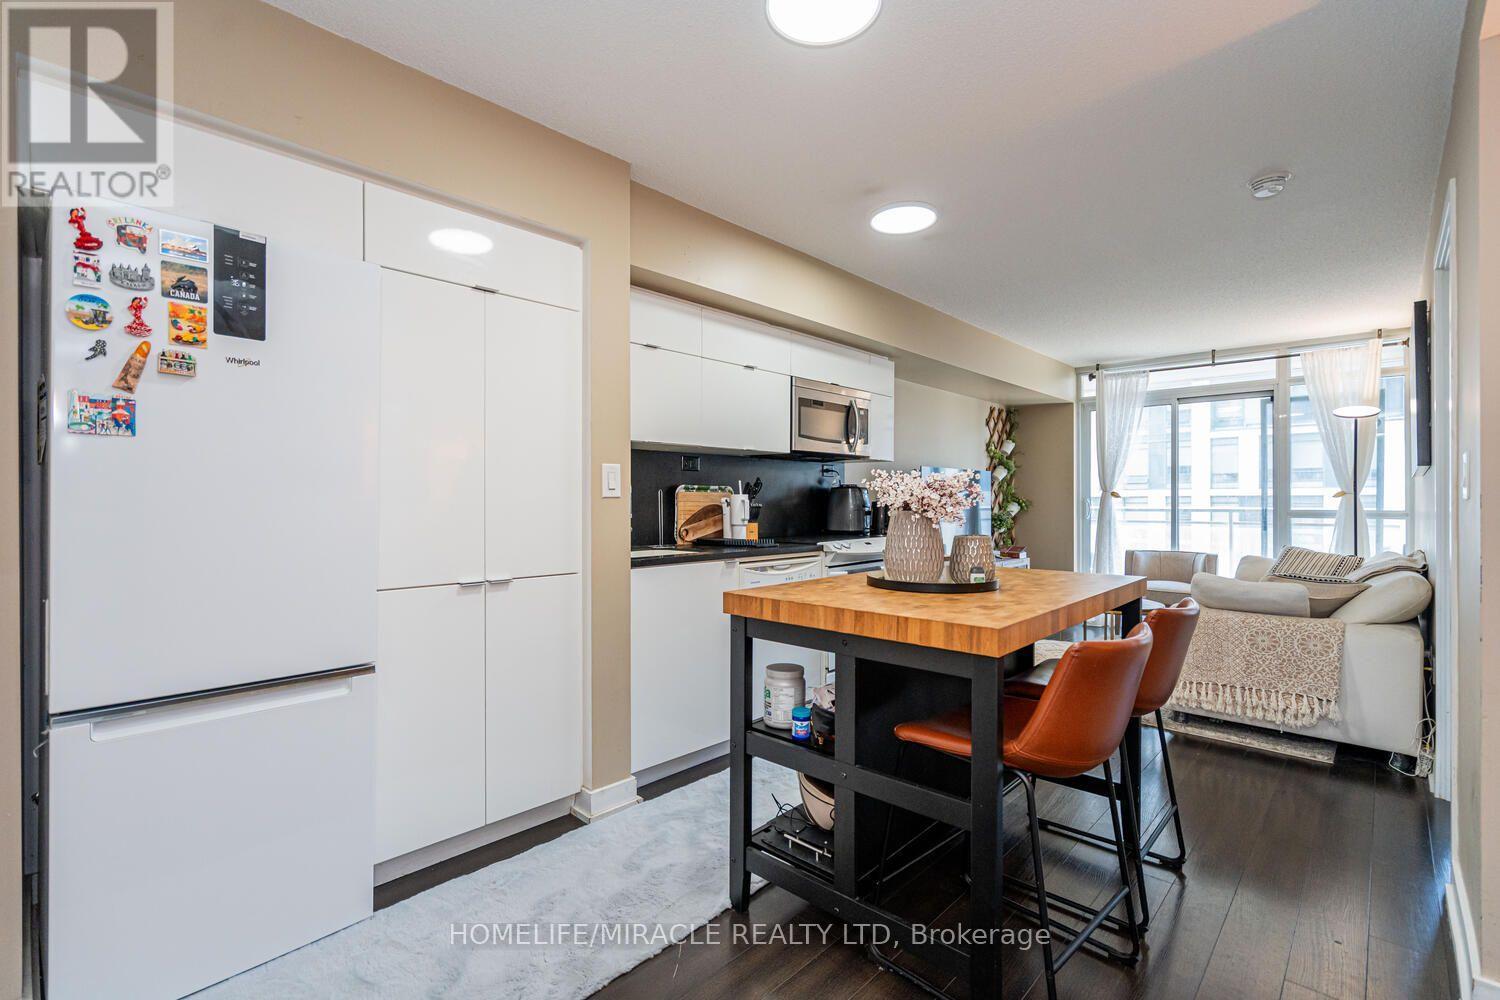
Location, lifestyle and investment potential! Welcome to Parade II at 151 Dan Leckie Way, an exciting opportunity for both end users and investors in the heart of downtown Toronto. This 748 sq ft suite features 2 bedrooms plus a den, 2 bathrooms and a private balcony. Enjoy the convenience of living steps from groceries, parks, schools and the Bathurst and Spadina streetcars, with the waterfront, Rogers Centre, CN Tower and Entertainment District all within walking distance. Easy access to major downtown employers and Billy Bishop Airport adds to the appeal for residents and prospective tenants alike. With its central location and proximity to transit, employment and everyday essentials, this suite offers excellent rental potential. Residents enjoy concierge service, a fitness centre, an indoor pool and squash courts. A compelling choice for your next home or investment property! (id:49269)
901 - 15 Merchants Wharf
Toronto, Ontario
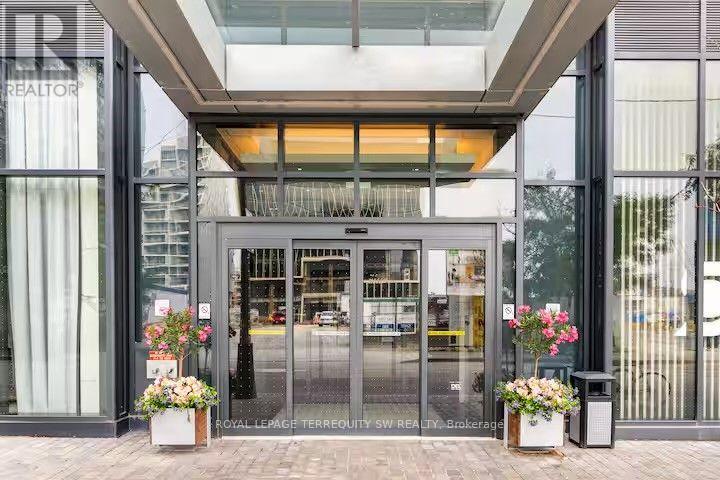
Experience luxury waterfront living in this bright and exceptionally spacious 950 sq. ft.(balcony included), 2-bedroom, 2-bathroom condo located in Toronto's highly desirable Aqualina Bayside community along Queens Quay. Perfectly combining comfort and functionality, this fully furnished unit features large floor-to-ceiling windows that flood every room with natural light, complemented by elegant natural wood furnishings throughout. The open-concept living area boasts an entertainment setup with a Smart TV, a sound bar, and a versatile coffee table that converts into a workspace, alongside a dedicated area for private at-home workouts. Culinary enthusiasts will love the full kitchen, equipped with a dishwasher, a Keurig coffee machine, premium cookware, and essential pantry basics. The layout offers maximum privacy, highlighted by a generous primary bedroom with a King-size bed, a walk-in closet, and a private ensuite bathroom. The second bedroom serves as an ideal guest room or remote work haven, featuring a Double bed, an office workspace complete with a printer, and ample closet storage. Step out onto the private, east-facing balcony to enjoy breathtaking morning sun rises over the lake. Building & Location Features: State-of-the-Art Amenities: Access to a professional fitness center, outdoor swimming pool, and relaxing spa. Premium Waterfront Location: Situated directly on the vibrant Bayside Boardwalk-home of the" Flavors Food Festival." Unmatched Walkability: Steps from the historic Distillery District, St. Lawrence Market, Harbour front Centre, pristine lakefront beaches, and scenic parks. Seamless Transit: A short walk to Union Station and steps from TTC bus lines (19 and 72),making commuting a breeze. Turn key and ready for you to move in and enjoy the absolute best of Toronto's downtown lake front lifestyle! (id:49269)
80 Northcote Avenue
Toronto, Ontario
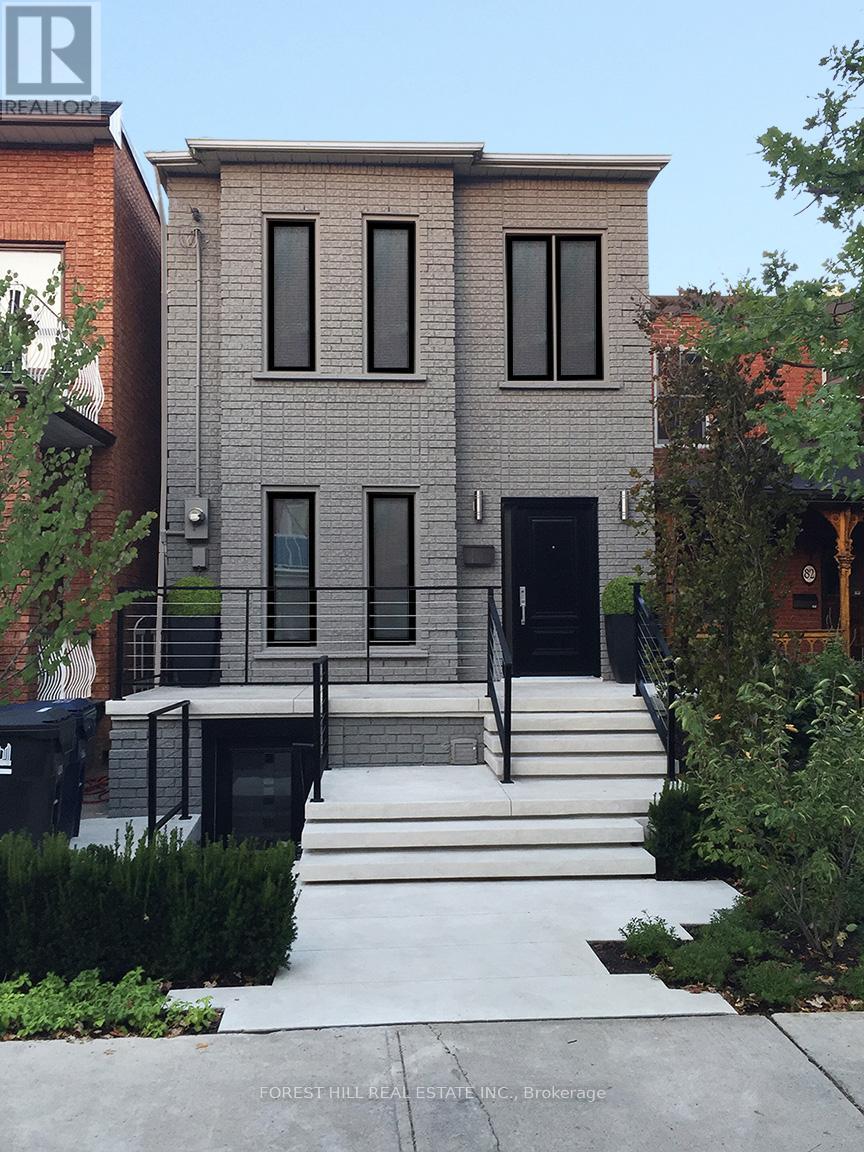
Urban oasis in Downtown Toronto! Stunnin g 2 storey detached home featureing 3 spacious bedrooms, 3 stylish bathrooms, and a private backyard deck perfect for BBQs and entertaining. the huge detached garage comfortably fits 2 large vehicles plus additional storage. Now vacant and move-in ready, the home has been extensively refreshed and restored following the departure of the previous tenants and is showing beautifully. A rare bonus, the fully self-contained lower-level apartment is also currently vacant and was previously rented for $2,400/month, offering excellent income potential.Keep it as a separate rental suite, use it for extended family or guests, or easily reintegrate it into the main home if desired. Ideally located steps from cafés, boutiques, restaurants, parks, and green spaces. With both the main residence and lower-level suite now vacant, buyers have complete flexibility to move in, rent one or both spaces, or enjoy the entire property as a single-family home. Privacy, style, income potential, and convenience all in one exceptional property. Book your showing today! (id:49269)
2616 - 17 Bathurst Street
Toronto, Ontario
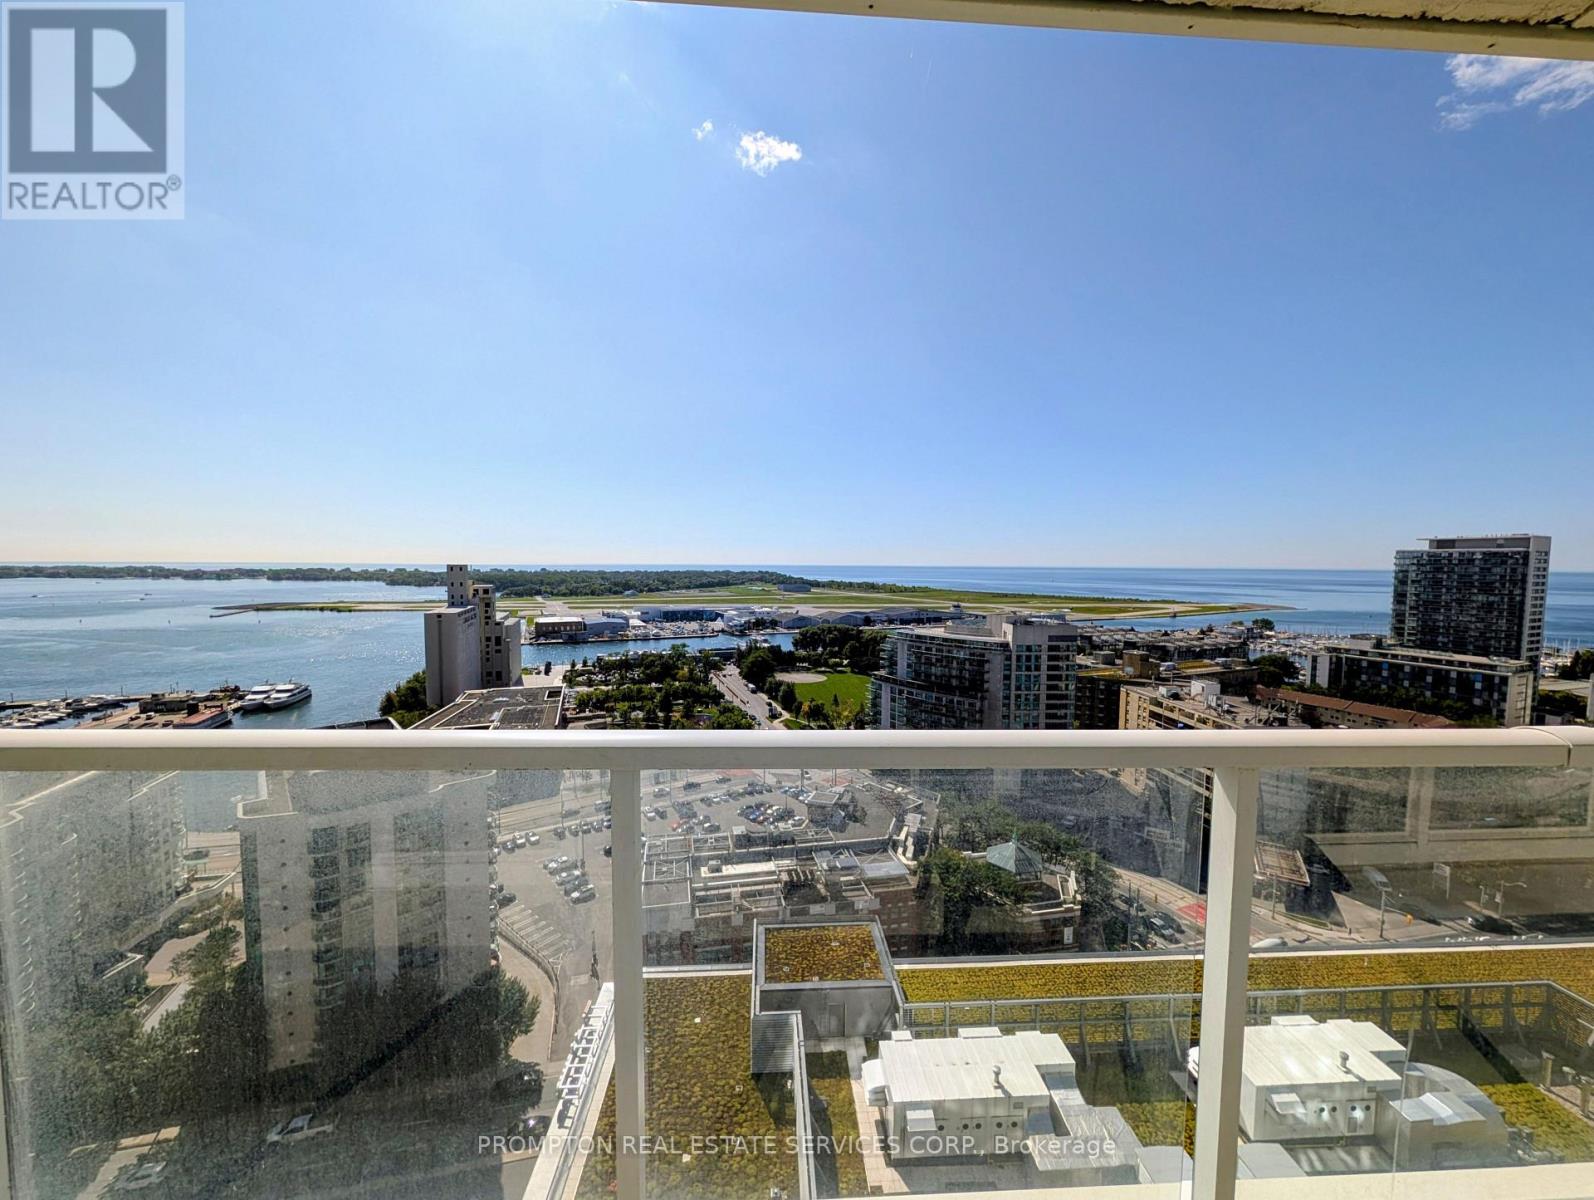
Welcome to luxury lakefront living in this sleek, modern 1 + Den condo by Concord, tailored for discerning professionals who value both high-end design and ultimate city convenience. The open-concept living, dining, and kitchen area is built for seamless entertaining, complete with premium built-in appliances and polished granite countertops. Soaring floor-to-ceiling windows flood the space with natural light while framing magnificent, unobstructed SOUTH-FACING VIEW OF LAKE ONTARIO -a breathtaking backdrop you can also enjoy from your private, expansive balcony. The primary suite serves as a quiet retreat featuring a spacious closet with custom organizers, while the versatile den includes a sleek sliding door, easily transforming into a quiet home office or a secondary bedroom to suit your lifestyle. Beyond your front door, this residence delivers an effortless turn-key routine with resort-style building amenities, including 24-hour concierge service and convenient visitor parking. Located directly above the Loblaws Flagship store and just steps from waterfront park trails and rapid TTC transit, your daily errands and commute are entirely frictionless. Move in, step out onto the balcony, and experience an elevated urban lifestyle defined by sweeping south lake views. (id:49269)
93 Spadina Road
Toronto, Ontario
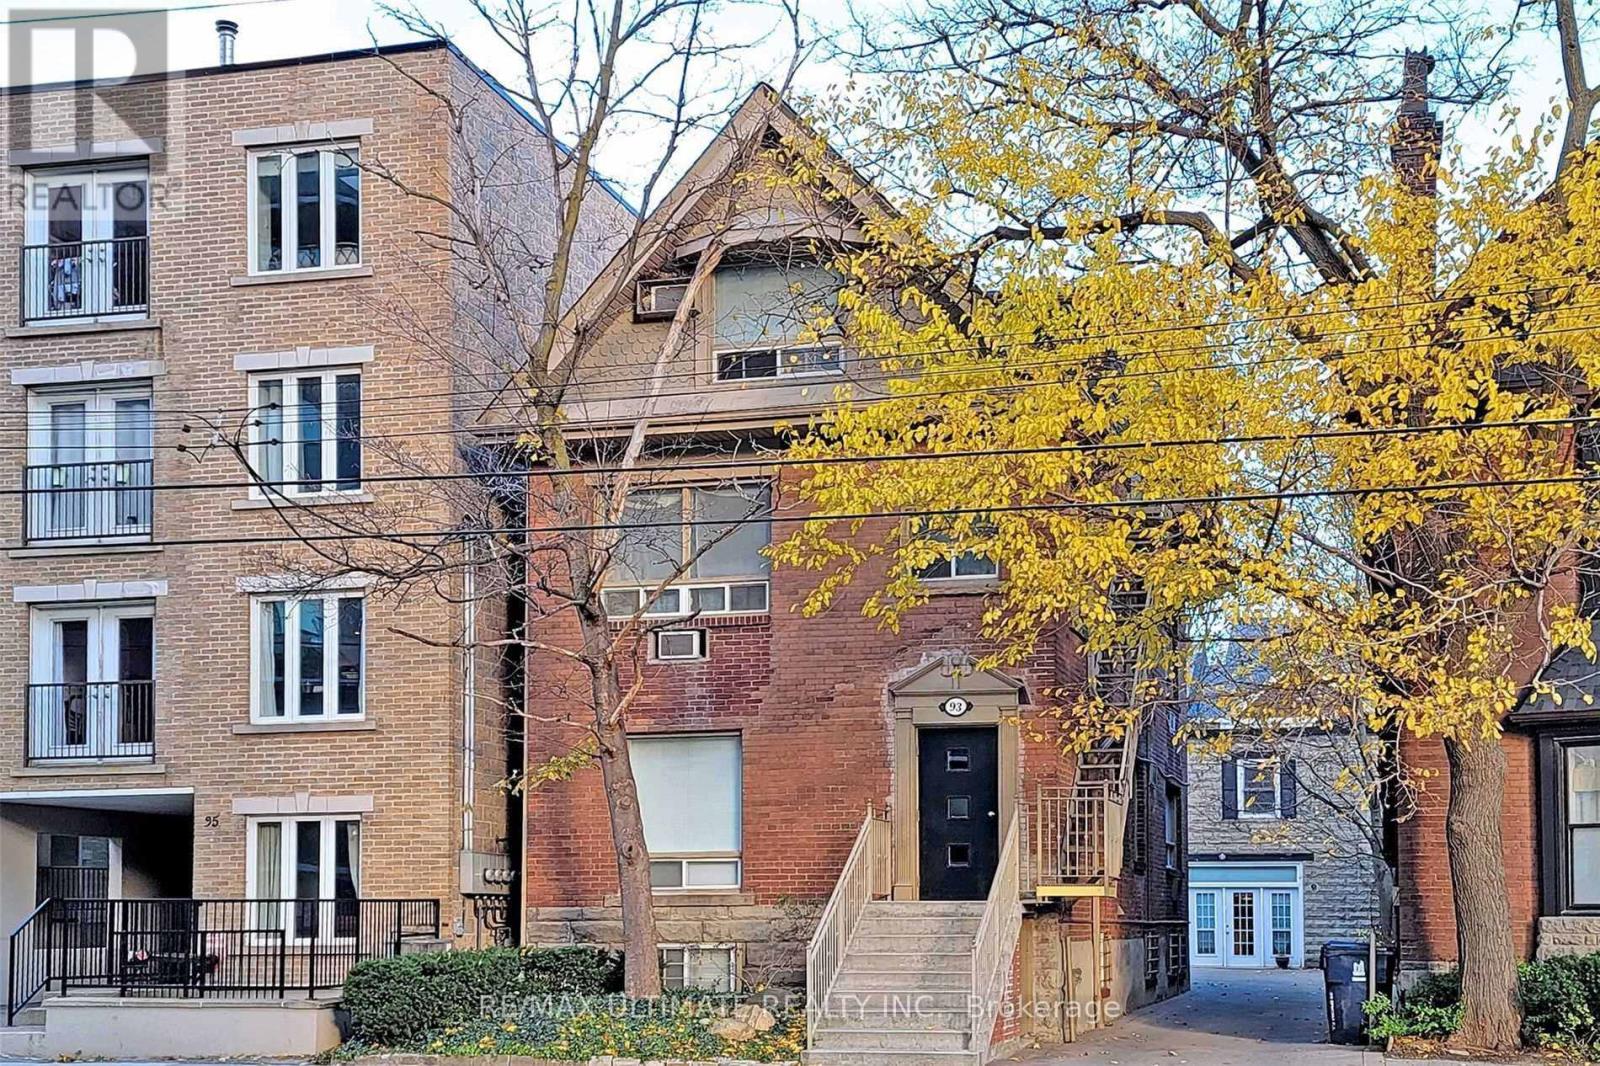
Turnkey 16-unit residential investment in the heart of the Annex, offered as two buildings on one lot: 14 studios in the main building plus a coach house with two one-bedroom units. Gross revenue of approx. $268,000 with a projected NOI of $195,000. Private drive with three parking spots located literally one door over from the entrance to the Spadina TTC Subway Station and a 12-min walk to University of Toronto St. George campus. Meticulously maintained under long-term ownership. This is an investors' dream property. Tenant demand in this pocket is deep enough that vacancies typically draw multiple qualified applications. Rare opportunity in Toronto's most resilient neighborhood. (id:49269)