
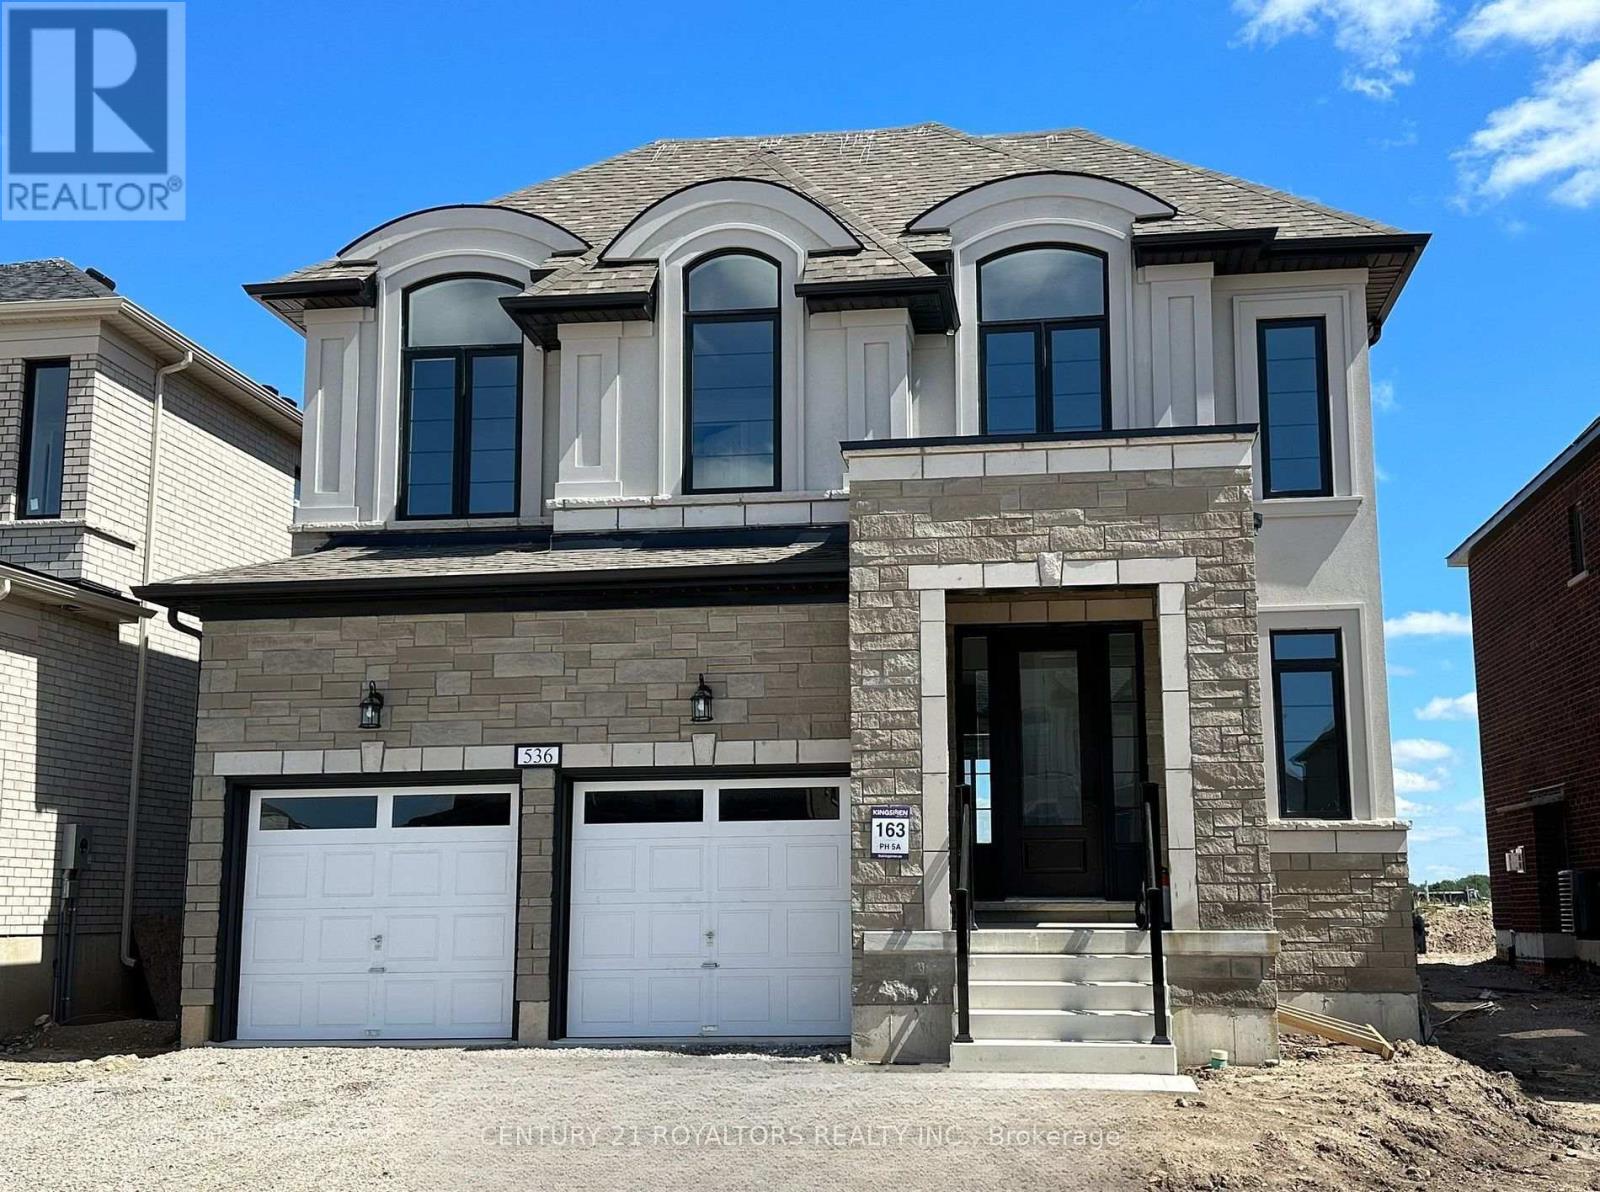
536 Bedi Drive
Woodstock, Ontario
Welcome To This Beautiful Detached 4-Bedroom Home In The Desirable North Woodstock Community! Featuring 9-Foot Ceilings Throughout, Custom Blinds, Hardwood Flooring On The Main Floor, And An Elegant Oak Staircase, This Home Offers A Perfect Blend Of Style, Comfort, And Functionality. The Spacious Kitchen Features Stainless Steel Appliances And Extended Cabinetry, Providing Ample Storage And The Perfect Space For Family Gatherings. Enjoy The Convenience Of Second-Floor Laundry, 2.5 Bathrooms, And An Attached Double-Car Garage. Ideally Located Close To Schools, Parks, Shopping Plazas, Restaurants, Public Transit, And Places Of Worship, Including The Nearby Gurudwara Sahib. With Easy Access To Everyday Essentials And Family-Friendly Amenities, This Beautiful Home Is Perfect For Families Seeking Comfort And Convenience In A Desirable Woodstock Neighbourhood. (id:49269)
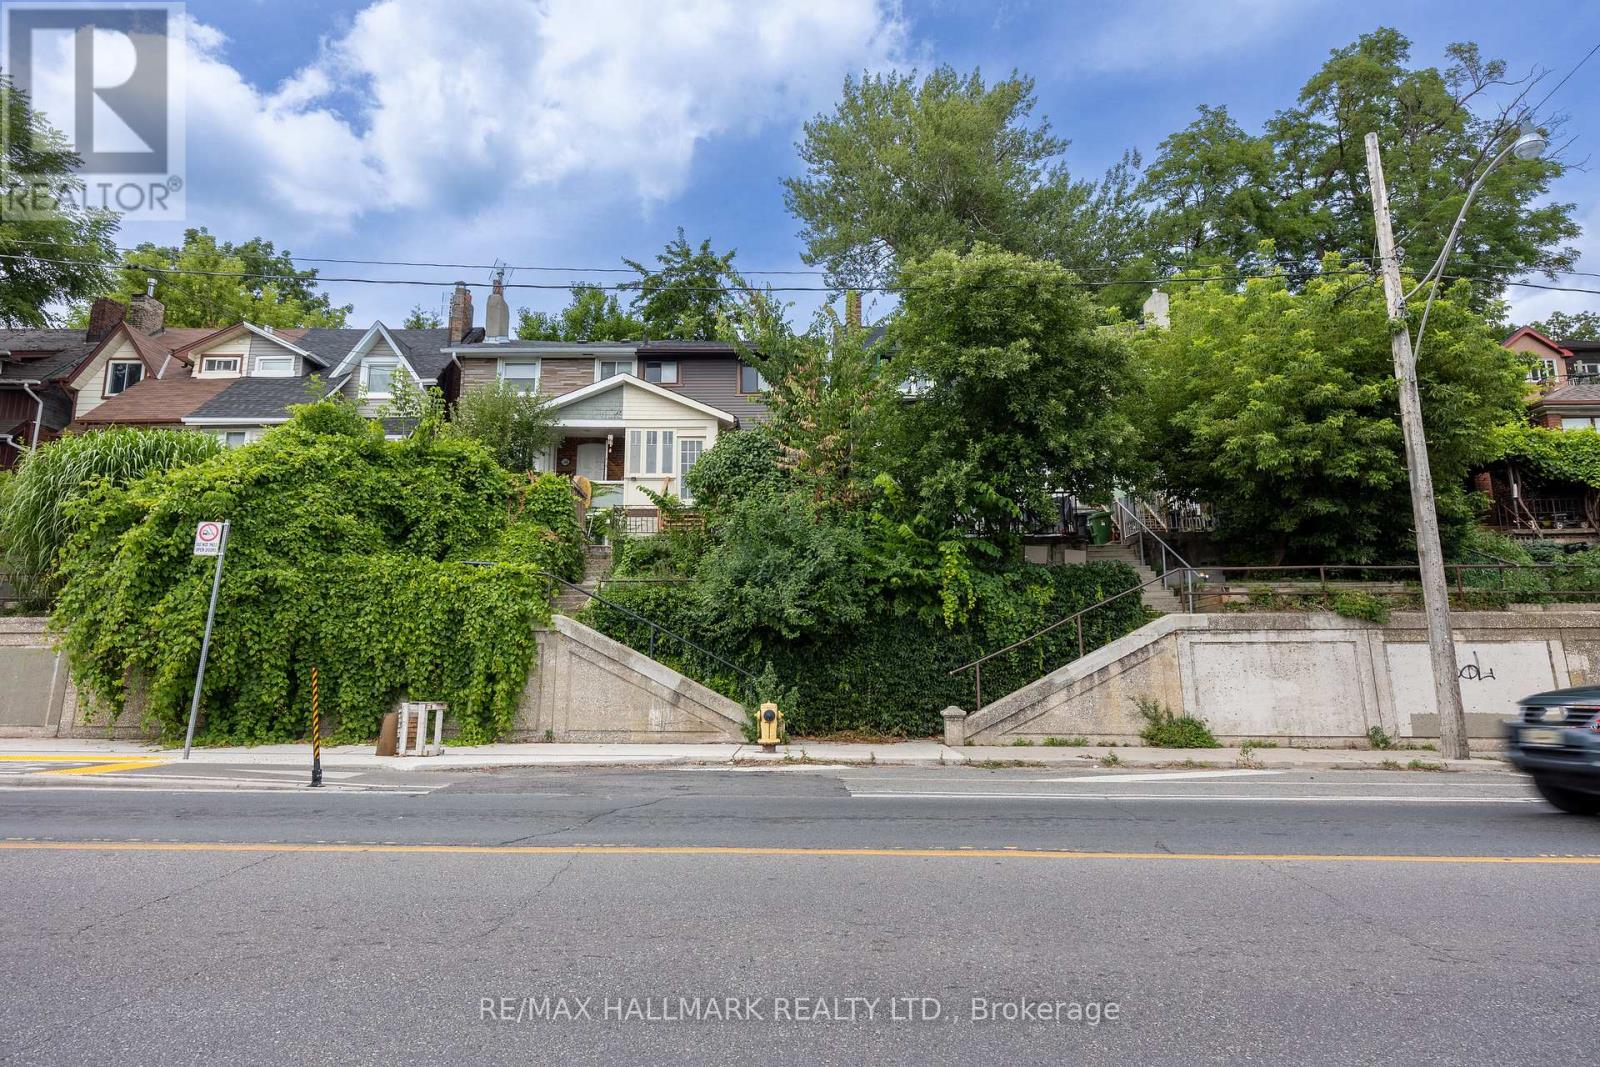
Upper - 1366 Davenport Road
Toronto, Ontario
Welcome To The Upper Unit At 1366 Davenport. A Cozy And Private Space Nestled On Davenport Road. Ideally Located Between Midtown And Downtown, You're Just Minutes From Transit, Trendy Restaurants, And Local Attractions Like Casa Loma, The Annex, And The Dupont Strip. Enjoy Your Own Separate Entrance, Perfect For A Quiet Professional Or Student Seeking A Comfortable And Convenient Place To Call Home. (id:49269)
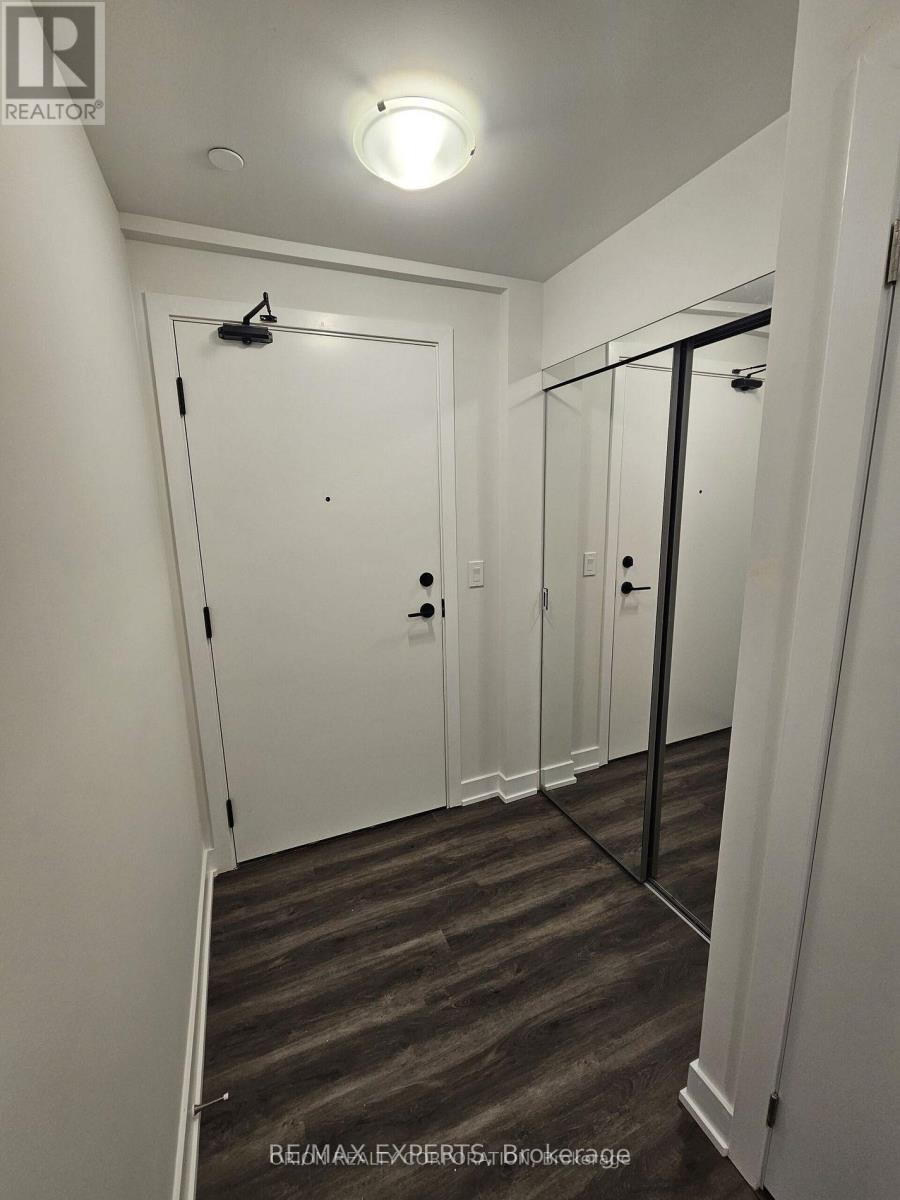
705 - 4130 Parkside Village Drive
Mississauga, Ontario
The Perfect 1 Bed 1 Bath Condo In The Heart Missisauga * Location Location Location * Open Concept Kitchen W/ Stainless Steel Appliances* Floor To Ceiling Windows * Primary Bedroom Features Closet and 4Pc Ensuite * Balcony * Steps To Go Station *Food Basics Located Downstairs With Direct Underground Access* 5 Star Amenities: Gym, Business Room, Party room, Movie theatre, Kids Playroom, Yoga Room, Guest suites & Visitor Parking * 1 Parking & 1 Locker* (id:49269)
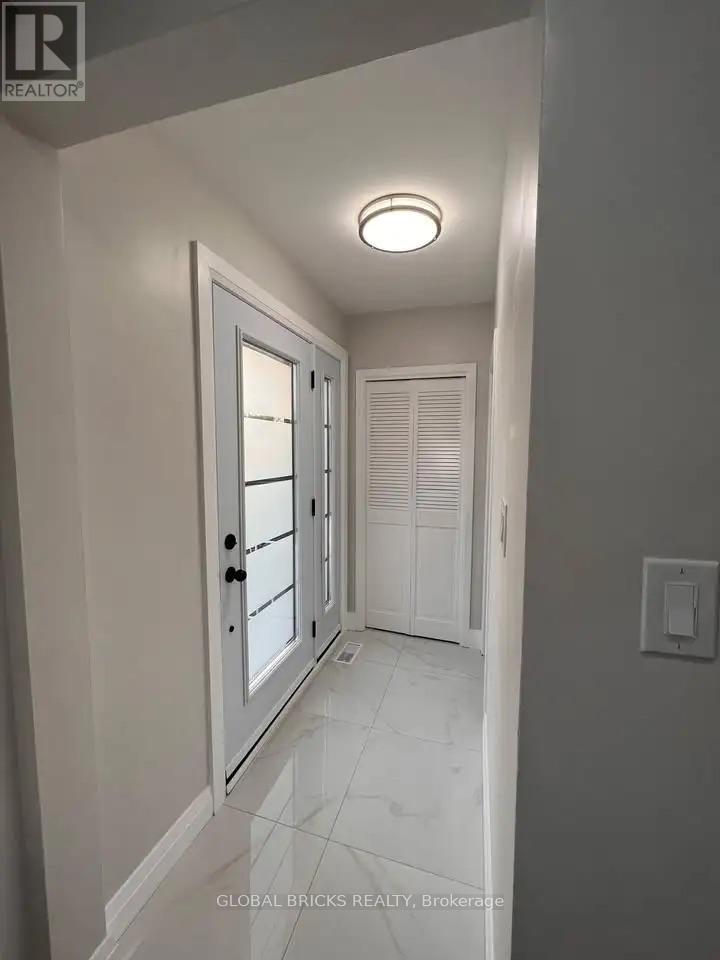
Upper - 49 Argyle Crescent
Brampton, Ontario
3 Bedroom Detached Bungalow - New flooring, new kitchen, new washroom, new AC, new furnace, new Driveway, 3 Car Parking, Washer, Dryer, Dishwasher. Wifi NOT included, 70% utilities required, first and last month deposit + damage deposit required. Available ASAP - looking for long term tenants - property close to Bramalea City Centre, Bus Stops, Major HWYS, Bramalea GO, Grocery Stores, Schools, etc. (id:49269)
29 Keyworth Crescent
Brampton, Ontario
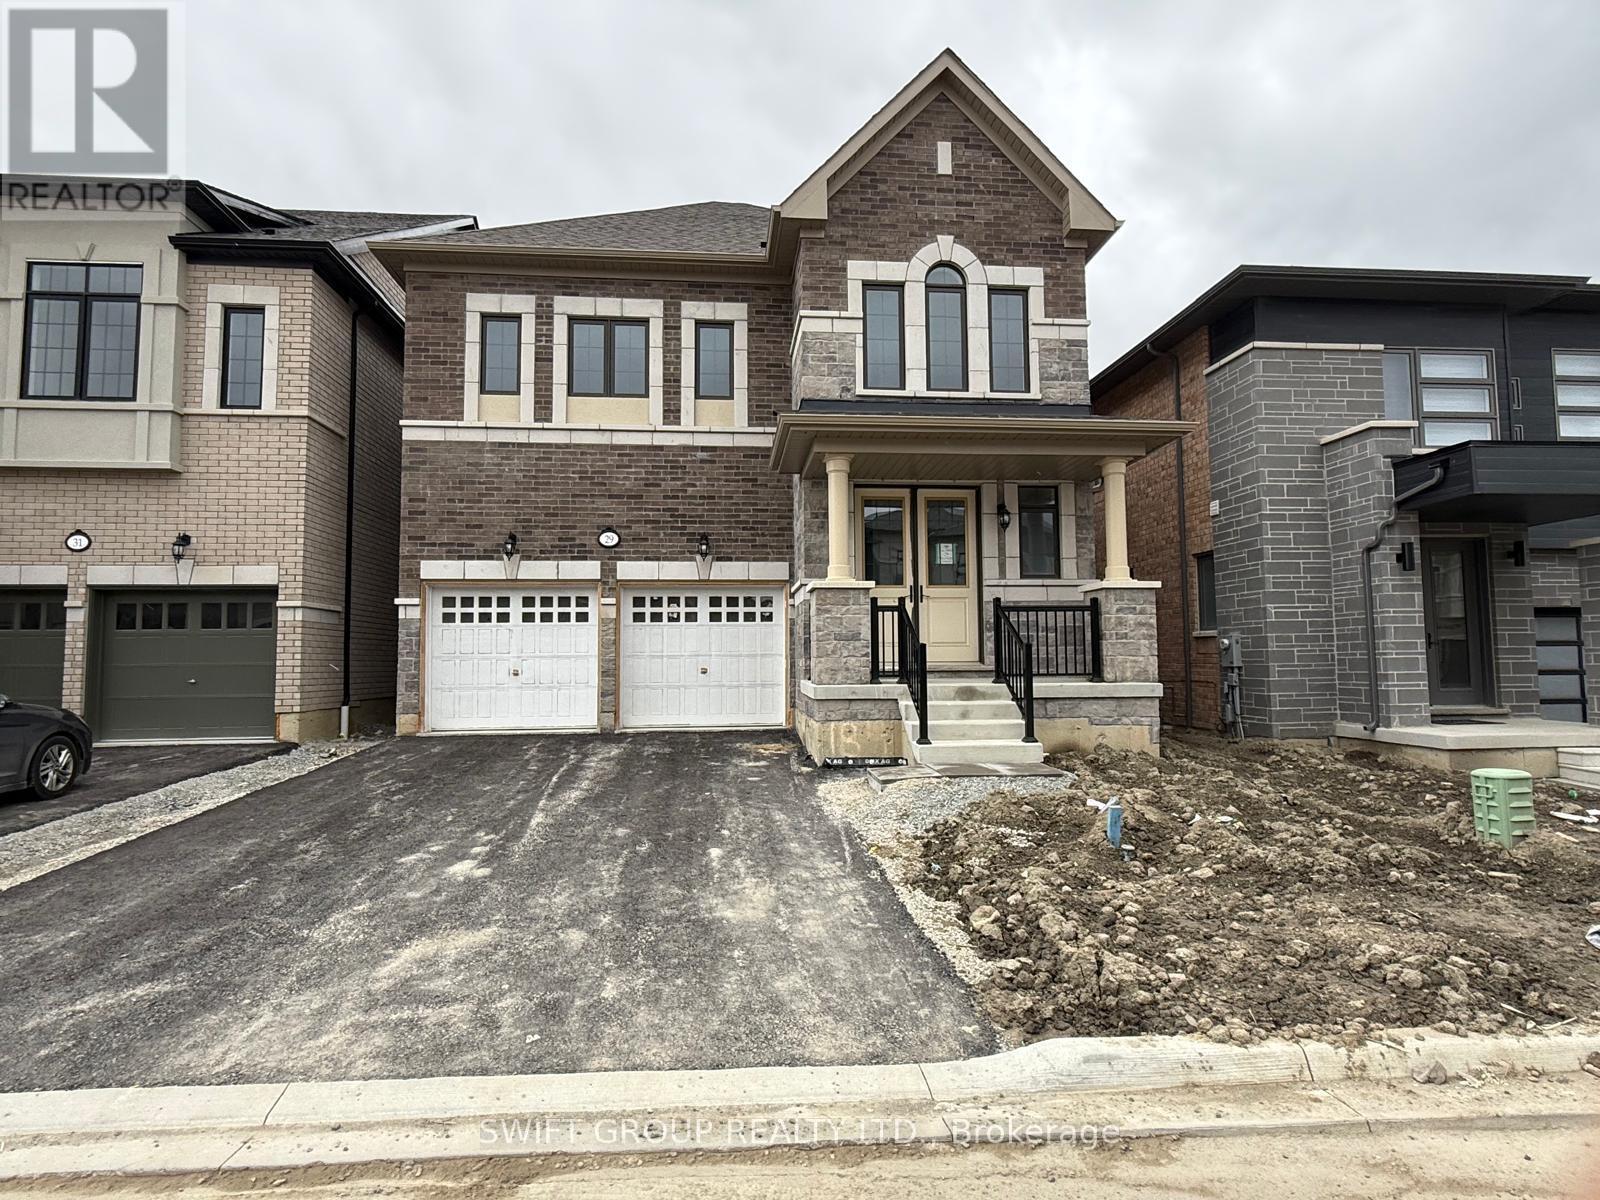
Welcome to this Stunning 4-Bedroom Home No Sidewalk! Nestled in the highly sought-after Bright Side Remington community, this Elora Model (Elevation 3) seamlessly blends luxury, functionality, and convenience in one of the area's most amenity-rich neighborhoods. Step inside to a thoughtfully designed, modern layout featuring: A sleek kitchen with granite countertops, stainless steel appliances, and ample cabinetry Sun-filled living spaces perfect for both everyday living and entertaining Upstairs, discover: Two bedrooms sharing a stylish Jack-and-Jill ensuite A third bedroom with its own private 3-piece bath A luxurious primary suite complete with a 5-piece ensuite, standing shower, and a relaxing soaker tub Outside, enjoy the added curb appeal and extra driveway space no sidewalk means more parking and less maintenance. Just steps from a vibrant plaza with Walmart, GoodLife Fitness, major banks, and a variety of shops and dining options. Families will love being close to top-rated schools, expansive parks, and public transit. With quick access to Highway 410, commuting is easy and efficient. (id:49269)
2 - 2 Russell Street E
Smiths Falls, Ontario
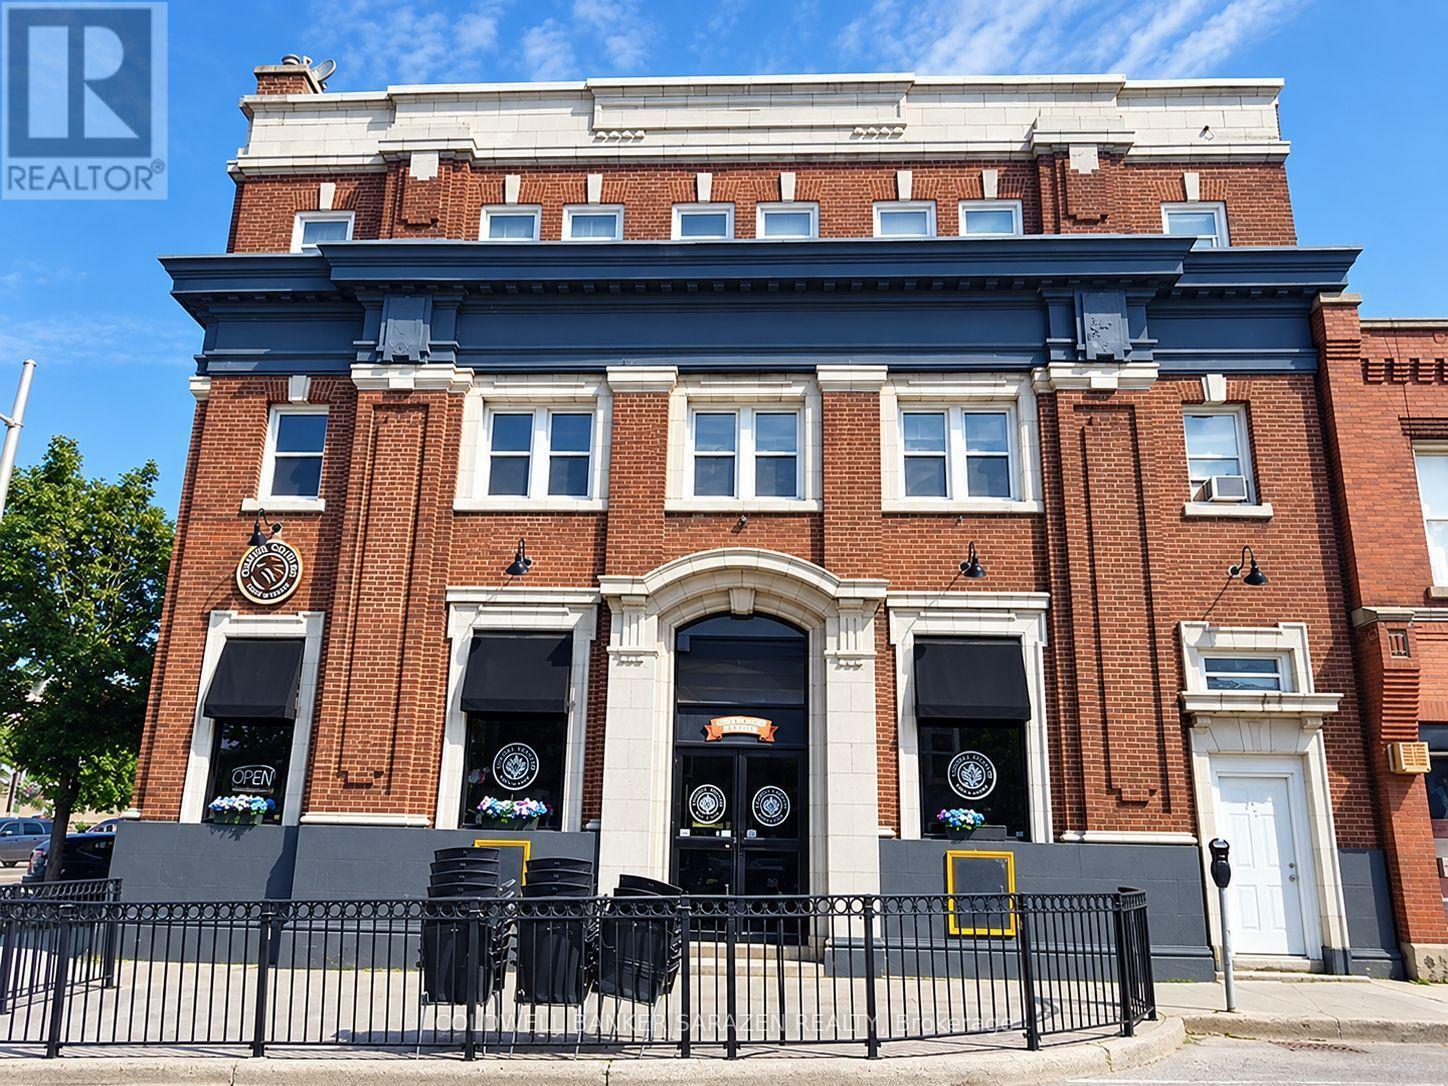
Welcome to 2 Russell Street, where convenience meets affordability! Enjoy plenty of space in this 3 bedroom + den unit, boasting nearly 1300 square feet of hardwood. This home is ideal for large or growing families. Save on hydro while enjoying the sky light providing plenty of natural light, and the south facing warmth. The kitchen comes fully equipped with a stove, built-in microwave and full size fridge as well as ample cupboard space. In the large bathroom you'll find in-unit laundry & your own hot water tank. Step outside and be pleasantly surprised by the walkability of the neighborhood. You'll be just steps away from a shoppers drugmart, plenty of restaurants, the bank, post office and even Smiths Falls Public Library. Bring your furry friends along, this is a pet friendly building! This unit won't last long, inquire today and secure your new home! Also available partially furnished. (id:49269)
2093 Smith Road
North Frontenac, Ontario
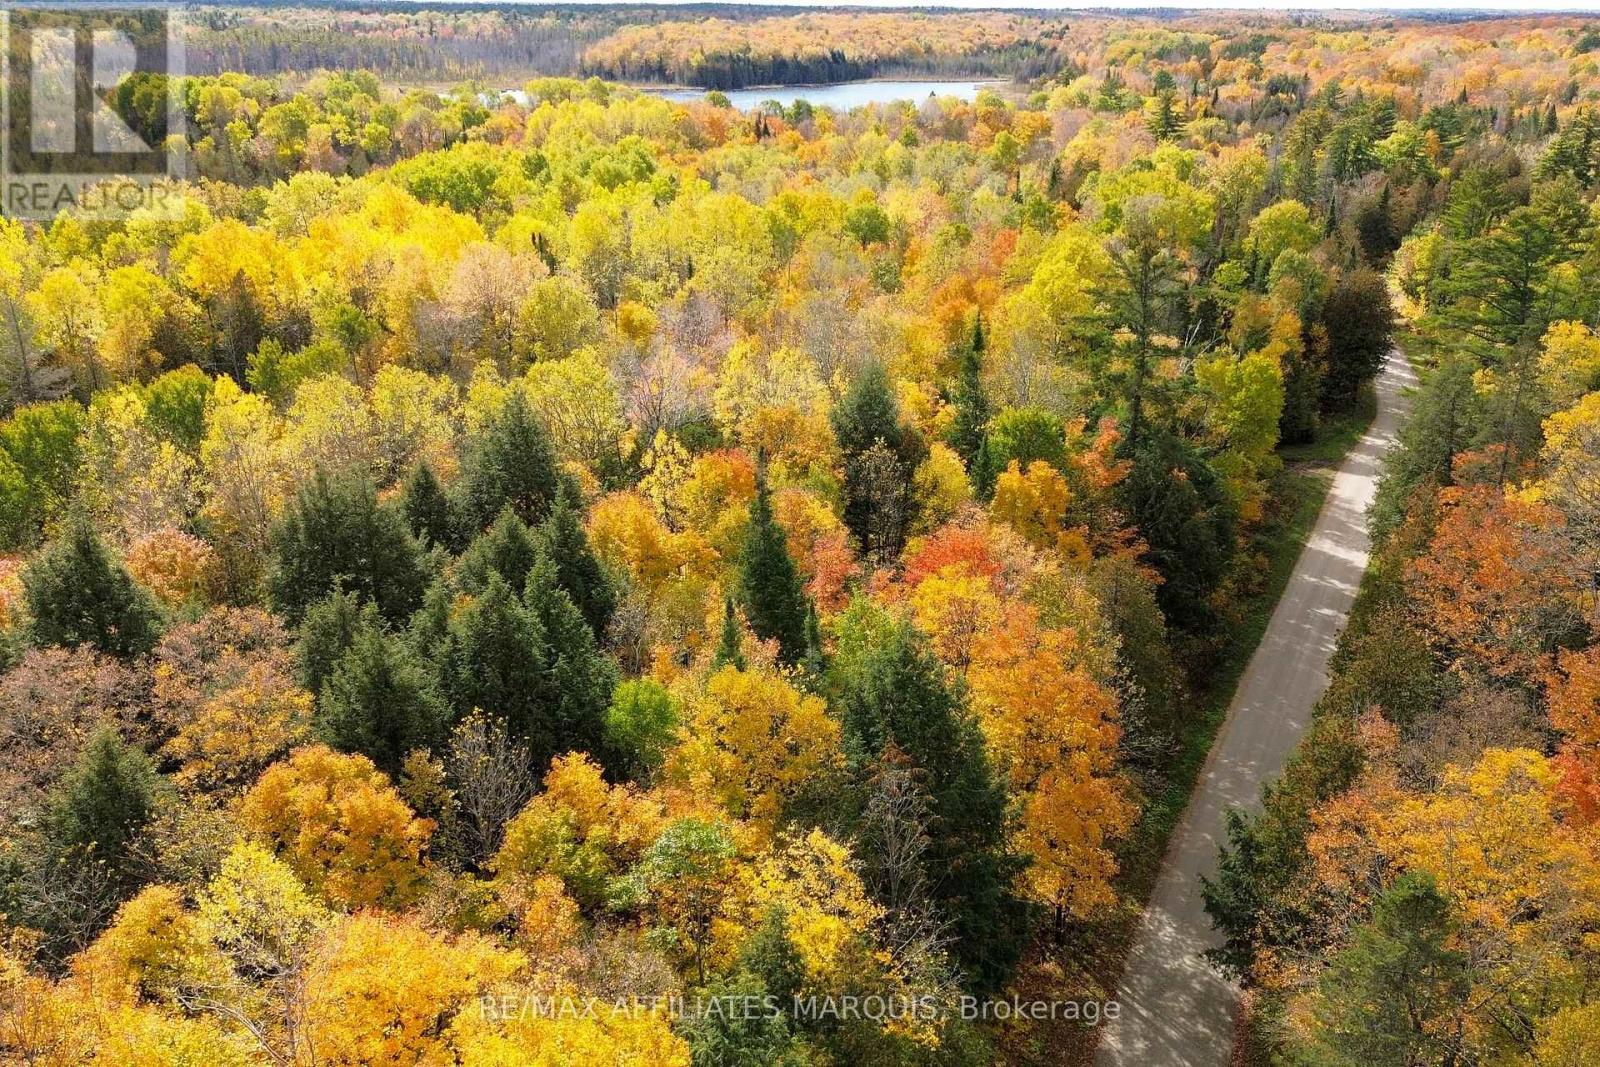
Welcome to 2093 Smith Road in Ardoch, offering 16 acres of land with deeded waterfront access to beautiful Youngs Lake! If you've been looking for a private getaway surrounded by nature, this property has plenty to offer. With a laneway already in place and an established civic address, you can easily access the property, where you'll find a small bunkie tucked away amongst the trees, providing a great spot to relax and enjoy the peaceful surroundings.With 16 acres to explore, there's plenty of room to enjoy the outdoors, spend time in nature, and make the property your own. An added bonus is the deeded waterfront access to Youngs Lake through a second shared parcel included in the sale! Spend your summer days fishing, paddling, swimming, or simply relaxing by the water.Whether you're looking for a weekend getaway, a recreational retreat to enjoy with family and friends, or a peaceful place to escape the hustle and bustle, this property offers plenty of possibilities. Enjoy the privacy of your own acreage with the added benefit of access to beautiful Youngs Lake. Book your private showing today and come see what this property has to offer! Please do not visit the property without an agent present. (id:49269)
706 - 40 Baif Boulevard
Richmond Hill, Ontario
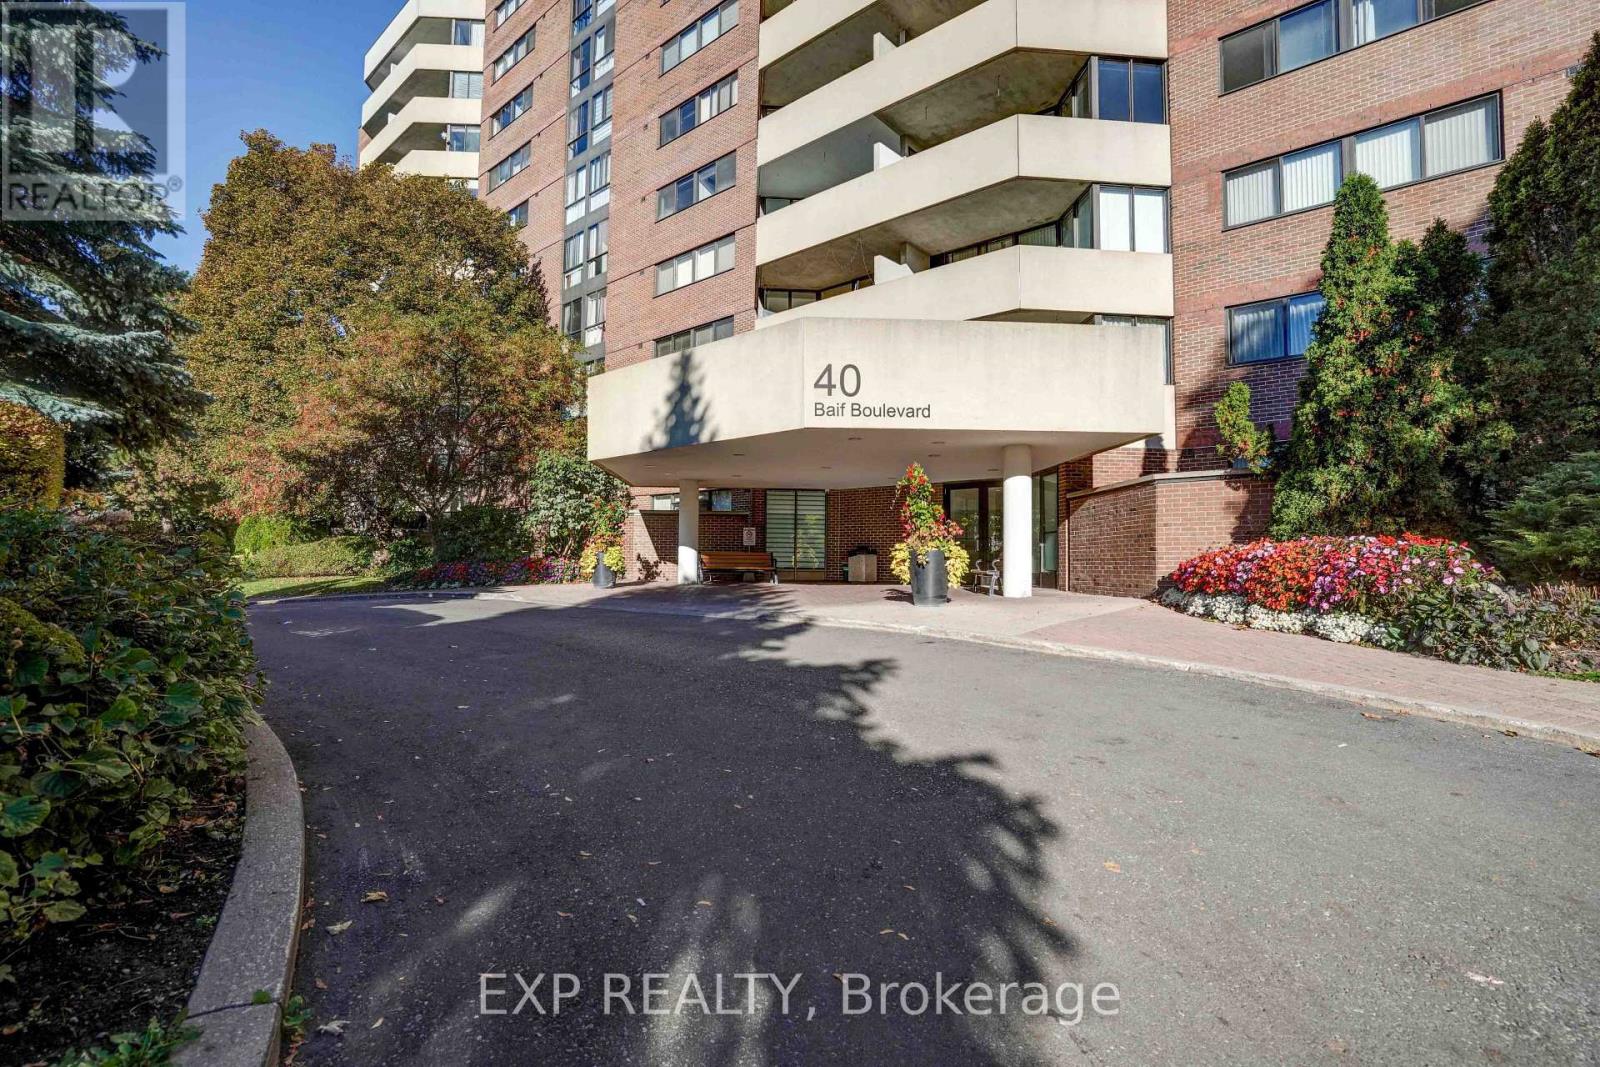
BEING SOLD "AS IS WHERE IS" AS PER SCHEDULE "B" , SELLER DOES NOT WARRANTY OWNERSHIP OR CONDITION OF CHATTELS. (id:49269)
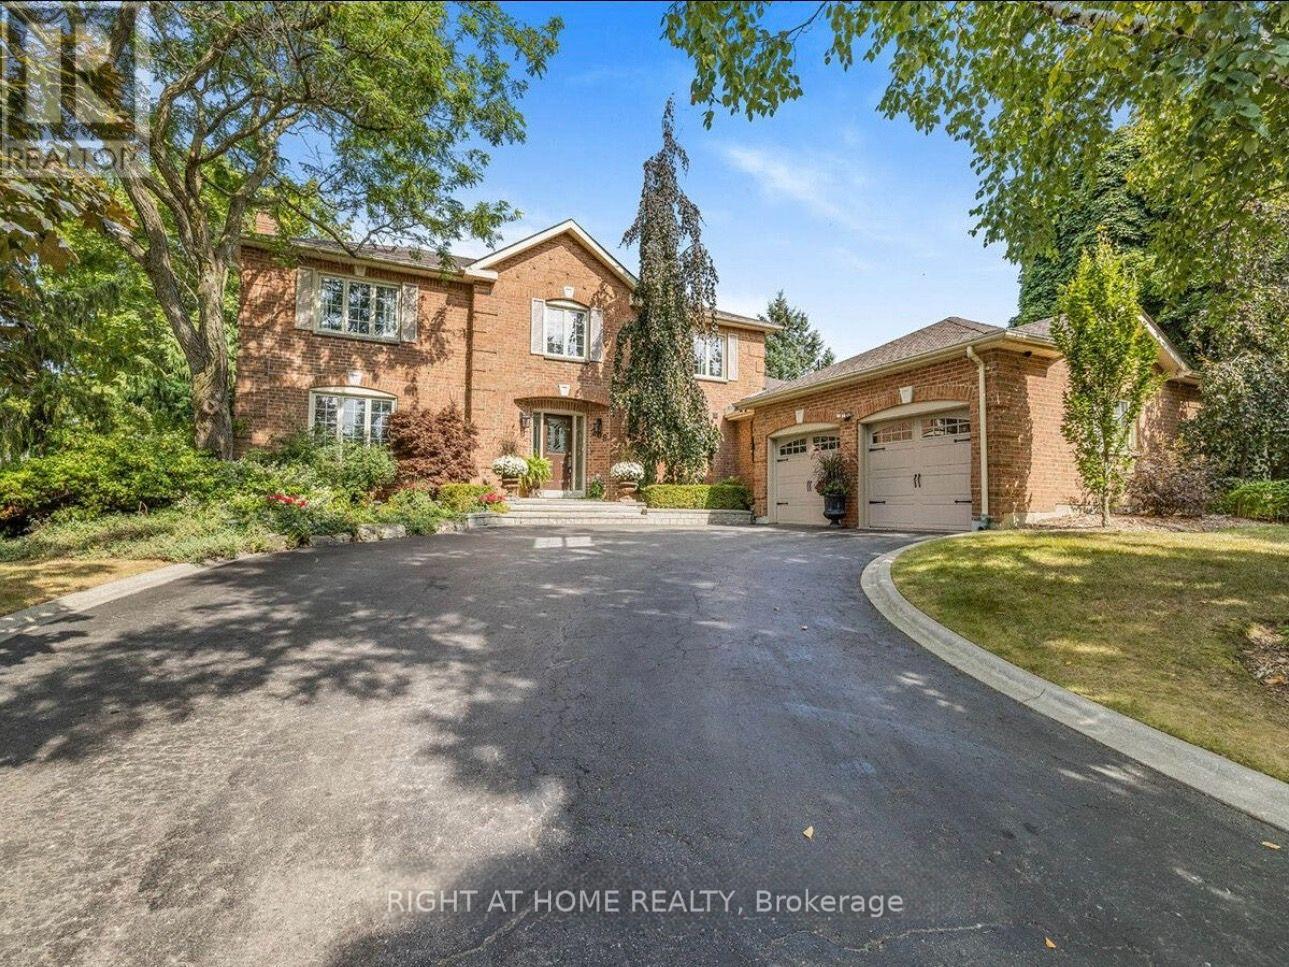
208 Burton Grove
King, Ontario
Welcome to 208 Burton Grove, an exceptional estate home for lease in one of King City's most sought-after communities. Set on a spectacular 100' x 223' half-acre lot surrounded by multimillion-dollar estates, this beautifully updated residence offers overs 2800 sq. ft. above grade plus fully finished basement for approximately 4,473 sq.ft of finished combined space, thoughtfully designed for comfort, elegance and functionality. The main level features an inviting open-concept layout with a custom kitchen, centre island, built-in appliances and generous dining area, plus a bright 600 sq. ft. great room addition with stone exterior and walkout to beautifully landscaped grounds and an expansive stone patio. A separate living room/den with wood-burning fireplace and versatile office/formal dining room complete the main level. Upstairs, two renovated bathrooms include a luxurious primary ensuite with heated floors and custom walk-in closet. The finished lower level offers a second kitchen, dining/recreation area, bedroom and 3-piece bath, plus a separate spacious office/workspace with walk-in storage and private exterior entrance. An exceptional opportunity to lease a spacious, private and beautifully maintained home on a remarkable lot in prestigious King City.. (id:49269)
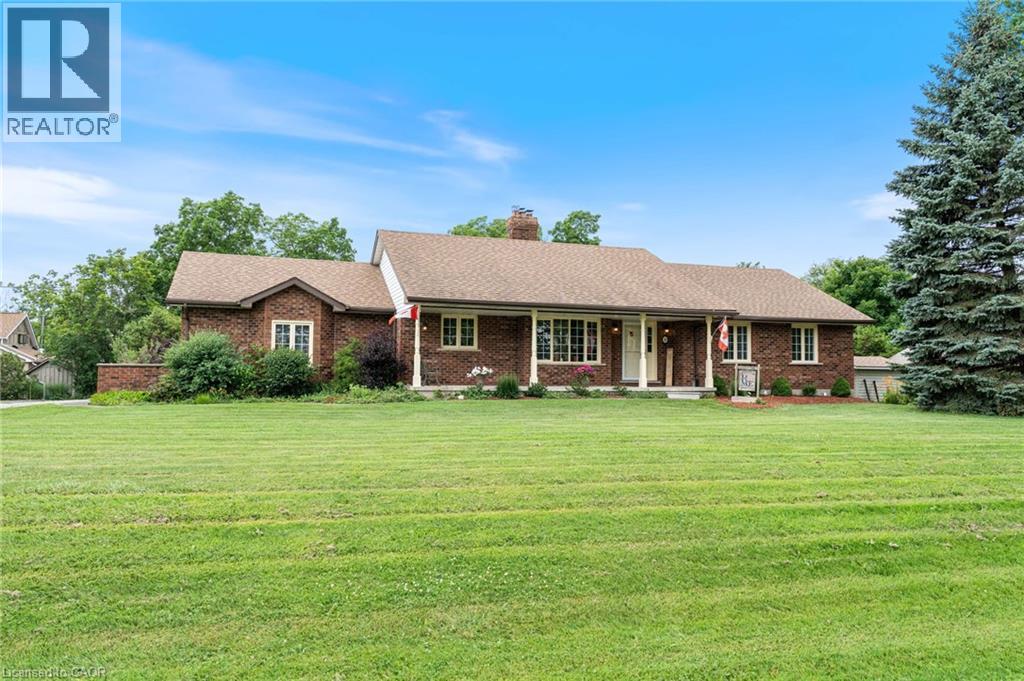
5 Cookson Street
Port Ryerse, Ontario
Welcome to 5 Cookson Street in the peaceful hamlet of Port Ryerse, a beautifully maintained brick bungalow on just under half an acre, offering the space, privacy, and lifestyle that's getting harder to find. From the moment you arrive, the manicured grounds and classic brick exterior set the tone. Inside you'll find rich hardwood floors, a stunning two-sided stone fireplace anchoring the living and dining areas, and an updated kitchen with navy cabinetry, granite countertops, and stainless steel appliances. The main floor offers three bedrooms including a generous primary suite with double closets and a private ensuite with custom walk-in shower, plus a 5-piece main bath with double sinks. The finished basement adds a large rec room, additional bedroom, and 3-piece bath, perfect for guests or extended family. Outside, the backyard is built for enjoyment, a pergola deck, stone patio with gazebo, two natural gas BBQ hookups, fire pit, and above-ground pool, all wrapped in mature trees for privacy. The east-facing front porch is perfect for your morning coffee. Two-car attached garage, tool shed, 2012 furnace, 2021 cistern pump, and 200-amp panel. Move-in ready. Minutes to Port Dover and Simcoe. (id:49269)
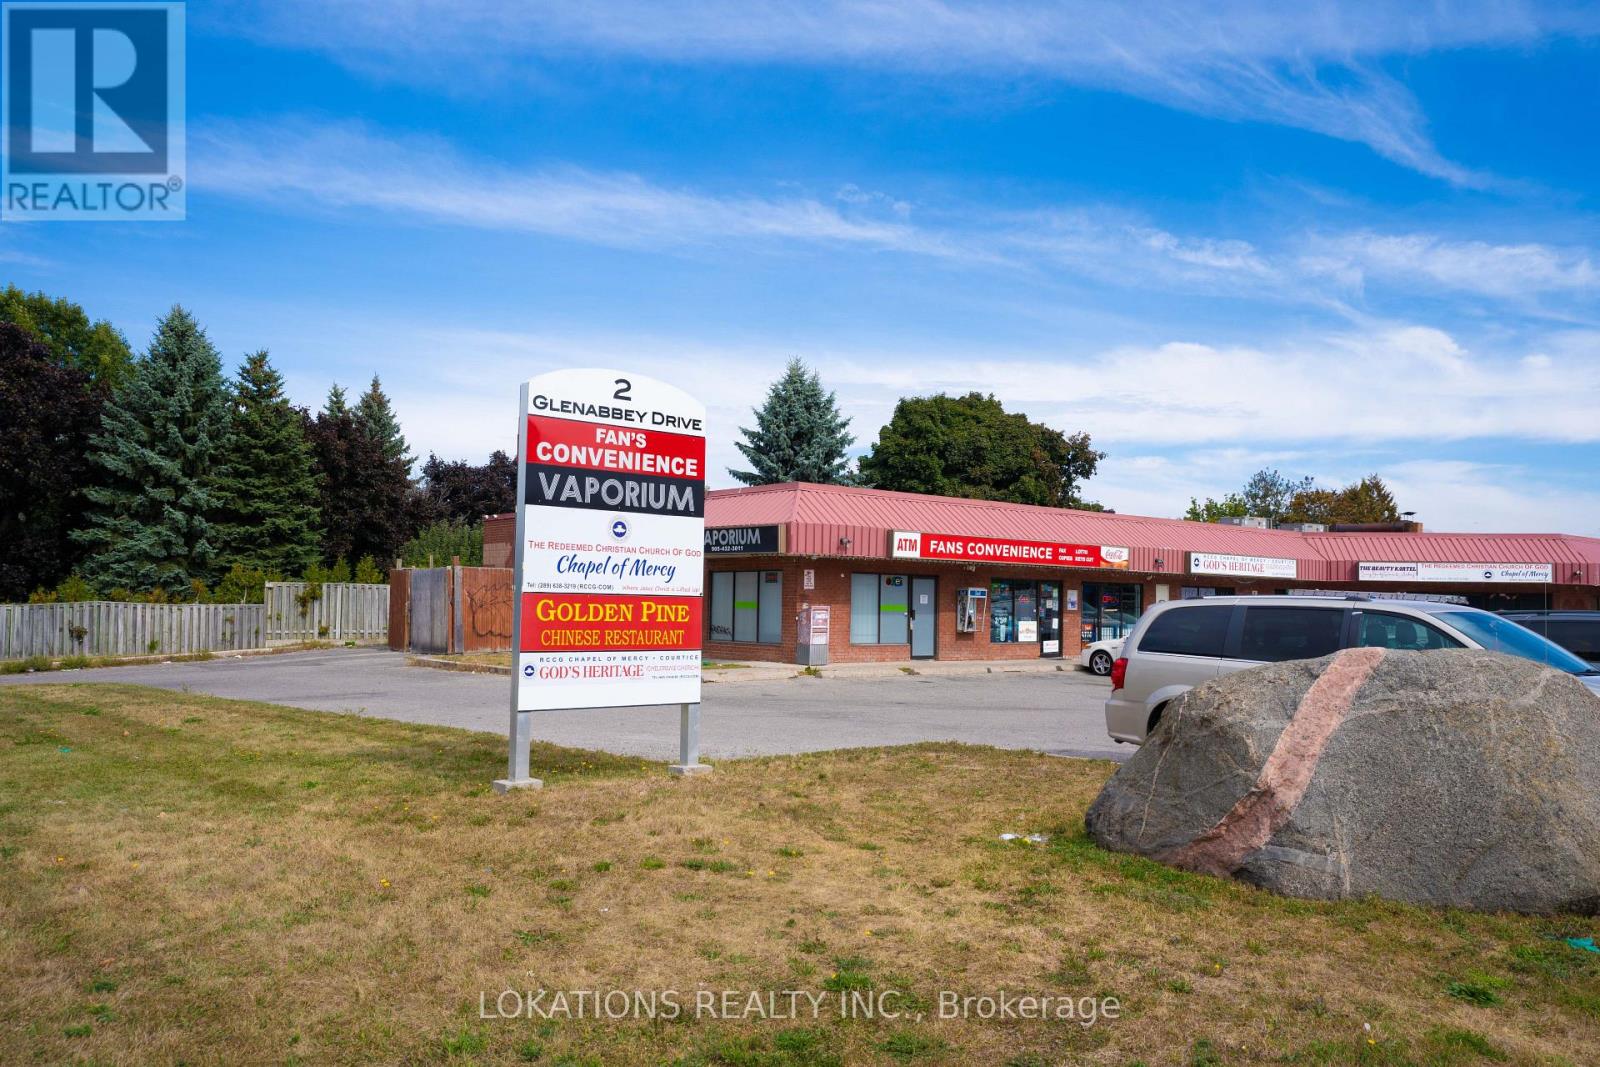
6 - 2 Glenabbey Drive
Clarington, Ontario
Retail Unit Available In Established Neighbourhood Plaza. ** 1120 Sq Ft Unit With A 2 Pce Washroom. Current tenants: Convenience, Chinese Restaurant, Dog Groomer, Fitness studio (id:49269)
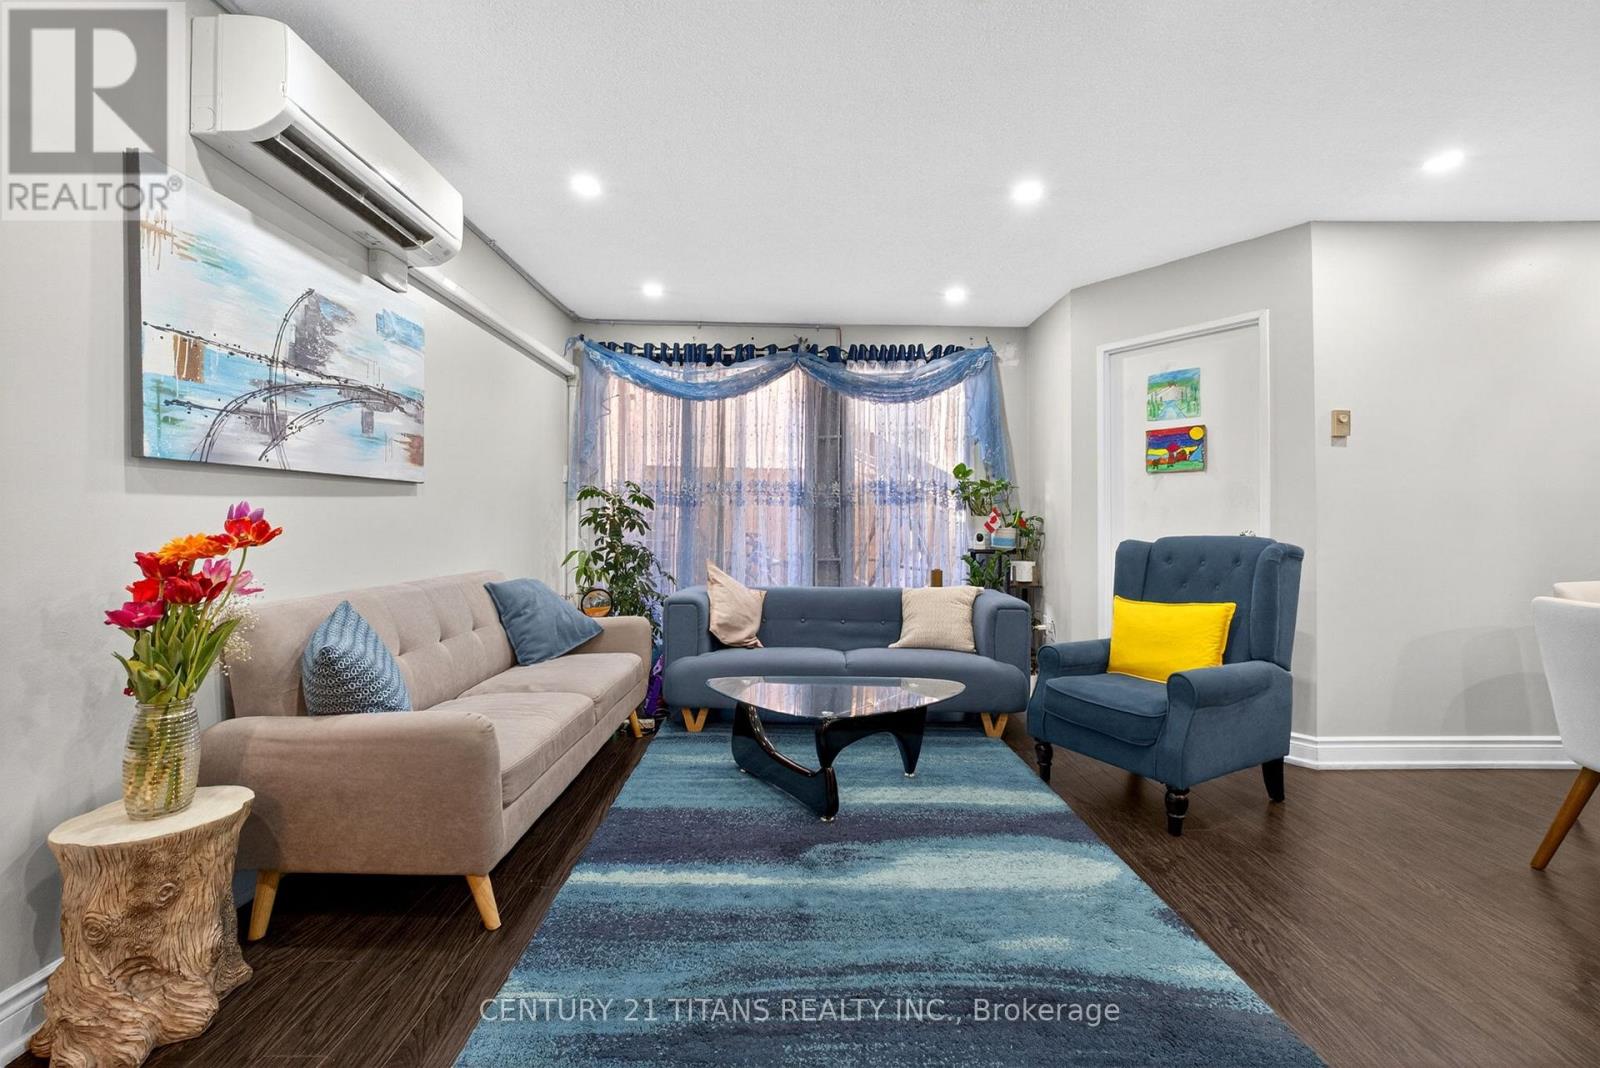
1018 - 100 Mornelle Court
Toronto, Ontario
Bright and well-maintained 2-storey condo townhouse in a highly convenient Scarborough location near Hwy 401 & Morningside! This spacious 2 + 1 bedroom home features a functional layout with generously sized principal rooms, large windows providing abundant natural light, and a private balcony with open views. Includes 1 underground parking space. Enjoy excellent building amenities including an indoor pool, gym, party room, security system, and ample visitor parking. Walking distance to University of Toronto Scarborough Campus, Centennial College, Pan Am Aquatic Centre, parks, shopping, TTC, and Rouge Valley Health - Centenary site. Close to top-rated schools including French Immersion programs, West Hill Collegiate Institute, elementary schools, and Pope John Paul II Catholic Secondary School. Easy access to Hwy 401 makes commuting a breeze. Ideal for first-time buyers, large families, or investors seeking great value in a thriving community. (id:49269)
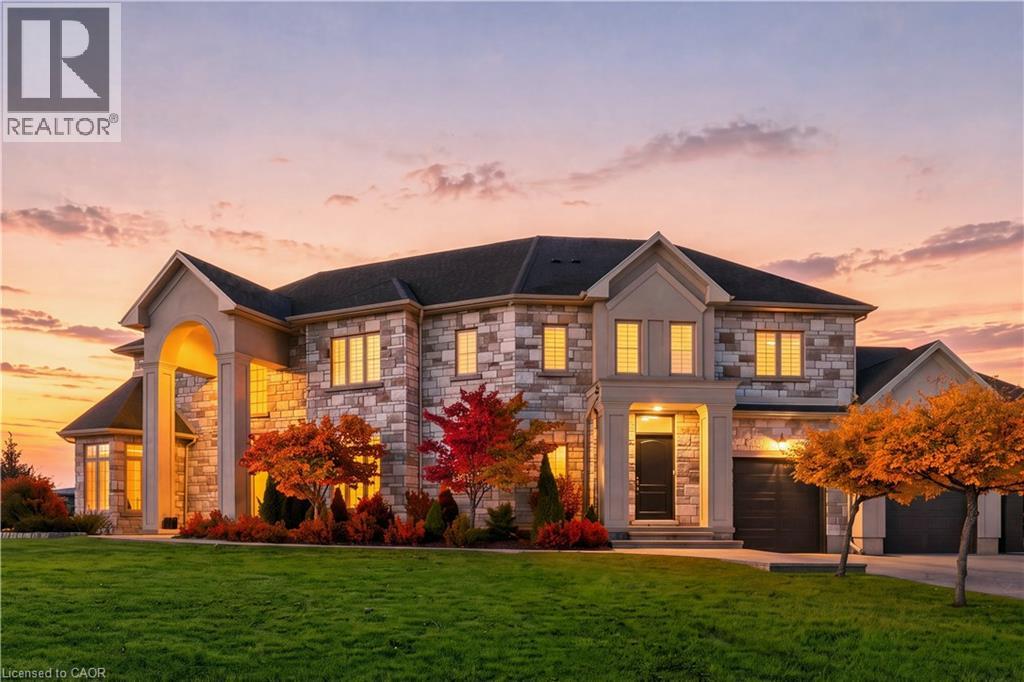
5 Kramer Court
York, Ontario
LUXURY ESTATE LIVING — EXCEPTIONAL NEW VALUE AT $2.2M! Discover 5 Kramer Court in Empire Country Estates, an impressive custom-built residence offering over 5,000 sq.ft. of finished living space on a pristine 1.19-acre lot. A dramatic double-height foyer, soaring ceilings, exquisite chandeliers and custom millwork set the tone. The chef's kitchen features custom cabinetry, quartz counters, professional-grade appliances, oversized island and walk-in pantry, opening to a spectacular great room with 20' coffered ceiling, expansive windows and gas fireplace. Formal dining room and private office complete the main level. Upstairs, the luxurious primary suite boasts a spa-inspired 5-piece ensuite, walk-in closet and private 15' x 17' sun deck overlooking the landscaped grounds, plus three additional bedrooms. The finished lower level offers a spacious recreation area, gym, den, bedroom, bathroom and walk-up access to the triple garage. Outside, enjoy multiple entertaining terraces, professionally landscaped gardens, fruit trees, firepit and insulated garden shed. Experience the space, privacy and sophistication of estate living at an exceptional new price of $2,200,000! (id:49269)
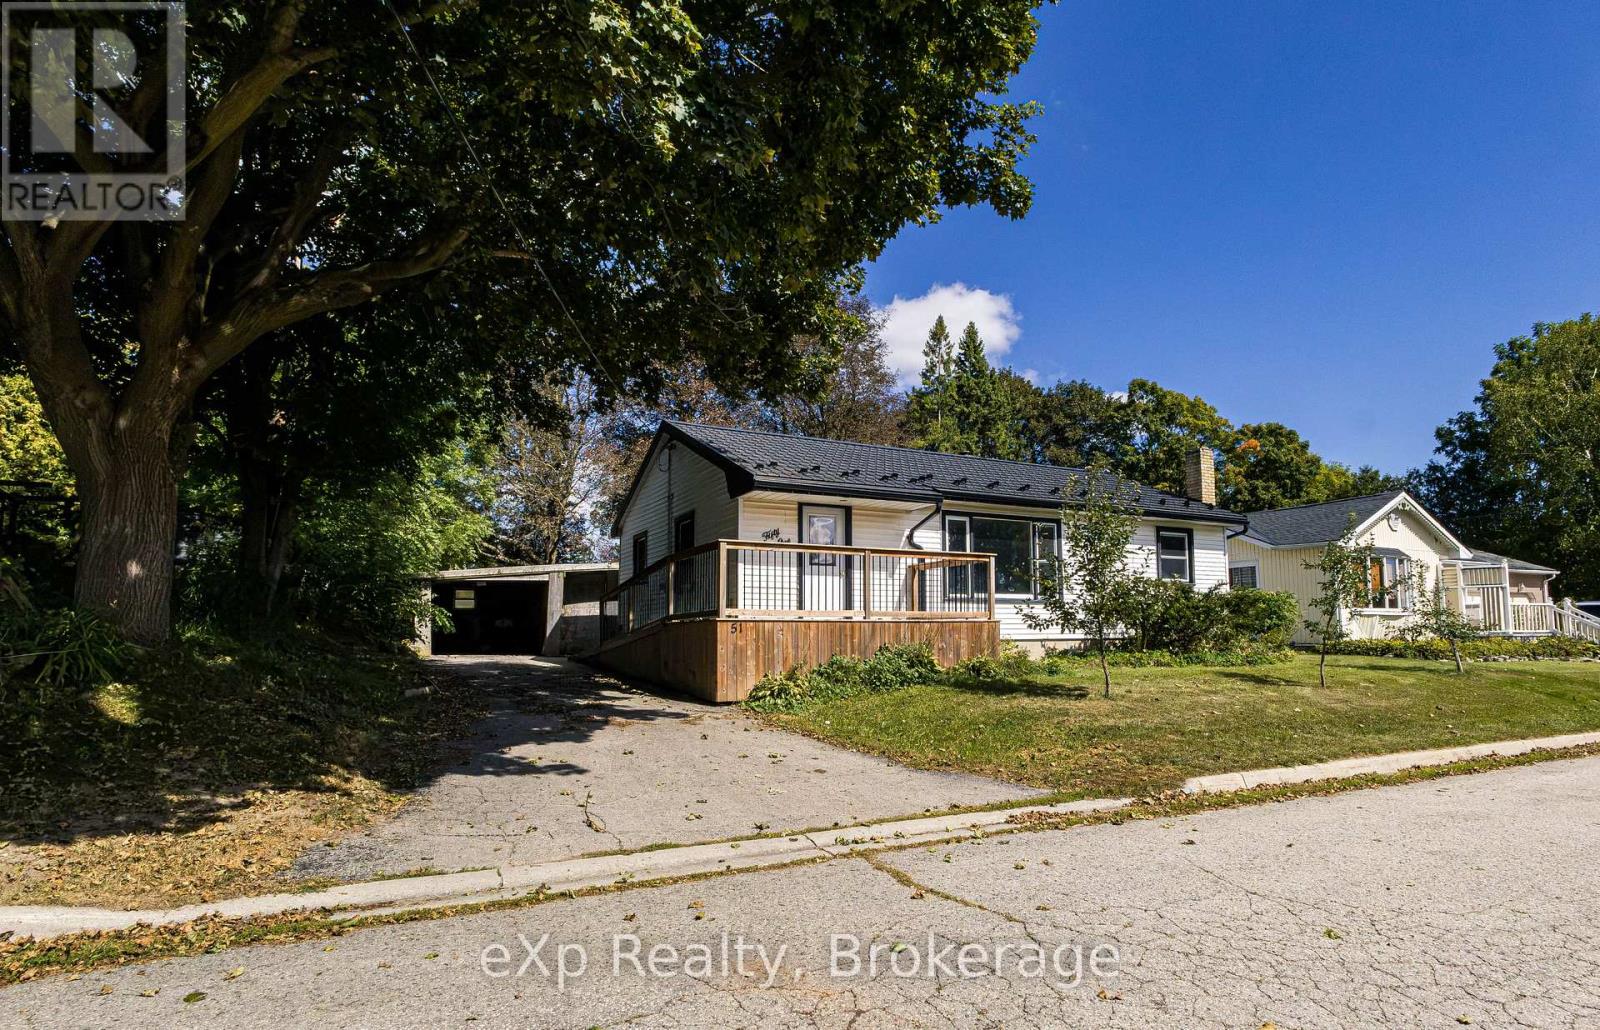
51 Wilson Street
Minto, Ontario
Thoughtfully updated from top to bottom, this three-bedroom, two-bathroom bungalow offers excellent value, flexible living space and a few helpful accessibility features-all on a quiet dead-end street at the edge of Harriston.The bright main level features fresh paint, new flooring and a brand-new eat-in kitchen that opens comfortably to the living room. A ramped front entrance, extra-wide front door and beautifully tiled roll-in shower help make everyday living more accessible.The finished lower level adds plenty of versatility with a spacious family room, bonus room, kitchenette, full bathroom and modern laundry area-ideal for hobbies, guests or additional living space.Many of the important updates have already been completed, including a new furnace in 2022; main-floor bathroom renovation in 2024; lower-level bathroom and laundry renovations, sewage ejector pump, and plumbing and electrical upgrades in 2024; new eavestroughing and snow guards in 2025; and a new kitchen in 2026 and new insulation added to basement and attic in 2026. A durable Hy-Grade steel roof adds even more long-term value.Outside, enjoy a private, fully fenced 66' 132' lot with mature trees, a carport and an attached garden shed. With extensive improvements, one-floor living and room to spread out downstairs, this move-in-ready bungalow deserves a closer look. (id:49269)
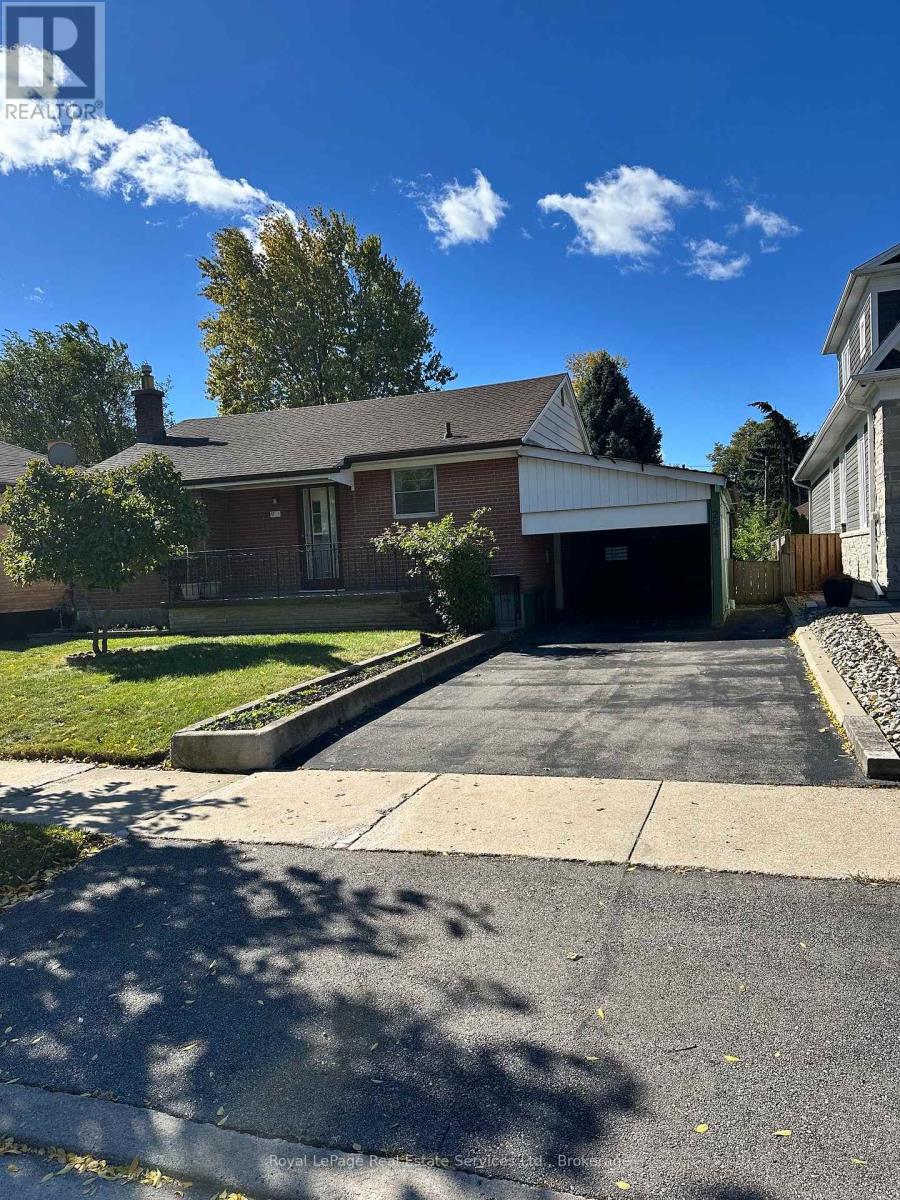
294 Felan Avenue
Oakville, Ontario
This well loved family home is ready for its new owners to bring their own personal vision to the home and property. Offering solid construction and a great template to work with. Situated on a quiet street in the heart of the trendy Kerr Street Village. Walk to nearby schools, parks and shopping. Easy access to the Oakville Go Station for commuters. The large lot creates a wonderful sense of space and privacy. The home, contents and property are being sold in "As Is" condition. (id:49269)
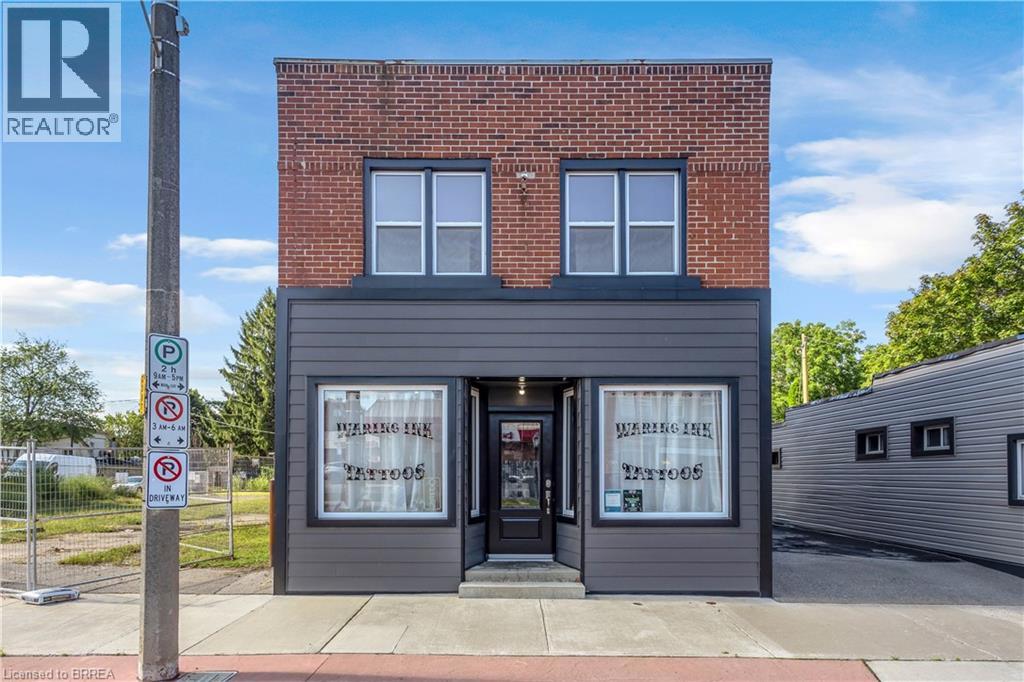
136 King Street
Delhi, Ontario
A Rare Live-In Investment Opportunity with Three Separate Units 136 King Street offers something you do not often find in downtown Delhi: the opportunity to live comfortably in a beautifully renovated home while two additional units help generate income and offset the cost of ownership. The property features three separate spaces, including a spacious three-bedroom upper residence, a one-bedroom main-floor apartment, and an approximately 600 sq. ft. street-facing commercial unit that is currently leased. For an owner-occupier or first-time buyer, this creates a compelling setup. Live in the larger residential unit and benefit from income generated by the additional apartment and commercial storefront. For an investor, the property offers multiple income streams within one freehold building, along with the flexibility to select future residential tenants. Both residential units are currently vacant, giving the purchaser the ability to choose how the property works for them from day one. The interiors have been thoughtfully renovated, while separate entrances provide privacy and functionality for each unit. Each unit also includes additional storage space, adding another practical benefit for residents, tenants, and the commercial occupant. The property also includes on-site parking, separate mechanical systems, and a central downtown location close to shops, restaurants, services and everyday amenities. Whether you are looking to reduce your monthly housing costs, create a live-and-invest opportunity, or add a versatile mixed-use property to your portfolio, 136 King Street deserves a closer look. Three separate units. Two additional income opportunities. One property with a very different path to home ownership. (id:49269)
29 Blackwell Rd
Elliot Lake, Ontario
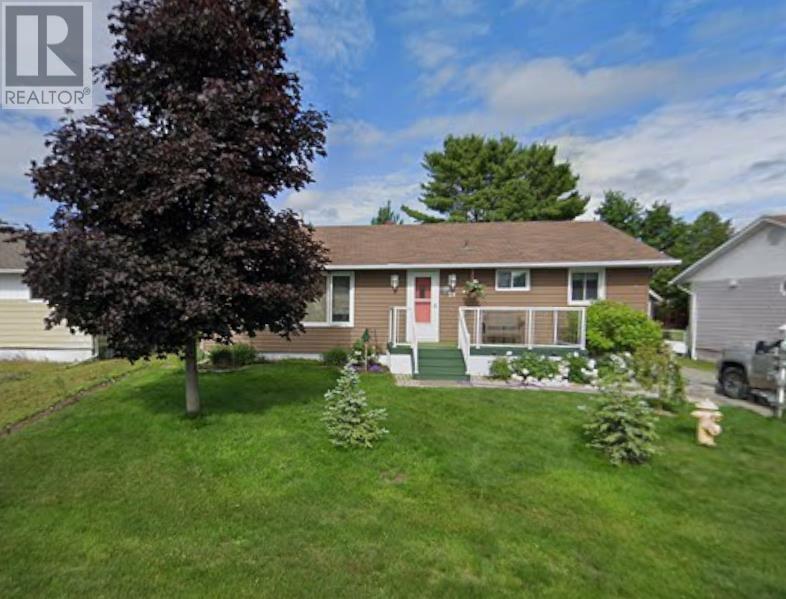
Turn key bungalow plus garage offering plenty of curb appeal and an ideal location! This home is located in a beautiful neighbourhood and showcases a larger than average level lot which is perfectly landscaped throughout. Good size deck off the back, an attractive interlocking brick driveway, private fenced yard and beautiful gardens all around. Very Bright Main floor with open concept captures plenty of natural sunlight and gleaming hardwood floors. Spacious living/dining room combo also includes a cozy gas fireplace. Main floor bathroom and kitchen stunningly updated with loads of cabinets, a center island and patio doors leading to the back yard. Great size bedrooms offer a generous amount of closet space. Senior friendly layout. Full Finished basement boasts a fantastic rec-room with additional gas fireplace. Lower level also features a third bedroom and powder room. Huge large laundry area with extra storage room. Gas forced air heating and central air for added comfort. If you’re looking for an exceptionally well maintained property, your search ends here! Call to view today. (id:49269)
1234 Thistledown Avenue
Sarnia, Ontario
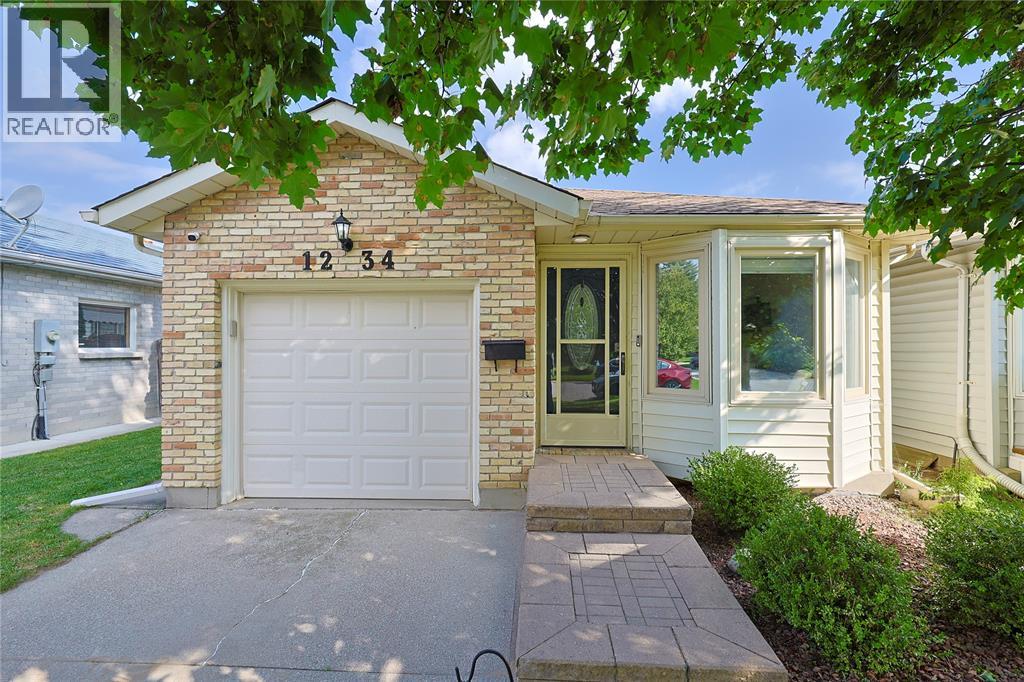
Step inside this modern, move-in-ready home in desirable Sherwood Village. From the moment you pull up, eye-catching curb appeal welcomes you right to the front door. Inside, warmth and modern style meet with rich wood tones and a calm, contemporary colour palette. The entryway features a built-in window bench seat with convenient hidden storage for shoes, hats, and pet supplies. The living room seamlessly flows into a bright, open-concept layout. The custom kitchen by Casey's comes outfitted with modern appliances and thoughtful cabinet details and storage. The lower level boasts a recroom, large crawl space perfect for storage, a second bathroom and laundry room. Outside, multiple seating areas allow you to enjoy the fully fenced, beautifully landscaped backyard complete with gazebo and 2 awnings. Immaculately maintained, this turnkey home offers exceptional quality and comfort in a prime location. (id:49269)
438 Emmeline Street
Petrolia, Ontario
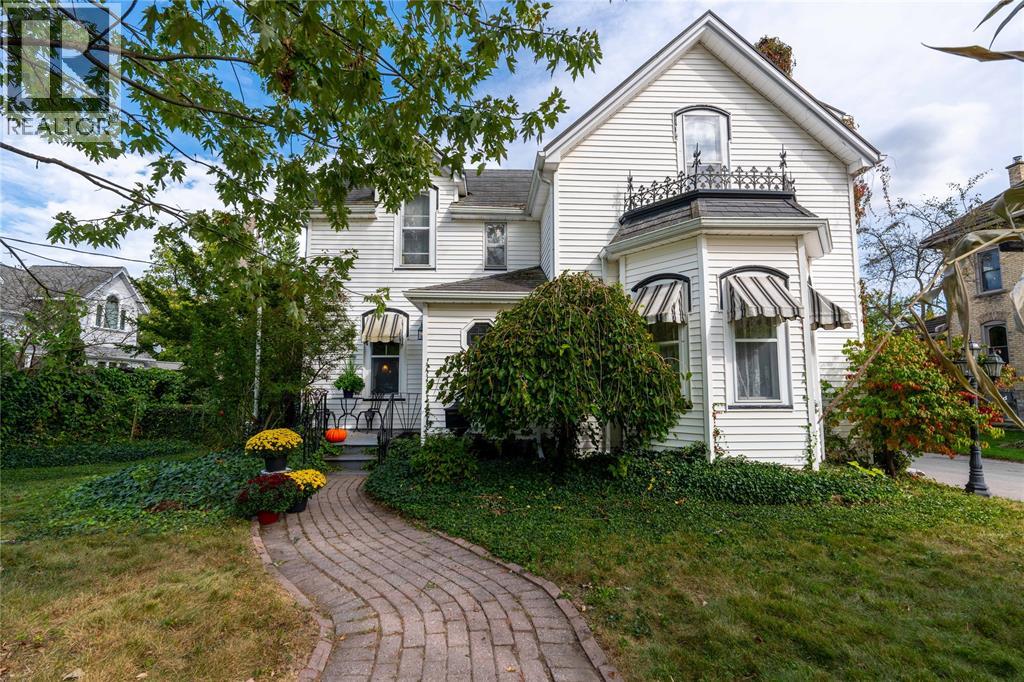
Nestled in one of Petrolia's most historically prestigious neighbourhoods, this stunning Victorian home offers timeless elegance on a generous quarter-acre lot. Boasting 4 spacious bedrooms and 2 full bathrooms, this property combines charm with modern comfort. The expansive great room is perfect for entertaining, while the beautifully landscaped yard features a unique two-storey shed and a detached double car garage. Situated directly across from a park, this home offers both convenience and tranquility in a picturesque setting. (id:49269)
13 Father Redmond Way
Toronto, Ontario
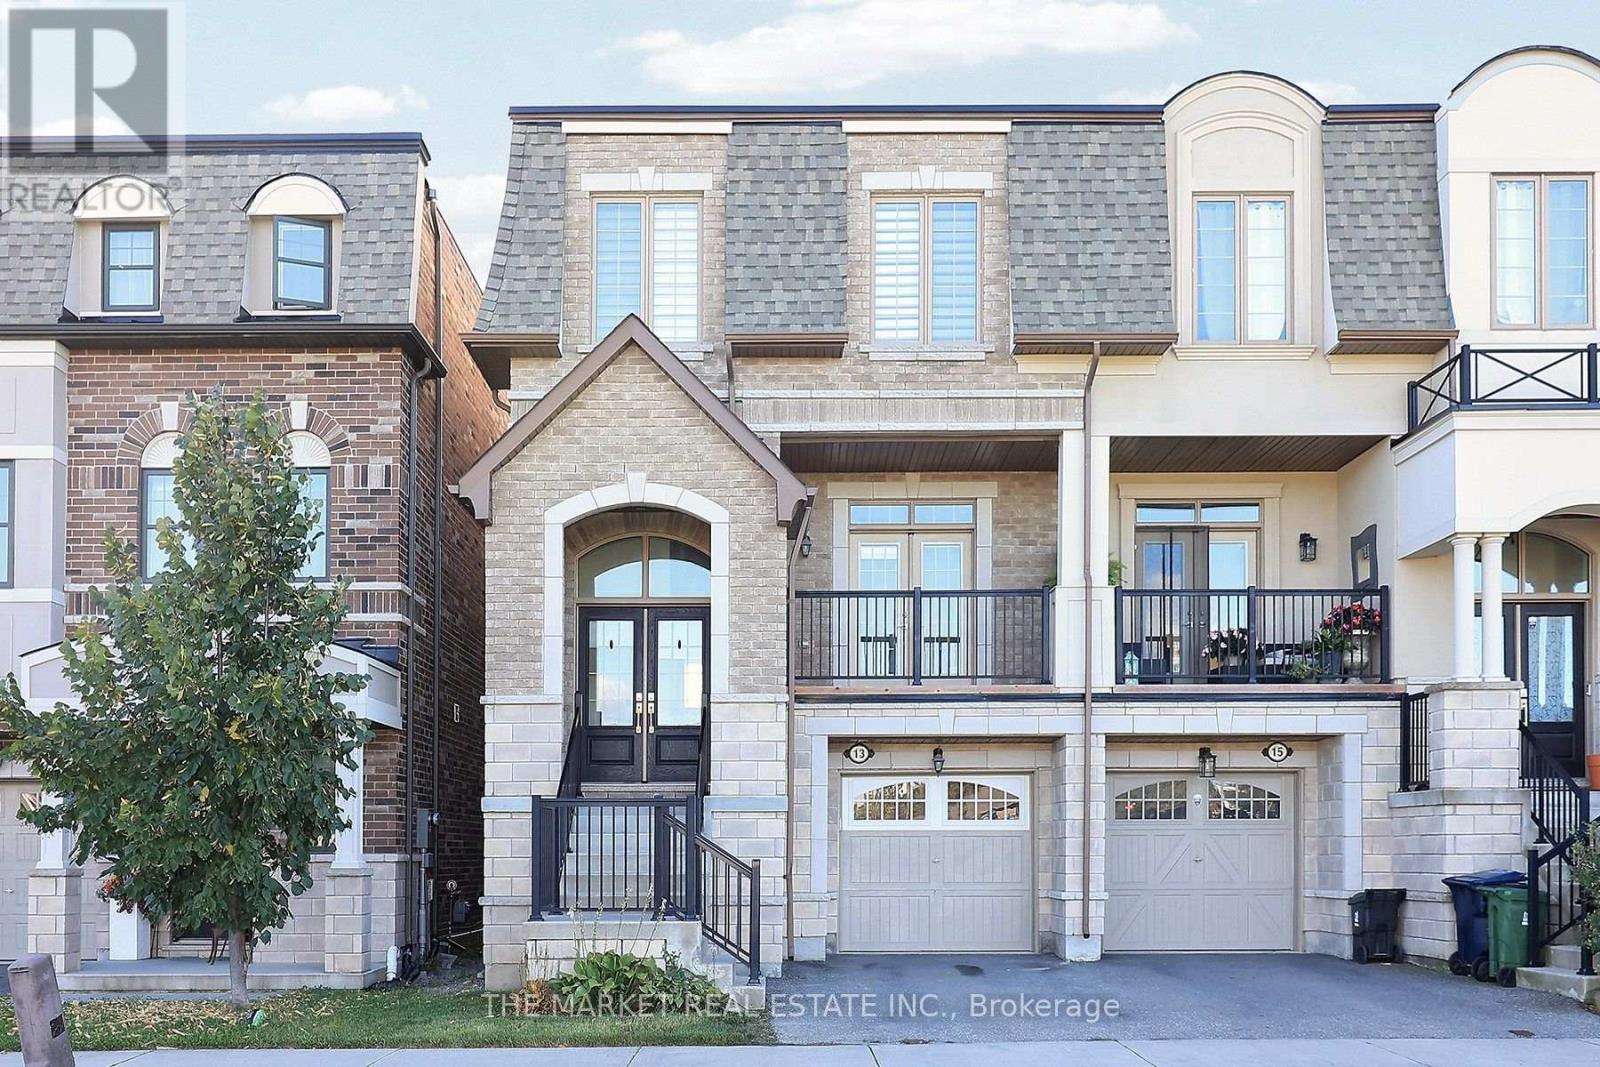
Step into comfort and sophistication in this beautifully renovated semi-detached home, ideally situated in the highly sought-after Alderwood community. Offering more than 3,500 sq. ft. of living space, this thoughtfully maintained home combines luxury, functionality, and versatility for today's family. Large windows fill the home with natural light, creating a bright and welcoming atmosphere. The well-designed layout features hardwood and tile flooring, pot lights, premium finishes, and spacious principal rooms. A welcoming living room, separate dining room, and comfortable family room provide plenty of space for everyday living, family gatherings, and entertaining. At the heart of the home, the updated kitchen offers granite countertops, ample cabinetry, and generous workspace - perfect for preparing family meals or gathering with friends. Three well-sized bedrooms and three full bathrooms provide comfort and convenience for the whole family. The finished lower-level recreation room adds even more living space and versatility, complete with a powder room, direct access to the garage, and a walkout to the backyard. An unfinished basement offers a blank canvas, ready for your imagination and future plans. Located in one of Etobicoke's most family-friendly neighborhood's, this move-in-ready home is close to excellent schools, parks, shopping, public transit, and everyday amenities. Enjoy easy access to Sherway Gardens, Lake Ontario waterfront trails, downtown Toronto, the Gardiner Expressway, Highway 427, and the QEW. A warm and welcoming home with the space, location, and possibilities your family has been looking for. (id:49269)
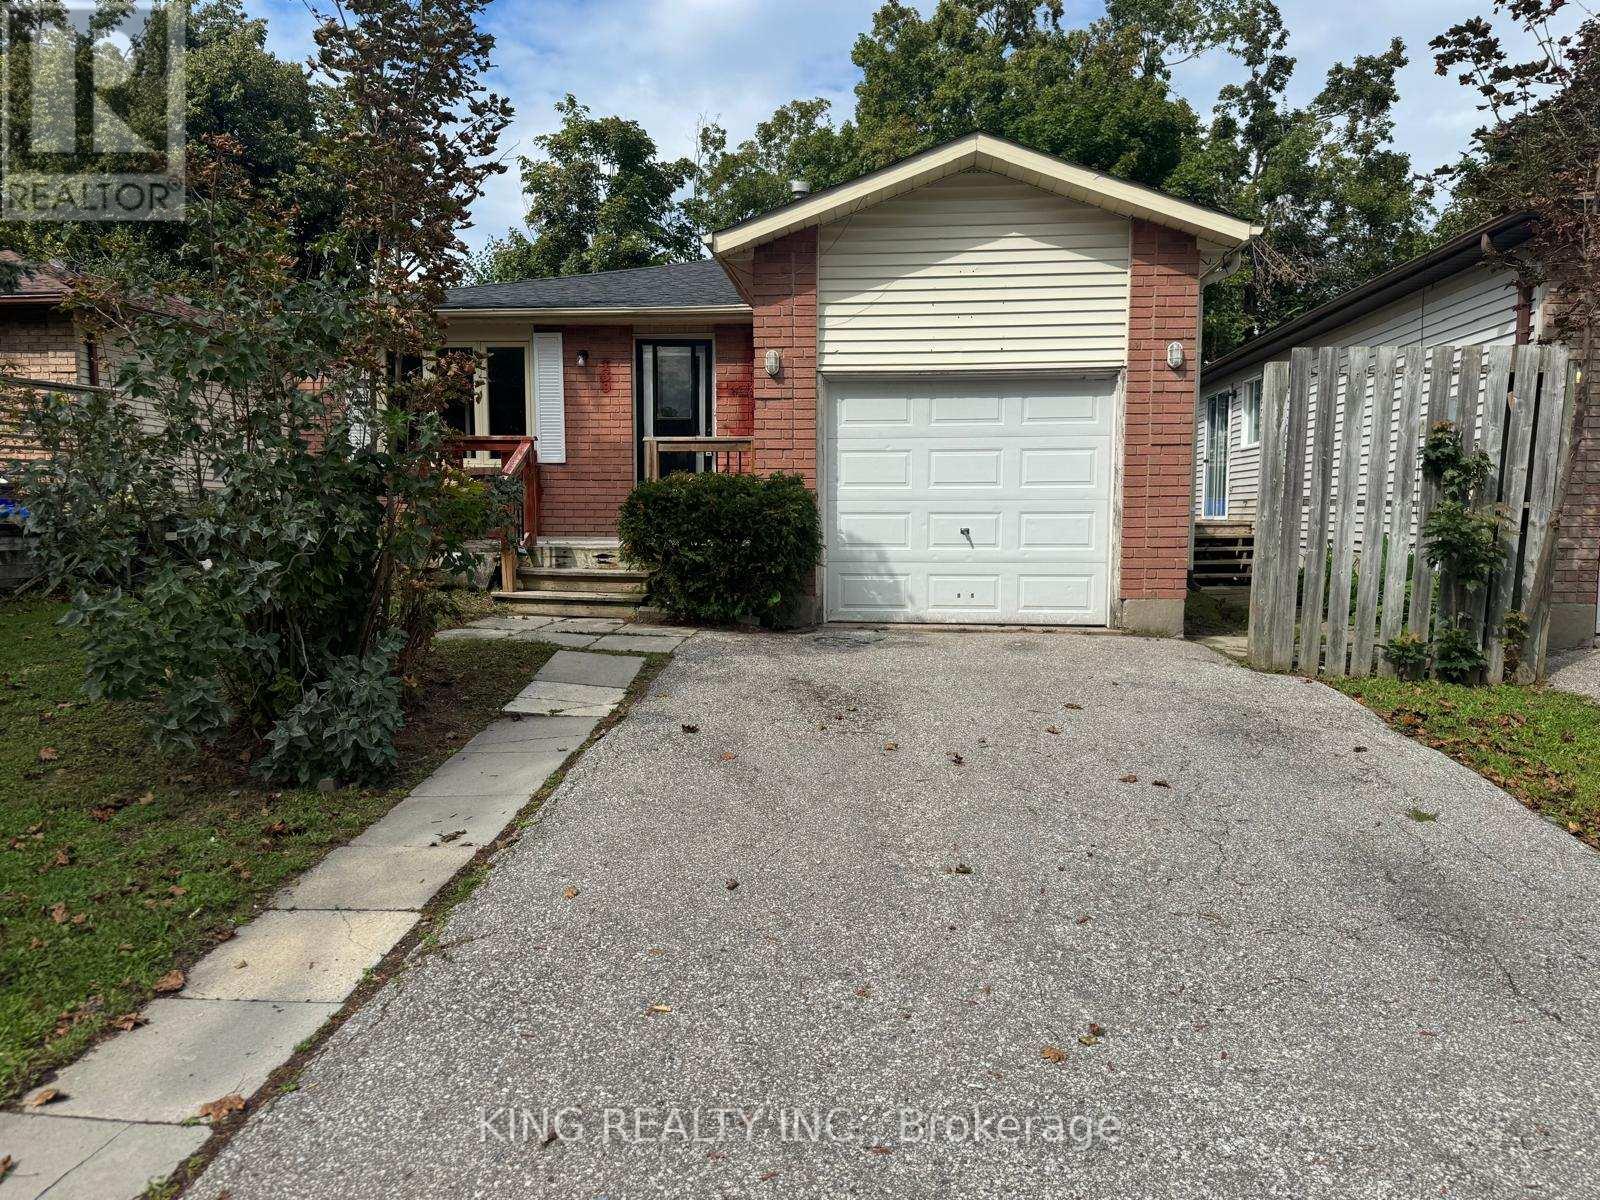
139 Hickling Trail
Barrie, Ontario
WELCOME TO 139 HICKLING TRAIL-A SPACIOUS 6-BEDROOM, 2-BATHROOM BUNGALOW OFFERING A DESIRABLE 3+3 LAYOUT IN BARRIE'S HIGHLY SOUGHT-AFTER GROVE EAST COMMUNITY. THIS PROPERTY OFFERS FLEXIBLE LIVING SPACE FOR LARGE FAMILIES OR BUYERS SEEKING FLEXIBLE LIVING SPACE.THE MAIN FLOOR FEATURES 3 BEDROOMS AND 1 FULL BATHROOM WITH A BRIGHT OPEN CONCEPT LIVING AREA WITH A SKYLIGHT THAT BRINGS IN ABUNDANT NATURAL LIGHT. THE LOWER LEVEL PROVIDES ADDITIONAL 3 BEDROOMS AND 1 FULL BATHROOM, CREATING A FUNCTIONAL 3+3 CONFIGURATION.THE PROPERTY CONTAINS ONE KITCHEN AND IS CURRENTLY CONFIGURED AS ONE RESIDENTIAL DWELLING. "AN IMPORTANT FEATURE FOR INVESTORS IS THE PROPERTY'S HISTORICAL USE" THE PROPERTY PREVIOUSLY OPERATED UNDER A CITY OF BARRIE BUSINESS LICENCE IDENTIFYING IT AS A "BOARDING, LODGING, ROOMING HOUSE - SMALL."THE HISTORIC CITY LICENCE DOCUMENT IDENTIFIES 6 BEDROOMS AND 3 APPROVED PARKING SPACES. BUYERS ARE ENCOURAGED TO CONDUCT THEIR OWN INDEPENDENT DUE DILIGENCE WITH THE CITY OF BARRIE REGARDING CURRENT ZONING, LICENSING, OCCUPANCY, PARKING, PERMITTED USES, AND ANY REQUIREMENTS FOR FUTURE OPERATION.CONVENIENTLY LOCATED MINUTES FROM GEORGIAN COLLEGE, ROYAL VICTORIA REGIONAL HEALTH CENTRE (RVH), HIGHWAY 400,SCHOOLS, PARKS, SHOPPING, AND PUBLIC TRANSIT. A RARE OPPORTUNITY TO OWN ASPACIOUS 6-BEDROOM HOME IN A CONVENIENT BARRIE LOCATION. CURRENTLY VACANT AND AVAILABLE FOR IMMEDIATE POSSESSION. (id:49269)
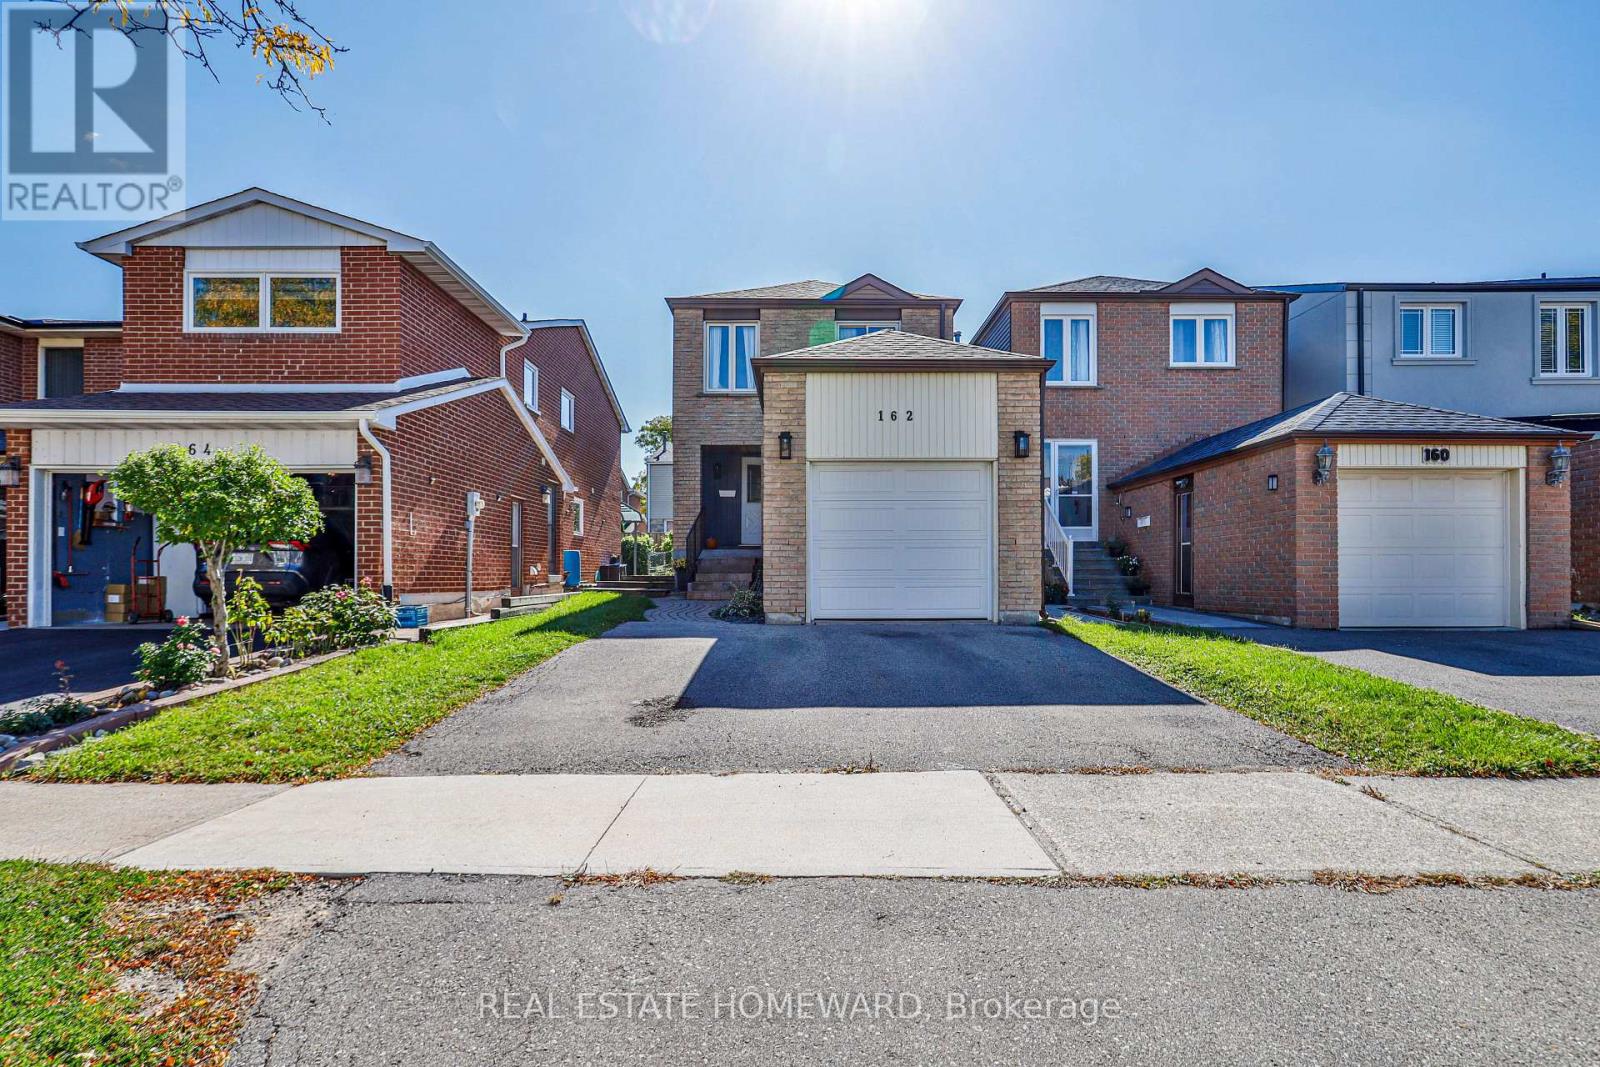
162 Bob O'link Avenue
Vaughan, Ontario
Welcome to Glen Shields! Top-to-bottom renovated with over $150K in quality upgrades, this stunning 3-bedroom, 3-bathroom home is truly move-in ready. Desirable south exposure fills the home with abundant natural light and sunshine throughout the day. Featuring a modern kitchen with extended cabinetry, quartz countertops, backsplash and upgraded appliances, engineered hardwood floors, pot lights, renovated bathrooms, updated staircase, new interior doors and a custom primary walk-in closet. The finished basement features a separate entrance, kitchen and bath, offering excellent in-law suite or potential rental income. Major upgrades include a new roof, gutters, garage door and patio door. Rare wider frontage beside a fully detached home provides added openness and privacy. Ideally located near schools, parks, shopping, transit and major highways. Bright, extensively renovated inside and out, and finished with quality throughout. MUST SEE! No Rental items! Don't forget to ask for the detailed feature sheet ** This is a linked property.** (id:49269)
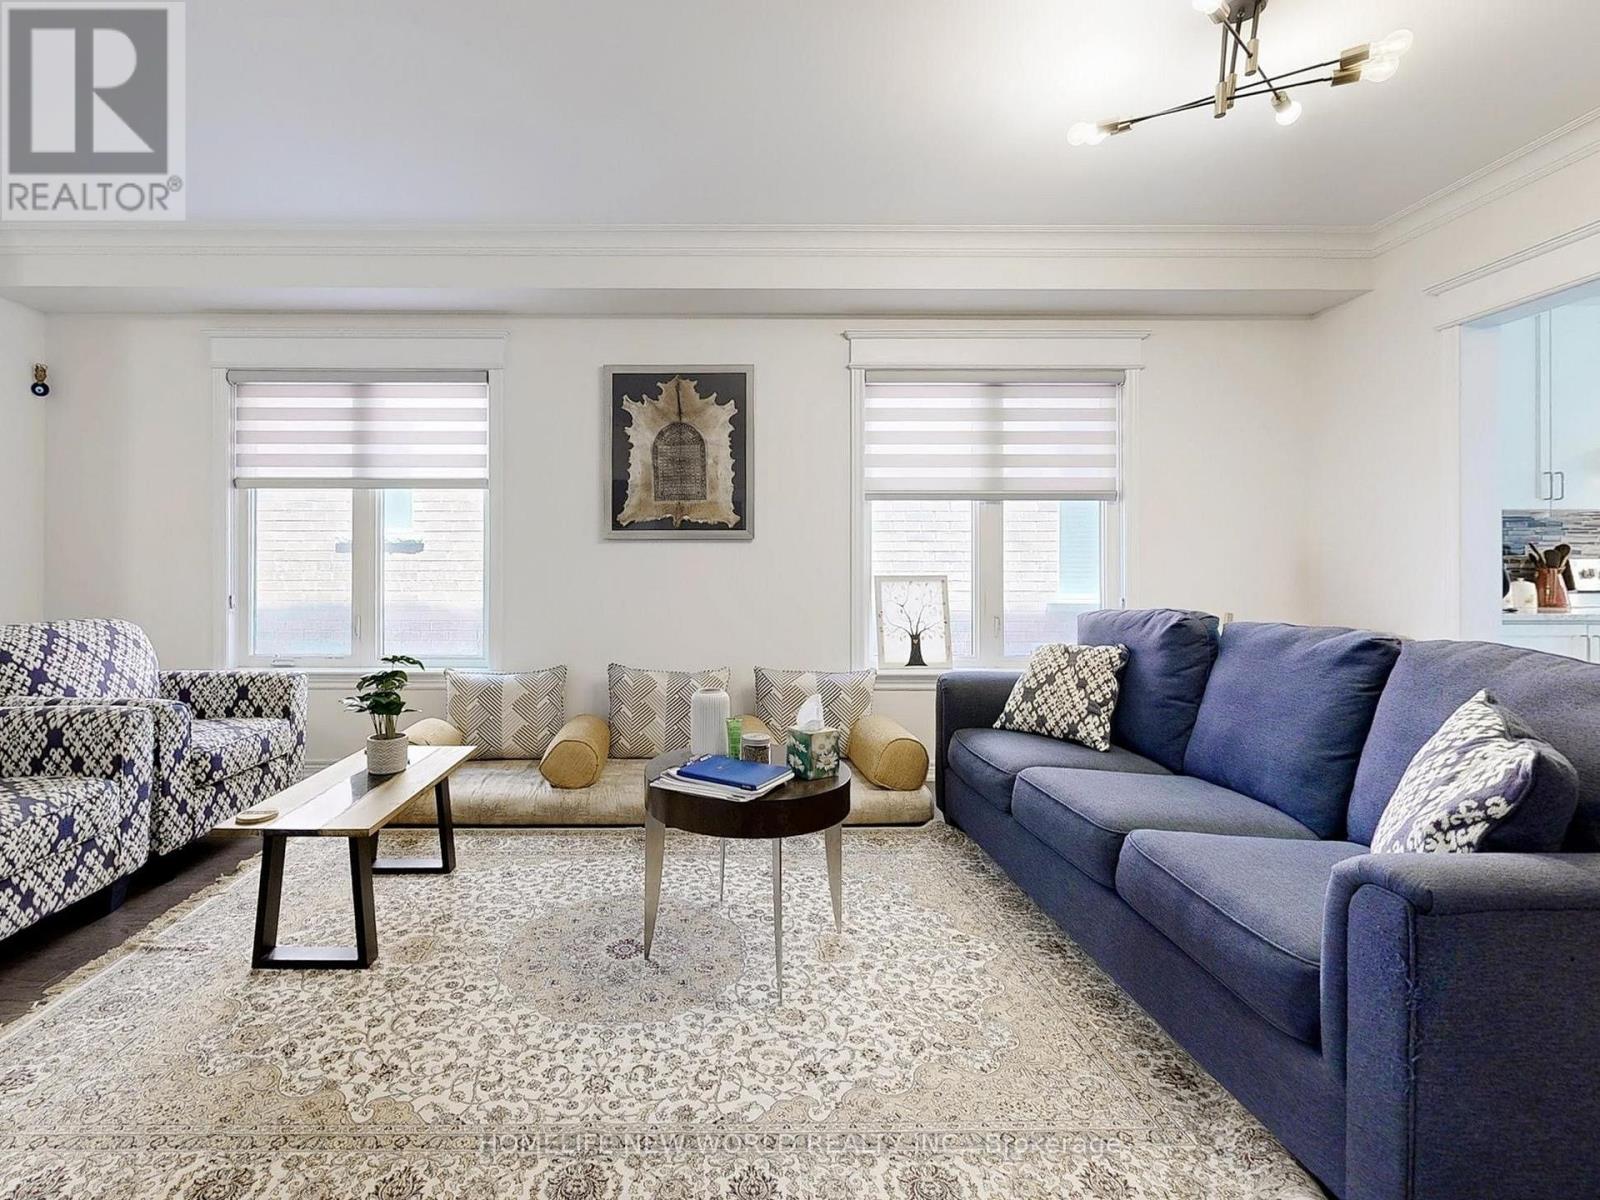
54 Thornapple Lane
Richmond Hill, Ontario
Elegant and beautifully appointed, this impressive 4-bedroom, 4-bathroom residence offers approximately 3,000 sq. ft. of sophisticated living space in the prestigious Oak Ridges community. Featuring soaring 10-ft ceilings on the main floor and 9-ft ceilings on the second, this modern home is only a few years new. The spacious eat-in kitchen showcases a large centre island, granite countertops, contemporary cabinetry, and stainless steel appliances. Thoughtfully finished with smooth ceilings, crown moulding, a cozy fireplace, and hardwood flooring throughout. The luxurious primary suite features a spacious ensuite and walk-in closet, while two additional bedrooms share a convenient semi-ensuite, and the fourth bedroom enjoys its own ensuite. Second-floor laundry adds everyday convenience. Loaded with quality upgrades! Nestled in the scenic Oak Ridges community, surrounded by beautiful natural landscapes and just minutes from Bond Lake, Lake Wilcox Park, trails, top-rated Richmond Hill High School, shopping, recreation, and everyday amenities. (id:49269)
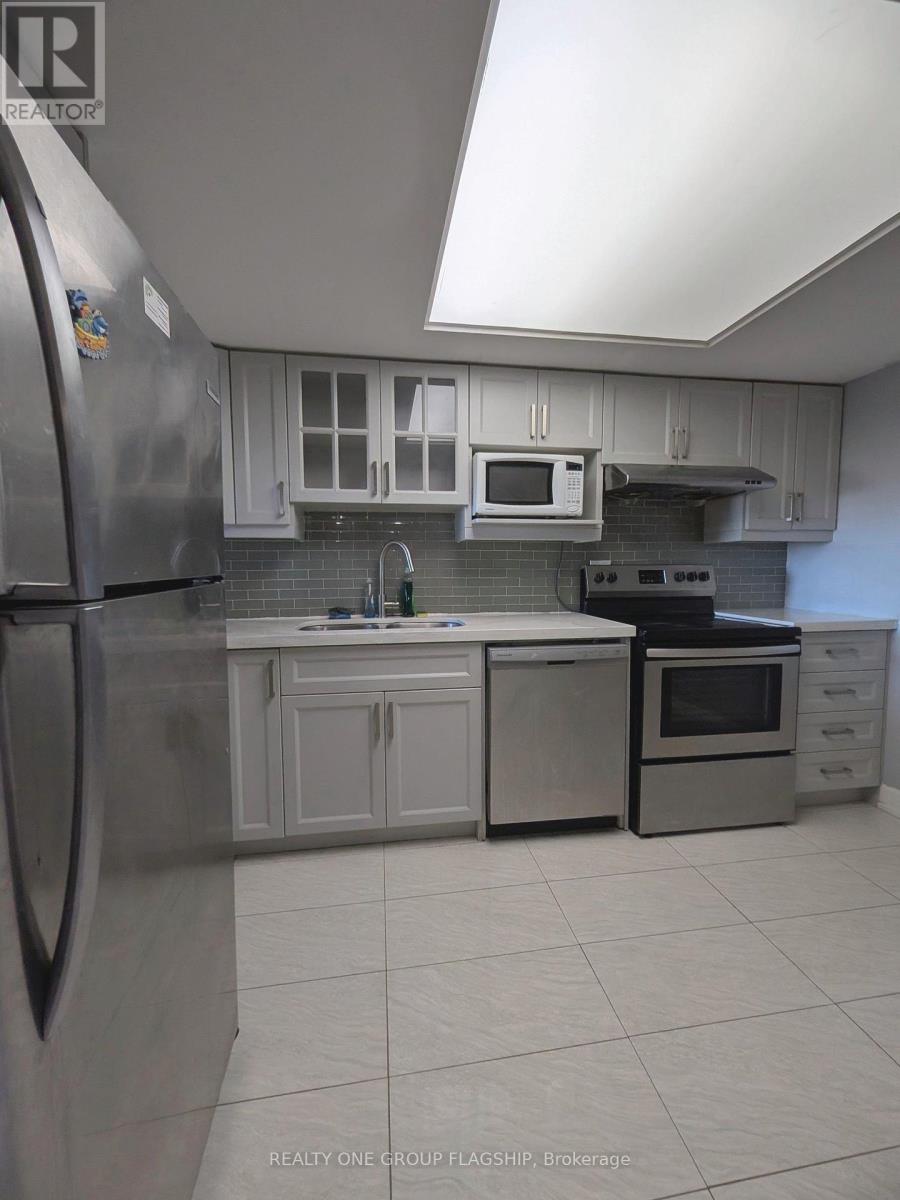
1010 - 2460 Eglinton Avenue E
Toronto, Ontario
Bright, carpet-free 2+1 bed, 2-bath suite at 2460 Eglinton Ave E #1010 with over 1,000 sq. ft. and north-east city views. It has a renovated eat-in kitchen with quartz counters, slow-close cabinets and stainless steel appliances, a spacious living/dining area, a solarium ideal as an office or den, central air and ensuite laundry. All Inclusive, heat, hydro and water are included, and parking plus an exclusive locker are available for $100/month extra. Furniture currently in the unit can be included or excluded. The building offers 24-hour gatehouse security, an indoor pool, sauna, gym, squash and basketball courts, a party room, guest suites, a playground and discounted daycare on site. Steps to Kennedy Subway, GO and the Crosstown LRT, with quick access to Hwy 401, 404 and the DVP. (id:49269)