
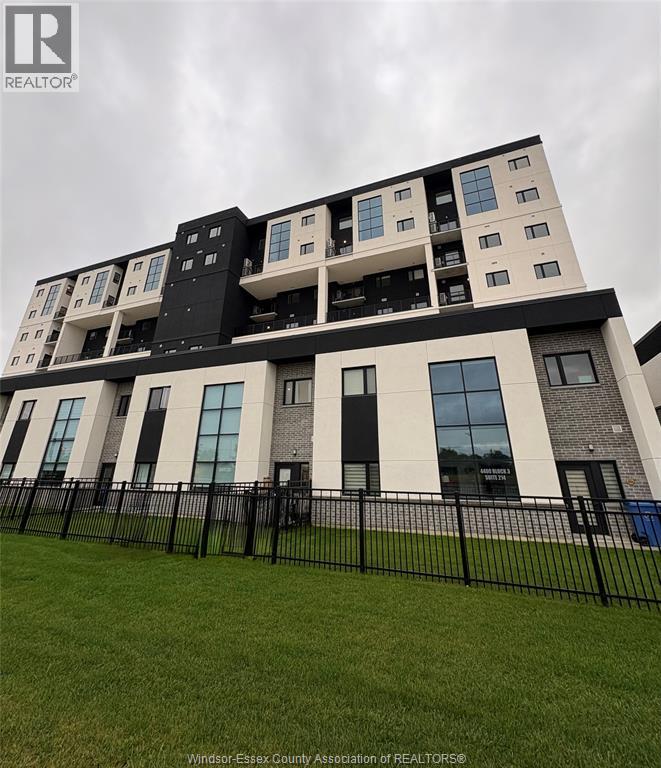
4400 Laurier Unit# 601
Lasalle, Ontario
Brand New Luxury Penthouse in LaSalle! Enjoy approximately 1,600 square feet of luxury living in this stunning 3-bed,3-bath.Featuring an open-concept design, spacious office area, sleek modern kitchen, stainless steel appliances and in-suite laundry. The living room and kitchen boast dramatic two-storey ceilings, with an impressive two-storey window bringing in an abundance of natural light. The primary bedroom features a luxurious ensuite bathroom, modern bath finishes and a huge walk-in closet. Relax on your private balcony, breathe in the fresh country air and enjoy beautiful views overlooking acres of peaceful green fields. Stay fit in the modern exercise room, entertain in the spacious party room and relax in the sauna. Covered parking is conveniently located near the entrance. Utilities are extra. Don’t miss this exceptional opportunity! (id:49269)
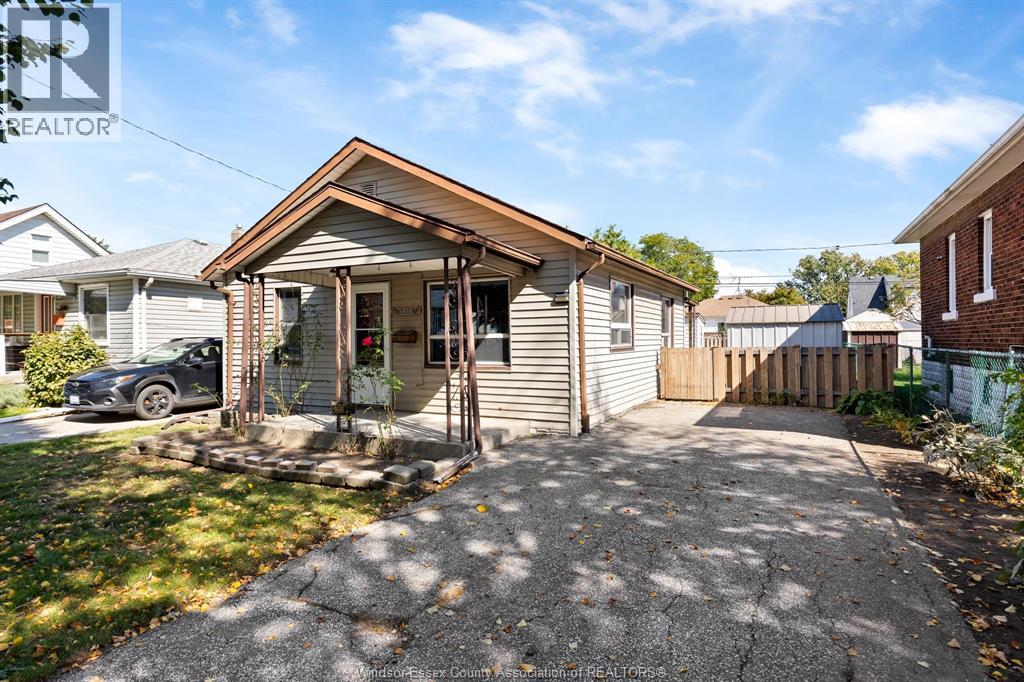
2352 Chandler
Windsor, Ontario
Great Opportunity! This bungalow offers an excellent opportunity for investors, first-time buyers, or buyers looking for a home they can renovate and make their own. Conveniently located close to shopping, schools, and the Chrysler plant. The home features 2 bedrooms, a living room/dining room combination, kitchen, 4-piece bathroom, and a convenient laundry room. Outside, you'll find a double driveway, fully fenced yard, and a handyman workshop/shed, providing plenty of parking, storage, and workspace. The home does require renovation and updating, but at this price point, the possibilities are promising. With some vision and investment, buyers have the opportunity to create a comfortable ho- while adding value and making the property their own. A property with potential in a convenient location-ell worth a look for buyers seeking value and opportunity. (id:49269)
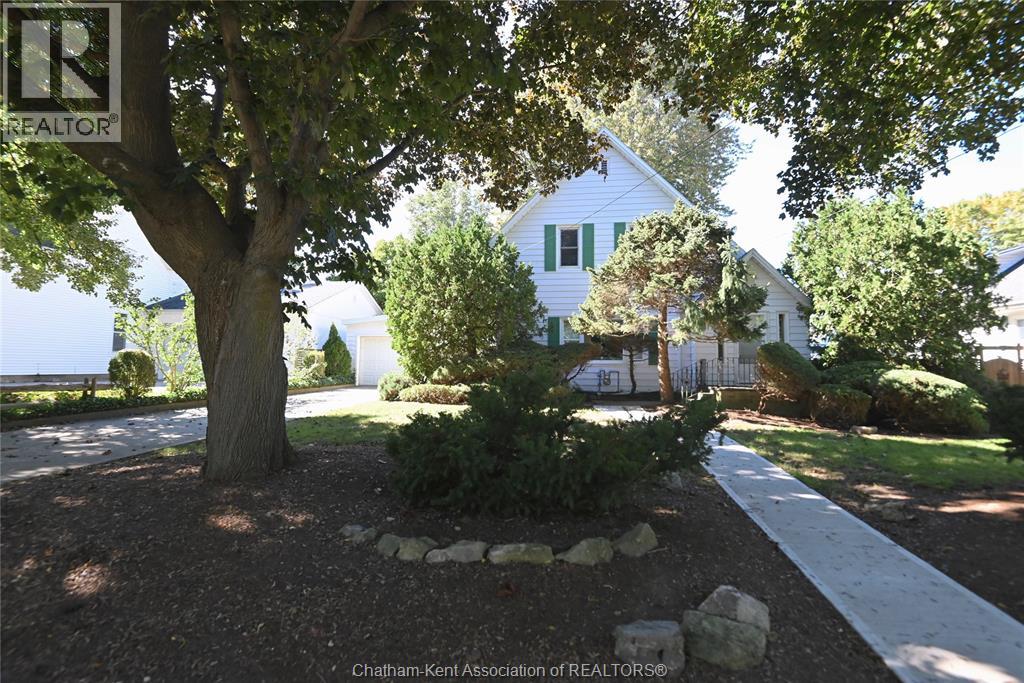
57 Erie Street South
Ridgetown, Ontario
This lovely 3 bedroom, 2 full bathroom 1 3/4 storey home has all the character and charm that fits right into its surroundings in beautiful Ridgetown. A true classic with that warm traditional home feel and layout, and immaculately kept too, inside and out. Hardwood floors, french doors and large windows, archways and the craftsman's bannister on the staircase. The white back kitchen has lots of cabinet space with a pantry off the laundry to the side and desk space too. There's room for a table or a formal dining room right around the corner. Main floor living is do-able with the bedroom/office, a full bathroom and laundry, and upstairs offers two more very spacious bedrooms and another full bathroom. The full unfinished basement is clean and dry for tons of storage space, and the detached single garage has more room to offer. Just enough fenced backyard to enjoy without overwhelm and it's like a little private garden with shrubs, cedars and ivy closing things in nicely. The concrete walkways, driveway and side patio is also the perfect touch. Really nothing to do here but move in and get comfortable! (id:49269)
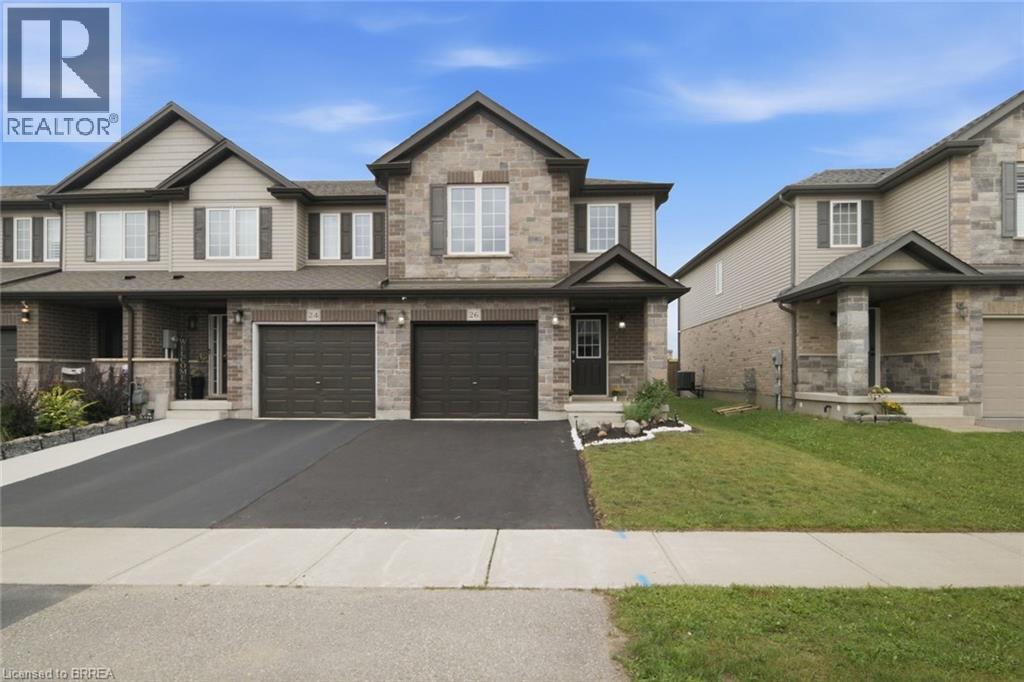
26 Newstead Road
Paris, Ontario
Welcome to 26 Newstead Road in Paris—a move-in-ready, freehold 4-bedroom, 3-bathroom end-unit townhouse offering extra space, natural light, and the privacy buyers appreciate. Just 7 years young, this well-designed home features a bright, spacious, carpet free layout and a modern kitchen with granite countertops and abundant cabinetry, perfect for everyday living and entertaining. Enjoy the added convenience of a single-car garage, freshly paved driveway, no rear neighbours and private backyard with room to relax and unwind. Ideally located close to shopping, schools, parks, everyday amenities, and quick highway access for commuters. With 4 bedrooms, modern finishes, an end-unit location, garage, and backyard, this home checks all the boxes. Move in, get comfortable, and make it yours. (id:49269)
64 Tweedsmuir Avenue
Dundas, Ontario
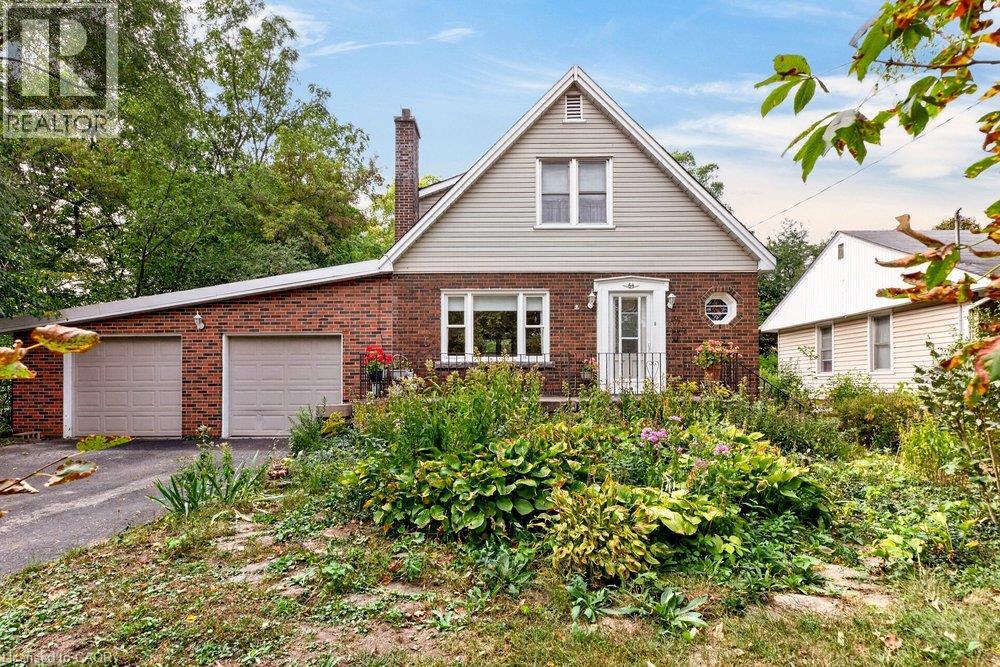
A great opportunity in desirable Pleasant Valley! This classic Dundas home has great bones and plenty of potential—perfect for those looking to renovate, refresh and create something special. Situated on a great lot in a well-established neighbourhood, this property offers space, character and an opportunity to create a home tailored to your own style. The main level features a traditional living room with brick fireplace, separate dining area, kitchen, main floor bedroom, 3-piece bathroom and a separate den. A bright rear living space provides a comfortable extension of the main living area and overlooks the yard. Upstairs are two spacious bedrooms, original hardwood flooring and a full bathroom, with plenty of opportunity to update and modernize while preserving the home's character. The lower level offers substantial additional space, including a large recreation area with vintage bar, laundry/storage area and plenty of room for future use. Located in Pleasant Valley, close to neighbourhood amenities, shopping, schools, parks and trails, with convenient access to University Gardens, McMaster University and Hospital, as well as major transportation routes. Pleasant Valley is adjacent to conservation lands and provides access to the Hamilton-to-Brantford Rail Trail and Dundas Valley trail network. (id:49269)
3078 Sixth Line Unit# 117
Oakville, Ontario
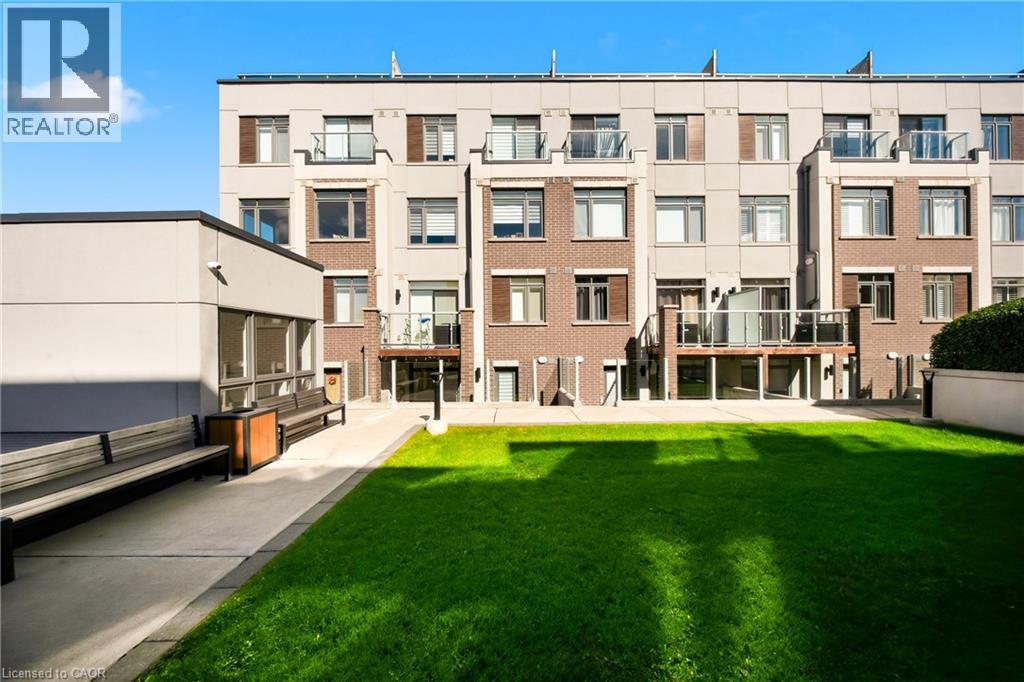
Stunning Turn-Key Condo Townhome in Sought-After North Oakville! Welcome to this bright and beautifully appointed two-bedroom, two-bathroom home in the highly desirable Sixth Line Towns/Glenorchy community. Offering a stylish open-concept layout and modern finishes throughout, this home is truly move-in ready. The spacious kitchen is the heart of the home, featuring upgraded cabinetry, stainless steel appliances, a stylish backsplash and a large centre island with ample space for casual dining and entertaining. The kitchen flows seamlessly into the bright living and dining area, enhanced by large windows, pot lights and wide-plank flooring throughout. Both bedrooms are generously sized, offering excellent closet space, while the primary suite features a private ensuite. Enjoy the added convenience of in-suite laundry, abundant storage, one underground parking space and a dedicated storage locker. Step outside to your private patio and enjoy your own outdoor space—perfect for morning coffee, entertaining or relaxing at the end of the day. With private entry, this home offers the feel and functionality of a townhome with the ease of condo living. Ideally located in vibrant North Oakville, close to shopping, dining, parks, trails, public transit, schools and major highways including the 407 and QEW. A fantastic opportunity for first-time buyers, downsizers, investors or commuters looking for stylish, low-maintenance living in one of Oakville's most sought-after communities. Nothing to do but move in and enjoy! (id:49269)
14 Caithness Street E
Caledonia, Ontario
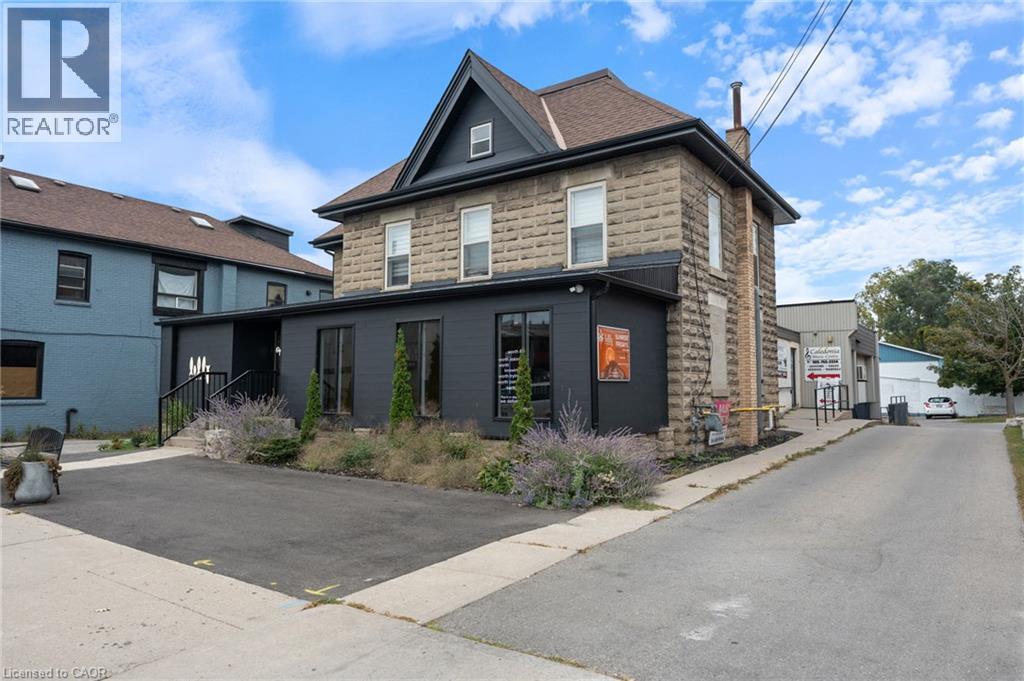
Five-unit mixed-use building in the Caledonia downtown core. Approximately 8,700 sf of enclosed area — 5,143 above grade plus 3,545 of income-producing lower level. Two commercial tenancies and three residential units; one ground-floor residential unit vacant and unfinished. Roof 2023, heat pump 2024, furnace 2025 — all recent. Value sits in the gap between in-place and achievable income: gross legacy leases, one unlet unit, and a substantial portion of the lower level never allocated to a tenancy. Restructured on market terms, NOI of approximately $95,000 supports a 6.35% return at the asking price for roughly $12,000 of landlord work. Zoned CD, Downtown Commercial. Measured floor plans and full information package available to qualified buyers. (id:49269)
3702 - 60 Frederick Street
Kitchener, Ontario
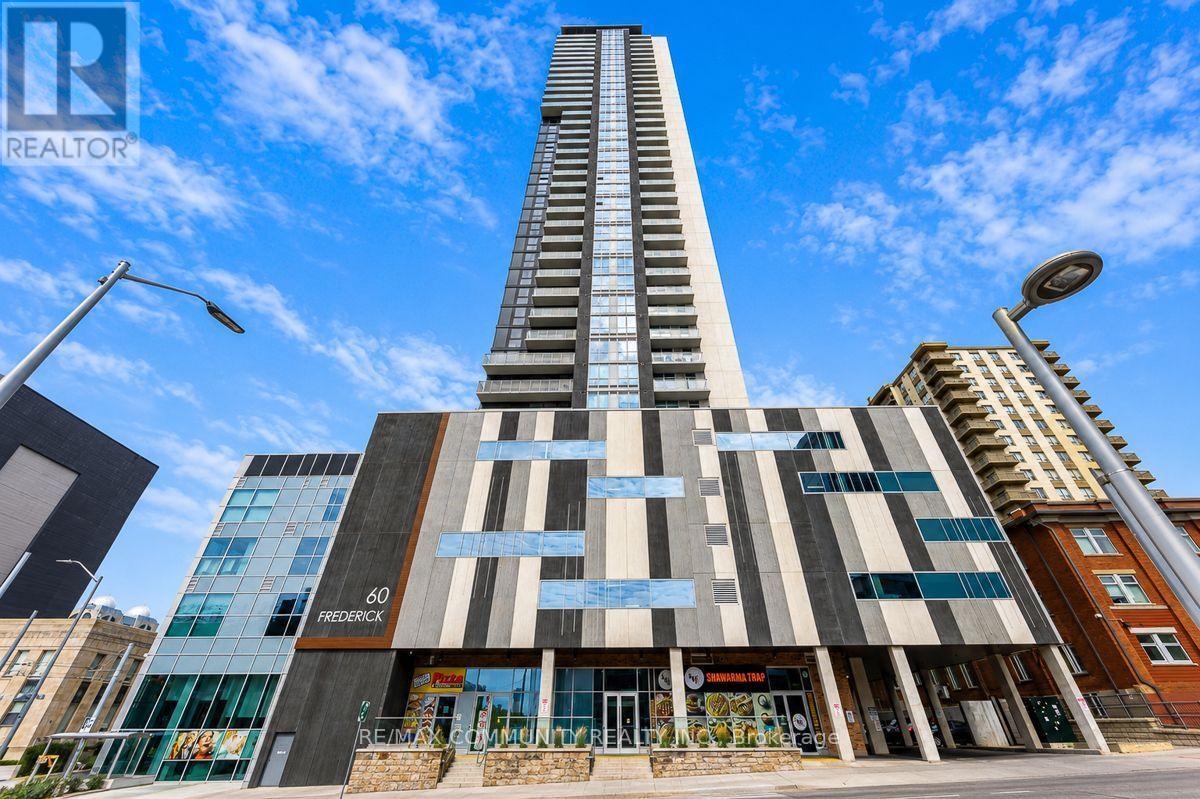
2-BEDROOM, 2-BATHROOM, 1-PARKING and 1-LOCKER!!!. Welcome to This Bright and Stylish Suite Offering Modern Comfort in the Heart of Downtown Kitchener. Featuring an Open Concept Kitchen/Living/Dining Layout, 9-Ft Ceilings, Sleek Vinyl Flooring Throughout, and Floor to Ceiling Windows in Both Bedrooms. The Contemporary Kitchen Showcases Stainless Steel Appliances, Sleek Cabinetry, Quartz Countertops, and a Movable Island-Perfect for Everyday Living and Entertaining. Enjoy the Convenience of Ensuite Laundry, Smart Lock, Intelligent Lighting, Smart Thermostat, and High-Speed Internet Included. Residents Enjoy Exceptional Building Amenities Including 24-Hour Concierge, Party Room, Gym,Yoga Studio, and Roof TopTerrace with BBQ's and a Dog Park. Ideally Located Just Steps to the LRT and Bus Stops, and Minutes to University of Waterloo, Wilfrid Laurier University, Conestoga College, the GO Station, Shopping, Dining, and Entertainment. A Fantastic Opportunity forStudents, Professionals, or Anyone Looking to Enjoy Vibrant Downtown Living! DON'T MISS THE OPPORTUNITY TO MAKE THIS MODERN URBAN LIVING CONDO YOUR OWN! (id:49269)
157 Baxter Loop Road
Georgian Bay, Ontario
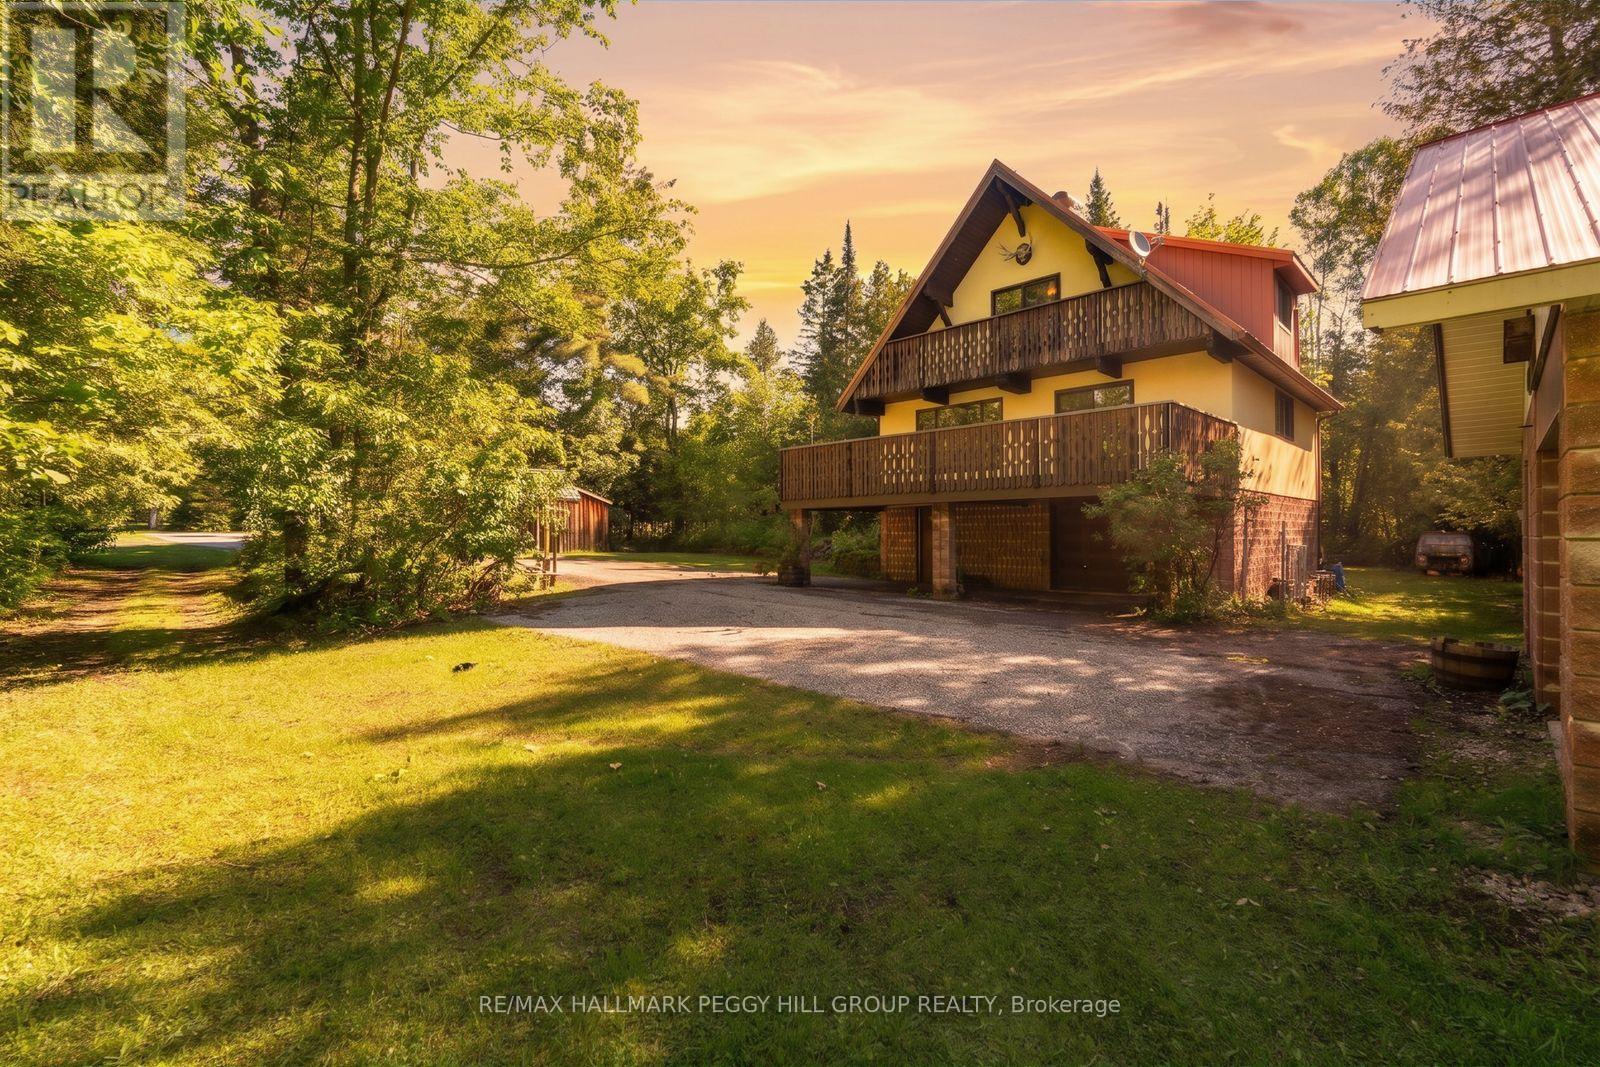
GEORGIAN BAY ADVENTURE STARTS HERE AT THIS CHALET-STYLE HOME ON NEARLY 5 WOODED ACRES WITH AN OVERSIZED DETACHED GARAGE WITH LOFT! Escape to nearly five wooded acres in Honey Harbour, where towering trees and distinctive chalet-style architecture make this property feel worlds away from the everyday. A steep roofline, durable metal roof, decorative balcony railings and warm wood details give the home plenty of personality, while the oversized detached garage with loft offers valuable room for boats, snowmobiles, vehicles, tools or a workshop. Nearly 1,400 sq ft of finished living space includes generous living and dining areas surrounded by oversized windows, with a walkout to an expansive deck overlooking the property. The wood cabinetry kitchen is ready for a new vision, giving you the opportunity to make the space your own while keeping the character that makes this home so memorable. A skylit staircase leads to two bedrooms, including the primary with its own balcony among the trees. The partially finished lower level adds even more room to work with, featuring a wood-burning stove, generous storage, utility space and an integrated garage. Best of all, local marinas, trails, Oak Bay and the shores of Georgian Bay are just minutes away, putting boating, exploring and weekends on the water practically at your doorstep. (id:49269)
212 Concession 8 Road E
Hamilton, Ontario
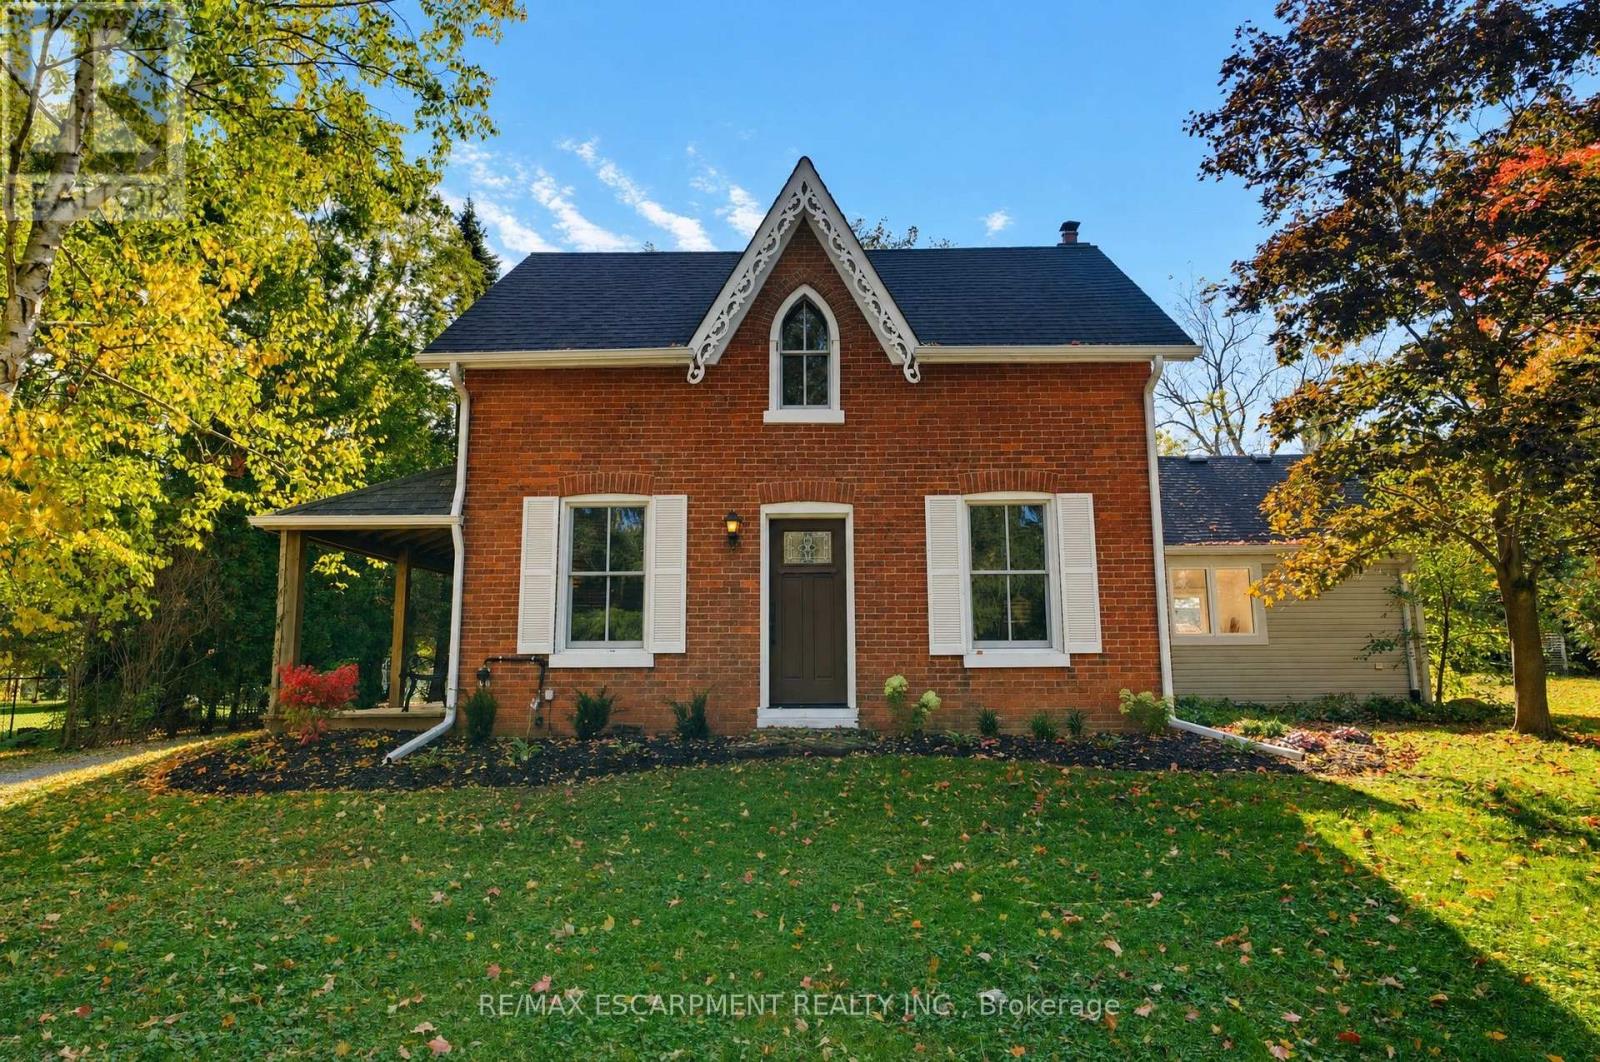
Welcome to 212 Concession 8 Road East in coveted Carlisle. Set on 2.5 picturesque, private acres, this authentic 1800s farmhouse has been thoughtfully restored and renovated, seamlessly blending timeless country character with modern comfort. The heart of the home is an impressive great room addition with vaulted ceilings, a cozy gas fireplace, and expansive windows framing serene rural views. Original refinished wide-plank wood flooring, millwork, and deep windowsills bring warmth throughout the bright, functional layout. Offering 3 well-appointed bedrooms and 1.5 bathrooms, including a convenient main-floor powder room. Outside is a true rural haven- an oversized 4-car detached garage and dedicated workshop. Ideal for hobbyists, trades, or car enthusiasts-along with a charming chicken coop and ample open space for gardens or recreation. Enjoy peace, privacy, and true country living just minutes from downtown Waterdown, Carlisle village amenities, schools, and commuter routes. A rare turnkey acreage retreat offering lifestyle and long-term value. (id:49269)
283 Second Road E
Hamilton, Ontario
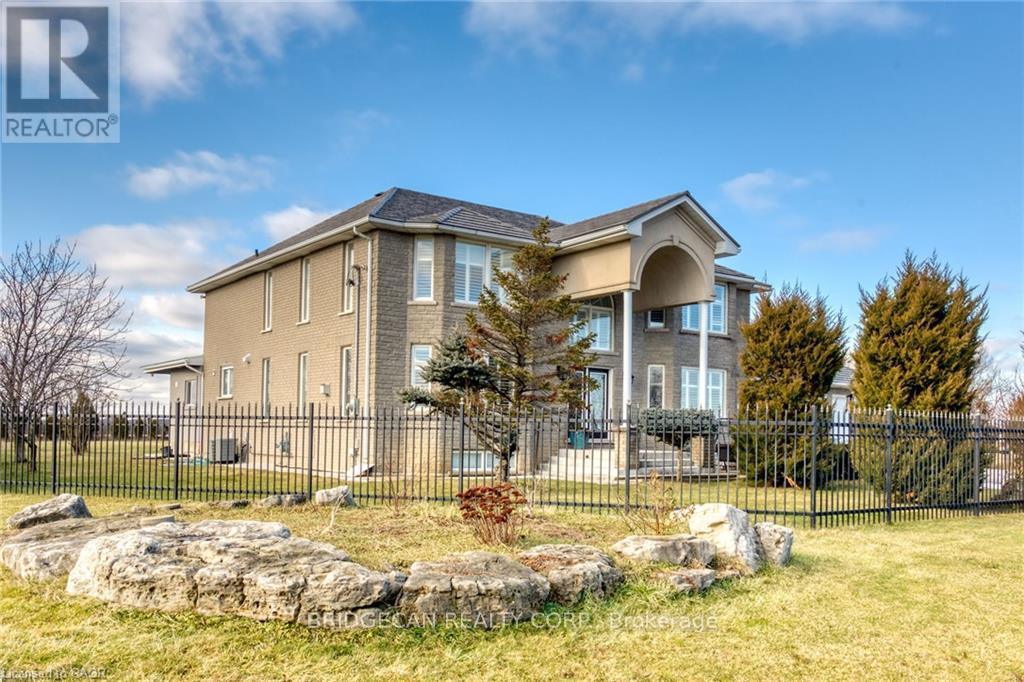
Luxury, elegance & exceptional space! Welcome to this fully renovated 4+2 bedroom Grey Stone & Brick Manor, ideally situated on a premium corner lot.This impressive home features a fully gated property with two swinging gates, a triple-wide concrete driveway, extra-wide double garage.Thoughtfully designed for both family living and entertaining, this home features a gourmet kitchen with spice kitchen, impressive principal rooms, a finished basement with movie theatre, and a generous outdoor deck. The gated property, oversized garage and exceptional detached workshop add privacy, versatility and convenience. A truly special home with timeless charm and modern comfort. (VTB) (id:49269)
6025 Belaire Avenue
Niagara Falls, Ontario
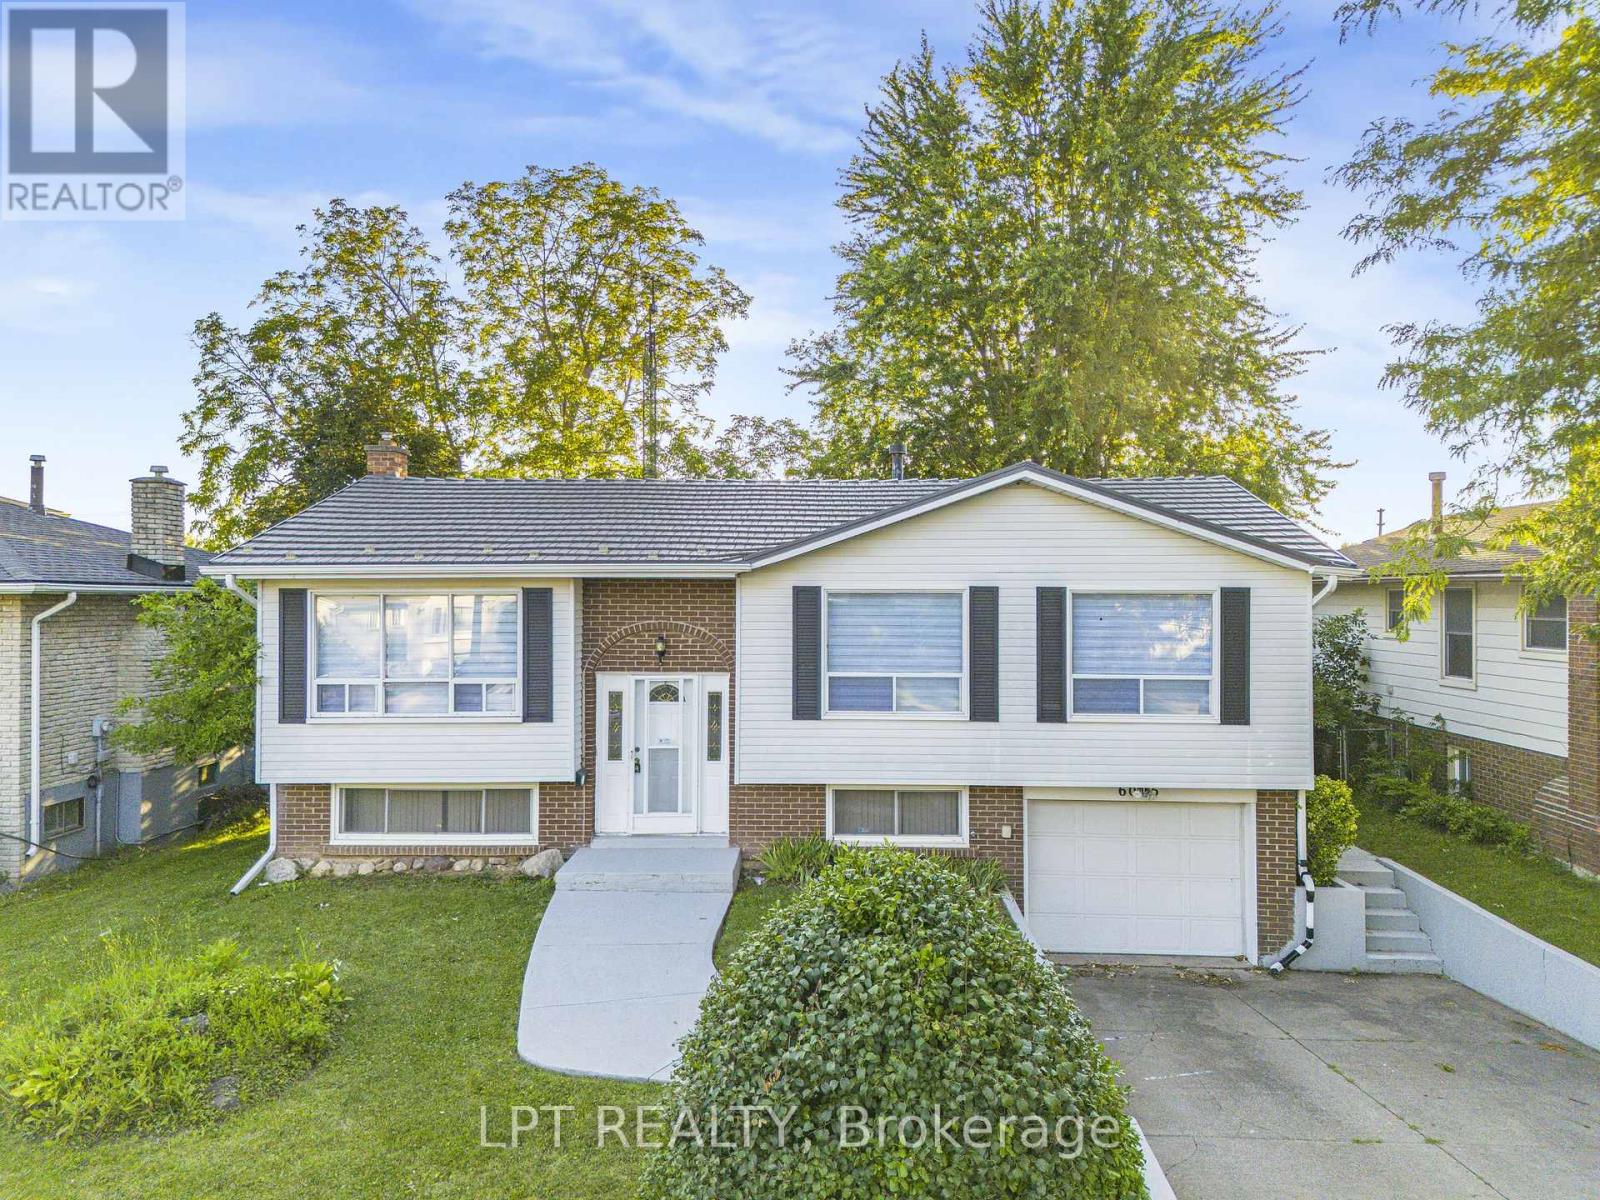
**Welcome To This Beautifully Updated Raised Bungalow In A Highly Sought-After Niagara Falls Neighbourhood!** Offering A Metal Roof And **Owned Hot Water Tank**, This Move-In Ready Home Has Been Thoughtfully Updated With Numerous Recent Improvements. The Main Floor Features A **Brand-New Kitchen** Complete With A New Dishwasher, Stove And Range Hood, Along With New Flooring On The Main Level And Stairs, Fresh Paint, Modern Pot Lights, New Light Fixtures And New Window Blinds.The Bright And Inviting Living And Dining Areas Provide A Comfortable Open Flow Into The Updated Kitchen, Which Offers A Walk-Out To A Spacious Deck. Enjoy The Privacy Of The Large Backyard With **No Direct Rear Neighbours**. Freshly Painted Exterior Concrete, Patio And Front Yard Add To The Home's Overall Appeal.The Finished Basement Adds Excellent Versatility With A Generous Recreation Room, Cozy Fireplace, **New Kitchen**, And Separate Entrance From The Garage. Ideal For Extended Family, An In-Law Setup Or Potential Rental Income. A Great Opportunity For Families, First-Time Buyers Or Investors Looking For A Turnkey Property In A Desirable Area! (id:49269)