
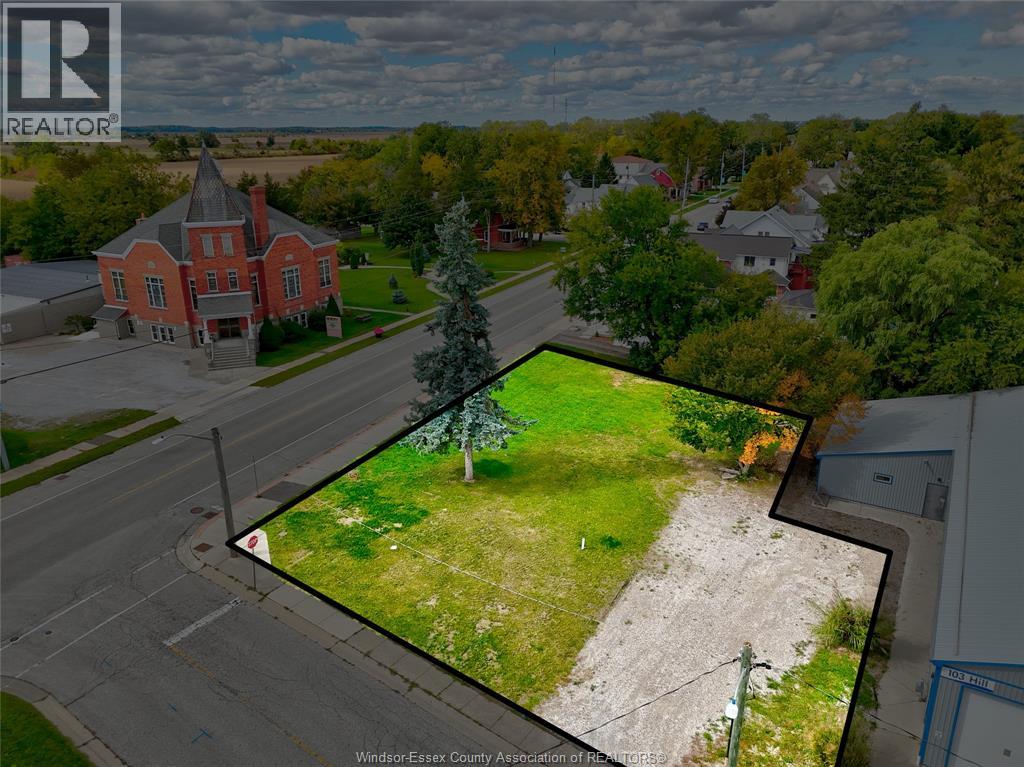
134 County Rd 34 W.
Cottam, Ontario
Attention investors & builders! Exceptional frontage of 128 FT. Zoned R2, current possible build proposals entail single-family, two & three-unit dwellings & semi-detached dwellings with ADU potential. With an exceptional frontage, this property presents an exciting opportunity to explore potential severance options and maximize its investment potential. Services at the road. This is your chance to own a beautiful, buildable lot with tons of potential in the heart of Cottam. Walk to nearby shops, restaurants and Cottam Rotary Park. Buyer to verify all services and their own due diligence to ensure they fully investigate their options. (id:49269)
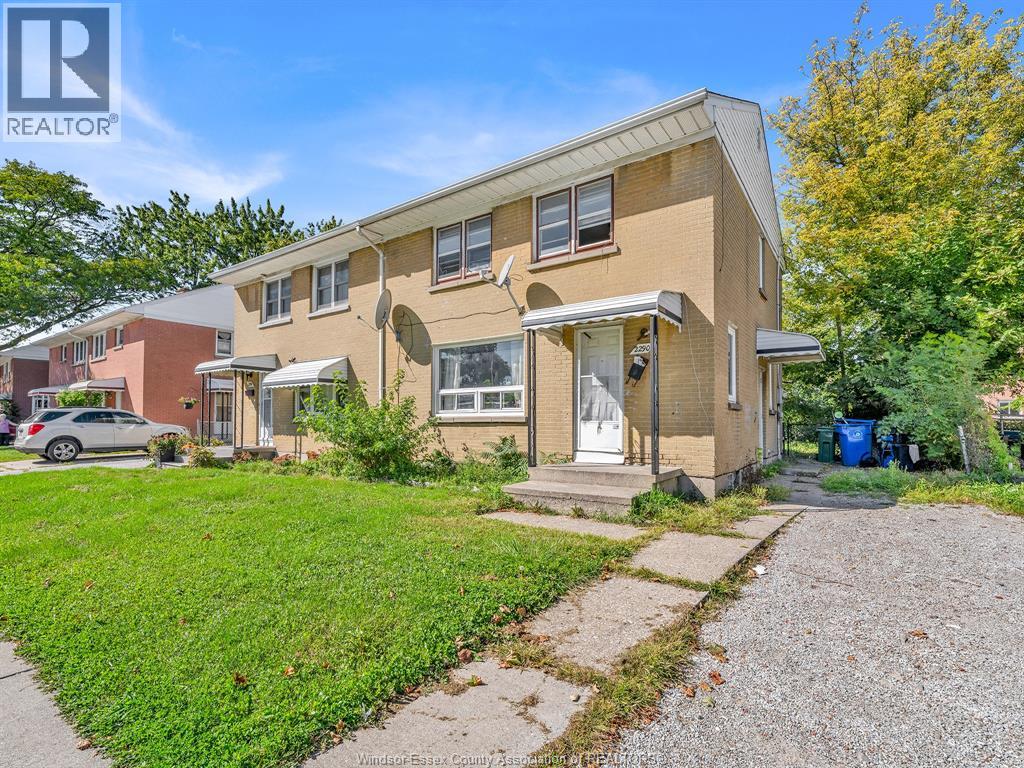
2290 Tecumseh Road West
Windsor, Ontario
Attention investors! This one is worth a look! This 3-bedroom, 1-bath home offers a functional, bright layout with separate living and dining rooms. The kitchen and interior are ready for your vision, offering an opportunity to update, renovate, and make the space your own while adding value to the property. The basement has a separate side entrance with an open space ready for your new design. Immediate possession available. Bring your plans and make the most of the potential this home offers! (id:49269)
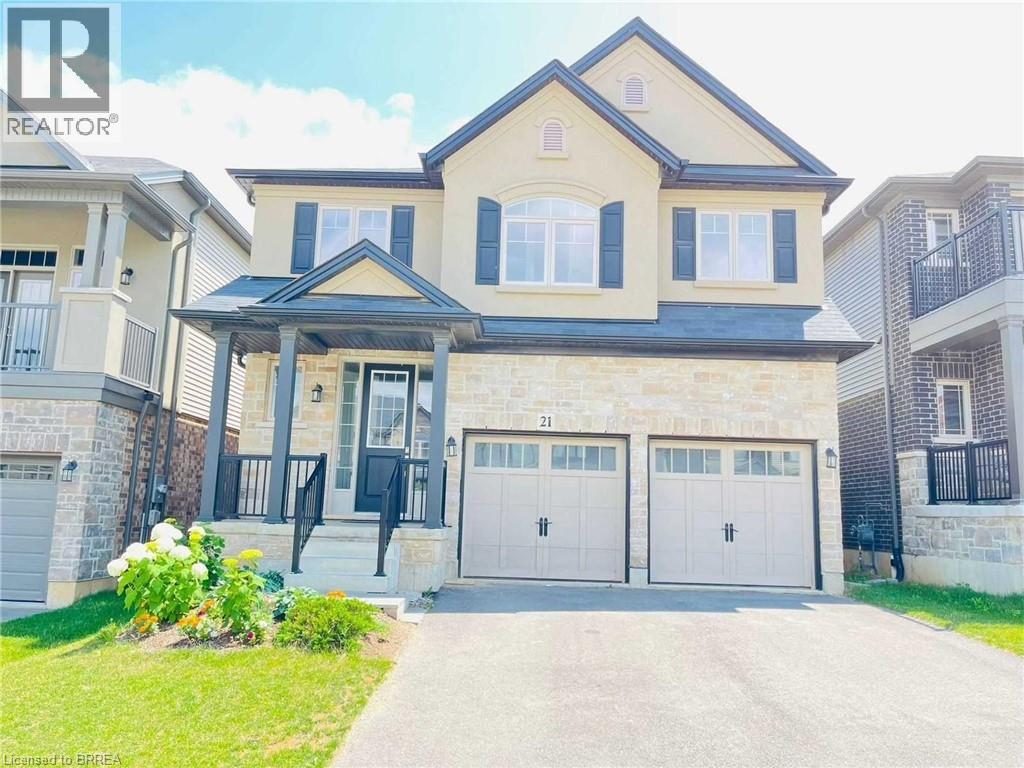
21 Vic Chambers Place
Paris, Ontario
Welcome to this beautiful Losani-built home in the charming town of Paris. This spacious 4-bedroom, 4-bathroom home features a striking stone and stucco exterior and a welcoming front porch. Step inside to a bright, open-concept layout filled with natural light. The upgraded kitchen offers stylish cabinetry, a sleek glass-tile backsplash, a large island with breakfast bar, and a convenient walk-in pantry. Upstairs, the spacious primary bedroom features a private ensuite and walk-in closet. Two additional bedrooms share a Jack & Jill bathroom, while the fourth bedroom has convenient access to another full bath. Bedroom-level laundry with two linen closets adds everyday convenience. Ideally located close to Highway 403, schools, shopping, parks, and other amenities. A wonderful family home in a desirable Paris community! (id:49269)
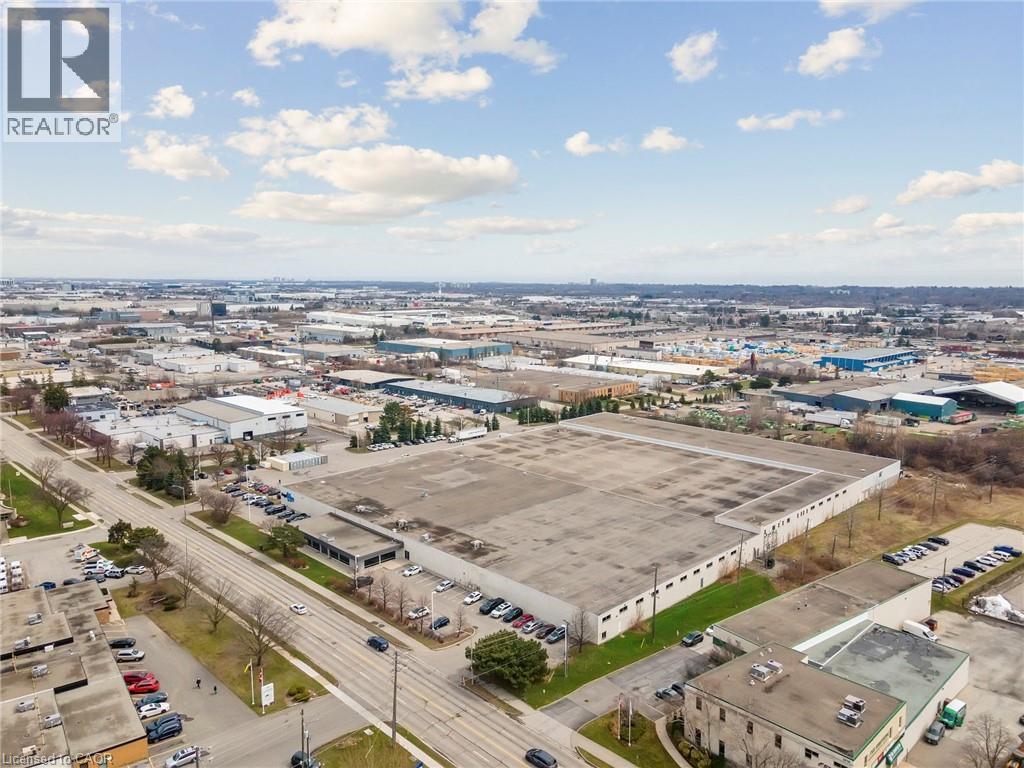
3230 Mainway Unit# 1-2
Burlington, Ontario
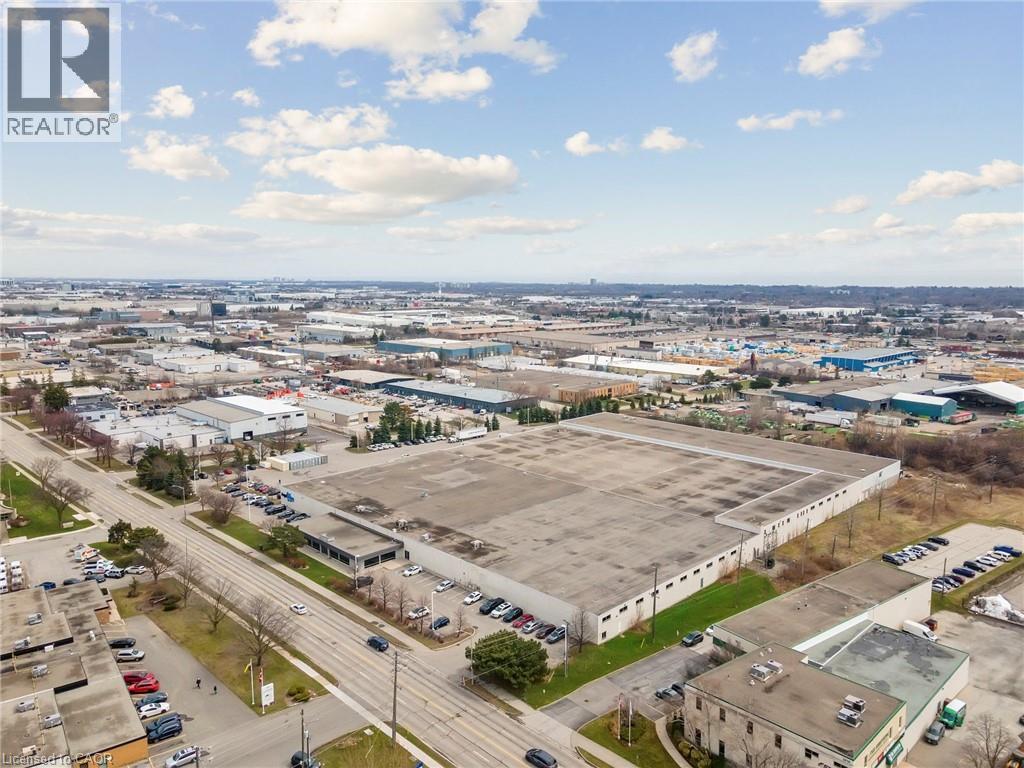
Very well-maintained building with fantastic exposure onto Mainway. Clean warehouse with 14 truck-level loading doors and 1 drive-in door. Clear height of 16'. The building features very nice, functional office space and a wooden roof deck, providing thermal and acoustic insulation, moisture resistance, and aesthetic appeal. Available January 2026. (id:49269)
3230 Mainway Unit# 2-3
Burlington, Ontario
Very well maintained building with fantastic exposure onto Mainway. Clean warehouse with 10 truck-level loading doors. Clear height from 16'-20'. The building features very nice, functional office space and a wooden roof deck, providing thermal and acoustic insulation, moisture resistance, and aesthetic appeal. Available January 2026. (id:49269)
1526 Westminster Place
Burlington, Ontario
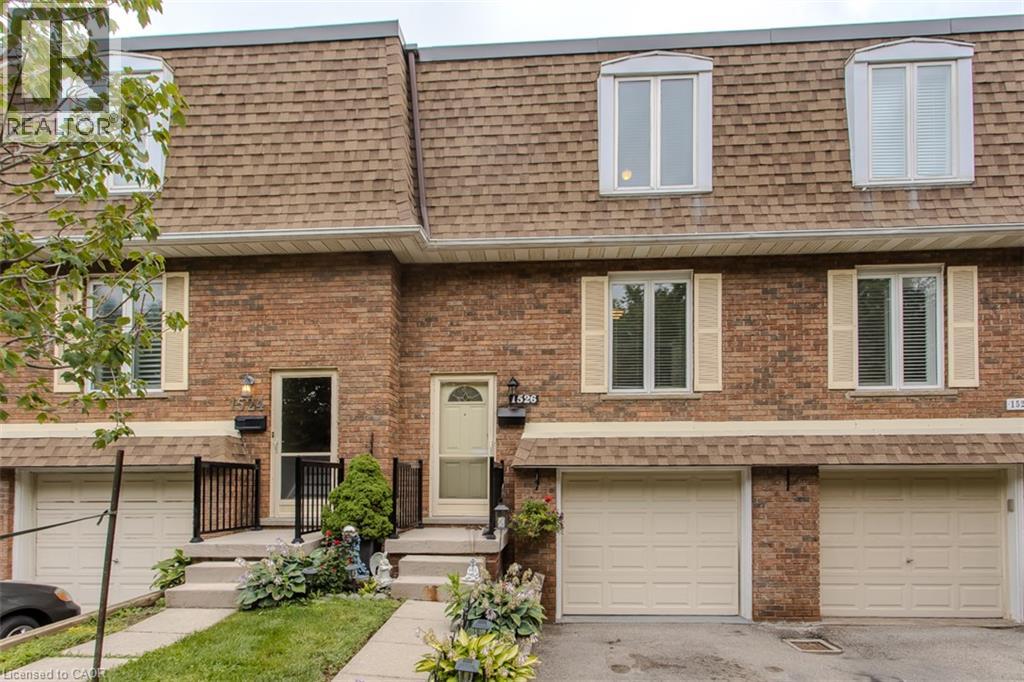
Welcome to 14-1526 Westminster Pl, a spacious 3-bed, 2-bath townhome offering approx. 1,780 sq. ft. of finished living space in a convenient Burlington location. Set within a quiet, family-friendly complex with green space and a playground nearby, this well-kept home features an attached garage, private driveway and a fenced outdoor retreat with both a deck and patio—an inviting setting for everyday living and entertaining. The main level offers a comfortable, functional layout with hardwood flooring through the living and dining areas. The bright living room features a large sliding-door walkout to the deck, bringing in plenty of natural light and extending the living space outdoors. A separate dining area is ideal for family meals and entertaining, while the eat-in kitchen offers ample wood cabinetry, generous counter space, tile backsplash and room for casual dining. A convenient 2-pc bath completes this level. Upstairs, the spacious primary bedroom is joined by 2 additional bedrooms, offering flexibility for children, guests or a home office. A 4-pc main bath serves this level. The finished lower level adds valuable living space with a generous rec room, perfect for movie nights, a playroom, hobby space or home gym. Laundry, storage and direct access to the attached garage complete this level. Outside, enjoy your own private fenced retreat with a raised deck and lower patio surrounded by gardens, offering plenty of space to relax, BBQ or entertain. With green space and a playground just steps away, this home offers an excellent combination of indoor space, outdoor living and convenience, close to parks, schools, shopping, transit and everyday amenities. Property being sold as is. (id:49269)
455 Charlton Avenue E Unit# 403
Hamilton, Ontario
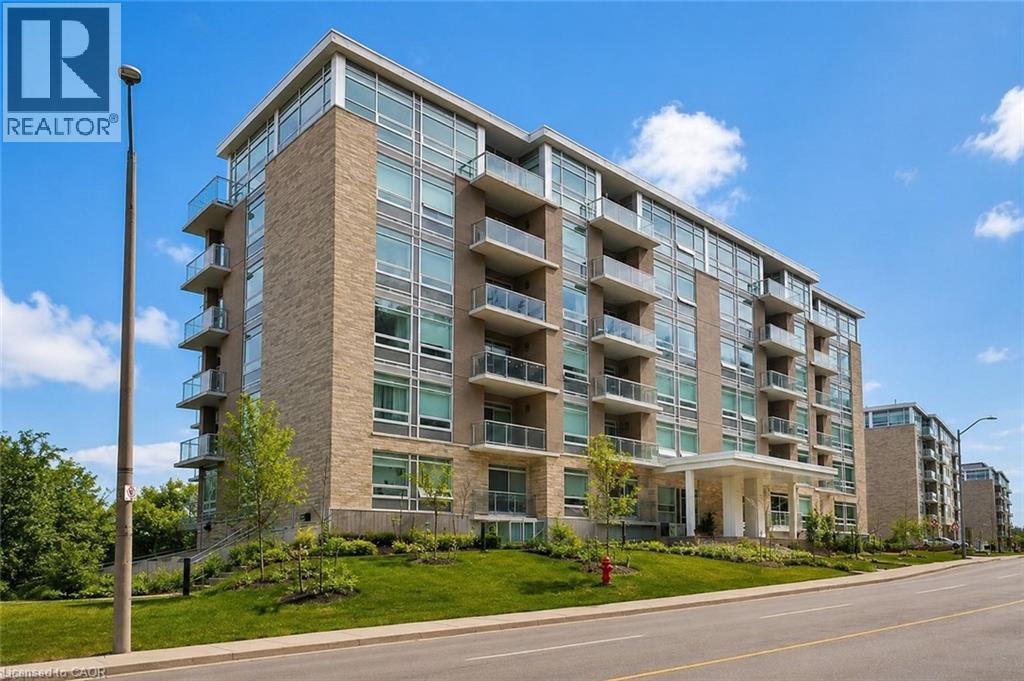
Welcome to this stunning 2-bedroom, 2-bathroom condo offering an exceptional blend of comfort, privacy, and convenience. The thoughtfully designed floor plan provides excellent separation between the living spaces and bedrooms, creating a functional and private layout. Floor-to-ceiling windows flood the interior with natural light while showcasing breathtaking panoramic views of the city and escarpment. Step onto the spacious balcony to enjoy your morning coffee or unwind as the city lights come alive. Located at 455 Charlton Avenue East, this unit offers a quiet, tucked-away setting just minutes from downtown Hamilton, St. Joseph's Healthcare, restaurants, shops, trails, parks, transit, and quick highway access. Enjoy maintenance-free condo living with one owned parking space and access to fantastic building amenities, including a gym, party room, and outdoor terrace. Experience elevated urban living with stunning views, a functional layout, and an unbeatable location. (id:49269)
6128 Highway 3
Haldimand, Ontario
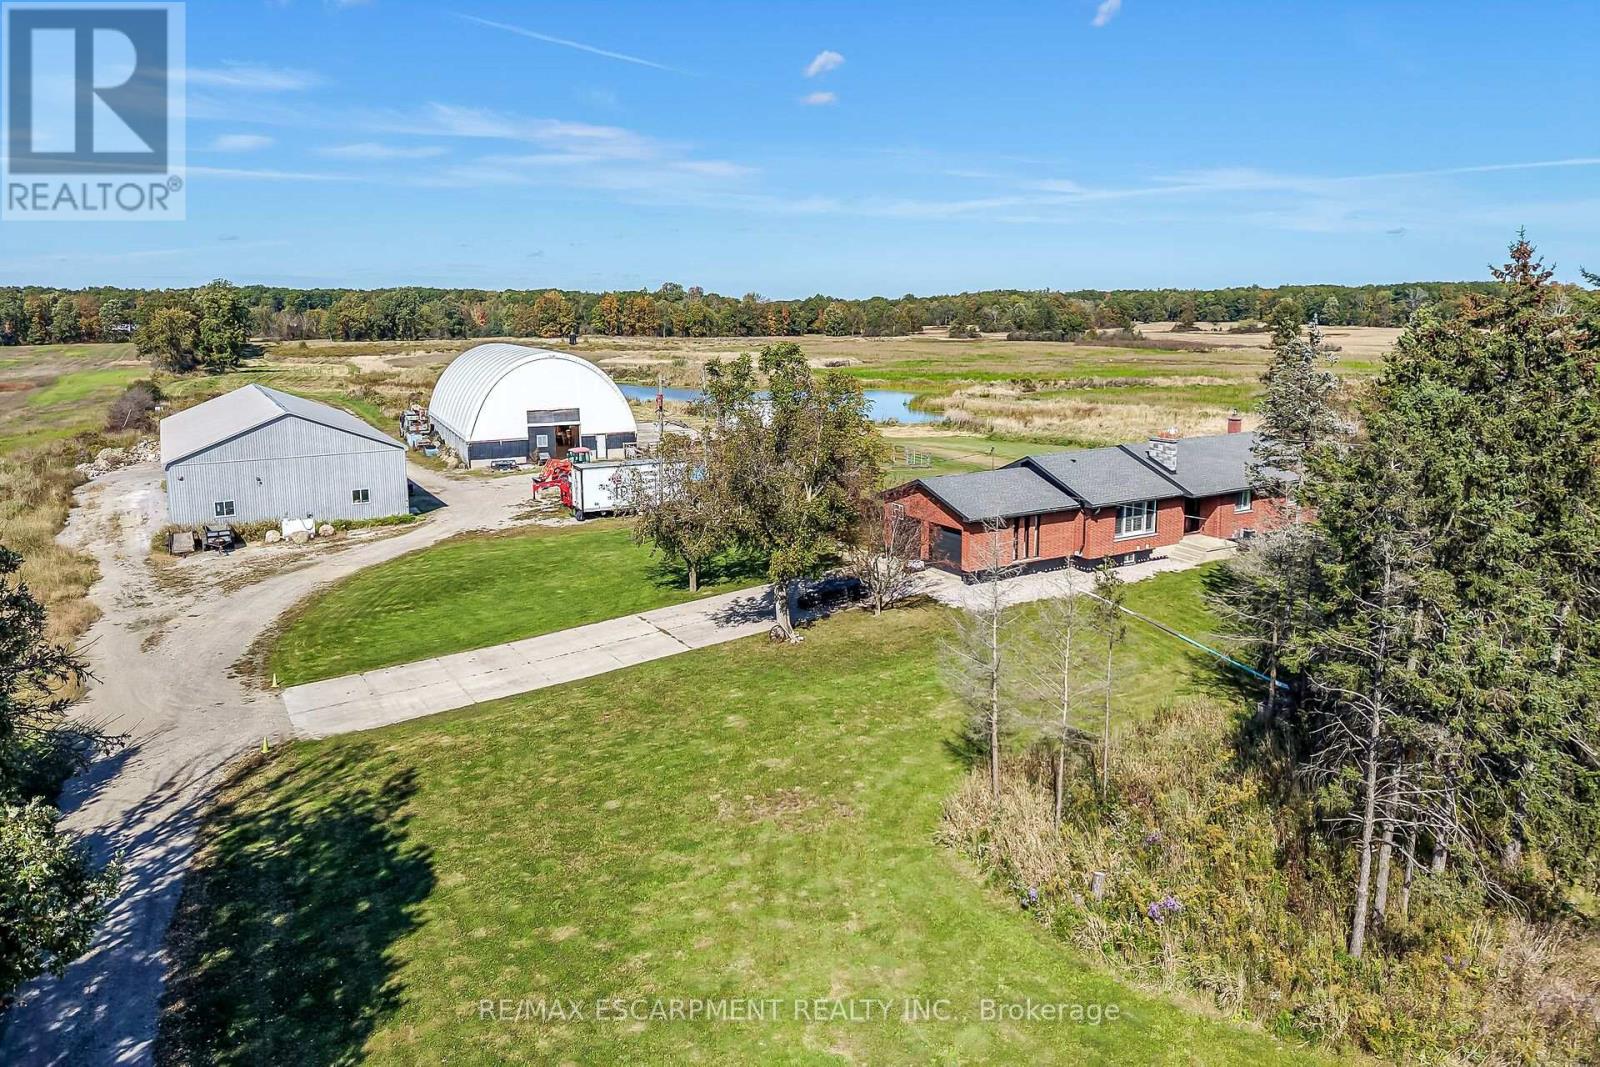
Exceptional Cayuga Investment Opportunity featuring a 98.25 acre farm with approximately 80 acres of workable land, ideally positioned well back from the road with multiple outbuildings & exceptionally updated 3 bedroom, 2 bathroom Bungalow setting up perfectly for multi generational living. Cash cropper's dream, offering productive acreage and field layout that is available for the 2027 planting season. Great curb appeal with all brick exterior, attached double garage, 50' x 100' outbuilding with concrete floor - currently rented for $2,500 per month, 50' x 95' custom designed coverall building, 2 paddocks, & ample aggregate parking area. The Beautifully updated home features an open concept layout highlighted by custom kitchen cabinetry with quartz countertops & S/S appliances, formal dining area, bright living room with fireplace set in shiplap hearth, 3 spacious MF bedrooms, & 2 stunning bathrooms. The partially finished lower level is framed & ready for finishing with 3 additional bedrooms, roughed in bathroom, laundry area, & rec room with woodstove. Updates throughout include premium flooring, high end finishes, waterproofed foundation, partial concrete driveway, modern decor, fixtures, & lighting, 2 water wells on the property, R/O water system & water filtration system, & updated septic tanks. Truly Irreplaceable property & setting combining location, land size, and a flexible family home - don't miss this outstanding agricultural Investment Opportunity! Experience & Enjoy Cayuga Country Living - A Lifestyle that you & your family deserve! (id:49269)
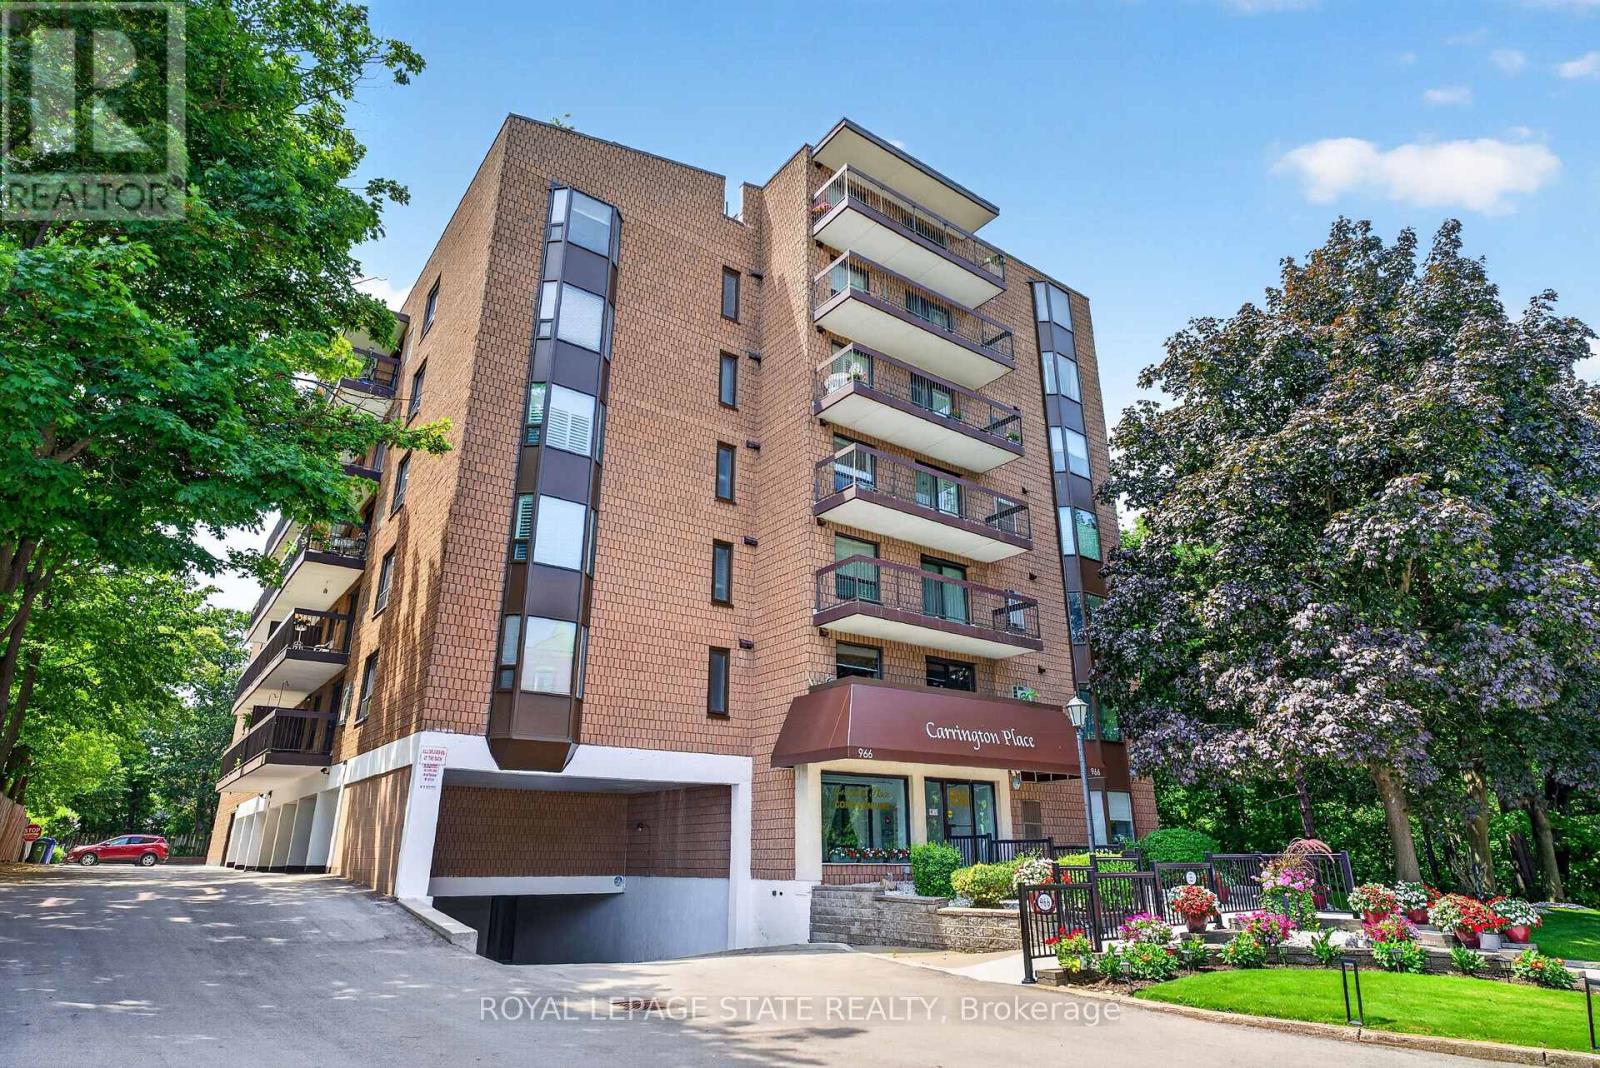
203 - 966 Queenston Road
Hamilton, Ontario
Wake up to peaceful views and enjoy the simplicity of condo living in this spacious 2-bedroom suite nestled in one of Stoney Creek's most convenient locations. Featuring a bright, open layout with large windows, this carpet-free home provides comfortable living with generous principal rooms and the convenience of in-suite laundry. Step outside onto your private balcony to relax and soak in the tranquil surroundings. This well-managed building is ideal for those looking to downsize without compromise, featuring an easily accessible parking spot, a storage locker, rooftop lookout patio and an unbeatable walkable location just moments from shopping, restaurants, medical services, banking, transit, and all everyday amenities. A wonderful opportunity to enjoy low-maintenance living in a mature, established community. (id:49269)
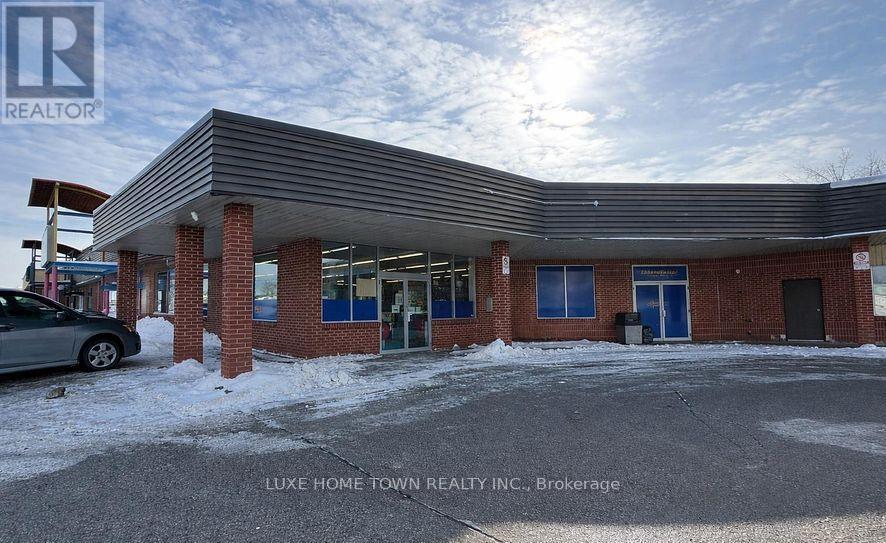
735 Tower Street S
Centre Wellington, Ontario
Fantastic opportunity for someone looking to establish or expand their business presence in a thriving area. With its prime location, ample space, and diverse potential uses permitted by its C2 zoning, it offers flexibility for various business ventures. The combination of drive-by and foot traffic in a rapidly growing community provides excellent visibility and potential for attracting customers. Moreover, having plenty of parking spaces adds to the convenience for both customers and employees. If you're interested or have any questions, reaching out for a personal tour could provide valuable insights into how this space could suit your specific business needs. It is a promising prospect worth exploring further! (id:49269)
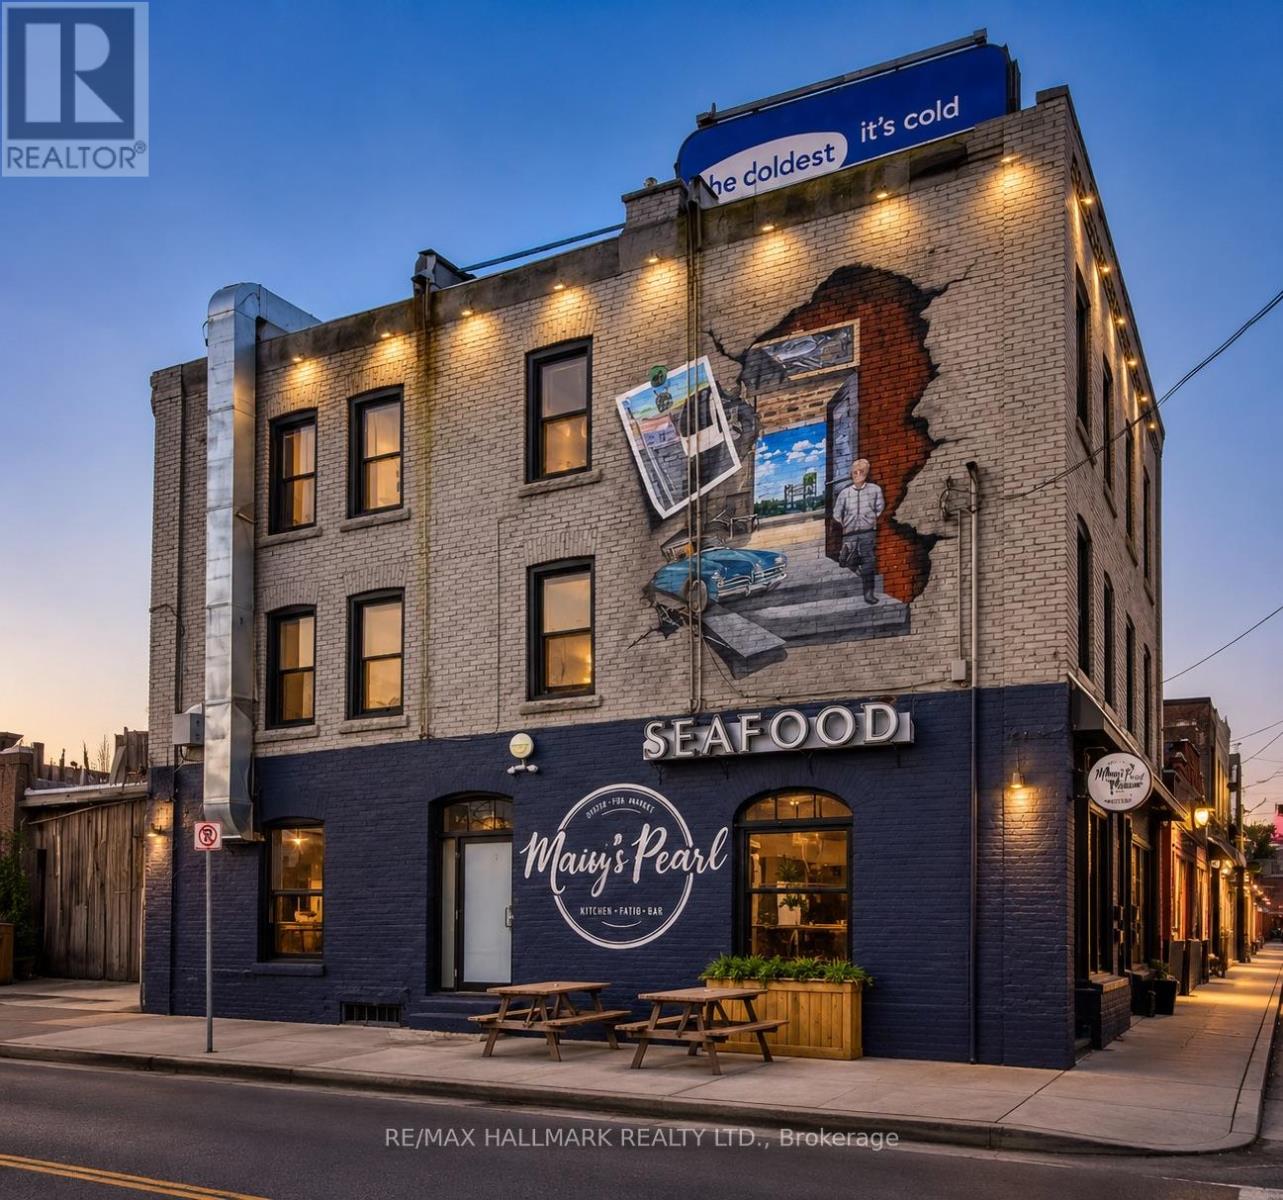
340-342 Barton Street E
Hamilton, Ontario
Exceptional opportunity to acquire a fully leased, income-producing mixed-use building in a thriving downtown location. Offering immediate, stable cash flow, this well-maintained asset features two prominent street-level commercial units with excellent exposure along Barton Street, complemented by six spacious residential suites with strong tenant appeal.The residential units offer generous floor plans, abundant natural light, and desirable living spaces, contributing to consistently strong occupancy and tenant retention. The commercial frontage benefits from high visibility, steady pedestrian traffic, and excellent accessibility.Investors will appreciate the property's diversified income stream, low vacancy risk, strong rental demand, and long-term appreciation potential. With attractive curb appeal, a proven tenancy history, and close proximity to transit, shopping, restaurants, schools, and major transportation routes, this is a rare opportunity to secure a high-performing asset in a sought-after urban market.Highlights:Fully leased with immediate positive cash flowTwo high-exposure commercial storefrontsSix bright and spacious residential apartmentsStrong tenant demand and low vacancy areaDiversified income from residential and commercial tenantsWell-maintained building with excellent curb appealPrime downtown location near transit, amenities, and major highwaysOutstanding long-term investment and value-add potential. under power sale and everything is As is . also pics are Ai Enhanced (id:49269)
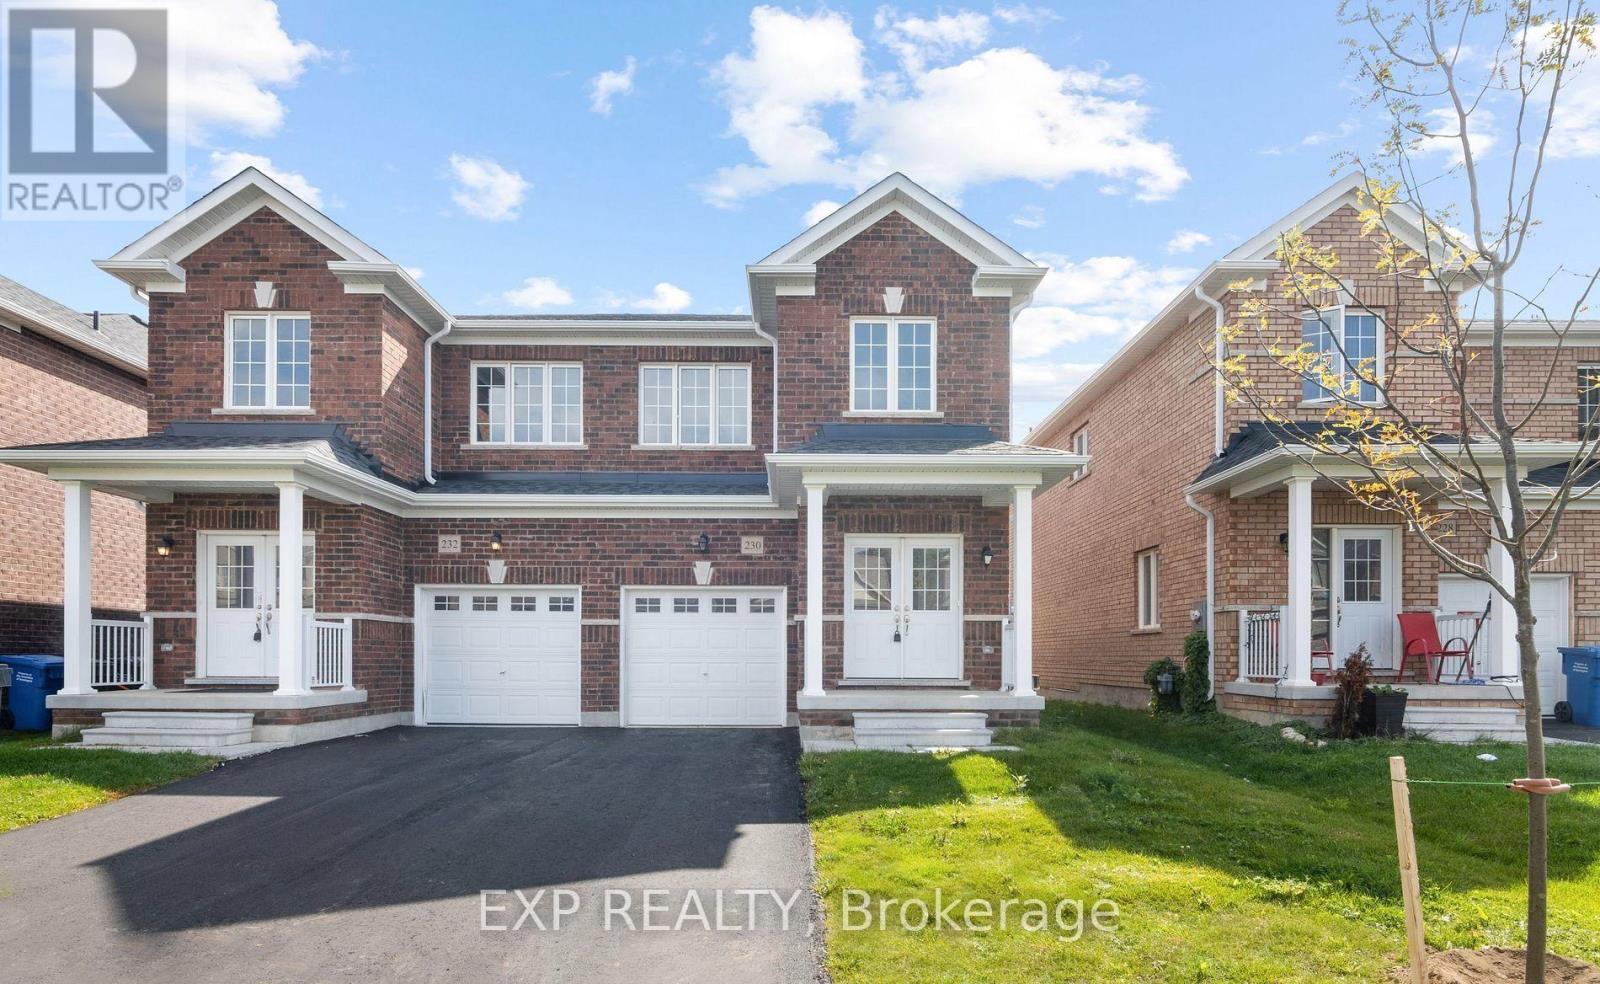
230 Ridley Crescent
Southgate, Ontario
Welcome to 230 Ridley Crescent, a bright and spacious 4-bedroom, 2.5-bathroom semi-detached home in the heart of Dundalk's growing community. The open-concept main floor is filled with natural light and features 9' ceilings, a contemporary kitchen with stainless steel appliances, and a breakfast area that walks out to a deep, fully fenced backyard, perfect for kids, pets and summer gatherings. The inviting living room offers plenty of space to relax or entertain. Upstairs, you'll find four generously sized bedrooms, including a private primary retreat with a walk-in closet and ensuite. The unfinished basement is a blank canvas ready for your vision, whether that's a rec room, home gym or in-law suite. Close to parks, schools, shopping, restaurants and the community centre, with easy access to Shelburne, Markdale and Orangeville. Space, value and room to grow in one of Grey County's fastest-growing communities. Don't miss it! (id:49269)