
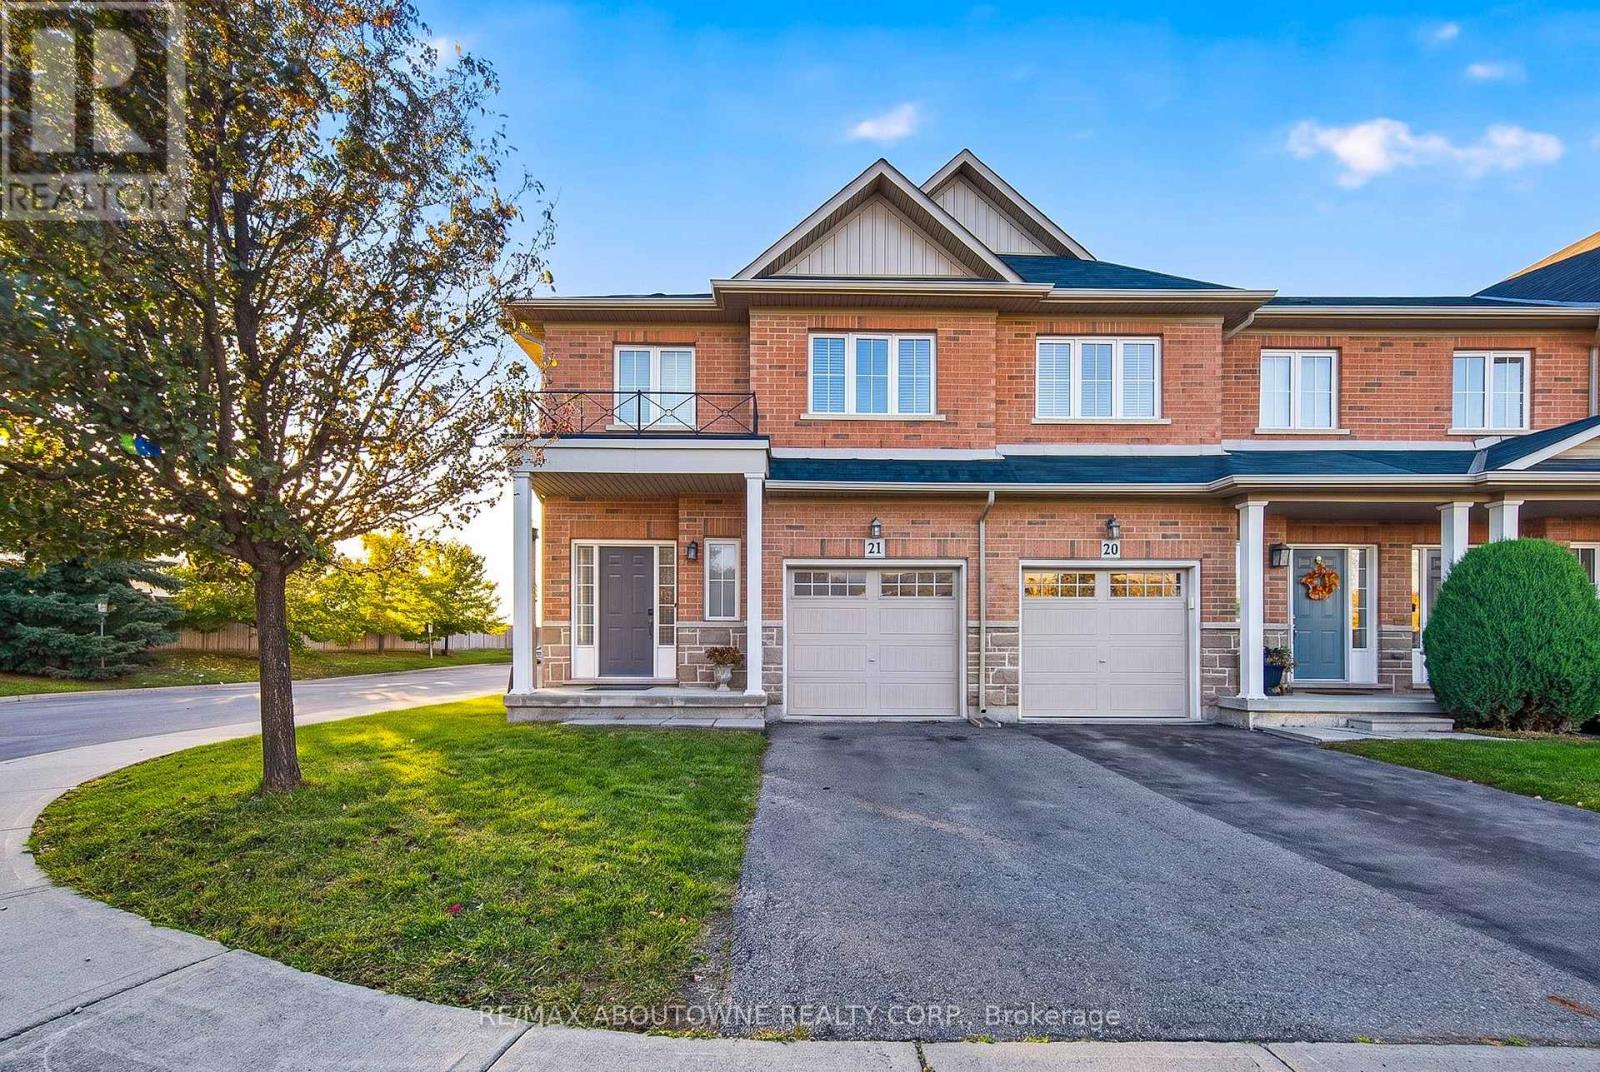
21 - 170 Palacebeach Trail
Hamilton, Ontario
Beautiful End Unit 3 Bedroom Townhouse Filled With Natural Sunlight In A Desirable Area Of Stoney Creek, Close To Qew And A Walk The Lake. Open Concept Main Floor W/ Great Room, Kitchen, Breakfast Area Overlooking Backyard With A Huge Deck In A Fully Fenced Yard. A Spacious Master Bedroom W/Walk-In Closet & 3 Pc Ensuite W/Beautiful Glass Enclosed Shower. A Bright Open Den At The Top Of The Stairs For Work, Study Or Reading.... And Much More (id:49269)
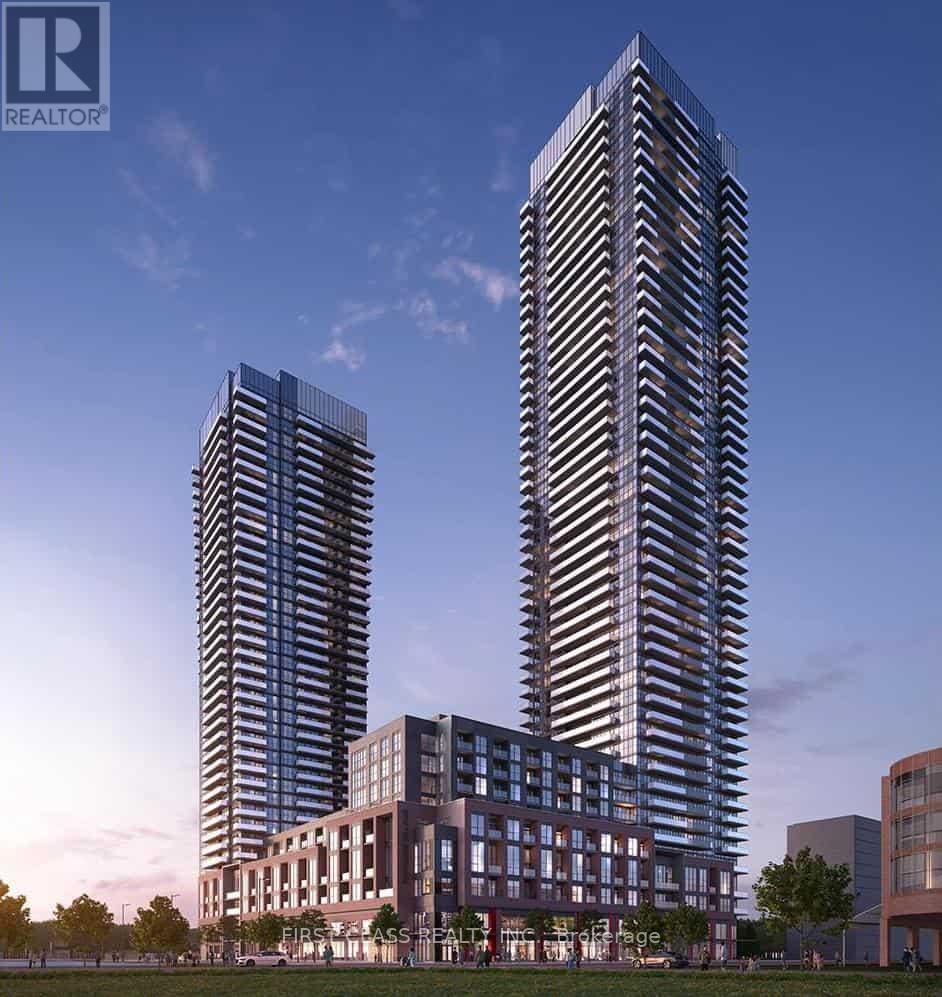
1804 - 4130 Parkside Village Drive
Mississauga, Ontario
This unit boasts laminate floors throughout, along with quartz counters and high end built-in stainless steel appliances in the kitchen. The highlight is the oversized balcony, offering a picturesque view of Square One. Just steps away from Square One, this apartment is ideal for both students and professionals.MUSE SEE! (id:49269)
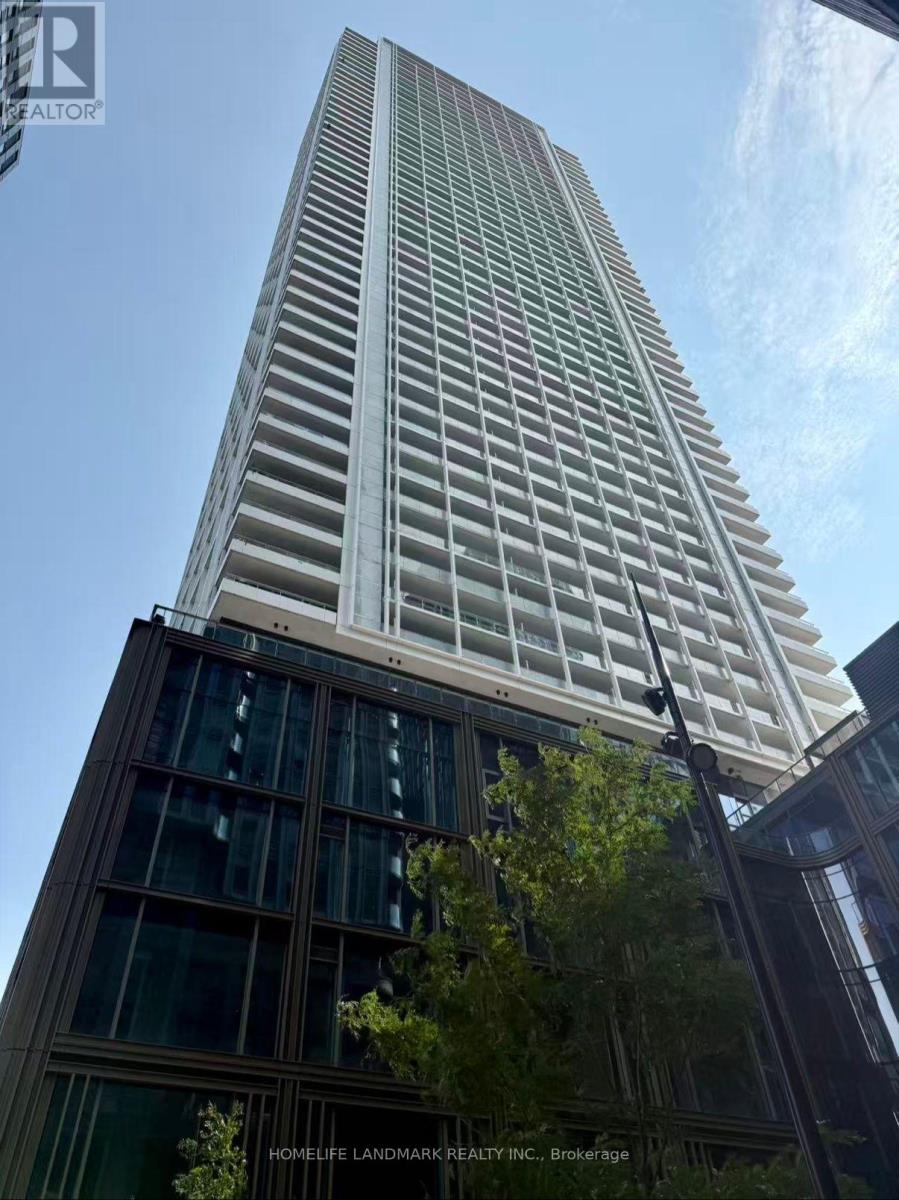
3007 - 88 Queen Street E
Toronto, Ontario
Welcome to 88 Queen - a brand-new luxury residence at Queen & Church in the heart of downtown Toronto. This bright 30th-floor 2-bedroom, 2-bathroom suite offers approximately 700 sq. ft. of thoughtfully designed living space with floor-to-ceiling windows and an abundance of natural light. The open-concept layout features a modern kitchen with built-in stainless steel appliances, quartz countertops, and elegant finishes. Both bedrooms are well-sized with generous closets. One underground parking space included. Residents enjoy resort-style amenities: outdoor infinity pool with cabanas, hot tub, fitness centre, yoga studio, theatre, co-working spaces, party room, guest suites, and 24-hour concierge. Steps to Queen subway station, Eaton Centre, TMU, George Brown College, St. Michael's Hospital, and the Financial District. Available December 9. (id:49269)
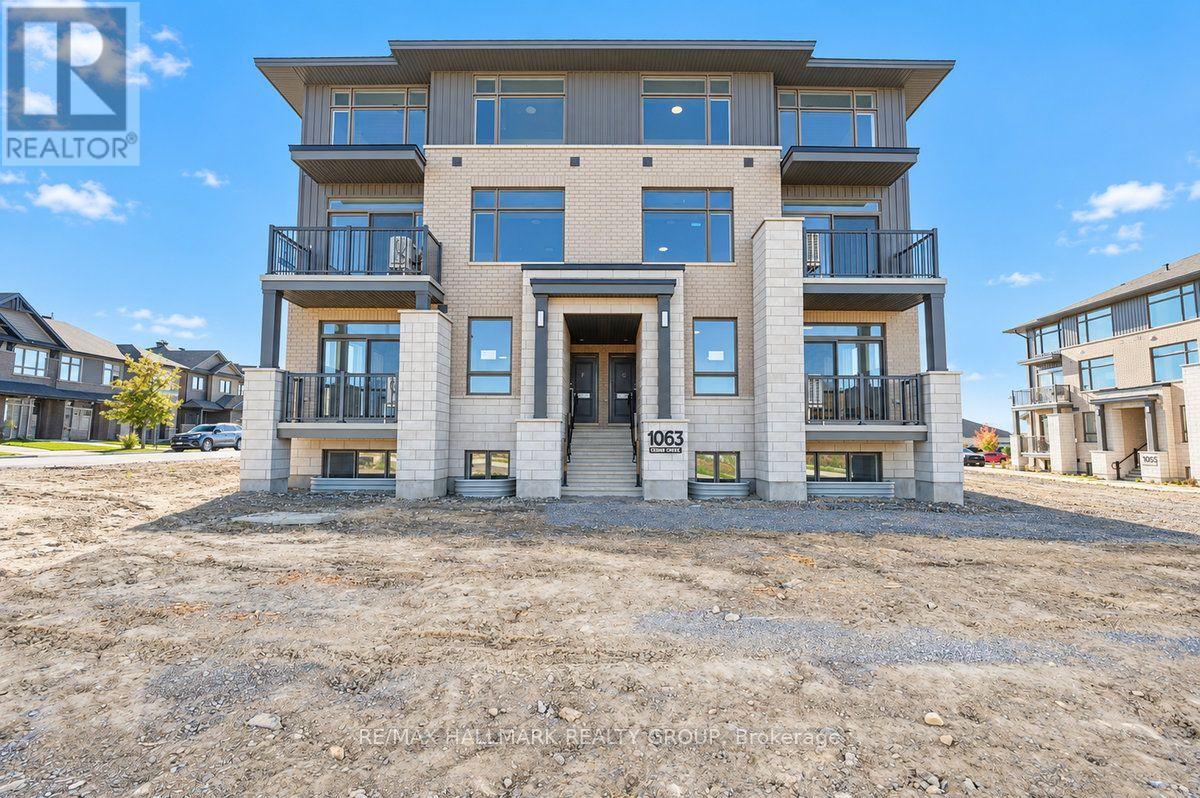
1063 Cedar Creek Dr Drive
Ottawa, Ontario
Welcome to 1063 Cedar Creek Drive, a beautiful 2-bedroom, 2.5-bathroom terrace home located in the highly desirable, family-friendly community of Findlay Creek! Offering a wonderful combination of comfort, style, and convenience, this inviting home features a functional layout ideal for professionals, couples, or small families. The bright and spacious living areas provide a welcoming atmosphere, perfect for both everyday living and entertaining. The well-appointed kitchen features elegant granite countertops, ample cabinetry, and plenty of workspace, making meal preparation a pleasure. With two generously sized bedrooms and 2.5 bathrooms, this home offers an excellent balance of comfort and practicality. Ideally situated in one of Ottawa's most popular growing communities, you'll enjoy easy access to shopping, grocery stores, restaurants, coffee shops, parks, walking trails, and public transit. Conveniently located just a short drive from the Ottawa International Airport and major commuter routes, making travel throughout the city a breeze. Enjoy the benefits of living in a vibrant, welcoming neighbourhood with everyday amenities just minutes from your doorstep. A fantastic rental opportunity in sought-after Findlay Creek! (id:49269)
880 Concession Street
Alfred And Plantagenet, Ontario
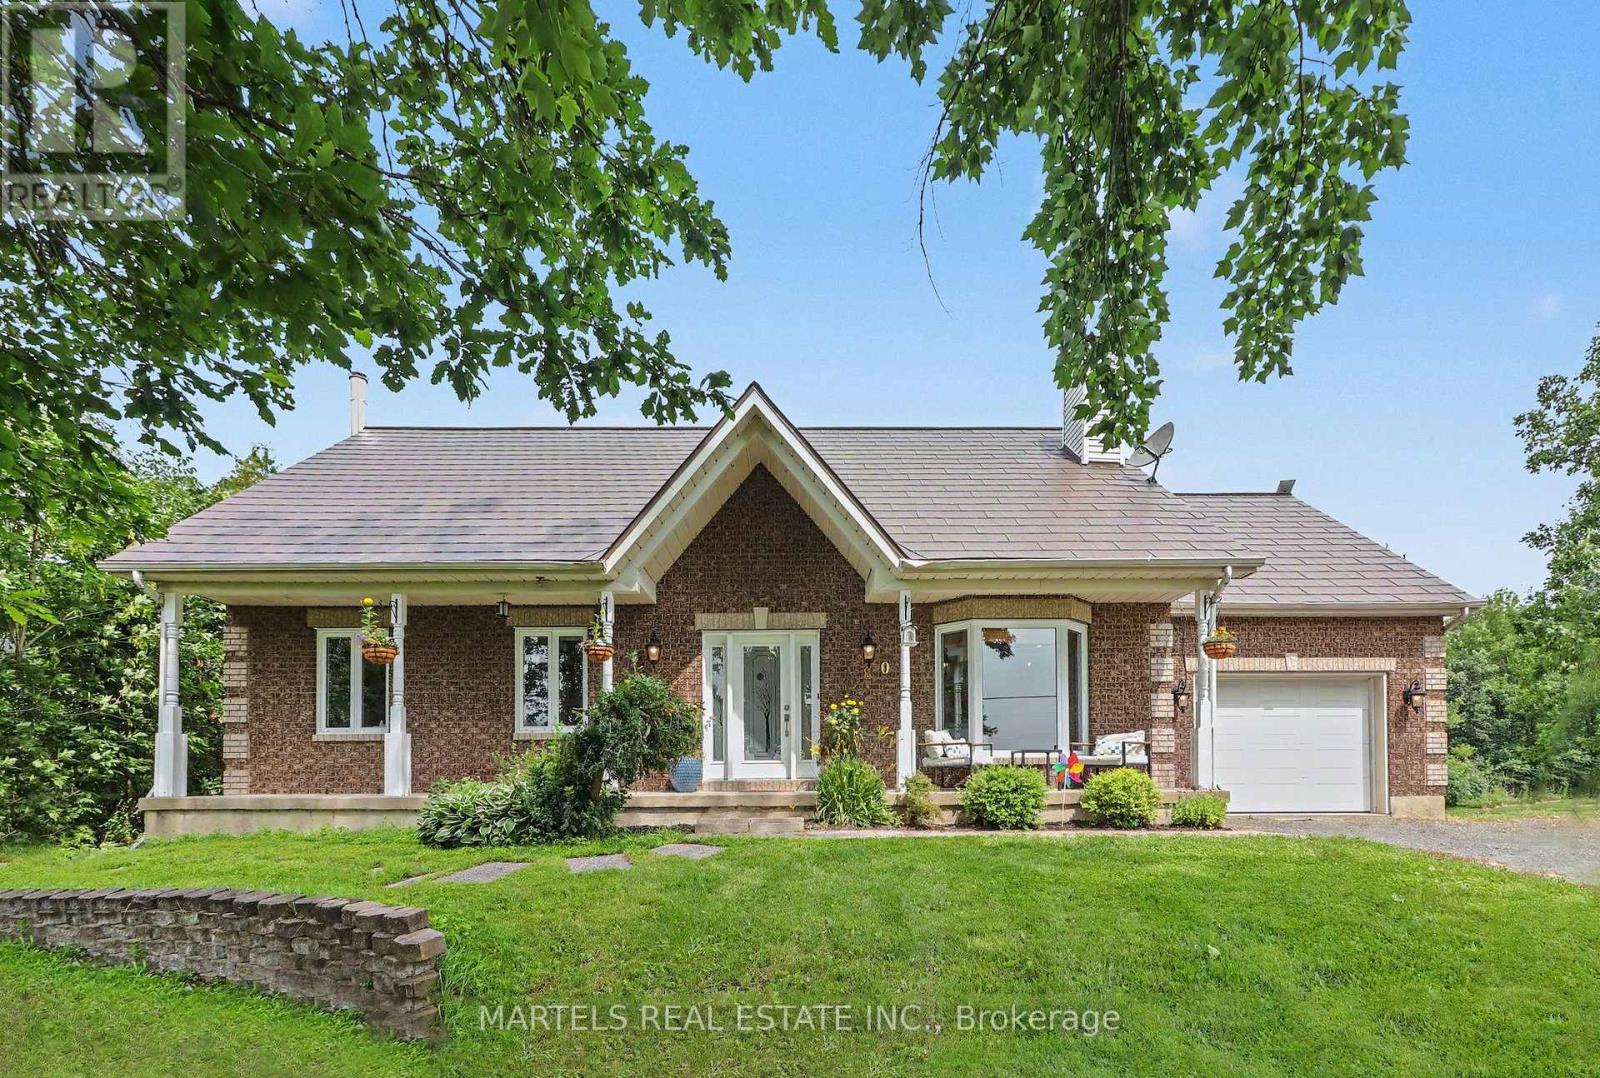
OPPORTUNITY KNOCKS! Well-built & COMPLETELY REIMAGINED IN 2023 w/over $100K invested in recent renovations & improvements! This 3+1 BED, 2 BATH bungalow sits on a wide 179' x 211' lot w/CITY WATER. The transformation created a bright, flowing layout centred around a 2023 CUSTOM KITCHEN & renovated bath, while the FULLY FINISHED lower level was revamped in 2025. Enjoy the rare blend of country feel, modern comfort & a 10-minute walk to town amenities-parks, municipal pool, café, restaurants, LCBO & more. Offering the best of both worlds at an affordable price. Groceries & Tim Hortons are a short drive: 10 min to Alfred or Wendover, 20 min to Rockland & 30 min to Hawkesbury amenities & hospital. INSIDE! Open-concept main flr w/striking OPEN STAIRCASE framed by maple handrails & black metal balusters. GOURMET KITCHEN w/quartz counters, dbl sink, backsplash, SS appls, pull-out drawers, 2 full pantries & wide centre island w/blt-in cooktop, overlooking the sun-filled, spacious living rm w/refaced fplace & 3D wave-textured porcelain surround. Dining area opening onto the rear patio-ideal for BBQs & entertaining. LOWER LEVEL! Modernized w/an expansive recrm featuring a WETT-inspected wood stove & blt-in bar, + a bed, flexible playrm/office or gym, laundry rm & 2-pc bath, complete w/new vinyl flooring. OTHER UPGRADES 2022-2024! Supply plumbing updated to PEX, new interior drs, colonial trim, lighting, pot lights, hardware, Decora switches, maple hardwood, porcelain & vinyl flrs, stair carpet, PVC windows thru, patio dr'26, shed'23, metal roof'22. Furnace'13-recently serviced, owned HWT'19 & 200 amp. Inside access to OVER'D GARAGE (15' x 25') & long driveway. Inside access to OVERS' GARAGE (15' x 25') & long driveway. SEPTIC SYSTEM fully rehabilitated in 2010. F-S, survey septic docs avail upon request. Spacious yard w/room to play, garden & explore future potential. Nr Jessup's Falls, Alfred Bog Walk, picnic areas, Ottawa River boat launches.. COUNTRY CHARM & MODERN LIVING! (id:49269)
2320 - 4010 Eglinton Avenue W
Toronto, Ontario
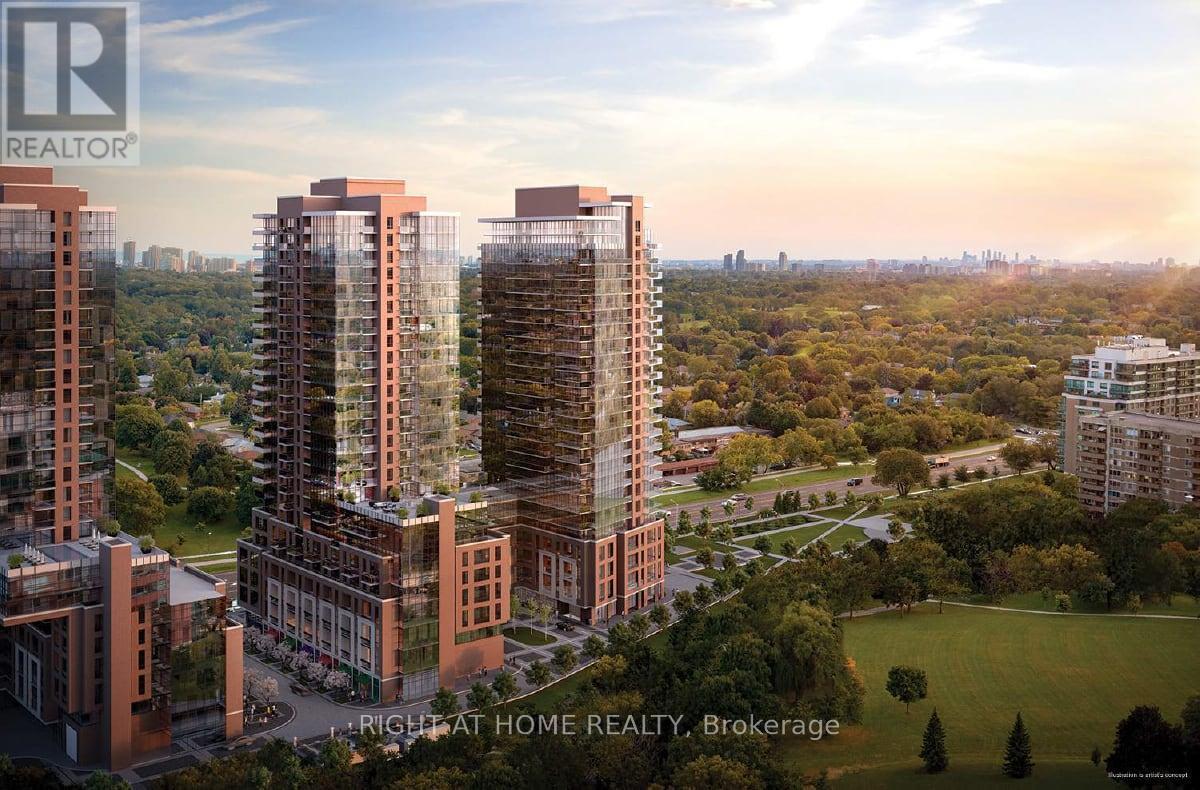
Welcome to this Bright and Cozy, Brand-New, Never-Lived-In 1-Bedroom Condo in the Heart of Etobicoke! Enjoy Clear, Unobstructed North-Facing Nature Views from Your Private Balcony. This Beautiful Unit Features a Modern Kitchen with Stainless Steel Appliances, Granite Countertops, Includes 1 Parking Space. Ideally Located Across from a Park, Steps to Shopping Plazas and Royal York Rd TTC Transit, with a Future LRT Stop Proposed (Phase 2). Building Amenities, Including a 24-Hour Concierge. (id:49269)
60 Andrew Lane
Thorold, Ontario
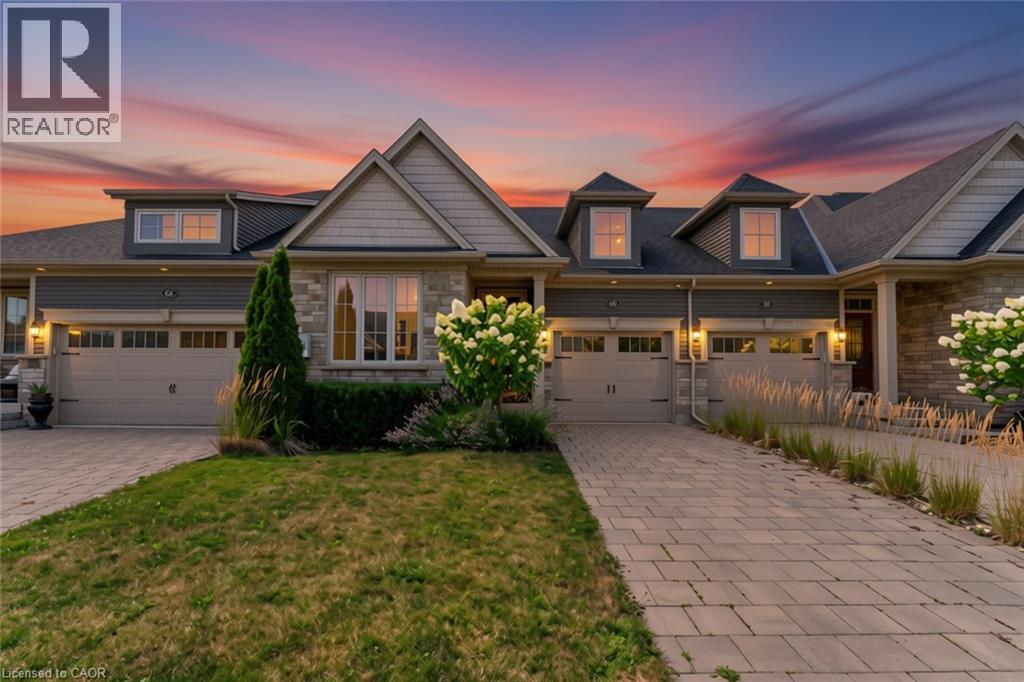
NO FEES at this freehold bungalow town — built in 2018, this home offers the perfect blend of comfort and style, complete with a fully finished basement that includes extra soundproofing between floors. From the moment you arrive, you'll appreciate the attractive landscaping and interlocking driveway. Inside, 9-foot ceilings and an open-concept layout create a bright, welcoming space that's easy to enjoy every day. The kitchen is both functional and inviting, featuring stainless steel appliances (including hookup for gas stove), a centre island with seating, and a new microwave. The living and dining area is filled with natural light, centred around an electric fireplace, and opens to a covered deck overlooking the fully fenced backyard, a great spot to enjoy your morning coffee or spend time with family and friends. The main floor offers a spacious primary bedroom with a walk-in closet and private 4-piece ensuite, along with a second bedroom, another full bathroom, convenient main floor laundry, and inside entry from the attached garage. Downstairs, the finished basement adds even more living space with a cozy sitting room, a full bathroom, and a rough-in for a future kitchen, giving you plenty of flexibility for guests, extended family, or hobbies. Additional features include a tankless water heater and tasteful updates throughout. Located in a convenient neighbourhood between Niagara Falls, Welland, and Fonthill, you're just minutes from Highway 406, Seaway Mall, parks, restaurants, and everyday amenities. It's an easy home to settle into and enjoy from day one. (id:49269)
1517 Duncan Road
Oakville, Ontario
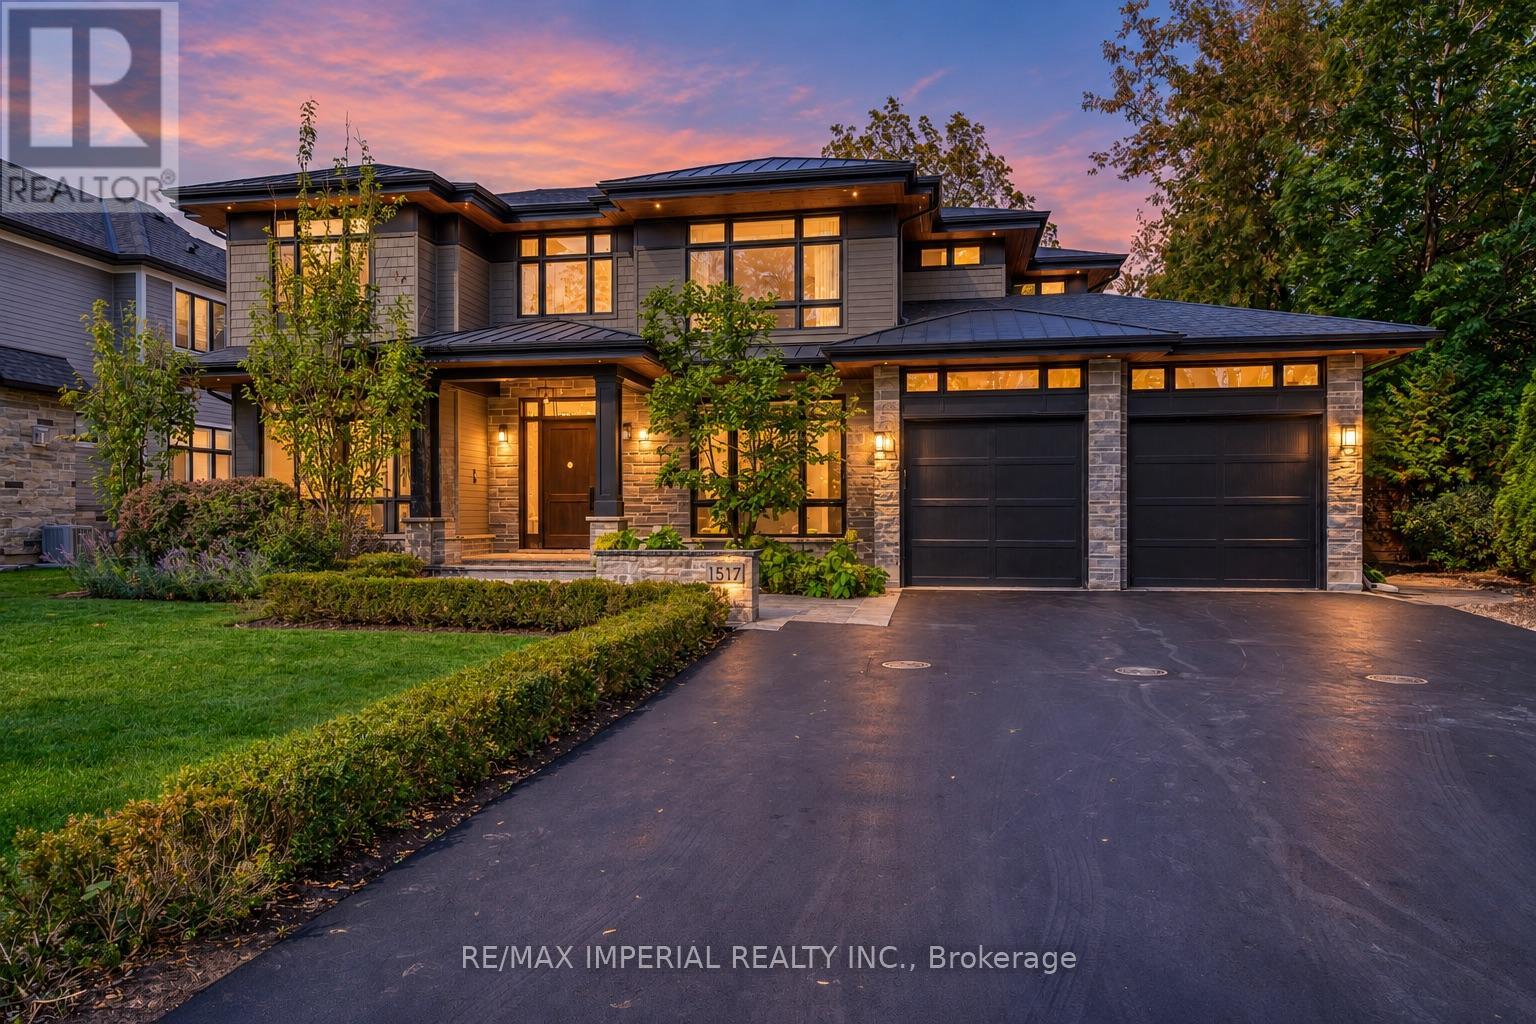
A Modern Craftsman Masterpiece with Serene Japandi Soul! This meticulously built and exceptionally well-maintained custom residence offers approximately 6,975 sq. ft. of luxurious living space, blending North American Prairie-style architecture with the serene simplicity of Japandi design. Clean horizontal lines, dramatic overhanging eaves, natural materials and expansive windows create a striking architectural statement, while the interiors offer warmth, tranquility and refined elegance.Featuring 5 bdrms and 8 bathrooms, this distinguished home showcases 10-ft ceilings, exquisite custom millwork, detailed ceilings and wide-plank white oak flooring with elegant herringbone accents. The gourmet kitchen features premium Wolf, Sub-Zero and Bosch appliances, plus a built-in Thermador coffee station. The impressive great room boasts soaring 20-ft ceilings and expansive windows that fill the space with natural light. A formal living and dining room and a private office with custom built-ins complete the main level.The luxurious primary retreat features vaulted ceilings and a spa-inspired ensuite, while three additional bdrms each offer their own ensuite bath. The finished lower level features 9-ft ceilings, radiant in-floor heating, a spacious recreation area, media room and an additional bedroom with ensuite. Heated floors in all second-floor bathrooms and a heated garage provide year-round comfort.Set in a safe, established and highly desirable SE Oakville community, this exceptional home offers convenient access to Lake Ontario, parks, top-rated schools including Oakville Trafalgar High , E.J. James FI and Maple Grove PS Sobeys grocery store, Rexall Pharmacy and everyday amenities are just minutes away. Meticulously maintained with exceptional attention to craftsmanship and detail, this residence offers a rare blend of architectural distinction, comfort and understated luxury. An outstanding leasing opportunity in one of Oakville's most sought-after neighbourhoods. (id:49269)
282 German School Road
Paris, Ontario
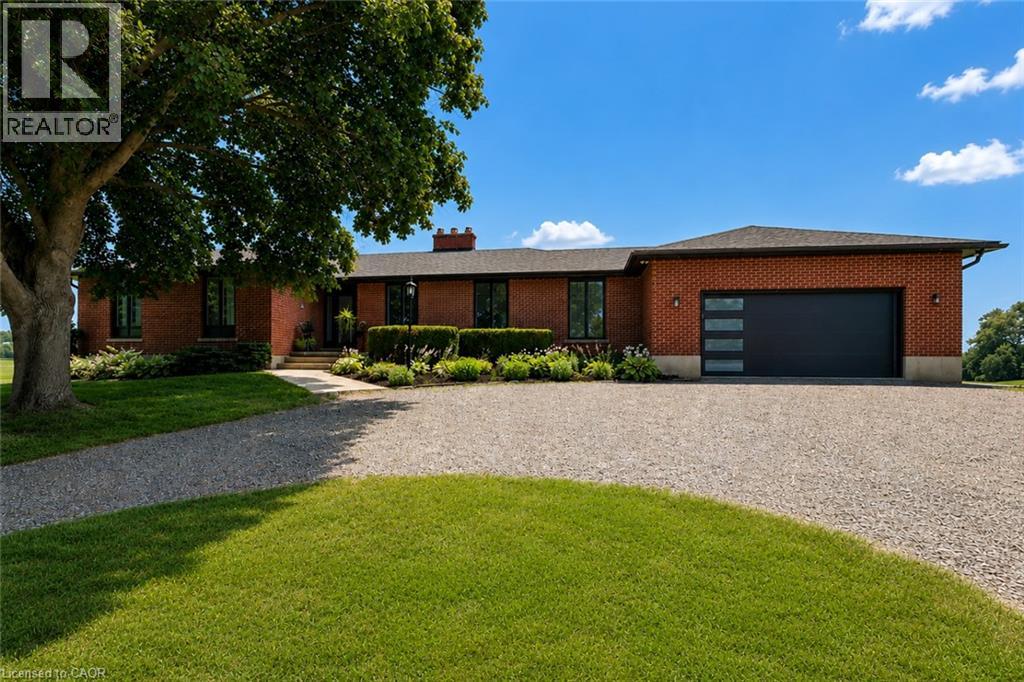
Set back from the road and surrounded by nature, this beautifully renovated all-brick bungalow offers the perfect blend of privacy and country living on 16 scenic acres perfect for a hobby farm. A circular driveway provides parking for 20+ vehicles, while the property features unobstructed views across open fields and private forest trails to explore right in your own backyard. The spacious home offers 5 bedrooms and 3 bathrooms, including a private ensuite, with thoughtful updates throughout. The main floor features wide plank luxury vinyl flooring, oversized windows, updated doors, a bright living room, separate dining area, and a large dine-in kitchen with updated countertops and backsplash. A convenient mudroom off the double garage includes a powder room and refreshed laundry space. The beamed ceiling family room with gas fireplace opens to a new covered deck overlooking the peaceful countryside; the perfect place to enjoy stunning sunsets and the changing seasons. The partially finished basement adds a fifth bedroom, ample storage, and room for future development. Outside, enjoy a fully updated inground pool with new liner, pump, filter, heater, and safety cover, plus a bar cabana for summer entertaining. The barn offers three horse stalls and a grazing area, currently used for storage. With municipal water, natural gas heating, and potential for future severance at the front, this rare rural property offers privacy, flexibility, and easy access to St. George, Cambridge, Paris, and Brantford. (id:49269)
71 Sandrift Square
Toronto, Ontario
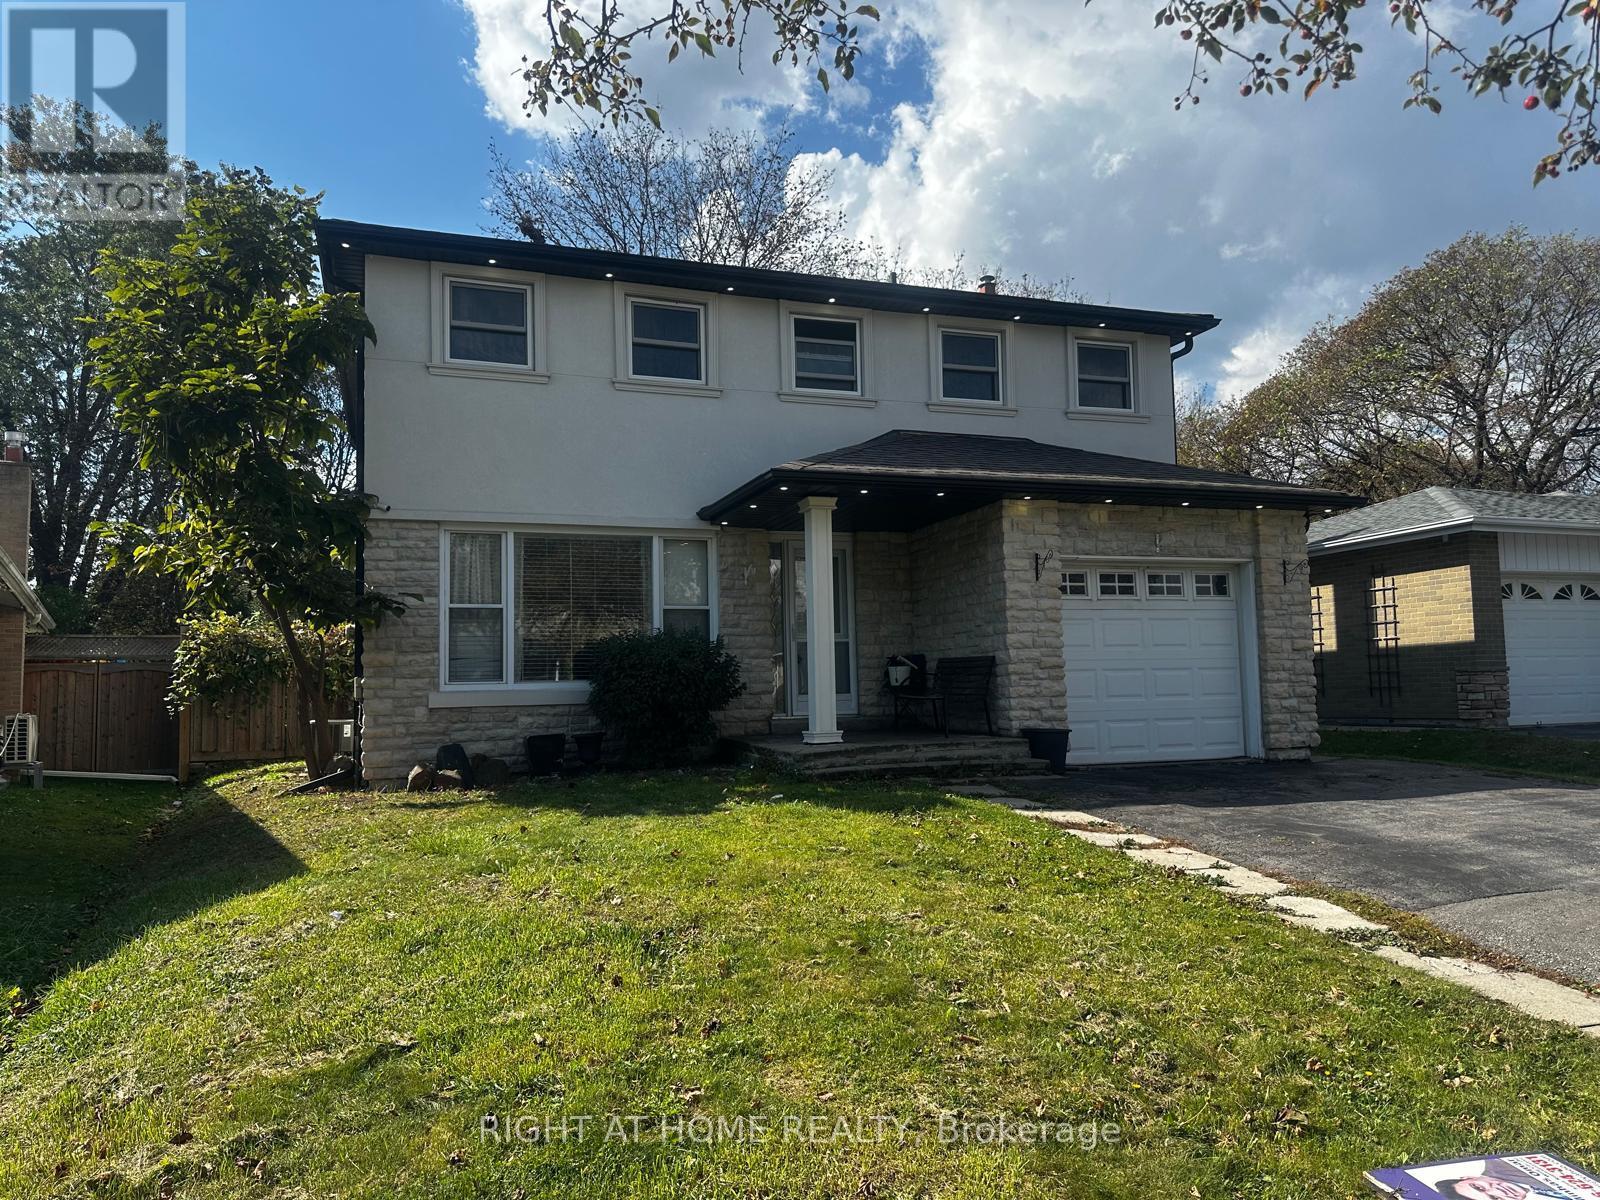
Welcome to 71 Sandrift Square! Hard to find, 4 bedrooms, 2 storey house in Scarborough! Discover the perfect blend of space, style, and functionality in this fully upgraded home, set on a generously sized lot! Featuring an attractive stone veneer exterior, an abundance of natural light, and thoughtfully designed living spaces, this property is ideal for families and buyers seeking comfort and room to grow. The main floor boasts an open-concept layout with hardwood flooring and a kitchen offering ample storage. The second floor features vinyl flooring, a primary bedroom with a walk-in closet, and a convenient 3-piece ensuite. Additional highlights include an upgraded electrical panel and a separate entrance from the garage. Step outside to a large, fully fenced backyard complete with fruit trees, a deck, and a gazebo, which is perfect for family gatherings, outdoor entertaining, and enjoying your own private retreat. An exceptional opportunity to own a move-in-ready two story home with generous indoor and outdoor space. Don't miss your chance to make this property your own! This home is conveniently located near Scarborough Health Network - Centenary Hospital, the University of Toronto Scarborough Campus, and Centennial College Morning Side Campus. (id:49269)
40 Aldershot Avenue
Brockville, Ontario
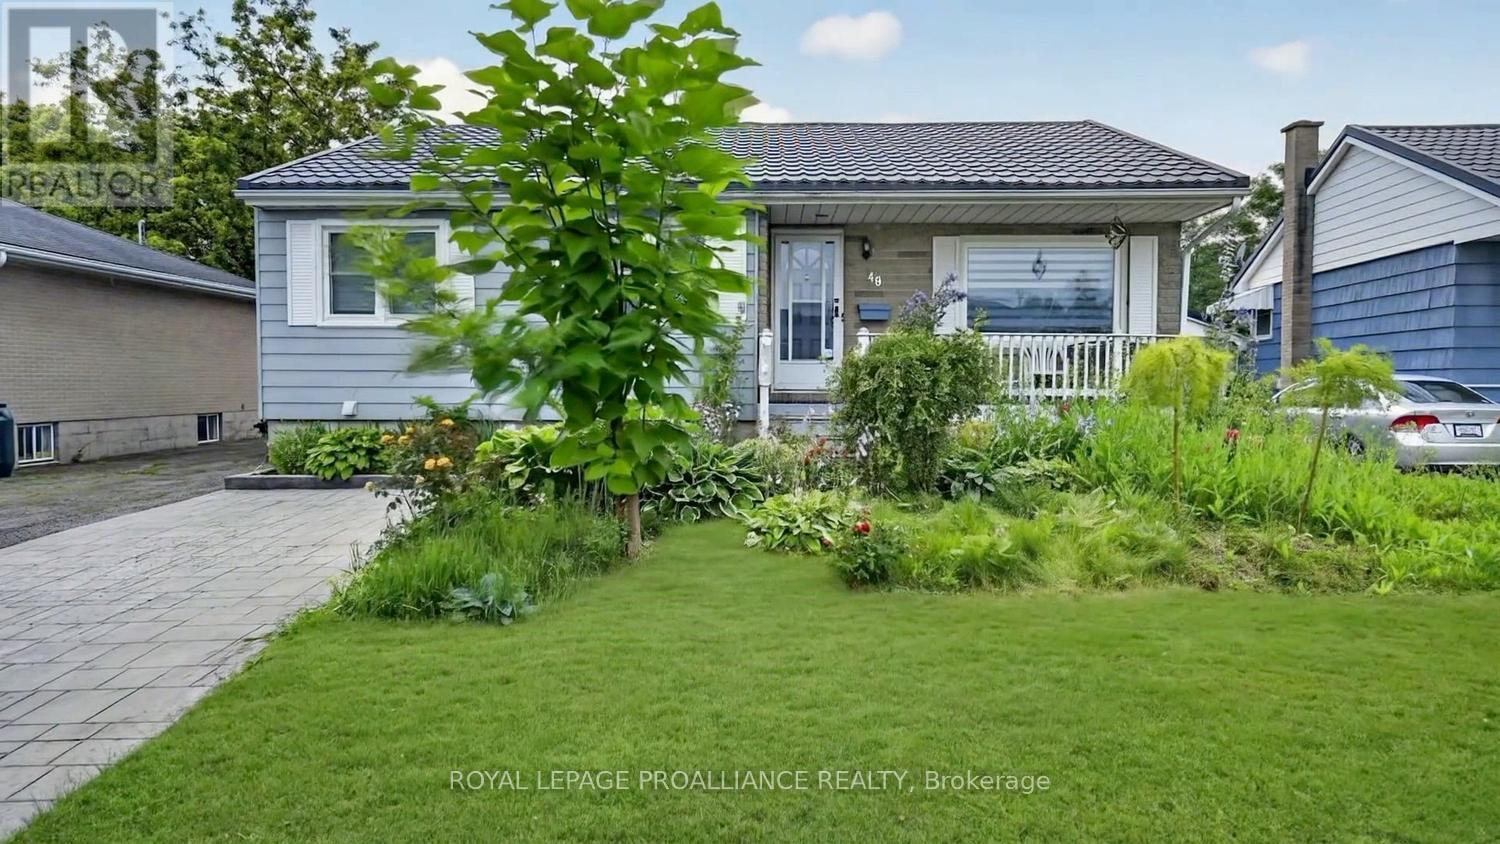
More Space Than Meets the Eye! Discover the perfect blend of comfort, functionality, and flexibility at 40 Aldershot Avenue in Brockville. This well-maintained bungalow offers 3+2 bedrooms and 2 full bathrooms, making it an excellent choice for families, those with extended family, or anyone looking for additional living space.Step inside to find a bright and inviting main floor featuring beautiful hardwood flooring and a spacious open-concept living and dining area that's perfect for everyday living and entertaining. The beautifully redesigned kitchen has been thoughtfully renovated with stylish cabinetry, updated countertops, a modern backsplash, new sink, flooring, and contemporary lighting, creating a space you'll love spending time in. Main floor laundry adds to the home's everyday convenience. Three comfortable bedrooms and an updated four-piece bathroom complete this level.he finished lower level significantly expands your living options with two additional bedrooms, a large family/recreation room, a convenient kitchenette, a renovated 3-piece bathroom, laundry facilities, and plenty of storage. With a separate rear entrance, this level offers excellent potential for an in-law suite, extended family accommodations, or a private retreat for guests or older children.Step outside to enjoy the fully fenced backyard, where a spacious deck provides the perfect setting for summer BBQs, entertaining friends, or relaxing with your morning coffee. There's plenty of room for children and pets to play, along with a storage shed for all your outdoor equipment. The stamped concrete and asphalt driveways offer ample parking for family and visitors.Additional updates, including vinyl windows and a durable metal roof, provide peace of mind and help reduce future maintenance costs.Ideally located near schools, parks, shopping, and recreation, this move-in-ready home offers space, flexibility, and exceptional value for families of all sizes. (id:49269)
1821 - 20 Edward Street
Toronto, Ontario
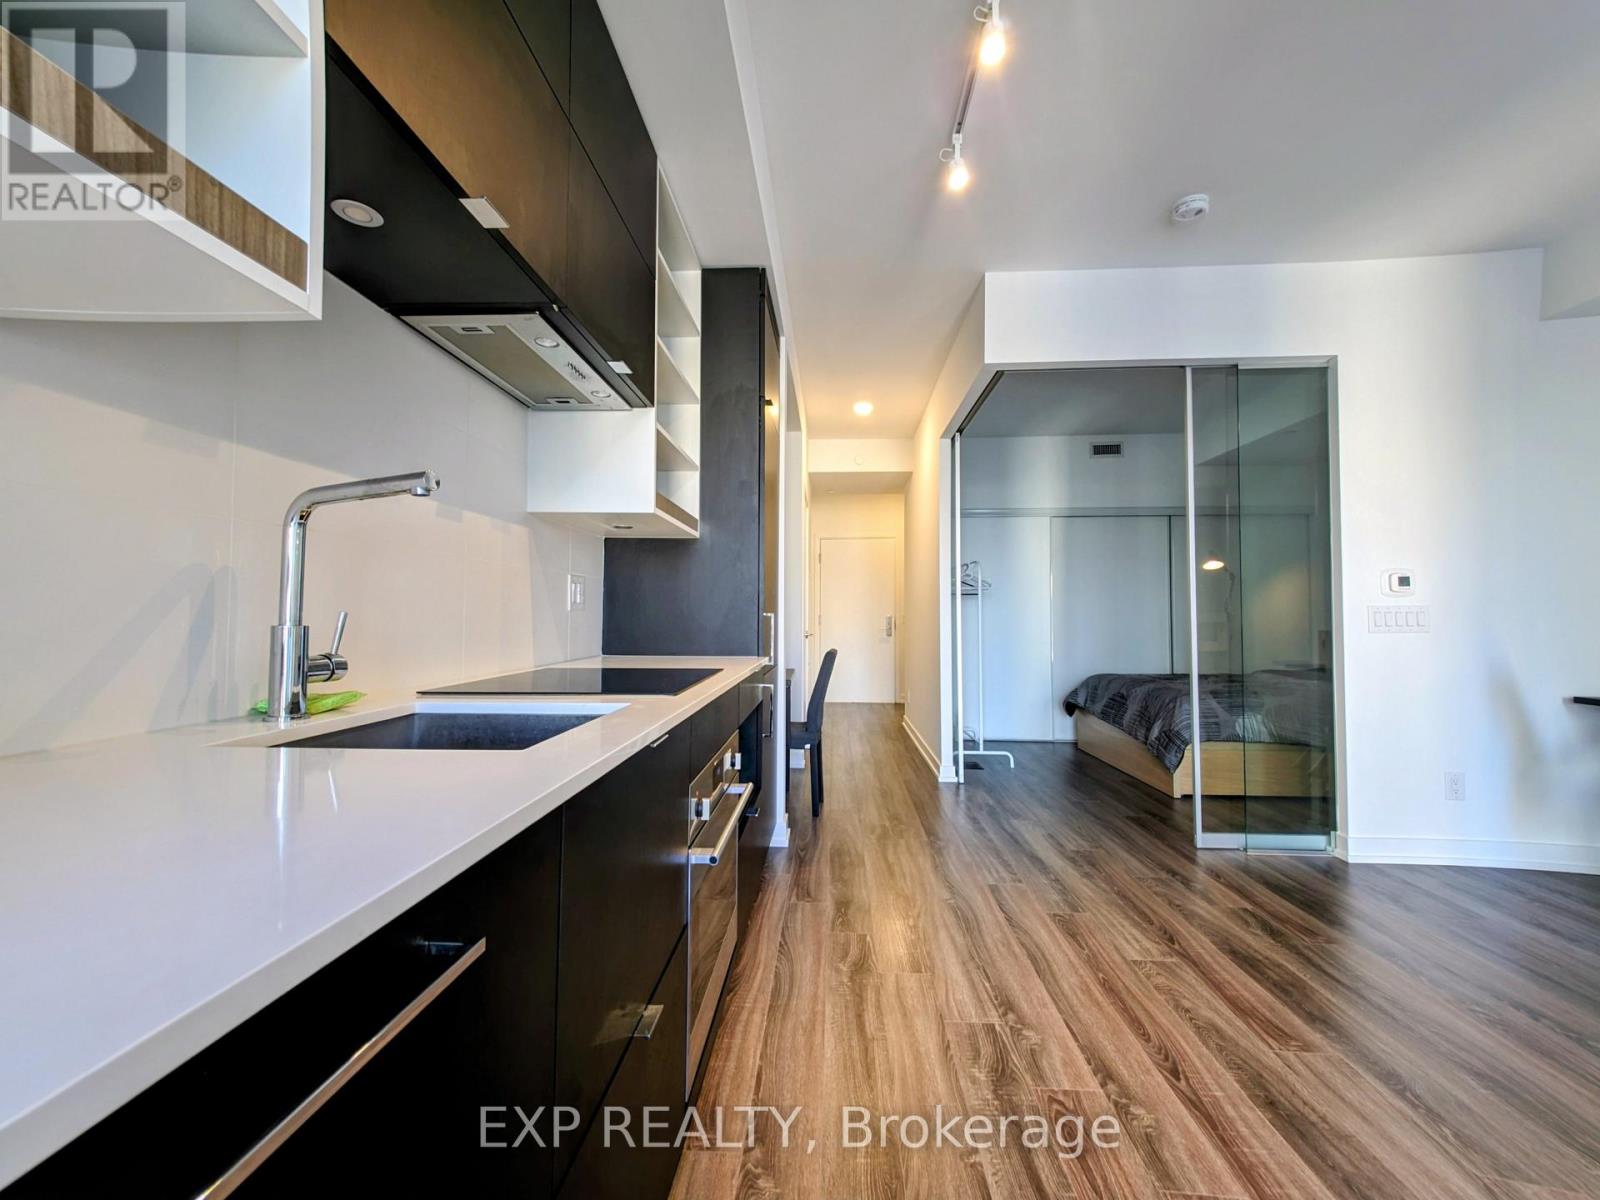
Luxury condo at Dundas & Yonge in the heart of downtown Toronto. Well-designed 1 bedroom + study suite featuring a functional open-concept layout and 9-ft ceilings. Steps to TTC subway access, Eaton Centre, Dundas Square, top dining and entertainment. Unbeatable proximity to U of T and major hospitals including SickKids, Toronto General, Mount Sinai, and Princess Margaret Cancer Centre. (id:49269)