
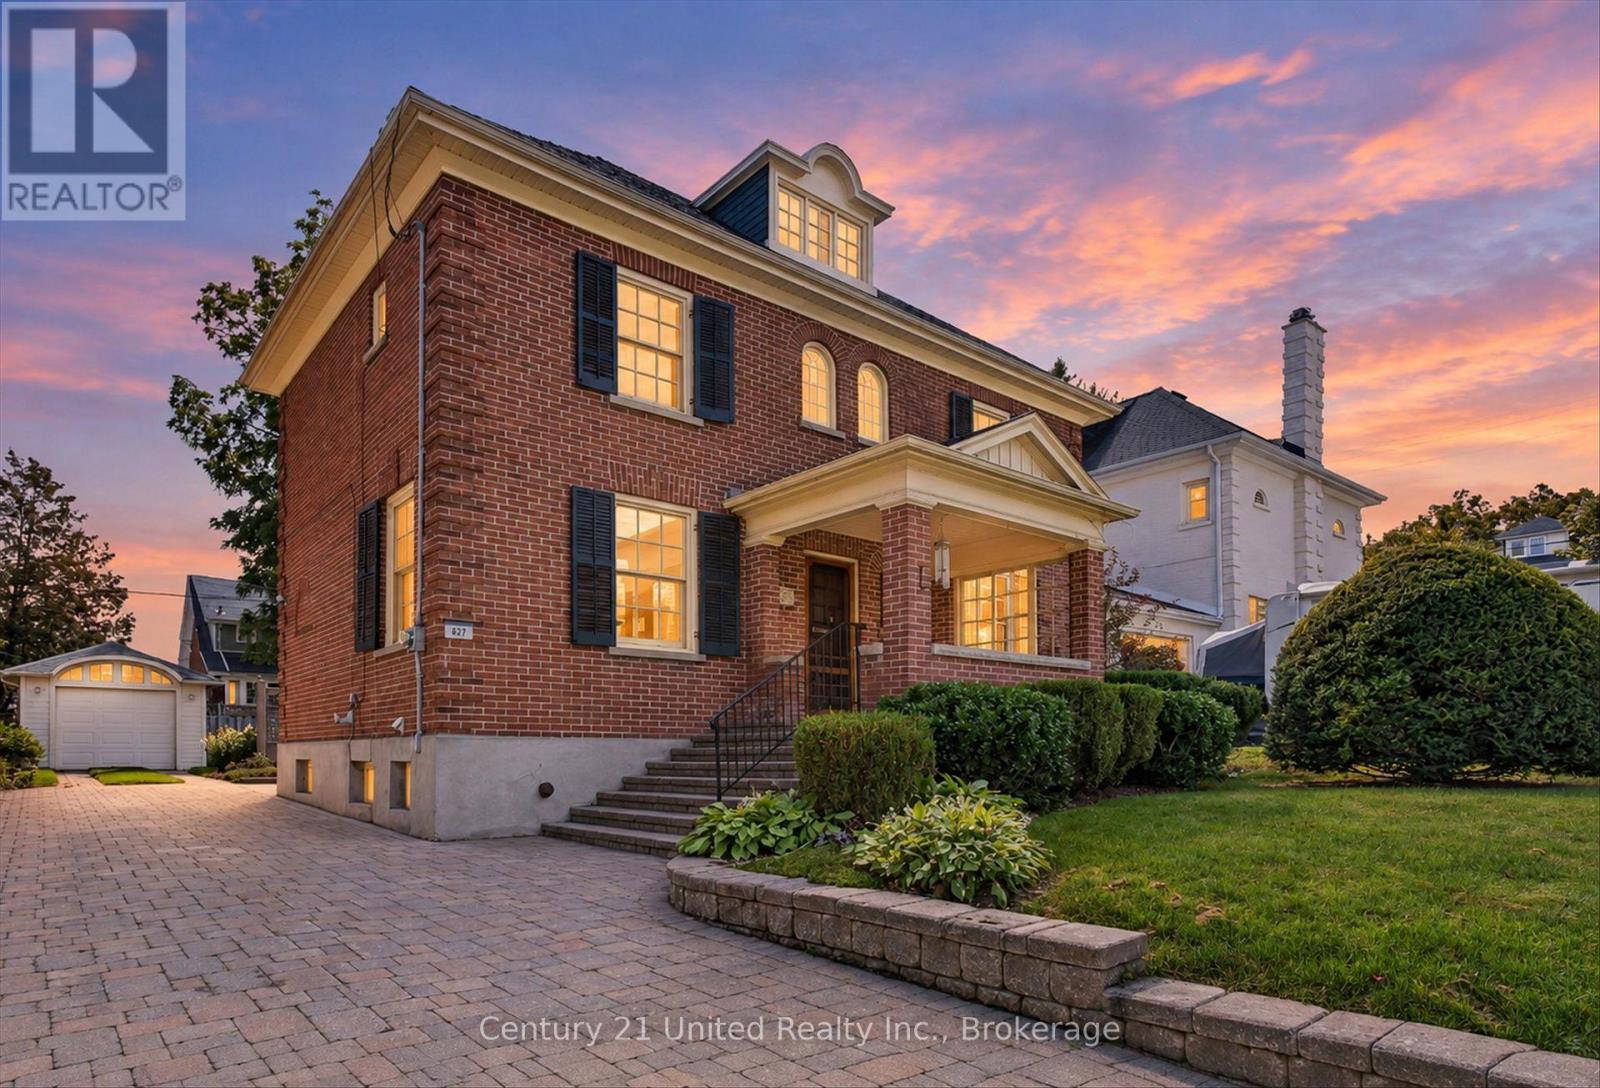
627 Gilmour Street
Peterborough, Ontario
Classic Old West End centre hall plan, 2.5 storey with finished attic on a particularly attractive block of beautiful homes. Wide boulevards and mature trees enhance the great curb appeal. The original hardwood floors and gumwood are in excellent condition, most windows replaced with high quality Pella windows, kitchen cabinets are cherrywood , 2 piece bath on main, 3 bedrooms up plus easy access to the 3rd floor. Enjoy the gas heat and central air system, large level yard and attractive detached garage. Central "walk everywhere" location close to PRHC and all amenities. Pre-inspected, ready for immediate occupancy. (id:49269)
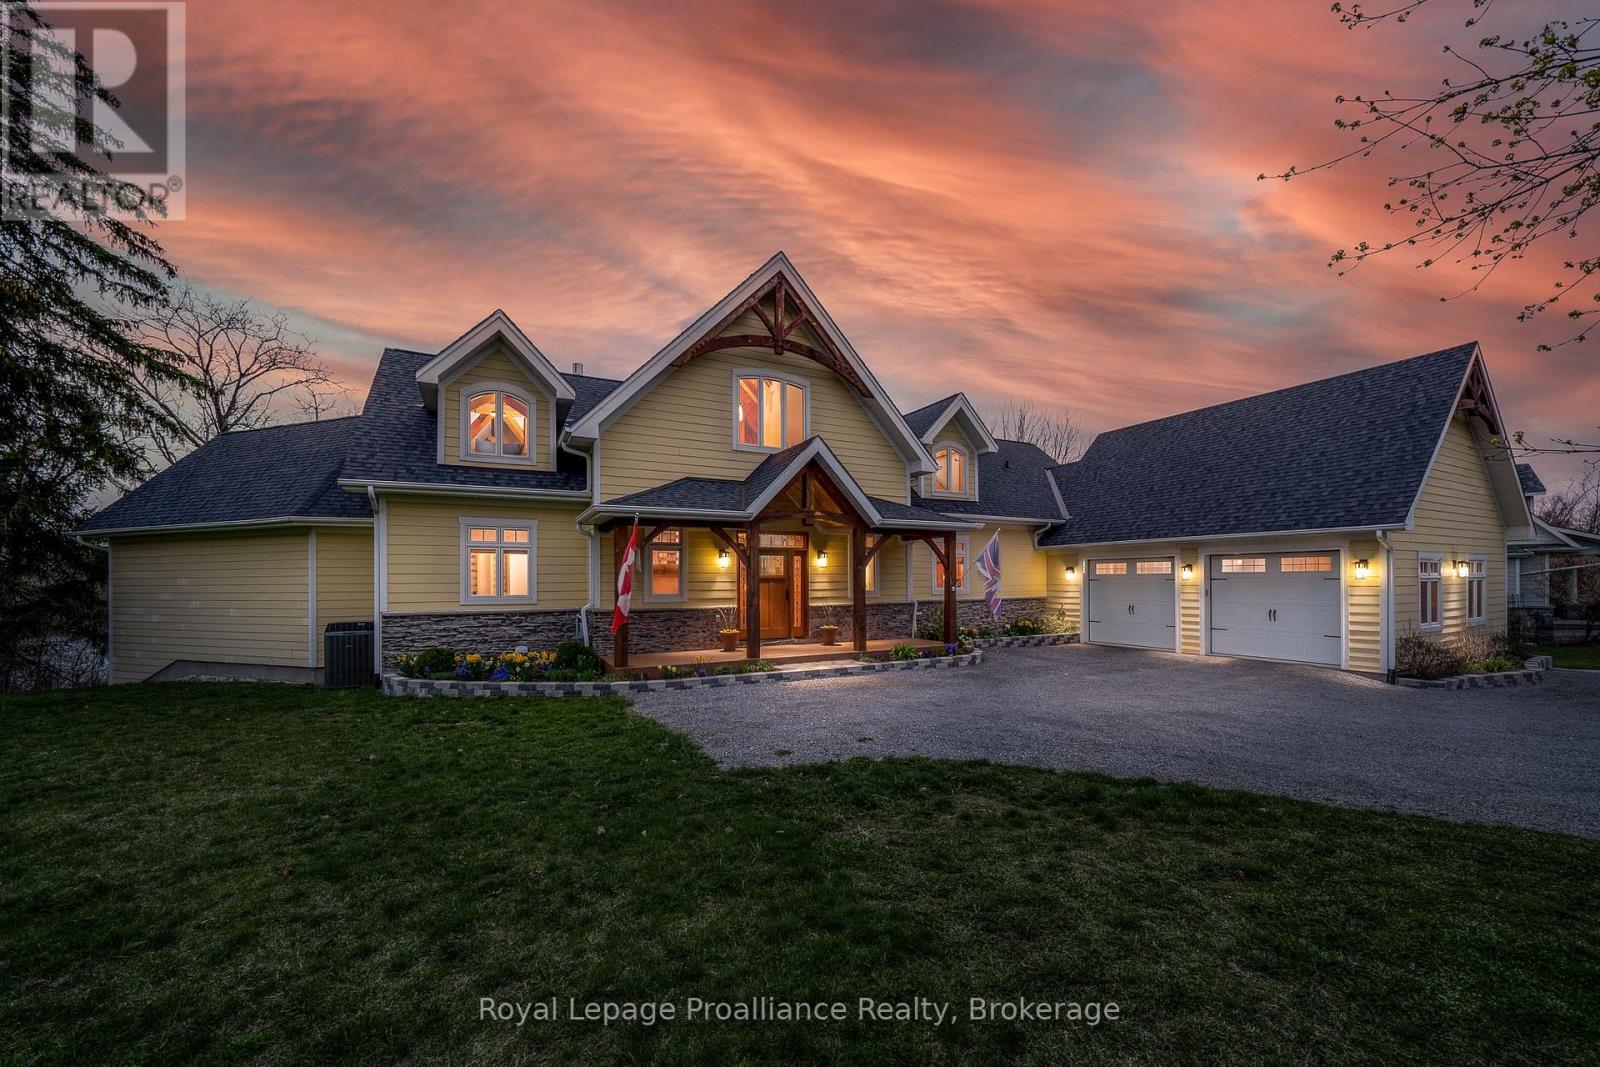
12698 Loyalist Parkway
Prince Edward County, Ontario
Welcome to an exceptional waterfront estate on Picton Bay. An executive custom post-and-beam residence where timeless craftsmanship, spectacular water views & resort-style amenities come together. Set on 1.3 acres directly across the harbour from the Prince Edward Yacht Club, this is a true boater's paradise & an idyllic retreat for entertaining, relaxing & gathering with family & friends. Meticulously maintained & thoughtfully designed, this newer constructed home offers more than 5,000 sq. ft. across three beautifully appointed levels. The sophisticated modern design features quality finishes, contemporary details, five spacious bedrooms, four-and-a-half bathrooms, soaring vaulted ceilings & an abundance of natural light. Two impressive main-floor decks provide the perfect setting for morning coffee while taking in the ever-changing harbour views, while the lower level opens directly to a walkout patio. Step outside to your private playground: hot tub, custom waterfront seating, fire pit, basketball & pickleball area, and a substantial boat dock with convenient kayak launch. A professional fitness room & rare 2+2-car garage provide exceptional space for vehicles, recreational equipment & all the toys that come with waterfront living. Despite its peaceful waterfront setting, the home is within Picton town limits, offering town water, sewer & septic, just minutes from shops, restaurants, services & amenities. Explore the best of Prince Edward County, from Sandbanks Provincial Park's celebrated beaches & award-winning wineries and restaurants to art galleries, golf courses, local markets & boutique shops. Just 2.5 hours from Toronto, Prince Edward County is one of Ontario's most sought-after communities. A rare opportunity to own an extraordinary piece of Picton Bay. The homeowners also offer the option to purchase the home fully furnished, including all designer & custom furnishings and furniture. (id:49269)
Royal LePage Signature Realty
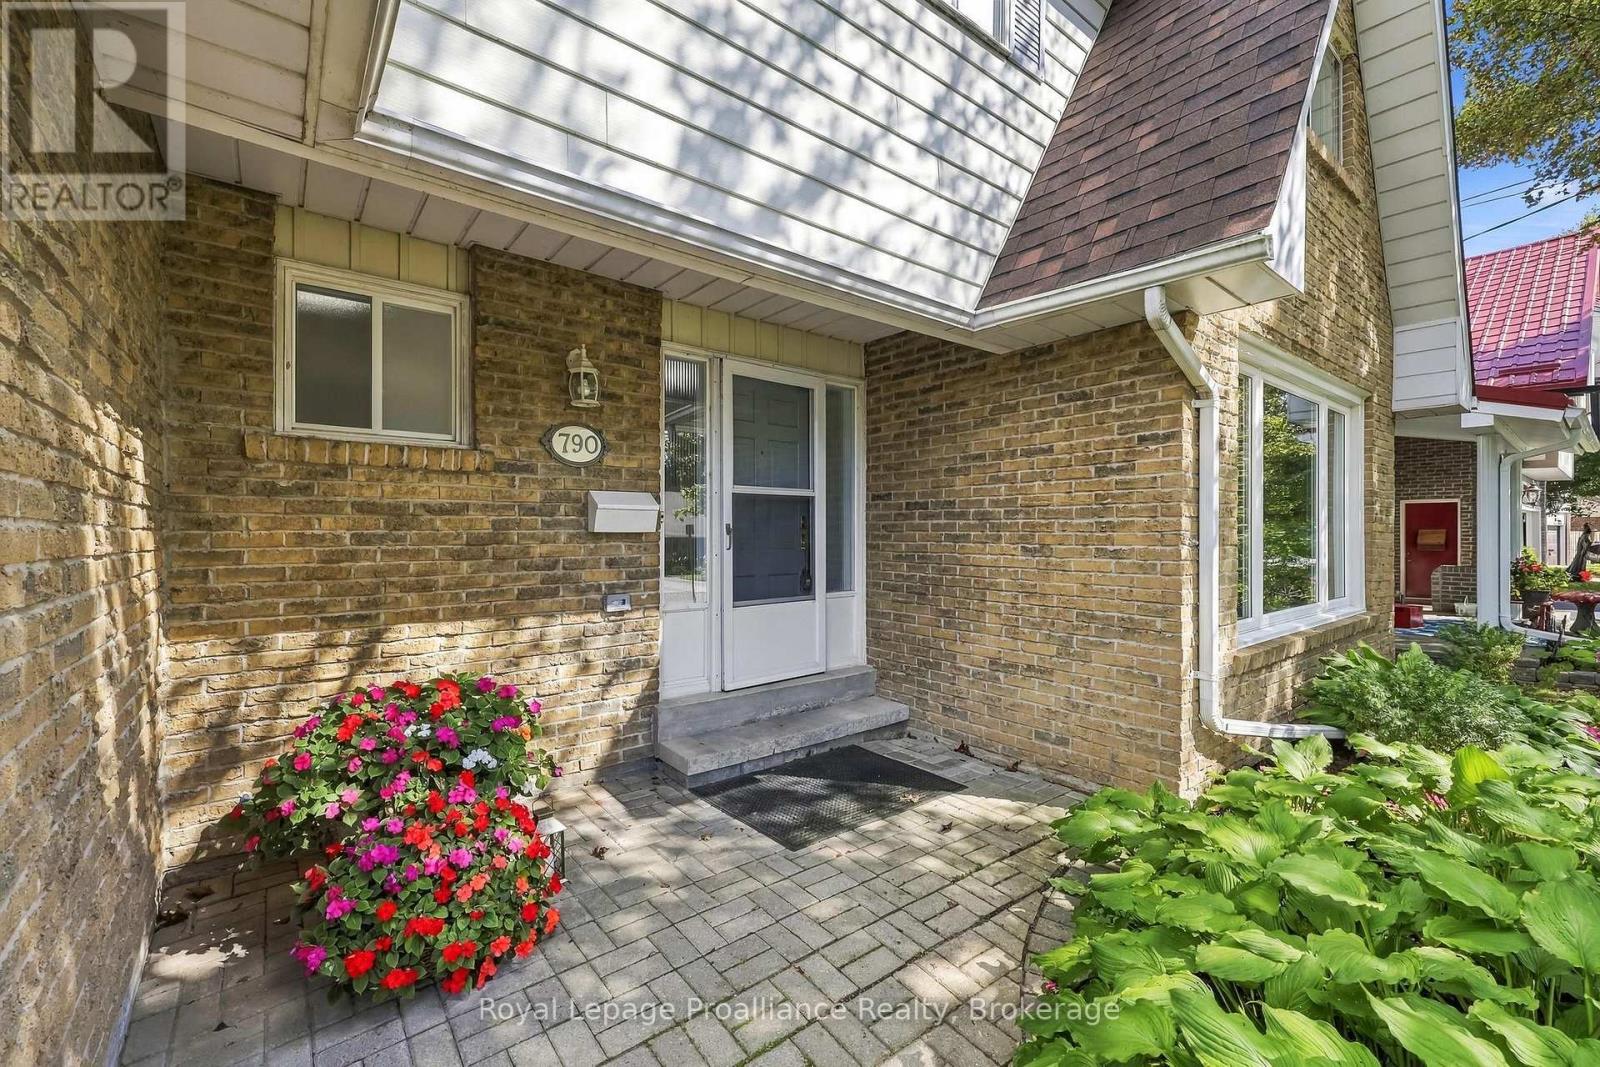
790 Northwood Drive
Cobourg, Ontario
Welcome to 790 Northwood Drive, set on one of West-End Cobourg's most sought-after, quiet streets. This spacious two-story, four-bedroom home offers the ideal mix of comfort, location, and long-term utility for a growing family looking to settle down in a vibrant neighborhood. From the moment you step inside, you are greeted by warm, functional living spaces designed for effortless everyday life and easy weekend entertaining. The main floor features a cozy family room centered around a charming fireplace, with a direct walk-out to the private back deck. Outside, your fully fenced rear yard serves as a peaceful retreat, backing onto open green space-the ultimate safe environment for kids to play, pets to roam, and adults to unwind without rear neighbors. Upstairs features a bright primary suite that offers semi-ensuite access, along with three additional generous bedrooms that offer plenty of room for little ones, guests, or a quiet home office setup. Major big-ticket system upgrades are already complete, including a new roof shingles (2025), recently installed furnace, upgraded air conditioning, and an updated electrical panel (2026), giving you total peace of mind for years to come. Beyond the front door, this West-End location delivers unbeatable daily convenience. You are just minutes from top-rated local schools, nearby parks, shopping hubs, and everyday amenities, as well as quick access to Highway 401 and for seamless commuting. When weekend downtime arrives, historic downtown Cobourg is just minutes away, boasting charming boutique shopping, local dining and the famous sands of Victoria Park Beach. Combining major functional updates, private greenspace views, and a warm community atmosphere, 790 Northwood Drive is ready for your family's next chapter (id:49269)
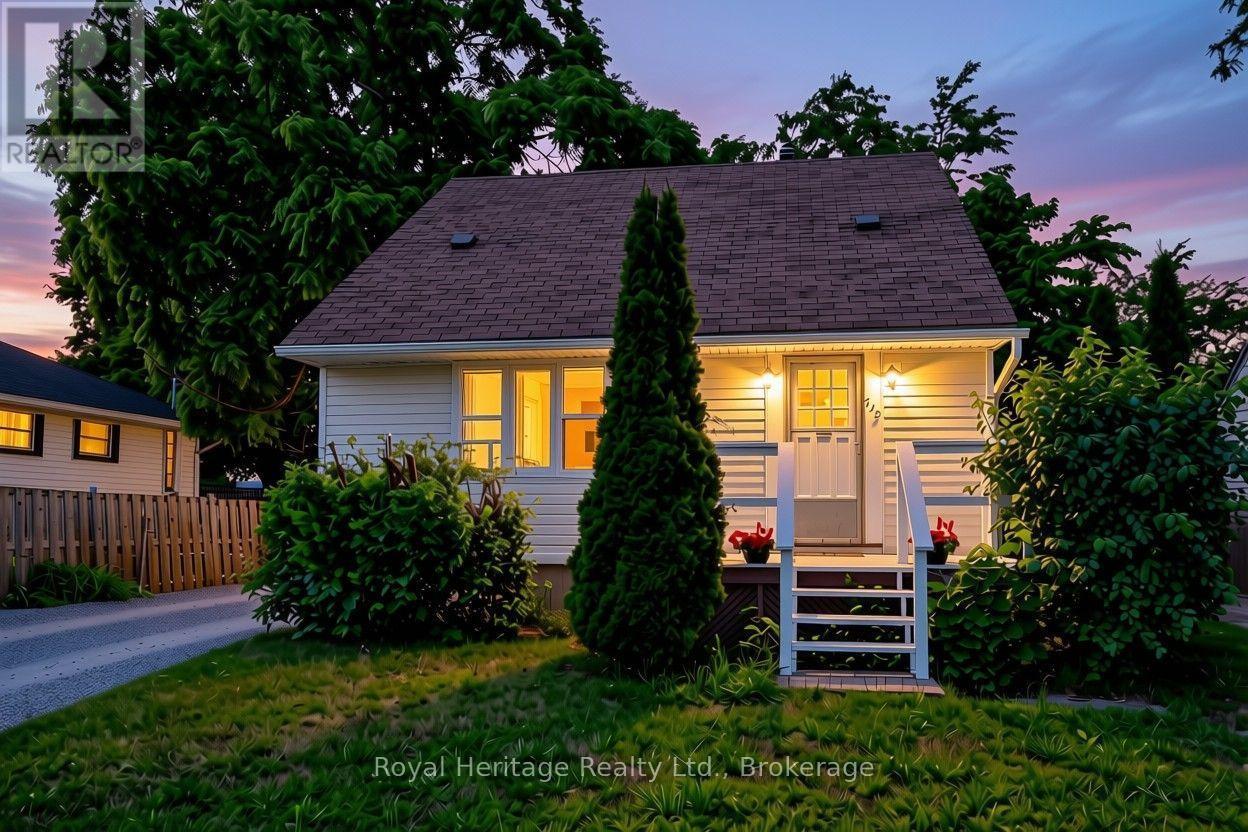
722 Gillespie Avenue
Peterborough, Ontario
Opportunity knocks in one of Peterborough's most convenient west end pockets. 722 Gillespie Avenue is a 3 bedroom, 2 bathroom home where the costly, behind the scenes updates are already handled. New vinyl siding and new windows mean a sound, energy efficient envelope and years of worry free ownership from day one. Inside, a well added third bathroom on the second floor gives growing families or roommates the extra space that is so hard to find in this price range, across an efficient 989 square feet with two full baths. The interior offers a clean canvas ready for your cosmetic touches, the perfect chance to update finishes to your own style and build instant equity rather than paying a premium for someone else's choices. The Kenner location puts you minutes from schools, parks, shopping, and everyday essentials, with quick access to Highway 115 for commuters heading toward the 401 and the GTA. It is a settled, family friendly neighbourhood with genuine day to day convenience. Whether you are a first time buyer looking to get into the market or an investor seeking a property with upside, 722 Gillespie is a rare chance to build value in a location that holds it. Book your private showing today. (id:49269)
175 Gaspesie Rd
Hearst, Ontario
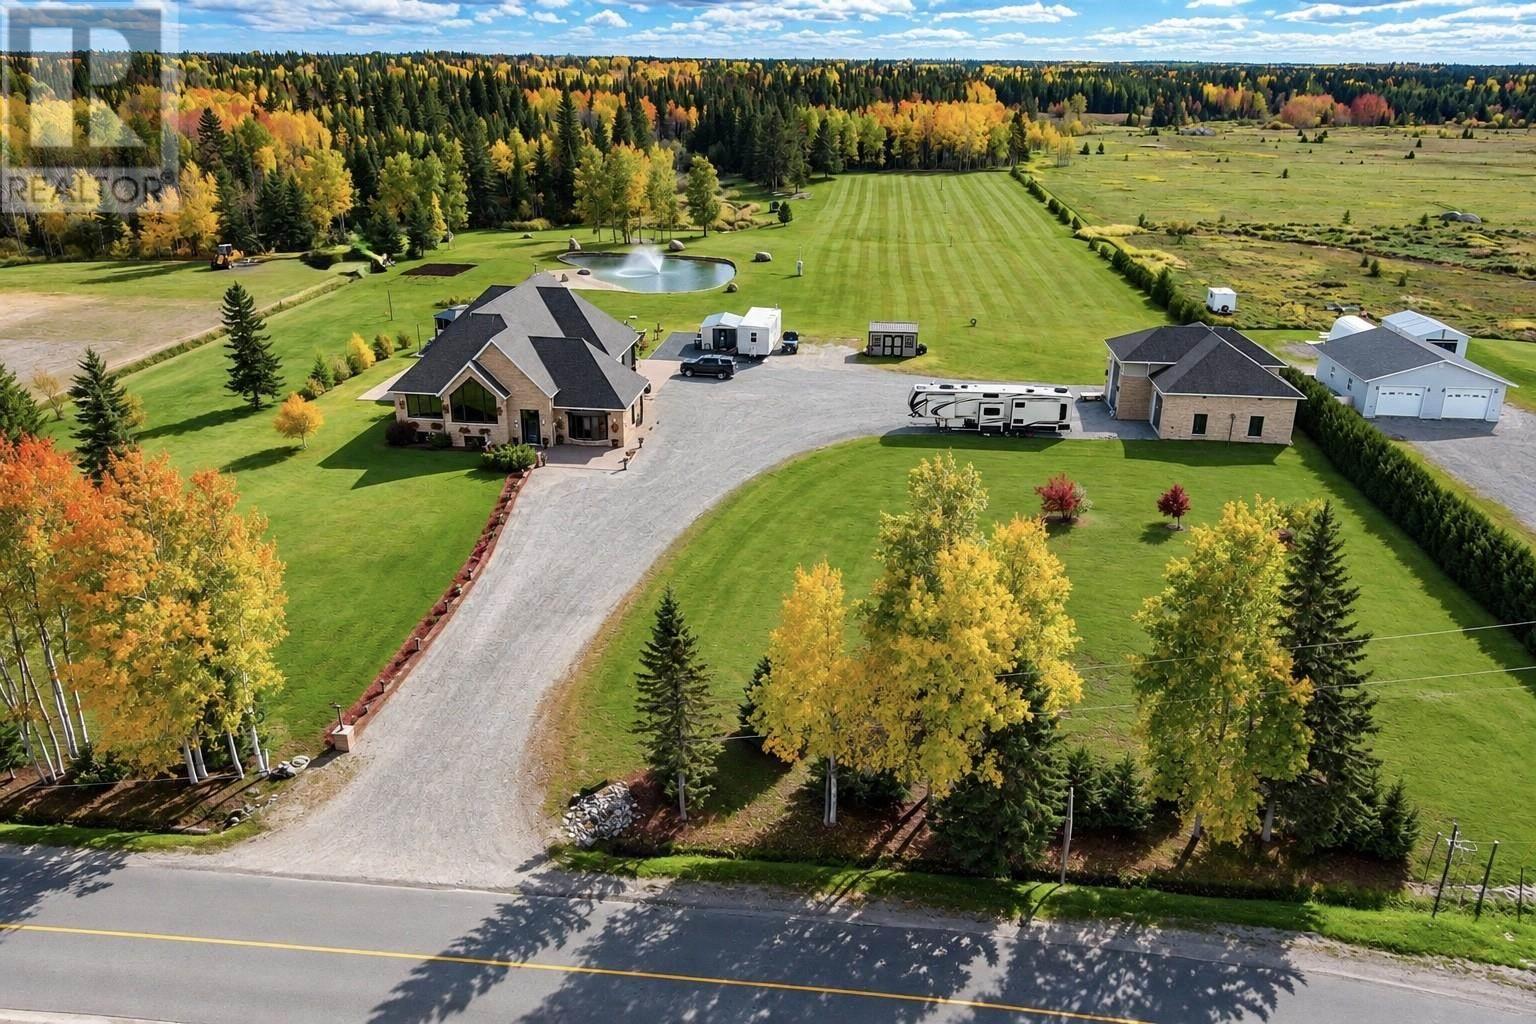
Where refined luxury meets the beauty of Northern Ontario! Just minutes from downtown Hearst, this extraordinary executive estate offers approximately 66 acres of privacy and sophisticated living. Beautifully reimagined with extensive upgrades and a spectacular 2,100 sq. ft. addition completed in 2021, featuring a breathtaking great room with 22-foot vaulted wood ceilings, exposed beams, walls of glass, and a stunning floor-to-ceiling fireplace. The newly completed 2026 luxury kitchen showcases exceptional craftsmanship, custom cabinetry, illuminated granite countertops and backsplash, commercial-grade gas range, and built-in refrigeration. Offering four bedrooms, two full and two half bathrooms, an expansive primary walk-in closet, dedicated main-level fitness room, and lower-level in-law suite potential with kitchenette at the entertainment bar. Additional highlights include fibre-optic internet, a 12-camera security system, integrated indoor/outdoor Sonos audio system, and extensive upgrades throughout. Outdoors, enjoy a heart-shaped spring-fed pond with beach and illuminated fountain, gazebo, natural creek, landscaped grounds, and private trails. An impressive 2,100 sq. ft. finished three-bay garage features in-floor heating, kitchenette, half bath, two 14-foot doors, one 16-foot door, and a one-ton overhead lifting system. A rare opportunity to own an exceptional Northern Ontario estate where luxury, privacy, and lifestyle come together! (id:49269)
21 Hawthorne Crescent
Tilbury, Ontario
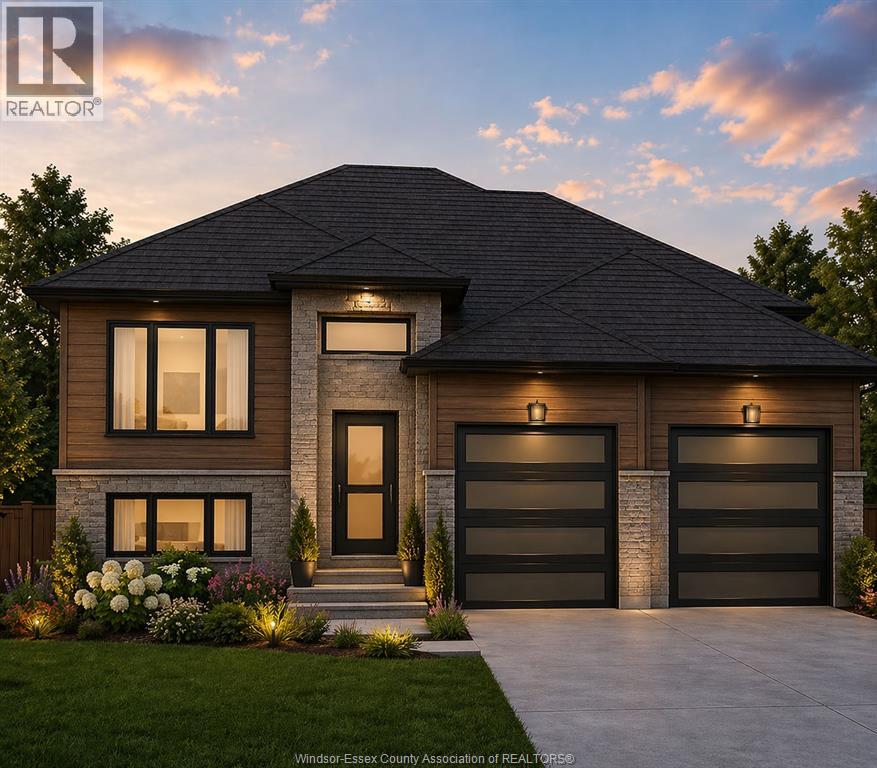
Welcome to this beautifully designed, to-be-built raised ranch by Lightstone Homes, a rising builder known for quality craftsmanship and exceptional attention to detail. Offering 1,205 sq. ft. of thoughtfully planned living space, this home features a bright open-concept kitchen, living, and dining area—perfect for everyday living and entertaining. The main level includes three spacious bedrooms, including a primary suite with convenient cheater access to a 4-piece bathroom. The unfinished lower level provides incredible potential, with the builder including a 4-piece bathroom and offering buyers the opportunity to finish the space to suit their needs. A large mechanical room and dedicated laundry area add to the home’s functionality. Enjoy a true custom home experience—buyers have the ability to select exterior colours, interior finishes, flooring, cabinetry and more, with curated samples available for a seamless design process. Builder meetings can be scheduled at your convenience to bring your vision to life. Situated in a growing neighbourhood surrounded by newer homes, this is a fantastic opportunity to get in early and secure your lot. Close to shopping, schools, parks, and with easy access to Highway 401, it’s an ideal location for commuters and families alike. Additional models available, including a raised ranch with bonus primary suite and ranch-style layouts, starting from $699,900. Limited availability—act now to personalize your future home. Includes Tarion 7-year new home warranty. Please note: Asking price reflects the enhanced HST rebate for eligible home buyers for agreements entered into between April 1, 2026 and March 31, 2027. Contact listing agents for full details and eligibility requirements. Photos are renderings and may not be exactly as shown. (id:49269)
848 Victory
Lasalle, Ontario
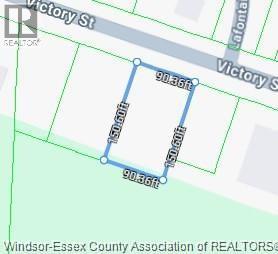
HALF ACRE LOT. LOOKING TO BUILD YOUR DREAM HOME ON WIDE 90 X 150 BUIDLING LOT? ZONED RESIDENTIAL AND BUILDABLE. GREAT OPPURTUNITY TO BUILD YOUR DREAM HOME ON A LARGE LOT IN LASALLE, NATURE RESERVE BEHIND WITH NO REAR NEIGHBOURS, ESSEX GOLF AROUND THE CORNER AND EASY ACCESS TO GORDIE HOW BRIDGE. ZONED RESIDENTIAL. BUYER TO VERIFY TAXES, ZONING AND SERVICES AVAILABILITY. (id:49269)
2085 Appleby Line Unit# 103
Burlington, Ontario
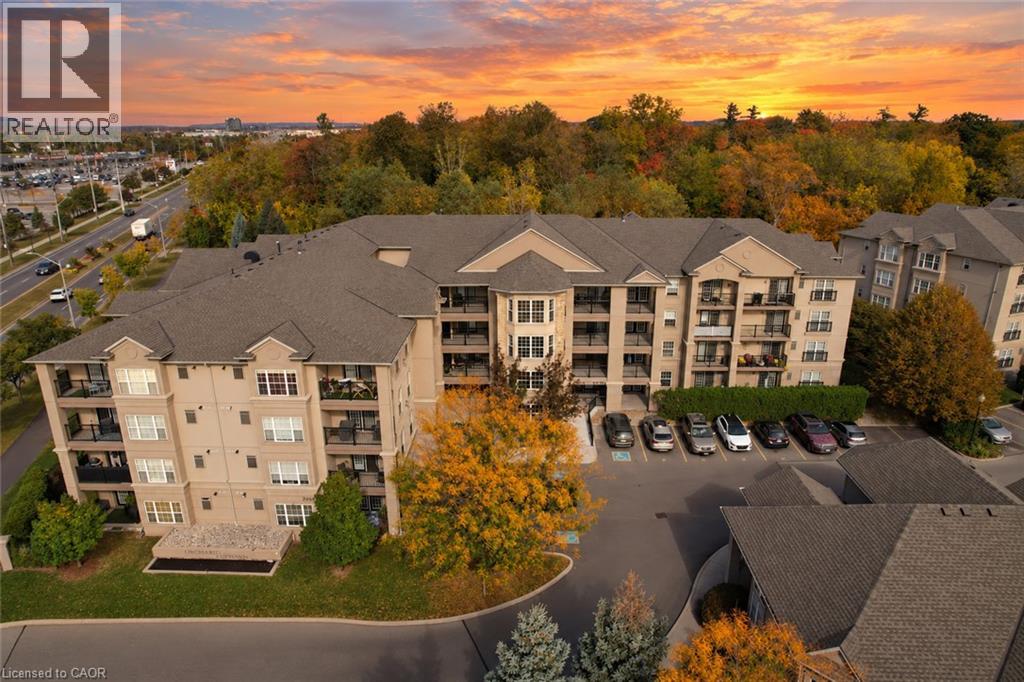
This one checks all the boxes! Modern updates and effortless living backing onto a tranquil treed setting! Welcome to this beautifully refreshed, move-in-ready one-bedroom suite in Burlington’s sought-after Uptown Orchard community! This convenient and spacious ground-floor unit offers an open-concept living and dining area, fresh paint, stylish updates throughout, and the added bonus of low condo fees! The eat-in kitchen features shaker style cabinetry, brass hardware, a generous peninsula offering ample counter space and seating, and all brand-new stainless steel kitchen appliances. Thoughtful updates continue into the bathroom with a quartz-topped vanity, while pot lights in the bedroom and convenient in-suite laundry complete the space. Step outside to your private patio overlooking a beautiful natural backdrop, offering an inviting space to relax and enjoy the outdoors. One owned underground parking space and a storage locker are included. Enjoy fantastic amenities, including a fitness centre, sauna, and party room located within the clubhouse. Perfectly situated close to shopping, restaurants, everyday conveniences, major highways, and the GO Train. A wonderful opportunity for first-time buyers or down-sizers seeking chic, low-maintenance living in a desirable Burlington location. Simply move in and enjoy! (id:49269)
16 Myrtle Avenue Unit# 4- Lower
Hamilton, Ontario
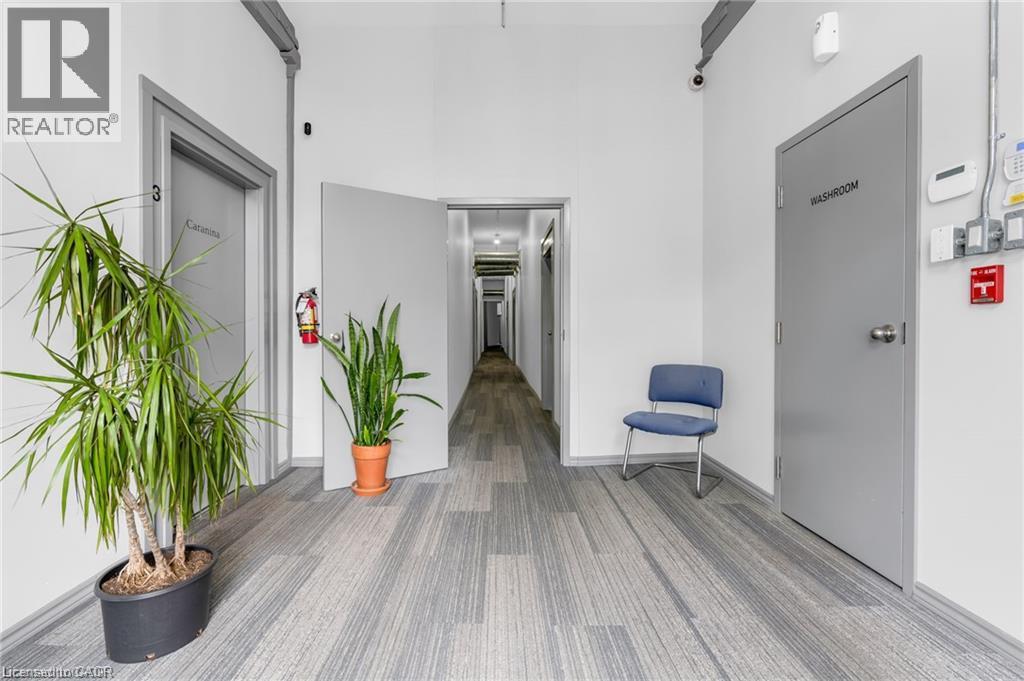
LOOK NO FURTHER -GREAT VALUE! Beautifully restored & well-maintained creative business hub within this multi-tenant commercial space. UNIT 4 provides value and privacy with over 1000 sq ft of open space, a private entrance, your own private staircase leading to over 1000 sq ft of open-concept space, and your own 2-piece bathroom. Building features 3 other common washrooms, security, structured utilities, dedicated parking, and nighttime lighting. Zoning suits many businesses; the building accommodates a broad mix for turnkey, flexible office and studio spaces tailored to small businesses, independent professionals, and creatives. Medical clinics, professional administrative offices, wellness clinics, therapy, osteopathy, massage, naturopathy, acupuncture, design spaces, and several other uses. Professionally managed and maintained building in the heart of St Clair district in Hamilton. (id:49269)
699 St Andrew Street W
Centre Wellington, Ontario
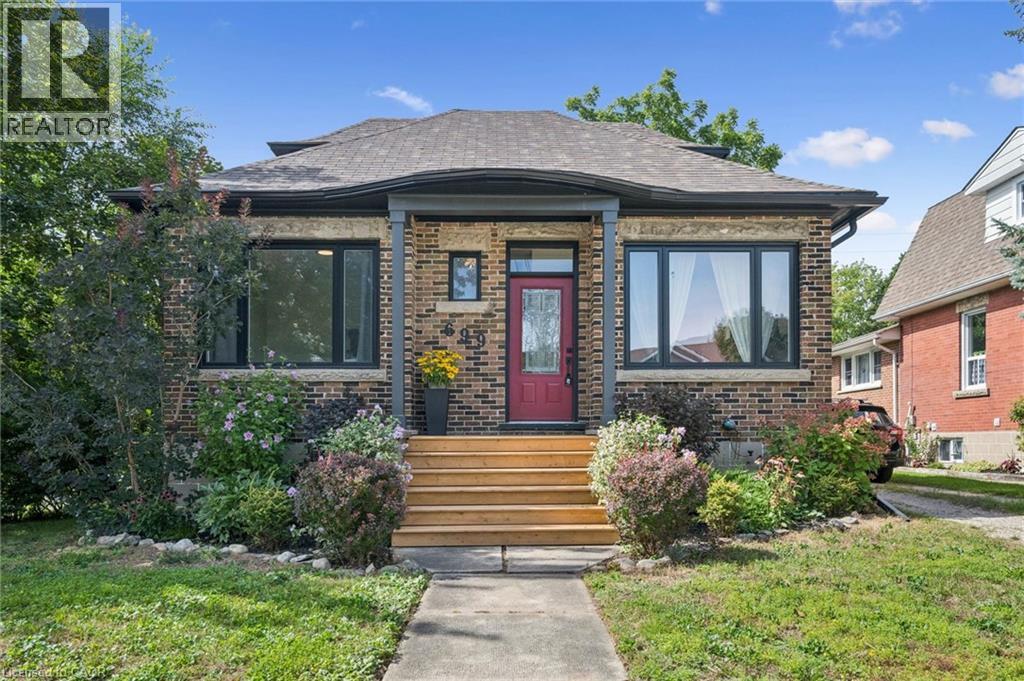
Welcome to 699 St. Andrew Street West, a warm and welcoming 1925 brick home where original character, comfortable living, perfect location and a warm, inviting setting come together. Set on an impressive 68 x 135-foot property, this charming 1-storey home offers over 1,100 sq. ft, three bedrooms, a 4 pce renovated bath, detached garage and 3 car driveway. Beautiful hardwood floors, 9 ft ceilings, substantial wood trim, oversized doorways and a handsome staircase bring warmth and personality to the bright, inviting interior. The sun-filled living room flows easily into the separate dining room, creating comfortable spaces for everyday life and entertaining. The cheerful kitchen offers generous cabinetry, ample workspace, and offers a walkout to a beautiful sun porch overlooking views of the surrounding greenery.A main-floor bedroom provides valuable flexibility as a guest room, nursery, home office or convenient one-level sleeping space. Upstairs, two additional bedrooms feature hardwood flooring, abundant natural light and charming rooflines that give each room its own character. The full unfinished, full height, basement provides plenty of laundry, storage and workshop space, along with possibilities for the future.Two porches extend the home's living space and provide places to enjoy a quiet morning, welcome guests or unwind. Outside, the rear deck overlooks a deep, mature yard with room for children, pets, gardens and summer gatherings. The garage and long driveway add practical parking and storage.With central air, forced-air gas heating and flexible possession, this home offers comfort now and potential for years to come. Located near parks, schools, the hospital, recreation and arts facilities, direct river access steps away, and the shops, restaurants and character of downtown Fergus. A special opportunity for first-time buyers, young families, downsizers or anyone who appreciates the enduring warmth of a character home on a generous in-town lot. (id:49269)
1374 5th Concession Road W
Flamborough, Ontario
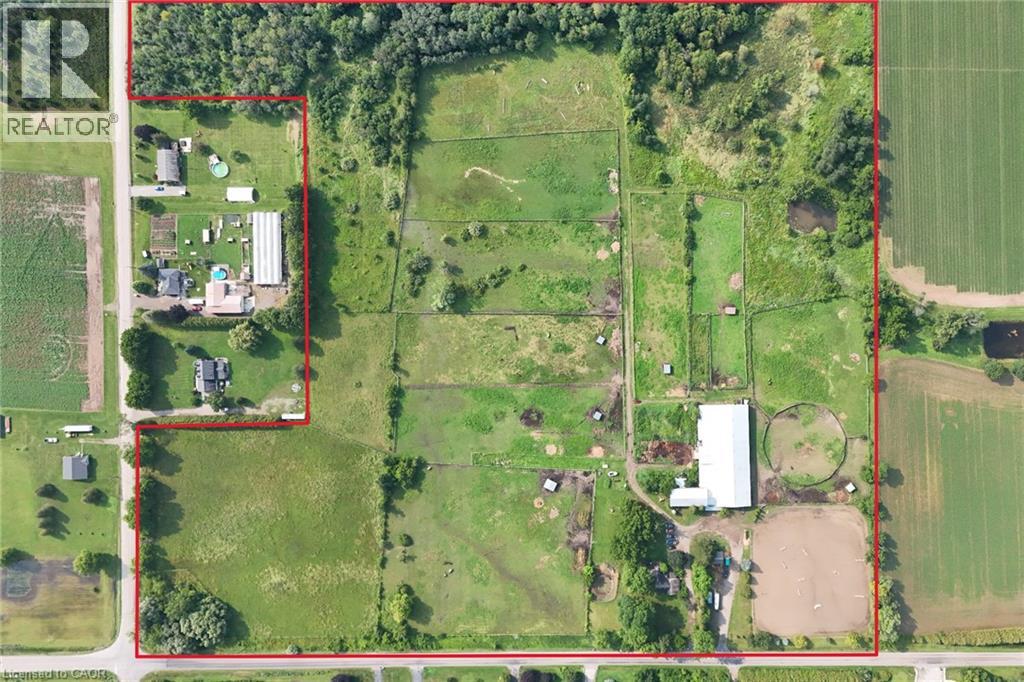
Set on over 45 picturesque acres, this exceptional country estate offers endless possibilities for equestrian professionals, entrepreneurs, and those seeking a private rural retreat. Designed for both functionality and versatility, the property features an impressive 30-stall equestrian facility (24 stalls in the main barn and 6 in the original bank barn), a large indoor riding arena, outdoor arena, 9 paddocks, a dedicated cross-country field, a scenic pond, and approximately 10 acres of conservation-protected forest with access to extensive trail systems. The charming 3-bedroom bungalow offers comfortable living with incredible country views. The spacious great room features French doors opening onto a wraparound porch overlooking the pastures, creating the perfect place to relax and enjoy the peaceful surroundings. Additional improvements include a two-story workshop, original bank barn, locker room, separate tack room, hot-water wash bay, and a 2-piece barn bathroom, providing everything needed for a successful equestrian or agricultural operation. Above the main barn is an approximately 900 sq. ft. one-bedroom plus den apartment with a full bath, ideal for staff accommodations, guests, extended family, or potential rental income. This versatile property is ideal for an equestrian facility, hobby farm, agricultural operation, agri-tourism venture, event venue, or other permitted business opportunities. The thoughtfully designed layout offers flexibility to suit a wide range of uses. Conveniently located within easy reach of Hamilton, Brantford, Cambridge, and Guelph, with quick access to Highways 401 and 403, this rare offering combines exceptional infrastructure, natural beauty, and unlimited potential. Whether you're expanding an existing operation or creating your dream country estate, this remarkable property is ready to bring your vision to life. Sale of Business negotiable with sale of property. (id:49269)
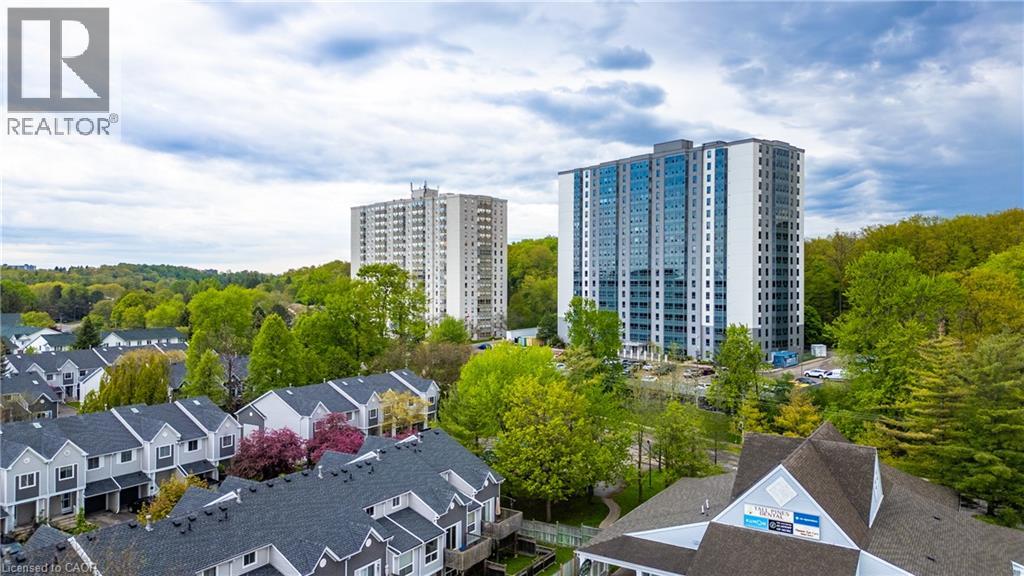
55 Green Valley Drive Unit# 608
Kitchener, Ontario
You’ve seen the rest, now here’s the best! Discover this bright and inviting one-bedroom condo, perfectly positioned on the sixth floor with a great view. Freshly painted throughout in designer-chic neutrals and ready for immediate occupancy, this Suite is clean, cute, and move-in ready. The bathroom features new updates and the kitchen refreshed as well. All-new windows installed in 2024 flood the living space with natural light. You’ll also appreciate the newer appliances - washer and dryer from 2023 and fridge from 2021, plus a brand-new water softener and hot-water system (both owned, installed 2025). Low condo fees, an ideal ground-level parking space near the main entrance, and everyday conveniences just across the street (pharmacy, grocery store, LCBO, Tim Hortons, and more) make this an exceptional find! It's just 3KM to the 401 at Homer Watson and Conestoga College. Quick move-in dates are available. Please enjoy the detailed floor plans, and 3D virtual walk-through tour. Welcome Home! (id:49269)