
2225 Tiny Beaches Road S
Tiny, Ontario
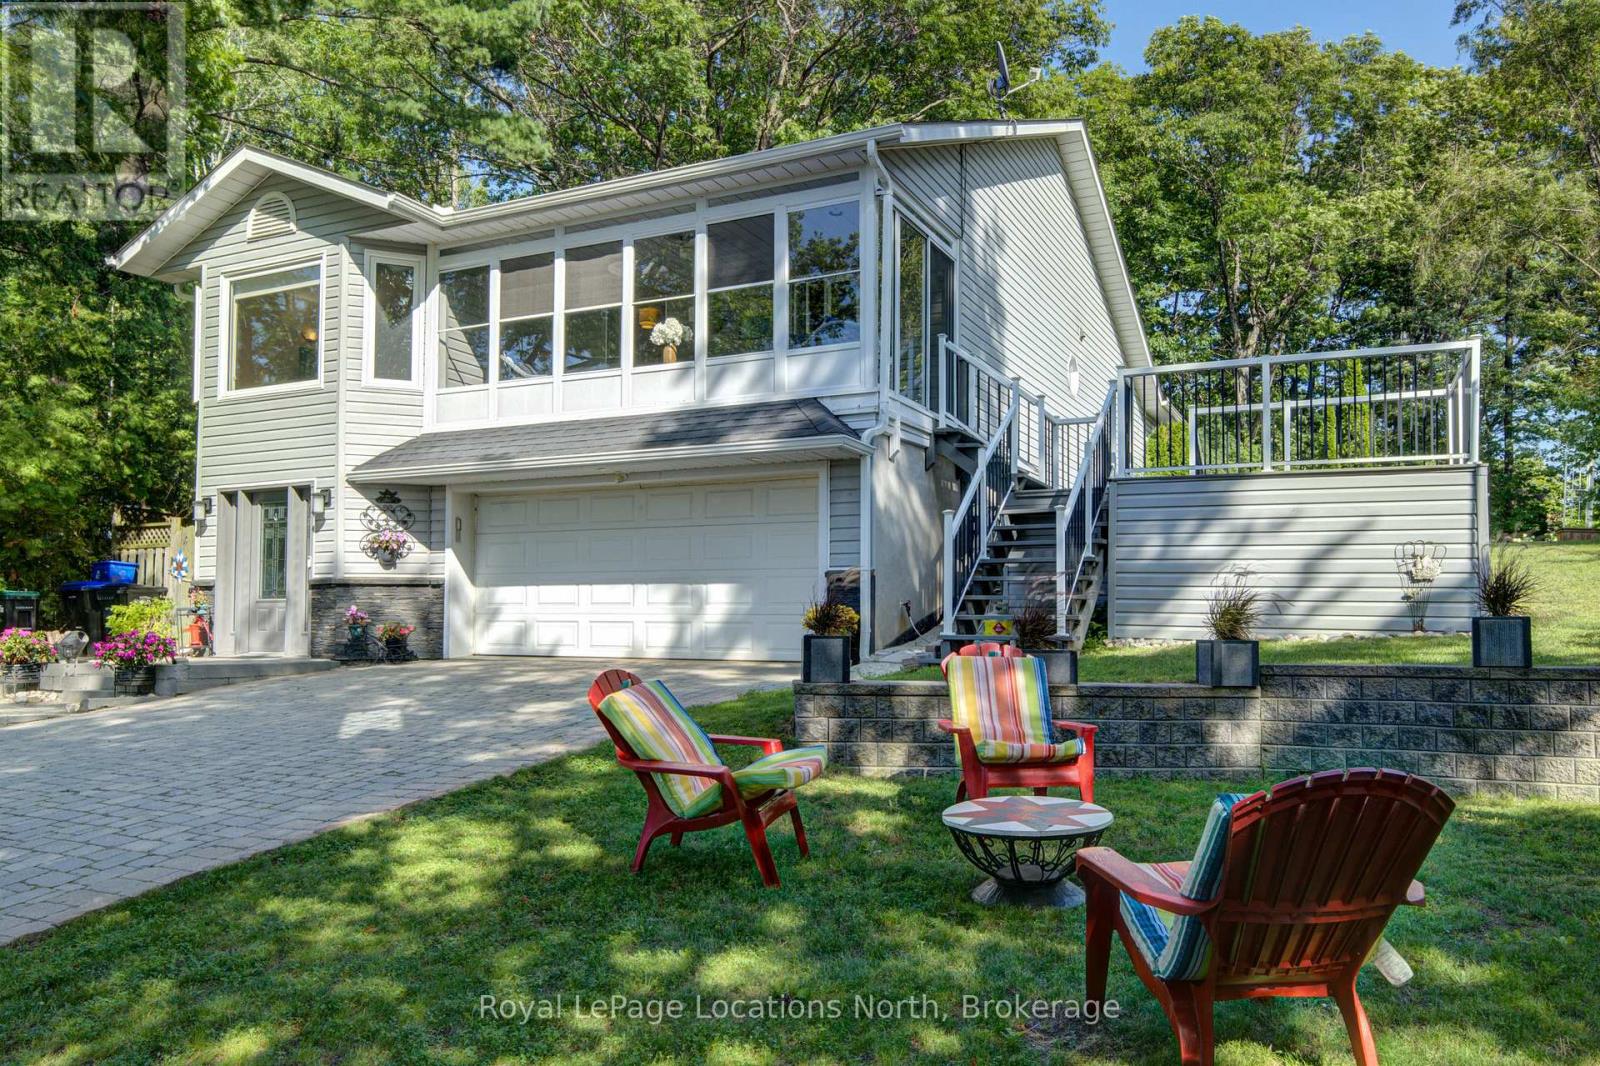
Cherished by its original owners since its custom build, this exceptional home combines quality craftsmanship with refined comfort. Every detail reflects thoughtful design and enduring care, offering a home that feels both luxurious and genuinely welcoming. Set high and dry on a 75x160 ft lot, enjoy water views and spectacular Georgian Bay sunsets from many second floor living spaces. If big gatherings are important to you, this home features a family-sized chef's kitchen designed for effortless entertaining and everyday culinary passion, with a walk out to a large balcony and gas line for a bbq, or fire table. The private king size primary suite with large windows and walk out to a balcony is complete with a generous walk-through closet leading to a spa-inspired ensuite bath. Woodland Beach is a highly sought after, social, and beach-focused community where you'll enjoy a welcoming, active neighborhood atmosphere with sandy shores just steps away. This location offers supreme convenience with quick, easy access to all the amenities, dining, and recreation of nearby Wasaga Beach. Worth noting is the quality finishes like hardwood flooring and tile, a 30 foot deep garage, 2 gas fireplaces (one is double sided), and private back yard. The ground floor would make a comfortable suite for the in-laws with a private bedroom, and bathroom with a laundry set, as well as a large recreation room with walk out to a large ground floor screened in porch that overlooks the back yard. (id:49269)
155 Front Street North Unit# 1306
Sarnia, Ontario
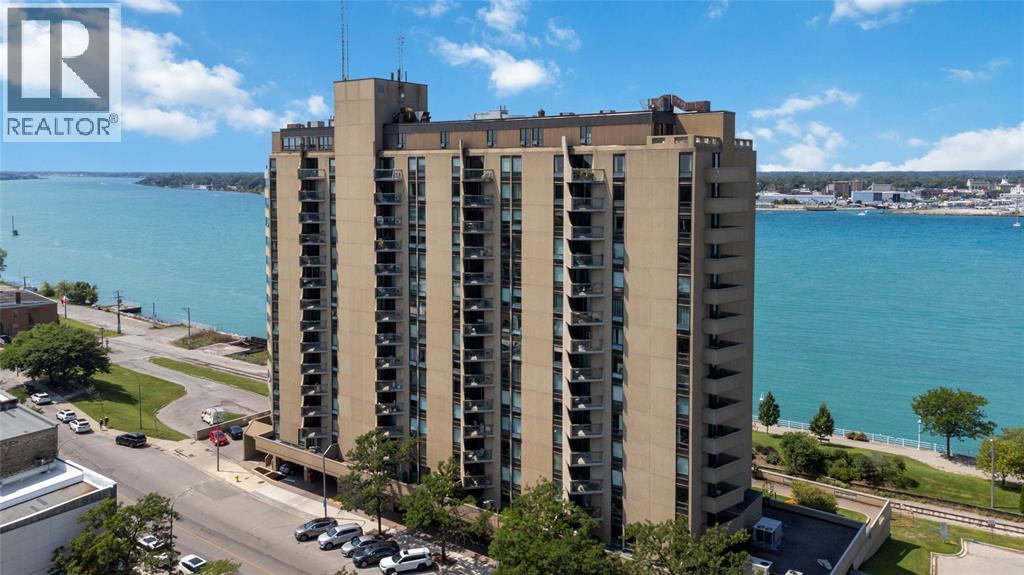
Welcome to this bright 2-bedroom, 1-bath apartment in downtown Sarnia, with views of the St. Clair River. The layout is spacious and comfortable, and the private balcony gives you a great spot to enjoy the water. You're within walking distance to restaurants, shops, and the waterfront, making it easy to get out and enjoy the area without needing to go far. It's a great option if you're looking for something simple, well-located, and easy to settle into. **FIRST AND LAST MONTH RENT, CREDIT CHECK & APPLICATION REQ'D** (id:49269)
202 Edwina Drive
Trent Lakes, Ontario
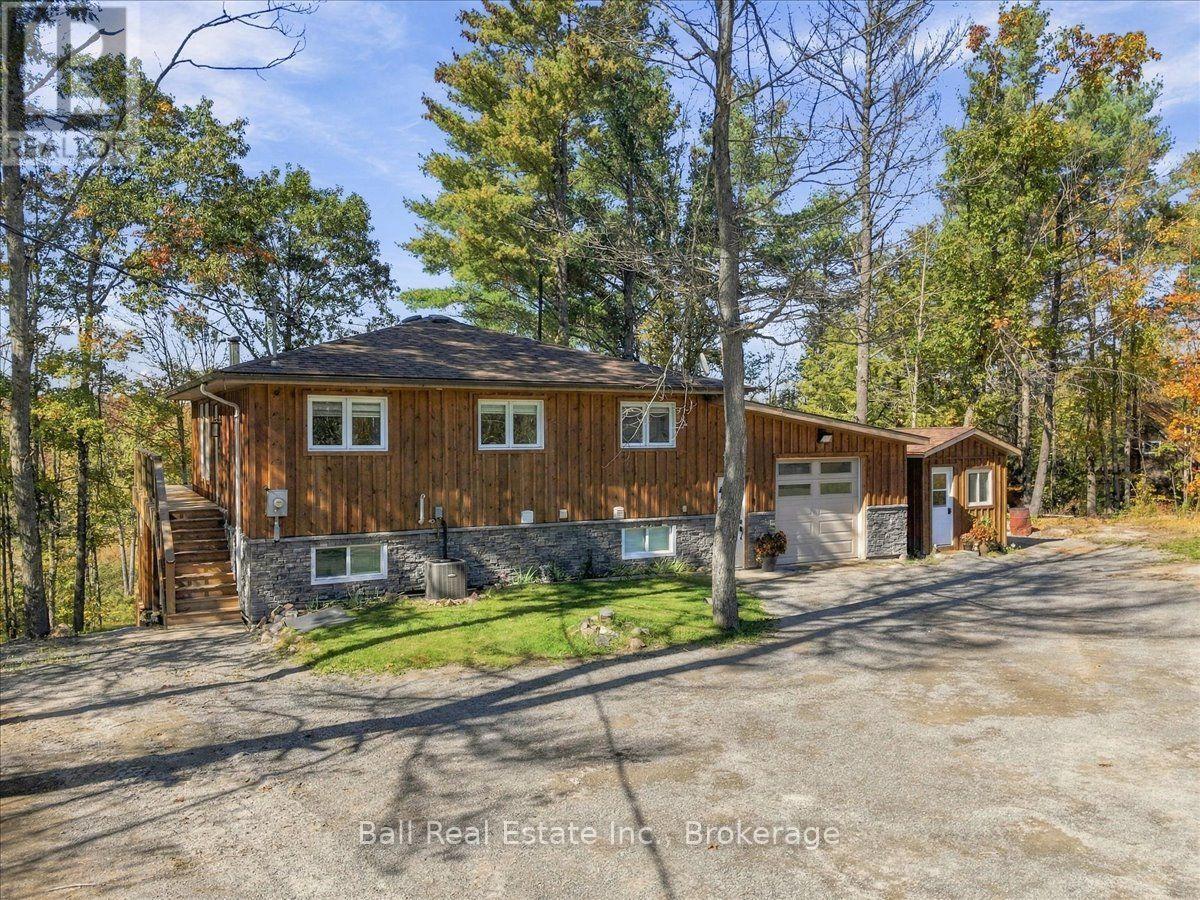
Welcome to this beautifully updated turnkey 3 bedroom, 2 bathroom bungalow, offering a comfortable and versatile layout with extensive improvements throughout. Thoughtfully upgraded and move-in ready, this home combines modern convenience with an inviting four-season lifestyle. The main floor features two comfortable bedrooms, an updated open concept kitchen and dining room, bathroom, and updated flooring throughout. The lower level adds a third bedroom as the primary bedroom, along with a spacious rec room that provides excellent flexibility for family gatherings, movie nights, games, hobbies or quiet relaxation. Recent improvements include new shingles and a new propane furnace, offering added peace of mind. The attached garage is equipped with radiant heat, providing year round comfort and functionality. A standout feature of the home is the enclosed sun-room designed for four-season use and finished with treks rain guard ceiling. Complete with a hot tub, it offers a private and relaxing space to entertain, unwind or enjoy the outdoors in comfort. Outdoor enthusiasts will appreciate the sauna at the rivers edge and the boat slip at Oak Shores Marina gaining you access onto Big Bald Lake and the rest of the Trent Severn Waterway for boating, fishing, and other recreational opportunities. With two main-floor bedrooms, a lower-level bedroom, a heated attached garage, a four-season sun room with hot tub, a lower-level rec room, extensive updates, a riverside sauna, and a boat slip for access to the Trent Severn, this property offers a wonderful blend of modern comfort and cottage living. Move in, relax and enjoy! (id:49269)
3362 Ferguson Road
Hamilton Township, Ontario
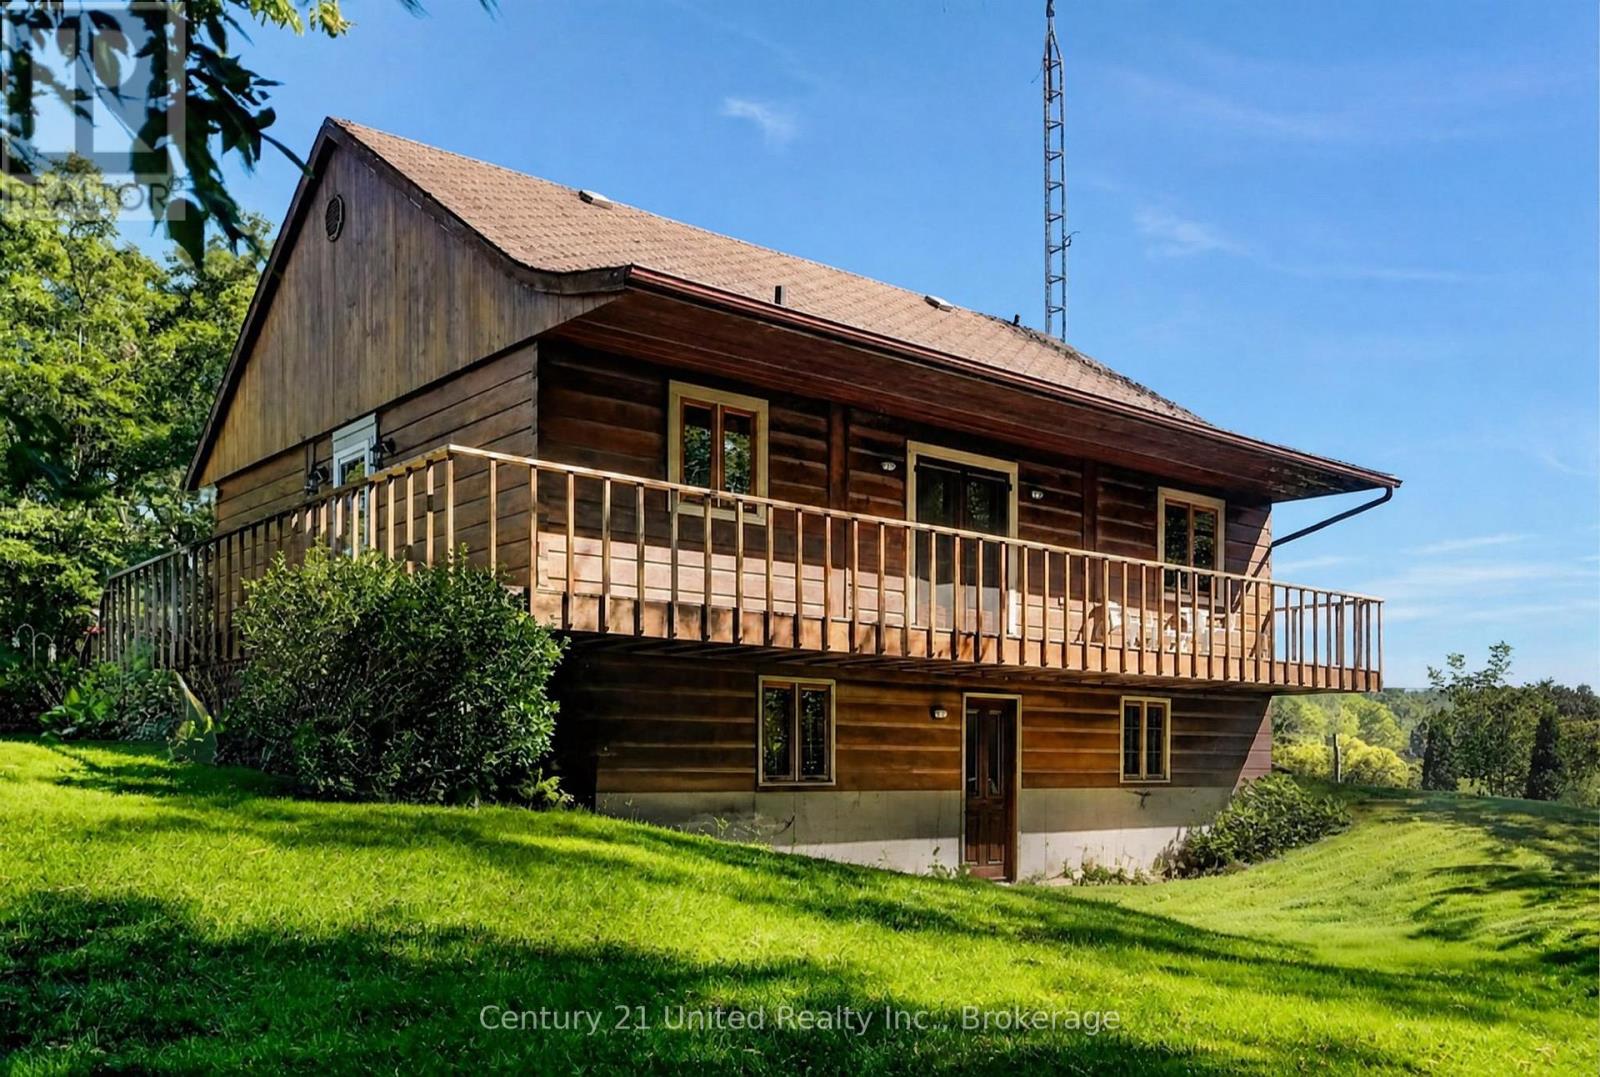
Charming log home nestled on 3 serene acres, offering the perfect blend of peaceful country living, natural beauty, and hobby-farm potential. With agricultural zoning, a bank barn with six stalls, updated electrical, a frost-free hydrant, and a fully fenced pasture, this property is ready for anything. Bring your horses, chickens, and goats, or just enjoy your own private countryside haven Thoughtfully designed for those who appreciate the tranquility of rural living, this character home is surrounded by mature trees and beautiful perennial gardens. A bird watcher's paradise, the property offers privacy and space while just 10 minutes from all amenities in Cobourg. The open-concept main floor features a cathedral ceiling, abundant natural light, and a walk-out to a wrap-around deck, perfect for morning coffee. The primary bedroom has a walk-in closet and 4-piece ensuite with adjacent laundry room. The bright lower level provides two large bedrooms, a 3-piece bath, spacious recreation room, and walk-out to the treed yard. New laminate flooring throughout adds a fresh, contemporary touch. Whether you're dreaming of a hobby farm, a country retreat, or simply a tranquil place to call home, this 3-acre countryside gem offers an exceptional opportunity.(Some rooms have been virtually staged) (id:49269)
1637 County Rd 2 Road
Edwardsburgh/cardinal, Ontario
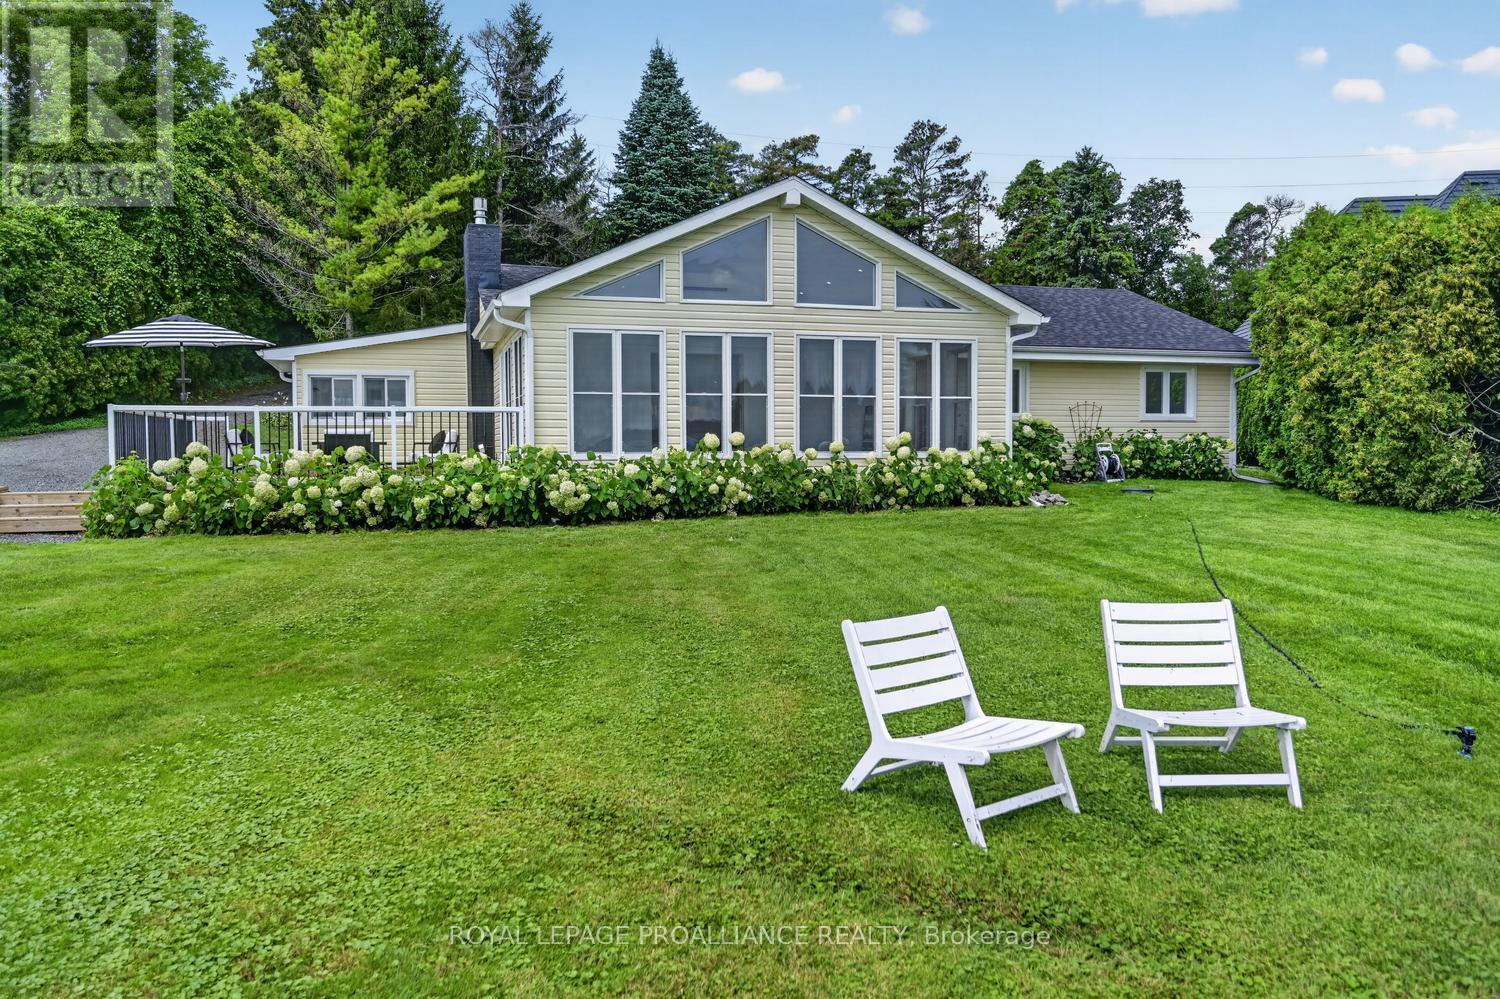
Experience waterfront living at its finest on the majestic St. Lawrence River! Beautifully renovated from top to bottom, this exceptional 3-bedroom bungalow perfectly blends timeless cottage charm with upscale modern finishes. Whether you're looking for a year-round residence or the ultimate getaway, this property offers breathtaking views & effortless living.The open-concept design is highlighted by exposed beam ceilings, abundant natural light, & spectacular river views. The stunning kitchen features granite & marble countertops, a large island w/ double sink, stainless steel appliances (2025), gas stove, subway tile backsplash, and a spacious walk-in pantry with adjoining galley for exceptional storage.The inviting living room is centered around a cozy gas fireplace with custom built-ins & opens to a dramatic A-frame sunroom surrounded by windows overlooking the water. Step outside to the expansive deck, gazebo, and hot tub-the perfect setting for entertaining or relaxing while enjoying the ever-changing river scenery.The primary bedroom overlooks the waterfront and offers two custom-organized closets. A second bedroom includes its own private powder room, while the beautifully updated main bathroom features ceramic flooring & a rainfall shower.Hosting family and friends is easy with two detached bunkies. The larger includes a waterfront deck, kitchenette w/ quartz countertops, Murphy bed, stainless steel fridge, and a full 3-piece bath. The second offers a screened porch & private powder room, providing comfortable accommodations for overnight guests.Enjoy boating, swimming, fishing, or simply watching the ships glide by from your own shoreline. Located approximately one hour from Ottawa, minutes to Hwy's 401 and 416, this exceptional property combines luxury, convenience, & an unbeatable waterfront lifestyle.Whether you're searching for a full-time residence, an unforgettable family cottage, or an investment opportunity, this is waterfront living at its finest (id:49269)
22 Daffodil Crescent
Hamilton, Ontario
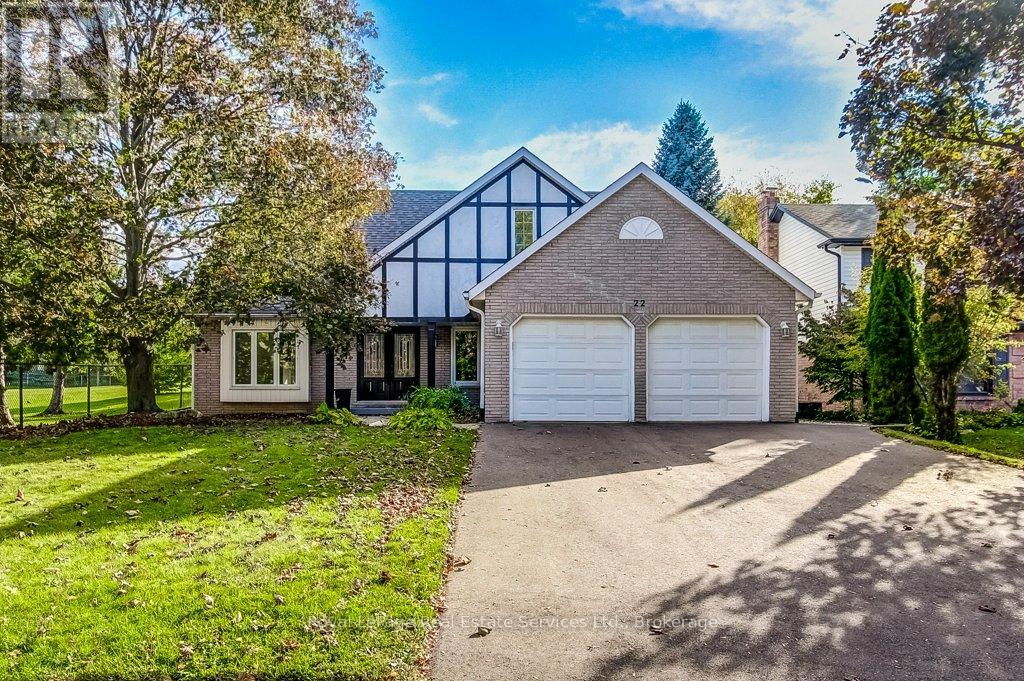
Welcome to 22 Daffodil Cres. This absolutely stunning 4 bedroom family home is on an extremely large and private lot located in the lovely & quiet neighbourhood of Scenic Woods and sits directly next to Scenic Woods park and is also backing onto open greenspace. Beautifully appointed, this approximately 3350 sq. ft. carpet free home offers an exquisite grand entrance, formal living and dining rooms, an absolute dream kitchen with ranite CT's, BI Stainless Steel Appliances, a large island with breakfast bar, butlers pantry station, separate pantry and all open to the gorgeous oversized family room with gas FP. This home also features a gorgeous sunroom addition with skylights, gas FP & W/O to a private composite deck all overlooking greenspace and the beautiful Scenic woods park. The main floor also includes a custom library/den with full wall shelving and electric FP., an upgraded 2 piece bath, MF laundry & direct access to the double garage. The 2nd level features a solid oak Staircase, hardwood floors, 4 oversized Bedrooms including a gorgeous Primary Suite featuring a 5-piece ensuite with Skylight, Jacuzzi Tub & Sep shower and a large Walk-in closet with all BI shelving. 3 other oversized Bedrooms and a 4-piece bath complete this level. Stunning fully finished lower level featuring a L-shaped Recreation/Entertainment area, separate fitness room, lovely 3-piece bath, luxury vinyl plank flooring, pot lighting and lots of storage with BI shelving. The exterior offers gorgeous curb appeal, a lovely front porch, a fully fenced landscaped yard and lots of beautiful walking trails (Bruce Trail) and plenty of nature. This area is conveniently located just off the Linc Alex Pkwy for easy commuting and is close to all nearby amenities. Don't miss this amazing family home and the opportunity to live in a beautiful family neighbourhood and community.This home has it all! (id:49269)
107 - 4090 John Charles Boulevard
Lincoln, Ontario
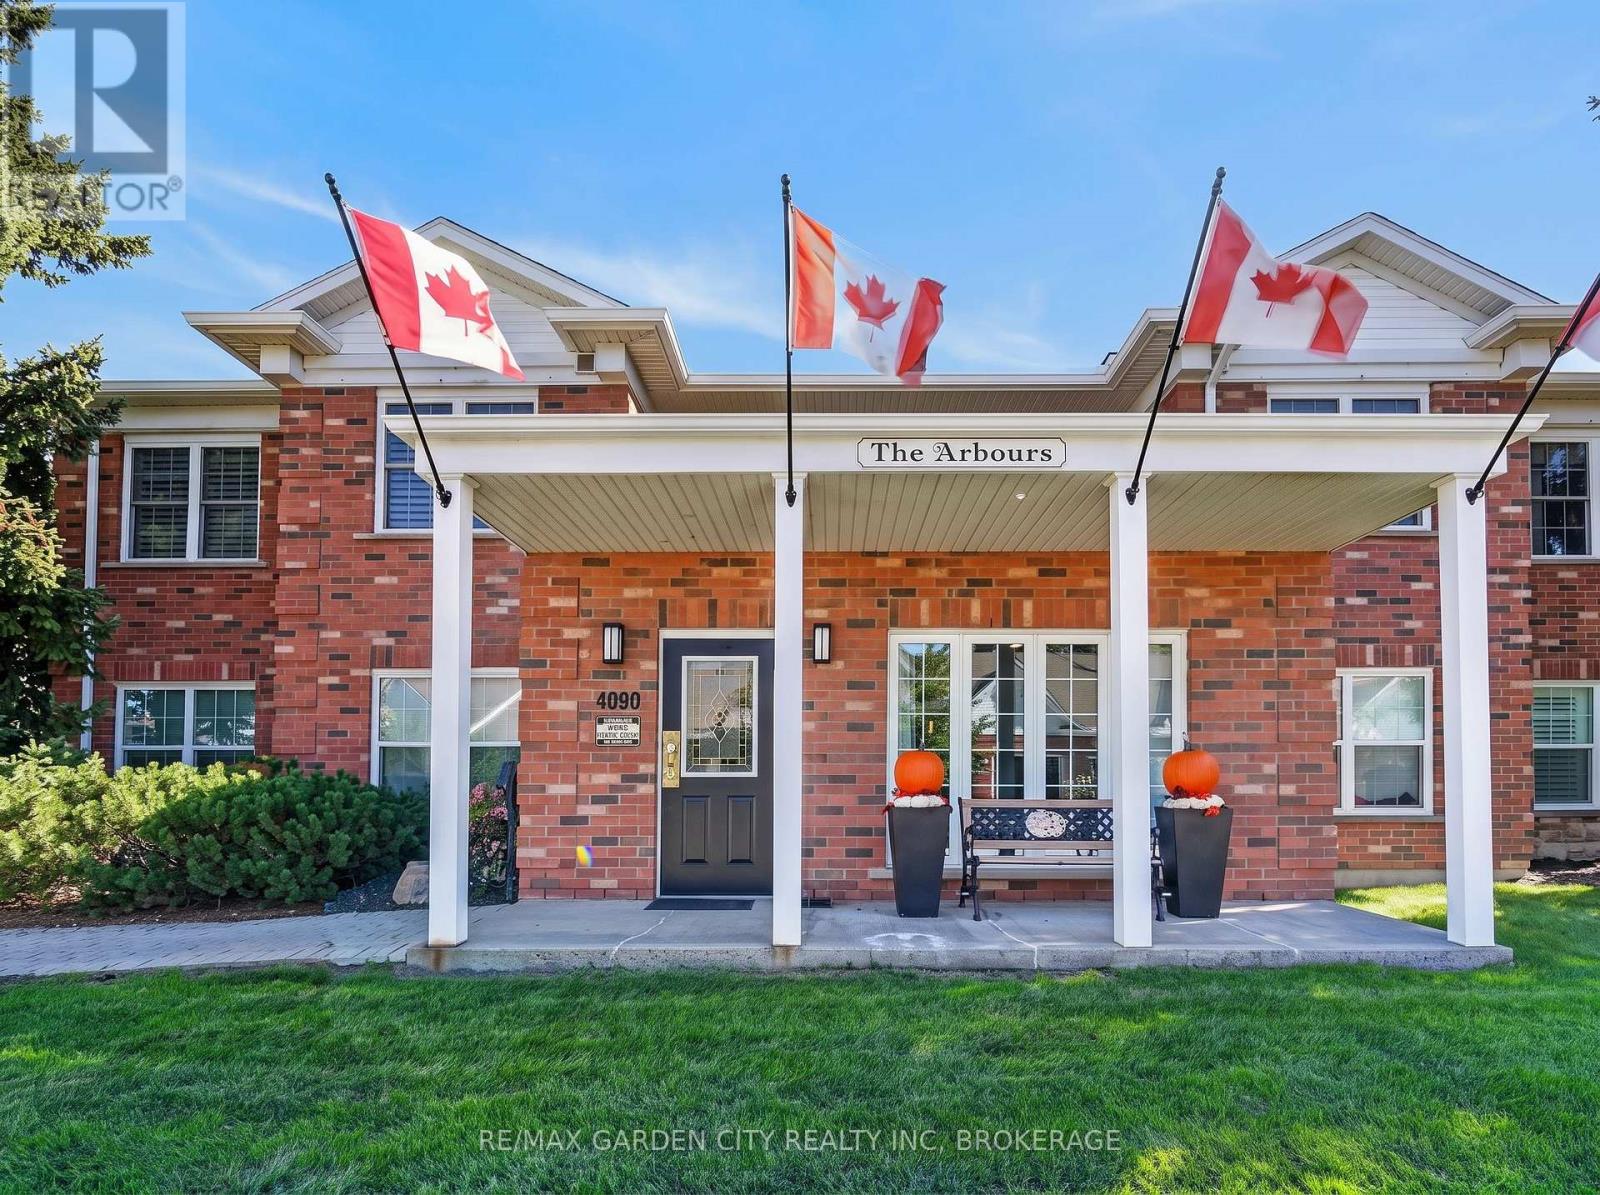
Welcome to this spacious 1,193 square-foot main-floor condo in Vineland's highly desirable Heritage Village, offering the perfect blend of comfort, convenience and carefree single-level living. This well-appointed suite within the meticulously maintained "Arbours" building features two generous bedrooms and two full bathrooms, making it ideal for retirees or professionals. The bright, open-concept living and dining area is filled with natural light and features a walk-out to an expanded, south-facing covered patio, perfect for morning coffee or relaxed outdoor enjoyment. Overlooking the living space is a large, practical kitchen complete with a breakfast nook, ample cabinetry, pantry, generous counter space and recently updated appliances, including a dishwasher (new in 2024) and a fridge (new in 2026). The primary bedroom retreat includes a spacious walk-in closet and a private ensuite bathroom with newly updated walk in shower (new in 2023), while the second bedroom serves as an ideal space for guests or a home office alongside a convenient adjacent bathroom. Excellent functionality is added by a large in-suite storage room equipped with a washer and dryer (both new in 2023). Residents enjoy the ultimate ease of main-floor access with no stairs or elevator required, along with a secure entrance, on-site mailboxes, covered parking, a private storage locker and ample visitor parking. Just around the corner, the exclusive Clubhouse offers a wealth of amenities, including an indoor heated saltwater pool, fitness room, games auditorium, library and a full calendar of social activities that foster a strong sense of community. Situated close to shopping, beautiful parks, everyday amenities and the region's award-winning wineries, this condo delivers an exceptional adult-friendly Niagara lifestyle. (id:49269)
# 2 - 570 Gladstone Avenue
Ottawa, Ontario
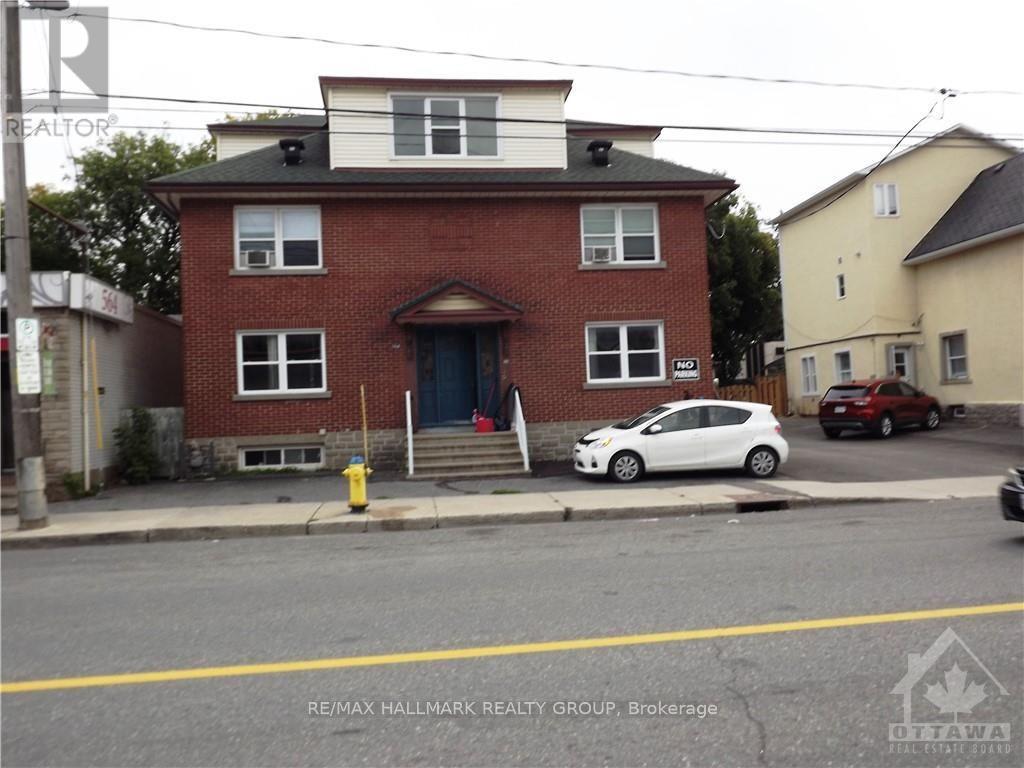
This large beautiful 1-bedroom apartment features a beautifully updated kitchen, a spacious Living room, 1 full bathroom and 1 parking included. This good size 1-bedroom apartment is centrally located and only minutes from the Rideau Centre or Highway 417 - Located in walking distance of Little Italy to enjoy the many great restaurants and cozy little cafes. Tenant pays Hydro, tenant's insurance, Internet, Cable and phone. Landlord must be satisfied of the tenants Rental Application, Credit Check, and References. Unit is available for possession on December 1st, 2026. "No Pets & No Smoking". Deposit amount (1st & last month's): $3,190. (id:49269)
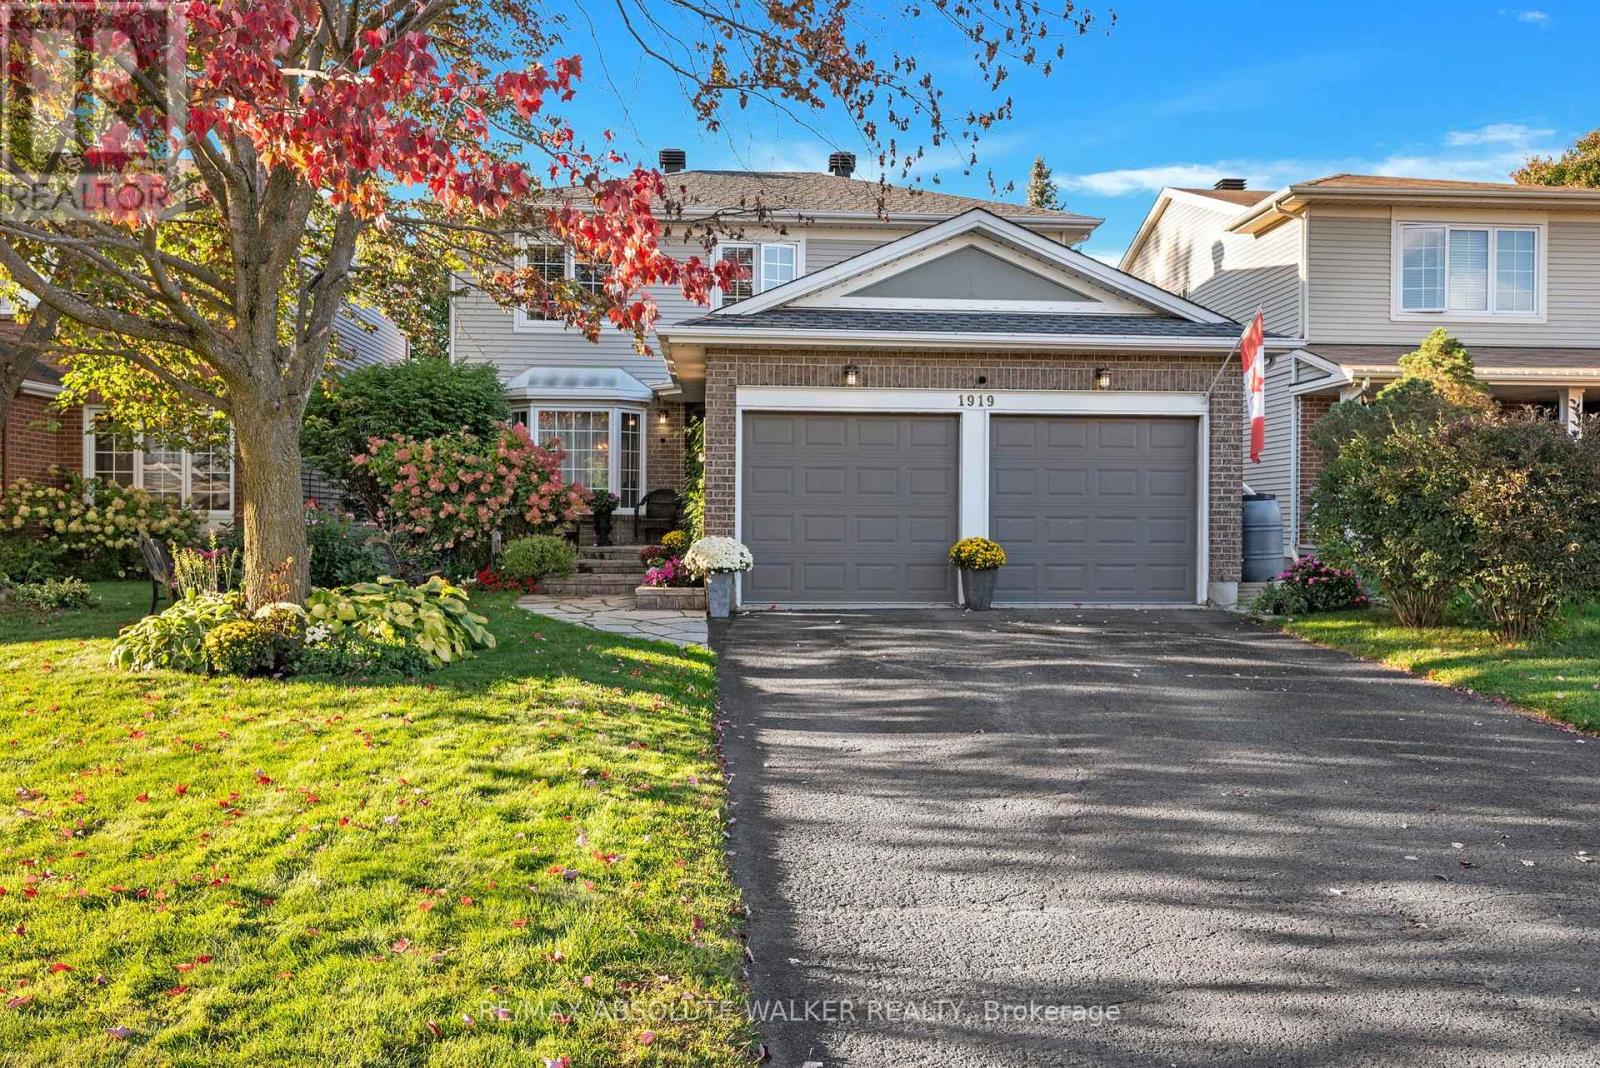
1919 Heatherwood Drive
Ottawa, Ontario
Welcome to this beautifully maintained and thoughtfully updated 3-bedroom, 3-bathroom home in the established and highly desirable neighbourhood of Chapel Hill South. Stylish, spacious and truly move-in ready, this inviting home offers the elegance and comfortable family living. Elegant and spacious principal rooms provide an ideal setting for formal entertaining, while the stunning kitchen showcases tasteful finishes and offers plenty of space for family meals and gatherings. An easy connection to the inviting family room, anchored by a fireplace, creates a warm and welcoming hub for everyday living. From the family room, patio doors open to a private backyard oasis, where summer days are made for relaxing and entertaining around the heated inground pool, spacious deck and beautiful flagstone patio. The thoughtfully designed outdoor space provides a wonderful extension of the home and a perfect setting for enjoying long summer days with family and friends. A striking hardwood staircase leads to the second level, where hardwood flooring continues throughout, adding continuity and a refined sense of style. The spacious primary bedroom features a private ensuite bathroom and is complemented by two additional bedrooms and a full bathroom, providing comfortable accommodations for family and guests. The finished lower level adds valuable versatility, offering the perfect space for a recreation room, gym, or teenage hangout. Thoughtfully cared for and beautifully appointed throughout, this exceptional home is ready for its next owner to simply unpack, settle in and enjoy. (id:49269)
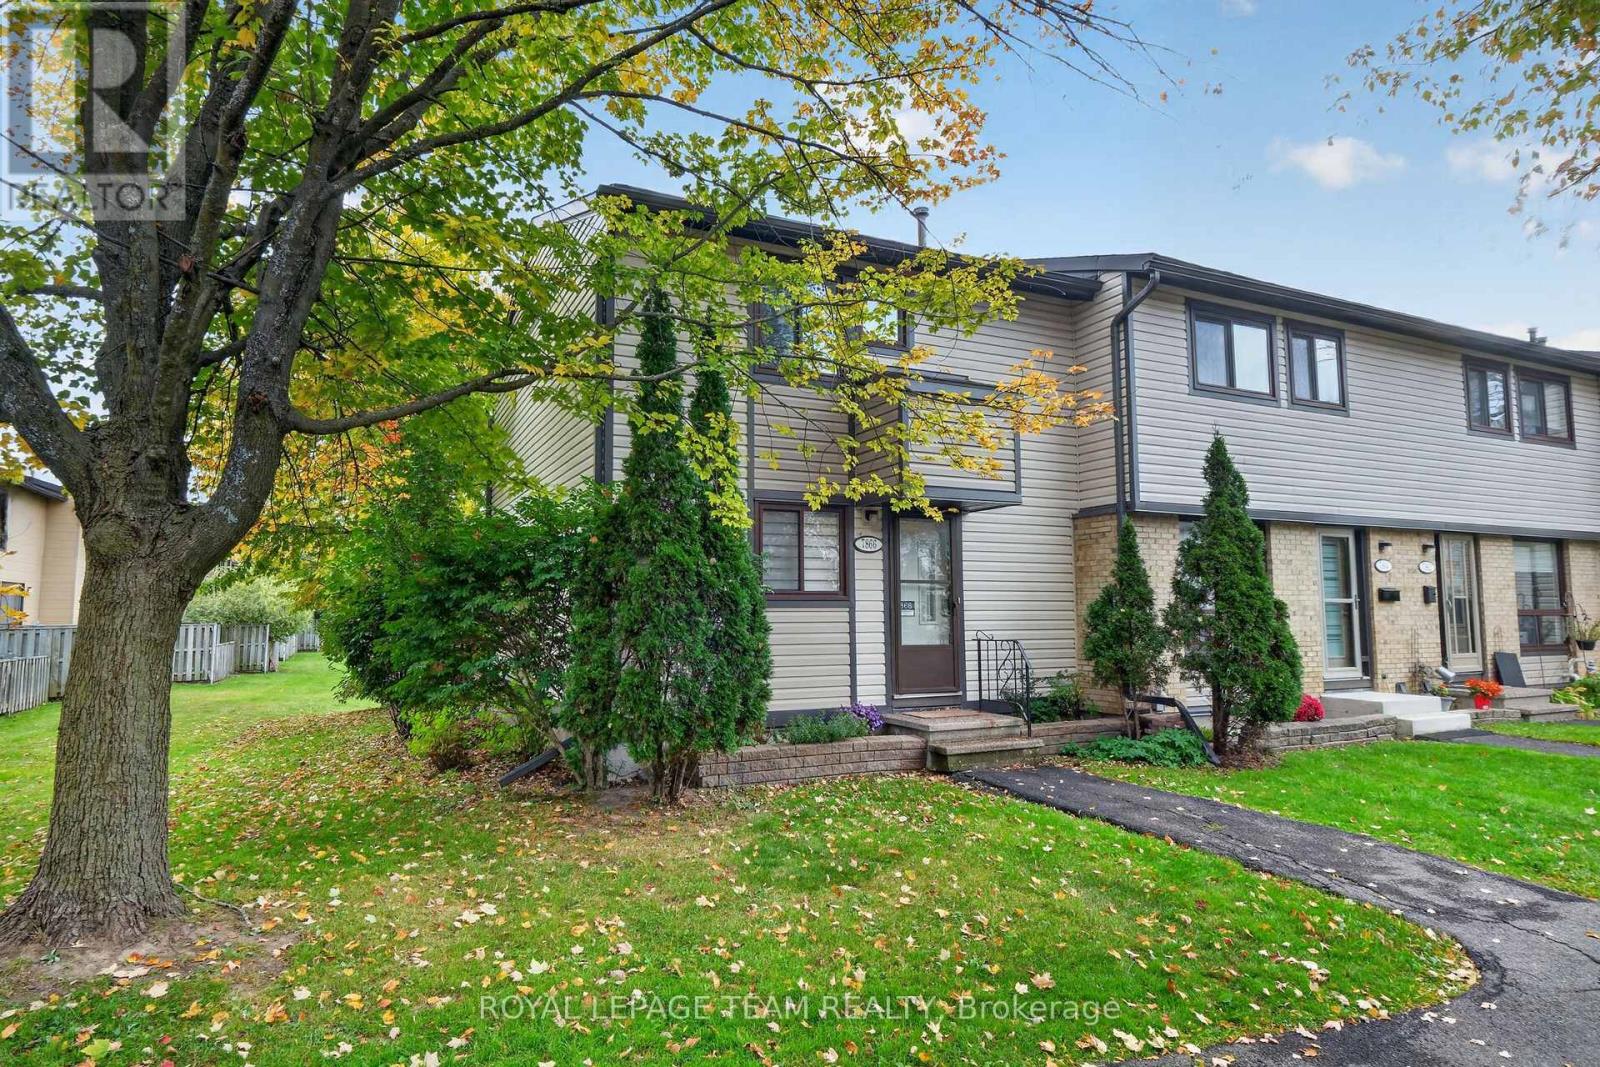
7866 Jeanne D'arc Boulevard
Ottawa, Ontario
Splendid END UNIT backing & siding onto gorgeous, open greenspace! This meticulously maintained and upgraded 3-bedroom, 2-bathroom end-unit townhouse sits on a premium lot, uniquely backing and siding onto vast, sun-drenched greenspace with a highly desirable southern exposure. Step through elegant French doors into a light and bright main level where a sun-soaked living room and dining area flow effortlessly to a fully fenced backyard. The outdoor space is a true retreat, featuring a spacious patio (ideal for Al Fresco Entertaining), beautiful gardens, and a private gate opening directly to the surrounding greenery - just a 3 minute stroll to Jamieson Park. The heart of the home features a renovated Chef's Kitchen with a modernized aesthetic, boasting premium stainless steel appliances, a breakfast bar, and a highly functional pantry wall. The upper level hosts a generous primary bedroom tucked away at the quiet rear of the home, alongside bright and comfortable secondary bedrooms. The fully finished lower level offers incredible flexibility for a family room, media center, guest suite, home office, or gym, alongside the convenience of a full 3-piece bathroom, laundry room, and abundant storage. Carpet-Free Living Spaces. Complete with an exclusive-use parking space and ample visitor parking, this home offers unparalleled convenience - Located just minutes from the waterfront Ottawa River trails & bike paths, groceries, and local amenities, while being perfectly positioned just minutes from the Place d'Orléans LRT Station, Park & Ride, major transit routes, and local highway networks-this location truly has it all! A turnkey lifestyle awaits! (id:49269)

46 Avonlea Road
Ottawa, Ontario
Welcome to 46 Avonlea Road, a mid-century bungalow of stone and cedar in Grenfell Glen, one of Nepean's most sought-after neighbourhoods. With six bedrooms and four bathrooms, this home also includes a secondary suite with its own full-sized kitchen. A circular driveway and covered front porch lead you to the flagstone foyer, and from there the main living area opens up under vaulted ceilings with exposed wood beams. Hardwood runs underfoot, and a stone wood-burning fireplace anchors the room, with a wall of windows looking out into the trees. The dining area has built-in storage along one wall, and the sunny sitting area beside it has two sets of patio doors out to the deck. The kitchen features white shaker cabinetry, a subway tile backsplash, a gas range, stainless steel appliances, and a breakfast counter with seating. Rounding out the main living space, a powder room sits close by for guests. The primary bedroom has its own ensuite with a glass walk-in shower, and another bedroom offers triple closets and direct access to a full bath. The secondary suite works well as an in-law suite or a rental, with its own kitchen, an eating area, and a bedroom with a fireplace and sliding doors to the backyard as well as its own separate entrance beside the garage door. The finished lower level gives you even more room, with a large recreation room built around a brick fireplace, a wet bar under a curved wood canopy, additional bedrooms, a home office, and a full bathroom. Out back, the south-facing yard is the highlight. A large deck steps down to an open lawn framed by mature trees, and an interlock patio next to it gives you a second spot to gather. Two storage sheds and a double garage with room for a workbench keep everything organized. Grenfell Glen is a quiet, private community of roughly 150 homes bordered by Greenbelt forest, with Merivale Road shopping, Hunt Club, and major routes just minutes away. Well pump and Cap replaced in 2026 (id:49269)
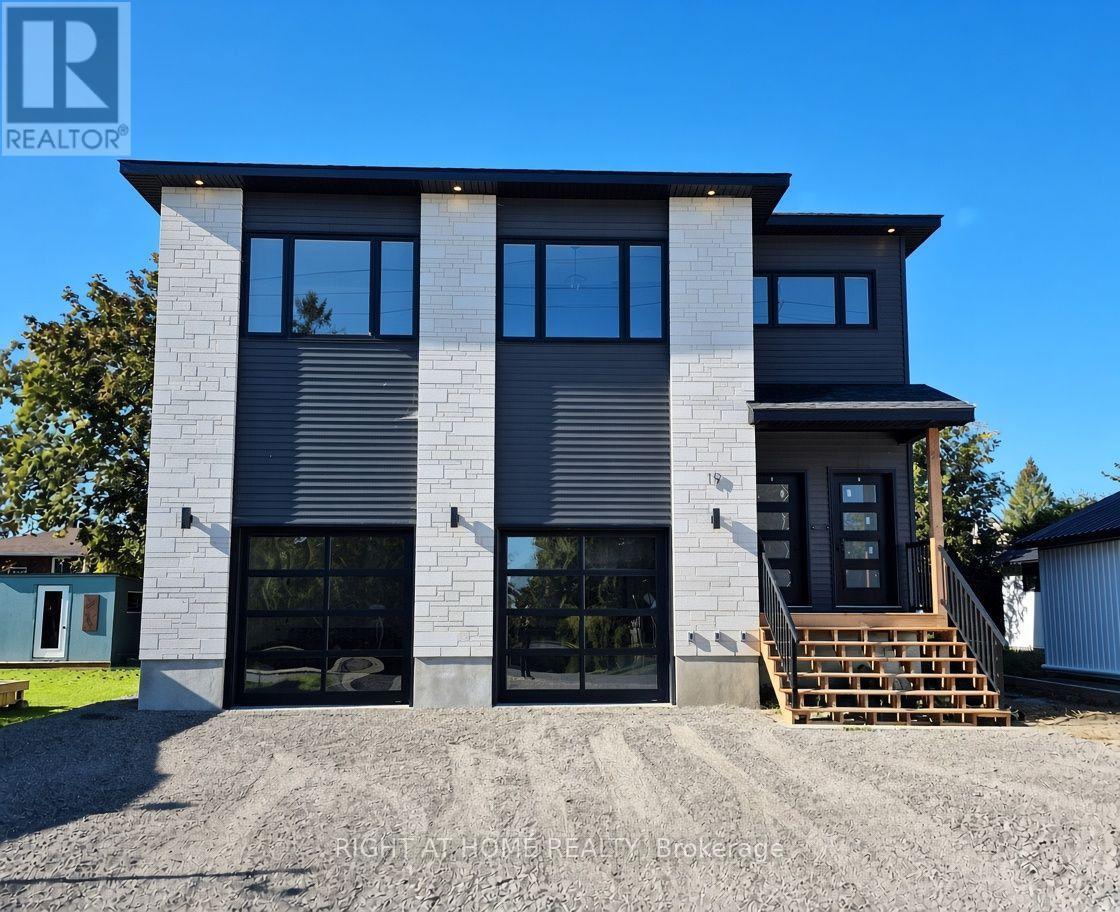
Unit # 3 - 19 James Street
Arnprior, Ontario
Bright & Modern 2 Bedroom Rental in Arnprior! This well-appointed 2-bedroom lower-level unit offers comfortable, modern living with a spacious open-concept kitchen, living, and dining area. The kitchen features tons of cabinet space, quartz countertops, and brand-new appliances. Two good-sized bedrooms provide plenty of space, while the convenient in-unit laundry adds to the ease of everyday living. The full bathroom features heated floors for added comfort. Enjoy efficient year-round climate control with a wall-mounted heat pump providing both heating and air conditioning. A great opportunity to rent a beautifully finished unit in the heart of Arnprior, close to shopping, restaurants, parks, and amenities. $2,150/month + Hydro and Internet. (id:49269)