
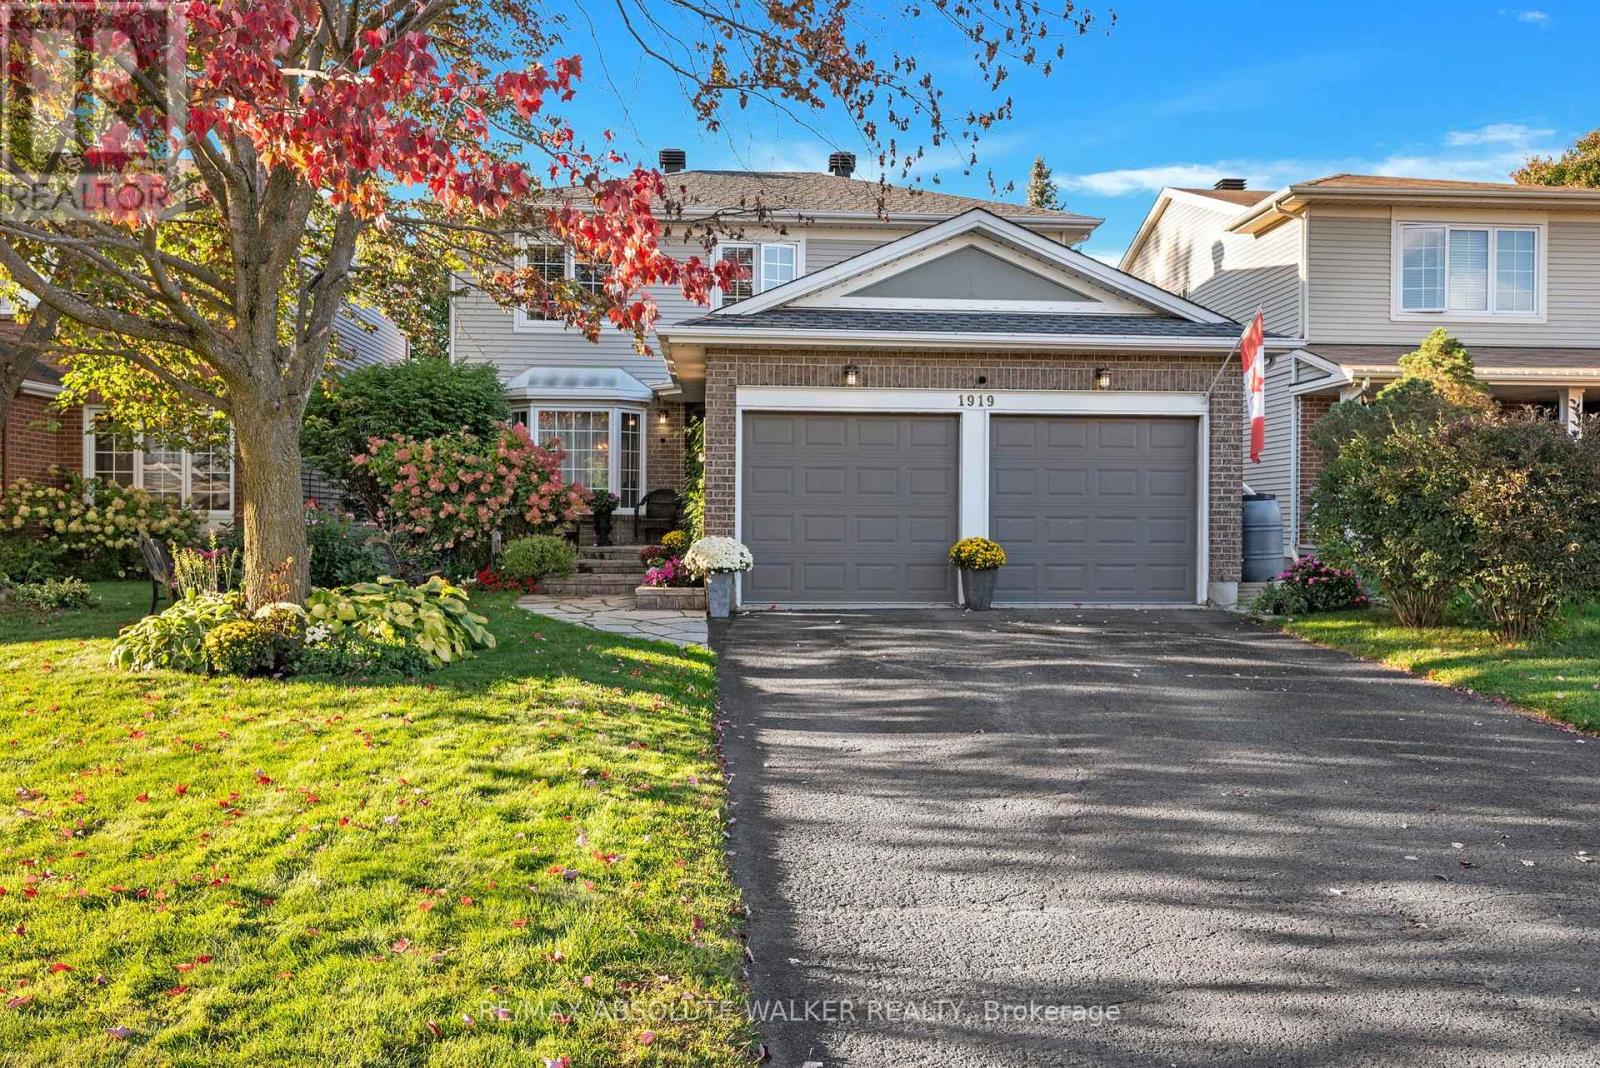
1919 Heatherwood Drive
Ottawa, Ontario
Welcome to this beautifully maintained and thoughtfully updated 3-bedroom, 3-bathroom home in the established and highly desirable neighbourhood of Chapel Hill South. Stylish, spacious and truly move-in ready, this inviting home offers the elegance and comfortable family living. Elegant and spacious principal rooms provide an ideal setting for formal entertaining, while the stunning kitchen showcases tasteful finishes and offers plenty of space for family meals and gatherings. An easy connection to the inviting family room, anchored by a fireplace, creates a warm and welcoming hub for everyday living. From the family room, patio doors open to a private backyard oasis, where summer days are made for relaxing and entertaining around the heated inground pool, spacious deck and beautiful flagstone patio. The thoughtfully designed outdoor space provides a wonderful extension of the home and a perfect setting for enjoying long summer days with family and friends. A striking hardwood staircase leads to the second level, where hardwood flooring continues throughout, adding continuity and a refined sense of style. The spacious primary bedroom features a private ensuite bathroom and is complemented by two additional bedrooms and a full bathroom, providing comfortable accommodations for family and guests. The finished lower level adds valuable versatility, offering the perfect space for a recreation room, gym, or teenage hangout. Thoughtfully cared for and beautifully appointed throughout, this exceptional home is ready for its next owner to simply unpack, settle in and enjoy. (id:49269)
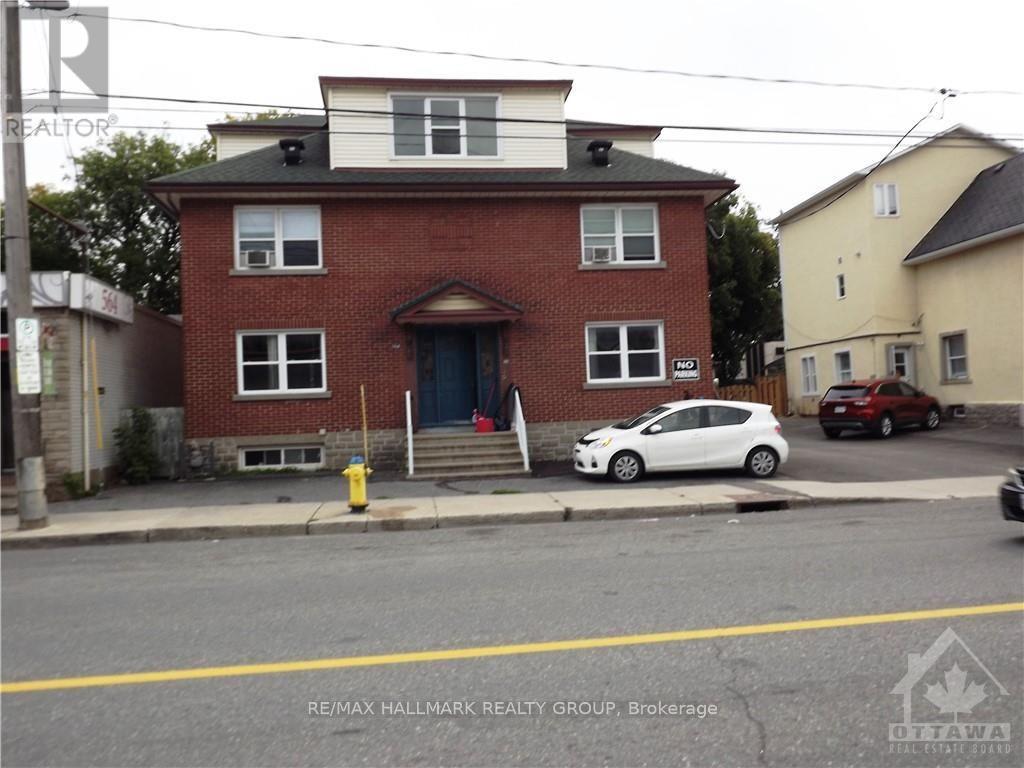
# 2 - 570 Gladstone Avenue
Ottawa, Ontario
This large beautiful 1-bedroom apartment features a beautifully updated kitchen, a spacious Living room, 1 full bathroom and 1 parking included. This good size 1-bedroom apartment is centrally located and only minutes from the Rideau Centre or Highway 417 - Located in walking distance of Little Italy to enjoy the many great restaurants and cozy little cafes. Tenant pays Hydro, tenant's insurance, Internet, Cable and phone. Landlord must be satisfied of the tenants Rental Application, Credit Check, and References. Unit is available for possession on December 1st, 2026. "No Pets & No Smoking". Deposit amount (1st & last month's): $3,190. (id:49269)
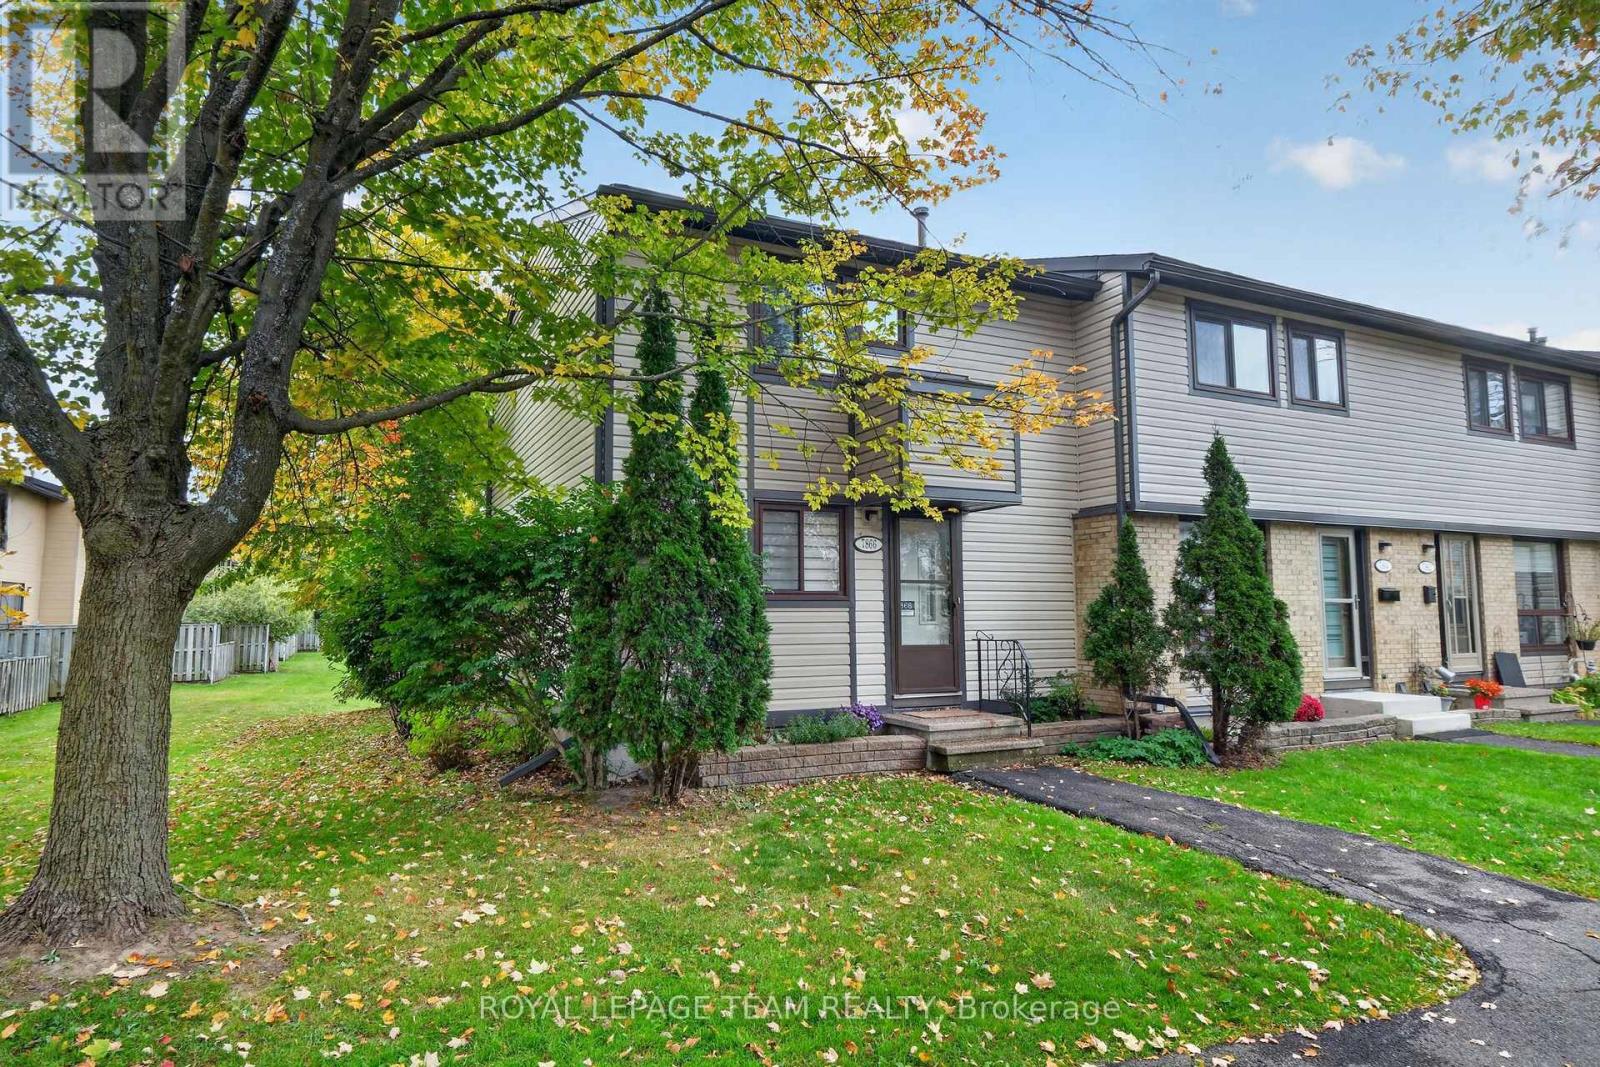
7866 Jeanne D'arc Boulevard
Ottawa, Ontario
Splendid END UNIT backing & siding onto gorgeous, open greenspace! This meticulously maintained and upgraded 3-bedroom, 2-bathroom end-unit townhouse sits on a premium lot, uniquely backing and siding onto vast, sun-drenched greenspace with a highly desirable southern exposure. Step through elegant French doors into a light and bright main level where a sun-soaked living room and dining area flow effortlessly to a fully fenced backyard. The outdoor space is a true retreat, featuring a spacious patio (ideal for Al Fresco Entertaining), beautiful gardens, and a private gate opening directly to the surrounding greenery - just a 3 minute stroll to Jamieson Park. The heart of the home features a renovated Chef's Kitchen with a modernized aesthetic, boasting premium stainless steel appliances, a breakfast bar, and a highly functional pantry wall. The upper level hosts a generous primary bedroom tucked away at the quiet rear of the home, alongside bright and comfortable secondary bedrooms. The fully finished lower level offers incredible flexibility for a family room, media center, guest suite, home office, or gym, alongside the convenience of a full 3-piece bathroom, laundry room, and abundant storage. Carpet-Free Living Spaces. Complete with an exclusive-use parking space and ample visitor parking, this home offers unparalleled convenience - Located just minutes from the waterfront Ottawa River trails & bike paths, groceries, and local amenities, while being perfectly positioned just minutes from the Place d'Orléans LRT Station, Park & Ride, major transit routes, and local highway networks-this location truly has it all! A turnkey lifestyle awaits! (id:49269)

46 Avonlea Road
Ottawa, Ontario
Welcome to 46 Avonlea Road, a mid-century bungalow of stone and cedar in Grenfell Glen, one of Nepean's most sought-after neighbourhoods. With six bedrooms and four bathrooms, this home also includes a secondary suite with its own full-sized kitchen. A circular driveway and covered front porch lead you to the flagstone foyer, and from there the main living area opens up under vaulted ceilings with exposed wood beams. Hardwood runs underfoot, and a stone wood-burning fireplace anchors the room, with a wall of windows looking out into the trees. The dining area has built-in storage along one wall, and the sunny sitting area beside it has two sets of patio doors out to the deck. The kitchen features white shaker cabinetry, a subway tile backsplash, a gas range, stainless steel appliances, and a breakfast counter with seating. Rounding out the main living space, a powder room sits close by for guests. The primary bedroom has its own ensuite with a glass walk-in shower, and another bedroom offers triple closets and direct access to a full bath. The secondary suite works well as an in-law suite or a rental, with its own kitchen, an eating area, and a bedroom with a fireplace and sliding doors to the backyard as well as its own separate entrance beside the garage door. The finished lower level gives you even more room, with a large recreation room built around a brick fireplace, a wet bar under a curved wood canopy, additional bedrooms, a home office, and a full bathroom. Out back, the south-facing yard is the highlight. A large deck steps down to an open lawn framed by mature trees, and an interlock patio next to it gives you a second spot to gather. Two storage sheds and a double garage with room for a workbench keep everything organized. Grenfell Glen is a quiet, private community of roughly 150 homes bordered by Greenbelt forest, with Merivale Road shopping, Hunt Club, and major routes just minutes away. Well pump and Cap replaced in 2026 (id:49269)
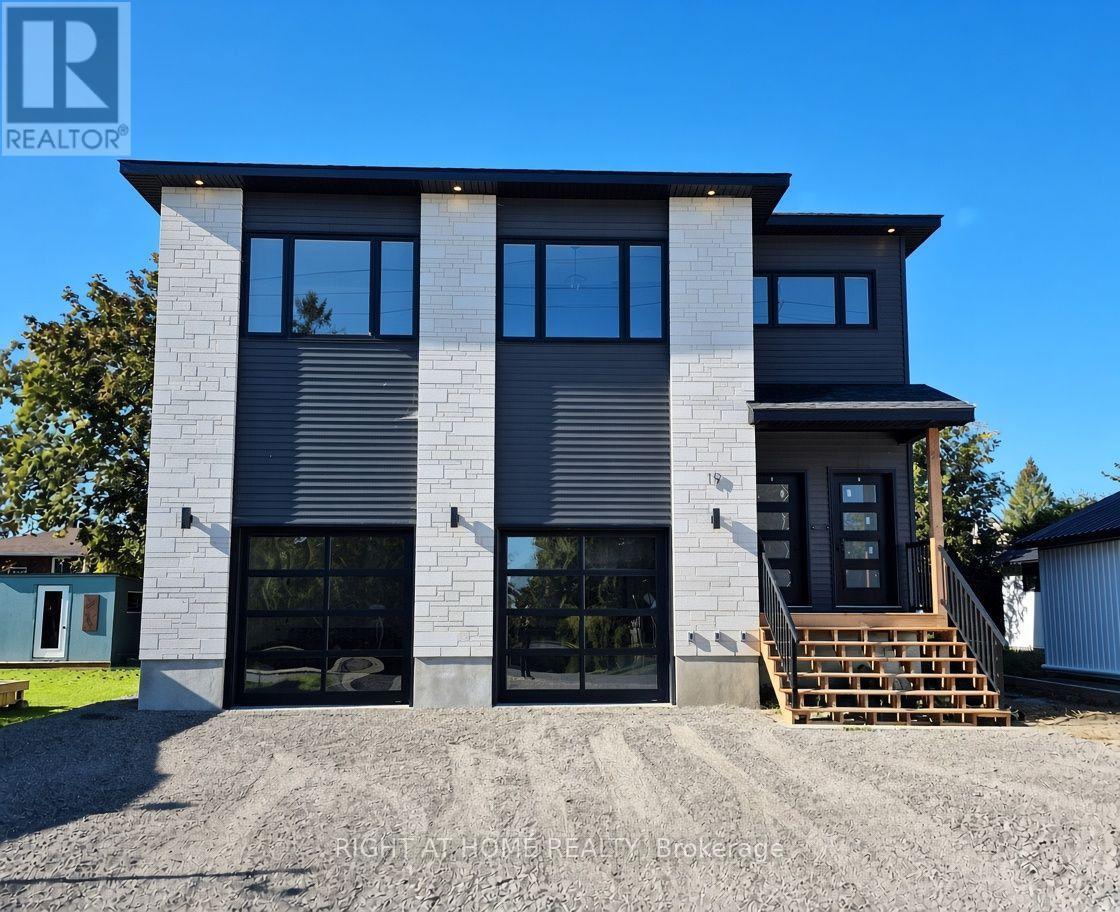
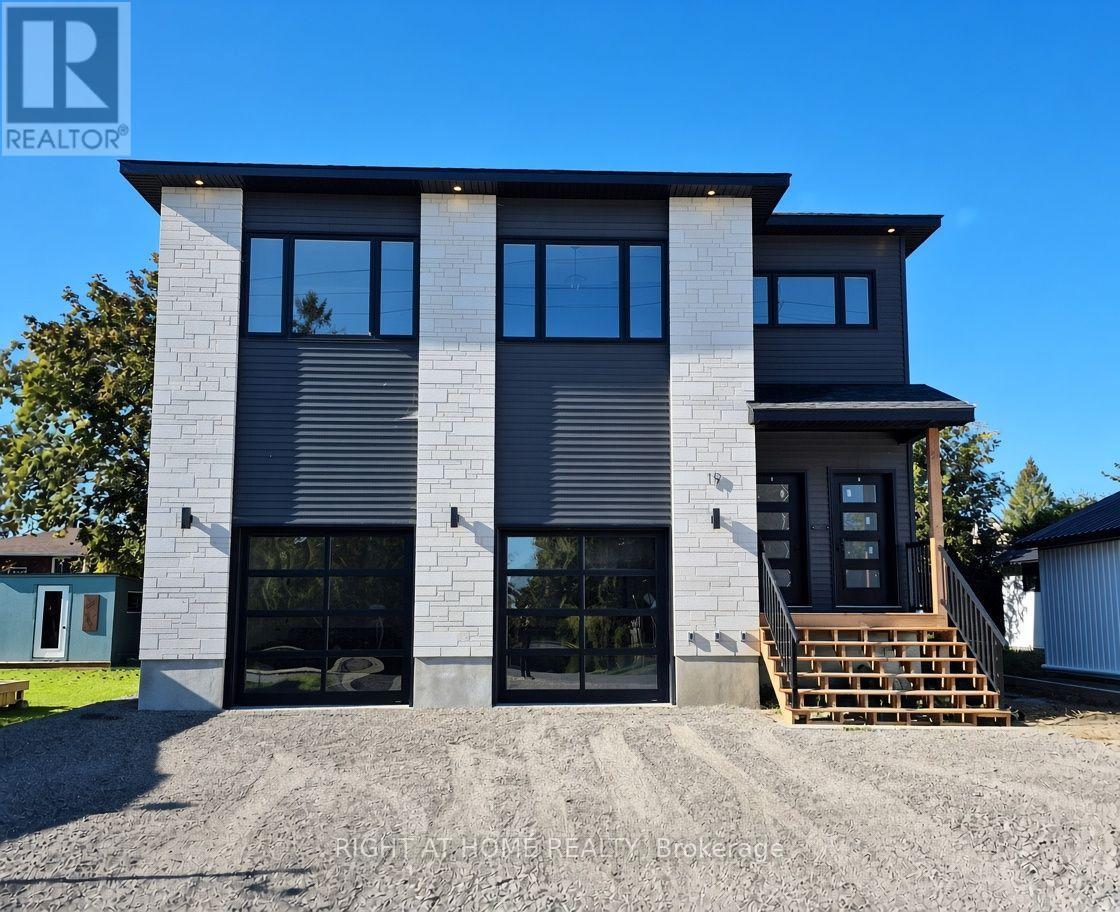
Unit # 3 - 19 James Street
Arnprior, Ontario
Bright & Modern 2 Bedroom Rental in Arnprior! This well-appointed 2-bedroom lower-level unit offers comfortable, modern living with a spacious open-concept kitchen, living, and dining area. The kitchen features tons of cabinet space, quartz countertops, and brand-new appliances. Two good-sized bedrooms provide plenty of space, while the convenient in-unit laundry adds to the ease of everyday living. The full bathroom features heated floors for added comfort. Enjoy efficient year-round climate control with a wall-mounted heat pump providing both heating and air conditioning. A great opportunity to rent a beautifully finished unit in the heart of Arnprior, close to shopping, restaurants, parks, and amenities. $2,150/month + Hydro and Internet. (id:49269)
Unit # 1 - 19 James Street
Arnprior, Ontario
Luxury Top-Floor Rental in the Heart of Arnprior! This stunning 3-bedroom top-floor unit offers exceptional space, style, and quality finishes throughout. The bright open-concept kitchen, living, and dining area features a walk-in pantry, 10-foot waterfall island, quartz countertops, and brand-new appliances. Three spacious bedrooms offer generous closet space, while the impressive primary suite boasts a huge walk-in closet and luxurious 5-piece ensuite with heated floors, double vanity, freestanding tub, and an 8-foot glass walk-in shower with rainfall showerhead and LED-lit niche. Additional features include a full main bathroom, large in-unit laundry room, 1 garage parking space plus 1 surface parking space. Located in the heart of Arnprior, close to shopping, restaurants, parks, and amenities. $2,950/month + Hydro and Internet. (id:49269)
1396 Micmac Street
Ottawa, Ontario
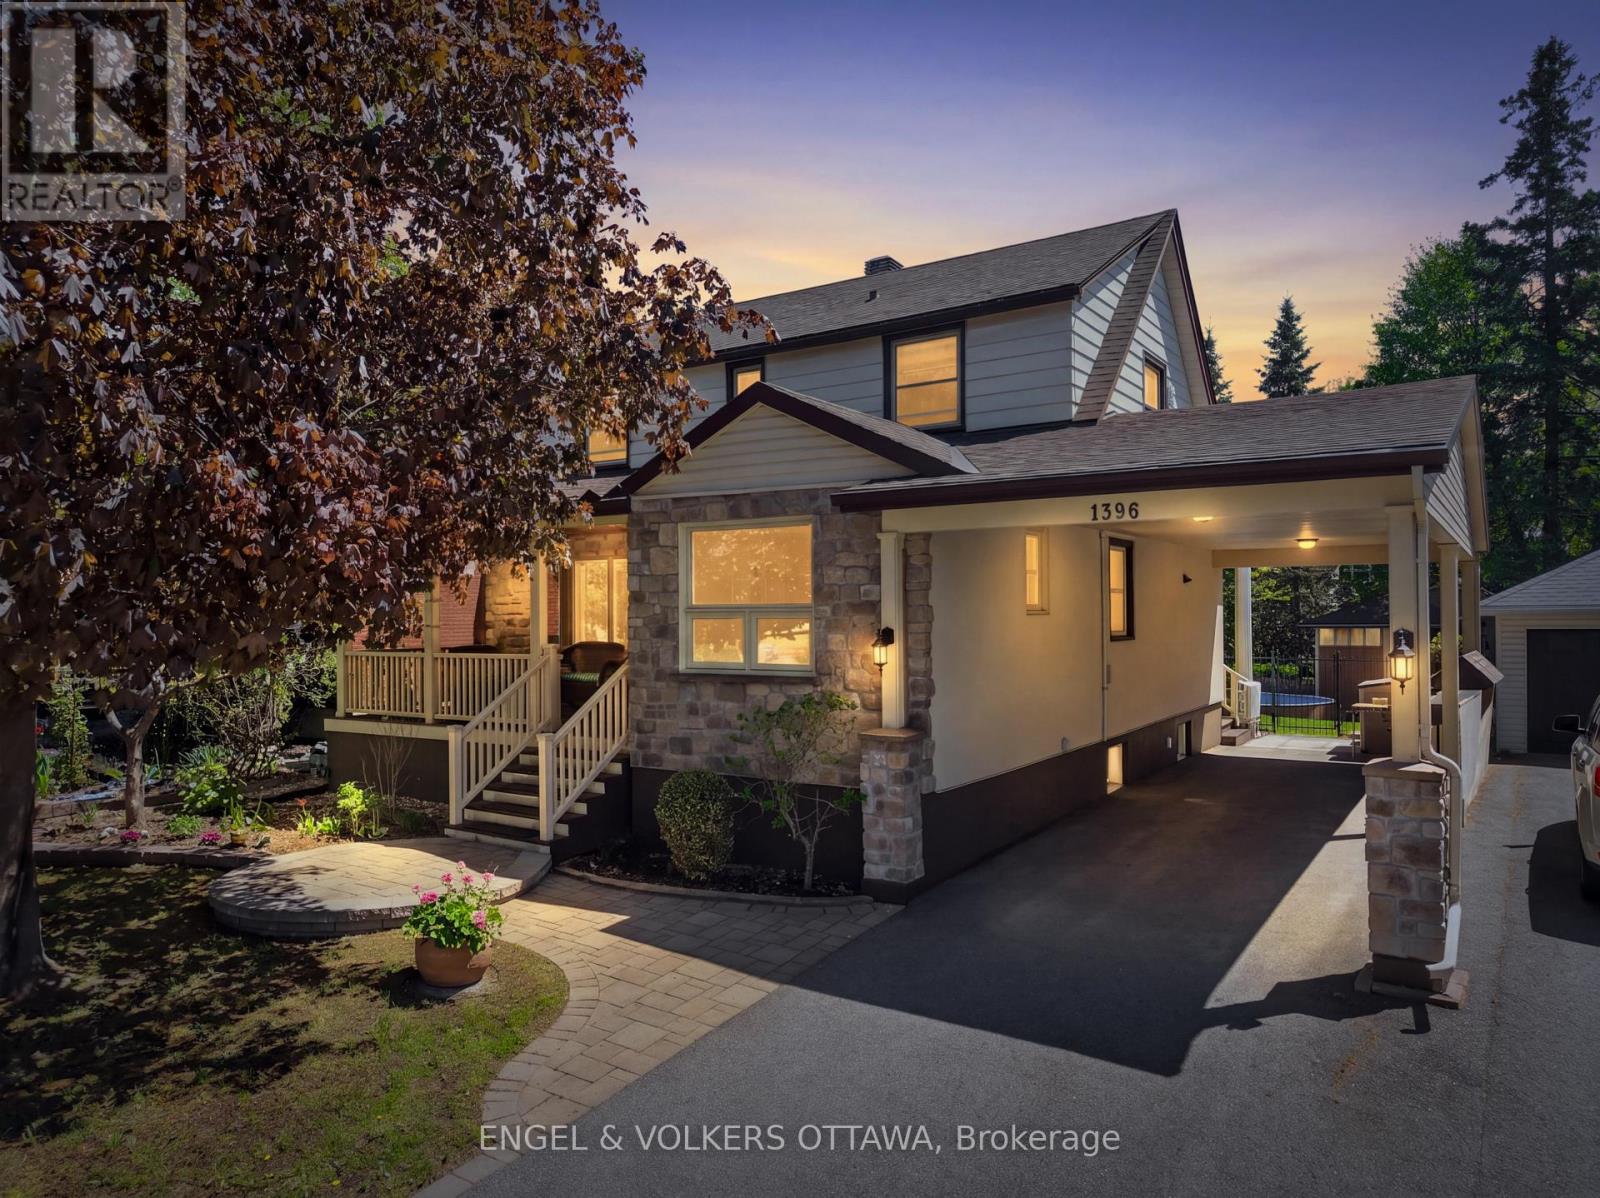
A house with a story of care. 1396 Micmac street have been in multiple generations of the same family since it was built. 75 years of meticulous care and love has been shown to this home. Sitting on a block long street in a walkable part of Alta vista, we welcome you. A major Oakwood renovation was completed in 2013 adding a front porch to enjoy the birds and flowers and with a morning coffee. The renovation also added an 2 car carport and a full sized foyer including a powder room. This 3 bedroom, 3 bathroom, 2 storey home has too many upgrades to list. Not only have the kitchen and bathrooms been updated but the roof and boiler are all recent as well. The main floor has good sized rooms and a functional layout plus the basement has been finished with a wood burning stove, perfect for the cozy winter nights. This property's back yard is so inviting. The clever use of space allows for a pool whilst still having a vegetable garden, flowers garden, grassy lawn and a spacious deck. The tiered deck has enough room for multiple dining and lounge areas. The screened in porch is the perfect spot to enjoy and dinner through 3 seasons. The tinted Weather Walls are perfect to enjoy the outdoors with out bugs or the beating sun. (id:49269)

30 E Sonnet Crescent
Ottawa, Ontario
Welcome to 30 E Sonnet Crescent, a 3-bedroom, 1.5-bathroom, two-storey condo townhome offering plenty of space, potential, and an opportunity to truly make it your own. The main floor features a functional kitchen and a generous living room for everyday family life and entertaining. A convenient powder room completes this level. Upstairs, you'll find three bedrooms and a 4-piece bathroom, providing a practical layout for a family, first-time buyer, or investor. The lower level is unfinished, offering additional space that can be transformed to suit your needs-whether you envision a recreation room, home office, hobby area, or extra storage. Conveniently located near parks, schools, shopping, and essential amenities, this property is ready for its next chapter. The home requires updating and some TLC, making it an ideal opportunity for buyers who aren't afraid of a project and want the freedom to renovate and personalize a home to their own taste. Bring your ideas and imagination-30 E Sonnet Crescent offers the chance to create a home that's truly your own. (id:49269)
211 Woodland Lane
Brudenell, Ontario
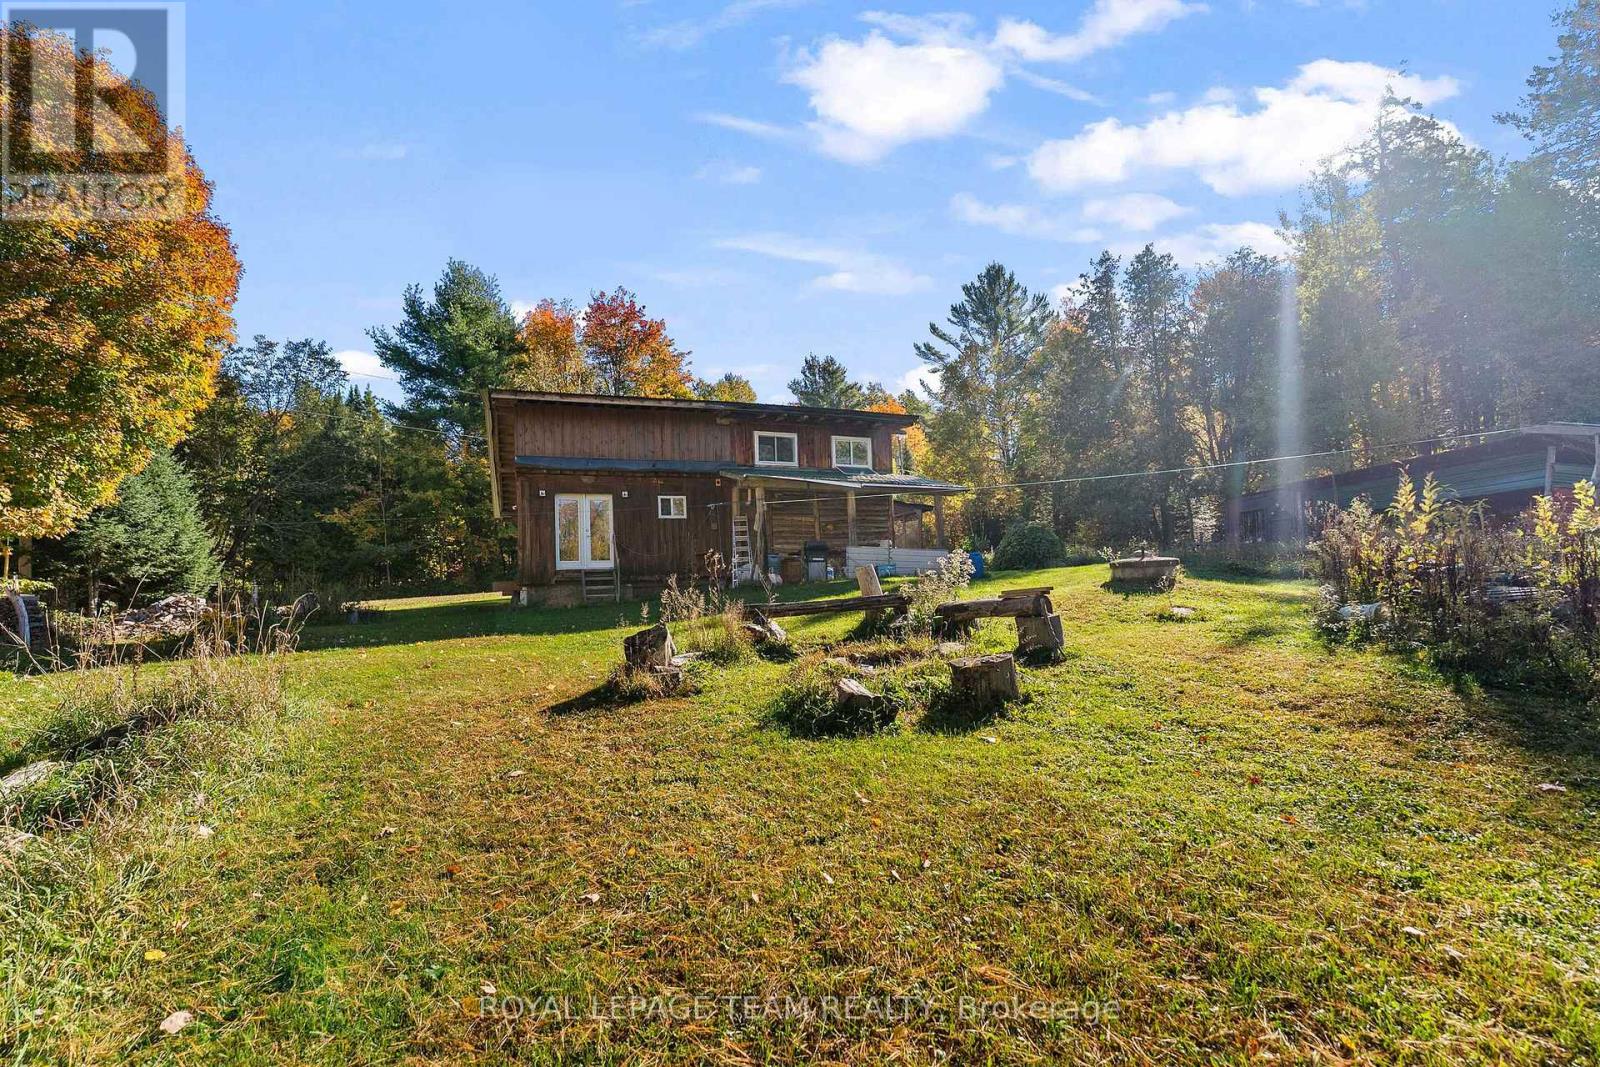
A REAL LOG HOME. A LITTLE LAND. A LOT OF POSSIBILITY! If you've been dreaming of escaping the ordinary, getting closer to nature, and having a place to call your own without breaking the bank, welcome to 211 Woodland Lane! Tucked among the trees on a quiet, private, non-through road just off the historic Opeongo Road, this charming 2-bedroom log home offers an affordable opportunity to embrace country living in the heart of the Ottawa Valley. There's something undeniably special about a genuine log home, with its rustic character, natural warmth, and timeless connection to the surrounding landscape. Outside, there's room to spread out, put down roots, and make this property your own. Established organic apple trees and grapevines offer a wonderful start for the aspiring homesteader, while handy storage sheds provide space for tools, equipment, and all those country living projects. Dreaming of vegetable gardens, backyard chickens, evenings around the campfire, or simply a quieter way of life? Here's your chance to explore the possibilities! When adventure calls, you're surrounded by the lakes, forests, trails, and outdoor recreation that make this corner of the Ottawa Valley so extraordinary. Follow the historic Opeongo Road through a landscape rich in pioneer history, old farms, and natural beauty, then turn down Woodland Lane and leave the bustle of everyday life behind. Whether you're a first-time buyer looking for an alternative to town living, a weekend adventurer searching for an affordable getaway, or a budding homesteader ready to grow something of your own, this little log home has BIG potential. Heated by a wood stove, with a charming loft bedroom upstairs, and second main floor bed room with main floor bath, open concept kitchen and living room, and only one neighbor. Your country living chapter starts here. Welcome to Woodland Lane! (id:49269)
924 Georgetown Drive
London North, Ontario
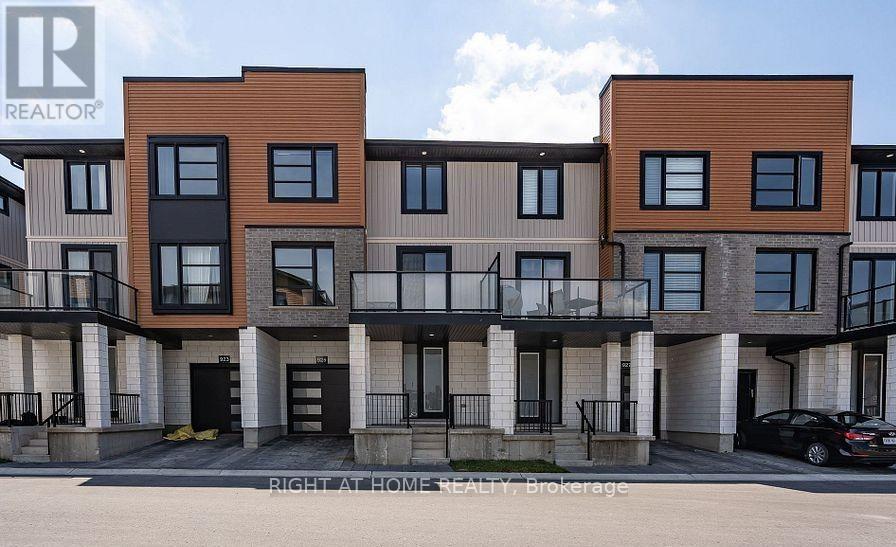
Located in the newest contemporary development off Sarnia Rd, this stunning freehold townhome features three fully finished levels, plus an unfinished basement for storage. The home is adorned with modern finishes in grey and neutral tones, perfect for the discerning tenant. It offers three bedrooms, 2.5 baths, and a single-car garage with inside entry. The kitchen boasts quartz countertops, stainless steel appliances, and a cozy eating area that opens onto a private balcony. The inviting main floor includes stylish SPC flooring and a spacious living and dining area, while the upstairs hosts a primary bedroom with an ensuite and his and hers closets, two additional bedrooms, and a convenient second-level laundry. With central air conditioning, five appliances, and a private porch area, this home is ideally located just minutes from North London Mega Shopping, Western University, and University Hospital. All prospective tenants must be approved, with first and last month's rent required upon signing a minimum one-year lease. Lease price is plus utilities (hydro and gas) and tenant insurance. (id:49269)
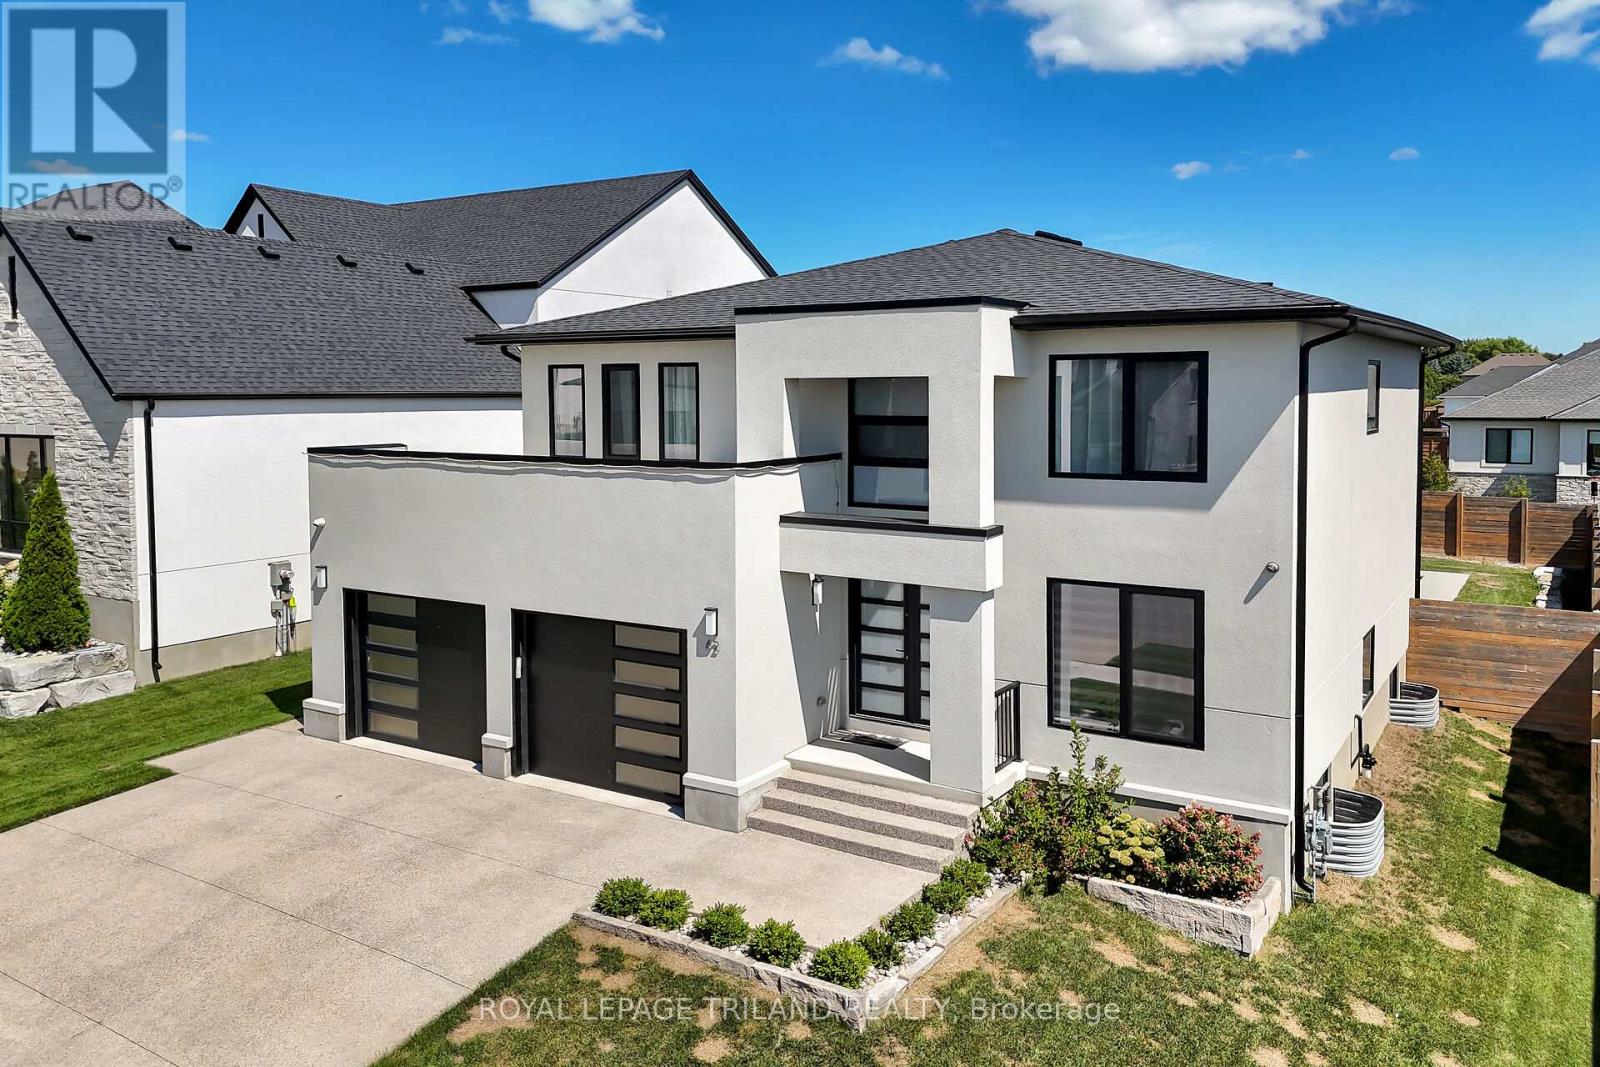
62 Crestview Drive
Middlesex Centre, Ontario
Welcome to Your Dream Home in Edgewater Estates Nestled in the prestigious Edgewater Estates, this exquisite 2-storey home blends luxury with comfort, offering 4 spacious bedrooms and elegant living throughout. Step into a bright and inviting space adorned with Wood slat feature walls that create a modern yet warm atmosphere. The gourmet kitchen is a true chef's dream, featuring high-end appliances and a rare walnut tabletop, complemented by sleek porcelain countertops that elevate your cooking experience. Whether you're preparing a family meal or hosting friends, the hardwired ceiling speakers in the family room and kitchen will ensure a harmonious ambiance for every occasion. Step outside to your own private sanctuary an in-ground, heated saltwater pool surrounded by a fully fenced yard for maximum privacy. The pool house includes its own washroom and shower, providing both convenience and luxury for your gatherings. The 24-foot wide double car garage offers ample space for vehicles and storage, adding practicality to this stunning residence. Located in one of Komoka's most sought-after neighborhoods, this home is just minutes from local amenities, providing the perfect balance of serene living and convenience. After a long day, unwind in your luxurious soaker tub, complete with an on-demand hot water tank for the ultimate relaxation. This is a rare opportunity to own an exceptional home in Edgewater Estates. Contact us today to schedule your private tour and experience all the beauty this home has to offer! (id:49269)
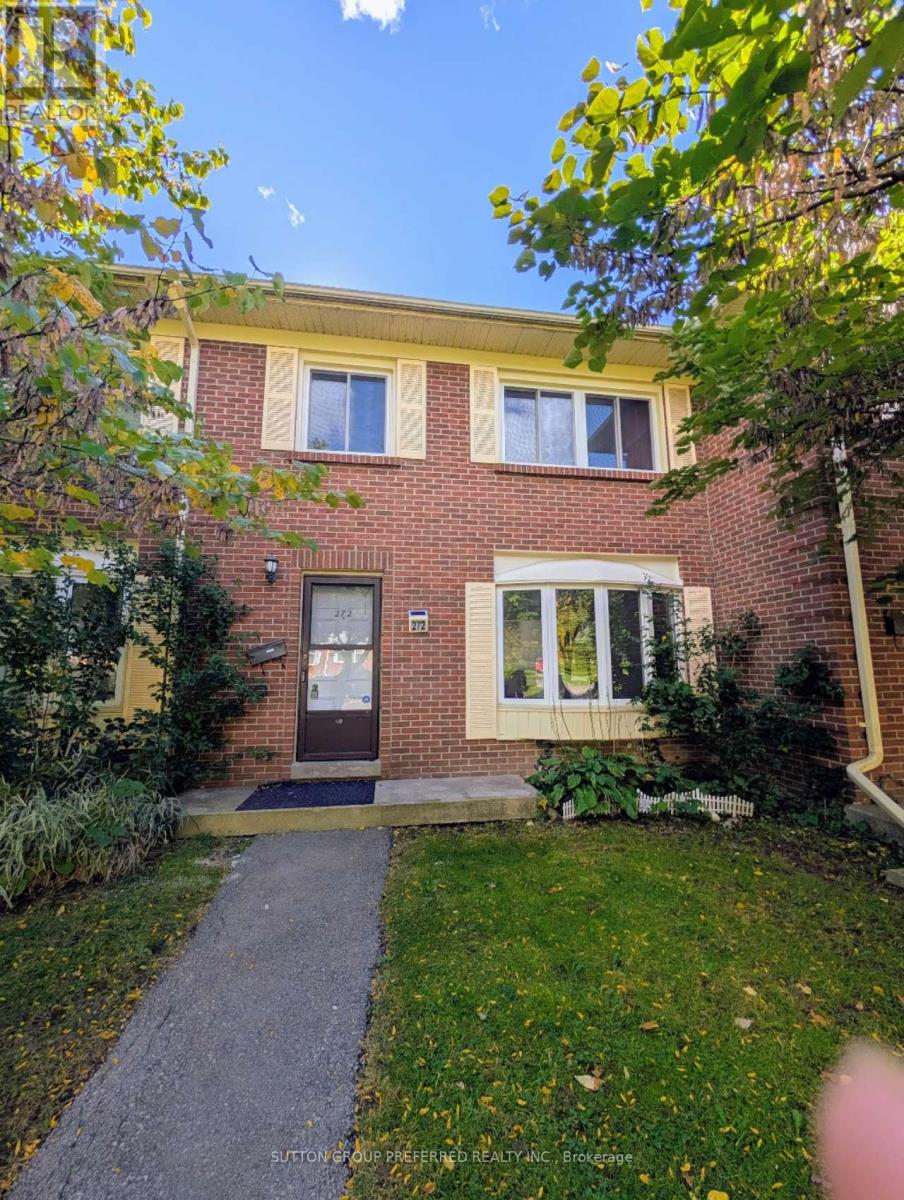
101 - 272 Homestead Court N
London North, Ontario
Welcome to 272 Homestead Cres! This Cozy and Spacious 3+1 bedroom 2.5 bathroom unit with finished basement has been well looked after and has numerous updates throughout including flooring, new furnace/AC (2018), New Counter tops, and recently updated roof, windows (2024), & some appliances. Street facing unit with view of trees and private/ fenced rear yard. The Condo Fee includes Water/ Sewerage charges , landscaping, snow removal,also included are 2 Parking Spaces (assigned). This is a great and affordable chance to get into the sought after NW London location just a few steps from the Sherwood Forest Mall (across the street) with all of its amenities including Grocery store, Fitness Centre, Restaurants, Banks, Shopping, bus stop and much more. The Elementary, and High schools are just as short of a distance with University Of Western & UH within 8-10 mins drive. This location has all the potential for first time buyers and the Investors looking for great income properties.Move in and enjoy! (id:49269)