
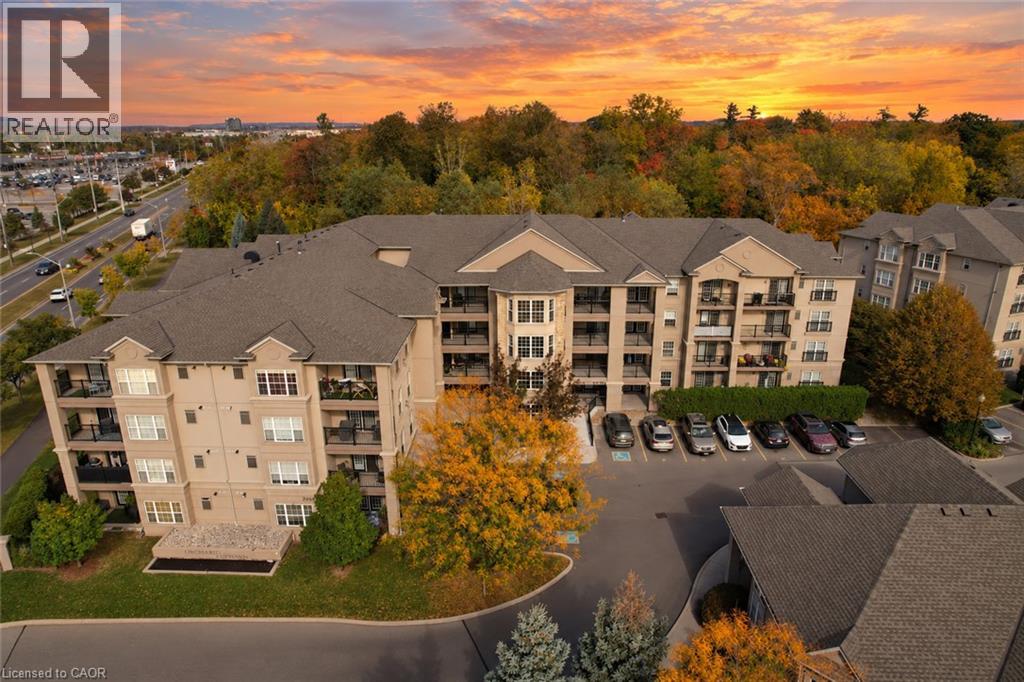
2085 Appleby Line Unit# 103
Burlington, Ontario
This one checks all the boxes! Modern updates and effortless living backing onto a tranquil treed setting! Welcome to this beautifully refreshed, move-in-ready one-bedroom suite in Burlington’s sought-after Uptown Orchard community! This convenient and spacious ground-floor unit offers an open-concept living and dining area, fresh paint, stylish updates throughout, and the added bonus of low condo fees! The eat-in kitchen features shaker style cabinetry, brass hardware, a generous peninsula offering ample counter space and seating, and all brand-new stainless steel kitchen appliances. Thoughtful updates continue into the bathroom with a quartz-topped vanity, while pot lights in the bedroom and convenient in-suite laundry complete the space. Step outside to your private patio overlooking a beautiful natural backdrop, offering an inviting space to relax and enjoy the outdoors. One owned underground parking space and a storage locker are included. Enjoy fantastic amenities, including a fitness centre, sauna, and party room located within the clubhouse. Perfectly situated close to shopping, restaurants, everyday conveniences, major highways, and the GO Train. A wonderful opportunity for first-time buyers or down-sizers seeking chic, low-maintenance living in a desirable Burlington location. Simply move in and enjoy! (id:49269)
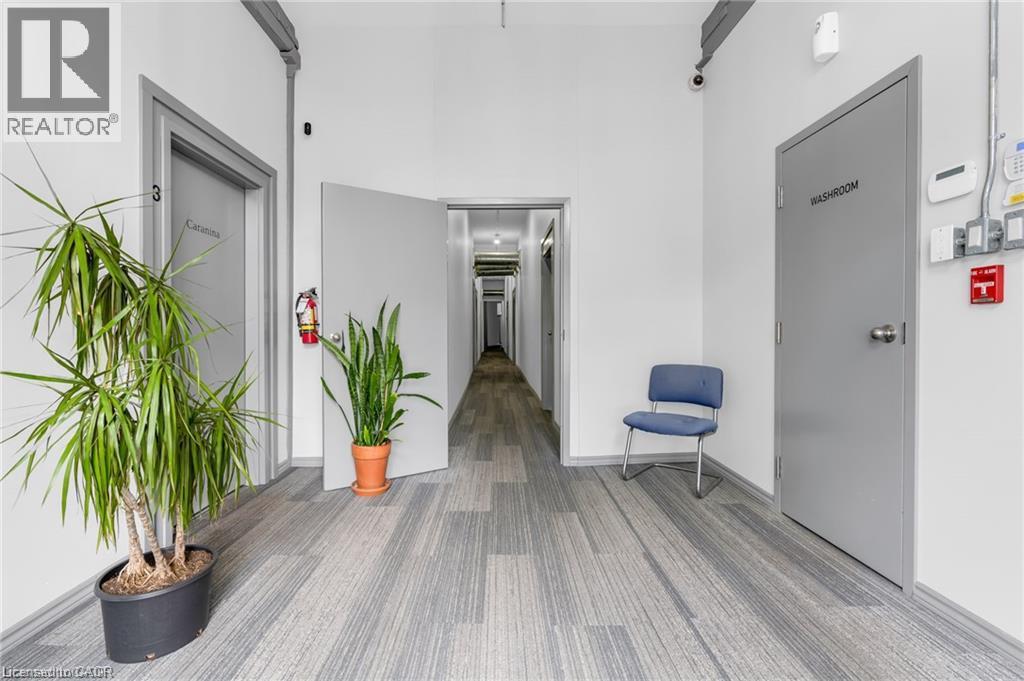
16 Myrtle Avenue Unit# 4- Lower
Hamilton, Ontario
LOOK NO FURTHER -GREAT VALUE! Beautifully restored & well-maintained creative business hub within this multi-tenant commercial space. UNIT 4 provides value and privacy with over 1000 sq ft of open space, a private entrance, your own private staircase leading to over 1000 sq ft of open-concept space, and your own 2-piece bathroom. Building features 3 other common washrooms, security, structured utilities, dedicated parking, and nighttime lighting. Zoning suits many businesses; the building accommodates a broad mix for turnkey, flexible office and studio spaces tailored to small businesses, independent professionals, and creatives. Medical clinics, professional administrative offices, wellness clinics, therapy, osteopathy, massage, naturopathy, acupuncture, design spaces, and several other uses. Professionally managed and maintained building in the heart of St Clair district in Hamilton. (id:49269)
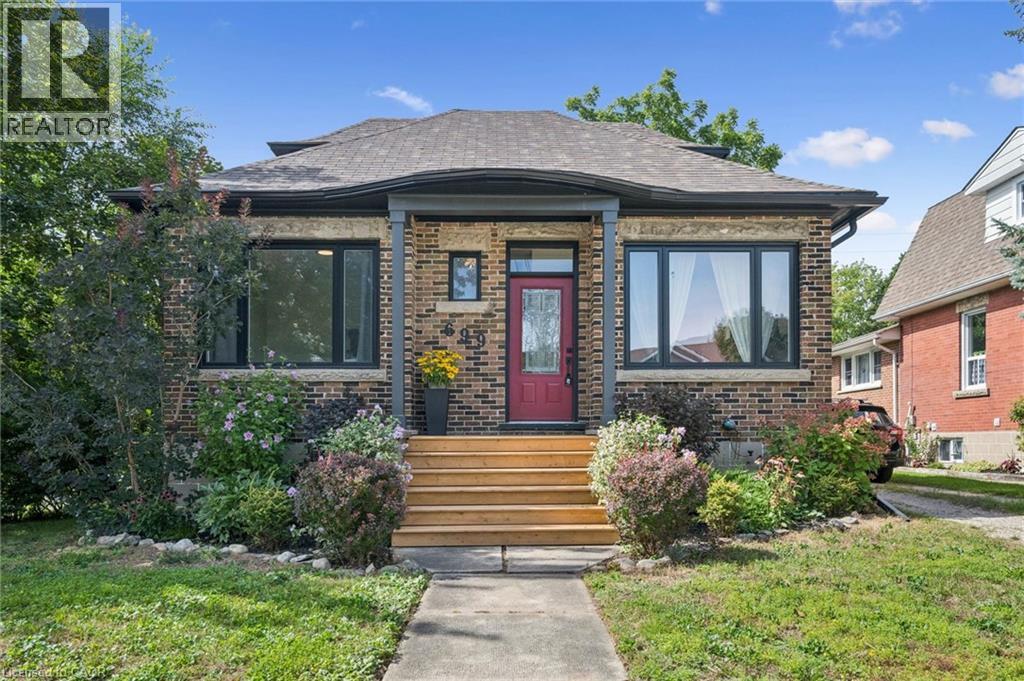
699 St Andrew Street W
Centre Wellington, Ontario
Welcome to 699 St. Andrew Street West, a warm and welcoming 1925 brick home where original character, comfortable living, perfect location and a warm, inviting setting come together. Set on an impressive 68 x 135-foot property, this charming 1-storey home offers over 1,100 sq. ft, three bedrooms, a 4 pce renovated bath, detached garage and 3 car driveway. Beautiful hardwood floors, 9 ft ceilings, substantial wood trim, oversized doorways and a handsome staircase bring warmth and personality to the bright, inviting interior. The sun-filled living room flows easily into the separate dining room, creating comfortable spaces for everyday life and entertaining. The cheerful kitchen offers generous cabinetry, ample workspace, and offers a walkout to a beautiful sun porch overlooking views of the surrounding greenery.A main-floor bedroom provides valuable flexibility as a guest room, nursery, home office or convenient one-level sleeping space. Upstairs, two additional bedrooms feature hardwood flooring, abundant natural light and charming rooflines that give each room its own character. The full unfinished, full height, basement provides plenty of laundry, storage and workshop space, along with possibilities for the future.Two porches extend the home's living space and provide places to enjoy a quiet morning, welcome guests or unwind. Outside, the rear deck overlooks a deep, mature yard with room for children, pets, gardens and summer gatherings. The garage and long driveway add practical parking and storage.With central air, forced-air gas heating and flexible possession, this home offers comfort now and potential for years to come. Located near parks, schools, the hospital, recreation and arts facilities, direct river access steps away, and the shops, restaurants and character of downtown Fergus. A special opportunity for first-time buyers, young families, downsizers or anyone who appreciates the enduring warmth of a character home on a generous in-town lot. (id:49269)
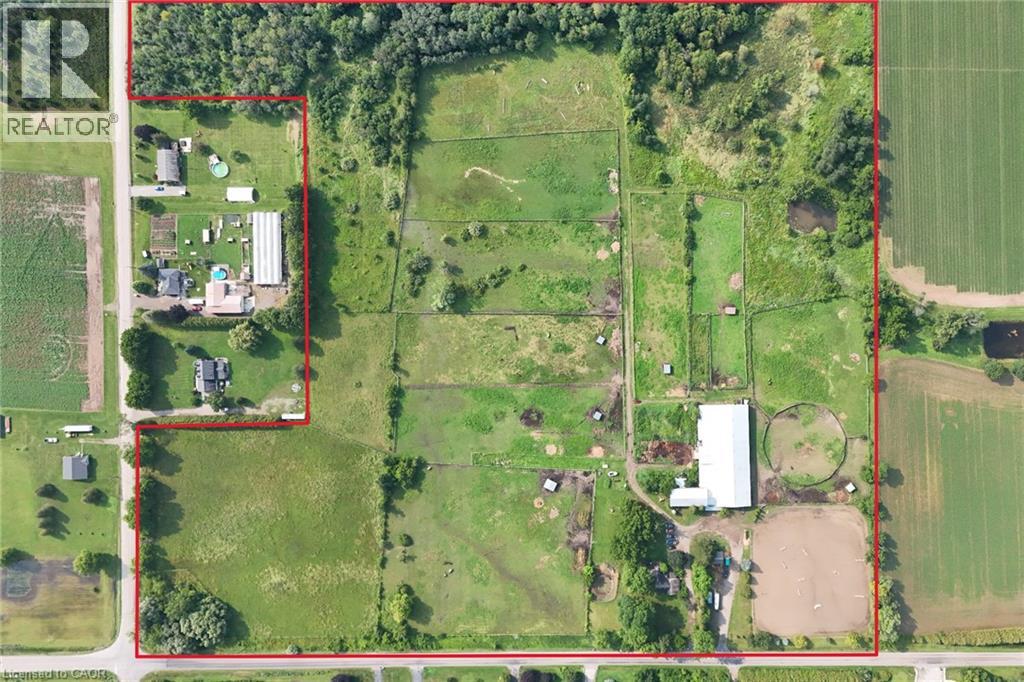
1374 5th Concession Road W
Flamborough, Ontario
Set on over 45 picturesque acres, this exceptional country estate offers endless possibilities for equestrian professionals, entrepreneurs, and those seeking a private rural retreat. Designed for both functionality and versatility, the property features an impressive 30-stall equestrian facility (24 stalls in the main barn and 6 in the original bank barn), a large indoor riding arena, outdoor arena, 9 paddocks, a dedicated cross-country field, a scenic pond, and approximately 10 acres of conservation-protected forest with access to extensive trail systems. The charming 3-bedroom bungalow offers comfortable living with incredible country views. The spacious great room features French doors opening onto a wraparound porch overlooking the pastures, creating the perfect place to relax and enjoy the peaceful surroundings. Additional improvements include a two-story workshop, original bank barn, locker room, separate tack room, hot-water wash bay, and a 2-piece barn bathroom, providing everything needed for a successful equestrian or agricultural operation. Above the main barn is an approximately 900 sq. ft. one-bedroom plus den apartment with a full bath, ideal for staff accommodations, guests, extended family, or potential rental income. This versatile property is ideal for an equestrian facility, hobby farm, agricultural operation, agri-tourism venture, event venue, or other permitted business opportunities. The thoughtfully designed layout offers flexibility to suit a wide range of uses. Conveniently located within easy reach of Hamilton, Brantford, Cambridge, and Guelph, with quick access to Highways 401 and 403, this rare offering combines exceptional infrastructure, natural beauty, and unlimited potential. Whether you're expanding an existing operation or creating your dream country estate, this remarkable property is ready to bring your vision to life. Sale of Business negotiable with sale of property. (id:49269)
55 Green Valley Drive Unit# 608
Kitchener, Ontario
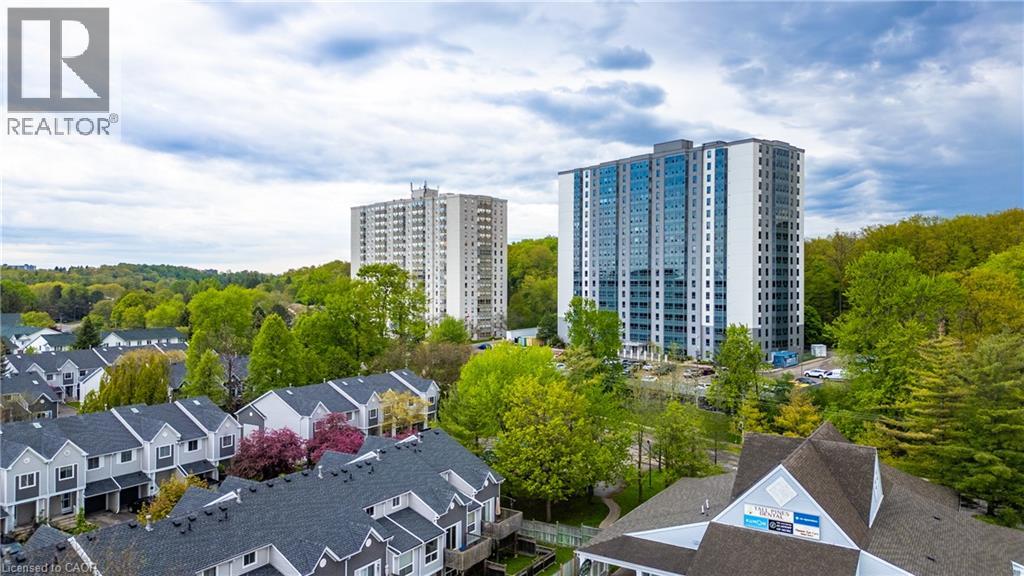
You’ve seen the rest, now here’s the best! Discover this bright and inviting one-bedroom condo, perfectly positioned on the sixth floor with a great view. Freshly painted throughout in designer-chic neutrals and ready for immediate occupancy, this Suite is clean, cute, and move-in ready. The bathroom features new updates and the kitchen refreshed as well. All-new windows installed in 2024 flood the living space with natural light. You’ll also appreciate the newer appliances - washer and dryer from 2023 and fridge from 2021, plus a brand-new water softener and hot-water system (both owned, installed 2025). Low condo fees, an ideal ground-level parking space near the main entrance, and everyday conveniences just across the street (pharmacy, grocery store, LCBO, Tim Hortons, and more) make this an exceptional find! It's just 3KM to the 401 at Homer Watson and Conestoga College. Quick move-in dates are available. Please enjoy the detailed floor plans, and 3D virtual walk-through tour. Welcome Home! (id:49269)
120 Monarch Woods Drive
Kitchener, Ontario
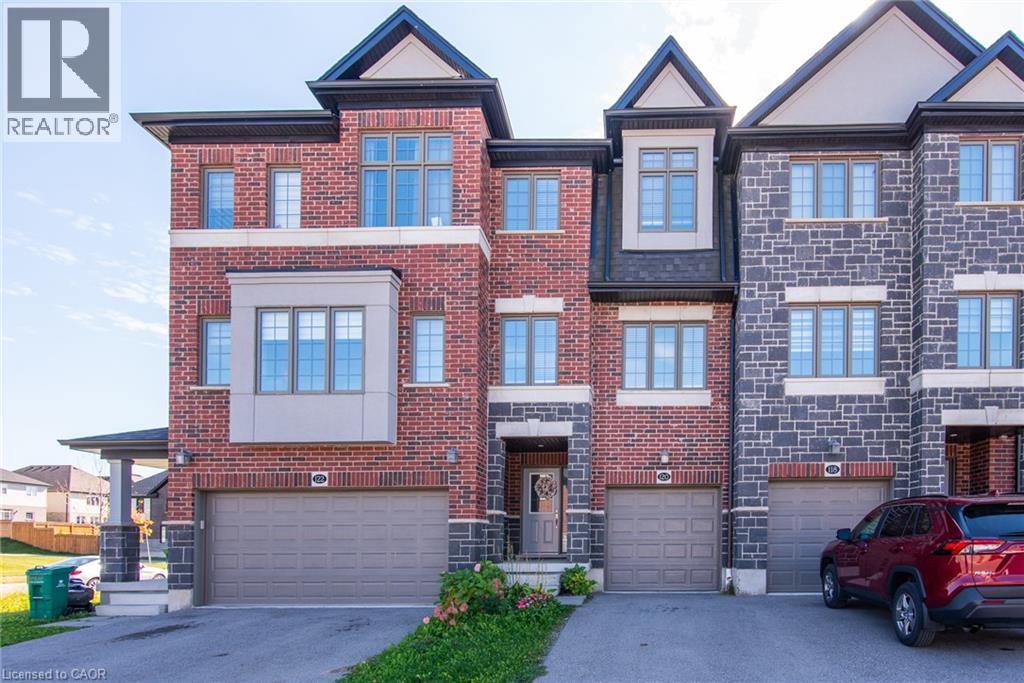
Looking for space, a good location and a home you can move right into? 120 Monarch Woods Drive is a freehold townhome with no condo fees, in Doon, a family neighbourhood in Kitchener that buyers keep coming back to. You’re only a few minutes from the 401, which makes commuting to Cambridge, Guelph or the GTA a lot easier, and everyday errands, shopping and Conestoga College’s Doon campus are a short drive away. Inside, there’s 1,640 sq. ft. of living space, and it feels even bigger thanks to the open layout and the light coming in from every side. The home has been nicely finished throughout, so there’s no project list waiting for you when you get the keys. Just unpack and settle in. The kitchen is the heart of the main floor. Its large island gives you room to cook, serve and sit, and it’s where everyone ends up gathering, whether it’s a quick breakfast before school or a long dinner with friends. The kitchen opens onto the dining area and living room, so whoever’s at the stove is never cut off from the rest of the house. The living room is a comfortable place to unwind at the end of the day, with big windows that keep it bright from morning to evening. When the weather’s nice, walk out to the deck and the backyard. The yard is fully fenced, which means kids and pets can play safely while you barbecue, garden or just sit outside with a coffee. With two separate walkouts, moving between inside and out is easy, whether you’re hosting a summer get-together or just letting the dog out on a busy morning. Upstairs are 3 bedrooms, giving everyone their own space, and the home has 2.5 bathrooms in total. It’s a layout that works for a young family, a couple who wants a home office or guest room, or anyone who needs a little more room than a condo can give. (id:49269)
105 Sonoma Lane
Hamilton, Ontario
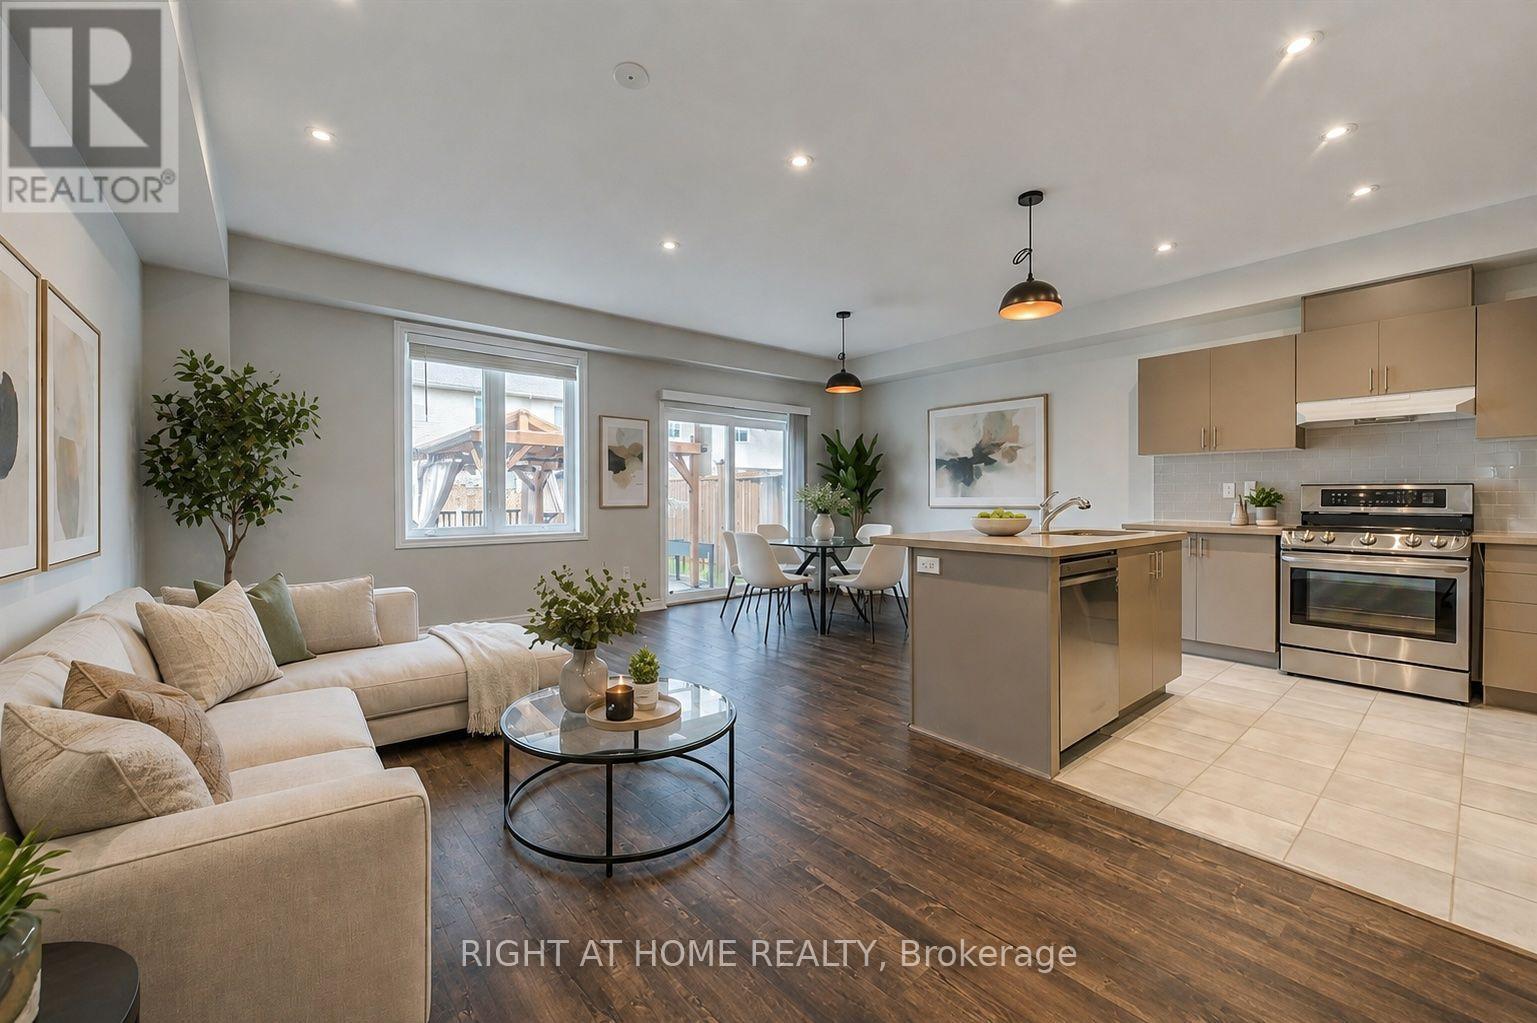
Beautifully newly renovated 3-bedroom, 2.5-bath carpet-free freehold townhouse features brand-new flooring and fresh professional paint throughout, creating a bright, clean, and modern interior from top to bottom. Enjoy a spacious open-concept layout with high ceilings, pot lights in the kitchen and living area, and warm neutral décor throughout. The modern kitchen features a large island, quartz countertops, stylish backsplash, upgraded cabinetry, stainless steel appliances, a gas line-ready stove, and a water line for an ice-making refrigerator. The spacious primary bedroom offers an upgraded 5-piece ensuite with double sinks, a separate soaker tub, and a stand-up shower. Step outside to your own "Muskoka in the City" backyard retreat, featuring a large custom-built solid deck with composite grooved boards and a beautifully designed gazebo complete with privacy curtains and extensive party lighting, perfect for entertaining rain or shine. The fully fenced yard also includes a vegetable garden, a unique apple tree producing four varieties of apples, two farm-purchased peach-producing trees, and a backyard solar panel system. Convenient side-door access leads to an oversized 1.5-car garage, with total parking for 3 vehicles. Ideally located just minutes from Lake Ontario, Costco, Winona Park, Winona Crossing Shopping Centre, Fifty Point Conservation Area, schools, GO Transit, public transit, QEW/403 access, and everyday amenities. Pictures are virtually staged. A wonderful place to call home. (id:49269)
196 - 700 Osgoode Drive
London South, Ontario
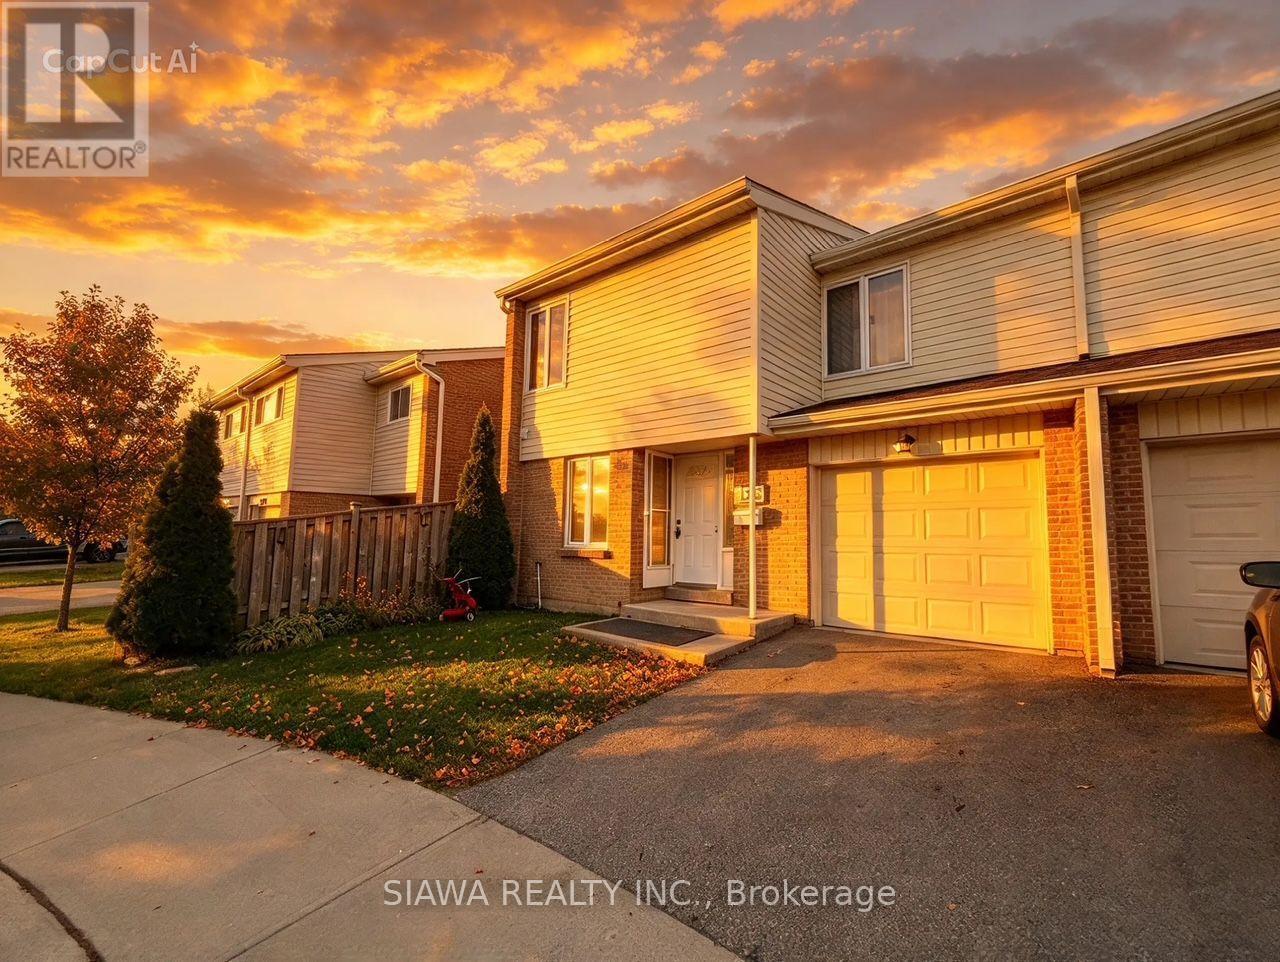
This spacious South End condo combines exceptional size, modern comfort, and total privacy. The main level features a bright, sun-filled living room with tranquil yard views, a well-equipped kitchen with ample cabinet space, a formal dining area, and direct garage entry.Upstairs boasts 4 oversized bedrooms with generous closets, including a primary suite with a 2-piece ensuite, plus a modernized 4-piece bath. The versatile partially finished lower level offers a cozy rec room, laundry, and abundant storage. Enjoy your private, fully enclosed backyard-a rare find perfect for summer BBQs. Mechanical upgrades include an owned tankless hot water heater, furnace, and central air. Steps to shopping, parks, top schools, hospitals, and major highways! (id:49269)
Lower - 156 E36th Street
Hamilton, Ontario
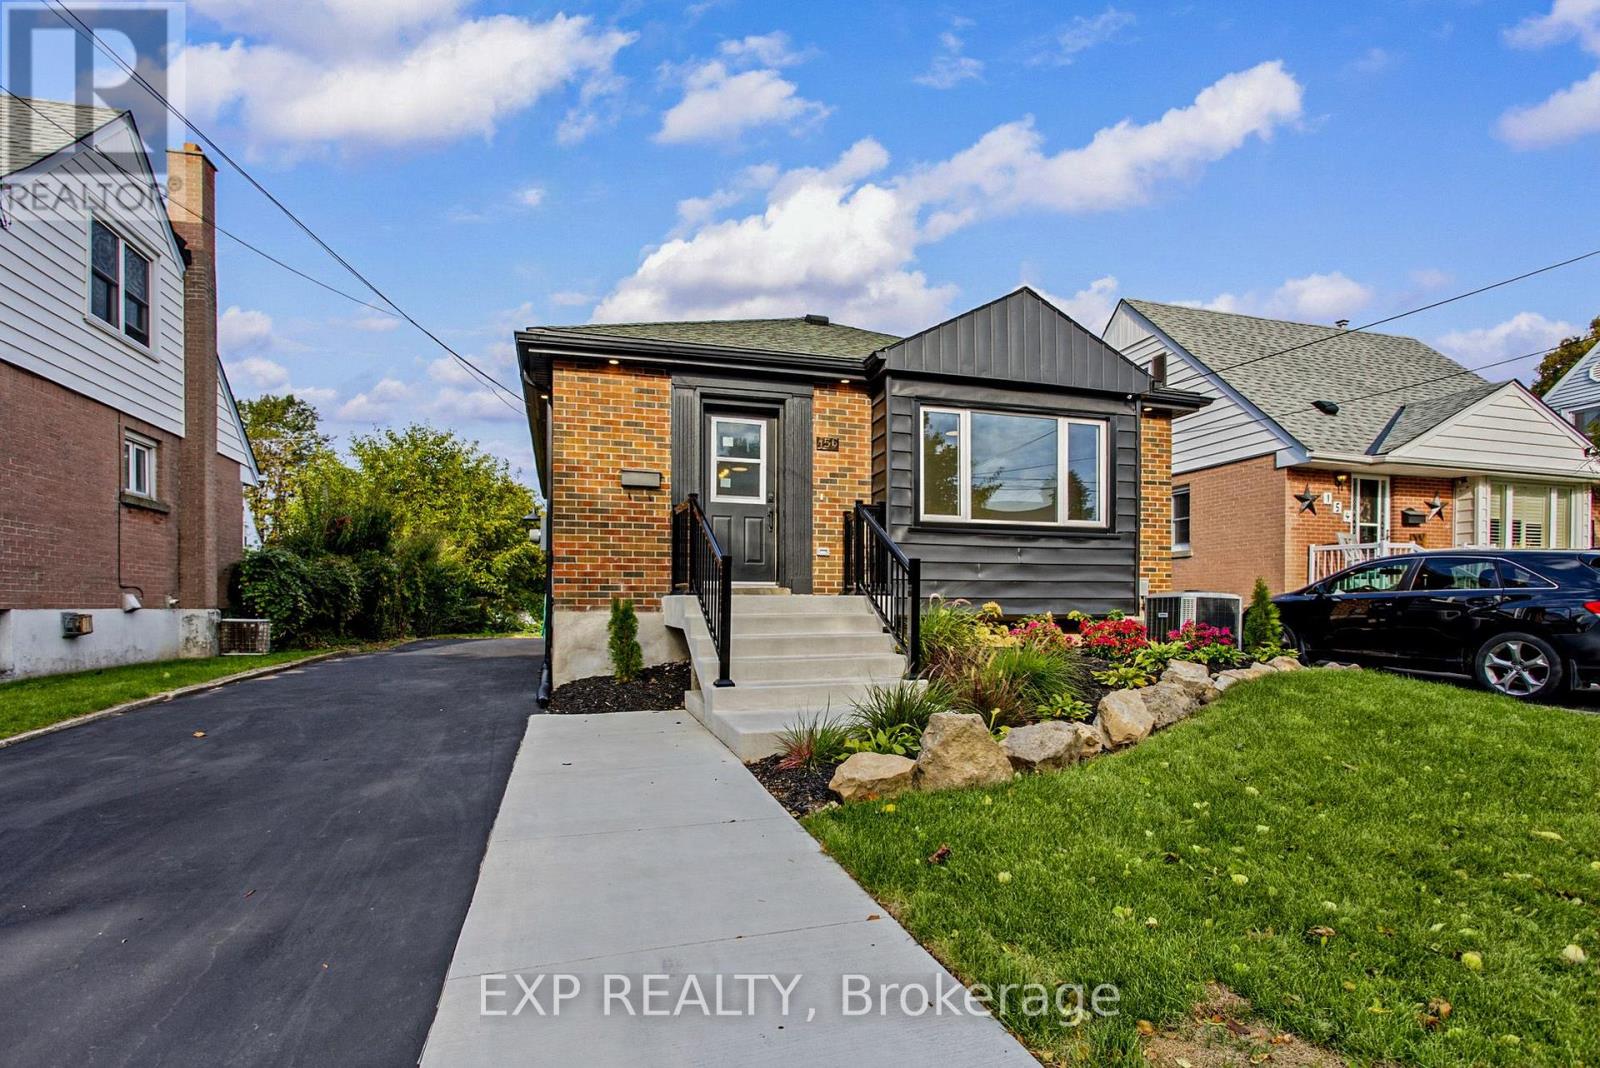
Welcome to 156 East 36th Street in Hamilton! This newly renovated lower unit offers comfortable living with modern updates and new kitchen appliances. Featuring a separate side entrance with no access to the upper unit, this space provides added privacy and independence. Enjoy the convenience of in unit laundry and a large yard with plenty of outdoor space to enjoy. Ideally located close to shopping, parks, schools, and everyday amenities, this unit is a great place to call home. (id:49269)
1310 - 1 Jarvis Street
Hamilton, Ontario
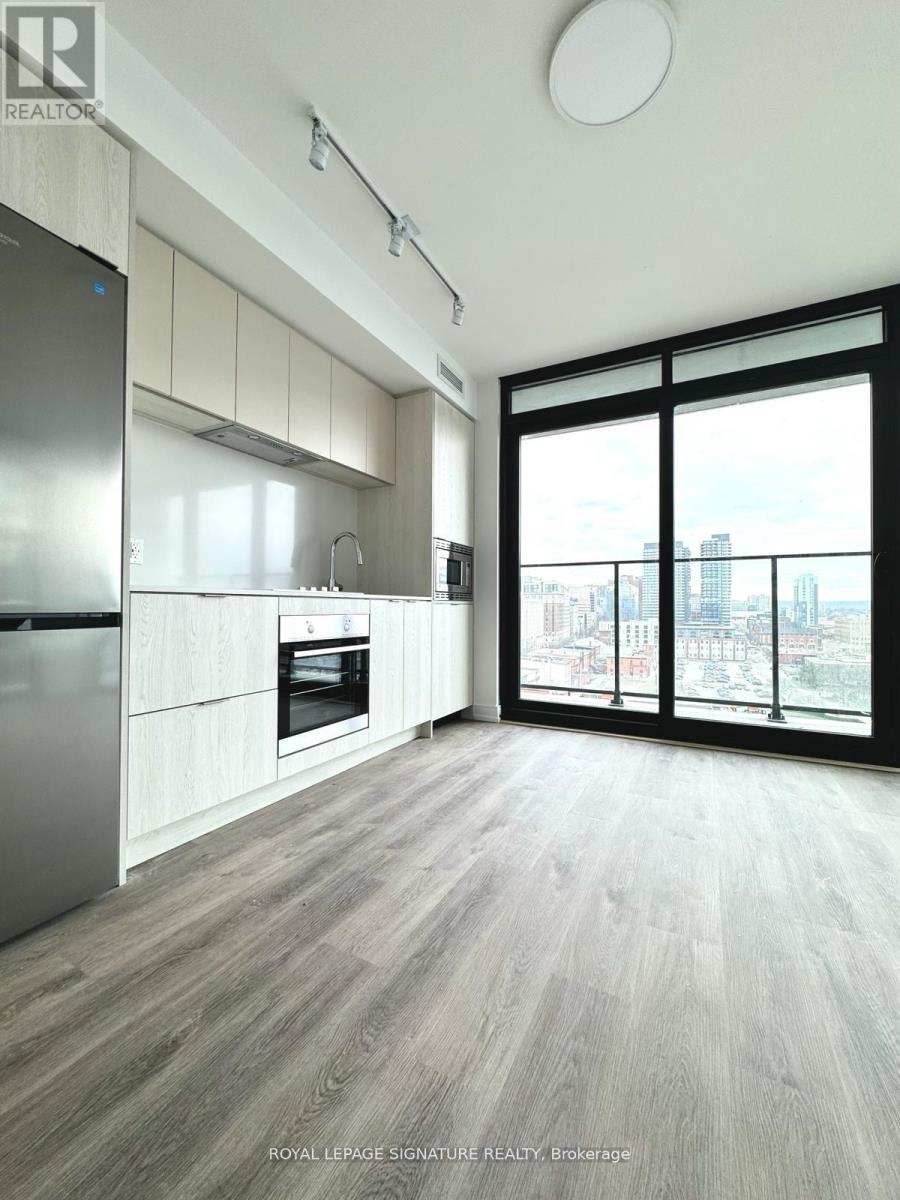
Welcome to 1 Jarvis St, where modern design meets vibrant downtown Hamilton living. This bright and stylish 2-bedroom,2-bathroom corner suite offers a thoughtfully designed layout, contemporary finishes, and an abundance of natural light.Both bedrooms feature windows, while the suite's north and west-facing exposures provide beautiful city views and stunning afternoon and evening light. Step outside onto the spacious wraparound balcony, an ideal spot to enjoy your morning coffee, unwind after a long day, or entertain guests.Residents have access to an impressive collection of premium building amenities, including a party room, yoga studio, fitness centre, and co-working space-making it easy to work, stay active, and socialize without leaving home.Located in the heart of Hamilton, you're just steps from shops, restaurants, cafés, green spaces, and everyday conveniences, putting the best of the city right outside your door. One parking spot is included.A stylish home in a vibrant, well-connected community-this is modern Hamilton living at its best. (id:49269)
Upper - 156 E36th Street
Hamilton, Ontario
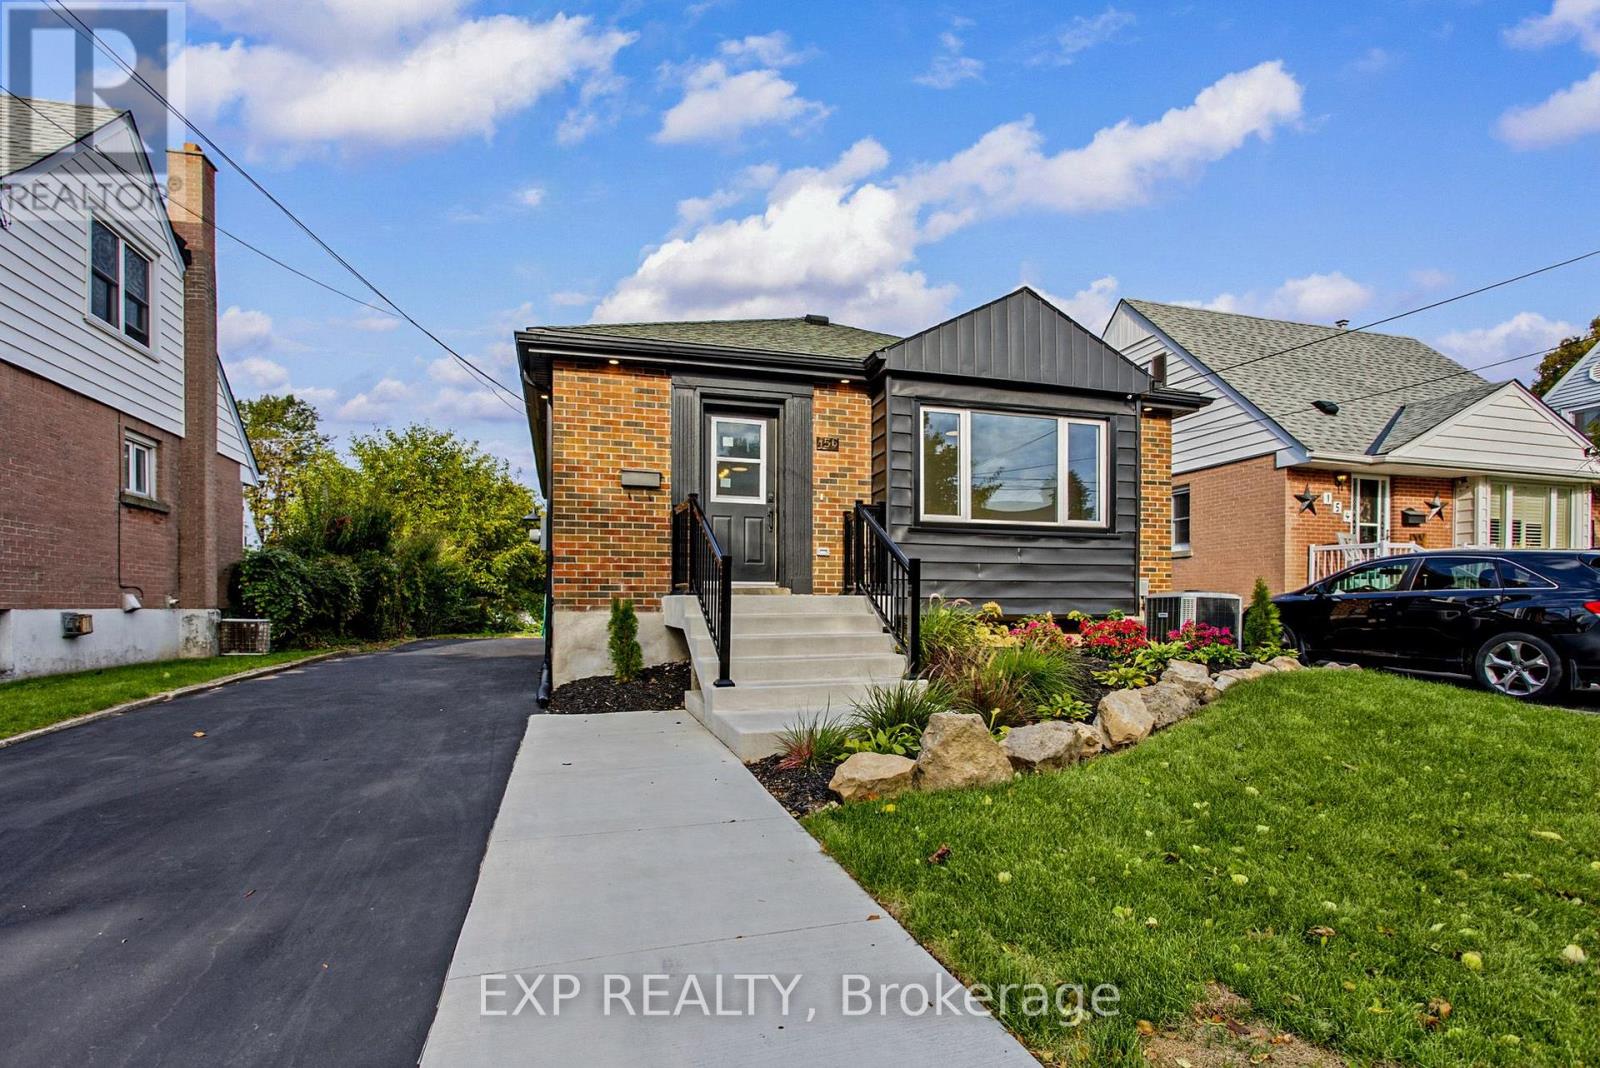
Welcome to 156 East 36th Street in Hamilton! This beautifully renovated upper unit offers comfortable living with modern updates and new kitchen appliances. Enjoy the convenience of in unit laundry and a refreshed living space designed for everyday comfort. The property also features a large yard, providing plenty of outdoor space to relax and enjoy. Conveniently located close to shopping, parks, schools, and everyday amenities, this unit offers a great combination of modern living and convenience. (id:49269)
Upper - 5 Mccammon Street
Brant, Ontario
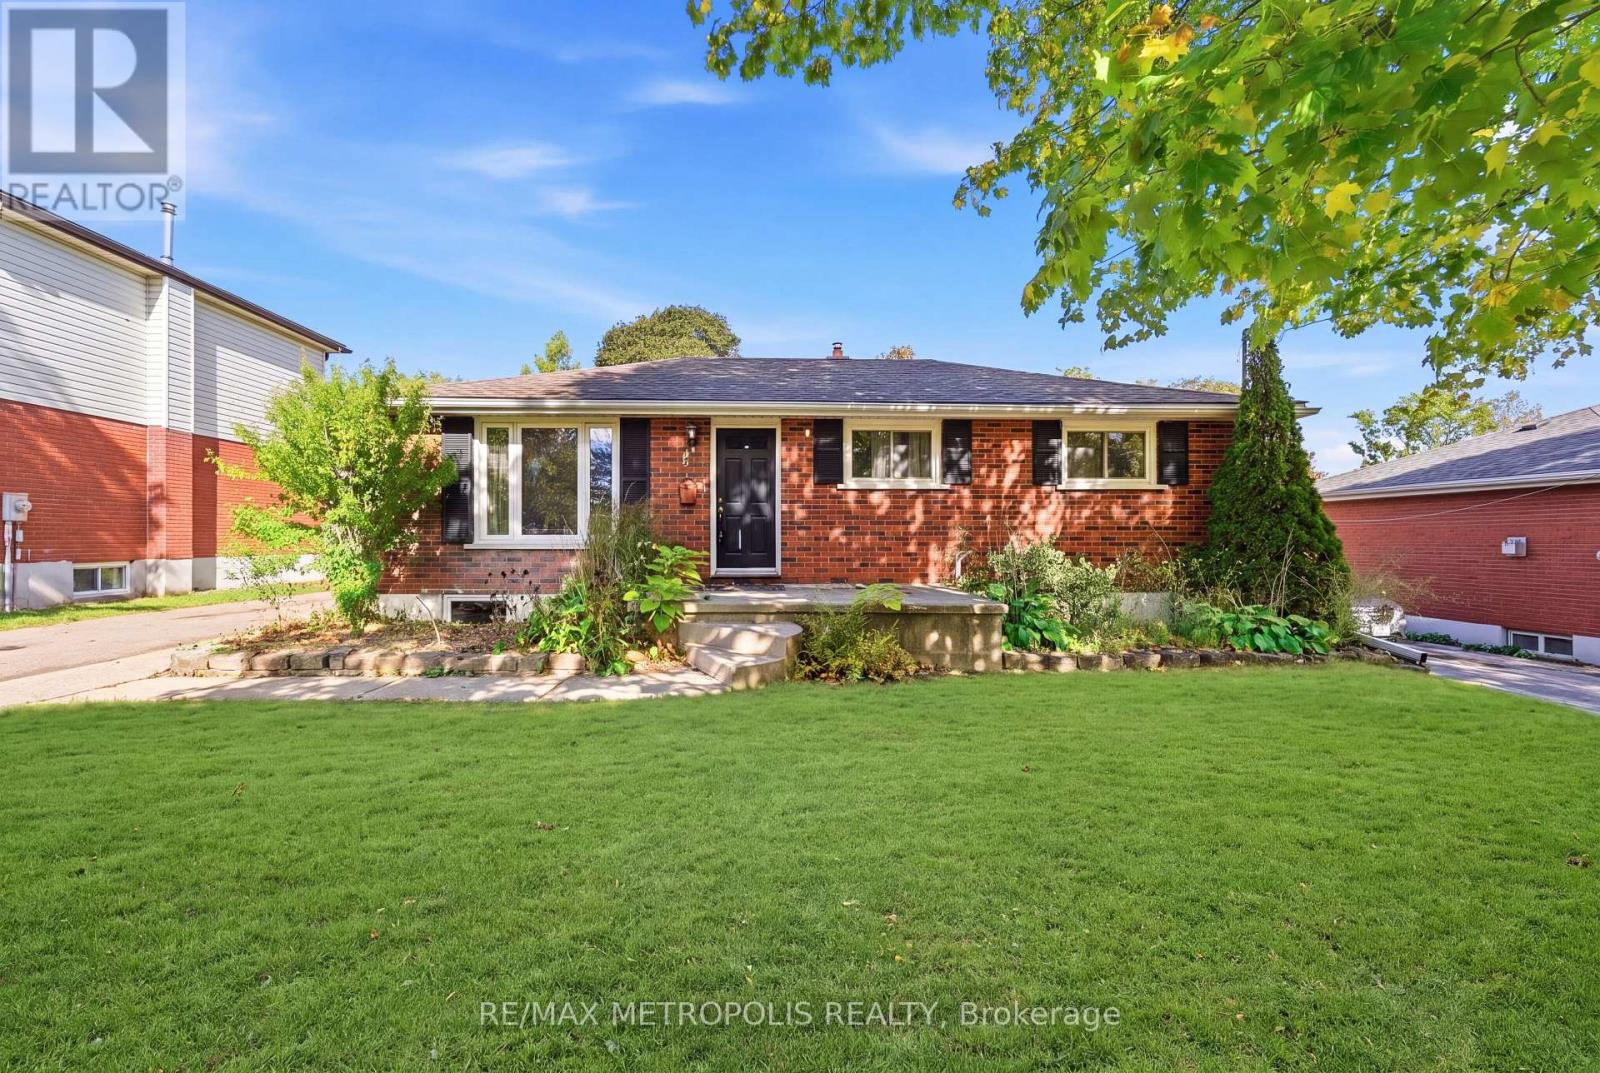
Welcome To 5 McCammon St., A Quiet Treelined, Comfortable, Secure, Family Oriented Neighbourhood. Walk The Tree Lined Mature Streets To Parks, Schools & Trails. Only A Short Drive To Shopping, Restaurants, Trails & Grand River. This 3 Bedroom Home Sits On A Generous Sized lot That Is Fenced. **Basement not being offered**. (id:49269)