
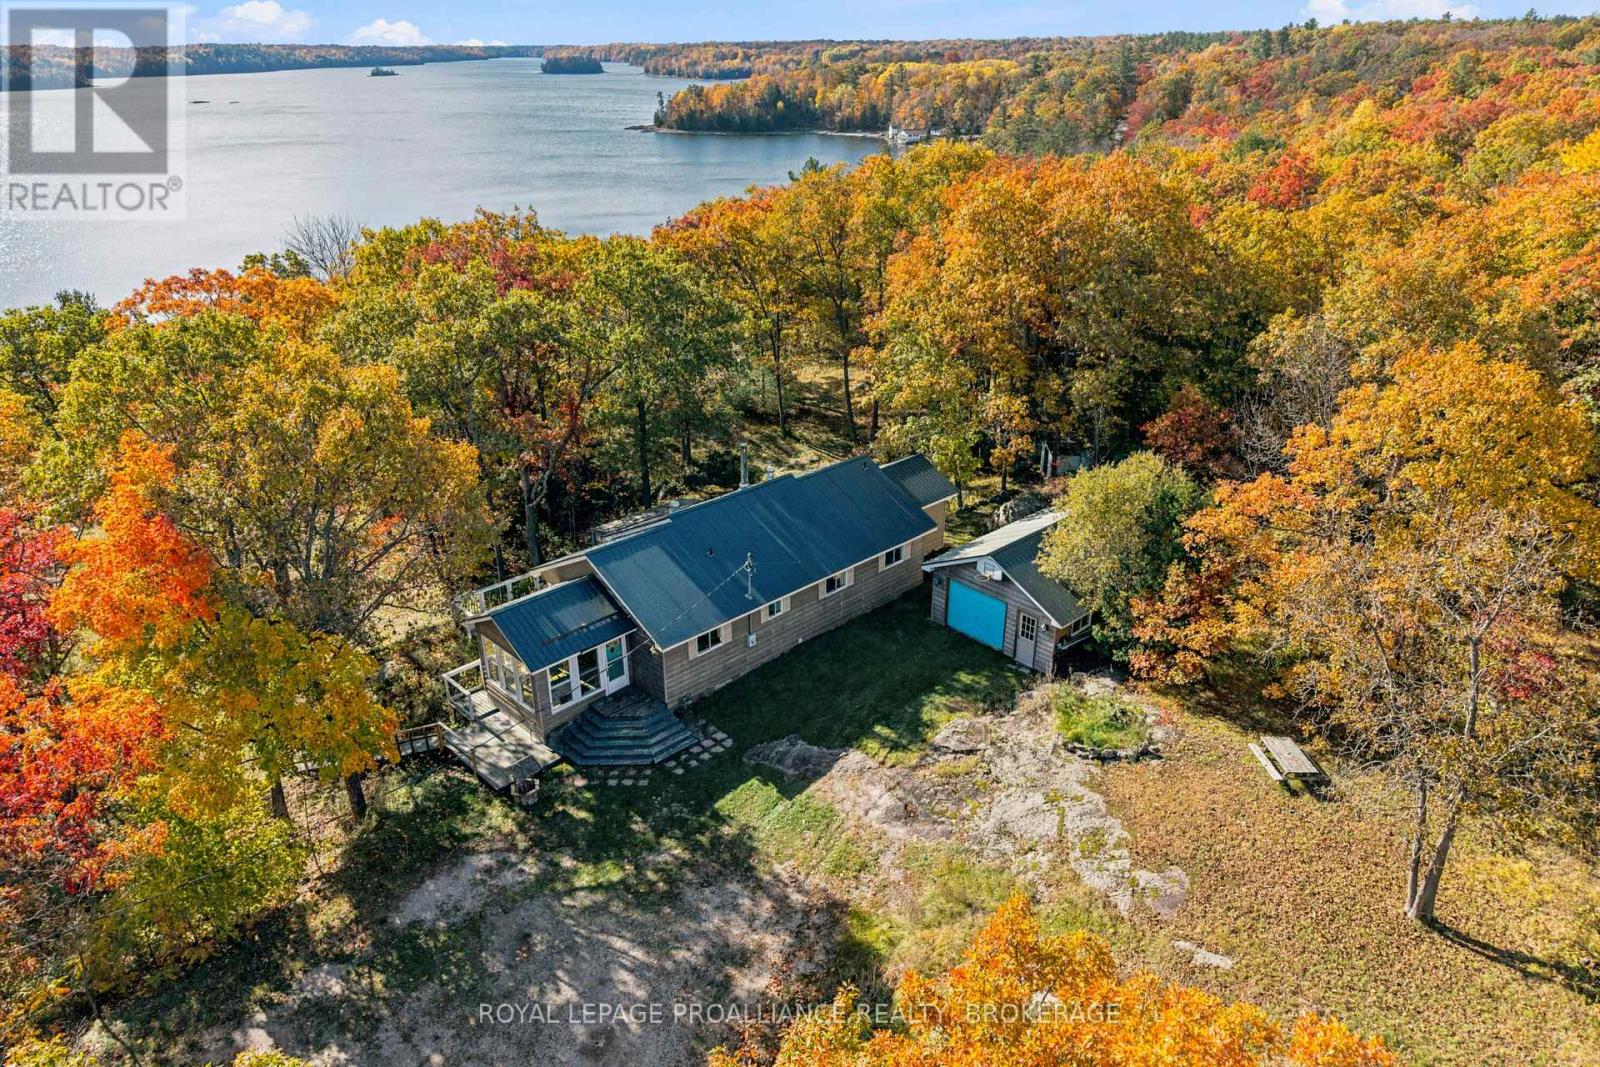
2089 Crow Lake Road
Frontenac, Ontario
Spacious hilltop bungalow with panoramic views of Crow Lake and a deeded right of way access to Crown land waterfront. Sitting on over 4 acres of gently sloping treed land this 3 bedroom, 2 bathroom home offers comfort and privacy complete with a cozy wood stove, metal roof, jet tub in the ensuite bath, three season sun room, hardwood in principal rooms, ductless a/c and main floor laundry. Additional buildings include an oversized single car garage, greenhouse, bunkie, wood shed, and outhouse. The partial basement/cellar, can be accessed from outside. This could be your waterfront paradise without waterfront property taxes. It's easy to get to, on a paved road located between Tichborne and Sharbot Lake and only 55 minutes to Kingston or 1.5 hours to Ottawa. (id:49269)
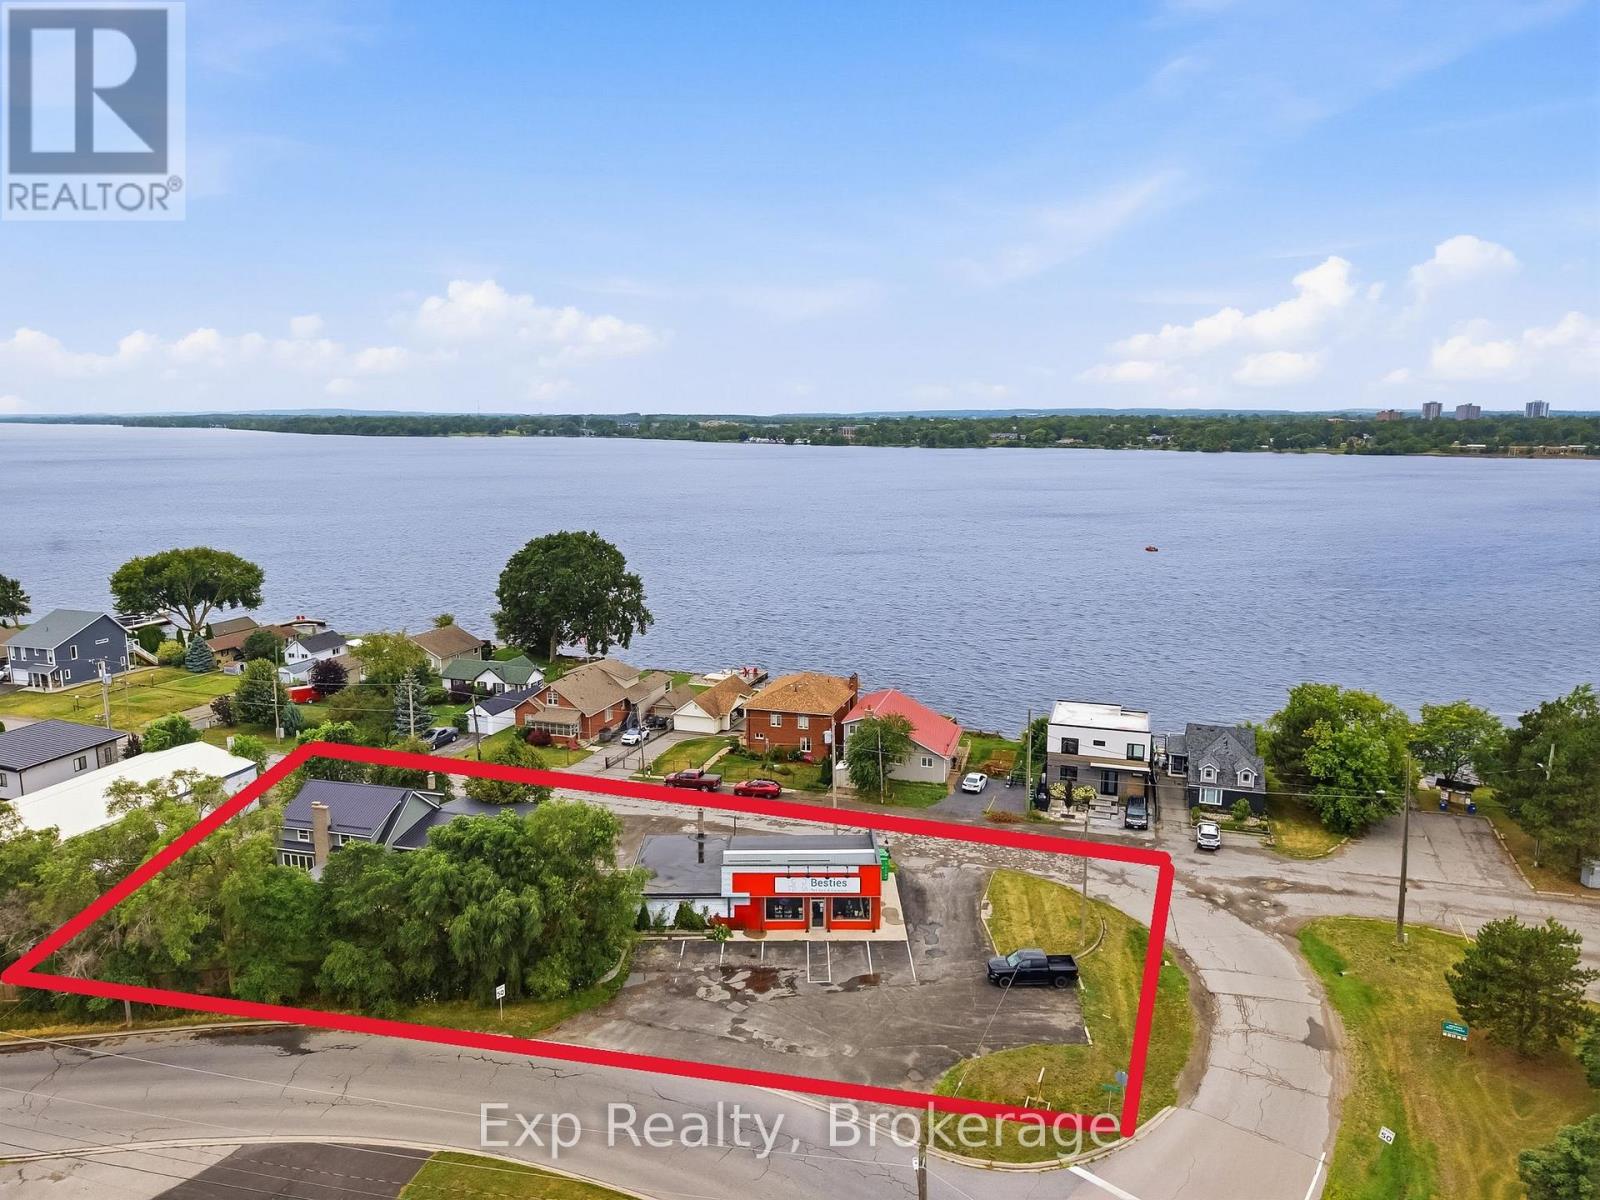
23 Ridley Street
Prince Edward County, Ontario
23 Ridley presents a spectacular opportunity to purchase a commercial space combined with two separateresidential units; ALL VACANT. Well positioned on its .5 acre lot, and perfectly located on the South Side ofthe Bay Bridge across from downtown Belleville, with the Bay of Quinte just a stone's throw away. TheCommercial space offers approximately 1045 square feet of retail space, delivery garage, storage,bathroom and prime corner location. Work and live or utilize the residential properties for additionalincome and revenue. The first residential unit offers up a spacious 3-bedroom, 2-bathroom layout andfeatures a large kitchen and living area with recent updates throughout. The second residential unitprovides a one bedroom, one bathroom apartment, complete with appliances. Versatility, location and anabundance of opportunity knock. Whether you are an astute investor, or want to diversify your real estateportfolio, this listing has it all! (id:49269)
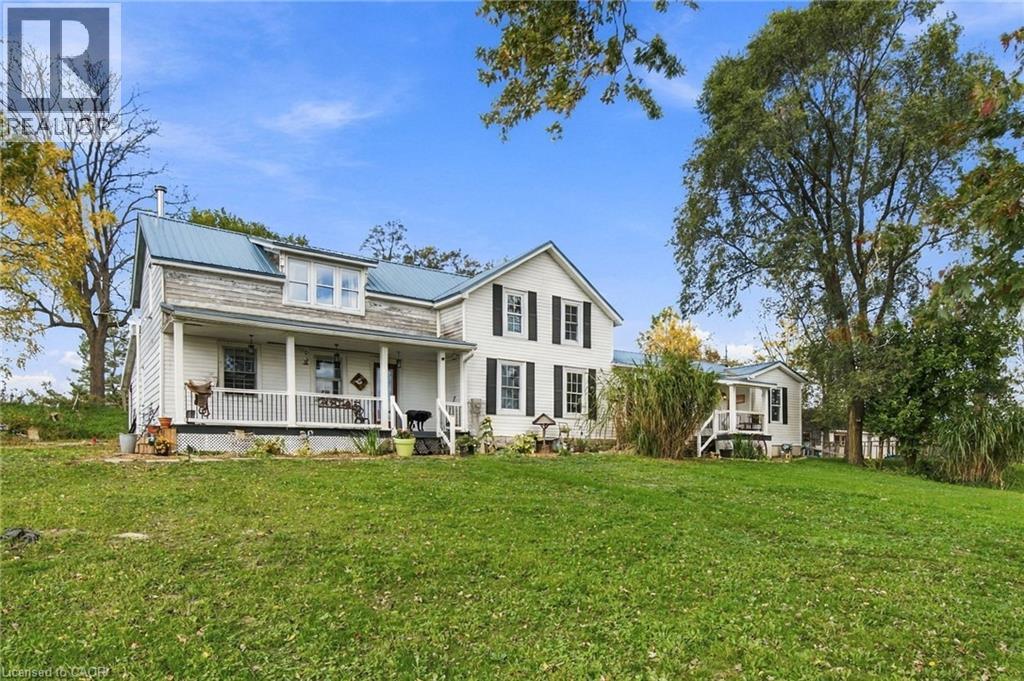
30442 Shackleton Line
Dutton, Ontario
Discover the possibilities of country living with this versatile hobby farm set on almost 6 acres, offering a unique combination of rural charm, functional outbuildings, and multi generational living. The main residence features 3 bedrooms, 1.5 bathrooms, and a main-floor office that could also serve as a fourth bedroom, offering added flexibility for growing families or those working from home. An attached 2-bedroom, 1-bathroom granny suite, built in 2011, features its own kitchen and separate living space, making it ideal for extended family or additional rental income, with potential rent est. at $1,600–$2,000 per month.Equestrian enthusiasts and hobby farmers will appreciate the impressive 32' x 80' barn featuring 4 stalls, a tack area, and plenty of room to expand, along with hay storage that can easily accommodate approximately 75 round bales. Four established pastures offer space for animals, with room to create additional paddocks. Additional outbuildings include a 10' x 20' shelter, a 12' x 30' former chicken coop, and an original silo that adds to the property's classic farm character. Two additional wells are present but are not currently in use.The property is serviced by municipal water and hydro, with fibre-optic internet and natural gas available at the road.Numerous updates provide added peace of mind, including a 2021 kitchen renovation, 2022 electrical panel upgrades in the house and garage with underground hydro service extended to the house, barn, and garage, a 2023 heat pump installation,hot water tank in 2024, and a new steel roof in 2026. Most of the windows have been replaced in the main residence. The granny suite features its own newer septic system.Whether you're dreaming of keeping horses, enjoying a hobby farm lifestyle, generating potential rental income, or accommodating multiple generations under one property, this unique country offering provides space, flexibility, and endless opportunities to embrace rural living. (id:49269)
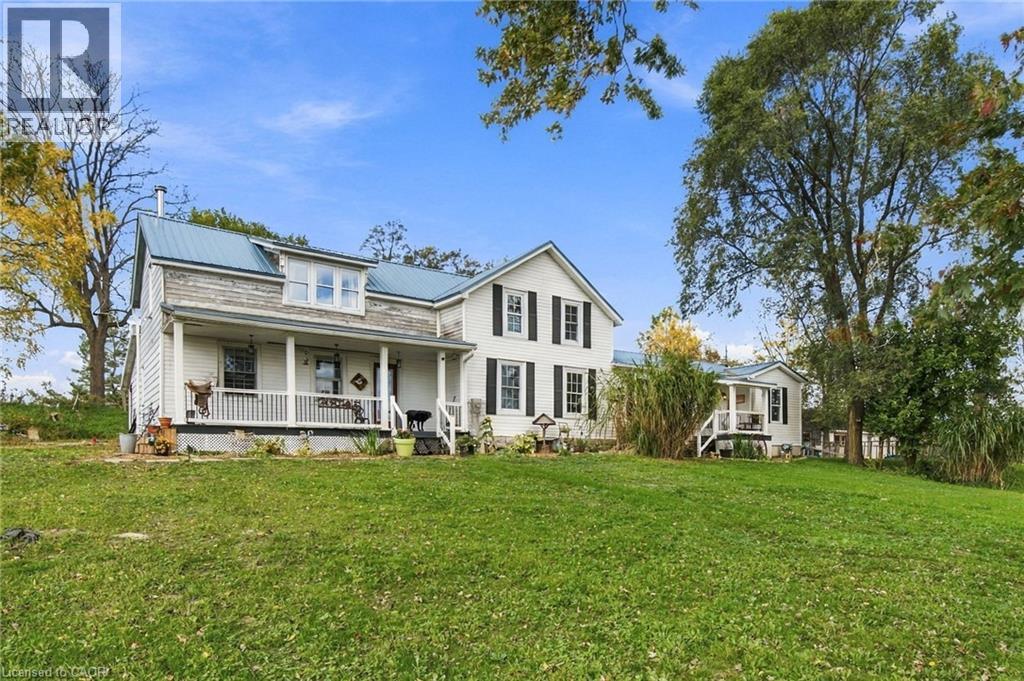
30442 Shackleton Line
Dutton, Ontario
Discover the possibilities of country living with this versatile hobby farm set on almost 6 acres, offering a unique combination of rural charm, functional outbuildings, and multi generational living. The main residence features 3 bedrooms, 1.5 bathrooms, and a main-floor office that could also serve as a fourth bedroom, offering added flexibility for growing families or those working from home. An attached 2-bedroom, 1-bathroom granny suite, built in 2011, features its own kitchen and separate living space, making it ideal for extended family or additional rental income, with potential rent est. at $1,600–$2,000 per month.Equestrian enthusiasts and hobby farmers will appreciate the impressive 32' x 80' barn featuring 4 stalls, a tack area, and plenty of room to expand, along with hay storage that can easily accommodate approximately 75 round bales. Four established pastures offer space for animals, with room to create additional paddocks. Additional outbuildings include a 10' x 20' shelter, a 12' x 30' former chicken coop, and an original silo that adds to the property's classic farm character. Two additional wells are present but are not currently in use.The property is serviced by municipal water and hydro, with fibre-optic internet and natural gas available at the road.Numerous updates provide added peace of mind, including a 2021 kitchen renovation, 2022 electrical panel upgrades in the house and garage with underground hydro service extended to the house, barn, and garage, a 2023 heat pump installation,hot water tank in 2024, and a new steel roof in 2026. Most of the windows have been replaced in the main residence. The granny suite features its own newer septic system.Whether you're dreaming of keeping horses, enjoying a hobby farm lifestyle, generating potential rental income, or accommodating multiple generations under one property, this unique country offering provides space, flexibility, and endless opportunities to embrace rural living. (id:49269)
326 Christine Drive
Midland, Ontario
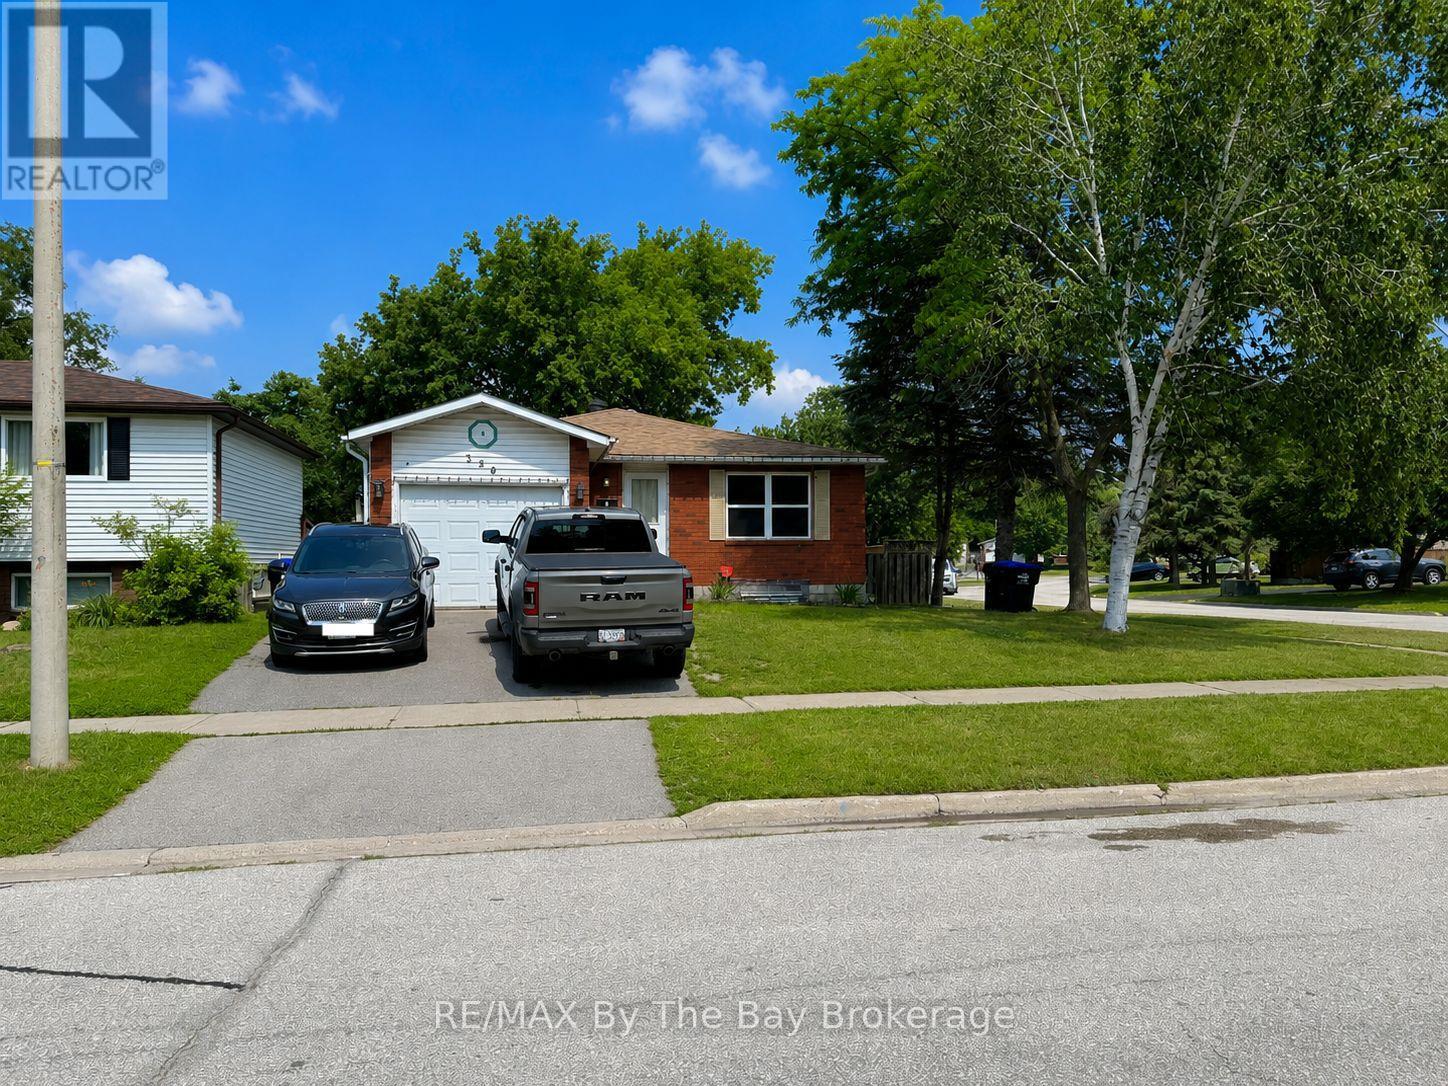
Legal Duplex in Midland - Excellent Opportunity for Investors or Owner-Occupiers! A combination of space, flexibility and income potential, this legal duplex in Midland is an excellent opportunity for investors or buyers looking to offset their mortgage with rental income.Conveniently located in an established neighbourhood close to the Catholic high school. Four bedrooms in the upper unit and three bedrooms in the lower unit. Recently completed approximately $25,000 in renovations in the upper vacant unit. The new owner to move in immediately or select their own tenant. Estimated market rent for this unit is approximately $2,600 per month inclusive.The lower unit is occupied by an excellent long-term tenant on a month-to-month tenancy, currently paying $1,835 per month inclusive. With both units rented at the current and estimated rates, the property offers potential gross rental income of $4,435 per month, or $53,220 annually.For buyers considering the investment potential, the property has an established rental history. Total utility costs for 2025, when both units were occupied, were $7,967, including hydro ($3,327), gas ($1,126), water and sewer ($1,468), and hot water heater, (approx $400.00).Whether you're an investor looking to expand your portfolio or a homeowner seeking the financial benefits of a second rental unit, this legal duplex offers versatility, established income and the opportunity to generate additional revenue from day one. (id:49269)
438 Mcalpine Avenue N
Welland, Ontario
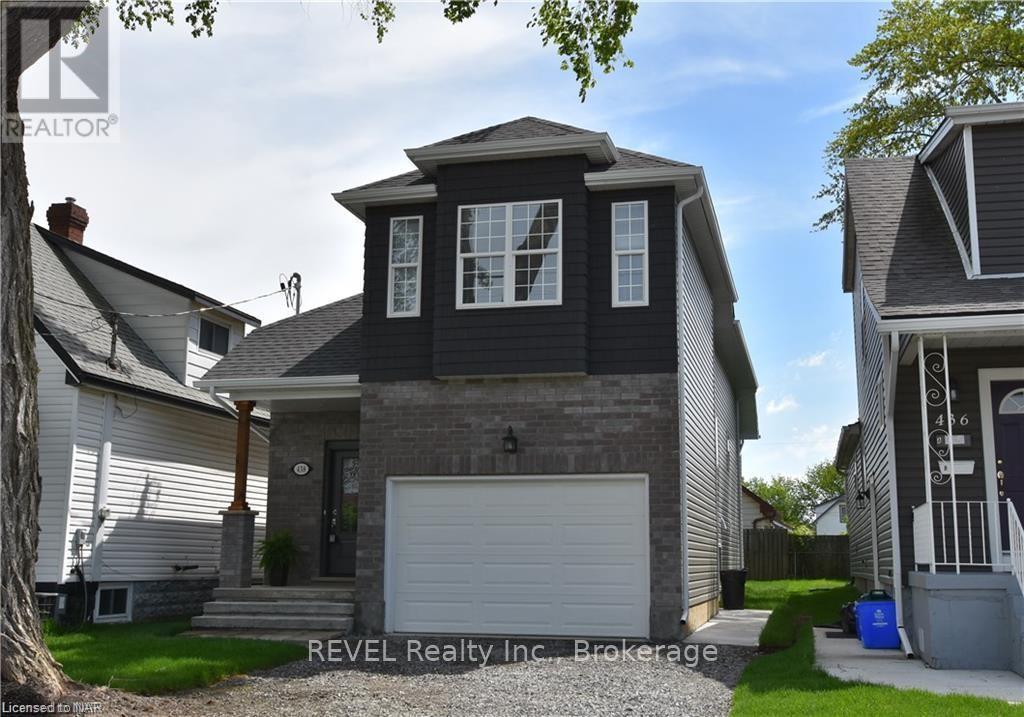
Welcome to this well-maintained two-bedroom, one-bathroom lower-level suite offering a rare combination of space, privacy, and thoughtful updates. A separate entrance and fully self-contained layout make this an ideal home for professionals, students, or a small family.The open-concept living and kitchen area is anchored by rich wide-plank flooring that carries seamlessly throughout the suite. The kitchen features crisp white shaker cabinetry, generous counter space, a full-size range with hood fan, full-size refrigerator, and a deep double sink set beneath an oversized above-grade window. A built-in counter nook offers the perfect spot for casual dining or a home workstation, while the adjacent living area provides comfortable room for a full furniture set.In-suite laundry is a standout feature - a full-size stacked front-load washer and dryer, tucked neatly into its own alcove and exclusive to this unit.Both bedrooms are generously proportioned and, unlike most lower-level suites, each enjoys its own large above-grade window filling the rooms with natural light. The second bedroom includes a double-door closet with built-in organization, offering flexibility as a bedroom, nursery, or dedicated home office.The four-piece bathroom has been tastefully finished with large-format stone-look porcelain tile running floor to ceiling around the soaker tub, a matching tiled floor, a contemporary vanity with stone-look countertop, framed mirror, and modern black fixtures throughout.Additional highlights include a wide pot-lit hallway, smooth neutral paint throughout, ample closet and storage space, and independent climate control.Move-in ready and immediately available. A comfortable, private, and genuinely livable space - book your showing today. (id:49269)
690 Quaker Road
Pelham, Ontario
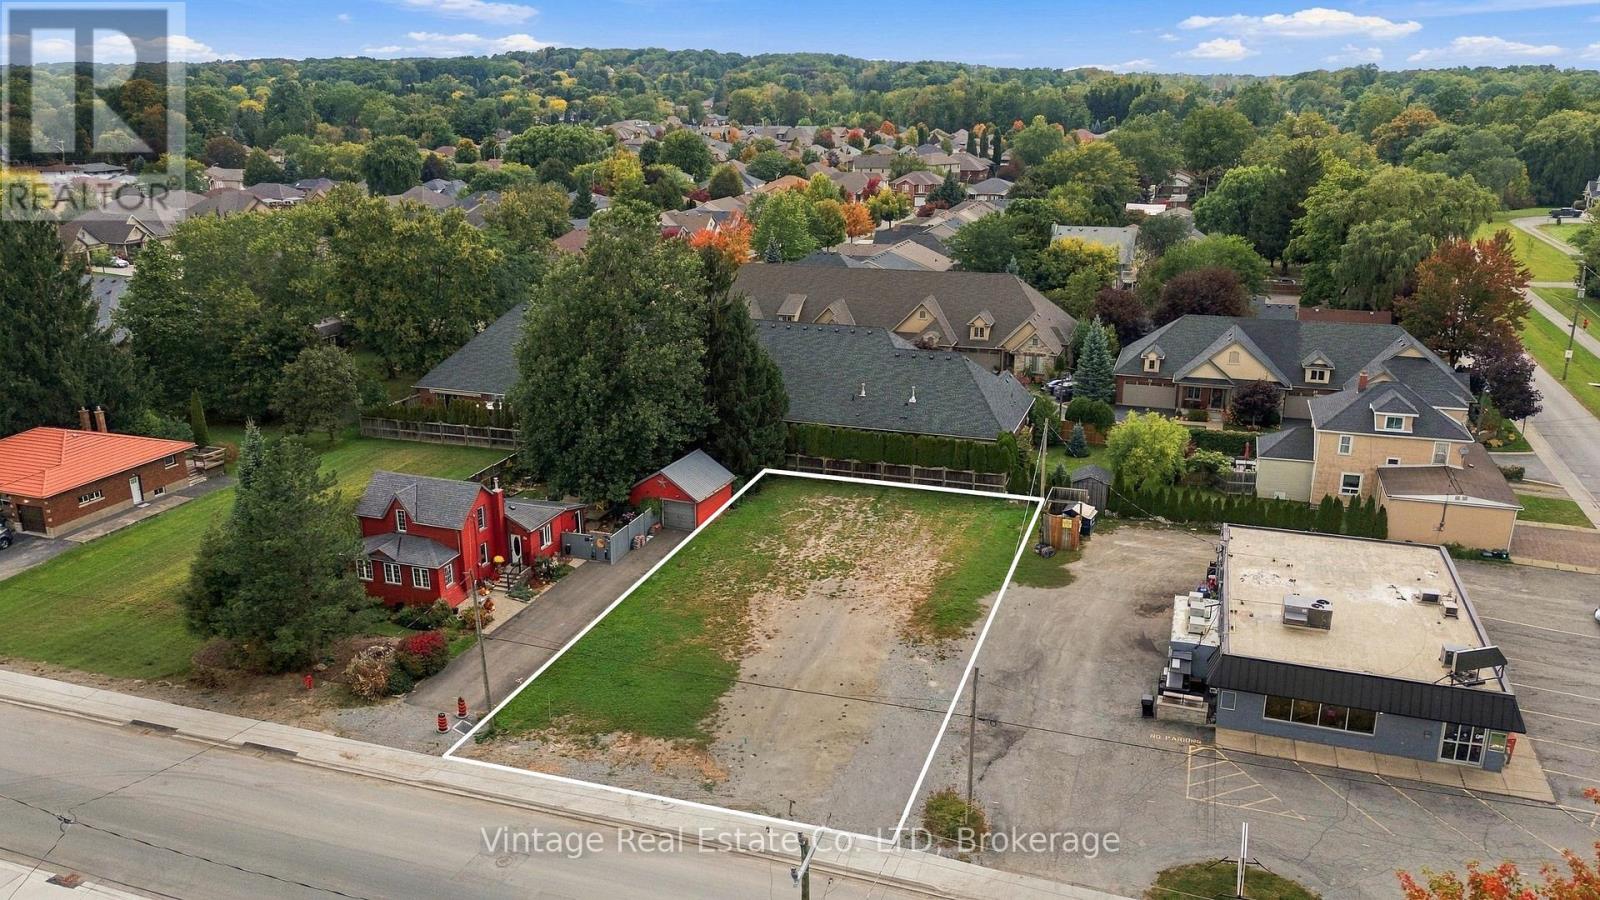
Attention builders, investors, and developers! An excellent development opportunity at 690 Quaker Road in Fonthill. This vacant building lot is fully serviced and ready for the construction of 3 townhouse units, offering a streamlined path toward development.Additional architectural drawings are available for a proposed semi-detached development, including Additional Dwelling Unit (ADU) configurations providing for up to 8 total residential units.With servicing already in place and multiple development concepts available, much of the preliminary work has been completed. An ideal opportunity for builders looking to move forward with the 3-townhouse project or explore the semi-detached/ADU configuration. (id:49269)
54 - 109 Haxby Private
Ottawa, Ontario
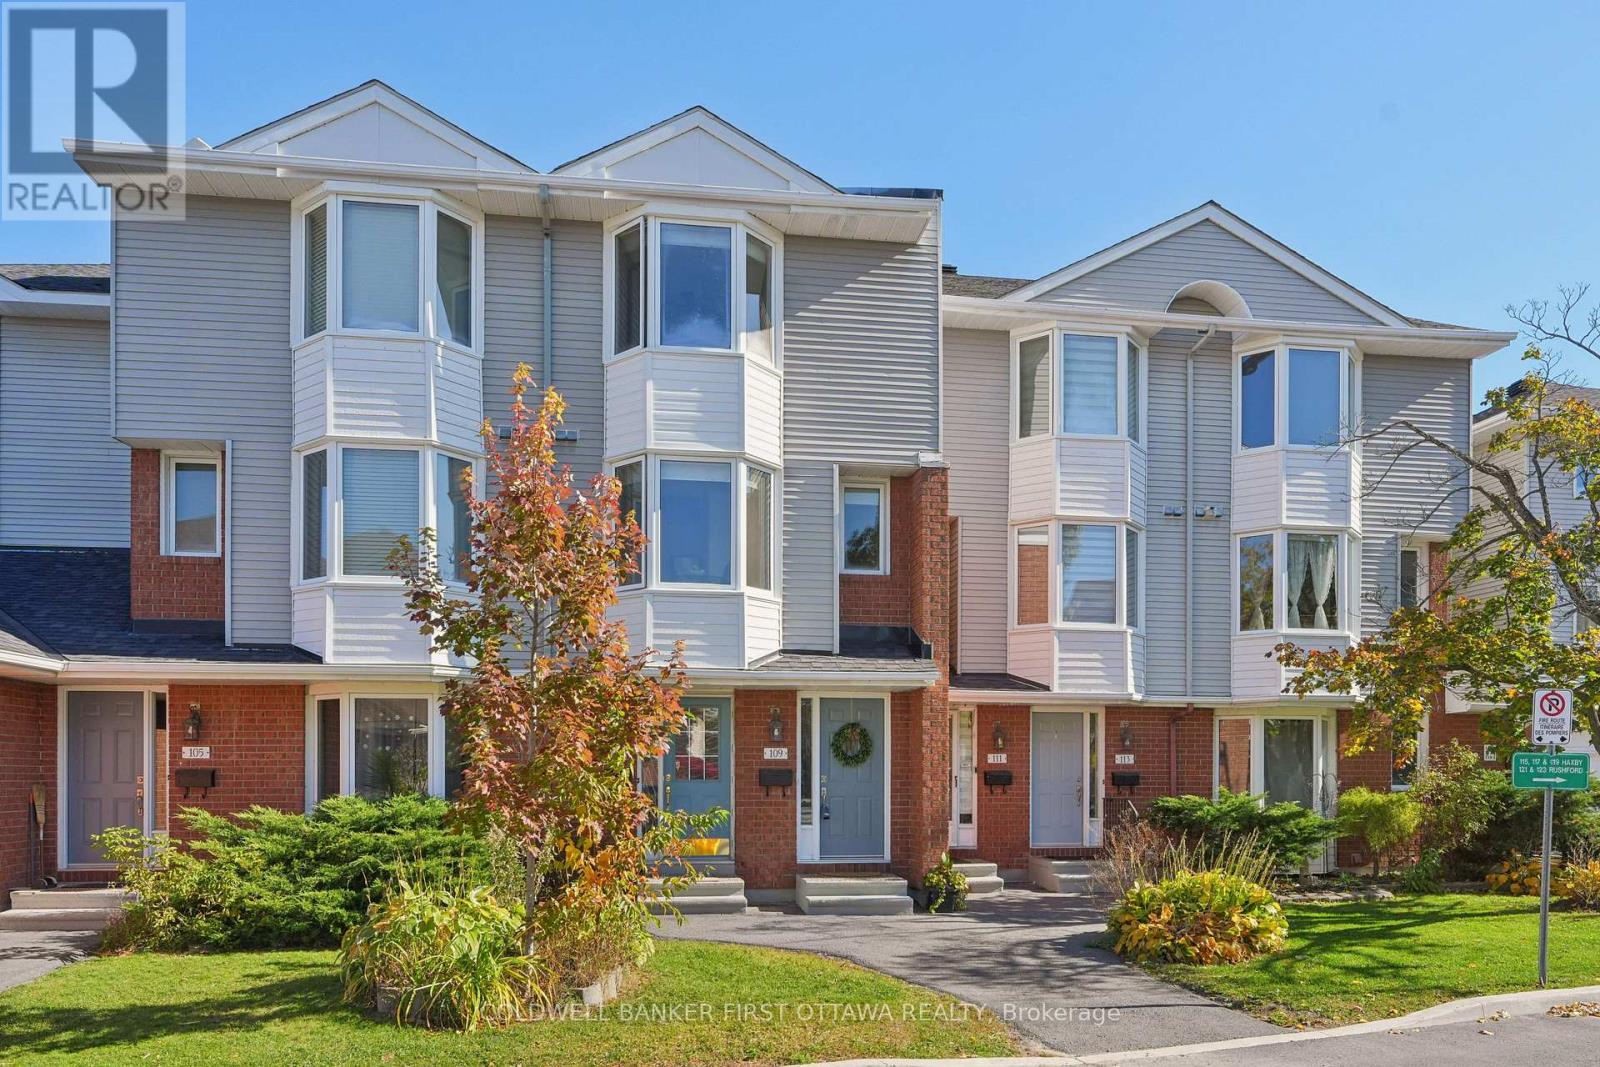
Welcome to Wedgewood Park! This charming 3-storey condo townhouse in the desirable Hunt Club/South Keys neighbourhood offers a blend of comfort, convenience, and low-maintenance living. The well-designed layout features 2 spacious bedrooms and 1.5 bathrooms across 3 finished levels. A warm and inviting living area centers around a classic wood-burning fireplace, complemented by modern flooring throughout, including wood and tile. Enjoy the peace of mind and storage that comes with an attached single-car garage, plus a second designated parking space to accommodate total parking for 2 vehicles. For added daily convenience, this home includes a dedicated in-suite laundry area equipped with a washer and dryer. The property comes complete with a fridge, stove, dishwasher, hood fan, washer, dryer, alarm system, light fixtures, and window treatments. Situated in a prime location, tucked away, you are just steps away from public transit, local parks, and extensive shopping. Flexible possession is available within 60 days or to be arranged. Book your private showing today! (id:49269)

635 Miner's Point Rd, Rr3 Road
Tay Valley, Ontario
If you've been dreaming of a peaceful getaway surrounded by nature, this beautiful 2.5-acre property near Big Rideau Lake might be just what you've been looking for! Tucked away at the end of the township-maintained portion of Miners Point Road, this property offers a wonderful sense of privacy and seclusion while still being within easy reach of nearby towns and amenities. A lovely mix of mature hardwood and softwood trees creates a natural setting with plenty of room to relax, explore, and make it your own. The property features two small unfinished bunkies, one of which is insulated and measures approximately 10'6" x 16'. Whether you're looking for a weekend escape or a place to bring your future plans to life, there's plenty of potential here. Drawings are available for a proposed addition to expand the main bunkie to approximately 20' x 24'.A driveway with two access points from the road provides convenient entry to the property, and there is an opportunity for a hydro connection at the southeast corner. Outdoor enthusiasts will appreciate being so close to Big Rideau Lake and all the recreation the Rideau Lakes region has to offer. You're just 10 minutes from Narrows Locks, 20 minutes from Perth, and 30 minutes from Smiths Falls. With Rural (RU) zoning and approximately 2.5 acres to enjoy, this is a great opportunity to create your own little escape from the everyday, with future uses and improvements subject to municipal approvals.**A peaceful setting, room to breathe, and plenty of possibilities - come see what makes this property special!** (id:49269)
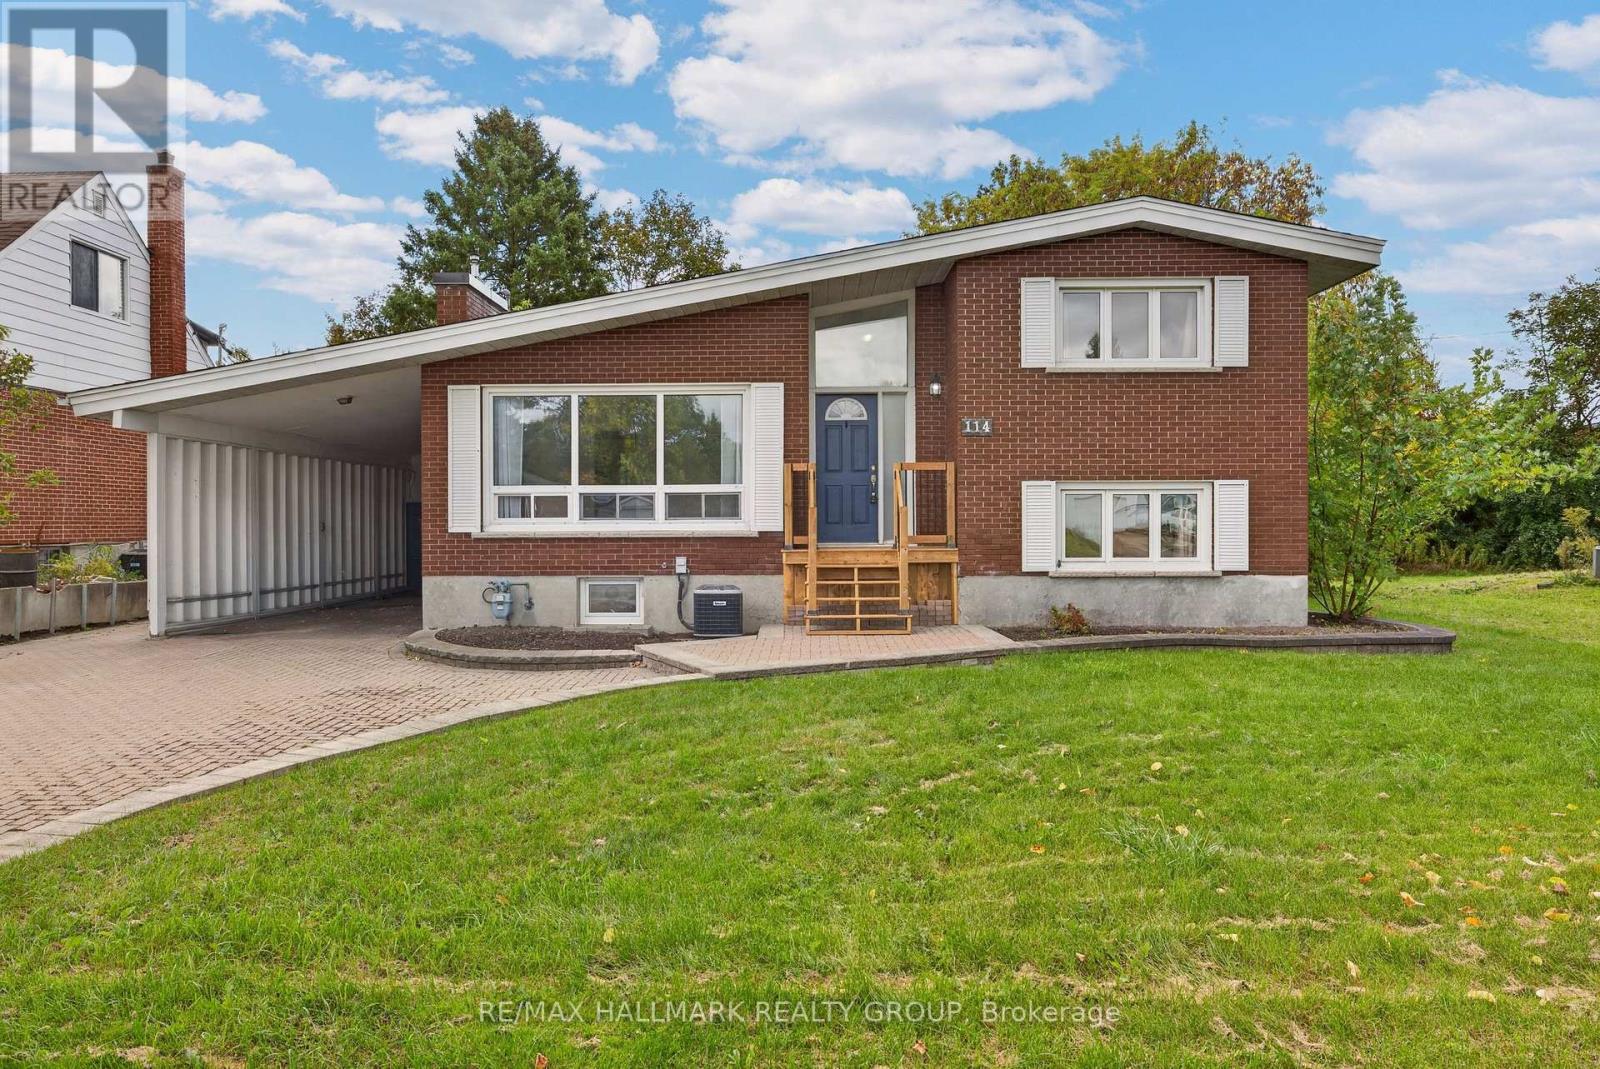
114 Meadowlands Drive W
Ottawa, Ontario
This long-time family home has been recently updated throughout, with hardwood floors, fresh baseboards, gleaming bathrooms and no carpets. Only the kitchen remains in a more traditional state, extremely spacious and ready for a new owner to come in and create their dream kitchen! The spacious main-floor provides plenty of room for family living, with a formal dining room off of the kitchen, large living room overlooking the front yard, and a bonus sun room off of the kitchen with access to the back yard. With 4 spacious bedrooms across the side-split, there's plenty of privacy to be had and options for those looking for a work space in addition to bedrooms. Downstairs you will find a spacious bathroom, the possibility for a 5th bedroom, and an absolutely huge family room / rec room / gym space / kids play area - whatever your family needs! The large backyard is a true highlight, offering plenty of space for children, pets, gardening and outdoor entertaining, with mature surroundings providing an excellent sense of privacy. In winter, enjoy the oversized carport with direct access to the home, limiting your time in the cold and saying goodbye to snow and ice on your car! Conveniently located close to various elementary and high schools, Algonquin College, numerous parks and sports facilities, extensive shopping along Merivale and College Square Mall, restaurants, groceries and transit. (id:49269)
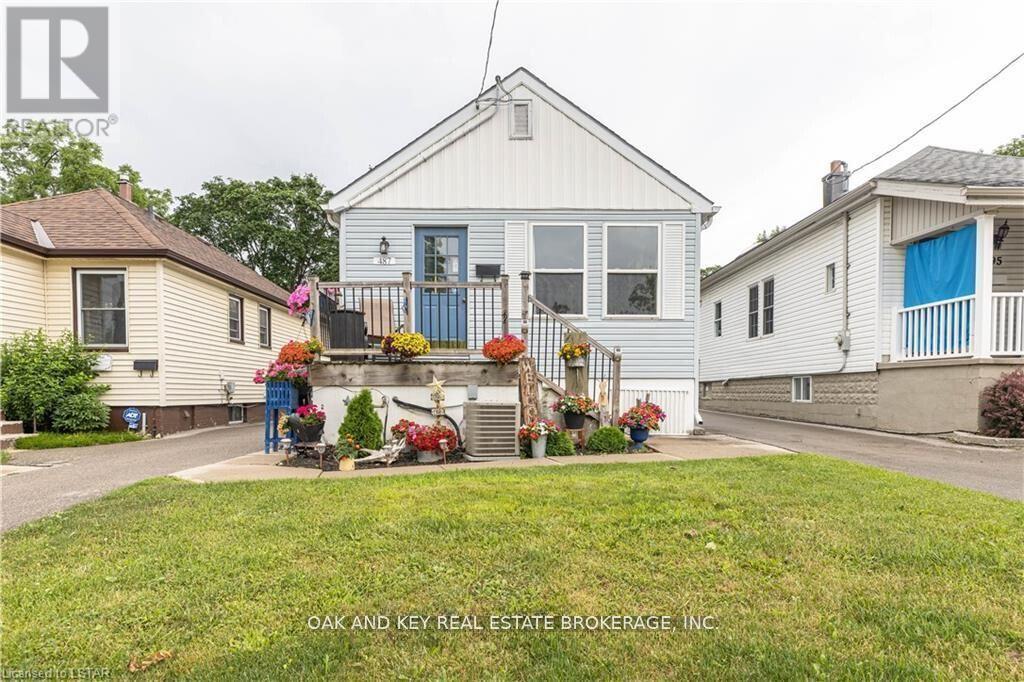
487 Burbrook Place
London East, Ontario
Excellent investment opportunity at 487 Burbrook Place, London! This versatile property features 2 bedrooms and 1 bathroom on the upper level, plus 2 bedrooms and 1 bathroom on the lower level. With separate kitchens and separate laundry facilities, this property offers excellent potential for multi-generational living or an income-generating investment. Ideal for investors or owner-occupants looking to offset their mortgage with rental income. Conveniently located close to shopping, schools, parks, public transit and everyday amenities. A great opportunity to add a versatile property to your portfolio or make it your next home! (id:49269)
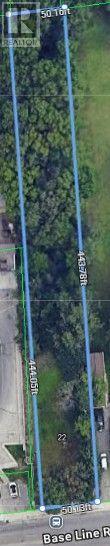
22 Baseline Road E
London South, Ontario
Exceptional Half-Acre Opportunity in Old South. This generous vacant lot offers approximately half an acre of land in the established Old South community. A unique opportunity to create a custom home or explore potential development possibilities, subject to applicable approvals. Enjoy the convenience of being part of Old South, with access to nearby parks, schools, shopping, dining, and city amenities. A substantial parcel offering space, flexibility, and exciting potential. (id:49269)
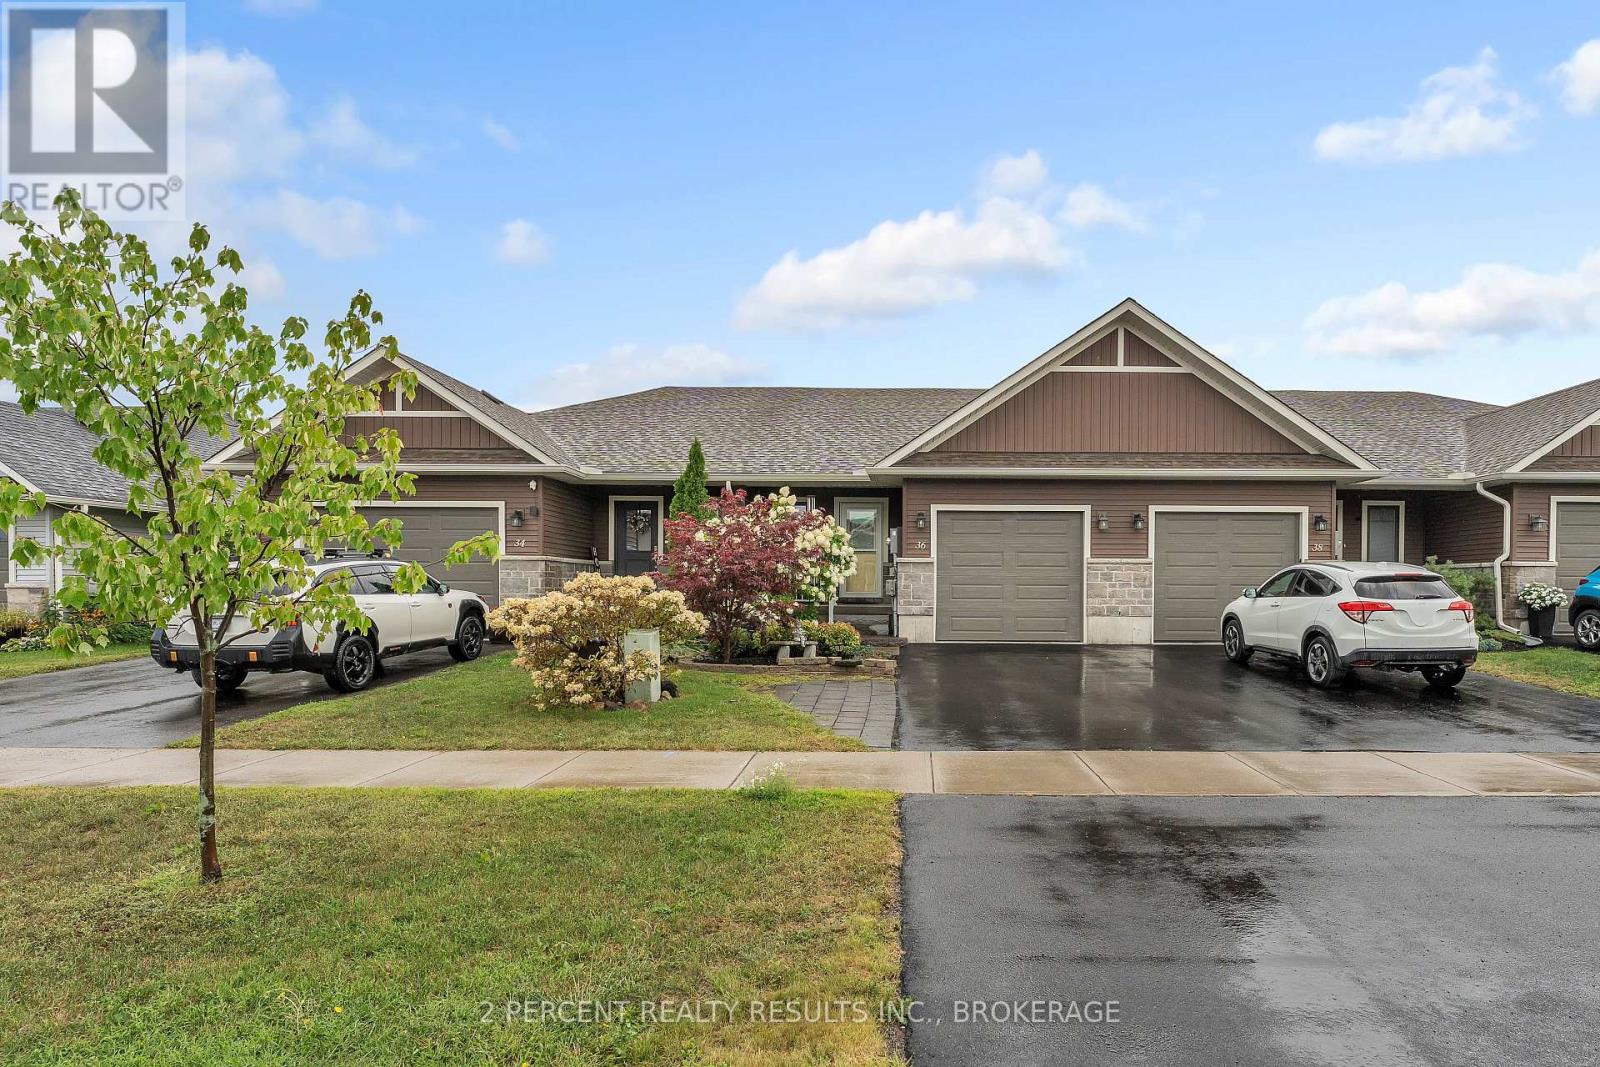
36 Sandhu Crescent
Belleville, Ontario
36 Sandhu Crescent is ready for new owners! This 2019-built, 3 bedroom, 2.5 bathroom home wows with its charming exterior and well-landscaped greenery. Walk up the stone steps to a cozy porch, and into an inviting, bright front foyer. The bright spacious kitchen shines with modern white cabinetry, stone countertops, and a sizable pantry. The kitchen leads to the open concept dining and living room, leaving you plenty of options for hosting. Sliding doors show off the space-efficient, fully-fenced backyard with a 2 tier covered back deck. The primary bedroom is located on the main floor with a walk-in closet and ensuite 3-piece bath. Don't miss the main floor laundry and half bath! The basement is tastefully finished with vinyl flooring throughout and includes 2 generously-sized bedrooms and a full bathroom, as well as a large rec room and a storage room with functional built-in racks. This home also comes with an attached garage and 2 additional driveway parking spaces. Additional features include natural gas bbq hookups, on-demand water heater, central A/C, sump pump, and central vacuum rough-in. Don't miss this opportunity! Book your showing today! (id:49269)
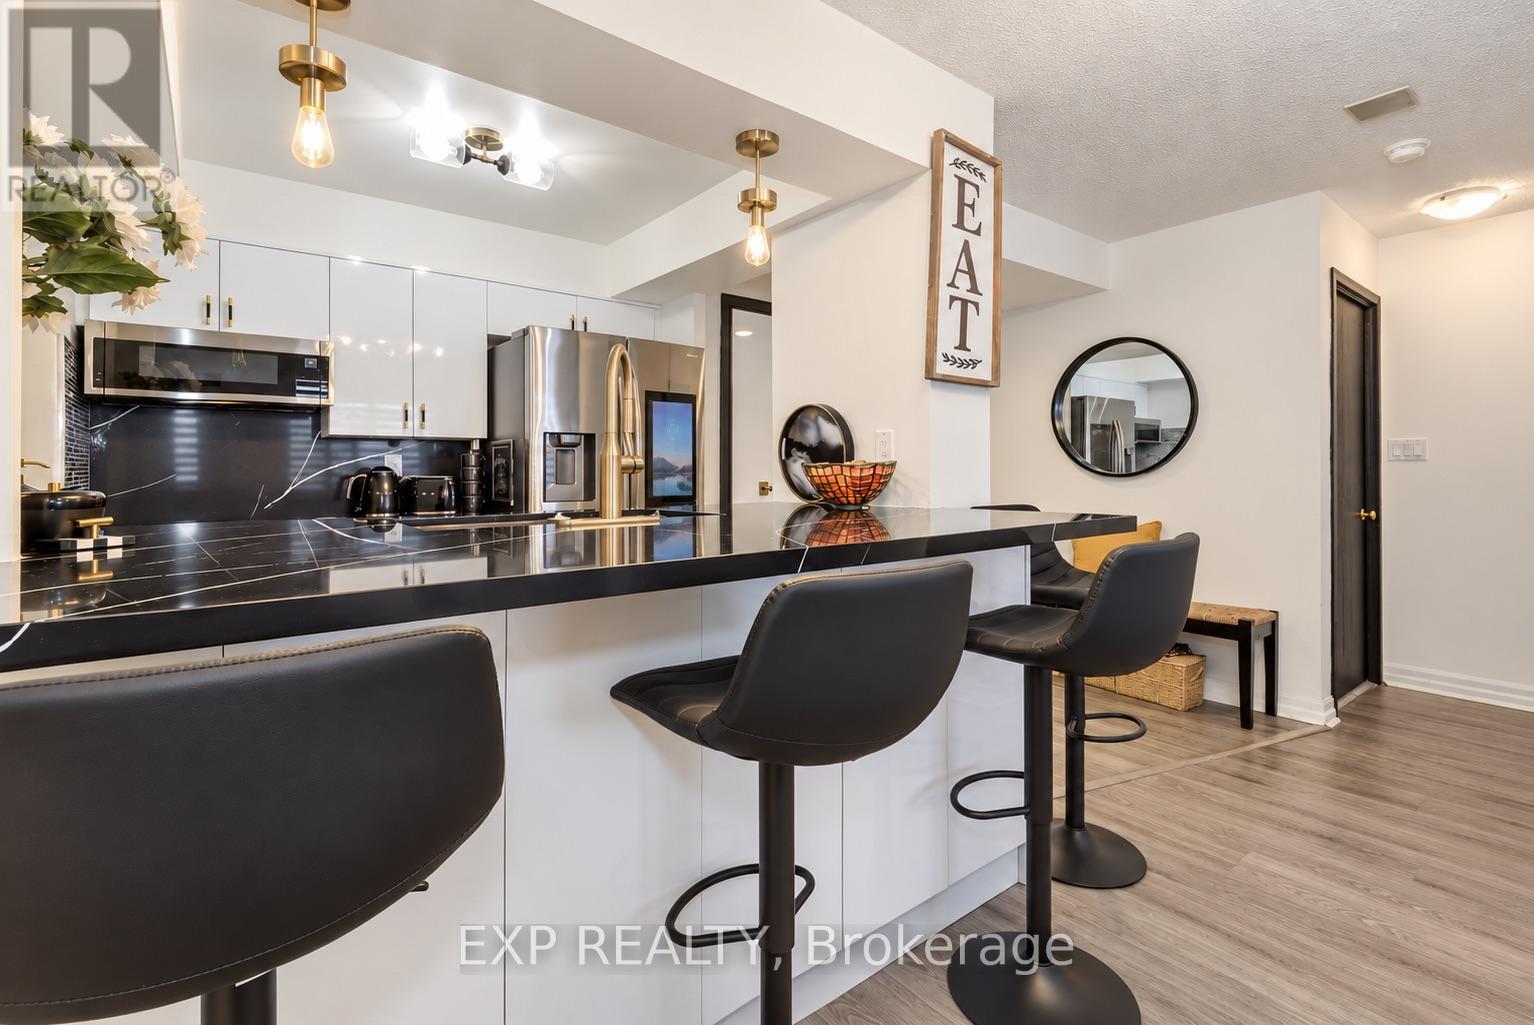
1407 - 3 Hickory Tree Road
Toronto, Ontario
Completely Renovated From Top To Bottom! This Stunning 1 Bedroom + Den Suite With Parking & Locker Offers Modern Finishes, Smart Technology, And Exceptional Value! Featuring Brand-New Laminate Flooring Throughout, Zebra Blinds, A Fully Renovated Bathroom, And A Beautifully Redesigned Kitchen With Quartz Countertops, Matching Quartz Backsplash, Executive-Height Counters/Bar, Soft-Close Cabinetry, And Premium Samsung Smart Appliances Including A Refrigerator, Stove & Microwave, All Under Warranty! Enjoy A Spacious Primary Bedroom With Closet, And Ensuite Smart Tech Laundry. This Gated Community Offers Security & 24-Hour Concierge, Indoor Pool, Gym, Tennis Court, Library, Guest Suites, Car Wash, Dog-Walking Area & More! Enjoy The Incredible Value Of All-Inclusive Maintenance Fees Covering Hydro, Water, Gas & Rogers Cable TV! Ideally Located Minutes From TTC, Weston GO, UP Express (1 Stop To Airport & Minutes To Downtown!), Highways 400, 401 & 427, Shopping, Restaurants & Everyday Essentials. Enjoy Direct Access To Humber River Trails, Cycling Paths, Parks & Nearby Weston Lions Arena, With Planned MLSE-Supported Revitalization For Youth Sports & Community Programming. A Rare Opportunity To Own A Beautifully Renovated, Move-In-Ready Condo With Exceptional Amenities And Convenience! All Furniture Is Negotiable And Available For Purchase Separately. Please Note: The Original Solarium Wall Was Removed To Create A Larger Primary Bedroom And May Be Reinstalled At The Buyer's Preference And Expense. (id:49269)
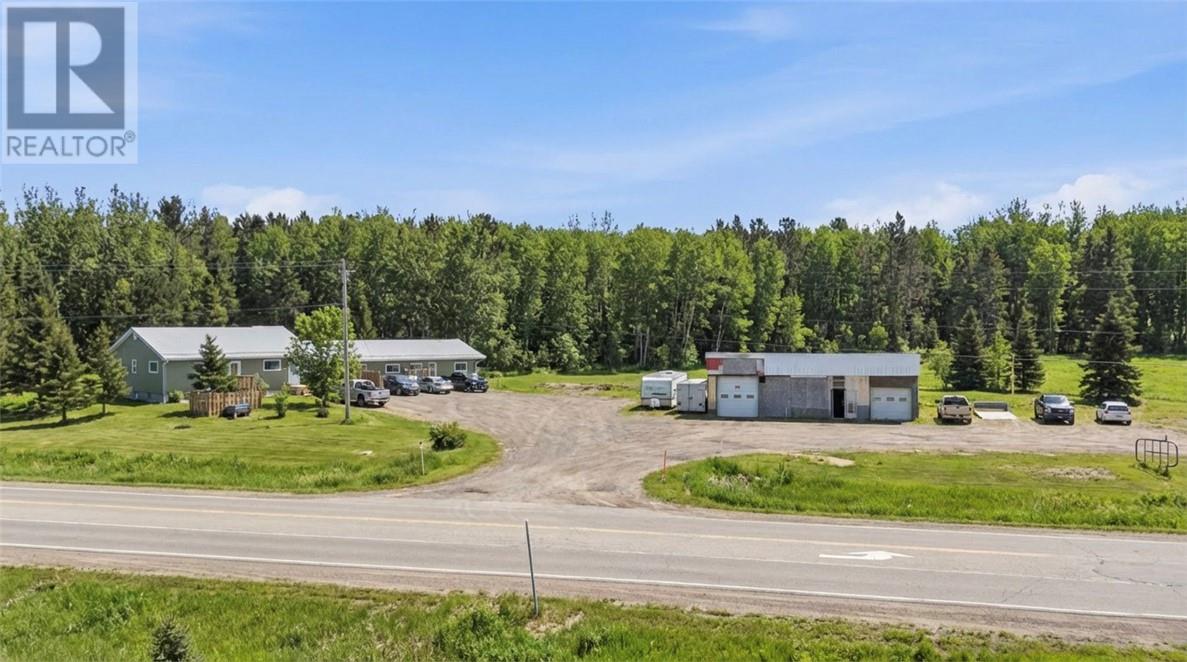
5099 Regional Road 55
Whitefish, Ontario
At the corner of Panache Lake Road and Regional Road 55, is definitely out of the ordinary! First, we have a legal 4-plex with a well maintained 2-bedroom main house with laundry, 3 additional 1-bedroom units, a full basement with separate entrance, on a large 3 tank septic system. The basement features a forced air gas furnace with individual air returns, a commercial grade Venmar, mostly newer windows and doors, and a brand-new metal roof. Secondly, a large 46' x 26' double heated garage/workshop with its own electrical service and newer roof. All this is set on an almost 2-acre lot, half of which is cleared with gravel down, and two driveways all connecting from the entrance of highway 55 to the corner of Panache Lake Road. Last but not least, this property is zoned for rural and commercial, opening the door for many opportunities for uses with the cleared lot and also includes a recently completed Stage 2 Environmental study. Don't delay on this one, call to book your private showing. (id:49269)
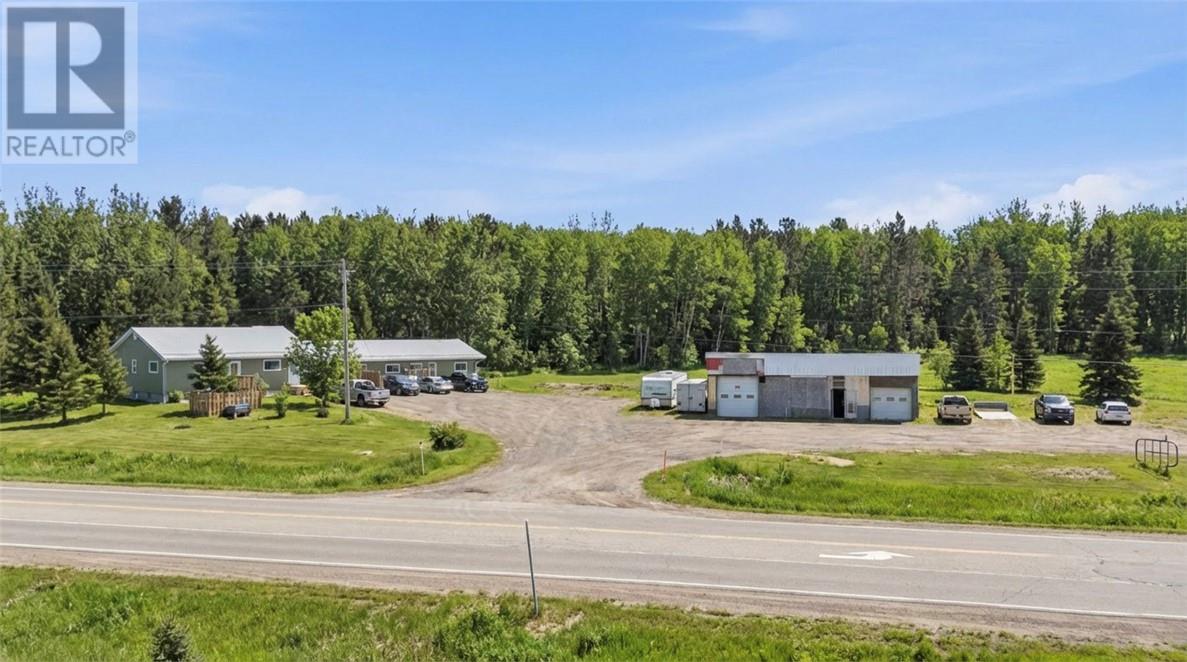
5099 Regional Road 55
Whitefish, Ontario
At the corner of Panache Lake Road and Regional Road 55, is definitely out of the ordinary! First, we have a legal 4-plex with a well maintained 2-bedroom main house with laundry, 3 additional 1-bedroom units, a full basement with separate entrance, on a large 3 tank septic system. The basement features a forced air gas furnace with individual air returns, a commercial grade Venmar, mostly newer windows and doors, and a brand-new metal roof. Secondly, a large 46' x 26' double heated garage/workshop with its own electrical service and newer roof. All this is set on an almost 2-acre lot, half of which is cleared with gravel down, and two driveways all connecting from the entrance of highway 55 to the corner of Panache Lake Road. Last but not least, this property is zoned for rural and commercial, opening the door for many opportunities for uses with the cleared lot and also includes a recently completed Stage 2 Environmental study. Don't delay on this one, call to book your private showing. (id:49269)
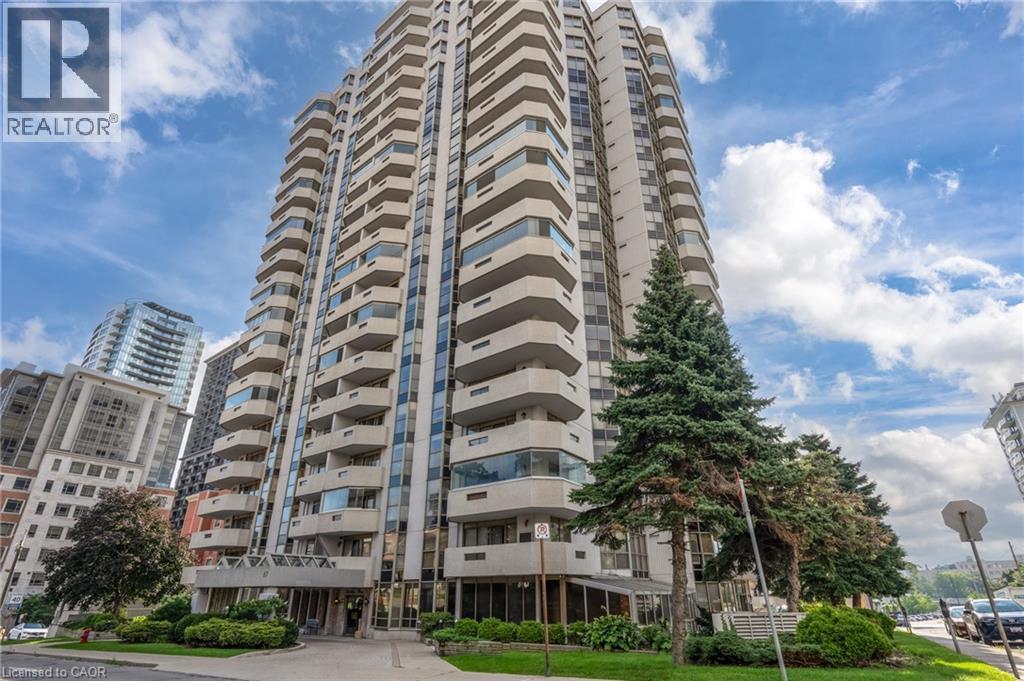
67 Caroline Street S Unit# 13a
Hamilton, Ontario
Welcome to 67 Caroline Street! Spacious 2 bedroom, 2 bathroom, 1,226 square foot apartment condominium in West Hamilton's historic Durand neighbourhood. Beautiful views over City Hall, Hamilton Place and the downtown core. Features include a spacious foyer with an oversized closet, eat-in kitchen, dinette space, in suite laundry and large living room. Floor to ceiling windows and sliding doors leading to balcony allow you to enjoy the view and provide lots of light! Updated paint scheme, flooring, and lighting fixtures make this suite ready to move in! One underground parking spot (#13 on P2). Access to fitness centre & party/meeting room on site. Conveniently located with easy access to major transportation routes, public transit, shops, restaurants, parks, & all other amenities including the proposed LRT! Tenant is leaving April 15th, available soon. Call me today for your showings! (id:49269)
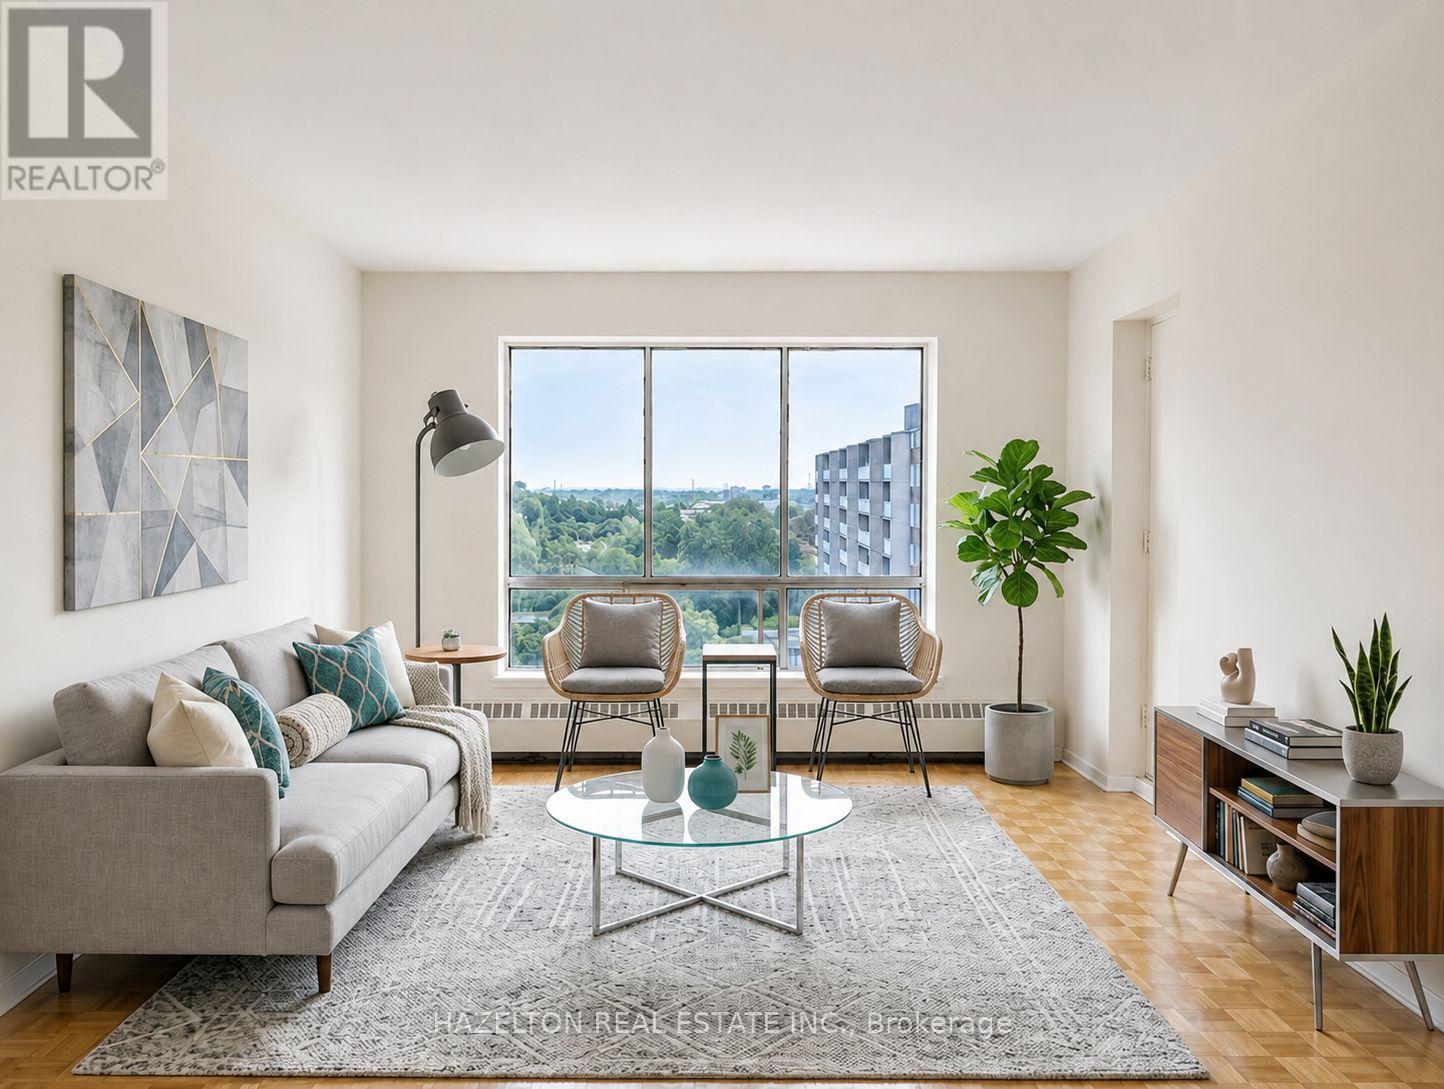
704 - 1665 Bloor Street E
Mississauga, Ontario
Bright and spacious unit in the heart of Mississauga's established Applewood neighbourhood. This well maintained apartment features a functional, open layout with generously sized principal rooms, large windows that fill the space with natural light, and a private balcony offering the perfect spot to enjoy fresh air and open views. The spacious bedroom includes a walk-in closet, complemented by additional in-suite storage for added convenience. Ideally situated close to parks, schools, shopping, restaurants, and public transit, with easy access to the QEW, Highway 427, Highway 403, and Highway 401, making commuting throughout the GTA effortless. A fantastic opportunity to enjoy comfortable, low-maintenance living in a mature, well-connected community. (id:49269)
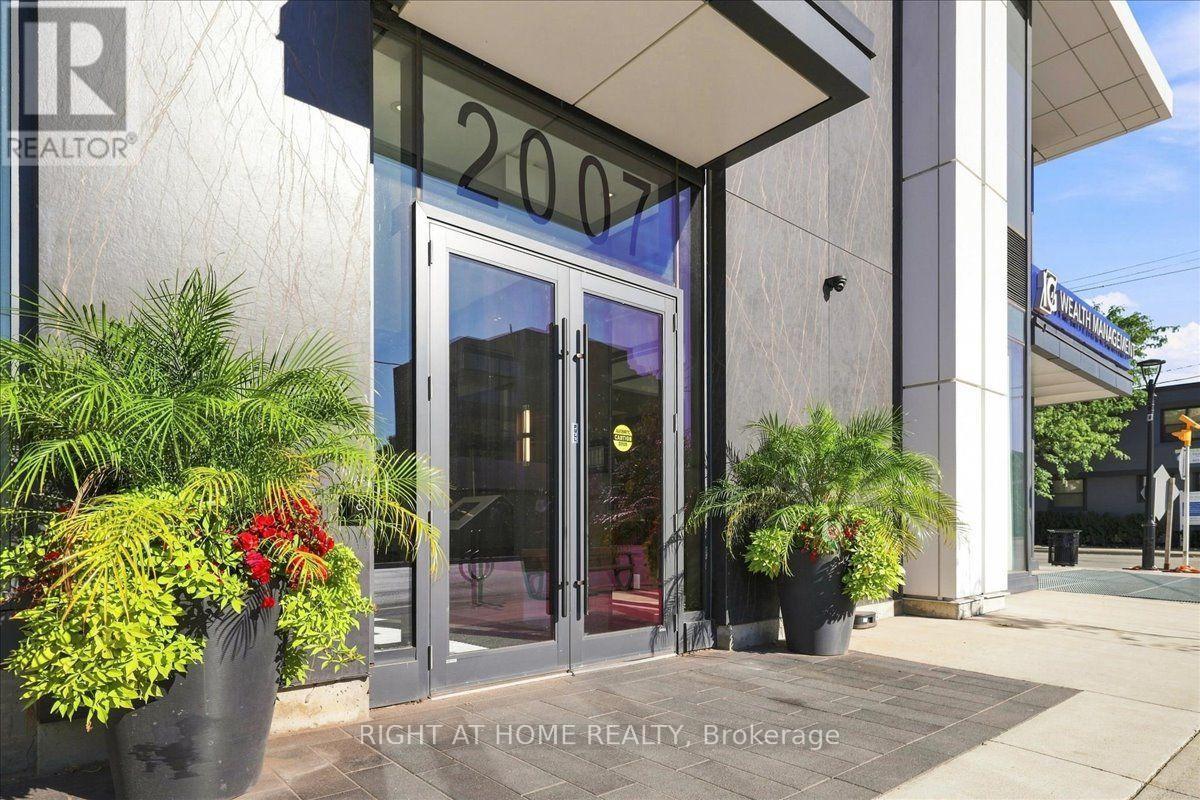
1403 - 2007 James Street
Burlington, Ontario
Experience Elevated Luxury Living in Downtown BurlingtonWelcome to this stunning 1,067 sq. ft. corner suite, offering an exceptional blend of sophisticated design, modern functionality, and elevated city living in Burlington's premier condominium residences. Featuring 2 bedrooms and 2 bathrooms, this beautifully appointed home is thoughtfully designed to maximize both comfort and style.Positioned on a desirable corner, the suite is surrounded by floor-to-ceiling windows that fill the living spaces with an abundance of natural light while offering an impressive elevated outlook above the city skyline. The open-concept layout creates a bright, airy atmosphere & provides an ideal setting for both everyday living & entertaining.The designer kitchen, thoughtfully appointed with premium finishes, elegant quartz surfaces, high-end appliances, & a generous built-in island. The island provides additional preparation space & casual seating, making it the perfect gathering point when hosting family & friends. The kitchen flows seamlessly into the dining and living areas, creating a sophisticated yet inviting space for entertaining or relaxing.The primary bedroom is designed as a private retreat, offering a peaceful escape at the end of the day. The luxurious spa-inspired ensuite features upgraded shower fixtures & refined finishes, creating a relaxing atmosphere reminiscent of a boutique hotel. The upgraded walk-in closet system provides exceptional organization and storage while adding a touch of custom luxury to the suite. (id:49269)
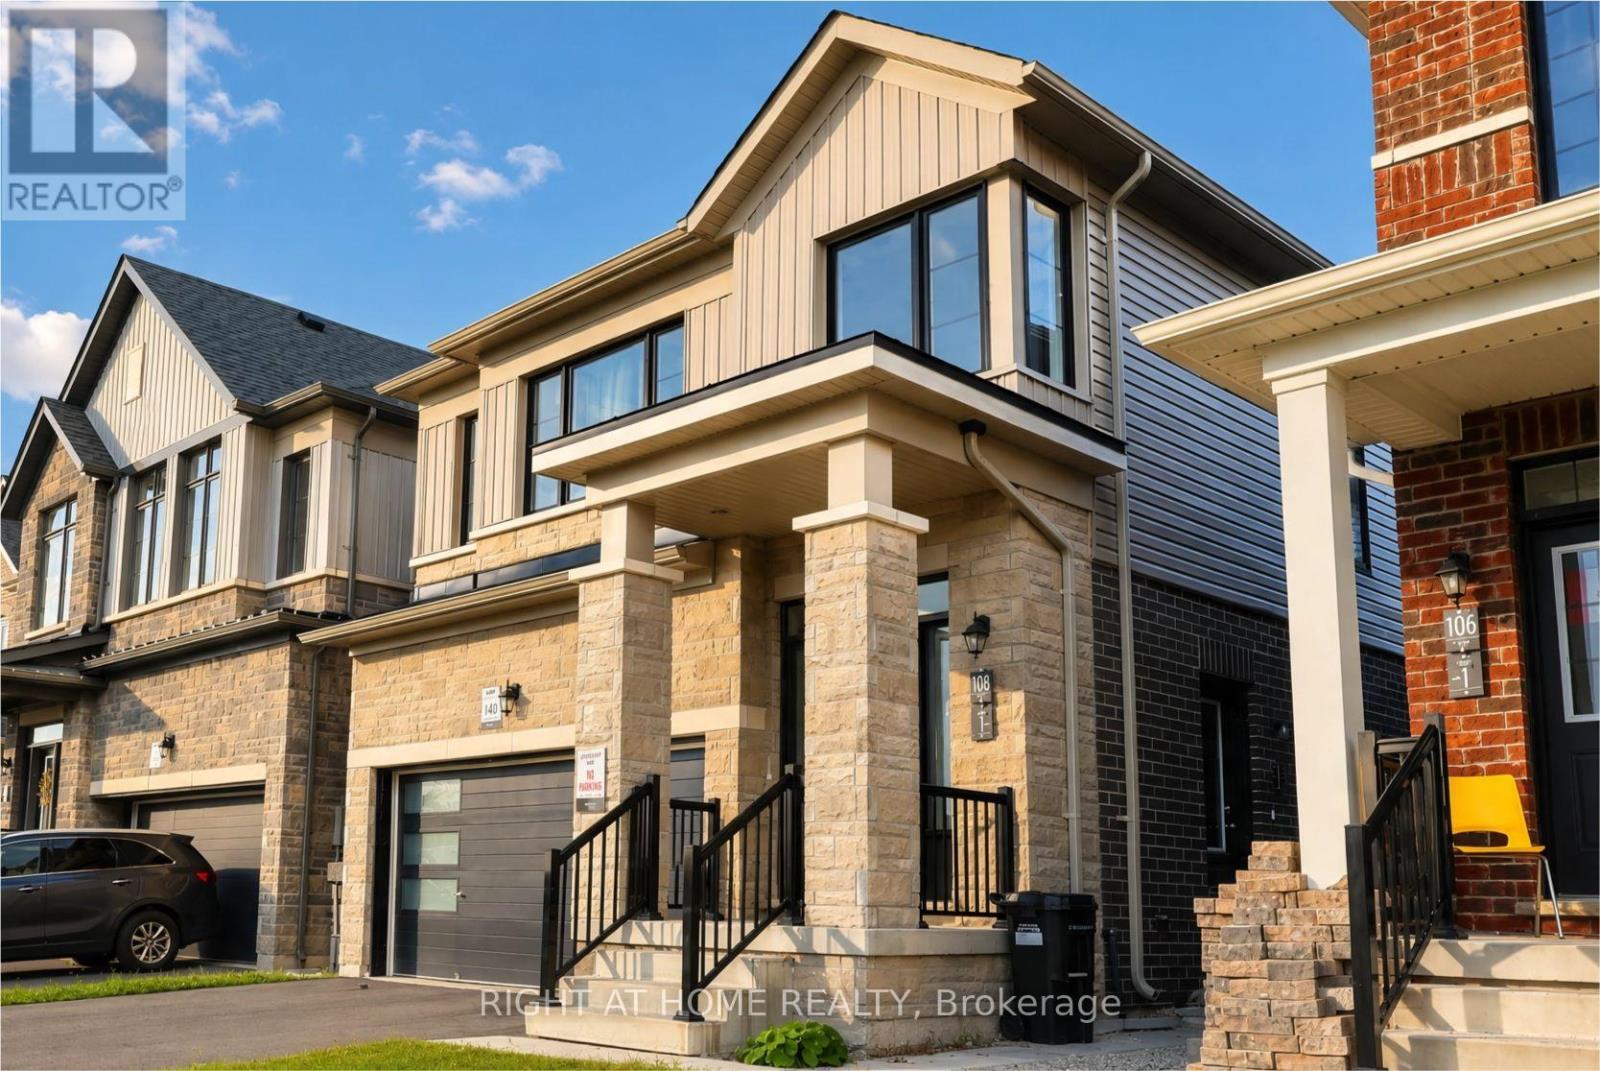
108 Nottingham Road
Barrie, Ontario
Rare & Exceptional Investment & Residential Opportunity! Welcome to this stunning detachedhome, built in 2023 and perfectly positioned facing the beautiful MVP Community Park. Offeringapproximately 2,727 sq. ft. of total living space, including a finished self-contained lower-level suite as shown on the builder's floor plan, this home combines modern comfort withexcellent income potential.The lower-level suite features a separate entrance, allowing for comfortable family livingwith rental-income potential. Designed with a bright, functional open-concept layout, the homeshowcases 9-ft ceilings on the main floor, elegant hardwood flooring throughout the main andsecond levels, and a gourmet kitchen with granite countertops.The spacious primary bedroom offers a large walk-in closet and a luxurious 5-piece ensuite.The convenient upper-level laundry room features oversized windows that fill the space withnatural light.Ideally located near the GO Station, Highway 400, Lake Simcoe and Friday Harbour Resort, withconvenient access to schools, parks, shopping, restaurants and essential amenities. Situatedin one of the area's fastest-growing communities, this property offers long-term appeal forhomeowners and investors. Be part of this vibrant and thriving neighbourhood! (id:49269)
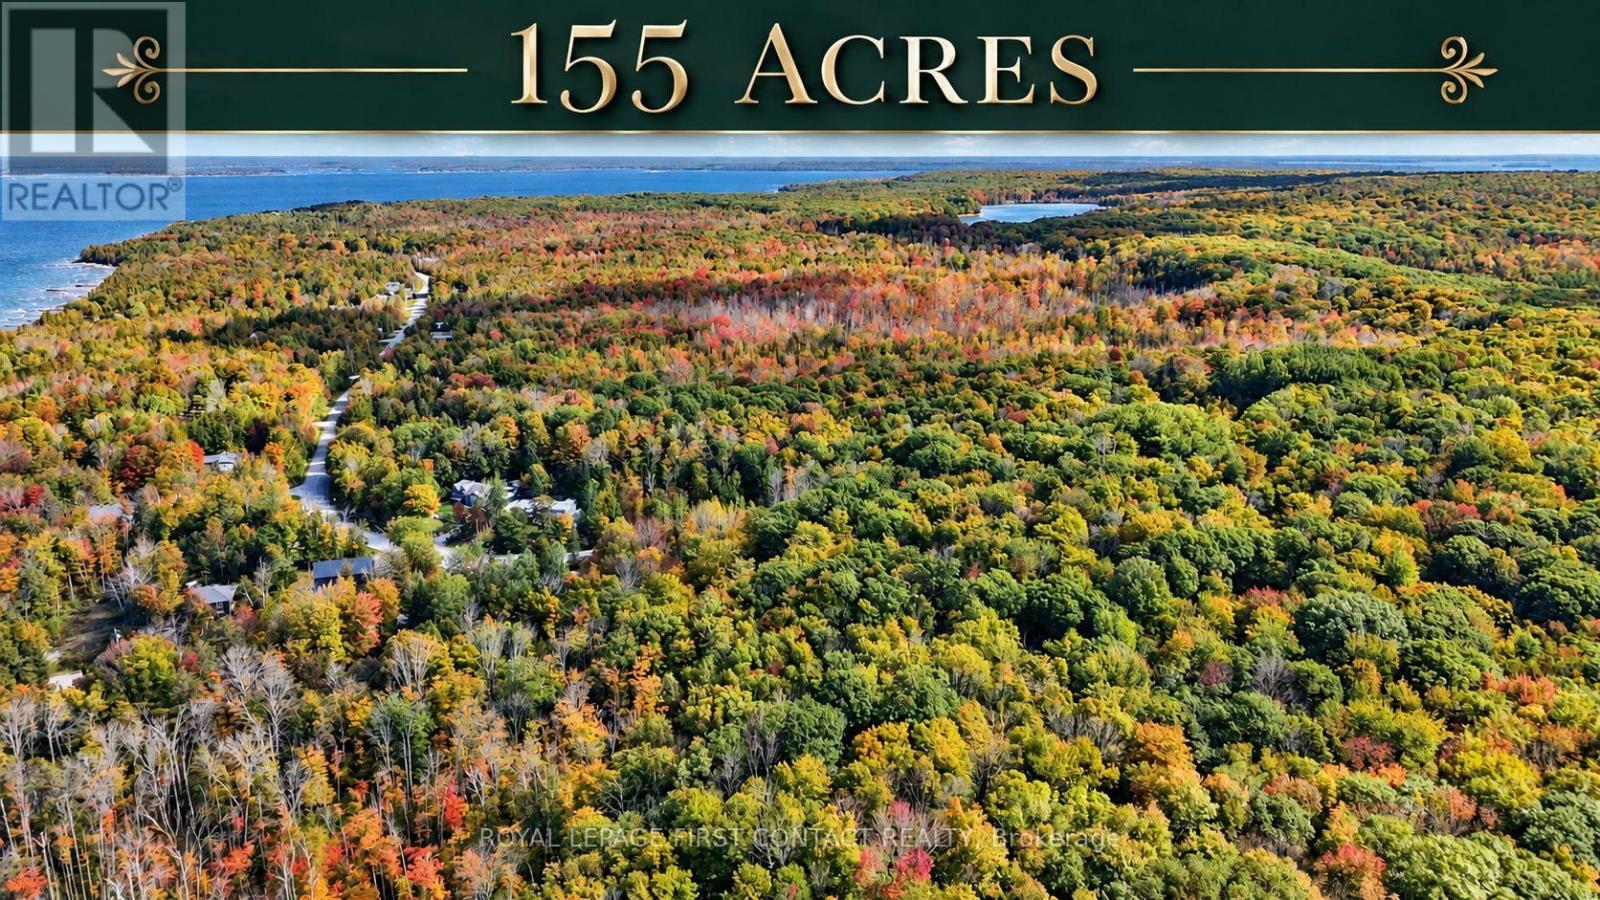
2442 Champlain Road
Tiny, Ontario
An incredible opportunity to own over 155 acres of forested land just steps from Georgian Bay and bordering Awenda Provincial Park. Offering exceptional privacy, natural beauty, and long-term potential, this expansive property is ideal for creating a private country estate, recreational retreat, or investment for the future. A natural river winds through the property, while an established network of trails provides access throughout the acreage and a great way to enjoy the surrounding forest and wildlife. The property includes a small home on wheels, along with an additional storage shed, providing immediate recreational use. The setup includes two gas generators. Georgian Bay is just a short walk away, with nearby beach access points at Sunset Bay Estates, while Awenda Provincial Park offers hiking, beaches, and outdoor recreation. Penetanguishene is approximately 20 minutes away and Midland approximately 30 minutes away. Municipal water, natural gas, hydro, and high-speed 4K internet are available at the lot line. With a mix of Greenlands, Rural, and Environmental Protection zoning, this is a rare opportunity to own a substantial piece of land in a beautiful area of Tiny Township. The property also features two PINs (Property Identification Numbers), meaning the land is identified under two separate property records in Ontario's land registration system. This may offer additional flexibility for future planning or ownership considerations, subject to confirmation of the legal parcel boundaries, municipal requirements, and applicable approvals. Two PINs do not necessarily mean the property can be severed or developed independently. (id:49269)
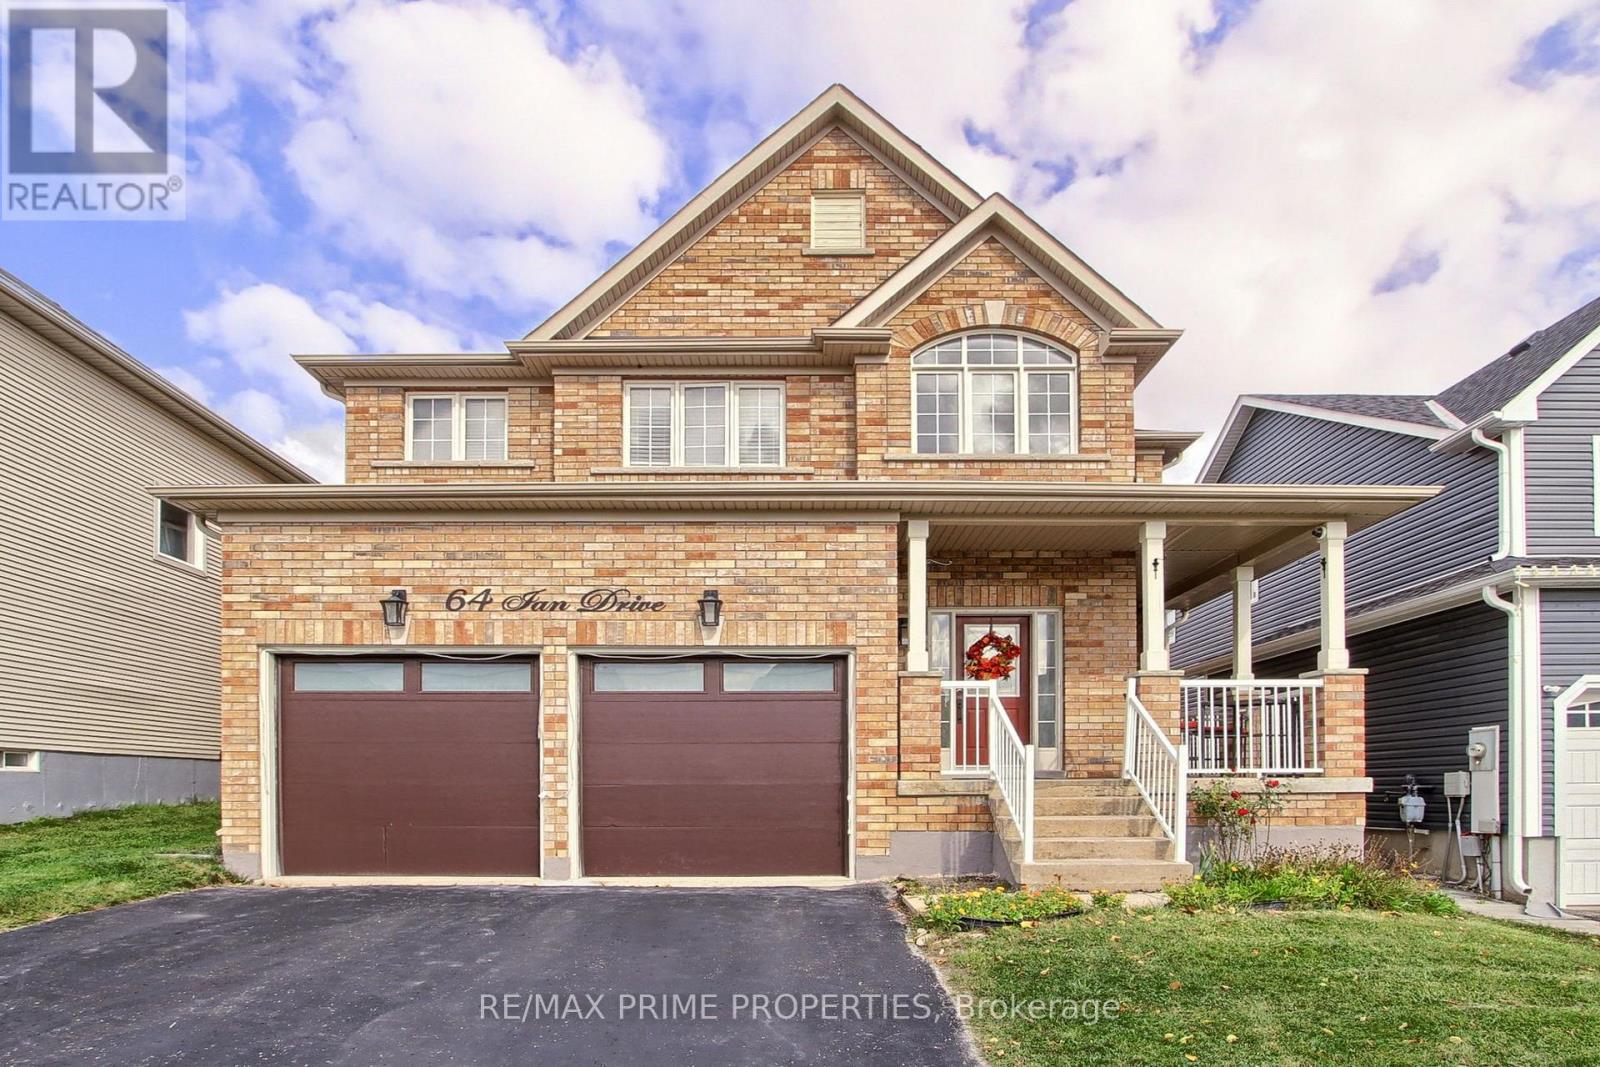
64 Ian Drive
Georgina, Ontario
Welcome to this wonderful 4+1 bedroom, fully brick detached home in Simcoe Landing community. Offering over 2,200 sq. ft. of living space above grade, this home features separate living and dining rooms, a convenient main-floor office, 9 foot ceilings on the main floor and freshly painted throughout. The spacious primary suite offers a 4-piece ensuite and walk-in closet. The garage features above-average-height doors, providing added flexibility and making it ideal for larger vehicles. The fully finished basement significantly expands the home's living space, offering a 3-piece bathroom, office currently used as a bedroom, games room, comfortable living area, and dedicated exercise space. With its generous layout and versatile finished basement, this home provides plenty of room for family living, working from home, entertaining, and recreation. (id:49269)
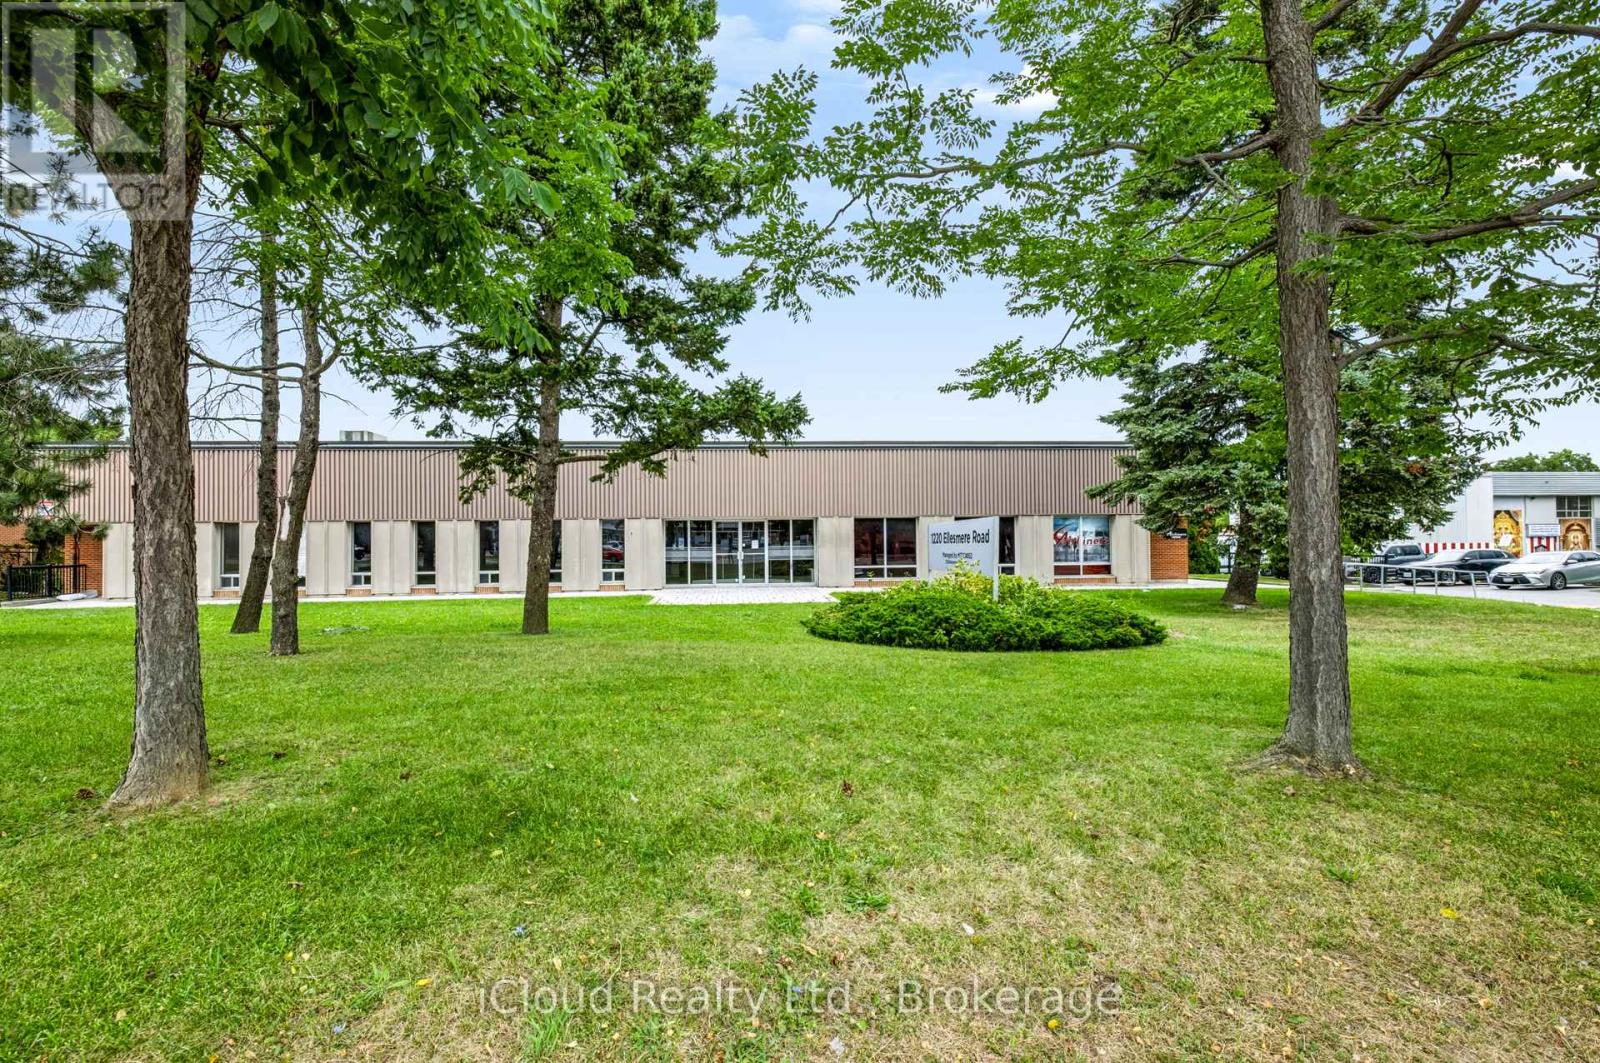
1220 Ellesmere Road
Toronto, Ontario
Great Location with Loading Shipping Door, up to 6,041 Sq.Ft. - Clean Unit, Minutes from Hwy 401 & 404. Street Exposure, Available for a Wide Range of Uses. (id:49269)
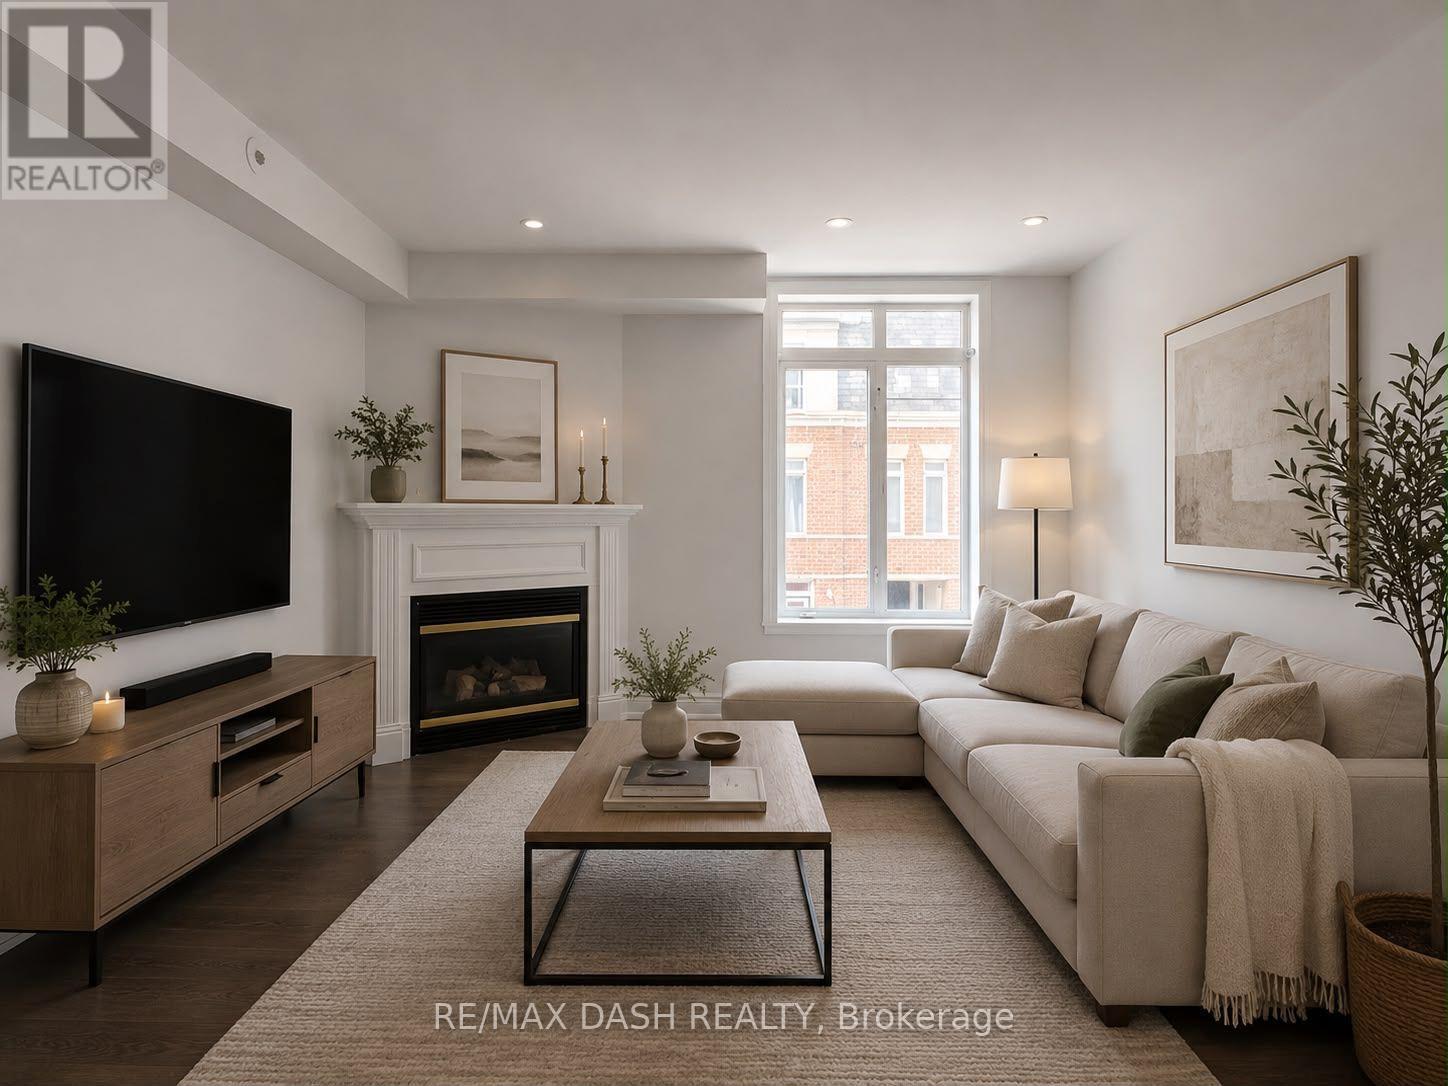
342 - 415 Jarvis Street
Toronto, Ontario
Welcome to The Central; a quiet and serene, low-rise condo community in the heart of the downtown core! Newly painted 2 bedroom stacked townhome with a main floor living space which offers an open concept, open kitchen with plenty of counter space. The living and dining space is perfect for entertaining with the warmth of the gas fireplace. Don't miss the private rooftop terrace to soak up the sun or enjoy with friends while settling in at the end of the day. If convenience is a deciding factor in your next home, this location has it all being steps to groceries at the Metro, Loblaws, transit, Eaton Centre, financial core, theatre, libraries, restos, Allan Gardens dog park and Saturday farmer's market and more. The Central can't be beat! (id:49269)