
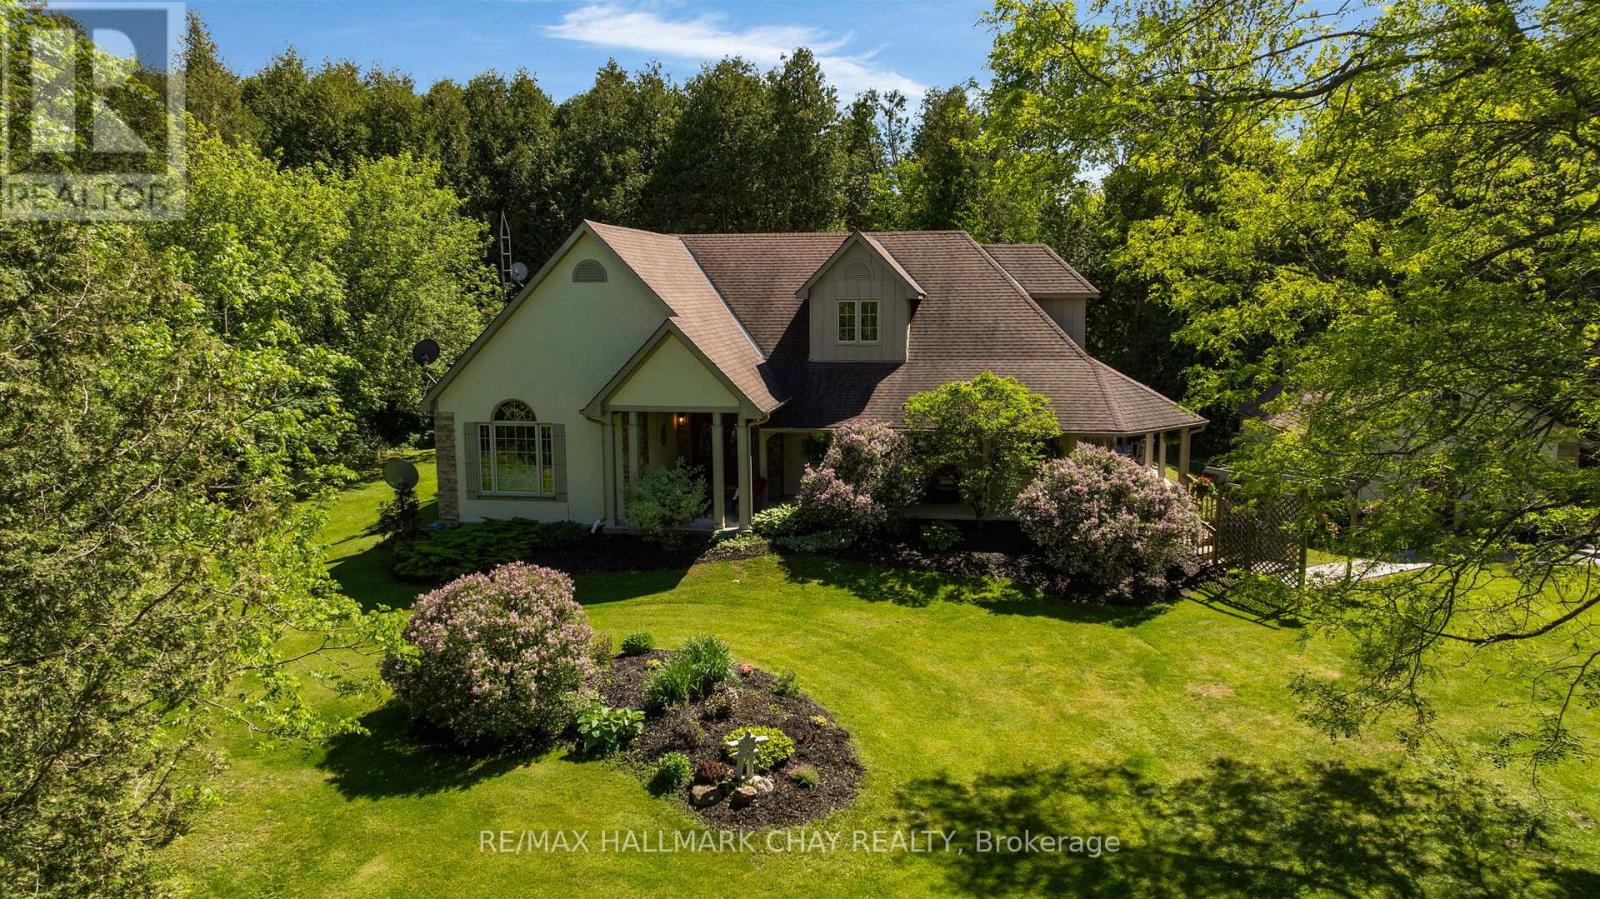
381 Regional Road 8 Road
Uxbridge, Ontario
True perfection in real estate happens when you pair the perfect home - custom built in 2003, meticulously maintained & updated, with over 4,200 sq.ft. of finished living space - with an absolutely magical property - 4 acres of serene privacy with stunning manicured lawns and gardens and your own pond and stream (with trout!). This magic is exactly what you get at 381 RR 8! You're guaranteed to fall in love from the moment you step out of the car as this stunning property shows off with the gorgeous mature tree canopy, stunning gardens, and sweeping lawns. The beautiful wrap around front porch with tongue and grove ceiling is the perfect spot for that morning coffee or evening cocktail. Step foot inside the double door entry and you immediately realize this custom built home has been impeccably maintained and updated. 9' ceilings throughout the entire main floor make the space feel open & airy and is highlighted by a huge living/dining combination with crown moulding and hardwood floors. The large eat-in kitchen has been beautifully updated with white shaker cabinetry and quartz counters and is the perfect spot for breakfast overlooking the yard. The main floor is rounded out by 2 huge bedrooms including an oversized primary with 5 piece ensuite, 2 walk-in closets, and a private walk-out to your covered porch and hot tub. The upper level is home to two more giant bedrooms and a brand new 3 piece bath. In the lower level it's all about entertainment with a ton of rec space large enough for a professional pool table, wet bar, and family room not to mention a ton of storage space. Whether you are a growing family looking for plenty of space or a down sizer looking to do all of your living on one level (primary bedroom and laundry are on the main level) this home delivers big on value. All of your daily amenities are a short drive away in Uxbridge yet you're tucked away in your own completely private oasis. (id:49269)
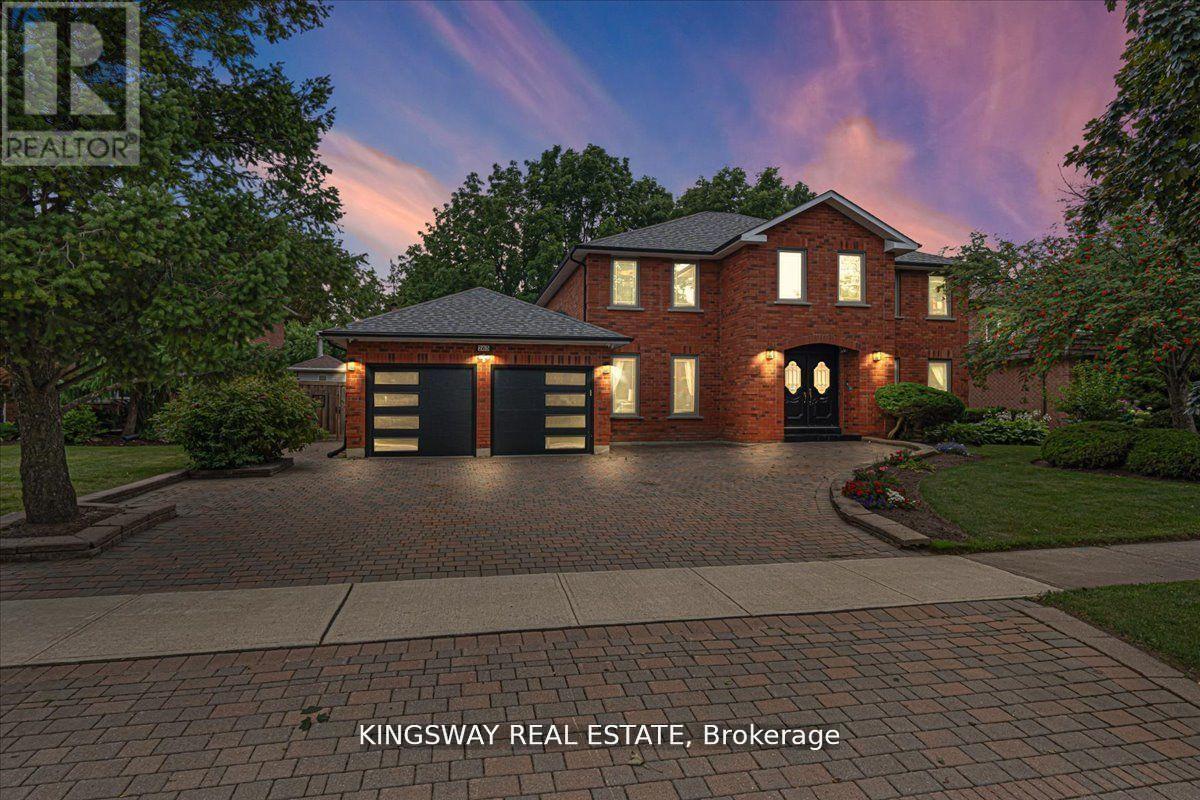
265 Wycliffe Avenue
Vaughan, Ontario
This stunning dream home is located in Vaughan's prestigious Islington Woods neighbourhood, nestled in a sought-after million-dollar community. Sitting on a premium lot that backs onto a former golf course, this property offers both luxury and privacy. Recently renovated, it features a completely upgraded gourmet chef's kitchen with granite countertops, a stylish backsplash, a pantry, and a sunlit solarium with vaulted ceilings and skylights. The beautifully landscaped backyard is a true oasis, boasting a gorgeous swimming pool and ample space for entertaining or relaxation. Inside, the home offers elegant details, including a cozy gas fireplace. The spacious primary retreat is a private sanctuary, complete with a 6-piece ensuite, a walk-in closet, and a walk-out balcony with scenic views. The professionally finished basement apartment, with a separate entrance, provides additional living space and includes a recreation area, a full kitchen, three bedrooms, a bathroom, and a separate laundry. This exceptional property combines modern luxury with timeless elegance in an unbeatable location. (id:49269)
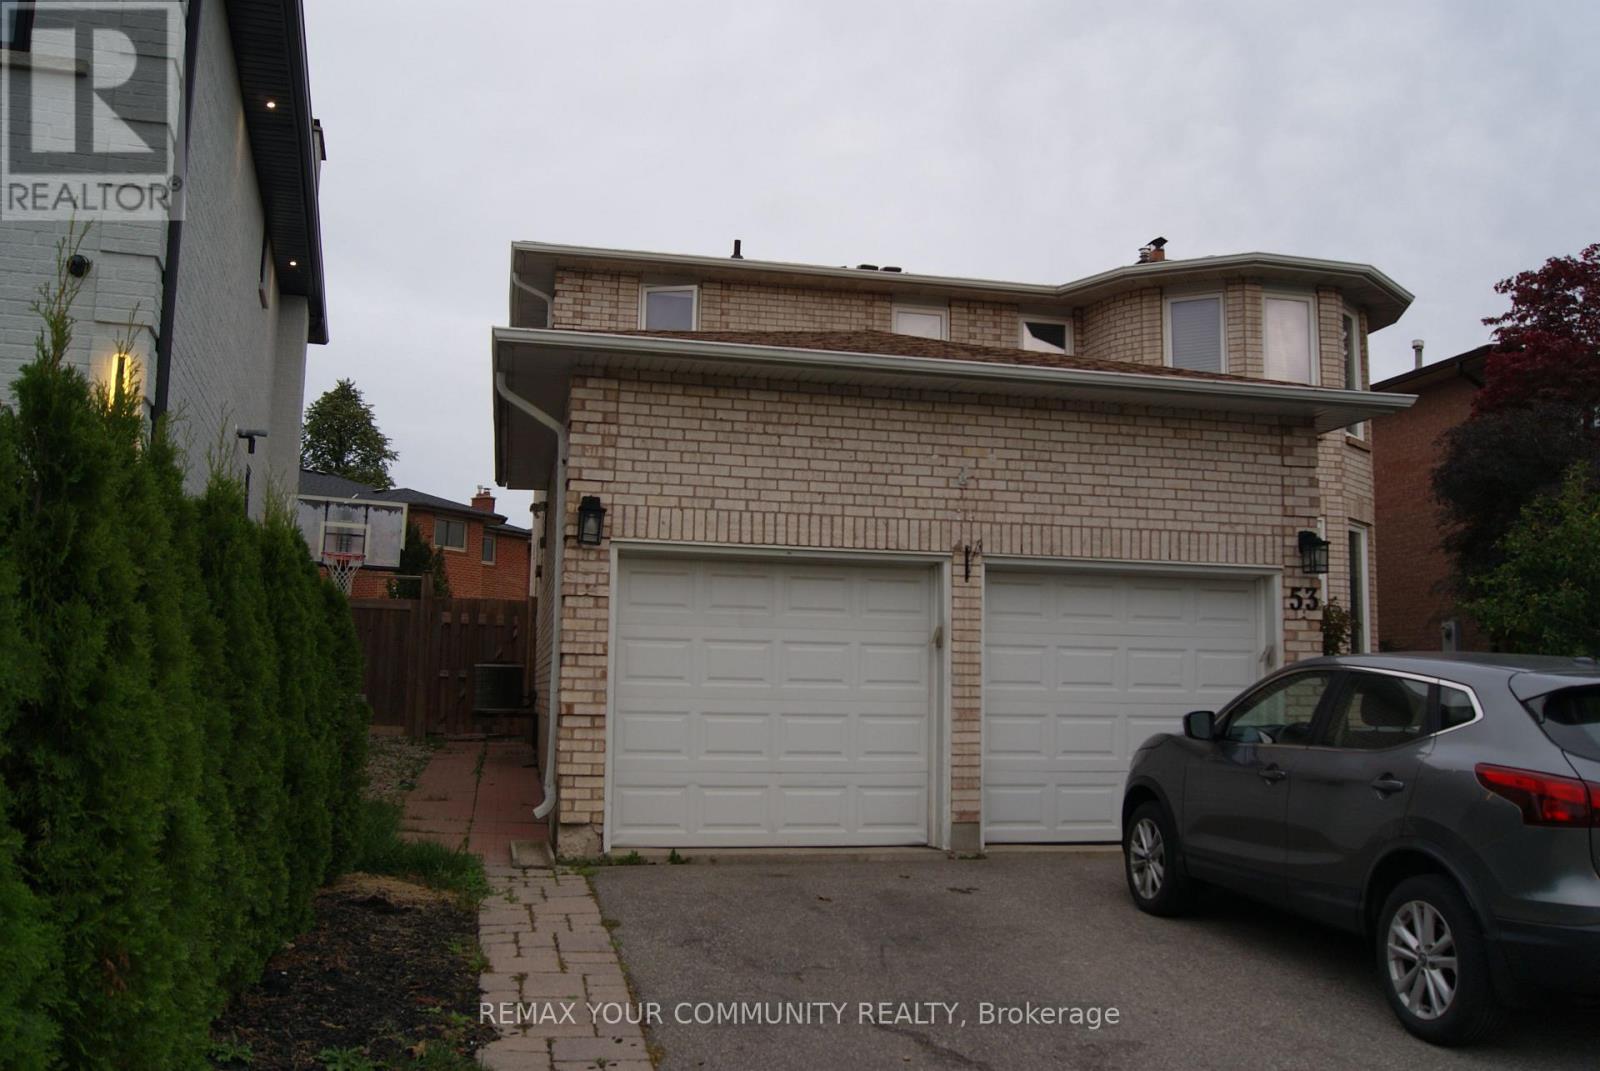
53 Lamar Street
Vaughan, Ontario
Welcome to this beautiful Carpet free 2 Bedroom Basement Apartment With Separate "Walk Up" Entrance And 2 Parking Spaces (Tandem), On The Driveway In One The Most Sought After Locations In Maple In A Quiet Family Oriented Neighbourhood, Close to Top Elementary School (Michael Cranny ES) & Top High School (Maple HS), Catholic Schools, Minutes To Highway 400, Cortellucci Hospital, Vaughan Mills Mall, Wonderland, Walmart, Etc. Perfect For Young Couples Or Small Family. (id:49269)
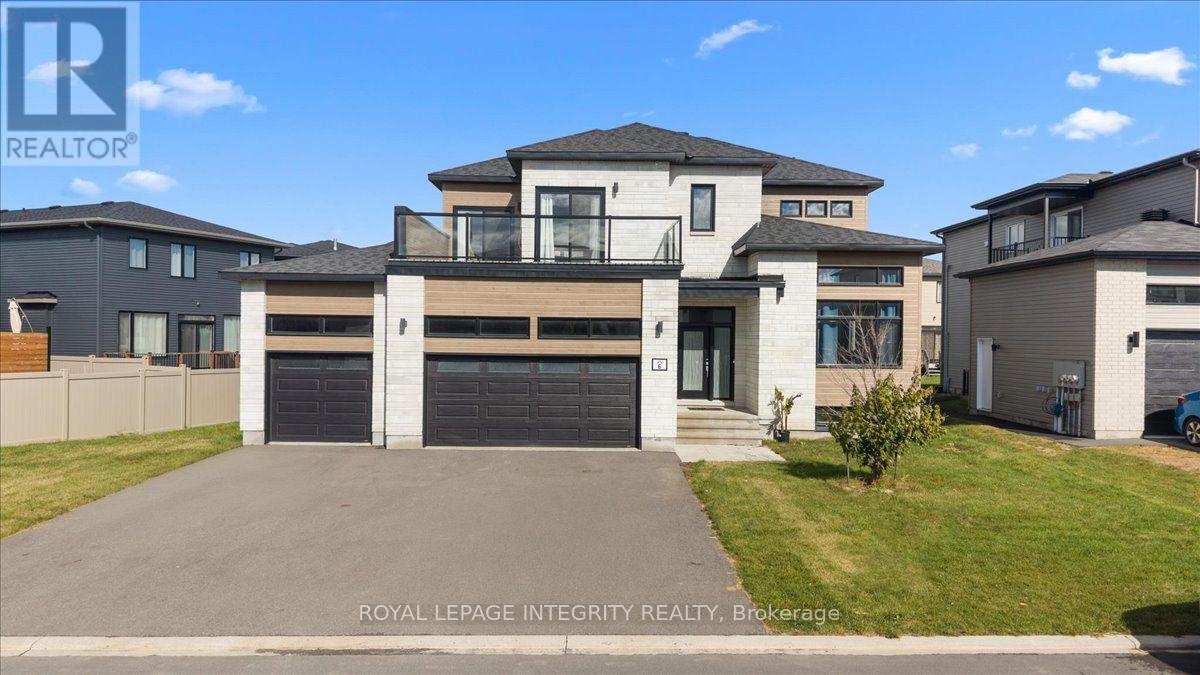
6 Rutile Street
Clarence-Rockland, Ontario
Welcome to 6 Rutile Street in sought-after Morris Village, nestled in the friendly community of Rockland! This gorgeous 5-bedroom, 4-bathroom home with a triple-car garage is sure to impress with its functional floor plan, generous living spaces and beautiful finishes. Pull into the driveway and be wowed by the curb appeal before making your way to the covered front porch and into the bright, spacious main level. A welcoming foyer with large closet gives you your first glance of high ceilings throughout, and leads into the formal living and dining areas, filled with natural light from large windows. Continue through the convenient walk-through pantry and serving area into the stunning kitchen featuring quartz countertops, white cabinetry, integrated stainless steel appliances, subway tile backsplash and a large centre island with integrated sink and breakfast seating. Patio doors provide direct access to the backyard, while the adjacent family room is anchored by a beautiful fireplace with mantle and two large windows. With its generous footprint, the space can easily accommodate both a family room and casual dining area. A partial bathroom, dedicated laundry room and inside access to the attached garage complete the main level. Upstairs, the 9' ceilings continue in the generous primary retreat which offers 2 walk-in closets and a stunning 5-piece ensuite with quartz counters, dual vanities, deep soaker tub and glass-enclosed tiled shower. Three additional bedrooms share a full bathroom with dual vanities and a tiled shower/tub combo, while two of the bedrooms enjoy direct access to the large terrace - a unique bonus! The fully finished basement adds even more living space with a versatile family room, 5th bedroom, third full bathroom with quartz counter and tiled shower/tub combo, plus ample storage. Walking distance to schools and parks and just minutes from all of Rockland's amenities, this beautiful home offers space, style & functionality for the whole family! (id:49269)
2503 - 160 George Street
Ottawa, Ontario
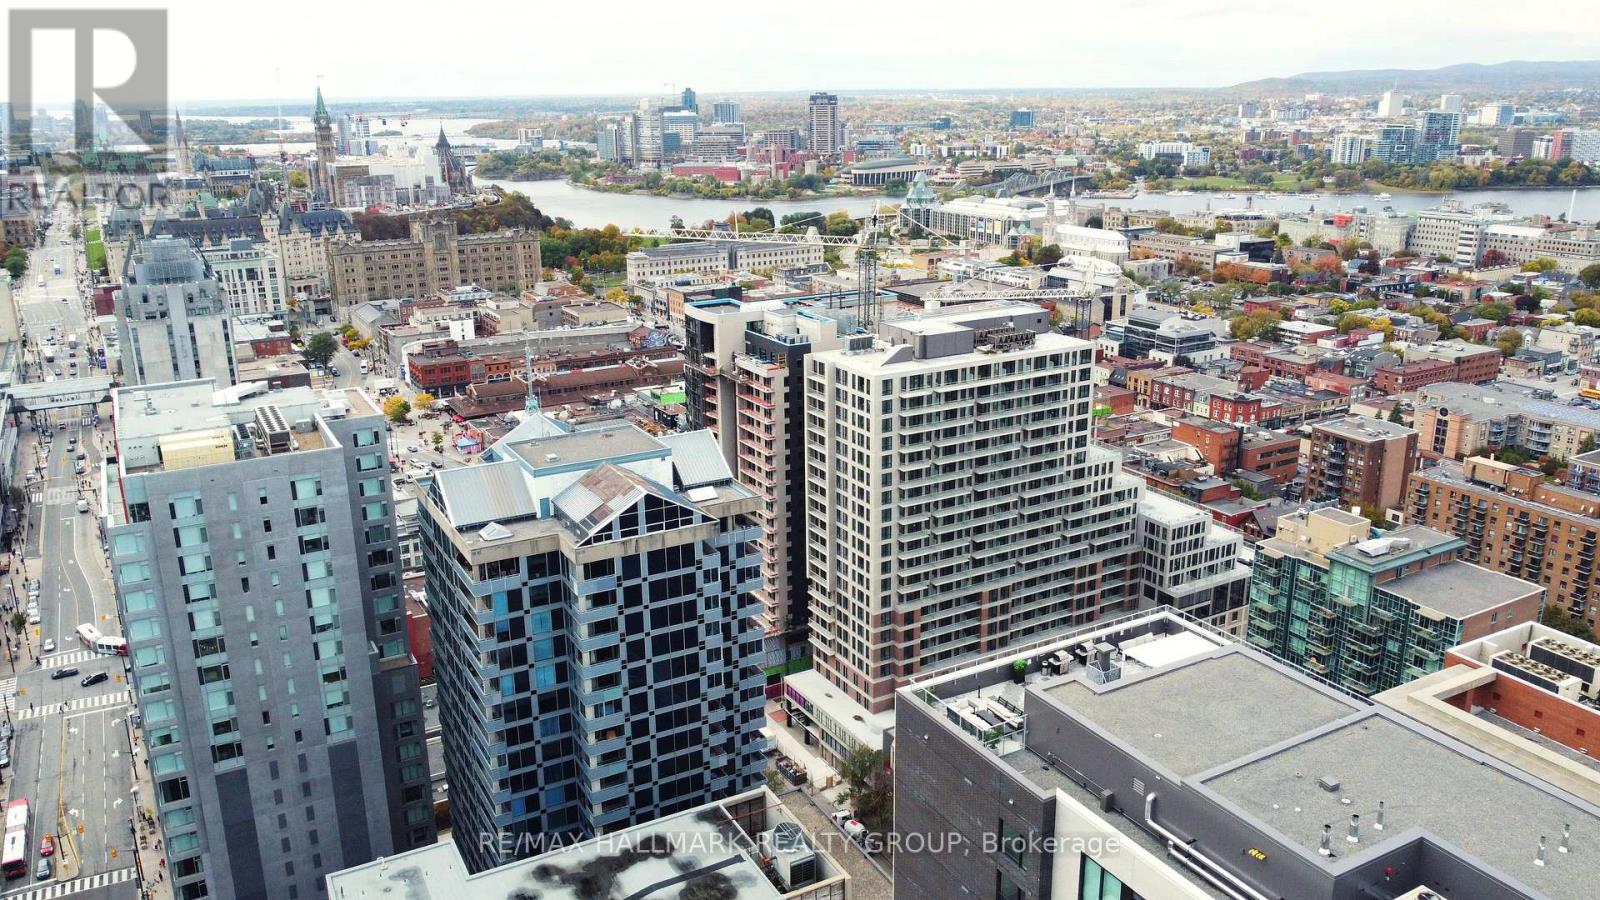
At the very top of the St. George, with panoramic views of the Gatineau Hills, this sprawling penthouse is a perfect retreat in the city. With a huge skylight in the elegant living room - replete with custom cherry built-in cabinets, it is an entertainers paradise. Just off the living room, the grand dining room flows into the spacious cooks kitchen (with pantry and laundry). The floor plan allows for privacy in the kitchen while still feeling connected to the adjacent living spaces. The bedroom wing features two ensuite bathrooms, more built in cabinets, lots of storage and wheelchair accessibility. Multiple north facing balconies boast gorgeous views of the city skyline, Ottawa River and Gatineau Hills. With one of the best parking spots in the building, you can easily jet around the city or stay home and enjoy the bounty of amenities within; the pool and gym are second to none! Beyond the lobby, with security/concierge, the historic Byward market awaits. Shops and restaurants are only steps away. Snack on a beavertail while you walk to the National Art Gallery. Take in the tulips on your wait to high tea at the Chateau Laurier or sip a martini at one of the many chic restaurants nearby! (id:49269)
109 - 1350 Bakker Court
Ottawa, Ontario
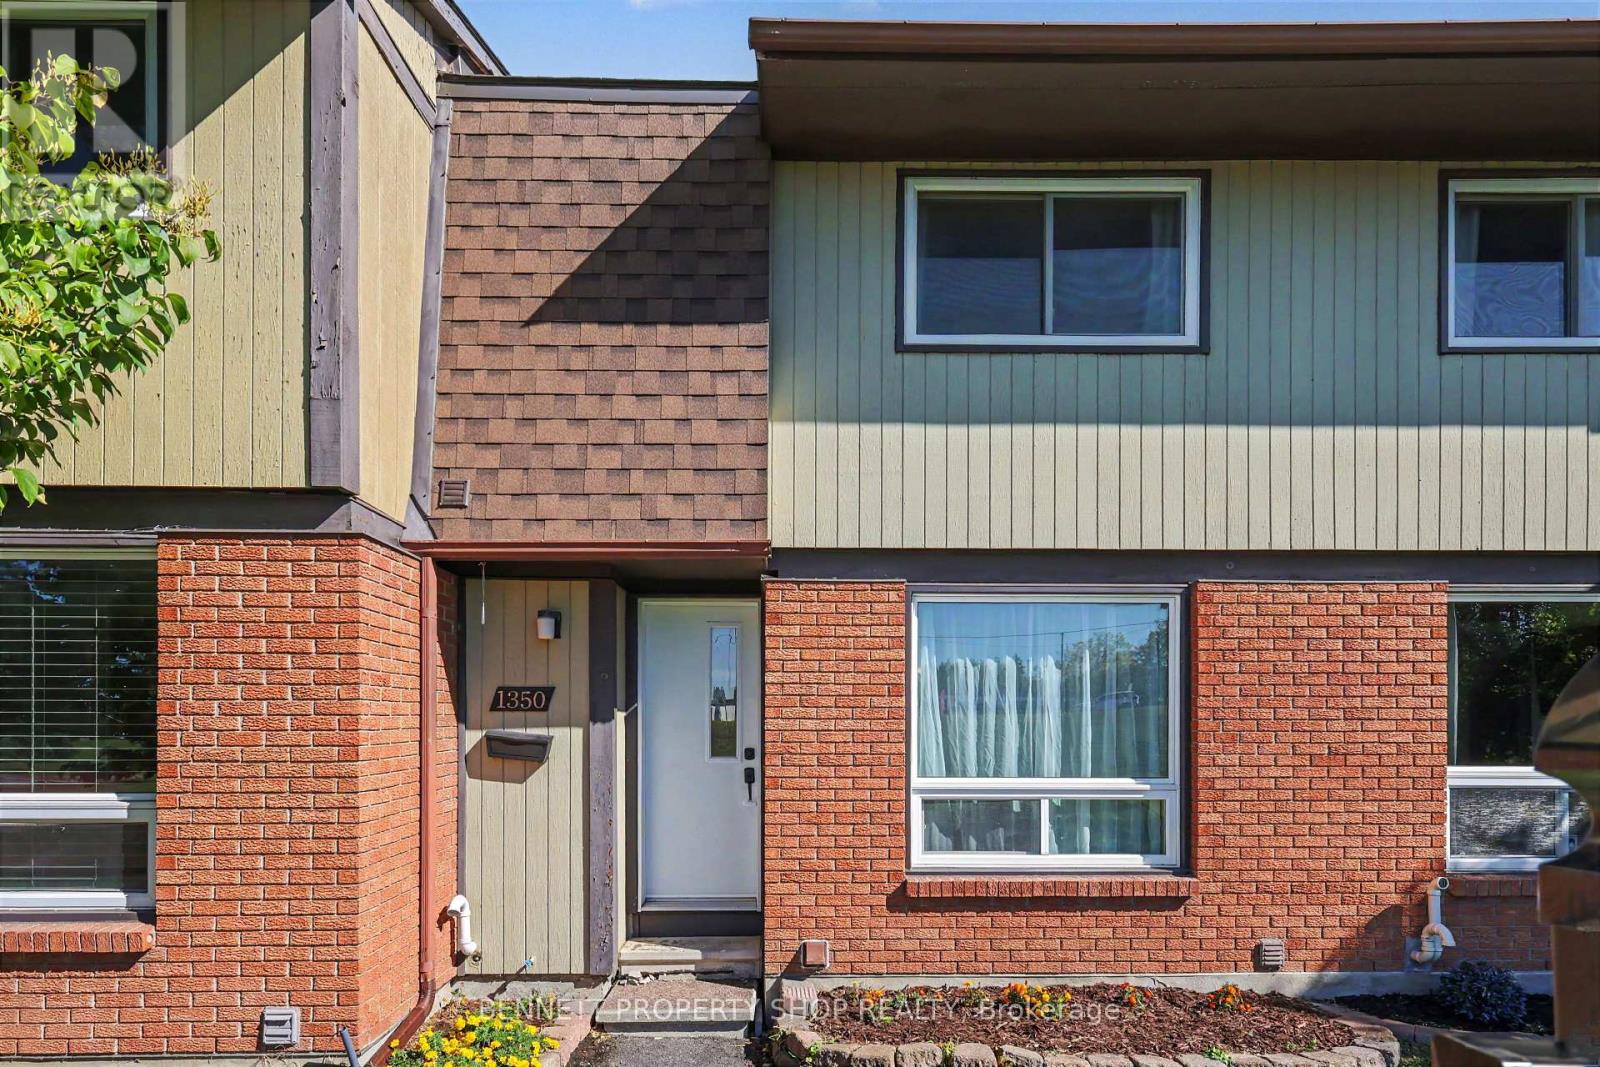
Unbeatable location!! Just steps from the LRT and everything Orléans has to offer, this freshly updated 3-bedroom, 2-bathroom condo townhouse is ready for its next chapter. Live in the heart of established Convent Glen, where commuting is easy and daily life feels effortless. Place d'Orléans, grocery stores, restaurants, pubs, coffee shops, and seasonal food trucks are all close by. Enjoy nearby golf, NCC trails, parks, and excellent schools right in the neighbourhood. Inside, the home shines with fresh paint and smooth ceilings throughout. The fully finished basement gives you flexible extra space for a family room, home office, gym, or guests. A parking spot is included, snow removal is handled, and the fully fenced outdoor space offers privacy and room to enjoy the outdoors. Move-in ready and perfectly located... this is Orlean's living at its best. 24 hours irrevocable on all offers. (id:49269)
111 Royal Palm Drive
Vaughan, Ontario
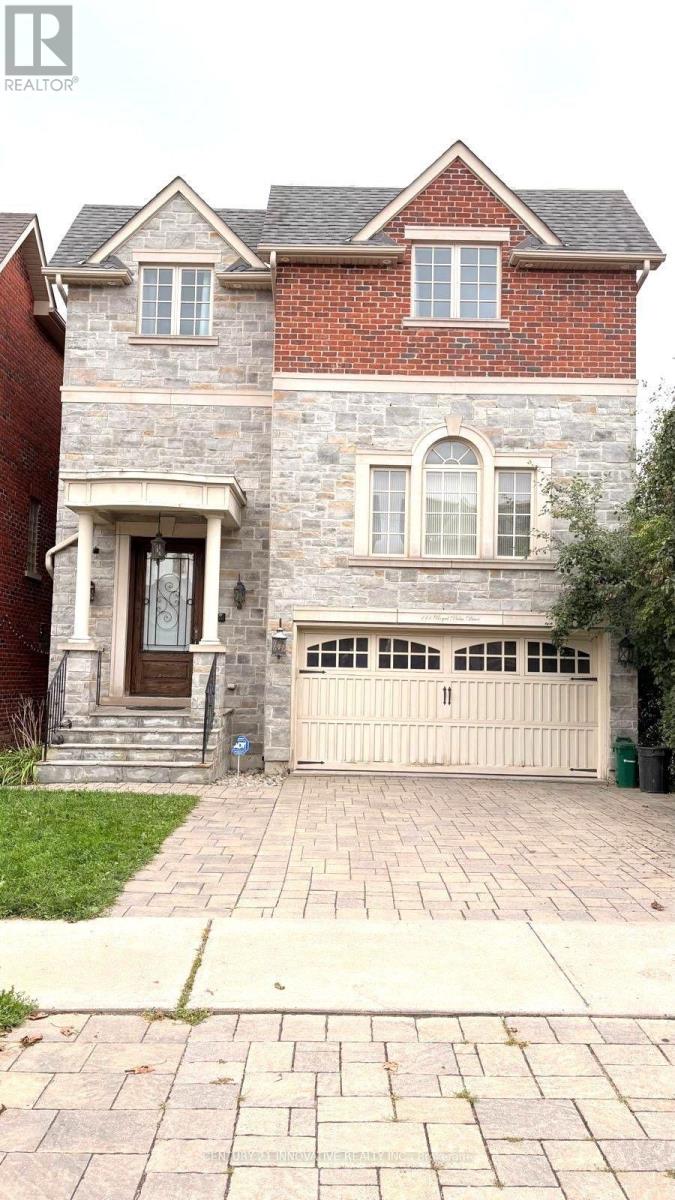
Welcome to this stunning, sun-filled 5-bedroom, 5-bathroom residence located in one of Vaughan's most sought-after communities (Crestwood-Springfarm-Yorkhill). Boasting a grand layout with 10 ft soaring ceilings and premium finishes, this property is designed for both elegant entertaining and comfortable family living. The main level features a grand foyer entrance, large sophisticated formal living & dining with wainscoting throughout and a cozy family room centered around a beautiful fireplace. The gourmet chef's kitchen serves as the heart of the home, fully equipped with high-end built in appliances (Subzero Fridge, Wolf Stove etc.), generous granite countertops, a center island, and a spacious breakfast area. The second floor features four good sized bedrooms with large windows. The gorgeous large master bedroom overlooks a juliet balcony and has a built in walk-in closet. The basement is fully finished, walk out with a separate entrance and exit offering plenty of natural light. The property boast 2 ensuite laundry units on the second floor and basement levels. This property offers a rare convenience for a growing family or multi-generational living. It is steps away from TTC/ YRT bus stops. Short drive to Centerpoint Mall and Promenade Mall, local grocery stores, cafes, and diverse restaurants. Surrounded by highly rated schools, community centers, and lush local parks, making it an ideal neighborhood for families. Don't miss the opportunity to live in this spectacular home! Tenant to pay 100% of the utilities. (id:49269)
818 - 2 Raymerville Drive
Markham, Ontario
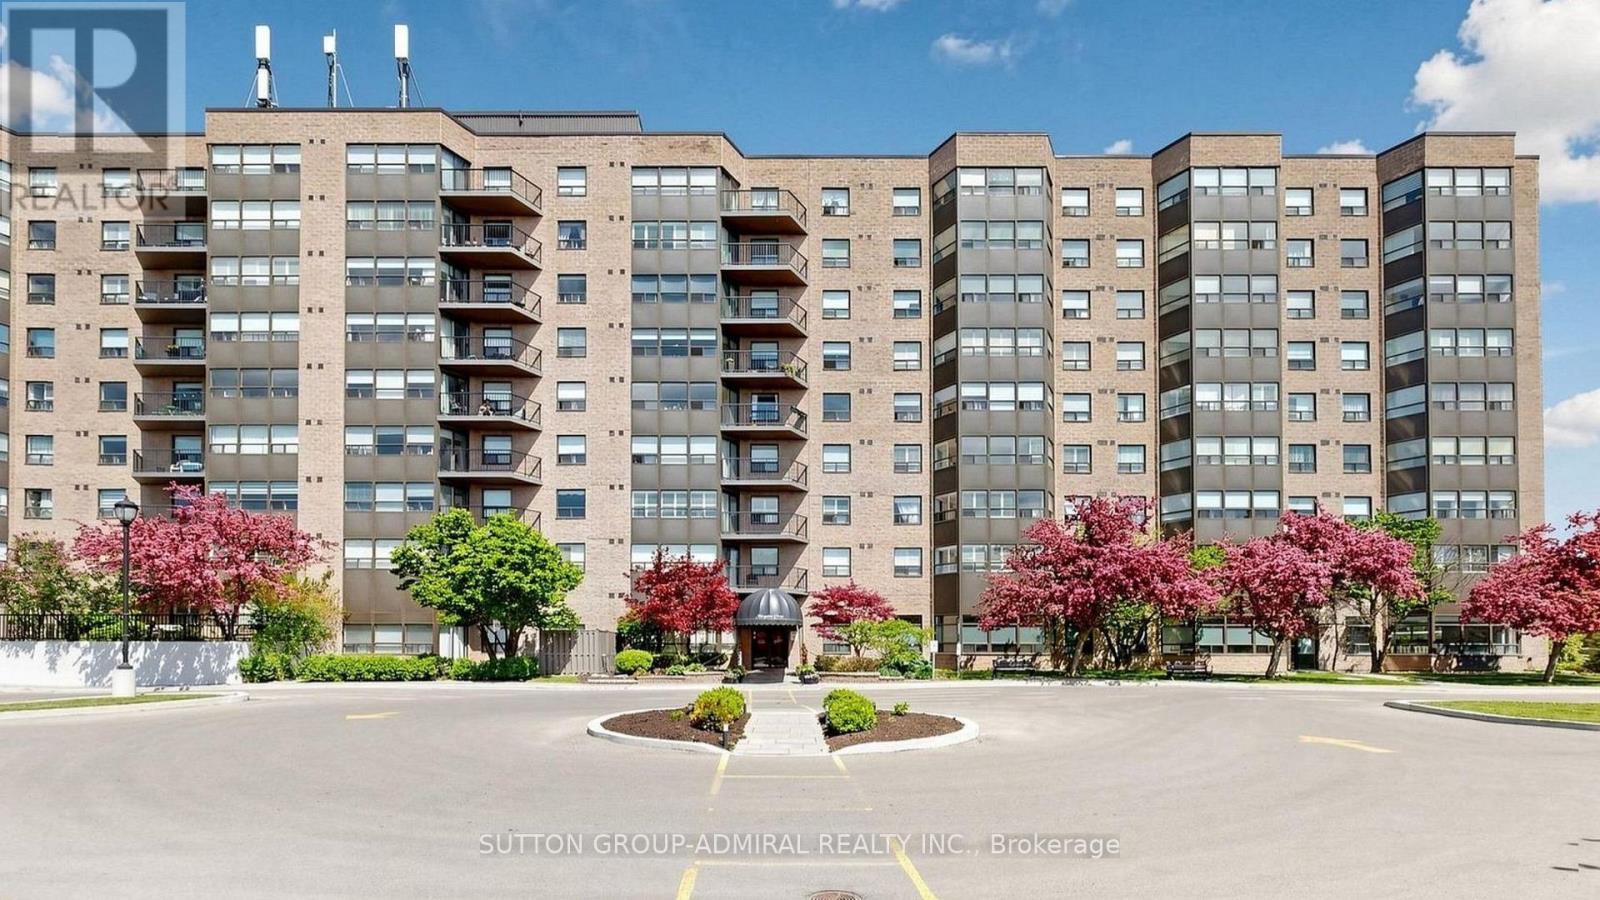
Rarely offered, spacious 1,251 sq. ft. corner suite in the heart of Markham! This bright and beautifully maintained 2-bedroom, 2-bathroom residence features wall-to-wall windows, hardwood flooring and spectacular west-facing city, greenery and sunset views. The generous open-concept living and dining area offers plenty of room for full-sized furniture and walks out to a private balcony. The large eat-in kitchen provides ample cabinetry and counter space. The primary bedroom features a walk-in closet and a 5-piece ensuite, while the second bedroom is ideal for children, guests or a home office. Complete with ensuite laundry, excellent storage, one underground parking space and one locker. Enjoy outstanding building amenities, including an indoor pool, gym, tennis courts, party room, guest suites, library, billiards, shuffleboard and visitor parking. All utilities, cable included! Steps to Markville Mall, GO Transit, YRT, Loblaws, community facilities, parks and schools. A spacious, comfortable and exceptionally convenient place to call home! (id:49269)
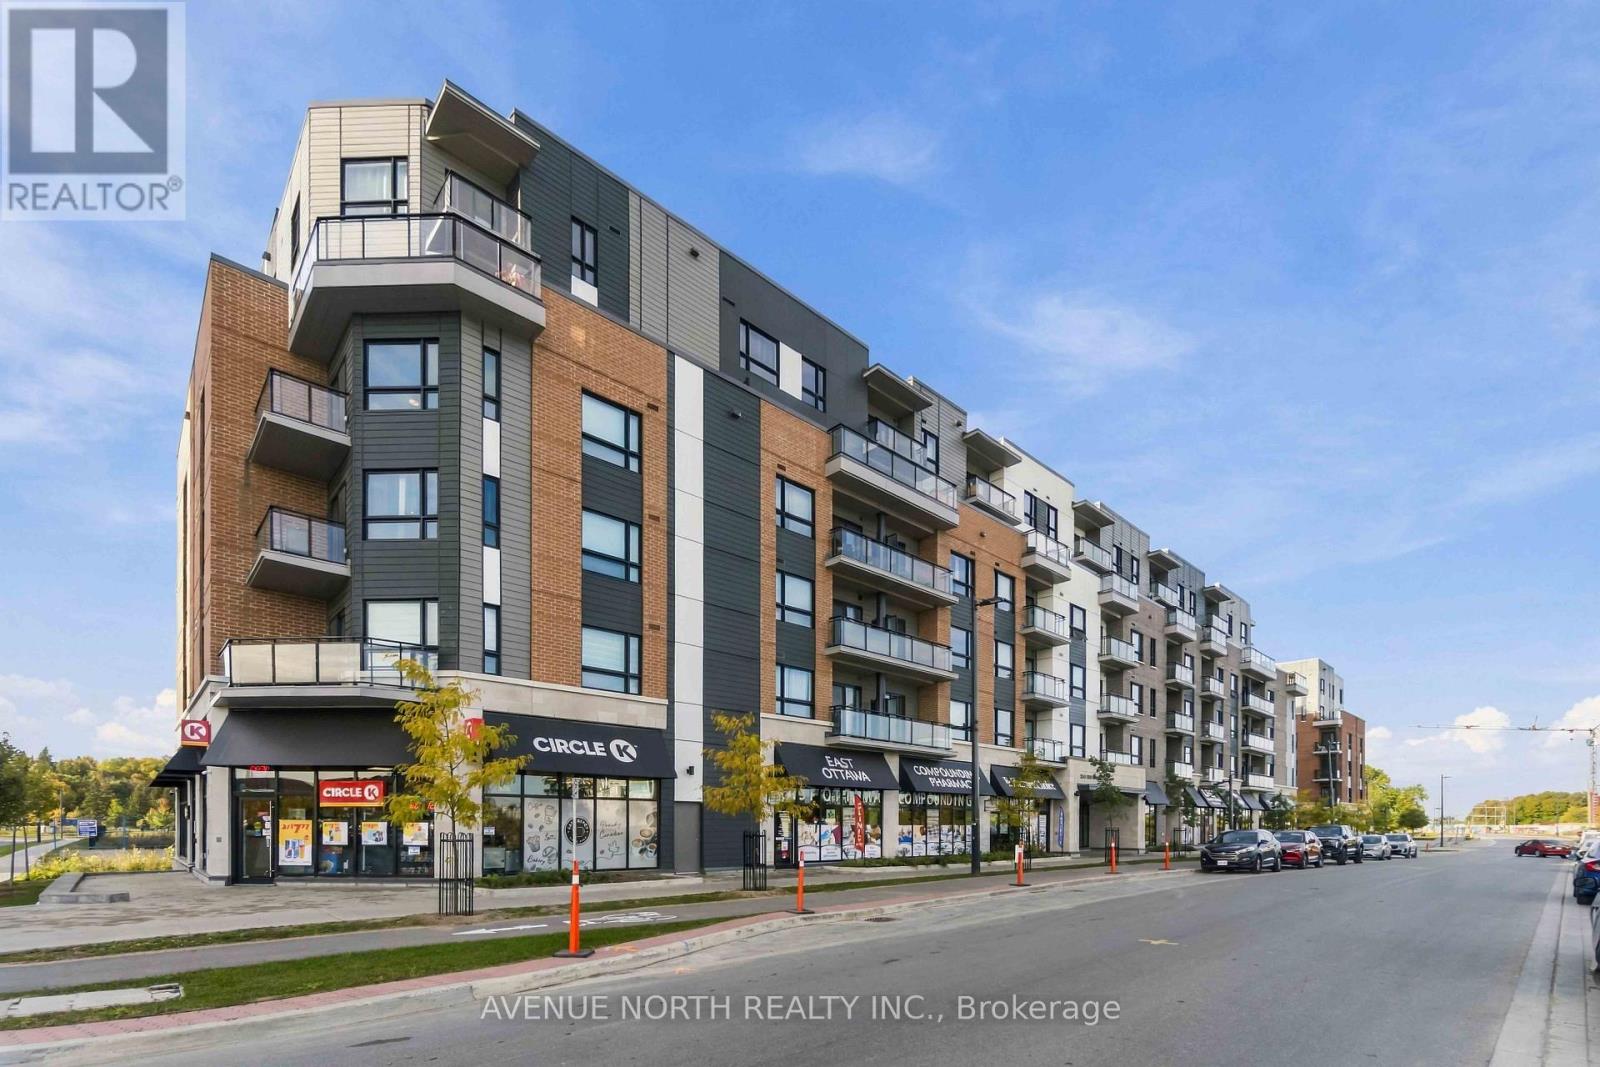
202 - 1350 Hemlock Road
Ottawa, Ontario
Welcome to 1350 Hemlock Rd., where modern design meets comfortable, low-maintenance living in the highly sought-after Wateridge Village community. This thoughtfully designed second-level studio offers a bright, south-facing open-concept layout and an ideal location just minutes from downtown Ottawa and steps from the scenic Ottawa River. Situated in a vibrant, family-friendly neighbourhood, the home is conveniently located close to schools, newly developed city parks, and Montfort Hospital. Inside, the bright and inviting living space features a cozy carpeted area that can comfortably accommodate both living and sleeping areas. The modern kitchen is equipped with stainless steel appliances, sleek quartz countertops, and contemporary finishes, creating a stylish and functional space. Luxury vinyl tile flooring extends through the kitchen, complemented by ceramic tile in the bathroom. Enjoy the convenience of in-unit laundry and your own private, glass-enclosed south-facing balcony-perfect for enjoying your morning coffee or relaxing outdoors. Residents also have access to the building's stylish party room, ideal for entertaining guests and social gatherings. With a ground-level entrance, elevators, and stair-free access to the unit, everyday living is easy and convenient. Enjoy an exceptional location surrounded by some of Ottawa's best amenities and outdoor spaces. Alliance Park, Eugène Martineau Park and Veterans Park are all nearby, along with scenic Ottawa River pathways perfect for walking, cycling and enjoying nature. Convenient access to public transit and Blair LRT makes commuting a breeze, while Montfort Hospital, Farm Boy, La Cité and major employers including NRC, RCMP, CSIS, CSE and CMHC are all within easy reach. Whether you're a first-time buyer, downsizer, or investor, this move-in-ready studio offers an excellent opportunity to own in one of Ottawa's exciting and well-connected communities. (id:49269)
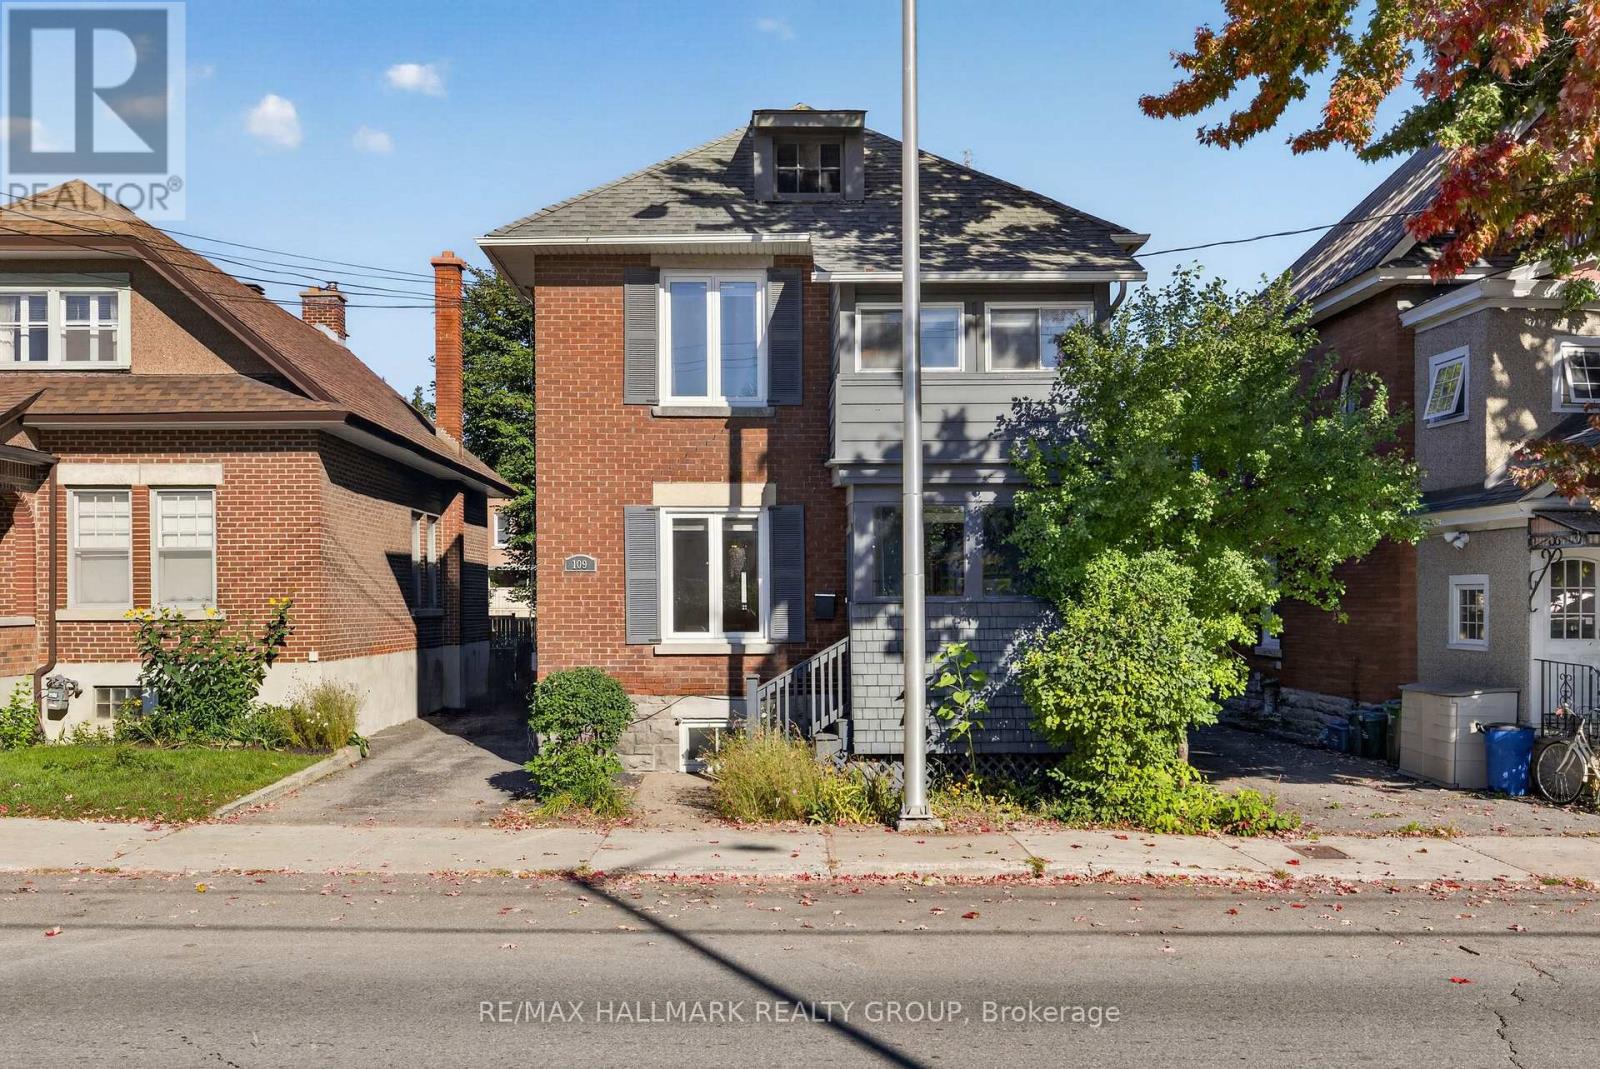
109 Lees Avenue
Ottawa, Ontario
This stunning, brick century home offers modern updates coupled with heritage charm, including: A chef's kitchen with stainless steel appliances, bar seating and plenty of prep space; a charming, formal living and dining rooms as well as a bonus family room leading out to the back yard; a finished basement suite that could be used for guest or in-law accommodation; a beautiful, fully fenced back yard with two decks, patio and adorable garden shed with ample storage; a second level with two large bedrooms, as well as a third smaller bedroom - perfect for a child's room or cozy work space with attached sun porch - and a beautifully renovated bathroom. This home has been well cared for and maintained, with many important updates already taken care of for a new owner to simply move in and enjoy. Conveniently located in Old Ottawa East, truly a hidden gem in Ottawa, once you experience all that living here has to offer, you will never consider another neighbourhood! Literally steps from the Rideau River, enjoy a peaceful paddle immersed in nature in the middle of the city, or head the other direction and in moments you are at the historic Rideau Cannal, with its endless bike / walking trails connecting you to all of Ottawas favourite neighbourhoods, not to mention the numerous parks and green spaces surrounding them - dog owners will fall in love with the beautiful walking routes this area has to offer! Looking for amenities? These too are literally at your door step - enjoy multiple boutique grocery stores and farmers market along Main Street (with Loblaws and the LCBO just across the Pretoria Bridge), grab a morning coffee and pastry from Happy Goat and Tartelette or head out to dinner at some of Ottawa's most acclaimed restaurants, like Sula Wok, the Green Door, and J Fuse. With easy access to the Lees LRT station and 417, heading anywhere in the city is a breeze. (id:49269)
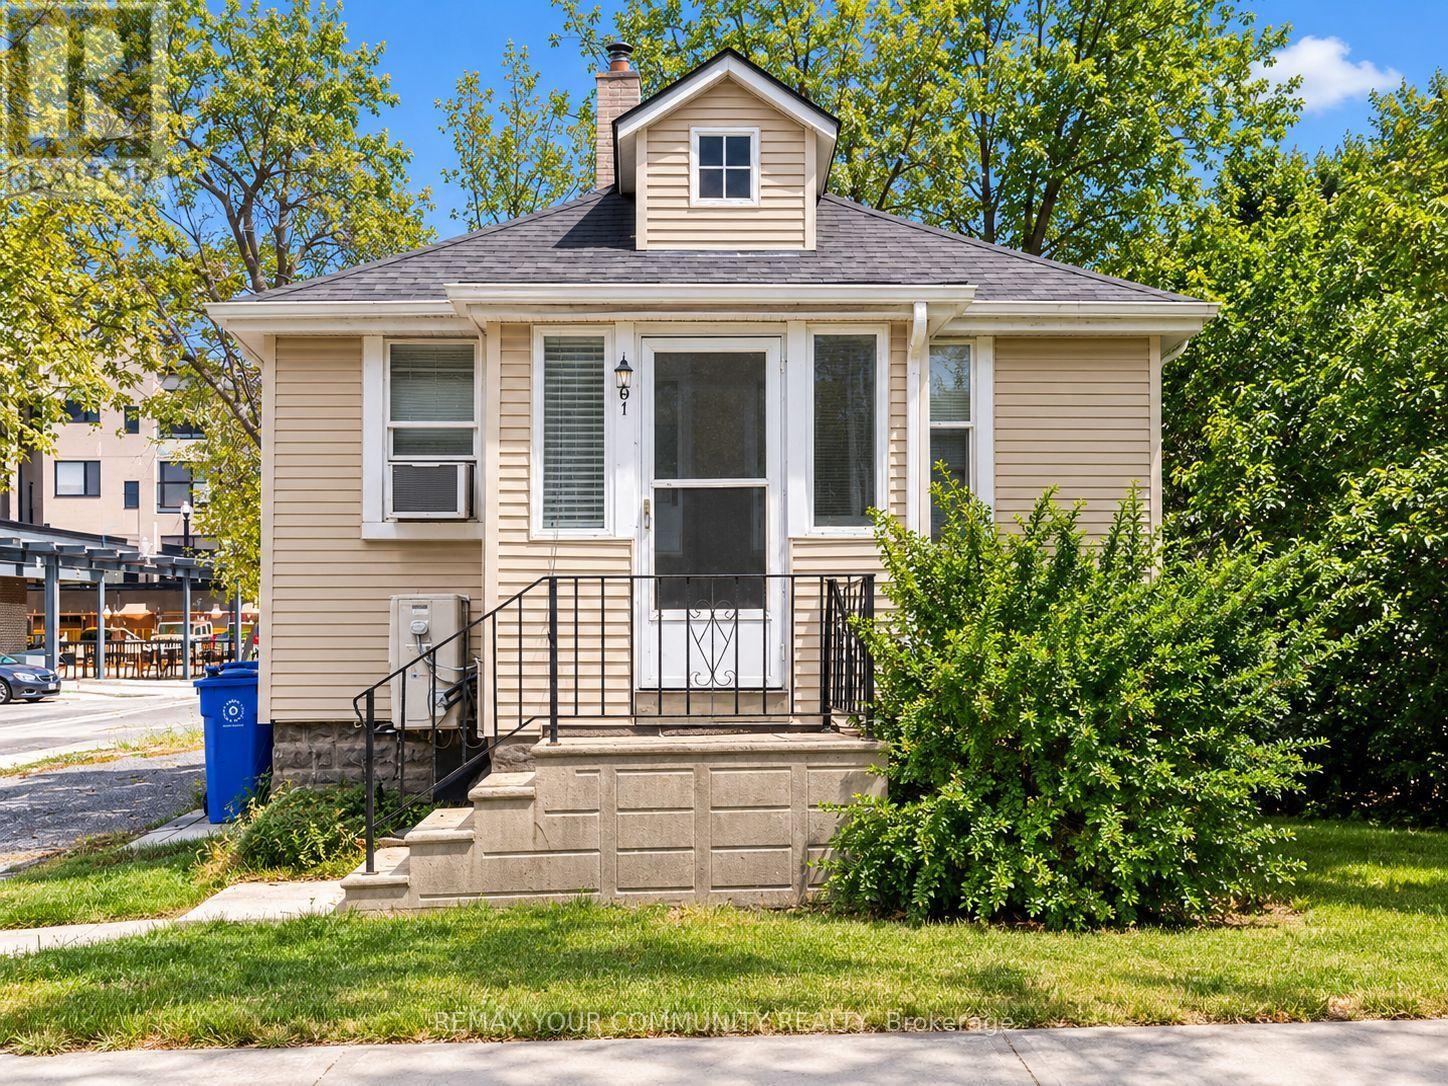
567 Granby Place
Newmarket, Ontario
Charming Detached 2-Bedroom Bungalow - Prime Location, Welcome to this cozy and well-maintained detached 2-bedroom bungalow, offering comfortable main-floor living with 2-car parking. The home features newer laminate flooring in the bedrooms and newer broadloom in the family room, along with a bright eat-in kitchen. The unfinished basement provides ample storage space, while the recently installed brand-new heat pump system offers improved heating and cooling performance and enhanced energy efficiency. Ideally located just steps from the GO Train, Main Street, and the hospital, providing exceptional convenience for commuters and everyday living. Available immediately. Tenant is responsible for hydro and water. Well priced and excellent value - an ideal opportunity for a tenant seeking a comfortable detached home in a convenient and highly accessible location. (id:49269)
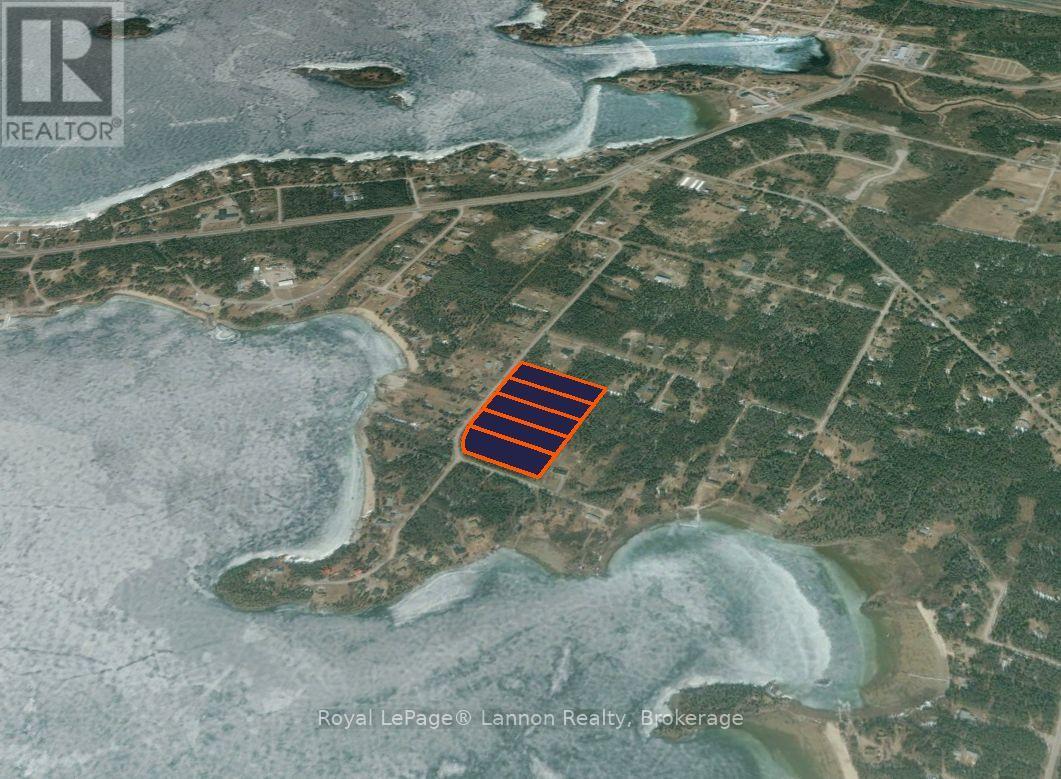
Lot 2 Abram Lake Road
Sioux Lookout, Ontario
Lot is being sold UNSERVICED. (id:49269)