
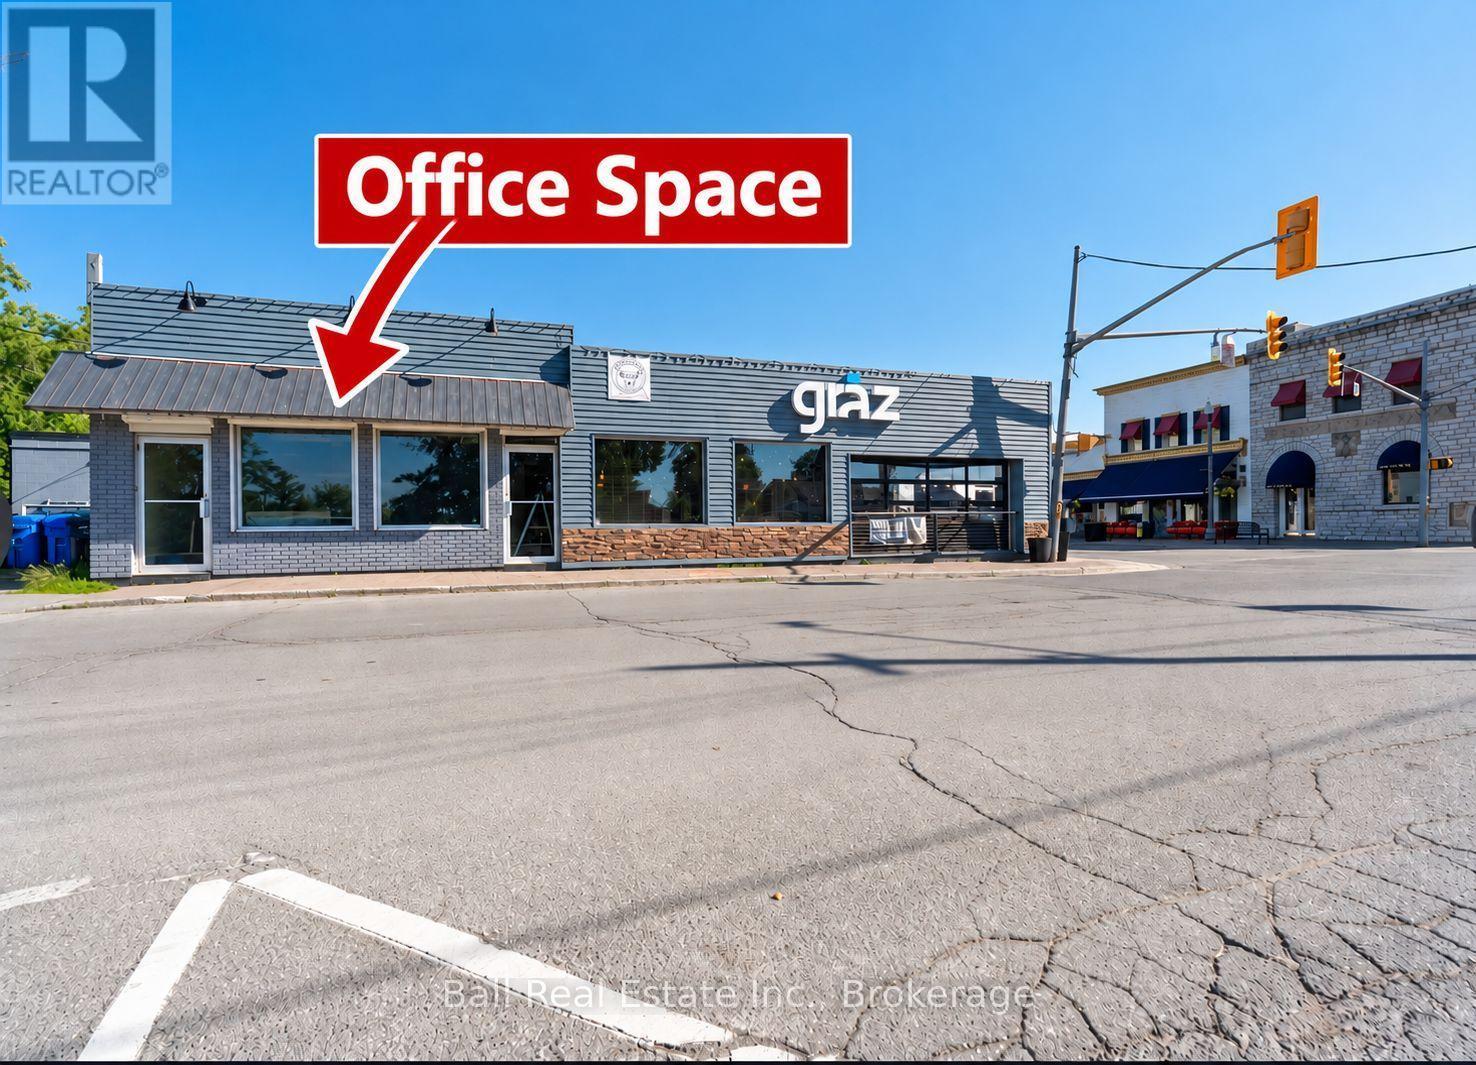
36b Bolton Street
Kawartha Lakes, Ontario
PRIME DOWNTOWN BOBCAYGEON OFFICE SPACE FOR LEASE! An excellent opportunity to establish your business in the heart of beautiful downtown Bobcaygeon! This newly renovated 361 sq. ft. office space offers a professional setting in a desirable location overlooking the picturesque Trent-Severn Waterway. Conveniently situated in Bobcaygeon's vibrant downtown core, surrounded by local shops, restaurants, banking, and amenities, this location provides an ideal setting for your business. Lease includes heat, hydro, and building maintenance, offering convenience and predictable operating expenses. Tenant is responsible for tenant insurance. Whether you're starting a new business, expanding your operations, or looking for a professional office in a prime location, this inviting space is an opportunity you won't want to miss! Bring your business to the heart of Bobcaygeon and enjoy working with a beautiful waterfront view! (id:49269)
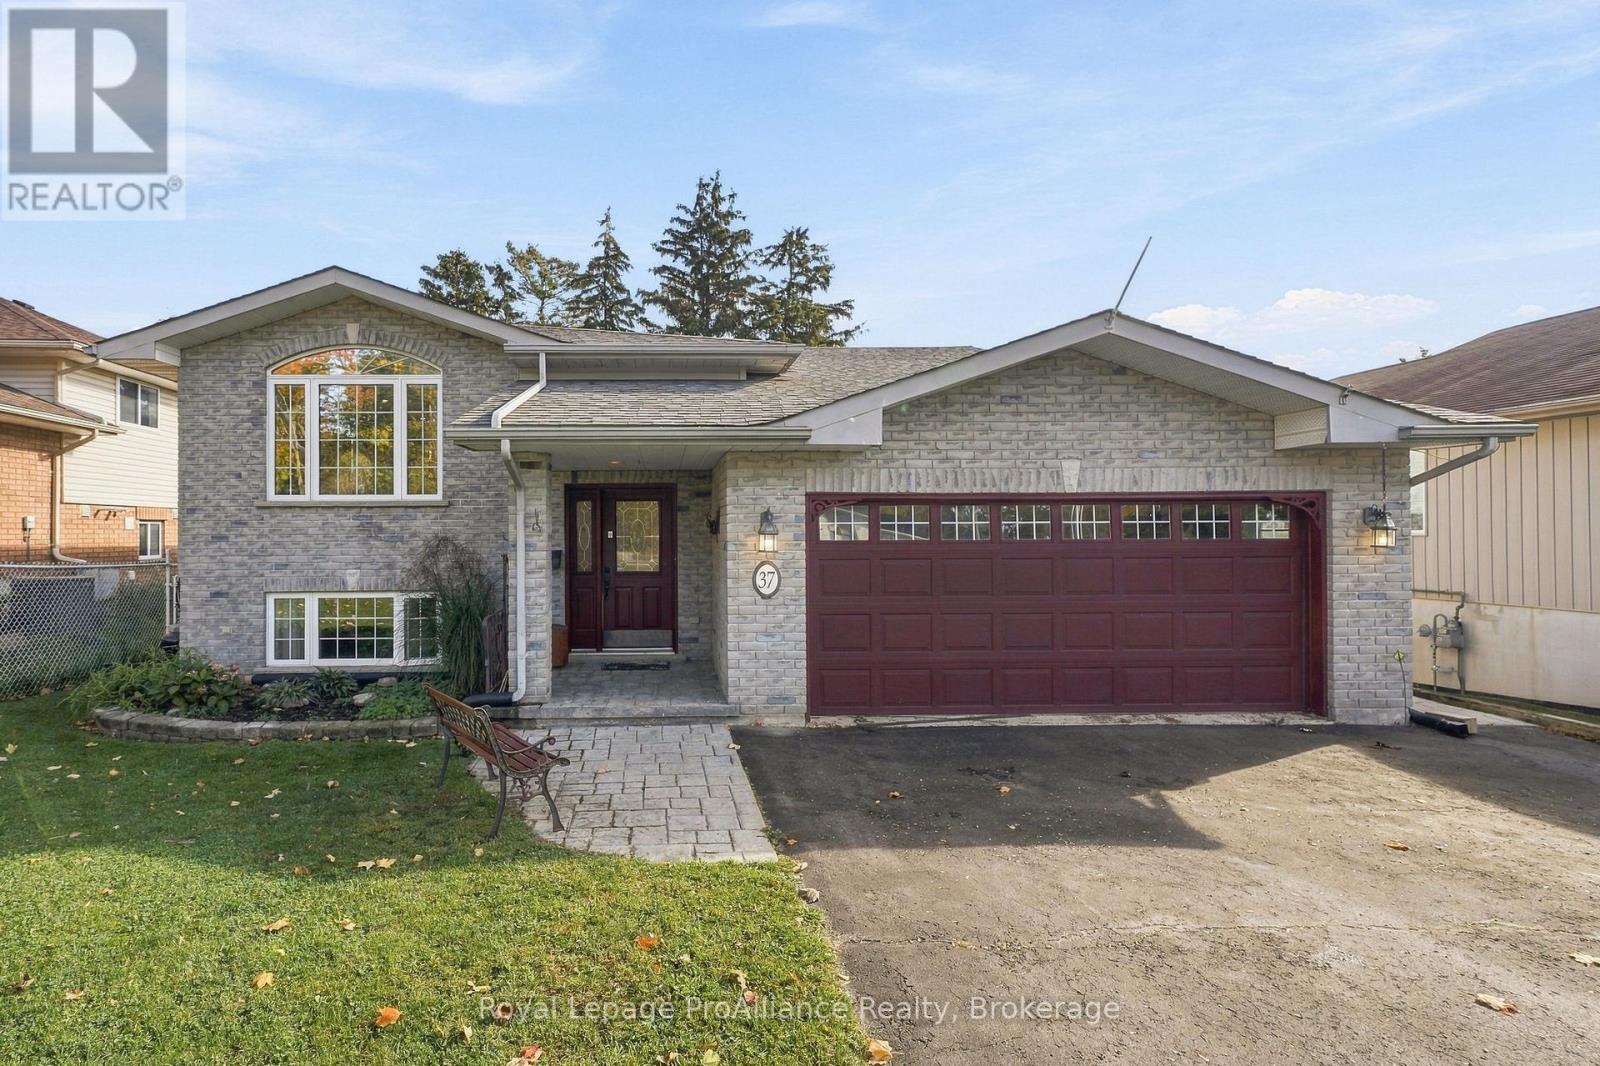
37 Reid Street
Quinte West, Ontario
Are you looking for a great family home that has it all? Well, here it is....entire upstairs completely renovated in 2024 with new floors and stairs, custom kitchen and bathroom with Shaker Grey cabinets, quartz countertops, updated wiring with pot lights and new light fixtures, 16 gauge rose gold stainless steel kitchen sink, bronze kitchen cabinet handles and brushed gold hardware, rubbed bronze commercial high arc stainless steel single handle kitchen faucet. Main bathroom with 2 sinks and brushed gold hardware - bath towel bar, toilet paper holder, antique brass bathroom sink faucets. Three generous sized bedrooms , eat in kitchen with patio doors to composite deck, oversize living room complete the main level. The lower level has large family room, eat in kitchen, bedroom, 4 pc bath , laundry/utility area and walk out to backyard. The fully fenced backyard is perfect for kids and pets, plus there is a separate workshop with hydro and double entry doors and an additional patio area ! Double attached garage has had additional insulation and has convenient entry to main foyer. Gas furnace and A/C (2020) Roof shingles (2018). A well maintained home in a terrific neighbourhood, school within walking distance, minutes to 401 for commuters and only 5 mins to CFB Trenton, total lot depth is 266 feet. (id:49269)
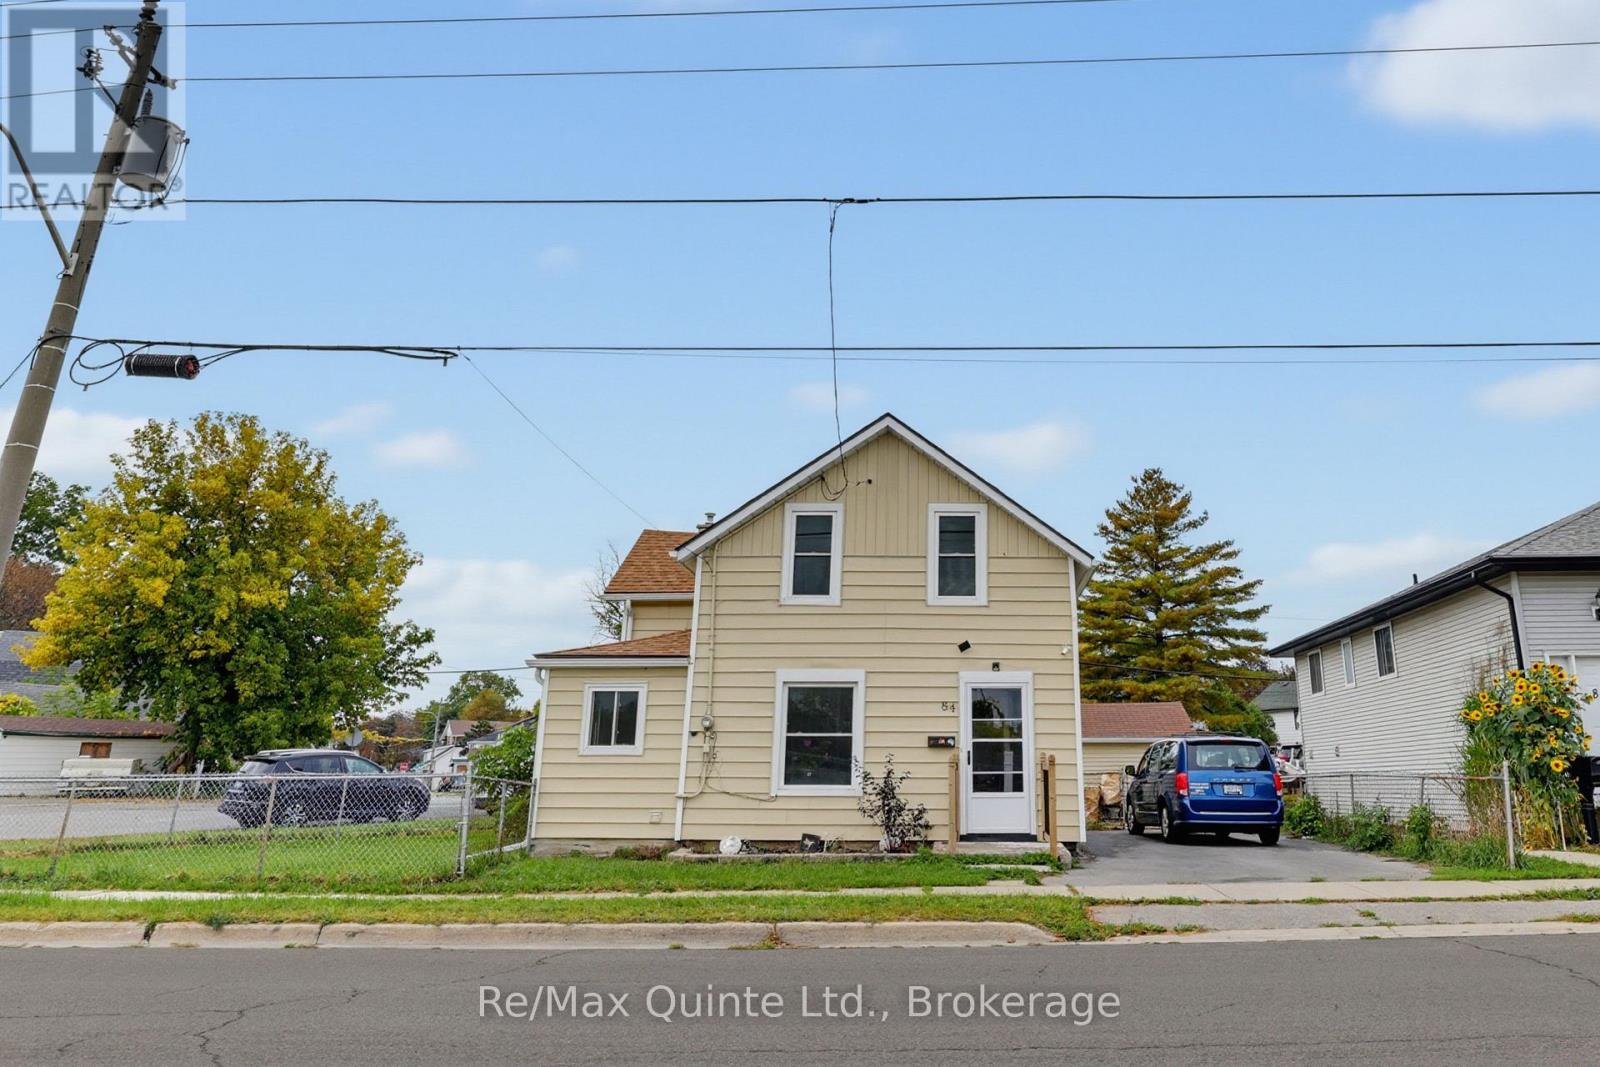
84 Moira Street E
Belleville, Ontario
Here's an opportunity to get into the market in a great Belleville location! Welcome to 84 Moira Street East, a 3-bedroom, 2-storey home that offers a great combination of location, convenience and potential. Tucked away on a quiet street, you're close to schools, shopping, restaurants and everyday amenities, with downtown Belleville just a short walk away. And one of the best features of this location is right across the road - the waterfront trail along the Moira River, perfect for morning walks, bike rides or simply getting outside and enjoying the river. Whether you're a first-time buyer, a young family, an investor or simply looking for a place to make your own, there's a lot to like here. A solid opportunity, a convenient location and the chance to enjoy everything from downtown Belleville to the waterfront right outside your door. Come take a look! PLEASE NOTE: Photos are virtually edited. (id:49269)
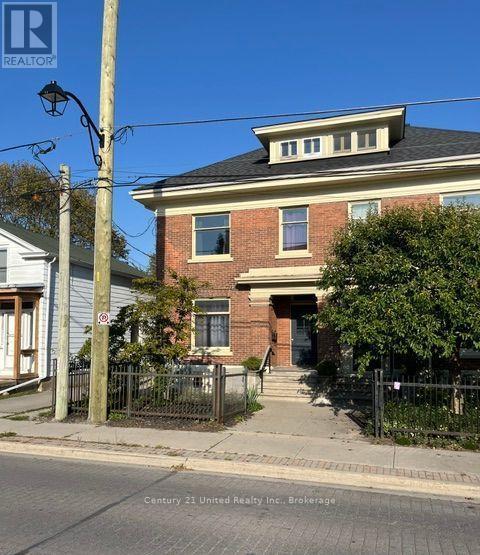
2 - 324 George Street
Cobourg, Ontario
A spacious and bright 2 bedroom + den apartment in a classic downtown triplex 1600 sq ft over 2 floors with one and a half baths, an open concept living & dining space, in-suite laundry, a gas double sided fireplace, a beautiful kitchen with quartz counters, stainless steel appliances and a walk out to a private deck. One private parking spot included. Plus utilities (id:49269)
137552 7 Concession
Georgian Bluffs, Ontario
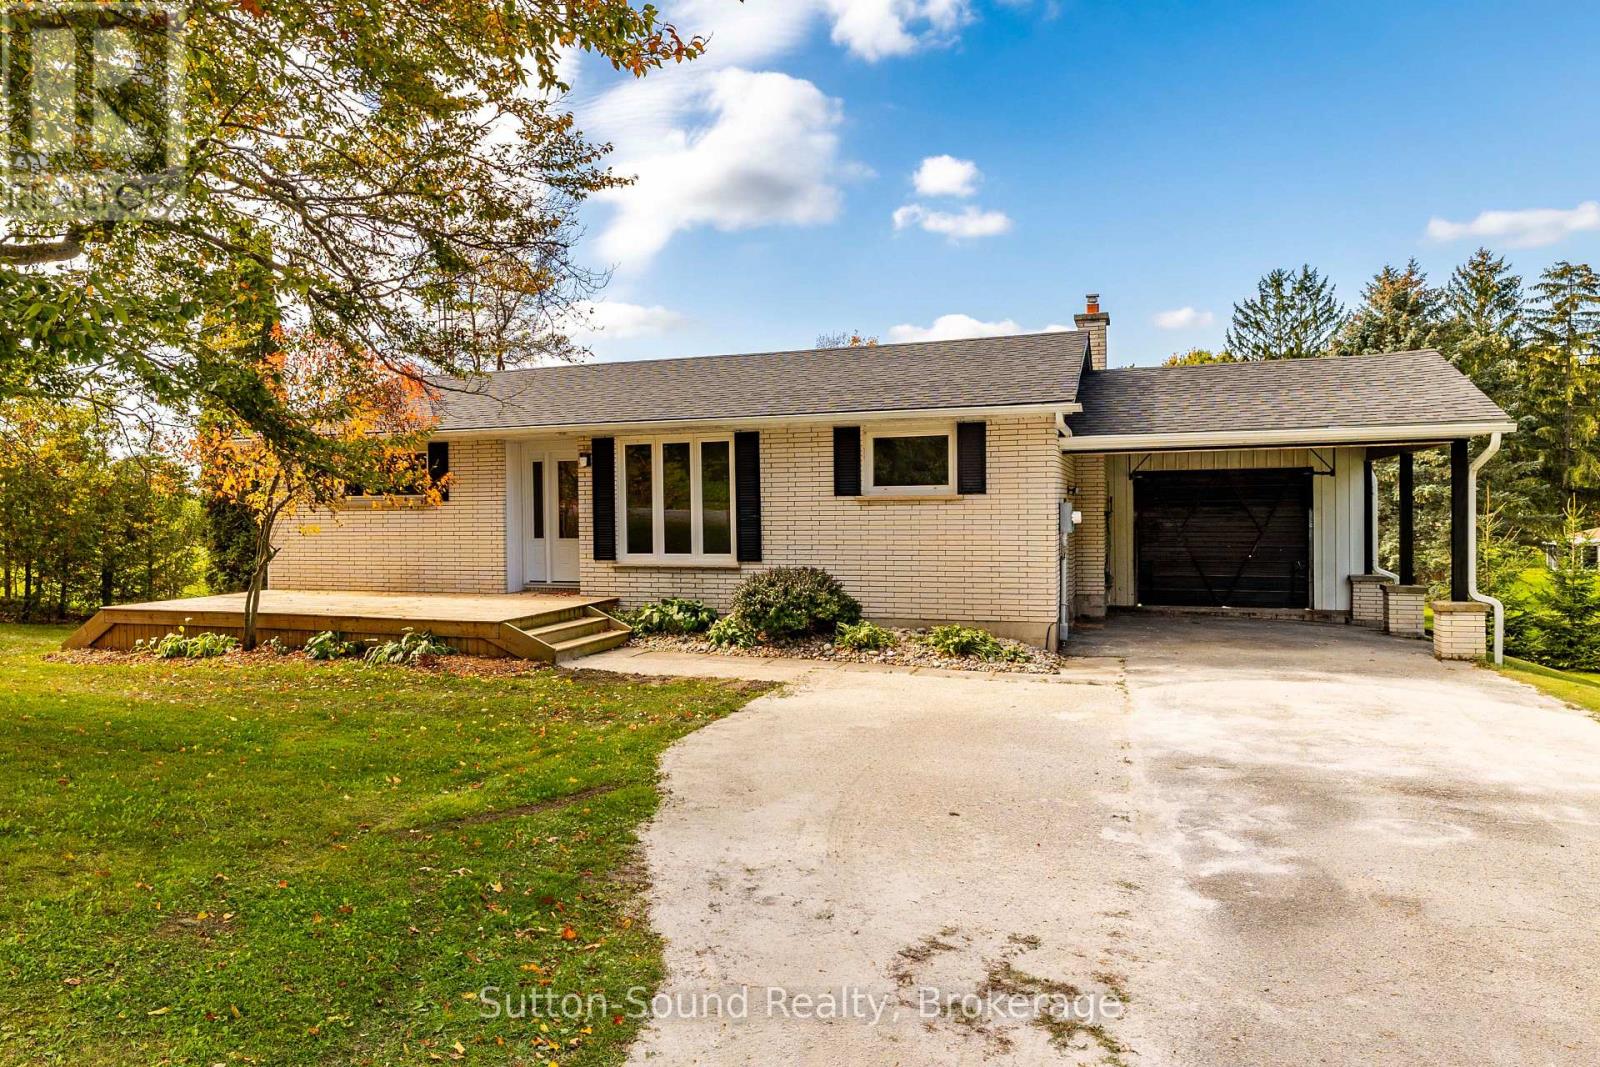
Move in ready! Updated and renovated 2-bedroom brick bungalow in the quaint village of Kilsyth, just 10 minutes from Owen Sound. Bright, open-concept main floor featuring hardwood flooring throughout and a gas fireplace in the living room. Enjoy peaceful country views and a full walkout lower level offering a spacious family room with direct access to the private backyard, plus a third bedroom or home office and a second full bathroom. Recent updates include newer shingles and eavestroughs. A great blend of country charm, comfortable living and convenient access to city amenities! (id:49269)
12 Temperance Street
Perth East, Ontario
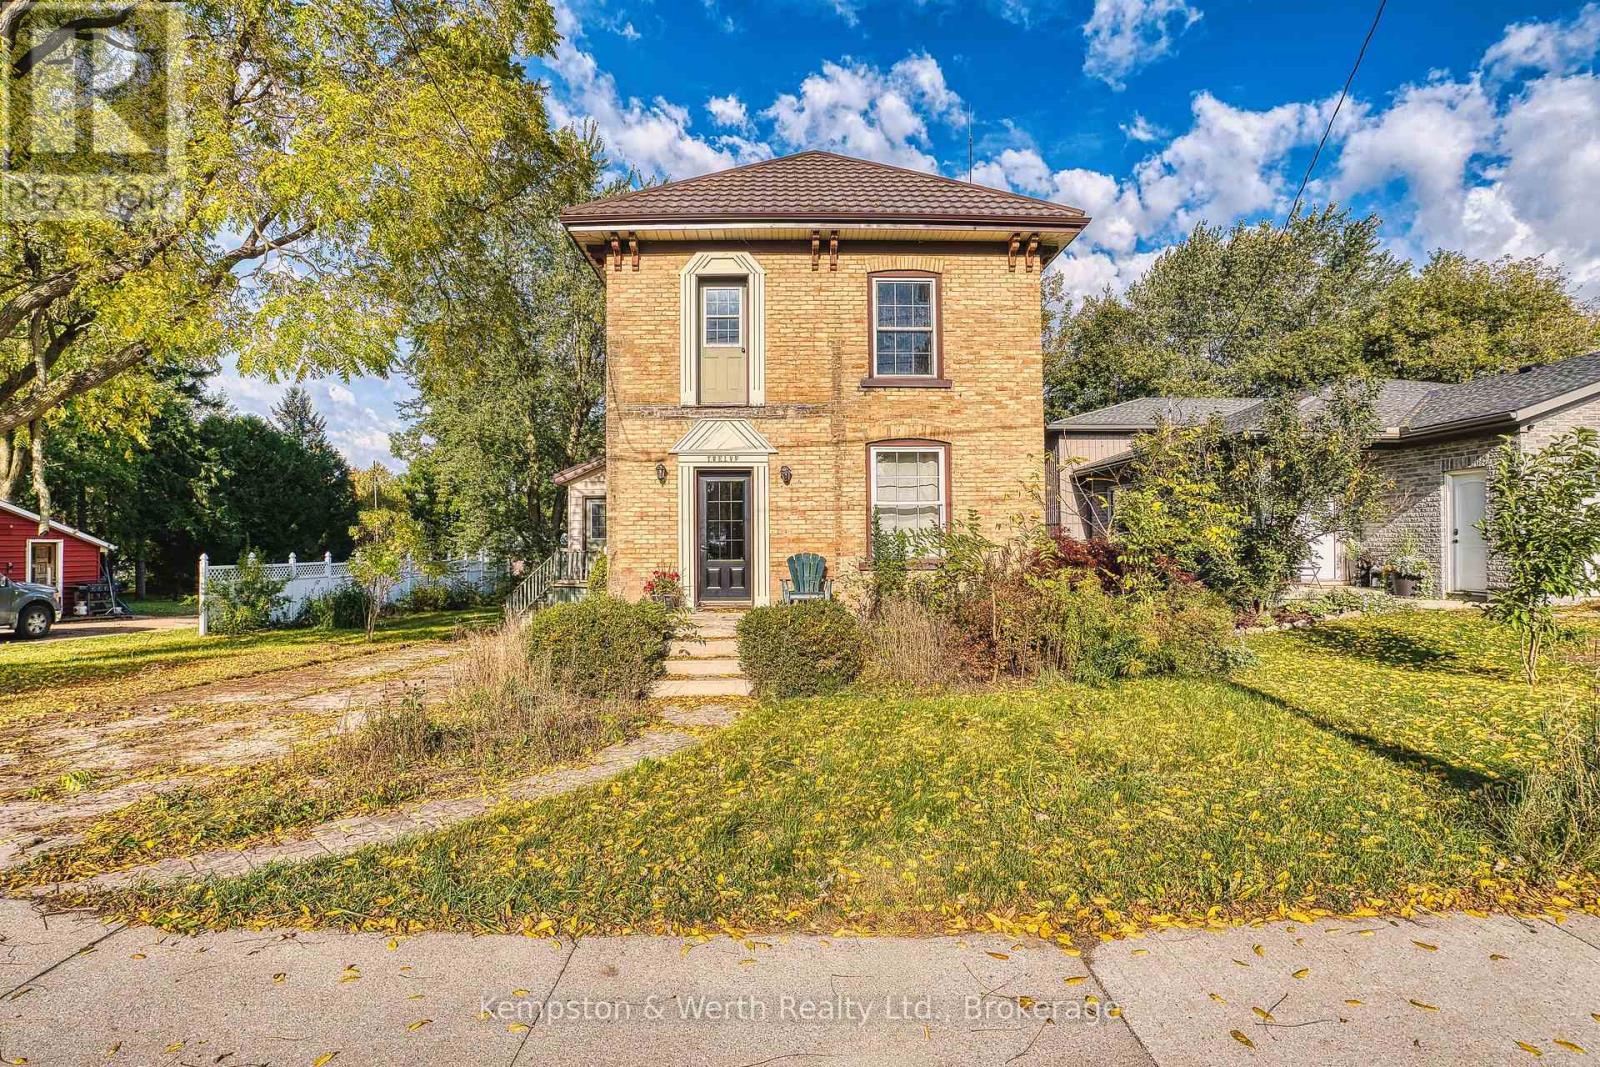
Beautifully renovated 2-storey home on an impressive 64' x 246' lot in Milverton! The main floor was updated in 2021 with a new kitchen, flooring, living room, pantry, bathroom and laundry. Upstairs features 2 bedrooms, with the option to easily convert back to 3. A spacious rec room offers potential for additional finished living space. Enjoy the deep, private backyard backing onto municipal land and the arena, with no rear neighbours and easy access to the arena, skate park and park. A 16' x 22' detached shed with metal roof provides excellent storage. The home's 50-year metal roof was installed in 2002. With the major updates taken care of, this is your opportunity to move in and enjoy the quiet, small-town lifestyle Milverton has to offer! (id:49269)
Unit 12 - 8216 Lake Joseph Rd Private
Muskoka Lakes, Ontario
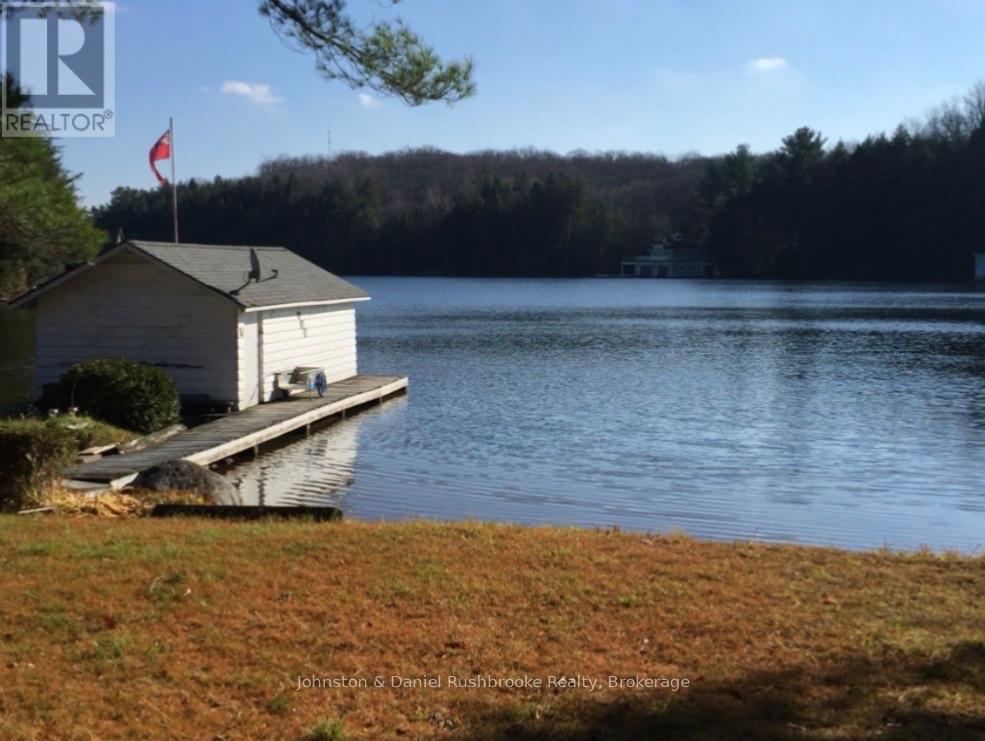
RARE OPPORTUNITY | An inviting opportunity to create your own Muskoka retreat, this Lake Joseph waterfront lot brings together southeast exposure, level land, convenient access and an existing single-slip boathouse. This price point, it provides an appealing entry point for buyers seeking a place on Lake Joe with a purchase price below $1.5 million. With 75 feet of shoreline, the property offers a personal connection to the lake and a setting where future cottage plans can take shape. The small lot will appeal to buyers who value a manageable property and a more intimate cottage setting. Flat, level land is a standout feature, providing an attractive starting point for planning a future build, subject to applicable approvals. An existing grandfathered single-slip boathouse adds another compelling element. It gives the waterfront an established boating feature and will be of particular interest to buyers who see time on the water as central to their cottage experience. Convenience is another part of the appeal. Easy access from the main road and a location minutes from Highway 400 make arriving and departing straightforward. The property is also close to Port Carling and Parry Sound. Bring your ideas and explore the possibilities of creating a place that feels distinctly your own. This is an opportunity to begin with the setting and shape your future retreat around it-on Lake Joe, with the water at the heart of the experience. (id:49269)
23 Argyle Street
Grey Highlands, Ontario
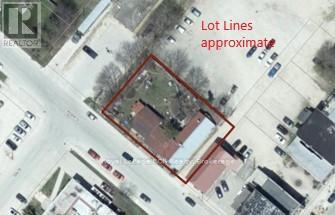
117'x82.5' site in the downtown core of Markdale. Municipally owned land behind the lot and facing the former Markdale hospital this location is ideal for future development opportunities. C1 zoning permits multiple uses including: Professional and business offices, Retail commercial, Restaurants, Single detached and multi-attached residential uses, Light industrial uses, and more. Being sold for land value, building is not habitable. (id:49269)
Pt Lt 13 Con 9 35 Highway
Minden Hills, Ontario
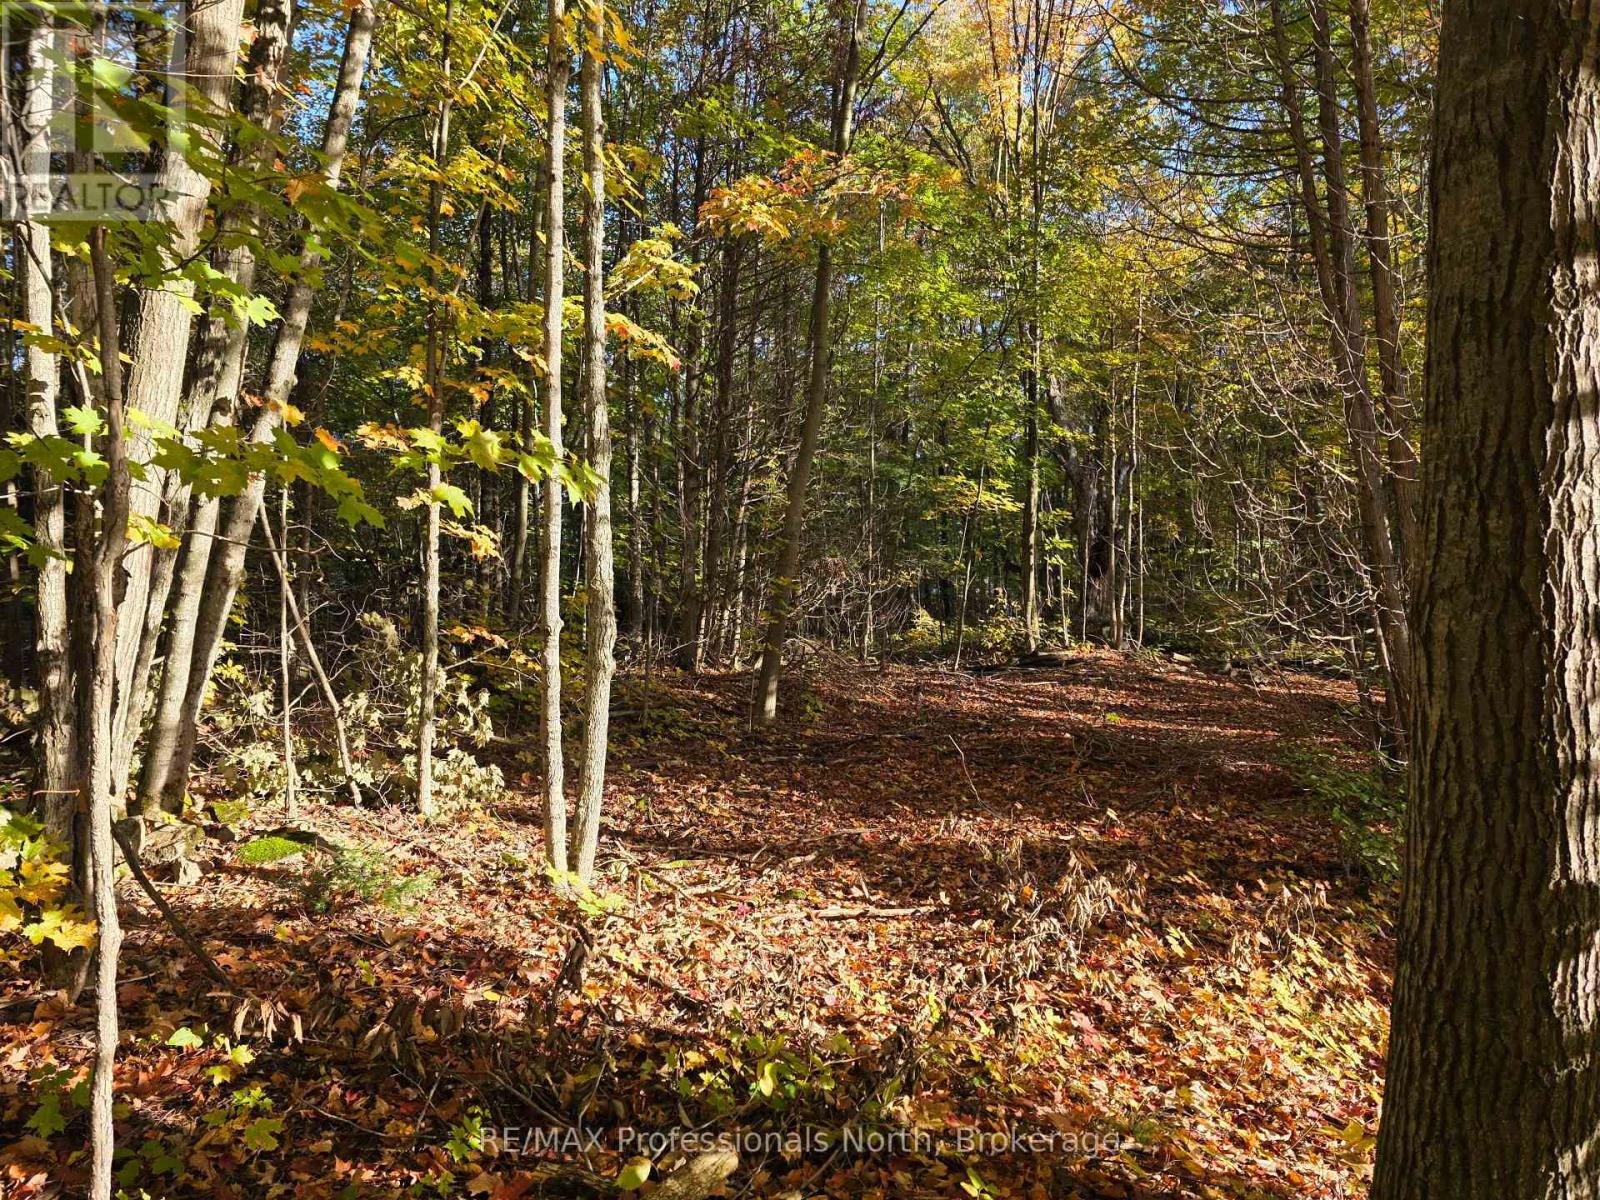
Beautiful 3-acre parcel with frontage on two roads. An existing roughed-in driveway takes you off Hwy. 35 for fast and quick access and the back of the acreage fronts on Starlight Road. Starlight is ploughed in winter to the edge of the property. Level at the front, rolling hill heading down to Starlight Road. Great location with mixed bush. Five to seven minutes to the town of Minden, or access beautiful Gull Lake close by with a boat launch off Deep Bay Road. Build your dream home or retreat! (id:49269)
The Agency
313 Westwood Drive
Brockton, Ontario
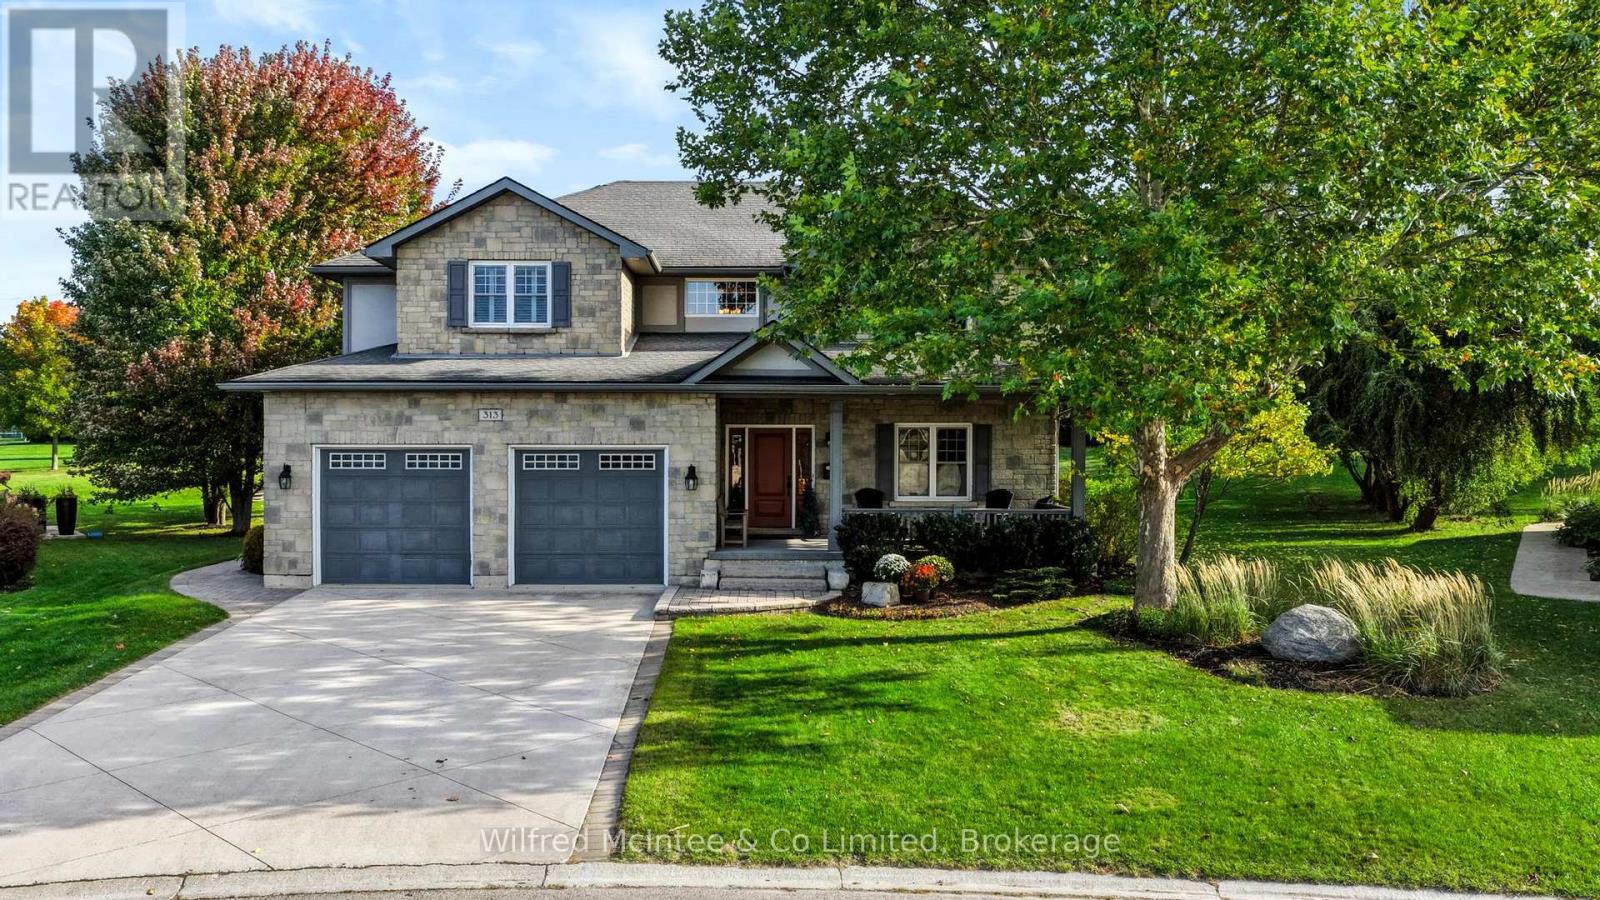
Welcome to this impressive executive two-storey home in Walkerton's highly sought-after Westwood Estates. Boasting over 4,600 sq. ft. of finished living space, this exceptional property sits on one of the subdivision's finest lots. A large, professionally landscaped corner lot backing onto green space and a park, with a walking trail just beyond your backyard. Enjoy outstanding privacy and a beautiful setting in a desirable neighbourhood.Inside, the home showcases high-end finishes and quality upgrades throughout. The spacious kitchen offers plenty of room for cooking and entertaining, with an open-concept design flowing seamlessly into the living room. The second floor features three large bedrooms, a bonus family room, and the convenience of second-floor laundry. A huge main-floor office/den provides excellent flexibility and could serve as an additional bedroom if required. The fully finished basement adds even more living and entertaining space, featuring a large recreation room, games area, and wet bar-ideal for hosting family and friends. Heated basement floors provide added comfort, while additional features include an in-ground sprinkler system and two central air conditioning systems, with a separate unit dedicated to the second floor. With its exceptional lot, spacious layout, premium finishes, and countless upgrades, this is a rare opportunity to own an outstanding executive home in one of Walkerton's most desirable neighbourhoods. Too many upgrades to list-this is a home you need to see to fully appreciate! (id:49269)
1006 - 458 Richmond Street W
Toronto, Ontario
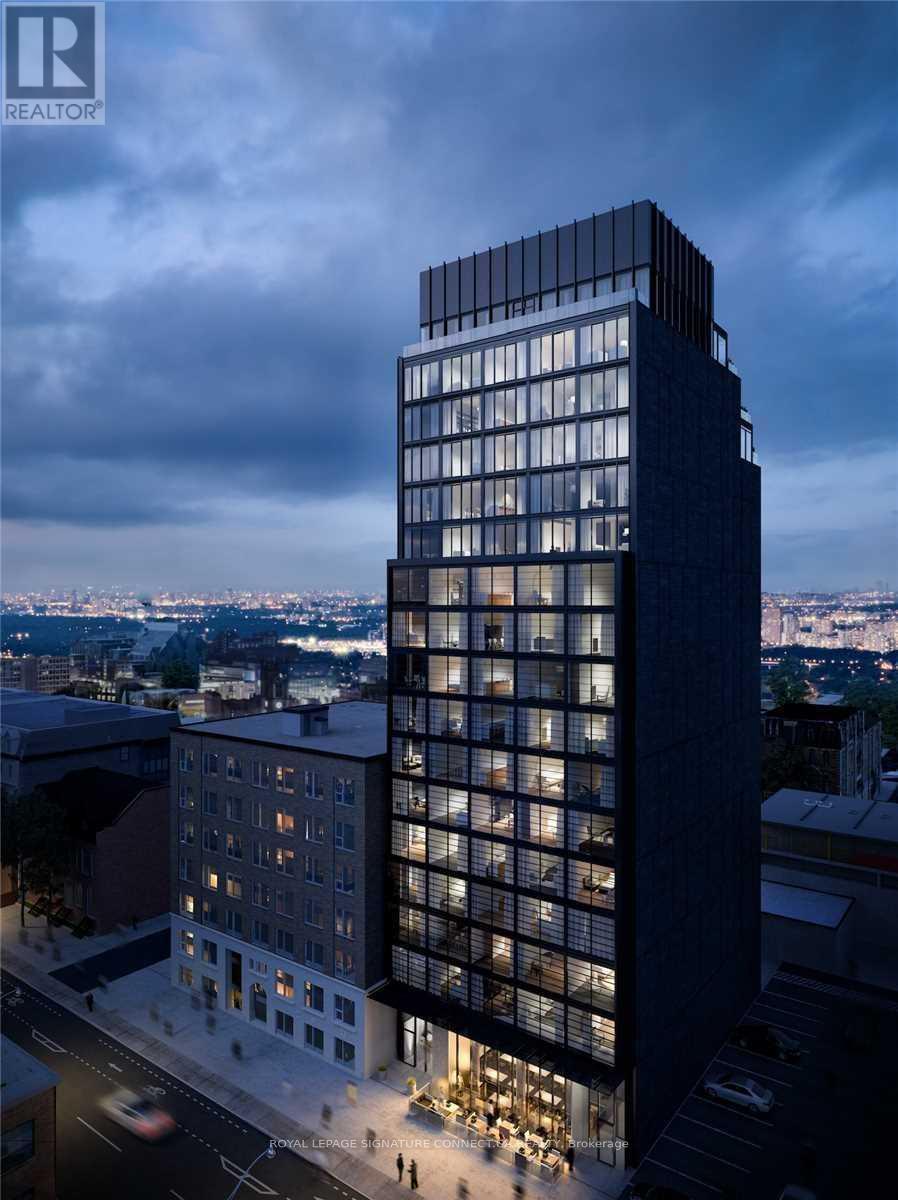
Welcome to chic downtown living at The Woodsworth, located at 458 Richmond Street West. Thisstunning one-bedroom industrial-style loft features raw concrete accent walls and exposedconcrete ceilings, paired with a bright south-facing orientation that bathes the space innatural light throughout the day. Designed with a sleek, modern layout, the suite offers gascooking, premium finishes, and clean architectural lines perfect for urban professionals.Residents enjoy executive building amenities, including a fully equipped fitness center, eventand meeting rooms, outdoor lounge space, bike storage, and concierge service. Situated stepsfrom King West, Queen West, and Spadina, this highly desirable location boasts a perfecttransit score and puts world-class dining, nightlife, boutique shopping, and green spacesright outside your door. (id:49269)
35 Ebenezer Drive
Hamilton, Ontario
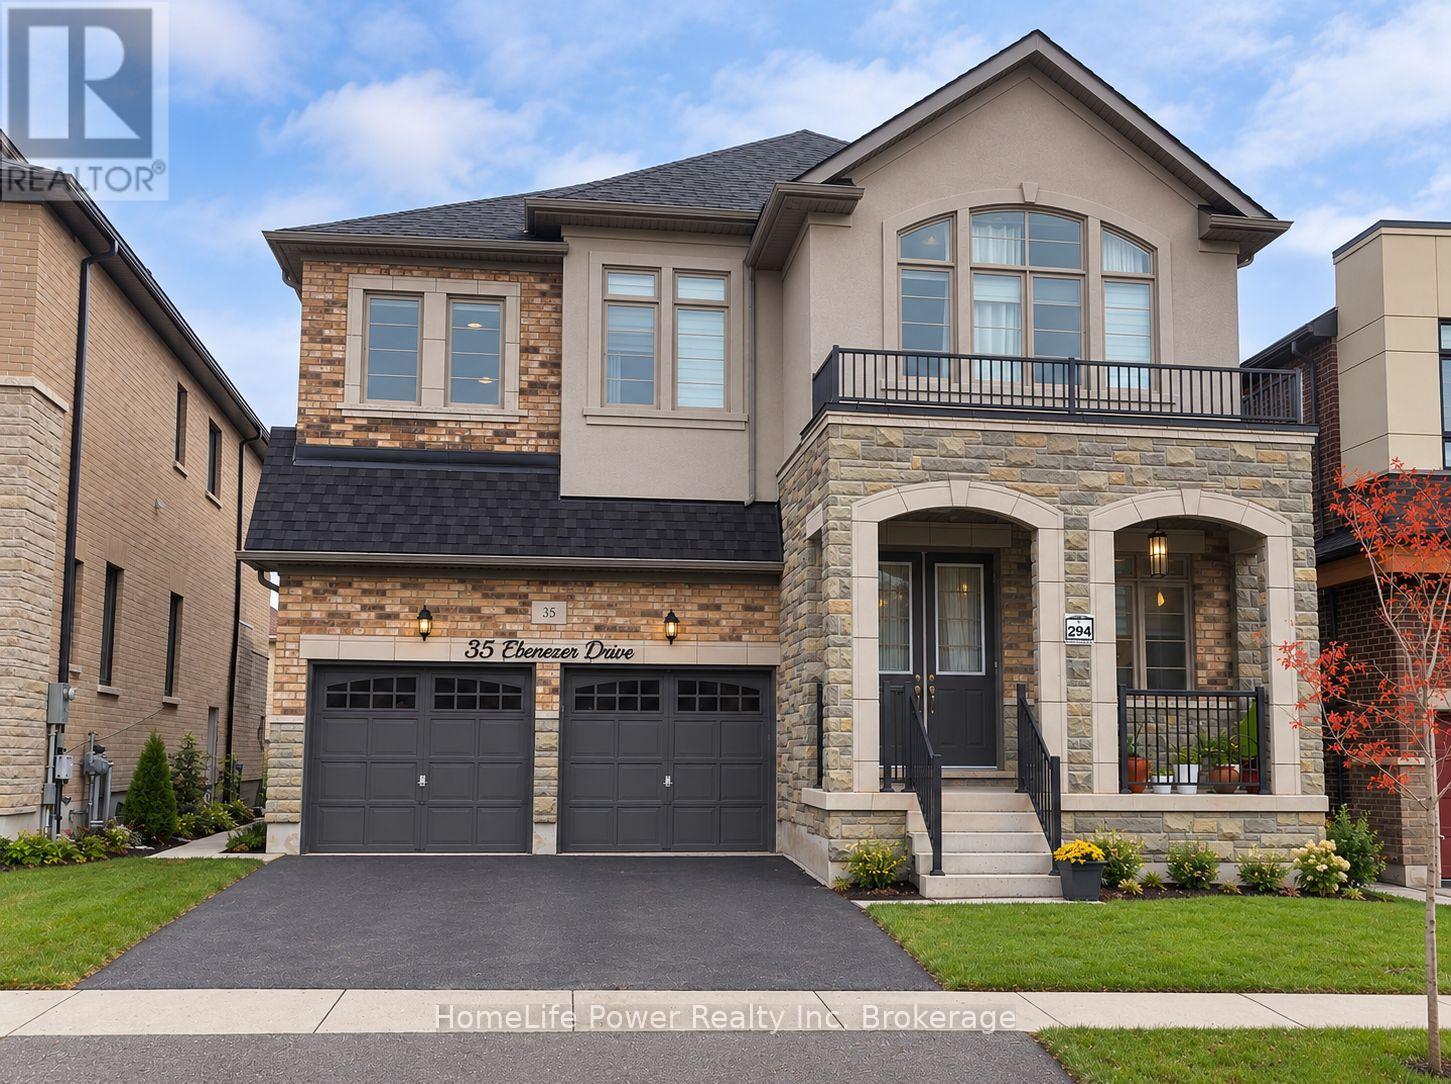
Stunning 4-Year-Old Detached Home with Nearly 5,000 Sq. Ft. of Finished Living Space! Professionally designed with approximately $100,000 in kitchen upgrades, this exceptional home combines luxury, functionality, and income potential.Main Floor Welcoming and spacious, featuring 10-ft ceilings, separate living and family rooms, a dedicated home office, and an impressive designer kitchen, including a built-in refrigerator, microwave, oven, quartz countertops, premium finishes, and designer fixtures.Second Floor Features 4 spacious bedrooms, all with walk-in closets, including a luxurious primary suite with his-and-her walk-in closets. An upstairs flex room offers the perfect space for a playroom, study, or additional living area. Elegant oak stairs add warmth and sophistication, complemented by beautifully finished, spa-inspired bathrooms.Basement Includes a legal 2-bedroom basement apartment plus a separate personal unit with its own entrance, offering excellent potential for rental income, extended family, or multi-generational living.Additional Features: Double garage, multiple entrances, extensive upgrades, and exceptional storage throughout.Prime Location: Conveniently located near parks, backing onto school, scenic trails, IKEA, Costco, Walmart, and major amenities.A rare opportunity to own a luxurious, spacious, and income-generating home designed for modern family living! (id:49269)