
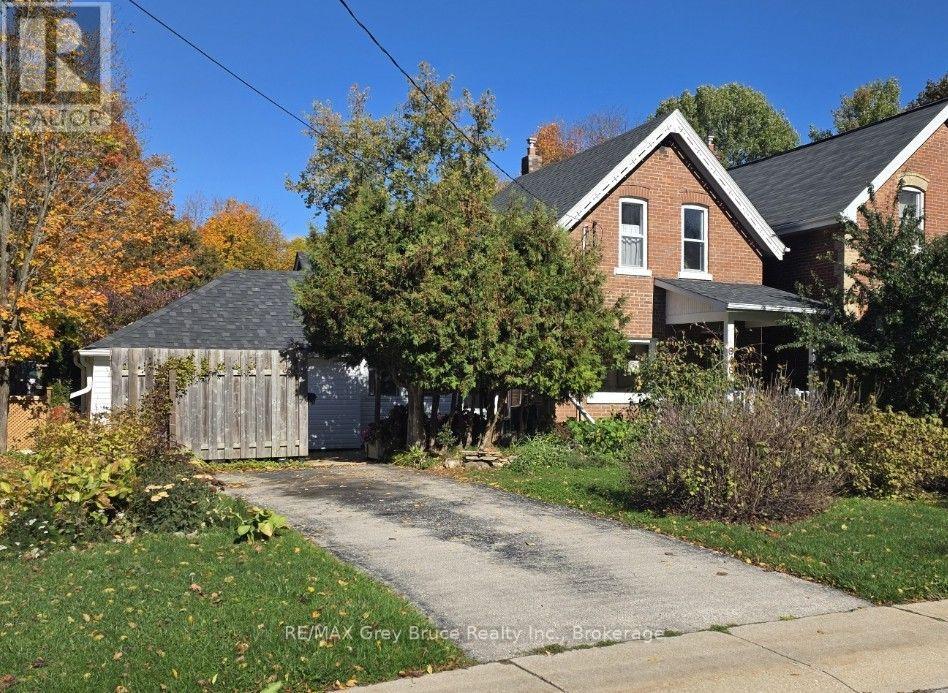
648 9th Street E
Owen Sound, Ontario
Enjoy easy-care living in this classic east-side Owen Sound home, featuring a welcoming front yard with established perennial gardens that offer charm and privacy without the maintenance and upkeep of a backyard. Ideally located within walking distance of Georgian College, the Rec Centre and the Roxy Theatre, with the hospital, shopping and everyday amenities just minutes away. Inside, the bright and inviting layout features a comfortable living room with hardwood flooring that flows into the dining room, perfect for everyday living and entertaining. The functional kitchen connects to a versatile recreation space, offering additional room to relax or gather with family and friends. Heating is provided by a newer gas fireplace and gas wall furnace, offering added peace of mind during power outages. Electrical updates were completed in September 2026.Upstairs, you'll find three bright bedrooms and a four-piece bathroom. The basement provides additional storage and laundry hookups, with the potential to relocate laundry to the main floor if desired. A paved two-car driveway adds convenient off-street parking. Whether you're a first-time buyer, professional, growing family or investor, this property offers a practical lifestyle in a convenient location. Spend less time on yard work and more time enjoying everything Owen Sound has to offer! This property has NO BACKYARD. (id:49269)
40 Polish Avenue
Penetanguishene, Ontario
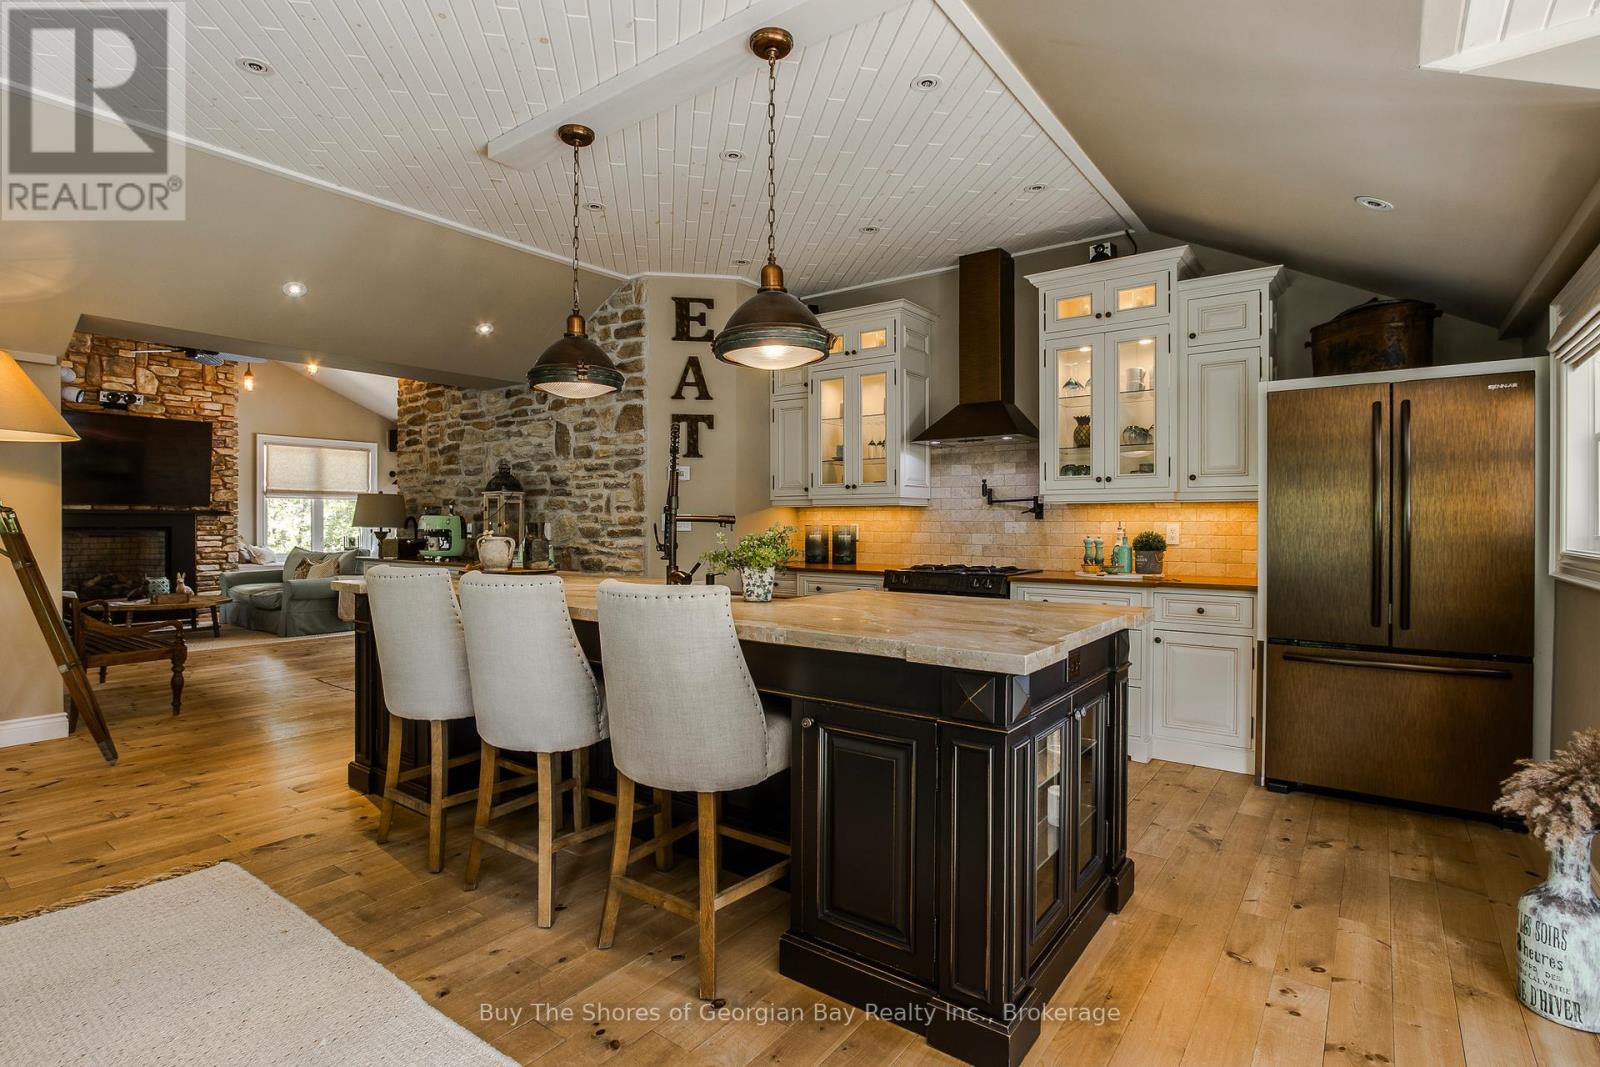
This beautifully finished 3,200-sq-ft raised bungalow offers exceptional indoor-outdoor living and comes with a valuable second building lot 125' x 150' with a drilled well, culvert -perfect to sell, develop, or keep as a private buffer with no neighbour next to you. Built in 2006, the home features an inviting open-concept layout with a large kitchen island, built-in appliances, and a pantry accented by antique barn doors. The living and dining areas include a gas fireplace, with a bright breakfast nook leading to a grand great room with a second fireplace. Step outside to an impressive 30' 18.10' covered patio complete with a wood-burning fireplace, BBQ, smoker, smokehouse (8' 16'), and outdoor fridge-ideal for year-round entertaining. The main floor features a large bedroom with 3-pc ensuite and the finished basement includes a bedroom, office/guest room, and a private primary suite with a spa-style ensuite featuring a soaker tub and walk-in shower. The oversized garage, designed for more than 2 vehicles ( 1 photo is virtually enhanced) has been transformed into a media and entertainment retreat, offering a 110" projector screen, stovetop, fridge, counter space, and a loft with a 3-pc bath-perfect for guests or hobby space. This property must be seen to appreciate its thoughtful details, unique extras, to many to list; and proximity to public waterfront access and nearby Rotary walking or biking trails just steps away. Perfect for family gatherings or outdoor enthusiasts. This home is searching for the next family who enjoy hosting - is it YOU? Please check out the virtual tour for extra photos of this beauty! (id:49269)
100 Detta Road
Red Lake, Ontario
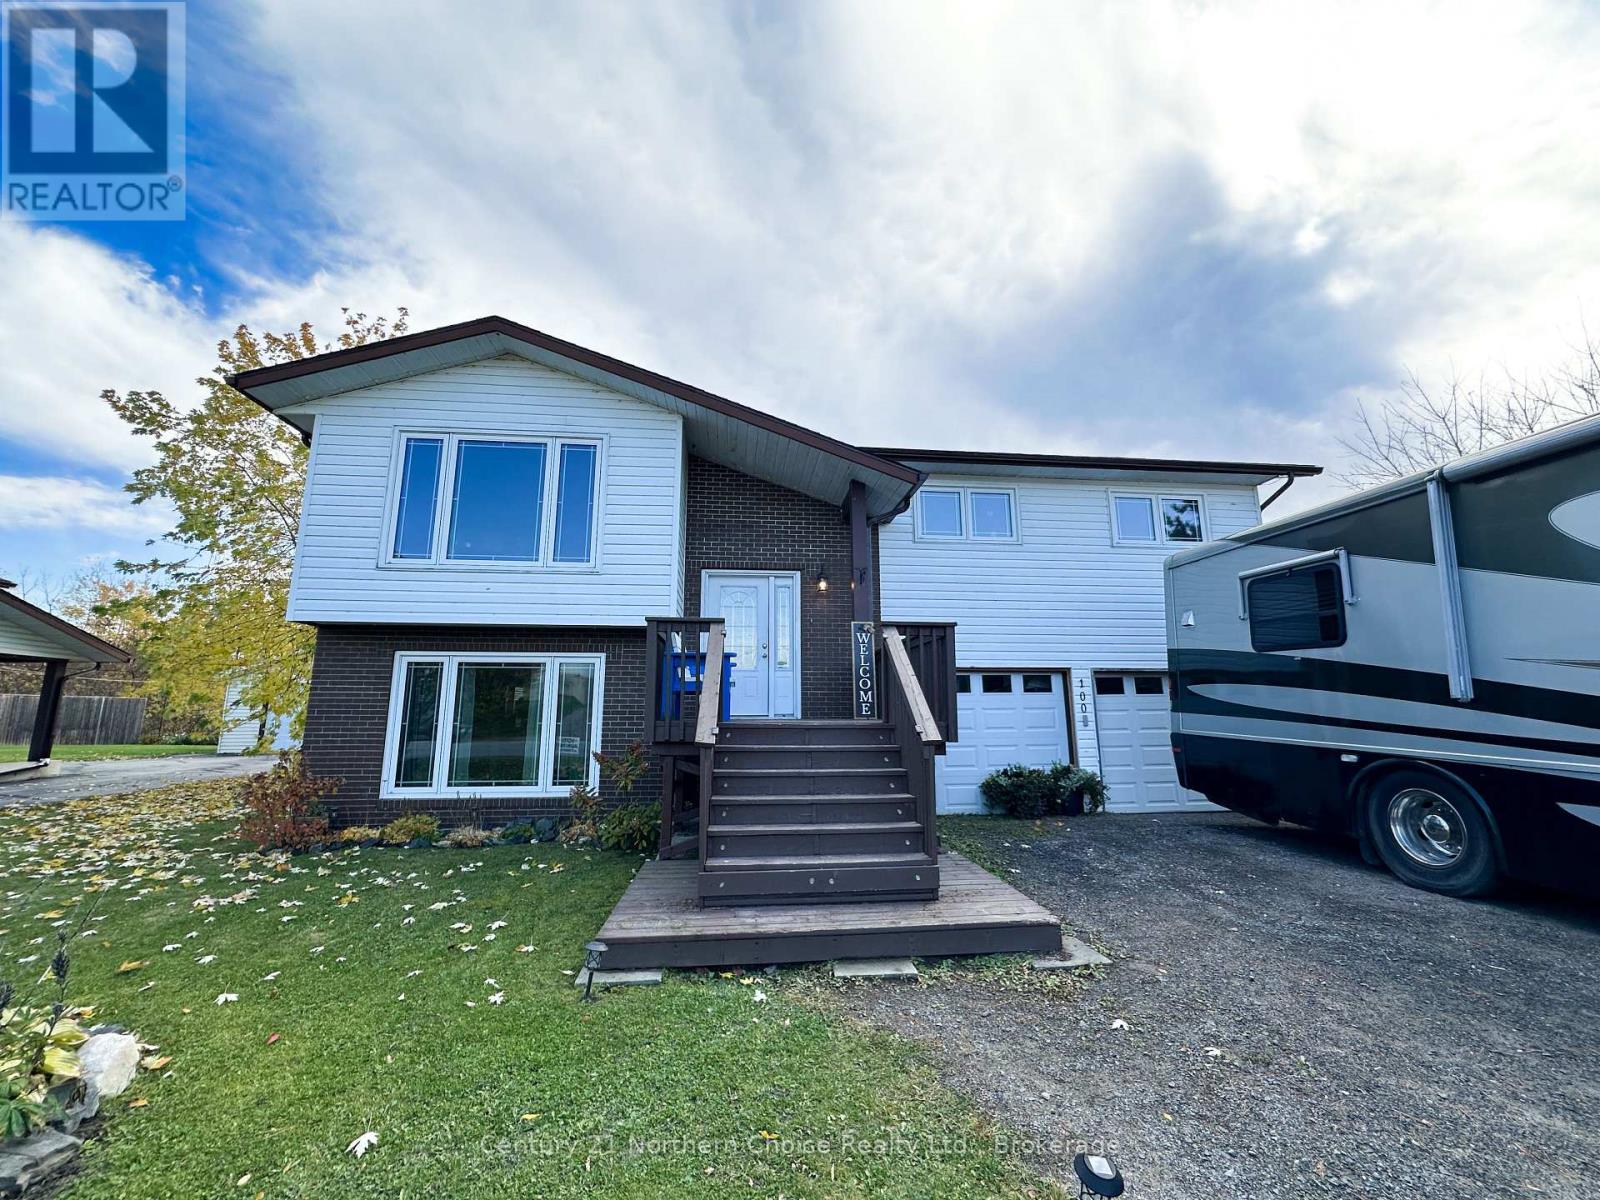
Elevated finishes, generous living spaces, and a backyard built for summer days and relaxed evenings set 100 Detta Road apart. This two-level Balmertown home brings together everyday family comfort and plenty of room to entertain.On the upper level, the beautifully updated kitchen features quartz countertops and wood cabinetry, opening to an extra-large dining room with garden doors to the upper deck. The oversized living room offers ample space for family and guests, while three bedrooms include a primary retreat with an updated three-piece ensuite. A separate four-piece bathroom completes the main living level.Downstairs, the expansive recreation area is currently set up for music and workouts, with flexibility to accommodate movie nights, hobbies, or family gatherings. A walkout leads directly to the backyard hot tub area, while a large bathroom with a soaker tub adds another place to unwind. The laundry/utility room and direct access to the double attached garage, complete with a workbench area, bring practical convenience to the layout.Outside, the backyard feels like your own private getaway. A 27-foot above-ground pool anchors the space, surrounded by an expansive deck with upper-level seating and lower dining and lounging areas. A separate patio features a four-to-six-person hot tub beneath a gazebo, while a natural gas barbecue hookup and Govee Bluetooth lighting make entertaining easy and evenings inviting. An additional shed keeps pool and deck accessories neatly stored.New shingles and windows, along with central air, round out this thoughtfully upgraded home. From its spacious interior to its standout outdoor living areas, 100 Detta Road offers a little more room to live and a lot more reason to stay home. You won't want to miss out on this one. (id:49269)
31 Jessica Drive
St. Catharines, Ontario
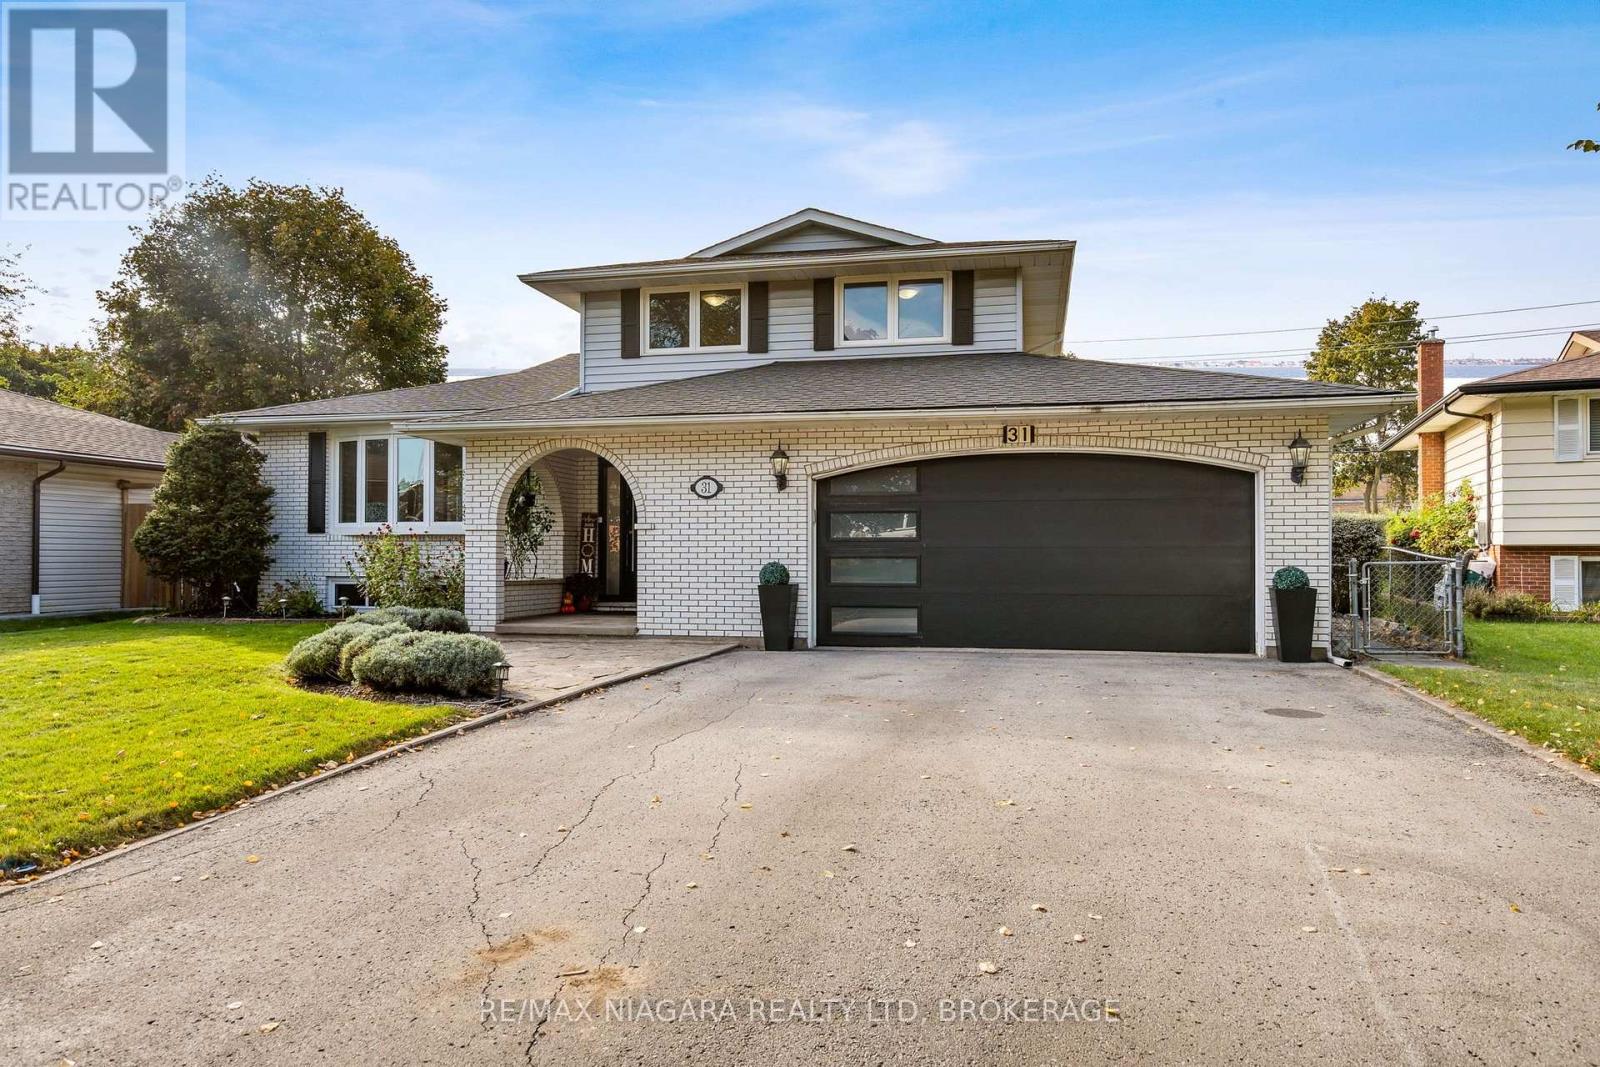
EXCEPTIONALLY SPACIOUS. BEAUTIFULLY UPDATED. WITH 2.5 CAR GARAGE. ON 60x144 LOT. IN HIGHLY DESIRABLE NORTH END! Set on a charming tree-lined street in a lovely north end neighborhood, this large 1,793 sq ft side-split offers 3 bedrooms, 2.5 baths & over 2,345 sq ft of total finished living space! From the moment you step in, this bright home feels warm & inviting! The stylish open-plan living/dining area, with luxury marble-style porcelain flooring, flows effortlessly into a stunning gourmet kitchen featuring an oversized island - perfect for entertaining! With gorgeous quartz countertops, beautiful backsplash, elegant cabinetry & quality high-end appliances, this kitchen is a showstopper & comes loaded with all the bells & whistles (soft-close, drawer organizers, etc). Sliding glass doors lead to the deck & the large backyard. The kitchen overlooks a cozy family room, with beautiful gas fireplace & hardwood flooring. Off the family room, a 3-season sunroom, with a heat/cool split unit, adds to the year-round enjoyment of this home. Main floor powder room - great for added convenience & privacy. A convenient main floor laundry completes the main level. The upper level features a generous primary bedroom, two additional bedrooms and a modern, stylish bathroom with double vanity & high-end finishes. On the first level basement, an oversized rec room offers lots of possibilities (home gym, home office, guest rooms etc.). The lower basement is partially finished & features a full 4-pc bathroom, as well as a cold room & plenty of storage. Oversized garage, with EV charging & a separate entrance to the basement - for added flexibility. Bonus: NO sidewalk to shovel in the winter!! Steps to transit, easy HWY access, short drive to Sunset beach, Port Dalhousie & NOTL. Enjoy living in a family-oriented community, with excellent schools, beautiful parks & hiking trails. This home is perfect for those who value space, comfort and style! (id:49269)
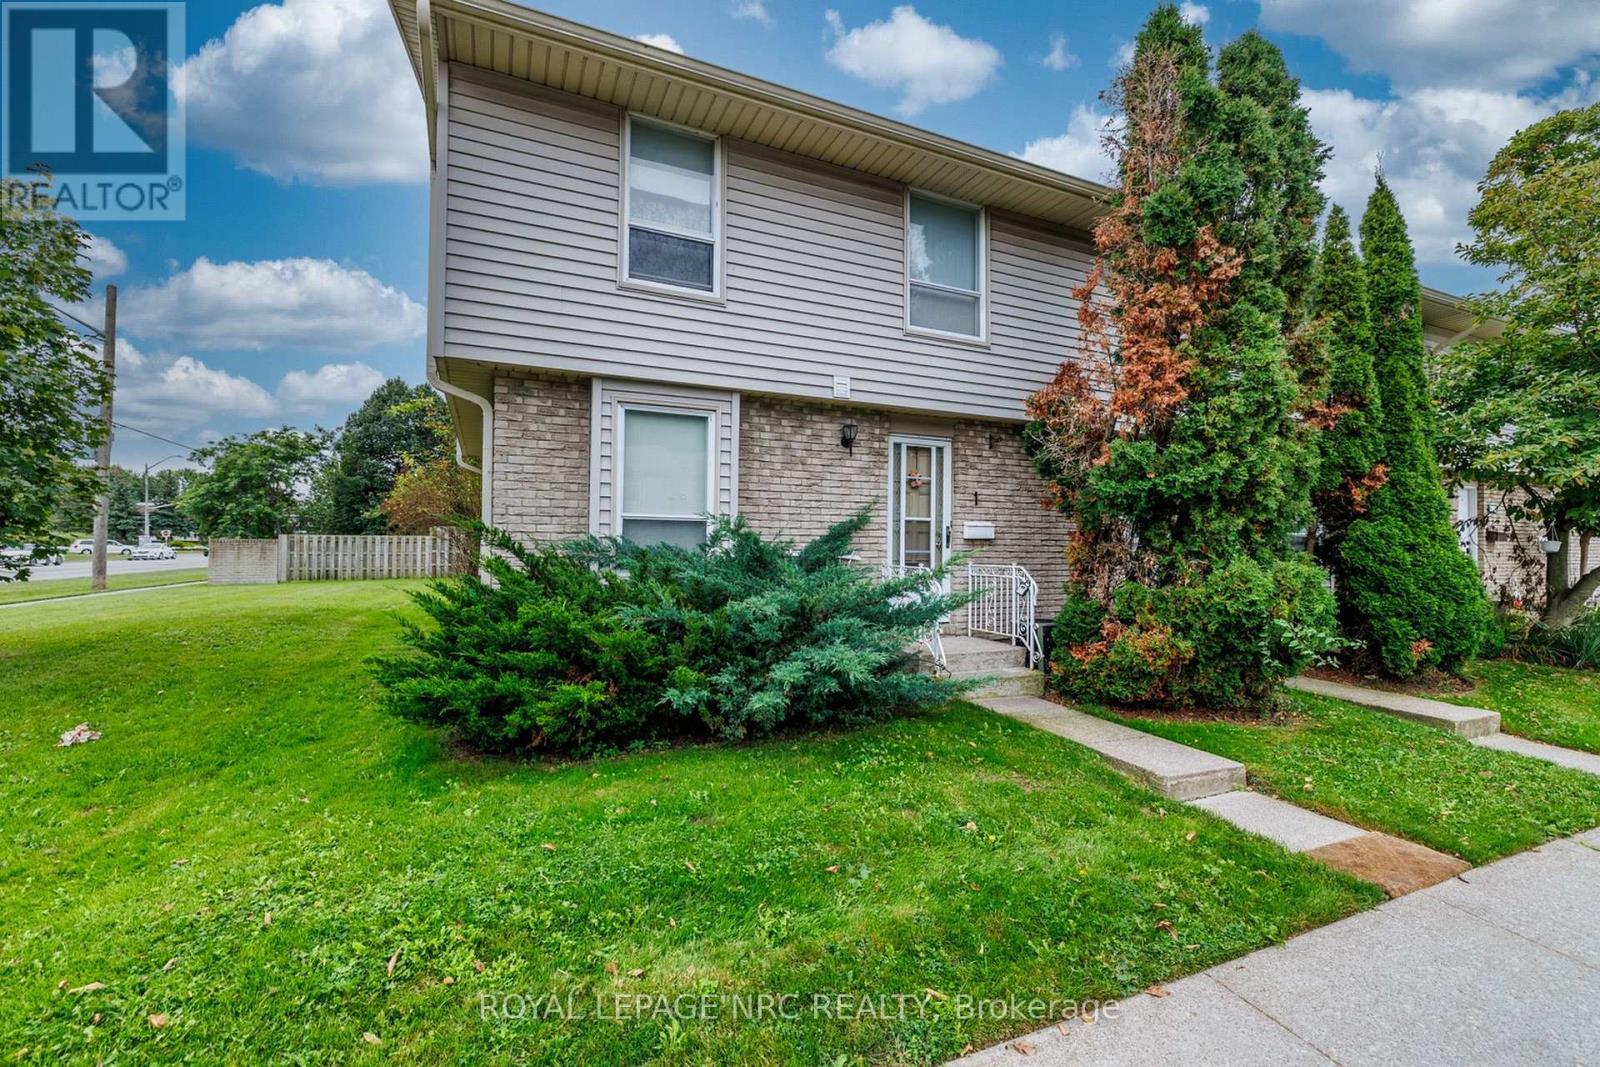
1 - 242 Lakeport Road
St. Catharines, Ontario
Unit #1, ideal location within Century Village in Lakeport. 1st parking spot as you enter Lakeport road with visitor parking next to. Concrete patio out back with new fence to come. The primary bedroom is double sized (which could be converted back to 3 bedroom up). Eat-in kitchen space with desk/work space. Large dining/living room with laminate floors and patio doors to back yard. Basement has bonus finished space for games/crafts, tv room. Workbench area. Plumbed for central vac. Amazing location in north end St. Catharines, with Meridian CU directly across the street, schools and multiple restaurants within walking distance. Bill Burgoyne arena, 7 minute walk and Grantham Optimist 10 minute walk. (id:49269)

208 Hellems Avenue
Welland, Ontario
CHARMING MATURE 2.5 STOREY CHARACTER HOME AWAITING FOR ITS NEXT CHAPTER OFFERING A GREAT OPPORTUNITY FOR THE FIRST TIME HOME BUYERS, INVESTORS OR RENOVATORS. UNLIMITED POTENTIAL HERE TO CUSTOMIZE TO YOUR PERSONAL TASTE. FEATURES 4 BEDROOMS, BONUS WALK UP ATTIC, 2 BATHROOMS, AN EXTRA SHOWER IN THE BASEMENT, OPEN CONCEPT LIVING & DINING ROOM, LARGE COVERED FRONT PORCH ADDING NICE CURB APPEAL, DETACHED GARAGE TUCKED IN THE REAR YARD, APPLIANCES INCLUDED. CLOSE TO SHOPPING, SCHOOLS, HOSPITAL & OTHER DESIRED AMENITIES COMBINING AFFORDABILITY, COMFORT & CONVENIENCE FOR THAT SPECIAL BUYER! (id:49269)
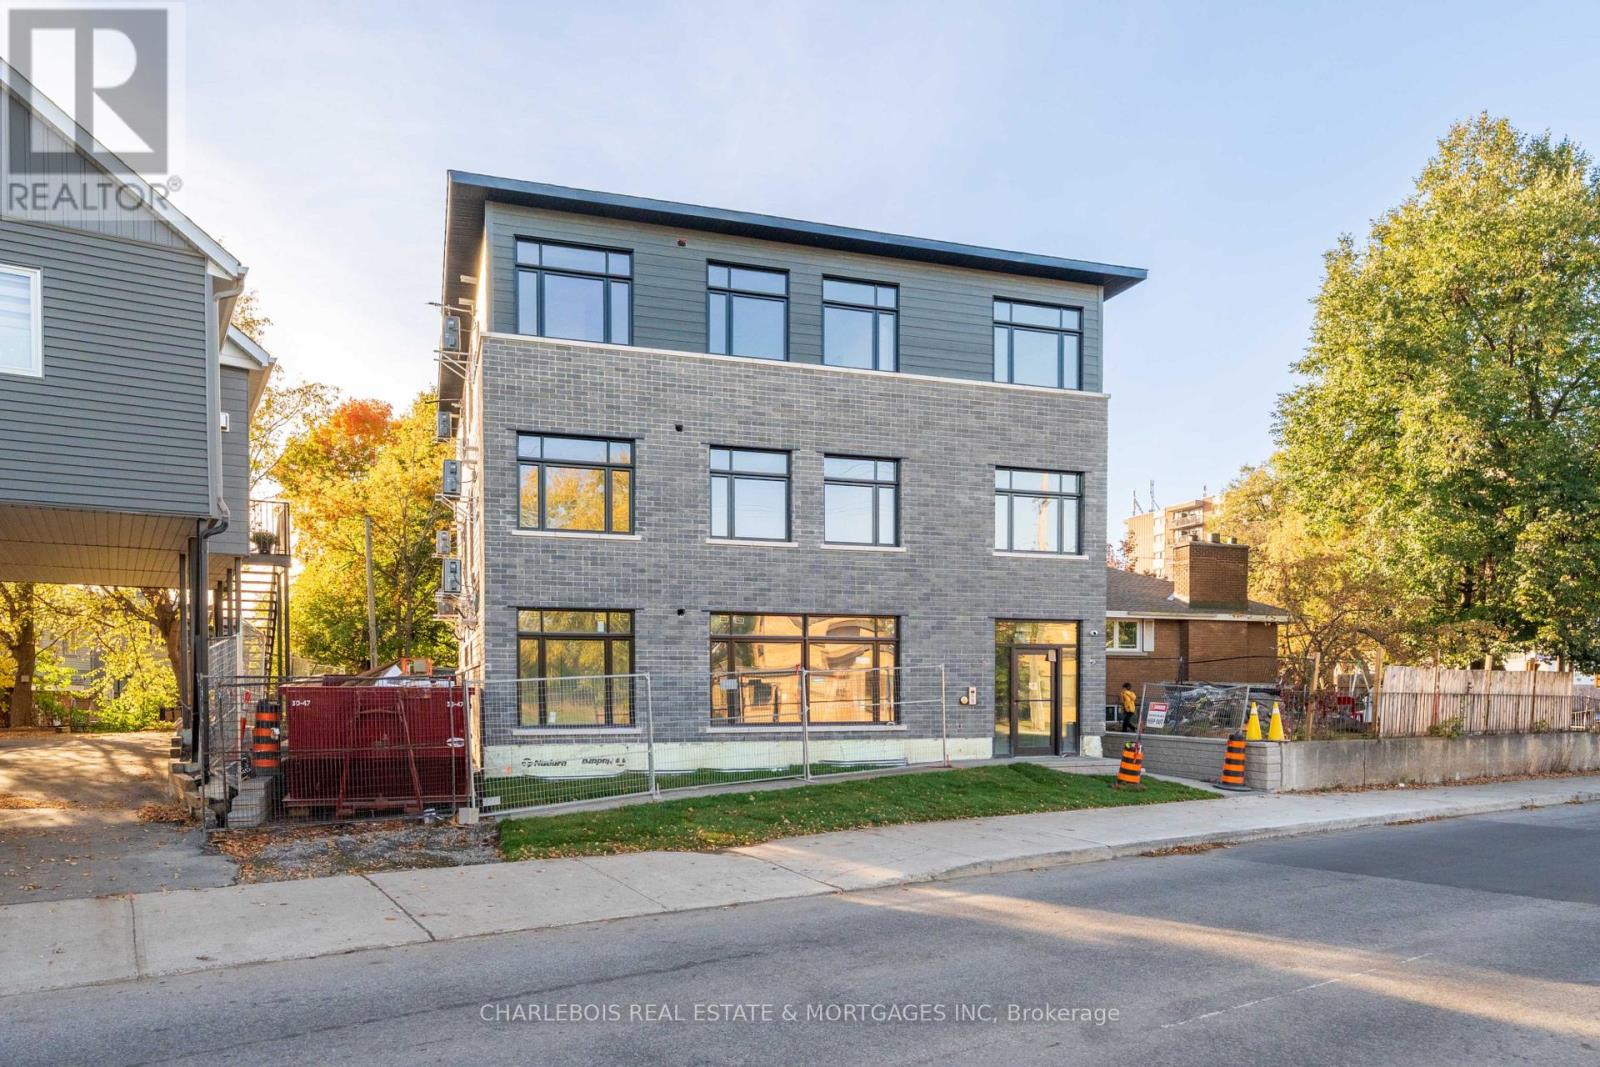
D - 830 St Laurent Boulevard
Ottawa, Ontario
Situated in established Castle Heights, this brand new residence by Kingsbury Developments offers approx. 790 sq. ft. of bright, thoughtfully designed living space-all on one level including two full-size bedrooms. Accessed through the front entrance hallway, the private main-floor entrance delivers penthouse-sized sq.ft with the ease and convenience of a condo-style living expectation. Inside, an open-concept kitchen, dining and living area is complemented large windows providing ample natural light. The south facing sun-filled kitchen features an island with seating, bringing additional preparation space and a casual gathering spot into the heart of the home. Two generously sized bedrooms, a four-piece bathroom and in-suite laundry while a separate linen cupboard provides additional everyday storage. The layout balances connected spaces for entertaining with privacy when it's time to unwind. Quality features include all new appliances, ample cabinetry, luxury vinyl flooring, enhanced wall and floor insulation, premium soundproofing, energy-efficient construction, exterior security cameras and code-lock entry. Parking is available on site if required + ample guest street parking. Residents also enjoy maintenance-free grounds and professionally managed driveway snow removal included. Offering considerably more space, privacy and convenience than a typical apartment-without the exterior upkeep of a townhouse the property is close to excellent schools, parks, recreation, shopping and everyday amenities. All that awaits is your personal touch. For added convenience, partial or full furnishing can be provided at an additional cost - simply move in and enjoy with flexible move in dates including slots in late November if pre-arranged or December 1 onward. (id:49269)
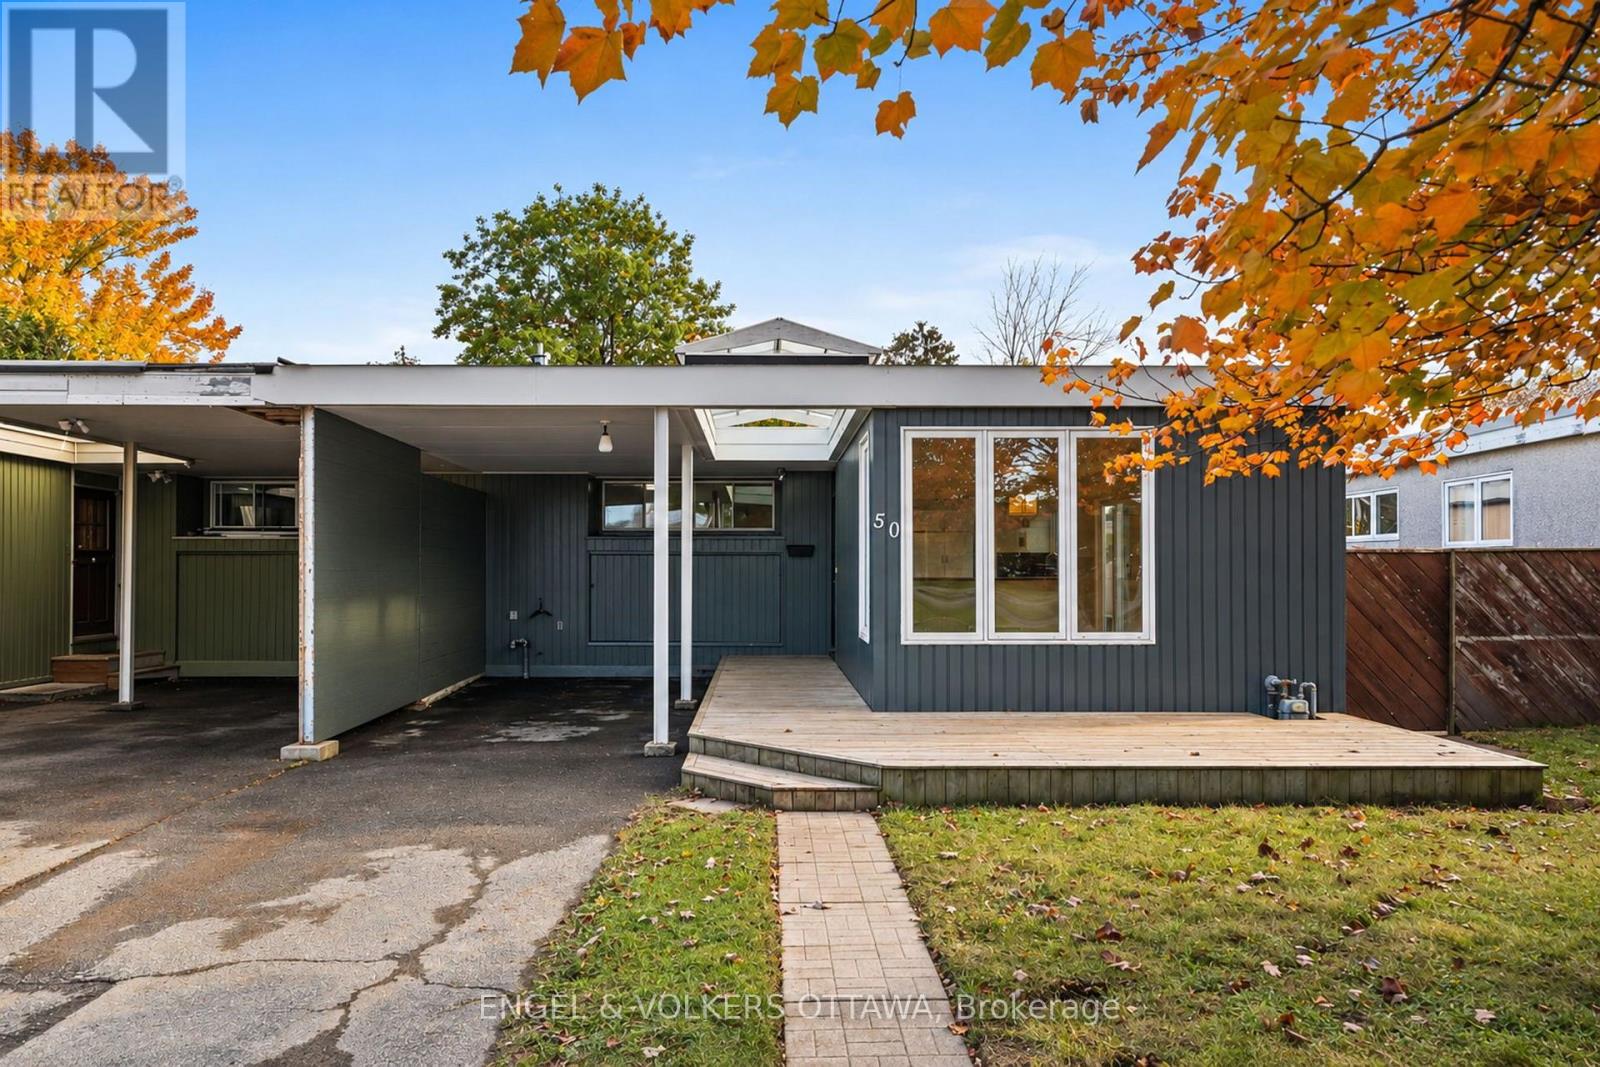
50 Solva Drive
Ottawa, Ontario
Welcome to 50 Solva Drive. Tucked away in the sought-after Crystal Beach neighbourhood, this 3-bedroom, 3-bathroom semi-detached bungalow offers more than meets the eye! Perfect for a growing family or a couple looking to downsize without compromising on space, this home combines comfort, functionality, and an exceptional location. The main level features three bedrooms, including a primary bedroom with its own ensuite. Soaring 11-foot ceilings in the main-floor bathrooms add a wonderful sense of space, while the abundance of natural light creates a bright and welcoming atmosphere throughout. The open-concept kitchen, dining, and living areas are ideal for everyday living and entertaining, with a convenient side door leading to the patio - perfect for summer BBQs! Need extra space? The finished basement has been refreshed with new flooring and appliances and features an additional bathroom, offering flexibility for a family room, guest space, home office, or hobby area. The location is hard to beat! Enjoy a short 10-minute walk to the Ottawa River, Nepean Sailing Club, Andrew Haydon Park, and scenic walking and cycling trails and walking distance to DND headquarters You're also close to public transit with quick access to 416/417, excellent schools, an outdoor pool, tennis courts, and a future LRT station. Whether you're starting a new chapter or looking for a home that offers room to grow, this Crystal Beach gem is full of possibilities. A fabulous home in a fabulous location - this is one you won't want to miss! Some photos have been virtually staged (id:49269)
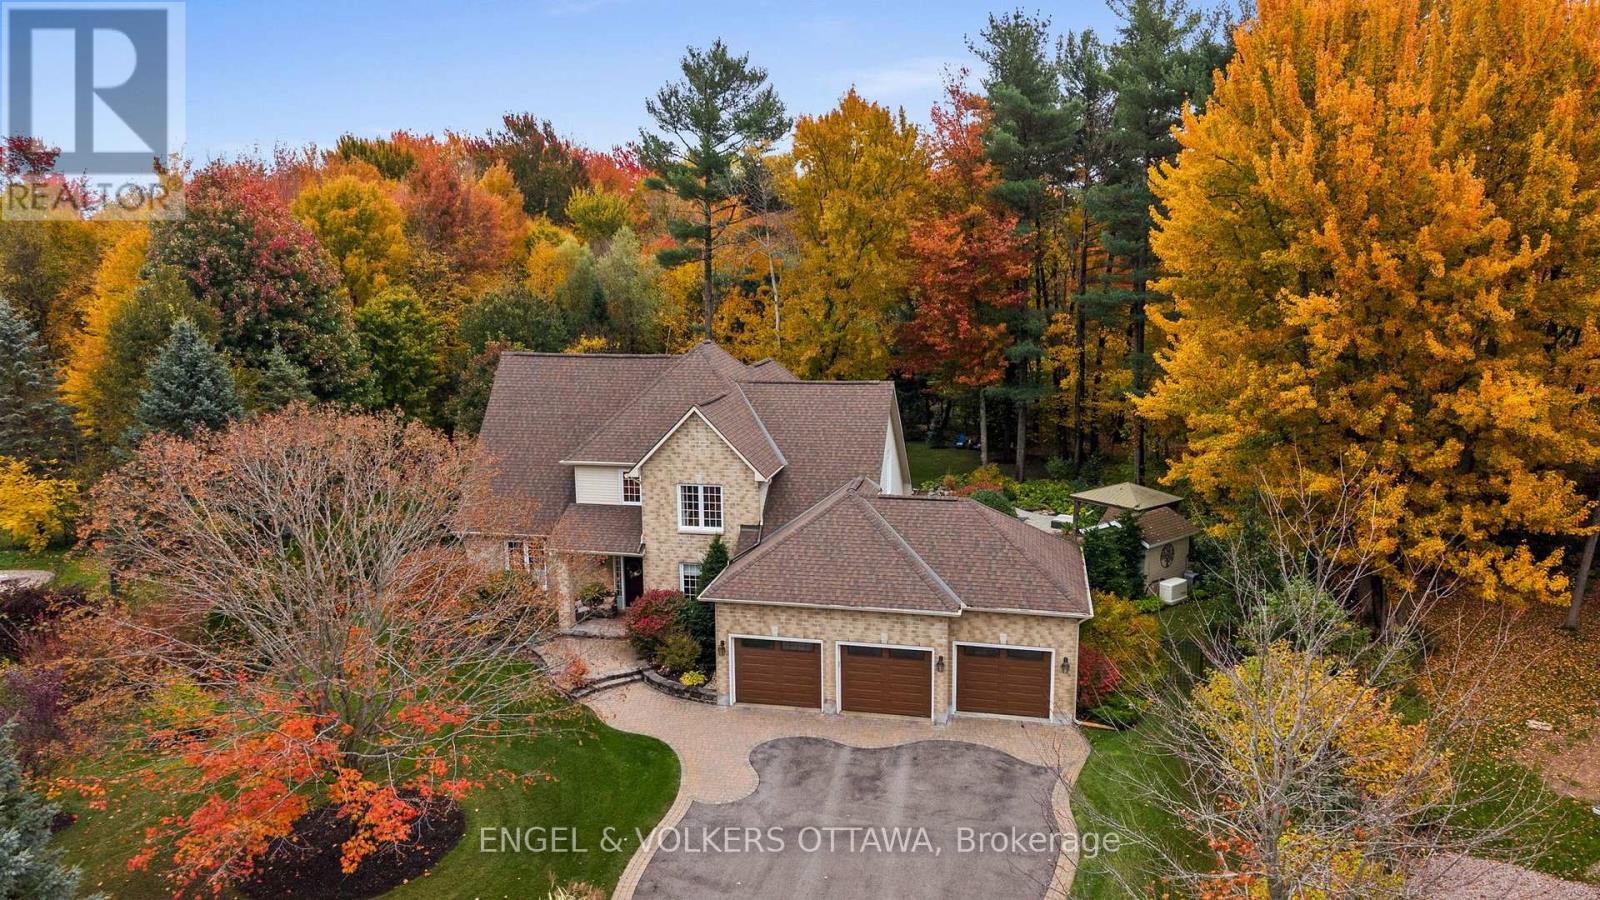
1629 Shauna Crescent
Ottawa, Ontario
An absolute masterpiece of private luxury in Greely's prestigious Shadow Ridge. Set on an approximately one-acre pie-shaped lot backing directly onto a protected conservation area with no rear neighbours, this 4-bedroom home offers unparalleled privacy and a resort-style living. Lovingly curated by its original owners, every detail speaks to those who value space, serenity and sophistication. Natural light floods the main level, creating a warm and inviting setting for family gatherings and quiet evenings at home. The great room features soaring 18-foot ceilings, a cozy gas stone fireplace and a wall of full-height windows framing uninterrupted views of nature. The highly coveted main-floor primary suite is a private retreat with a generous layout, large 5-piece ensuite and walk-in closet. Three additional spacious bedrooms and a full bath sit upstairs, while an expansive unspoiled basement with plenty of storage awaits your personal touch.The backyard oasis is an award-winning vision, professionally landscaped by the renowned Welwyn Wong. At its centre sits a pristine heated inground saltwater pool with a custom rock waterfall, a luxurious suntan ledge and extensive premium interlock. Unwind in the hot tub, entertain on the custom-made Tigerwood deck, or relax under the 12x14 pavilion gazebo. A matching pool shed and additional 8x10 storage shed complete the setting, all within a fully fenced perimeter. At night, professional Yates landscape lighting and permanent, customizable Gemstone architectural lighting transform the property. The home also features a Generac whole-home generator, inground sprinkler system, reverse osmosis system and spacious triple-car garage. A rare offering and ultimate rural tranquility. (id:49269)
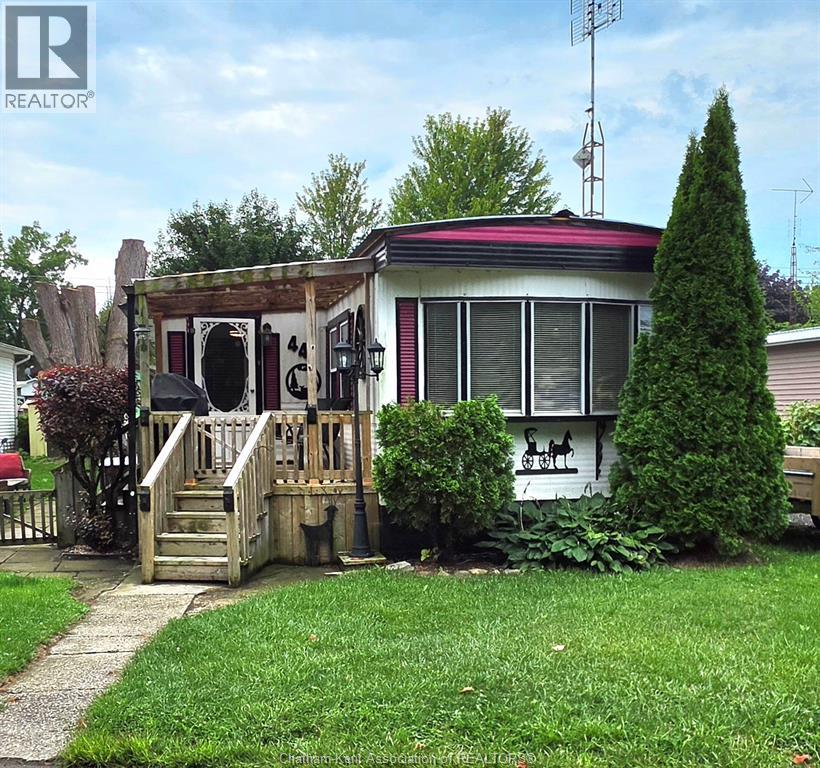
9480 Longwoods Road Unit# 44
Chatham-Kent, Ontario
Welcome to Riverside Estates, where comfortable, low-maintenance living meets convenience just outside Chatham. This spacious 2-bedroom mobile home offers a welcoming layout with an open-concept kitchen and dining area, creating a comfortable space for everyday living and entertaining. Enjoy the convenience of bus routes within walking distance, pet-friendly spaces, and easy access to Highway 40 and Highway 401 for commuters and travellers alike. With no neighbours directly across from the property, you can enjoy peaceful, open views while relaxing with your morning coffee on the covered porch. A steel roof installed in 2026 adds durability and peace of mind for years to come. Whether you're looking to downsize, simplify your lifestyle, or find an affordable home in a convenient location, this property offers a great opportunity to enjoy easy living in a welcoming community close to Chatham amenities. Land rental fees will increase to $528/month with new occupancy and include property taxes, garbage pickup, and snow removal. Sale is subject to park approval. Application is available in the Documents section. (id:49269)
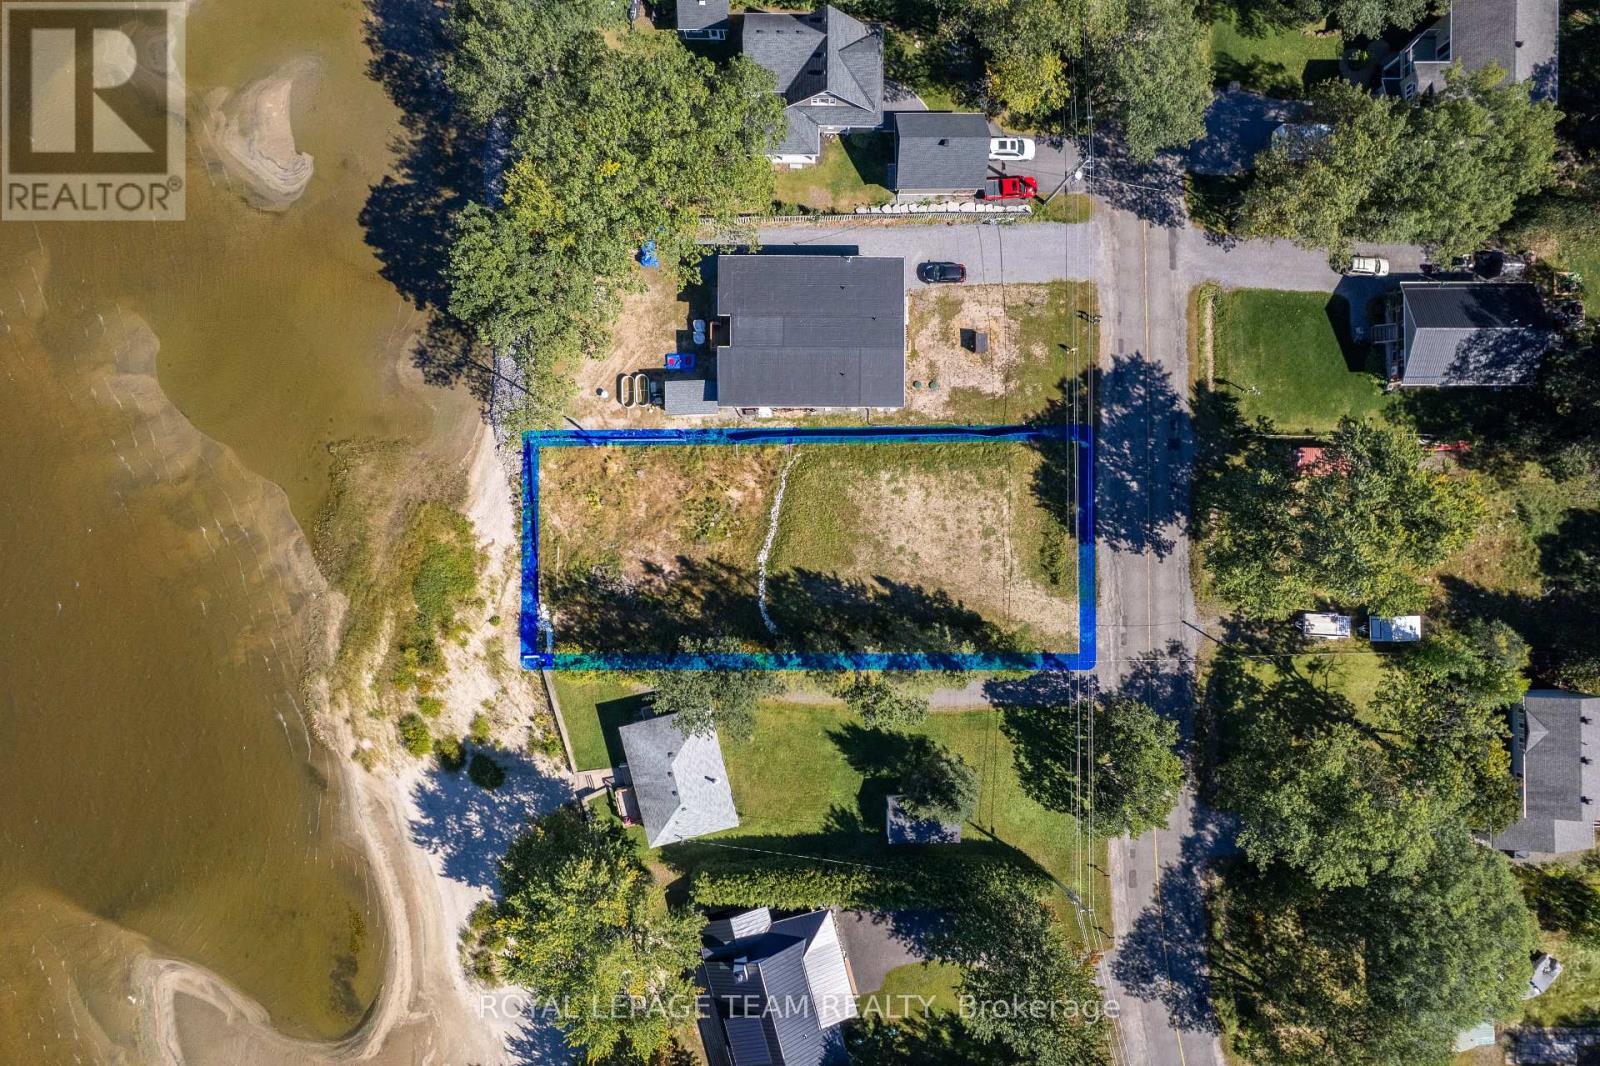
794 Bayview Drive
Ottawa, Ontario
What would you build if you found the right spot on the water? With approximately 70 feet of beachfront, 794 Bayview Drive offers the chance to create a home that feels like a retreat in every season. A build-ready site has already been established, with engineered fill & grading complete plus MVCA approval secured for the completed site work. Much of the early groundwork has been done for you. Constance Bay Beach, the boat launch, trails & local dining are just minutes away. Spend summer days on the water, & explore nearby Torbolton Forest as the seasons change. The Point Lounge & Bikini Bar & community centre offer places to gather in a neighbourhood where neighbours know one another. Enjoy this quieter pace approximately 25 minutes from Kanata & under an hour from downtown Ottawa. Home & septic plans are on file, with inclusion negotiable. The home plans have not been approved by local planning authority. Hydro & natural gas are available at the street. Explore whether Ontario's enhanced HST incentives for new home construction could apply. Buyers to complete their own due diligence regarding plans, approvals, permits, buildability, severance, zoning, HST & rebate eligibility. Some listing images are virtually rendered to illustrate potential uses. Please do not walk the property without an appointment. (id:49269)
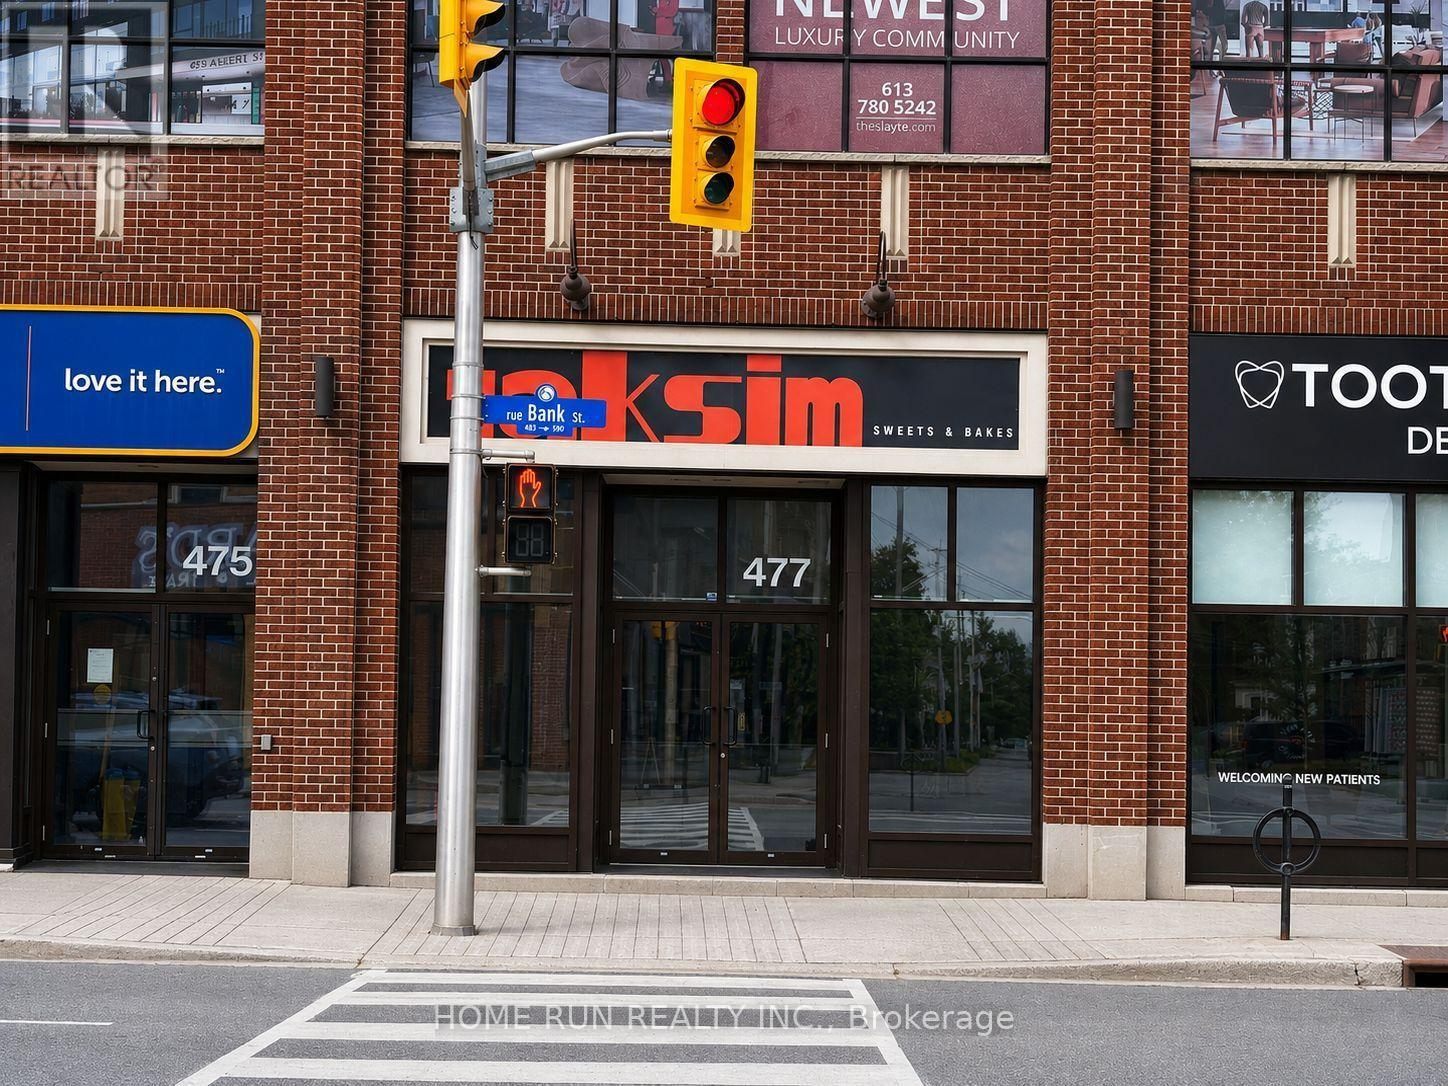
477 Bank Street
Ottawa, Ontario
Excellent opportunity to acquire a turnkey bakery and food business in Downtown. This approximately 722sq. ft. independently operated, non-franchise business is offered as a sale of business only; the real property is not included. Existing chattels and equipment are included, with financial statements available to qualified buyers. This listing and the asking price apply exclusively to the Bank location. The Seller may be open to discussing the Kanata location under a separate transaction with qualified parties; additional details are available upon request. (id:49269)
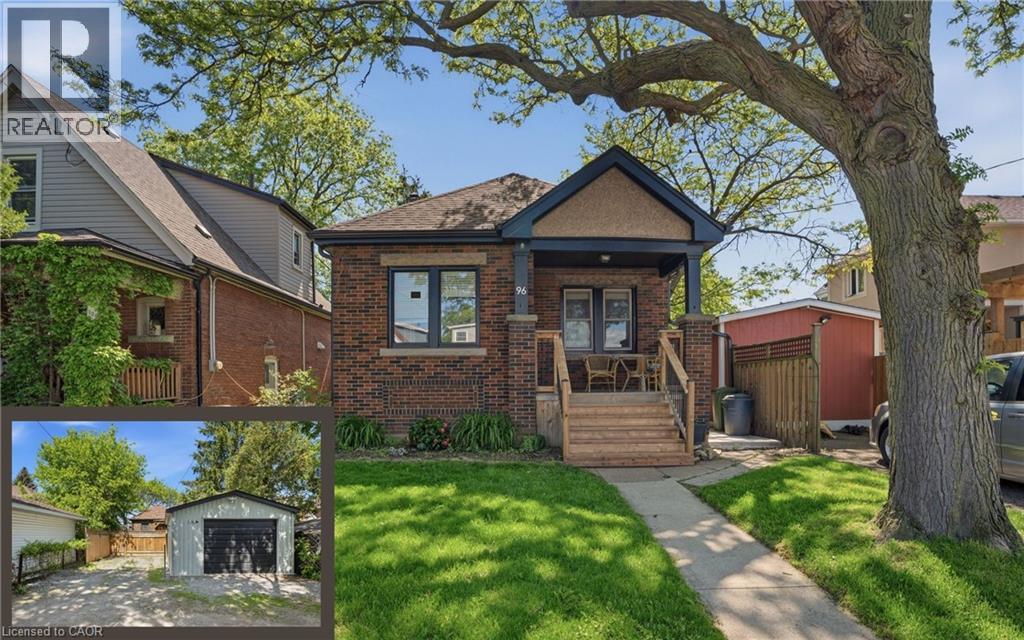
96 Paling Avenue
Hamilton, Ontario
Charming 2-bedroom bungalow ideal for first-time buyers, downsizers, or investors! This cozy starter home offers a bright, functional layout with plenty of potential to make it your own. The detached garage, rebuilt in 2019, features a 2024 electrical sub-panel and is prepped for an electric vehicle charger. A rear driveway provides convenient parking for multiple vehicles. The unfinished basement with a 2-piece bathroom presents an excellent opportunity to expand your living space with a future rec room, additional bedroom, home office, or gym. Additional updates include owned natural gas hot water tank (2020), roof shingles (2019), natural gas BBQ hookup (2020), deck and concrete patio (2025), gutters with gutter guards, downspouts and fascia (2025), and central air conditioning (2025). Spacious attic area offers excellent additional storage. Fantastic location just minutes to the Red Hill Valley Parkway, shopping, and within walking distance to Sir Winston Churchill Secondary School, Pat Quinn Parkdale Arena & Outdoor Pool, Montgomery Park, and more. A great opportunity to enter the market in a convenient, family-friendly neighbourhood! (id:49269)
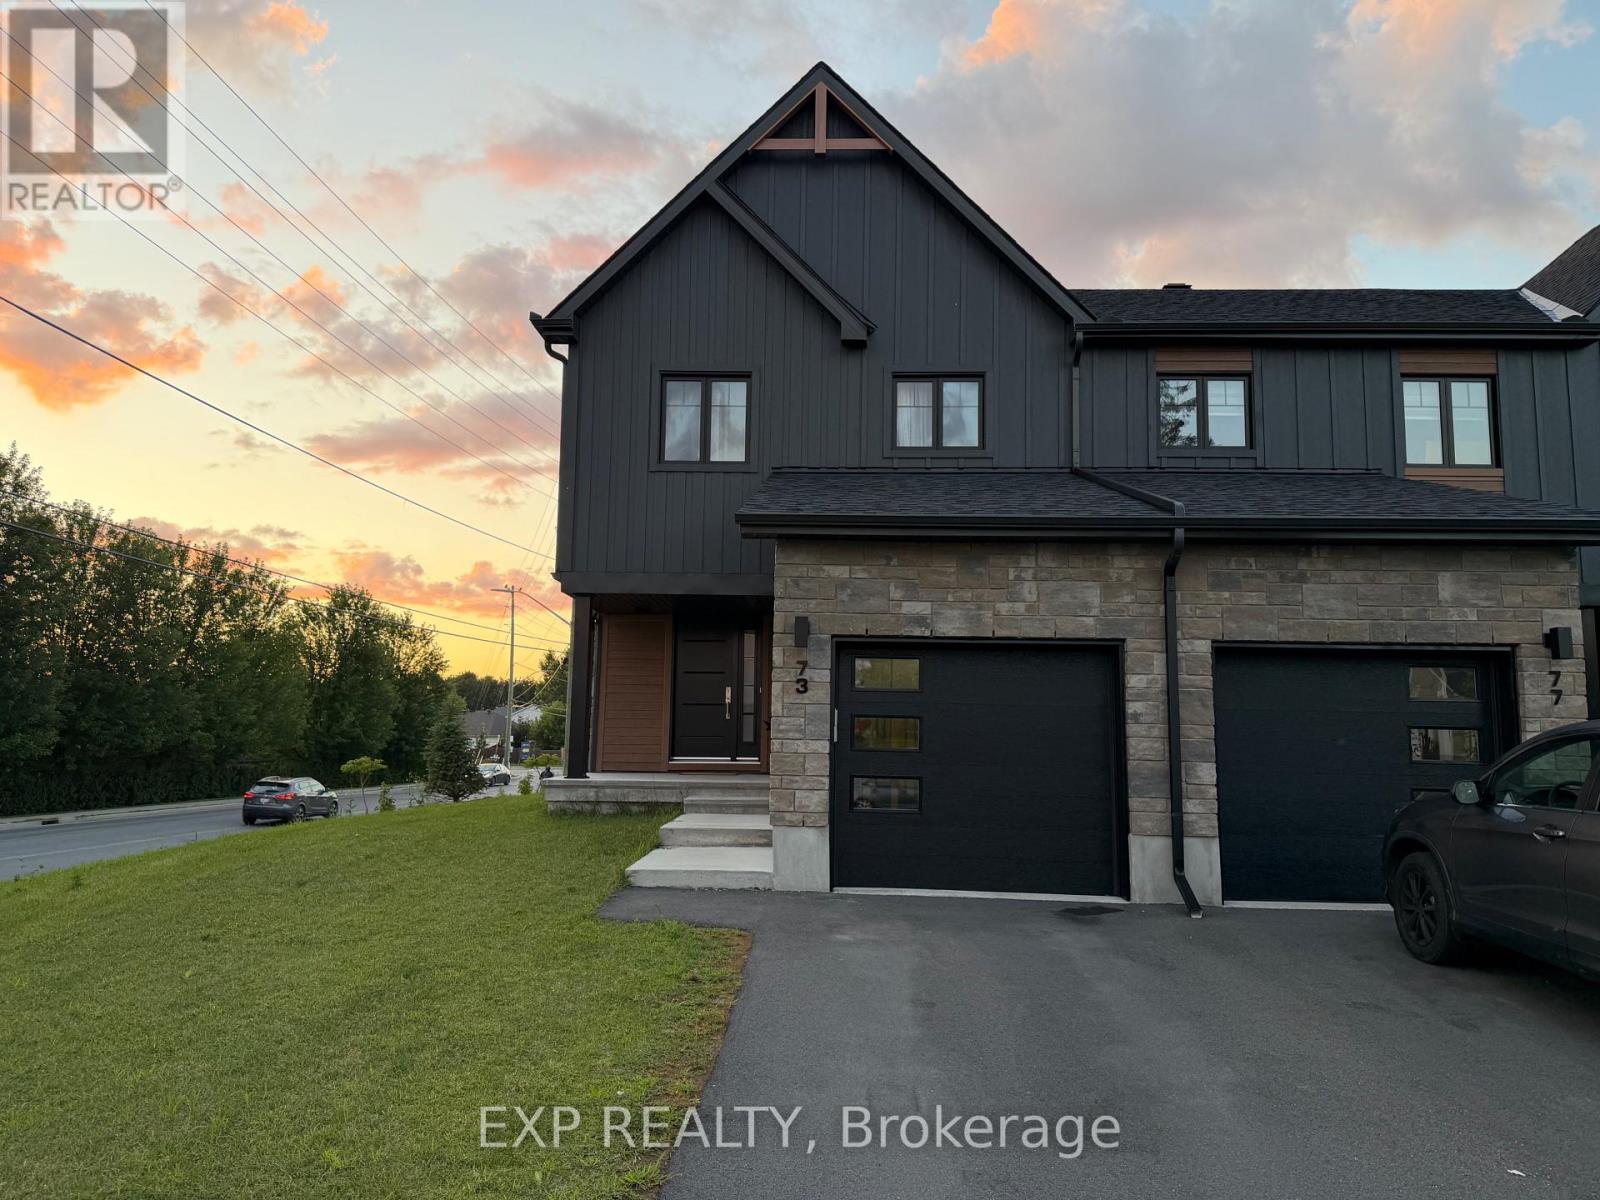
73 Darquise Street
Clarence-Rockland, Ontario
Welcome to 73 Darquise Street in Rockland! This beautifully maintained home offers a bright, modern layout with spacious living areas and quality finishes throughout. The open-concept main floor features a stylish kitchen with stainless steel appliances, ample cabinetry, a large island, and seamless flow into the dining and living areas-perfect for everyday living and entertaining. Upstairs, you'll find generously sized bedrooms, including a spacious primary bedroom complete with a walk-in closet and private ensuite. The finished basement provides additional living space that can be used as a family room, home office, gym, or recreation area. Enjoy the convenience of an attached garage, driveway parking, and a private backyard. Ideally situated in a quiet, family-friendly neighbourhood, this home is just minutes from schools, parks, grocery stores, restaurants, shopping, pharmacies, and other everyday amenities. Commuters will appreciate the easy access to Highway 174, providing a convenient drive to Orléans and downtown Ottawa. A fantastic opportunity to lease a move-in-ready home in one of Rockland's growing communities. Available for occupancy on October 1st (id:49269)

2086 Ricardo Street
Ottawa, Ontario
Welcome to this spacious and well-maintained family home in one of Orleans' most desirable neighbourhood, offering over 3,000 sq. ft. of finished living space, this beautiful home features 4+1 bedrooms, 4 bathrooms, and a fully finished basement-perfect for growing families or professionals seeking extra space. Step inside to an impressive open-to-above foyer with soaring ceilings and a grand staircase. The main floor offers elegant formal living and dining rooms, a large family room with a cozy gas fireplace, and a bright eat-in kitchen featuring stainless steel appliances, a large centre island with quartz countertops, abundant cabinetry, and direct access to the backyard. Upstairs, you'll find four generously sized bedrooms, including a spacious primary suite with a sitting area, walk-in closet, and a luxurious ensuite complete with a soaker tub and separate shower. The fully finished basement provides exceptional additional living space with a massive recreation room, a fifth bedroom, and a full bathroom-ideal for guests, extended family, a home office, or entertainment. (id:49269)
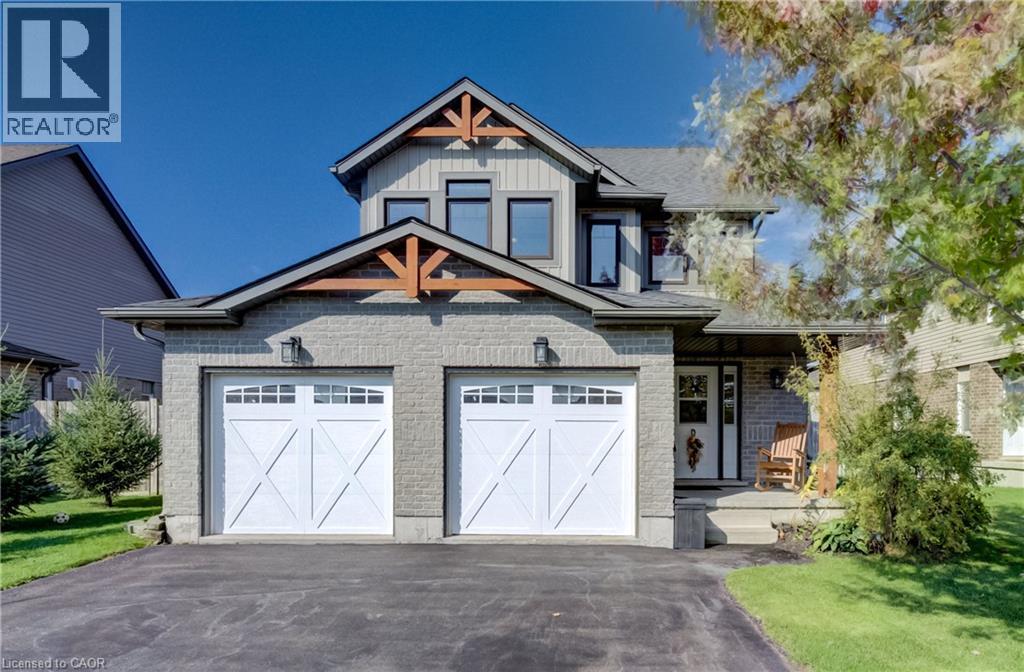
28 Green Street
Drayton, Ontario
Looking for space and a great layout? Welcome to 28 Green Street in Drayton! This spacious two-storey home features 3 bedrooms, 3 bathrooms (including an ensuite), and a loft. The open main floor offers a bright white kitchen with a large island, a welcoming living room and a dinette with patio doors leading to the backyard. Upstairs, the loft offers flexible space for a home office, playroom or additional living area. The fully finished basement adds even more usable space. Outside, enjoy the backyard with an outdoor pergola and two storage sheds. All this in the welcoming community of Drayton! (id:49269)
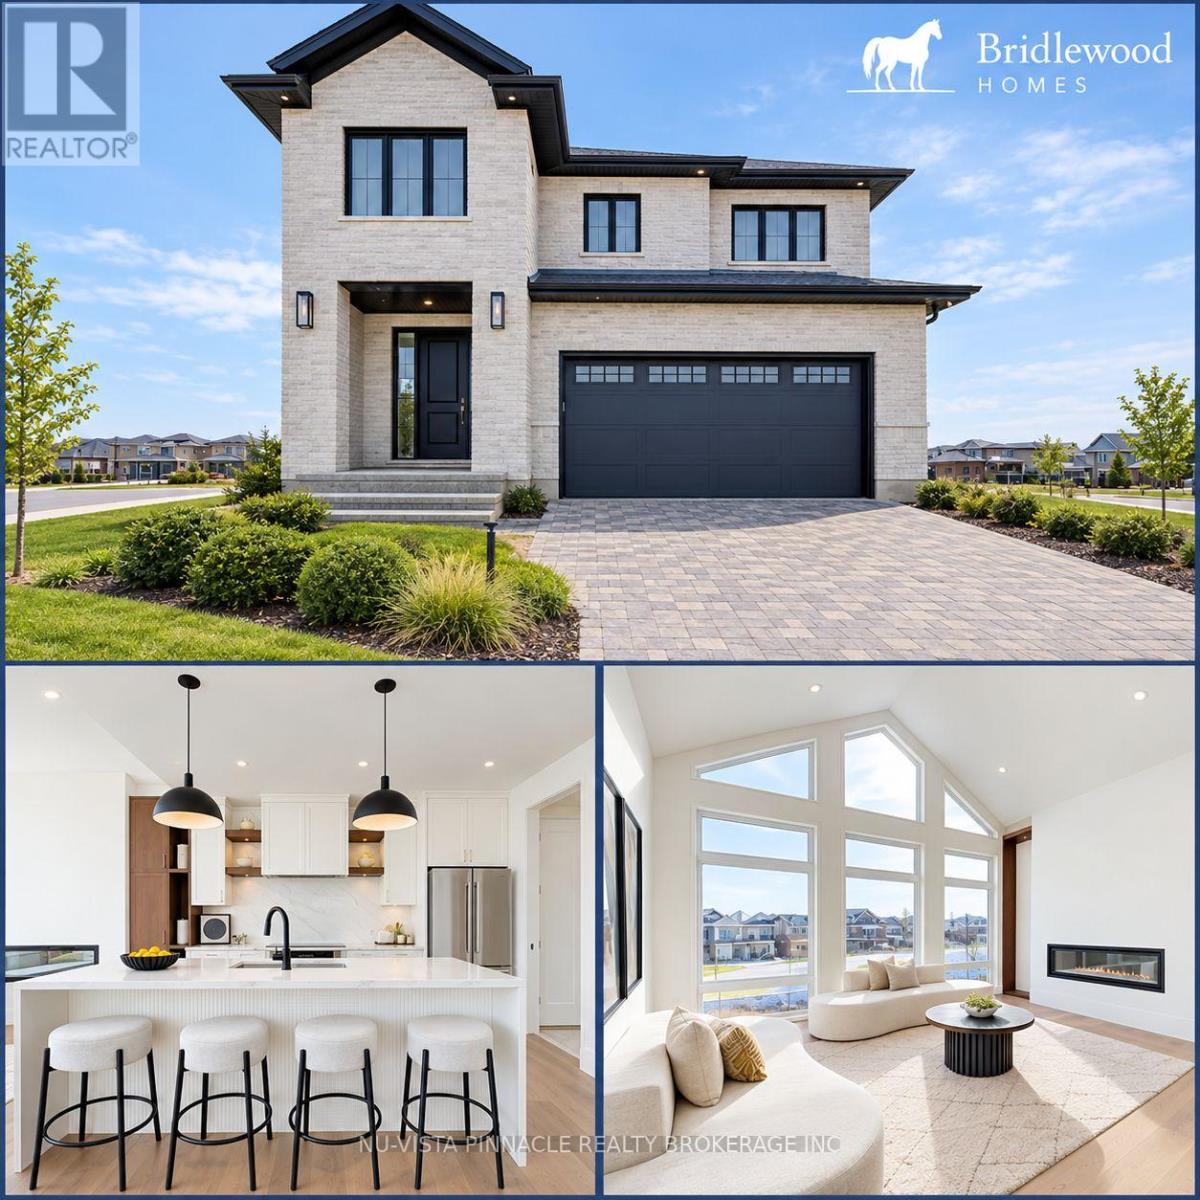
2693 Heardcreek Trail
London North, Ontario
Welcome to 'The HARVARD ' by Bridlewood Homes, Backing on to Creek,where your dream home awaits in Fox Field subdivision. This carefully crafted property seamlessly blends efficiency and style APROX. 2,685 Sq. Ft. of living space,The main floor boasts expansive living areas, a 2-car garage with a Den/office, while the second floor offers added convenience with 4 bedrooms, 3.5 bathrooms, and 3 walk-in closets. Situated on a spacious 45' lot with walkout , this residence provides abundant room for both indoor comfort and outdoor enjoyment. With quality finishes throughout and flexible budget options to personalize your home, every detail is tailored to meet your needs. There is also a side door access leading to a potential in-law suite!*Purchase Price includes proposed 2026 HST rebates. (id:49269)
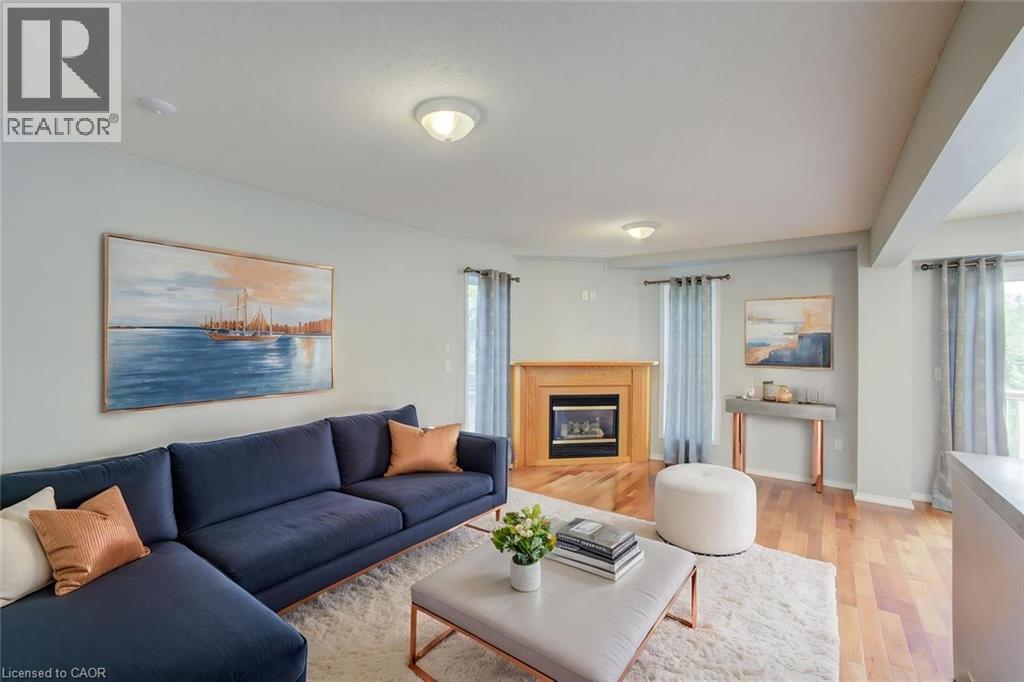
11 Kroeger Crescent
Cambridge, Ontario
Your Hespeler Dream Home Awaits! Freshly painted, beautifully maintained, & truly move-in ready, this inviting 3-bedroom, 2.5-bathroom home offers the perfect blend of comfort, space, & an exceptional natural setting. With approximately 2,237 sq. ft. of finished living space, this home is ready to welcome its next family! Situated on a premium lot backing onto green space & a pond with walking trails & beautiful views to enjoy throughout the seasons. Inside, discover a bright and welcoming layout featuring a cozy living room with gas fireplace, formal dining area, and eat-in kitchen. An upstairs laundry room adds everyday convenience, while the finished basement with a 3-piece bathroom & electric fireplace, offers versatile space for family movie nights, a home office, or guests. Outside, enjoy your own private retreat with a fully fenced yard, an expansive deck perfect for summer barbecues & entertaining, and an 8' x 10' storage shed. A large double driveway & generous two-car garage with access to the house, provide plenty of parking and storage for busy households. Peace of mind comes with numerous updates, including furnace and 50-year roof shingles (2020); fridge, gas stove, and washer (2023); newer bedroom windows and patio door (2024); and updated upstairs and basement showers (2026). The carpet, installed in 2017, has also been freshly steam cleaned. Enjoy the best of Hespeler living with convenient access to Highway 401, schools, shopping, and everyday amenities — all while coming home to a peaceful setting surrounded by nature. Space to grow, room to entertain, and a backyard that brings the outdoors to your doorstep — this is a home you'll want to experience for yourself! Don't miss your opportunity to make this Hespeler gem your own. Please note: Some photos have been virtually staged. (id:49269)
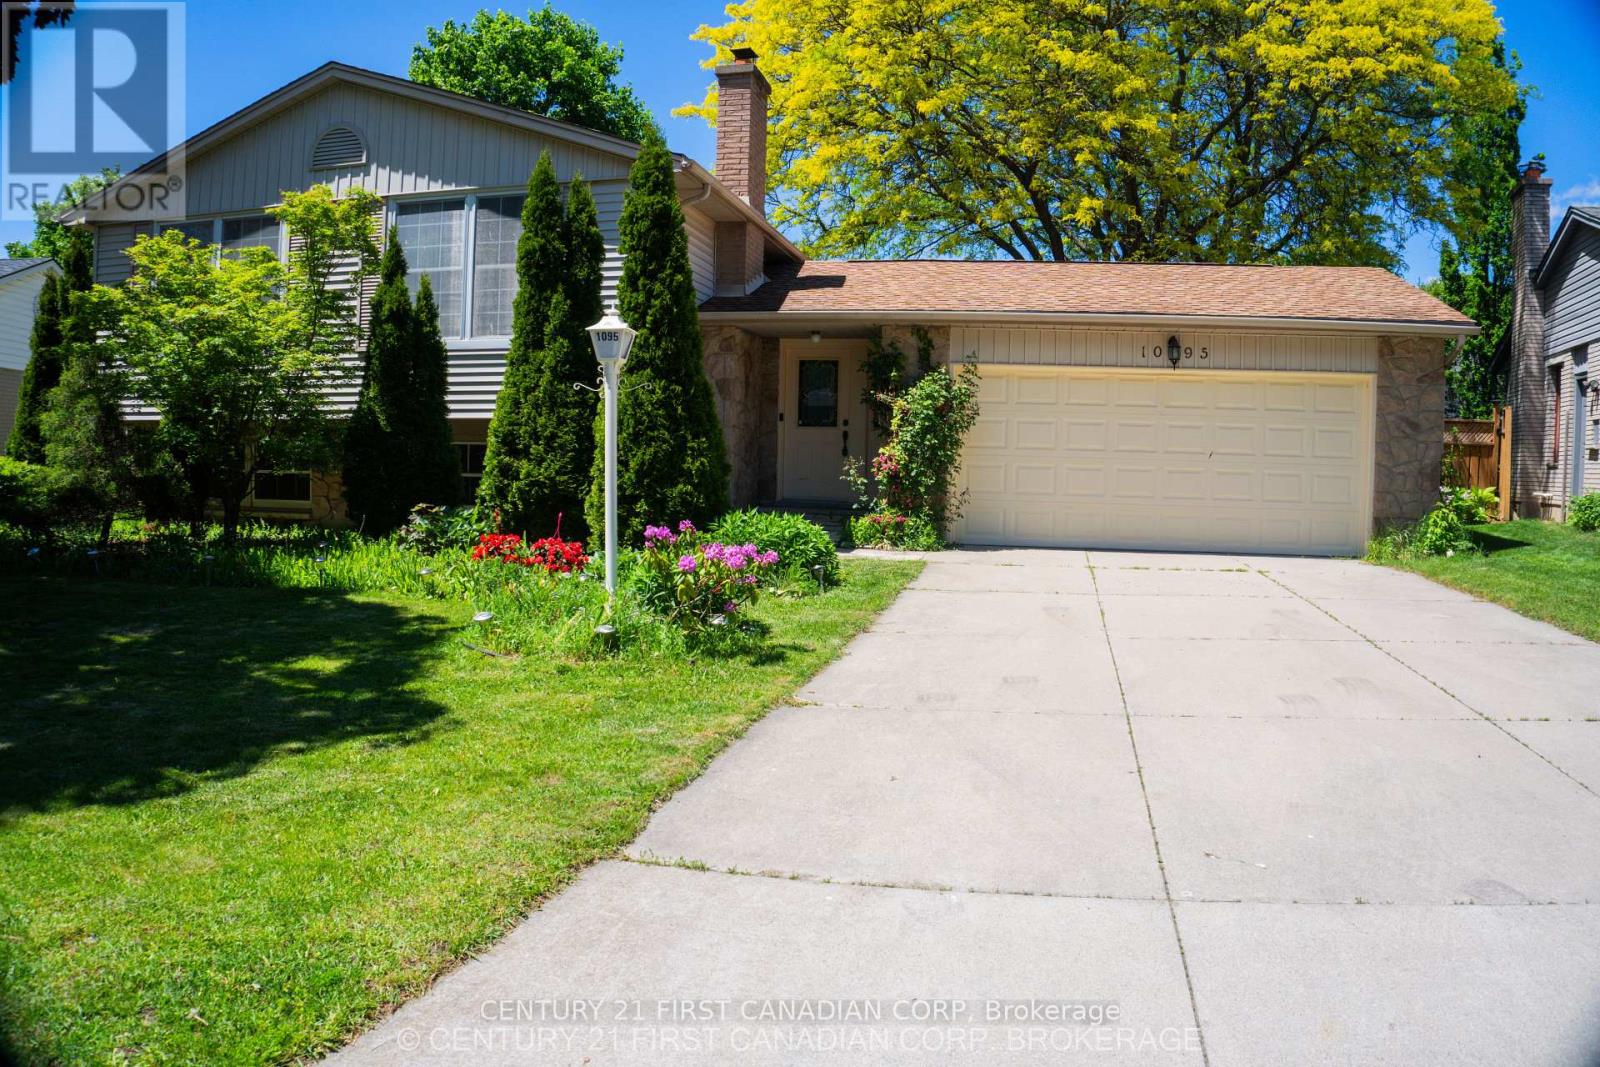
1095 Prince George Road
London North, Ontario
** OVER $100,000.00 REDUCED *** A four bedroom., fully renovated SUNKEN BUNGALOW, with two full baths,, a two-car garage, A SUN ROOM AND A SWIMMING POOL is for sale in the Oakridge district (1095 Prince George Road) , close to shopping centres, banks and schools. It is A POOL LOVERS PARADISE, with a recently (in 2023) renovated swimming pool with outdoor colored flood lights housed on the fence and an under-water light- creating a mystic atmosphere in the evenings. Added features: a newly constructed gas line for barbecue, an outdoor round table with umbrella and chairs and an outdoor, a fully functional pool navigator (Howard), Other Leftovers: Nice drapes and curtains, various gardening equipment including a wheel-burrow, fertilizing r, garden sprinklers.,childrens' pool-nicknacks " The gas-operated high efficiency furnace (Reliance home comfort, 12 years warranty)) is 5 years old and the air conditioner (ten years warranty) is less than a year old. (id:49269)
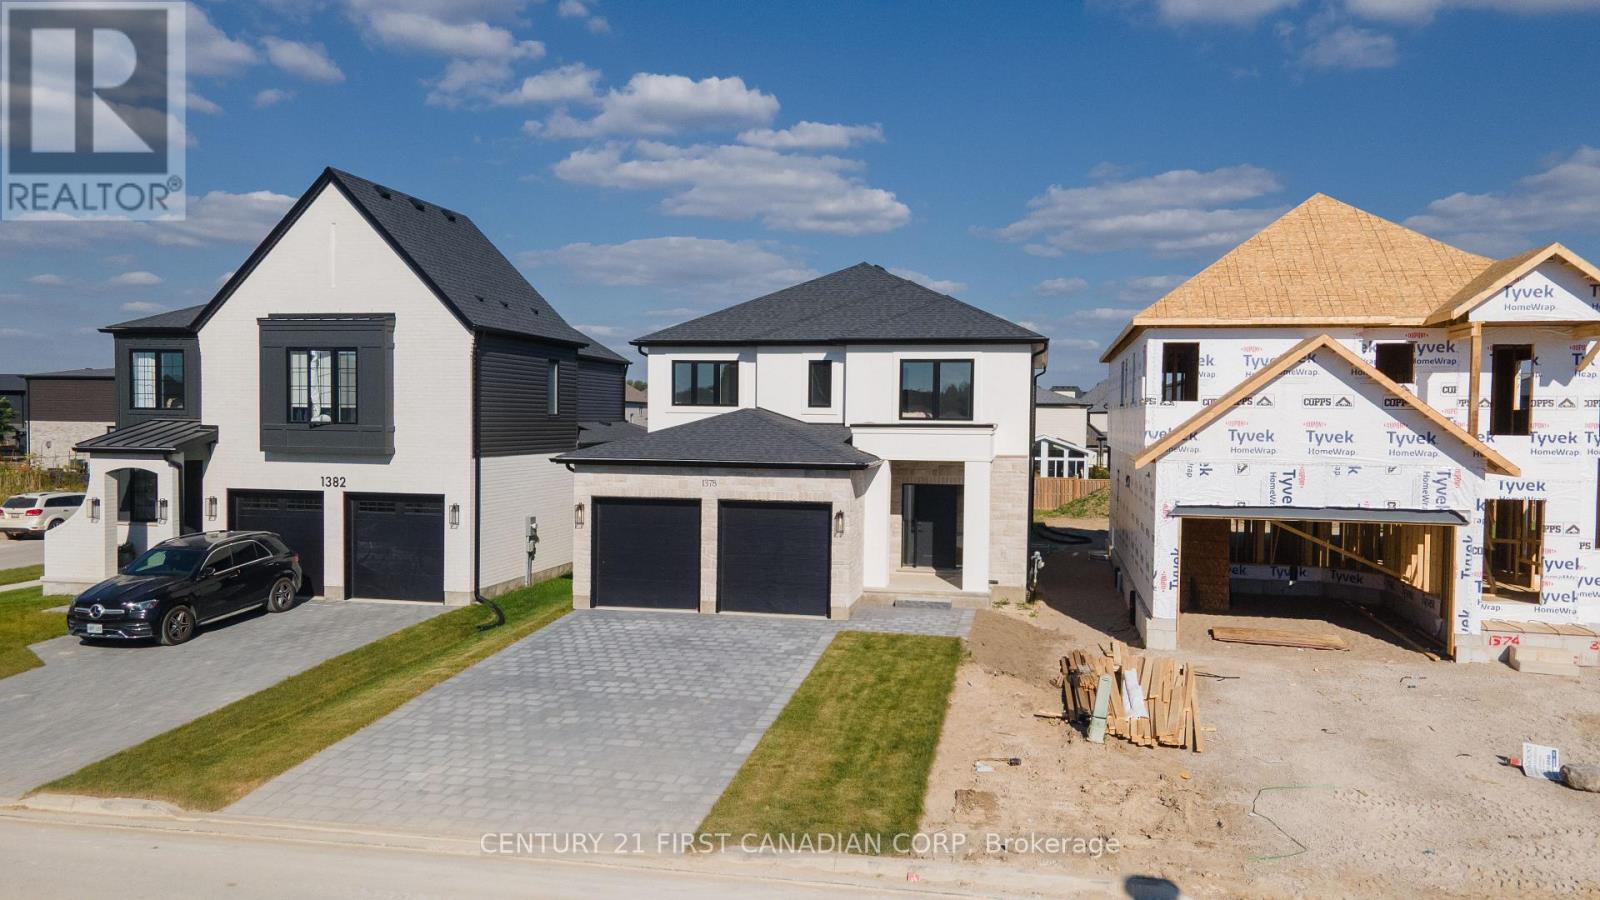
1378 Shields Place
London North, Ontario
MOVE-IN READY MODEL HOME: Stunning 2,590 sqft Two-Storey Detached Home by Rockmount Homes in Foxfield North! This exclusive final phase offers extraordinary lots on Shields Place & Heardcreek Trail with lookout or walkout options, majority backing onto lush green space and a creek for added tranquility. Located in the desirable northwest end, Foxfield North provides seamless access to major shopping centers, restaurants, and arterial roads, ensuring effortless travel across the city. Families will appreciate placement within the new Northwest Public School and St. Gabriel Catholic Primary School zones. With Rockmount Homes, you have the flexibility of customizable floor plans, deposit structures, and closing timelines to fit your needs. All our homes offer 9' ceilings and engineered hardwood flooring on the main level, with large 6' x 8' rear windows that fill the space with natural light. Design your dream home with custom cabinetry in the kitchen and bathrooms, and endless selections everywhere else. Situated on a cul-de-sac in the middle of the neighbourhood, this area offers quieter streets and enhanced privacy. Foxfield North has newly built sports fields, parks, and lengthy walking trails. Experience quality and comfort in one of London's upcoming, most desirable neighborhoods. ***PRICE IS INCLUSIVE OF ENHANCED HST REBATE FOR NEW HOME CONSTRUCTION*** (id:49269)
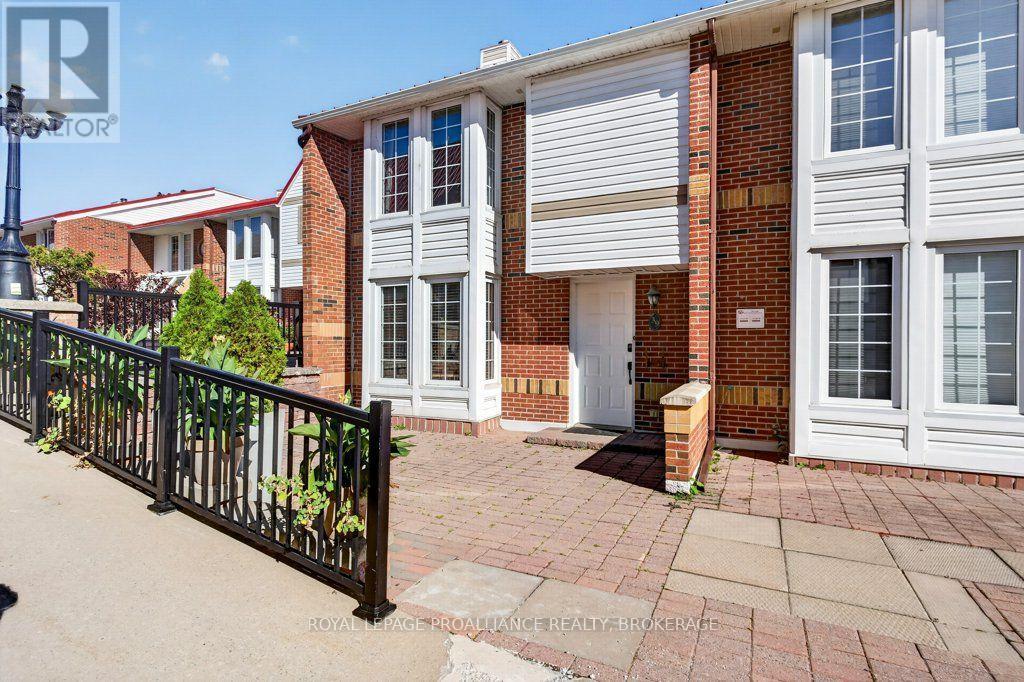
39 - 1 Place D'armes
Kingston, Ontario
Welcome to Frontenac Village, a pet-friendly oasis in the heart of downtown Kingston! Nestled in a quiet, beautifully landscaped courtyard, this 3-bedroom, 2.5-bath condo offers the ultimate low-maintenance waterfront lifestyle. The bright main floor features a custom kitchen and separate dining area overlooking the living room, while the primary suite enjoys its own private level with twin double closets and an ensuite. Two additional upper-level bedrooms share a full bath, and the walkout lower-level family room opens to a fully fenced yard with mature trees and no rear neighbours. Complete with a newer heat/AC pump, 2 parking spots (including a garage with an EV charger). Amenities include an outdoor pool, exercise room, party room, library, and sauna. Walk to shops, restaurants, Confederation Basin, and KHSC/Queen's in minutes! (id:49269)
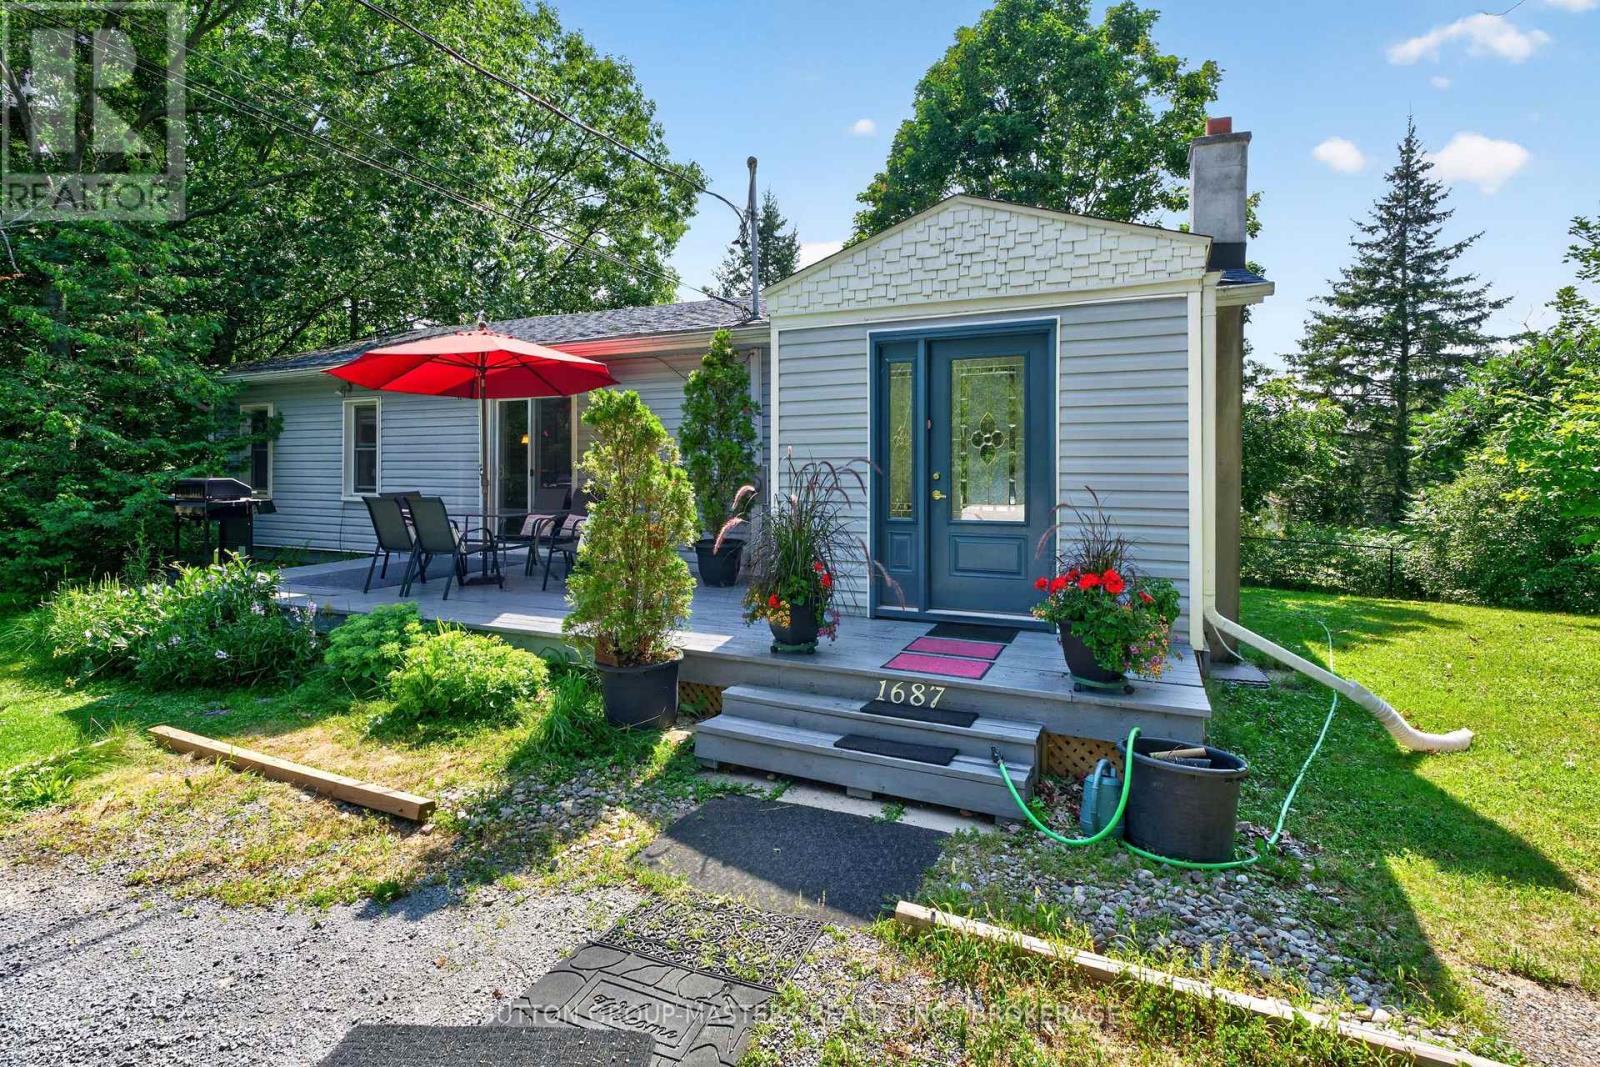
1687 Harten Lane
Kingston, Ontario
Welcome to lovely 1687 Harten Lane, nestled on a bay on the shores of the Bateau Channel of the mighty St. Lawrence River. This charming three-bedroom, one-and-a-half bath home offers true storybook appeal and privacy, reminiscent of a well-equipped cottage, and surrounded by natural beauty. Stroll down your picturesque walking path to your deeded waterfront access where you can take in the scenery with a beverage, savouring the spectacular views, or kayak and canoe to your heart's content! This enchanting bungalow, just east of the city, is ready and waiting for you to love it as this lucky family has. Well-maintained and situated at the end of a quiet lane, just minutes to CFB Kingston and downtown, this home offers the best of both country and city waterfront living. Inside, you'll find an easy, user-friendly layout with generous space for you and your guests. The primary bedroom also includes a walkout and a two-piece ensuite with stackable laundry. And, with buyer-friendly updates, like a brand-new sump pump (fall 2026), updated walkway to the St. Lawrence (summer 2026), improved front steps (summer 2026), selected newer windows and doors, soffits and fascia (2022), newer roof (2018), and septic storage tank system (2020), along with stylish bathroom amenities and kitchen countertop, this home is worth a visit. Pretty as a picture from the outside, featuring gorgeous gardens and two relaxing patios, it's also comfortable, efficient, and charming inside. View it today. (id:49269)
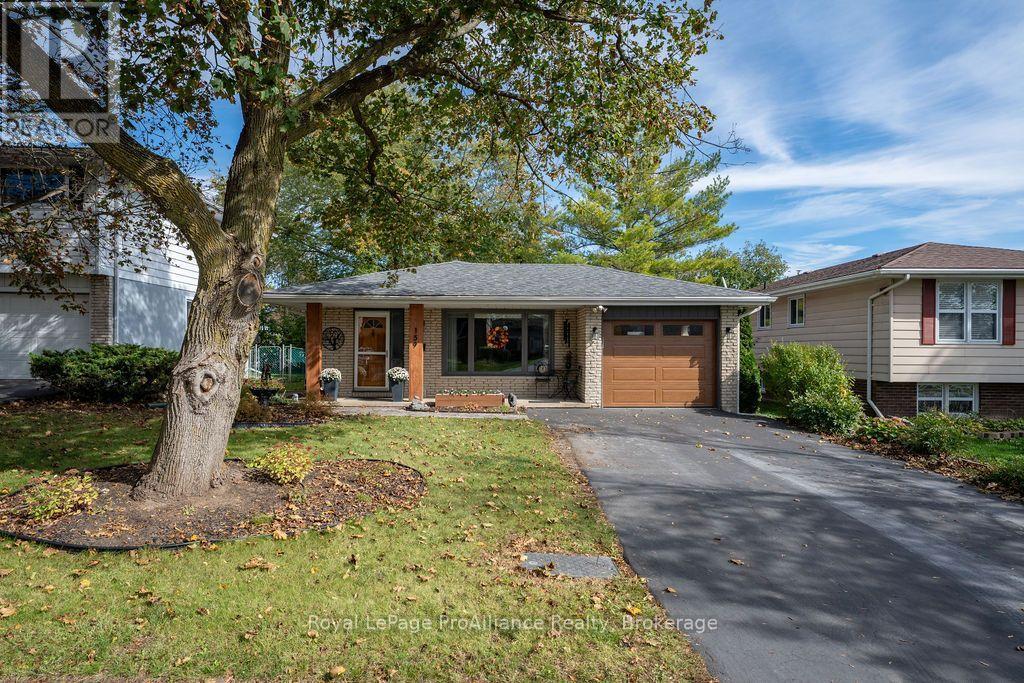
159 Singleton Drive
Belleville, Ontario
Growing your family or simply looking for a home that keeps up with your busy life? This may be the home for you! Beautifully updated and finished top to bottom, this move-in-ready home in Belleville's east end offers an attached single garage, a private deck and a fully fenced backyard. Bring the family, bring the dog and settle right in! The open-concept main living area makes it easy to stay connected, whether you're preparing dinner, helping with homework or hosting friends. A kitchen renovation and new flooring throughout, both completed in 2022, give the home a fresh, cohesive feel, while the living room's electric fireplace, added in 2023, creates a cozy spot to unwind. The upper level features three bedrooms and a thoughtfully arranged five-piece bathroom. A separate powder room area leads into the bathing space, complete with a bathtub, tiled shower and second vanity-a practical layout for busy family routines. The finished lower level offers additional space for everyday living, playtime or movie nights, along with a two-piece bathroom adjacent to the laundry room and potential to create a second full bathroom. Outside, enjoy summer meals on the private deck and a fenced backyard with room to play, garden or relax. Set in an established neighbourhood close to shopping, restaurants, parks and Belleville General Hospital, this location makes everyday errands easy. Nearby waterfront trails along the Bay of Quinte offer a scenic setting for walks and bike rides, adding outdoor recreation to the convenience of east-end living. An extensive list of updates since 2018/2019 including the furnace, AC & window; roof shingles (2021), a new electrical breaker panel (2022), and a new garage door (2025). With so much already taken care of, you can spend more time enjoying your home and everything the community has to offer! (id:49269)
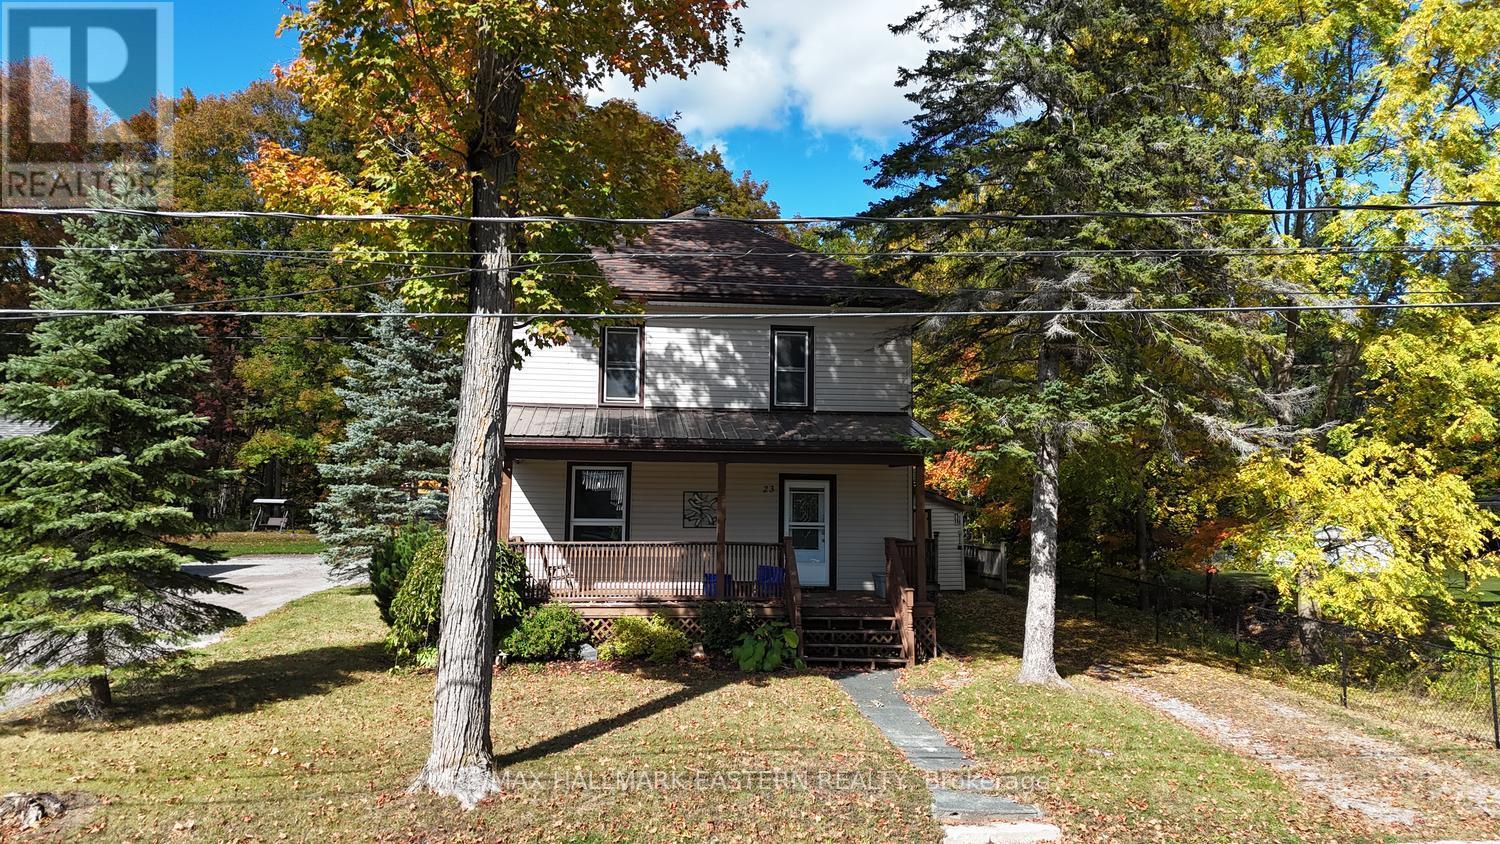
23 King Street E
Havelock-Belmont-Methuen, Ontario
| HAVELOCK | Picture slow mornings on the charming front porch, summer afternoons by the pool, and a home with room for your family to grow. Set on a quiet street on nearly of an acre, this cherished two-storey century home offers generous space, timeless character, and the opportunity to make it your own. With four bedrooms and two bathrooms, there's room for busy family life, overnight guests, or a dedicated home office. A rear mudroom addition with main-floor laundry provides a practical landing spot for backpacks, boots, and everything that comes through the door. Outside, the spacious lot invites backyard games, gardening, and family gatherings, while the inground pool and spacious poolside pavilion set the scene for memorable summers. Backing onto Mathison Conservation Area, the property enjoys a natural backdrop with the convenience of in-town living. The elementary school, township arena, park, and splash pad are all close by, making it easy to enjoy the community around you. Bring your ideas and personal touches to this well-loved home, and imagine the next chapter unfolding here. (id:49269)