
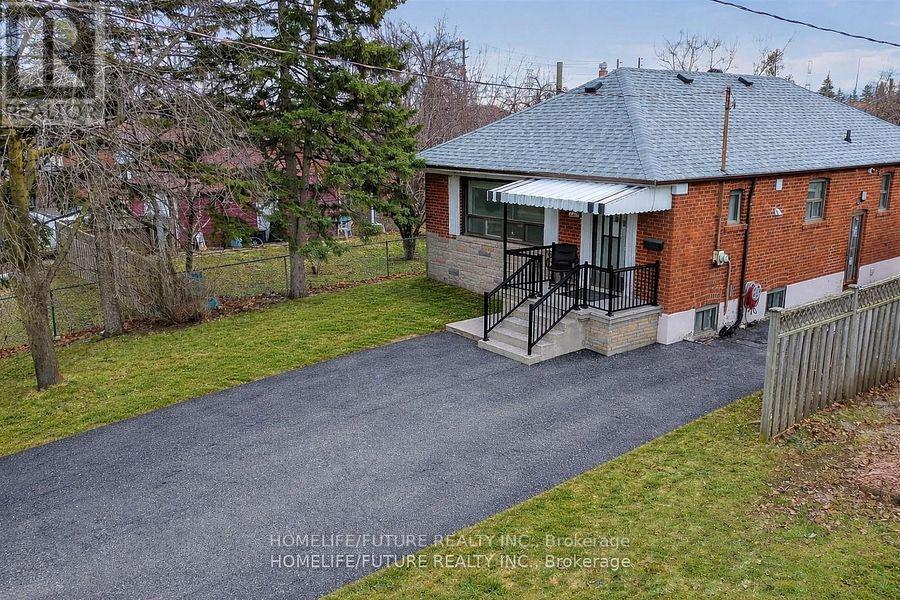
Bsmt - 229 Flora Drive
Toronto, Ontario
Classic Brick Bungalow In A Quiet Family Oriented Location. . .Side Entrance Gives Access To Fully Finished Basement With A 2 Bedroom Suite W/Large Rec Room And Kitchen. Walking Distance To Schools, Public Pool, Tennis Courts, Library, Community Center, Church, Shopping And Public Transportation.+Long Drive Park MINUTES TO KENNEDY SUBWAY. Creating A Bright And Welcoming Atmosphere. Fully Fenced Front And Rear Yards. Provide Plenty Of Room For Children PLAY While Offering Added Privacy With Quality Fencing Shareable Laundry. Basement Tenant Has To Pay 40% Utilities. (id:49269)
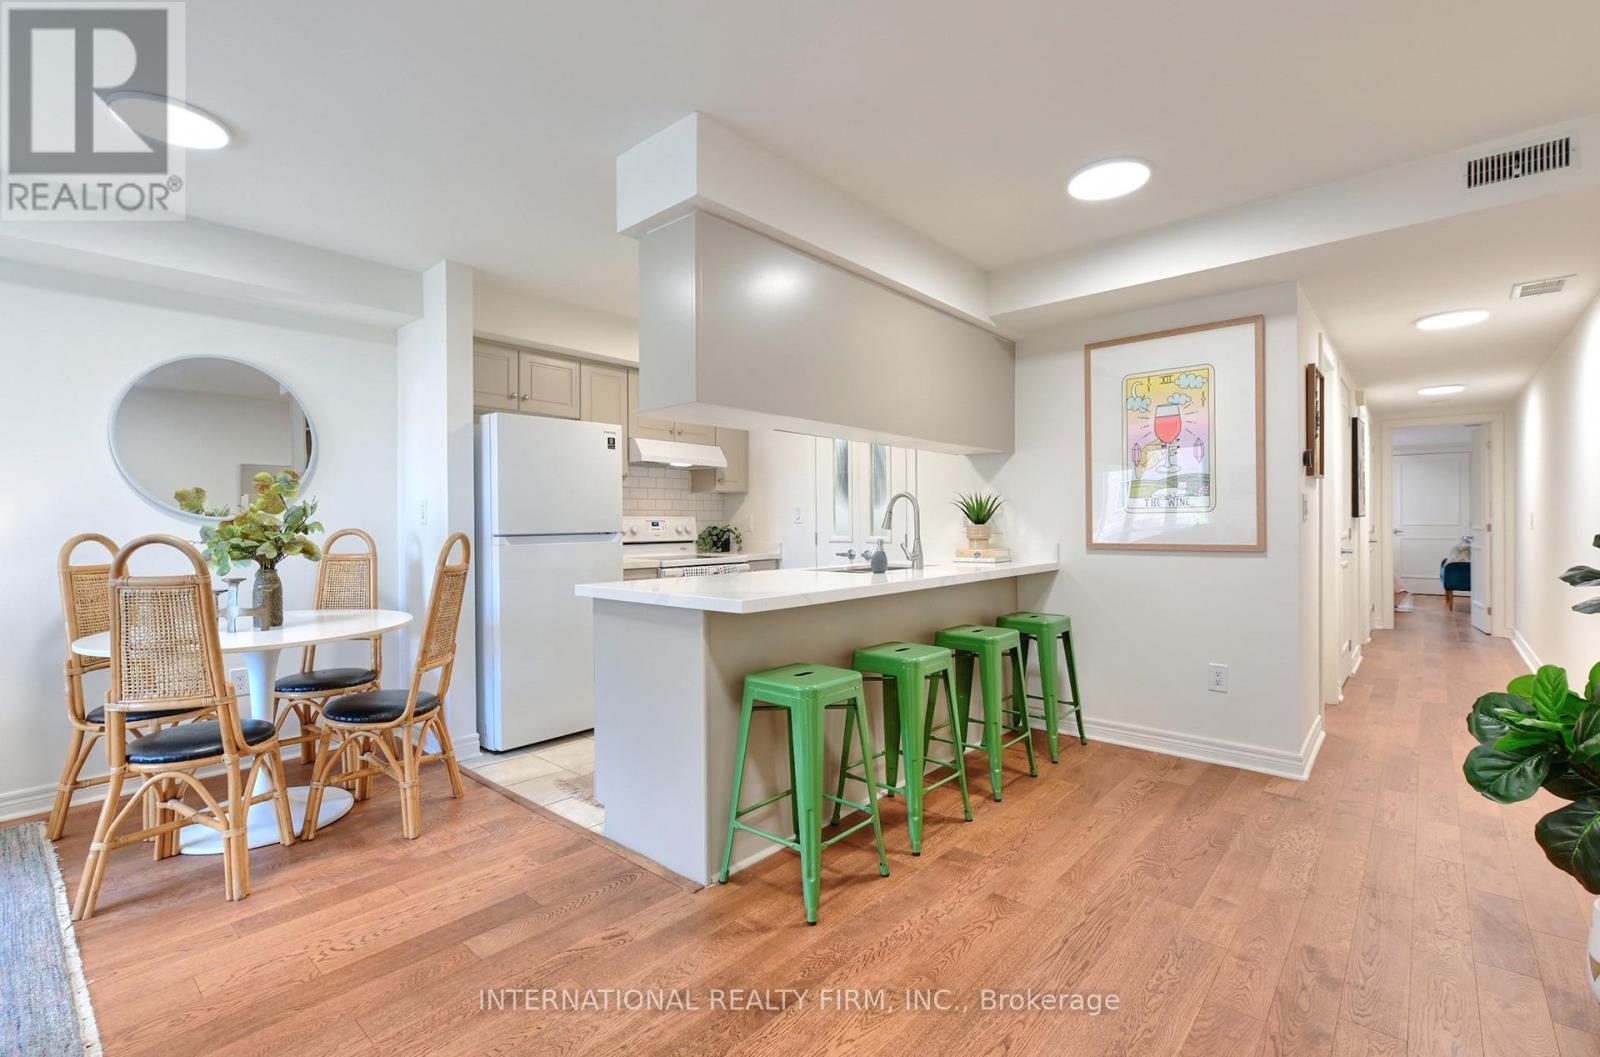
201 - 60 Aerodrome Crescent
Toronto, Ontario
Hello, Leaside! This spacious 957 sq ft stacked townhome has owned underground parking, a flexible closing, and everything on one level. No stairs inside, no fuss.The kitchen just got a glow-up, with a brand new quartz countertop and updated cabinets. Add freshly painted walls and trim, and this home is move-in ready! The bright, open living and dining area has room to kick back or have friends over.The primary bedroom is your own retreat, with a private ensuite, two closets and a walk-out balcony overlooking the trees. Perfect for your morning coffee. The second bedroom makes a great room or home office. Hop on Line 5 at Laird Station, zip downtown via the DVP, or stroll to Leaside Village shops and cafes, Sunnybrook Park and Edwards Gardens.First-time buyers, downsizers and investors: this one's worth a look! (id:49269)
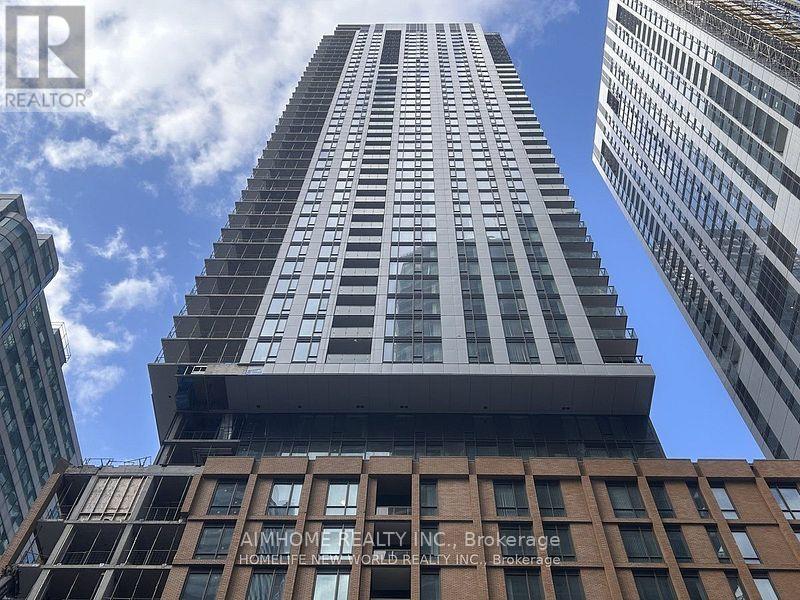
1212 - 8 Widmer Street
Toronto, Ontario
Spacious Two Bdrms Suite in Luxury Theatre District Residence, A Prestigious Condos In The Vibrant Core Of Entertainment District. 9 Ft Ceiling, High-End Kitchen With Build-in Appliances, Quartz Countertops, Tile Back Splash, Track Lighting. 24 Hrs Concierge, Outdoor Pool, Comprehensive Workout Centre. The location is extremely convenient, only a 3-minute walk from St. Andrew and Osgoode TTC stations and steps from streetcars and bus routes. You'll also have easy access to the Financial District, University of Toronto, TMU, and George Brown College. (id:49269)
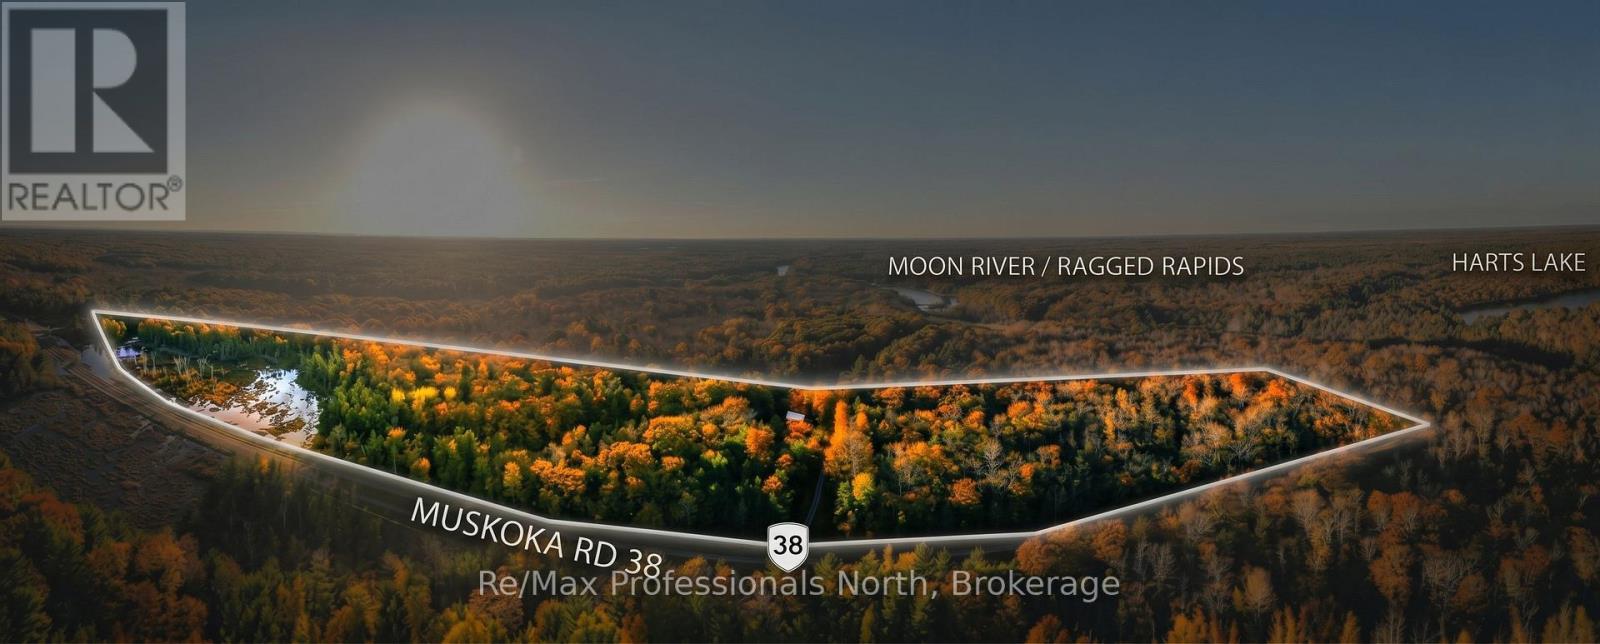
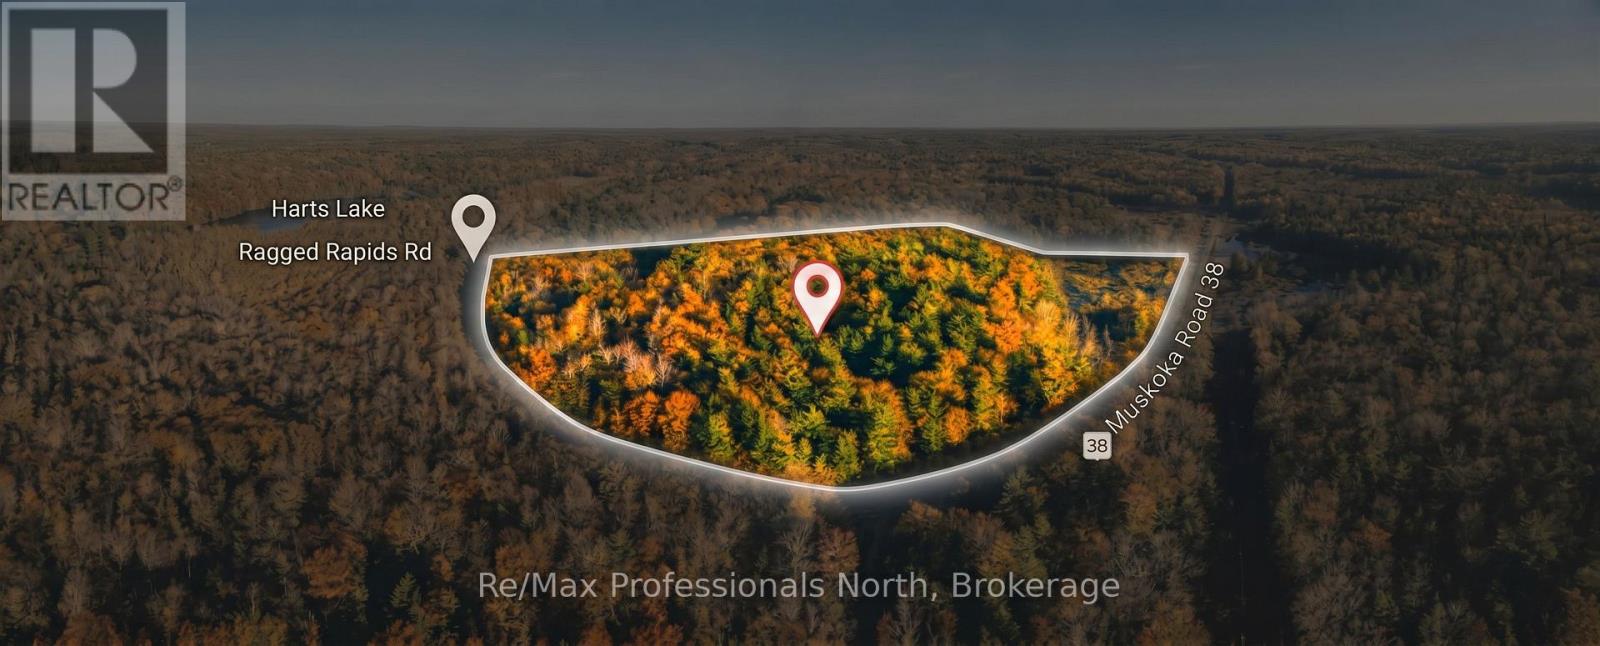
0 Muskoka Rd 38 Road
Muskoka Lakes, Ontario
Nearly 37 Acres of Opportunity in Muskoka! Looking for space, privacy, and the freedom to create your own Muskoka retreat? Welcome to 1670 Muskoka Road 38, offering approximately 37 acres of beautiful, wooded countryside just minutes from Bala. With year-round road access, an established roadway extending into the property, and two previously cleared areas, much of the initial groundwork has already been started for you. Whether you're dreaming of building a country home, creating a peaceful recreational getaway, or simply owning a large piece of Muskoka to enjoy, this property offers plenty of possibilities. Hydro is reported to be available at the lot line, and the RU2 zoning provides for a variety of rural uses, subject to municipal approvals. Enjoy the privacy of a large rural property while remaining conveniently close to Bala's shops, restaurants, lakes, and amenities, with Highway 400 approximately 15 minutes away. Opportunities to own this much land in Muskoka don't come along every day. Bring your ideas, explore the possibilities, and imagine what you could create here! Looking for even more space? An additional neighboring parcel is also available for purchase, offering an opportunity to acquire both properties and expand your possibilities in Muskoka. (id:49269)
00 Muskoka Rd 38 Road
Muskoka Lakes, Ontario
Nearly 30 Acres of Opportunity in Muskoka! Looking for space, privacy, and the opportunity to create something of your own? Discover just under 30 acres of beautiful Muskoka countryside along year-round Muskoka Road 38, just minutes from Bala. Surrounded by nature, this expansive parcel offers plenty of room to explore and enjoy the peaceful rural setting. Whether you're dreaming of building a private country retreat, creating a recreational getaway, or investing in a piece of Muskoka for the future, this property offers exciting possibilities. Enjoy the tranquility of the countryside without sacrificing convenience, with Bala's shops, restaurants, lakes, and amenities just a short drive away. Looking for even more space? An additional neighbouring parcel of approximately 36.76 acres is also available for purchase, offering the potential to own over 66 acres of Muskoka countryside! Bring your vision and explore the possibilities. (id:49269)
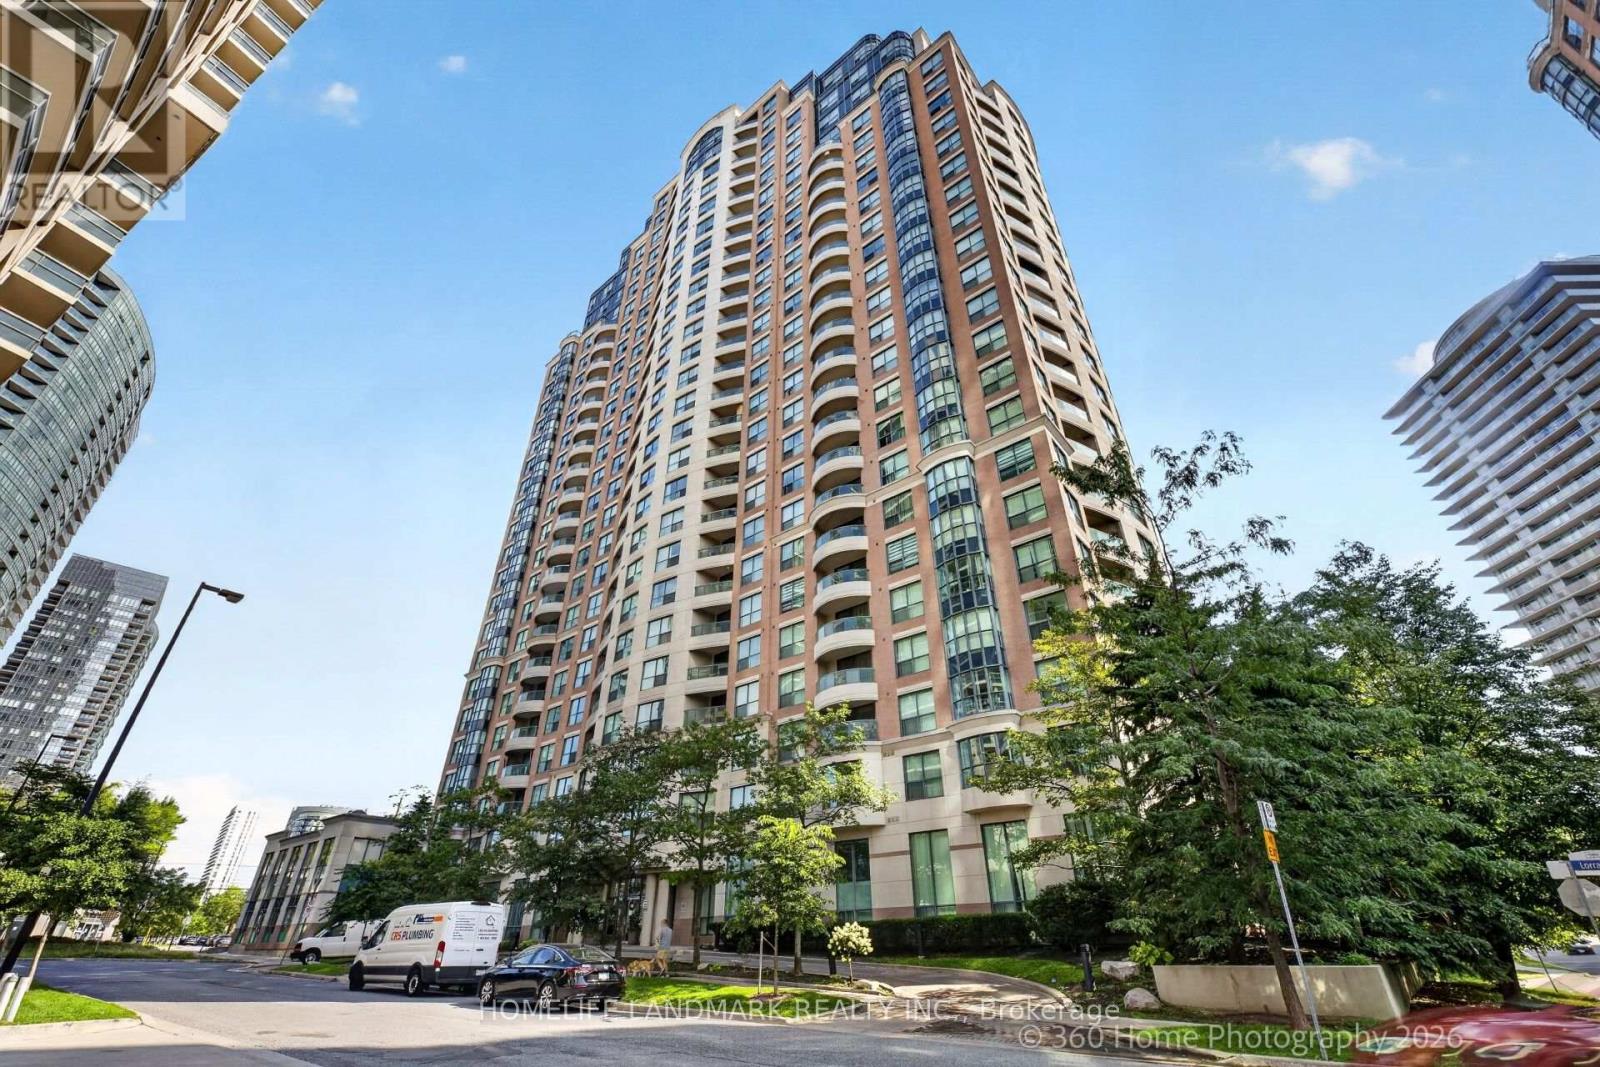
Mph07 - 7 Lorraine Drive
Toronto, Ontario
Luxurious Sonata corner penthouse unit, 3 bedrooms and a den. Desirable Layout, master bedroom flooring was replaced Mar 2026, walls painted Jul 2026. Parking spot right by elevator entrance. 24 hours concierge, indoor pool, full exercise room, party room. Located in the heart of North York, easy access to public transportation and amenities. 2nd parking space available as a separate purchase at additional cost and is not included with sale of condo unit. (id:49269)
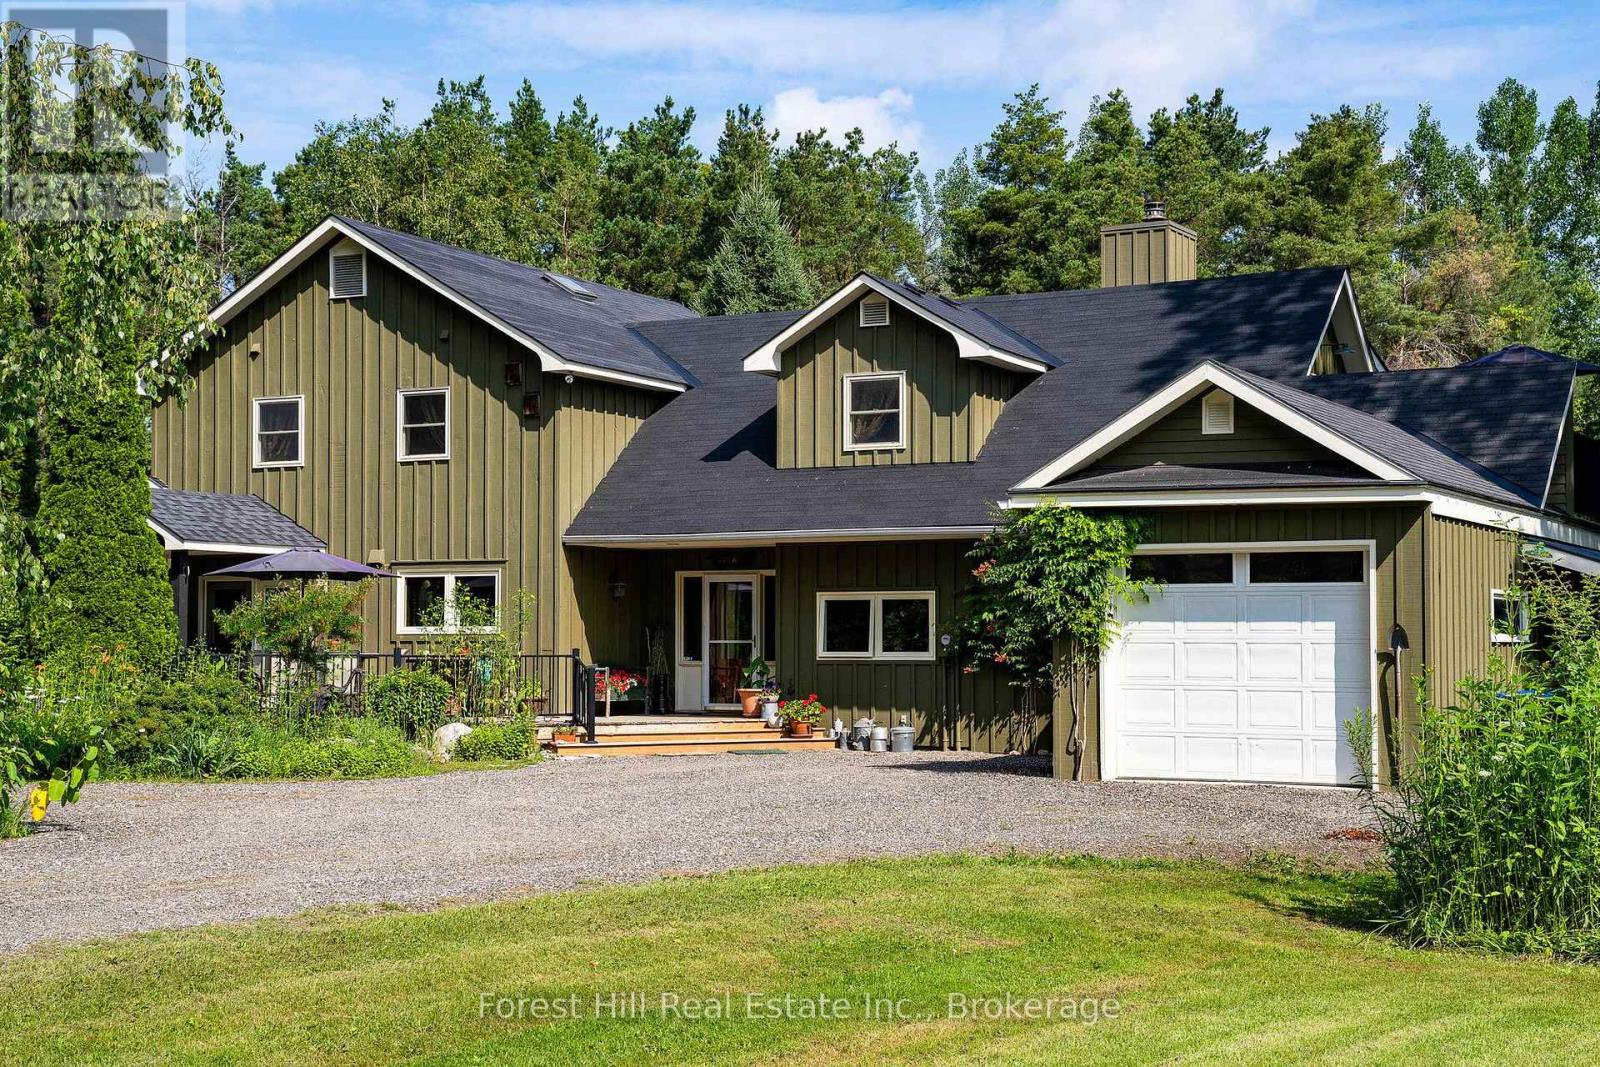
7272 36/37 Nottawasaga Side Road E
Clearview, Ontario
Set on 2.2 beautifully landscaped acres along the highly coveted 36/37 Side Road East, this charming country property is a rare blend of character, warmth, and timeless farm-style appeal. Builder-built and artist-designed, the home offers a unique sense of place, where thoughtful design and the beauty of the surrounding landscape come together to create something truly special as well as being thoughtful craft to be as charming as it is efficient to run (at $5600 for heat/hydro Oct 2025-2026). Upstairs, four bedrooms include an expansive primary suite designed as a private sanctuary, complete with a luxurious soaker tub and private terrace. On the main floor, two distinct living spaces, a generous kitchen, and a separate office offer flexibility for everyday living and entertaining. An oversized mudroom and garage provide exceptional convenience and ample storage for the demands of country living. Multiple walkout decks extend the living space outdoors, creating the perfect setting to gather, unwind, and take in the surrounding forest and nature.Once a beloved bed and breakfast, this home welcomed guests who returned to celebrate life's milestones, a testament to its warmth and inviting atmosphere.Beyond the home, the lifestyle is every bit as compelling. Just minutes from Osler Bluff and Devil's Glen ski clubs, within walking distance of the charming hamlet of Nottawa, and with rail trail access just down the road, this is a setting that embraces the best of four-season living. Collingwood and the Blue Mountains are only minutes away, with hiking, golf, skiing, and endless outdoor pursuits right at your doorstep.A distinctive country property with a story to tell, space to breathe, and a setting to savour. An invitation to slow down, gather together, and make lasting memories in one of the area's most sought-after locations. (id:49269)
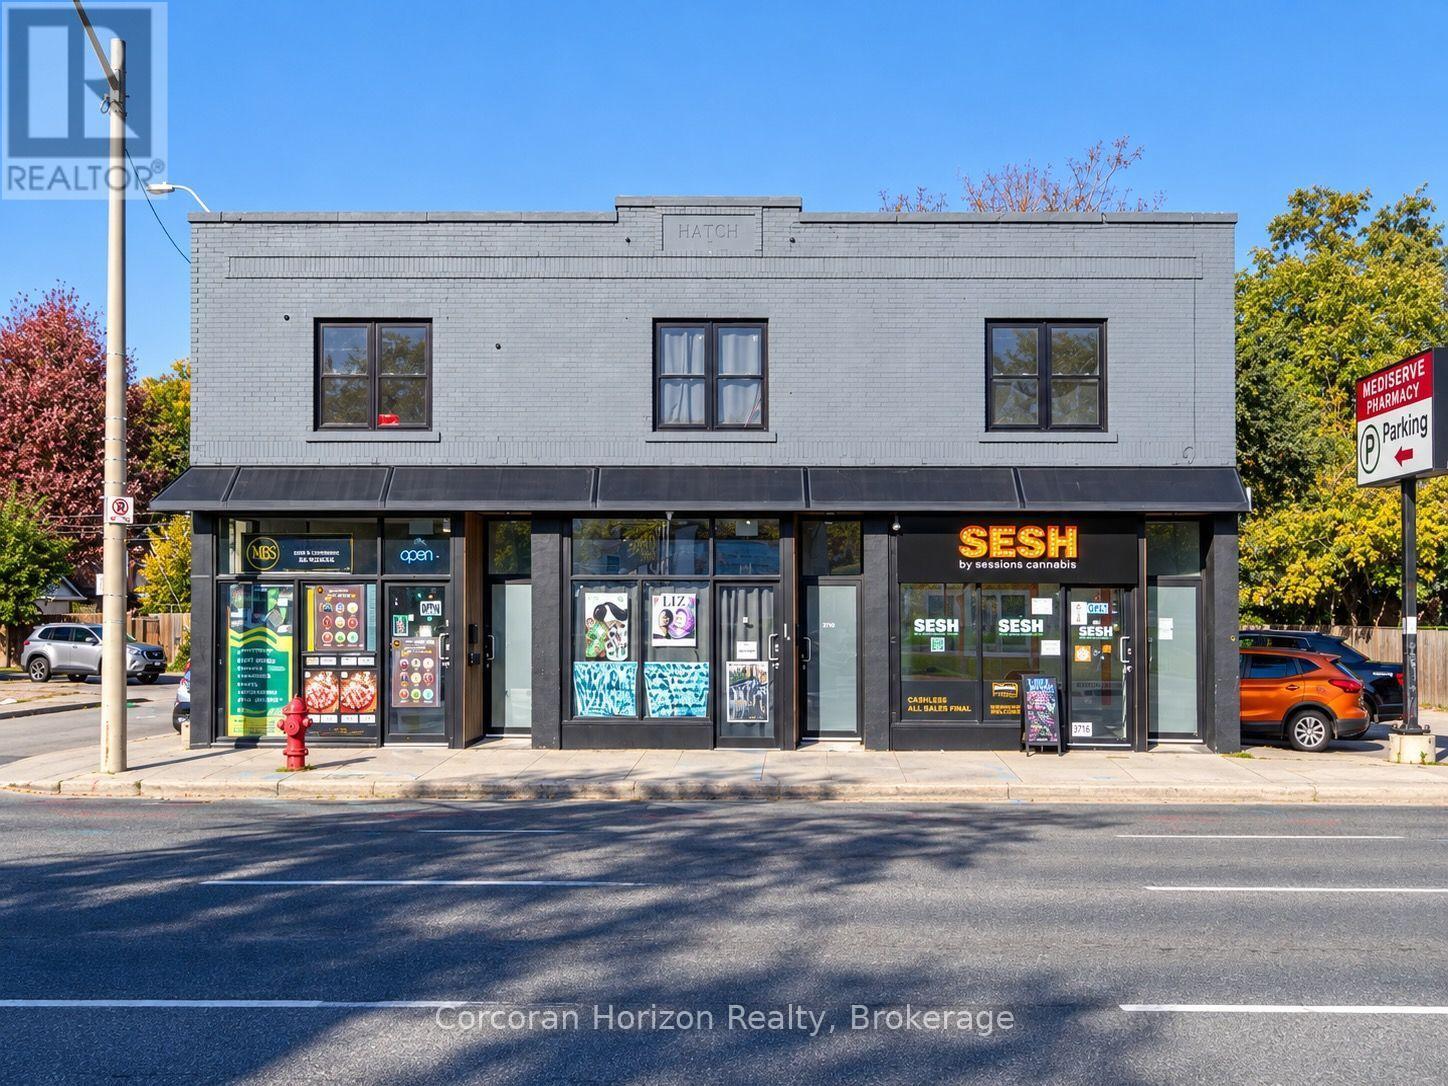
571-575 King Street E
Hamilton, Ontario
Significantly renovated mixed-use investment property on Hamilton's future LRT corridor! Offering 5,544 sq. ft. above grade, this exceptionally well-maintained, two-storey building underwent an extensive, near-total renovation in 2019-2020 and features three 1-bedroom residential apartments and three ground-floor retail storefronts, two of which are currently combined into one commercial unit. A full, usable basement provides substantial additional storage, while a rear fire escape adds further functionality. Offered at an attractive 6.2% cap rate, reflecting the significant capital investment already undertaken, this is an opportunity to acquire a substantially improved asset with diversified residential and commercial income. Situated on King Street East, directly along the planned Hamilton LRT route, the property is exceptionally well positioned to benefit from future transit investment, neighbourhood revitalization, and long-term growth. An appealing opportunity for investors seeking quality construction, current income, and meaningful future upside. (id:49269)
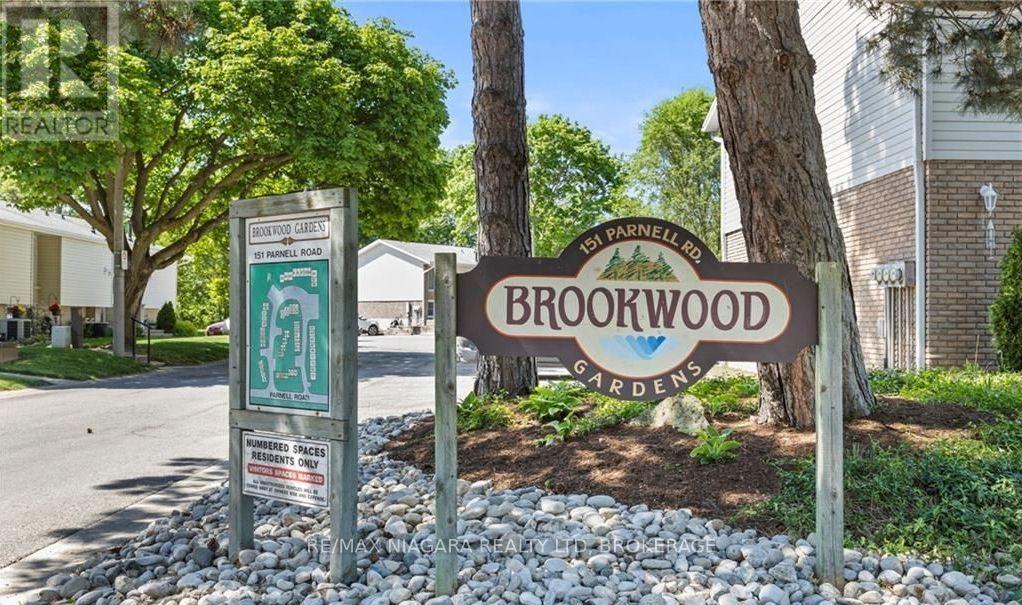
25 - 151 Parnell Road
St. Catharines, Ontario
**Beautiful Townhouse Condo for Lease in St. Catharines' Desirable North End!**Located on a quiet, tree-lined street in the sought-after North End of St. Catharines, this move-in-ready townhouse condo offers a wonderful blend of modern updates, everyday comfort, and a peaceful natural setting. The second floor features three spacious bedrooms and a modern 4-piece bathroom. The bright and inviting main living and dining area provides a comfortable space to relax or entertain, while the renovated kitchen (2022) showcases stylish finishes and modern appliances. A convenient powder room and in-suite laundry add to the home's functionality. Step outside to the private terrace overlooking Walker's Creek, with a scenic walking trail leading toward the lake-perfect for enjoying nature and outdoor activities. Conveniently located near parks, walking trails, shopping, and everyday amenities, this home is an excellent opportunity for tenants seeking a comfortable lifestyle in a desirable neighbourhood. **Don't miss this fantastic leasing opportunity!** (id:49269)
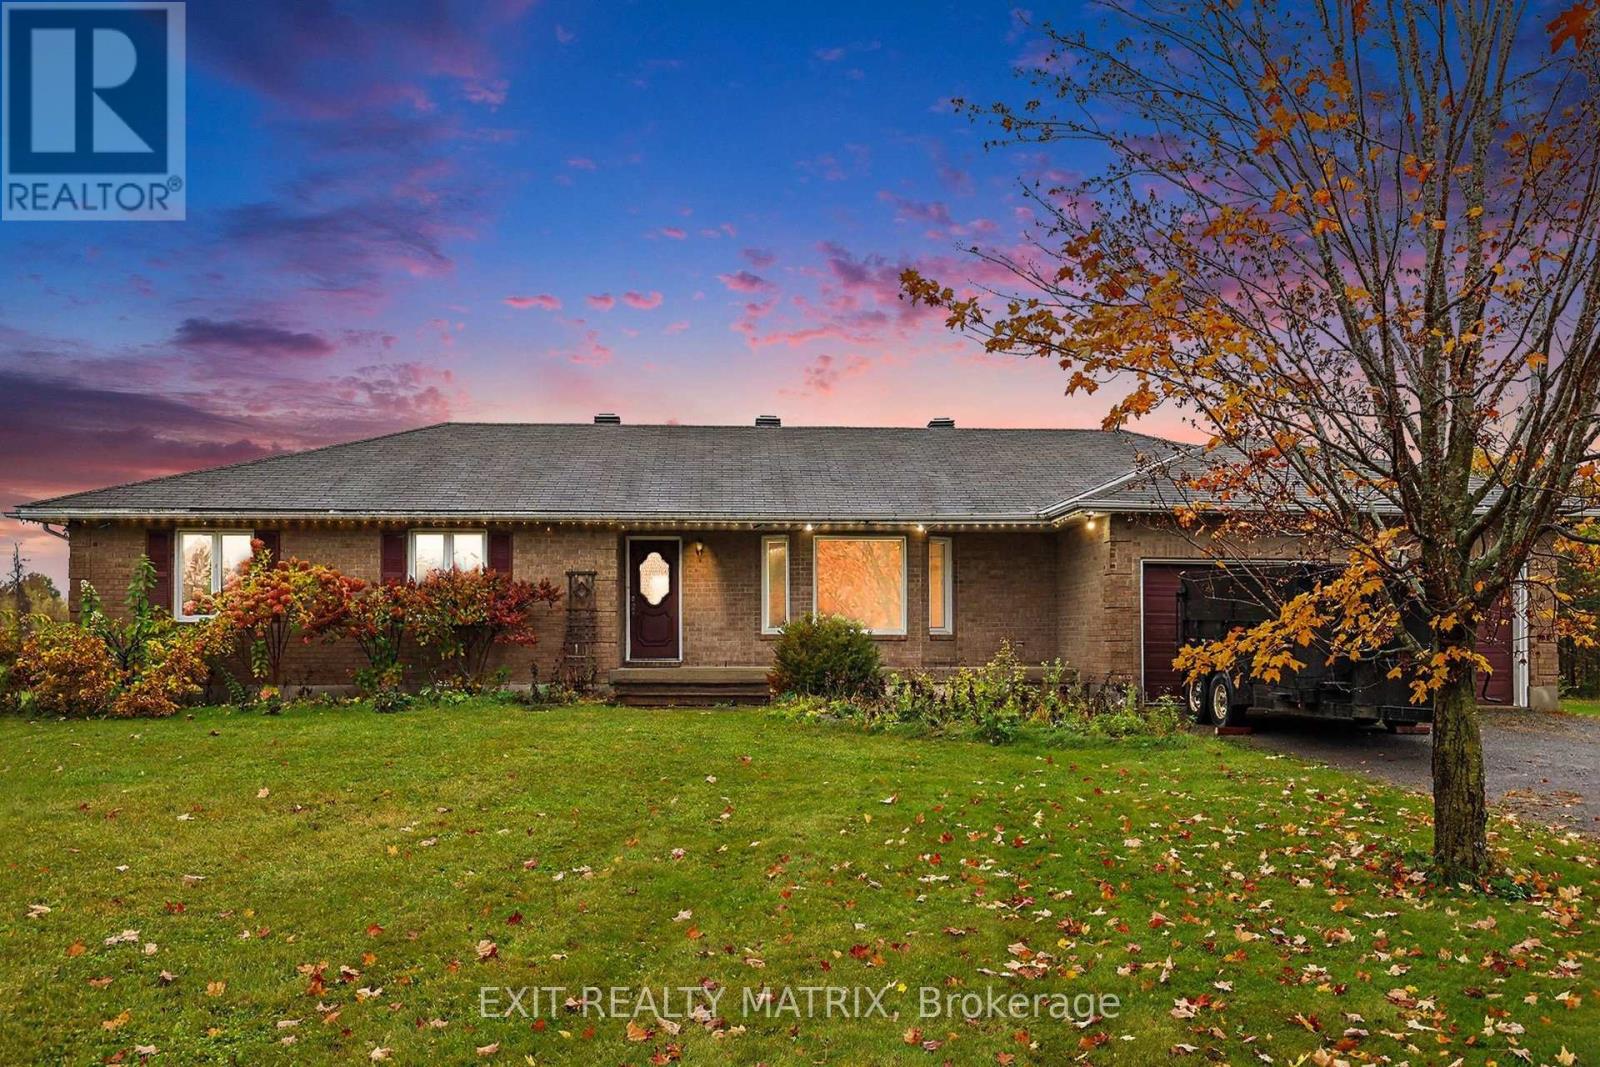
2380 Yorks Corners Road
Ottawa, Ontario
Nestled on 2.33 acres of serene land in Metcalfe, just 30 minutes from downtown Ottawa, this stunning bungalow rental offers the perfect blend of space, privacy, and modern living. The open-concept interior is bathed in natural light. Relax in the charming living room, complete with patio doors leading to the expansive backyard. The spacious dining room flows seamlessly into the kitchen, ideal for entertaining. Enjoy the convenience of main floor laundry, along with three generously sized bedrooms and two beautifully appointed bathrooms. The primary bedroom is a true retreat, featuring a walk-in closet and a luxurious ensuite. Step outside to discover a large back deck, an above-ground pool, and a firepit, perfect for outdoor gatherings. With snow removal and lawn maintenance included, this home offers a carefree lifestyle in a picturesque setting. Don't miss it! (id:49269)
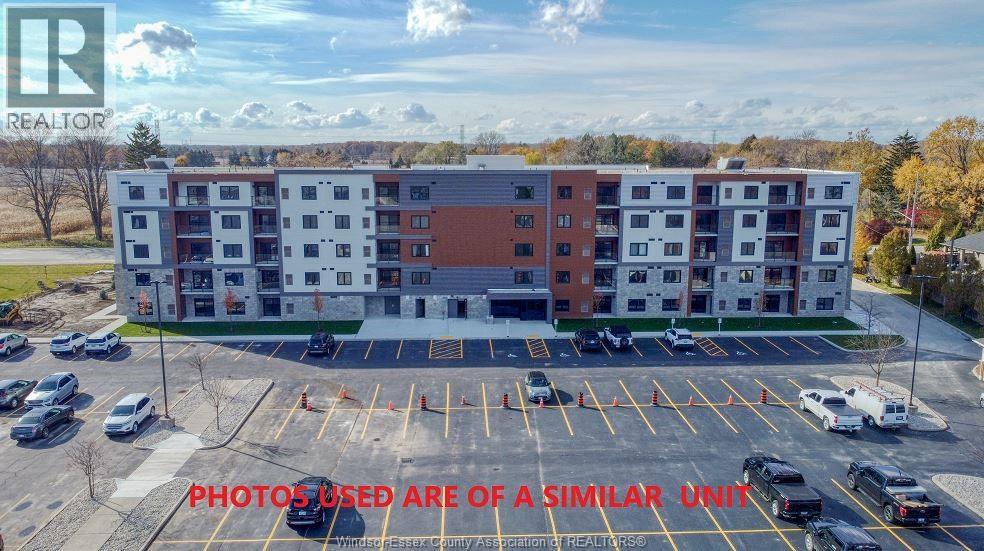
4578 Huron Church Line Road Unit# 413
Lasalle, Ontario
Discover comfortable, contemporary living in this well-appointed 2-bedroom, 2-bathroom condo at the desirable Crossings at Heritage. Situated on the fourth floor, this inviting unit features a functional open-concept design, a modern kitchen with quartz countertops, and generous living and dining spaces that extend to a private balcony. The primary bedroom includes a walk-in closet and private ensuite, while the second bedroom offers flexibility for guests, family, or a home office. Includes in-suite laundry and a dedicated storage locker on the same floor. Conveniently located close to Highway 401, St. Clair College, the University of Windsor, scenic walking trails, shopping, dining, and the U.S. border, this condo offers a great blend of comfort and accessibility. (id:49269)
Deerbrook Realty Inc. - 174
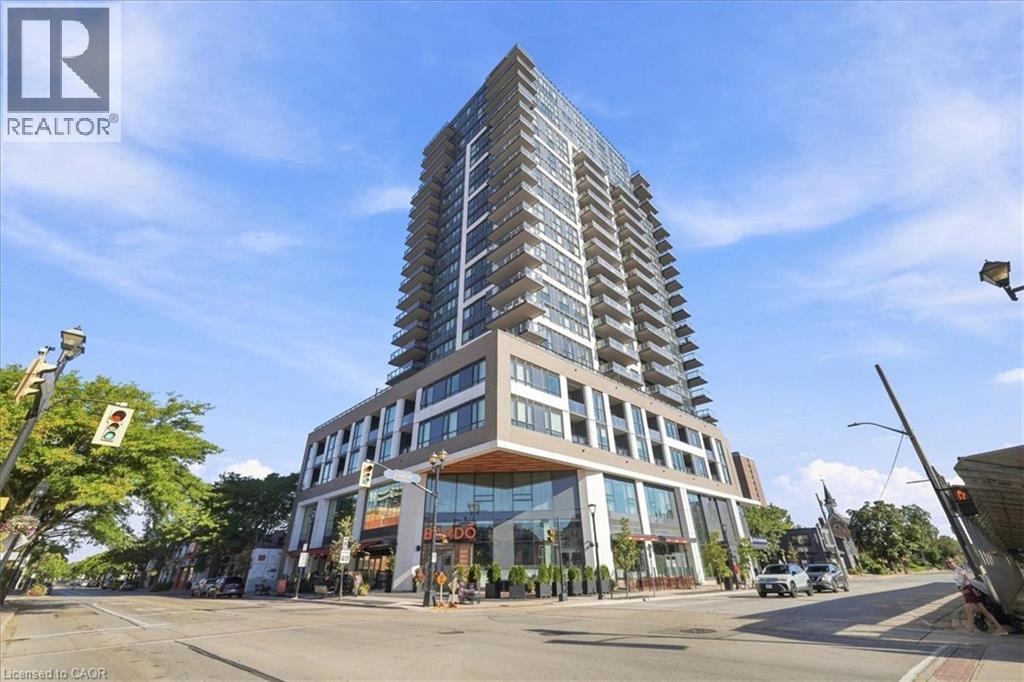
2007 James Street Unit# 1403
Burlington, Ontario
Experience Elevated Luxury Living in Downtown Burlington Welcome to this stunning 1,067 sq. ft. corner suite, offering an exceptional blend of sophisticated design, modern functionality, and elevated city living in Burlington’s premier condominium residences. Featuring 2 bedrooms and 2 bathrooms, this beautifully appointed home is thoughtfully designed to maximize both comfort and style. Positioned on a desirable corner, the suite is surrounded by floor-to-ceiling windows that fill the living spaces with an abundance of natural light while offering an impressive elevated outlook above the city skyline. The open-concept layout creates a bright, airy atmosphere & provides an ideal setting for both everyday living & entertaining. The designer kitchen, thoughtfully appointed with premium finishes, elegant quartz surfaces, high-end appliances, & a generous built-in island. The island provides additional preparation space & casual seating, making it the perfect gathering point when hosting family & friends. The kitchen flows seamlessly into the dining and living areas, creating a sophisticated yet inviting space for entertaining or relaxing. The primary bedroom is designed as a private retreat, offering a peaceful escape at the end of the day. The luxurious spa-inspired ensuite features upgraded shower fixtures & refined finishes, creating a relaxing atmosphere reminiscent of a boutique hotel. The upgraded walk-in closet system provides exceptional organization and storage while adding a touch of custom luxury to the suite. The second bedroom offers excellent flexibility and can easily be tailored to your lifestyle — whether used as a comfortable guest bedroom, a stylish home office. The second full bathroom adds convenience for both residents & guests…. A sophisticated home for those who appreciate quality, comfort, and an elevated Burlington lifestyle. (id:49269)
598323 2nd Line W
Mulmur, Ontario
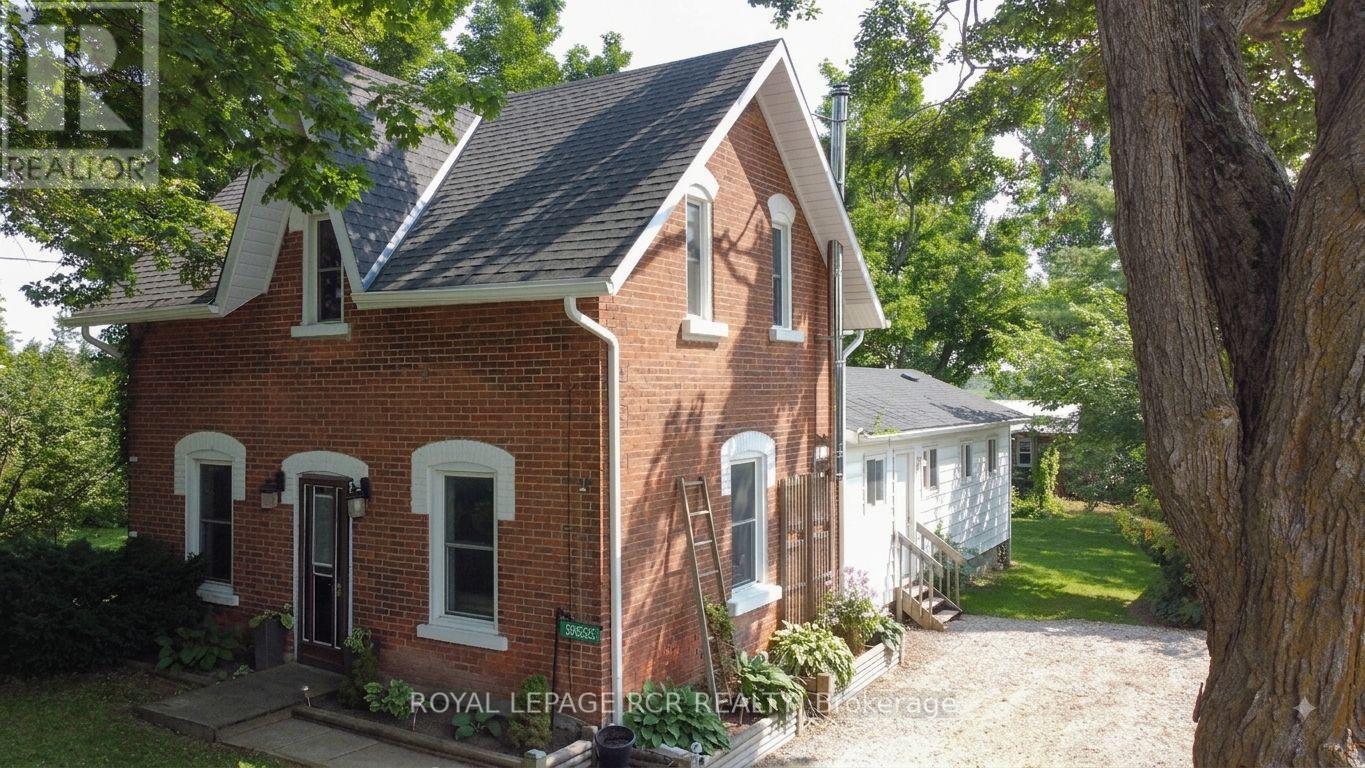
Escape to quiet, peaceful living in the charming village of Honeywood! Nestled on an expansive 107 ft x 165 ft deep in town lot surrounded by majestic mature trees, this character filled 3 bedroom, 2 bathroom century home offers the ultimate blend of historic charm and modern updates. Step inside to discover large, light filled principal rooms anchored by a cozy wood stove perfect for crisp evenings. The heart of the home features a brand new kitchen equipped with new stainless steel appliances and a seamless walk-out to a private deck. Outside, the property exudes a cool, relaxed cottage vibe, featuring a dedicated outdoor eating area tucked under the trees, an ideal setup for summer BBQs and peaceful morning coffees. Located just 10-15 minutes outside of Shelburne and steps from the local rec centre, this pristine property combines small town community warmth with everyday convenience. Complete with parking for 3 vehicles, this turn key century home is ready for its next chapter! (id:49269)
Pcl 16069 Hearst Township
Kirkland Lake, Ontario
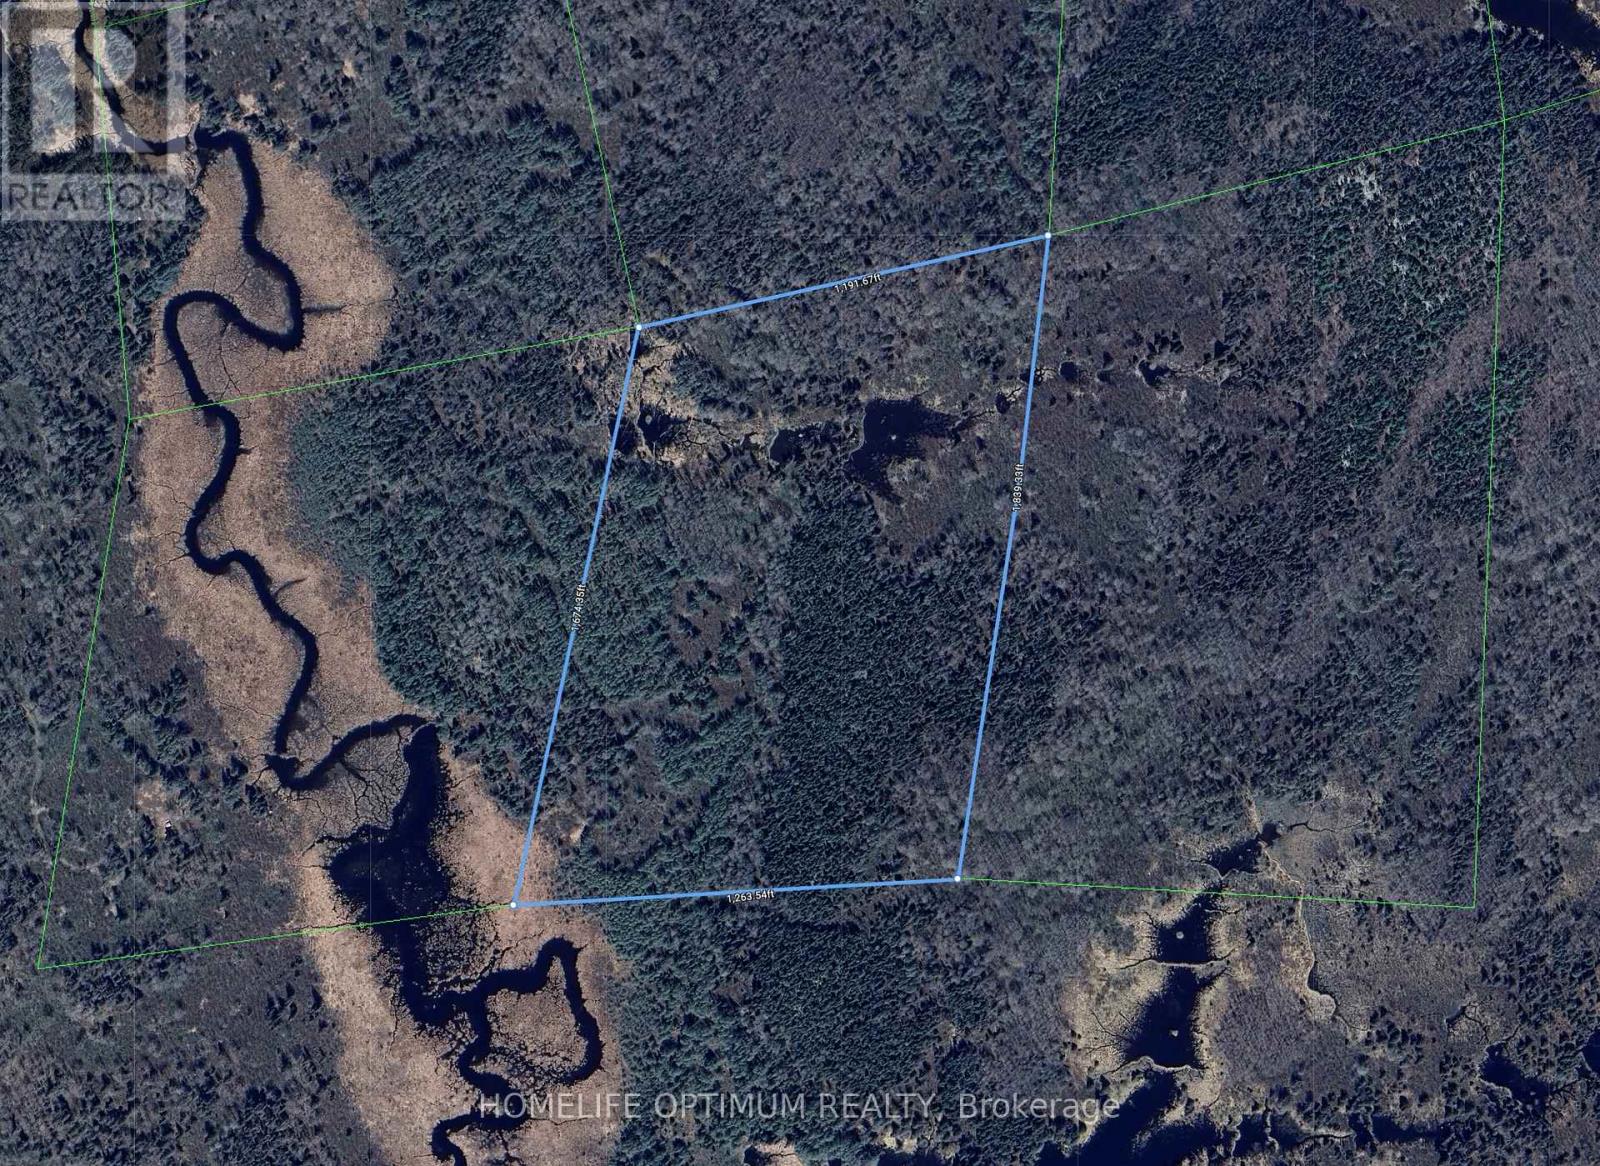
45.5-acres in Hearst Township (District of Timiskaming). Hearst Township about 7.5 kilometers south of the Municipality of Larder Lake. Larder Lake is known as "The little town with a heart of gold". The property neighbours crown land to the south. Located in the Wildlife Management Unit 28. (id:49269)
Pcl 16069 Hearst Township
Kirkland Lake, Ontario
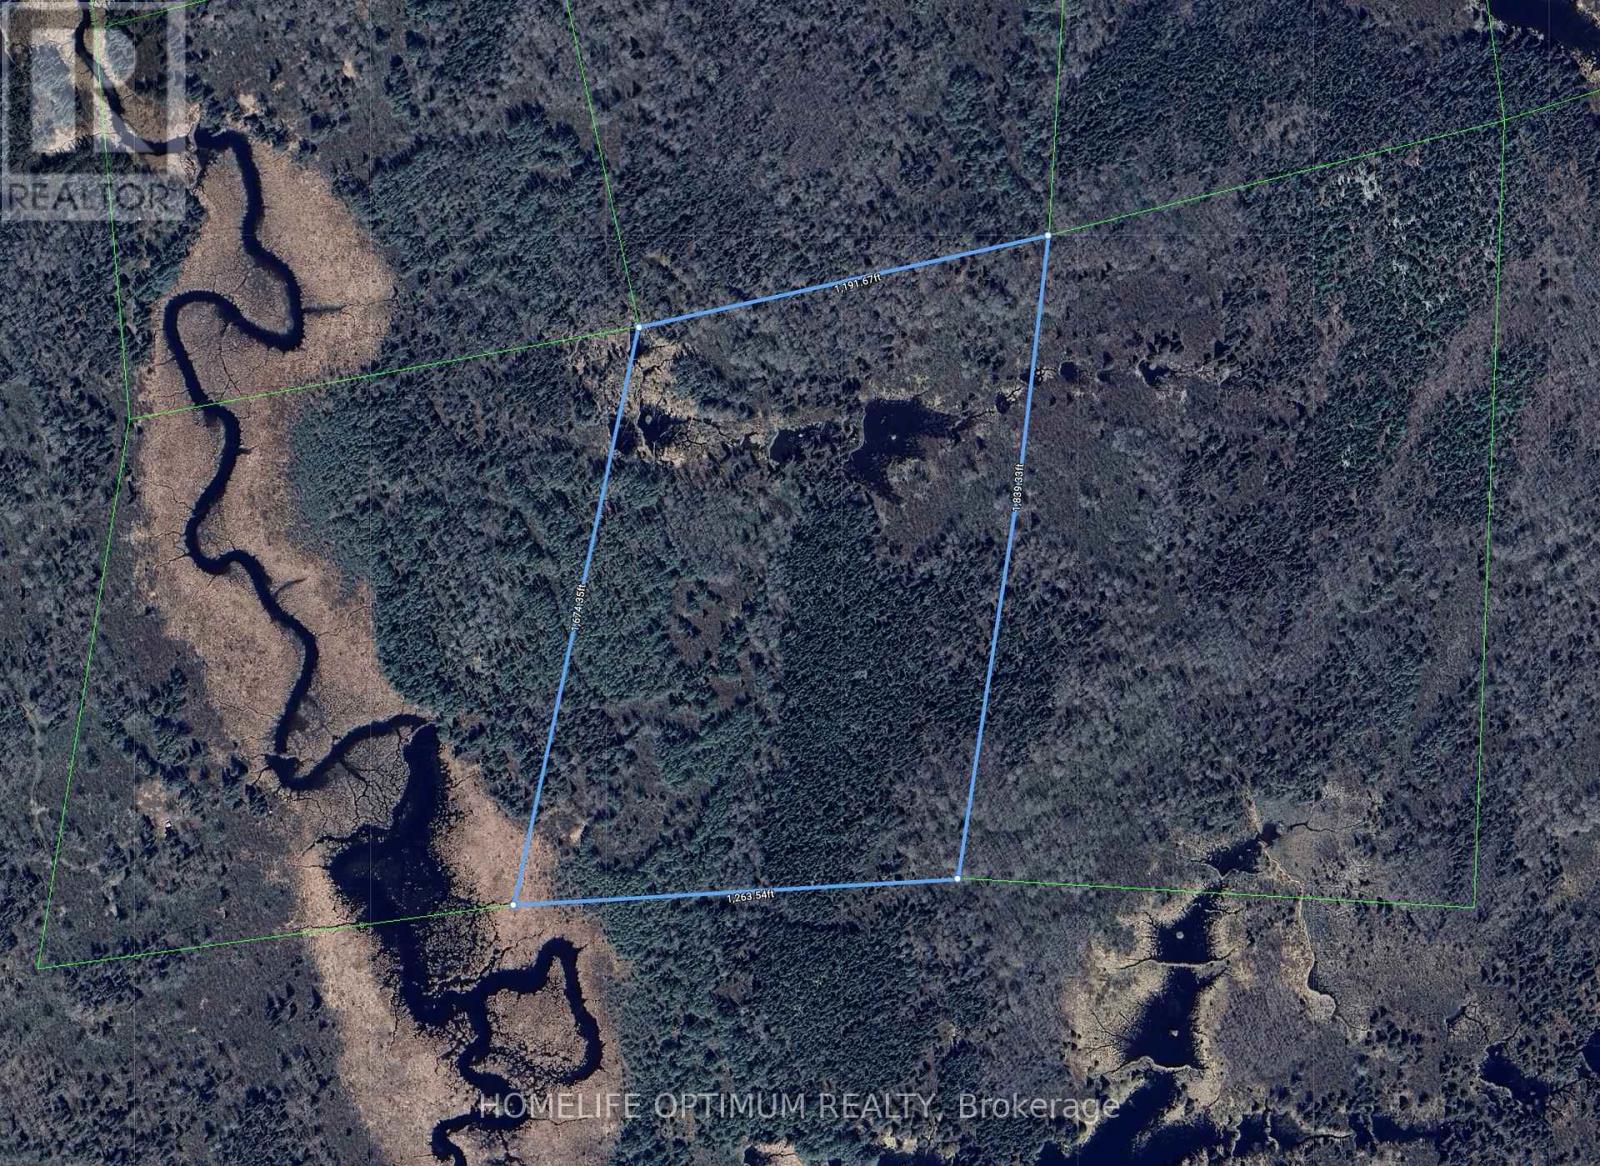
45.5-acres in Hearst Township (District of Timiskaming). Hearst Township about 7.5 kilometers south of the Municipality of Larder Lake. Larder Lake is known as "The little town with a heart of gold". The property neighbours crown land to the south. Located in the Wildlife Management Unit 28. (id:49269)
Unknown Address
,
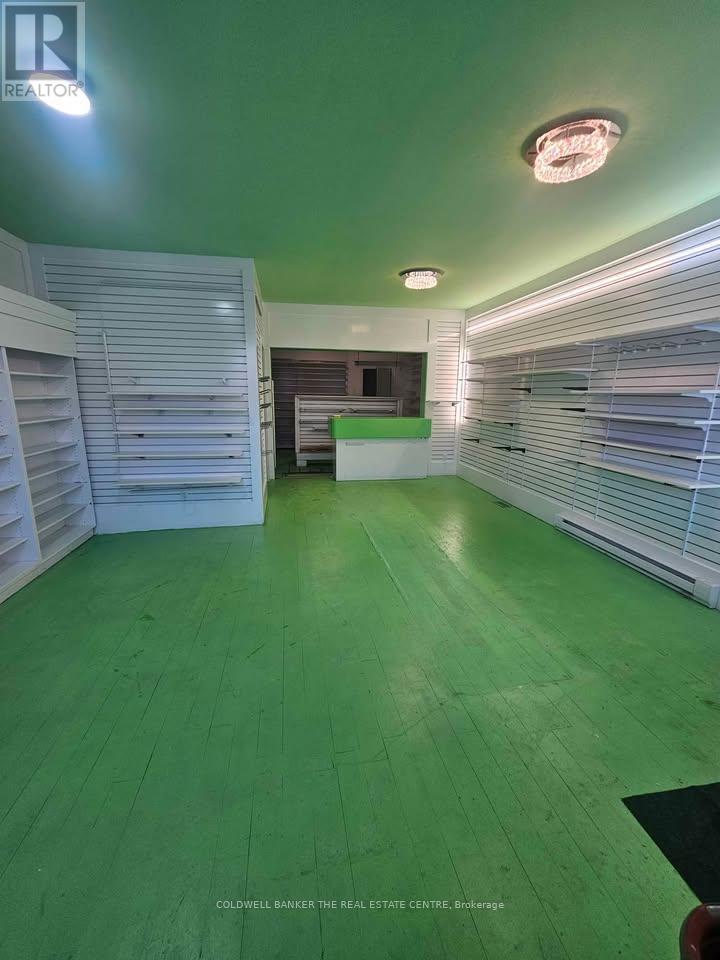
Store front for lease on busy Penetanguishene Rd in Hillsdale, ON (SPRINGWATER) near Hillsdale park and Hillsdale elementary school.700 sq.f. on the main floor with another 600+sq.f. free storage space directly underneath in basement. Unit comes with $10,000 in shelving and $40,000 in renovations. Large free parking laneway fits 12+ cars. Large backyard with picnic table. Free laundry (washer and dryer) in basement for washing rags, towels, etc. Any business is welcome! This is a great opportunity to be the main business in the Hillsdale community with constant traffic on Penetanguishene road. Just 3 mins drive off highway 400 and exit 121. Convenient and quick access. Centrally located in Hillsdale near to Midland, Penetanguishene, Elmvale, Barrie, Craighurst, Wasaga, etc. Just a short drive to Bradford, Orillia, etc. Be well known in Hillsdale as the main store for: 1. Bakery/dessert shop 2. Coffee/sandwich shop 3. Burger joint 4. Fish and Chips 5. Vape store 6. Law firm office 7. Pet shop 8. Tattoo parlor 9. Mortgage/real estate office 10. Aquarium/speciality store 11. Meat/butcher shop 12. Pharmacy 13. Tattoo shop 14. Car detailing 15. Small grocery store and more. Just minutes to Horseshoe Valley and Moonstone Ski Resort, on the way to Awenda and Muskoka, etc. CENTRAL AIR CONDITIONING (nice and cool) and heating by Services Plus. Snow removal completed by a professional snow plow company. (id:49269)
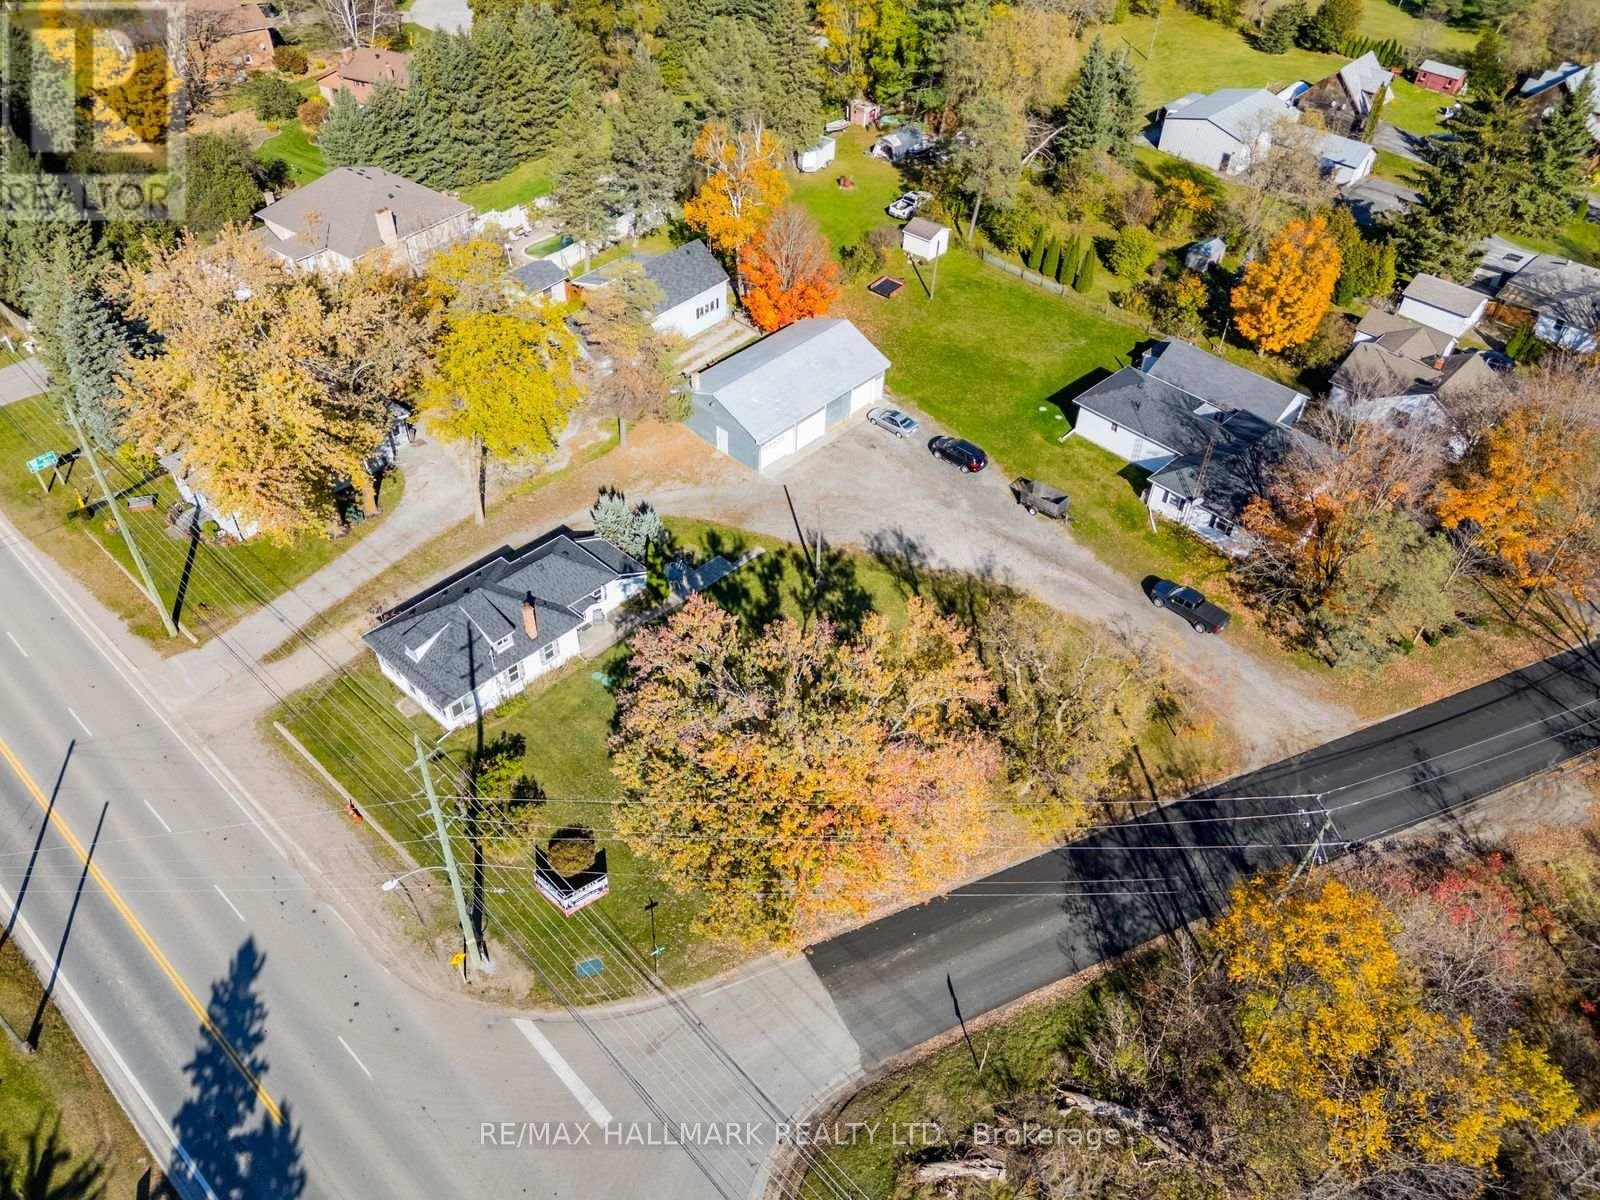
15161 Highway 48 Road
Whitchurch-Stouffville, Ontario
AN INCREDIBLE OPPORTUNITY IN THE HEART OF BALLANTRAE! Discover the perfect combination of charm, versatility and exceptional potential with this unique 1-storey detached home! Ideally situated in the highly desirable community of Ballantrae, this property offers endless possibilities for first-time buyers, downsizers, investors, hobbyists and car enthusiasts alike. The inviting main level features two comfortable bedrooms, a beautifully updated 3-piece bathroom and a bright, welcoming sunroom, perfect for enjoying your morning coffee or unwinding at the end of the day. Upstairs, a spacious loft provides flexible additional living space, ideal for a home office, creative studio, guest retreat or entertainment area. THE TRUE SHOWSTOPPER IS THE IMPRESSIVE OVERSIZED 3-CAR GARAGE! A rare and highly sought-after feature offering incredible space for vehicles, a workshop, hobbies or additional storage. Enjoy added peace of mind with several important updates, including the furnace (2021), air conditioning (2020), roof (2022) and bathroom (2022). Whether you're looking to move in, invest or take advantage of this property's incredible functionality and potential, this is a rare opportunity in a fantastic location. (id:49269)
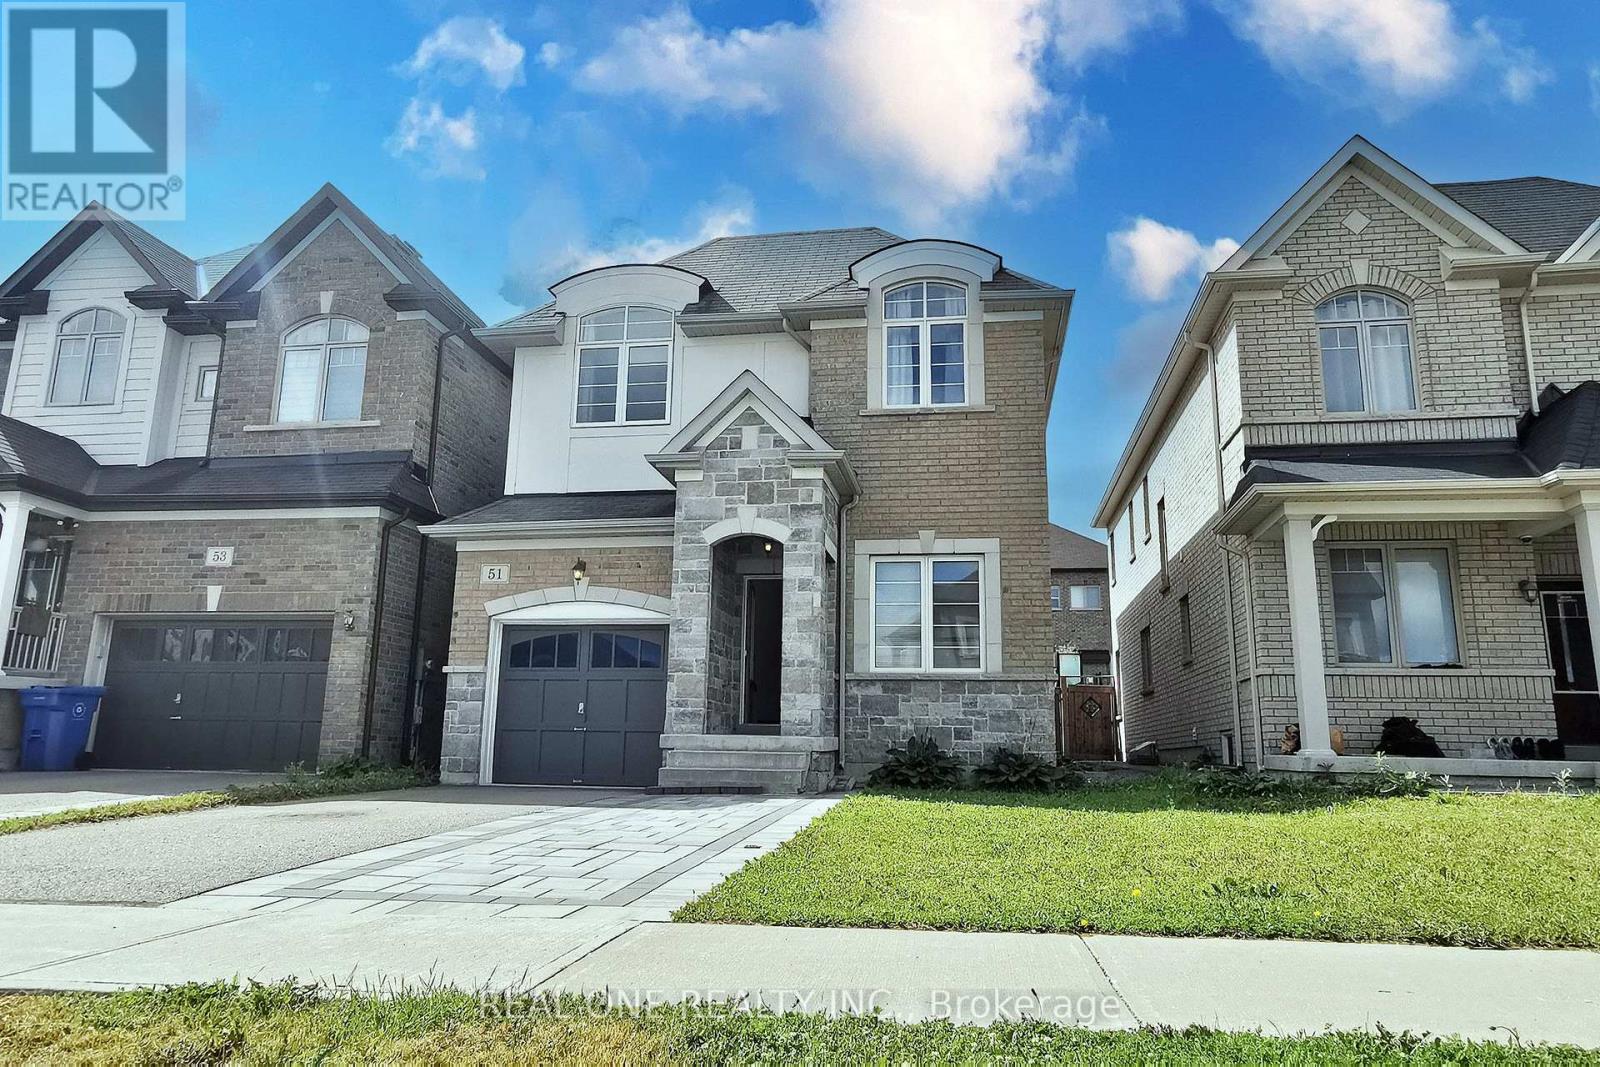
51 Kavanagh Avenue
East Gwillimbury, Ontario
Enjoy the space and privacy of detached living in Sharon! Offering approximately 2,178 sq. ft., this inviting home features a double-door entrance, generous natural light and a practical layout for comfortable everyday living. The main level offers 9-ft ceilings and hardwood flooring, complemented by a spacious family room with a fireplace-a welcoming setting to relax or spend time together. An open-concept kitchen with centre island provides room for meal preparation and casual gatherings. A single-car garage adds everyday convenience. Located in the Leslie Street and Green Lane area of East Gwillimbury, with local schools, parks, shopping and everyday amenities nearby, plus convenient access to Highway 404 and East Gwillimbury GO. A spacious rental home combining a welcoming interior with a convenient Sharon location. (id:49269)
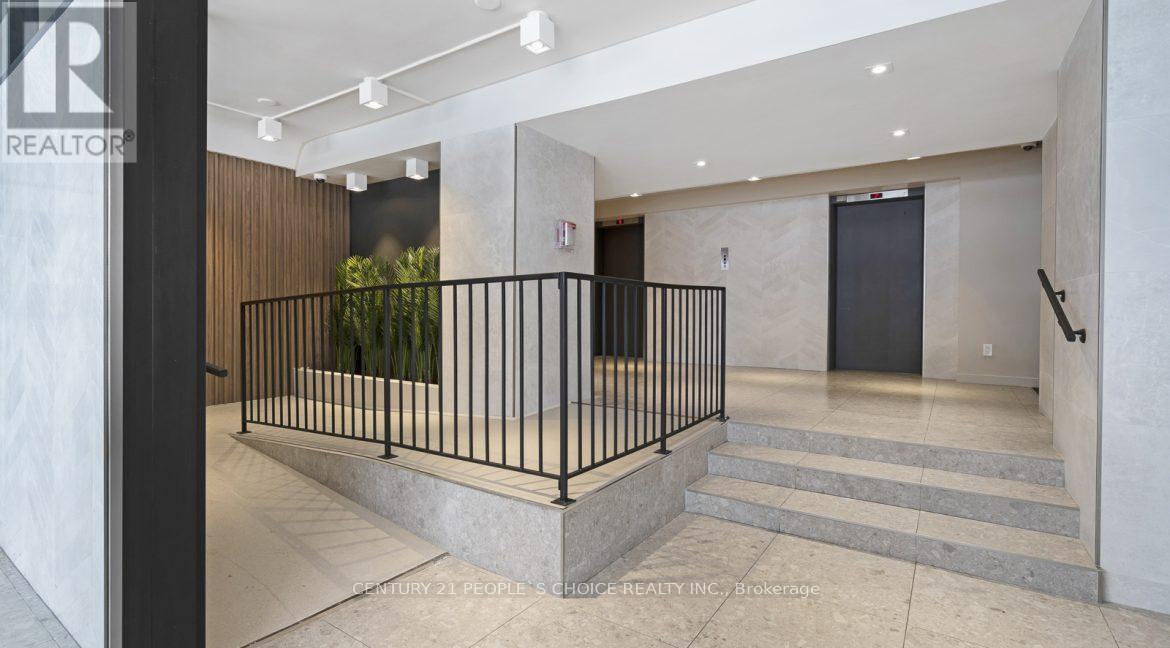
405 - 3875 Sheppard Avenue E
Toronto, Ontario
Bright, Beautiful & Move-In Ready! Welcome to this newly renovated 2-bedroom apartment in a family-friendly rental building! Enjoy a fresh new kitchen and bathroom, plus a bright, open-concept living and dining area filled with natural sunlight-perfect for relaxing or entertaining. Professionally managed with attentive maintenance staff, so you can enjoy comfortable, worry-free living. Ideally located in a vibrant Scarborough neighborhood close to shopping, everyday essentials, and local amenities. Commuting is a breeze with easy access to Highways 401 and 404 and Agincourt GO Station. Freshly updated, conveniently located, and ready for you to call home! (id:49269)
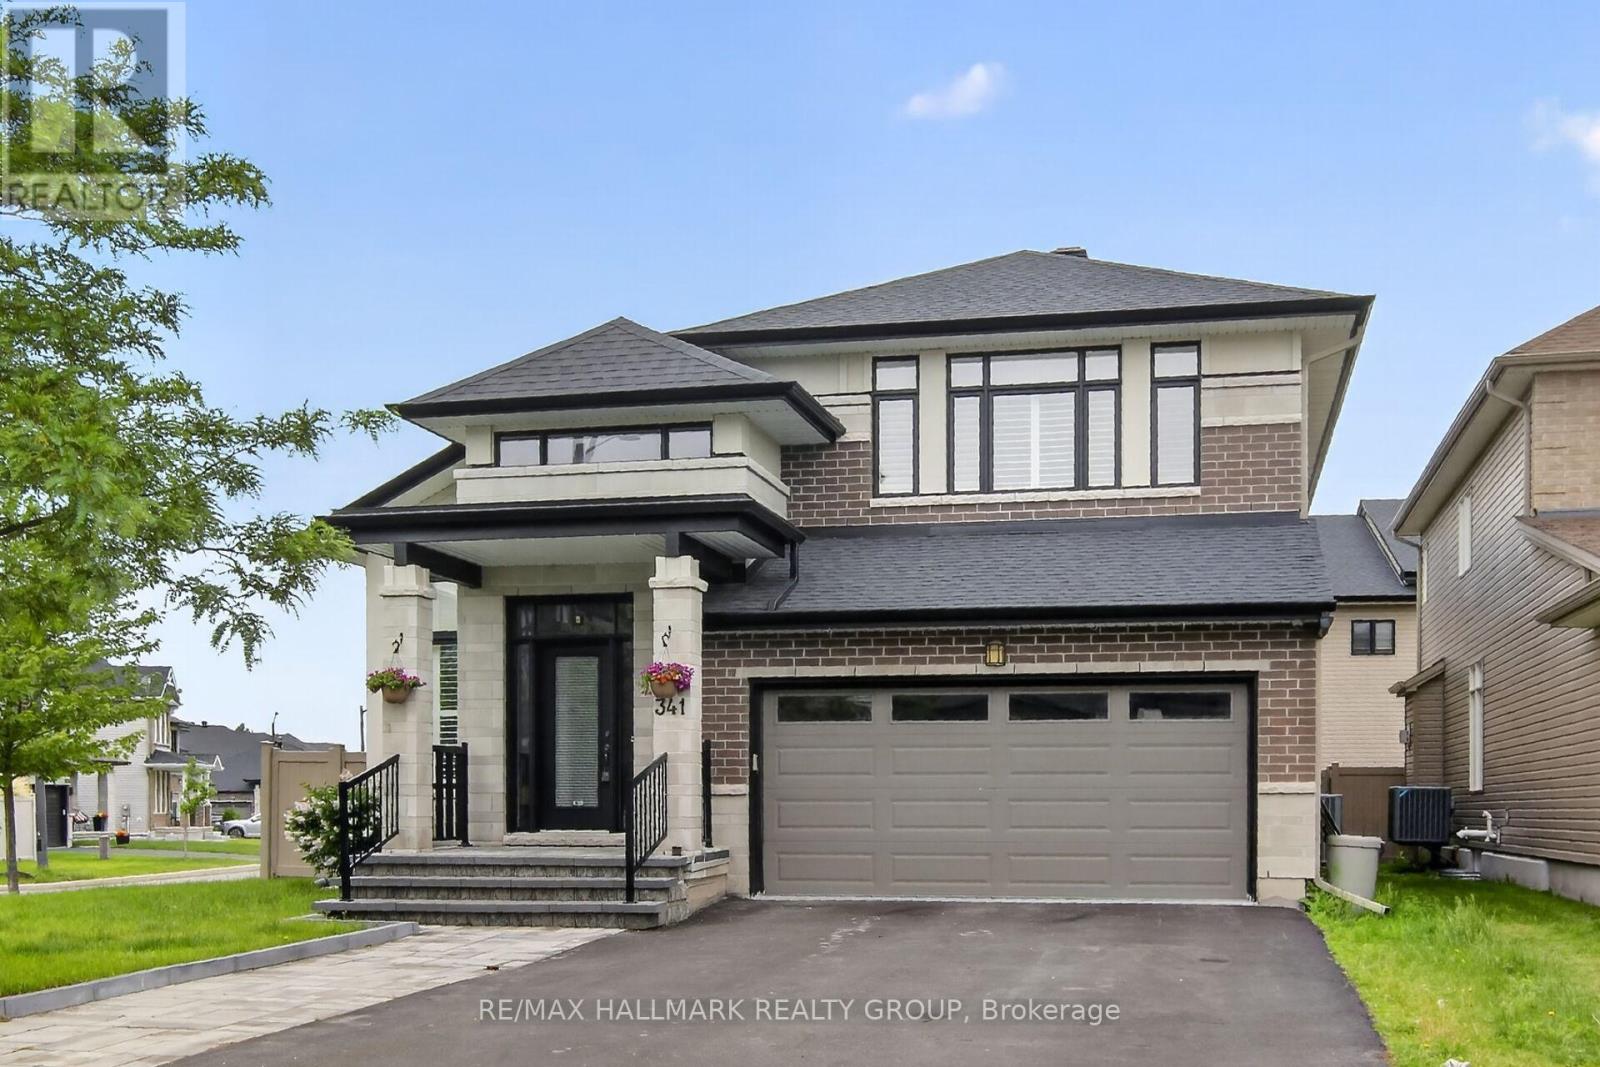
341 Serenade Crescent
Ottawa, Ontario
Welcome to this beautifully cared-for detached Bungalow Loft home with 3224 sq ft of finished living area set on a premium lot in Riverside South. Offering 6 bedrooms and 4 bathrooms, this property combines comfort, style, and multi generational living space throughout.The main level features spacious living and dining areas with hardwood flooring and oversized California shutter windows that fill the home with natural light. The kitchen is finished with quartz countertops, pot lighting, and a bright eat-in area with a fireplace perfect for enjoying breakfast or your morning coffee. The main floor has a primary bedroom with ensuite and a second bedroom with a full bath.Upstairs, you'll find an open loft and 2 good sized bedrooms. The lower level provides a large, bright living room with 2 additional bedrooms and a full bath. The landscaped PVC fenced backyard with custom deck ( 14ft x24 ft) and shed complete this spectacular home. Pl don't miss this multi generational home. No carpet in the home. (id:49269)
Upper - 884 Trafalgar Street
London East, Ontario
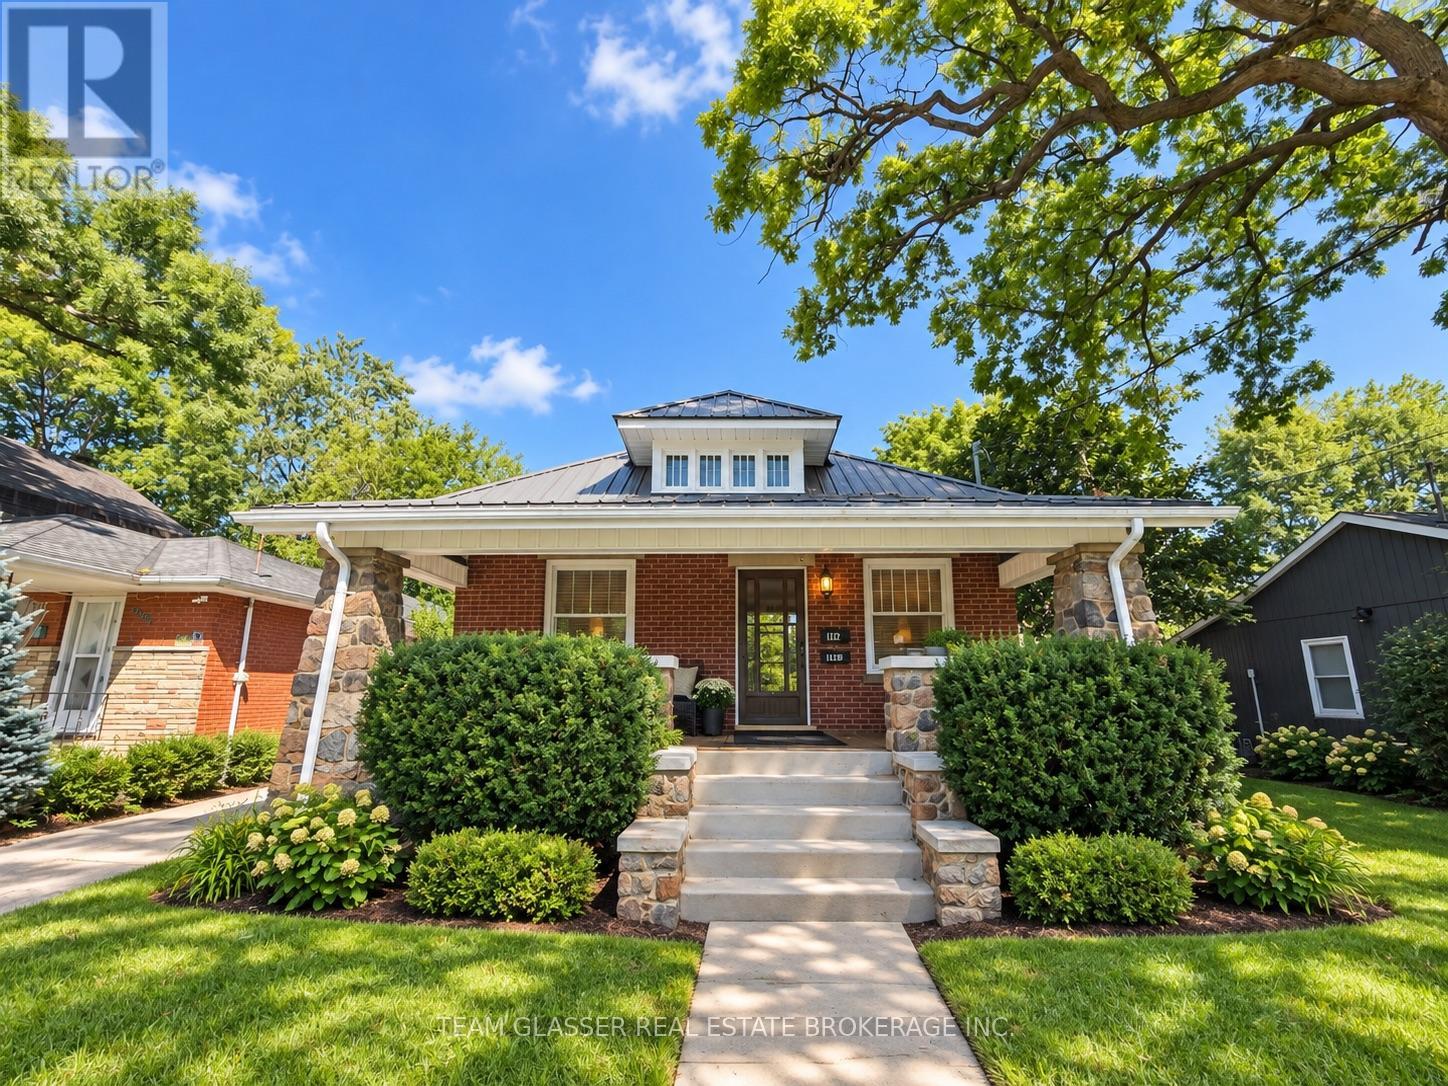
Welcome to the upper unit at 884 Trafalgar Street! This bright and inviting 2-bedroom, 1-bathroom unit offers a comfortable and functional layout with plenty of natural light throughout. Featuring a spacious living area, practical kitchen, two well-sized bedrooms, and a full bathroom, this unit is ideal for a professional couple, small family, or roommates. Conveniently located close to shopping, public transit, restaurants, parks, and everyday amenities, with easy access to downtown London and surrounding areas. A great opportunity to enjoy comfortable living in a central and convenient location. Please note: Images are AI generated and virtually staged (id:49269)
807 Highland Court
Peterborough, Ontario
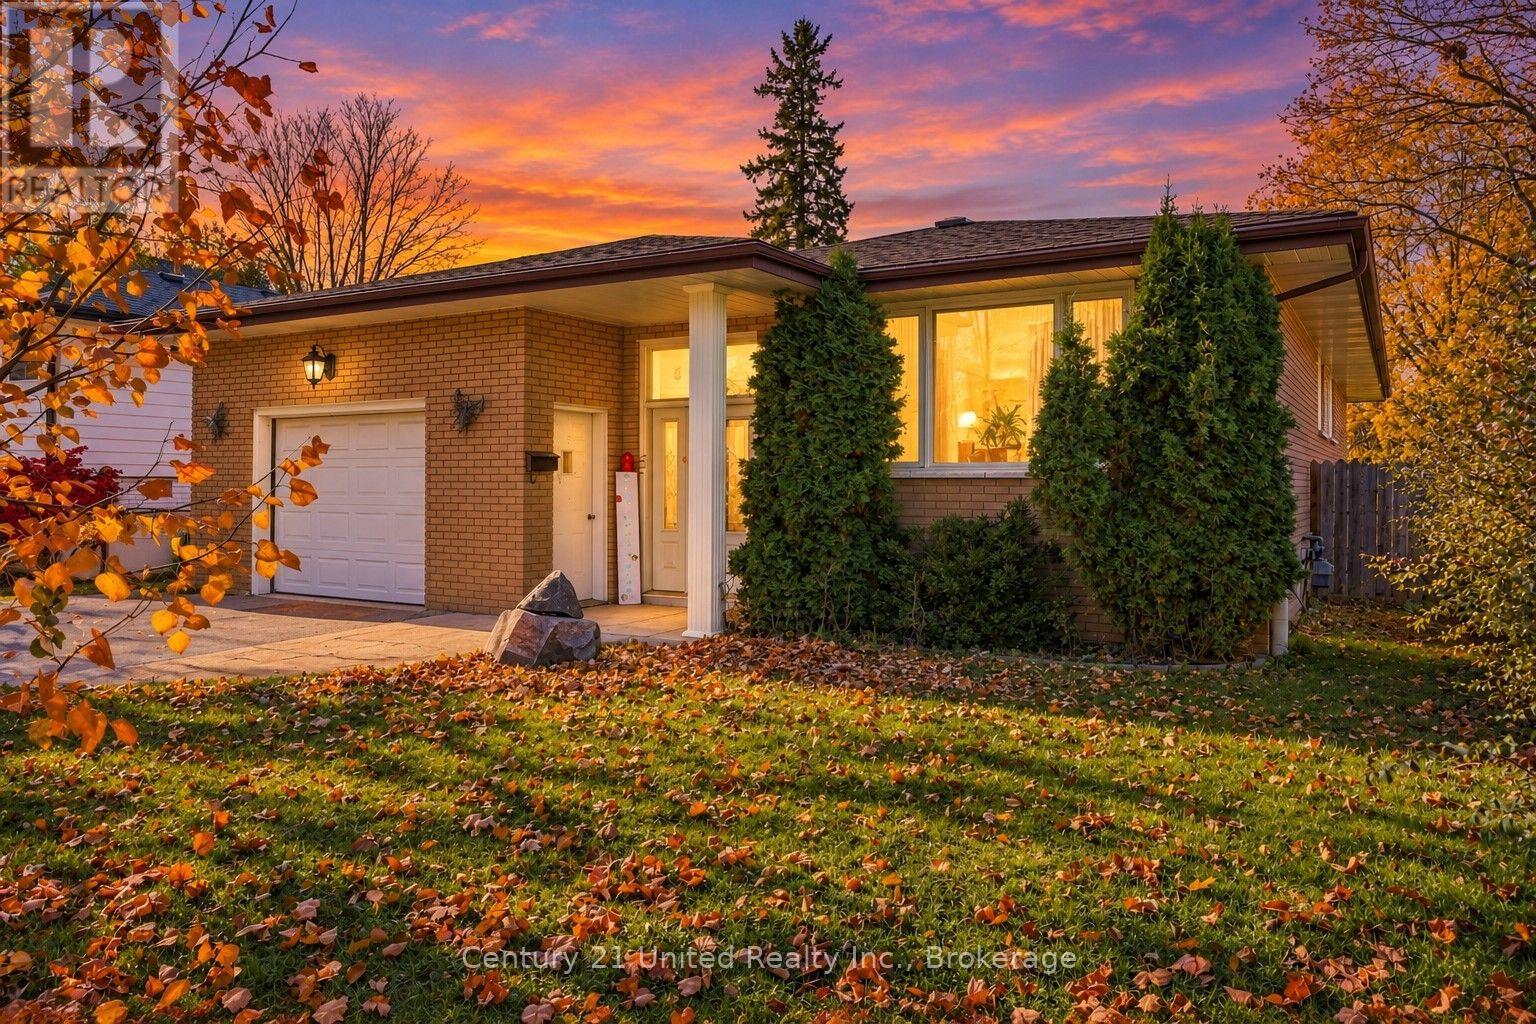
Tucked away on a quiet cul-de-sac in Peterborough's desirable North End, this well-maintained all-brick raised bungalow offers a wonderful opportunity to settle into an established neighbourhood with everyday conveniences close by. With generous living spaces, a versatile floor plan and a backyard connecting directly to the Parkway Trail, this property has plenty to offer. Step inside the welcoming split-entry layout, which leads to a bright front living room and an eat-in kitchen with access to the spacious rear deck and attached garage. The main level offers 4 bedrooms, including one originally designed as a dining room, providing flexibility to suit your lifestyle or needs, along with an updated three-piece bathroom. Downstairs, the spacious recreation room with its cozy gas fireplace creates an inviting place to relax, entertain or gather. An additional bedroom, four-piece bathroom and dedicated laundry area complete the lower level, offering excellent space for guests, hobbies or extended family. Both bathrooms feature the added comfort of heated floors. Outside, enjoy a fully fenced backyard framed by mature trees, with direct gated access to the Parkway trail behind the property. A double paved driveway, attached single-car garage and welcoming covered front entry add to the home's everyday practicality. Conveniently located near shopping, schools, public transit and amenities, with Trent University just a short drive away. Whether you're looking for room to grow, space to accommodate family or a house with flexibility & rental potential, 807 Highland is a solid investment. Come explore the possibilities! **This home is currently rented on a month to month basis with excellent tenants who would stay if the purchaser desired. Photos have been virtually edited to remove the tenants' personal items. (id:49269)
5b - 405 Crossing Bridge Place
Aurora, Ontario
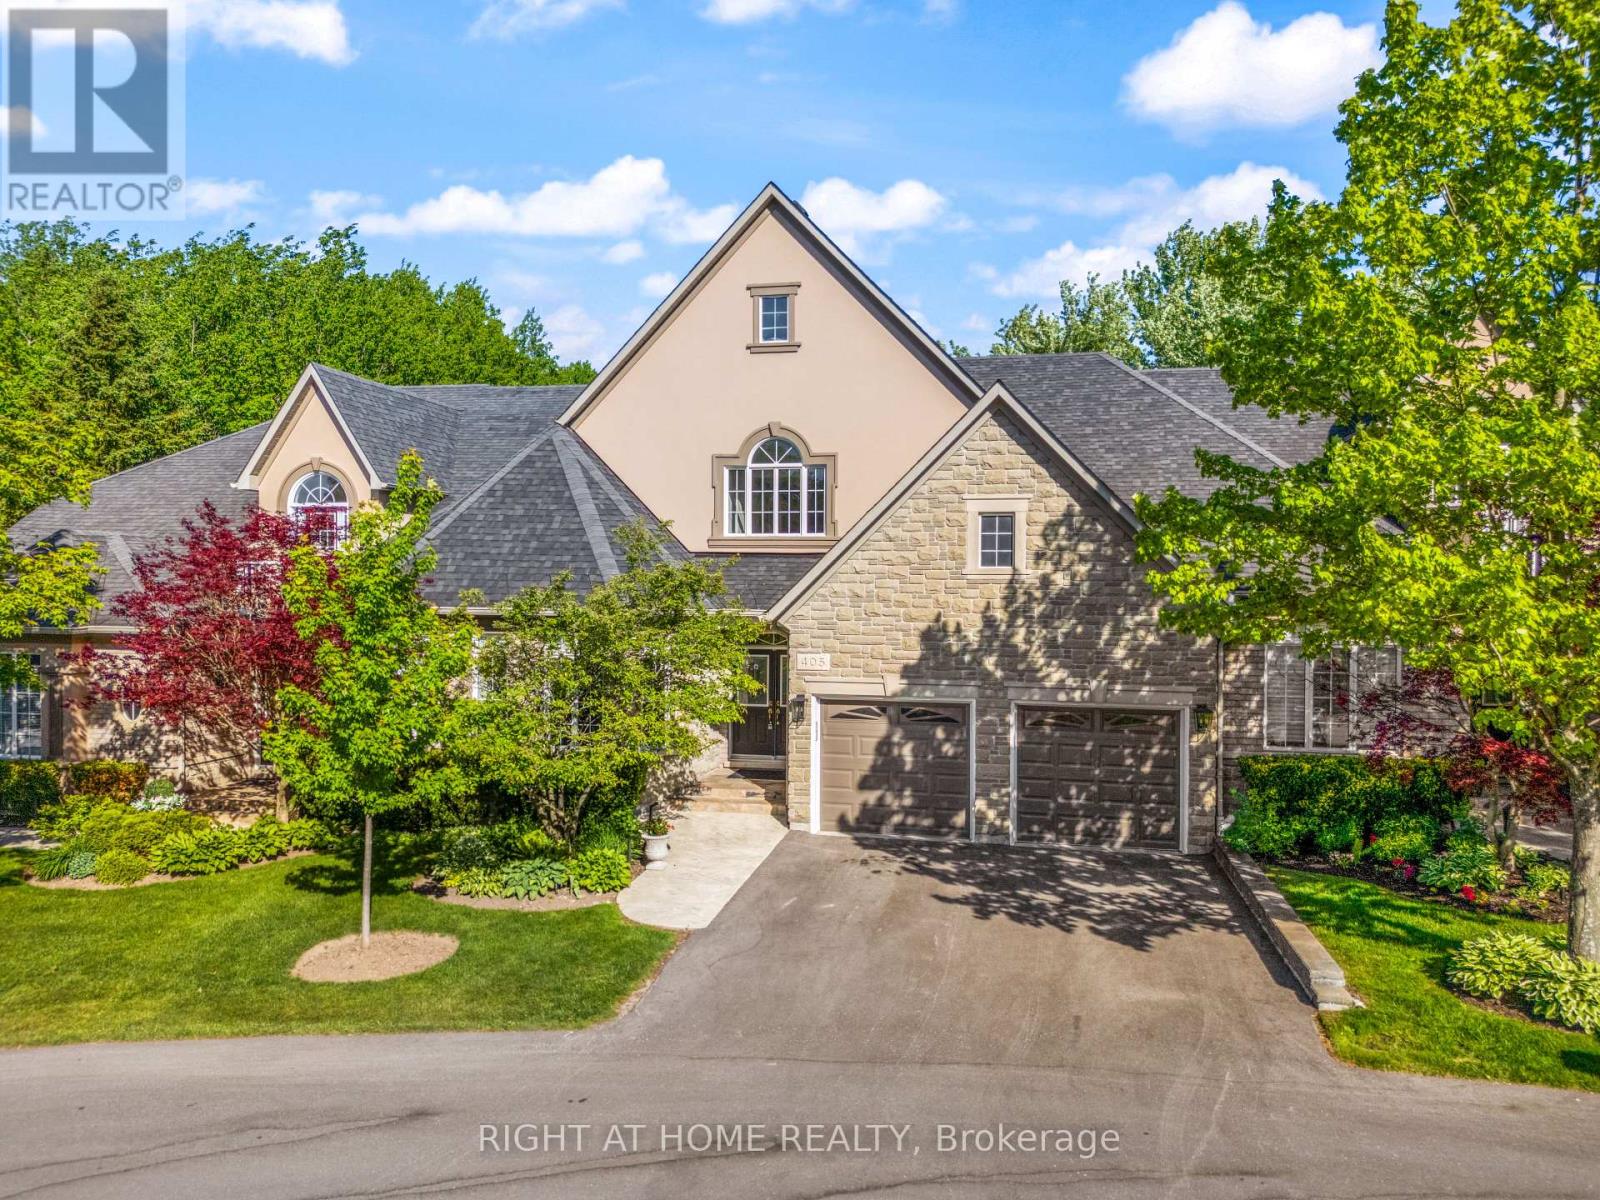
Welcome to Stonebridge, one of Aurora's most prestigious gated communities. Set on a premium south-facing lot backing to mature trees and natural green space, this exceptional Fernbrook-built bungaloft offers privacy, tranquility, and approximately 3,800+ sq. ft. of finished living space including a professionally finished walk-out lower level.The main floor features a spacious hardwood floor layout designed for comfortable everyday living and entertaining, highlighted by a sought-after primary suite with W/I closet and 4-pc ensuite w/ jetted soaker tub and separate shower. The updated kitchen showcases modern cabinetry, gas stove, S/S fridge, new range hood (2026), peninsula seating, and a bright breakfast area with double-door W/O to a private deck complete with gas BBQ hookup and scenic forest views. The vaulted ceiling enhances the family room filled with natural light and features hardwood floors, pot lights, built-in sound system, and a gas fireplace.Upstairs, the oversized loft offers incredible flexibility as a family room, office, or lounge, enhanced by 4 skylights and overlooking the grand foyer and living room below. A spacious second bedroom features its own 4-pc ensuite and private balcony overlooking the stunning backyard.The finished walk-out basement adds exceptional living space with a large rec room, 2nd gas fireplace, additional bedroom w/ W/I closet and 4-pc ensuite bath, large storage room, cold cellar, and W/O to an expansive stone patio surrounded by lush gardens and mature landscaping.Additional features include new hardwood flooring, smart thermostat, California Shutters, interior garage access, double garage, and parking for 4 vehicles total.Enjoy a rare combination of luxury, nature, and convenience just minutes to Beacon Hall Golf Club, trails, parks, top-rated schools, GO Transit, shopping, and everyday amenities. (id:49269)

144 Fort Street
Amherstburg, Ontario
Take advantage of the new H.S.T. rebate price and included upgrades on this brand-new, attainable two-story home built by Coulson Design Build Inc., an award-winning builder. Easy walking distance of local shopping, schools, grocery stores, houses of worship, and essential service. Living Space: Approximately 1,736 sq. ft. of finished living area, plus a 1.5-car garage with convenient inside entry. Main Level: Open-concept layout featuring a spacious kitchen and eating area, comfortable living room, formal dining area, and a 2-piece powder room. Second Level: Three generous bedrooms, including a primary suite with a walk-in closet and private 3-piece ensuite. Includes an additional full bath, dedicated laundry room, and plenty of storage. Expansion Potential: Full unfinished basement with a rough-in for a 4th bathroom --ready for your personal touch. Exterior Features: Concrete driveway and front walkway, plus a fully fenced rear yard. Some photos have been digitally staged for illustrative purposes only. Furniture, décor, and other digitally added elements are not included in the sale. Buyers are encouraged to verify the property's actual condition, layout, and features through an in-person viewing. Minimum 24-hour irrevocable on all offers. No assignments. Any offer containing a House-to-Sell (HTS) condition must include a maximum 48-hour escape clause. Proof of funds or mortgage pre-approval letter is highly recommended with all offers. Please ensure your Supra eKEY app is updated to the latest version and your key is synchronized prior to your showing. If you experience technical difficulties, please contact Supra Technical Support directly at 1-877-699-6787. Please report any physical lockbox issues to the Listing Agent. A 1% commission holdback shall apply if the Buyer was shown, introduced to, signed in at, or otherwise documented as having visited the property through the Listing Team. (id:49269)
Bob Pedler Real Estate Limited