
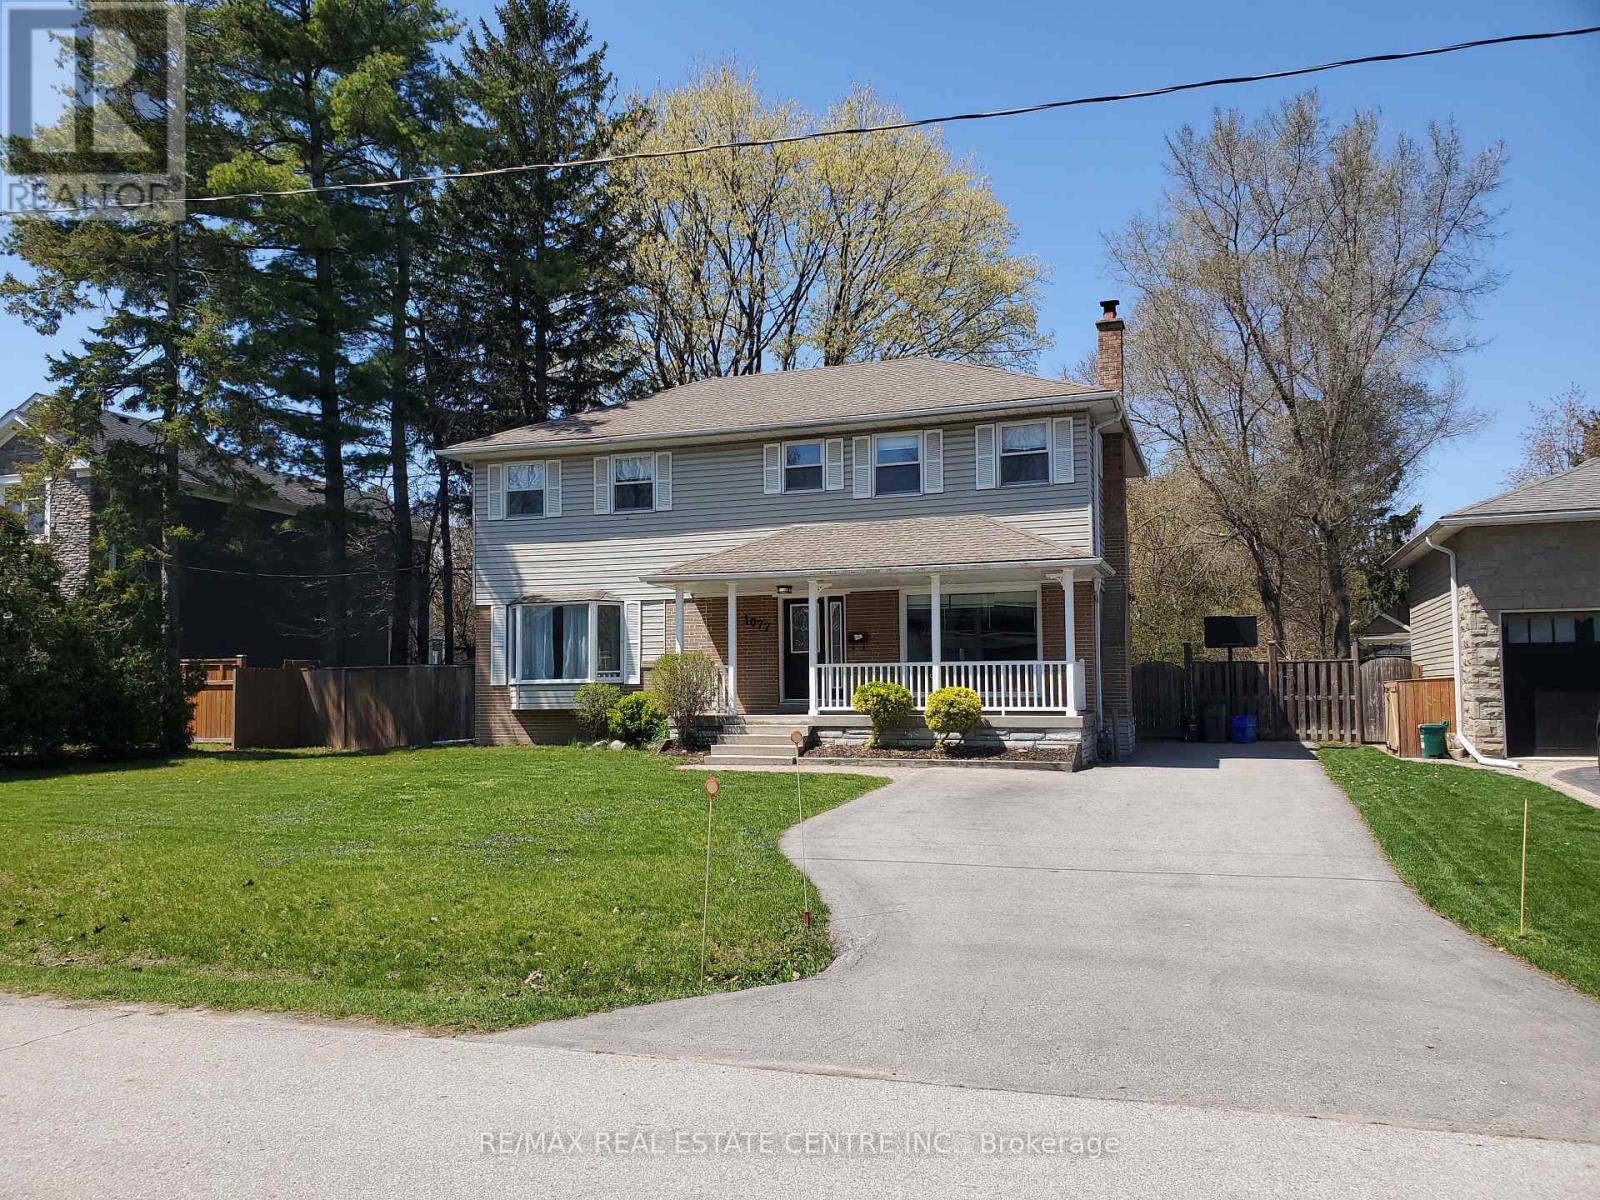
1077 Selby Avenue
Oakville, Ontario
Nestled in the sought after Southwest Oakville Enclave. This 2 Story Home features 4 + 2 Bedrooms, 4 Baths, 2 Kitchens with a Separate Entrance to Basement. Situated on a Spectacular 75X151ft Treed Lot with Large Deck and Large Private Treed Backyard. Perfect space for relaxing or entertaining. The kitchen features granite countertops, Breakfast Bar and Centre Island. Combined Living and Dining room with a walkout to the patio for seamless indoor outdoor living. Large Family room and carpet fee throughout the home. Separate Entrance to basement for In-Law suite! This home offers great living space to suit growing families and an entertaining lifestyle. Large Driveway With Easy 5 Car Parking. Conveniently located close to shopping, top-rated schools, the library, GO Transit, major commuter routes and major highways. This is an great opportunity to a move in ready home in one of Oakville's most desirable neighbourhoods! (id:49269)
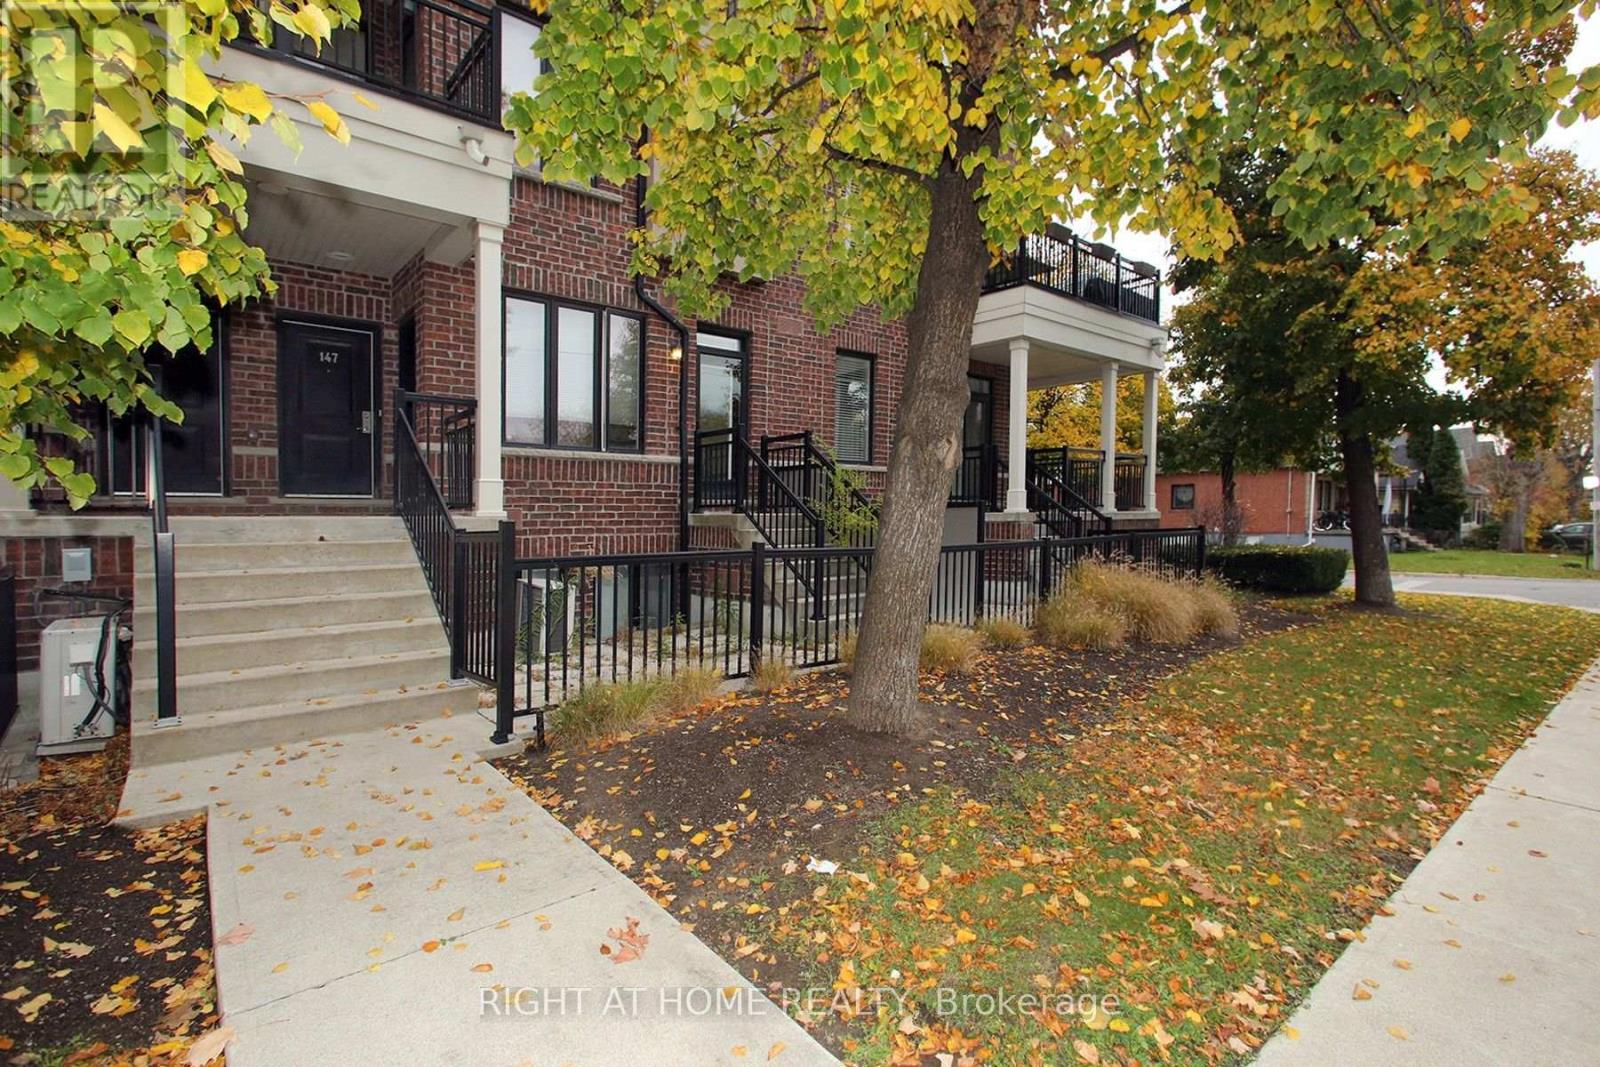
147 - 50 Carnation Avenue
Toronto, Ontario
Discover The Perfect Blend Of Modern Design, Urban Convenience & Lakeside Charm In Unit 147 At 50 Carnation Ave with unobstructed view to Lawn Tennis Court, An Upper-Level Contemporary Townhome Nestled In The Vibrant Heart Of Long Branch, One Of Toronto's Most Beloved And Family-Focused Waterfront Communities. Built By Minto, Renowned Recipient Of The OHBA Builder Of The Year Award, This Thoughtfully Curated 2-Storey Residence Offers Approx 1,122 Sqft Of Upgraded Living Space, Complete W/ 2 Bdrms, 3 Baths & 2 Pvt Patios. Kitchen Features Center Island, Granite Counter, undermount sick and soap dispenser. Upgraded Cabinets in Bathrooms, Upgraded Faucets throughout, Crown Mouldings throughout the living spaces, upgraded light fixtures, Custom Blinds, Lots of Pot Light, Extremely bright Unit, Wood Staircase (No Carpets). Location Poised In An Unbeatable Location, This Home Places You Within Walking Distance Of Top-Rated Schools, Humber College, Boutique Shops, Cozy Cafes & Acclaimed Local Dining, Making Everyday Life Both Convenient & Enjoyable. Commuters Will Appreciate Being Just Steps From The Long Branch GO Station, Offering A 30-Min Ride To Downtown Toronto, Along W/ Easy Access To TTC Streetcars, Buses, The QEW & The Gardiner Expressway. Nature Lovers Will Enjoy Close Proximity To Lake Ontario Shorelines, Scenic Multi-Use Trails, Waterfront Parks & The Newly Enhanced Tennis & Pickleball Courts At Laburnham Park. (id:49269)
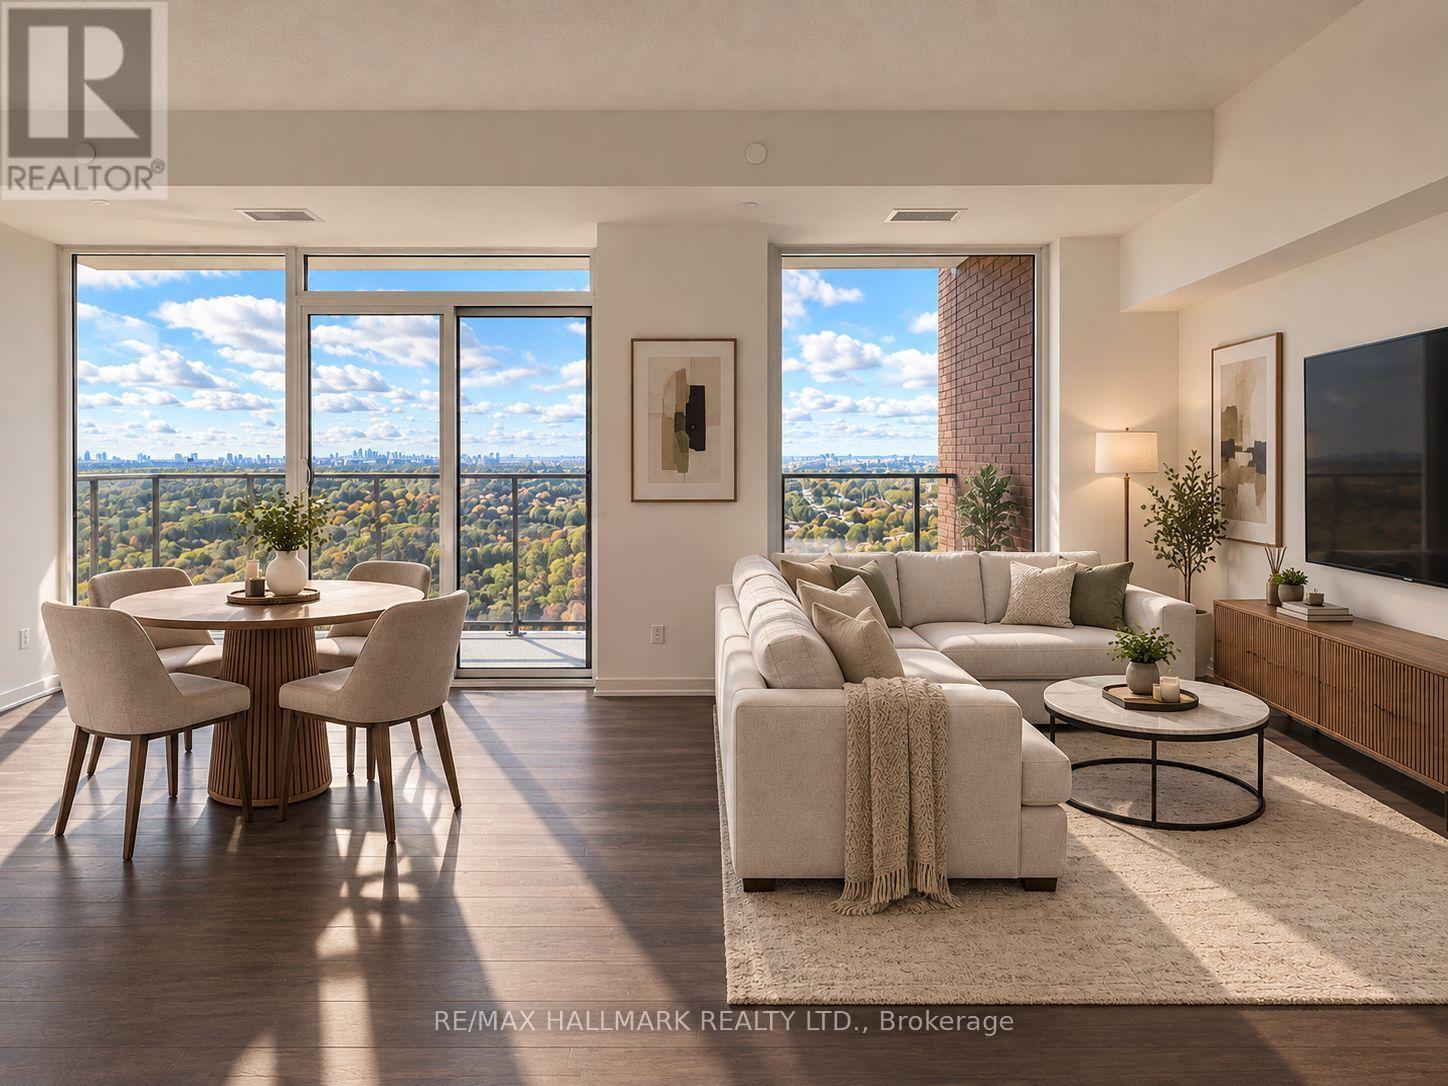
2610 - 4010 Eglinton Avenue W
Toronto, Ontario
Welcome to this stunning, sun-drenched corner condo offering 2 spacious bedrooms, 2 bathrooms and a den. Highly desirable split-bedroom layout, ideal for privacy and comfortable living. Enjoy breathtaking, unobstructed panoramic views of downtown Toronto, the lake, and surrounding golf courses through expansive windows that fill the home with natural light and sunshine throughout the day. The bright, open-concept living space is perfect for relaxing or entertaining, while the convenience of in-suite laundry and one parking space included adds to the appeal. Commuting is a breeze with TTC right at your doorstep, the future Royal York LRT station within walking distance, and Royal York subway station on the Bloor-Danforth line approximately 10 minutes away. Shopping plazas, grocery stores, schools, and parks are all just 5 minutes away. An exceptional opportunity to enjoy spacious living, spectacular views, and outstanding everyday convenience. (id:49269)
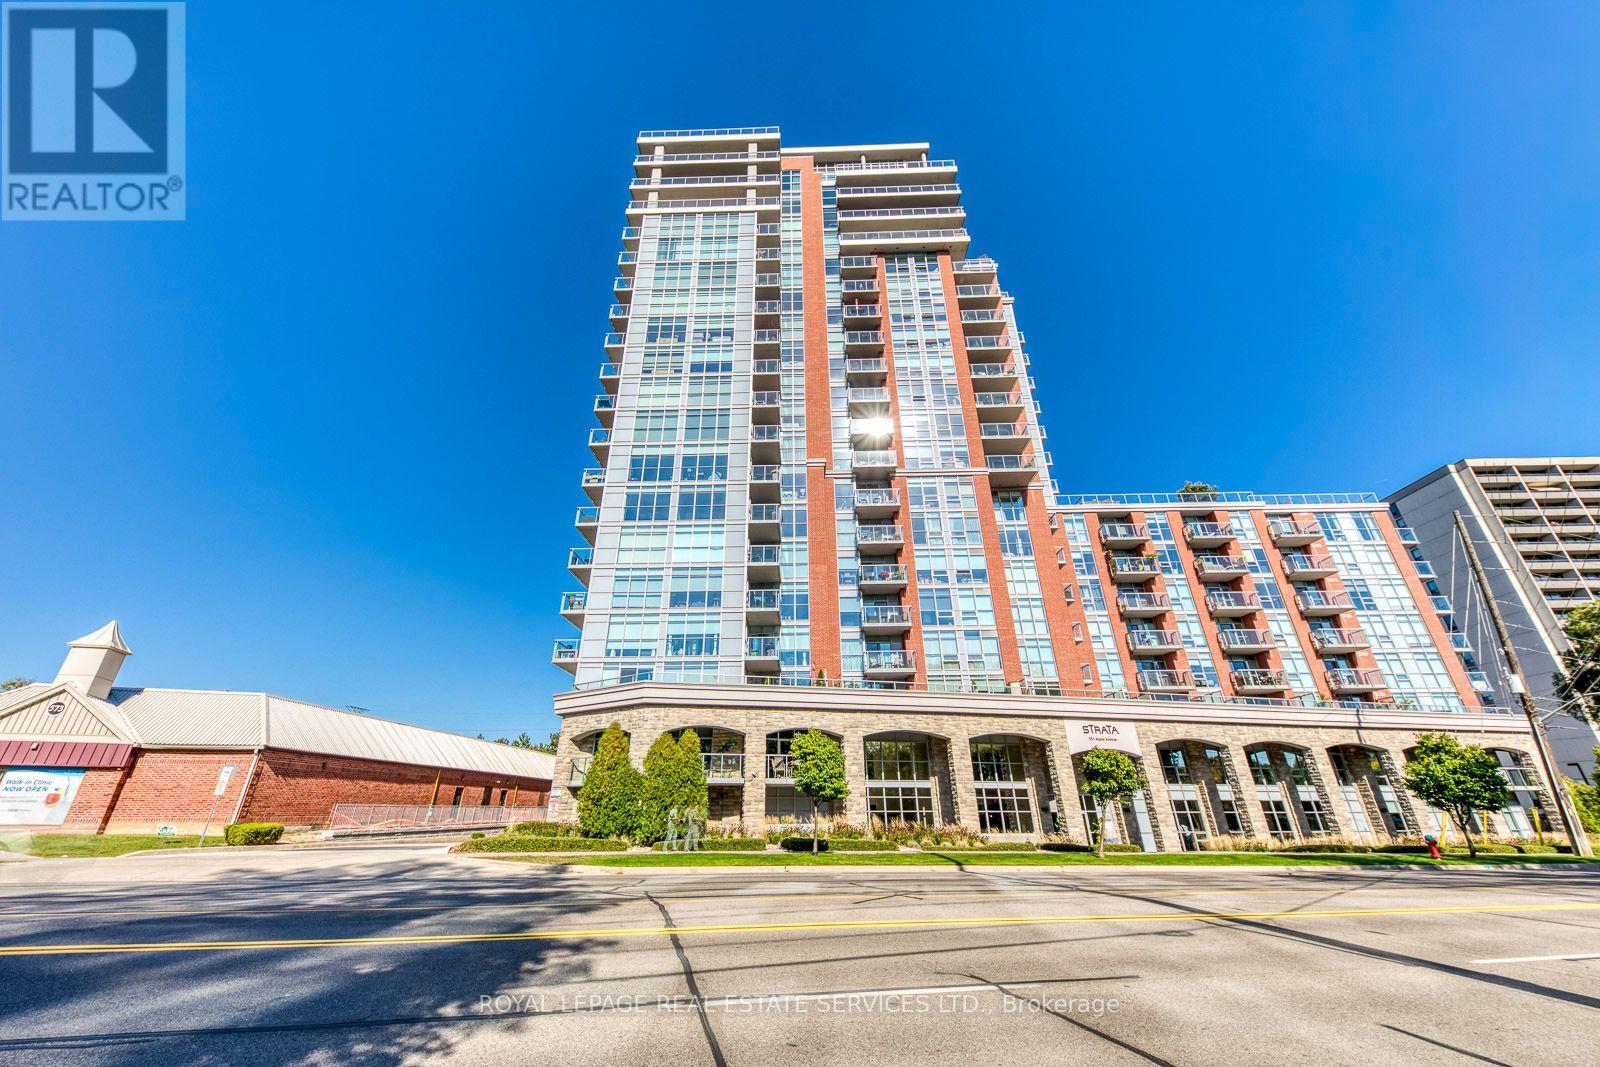
513 - 551 Maple Avenue
Burlington, Ontario
Rarely Available 2 bed 2 bath unit in the highly sought after Strata building. Enjoy 1040 square feet of open concept living featuring a spacious kitchen with granite counter tops and Stainless Steel Appliances. The combined living/dining room offer hardwood flooring and walk out to cozy open balcony. Primary bedroom boasts a 4 piece en-suite and walk in closet. Good sized second bedroom with walk in closet and additional 3 piece main bath. Incredible luxury hotel like building amenities include 24 hour concierge, indoor pool, and rooftop patio & BBQ's with panoramic views of Burlington, Hamilton and Lake Ontario, gym, meeting/party room, games room and guest suite. Walking distance to public transit, Lake Ontario, downtown Burlington, and Mapleview Mall. Unit comes with 1 parking and 1 locker. (id:49269)
710 - 1185 The Queensway
Toronto, Ontario
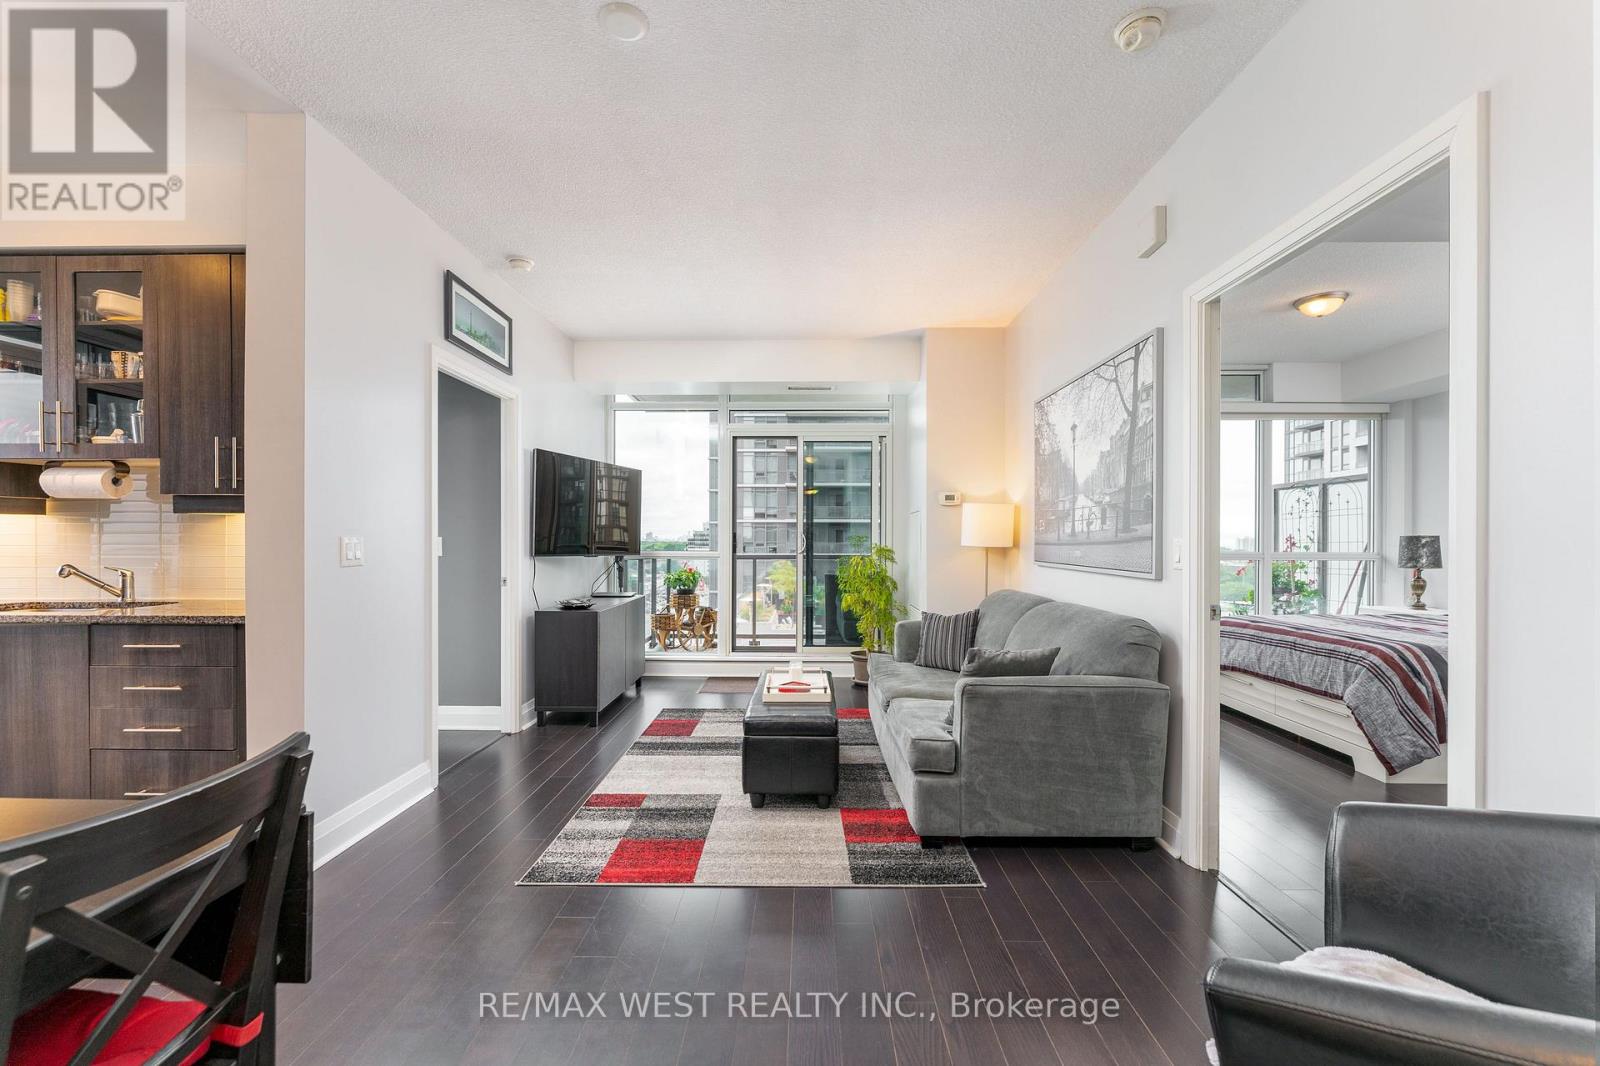
Great Value! More Space. More Privacy. More Views. Motivated Seller! Space-the elusive frontier of condo living. This thoughtfully designed 782 sq. ft. suite feels significantly larger thanks to its smart split-bedroom layout, offering privacy and flexibility. Two bedrooms, two full bathrooms, and two balconies make everyday living feel effortless. Step outside through any of the three walk-outs and take in the peaceful terrace setting and lake views. The outlook feels more like a getaway than city living. Pet-friendly building, plus a premium tandem bike-rack upgrade with your parking spot and a locker for all the extras. The space, the layout, the views-and a motivated seller. Come see why this one feels like home. (id:49269)
306 - 21 Markbrook Lane N
Toronto, Ontario
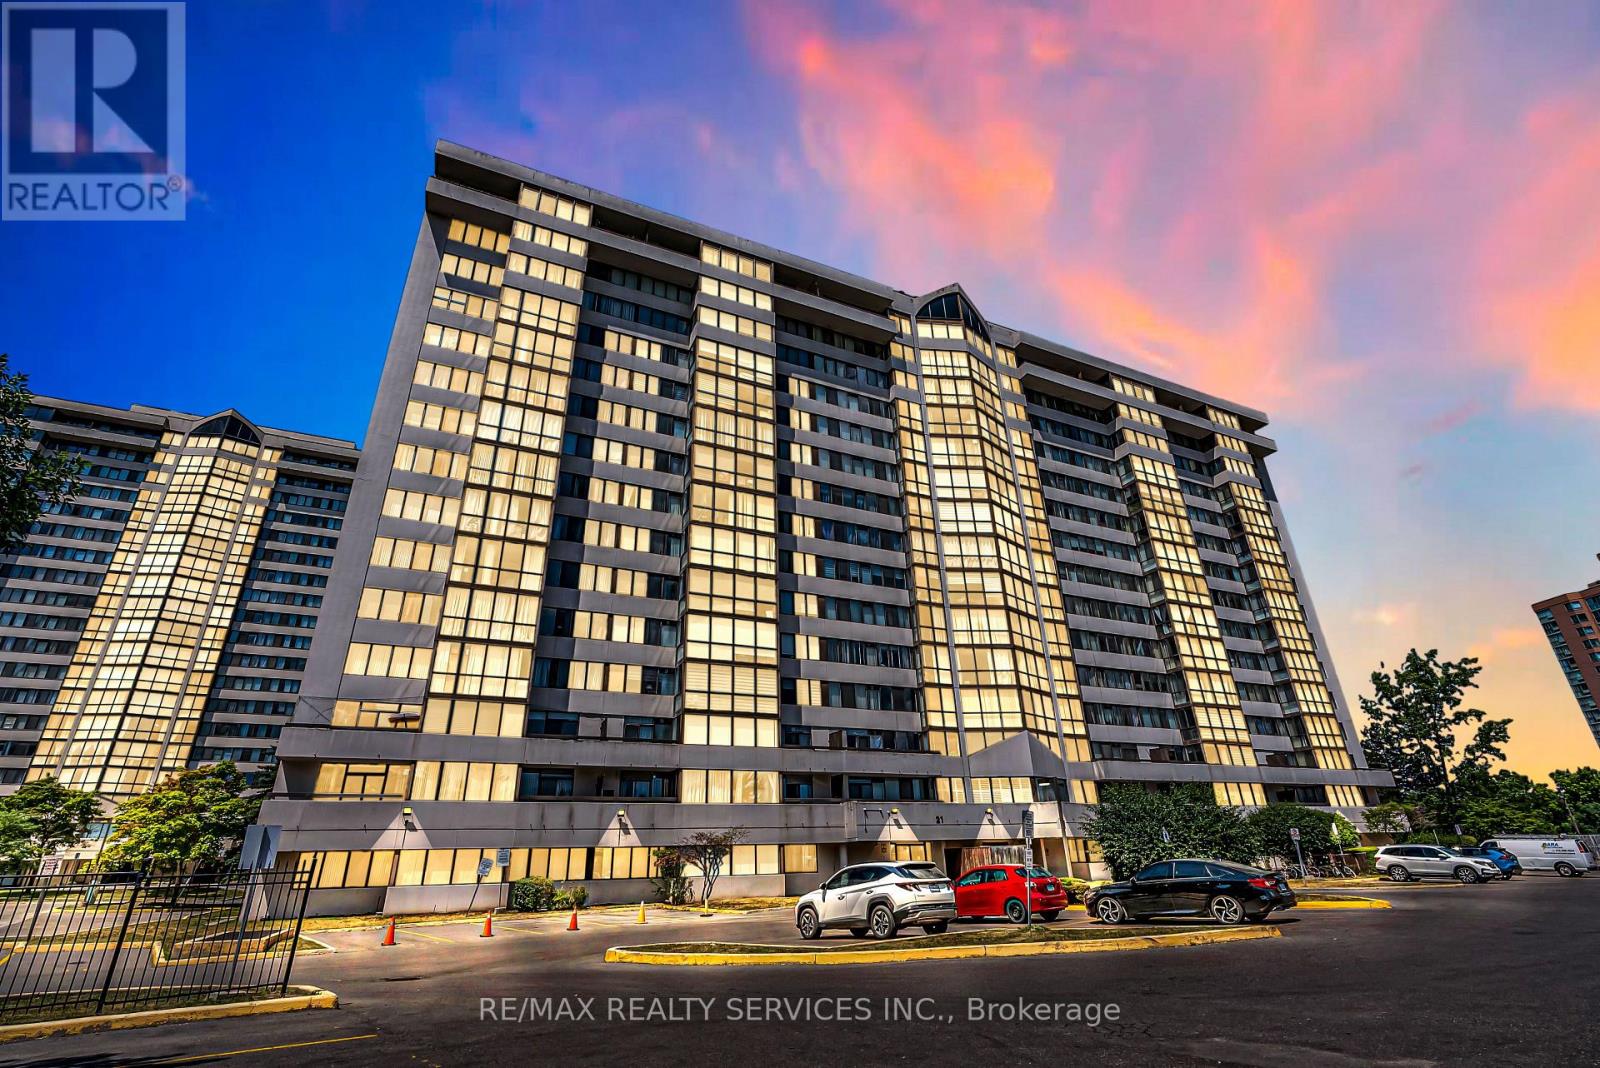
Welcome Home to Luxury, Comfort & Convenience! This Bright, Beautifully Maintained Condo Features 1 Spacious Bedroom With Ample Closet Space, 1 Full Bathroom A Versatile Den, Ideal For A Home Office Or Extra Living Area. In-Suite Laundry & An Underground Parking. Residents Enjoy Access To World Class Amenities Including An Indoor Swimming Pool, Gym, Sauna. Elegant Party/Meeting Room, Kids Play Room & Ample Visitor Parking. This Property is Minutes Away From York University, Humber College, Pearson Airport, and Etobicoke General Hospital, With TTC at your DoorStep-ONE Bus to Kipling Station. Enjoy Seamless Highway Access (401,407, 427 & 400), Making Commute Effortless. (id:49269)
22 - 2280 Baronwood Drive
Oakville, Ontario
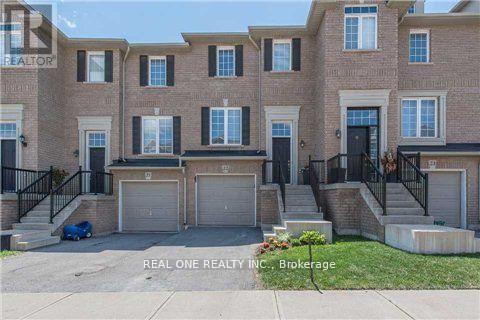
Fabulous 3 Bedroom & 3 Bath Freehold Townhouse in Popular West Oak Trails! Brand New Vinyl Flooring in All Bedrooms on the 2nd Level! Family-Sized Eat-in Kitchen Features Ample Cabinet & Counter Space, Granite Countertops, Stainless Steel Appliances & W/O from Breakfast Area to BBQ Deck! Bright Combined Dining & Living Area with Hardwood Flooring. 2pc Powder Room Completes the Main Level. 3 Bedrooms on Upper Level, with Primary Bedroom Featuring 3pc Ensuite & Walk-in Closet. Bright Walk-Out Basement to Deck & Fenced Backyard. Conveniently Located within Walking Distance to West Oak Trail, Starbucks & Many Amenities. Close to Schools, Restaurants & Shopping, Many Parks & Trails. Just Minutes to the Bronte GO Station, QEW, Hwy 407 & Oakville Trafalgar Hospital. (id:49269)
202 - 80 Grandravine Drive
Toronto, Ontario
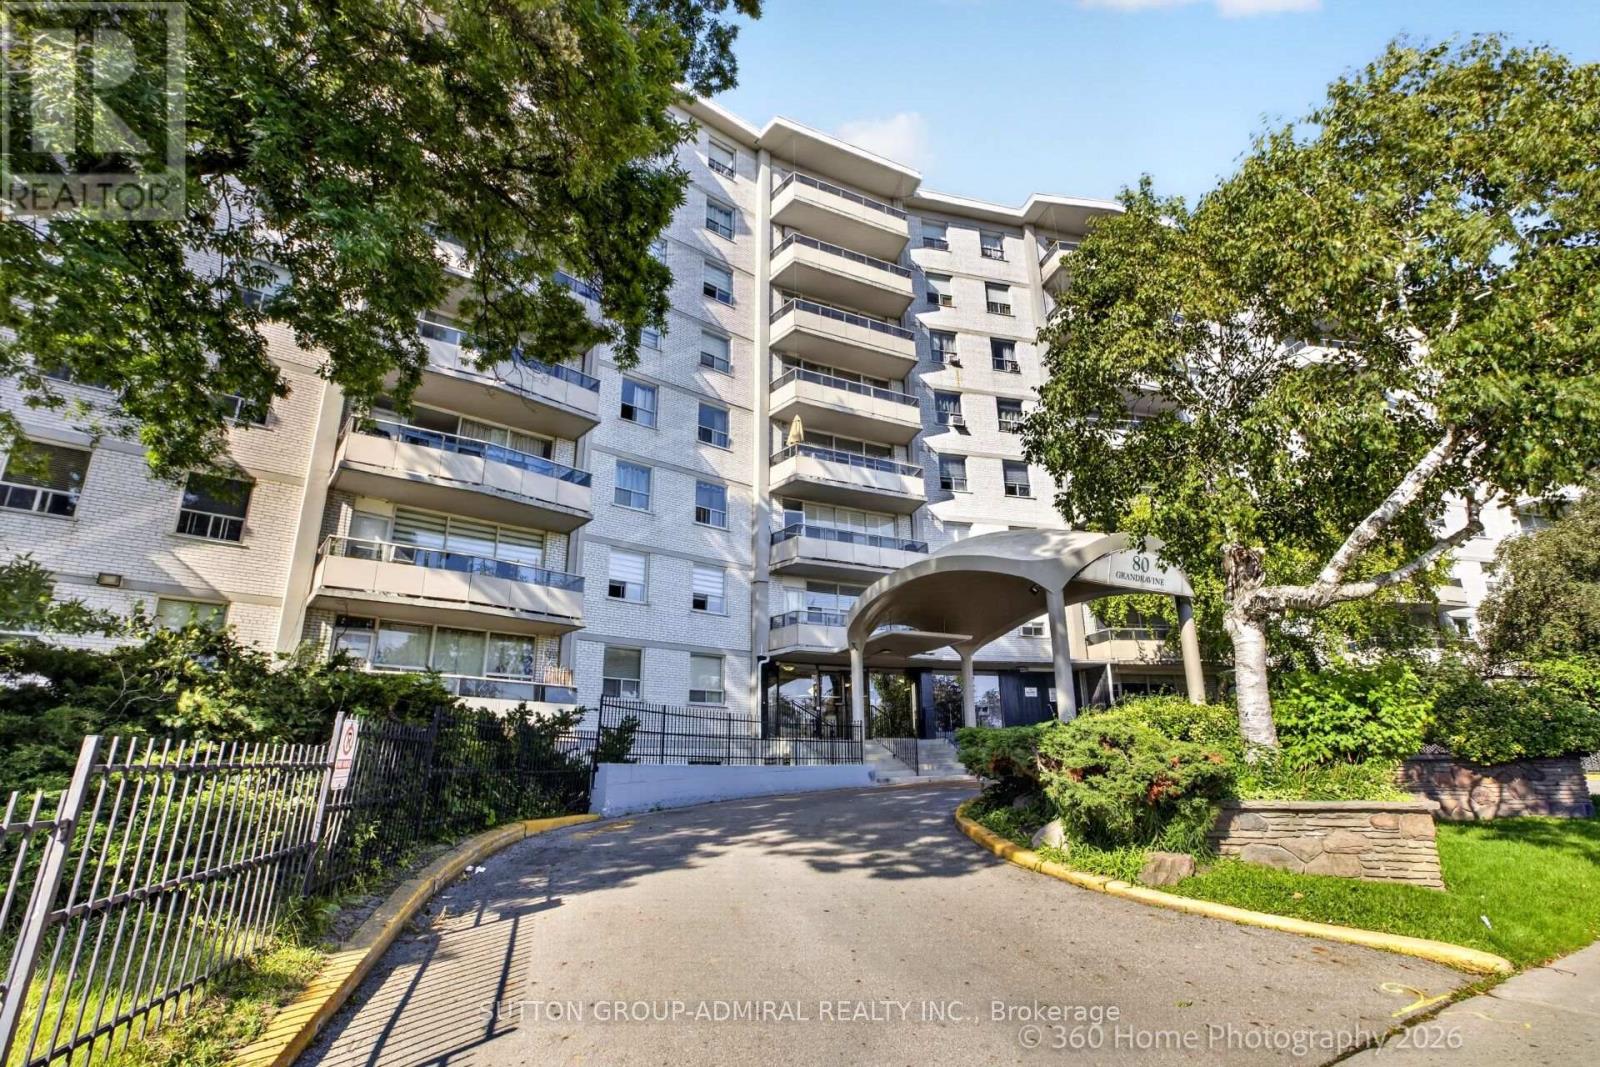
Bright & Spacious 3-Bedroom Condo in Prime Location! Enjoy this beautifully updated, open-concept unit featuring a modern kitchen with quartz countertops, Centre island, and stainless steel appliances. Bright south-facing exposure fills the home with natural light, while the large private balcony offers excellent outdoor space. This spacious 3-bedroom unit includes 1 parking space and 1 locker. Conveniently located just minutes from Finch West Subway Station, York University, Walmart, TTC, schools, parks, restaurants, and shopping. TTC bus stop conveniently located at your doorstep. Enjoy fantastic nearby recreational amenities, including a community Centre with indoor ice rink, tennis courts, and outdoor pool. Maintenance fees include cable TV and internet. A great opportunity for families, first-time buyers, or investors seeking space, convenience, and excellent amenities. (id:49269)
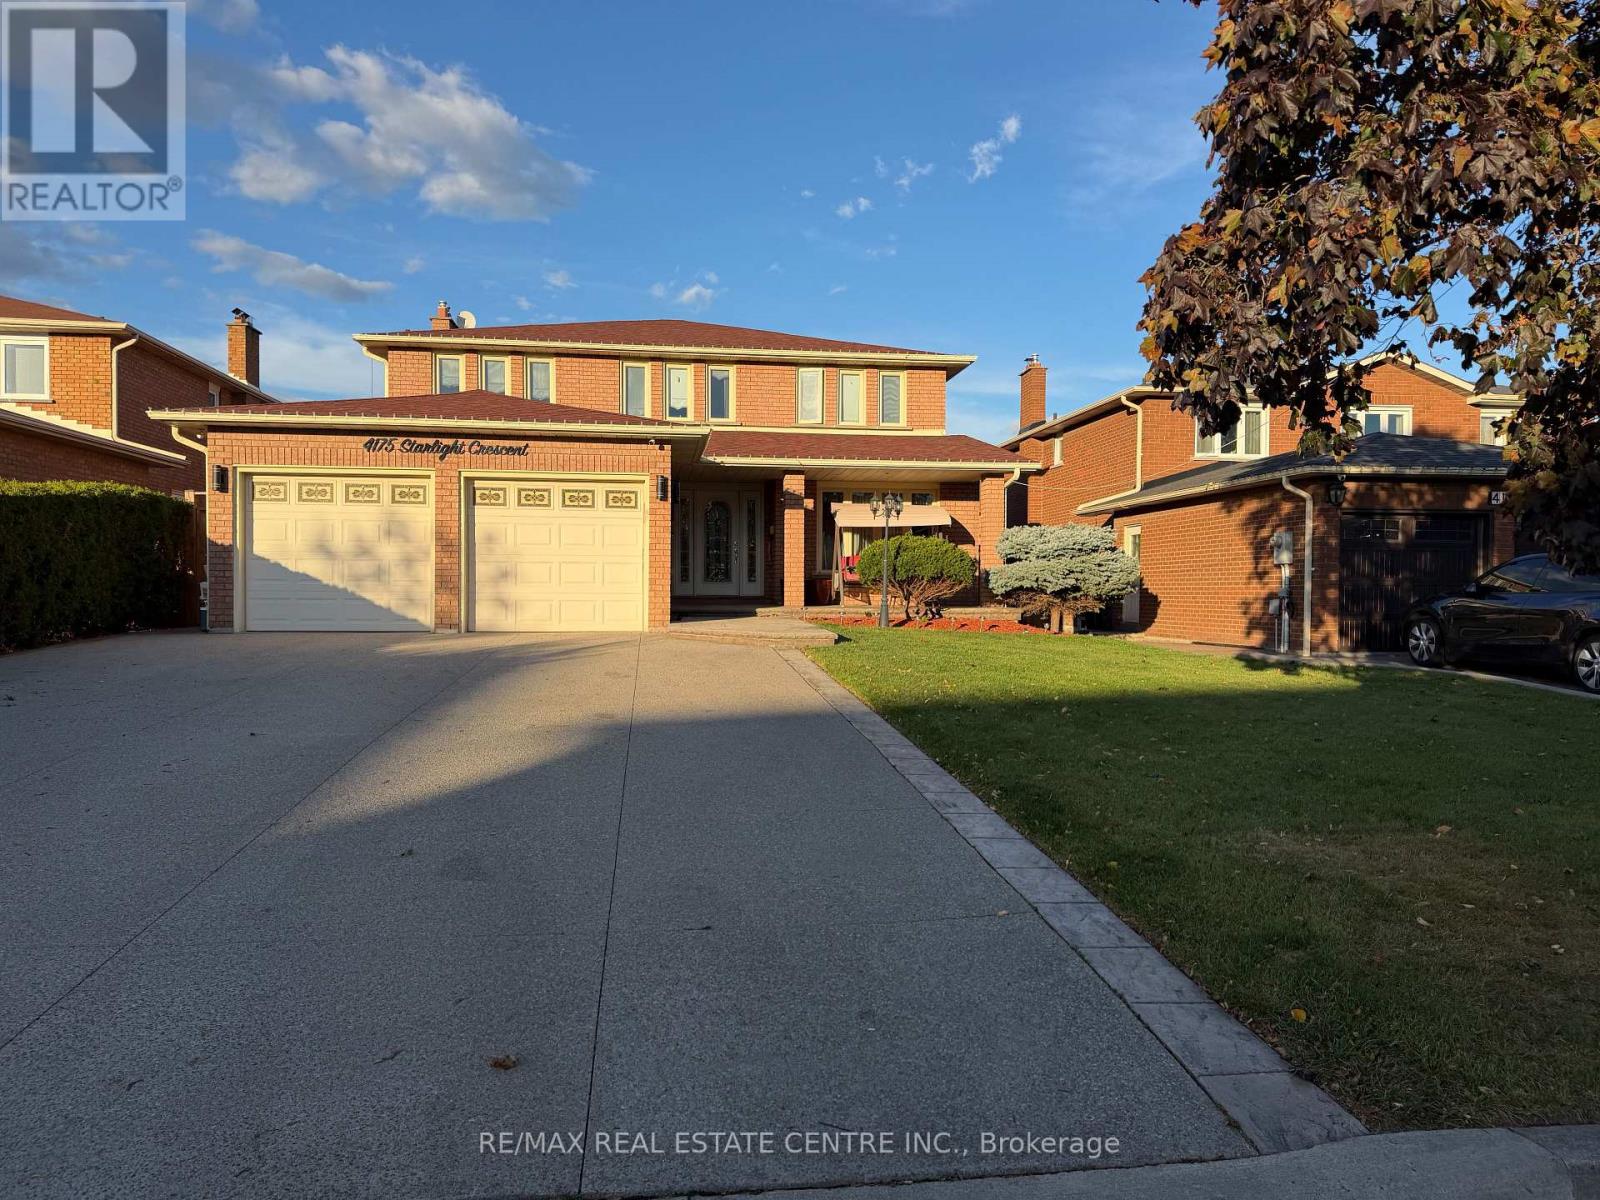
4175 Starlight Crescent
Mississauga, Ontario
Grand, Bright and Beautiful Basement Suite Situated on a Quiet and Private Crescent in a Desirable East Mississauga Location. Features Approximately 1400 Sq. Feet of Living Space With One Bedroom, Stunning Huge Brand New Cherry Wood Kitchen With S/S Appliances and Granite Counter Tops. Enormous Family Room With Mahogany Gas Fire Place, Gorgeous Brand New Luxurious Bathroom and In-Suite Laundry. Above Ground Windows and Separate Entrance. Super Convenient Location. Steps to Public Transit, Schools, Shopping and All Amenities. Easy Access To Hwy's 403, 410 & 401. All Utilities and 2 Parking Spots are Included. THIS IS A DEFINITE MUST SEE! (id:49269)
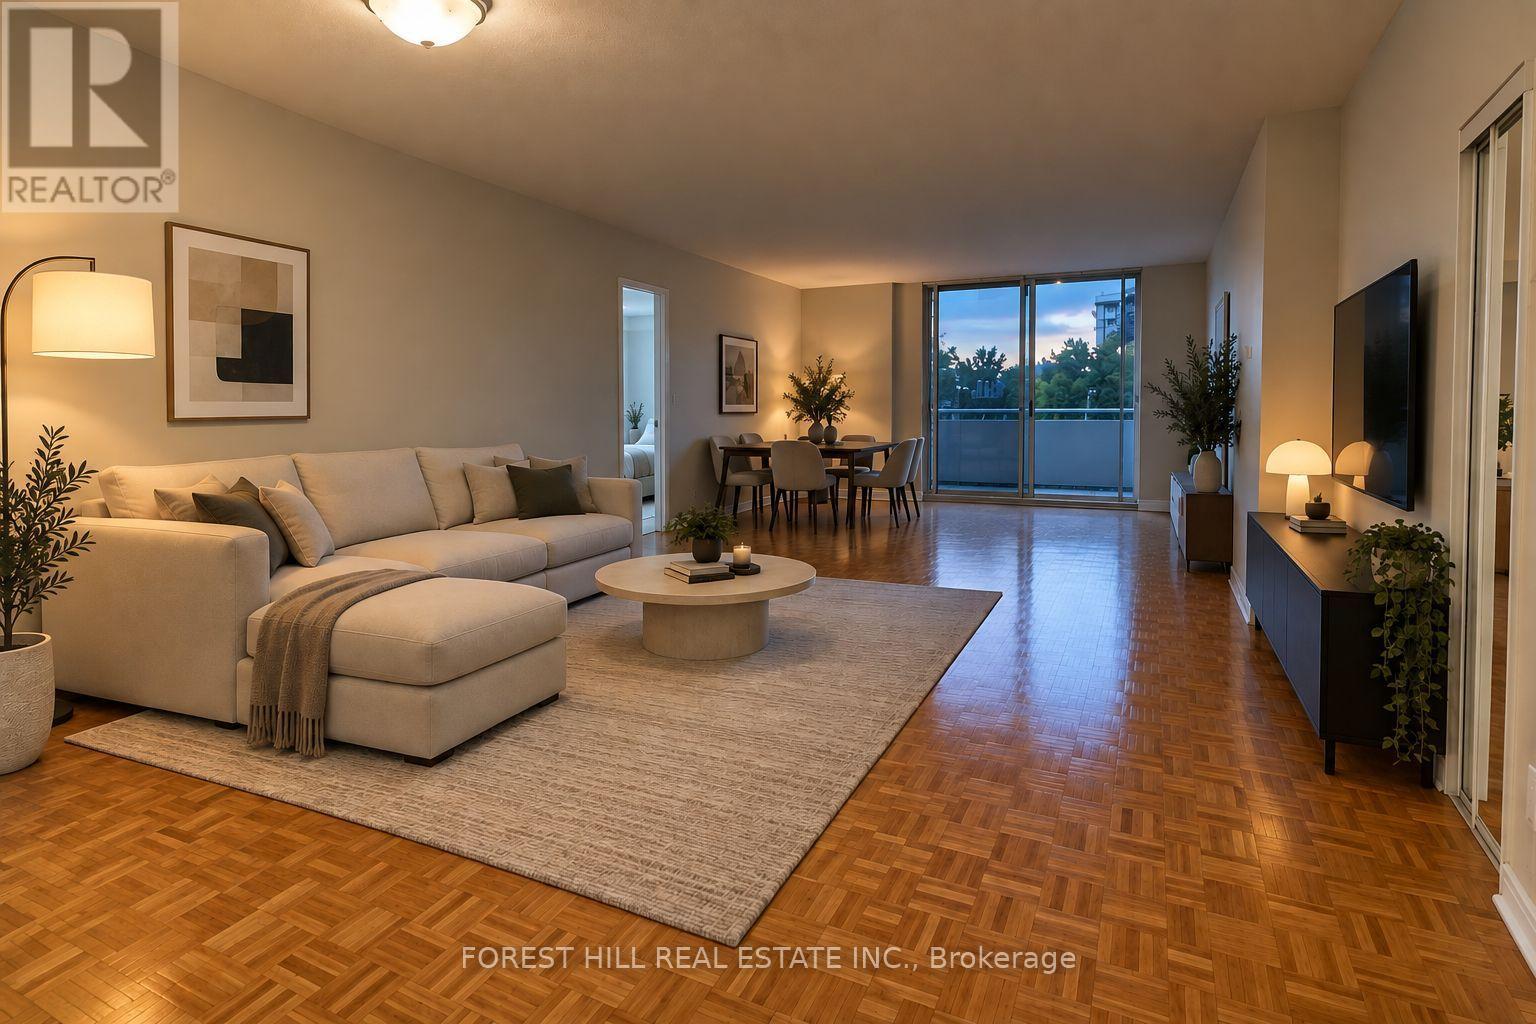
318 - 1276 Islington Avenue
Toronto, Ontario
At 1276 Islington, generous living space meets exceptional value. This spacious suite offers an expansive, functional layout with plenty of room to live, work, and entertain comfortably. Well-proportioned principal rooms provide flexibility for a variety of lifestyles, all within a clean and well-maintained building. An excellent opportunity for those seeking more space without compromising on affordability, convenience, or function. Parking is $80/month. (Virtually Staged) (id:49269)
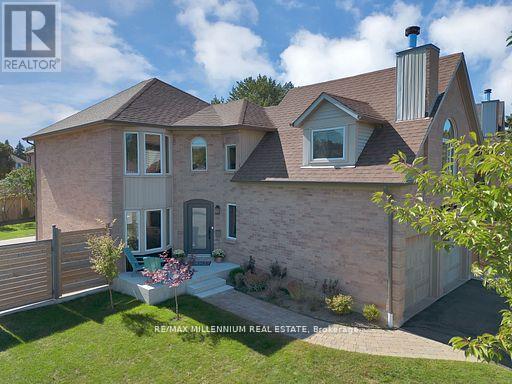
4165 Credit Pointe Drive
Mississauga, Ontario
Welcome to **4165 Credit Pointe Drive**, Located in the Prestigious Credit Pointe Village. This extensively renovated residence situated on an impressive **67' x 120' corner lot**. Offering approximately **2,000 sq. ft. of spacious open-concept main-floor living**, this exceptional home combines contemporary style, thoughtful design and everyday functionality. The main floor features a bright, expansive layout with **brand-new hardwood flooring, pot lights and smooth ceilings throughout**, creating a polished and sophisticated atmosphere. The renovated kitchen offers a modern setting for both everyday living and entertaining, while the upgraded bathrooms showcase a fresh, contemporary feel. The second level features **three generous bedrooms** plus a unique **family room/loft above the garage**, providing an ideal space for a family room, home office, media room or private retreat. Additional features include **central vacuum, Newly built Shed, Newly built Fence , Upgraded Modern kitchen and bathrooms, brand-new hardwood flooring, pot lights, Separate entrance to Basement, smooth ceilings, 200AMP Panel, double-car garage and ample parking**.The home's spacious layout offers excellent flow and a natural sense of balance, creating a warm and welcoming environment throughout. Set in a desirable East Credit location close to ***Credit Valley Hospital***schools, parks, shopping, restaurants, GO Station, Public transit and major highways**, this is a home designed for both sophisticated entertaining and comfortable family living.A Rare opportunity to own a thoughtfully renovated 3+1 bedroom residence on an exceptional corner lot, offering impressive space, modern finishes and a highly versatile floor plan. (id:49269)
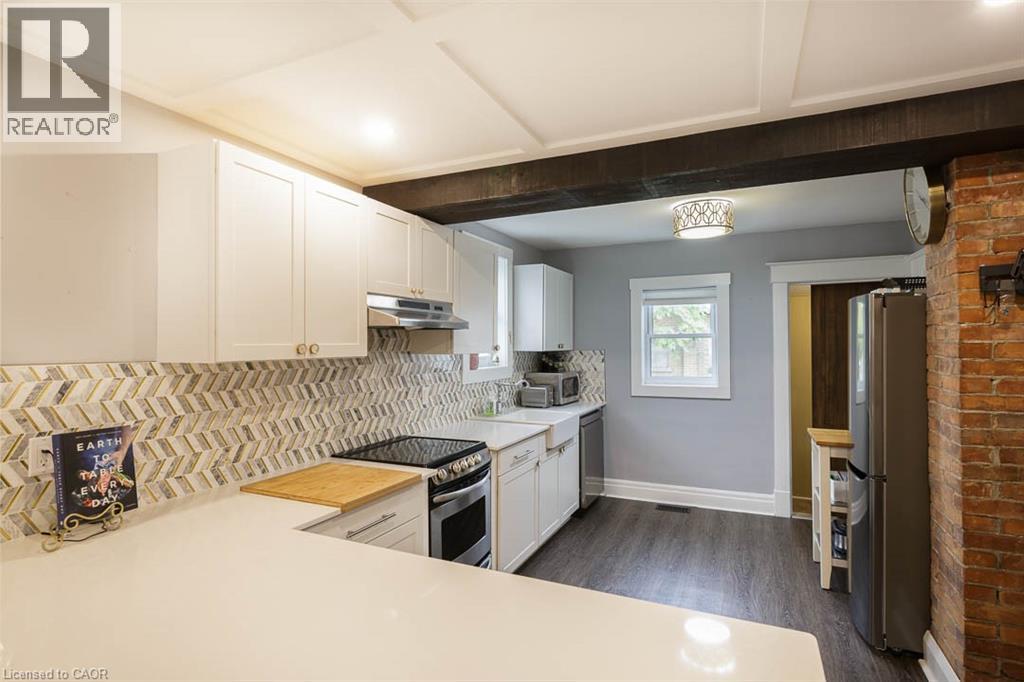
241 Vine Street
St. Catharines, Ontario
Looking for cute, cozy, and move-in ready with a modern vibe? You've found it! Centrally located and completely updated, this affordable bungalow is the perfect place to start. The expansive, renovated kitchen is a chef's dream with plenty of storage, a breakfast bar, exposed brick, and marble countertops. Enjoy a stylish, new bathroom (2024), updated mechanics like furnace and electrical, and a durable metal roof for peace of mind. Step outside onto the brand new back porch to a private, fenced yard perfect for relaxing or entertaining, and take advantage of ample basement storage. Practical, comfortable, and full of charm this home is ready for you to move in and make it your own. (id:49269)