
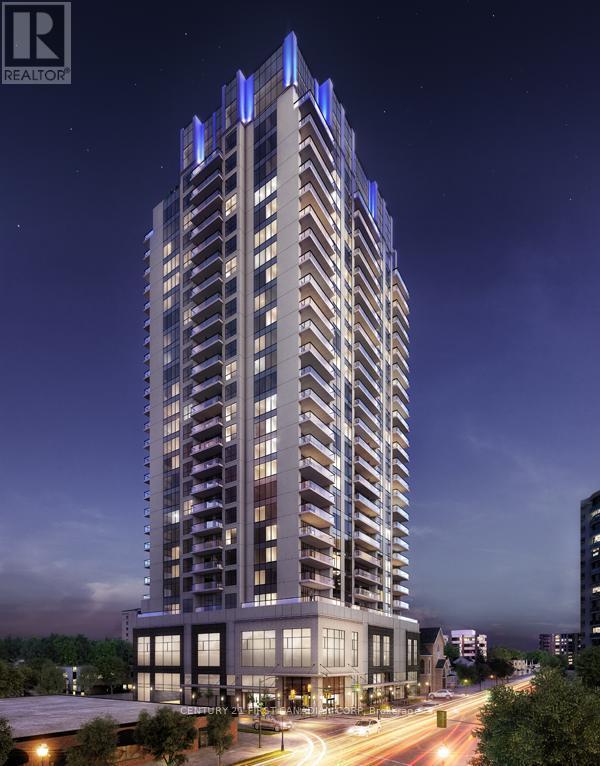
1406 - 505 Talbot Street
London East, Ontario
Be Quick Priced to Sell! Excellenct Opporunity to Own in London's Premier Downtown Condo Azure. With Parking at a Premium having 2 Parking Spots is Difficult to Get! (Additional Parking Spot Valued at $50,000!) Bright Executive Tricar Azure 2 Bedroom + Den with 2 Side-by-Side Premium In-Door Parking (P6-31 / P6-32) and 2 Full Bathrooms. Greenwich Layout is 1,255 Sq Ft with Large Balcony 14'9" x 6' Sq Ft. Balcony. Hardwood throughout, with Premium Carpet in the Bedrooms complete the White Quartz Counters and Modern White Shaker Cabinetry. Custom Blinds throughout with Heavier Black-Out Blinds in the Bedrooms. Master Bedroom has Large Walk-In Closest, Ensuite Bathroom with Walk-In Shower. Guest Bedroom is Located Directly Across the Guest 4-Piece Bathroom. Ensuite Laundry. Fridge, Stove, Dishwasher, Microwave, Washer, Dryer Included. 29th Floor Amenities Include Patio with Gas Fire Pit. BBQs, Patio Furniture (overlooking Thames River), Professional Exercise Centre, Pool Table, Golf Simulator, Kitchen, Library. Azure also has a Guest Suite! Condo fees include Heating, Air Conditioning, Water, Building Insurance and Maintenance. London's First LEED Certified Building (Enviromently Friendly!). (id:49269)
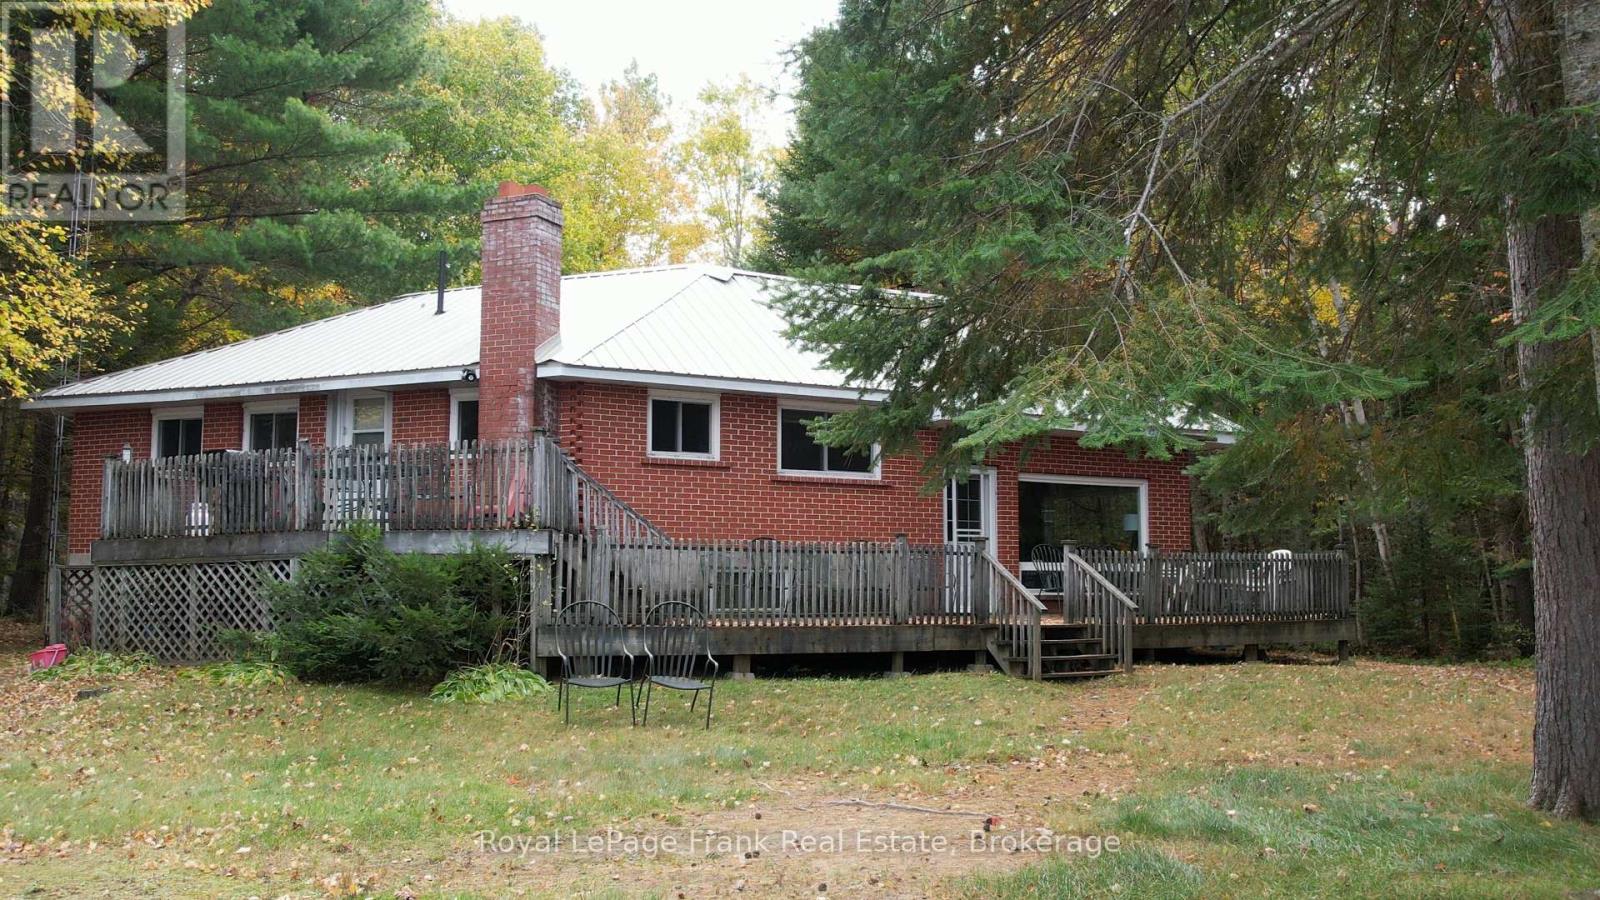
1031 Constance Road
Dysart Et Al, Ontario
Turnkey four season home/cottage on Benoir Lake. This solid brick home/cottage features an open concept kitchen and dining area with access to the upper deck and 3 bedrooms, 1 bathroom on the main level. Steps down to the living room area with a fireplace and access to main entrance and to the deck that extends across the front of the cottage with a generous view of the lake. Finished lower walkout level includes a small rec area, 2 bedrooms and 1 bathroom, offering extra space for guests. Level access to the waterfront which has 102 feet of sandy beach area with shallow entry which is great for children. Cottage has been used as an investment rental that you could carry on as such or make this your forever family getaway. Benoir is part of a 3-lake chain extending into Baptiste Lake. Snowmobiling and horseback riding near by. You can even canoe into Algonquin Park! (id:49269)
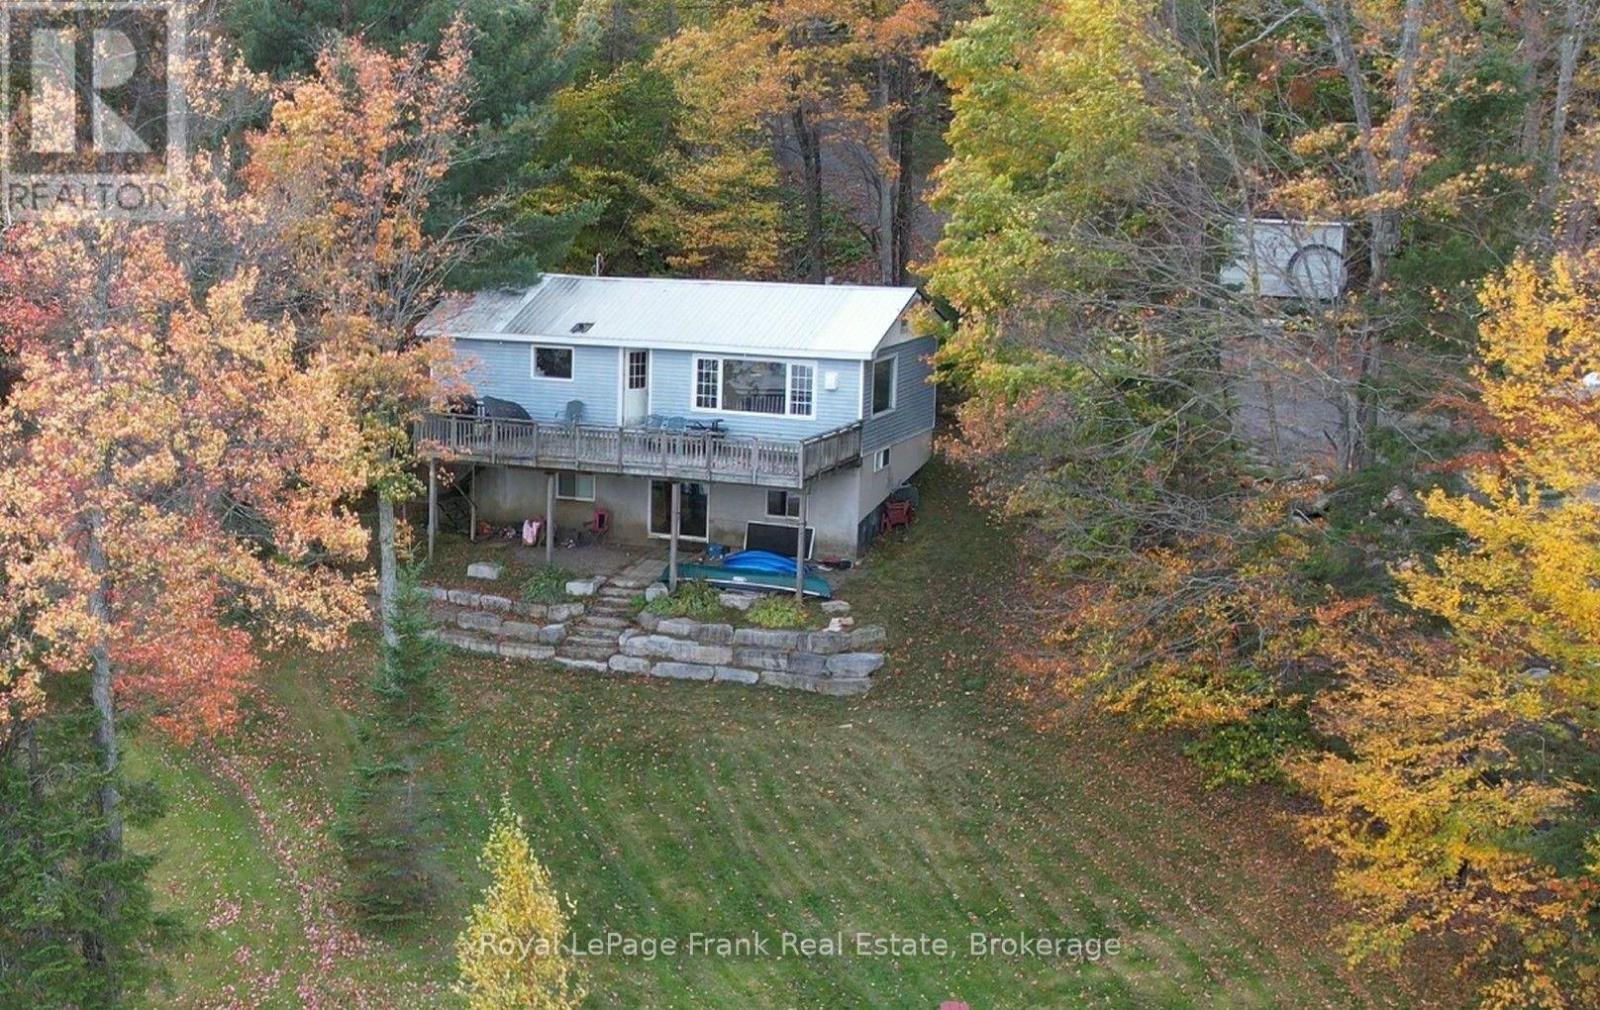
231 West Diamond Lake Road
Hastings Highlands, Ontario
Turnkey cottage on Diamond Lake. Features include an open concept kitchen, a dining and living area, 3 bedrooms, and 1 bathroom on main level. Access to the deck that extends across the front of the cottage with a gorgeous view of the lake. Finished lower walkout level includes a family room, 2 bedrooms, and 1 bathroom, offering extra space for entertaining. Level access to the waterfront, which has 100 feet of sandy beach area and shallow entry great for children. The cottage has been used as an investment rental that you could carry on as such or make this your forever family getaway. The cottage has only been used as a 3-season but has great potential to be turned into a 4-season retreat. There is an older shed at the top of the driveway for storage. Close to all amenities and only minutes from the town of Bancroft. (id:49269)
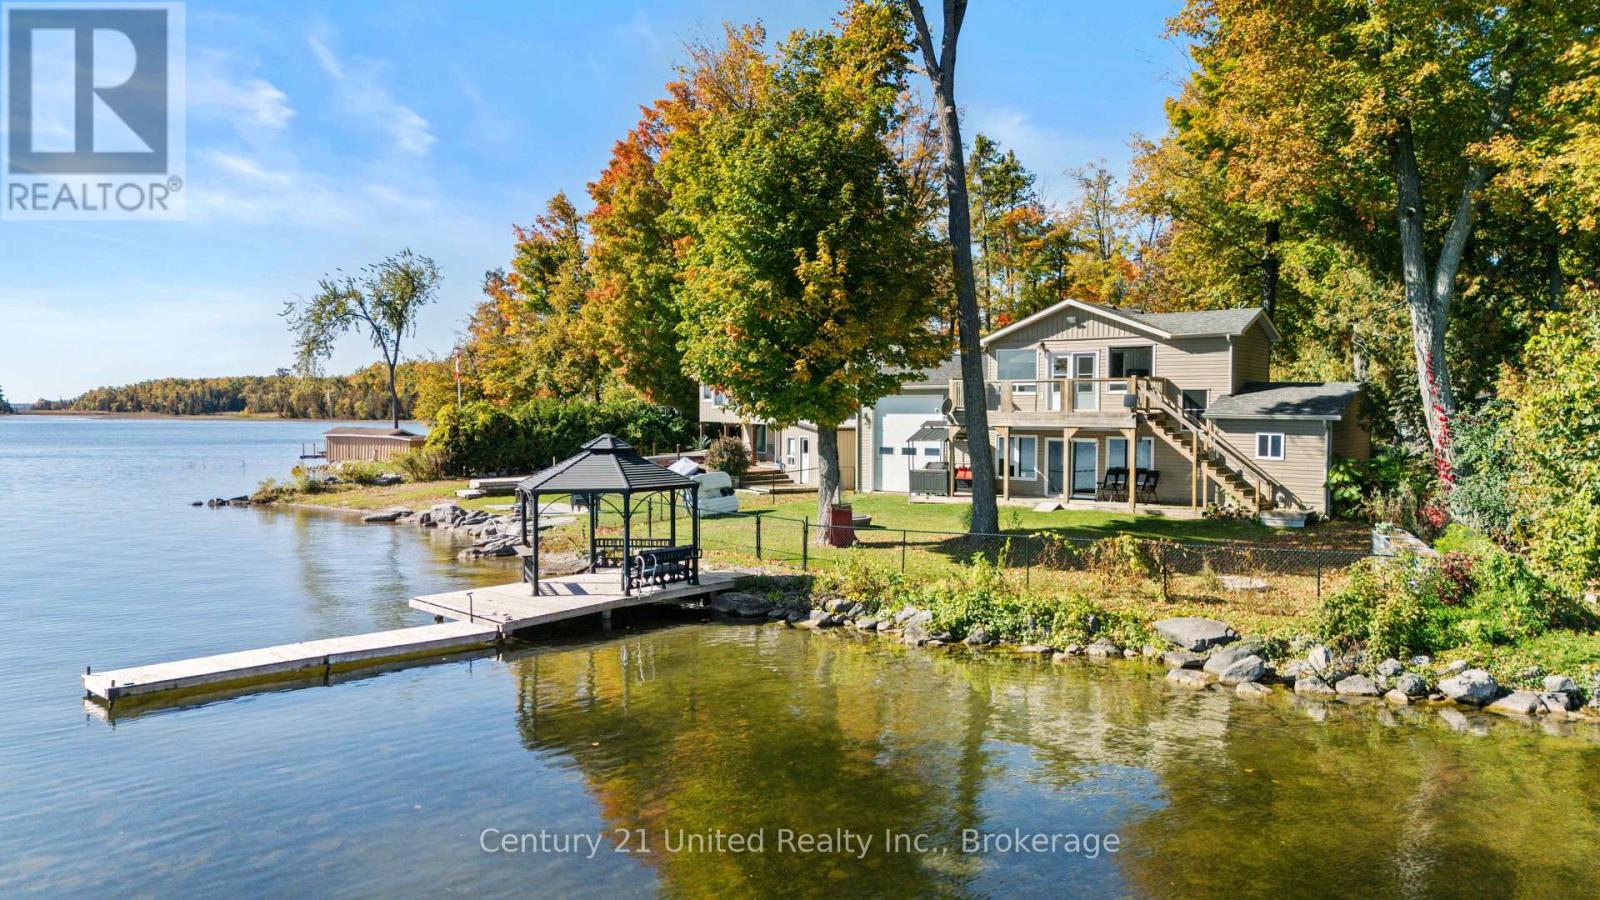
224 Rollies Point Road
Curve Lake First Nation 35, Ontario
Welcome to 224 Rollie's Point Road on beautiful Chemong Lake, where exceptional waterfront, extensive updates and year-round living come together in one remarkable property. Boasting over 80 feet of weed-free shoreline, this is truly one of the nicest waterfront settings in all of Curve Lake, offering endless views and direct enjoyment of the lake from morning to night. The waterfront features a private dock with gazebo, while the fenced yard provides a wonderful space for family and pets. Completely transformed with incredible pride of ownership, this home offers 3 bedrooms, 2 bathrooms and a dedicated office, along with an upper deck overlooking the sparkling waters of Chemong Lake. The custom kitchen is a showstopper, featuring quartz countertops and backsplash, a striking waterfall feature and high-end acrylic cabinetry. Both bathrooms have been beautifully updated, all newer appliances are included, and the entire home has been freshly painted. The oversized heated garage offers impressive functionality with drive-in/drive-out doors, while the generous driveway provides parking for up to 5 vehicles. Located at the end of a quiet cul-de-sac, this exceptional property also features a backup generator and is ideally suited for comfortable year-round living. A truly special waterfront property where the setting, upgrades and meticulous care come together beautifully. Simply move in, unpack and enjoy everything Chemong Lake has to offer. *This home is on leased land and will come with a NEW 20 year lease - $6,500. annually ( 5 year reviewable) Emergency services, road maintenance & waste management $2,130 per year (id:49269)
36 Captain Rolph Boulevard
Markham, Ontario
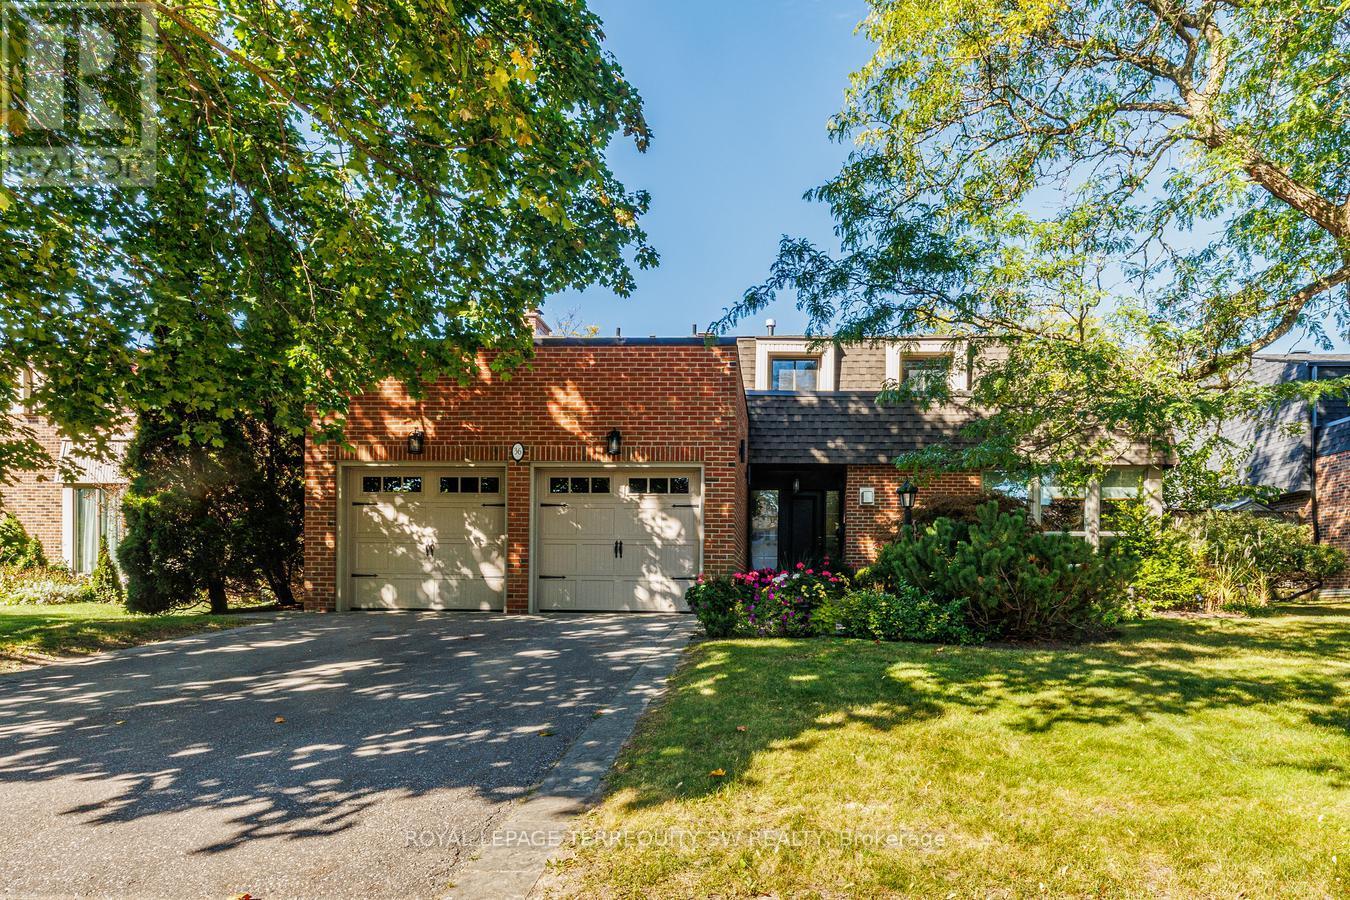
Welcome To 36 Captain Rolph Blvd, A Remarkable Family Home In The Heart Of The Highly Sought-After Markham Village. Originally Conceived As One Of The Community's Distinctive "Lifestyle" Homes, This Residence Represented Cutting-Edge Design When It Was Built And Continues To Offer An Exceptional Combination Of Architectural Character, Space And Functionality. Set On An Impressive 65-Foot-Wide Lot, The Home Offers Four Spacious Bedrooms And Four Bathrooms, With Generous Living Areas Designed For Both Everyday Family Life And Entertaining. The Updated Kitchen Provides A Modern And Inviting Gathering Space, While Three Fireplaces Add Warmth, Character And Ambiance Throughout The Home. The Fully Finished Basement Expands The Living Space And Features A Dedicated Home Gym, Providing Plenty Of Flexibility For Fitness, Recreation, A Home Office Or Additional Family Living. Outside, The Private Backyard Is Truly An Entertainer's Dream. The Pool And Expansive Patio Area Create An Incredible Setting For Summer Gatherings, Outdoor Dining And Relaxing With Family And Friends. Mature Landscaping And Established Greenery Add Privacy And Enhance The Overall Sense Of Tranquility. Renowned For Its Established Neighbourhood Feel And Location, Markham Village Offers Mature Streetscapes, Community Atmosphere And Access To Excellent Schools. Families Will Appreciate Being Close To Parks, Transit, Shopping, Markham Stouffville Hospital And Everything This Desirable Community Has To Offer. A Distinctive Home Offering Timeless Design, Generous Living Space And An Exceptional Backyard Lifestyle. Ready For Your Family To Enjoy! (id:49269)
29 Caroline Court
Sudbury, Ontario
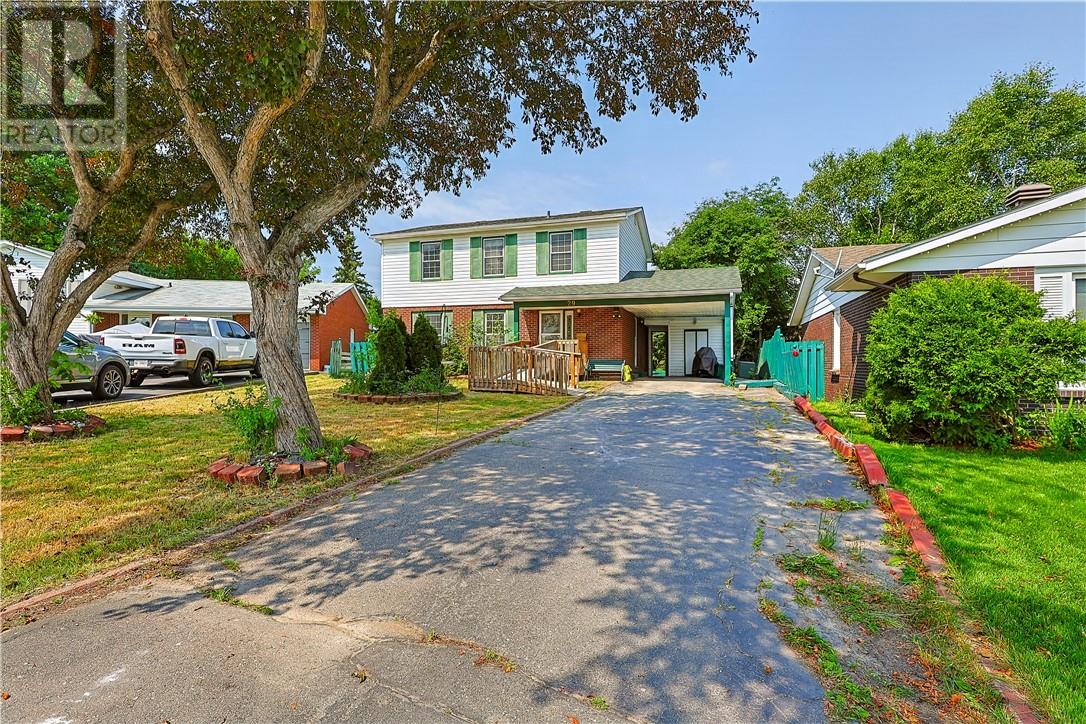
A true 4 bedroom home with 4 bedrooms on the upper level on a quiet street in popular New Sudbury . Kitchen has patio doors to your fenced in backyard.Hardwood floors in the Dining Room & Living Room. 4pc bath on the upper bedroom level, a 2pc bath on the main floor and a shower in the lower level.High efficiency heat pump with air conditioning installed in 2023,giving year round comfort and energy efficient heating and cooling on all 3 levels. The side entrance under the carport also goes to the basement to your recroom or make it a possible space for a 1 bedroom apartment . Only the second owner . Quick closing possible. Architectural drawings for making a lower apartment under Documents and also a Home Inspection & receipt for the Heat Pump. (id:49269)
Royal Star Realty Inc. Brokerage
10010 The Trail
Lambton Shores, Ontario
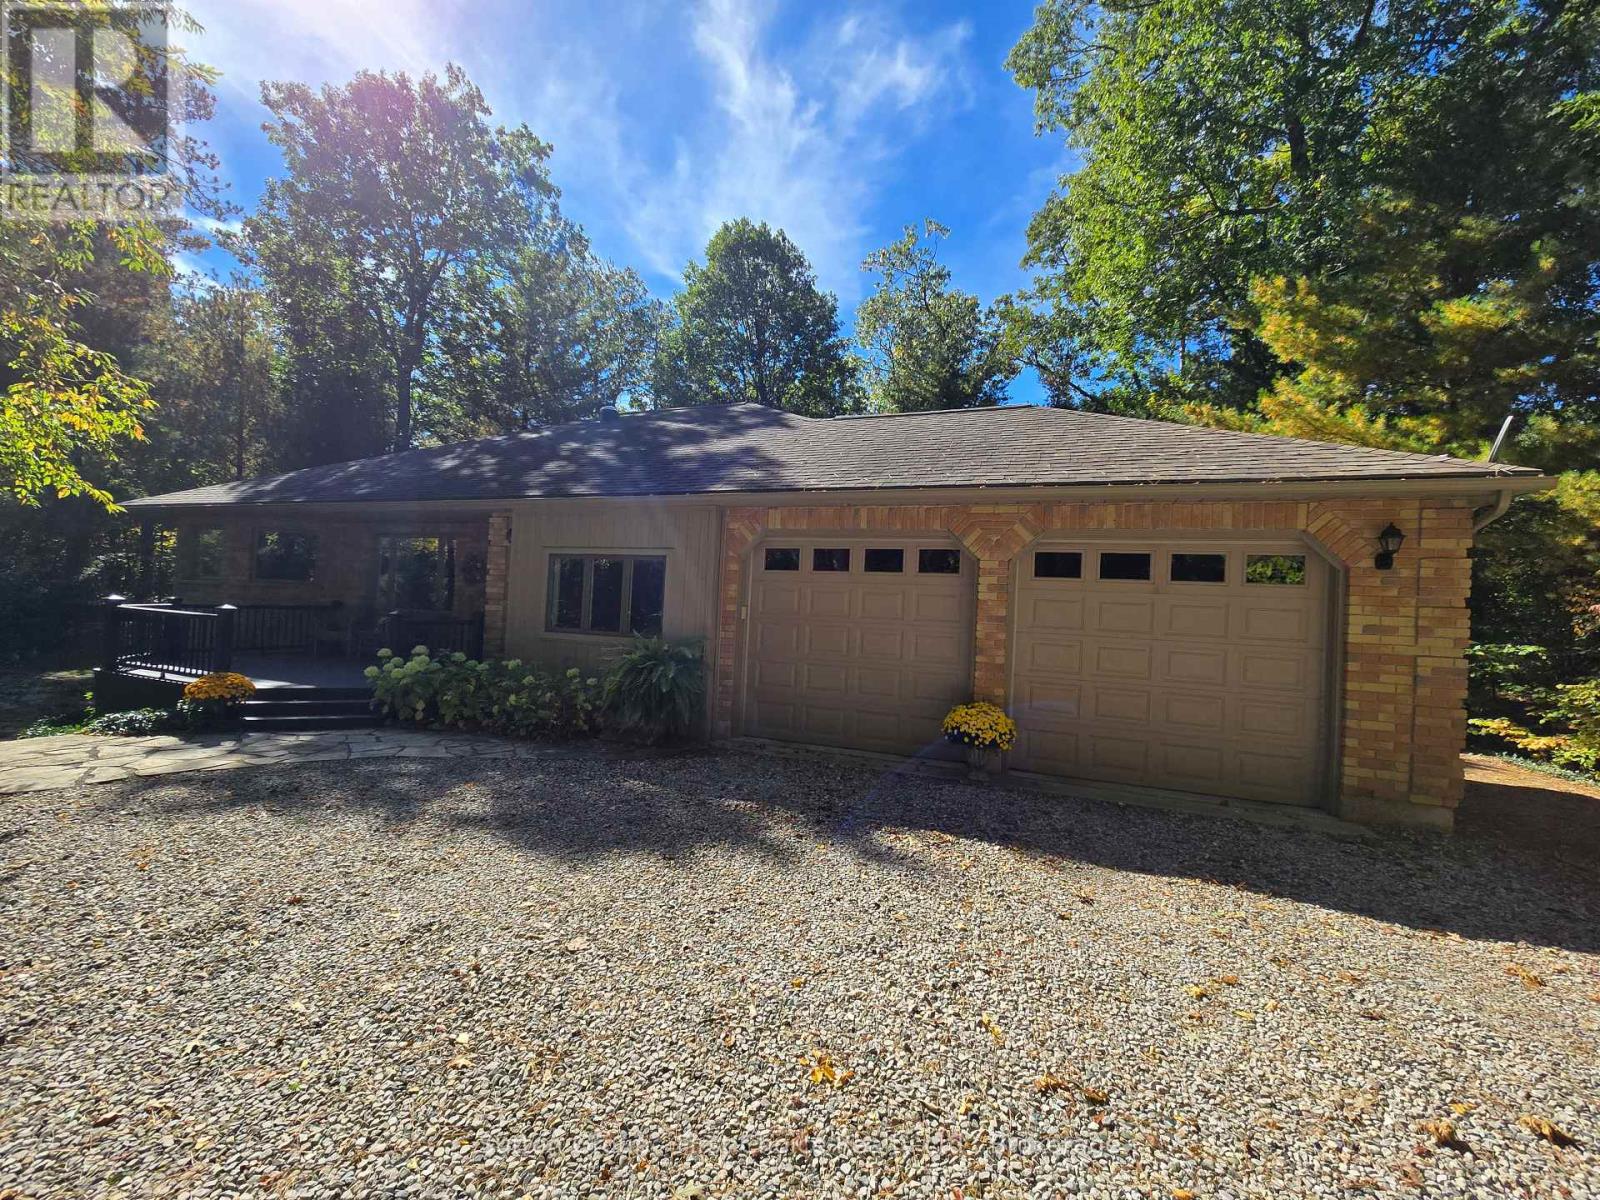
Welcome to 10010 The Trail in Grand Bend. This immaculately maintained, solid brick bungalow is nestled on a picturesque and very private 0.62 acre lot in sought after 'Huron Woods'. Offering 5 bedrooms (main floor office optional bed) and 3 baths, and a fully finished basement, this home offers plenty of space for the growing family or for entertaining. Spacious primary bedroom with walk-in closet and 5pc Ensuite with tub and walk-in shower. Every window in the home showcases panoramic views of the surrounding woods / beautiful landscaping, including the above grade basement windows. Bright and spacious kitchen features quarts countertops. Natural gas fireplaces in both the Living and Rec Room; The screened in covered rear porch is the perfect place to enjoy 3 season scenery. The 24'x28'shop is insulted with natural gas heater and is perfect for hobbyist / woodworker or simply for storage. 2 car-attached garage with garage to basement entry. Deeded private beach accesses (for residents only) is less than a 10 minute picturesque walk away! Access to some of the best amenities in town include clubhouse area with playground, basketball/tennis/pickle ball courts, canoe racks, pond for fishing and skating. Don't miss your opportunity to make call the dream property your home! (id:49269)
30 Francis Street S Unit# 3101
Kitchener, Ontario
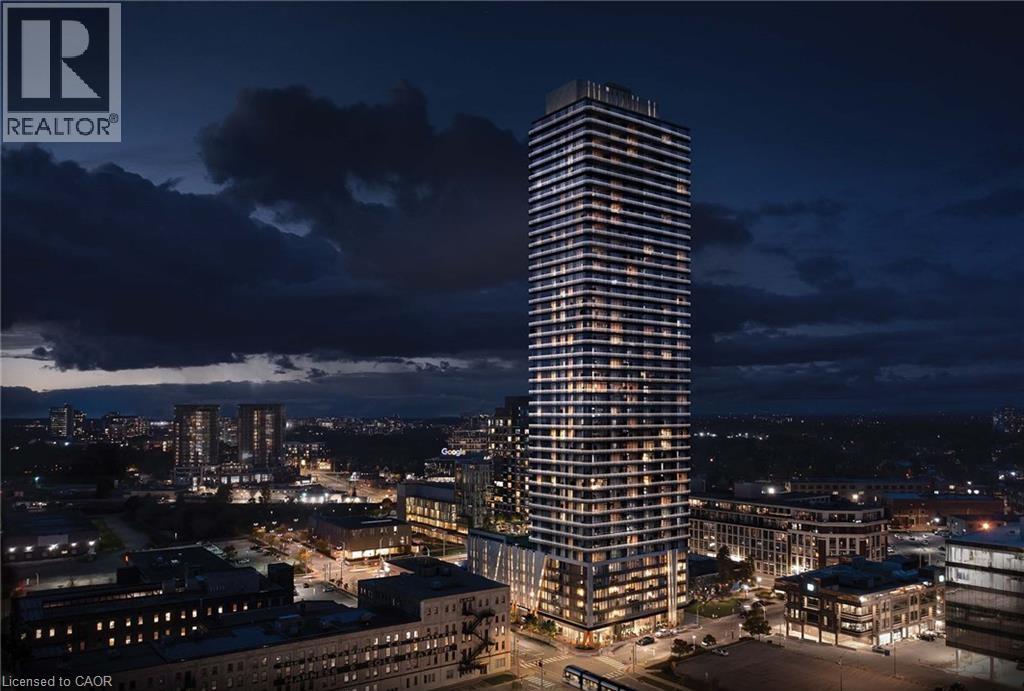
Experience Modern Urban Living At TEK Tower In The Heart Of Downtown Kitchener’s Thriving Innovation District! This Brand-New, Stylish 2-Bedroom, 2-Bathroom Suite Features An EV-Charger-Equipped Parking Space. The Bright, Open-Concept Layout Offers High Ceilings, Carpet-Free Flooring & Floor-To-Ceiling Windows With Unobstructed City Views. The Contemporary Kitchen Boasts Stone Countertops, Sleek Cabinetry & Brand-New Stainless Steel Appliances. Smart Home Features Include An Alfred Smart Lock, Ecobee Thermostat, Schneider Lighting & Aeotec Hub. Enjoy Premium Building Amenities, Including A Fully Equipped Gym, Party Room, Study Room, Community BBQ Area, Rooftop Sauna & Walking/Running Tracks. One Underground Parking Space & One Storage Locker Included. Steps To The ION LRT, Google, Communitech & Downtown Dining. High-Speed Internet, Heat & Water Included; Tenant Pays Hydro. Enjoy The Best Of Connected, Convenient Downtown Living! (id:49269)
667467 20th Sideroad
Mulmur, Ontario
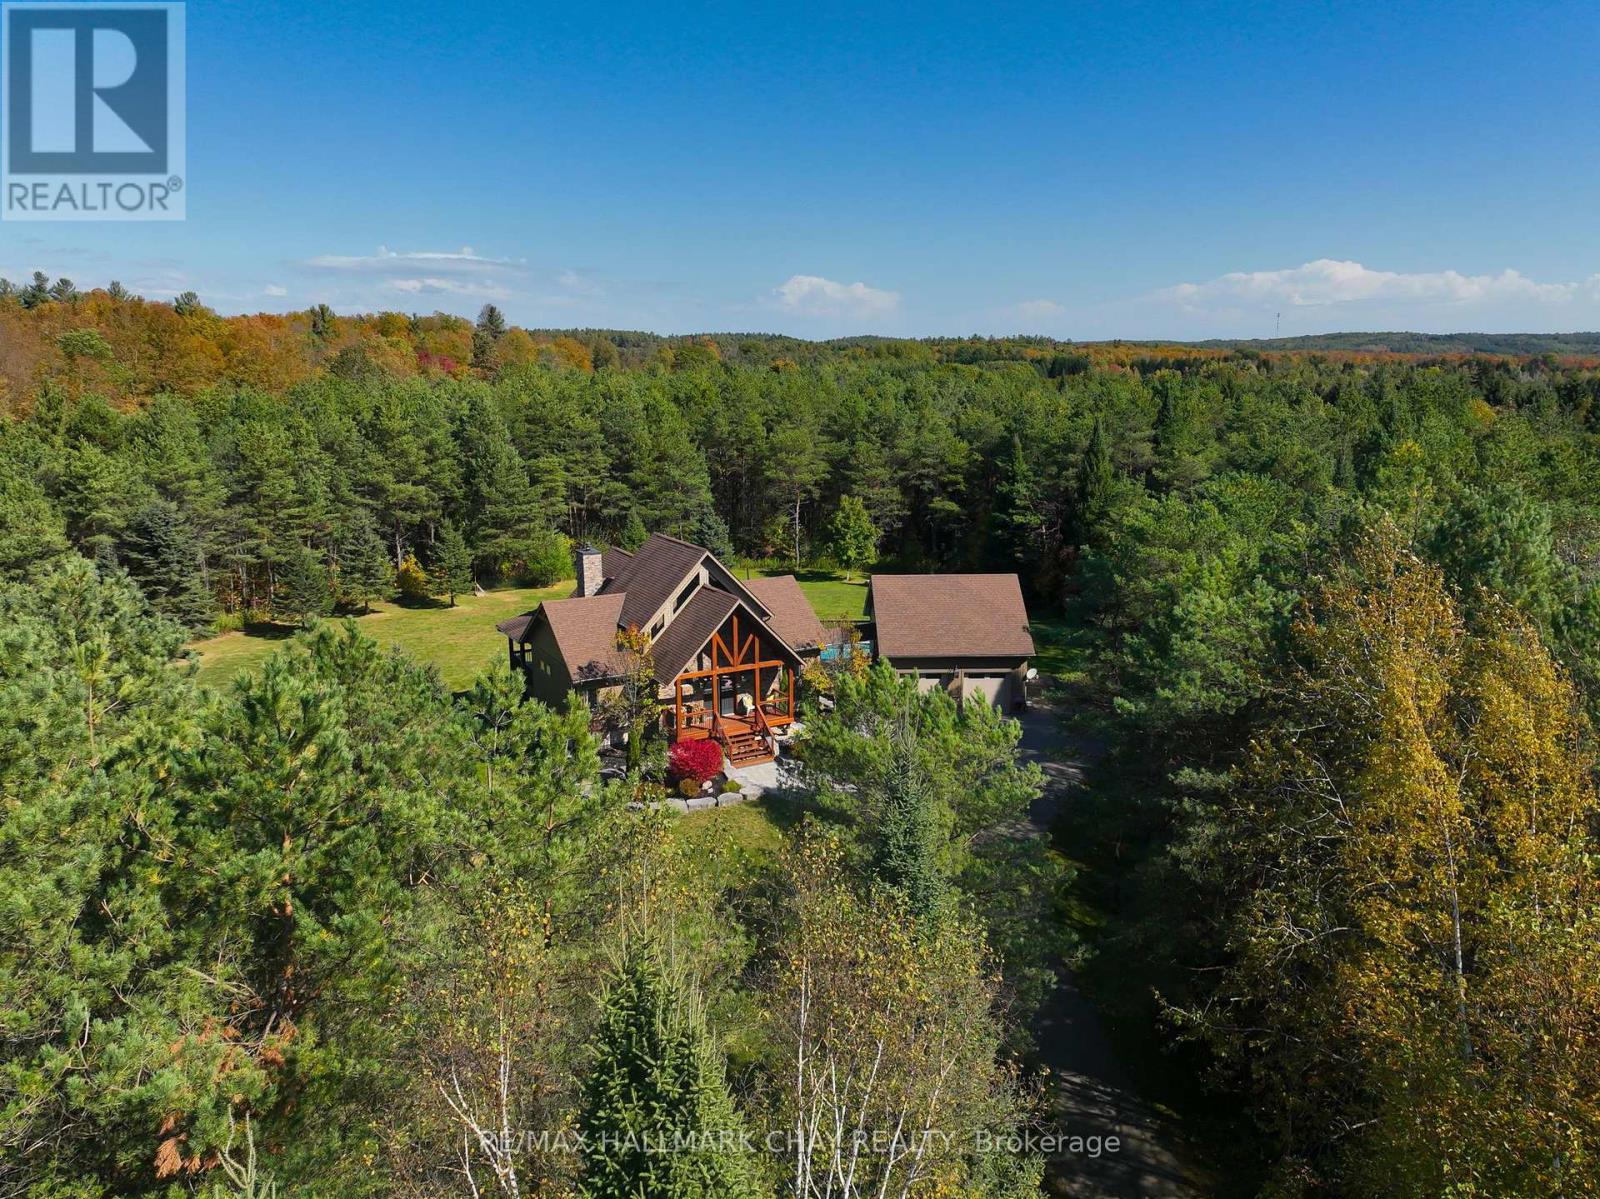
A true Mulmur retreat! This is a rare find where will find a remarkable 13.59-acre country estate that offers the perfect blend of rustic elegance, upscale country living and exceptional privacy. A long, winding paved driveway meanders through mature trees, leading to a truly impressive timber-frame and stonework home surrounded by beautiful landscaping. As you step inside this thoughtfully designed and beautifully maintained home, you cannot help but appreciated the atmosphere of quiet sophistication, where natural materials, timeless craftsmanship and the surrounding landscape create a home that feels both grand and wonderfully grounded. The layout is great, with an open concept kitchen that opens up to a great room that is centred by a stunning stone fireplace. The main floor offers a primary suite with a walk-in closet and beautiful bathroom, laundry, an office space and tons of storage make living here easy. The loft offers an additional bedroom with bathroom and heading downstairs, you will continue to be impressed! This bright, walkout basement offers a great in-law suite with another full kitchen, two bedrooms and further storage. Stepping outside, you will continue to be impressed! The extremely private property features well-maintained walking trails that wind throughout the acreage, a detached extra deep garage with loft storage, a large deck with pool & hot tub and tons of flat space to enjoy! Extra Features Include: Efficient GeoThermal Heat/Cool, Managed Forest Tax Incentive Program, Situated on a Paved Road, Just Minutes from Airport Road. This is a true Mulmur speciality, where rustic charm meets refined country living and you are given an extraordinary opportunity to own a private, nature-filled sanctuary in a highly desirable location, minutes to Mansfield Ski Club, Bruce Trail Hiking, Pine River, Creemore & all that the area has to offer! (id:49269)
Unit 8 - 71 Sanford Avenue S
Hamilton, Ontario
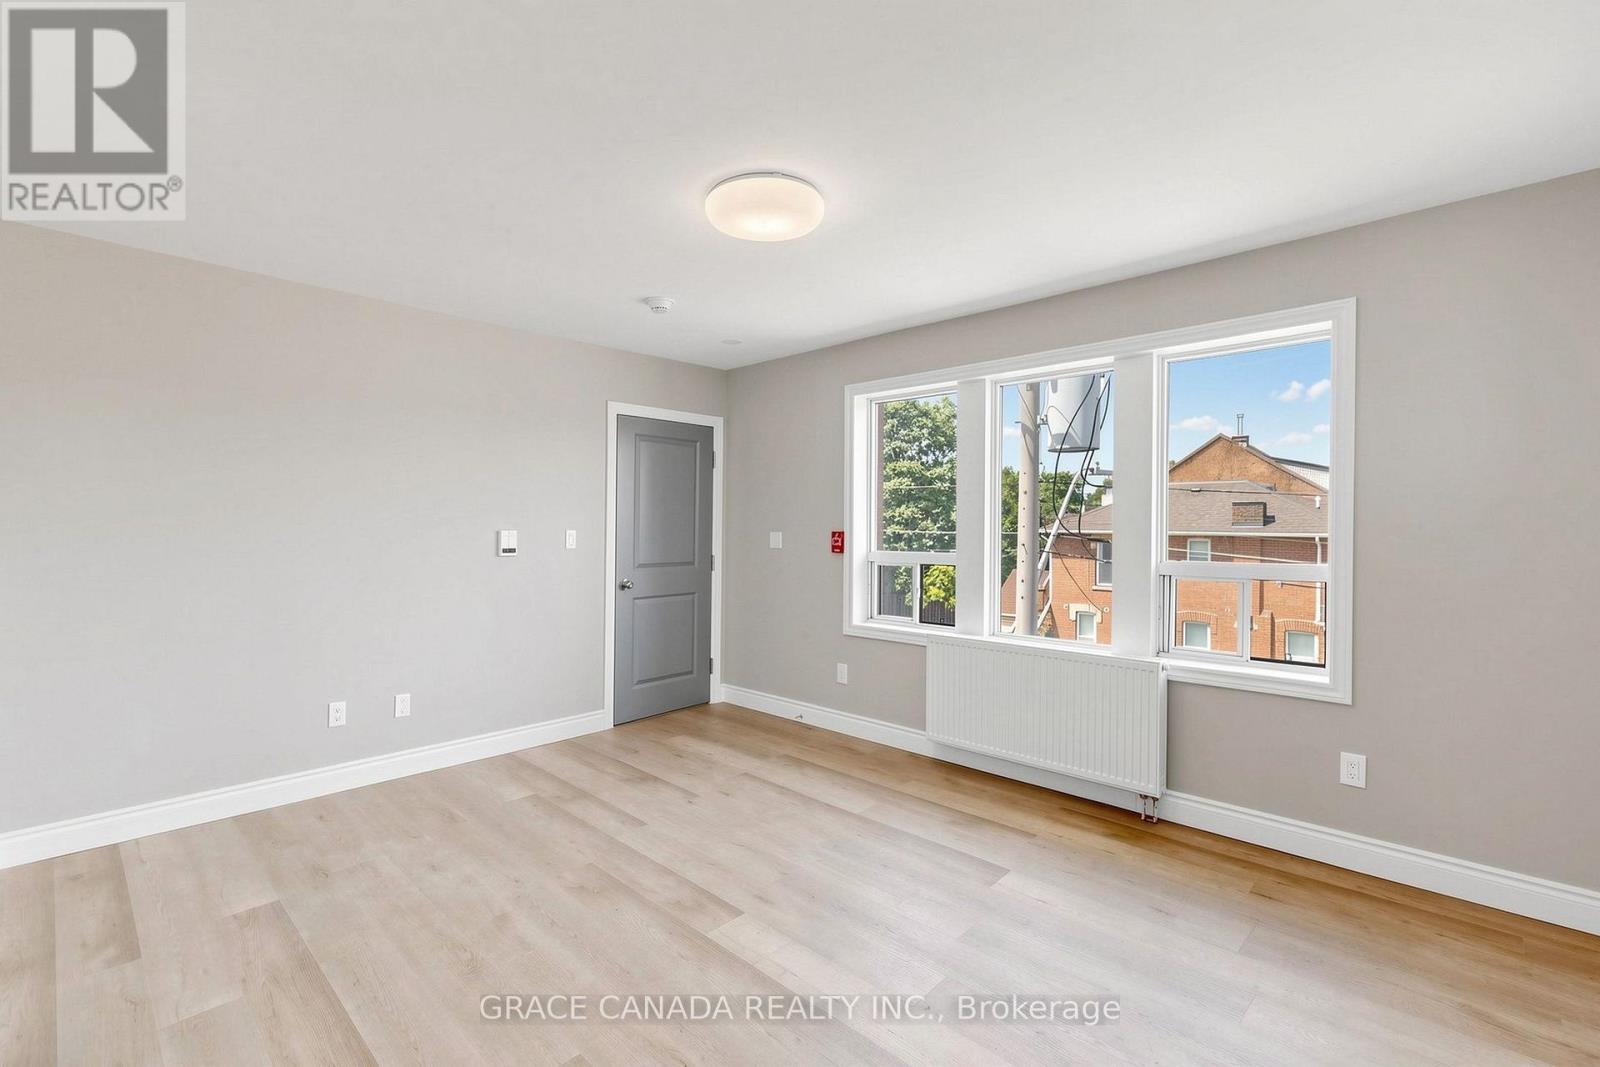
Beautiful Fully renovated, Like New, Two bedroom and one full bathroom unit in a great location On Sanford Ave S and main street, Convenient location close to all amenities and transportation , Airy and full of Sun. A must see to appreciate . Available Immediately (id:49269)
Unit 9 - 71 Sanford Avenue S
Hamilton, Ontario
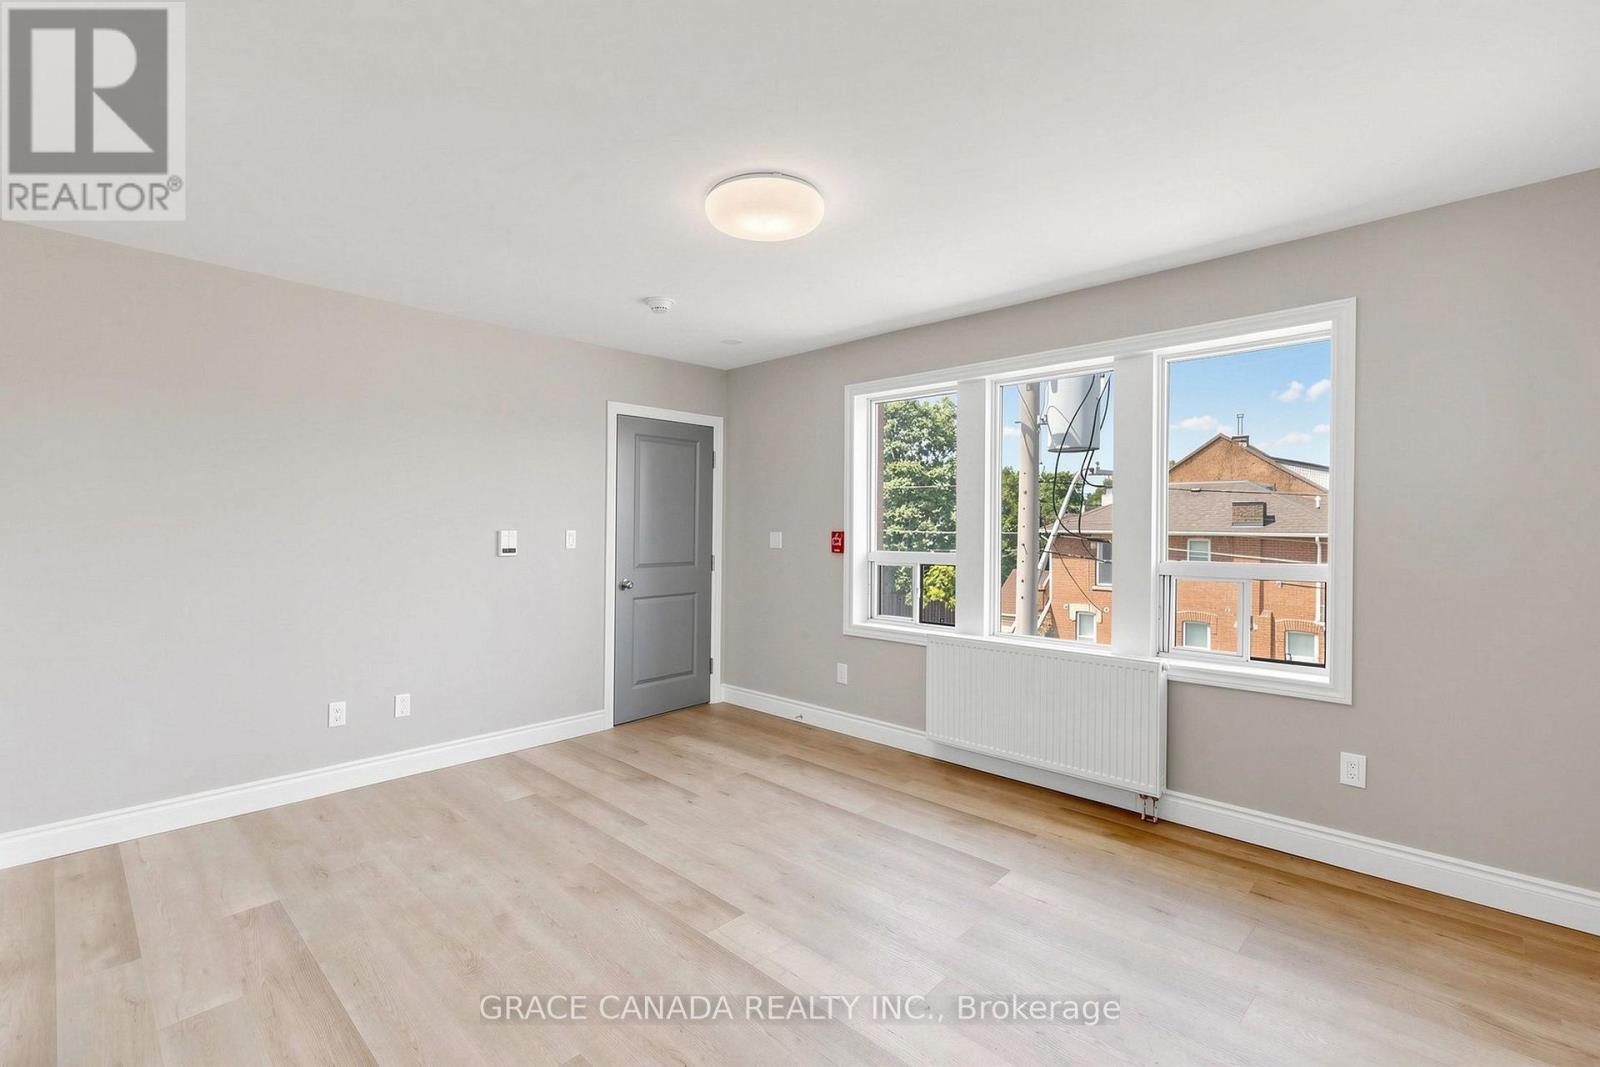
Beautiful Fully renovated and One bedroom and one full bathroom unit in a great location On Sanford Ave S and main street, Convenient location close to all amenities and transportation , Airy and full of SunA must see to appreciate . Available Immediately (id:49269)
12 Pagebrook Crescent
Hamilton, Ontario
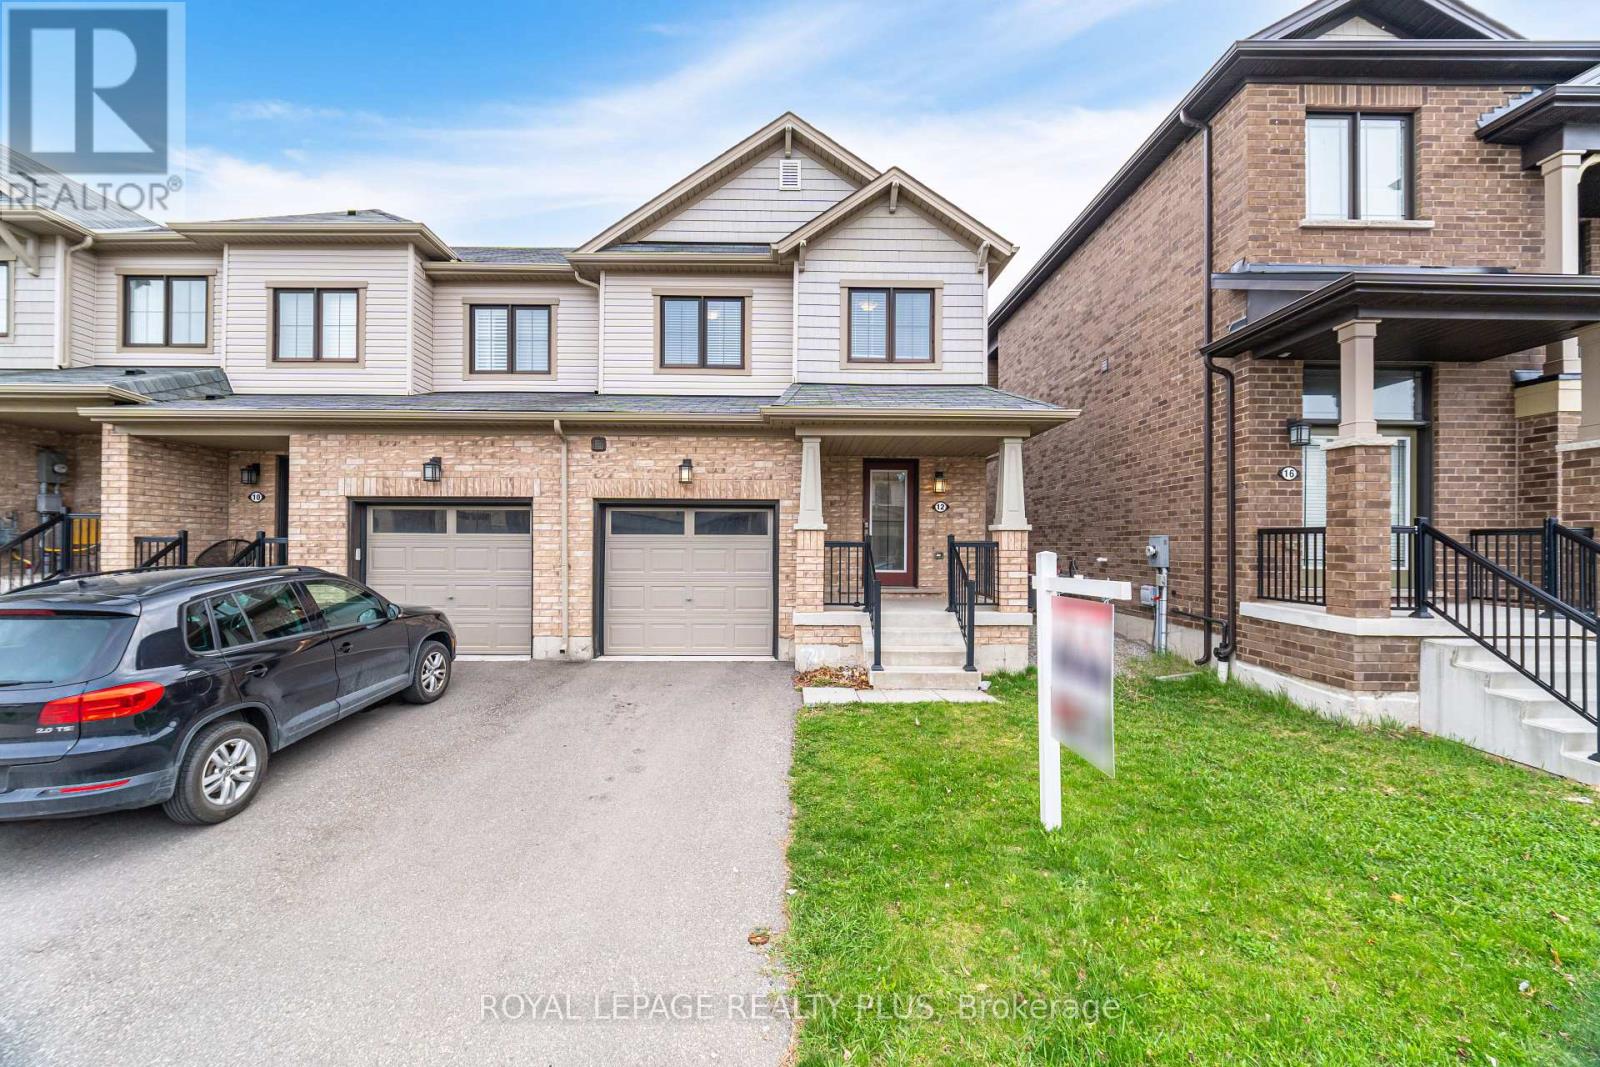
Stunning Home! Open Concept Living Space. Great Room Sizes. Hardwood Stairs. Fenced Generous-sized Backyard, Located in a Desirable Neighbourhood Close to HWYs, Schools & Multiple Shops. A Must See! (id:49269)