
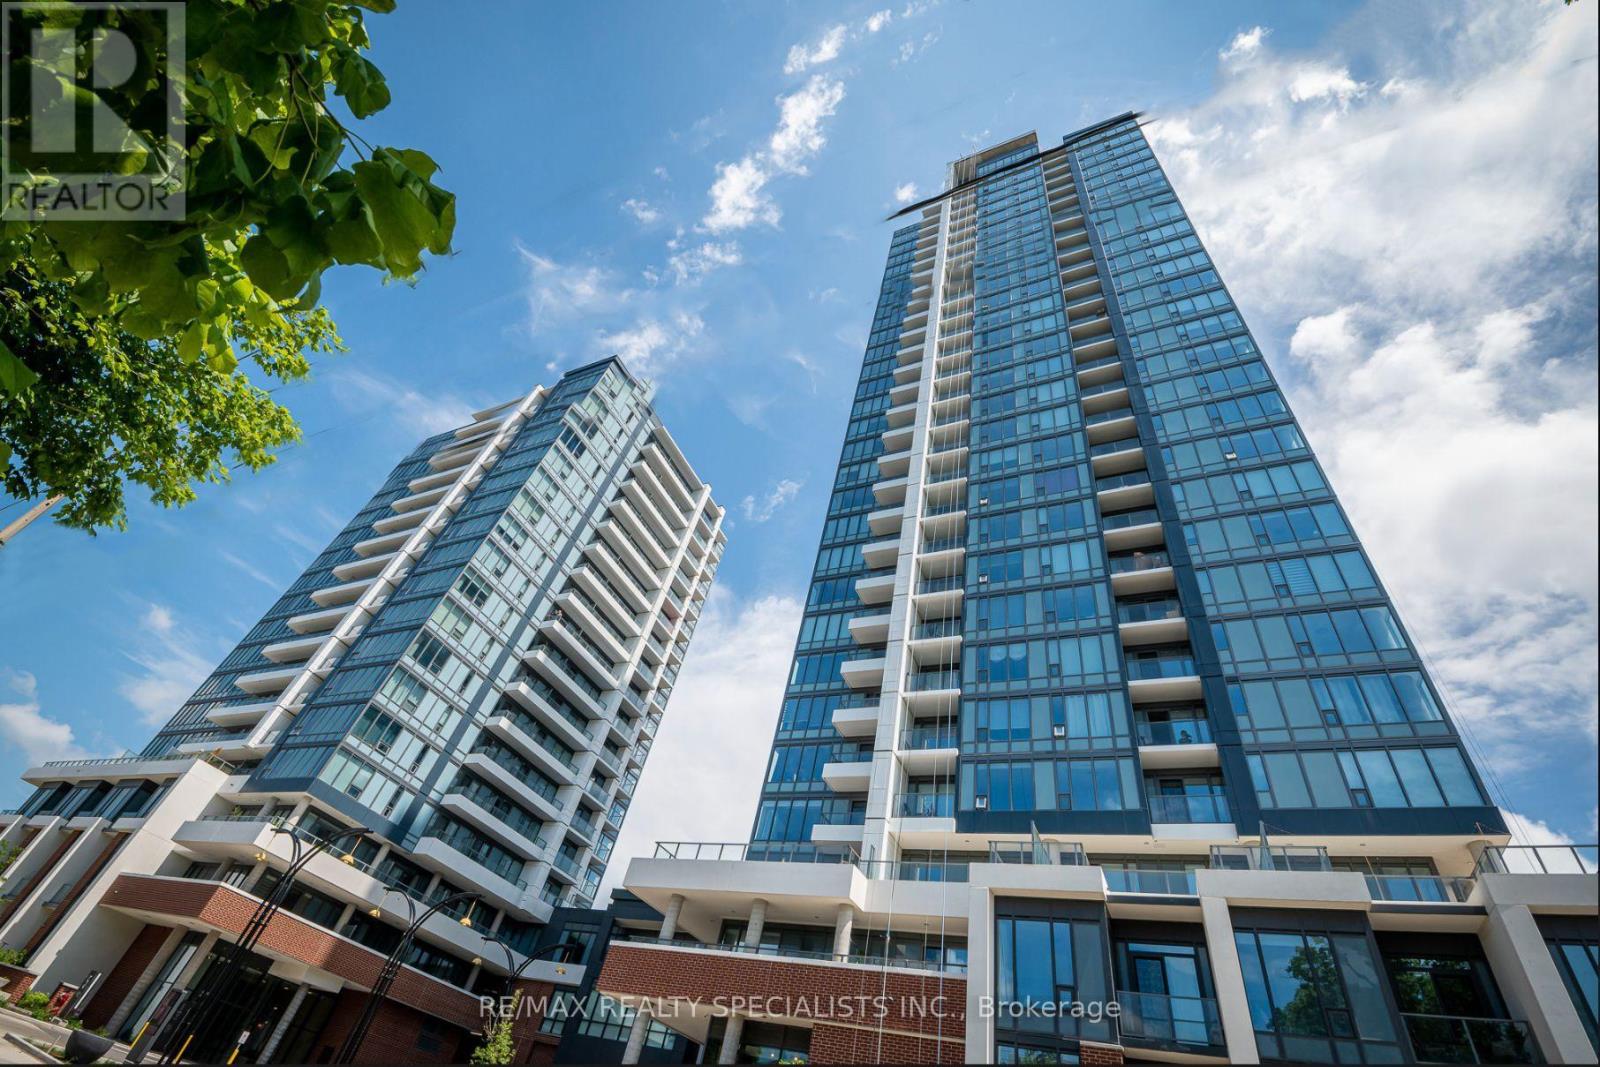
405 - 15 Wellington Street
Waterloo, Ontario
Union Towers @ Station Park. 525sqft of modern, sun-filled space thanks to the floor to ceiling windows revealing the 145sqft balcony with lively views of Downtown Kitchener's artistic and cultural core. The city boasts events and festivals throughout the year, along with its many permanent museums and galleries featuring local artists. Conveniently located near Waterloo/Laurier University & Grand River Hospital. Easily walk to the tons of local shops and restaurants (see map in photos), or to your job at the nearby tech hub in the historic Lang Tanning Co building! (id:49269)
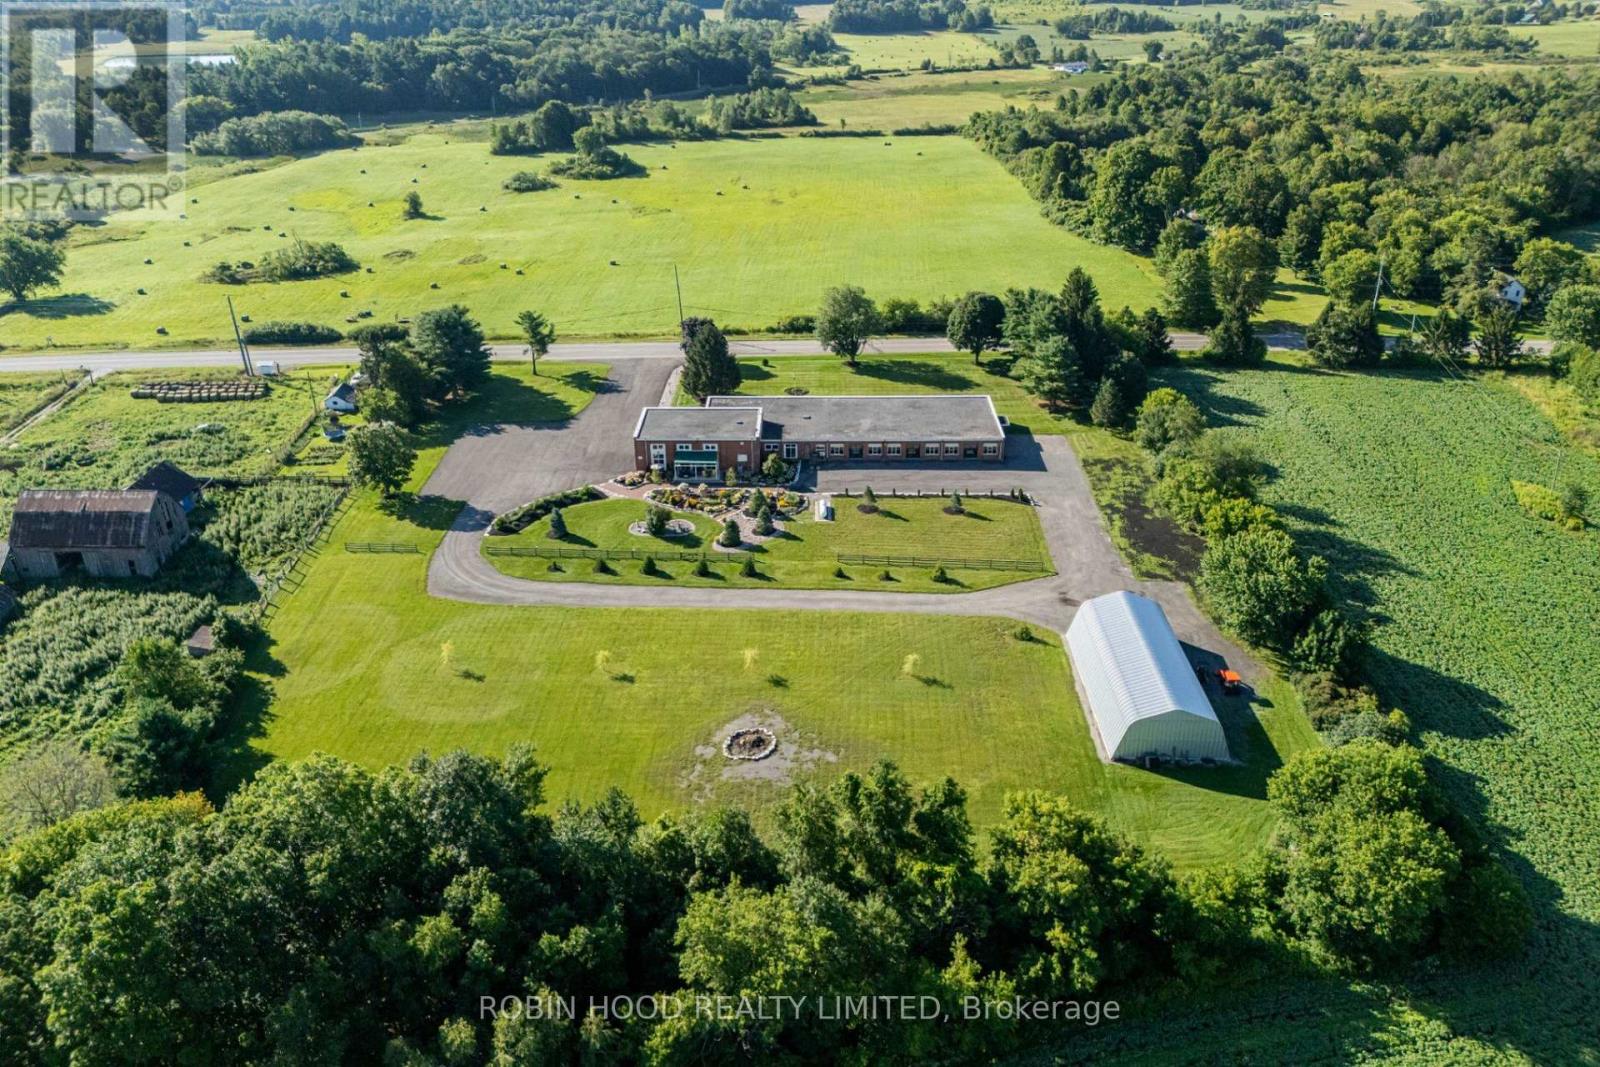
1354 County 2 Road
Leeds And The Thousand Islands, Ontario
*** Additional Listing Details - Click Brochure Link *** Rare Mixed-Use Estate | Thousand Islands. An Extensively Restored And Renovated Former School On Approx. 5 Acres, Offering Extraordinary Scale, Character, And Flexibility For Commercial, Live/Work, Or Multi-Generational Use. The Property Features Approx. 12,100 Sq. Ft. Of Interior Floor Area Within An Approx. 13,000 Sq. Ft. Building Footprint, Plus A Separate 3,200 Sq. Ft. Quonset. Approx. 7,000 Sq. Ft. Is Currently Configured As Luxury Residential Living Space. About 2,800 Sq. Ft. Of That Area Is Readily Adaptable To Commercial Use, Allowing The Commercial Component To Increase To Approx. 7,900 Sq. Ft. While Retaining A Substantial Private Residence. CH-17 Highway Commercial Zoning Opens The Door To An Exceptional Range Of Commercial, Live/Work And Mixed-Use Concepts. Imagine A Wedding Venue, Boutique Inn, B&b, Tourist Lodging, Retreat, Wellness Destination, Professional Office Centre, Creative Enterprise, Multi-Generational Residence Or Multiple Suites/Apartments. Large Dramatic Spaces, Extensive Parking And Room To Create Something Truly Distinctive. Midway Between Toronto And Montreal And Approx. 10 Minutes From The 1000 Islands Bridge To The U.S. Additional Possibilities Include Office, Clinic, Retail, Restaurant, Custom Workshop, Commercial Or Private Club, Veterinary Establishment, Storage, And Other Permitted Uses. A Truly Distinctive Property With The Scale And Flexibility To Bring Your Vision To Life. Offered At $2,800,000 Cad. (44268263) (id:49269)
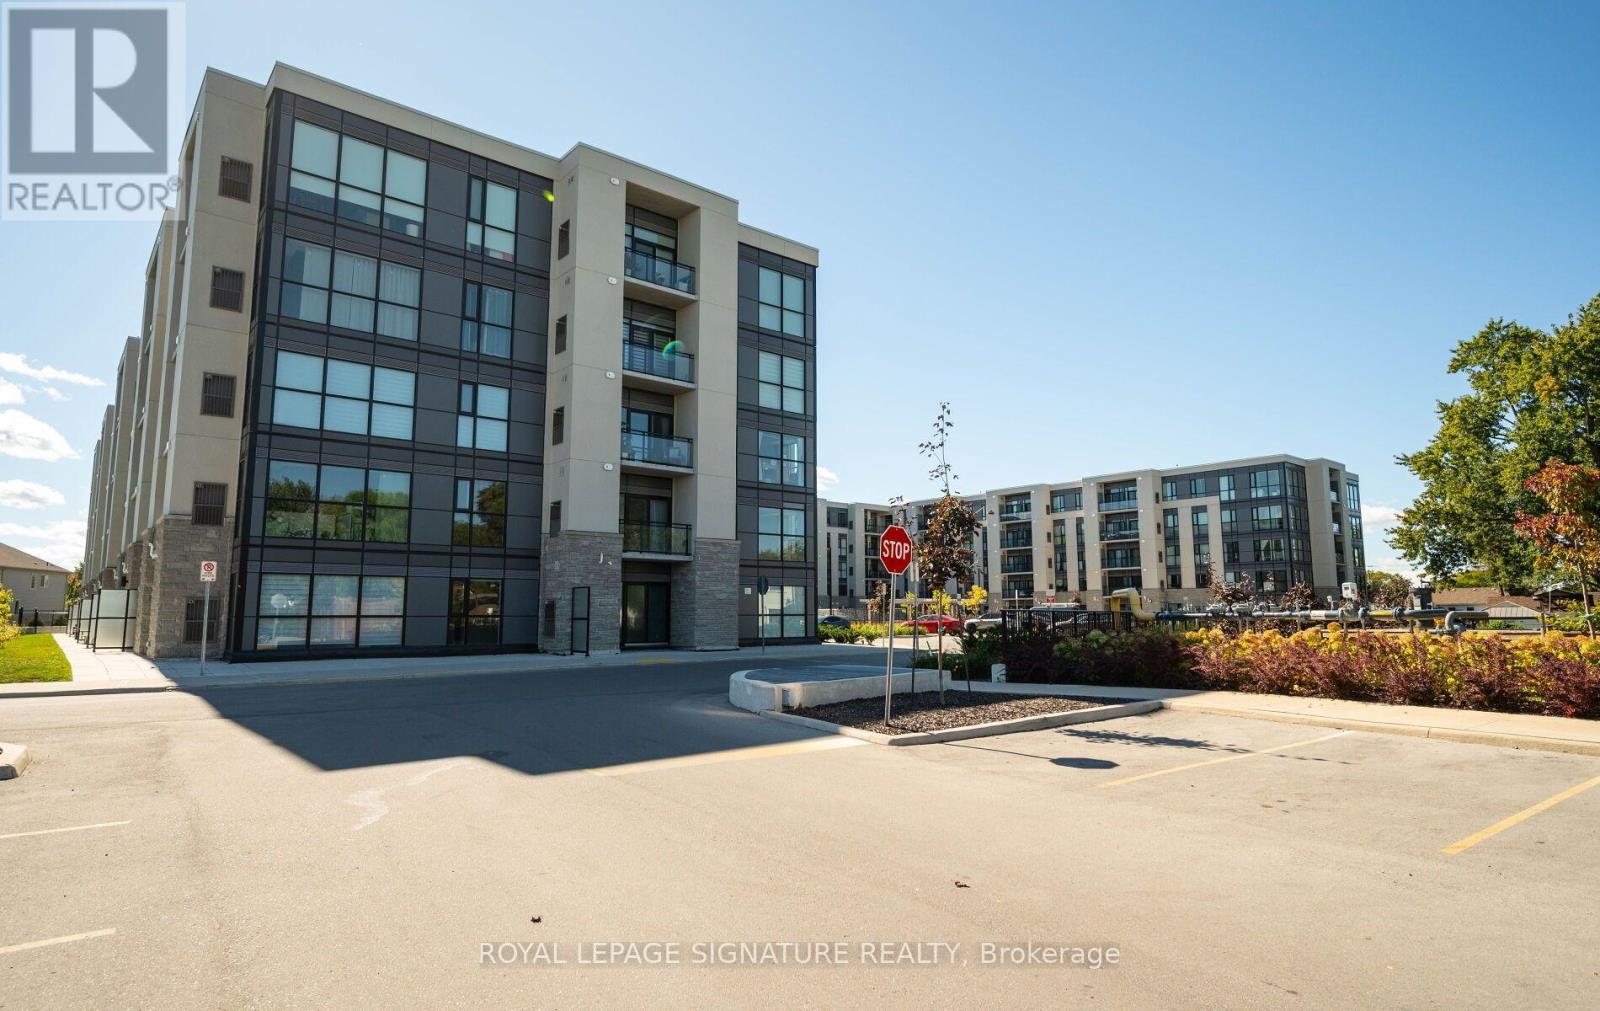
Lp09 - 50 Herrick Avenue
St. Catharines, Ontario
Experience penthouse living at 50 Herrick Avenue in this stylish and inviting one-bedroom suite with 1 Parking Spot. Featuring a bright, open-concept layout, contemporary finishes and plenty of natural light, this thoughtfully designed condo offers a comfortable and modern space to call home. Enjoy an excellent selection of building amenities, including a fitness centre, party room, and pickleball court. Conveniently located near shopping, golf courses, dining, everyday essentials, and major amenities, this residence combines modern living with exceptional convenience. A fantastic opportunity to enjoy low-maintenance condo living in a well-appointed building and convenient location. Tenant is responsible for all utilities (heat, hydro, water and hot water tank rental).option for Furnished Unit Available $2000/Month + All Utilities (Couch, Coffee Table, TV, TV Stand, Queen Bed Frame, Dining Table and 4 Chairs) (id:49269)
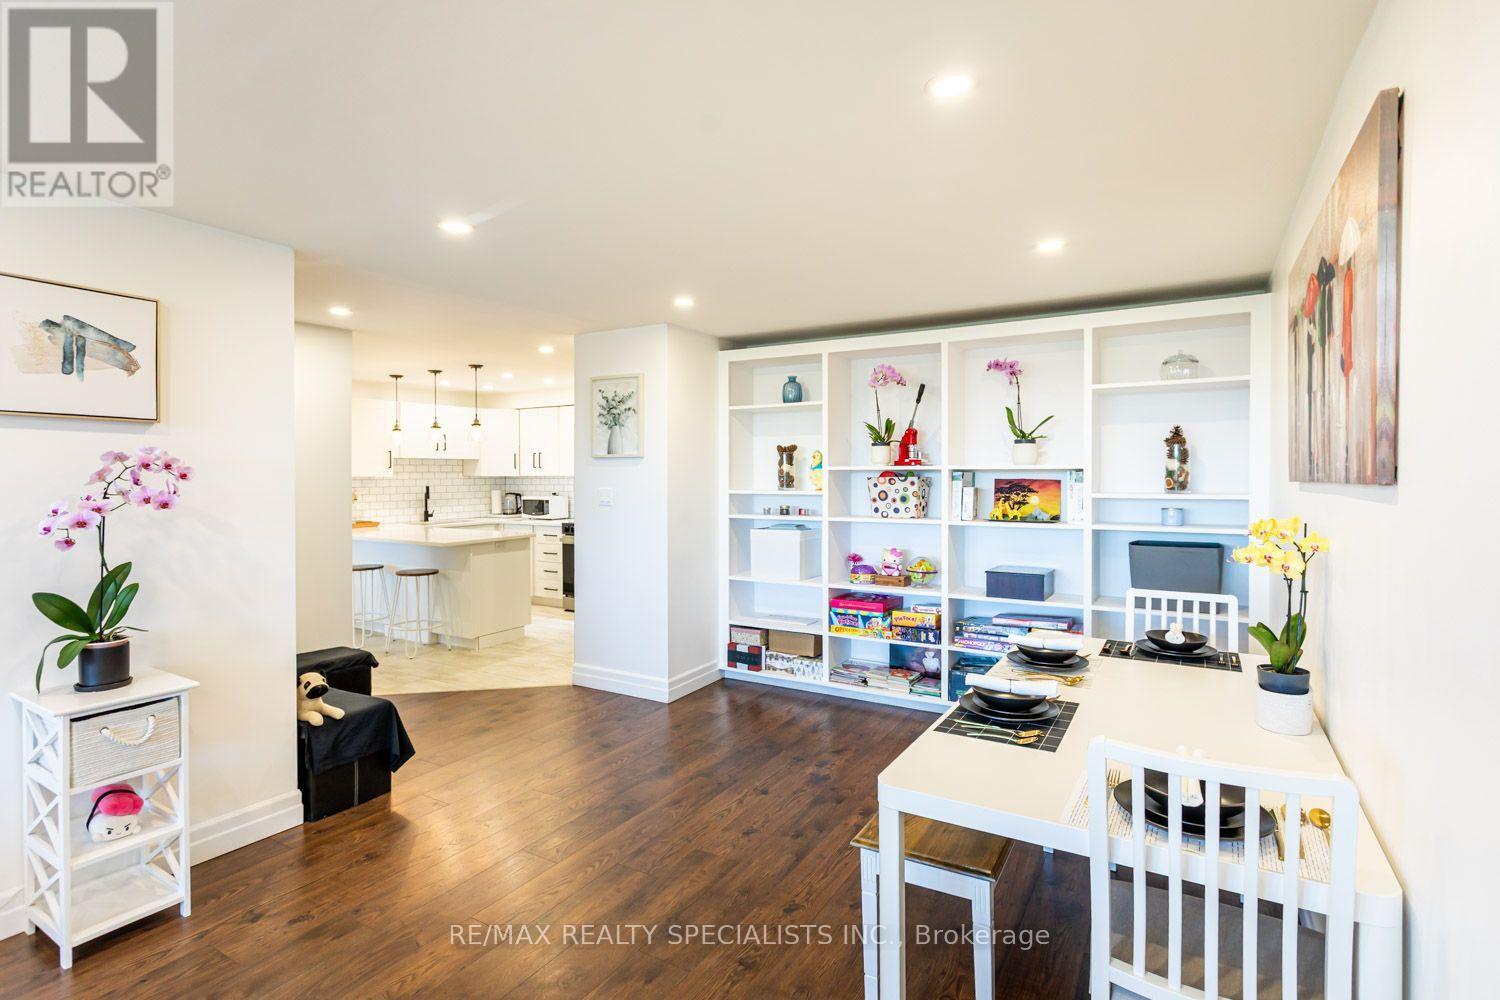
601 - 55 Yarmouth Street
Guelph, Ontario
Downtown Guelph Living at a Price That Stands Out. Perfect for empty nesters and first time buyers. Experience incredible value in established downtown Guelph, complete with unobstructed views and beautiful sunsets. Great values priced at approximately $395 per square foot, compared with many new condominiums ranging from approximately $572 to $750 per square foot, as well as maintenance fees are 73 cents per sqft. This spacious residence offers approximately 1,115 square feet of comfortable, stylish living. The suite features two large bedrooms, including a primary bedroom with a two-piece ensuite, along with an open-concept living room, dining room and kitchen designed for comfortable everyday living and easy entertaining. Beautiful renovations include plank flooring throughout, an upgraded kitchen with an extended eating counter, and a custom wall-to-wall bookshelf and wall unit. Located in the heart of downtown Guelph, you can enjoy a vibrant, walkable lifestyle close to The Wooly Pub, Kanoo Coffee, cafes, restaurants, shops, the Guelph Farmers Market, the GO Station, bus routes and the University of Guelph. It is a cool home, a great location and exceptional value - downtown Guelph living at a price that truly stands out. Come to life in Guelph. Sellers will pay $300/month towards maintenance fees for no more than 12 months from $714.76 to $414.76. (id:49269)
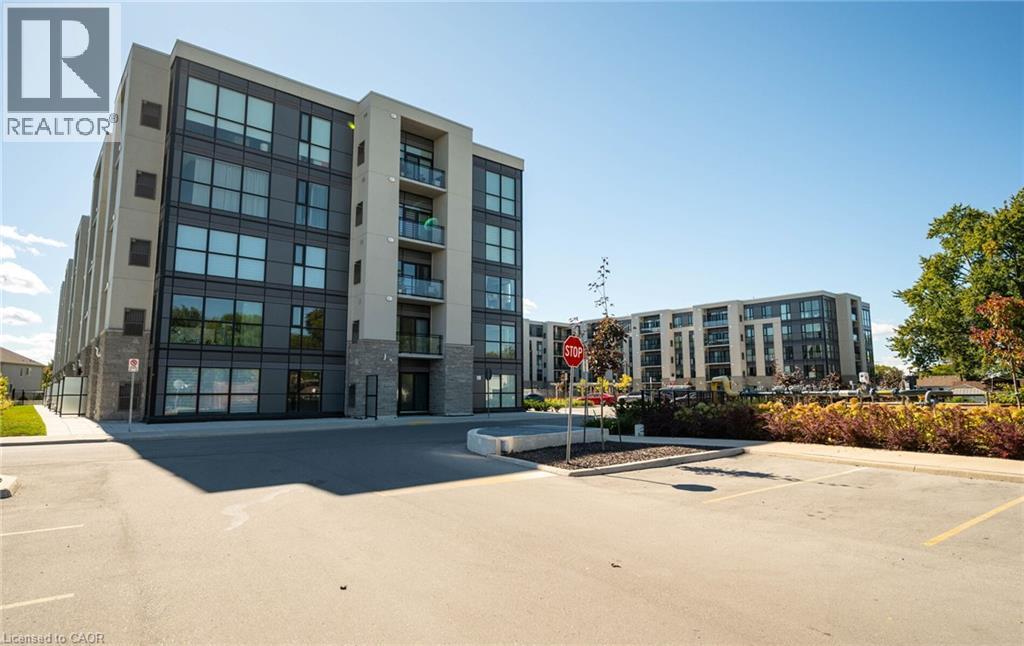
50 Herrick Avenue Unit# Lp09
St. Catharines, Ontario
Experience penthouse living at 50 Herrick Avenue in this stylish and inviting one-bedroom suite with 1 Parking Spot. Featuring a bright, open-concept layout, contemporary finishes and plenty of natural light, this thoughtfully designed condo offers a comfortable and modern space to call home. Enjoy an excellent selection of building amenities, including a fitness centre, party room, and pickleball court. Conveniently located near shopping, golf courses, dining, everyday essentials, and major amenities, this residence combines modern living with exceptional convenience. A fantastic opportunity to enjoy low-maintenance condo living in a well-appointed building and convenient location. Tenant is responsible for all utilities (heat, hydro, water and hot water tank rental) . option for Furnished Unit Available $2000/Month + All Utilities (Couch, Coffee Table, TV, TV Stand, Queen Bed Frame, Dining Table and 4 Chairs) (id:49269)
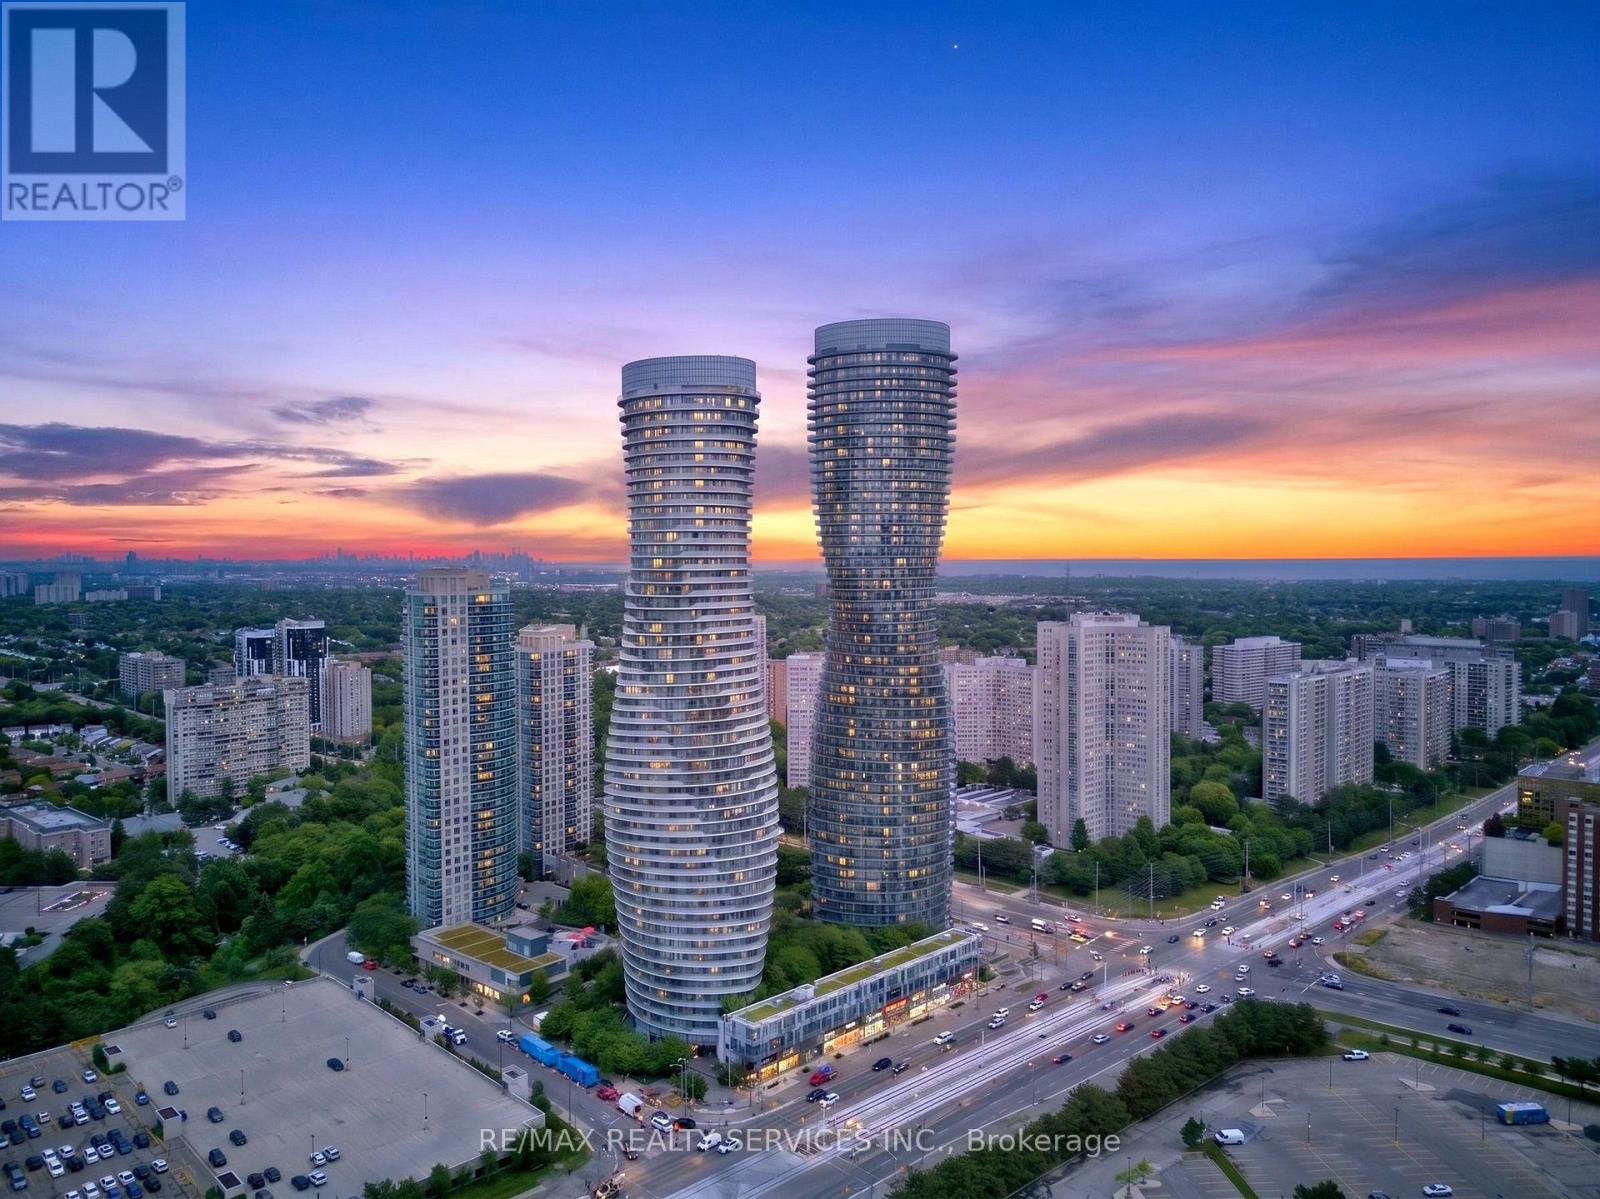
4403 - 60 Absolute Avenue
Mississauga, Ontario
Experience elevated living from the 44th floor at one of Mississauga's most iconic addresses. This Stunning suite offers breathtaking unobstructed panoramic views, filling the home with natural light and showcasing the City Skyline from above.Featuring a functional layout with 1 Bed plus a Spacious Den with Elegant French Doors, easily suitable as an additional bedroom or private home office, and 2 Full Washrooms. The well-appointed kitchen offers ample cabinetry and workspace, while the generous Primary suite provides plenty of storage and ensuite access. Included are 1 Parking space and a Storage locker for added convenience. Residents enjoy access to the renowned Absolute Club, offering over 30,000 sq. ft. of resort-style amenities. Indoor and outdoor pools with hot tub and steam rooms, a fully equipped fitness centre with cardio and weights rooms, indoor walking track, gymnasium, two squash courts, billiards and games room, theatre, and three party rooms. Additional conveniences include a sun deck with BBQ facilities, children's playground, and five beautifully furnished guest suites.and 24-hour concierge service.Located at Mississauga's premier City Centre address, just steps to Square One, Celebration Square, restaurants, transit, Sheridan College, and the future Hurontario LRT, this is luxury urban living at its finest. (id:49269)
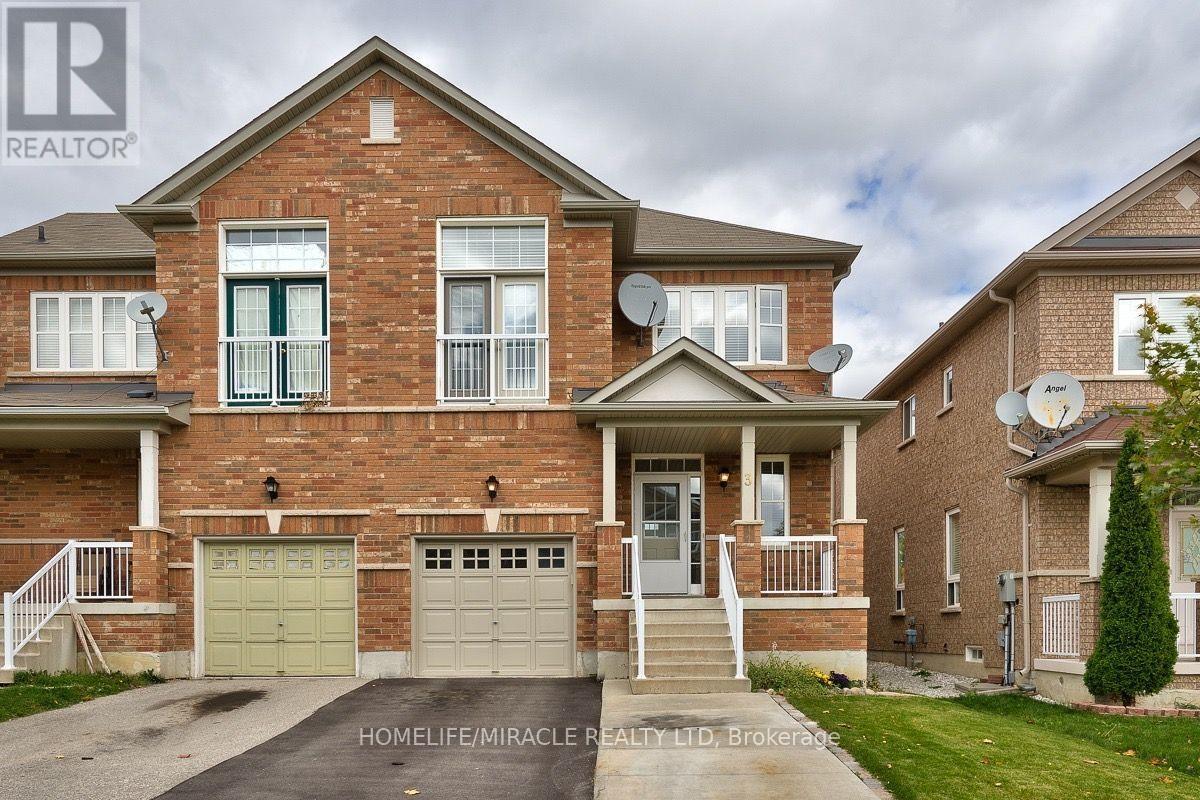
3 Ashdale Road
Brampton, Ontario
Welcome to **3 Ashdale Road**, a spacious and well-maintained **4-bedroom, 3-bathroom** home available for lease in one of Brampton's most desirable neighborhoods. Backing onto a **beautiful ravine with no neighbors behind**, this home offers exceptional privacy and a peaceful natural setting. Inside, you'll find bright and functional living spaces, generously sized bedrooms, a modern kitchen, and the convenience of in-home laundry, making it an ideal home for families, professionals, or students. The thoughtful layout provides plenty of space for both everyday living and entertaining. Enjoy the serenity of the private backyard overlooking the ravine, along with ample parking and a move-in-ready interior. Conveniently located just minutes from **Sheridan College**, major highways, public transit, schools, parks, shopping, restaurants, and all essential amenities, this home offers the perfect combination of comfort and convenience. A rare leasing opportunity in a premium location. **Tenant responsible for utilities.** Don't miss your chance to call *3 Ashdale Road * home! (id:49269)
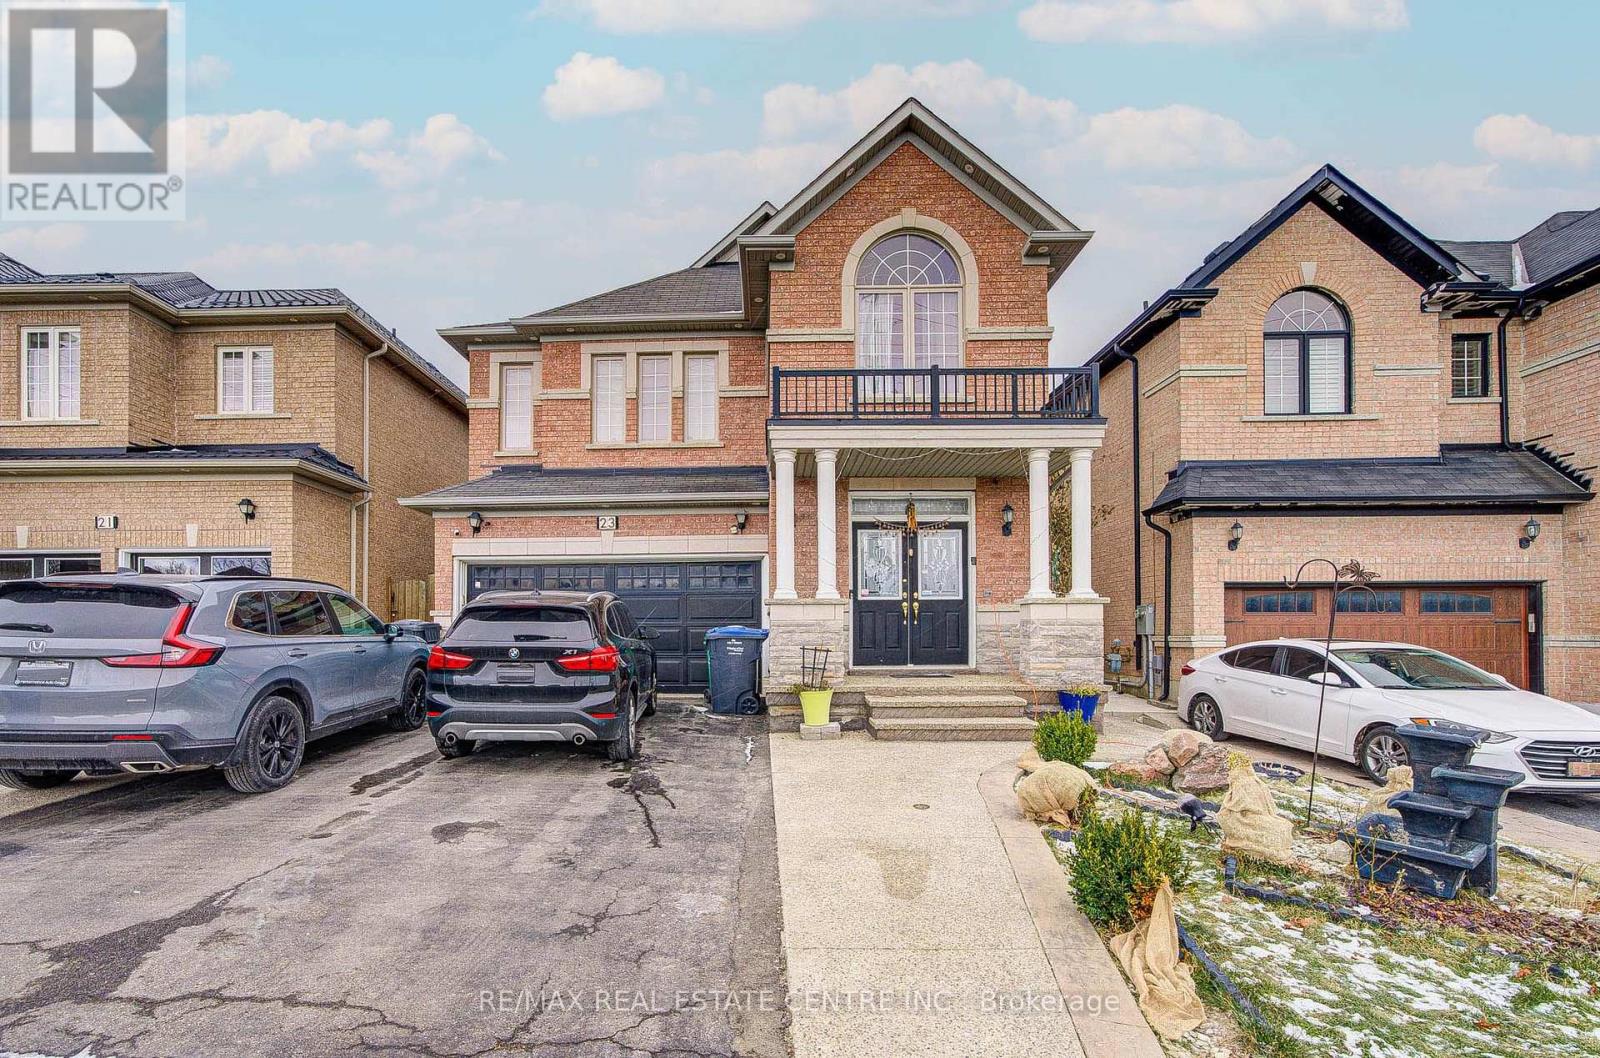
Bsmt - 23 Gamson Crescent
Brampton, Ontario
Less than 2 year old Legal Basement Apartment in a Greenpark Built Detached Home. Located in one of the sought after areas of Sandringham-Wellington community of Brampton, this unit features open concept floor plan with very elegant and contemporary neutral finishes. Spacious kitchen and Living area with pot lights and beautiful tiled floors. 2 decent sized bedrooms + Den with big windows for extra light and air. Separate washer and dryer in the unit. Tenants to pay 30% of all utilities including Hot water tank Rental. **EXTRAS** Separate Laundry, Includes 1 Parking, Close To 3 Schools, Hwys, Park, Tranist & Hospital. Quiet Street. Close To Wal-Mart & Chalo Fresco !! (id:49269)
416b - 3660 Hurontario Street
Mississauga, Ontario
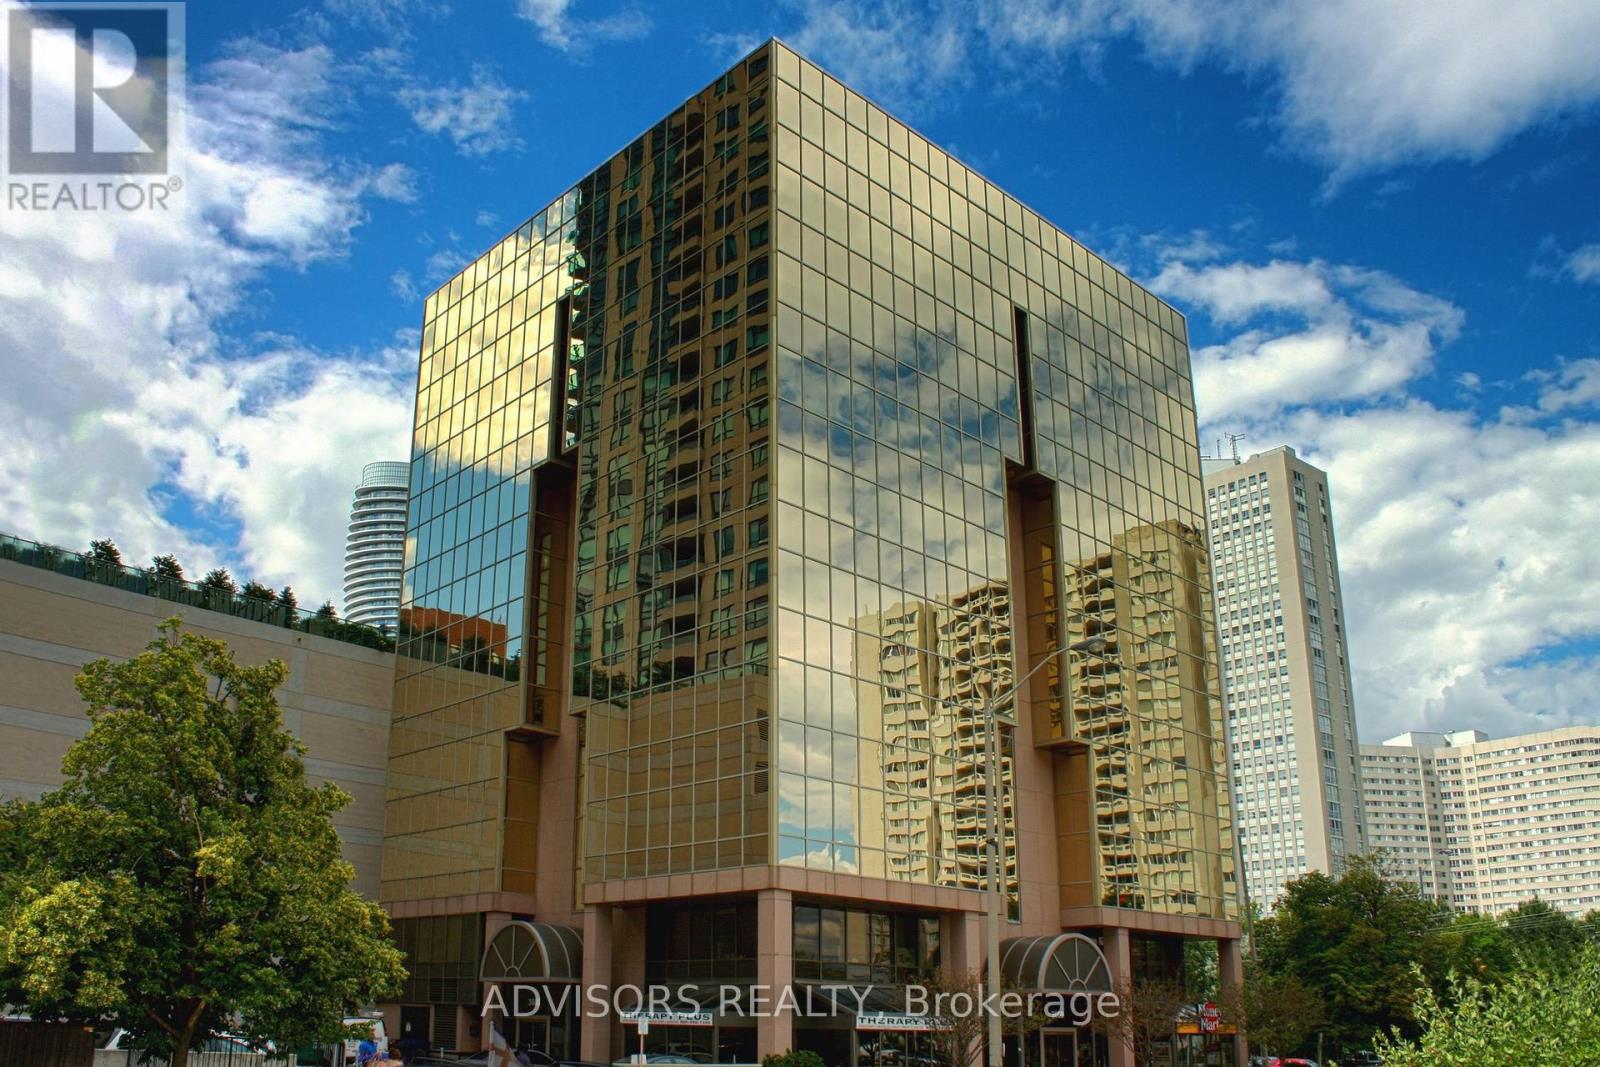
This single office space is graced with expansive windows, offering an unobstructed and captivating street view. Situated within a meticulously maintained, professionally owned, and managed 10-storey office building, this location finds itself strategically positioned in the heart of the bustling Mississauga City Centre area. The proximity to the renowned Square One Shopping Centre, as well as convenient access to Highways 403 and QEW, ensures both business efficiency and accessibility. Additionally, being near the city center gives a substantial SEO boost when users search for terms like "x in Mississauga" on Google. For your convenience, both underground and street-level parking options are at your disposal. Experience the perfect blend of functionality, convenience, and a vibrant city atmosphere in this exceptional office space. **EXTRAS** Bell Gigabit Fibe Internet Available for Only $25/Month (id:49269)
119 Milton Street
Toronto, Ontario
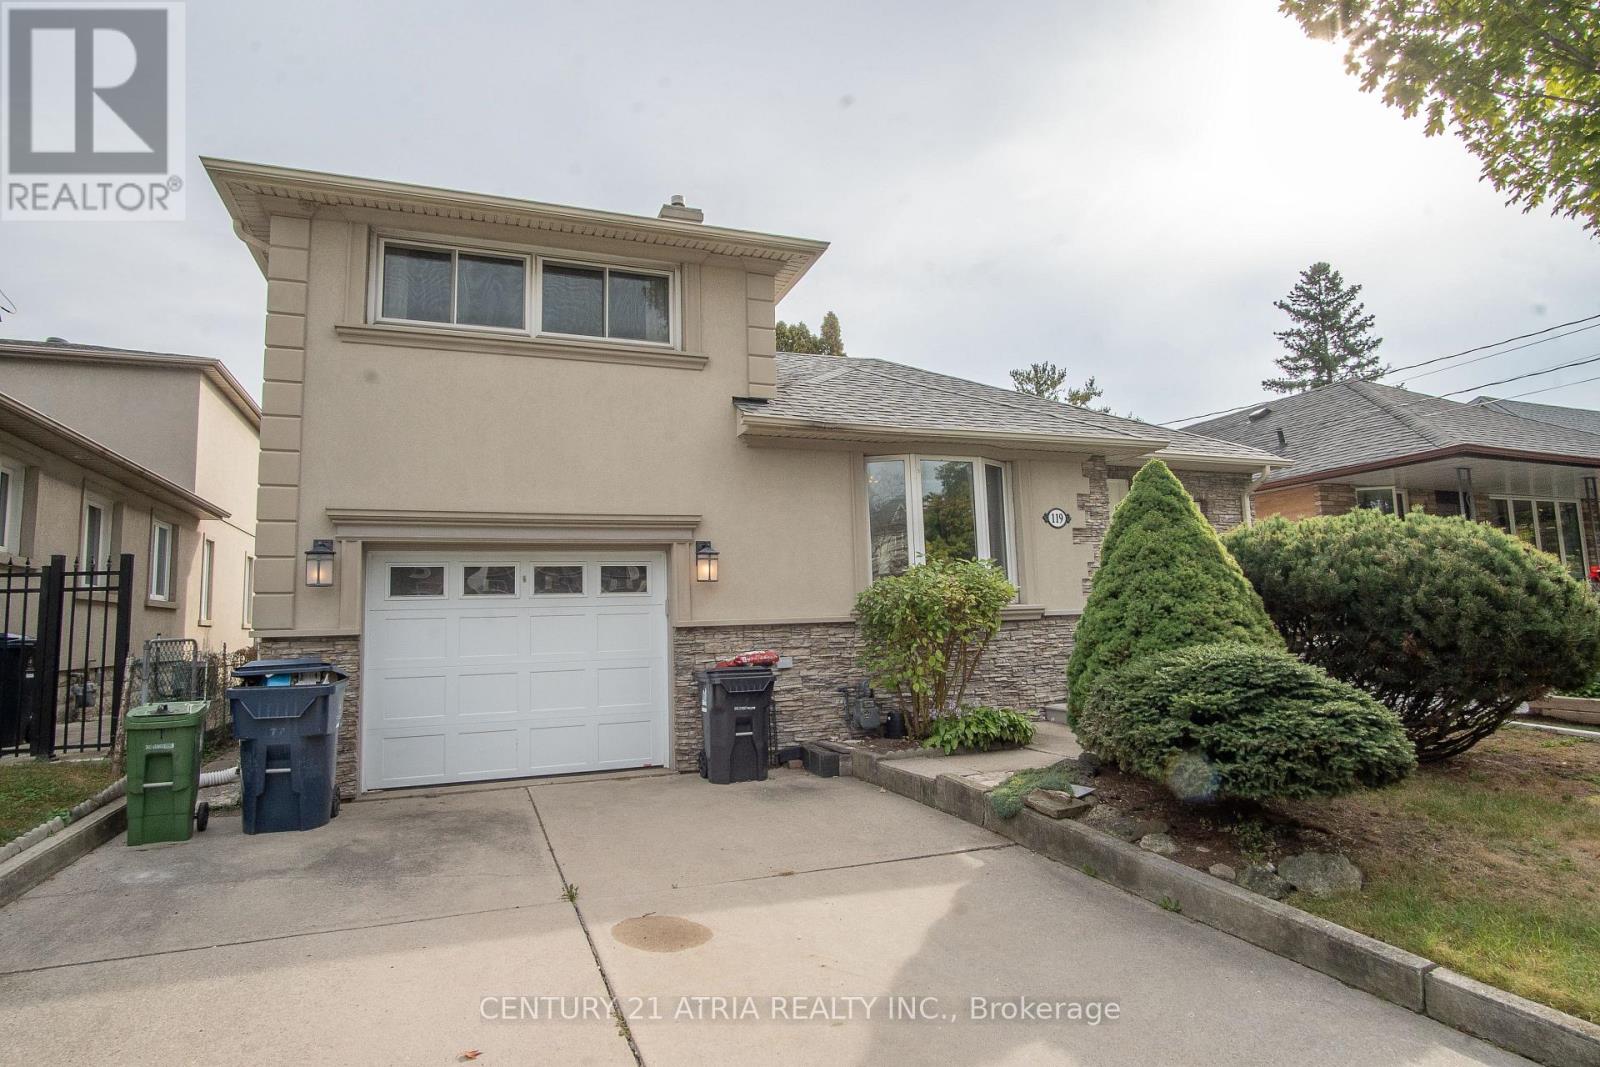
Welcome to 119 Milton Ave - a spacious detached home offering the space, privacy, and long-term value families are searching for in Etobicoke's competitive market. Full ownership of the lot, no shared walls, and room to grow make this a standout opportunity. Inside, four generously sized bedrooms provide flexibility for a growing family, home office, or guest space, while three full washrooms keep busy mornings running smoothly. The layout offers a natural flow between living, dining, and kitchen areas - ideal for everyday living and entertaining alike. A standout feature: an upgraded water softener system, delivering better water quality throughout the home and added peace of mind for buyers who value move-in-ready upgrades. ($3000 upgrade) Situated in a well-connected Etobicoke pocket, this home puts you close to major highways, transit, schools, and everyday amenities - the kind of location that continues to hold and build value. Detached. Four bedrooms. Three bathrooms. Upgraded water softener. This is the complete package buyers are looking for - book your private showing today. Pictures are ai enhanced with staging. (id:49269)
305 - 2450 Bloor Street
Toronto, Ontario
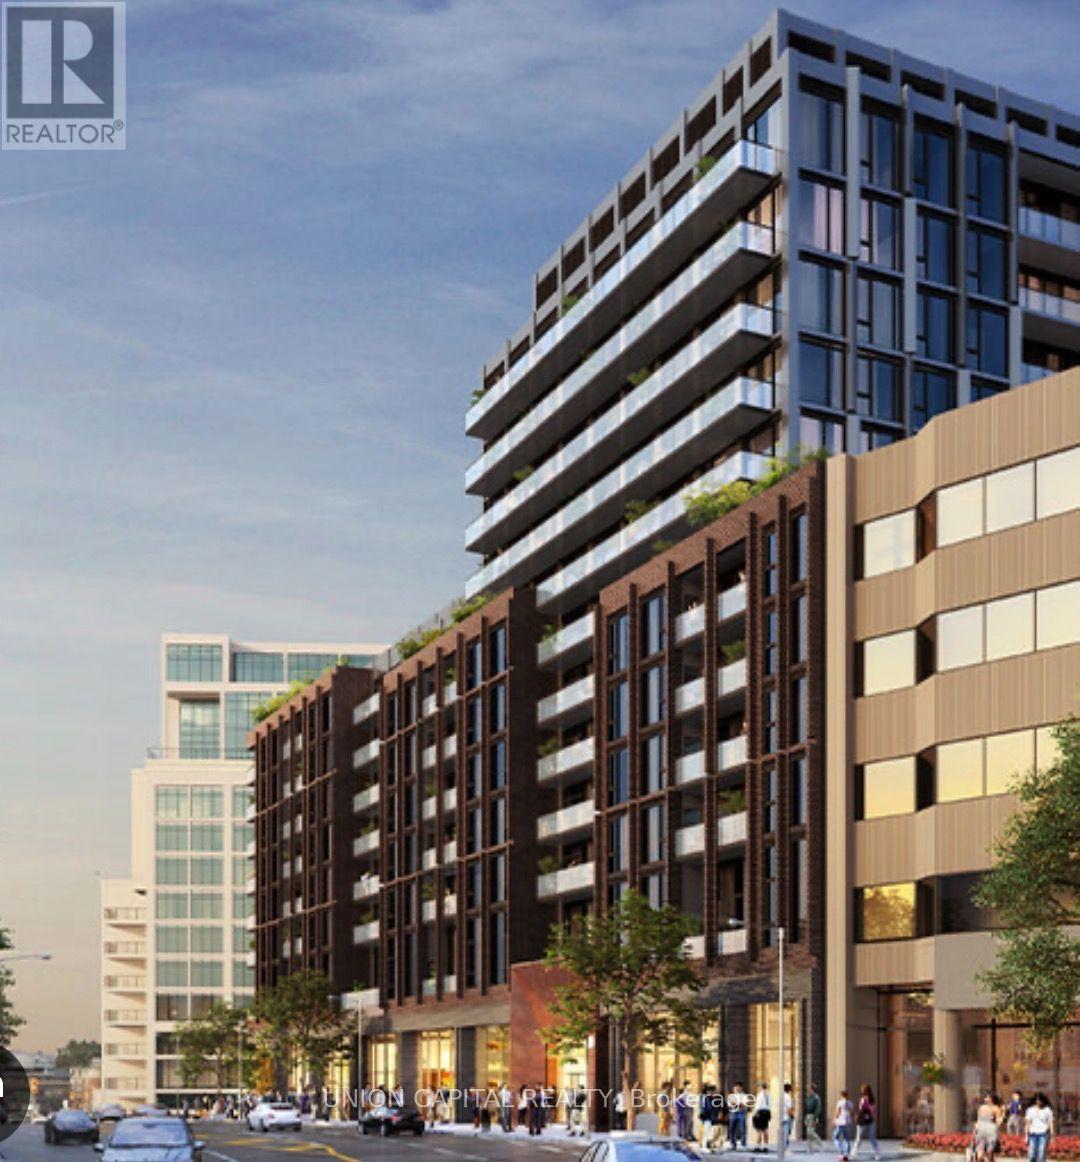
Elevated urban living at Bijou on Bloor. This stylish 1-bedroom residence offers modern design, a bright open-concept layout and a sleek contemporary kitchen with integrated Miele stove. Thoughtfully designed for comfortable city living, with generous natural light and a well-appointed bedroom providing a private retreat. Ideally located steps from the TTC, vibrant shops, cafés, restaurants, parks and everyday amenities. Move in and enjoy the best of Bloor West living in a sophisticated, connected and highly desirable neighbourhood. (id:49269)
33 - 5230 Glen Erin Drive
Mississauga, Ontario
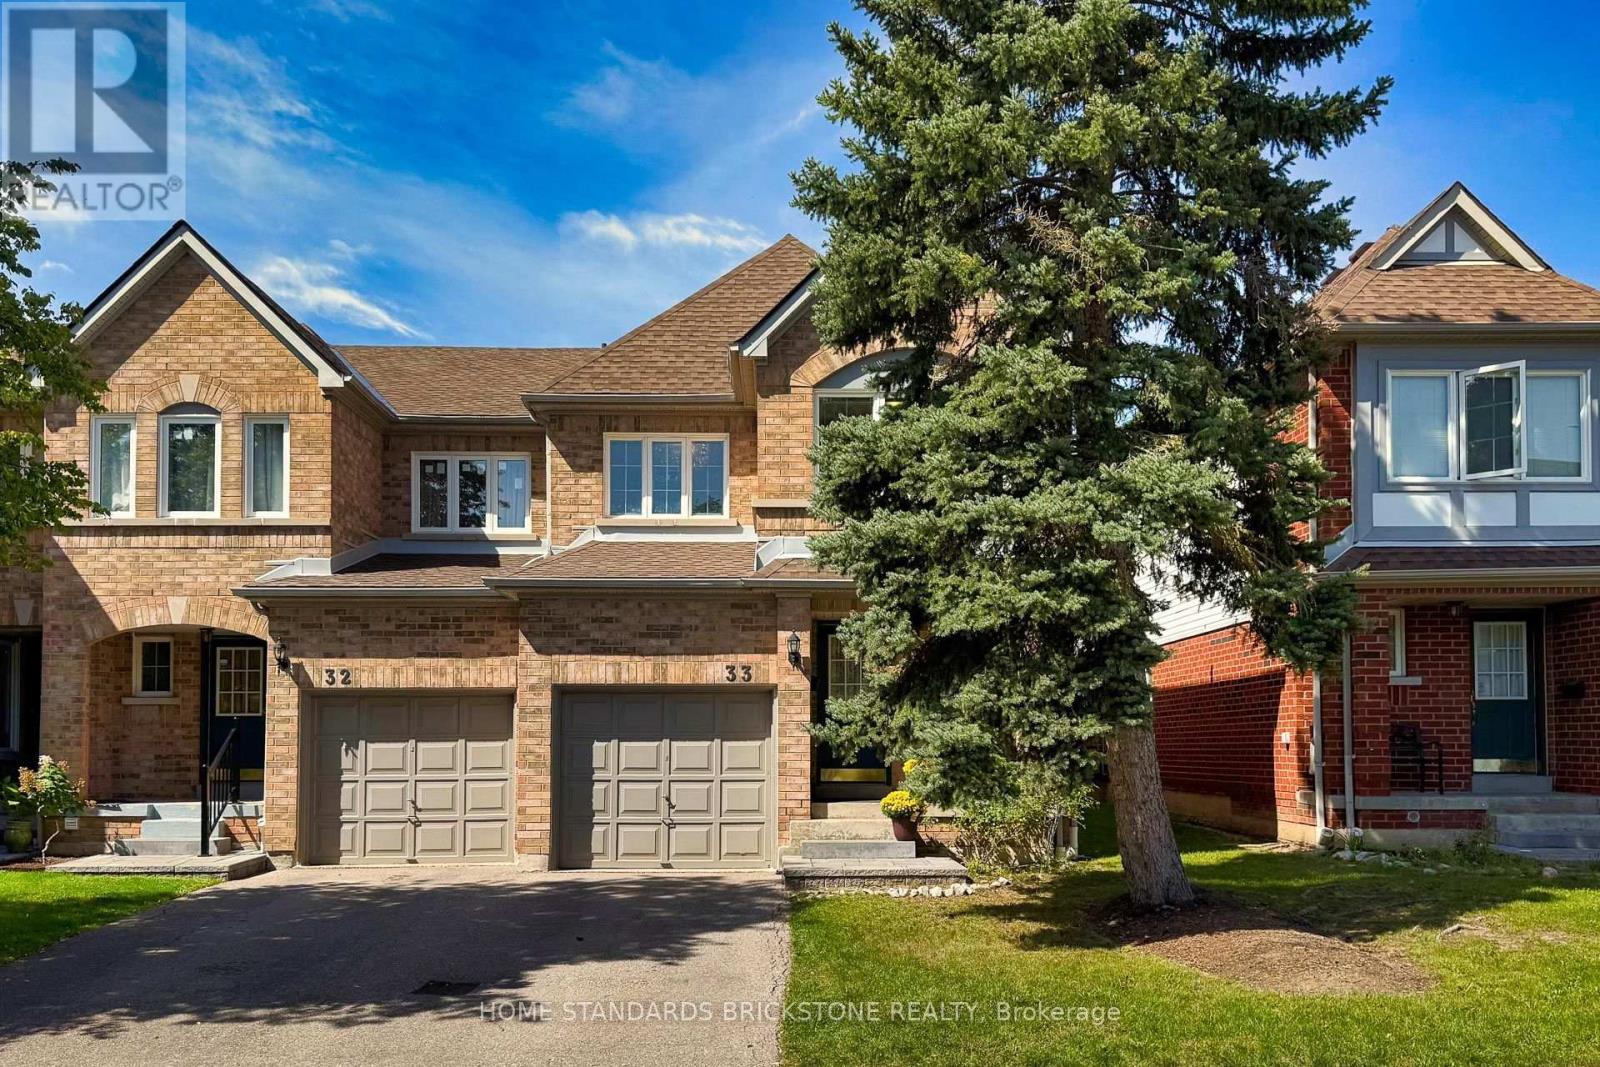
RARE 3 CAR PARKING ( 1 in the garage and 2 compact cars tandem on the driveway ) on this condo townhouse. Located in highly sought-after Central Erin Mills, this home sits within top-ranked John Fraser & St. Aloysius Gonzaga school boundaries. This end-unit townhouse offers a generous 1,550 sq. ft. above grade plus a fully finished basement-significantly larger than standard units in the complex! Features a bright, open-concept living/dining area, functional floor plan, sun-filled bedrooms, second-floor laundry room and ample storage. Nestled in a quiet, private section insulated from road noise, yet steps to Erin Mills Town Centre, Credit Valley Hospital, Loblaws, Nations, and community centers. Commuter's dream with quick access to Hwys 403/401, Streetsville GO, and MiWay. A solid home brimming with potential! Enjoy spacious living areas with endless possibilities to personalize and build equity in a prime location. Perfect for growing families or investors seeking steady rental demand! (id:49269)