
1082 8th Street E
Owen Sound, Ontario
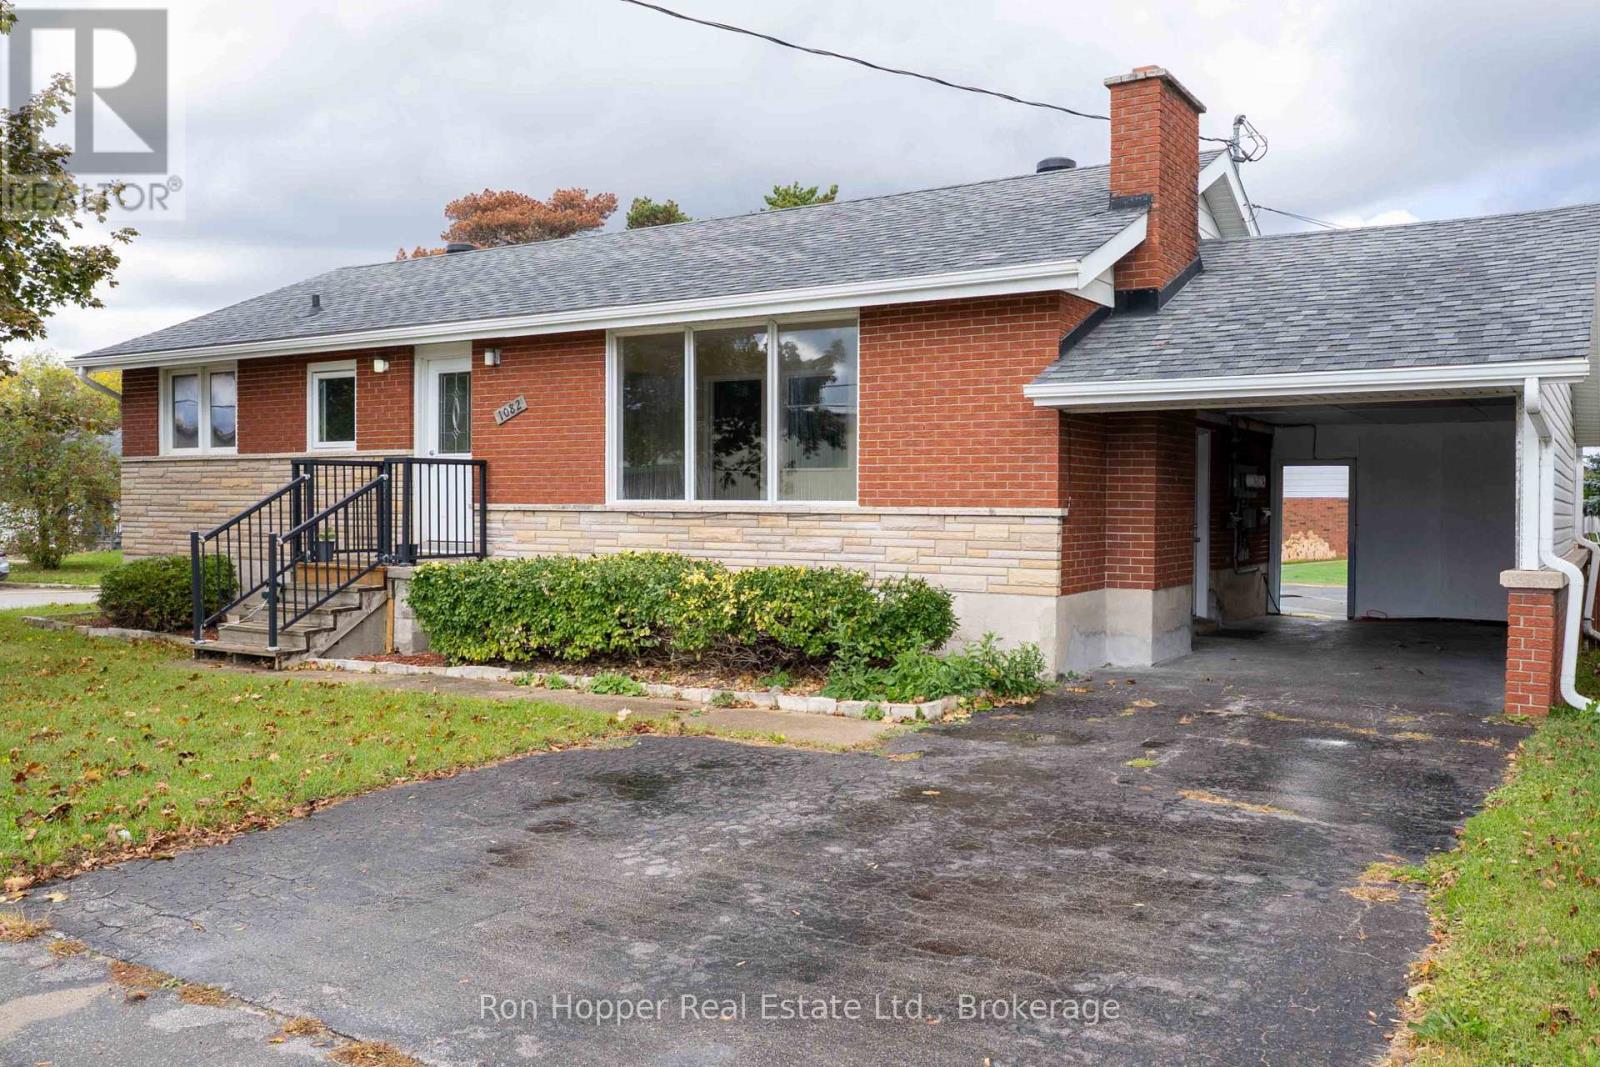
LIVE, INVEST, OR RUN YOUR BUSINESS! Exceptional opportunity to own a versatile brick bungalow duplex on a large lot with 66 ft. frontage on 8th Street East. Previously used as a doctor's office, this property is zoned for neighbourhood commercial/residential use, offering a variety of potential business opportunities. The front unit features 3 bedrooms, 1.5 baths, a finished basement, hardwood floors, laundry, carport, and parking for 2. The separate rear unit offers 2 bedrooms, a 4-piece bath, and its own laundry. Unique advantages include separate entrances, separate parking areas, two hydro meters, economical gas heating, and air conditioning. High-traffic location within walking distance of the hospital, schools, college, and downtown. Live in one unit and operate your business from the other, enjoy rental income potential, or explore converting the property into one commercial space. Two entrances and paved parking for up to 10 vehicles add to the versatility. A rare opportunity for residential investors, entrepreneurs, and owner-operators seeking a property with multiple possibilities! (id:49269)
Lwr Lvl - 18 Reuben Avenue
Toronto, Ontario
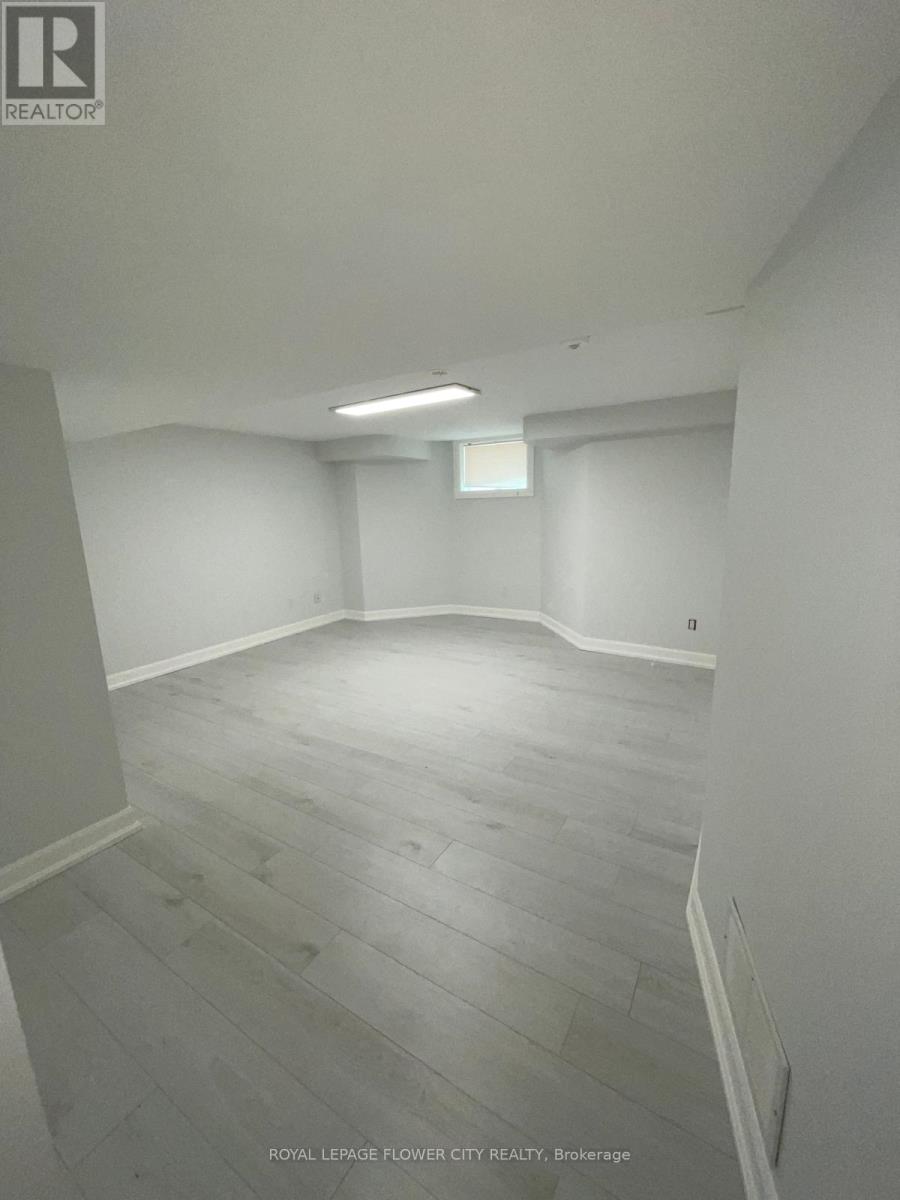
Beautiful , very nice and bright , Spacious 2 Bedroom Lower Level Apartment with Separate Entrance and En-suite Laundry, This freshly painted home is located in a Quiet Family Friendly Neighborhood, and Convenient Location. 25 Min to Downtown Toronto, Easy Access to highways 401/400/409/407 York dale Mall Pearson International Airport. Private Driveway 1 Parking Spot Included. Agent is related to the owners of the property. (id:49269)
138 Wilson Drive
Georgian Bluffs, Ontario
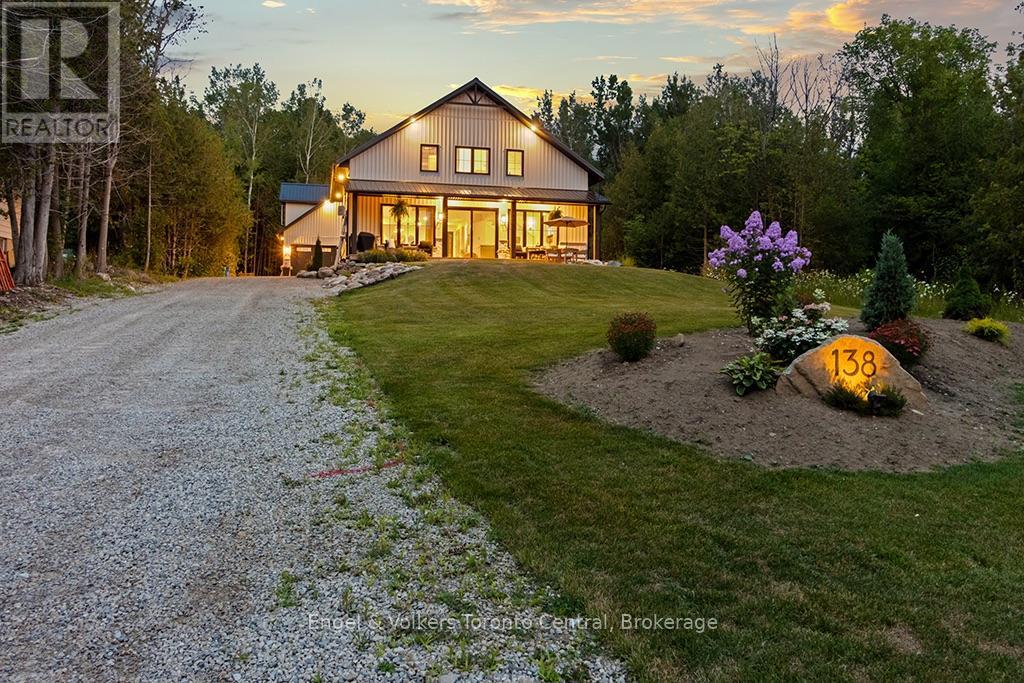
Experience modern luxury at 138 Wilson Drive, a stunning custom-built residence nestled in the heart of Georgian Bluffs, just moments from the charming town of Wiarton. This exceptional property seamlessly blends contemporary design with a sophisticated farmhouse aesthetic, offering an unparalleled lifestyle near the crystal-clear waters of Georgian Bay. From the moment you arrive, the curb appeal is undeniable, featuring a striking exterior with stone accents, a grand covered porch with warm wood ceilings, and meticulously landscaped grounds that provide a sense of total serenity.The main house welcomes you with an expansive open-concept layout defined by soaring ceilings and high-end finishes throughout. The chef-inspired kitchen is a masterpiece, boasting premium dark cabinetry, a massive waterfall island with seating, elegant brass fixtures, and a hidden butler's pantry for ultimate organization. Flow effortlessly into the light-filled dining area and the living room, where a floor-to-ceiling stone fireplace serves as a breathtaking focal point. The primary retreat is a true sanctuary, featuring vaulted ceilings and a spa-like ensuite complete with a double vanity, a glass-enclosed shower, and a deep soaking tub.A standout feature of this estate is the detached, over-sized garage, which houses a fully self-contained 600 sqft apartment on the second level. This bright and modern suite includes a full kitchen with stainless steel appliances, a comfortable living area, a spacious bedroom, and a private 4-piece bathroom-ideal for an in-law suite, a private guest house, or potential rental income. Outside, the property is designed for relaxation, featuring a private hot tub, a cozy fire pit area, and ample space for entertaining under the stars. Whether you are looking for a year-round home or a high-end retreat, 138 Wilson Drive offers a rare opportunity to own a piece of paradise in one of the region's most sought-after locations. (id:49269)
3648 Agnew Road
Severn, Ontario
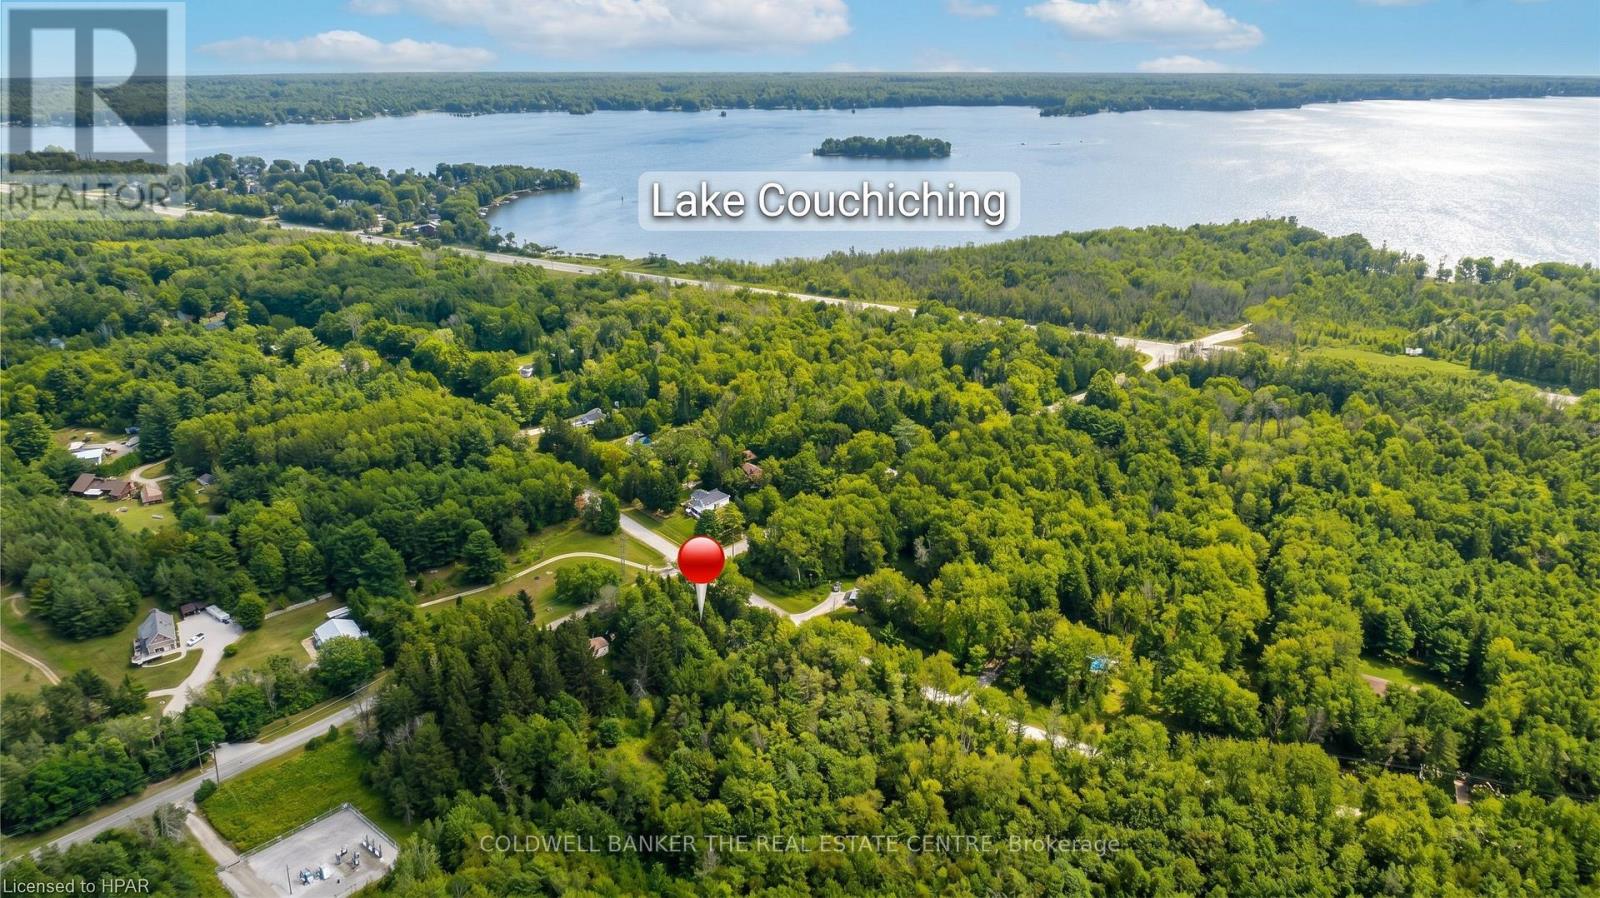
Discover the perfect canvas for your dream home on this sprawling 1.168-acre corner building lot, ideally situated at the intersection of Agnew Road and Grass Lake Line. Enveloped by beautiful mature trees, the property offers exceptional privacy and a serene, natural backdrop for your future build. The location is truly unbeatable-you are just minutes from the waters of Lake Couchiching and Lake St. George, with quick access to Highway 11 North and South for seamless commuting. Enjoy the perfect balance of peaceful country living and everyday convenience, located a short 5-minute drive from Washago and only 15 minutes from the vibrant amenities of Orillia and Gravenhurst. With natural gas expansion planned for the area in 2027, this private, spacious lot presents an incredible opportunity to craft your ultimate custom retreat. (id:49269)
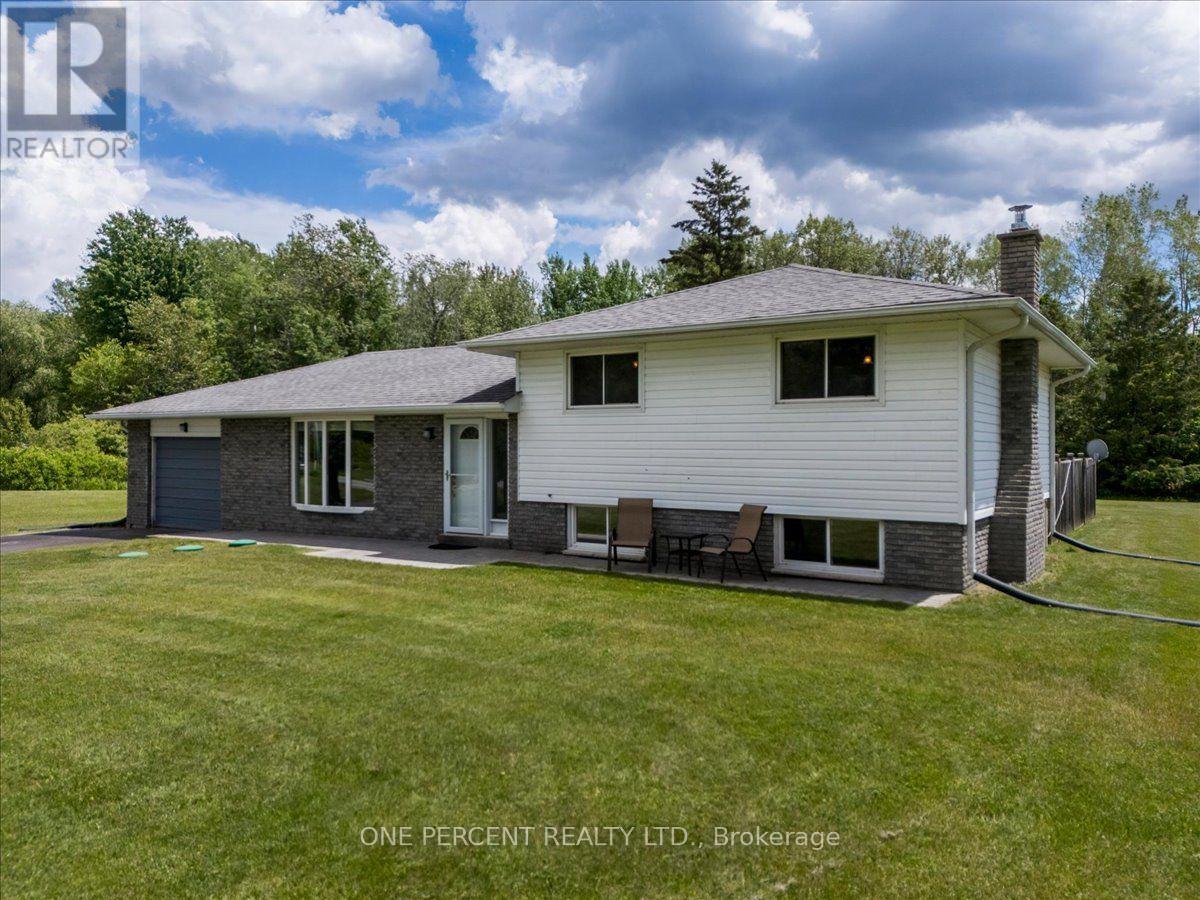
1235 Gilford Road
Innisfil, Ontario
WELCOME TO 1235 GILFORD RD! LOCATED IN THE HEART OF FABULOUS GILFORD, THIS PROPERTY FEATURES AN EXTRA WIDE, LEVEL LOT. IT HAS BEEN CONFIRMED FOR THE POSSIBILITY OF SEVERANCE FOR A 50 FOOT SEPARATION. IT IS IN A FANTASTIC LOCATION WITH GREAT PRIVACY! THE HOME IS FULLY FINISHED AND FEATURES 3 BEDROOMS ON THE UPPER FLOOR WITH THE MAIN 5 PIECE BATHROOM. THE KITCHEN IS COMPLETED WITH GRANITE COUNTERS AND BACKSPLASH, BRUSHED NICKLE FIXTURES AND FLOWS RIGHT OUT TO THE HUGE DECK AND INCREDIBLE YARD SPACE. THE BACK DECK ALSO HAS A LARGE CUSTOM BUILT GAZEBO. THERE IS ALSO A NICE SUNROOM AND A 2 PIECE BATH OFF THE DINING AREA THAT FLOW OUT TO THE BACK DECK. THE BASEMENT IS FINISHED WITH A GENEROUS RECROOM AREA, WARMED BY A GAS FIREPLACE. THE BASEMENT WINDOWS ARE LARGE AND THE SPACE IS VERY BRIGHT. THE LAUNDRY ROOM IS LARGE WITH AN ATTACHED CRAWL SPACE FOR STORAGE. THERE IS A ULTRAVIOLET AND IRON FILTER SYSTEM FOR WATER TREATMENT. ALL EQUIPMENT IS OWNED OUTRIGHT AND INCLUDED. CENTRAL AIR AND FORCED AIR GAS HEAT. NO RENTALS. THE ROOF IS 8 YEARS OLD AND IN GREAT SHAPE. THE MOST EXPENSIVE ITEM, THE WINDOWS ARE IN GREAT SHAPE! THIS IS A CHANCE AT A GENERATIONAL PROPERTY AT A GREAT PRICE WITH THE POSSIBILITY OF A QUICK CLOSE. (id:49269)
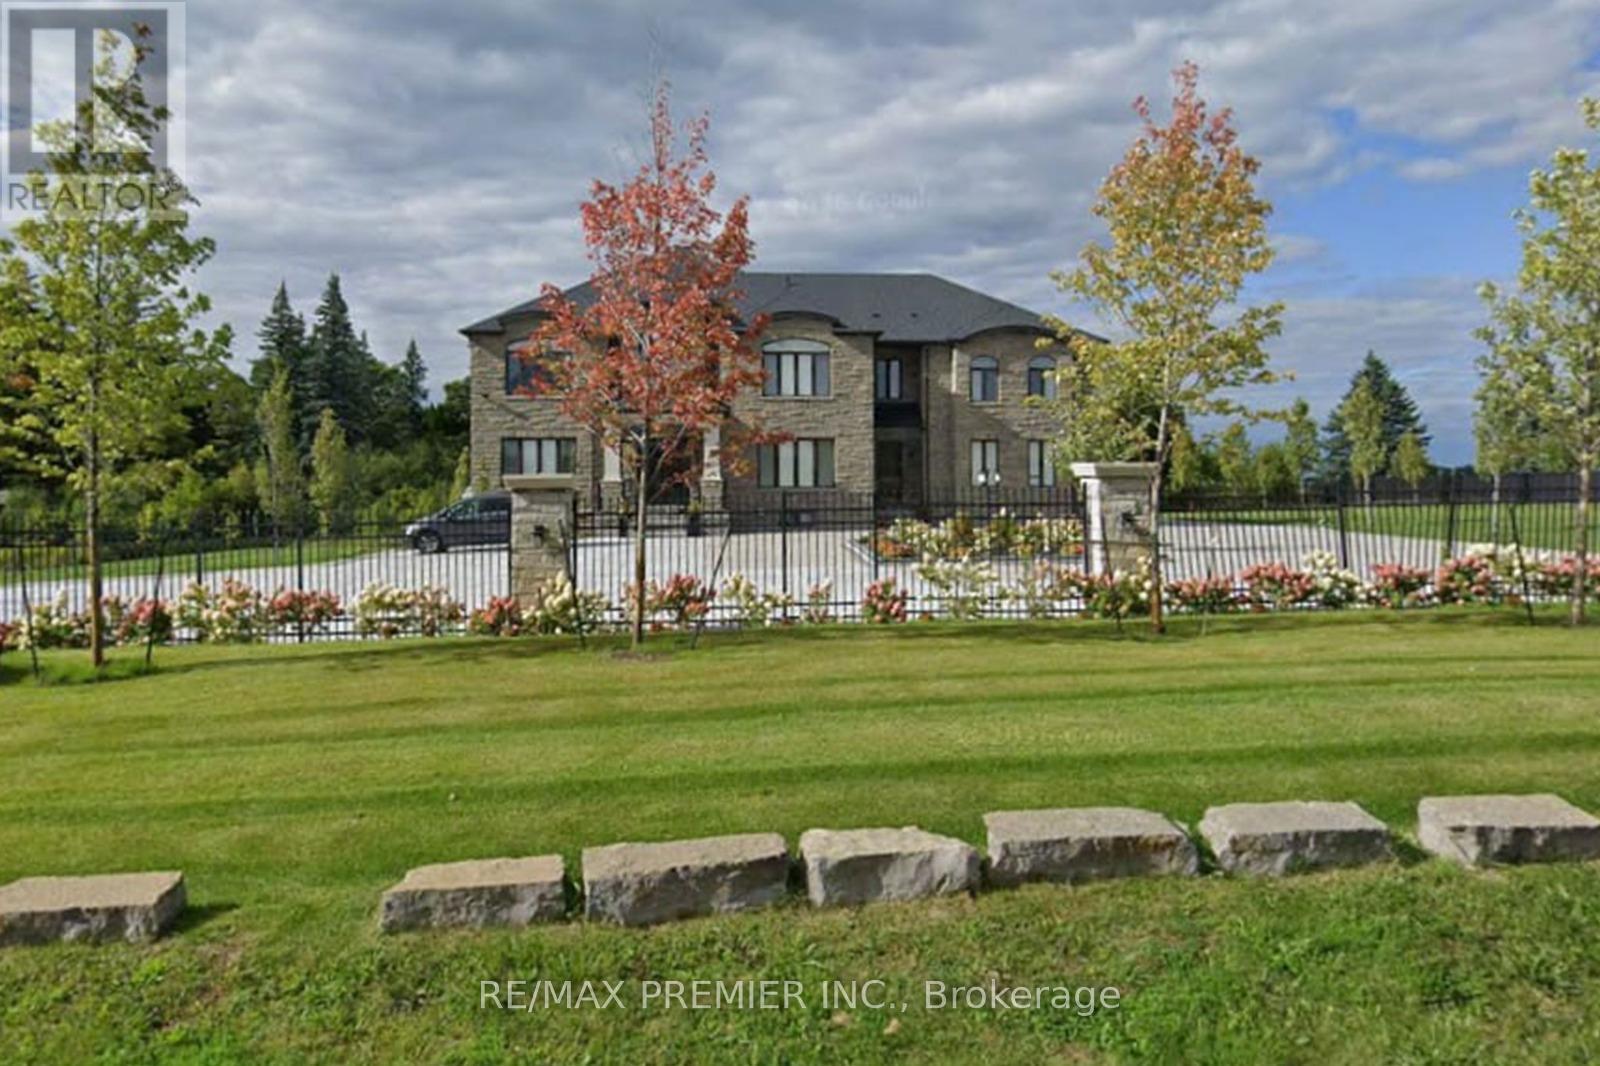
2180 King Vaughan Road S
Vaughan, Ontario
Experience luxury living in this stunning custom-built estate offering living space over 8,000 sq ft. on a premium 1.70-acre lot in prime Maple. Designed for both grand entertaining and family comfort, the home features a circular interlocked driveway with parking for up to 30 cars, two automatic gates, security system, and beautifully landscaped grounds with lighting, mature trees, and a sprinkler system-creating a private, resort-like setting with lush green open space.The home offers 6+3 bedrooms and 6+2 bathrooms, including a main-floor large size ensuite ideal for extended family or home office use. The main suite features a spacious layout with a private sitting area. Engineered hardwood flooring, quartz countertops, custom cabinetry, and elegant feature ceilings with designer lighting.Professionally finished basement with 2 full kitchens with islands, 3 bedrooms, 2 full bathrooms, and 2 separate walk-up entrances-perfect for in-law suites.Additional features include 3 oversized garages with epoxy finishing, 2 laundry rooms, and a large, covered patio with TV and LED lighting, outside property ideal for entertaining up to 200 guests.around $1M spend on landscaping and upgrades. A rare opportunity offering luxury, privacy, and exceptional space for large families. (id:49269)
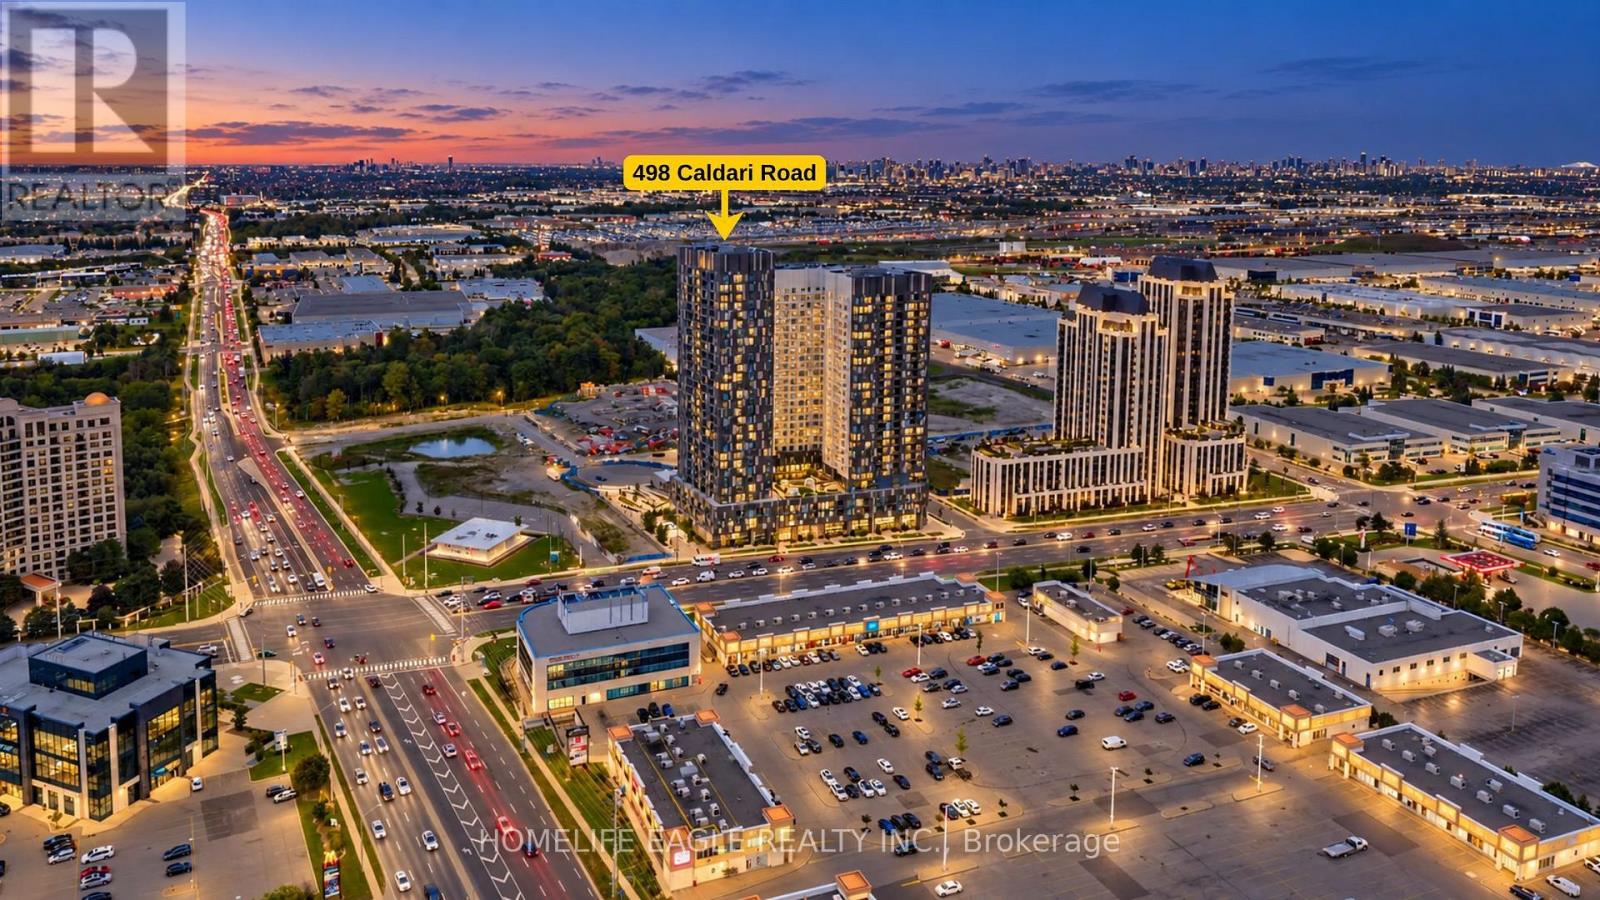
1326 - 498 Caldari Road
Vaughan, Ontario
The Perfect 1+1 Bedroom Condominium *Clear Views* Includes 1 Owned Underground Parking* 1-Year-New Abeja District Condos* Built By Reputable Cortel Group* Enjoy A Functional Open Concept Layout* 9ft Ceilings* Open Covered Balcony* Modern Kitchen W/ White Tall Kitchen Cabinetry* Quartz Counters* Backsplash* Whirlpool Built-In Stainless Steel Appliances* Ample Storage Space* Spacious Living Room* Easy To Furnish* W/O To Private Covered Balcony* Multi-Use Den Area Perfect For Office / Study* Primary Bedroom W/ Tray Ceiling* Floor To Ceiling Windows* Double Closet* Can Fit Queen / King Size Bed* 4Pc Bathroom W/ Neutral Colour Palette* Ensuite Laundry Closet* Double Coat Closet* Hotel-Like Amenities Include 24-Hour Concierge* Fitness Centre / Gym* Yoga Studio* Sauna & Steam Room* Cold Plunge* Hot Tub / Spa Area* Party / Meeting Room* Theatre Room* Co-Working / Workstation Areas* Residents' Lounge* Indoor / Outdoor Lounge Spaces* BBQ Terrace / Rooftop Terrace* Pet Spa / Dog Wash Station* Bike Storage* Package Service* Visitor Parking* Minutes To HWY 400 & 407* Multiple Transit Options* Vaughan Mills* Schools & More* Must See* Don't Miss! (id:49269)
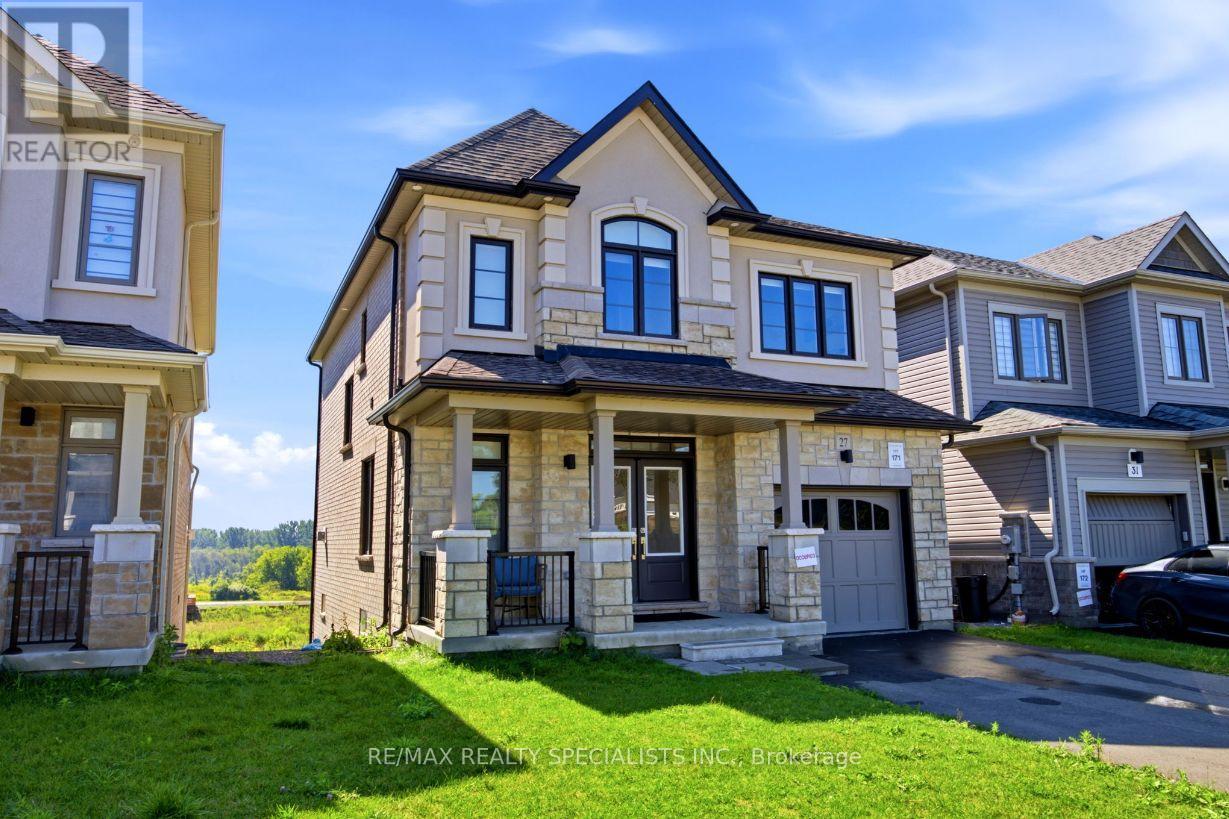
27 Salmon Crescent
Clarington, Ontario
Welcome To 27 Salmon Crescent! This Beautiful 4-Bedroom, 2.5-Bathroom Treasure Hill Home Offers A Wonderful Blend Of Modern Finishes, Functional Living Space And Exceptional Potential. The Stone And Stucco Exterior Creates An Inviting First Impression, While The Spacious Interior Features An Abundance Of Natural Light And A Thoughtfully Designed Layout. The Main Floor Offers A Welcoming Foyer, Spacious Dining Room And An Open-Concept Family Room And Kitchen Area Designed For Both Everyday Living And Entertaining. The Family Room Features A Cozy Gas Fireplace, While The Kitchen Is Equipped With Quartz Countertops, A Centre Island And Double Sink, With A Bright Breakfast Area Providing Additional Space For Casual Dining. Laminate Flooring Extends Throughout The Dining Room, Family Room, Hallways And Bedrooms, Creating A Warm And Seamless Flow Throughout The Home. Upstairs, The Generously Sized Bedrooms Provide Comfortable Retreats For The Entire Family. The Primary Bedroom Features A Large Walk-In Closet And A Luxurious 5-Piece Ensuite Bathroom. Three Additional Well-Proportioned Bedrooms, A Conveniently Located Main Bathroom And Second-Floor Laundry Room Complete This Level. Porcelain Flooring In The Kitchen, Breakfast Area, Laundry Room And All Bathrooms Adds Both Durability And Style. The Walk-Out Basement Offers Excellent Potential For Future Living Space, With Extra-Large Windows And High Ceilings Providing A Bright And Airy Feel. Whether Envisioned As A Recreation Room, Home Office, Guest Area Or Additional Family Living Space, This Level Provides an Opportunity To Customize The Home To Suit Your Needs. Additional Features Include Direct Interior Access From The Garage, A Single-Car Garage And Convenient Access To Highway 35, Providing An Easy Connection To Highway 401 And Beyond. Located In The Desirable Treasure Hill Community Of Newcastle, This Home Is An Excellent Opportunity For Families Looking For Space, Comfort, Modern Finishes And Room To Grow. (id:49269)
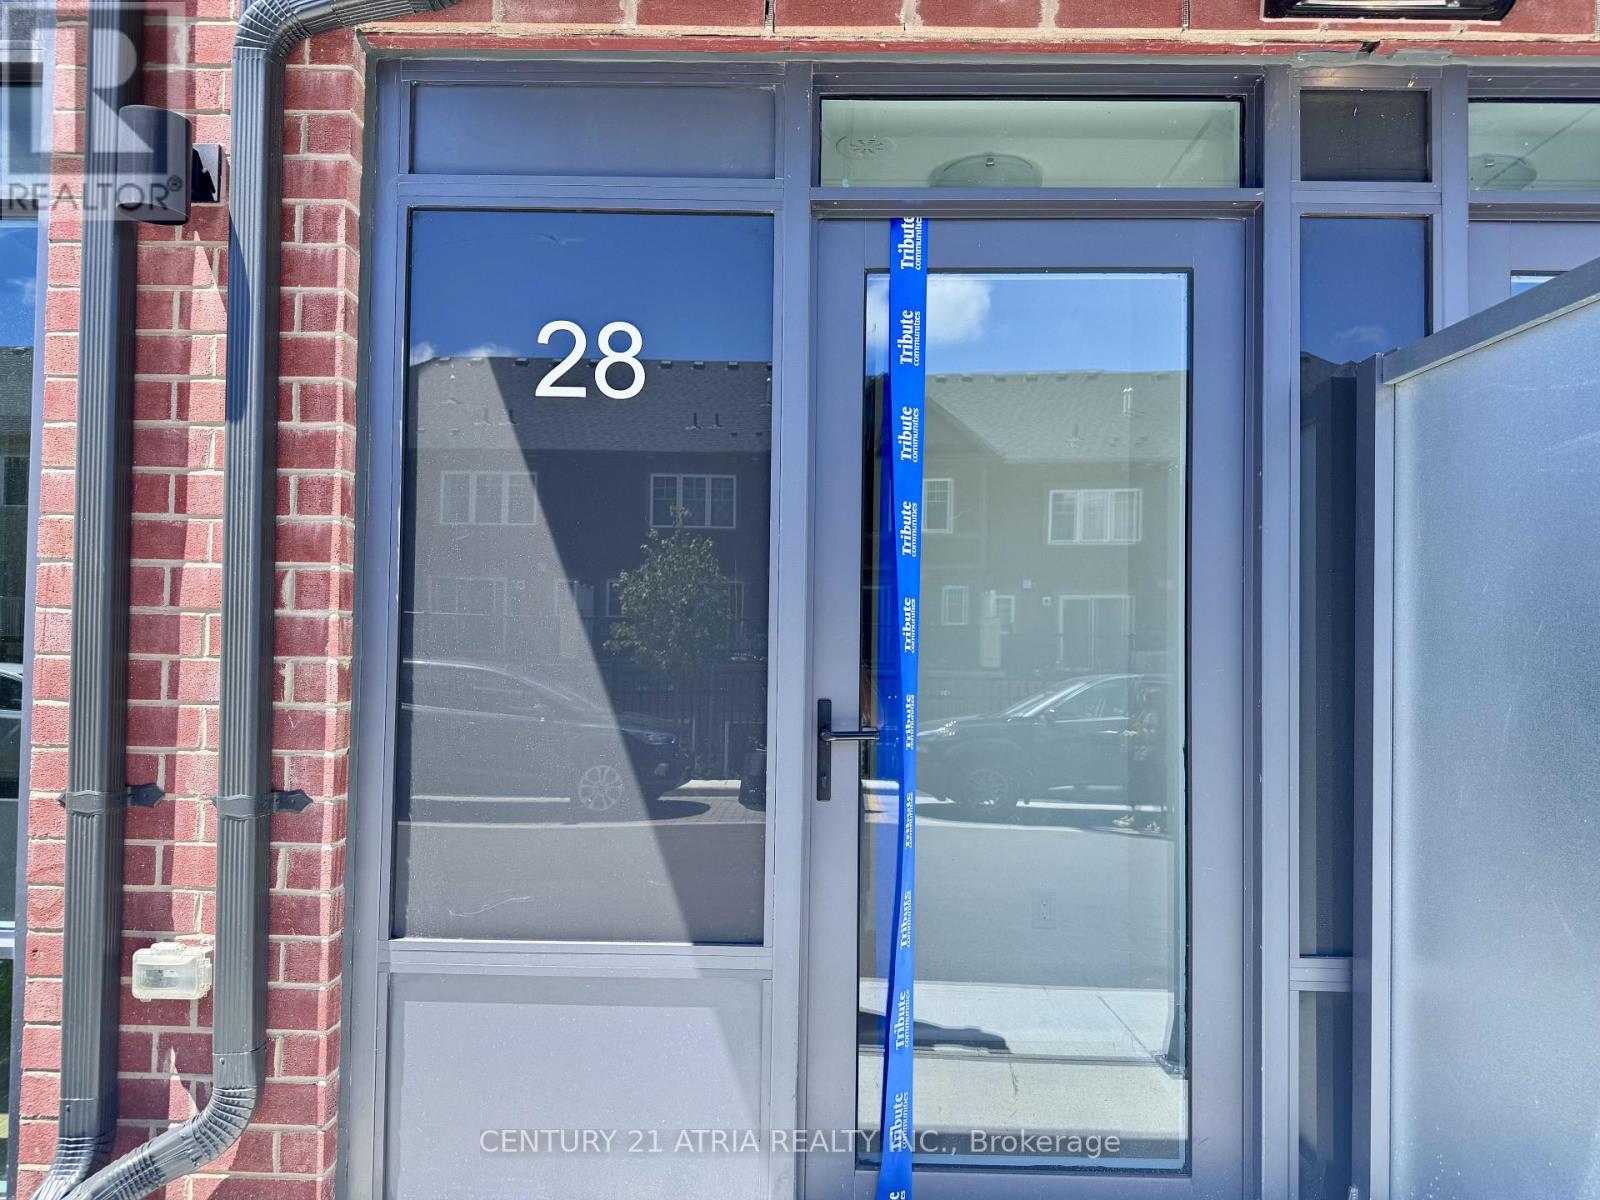
28 Alpine Symphony Path
Oshawa, Ontario
Welcome to this bright, modern 3 bedroom + den and 3 bath townhouse in the high-demand Windfields community by Tribute Community. Features include 9 ft ceilings, floor-to-ceilingwindows, open-concept living/dining, laminate floors, a sleek kitchen with stainless steel appliances, quartz counters, and access to a covered parking spot directly in front of thehome. Second floor offers 2 bedrooms + den, laundry, and a 4-pc bath. The top floor features a private primary suite with ensuite, walk-in closet, terrace, and access to a spacious 384 sq ft rooftop patio. Enjoy top-tier amenities which includes: gym, yoga & spin studios, lounge, rooftop terrace, private dining room, and more. Steps to Costco, transit, schools, parks, and Hwy 407. (id:49269)
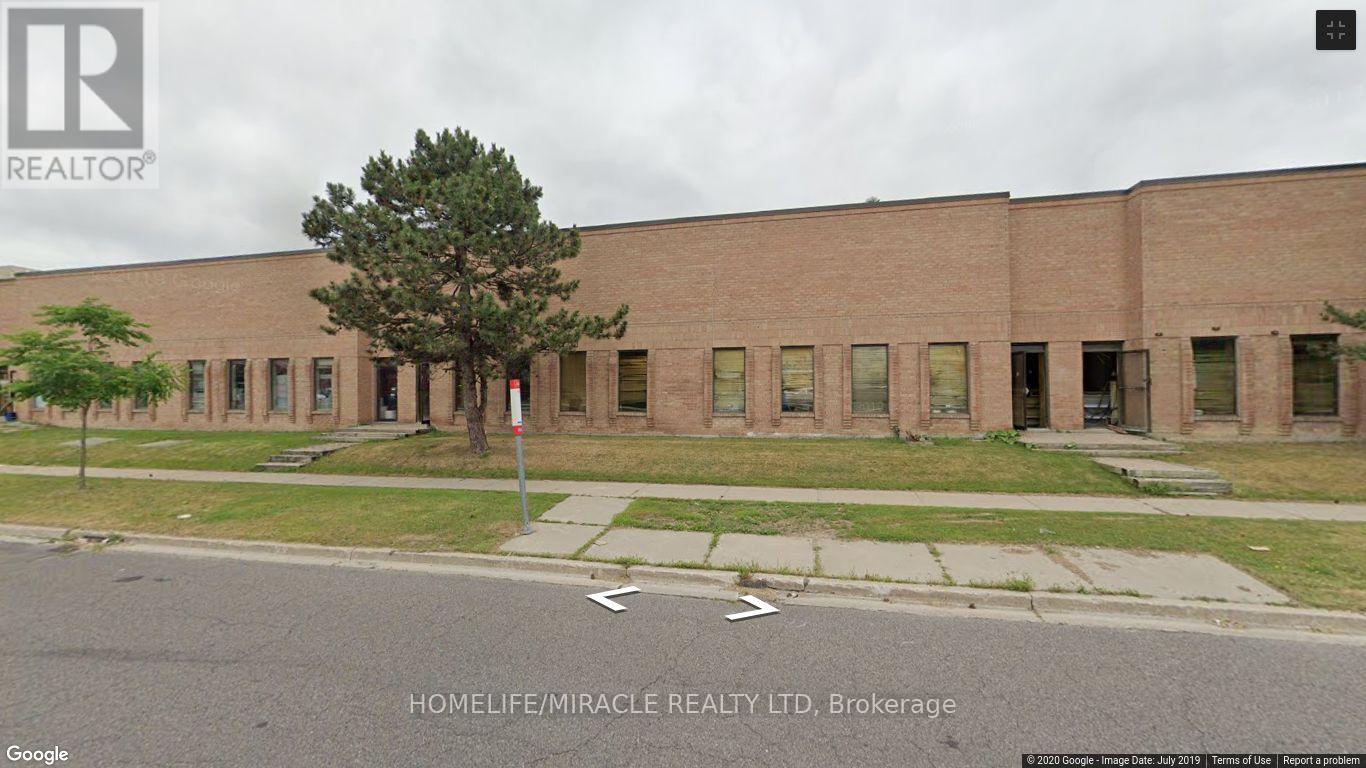
4,5 - 105 Ironside Crescent
Toronto, Ontario
About a 9,400 sqft unit available in the fast-developing northeast of Scarborough, near major highways #407 & #401; corner property with great exposure. Ttc Access-Transit Stop Right At The Door, Roof (2015) Net Rent To Increse $0.50/Ft/Yr Additional unit with 4685 sqft available from April 2027. (id:49269)
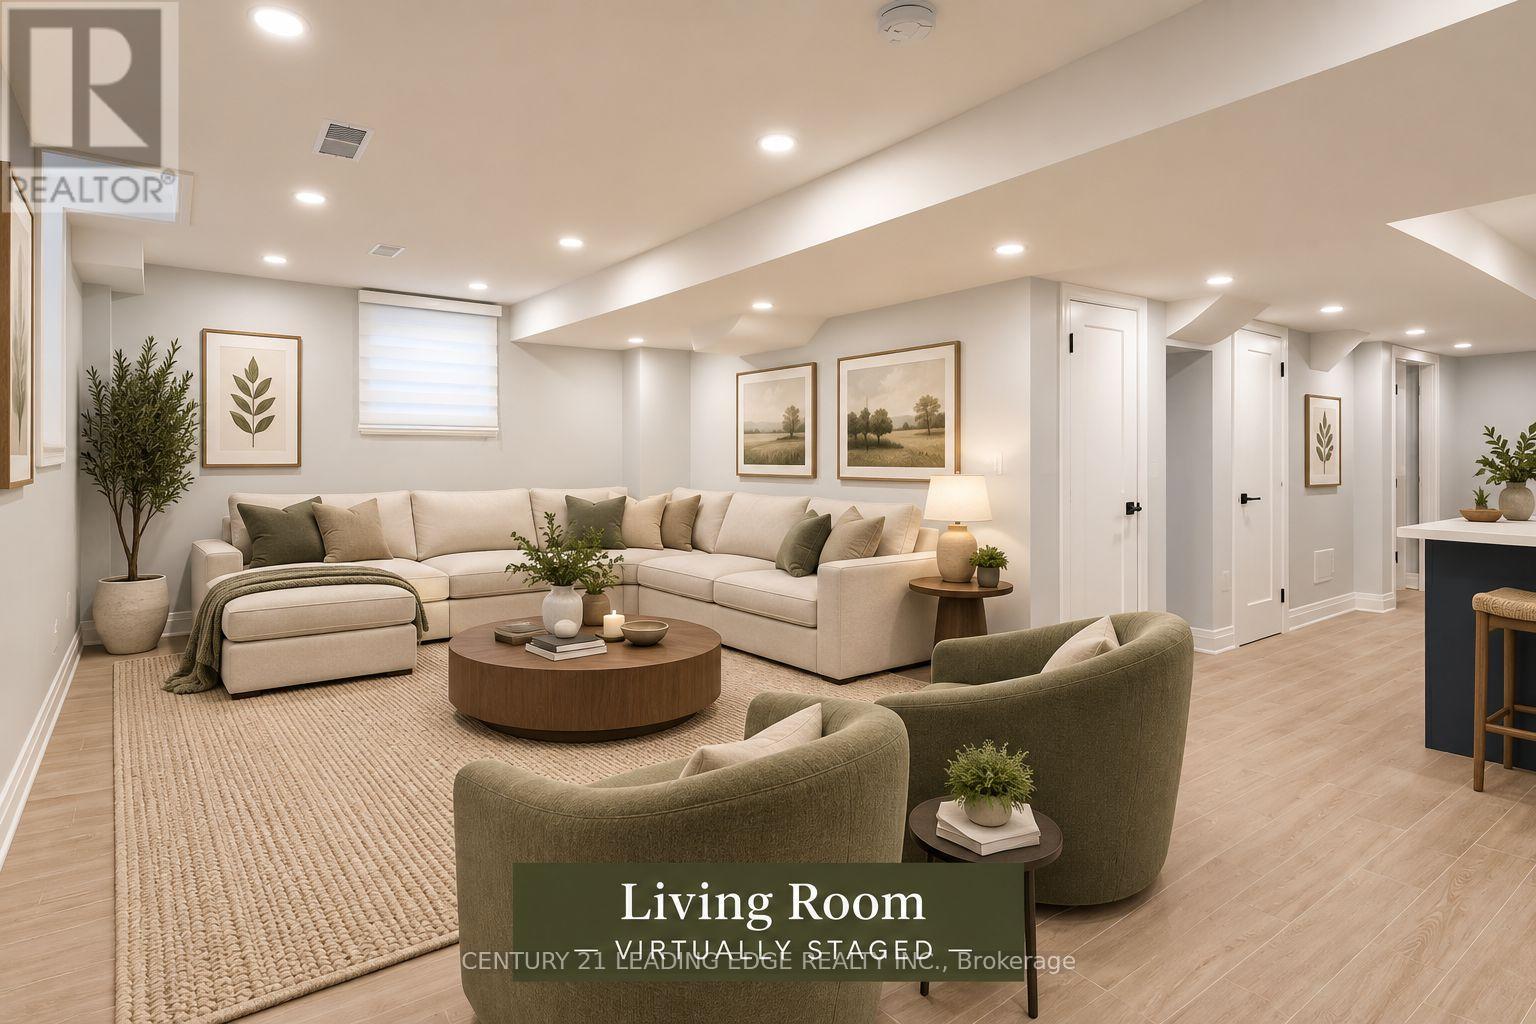
Bsmt - 36 Oshea Crescent
Ajax, Ontario
NEWER legal basement apartment with a separate entrance . Large egress window with lots of sunlight. Living Room/Dinning/Office, Large Kitchen With Quartz Counter Tops, Stainless Steel Appliances, & Breakfast Area, Master Bedroom with walk-in closet 3-Pc Master ensuite Washroom &large egress window! Separate ensuite laundry. The entrance is at the side in a very quiet street where you can raise a family. Water is included, separate billing for Hydro & Gas. Landlord will require to meet the tenant before acceptance of tenancy agreement. **Pictures are virtually staged** Landlord would like to meet the applicant before accepting lease agreement. (id:49269)
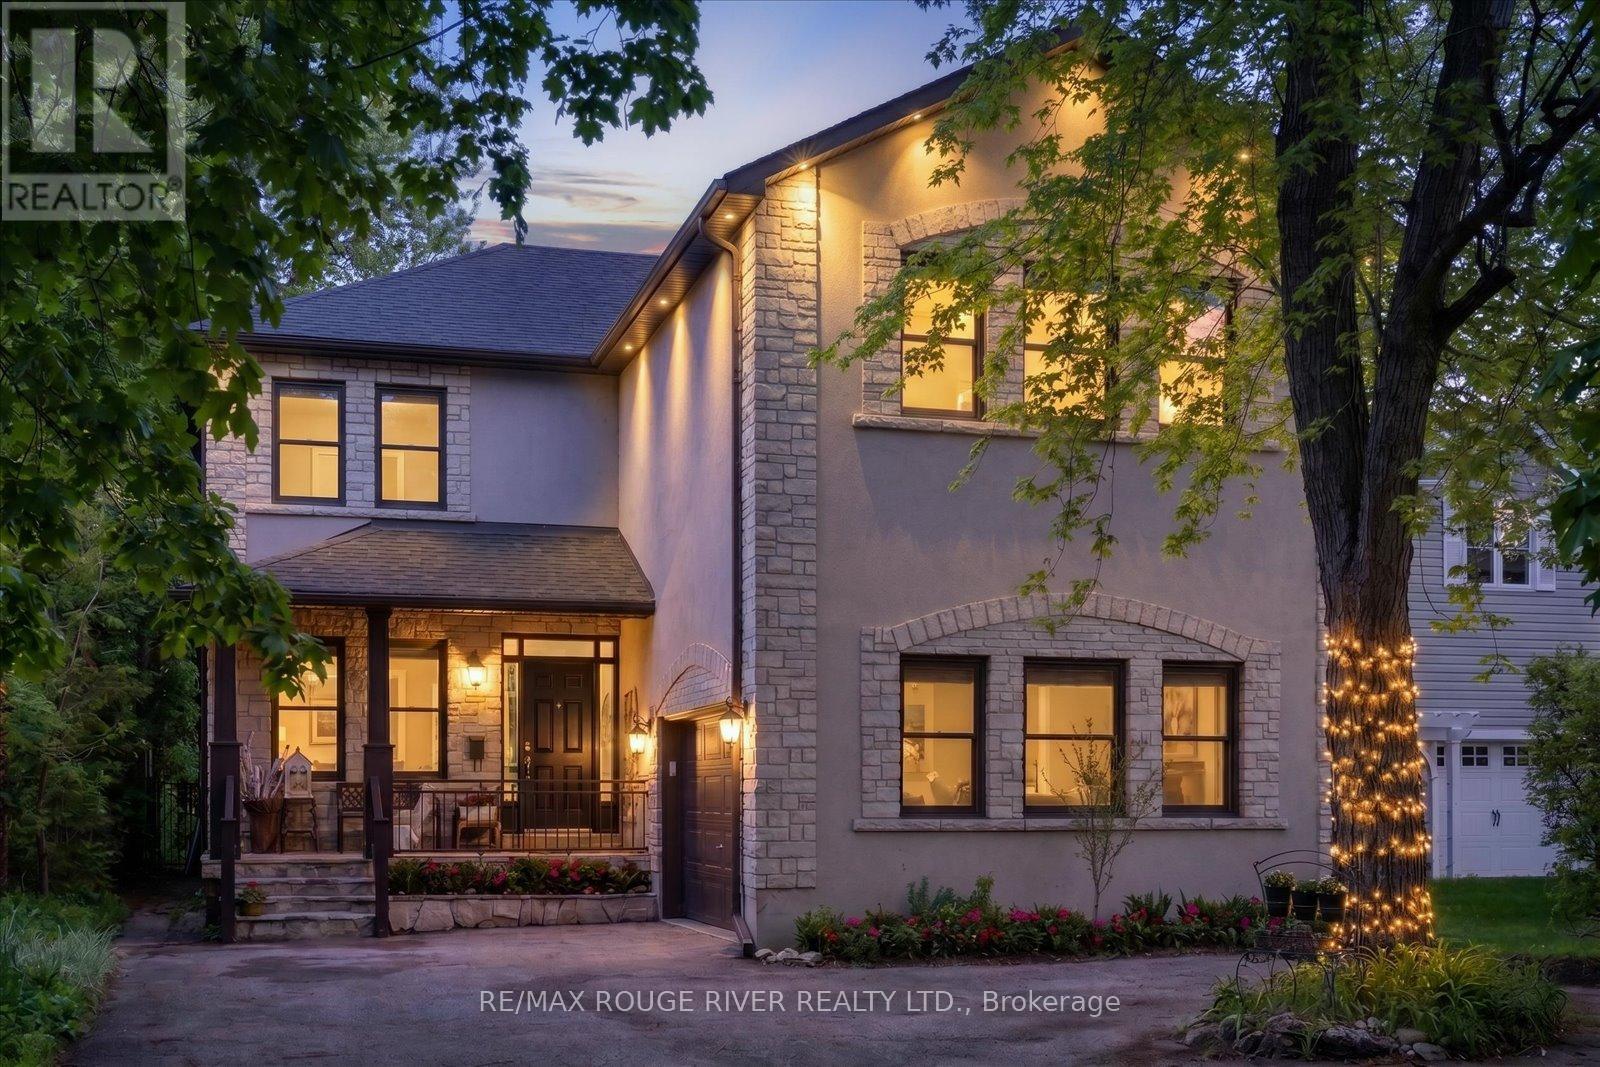
30 Springbank Avenue
Toronto, Ontario
Tucked away on a quiet cul-de-sac in one of Toronto's most charming lakeside pockets, this solid custom-built 5+1 bedroom home offers the perfect blend of character, comfort, and cottage-inspired living. Surrounded by mature trees, beautifully maintained gardens, and a warm community atmosphere, this is a rare opportunity to enjoy a peaceful retreat without leaving the city. Designed for gathering and making lasting memories, the heart of the home is its open and inviting kitchen, complemented by custom woodwork also found throughout the halls, living room and trim work throughout, creating a sense of warmth and serenity. Cozy gas fireplaces on both the main and lower levels add to the home's welcoming ambiance year-round. Set on an impressive 50x196 ft lot, the outdoor space is truly exceptional. Enjoy a shady and welcoming front porch, double garage, expansive rear deck, custom pergola, hot tub, and a stunning inground salt water pool (8 years old). Over 200K spent on backyard retreat. A secure steel gate offers peace of mind for young families, while multiple seating and entertaining areas make this backyard oasis ideal for hosting family and friends. The finished lower level provides outstanding flexibility with additional living and sleeping space, a full bathroom and a spacious recreation room perfect for movie nights, games, and gatherings. Convenient access to the backyard extends your entertaining options even further. This exceptional property offers the feel of a private cottage escape while remaining connected to the best of city living. Just steps from Rosetta McClain Gardens, scenic Lake Ontario waterfront trails, lookout points, and parks. Enjoy easy access to the Balmy Beach Club, Toronto Hunt Club, Woodbine Beach and Boardwalk, along with a wide variety of local amenities. See attached links for more area features and offerings. A truly unique lakeside sanctuary where timeless charm, natural beauty, and everyday convenience come together. (id:49269)