
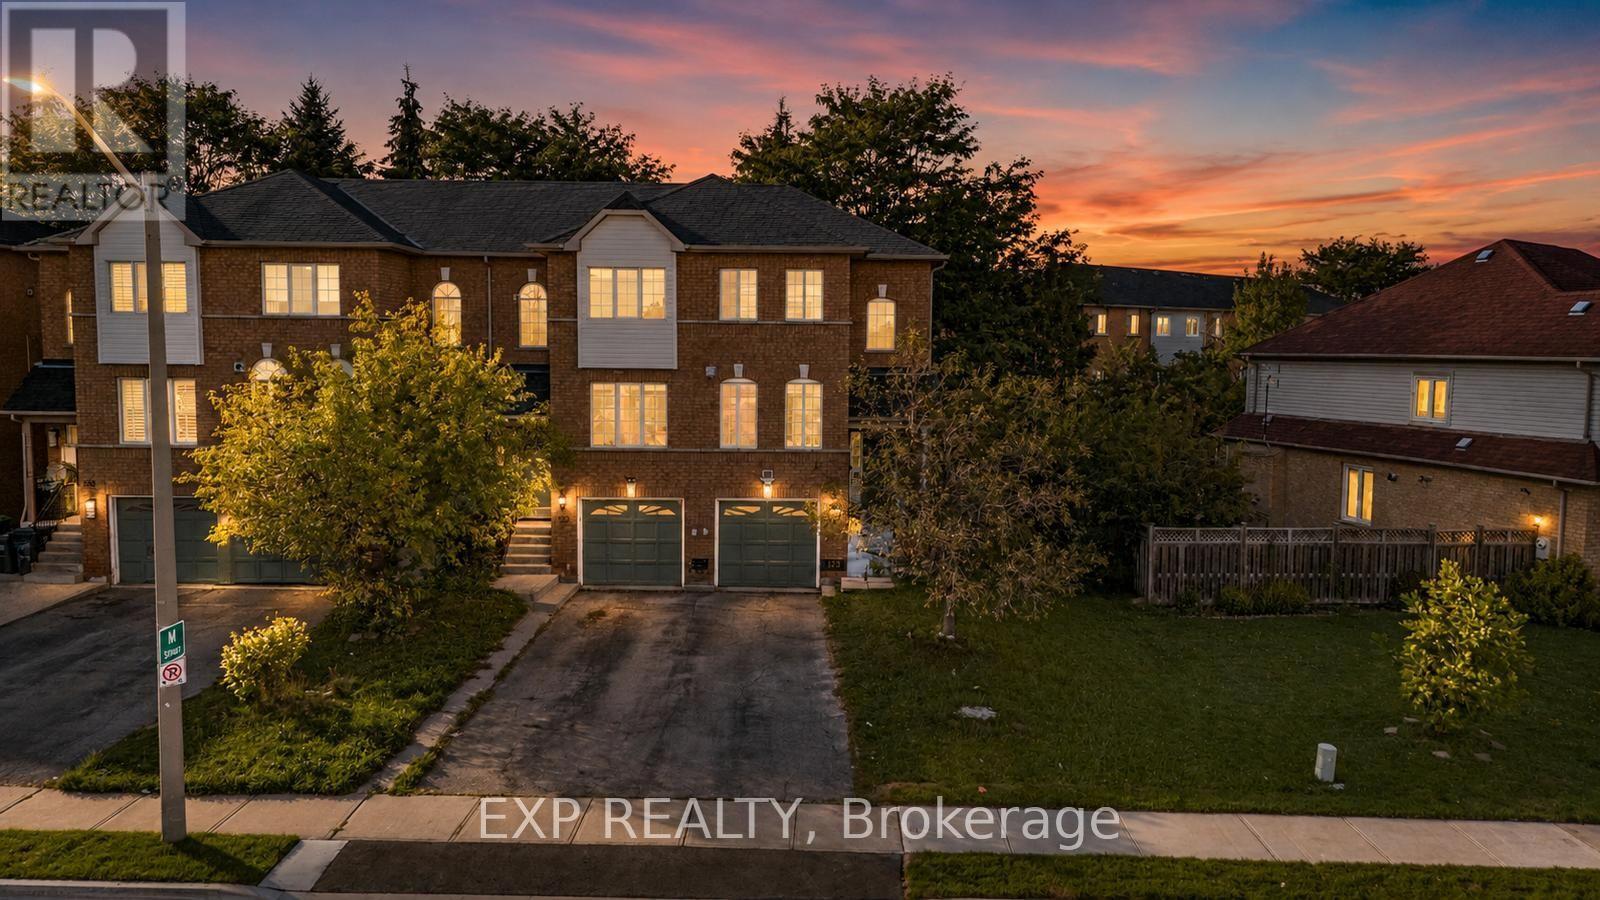
123 Brickyard Way
Brampton, Ontario
Beautifully maintained 3-bedroom, 3-bathroom END UNIT townhome in a central Brampton pocket. The main level opens to a modern eat-in kitchen finished with quartz counters and stainless steel appliances, flowing into a generous living room with laminate flooring and a cozy gas fireplace. A convenient 2pc bath completes this floor. Upstairs you'll find three well-sized bedrooms, with a full 4pc bath. The fully finished lower level is where the flexibility lives - set it up as an in-law suite, a quiet home office, or a rec room - with its own oversized 3pc bathroom, laundry area, and direct access to the gated backyard and garage. Walk to shopping, transit, schools and parks, with Highway 410 just minutes away. This one won't last - book your showing today! (id:49269)
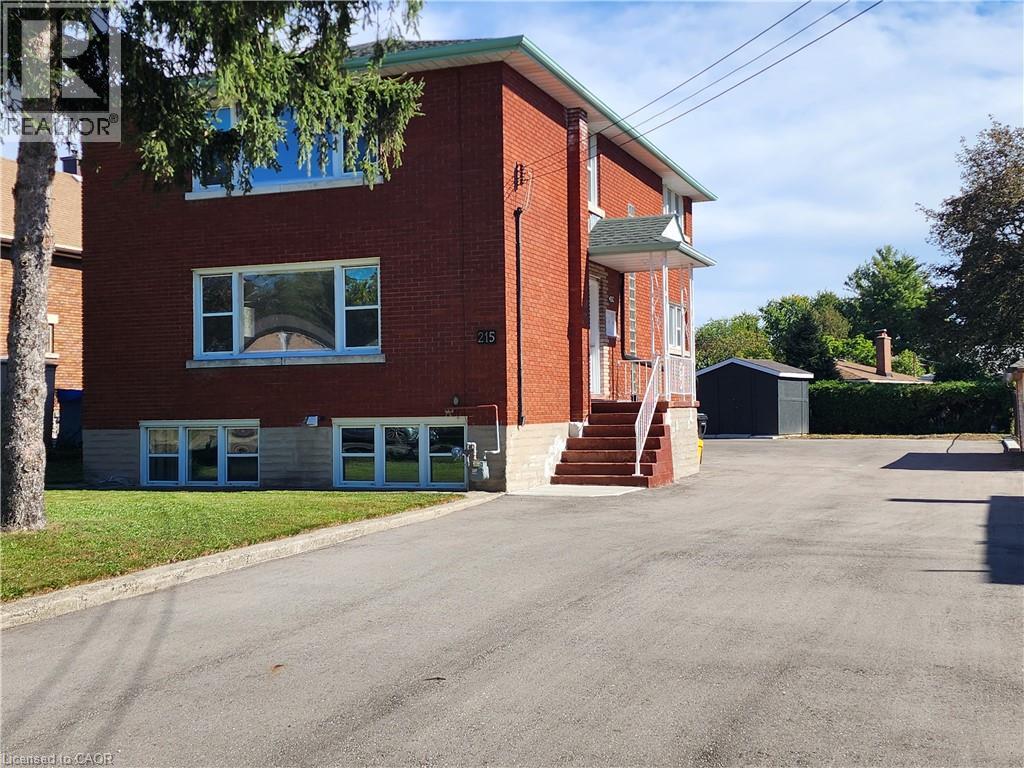
215 Belleview Avenue
Kitchener, Ontario
Investment Opportunity for that Investor that is looking to rent at current market rent, This solid all brick triplex sits on a huge lot with ample parking, Lower one bedroom unit is presently rented for $1350.00 per month, Main and third level boast 2 bedroom units each, Both levels were totally redone and are vacant ,3 separate Hydro meters ,All units have there own private entrance, Coined laundry for that additional income ,Close to all amenities, Mins to Hwy !!! SHOWS AAA !!! (id:49269)
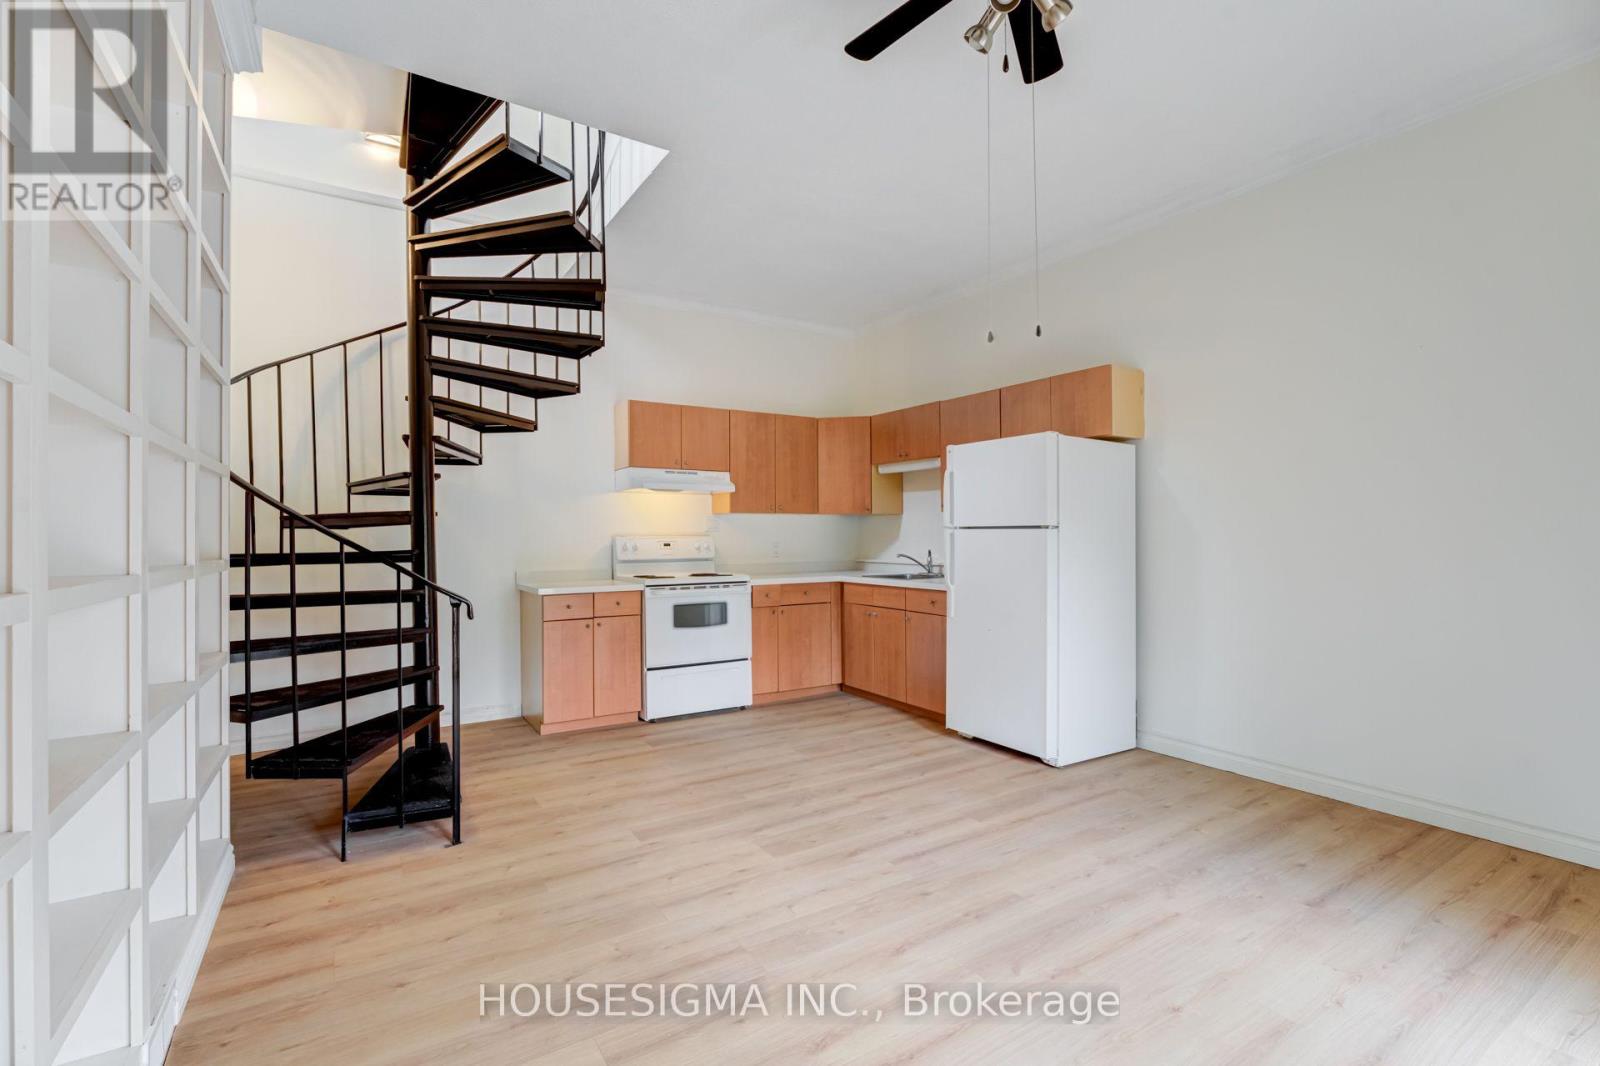
Loft - 22 Drury Lane
Barrie, Ontario
Welcome to this beautifully renovated two-storey loft in the heart of downtown Barrie! Offering the perfect blend of modern finishes, character, and comfort, this unique space features soaring ceilings, an abundance of natural light, and a bright, open-concept layout. The main level seamlessly connects the living and dining areas, creating an inviting space for everyday living and entertaining, complete with peaceful backyard views. Upstairs, the spacious primary bedroom offers generous closet space and a private ensuite bathroom, providing a comfortable retreat. Ideally situated just minutes from downtown Barrie's vibrant restaurants, shops, waterfront, and local amenities, this stylish loft offers the perfect balance of urban convenience and relaxed living. A fantastic opportunity to enjoy loft-style living in a desirable location! (id:49269)
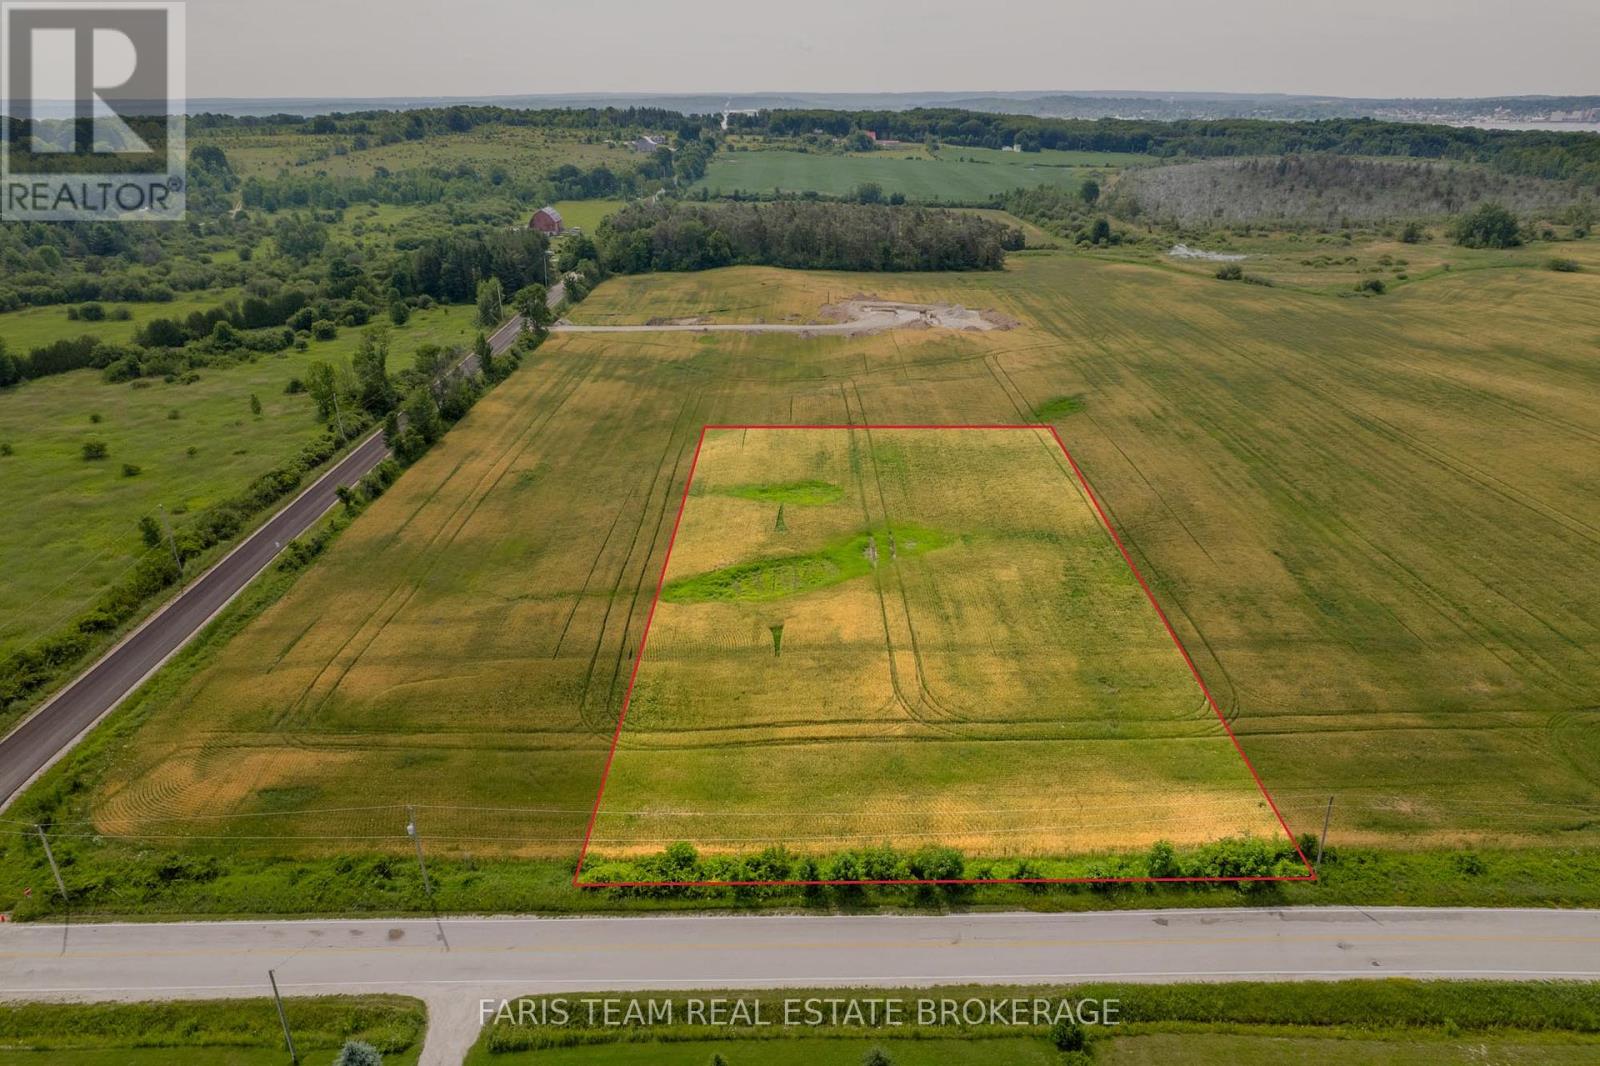
1499 Tay Point Road
Penetanguishene, Ontario
Top 5 Reasons You Will Love This Property: 1) This premium 1.78-acre lot is part of an exclusive release of newly created estate parcels, offering the perfect setting to build a custom home in a highly desirable Midland Point location 2) The level, wide-open property enjoys sweeping countryside and forest views with unforgettable sunset skies that bring a true sense of space and serenity 3) Fully cleared and build-ready, the lot saves valuable time and allows you to move directly into planning and construction 4) Scenic walking and cycling trails are just steps away, connecting you to nearby waterfront parks and everyday outdoor enjoyment 5) Short five-minute drive placing you in the heart of Midland and Penetanguishene, where marinas, charming shops, dining, and Georgian Bay living await. (id:49269)
Upper - 189 Little Avenue
Barrie, Ontario
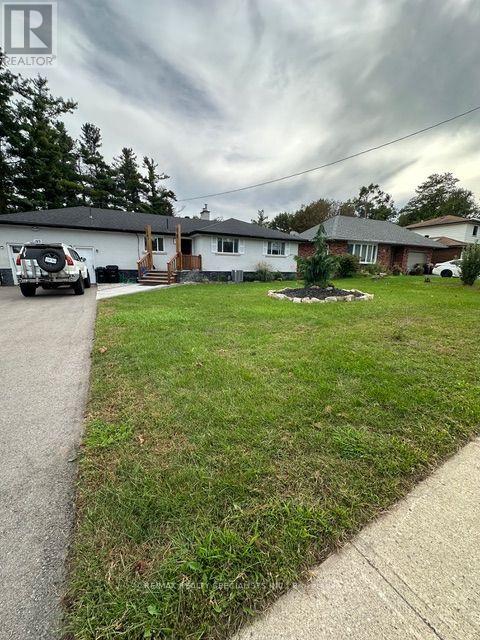
THIS IS THE MAIN FLOOR ONLY for $2300! BASEMENT AVAILABLE SEPARATELY for $1,750 Welcome to 189 Little Ave. Spacious 3-Bedroom Upper-Level Rental in Allandale Heights - Ideal for Multi-Generational Living! Offering approximately 1,230 sq. ft. of comfortable living space, this bright upper-level suite features three bedrooms, a full bathroom, living room, separate dining area, and well-appointed kitchen. Set on a generous lot with a beautiful wooded backdrop, the property offers a peaceful and private setting while still providing plenty of space for outdoor enjoyment. The backyard features a swimming pool and ample room for entertaining, relaxing, and making the most of the warmer months. An excellent opportunity for a family seeking a spacious home, or for multi-generational living with one family occupying the upper level and extended family enjoying the separate lower-level suite. The two levels are available separately, making this property especially well suited for families who value both connection and privacy. Ample parking is available, with approximately 5,6 spaces shared between the upper and lower-level tenants. Pool and outdoor areas are shared. Upper Lavel Tenant pays 70% utilities, (Heat, Hydro, Water)Tenant has to have Their own tenant Insurance. (id:49269)
28 Alexander Avenue
Barrie, Ontario
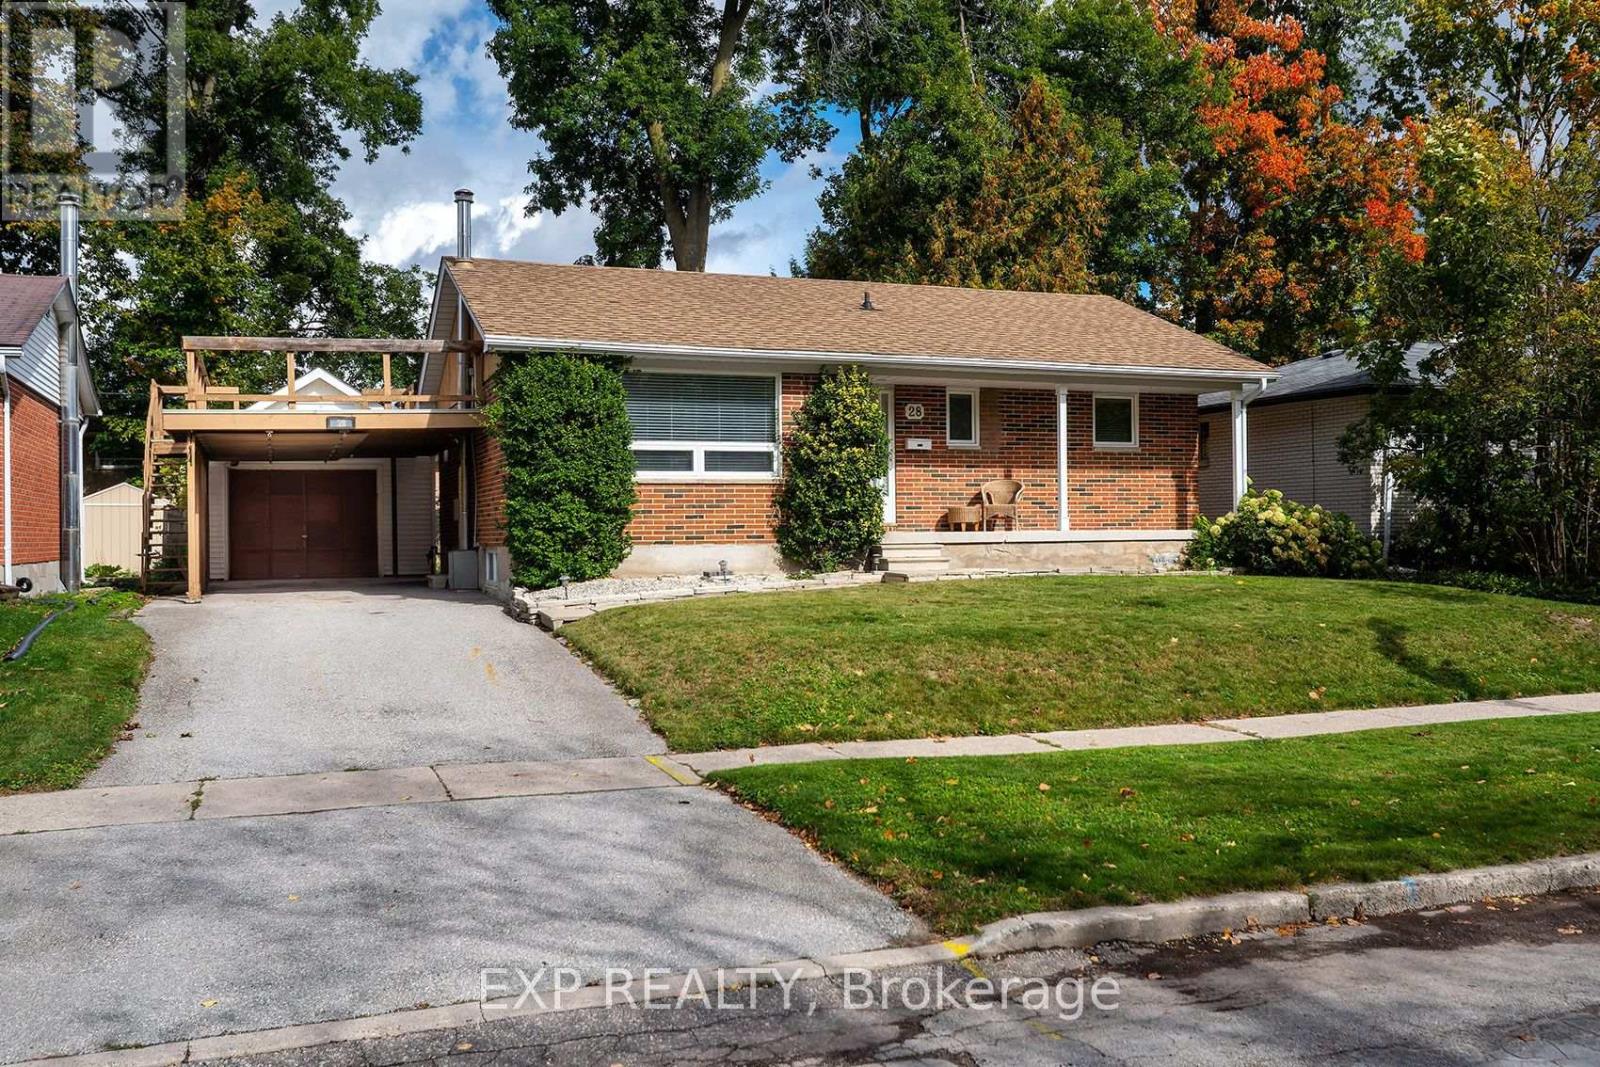
This beautifully updated two-bedroom bungalow is being offered for the first time ever - a rare opportunity to own a home that has been loved and cared for by one family for decades. That kind of stewardship shows in every detail. The main floor features two spacious bedrooms, a bright living and dining area, and a kitchen with stainless steel appliances. Two washrooms provide flexibility, including an en-suite opportunity, and the upper laundry adds everyday convenience. The super private backyard is perfect for relaxing or entertaining, and the detached garage offers secure storage. The basement offers a real opportunity for a separate apartment - a separate entrance is already in place, making it easy to create a rental unit, in-law suite, or income-generating space. Easy access to public schools makes this ideal for families, while the east-end location keeps you close to shopping, parks, and quick routes to Highway 400. (id:49269)
584 Curry Road
Penetanguishene, Ontario
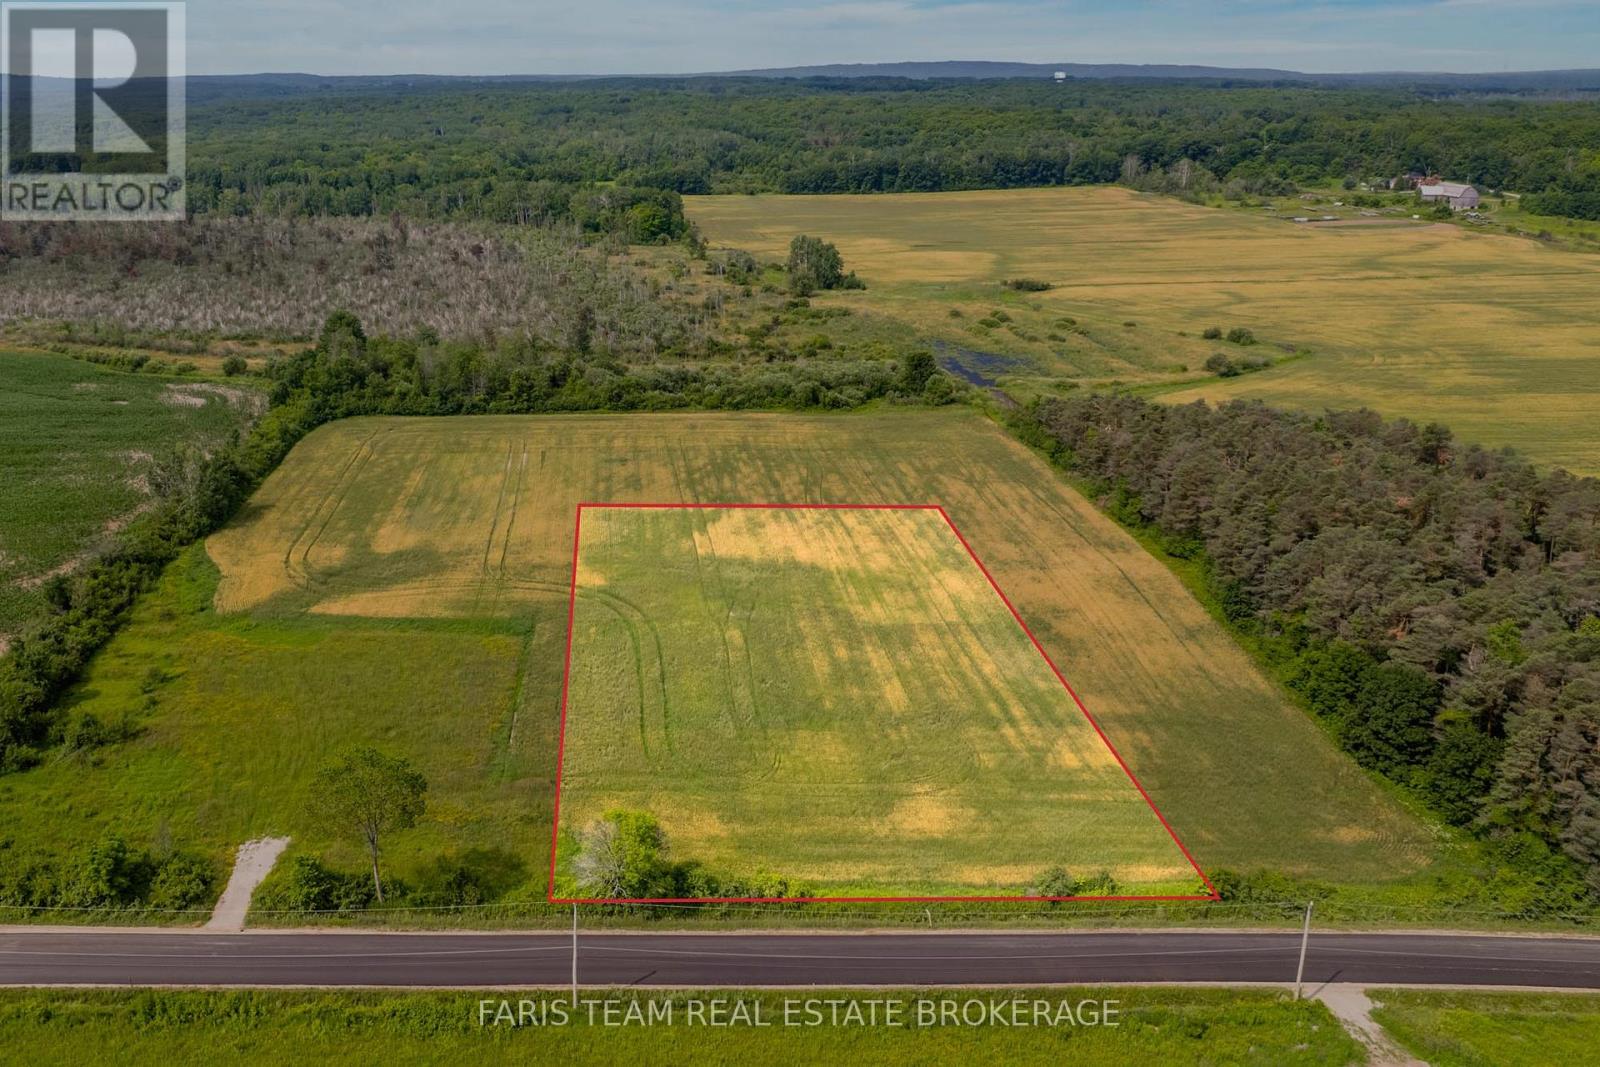
Top 5 Reasons You Will Love This Property: 1) This generous 2-acre corner estate lot is fully cleared and ready to build, offering an exceptional opportunity in the highly desirable Midland Point area 2) The level property provides sweeping views of rolling farmland and forest, along with unforgettable sunsets in a serene natural setting 3) Enjoy direct access to nearby walking and biking trails that connect you to Tom McCullough Waterfront Park and Portage Park for effortless outdoor recreation 4) Just a short five-minute drive brings you to Midland and Penetanguishene, where marinas, charming shops, restaurants, and vibrant downtowns await 5) Surrounded by the scenic Georgian Bay shoreline, cultural attractions, and the iconic 30,000 Islands, offering peaceful country living with small-town charm. (id:49269)
202 - 110 Steamship Bay Road N
Gravenhurst, Ontario
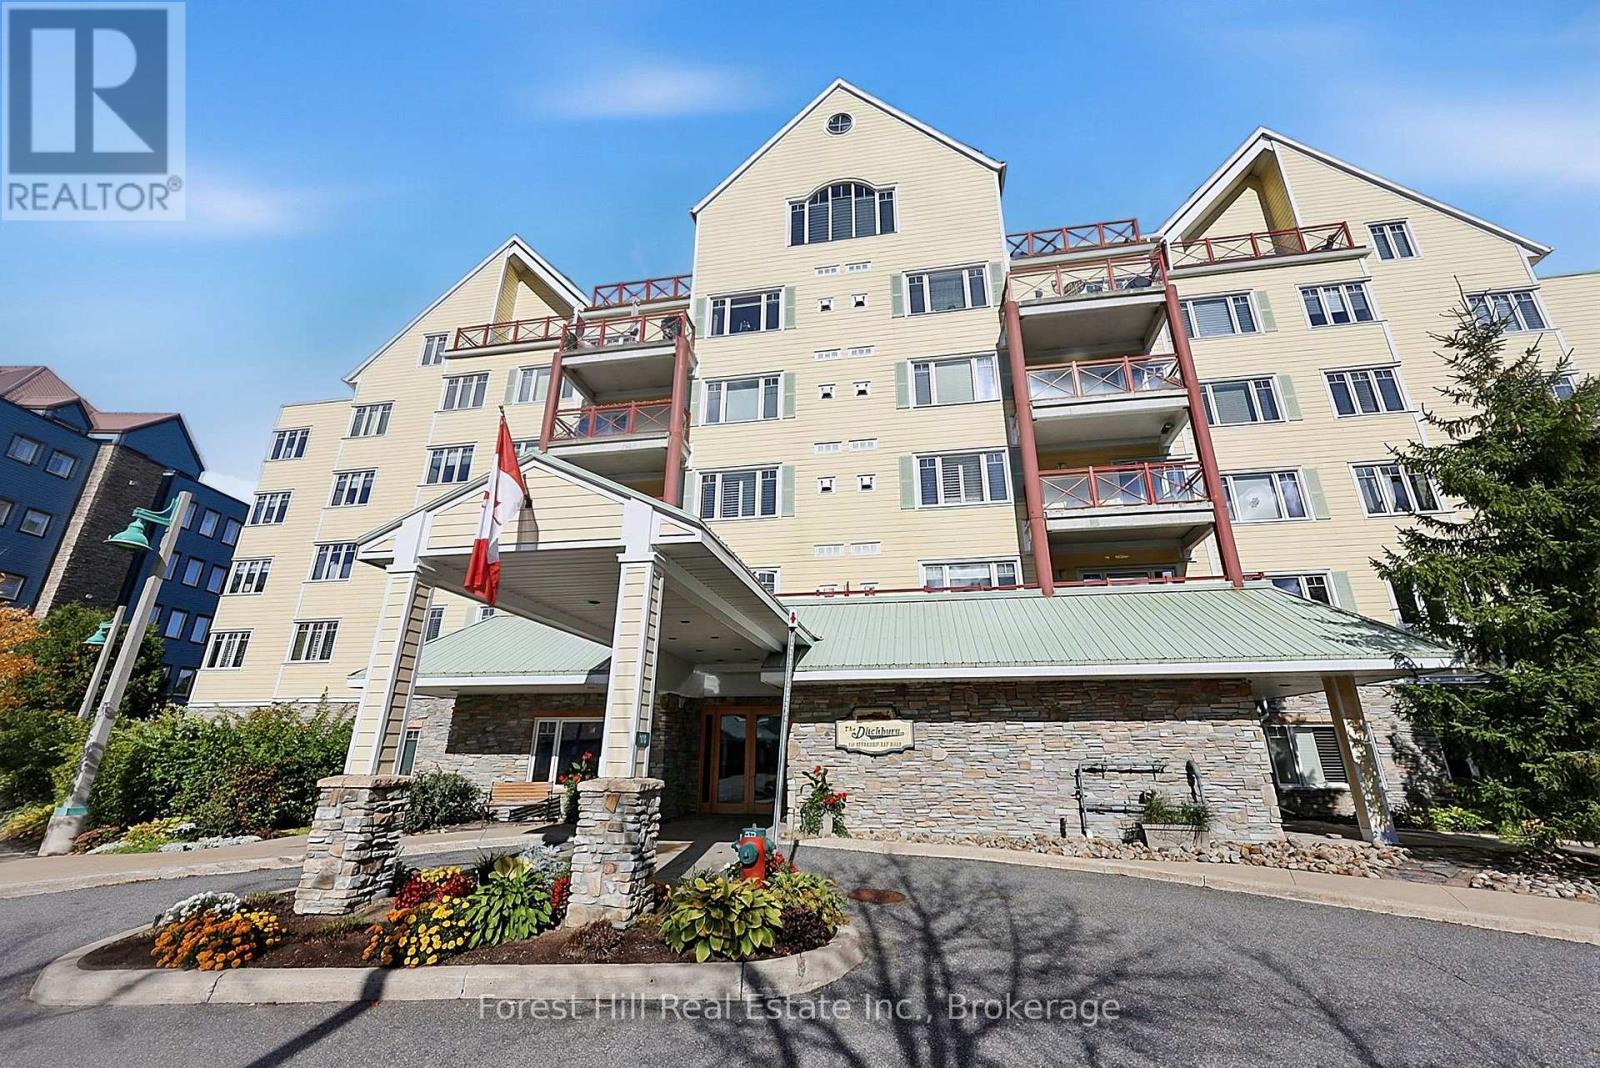
**Your Muskoka escape, elevated.** A full-time residence or effortless cottage retreat, this exceptional "cottage in the sky" in the sought-after Yellow Building blends refined comfort with authentic Muskoka charm. The bright, sophisticated open-concept interior features gorgeous Torly's laminate flooring, granite countertops, mirrored backsplash, California shutters, mirrored closet doors, upgraded plumbing, stainless steel appliances, and central A/C. With **3 generous bedrooms and 2 bathrooms**, the home is beautifully accented by rich wood details, stylish barn doors, and a cozy gas fireplace. The **expansive private balcony** extends the living space outdoors, offering beautiful **Lake Muskoka views**, and ultimate privacy, interlocking flooring, and a gas BBQ hookup-perfect for morning coffee, alfresco dining, and sunset entertaining. Enjoy an enviable location just steps from the **docks, shopping, restaurants, and Farmers' Market**. A newer pontoon boat is also available separately for those looking to fully embrace big-lake boating. Offered **fully furnished**, with furnishings negotiable, this is truly turnkey Muskoka living. **Condo fees include heat, hydro, water, common elements, internet, cable TV, covered parking, storage locker, and intercom/security.****Sophisticated, effortless, and distinctly Muskoka-cottage living without the cottage maintenance**** (id:49269)
124 Annsleywood Court
Vaughan, Ontario
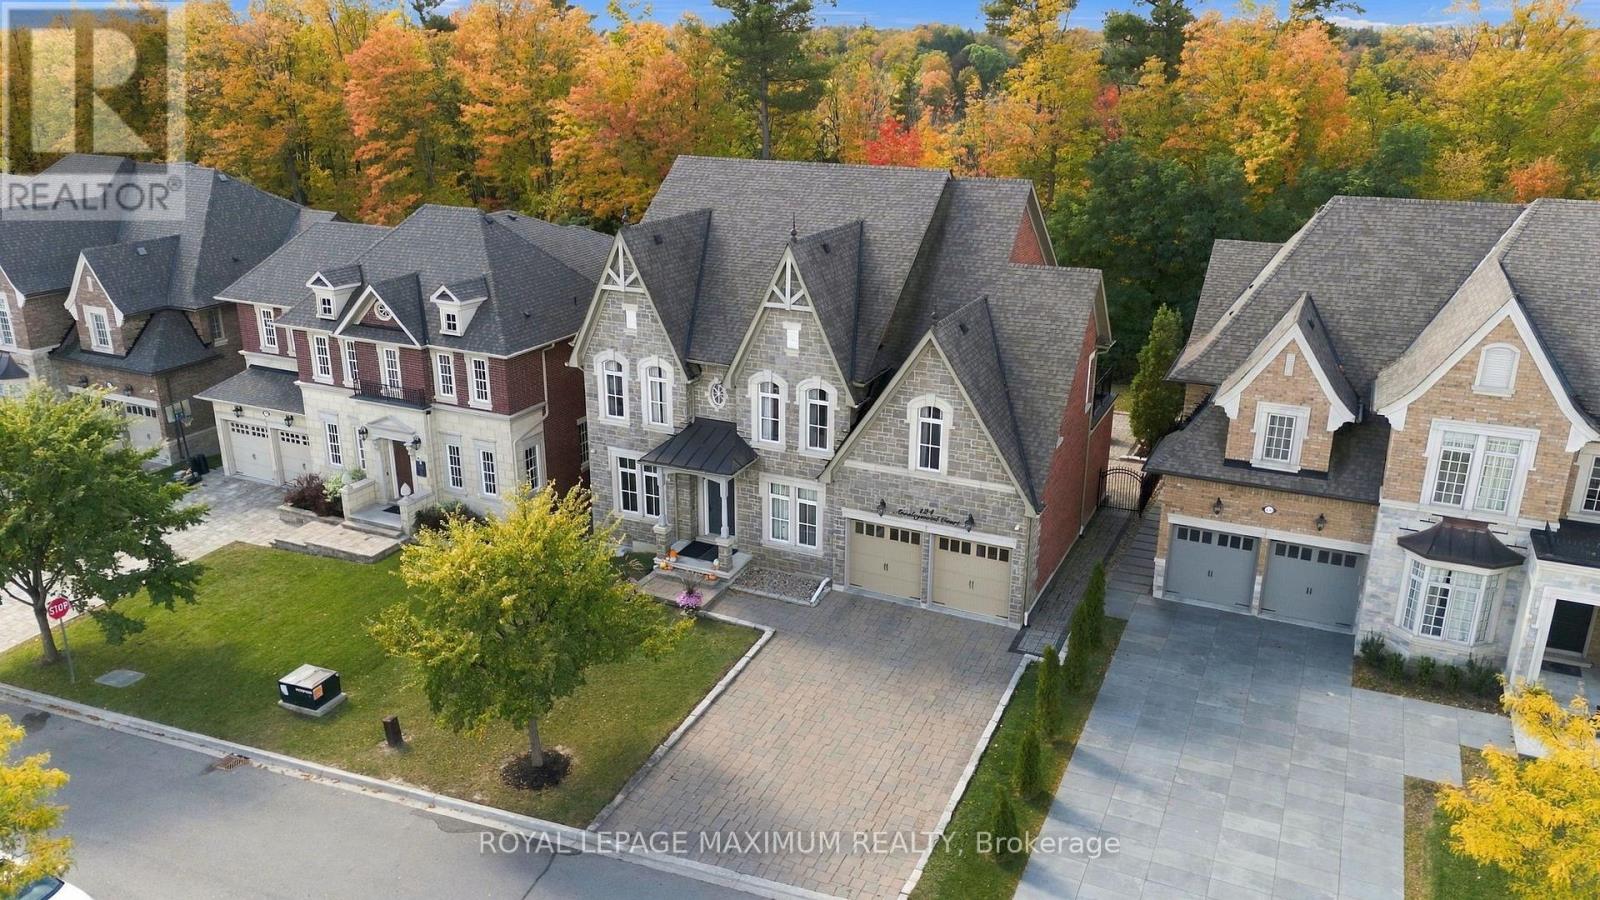
Nestled in Kleinburg Heritage Estates, this breathtaking 3,727 sqft home (plus a 1,806 sqft finished basement) offers master-crafted luxury on a prime 60' x 131' ravine lot. With no expense spared & an elevator servicing all three levels, this property seamlessly blends timeless elegance with modern smart-home convenience. Step into a light-filled layout with 10' ceilings & heated tiles on main flr, coffered and/or tray ceilings plus potlights throughout. A dedicated main-floor office with custom shelving offers an ideal work-from-home space, complemented by a versatile secondary den. Living room with built in shelving, lighting, gas fireplace, & a walk-out to the private rear deck. At the heart of the home lies a true chef's kitchen with valence lighting & equipped with top-tier appliances: a built-in Sub-Zero fridge, Wolf 6-burner gas stove, Wolf wall oven and microwave & more. Anchored by a large center island, the kitchen opens to a sun-drenched breakfast area with vaulted ceilings framing serene, uninterrupted views of the lush ravine backyard.The second floor maintains the home's high standard of finish with every bedroom offering ensuite access. The primary bedroom serves as a luxurious retreat, boasting a custom walk-in closet & a spa-inspired 5-piece ensuite complete with heated floors & a heated towel rack. Designed for hosting, the expansive finished basement has 9'ceilings, a large media lounge boasts Bose audio system, electric fireplace & custom built-ins, automated blinds throughout basement, wet bar, & dedicated wine cellar. An integrated Crestron Smart Home system for audio, lighting, climate & security throughout. Automatic stair & exterior lighting. Outdoors, a professionally interlocked driveway wraps along side of the home into a private backyard oasis overlooking nature. Located moments from historic downtown Kleinburg, Hwy 427, scenic trails, & prestigious Copper Creek Golf Club, this home represents refined ravine living at its finest. (id:49269)
Basement - 3 Percheron Court
Markham, Ontario
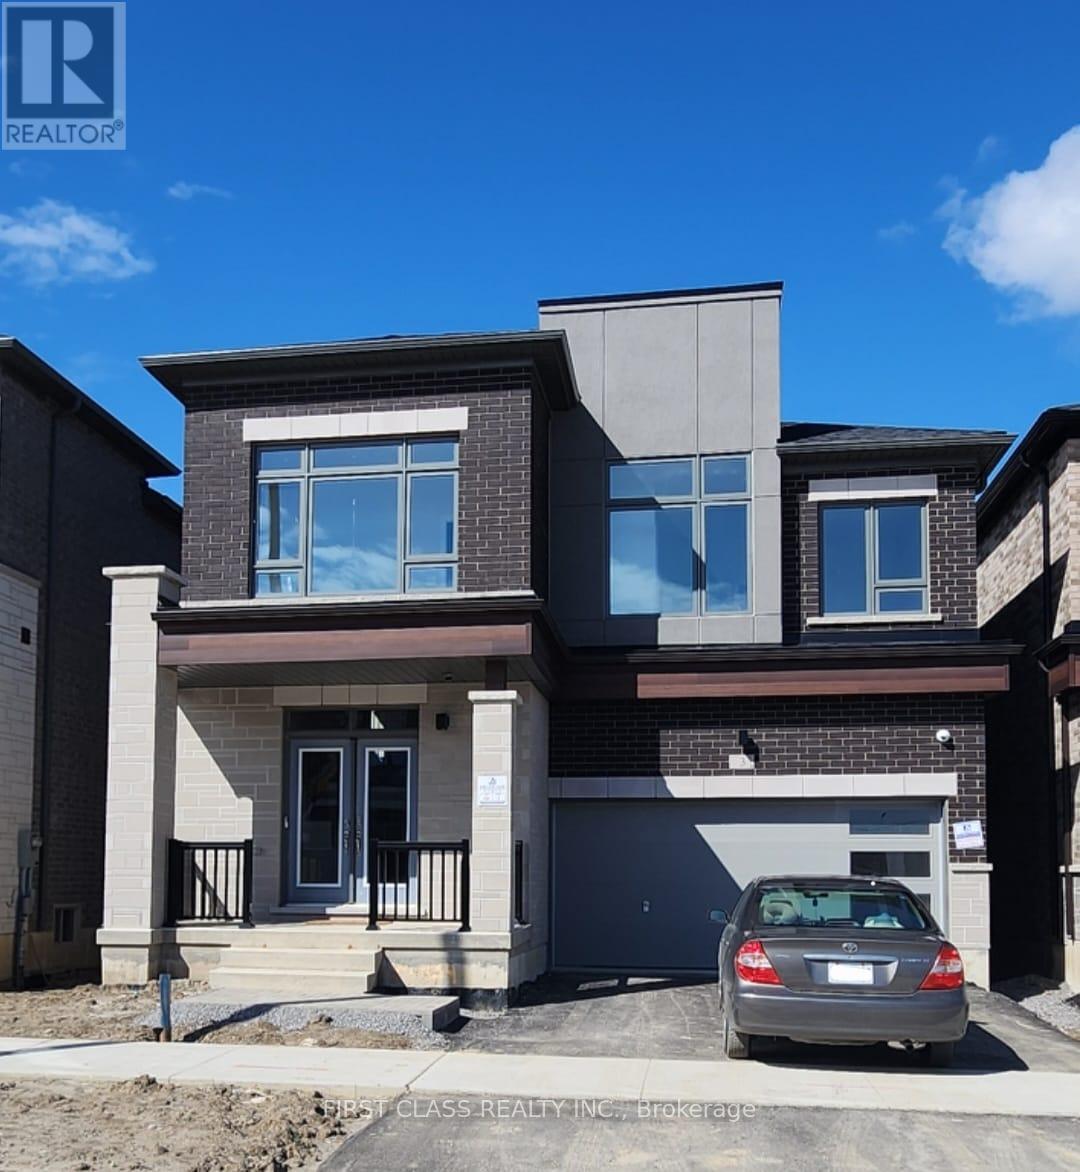
Client Remarks: Brand-new, beautifully located two-bedroom walkout basement apartment with a private entrance. The bright, functional layout features two spacious bedrooms: the primary bedroom offers a walk-in closet and a three-piece ensuite, while the second bedroom includes a large window and generous built-in closet. The open concept kitchen with elegant quartz countertops and backsplash, a spacious, sun-filled living room, a second three-piece bathroom, and a convenient laundry area. All brand new appliances and move-in ready, it also includes central heating, air conditioning, and access to a backyard patio with a barbecue-ideal for relaxing or entertaining. Located close to Highway 404, community centre, parks, schools, grocery stores, and a wide range of everyday amenities, this home offers a comfortable, well-equipped living space in a highly desirable neighborhood. (id:49269)
420 - 2908 Highway 7
Vaughan, Ontario
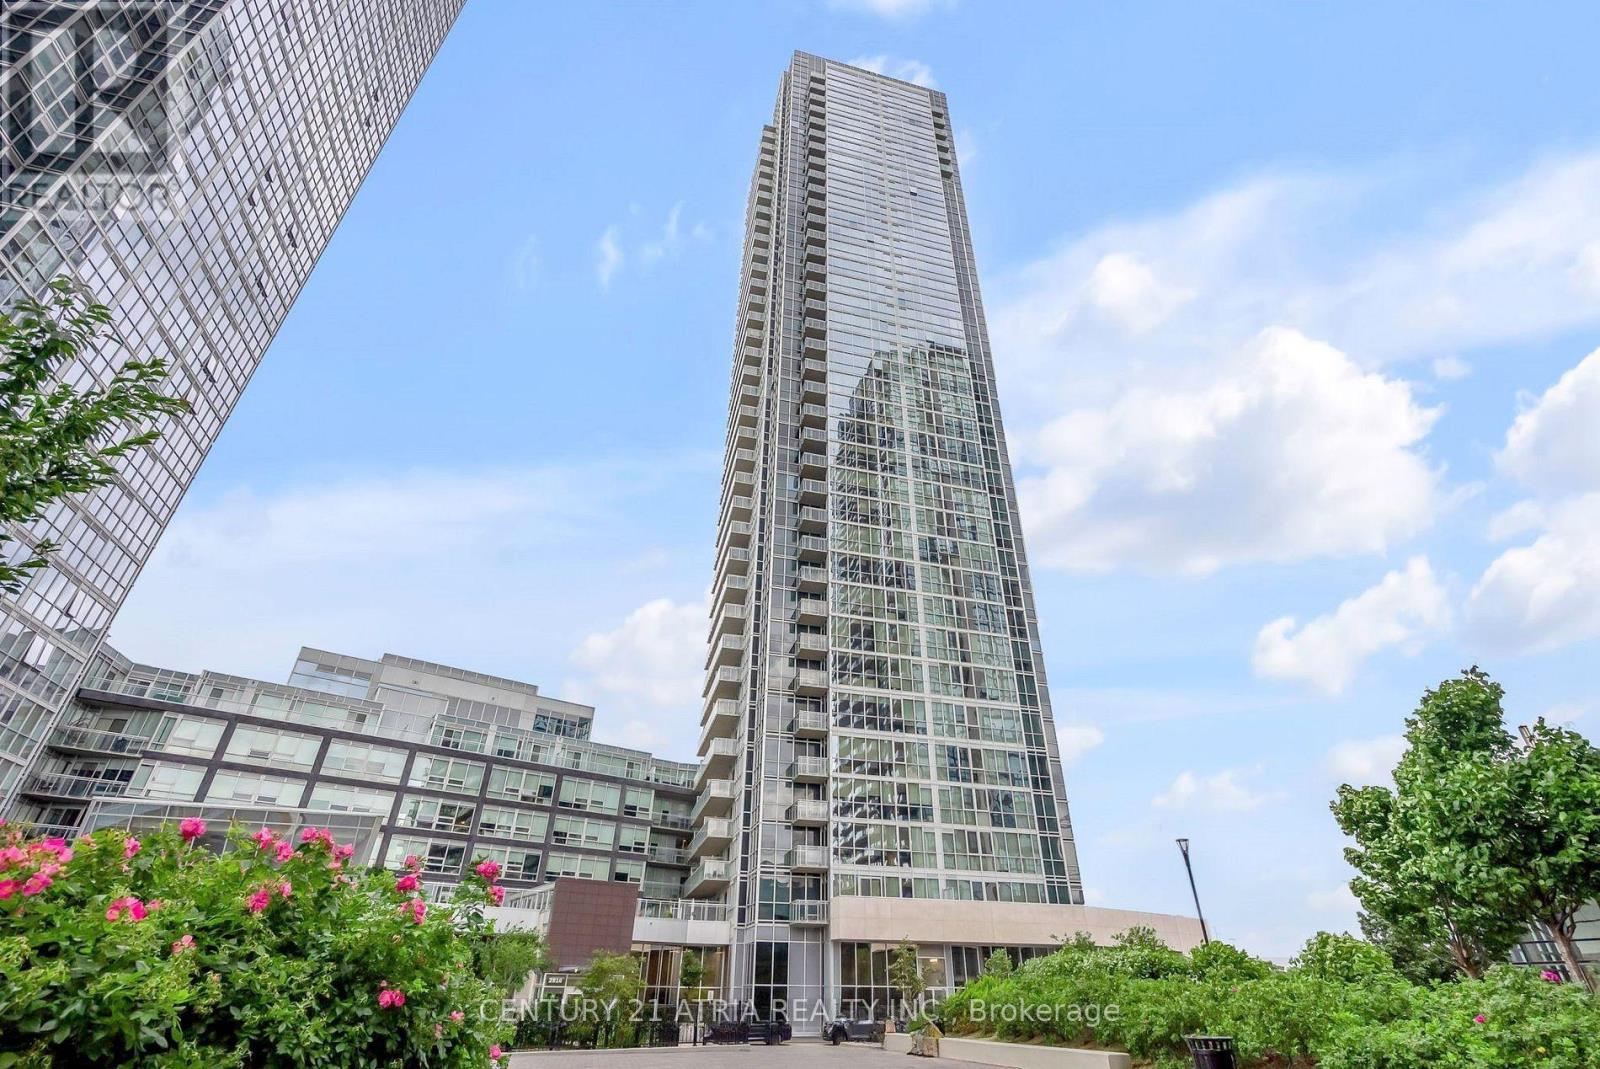
Welcome to Nord Condos located in the heart of Vaughan! This exceptionally maintained 1 + Den suite offers a thoughtfully designed layout featuring a modern kitchen with quartz countertops, breakfast bar, and stainless steel appliances. Enjoy 9-ft ceilings and large windows, offering plenty of natural light throughout. A generously sized bedroom with ample closet space. The den features sliding doors and its own closet, offering versatility and privacy, making it an ideal home office or second bedroom. An impressive selection of building amenities, including an indoor pool, fitness centre, media room, billiards room, outdoor terrace, and more. Prime location just minutes from the VMC Subway Station and transit hub, with convenient access to major highways, shopping, restaurants, entertainment, and your everyday needs. A fantastic opportunity to live in one of Vaughan's most connected communities! (id:49269)

33 Winisk Street
Richmond Hill, Ontario
Rare opportunity in Richmond Hill's sought-after Jefferson community ideal for first time home buyers! This oversized corner freehold townhome offers approximately 2,094 sq. ft. of bright, functional living space, 4 bedrooms, 3 bathrooms and a generous 33-ft-wide lot.With extra windows throughout, the home is filled with natural light and offers the space and feel many buyers look for in a detached home. The main level features hardwood flooring, smooth ceilings, pot lights, a spacious family room, separate living and dining areas, and a bright eat-in kitchen with walkout to the fully fenced oversized backyard.Upstairs, the large primary bedroom includes a walk-in closet and ensuite with glass shower, along with three additional bedrooms and convenient second-floor laundry.Additional features include hardwood stairs with iron pickets, stainless steel kitchen appliances, smart lighting and thermostat controls, Ring alarm and video doorbell, security cameras, remote-access garage door opener, gas BBQ hookup and LED lighting.Located across from detached homes and close to schools, parks, shopping, dining, transit and everyday amenities. A spacious, bright and move-in-ready 4-bedroom freehold home with a rare corner lot, an excellent opportunity in Jefferson. (id:49269)