
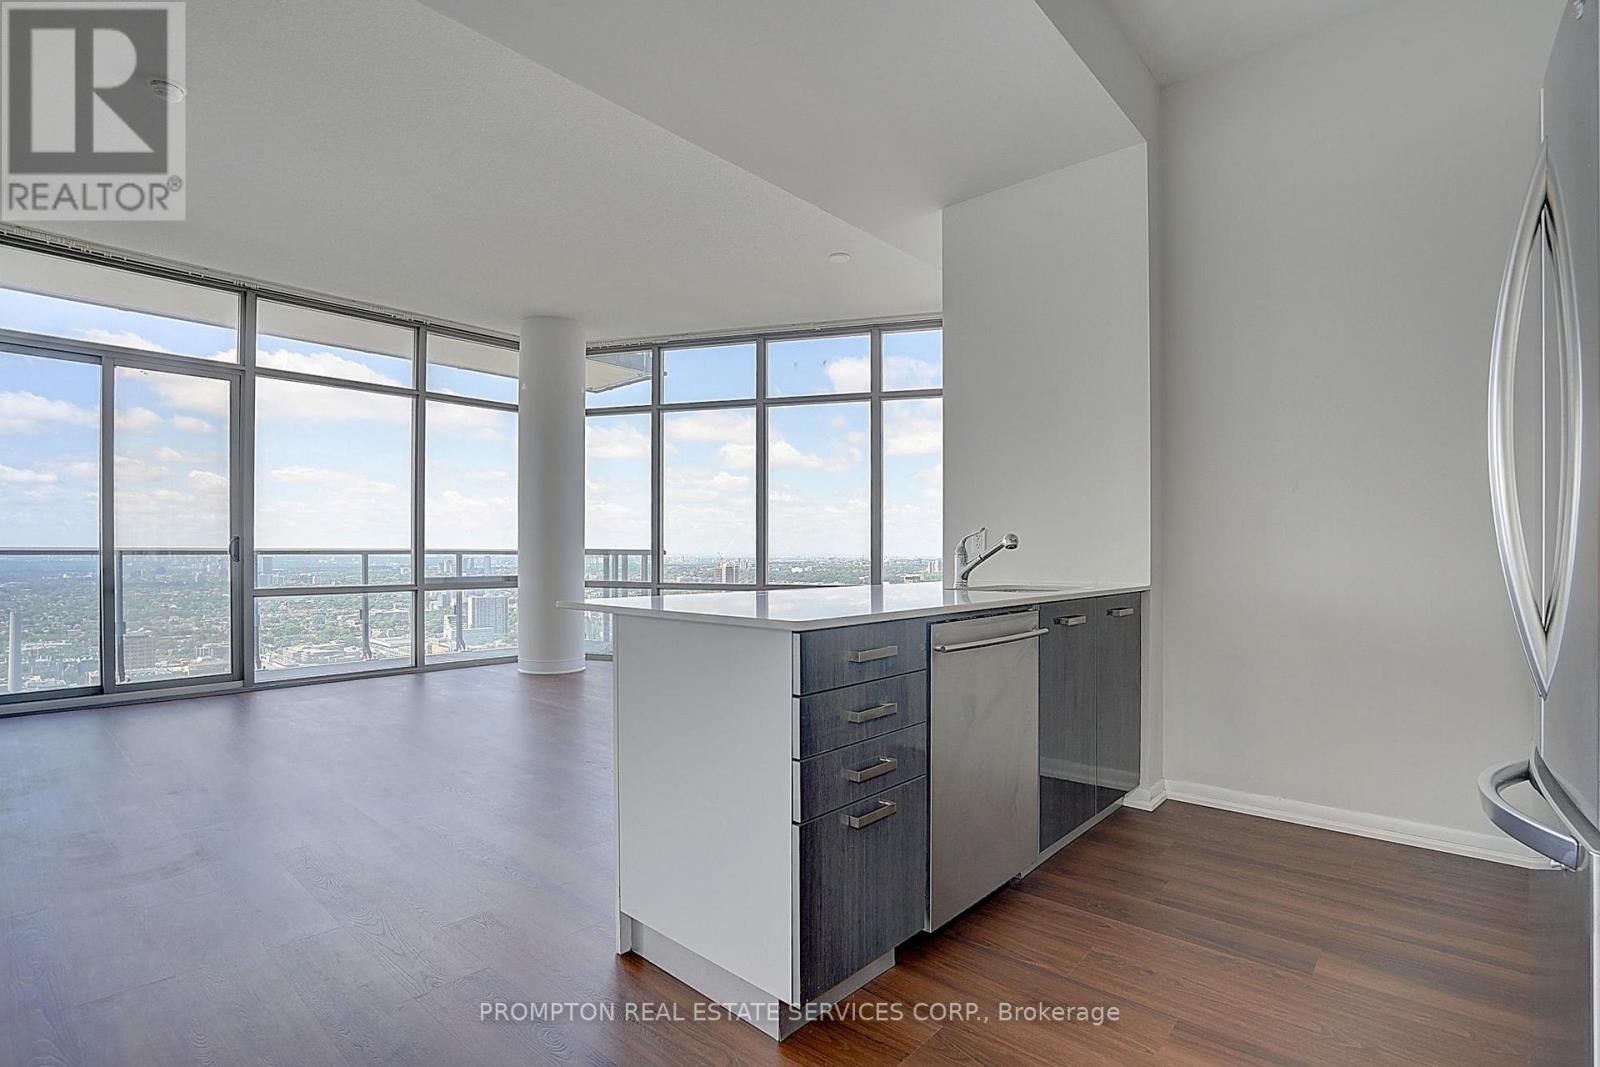
4903 - 832 Bay Street
Toronto, Ontario
Penthouse corner bird's-eye U of T / Queen's Park views 916 sqft. Luxury penthouse living at The Burano in the heart of downtown Toronto! This exceptional Northwest corner suite offers approximately 916 sq. ft. of bright, spacious living with breathtaking bird's-eye panoramic views overlooking U of T, Queen's Park, the city skyline and lake. Featuring 2 bedrooms + den, with the spacious den easily adaptable as a 3rd bedroom. Soaring 10-ft ceilings, floor-to-ceiling windows and beautiful new vinyl flooring create an elegant and sun-filled living space.Enjoy exceptional building amenities on the 3rd floor and an unbeatable downtown location just steps to U of T, TMU, TTC College Station, farmboy, College Park and underground shopping. A rare opportunity to own a prestigious corner penthouse with spectacular views (id:49269)
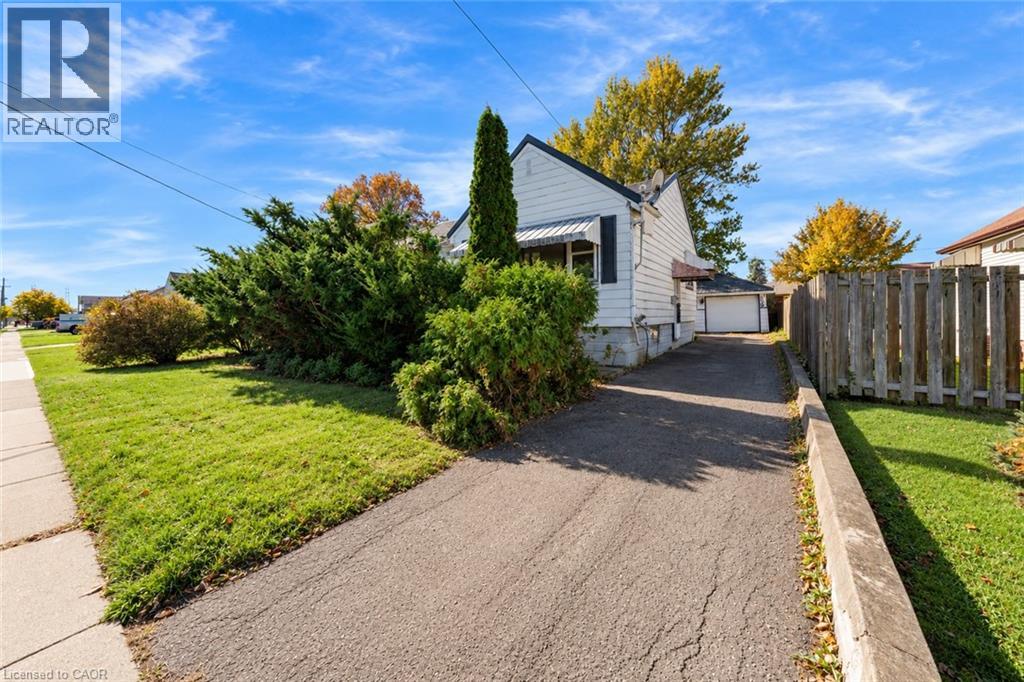
808 Southworth Street S
Welland, Ontario
Attention investors, renovators, and flippers! Incredible opportunity to own one of the lowest-priced home in all of Welland! This detached bungalow offers 2 bedrooms, 1 bathroom and is a true blank canvas ready for your vision. The main level holds both bedrooms and a 4-piece bathroom as well as large principle rooms providing a functional layout for future redesign or expansion. Ideal for a full renovation or complete makeover, this home offers tremendous upside potential. Whether you're looking to rent, renovate or create your own space, this property holds endless possibilities and potential. Centrally located and nestled on a quiet street, this property is located close to schools, transit, and all amenities. Don't miss your chance to transform this fixer-upper into your next profitable project! Taxes estimated as per city's website. Property is being sold under Power of Sale. Sold as is, where is. RSA (id:49269)
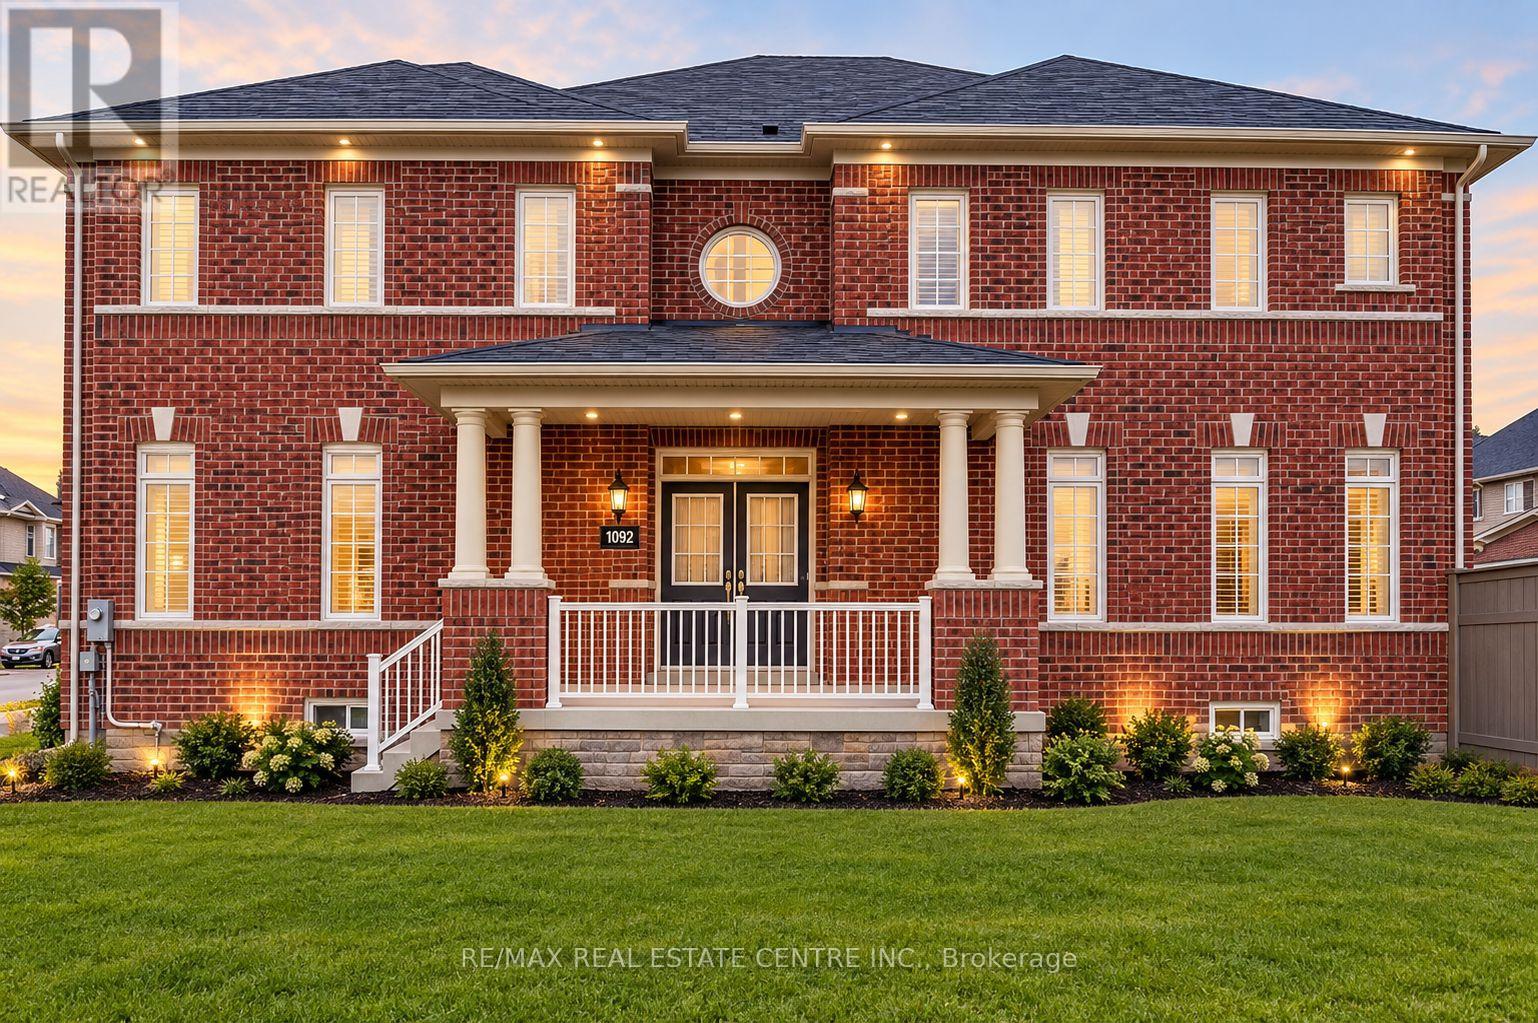
Bsmt - 5496 Meadowcrest Avenue
Mississauga, Ontario
Enjoy a comfortable living space in this finished walk-up basement featuring 2 bedrooms and 1 washroom. Partially furnished with 1 queen-size bed and 1 single bed for added convenience. Located in the sought-after Churchill Meadows community of Mississauga, close to schools, parks, shopping, public transit, and major amenities (id:49269)
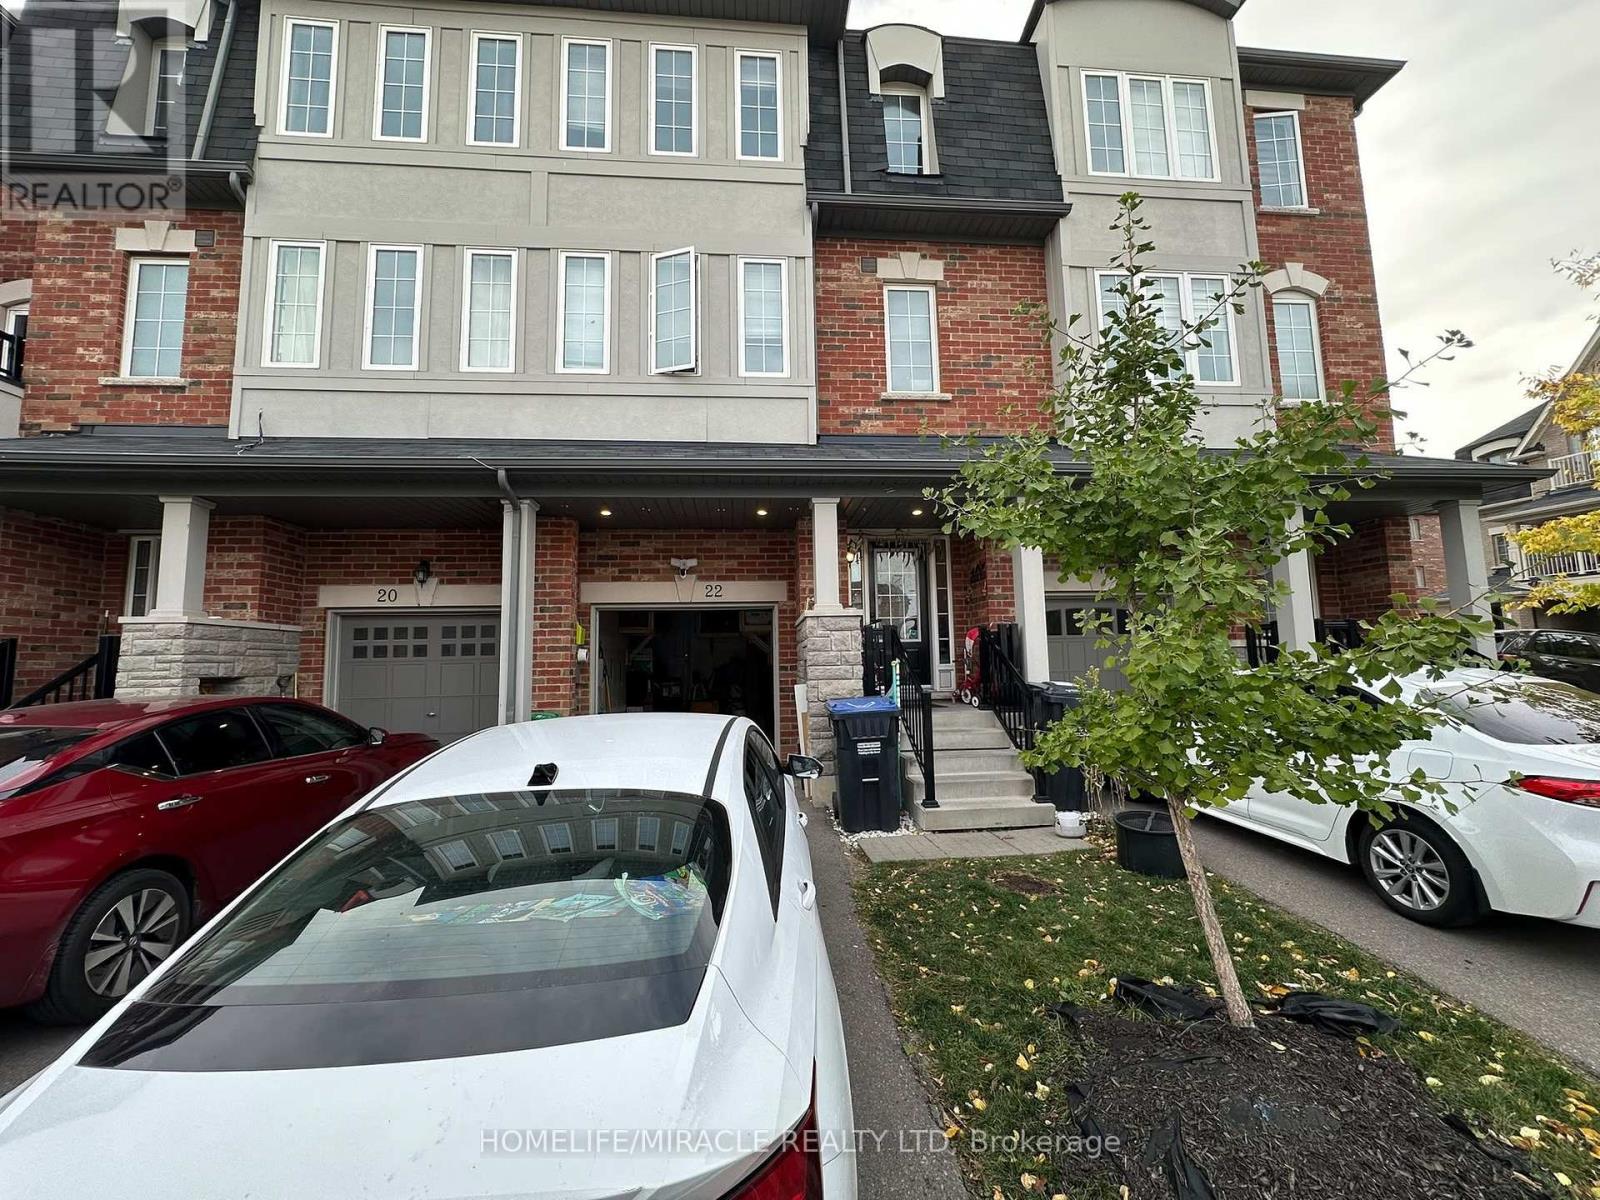
22 Hobart Gardens
Brampton, Ontario
Welcome Home to Heart Lake! Nestled in Brampton's most sought-after community, this inviting 3-bedroom, 3-bathroom townhouse offers comfortable living in a desirable neighbourhood surrounded by parks and year-round natural beauty. Enjoy easy access to top-rated schools, Turnberry Golf Club, Trinity Common Mall, Highway 410, and a host of nearby amenities & with public transit right at your doorstep, its comfort meets convenience. Inside, the spacious living room provides the perfect setting to relax and entertain. The upgraded chef-inspired kitchen features tall cabinetry, granite countertops, a stylish tile backsplash, stainless steel appliances, and a convenient breakfast bar. The adjoining dining area features a walkout to the deck and backyard, creating a warm and inviting space for everyday dining and entertaining. Upstairs, discover three generously sized bedrooms and two full bathrooms, offering comfort and functionality for everyday living. With its low-maintenance appeal and exceptional location, this home is ready for you to move in and make it your own! (id:49269)

76 Viella Street
Toronto, Ontario
LOCATION, LOCATION, LOCATION! Excellent opportunity in a highly desirable and convenient location! This versatile home offers a functional layout with excellent living and rental potential. The Finished Basement features 2 Bedrooms, a Kitchen, and a Full Bathroom, providing a great option for a separate living area. The main floor offers a Kitchen, Living Room, and Powder Room, while the Second Floor features 3Bedrooms and 2 Full Bathrooms. Ideally located close to shopping, restaurants, everyday amenities, public transit, and downtown, making commuting easy and convenient. Perfect for families, investors, or buyers looking for flexible living arrangement and additional rental potential. Great location, verstile layout and excellent potential-don't miss this opportunity! Book your showing today! (id:49269)
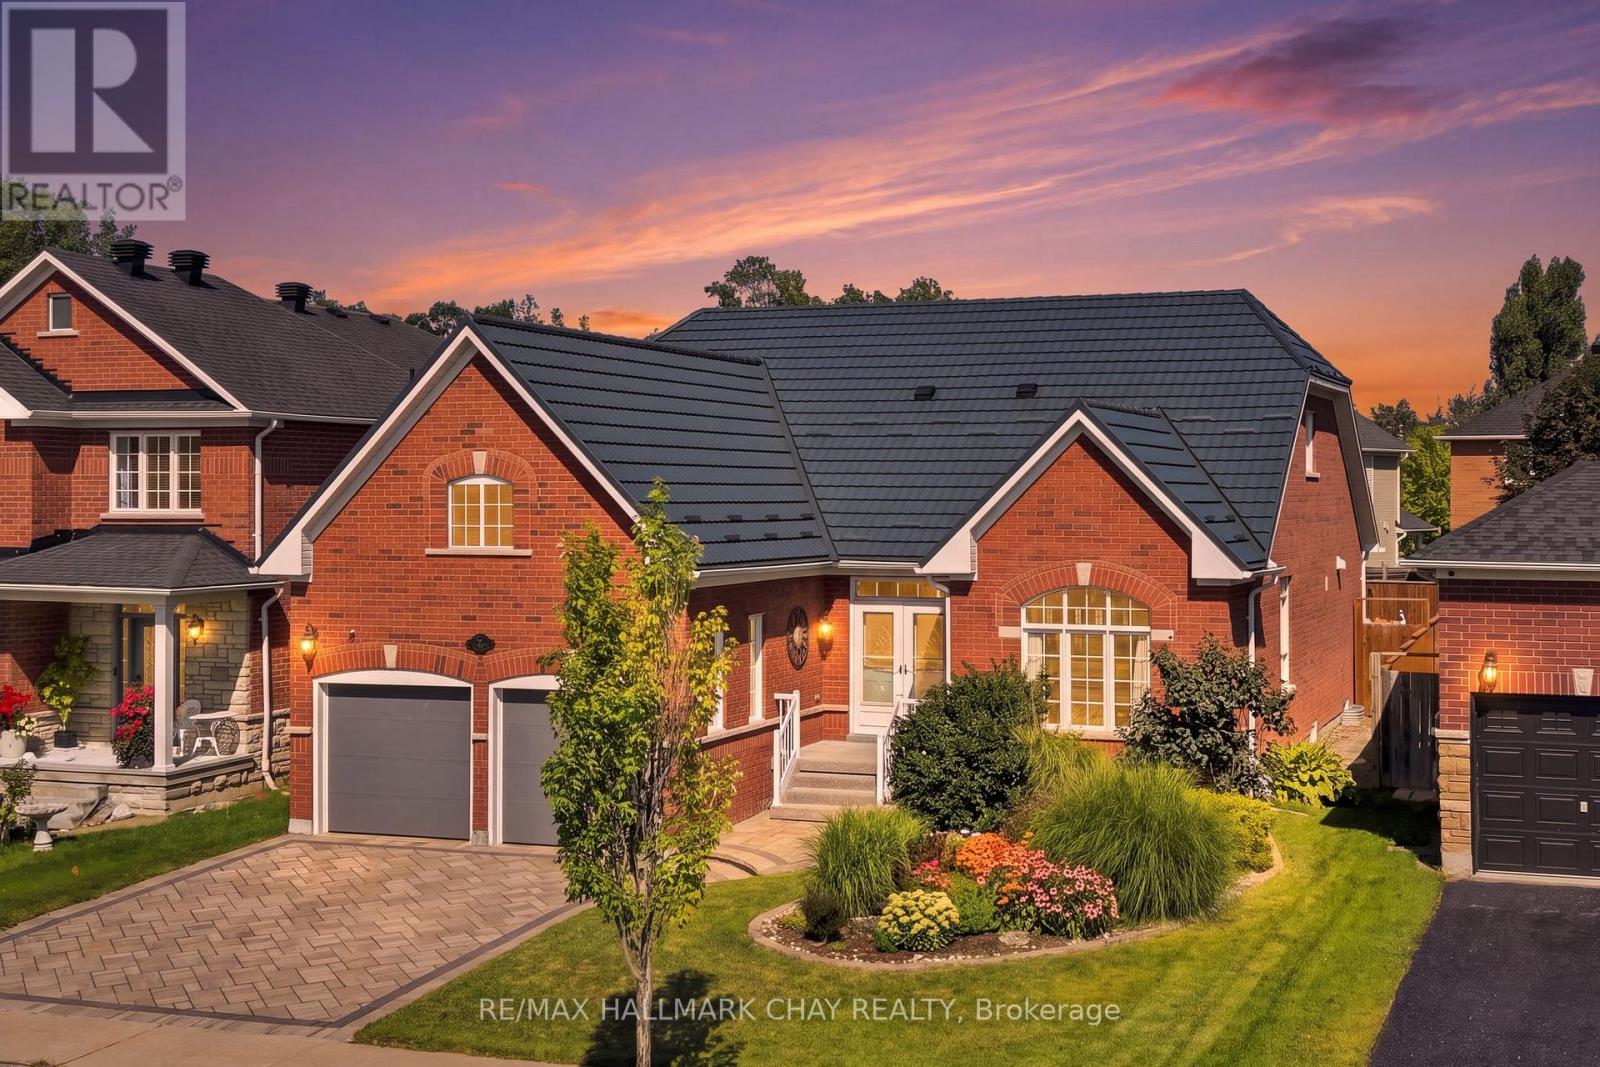
167 The Queensway
Barrie, Ontario
This 2510 Sq Ft Bungalow Features A New Custom Astro Kitchen, New Garaga Garage DoorsAnd A Metal Roof! This Beautiful, Well Maintained Bayshore-Built Bungalow Offers Over 4,300 Sq. Ft. Of Finished Living Space And An Abundance Of Room For Every Stage Of Life Or Multigenerational Living. Featuring 4+2 Bedrooms, 4 Full Bathrooms, And An Extra Large Attached Double-Car Garage! This Home Is Designed With Both Comfort And Functionality In Mind. The Main Level Boasts A New Custom Astro Kitchen, Hardwood Flooring, 4 Spacious Bedrooms, And 3 Full Bathrooms, While The Finished Lower Level Offers 2 Additional Bedrooms, A Full Bathroom, A Spacious Rec Room And A Generous Office Or Playroom With Endless Potential. The Backyard Is The Perfect Retreat For Enjoying Family Time, A Quiet Moment Or Entertaining. The Location Is Equally Appealing, With Schools, Parks, Walking Trails, Shopping, Restaurants, Grocery Stores, Recreation, And Other Everyday Conveniences All Nearby. Enjoy Easy Access To Major Roads, The Go Station, Friday Harbour, Barrie's Waterfront And A Variety Of Local Amenities. Spacious Enough For The Whole Family And Flexible Enough To Suit A Variety Of Lifestyles, 167 The Queensway Is A Wonderful Opportunity To Enjoy The Best Of Comfort, Convenience, And Space In One Exceptional Home. (id:49269)
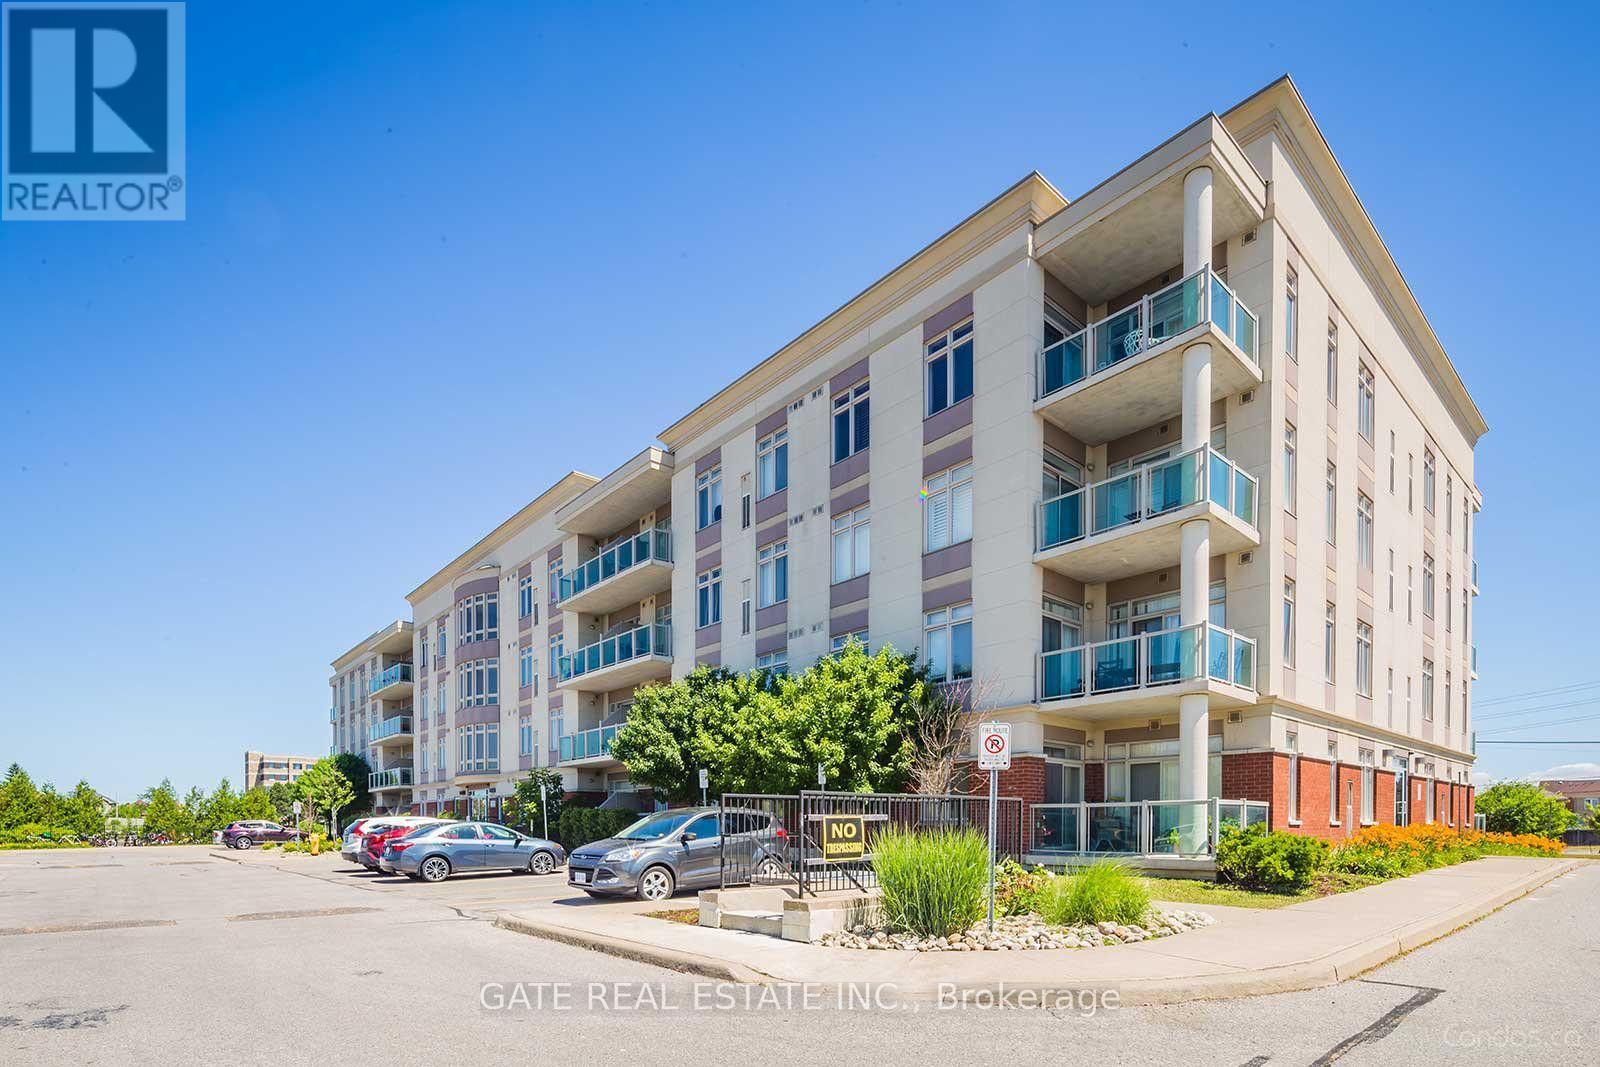
307 - 7340 Markham Road
Markham, Ontario
Beautifull, Bright, Well Maintained, 1+1 Bdrm & 1 Full Bathroom Condo Suite Located in the High Demand Middlefield Community in Markham. One Level Living with Spacious Rooms, Larger than most stacked town-homes. Large Family Size Kitchen with Granite Countertop, Lots of Counter Space and Maple Wood Cabinets. Laminate Floors & Carpet Free Thruout, Tiled in Kitchen , Laundry & Washrooms. Spacious Open Concept Living & Dining Rooms. Spacious Master Bedroom comes with a spacious Walk-in Closet. Spacious Den with a Double Closet Currently being used as 2nd Bedroom !! Close To All Amenities, Shopping ,Supermarket, Restaurants, 407, Transit, Schools, Community Centre, Banks, Costco, Tim Hortons just a couple of minutes walk !! (id:49269)
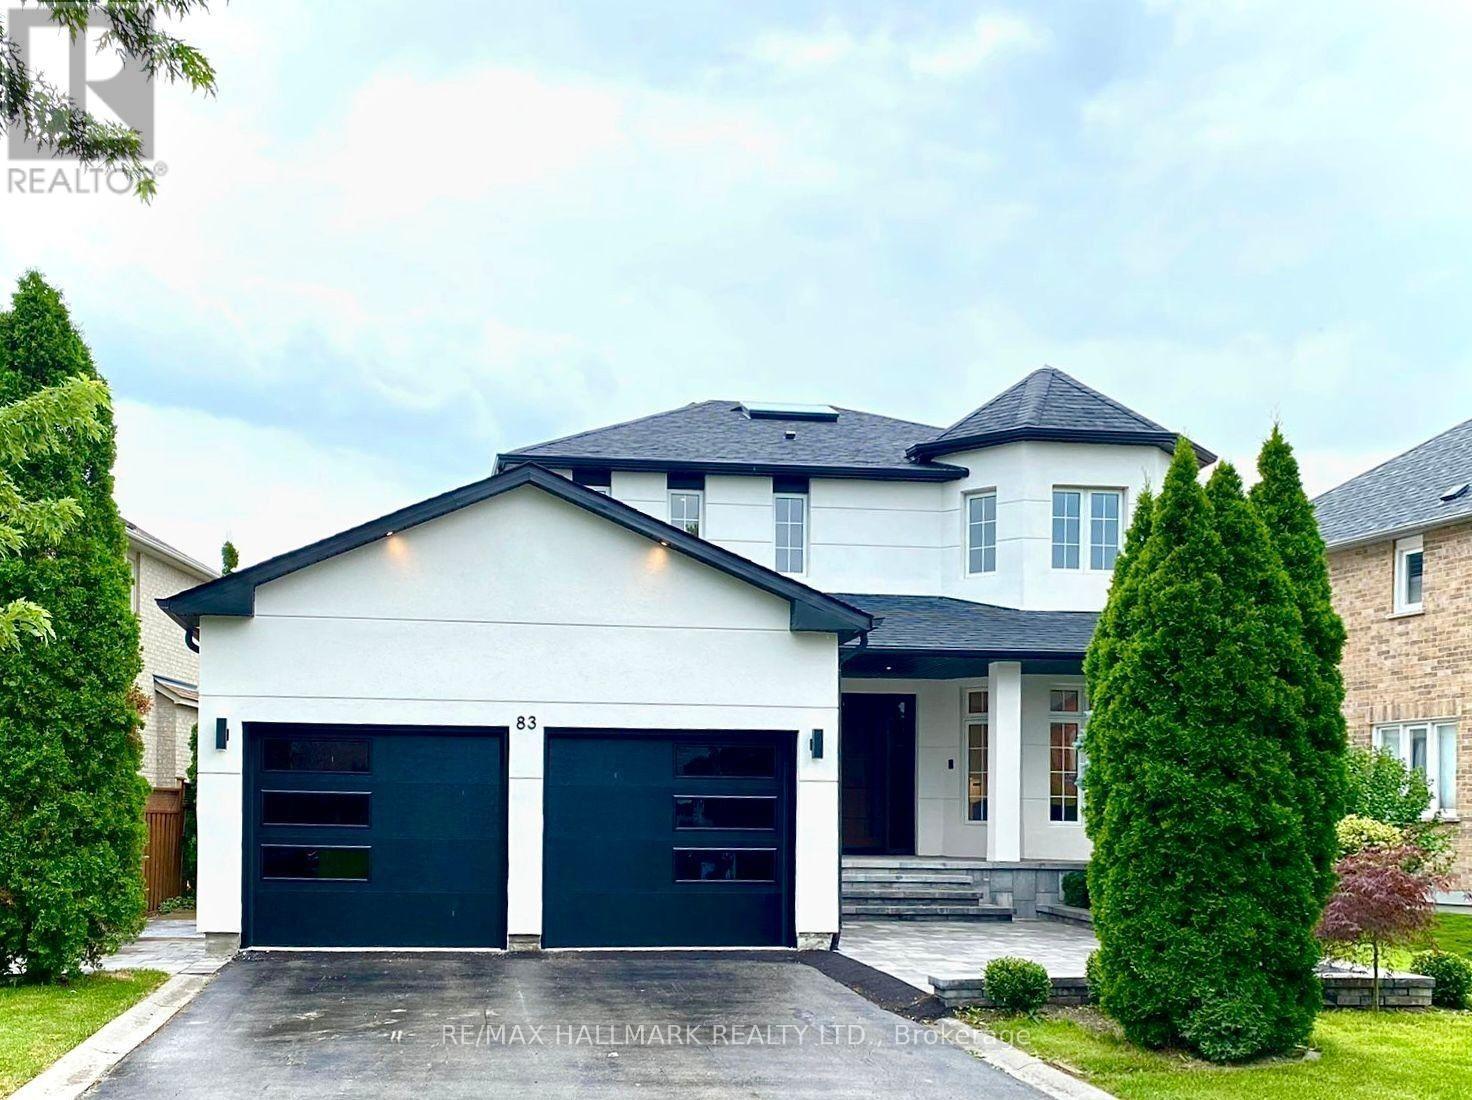
Basement - 83 Gladstone Avenue
Vaughan, Ontario
Gorgeous, fully furnished 2-bedroom basement apartment in desirable Maple, Vaughan. Freshly renovated and well-maintained, this unit features a cozy living area with modern finishes, comfortable furnitures, and quality appliances. Located in a quiet, clean, and family-friendly neighbourhood, Within walking distance to public transit and easy access to major highways, shopping, restaurants, Cortellucci Vaughan Hospital, and everyday amenities. Ideal For a clean, responsible tenant looking for a comfortable, fully furnished home in a convenient Vaughan neighbourhood. (id:49269)
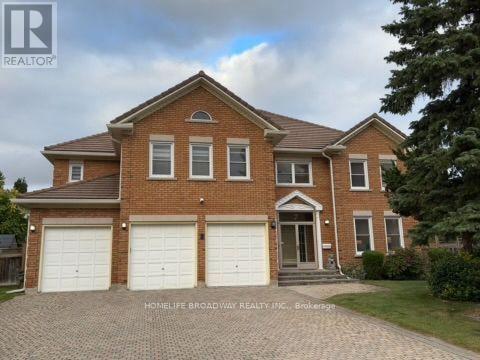
7 King's Cross Avenue
Richmond Hill, Ontario
Welcome To This Magnificent Residence In Prestigious Bayview Hill, Nestled On A Quiet Family Friendly Street. Exceptional Layout Offering Luxury, Comfort, And Convenience In One Of Richmond Hill's Most Sought-After Communities. Premium Pie-Shaped Lot Approx. 13,075 Sq. Ft. With An Impressive 150-Ft Depth. Approx. 4,600 Sq. Ft. Of Living Space Featuring 5 Spacious Bedrooms Plus A Large Games Room. Attached 3-Car Garage And Private Driveway With No Sidewalk, Providing Parking For Up To 9 Vehicles. Renovated Kitchen (2025) With New Stainless Steel Appliances, Fresh Paint Throughout, And Modern Pot Lights. Durable Marley Tile Roof, No Shingle Replacement Required. Located Within The Top-Ranking Bayview Secondary School And Bayview Hill Elementary School Boundaries. Minutes To Hwy 404, Hwy 407, GO Transit, Parks, Shopping, Community Centre And All Amenities. (id:49269)

247 Shirley Drive
Richmond Hill, Ontario
Exceptional Corner Freehold Townhome In Sought-After Bayview S.S. (Ib) & Richmond Rose P.S. School District, Featuring Walk-Out Basement With Separate Street Access, Three-Side Exposure, Clear Views & Skylight. Double Garage+2 Parking On Driveway. Sun-Filled Living Room With 12-Ft Ceiling, Brand New Flooring On Main & Grand Curved Staircase(2021). Kitchen With S/S Appliances, Backsplash, Granite Coutertops & W/O To Deck. The General Sized Primary Suite Features Cathedral Ceiling & 5-Piece Ensuite(2021). Finished Walk-Out Basement Offers A Huge Rec Room With Sink, Bedroom & 3 Pc Bathroom. Conveniently Located In The Heart Of Rouge Woods: 20 Mins Walk To Bayview S.S, 10 Mins Walk To Richmond Rose P.S., Michaëlle Jean P.S.& Community Centre. 4-8 Mins Drive To Hwy 404, Costco, Walmart, Richmond Green Sports Centre, Banks And Everyday Shopping At Nearby Leslie, Elgin Mills Plazas & All Amenities. (id:49269)
154 Anna Russell Way
Markham, Ontario
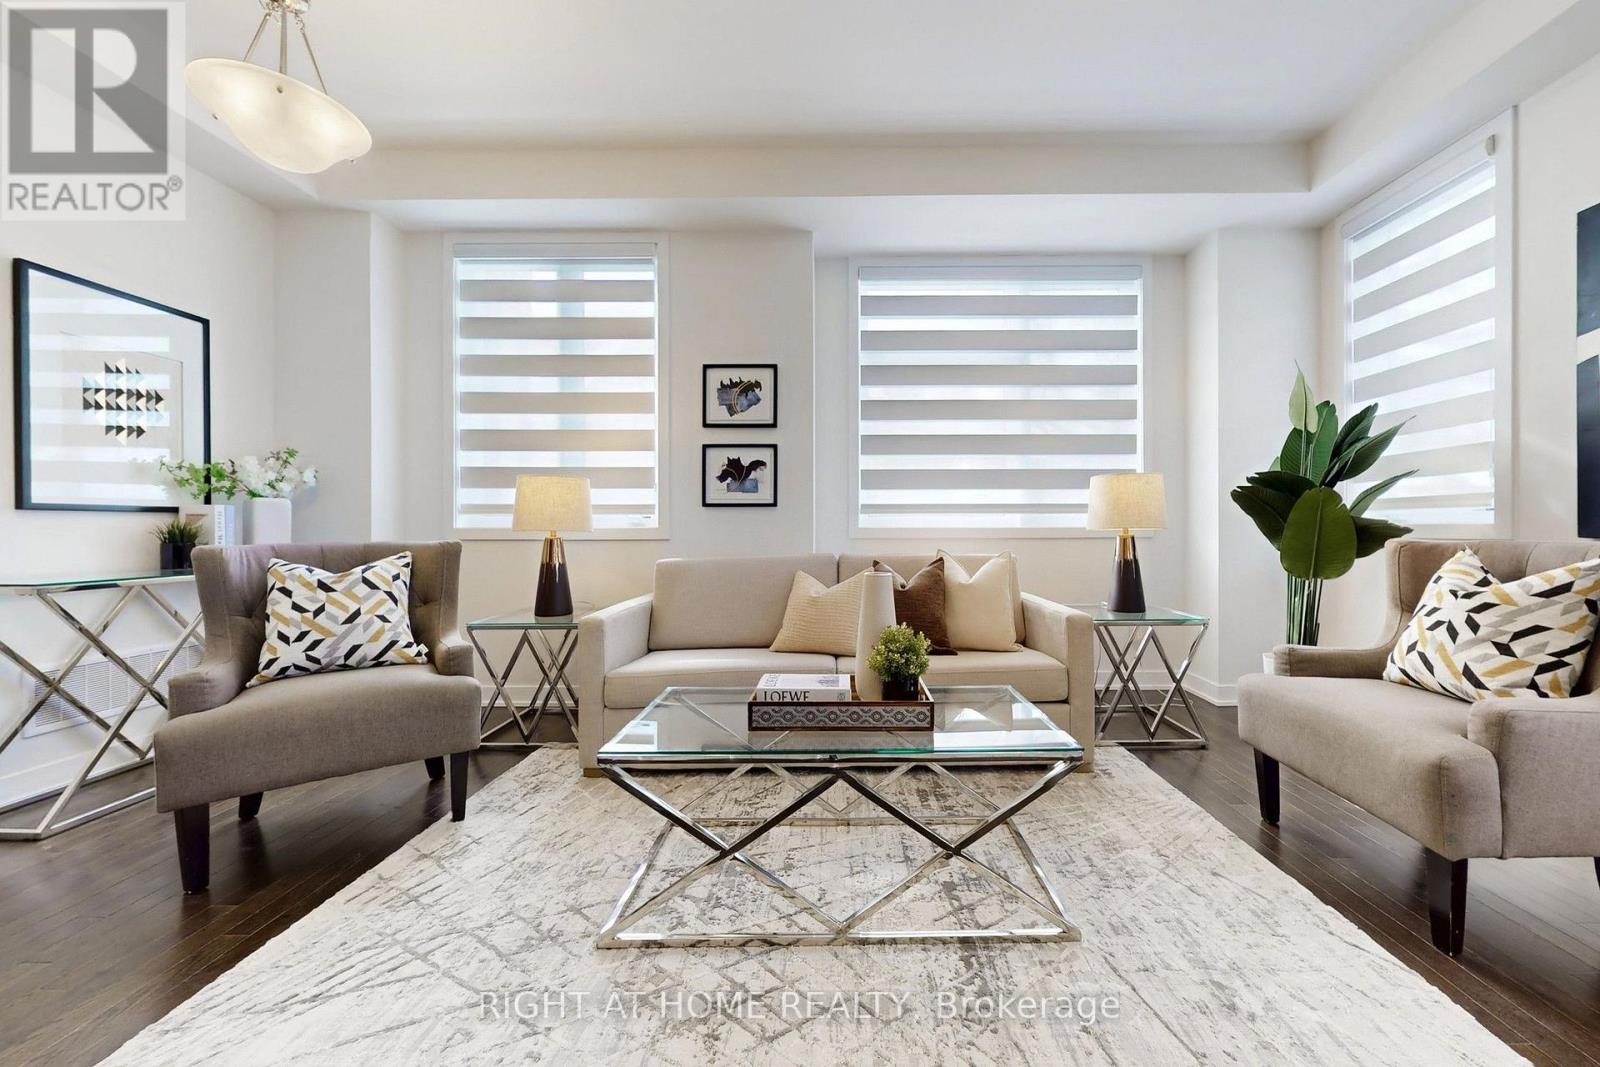
Exceptional end-unit townhome - the largest and most desirable model at Park & Main by Minto. Ideally positioned within the community, this brand-new residence offers open exposures on three sides, providing abundant natural light and enhanced privacy. Bright, modern living space with large windows and abundant natural light. Stylish zebra blinds, neutral finishes, and an open-concept layout create a warm and inviting atmosphere. Spacious principal room ideal for comfortable everyday living and entertaining. Featuring over $100,000 in builder upgrades with nearly every premium option selected. Upgraded appliances, designer flooring, modern cabinetry, and refined finishes throughout. Functional open-concept layout ideal for everyday living and entertaining. Professionally finished 2 bedroom basement by the builder offers versatile space for recreation, office, gym and has the potential for income generation. Ample parking plus EV charging outlet. Unbeatable Unionville location steps to Toogood Pond, Historic Main Street shops & dining, Unionville GO Station, top-ranked schools, parks, Unionville Community Centre, Whole Foods, and major amenities. This property is located near St. Augustine Catholic High School, one of the top-ranked schools in the GTA. (id:49269)
2 Apple Grove Court
Vaughan, Ontario
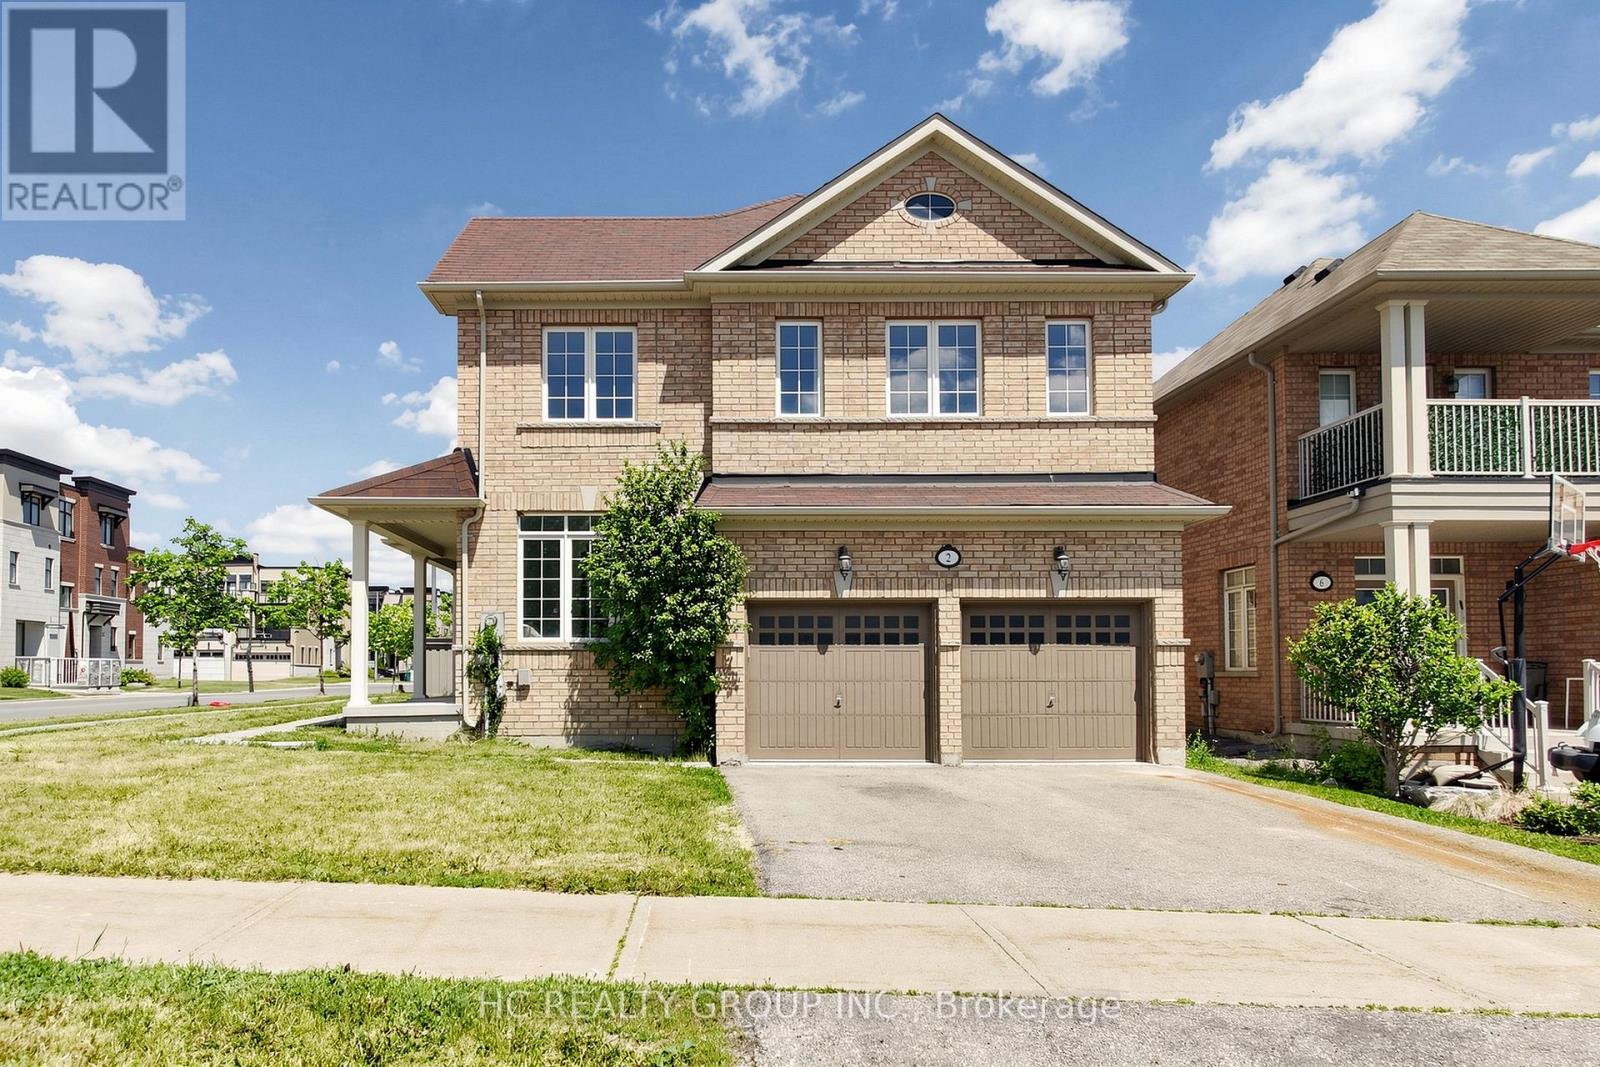
Rarely Offered Corner-Lot Double Garage Detached Home Facing A Park! Beautifully renovated and flooded with natural light from oversized windows throughout. This spacious 4-bedroom, 4-bathroom home showcases a modern open-concept layout, designer finishes, and a stunning kitchen featuring quartz countertops, custom cabinetry, and stainless steel appliances. The generous primary suite offers a luxurious ensuite. Situated in one of Vaughan's most sought-after communities, close to top-rated schools, shopping, restaurants, transit, hospitals, and easy access to Hwy 400 & 407. A turnkey family home combining style, comfort, and everyday convenience. (id:49269)
700 Norfolk County Rd 28
Langton, Ontario
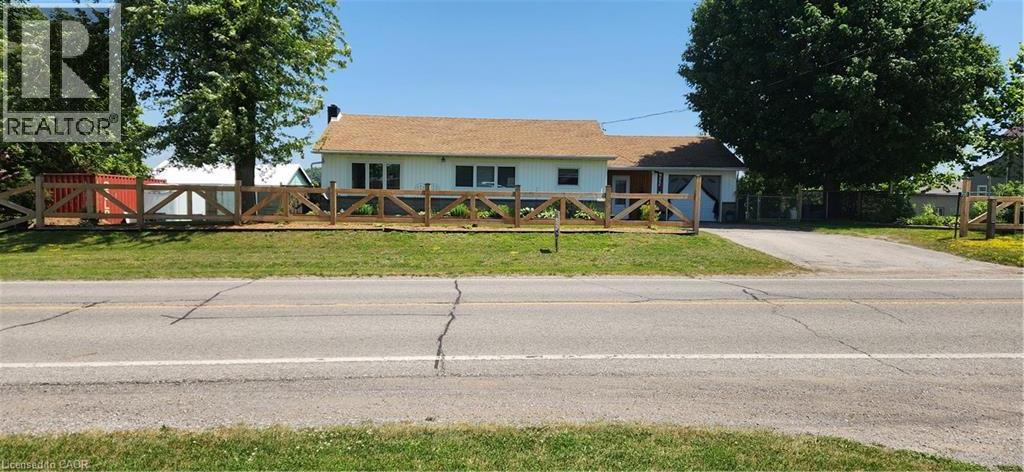
*** For more information, please click Brochure button. *** Welcome to this lovely updated bungalow with attached garage that sits on 1.12 acres located in the Hamlet of Fairground, combining perfect country charm with the small town convenience. This home offers a peaceful rural feeling while still being within walking distance of a school, playground and a corner grocery store/gas station. Recent updates since 2022 include several windows, kitchen cabinets, flooring throughout, plumbing, mechanical (gas furnace, HWT). Main floor has 2 bedrooms and 2 bathrooms. The primary bedroom with walk in closet and 3pc ensuite. Separate dining and living room area with patio door leading to beautiful large deck overlooking your rear property. The basement has 2 bedrooms, 2pc bathroom, laundry room, rec room and a walk out to yard. There is a detached 2 car garage/shop/barn that needs TLC which opens the opportunity for a small business. This is a beautiful home that delivers a true country feeling with the amenities of town just steps away. (id:49269)
2707 - 30 Meadowglen Place
Toronto, Ontario
Cresting A Luxury High-Rise Bldg Nestled Within A Vibrant Neighborhood, This 27th Flr C-O-R-N-E-R Unit Commands SweepingViews Of The North-East, Blurred Only By A Mist Of The Distance. Floor-To-Ceiling Windows, All Rooms Blessed With Glorious Sunshine, 10-Foot Ceilings, Illuminated Upgraded Custom Closets & Engineered Hardwood Floors. Includes P-A-R-K-I-N-G & L-O-C-K-E-R. Den Can Be Used As Third Bedroom. Facilities Include Pool, Gym, Guest Suites, Party Room, Visitor Parking & 24-Hour Concierge. In Close Proximity To Shopping, TTC, RT, GO, 401, Scarborough Town Centre, Centennial College. Landlords Will Have the Apartment Professionally Cleaned Prior to Possession. (id:49269)
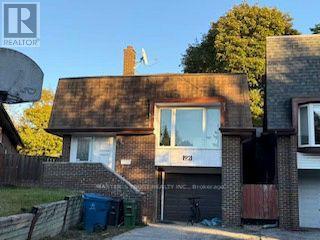
Main - 92 Loganberry Crescent
Toronto, Ontario
Partially renovated and well maintained 3-bedroom unit in the desirable Hillcrest Village Community and well-known school area. Maple hardwood floor throughout. Combined living and dining area creates an open-concept layout that maximizes natural light and makes the spaces perfect for entertaining and relaxing. Master bedroom with walk-in closet and ensuite. Close to Cliffwood/Highland/AY/Seneca Polytechnic, park and library; minutes by car to supermarkets, Fairview Mall, Hwy 401/404, Don Mills subway station and so much more. The 3-bedroom unit is ideal for 3 professionals sharing common space while providing individual's private room for personal life under the same roof. Shared utilities, tenants are responsible for snow removal. (id:49269)
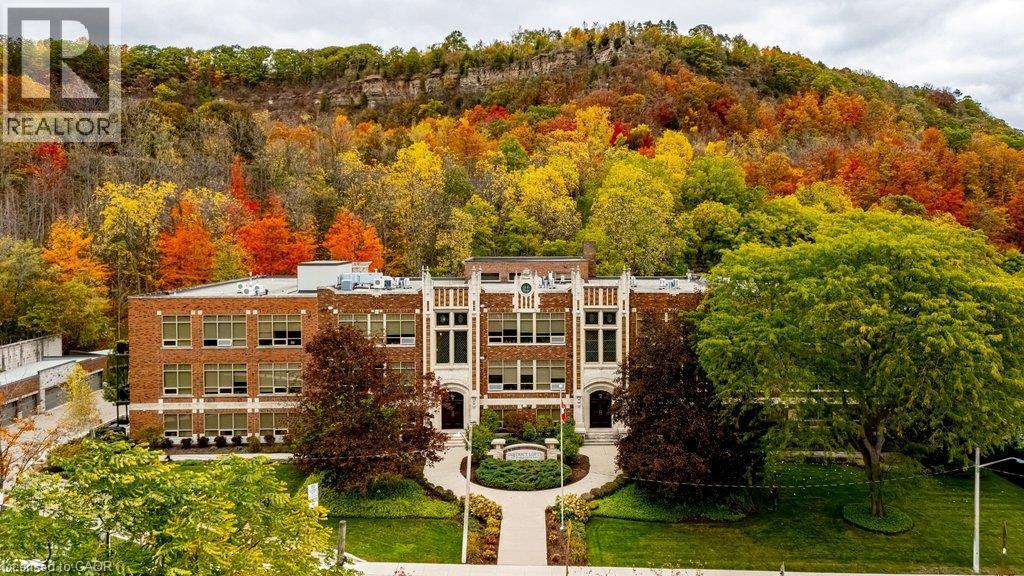
397 King Street W Unit# 214
Dundas, Ontario
Extraordinary architecture. Remarkable space. A piece of Dundas history to call your own. Welcome to #214 at the coveted Dundas District Lofts, where the character of a former school meets the comfort and sophistication of an exceptional home. Spanning approximately 2,500 square feet, this two-bedroom, two-bathroom residence makes an unforgettable impression with soaring ceilings, an expansive open-concept layout and beautifully defined spaces for entertaining and everyday living. European cabinetry, granite countertops and integrated appliances bring timeless appeal to the kitchen, while three fireplaces add warmth and atmosphere throughout. A dedicated media/games room offers space to unwind, gather or indulge your favourite pastimes. The primary bedroom features an impressive 100-square-foot walk-in closet, and the open balcony provides a welcoming place to enjoy the outdoors. In-floor radiant warmth, air conditioning installed in September 2026 and a storage locker complete the offering. Originally built in 1929 as Dundas District High School and converted in 2013, this distinctive 44-suite building preserves a dramatic Gothic façade with gargoyles, pinnacles, stained-glass windows and a clock tower. Residents enjoy an exercise room and rooftop terrace with a community barbecue, outdoor kitchen and garden spaces. Set at the foot of Dundas Peak beside Fisher’s Mill and Witherspoon Parks, with downtown shops, cafés and restaurants a short walk away. Trails, waterfalls, conservation lands and the Stanley Thompson designed golf course are all close by, with convenient access to McMaster University, McMaster Hospital and Highway 403. A rare opportunity to live beautifully within one of Dundas’ most remarkable landmarks. Truly a must see!!! (id:49269)
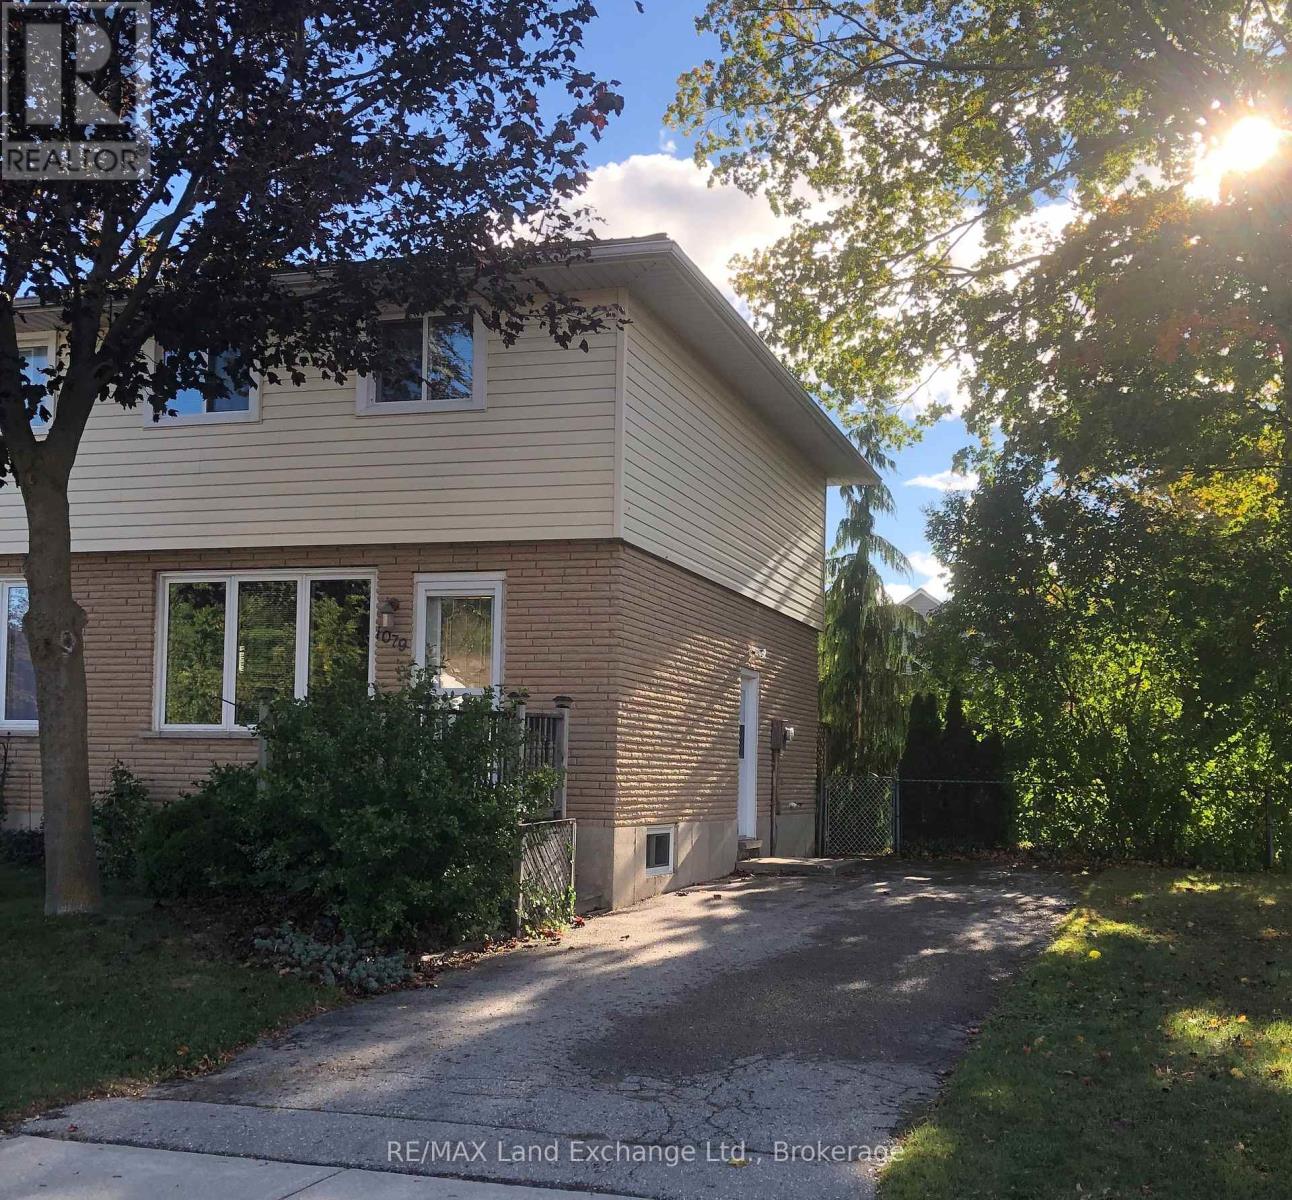
1079 Huron Terrace
Kincardine, Ontario
This 3 bedroom, 1 and 1/2 bath semidetached home is greatly located as it is near the downtown core, Lake Huron, Kincardine Golf Course, Connaught Park and the Kincardine Hospital. Pride of ownership is evident with your first step in the door as the owners have made many recent renovations. On the exterior there is a steel roof with transferable warranty. The back of the house offers a 10'x16' deck with gas bbq hookup and it is a lovely yard with garden shed. (id:49269)

3708 - 85 Mcmahon Drive
Toronto, Ontario
Luxury 3-Bedroom Corner Suite at the Prestigious Seasons at Concord Park Place! Featuringexceptional park views, approximately 975 sq. ft. ofbright interior living space plus aspacious 175 sq. ft. balcony. This sun-filled suite offers floor-to-ceiling windows, an openconceptlayout,premium built-in appliances, a modern kitchen with quartz countertops,laminate flooring throughout, and high-end finishes. Includes one parkingspace and onelocker. Enjoy 24-hour concierge, touchless car wash, and access to the spectacular 80,000 sq.ft. Mega Club featuring an indoorswimming pool, fitness centre, tennis & basketball courts,dance studio, and more. Ideally located within walking distance to 2 TTC subwaystations,Oriole GO Station, parks, Bayview Village, Fairview Mall, IKEA, restaurants, North YorkGeneral Hospital, with easy access to Highways401, 404 & DVP. A Rare Opportunity to Own aBright & Spacious Corner Suite in One of North York's Most Desirable Luxury Communities.AllExisting Furniture Can Be Included In The Purchase Price. (id:49269)
Central Home Realty Inc.
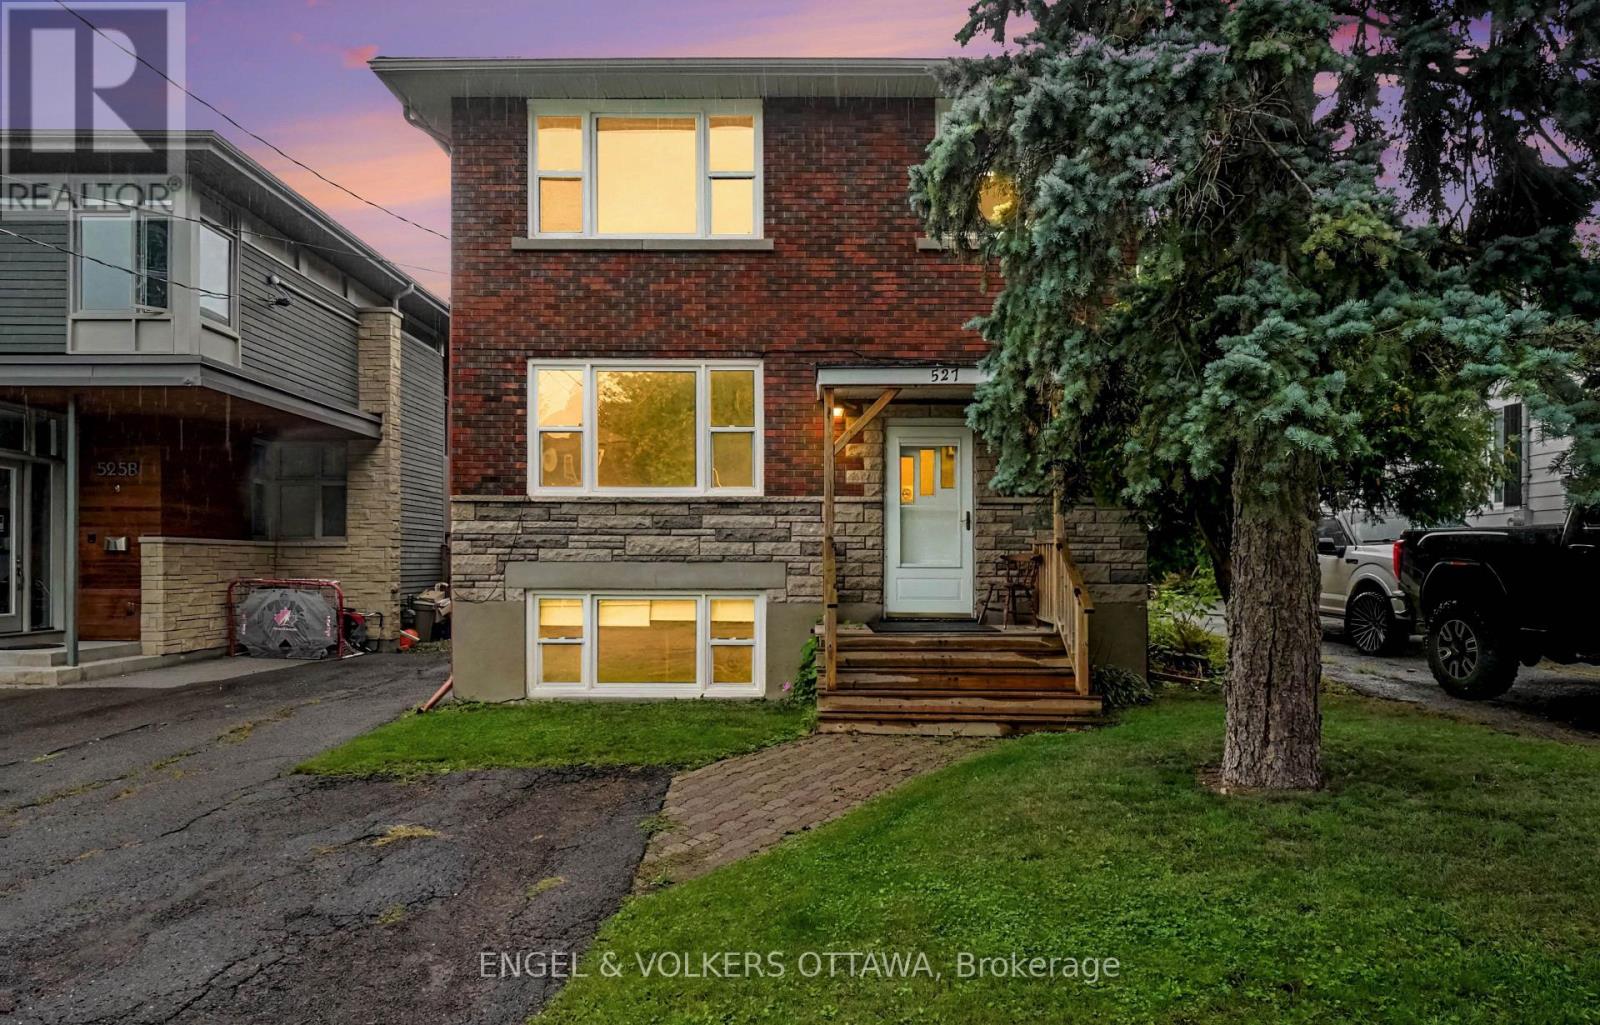
3 - 527 Laderoute Avenue
Ottawa, Ontario
Bright and spacious 3-bedroom apartment in the heart of Westboro! Offering approximately 1,109 sq. ft. of living space, this unit features large windows, tall ceilings, and plenty of natural light. Enjoy a contemporary kitchen with new appliances, a comfortable living area, three well-sized bedrooms, private in-unit laundry, and air conditioning. A standout feature is the expansive rear sunroom, offering incredible flexibility as a second living room, home office, workout space, creative studio, or relaxing retreat. Located in the desirable Westboro neighbourhood, just minutes from Richmond Road's shops, restaurants, cafés, parks, recreation, and transit, with easy access to downtown Ottawa. Available November 1st. Water included; tenant pays heat and hydro. Outdoor parking available for $150/month or garage parking with storage for $200/month. (id:49269)
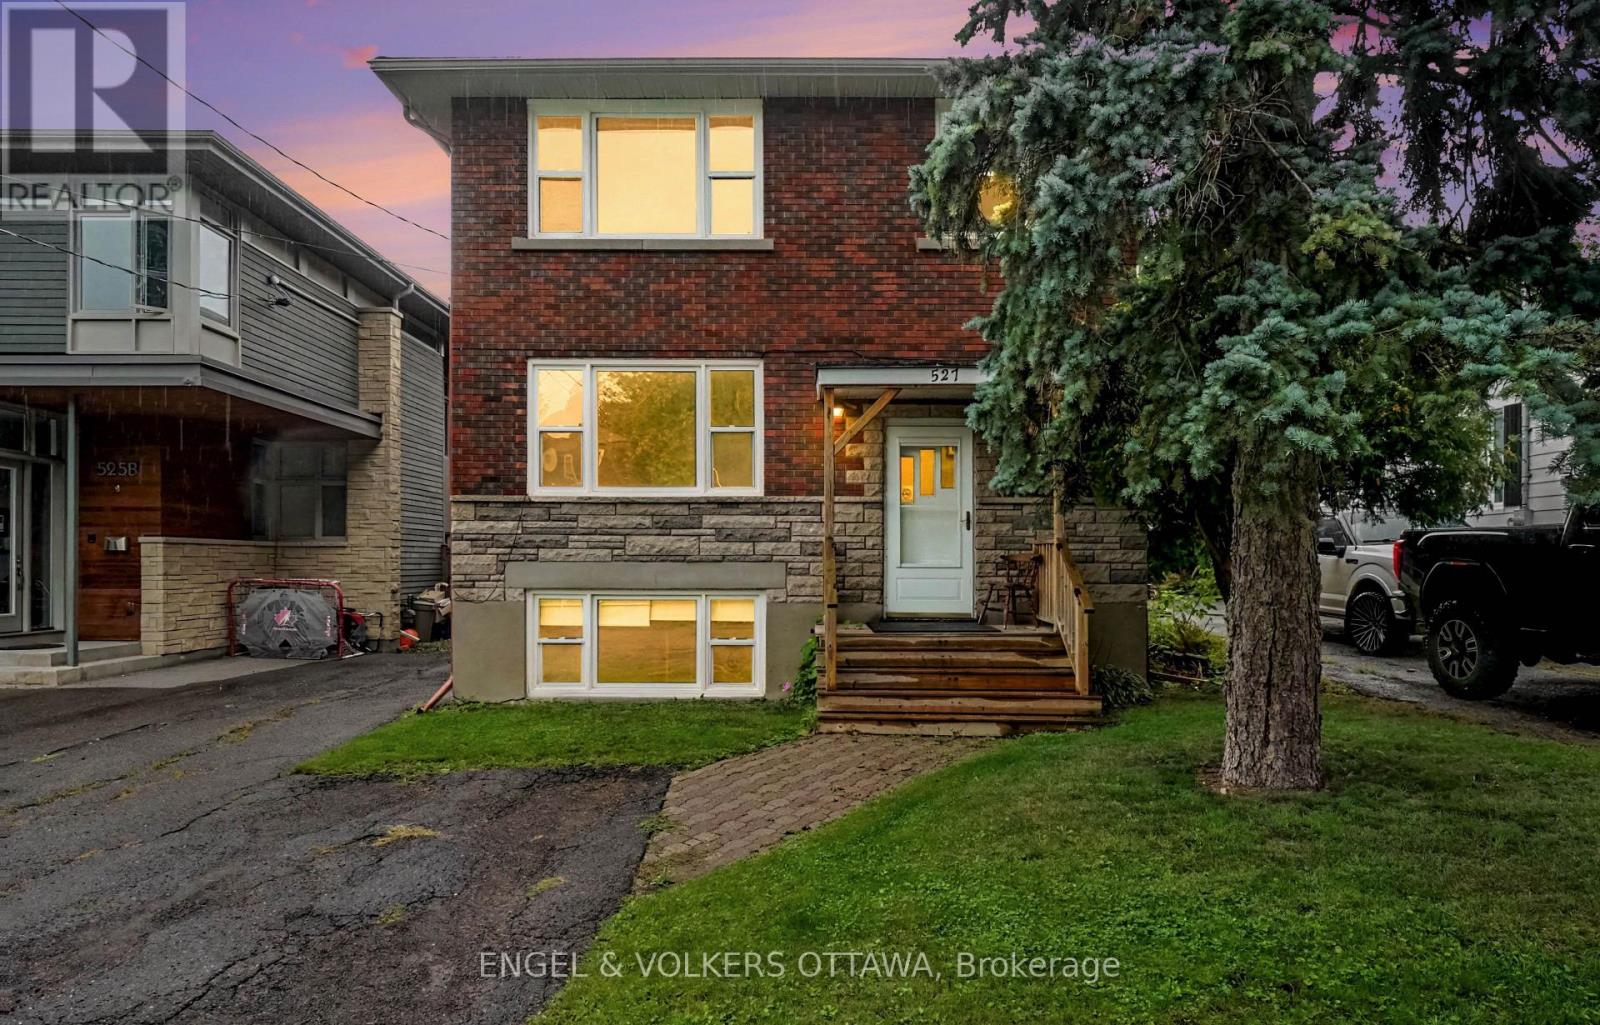
2 - 527 Laderoute Avenue
Ottawa, Ontario
Bright and modern 2-bedroom plus den ground-floor apartment in the heart of Westboro! Offering approximately 962 sq. ft. of living space, this spacious unit features large windows, tall ceilings, and plenty of natural light. Enjoy a contemporary kitchen with new appliances, a comfortable living area, two well-sized bedrooms, private in-unit laundry, air conditioning, and a versatile den ideal for a home office. Located in the desirable Westboro neighbourhood, just minutes from Richmond Road's shops, restaurants, cafés, parks, recreation, and transit, with easy access to downtown Ottawa. Available November 1st. Water included; tenant pays heat and hydro. Outdoor parking available for $150/month or garage parking with storage for $200/month. (id:49269)
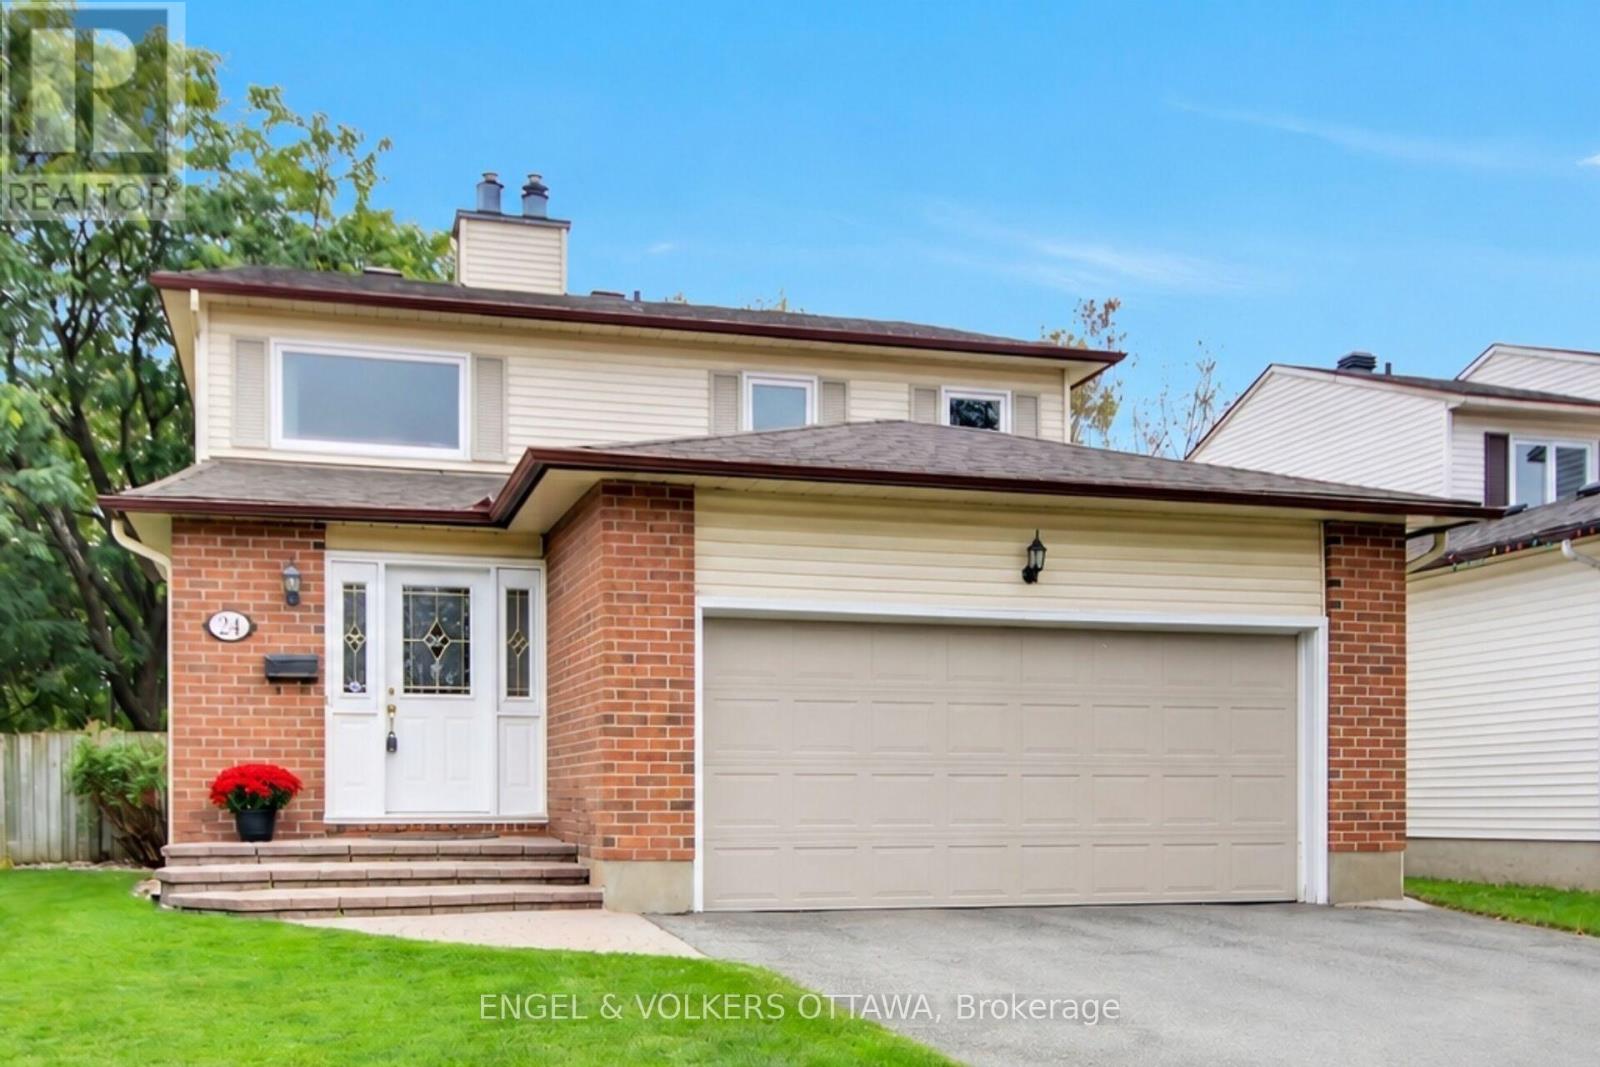
24 Tammela Court
Ottawa, Ontario
This home ticks all the boxes: Detached, on a court, no rear neighbours, double car garage, finished basement, close to downtown, close to the LRT, plus much more! This property is a home and you will feel it the moment you walk in. Welcome to this gorgeous 3 bedroom, 4 bathroom detached home, perfectly situated on a quiet, child-friendly court in a highly sought-after, family-oriented Ottawa community. Designed for comfort, functionality, and entertaining, this home offers everything a growing family needs.Step into a bright foyer leading to a functional main-level layout filled with natural light-ideal for daily living and family gatherings. Cozy up during Ottawa winters with a warm gas fireplace acting as the main living room's centerpiece. Enjoy the added convenience of the main level laundry area. The upper level features three spacious bedrooms, including a primary suite with an ensuite bath and walk in closet. This level also includes 2 additional bedrooms and a convenient walk in linen closet. The fully finished basement significantly expands your living space, featuring a second gas fireplace for added warmth and ambiance. This versatile area includes a Murphy bed-perfect for guests or a teen retreat-plus ample room for a home theater, office, or gym. An attached double-car garage with interior access makes winter parking effortless. Outdoors, enjoy a private, fully fenced yard with no rear neighbors, ideal for summer barbecues or safe play for children and pets.The location is unbeatable: surrounded by mature greenery, walking trails, and bike paths, schools, parks, library, community centre, local shopping, and nearby LRT stations just minutes away. Enjoy peace, privacy, and seamless connectivity! 24 hour irrevocable on all offers. (id:49269)
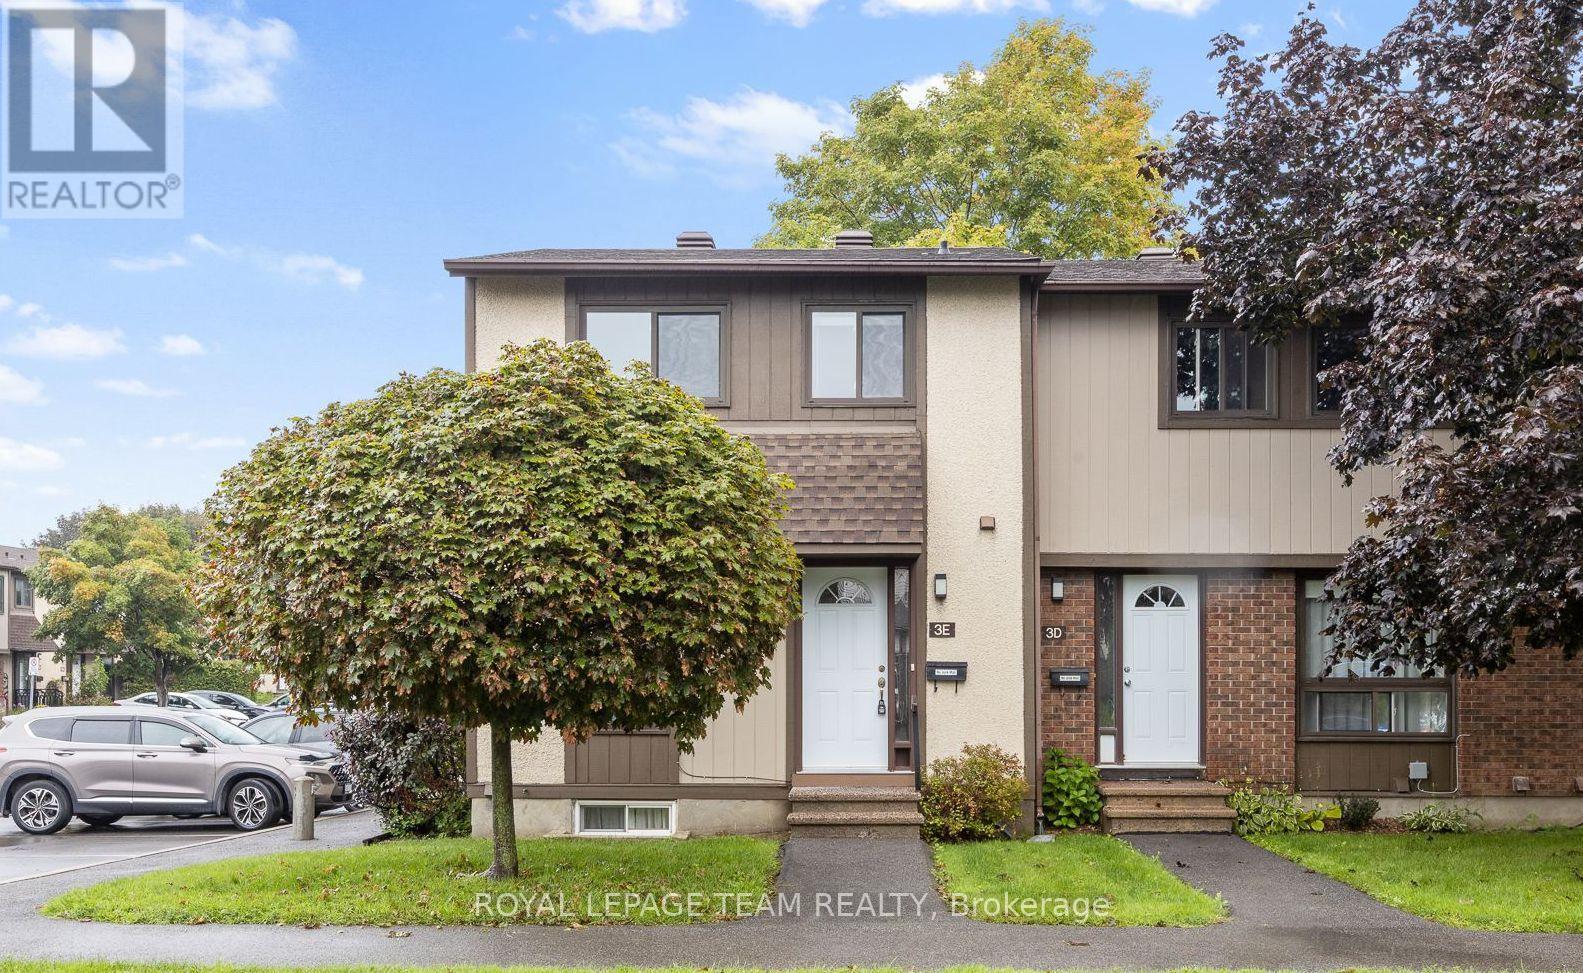
3e Vanessa Terrace
Ottawa, Ontario
Fantastic end-unit condo townhouse in old Barrhaven. Set on a quiet, mature tree-lined street and offering the kind of everyday comfort that's hard to replicate in newer builds. This home features 3 generously sized bedrooms and 1.5 bathrooms, with a functional, spacious layout. As an end unit, it has added presence and privacy, and it also comes with a fully fenced yard that's ready to enjoy from day one. A unique feature of the outdoor space is that it backs directly onto the community playground, an excellent setup for families who want convenience, easy outdoor time, and a bit of extra openness behind the home. Indoors, you'll appreciate the functional wood-burning fireplace, a feature you simply don't get in many newer homes anymore, adding warmth and character to everyday living. This is a home that makes sense as a first-time purchase or downsize without compromise-comfortable, functional, and not overly complicated. Experience old Barrhaven as it's meant to be: lovely tree-lined streets, a settled community atmosphere, and a home that feels welcoming the moment you arrive. (id:49269)
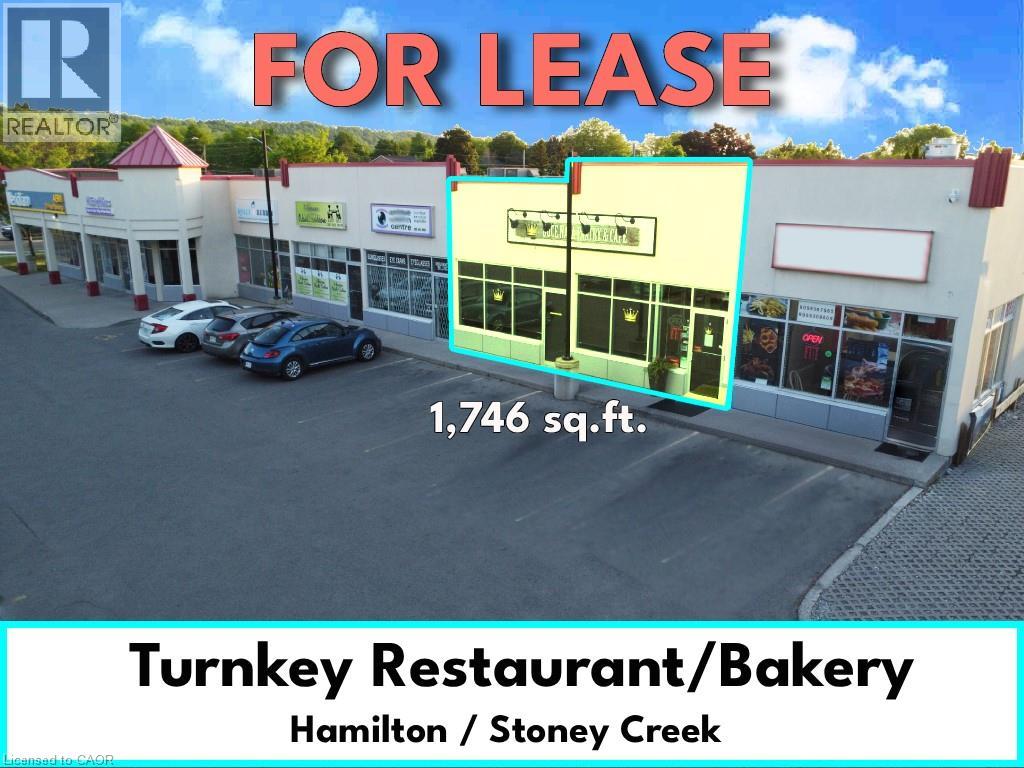
259 Highway 8 Unit# 7 - 8
Stoney Creek, Ontario
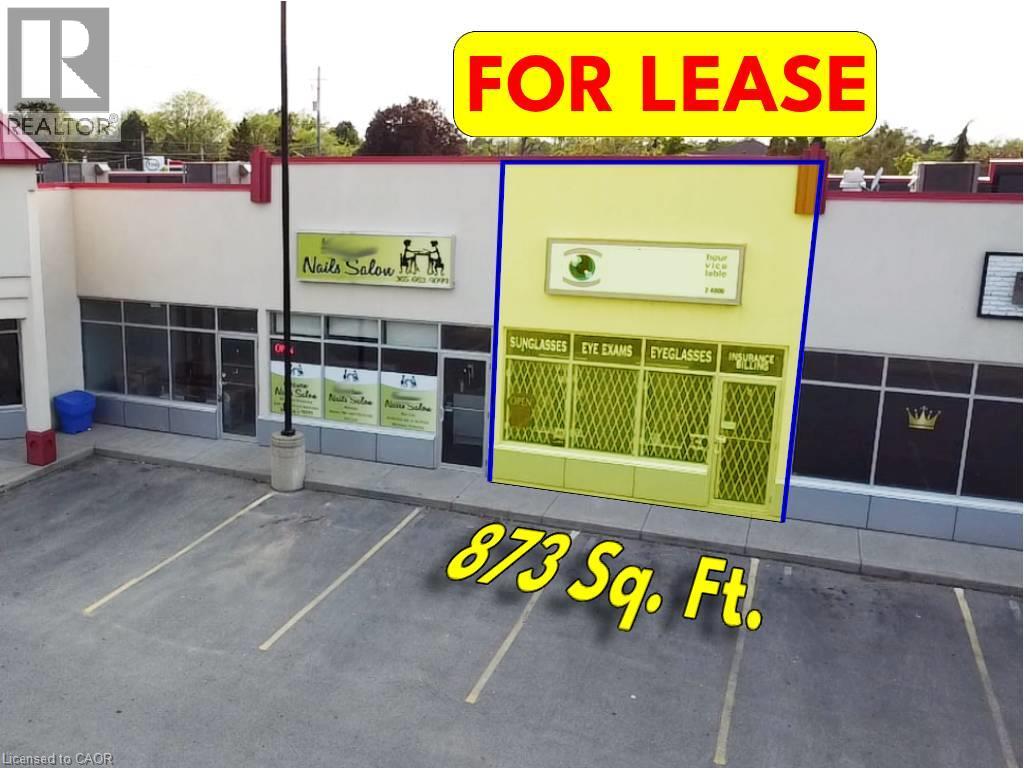
Turnkey Restaurant/Bakery___Very Busy Plaza___Was Operating as Portuguese Bakery/Dine-In/Takeout___High Density Residential Area___Fully Finished Unit with Restaurant/Bakery Items Including: Fryer Hood w/Fire Suppressant__Pizza Oven Hood__Roof Exhaust Fan__Commercial Dishwasher__Chairs/Tables__Stainless Steel Sinks__Heavy Duty Commercial Hot Water Tank__Shelving, etc.__Items Shown in Photos are Available for Tenant’s Use, Provided “As Is,” and Remain the Landlord’s Property___TMI $14.50___Zoning C5 (in Images & Documents) (id:49269)
259 Highway 8 Unit# 6
Stoney Creek, Ontario
Very busy plaza in a high density residential area___Zoning: C5 Exc. 550 (in Images & Documents) allows many uses such as: Medical,__Dental,__Convenience store, __Bakery,__Pharmacy,__Fast food,__Take out food,__Cleaner,__Tanning Salons and Beauty Salons/Spas,__Paint store,__Pet Store/clinic,__Florist,__Hardware store,__Dollar Store,__Wine making,__Denture Clinic,__ Physiotherapist,__Real Estate offices, etc. - TMI $14.50 (id:49269)
80 Dearing Drive
South Huron, Ontario
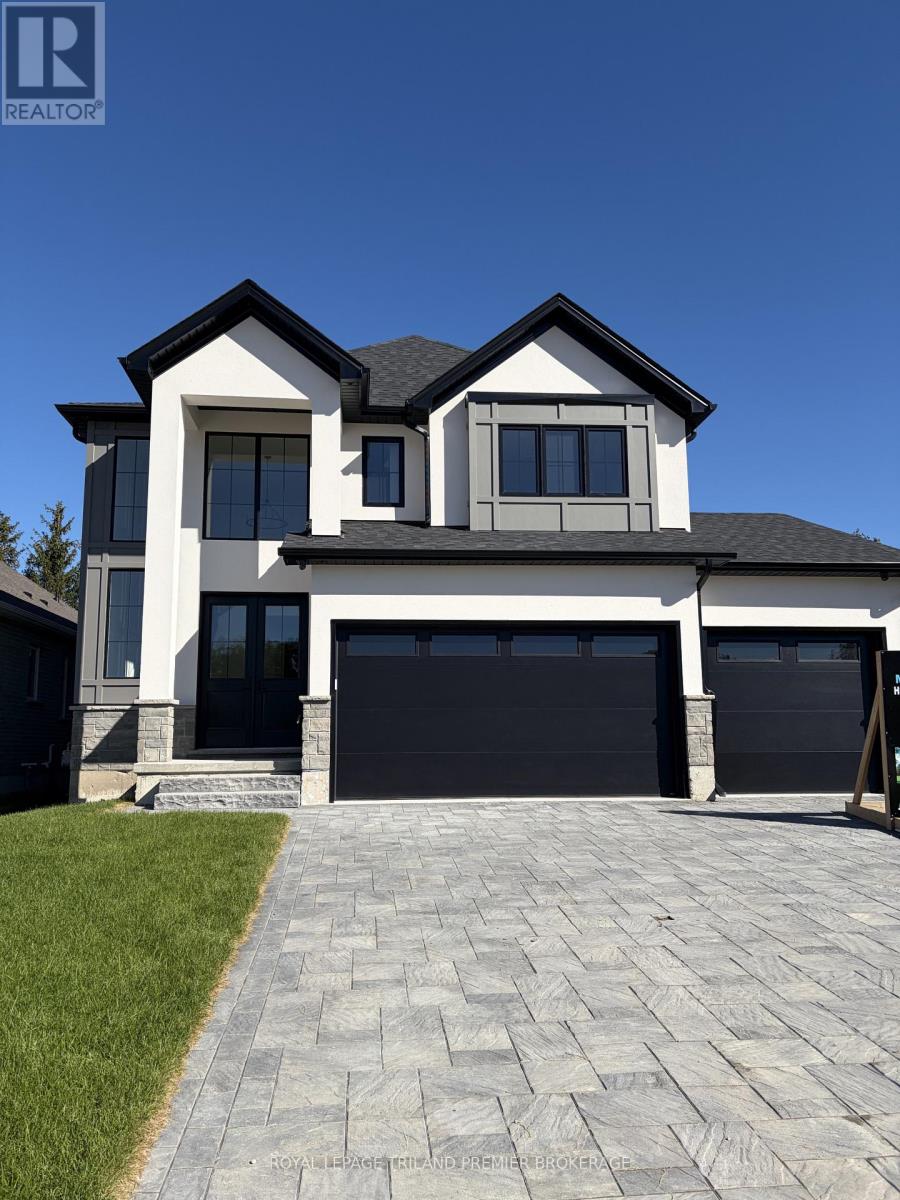
MOVE IN READY WITH QUICK CLOSING AVAILABLE: The HST rebate has been adjusted to list price. Welcome to Grand Bend's newest subdivision,Sol Haven! Just steps to bustling Grand Bend main strip featuring shopping, dining and beach access topicturesque Lake Huron! Hazzard Homes presents The Broadstone III with triple car garage, featuring 2763sq ft of expertly designed, premium living space in desirable Sol Haven. Enter through the double frontdoors into the double height foyer through to the bright and spacious open concept main floor featuringHardwood flooring throughout the main level; staircase with black metal spindles; generous mudroom,kitchen with custom cabinetry, quartz/granite countertops, island with breakfast bar, and butlers pantrywith cabinetry, quartz/granite counters and bar sink; spacious den; expansive bright great room with 7'windows/patio slider across the back; 2-piece powder room; and convenient mud room. The upper levelboasts 4 generous bedrooms and three full bathrooms, including two bedrooms sharing a "jack and Jill"bathroom, primary suite with 5- piece ensuite (tiled shower with glass enclosure, stand alone tub, quartzcountertops, double sinks) and walk in closet; and bonus second primary suite with its own ensuite andwalk in closet. Convenient upper level laundry room. Other standard features include: Hardwood flooringthroughout main level, 9' ceilings on main level, poplar railing with black metal spindles, under-mountsinks, 10 pot lights and $1500 lighting allowance, rough-ins for security system, rough-in bathroom inbasement, A/C, paver stone driveway and path to front door and more! Other lots and plans to choosefrom. Lots of amenities nearby including golf, shopping, LCBO, grocery, speedway, beach and marina. LIST PRICE IS BASE PRICE, PRICE WILL BE ADJUSTED AS UPGRADES WILL BE ADDED THROUGHOUT THE BUILD. (id:49269)
4383 Sagebrush Crescent
London South, Ontario
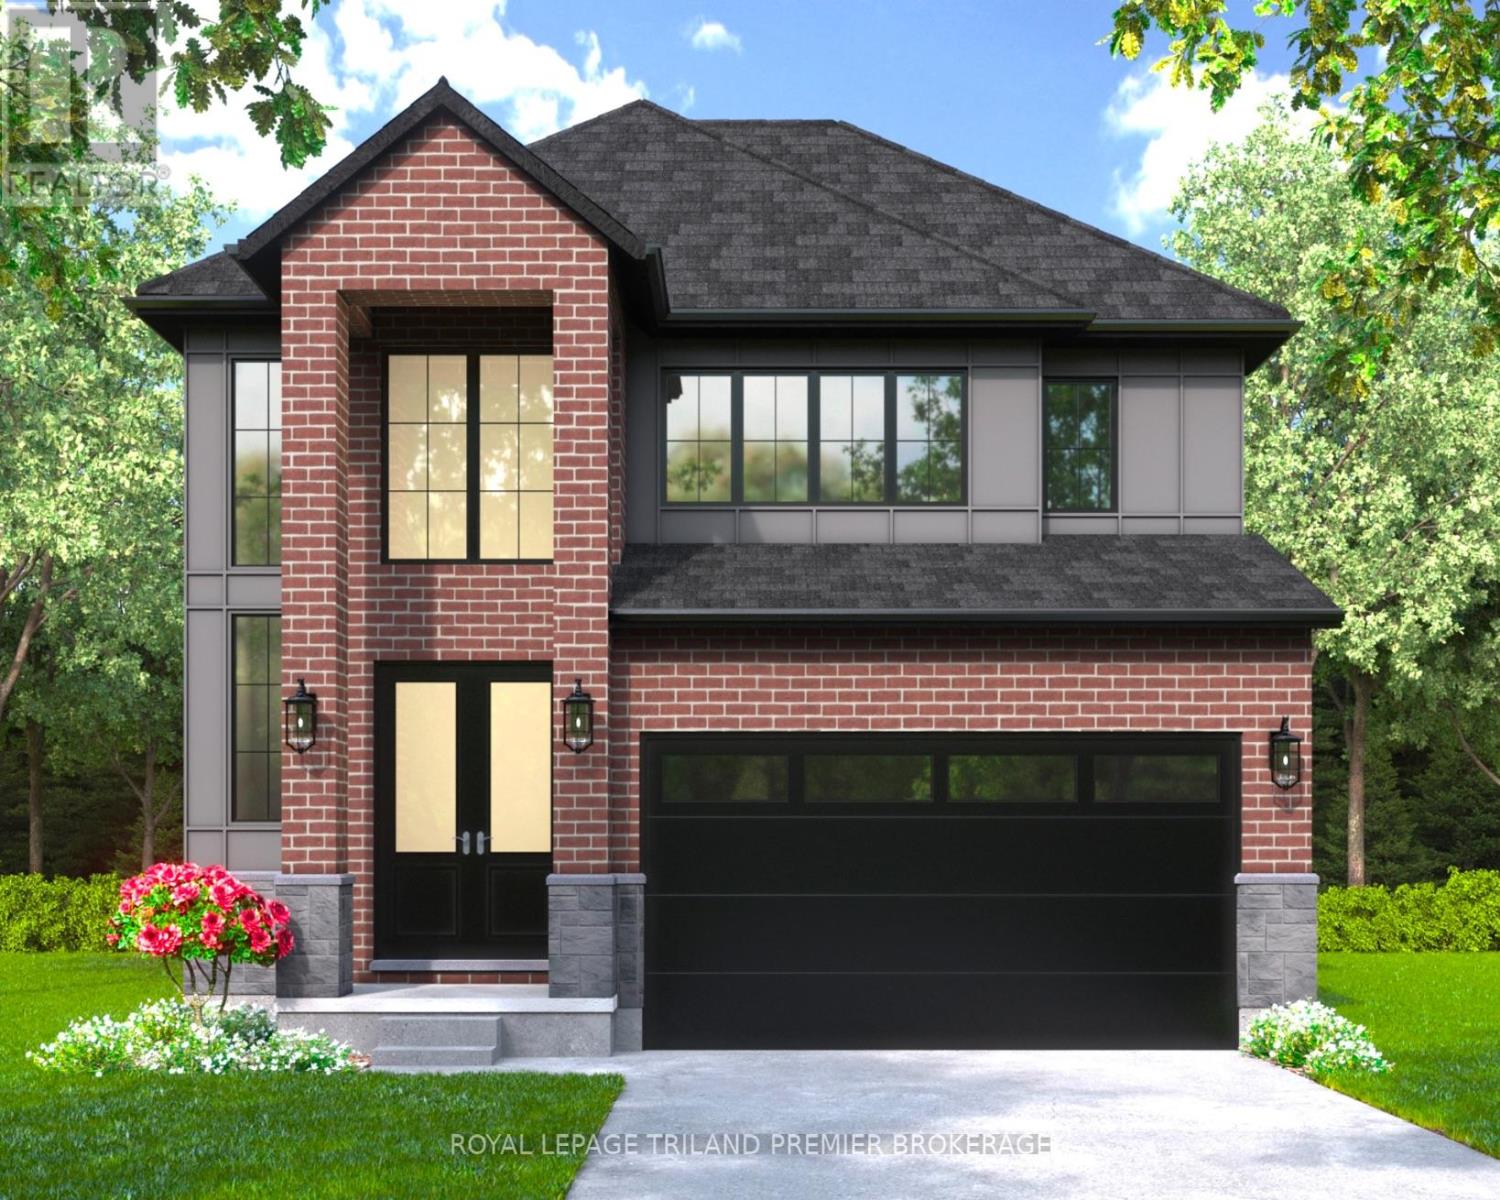
The HST rebate has been adjusted to list price. UNDER CONSTRUCTION WITH QUICK CLOSING: Hazzard Homes presents The Sorcha, featuring 2790 sq ft of expertly designed, premium living space in desirable Heathwoods. Enter through the double front doors into the double height foyer through to the bright and spacious open concept main floor featuring Hardwood flooring throughout the main level; staircase with black metal spindles; generous mudroom, kitchen with custom cabinetry, quartz/granite countertops, island with breakfast bar, and butlers pantry with cabinetry, quartz/granite counters and bar sink; expansive bright great room with large windows and patio slider access to the backyard. The upper level boasts 4 generous bedrooms and three full bathrooms, including two bedrooms sharing a "jack and Jill" bathroom, primary suite with 5- piece ensuite (tiled shower with glass enclosure, stand alone tub, quartz countertops, double sinks) and walk in-closet; and bonus second primary suite with its own ensuite and walk in closet. Convenient upper level laundry room. Other standard features include: Hardwood flooring throughout main level, 9' ceilings on main level, poplar railing with black metal spindles, under-mount sinks, 10 pot lights and $1500 lightingallowance, rough-ins for security system, rough-in bathroom in basement, A/C, paver stone driveway andpath to front door and more! Other lots and plans to choose from. List price is base price, Price subject to change as build continues and upgrades are added throughout the build. (id:49269)
96 Sanford Street
Brighton, Ontario
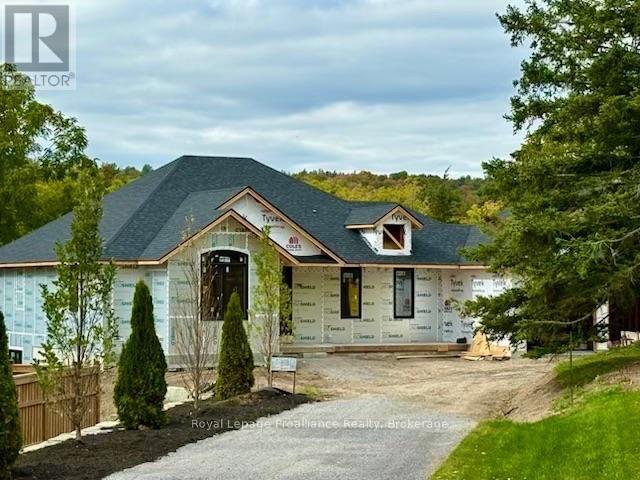
This stunning new-construction bungalow is situated on a picturesque one-acre lot overlooking Butler Creek and is just a short stroll from the amenities of beautiful downtown Brighton.Custom-designed, this residence offers 1,953 sq. ft. of thoughtfully planned main-floor living and is currently under construction. Crafted with both elegance and functionality in mind, the home features 2 bedrooms and 2 bathrooms, with premium finishes throughout.The welcoming foyer makes a striking first impression with a 10 ft tray ceiling, while 9-foot ceilings throughout the main level enhance the sense of space and sophistication. At the heart of the home, the spectacular great room showcases a dramatic vaulted ceiling and a stunning stone fireplace, complemented by upgraded patio doors and a transom window that fills the space with natural light. The designer kitchen is both luxurious and functional, featuring quartz countertops, custom ceiling-height cabinetry, and an impressive island that serves as the focal point for gatherings. Sliding patio doors extend the living space to a vaulted covered deck, offering the perfect setting to relax and take in the peaceful creekside surroundings. Privately positioned, the primary suite offers a serene retreat with a tray ceiling, a walk-through closet, and an elegant ensuite complete with a custom vanity and a walk-in tiled shower. The second bedroom, also featuring a vaulted ceiling, is ideally suited for guests and is conveniently located beside a beautifully appointed four-piece bathroom.The lower level presents outstanding potential for additional living space and offers a walk-out to the private backyard, with scenic views of the surrounding landscape. Located just minutes from Brighton's walking trails and vibrant downtown core, this exceptional property offers offers a rare combination of quality craftsmanship, sophisticated design and natural beauty, in one of Brighton's most desirable settings. (id:49269)
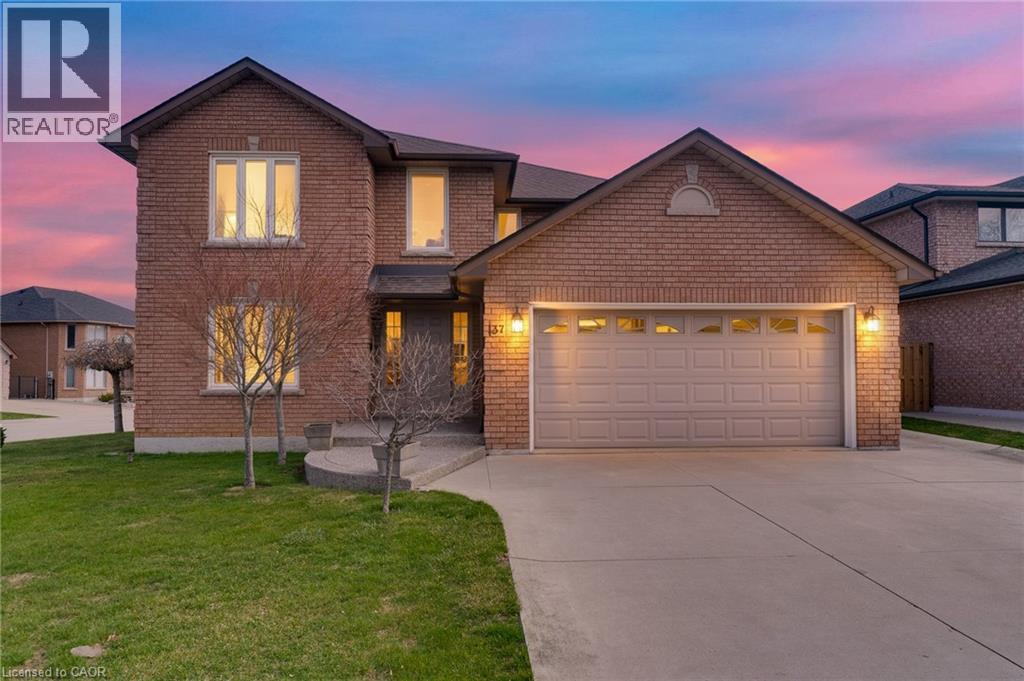
137 National Drive
Hamilton, Ontario
Timeless and distinguised in a highly sought-after East Hamilton neighbourhood! This meticulously maintained 4-bedroom 2.5-bathroom corner residence with 2600 square feet of living space is being offered for the first time. Nestled within an enclave of executive detached homes, this one-owner property showcases classic charm, rich wood accents, and a warm, inviting atmosphere - ideal for family living. Designed for both formal entertaining and everyday comfort, the main level offers a bright living and dining room, a spacious eat-in kitchen, and an inviting family room with a brick-surround fireplace. A convenient main-floor laundry/mudroom and 2-piece powder room add to the home's functionality. A striking curved staircase makes a grant first impression, leading to the upper level where hardwood flooring continues throughout four spacious bedrooms. The primary suite features a walk-in closet and private ensuite, while the additional bedrooms share a well-appointed main bathroom. The lower level provides endless possibilities for customization along with ample storage space. Enjoy exceptional curb appeal with inside access to a convenient attached double car garage. Ideally located just minutes from Eastgate square, Queenston/Centennial amenities, St. Joseph's Hospital, and offering quick access to the Red Hill Parkway and QEW. A rare opportunity to own a cherished home in a prime location-perfect for growing families seeking space, comfort and convenience. (id:49269)
Royal LePage State Realty Inc.
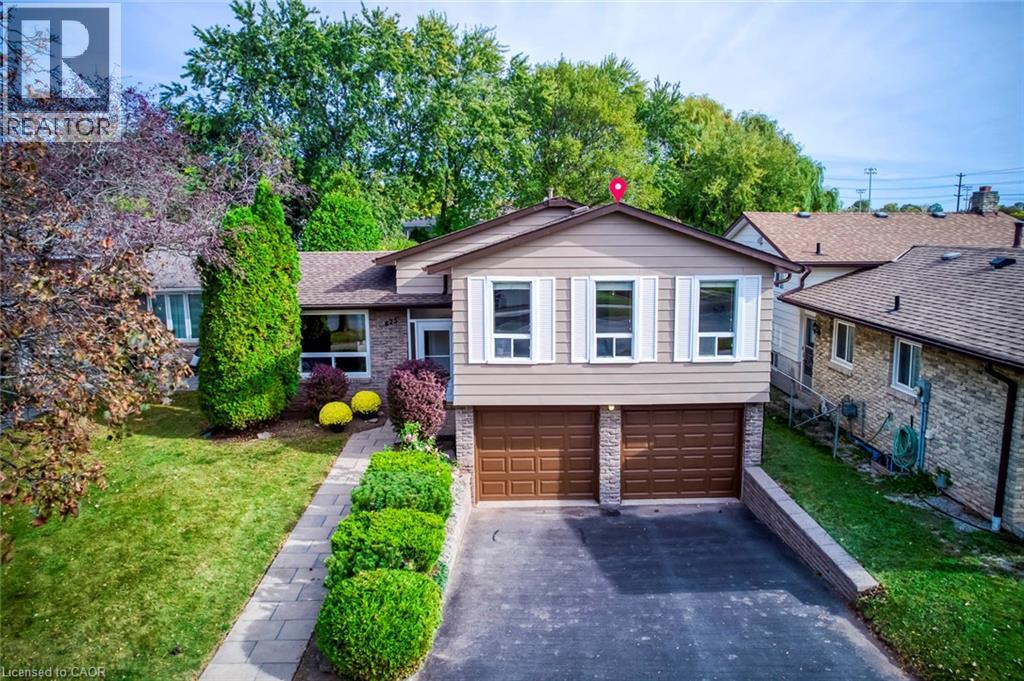
625 Belvenia Road
Burlington, Ontario
Nestled in Burlington’s highly sought-after Longmoor neighbourhood, this beautifully maintained 3-level side-split offers 3+1 bedrooms, 2 bathrooms, an attached double-car garage, and over 2,000 sq. ft. of total living space, all set on an exceptional 156-ft-deep lot with a backyard that truly steals the show! Step inside to discover a bright, sun-filled interior and an incredibly functional layout designed for comfortable family living and effortless entertaining. The inviting main-level family room features a cozy gas fireplace, elegant French doors, and a seamless walkout to your own private backyard paradise. The versatile lower-level fourth bedroom offers flexibility as a home office, guest bedroom, or multipurpose space. Step outside and fall in love! Professionally landscaped and fully fenced, this spectacular outdoor retreat features a heated saltwater inground pool, charming gazebo, beautifully manicured flower beds, mature trees, and an oversized garden shed/workshop. Imagine summer pool parties, relaxing afternoons by the water, peaceful mornings in the garden, and endless outdoor fun for the whole family! Looking for even more possibilities? The extraordinary lot depth offers exciting potential for a detached garden suite or additional dwelling unit, subject to municipal approvals. And the location? Simply unbeatable! Just steps from Nelson High School, Pauline Johnson Public School, the Centennial Bikeway, and Nelson Recreation Centre and Park, with shopping, dining, Appleby GO Station, and the QEW just minutes away. An exceptional opportunity to enjoy resort-inspired backyard living, incredible lot depth, versatile family space, and a prime location—all in one remarkable home. Move in, make memories, and embrace the lifestyle you’ve been waiting for! Furnace 2020, AC 2020, Hot Water Tank 2020, Fridge 2024, Pool Liner 2022, Pool Motor 2025, Pool Cover 2026 w/t 10 yrs Warranty, Exterior Siding & Garage Door Painting 2026. w/t 10 yrs Warranty. (id:49269)
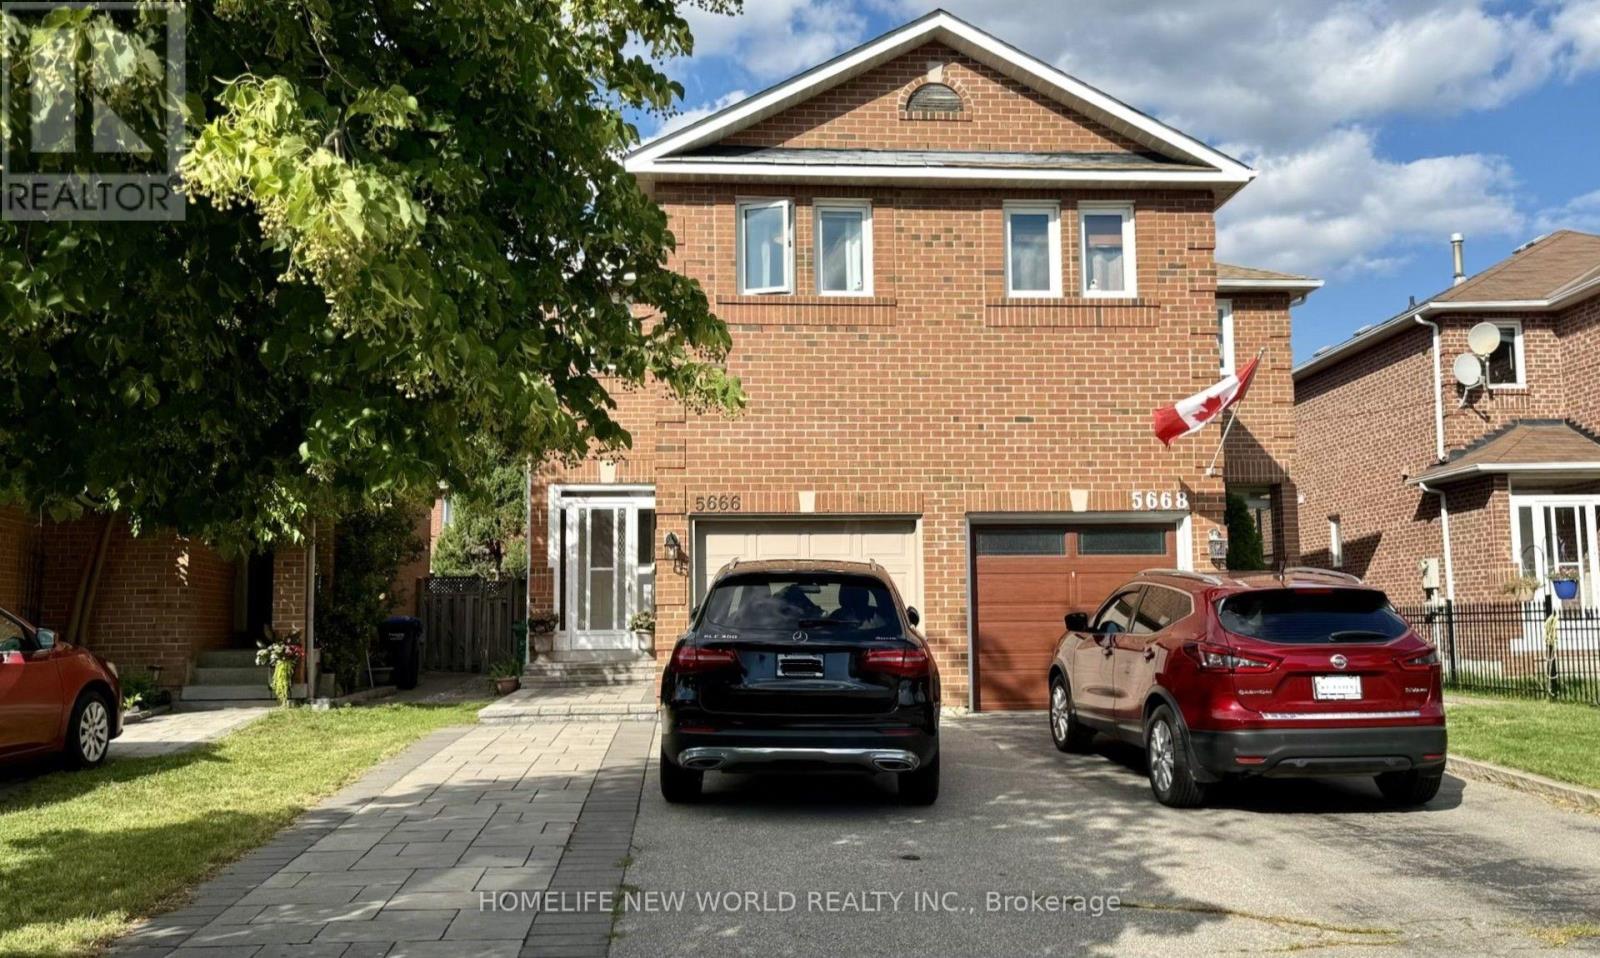
5666 Cortina Crescent
Mississauga, Ontario
Beautifully updated semi-detached home in the highly sought-after Hurontario community! This bright and spacious 3+1 bedroom home has been recently upgraded with fresh paint throughout, brand-new LED pot lights, an upgraded kitchen with a quartz countertop & ceramic backsplash and bathrooms, and new flooring on the second level & basement. The finished basement offers additional living space, perfect for a recreation room, home office, or guest suite. No sidewalk with a private driveway that accommodates up to 4 vehicles. The property is located in the highly ranked St. Francis Xavier Secondary School catchment, just steps to parks, schools, and 24-hour public transit. With easy access to Highways 401 & 403, the upcoming Hurontario LRT line, Square One Shopping Centre, Heartland Town Centre, supermarkets, restaurants, and all major amenities. An exceptional opportunity to own a move-in-ready home in one of Mississauga's most convenient and family-friendly neighborhoods. Don't miss it! (id:49269)
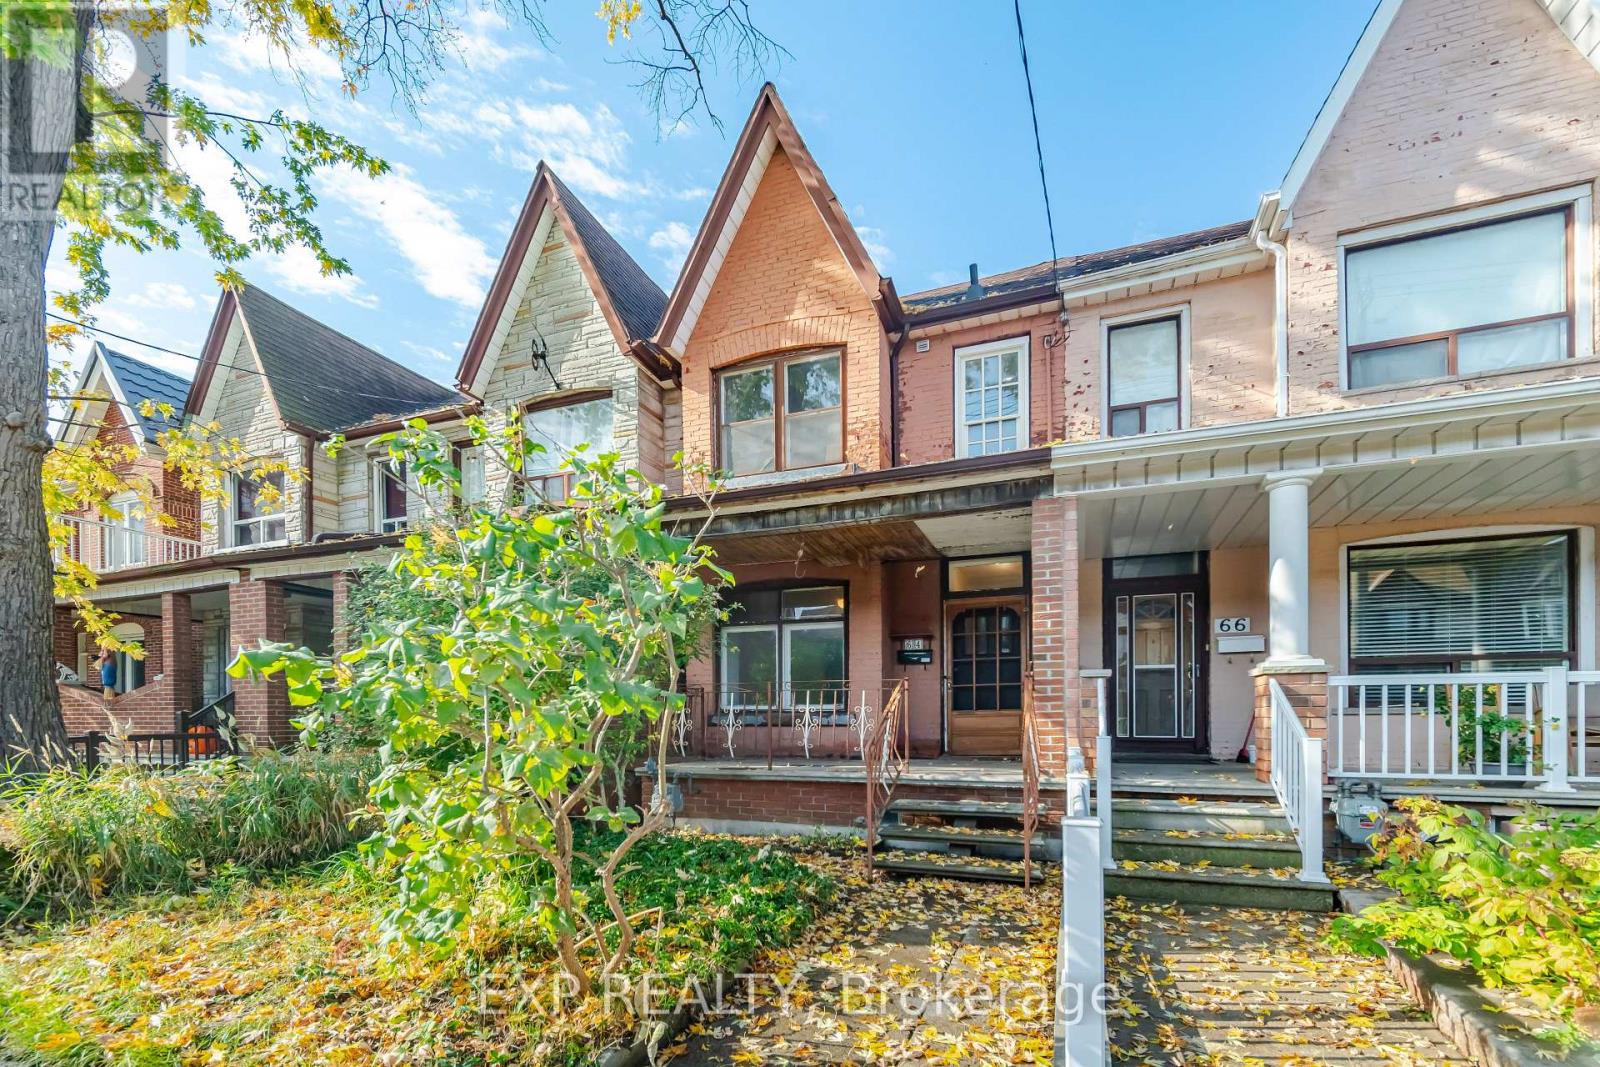
64 Symington Avenue
Toronto, Ontario
Calling All Renovators, Investors & Visionaries! Opportunity is knocking at 64 Symington Avenue in Toronto's vibrant west end! This character-filled, two-storey brick rowhouse offers 3 bedrooms, 2 bathrooms and endless possibilities for buyers ready to bring their renovation ideas to life. Situated on an approximately 15 x 125 ft lot with a detached garage accessed by the rear laneway, this property has plenty to work with. Step inside to discover soaring 10-foot ceilings on the main floor, a combined living and dining room with wood flooring, and a kitchen featuring stainless steel appliances, electric radiant heated floors and a walkout to the rear deck. Upstairs, you'll find three bedrooms, including a rear bedroom formerly used as a kitchen, offering an interesting piece of the home's history and flexibility for future renovation plans. The finished basement features 6-foot ceilings, a separate rear entrance, a 3-piece bathroom and additional space to reimagine. Location is a standout! Enjoy convenient access to Bloor GO Station, UP Express, nearby parks, schools, neighbourhood shops and the many amenities of Toronto's west end. Whether your vision is to restore its original character or transform it into something entirely your own, this is an opportunity worth exploring. Bring your contractor, your creativity and your plans! Property requires substantial renovations and is being sold in "as-is, where-is" condition. (id:49269)
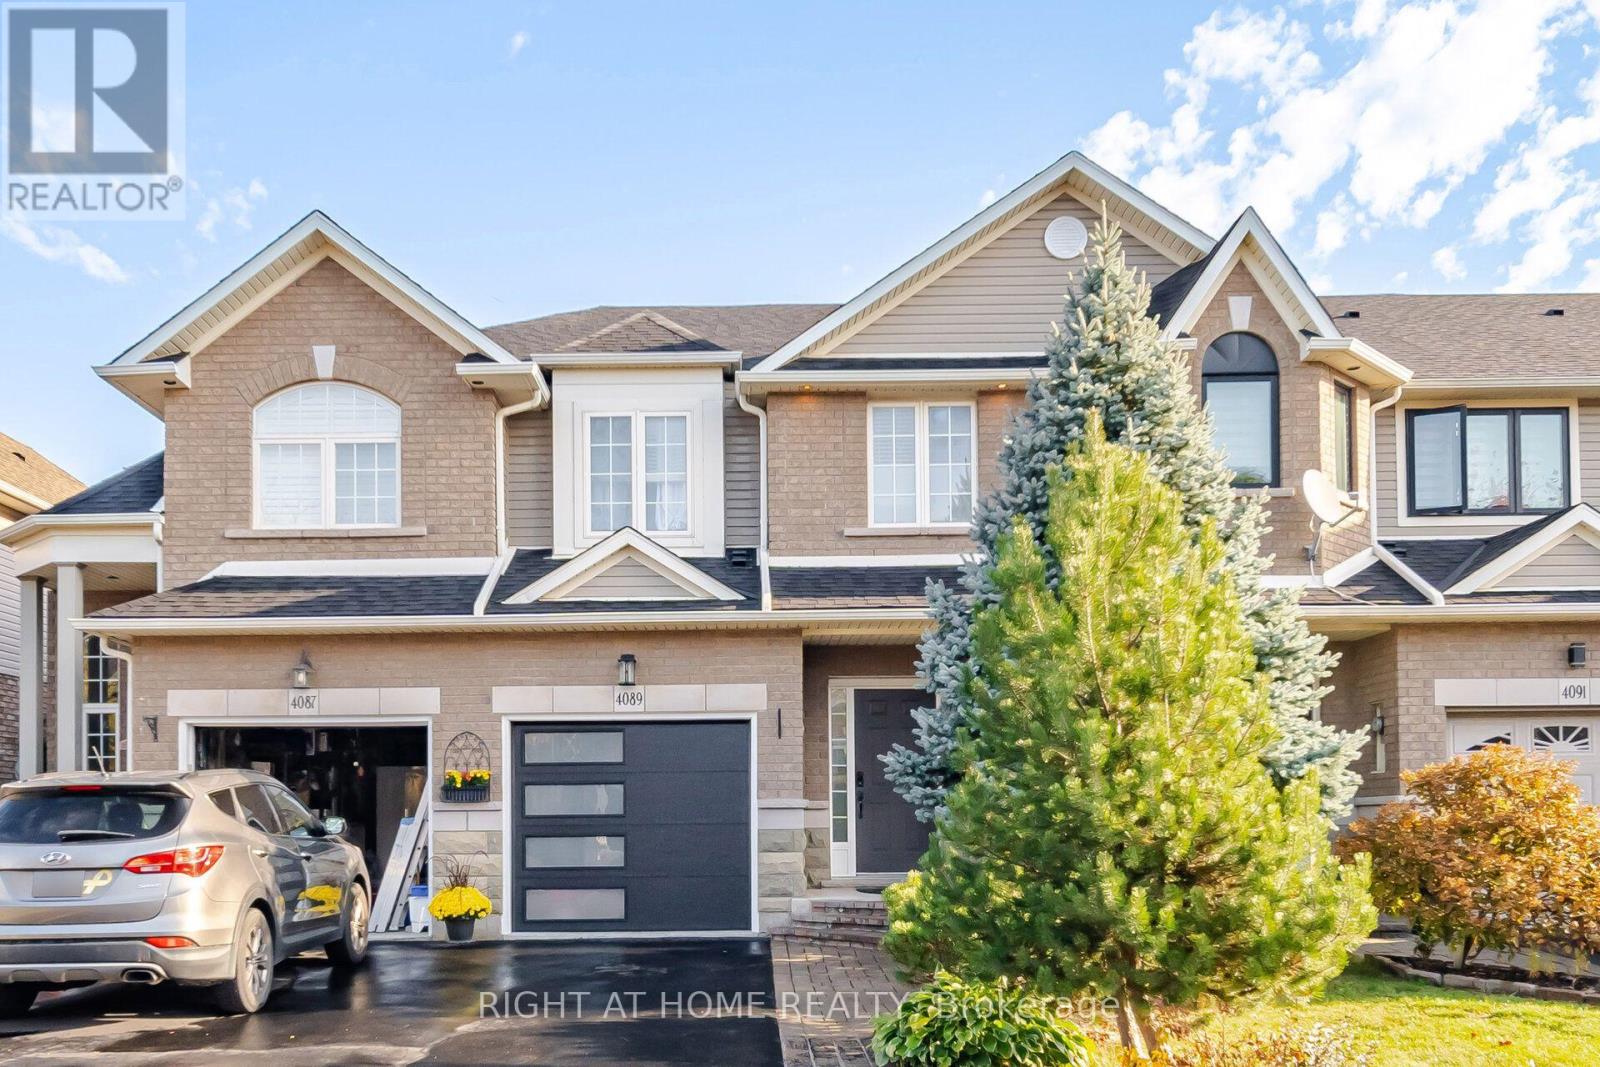
4089 Medland Drive
Burlington, Ontario
Welcome to this beautifully updated freehold townhome in Burlington's sought-after Millcroft community! Offering 3 bedrooms and 3.5 bathrooms, this home features a bright, open-concept main floor with a stylish kitchen showcasing stainless steel appliances and granite countertops. Enjoy your private patio overlooking peaceful green space with no rear neighbours. The recently finished lower level provides additional living space, featuring an open-concept recreation room, a convenient powder room, and a walk-out to the patio. Parking for 3 vehicles adds to the home's convenience. Ideally located close to shopping, everyday amenities, and just a short walk to some of the area's best parks. Notable updates include new flooring and staircase (2022), roof (2016), furnace and A/C (2017), a new garage door and opener, and newly installed pot lights with wifi enabled switches. Owned hot water tank. An excellent opportunity to enjoy comfortable living in a desirable family-friendly neighbourhood! (id:49269)
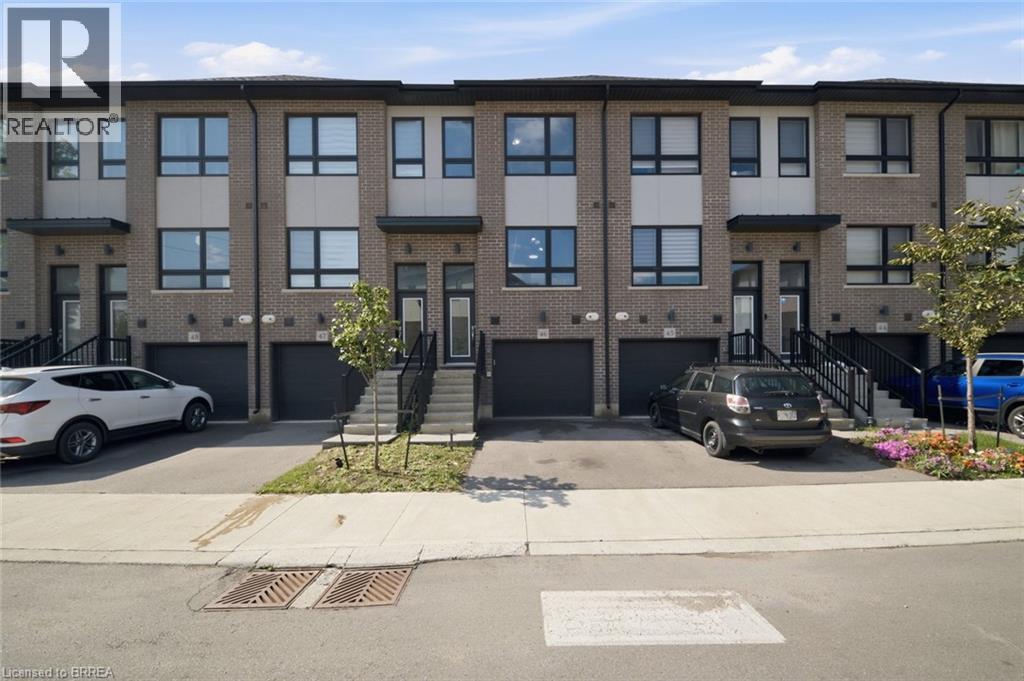
720 Grey Street Unit# 46
Brantford, Ontario
Welcome to 720 Grey Street, Unit 46 in Brantford! This beautifully maintained 3-bedroom, 3-bathroom townhouse offers the perfect blend of comfort, functionality, and convenience in a desirable, family-friendly neighbourhood. Step inside to a bright, open-concept main floor featuring a thoughtfully designed layout and an abundance of natural light. The spacious kitchen flows seamlessly into the inviting living area, creating an ideal space for everyday living, family gatherings, and entertaining guests. The rare walk-out lower level provides valuable additional space with endless possibilities — use it for a recreation room, home office, gym, additional storage, or finish it to suit your future needs. An attached garage with convenient inside entry adds to the practicality of this exceptional home. Ideally situated close to schools, parks, shopping, restaurants, public transit, and major highways, this home offers an unbeatable combination of lifestyle and accessibility. Whether you're a growing family, first-time homebuyer, or savvy investor, this is an opportunity you won't want to miss. Move-in ready, well located, and full of potential — 720 Grey Street is ready to welcome you home! (id:49269)
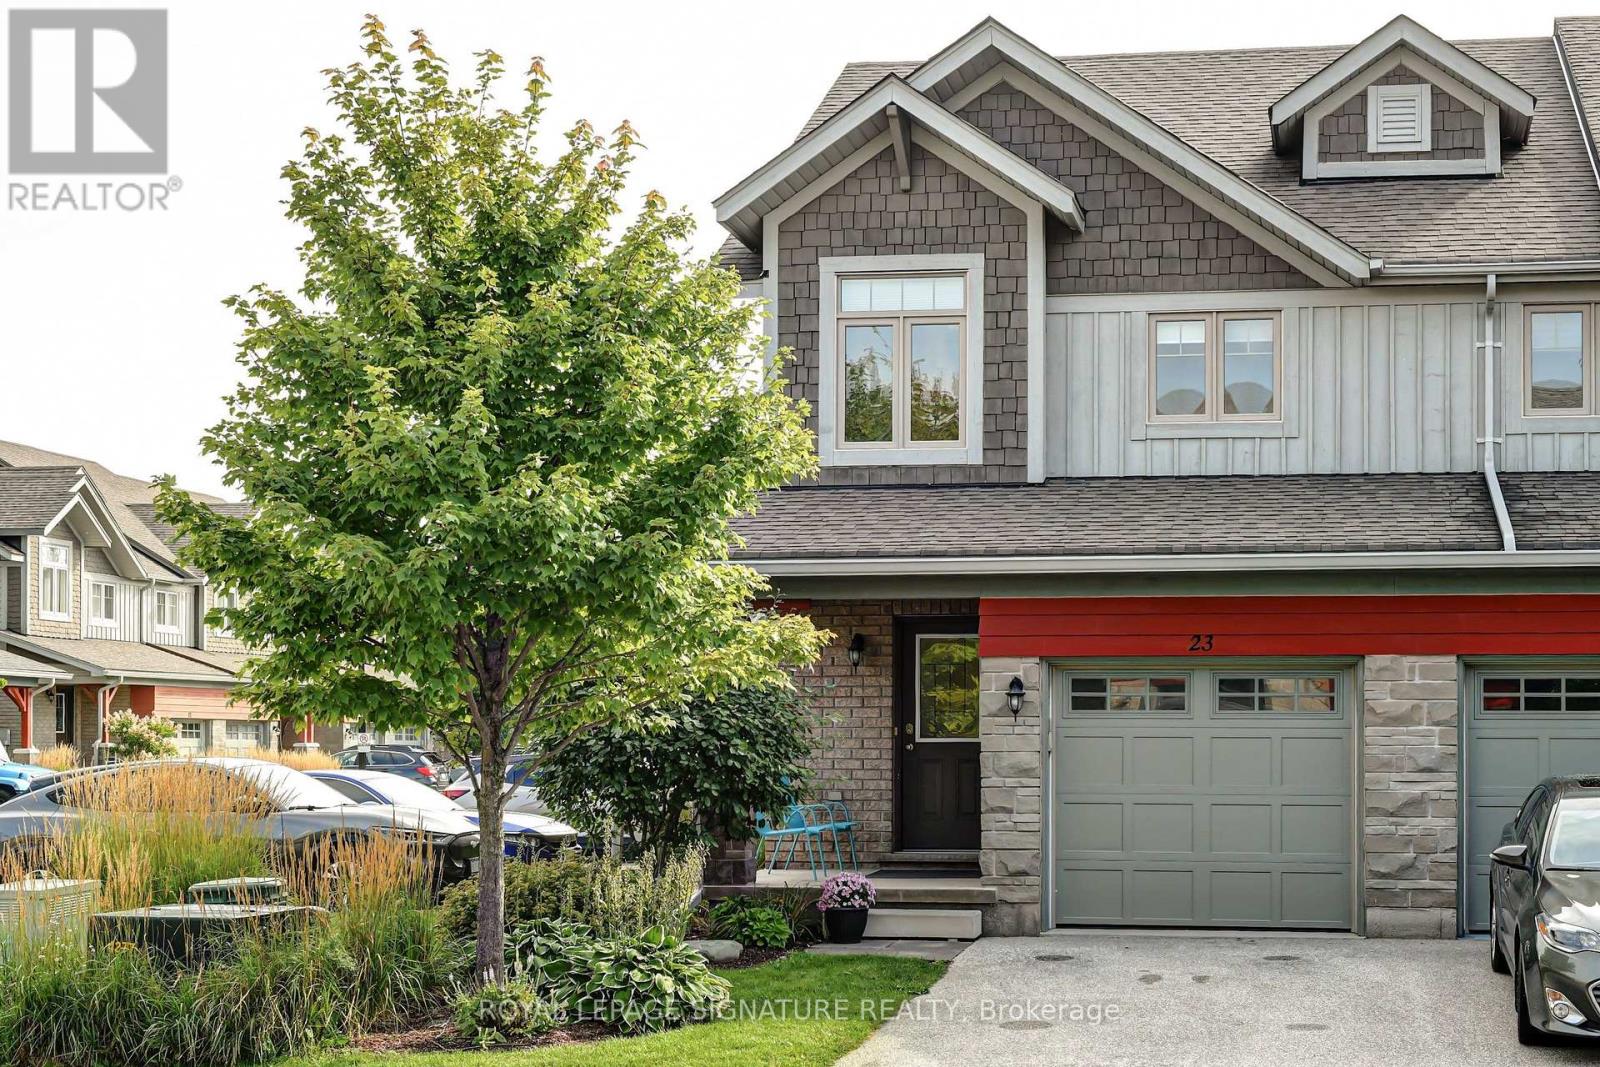
23 Silver Glen Boulevard
Collingwood, Ontario
OPEN HOUSE SUNDAY OCTOBER 25th!! Located Between Vibrant downtown Collingwood & the four-season playground of Georgian Bay. Minutes to Cafes, Art Boutiques, Restaurants, Shops, Marinas, Golf Courses & all the Ski Clubs! Features open concept Kitchen/Dining Area, 3 bedrooms, 3 1/2 baths and a fully finished lower level media room. The main level boasts a chef inspired kitchen with quartz counters and Breakfast Bar. Step out to your peaceful outdoor patio where you can enjoy your morning coffee, afternoon refreshments, & Al Fresco Dining. Upstairs you'll find the Primary Bedroom, creating a sense of luxury and privacy featuring an upscale spa like Ensuite Bathroom. Plus there are 2 other well appointed bedrooms and another 4 piece bathroom. The finished lower level includes a Recreation Room, & another 3 piece bathroom. The built in single garage is complete with direct interior access allowing for a total of 2 Car Private Parking. There is also plenty of guest parking onsite. Residents enjoy exclusive use of a fabulous recreation center featuring a seasonal outdoor pool, fitness room, kitchen, and entertainment area, This home is designed for your ultimate Collingwood lifestyle, offering a combination of luxury, comfort and convenience in an upscale quiet community. Revel in living within the natural beauty of the Blue Mountains and Georgian Bay, and minutes to Downtown Collingwood (id:49269)
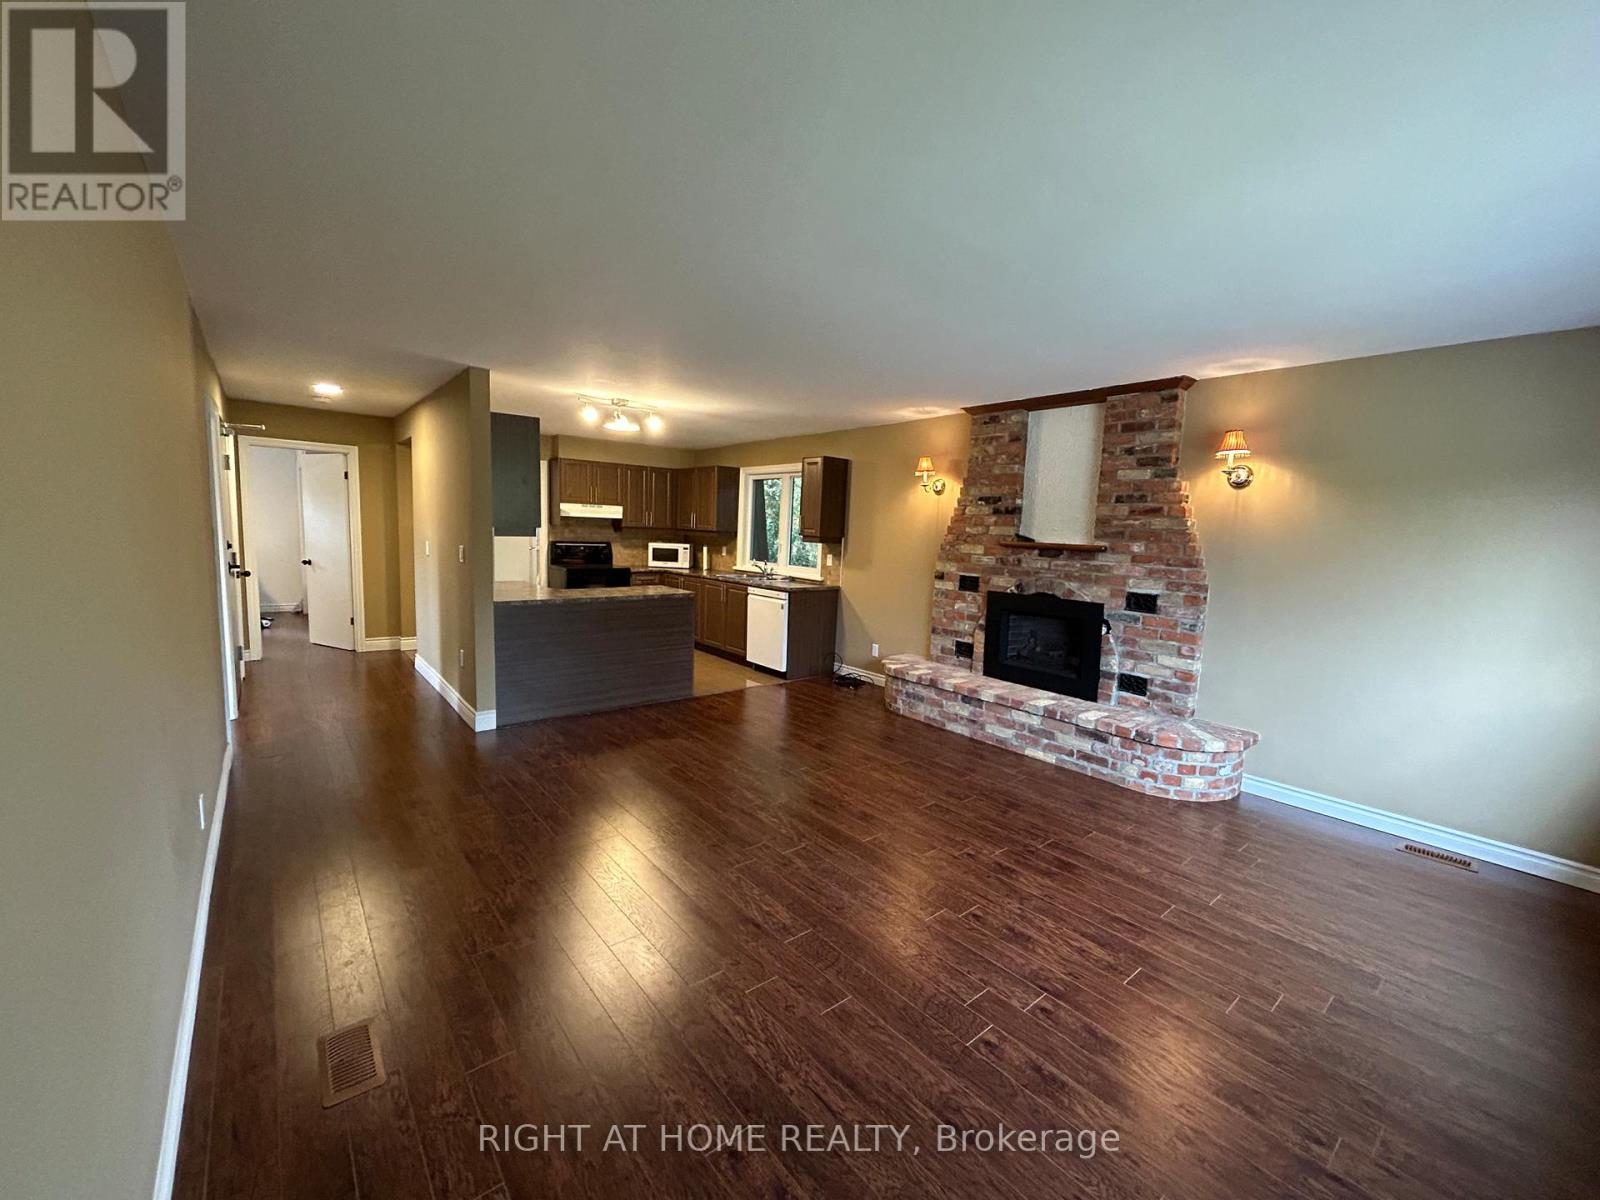
Upper Level - 36 Aurora Heights Drive
Aurora, Ontario
Spacious, Bright and Cozy 2 Bedroom, 1 Bathroom Apartment for rent. This unit offers Lots of Day Light, Privacy, 2 generous size bedrooms with Lots of Storage, 1 Parking Spot. Walking Distance to Well rated Aurora Hight Public School. 5 Min. Walk to Aurora Community Center. Close to Shops, Public Transportation and Park.Tenant pays Portion of All Utilities (Depend on number of people). AAA Tenants wanted. Rental Application, Letter of Employment, Credit Report, References are required. (id:49269)
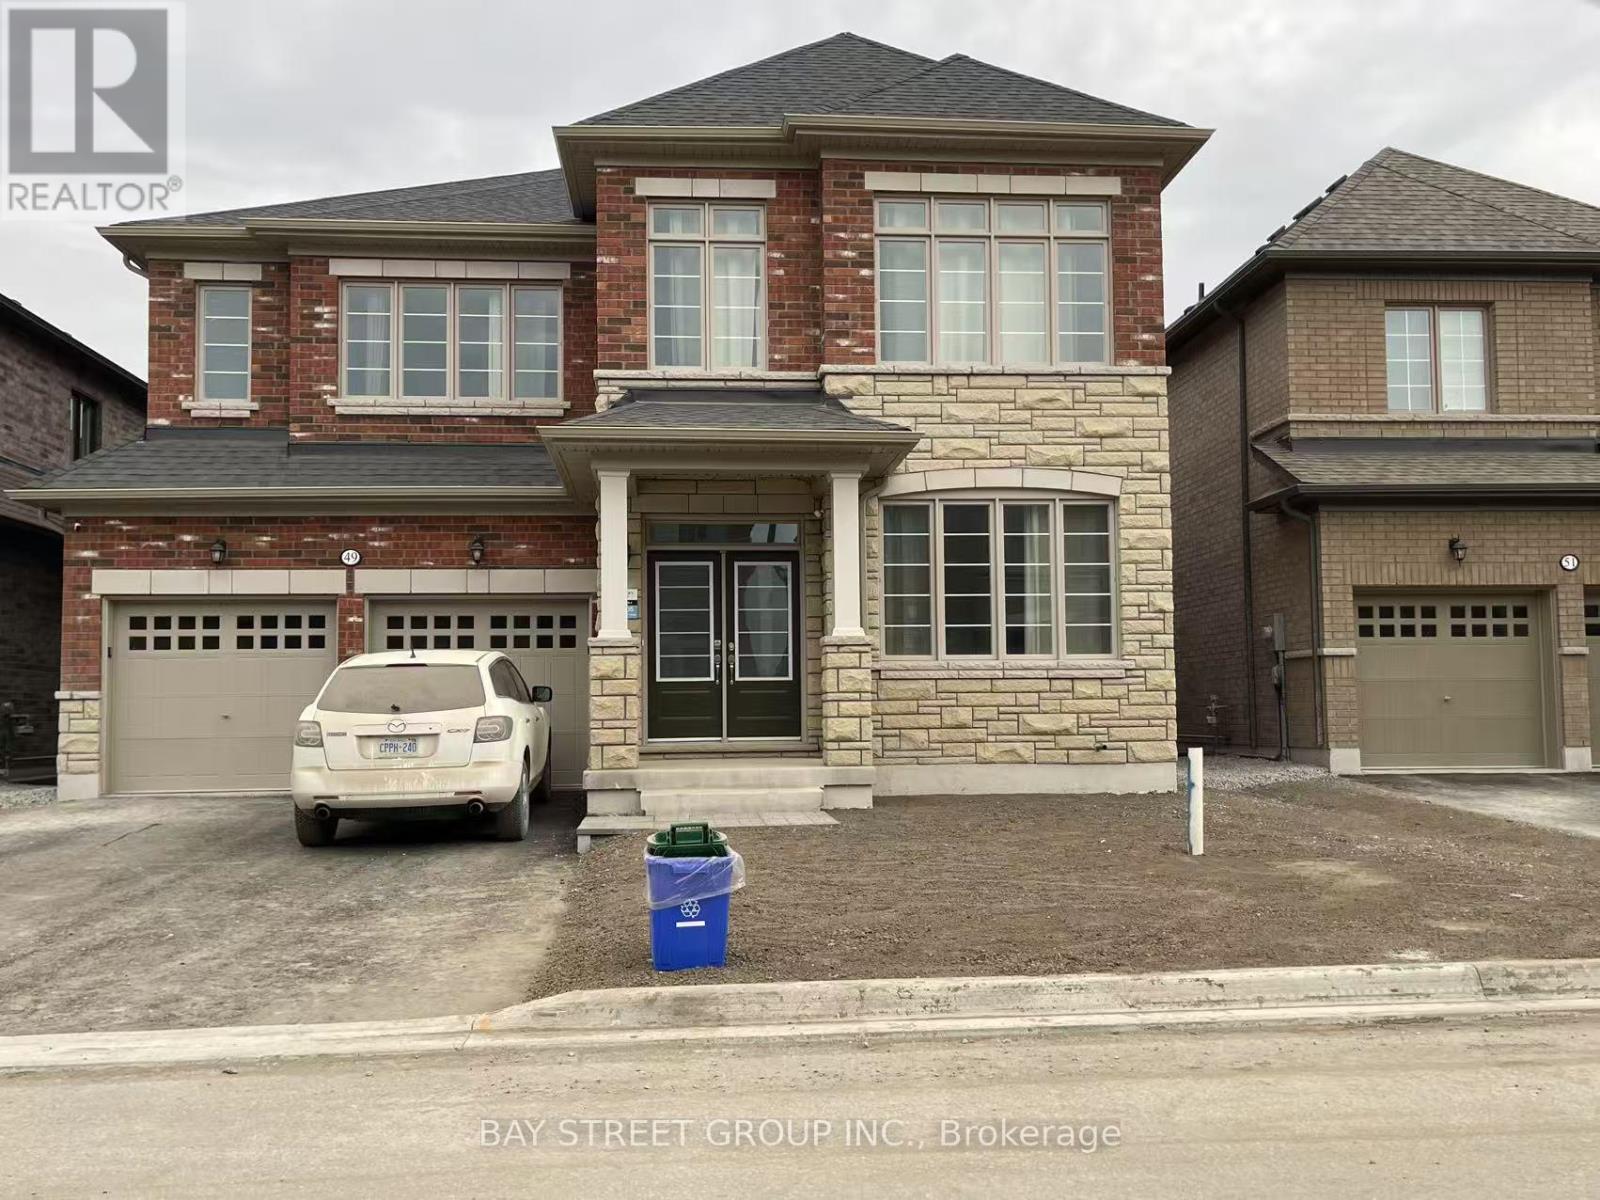
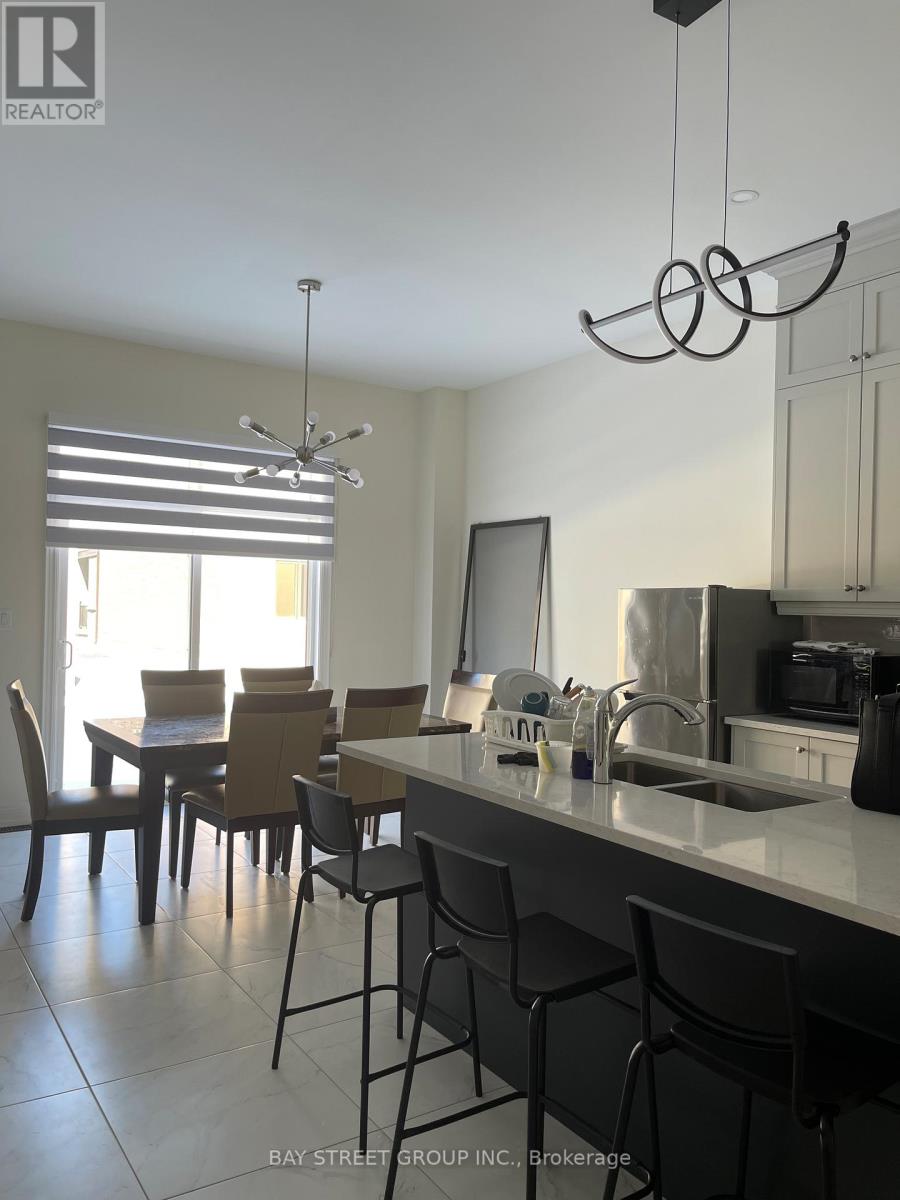
Room 2 - 49 Bud Leggett Cres Crescent
Georgina, Ontario
A spacious furnished private bedroom accompanied by a shared- Jack and jill -4 pieces private bathroom in an inviting house located in Keswich South of Georgina, a vibrant and sought-after family friendly neighborhood. The house is 3449 square footage. It is furnished. Hardwood floor throughout the first floor. The room is tastefully designed with modern furniture giving you the freedom to just bring your clothes and settle in. It is a shared kitchen with the owner and other occupant. You'll have convenient access to local amenities, including fresh market grocery stores, shops, restaurants, parks, and more. close approximately to highways 404, ensuring you can easily reach your destination. This spacious bedroom boasts an impressive layout, a large walk in closet, and a large windows with bright natural light and offering scenic views of the surrounding neighborhood. Internet and one parking included. single preferred. Come and check them out. Bed frame will be provided if you need it. (id:49269)
Room - 56 Bud Leggett Cres Crescent
Georgina, Ontario
A bedroom accompanied with 4 pieces private bathroom in an inviting house located in Keswich South of Georgina, a vibrant and sought-after family friendly neighborhood. The house is 3600 square footage. One year new. can provide the bed or furniture if you like. can Hardwood floor throughout the whole house. The room is tastefully designed with modern furniture giving you the freedom to just bring your clothes and settle in. It is a shared kitchen. You'll have convenient access to local amenities, including fresh market grocery stores, shops, restaurants, parks, and more. close approximately to highways 404, ensuring you can easily reach your destination. This spacious bedroom boasts an impressive layout, a large closet, modern shower and a large windows with bright natural light and offering scenic views of the surrounding neighborhood. Internet and one parking included. Come and check them out. (id:49269)
4143 Vivian Road
Whitchurch-Stouffville, Ontario
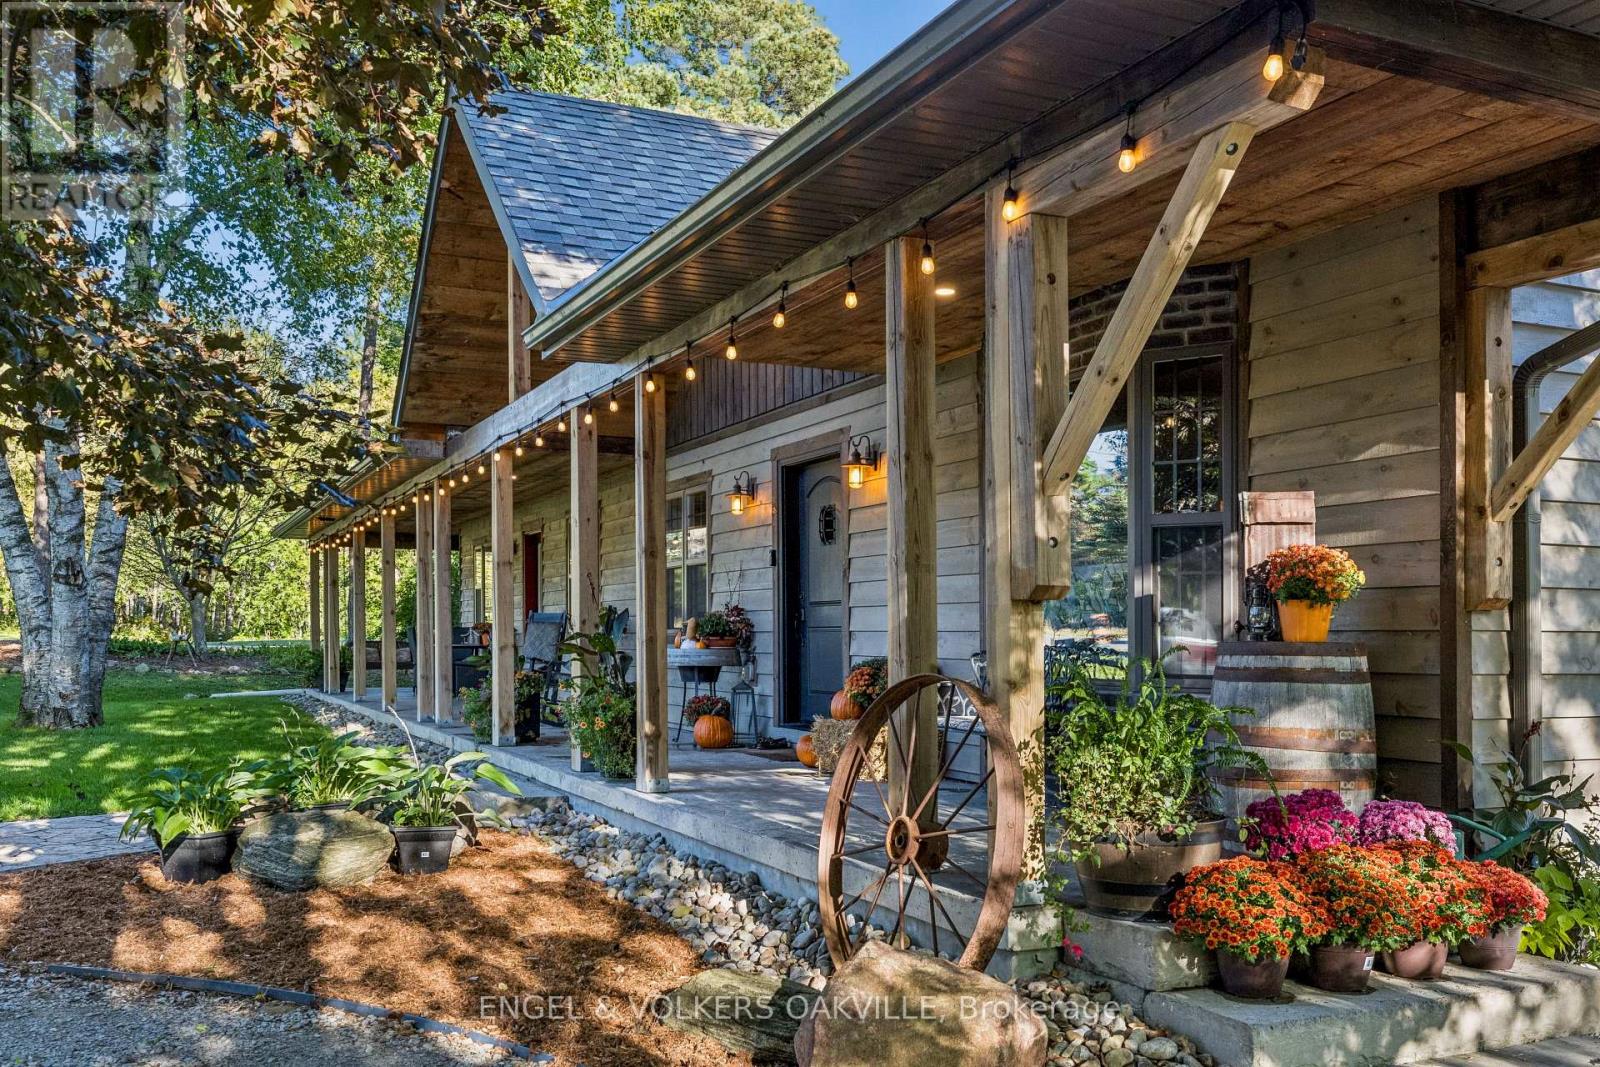
Country living, close to the city. Welcome to 4143 Vivian Road, where modern country living meets the freedom of over two acres, with the Vivian Forest quite literally in your backyard. Custom rebuilt in 2018, this one-of-a-kind barndominium/bungaloft offers 4,000+ sq. ft. of thoughtfully crafted living space, blending soaring ceilings, exposed beams and warm natural finishes with the comfort and function of a modern home. At its heart, a chef-inspired kitchen with solid maple cabinetry and Wolf cooking appliances opens to the dining and great room, creating a spectacular gathering space overlooking the property. A main-floor primary suite and flexible loft spaces make everyday living effortless, while the full-length, 8-ft-wide covered porch invites long dinners, morning coffee and quiet evenings outdoors. Step beyond the house and the lifestyle really begins: professionally landscaped entertaining areas, custom bar, hot tub, paddocks and a 4-stall barn with hydro and water, all surrounded by pasture and mature forest. A private gate connects directly to the renowned Vivian Forest trail network, with kilometres of trails for horseback riding, hiking, cycling, snowshoeing and exploring. Three heated garages, extensive parking, a professional office with separate entrance and a legal, spacious one-bedroom apartment add remarkable flexibility for multi-generational living, working from home or additional income. Horse boarding, training and other home-based or rural business opportunities may offer an additional income stream in your backyard, subject to applicable zoning and approvals. Minutes to Hwy 404, amenities and hospital, yet a world away once you arrive. Willow Trail Farm isn't simply a home on two acres. It's a chance to live a little differently. (id:49269)
2029 Little Hawk Lake Road
Algonquin Highlands, Ontario
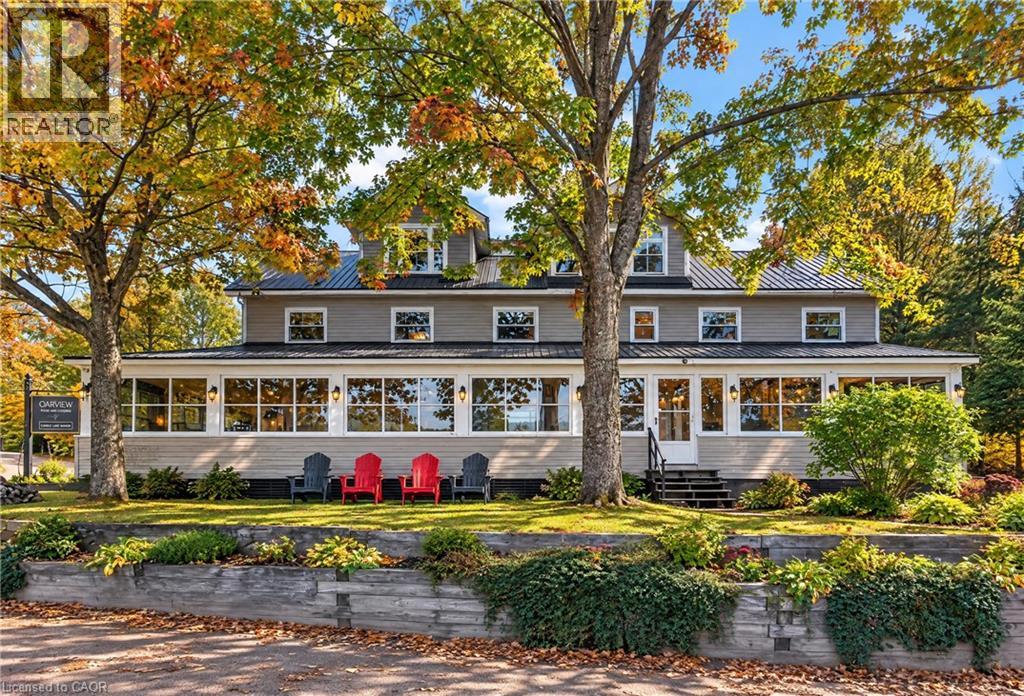
Stunning multi-family compound or boutique lodge overlooking the beautiful waters of Little Hawk Lake, a setting made for embracing the waterfront lifestyle. Enjoy your morning coffee with expansive lake views, spending summer afternoons out on the water, and gathering with family and friends. From peaceful mornings on the shore to long summer days filled with boating, and swimming, this is a place to reconnect, and enjoy everything cottage country has to offer. Benefit from approximately 100k of optional income from dock slips and parking alone. This year-round property is built for multiple generations to create memories, with over 8,000 sqft of finished living space, 11 bedrooms, and 10 bathrooms. The main lodge features 9 beds, 2 kitchens and multiple expansive living and dining rooms, an oversized charming muskoka room, and includes an exceptionally finished self-contained 3 bedroom luxury loft. A separate 2 bed 1 bath cottage is ideal for privacy and guests. The 61-slip docking system generates income to help offset your annual costs with minimal effort required, or could be outsourced. The lodge faces Northeast down the lake for amazing views year round. The property uses a combination of forced air, heat pumps and fireplaces to efficiently manage the heating and cooling year round. For the winter enthusiasts the OFSC B snowmobile trail passes right by the property and is an essential part of the Round Algonquin Park Tour. With a huge parking lot, detached garage/workshop, metal roof, commercial-grade water filtration system, and a public boat launch right out front, this property has it all. Approx. 20 min to Minden, 30 min to Haliburton, close to Sir Sam’s Ski Resort, Haliburton Forest and Algonquin Park. A family legacy, a boutique lodge, or a one-of-a-kind waterfront retreat, the possibilities are endless. With incredible space, year-round appeal, and income potential, this is an opportunity to create something truly exceptional on Little Hawk Lake. (id:49269)
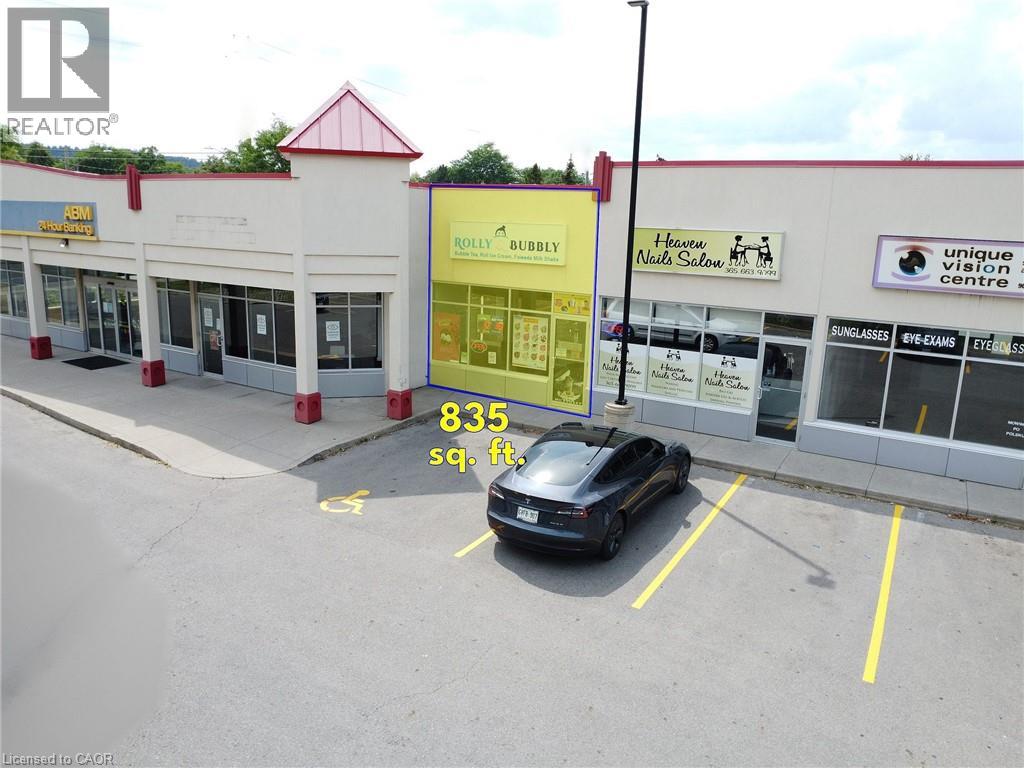
259 E Highway 8 Unit# 4
Stoney Creek, Ontario
Prime Commercial Retail Space For Lease___Very Busy Plaza___Currently Operating As Ice Cream Shop___High Density Residential Area___Fully Finished Commercial Unit With Existing Counters & Leasehold Improvements___Ideal For Ice Cream, Dessert, Café Or Other Retail/Service Uses___Tenant-Owned Equipment & Contents Excluded From Lease; Some Items May Be Available For Purchase Separately___Interior Photos Show Current Business Operation___TMI $14.50___Zoning C5. (id:49269)
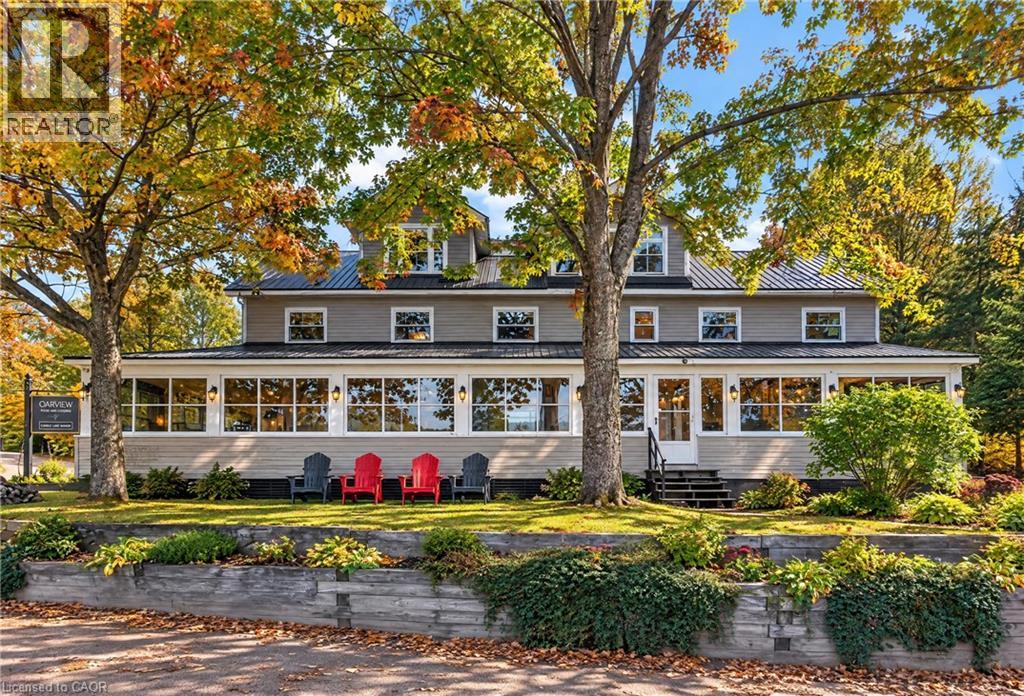
2029 Little Hawk Lake Road
Algonquin Highlands, Ontario
Boutique Lodge on Little Hawk Lake. Zoned C3 for Recreational or Tourist Commercial with approx. 100k income before a single room is booked, from the 60 slip docking system and parking operation. Formerly run as a restaurant and lodging, the property consists of a main lodge, guest cottage, commercial dock system, parking lot and detached workshop. The main lodge includes: 6 ensuite units, a luxury 3 bedroom loft, vast living and dining spaces, commercial kitchen and a stunning Muskoka room. Added income from a separate 2 bed cottage and a detached workshop w/ loft. The lodge offers over 8,000 sqft of year-round accommodation on 3.5 acres. Upgraded mechanicals include Metal roof, commercial-grade water filtration, forced air, heat pumps and fireplaces for four-season operation. Multiple ways to own it: Owner-Operator: run the lodge yourself with a commercial kitchen for meals, events and nightly and group bookings, Expand the marine business The current owner also does another $50+k per year in boat storage/maintenance. Ideal for the buyer who wants a cash flowing business on the lake. Hands-Off: Investor: Bring in property management to handle bookings, guests and slip rentals. Rent the units individually or as a full-property group booking. The marine business and parking income keeps working while you stay out of the day to day. Ideal for the buyer who wants a waterfront asset without the daily workload. About 20 minutes to Minden and 30 minutes to Haliburton village, four-season demand driven by Sir Sam’s, OFSC snowmobile trails (B trail passes right by the property, part of the “Round Algonquin Park Tour), Haliburton Forest and Algonquin Park. Request the detailed hypothetical pro formas. Established income, multiple revenue streams, and the flexibility to operate on your terms, this is a rare opportunity to build something exceptional on Little Hawk Lake. (id:49269)
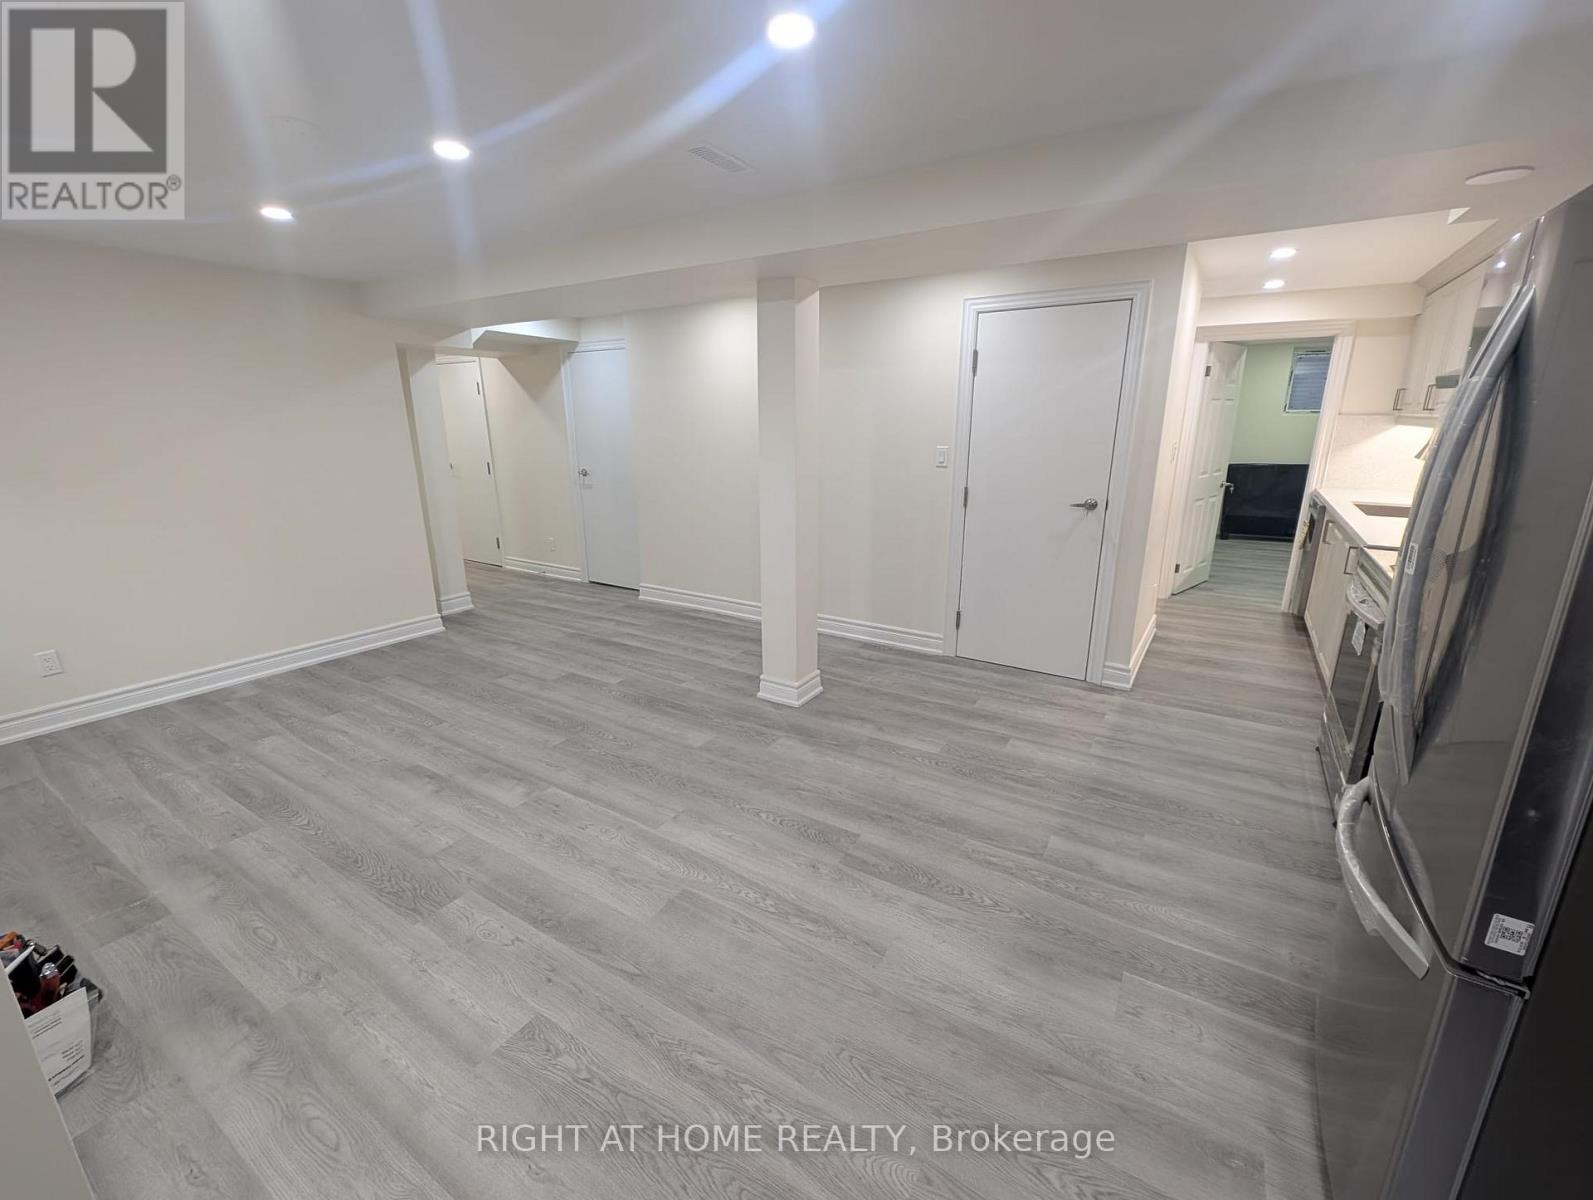
Bsmt - 8 Mantell Crescent
Ajax, Ontario
Brand-New Legal Basement Apartment ( Never Lived in- Furnished Home) for Rent in Ajax/Pickering Village! Enjoy this spacious, furnished 2-bedroom + den/home office apartment ( like 3 bedrooms) featuring 2 full bathrooms, a bright open-concept living area, a modern eat-in kitchen with stainless steel appliances, laminate flooring, and separate laundry. Driveway parking space is included. Located on a beautiful, tree-lined street directly across from Pickering High School, with public transit, plazas, parks, and trails within walking distance. Minutes to Highway 401, the GO Station, Pickering Casino Resort, OPG, shopping, restaurants, and medical centres. Utilities are shared: tenant pays 30%. Ideal for a family or working professionals seeking comfort and convenience. No smoking, no pets. Vacant and available for easy showings. Contact us today to arrange a viewing. (id:49269)
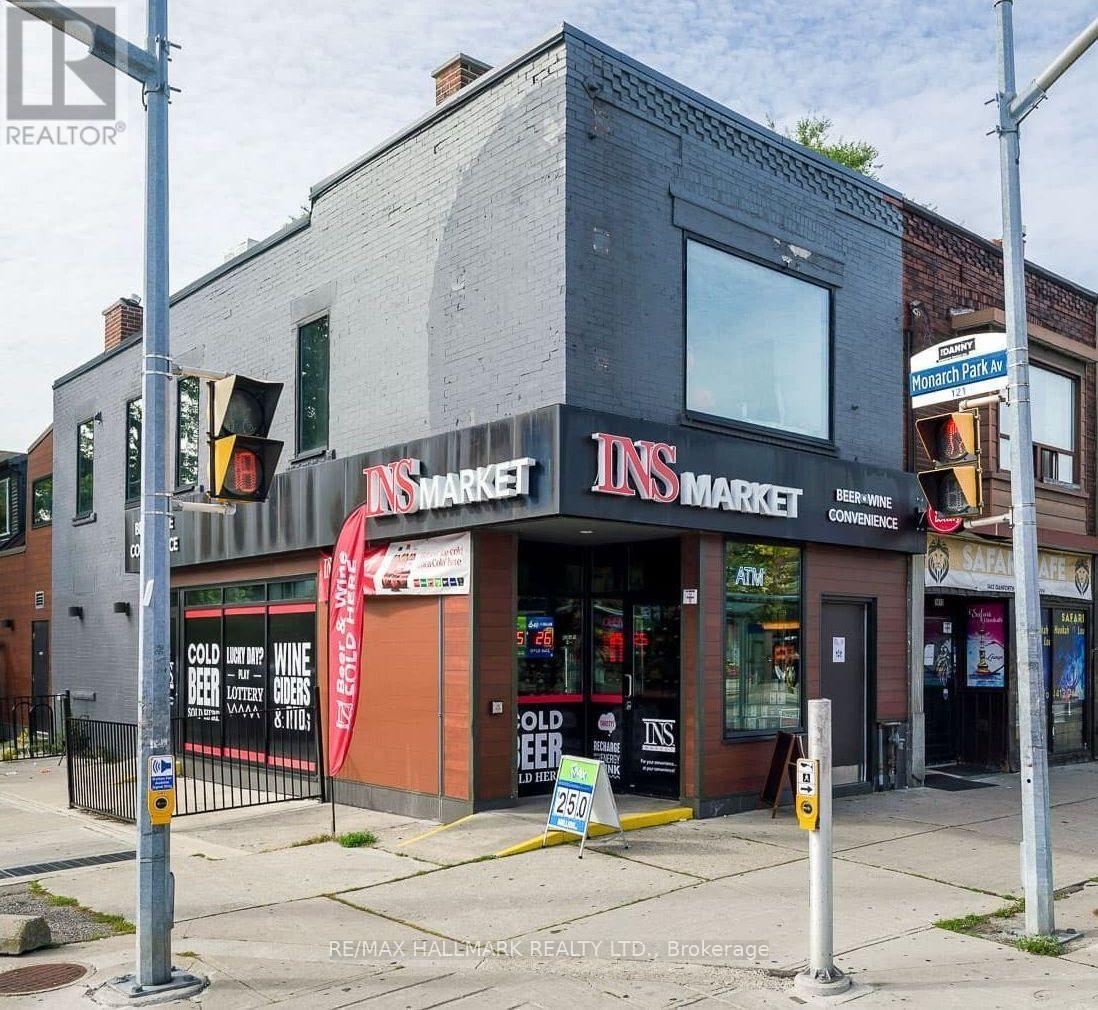
1417 Danforth Avenue
Toronto, Ontario
INS Market Convenience Store!! Franchise Business Has License To Sell Alcohol, Beer, Wine, Ciders, Cigarettes, Vape, Lottery (OLG) , Hundreds Of Thousands Spent On Brand New Store Buildout, New Equipment, Thousands Spent On Inventory, Ideal For An Owner-Operator / Investor Seeking A Franchise Business In A Prime Danforth Corner Location, Excellent Visibility, (2,139 Sq Ft) Strong Pedestrian Traffic, TTC Bus Stop Right Outside, Prominent Street Exposure!! (Rental Rate Is $5,500 + HST, Hydro $800 A Month, Gas $100 A Month) (Lease Term Is 5 + 5 Years). (id:49269)
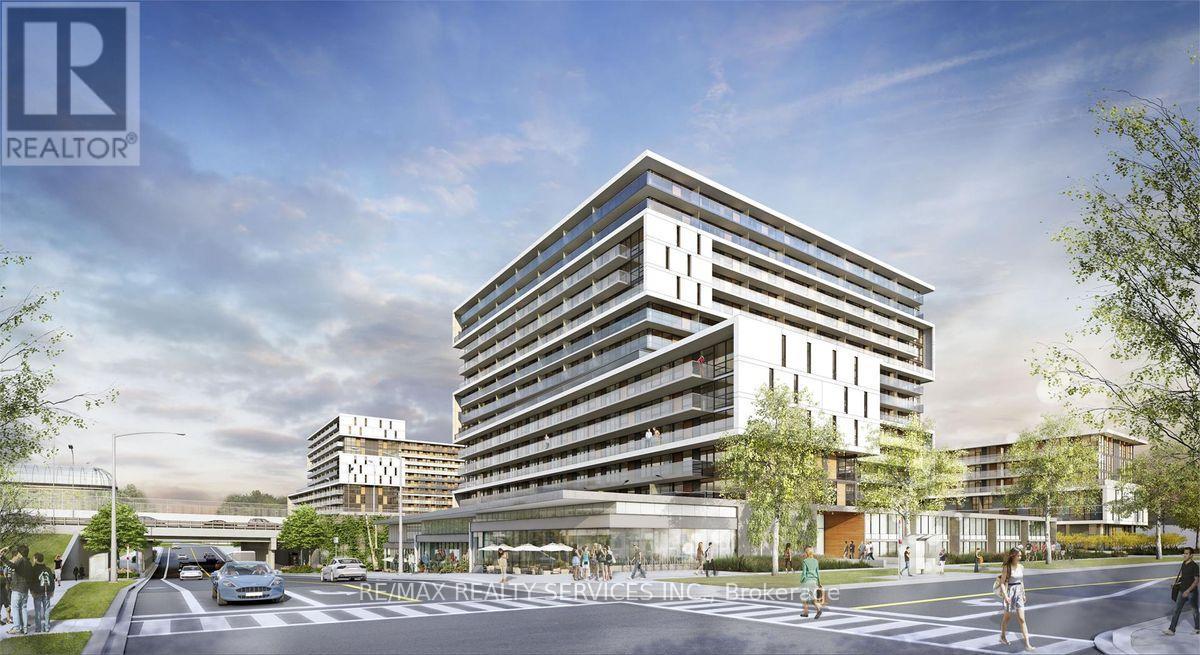
1217 - 120 Varna Drive
Toronto, Ontario
Welcome to this bright and thoughtfully designed 2-bedroom, 2-full-bathroom condo featuring a functional layout that maximizes living space and natural light. Step onto the expansive 19 ft x 4.1 ft balcony, offering plenty of room for outdoor seating and a relaxing space to enjoy the open views. The interior features durable wood flooring, quartz kitchen countertops, five appliances, and window coverings, providing a move-in-ready living experience. Two full bathrooms offer added convenience for families, guests, or shared living arrangements. One parking space and a storage locker provide practical solutions for everyday needs. Located within walking distance of Yorkdale Shopping Centre, Yorkdale Subway Station, grocery stores, restaurants, and shopping, making daily errands and commuting convenient. Easy access to major highways provides additional flexibility for travelling across the GTA, while the subway offers a direct connection to downtown Toronto. An excellent choice for professionals, couples, small families, or investors seeking a well-connected location with everyday conveniences close to home. (id:49269)
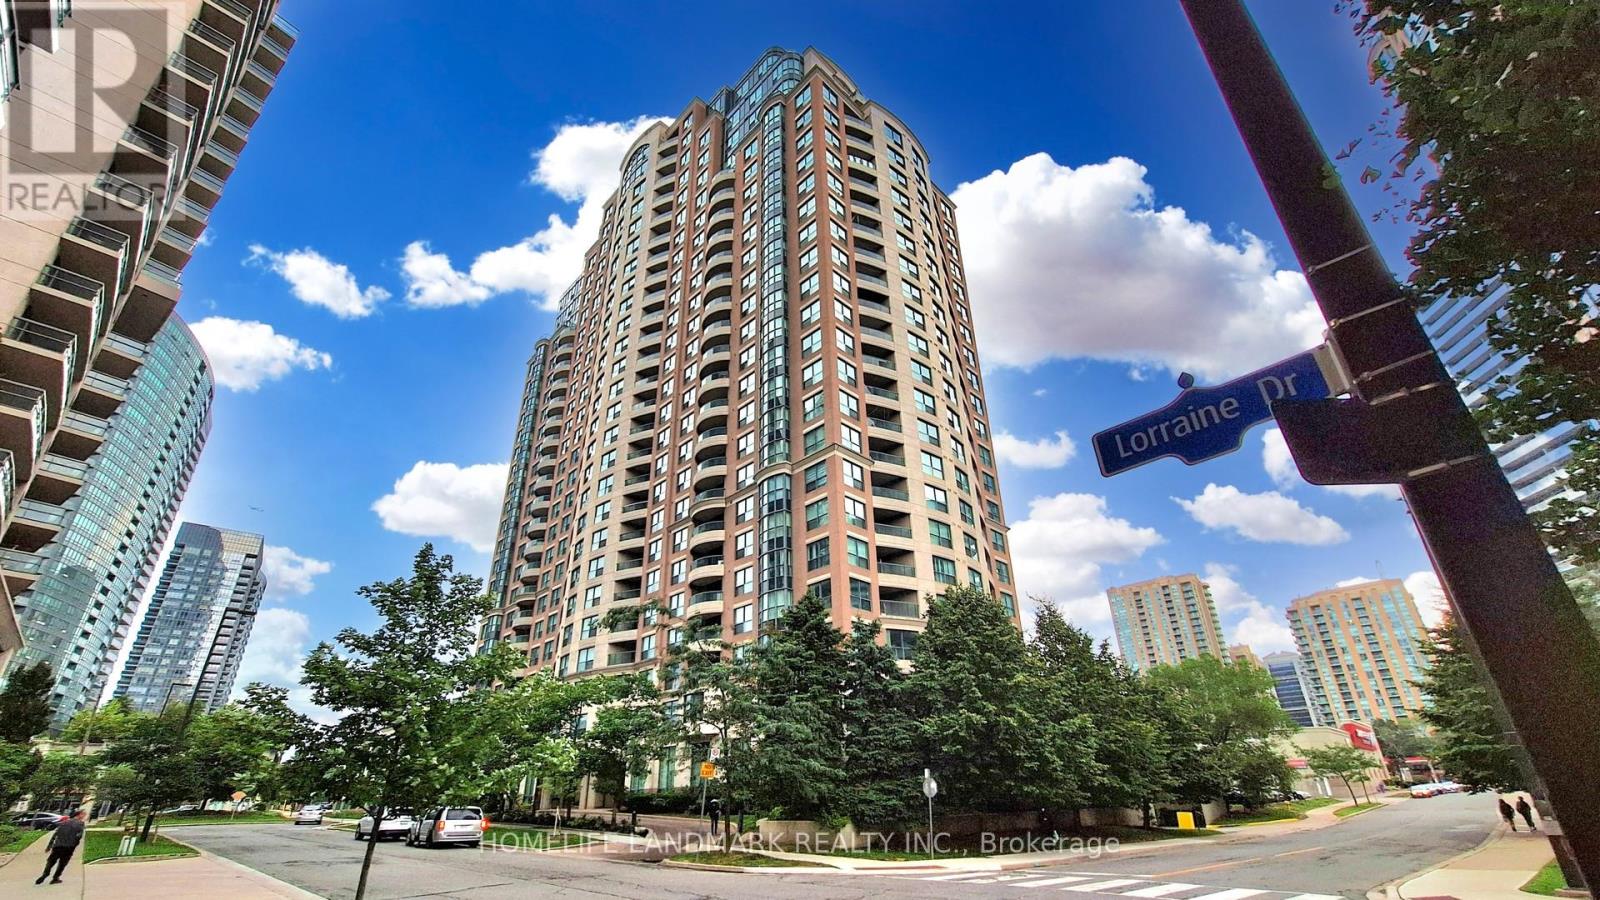
1111 - 7 Lorraine Drive
Toronto, Ontario
Prime North York Location! Steps to the Subway, TTC, Shoppers Drug Mart, Restaurants, and Schools. Luxurious Corner Unit Featuring Beautiful Views and a Split-Bedroom Layout for Enhanced Privacy. Exceptional Building Amenities Include a Fully Equipped Fitness Centre, Indoor Pool, Guest Suites, Party Room, and 24-Hour Concierge. (id:49269)
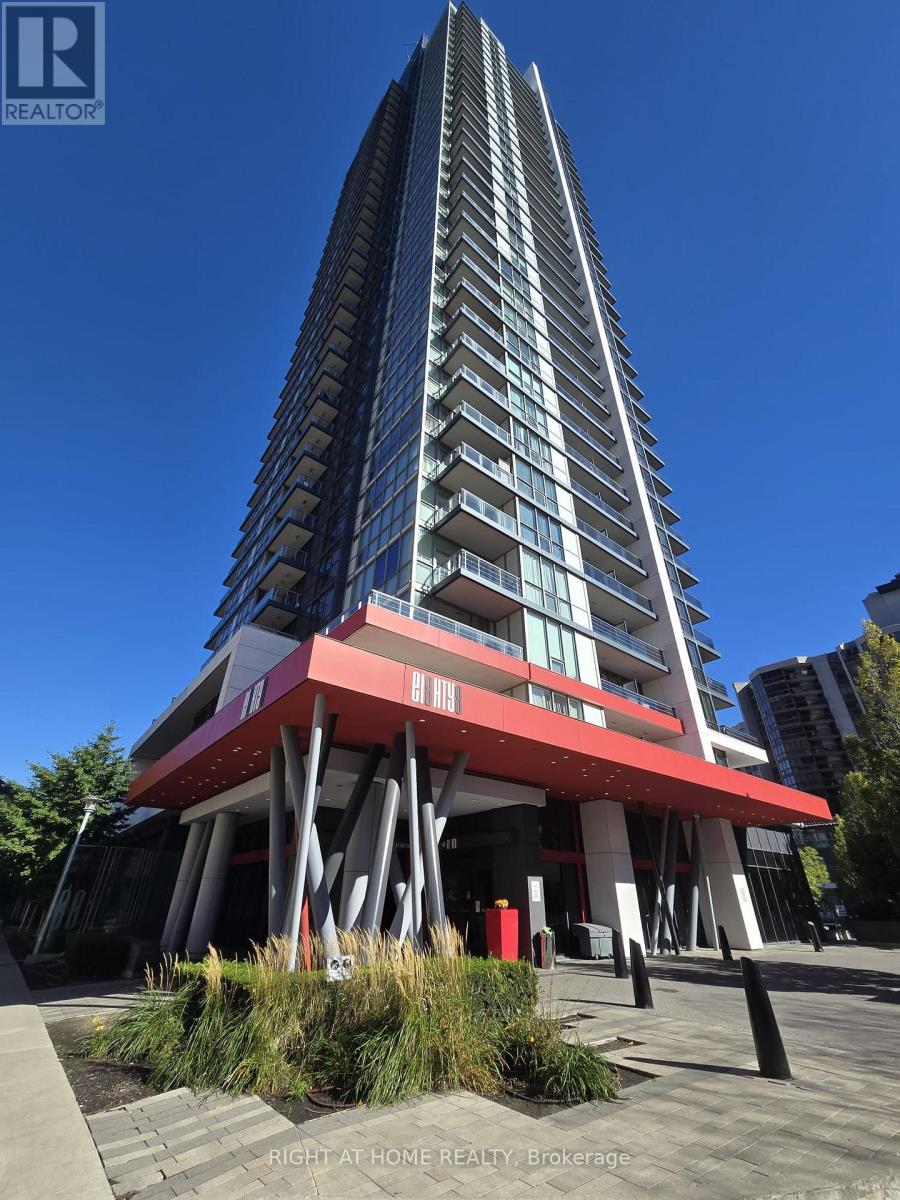
704 - 88 Sheppard Avenue E
Toronto, Ontario
Luxury Meets Convenience at 88 Condo, Built by Minto, in a Prime Location in the Heart of North York. Tucked Away On A Quiet Street In The Vibrant Neighborhood At Yonge St/Sheppard Ave E *Short Walk To The Subway Station & Newly Renovated Upscale Sheppard Centre. This bright, spacious 1-bedroom unit (App. 595 SF per Floor Plan) features a Functional Layout that also allows for a workspace in the living room. 9' Ceiling, Floor-to-Ceiling Windows, An Open-Concept Living/Dining Rm, Granite Counters, S/S Appliances, Laminate Flooring Throughout, Balcony & Locker. High-Standard Building Amenities Include 24-Hour Concierge, Gym, Party Room, Guest Suite, Magnificent Water Garden & BBQ Area. Easy Access To Highway 401/404. (id:49269)
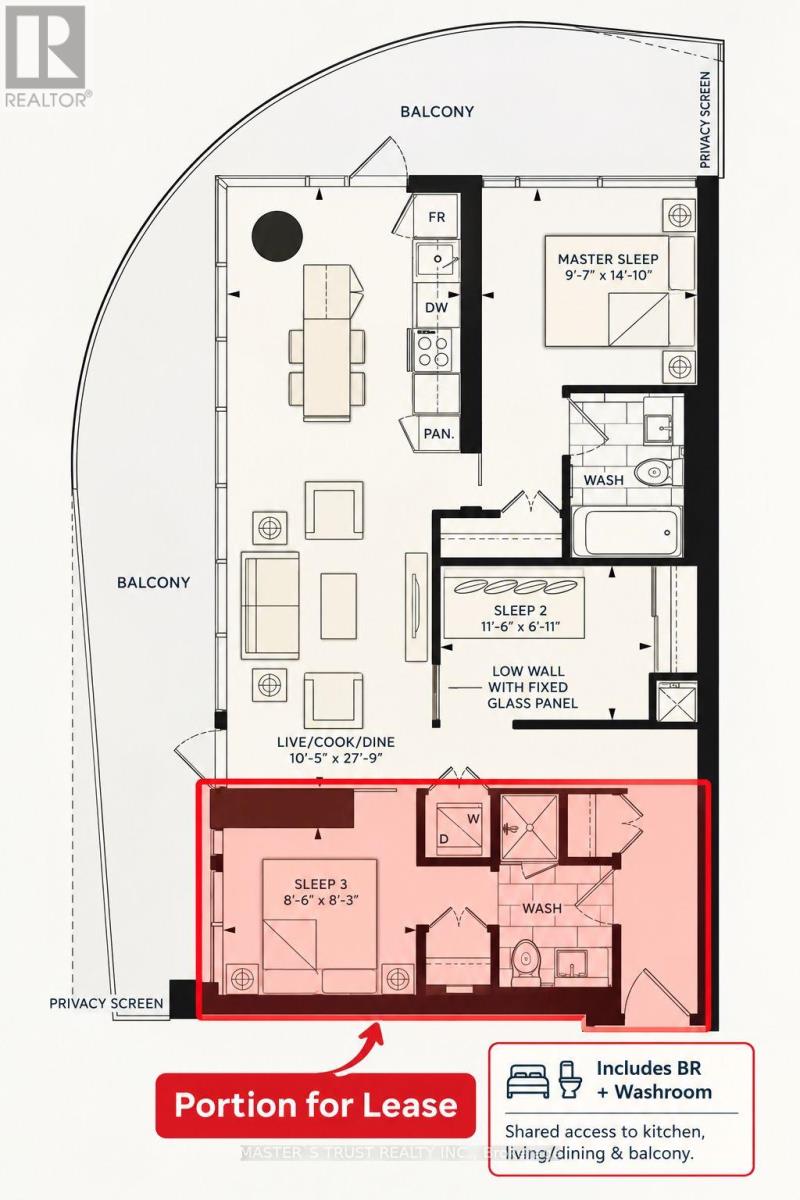
2109 - 197 Yonge Street
Toronto, Ontario
Prestigious Massey Tower In Heart Of Toronto DT! Bright, Spacious, Fully Furnished 2nd Largest BR W/Window In A 3BR, 2Bath Corner Suite. Approx. 900 Sq Ft, 9Ft Ceilings, Open Concept, Stunning City Views & Huge Wraparound Balcony. BR W/Bed & Furniture, Move-In Ready! Share W/2 Male Metro College Students. Spacious Shared Living/Dining Area, Large Modern Kitchen & Direct Access To Shared Bath From 2BR. Steps To TTC, Shops, Restaurants & Amenities. Ideal For Students & Young Professionals. **Students Welcome!** Just Bring Your Suitcase! Parking Available For Extra $125/Month. Rent Without Parking : $1,275/Month Or $1,400/Month With Parking. (id:49269)
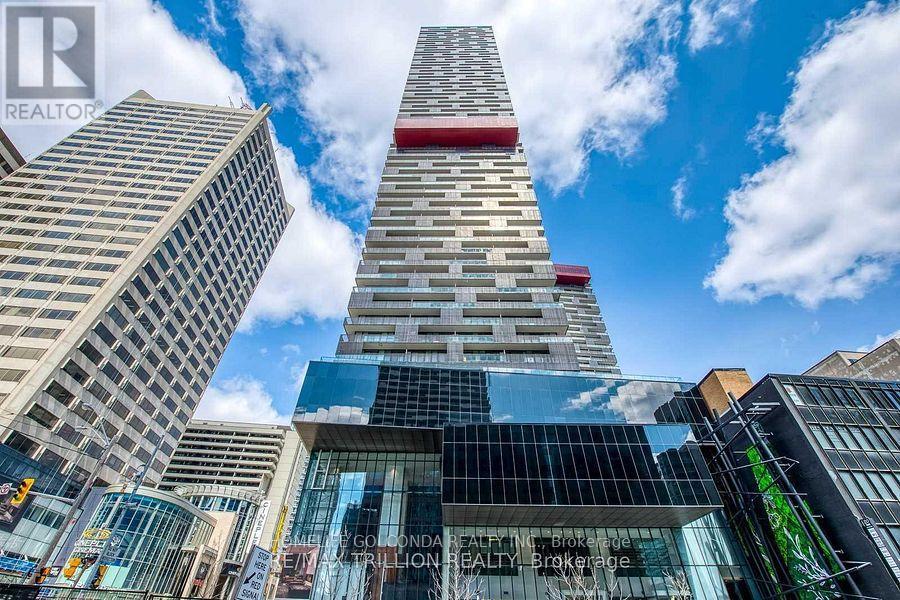
3502 - 8 Eglinton Avenue E
Toronto, Ontario
**LUXURY LIVING ABOVE THE CITY - SPECTACULAR 35TH-FLOOR RESIDENCE AT YONGE & EGLINTON!**Welcome to Suite 3502 at 8 Eglinton Avenue East, an exceptional luxury corner residence in the heart of Toronto's vibrant Midtown! Perched high on the 35th floor, this stunning approximately 1,200 sq. ft. suite offers breathtaking panoramic city views, an abundance of natural light, and a sophisticated urban lifestyle. Featuring 2 spacious bedrooms plus a versatile den with a window, ideal for a home office or 3rd. bedroom, this beautifully designed residence boasts an elegant open-concept layout, floor-to-ceiling windows, 9 feet ceiling, modern finishes, and a stylish kitchen with built-in appliances. Enjoy spectacular skyline views from your private balcony and experience the perfect combination of comfort, elegance, and convenience. **Includes 1 underground parking space and 2 lockers**, providing exceptional additional storage(Locker # 13 located at the same level and locker 2 is located in P1/86. This Building is Located at the prestigious Yonge & Eglinton intersection, with convenient direct access to the subway and Eglinton LRT, and just steps from world-class shopping, fine dining, entertainment, parks, and everyday essentials. Residents enjoy outstanding resort-style amenities, including an indoor swimming pool, fully equipped fitness centre, sauna, jacuzzi, yoga and boxing studios, party room, guest suites, and 24-hour concierge service. **A rare opportunity to own a spectacular high-floor luxury residence in one of Toronto's most desirable and connected neighbourhoods. Experience elevated city living at its finest!** (id:49269)