
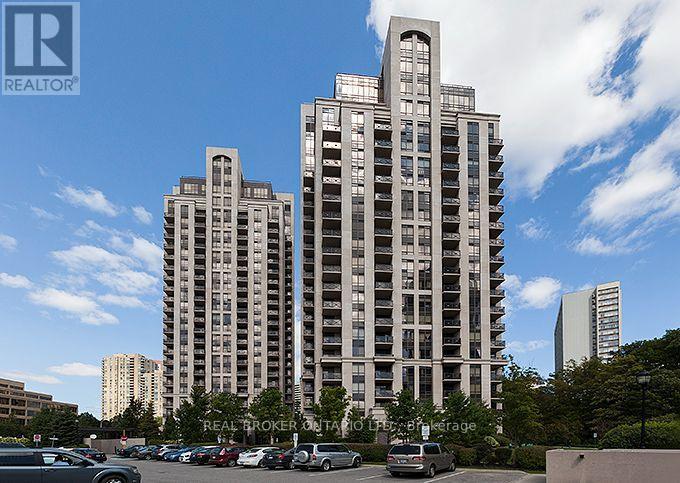
401 - 135 Wynford Drive
Toronto, Ontario
Welcome to this stunning 2-bedroom, 2-bathroom suite in the sought-after Pine model, featuring sleek stainless steel appliances throughout. Enjoy unbeatable convenience with TTC transit right at your doorstep, plus Tim Hortons, a bank, the DVP, a golf course, and Superstore all just a short walk away. This luxury building offers premium amenities including 24-hour concierge service, a fully equipped fitness club, relaxing steam rooms, guest suites for visitors, a party room for entertaining, and a beautiful terrace to unwind and take in the views. (id:49269)
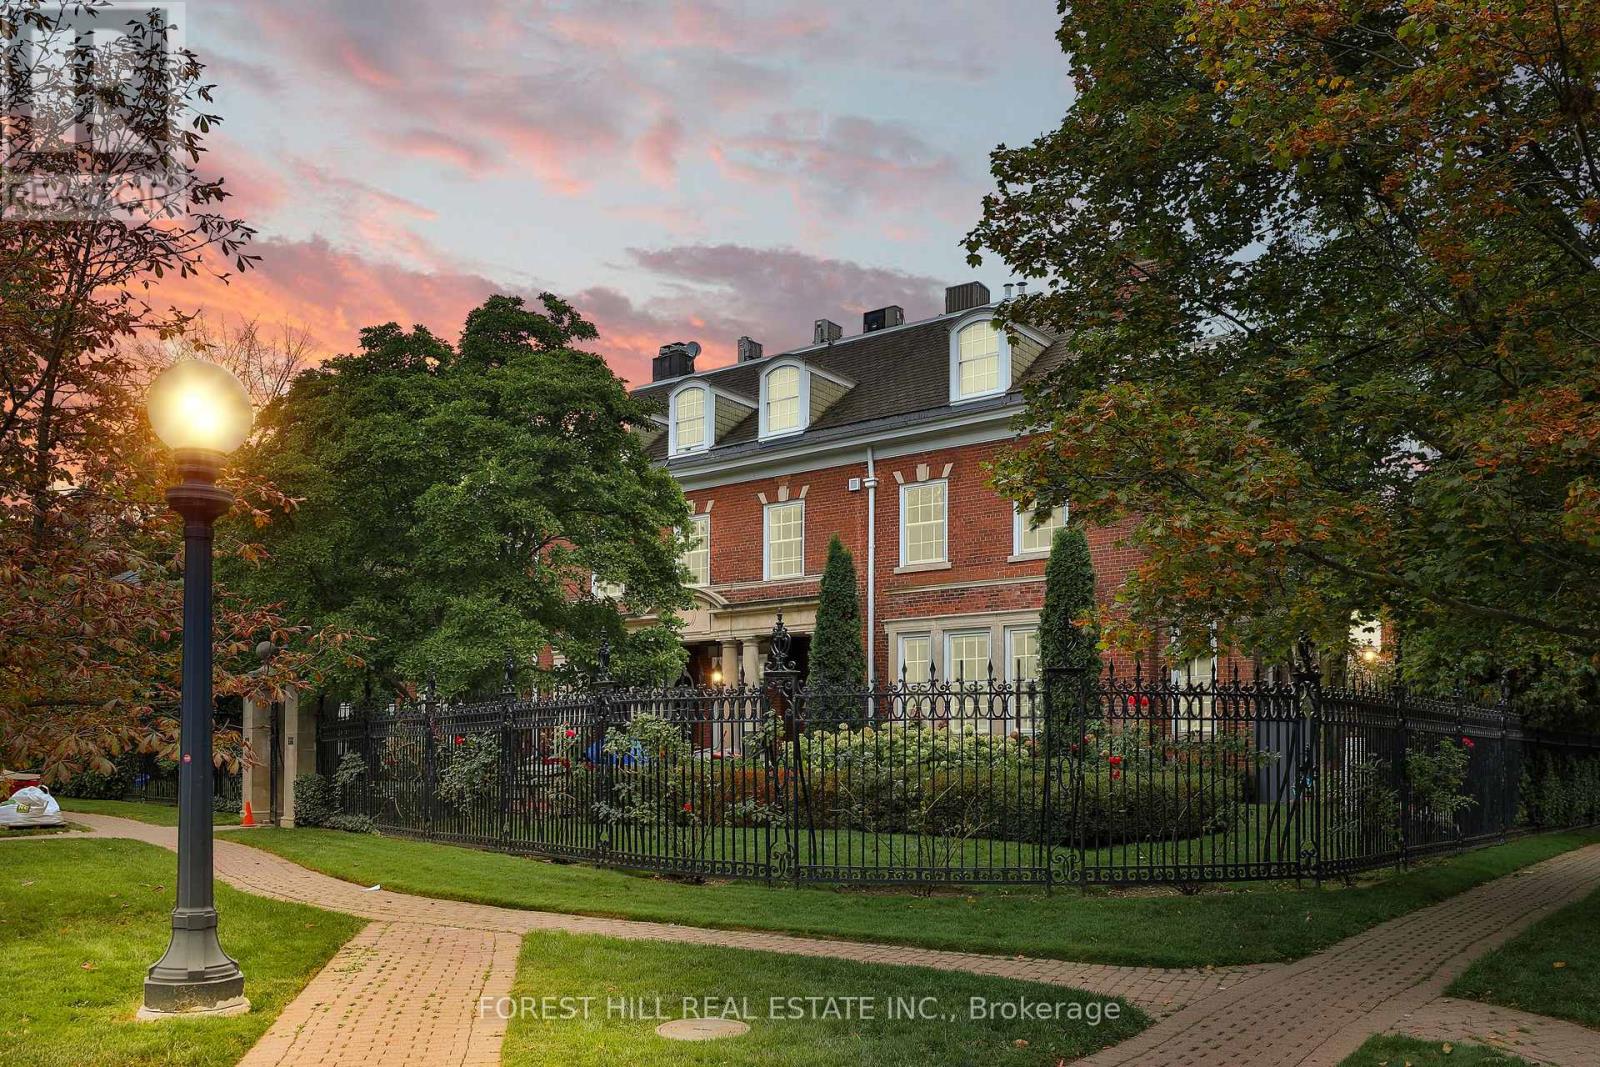
Ph - 1 Chestnut Park
Toronto, Ontario
An Extraordinary Offering At One Of Rosedale's Most Prestigious & Iconic Addresses. This Magnificent Penthouse Encompasses Over 5,000 Sq. Ft. Of Uncompromising Luxury Within A Landmark Georgian Residence, Masterfully Converted By J.F. Brennan Into Just Four Exclusive Condominium Residences. A Home Of Remarkable Pedigree, Scale & Architectural Grandeur, Offering A Level Of Privacy Rarely Found In Toronto. Private In-Suite Elevator, Providing Direct Access From The Garage Into The Residence & Creating The Feeling Of A Grand Private Estate With The Effortless Convenience Of Condominium Living. Beyond, A World Of Timeless Elegance Unfolds. Soaring 10 & 11 Ft. Ceilings, A Dramatic Staircase, Elaborate Mouldings & Columns, Gleaming Hardwood Floors, Magnificent Marble Fireplaces & Skylights Pay Homage To A Bygone Era, While Exquisite Renovations & Luxurious Finishes Elevate The Home For Modern Living. Palatial Principal Rooms, Bathed In Natural Light, Provide A Spectacular Setting For Grand Entertaining. Two Private Terraces Capture Breathtaking South-Facing Views Across The Toronto Skyline, While The Gourmet Kitchen Walks Out To A Terrace For Seamless Indoor-Outdoor Living. The Expansive Primary Retreat Is A Sanctuary Unto Itself, With A Sitting Area, Two Walk-In Closets & Sumptuous Ensuite With Steam Shower & Bidet. Underground Parking Completes This Irreplaceable Offering. Hidden Away In The Heart Of Rosedale Yet Steps To Yonge St., Shops, Restaurants & Subway. More Than A Condominium, This Is One Of Toronto's Most Unique Private Residences - A Once-In-A-Generation Opportunity To Call An Iconic Rosedale Landmark Home. (id:49269)
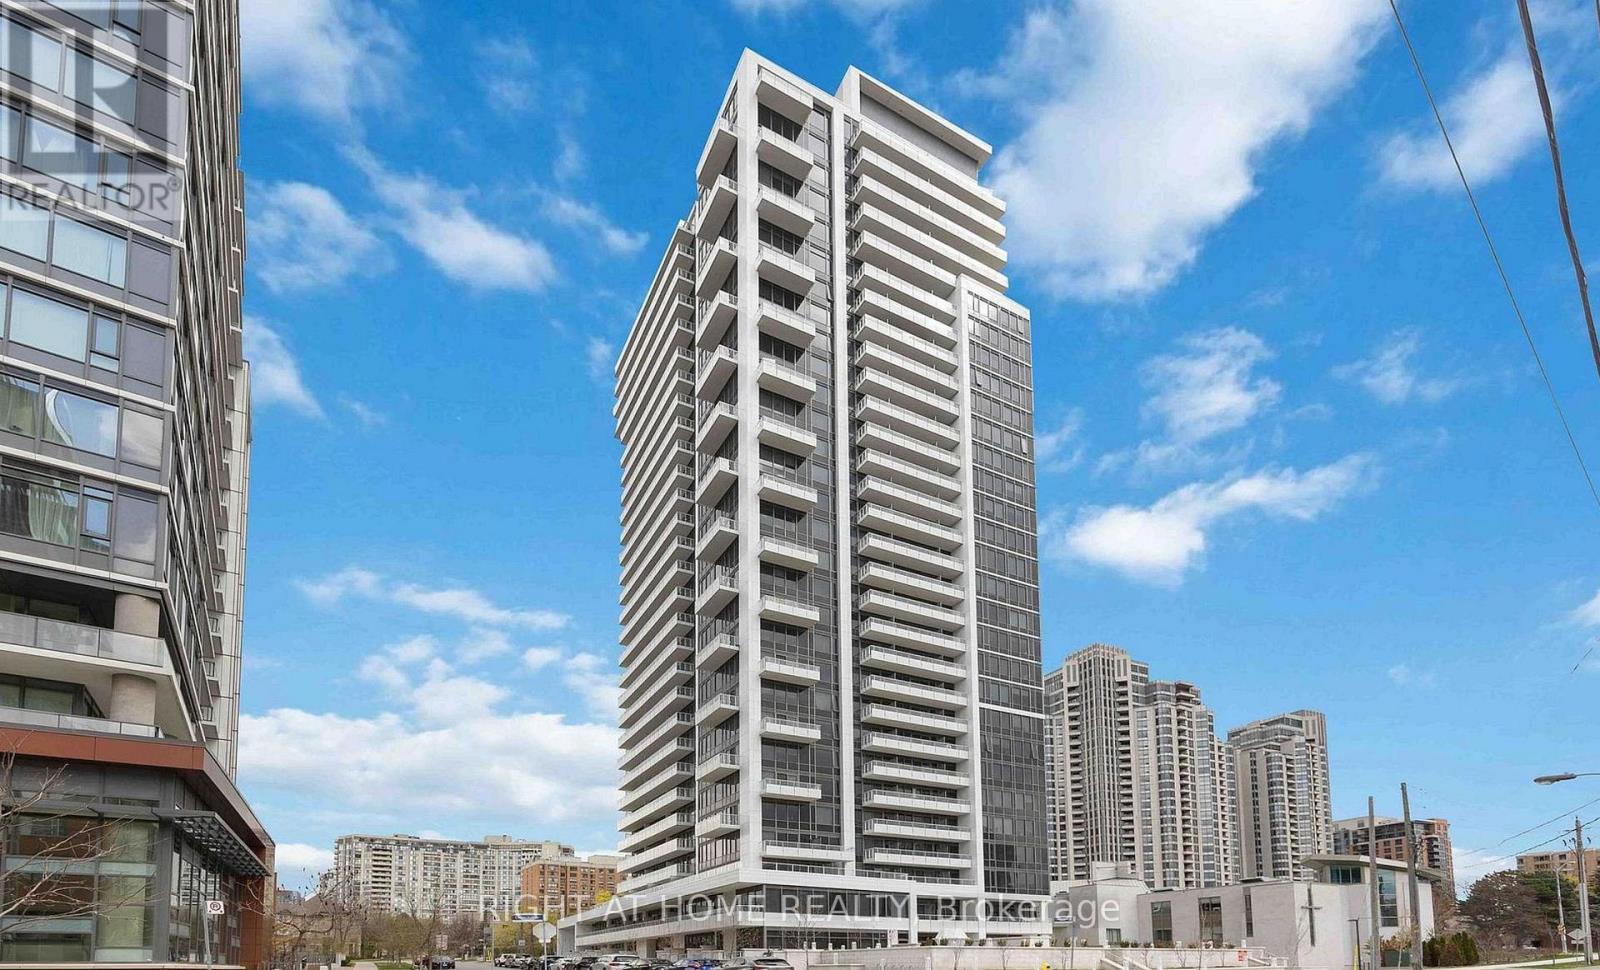
1612 - 75 Canterbury Place
Toronto, Ontario
Beautiful two bedroom condo at the "Diamond" On Yonge by award winner builder. Modern upgraded suite with 9' ceilings, modern kitchen with movable island and open concept living space. Amenities include 24 hour concierge, exercise/yoga room, party room, guest suites, visitor parking & more. Located in the heart of North York. Steps to Yonge Street, shopping, grocery, restaurants, subway/TTC and easy access to highways. (id:49269)
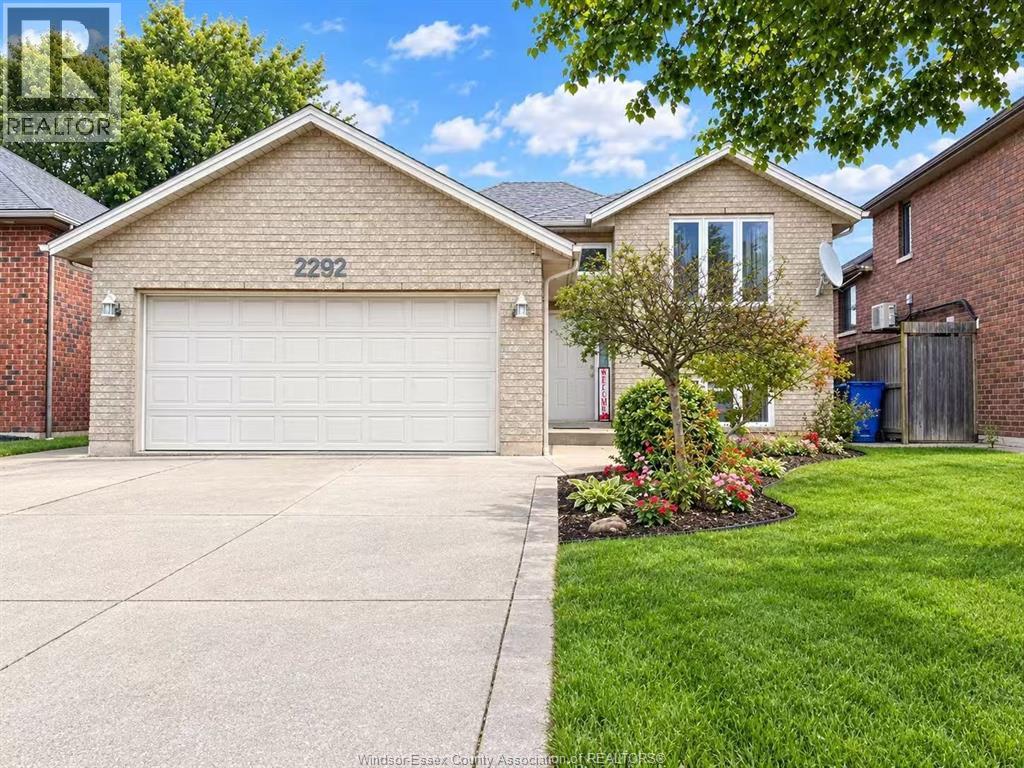
2292 Askin Avenue
Windsor, Ontario
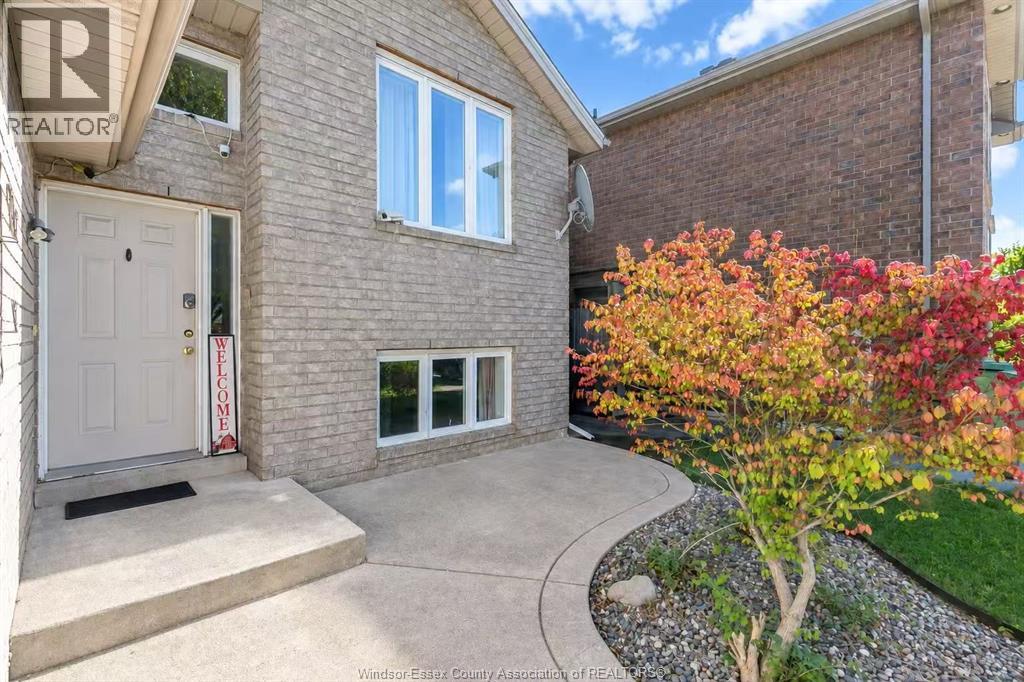
Highly desirable South Windsor property. This spotless house features 3+2 bedrooms,3 full baths. Primary bedroom with ensuite. Hardwood floor throughout the main floor. A semi-enclosed deck offers excellent privacy for gatherings with family and friends. Concrete walkways along both sides of the house protect the structure from rainwater. Minutes away from the US border, close to parks and all amenities. updated kitchen and two main floor baths quartz countertops in 2025, roof in 2025. Owned hot water tank. (id:49269)
2292 Askin Avenue
Windsor, Ontario
Highly desirable South Windsor property. This spotless house features 3+2 bedrooms,3 full baths.Primary bedroom with ensuit.Hardwood floor throughout the main floor. A semi-enclosed deck offers excellent privacy for gatherings with family and friends. Concrete walkways along both sides of the house protect the structure from rainwater. Minutes away from the US border, close to parks and all amenities. updated kitchen and two main floor baths quartz countertops in 2025, roof in 2025. Minimum 1 year lease. tenants interview, credit report, proof of employment, three months' pay stubs, and references are must. (id:49269)
146 Huron
Lasalle, Ontario
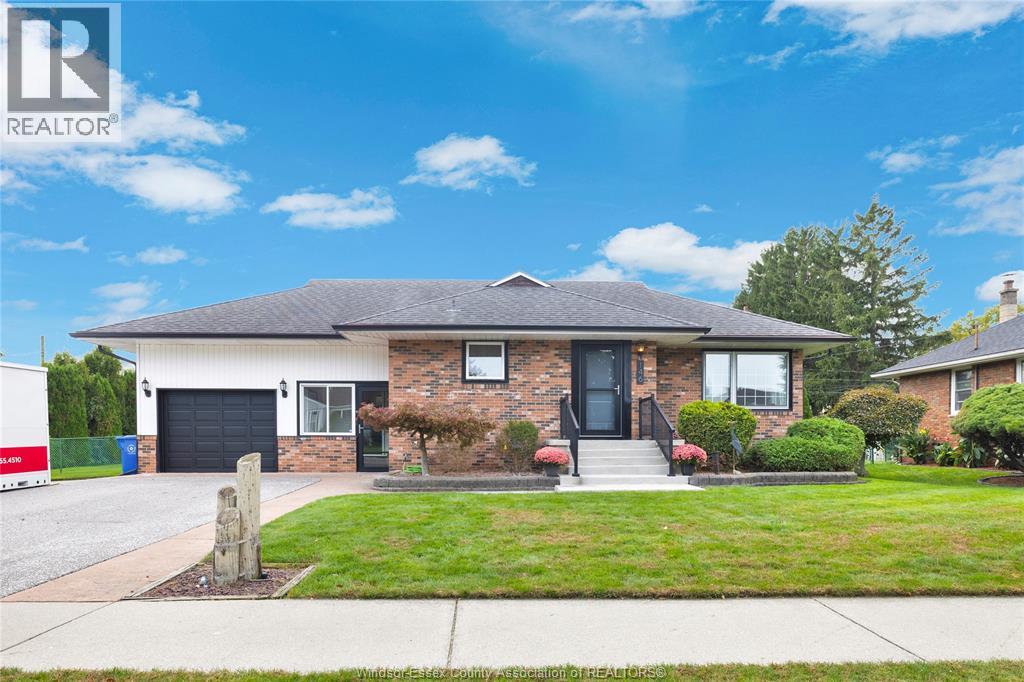
Imagine living just steps from LaSalle's evolving waterfront, where morning walks, afternoons by the river, and evenings entertaining friends can all become part of your everyday routine. Welcome to 146 Huron, a beautifully maintained and thoughtfully updated home that offers far more than meets the eye. Set on an impressive 90-foot-wide lot in an established LaSalle neighbourhood, this inviting home combines timeless character with modern upgrades. Inside, you'll find warm hardwood floors, a bright and welcoming living room, a functional kitchen, and comfortable bedrooms. Both bathrooms have been beautifully renovated, while the lower level offers a spacious retreat complete with a stunning bathroom, oversized walk-in closet, and additional living space. The expansive backyard offers room to play, garden, or simply relax, while the covered patio creates an incredible outdoor living space for entertaining in almost any weather. Complete with a hot tub (negotiable), outdoor shower, fire pit, and plenty of room for family and friends, it's the kind of backyard you'll look forward to coming home to. The updates are equally impressive, including renovated bathrooms, updated exterior doors and windows, a covered patio and eavestroughs in 2023, a furnace humidifier in 2024, new air conditioner in 2025, and a hot water tank in 2026. Even the garage offers something extra, with a dedicated workout space and additional overhead storage. And then there's the location. Just 190 metres from The Loop at LaSalle Landing, 450 metres from the Event Centre, and approximately 700 metres from both the LaSalle Marina boat ramp and John Dupuis Park, you'll enjoy convenient access to recreation, waterfront activities, and community events. Highway 401 and the E.C. Row Expressway are also just minutes away. Schedule your private showing before this property is gone! (id:49269)
251 St. Marks Road
Tecumseh, Ontario
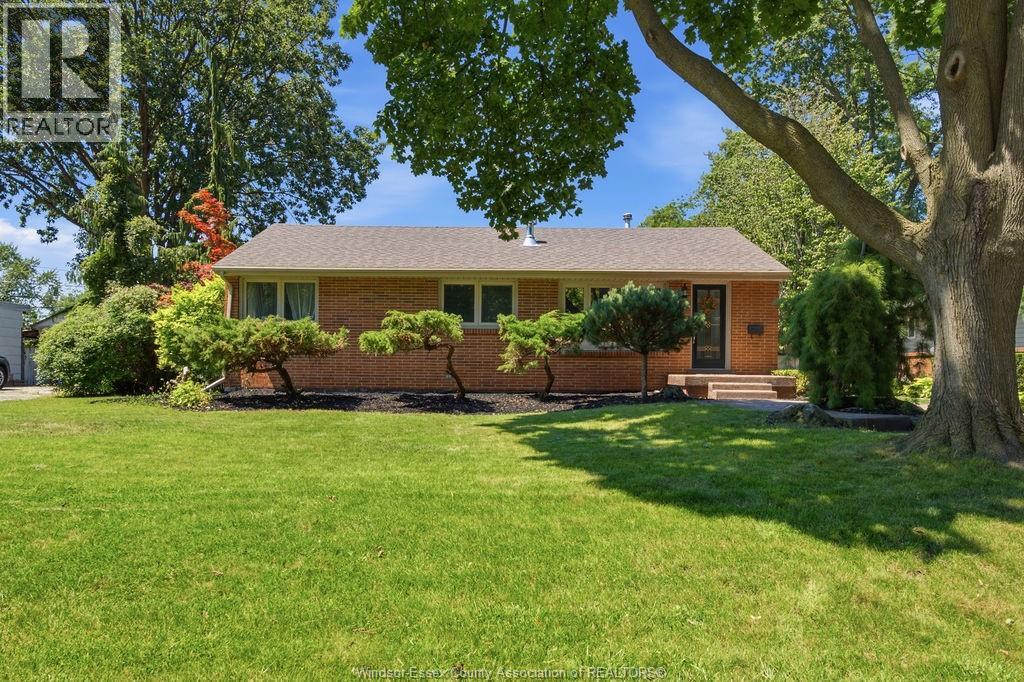
Welcome to 251 St. Marks, where comfort meets community in sought-after St. Clair Beach. This beautifully updated full brick ranch offers 3 bedrooms, 1 updated bathroom, and effortless one-floor living. Gather around the stunning stone gas fireplace, renovated kitchen with a large island, then unwind on the spacious rear deck overlooking a fully fenced, landscaped yard with an in-ground sprinkler system. Just minutes from Riverside Drive, Beach Grove Golf & more. Your next chapter starts here. (id:49269)
1698 Foxboro-Stirling Road
Quinte West, Ontario
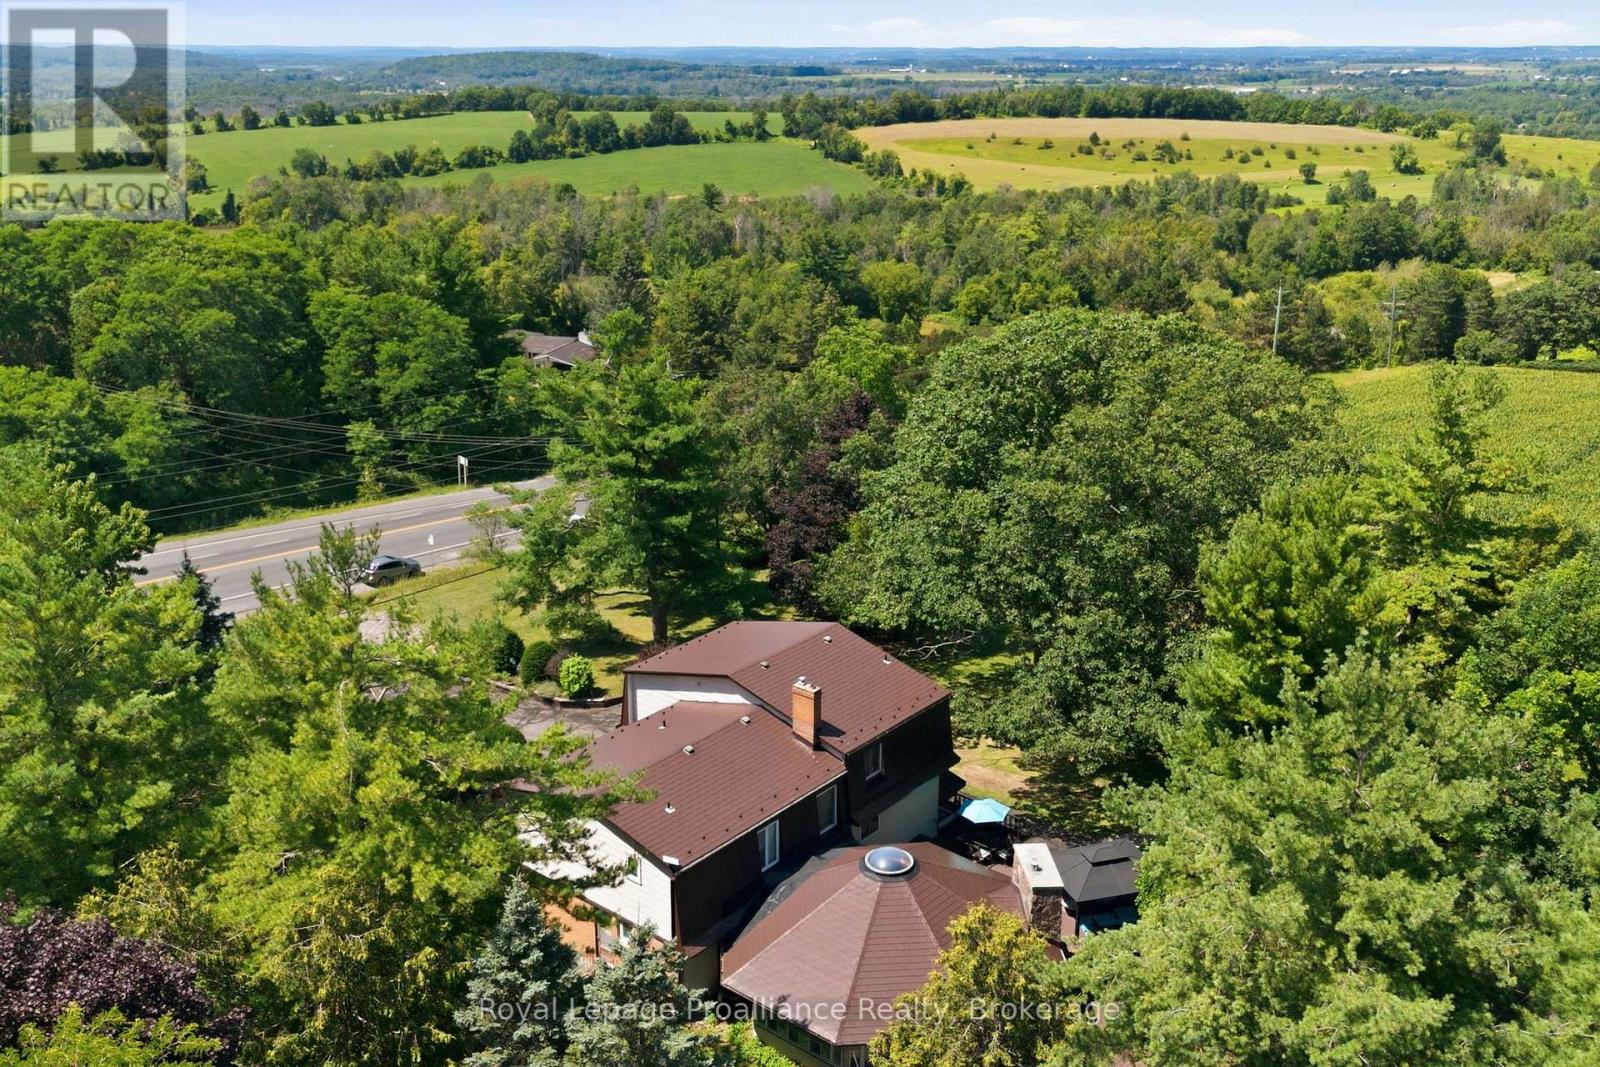
More than 3,600 sq. ft. of finished living space, with the rare advantage of two workshops + two double garages, nestled within the coveted Oak Hills. Positioned between the quaint village of Stirling & Belleville's larger town amenities resides this one of a kind family home, offering something for everyone! Sheltered by mature trees and established perennial gardens, a welcoming double-door entry invites you inside. The grand main floor offers a large office with custom wooden cabinetry & picturesque views, a comfortable living room with gas fireplace, 2 piece bath & dedicated laundry room, complete with gas dryer & ideal storage shelving. A defining highlight of this home is its extraordinary 695 sq. ft. octagonal flex space. Framed by walls of windows and sliding doors, creating a peaceful natural backdrop, this room is centred around an expansive stone chimney & gas fireplace, inviting endless possibilities from entertaining, studio space, family gatherings to a quiet retreat of your own. The beautiful kitchen makes a statement with crisp white cabinetry, classic subway tiled backsplash & dramatic granite countertops. A full wall darker-toned cabinetry adds function, depth & contrast, while the detached island, anchored by a gas range overlooks the massive dining & lounging area creating a fabulous place for family to gather. The third level offers 3 bedrooms. A sense of zen in the spacious primary, complete with 2 closets, including a generous walk-in & a spa inspired ensuite featuring a tiled step-in shower. This floor also provides a separate full bath with glass sliding doors. The upper level is home to a generously sized recreation room or 4th bedroom possibility if needed. Beyond the attached garage, discover a private workshop, expansive utility space + detached garage with mezzanine. Wraparound composite decking creates an outdoor retreat, offering multiple spaces to relax & entertain surrounded by nature and the peaceful beauty of prestigious Oak Hills (id:49269)
224 Elliott Street
Temiskaming Shores, Ontario
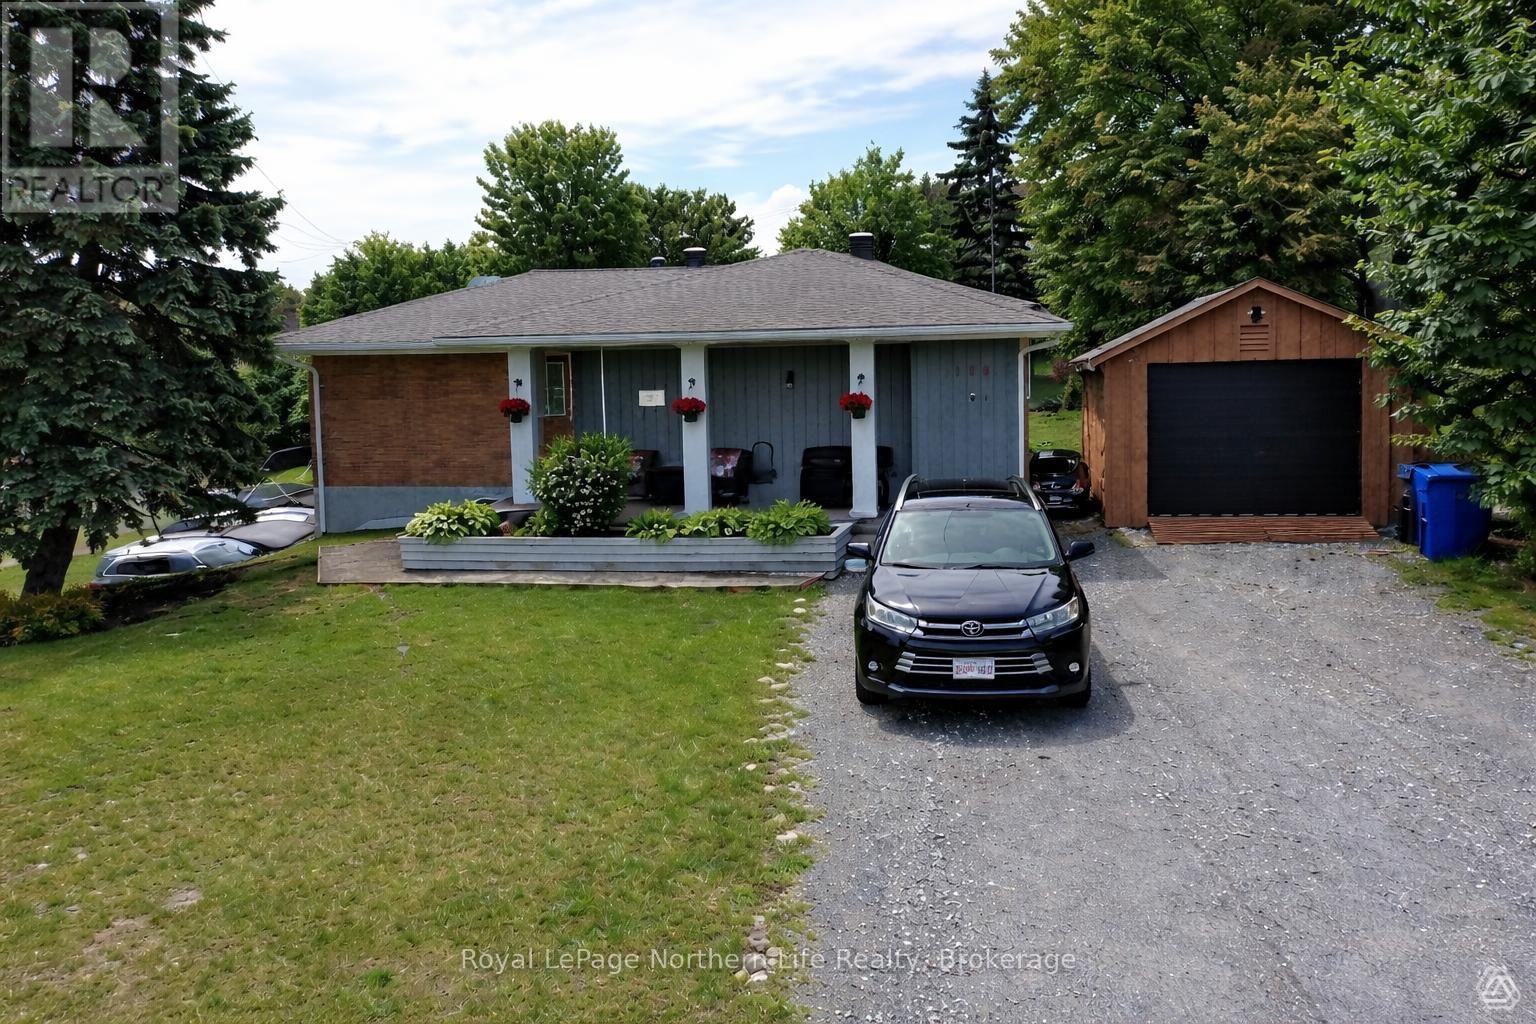
Welcome to this beautifully maintained waterfront family home offering breathtaking views of Lake Temiskaming and spectacular sunrises right from your living room. This 4-bedroom, 2-bathroom home features an open-concept kitchen and living area designed to maximize the stunning lake views and peaceful surroundings. The updated kitchen boasts ample cabinetry, Corian countertops, stainless steel appliances, and a large island perfect for gathering with family and friends. Beautiful birch flooring flows throughout the main level, leading to three spacious bedrooms and a 4-piece bathroom. The lower level offers a cozy rec room with patio doors overlooking the lake, along with a private primary retreat featuring a luxurious spa-inspired ensuite complete with a double-sink vanity, soaker tub, and large walk-in shower.Outside, you'll appreciate the beautifully landscaped grounds, two driveways, a welcoming covered front porch, and a large deck ideal for entertaining, barbecuing, or simply enjoying the waterfront setting. A detached 12' x 20' garage provides excellent space for vehicles, hobbies, or storage, while the charming lakeside garden shed adds character and functionality to the property. Conveniently located within walking distance to the beach, marina, and downtown amenities, this move-in-ready home offers the perfect balance of comfort, convenience, and waterfront living.Recent updates include shingles, soffit and fascia (2016), furnace and central air (2016), picture window (2020), detached garage (2020), and garden shed (2021). Simply move in and enjoy everything this exceptional Lake Temiskaming property has to offer. (id:49269)

132 Kingston Crescent
Prescott, Ontario
Welcome to one of Prescott's most desirable subdivisions, where this exceptional 3-bedroom, 2-storey home has just arrived on the market. Meticulously maintained and truly move-in ready -- this is one of those homes that photographs simply cannot do justice. Built in 1994 and lovingly cared for by only its second owner, this impressive home offers approximately 2,206 sq. ft. above grade (MPAC) plus another 750 sq. ft. of beautifully finished lower-level living space, complete with a walk-up to the garage.The main level is designed for both everyday living and entertaining. The chef-inspired kitchen features abundant cabinetry, 69 ft of granite countertops incl. generous breakfast island, flowing seamlessly into the dining area and inviting living room with a cozy gas fireplace. Beautiful hardwood flooring enhances these principal living spaces.The spacious primary bedroom retreat offers a large walk-in closet and private 4-piece ensuite. Main-floor laundry, inside access to the garage and thoughtful functionality add to the appeal.But the real showstopper? The four-season sunroom, creating the perfect transition between indoor and outdoor living. Step outside onto two expansive composite decks, overlooking your above-ground pool and an exceptionally large backyard---one of the biggest you'll find in this neighbourhood. Whether it's morning coffee, summer entertaining or relaxing by the poolside, this backyard delivers! Upstairs, two generous bedrooms with excellent closet space are complemented by another 4-piece bathroom, providing plenty of room for family and guests.The finished lower level adds even more flexibility for a family room, home office, gym, recreation space or whatever your lifestyle demands.Pristine. Spacious. Exceptionally well cared for. Fantastic location. And a backyard that truly stands apart. This is the Prescott home you've been waiting for! Located near 2 elementary schools & a High School, as well as amenities & the 401 for easy commutes. (id:49269)
2 Cranberry Road
Tillsonburg, Ontario
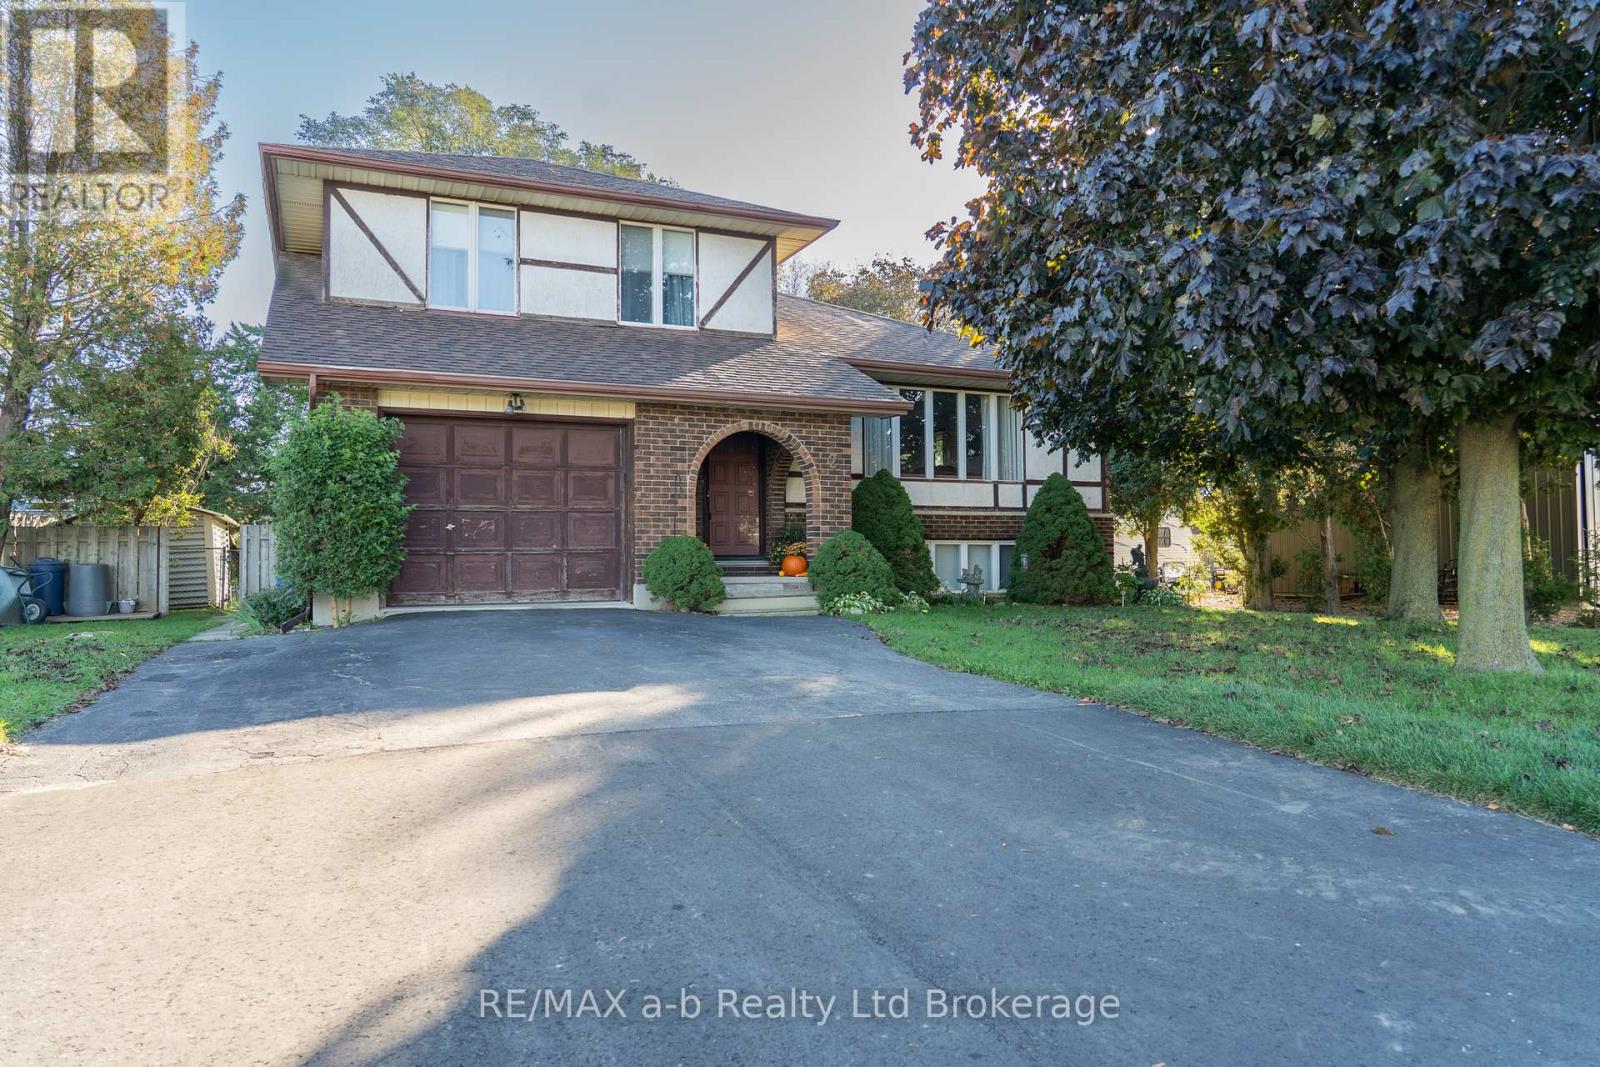
Welcome to this spacious and well-designed 5-level split, offering plenty of room for the whole family to live, relax, and entertain. The bright main level features a welcoming living and dining room combination that flows seamlessly into the kitchen and adjoining eating area-perfect for family meals and everyday living.Step through the kitchen patio doors onto the new, expansive deck, overlooking the oversized, fully fenced backyard. With an above-ground pool and plenty of space to play, relax, and entertain, this backyard is ready for summer fun.A few steps down, the cozy family room offers a comfortable space to unwind or gather with family and friends. This level also features a convenient 2-piece bathroom and direct access to the garage.Upstairs, you'll find three generously sized bedrooms, including a spacious primary retreat with three closets for exceptional storage. The large 5-piece bathroom provides plenty of room and functionality for a busy household.The lower levels offer even more flexibility, with a finished recreation room, dedicated laundry area with new flooring, and a separate lowest level providing abundant storage space.Situated on a large lot in a great location, this home is close to parks, shopping, and everyday amenities. Recent updates include a new furnace and water heater, both installed in January 2026.With generous living space, a fantastic backyard, and room for the whole family to grow, this is one you won't want to miss! (id:49269)
19 Queen Street E
Norwich, Ontario
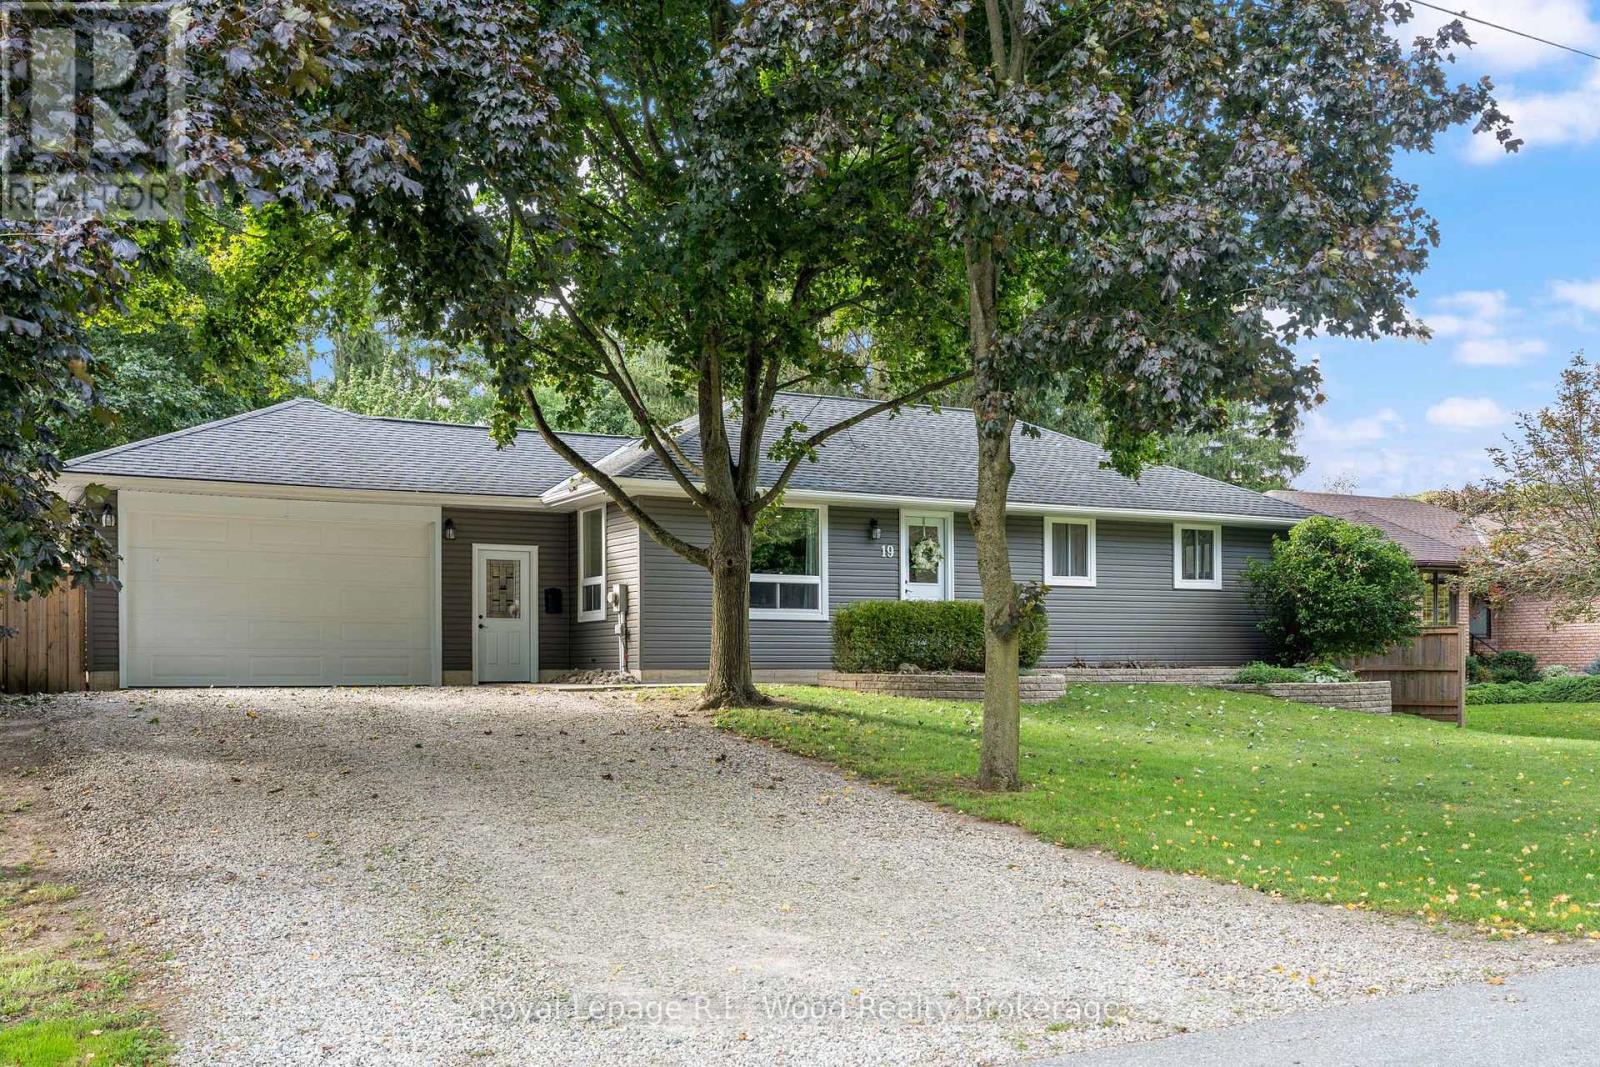
LARGE PRIVATE & FENCED BACKYARD: Nestled in the desired town of Otterville, this updated bungalow features its own in-law suite in the basement of the home. Upon arrival you will notice great curb appeal with ample parking space and an attached heated garage. Entering the front hall you will find the entrance to the granny suite, and a functional mudroom space. The heart of the home is an open concept space with a large living room overlooking your front yard, and a functional kitchen space overlooking the backyard. The kitchen features stainless steel appliances, and the dining room also has a walkout to your back deck. The main floor features 3 spacious bedrooms and a full 5 pc bathroom. The self-contained inlaw suite features a functional family room, another 5-pc bathroom, an eat-in kitchen, and spacious bedroom. The basement also includes laundry with an additional rough-in for washing machine in the main floor bathroom. The attached garage is recently finished and serves as a functional entertainment space, parking, or storage. A second garage door to the backyard makes for easy access to your backyard, and perfect for entertaining. Outback is a fully fenced yard, with a new poured concrete patio (2025), a firepit (2026), a large back deck, and lots of green space for kids or pets to enjoy! (id:49269)