
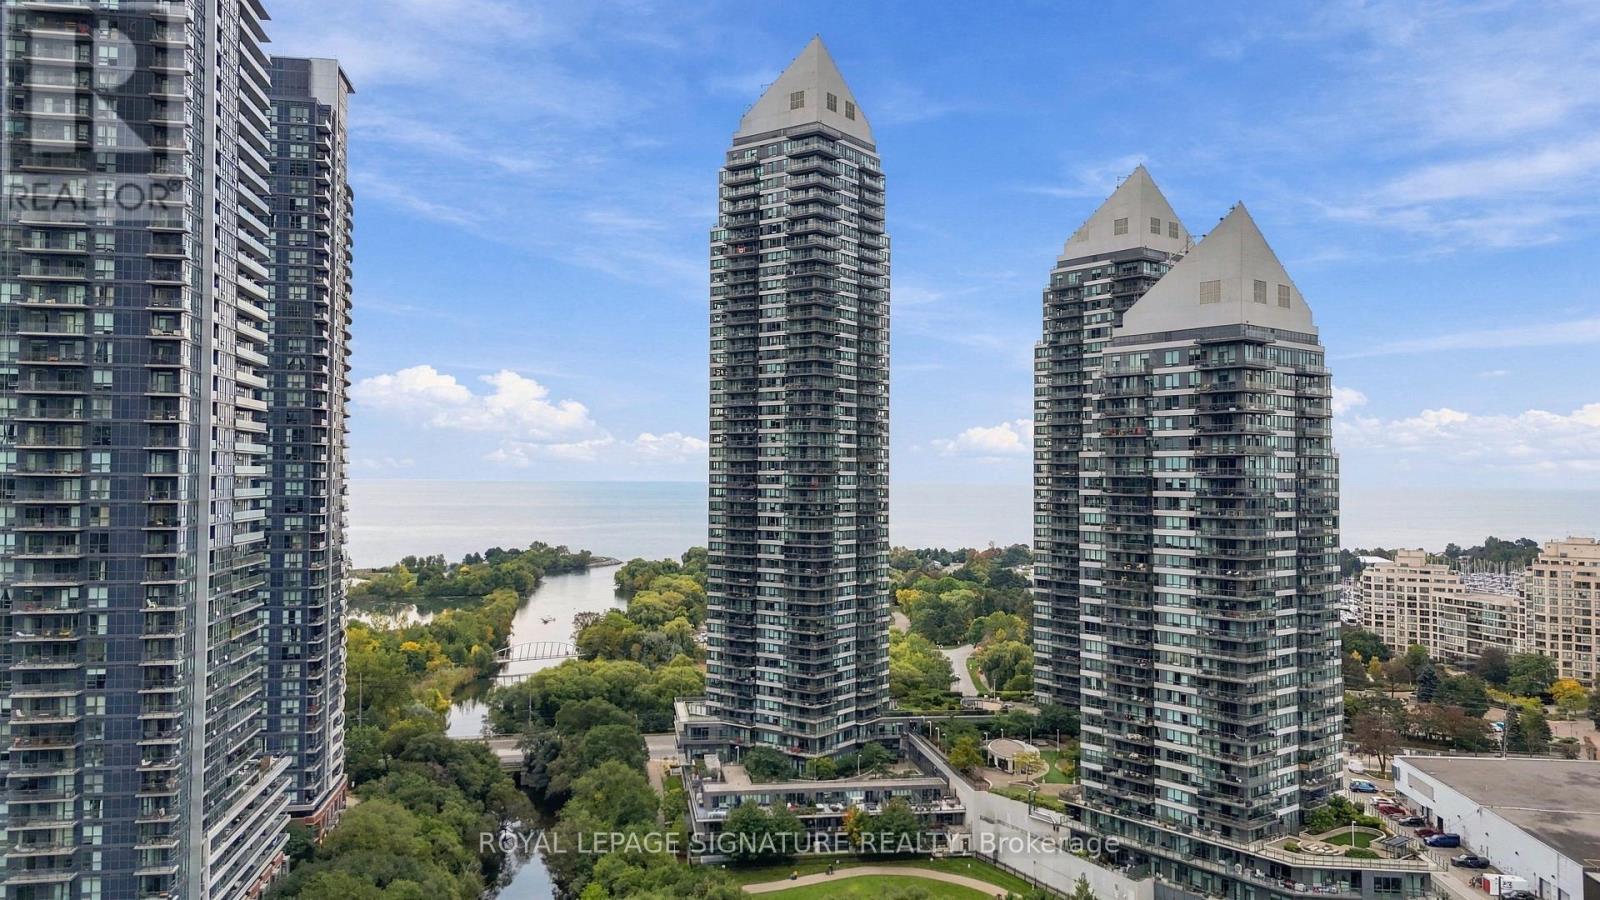
107 - 2230 Lake Shore Boulevard W
Toronto, Ontario
Welcome to elevated living in this impressive condo townhouse, offering 2,182 sq. ft. of total living space and an extraordinary private terrace. Sun-filled interiors and lush park views create an inviting setting for everyday living. With the perfect balance of luxury, space and indoor-outdoor living, this is more than a home-it's a lifestyle worth coming home to.The chef-inspired kitchen is centred around an oversized island, offering plenty of room for meal preparation, casual dining and gathering with friends and family. Windows overlooking the park provide a peaceful backdrop. The open-concept dining area connects seamlessly to a spacious wraparound balcony, extending your entertaining space outdoors and providing the perfect spot for a morning coffee or dinner in the fresh air. The primary bedroom is a welcoming retreat, complete with a walk-in closet, a 3-piece ensuite and a walkout to a second wraparound balcony. The second bedroom also enjoys its own walk-in closet and 4-piece ensuite, offering comfort and privacy for family or guests. On the lower level, a separate, versatile living area provides room for a dedicated workspace, media room or quiet lounge, with the added convenience of direct access to your private garage.The spacious third-floor den adds even more flexibility, featuring a walk-in closet and a Murphy bed for overnight guests. Step outside onto the expansive 934 sq. ft private terrace, where views of lush greenery create a memorable setting for summer gatherings, outdoor dining or unwinding at the end of the day. With outdoor access on multiple levels and distinct spaces to live, work and entertain, this home offers an exceptional lifestyle in Humber Bay Shores. *Some photos have been virtually staged (id:49269)
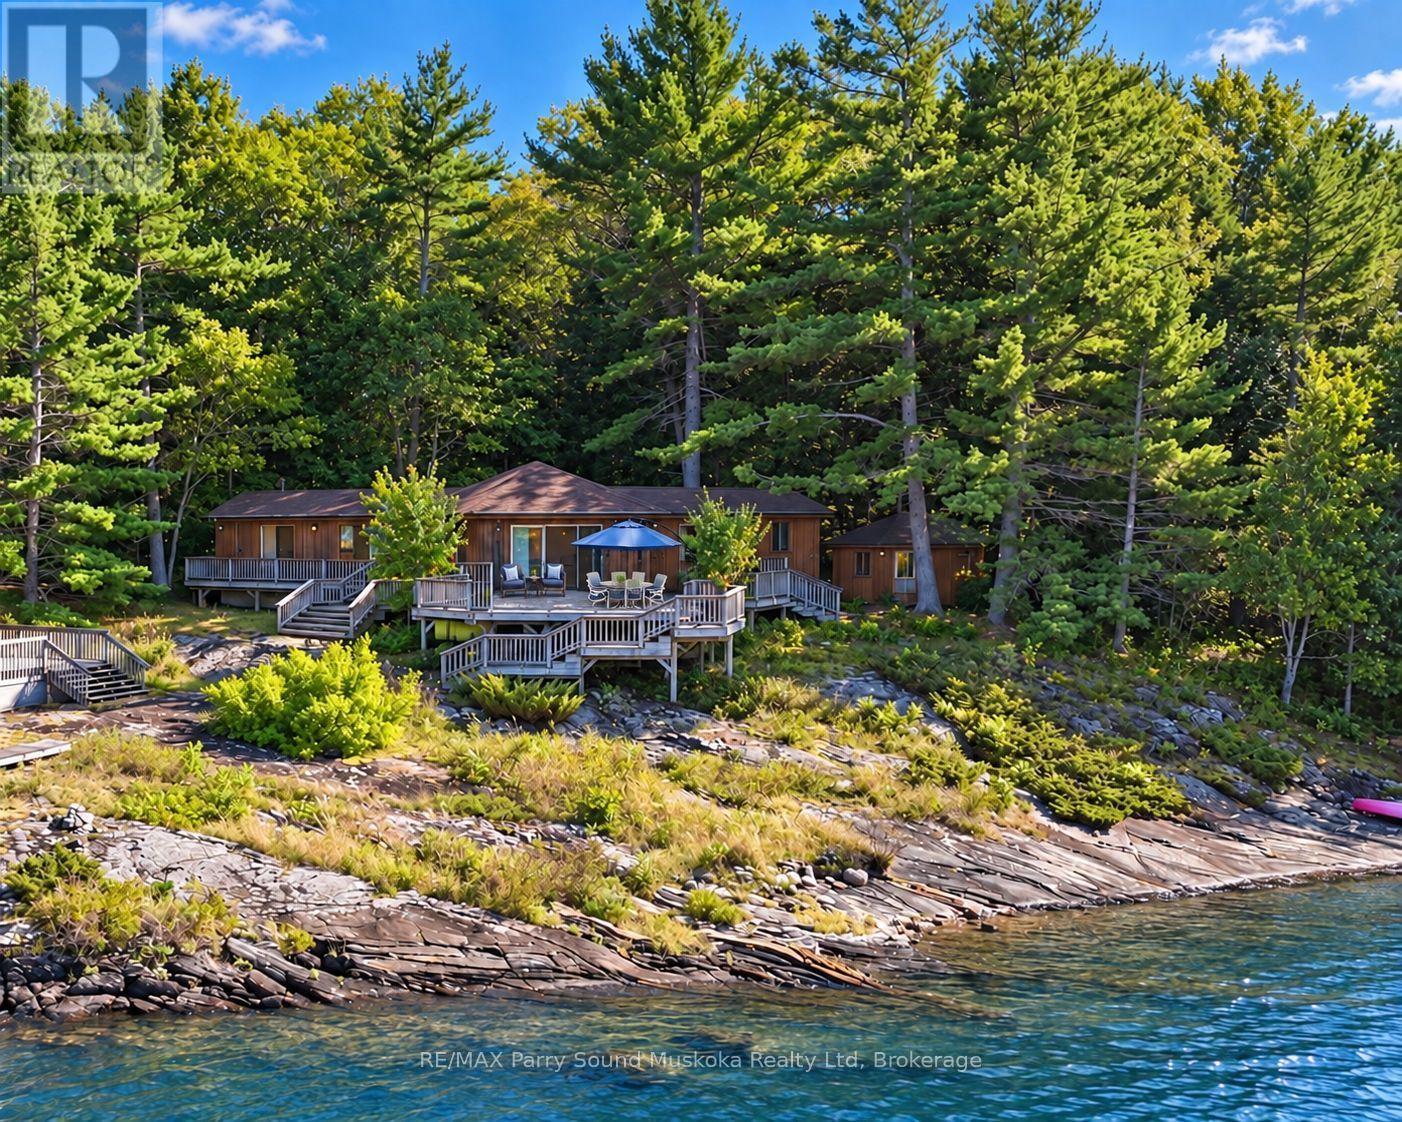
159 Paradise Lane
Carling, Ontario
A charming, spacious, loved & very well-maintained 2-bedroom, 2-bathroom, drive-to bungalow cottage w/ bunkie, set along the shores of Georgian Bay. Canadian Shield terrain, pristine shoreline, blue skies & colourful sunsets. Warm wood flooring, wood ceilings & wood walls create a classic cottage feel throughout, complemented by cathedral ceiling & large windows that bring in plenty of natural light. The spacious open-concept kitchen, living room & dining room measures approx. 21.8 x 20.0 ft, creating one large central gathering space for entertaining, family meals & time together. Plenty of closet & storage space. Large primary bedroom privatotely positioned in its own wing w/ a spacious 3-piece ensuite. A second wing offers another generous bedroom& 3-piece bathroom, allowing family & guests their own space & quiet time in the evenings. Walk out to the spacious deck for outdoor dining, relaxing & sunset-filled skies. The waterfront features a white-sand beach, gentle walk-in entry for children & pets, smooth Canadian Shield shoreline & clear, sparkling fresh Georgian Bay water ideal for swimming. Sheltered from wind, it offers a protected area for swimming, boating, fishing, kayaking & paddleboarding, w/ approx. 14-20+ ft of water at the dock area. The bunkie provides additional overflow guest space & houses the laundry. UV filtration, septic pumped September 2026, Lakeland fibre internet, 2021 roof upgrades & exterior re-staining in 2022. Explore Killbear Provincial Park, the world-famous 30,000 Islands & nearby Parry Sound for dining, shopping, the Charles W. Stockey Centre, Bobby Orr Hall of Fame, festivals & entertainment. A great location for boat watching & basking in the sun. This cottage is on leased land. Click on the media arrow for video. Yearly lease payment is $3,580.00. (id:49269)
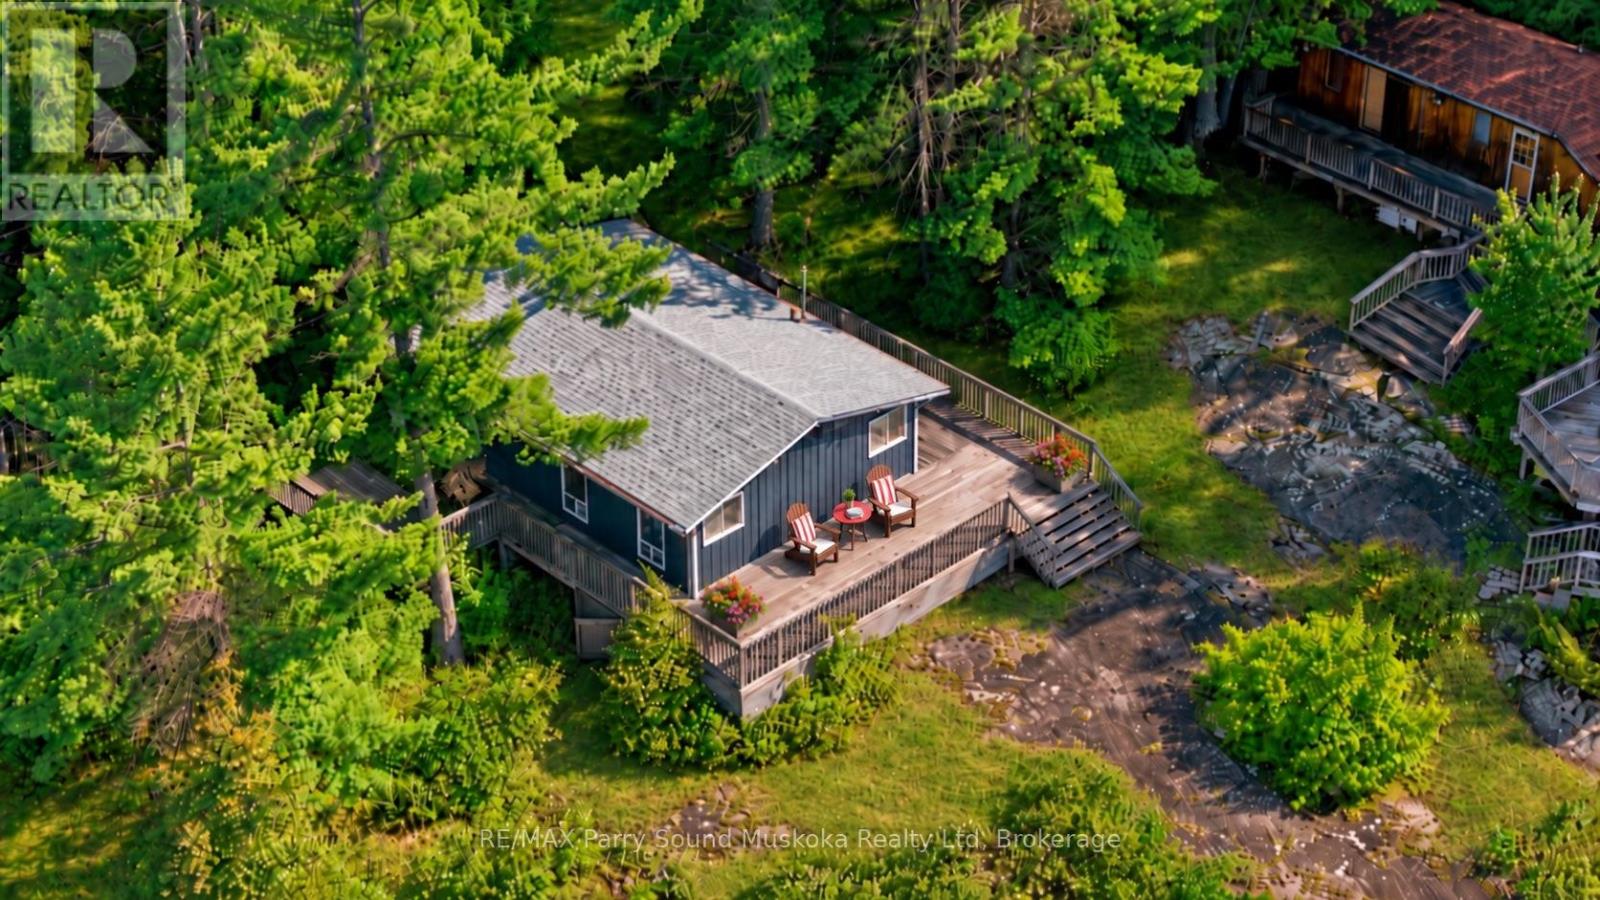
160 Paradise Lane
Carling, Ontario
A warm & inviting 3-bedroom, 1-bathroom cottage on one of the larger lots on Parry Island, offering classic Georgian Bay character, privacy & a great setting for family, friends & summer days by the water. Cedar ceilings throughout, wood walls & engineered laminate flooring installed approximately 2018. The kitchen offers laminate countertops, while the bathroom was refreshed in 2012 w/ a vanity & refinished tile. New sink & bathtub. Exterior was painted in 2021, shingle roof was replaced/upgraded in 2020 & a new UV filter has been added. The comfortable layout includes good-sized bedrooms, one large enough for a king-size bed, plus additional bunk sleeping for children or guests. Step outside to the lake-facing deck for morning coffee, socializing, yoga, boat watching or basking in the sun. The waterfront offers approximately 14-20+ ft of water at the dock, ideal for docking your boat or jumping in to cool off on a hot day, along w/ a gentle entry area for swimming. The 2020 dock bridge system connects to a dock walkway, stairs & railing featuring aluminum construction w/ cedar step inserts. Mature trees provide privacy & shade, while main-channel views, sheltered waters, colourful sunsets & quiet mornings & evenings complete the setting. Lakeland fibre internet is connected directly to the cottage. UV filtration, copper plumbing & septic pumped September 2026. Enjoy Georgian Bay w/ seemingly endless boating, Killbear Provincial Park, the world-famous 30,000 Islands & nearby Parry Sound by boat or car for dining, shopping, theatre, the arts, Bobby Orr Hall of Fame, festivals, entertainment, hospital & markets. Click on the media arrow for video. this cottage is on leased land. Yearly lease payment is $3,580.00. (id:49269)
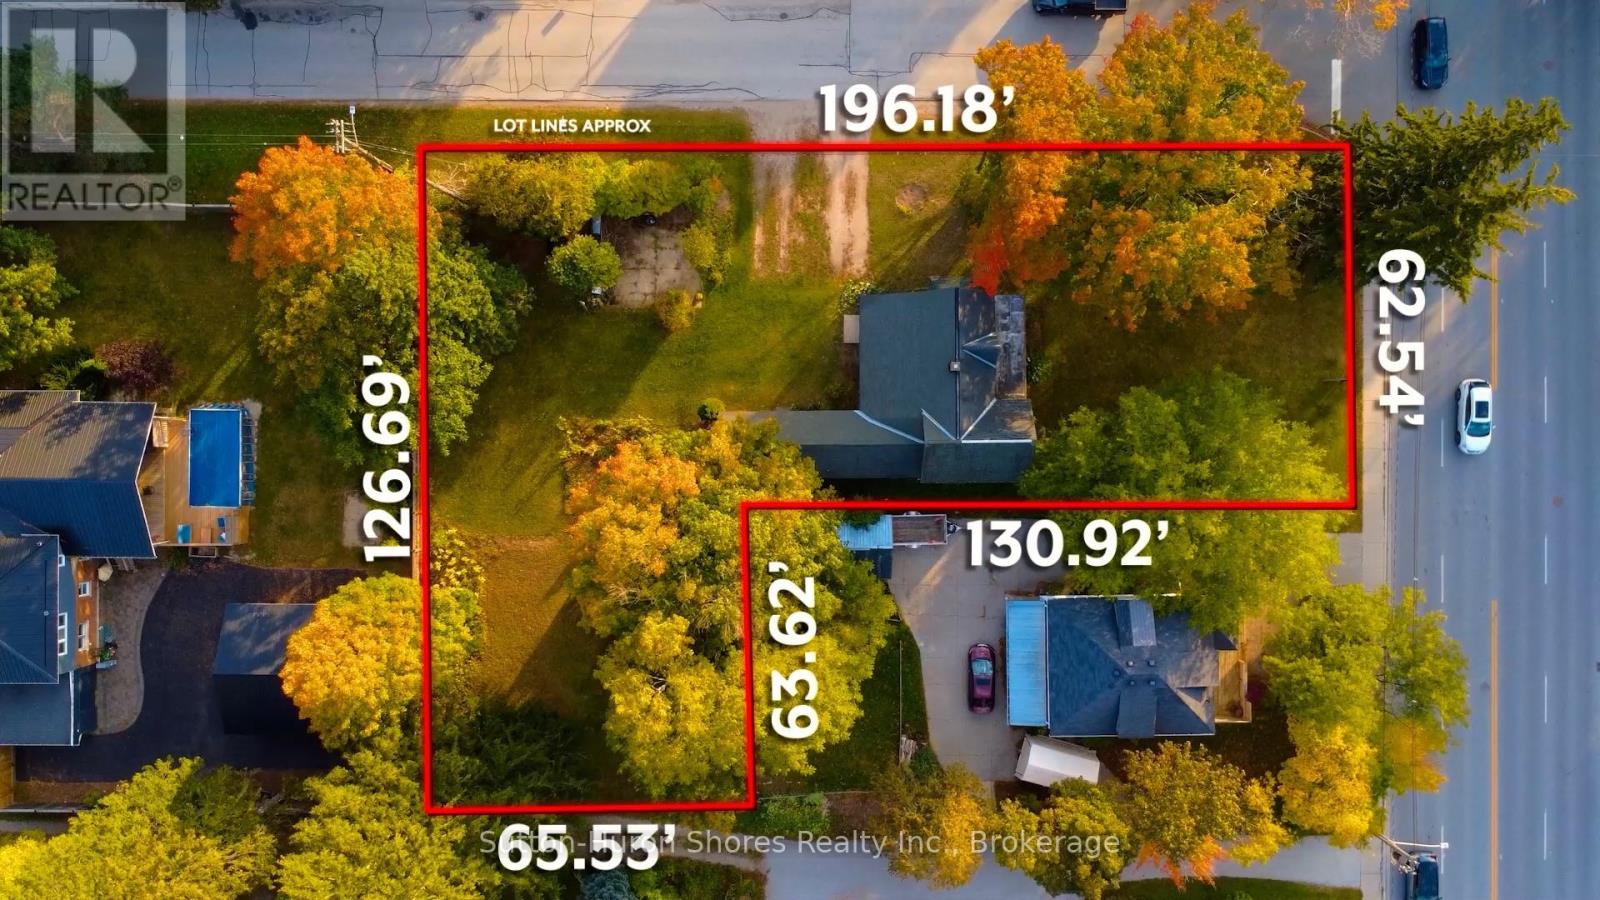
433 Goderich Street
Saugeen Shores, Ontario
Welcome to 433 Goderich Street, a character-filled property in the heart of Port Elgin offering an exciting combination of residential charm, excellent visibility and future potential. Situated directly on Highway 21, this property benefits from Office Residential (OR) zoning, providing added flexibility for a variety of residential and permitted professional uses-ideal for homeowners, investors or those looking for a convenient live/work opportunity. Inside, the home is filled with warmth and character, offering three bedrooms including a versatile main-floor room that could function as a primary bedroom, home office or den depending on your needs. Outside, mature trees create a beautiful established setting, while the generous property may also offer potential for a future severance at the rear, subject to the appropriate municipal and County approvals. With its prominent location, flexible zoning, adaptable floor plan and future possibilities, 433 Goderich Street offers a unique opportunity for buyers looking for a property with both character and potential. (id:49269)
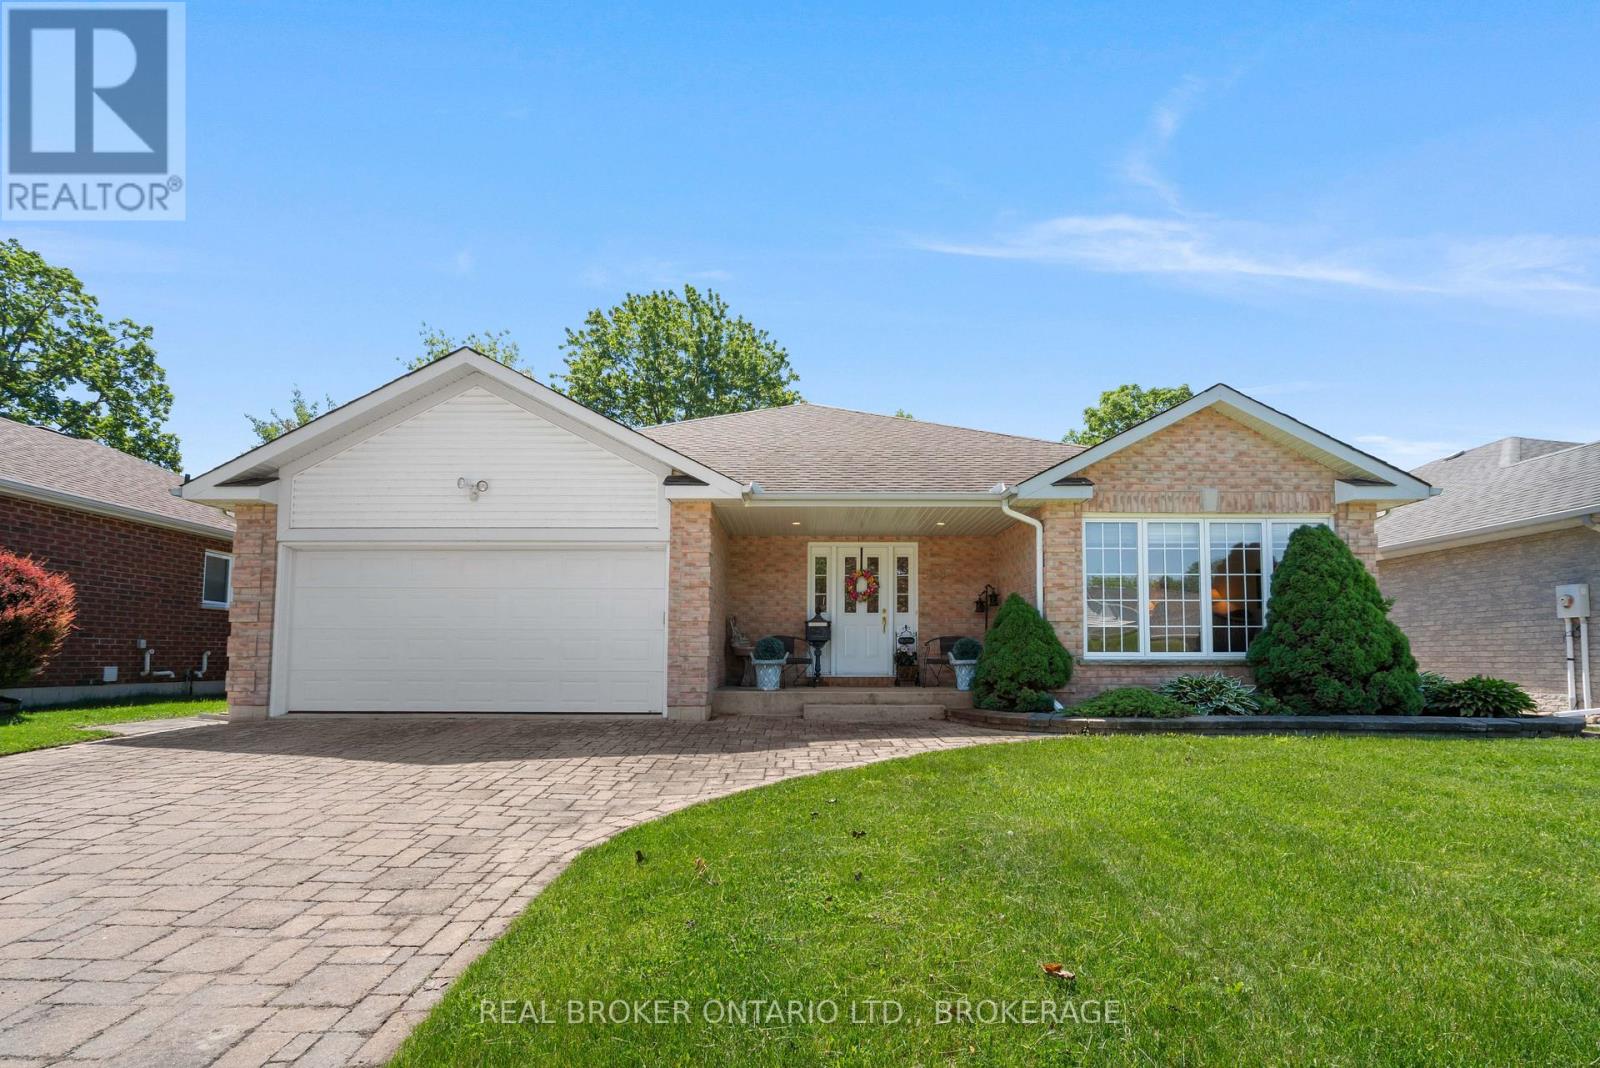
508 Jo Anne Crescent
Cornwall, Ontario
Welcome to 508 Jo Anne Cres. This immaculate 2100+ sq ft custom built Menard home featuring 3 bedrooms, and 2 bathrooms is on the market for the first time. Built in 2007, this property has been extremely well maintained, and is looking for its next family. The interlocking brick driveway leads to the large attached garage. The updated composite back deck is perfect for those morning coffee's overlooking the large School yard. (No rear neighbours) The yard has a sprinkler system installed to water the lawn! There is a cedar closet to storage all of your important clothing. The unfinished basement is like a blank canvas. Leave as is, add an in-law suite, or finish for extra living space for the growing family. There is a rough in for a 3rd bathroom if needed. The hot water tank and air exchanger were changed in 2025. New Electrical Panel 2026. This home is located on quiet Crescent, with very little traffic, close to many schools, shopping, other amenities. Call today to book your private showing. As per form 244. 24hrs irrevocability on all offers. In the event that the listing agent shows the property to a potential buyer and that buyer subsequently submits an offer through another agent, 25% of the commission earned by the cooperating brokerage (buyer's brokerage) shall be removed and added to the listing agent's portion who originally showed the property. (id:49269)
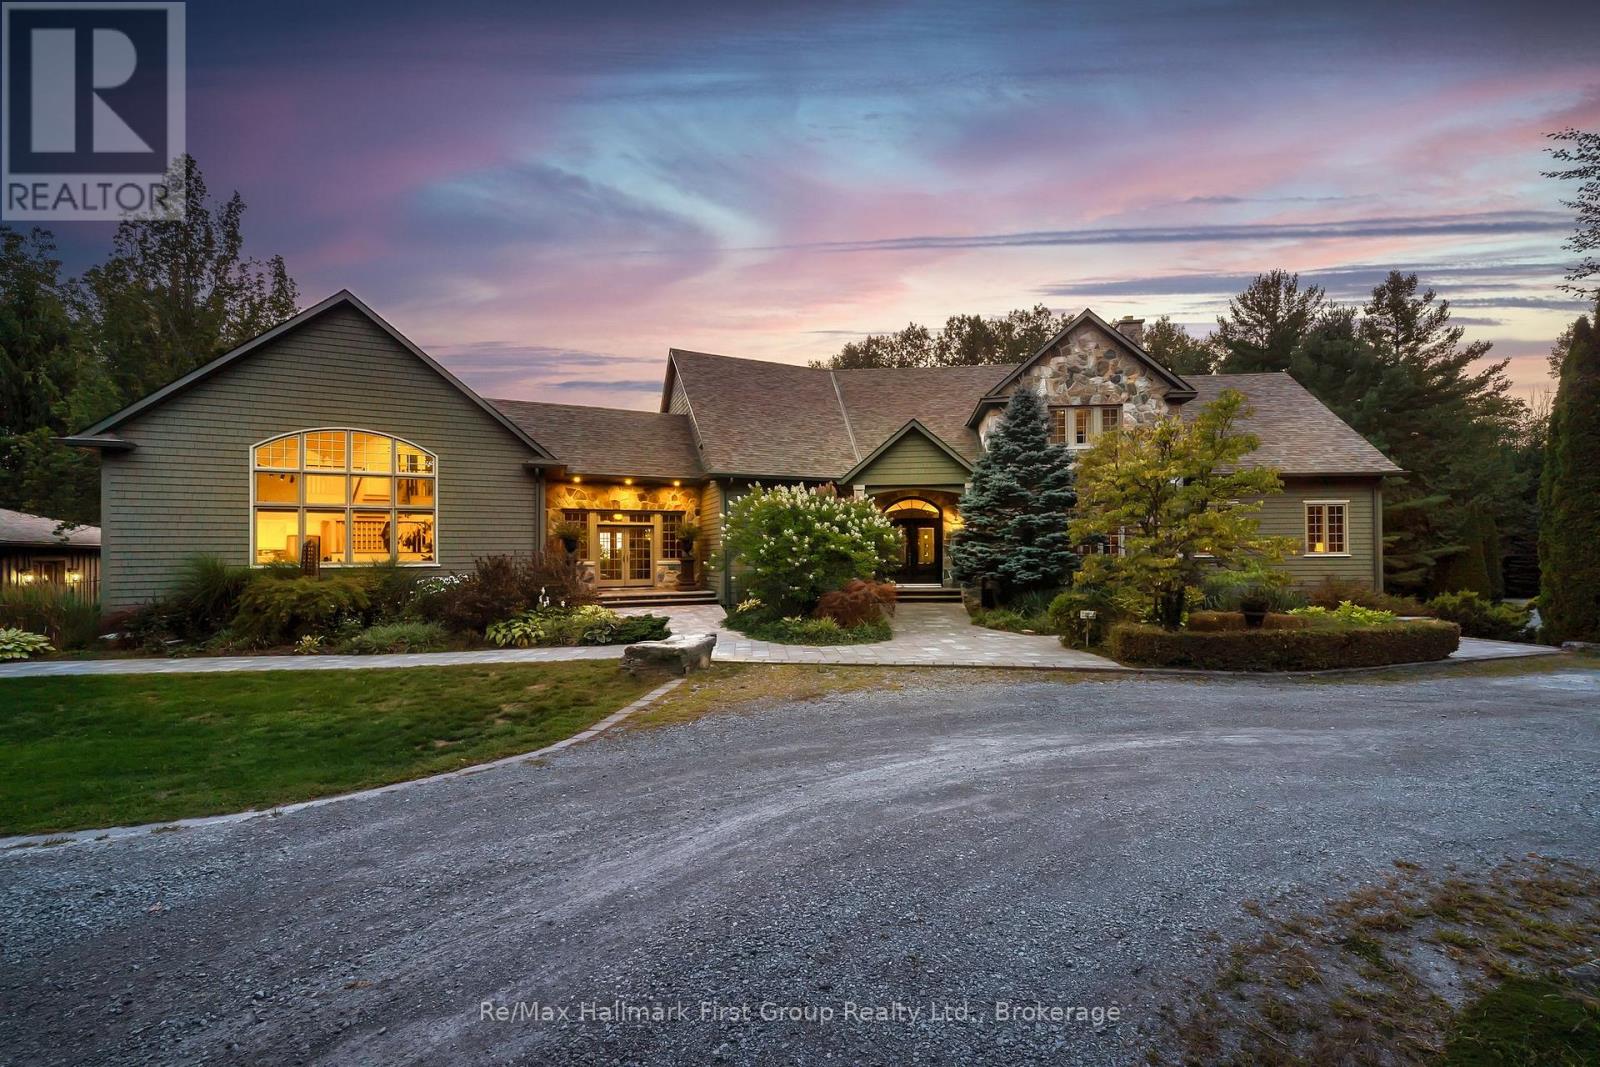
3121 Theatre Road N
Cobourg, Ontario
There are homes designed to impress, and homes designed to hold an entire life. Set across 10 private acres just minutes from Cobourg, Port Hope and Trinity College School, this 6+1 bedroom, 6 bathroom estate offers more than 9,900 sq. ft. of finished living space created for family, entertaining and the years ahead. Expansive yet remarkably functional, the main level centres around generous principal rooms filled with natural light, including an executive kitchen, formal dining room, multiple living spaces, vaulted tongue-and-groove ceilings, built-in cabinetry and a stone-clad wood-burning fireplace. The main-floor primary suite creates a private retreat of its own with walk-through closets, spacious ensuite and private deck. A breezeway connects to a separate two-level, 1-bedroom loft with its own kitchen, bath and balcony-ideal for extended family, guests, independent older children, work or live-in support. Upstairs, four spacious bedrooms, three bathrooms and a second laundry room create a dedicated family level, while the finished walkout lower level adds exceptional space for recreation, fitness, media and more. Outside, the property becomes a private summer destination. A renovated in-ground pool is surrounded by flagstone terraces, built-in BBQ area and mature landscaping, anchored by an extraordinary 1,900 sq. ft. cabana with bar, bathroom, change area, workshop, sound system and wood-burning fireplace. Significant recent improvements to the roof, heating and cooling systems, water systems, appliances, exterior and interior provide confidence for the next owner. Private enough to feel removed from everything, yet connected to the communities and amenities that make everyday life work, 3121 Theatre Road isn't simply more house. It's more room for life. (id:49269)
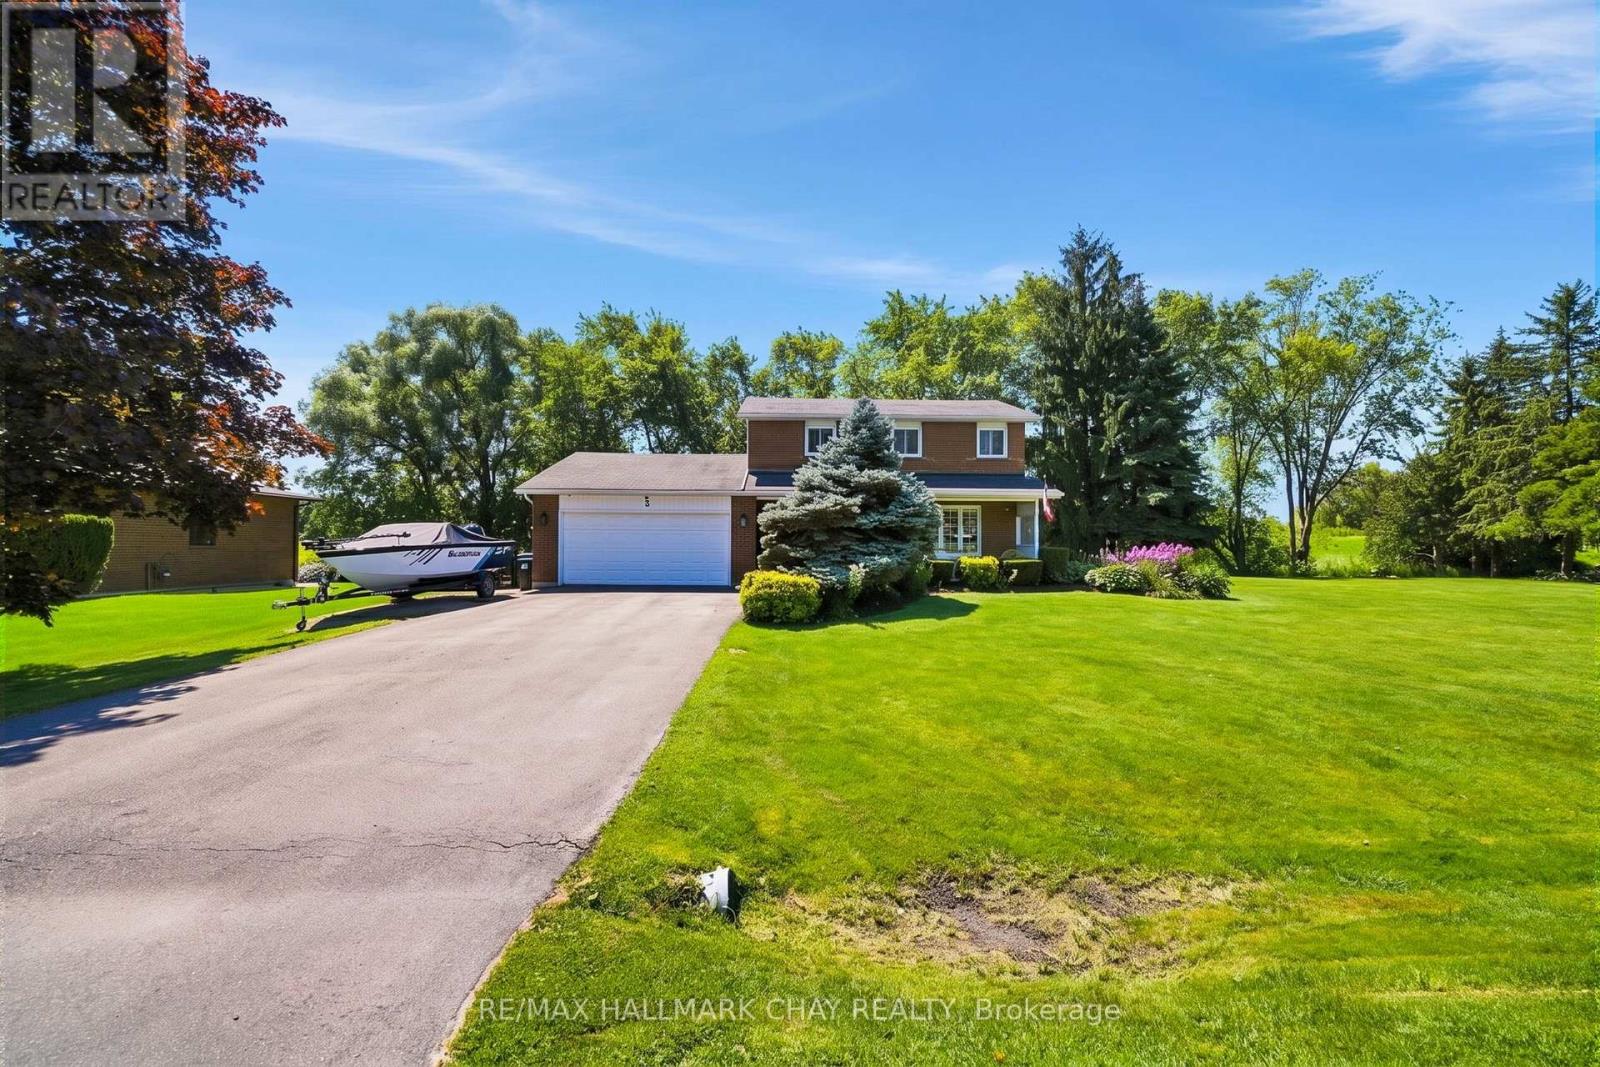
3 John Street
Adjala-Tosorontio, Ontario
Welcome to this beautifully maintained family home on a premium half-acre lot in the sought-after community of Loretto! A charming front porch leads to a bright main floor featuring seamless porcelain tile. The stunning updated kitchen (2018) is the true heart of the home, showcasing a massive 9-foot island, walk-in pantry, and abundant storage. Relax in the spacious family room by the cozy natural gas fireplace. Convenient main-floor laundry adds everyday function. Upstairs offers 3 generously sized bedrooms, including a serene primary suite with a private ensuite. All 3 bathrooms have been tastefully updated for a fresh, move-in-ready feel. The unspoiled basement features a 2nd gas fireplace, offering endless potential for a rec room or home gym. Step outside to a private backyard oasis backing onto picturesque open fields. Enjoy the new two-tiered deck (2024), firepit, shed, clothesline, and ample space for gardening. Ideally located steps to Haley Park and its pickleball courts, and an incredible commuter location close to Hwy 50 and Hwy 9! Fantastic features: attached 2-car garage with inside entry, large driveway, Town water, Septic, On-demand hot water, water softener, natural gas, High-Speed Fibre Internet, and a new heat pump (2025). (id:49269)
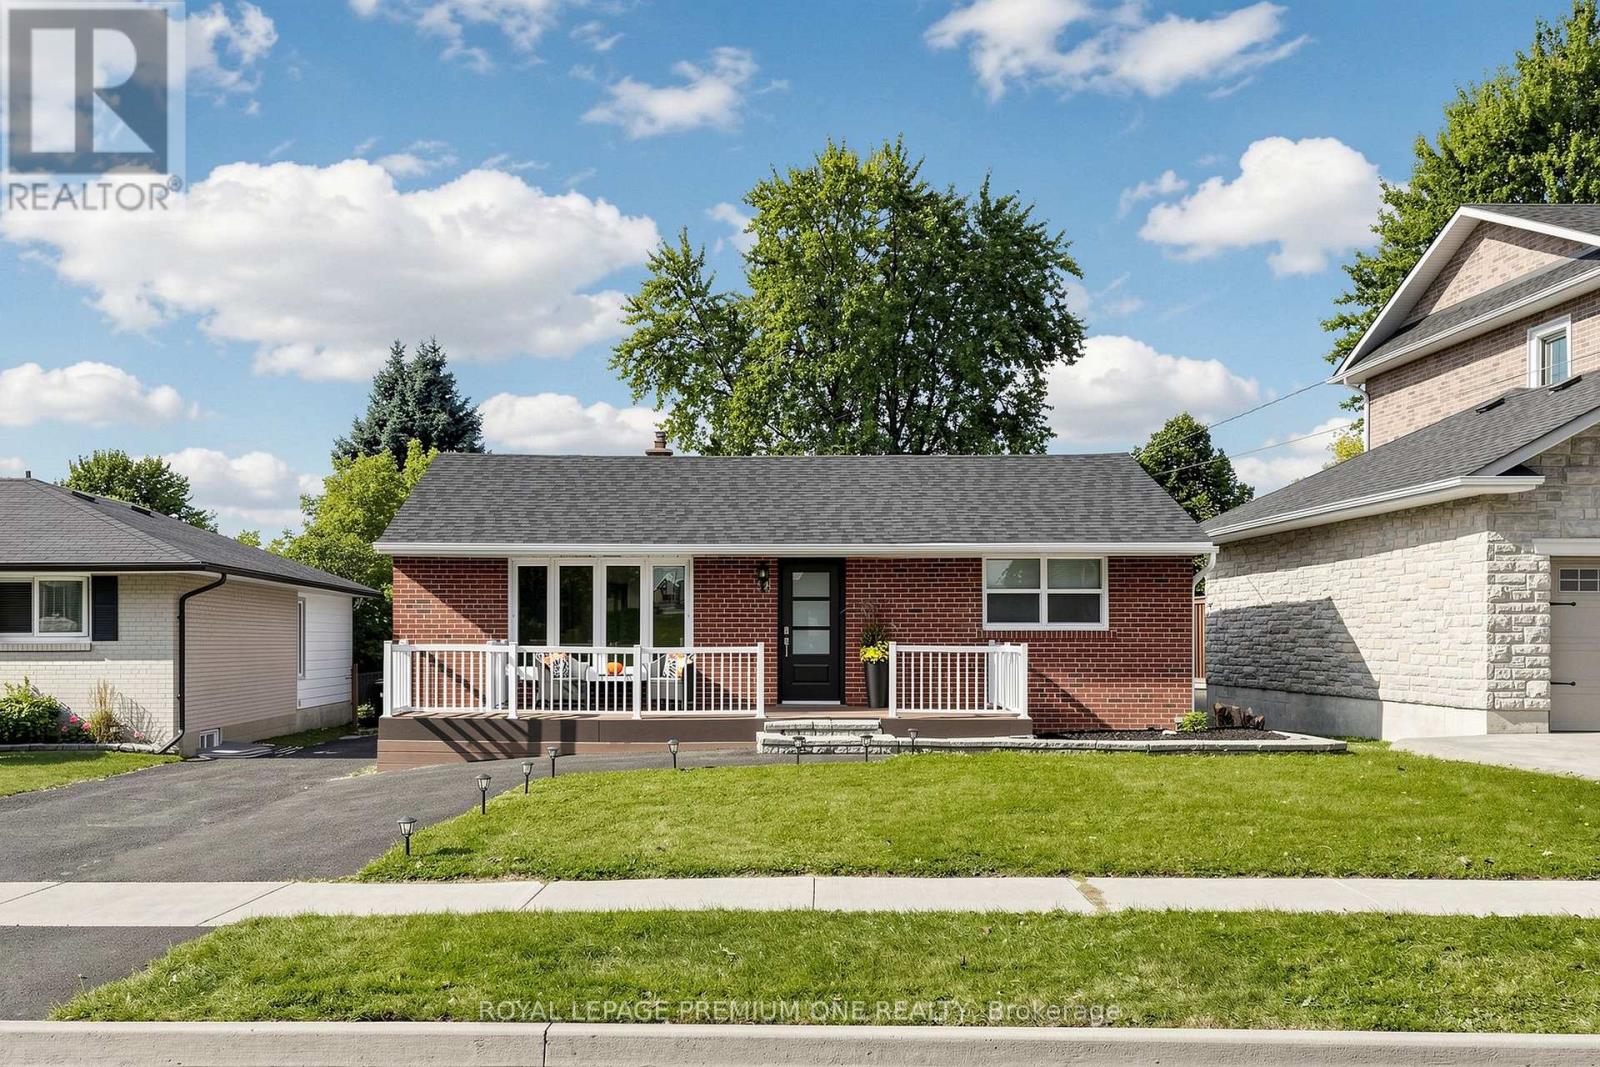
98 Thornton Avenue
Bradford West Gwillimbury, Ontario
Discover an incredible family home, investment or live-in-plus-income opportunity in the heart of Bradford. Set on a massive, 50X180 foot lot. This versatile detached bungalow features over 2,000 sq. ft. of three completely self-contained units with separate entrances for ultimate privacy. Main floor offers three spacious bedrooms, a living and dining room open to a fully equipped functional kitchen with breakfast area, sunken family room and in-suite laundry. Unit two provides a generous layout with two bedrooms, a kitchenette, an open-concept living and dining area and laundry plus tons of storage. Unit three is a private studio apartment complete with a convenient kitchenette and impressive large washroom. Designed for modern flexibility, the exterior features inviting front and rear decks overlooking the expansive yard, plus a spacious driveway providing ample parking for six + vehicles. Perfectly positioned close to local amenities, schools, parks, and transit, this exceptional property delivers endless potential whether you choose to live in one unit and rent the others to offset your mortgage or add a turnkey, high-yield income property to your portfolio. See 3D virtual tour. Please note some photos have been virtually enhaced for stagging and show potential. (id:49269)
6 Campview Road
Stoney Creek, Ontario
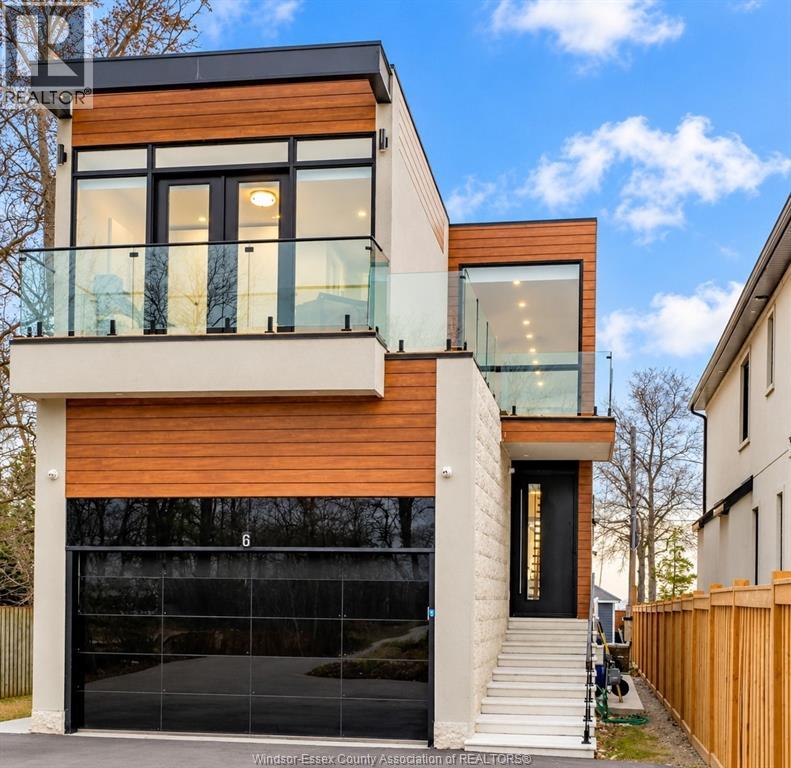
Newly built (2022) modern luxury home on a premium Lake Ontario waterfront lot with rare direct access to the shore. Over 4,700 sq ft of living space: 10' ceilings on the main level, 9' on the second, LED pot lights, engineered hardwood and an open-concept plan with large windows facing the water. Chef's kitchen with JennAir appliances and quartz counters. Living room with gas fireplace. Primary bedroom with walk-in closet, 5-pc ensuite and private balcony over the lake; every upstairs bedroom has an ensuite. Finished walk-up lower level with 2 bedrooms, full kitchen, dining area, 3-pc bath and rec room with electric fireplace. Inground pool. Driveway parks 12 cars. Minutes to Burlington, Niagara & highways. (id:49269)
300 York Boulevard
Hamilton, Ontario
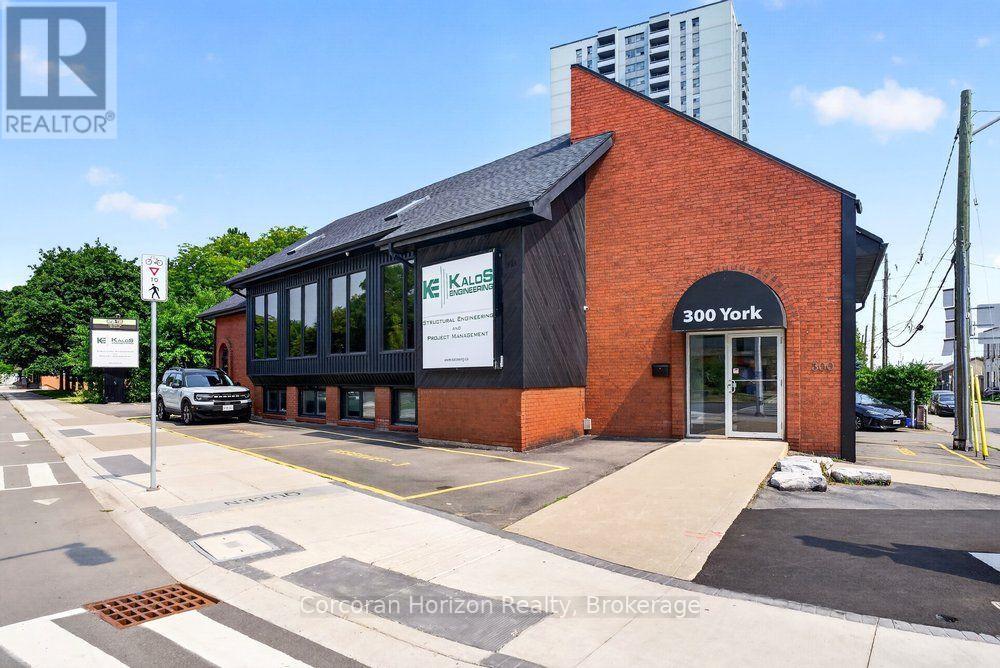
Prime office space available for sub-lease at the prominent intersection of York and Queen in Hamilton! This versatile two-storey building offers a generous 4,168 square feet of office space, making it an ideal location for growing businesses or professional practices. The property features modern amenities such as a passenger elevator, central air conditioning, forced air heating, and ample parking for 18 vehicles. Situated in a high-traffic area with easy access to downtown, hospitals, public transit, schools, and major highways, the building provides excellent visibility and convenience. Lease terms are flexible with a sub-lease opportunity available until October 31, 2028. Sub-tenant responsible for all utilities, property maintenance, indoor cleaning, elevator and HVAC upkeep, outdoor landscaping, snow removal, and tenant insurance. This opportunity is perfect for professional offices, medical clinics, or service businesses seeking a prestigious Hamilton address with room to expand and flexible sub-lease options. (id:49269)
47 Greyhound Drive
Toronto, Ontario
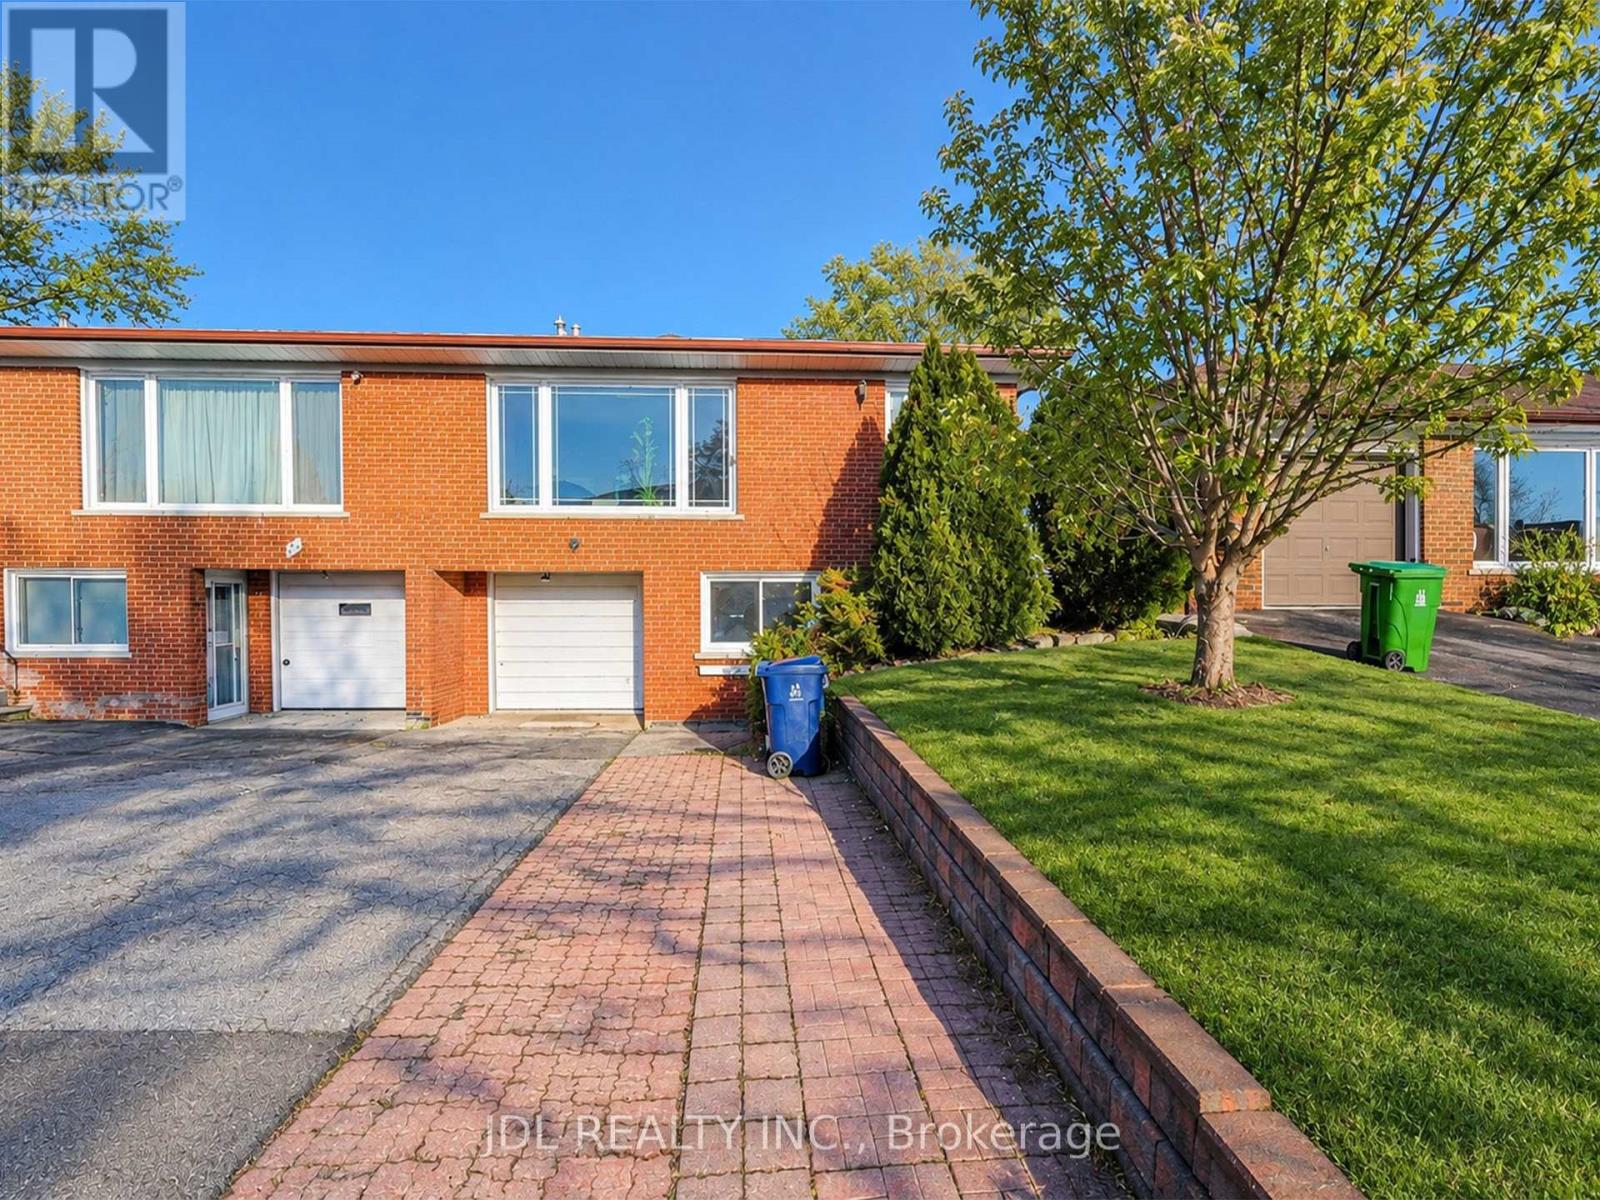
Main Floor Portion For Rent ..4 Right Size Bedrooms+2 parking spot(Garage 1 spot & driveway 1 spot).Great Location, Steps To Ttc, Schools And Shopping Centre, Minutes To 404 And Subway, . A.Y. Jackson, Zion Heights And Pineway Schools Area. Accept Students. Share 60% utility cost. The photo currently used on MLS were taken after the property was staged previously. (id:49269)
806 - 1315 Bay Street
Toronto, Ontario
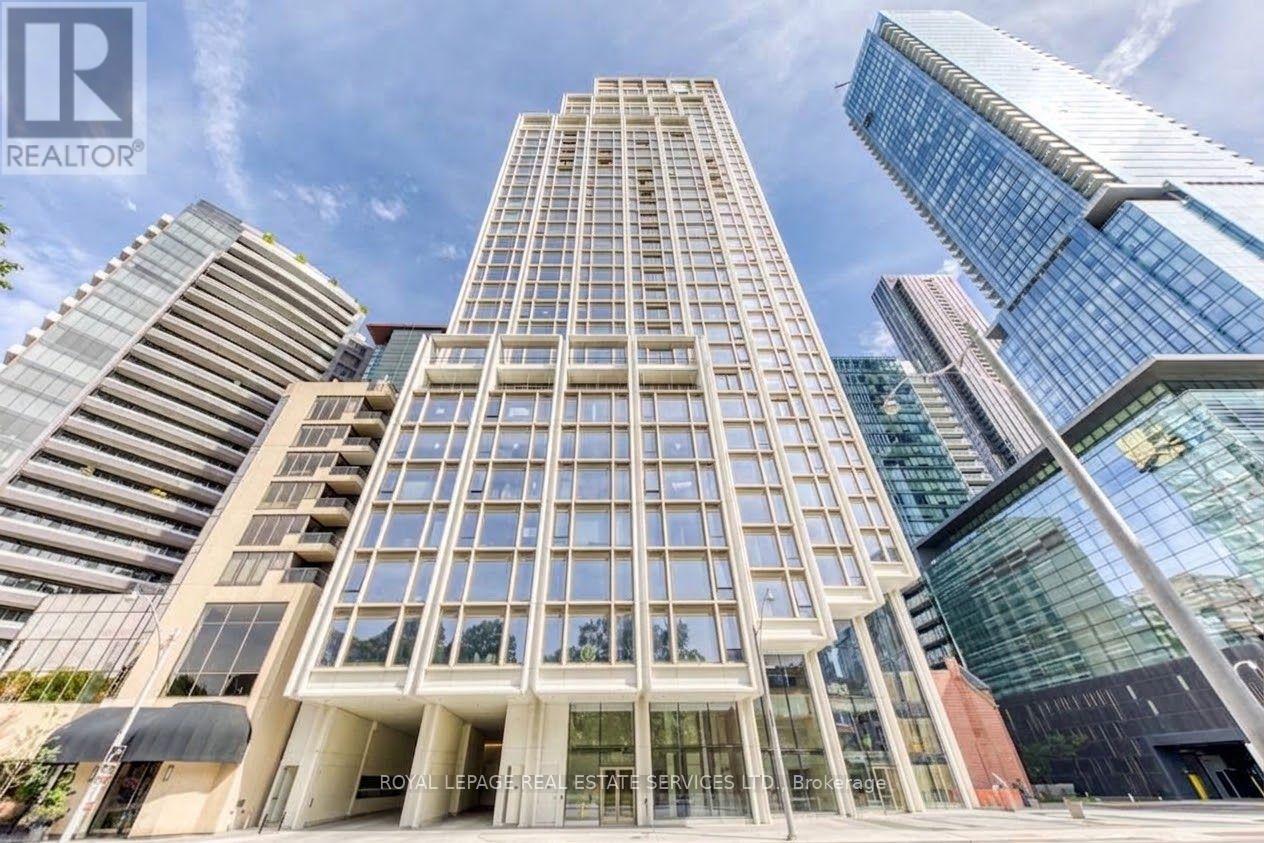
Welcome to 50 Scollard Street, an exceptional new residence in the heart of Yorkville. Never lived in, this elegant one-bedroom suite features a luxurious 5-piece bathroom with double vanity, offering a refined and comfortable living experience. Enjoy exceptional service and convenience with 24-hour concierge and valet service, with one valet parking space included. Ideally located just steps from Holt Renfrew, the Four Seasons, Yorkville's finest boutiques, renowned restaurants, cafés and cultural attractions. With TTC access nearby, everything the city has to offer is right at your doorstep. Experience sophisticated urban living in one of Toronto's most prestigious neighbourhoods. (id:49269)