
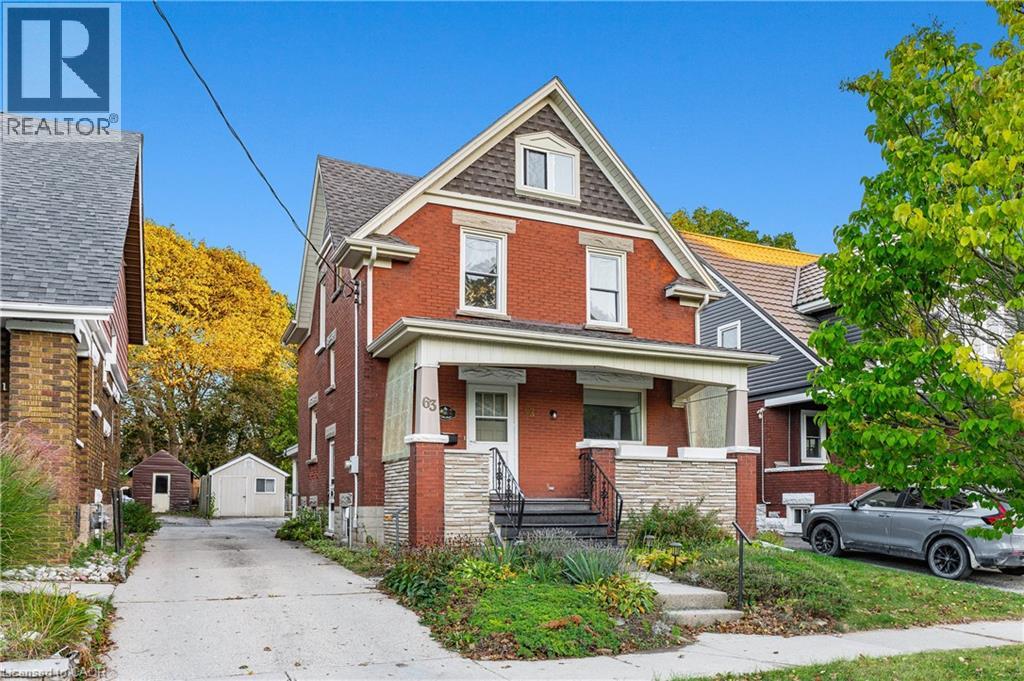
63 Mt Hope Street
Kitchener, Ontario
DETACHED HOME FOR LEASE IN WALKABLE MIDTOWN KITCHENER, WITH PARKING FOR THREE! Walk to the hospital, Grand River Hospital ION station and Central Fresh Market, enjoy easy access to Belmont Village’s shops, cafés and restaurants, and be minutes from Downtown Kitchener and Uptown Waterloo. This central location pairs everyday convenience with the space and character of a detached home. A classic red-brick exterior and covered front porch create a welcoming first impression. Inside, a traditional wood staircase, generous windows and a dining-room bay window highlight the home’s charm. Bright, connected living and dining rooms provide comfortable space to relax and entertain, while the eat-in kitchen offers ample cabinetry, counter space and a dishwasher. A spacious main-floor room offers flexibility as a bedroom or home office. A three-piece bathroom and rear mudroom with convenient side access to the backyard complete the main level. Upstairs, you’ll find the primary bedroom, a second bedroom and a three-piece bathroom, along with an enclosed sunroom accessed through the primary bedroom. A staircase leads to an unfinished attic offering additional storage space, while the basement provides laundry and further storage. Outside, the backyard features mature trees, room to enjoy the outdoors and a storage shed. Parking for three vehicles completes this character-filled rental in a convenient, connected location. (id:49269)
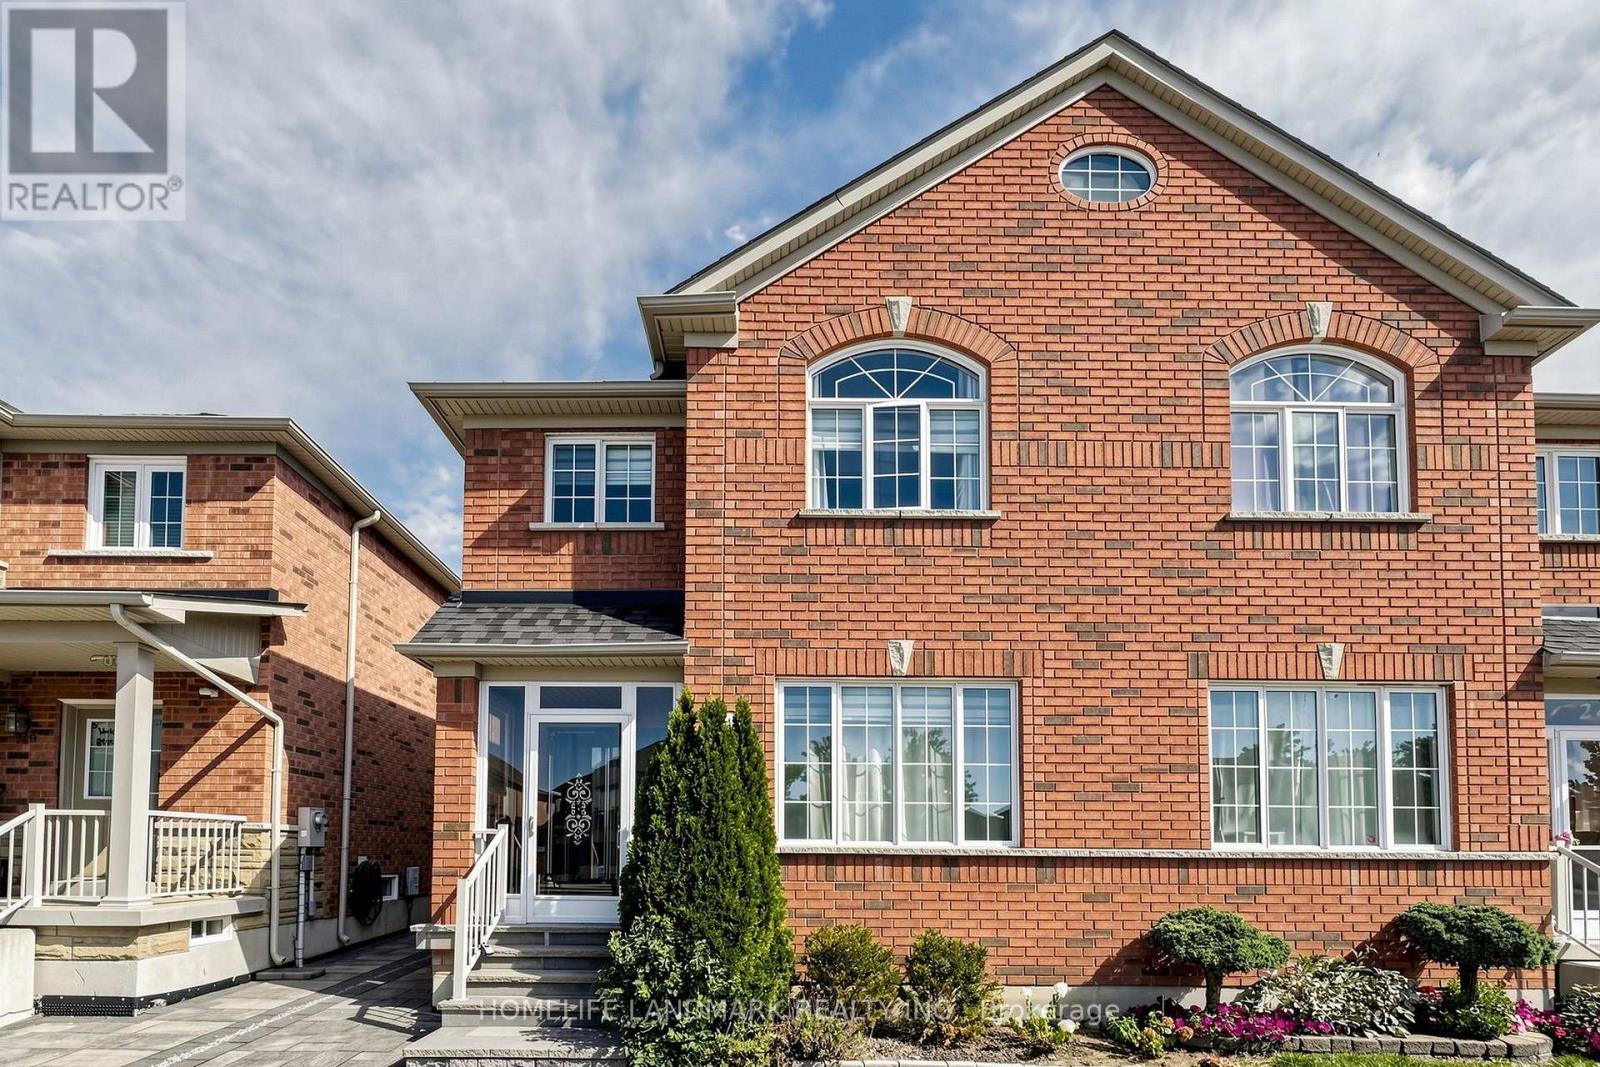
247 Mingay Avenue
Markham, Ontario
Rare Double-Car Garage Semi In Prime Wismer! Welcome To This Beautifully Maintained And Extensively Upgraded Brick Semi-Detached Home, Ideally Situated In One Of Markham's Most Sought-After Family Communities. The Current Owner Has Invested More Than $50K In Upgrades Since 2019, Including Updated Flooring Throughout, Appliances, Heating/Cooling Equipment, Exterior Doors, And Extensive Front And Backyard Hardscaping. Inside, Enjoy A Bright And Functional Family Layout Featuring A Well-Appointed Kitchen With Granite Countertops, Ceramic Backsplash And Gas Stove, Upgraded Bathrooms With Quartz Countertops, And Generous Living Spaces Throughout. Upgraded Interlocked Backyard. The Professionally Finished Basement With 3-Piece Bath Adds Valuable Additional Space For Recreation, Guests, Extended Family Or A Home Office. The Location Is Truly Hard To Beat-Wismer Public School, Bur Oak Secondary School And San Lorenzo Ruiz Catholic Elementary School Are All Within Walking Distance, Along With Shopping, Transit And Mount Joy GO Station. Steps To Beautiful Wismer Park, Offering Sports Fields, Splash Pad, Tennis And Basketball Courts, Playgrounds, Walking Trails And Outdoor Exercise Areas, Plus Exciting Upcoming Amenities Including A Soccer Pitch, Synthetic Ice Rink And Pickleball/Multi-Purpose Sports Courts. A Rare Combination Of A Double Garage, Extensive Upgrades, Finished Basement, Excellent Schools, GO Access And Outstanding Neighbourhood Amenities. Pride Of Ownership Throughout-An Ideal Home For A Growing Family! (id:49269)
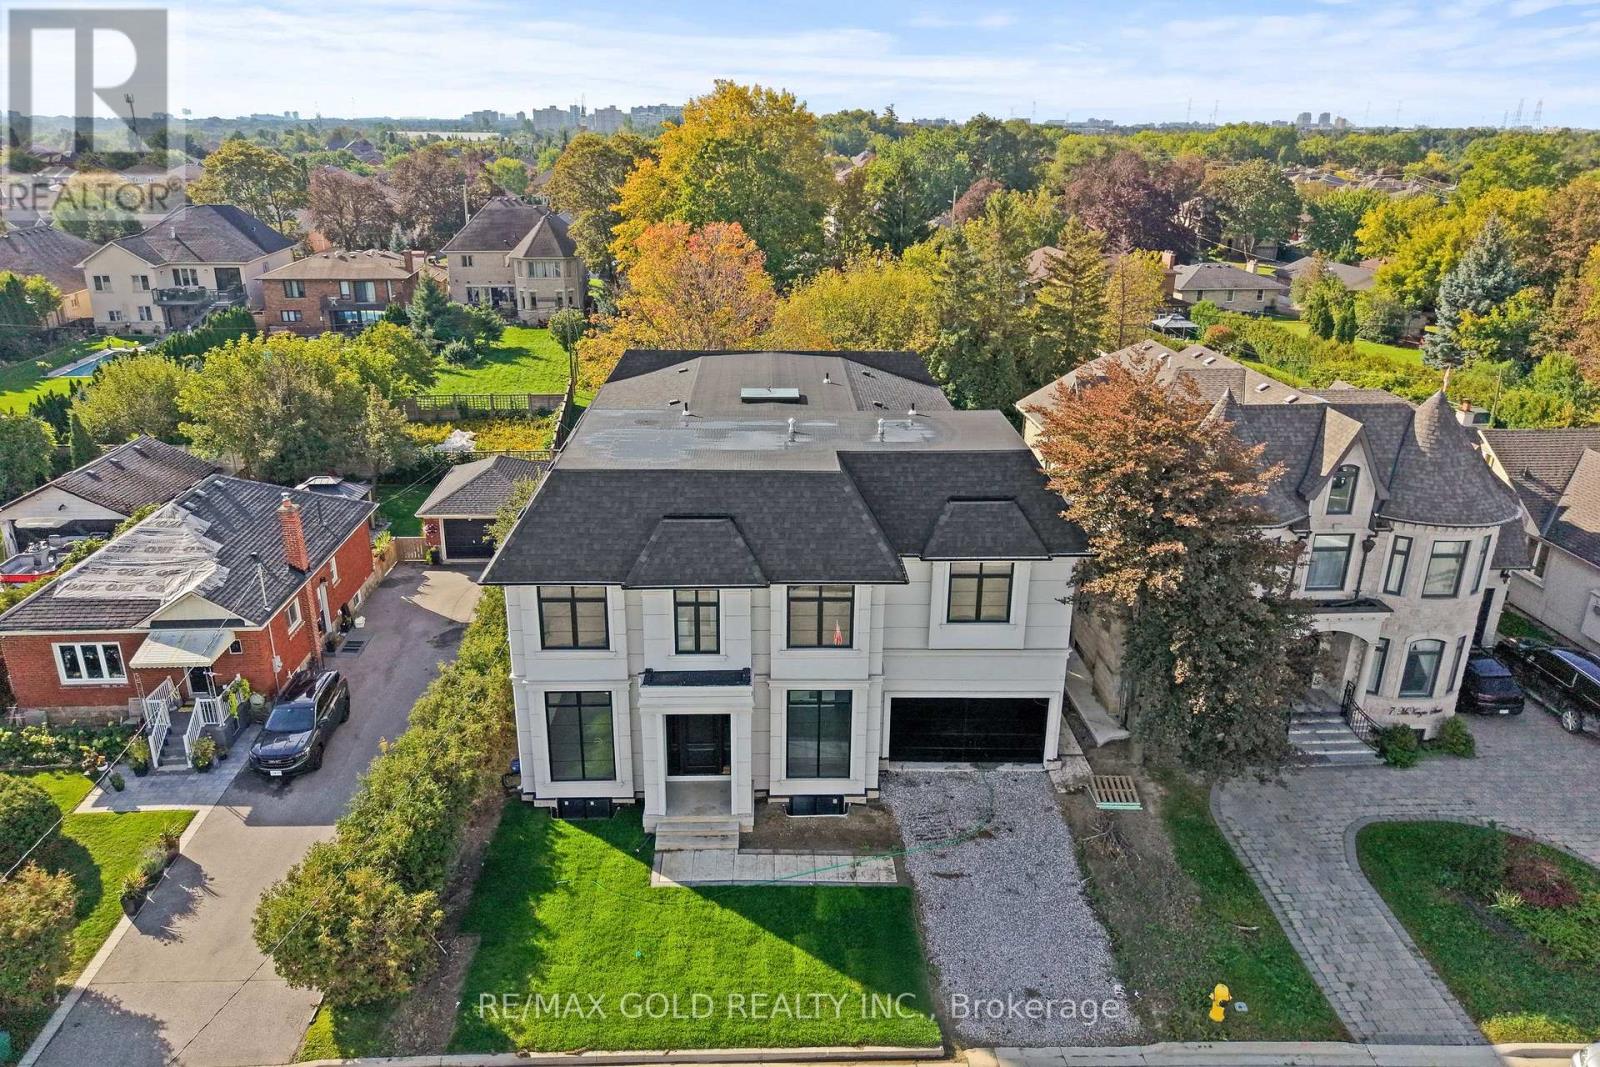
15 Mckenzie Street
Vaughan, Ontario
Welcome To This Newly Custom-Built Masterpiece In The Heart Of Vaughan, Offering An Impressive 5814 Sq Ft Of Luxurious Living Space Situated On A Premium 60 x 130 Ft Lot. Soaring 12 Ft Ceilings On The Main Floor & 11 Ft Ceilings On The Second Floor. The Main Floor Features A Separate Family Room, Combined Living & Dining Rooms, & A Spacious Office With A 3-Pc Ensuite, Offering The Potential To Be Converted Into A Main Floor Primary Bedroom In The Future. One-Of-A-Kind Chef's Kitchen Showcases Custom Cabinetry, Quartz Countertops & Elegant Finishes. Floor-To-Ceiling Windows & A Skylight Fill The Home With An Abundance Of Natural Light. Second Floor Offers 4 Spacious Bedrooms, 4 Full Washrooms & A Huge Den. Luxurious Primary Bedroom Features A 5-Pc Ensuite & Walk-In Closet. Separate Entrance To Unfinished Basement With Excellent Potential For Future Development, Including A Wine Cellar Or Theatre Room. Elevator Shaft Rough-In Provides Future Accessibility & Convenience. Pre-Wired Full Security System Setup & Ceiling Speakers Installed Throughout The Home. A Truly Exceptional Custom-Built Residence Offering Luxury, Functionality & Endless Potential In One Of Vaughan's Most Desirable Locations. (id:49269)
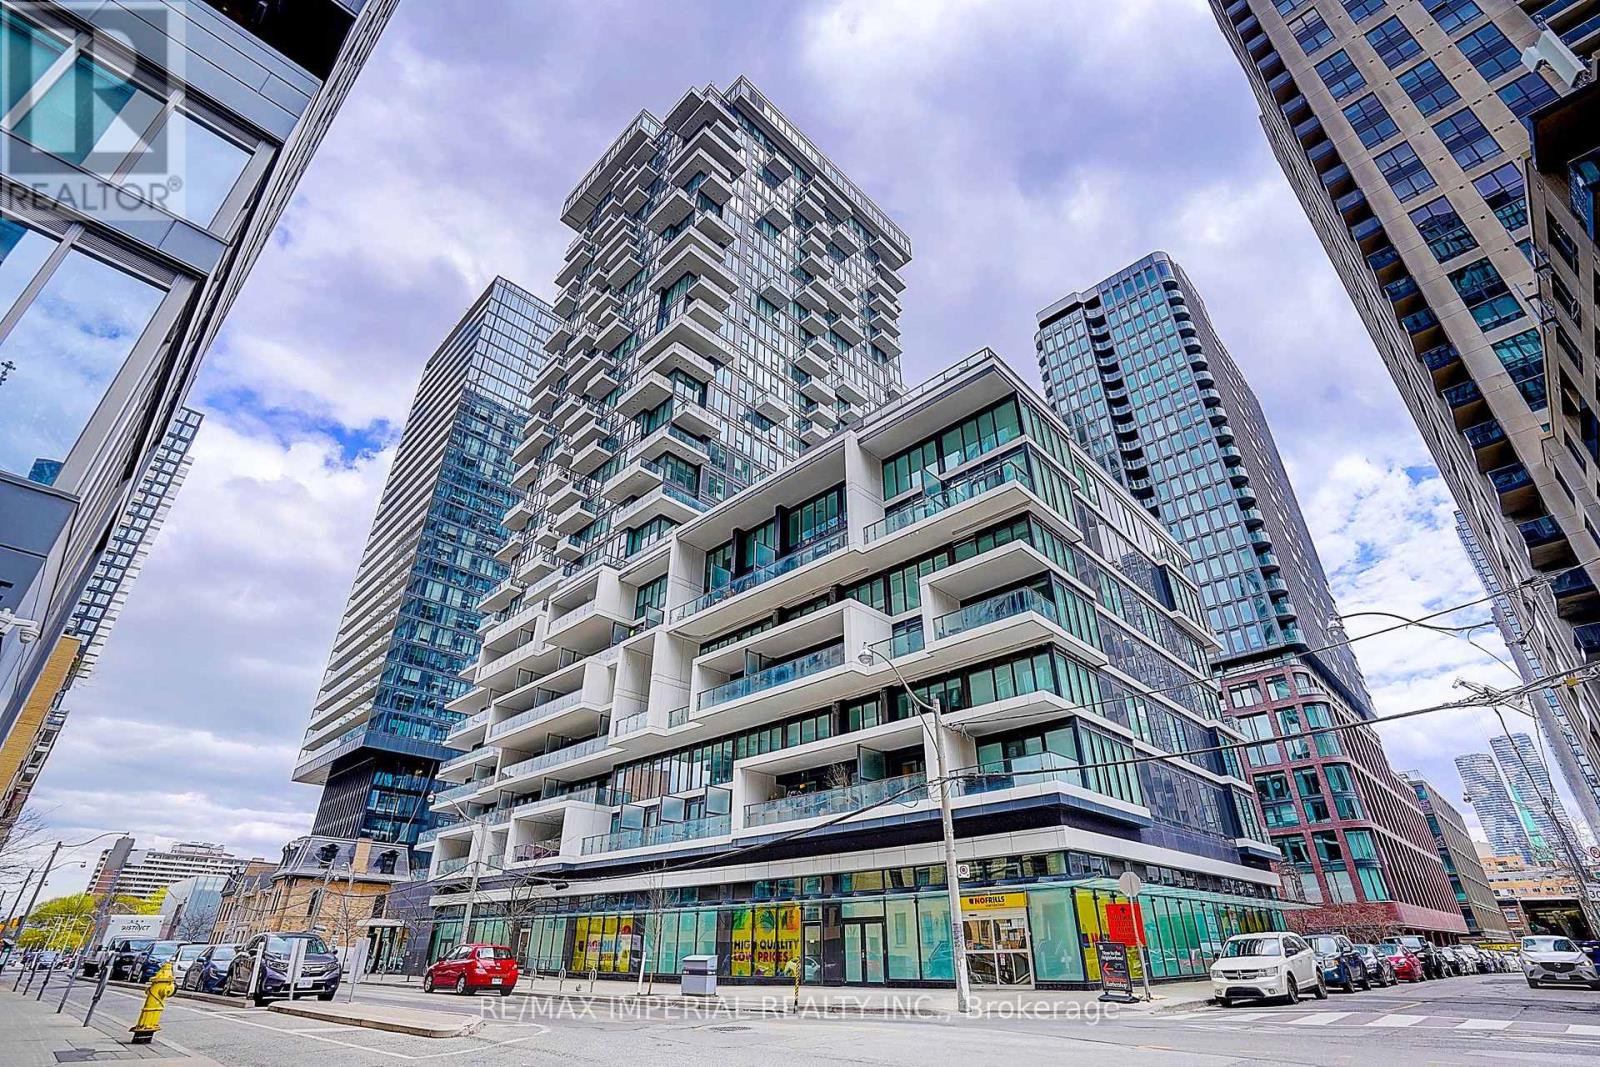
710 - 77 Shuter Street
Toronto, Ontario
10-ft ceilings in the living room and primary bedroom-a rare feature that enhances space and light. Bright and spacious north-east corner unit at Luxury 88 North Condos, offering 2 bedrooms and 2 bathrooms with large windows, excellent natural light, and a highly functional layout. Features an oversized 339 sq.ft. balcony-ideal for outdoor living and entertaining. Well-maintained unit with one locker included.Enjoy premium building amenities: 24-hour concierge, gym, pool, outdoor lounge, and BBQ area. Unbeatable downtown location just steps to the subway, Eaton Centre, TMU, U of T, George Brown College, St. Michael's Hospital, the Financial District, City Hall, and Nathan Phillips Square. Ideal for end-users, professionals, students, or investors. (id:49269)
11 Pirie Drive Unit# 68
Dundas, Ontario
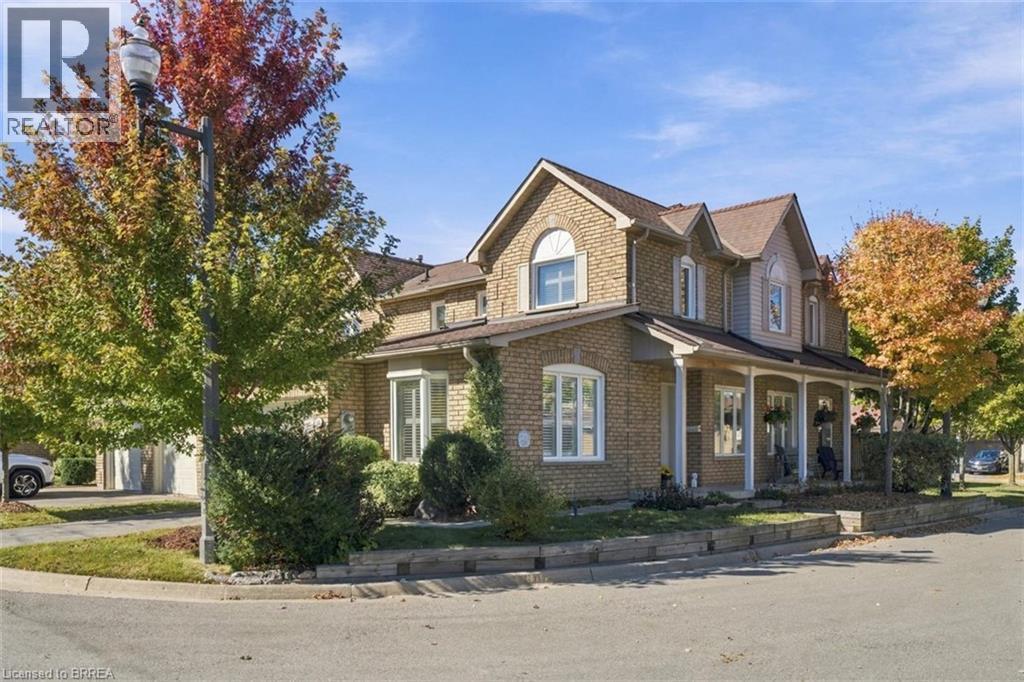
Imagine being just minutes from the beauty of Dundas Valley Conservation Area, where scenic trails, parks and breathtaking views are right at your fingertips and walking distance to nearby schools! Then, just a short drive away, you’ll find the heart of Dundas, a charming downtown filled with boutique shops, cozy cafés, restaurants and plenty to explore. It’s truly the perfect blend of outdoor adventure and small-town charm. And at 11 Pirie Drive, Unit 68, you can enjoy all of it while embracing the ease of low-maintenance living. This stunning 3-bedroom, 3-bathroom townhome offers almost 1,600 square feet of beautifully finished living space, thoughtful updates throughout, and a home that has been lovingly cared for over the years. The attached single-car garage offers convenient inside access, while the backyard provides the perfect place to slow down and enjoy your morning coffee on the comfortable deck, complete with a retractable awning for added comfort. A beautiful home, an incredible location, and a lifestyle that makes everyday living feel just a little easier. (id:49269)

1209 - 35 Mariner Terrace
Toronto, Ontario
Bright & Spacious 2-Bedroom + Large Den Corner Suite with South-East Lake & City Views! This well-appointed corner suite at Harbourview Estates offers approximately 1,220 sq. ft. + 58 sq. ft. balcony. Featuring floor-to-ceiling wraparound windows, 9' ceilings, hardwood flooring and a desirable split-bedroom layout, this inviting unit offers an abundance of natural light and comfortable, well-proportioned living space. The generously sized den is large enough to be used as a 3rd bedroom, making it an ideal option for families, guests or those needing additional living space, and can also function beautifully as a home office. Enjoy lovely South-East views of Lake Ontario, the CN Tower and Toronto skyline from the suite and private balcony. Residents have exclusive access to the renowned 30,000 sq. ft. Super Club, offering an impressive selection of amenities including a full fitness facility, weight room, spin studio, indoor lap pool, jacuzzi, sauna, spa, bowling alley, virtual golf, billiards, ping pong, theatre, library, party rooms, indoor running track, full-size basketball and squash courts, outdoor tennis court, dog run, guest suites and visitor parking. Fantastic downtown location just steps to the waterfront, CN Tower, Rogers Centre, Scotiabank Arena, TTC, Union Station and UP Express, with an exceptional selection of restaurants, shopping and entertainment nearby. Exceptional highway access with the Gardiner Expressway just minutes away: head west via the nearby Spadina Avenue on-ramp or east toward the DVP via the Rees Street on-ramp. Convenient Spadina exits also make the trip home quick and easy, without having to navigate through the busy downtown core. A wonderful opportunity to enjoy spacious corner-suite living with flexible 3-bedroom potential in the heart of downtown Toronto. (id:49269)
201 - 7610 Tecumseh Road
Windsor, Ontario
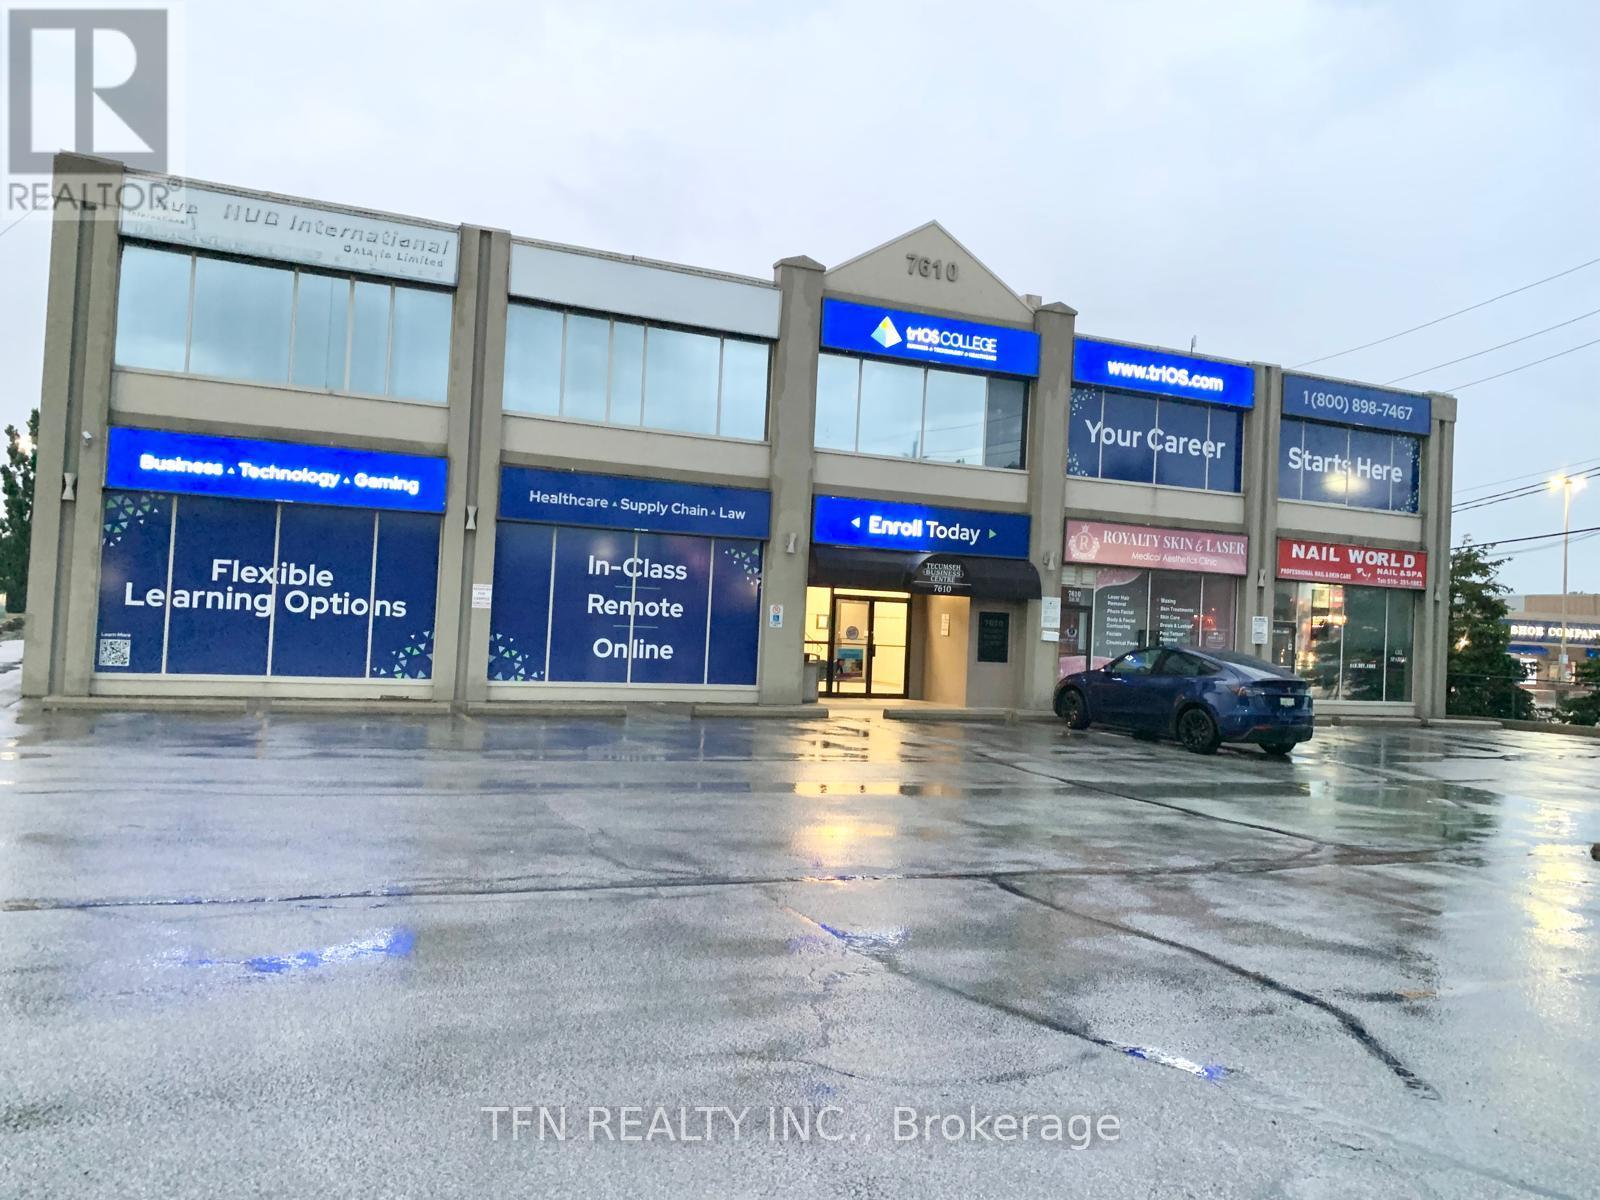
Prime East Windsor location along Tecumseh Rd E. with excellent exposure, strong surrounding commercial activity, public transit access, abundant on-site parking and convenient access to E.C. Row Expressway. ***TOTAL 10,500 sq. ft.*** of versatile second-floor commercial space available with flexible leasing options to accommodate a variety of users. Space can be configured to offer approx. 8,000 sq. ft., approx. 1,500 sq. ft., or smaller individual private offices for tenants requiring less space. Features include multiple offices/classrooms, large common areas, abundant natural light, elevator access and ample on-site parking. An ideal location for Private School, Training Centre, Career College, Medical/therapy Clinic, Physiotherapy & Wellness Centre. Professional Offices: Accounting, Legal, Engineering ,Insurance, Corporate Offices, Community Organization, Religious/Assembly use where permitted.*** Immediate occupancy available. *** Tenant to verify zoning and suitability of intended use. (id:49269)
200 - 7610 Tecumseh Road E
Windsor, Ontario
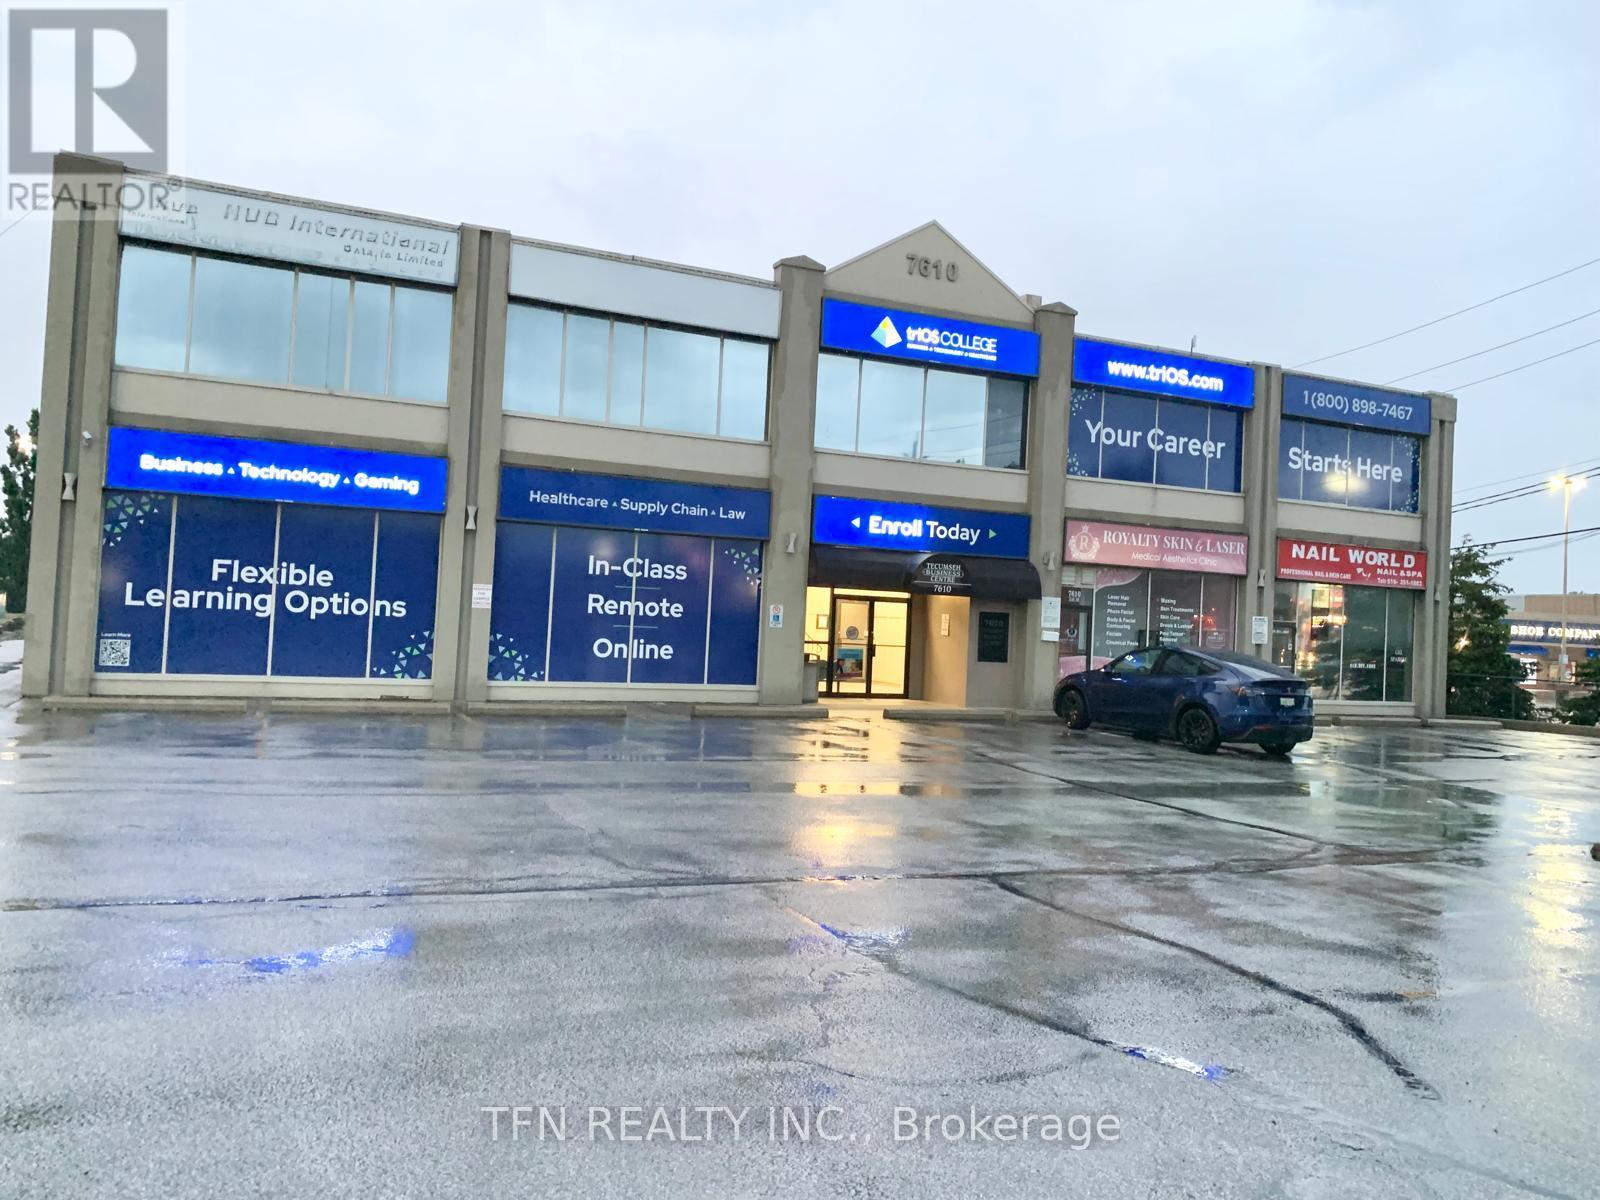
Prime East Windsor location along Tecumseh Rd E. with excellent exposure, strong surrounding commercial activity, public transit access, abundant on-site parking and convenient access to E.C. Row Expressway. ***TOTAL 10,500 sq. ft.*** of versatile second-floor commercial space available with flexible leasing options to accommodate a variety of users. Space can be configured to offer approx. 8,000 sq. ft., approx. 1,500 sq. ft., or smaller individual private offices for tenants requiring less space. Features include multiple offices/classrooms, large common areas, abundant natural light, elevator access and ample on-site parking. An ideal location for Private School, Training Centre, Career College, Medical/therapy Clinic, Physiotherapy & Wellness Centre. Professional Offices: Accounting, Legal, Engineering, Insurance, Corporate Offices, Community Organization, Religious/Assembly use where permitted.*** Immediate occupancy available. *** Tenant to verify zoning and suitability of intended use. (id:49269)
100-A - 7610 Tecumseh Road E
Windsor, Ontario
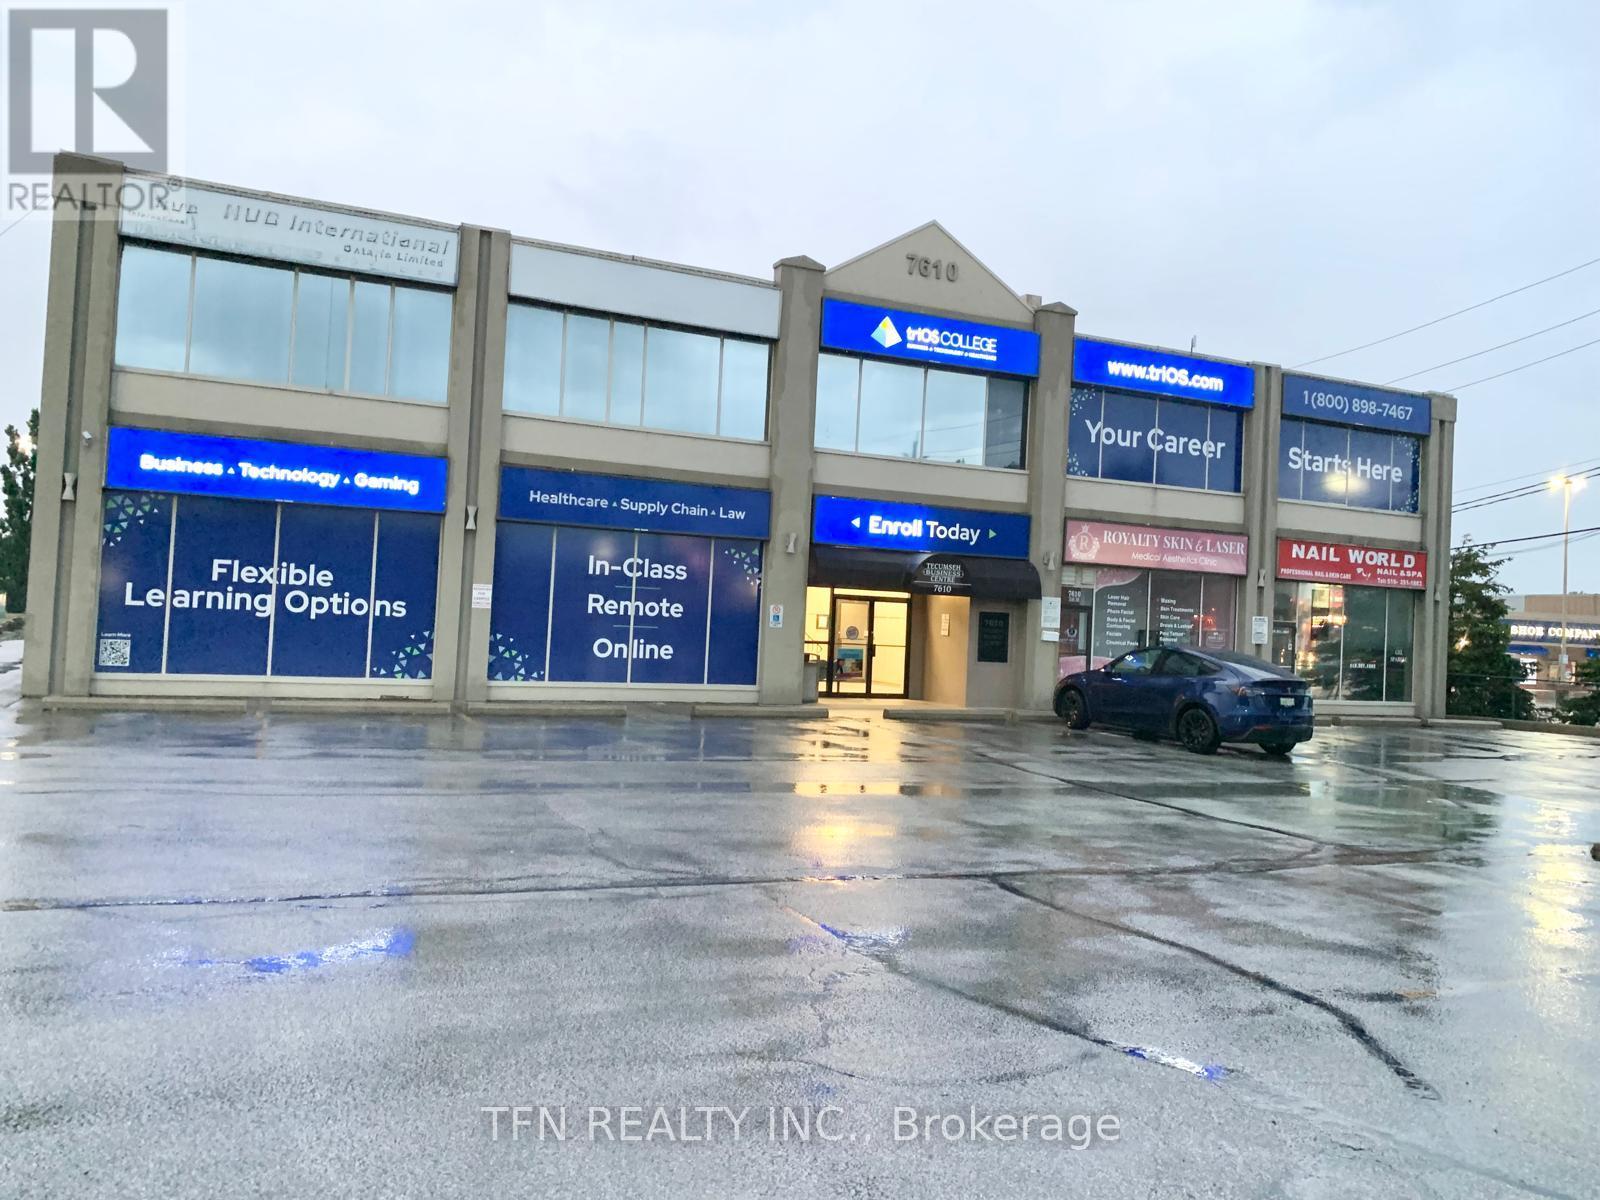
Prime East Windsor location along Tecumseh Rd E. with excellent exposure, strong surroundingcommercial activity, public transit access, abundant on-site parking and convenient access toE.C. Row Expressway. Commercial space available with flexible leasing options to accommodate avariety of users. Space can be configured to offer approx. 150 sq. ft., or smaller individualprivate offices for tenants requiring less space. Features include multiple offices/classrooms,large common areas, abundant natural light, elevator access and ample on-site parking. An ideallocation for Private School, Training Centre, Career College, Medical/therapy Clinic,Physiotherapy & Wellness Centre. Professional Offices: Accounting, Legal, Engineering,Insurance, Corporate Offices, Community Organization, Religious/Assembly use wherepermitted.*** Immediate occupancy available. *** Tenant to verify zoning and suitability ofintended use. (id:49269)
140 Country Club Drive
Cambridge, Ontario
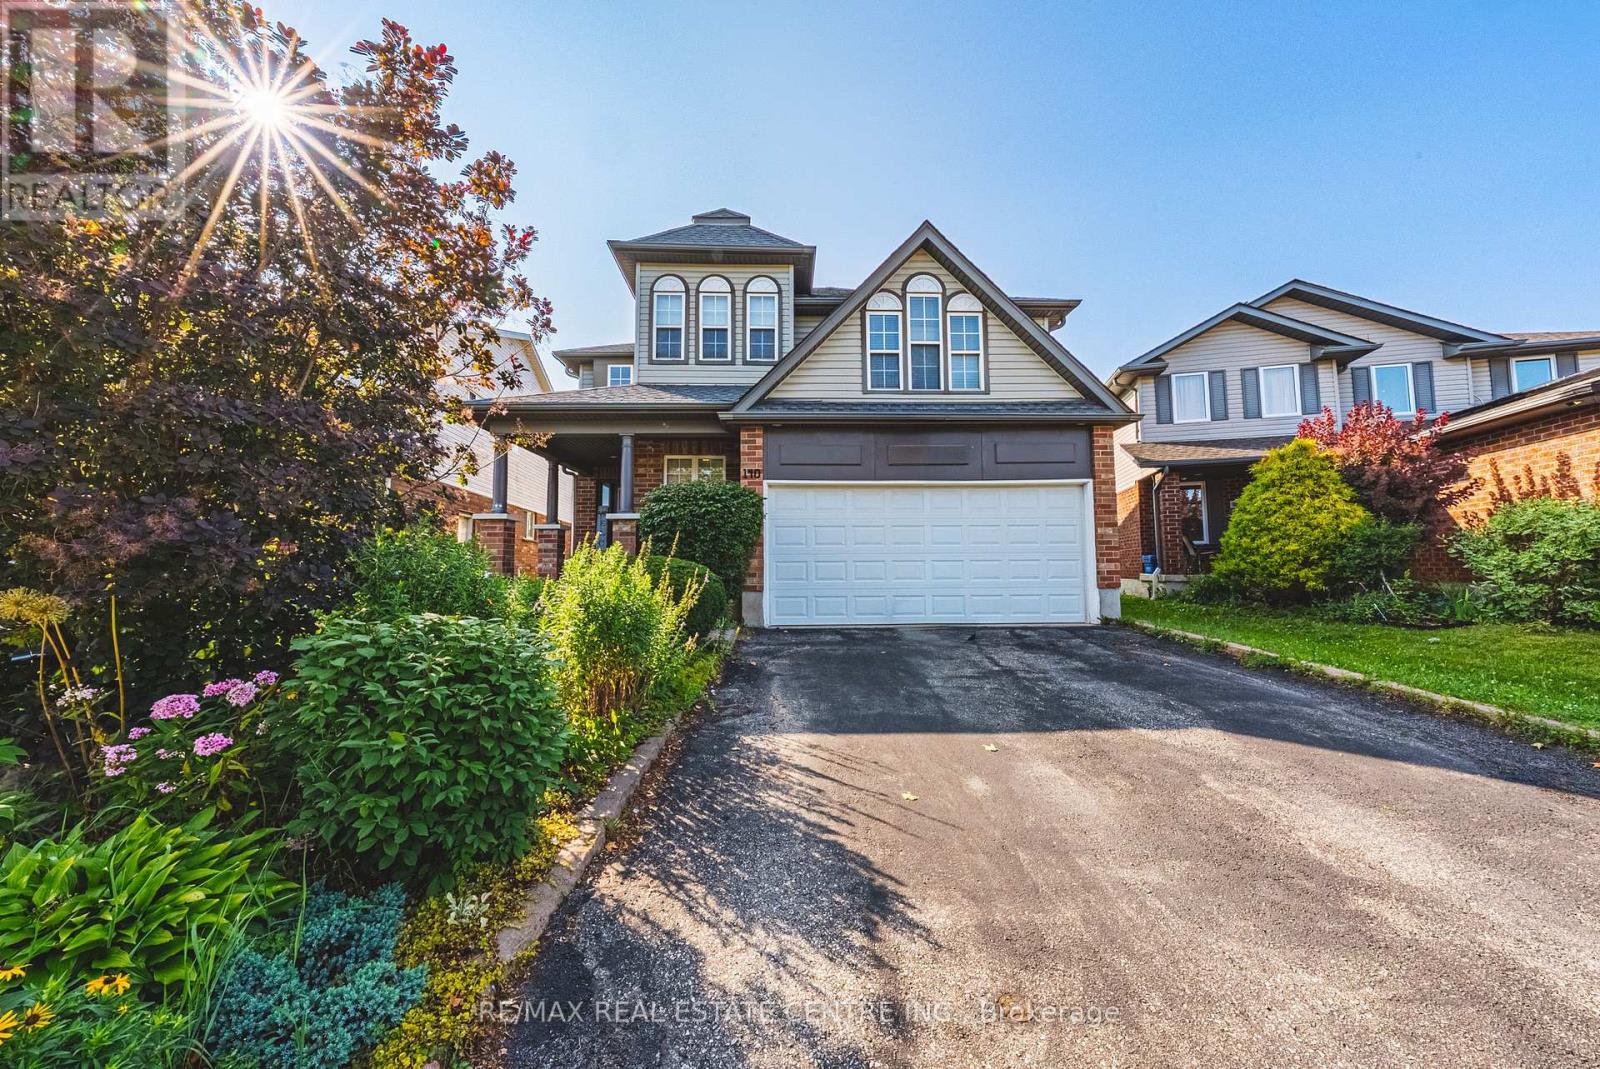
AN EXCEPTIONAL HOME AT AN EXCEPTIONAL VALUE! Some homes simply cannot be appreciated by the numbers alone-and this is one of them. Offering more than 4,000 sq. ft. of beautifully finished living space, this remarkable home delivers the kind of size, flexibility and amenities that are incredibly difficult to find. From the moment you step inside, the sheer scale impresses. The grand foyer is virtually the size of a living room, with soaring ceilings open to the second level, creating an unforgettable first impression. One of this home's most valuable and rare features is its main-floor bedroom with a full bathroom-ideal for an aging parent, extended family member, guests, or anyone who prefers to avoid stairs. Upstairs, you'll find FOUR additional bedrooms PLUS a dedicated office, providing exceptional space for a large or multi-generational family without sacrificing privacy or work-from-home needs. And then there's the finished lower level-an entertainer's dream and an extension of the home's already incredible living space. Enjoy your own private home theatre, wine cellar and home gym, with plenty of additional room to relax, entertain and spread out. With 5 bedrooms, 4 bathrooms, a dedicated office, theatre, wine cellar, gym and more than 5,400 sq. ft. of finished space, this is not your typical family home. It is a property designed for real life on a grand scale. Add an excellent commuter location with convenient access to Highway 401, and the value becomes even more compelling. If you've been searching for extraordinary space without the extraordinary price tag, this is the rare opportunity you've been waiting for. (id:49269)
712 - 1808 St. Clair Avenue W
Toronto, Ontario
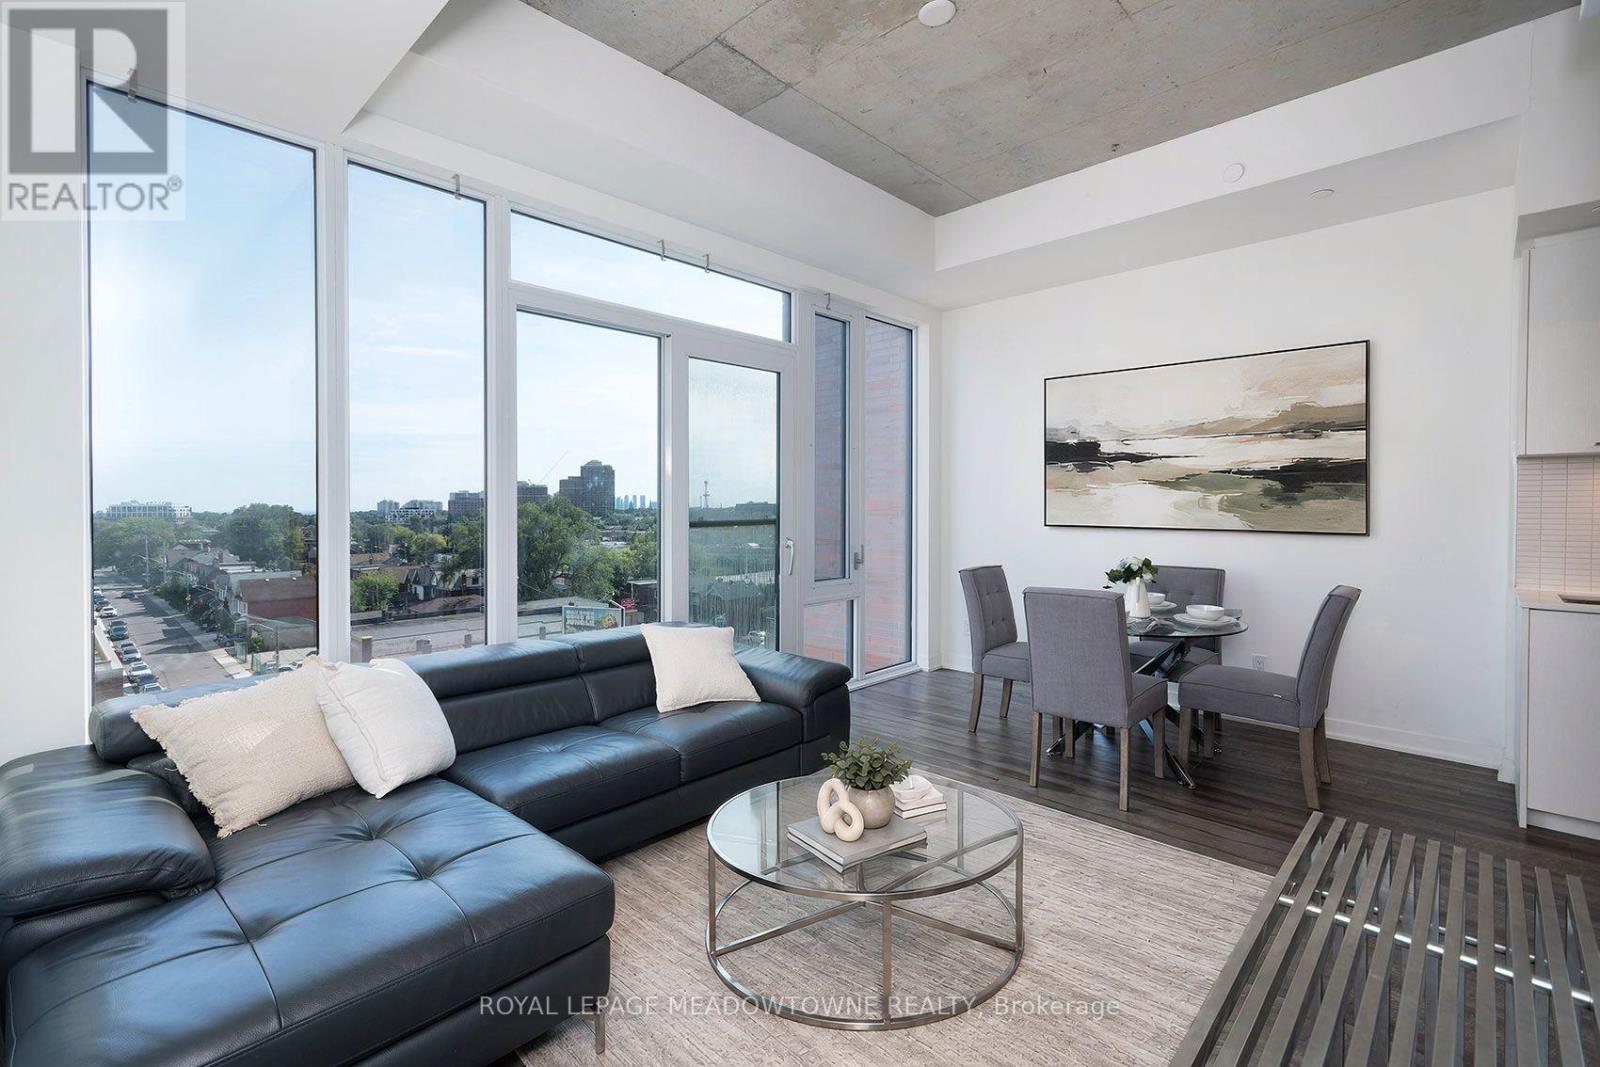
Experience Modern Urban Living At Reunion Crossing, Where Contemporary Design Meets An Unbeatable Lifestyle. This Bright And Spacious Suite Features Soaring 10.5' Exposed Concrete Ceilings, Floor-To-Ceiling Wall-To-Wall Windows, Laminate Flooring Throughout, And A Carpet-Free Open-Concept Layout Designed For Comfortable Living And Entertaining. The Stylish Kitchen Showcases Quartz Countertops, A Ceramic Backsplash, Energy-Efficient Stainless Steel Appliances, And A Built-In Integrated Dishwasher. Step Outside And Discover Why Reunion Crossing Is One Of Toronto's Most Exciting Communities. Surrounded By The Vibrant Neighbourhoods Of The Junction, Stockyards, Corso Italia, And Artscape Wychwood Barns, You'll Enjoy Incredible Restaurants, Brunch Cafes, Shopping, Entertainment, Parks, And Community Spaces Just Minutes Away. Big Box Shopping IIs Just A 3-Minute Drive Away. With A 95 Walk Score And 81 Transit Score, Commuting Couldn't Be Easier. The St. Clair Streetcar And Multiple TTC Bus Routes Are Right Outside Your Door, Dundas West Subway Station Is Only 6 Minutes Away, Bloor GO & UP Express Offer Fast Connections Across The GTA, And The New SmartTrack/GO Transit Hub Will Be Just A Few Blocks Away. Drivers Will Appreciate Quick Access To Highways 401, 400, And 427, While Toronto Pearson International Airport Is Less Than 20 Minutes Away. Enjoy Outstanding Building Amenities Including A Landscaped Courtyard With BBQs, Dining And Lounge Areas, Fitness Centre With TRX, Lobby Lounge, Outdoor Children's Play Area, Urban Garage, Party Room, Rooftop Terrace, Plus Discounted Rogers Fibre Internet, Cable, And Home Phone Services. Just 7 Minutes To High Park And 12 Minutes To Yorkdale Shopping Centre, This Is An Exceptional Opportunity To Own In A Growing Transit-Oriented Community By Diamond Kilmer Developments, Renowned For Building Family-Friendly Communities In Prime Toronto Locations. (id:49269)
735 - 3091 Dufferin Street
Toronto, Ontario
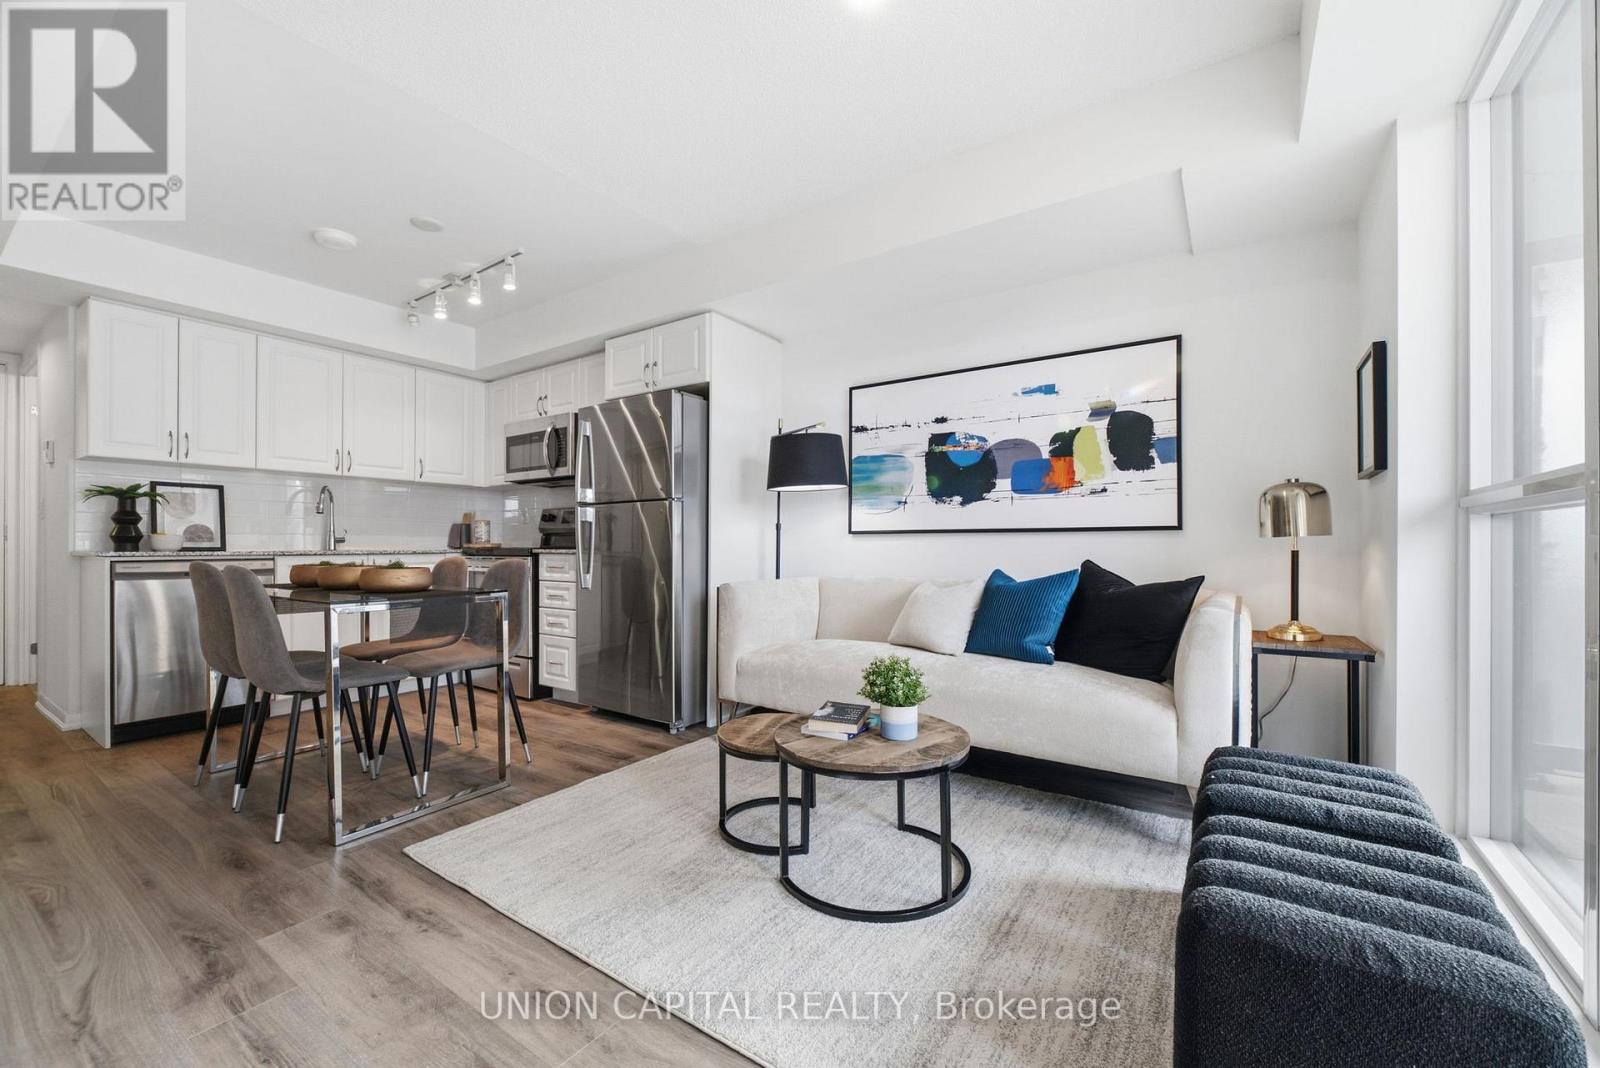
*MASSIVE SOUTH-FACING TERRACE* *BRAND NEW VINYL FLOORING* *1 PARKING + 1 LOCKER* WOW! Rarely Offered 1 Bedroom Suite At Treviso III! This Bright And Functional South-Facing Home Offers Approx. 462 Sq.Ft. Of Well-Designed Interior Living Space Plus A Massive Private Terrace, Creating An Exceptional Indoor/Outdoor Lifestyle And The Perfect Space For Morning Coffee, Outdoor Dining, Lounging, Entertaining, Or Simply Relaxing In The Sun. The Open-Concept Layout Maximizes Every Inch Of Space With Brand New Vinyl Flooring, A Modern Kitchen, Stainless Steel Appliances, Ample Cabinetry, And A Seamless Flow Into The Living And Dining Area. The Spacious Bedroom Offers Excellent Natural Light And A Comfortable, Functional Layout. Includes 1 Parking Space And 1 Locker For Added Convenience And Storage. Enjoy Resort-Style Amenities At Treviso III Including Outdoor Pool & Hot Tub, Fitness Gym, Sauna, Party Room, BBQ Area, Guest Suites, Concierge & More. Ideally Located At Dufferin & Lawrence With TTC At Your Doorstep And Easy Access To Yorkdale Mall, Lawrence West Subway Station, Grocery Stores, Shops, Restaurants, Parks, Schools, Hwy 401, Allen Rd & Everything The Neighbourhood Has To Offer. A Perfect Opportunity For First-Time Buyers, Young Professionals, Downsizers, Or Investors Looking For A Bright South-Facing Suite With Rare Outdoor Living Space In A Convenient Toronto Location. A Must See! (id:49269)