
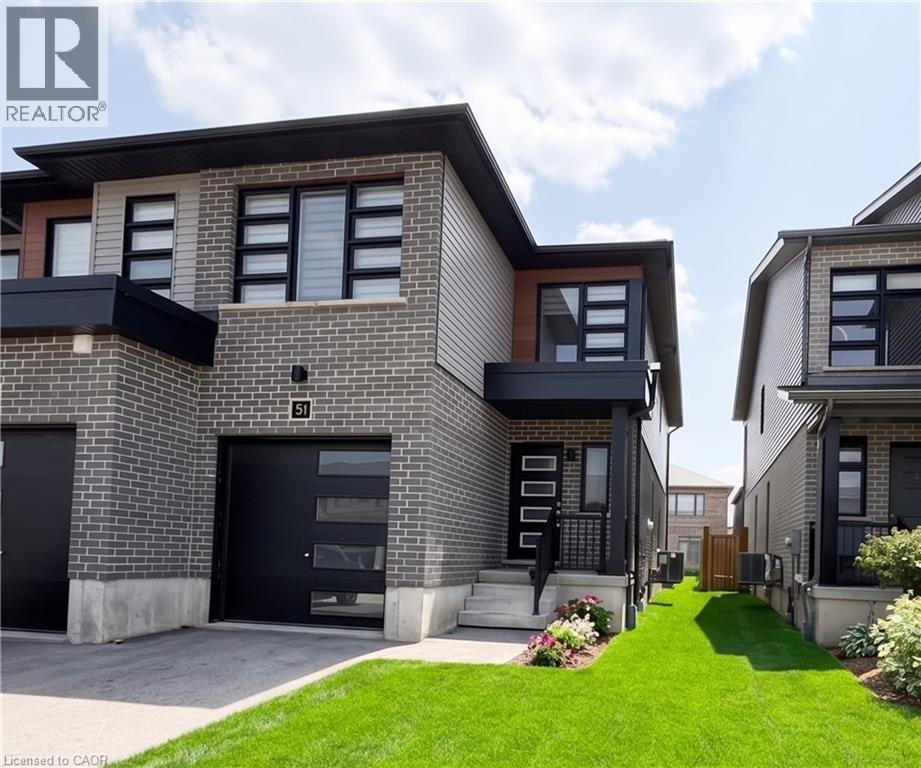
51 Wilkinson Avenue
Cambridge, Ontario
Discover the perfect blend of style, comfort, and convenience in this beautiful townhome nestled in the desirable West Galt community. Thoughtfully designed with contemporary finishes, enjoy a bright and welcoming open concept layout. The spacious primary suite offers a private ensuite bathroom and generous closet space, creating a relaxing retreat you'll love coming home to. Take in everything the neighbourhood has to offer, with picturesque walking trails, the Grand River, parks, and playgrounds all just moments away. Whether you're a professional, couple, or growing family, this move-in-ready lease delivers modern living in a sought-after location. Available September 1st, you won't want to miss this one! (id:49269)
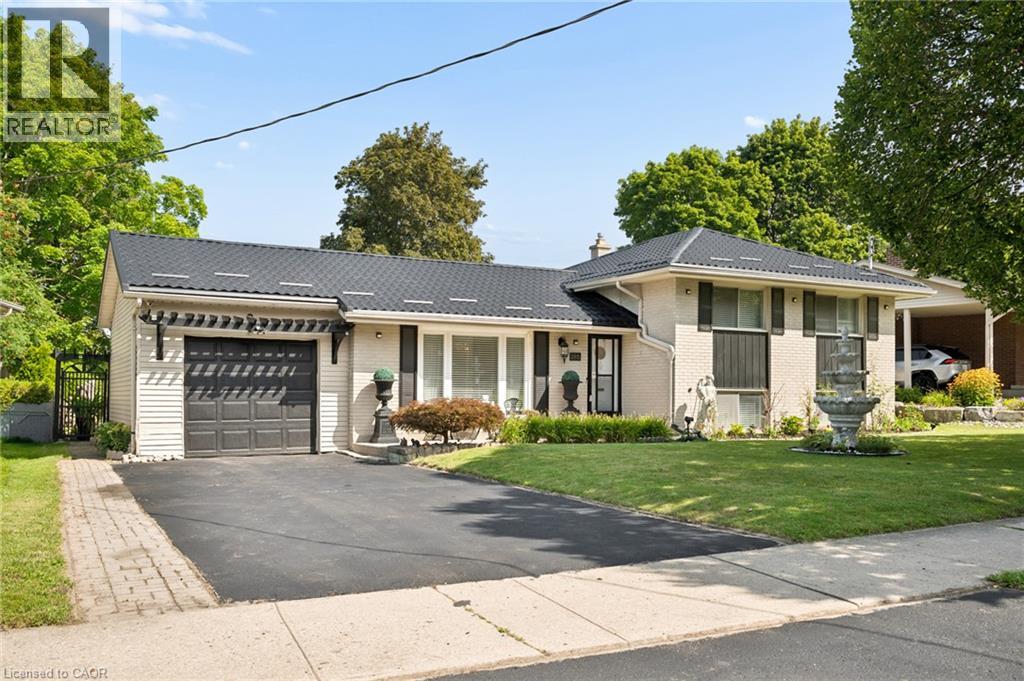
285 Stonybrook Drive
Kitchener, Ontario
Welcome to this charming side-split home in the sought-after Forest Hill area! Nestled in a mature, tree-lined neighbourhood, this well located 3 bedrooms,2- bathrooms home offers wonderful combination of comfort, space and potential. The property features beautiful landscaping and a spacious backyard overlooking the park, creating a peaceful for relaxing and entertaining. the versatile layout also offers potential for an in-law suite, making this home an excellent opportunity for families looking for an additional living space. Recent updates include a brand new steel roof, offering both style and peace of mind. Parking is plentiful with ample street parking plus a private driveway accomodating 5 vehicles. Conveniently located close to shopping, schools, parks, restaurants and many other amenities, with easy access to the highway for commuters. A wonderful opportunity to enjoy the charm of forest Hill in a beautiful maintained and ideally situated home. (id:49269)

#200 - 8018 Taits Beach Road
Hamilton Township, Ontario
Welcome to an exceptional Viceroy chalet-style waterfront retreat on the south shore of Rice Lake. Tucked away on a quiet dead-end road, on a spacious, beautifully landscaped lot, this private property offers the perfect combination of comfort, recreation and season lakefront living. Step through the welcoming sunroom with its vaulted ceilings, a skylight walls of windows provide your first glimpse of the awesome lake views! The living area is impressive, featuring a soaring sloped ceiling, striking stone fireplace an expansive wall of windows showering the home with natural light while showcasing Rice Lake. The dining room is ideal for family gatherings & entertaining, while the well-designed kitchen offers abundant cabinetry, a sit-up bar & an open connection to the lake beyond. Direct access to the two-car garage and workshop provides excellent space for cars, recreational toys, equipment and tools. well-appointed main-floor bedrooms feature double closets, vaulted ceilings and walkouts to a full balcony, while hardwood, carpet-free flooring adds warmth and appeal throughout. A spa-inspired bathroom with a relaxing bubble tub and glass shower completes the main level. The finished lower level offers wonderful versatility, a spacious rec-room, guest bedroom, full bath, office/reading nook and private sauna. Out, enjoy morning coffee or alfresco dining from the elevated deck surrounded by mature trees and expansive greenspace. A gentle slope leads to the generous weed-free shoreline & dock, where swimming, fishing and boating part of everyday life. Explore Trent-Severn Waterway, or enjoy snowmobiling when winter arrives! From breathtaking sunsets to evenings spent stargazing from the living room, deck, balcony or dock, this is a property to embrace waterfront living. Located approximately 20 minutes from Hwy 401/407 access & close to amenities, this remarkable home offers privacy, natural beauty & an exceptional Rice Lake lifestyle. (id:49269)
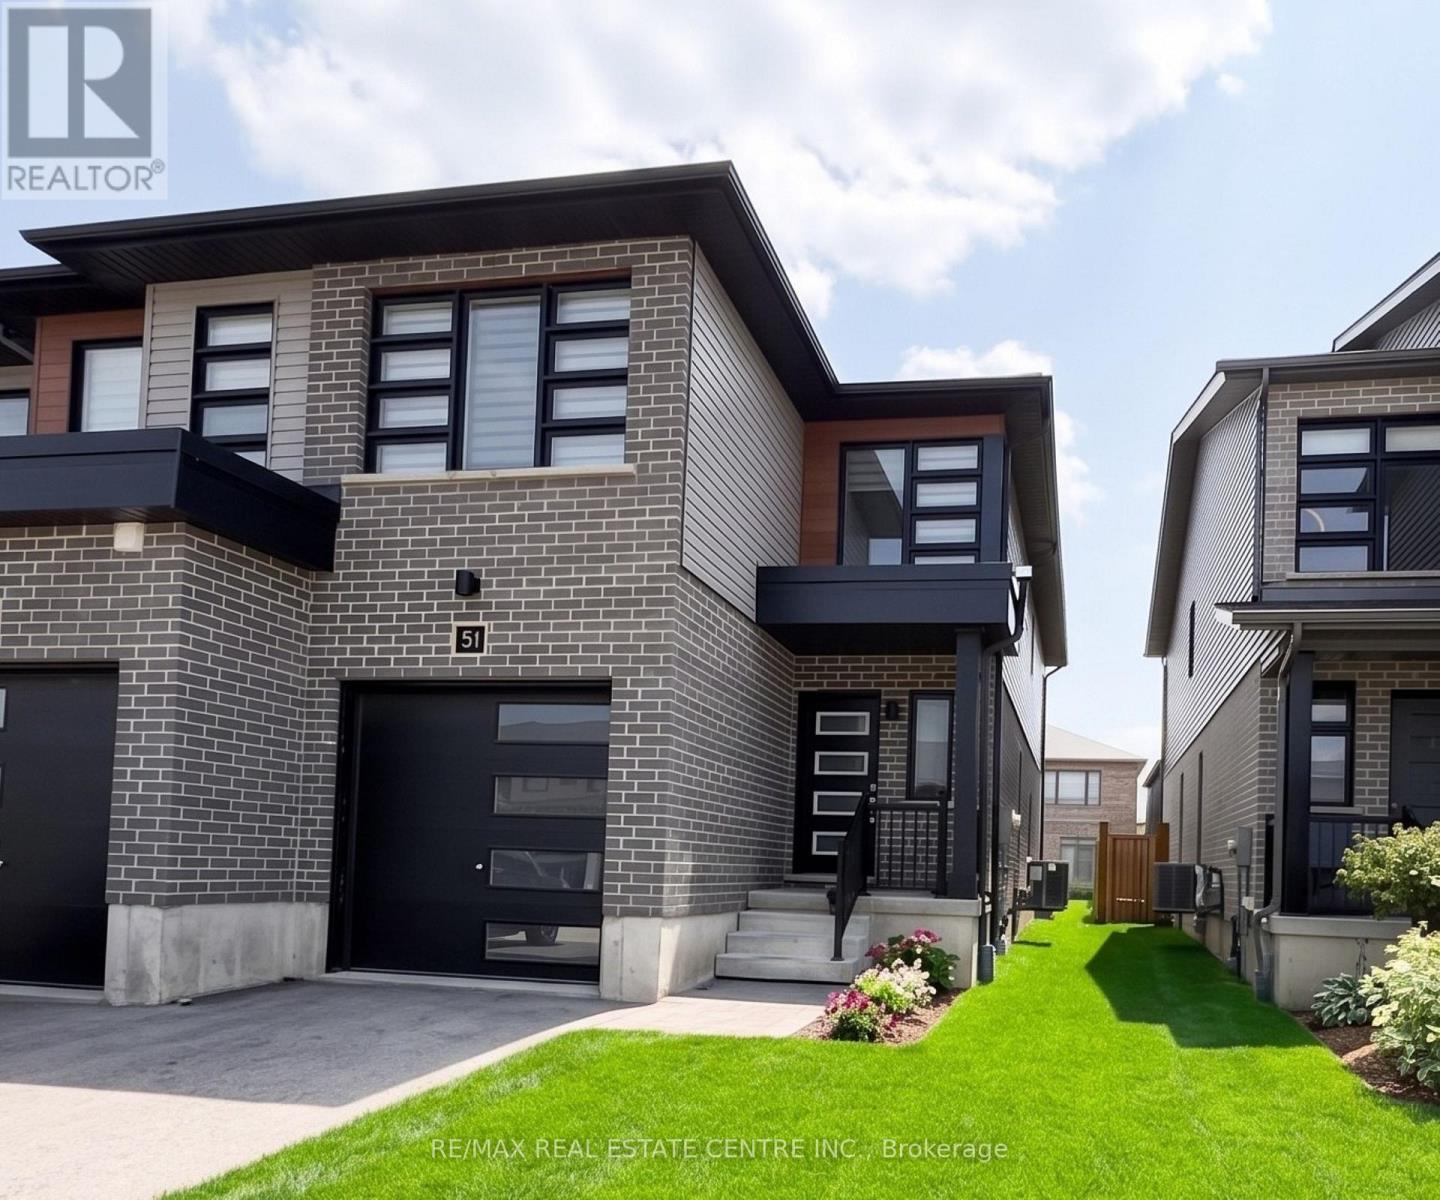
51 Wilkinson Avenue
Cambridge, Ontario
Discover the perfect blend of style, comfort, and convenience in this beautiful townhome nestled in the desirable West Galt community. Thoughtfully designed with contemporary finishes, enjoy a bright and welcoming open-concept layout. The spacious primary suite offers a private ensuite bathroom and generous closet space, creating a relaxing retreat you'll love coming home to. Take in everything the neighbourhood has to offer, with picturesque walking trails, the Grand River, parks, and playgrounds all just moments away. Whether you're a professional, couple, or growing family, this move-in-ready lease delivers modern living in a sought-after location. Available September 1st, you won't want to miss this one! (id:49269)
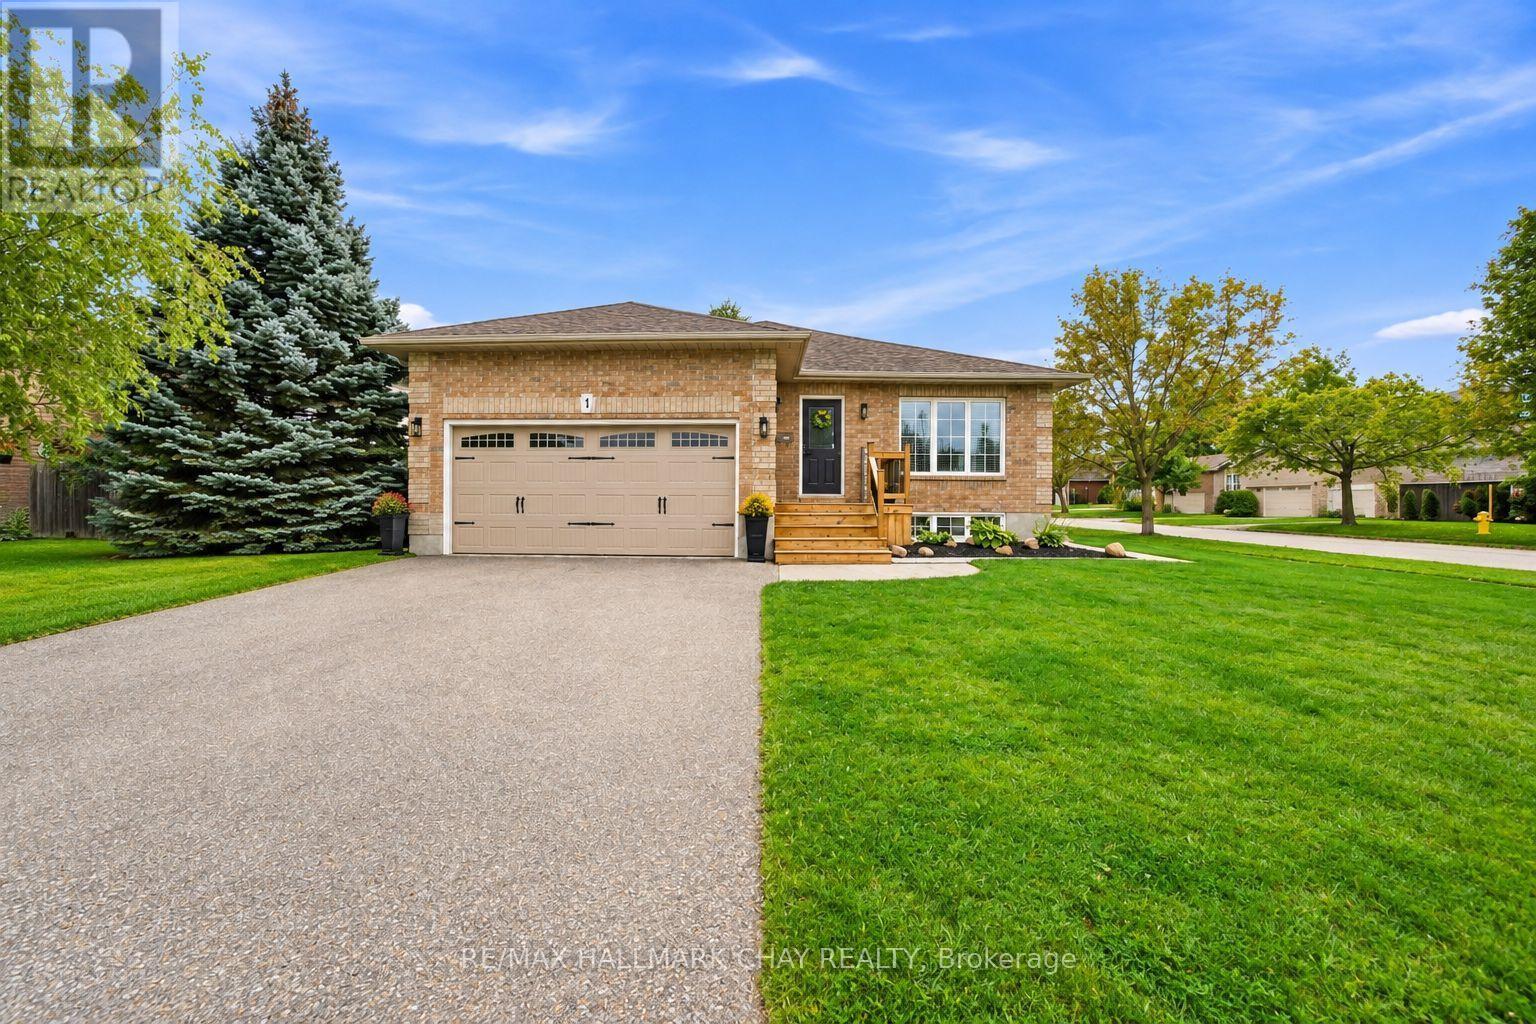
Lower - 1 Touchette Drive
Barrie, Ontario
Welcome to this brand-new, never-lived-in legal 2+1 bedroom basement apartment in the desirable Holly community of Barrie. Thoughtfully designed with modern finishes, approximately 8' ceilings, large bright windows, and spacious living areas, this beautifully finished suite offers comfortable and private living in a quiet, established neighbourhood. The modern kitchen features quartz countertops and backsplash, a large island with electrical outlets, under-cabinet lighting, stainless steel appliances, and a floor-to-ceiling pantry providing exceptional storage. The open living area offers plenty of space for relaxing and entertaining, while the two spacious bedrooms provide comfortable accommodations. A versatile additional den offers the perfect space for a home office, daybed, or guest area.The contemporary bathroom features a stylish walk-in shower and additional storage. Enjoy the convenience of your own private, non-shared laundry room with a brand-new Whirlpool ventless stacked washer and dryer. The suite also features brand-new luxury vinyl plank flooring throughout, a private separate entrance, one dedicated parking space, and lawn maintenance included. Ideally located in Holly, within walking distance to public transit and the Food Basics plaza, with easy access to grocery shopping, restaurants, schools, parks, and other everyday amenities. Conveniently located near major roads, making it easy to get around Barrie and beyond. A rare opportunity to be the first to live in this beautifully finished legal basement apartment. Don't miss out! (id:49269)
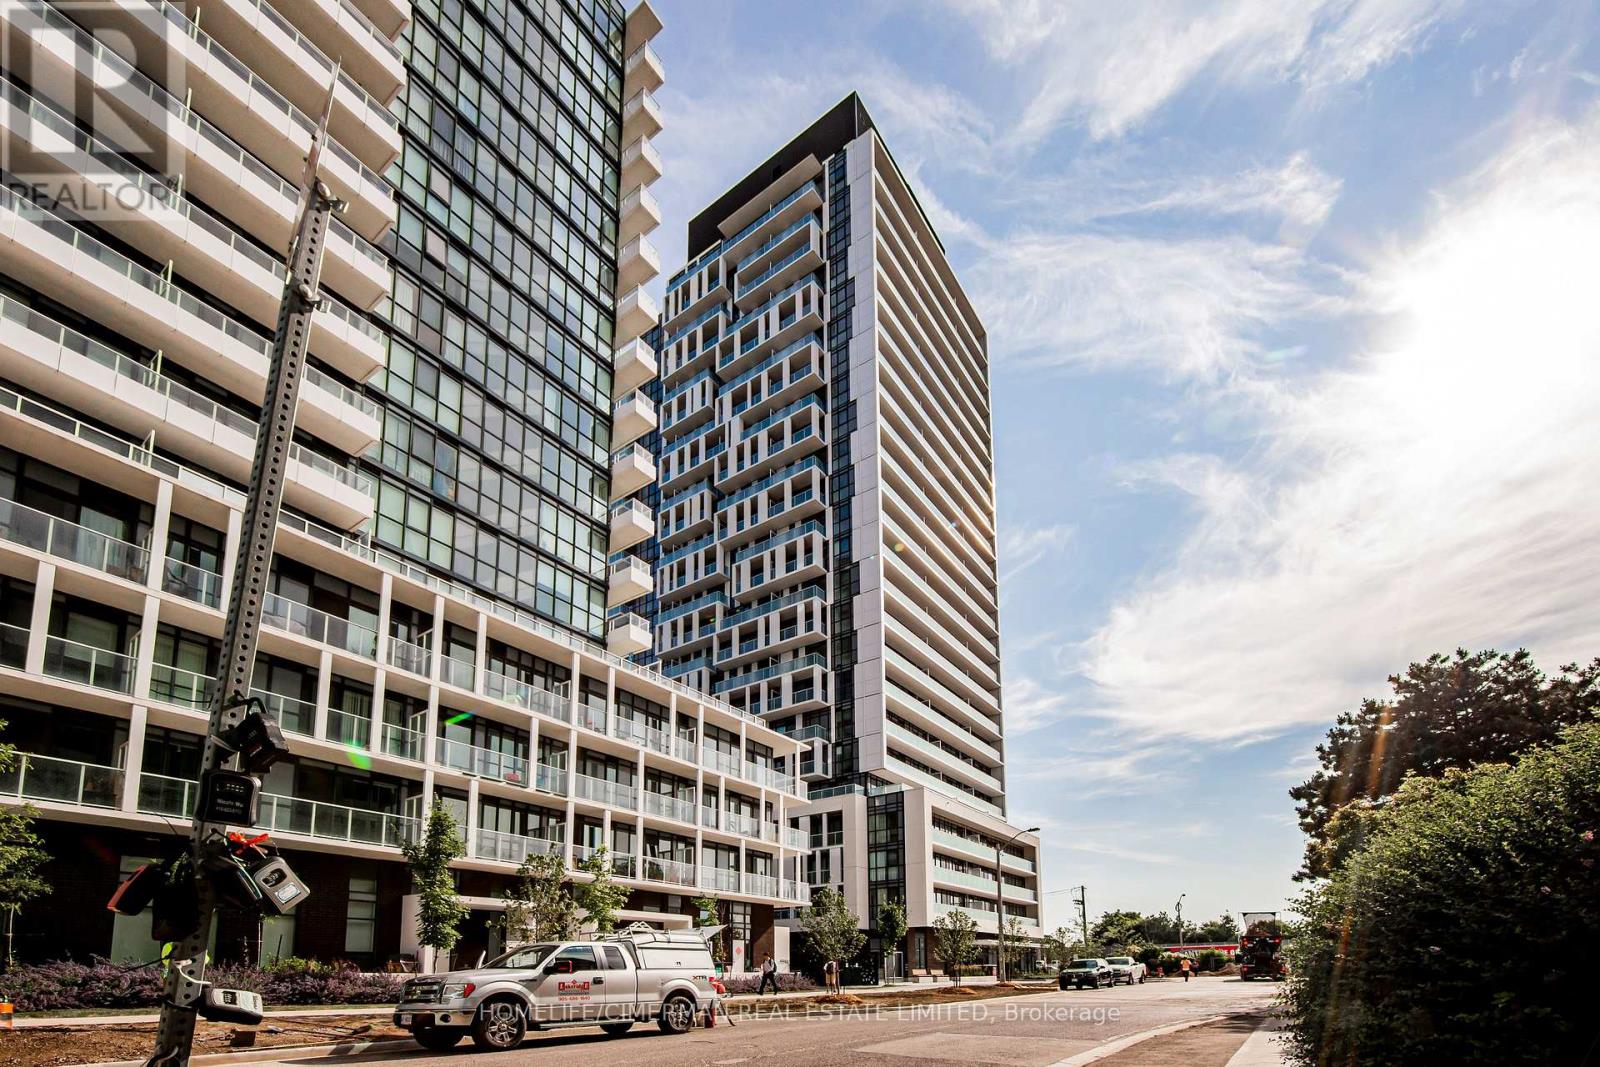
1816 - 188 Fairview Mall Drive
Toronto, Ontario
1 BEDROOM + LARGE DEN, CAN BE USED AS A SECOND BEDROOM. Move in Anytime *** Beautiful & bright Condo!! 9 Feet Ceiling. Fabulous Amenities: Gym, Fitness Room, Rooftop Deck, Bbqs, Concierge & More, Just ACROSS FROM FAIRVIEW MALL, Step to Library, Schools, Cineplex theatre, bus, subway, Restaurants shoppers drug marts ,located beside Hwy 401 & DVP. (id:49269)
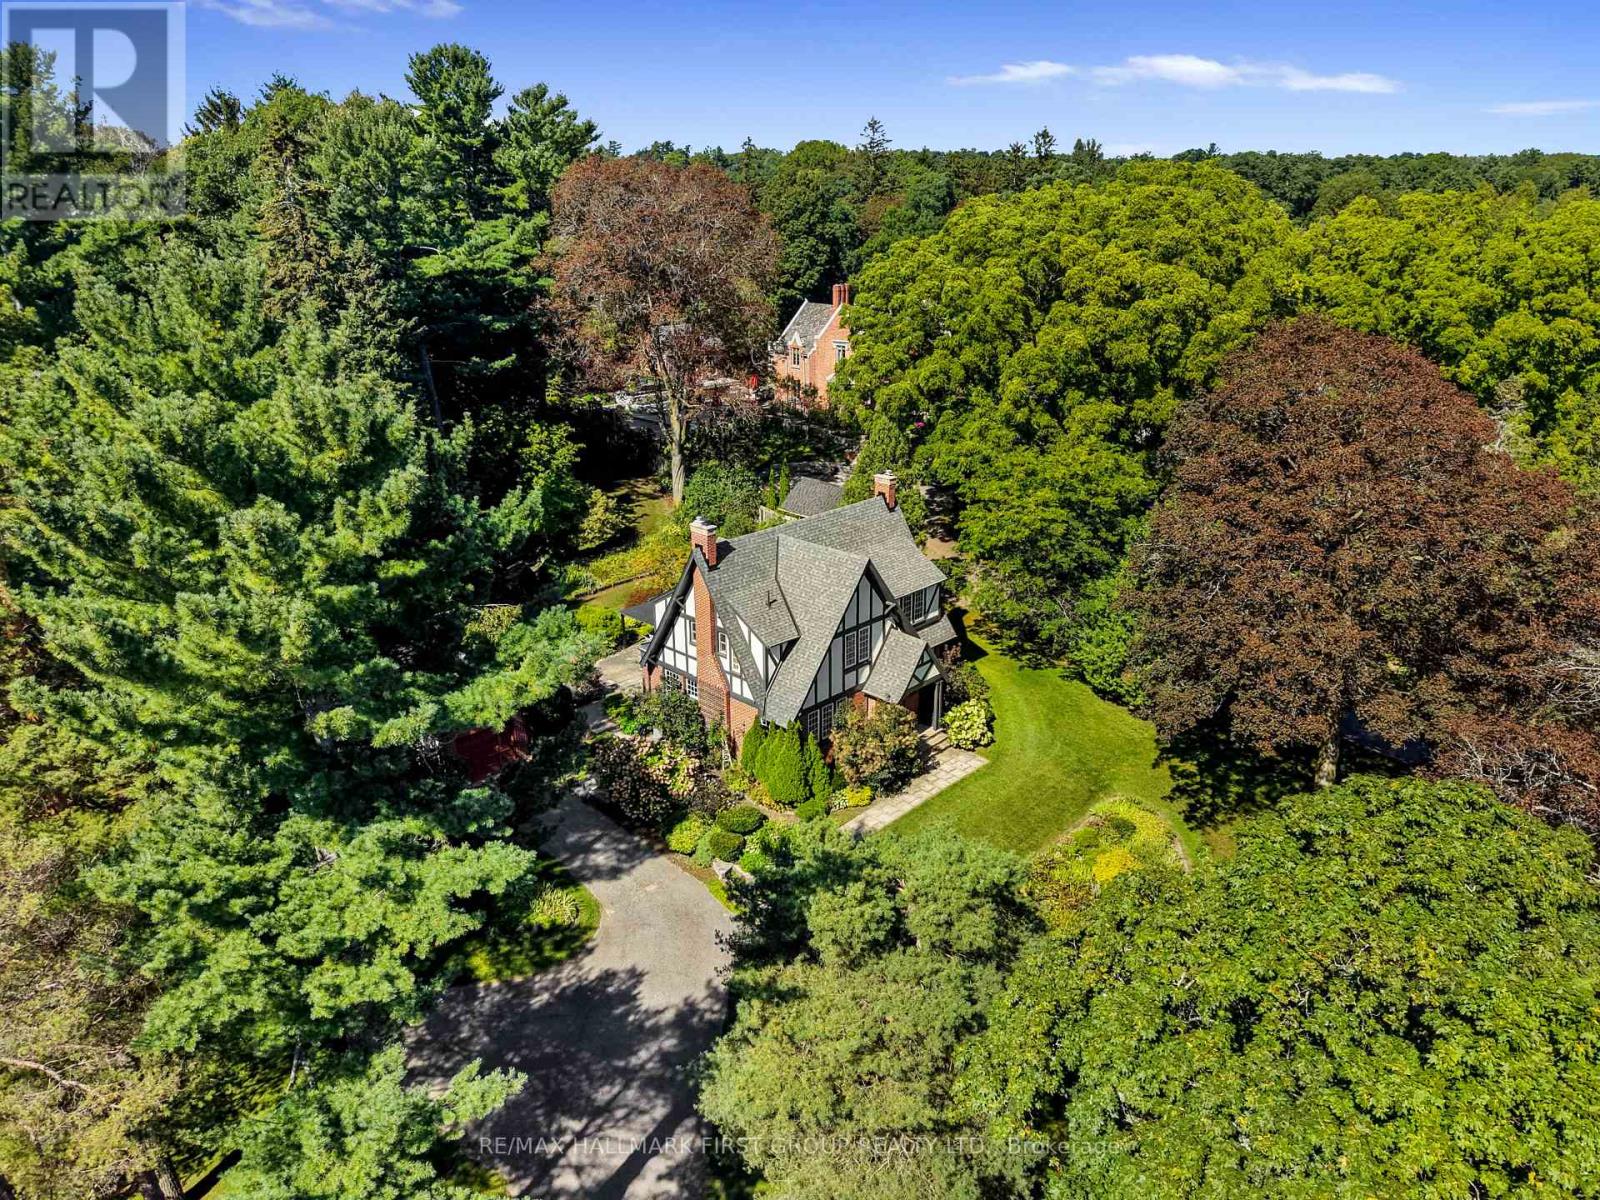
36 Pine Street N
Port Hope, Ontario
Character and charm meet a tranquil park-like setting in this Craftsman-style home, beautifully situated on over an acre in the heart of Port Hope. The inviting front foyer features an arched entrance, rich hardwood floors and intricate wood detailing that continues throughout the home. The bright, spacious living room offers a fireplace and walkout, while the elegant dining room features crown moulding and abundant natural light. The updated kitchen combines style and function with sleek flooring and countertops, a tile backsplash, stainless steel appliances, ample cabinetry, a convenient prep desk and a French door walkout, perfect for summer entertaining. Just off the kitchen, the cozy family room offers a second fireplace and a comfortable space to gather and a guest bathroom completes the level. Upstairs, the spacious primary suite features multiple closets and a private ensuite with a shower enclosure. Three additional well-appointed bedrooms and a full bathroom provide plenty of room for family and guests. The lower level offers a generous recreation room with a fireplace, along with ample space for storage and additional living areas. Outside, the beautifully maintained grounds create a private retreat with mature trees, thoughtfully planted perennial gardens and a spacious patio designed for relaxing and entertaining. Despite the peaceful, secluded feel, you are just steps from downtown Port Hope's shops, restaurants, parks and amenities, with easy access to the 401. A rare opportunity to enjoy privacy and character on a remarkable in-town property. (id:49269)

203 - 400 York Boulevard
Hamilton, Ontario
Come live the easy life in Condo living! One bedroom and Den awaits with a updated chefs dream kitchen with large island which is great for everyday dining the space to spread out baking, homework or game night! Sunny living room with a nice open concept feeling! If you want to be part of the Hess street district for food and drink its a short walk away as well as the easy access to all amenities! The Den has a Murphy bed tucked away with some built in shelving! Come Discover refined urban living at 400 YORK Blvd. This thoughtfully designed condominium, built in 1989, with easy on layout that emphasizes ease and sophisticated comfort. This captivating residence is characterized by its efficient one design, has seamless flow throughout. To truly appreciate the lifestyle this condominium offers, we invite you to schedule a private viewing. Easy Bus stops and quick hwy access for the commuters! This unit comes with and underground parking space too! Updates include Kitchen and Bathroom! (id:49269)
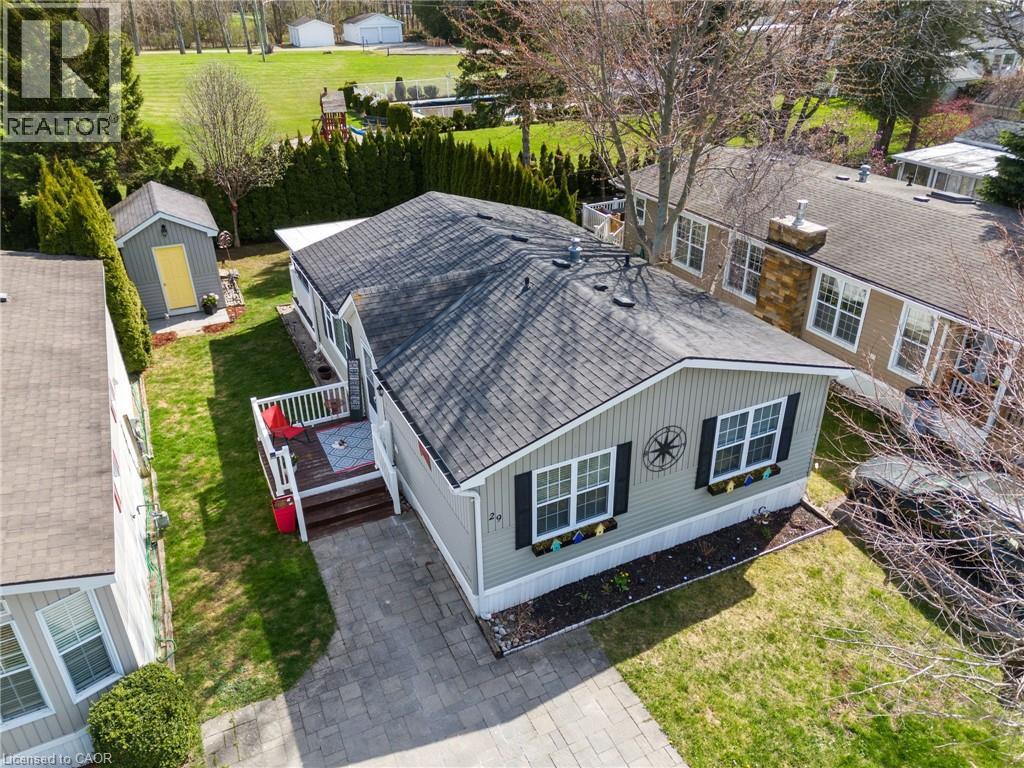
77307 Bluewater Highway Unit# 29
Bayfield, Ontario
BONUS FOR BUYERS: Seller will pay the monthly land lease fees for the balance of 2026! Lake Lifestyle Awaits - Why just visit the lake when you can live the lifestyle in this 55+ adult community! At 29 Rowan Rd you’re not just buying a home—you’re stepping into a slower pace, scenic sunsets, and freshwater air kind of days. Tucked along the shores of Lake Huron, this chic 2 bed, 1 bath mobile home is the perfect blend of comfort and coastal charm. Updated kitchen, electric fireplace, enclosed deck room and a private/secluded backyard with firepit is the perfect way to end a great day. Enjoy a double-wide interlock driveway, 12x8 powered shed, and access to a community pool and social hall. Tee off at the Bluewater Golf Course that is conveniently located just across the road. Spend your afternoons boating, fishing, or swimming at the local marina and beaches. Explore the Village of Bayfield’s charm that is located just 3.5km away that features boutique shops and great eating establishments! Welcome to your new everyday life at Northwood Beach Resort. Drive times: 1hr to London, 1.5hr to Kitchener/Waterloo, 2.5hr to Toronto's Pearson Airport. (id:49269)
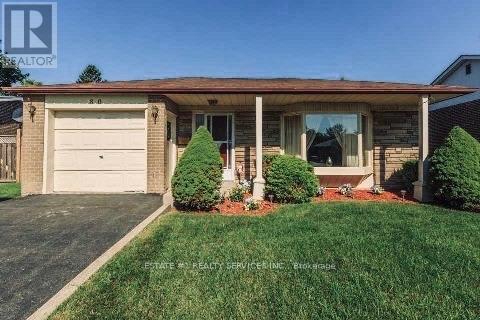
80 Addington Crescent
Brampton, Ontario
Magnificent Newly Renovated Detached Home - Priced to Sell! Situated in a Desirable Neighbourhood on a Premium 55' Wide Lot with a Super Spacious Yard. This Beautiful Home is Loaded with Upgrades and Features a Bright Living Room Combined with Dining Room and Bow Window Overlooking the Large Landscaped Front Yard. Modern Eat-In Kitchen with Quartz Countertops, Breakfast Bar and Walk-Out to Stone Patio, Deck and Garden Area with Above-Ground Pool.Offering 3+3 Bedrooms and 3 Fully Upgraded Washrooms. Finished Basement with Recreation Room, 3 Bedrooms, Full Washroom and Separate Entrance - Excellent Rental Potential, Previously Rented for Approximately $1,900/Month. Single Car Garage with Parking for 3 Cars on Driveway. Recent Upgrades Include Concrete Front and Back Yard. A Perfect Home for Large Families or Investors! (id:49269)

Lower Unit - 566 Yates Drive
Milton, Ontario
2 bedroom basement apartment in Milton, huge spacious and bright living room. Stainless steel appliances, Quartz Counter top, Fully laminated, pot lights. Near Derry/Thompson Area, 5 minute to 401, James Snow Parkway. In suite laundry. Separate Entrance. Schools and shopping on walking distance. 30% utilities. Very spacious living area. Available from 1st November 2026. (id:49269)

589 Tedwyn Drive
Mississauga, Ontario
Have you ever wanted to reinvent yourself? This beauty, built in 1968, is a Version 1 that wants to be a V2! She is worthy of a makeover - come, see for yourself. Four bedrooms and the main bathroom upstairs, a large living room, dining room, and kitchen on the main floor. The grade and layout allow for a walkout to the backyard. The yard is well-graded, fully fenced, and recently cleared in eager anticipation of a new look. The basement is 75% finished. One large, finished room. One unfinished room for a workbench, utilities, and laundry machines. This house is whistle-clean, has amazing space inside and out, and is situated in a great neighbourhood! Also, a great commuter route for work. You can see our wrinkles, but a good makeover wouldn't transform them. The potential is shown with digitally reimagined photos of select rooms. ALL ROOMS AND PROPERTY WOULD BENEFIT FROM RENOVATION. We won't be shy about sharing the wish list. A new hat, new glasses, and a new wardrobe, and V2 is born! (id:49269)
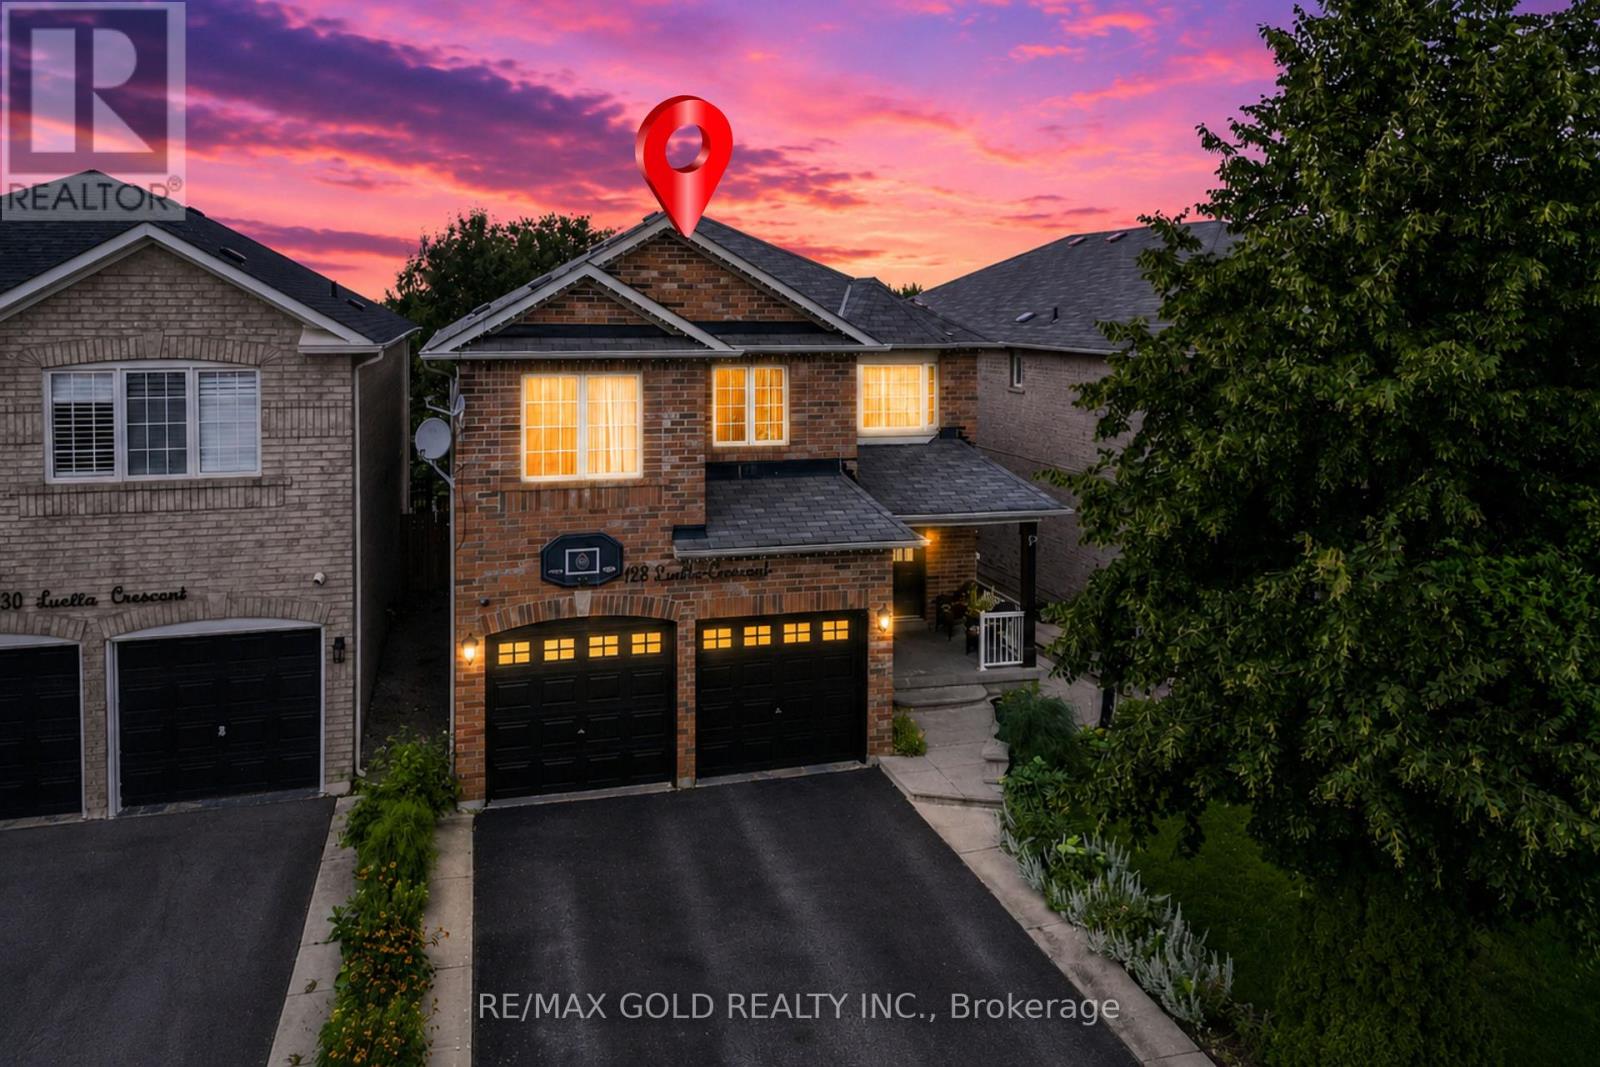
128 Luella Crescent
Brampton, Ontario
Wow Is The Only Word To Describe This Great Home! Wow! This Is Truly A Must-See And An Absolute Showstopper! Priced To Sell Immediately! Stunning 4 Bedroom Fully Detached Home With 3 Full Washrooms Upstairs And A *** WALK-OUT Basement, Backing Onto Green Space And Walking Trails! ((( Approx 3100SQFT) Situated On A Premium Lot Offering Exceptional Privacy And Outdoor Space For Family Enjoyment And Entertaining! The Main Floor Features A Bright And Functional Layout With Separate Living And Family Rooms, Perfect For Both Everyday Living And Entertaining! Carpet-Free Throughout Except The Staircase! The Upgraded Designer Kitchen Features Quartz Countertops, Stylish Backsplash, Stainless Steel Appliances And Ample Cabinet Space! Step Out Onto The Good-Sized Deck And Enjoy Peaceful Views Of The Huge Backyard, Green Space And Walking Trails! The Second Floor Offers 4 Generously Sized Bedrooms And An Impressive 3 Full Washrooms! The Spacious Primary Bedroom Is A Private Retreat Featuring A Large Walk-In Closet And Luxurious 6-Piece Ensuite! A Fantastic Layout Designed To Provide Comfort And Convenience For The Entire Family! The Walk-Out Basement Is Unfinished And Ready For Your Creative Vision-Offering Tremendous Potential For Additional Living Space, Extended Family Use Or Future Rental Income! Walk-Out Basements Are A Rare And Highly Desirable Feature For Potential Tenants! Additional Highlights Include Convenient Main Floor Laundry, Premium Lot, Ample Living Space, Newer Furnace (2023) And Central Air (Approx. 10 Years Old)! Rarely Offered At This Price Point In Such A Desirable Neighbourhood! Conveniently Located Close To Schools, Parks, Shopping, Transit, Walking Trails And Major Amenities! A Perfect Combination Of Space, Privacy, Comfort, Functionality And Future Income Potential! Backing Onto Green Space! Walk-Out Basement! 4 Bedrooms! 3 Full Washrooms Upstairs! Premium Lot! Show With Confidence-A Rare Opportunity You Don't Want To Miss! (id:49269)
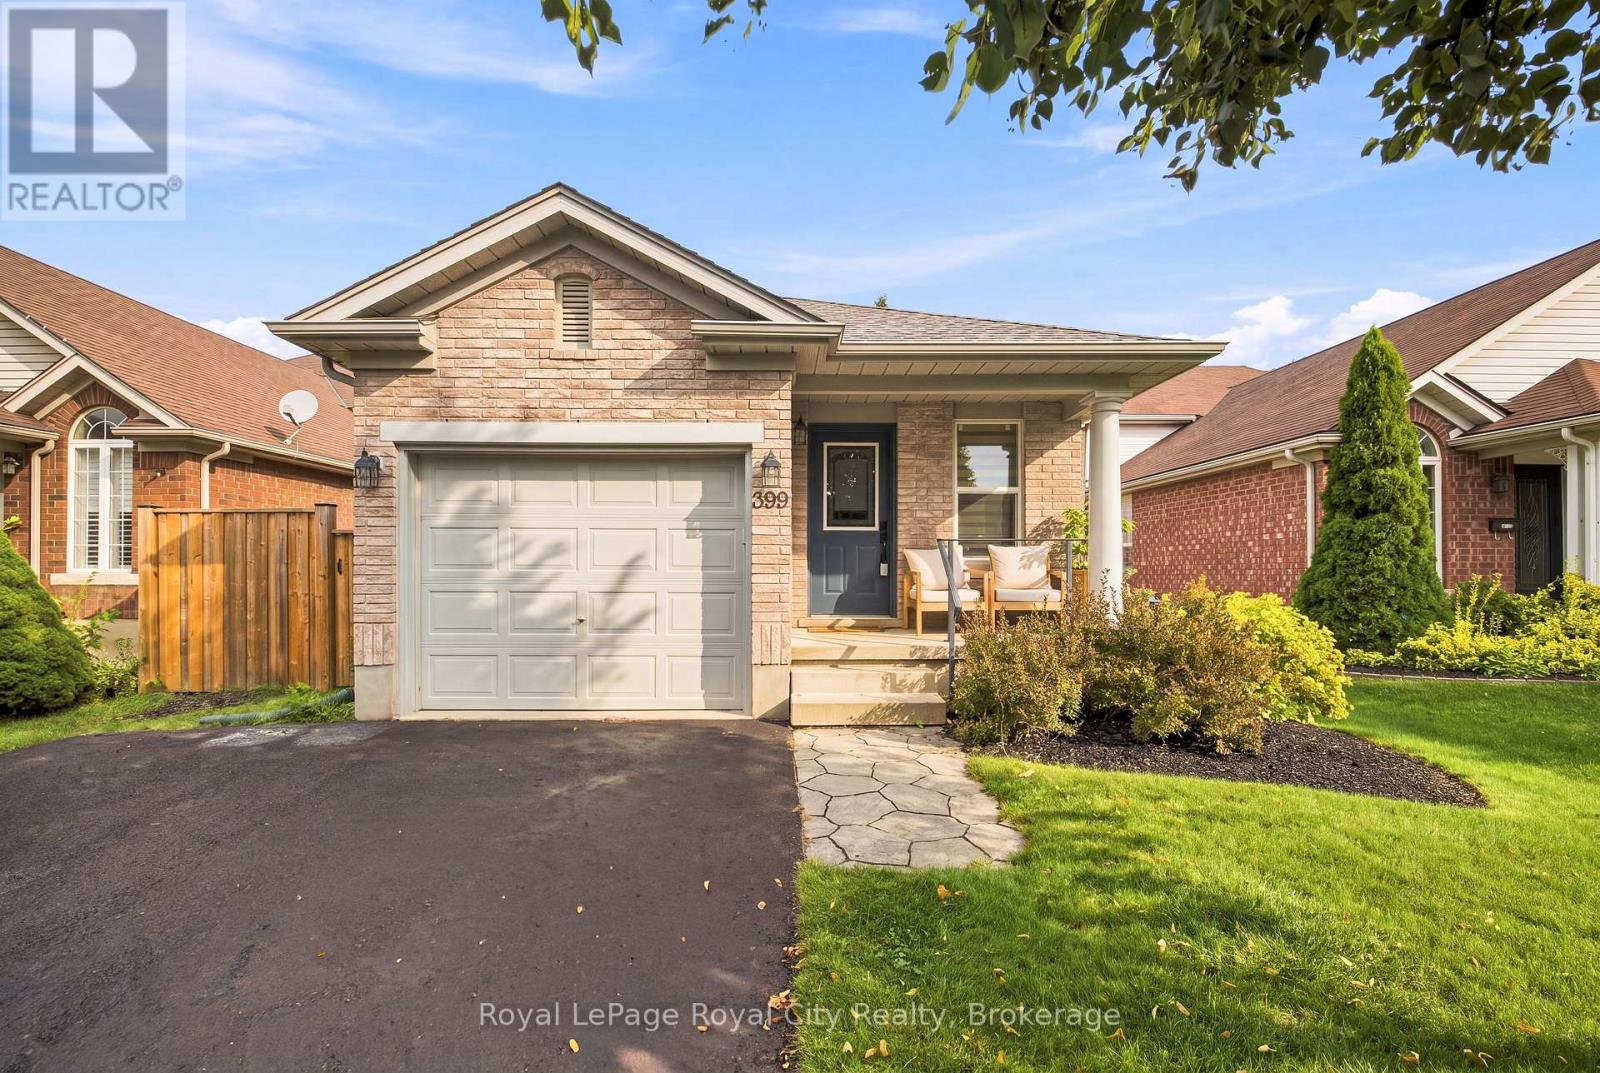
399 Starwood Drive
Guelph, Ontario
Turnkey living in Guelph's vibrant East End! 399 Starwood Drive offers the perfect mix of style, modern comfort, and an unbeatable community location. Highlighted by an inviting layout, spacious living areas, and a semi-private backyard retreat, this home is completely move-in ready. A key highlight of this property if the fully climate-controlled garage, equipped with a dedicated ductless mini-split system for efficient heating and cooling, this versatile space functions seamlessly year-round as a heated workshop, private home gym, or ultimate hobbyist haven. Nestled in a highly desirable, family-friendly neighbourhood directly on a convenient bus route, this location offers effortless transit and seamless city access. Families will love being walking distance to local schools and the sprawling Easview Community Park which features a popular bike pump track, and 18-hole disc golf course, sports fields, splash pads, an inclusive playground, and scenic stone dust trails. Combine all of this with nearby shopping plazas, major amenities, and quick routes to downtown Guelph and Highway 7, this East End gem truly has it all! (id:49269)
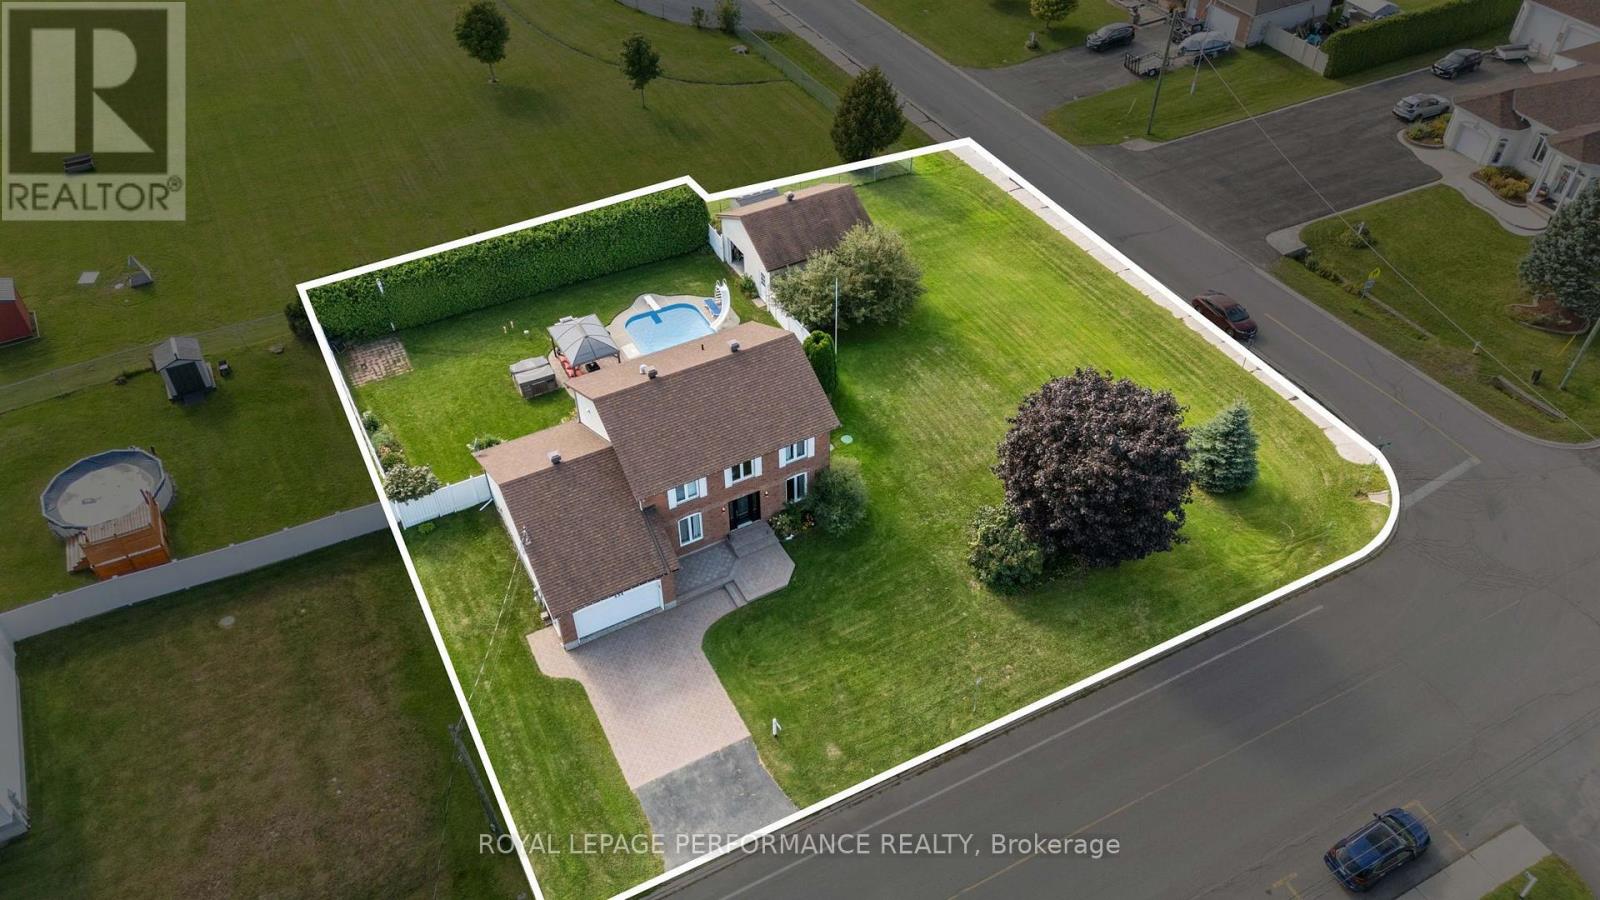
434 Lemay Street
Clarence-Rockland, Ontario
** OPEN HOUSE SUNDAY FROM 11 - 1 PM**Welcome to 434 Lemay - an impeccably maintained, beautifully renovated 2-story home that seamlessly blends luxury living with everyday comfort, all set on a stunning 0.4-acre corner lot. From the moment you arrive, the curb appeal speaks for itself. Fully fenced and framed by towering cedar hedges, the property offers exceptional privacy and incredible landscaping throughout. The backyard is nothing short of spectacular. A true resort-style oasis anchored by a stunning in-ground pool, a charming gazebo, hot tub, and manicured grounds that have been thoughtfully cultivated into a private paradise. The backyard also features a large 21' x 24' detached garage/work shop with front and rear access, offering serious utility for hobbyists and professionals alike. As you walk inside the home, the main floor immediately impresses. A grand entrance leads you to the dining and living room, flowing naturally into the oversized kitchen, appointed with a large granite island, ample cabinetry, and top-of-the-line appliances - a chef's dream. The sunken family room, complete with a cozy gas fireplace, keeps everyone connected in the most elegant way. The main floor also features a convenient home office, powder room, and a mudroom with direct access to the 2-car garage. Upstairs, 3 well-appointed bedrooms offer restful retreats for the whole family, served by 2 full bathrooms. The renovated primary suite is a true standout - featuring custom built-in cabinetry and a spa-inspired ensuite complete with a walk-in shower, double Teodor vanity, sun tunnel, and a dedicated laundry area. The fully finished lower level takes entertaining to another level entirely, with a dedicated home theatre room that is sure to impress, plus 2 additional versatile rooms - perfect for a gym, office, hobby space, or future projects. Also enjoy a generlink hookup. A full list of renovations, upgrades, and details is available upon request. Book your showing today! (id:49269)
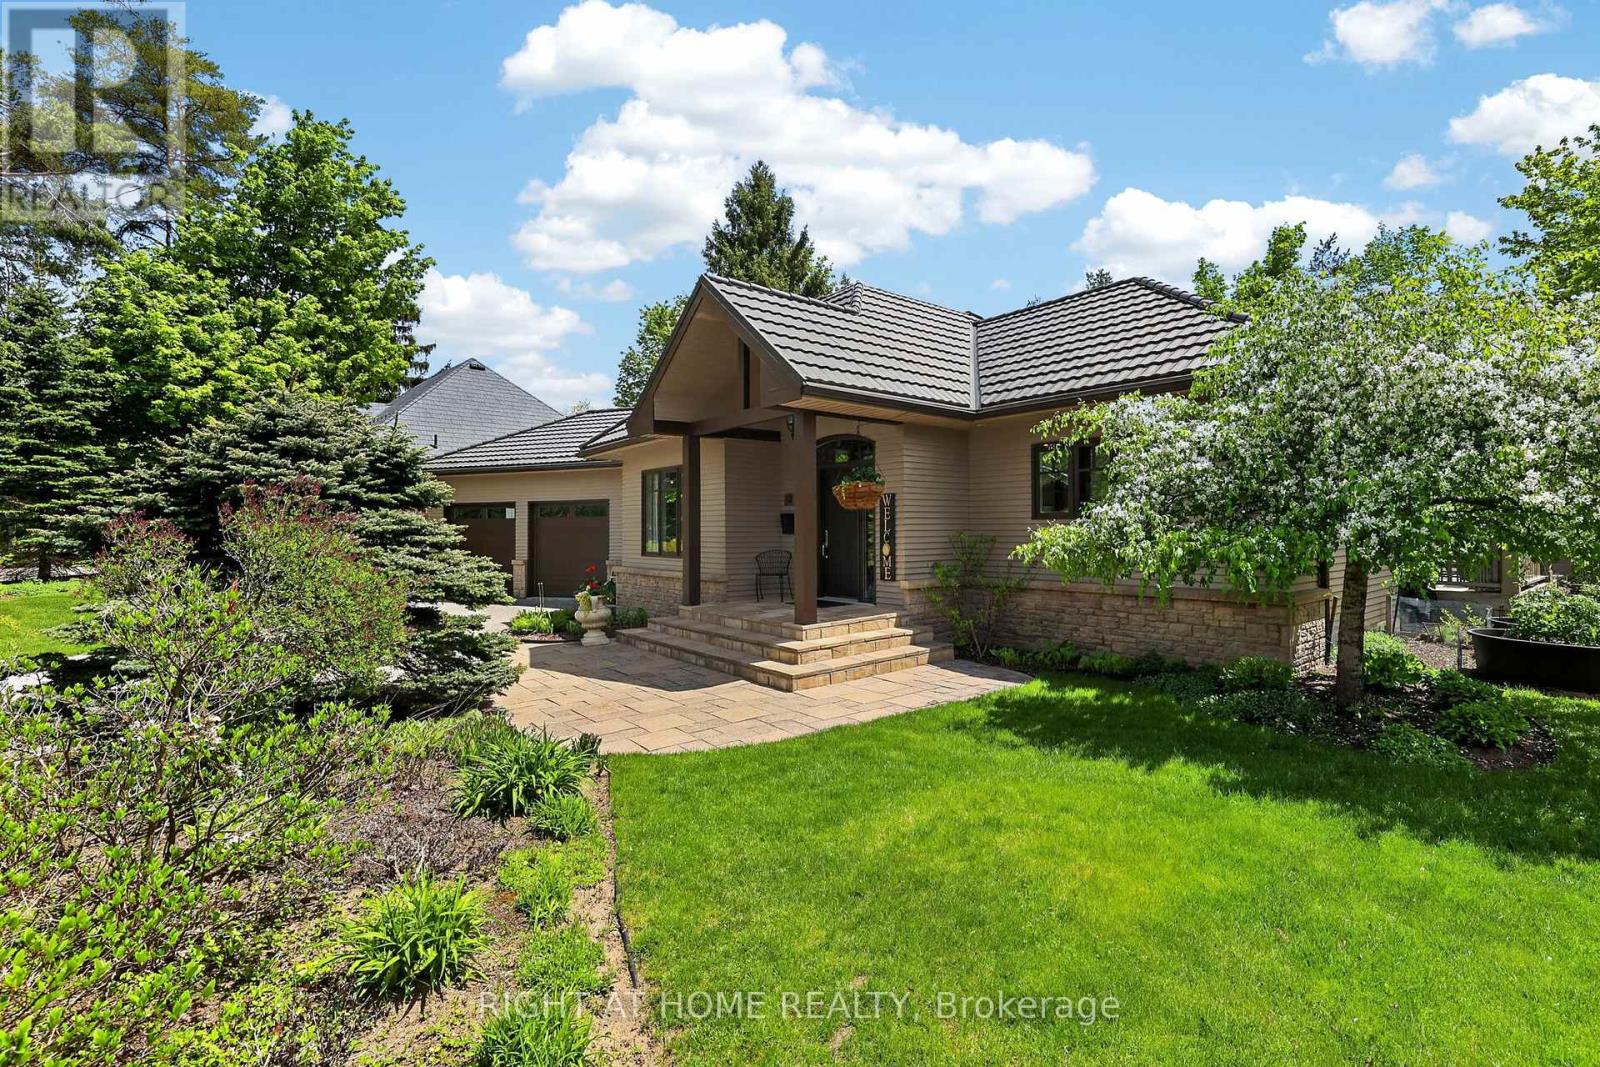
13 Alpine Way
Oro-Medonte, Ontario
Set in the heart of Horseshoe Valley, within an exclusive enclave of fine homes, this exceptional property offers a lifestyle many consider a true "Blue Zone" for healthy, active living. From skiing and golf to mountain biking and pickleball, year-round recreation is at your doorstep, complemented by the convenience of a new school and recreation centre just around the corner.Bathed in natural light, the main floor features soaring vaulted ceilings and a refined country-chic aesthetic. The beautifully appointed kitchen boasts granite countertops and a walkout to the spacious deck, complete with pergola and newer hot tub (2025)-ideal for relaxing or entertaining. The inviting living room is anchored by a gas fireplace and enhanced by a fully wired sound system throughout the home, while the elegant dining room provides a welcoming space for gatherings.The main floor primary suite is a private retreat, featuring vaulted ceilings, views of the beautifully landscaped gardens, and direct access to the deck and hot tub. The bright four-piece ensuite offers a glass walk-in shower and sun-filled windows.The lower level adds exceptional versatility with two additional bedrooms, a five-piece bathroom, and a freshly painted recreation room with built-in sound system. An adjoining office with French doors and a bright window could easily serve as a home gym or potential fourth bedroom. A spacious bonus room, currently used as a sewing studio, offers endless possibilities as a games room, hobby space or additional storage.From the durable metal roof and oversized double-car garage to the meticulously maintained gardens, this home showcases true pride of ownership. With over 3,000 sq. ft. of finished living space and the added confidence of a pre-inspection, this exceptional Horseshoe Valley retreat is ready to welcome you to stay, play and unwind. (id:49269)
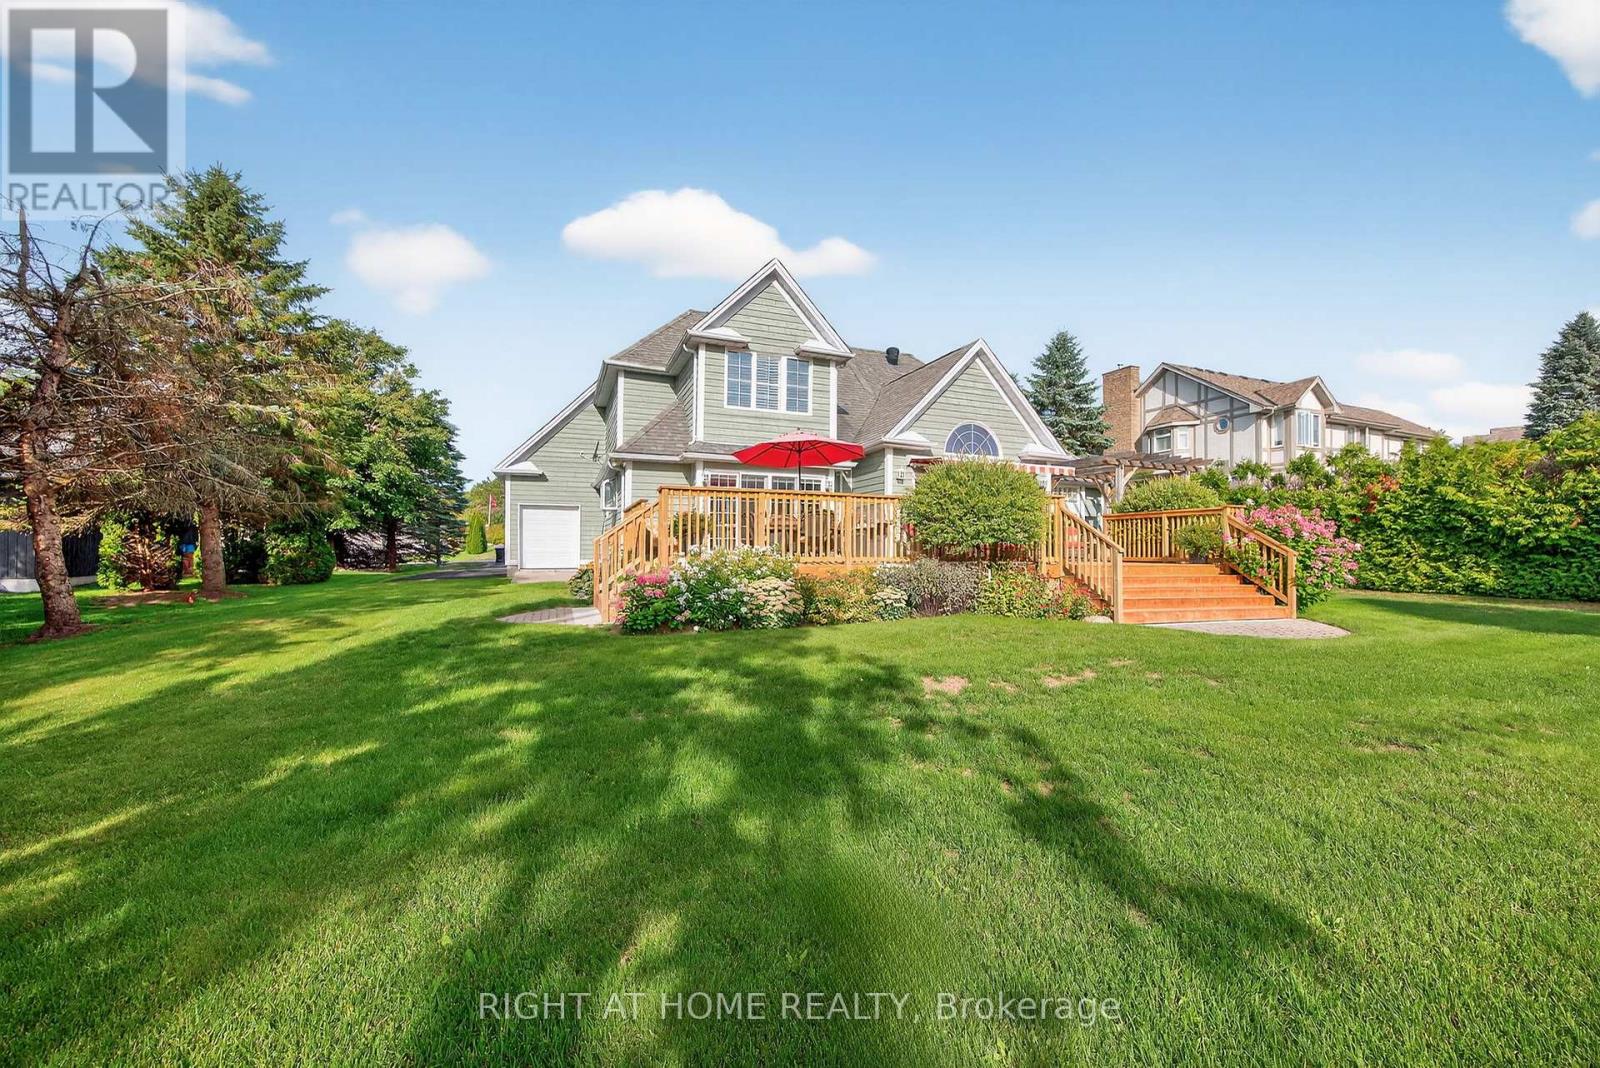
57 Highland Drive
Oro-Medonte, Ontario
Welcome to refined four-season living in the heart of Horseshoe Valley-an emerging "Blue Zone" inspired community where an active, healthy lifestyle comes naturally. 57 Highland Dr offers executive comfort surrounded by nature, recreation, and community. Walk to the new elementary school and recreation centre, adding exceptional convenience and long-term appeal.Here, wellness and outdoor living are part of everyday life. Golf, skiing, hiking, cycling, fitness trails, and year-round recreation are all just minutes away, offering an exceptional lifestyle for families, professionals, and retirees alike.Beautifully maintained and filled with natural light, the home features oversized windows, spacious living areas, and peaceful views. The flexible layout is ideal for family living, working from home, or elegant main-floor living. At the heart of the home, the well-appointed kitchen offers generous workspace, abundant storage, and effortless flow into the dining and living areas-perfect for both everyday enjoyment and entertaining.The main-floor primary suite is a private retreat with walk-in closet, ensuite, and walkout to a future hot tub area, with wiring already in place. A spacious bonus room above the garage offers endless possibilities as a guest suite, home office, studio, or hobby room.The fully finished lower level adds even more living space with a recreation room, games area, and media lounge, complete with billiard table.More than a home, 57 Highland Dr is a lifestyle destination where nature, recreation, wellness, and community come together. (id:49269)
617 - 3421 Sheppard Avenue E
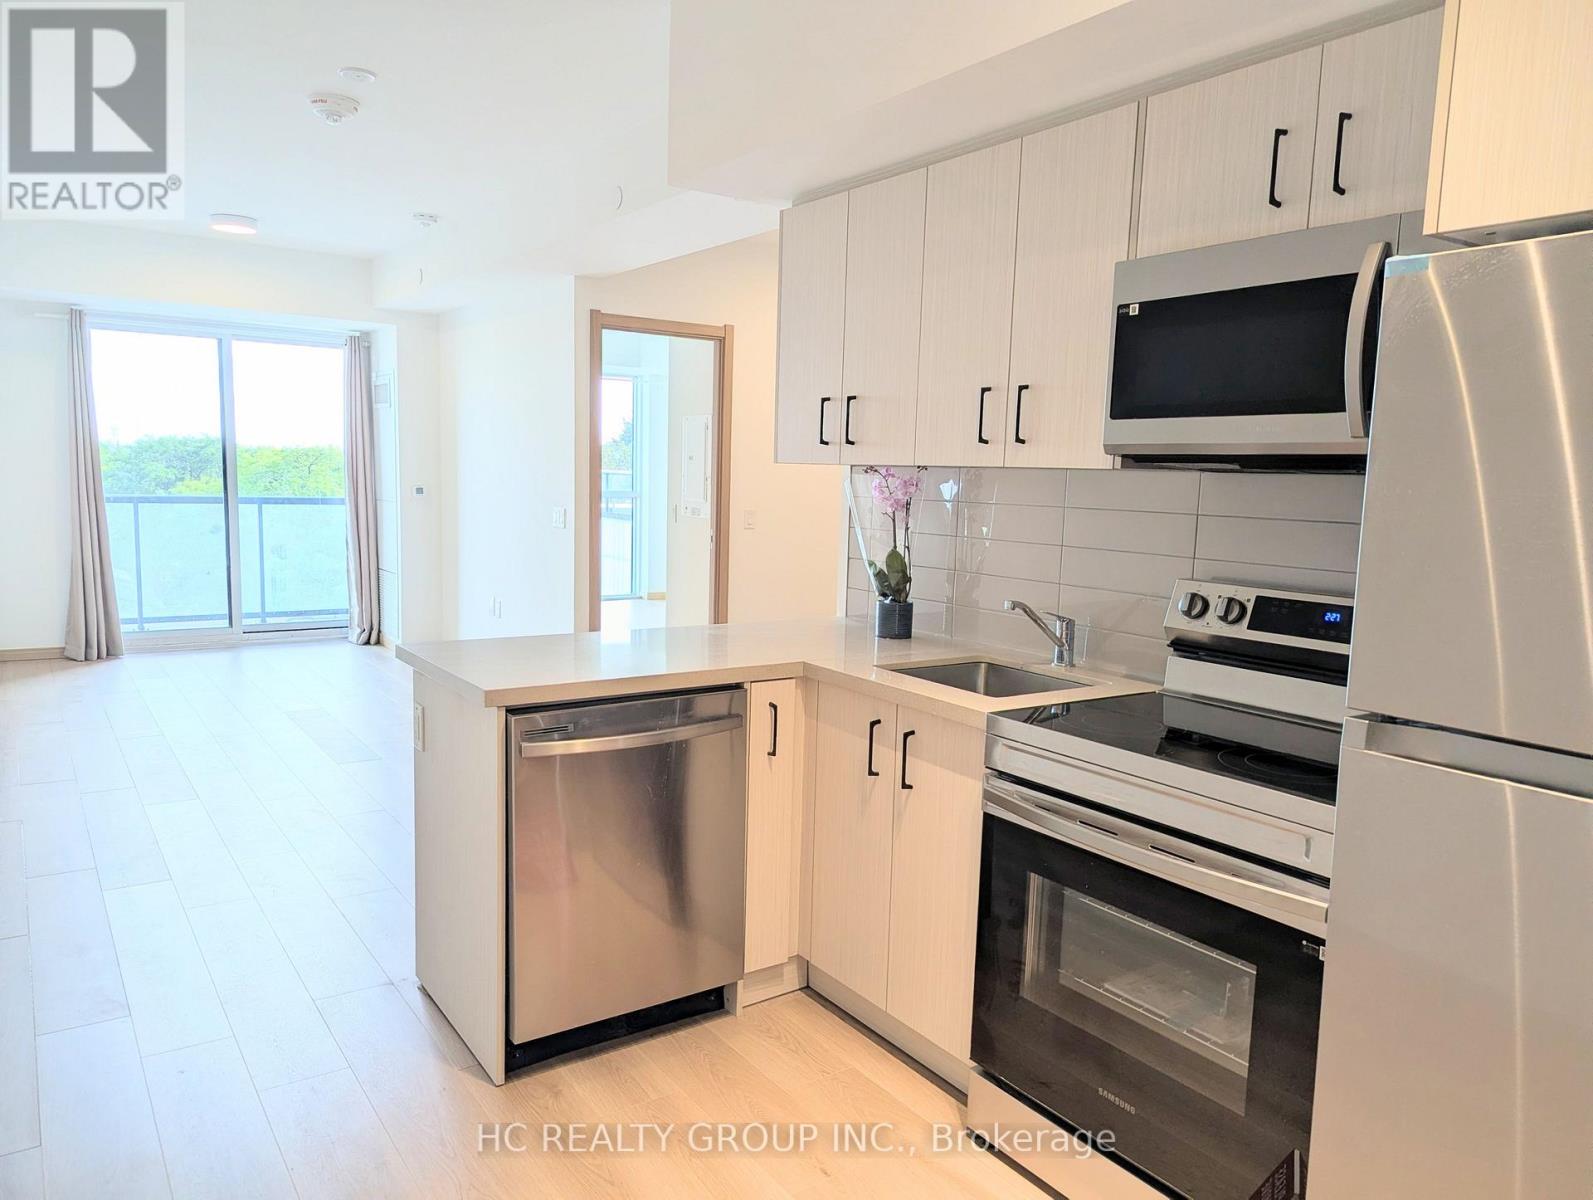
Toronto, Ontario
Beautiful brand new south facing 1+den In The Heart Of Scarborough. A large size den perfect for a home office or guest space. This home offers modern living with an open and spacious floor plan, featuring floor-to-ceiling windows that flood the unit with natural light. The Gourmet kitchen features contemporary cabinetry, premium countertops and stainless steel appliances. Perfect for families or anyone looking for extra space. Steps away from TTC that takes you to Don Mills Station in 10 mins, parks, Seneca College, Restaurants, Shopping and easy access to highway 404 and 401. Enjoy a vibrant neighborhood with endless amenities at your doorstep. (id:49269)
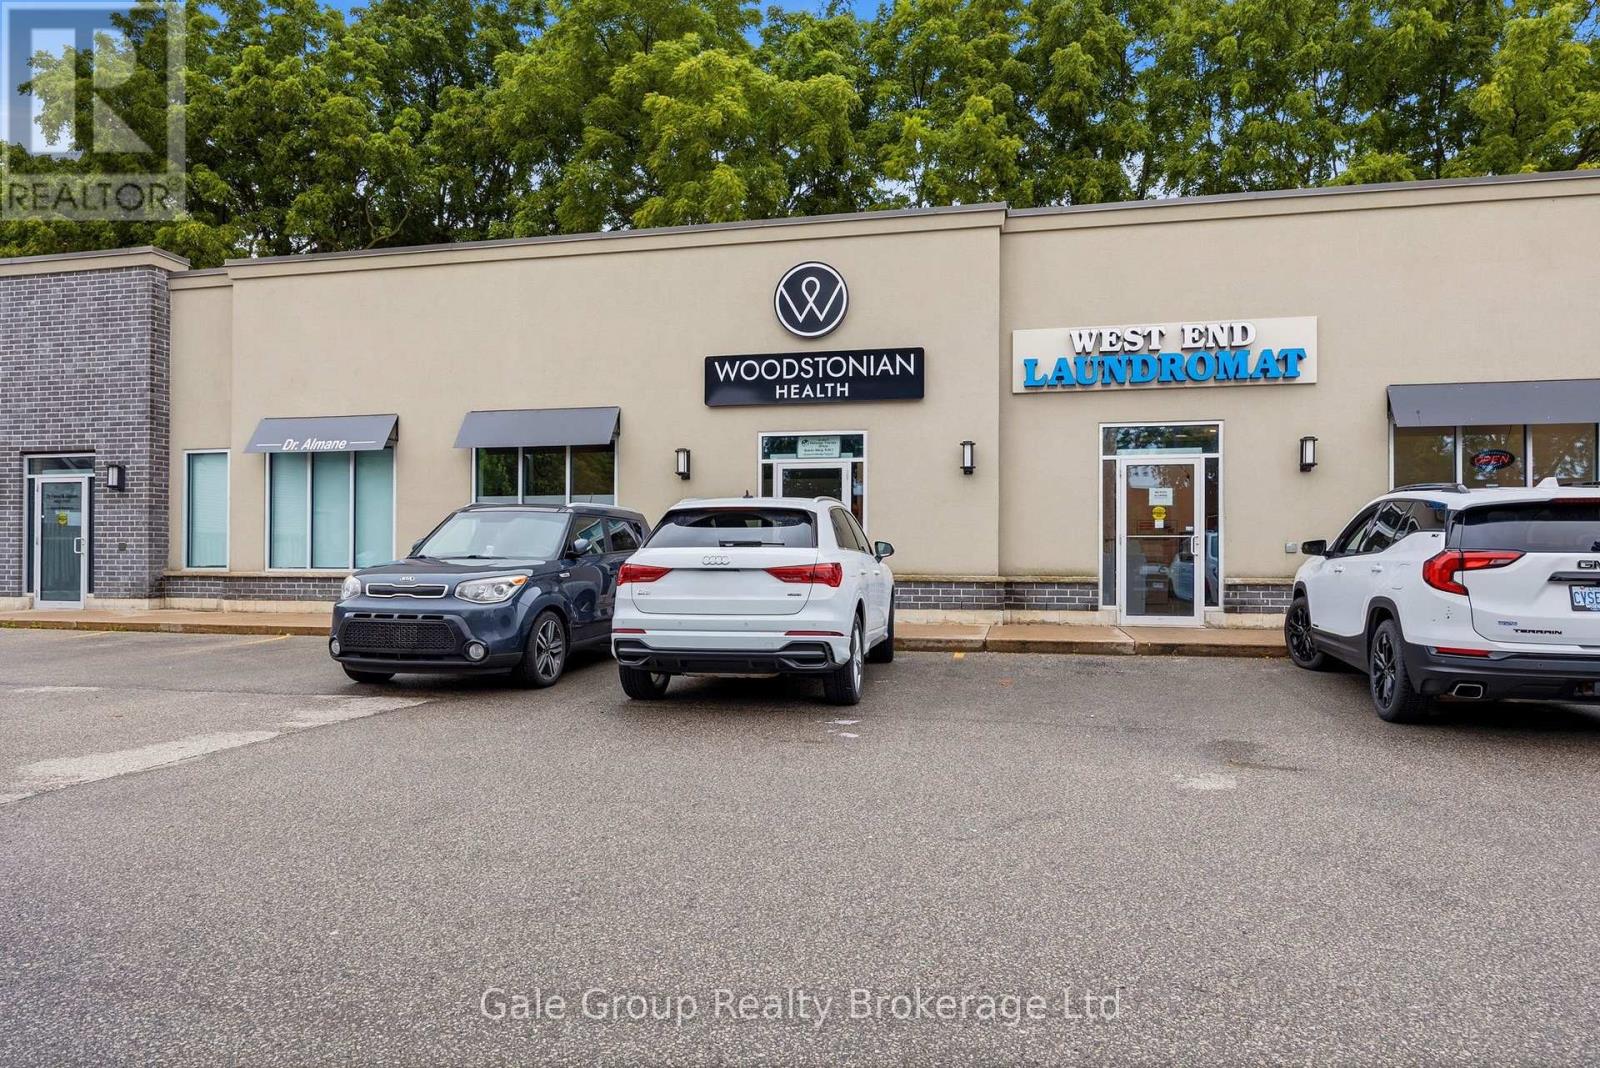
300 Main Street
Woodstock, Ontario
Prime 1,250 sq. ft. commercial lease opportunity in a busy, high-traffic location surrounded by thriving businesses. This clean, modern space features high ceilings, attractive vinyl flooring, and a large open-concept area complemented by additional office spaces, offering flexibility for a variety of business operations.The unit includes a lunchroom, washroom, laundry hookups, and convenient storage area. Benefit from excellent visibility with a pylon sign, ample parking for customers and staff, and a location in a well-established commercial corridor with strong vehicle and pedestrian traffic.Ideal for retail, service, professional, showroom, wellness, or studio uses, this versatile property offers a modern layout, exceptional exposure, and convenient access. (id:49269)

74 Woodland Drive
Bracebridge, Ontario
Set within a peaceful cul-de-sac on one of Bracebridge's most admired streets, this remarkable 5,000+ sq. ft. residence carries the presence of an estate home w/ the rare ease of an in-town address. Where life gives you room to live, gather, celebrate, & grow! The setting leaves an immediate impression. Inside, grand scale spaces meet everyday warmth. A beautifully curved staircase sets the tone, while the semi-open layout offers an easy balance of connection & privacy. The kitchen is the heart of the home w/ upgraded countertops, a large island, gas range, & inviting eat-in area. Nearby, a warm sitting room offers a quieter kind of luxury: a gas fireplace, a window seat, & the perfect excuse to stay awhile. The dining room offers welcome versatility, ready for family dinners & full holiday tables. Then you discover the living room - the kind of space where a classic family film could unfold. Anchored by a wood-burning fireplace & generous enough for a grand piano, this is where cousins gather around the fire, movie nights become traditions, & every seat seems to be someone's favourite! The Muskoka room connects it all - living room, sitting area, & backyard. Outside, a flagstone pathway leads to evenings around the firepit, relaxing in the hot tub beneath the pergola, & a canopy of lights that keeps the mood long after sunset. Back inside, the layout continues to deliver. Adjacent the kitchen, you'll find laundry, a 2PC powder room, & ample storage. Upstairs, the primary bedroom offers two closets & a 4-piece ensuite, while three guest bedrooms & a 4PC bath create generous space for family and guests. The walkout lower level offers plenty of room to adapt, but the real surprise awaits above the 2-bay garage. Finished, heated, & independent, this private retreat adds valuable flexibility w/ a full bathroom, two bedrooms/office space, & endless possibilities. A rare combination of scale, setting, & soul - this is a home that leaves a meaningful impression. (id:49269)

Bsmt - 56 Logandale Road
Toronto, Ontario
REDUCED PRICE! WALK TO FINCH SUBWAY! FULLY FURNISHED! RENOVATED! MOVE-IN READY! EARL HAIG SS / McKEE PS / CLAUDE WATSON ARTS SCHOOL CATCHMENT! SEPARATE ENTRANCE! PARKING! ENSUITE LAUNDRY! Bright, spacious private bachelor suite in prestigious Willowdale East. Steps to top-rated schools. Large above-grade window, central A/C, modern kitchen, functional open-concept layout. Quiet family-friendly street. Walk to Yonge St (5 min), Finch Subway Station (10 min), YRT/Viva/GO Transit Terminal (12 min). Steps to T&T, H Mart, Metro, Food Basics, North York Central Library, North York Civic Centre, Service Canada, Cineplex, Mitchell Field Community Centre, GoodLife, Fit4Less, F45 & LA Fitness. Direct transit to U of T, TMU, York, Seneca, ILAC, Downtown Toronto & Pearson Airport. Easy drive to Hwy 401 (6 min), Hwy 404/DVP (10 min), Pearson Airport (18 min). Ideal for professional, couple or small family. Easy commute, no-hassle move. Just bring your suitcase and move in! 1300 first 6 month, 1500 for the rest. Legal rent is 1500. Share one third of utilities. (id:49269)
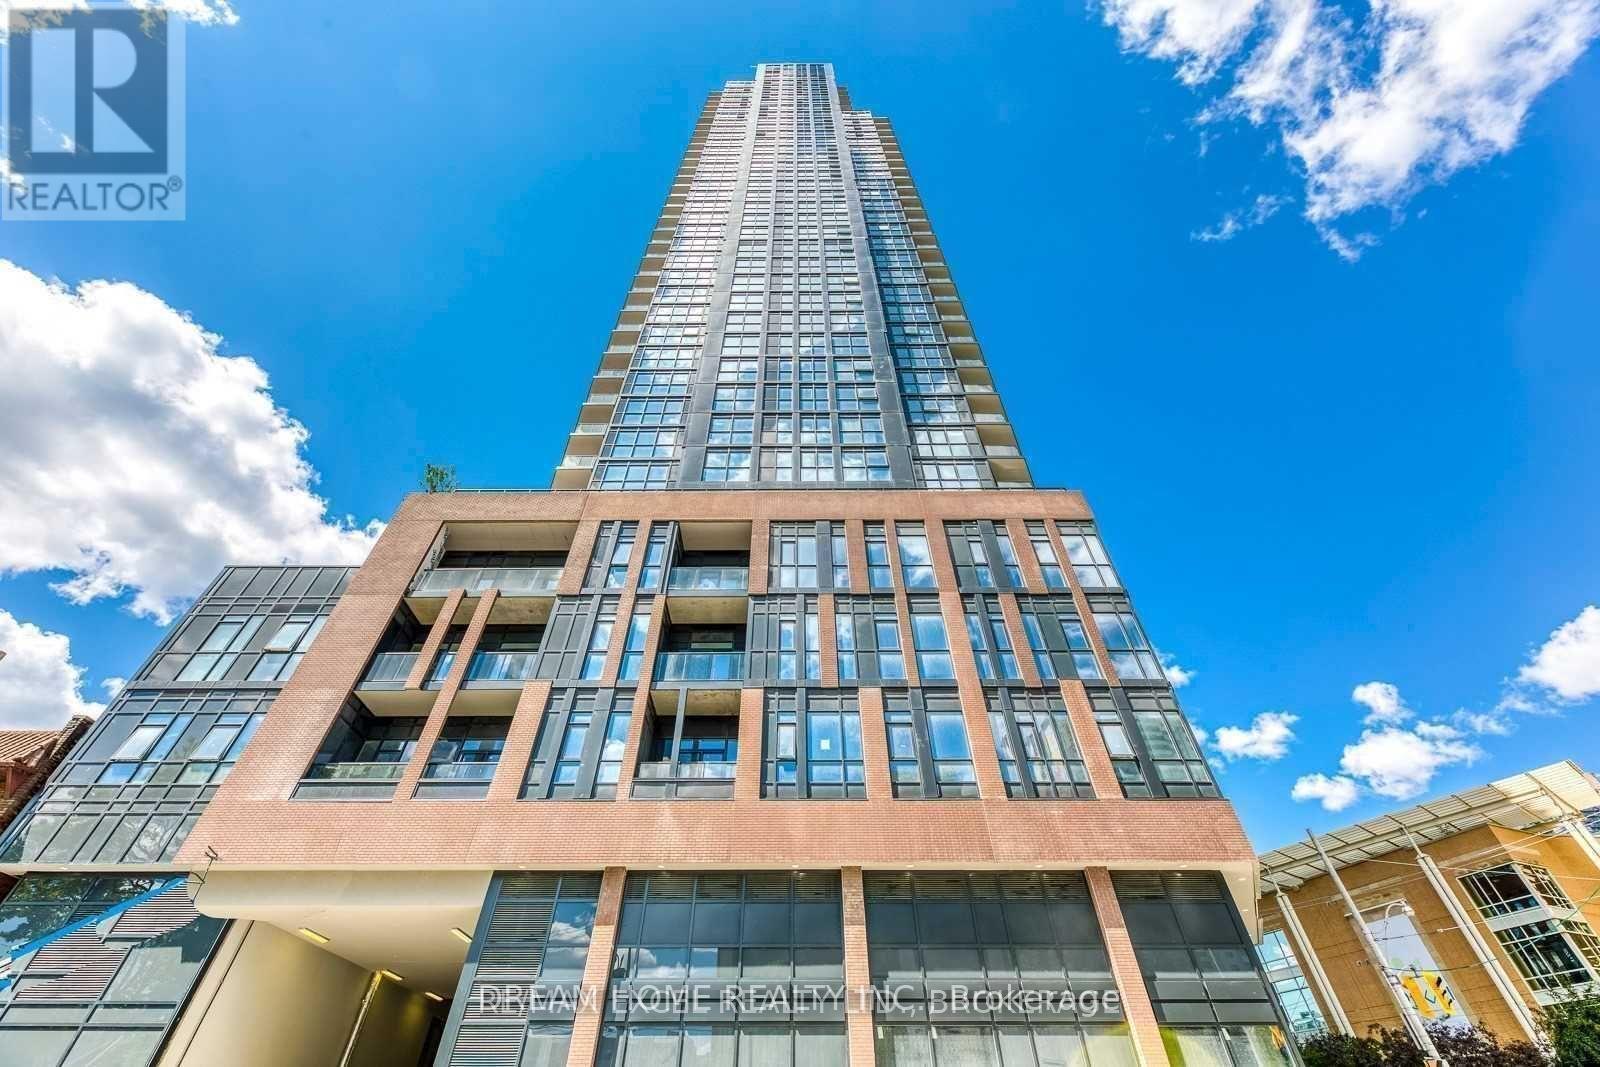
608 - 159 Wellesley Street E
Toronto, Ontario
3 years New 3 Bedrooms With Large Balcony. 5-Star Amenities: 24-Hour Staffed Concierge, Bicycle Room, High-Speed Internet, Fully Appointed Indoor Fitness Studio, Yoga Room, Sauna, 360-Degree Outdoor Running Track & 2 Party Rooms. Steps To: Uoft, Ryerson, Wellesley Station. 2 Subway Lines, The Village, Bloor St. (id:49269)

1715 Cara Crescent
Ottawa, Ontario
Welcome to 1715 Cara Crescent - a meticulously maintained 2-storey detached home in Orleans' sought-after Fallingbrook/Pineridge neighbourhood, where thoughtful updates meet generous family living. With over 2,400 square feet of spacious, and bright ground living space, a fully finished basement, and 4 bedrooms, this home offers room to grow, entertain, and unwind. The heart of the home shines bright: a freshly repainted kitchen (2025) with a modern countertop (2020) flows into open living and dining areas, while the family room invites cozy evenings by the gas fireplace. The primary suite includes a 5 piece gorgeous spa like retreat refreshed in 2025 with new double vanity counters and paint, and a large walk in closet. The main bathroom was also refreshed in 2025. Peace of mind comes standard here: a premium Lennox furnace and central air system (2021), a Generlink system with Firman tri-fuel generator (2021-2022), and a newer garage roof (2022) and main roof (2018). Step outside to a huge premium pie-shaped lot with inviting stone backyard patio (2024) illuminated by permanent exterior lighting (2024) - perfect for summer gatherings. Inside, recent appliance updates including a new dryer (2026), washing machine (2024), dishwasher, and stove (2023) mean you can move right in without lifting a finger. With an attached 2-car garage, 4 additional driveway spaces, nearby parks, schools, and transit, plus quick highway access, this is the turnkey Orleans lifestyle you've been waiting for. Immediate possession available. (id:49269)

303 - 370 Athlone Avenue
Ottawa, Ontario
OFFERING ONE FREE MONTH RENT. Suite 303, top floor, Large 1bed / 1 bath, 670 sq ft, $2,375/month: Spacious bedroomsand a real sense of quiet on the top floor at 370 Athlone. Suite 303 is 670 square feet with a private balcony that's large enough for a proper table and chairs, in-suite laundry, and a kitchen that's actually built for cooking, fridge, dishwasher, oven, and microwave all included. It's one of sixteen suites in a new boutique building steps from Richmond Road and Westboro Station, close enough to walk to the shops and restaurants on Richmond Road that make this neighbourhood what it is. Bike storage is indoor and secure, while also being easily accessible, laundry in suite, and the building is pet friendly and non-smoking. Building is under construction. Top floor suites available to view from 5 pm-8 pm during the week and anytime on weekends. Occupancy October 1st. One free month rent offer for leases signed on or before September 15th. (id:49269)
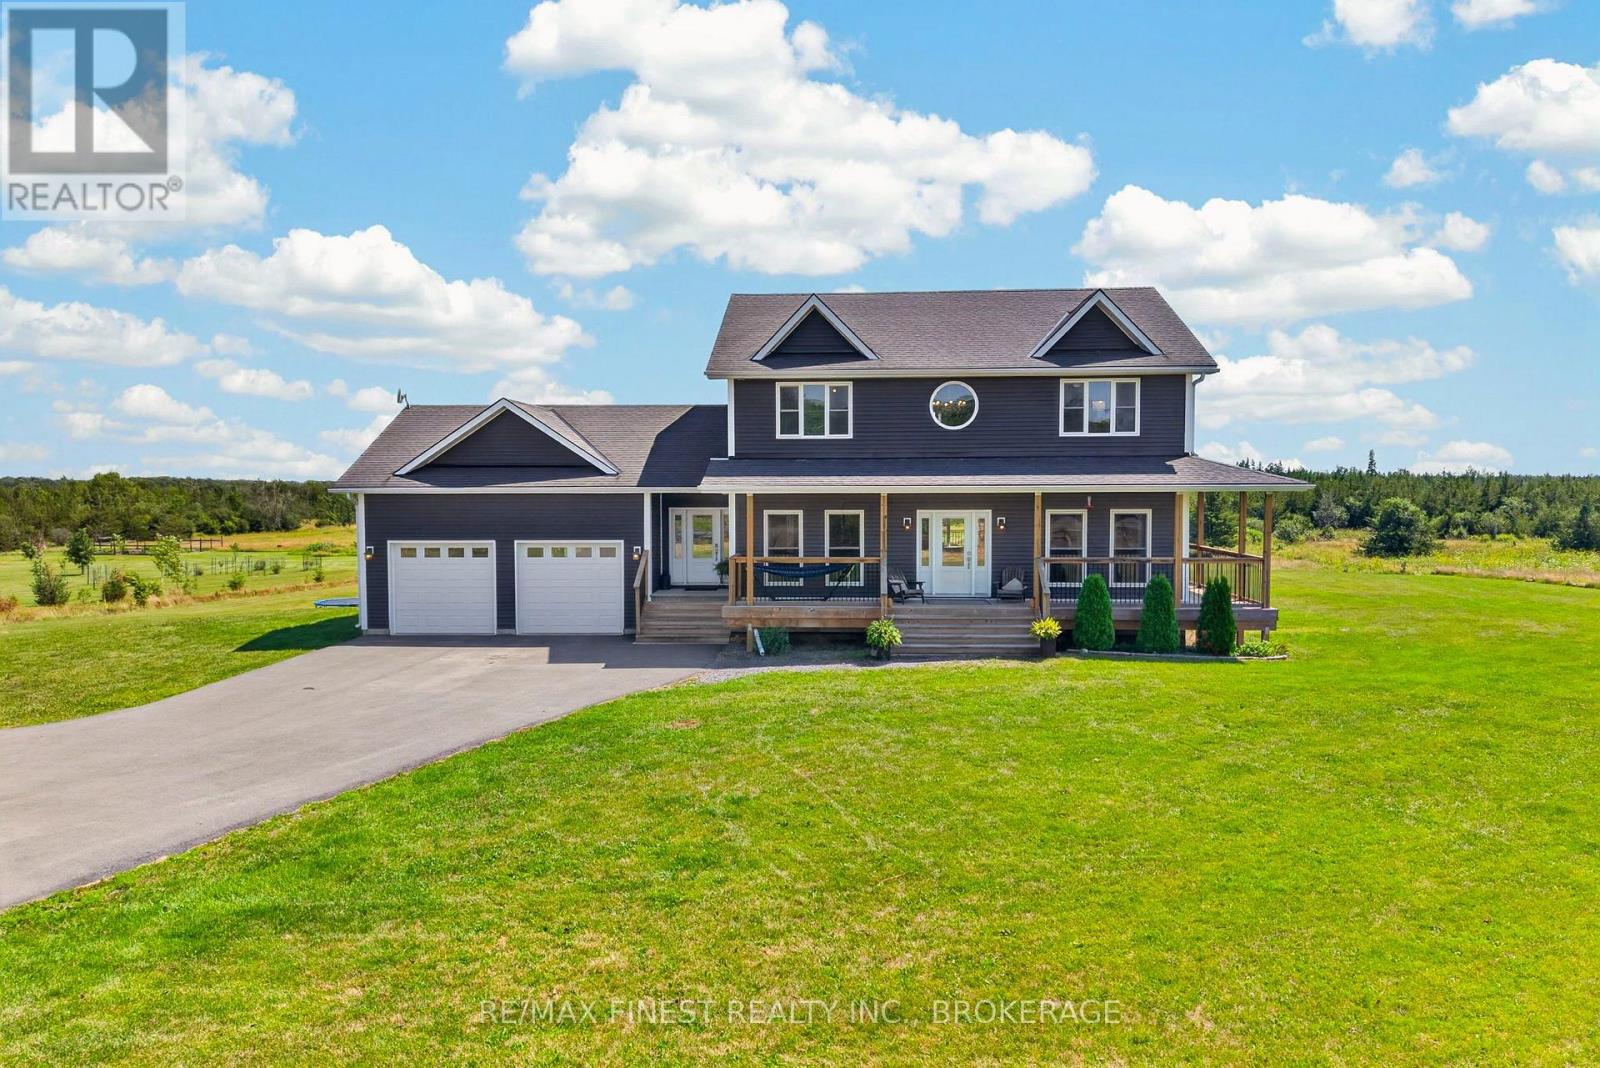
292 Glennelm Road
Greater Napanee, Ontario
Welcome to your ultimate rural sanctuary at 292 Glennelm Road in Roblin! Built in 2018, this breathtaking 2 storey home offers 3,875 sq ft of finished living space set on 4.16 sprawling acres of pristine countryside all conveniently located under 20 minutes to Napanee! Designed with space, functionality, and adventure in mind, this home features a thoughtful 7 bedroom, 3.5 bathroom layout including 4 spacious bedrooms on the upper level, 1 bedroom on the main floor ideal for guests or a home office, and 2 additional bedrooms in the finished lower level.Step inside to a light filled main level crafted for daily living and easy hosting, flowing effortlessly down to a bright walk out basement that opens directly onto your private backyard retreat. Outside, your personal resort awaits with an above ground pool and a relaxing hot tub perfect for summer evenings. Adventure lovers will be thrilled by the private dirt bike track custom built in the back portion of the property. Completing this exceptional home is a massive 2 car attached garage equipped with a modern EV charger. Combining quality 2018 construction, sprawling acreage, key town proximity, and unmatched lifestyle amenities, this property is a rare find! Schedule your private tour today! (id:49269)

61 Bluewater Avenue
Kawartha Lakes, Ontario
Welcome to Bluewater Avenue, offering over 3,500 sq. ft. of finished living space, a complete in-law suite, lake access and unobstructed WESTERLY VIEWS of Sturgeon Lake on just over half an acre! This ALL-BRICK 3+2 bedroom, 3-bathroom RANCH-STYLE bungalow welcomes you with impressive curb appeal and a circular driveway. The main floor features an UPDATED KITCHEN, formal dining room, VAULTED CEILINGS and a double-sided propane fireplace connecting the living and dining spaces. Three generously sized bedrooms include convenient Jack-and-Jill bath access, while MAIN-FLOOR LAUNDRY ROOM, a mudroom with access to the double garage and a 2-piece bath add everyday function. MULTIPLE WALKOUTS and a sunroom lead to the expansive composite deck with aluminum railings, perfectly positioned to take in the incredible sunsets in any weather! Newly carpeted stairs lead to the walkout lower level and COMPLETE IN LAW SUITE, featuring a full kitchen, living room with a fireplace, two bedrooms, 3-piece bath and its own laundry, plus a utility room, storage and cold cellar. Outside, the spacious lot features established hardscaping and an additional lower garage offering convenient storage for lake toys, equipment and seasonal items. Enjoy access to STURGEON LAKE with excellent fishing and boating from the dock, plus a short boat ride to the main channel of the Trent-Severn Waterway. Annual water-access fees are approximately $500. Just minutes to Lindsay, with incredible space, versatility and some SERIOUSLY BEAUTIFUL SUNSETS! (id:49269)
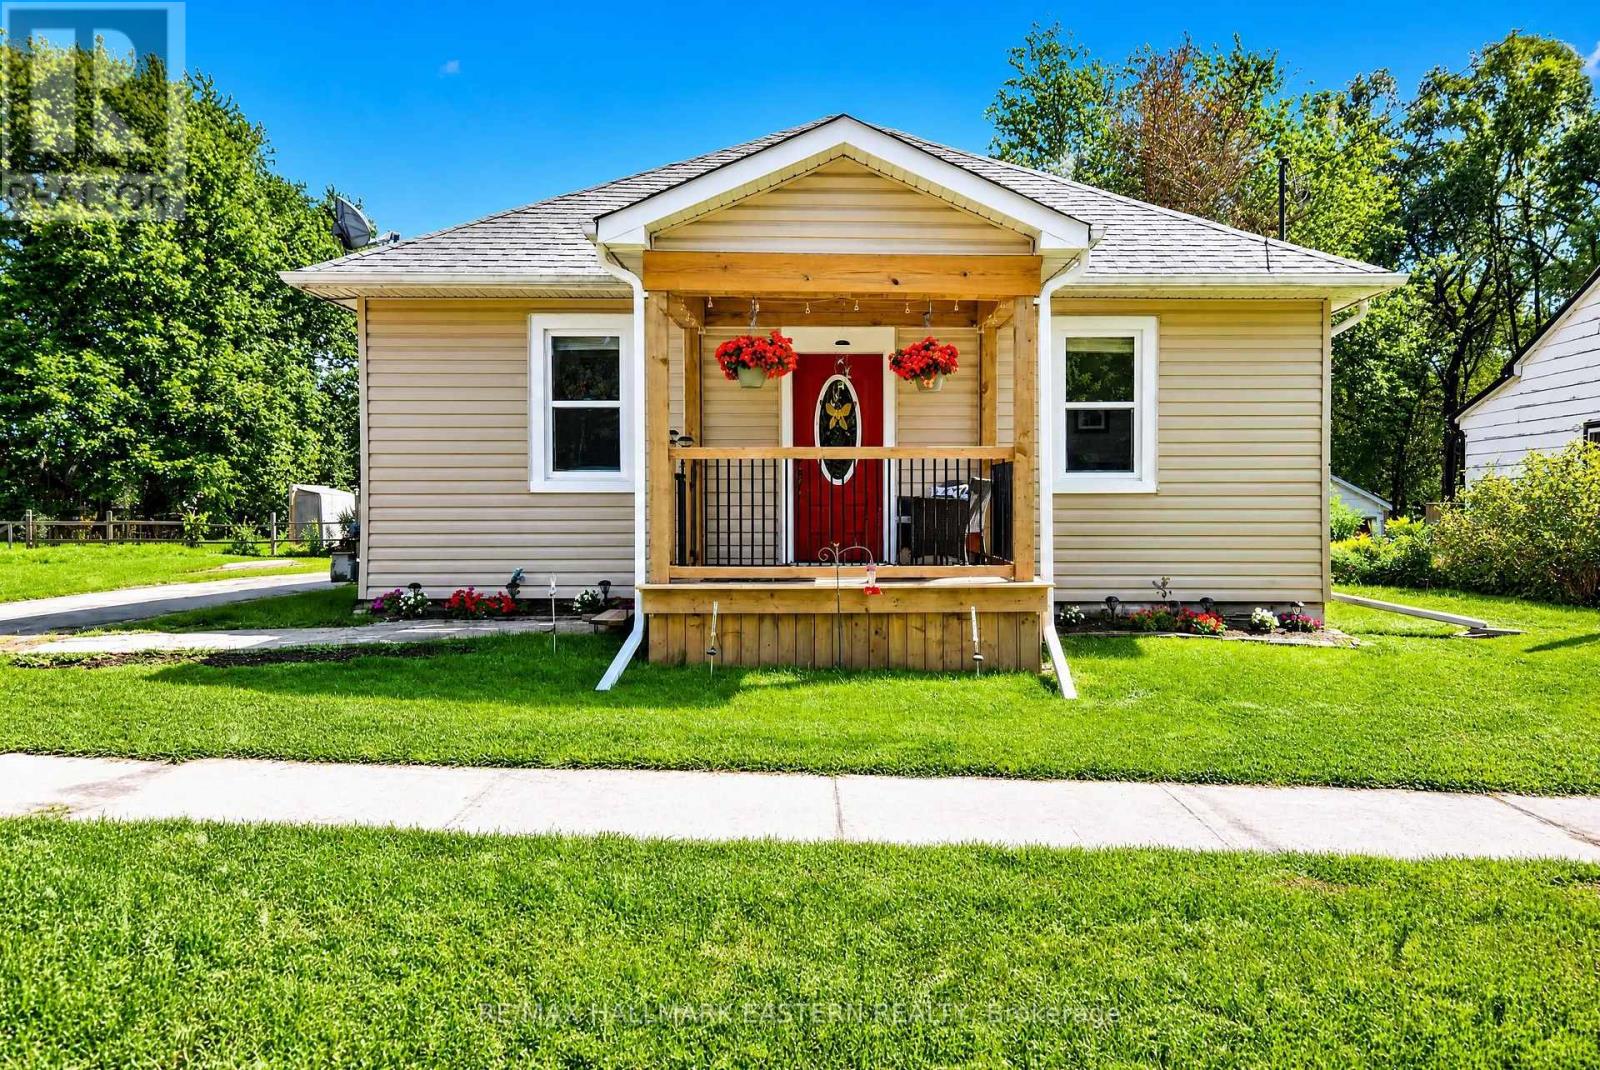
10747 County Road 2
Alnwick/haldimand, Ontario
Beautifully cared-for 3-bedroom bungalow offering the best of both worlds-a spacious, rural-sized property with town amenities just steps away. Showcasing true pride of ownership, the current owners have lovingly invested in numerous thoughtful updates and improvements. The expansive backyard is perfect for entertaining, gardening or family enjoyment, featuring a large upgraded deck, hot tub, gazebo and charming shed. The oversized garage offers tandem parking for two vehicles plus additional workspace, while the partially upgraded attic provides excellent storage and potential for other uses. Located directly across from a family-friendly park and recreation centre and within walking distance to everyday amenities, with easy access to Cobourg and the 401. A move-in-ready home that has clearly been loved, improved and maintained. (id:49269)

936 North St
Sault Ste. Marie, Ontario
Welcome! This updated bungalow is centrally located in Fort Creek Neighbourhood. This move in ready home features a large bright living room, separate dining area with patio doors leading to back deck, 3 spacious bedrooms, 2 full bathrooms, large L-shaped rec room in basement, office/den, large storage room, private partially fenced yard, and detached garage (attached to neighbours by common wall). Many updates include electrical panel 2019, shingles 2024, asphalt driveway 2025, garage door 2025, and heat pump 2026. Close to all of your amenities, and short walk to parks, schools and hubtrail! Call today to view!! (id:49269)

214 Reid St
Sault Ste. Marie, Ontario
Centrally located in a prime Sault Ste. Marie neighbourhood, this solid brick bungalow offers a fantastic combination of space, updates, and an impressive property! Sitting on a 218-foot-deep lot with a large driveway and 24 x 28 wired detached garage, there is plenty of room for vehicles, toys, storage, and even additional yard space behind the garage. Offering approximately 1,240 sq. ft. on the main floor, this well-maintained home features 3 bedrooms, 2 bathrooms, a large living room with hardwood flooring, and a bright, functional layout with efficient gas forced air heating with central air conditioning. The kitchen is open to the dining area and features tiled flooring, an island, and all appliances included. One of the bedrooms offers direct access to a private backyard patio area, while the spacious primary bedroom, 3rd bedroom and 4-piece main bathroom complete the main level. The fully finished basement adds excellent living space with a large rec room featuring a gas fireplace, office, additional den, 3-piece bathroom with sauna, and plenty of storage. A solid, well built home, with nothing to do but move in and enjoy! Recent improvements include shingles approximately 3–4 years old and furnace and central air approximately 8 years old. A great opportunity in a convenient central location with an oversized lot, large detached garage, and loads of usable space inside and out. Call today to view! (id:49269)
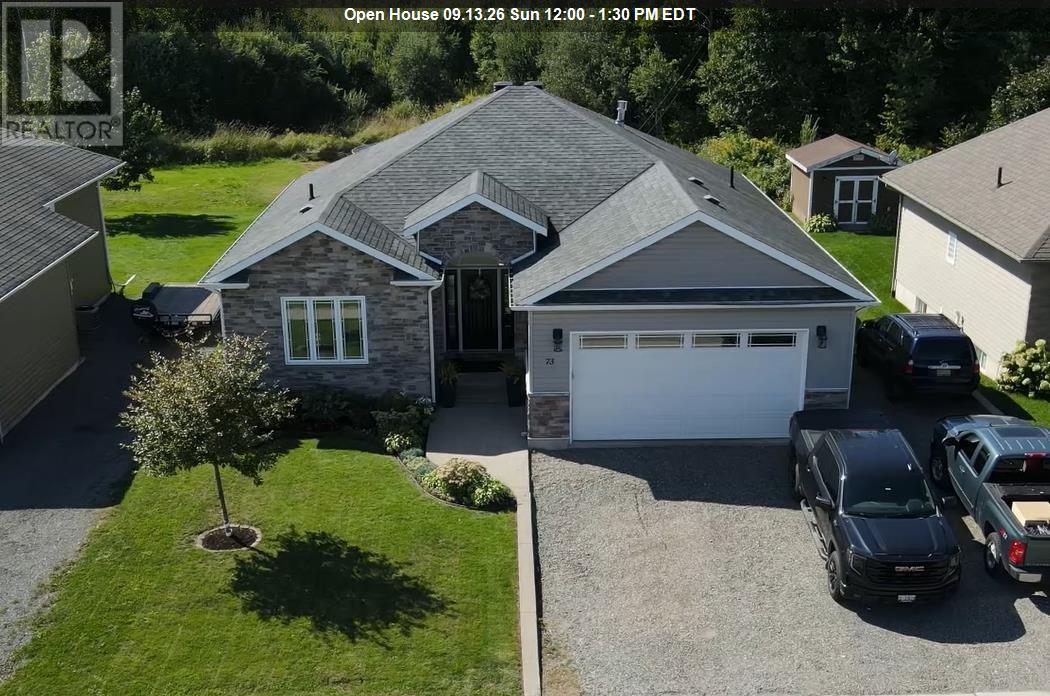
73 Foxborough Trl
Sault Ste. Marie, Ontario
Welcome to this custom-built bungalow located in a new subdivision in the heart of town! Ideally situated within walking distance to schools, shopping, and Sault Area Hospital, this 1,600 sq. ft. home offers the perfect combination of comfort, space, and convenience. The main floor features a welcoming foyer and bright open-concept kitchen, living, and dining area with vaulted ceilings. The spacious kitchen is complete with a centre island and beautiful granite countertops throughout. There are three bedrooms, including a primary suite with a 4-piece ensuite and walk-in closet, as well as convenient main-floor laundry. Patio doors lead to a fantastic two-tiered deck, with an upper 16' x 16' deck and lower 16' x 12' deck, overlooking a great backyard with plenty of room for the kids to play. The fully finished basement offers a huge rec room, a fourth bedroom, a fitness room that could easily be converted into a fifth bedroom and a full bathroom. Other features include central air, central vacuum, an attached double garage, and a driveway that has already been prepped and is ready for the finishing material of the new owner's choice. This is a fantastic opportunity in a highly convenient location—don't miss out! (id:49269)
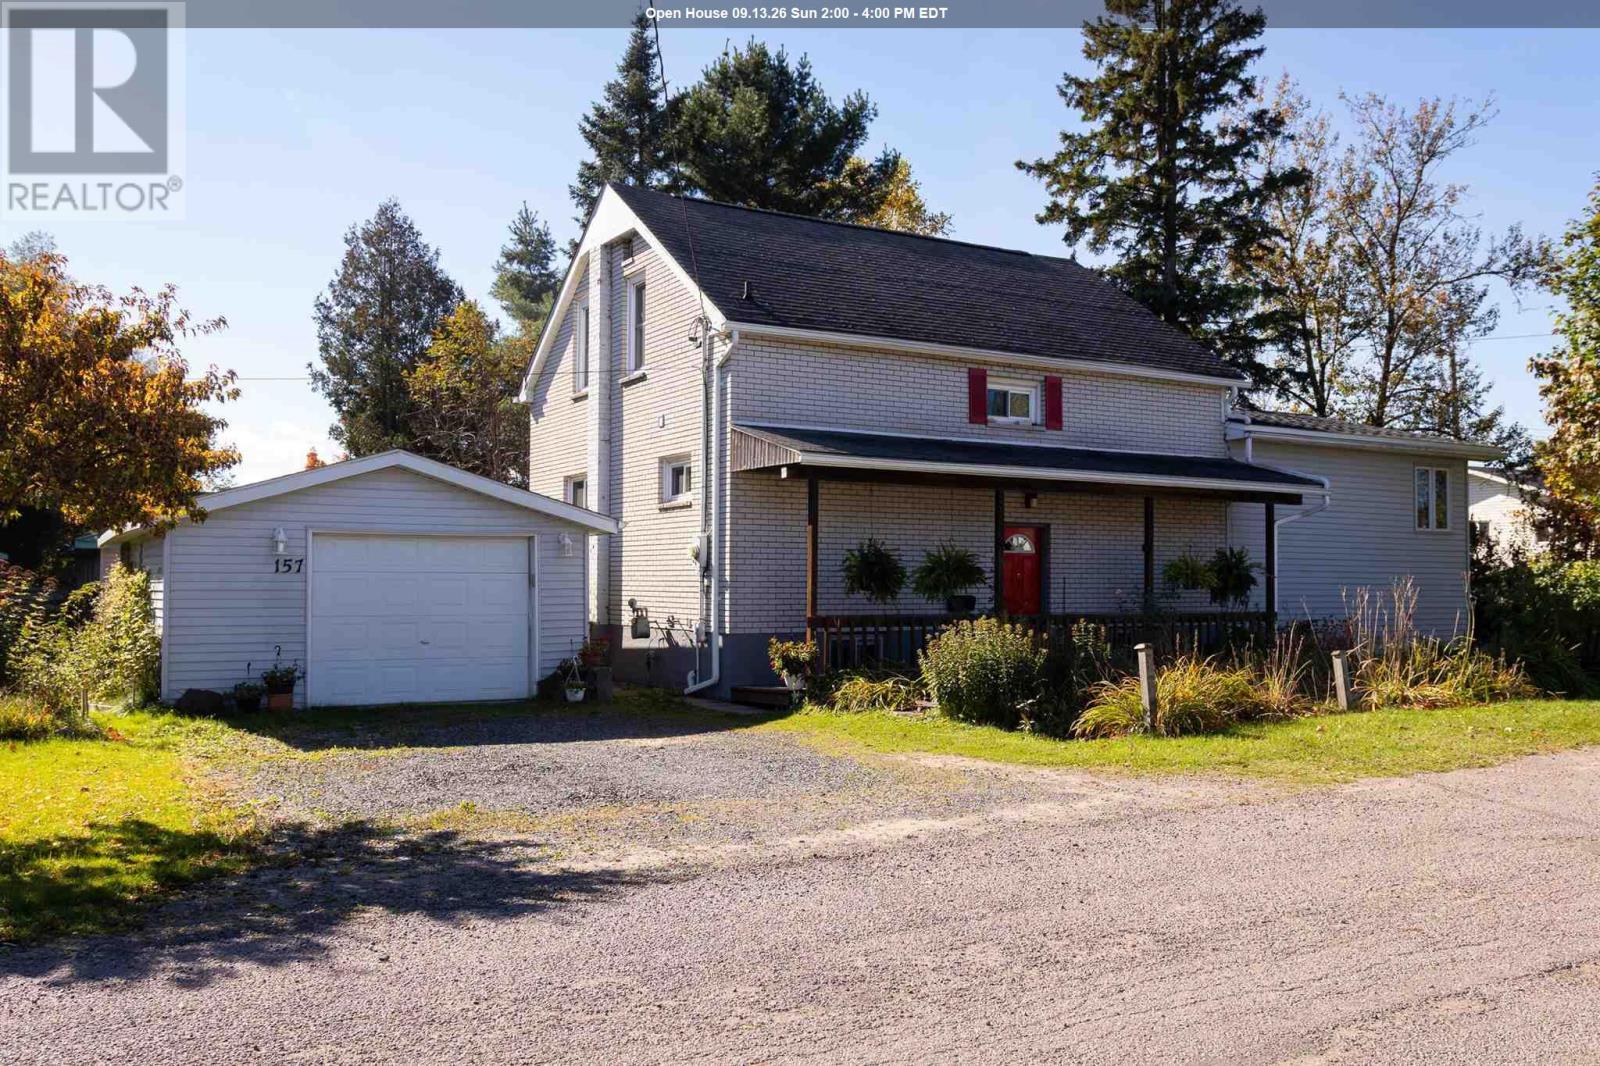
157 East Balfour St
Sault Ste. Marie, Ontario
Welcome to 157 East Balfour Street, a beautifully maintained family home located on a quiet, tree-lined street in the West End of Sault Ste. Marie. This charming 5-bedroom, 2.5-bath residence offers an inviting blend of comfort, character, and practicality; perfect for growing families. Step inside to discover a well-laid-out interior featuring spacious living areas filled with natural light. The bright sunroom provides a relaxing space to enjoy your morning coffee while overlooking the property’s beautifully landscaped gardens. A finished basement adds valuable living space, ideal for a family room, play room or additional storage. Outside, the appeal continues with a double lot offering ample space for play, gardening, or future expansion. A peaceful creek runs alongside the property, creating a serene natural setting rarely found within city limits. The back deck is perfect for entertaining or quiet evenings outdoors. Additional features include a detached garage, multiple garden sheds, and convenient proximity to both elementary and high schools; all within walking distance. If you're seeking a home that combines functionality, privacy, and natural beauty, 157 East Balfour Street is a must-see; contact your Realtor® today! (id:49269)

34 Fairmount Dr
Sault Ste. Marie, Ontario
Welcome to 34 Fairmont Drive! This beautifully maintained two-storey home with 2,192 square feet of living space in a fantastic, family-friendly neighbourhood—perfect for a growing family. The main floor features a bright living room, separate dining room, spacious kitchen with walk-in pantry, and a bedroom that could also make an ideal home office. You’ll love the cozy sunken family room, complete with gas fireplace and patio doors leading to the private rear deck. Upstairs offers three generous-sized bedrooms and a full bathroom featuring a Jacuzzi tub and dual sinks. The partially finished basement provides plenty of additional space and the opportunity to create whatever suits your family’s needs. Additional features include gas forced-air heating, central air conditioning, hot water on demand, central vacuum, and an attached heated double garage with its own 100-amp electrical service. This is a home you won’t want to miss! Don’t wait—book your private viewing today. (id:49269)

27 Ferguson Ave
Sault Ste. Marie, Ontario
Introducing a wonderful opportunity for first-time buyers! Pride of ownership is evident throughout, with several important updates already completed, including roof shingles replaced in 2019, windows and exterior doors replaced in 2011, newer flooring, and an updated electrical panel. The bright and inviting living room overlooks the lovely rear garden and beautifully treed yard (including 2 apple trees), creating a peaceful setting. The patio door opens to a large deck, perfect for morning coffee, outdoor dining, or relaxing with family and friends. The kitchen also offers convenient access to the backyard. With three spacious bedrooms, this home provides comfortable space for a growing family. Rear lane access adds extra convenience and flexibility. (id:49269)

39 Market St
Sault Ste. Marie, Ontario
Welcome to 39 Market Street. This solid 3+2 bedroom, 1.5 bath brick home is 1,400 sq ft of main living plus a partially finished basement with high ceilings & tonnes of options. Spacious entrance, full dining area loaded with windows overlooking the backyard, cozy living room and a primary retreat with loads of light! Got toys? Checkout the 25' x 40' garage, has power, 12 feet ceilings and storage OR the she shed; the perfect spot for a glass of wine with the girls (id:49269)
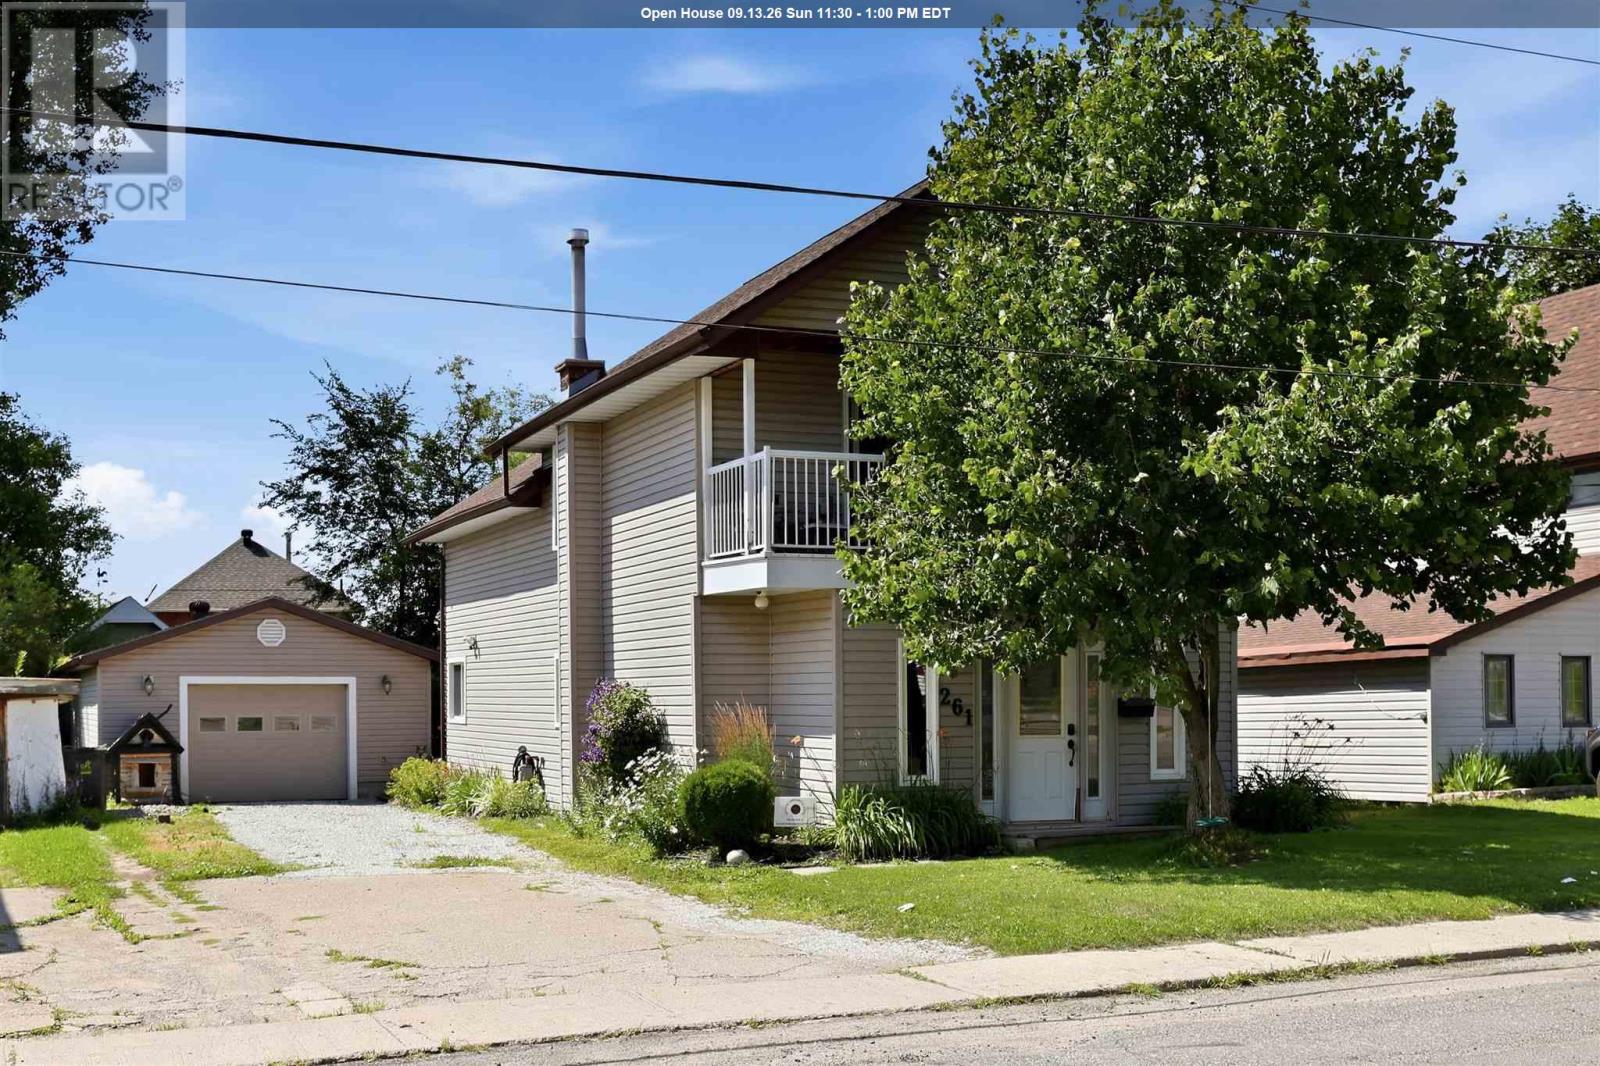
261 Spruce St
Sault Ste. Marie, Ontario
Welcome to 261 Spruce - just under 2,000 sq ft of comfortable, well-designed living space with one of the best garages you'll find at any price point. This inviting 3-bedroom, 2 full bathroom home offers an open-concept main floor featuring a bright kitchen, living and dining area with patio doors leading to a large, private rear deck - perfect for summer entertaining. The main floor also includes a versatile bonus room [ideal home office, den, or playroom], main floor laundry, and a large welcoming foyer. Retreat to the oversized primary suite complete with a walk-in closet and full en suite bathroom. Two additional cute bedrooms offer a unique and charming feature - direct access to a covered front porch that spans the bedrooms. It's the cutest spot for your morning coffee. Then there's the garage. An incredible, very large 20 x 42 fully wired garage with its own 100 amp service and floor drain. Whether you need a workshop, storage for all the toys, or parking - this is a HUGE bonus. Also newly installed AC/Heat pump units in 2026 to maintain year round comfort. Move-in ready with space to live, work, and play. This one checks all the boxes. (id:49269)
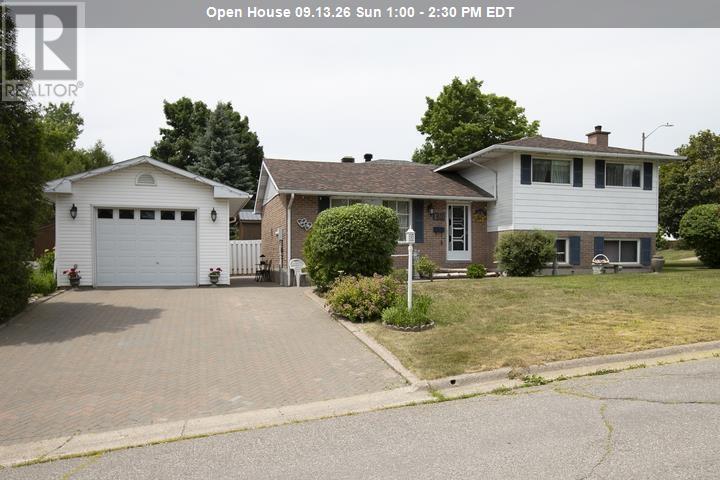
170 Laronde Ave
Sault Ste. Marie, Ontario
Welcome to 170 Laronde. First time offered for sale in a quiet, much sought-after neighbourhood! Beloved, immaculate, well-cared-for home. Walk into the front door with a large entryway and closet, plenty of room to come into a spacious bright living room and hardwood floors. This home features a nice eat-in kitchen plus a separate dining room. Easy access to the fenced back brick patio. This is a side split with 3 bedrooms and a 4-piece bath above, and another complete living space a few steps down, with a complete kitchen and living area with a 3-piece bath, dedicated laundry room, and large windows. This could also have potential for an in-law suite with everything you need. The home is ESA certified with the wiring being professionally done in May of this year. Also a great crawlspace for tons of storage. All appliances are included. 2 fridges, 2 stoves with the main floor stove less than a year old, dishwasher, dryer, and newer washer. Step outside to a double brick driveway and an 18' x 24' separate garage with 10-foot ceilings, heat and water, fully insulated, and wired for a 220 plug. Big enough to fit a full-sized truck. New roof, 4 years. Beautiful landscaping on this corner lot with mature trees and even 2 wonderful mature Concord grape bushes. On the end of the home is a great garden space to plant flowers or grow vegetables. The walkway and back patio are also brick - very low maintenance. You could also create a huge side yard by taking out the end fence and extending a fence into the side yard in line with the city regulations for fencing. (id:49269)

131 Meadow Park Cres
Sault Ste. Marie, Ontario
Welcome to 131 Meadow Park Crescent! Nestled in a safe, family-friendly neighbourhood close to schools, parks, shopping, and other amenities, this unique 3 bedroom, 2 bathroom home is one you won't want to miss. Step inside and be greeted by soaring ceilings, beautiful skylights, and charming nautical windows that fill the main living area with natural light. The skylights and shingles were replaced in 2022, offering added peace of mind. Overlooking the living room is a versatile loft space, ready to be transformed into a home office, reading nook, play area, or whatever suits your lifestyle. The inviting living room also features a built-in electric fireplace and a wet bar, making it the perfect space for entertaining family and friends. The updated kitchen offers a functional layout with plenty of workspace and flows seamlessly into the traditional dining area. Convenient main-floor laundry adds to the home's practicality. The main level also features three generously sized bedrooms and an updated 4pc bathroom. Downstairs, you'll find a spacious rec room, an additional playroom or den, a 3pc bathroom, and a large storage room with plenty of space to keep everything organized. Step outside to your own private backyard oasis, complete with mature trees and a fully fenced yard ideal for children, pets, or simply relaxing and enjoying the outdoors. This one-of-a-kind home offers character, functionality, and a fantastic location. Don't miss your opportunity to make 131 Meadow Park Crescent your next home book your private showing today! (id:49269)

195 Bitonti Cres
Sault Ste. Marie, Ontario
Solid, quality build and pride of ownership! This all brick hirise bungalow is a one owner home and sits in a fantastic west end location on an oversized lot. Finished top to bottom, inside and out, featuring over 2600 sqft of living space with a great layout, an attached garage, double interlocking driveway, large sunroom in backyard, storage shed, greenhouse and lots of interlocking patio areas. Inside boasts 3+1 bedrooms, 2 bathrooms, a large foyer, hardwood floors upstairs, formal dining area, gas forced air heating, central air conditioning (2024), all vinyl windows, in-law suite in basement with full second kitchen and high quality trim and doors throughout. Shingles replaces approx 7 years ago, all fenced in backyard and immediate occupancy available! Call today for a viewing. (id:49269)
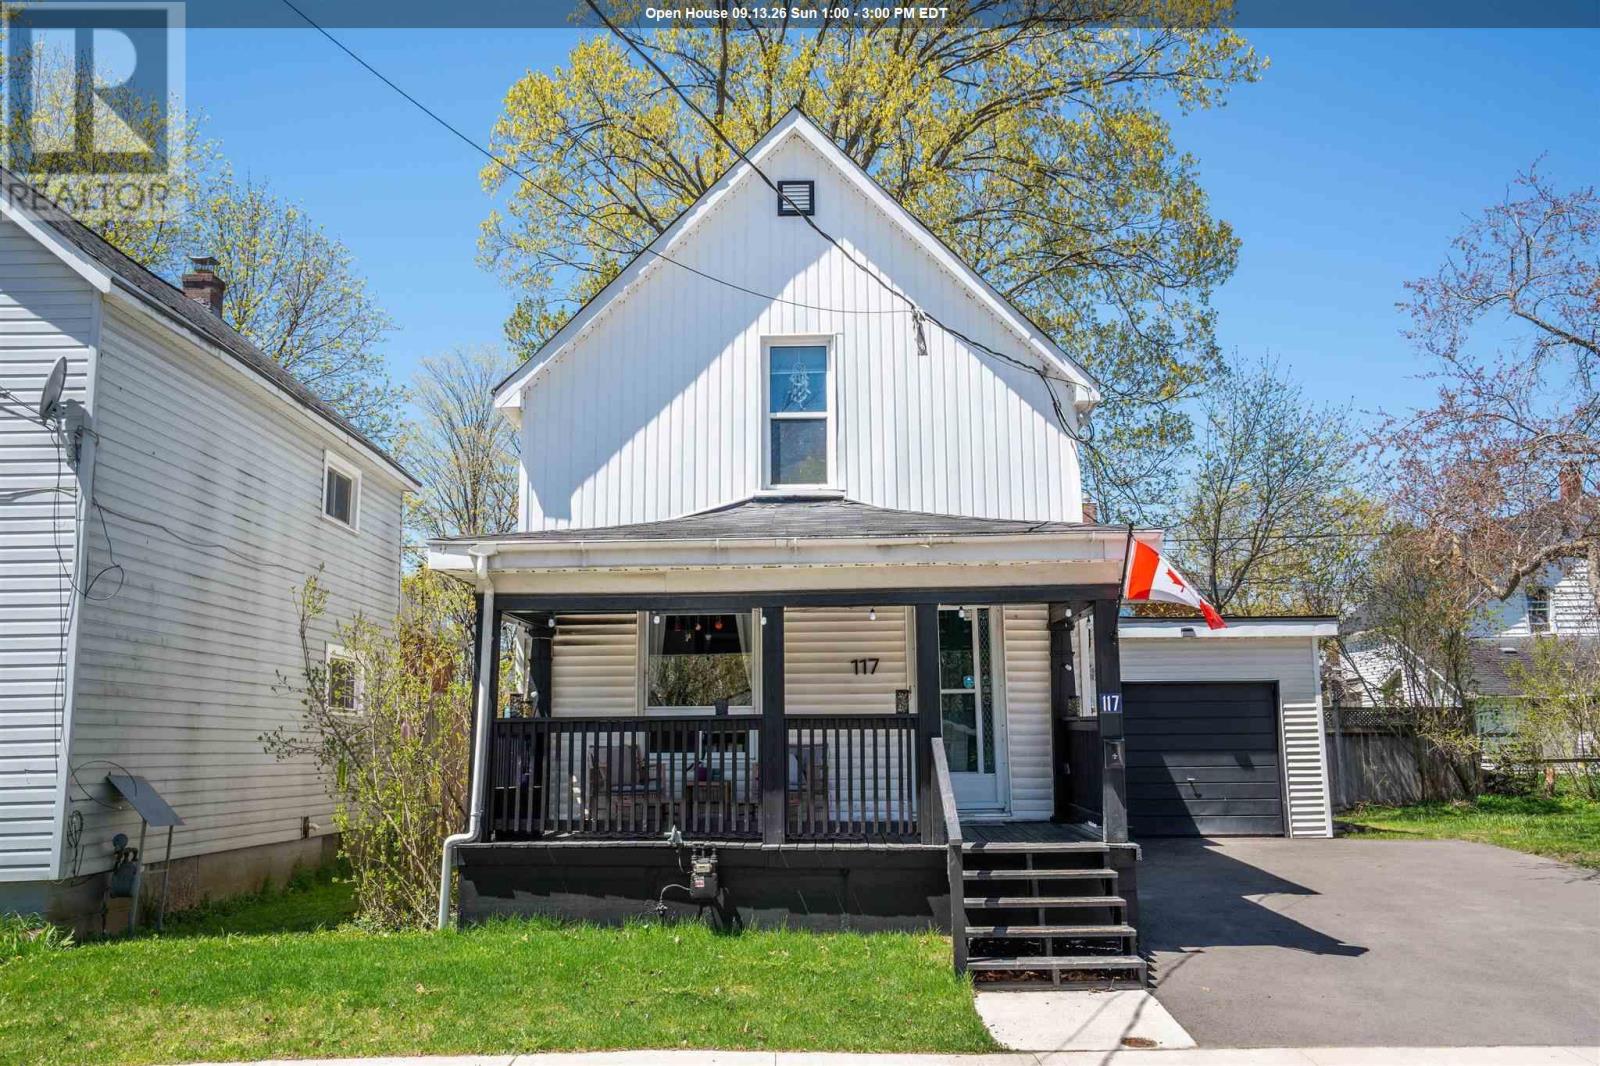
117 Biggings Ave
Sault Ste. Marie, Ontario
A charming and affordable opportunity perfect for first-time homebuyers or anyone looking for a low-maintenance lifestyle in a desirable central location. This inviting home offers a spacious layout with excellent flexibility, functioning comfortably as a single-family residence while also presenting the potential to be converted back into a duplex. The main floor features a bright and functional flow, creating a warm and welcoming atmosphere throughout. An attached garage provides valuable additional storage and everyday convenience. This quiet neighbourhood has recently seen major upgrades including new sewers, paving, and sidewalks, adding to the long-term appeal and value of the area. A wonderful place to call home and make your own. CALL TODAY! (id:49269)
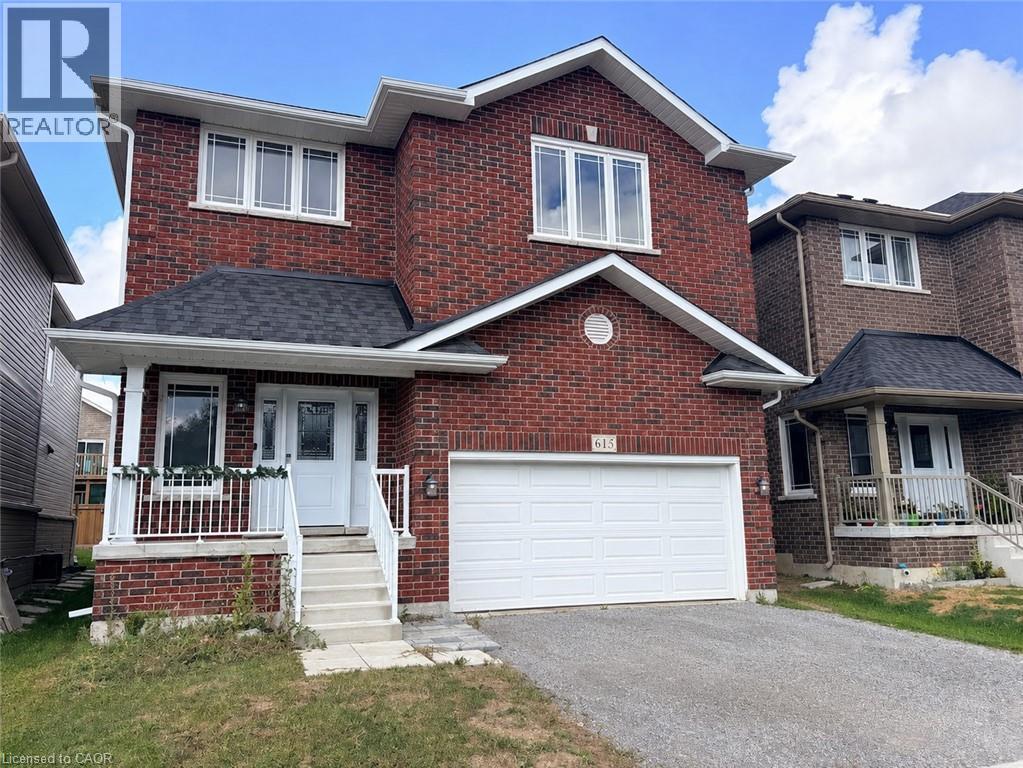
613 Lemay Grove
Peterborough, Ontario
This home is a must see. Lots of space and ready for your family touches. Basement with rec room and 2 more rooms in the basement. (id:49269)
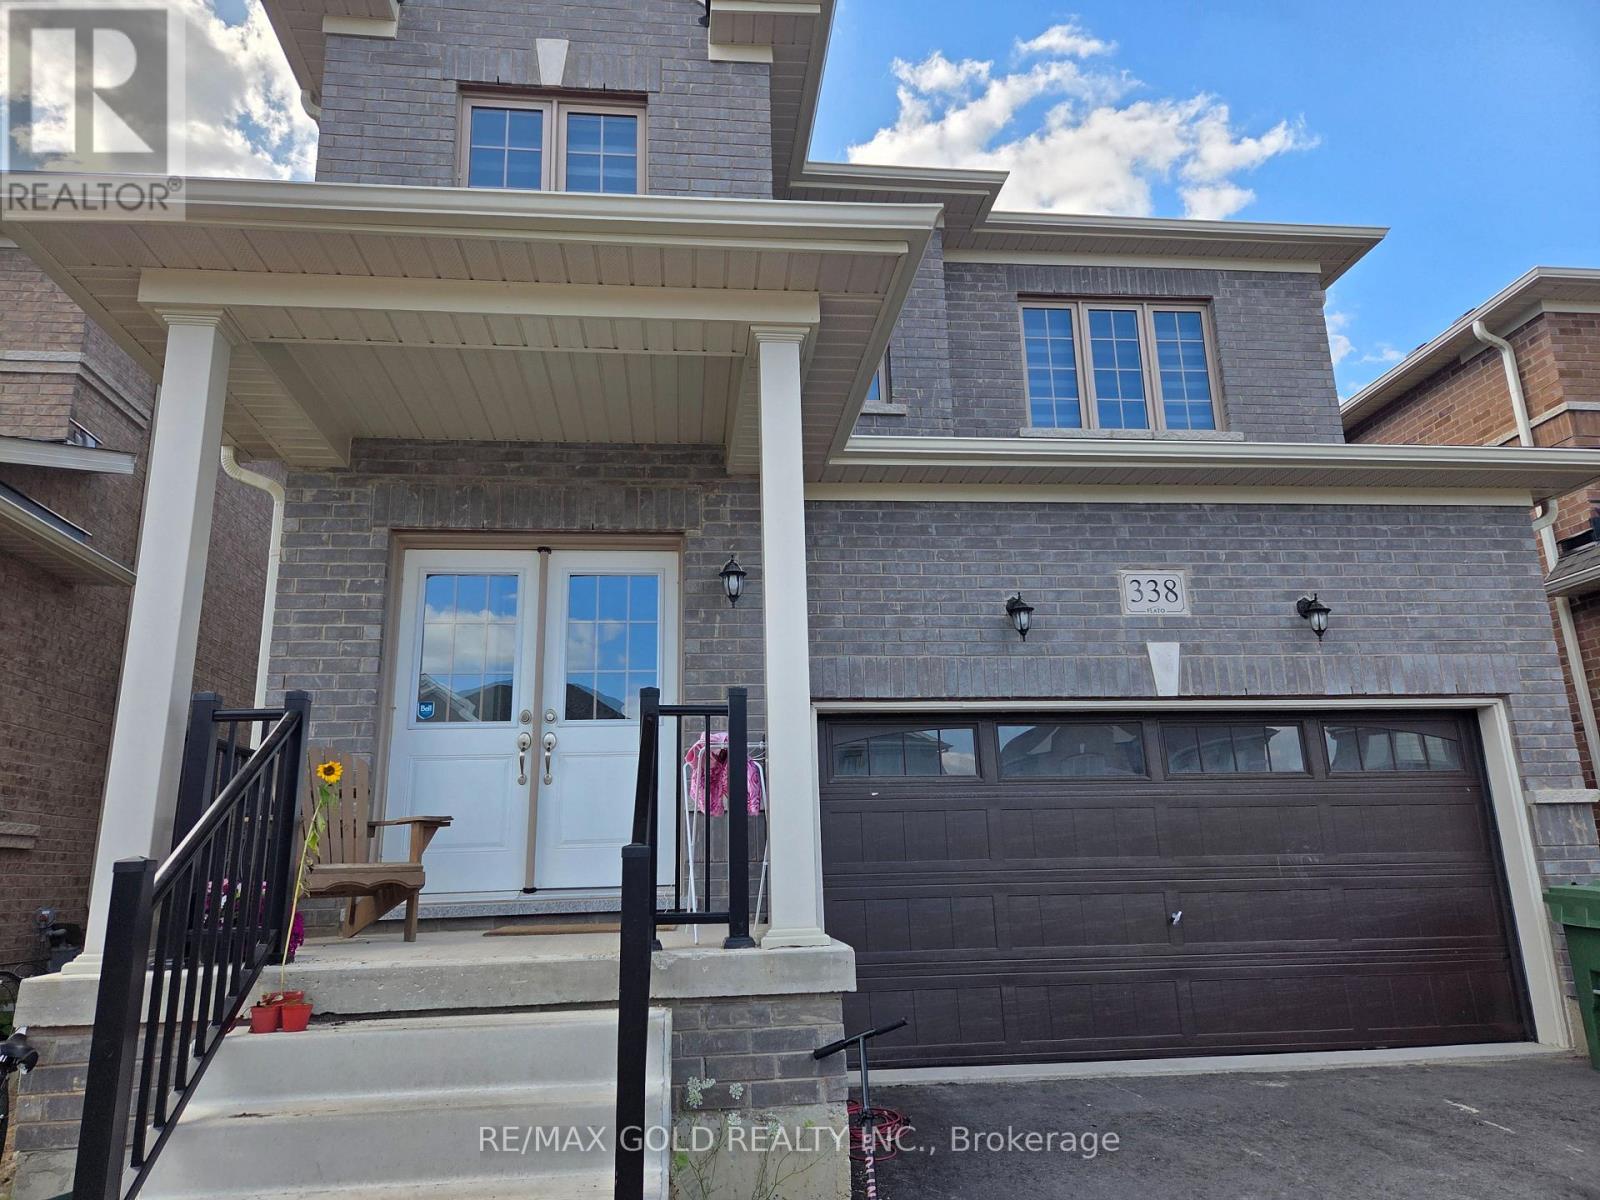
338 Russell Street
Southgate, Ontario
spacious 3-bedroom, 3-bathroom Detached home located in a newly developed subdivision in Southgate . Enjoy a modern community setting with convenient access to major highways and all essential amenities. Ideally located just minutes from Shelburne and approximately 30 minutes from Orangeville, this home offers the perfect blend of comfort, convenience, and accessibility. A great opportunity for families or professionals looking for a modern home in a growing community. (id:49269)
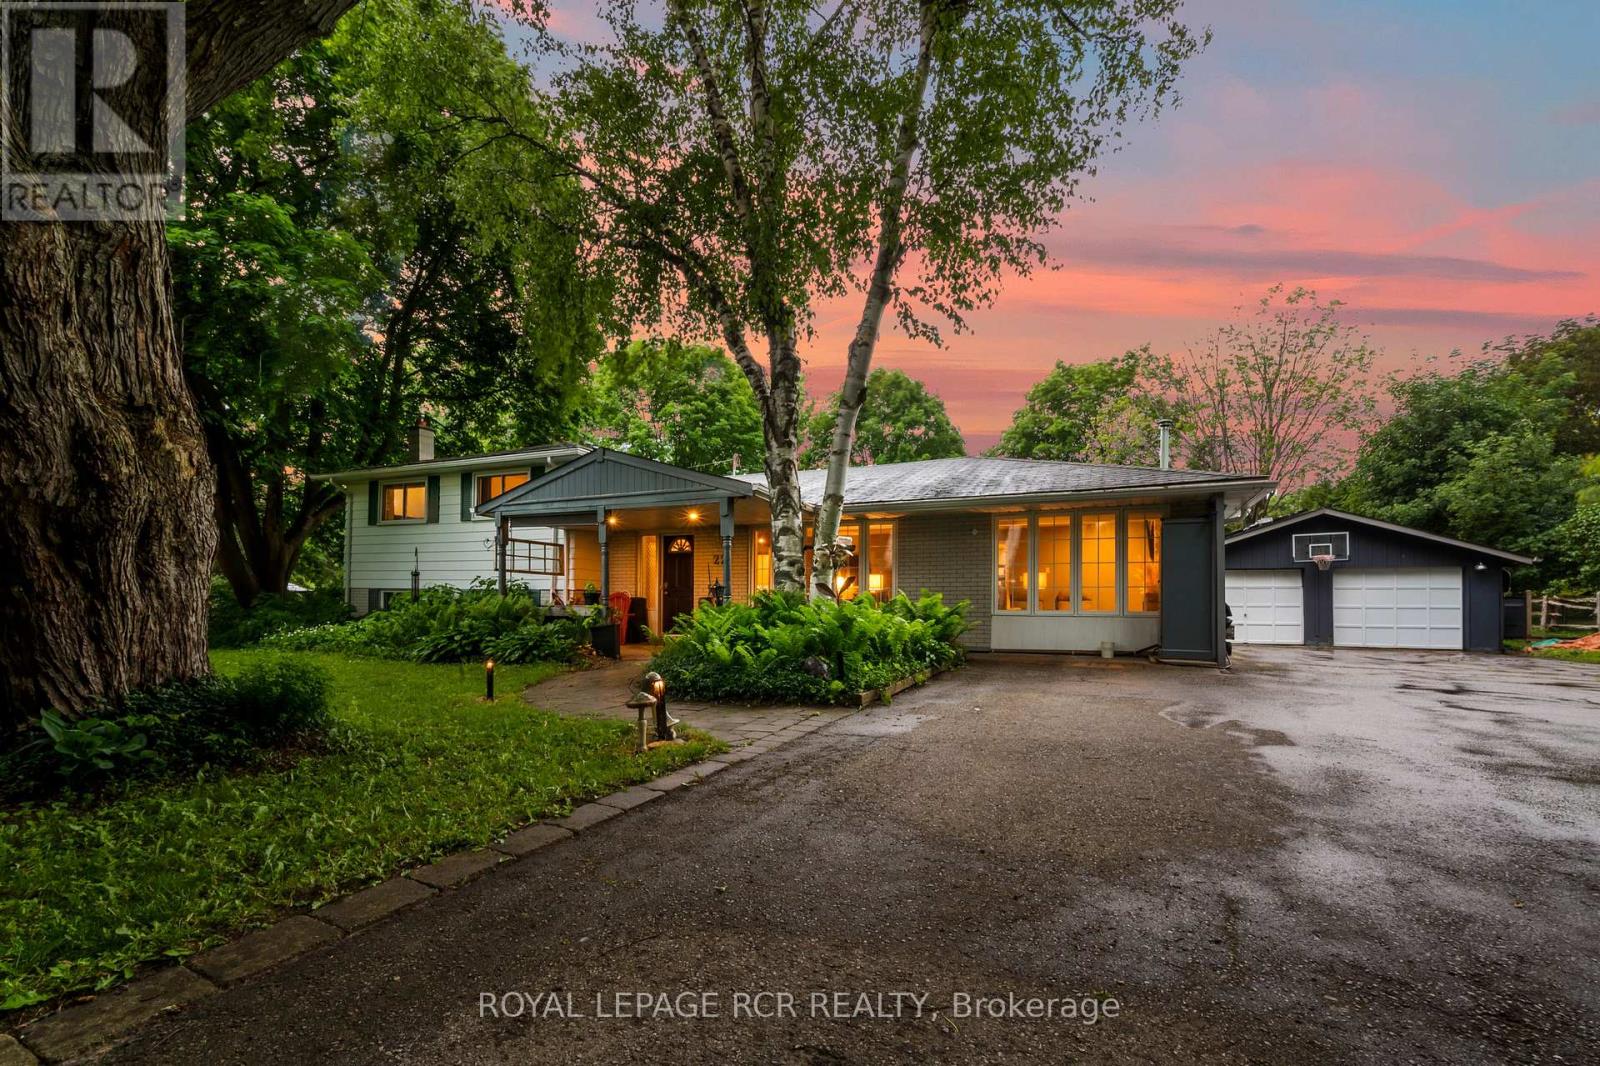
22 Randy Avenue
Mono, Ontario
Set on a mature lot in an established Mono neighbourhood, this inviting 3 bedroom, 2 bathroom home offers comfortable living with a unique bonus that's hard to overlook. Natural light pours into the main living areas through large windows, while hardwood floors and a fireplace create a warm, welcoming atmosphere. The updated kitchen features stainless steel appliances, abundant cabinetry, and a practical layout that makes everyday living easy. Thoughtfully maintained and well cared for, the home strikes a balance between functionality and comfort. What truly sets this property apart is the addition to the garage. Bright, spacious, and complete with its own 3 piece bathroom, it's a space that can evolve with your needs. Use it as a studio, lounge, home office, fitness area, guest retreat, or explore the potential for short-term rental income. It's the kind of feature that opens doors to many possibilities. The finished lower level adds a cozy rec room with a wood stove, creating a comfortable place to relax, watch a movie, or gather with friends and family. Outside, mature trees and established landscaping provide an attractive setting in the generous backyard, while outdoor entertaining areas offer plenty of opportunities to enjoy nature. Owned solar panels generate income and add long-term value to the property. With its welcoming atmosphere, mature surroundings, and convenient location, this is the kind of home many families spend years waiting to find. (id:49269)
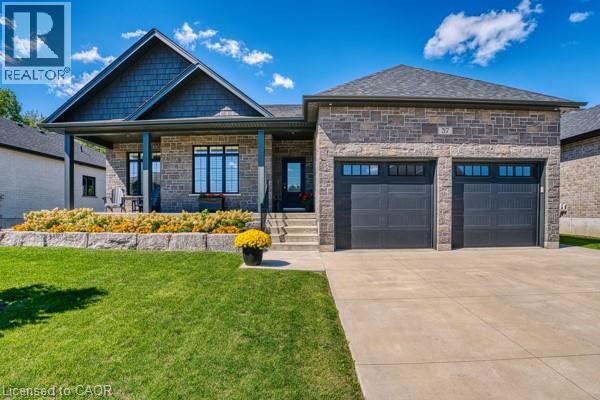
37 Gilmer Crescent
Listowel, Ontario
PRESTIGIOUS LIVING, WHERE EXCEPTIONAL DESIGN, REFINED COMFORT AND AN ENVIABLE FAIRWAY ADDRESS COME TOGETHER. Perfectly positioned aside manicured fairways, this exquisite executive bungalow offers more than a home, it offers a lifestyle for those who appreciate the finer things. Established in 1920, Listowel Golf Club brings a century+ of golf tradition to this exceptional setting. Surrounded by beautifully maintained greens and the unmistakable atmosphere of an established golf community, this is an address with a distinctly elevated feel. 3500 sf of beautifully finished living space, the residence makes an immediate impression. Soaring 9' ceilings, elegant ceiling details and expansive windows create an atmosphere of understated luxury while showcasing captivating views. At the heart of the home is a spectacular open-concept kitchen, dining/living area designed equally for elegant entertaining and relaxed everyday living. Granite countertops, quality cabinetry and generous preparation and gathering spaces create a kitchen worthy of hosting unforgettable evenings. The main-floor primary suite provides a private retreat complete with a beautifully appointed ensuite and custom closet organization, while the thoughtful bungalow design delivers the convenience and sophistication of main-level living. The fully finished walkout lower level expands the possibilities with exceptional additional living and entertaining space, a third bedroom and the potential to accommodate extended family or an elegant in-law suite. Outside the setting becomes part of the experience. Morning coffee overlooking the fairways, peaceful evenings surrounded by sweeping greens and the unmistakable atmosphere of living within a prestigious golf community. For the discerning buyer seeking something beyond the ordinary, this remarkable residence offers a rare combination of newer construction, generous living space, exceptional views and an address that celebrates the all of the very best. (id:49269)
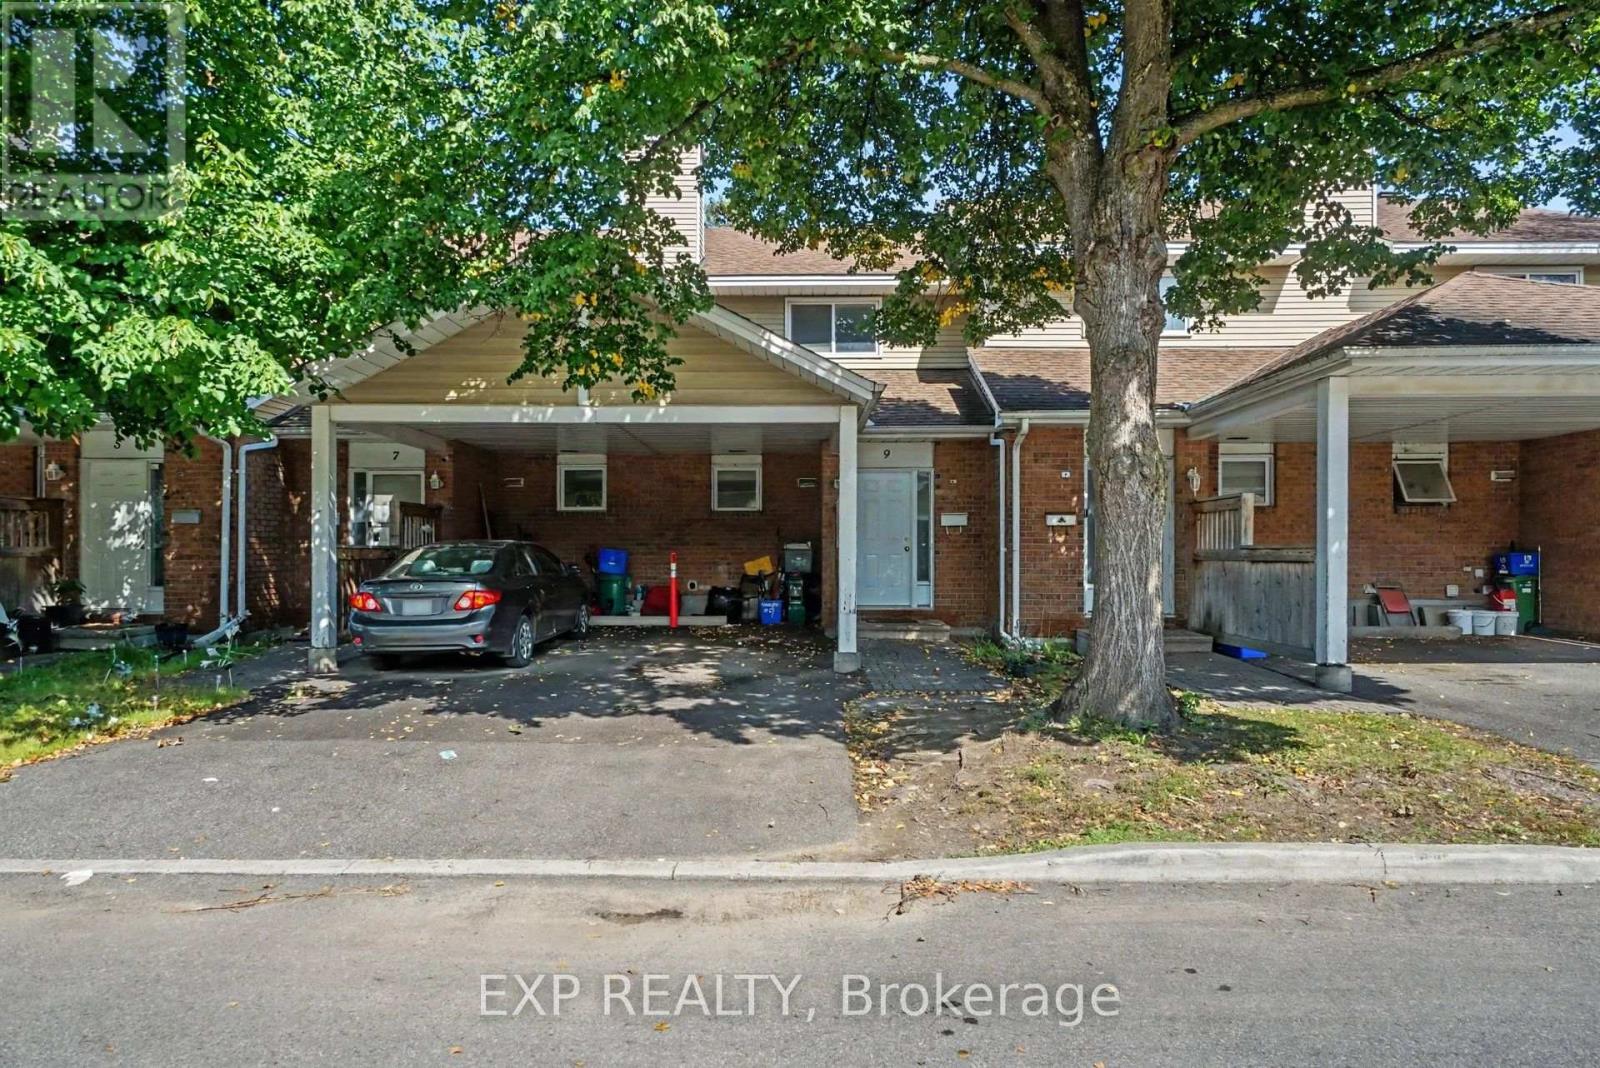
9 Paddington Private
Ottawa, Ontario
An affordable, worry-free way to get into the Ottawa market! This spacious 3 bedroom townhouse condo offers the opportunity to OWN for less than you may be paying to rent, making it an excellent choice for first time buyers, investors, or anyone looking for a low-maintenance home in a central location.The big-ticket items are already taken care of: the furnace, A/C and hot water tank have all been replaced within the last four years with high-efficiency equipment, while the condo corporation takes care of the roof, windows, doors and exterior. Vinyl flooring was also updated within the last five years, and the home features a working wood-burning fireplace for cozy evenings at home.The kitchen is dated but offers a functional layout and great potential for a stylish cosmetic refresh. Upstairs, you'll find three generously sized bedrooms with plenty of closet space.Outside, enjoy beautifully maintained and landscaped grounds, front and backyard space, maintained pathways, plenty of visitor parking, plus a carport with space for two vehicles. Condo fees are just $468/month - among the lowest in the neighbourhood..helping keep monthly ownership costs manageable.And the location is hard to beat! Approximately 15 minutes to downtown and conveniently located near Carleton University, shopping, grocery stores, restaurants, GoodLife Fitness, parks, hospitals, Highway 417, Walkley Road and St. Laurent.Move in now and update at your own pace. With the major mechanicals already updated, exterior maintenance taken care of and three full bedrooms in a central Ottawa location, this is a smart opportunity to stop renting and start building equity or add an affordable rental property to your portfolio. (id:49269)
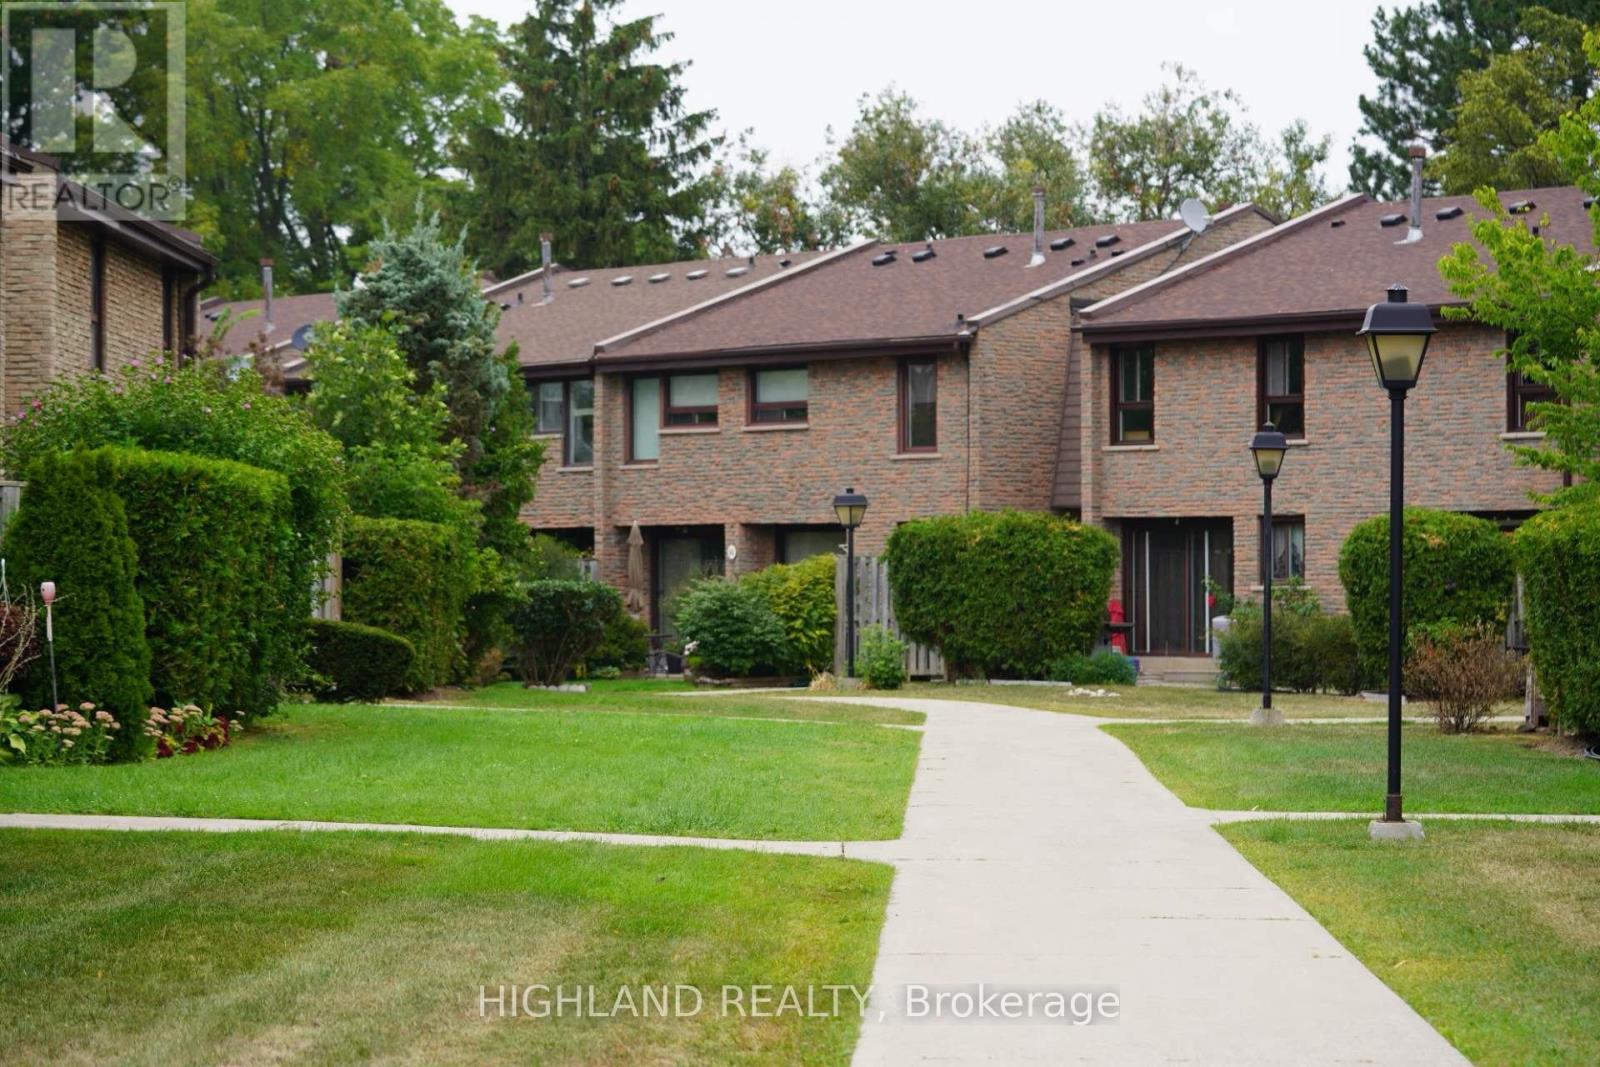
#86 - 2605 Woodchester Drive
Mississauga, Ontario
Comfortable Updated 3 Large Bedrooms Townhouse Situated In Sheridan Homelands. Steps Away From Dundas And Major Bus Lines, One Bus To Kipling Station/Square One. Hardwood Throughout. Walking Distance To Transit, Shopping, Grocery Store. Ready To Move In. One Bus To Utm. Students Welcomed. One room in the basement for landlord Storage. (id:49269)
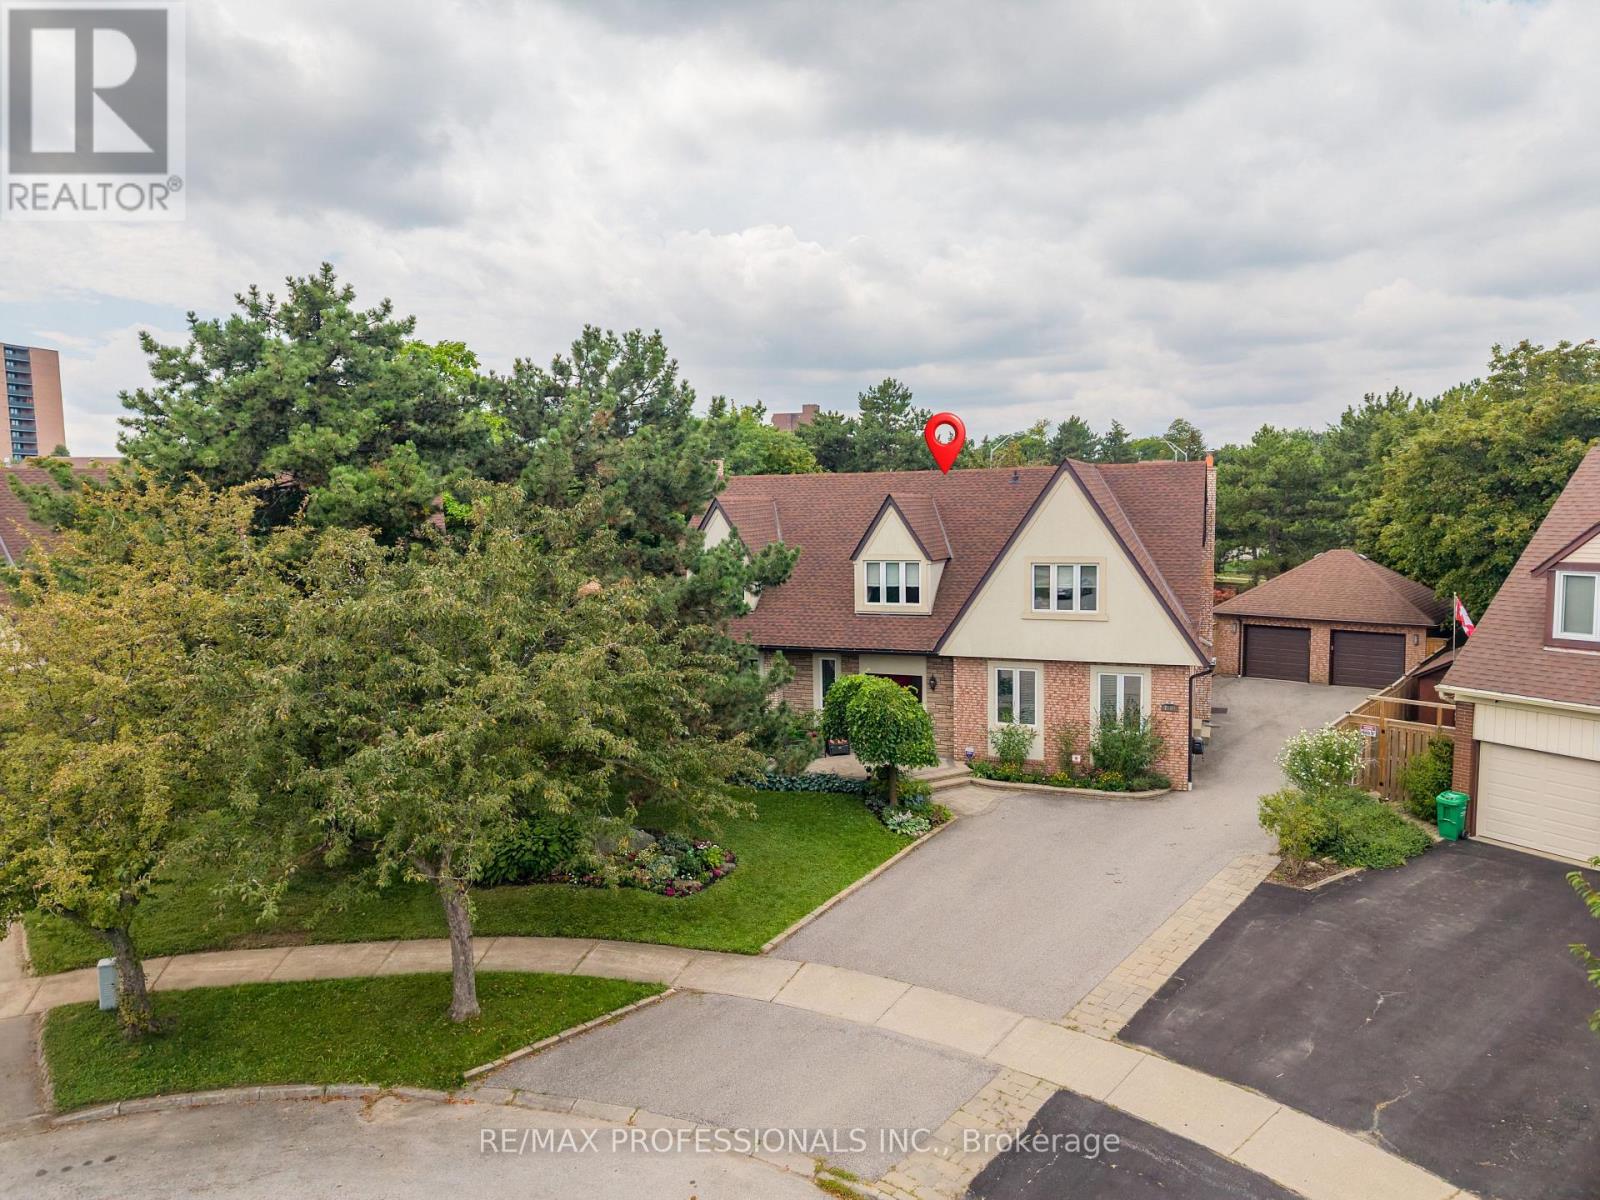
2604 Barrisdale Court
Mississauga, Ontario
Welcome to an exceptional luxury residence situated on Meadowvale's finest court. This beautifully maintained home offers a seamless blend of sophisticated interiors and a resort-style backyard paradise. Positioned at the end of a quiet cul-de-sac, the home opens into a grand two-story vaulted foyer offering clear views through to the backyard. One of the largest homes in the area, there is 3800 sqft of finished space above grade and a total of over 5000 finished sqft over 3 levels. The flowing open-concept living spaces are complemented by a chef's kitchen, expansive dining and living rooms and multiple wood-burning fireplaces on 2 levels. The versatility of this house is what makes it stand out. A reconfiguration and expansion in the early '90s to accommodate multigenerational living resulted in some unique features such as a separate basement and a detached garage. Returned to a single-family configuration in 2004, the current owners have made the most of the additional space, such as creating a home gym and a workshop. This home is perfect for a growing family, a couple who loves to entertain, or can easily be reconfigured to fit multiple generations. Upstairs, the primary bedroom retreat features his-and-hers closets, a cozy reading nook and an ensuite with double sinks & makeup station. The 4th bedroom has its own private 3-piece ensuite. The basement is a wide open space with pool table, recreation area, bar area and dance floor. Alongside is an office or playroom space. The private backyard is designed for relaxation and outdoor entertaining with a solar-heated pool, a large wood deck, and a cozy firepit area. Alongside is a 2-car garage with slatwall and storage cabinets. Located for an active lifestyle, the home is within walking distance to top schools, shopping, Lake Aquitaine, Lake Wabukayne, the Meadowvale Community Centre and Meadowvale Theatre. You'll have quick access to 401 and 407 highways & you can walk or ride to the Meadowvale GO station! (id:49269)
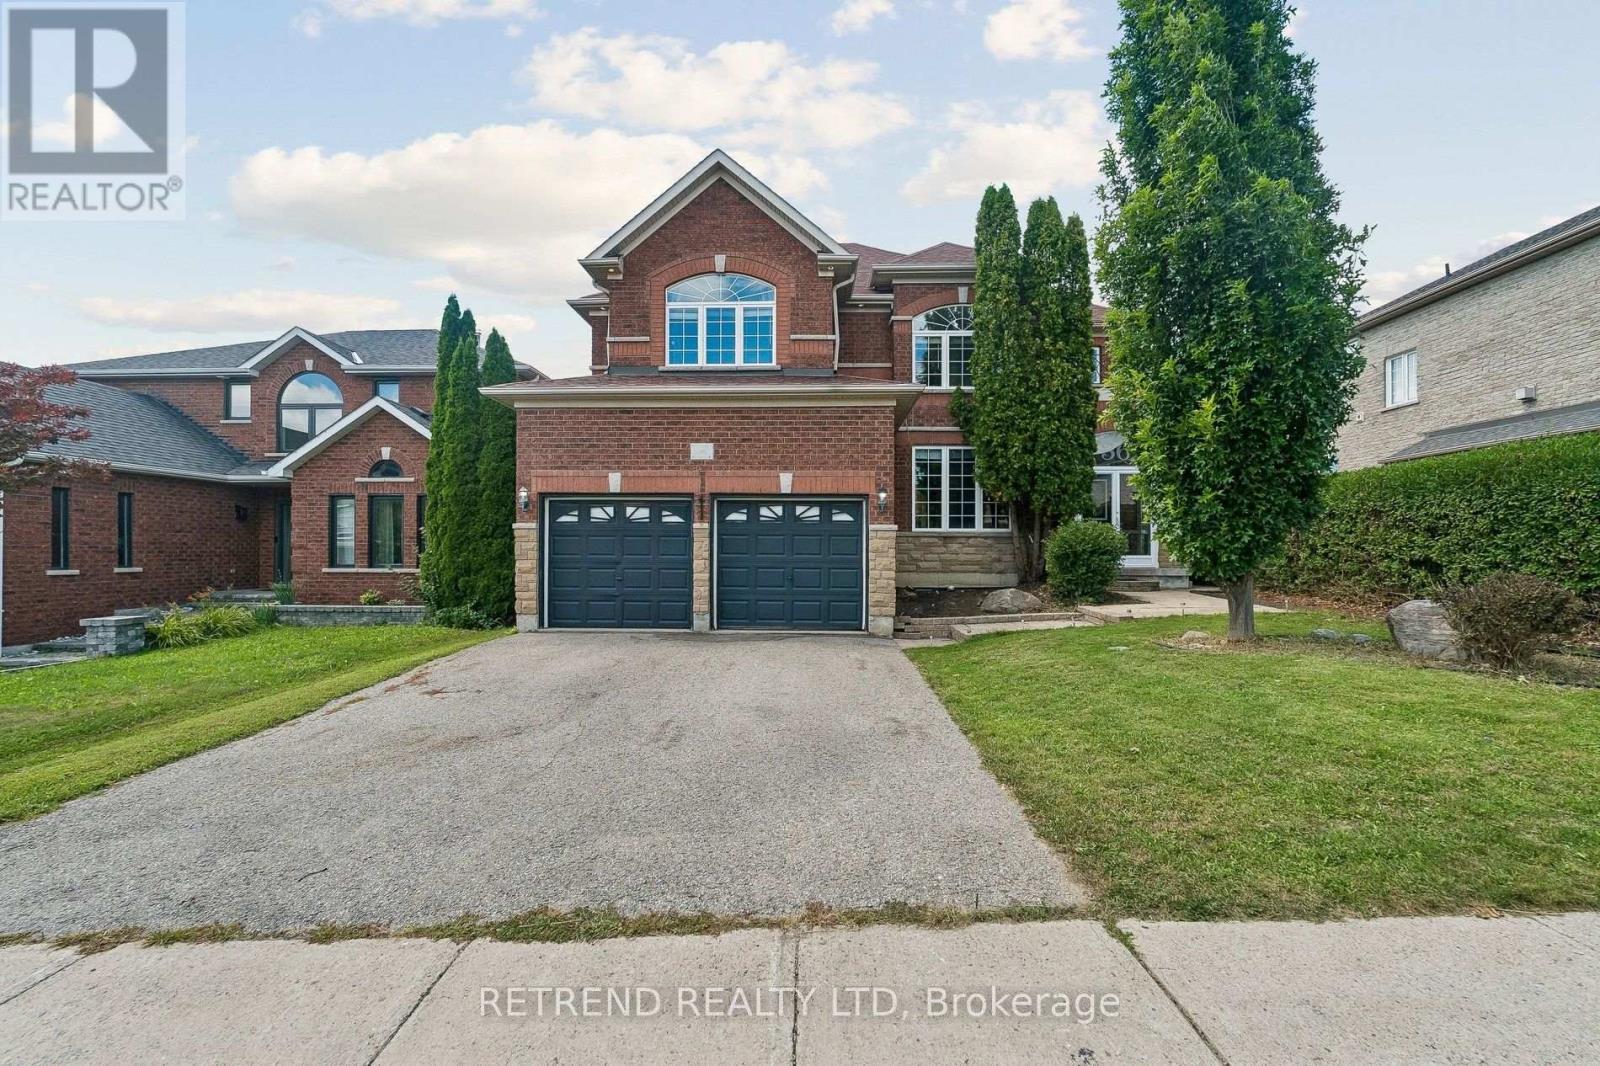
36 Sandringham Drive
Barrie, Ontario
Welcome to this spacious and beautifully maintained 3,134 sq. ft. family home in one of Southeast Barrie's most desirable neighbourhoods. Offering five generously sized bedrooms and 4 bathrooms, the home features separate formal living and dining rooms, a comfortable main-floor family room with a fireplace and surround sound, and a bright maple kitchen complete with granite countertops, stainless steel appliances and a breakfast area with direct access to the backyard deck. The spacious primary bedroom includes a walk-in closet and private five-piece ensuite, while two additional full bathrooms provide added convenience for the family. Beautifully landscaped front and back yards offer excellent curb appeal and inviting outdoor spaces. Ideally situated within walking distance of schools, parks, public transit and everyday amenities, with convenient access to the Barrie South GO Station. Don't miss this wonderful opportunity to own an exceptional family home in a sought-after neighbourhood. (id:49269)
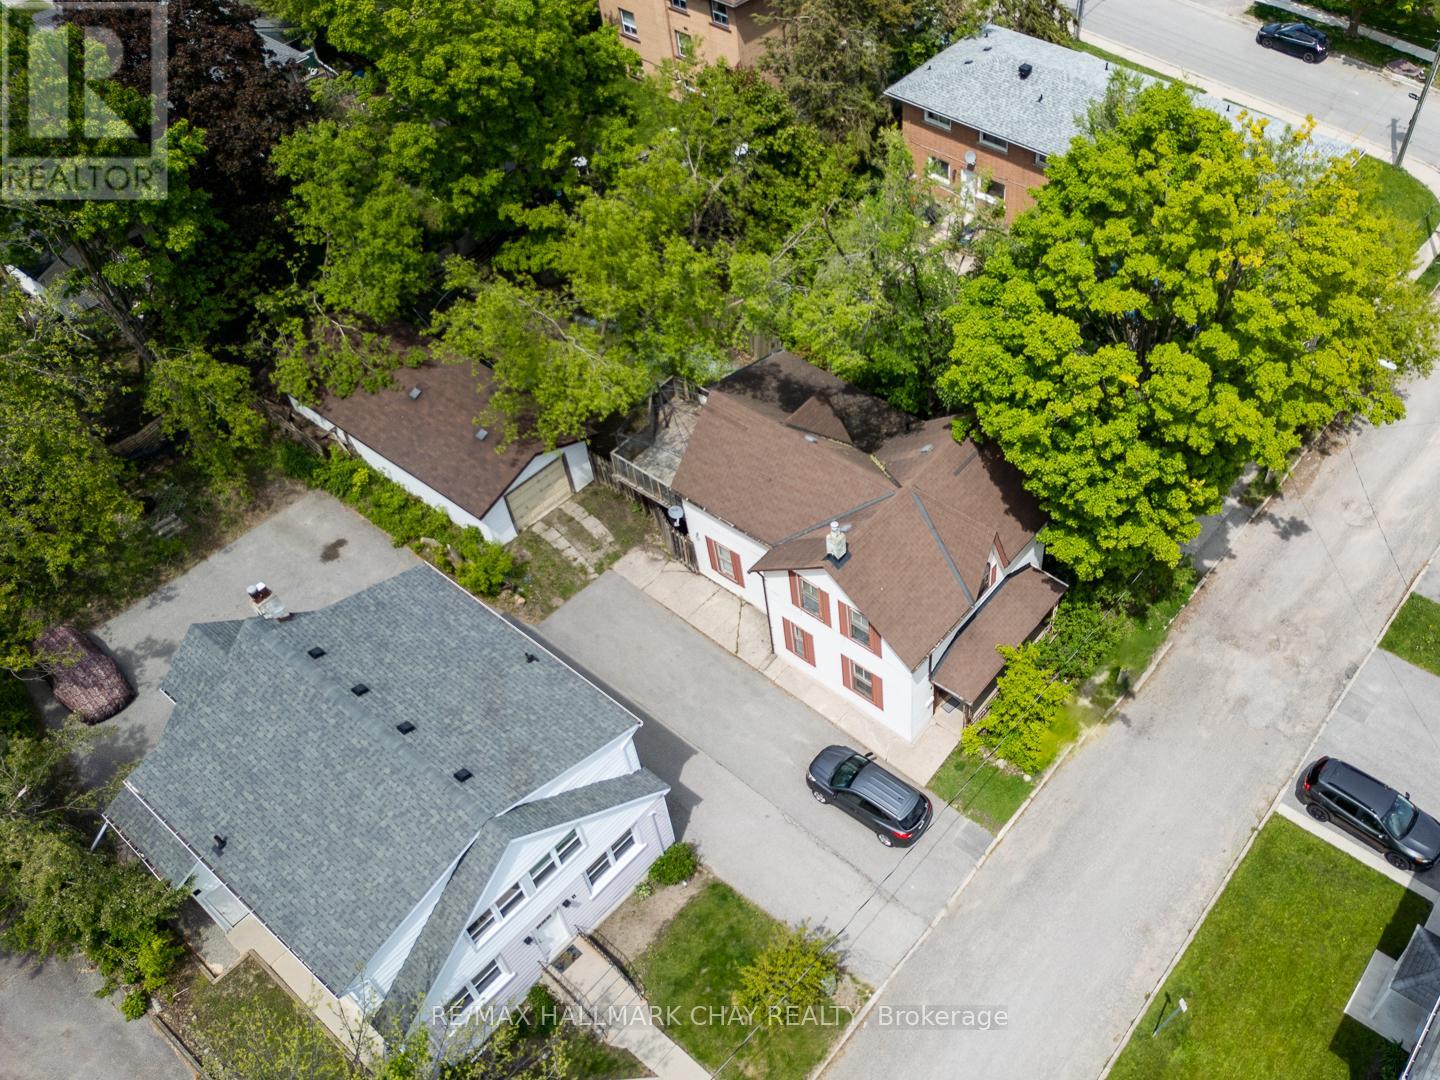
4 East Street
Barrie, Ontario
Ideally situated close to downtown Barrie, shopping, restaurants, waterfront amenities, transit and commuter routes, this unique century home offers immediate use and plenty of space. The home features four bedrooms and multiple living areas, along with a detached garage/workshop measuring approximately 41'6" x 15'6".The property may appeal to a variety of buyers-from those looking to renovate and restore its original character to investors and builders interested in exploring its future possibilities. The detached garage offers two tandem parking spaces plus a workshop area, a rare feature for an in-town property. Currently zoned RM2, with proposed zoning identified as NL1 as part of the City's evolving Official Plan. Buyers are encouraged to conduct their own due diligence regarding zoning, permitted uses, redevelopment potential and future opportunities. The Seller may be willing to provide a Seller/Vendor Take-Back Mortgage to a qualified buyer, subject to mutually agreeable terms and conditions, offering a potential financing option for those looking to bring their vision for the property to life. As one of Ontario's fastest-growing communities, with significant population growth projected over the coming decades, Barrie continues to offer exciting opportunities for homeowners and investors alike. Whether your vision is to renovate, invest or explore redevelopment possibilities, this property presents the chance to create something special. Property is being sold "as is, where is." (id:49269)