
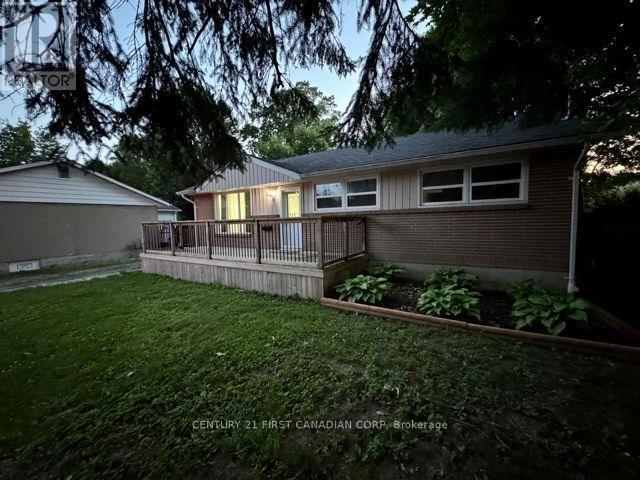
Upper Level - 31 Thorncrest Crescent
London South, Ontario
Welcome to this inviting three bedroom, one full bath main level unit featuring a lovely front porch, long driveway with ample parking, and a deep backyard offering plenty of outdoor space to enjoy. A comfortable home with great curb appeal and generous yard space in a quiet neighborhood. Conveniently close to all essential amenities. ** This is a linked property.** (id:49269)

302 - 760 Chapman Mills Drive
Ottawa, Ontario
Located in the heart of Chapman Mills, this bright and thoughtfully designed Bravo model 2-bedroom, 2-bathroom condo offers approximately 1,038 sq. ft. of seamless open-concept living. Oversized windows flood the warm, inviting main area with natural light, connecting the spacious living and dining spaces to an updated kitchen equipped with white shaker cabinetry, granite countertops, stainless-steel appliances, and breakfast bar. Step directly out to the large, private walkout terrace-complete with wood decking and a clear glass railing-offering the ideal spot for morning coffee and outdoor dining. The primary bedroom suite features a stylish tray ceiling, plush carpeting, ample closet space, along with a private ensuite with a walk-in shower. The versatile secondary bedroom features a large picture window and mirrored closet doors, making it perfect for a guest room, nursery, or home office. A second full bathroom with tiled flooring and a tub/shower combo is conveniently located near the entryway. Rarely offered garage parking - with interior acces! - and a dedicated storage locker off the main lobby makes everyday errands effortless. Go up and down to your third floor unit in ease with another rare amenity, an ELEVATOR! Positioned just minutes from Barrhaven's premier shopping, dining, grocery stores, cafés, and public transit, this turn-key residence offers a low-maintenance, accessible lifestyle tailored for both downsizers and young professionals. (id:49269)
316 - 2825 Jane Street
Toronto, Ontario
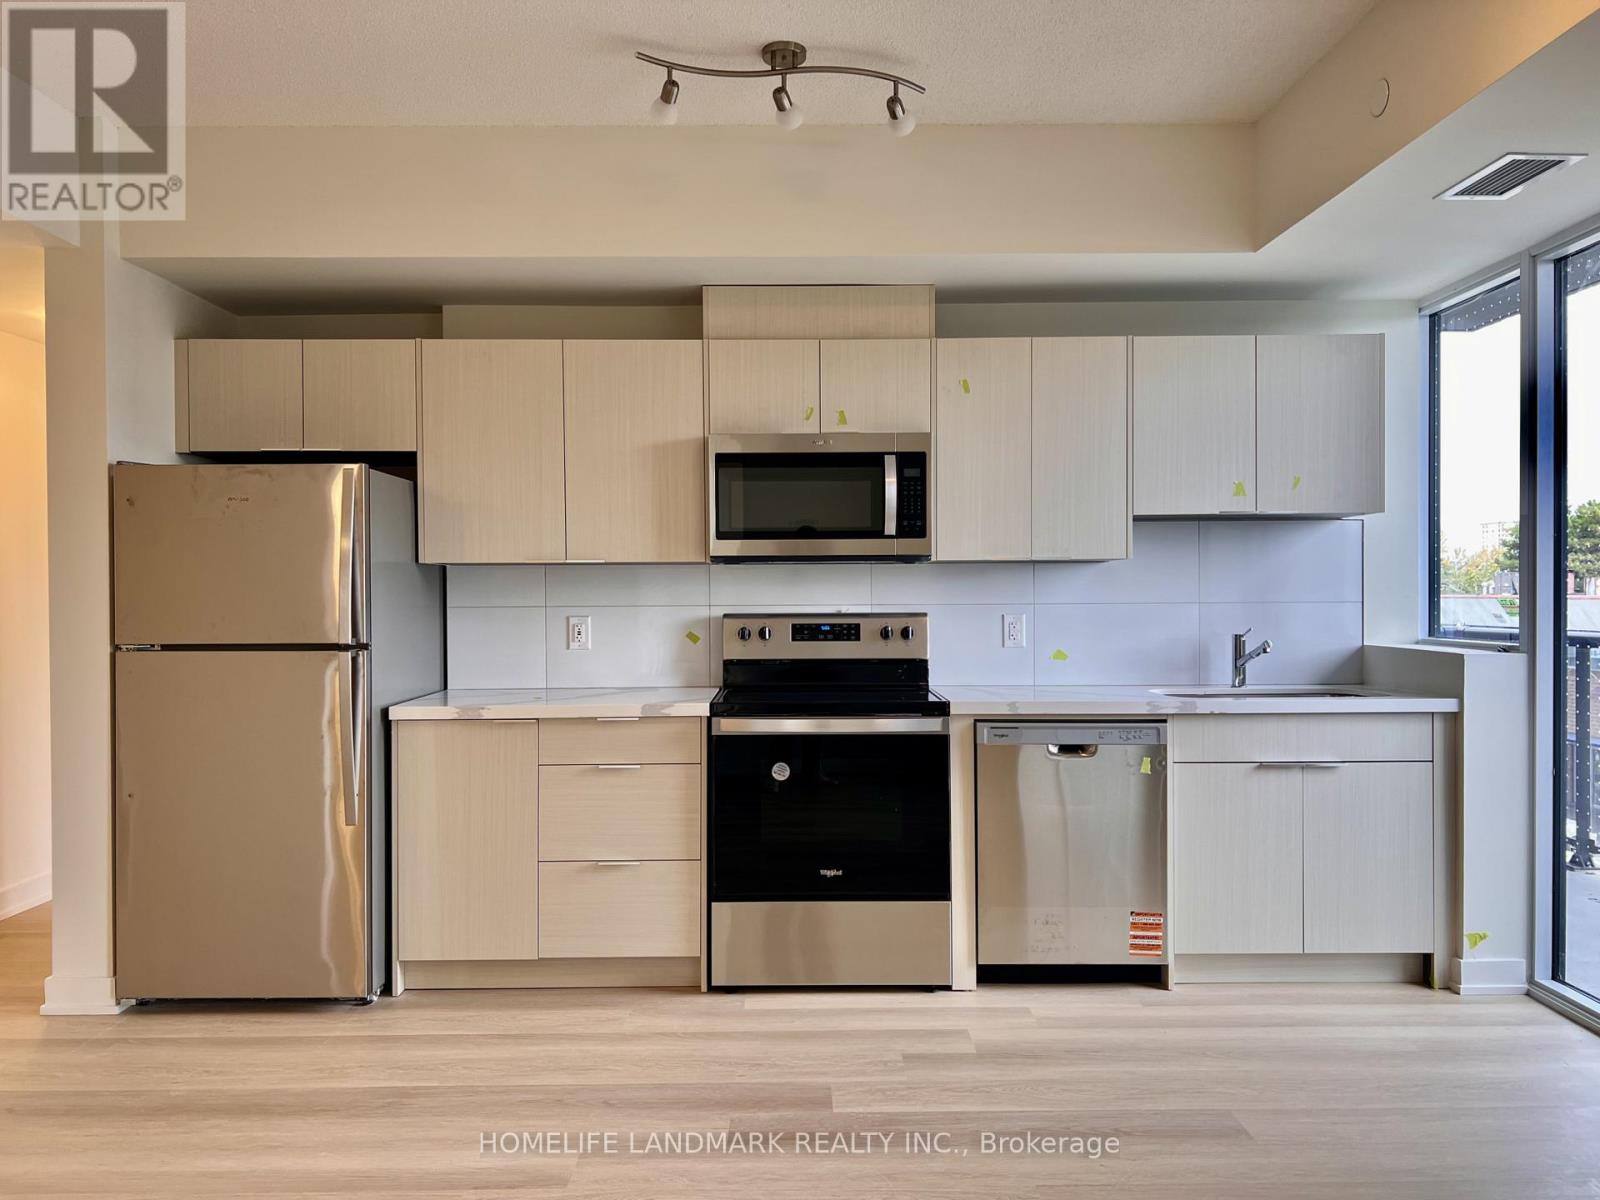
Be the first to call this brand-new 2-bedroom + den, 2-bathroom suite at Yorkwoods Condos home! With 823 sq. ft. of interior living space, two balconies totalling 133 sq. ft., and 1 parking space included, this thoughtfully designed unit offers a desirable split-bedroom layout on either side of an expansive open-concept living and dining area. The modern kitchen features ample storage, granite countertops, an undermount sink, and brand-new Whirlpool appliances, ready for their very first use. The primary bedroom boasts a walk-in closet and a private ensuite bathroom with a bathtub, while the second bedroom enjoys the 2nd full bathroom with a shower and its own balcony access.The very large den offers plenty of room for a dedicated home office. Floor-to-ceiling windows and an unobstructed south-facing view fill the suite with natural sunlight throughout the day. Enjoy nearby grocery stores, shops, restaurants, and parks, with easy access to public transit and Highways 400 and 401. Ideally located close to York University, Downsview Park, and Oakdale Golf Club, and just a 15-minute drive to Yorkdale Shopping Centre and Costco, this sun-filled suite is a fantastic opportunity in a convenient, well-connected location. Book your showing today! (id:49269)
173 Stiefelmeyer Crescent
Baden, Ontario
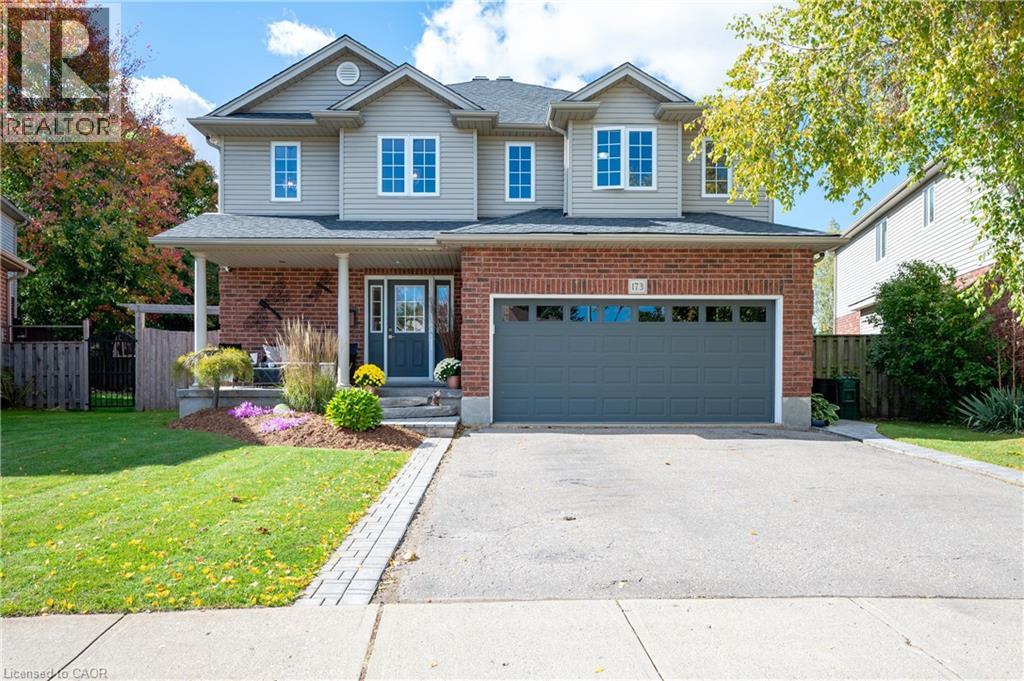
Welcome to this exceptional one-owner home, offering an abundance of space for the whole family in the charming community of Baden. Beautifully maintained and thoughtfully updated, this home is truly move-in ready. The main floor features a spacious foyer, open-concept updated kitchen with quartz counter tops, dinette and cozy family room, along with a separate dining room featuring hardwood floors. Upstairs you’ll find 3 generously sized bedrooms, convenient upper-level laundry, the primary bedroom features a beautifully renovated ensuite soaker tub, glass shower and walk in closet. Fresh paint and newer flooring adds a bright updated feel. The finished basement offers even more living space with a cozy rec room, gas fireplace, projector and bar area perfect for entertaining, and a large 4th bedroom or home office, and a 3-piece bathroom. Outside, enjoy the beautifully landscaped, fully fenced backyard with plenty of room to play, relax and entertain, featuring a large deck, patio area and fire pit. An attached 2 car garage and double-wide driveway completes this wonderful family home. Spacious, welcoming and beautifully cared for—this is a home you’ll be proud to call your own and can enjoy for years to come! (id:49269)
67 Chantilly Crescent
Richmond Hill, Ontario
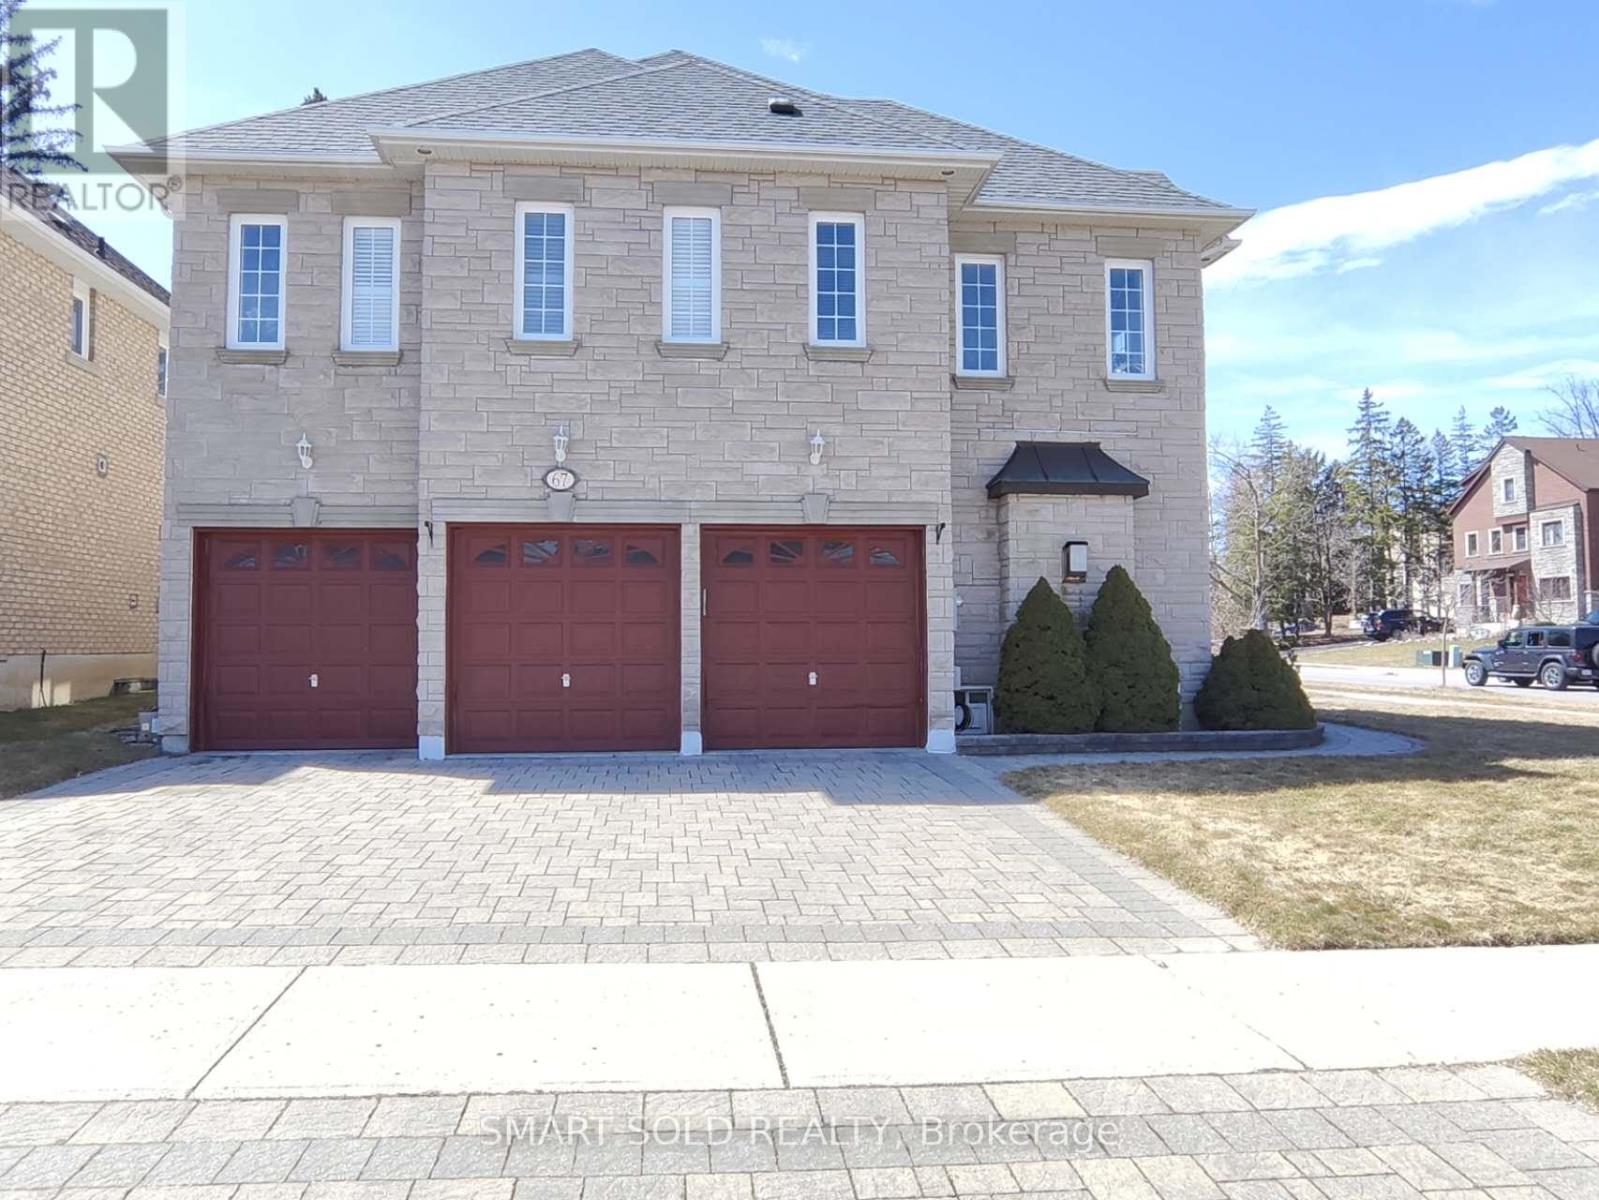
Not just a house of stones and beams, but a lucky home with dreams. Rare Opportunity in the Prestigious Westbrook Community with top schools and a friendly neighbourhood. Premium corner irregular lot with deep length and plenty of windows and sunlight, approx. 4200 sq ft. above ground, over $100k spent on upgrades. 3-car garage with Interlock Driveway and Walkway, Stone Exterior. 5 spacious bedrooms and open-to-below hallway leading to magnificent 18ft main entrance. Mouldings, California shutters, real-wood cabinets plus formal living and dining rooms both with double French doors, which can be converted to elder-friendly bedrooms on the main floor. Finished basement with 3 bedrooms, 3 pieces bathroom and Sauna. Private yard with iron fence and new Interlock Patio. All hardwood floors on the main and second floors. (id:49269)
1013 - 501 Yonge Street
Toronto, Ontario
0-5 Year New Teahouse Condo. 1 Bedroom + Den And Walkout Balcony. Floor-To-Ceiling Windows. Conveniently Located In Prime Location Near Yonge & Wellesley. Just Steps To Wellesley Subway Station. Walk To U Of T, Ryerson University, Hospital, Shops,Restaurants, Cafes, Groceries, Banks. Amenities Included 24Hrs Concierge, Fitness Room, Pool,Sauna, Garden And Theatre Room & More! Non-Smoker. (id:49269)
114 Loganberry Crescent
Toronto, Ontario
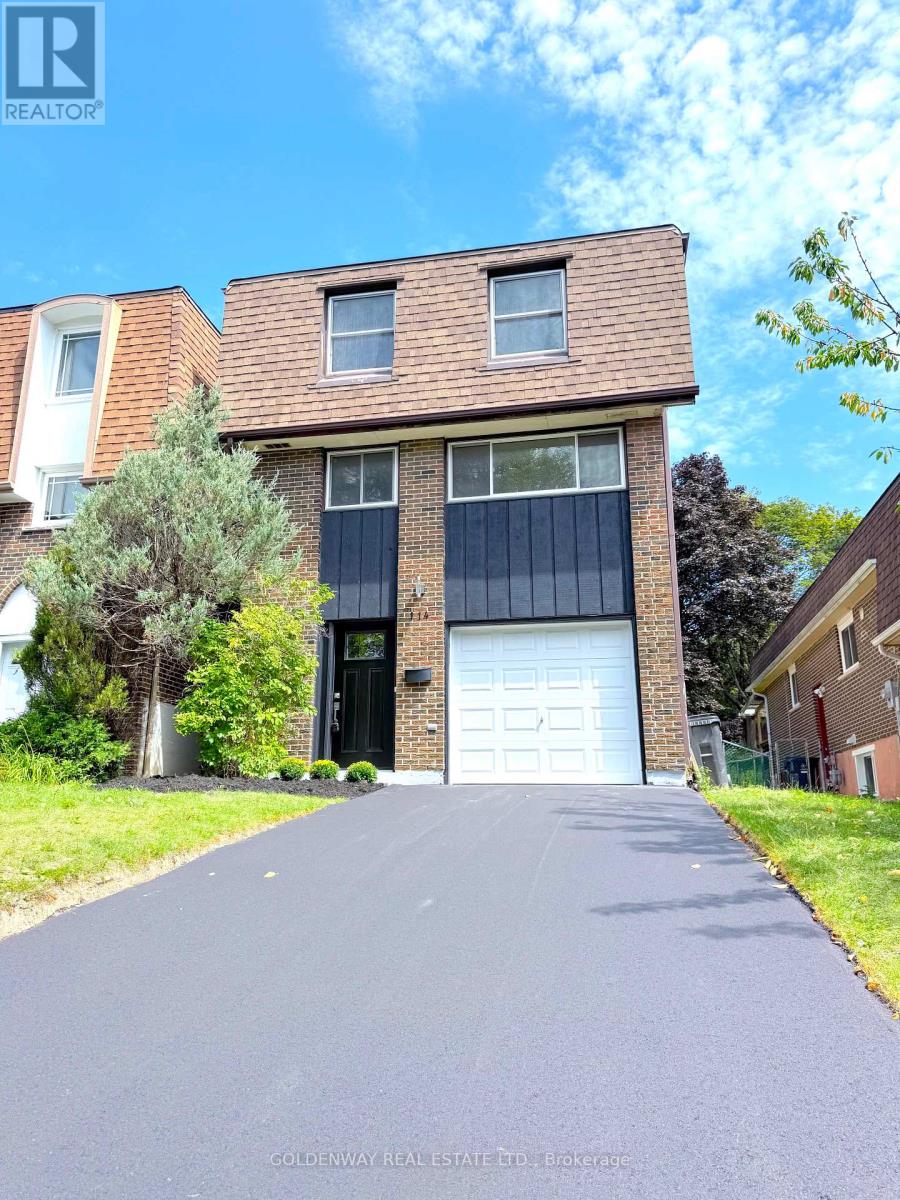
**Feng Shui Certified By Geomancer Master Paul Ng - ** Welcome to 114 Loganberry Cres - a newly renovated 3-bedroom, 3-bathroom home on a quiet North York crescent, set on an impressive approx. 30 x 150 ft lot. Bright and modern, the home features wood flooring, pot lights, contemporary finishes and renovated bathrooms. The stunning living room features an impressive 16' high ceiling and soaring windows overlooking the backyard. Walk out to the rear deck and enjoy the deep, tree-lined yard surrounded by mature trees. The modern kitchen features quartz countertops and brand-new stainless steel appliances, including a built-in dishwasher and microwave hood fan, plus a large breakfast area perfect for casual dining and everyday family living. The primary bedroom makes a grand impression with double-door entry, complemented by wall sconce, a walk-in closet and a private 3-piece ensuite with walk-in shower. The two additional bedrooms both overlook the front yard and feature double closets and wall sconces.The finished lower level offers flexible space for a recreation room, home office, gym or playroom. Located close to ravine and green space, Duncan Creek Park, Cliffwood Park and McNicoll Park, with TTC nearby and Old Cummer GO approximately 1.8 km away. Excellent school district with highly regarded local schools, including A.Y. Jackson Secondary School, Cliffwood Public School and Highland Middle School. A move-in-ready family home offering modern style, excellent space and a fantastic North York location." (id:49269)
1060b Rantz Road
Petawawa, Ontario
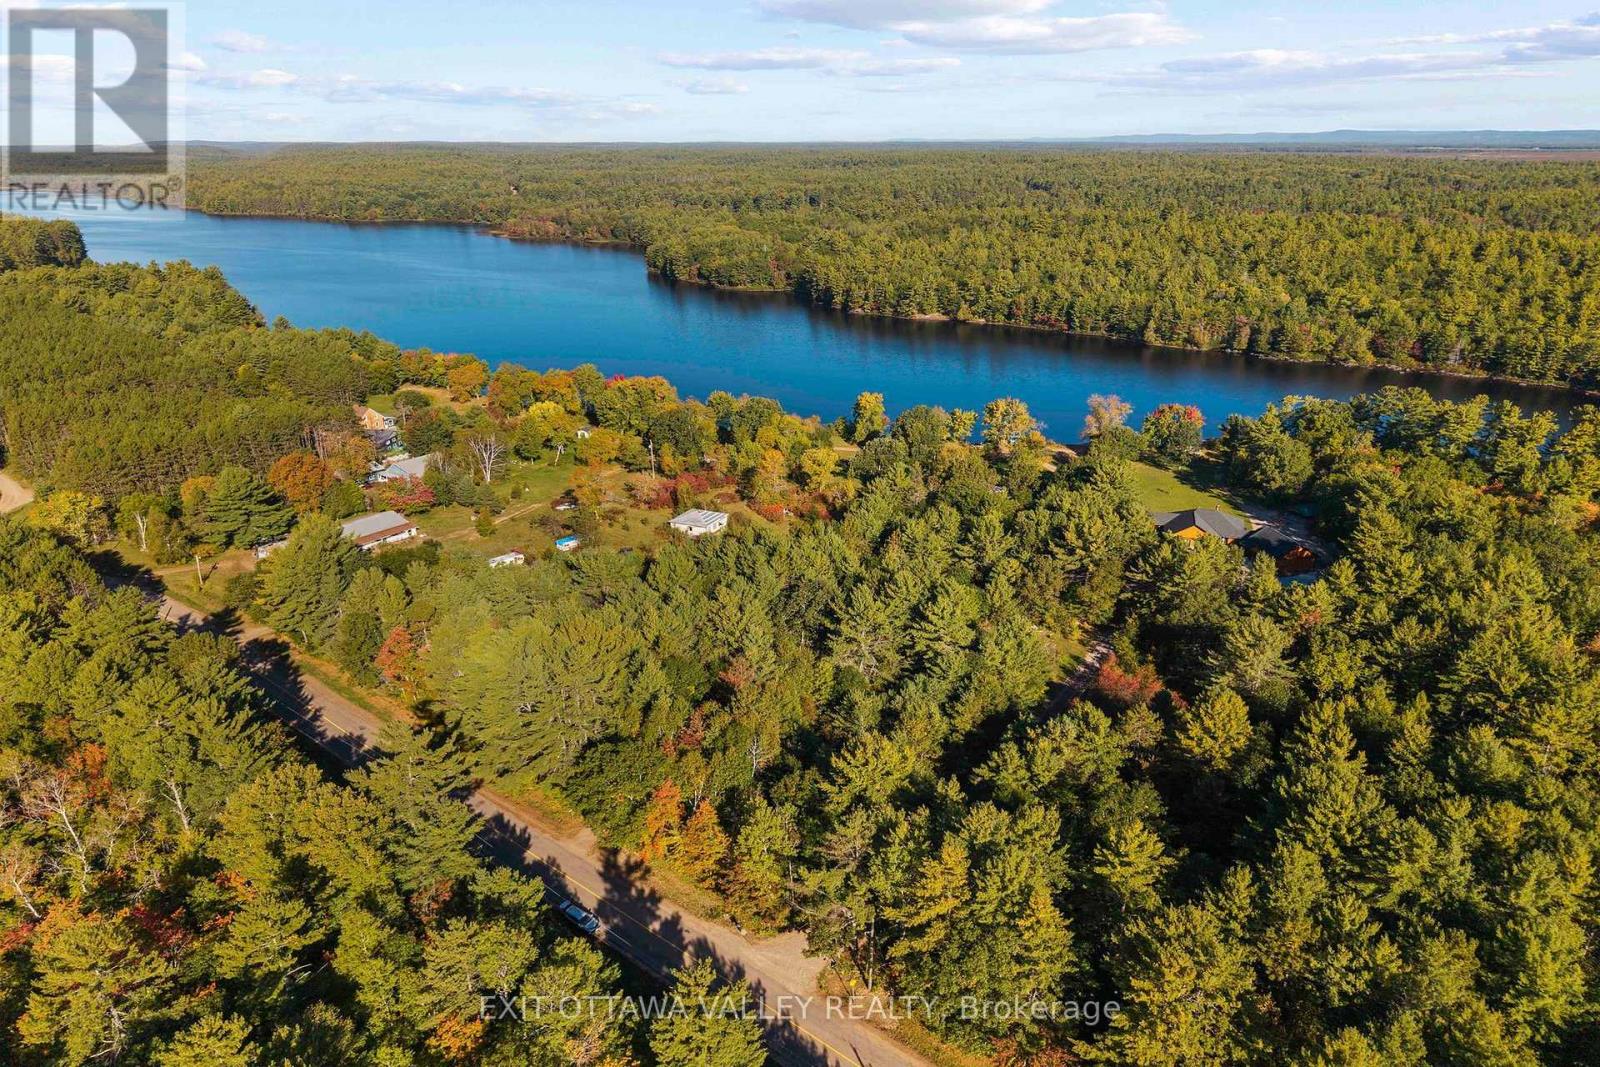
Stunning waterfront lot at 1060B Rantz Road, featuring a beautiful private beach and sweeping views of the Petawawa River. Set among impressive waterfront homes just 7 minutes from CFB Petawawa, this property combines a peaceful setting with convenient access to nearby amenities. Enjoy boating and kayaking, relaxing afternoons on the beach, and morning coffee overlooking the water. A wonderful opportunity to own your own piece of waterfront in an area known for its beautiful homes and natural surroundings. Lot is approximately 2.6 acres. (id:49269)
1221 Tramore Road
North Algona Wilberforce, Ontario
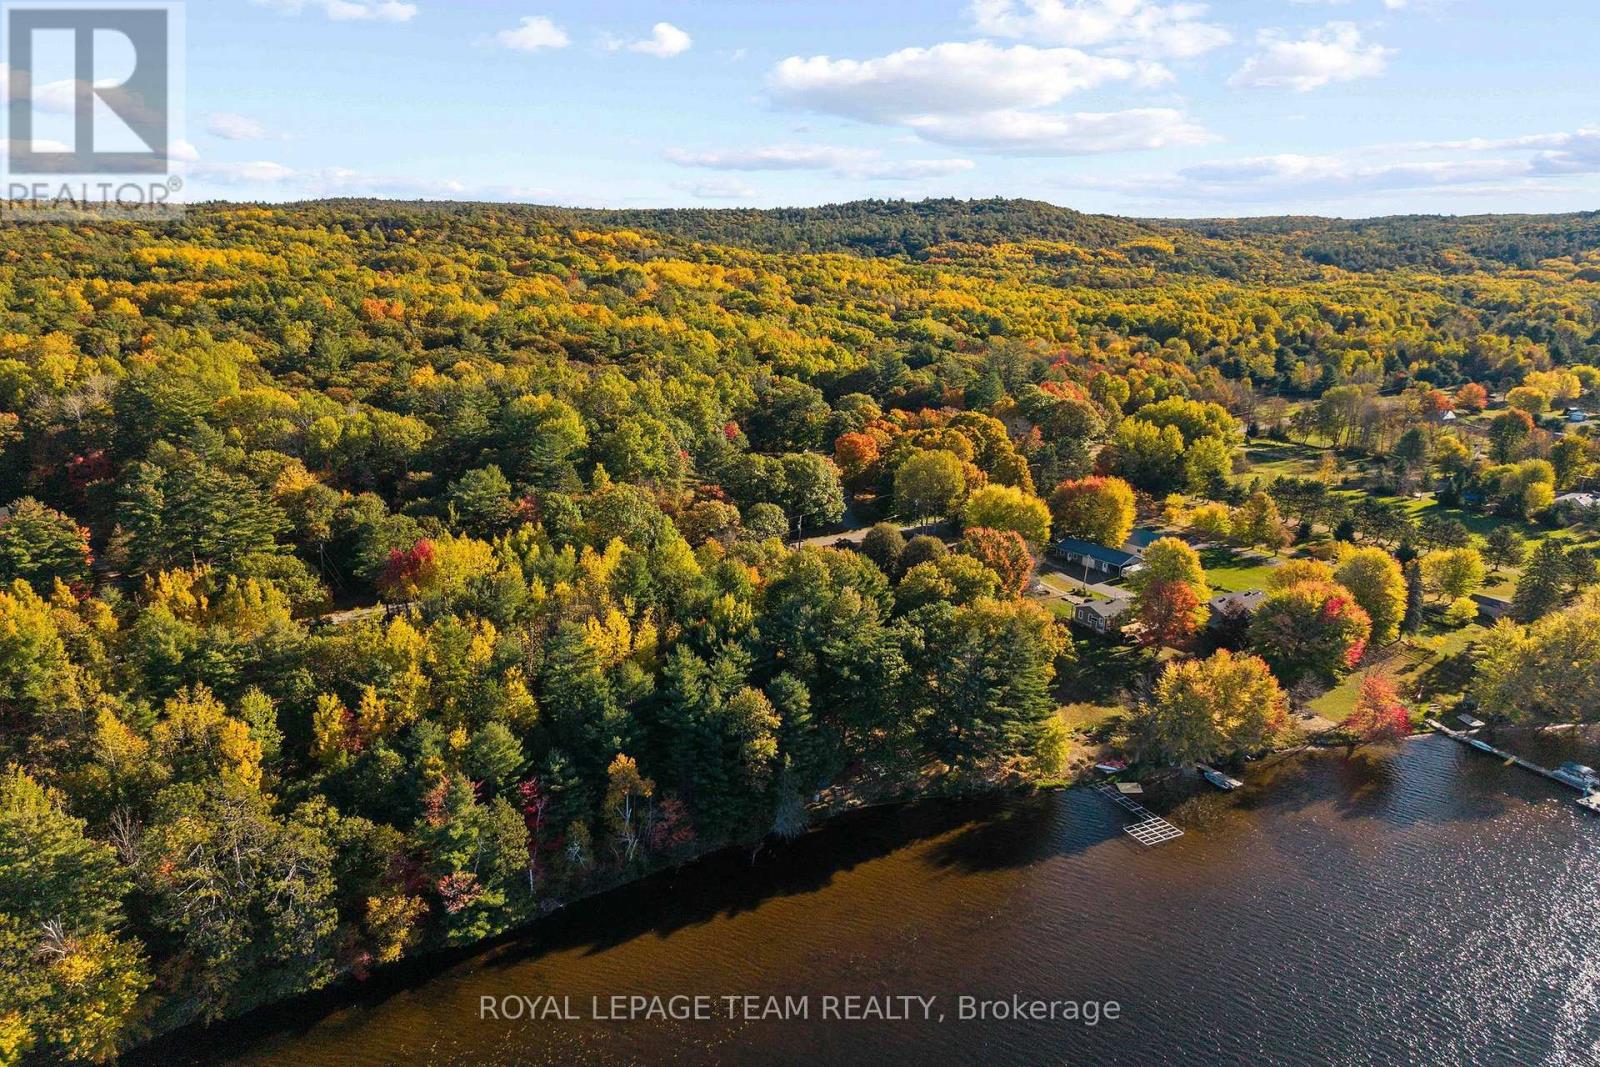
BONNECHERE RIVERFRONT RETREAT WITH ACCESS TO GOLDEN LAKE! Welcome to 1221 Tramore Road, a charming 1-bedroom, 1-bathroom cottage tucked among towering pines along the beautiful Bonnechere River, with water access to sought-after Golden Lake! This is the kind of place where the pace slows, the coffee tastes better, and the best days are spent outdoors. Nestled into a peaceful, wooded setting, the cottage offers a cozy escape from the everyday, with a generous elevated deck that brings you closer to the sights and sounds of nature. Imagine lazy mornings surrounded by trees, afternoons exploring the river by canoe or kayak, and boating your way out to Golden Lake for a day on the water. Whether you're casting a fishing line, discovering quiet stretches of shoreline, or simply enjoying the sunshine from your deck, there's no shortage of ways to make the most of cottage country. A seasonal bunkie provides additional space for guests or your recreational gear, adding versatility to this inviting waterfront property. Located in the heart of the Ottawa Valley, near the communities of Deacon and Golden Lake, you're surrounded by incredible opportunities for boating, paddling, fishing, hiking, and year-round outdoor adventure. Perfect for buyers seeking an affordable waterfront getaway, a peaceful weekend retreat, or a place to start making cottage memories of their own. The river is calling, Golden Lake is waiting, and your next adventure begins at 1221 Tramore Road! (id:49269)
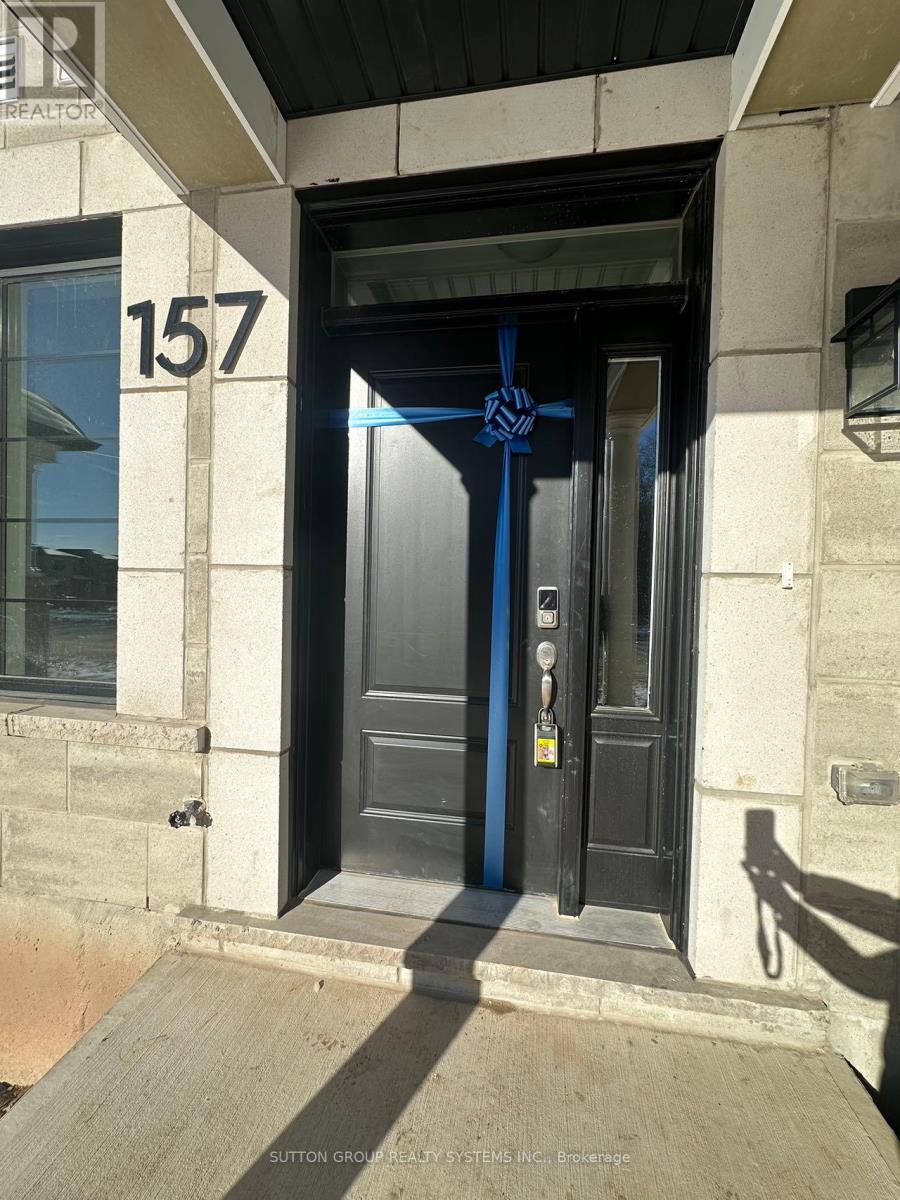
157 Settlers Road
Oakville, Ontario
2 Year Old Double Garage, 3 Bd Rm Townhouse In High-Demand Core Area In Oakville. This Open- Concept Design Property Offers Lots Of Natural Light. It Features 9-Foot Ceiling On Both Ground And Main Floors. Home Studio On Main Floor. Gourmet Kitchen W/Huge Island. The Diningy Rm Area Leading To A Spacious Deck, A Convenient Laundry Rm. The Primary Bd Rm Has An Ensuite Bathroom And A Walk-In Closet. Convenient Access To Hwy 403, 407 & QEW. Brokerage Remarks. Pictures Were Taken Before Current Tenant Moved In. (id:49269)
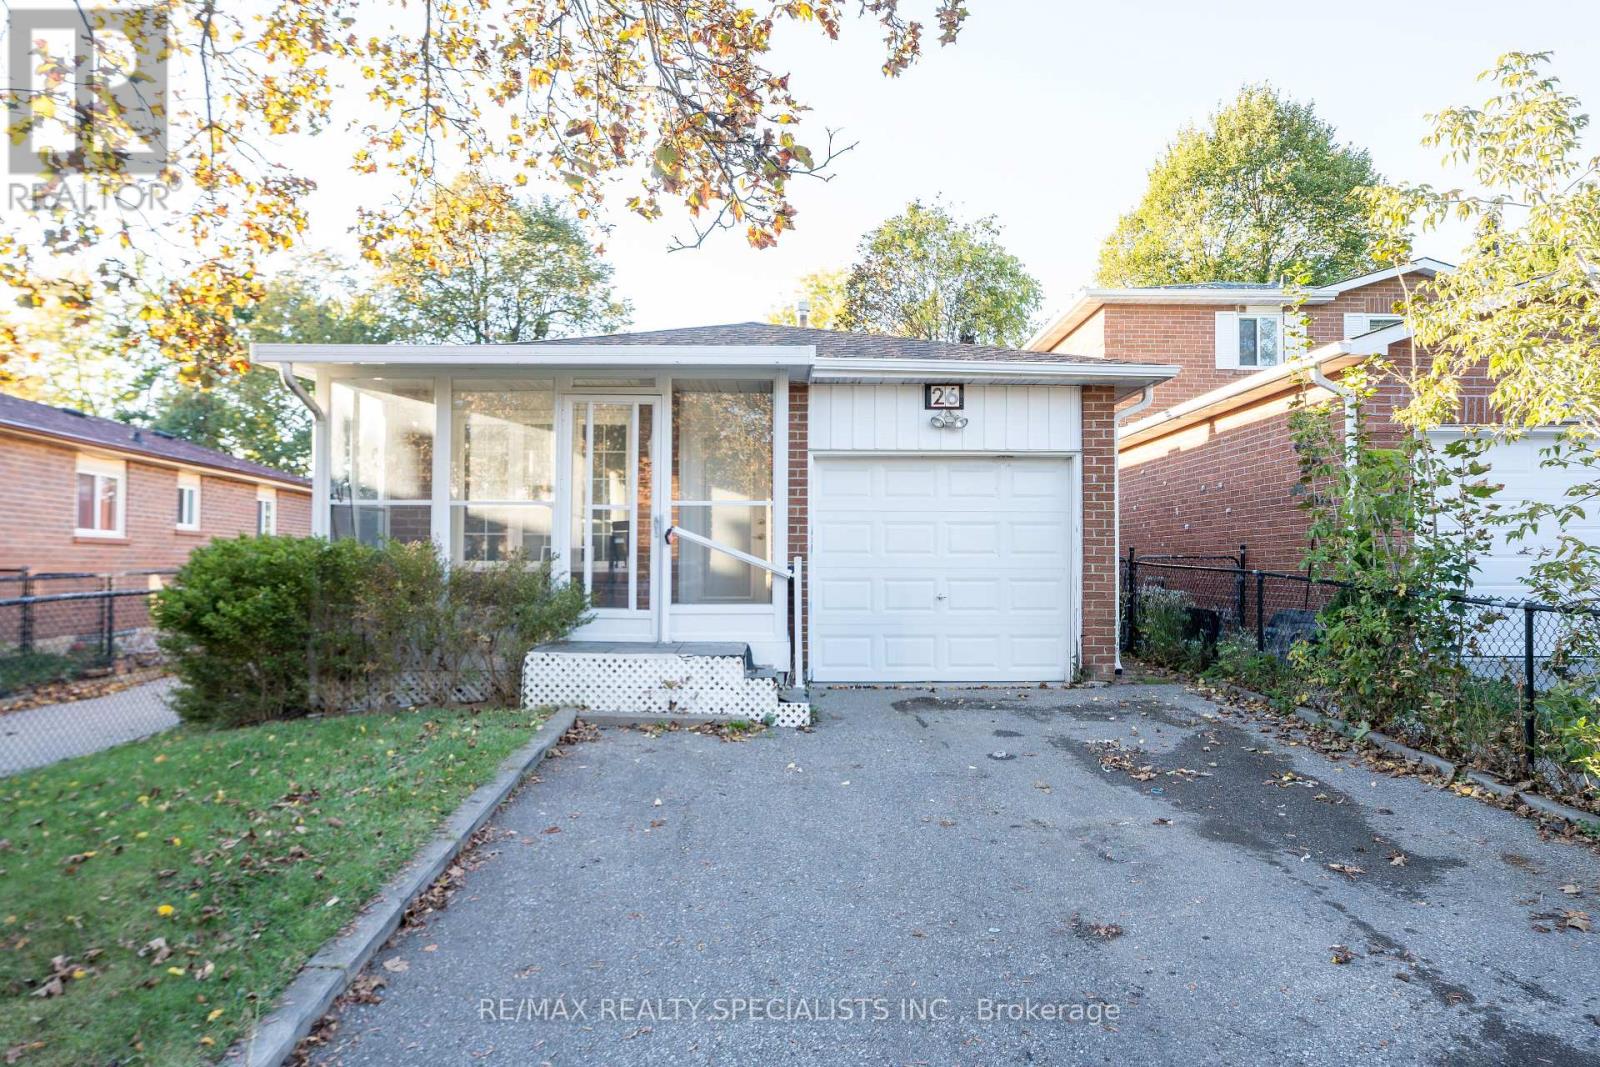
26 Vivaldi Crescent
Brampton, Ontario
Welcome to 26 Vivaldi Crescent, Brampton! A great opportunity for first time home Buyers. This charming solid-brick 3-bedroom completely detached bungalow is located in a highly sought-after and family-friendly neighborhood, backing directly onto a park with no house behind, offering added privacy and a peaceful setting. The main floor features beautiful hardwood flooring throughout the living, dining, and kitchen areas, creating a warm and inviting atmosphere. The spacious living and dining area provides plenty of room for entertaining, while the good-sized kitchen offers ample cabinetry and a convenient breakfast area. The generous primary bedroom provides comfortable living space, complemented by two additional well-sized bedrooms and a full washroom. The finished basement offers excellent additional living space and features a separate entrance, one bedroom, an office, a full 4-piece washroom, and a spacious recreation room with Berber carpeting, a gas fireplace, pot lights, and large windows that provide plenty of natural light. Step outside to enjoy the fully fenced backyard, complete with an interlocked patio, gazebo, and garden shed-perfect for relaxing, entertaining, or enjoying summer gatherings. The front porch enclosure adds additional charm and functionality to the home. Ideally situated in a prime Brampton location, this property is within walking distance to highly rated high schools and French-language schools, and is close to Shoppers World, Sheridan College, Brampton Bus Terminal, and the upcoming LRT. Enjoy easy access to Brampton Downtown, GO Station, Gage Park, shopping, restaurants, parks, schools, and everyday amenities. Commuters will appreciate the convenient proximity to major highways including Highway 410, 407, and 401. A fantastic opportunity for families, first-time buyers, or investors looking for a well-located home with a finished basement and excellent outdoor space. (id:49269)
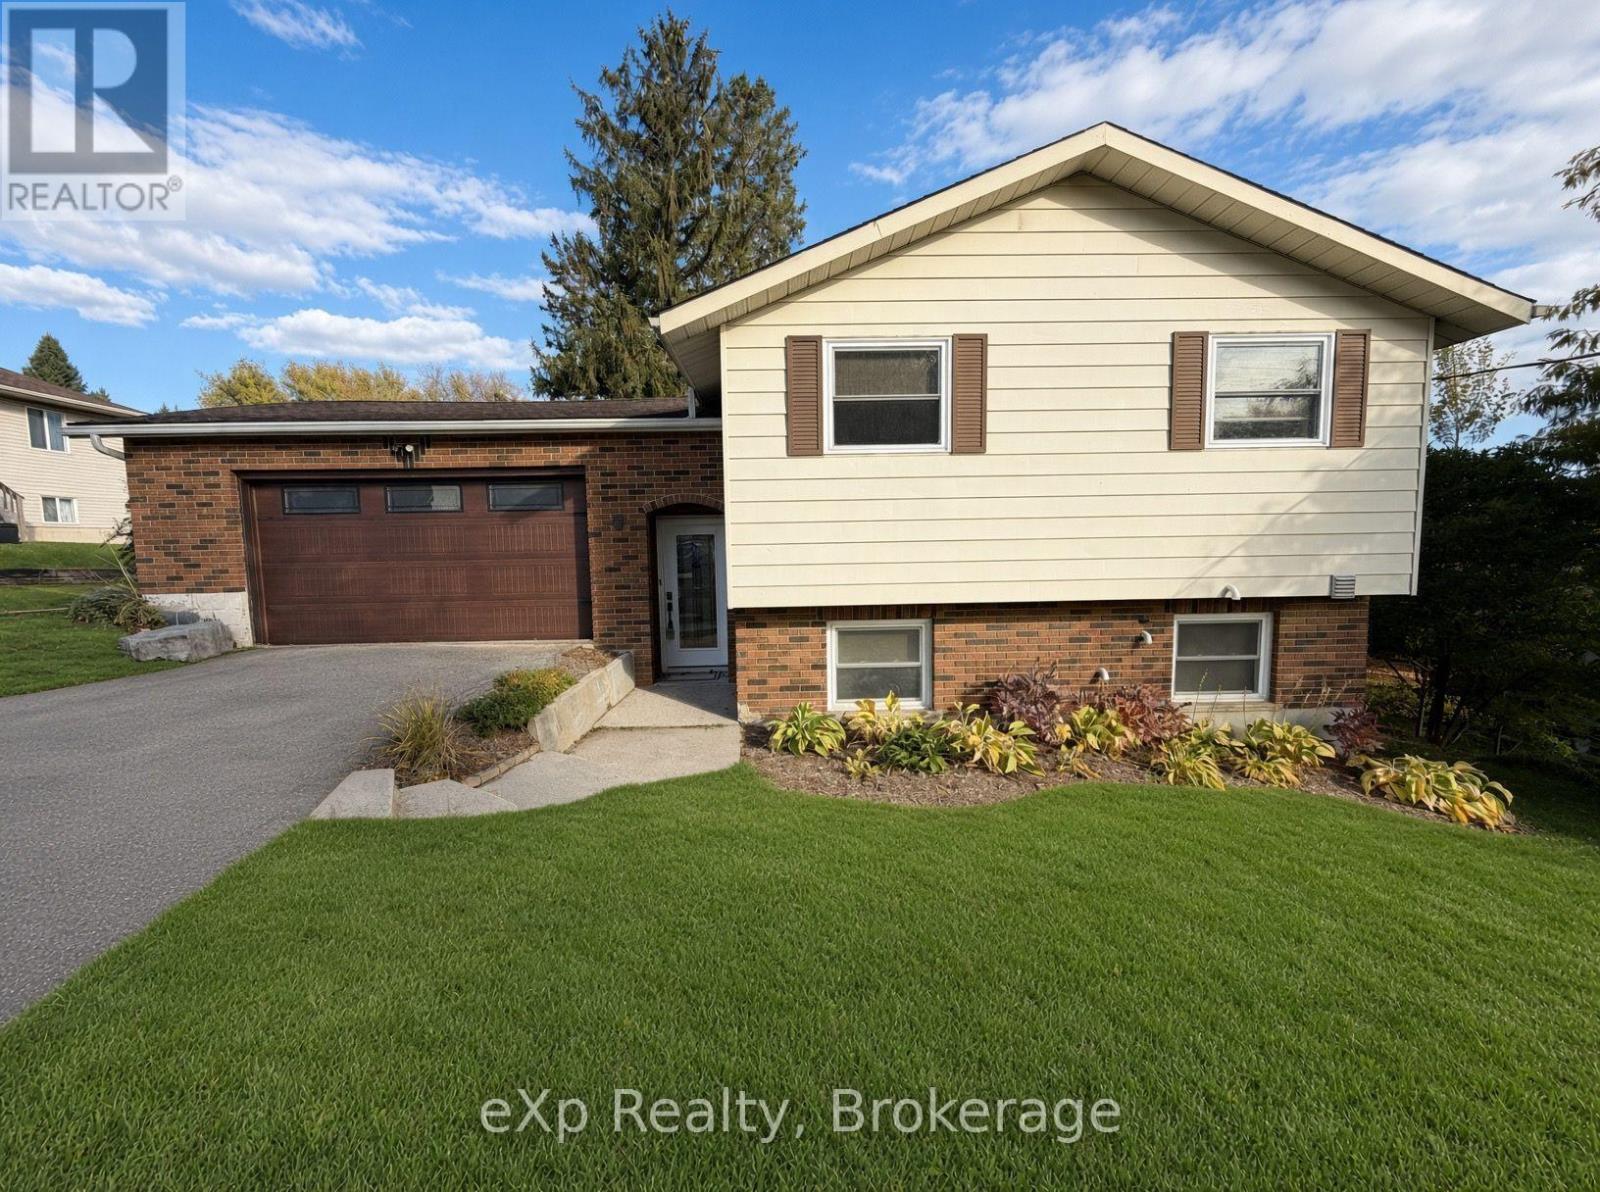
9 Charlotte Street
Brockton, Ontario
Welcome to 9 Charlotte Street in the town of Walkerton. This well-maintained home offers panoramic views of the town and is a must-see. Upon entering, you're greeted by a large foyer that flows into an updated open-concept kitchen with a large island and granite tops, along with a spacious dining room featuring patio doors that open to a large deck. The main floor also includes a fully updated bathroom and two nicely sized bedrooms. Downstairs, the lower level offers a large rec room with a gas fireplace and plenty of space for hosting or entertaining, plus laundry, a 2-piece bathroom, and a third bedroom. Out back, the updated landscaping shines throughout, with multiple private sitting areas and a large backyard to enjoy. (id:49269)