
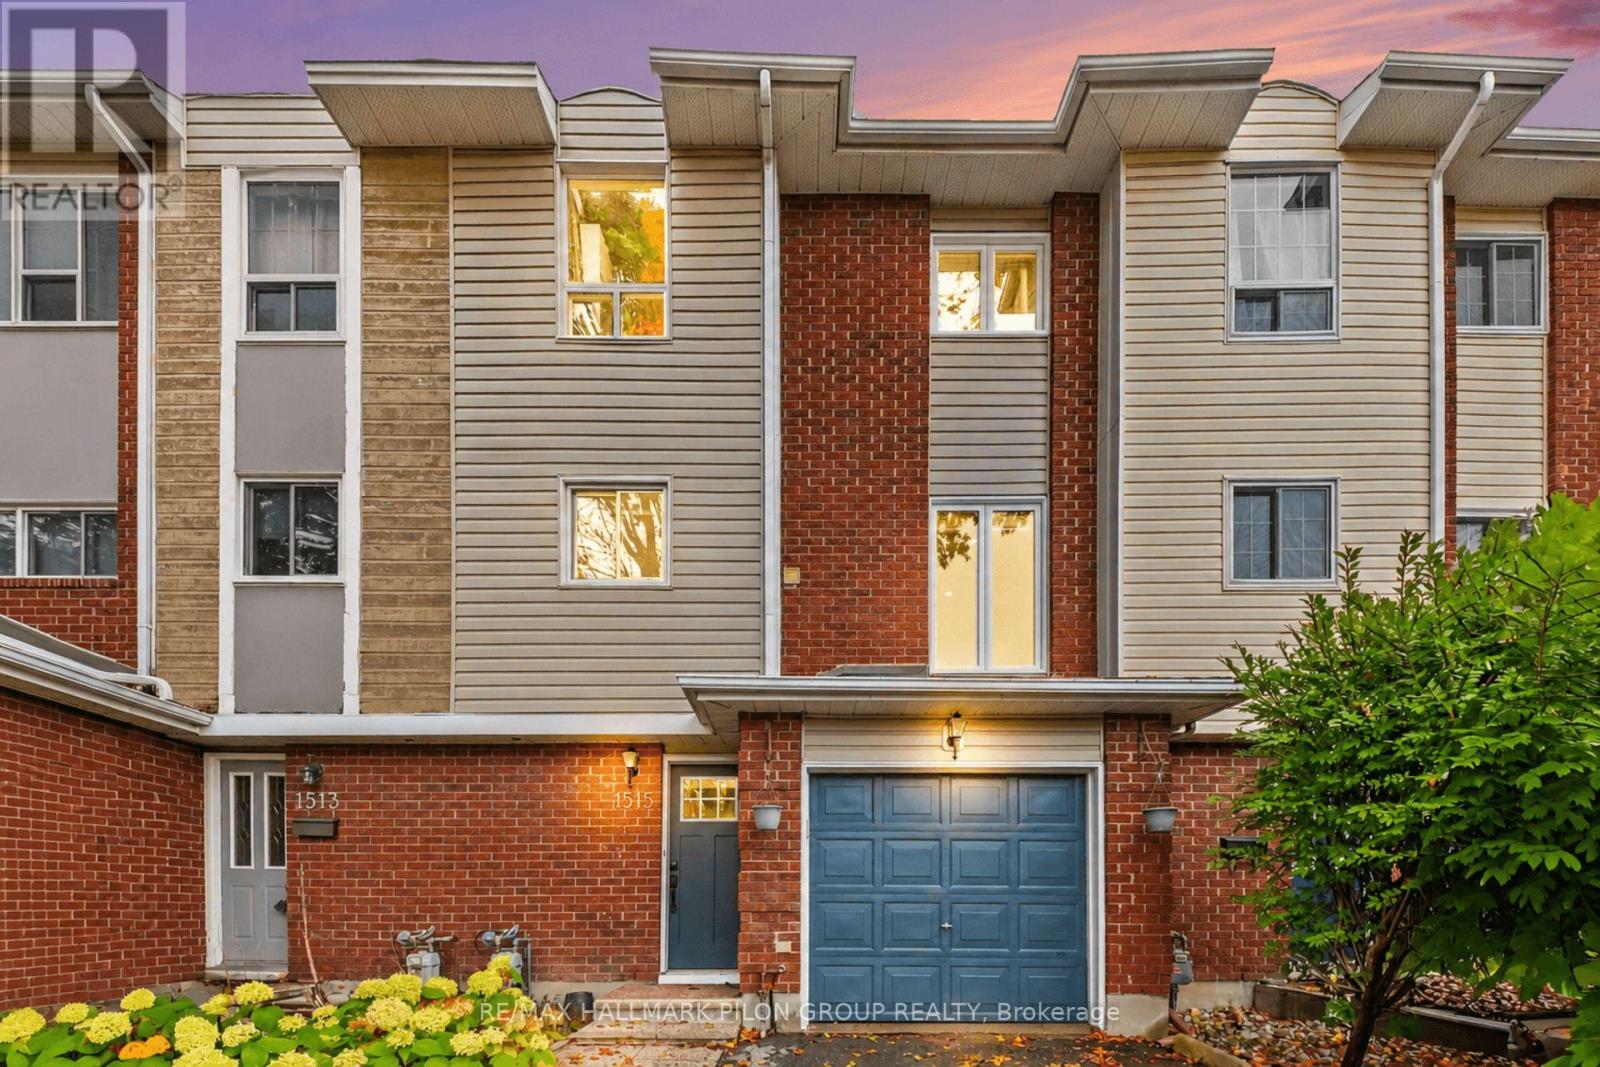
1515 Thurlow Street
Ottawa, Ontario
Welcome to 1515 Thurlow Street, a beautifully updated townhouse nestled in the family friendly community of Fallingbrook. Warm, inviting and tastefully renovated, this home offers the perfect blend of comfort, style and everyday functionality. Featuring 3 bedrooms and 3 bathrooms, this home offers a rare advantage for the street with a newly installed ensuite in the primary bedroom, along with a second full bathroom upstairs. The kitchen and both bathrooms were updated in 2021, giving the home a fresh, modern feel, while the roof was replaced in 2022. Hardwood flooring brings warmth and character to the main floor, where a dedicated home office provides the perfect space to work from home. Upstairs, three well-appointed bedrooms offer comfortable space for the whole family, while ample storage throughout adds to the home's practicality. Step outside and enjoy everything this sought after neighbourhood has to offer, with schools, parks, shopping, public transit and convenient highway access all nearby. A wonderful opportunity to settle into Fallingbrook and enjoy a beautifully finished home with stylish updates and thoughtful features throughout! Some photos virtually staged. (id:49269)
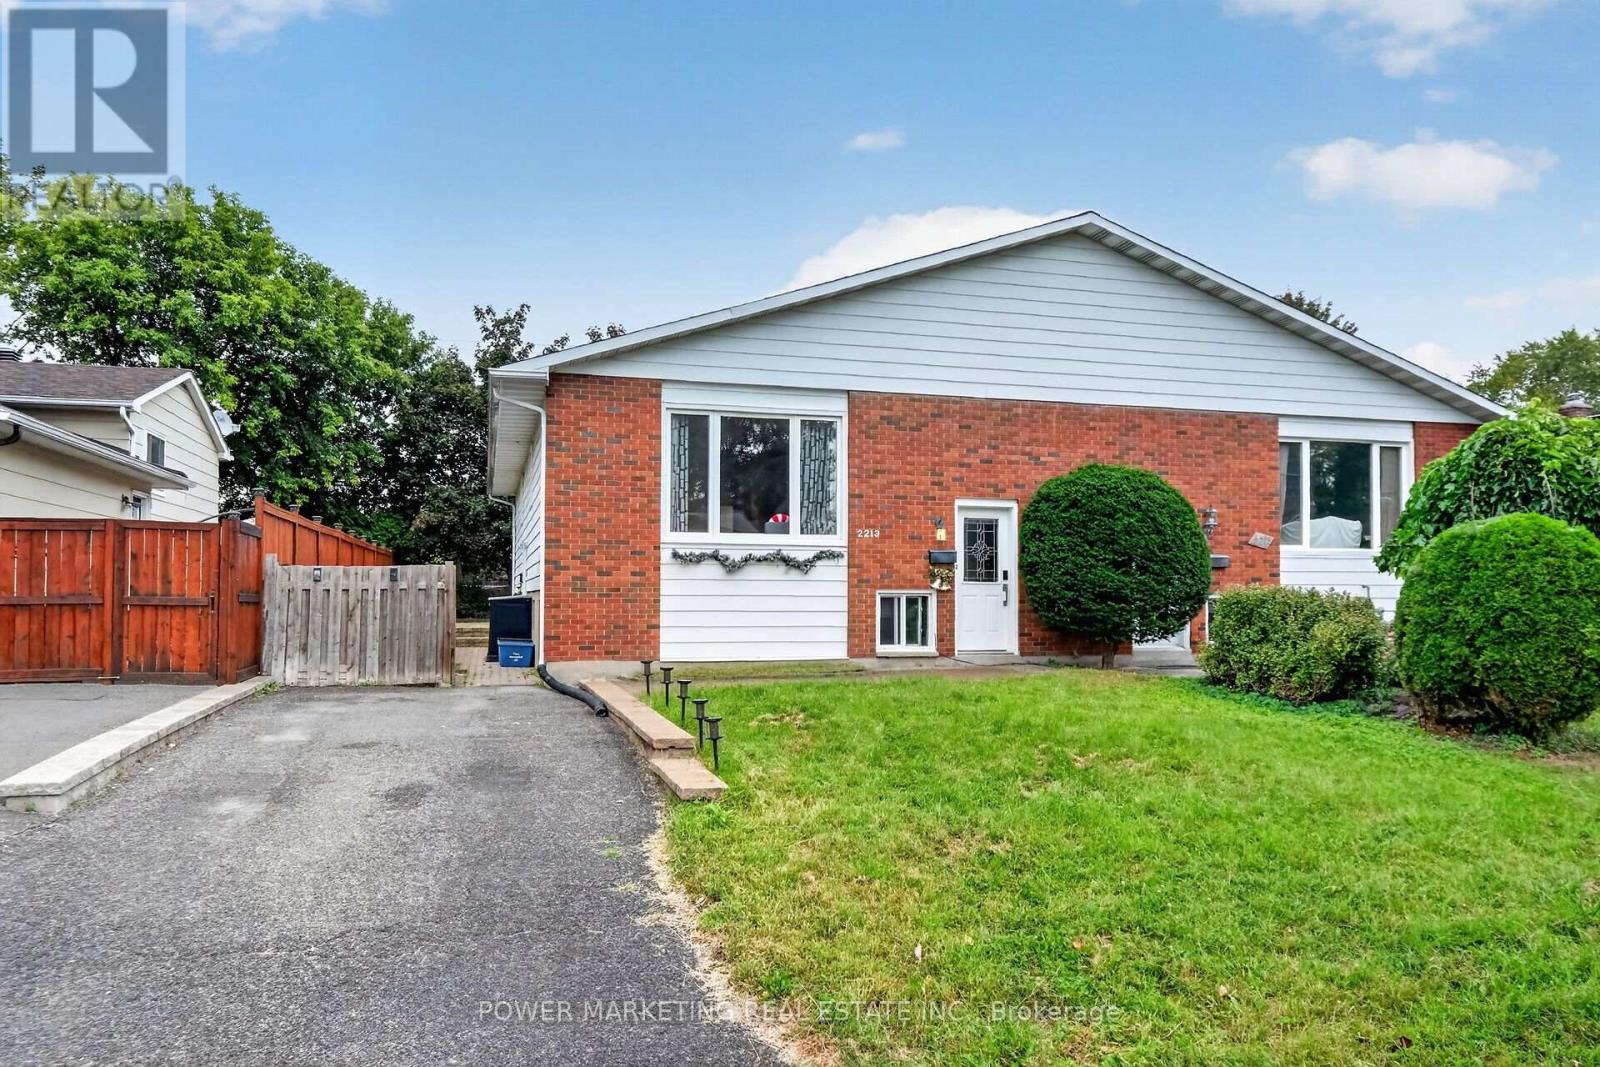
2213 Fillmore Crescent
Ottawa, Ontario
Attention all education-driven parents! Rarely offered raised ranch semi-detached in the sought-after, highly desirable community of Beacon Hill North, on a quiet family-friendly crescent. Enjoy the best of both worlds, a peaceful setting with no rear neighbours, back onto the river trail with morning sunrise from the back yard - exceptional walking distance to Two French Schools - [School #1: La Vérendrye Catholic Elementary School]; [School#2: Henry Munro Middle School] and the famous Colonel By Secondary School. Quick access to Highway 417 makes commuting effortless. Whether you are buying your every first home, simplifying your lifestyle, or seeking low-maintenance property without sacrificing space, this 3+2 bedroom, 2-bathroom home is the perfect fit. The fully-equipped basement apartment is rental-ready for immediate extra income (currently $1900 per month), or ideal as extended living space for a larger family-this home offers both financial security and comfort in one.The charming curved front interlock lead to a bright, well-designed open-concept interior. Spacious living and dining areas feature quality flooring and a large window made for sunset view after a busy day. The modern kitchen boasts a curved two-level island, ample white cupboards and timeless countertops and a warm elegant kitchen floor. French door open to three well sized bedrooms in a clam quiet area-- two facing east waking you with birdsong and sunrise.A separated side entrance leads to the finished half-basement apartment: bright main bedroom with a large window, a west-facing second bedroom full of afternoon sunlights and the large fully equipped kitchen-or use it as a second living room, or kids playroom.No hot water tank rental. Includes: 2 fridges, 2 stoves (one is new), 2 hood fans (one is new), 1 dishwasher, curtain/blind, light fixtures, Electrified Shed, Your move-in ready and rental- ready home awaits you. (id:49269)
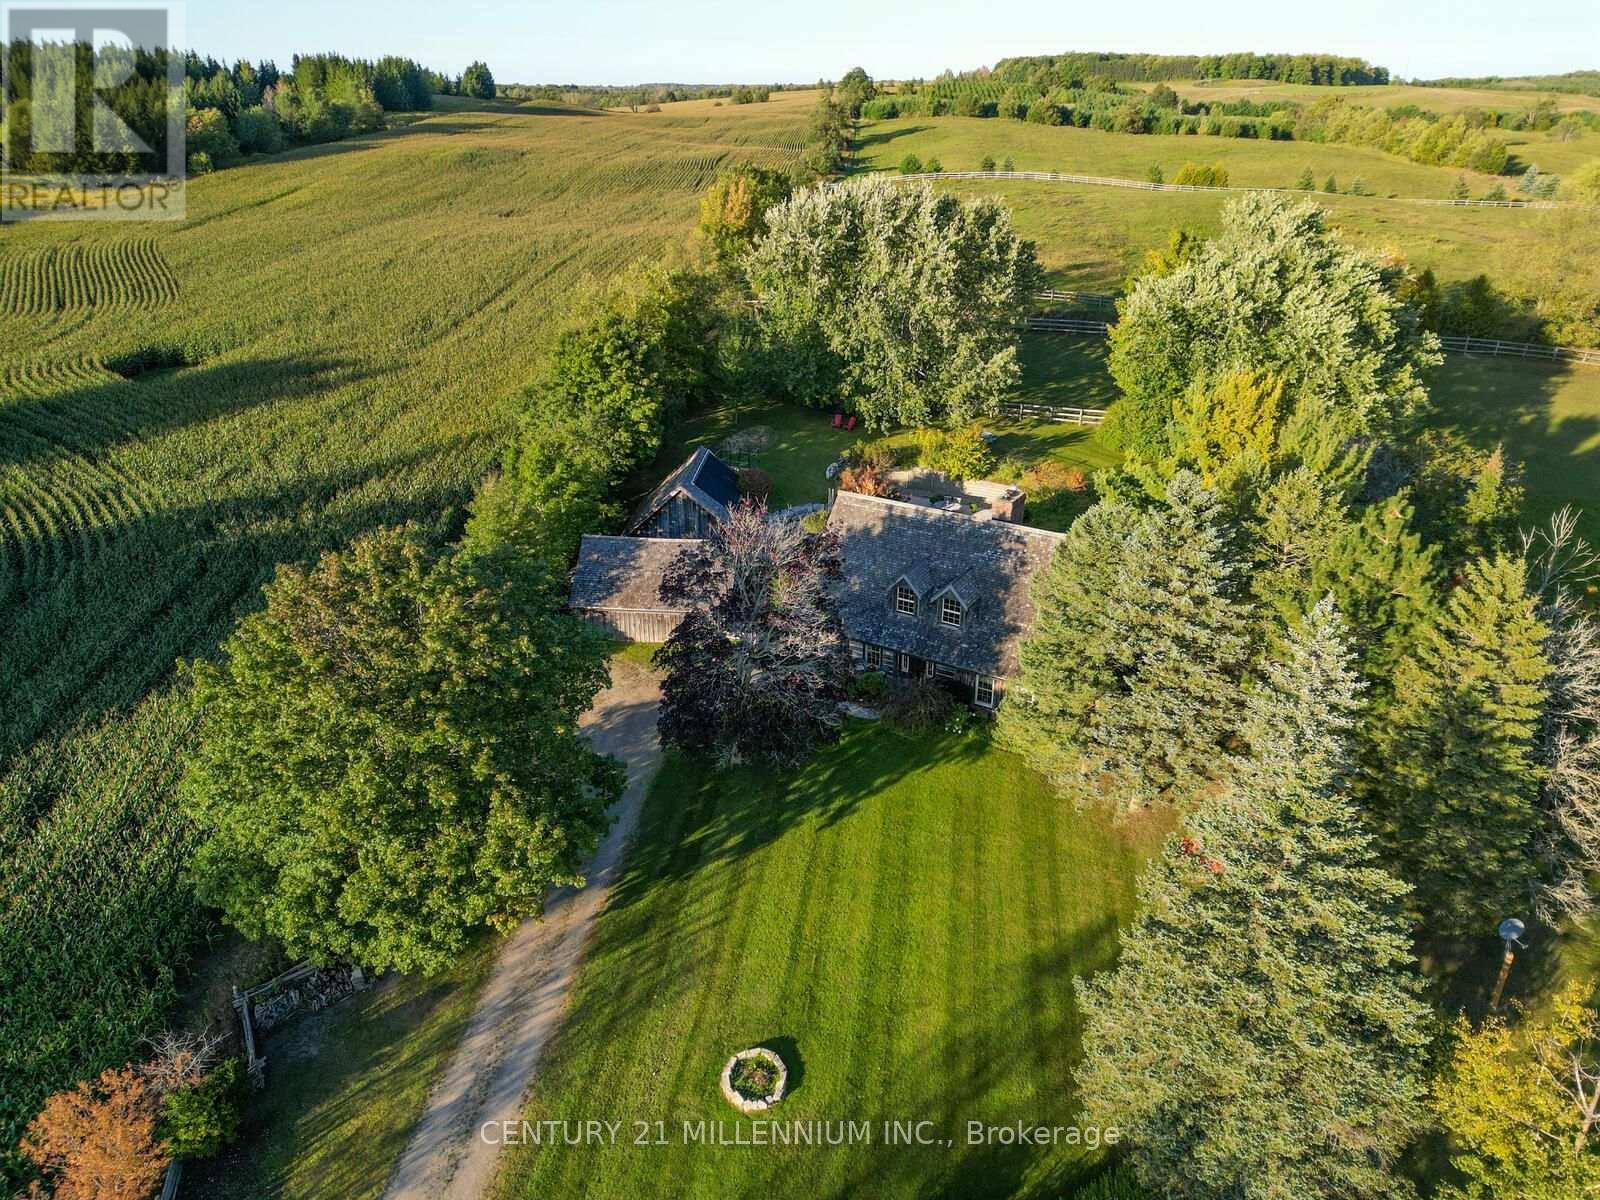
20909 Shaws Creek Road
Caledon, Ontario
A Storybook Country Escape in the Heart of Caledon! Tucked among mature trees and rolling hills, this one-of-a-kind country retreat offers the perfect blend of character, privacy, and outdoor living. Set on just over an acre, the property feels worlds away from the hustle of everyday life, yet remains conveniently close to charming villages, trails, ski hills, and local amenities. Inside, warmth and authenticity greet you at every turn. Soaring beamed ceilings, wide plank floors, and a stunning stone fireplace create an atmosphere that is both inviting and unforgettable. The spacious living and dining areas are designed for gathering with family and friends, while large windows frame beautiful views of the surrounding landscape. Upstairs, the primary suite is a peaceful sanctuary with its own sitting area and direct access to the backyard oasis. A third-level loft and additional bedroom provide flexible space for guests, a home office, creative studio, or quiet retreat. Outside is where this property truly shines. Wander along flagstone pathways through established perennial gardens, spend summer afternoons lounging by the pool, and gather around the firepit under a canopy of stars. The detached workshop offers endless possibilities for hobbyists, artists, gardeners, or extra storage. Whether you're searching for a full-time residence or a weekend escape, this remarkable property offers something increasingly difficult to find - a home with soul, surrounded by nature, where every season brings a new reason to fall in love. (id:49269)
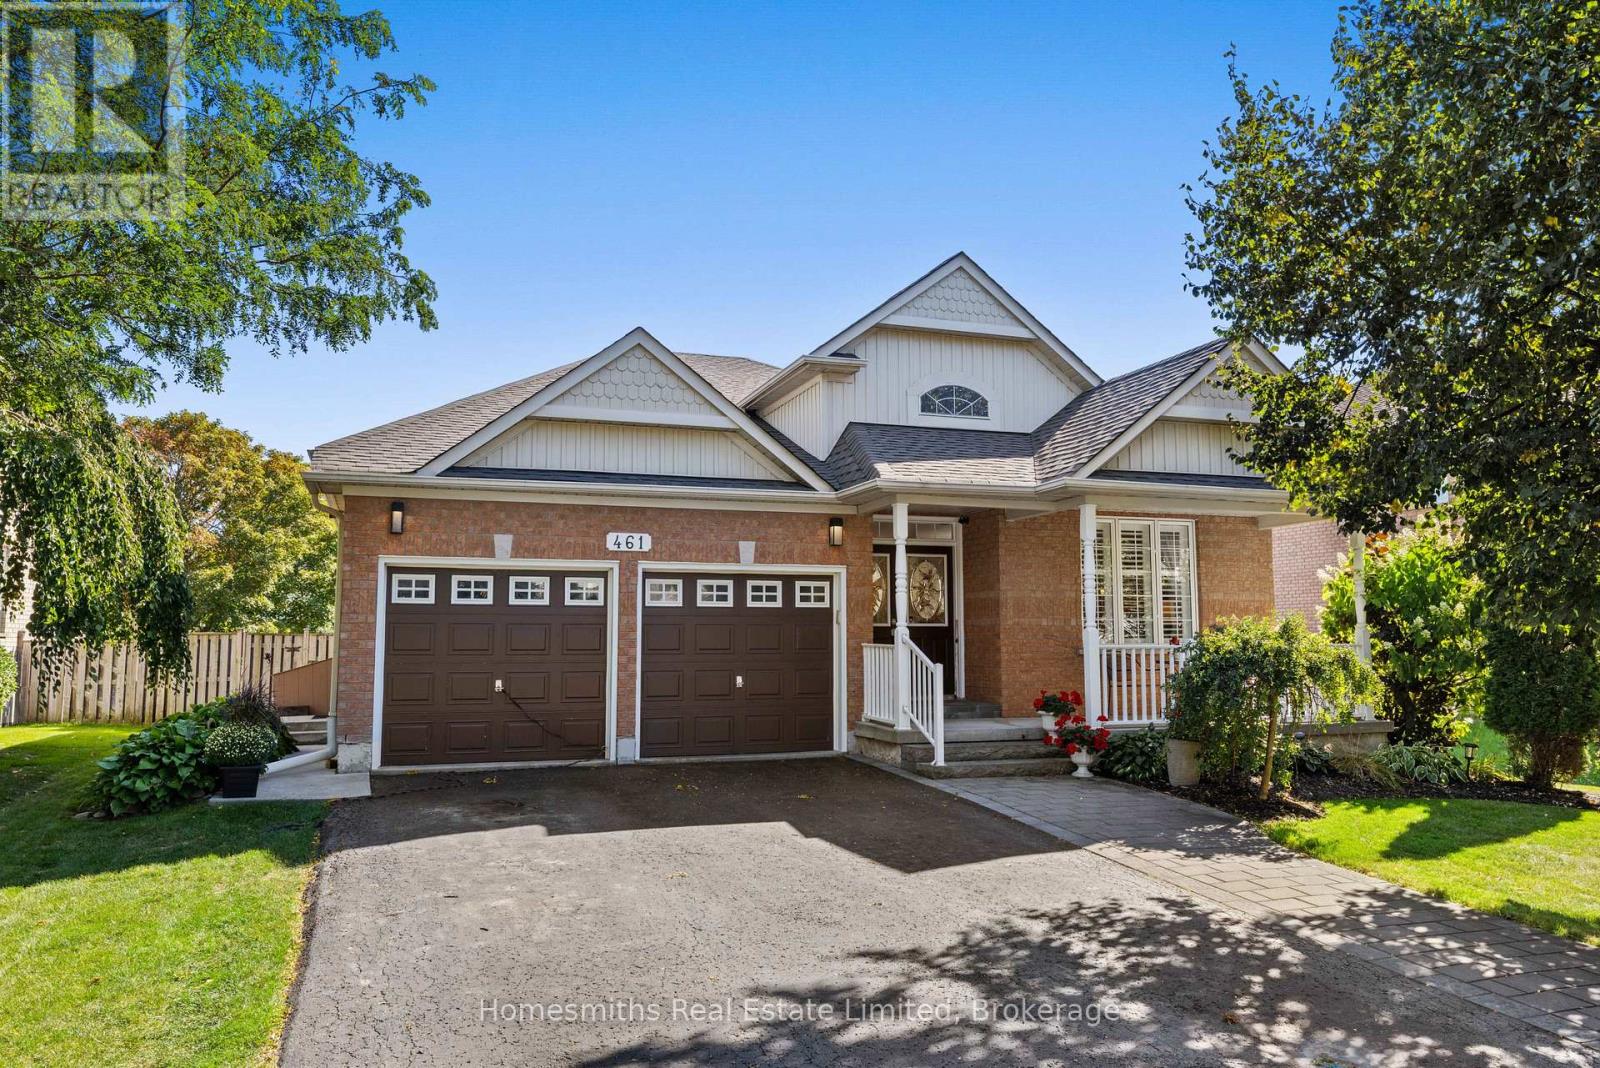
461 King Avenue E
Clarington, Ontario
Welcome to this beautifully maintained bungalow situated on a generous 59' x 132' lot, offering versatile living space for families, multi-generational living, or those looking for additional flexibility. The main level features 3 bedrooms, including a spacious primary bedroom with a private ensuite bathroom. The bright open-concept living space creates an inviting flow between the living, dining and kitchen areas, while the updated kitchen offers both style and functionality. The fully finished in-law suite provides an impressive amount of additional living space, featuring above-grade windows, a gas fireplace, updated kitchen, and a large ensuite bathroom with a relaxing soaker tub. A versatile den is perfect for a home office, playroom, hobby space or additional living area. The suite also offers plenty of storage and convenient outside access. Step outside and enjoy the beautifully landscaped property, complete with a large backyard deck that provides the perfect setting for summer entertaining, morning coffee or relaxing with family and friends. The fully fenced private yard offers plenty of space to enjoy the outdoors. There is ample parking for family and guests, along with the added convenience of garage access directly into the home. With its spacious layout, thoughtful updates, beautiful landscaping and flexible in-law suite, this property offers an exceptional opportunity for comfortable family and multi-generational living. (id:49269)
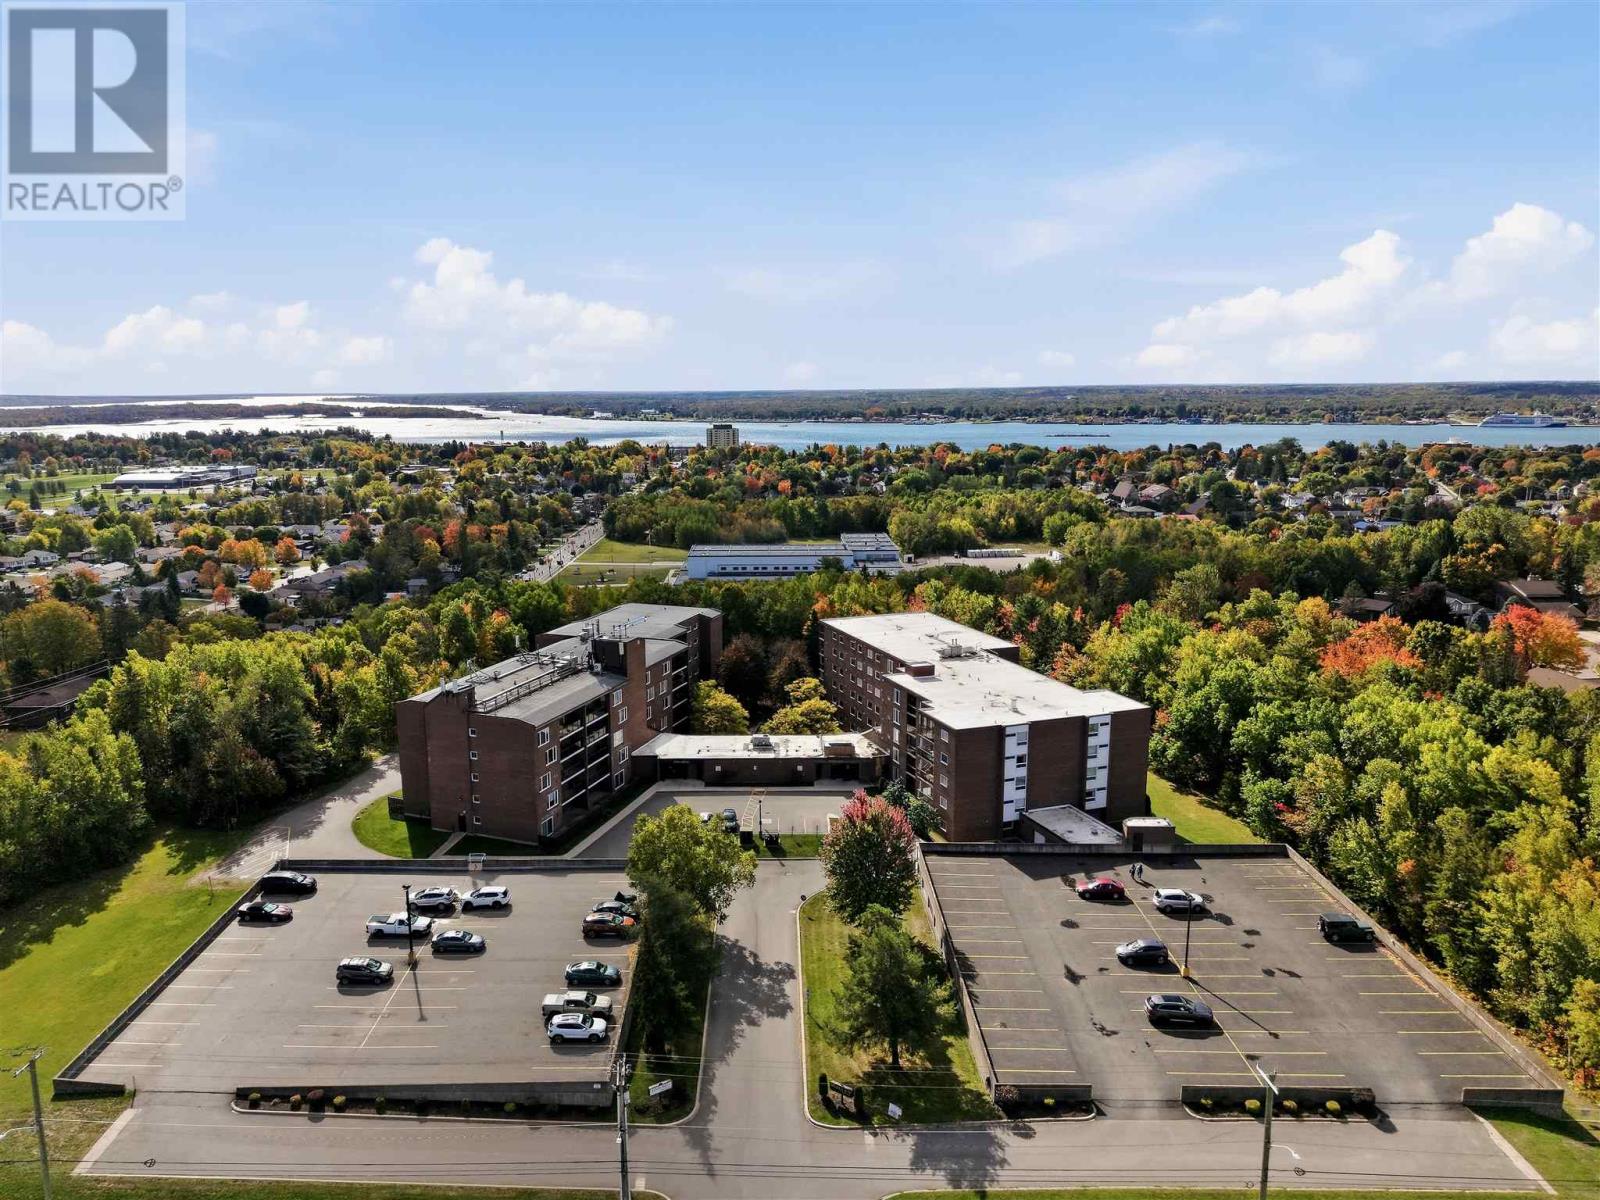
611 - 313 Macdonald Ave
Sault Ste Marie, Ontario
Enjoy low-maintenance living in this top-floor condo that was fully renovated in 2022! This 2-bedroom, 1.5-bathroom unit offers a welcoming open-concept layout and a beautiful kitchen with waterfall countertops. The primary bedroom includes a convenient half-bath ensuite, while the spacious balcony provides the perfect spot to enjoy your morning coffee or unwind at the end of the day. With fewer units on the top floor, one covered parking spot and two storage lockers, this condo offers both comfort and convenience. Residents also enjoy an impressive range of amenities, including an indoor pool, hot tub, sauna, fitness room, locker area, multi-purpose/social room and outdoor courtyard. A beautifully updated space with everything you need to feel right at home! (id:49269)
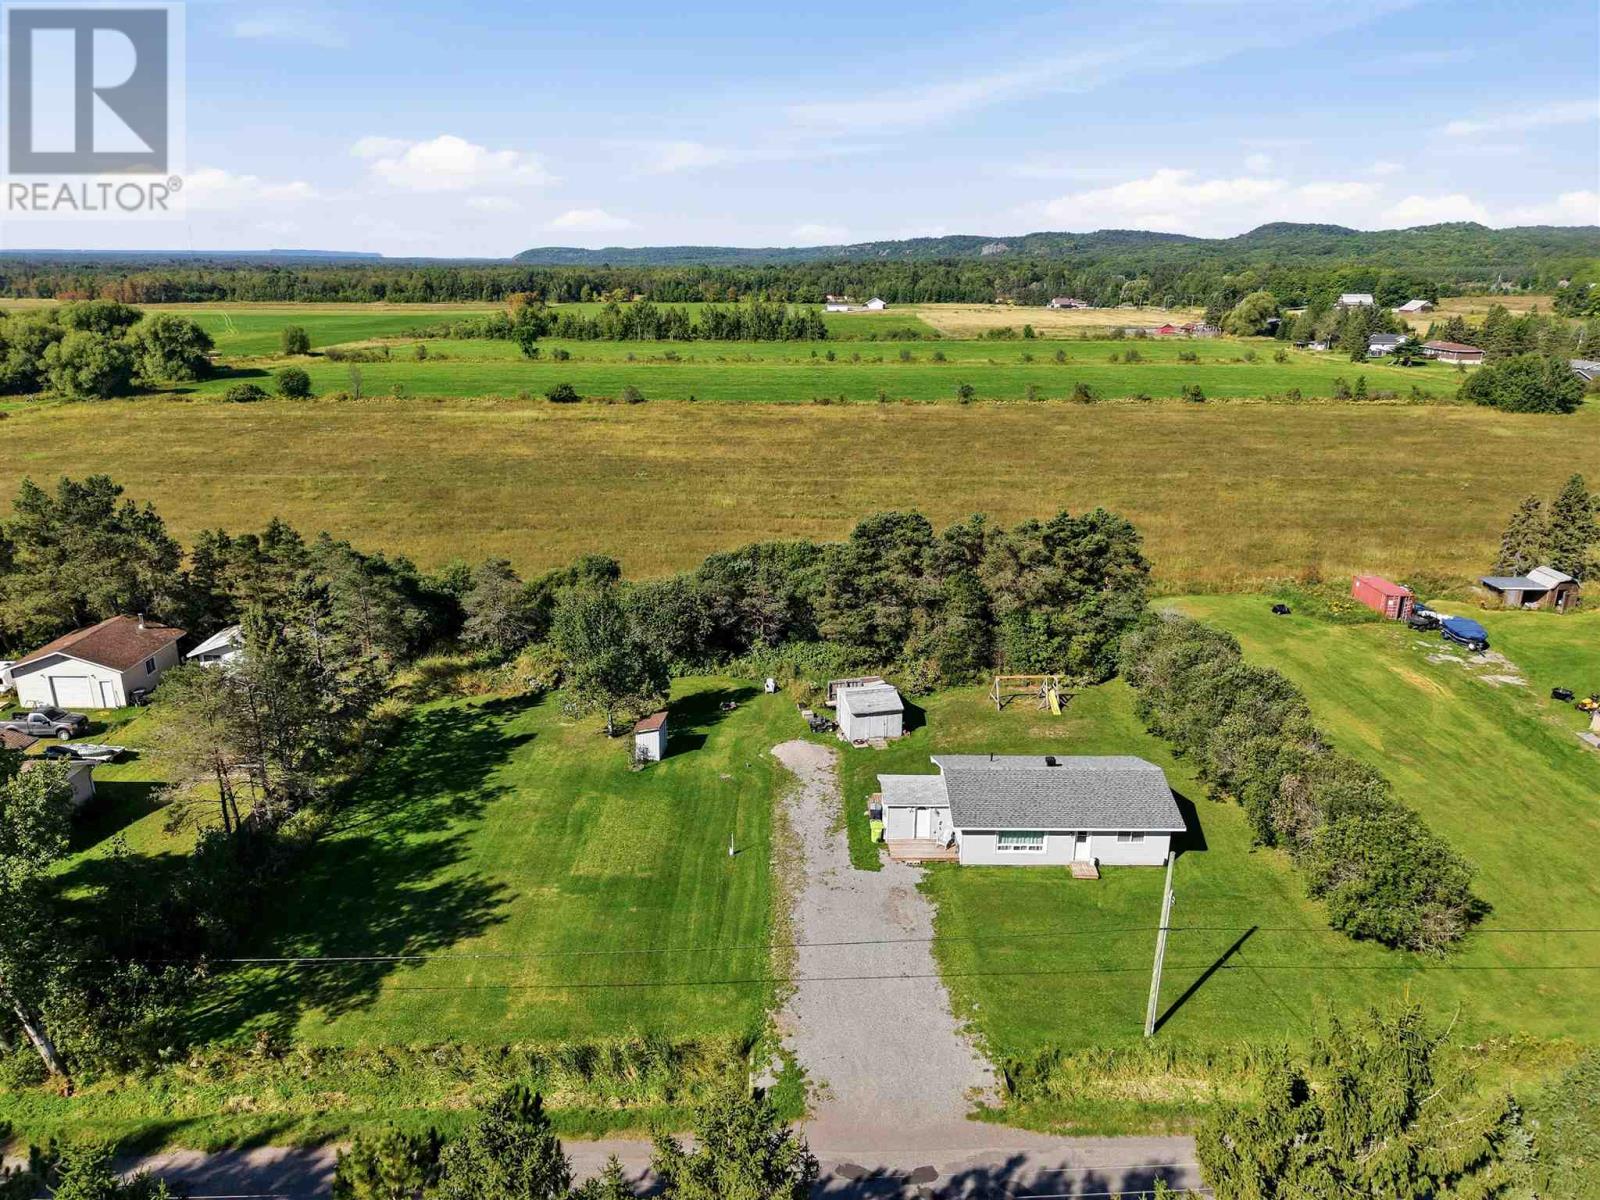
1297 Leighs Bay Rd
Sault Ste. Marie, Ontario
Set in a quiet, tranquil location just a short drive from local amenities, 1297 Leighs Bay Road sits on a spacious 200ft x 150ft lot with plenty of room to further develop the land. The home features comfortable one-level living with a bright, open layout, an updated kitchen, two bedrooms, and one bathroom. Home is complete with double driveway, gas heat and central air conditioning. Schedule your private tour today to explore everything this property has to offer. (id:49269)
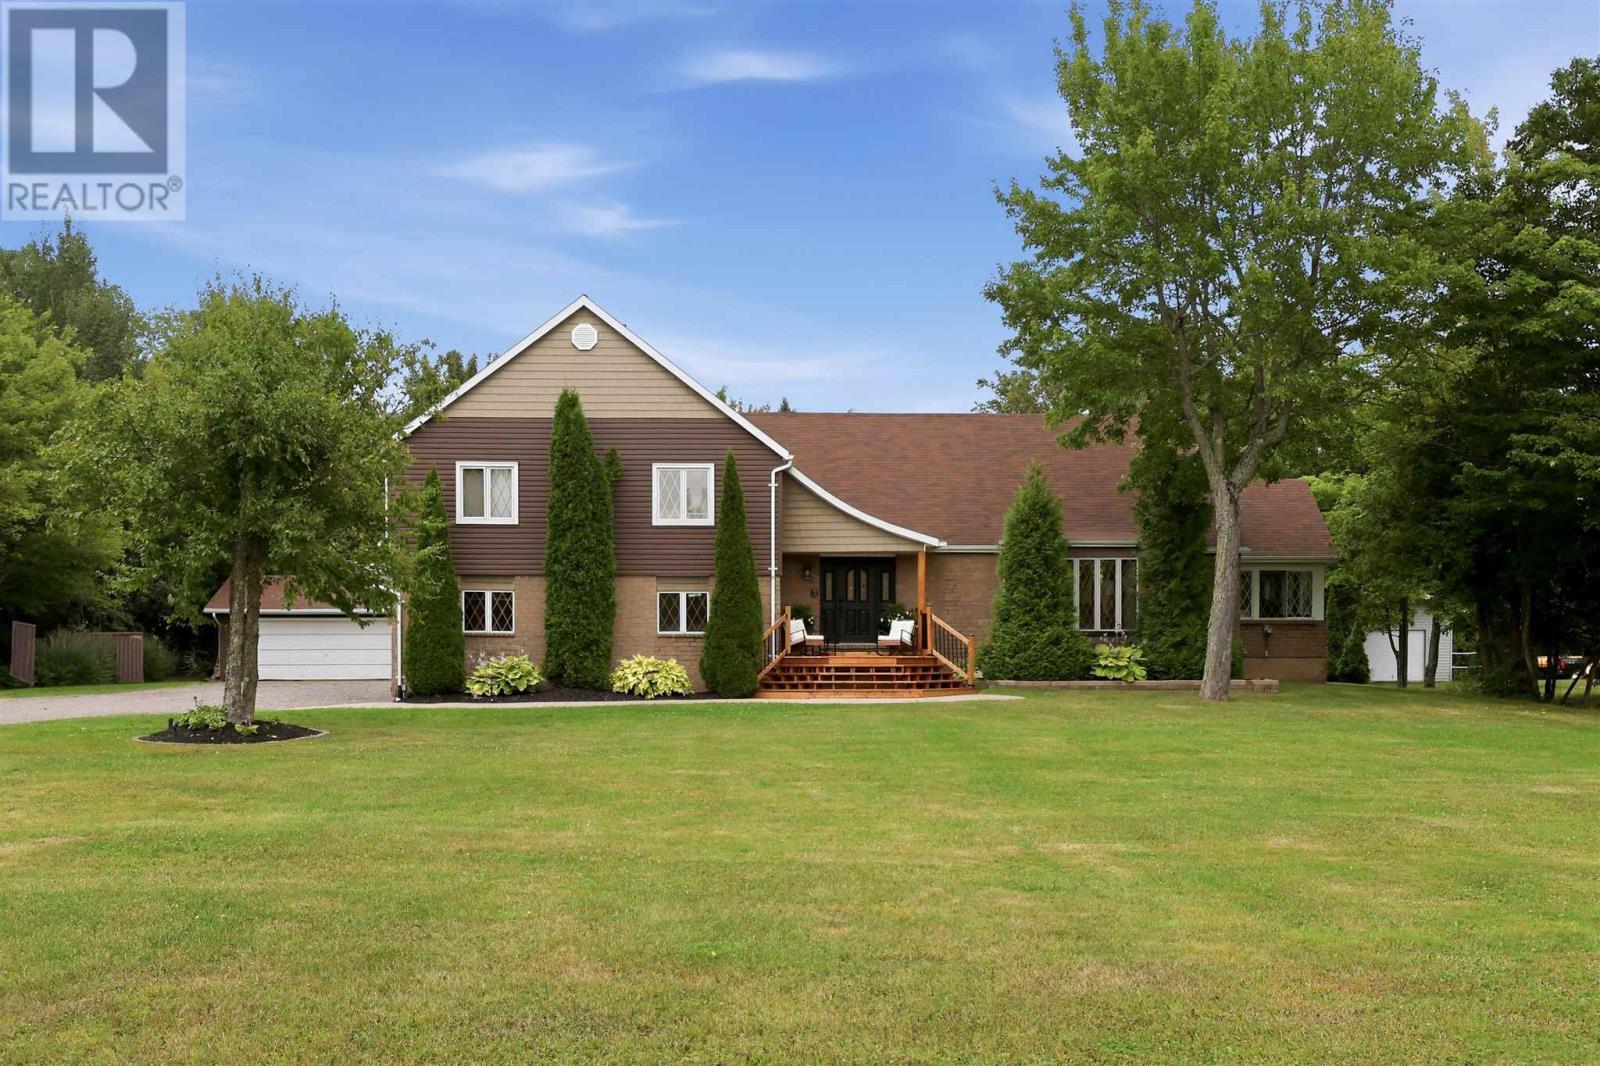
86 Palomino Dr
Sault Ste. Marie, Ontario
Welcome to 86 Palomino Drive, an impressive 3,415 sq. ft. home on a one-acre estate lot in one of Sault Ste. Marie’s most prestigious neighbourhoods. Featuring 4 bedrooms, 2.5 bathrooms, a large eat-in kitchen, formal dining room, spacious living room with gas fireplace, and family room with home bar and wood stove. The finished basement offers a rec room and home gym. Outside, enjoy the deck, patio, hot tub, fire pit and sauna, plus a double attached AND double detached garage. An exceptional property offering space, privacy and a fantastic location. Contact your trusted REALTOR® today! (id:49269)
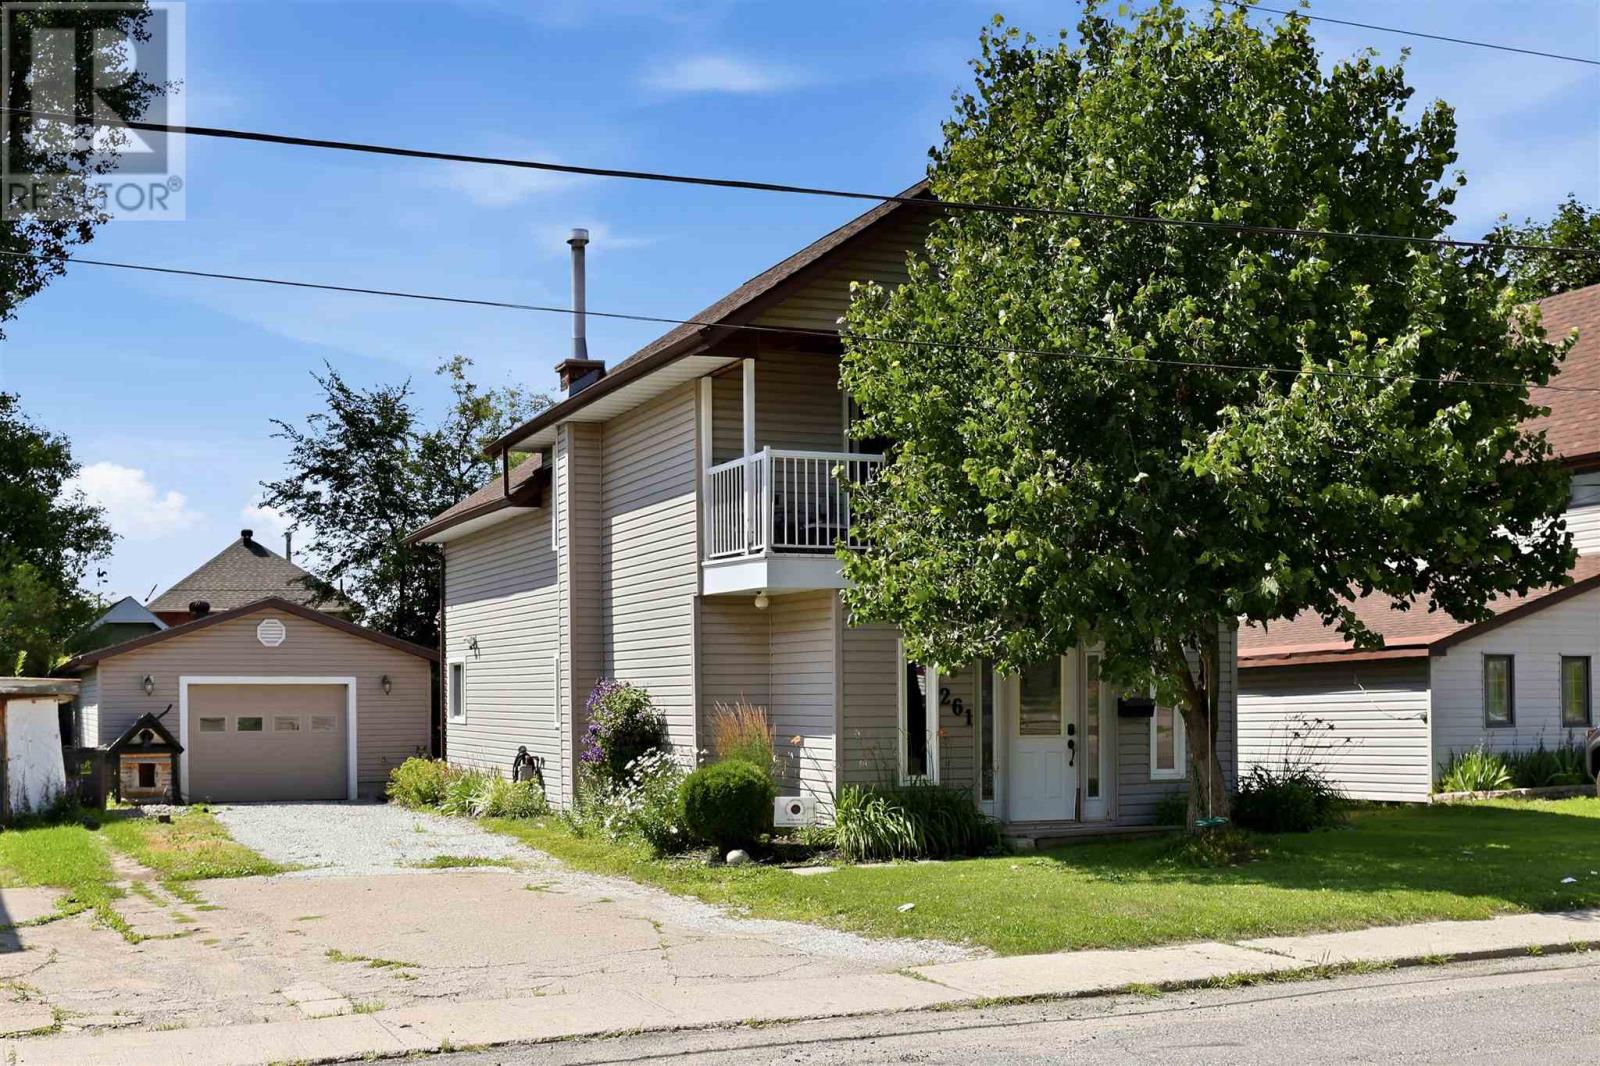
261 Spruce St
Sault Ste. Marie, Ontario
Welcome to 261 Spruce - just under 2,000 sq ft of comfortable, well-designed living space with one of the best garages you'll find at any price point. This inviting 3-bedroom, 2 full bathroom home offers an open-concept main floor featuring a bright kitchen, living and dining area with patio doors leading to a large, private rear deck - perfect for summer entertaining. The main floor also includes a versatile bonus room [ideal home office, den, or playroom], main floor laundry, and a large welcoming foyer. Retreat to the oversized primary suite complete with a walk-in closet and full en suite bathroom. Two additional cute bedrooms offer a unique and charming feature - direct access to a covered front porch that spans the bedrooms. It's the cutest spot for your morning coffee. Then there's the garage. An incredible, very large 20 x 42 fully wired garage with its own 100 amp service and floor drain. Whether you need a workshop, storage for all the toys, or parking - this is a HUGE bonus. Also newly installed AC/Heat pump units in 2026 to maintain year round comfort. Move-in ready with space to live, work, and play. This one checks all the boxes. (id:49269)
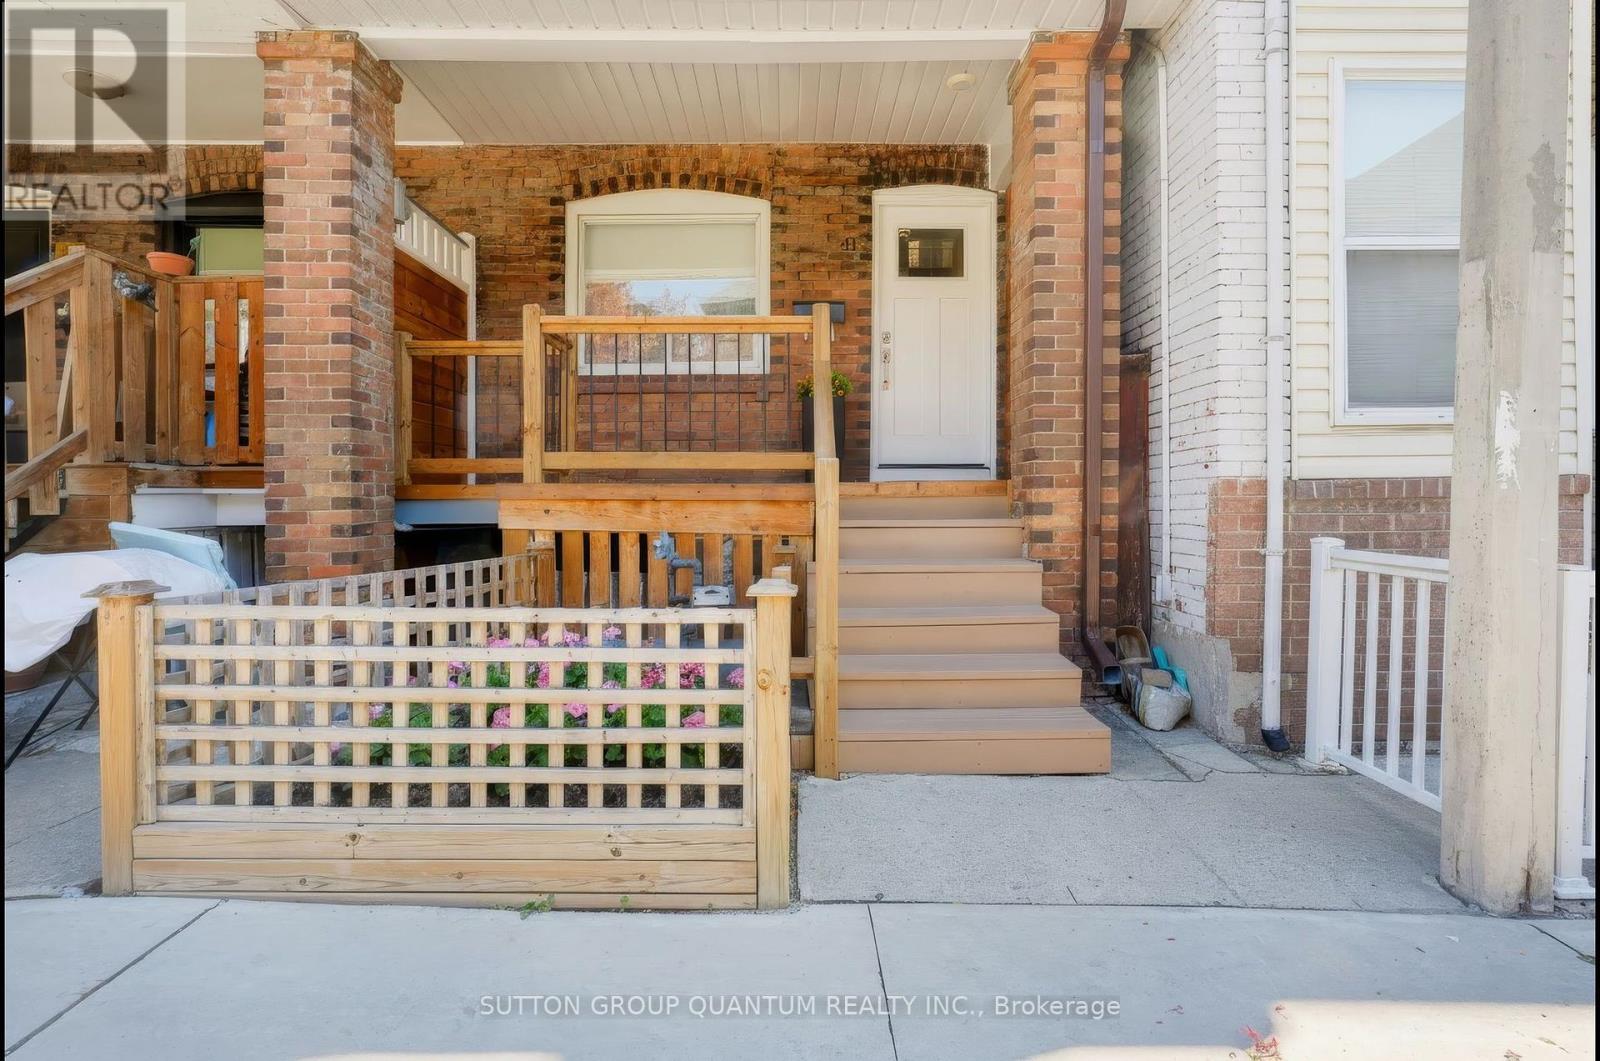
41 Manning Avenue
Toronto, Ontario
This welcoming family home has remained a comfortable space for this family since the 1970's. Situated in the heart of Trinity-Bellwoods, this two storey, three bedroom home is move-in ready. The property has received numerous recent upgrades, featuring a newly renovated modern kitchen and a renovated bathroom. There is hardwood flooring throughout. The clean, unfinished basement has above grade windows, bright lighting and a walkout to the front garden. Completely fenced in low maintenance backyard , which features an entertainment area, garden and ample space for a car. Backyard access is also available through a private laneway. Parks, shops and diverse restaurants are within walking distance. Easy access to three major transit corridors. (id:49269)
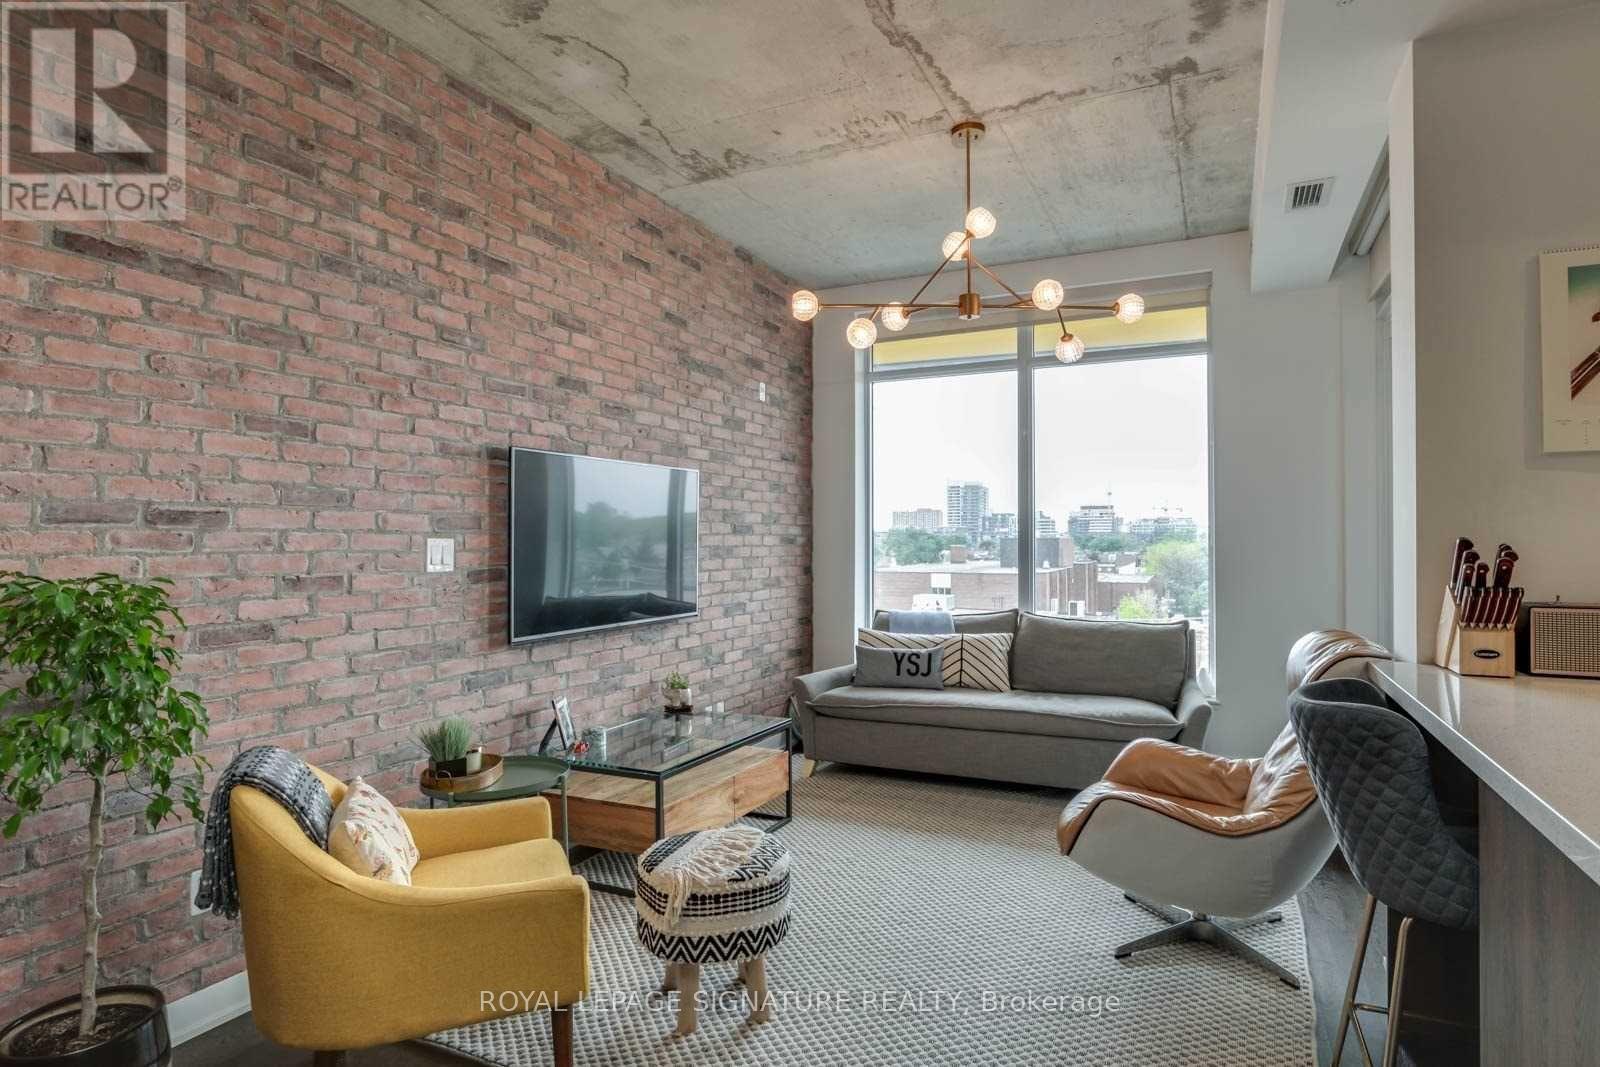
504 - 109 Ossington Avenue
Toronto, Ontario
Live Above It All in the Heart of Ossington! Welcome to 109 Ossington Ave, a boutique residence in the heart of Ossington Village. This rare 1+Den hard loft offers approximately 607 sq ft of thoughtfully designed living space, combining authentic loft character with modern comfort.Enjoy 9-ft exposed concrete ceilings, west-facing floor-to-ceiling windows, exposed brick, andan open-concept layout filled with natural light. The spacious living and dining area flows seamlessly into the modern kitchen, while the versatile den is ideal for a home office or a creative space. The bedroom features a generous closet with custom built-ins, complemented by asleek modern 4-piece bath. Step outside to your private balcony and enjoy elevated,unobstructed city and skyline views. One owned underground parking space and private locker included - a rare find in this neighbourhood. Ideally located steps from Ossington's renowned restaurants, cafés, bakeries, galleries, shops, Trinity Bellwoods Park, Queen West and TTC. A true urban loft lifestyle in one of Toronto's most vibrant neighbourhoods. (id:49269)
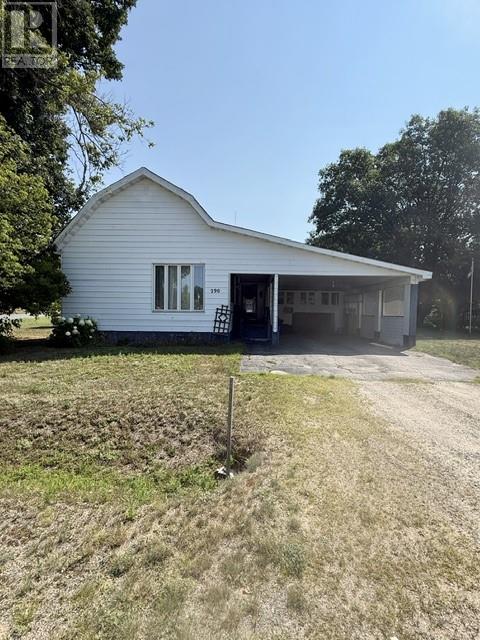
290 Second St N
Massey, Ontario
Great home...Great layout! Situated on a desirable double corner lot, this property offers a detached 16' x 24' garage/workshop along with the added convenience of a carport providing direct access into the spacious kitchen. Speaking of the kitchen... you'll love the beautifully updated space completed within the past five years, featuring an abundance of cabinetry and stunning quartz countertops! Just off the kitchen is a warm and inviting sunroom/dining nook with a propane fireplace - the perfect spot to relax or gather with family and friends while dinner is cooking. The main level also offers three bedrooms (one used as an office/storage currently), a combined 4 piece bathroom/laundry room, and a bright, spacious L-shaped living room with a second propane fireplace. Add your own personal touches such as flooring and paint, to truly make this home your own. Looking for more space? A huge loft above the main floor, which was enclosed years ago, offers incredible potential to create additional bedrooms, a games room, family room, hobby space, or whatever suits your needs. With its functional one level living floor plan, generous living space and endless possibilities, this home is one you won't want to miss. Book your personal viewing today! (id:49269)
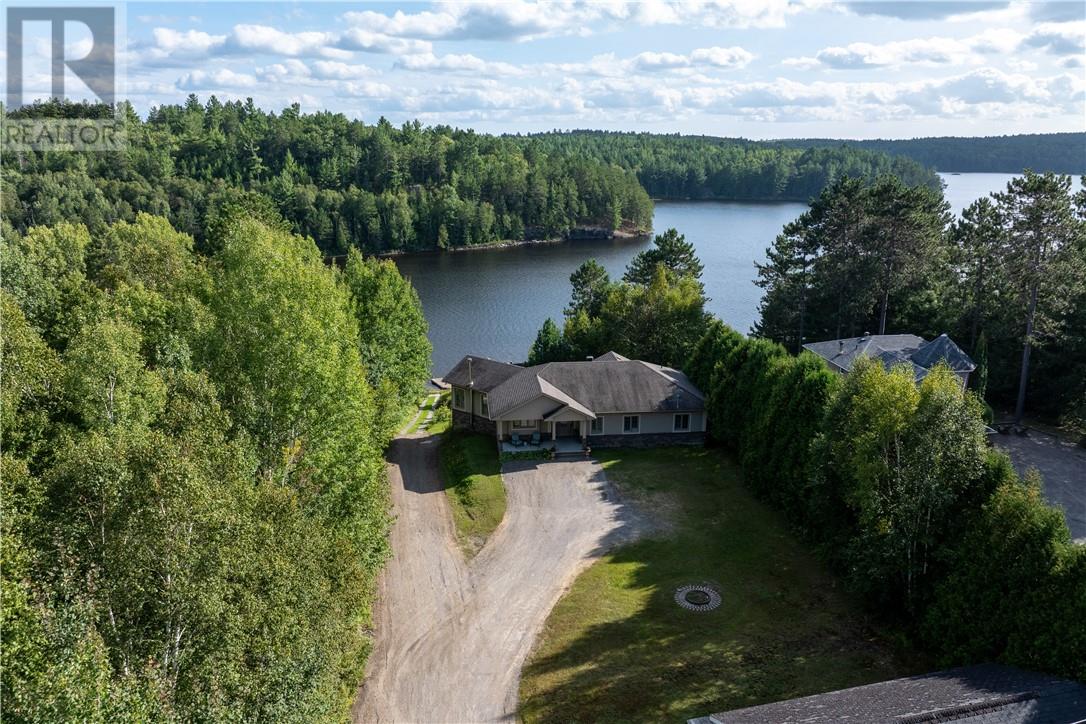
411 Paddy Lake Road
Greater Sudbury, Ontario
3+1 bedroom 3 bathroom one owner custom built bungalow on beautiful Paddy Lake . Open concept with great views of the lake .You have a 8' x 5' walk in closet in the entrance. Kitchen has new appliances . Family room with a propane fireplace and a large window overlooking the lake. There is garden doors to the deck from the Primary bedroom and family room -New updated deck is being installed before closing .The Primary bedroom with a 5pc ensuite and a 10.2 x 7.7 walk in closet . Main floor laundry. Large recroom with a wood stove ,rough in bar and walkout to your lake front. The lower bathroom is currently being used as a 2pc but is roughed in for a shower. New air handle,new boiler system in the home and the garage. New water purifier system also . 19.10 x 34 ' detach garage with infloor heating ,3pc bath and a older kitchen. The property has its own boat launch and there is a large sauna house with a sitting area-older and needs work but is at the waterfront with great potential.BONUS! Your only 7 minutes down Horseshoe Lake Rd and 15 minutes from Four Corners ,Yet your in ""Unorganized Township "" Check out the Property Taxes. Under Documents is a Home Inspection and other Information. (id:49269)