
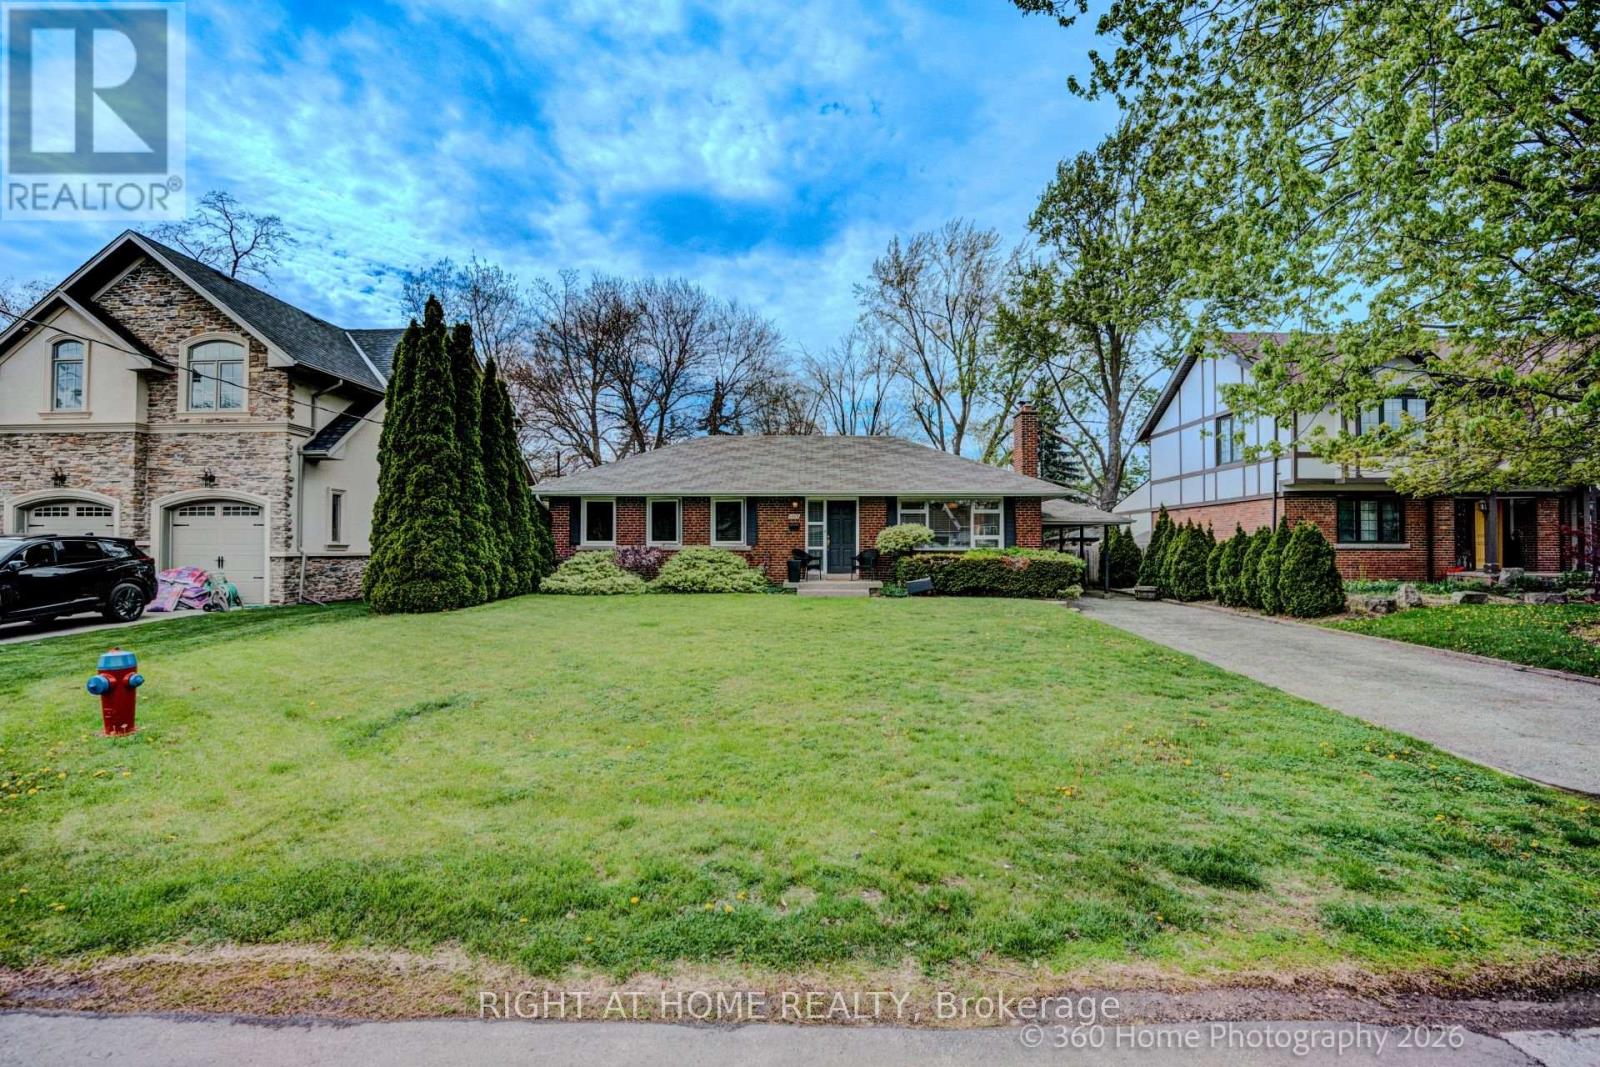
1493 Constance Drive
Oakville, Ontario
Well Maintained 3 Bed Bungalow in the midst of multi-million dollar luxury homes On a Quiet Street In Southeast Oakville. Near Shops, Restaurants And The Go Train. Walking distance to The Lake, O.T. & Maple Grove Public School.. (id:49269)
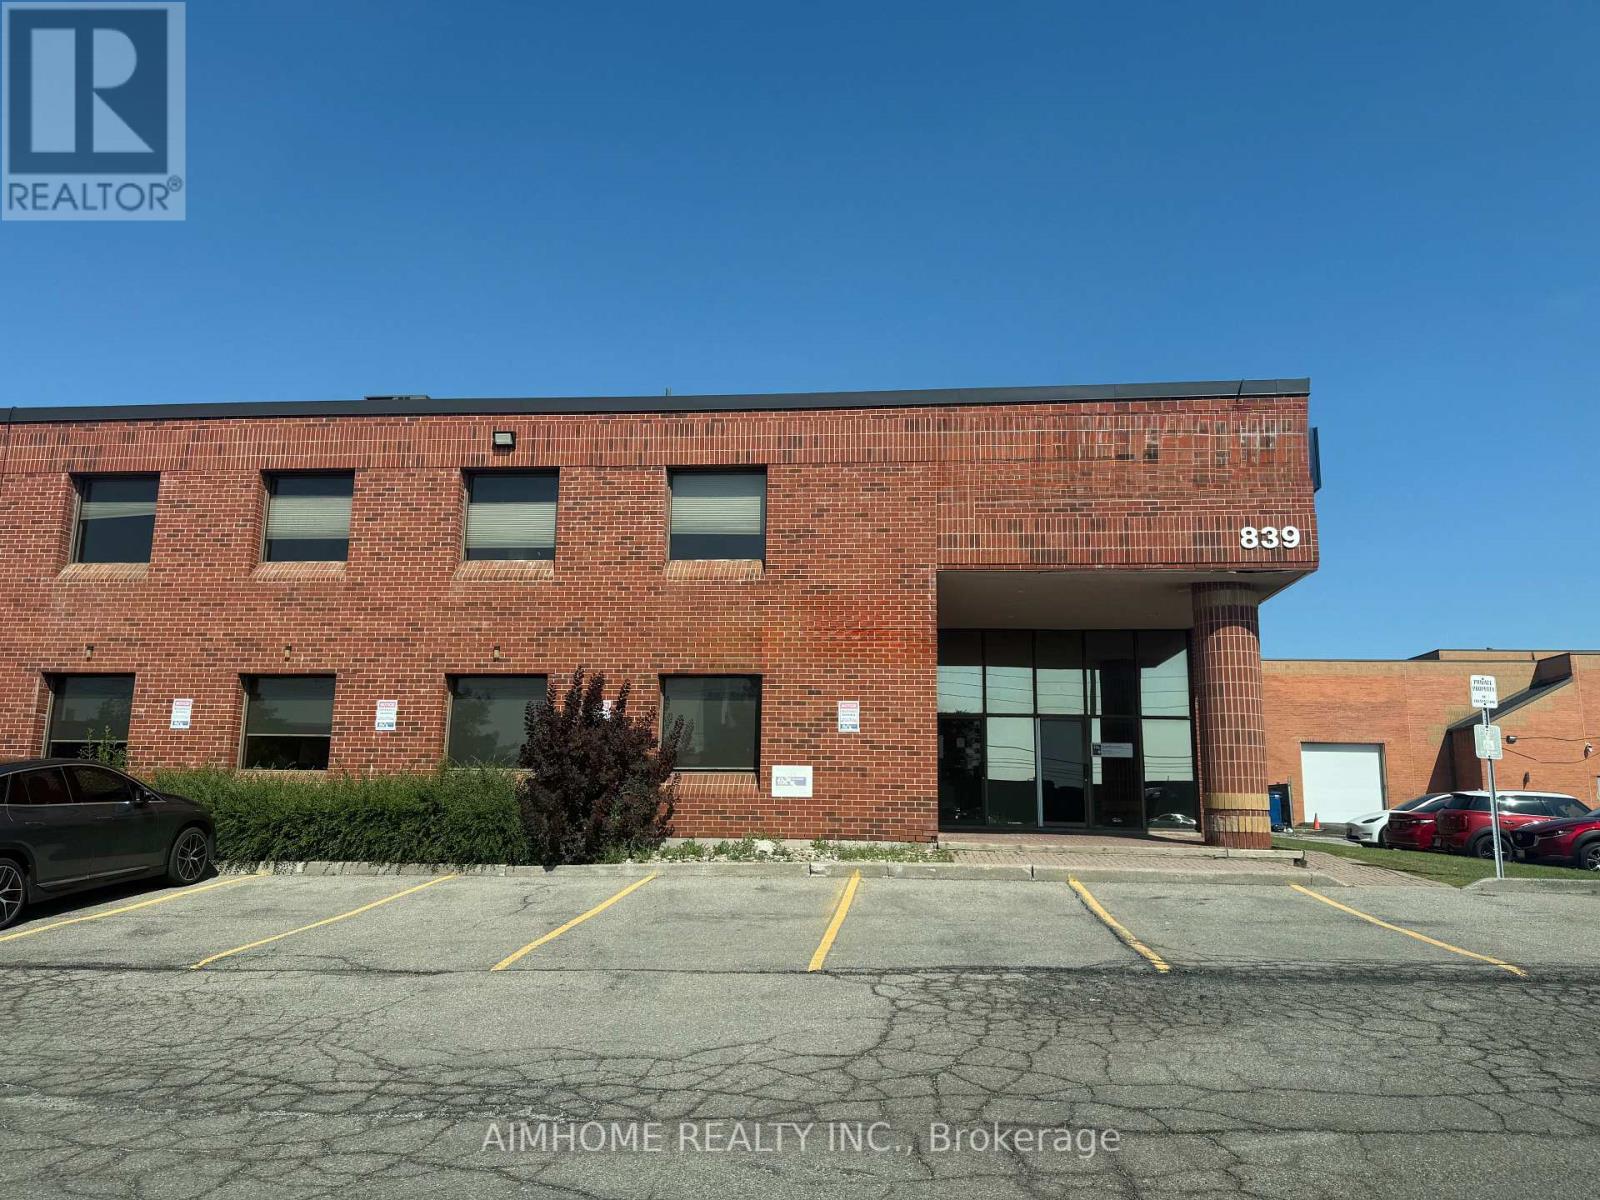
Main Fl - 839 Central Parkway W
Mississauga, Ontario
Sublease Approx. 4,000 sf main floor office space with exceptional exposure along Central Parkway West, highly accessible location with immediate access to 403 & QEW, Close to Erindale GO, public transit, and surrounding amenities. Unit features private entrance, 7 offices (all with windows), 1 boardroom, 3 washrooms, and 1 kitchenette. Rent includes TMI. Tenant to pay own utilities. (id:49269)
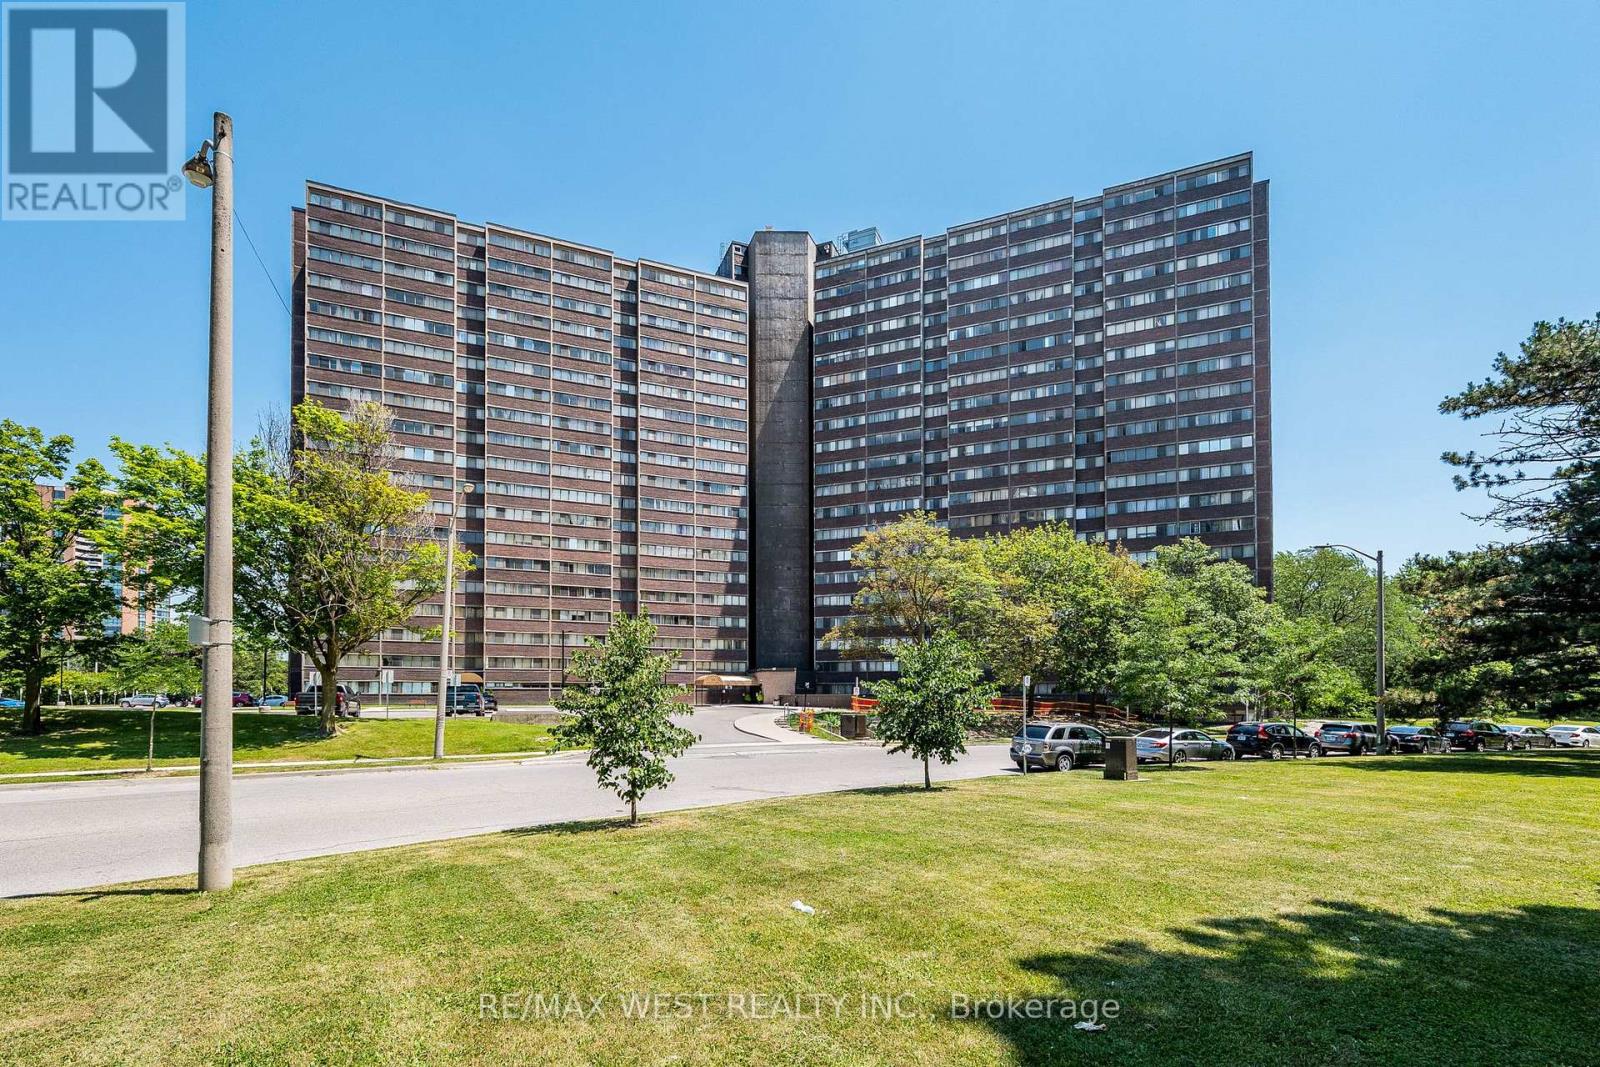
1104 - 11 Wincott Drive
Toronto, Ontario
Opportunity Knocks! Welcome to this spacious 3-level condominium offering 2 bedrooms and 1 bathroom in a well-established community. Featuring a functional multi-level layout with generous principal rooms, this property presents an excellent opportunity for investors, renovators, or buyers looking to customize a home to their own style and taste. Conveniently located close to highways, TTC, schools, parks, shopping, restaurants, and all essential amenities. Great value with endless potential to renovate, invest, or create your dream home. The building offers an excellent array of amenities, including a fitness centre, party room, basketball court, billiards room and 24-hour concierge service. Enjoy generous living space in a well-maintained community surrounded by greenery, with convenient access to transit, shopping and everyday essentials. (id:49269)
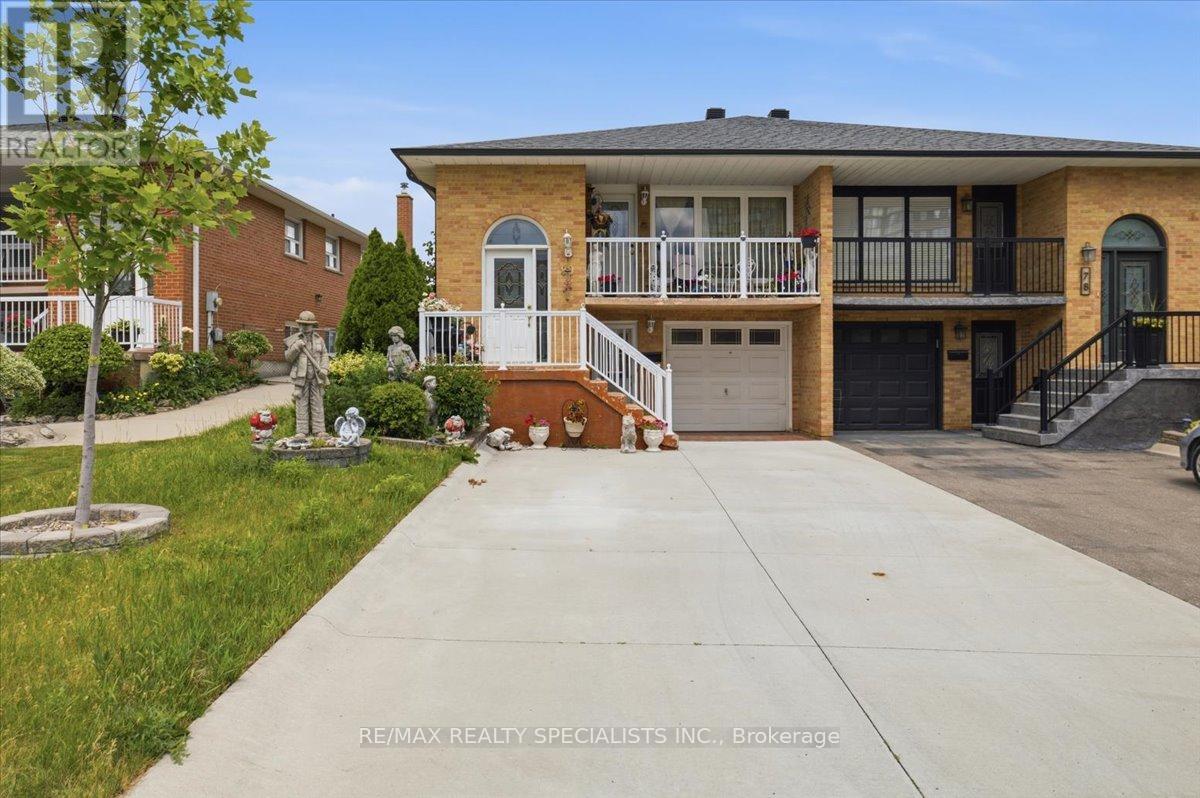
80 Chalfield Lane
Mississauga, Ontario
Excellent Raised Bungalow with great walk-out basement for Sale! With three bedrooms plus one, two kitchens and a great floor plan, this home is perfect for multi-generational families. Both kitchens, bathrooms, and basement flooring have been renovated in recent years, giving the home a modern feel. The basement is my favourite part of the home, offering an open concept layout with a cozy fireplace and an extended sunroom perfect for enjoying with friends and family. Great concrete driveway and newer fence. Located minutes from Highway 403 and the Square One Shopping Centre. (id:49269)
59 Carter Crescent
Orillia, Ontario
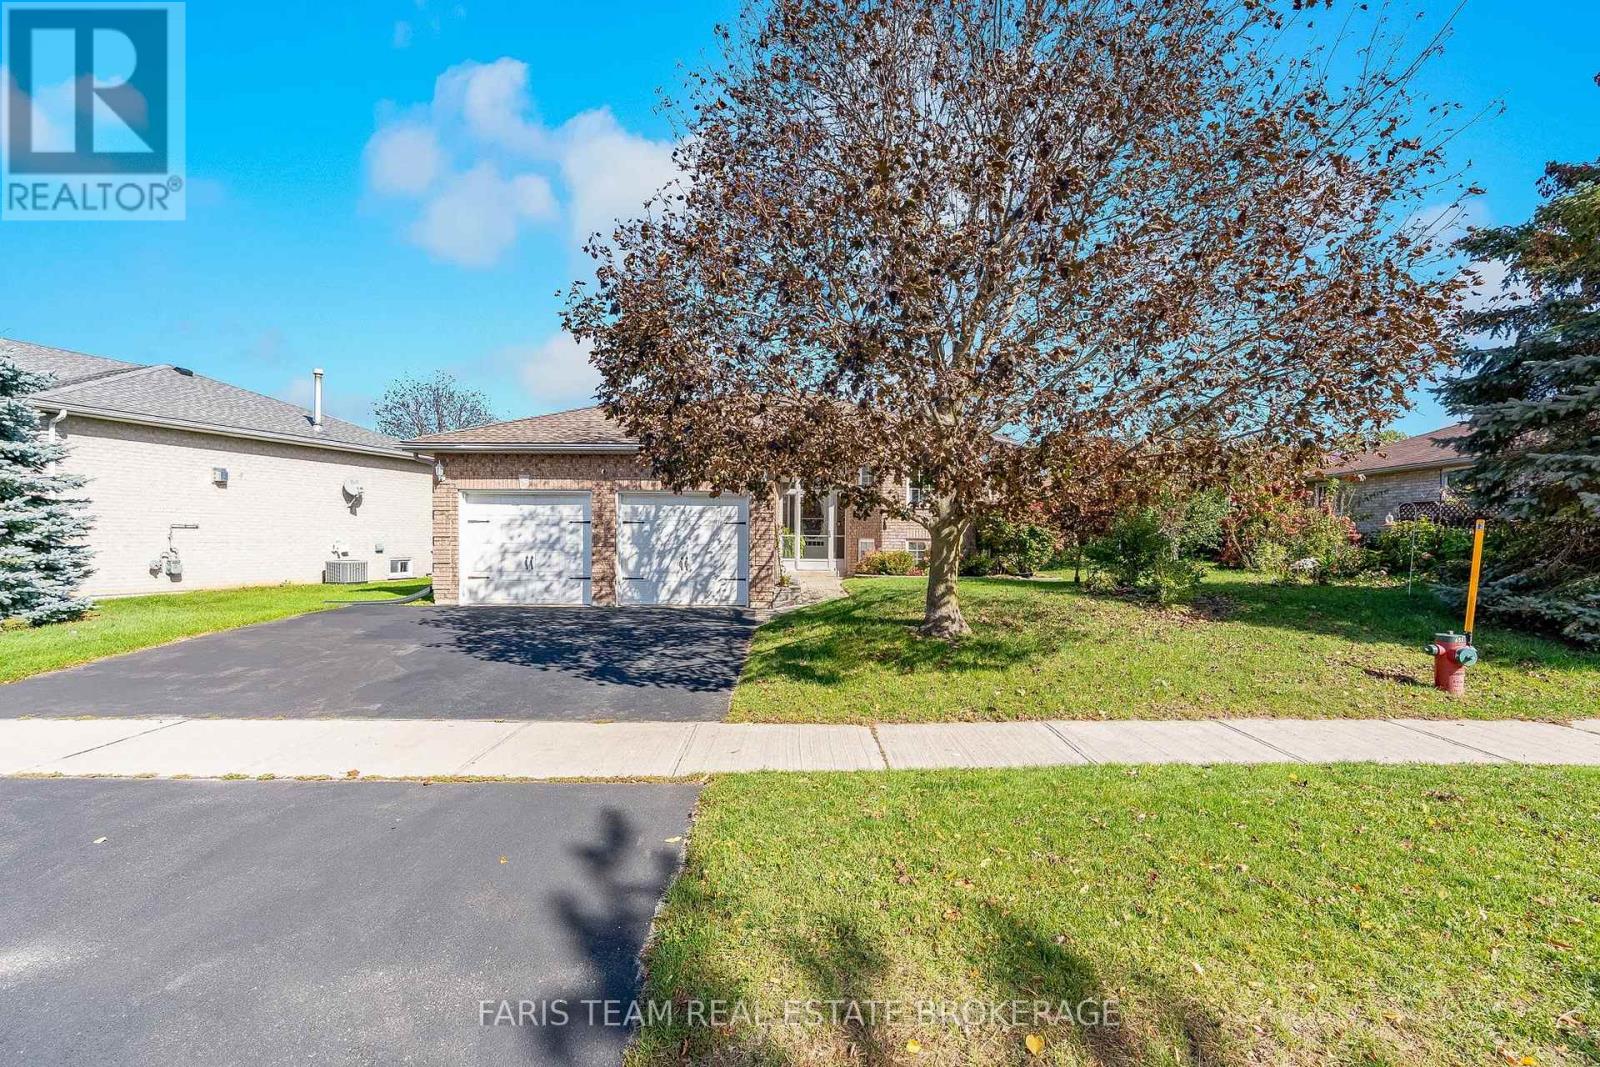
Top 5 Reasons You Will Love This Home: 1) Enjoy the ease of in-town living in a convenient Orillia location, placing shopping, dining, recreation, and everyday amenities within easy reach 2) Make the most of summer in your own private backyard retreat, complete with an inground pool and spacious deck offering plenty of room for outdoor dining, entertaining, and relaxing 3) Move in and start enjoying this inviting 3+1 bedroom home, offering a comfortable and functional layout complemented by a fully finished basement for valuable additional living space 4) Designed with room to gather and unwind, the finished basement provides a versatile setting for movie nights, a recreation area, hobbies, or a comfortable family hangout 5) Offering three bedrooms plus an additional basement bedroom, the flexible layout provides plenty of options for a growing family, overnight guests, a home office, or additional private living space. 1,258 above grade sq.ft. plus a finished basement. (id:49269)
28 Samuel Crescent
Springwater, Ontario
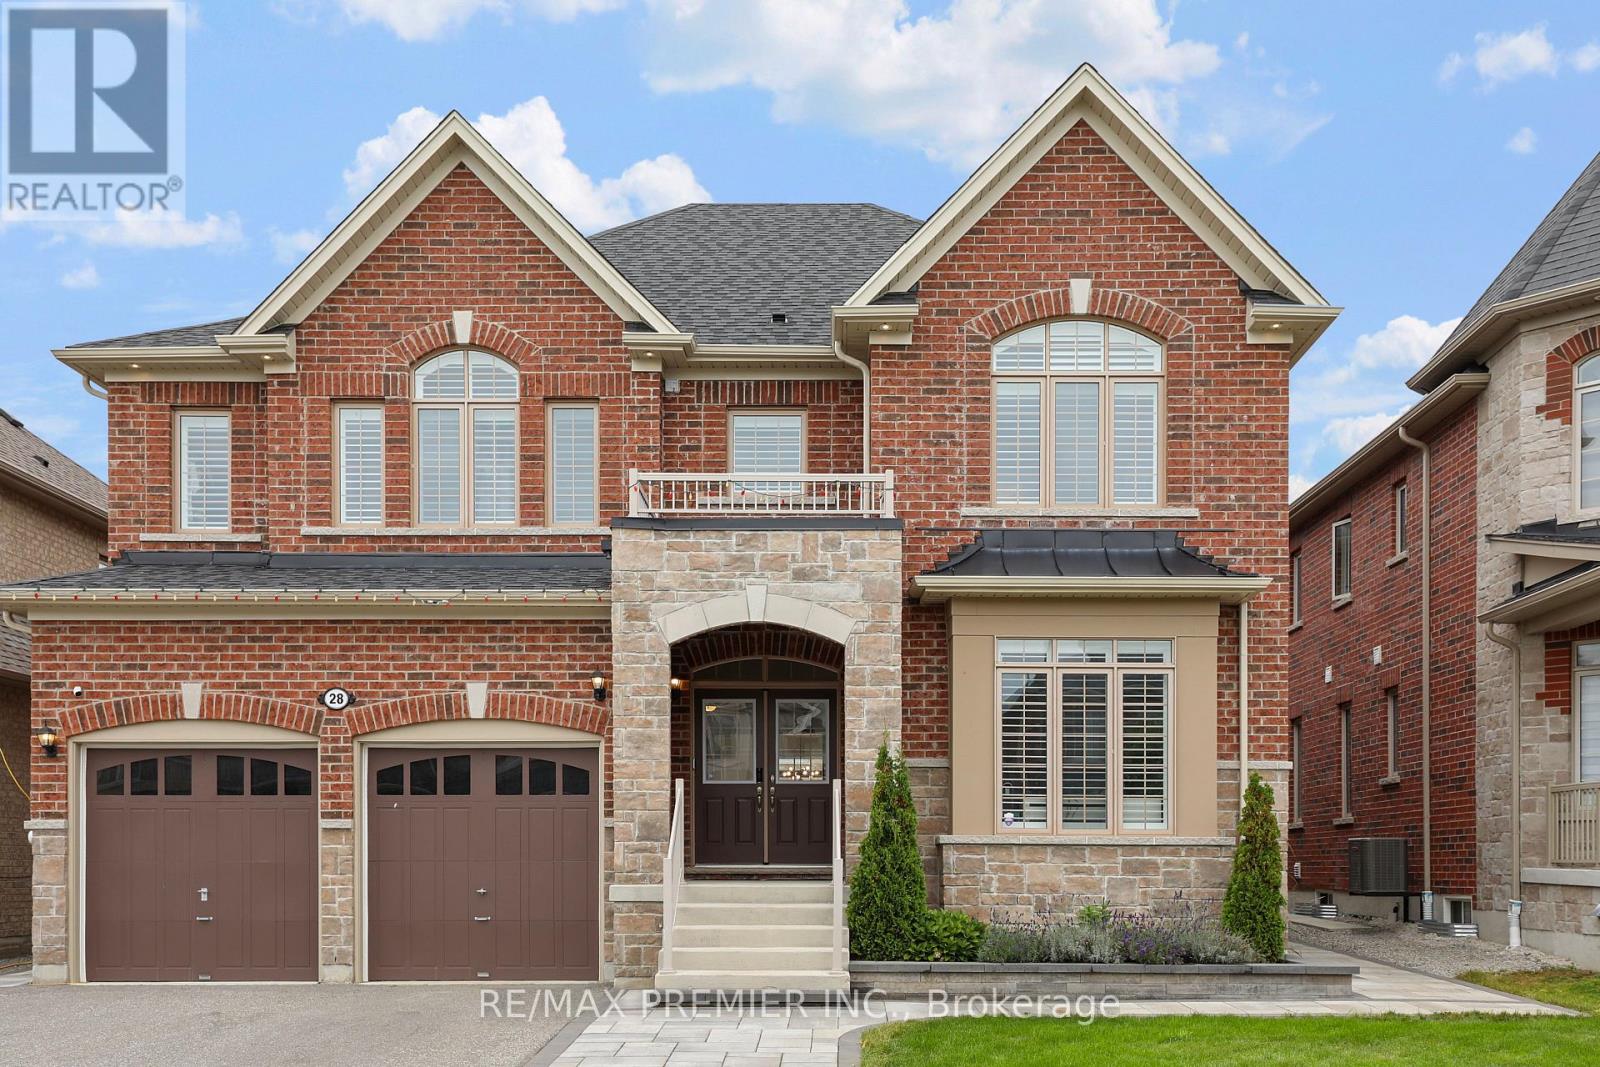
5-Bedroom Home Offering A Spacious, No-Nonsense Floor Plan Designed For Everyday Living And Effortless Entertaining. The Open-Concept Main Floor Features Wide-Plank Engineered Hardwood floors, 8-Ft Doors An Entertainer's Dream Kitchen With Built-In Appliances, Oversized Island, Abundant Storage. 5 Generously Sized Bedrooms Each With Ensuite Or Semi-Ensuite Bathrooms. Outside, The Fully Landscaped Front & Rear Yards Feature Interlocking Pavers, Outdoor Kitchen, Fire Pit, Oversized Garden Shed & 8-Ft Privacy Fencing. A Thoughtfully Designed Home With The Space To Host Large Family Gatherings Year-Round. (id:49269)
68 Copperhill Heights
Barrie, Ontario
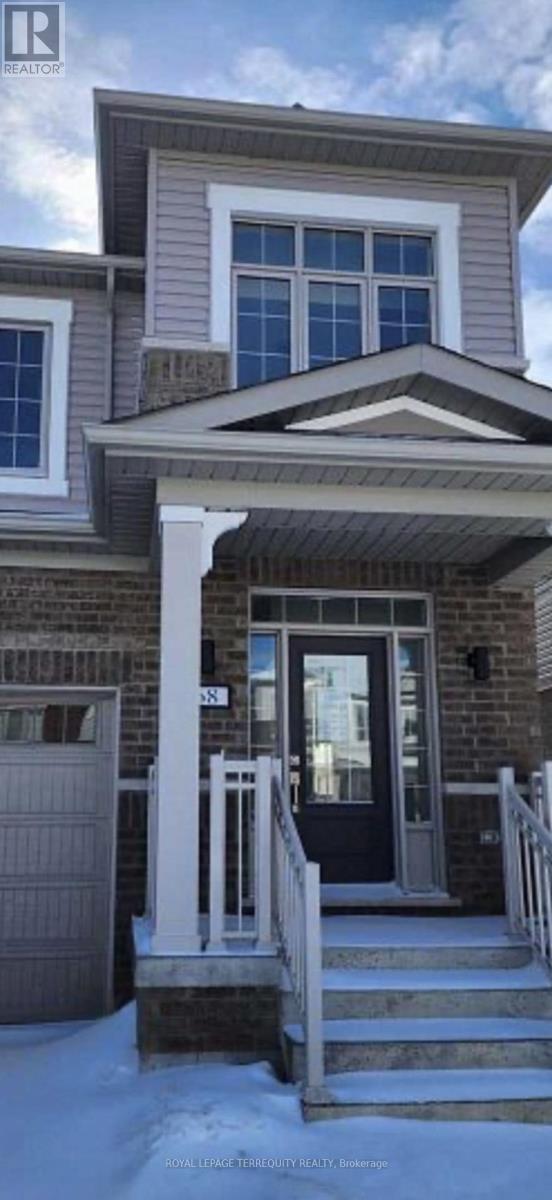
Discover this immaculate semi-detached residence, thoughtfully designed for the modern family. Featuring four generously proportioned bedrooms, an open-concept great room and dining area, and a contemporary kitchen with substantial center island, this home delivers both style and everyday functionality. The primary suite offers a private retreat with walk-in closet and 3-piece ensuite, while the second-floor laundry room provides unmatched convenience. Key Features: 4 spacious bedrooms with abundant natural light, Open-concept main floor (great room + dining), Modern kitchen: large center island, extensive storage, premium finishes, Primary bedroom: walk-in closet + 3-piece ensuite Second-floor laundry (no stairs required) Bright, family-friendly layout throughout. Prime Location: Situated in one of South Barrie's most sought-after neighborhoods, this property offers: Minutes to Lake Simcoe waterfront and parks, Top-rated schools within walking distance, Shopping centers and dining at your doorstep, Easy access to Highway 400 and South Barrie GO Station (ideal for GTA commuters), Extensive trails and outdoor recreation nearby (id:49269)
13009 County Road 16 Drive
Tay, Ontario
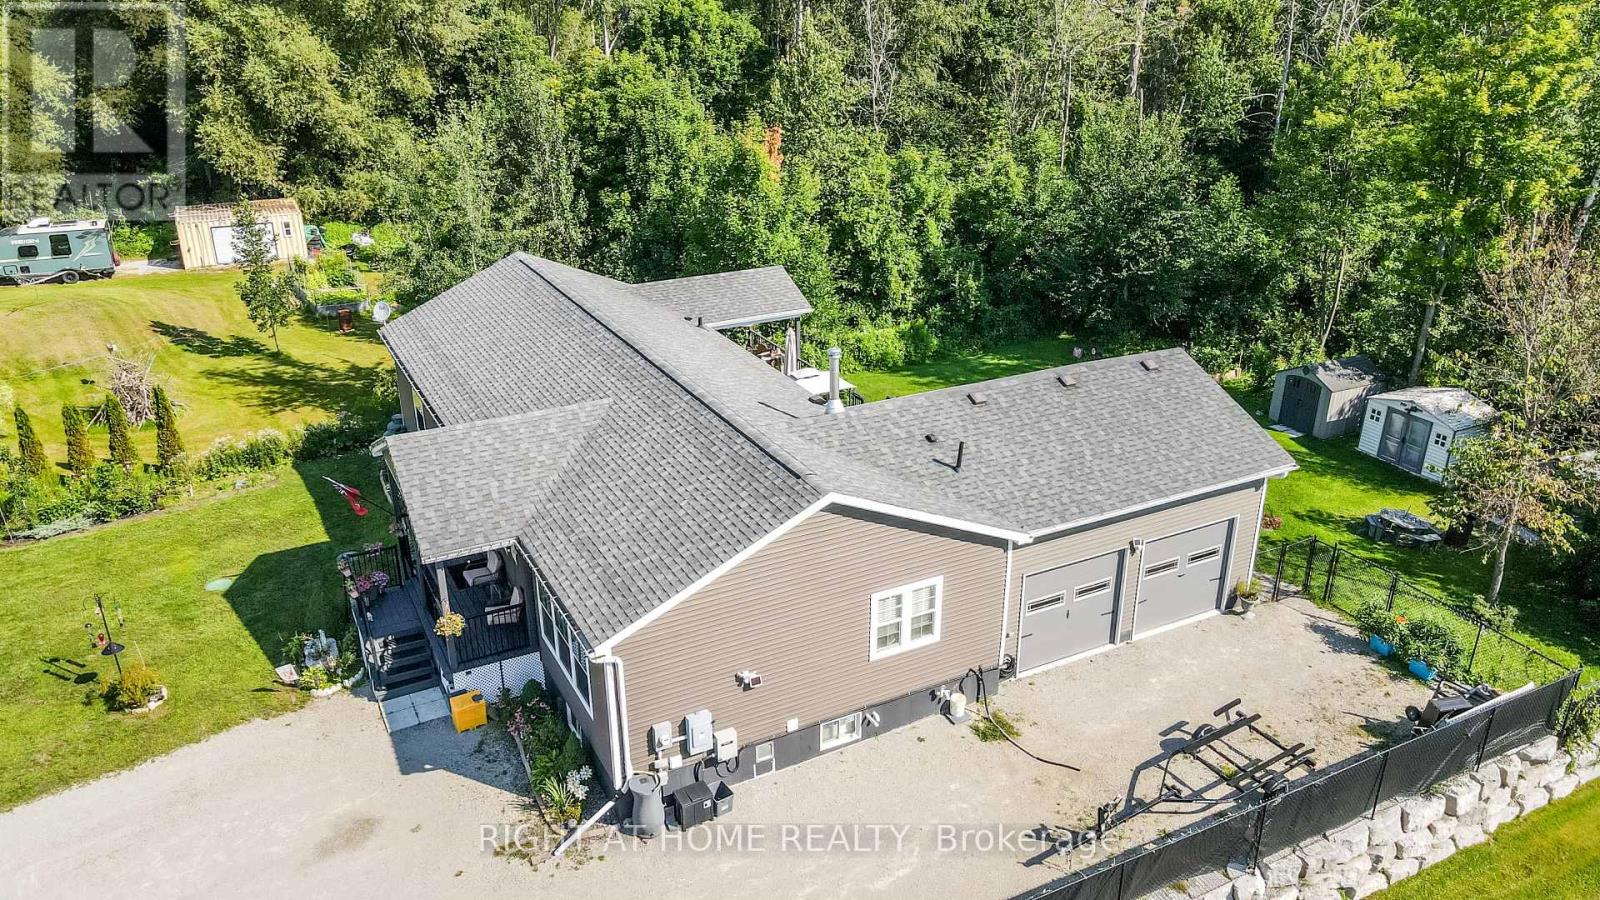
Custom built in 2020, this open-concept bungalow, is nestled on a premium, private 1.16-acre lot surrounded by mature trees and backing directly onto the scenic Trans Canada Trail. If you are looking to get away from the noise of the city and still enjoy the benefits of the city, this is the house you been looking for. Over 3400 sq ft finished top to bottom, boasts 3 + 3 bedrooms and 3 bathrooms. The lower level features a self-contained two-bedroom suite with its own private entrance. It includes a kitchen/dining and living room area, an electric fireplace, 3-piece bathroom, and in-suite laundry facilities. The remaining portion of the lower level is separately partitioned and offers a spacious recreation room and an additional bedroom. On the main level, enjoy cooking and entertaining in the oversized kitchen, complete with a spacious island. Ample seating around the island and throughout the open-concept dining and living areas creates a warm, inviting space for family and guests to gather. The primary bedroom features a luxurious 5-piece ensuite with a jetted tub, oversized glass-enclosed shower, double vanity, and his-and-hers closets. Walk out from the dining area to an oversized partially covered deck overlooking an expansive fenced yard-an ideal setting for summer meals, relaxation, and family entertaining. There are three good-sized sheds, offering plenty of extra storage space. The double-car garage features convenient inside entry, while the triple-wide, extra-long driveway provides ample parking for up to 10 vehicles. Extras include: Wood stove, central air, generator and HRV. Come and explore to see what this peaceful country home has got to offer for you!" Easy access to Hwy 12 and Hwy 400 provides convenient access to a wide range of amenities, shopping, dining, and recreational opportunities. (id:49269)
233 Carisbrooke Circle
Aurora, Ontario
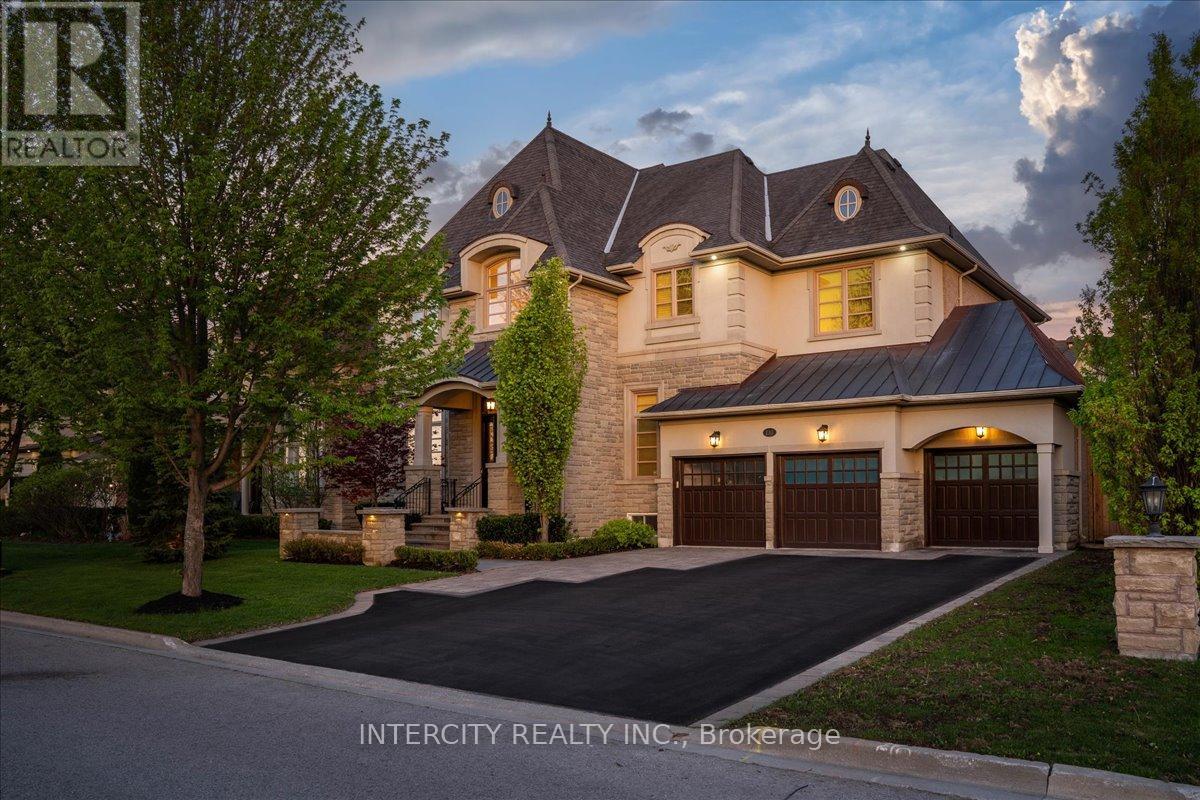
Nestled within a quiet, estate-style neighbourhood known for its larger lots, luxury homes, and exclusive atmosphere, this is a rare opportunity to own within one of Aurora's most coveted communities, welcome to 233 Carisbrooke Circle, a timeless chateau-inspired estate residence surrounded by nature, luxury, and tranquility. Set within one of Aurora's most exclusive executive enclaves, this refined home blends classic architecture with elegant modern living, all just moments to parks, tennis courts, trails, golf, and Highway 404 convenience. Boasting over 4,300 square feet of above ground, luxurious living space and situated on an exceptional 70 x 147-foot lot, this stunning residence offers the scale, privacy, and elegance today's discerning buyers seek. From the moment you enter, you're greeted by a breathtaking 20-foot soaring foyer, setting the tone for the refined craftsmanship found throughout. Thoughtfully designed with timeless finishes, smooth ceilings, and expansive 10-foot main floor rooms, the home offers an elegant yet functional layout tailored for both family living and upscale entertaining. The chef-inspired kitchen seamlessly opens to the extra-deep backyard - a perfect blank canvas to design your own private outdoor oasis. A striking floating staircase leads to four beautifully appointed bedrooms, 2 rooms with a shared washroom and 2 with its own ensuite, including a truly massive primary bedroom designed for a restful retreat. A professionally finished lower level with fireplace adds additional living and entertaining space. Situated on an oversized frontage with ample parking, the home enjoys a rare setting with no homes directly in front - instead offering peaceful views of greenery and the calming sounds of the iconic Belfontain fountain.Extras: (id:49269)
309 - 69 Boyne Street
New Tecumseth, Ontario
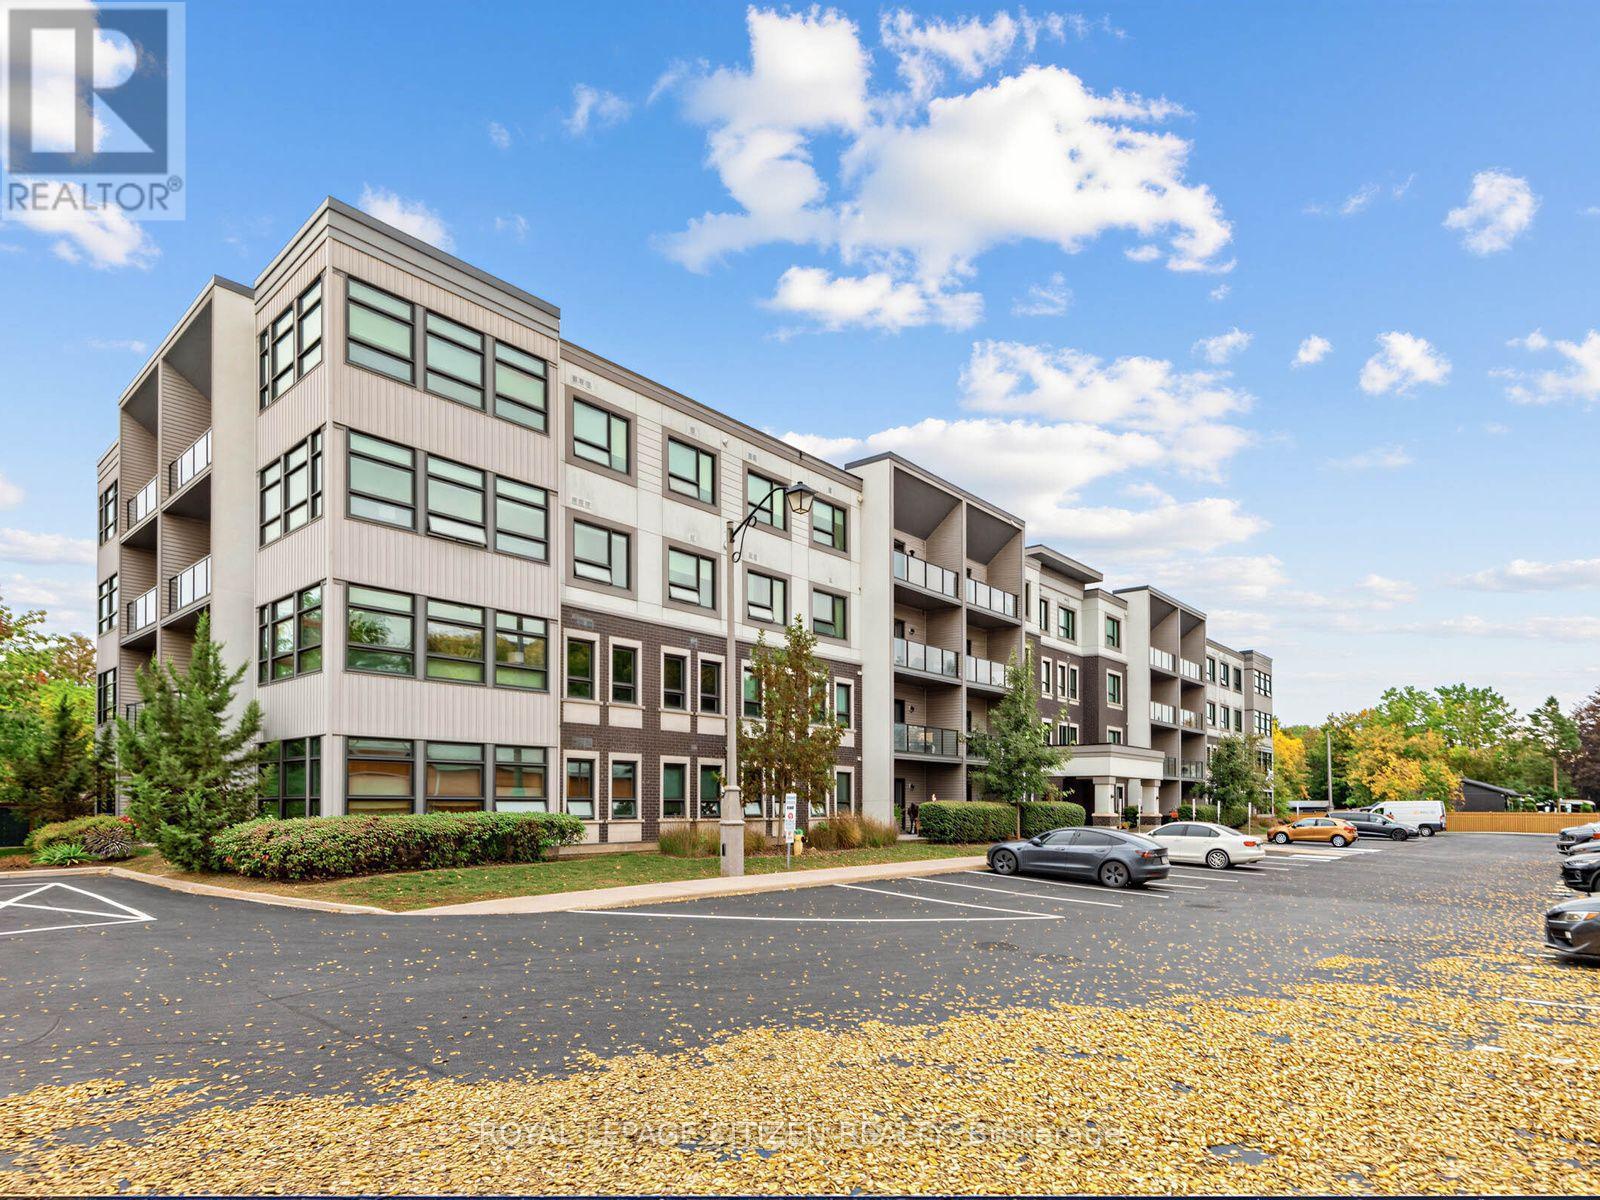
Welcome to this bright and inviting 2-bedroom, 2-bathroom condominium in the heart of Alliston!Enjoy a functional open-concept layout filled with natural light, featuring a spacious livingand dining area ideal for everyday living and entertaining. The well-appointed eat-in kitchenfeatures stainless steel appliances, while the generously sized primary bedroom offershis-and-hers closets and an ensuite bathroom. The spacious second bedroom provides excellentflexibility for guests, family, or a home office. Additional highlights include one undergroundparking space and a dedicated storage locker. Situated in a well-maintained building, thiscondo offers comfortable, low-maintenance living within walking distance of downtown Alliston'sshops, restaurants, entertainment, and everyday amenities. An excellent opportunity forfirst-time buyers, downsizers, or investors alike! (id:49269)
69 Walter Tunny Crescent
East Gwillimbury, Ontario
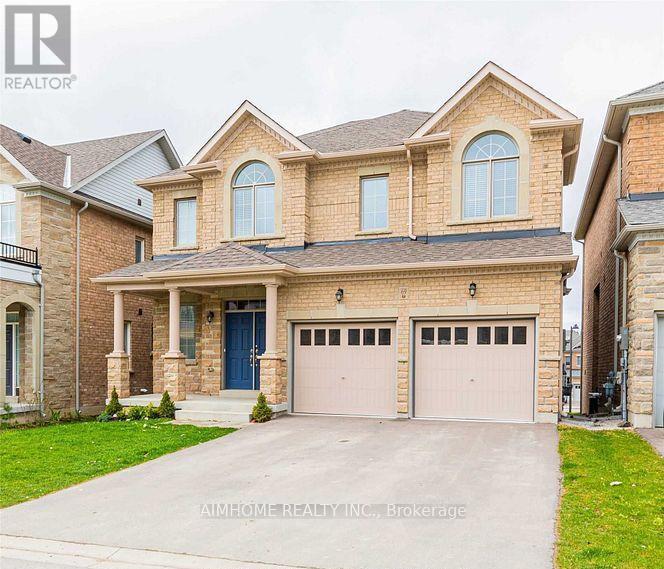
Well-maintained and spacious home offering approximately 2,763 sq. ft. of elegant living space. This bright and sunny residence features a functional open-concept layout with hardwood flooring throughout the main floor and ensuite bathrooms for every bedroom, providing comfort and privacy for the whole family.The main level boasts a stunning eat-in kitchen with granite countertops, ample cabinetry, and a seamless flow into the family room. The inviting family room features a cozy gas fireplace, making it the perfect space for family gatherings and entertaining. A convenient main-floor laundry room with direct access to the double-car garage adds everyday practicality. Ideally located close to all amenities, including Highway 404, GO Train Station, Southlake Regional Health Centre, Upper Canada Mall, Costco, parks, schools, and more. This is an exceptional opportunity to lease a beautiful home in a highly convenient location. (id:49269)
403 Park Avenue
Newmarket, Ontario
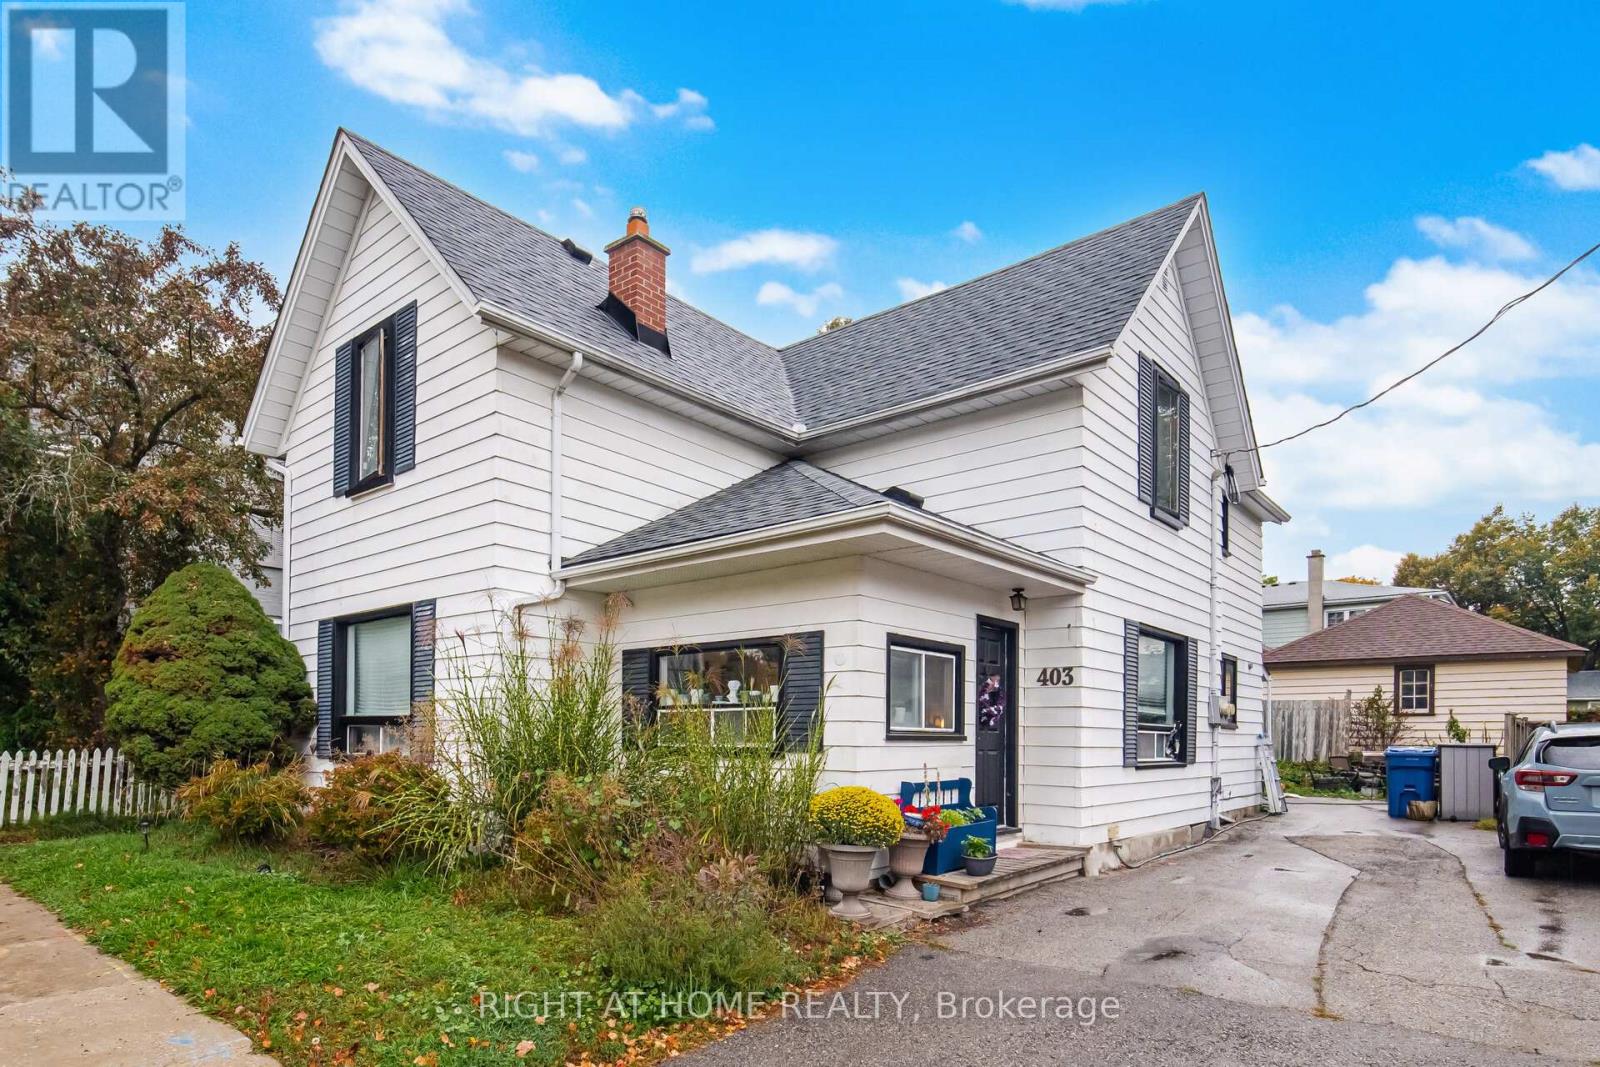
Welcome to 403 Park Ave, a character-filled property in the heart of Central Newmarket, just steps from historic Main Street, Fairy Lake, parks, shops, restaurants and everyday amenities. This versatile property is currently configured as two separate living spaces, each with its own entrance, offering an excellent opportunity for investors, multi-generational families, or buyers looking to create a home that fits their needs.Featuring approximately 2,216 sq. ft. of living space with 4 bedrooms and 2 bathrooms, the home offers generous principal rooms, plenty of natural light and the charm and character you would expect from a property of this vintage. The flexible layout also provides the potential to reimagine the property as a spacious single-family home.Set on a mature lot in one of Newmarket's most established neighbourhoods, this is an opportunity to own a distinctive property in an exceptional downtown location with convenient access to transit, schools, recreation and all that Main Street Newmarket has to offer. (id:49269)