

300 Blake Avenue
Belle River, Ontario
JUST REDUCED - MAJOR PRICE REDUCTION!!! Discover this stunning BK Cornerstone Stratford model in Belle River’s desirable Forest Hill Estates. This brand new ENERGY STAR® certified two-storey impresses with an 18-ft grand foyer, private office, and stylish powder room. The open-concept main floor features a cozy gas fireplace, custom kitchen with quartz countertops, island, walk-in pantry, plus a dining area that opens to a 12’x12’ covered patio. Upstairs offers four spacious bedrooms, including a luxurious primary suite with soaker tub, tiled shower, and dual vanities. A junior suite with ensuite, additional full bath, and second-floor laundry complete the layout. With driveway and landscaping done, this move-in ready home includes a full 7-year Tarion warranty from the date of possession. Don’t miss your chance to own this premium home at an unbeatable new price! Seller reserves the right to accept or reject any offer for any reason. Some photos are virtually staged. ***List price reflects HST rebate*** (id:49269)
629 Stanley Street
Windsor, Ontario
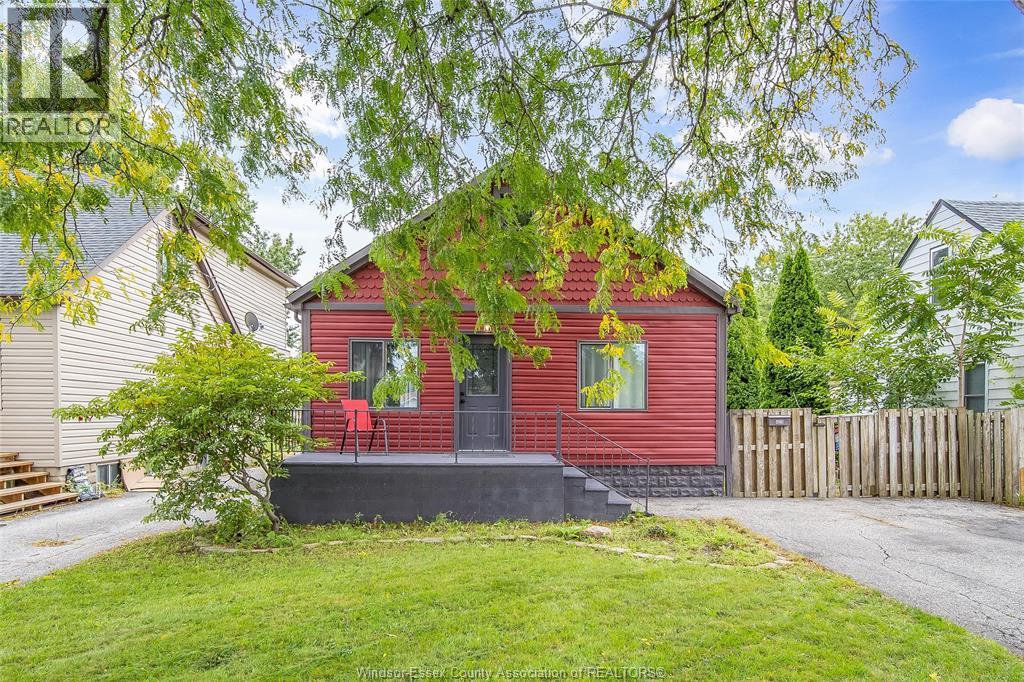
Welcome to 629 stanley st, windsor! This renovated home is a great opportunity for families, first-time buyers or investors. featuring a functional layout and updated living space, this home is ready to enjoy. The basement is framed and ready for the next stage, offering excellent potential for a second unit, subject to municipal approvals and permits. conveniently located close to schools, parks, shopping, transit and amenities. (id:49269)
1604 Union Avenue
Ruthven, Ontario
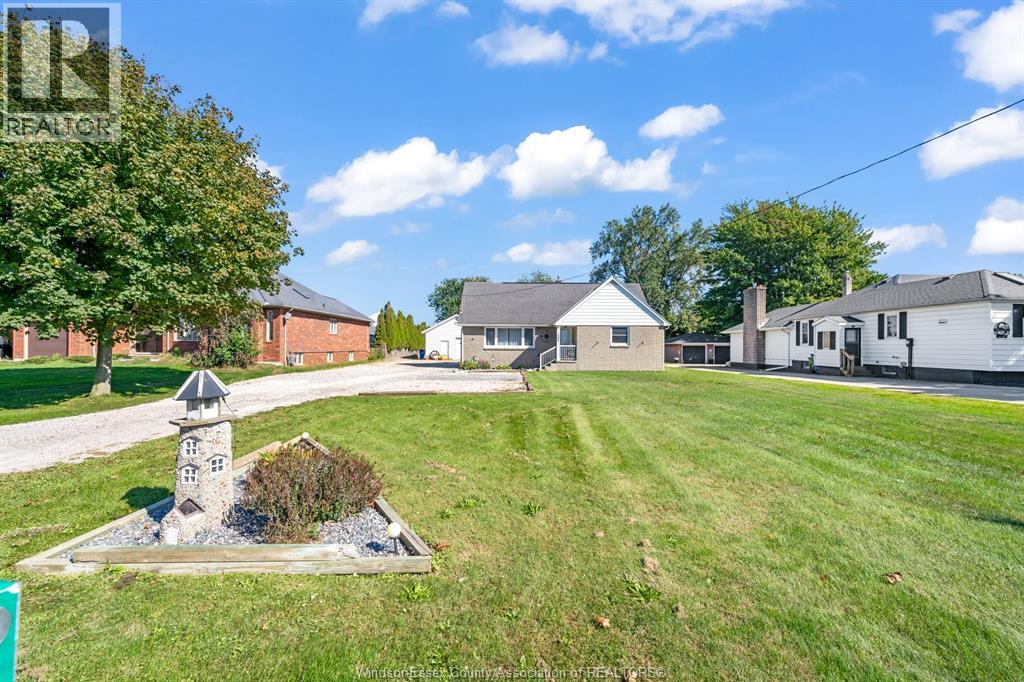
Welcome to 1604 Union Avenue, Ruthven. This impressive 4 bedroom, 2 bathroom home sits on a massive lot in a highly desirable area close to all amenities. Offering the prefect blend of space, comfort, and outdoor enjoyment, this property is designed for both everyday living and entertaining. Step outside to your private backyard oasis featuring a sparkling inground pool, while the heated double garage provides ample space for vehicles, hobbies, and storage year round. With generous living areas, exceptional outdoor features, and an unbeatable location, this is a property you will be proud to call home. Don't miss this incredible opportunity. Call me today for your personal viewing. (id:49269)
9966 Asgard
Windsor, Ontario
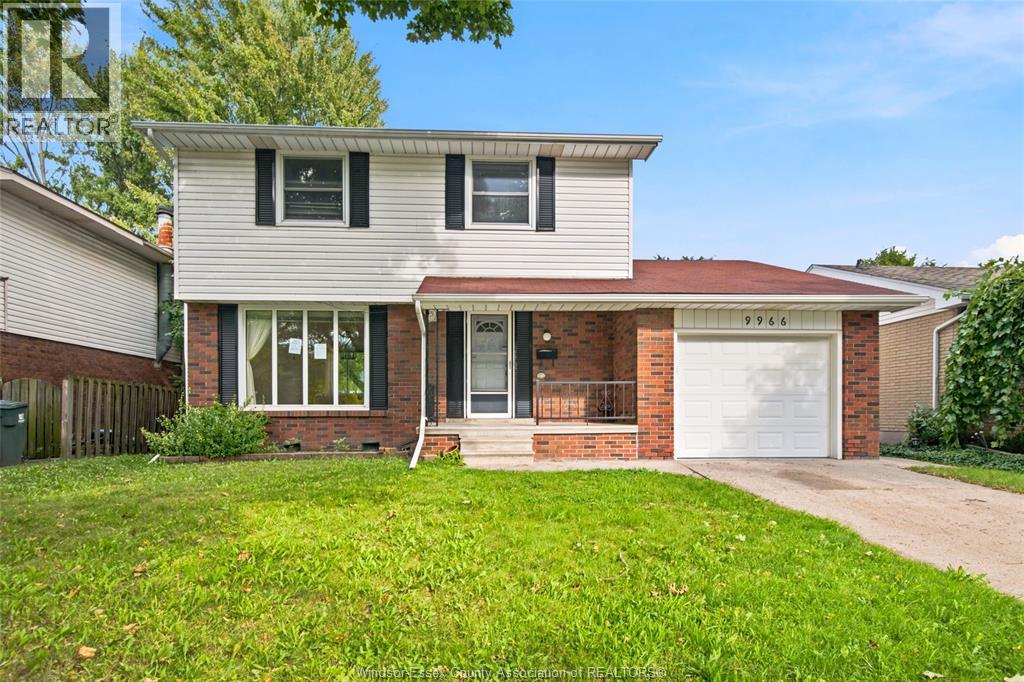
This detached 2-storey sits in Forest Glade, one of East Windsor's established family neighbourhoods, with an attached single car garage and a covered front porch that greets you before you're through the door. Inside, four bedrooms upstairs and an open living/dining layout give a family, an investor or a first-time buyer real room to spread out. Vacant and ready for quick possession. The living/dining room combo runs the width of the front of the home with a large window and plenty of natural light. The kitchen has tile flooring, a dishwasher, stove, fridge, backsplash and a pantry. The family room walks out to the backyard and carries wall panelling. A 2pc bathroom completes the main floor. On the second floor All four bedrooms have hardwood flooring, a closet and a window for natural light, including the primary bedroom. The 4pc bathroom has tile flooring and two sinks. Unfinished, Lower level with a laundryarea and utility room.A blank canvas for storage now, or future development A great location Close to great schools and Battery plant . Major Grocery store nearby includes upcoming new Costco. Being sold in ""as is"" & ""where is"" condition. All Measurements are approx. and believed to be accurate. (id:49269)
2357 Docherty Drive
Tecumseh, Ontario
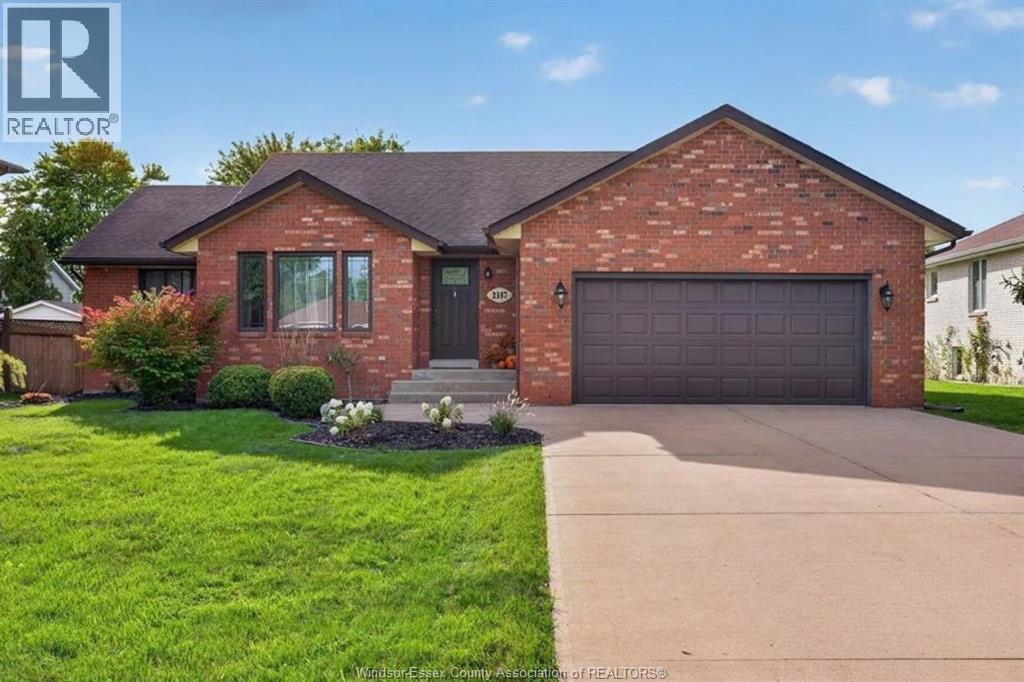
Fantastic location for this sprawling full brick ranch on an estate sized lot in Tecumseh/Sandwich South. Featuring 3 bedrooms and 1.5 baths and over 3,600 square feet of living space. Fully finished basement with a family room, games area, bar, workshop and an office. A superb family home within walking distance to McAuliffe park and walking trails, St. Peter grade school and Tecumseh Vista Academy. (id:49269)
414 Elmstead
Lakeshore, Ontario
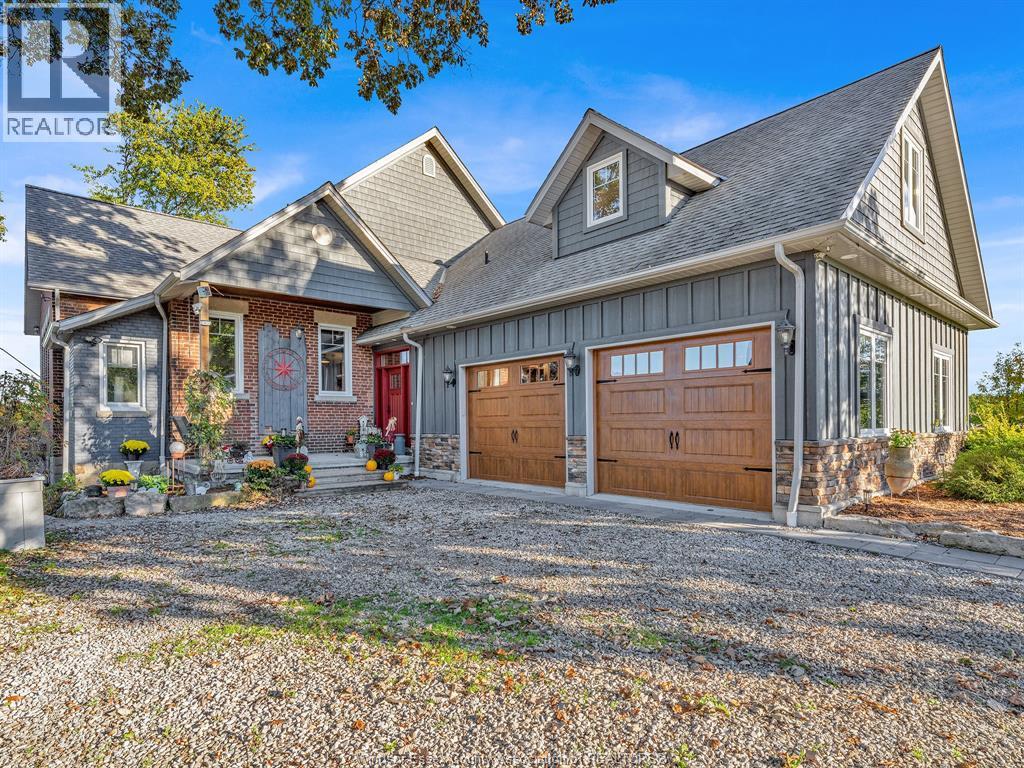
Welcome to your next chapter at 414 Elmstead, a rare opportunity to own a piece of local history. Once a one-room schoolhouse transformed into an exceptional 3-bedroom, 3-bathroom home. Rich in character and craftsmanship, this property seamlessly blends timeless charm with modern living. The impressive great room offers an inviting space for family and entertaining, while the open kitchen with oversized 11-foot island provides ample workspace. The spacious primary suite boasts an ensuite and walk-in closet. A finished basement provides flexible additional living space. Set on a large landscaped lot, the outdoor space features extensive decks and patios, an in-ground sports pool and pool house. Multiple sheds and storage buildings provide abundant work space, including a large 2-bay heated workshop and greenhouse. Ideally located close to all amenities, this remarkable property showcases true pride of ownership and thoughtful attention to detail throughout. Truly a one of kind home. Septic system will be pumped out and pool closed prior to closing. Attached garage is heated, workshop garage (2026) has split unit. Sump pump has battery back up & water alarm. When basement was completed all floors and walls were spray foam insulated and delta waterproofed. Pool uses UV filter (2026). Compost pot recessed in kitchen island countertop. A large portion of the wood used in the home has been milled from trees on the property. Lift in garage and sauna inclusions are negotiable. (id:49269)
8678 Riverside Drive
Windsor, Ontario
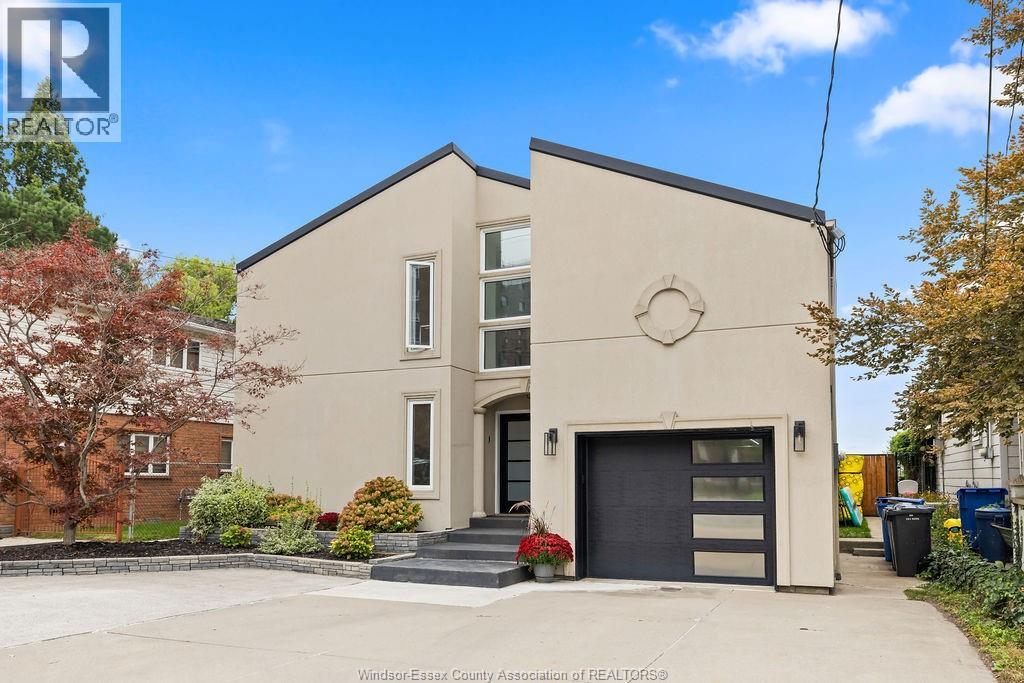
Welcome to an exceptional Lake St. Clair waterfront retreat at 8678 Riverside Dr East, perfectly positioned directly across from picturesque Peche Island. This fully updated two-storey dream home offers an unparalleled combination of luxury, comfort and resort-style living, with breathtaking lake views and an entertainer's paradise both inside and out. Featuring 5 bedrooms and 3 beautifully renovated bathrooms, this stunning residence has been thoughtfully updated throughout, The primary suite is a true private retreat, complete with a spa-inspired ensuite featuring a sauna and a private balcony overlooking the water. Enjoy spectacular sunrises, lake breezes and panoramic waterfront views from multiple areas of the home. The outdoor space is equally impressive, designed for year-round enjoyment and effortless entertaining. Relax in the new swim spa, spend summer days on the water, or entertain family and friends along the shoreline. Boaters will appreciate the 10,000-lb deep-water boat lift and dedicated jet ski lift, providing exceptional waterfront convenience. Major updates include a new seawall, new metal roof, new windows and doors, new furnace and A/C, and completely remodelled bathrooms. With its premier waterfront setting, extensive renovations, incredible views and exceptional outdoor amenities, this is a rare opportunity to own a truly turnkey Lake St. Clair lifestyle property directly across from Peche Island. Contact listing agent for your private viewing. (id:49269)
842 Ford
Windsor, Ontario
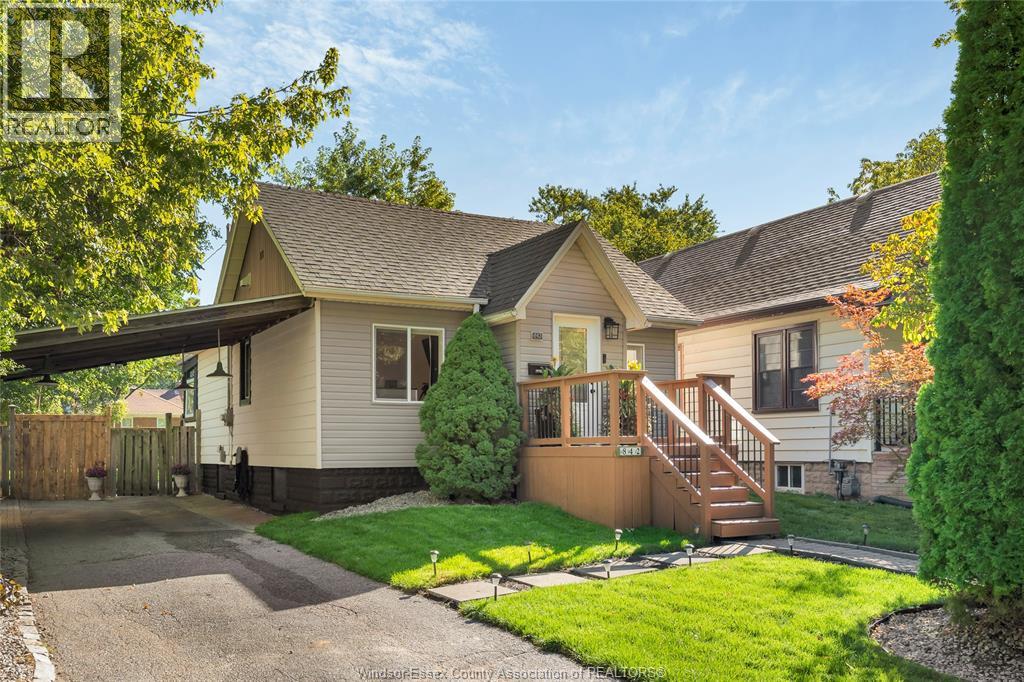
Welcome to 842 Ford Blvd, a charming detached home that feels warm and inviting from the moment you arrive. Picture yourself coming home, stepping onto the welcoming front porch and enjoying a quiet morning coffee or winding down at the end of the day. Inside, the comfortable layout offers an easy flow for everyday living, with bright spaces and a cozy atmosphere that makes the house feel like home. Step outside and you'll find a beautifully landscaped yard with mature greenery, creating a peaceful setting to enjoy throughout the seasons. The covered carport adds everyday convenience, while the location puts shopping, walking trails and everyday amenities close at hand. Whether you're starting out, downsizing or simply looking for a home with character and a welcoming feel, 842 Ford Blvd is ready to welcome you home. (id:49269)
147 Ambrous Crescent
Guelph, Ontario
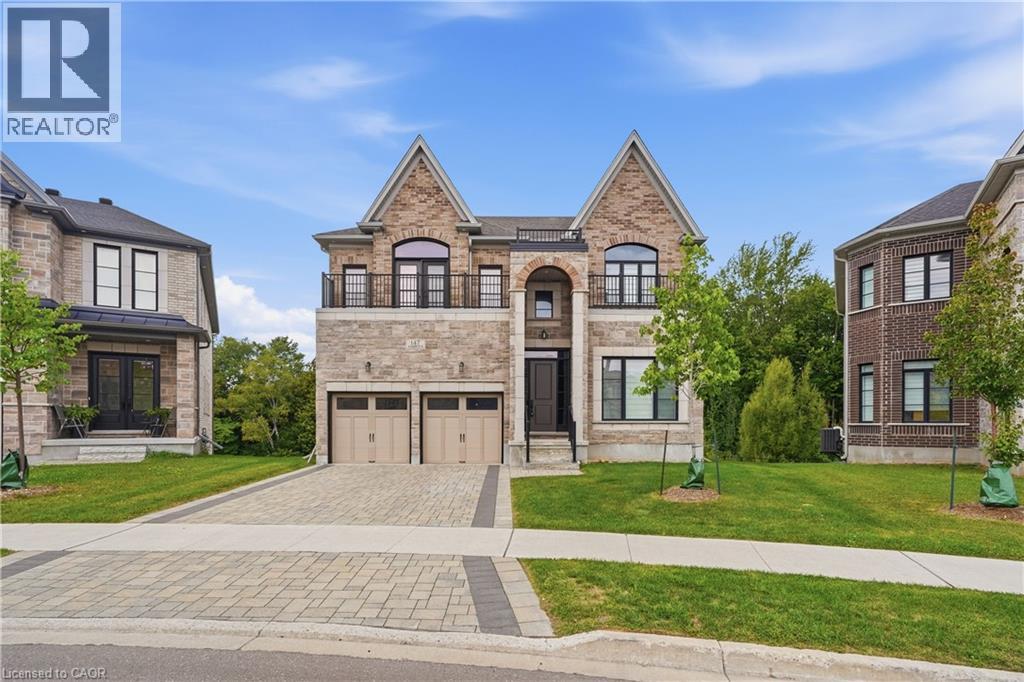
Rare premium pie-shaped ravine lot in desirable Guelph. Spacious 4-bedroom, 3.5-bath home with approximately 3,550 sq. ft. of living space. Seller invested approximately $200K in the premium lot and $300K in upgrades/updates. Features include a primary suite with ensuite, home office, walk-in pantry, separate living and family rooms, and convenient laundry. Walkout basement offers excellent potential for additional living space, gym, theatre or in-law suite, with rough-ins for future bathroom and laundry. Enjoy exceptional privacy and peaceful ravine views. (id:49269)
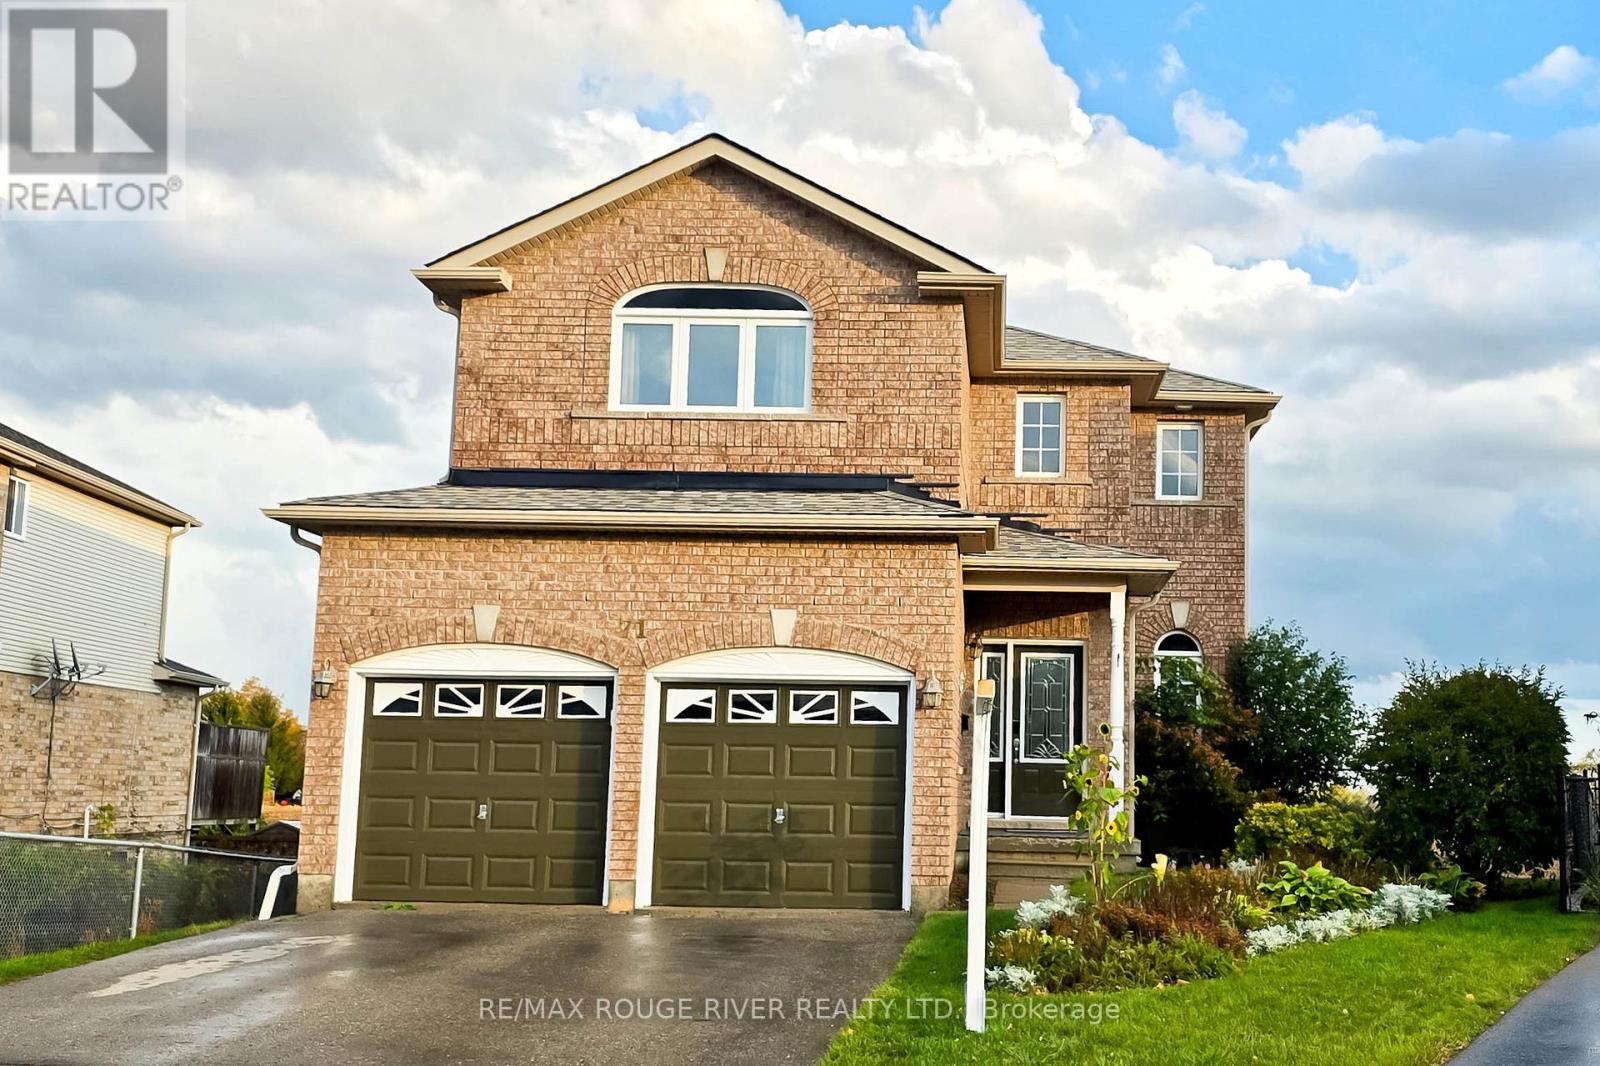
71 Sweetnam Drive
Kawartha Lakes, Ontario
Welcome to this immaculate, 2-storey detached home nestled in the heart of Lindsay! Located in a quiet, modern, and family-friendly community, this beautifully maintained property is perfect for first-time home-buyers, growing families, and savvy investors alike. Step inside to discover a bright and inviting interior featuring gleaming hardwood floors, modern floor tiles, and plenty of natural light. The combined living and dining areas create a warm, welcoming space ideal for entertaining guests and enjoying memorable family gatherings. The cozy family room boasts hardwood flooring and a modern gas fireplace, adding comfort and charm to the home. The well-appointed kitchen features stainless steel appliances and a stylish modern backsplash. The adjoining breakfast area offers a walkout to a fabulous deck overlooking breathtaking views perfect for morning coffee, outdoor dining, and relaxing evenings. Upstairs, you'll find three spacious bedrooms with bright windows and ample closet space. The primary bedroom features a private 4-piece en-suite and his-and-hers closets, offering both comfort and convenience. The fully finished basement provides additional living and recreational space, complete with an extra kitchen and appliances, plus a fourth bedroom with excellent potential for rental income or extended family accommodations. Step outside to enjoy the huge backyard, offering plenty of room for children to play, summer barbecues, and gatherings with family and friends. Conveniently located close to schools, public transit, restaurants, and everyday amenities, this exceptional property offers the perfect blend of comfort, space, and investment potential. Don't miss this fantastic opportunity to own a beautiful home in a desirable Lindsay community! (id:49269)
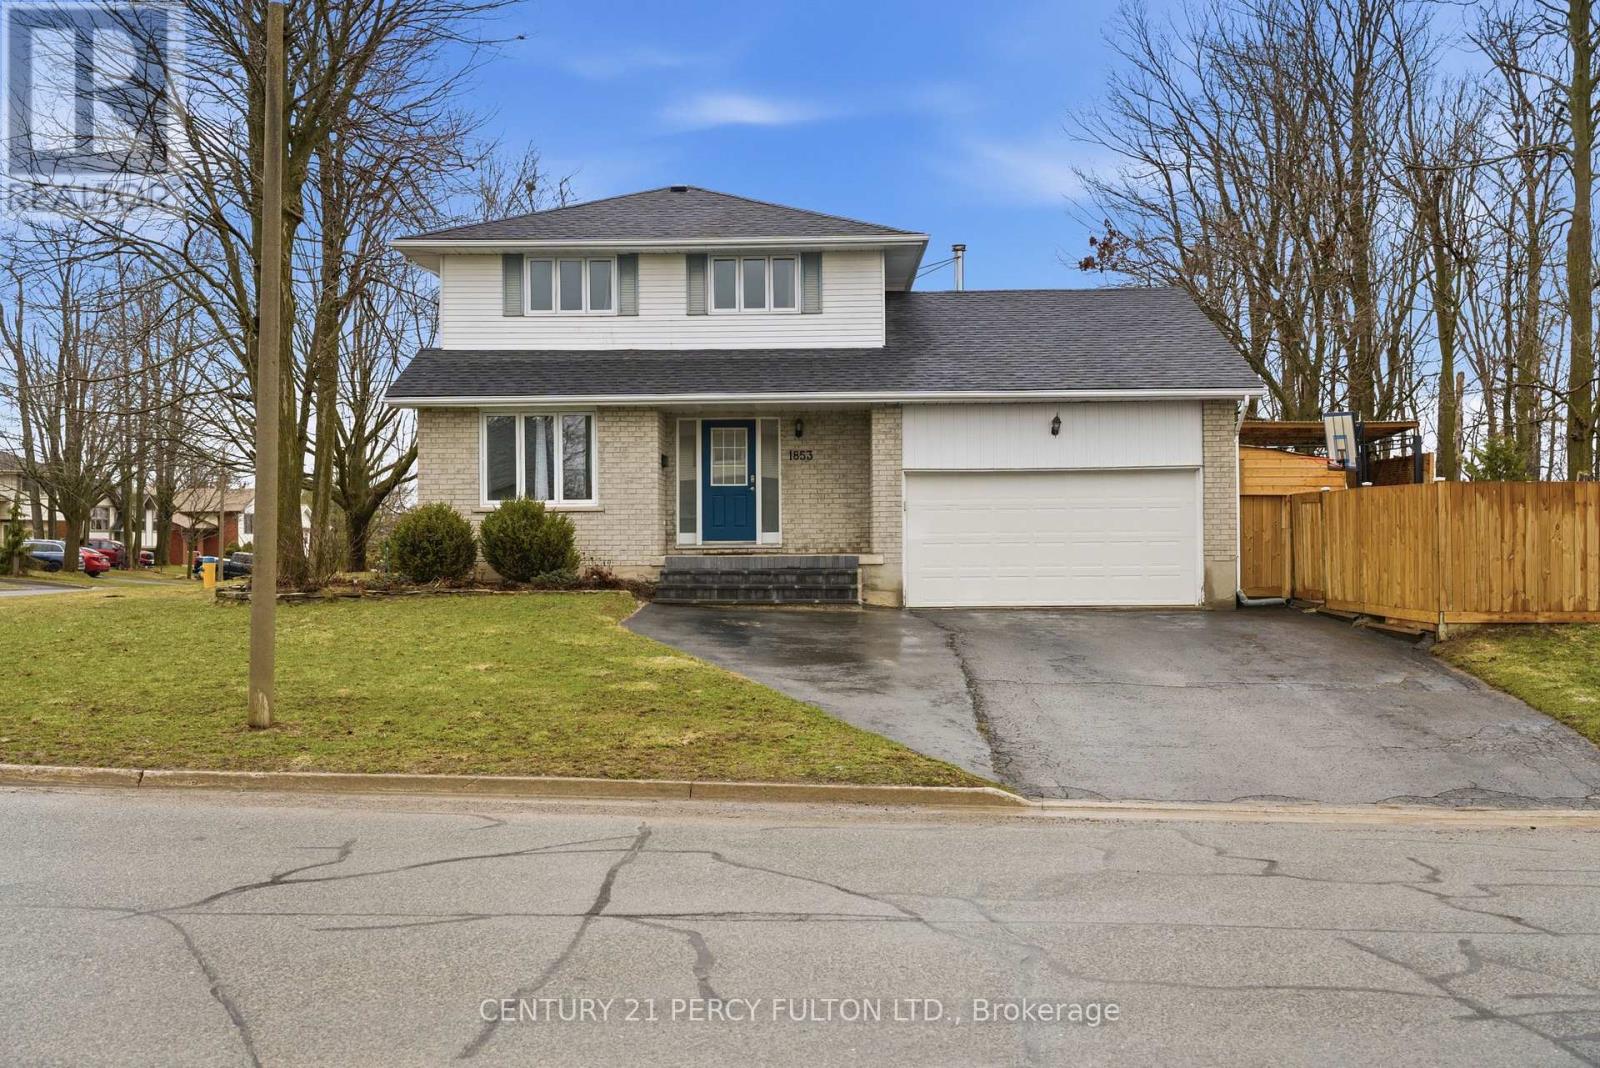
1853 Mapleridge Drive
Peterborough, Ontario
Prime Corner Lot Located in the West End of Coveted Peterborough. This Loved And Cared For Two-Story Home Offers Plenty Of Space For Family, Friends, Holiday Dreams And Wonderful Memories to Be Made. Inside You Will Be Greeted By A Warm And Inviting Atmosphere, Featuring Living Room and Family Room and Guest Washroom on the Main Level Perfect for Providing Ample Space For Entertaining Family and Friends, Walkout to Oasis in the City-Hot Tub, Fully Heated Pool, Change Room, Cabanna, and Everything Needed to Live Life to the Fullest. Gourmet Kitchen Is Central to the Main Floor, Featuring All Updated Cabinetry, Appliances, Flooring, Countertop, Backsplash and Undermount Sink, Perfect For Creating Culinary Delights, With Ample Storage And Counter Space, Grandma and Grandpa Would be Impressed-A Proper Kitchen!! Upstairs Features A Primary Bedroom With An Ensuite For Convenience and Practicality. Three Bedrooms in Total Just in the Upper With Ample Closet Space with a Bright and Airy Feeling. Hardwood Floors Throughout Meet Your Feet. Impressively Remodeled Personna Top to Bottom, With New Updated Stairs Leading Up to The Bedrooms. In the High And Dry Lower Level Living Area It is Completely Finished With A Fourth Bedroom And Second Ensuite In Yet Another Very Comfortable Living Space/Room. Hot Water Tank & Furnace is Owned, With Newer Roof. New Fencing to Add Privacy Outside. Must Be Seen to Appreciate. Excellently Located Very Close To Highway 115 And All Amenities But Far Enough to Not Hear Any Traffic, This Home Offers Easy Access To Everything You Desire. Rarely Offered Pocket of Peterborough-People Do Not Move From This Area-It Really is A Gem, Ward 2 Best Kept Secret, Make This Stunning Property Your Own! (id:49269)
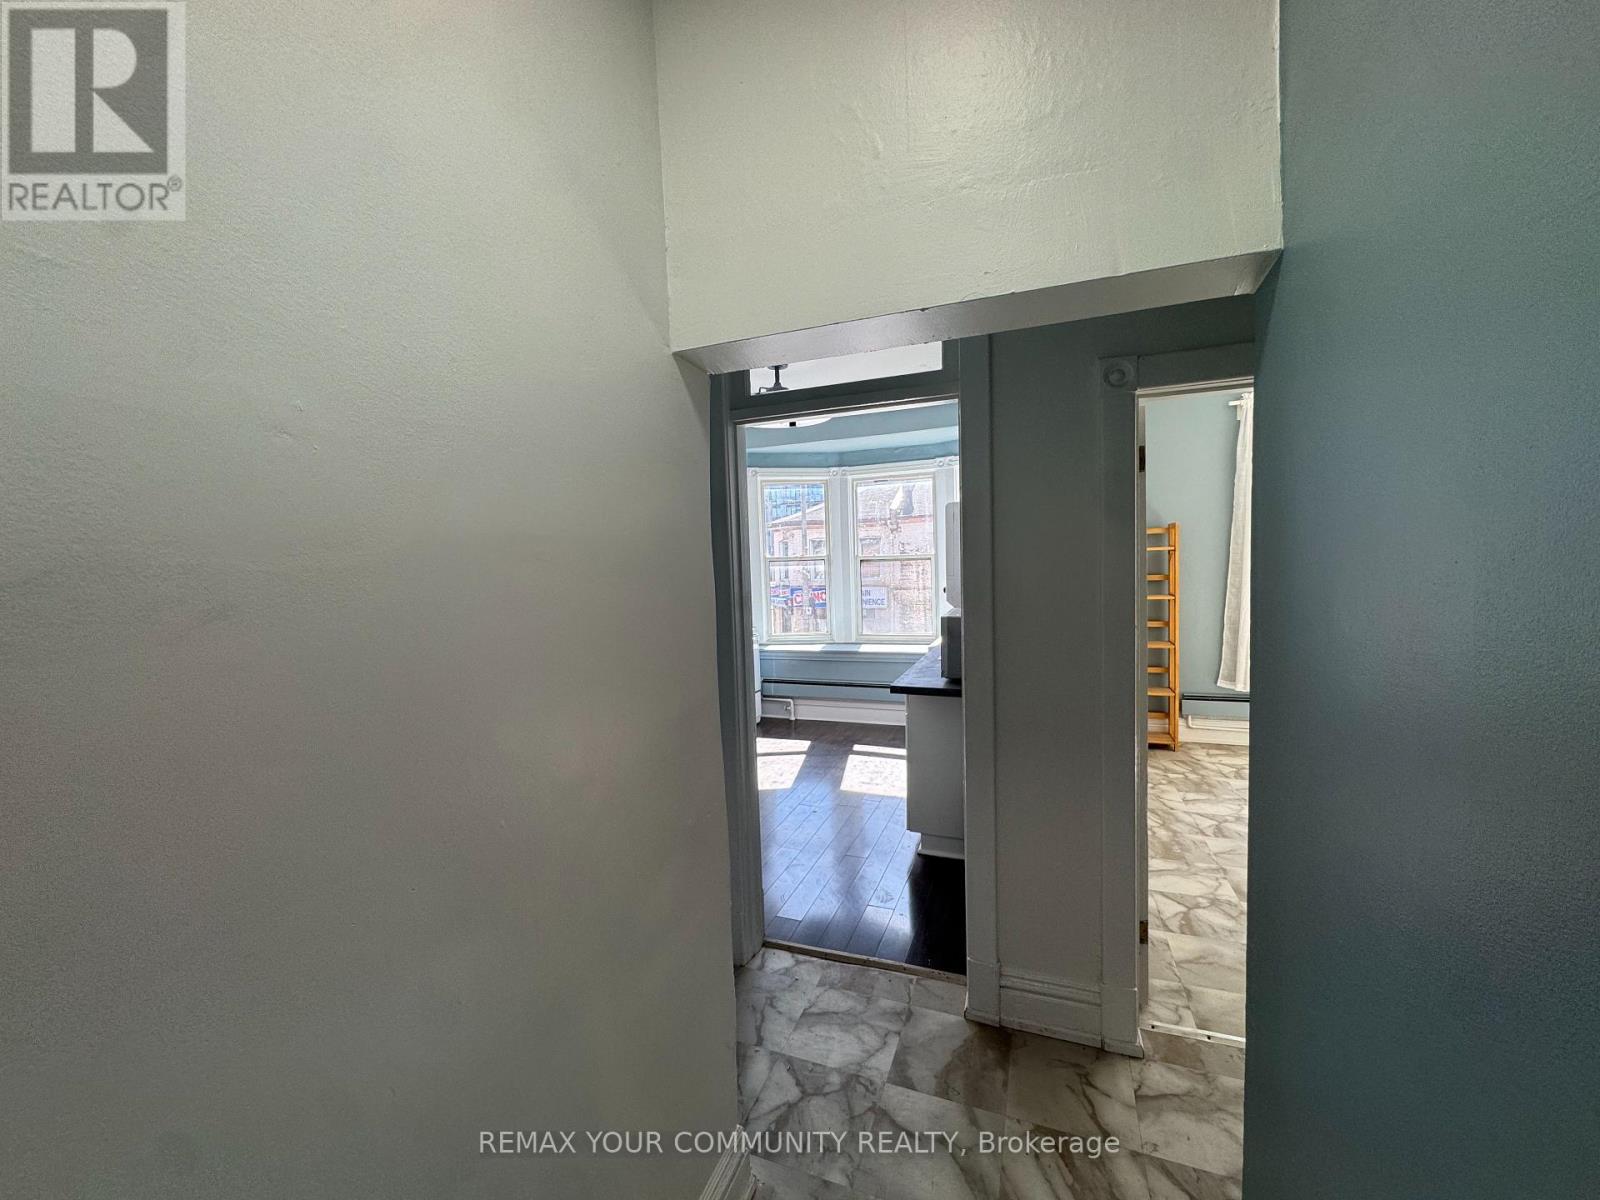
3 - 358 Main Street W
Hamilton, Ontario
Welcome to this spacious 2 bedroom unit at 358 Main St W in Hamilton, steps from Locke St. A large bay window in the kitchen brings in natural light, and the open-concept layout pairs two generous bedrooms with a dining area. The unit is newly renovated, with new appliances and countertops throughout. In-unit laundry means no trips to a shared laundry room. Set in one of Hamilton's most vibrant pockets, with cafes, shops, and restaurants at your door, it's an ideal fit for roommates, small families, or couples looking for affordable rent in a fun, walkable neighbourhood. Come see it for yourself. (id:49269)