
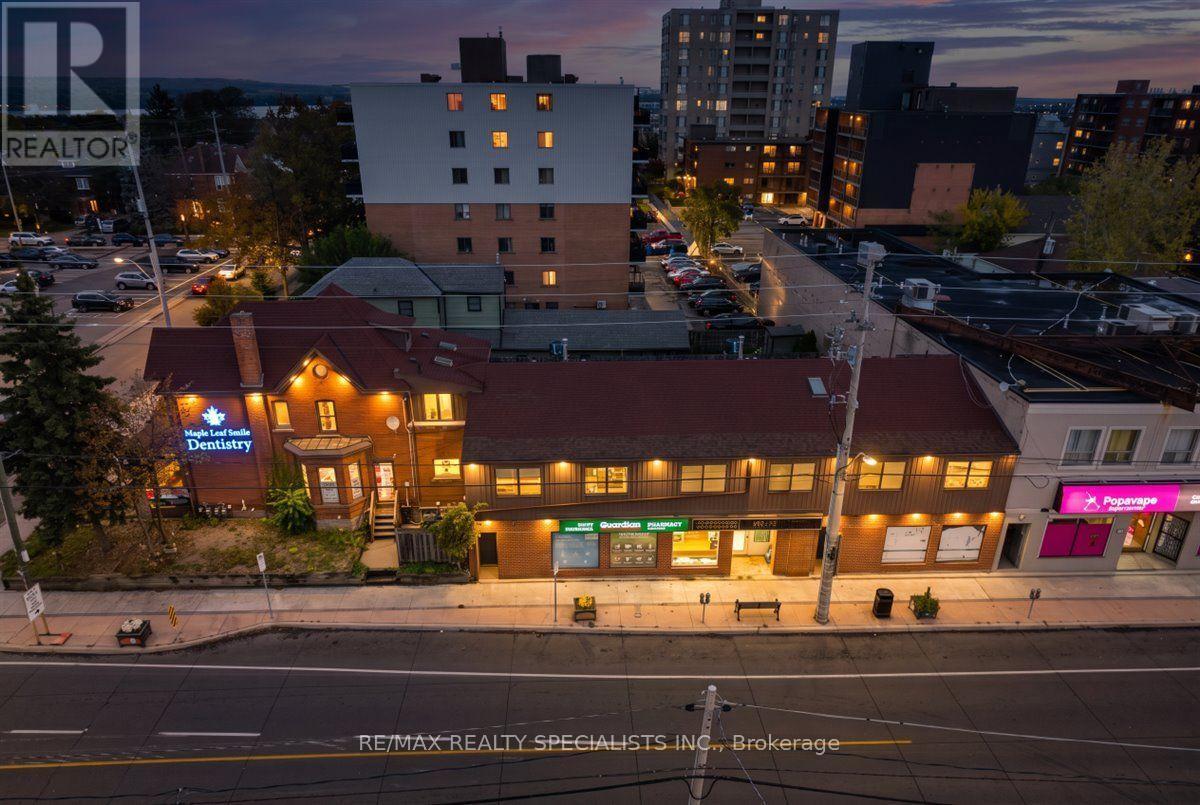
323 Upper Wentworth Street
Hamilton, Ontario
PHARMACY AND DOCTOR'S OFFICE OPPORTUNITY IN A BUSY EAST MOUNTAIN LOCATION. Situated in Hamilton's sought-after East Mountain community, this high-exposure mixed-use investment property presents an excellent opportunity for investors and owner-operators. Prominently located on Upper Wentworth Street, just north of Concession Street, the two-storey building offers approximately 8,786 sq. ft. of gross floor area. The ground floor features approximately 4,200 sq. ft. of commercial space divided into three units, including an established dental clinic. The remaining commercial space offers an opportunity for complementary uses, such as a pharmacy and doctor's office, in a busy, highly visible location. The second level includes four residential apartments-three two-bedroom suites and one three-bedroom suite. All residential units have been completely remodeled, with new kitchens, stainless-steel appliances, new flooring and extensive upgrades throughout. Surrounded by established residential, commercial, institutional and recreational amenities, the property is close to shopping, schools, parks, public transit and Gage Park. The Sherman Cut provides convenient connectivity to Downtown Hamilton, while nearby access to the Lincoln M. Alexander Parkway and Highway 403 further enhances the location. An attractive power-of-sale purchase opportunity featuring a strategic Hamilton location, fully upgraded residential units, a versatile commercial layout and strong potential for rental income. (id:49269)
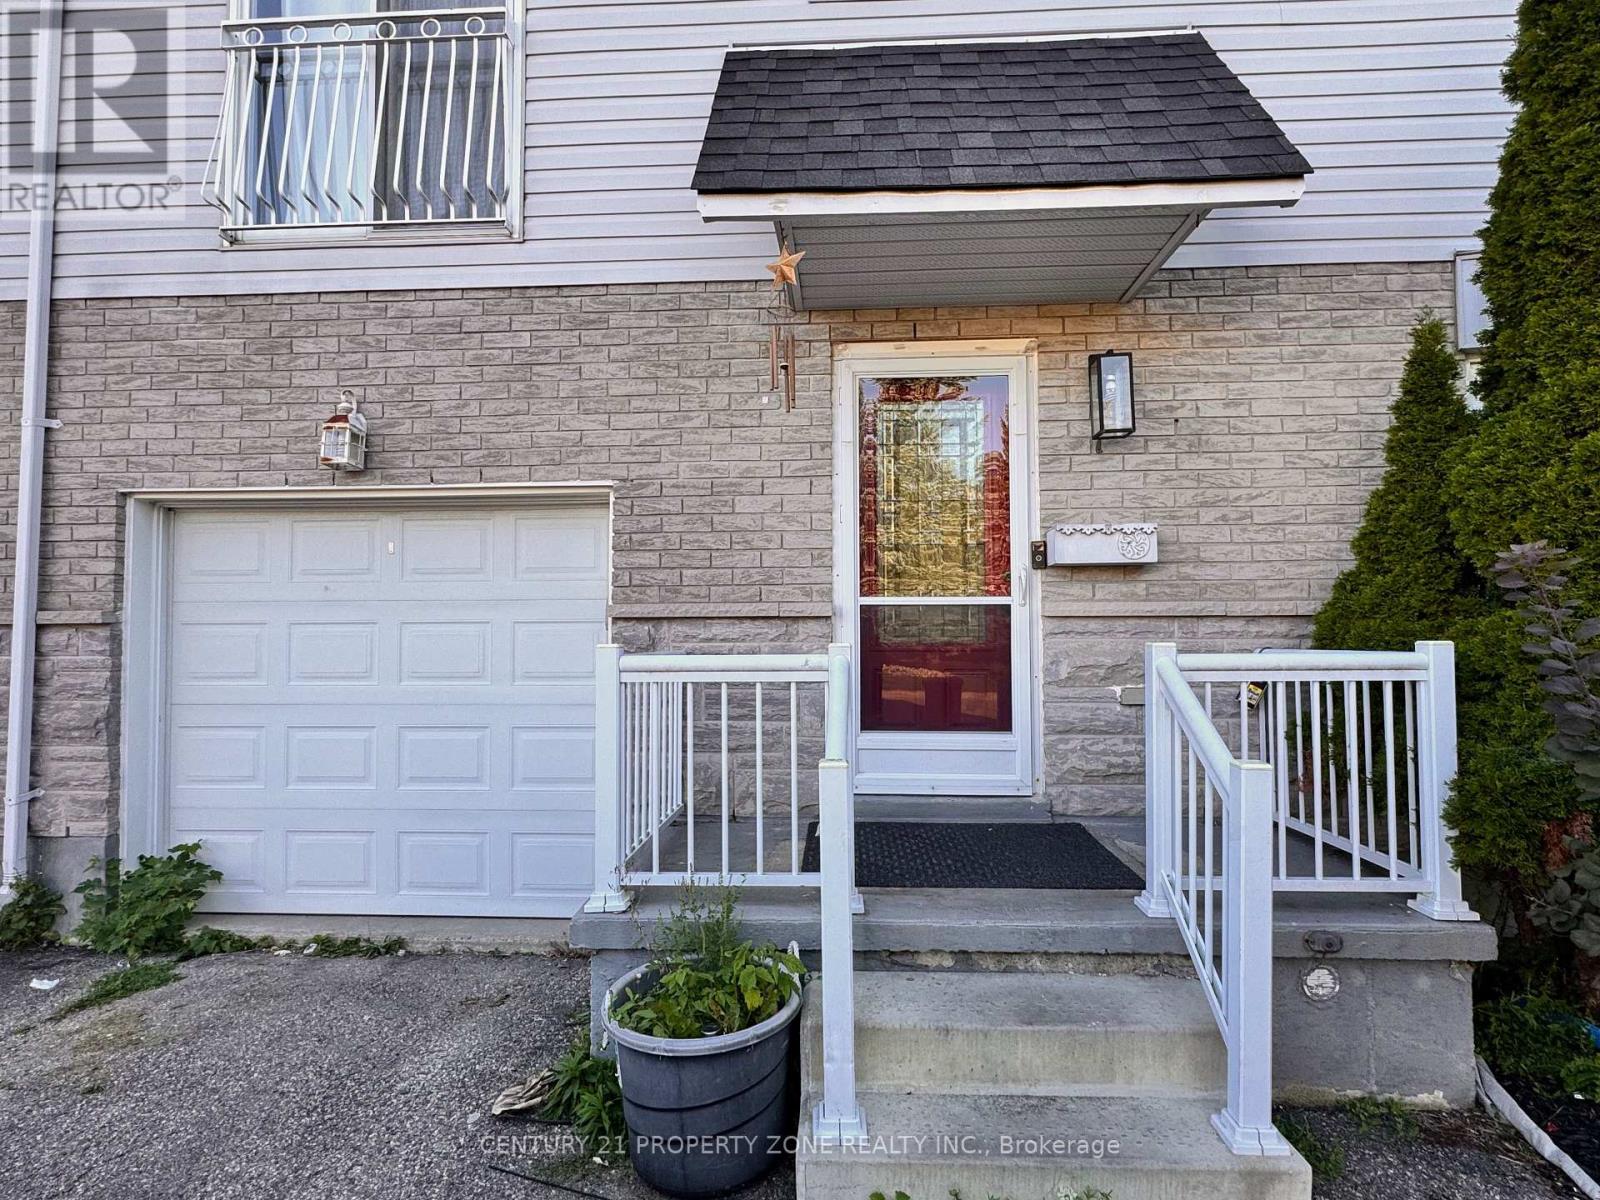
1 Golden Terrace Court
Kitchener, Ontario
Students Welcome !! Carpet Free! New Blinds And Appliances. This Well Maintained Freehold End-Unit Townhouse On AQuiet Court Located In The West Kitchener Beechwood Forest And Highland West Neighborhoods, AVery Popular And Desirable, Calm, And Quiet Family Area. Conveniently Located Near AllNecessary Amenities Including Schools, Shopping Malls, Recreation Centers, Trails, GolfCourses, Hospitals, And More. Ideal For A Small Family. Floor Features Include Tile Floors InThe Washroom And Vinyl Floors In The Bedrooms And Living Room. The Open-Concept Living Room IsPerfect For Both Family Time And Entertaining. New Roof (2017), Furnace And Air ConditioningHave All Been Updated. Finished Basement, Bright Open Concept Main Floor With Sliders To DeckAnd Large Fenced Yard (Fence 2016). Master Bedroom Has It's Own En-Suite, Juliette Balcony AndGreat Walk-In Closet. Attached Garage And Driveway Parking For 4 Cars. No Sidewalk To Shovel.Close To Bus Stops, Highland Shopping Centre, Schools, Community Centre And All Amenities.Don't Miss Out On This Great Opportunity. Book Your Showing Today. (id:49269)
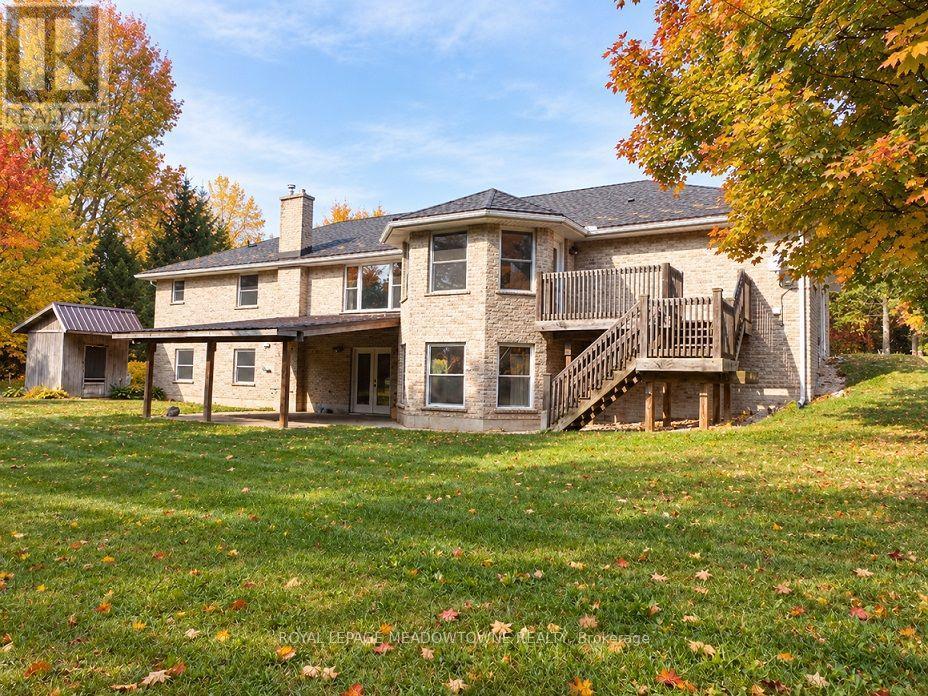
4958 Wellington Road 125
Erin, Ontario
First time for sale in five generations. This distinctive rural property offering useful outbuildings, income-producing farmland and long-term flexibility. Set on 98.89 acres, the 2001 custom-built brick and stone bungalow has 4,600 sq ft of living space with a walkout basement. The main floor features a bright, eat-in kitchen with a large centre island and walk-out to a deck. A formal dining room, an open-concept great room create comfortable and inviting living areas for everyday enjoyment. The bedroom wing gives you spacious bedrooms plus a principal with an ensuite and walk-in closet. A laundry room and access to the 2 car garage add convenience. The walk out basement provides exceptional versatility with a 2nd kitchen, a 3-pc bath, a 2nd laundry area and separate access to the oversized two-car garage for extended family, guest accommodations or home office and business needs. Many updates include 2024 forced air furnace, central air conditioning and a metal roof (14). The land provides endless lifestyle, recreational and income opportunities. +/- 40 acres cash crops and +/- 25 acres hay fields and space for animals, riding trails, maple syrup production, hunting and recreation or rental income. The 48 ft x 288 ft heated broiler barn equipped with a concrete floor, heat, water and hydro ideal for poultry, goats, sheep, cattle or storage. The 3,900+ sq ft bank barn features ground level stables & storage, a 40 ft x 80 ft drive shed is equipped with a heated workshop. Other outbuildings provide flexibility and rental income potential. OFA credits reduce property taxes. 2 drilled water wells. 2 separate driveways off a paved road. Close to GO service, stores, shops, schools and churches. The property in the Town of Erin with an Acton municipal address. Small portion included in the GRCA. OFA credits may not apply to the new owner. VTB financing may be available to a qualified buyer, subject to mutually acceptable terms. (id:49269)
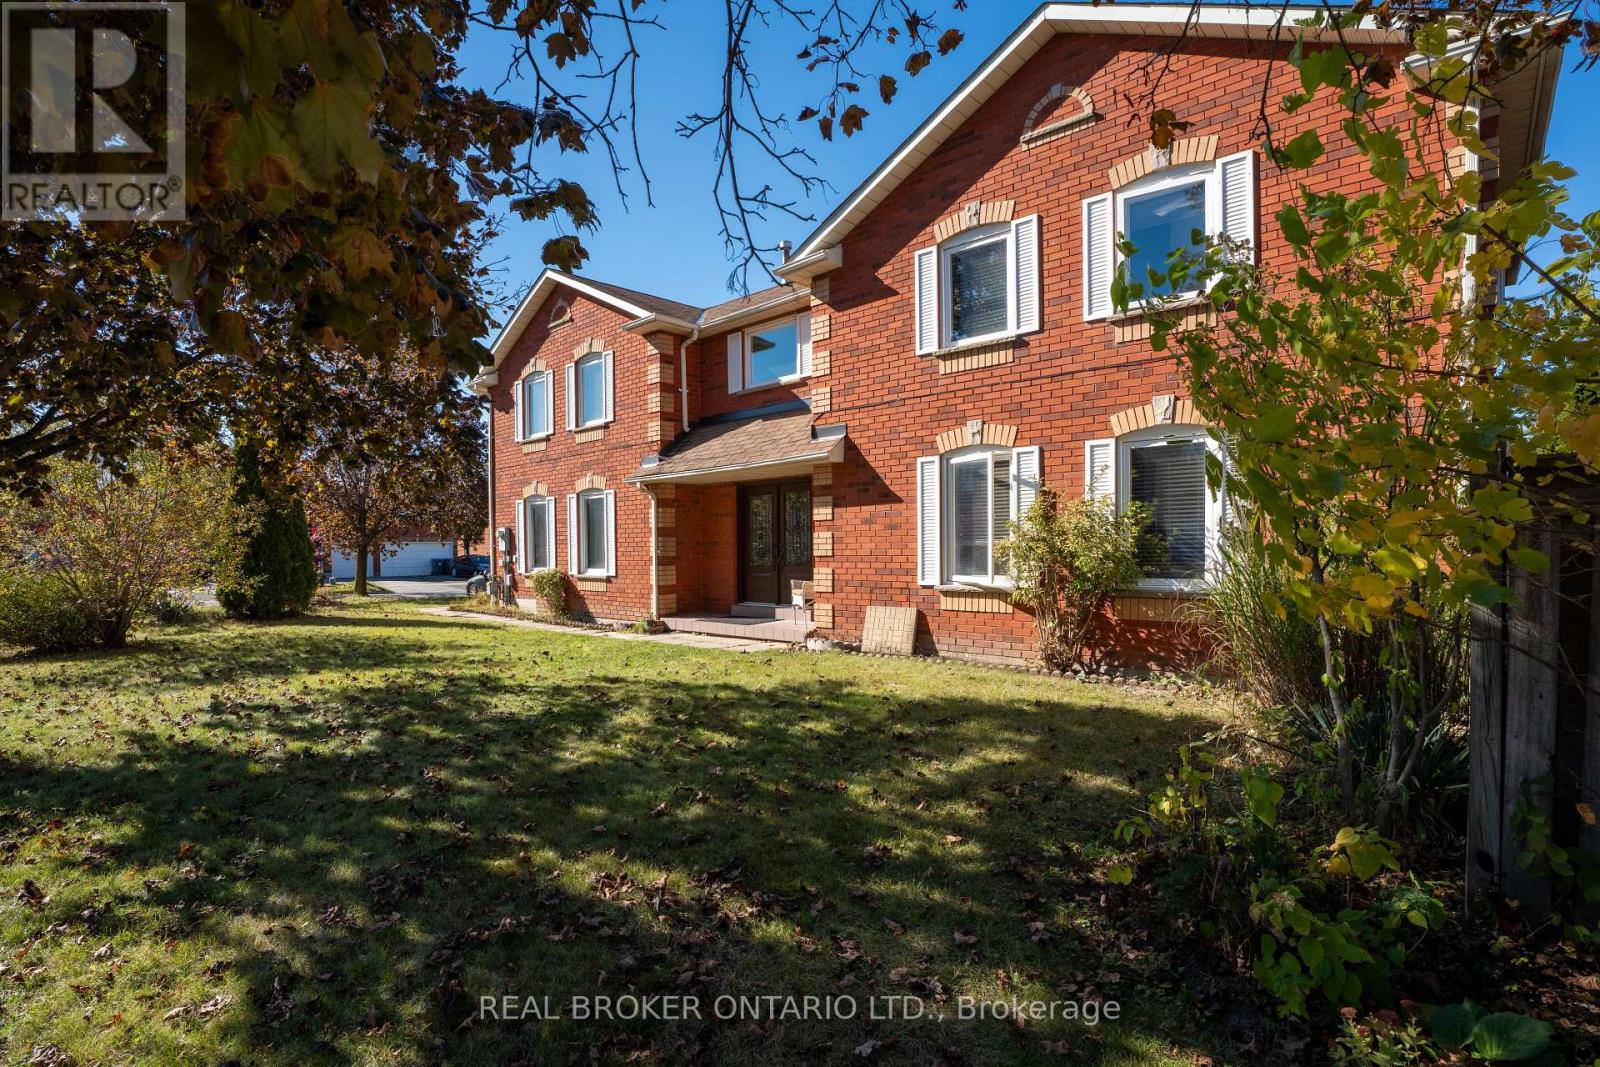
5683 Shillington Drive
Mississauga, Ontario
FIRST TIME OFFERED FOR SALE - ORIGINAL OWNER HOME ON A PREMIUM CORNER LOT! A rare opportunity to own a home that has been cherished by the same family since it was built! One of the first homes constructed on the street, this spacious 4+1 bedroom, 4-bathroom property is being offered for sale for the very first time. Situated on a desirable premium corner lot in an established Mississauga neighbourhood, this home offers generous living space, a functional layout, and exceptional potential to make it your own. The main floor features a spacious eat-in kitchen, separate formal living room, and a large family room with a cozy fireplace, providing plenty of room for everyday living and entertaining. A convenient main-floor laundry room adds to the home's practicality. The finished basement offers additional living space and a fifth bedroom, ideal for extended family, guests, a recreation area, or a home office. Outside, enjoy a fully fenced backyard with a storage shed, an attached single-car garage, and a private driveway accommodating two additional vehicles. Full of original character, this home presents an exciting opportunity to introduce your own style and modern updates while enjoying the space, layout, and established setting it already offers. Conveniently located close to schools, parks, shopping, restaurants, major highways, and the future Hurontario LRT within walking distance. A wonderful opportunity to own a spacious, longtime family home with endless possibilities for its next chapter! (id:49269)
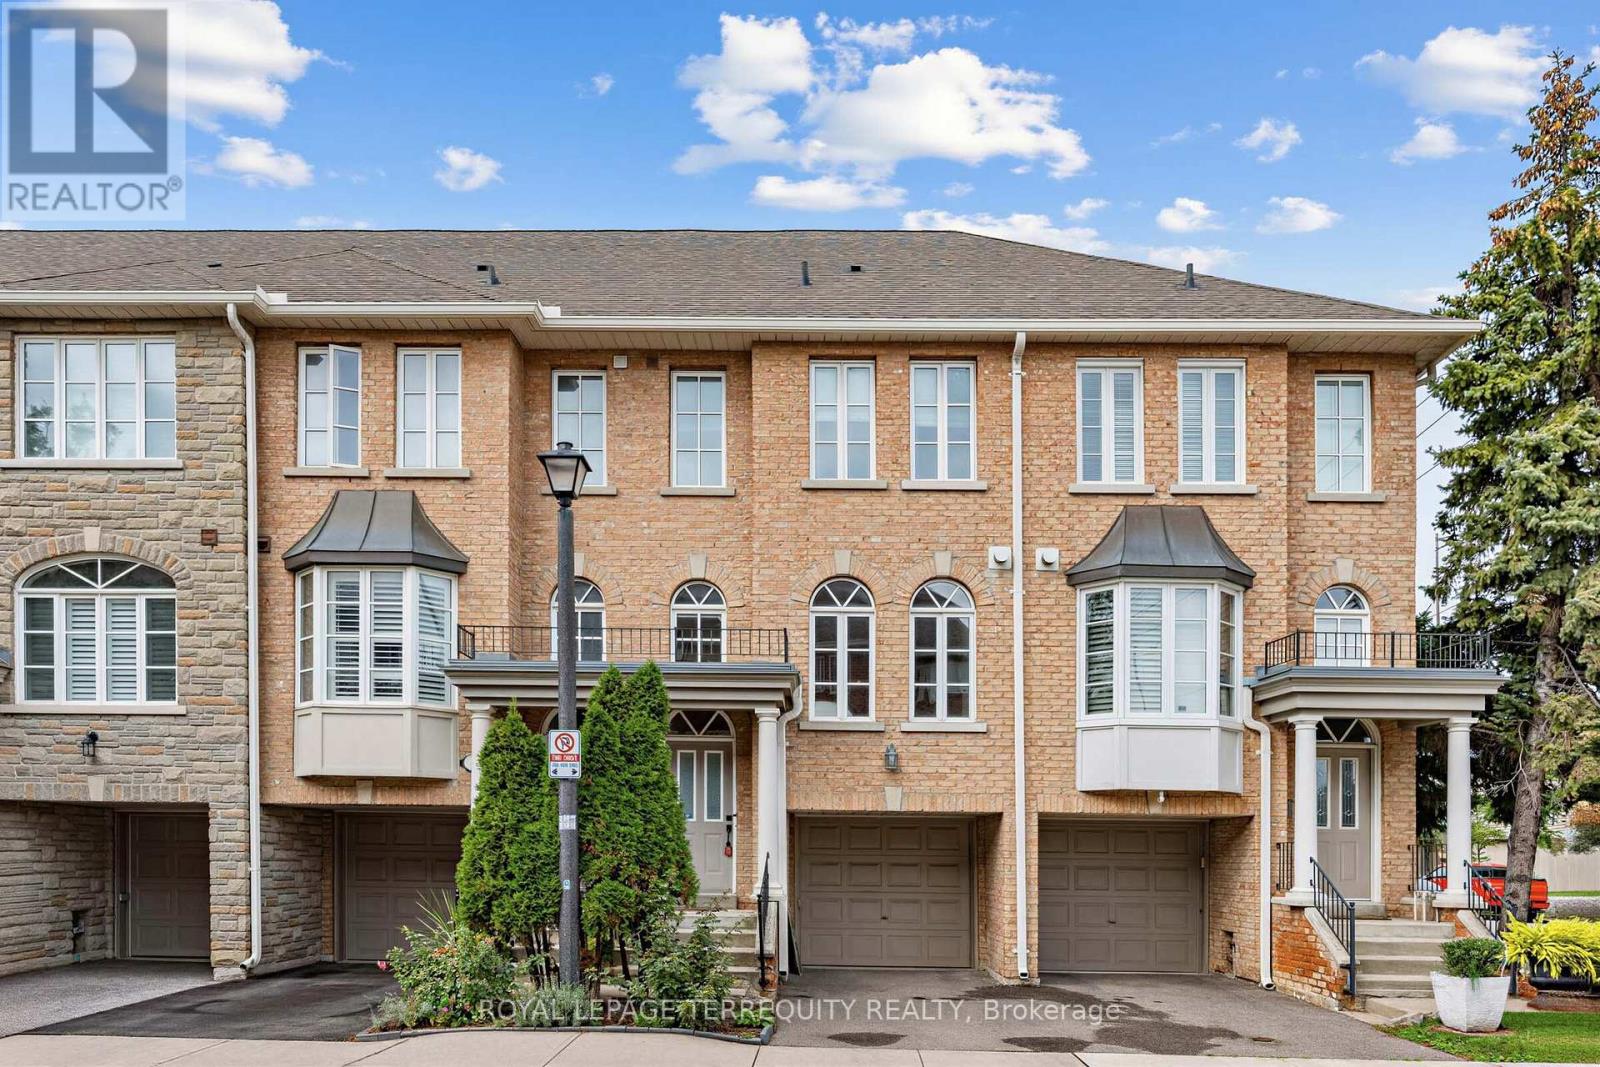
2 - 68 Superior Creek Lane
Toronto, Ontario
Mimico Village!! Spacious Executive Etobicoke Towne 2 beds + bed/Home Office , 2 Baths - Spa Inspired Soaker Jacuzzi Tub. Open Concept. Hardwood Floors on main, Crown Molding, 9' Ceilings. Arched Windows. Master Bedroom Skylight. Vaulted Ceiling. Custom Shutters. Large Kitchen Pantry. New Upper-Level GE Washer Dryer. Freshly Painted in Contemporary Neutrals. Lower-Level Bonus Room + Walkout to Private Backyard.2-Car Park, Visitor Parking. Newly Painted Garage Floor. GO Station, TTC, to Downtown, Gardiner, QEW, 427 & Lakeshore. Easy access to shopping, dining, entertainment, lakefront trails, High Park, Bloor West, Sherway Gardens. Virtual Photos. Home is Vacant. (id:49269)
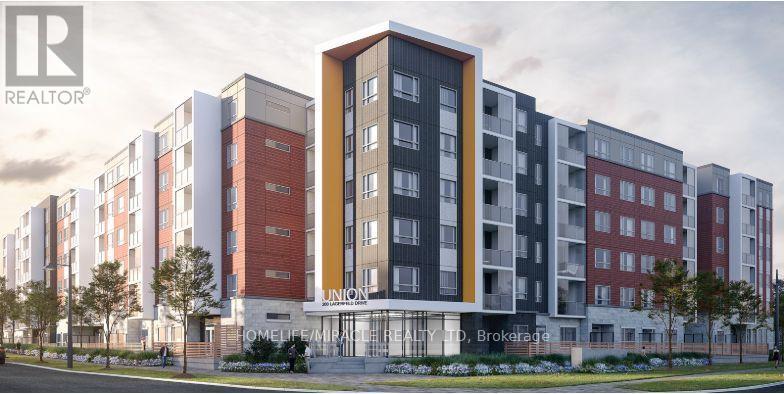
516 - 200 Lagerfeld Drive
Brampton, Ontario
Amazing Condo Apartment. 1 Bedroom Plus Den Condo ! Great Mid-Rise Building, Short Walk To Mount Pleasant Go Station, Close To Grocery Stores And Restaurants, 9 Foot Ceiling, Granite Countertops, Stainless Steel Appliances. Upgraded Washer & Dryer, Ecobee Thermostat. State Of The Art Balcony With Retractile Glass. High Speed Rogers Internet Only For 10 Month. 1 Locker & 1 Underground Parking. Heating Included. Also Includes Center Island In Kitchen. (id:49269)
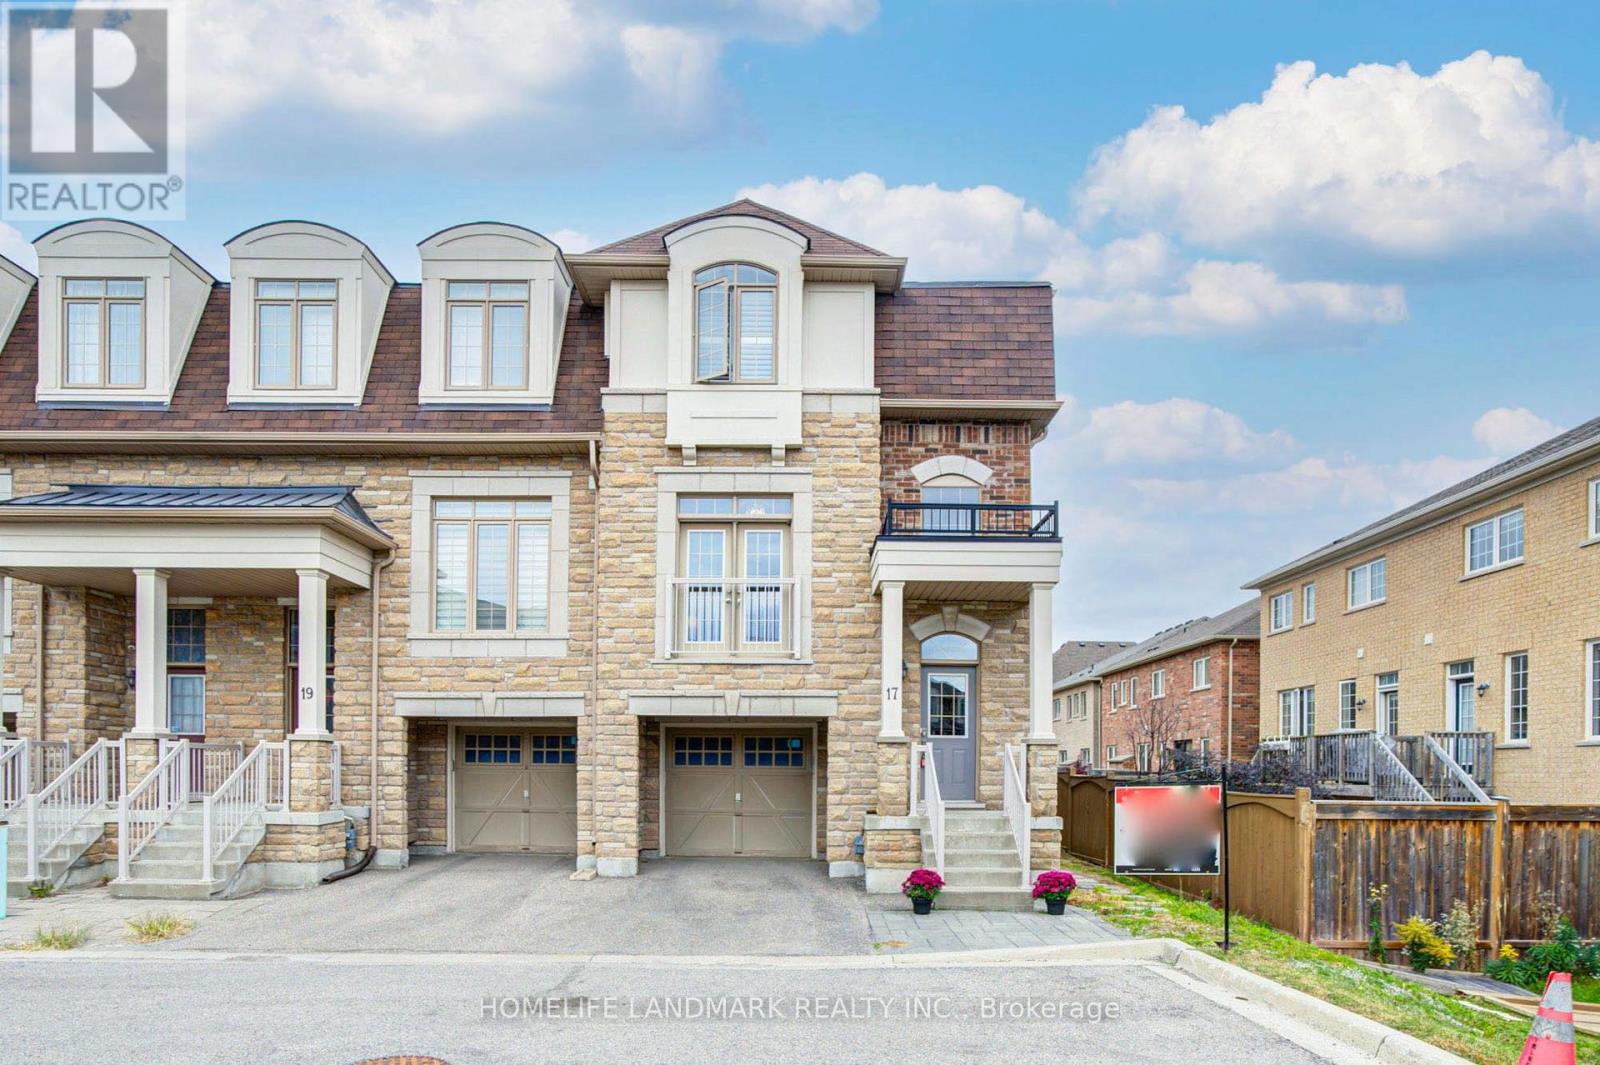
17 Etherington Way
Markham, Ontario
Welcome to this exceptional freehold corner townhome in sought-after Victoria Square! Lovingly maintained by the original owners since new, this beautifully kept home is freshly painted and filled with natural light, offering approx. 2,600 sqft. of living space with a bright open-concept layout. Features 9-ft ceilings, gleaming hardwood floors and an impressive extra-high foyer ceiling. Modern kitchen with upgraded quartz countertop (2025), breakfast bar, ample cabinetry and generous workspace. Spacious primary bedroom with his-and-her walk-in closets; all bedrooms feature customized built-in closets. Convenient second-floor laundry. Builder-finished walk-out basement opens to a deep, private interlocking backyard and offers excellent space for a recreation room, home office, family room or children's area. Includes a 4-piece bathroom and can easily be converted into a fourth bedroom. Direct garage access and additional storage add convenience. Premium location facing green space with no sidewalk, providing added privacy and a peaceful setting. Minutes to Hwy 404, Richmond Green Sports & Park, Upper Unionville, Diamond Back Golf Course, Costco, Home Depot, T&T, restaurants, shopping and more. A short walk to Victoria Village Public School (VVSP) and near Sir Wilfrid Laurier Public School's elementary French Immersion program. Also close to Richmond Green Secondary School and St. Augustine Catholic High School. Extras: Refrigerator, washing machine & dryer (all purchased new June 2026), upgraded quartz countertop (2025), brand-new range hood, CAC, HRV ventilation system, window coverings, light fixtures, garage door opener, EV charger and smart thermostat. (id:49269)
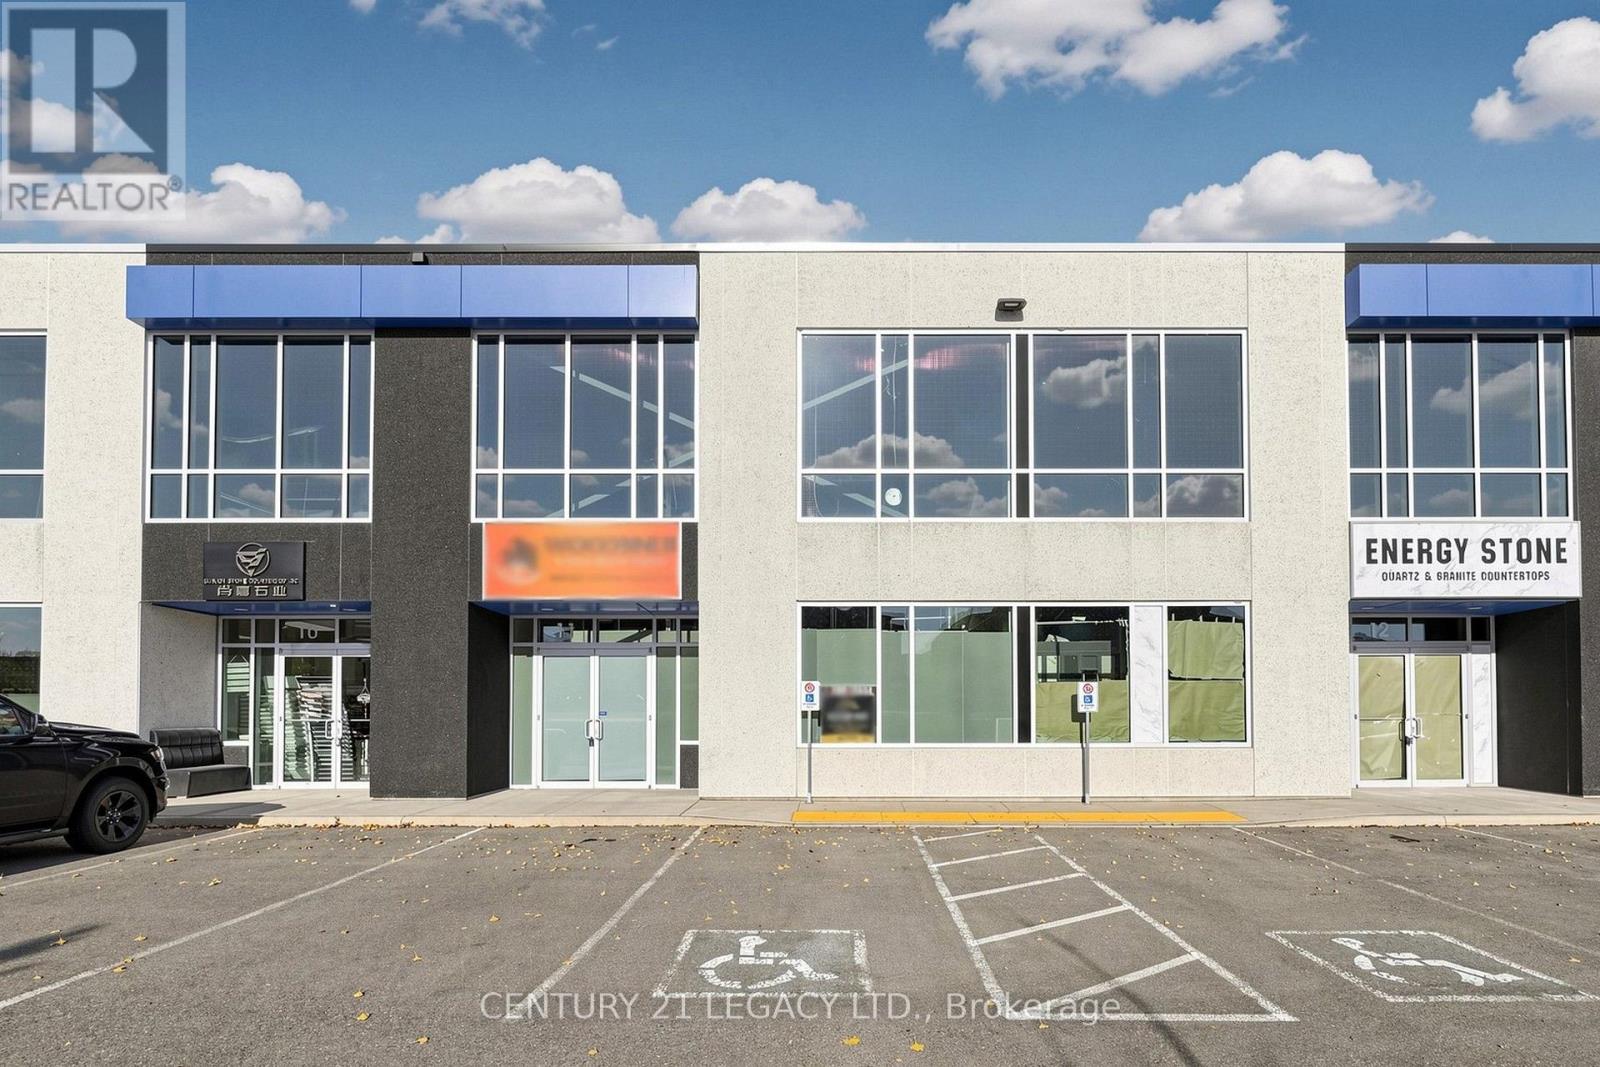
11 - 10950 Woodbine Avenue
Markham, Ontario
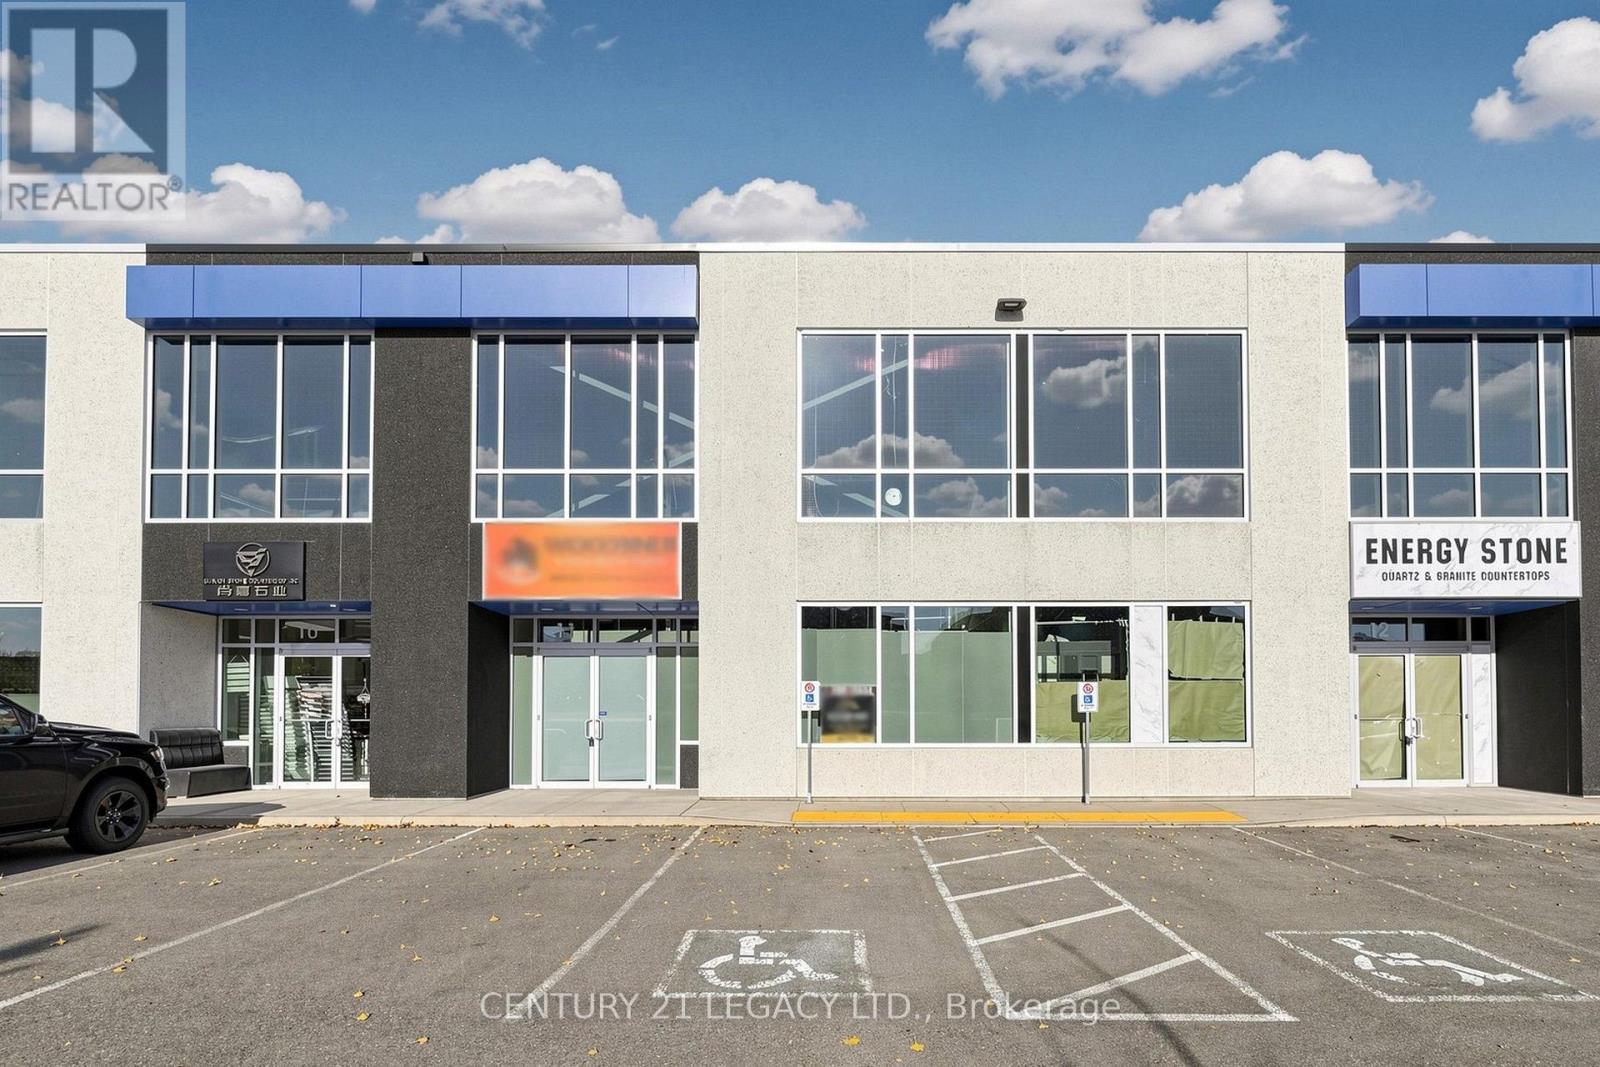
Prime Location with Modern Features 3012 Sqft Industrial/Commercial Unit In Markham Facing Woodbine Ave !! Offering convenient access to Highways 404 and 407, as well as other major routes, this property is ideal for businesses seeking connectivity and convenience. Located within an employment business park, the flexible zoning permits a wide range of uses. The unit features: Double-glazed aluminum entrance doors, Impressive 24' clear ceiling height, Drive-in door (14' x12') Rooftop HVAC system for year-round comfort ,This is a rare opportunity to secure a versatile space in a highly sought-after area !!! AUTO REPAIR NOT PERMITTED !!! !! UNIT FINISHED WITH WASHROOM AND OFFICE SPACE !!! (id:49269)
Unit 11 - 10950 Woodbine Avenue
Markham, Ontario
Prime Location with Modern Features 3012 Sqft Industrial/Commercial Unit In Markham Facing Woodbine Ave !! Offering convenient access to Highways 404 and 407, as well as other major routes, this property is ideal for businesses seeking connectivity and convenience. Located within an employment business park, the flexible zoning permits a wide range of uses. The unit features: Double-glazed aluminum entrance doors, Impressive 24' clear ceiling height, Drive-in door (14' x12') Rooftop HVAC system for year-round comfort ,This is a rare opportunity to secure a versatile space in a highly sought-after area !!! AUTO REPAIR NOT PERMITTED !!! !! UNIT FINISHED WITH WASHROOM AND OFFICE SPACE !!! (id:49269)
307 - 300 Front Street W
Toronto, Ontario
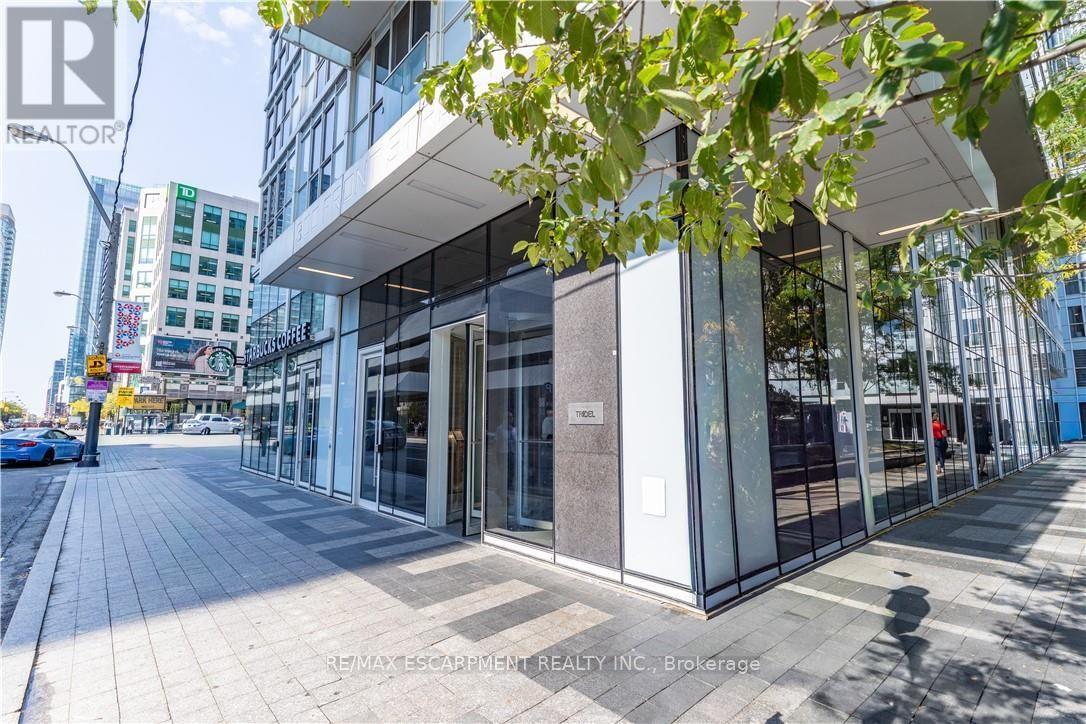
Gorgeous One Bedroom + Den Condo In Luxury Tridel Building In The Heart Of Downtown Toronto. StepsTo Entertainment District, Rogers Centre, CN Tower, Union Station & Financial District. European Style Contemporary Kitchen With B/I S/S Appliances, 9 Ft Ceilings And Breathtaking City Views. Building Amenities Include B.B.Q, Rooftop Pool, Cabanas, Fitness & Yoga Room, Party Room, Billiards & More! (id:49269)
30 Balmoral Street Unit# 12
Paris, Ontario
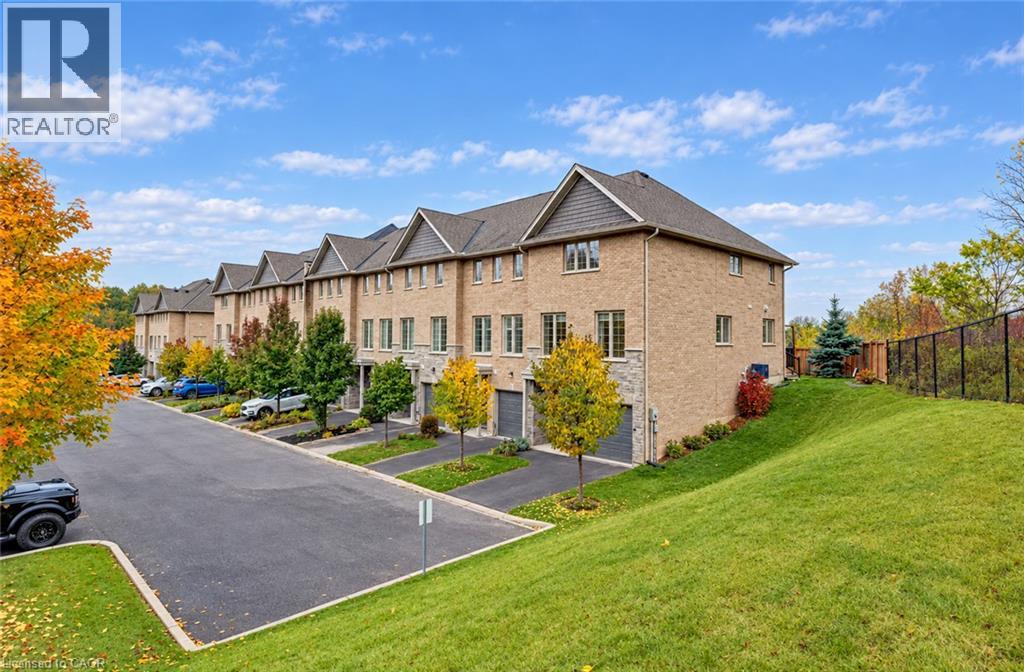
Welcome to 30 Balmoral Street in beautiful Paris! Nestled in a quiet neighbourhood backing onto the Trans Canada Trail, this gorgeous end-unit executive townhome offers three finished levels, 3 bedrooms, 3.5 bathrooms and a fantastic layout with room for everyone! The entry level features a spacious recreation room, full bathroom and inside access to the attached garage, perfect for a home office, gym or additional living space. Upstairs, the bright open-concept living and dining areas showcase beautiful hardwood flooring, oversized windows and plenty of natural light. The upgraded kitchen features white cabinetry, granite countertops, subway tile backsplash, stainless steel appliances, reverse-osmosis drinking water filtration and a generous extended island with breakfast seating. Step outside to your private deck with privacy screening, ideal for relaxing or entertaining! The third floor features a spacious primary suite with private ensuite and glass-enclosed shower, two additional bedrooms, another full bathroom with tub and shower and convenient stacked laundry. Professionally painted and cleaned in October 2026, this home is fresh and ready for its next tenants! Complete with an attached garage, driveway parking and visitor parking. Enjoy scenic trails, the Grand River and charming downtown Paris with its shops, restaurants and cafés. Available immediately. (id:49269)
137 Fielding Crescent
Hamilton, Ontario
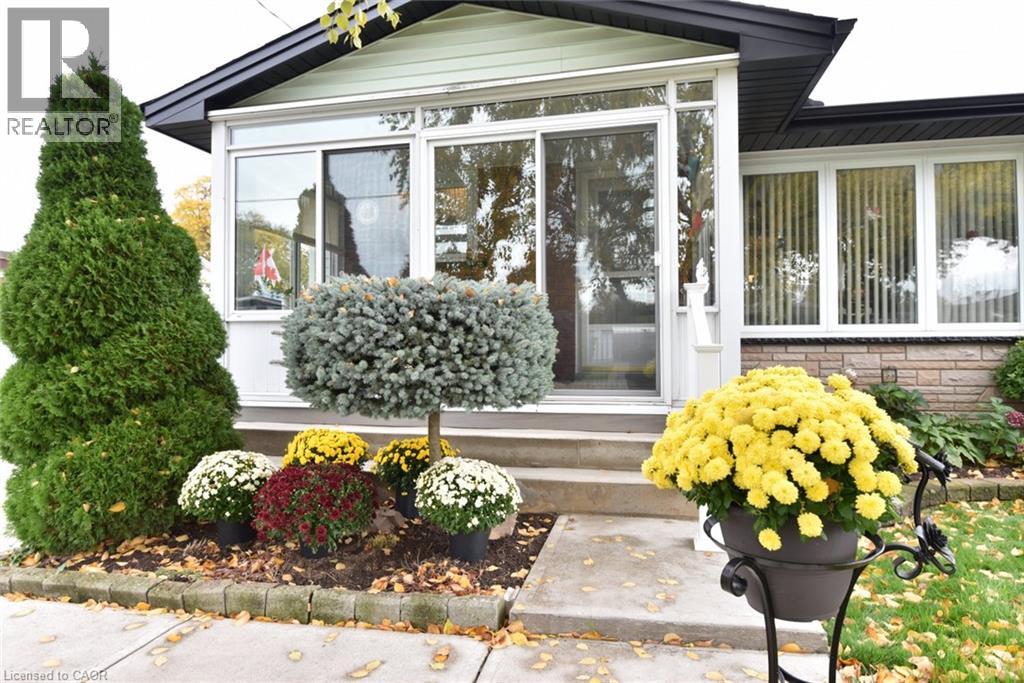
Loved by the same owners for 60 years. This home is ready to welcome its next family! Immaculate and move in ready with many, many updates e.g. hi-eff furnace, windows, kitchen, bath, flooring, etc. Located in a highly desirable, family-friendly neighbourhood. You'll enjoy being within walking distance of schools, public transit, Lawfield arena, LimeRidge Mall, restaurants and more. Quick access to the Linc/Redhill makes the location ideal for commuters. Entertain family and friends in the spacious Rec Rm or spend summer days around the impressive 16' x 32' concrete inground pool. The enclosed porch provides a cozy spot to sit back with your morning coffee and enjoy a spring rainfall or watch the birds. A home filled with decades of cherished memories is ready for a new family to make their own memories. (id:49269)
24947 Bear Line Road
Chatham-Kent, Ontario
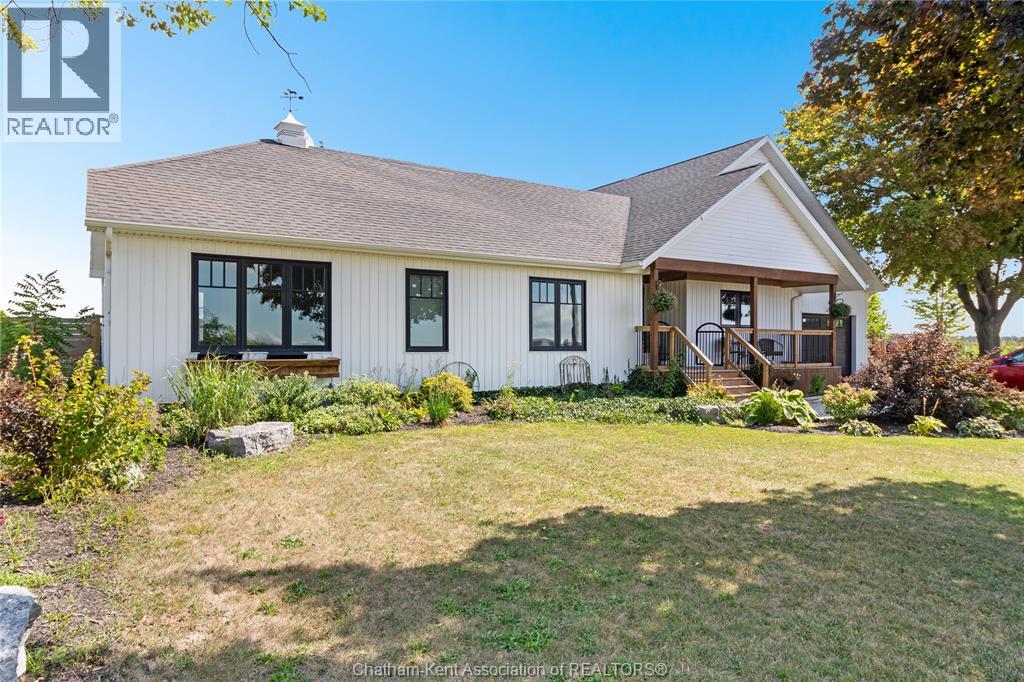
Welcome to this beautiful 3-bedroom, 3-bathroom farmhouse offering modern living in a peaceful country setting. Situated on a large lot along a paved road, this home combines the charm of country living with the comfort and convenience of a thoughtfully updated layout. The main floor offers spacious one-floor living, including a stunning ensuite, while the second level features a versatile office space perfect for working from home. An unfinished basement provides excellent additional storage. Outside, enjoy an attached garage for everyday parking, plus a detached single-car shop ideal for storage, hobbies, or entertaining. The property also features a separate outdoor studio complete with its own bathroom and A/C, offering endless possibilities for a home office, creative space, guest area, or private retreat. A unique country property with plenty of space, flexibility, and modern amenities. Furnace (2018) Tankless Hot Water (2023). Don't miss this one, Call today! (id:49269)
30 Balmoral Street Unit# 11
Paris, Ontario
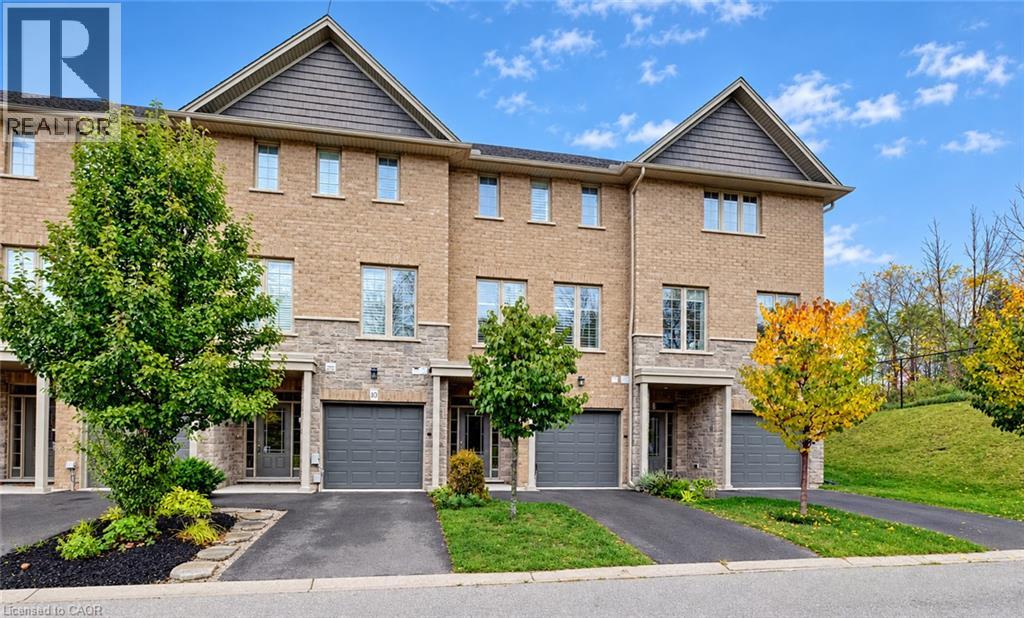
Welcome to 30 Balmoral Street in beautiful Paris! Nestled in a quiet neighbourhood backing onto the Trans Canada Trail, this executive townhome offers three finished levels, 2 oversized bedrooms, 3.5 bathrooms and a flexible layout. The entry level features a spacious foyer, inside access to the garage, a 4-piece bath and a generous bonus room, perfect for an office, gym or rec room. Upstairs, the bright open-concept living and dining area boasts wide-plank flooring, oversized windows, 9-foot ceilings and plantation shutters. The beautiful kitchen features white cabinetry, a large island with breakfast seating and pendant lighting, granite tile backsplash, soft-close cabinets and upgraded stainless steel appliances. The third floor is where this home really shines! The spacious primary suite offers two separate closets and a private ensuite with tub and shower. The second bedroom measures an impressive 16'11 x 12'6 and was originally designed as two rooms but left open as one exceptionally spacious bedroom. With two separate closets and independent light switches, it's ideal for siblings sharing or a bedroom and workspace. A second full bath with tub and shower and convenient stacked laundry complete the upper level. Enjoy garage and driveway parking plus visitor parking. Professionally painted and cleaned in October 2026, it's fresh and ready for its next tenants! Walk to scenic trails, the Grand River and downtown Paris shops and cafés. Available immediately for $2,900/month plus utilities! (id:49269)
348 Dalhousie Street
Brantford, Ontario
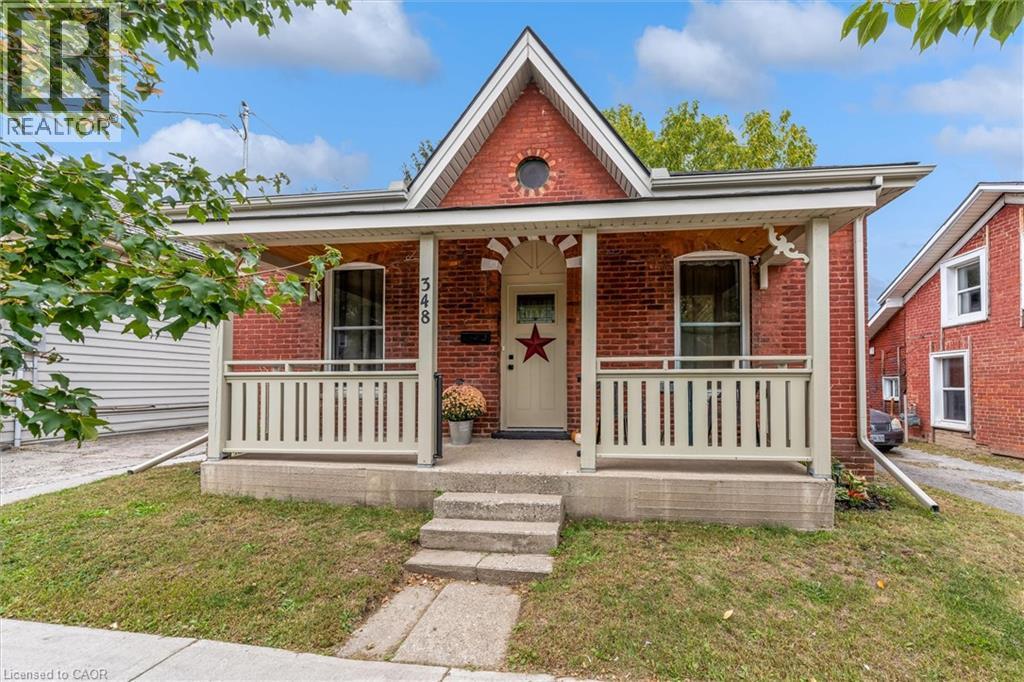
Calling all first time buyers and empty nesters! Come view this tastefully renovated Bungalow with 3 bedrooms, ample closets and almost 10' ceilings. One floor living with plenty of closet storage in each bedroom, no carpets, pot lighting and sun-drenched windows keep it bright and airy. The spacious eat-in kitchen has 3 stainless appliances and fanhood, plenty of storage with ample tasking spaces and immediate access to the back yard for outdoor entertaining. Appreciate a fully fenced yard with mature trees that provide shade on hot days and privacy when you need to soothe your soul. Enjoy friends, family or fido on the patio while you bbq or watch the kids play! The handy garden shed provides storage for tools and a south sun in the yard is perfect for gardeners. Parking for 2 cars in the private driveway (3 if compact cars) with street parking available for guests. Sit on your covered porch and enjoy a morning coffee before you venture out in this walkable central neighbourhood full of parks, trails, shops, services, restaurants, schools or take public transit. Downtown has many other amenities, casinos, markets, take in some theatre, listen to music, walk Mohawk Park, enjoy plenty of family-friendly water parks and activities and exciting entertainment nearby. Upgrades include: 2024-Roof, soffit, fascia, upgraded insulation, moved side door to backyard, AC Ducting, Heat pump, Electrical, Plumbing, Flooring, Kitchen, Bathroom, Laundry Windows, Doors, Walls, Trim, added potlights, painted 2025-levelled and cleared yard, removed tree, landscaped 2026-Rebuilt porch, added Patio (id:49269)

596 Regal Place
Waterloo, Ontario
Experience upscale living in this stunning, over 6000 sq ft rarely found bungalow located in one of Waterloo’s most prestigious neighborhoods! The main level features three bedrooms, each with its own walk-in closet and private ensuite! A bright, welcoming foyer leads to a spacious living room with 12 ft ceiling, a gas fireplace, a stunning, open-concept kitchen with a large granite countertop, plenty of cabinets, butler's kitchen, high-end Miele appliances, and a sunny dining area that’s sure to impress. The main floor also includes an office with large windows for plenty of natural light, a separate dining room, a generous walk-in kitchen pantry, a beautiful 2 piece bathroom, and a laundry room. Head down to the expansive wide open finished basement and discover large windows, two large additional bedrooms (one currently serving as a gym), a luxurious three-piece bathroom, two spacious living areas, a bar/kitchenette, and plenty of room to let your creativity flow. The garage fits THREE cars and includes stairs leading down to the basement. This home features in-floor heating, granite countertops, high-end finishes throughout and top-of-the-line craftsmanship. The beautifully landscaped backyard is an entertainer’s dream, complete with an inground heated pool, a covered sitting area, and plenty of space for kids to play or for hosting parties. Regal Place is a private street with no through traffic and close to some of the best schools in the region and many amenities. Bungalows like this are rarely offered for sale and are becoming harder to find. Don't let this one slip away! (id:49269)
217 Lancaster Street E
Kitchener, Ontario
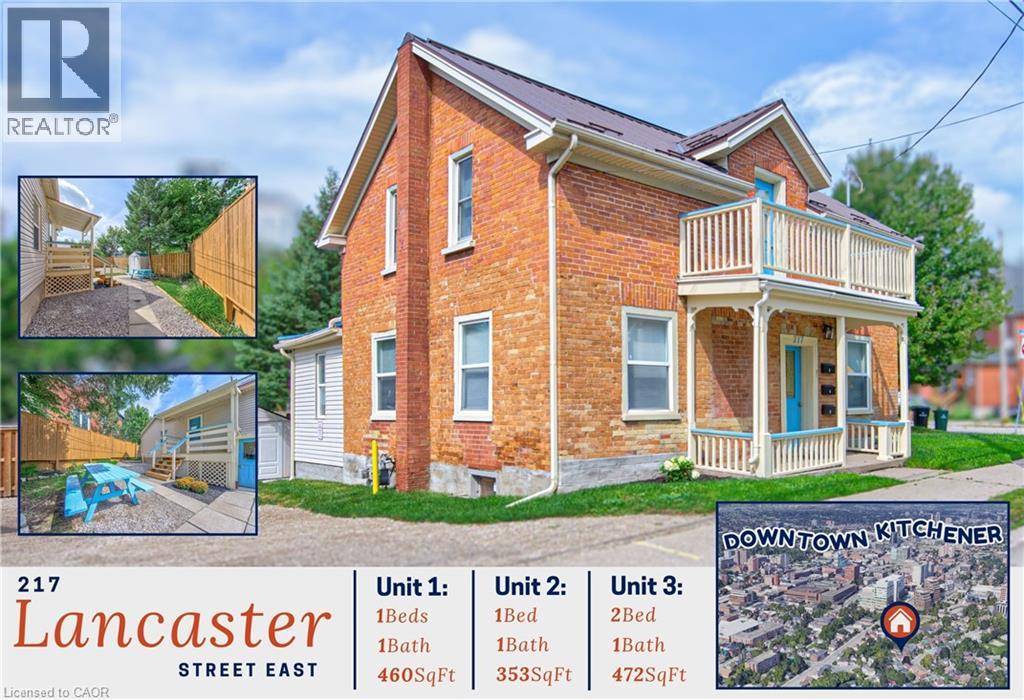
Character, flexibility and a prime Central Frederick location come together in this distinctive triplex with over 1800 sq ft of living space, where a classic red-brick exterior, covered front porch and cheerful blue accents create instant curb appeal. Unit 1 welcomes you from the rear porch into an inviting eat-in kitchen, where wood-plank floors and an exposed brick wall add warmth and character. The wood flooring continues into the living room, with access to a 4-pc bath, while French doors open to the bedroom with generous closet and secondary access to the main foyer. Unit 2 offers a versatile layout with a separate kitchen and 4-pc bath; one room is ideal as a living area, while the other enjoys its own exterior entrance to a partially fenced yard. Upstairs, Unit 3 spans the second floor with 2 well-sized bedrooms, a 4-pc bath, a spacious hall with storage potential, and an open kitchen and dining/living area beneath charming sloped ceilings. The hall also opens to a south-facing balcony, a great spot to enjoy morning coffee or evening air. A shared unfinished basement provides laundry, utility space and additional storage potential, while the large gravel driveway, refreshed landscaping, fencing and patio space add everyday practicality. A metal roof is another welcome exterior feature. Set in the heart of Central Frederick, this is a neighbourhood where historic streets, mature trees & a strong sense of community meet urban convenience. Downtown Kitchener is just minutes away, putting the Kitchener Market, Centre In The Square, Central Library, restaurants, cafés and local shops within easy reach. Victoria Park, LRT service and the Kitchener GO station expand recreation and commuting options, while nearby St. Anne’s, Suddaby Public School and Cameron Heights Collegiate add further appeal. Whether you’re building your portfolio or looking for a property with multiple living options, this property offers character, versatility & location in equal measure. (id:49269)
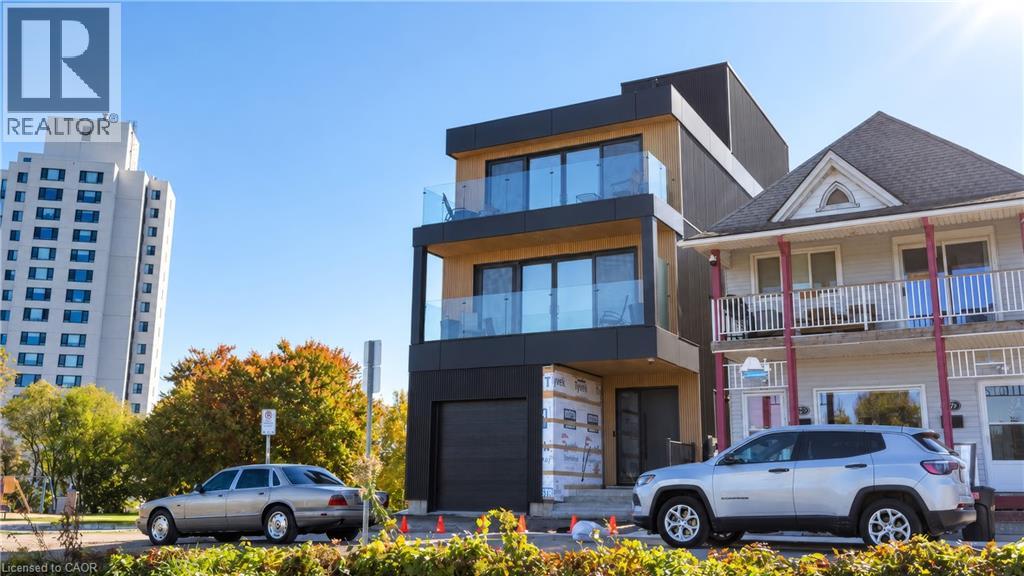
512 Bay Street Unit# 1
Hamilton, Ontario
Fully furnished executive rental in a premium Hamilton location. This brand new, never-been-occupied main floor unit offers a luxurious retreat along Hamilton's scenic waterfront. Enjoy a fully enclosed private backyard, exclusively for the tenant's use. This well appointed space is bathed in natural light through the large windows. The kitchen boasts a large island, quartz countertops, sleek cabinetry, and stainless steel appliances including a dishwasher. The bedroom and the living room are expansive and outfitted with high end furnishings, making for a hassle-free move in. In-suite laundry and centralized air conditioning are additional features. The bathroom features a stunning shower with a rainfall head. The West Harbour GO Station, Hamilton General Hospital, Bayfront Park, and a wealth of amazing local coffee shops, restaurants, and grocery/shopping options are all just minutes away. The rent price is all inclusive of utilities with hydro capped at $100.00 per month. Don't miss out on this rare, furnished rental offering in an unbeatable location. (id:49269)
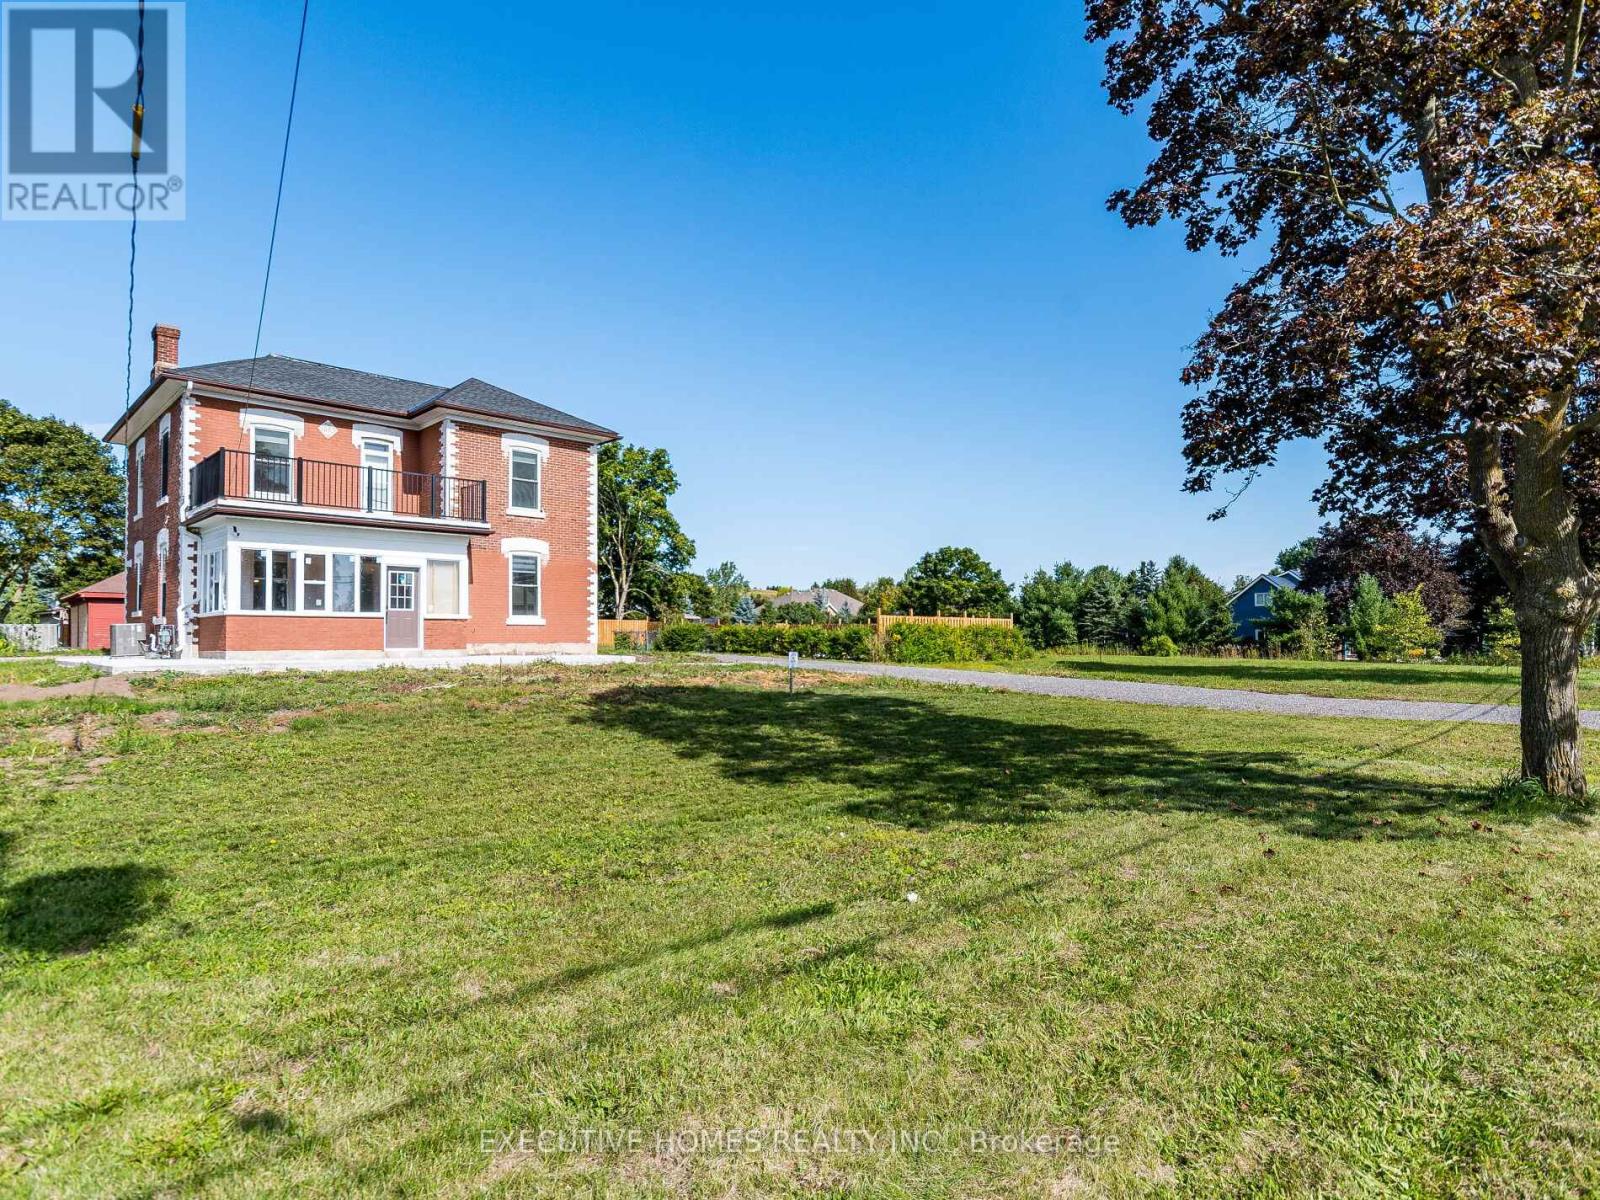
12 Orangeville Street
Erin, Ontario
Welcome to Georgious House , Fully Renovated 5-Bedroom, 3-Washroom Home In The Charming Village Of Hillsburgh (Erin), Just 30 Minutes From The GTA. Featuring Soaring 10' CeilingsThroughout 20 Car Parking, This Residence Showcases A New Custom Kitchen With A Centre Island And Built-In Stainless Steel Appliances, Complemented By Elegant Hardwood Floors And Oak Stairs With Modern Metal Pickets. Over 100 Pot Lights Illuminate The Space, While The Family Room Offers An Electric Fireplace And Large Windows Overlooking The Backyard And Pool. Every Detail Has Been Thoughtfully Upgraded, Including New Interior And Exterior Doors With Premium Hardware, Stylish Light Fixtures, Kitchen Pendants, Custom Blinds, and Accent Walls. The Second-Floor Deck Has Been Newly Painted And Fitted With A New Railing, And The Entire Property Is Fenced For Privacy Around The House And Pool Area. Outdoor Enhancements Include A Concrete Walkway, Covered Sunroom/Porch, And A Beautifully Finished Backyard Pool Deck-Perfect For Entertaining Or Relaxing In Style. New Furnace, Roof, AC, HWT Owned. Garage with Double Door with Electric Opener.Short Term Or Long Term Rental options, Pictures are from previous listing. (id:49269)
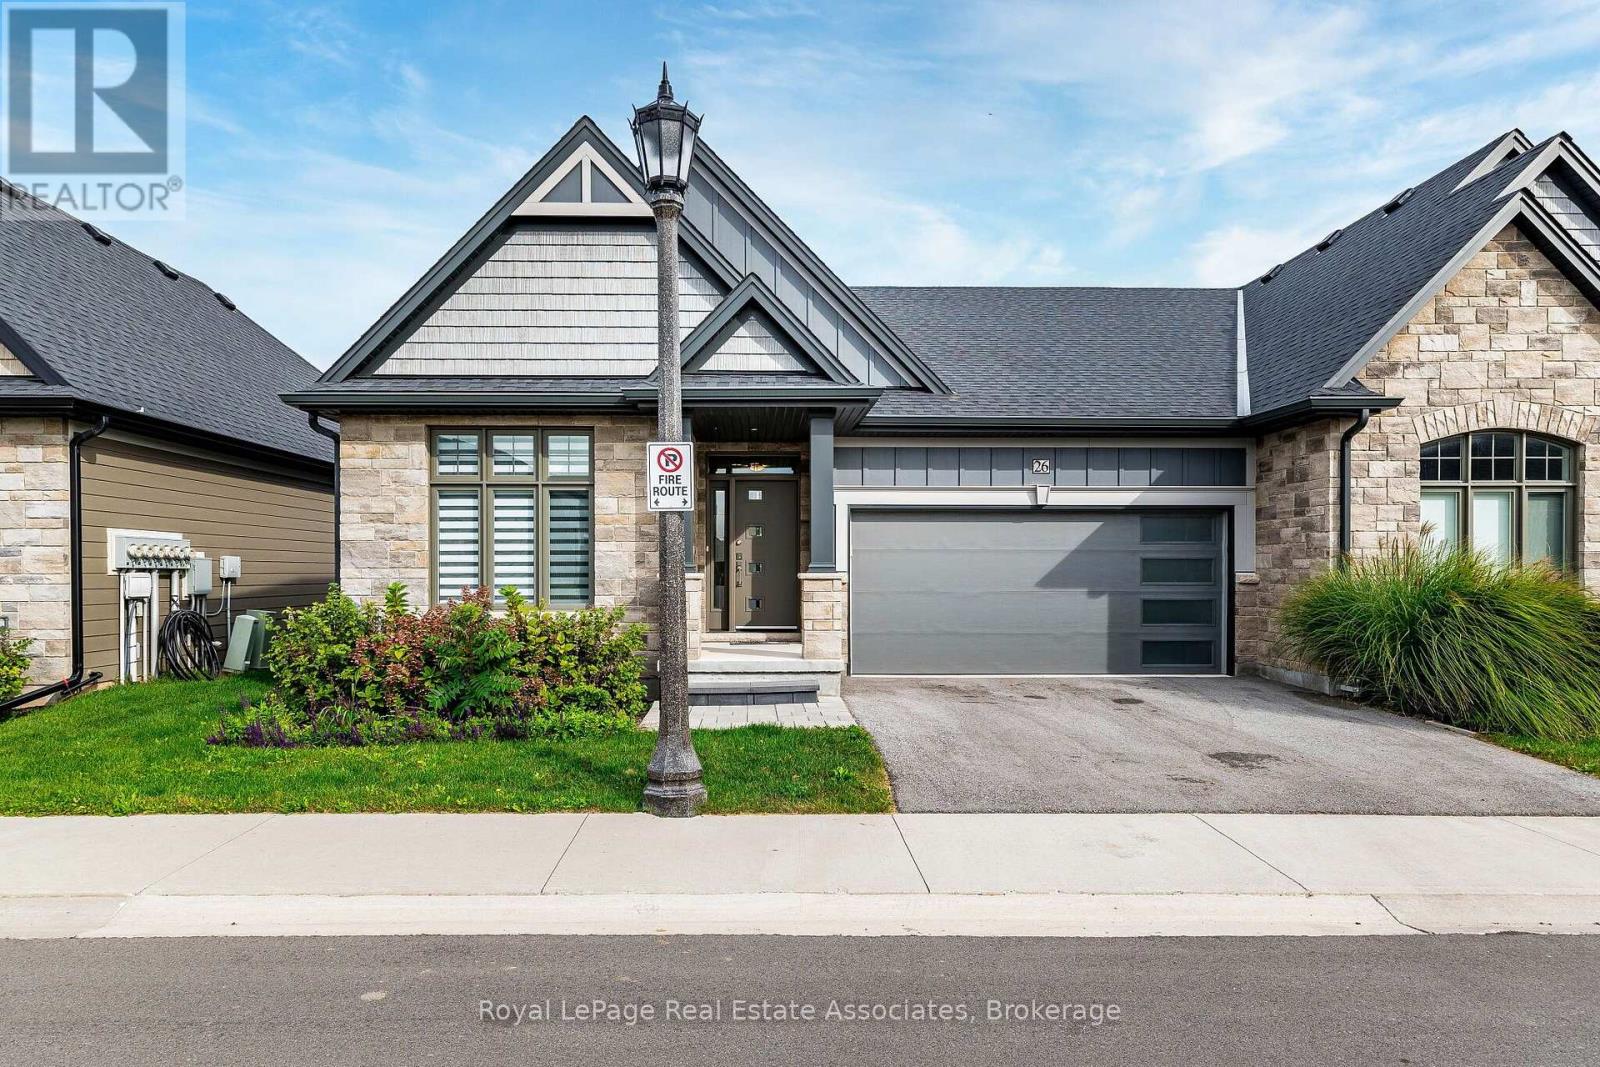
26 Peachtree Lane
Niagara-On-The-Lake, Ontario
Rare Corner-Unit Bungalow Townhome with Private Driveway, Vineyard Views & Exceptional Privacy! Welcome to this stunning bungalow townhome, where luxury, comfort, and low-maintenance living come together. Ideally positioned as a corner unit, this exceptional property offers the feel and added privacy of a semi-detached home, complete with a private driveway and a beautiful vineyard view from the backyard-a rare and highly desirable feature in this area. Meticulously maintained and showcasing minimal wear and tear, this home offers 2 bedrooms, 2 full bathrooms, a double-car garage, and a partially finished basement. Enjoy the convenience of a true lock-and-leave lifestyle, with lawn care and driveway snow removal included in the maintenance fee. The bright, open-concept main floor impresses with soaring vaulted ceilings, abundant natural light, and elegant finishes throughout. The chef-inspired kitchen features quartz countertops, ample cabinetry (with an extension upgrade), and premium finishes, flowing seamlessly into the spacious dining and living areas-perfect for everyday living and entertaining. Two generously sized bedrooms and two full bathrooms are conveniently located on the main level, including a well-appointed primary suite with a tiled glass shower. A main-floor laundry room adds to the home's thoughtful design. The partially finished basement offers exceptional value, with much of the costly groundwork already completed. The space features a finished bedroom and a full bathroom equipped with a shower, toilet, and sink. The basement layout has been planned, walls are in place, and drywall has already been installed in approximately half of the basement. This significant head start allows the new owner to customize and complete the remaining space to suit their personal taste and lifestyle, without having to start from scratch. Step outside to enjoy the backyard, where peaceful vineyard views create a picturesque backdrop for relaxing or entertaining. (id:49269)
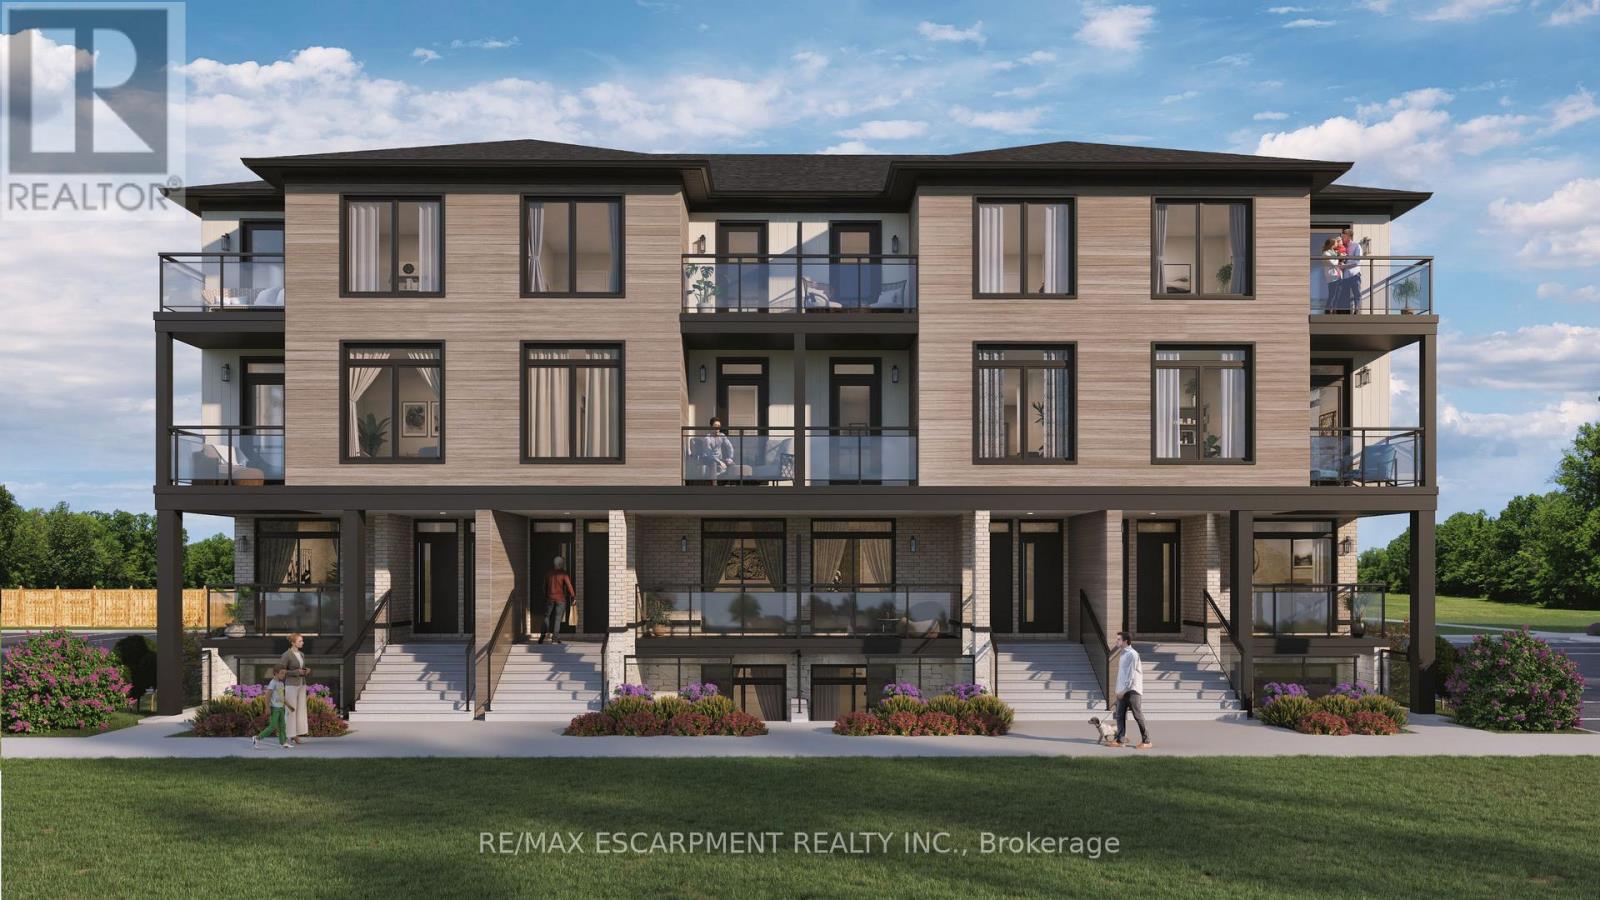
5 - 4423 Ontario Street
Lincoln, Ontario
Welcome to SORELLA Towns in Beamsville! An extraordinary new limited release of modern urban townhomes is coming to the heart of Beamsville, with prices that bring ownership within the reach. This private infill enclave is close to downtown and within walking distance of everyday amenities. With only a select few homes available to choose from, this is rare opportunity to own and make Sorella home, located between the Escarpment and the Lake, nestled in wine country. Just a minutes stroll from Beamsville's charming downtown with its century old buildings, boutiques, cafes and friendly welcome. With the new Grimsby Casablanca GO station slated to open in 2027, and GO bus stop just minutes away from Ontario St, commuting is just a hop, skip and a jump from a Sorella. Residents can enjoy fast access to the GTA and all points between. Different types and styles of stacked towns available to choose from (one bedroom units from 692-797 sqf and two bedroom units from 790- 1129 sqf. TO BE BUILT! Limited number of additional parking spaces available for sale. RSA. Please visit DeSantis Homes presentation office for in persons visits, located at 13 Windward Drive, Grimsby (Suite 502) (id:49269)
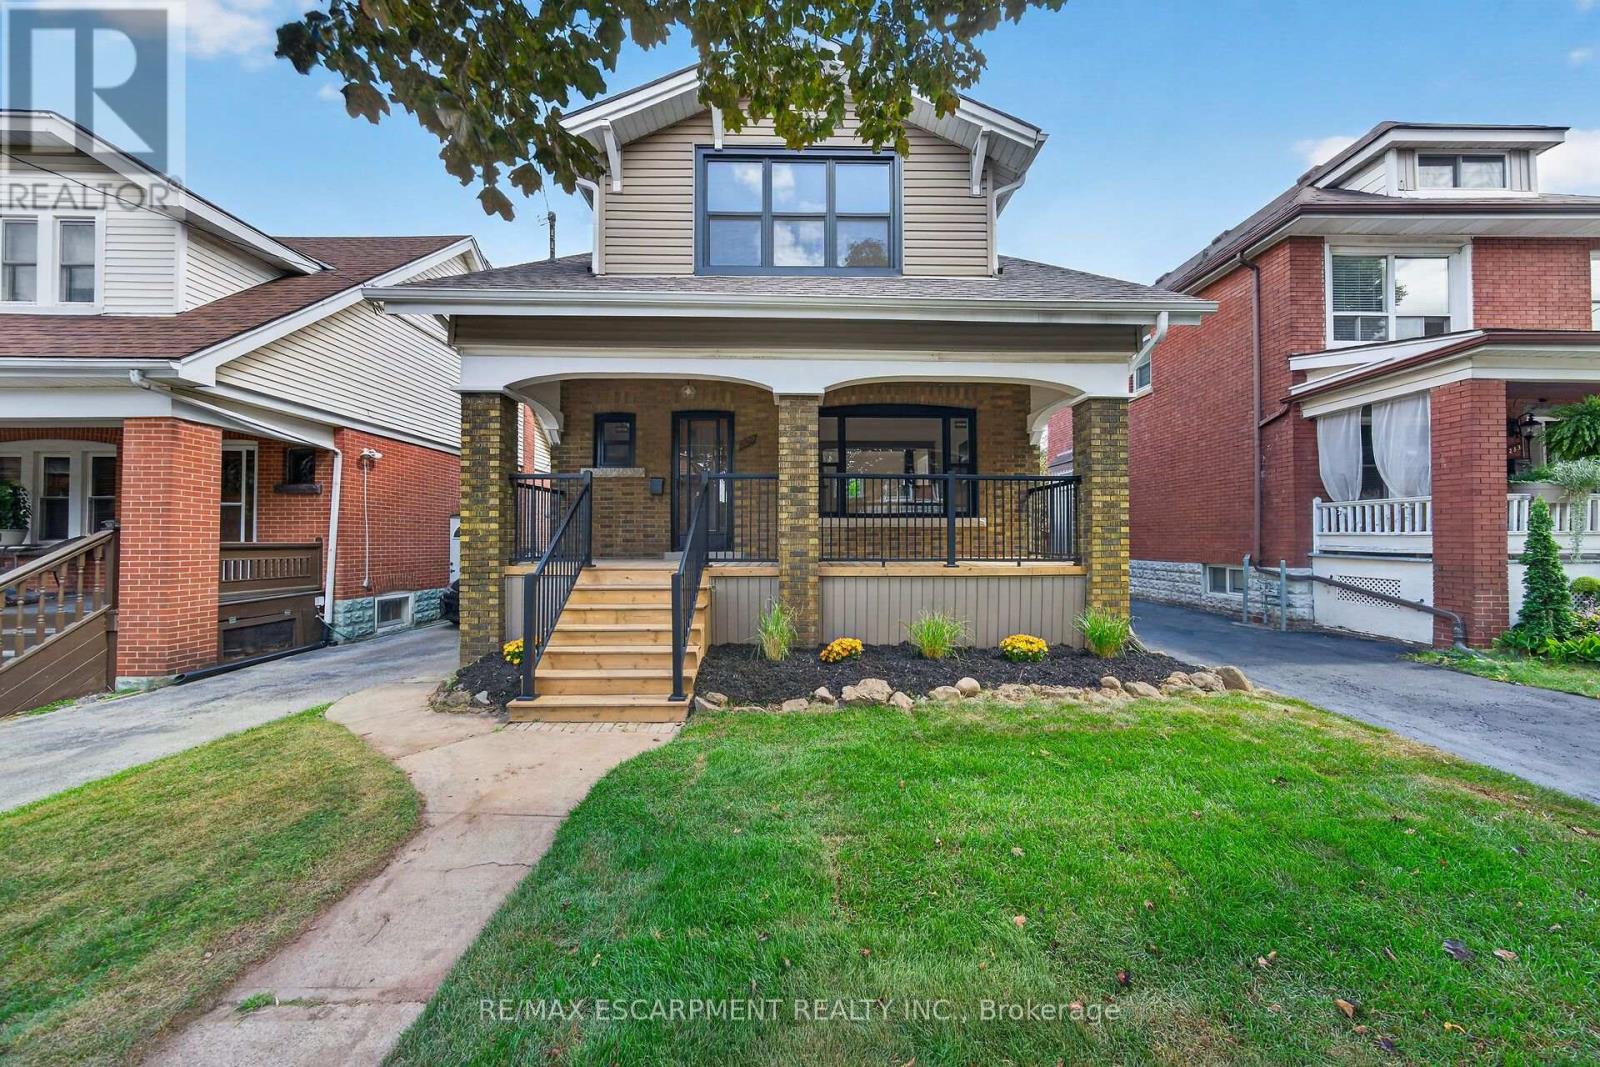
229 Park Row S
Hamilton, Ontario
AbsolutelyWelcome to **229 Park Row South**, a beautifully updated circa-1929 Craftsman-style two-storey home where timeless character meets modern comfort. Located in the desirable Gage Park neighbourhood on a quiet, mature tree-lined street, this inviting home offers convenient access to schools, parks, shopping, recreation and major highways.From the moment you step inside, the original craftsmanship stands out. Beautifully refinished hardwood floors with mahogany inlay, original oak trim and baseboards, solid oak interior doors and rich period details create a warm and welcoming atmosphere. The formal living and dining rooms are ideal for everyday living and entertaining, with the dining room showcasing a striking Craftsman-style colonnade, built-in cabinetry, decorative columns and a charming window alcove with built-in seating.The updated open-concept kitchen blends beautifully with the home's original character and features custom white cabinetry, quartz countertops, a stylish herringbone backsplash, generous peninsula seating and counter space, plus four new appliances.Upstairs, you'll find three spacious bedrooms, each with its own walk-in closet, along with a beautifully renovated four-piece bathroom. The finished lower level, accessed by a convenient side entrance, provides even more living space with a comfortable recreation room, new three-piece bathroom, laundry area and a large utility/storage room.Outdoor living is just as appealing. Relax on the covered front porch with new maintenance-free railings, or step out from the kitchen to the spacious new rear deck overlooking the fully fenced backyard. A private side driveway leads to the detached garage.Recent improvements include all new windows, updated wiring and plumbing, and a roof replaced in 2019. Filled with original charm and thoughtfully updated for today's lifestyle, 229 Park Row South is a special opportunity in one of Hamilton's most established and sought-after neighbourhoods! (id:49269)
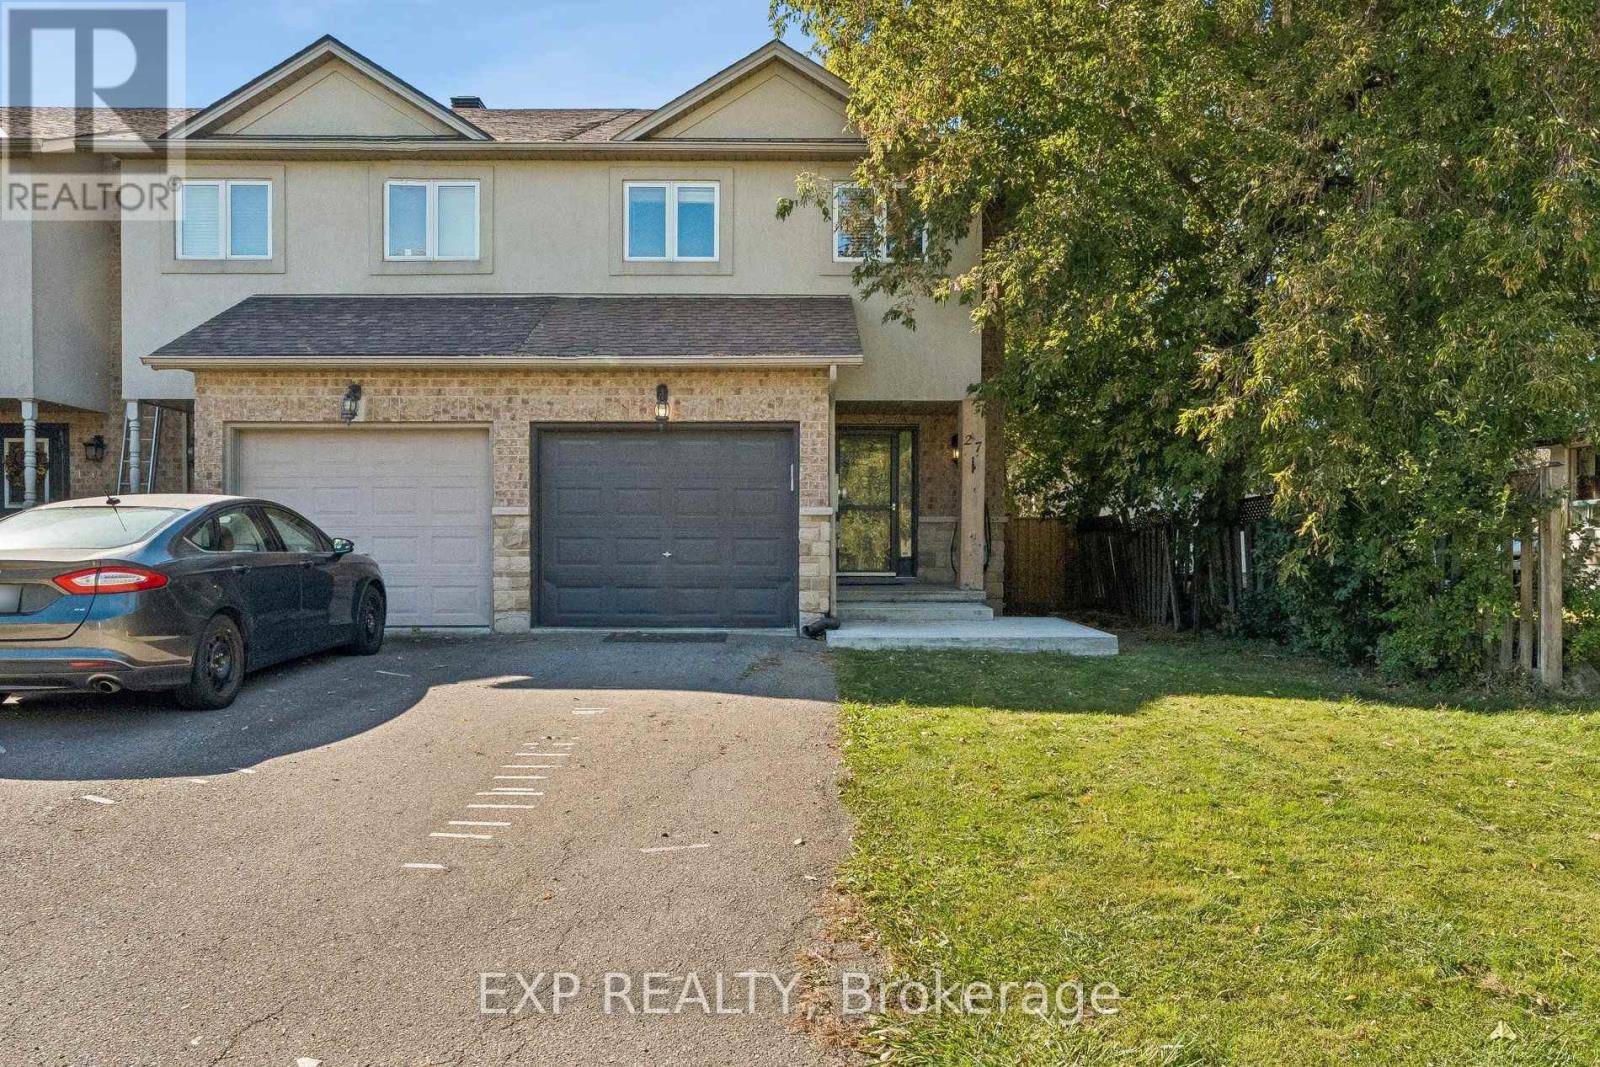
27 Pettit Street
Hamilton, Ontario
Welcome to this spacious and inviting end-unit townhome in the heart of Winona! Offering a bright and functional layout with plenty of room for everyday living and entertaining. Main level features an open-concept kitchen, living, and dining area complete with warm wood flooring, a centre island, granite countertops, and a distinctive feature wall that adds character to the space. Large windows provide plenty of natural light. Upper level offers 3 generous bedrooms with warm wood flooring, a 3-piece primary ensuite bath, and a 4-piece main bath with updated fixtures. Partially finished lower level provides valuable additional living space and endless possibilities for a recreation room, playroom, gym, or work-from-home setup. Step outside to a private, fully fenced backyard with a deck and patio area perfect for relaxing and enjoying the warmer months. Additional highlights include an attached garage with inside entry, parking for 3 cars, and central air. Conveniently located near schools, parks, shopping, and quick QEW access, this home is perfect for families and commuters alike. (id:49269)
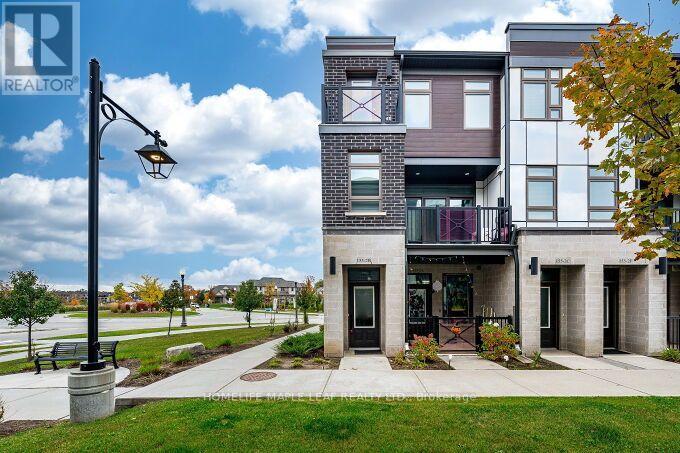
2b - 155 Thomas Slee Drive
Kitchener, Ontario
End Unit 2 Bedroom Stacked Townhome Located in the Highly Sought-After Doon South Community. Bright and Functional Layout Featuring a Spacious Primary Bedroom with Walk-In Closet and 3-Piece Ensuite. Second Bedroom Served by a Full 4-Piece Bathroom on the Upper Level. Open Concept Great Room with Walk-out to Balcony. Upgraded Kitchen with Stainless Steel Appliances, Centre Island, and Front-Load Washer & Dryer. Ideally Situated Near Top-Rated Groh Public School, Parks, Walking Trails, Shopping, Restaurants and Everyday Amenities. Excellent Access to Highway 401 and Highway 403, making commuting convenient. (id:49269)