
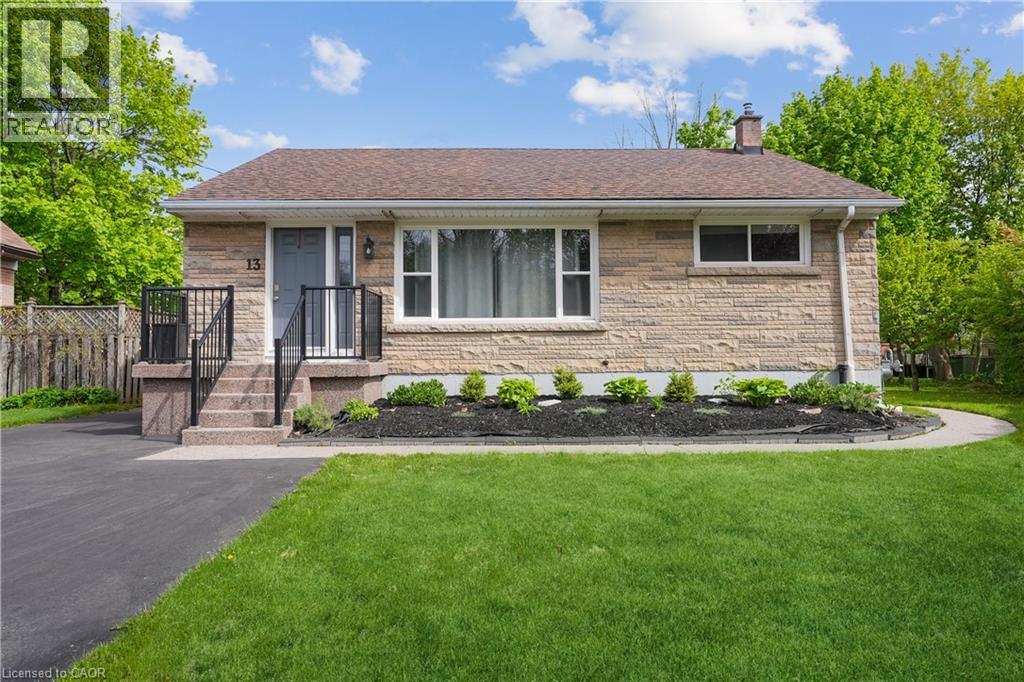
13 Beaucourt Place Unit# Upper
Hamilton, Ontario
Welcome to Beaucourt Place. This main floor unit has 2 bedrooms, 1 full bathroom, is 1,235 sq. ft. and is completely renovated. Vinyl flooring throughout the entire home, with your own dining room and a full-size laundry room with additional storage. Enjoy the beautiful views of the court from the big front window in the living room, with additional eating or hangout space at the front entrance. A large primary bedroom with 2 closets and tons of natural light throughout the home. Plenty of space in the kitchen with additional pantry storage and a walkout to your private back deck. Parking is located on the left side of the driveway. Tenant pays 50% of utilities and 50% of internet. (id:49269)
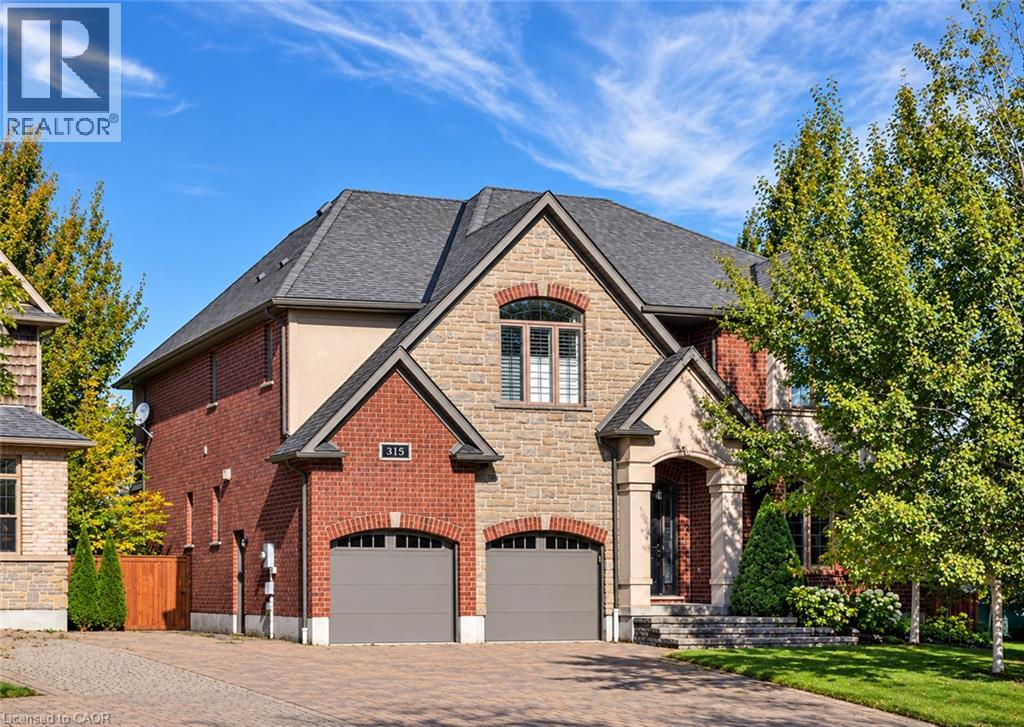
315 Rideau River Place
Waterloo, Ontario
Set on a quiet court in a welcoming Waterloo neighbourhood, this Carey Homes residence combines distinctive architecture with an exceptional outdoor setting, backing onto trails and greenspace. With over 3,600 square feet above grade, four bedrooms and three bathrooms, the home offers generous space for memorable gatherings, focused work and relaxed everyday living. A richly textured exterior of brick and stone, layered gables and an arched entrance creates an impressive arrival. Inside, an open staircase with dark wood detailing and metal spindles establishes a striking architectural focal point. Coffered ceilings add depth and definition to the principal living space, while expansive windows and transoms fill the home with natural light. The kitchen connects naturally with the breakfast area and inviting family room, where a fireplace anchors the space. A separate dining area provides an elegant setting for dinner parties and celebrations, while the main-floor office offers a dedicated place for focused work. Upstairs, the spacious primary suite opens onto a private covered balcony overlooking the pool and treetops—a peaceful setting for morning coffee or unwinding at the end of the day. Its generous ensuite features separate vanities, a deep soaker tub and a glass-enclosed shower. The fully fenced backyard is a private retreat, with mature trees, layered gardens and stone landscaping framing the inground pool. Generous spaces for lounging and outdoor dining invite leisurely afternoons and summer evenings with friends. A backyard gate provides direct access to trails, with Laurel Creek Conservation Area just steps away, making time outdoors a natural extension of life at home. Built by quality builder Carey Homes, this residence brings together enduring architectural appeal, everyday comfort and a remarkable connection to the outdoors. (id:49269)
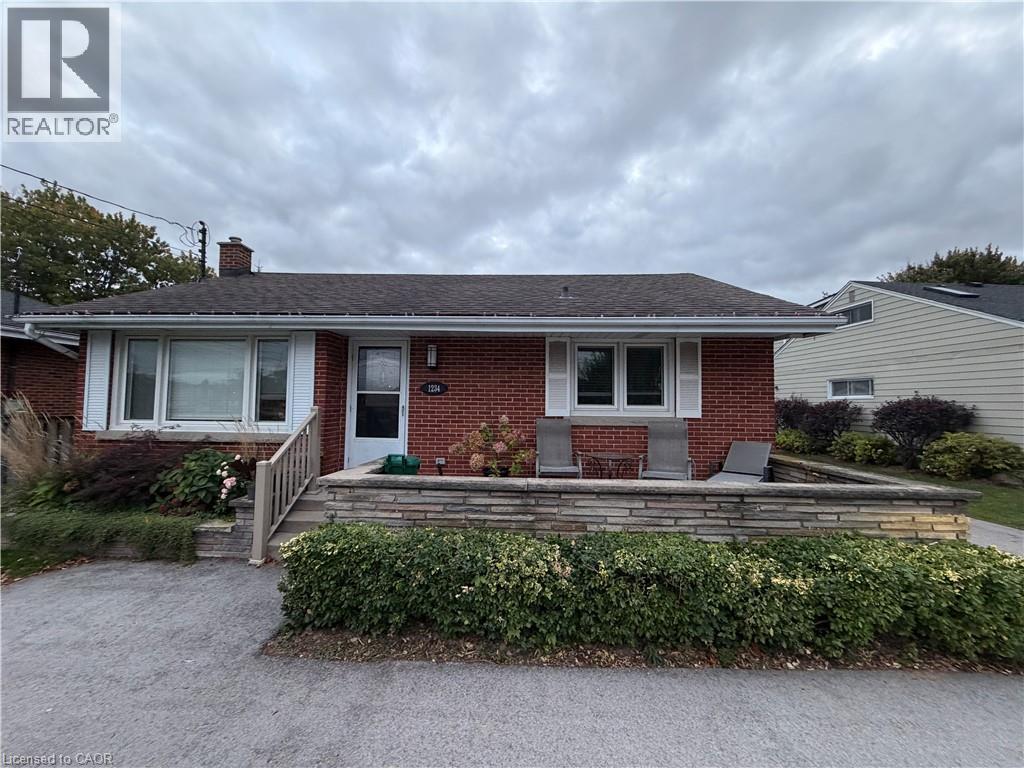
1234 Highway 8 Highway Unit# Lower
Stoney Creek, Ontario
Welcome to this recently renovated 1-bedroom, 1-bathroom unit offering a fresh, updated interior and a comfortable place to call home. Enjoy access to a shared backyard, designated as a common area for residents of both units. Looking for a responsible tenant who will take pride in the space, care for the property, and be considerate of neighbours and shared areas. $2,000 per month plus utilities. Utility costs are shared with the tenant in the upper unit. (id:49269)
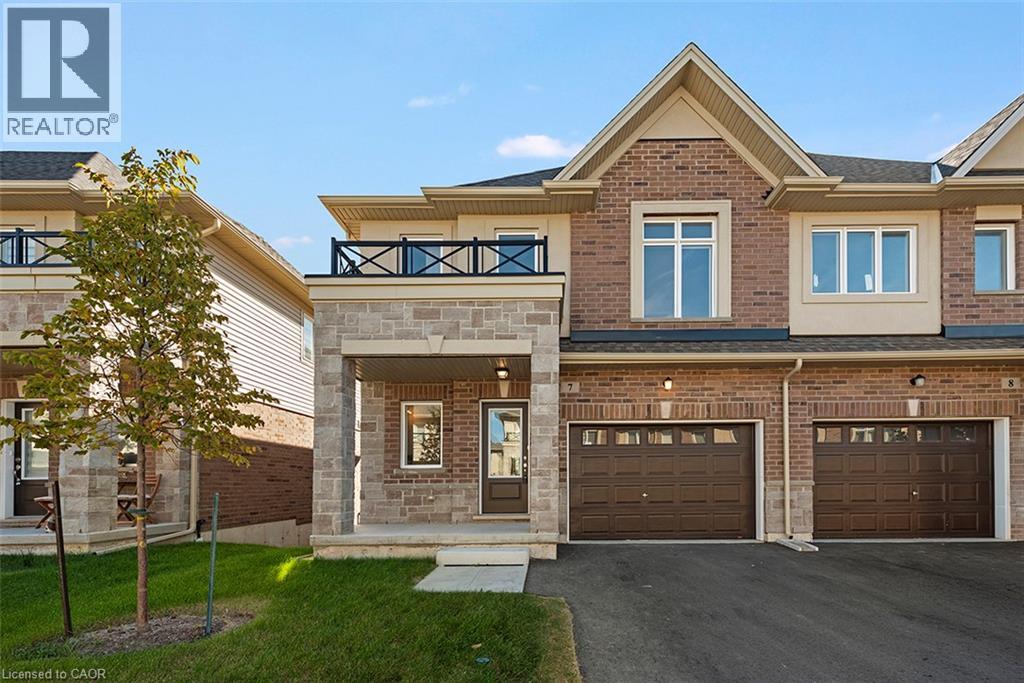
205 Thames Way Unit# 14
Mount Hope, Ontario
An end unit with an enhanced exterior facade, a walkout basement that backs onto a beautiful local park - does it get any better? Actually yes - there is still time to make it 100 percent what you envision. Choose your floors, cupboards, counters and paint and still move in this fall! All the benefits of pre-construction without the wait. And it keeps getting better. This home already boats approximately $19,000 in pre-construction upgrades – including but not limited to 9-foot ceilings on the main floor, wide-plank vinyl flooring throughout the main level, soft-close cupboards throughout, oak stairs, smooth ceilings throughout, strategically-placed pot lights, floor-to-ceiling bump out with 42’ Napolean fireplace in the great room, 200 amp electrical service and over-sized ensuite shower with tiled basin, built-in shelf and frameless glass door. Nestled on a 24-foot lot fit for a semi-detached this home also offers a 12-foot garage so you can park without pulling the mirrors in! The interior space is equally as suited to modern family living with 1430 square feet of meticulously laid out living space where every square foot has a purpose and no corner is wasted. The heart of the main floor is a chef-inspired kitchen the focal point of which is an over-sized island with sink. The open concept layout is the perfect space for you to prep, serve and entertain without ever turning away from your guests. Upstairs the primary is both the perfect place to begin and reflect on your day. Dual walk-in closets make organizing seamless. Upstairs laundry makes modern family living even more effortless. Visit us Saturdays from 12:00-5:00 at our model home 7-205 Thames Way to experience the DiCenzo difference for yourself Pictures are of a similar unit. All photos are of a similar unit and some are virtually staged (id:49269)
64 Haney Drive
Thorold, Ontario
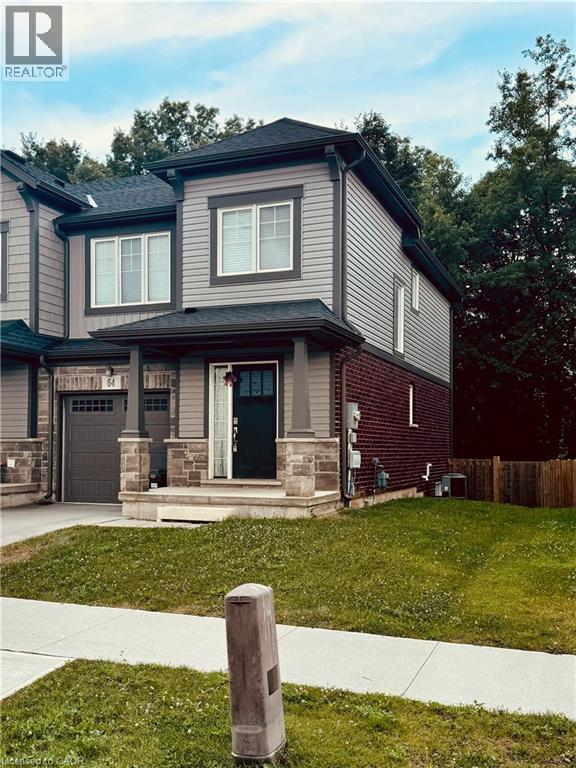
For Lease! Welcome to 64 Haney Drive, a beautifully maintained two-storey end-unit townhouse located in a desirable, family-friendly Thorold community. Offering the added privacy and feel of a semi-detached home, this bright and spacious residence features 3 generous bedrooms, 2.5 bathrooms and a functional layout ideal for comfortable family living. The open-concept living and dining areas offer plenty of natural light, while the dining area provides direct access to a large walk-out deck-perfect for outdoor dining, entertaining or simply relaxing. Enjoy the generously sized backyard with no homes directly behind, providing added privacy and a peaceful outdoor setting.The home also features an unfinished basement, built-in garage and parking for 2 vehicles. Conveniently located near Brock University, schools, shopping, transit and major routes, with easy access to St. Catharines and Niagara Falls-approximately a 15-20 minute drive away. An excellent opportunity for tenants seeking a spacious, private and well-maintained home in the heart of the Niagara Region. (id:49269)
2 Cherry Blossom Lane
St. Thomas, Ontario
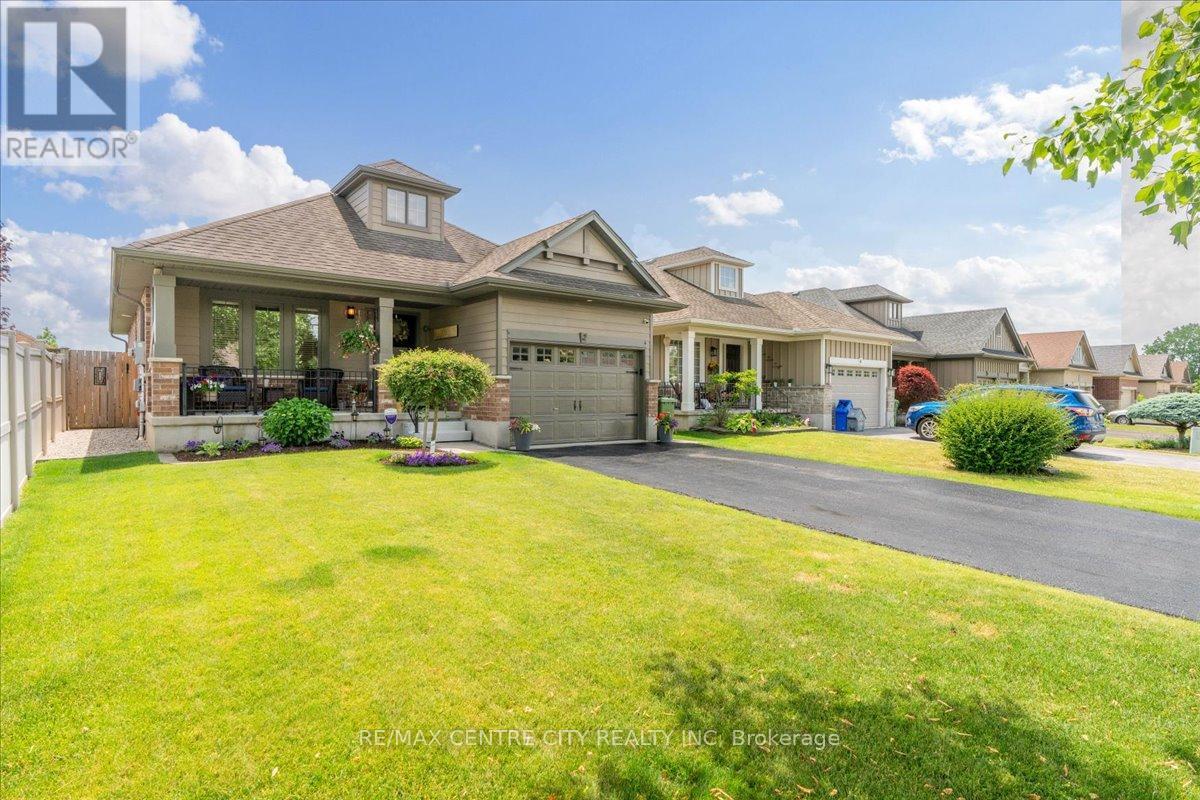
Beautifully maintained and thoughtfully updated, this 3 bedroom, 2 bathroom bungalow is tucked away on a quiet cul de sac in a sought after family friendly neighborhood. With 2,150 sq feet of finished living space, this bright open concept main floor features vaulted ceilings, hardwood flooring, Hunter Douglas blinds, upgraded lighting, and quality finishes throughout. The spacious living room is anchored by a gas fireplace with porcelain facade, while the kitchen offers granite countertops, soft close cabinetry with upgraded uppers, island seating for six with stools included, and six newer appliances including a double oven and a brand new over the range microwave. A dedicated dining area provides an inviting space for everyday living and entertaining. The private primary suite offers a walk in closet and convenient linen cupboard. The updated3piece bathroom features a walk in shower, quartz vanity, and heated floors. Main floor laundry includes newer appliances and offers potential for conversion to a 2 piece bathroom, with a second laundry area in the lower level. The fully finished basement features upgraded laminate flooring, a spacious family room, custom-built wall unit, and a recessed Napoleon electric fireplace with 50in Sony TV included. A stylish 4 piece bathroom includes a quartz vanity and heated floors, while a separate flex room is ideal for a home office, hobby room, playroom, or potential fourth bedroom. Enjoy the fully fenced backyard with a tumble stone patio, gazebo, garden shed, gas BBQ hookup, underground drainage to the street, and two gated entrances. Additional highlights include newer windows in the kitchen and family room, front entrance door, patio door insert with built-in blinds, retractable screen door, front porch railing, and privacy blind. Major updates include a tankless water heater (2025), furnace with humidity control (2023),Life Breath ERV system (2022), monitored alarm system, and annually treated driveway. (id:49269)

9509 Highway 124 Road
Erin, Ontario
Location, Location, Location! Welcome to the country custom Bungalow its like a raised bungalow and it starts about 4 blocks higher than grade, check it out in the garage. Steps into the house are lovely landscaped sandstone & wakway right into the house, which is set on a generous mature 1.08 Acre Lot. 2nd Owner. Perfect for entertainment with family or friends! Just minutes from town! Attention all Landscapers! Mechanics! Contractors! Business owners, Truckers. Great RV Parking! Or Parking for up to 10 plus cars+, 2 Kitchens, with the separate entrance to the lower level At the back of the house, offers excellent in-law suite potential or additional income opportunity it has no Retrofit Status warranty. The above ground pool is 18 ft circular and 4 ft deep, surrounded by newer decking to entertain and enjoy the great outdoors. A detached shop behind the house adds excellent options for a workshop, storage, or maybe could be used for some type of business use. The attached garage completes this versatile property high enought for a hoist. Recently Renovated main 5 piece bathroom. Basement windowsare all above grade, nice and bright. Perfectly located near Georgetown, Guelph, Brampton, Acton and Mississauga, close to Trafalgar Road and only 20 minutes to Highways 401 and 407,! All amenities and easy commute to the GTA Is just an added bonus! This home offers the best of both worlds - countryside serenity with city convenience. Located on a paved road, providing easy year-round access. Making it ideal for commuters or families looking to stay connected while enjoying a rural lifestyle. Entertain on the Above Ground Pool 18 feet circular by 4 ft deep surronded by 2 upper and lower decks, 31 x 18 & 29 x 31. Book your showing before it's too late! Too much to list!! See Virtual tour for more views of this beautiful piece of land.! Only 1.2 klm from Trafalgar Road on the South Side. Sign on Property. (id:49269)
2 - 1205 Joe River Road
Muskoka Lakes, Ontario
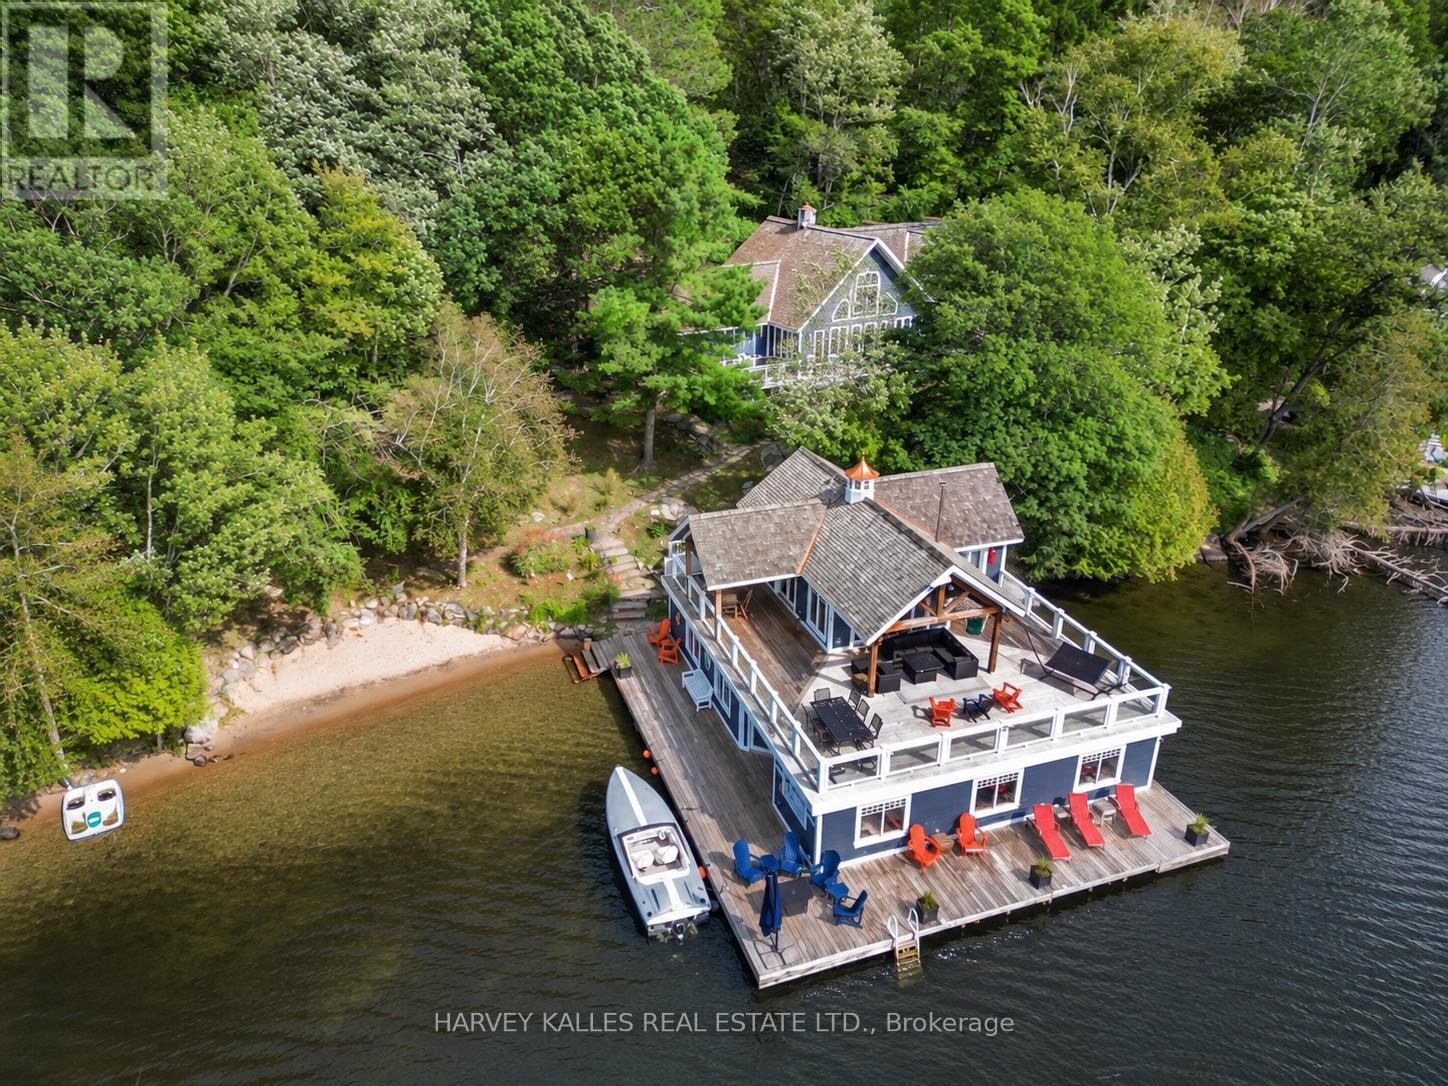
Stunning southwest shoreline exposure and all-day sun make this the ultimate Muskoka retreat. Enjoy spectacular sunsets all summer long from one of the best exposures in cottage country. This incredibly unique property features a maximum-size grandfathered three-slip boathouse with accommodations, a perfect sandy beach area for the kids and excellent deep water right off the dock. With an incredible amount of outdoor deck space, you won't know where to sit first, and virtually every area is drenched in beautiful southwest sun. The main cottage is in pristine condition and offers soaring ceilings, expansive principal rooms and a proper Muskoka layout designed for entertaining family and friends. A huge main-floor theatre/Muskoka room provides the perfect place to gather, relax or enjoy movie nights after a day on the water. A separate guest and children's bedroom wing gives everyone their own space and privacy, ensuring your guests will never be disappointed. Upstairs, the primary retreat is absolutely jaw-dropping, offering close to 800 sq. ft. of private space-yes, larger than many condos-with room to truly unwind. Adding to the wow factor is an amazing upper sitting area overlooking the entire main floor, creating an open, dramatic feel throughout the cottage. Unlike so many Muskoka properties, the land is not steeply sloped, making it incredibly easy to enjoy. It is only a few steps from the main cottage to the waterfront, beach, boathouse and docks. Spend quiet days on the water without boats constantly buzzing by. The river setting is protected and safe, yet this is arguably the best stretch of the river, offering wide-open views that feel much more like being on a lake. Sandy beach, deep water, extraordinary boathouse, incredible outdoor living, stunning sunsets and a beautiful cottage with room for everyone-this property delivers the complete Muskoka lifestyle. (id:49269)

17 Deaken Drive
East Luther Grand Valley, Ontario
This well-appointed 3+1 bedroom raised bungalow is located in the quaint hamlet of Colbeck, and offers exceptional space both inside and out. The main level features a bright living room with hardwood flooring and a large picture window overlooking the front yard. The layout flows seamlessly into the combined kitchen and dining areas. The kitchen is finished with ceramic flooring, a tiled backsplash, a window above the sink, stainless steel appliances, abundant cabinetry, and a centre island offering additional storage. The dining area, with hardwood flooring, includes a walkout to the two-tiered deck. Three bedrooms are located on the main floor, all with laminate flooring and windows that fill the space with natural light. The primary bedroom includes a walk-in closet and a private 3-piece ensuite. A 5-piece bathroom on the main level provides added convenience for family and guests. The finished lower level opens into a spacious family room with surround sound wiring, a cozy recreation area featuring a fireplace and broadloom, a dedicated laundry space, and a fourth bedroom with broadloom flooring and a window. A full 4-piece bathroom completes the basement, featuring a jacuzzi-style soaker tub, walk-in shower, vanity, window, and ceramic tile finishes. Outdoors, the expansive two-tiered deck is equipped with a retractable canopy and integrated deck lighting, wrapping around the above-ground pool (12' x 26') - perfect for entertaining. The spacious backyard is further enhanced by a full detached 20' x 50' garage/workshop, offering endless possibilities for storage, hobbies, or a home-based workspace. An attached garage and an extended driveway provide ample parking. Updates: Van EE System (2024), Pool Liner (1 yr), Pool Pump (4 yrs), House Garage Door (3 yrs), Washer/Dryer (3 yrs) Submersible Well Pump (6 yrs). (id:49269)

48 Harpin Way E
Centre Wellington, Ontario
Welcome to 48 Harpin Way East, nestled in one of Wellington's most sought-after neighbourhoods. This beautifully maintained bungaloft showcases a bright and spacious open-concept design, featuring hardwood flooring throughout the main floor and loft, complemented by elegant marble tile in the foyer and bathrooms. The impressive living room is highlighted by soaring vaulted ceilings and expansive windows that fill the space with natural light, creating a warm and inviting atmosphere for both everyday living and entertaining. The open-concept kitchen and breakfast area feature a stunning waterfall quartz island, ample cabinetry, and stainless steel appliances, making it the perfect gathering space for family and friends. The spacious primary suite offers a luxurious 5-piece ensuite, providing comfort and privacy. The main floor also includes a convenient mudroom and laundry area, direct access to the garage, and an additional bedroom ideal for guests, extended family, or a home office. Upstairs, the versatile loft features another generously sized bedroom with its own 4-piece ensuite, along with a cozy family room or office space overlooking the main living area. The fully finished lower level expands the home's living space with a large recreation room, two additional bedrooms, each with ensuite access, a dedicated office area, and plenty of storage. Step outside to enjoy the fully fenced backyard, complete with a beautifully manicured lawn, and a storage shed, offering the perfect setting for outdoor relaxation and entertaining. Ideally located near the Grand River, Elora Gorge, scenic walking trails, parks, and a variety of local amenities, this exceptional home offers the perfect balance of comfort, style, and convenience. (id:49269)
745088 Oxford Road 17
Woodstock, Ontario
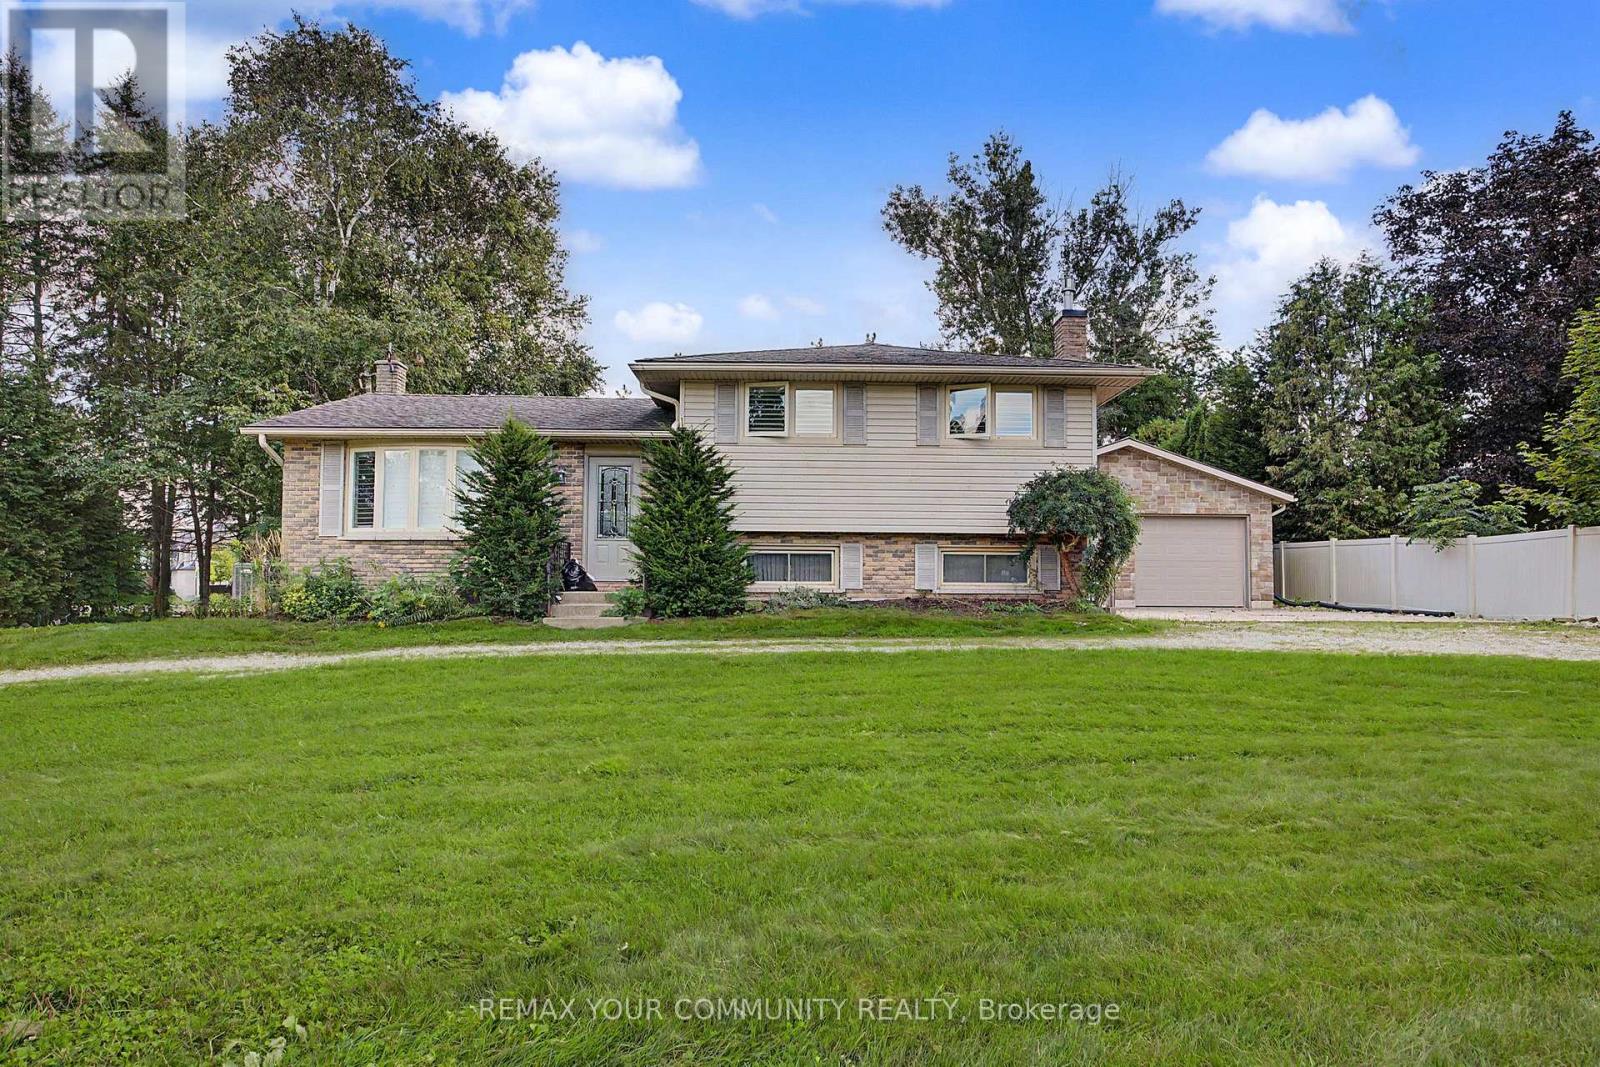
Unique Corner property with circular drive on 108 x 200 ft (1/2 acre) property with house and serious 1750 sq ft separate garage plus the opportunity for huge development potential. Desirable Woodstock community. This property features a solid detach 3 bedroom split-level house with spacious living, dining, kitchen, updated bathroom, recreation room with fireplace, multiple walk-outs, huge private park-like backyard and rarely found SIX CAR GARAGE equipped with workshop, office space and even a 2pce bathroom. Property is being sold on "As-Is Where-is" condition. The Seller makes no representations or warranties. (id:49269)

37a - 931 Glasgow Street
Kitchener, Ontario
Welcome to 931 Glasgow Street! This attractive and affordable one-bedroom condo townhome is ideally located on the desirable west side of Kitchener-Waterloo. Enjoy easy access to The Boardwalk shopping center, grocery stores, restaurants, schools, trails, universities, transit, parks, and open green spaces. Perfect for first-time buyers, professionals, university students, or investors, this well-maintained home offers an excellent combination of comfort, convenience, and value. The open-concept layout features a living space, a dining area, a kitchen, and a bedroom with ample closet storage. Enjoy your own private, fully enclosed ground-level patio-perfect for relaxing or entertaining. An assigned parking space is conveniently located just steps from your front door. With low condo fees, this home offers an affordable opportunity to enter the market or add to your investment portfolio. A fantastic location, practical layout, and pride of ownership make this a home you'll be proud to call your own! (id:49269)
180 Province Street N
Hamilton, Ontario
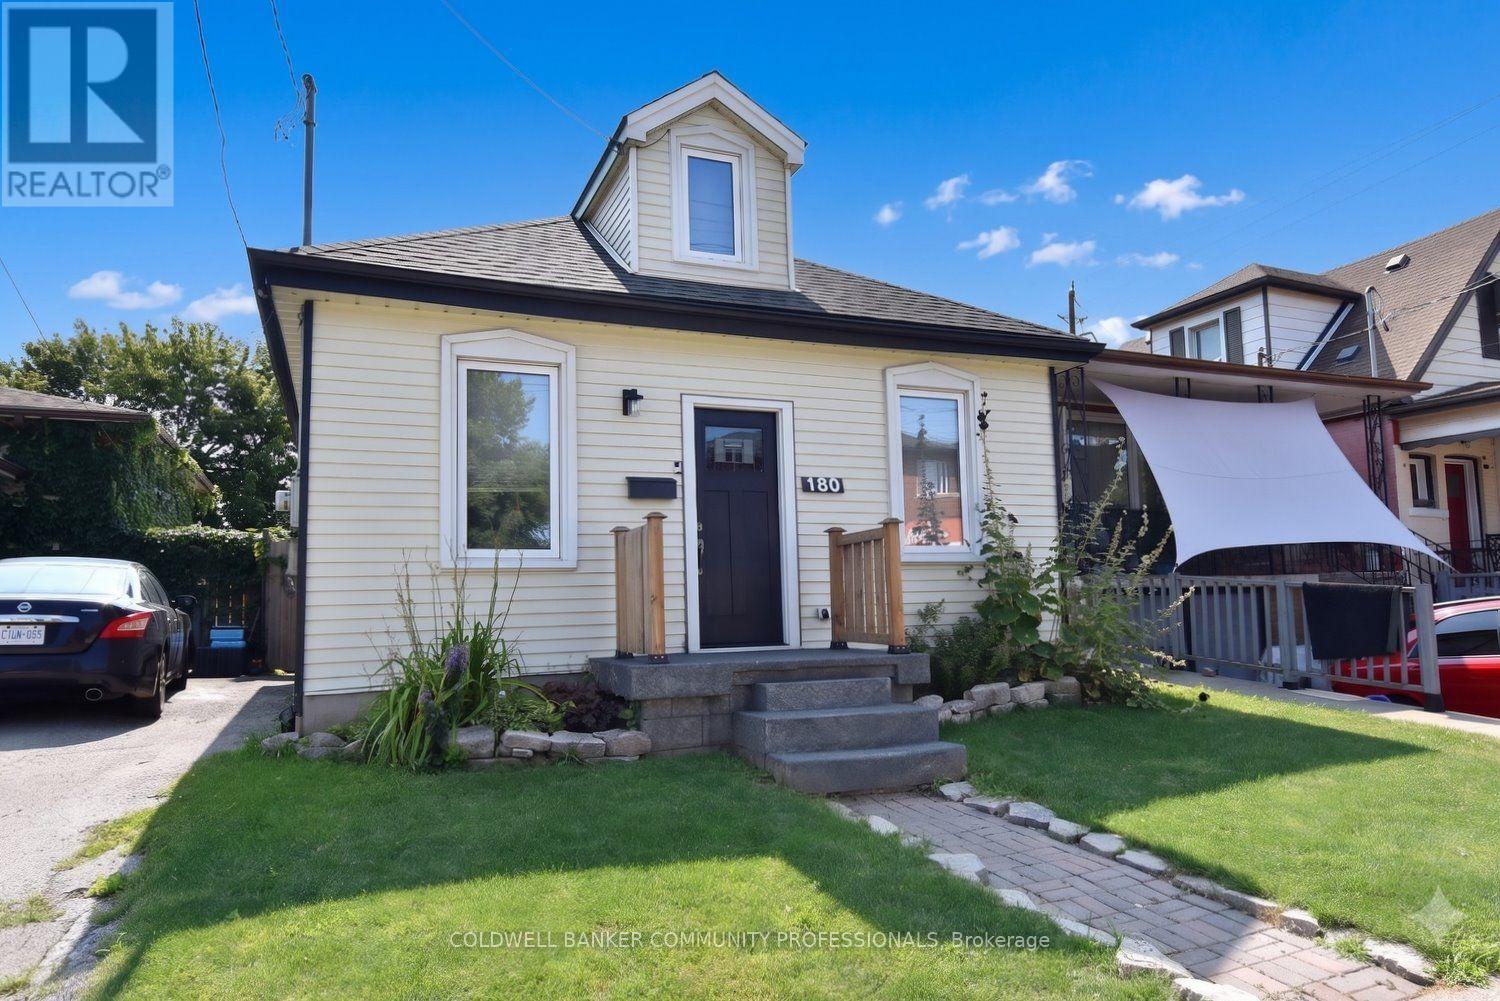
Don't let the size fool you - this charming home is packed with features that make everyday living comfortable and enjoyable. Ideally located close to schools, shopping, public transit, and other everyday conveniences, you'll love the ease of this central location. Escape to the beautifully finished loft, thoughtfully transformed into a private retreat complete with its own full bathroom. Whether you envision a spacious primary suite, a guest sanctuary, or a quiet home office, this versatile space offers endless possibilities. Step outside into your own backyard oasis, where mature trees provide welcome shade and an abundance of fruit trees and berry bushes create a picturesque setting. The stunning exposed aggregate patio is the perfect place to relax with your morning coffee, entertain family and friends, or simply enjoy the beauty of nature. Lovingly maintained and featuring numerous recent updates, this move-in-ready home is full of warmth, character, and value. Don't miss your opportunity to make this delightful property your own! (id:49269)
487 Dunsmure Road
Hamilton, Ontario
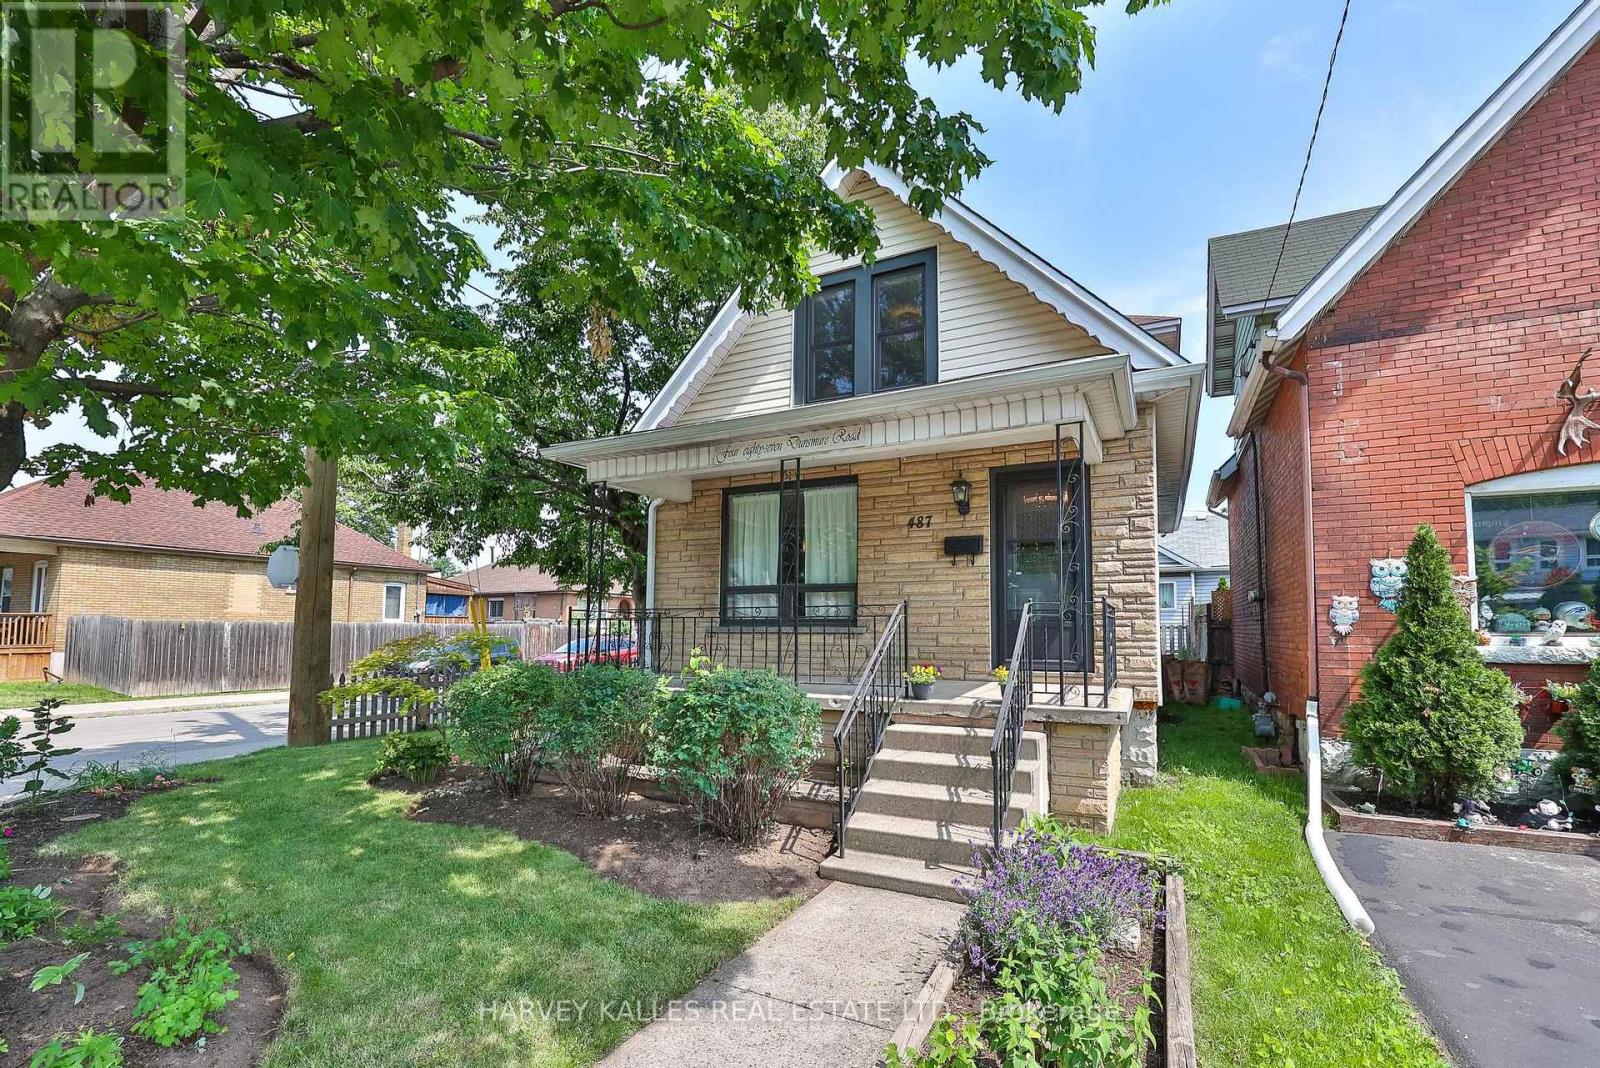
Set on a prime corner lot in Hamilton's coveted Crown Point, 487 Dunsmure Road is a 3-bed, 1+1-bath home full of character and smart comfort. Beautifully styled interiors blend original charm with modern updates, while an efficient heat pump keeps energy costs low year-round. An open living and dining room anchors everyday life-easy for morning coffee and made for unwinding in the evening-while warm sconce lighting throughout sets the mood from room to room. Three comfortable bedrooms offer restful retreats at day's end. The corner setting delivers a generous side garden with room to entertain, garden, or unwind. With an exceptionally high Walk Score, you're steps from Gage Park, Ottawa Street's shops and cafes, top schools, and transit in one of Hamilton's most walkable, family-friendly neighbourhoods. Move-in ready and rare to market. Welcome home. (id:49269)
G105 - 275 Larch Street
Waterloo, Ontario
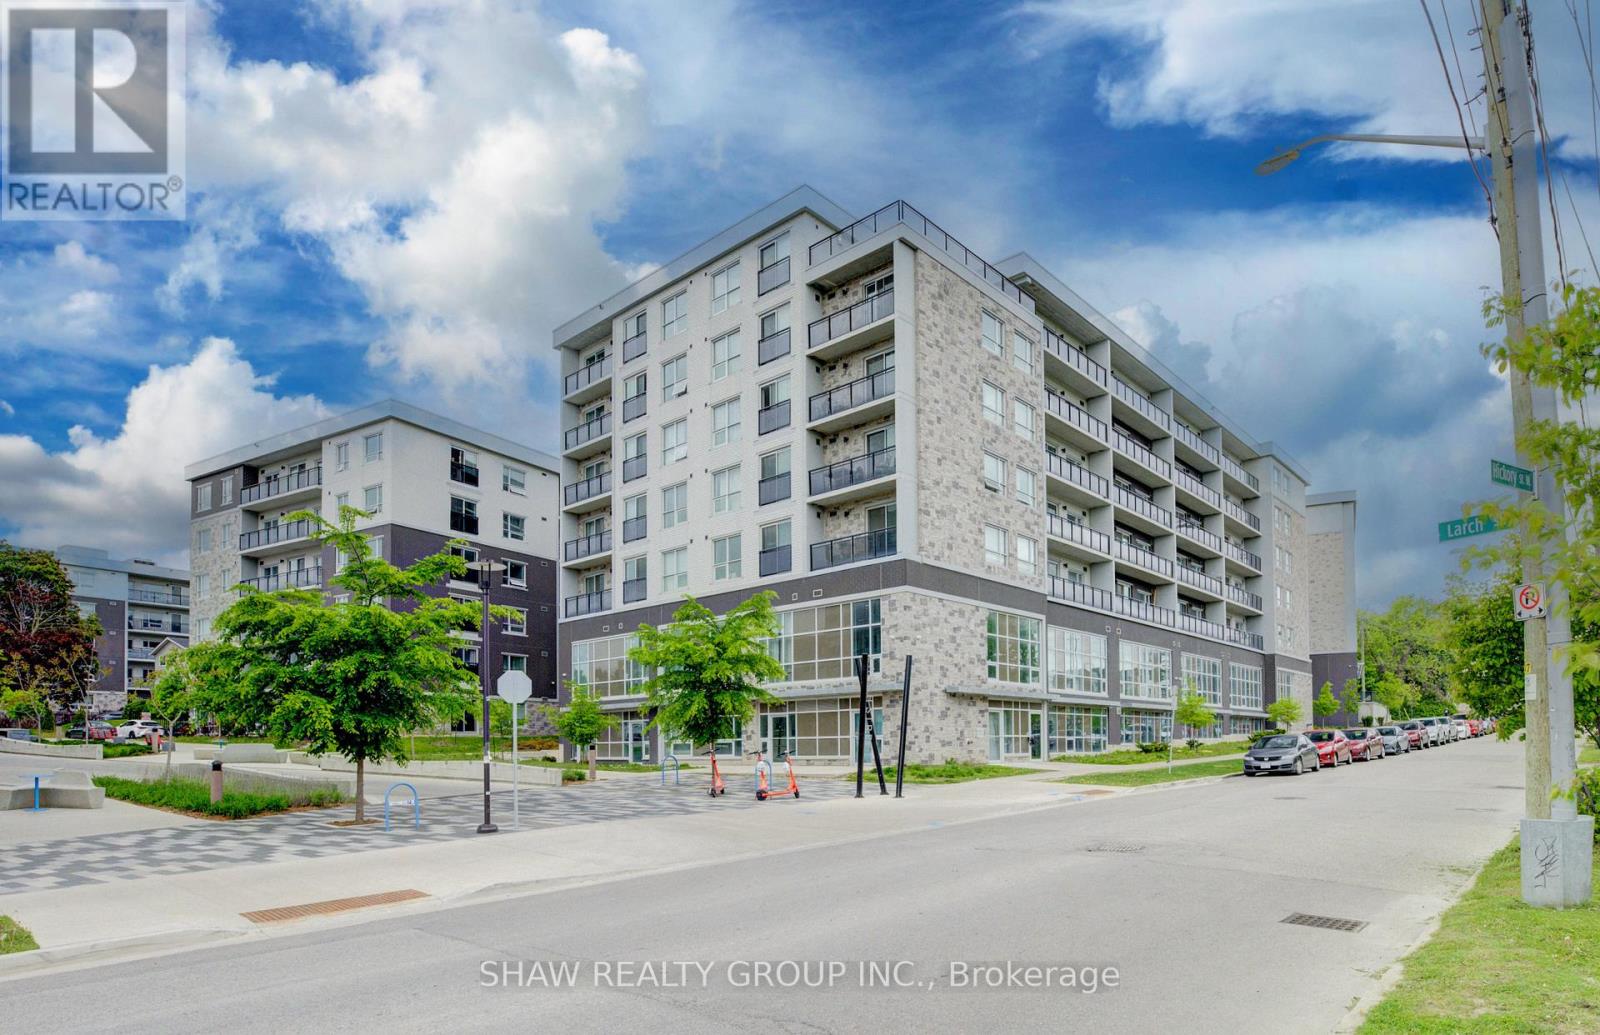
Welcome to Unit G105 at 275 Larch Street, a fully furnished 1 bedroom + spacious enclosed den, 2 bathroom condo in the heart of Waterloo's highly sought after University District. Offering 860 sq. ft. of bright, modern living space, this turnkey unit features soaring ceilings, oversized windows, quartz countertops, stainless steel appliances, in suite laundry, and durable flooring throughout. The spacious enclosed den provides exceptional flexibility for a home office, study area, guest space, or additional living area. Thoughtfully furnished with two beds, a sofa, TV, dining set, and storage pieces, this move in ready condo is ideal for first time buyers, parents looking to invest for their student, or investors seeking a low maintenance property in a prime rental location. Building amenities include a fitness centre, yoga studio, rooftop terrace, secure bike storage, and visitor parking. Located just steps from Wilfrid Laurier University, the University of Waterloo, Conestoga College, the ION LRT, restaurants, shopping, and everyday amenities, this property offers unbeatable convenience and long term appeal. Condo fees include water, heat, parking, building insurance, and maintenance, helping to simplify ownership. A fantastic opportunity to own in one of Waterloo's most desirable and consistently in demand neighbourhoods. (id:49269)
3020 Finley Road
Selwyn, Ontario
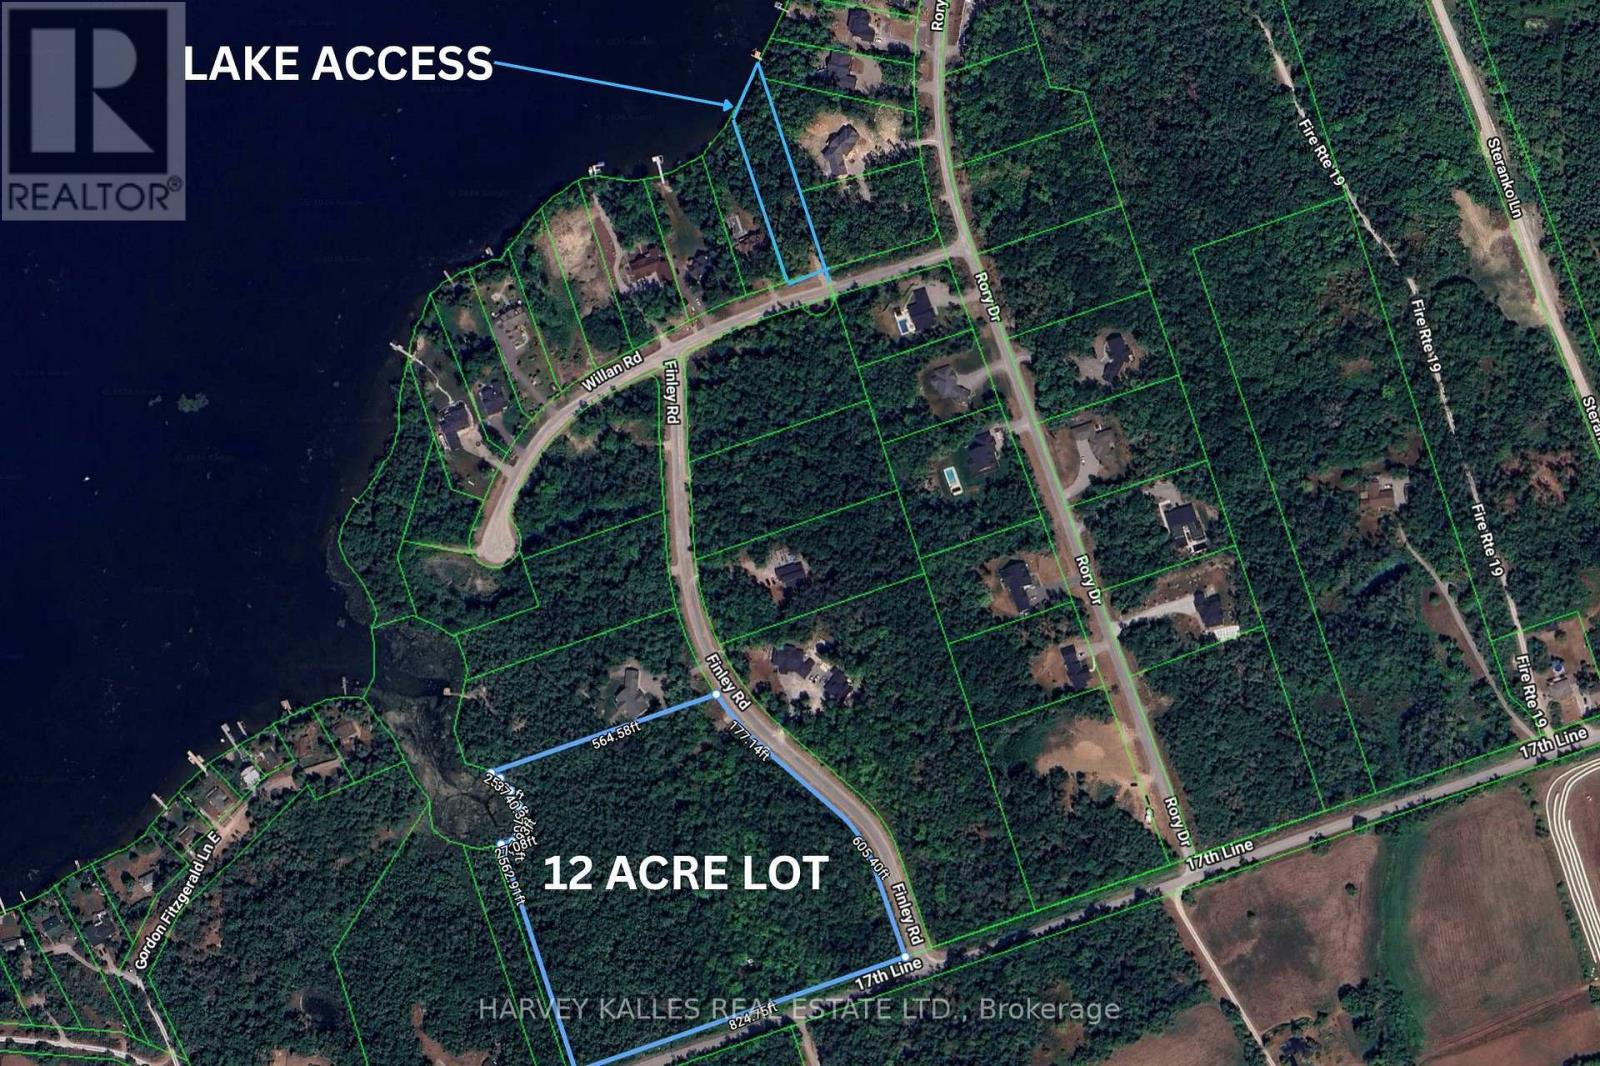
YOUR DREAM 12+ ACRE COUNTRY ESTATE WITH SHARED LAKE ACCESS AWAITS! Potential VTB Financing Negotiable. An outstanding opportunity to build your dream home on this beautifully wooded 12.39-acre estate parcel (MPAC), ideally located just 20 minutes to Peterborough and approximately 1 hour from the GTA. Surrounded by executive homes within prestigious estate-style subdivisions, this exceptional property offers a rare blend of privacy, scale, and long-term value in one of the Kawarthas' most desirable settings.The offering includes a partial undivided ownership interest in a separate waterfront parcel, intended to provide shared lake access, enhancing both lifestyle enjoyment and investment appeal. The seller may consider a Vendor Take-Back (VTB) mortgage, with terms subject to seller approval. A truly rare opportunity to secure acreage, privacy, and lake access in an established luxury community. Book your private showing today. (id:49269)
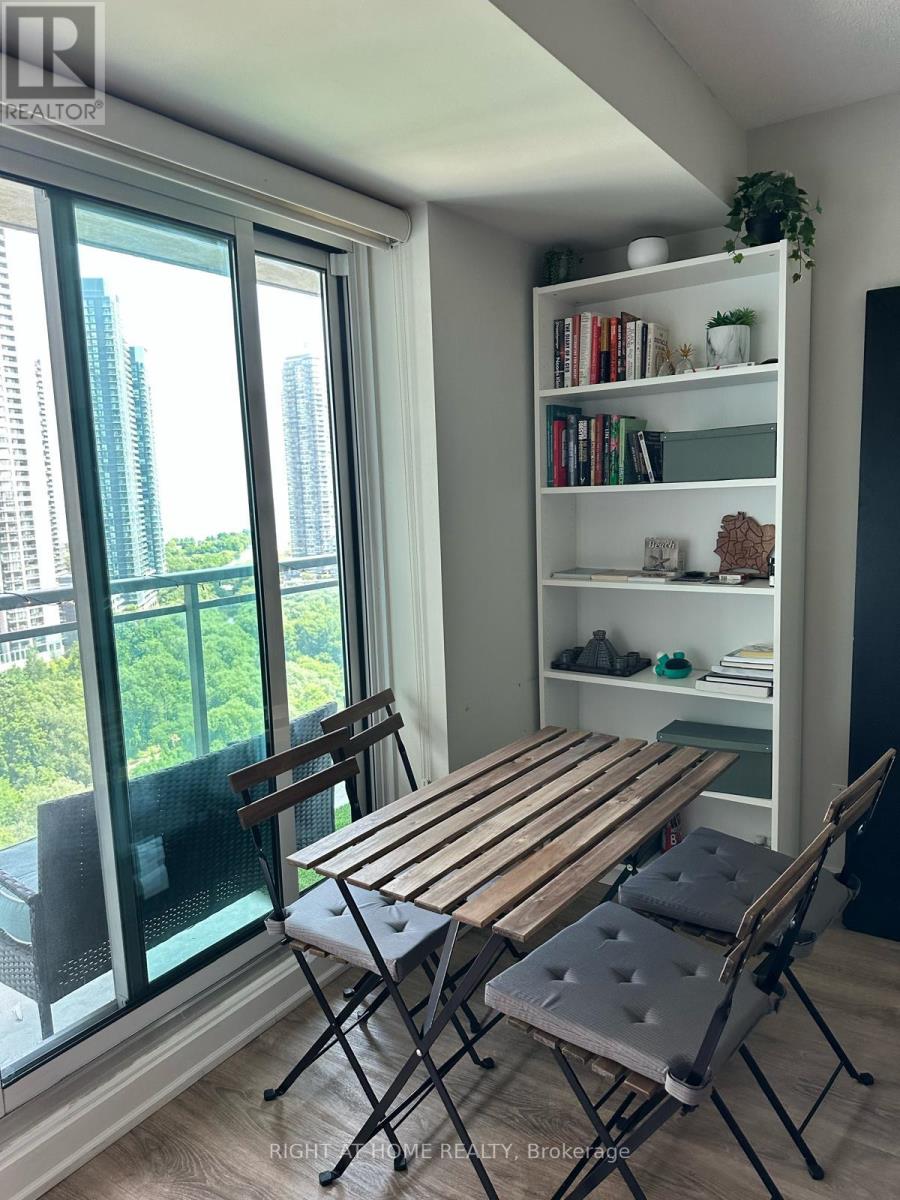
1801 - 155 Legion Road N
Toronto, Ontario
Stunning & Immaculate 655 Sq Ft Open-Concept Condo In The Highly Desirable iLoft At Mystic Pointe! Enjoy breathtaking panoramic views of Downtown Toronto, Lake Ontario's Humber Bay, and the lush greenspace of Mimico Creek. This sun-drenched unit features floor-to-ceiling windows, upgraded flooring throughout, premium stainless steel appliances, and convenient in-suite laundry. Step out from dual access points onto your expansive, private 30-ft balcony-perfect for outdoor relaxing or entertaining.Resort-Style Building Amenities Include: 24Hr Concierge, outdoor swimming pool, fully-equipped gym, squash court, saunas, billiards room, party rooms, guest suites, bike racks, rooftop BBQ oasis, and plenty of visitor parking.Premium Lakefront Living: Steps to waterfront trails, parks, and local cafes. Commuters will love the easy access to the QEW/Gardiner and nearby transit. Pet-friendly building! Move-in ready and waiting for you. (id:49269)
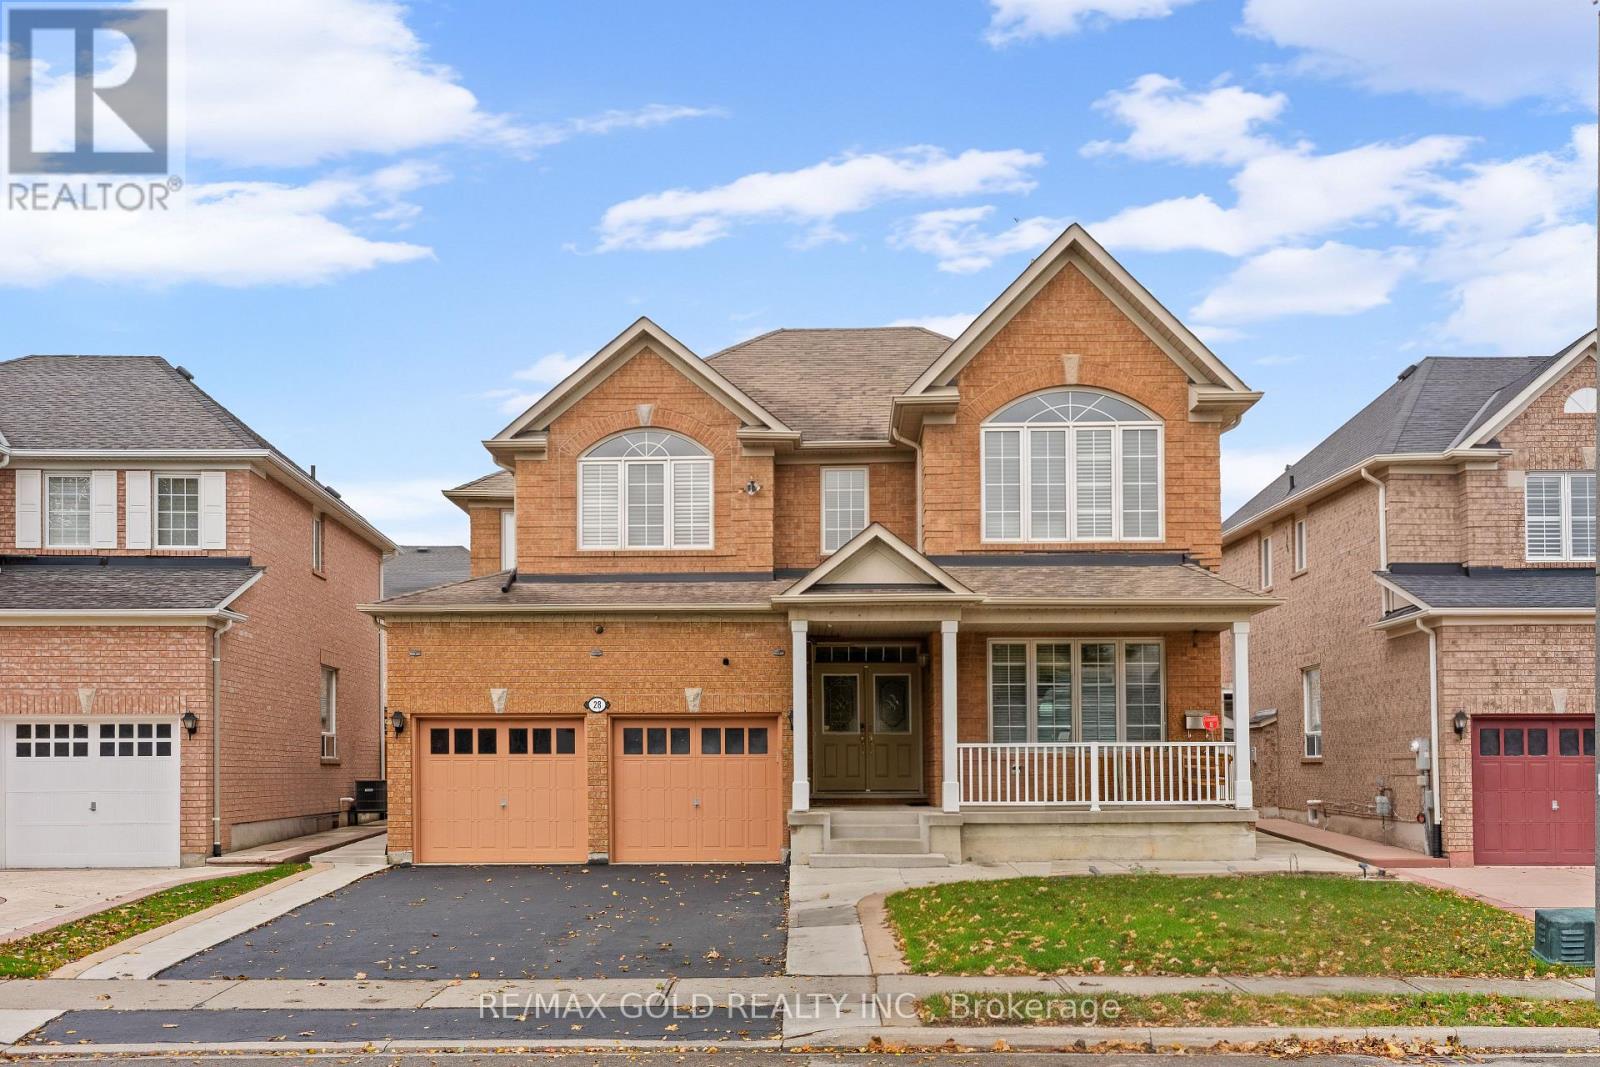
28 Latania Boulevard
Brampton, Ontario
Aprx 2700 Sq Ft!! Come & Check Out This Beautifully Maintained & Newly Painted Detached Home Featuring A Finished Basement With Separate Entrance. The Main Floor Offers An Elegant Layout With A Separate Family Room, Combined Living & Dining Rooms & A Spacious Bedroom . Upgraded Kitchen Is Equipped With S/S Appliances & A Bright Breakfast Area With Walk-Out To The Yard. Second Floor Features 4 Spacious Bedrooms & 3 Full Washrooms. Primary Bedroom With An Ensuite Bath & Walk-In Closet. Finished Basement Offers 2 Bedrooms, Kitchen, Washroom & Separate Laundry. Additional Features Include An Upgraded Powder Room, Oak Staircase, Outdoor Solar Lights & Furnace Replaced In 2023. Ideally Located In A Prime Neighborhood Close To Schools, Highways, Public Transit, Shopping Malls & All Major Amenities. A Must-See Home Offering Space, Comfort & Convenience. (id:49269)
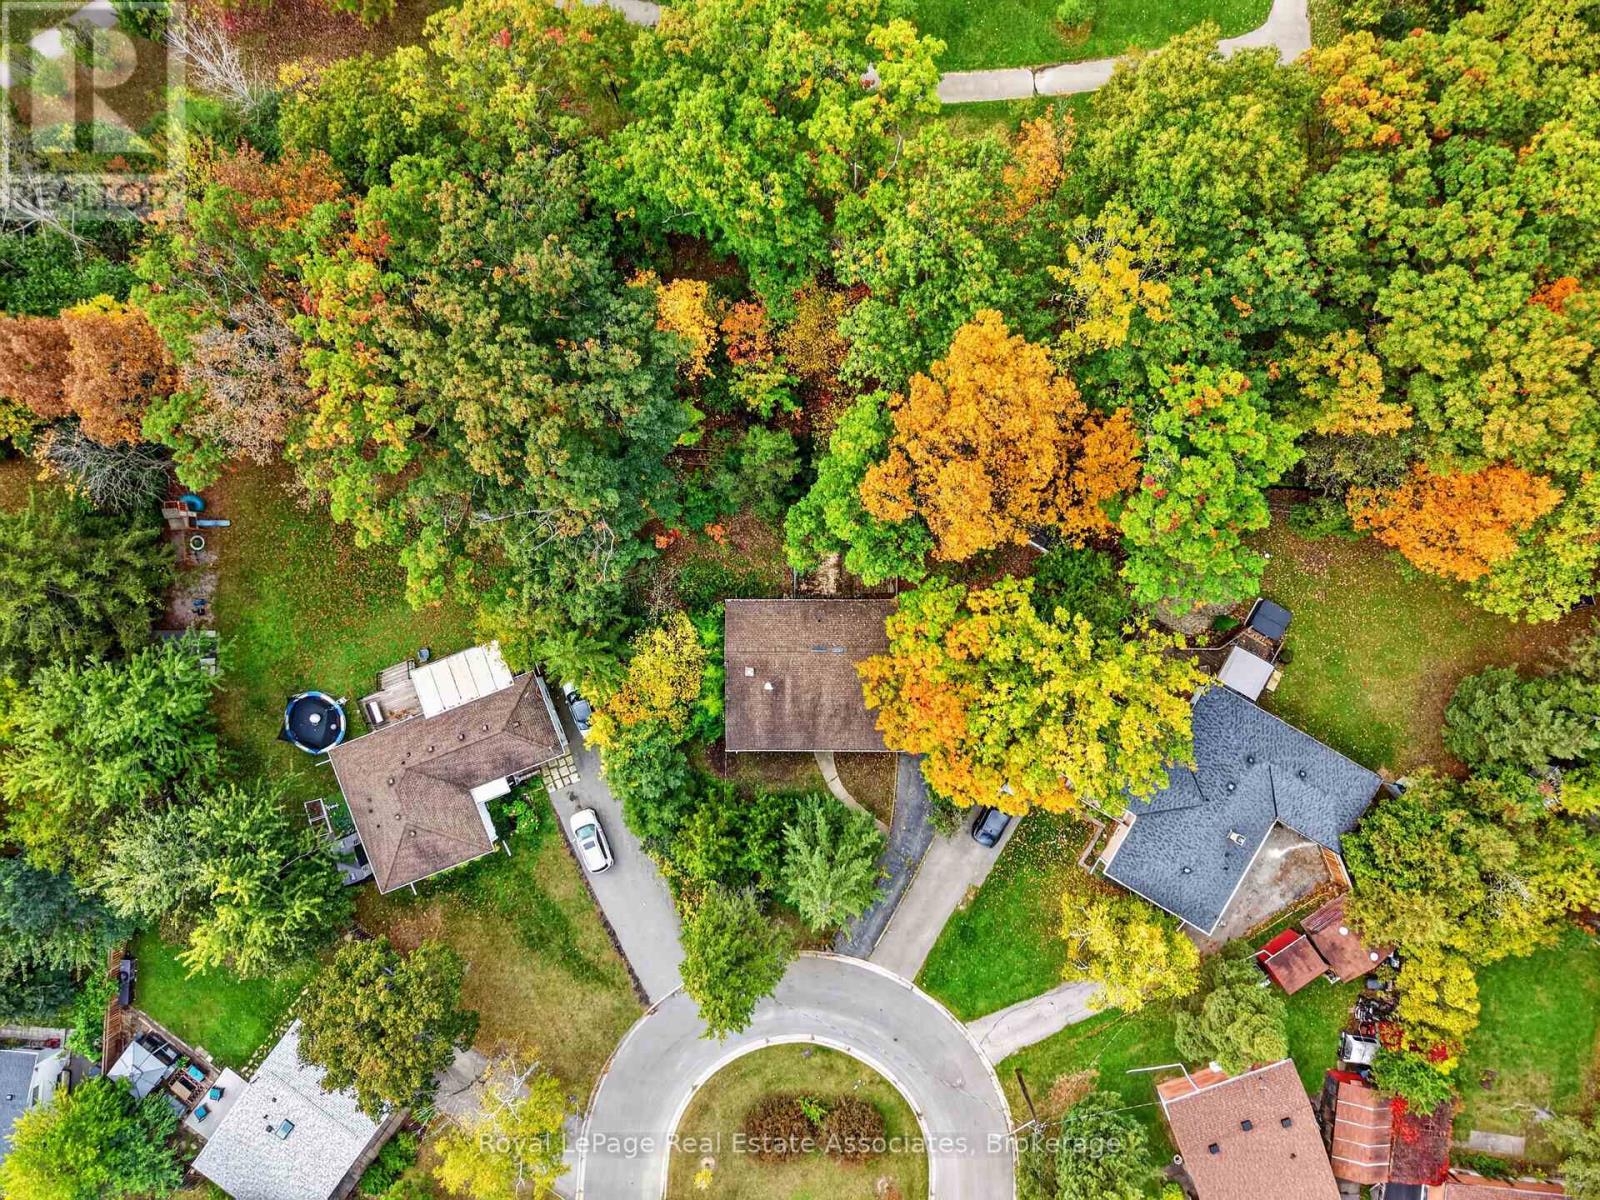
1340 Mountain Grove Avenue
Burlington, Ontario
An incredible opportunity to bring your vision to life in Burlington's desirable Mountainside community! Tucked away on a quiet cul-de-sac, this 3-bedroom, 1-bathroom detached backsplit sits on a unique 50-foot-wide lot that expands to approximately 140 feet at the rear, backing onto mature trees, wooded greenspace and parkland. Surrounded by nature, the property offers a peaceful setting with exceptional potential for buyers looking to renovate and make it their own. Inside, the spacious living room features large windows, a wood-burning stove (as-is) and hardwood flooring beneath the existing carpet. The bright kitchen offers an eating area, while the upper level includes three bedrooms and a 4-piece bathroom. The partially finished lower level provides additional recreation space, along with separate utility and storage areas. With the property requiring mechanical and aesthetic updates, a new furnace installed in October 2026 provides relief for further upgrades. Outside, the expansive, tree-lined backyard offers plenty of possibilities to create your ideal outdoor retreat. Conveniently located near schools, parks, shopping, recreation facilities, public transit and everyday amenities. Whether you're a renovator, investor or buyer ready to take on a complete transformation, this property presents an exciting opportunity to unlock its potential in an established Burlington neighbourhood. Estate sale. The property, including all remaining mechanical systems and the roof, is being sold in as-is condition. (id:49269)
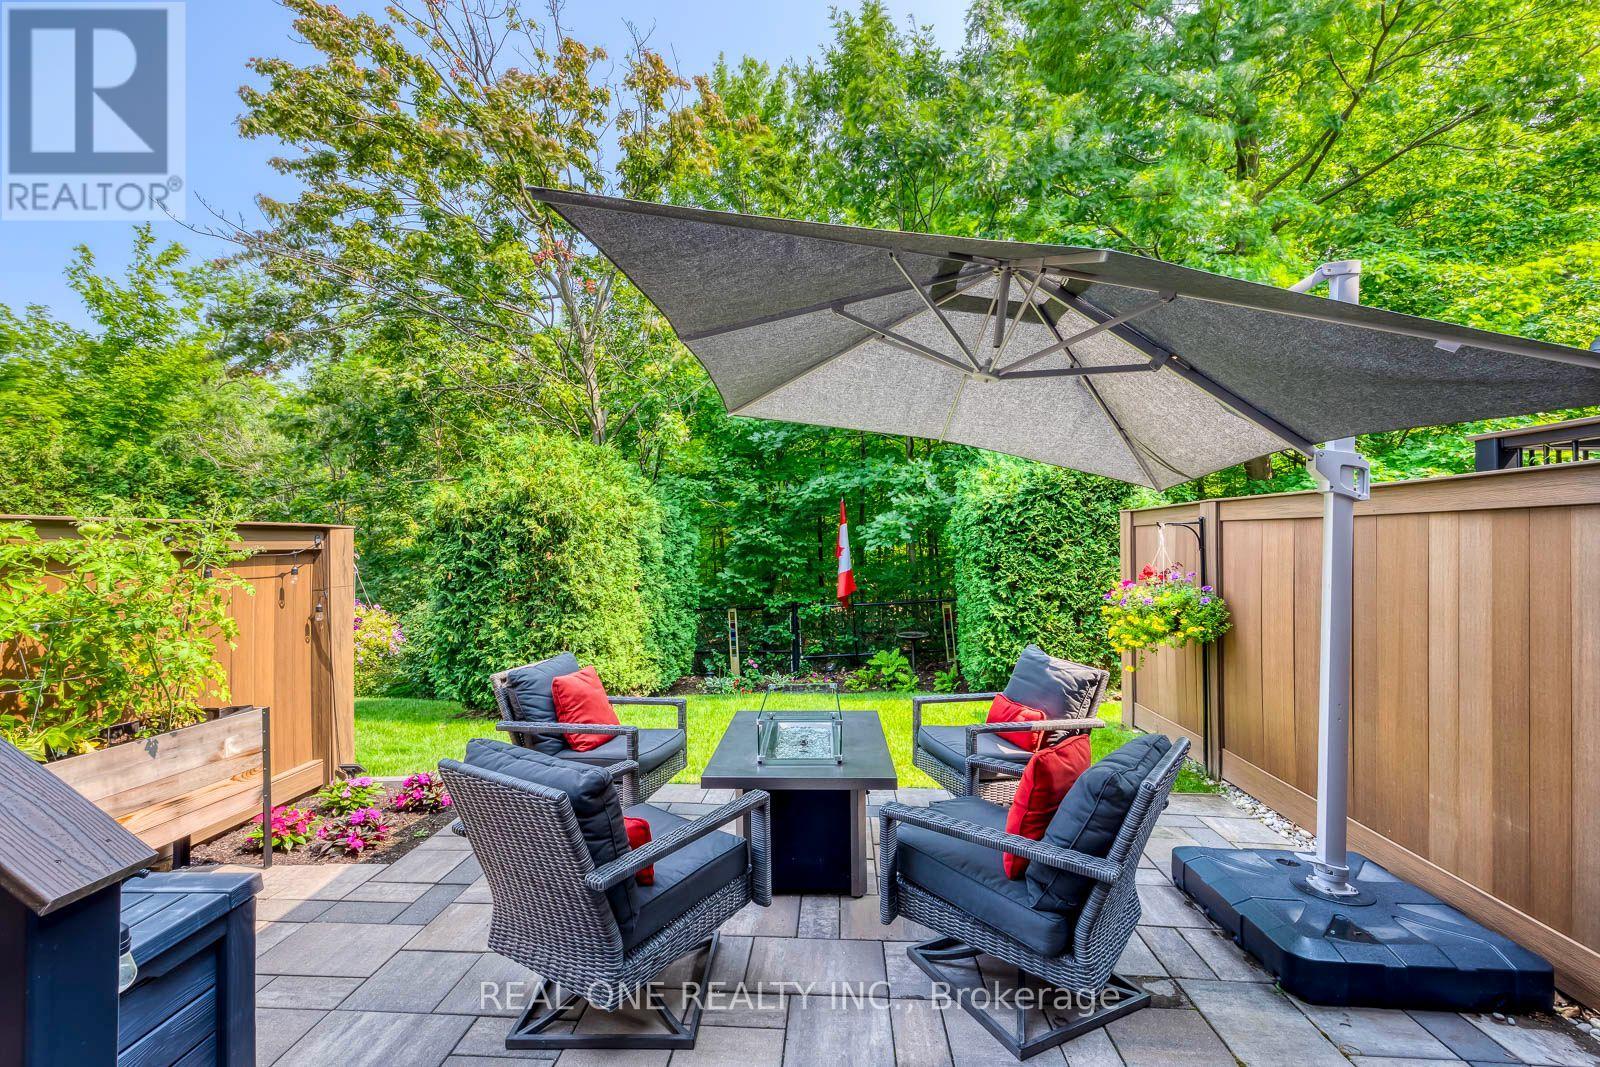
6 - 2254 Rockingham Drive
Oakville, Ontario
5 Elite Picks! Here Are 5 Reasons To Make This Home Your Own: 1. Stunning & Spacious 3 Bedroom & 4 Bath Executive Condo Townhouse on Quiet Cul de Sac in Desirable "The Woods of Joshua Creek" Complex Backing onto Ravine AND Across from Walking Trail! 2. Updated Kitchen ('21) Boasting Updated Cabinet Doors & Hardware, Centre Island with Breakfast Bar, Quartz Countertops, Marble Backsplash & Stainless Steel Appliances... Open to Spacious Dining Room & Stunning Living Room Featuring Gas Fireplace, Extensive B/I Cabinetry, Large Window & Garden Door W/O to Composite BBQ Deck! 3. Generous 2nd Level with 3 Bedrooms, 2 Full Baths & Open Office/Den Area, with Primary Bedroom Featuring Large W/I Closet & 4pc Ensuite with Oversized Soaker/Jet Tub & Separate Shower. 4. Lovely Finished Basement Boasting Spacious Rec Room with B/I Entertainment Unit & B/I Bar Area ('18), Plus Full 3pc Bath, Convenient Storage Room & Ample Additional Storage! 5. Beautiful Backyard with Composite BBQ Deck Leading to Lovely Extended Patio Area ('21) & Ample Privacy Backing onto Ravine! All This & More! Convenient Main Level Laundry Room (with Extended Height Cabinets & Garage Access) & 2pc Powder Room on "In-Between" Level. Hardwood Flooring Thru Main & 2nd Levels. Great Space with 1,980 Sq.Ft. of Above-Ground Living Space PLUS Finished Basement! 3M Security Film on Main Level & Bsmt Windows '25, New Furnace '24, Electric Blinds in L/R '22, Upgraded Doors & Baseboards on Main Level '22, Updated Main Bath '21, New Appliances '18-'21. Condo Updates Include Exterior Window Caulking '24, New Exterior Light Fixtures '23, New Garage Door '23, New Composite Deck & Fencing '21. ** Condo Fee Includes Snow Removal & Salting, Sprinkler System Maintenance, Weekly Lawn Maintenance, Exterior Window Cleaning & More! Fantastic Condo Complex in Desirable Joshua Creek Location Just Minutes from Parks & Trails, Top-Rated Schools, Community Centre, Library, Restaurants, Shopping, Hwy Access & Many More Amenities! (id:49269)
1311 Restivo Lane
Milton, Ontario
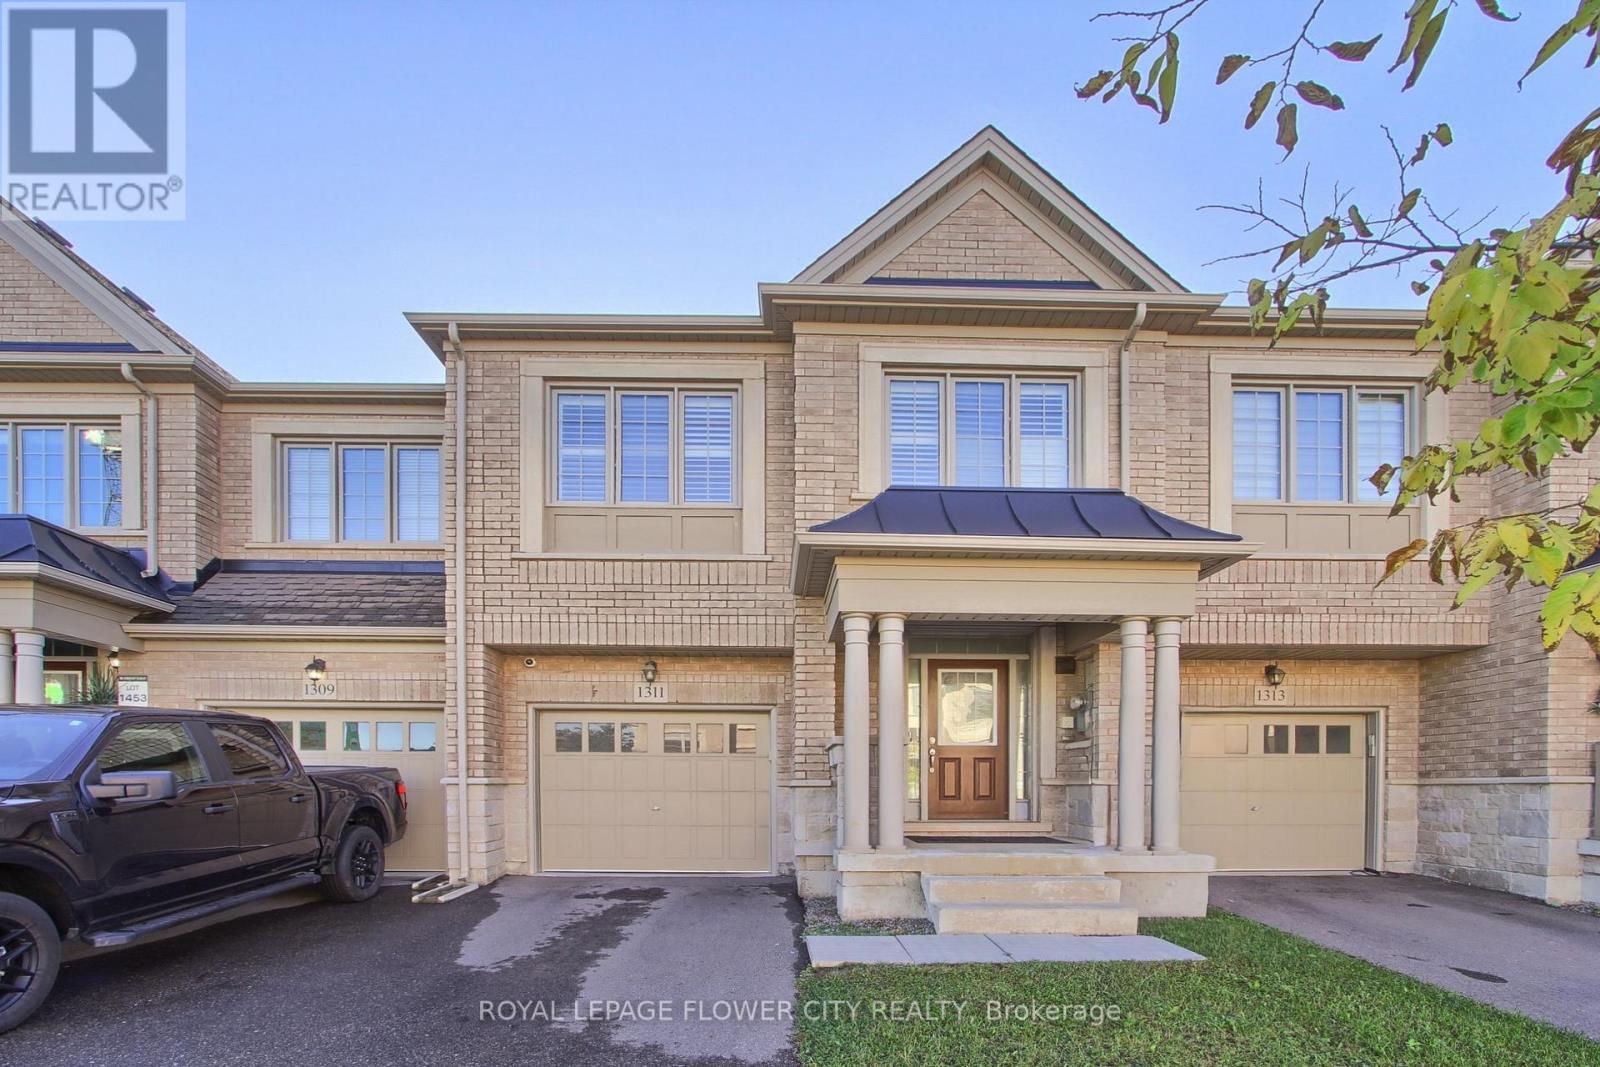
4 Bedroom Model With Designer Upgrades. Open Concept Living Area Great For Entertaining. Upgraded White Kitchen Cabinets With Granite Counters And B/Fast Bar, Pantry, Over Range M/Wave And S/S Appliances! Hardwood Floors T/Out And Spa-Like En-suite W. Glass Shower And Double Vanity. Upgraded 24 X 24 Designer Tiles In Entrance And En suite. Walkout To Deck And Fenced Yard (id:49269)
403 Parkridge Crescent
Oakville, Ontario
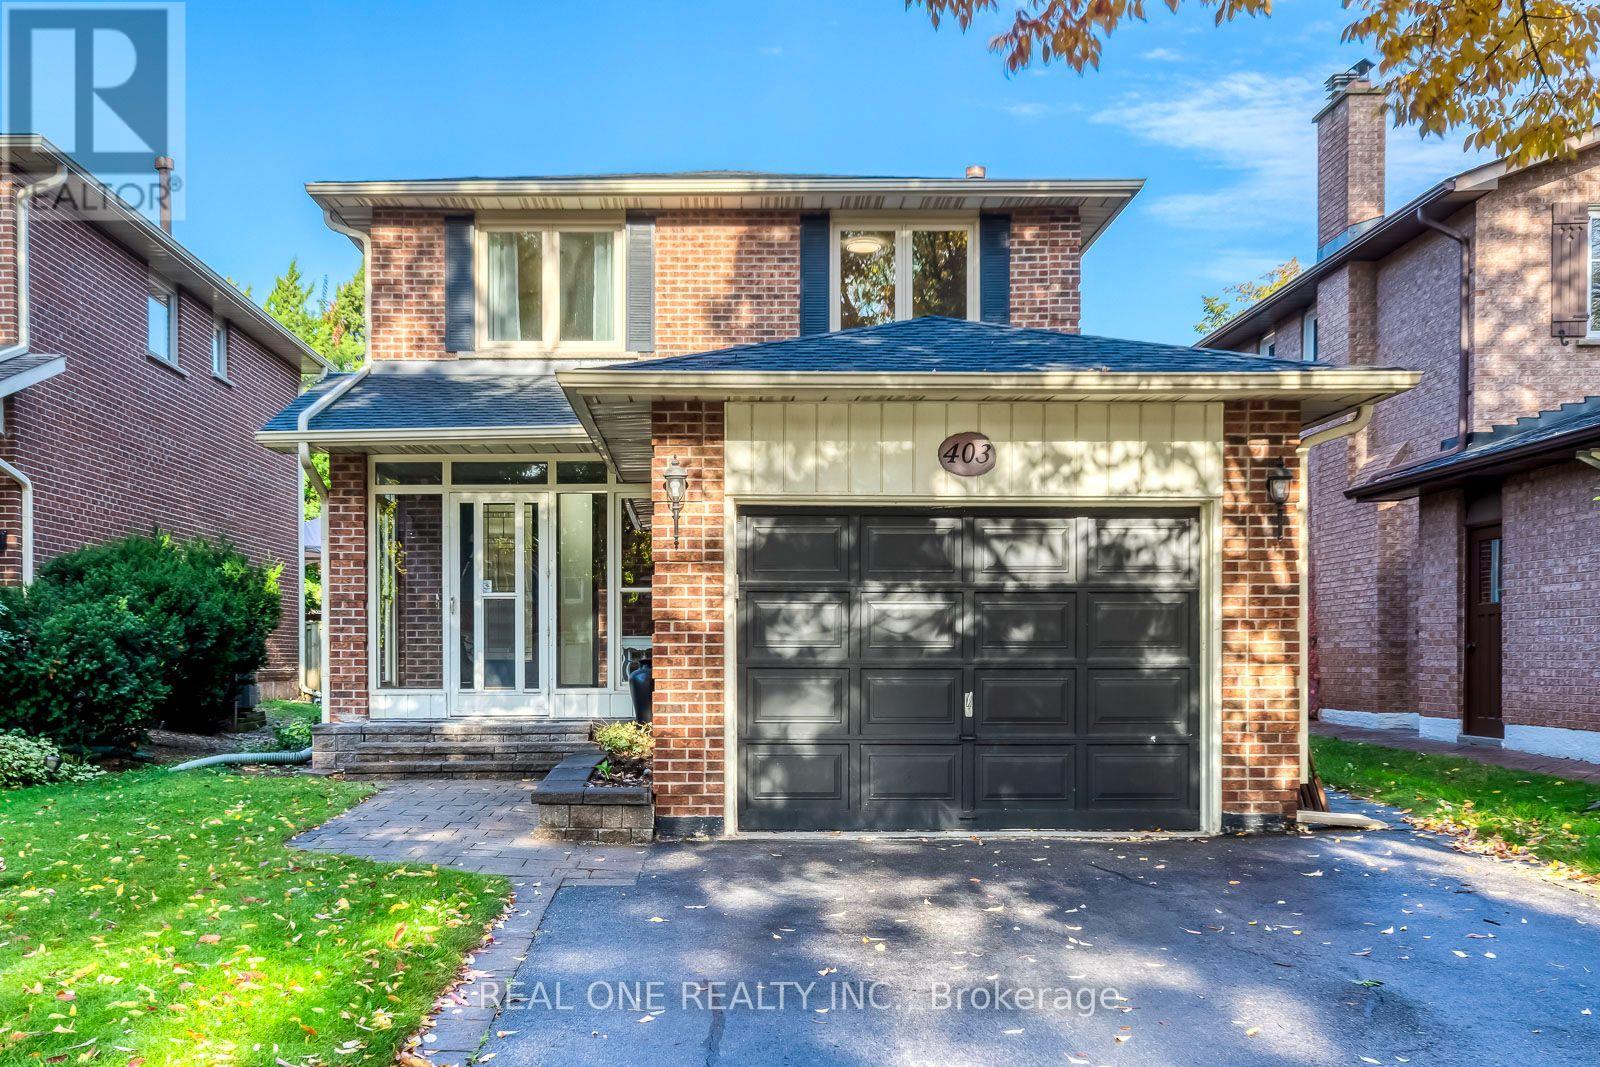
5 Elite Picks! Here Are 5 Reasons To Make This Home Your Own: 1. Stunning Updated Kitchen (Sept. '26) Featuring Dual-Tone Cabinetry, Quartz Countertops & Backsplash, Updated Stainless Steel Appliances & Bright Breakfast Area with Oversized Picture Window! 2. Generous Principal Rooms Including Lovely Formal Living Room, Separate Formal Dining Room & Spacious Family Room with Fireplace & Patio Door W/O to Deck & Backyard. 3. Contemporary Updated Staircase (Sept. '26) Leads to 2nd Level with 3 Bedrooms & 2 Updated Baths (Sept. '26), Including Spacious Primary Bedroom with Large W/I Closet & 4pc Ensuite. 4. Nearly 2,000 Sq.Ft. of Above-Ground Living Space Plus Over 1,000 Sq.Ft. in the Unspoiled Open Basement with Freshly Painted Floor (Sept. '26) - Bring Your Design & Finishing Ideas!! 5. Lovely Fully-Fenced Backyard Boasting Updated Deck (Sept. '26), Mature Trees & Beautiful Perennial Gardens! All This & More! Enclosed Porch Entry to Bright 2-Storey Foyer. Convenient Side Entrance & Modern 2pc Powder Room Complete the Main Level. Modern 3pc Main Bath with Glass Shower. Complete Home Reno in Sept. 2026 Includes Updated Hardwood Flooring Thru Main Level, Updated Kitchen Cabinets & Appliances, Bathroom Cabinets, Sinks, Faucets & LED Mirrors, Updated Outlets, Switches & Light Fixtures, Updated Wiring & Plumbing in Bsmt Laundry Area & More! Freshly Painted & Move-in Ready! New Heat Pump A/C & Furnace '23, New Garage Door Opener '18, Updated Windows & Doors Approx.'18. Fantastic Location on Quiet Crescent in Sought-After Glen Abbey Neighbourhood, Just Minutes to Parks & Trails, Golf Clubs, Top Schools, Hwy Access & Many More Amenities! (id:49269)
1806 - 2081 Fairview Street
Burlington, Ontario
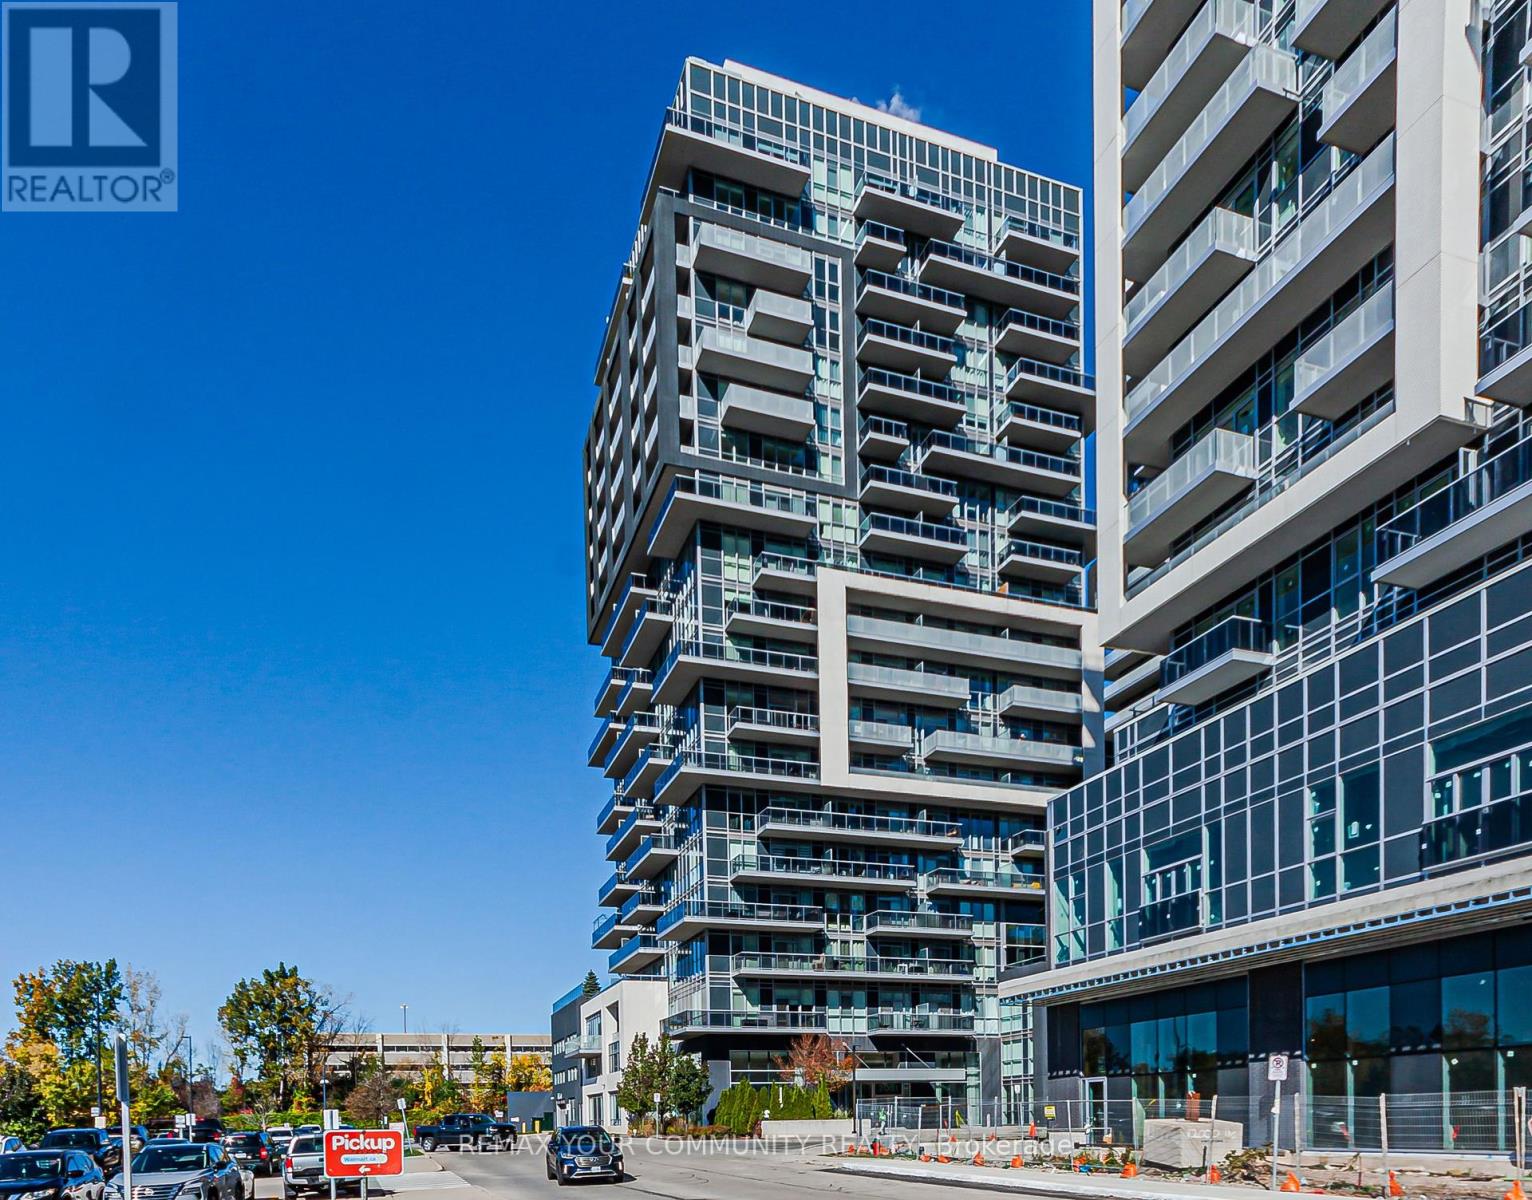
837 sqft of bright, sleek and airy space - perfect place to call home; open concept living, large windows & balconies; kitchen finishes are modern and efficient, fantastic amenities include 24-hour concierge, a fitness centre, indoor pool, steam room, and a rooftop terrace with BBQ and panoramic views. 1 parking and Locker included; The Burlington GO Station located within steps of the building offers seamless commuter access to Toronto and Hamilton; minutes from the QEW, 403 and 407. A wide range of shops (Walmart), restaurants, grocery stores, and services are close-by and downtown Burlington and the lakefront are only a short dive away. (id:49269)
408 - 5010 Corporate Drive
Burlington, Ontario
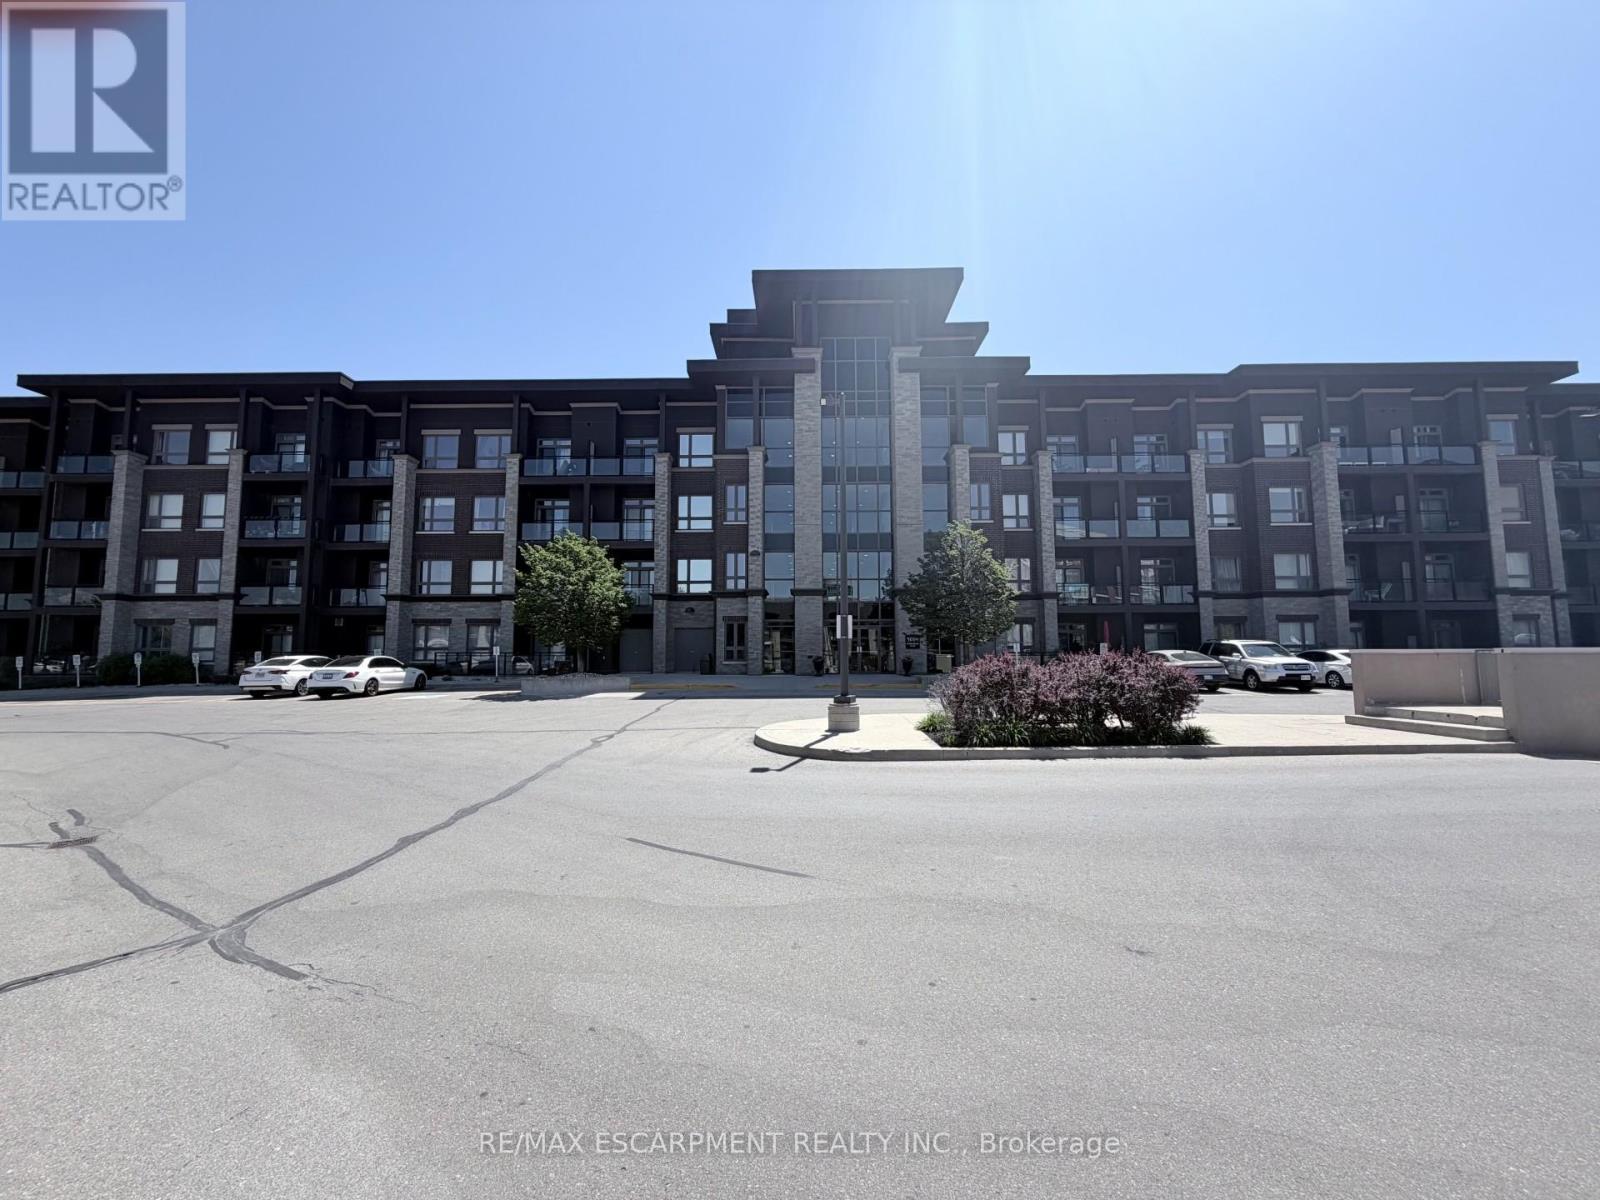
Welcome to Vibe Condos in Burlington's sought-after Uptown community. This beautifully maintained 1bedroom,1 bathroom suite offers a functional open concept layout designed for comfortable everydayliving. Featuring modern finishes, hardwood flooring, bright living area, ample kitchen cabinet and counterspace, this condo is ideal for first time buyers, professionals and investors. Enjoy the convenience of insuite laundry, 1 underground parking and 4th floor storage locker. Residents enjoy exceptional building amenities including gym, theatre/party room and rooftop terrace. Close to go station, highway and shopping. (id:49269)
6 Ellerslie Road
Brampton, Ontario
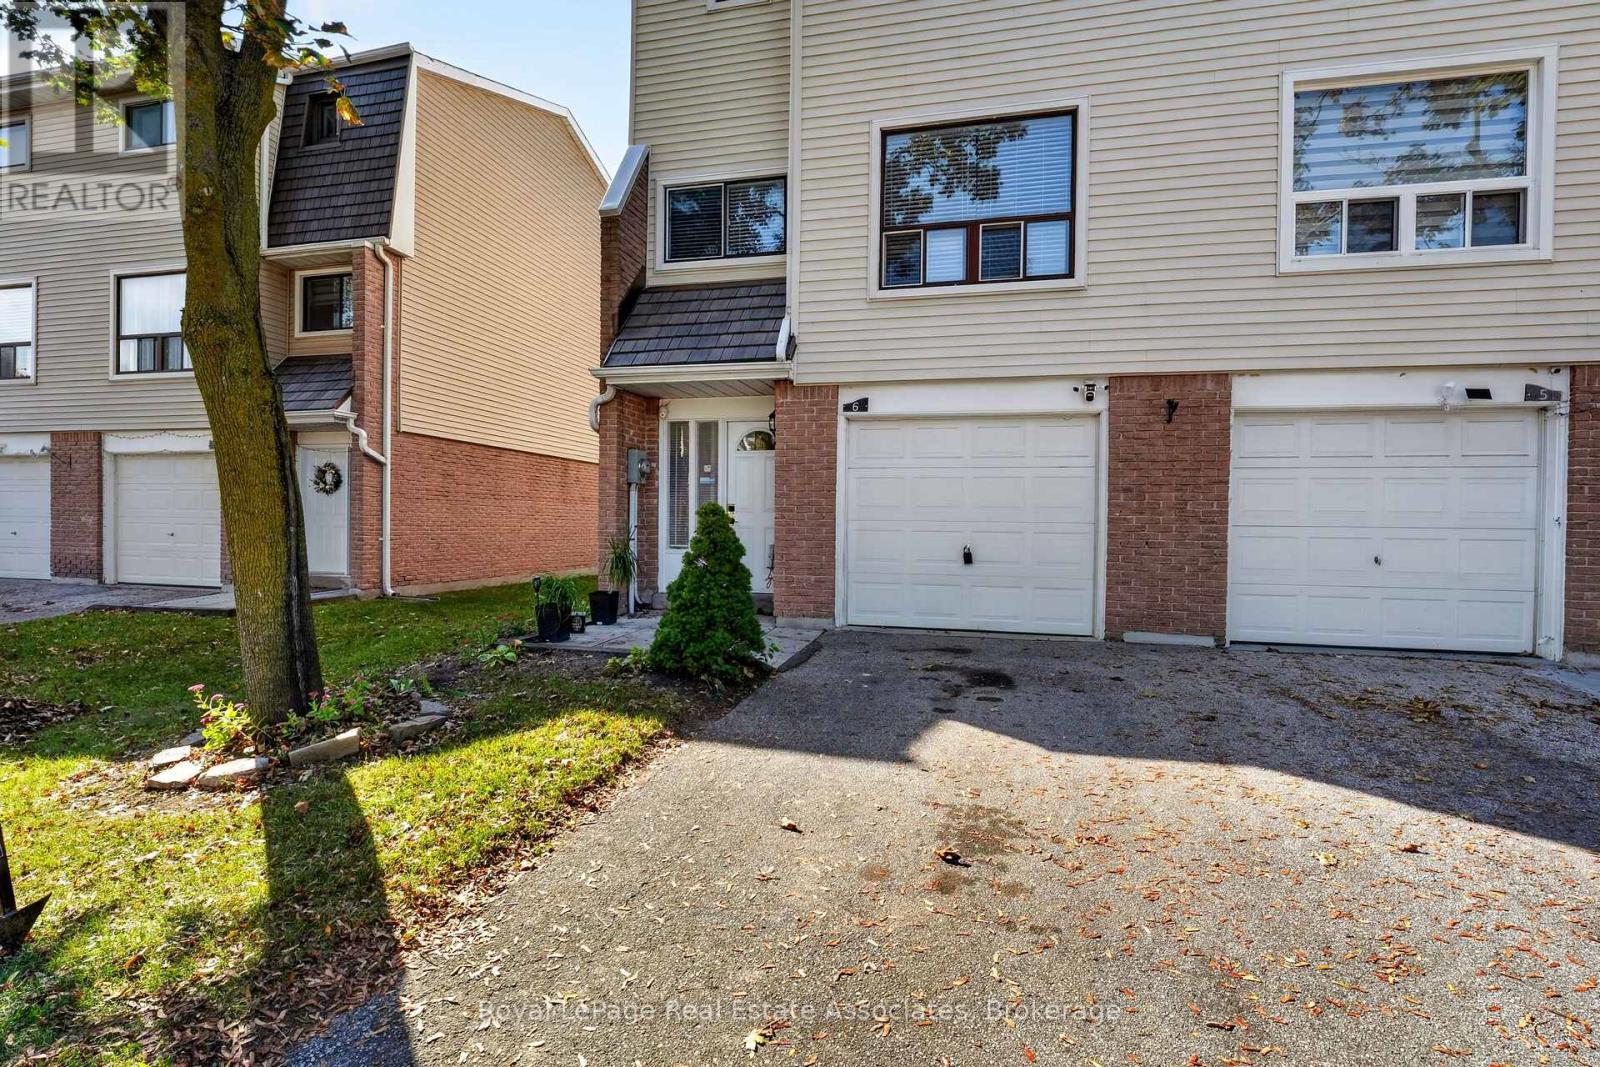
Welcome to this beautifully refreshed 3-storey end-unit condo townhouse located in Brampton's desirable Southgate community. Perfect for modern living, the home features a light-filled, open-concept main living area. Durable porcelain tile flooring extends from the main entrance hallway through to the rear laundry room, while solid oak steps guide you between levels. The kitchen showcases luxurious marble countertops and upgraded stainless steel appliances, with laminate flooring flowing throughout the main living area. Upstairs, the three bright bedrooms offer comfortable accommodations, complemented by bathrooms featuring clean ceramic tile floors. Situated in a prime location with a built-in single garage, private driveway, and no houses directly behind, this home gives residents access to a community outdoor pool and is just steps away from public transit, local schools, shopping at Bramalea City Centre, and nearby recreational facilities like the Earnscliffe Recreation Centre ice rinks, with convenient access to major highways. (id:49269)
1511 Leda Avenue
Mississauga, Ontario
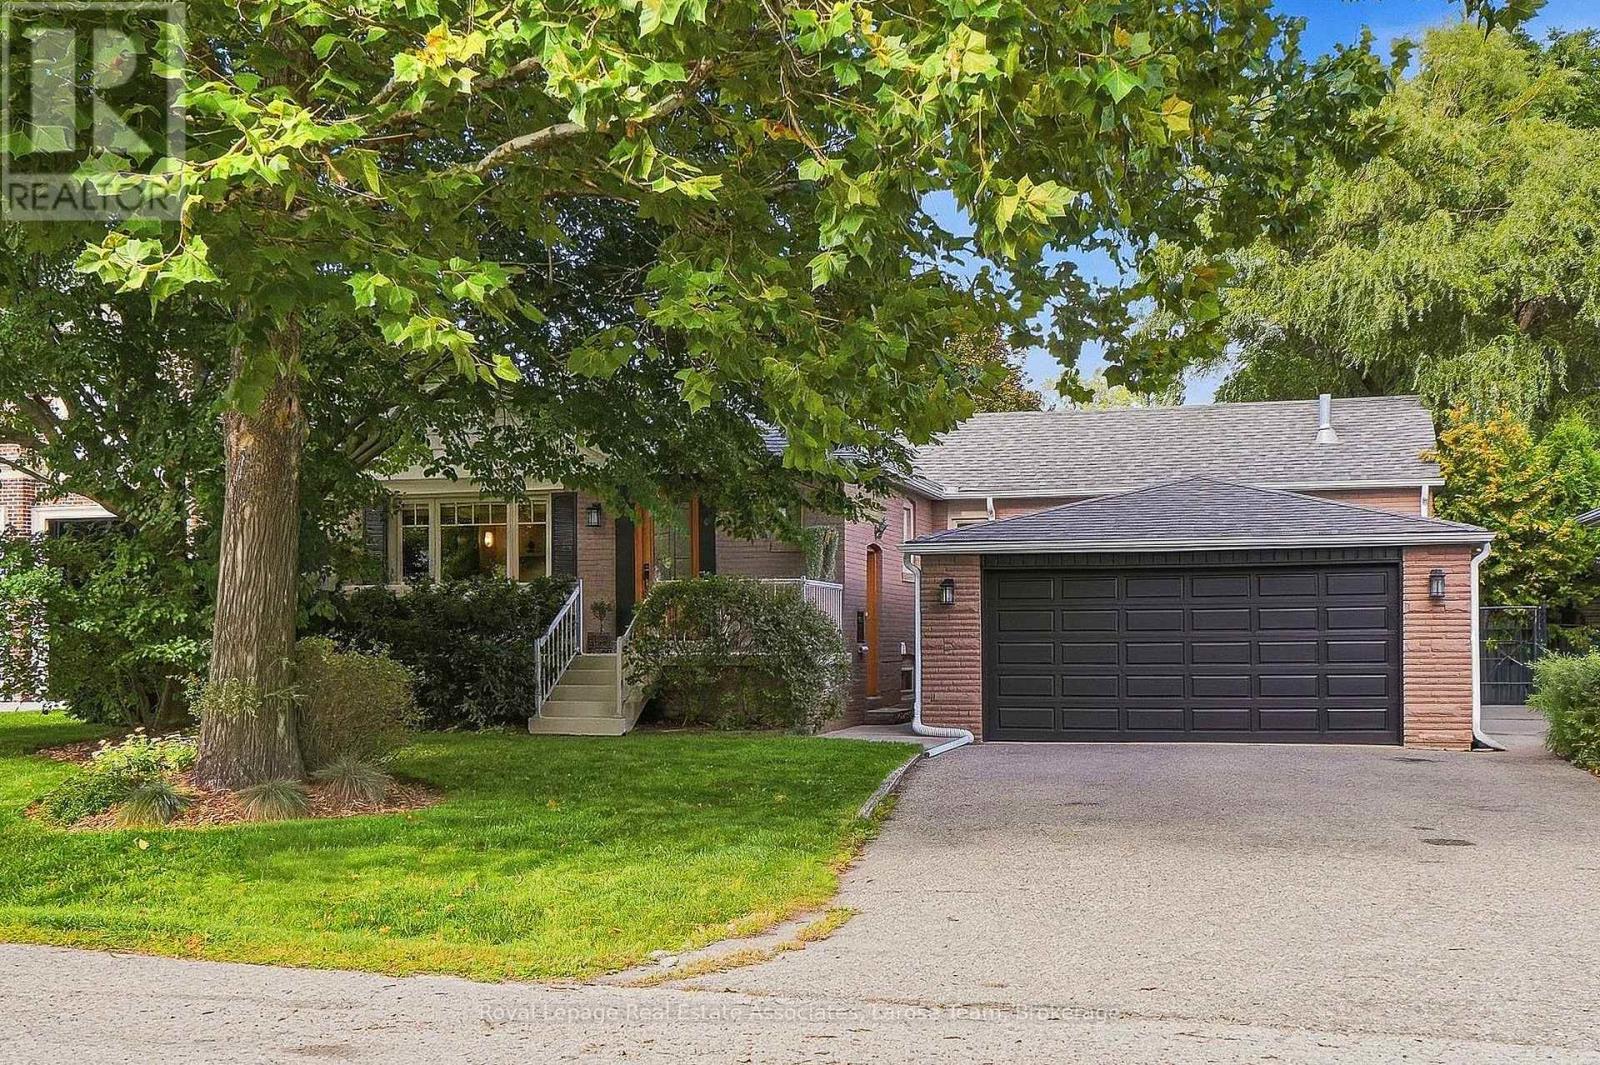
Nestled in the highly sought-after Mineola East neighborhood, this spacious bungalow seamlessly blends charming design with modern updates, offering the perfect setting for today's family. With 3+1 bedrooms and 3 bathrooms, this home provides ample space and comfort for everyone. Step inside to discover just over 2,500 sq. ft. of total living space (as per floor plan attached), including a large living room bathed in natural light, perfect for gatherings or quiet evenings. The designated dining room is ideal for hosting, while the updated kitchen features Corian counters, a stone backsplash, new appliances and Merbau hardwood flooring, adding both elegance and warmth. The large finished basement offers even more space for entertainment, relaxation, office or home gym. The spacious layout includes two staircases for flow and function and a walk-out to the sizeable backyard, which is perfect for recreation or outdoor dining. The front porch, surrounded by beautiful mature trees, invites you to enjoy your mornings with coffee or evenings with a glass of wine.The double-car garage and abundance of storage ensure plenty of space for all your needs. Perfectly located for a quick highway commute or a visit to Port Credit Village for a stroll along the lake, this home combines convenience with the peaceful solitude of a beautiful high-end neighbourhood. A great school district, single level living and the comfort of community. This is more than a house - it's a place where any family demographic can flourish. Don't miss the opportunity to make it yours! (id:49269)
2456 Bon Echo Drive
Oakville, Ontario
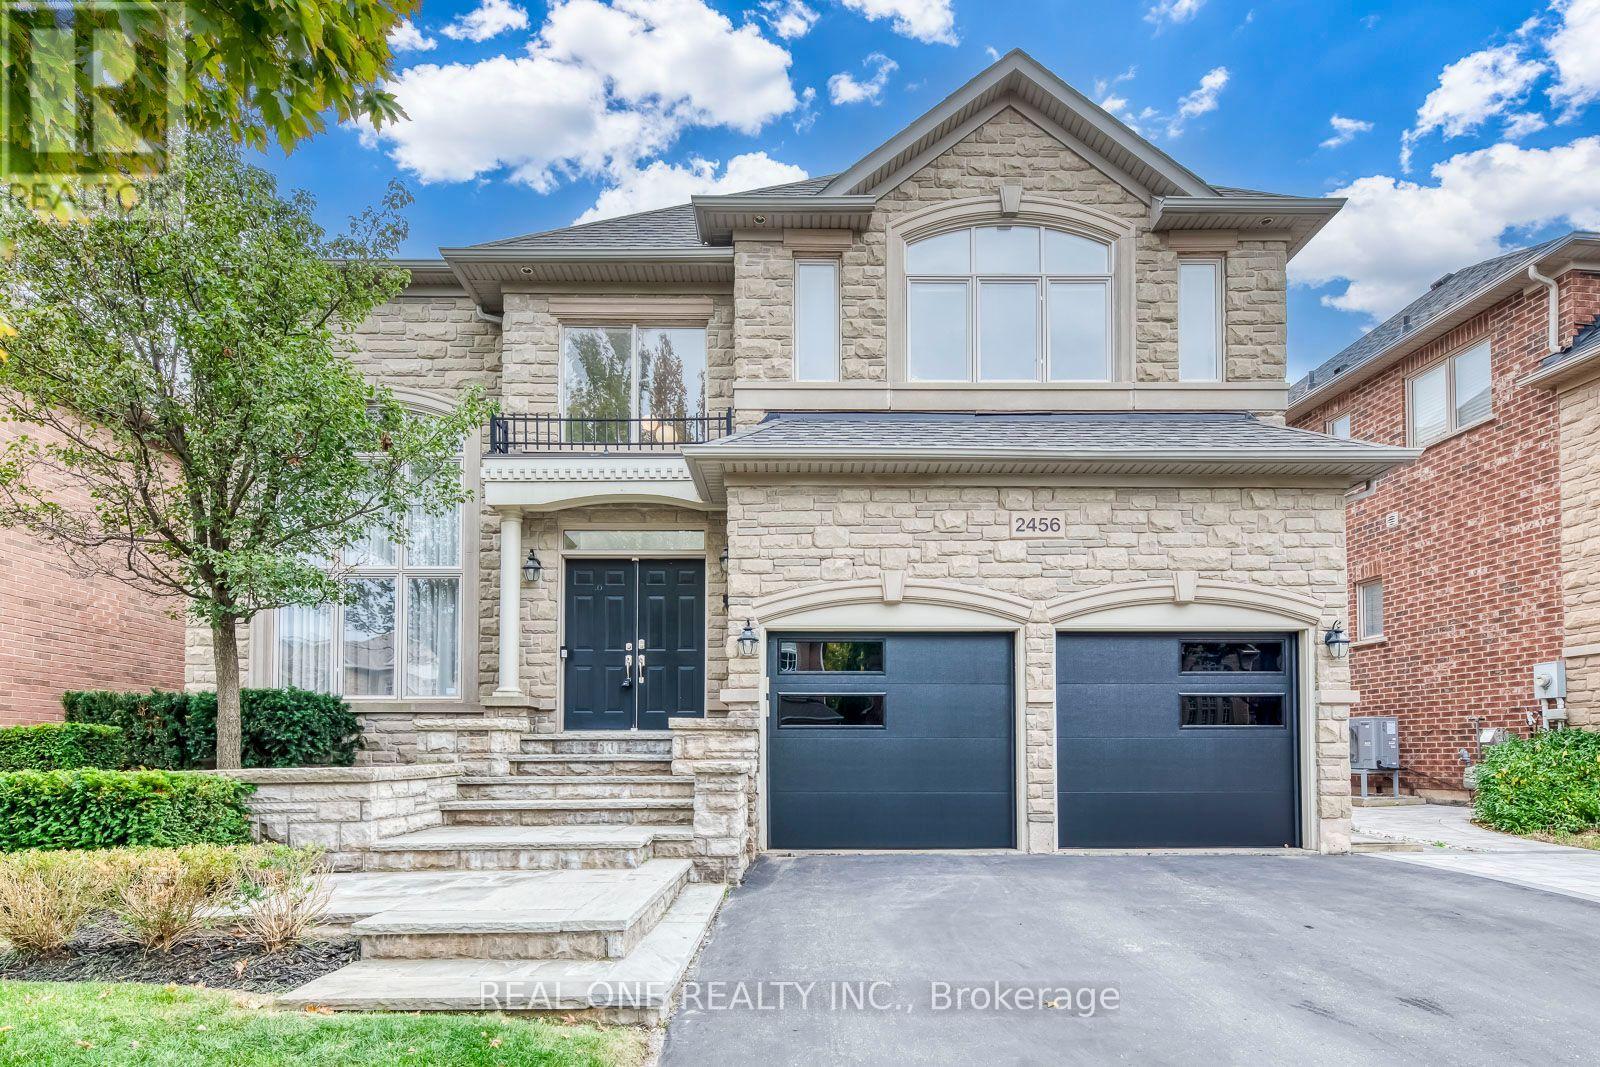
5 Elite Picks! Here Are 5 Reasons To Make This Home Your Own: 1. Beautifully Upgraded Kitchen Featuring Custom Cabinetry (Refaced '26), Centre Island with Breakfast Bar, Granite Countertops, Stainless Steel Appliances & Breakfast Area with Bow Window & W/O to Deck & Private Backyard. 2. Elegant Principal Rooms Including Updated Family Room ('22) with Gas F/P & Oversized Windows Overlooking the Backyard, Formal D/R with Coffered Ceiling, Open Concept L/R, and Bright Office/Den with Approx. 17' Ceiling & 2-Storey Windows! 3. Spacious 2nd Level Offering 4 Large Bdrms & 3 Full Baths, with PBR Suite Featuring Generous Sitting/Office Area with Bow Window, Plus Huge W/I Closet with Extensive B/I Organizers & Luxurious 5pc Ensuite with Dbl Vanity (Refaced Cabinetry & New Quartz C/Top '26), Soaker Tub & Large Glass-Enclosed Shower with B/I Bench. 4. Bright & Beautiful Finished Bsmt Boasting Open Concept Games/Rec Room with Gas F/P, Exercise Area, 5th Bdrm with W/I Closet & Semi-Ensuite Access to 4pc Bath, and Ample Storage! 5. Side Yard Interlocking Walkway ('25) Leads to Spectacular Backyard Oasis with 2-Level TREX Composite Deck with Glass Railings ('22), Hot Tub, Lovely Patio Area, Mature Trees & Beautiful Gardens. All This & More! Stately Stone Facade with Lovely Flagstone Porch & Stairs Lead to Gracious Dbl Door Entry. Fernbrook-Built Home with 3,604 Sq.Ft. A/G Plus 1,700+ Sq.Ft. in the Finished Bsmt. Bright 2-Storey Foyer, Updated Powder Room ('22) & Convenient Mn Level Laundry Room (with Garage Access) Complete the Mn Level. 2nd & 4th Bdrms Share 4pc Semi-Ensuite ('22). New Garage Doors '26, New Engineered Hdwd Floor Thru Mn Level & 2nd Level Hallway '22, Updated Light Fixtures '22-'26, Mn Level Blinds '22, New Furnace '22, EV Charger '22, New Flat Pot Lights '21, New Carpet in Bdrms & Bsmt '21, Updated Shingles '19. Fabulous Location in Prestigious Joshua Creek, Just Minutes to Top-Rated Schools, Parks & Trails, Rec Centre, Shopping, Restaurants & Quick Hwy Access. (id:49269)
149 Sir William's Lane
Grey Highlands, Ontario
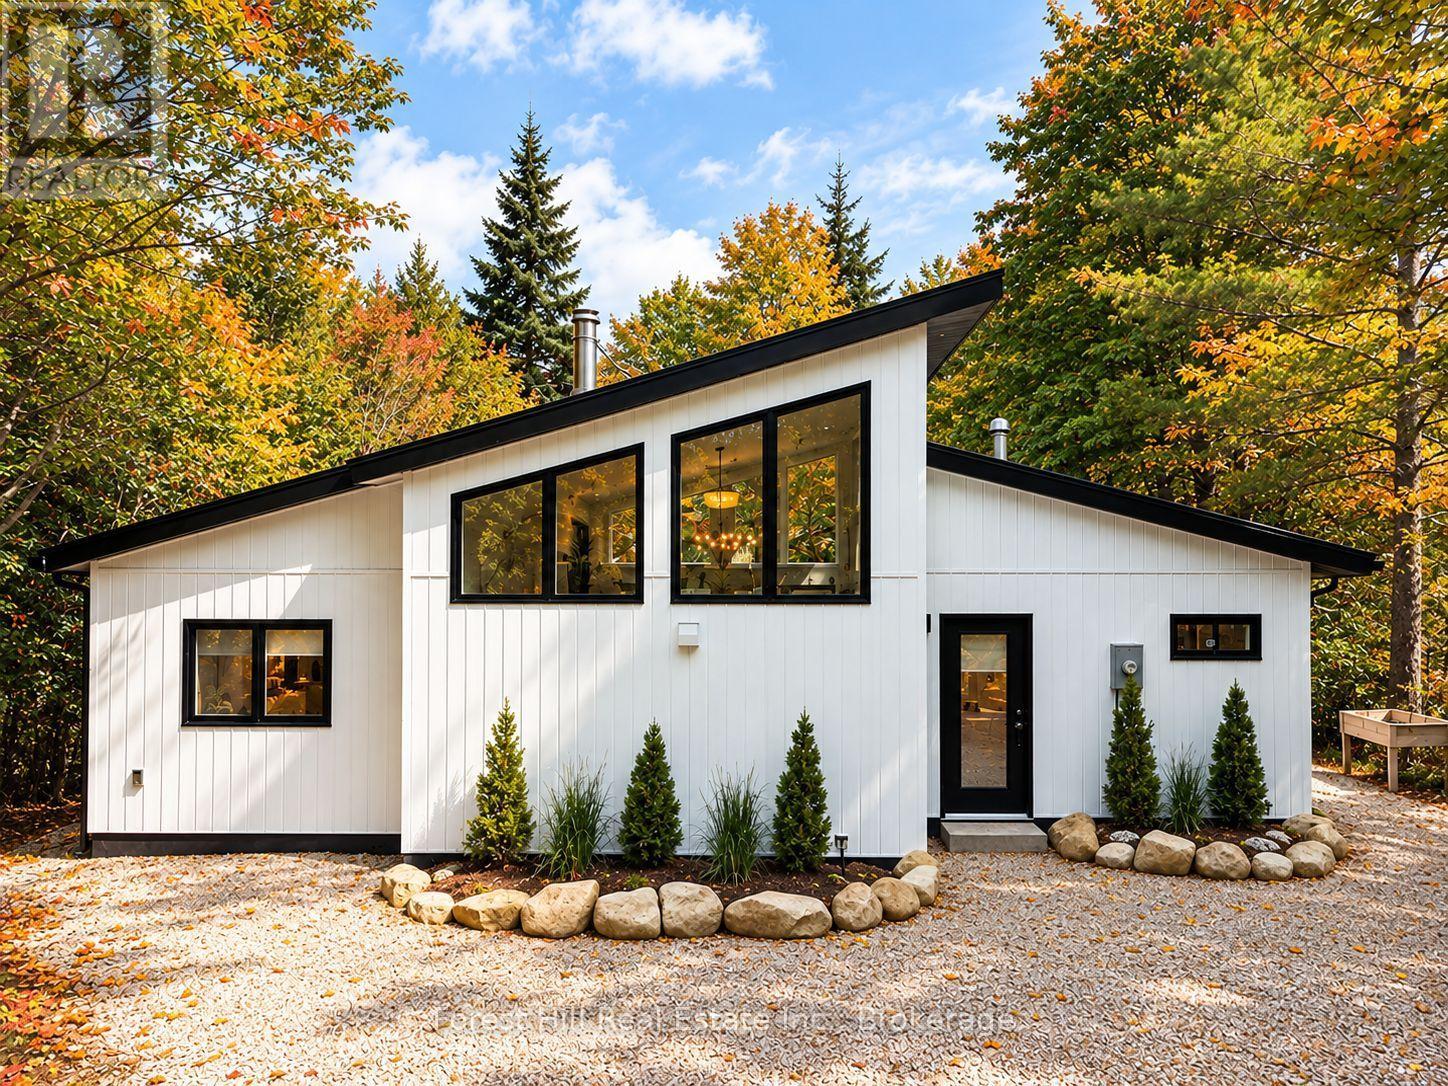
Discover four-season living in the heart of Grey County. Set in a quiet, private setting near Lake Eugenia and Beaver Valley, this beautifully updated bungalow offers an inviting combination of modern comfort, thoughtful design and easy access to some of the area's best outdoor recreation. Inside, the open-concept layout is bright and welcoming, with heated floors throughout, vaulted ceiling, floor-to-ceiling windows and a striking rotating soapstone wood-burning fireplace at the heart of the living space. A truly beautiful custom kitchen, luxury vinyl plank flooring, updated lighting, Hunter Douglas blinds and numerous thoughtful improvements make this a home you can simply move into and enjoy. Outside, mature trees and beautifully landscaped grounds create a peaceful retreat, complete with patio and decking, flower and vegetable gardens, garden and wood sheds, and plenty of space for children, pets and outdoor living. From here, you're just minutes from Lake Eugenia for boating, swimming and fishing, the Bruce Trail for hiking, and the slopes of Beaver Valley Ski Club, with cycling, golf and waterfalls all nearby. Flesherton's shops, cafés and bakery are just down the road, while Markdale offers a new hospital, shopping, elementary school and recreation facilities. Thornbury, Collingwood, Blue Mountain and Owen Sound are also within easy reach. Whether you're searching for a full-time country home, four-season cottage, ski chalet or an easy-to-maintain home for an active retirement, 149 Sir William's Lane puts the Grey County lifestyle right outside your door. (id:49269)
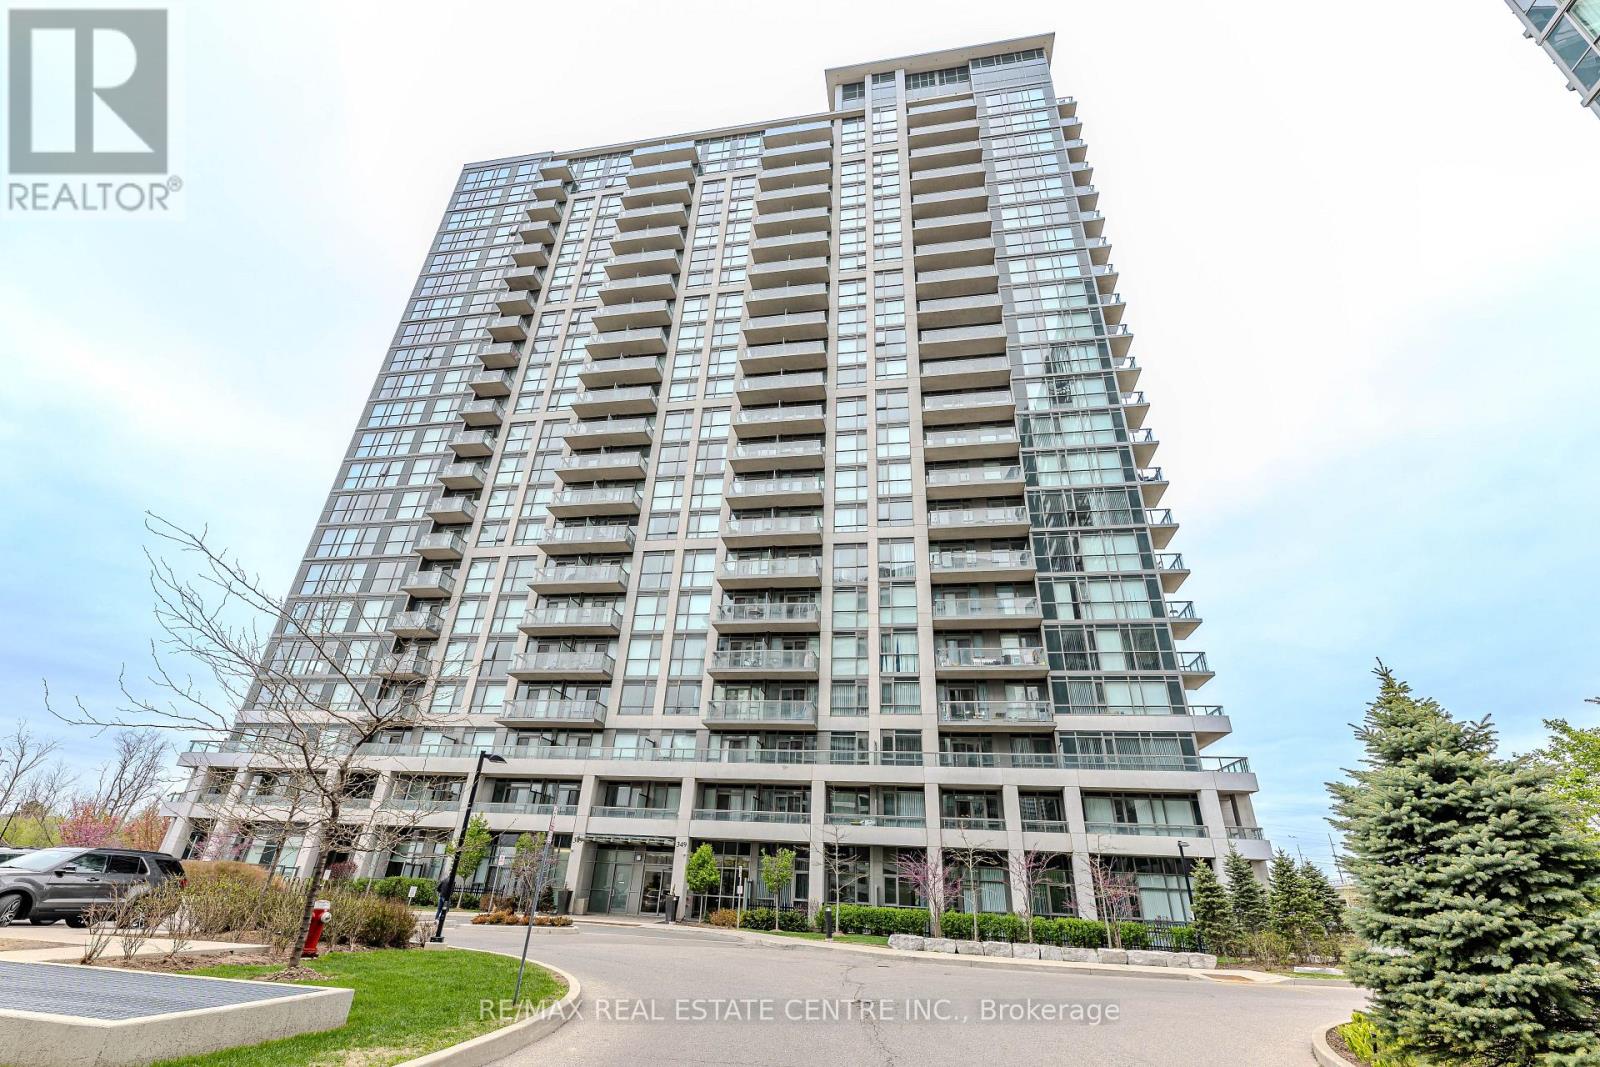
507 - 349 Rathburn Road
Mississauga, Ontario
Gorgeous 2-bedroom, 2-bathroom condo in the vibrant heart of City Centre just 3 years old building. Featuring laminate flooring throughout the living room and bedrooms, stainless steel appliances in the kitchen, and elegant granite countertops, good size bedroom and ensuite with master bedroom. Ideally located within walking distance to Square One Mall, Sheridan College, Building Amenities include Party Room, Indoor Pool, Gym, Bowling, Home Theater, Cards Room & Guest Suites. Well reputed Schools with bus pick up and drop off at the building, Mississauga Transit Station, Cineplex, and just a five-minute drive to Erindale Go Station and Hwy 403. Enjoy unbeatable convenience. (id:49269)
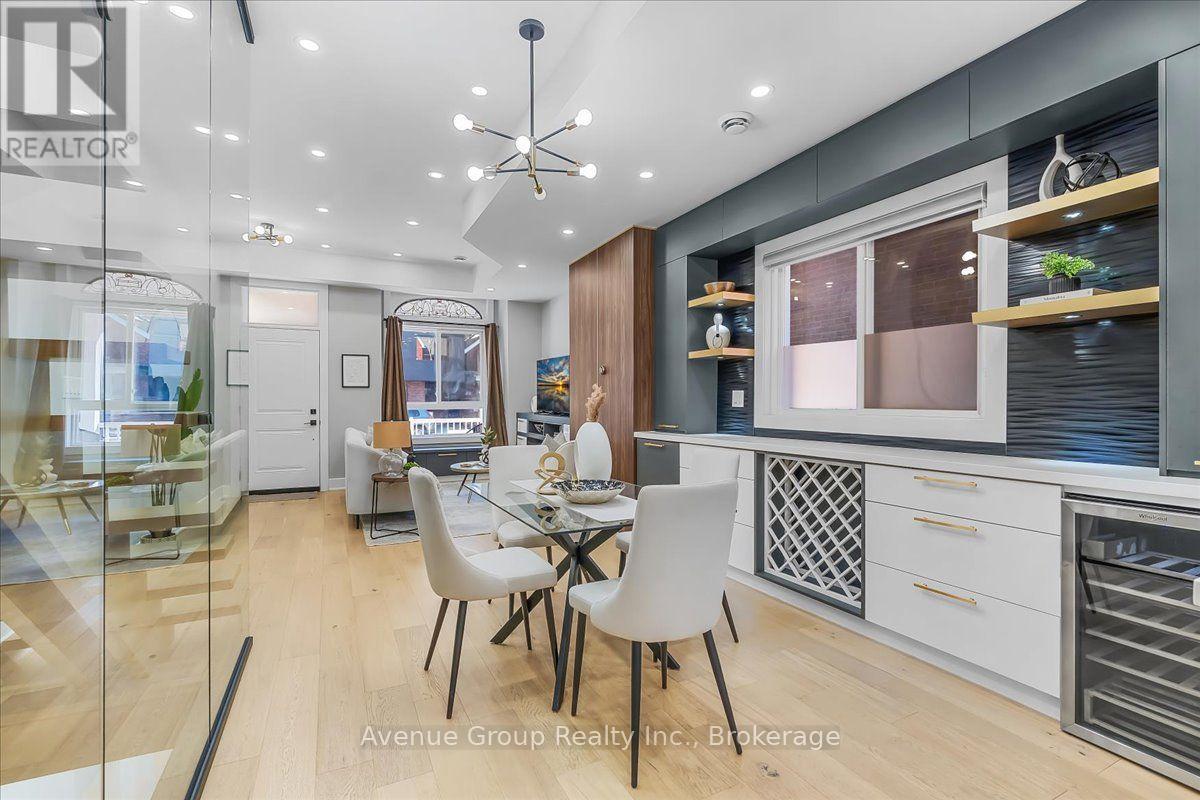
811 Dovercourt Road
Toronto, Ontario
Welcome To This Beautifully Renovated & Turn-Key Semi-Detached Home In The Heart Of Dovercourt Village! Thoughtfully Updated With Quality Finishes & Custom Cabinetry Throughout, This Home Offers A Perfect Blend Of Character, Style & Modern Comfort. The Main Floor Features Approx. 10-Ft Ceilings, Creating An Exceptional Sense Of Space & Light. The Beautifully Renovated Kitchen Boasts Full-Sized Appliances, An Oversized Island, Custom Cabinetry & Sleek Modern Finishes. Natural Oak Hardwood Flooring & Pot Lights Throughout. Elegant Glass Stairs Open Up The Spacious Living & Dining Areas, Creating A Bright & Inviting Space Perfect For Entertaining. Well-Appointed Bedrooms Offer Comfort & Ample Storage. The Finished Basement Provides Valuable Additional Living Space With A 3-Pc Bath-Perfect For A Family Room, Home Office, Gym Or Guest Suite. Extensive Updates & Major Renovations Have Been Thoughtfully Completed, Offering A Truly Move-In-Ready Home With Nothing Left To Do. Private Garage & potential additional Rear-Lane Parking that Can Accommodate A Smaller Car. Ideally Located Near Ossington & Dufferin Subway Stations, Bloor St, TTC, Parks, Schools, Dufferin Mall, Restaurants, Cafes & All The Best Of Toronto's Vibrant West End. A Rare Turn-Key Opportunity In A Highly Sought-After Neighbourhood! (id:49269)
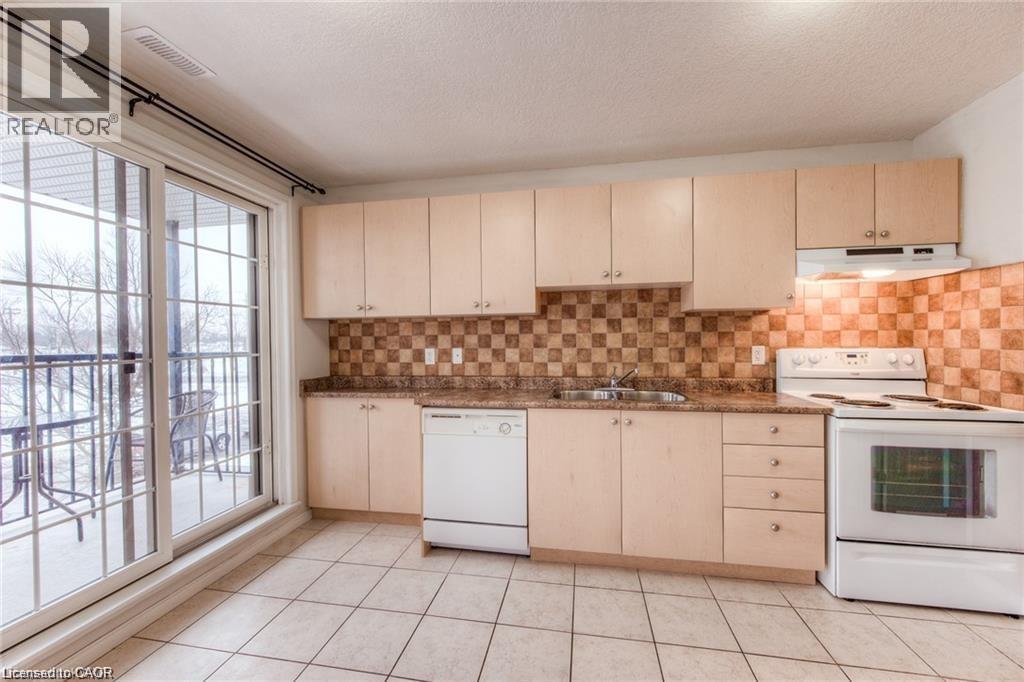
12 Holborn Drive Unit# A7
Kitchener, Ontario
Welcome to this spacious two-storey, 3-bedroom, 1.5-bathroom condo in the desirable Stanley Park neighbourhood. The generous living room features large windows and a sliding glass door that fill the space with natural light. The adjoining kitchen offers an open-concept layout and a walkout to your own private balcony, perfect for enjoying your morning coffee or unwinding at the end of the day. Upstairs, you'll find a spacious primary bedroom, two additional well-sized bedrooms, a 4-piece bathroom, and the convenience of second-floor in-suite laundry. Ideally located close to schools, shopping, parks, and major highway access, this home offers comfortable living in a convenient location. (id:49269)
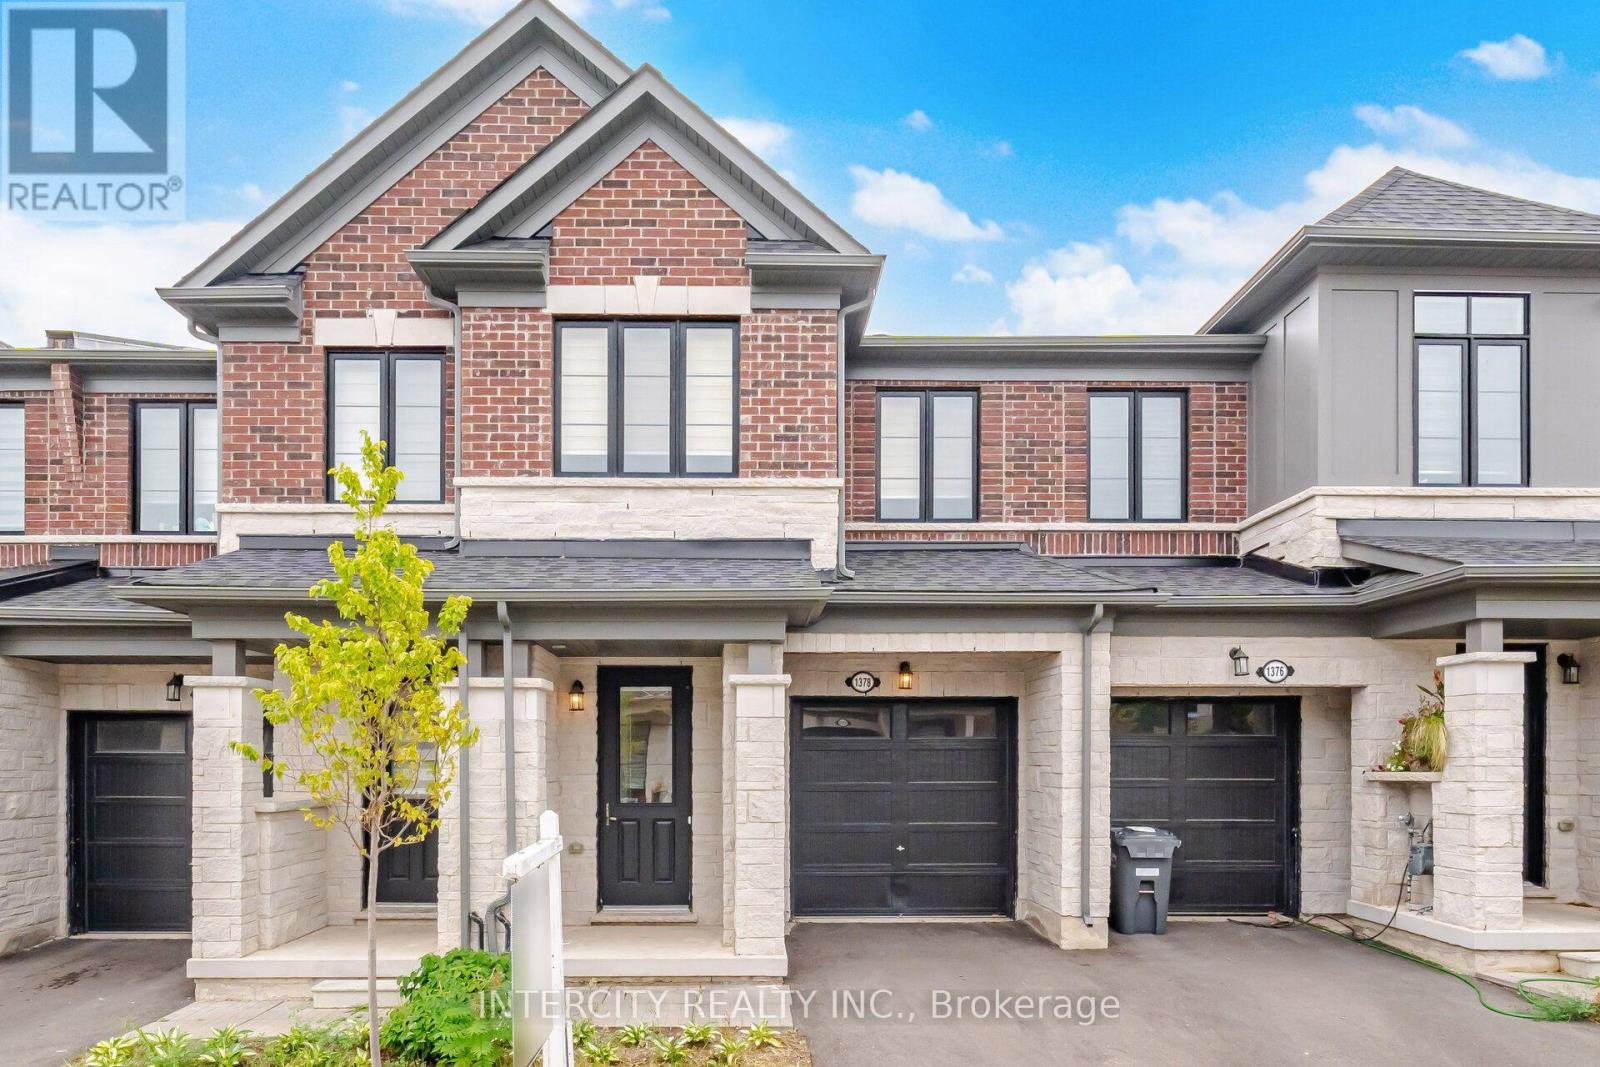
1378 National Common
Burlington, Ontario
Almost 2 year Old luxury 3-bedroom townhome in Burlington's prestigious Tyandaga community. Ideally located within walking distance to schools, shopping, parks, and trails, with convenient access to golf courses, major highways, and downtown Burlington. Featuring hardwood flooring on the main floor, and a spacious open-concept layout. The upgraded kitchen offers an island with breakfast bar, stainless steel appliances, extended upper cabinetry, and a convenient family centre with built-in desk. The great room and dining area overlook the backyard, creating an ideal space for everyday living and entertaining. A solid oak staircase lead to the upper level, featuring a spacious primary bedroom with a walk-in closet and a spa-inspired 5 piece ensuite complete with a freestanding tub and glass shower. Enjoy the added convenience of upper-level laundry and numerous upgrades throughout. A beautiful townhome not to be missed. (id:49269)
4 - 11 Donald Avenue
Toronto, Ontario
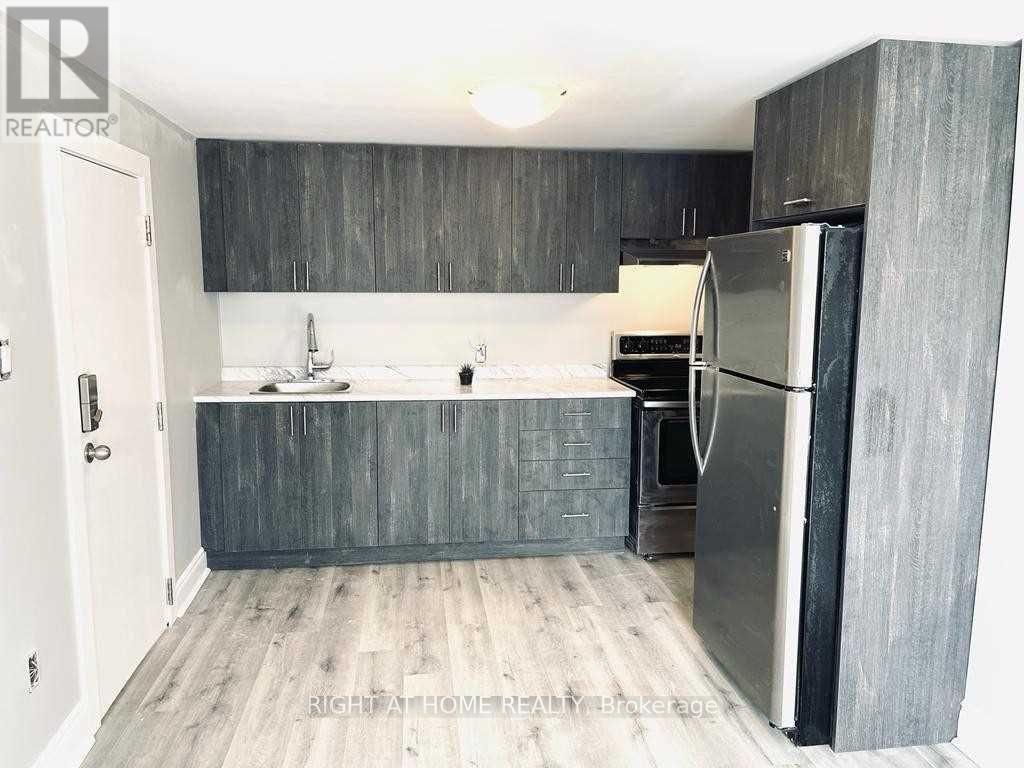
This bright and spacious 1-bedroom ground floor apartment features a modern kitchen, sleek vinyl floors, and a walk-out to the backyard, perfect for enjoying the outdoors.Large windows fill the space with natural light, creating a warm and inviting atmosphere. Located on a quiet street near Corso Italia, this home offers the best of both worlds peaceful living just steps away from TTC, shopping, cafes, and all essential amenities. (id:49269)
19 Belgium Crescent
Brampton, Ontario
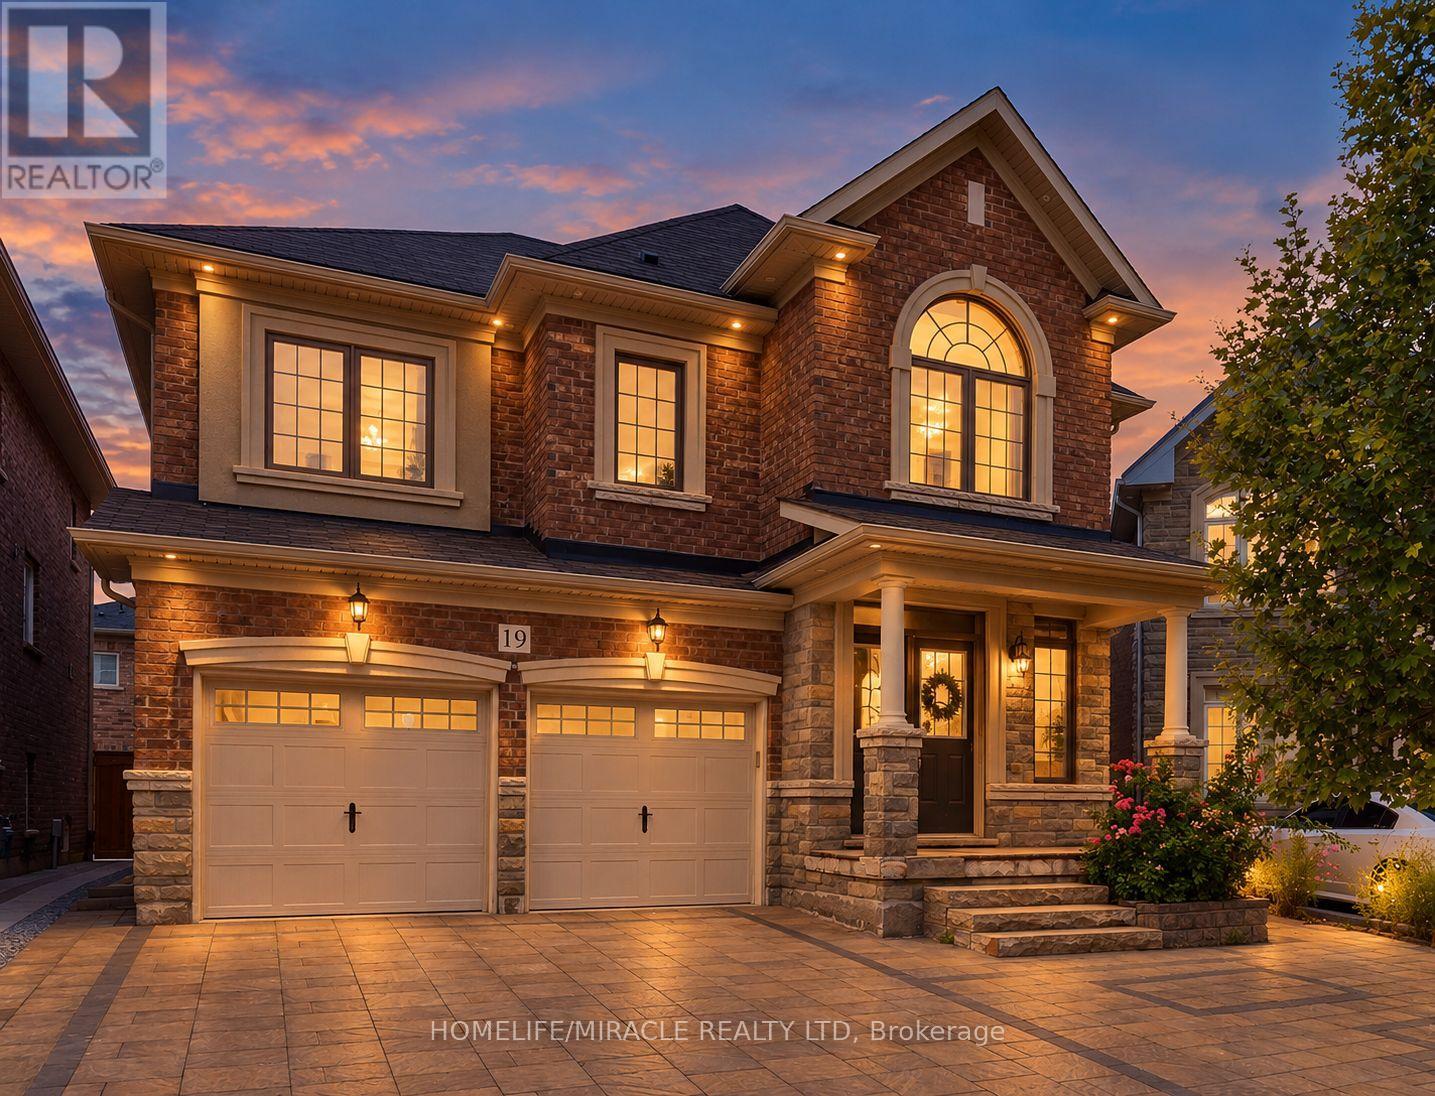
Gorgeous Fully Upgraded Detached House For Lease(Upper Only, Basement Not Included) in a prestigious North west community. Double Door Entry. Great layout with Separate living/dining, Open concept family room with kitchen. Quartz Counter Tops in the kitchen and washrooms, Laundry on the second floor, Great Family Neighborhood. Neighborhood Park is a minute walk. Close to all amenities shopping, Cassie Campbell, Mount Pleasant Go Station. Don't miss this opportunity!! (id:49269)
57 Cutting Drive
Elora, Ontario
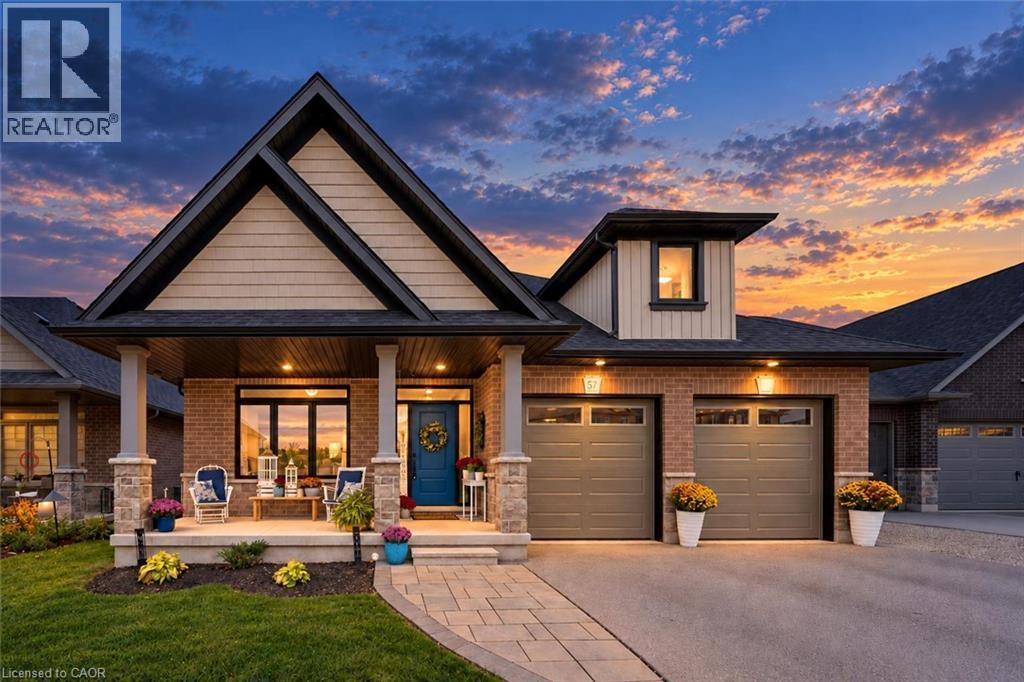
Stunning custom-built luxury bungalow offering 4 bdrms, over 3000sqft of finished living space, bright lookout bsmt W/in-law potential & backyard oasis all nestled in the town of Elora! Thoughtfully designed in collaboration with an interior designer, every finish has been carefully selected to create a home that exudes sophistication & warmth. Step into spectacular backyard where hardscaping, composite privacy fencing & mature trees create a peaceful retreat. Designed W/low-maintenance in mind you can spend less time on upkeep & more time enjoying this outdoor space. Lounge by the 12' x 24' heated saltwater pool surrounded by stone patios W/lots of space for relaxing & entertaining. Elevated deck is perfect for BBQs & cocktails while covered patio below offers charming outdoor bar & lounge area. Inside an open-concept layout is designed for entertaining & everyday comfort. Living room W/fireplace, rustic wood mantel & expansive windows. Custom kitchen W/white cabinetry, quartz counters, premium S/S appliances & centre island W/breakfast bar seating. Adjoining dining area is surrounded by oversized windows & offers access to elevated deck creating effortless indoor-outdoor living. Primary bdrm W/large windows overlooking mature trees, W/I closet & ensuite W/dbl vanity & tiled W/I glass shower. A 2nd bdrm offers ensuite access to the main bathroom making it ideal for guests or home office. Main-floor laundry completes this level. Prof. finished lookout bsmt offers add'l 1485sqft of finished living space. Large windows make the lower level feel open & welcoming. Rec room offers perfect setting for movies, family gatherings or games area W/fireplace. There are 2 bdrms, 3pc bath & 2 add'l flexible spaces ideal for playroom, hobby room, gym or office. W/its large layout & potential for future sep walk up entrance, this level offers exciting possibilities for an in-law suite. Enjoy nearby trails or spend wknds exploring Elora Gorge, shops, cafes & restaurants of downtown (id:49269)
267 Spruce Street
Clearview, Ontario
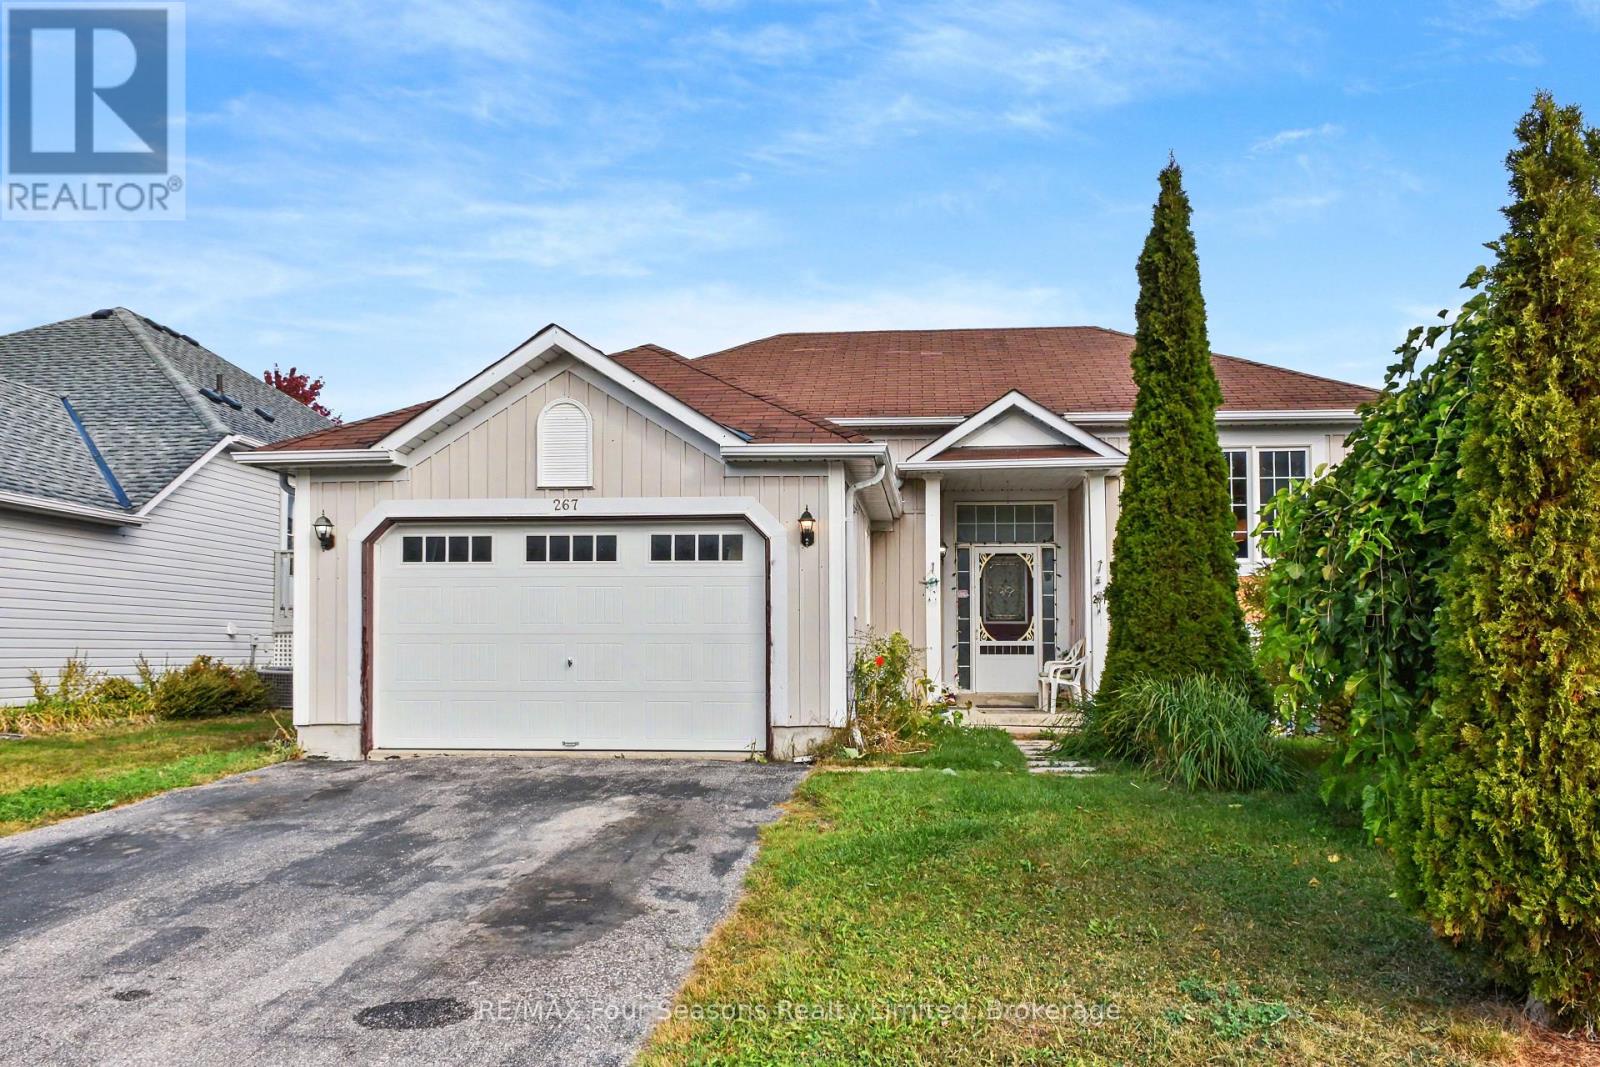
Welcome to 267 Spruce Street in the Villages of Stayner! This versatile home features two separate living areas with kitchens and a fully fenced backyard, offering an excellent setup for families, dog lovers, and extended family or those seeking in-law suite potential. The main level offers inside entry from the 1.5-car garage, a living room, eat-in kitchen, primary bedroom with ensuite, two additional bedrooms and a 4-piece bathroom. Recent updates include new kitchen countertops and range hood. A new furnace, AC unit and hot water heater are also under contract, with the seller willing to buy out the contracts. The lower level includes a bedroom, spacious living room, separate den, kitchen/laundry area and 3-piece bathroom, providing a comfortable and private space for family or guests. A walk-in closet and ample crawl-space storage add convenience. The backyard features a new deck, established greenery and cherry trees, creating a private outdoor space for relaxing and entertaining. Ideally located near the community centre, arena and library, with downtown Stayner's restaurants and shops just over a 15-minute walk away. The upper level is ready for some TLC and offers an opportunity to add your own finishing touches and personal style. 267 Spruce Street offers plenty of options for buyers looking for a home that can adapt to their needs. (id:49269)
15 Charles Street
Halton Hills, Ontario
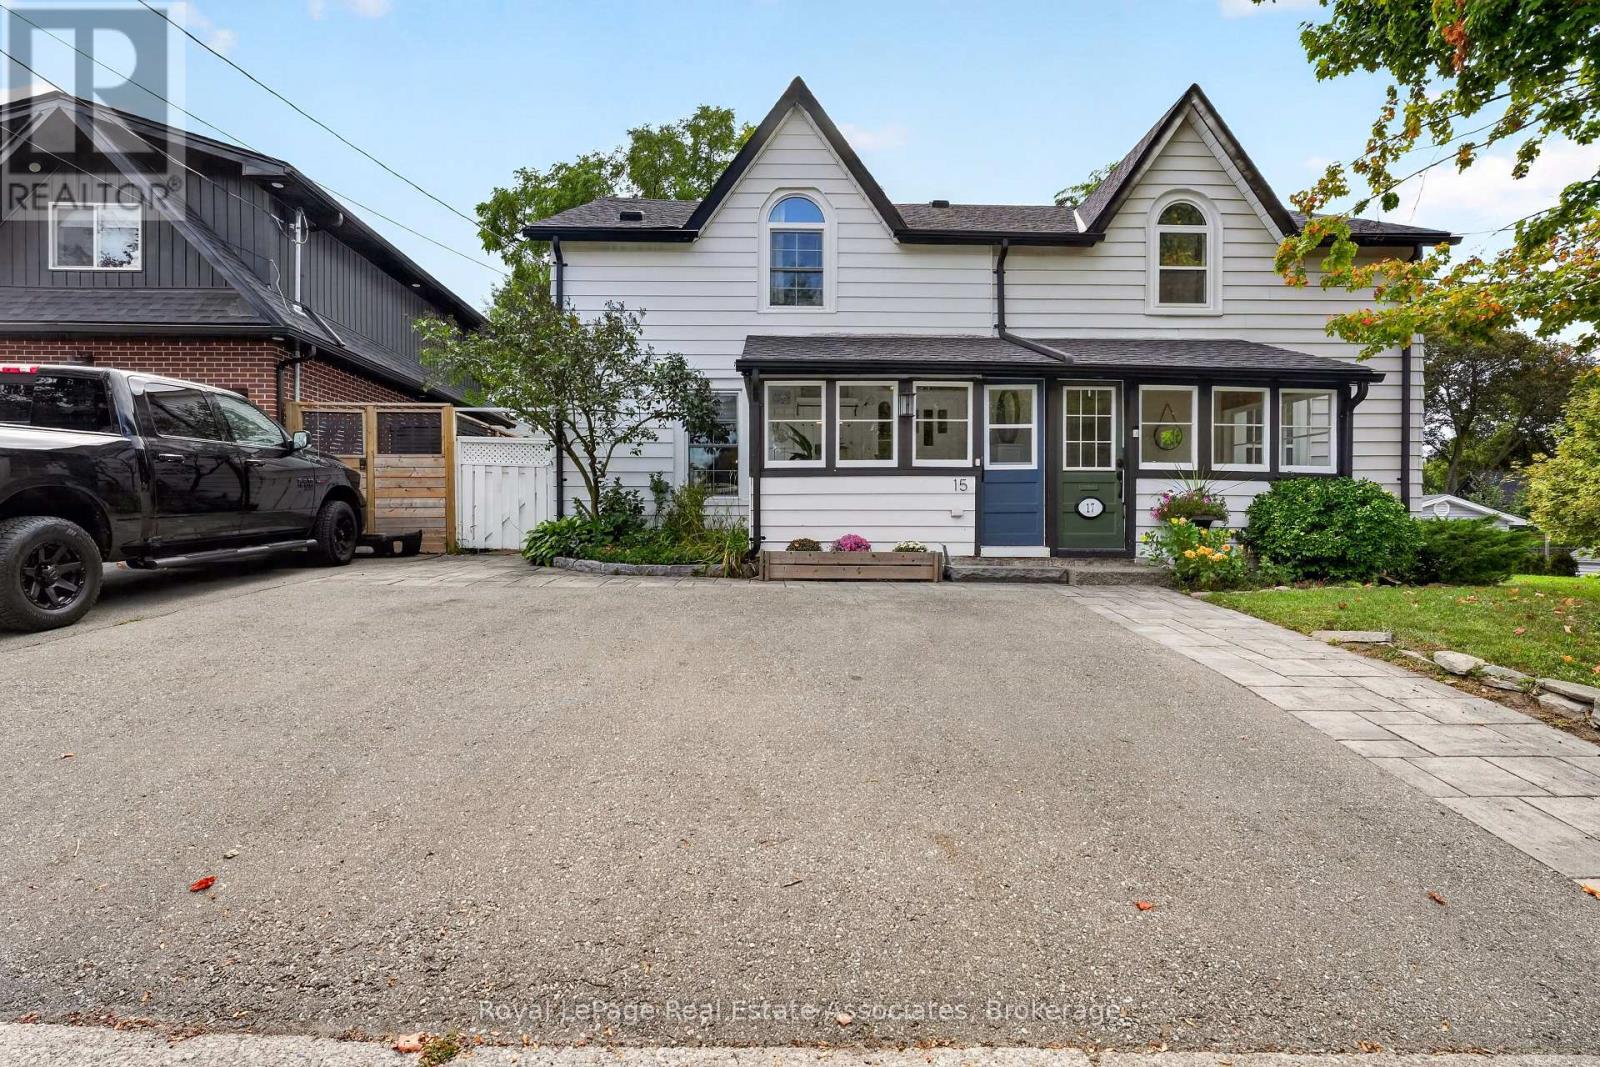
Steeped in history and brimming with character, this exceptional semi-detached modernized century home offers an unprecedented entry point into Georgetown's prestigious Park District. Step inside to discover magnificent living and dining spaces defined by soaring high ceilings, original floors, sun-drenched windows, and a seamless blend of original period architecture with sleek updates. The upgraded kitchen acts as the heart of the home, featuring convenient walkouts leading directly to an impressive, extra-deep landscaped backyard framed by a canopy of mature trees. This private outdoor haven boasts a versatile, detached shed equipped with hydro, making it the perfect setup for a workshop or private retreat. Upstairs, the home features three spacious, light-filled bedrooms and an updated main bath completed with cozy heated flooring. The layout effortlessly balances classic aesthetic charm with modern everyday functionality. Beyond the front door lies an unbeatable downtown lifestyle. Enjoy being within a short walk of Georgetown's finest boutique shops, renowned restaurants, the stunning local library, and the neighbourhood art gallery. Take peaceful strolls along the nearby back trails or soak up the vibrant community spirit at annual events held at the neighbouring historic fairgrounds. Delivering quintessential charm, incredible outdoor space, and top-tier community amenities, this turnkey residence presents a rare opportunity to own a piece of local history in a truly prized neighbourhood. (id:49269)
991 Glenwood Avenue
Burlington, Ontario
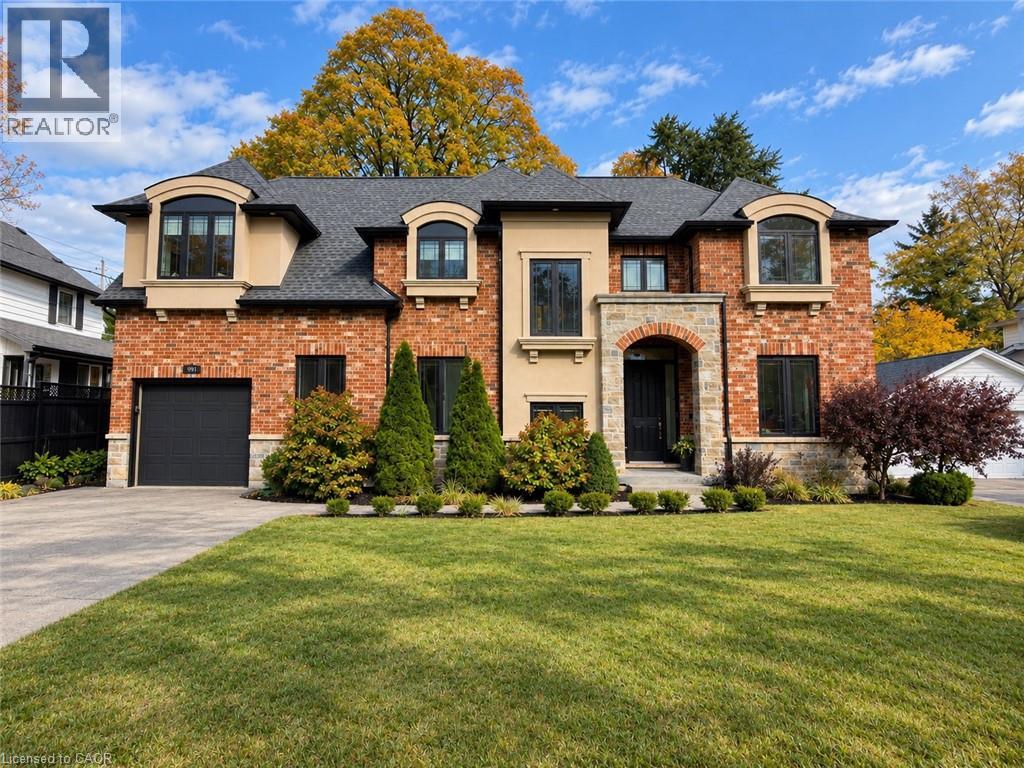
Welcome to 991 Glenwood Avenue, an impressive 3+2 bedroom, 4-bathroom detached residence in Burlington's highly desirable Aldershot neighbourhood! Offering over 3,100 sq. ft. of finished living space, this beautiful home combines timeless architectural charm, generous proportions, and a thoughtfully designed layout ideal for modern family living. Step inside to discover bright, inviting interiors with spacious principal rooms, perfect for both everyday comfort and effortless entertaining. The welcoming family room with fireplace creates a cozy gathering space, while the generous kitchen and separate dining area provide an excellent setting for hosting family and friends. A versatile main-floor den offers additional flexibility for a home office, sitting area, or quiet retreat. Upstairs, the spacious primary suite features a private 4-piece ensuite, complemented by two additional well-sized bedrooms, a full bathroom, convenient upper-level laundry, and a dedicated office offering an ideal work-from-home environment. The fully finished lower level extends the home's possibilities with two additional bedrooms, a 3-piece bathroom, and flexible recreation space, perfect for extended family, guests, or growing households. Outdoors, enjoy a private backyard complete with a deck, providing a wonderful setting for outdoor dining, entertaining, or simply unwinding. Ideally situated in one of Burlington's most established communities, this exceptional property is close to beautiful parks, schools, the marina, public transit, and everyday amenities. With approximately 2,483 sq. ft. above grade, an additional 700 sq. ft. of finished lower-level space, and parking for five vehicles, 991 Glenwood Avenue delivers an outstanding combination of space, comfort, and location. Discover the lifestyle and possibilities awaiting you in the heart of Aldershot! (id:49269)
13086 Winston Churchill Boulevard
Halton Hills, Ontario
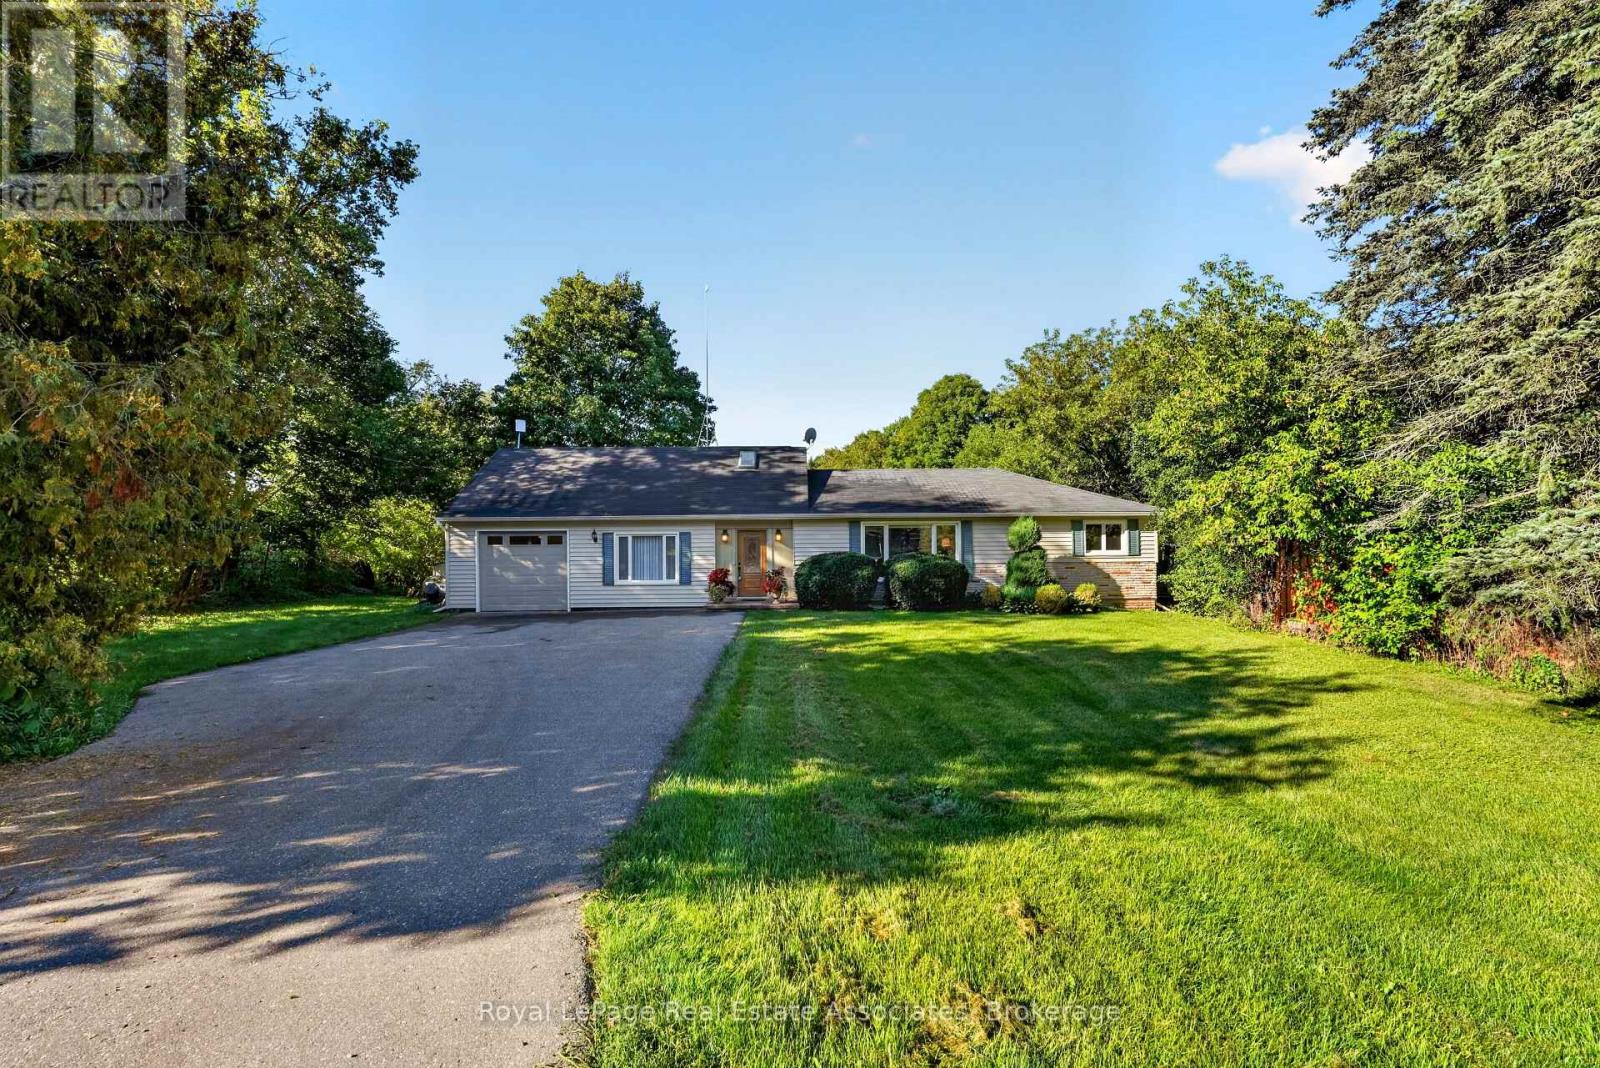
Wake up to the peaceful sound of the Credit River at this inviting bungaloft, set on a gorgeous 0.72-acre property in Terra Cotta. Backing directly onto the river and surrounded by mature greenery, this is a setting that invites you to slow down and enjoy every season outdoors. Sip your morning coffee by the water, entertain on the two-tiered deck or explore nearby trails and conservation areas. Terra Cotta is loved for its quiet village character, beautiful countryside and year-round recreation-an ideal match for nature lovers and active lifestyles. Lovingly cared for and upgraded over the years, the home offers a flexible layout that can evolve with your needs. Off the foyer, the living room and sunroom capture extraordinary views across the property. Complete with a 4-pc bath and direct deck access, this versatile space could function as additional living quarters, a private area for extended family or a peaceful everyday retreat. Above, a bright loft with skylights and windows extending across the wall provides inspiring green-space views. Use it as a home office, reading nook, creative studio or optional bedroom. The renovated kitchen combines quartz counters, solid-wood soft-close cabinetry, a waterfall island, stainless-steel appliances and deck access-bringing the natural setting into daily life. The adjoining family room is warm and comfortable, while two updated bedrooms and renovated main-level bathroom provide an easy, functional layout. The finished basement adds a spacious bedroom, bathroom and extensive built-in storage, providing flexibility for guests, hobbies or multigenerational living. Major improvements include updated siding and insulation, a whole-home Generac generator, Carrier heat pump, refurbished septic, updated windows and roof, garage door and epoxy flooring, plus a water softener, reverse-osmosis drinking water and UV treatment. A riverfront setting offering privacy, versatility and the beauty of Terra Cotta right outside your door. (id:49269)
146 Vista Drive
Mississauga, Ontario
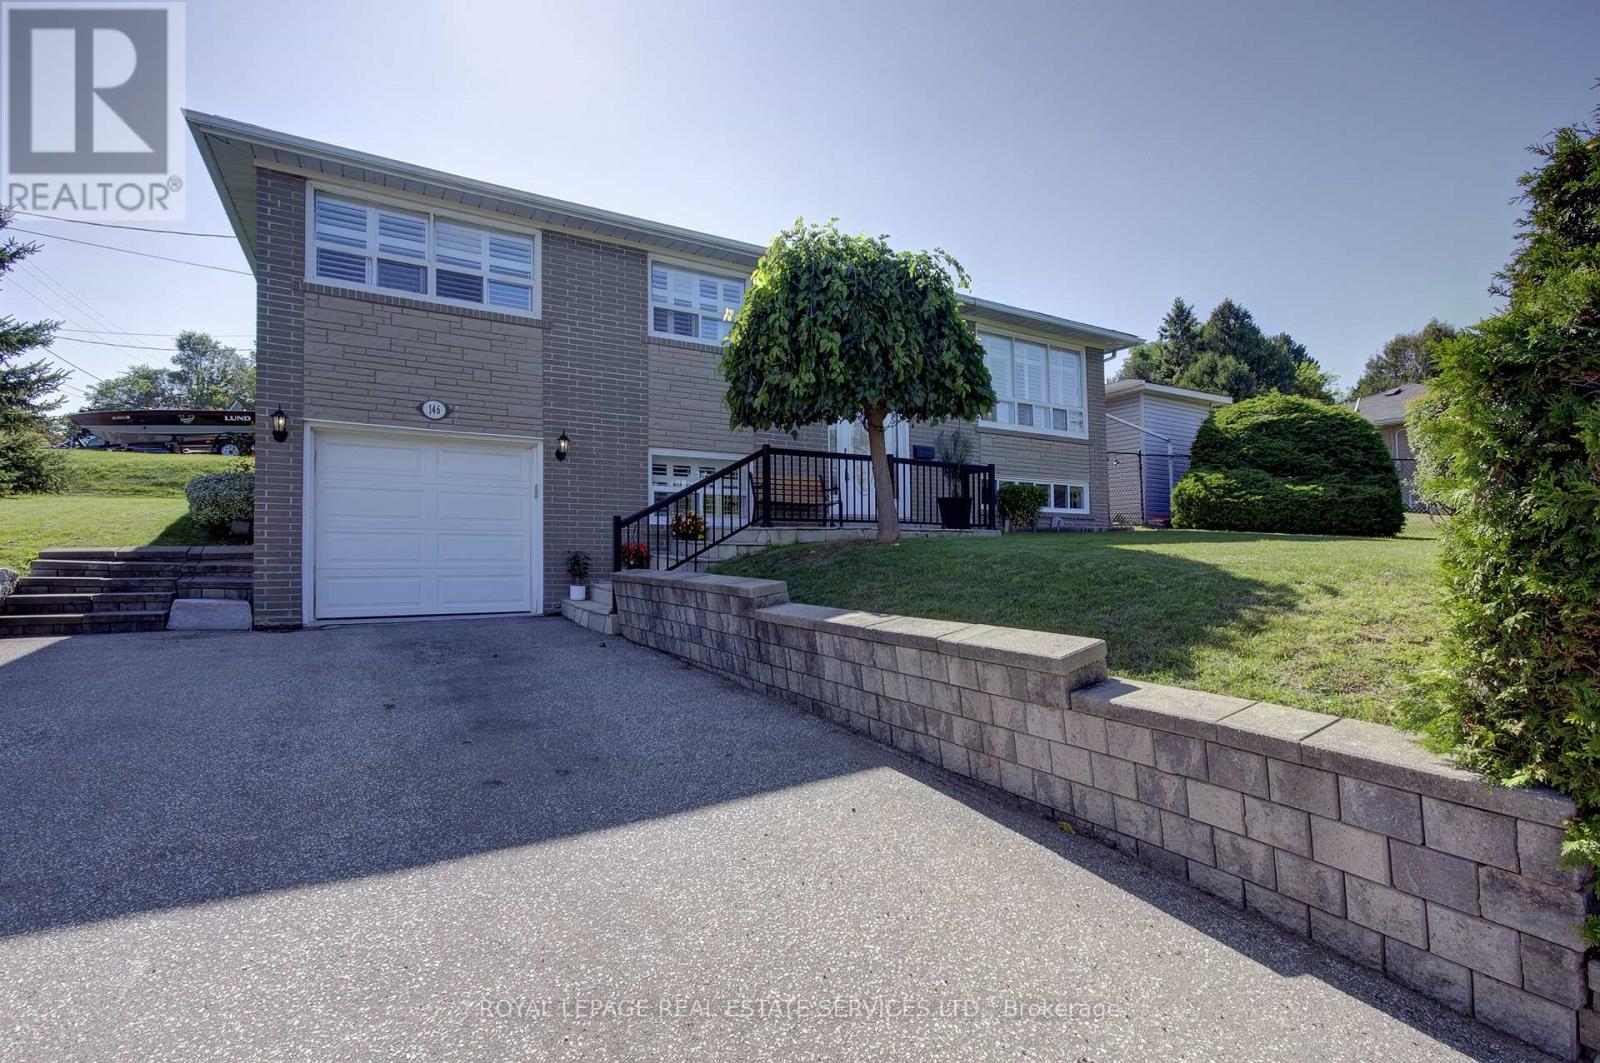
Welcome to this beautifully updated detached bungalow nestled in a highly sought-after Mississauga neighbourhood. Ideally located within walking distance to shops, restaurants, parks, and the GO Station, this home offers the perfect combination of convenience, comfort and privacy. The bright and inviting main level features an open concept living and dining area, updated kitchen and three spacious bedrooms. The fully finished and recently renovated basement provides additional living space, with a convenient separate entrance through the garage. Outside, enjoy an exceptionally large private yard surrounded by mature landscaping and established vines, creating a peaceful and secluded retreat. The interlock patio is ideal for outdoor dining and entertaining. A large driveway provides plenty of parking and adds to the home's everyday practicality. A rare opportunity to own an updated detached bungalow in a mature, established neighbourhood with transit, shopping, dining, green space, and the GO Station all just steps away. (id:49269)
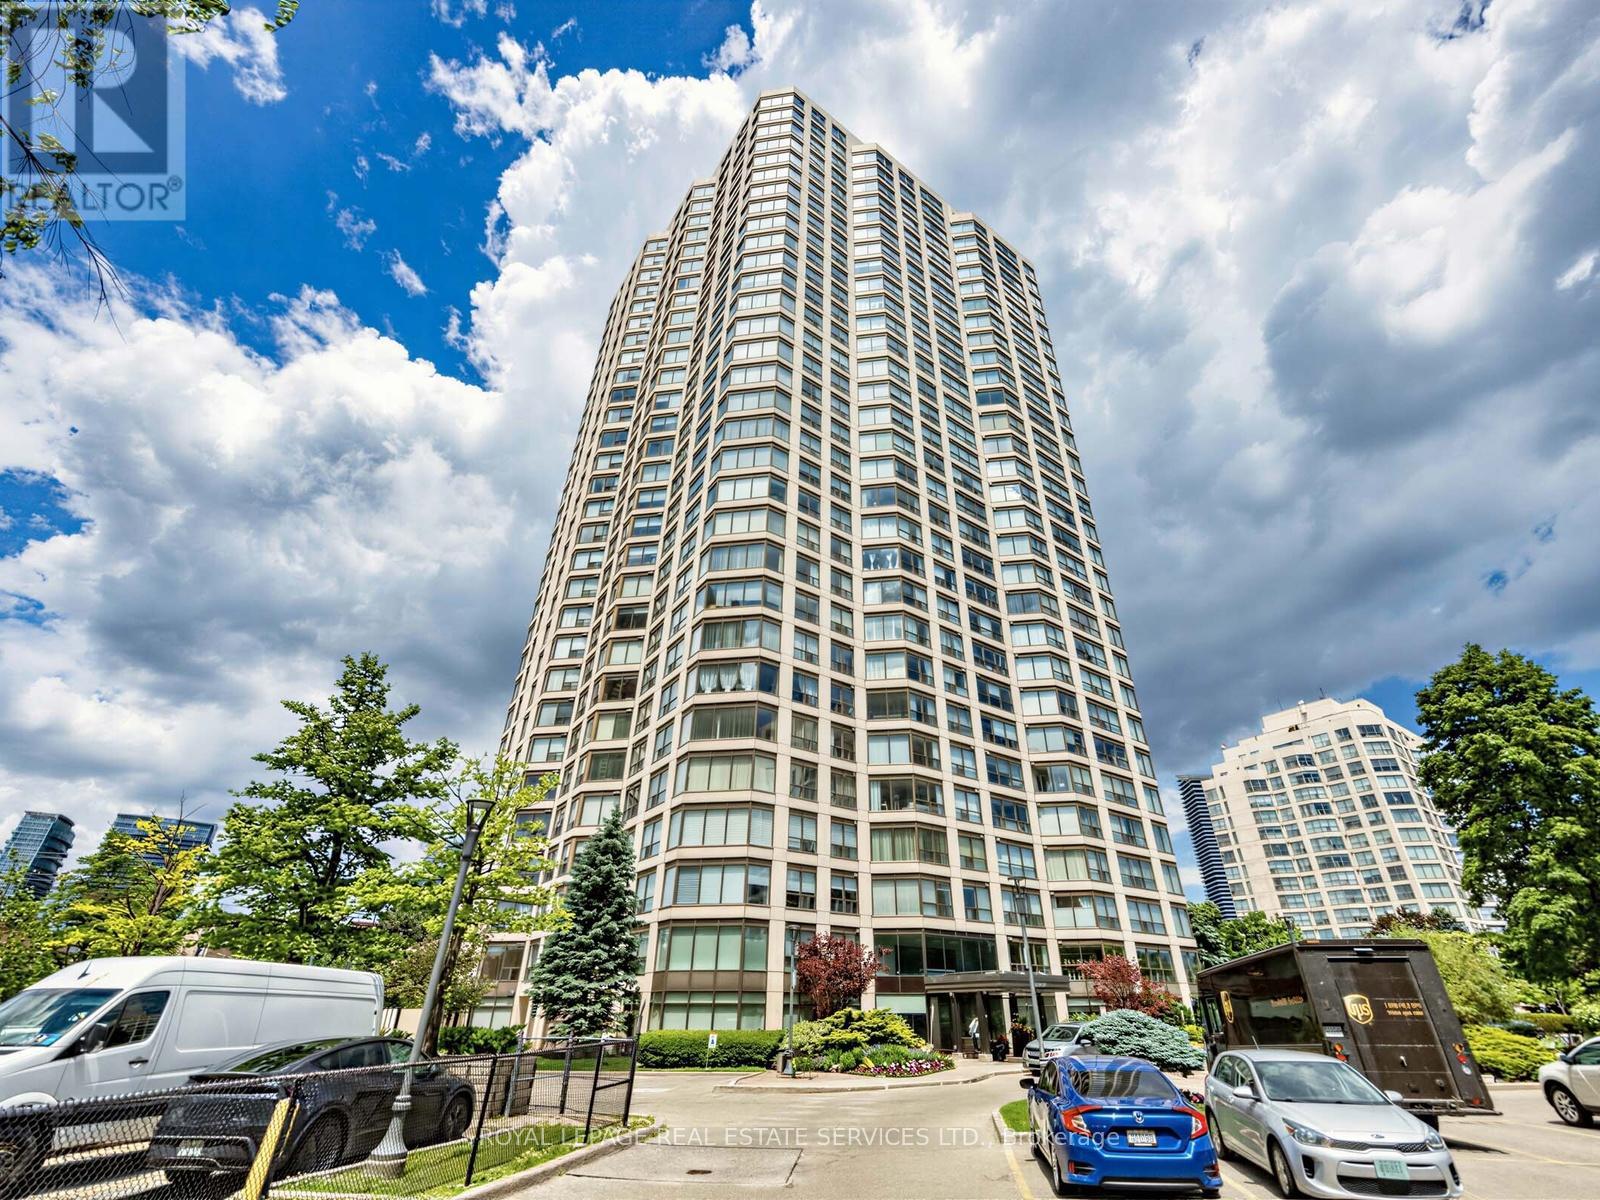
3201 - 2269 Lake Shore Boulevard W
Toronto, Ontario
Experience sophisticated waterfront living at the award-winning Marina Del Rey. This exceptional penthouse-level residence offers spectacular sunset views, nearly 1,400 sq. ft. of elegant interior living space, and an impressive 490 sq. ft. wrap around balcony with five walk-outs, seamlessly blending indoor and outdoor living. Situated on the exclusive penthouse level with only four suites per floor, this residence offers exceptional privacy and tranquility. The spacious open-concept living and dining area features an elegant fireplace, custom built-ins, automated blinds, and wall-to-wall windows that flood the home with natural light. The kitchen is beautifully appointed with granite countertops, marble and limestone flooring. The generous primary suite serves as a luxurious private retreat, offering a spacious 4-piece ensuite, extensive custom built-ins, and multiple closets. The versatile second bedroom is ideal as a guest suite, den, or home office and is conveniently located adjacent to a newly renovated second bathroom. The popcorn ceilings have been removed throughout, creating a sleek, contemporary flat-ceiling finish. Enjoy true resort-style living with exclusive access to the 34th Floor of Phase III and the renowned Malibu Club, featuring an indoor pool, fitness centre, tennis and squash courts, saunas, billiards, library, party room, rooftop terrace, and more. Maintenance fees include all utilities, basic cable, and internet. The suite comes with two separate side-by side parking spaces. This premier waterfront address is steps from marinas, the Martin Goodman Trail, waterfront parks, cafes, and restaurants, and just minutes from downtown Toronto. A rare opportunity to enjoy luxury waterfront living with unparalleled amenities, breathtaking views, and exceptional convenience. (id:49269)
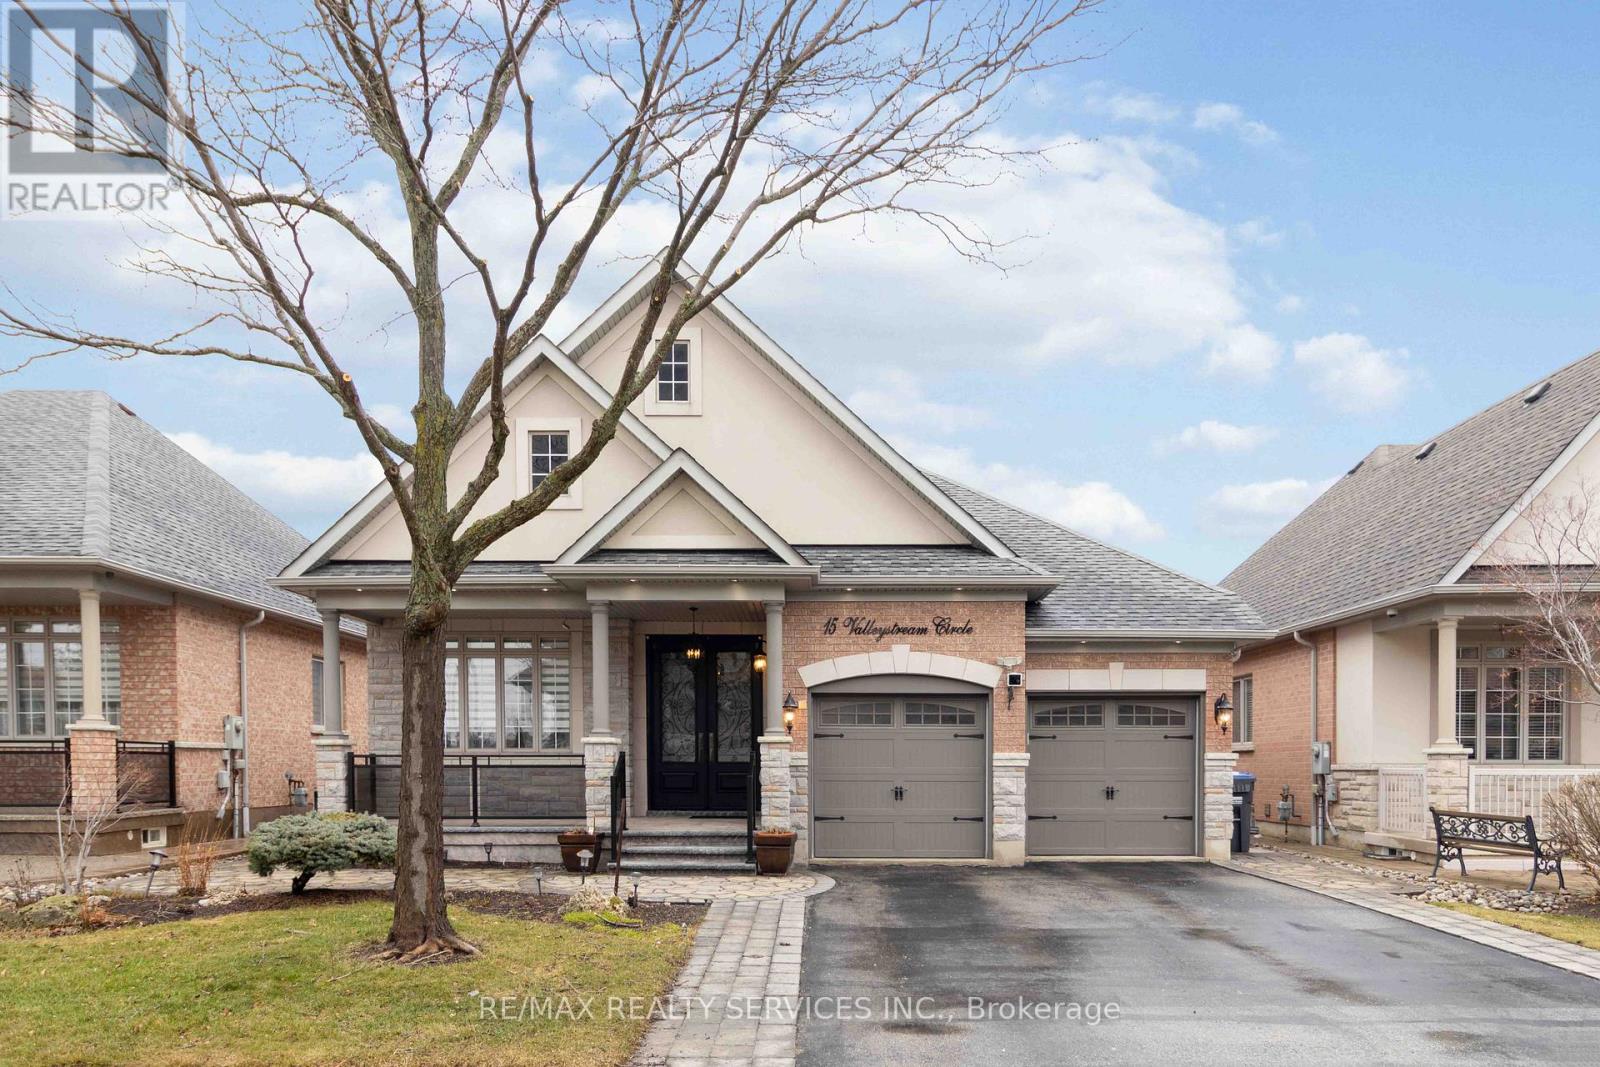
15 Valleystream Circle
Brampton, Ontario
Welcome to 15 Valleystream Circle - a rarely available bungalow that perfectly blends comfort, style, and income potential. This beautifully maintained home features over $60,000 in quality upgrades, showcasing modern finishes and thoughtful enhancements throughout. The spacious main level offers a bright, open-concept layout ideal for everyday living and entertaining. Downstairs, a fully furnished basement apartment provides a fantastic opportunity for rental income or multi-generational living, complete with its own private space and functionality. Ideally located in a sought-after neighborhood, you're just minutes from top-rated schools, scenic parks and walking trails, shopping centres, and convenient transit options, with easy access to major highways for commuters. Enjoy the perfect balance of quiet residential living and everyday convenience - a turnkey property you don't want to miss. (id:49269)
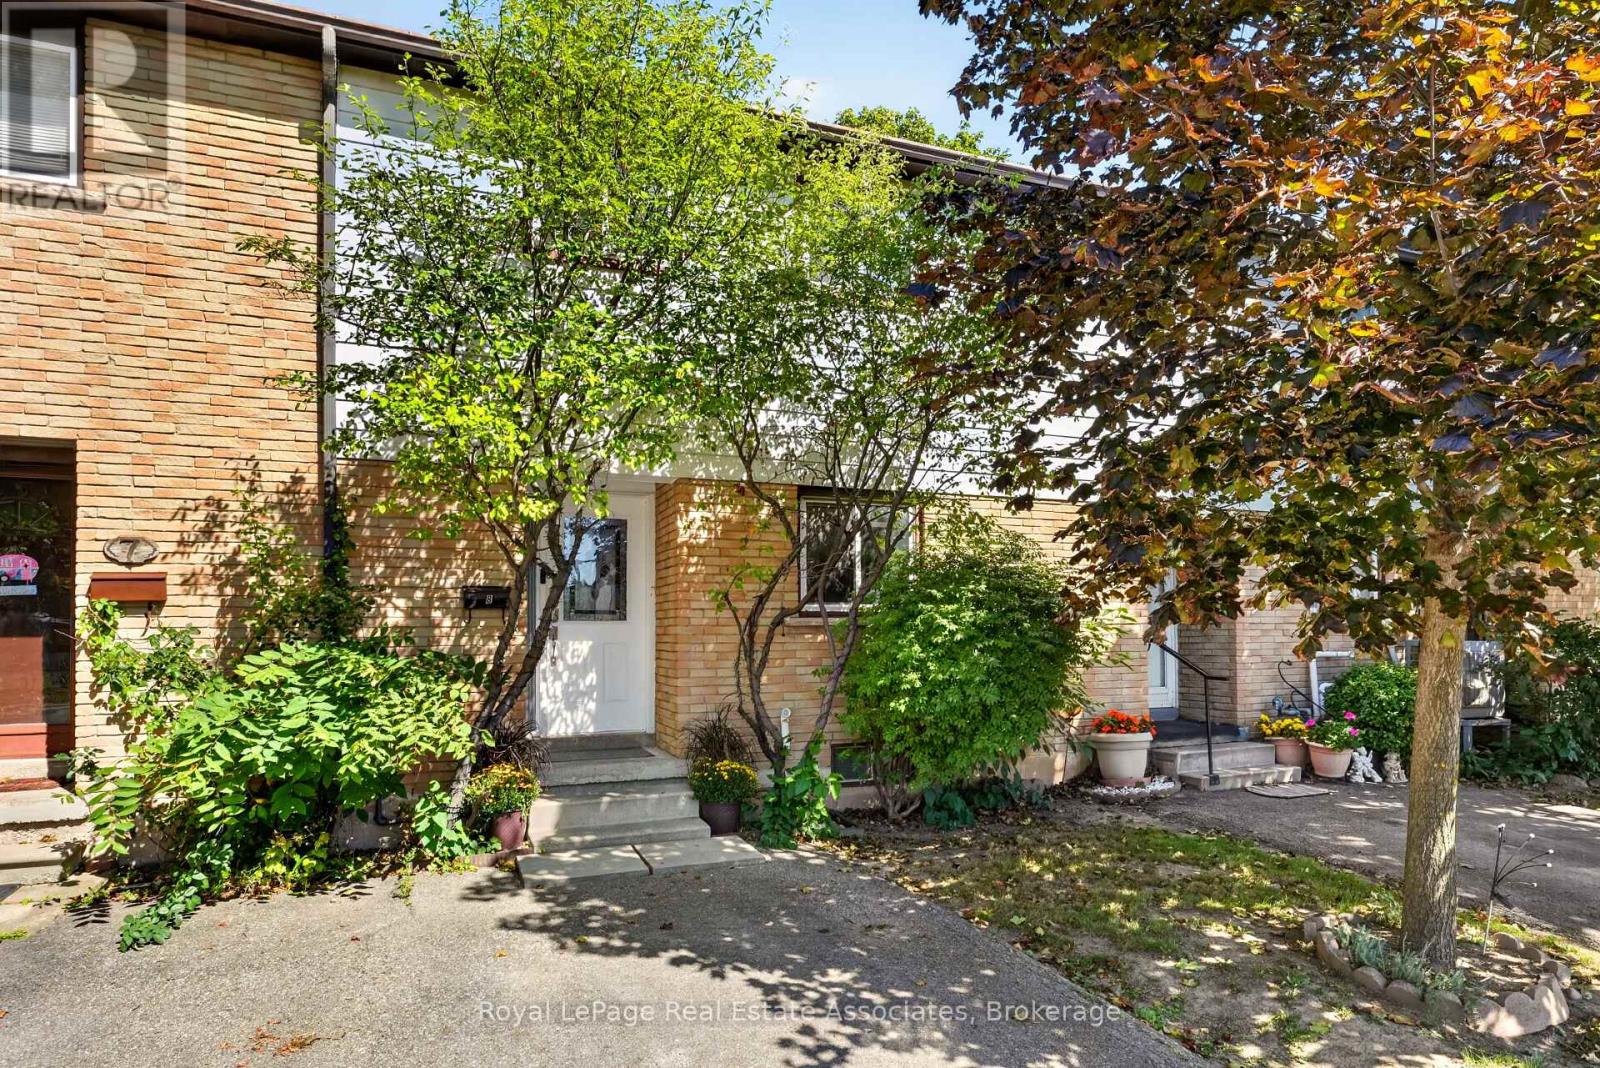
8 - 59 Maple Avenue
Halton Hills, Ontario
Welcome to this newly renovated 3+1 bedroom townhome in Georgetown, where stylish updates, generous living spaces, and modern comfort come together. Thoughtfully refreshed throughout, this move-in-ready home offers an inviting layout across three levels, complemented by a beautifully updated backyard. The main floor showcases a bright, open-concept living and dining area featuring recessed lighting, and modern flooring. At the heart of the home is the custom kitchen, renovated in 2025, featuring an eat-in layout, quartz countertops, and stainless steel appliances. A walkout from the living room extends the space outdoors to the deck, making entertaining and summer evenings effortless. Upstairs, three spacious bedrooms offer the generous proportions that can be hard to find in townhome living. Each bedroom provides ample space to create a comfortable personal retreat. Renovated in 2025, a shared four-piece bath adds fresh, contemporary finishes to the second level. Completed this year, the renovated basement adds even more versatility with a recreation room, separate bedroom, 3-piece bathroom, and laundry area, and provides extra peace of mind, as the heating and cooling system was upgraded in 2025. Whether you're looking for a family room, home office, playroom, or guest space, this level easily adapts to your needs. Outside, the backyard continues the home's impressive list of improvements with a new deck completed in 2026. The outdoor space provides a welcoming setting for dining, entertaining, relaxing and additional shed storage. Ideally located near parks, schools, and everyday conveniences, this townhome combines spacious interiors, extensive recent upgrades, flexible living space, and an inviting outdoor setting into one exceptional place to call home. (id:49269)
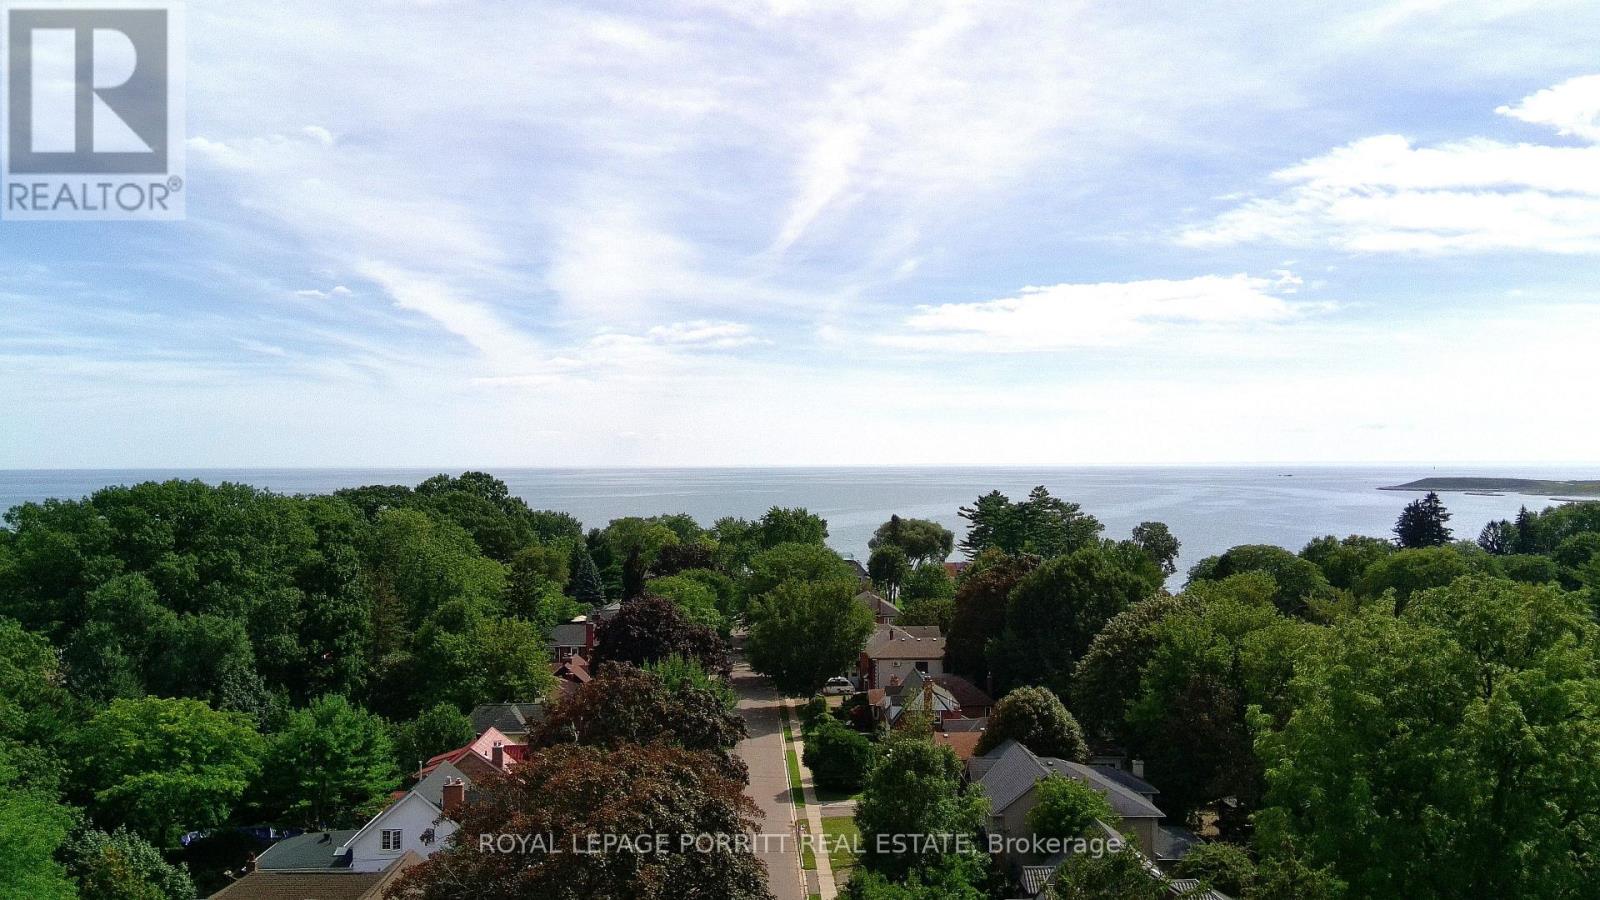
51 Thirty Sixth Street
Toronto, Ontario
Find your calm by the lake without leaving the city. Tucked south of Lakeshore on a desirable street in South Etobiocke, this charming bungalow invites a lifestyle of fresh air, waterfront walks and peaceful moments in nature. With lake views from the end of your driveway and both the waterfront trail & Len Ford Park at the foot of Thirty Sixth Street, morning strolls and evening bike rides can become everyday rituals. Walk to Marie Curtis Park, explore the wooded trails along Etobicoke Creek, or take your kayak out onto Lake Ontario. From quiet mornings by the water to jogging beneath a canopy of trees, enjoy space to unwind, recharge and stay active while keeping city conveniences close. At home, a spacious deck and private backyard create your own retreat for outdoor dining, gardening and relaxed evenings under the stars. Offering the privacy and outdoor space of a house with a manageable footprint, this bungalow suits first-time buyers, downsizers and investors alike. The main floor features a flowing living and dining area, a kitchen with gas range, convection microwave oven and deck walk-out, plus two bedrooms with dedicated closets. A pocket door separates the bedroom area for added privacy and soundproofing, while bathroom ceiling heat lamps add welcoming warmth and therapy. The versatile basement offers an open layout, a bathroom with clawfoot tub and walk-in cedar-lined closets, with room for guests, work, hobbies or recreation. An extra-wide side shed adds practical storage. Enjoy the bohemian-chic charm, renovate to your taste or explore the potential for a second storey. Restaurants, groceries, schools, TTC and Long Branch GO are nearby, with downtown Toronto, Pearson, Mississauga and Sherway Gardens within easy reach. A peaceful place to come home to, with nature at your doorstep and the city within reach. (id:49269)
72 Ava Road Unit# Lot 2
Brantford, Ontario
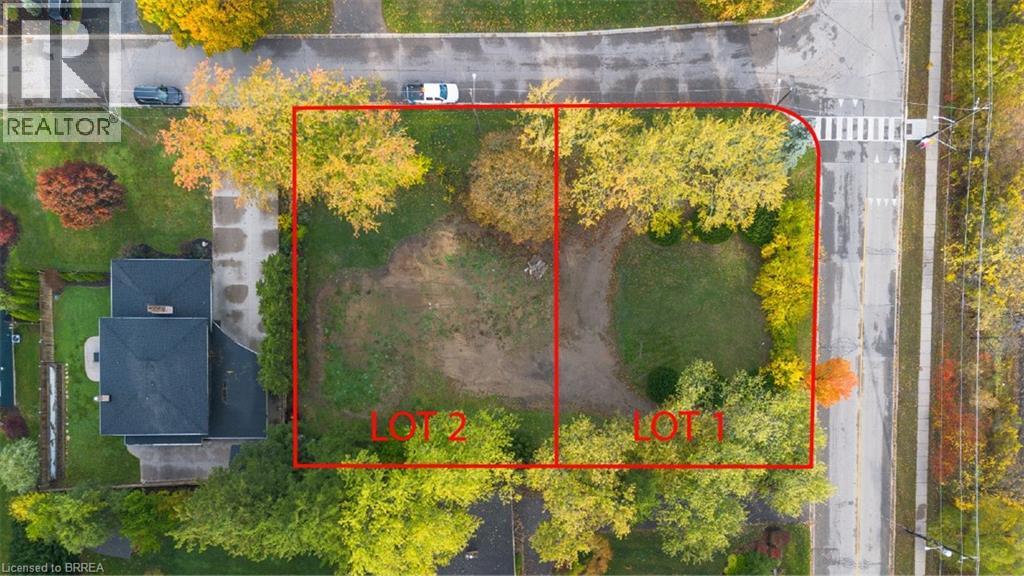
Build Your Dream Home in One of Brantford’s Most Sought-After Neighbourhoods! An exclusive opportunity awaits in this desirable community. Ideally positioned as the centre lot, Lot 2 offers a beautiful setting away from the corner, nestled near a premier golf course with sweeping views and an exceptional lifestyle. Set against the scenic backdrop of the Grand River and surrounded by walking and biking trails, this location offers the perfect balance of natural beauty, privacy, and convenience. Whether you're looking to build a custom home or invest in a rare piece of land, this is your opportunity to create something truly special in one of Brantford's finest neighbourhoods. Opportunities like this don't come along often. Secure your lot today and bring your vision to life! (id:49269)
102 Court Drive
Paris, Ontario
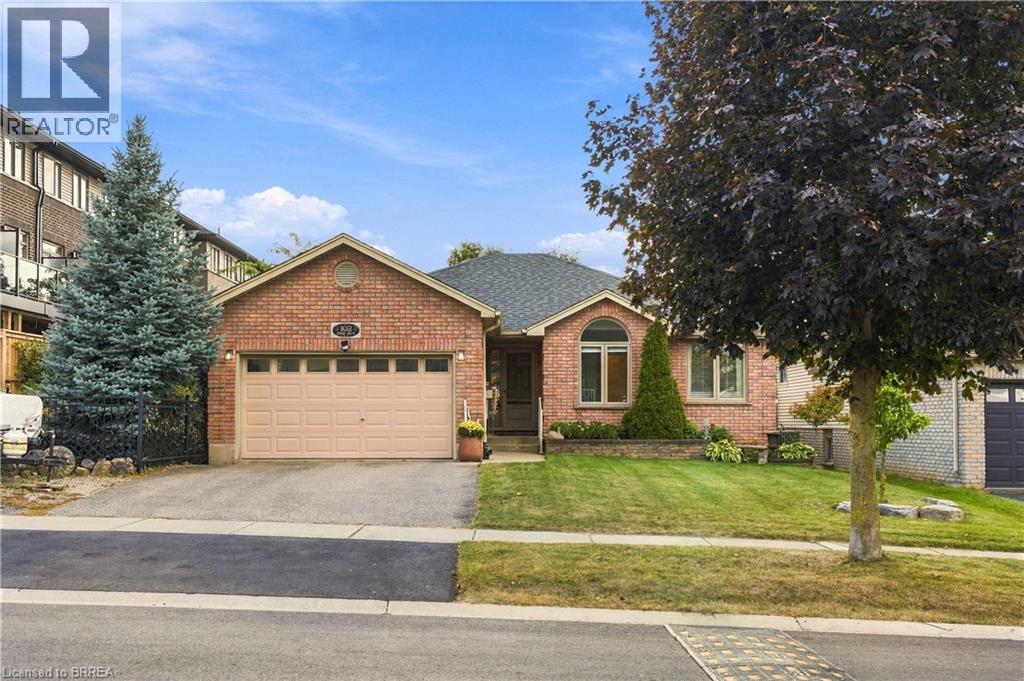
From the welcoming brick exterior to the beautifully landscaped backyard, this bungalow offers a wonderful blend of comfortable living and inviting spaces to enjoy. Offering 3+1 bedrooms and 2+1 bathrooms, the home features an open-concept layout that creates a natural flow between the kitchen, dining and living areas, making it easy to enjoy a quiet night at home or host family and friends. The updated kitchen features a generous island and ample cabinetry, creating a welcoming space for everyday living and entertaining. The primary suite offers its own ensuite, while main-floor laundry makes everyday routines that much easier. The all-season solarium ensures a beautiful space to enjoy year-round, with tinted glass providing added privacy and views of the surrounding gardens. Downstairs, the finished basement offers plenty of room to spread out, with a large recreation room, an additional bedroom with a walk-in closet and ensuite privilege, and a separate office. Whether you need space for guests, a work-from-home setup or a place to gather and unwind, the extra living space gives you options to make the home work for you. Outside, low-maintenance perennial gardens, a pond feature and a pergola-covered deck create a lovely setting to enjoy the outdoors. The hot tub adds another way to unwind, whether you’re enjoying a quiet evening or making the most of a summer night with friends. An attached two-car garage and double driveway round out the property, while the 2025 furnace and air conditioning and 2017 roof shingles offer added peace of mind. (id:49269)
42 Mosley Crescent
Brampton, Ontario
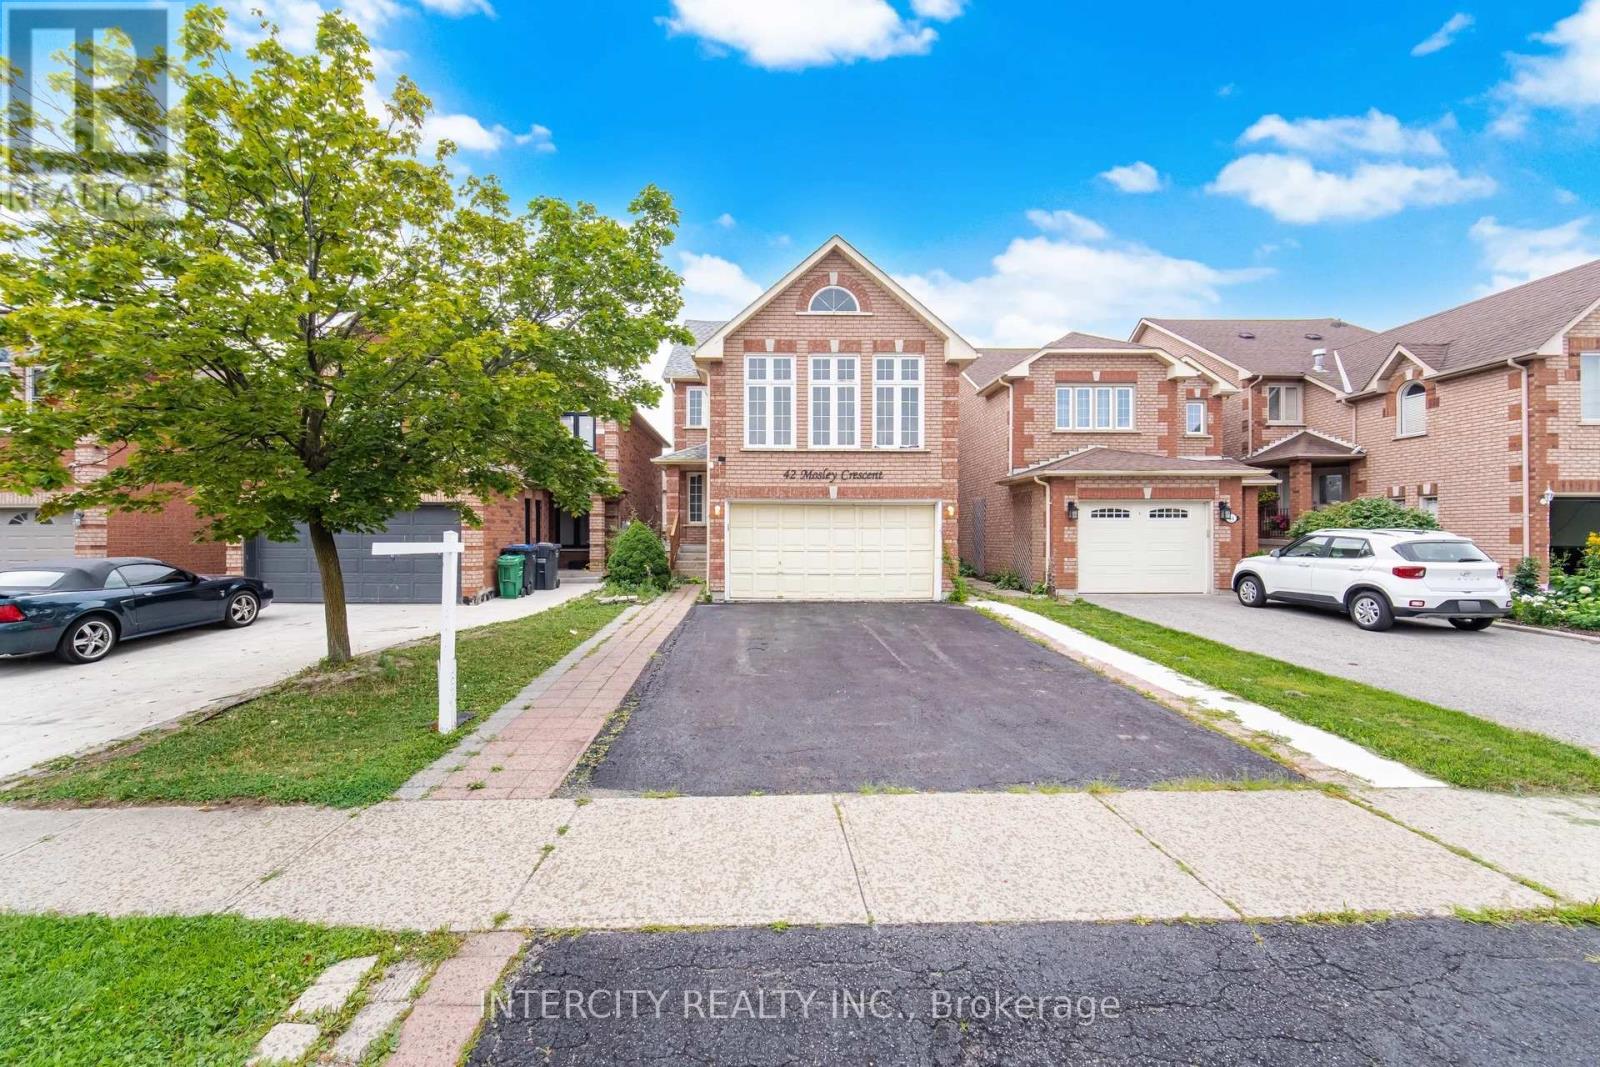
Power of Sale!! Great opportunity for renovators, investors, or buyers looking to add their own personal touch. This bright and spacious detach home is located on a quiet crescent in the desirable neighbourhood of Brampton. Featuring 3 generously sized bedrooms with a 4 bedroom in the loft and a walkout from the kitchen to a fully fenced backyard with a wood deck. The finished basement features a separate entrance, one bedroom, and additional living space, offering excellent potential for extended family living or future rental income (buyer or buyer's agent to verify retrofit status and permitted use). Conveniently located close to schools, parks, shopping, transit, and major highways. Vacant and easy to show. (id:49269)
313 - 1340 Main Street E
Milton, Ontario
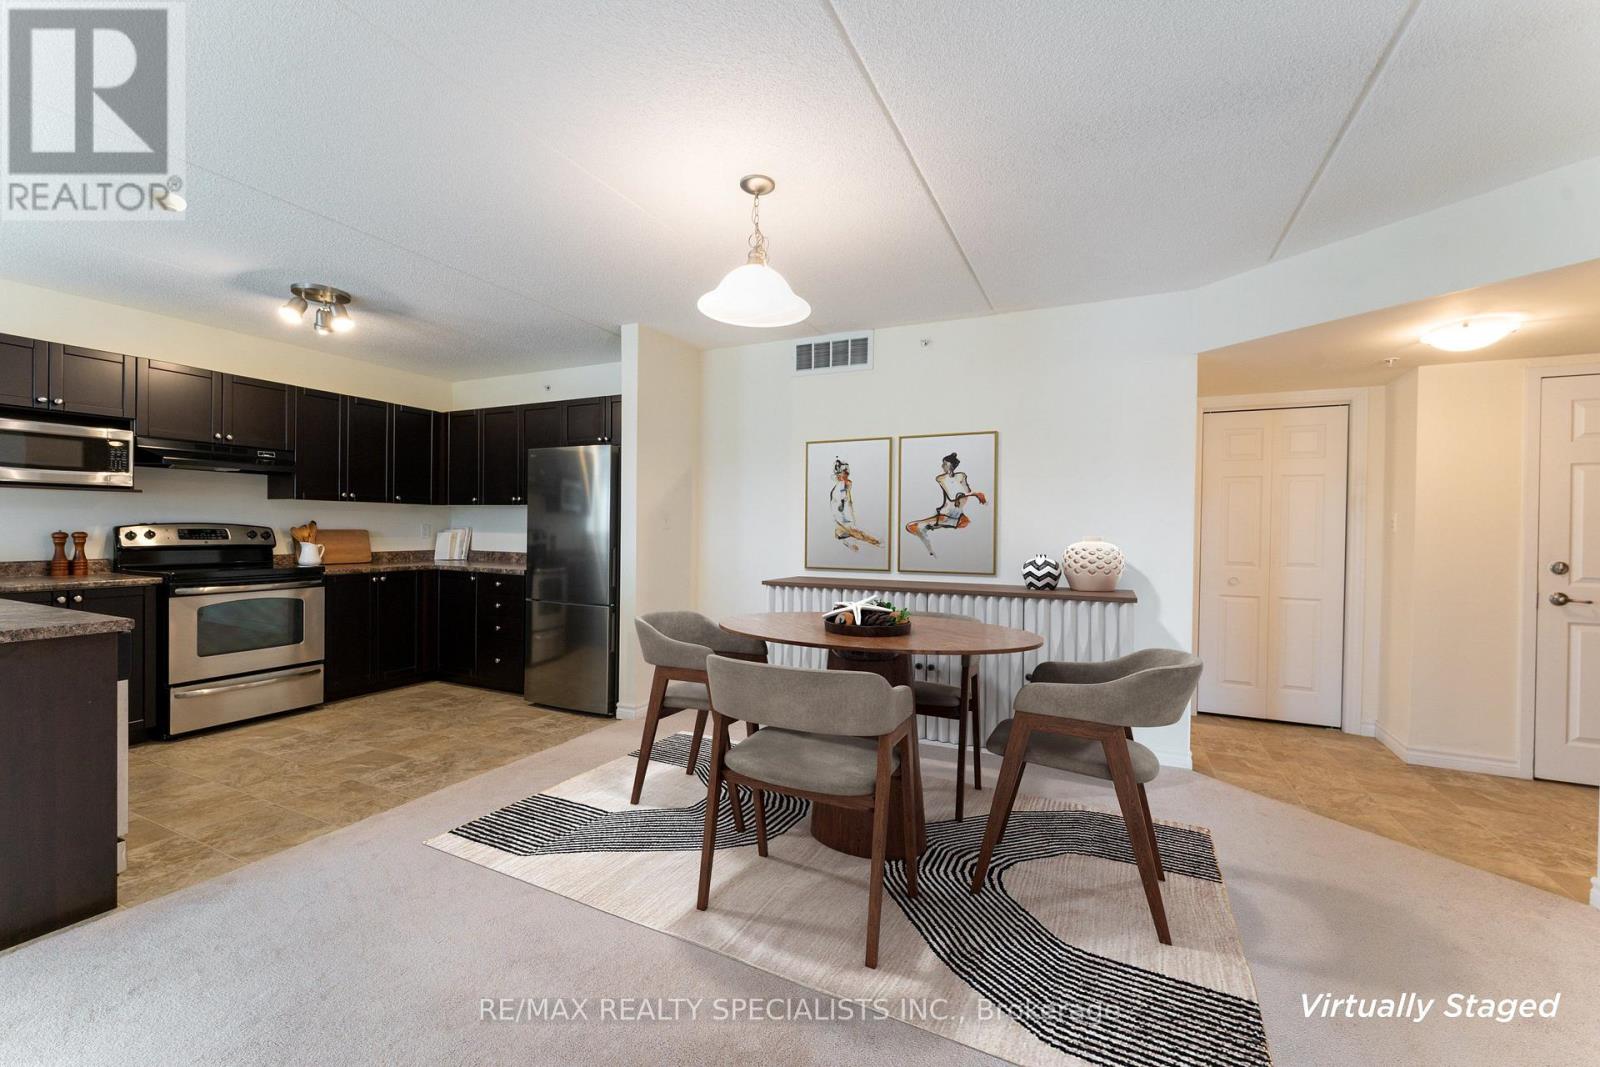
Welcome to Bristol on Main. This bright premium corner suite offers 1193 sqft. It has a sought-after split 2 bedroom layout, 2 full bathrooms, 2 private balconies and 2 parking spots. Open concept kitchen that features a breakfast bar, stainless-steel appliances, room to move around and a brand-new fridge (2026). Enjoy the convenience of a walk-in closet & ensuite bath in the primary bedroom, plus, an in-suite laundry room! No bad days ahead with the sunny, bright south and east views. Building amenities include a fitness room, party / rec room, car wash bay, security system and one locker. 2 parking spots (one owned underground, one undesignated surface spot) round out the package. Great for commuters with easy 401 access and the Milton GO station in walking distance. Get ready to enjoy all that Milton's sought-after Dempsey neighbourhood has to offer. (id:49269)