
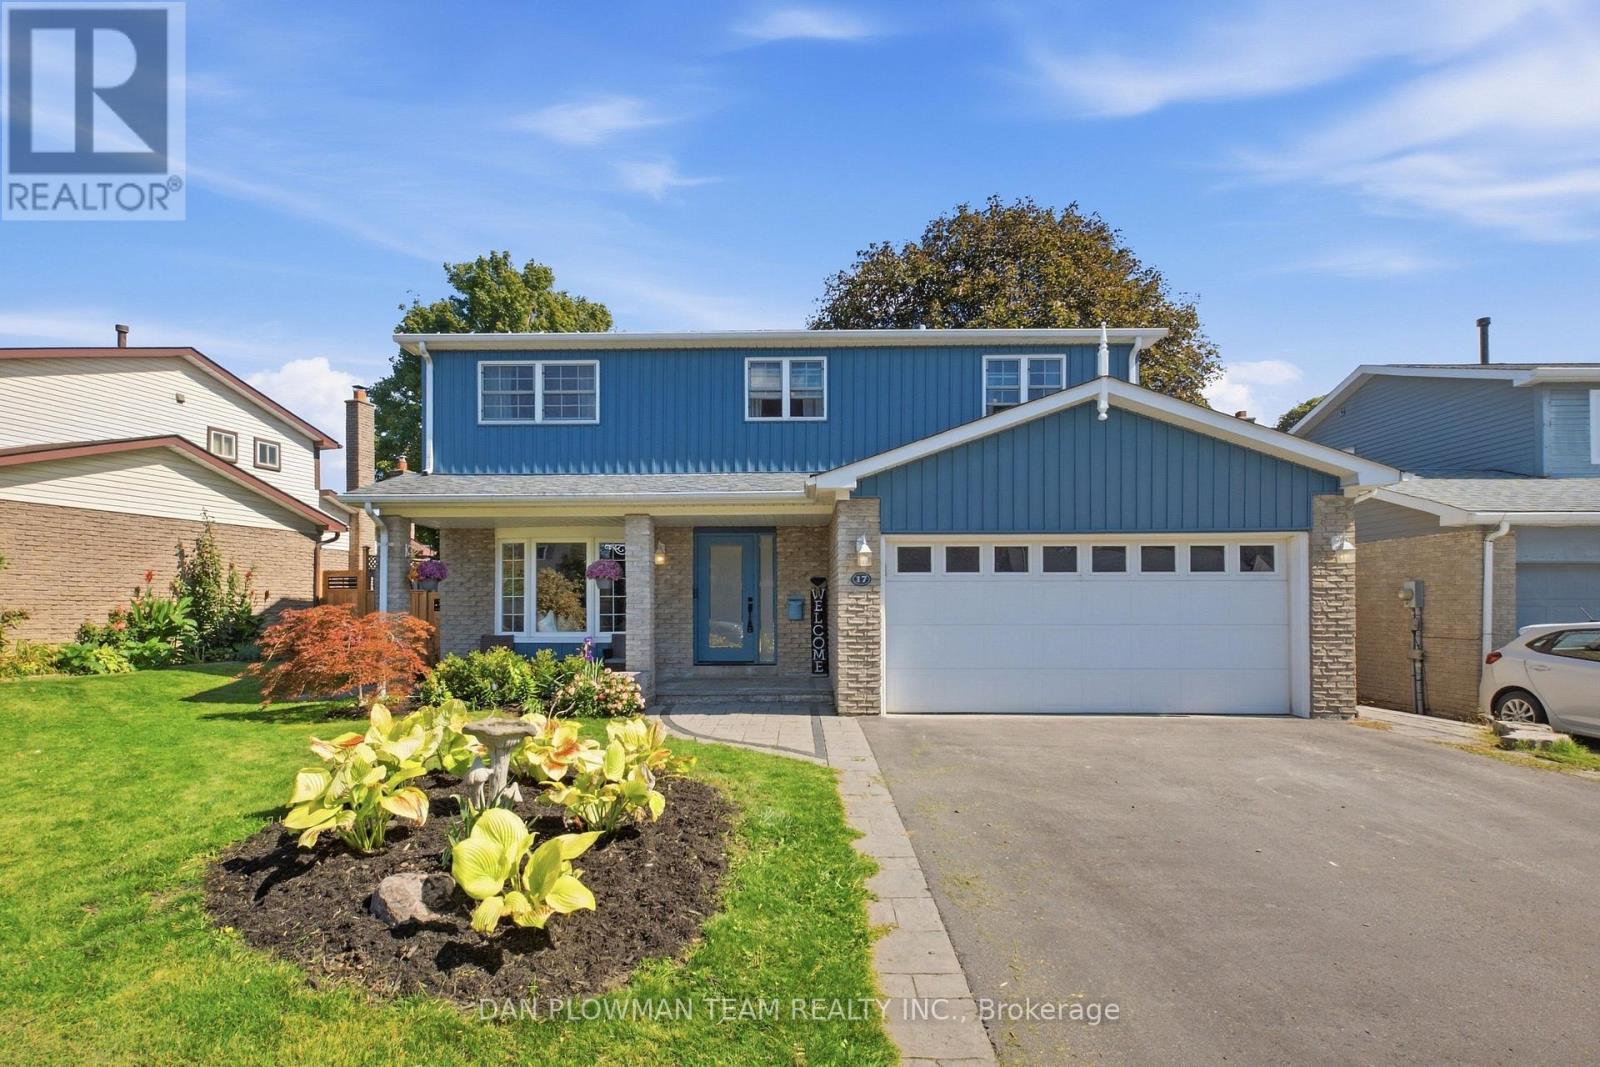
17 Rhonda Boulevard
Clarington, Ontario
This Well Maintained Detached 3-Bedroom Home Located In A Desirable, Family-Oriented Area Of Bowmanville Is Exactly What You've Been Looking For. The Main Floor Features A Grand Welcoming Foyer, An Open Concept Living And Dining Area With Hardwood Floors, And The Convenience Of A 2-Piece Bathroom. The Functional Kitchen Features An Eat-In Area, 2 Skylights For Added Natural Light And A Walkout To A Large Composite Deck Offering Ample Space For Outdoor Living And Entertaining. The Second-Floor Features 3 Spacious Bedrooms, A 4-Piece Common Bathroom As Well As A Walk-In Closet And 2-Piece Bathroom In The Primary Bedroom. The Fully Finished Walk-Out Basement Includes An Additional Kitchen (2025), Large Recreation Area With A Gas Fireplace And A 3-Piece Bathroom, Providing Flexible Use For Extended Family, In-Law Potential, Or Added Convenience. The Property Also Includes A 2-Car Garage And Sits Close To Parks, Schools, Shopping, And Major Commuter Routes. A Well-Kept Home With Versatile Layout Options In A Great Neighbourhood. (id:49269)
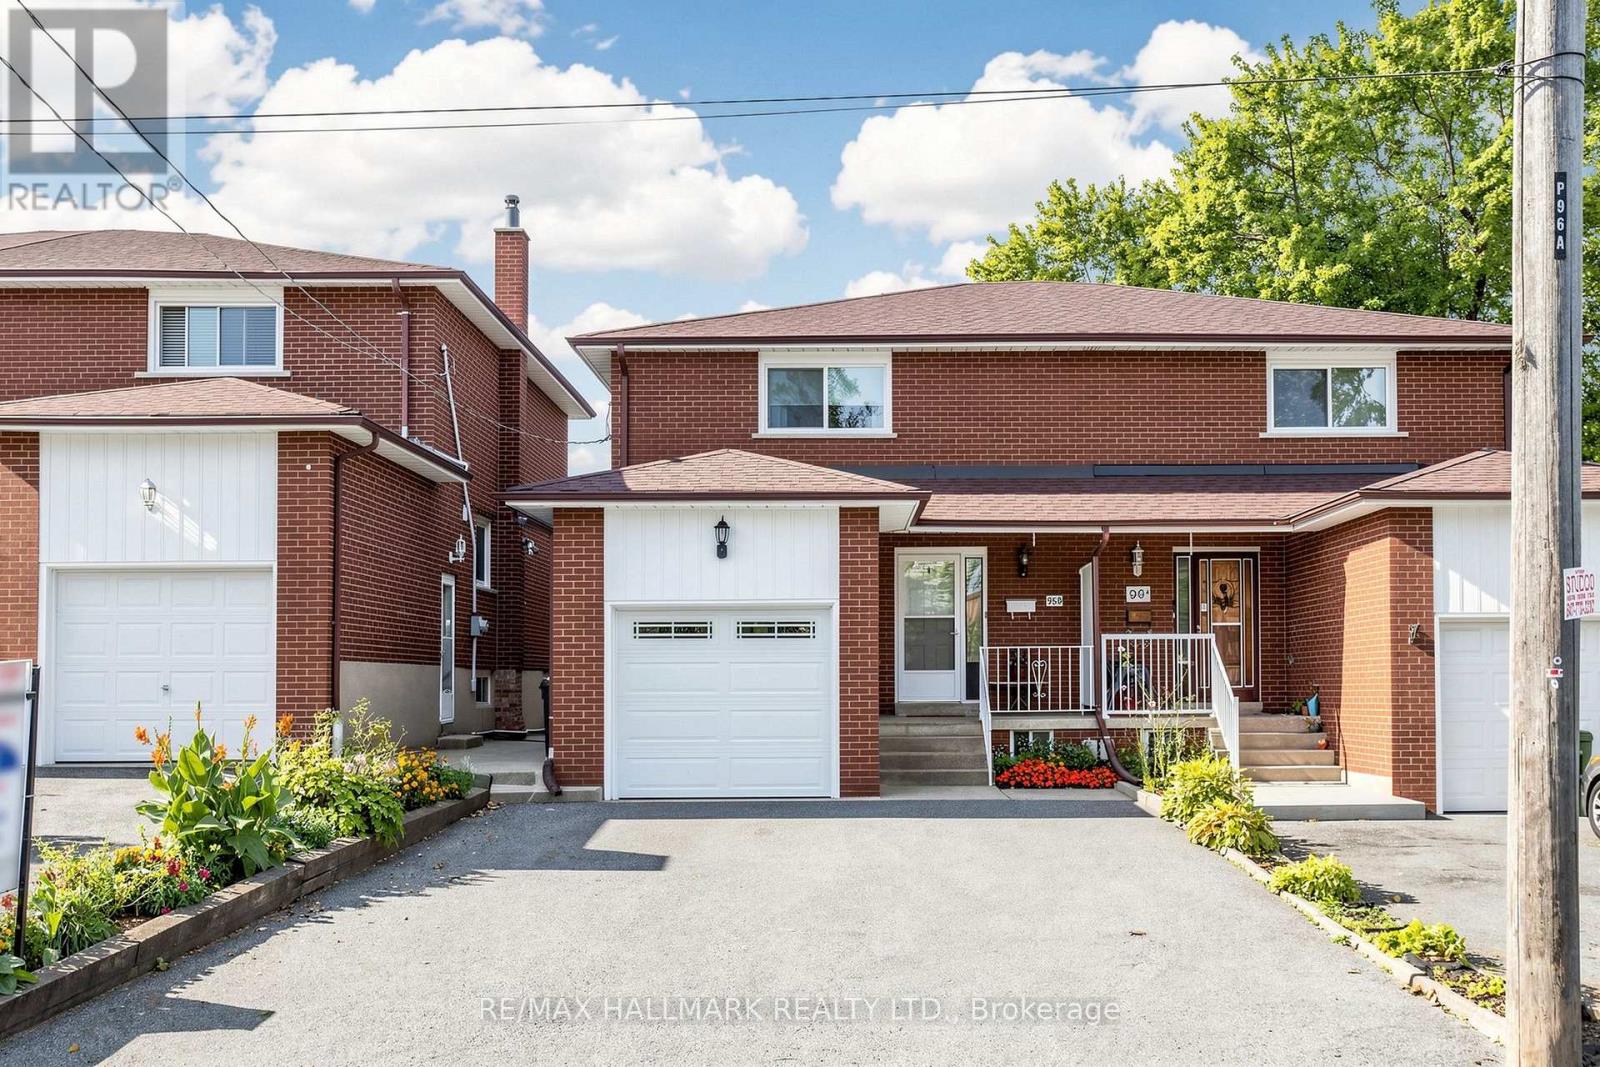
96b Laurel Avenue
Toronto, Ontario
Fabulous Semi-detached brick home in the heart of Scarborough! Large UPDATED Eat-in kitchen with GRANITE Counter and Stainless Steel appliances, GORGEOUS, 2nd Floor bathroom-renovated in 2020. Living room has walk out to west facing fenced yard with patio, gardens and sunset exposure. Finished Basement with separate entrance featuring UPDATED Bathroom & UPDATED Laundry room. PRIMARY BEDROOM has 3 CLOSETS!!! Fresh paint, Hardwood Floors, New Ceiling fans. Attached single car garage with long and wide driveway. Lots of Storage under stairs and in basement. MANY UPDATES; ROOF replaced in 2021, FURNACE/CENTRAL AIR replaced 2014, WINDOWS on main and 2nd floor/PATIO DOORS replaced 2022, 2ND FLR BATHROOM renovated IN 2020. Minutes to Parks, 2 Go Stations, TTC, Schools including RH KIng Academy, Norman Cook, Birchmount Collegiate & More. Open House Sat Oct 10th, 2-4pm-Come for "Fall Treats" (id:49269)

19 Wigston Court
Whitby, Ontario
Welcome to this gorgeous, lovingly cared family home on a QUIET, SAFE COURT in Whitby's favorite ROLLING ACRES! Set on a premium private lot, you get nearly 2,900 SQ FT ABOVE GROUND plus a HUGE FINISHED BASEMENT. Start every day in your SUN-DRENCHED SUNKEN LIVING ROOM with tall, soaring windows that flood the home with warm MORNING SUNSHINE-the ultimate spot to sip coffee and recharge. Enjoy the ease of a quiet MAIN FLOOR OFFICE for effortless remote work, cook in the open chef's kitchen, and walk right out to your private BACKYARD RETREAT with an entertainer's deck, gazebo, and relaxing as-is HOT TUB. Upstairs features 4 BIG BEDROOMS, highlighted by a private primary suite with a hotel-style 5-PC SPA BATH and walk-in closet. The finished basement adds a 5TH BEDROOM, game room, rec room, and HUGE STORAGE SPACES-ideal for teens, guests, or in-laws. Best of all, every major upgrade is ALREADY PAID FOR AND DONE: brand-new OWNED WATER & AIR FILTER (2025), high-efficiency FURNACE & A/C (2022), modern Stainless Steel APPLIANCES WITH WASHER/DRYER (2021), ROOF (2018). Complete with 6 PARKING SPACES, TOP-RATED SCHOOLS (8+ RATING) just minutes away, and fast access to shops, Whitby GO, and HWY 401/407/412. 100% MOVE-IN READY -Book Your Private Tour Today! (id:49269)
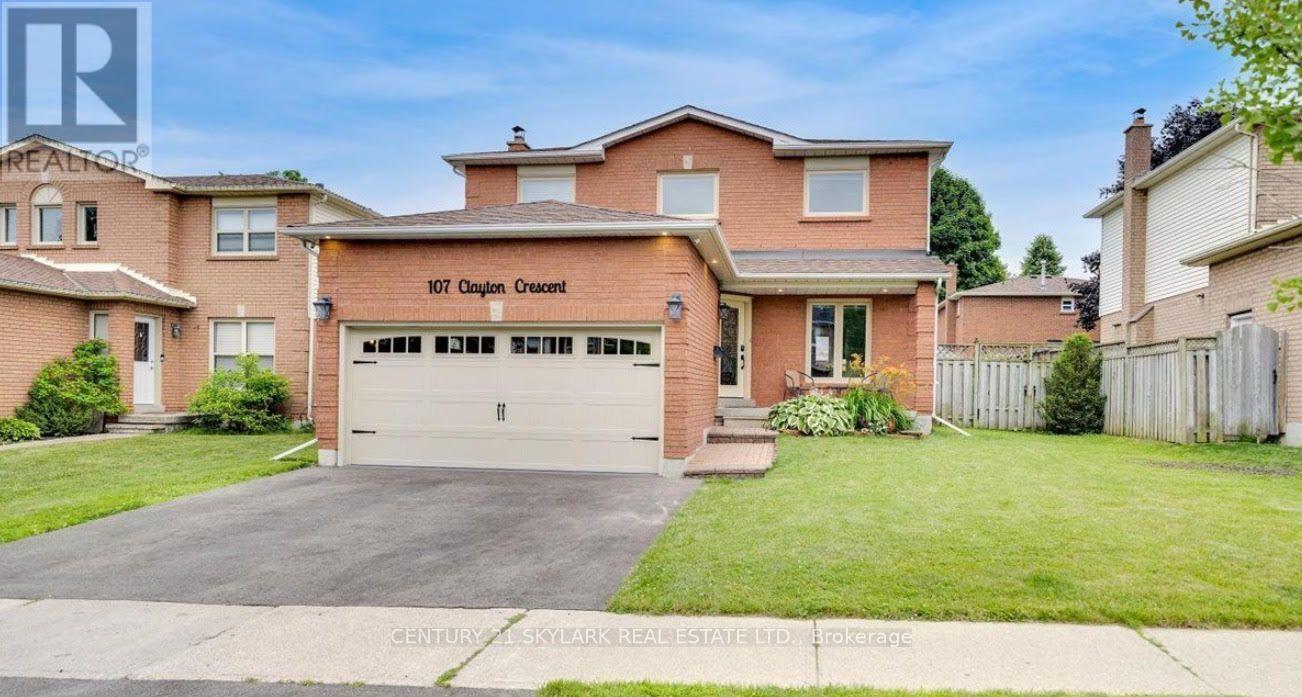
107 Clayton Crescent
Clarington, Ontario
Welcome to 107 Clayton Crescent, a beautifully updated 3+2 bedroom, 3-bath detached home in an established, family-friendly Bowmanville neighbourhood.Perfectly positioned for family living, this home is steps from neighbourhood schools and parks, with St. Elizabeth Catholic Elementary School just around the corner. Everyday errands are equally convenient, with FreshCo at Longworth & Scugog only minutes away, plus easy access to Metro, Loblaws, Walmart, shopping, restaurants and other Bowmanville amenities.Inside, the bright main level features a stylish renovated kitchen with quartz countertops, stainless steel appliances, undermount cabinet lighting and modern finishes, complemented by vinyl flooring, pot lights, a cozy fireplace and convenient main-floor laundry.Upstairs you'll find three comfortable bedrooms and beautifully finished bathrooms, including a modern glass shower and quality tilework.The versatile lower level provides two additional bedrooms and excellent potential for recreation space, a home office, extended-family living or a future nanny suite.Step outside to a spacious backyard with a large deck and gazebo, ideal for summer entertaining, family gatherings or relaxing outdoors.With schools and parks close by, groceries and everyday conveniences just minutes away, and easy access to Highway 401, 107 Clayton Crescent offers the combination families look for-space, upgrades, convenience and a well-connected Bowmanville location. (id:49269)
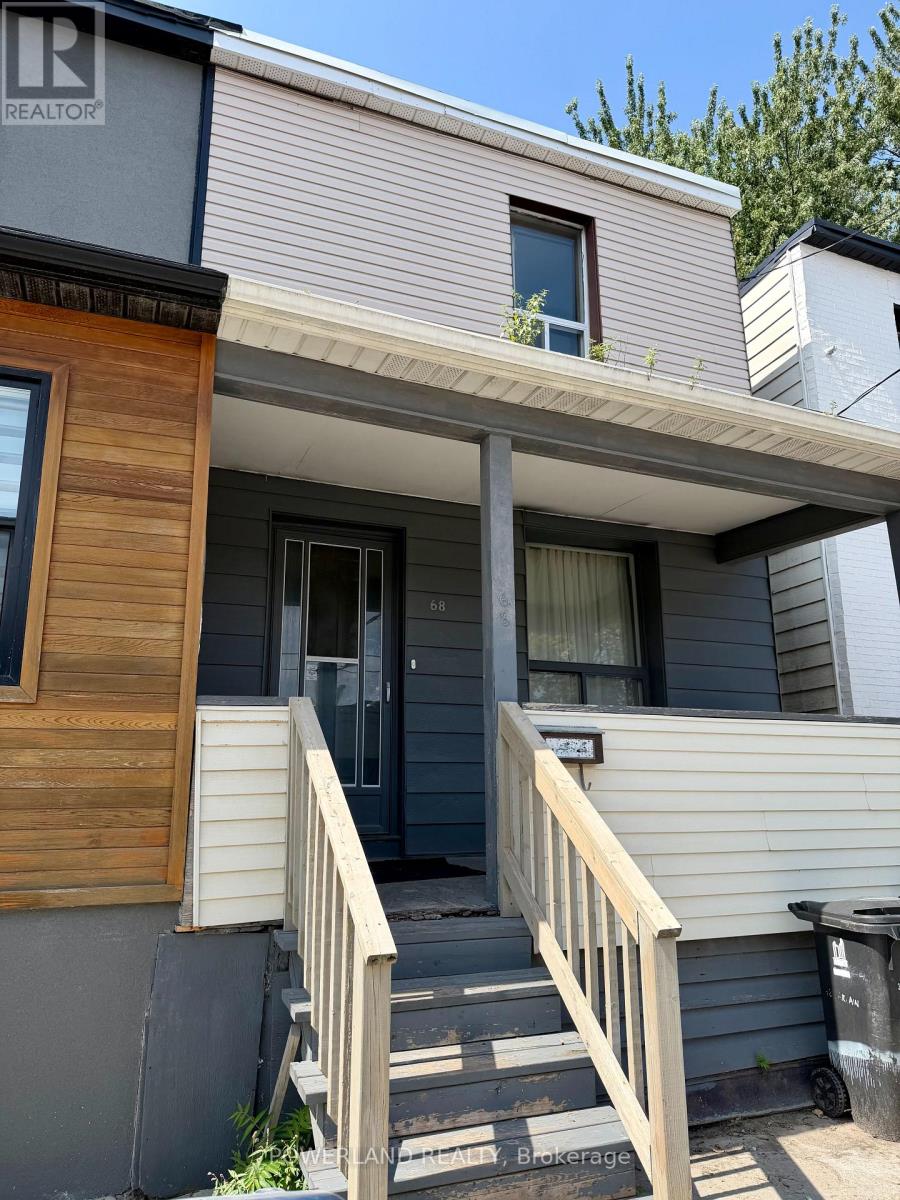
Apt A - 68 Carlaw Avenue
Toronto, Ontario
1+1 bedroom unit on the second floor in the heart of the vibrant South Riverdale of Toronto E1 community (Or 1-bedroom with enclosed living room). Bright, spacious, and well-maintained unit offers you comfortable urban living space just steps from Queen Street East. Easy access to TTC, shops, cafés, restaurants, parks, and all the amenities this sought-after neighbourhood. Quiet and fenced backyard. Separate laundry room on main floor. One dedicated parking. Easy commute to downtown Toronto, the DVP, and the Beaches. (id:49269)
961 Massie Drive W
Prescott, Ontario
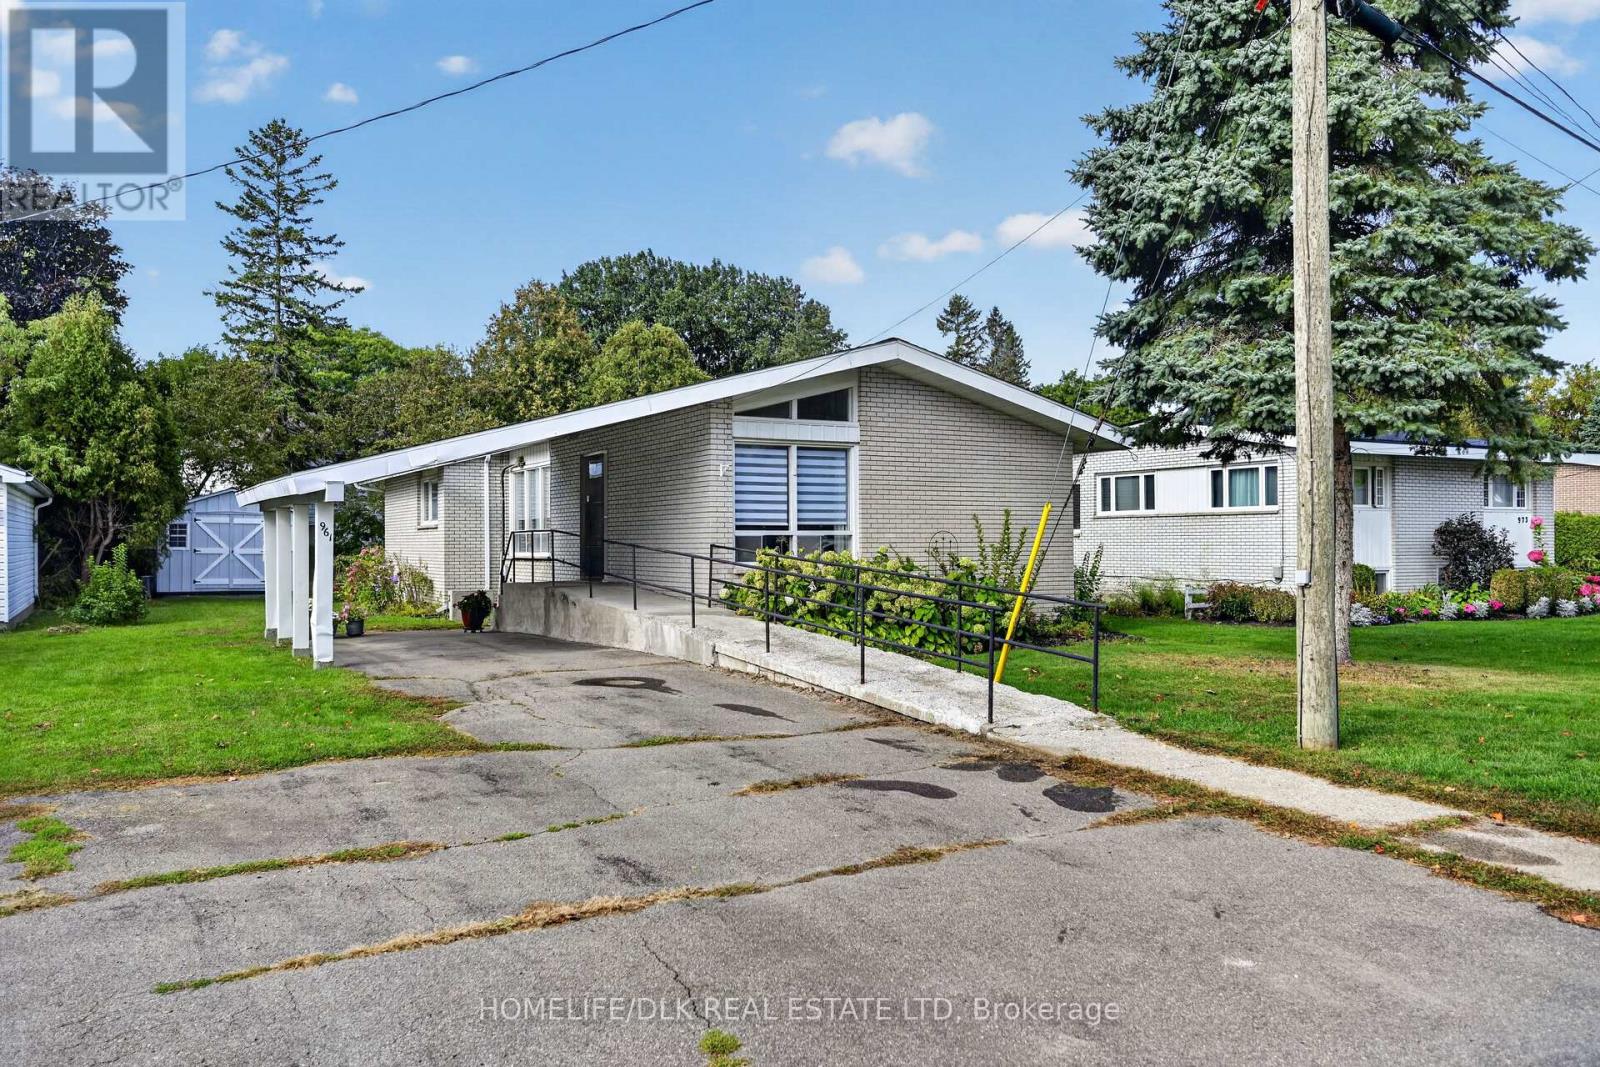
Welcome to this inviting home in a desirable, friendly neighbourhood just steps from a beautiful park. Lovingly enjoyed by its current owner, this property offers the comfort of a welcoming community, where neighbours are pleasant and friendly while still allowing for privacy. Situated on a deep lot, the home features a backyard fenced on three sides and enhanced by beautiful perennial gardens, and a lovely Amish shed to solve storage needs. A convenient carport provides sheltered access to the home in rain or snow, while the double driveway offers ample parking. A ramp makes it easy to access the home if using a walker or a wheelchair. The main floor includes three generously sized bedrooms, a bathroom, kitchen, living room, and dining/family room, all complemented by easy-care flooring. The lower level offers a two-piece bath, laundry area, an additional bedroom or office, and a large flexible space ready to suit your needs.. Within an easy walk of this home, is a coffee shop, 3 grocery stores, a friendly dollar store, high school, elementary schools, fast food restaurants, and a Greek restaurant and so much more. Ask your Realtor to show you this home. (id:49269)
108 George Street
Brockville, Ontario
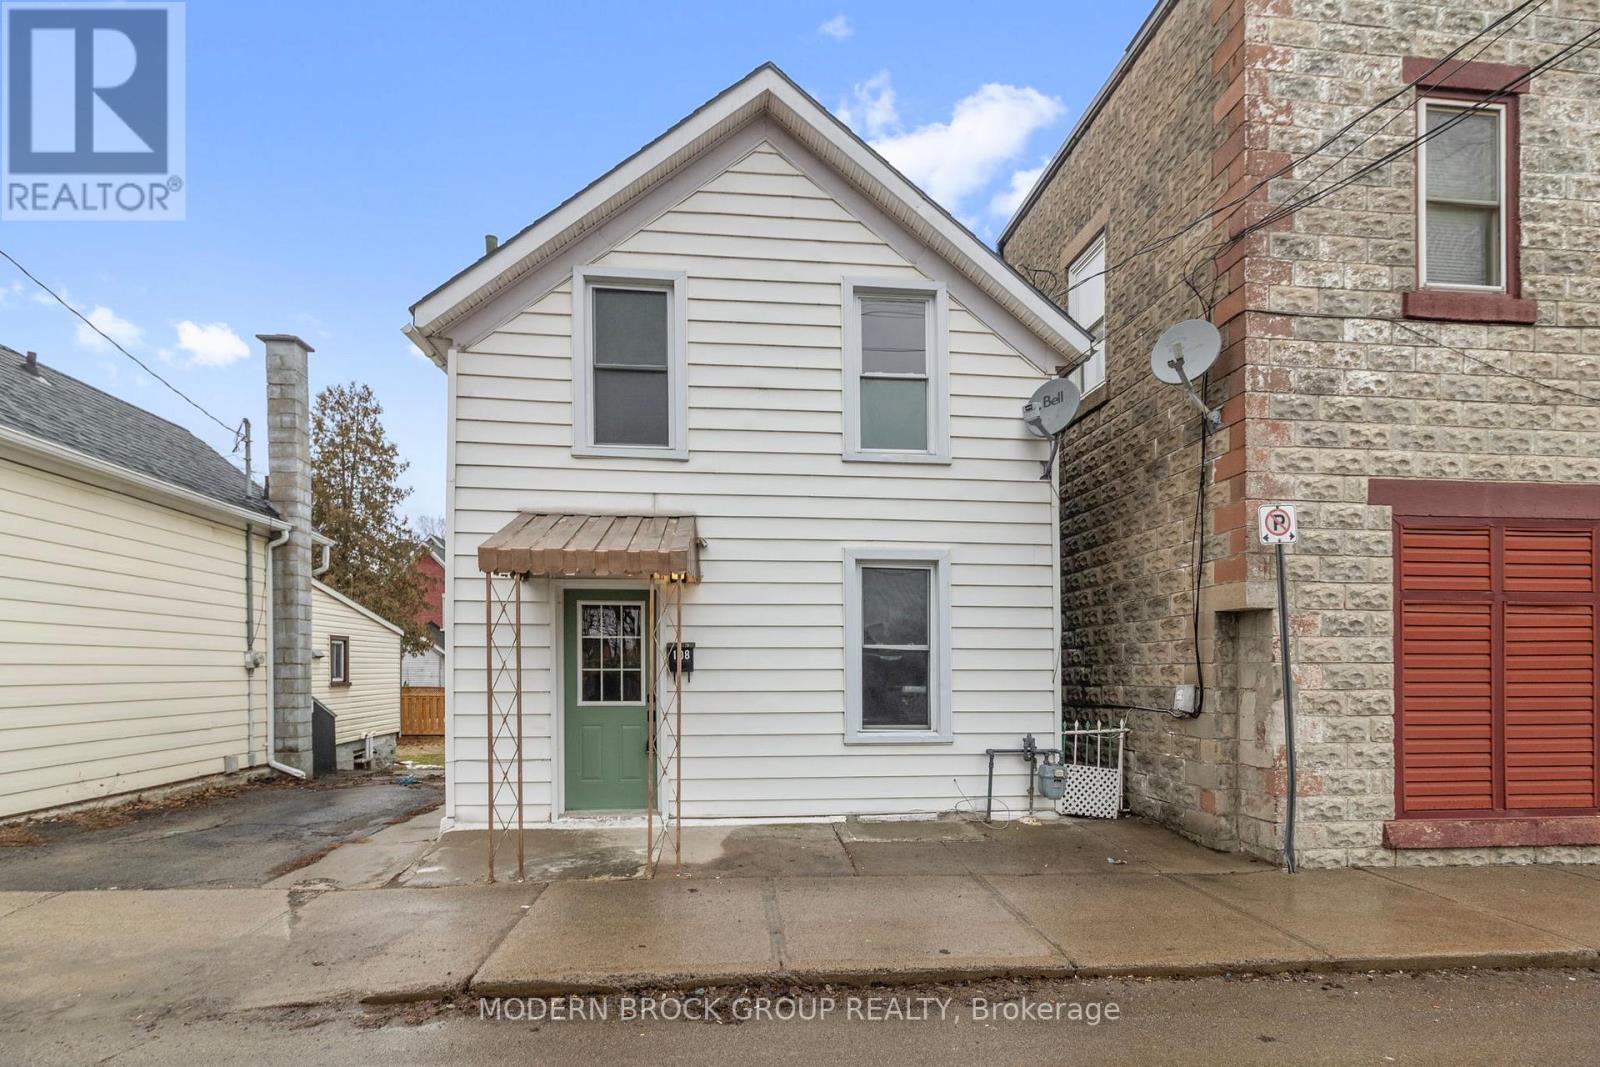
Welcome to 108 George Street in Brockville! A thoughtfully updated 3-bedroom, 2-bath home offering flexible living space, modern finishes, and a convenient location close to downtown, the waterfront, schools, parks, and everyday amenities. Inside, the main floor feels bright and inviting, with an open-concept living and dining area, updated flooring, and neutral finishes that make the space easy to settle into and personalize. The renovated kitchen features white cabinetry, wood countertops, a modern backsplash, and stainless steel appliances, creating a clean, functional space for everyday living. A main-floor bedroom and full bathroom add valuable flexibility, whether you're looking for single-level living, a guest room, home office, or extra space for family. Upstairs, two additional bedrooms and a second bathroom provide separation and privacy. The home also benefits from extensive updates completed in 2025, including electrical improvements, new flooring throughout, fully updated bathrooms, new cabinetry, fresh paint, upgraded wall fixtures, new appliances, and a new gas furnace, helping make this a truly move-in-ready option. Outside, you'll find a fully fenced yard, a deck for relaxing or entertaining, a storage shed, and practical side access with parking. Whether you're a first-time buyer, downsizer, or investor looking for a well-updated property in a central Brockville location, 108 George Street offers a strong combination of comfort, functionality, and value. (id:49269)
2022 Dundas Street N
Edwardsburgh/cardinal, Ontario
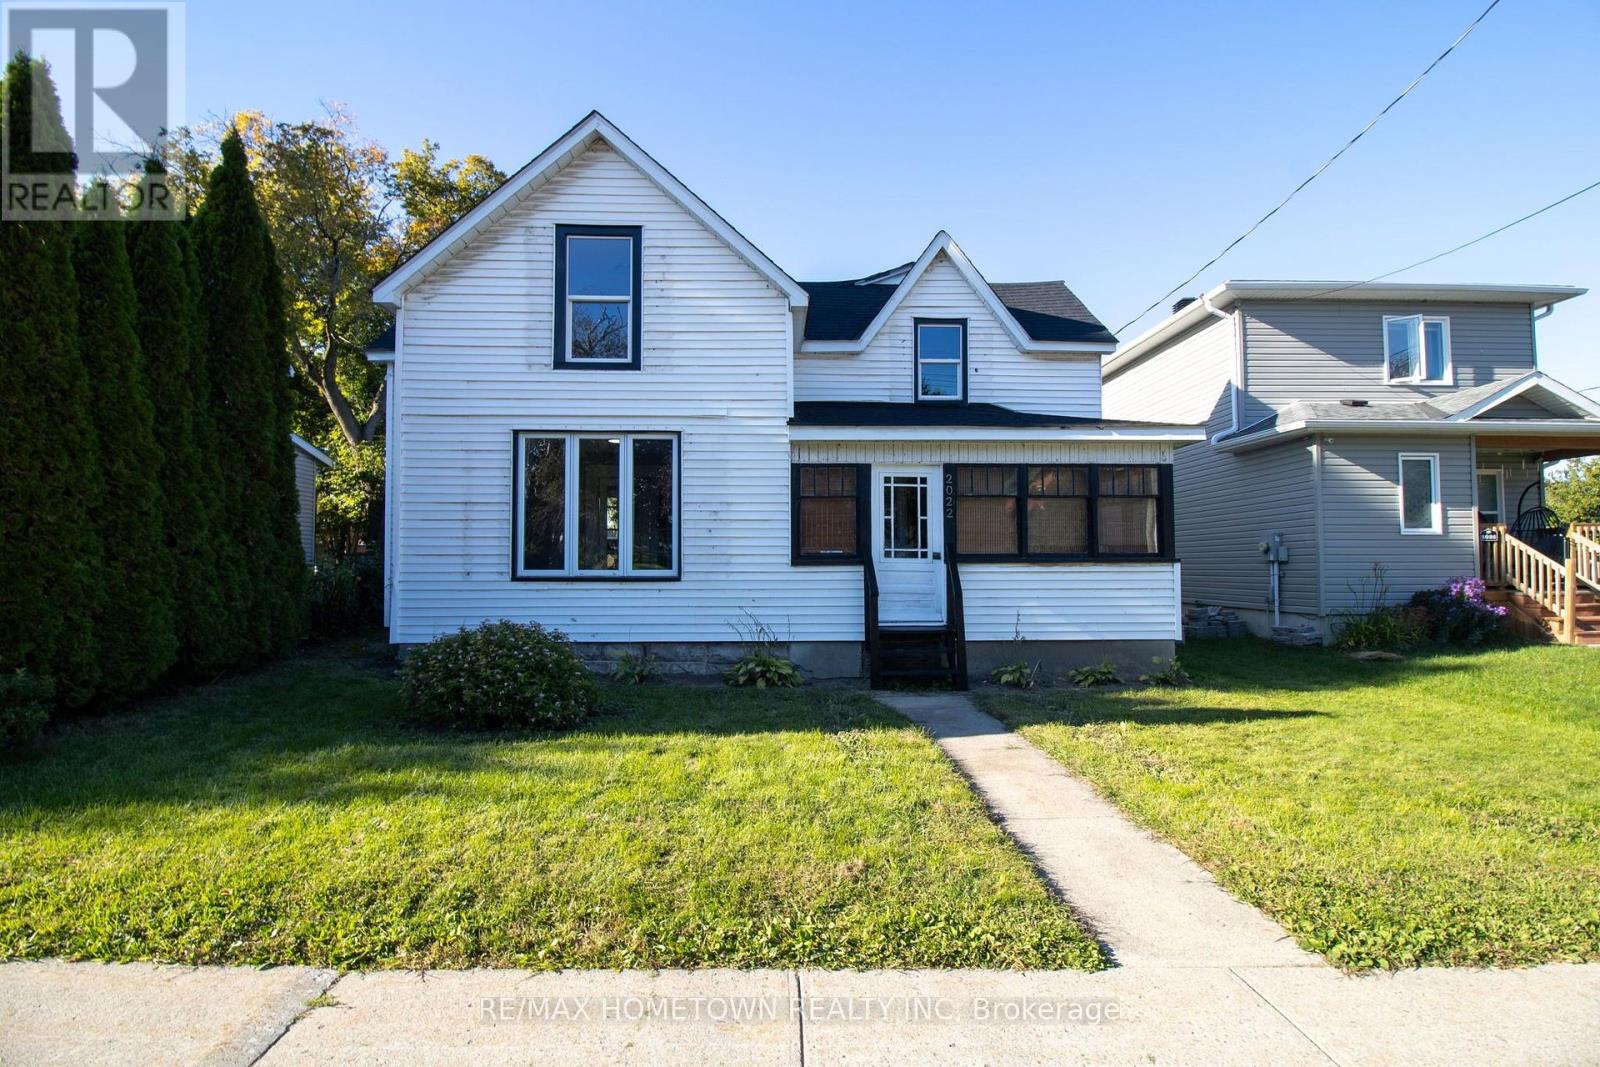
More than just a home - it's a lifestyle! Imagine being just a stone's throw from the beautiful St. Lawrence River, where you can take a stroll through the park by the water, watch the ships cruise by, and even enjoy the Canada Day fireworks right from your front yard! Located in the charming community of Cardinal, this home offers the best of small-town living with the river, parks, amenities and everything you need just minutes away. And then there's the house itself - adorable, affordable and completely move-in ready! This beautifully renovated 3+1 bedroom, 1.5 bathroom home offers an incredible opportunity for buyers looking for a turnkey home without giving up location or lifestyle. Step inside to a welcoming enclosed front porch, leading into the freshly updated main level featuring a brand-new kitchen, new laminate flooring, a spacious dining room and a large living room. A versatile additional space with French doors offers plenty of options and could easily be used as a fourth bedroom, home office, den, playroom or whatever best suits your needs. A convenient 2-piece bathroom completes the main floor. Upstairs, you'll find 3 generous-sized bedrooms and a full 4-piece bathroom. Outside, the large backyard provides plenty of room to enjoy the warmer months, whether you're entertaining, gardening or simply relaxing. If you've been looking for an affordable, renovated home where you can move in and start enjoying life right away, this one deserves a look. You're not just buying a house here - you're buying into a lifestyle. Riverfront living without the riverfront price tag, in a welcoming little community where the water is just moments away. Welcome home to Cardinal! Some photos have been virtually staged. (id:49269)
104 - 2320 Gerrard Street E
Toronto, Ontario
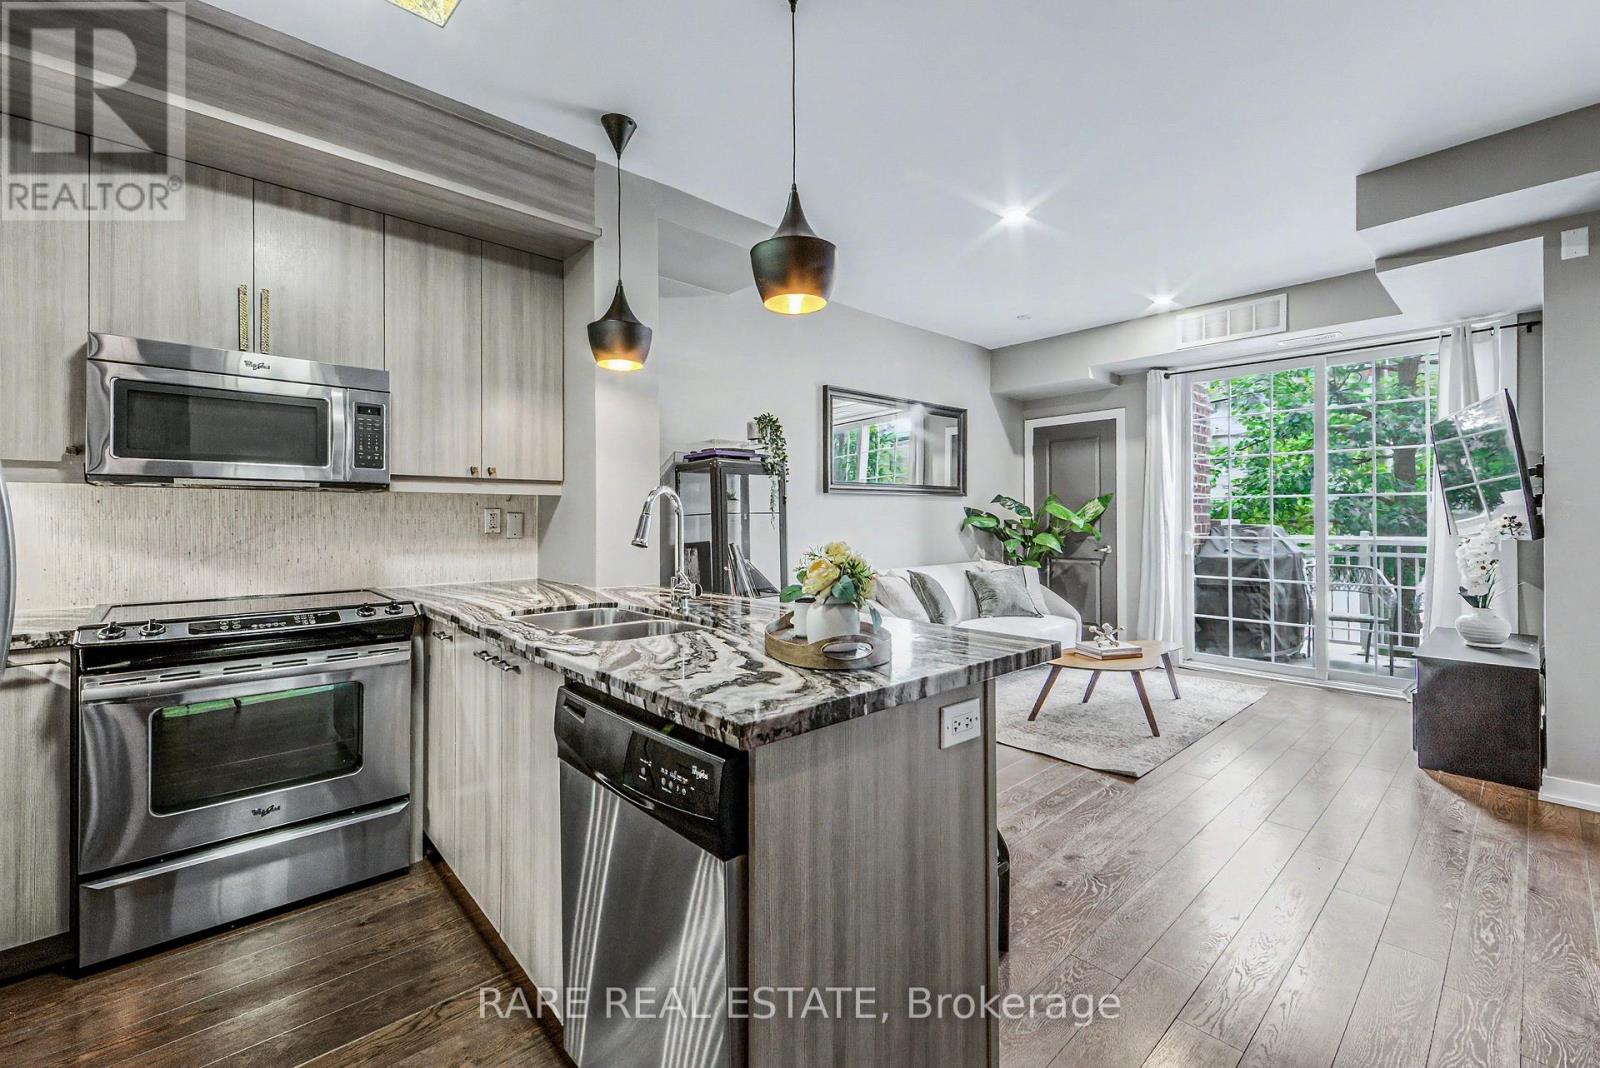
Enjoy Upper Beaches living in this bright, south-facing two-bedroom townhome, offering approximately 881 sq. ft. across two thoughtfully designed levels. The open-concept main floor features 9-foot ceilings, a modern kitchen with granite countertops and full-size stainless-steel appliances, a convenient powder room, and a walkout to a private balcony with a gas line and included BBQ. The lower level offers both bedrooms, a five-piece bathroom, and ensuite laundry. Owned underground parking and an owned locker complete the package. Steps to neighbourhood parks, shops, transit, and the restaurants and amenities of Danforth Village. (id:49269)
4530 Kilkenny Road
Elizabethtown-Kitley, Ontario
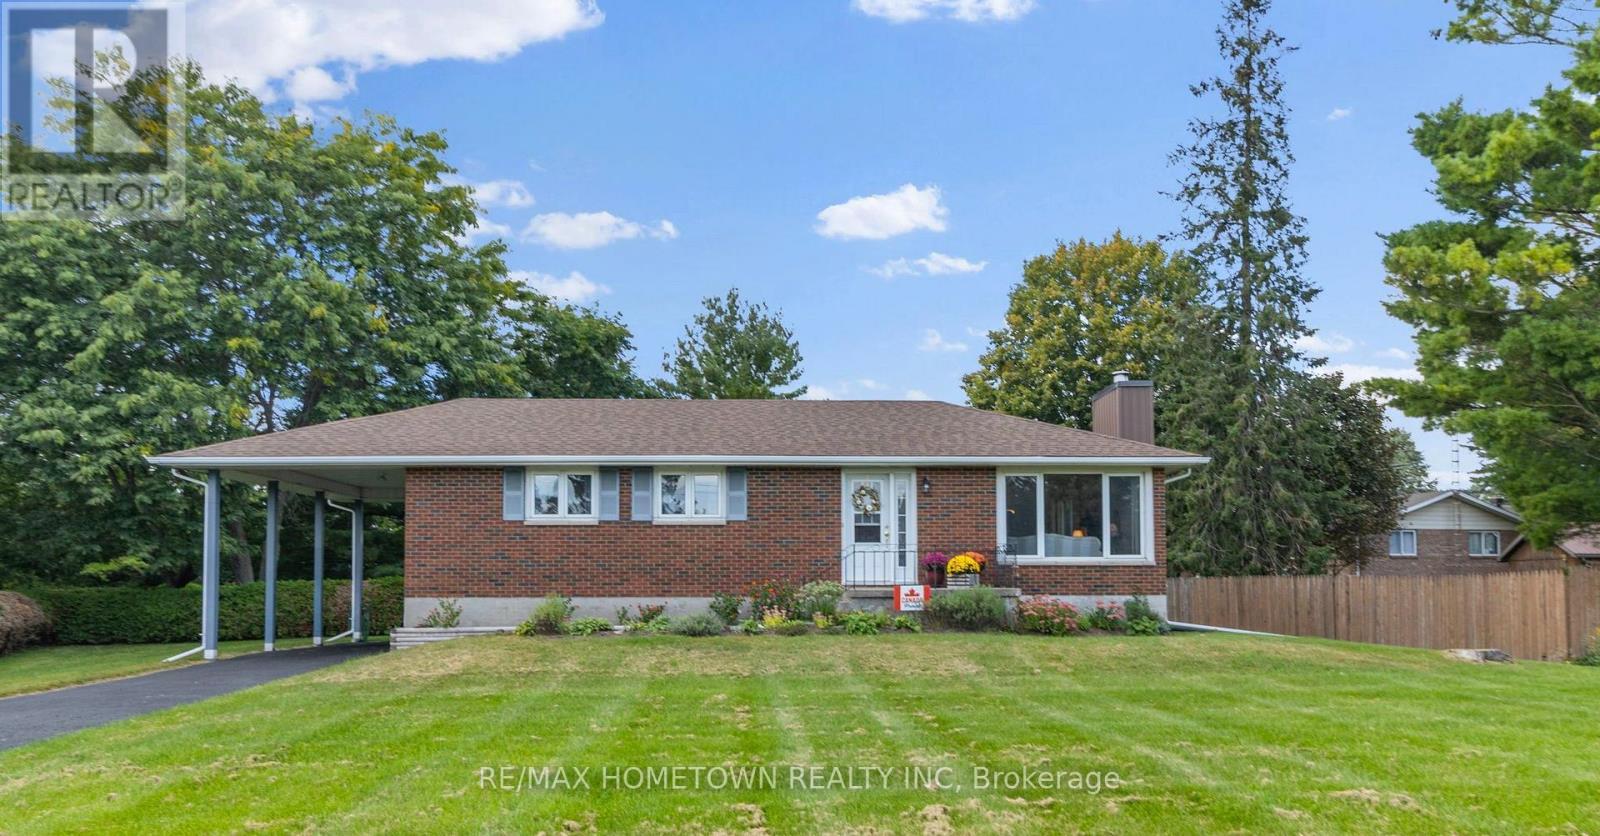
Welcome to country living just minutes from Brockville! This meticulously cared-for 3+1 bedroom brick bungalow offers space, comfort and convenience on a beautiful, private property. The bright main level features an inviting kitchen with oak cabinetry and dining area, spacious living room with natural gas fireplace insert, stone surround and wood mantel, three generously sized bedrooms, and an updated 4-piece bathroom. Large windows provide an abundance of natural light throughout. Dining room and living room are original hardwood floors. The open staircase off the kitchen leads to the finished lower level and offers a spacious family room with freestanding natural gas fireplace, fourth bedroom, laundry area and a large workroom/storage area. There is also space with potential for a second bathroom. Embrace the outdoors from the lovely deck behind the house and with a large backyard, there is plenty of room to relax, entertain and for kids to play. Additional features include a beautiful enclosed sunroom, carport and sealed paved private driveway. A perfect opportunity for first-time home buyers, young families (school bus route for Lyn School/Brockville Schools) or those looking to downsize without giving up space. This property offers the ideal blend of low-maintenance living and a peaceful country setting, while being just minutes from Brockville and all the amenities the city has to offer. Enjoy the best of both worlds - space, privacy and tranquility without sacrificing convenience. Move-in ready and lovingly maintained! (id:49269)
29 Stockell Crescent
Ajax, Ontario
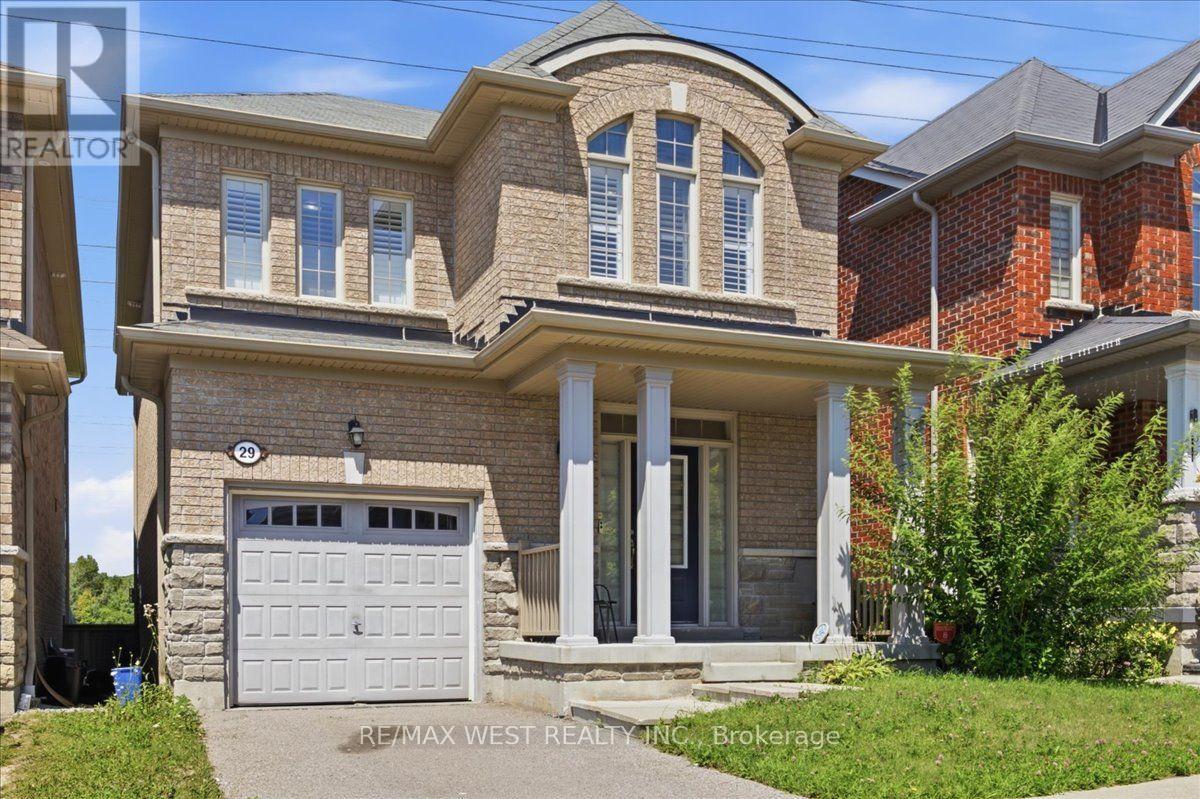
Enjoy peaceful green-space views and no rear neighbours at 29 Stockell Crescent! This beautifully maintained detached home combines bright, inviting living spaces with an updated kitchen and a desirable Ajax location. The open-concept main floor features 9-foot smooth ceilings and a welcoming family room, creating a comfortable setting for everyday living and entertaining. At the heart of the home, the stylish kitchen offers quartz countertops, stainless steel appliances, ample cabinetry, and a centre island with a breakfast bar. The adjoining breakfast area overlooks the backyard and opens onto the deck-an ideal spot for morning coffee or unwinding with views of the greenery beyond. Upstairs, the spacious primary retreat features a walk-in closet and luxurious 5 -piece ensuite. Two additional generously sized bedrooms offer flexibility for family, guests, or a home office. The unfinished basement provides an opportunity to create additional living space tailored to your needs. Conveniently located close to schools, parks, shopping, restaurants, public transit, and major highways, this inviting home offers comfort, privacy, and everyday convenience. (id:49269)
599 Black Lake Road
Tay Valley, Ontario
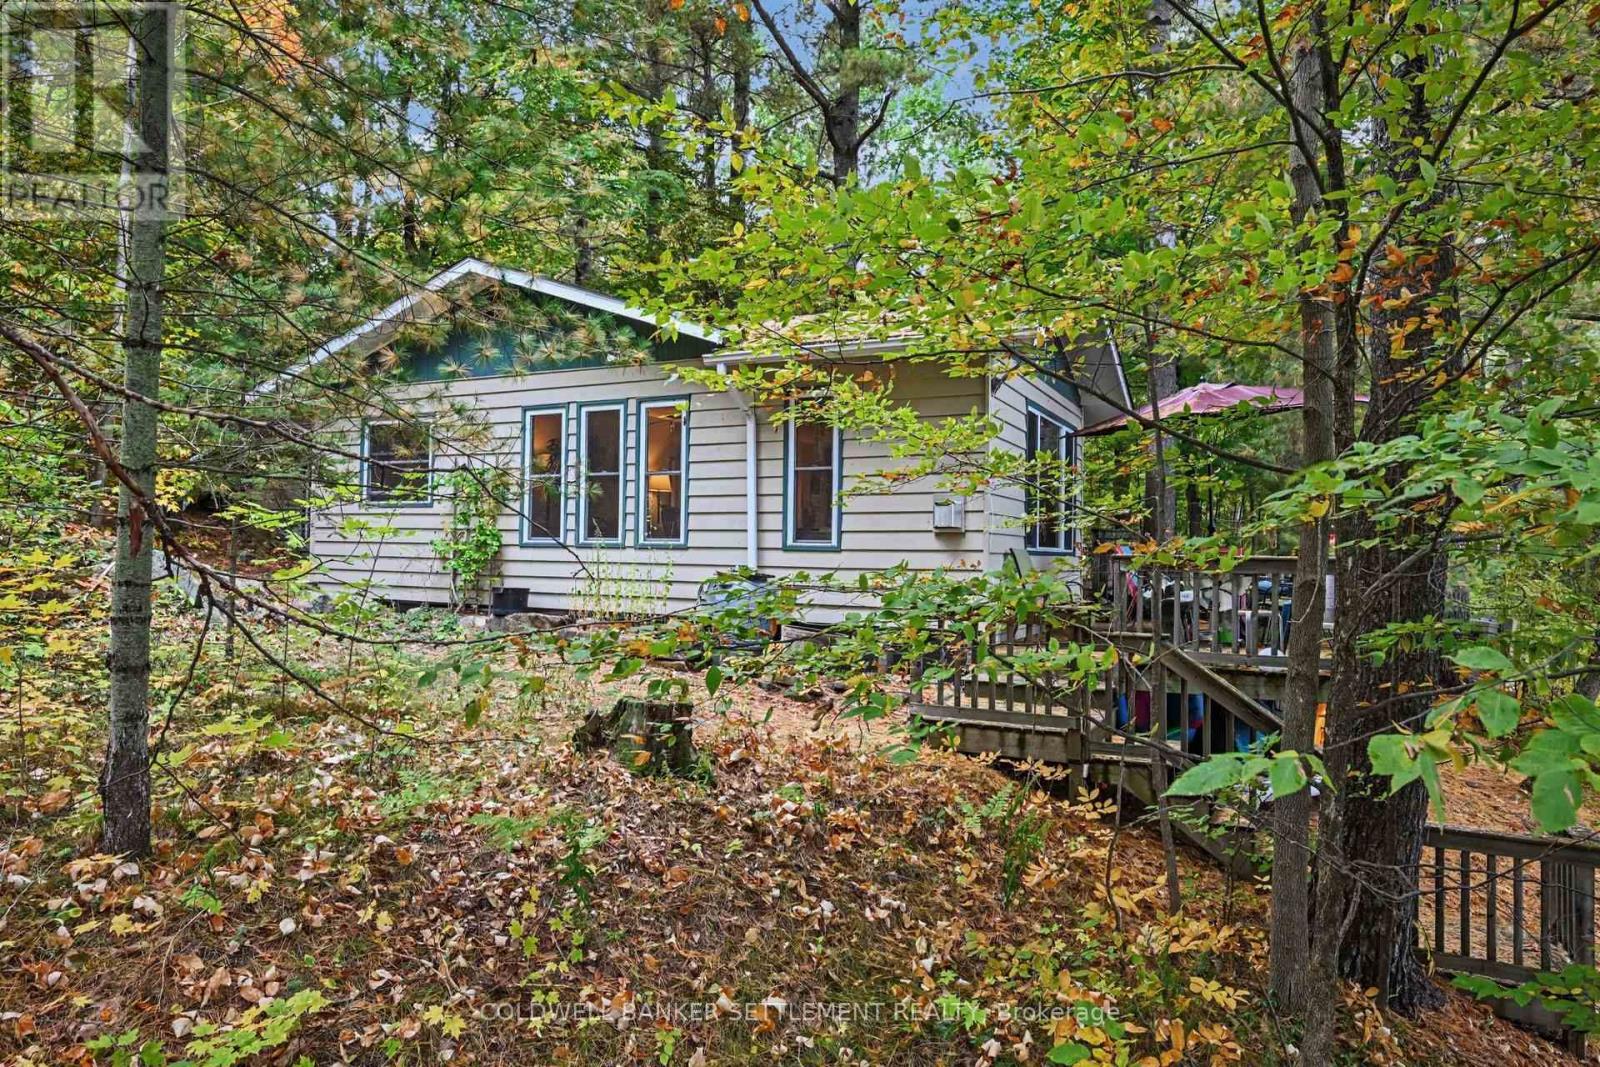
PRICED FOR IMMEDIATE SALE! Waterfront-3 season, insulated cottage on sought after Black Lake - substantially under market value!! A fabulous waterfront retreat only 1 hour to Ottawa & Kingston. This beautifully maintained, turn key and updated two-bedroom 3 season cottage/waterfront property boasts desirable south-facing exposure, 100 feet of fabulous shoreline, and excellent swimming right off the dock. Designed for relaxed lakeside living, the open-concept layout offers a generous living space highlighted by a cozy corner propane fireplace, a large lake-facing picture window, and a patio door leading to an expansive two-tier lakeside deck-perfect for entertaining or simply enjoying the breathtaking waterfront views. The spacious kitchen features an abundance of counter and cupboard space, a convenient breakfast counter, and flows seamlessly into the large dining area, making it ideal for family gatherings. The well-appointed five-piece bathroom includes a soaker tub, double sinks, and a separate shower for added comfort Outside, you'll appreciate the exceptional decking and docking at the water's edge, providing the perfect setting for swimming, boating, and soaking up the sun. Cottage walls, ceiling & floors are insulated. The detached 14' x 20' garage offers added functionality with washer and dryer hookups, a laundry sink, and loft storage. There is also plenty of room on this property to build a bunkie or guest suite or convert all or part of the garage. Year-round enjoyment is made easy with 4 season township-maintained road access and only 20 minutes to Perth or Westport. Good internet in the area. Whether you're looking for a peaceful family getaway or a waterfront escape, this charming Black Lake cottage is ready to be enjoyed. Internet providers include Starlink, Rogers, Bell Highly motivated seller, quick closing available and comes totally furnished including the pots & pans!, ready to move in and start enjoying lake adventures! (id:49269)