
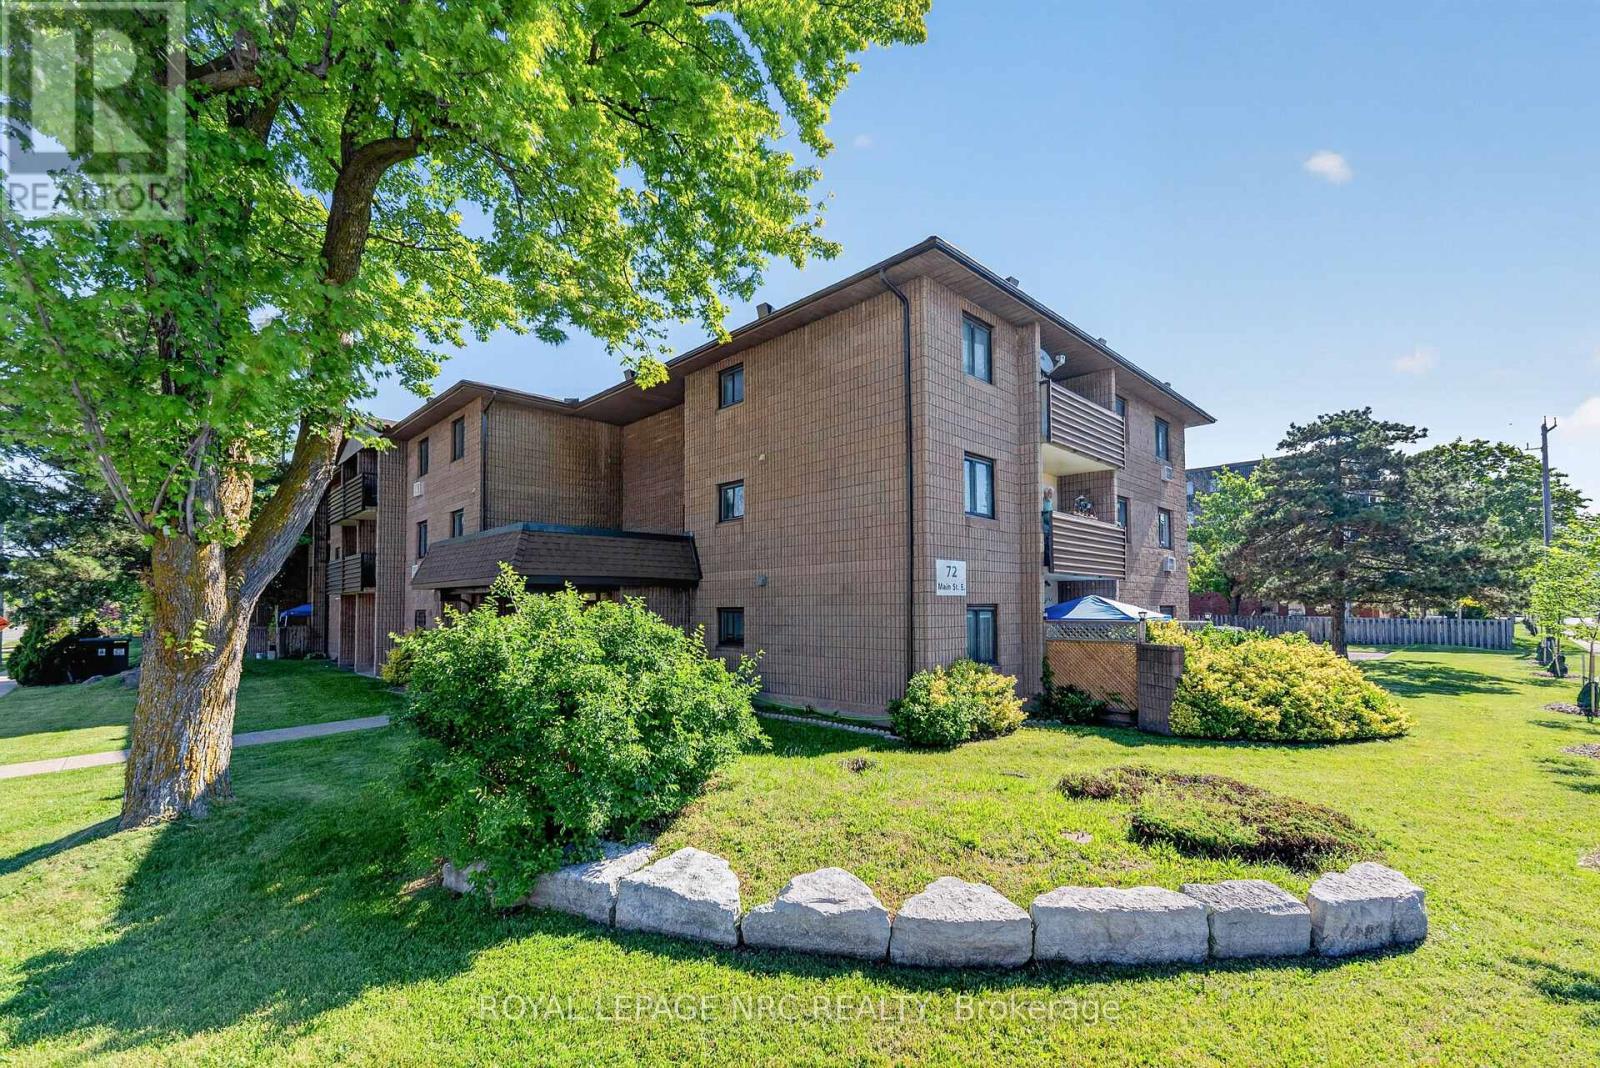
327 - 72 Main Street E
Port Colborne, Ontario
Welcome to this bright and spacious 2 bedroom, 1 bathroom third floor unit in a well maintained 3 storey walk up. Offering a comfortable layout and a fantastic location, this home features updated flooring throughout the main living spaces (2022), a refreshed kitchen (2022), and an updated bathroom with new vanity, toilet and flooring, all completed in 2024. The updated sliding door (2024) leads to a beautiful walk-out balcony, offering a great outdoor space to enjoy your morning coffee, unwind at the end of the day, and take in views of ships making their way through the Welland Canal. Ideally located with quick access to Highway 140, making commuting convenient, and just a short drive to downtown Port Colborne and all it has to offer. Bright rooms, thoughtful updates, a spacious balcony and a location that puts you close to everyday conveniences. A great opportunity for first time buyers, down sizers or anyone looking for comfortable, low maintenance living in Port Colborne. (id:49269)
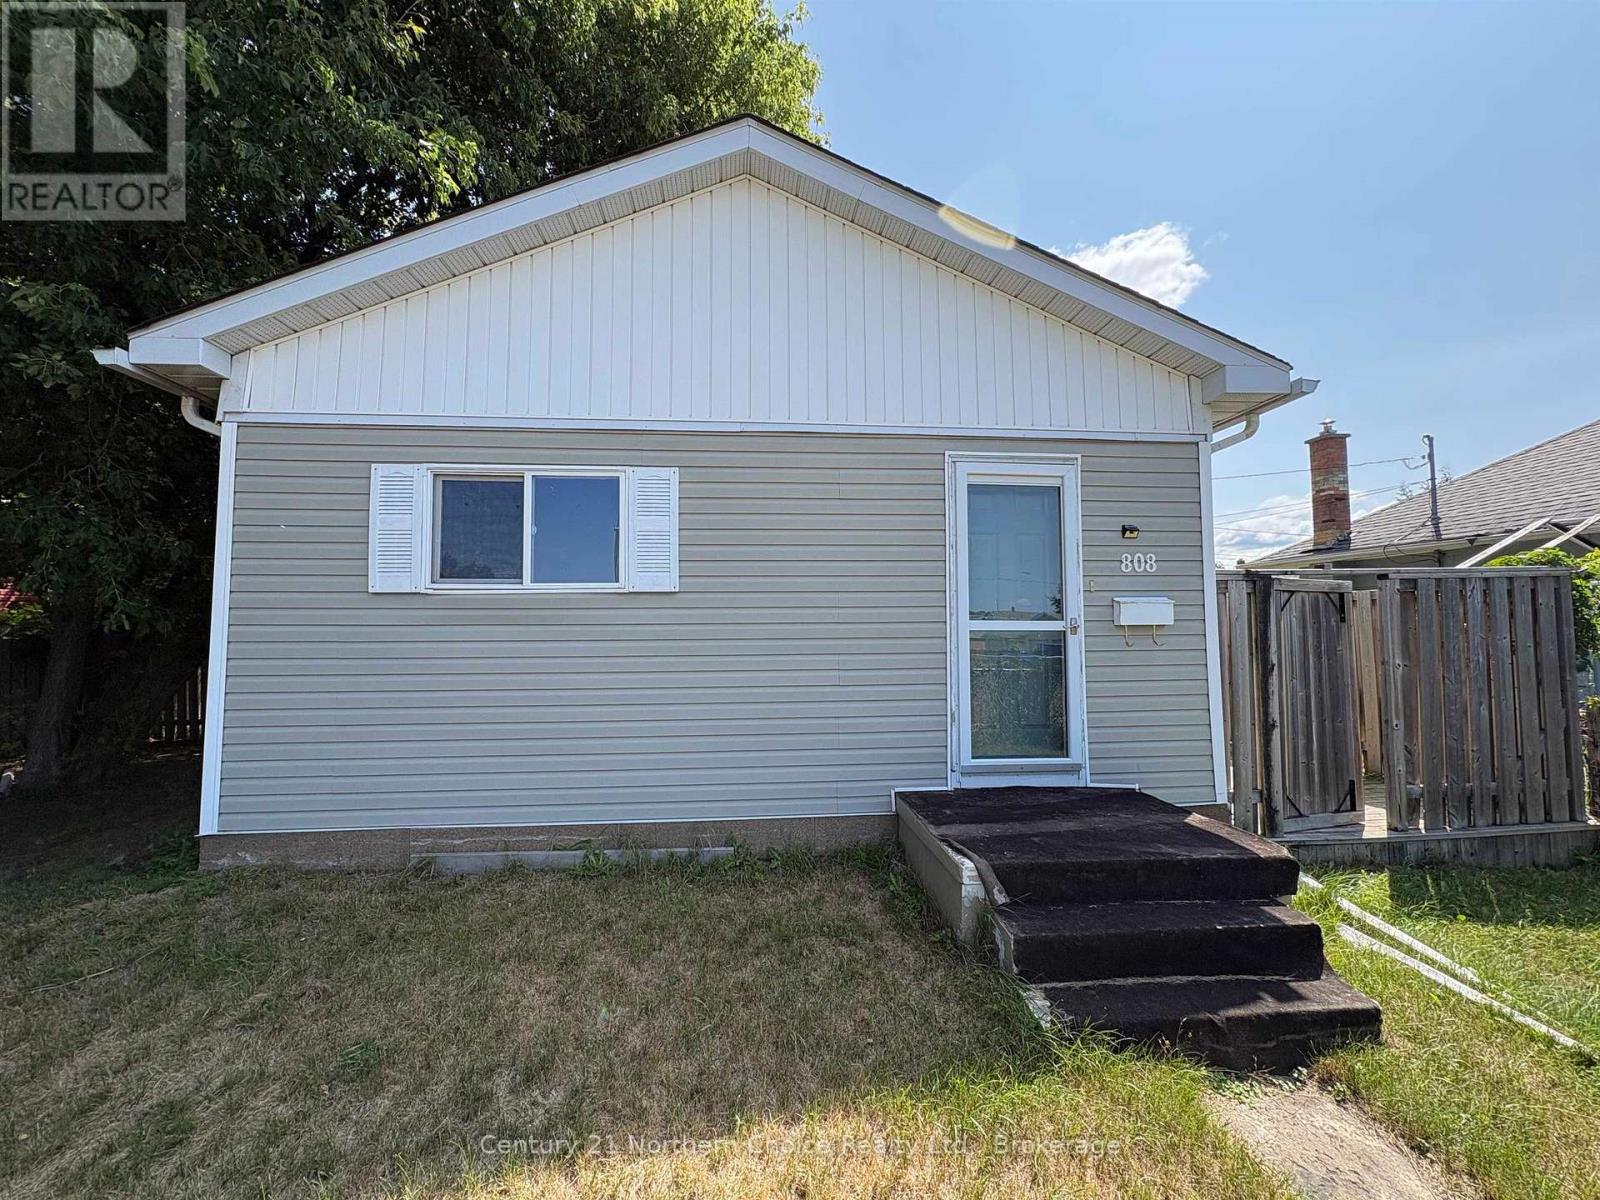
808 Portage Avenue
Fort Frances, Ontario
OPPORTUNITY IS KNOCKING!! 2+2 bedroom, 1 bathroom back-split style home with the utmost of potential located just a short walk to all downtown amenities. Enter through the side foyer with a large closet for all of your seasonal gear, and be greeted with a spacious living room. Eat-in kitchen with space for plenty of cabinet and counter space, 2 large bedrooms each WITH closets! Partial basement, currently mostly unfinished with potential to be developed with a large laundry room, rec room, storage... let your dreams run wild! Large fenced in rear & side yard with ample space for children and pets alike to enjoy. Buyer to verify property taxes, rental equipment, parking and any fees. Great opportunity for the handy investor! (id:49269)
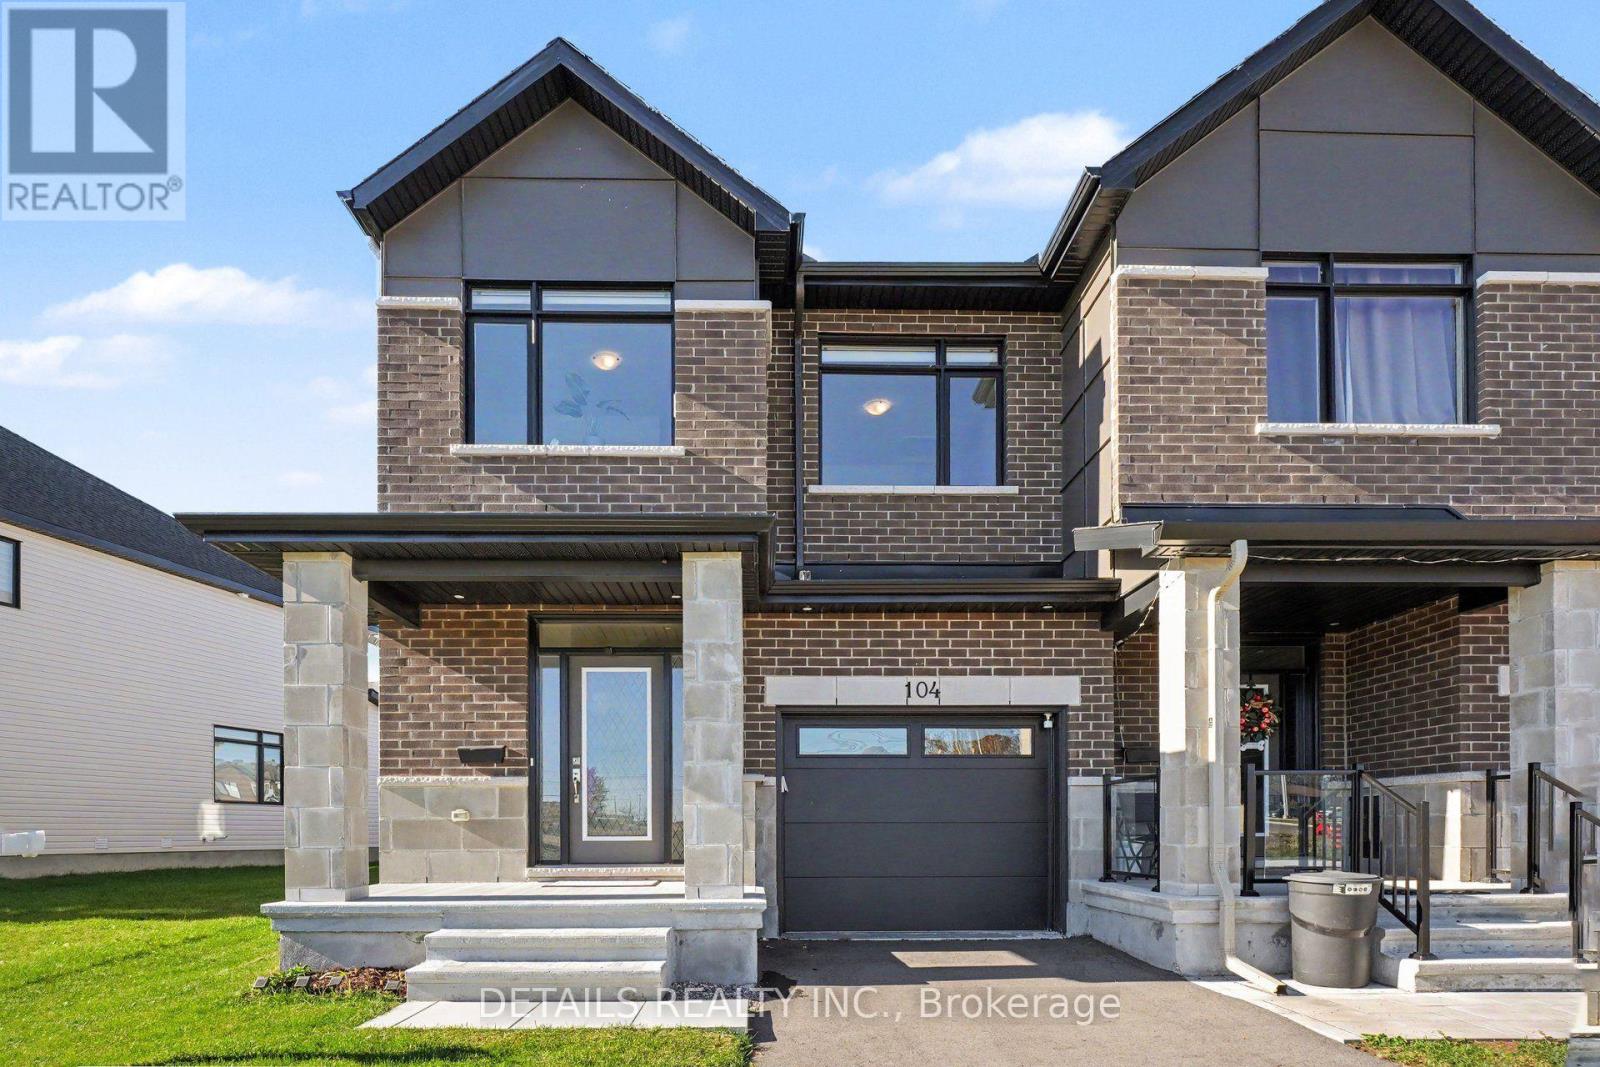
104 Sencha Terrace
Ottawa, Ontario
Welcome to 104 Sencha Terrace in Barrhaven! This beautifully maintained, nearly new end-unit townhome features 3 bedrooms, 2.5 bathrooms, and a finished basement offering additional living space. Built less than 2 years ago and lovingly cared for by the original owners, this home boasts a private driveway, fenced yard and no direct neighbours across the front, providing added privacy and an open feel. Ideally located within walking distance of shopping plazas and St. Joseph Catholic High School, this meticulously maintained, still under Tarion warranty, move-in-ready home is an excellent opportunity to enjoy modern living in a desirable Barrhaven community! (id:49269)
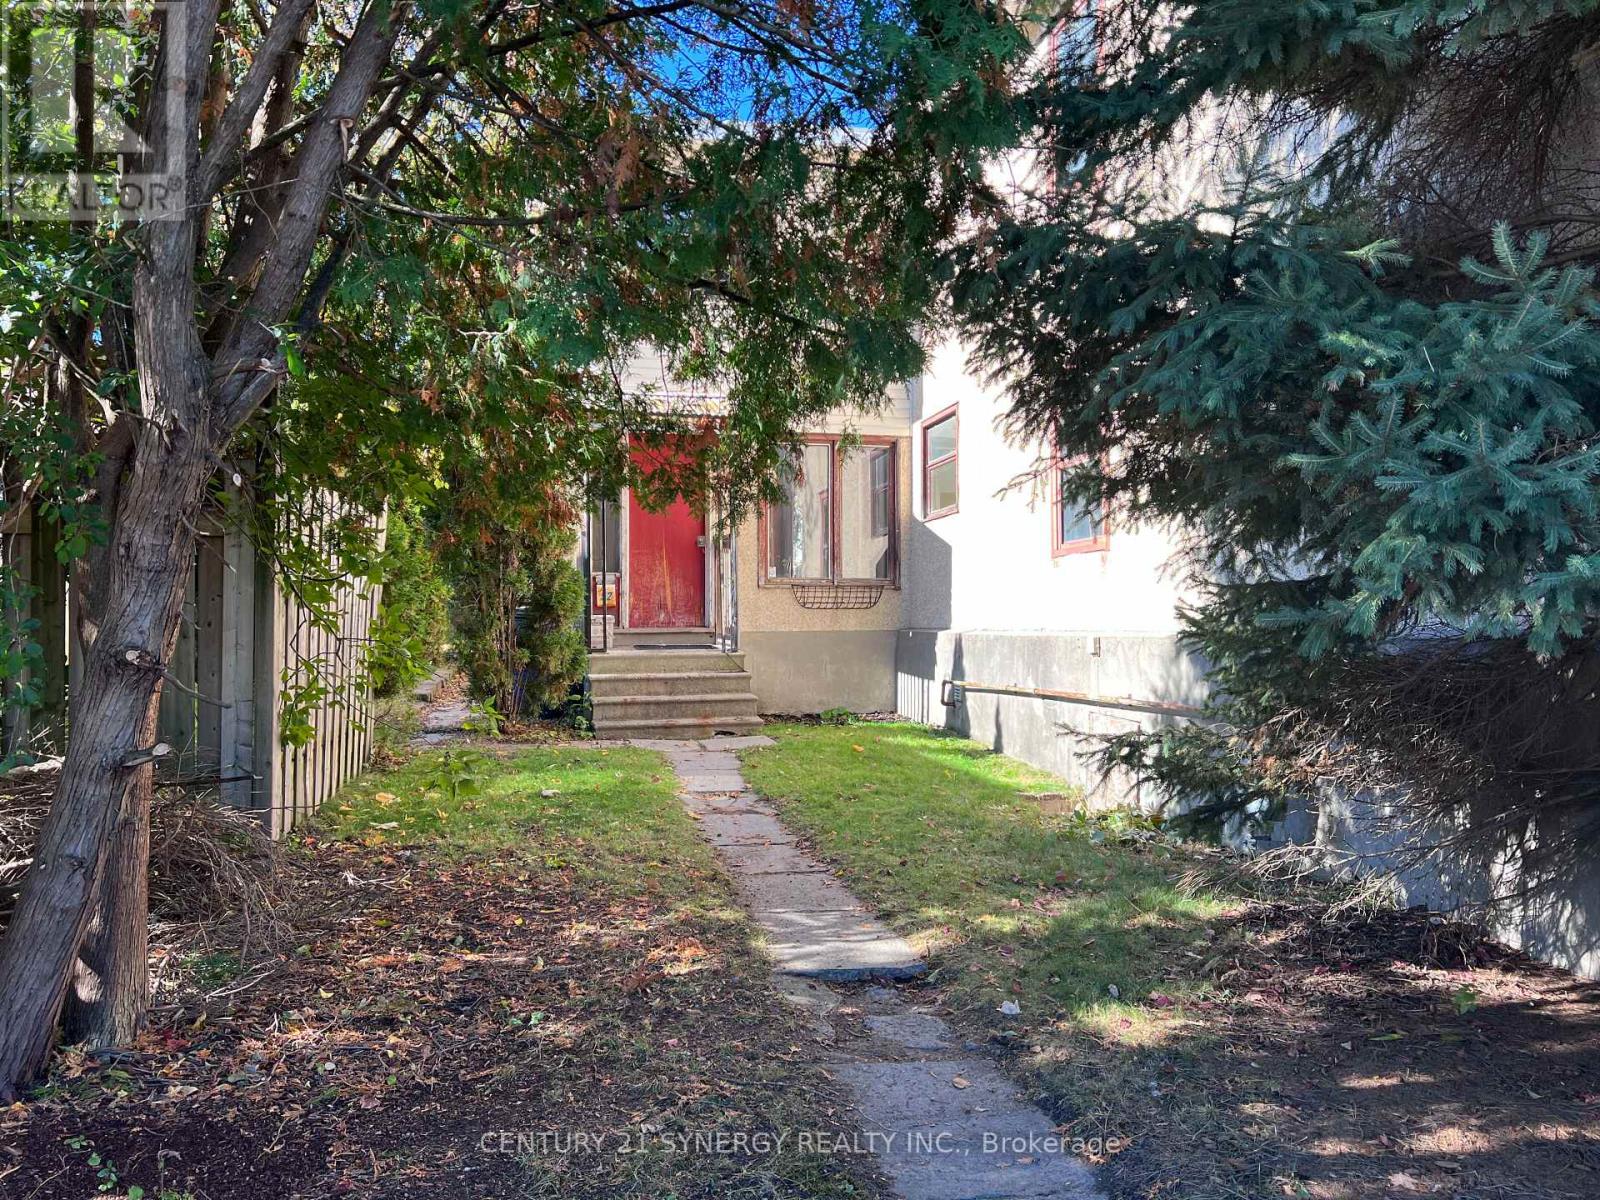
52 & 50 Stonehurst Avenue W
Ottawa, Ontario
Exceptional Development Opportunity in Mechanicsville! An outstanding opportunity to acquire two development lots in Ottawa's highly desirable Mechanicsville neighbourhood, offering a combined lot area of 9,830.03 sq. ft. with dimensions of approximately 100.32' x 98.12'. Ideally positioned overlooking Laroche Park, this property offers an attractive setting in a vibrant, established urban community. Zoned N5B[2019] H(19), the property permits a wide variety of potential development possibilities, including low-rise apartments, multiple-unit townhouses and other residential configurations, subject to applicable zoning provisions, approvals and due diligence. Enjoy exceptional connectivity with Tunney's Pasture LRT station approximately 850 metres away and Bayview LRT station approximately 900 metres away. Restaurants, cafés, shops and everyday amenities along Wellington Street are an easy walk away. With its generous combined lot size, park-side setting, transit accessibility and proximity to established neighbourhood amenities, this is a compelling opportunity for builders, developers and investors seeking to explore the potential of an increasingly desirable urban location. Two lots offered together, presenting exciting possibilities for future residential development. Note the house at 52 Stonehurst Ave was rented until Oct 2026 - potential income while waiting for permits (does need work) (id:49269)
243 Chapel Hill Drive
Kitchener, Ontario
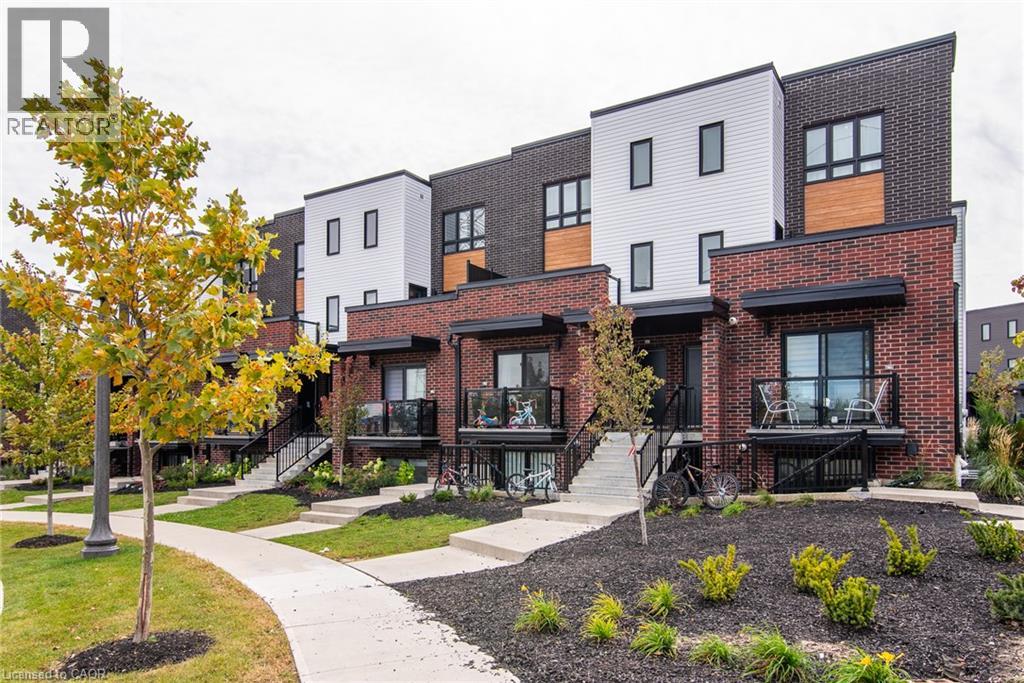
Welcome to this Newer, well-maintained, open-concept 2-bedroom, 1-bathroom stacked townhome in a desirable community! Featuring a bright and spacious living, dining, and kitchen area, this home is perfect for everyday living and entertaining. The contemporary kitchen offers stainless steel appliances, ample cabinetry, and generous counter space. Additional highlights include large windows, neutral finishes throughout, and in-suite laundry with a full-sized washer and dryer. Conveniently located near Homer Watson Boulevard, with easy access to Highway 8 and Highway 401, making it an excellent choice for first-time buyers, downsizers, or investors! (id:49269)
6 - 290 Cathcart Street
Ottawa, Ontario
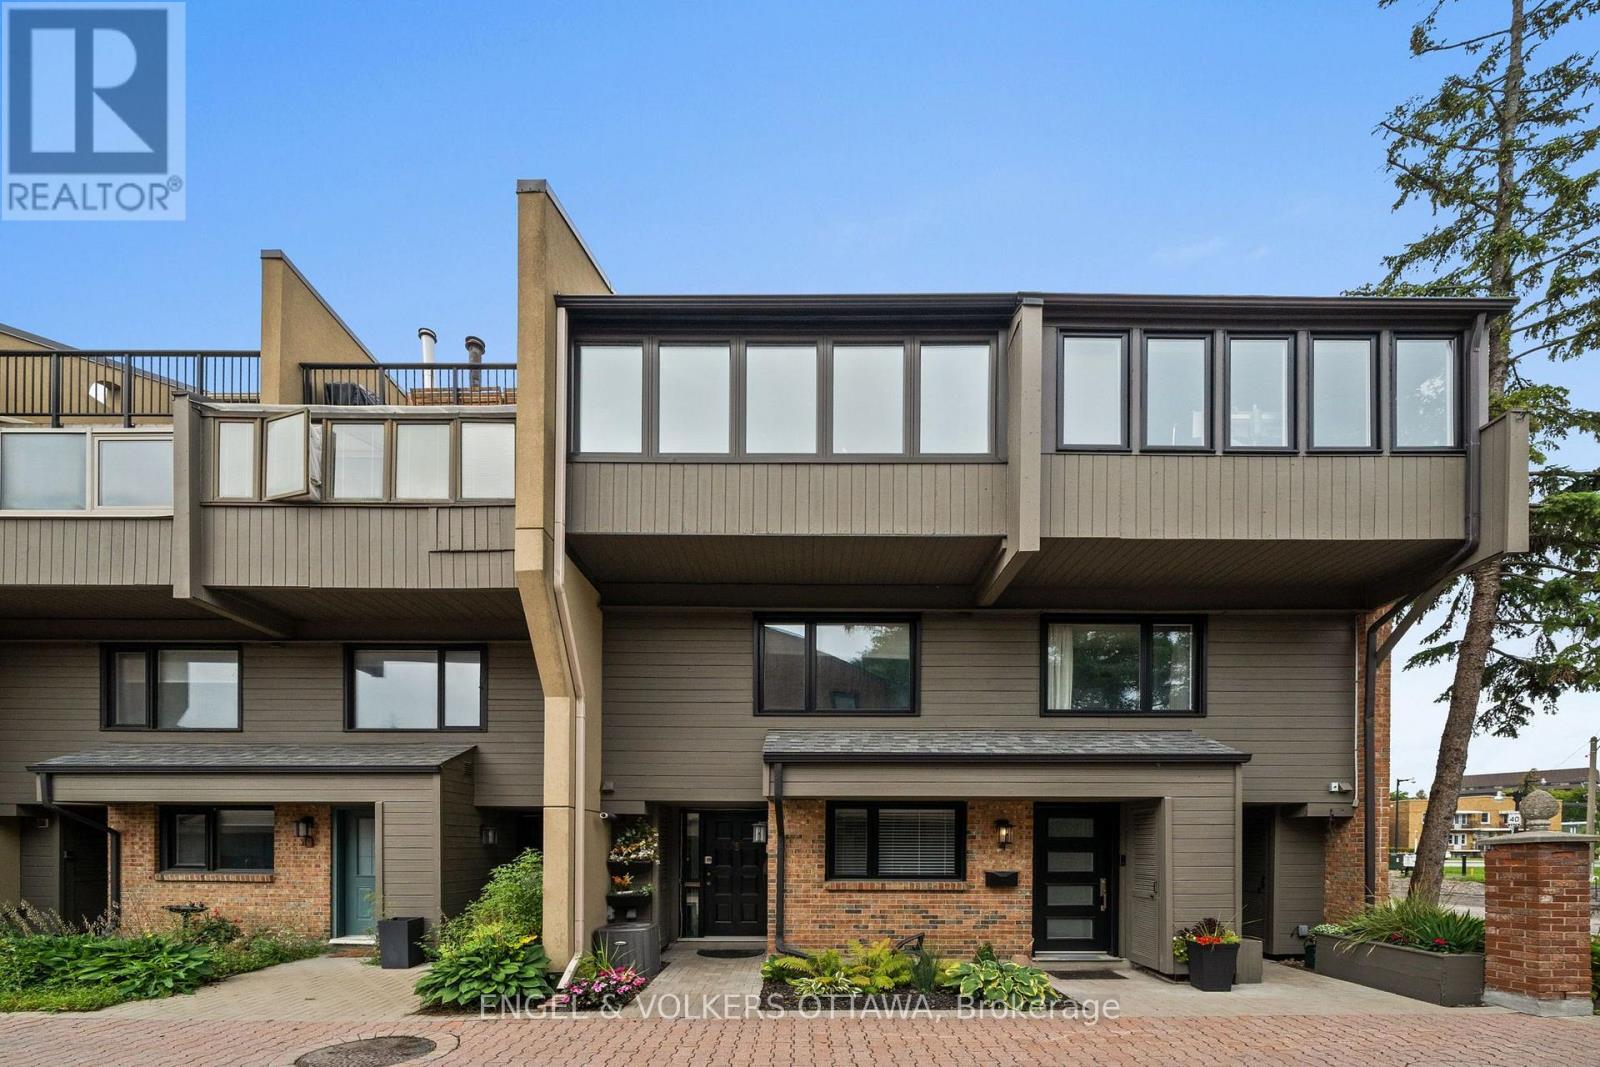
Discover a truly distinctive multi-level loft-style home in the heart of Lowertown - where architectural character, sophisticated urban living, and an extraordinary connection to nature come together. One of the property's most exceptional qualities is its beautiful outlook over Bordeleau Park and proximity to the Rideau River. Few homes in Ottawa offer this unique combination of green space and waterfront living while also placing the ByWard Market, Rideau Hall, Parliament Hill, Global Affairs, restaurants, museums, shopping and transit within easy walking distance. Inside, approximately 1,277 sq ft. of finished living space offers 2 bedrooms plus a den/office/flex space, 1.5 baths and an impressive open-concept living area with a cathedral ceiling and skylight. The multi-level layout creates a wonderful sense of space and privacy, complemented by a custom Scandinavian inspired loft retreat , substantial integrated storage and a professionally finished four-season den/home office with wall to wall windows that can easily serve as a bedroom, studio or lounge. Distinctive details include natural slate flooring, architectural character and an authentic, fully functional wood-burning fireplace that adds warmth and ambiance. Garage parking is conveniently located directly across from the front entrance. Step outside and the lifestyle becomes even more compelling. With the park and river just steps away, enjoy kayaking, canoeing, paddle boarding, cycling and walking trails, tennis, the dog park, playground, splash pad, boat launch and scenic riverside pathways. Rideau Hall, Rideau Falls and the confluence of the Rideau and Ottawa Rivers are all nearby. This is more than city life-it is a rare opportunity to enjoy "country living in the heart of the city," with nature and recreation at your doorstep and Ottawa's cultural and civic centre just moments away. A truly special home for those seeking character, convenience and a lifestyle that few properties can replicate. (id:49269)

301 - 19 Hampton Lane
Selwyn, Ontario
Welcome to this stunning, rare top-floor residence in an exclusive boutique condominium, offering premium, maintenance-free living with an exceptional blend of luxury, comfort, and convenience. Perfectly positioned to capture east, south, and west exposures, this beautifully designed home is flooded with natural light throughout the day and showcases spectacular sunset views. Offering approximately 1,506 sq. ft. of thoughtfully designed living space, this spacious condo features 2 bedrooms, 2 bathrooms, and an expansive open-concept layout ideal for both everyday living and entertaining. The chef-inspired kitchen is highlighted by an impressive 10-foot island, creating the perfect gathering space for family and guests. Step outside to the generous 21' x 6' private balcony, an ideal place to relax and enjoy the panoramic views. The unit also includes a nearby outdoor parking stall and a spacious storage unit of approximately 300 sq. ft., providing exceptional convenience and storage. For those seeking additional parking or workspace. An outstanding opportunity for professionals, retirees, or anyone looking to downsize without sacrificing space, style, or quality. (id:49269)
59 Croatia Avenue
Timmins, Ontario
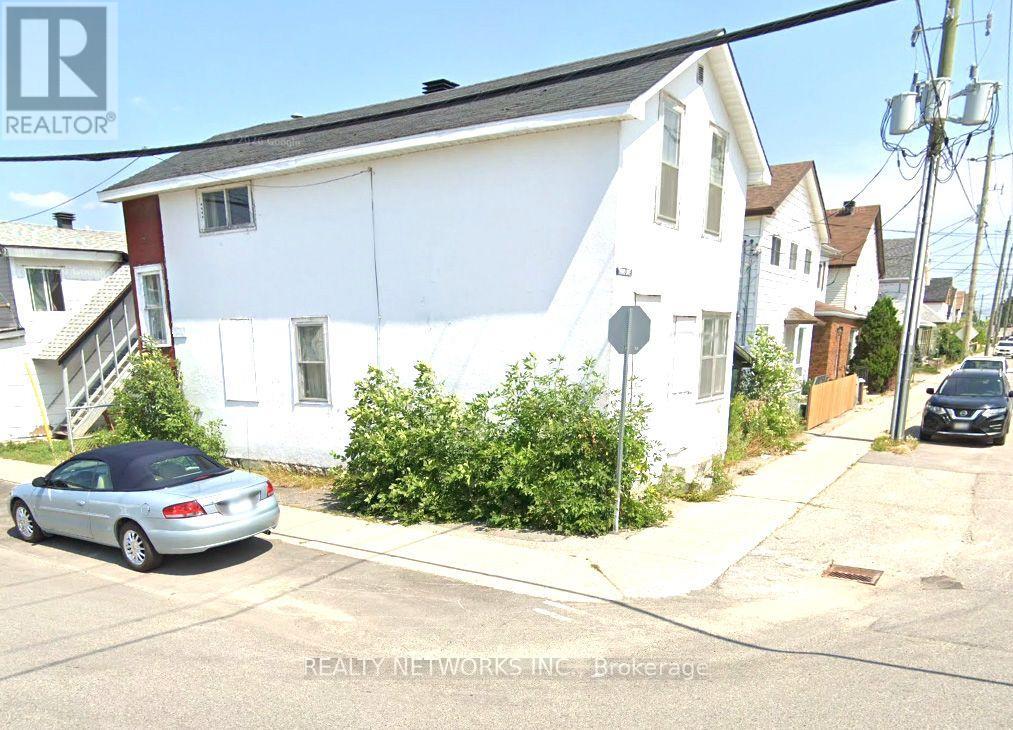
duplex on corner lot. Both units have 2 bedrooms, living room and 4 piece bath. furnishings in the units stay. good investment to get market rents (id:49269)
2602 Manotick Station Road
Ottawa, Ontario
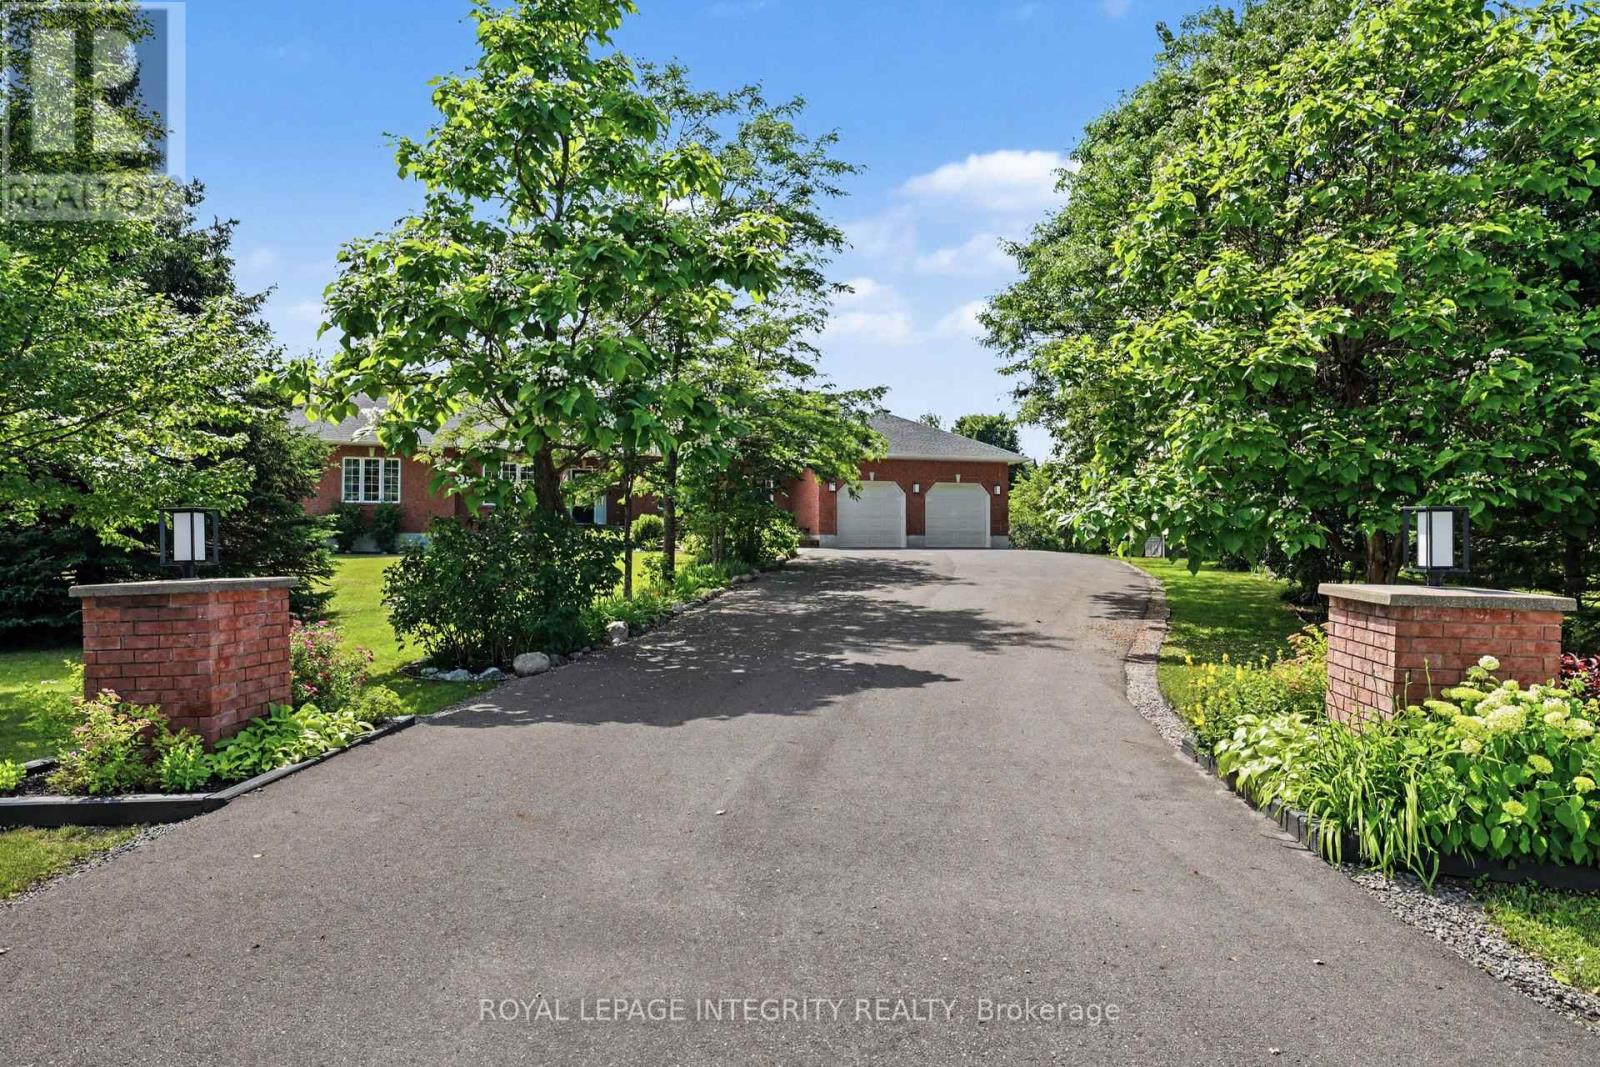
Exceptional, meticulously maintained bungalow offering approximately 2,800 sq. ft. of main-level living on a beautifully landscaped lot of just under 4 acres. This spacious home features an open-concept kitchen and eating area with abundant natural light and stunning views, a dedicated office/den, large mudroom/laundry room, and a formal dining room that could easily serve as a fourth main-floor bedroom. The finished basement includes two large bedrooms, cold storage, a spacious storage room, workshop, utility room and separate access from the oversized double garage. A gardener's dream with beautifully maintained gardens and endless outdoor possibilities, including room for a pool, skating rink, ATVs, snowmobiles, and more. Ideally located just minutes from the villages of Manotick and Osgoode, with quick access to Highway 416 and the Leitrim O-Train Park & Ride and Bowesville station, providing an easy commute into Ottawa while enjoying the privacy and tranquility of country living. (id:49269)
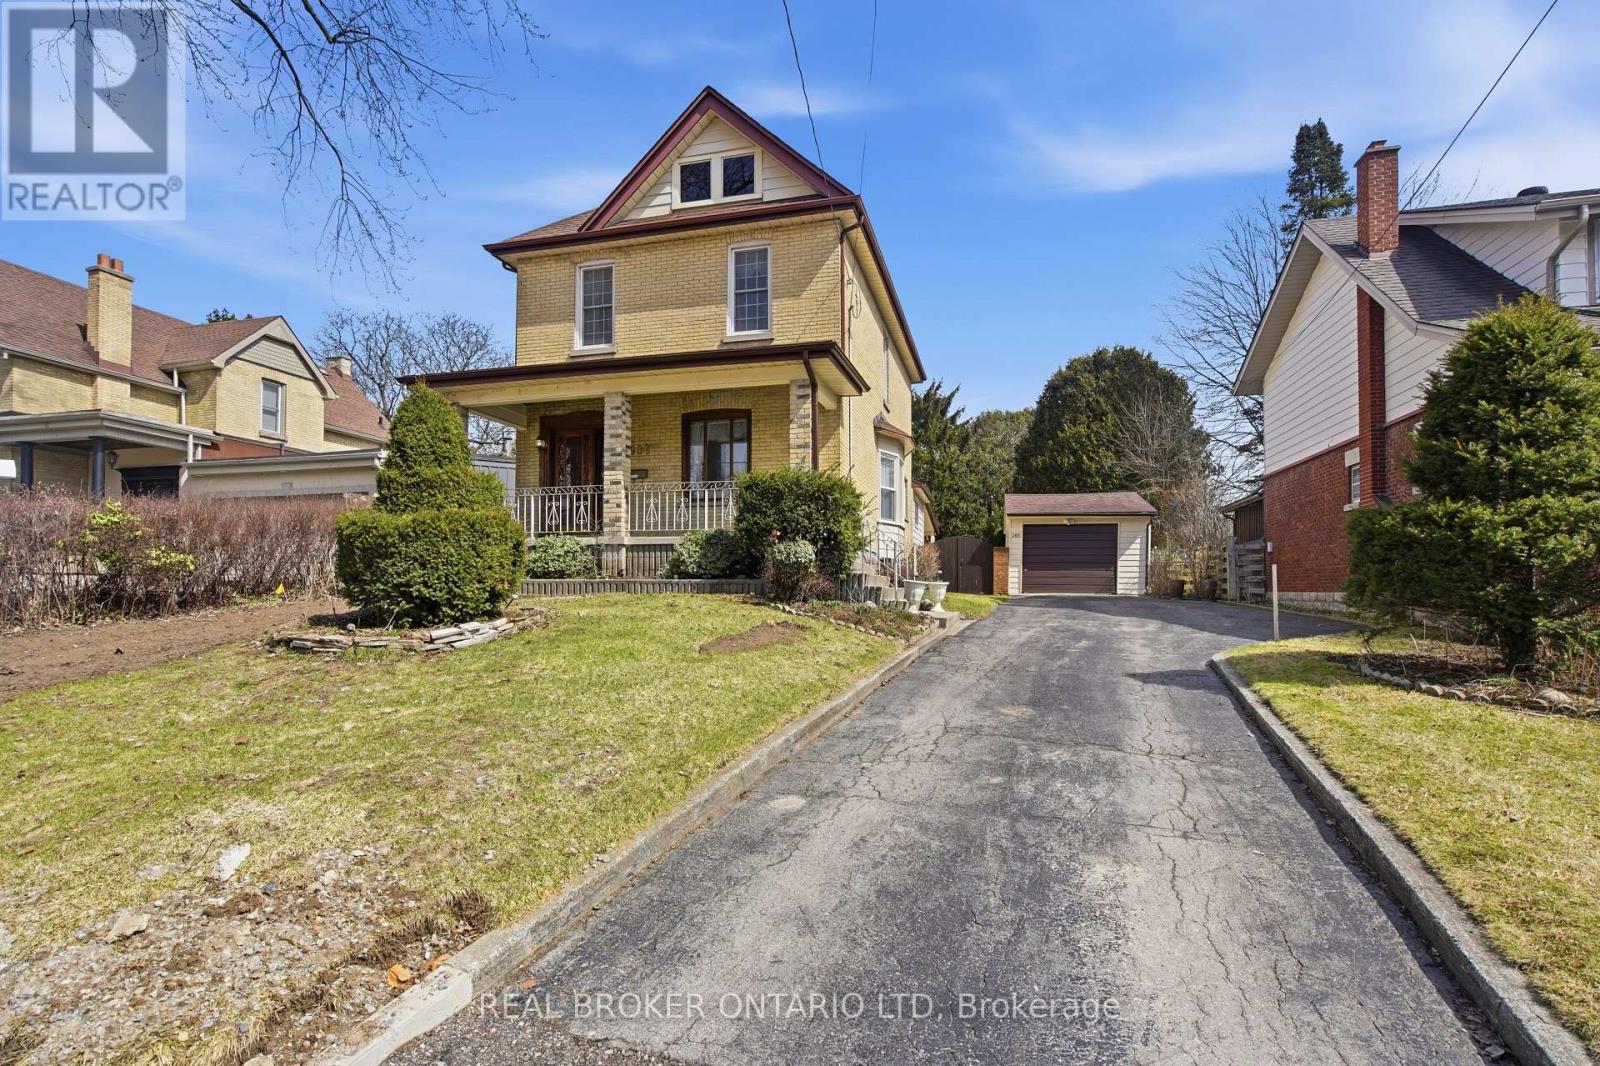
908 William Street
London East, Ontario
Welcome to 908 William Street, a beautifully maintained home nestled in the highly desirable Old North London neighbourhood. Offering an exceptional combination of space, functionality, and versatility, this property features 4 spacious bedrooms and 2 full bathrooms, making it an ideal choice for growing families, multi-generational living, or those simply seeking room to spread out.Thoughtful updates, including newer flooring throughout the main floor and finished basement, provide a fresh, modern feel while preserving the warmth and character that make this home so inviting. A thoughtfully designed rear addition has expanded the kitchen and family room, creating a bright, open gathering space that's perfect for everyday living, entertaining, and making lasting memories.The fully finished lower level adds even more flexibility with a second kitchen and generous living space, offering outstanding potential for an in-law suite, granny suite, extended family accommodation, or future income opportunities.Step outside to enjoy a private, spacious backyard complete with a detached storage shed, ample green space for children and pets, and plenty of room for gardening or outdoor entertaining. The property also features a single-car garage and parking for up to four vehicles.Ideally situated just minutes from excellent schools, parks, shopping, restaurants, public transit, Western University, St. Joseph's Hospital, and all the amenities that make Old North one of London's most sought-after communities, this exceptional home offers the perfect balance of comfort, convenience, and endless potential. Estate sale Sold as is. (id:49269)
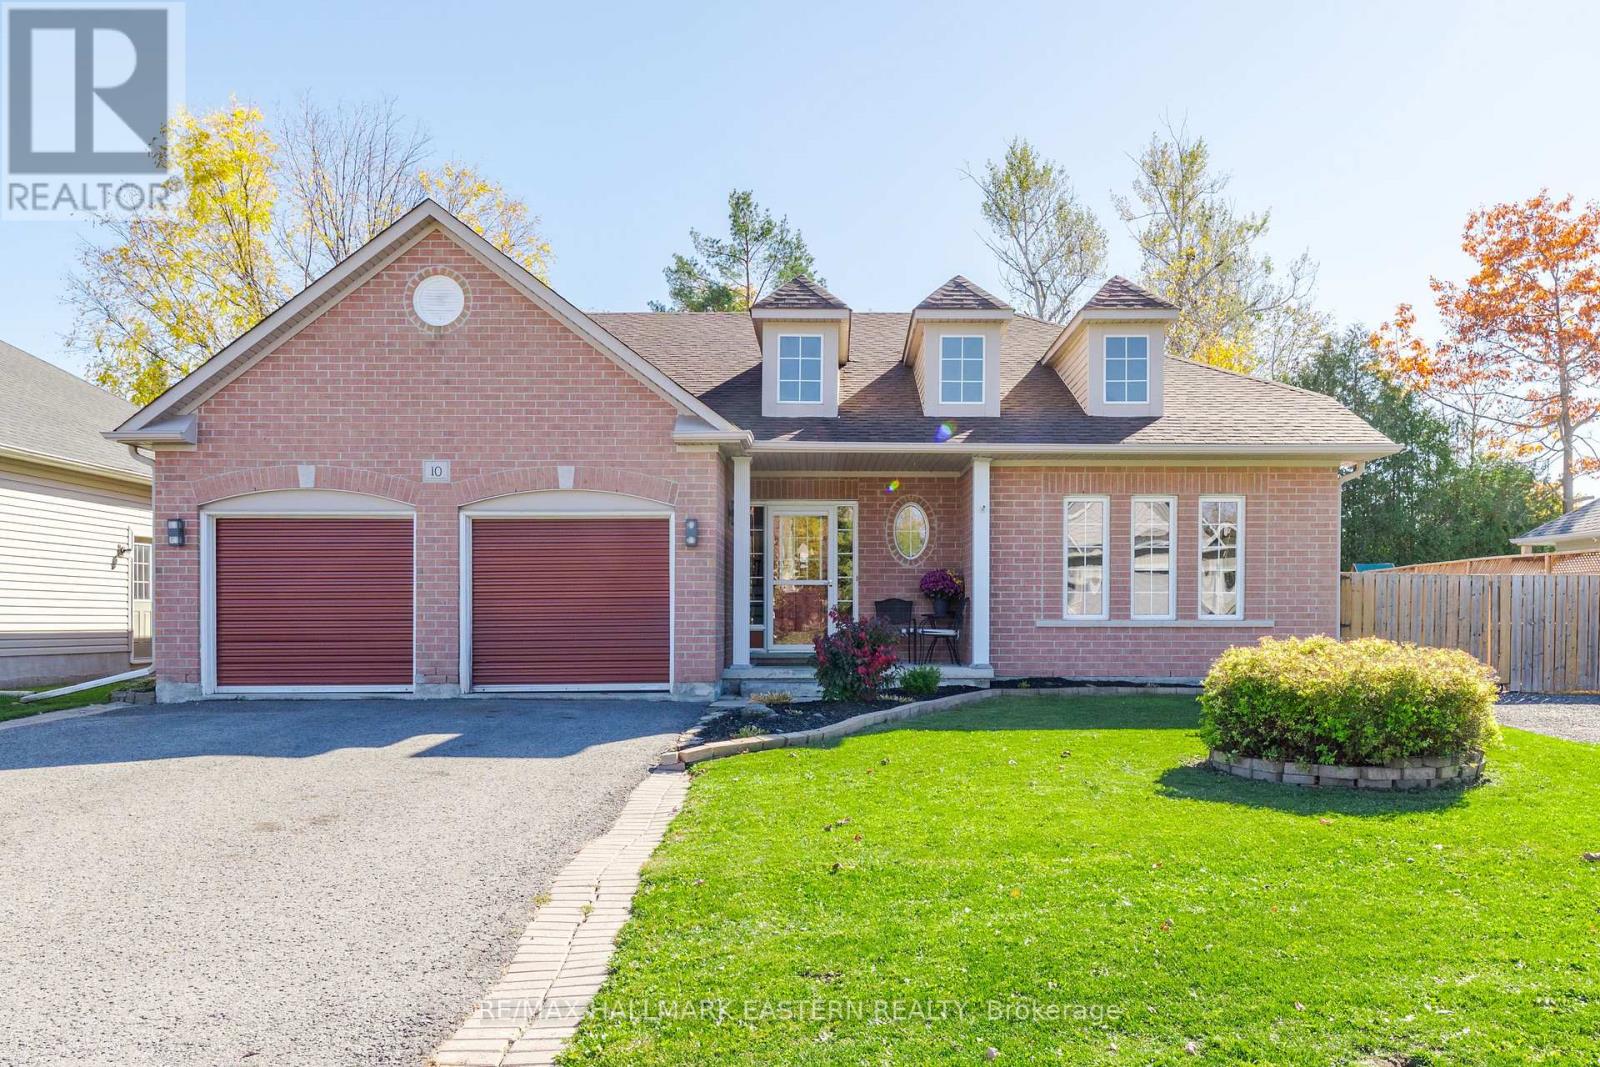
10 Springbank Road
Kawartha Lakes, Ontario
Meticulously maintained raised bungalow with 4 bedrooms, 3 baths, and a heated double garage. Off the foyer, a main-floor 3rd bedroom works well as a home office. A few steps up: bright living room with gas fireplace, kitchen with stainless steel appliances and ample cabinetry, and a sun-filled dining area with walkout to the deck. Also on the main floor: laundry with direct garage access, 4-pc bath, 2nd bedroom, and primary suite with walk-in closet and 4-pc ensuite with corner tub. The lower level has above-grade windows, a 4th bedroom, 3-pc bath with sauna, large unfinished rec room, and plenty of storage. Private, fully fenced backyard with large deck, hot tub, fire pit, natural gas BBQ, large gate and space to park a boat or RV. Garage has a gas heater and additional 240V outlet, plus parking for 4 vehicles. Updates: shingles (approx. 2024), water treatment system and pump (approx. 2025), flooring (approx. 2022). Located between Peterborough and Lindsay, 35 min to Durham Region, steps away from the Trans Canada Trail for walking and biking. (id:49269)
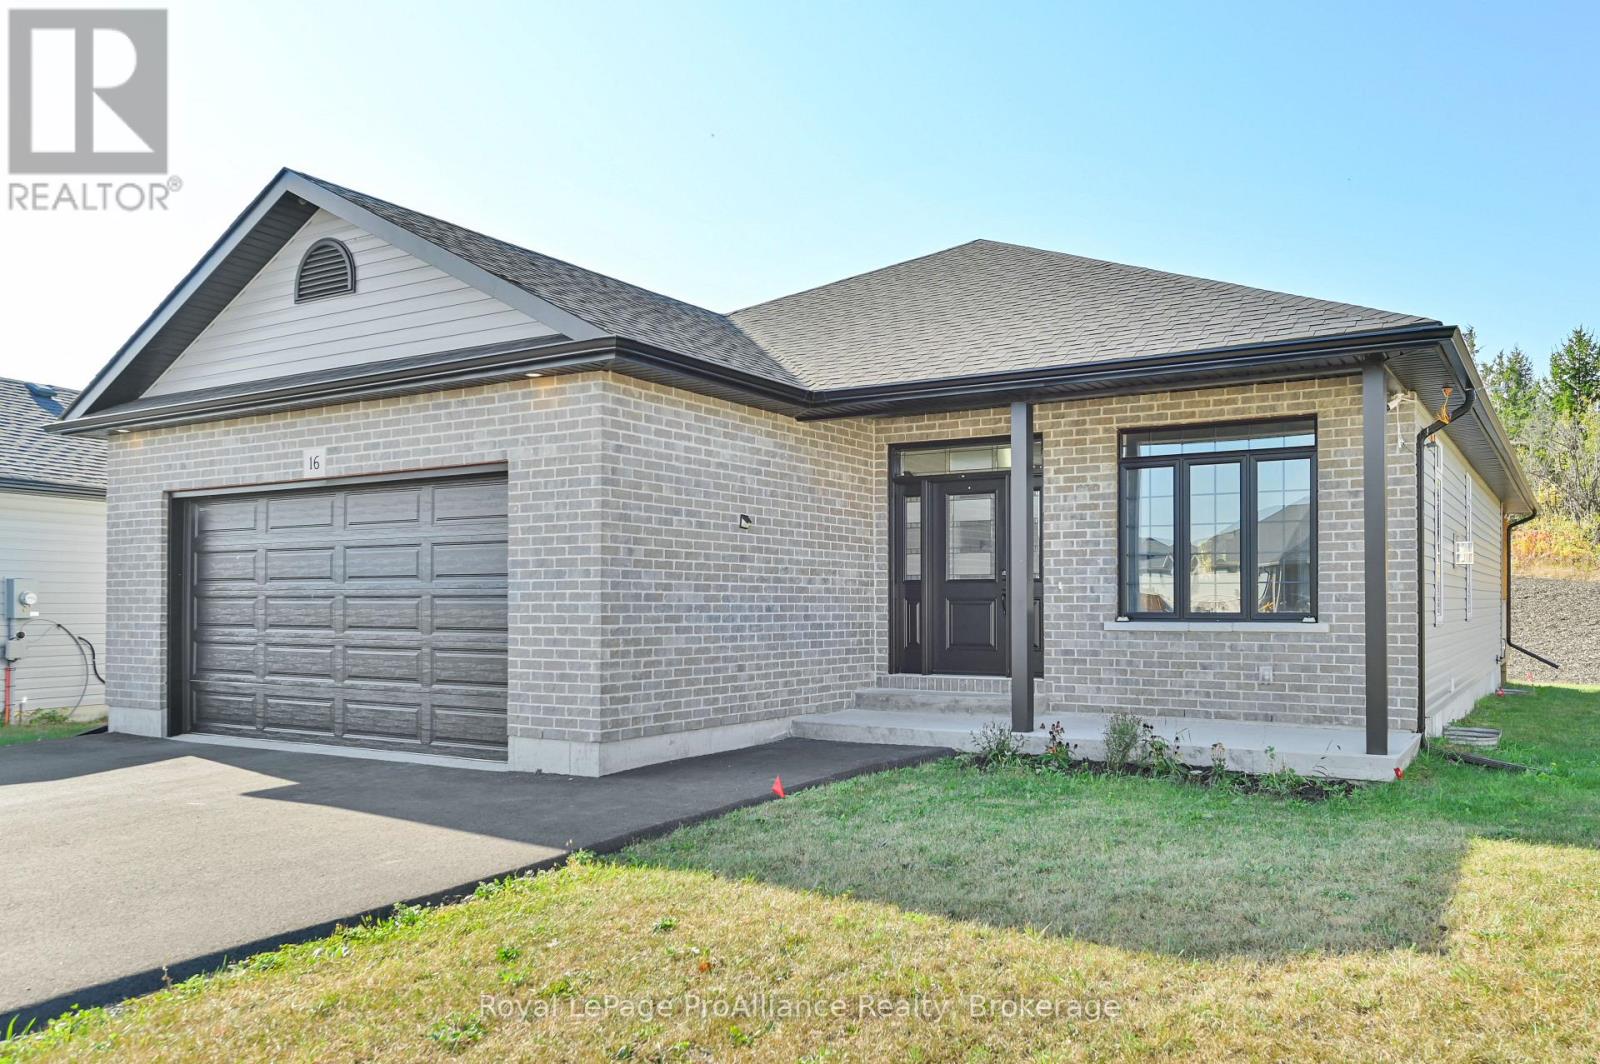
16 Lehtinen Crescent
Belleville, Ontario
Located on an interior street & on a large corner lot resides this 4 bedroom, 3 bathroom bungalow, loaded with builder upgrades, now available for lease. Move your family to Potter's Creek offering great proximity to 401, CFB Trenton, shopping, schools large park & paved walking trails. 16 Lehtinen's well planned, custom layout is sure to impress from the covered front porch into the larger entry with walk-in closet. This bright open plan invites you to the front living with gas fireplace. Continuous laminate flooring to the dining with fabulous sunlight via the triple sliding doors. Timeless upgraded kitchen with tiled back-splash & quartz counter-tops. Bonus, all appliances are included. Two great sized bedrooms on this main level, the primary offering massive walk-in closet & en-suite with step in shower. Main floor laundry in the mudroom from the attached double garage. Basement provides a generously sized recreation room, 2 additional bedrooms + 3 piece bath. Convenient storage in the spacious utility room. Covered rear deck with gas BBQ connection overlooks the private yard. Landlord pays hot water heater rental. Tenant responsible for hydro, gas, TV, internet, garbage & recycling removal, grass & snow maintenance. (id:49269)
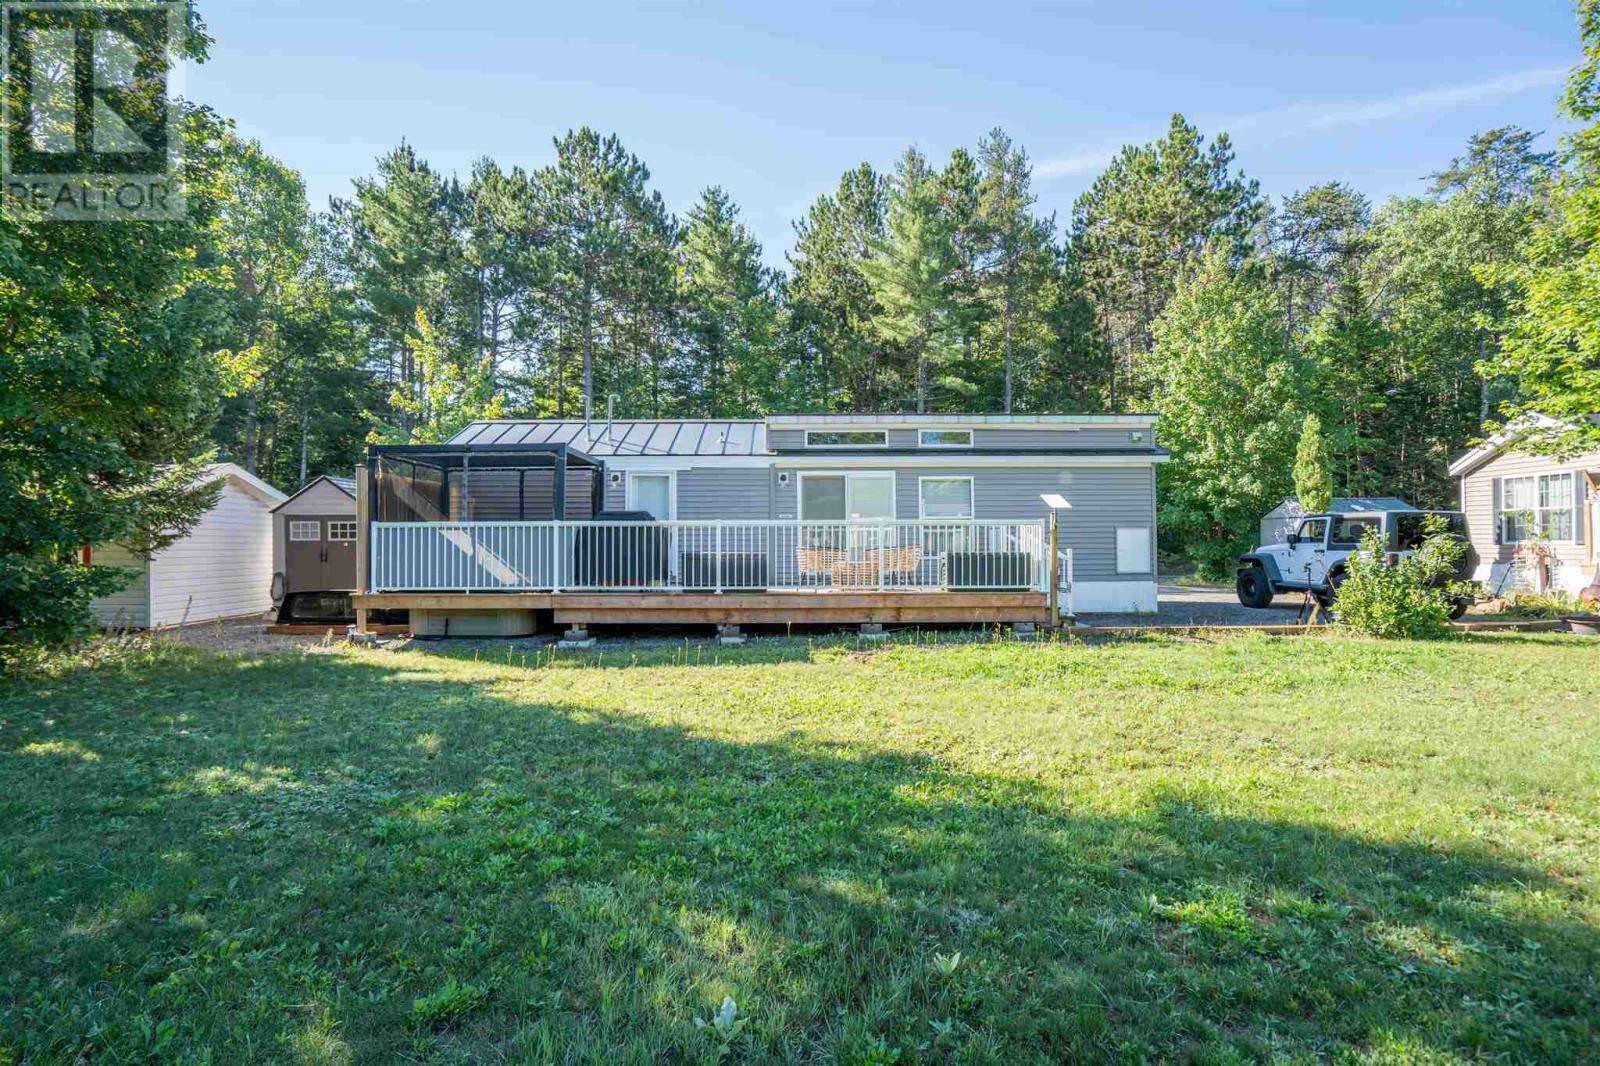
574 Airport Rd # 107
Sault Ste. Marie, Ontario
Enjoy affordable, low-maintenance living at Marks Bay! This charming 2-bedroom Park Model offers comfortable four-season living with an open-concept layout, in-unit laundry, propane forced-air heating with A/C, spacious deck and yard. Enjoy sandy beach access on Marks Bay and a peaceful setting just minutes from Sault Ste. Marie. Located directly across from the airport, this is an ideal opportunity for those looking to downsize, simplify, and enjoy a relaxed Northern Ontario lifestyle without the upkeep of a traditional home. Park lot lease approximately $450/month, includes monthly water sampling. A wonderful place to enjoy the next chapter! (id:49269)
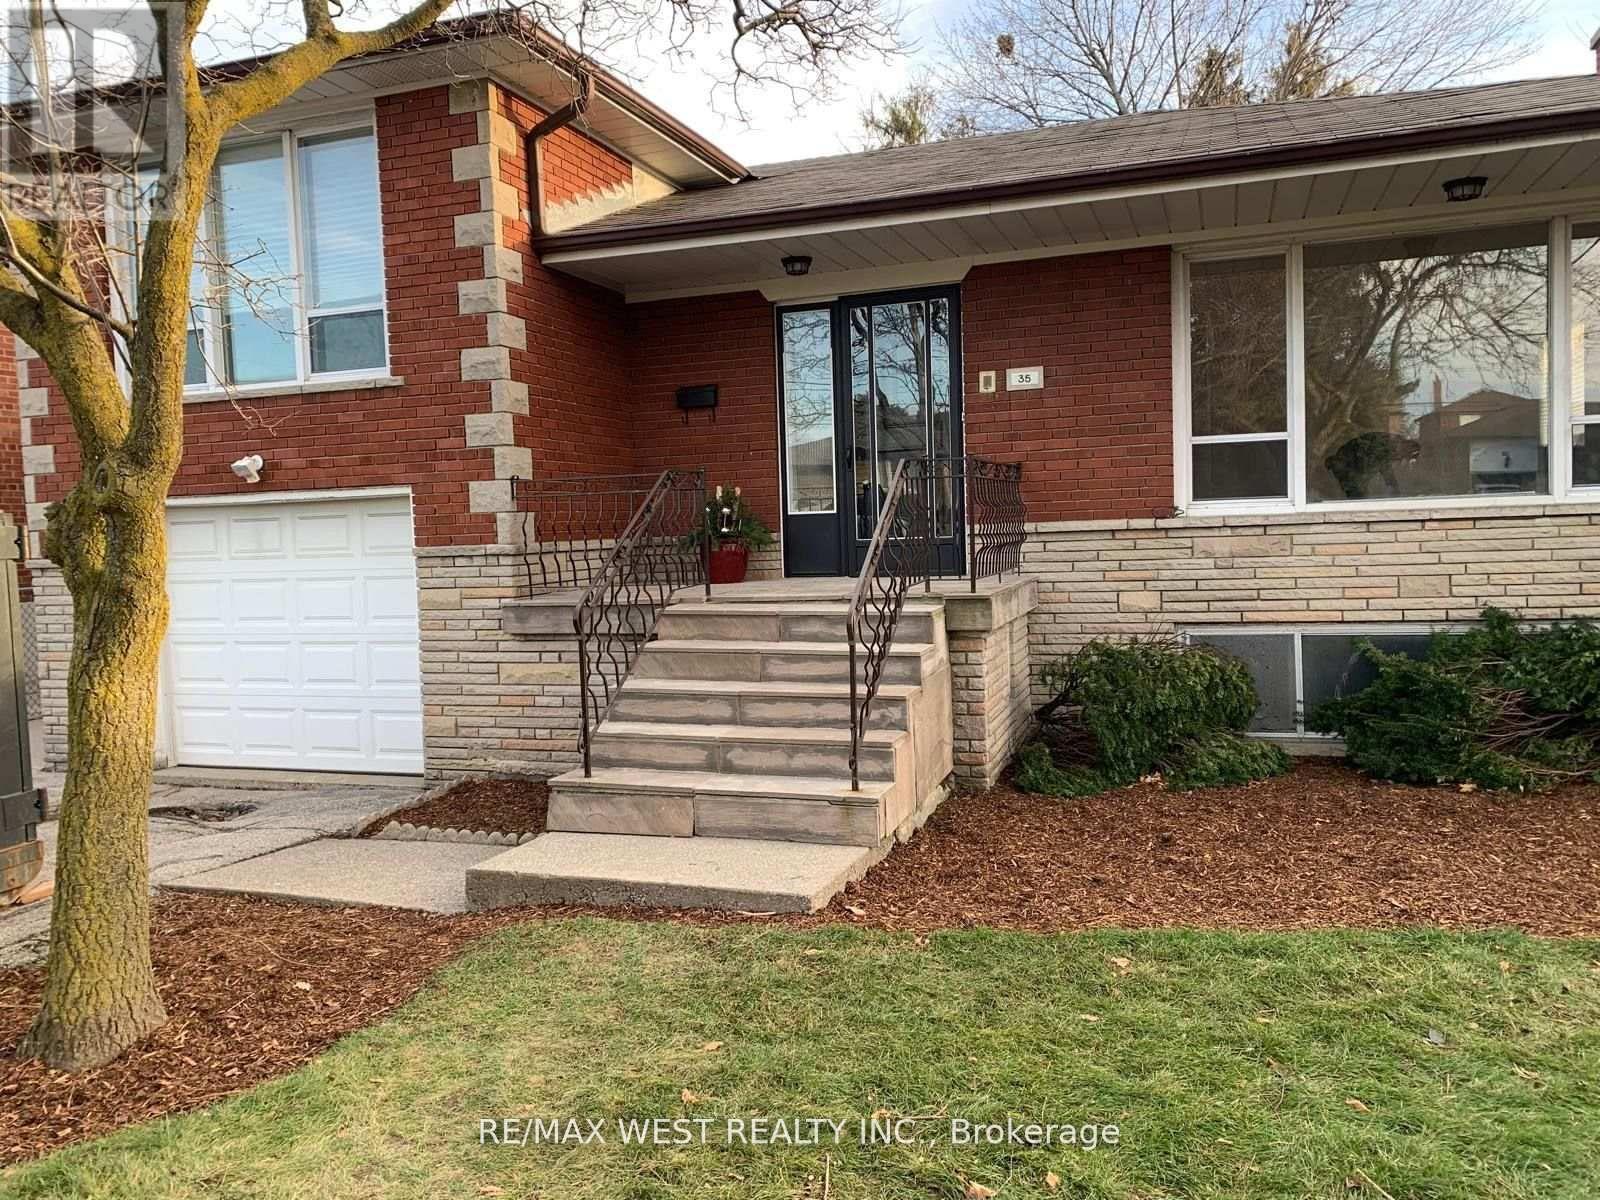
B2 - 35 Lilywood Road
Toronto, Ontario
Bright, renovated lower-level two-bedroom apartment with a separate entrance, large above grade windows and 8 foot ceilings. Utilities of $150/month included in rent cost. Features new vinyl plank flooring, an updated bathroom with a walk-in shower, and a full kitchen with stove, fridge, dishwasher, quartz countertops and a centre island. Two bright bedrooms offer a comfortable, functional layout. Shared laundry on-site. Includes 1 driveway parking space and access to a shared backyard on a deep 207-ft lot. Ideally located close to Yorkdale, with easy access to parks, schools, shopping, public transit and major highways. Tenant is responsible for completing a designated portion of snow removal and lawn care. (id:49269)
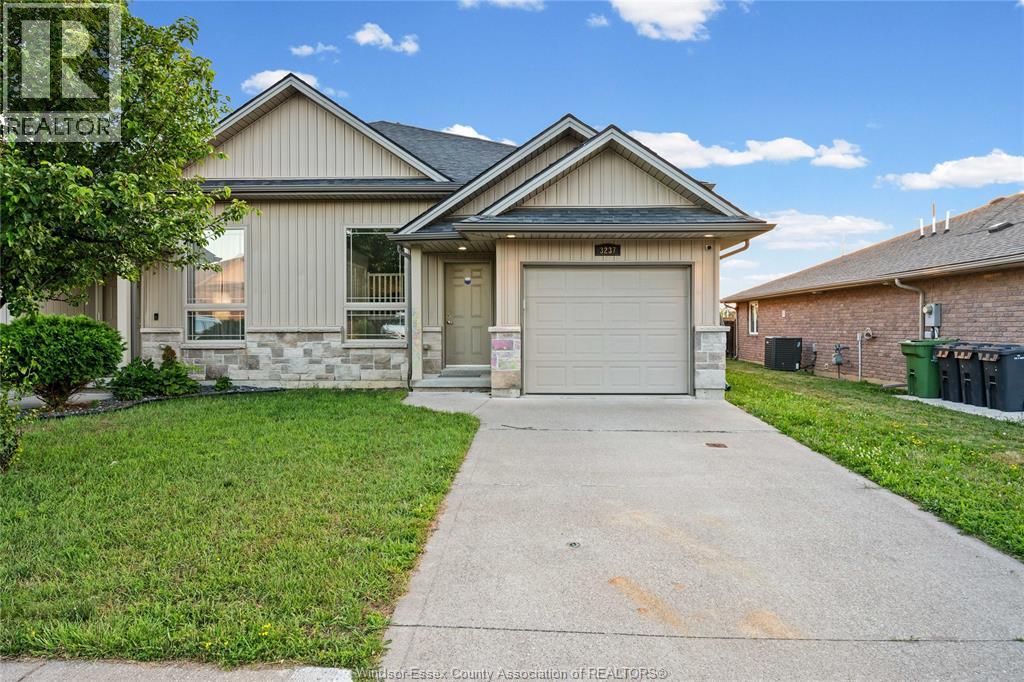
3237 Seville
Windsor, Ontario
Welcome to 3237 Seville — one of Windsor's most spacious semi-detached raised ranch homes, sitting on the largest lot on the street at over 176 feet deep! Built in 2015, this fully fenced home offers the perfect blend of modern comfort and exceptional outdoor space. Step inside to discover a bright, open-concept kitchen with a pantry, soaring cathedral ceilings in the living room, and quality flooring throughout. The smart layout features 2 bedrooms on the main level and a fully finished lower level with an additional bedroom, 3-piece bathroom, and a generous living area ideal for extended family or guests. Enjoy two full bathrooms, a finished deck perfect for entertaining, and a single attached garage with inside entry and automatic opener. All major appliances included. Located just minutes from the highway, major shopping centers, walking trails, and everyday amenities. Contact L/S for showings and inquiries. (id:49269)
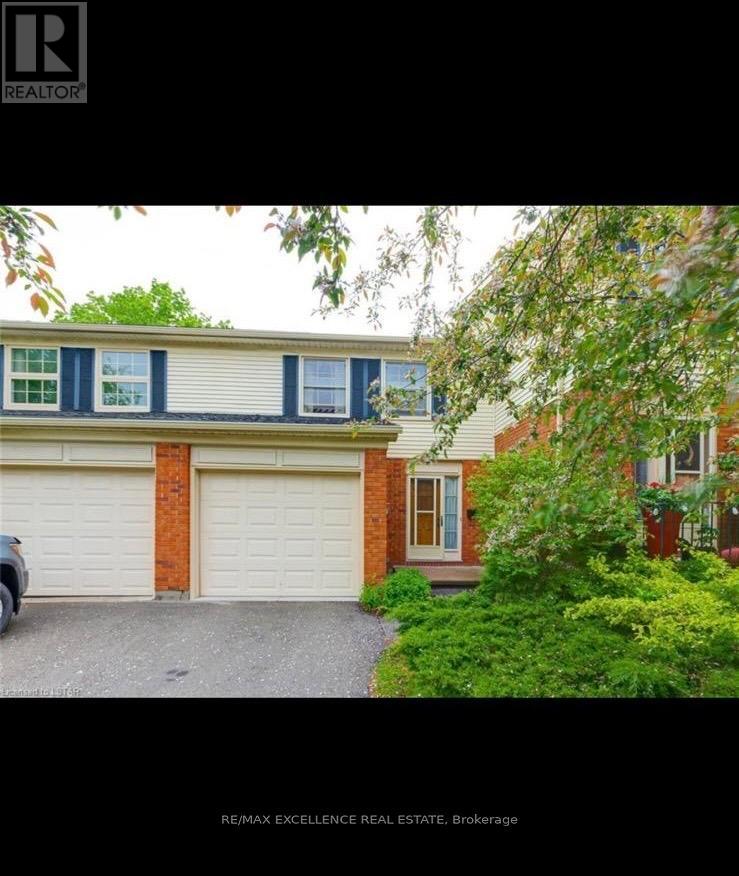
328 Wilkins Street
London South, Ontario
Welcome to this well-maintained townhouse condo in London's desirable Lockwood Park neighbourhood! Tucked away in a quiet community, yet conveniently located minutes from Victoria Hospital, shopping, public transit, and Highway 401. Enjoy nearby walking trails, green spaces, tennis courts, and a playground just steps from your front door. The main level features a spacious living room, functional kitchen, and separate dining area. Upstairs offers three good-sized bedrooms, including a generous primary bedroom with a private balcony and cheater ensuite access. The finished lower level provides additional living space, perfect for a family room, home office, or recreation area. Additional features include a single attached garage, private deck for BBQs, and new flooring scheduled for installation by October 31st. A great opportunity to enjoy comfortable living in a peaceful, convenient location! (id:49269)
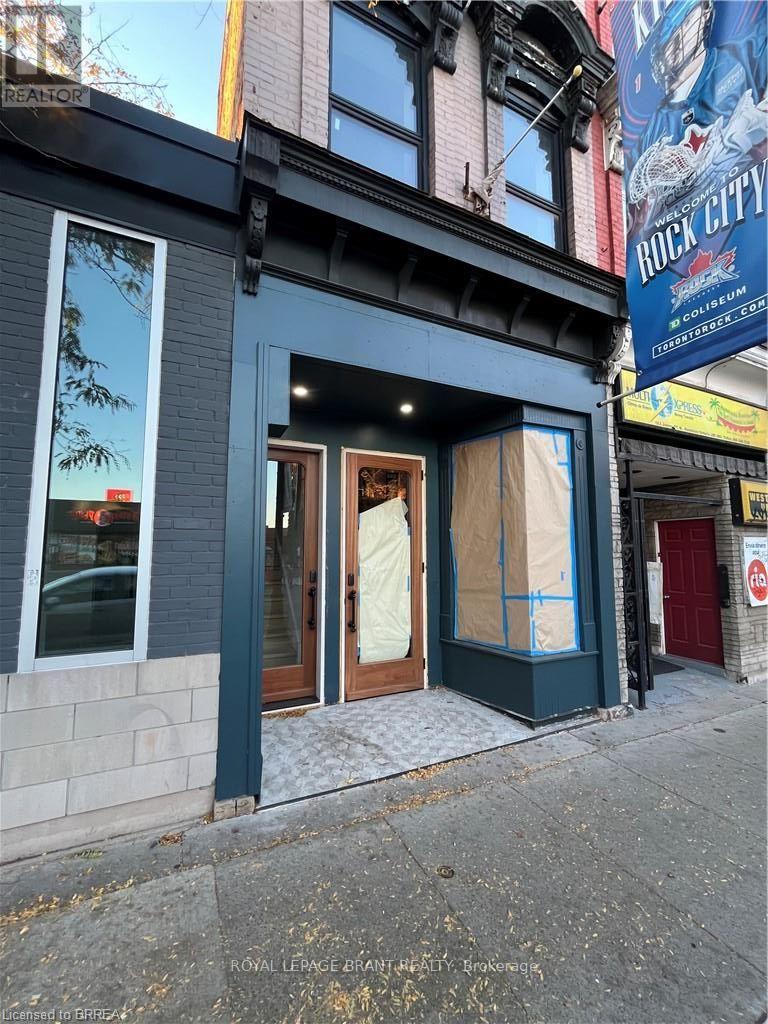
161 James Street N
Hamilton, Ontario
This 1,062 sq. ft. main floor retail space is ideally situated in a lively, high-traffic neighbourhood known for its eclectic mix of independent shops, popular restaurants, and creative businesses. Breathtaking custom doors lead into a wide open space with exposed brick offering the perfect starting point for any business looking to thrive in this area. Tenant to pay all utilities, as well as half of the building insurance and property taxes. (id:49269)
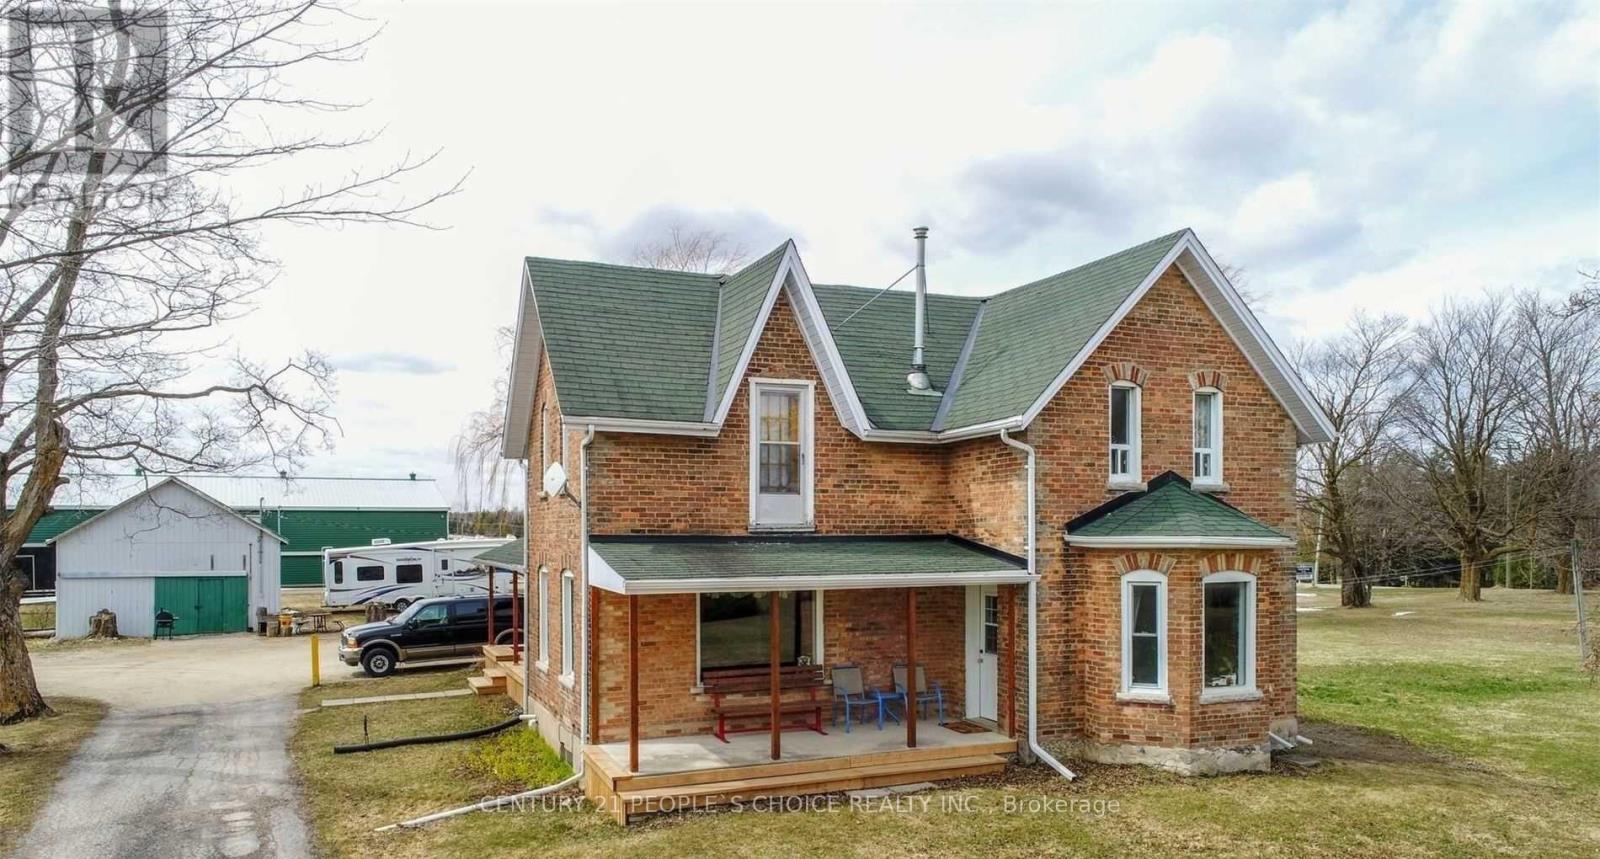
516598 County Road 124
Melancthon, Ontario
Experience peaceful country living in this charming 4-bedroom, 2-bathroom farm house for lease, stunning views in every direction. (id:49269)
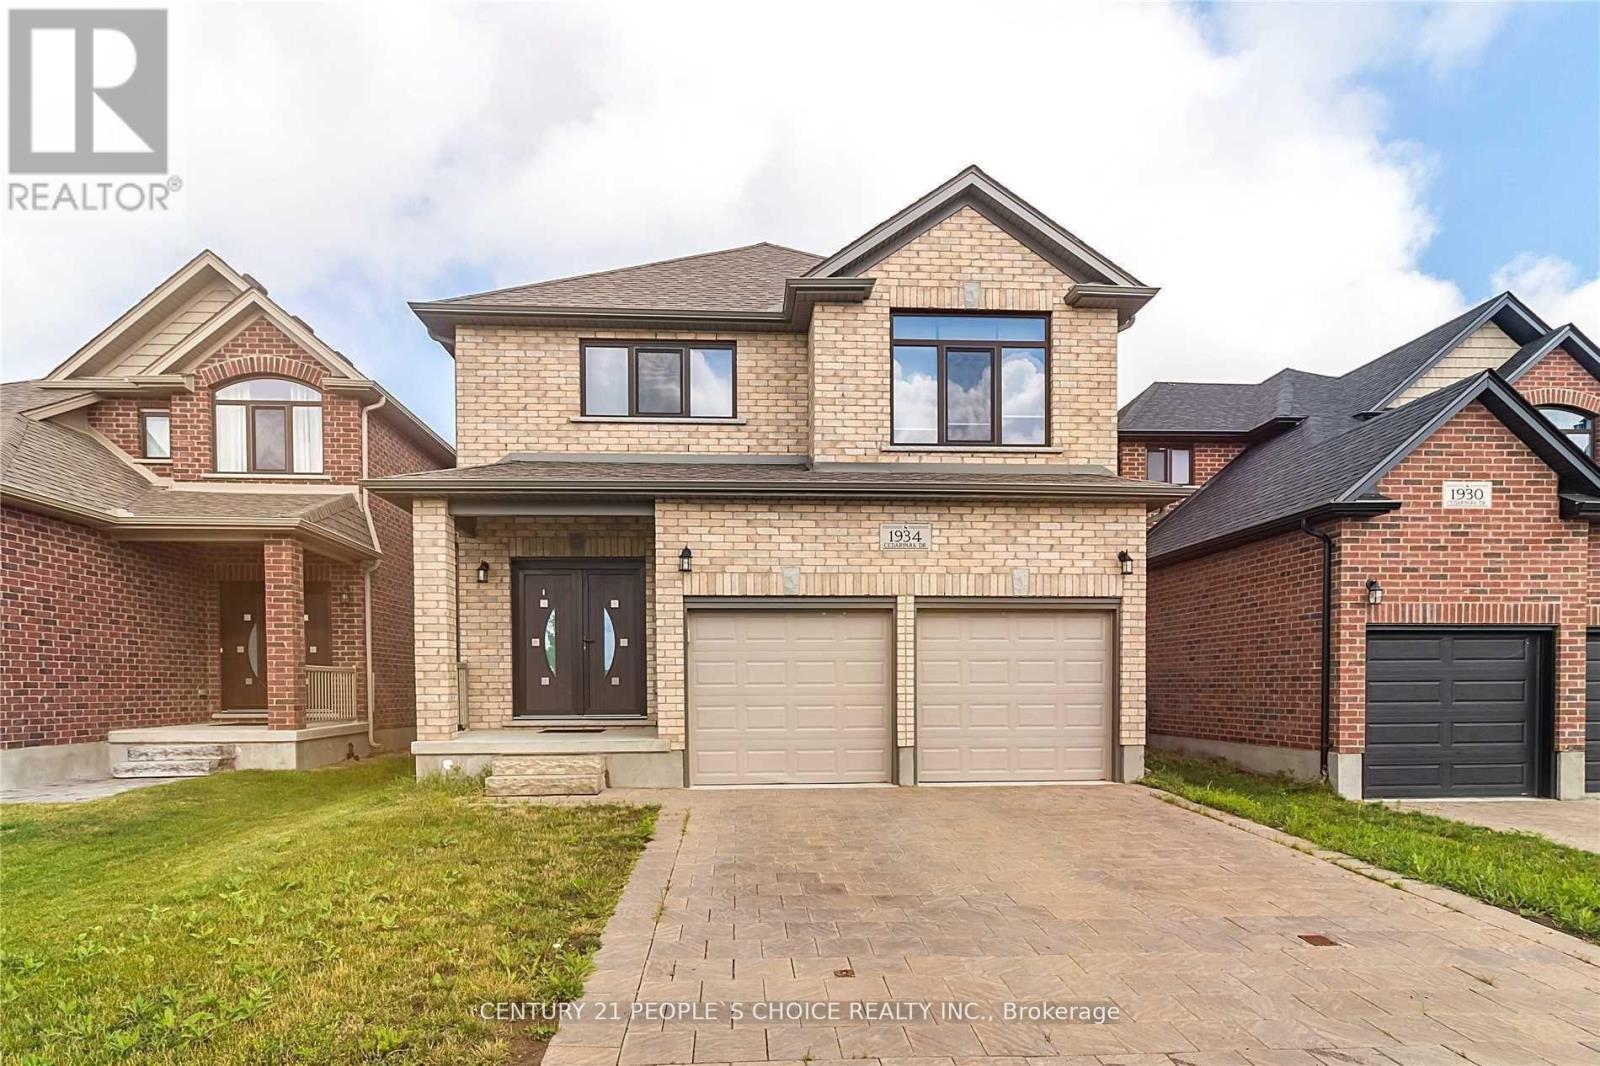
1934 Cedarpark Drive
London North, Ontario
Welcome To This Gorgeous All Brick Detached 4 Bedrooms With Separate Entrance To The Basement; Double Garage House; Impressive European Double Door Entry; Separate Living, Dining, Family Room With Fireplace; Modern Spacious Kitchen With Granite Counters, Stainless Steel Appliances; Master Bedroom With 4 Pc Ensuite, W/I Closet; All Other Rooms With Large Closets; 3 Full Washrooms On The 2nd Floor; Upgraded European Windows, Upper Level Laundry. (id:49269)
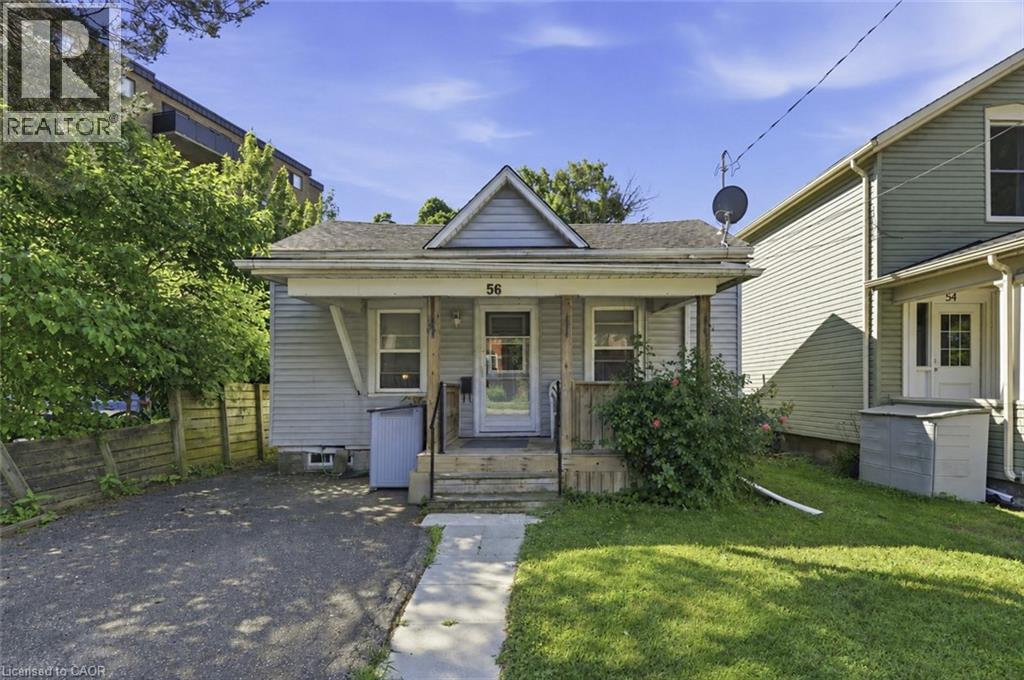
56 Welland Avenue
St. Catharines, Ontario
Location & Value! Charming and full of opportunity, this adorable 2-bedroom bungalow is perfectly positioned in the heart of St. Catharines. Set on a deep lot with a private driveway, covered front porch, spacious backyard, and large deck, there's no shortage of places to enjoy the outdoors. Inside, you’ll find a bright and functional layout with inviting living and dining spaces, two good-sized bedrooms, a fresh 4pc bathroom, and a cute kitchen. The unfinished basement offers additional storage and exciting potential to finish and customize to suit your needs. Whether you’re a first-time buyer ready to enter the market, an investor seeking a centrally located property, or a down sizer looking for low-maintenance city living, this home checks all the boxes. Enjoy being just minutes from Montebello Park, downtown restaurants and cafés, Fourth Avenue, entertainment venues, shopping, transit, Hwy 406, and the QEW. With walkable amenities and endless possibilities to personalize the space, this is your chance to create something special in a fantastic location. (id:49269)
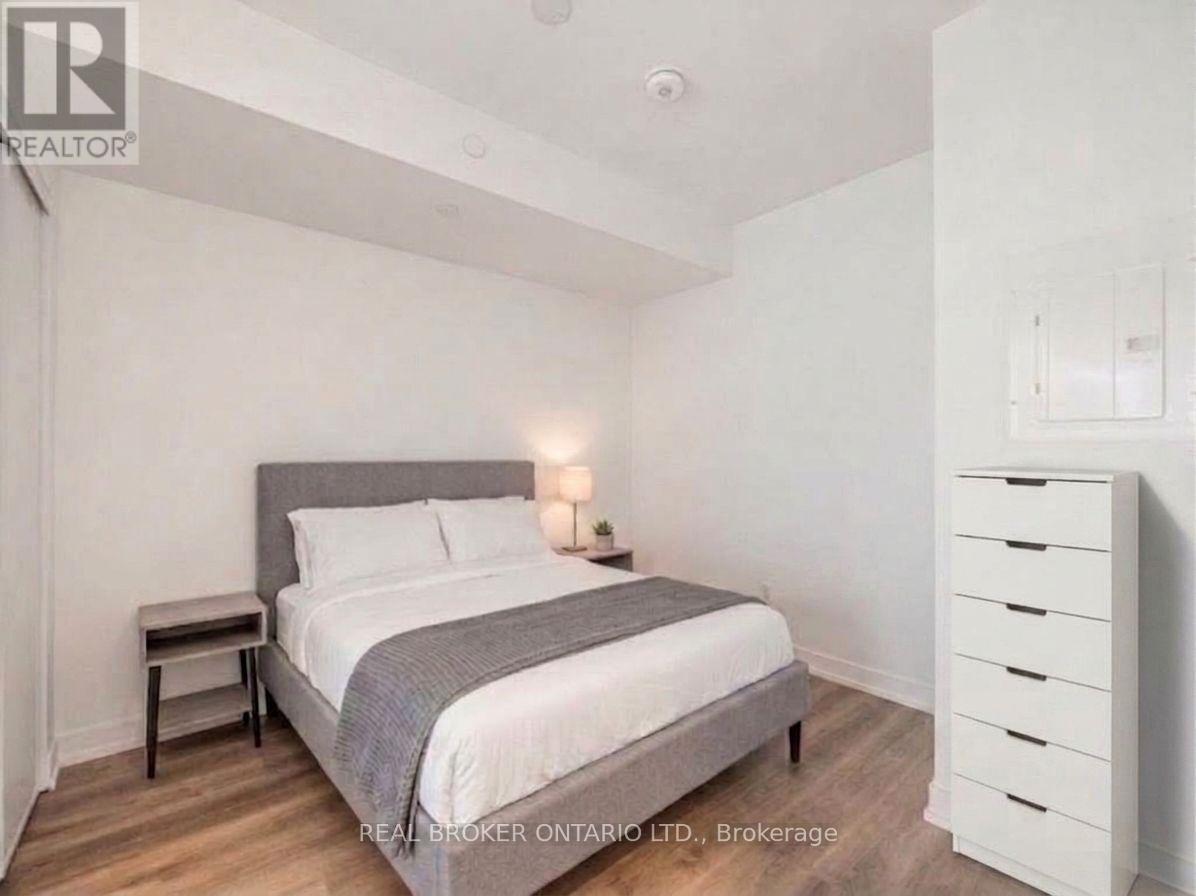
922 - 1 Jarvis Street E
Hamilton, Ontario
Welcome to the epitome of modern living at 1 Jarvis Street in downtown Hamilton. This stunning, brand-new unit-part of the highly acclaimed 1 Jarvis Condos by EMBLEM Developments-presents an unparalleled opportunity for a sophisticated urban lifestyle. Located in a rapidly revitalized downtown core, this vibrant neighborhood has seen incredible clean-up and renewal, making it one of the city's most desirable and improved urban pockets. Enjoy a prime central location with swift access to Highway 403 and the QEW, and close proximity to McMaster University, Hamilton General Hospital, and major parks. The spacious interior features floor-to-ceiling windows that flood the space with natural light, soaring 8'6" ceilings, and impeccable, high-end finishes throughout. Residents enjoy exclusive access to premium building amenities, including a dedicated Yoga Room, Fitness Centre, stylish Lounge, and an executive Co-work Space. Perfect for urban professionals, first-time buyers, or savvy investors looking to buy into a flourishing area. Don't miss out-act now! Some photos have been virtually staged for illustrative purposes. (id:49269)
401 - 174 Herkimer Street
Hamilton, Ontario
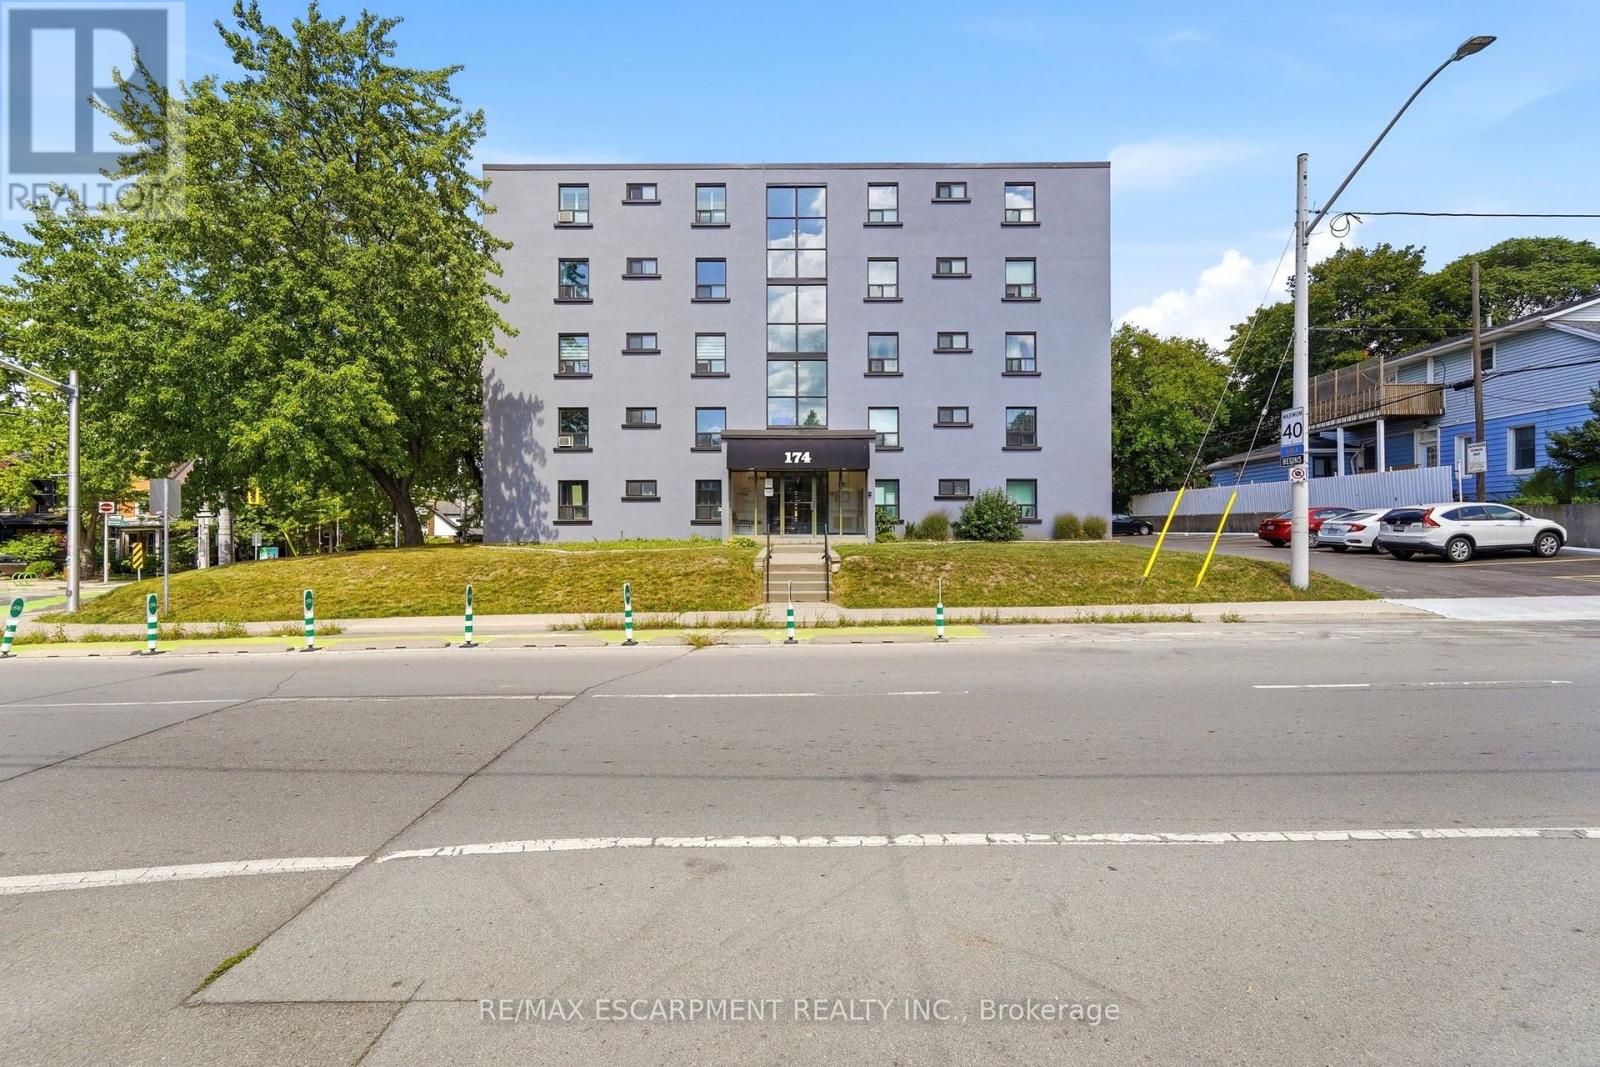
Set on the border of the charming Durand and Kirkendall neighbourhoods, this condo offers a perfect location within walking distance of the shops, cafes, and restaurants of Locke St and Hess Village. Beyond the location, the building has undergone extensive exterior renovations including new windows and doors, modern concrete refacing, new balconies with glass railings, and a freshly paved parking lot. Large balcony perfect for enjoying the sunset. Inside, the kitchen features updated appliances and countertops, complemented by a pass-through window that opens the kitchen to the living area. Spacious living and dining room with flexibility for an additional sitting area or home office. South-facing windows fill the bedrooms and bathroom with natural light. Conveniently located with easy access to Highway 403, Beckett Drive mountain access, and St. Joseph's Hospital. Two parking spaces are included - a rare feature in downtown Hamilton. Offering generous space, an excellent location, and plenty of potential, this home is ready for its next family to make it their own. (id:49269)
62 Jeremy Street
Hamilton, Ontario
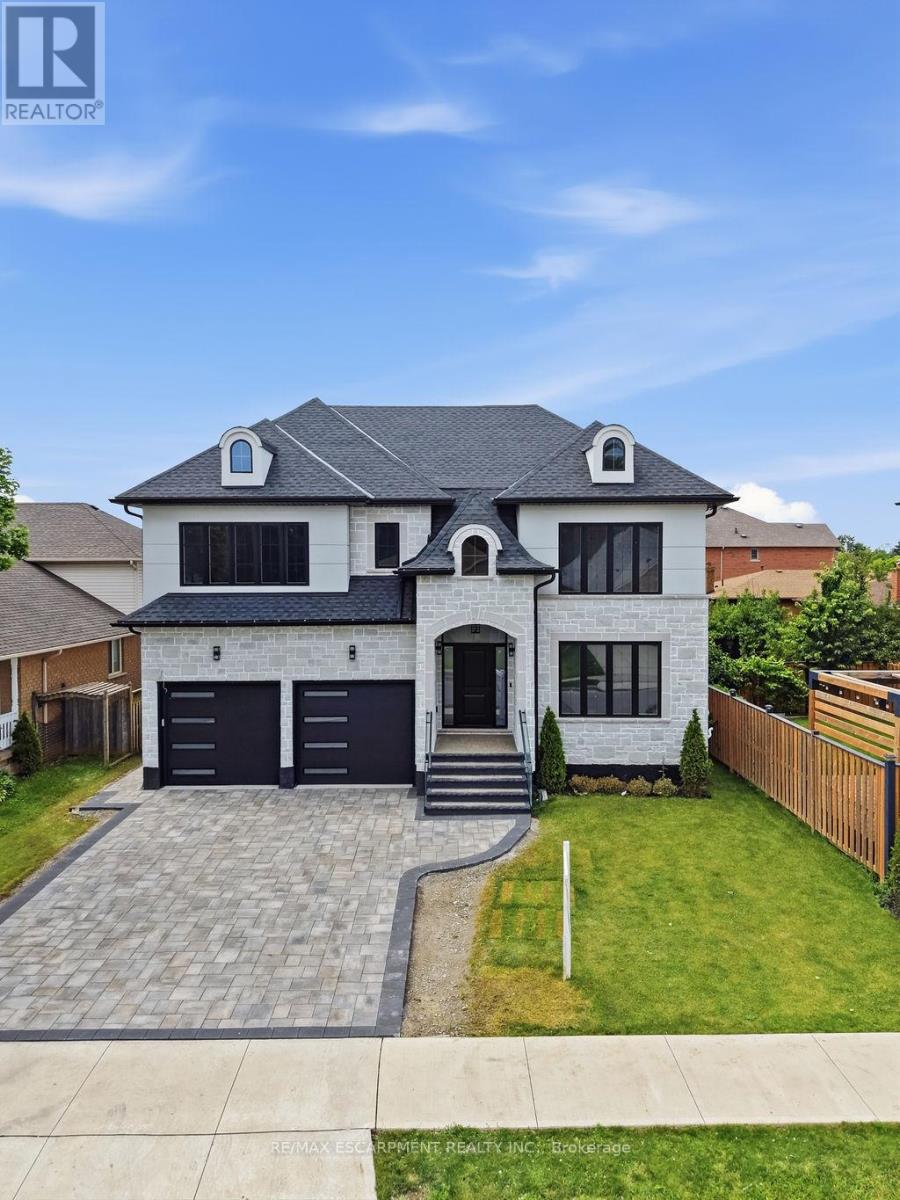
Welcome to this exceptional custom-built luxury residence, completed in 2025 and thoughtfully designed with uncompromising attention to detail. Offering approximately 3,530 sq. ft. of finished living space above grade, plus an expansive unfinished basement with endless possibilities, this home showcases premium craftsmanship and high-end finishes throughout. Step inside to discover soaring 9-ft ceilings on the main floor, engineered 7.25" wide-plank hardwood flooring (glued and nailed), elegant 7.5" baseboards, extensive pot lighting, and stunning coffered ceilings in the living room and primary bedroom. The dramatic 18-ft feature wall with gas fireplace, complemented by sophisticated black and gold accents, creates an unforgettable focal point. Designed for both everyday living and entertaining, the chef-inspired kitchen features premium Forno appliances, a Bosch cooktop, dual built-in ovens, built-in microwave, soft-close cabinetry, Cambria quartz countertops, a spacious butler's kitchen, and a walk-in pantry with dedicated electrical hookup for a second refrigerator. The versatile refrigerator is configurable as two refrigerators, two freezers, or one of each. The elegant floating hardwood staircase with iron spindles leads to the upper level, where luxury continues throughout every room. The basement has been intelligently planned for a future in-law suite or secondary living space, featuring oversized windows, rough-ins for a kitchen sink, a future 3-piece bathroom(shower, toilet and sink), bathroom exhaust vent rough-in, and a layout accommodating two bedrooms, kitchen, bathroom, and generous storage space. Additional features include an owned Rinnai Bluetooth-enabled tankless water heater, high-efficiency HRV system, two-stage furnace with dual-zone climate control, and a Paver Stone Interlock driveway (completed July 2026).Every detail of this remarkable home has been custom designed and custom built, offering a rare opportunity (id:49269)
537 Catchmore Road
Trent Hills, Ontario
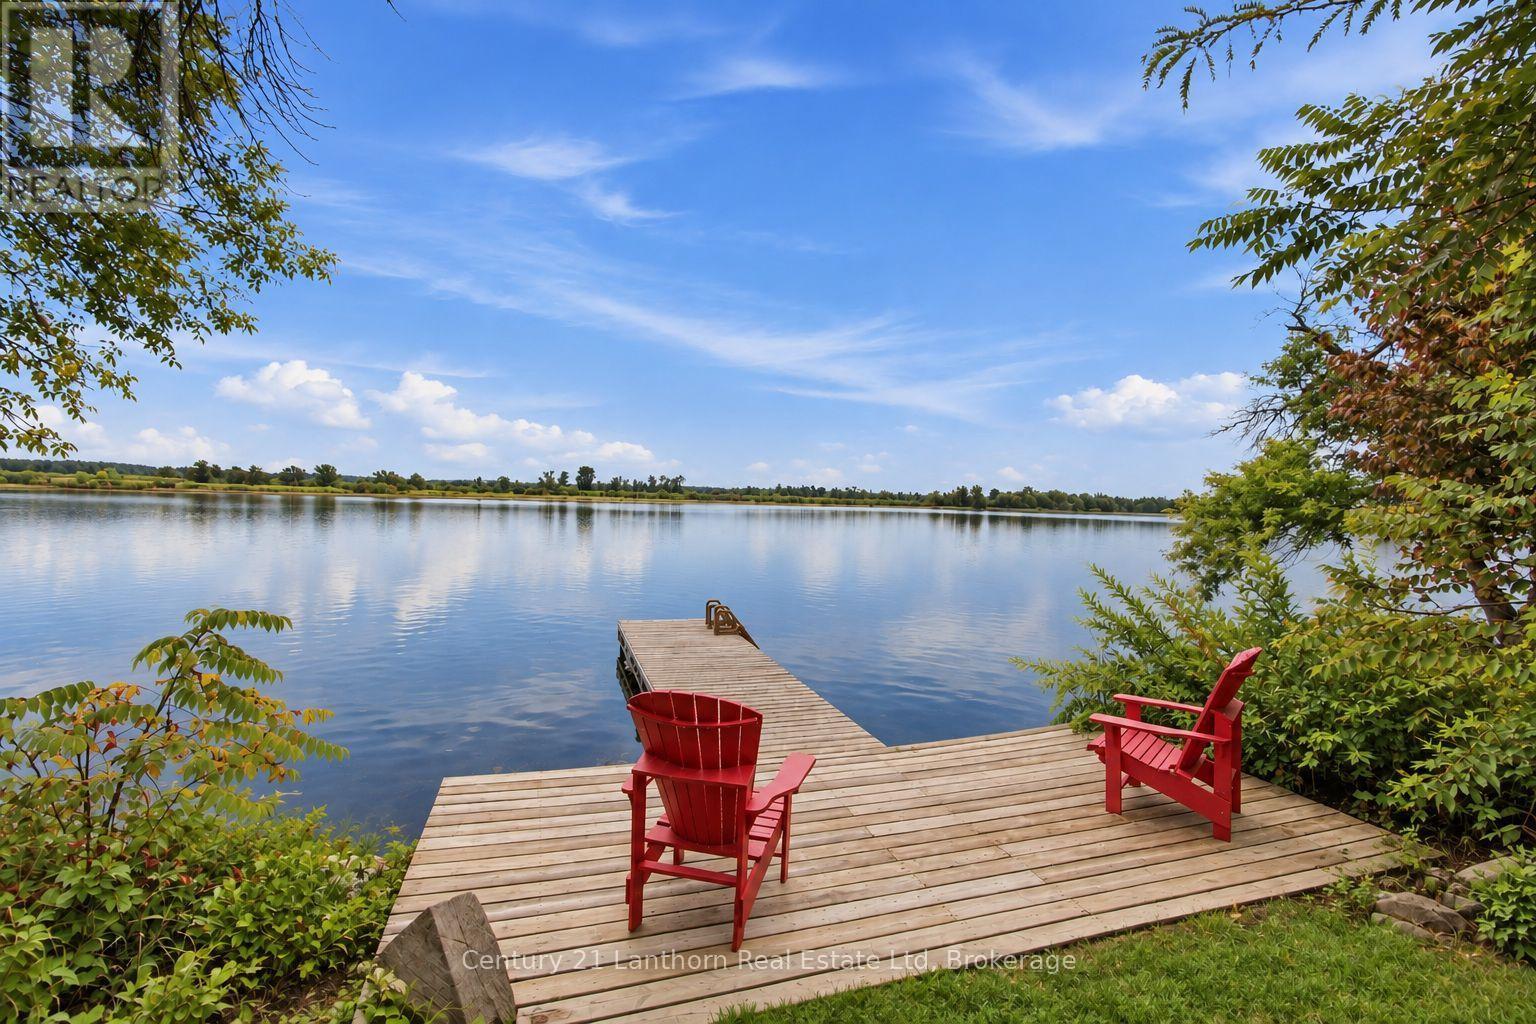
Welcome to 537 Catchmore Road, a place where mornings begin by the water, evenings end with incredible sunsets, and home feels a little more like a getaway every day. Set on a beautifully private 1.2 acre lot with approximately 105 feet of waterfront on the Trent River system, this special property offers the space, privacy and lifestyle that waterfront living is all about. Completely rebuilt in 2018, the home combines modern comfort with the warm, relaxed character you want in a home by the water. Step inside and you're greeted by soaring vaulted ceilings, beautiful hand carved engineered hardwood, expansive windows and an abundance of natural light. With 3 bedrooms and 1.5 bathrooms, the layout is bright, welcoming and wonderfully comfortable for everyday living or entertaining family and friends. Outside, the lifestyle only gets better. A wraparound deck extends along 3 sides of the home, while the 120 sq ft sunroom provides the perfect spot for morning coffee, an afternoon book or simply enjoying the peaceful surroundings. Wander across the spacious yard beneath mature trees to your own waterfront, where a high performance steel and wood dock gives you direct access to everything the Trent River system has to offer. Enjoy beautiful southeastern sunrises over the water and gorgeous evening sunsets from the north end of the property. There is even grandfathered permission for the potential addition of a shed, Bunkie or waterfront outbuilding along the southeast shoreline. A long private driveway, country fencing, carport and detached garage add even more space and versatility. Best of all, you can enjoy the peace and quiet of a waterfront escape without feeling far from everything. Located on a quiet year round dead end road just minutes from Campbellford's shops, restaurants, hospital, schools, golf, parks and everyday amenities. This is more than a home on the water. It's a place to slow down, spread out and truly enjoy where you live. (id:49269)