
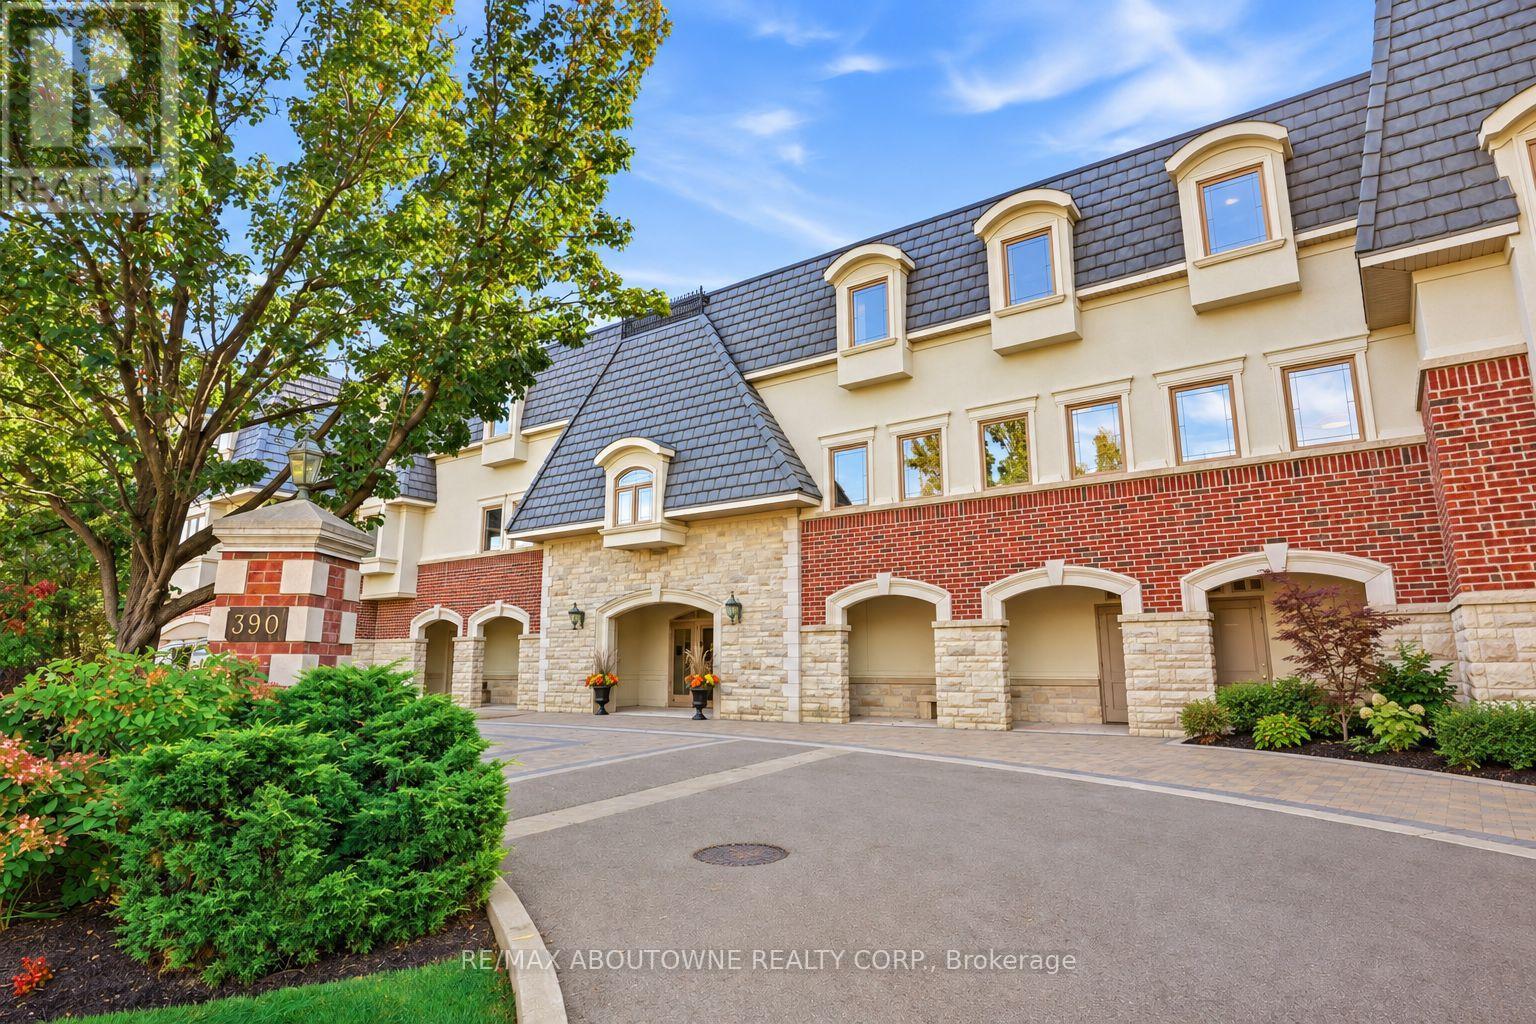
301 - 390 Upper Middle Road
Oakville, Ontario
Welcome to 390 Upper Middle Road East - where downsizing doesn't mean compromising. Tucked away against a peaceful wooded setting with walking trails, this exclusive boutique residence offers the privacy, space and effortless lifestyle discerning buyers are looking for. This bright and spacious corner penthouse in a prestigious three-storey low-rise building is surrounded by windows, filling the home with natural light and bringing the beauty of the surrounding trees and green space into virtually every room. The views are wonderfully private and tranquil - a rare feeling in condominium living. Lovingly maintained by the original owner, this exceptional Hudson model by Victoria Don offers just under 2,000 sq. ft. of beautifully proportioned living space. The open-concept design provides the room you want to bring your favourite furniture, entertain family and friends, and enjoy the freedom of a more carefree lifestyle - without feeling as though you've sacrificed space. The generous dining room is ideal for hosting holiday dinners and special occasions, while the spacious principal rooms provide plenty of room to settle in and make this home your own. And for those looking for the ultimate lock-and-leave lifestyle, this is a rare find. With three parking spaces, there's even room for the summer car, guest parking or simply the extra flexibility that comes with having more space. Quiet, private and surrounded by nature, yet conveniently located in Oakville close to all amenities, this is condominium living at its finest - designed for those ready to enjoy more of life and less of the work that comes with maintaining a home. A rare opportunity to downsize beautifully, without giving up the space, privacy or lifestyle you've worked hard to enjoy. (id:49269)
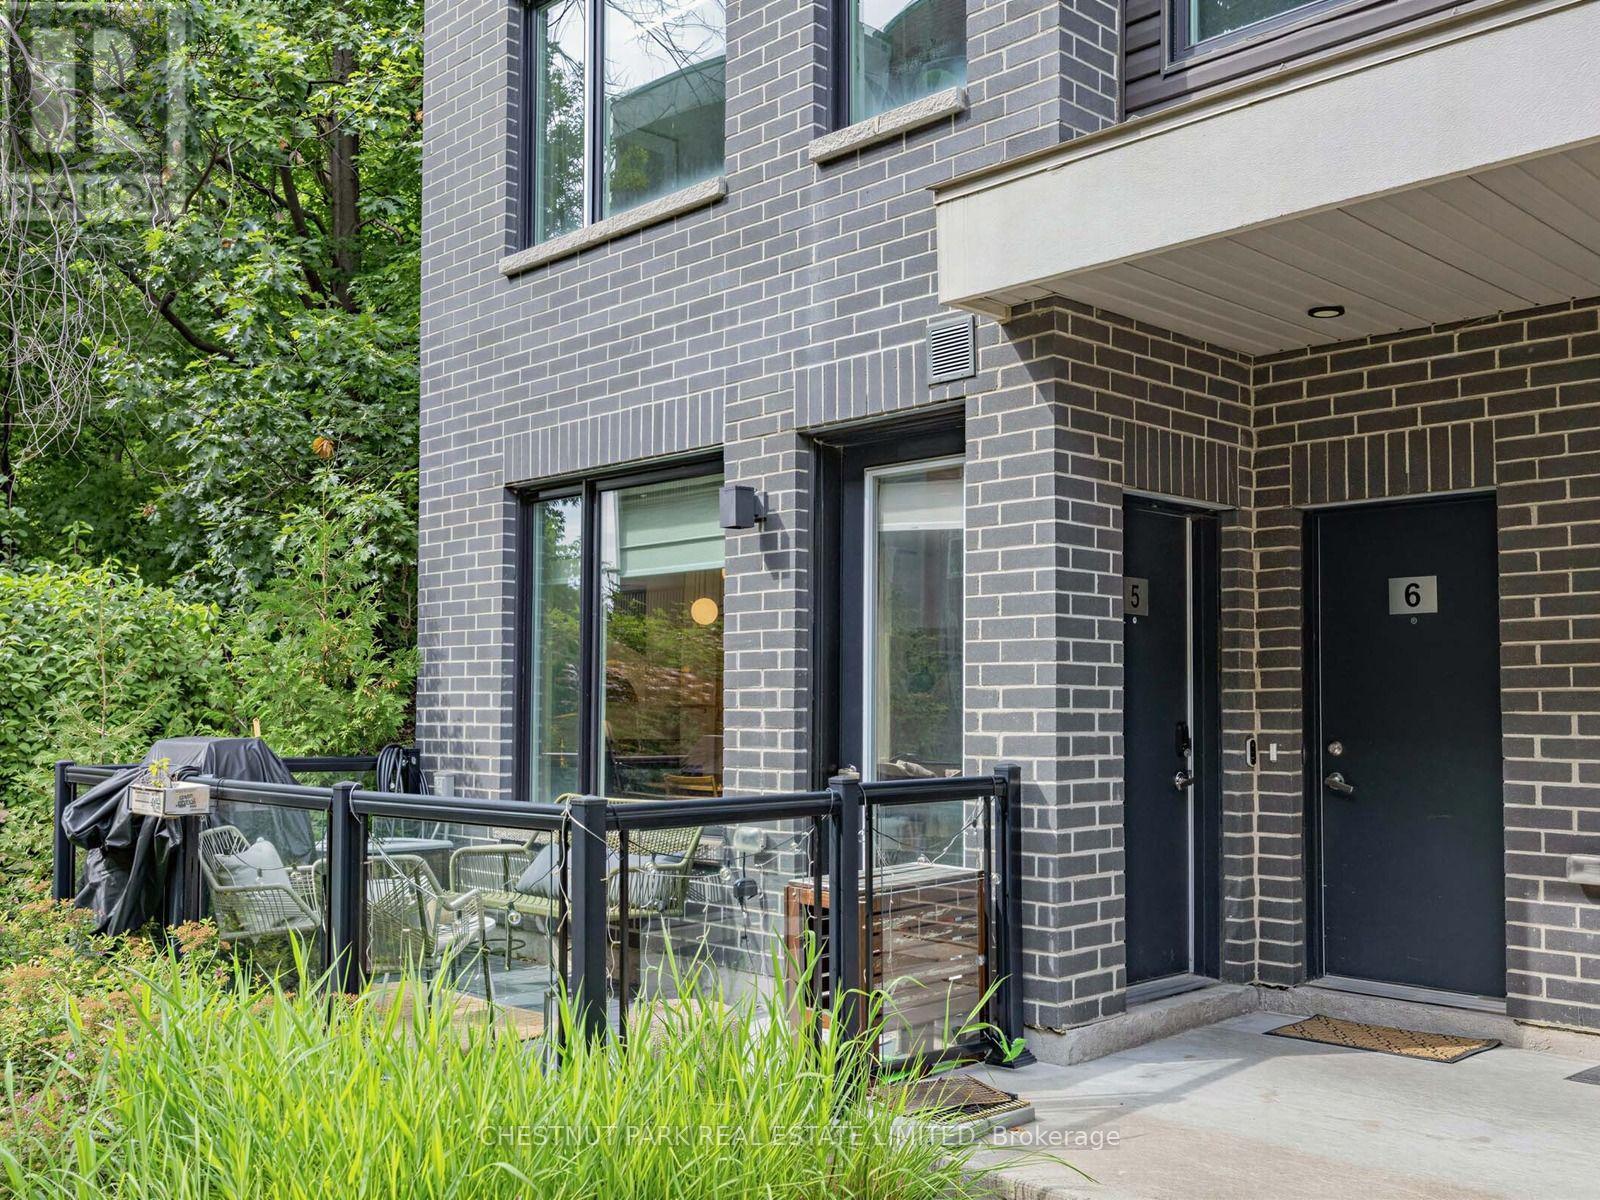
5 - 3488 Widdicombe Way
Mississauga, Ontario
Welcome to this beautifully upgraded 2-bedroom, 3-bathroom corner unit, where privacy, natural beauty and thoughtful design come together. Surrounded by lush, wooded views, this secluded home offers a peaceful escape with the feeling of being tucked away amongst the trees.Upgraded throughout with no detail overlooked, the bright and inviting main floor offers a functional layout, including a convenient powder room-perfect for everyday living and entertaining. Upstairs, retreat to your own private oasis, where serene treetop views create a calming backdrop to the bedrooms. The stunning primary ensuite feels like a spa-inspired escape, designed for relaxation and comfort. Perfectly suited for families, professionals or anyone looking for a little more space and privacy, all while staying connected to everything you need. Conveniently located near major highways and roads, grocery stores, schools, parks and the community centre, this home offers the perfect balance of nature, comfort and convenience. (id:49269)
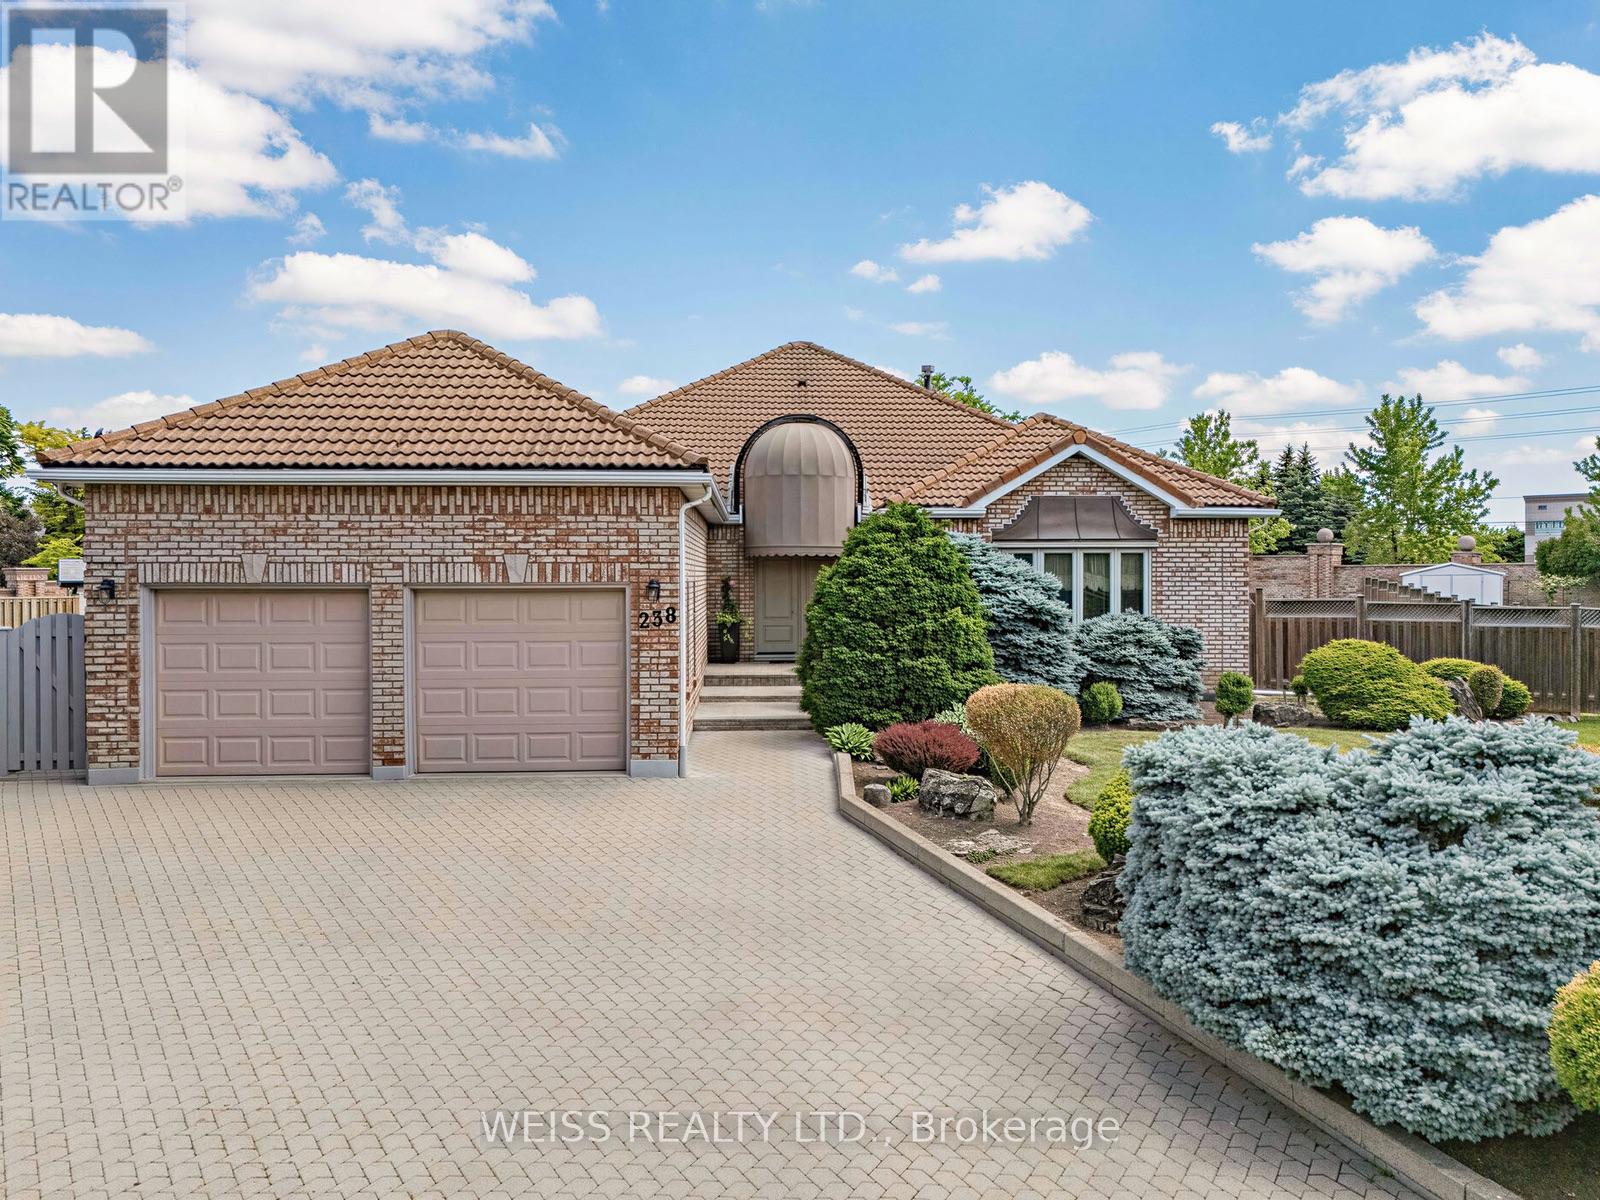
238 Bourbon Street
Vaughan, Ontario
Nestled in the highly sought-after Weston Downs community, this exceptional 2,700-square-foot estate bungalow offers a rare combination of luxury, privacy, and timeless design. Situated on an extraordinary pie-shaped lot of more than one-third of an acre, the property is surrounded by an architectural masonry wall that creates a true private retreat while enhancing its distinguished backyard appeal.Thoughtfully designed for both comfortable family living and effortless entertaining, the home features spacious principal rooms filled with natural light, including a generous family room, elegant formal living and dining areas, and a well-appointed kitchen. Three sizeable bedrooms and four bathrooms provide ample space, highlighted by a luxurious and substantial primary suite with a walk-in closet and spa-inspired five-piece ensuite. A private side entrance leads to an expansive lower level of potential living space, offering exceptional flexibility for extended family living, recreation spaces, home gym, or potential in-law suite.The sprawling backyard is a standout feature, offering endless possibilities to create your dream outdoor oasis-whether that includes a swimming pool, cabana, tennis court, garden suite, or custom entertainment space. Showcasing brick masonry craftsmanship, a durable Marley roof, exceptional curb appeal and an unparalleled setting in one of Vaughan's most coveted neighbourhoods, this remarkable legacy property offers a rare opportunity to enjoy estate-style living with exceptional space, privacy, and future potential. (id:49269)
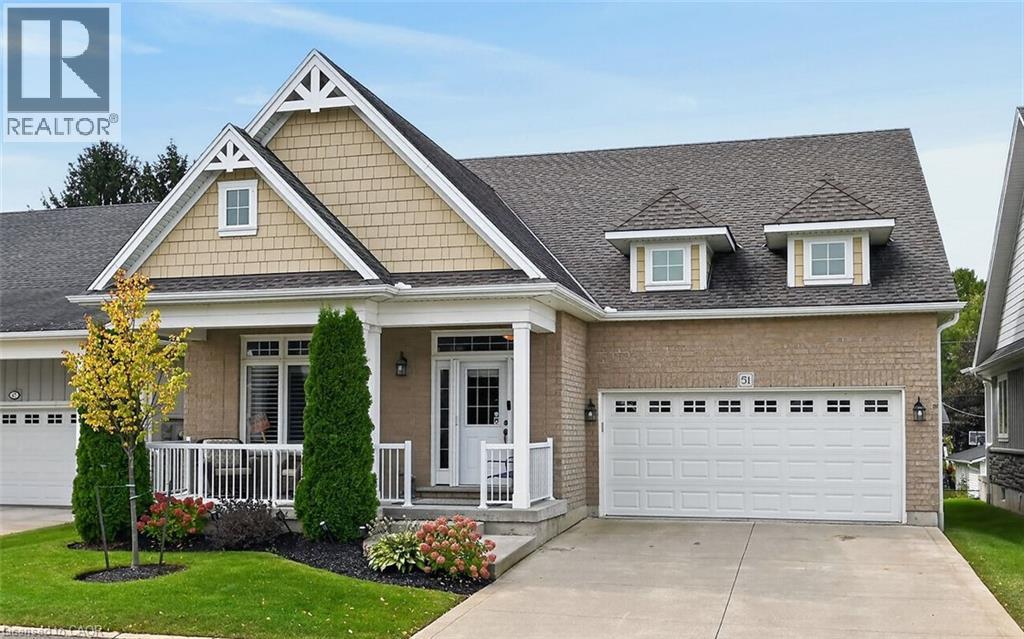
51 Schooner Drive
Port Dover, Ontario
Looking for a Lifestyle Change? Check out this sought after Lakeside Dover Coast Community. Amenities include pickle ball courts, access to a private waterfront area and a fenced dog park. There’s an adjacent golf course too. This Bungalow-Loft Home is Designed for Entertaining. The open concept living room, dining room and kitchen allows everyone to be together while the Chef in your family works their magic. Two sets of double garden doors open to the upper barbequing area, the lower patio for intimate conversations and of course the hot tub for unwinding after a long stressful day. Or you can take the party downstairs to watch a favourite movie, play a friendly game of pool or shuffle board or just relax and chat while enjoying a cold drink at the oversize bar. The loft allows family or guests to have their own space with a great room, bedroom and bath. The main level is grandchild and pet friendly with high end laminate flooring. The kitchen features an island/eating bar, granite counters, extra cabinets, counter top stove, double ovens and pullouts. Main floor laundry. Spacious primary bedroom with a walk-in closet and ensuite bath with a jetted tub and separate shower. Call today to set up your private viewing of this bright and spacious home. (id:49269)
517 Rosedale Crescent
Burlington, Ontario
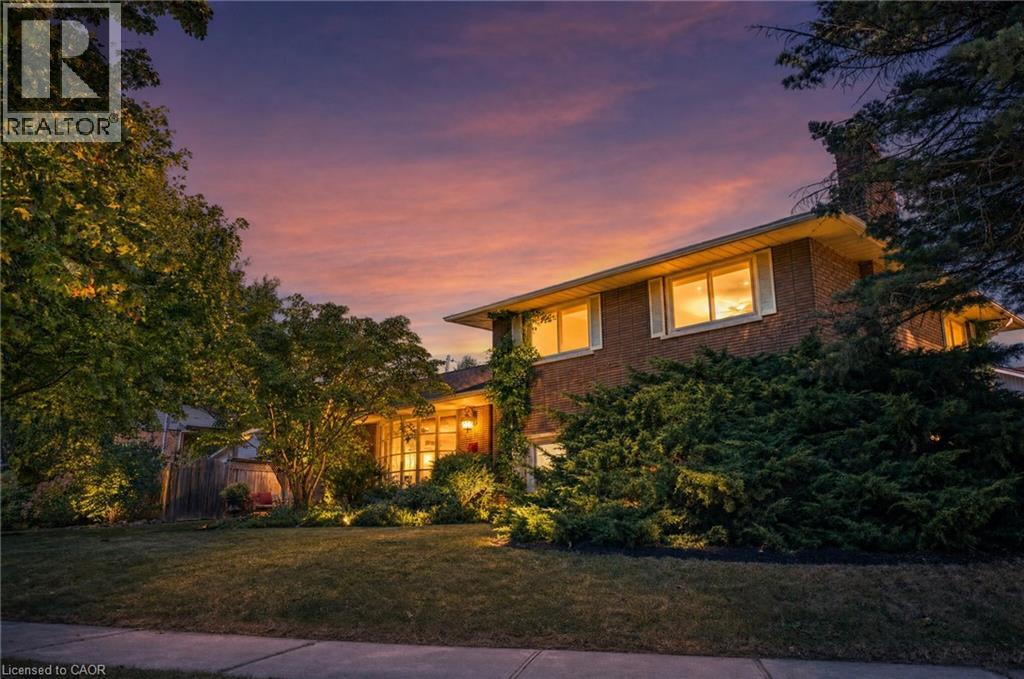
Welcome Home To This Beautifully Renovated And Exceptionally Spacious Four-Level Side-Split - A Fairly Rare Home Design In This Area - Offering Approximately 1,990 Square Feet Of Above-Grade Living Space On A Generous 79' X 120' Lot. Thoughtfully Designed For Both Everyday Family Living And Entertaining, This Four-Bedroom, Two Full-Bathroom Home Combines Character, Functionality And Impressive Outdoor Space, Complete With A Single-Car Garage. The Heart Of The Home Is The Open-Concept Main Level, Where The Kitchen, Dining And Living Areas Have Been Thoughtfully Opened Up And Enhanced By Striking Cathedral Ceilings And Distinctive Barn-Board Architectural Accents. Rich Engineered Hardwood Flows Seamlessly Throughout, Creating A Warm And Cohesive Feel From One Space To The Next. The Expansive Lot Offers An Exciting Array Of Possibilities. Along the south side of the property, a separate above-grade entrance, patio area, with the potential to build a separate private driveway, which would provide an ideal setting for a future self-contained in-law suite or additional living space, subject to the necessary approvals. On The North Side, Enjoy A Beautifully Landscaped And Exceptionally Private Retreat Featuring A Concrete Pool And Inviting Sitting Area - Perfect For Summer Entertaining Or Relaxing With Family And Friends. Located In A Highly Desirable South Central Burlington Neighbourhood, This Home Is Conveniently Close To Excellent Schools, Burlington Mall, Parks, Major Highways And The Shores Of Lake Ontario. A Rare Combination Of Four-Level Side-Split Living, Generous Interior Space, An Oversized Lot, Private Pool, Single-Car Garage And Future Potential Makes This A Home With Both Immediate Appeal And Long-Term Possibilities. (id:49269)
4034 Victoria Avenue
Lincoln, Ontario
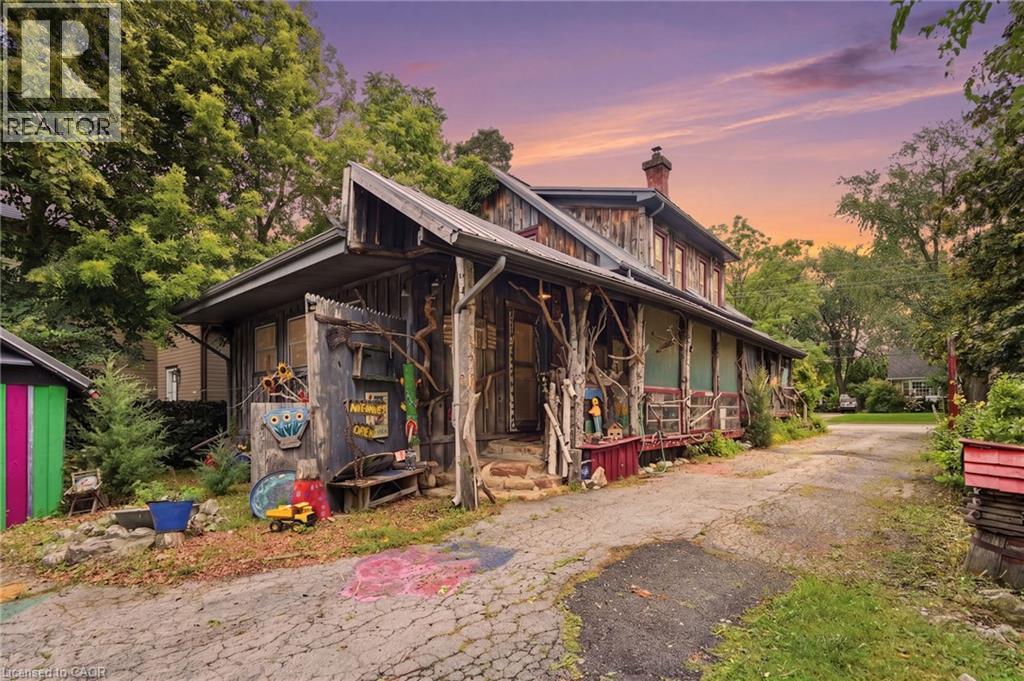
Some homes are built. Others are collected - layer by layer, story by story. If you've been searching for a home with soul, you've just found it. 4034 Victoria Ave, in the heart of Lincoln's wine country, is proud to be anything but ordinary. Rich in rustic character and thoughtfully curated with vibrant, artistic touches. Immerse yourself in natural textures and eclectic design at every turn on this 0.325 acre property. Currently home to the Grevpode Folk Art Galley, but could also be reimagined for the many possible niche markets that this property is capable of captivating. With over 2000 sqft. of finished living space across all 3 levels and a flexible layout, the home is ready to be your next chapter. Towering willows nestled into a natural setting with peek-a-boo's of creative expression accross the many outbuildings, create a warm and inviting atmosphere. Noteworthy - Furnace (15 yrs) new motor and blower December '25, oil tank (10 yrs - filled by FREW), R1 zoning with 25% commercial (Seller was told that Lincoln may be receptive to increasing the commercial usage), Steel roof 2000, North Star windows (2000), back addition and crawl space (2000), 100 amp breakers+barn has separate service! (id:49269)
62a Perth Avenue
Toronto, Ontario
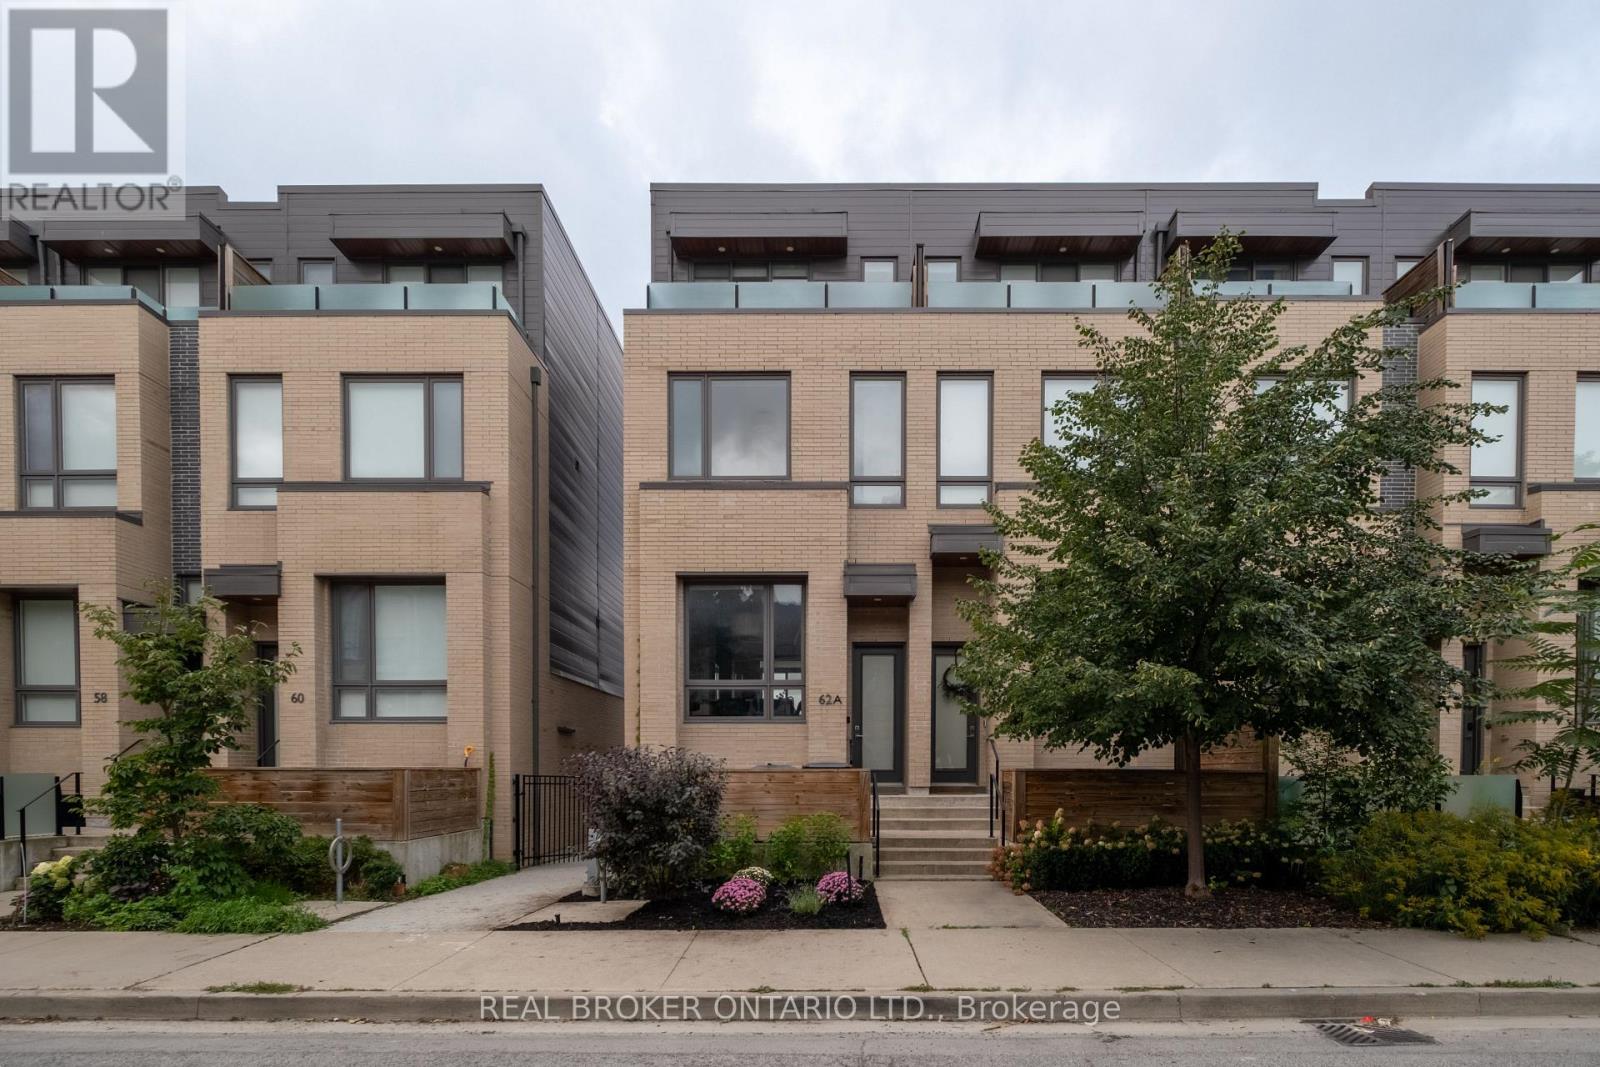
Welcome to 62A Perth Avenue, a rare Diamond-tier townhome in the sought-after TACT designed row in the heart of the Junction Triangle. Built in 2019, this home was finished with the Diamond package, the highest tier the builder offered, with approximately $160,000 in upgrades you will not find in the neighbouring homes: 7-inch wide white oak floors, premium cabinetry, Caesar stone counters, Fisher & Paykel appliances and Grohe fixtures. Three full storeys of bright, thoughtfully finished living space begin with a main floor made for entertaining, walking out to a private deck for summer dinners outside. Custom closet systems and motorized shades run throughout, and the third-floor primary retreat delivers a spa-calibre ensuite with a freestanding tub and mosaic-tile shower floor, plus its own private balcony. The fully finished lower level, completed to the same Diamond standard, adds a versatile rec room and a 2-piece bath, while the built-in garage takes care of parking and storage. Out the front door: the West Toronto Rail path, MOCA and the Sterling Road arts scene, the cafes and shops of the Junction and Bloordale, and effortless commuting via the UP Express, GO at Bloor and Dundas West station. These row homes are tightly held and move quickly, and 62A is the finest-finished one to come to market yet, with a modest $200/month common elements fee that keeps ownership simple and affordable. Move right in and enjoy! (id:49269)
462 Jack Wilford Way
Woodstock, Ontario
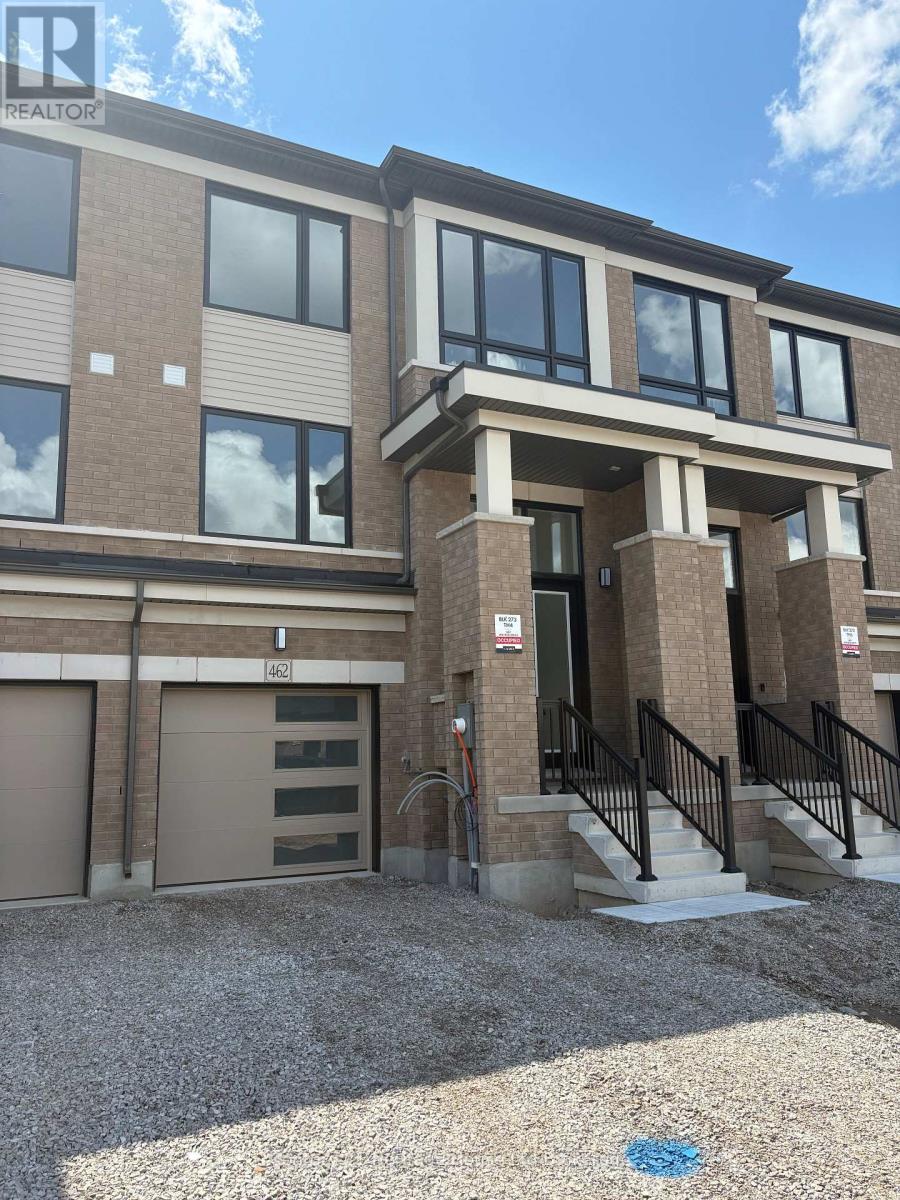
Welcome to 462 Jack Wilford Way, a brand-new Cachet-built Acadia model available for lease in Woodstock's growing Heartwood community. Never before occupied, this modern two-storey townhome offers approximately 1,758 sq. ft. of thoughtfully designed living space, with three bedrooms, two full bathrooms, a main-floor powder room and an attached single-car garage. The bright, open-concept main level provides a comfortable and functional setting for everyday living. The kitchen connects naturally with the dining and living areas, creating an inviting space for preparing meals, entertaining guests or relaxing at the end of the day. Large windows bring in plenty of natural light, while the neutral finishes make it easy to personalize the home with your own furnishings and decor. A convenient powder room completes the main level. Upstairs, the spacious primary bedroom offers a private ensuite bathroom and ample room to unwind. Two additional bedrooms provide flexibility for children, guests or a dedicated home office, while a second full bathroom serves the remainder of the upper level. In this newly constructed home, tenants can enjoy clean, contemporary finishes, modern building standards and the opportunity to be the very first occupants. The attached garage provides secure parking and additional convenience throughout the year. If you have been looking for a spacious, never-before-lived-in rental with a modern layout and a convenient Woodstock location, 462 Jack Wilford Way is ready to welcome you home. (id:49269)
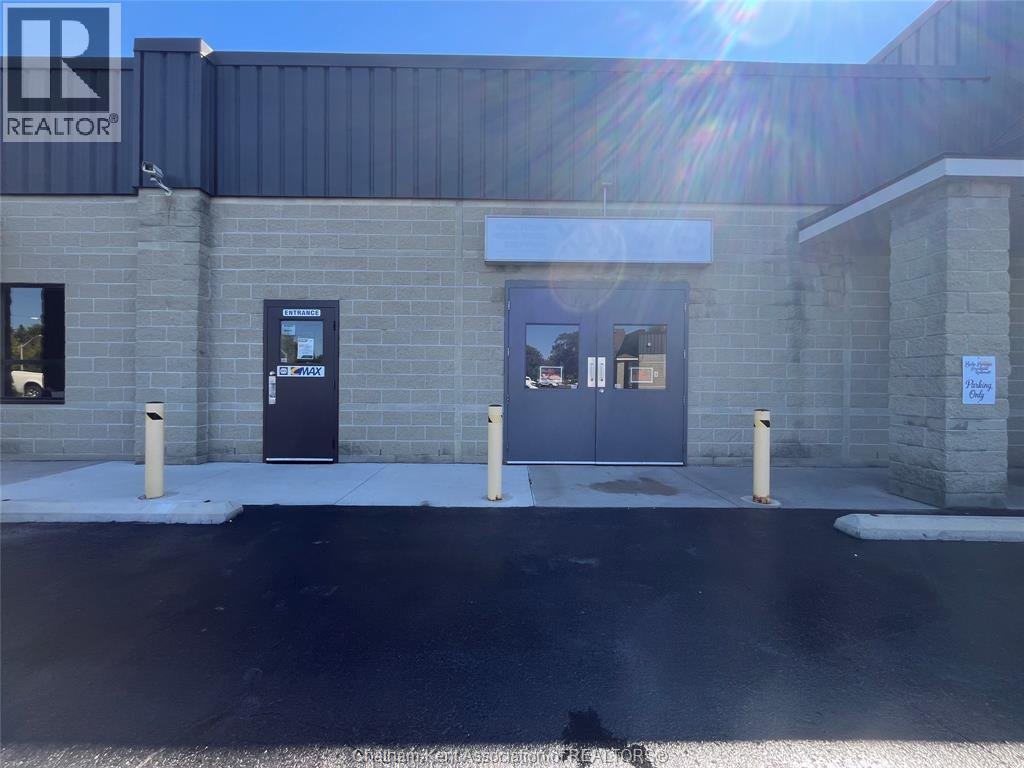
300 Lacroix Street Unit# A-1b
Chatham, Ontario
1,400 sq. ft. commercial space for lease on a high-traffic road with plenty of on-site parking. The plaza benefits from steady foot traffic. Features a double front entrance door for convenient access and unloading. Open concept with backroom for storage, along with a two piece bathroom. Base rent is $9.00/sq. ft., plus $11.00/sq. ft. for taxes, insurance, snow removal, grass cutting, parking lot maintenance and utilities. Contact for more information or to schedule a viewing. (id:49269)
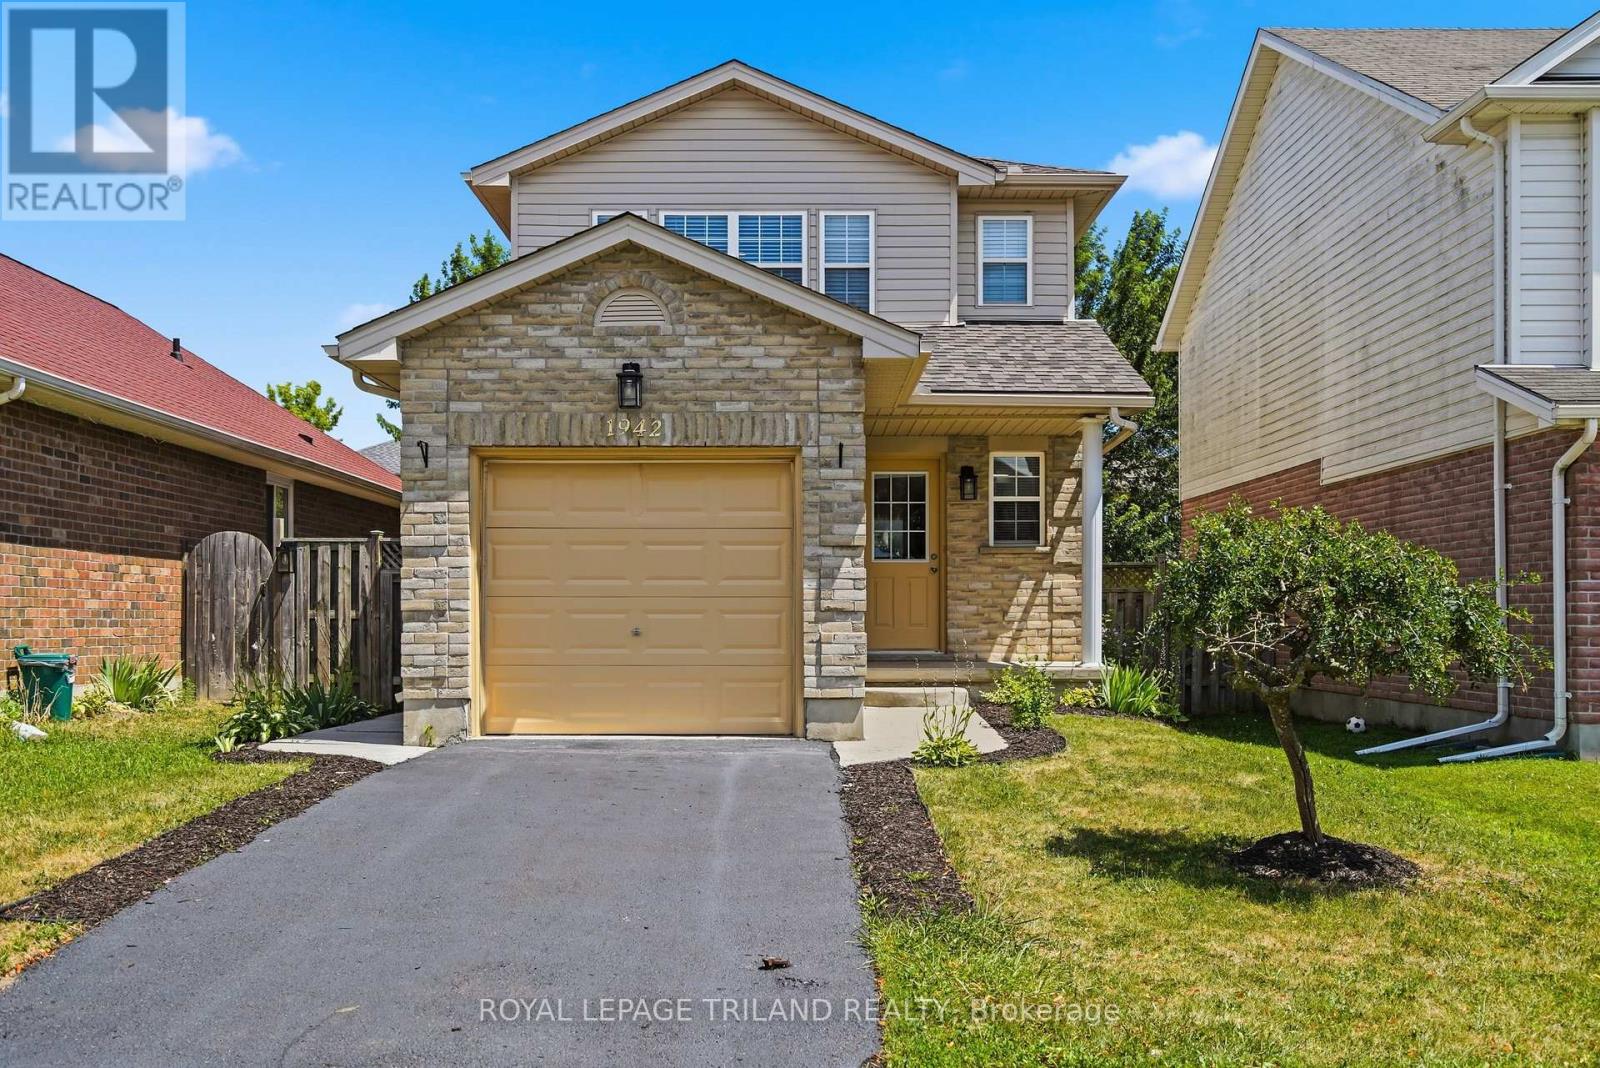
1942 Bloom Crescent
London North, Ontario
Welcome to 1942 Bloom Crescent, a well-maintained 3-bedroom home in London's Stoney Creek neighbourhood. Offering 1,269 sq. ft. of living space, this 2-storey home features a bright, open-concept main floor, 1.5 bathrooms, an attached garage and a fully fenced backyard. Freshly painted throughout, the main level offers laminate flooring and an easy-flow layout connecting the living room, dining area and kitchen. The kitchen provides plenty of cabinetry and counter space, with appliances included. Patio doors off the dining area open to a private patio and landscaped backyard, giving you a great extension of the living space for outdoor dining, entertaining or simply enjoying the yard. Upstairs are three comfortable bedrooms and a full bathroom. The spacious primary bedroom includes a walk-in closet. The unfinished basement offers plenty of potential for future living space and includes the laundry area and a rough-in for an additional bathroom. Other features include central air conditioning, a gas furnace, single attached garage with inside entry, covered front porch and attractive landscaping. Located in North London's Stoney Creek neighbourhood, close to schools, parks, shopping and everyday amenities. A comfortable, move-in ready home with room to make it your own. (id:49269)
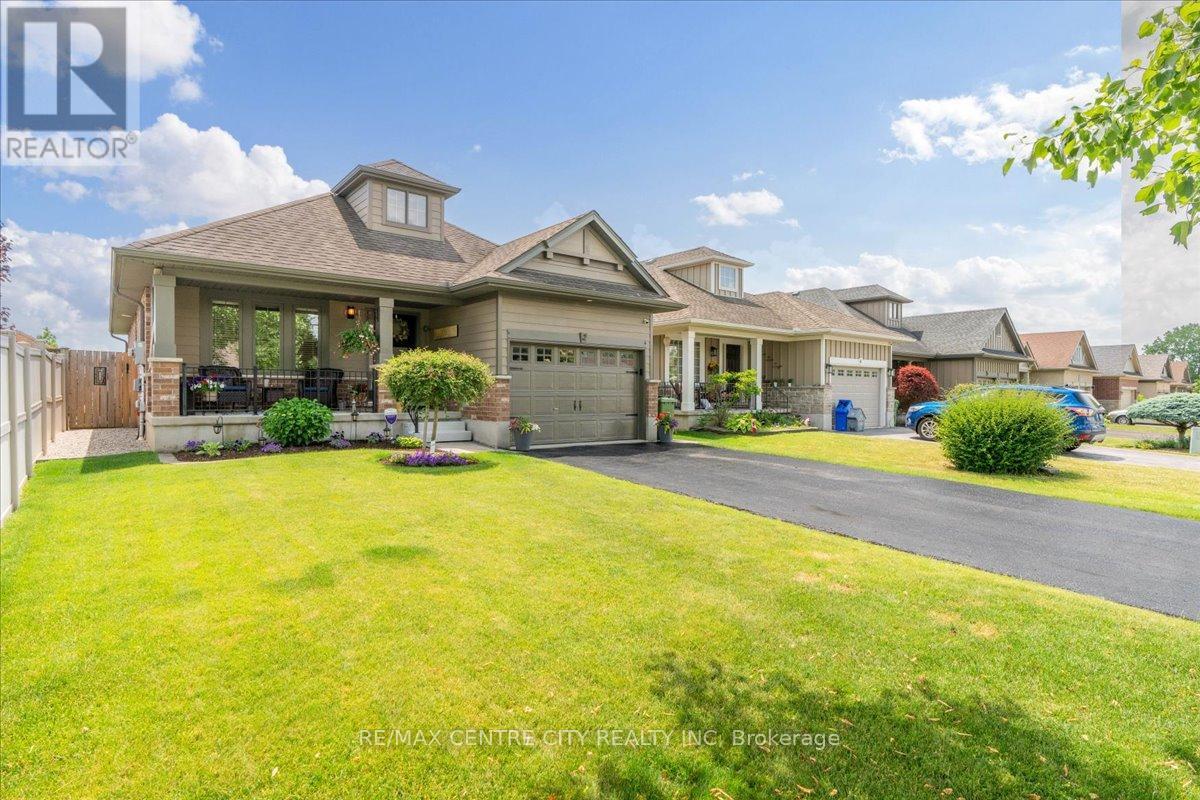
2 Cherry Blossom Lane
St. Thomas, Ontario
Beautifully maintained and thoughtfully updated, this inviting bungalow offers approximately 2,150 square feet of finished living space on a quiet cul-de-sac in a sought-after, family-friendly neighbourhood. The bright, open-concept main floor features vaulted ceilings, hardwood flooring, Hunter Douglas blinds throughout and upgraded lighting. A gas fireplace with porcelain facade anchors the living room. The kitchen offers granite countertops, soft-close cabinetry, upgraded upper cabinets and island seating for six, stools included. Six newer appliances include a double oven and brand-new over-the-range microwave. The dedicated dining area provides a welcoming space for everyday meals and entertaining. The primary bedroom features a walk-in closet and convenient linen cupboard. An updated three-piece bathroom offers a walk-in shower, quartz vanity and heated floors. Main-floor laundry offers potential for a two-piece bathroom, with a second laundry option downstairs. The finished lower level features upgraded laminate flooring, a family room, custom-built wall unit and recessed Napoleon electric fireplace with an included 50-inch Sony television. A stylish four-piece bathroom offers a quartz vanity and heated floors. A fourth-bedroom conversion is currently underway, including installation of an egress window, creating two bedrooms on each level once completed. The fully fenced backyard features a tumble stone patio, gazebo, garden shed, gas barbecue hookup, underground drainage to the street and two gated entrances. Updates include kitchen and family room windows, front entrance door, patio door insert with built-in blinds, retractable screen door, front porch railing and privacy blind. Major updates include a tankless water heater (2025), furnace with humidity control (2023) and Life Breath energy recovery ventilation system (2022). A monitored alarm system and annually treated driveway complete this thoughtfully cared for home. (id:49269)
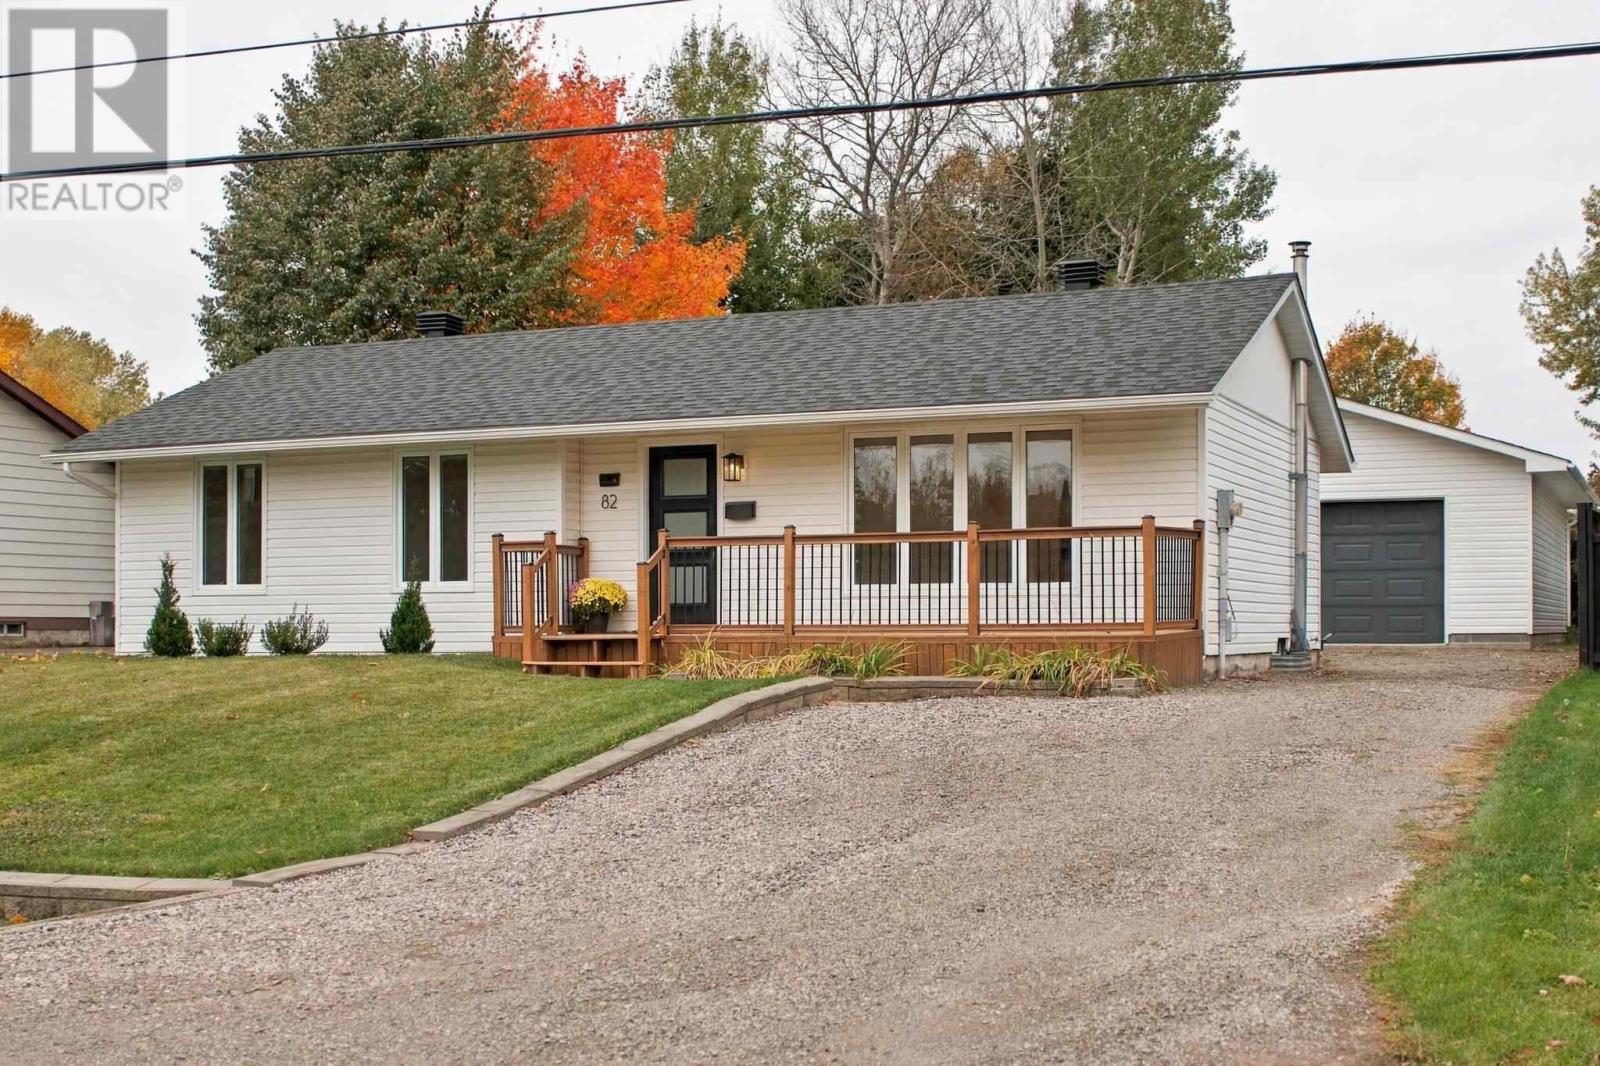
82 River Rd
Sault Ste. Marie, Ontario
Welcome to the sought after River Road area! Situated directly across from the beautiful St. Mary's River, this bright 3 bedroom bungalow offers just under 1,000 square feet of comfortable living space with plenty of natural light. Freshly painted and refreshed throughout with an updated bathroom, electrical panel (2026), shingles (2019). The newly finished basement features a spacious rec room and cozy gas fireplace. Outside, enjoy newer front and back decks, a large fenced backyard and an impressive brand new 26' x 32' detached garage (2024). A great home in a fantastic location - book your showing today! (id:49269)
17 Clairmont Street
Greater Sudbury, Ontario
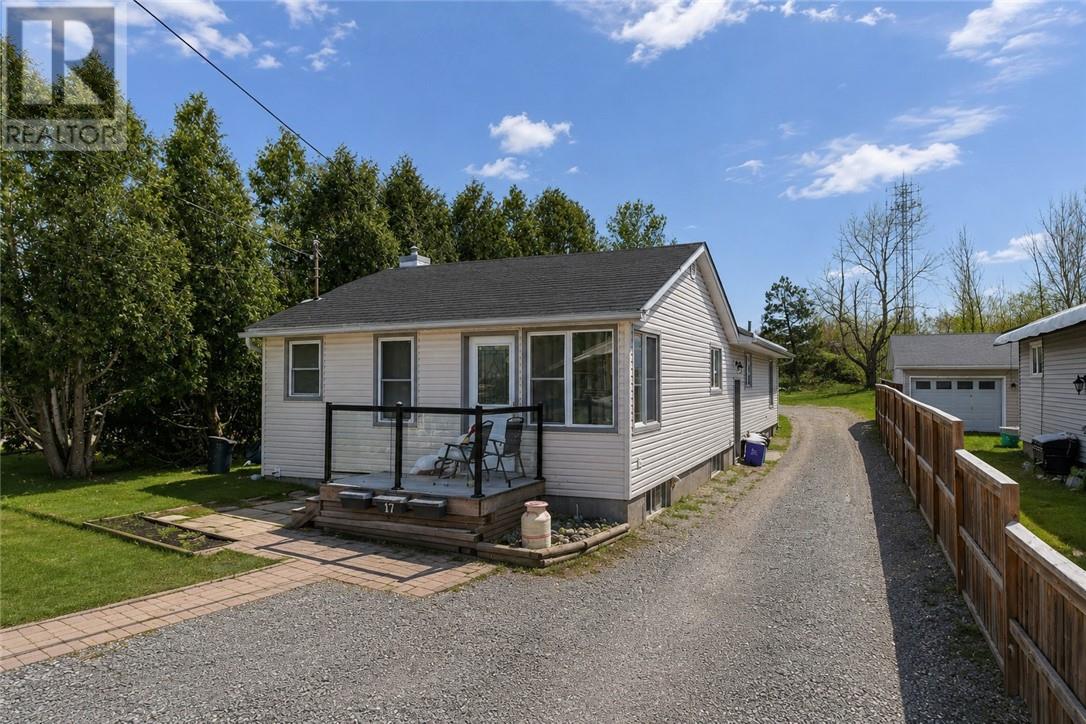
INCREDIBLE INVESTMENT OPPORTUNITY OR SPACIOUS 8-BEDROOM FAMILY HOME! Welcome to this versatile multi-family property tucked away on a quiet cul-de-sac in the desirable Minnow Lake neighbourhood! Offering exceptional income potential, multiple living configurations, and a deep, private lot, this property is an opportunity you won't want to miss. Currently configured as three separate living spaces, the property features a legal non-conforming duplex with an additional in-law suite (application pending). MPAC recognizes the front and rear portions as two separate dwellings under one ownership. The spacious front 4-bedroom unit features in-suite laundry, separate gas and hydro meters, and a tenant currently paying $1,800/month plus utilities, with estimated market rent potential of $2,600–$2,750/month. The rear portion offers two self-contained 2-bedroom units, both vacant and ready for immediate occupancy! The upper unit includes laundry hookups and offers estimated rental potential of $2,000–$2,200/month all-inclusive, while the lower unit could generate approximately $1,750–$1,850/month all-inclusive. Alternatively, combine the rear units to create a spacious 4-bedroom family residence, perfect for multi-generational living or an owner-occupied investment. With potential gross rental income exceeding $6,500/month, this property presents an exciting opportunity for investors looking to maximize returns. Additional highlights include separate gas and hydro meters, a combination of hot water boiler and forced-air heating, and no rental equipment! Ideally situated within walking distance of the planned KED development on the Kingsway, this property offers a convenient location with exciting future potential. Whether you're an investor, a growing family, or looking for a property that can help offset your mortgage, the possibilities here are endless! (id:49269)
465 Highway 17
Walford, Ontario
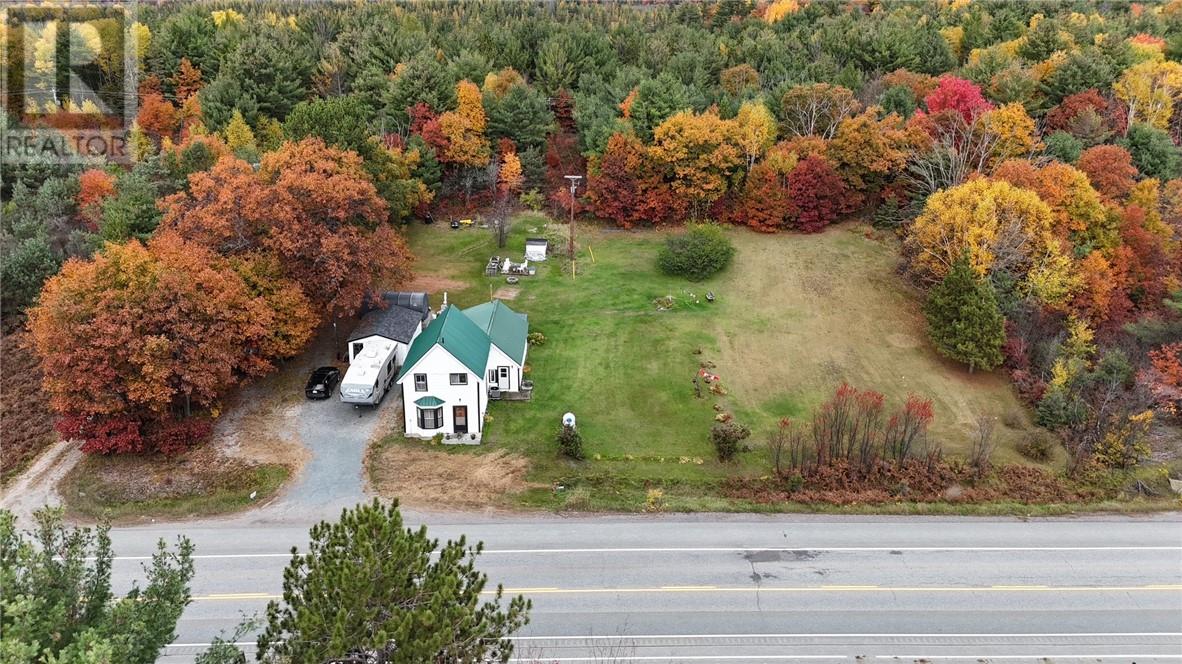
Large 3 bedroom, 1 bath, (plumbing for a second bath) Homes sits on a lovely 1 acre lot with plenty of rhubarb, plum tree and raspberry bushes. There is a detached single garage. Lot is cleared and some upgrades done in the last couple of years. (id:49269)
3435 Tulio Drive
Lasalle, Ontario
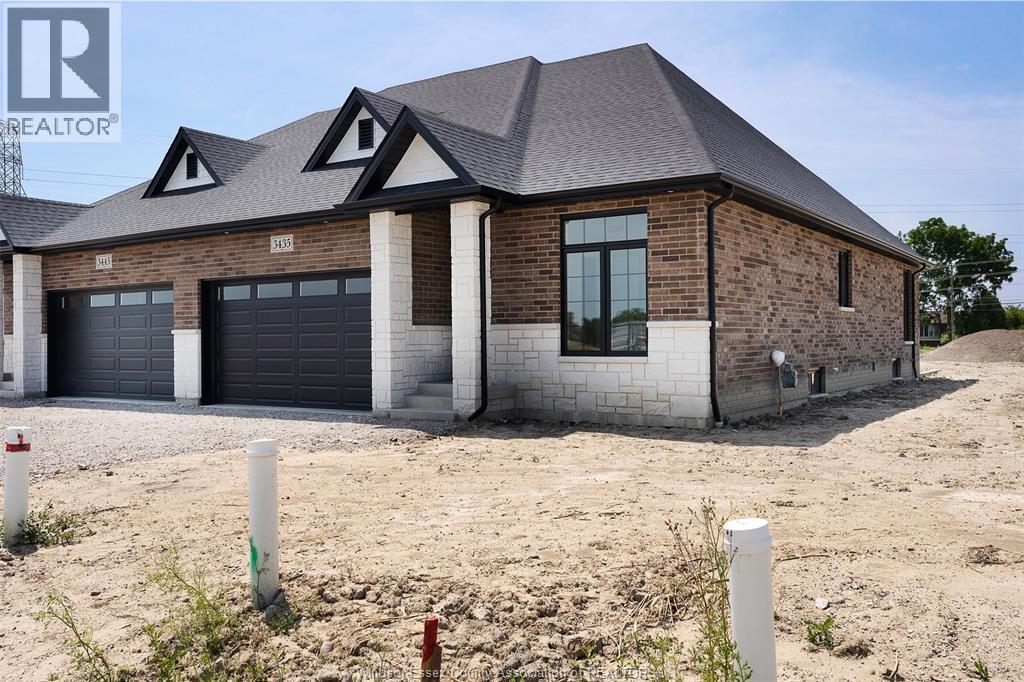
Brand new raised ranch semi by Osman Homes located at 3445 Tulio Drive in desirable LaSalle. This beautifully designed home offers 3 bedrooms and 2 full bathrooms, featuring a bright open-concept layout with modern finishes and quality craftsmanship throughout. The spacious kitchen flows into the family room, creating the perfect space for everyday living and entertaining. The primary bedroom includes a walk-in closet and private ensuite. The grade entrance provides excellent potential for a future basement in-law suite or rental opportunity. Conveniently located close to Highway 401, the Outlet Mall, schools, parks, and walking trails. Includes Tarion 7-year new home warranty. (id:49269)
1131 King Louis
Lakeshore, Ontario
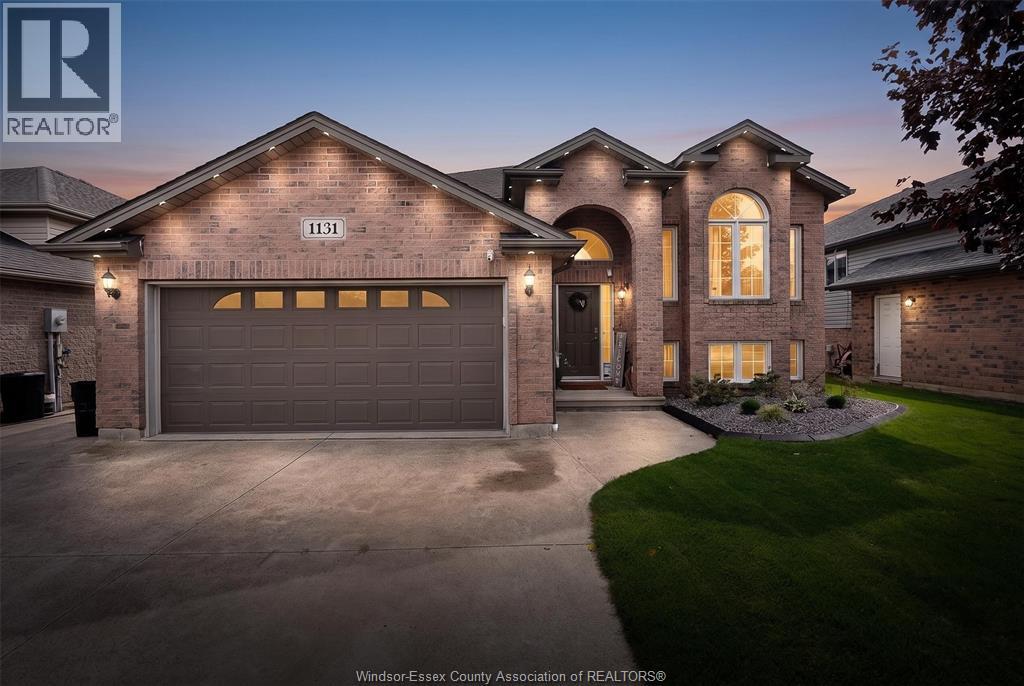
Stunning, fully finished home perfect for hobbyists! This property features 3 baths and recent 2026 upgrades, including a new furnace, A/C, front landscaping, and R40 attic insulation. The main floor boasts a covered porch, cathedral ceilings, hardwoods throughout, a spacious kitchen with a breakfast bar, stainless appliances, and a primary suite with a walk-in closet and ensuite. The wide-open, post-free lower level includes hardwood flooring, a bright grade entrance, a wet bar rough-in, and is fully networked for media and smart living. The outdoor space features a fully fenced, landscaped yard with a large deck and a covered, screened-in gazebo-style room. The crown jewel is the 16x20 gas-heated detached workshop equipped with a 60-amp/200V panel, vaulted ceiling, skylight, double doors, cable, phone, and alarm. Located close to newer schools with excellent local tax rates! (id:49269)
561 Josephine
Windsor, Ontario
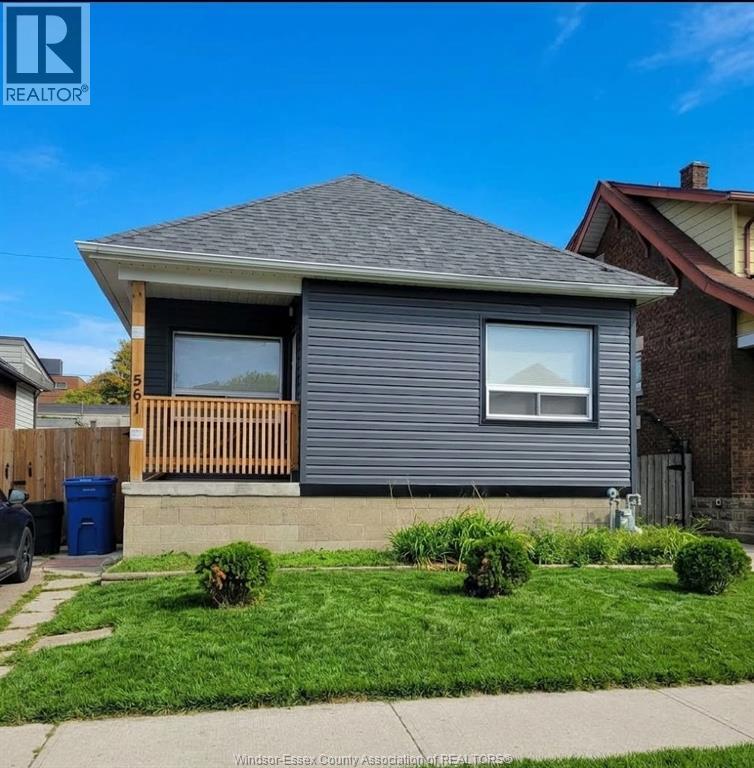
Well-maintained 3-bedroom, 1-bath bungalow ideal for a single family or working professionals. Enjoy the feel and privacy of the full home on the main floor, complete with an enclosed front porch, a fenced driveway, and a private, fully fenced backyard. Features include fridge, stove, washer, and dryer, with select furniture available if needed. The basement is retained by the owners for personal storage and is not included, but an outdoor shed is available for tenant storage. Conveniently located in a quiet neighborhood close to the university, parks, shopping, medical centers, transit routes, and community centers. Requirements: First and last month's rent, proof of income, employment verification, and credit check.24 Hours Notice for showings. (id:49269)
1746 Alexis Road
Windsor, Ontario
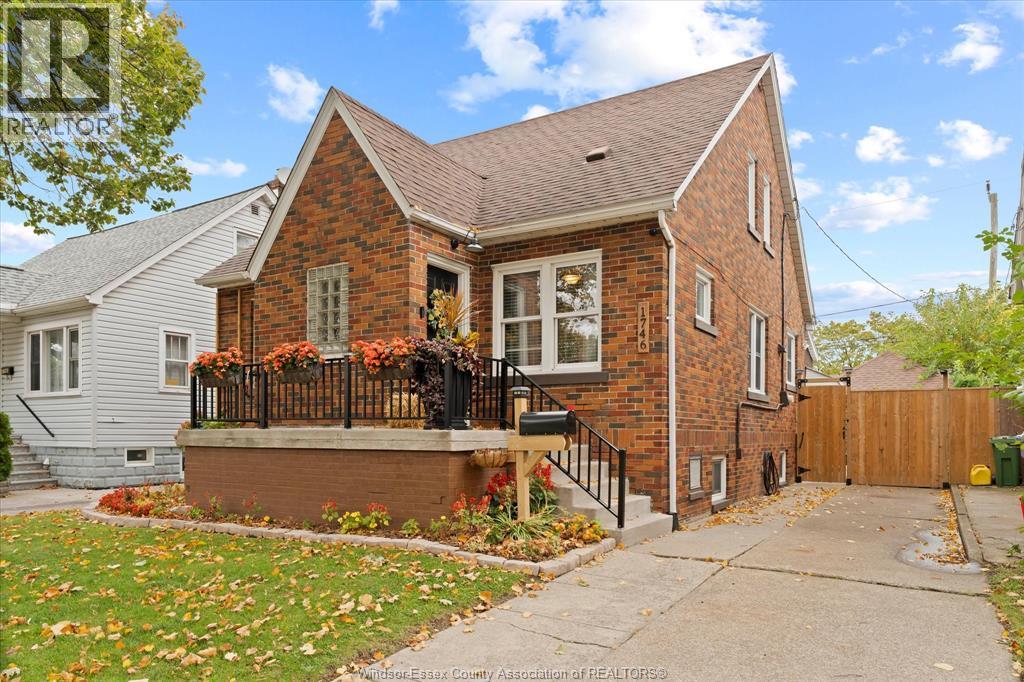
Charming brick 1½-storey offering flexible living space and great updates. The main floor features a bright kitchen, comfortable living room, dining area, two bedrooms, full bath, and convenient laundry. Upstairs adds a third bedroom, second kitchen, sitting area, and full bathroom—perfect for extended family or multi-generational living. Outside, enjoy a fully fenced yard, detached garage (insulated, work benches, 220V),storage shed and a new deck ideal for relaxing or entertaining. A solid home with versatile options for today’s lifestyle. (id:49269)
100 Mechanic Street W
Waterford, Ontario
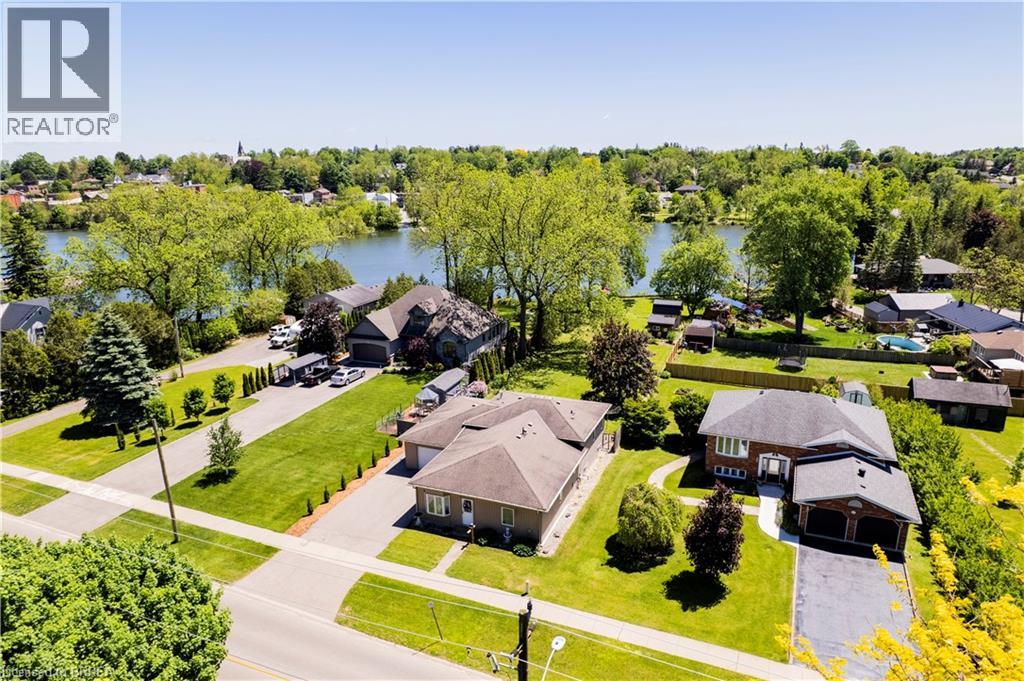
DIRECTLY ON WATERFORD PONDS - 71FT OF WATER FRONTAGE! This is a beautiful unique property that is truly one of a kind. Offering 3 bedrooms, 3 bathrooms and over 2000 sq ft of finished living space. The main level features a spacious formal dining room, large primary bedroom (with walk in closet and ensuite bathroom), laundry & mudroom (with access to the two car tandem garage). Moving up a level you will find an open-concept living room, dining area & kitchen and bathroom - with lots of natural light, waterfront views, fireplace, and stainless steel appliances. The lower level offers an additional living area, 2 bedrooms and utility room/storage space. Fronting on 71ft of the Waterford Ponds, this stunning property is also on an extra deep lot (357ft) - all that’s left to do is move in! (id:49269)
17 Amelia Street
Paris, Ontario
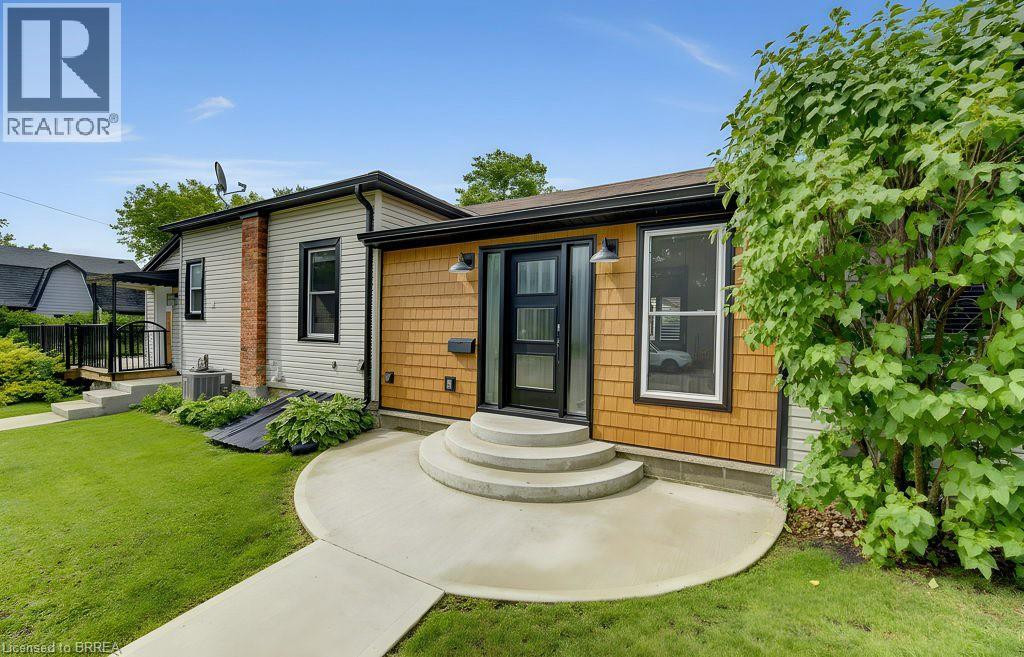
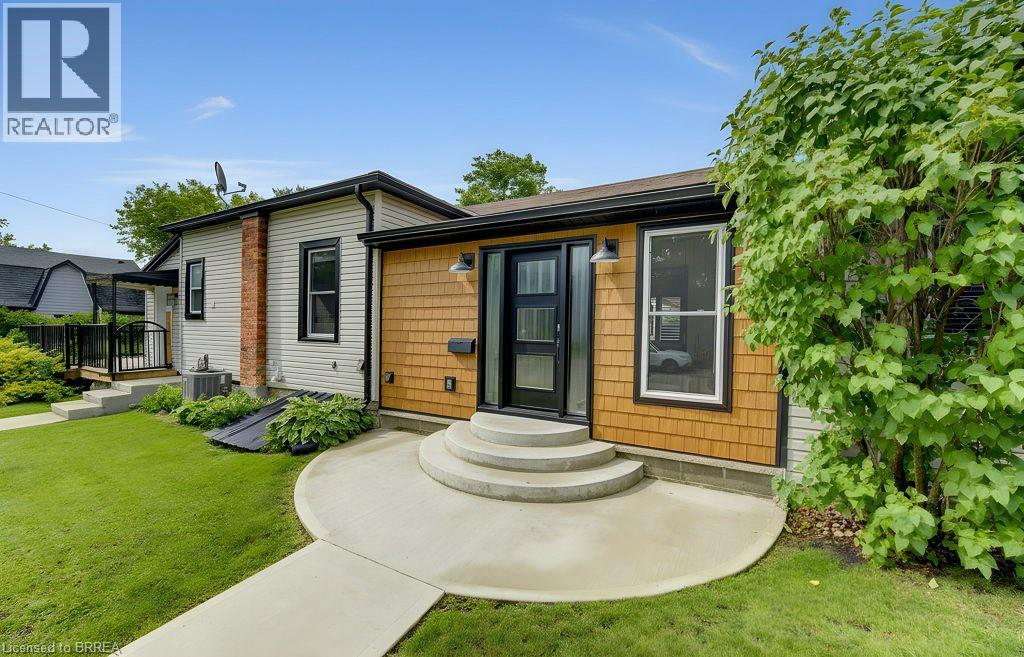
Welcome to 17 Amelia Street, a beautifully updated turnkey bungalow in a mature, sought-after Paris neighbourhood offering over 1,500 sq ft of flexible main floor living space with quick possession possible! Featuring an updated furnace, central A/C, roof, new front door, and vinyl windows. The heart of the home features a standout kitchen with abundant storage and a great dining area built to host 10+ guests that flows seamlessly out to a large, fully fenced yard with a dual-zone back deck with one side fully covered for summer BBQs! There is a garden shed, and a dry basement for extra storage. Added versatility comes from a flexible side unit with its own private entrance, living area, kitchenette, full bath, bedroom, and private sun deck—allowing the home to function as a 3 or 4 bedroom single family home, a side-by-side bungalow duplex with two completely separate living spaces, or as a primary residence with a high-yield Airbnb/mortgage helper. Completing the floor plan is a welcoming foyer, a generous-sized, bright living space, a beautifully finished main floor laundry/storage room, a double-sized primary bedroom—easily convertible back into two rooms—alongside a bright second bedroom and the main bathroom. (id:49269)
17 Amelia Street
Paris, Ontario
Welcome to 17 Amelia Street, a beautifully updated turnkey bungalow in a mature, sought-after Paris neighbourhood offering over 1,500 sq ft of flexible main floor living space with quick possession possible! Featuring an updated furnace, central A/C, roof, new front door, and vinyl windows. The heart of the home features a standout kitchen with abundant storage and a great dining area built to host 10+ guests that flows seamlessly out to a large, fully fenced yard with a dual-zone back deck with one side fully covered for summer BBQs! There is a garden shed, and a dry basement for extra storage. Added versatility comes from a flexible side unit with its own private entrance, living area, kitchenette, full bath, bedroom, and private sun deck—allowing the home to function as a 3 or 4 bedroom single family home, a side-by-side bungalow duplex with two completely separate living spaces, or as a primary residence with a high-yield Airbnb/mortgage helper. Completing the floor plan is a welcoming foyer, a generous-sized, bright living space, a beautifully finished main floor laundry/storage room, a double-sized primary bedroom—easily convertible back into two rooms—alongside a bright second bedroom and the main bathroom. (id:49269)
365 Adeline Drive
Georgina, Ontario
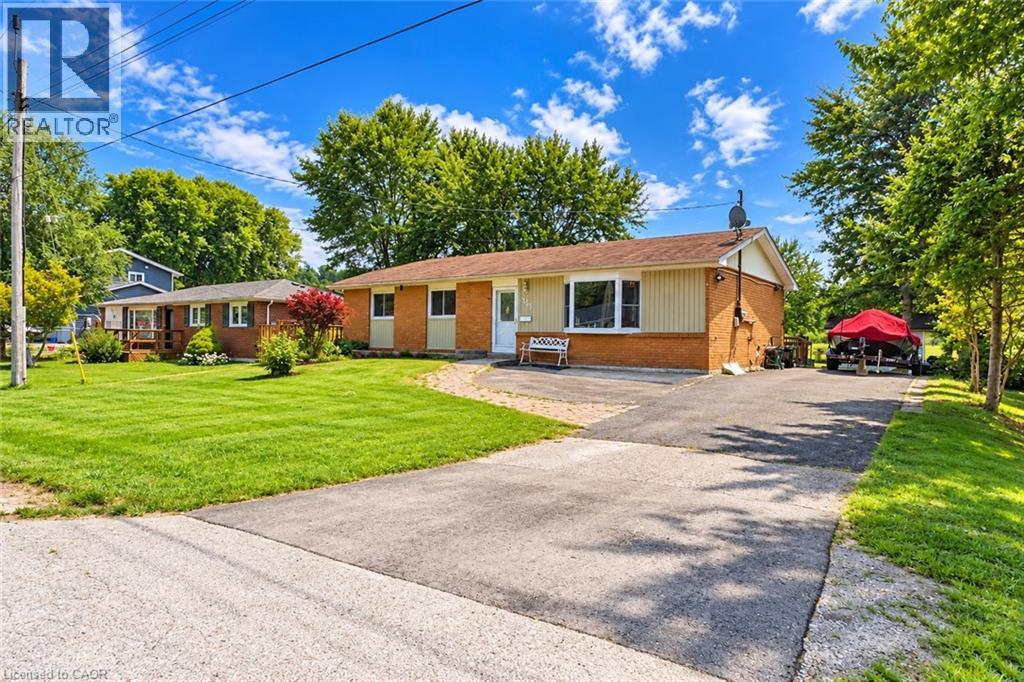
Well-cared-for, all-brick, spacious 3-bedroom bungalow situated on a 75 ft x 100 ft lot on a quiet, mature street in the desirable Keswick South area. This charming home offers hardwood flooring throughout, a functional layout, and a walkout to a large deck overlooking a private backyard that backs onto green space, ideal for relaxation and outdoor entertaining. Conveniently located just minutes from Lake Simcoe, schools, shopping, public transit, amenities, and quick access to the highway. (id:49269)
18 Forest Glen Court
Kitchener, Ontario
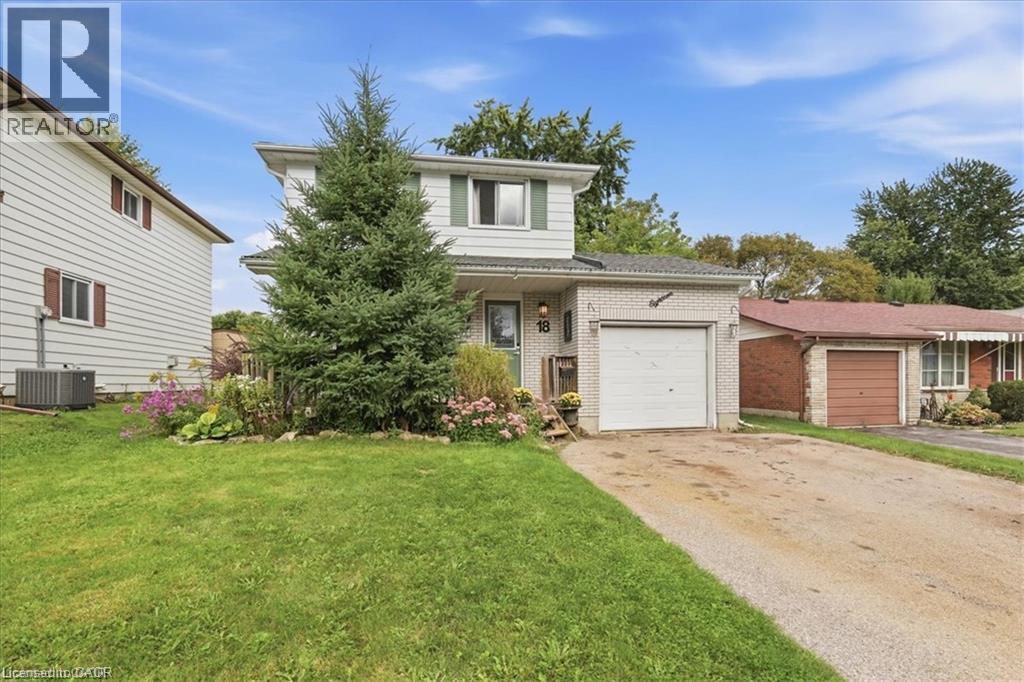
Welcome to 18 Forest Glen Court! This single detached home is tucked away on a quiet court in Kitchener’s desirable Forest Heights neighbourhood. Enjoy your morning coffee or evening downtime on the large front porch. Inside, you’ll find 3 well-sized bedrooms, 2 newly renovated bathrooms, and carpet-free living on the main and upper levels. The functional layout offers a separate dining room, plus a bright dinette with sliding doors leading to the rear yard, and a wide-open recreation room providing plenty of space for family time, hobbies or entertaining. Step outside to the large, pool-sized, fully fenced backyard featuring a spacious deck—perfect for relaxing, entertaining family and friends, or letting the kids and pets play. Ideally located within walking distance to great schools, the newly renovated Meadowlane Park, numerous trails, shopping, transit and everyday amenities, with easy access to the expressway just 2 minutes away. A wonderful opportunity to make your home in a welcoming, family-friendly community! (id:49269)
112 Union Street E Unit# B306
Waterloo, Ontario
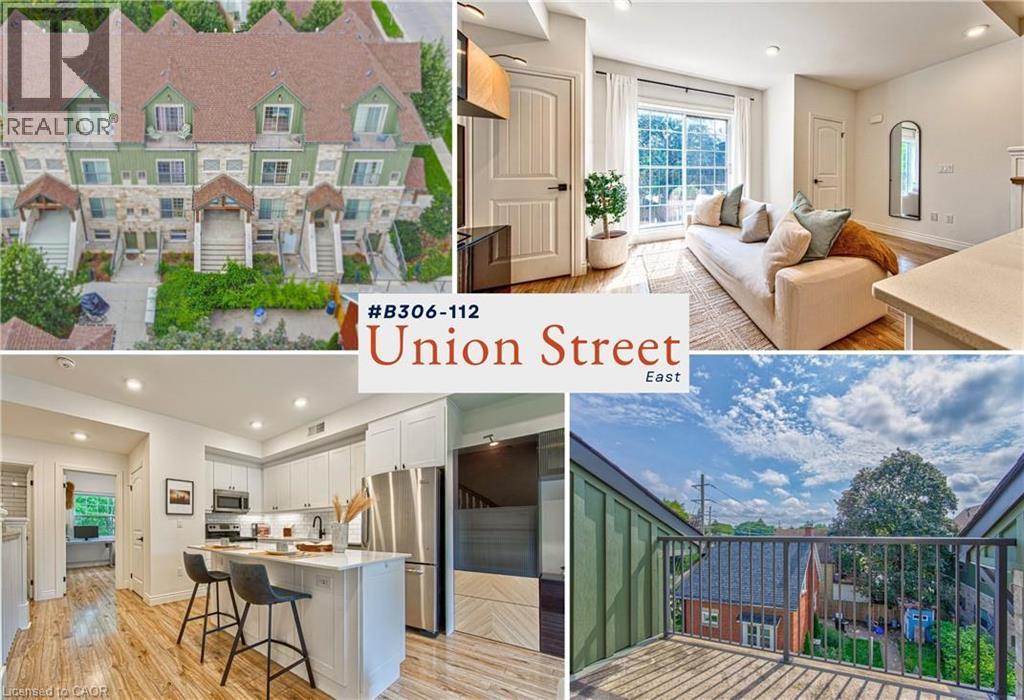
Welcome to executive townhouse living at Union Crossing, where over 1,300 sq. ft., 9-foot ceilings across the main living area, two generous bedrooms, two full bathrooms and refined finishes combine townhouse privacy with condominium convenience. Distinctive stone-and-timber architecture and a beautifully landscaped courtyard create a striking first impression, while exterior steps lead to a covered private entrance. Inside, a wide staircase with wood treads and white railings opens to a bright, expansive main level with recessed lighting, wide-plank flooring and large windows. The open-concept kitchen and living area is designed for gathering, anchored by an oversized quartz island with seating, full-height white shaker cabinetry, subway-tile backsplash, stainless steel appliances including a dishwasher, a matte-black faucet and ample storage. The living area opens to a Juliet balcony, bringing in natural light and fresh air, while two additional closets add practical storage. The second bedroom is anything but secondary, with two large windows, a substantial closet and ensuite privilege to the 4-piece bath, making it ideal for family, guests or a home office. Both bathrooms feature tiled floors, tiled tub and shower surrounds and modern vanities. Upstairs, the expansive primary retreat occupies a level of its own, with two walk-in closets and access to a private balcony, ideal for morning coffee or quiet evenings outdoors. A 3-piece bath, stacked laundry and a linen closet complete the upper floor. Outside, mature trees, gardens and seating create a calm, established setting. The Spur Line Trail is steps away, with Uptown Waterloo's restaurants, cafes and shops, Waterloo Park, the ION LRT and both universities within easy reach. Quick access to the Expressway simplifies commuting across Waterloo Region, with a convenient route to Highway 401. This is spacious, stylish and low-maintenance living in one of Waterloo's most connected urban locations. (id:49269)
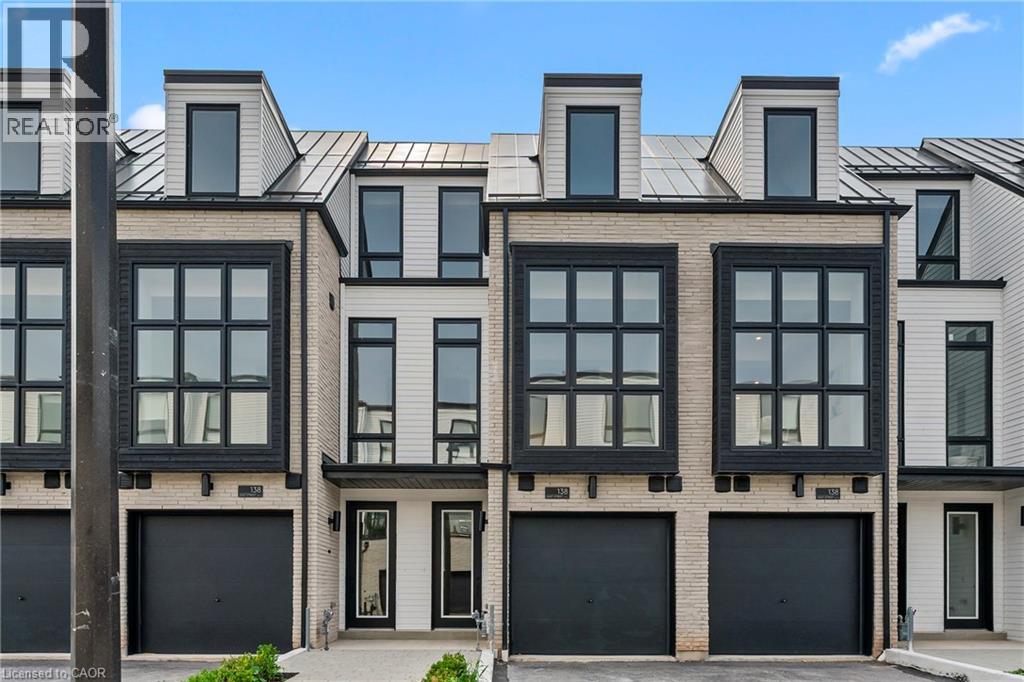
138 East Street Unit# 4
Oakville, Ontario
An exceptional opportunity to own a brand new luxury executive townhome by Sunfield Homes, ideally located within walking distance to Bronte Harbour and the scenic shores of Lake Ontario. Nestled in the vibrant heart of Bronte Village, you're just steps from boutique shops, local restaurants, transit, the Bronte Marina, and the area's beloved annual festivals. This beautifully designed home has over $143,329 of upgrades, and offers approximately 3,019 sq. ft. of finished living space, including a 726 sq. ft. finished basement. A true showcase offering a blend of comfort, functionality, and elevated finishes. Enjoy wide-plank engineered oak flooring, 24 x 24 porcelain tiles, smooth ceilings, and over 20 pot lights throughout the home. The spacious kitchen is a standout feature, complete with Taj Mahal Quartzite countertops, a stunning slab backsplash, an oversized island, and five built-in appliances, perfect for both casual dining and entertaining. Architectural details include a custom oak staircase with metal pickets, 10-foot ceilings on the second floor (main living level), and 9-foot ceilings on the remaining floors, creating an open and airy atmosphere. A 141 sq. ft. outdoor terrace extends your living space, offering the perfect setting for morning coffee or evening gatherings. The ground floor bedroom or den features a walkout to the backyard, while the finished basement adds flexible space for a home office, gym, or media room. With its ideal location and thoughtful design, this move-in ready townhome offers an unparalleled lifestyle in one of Oakville's most charming and walkable lakeside communities. (id:49269)
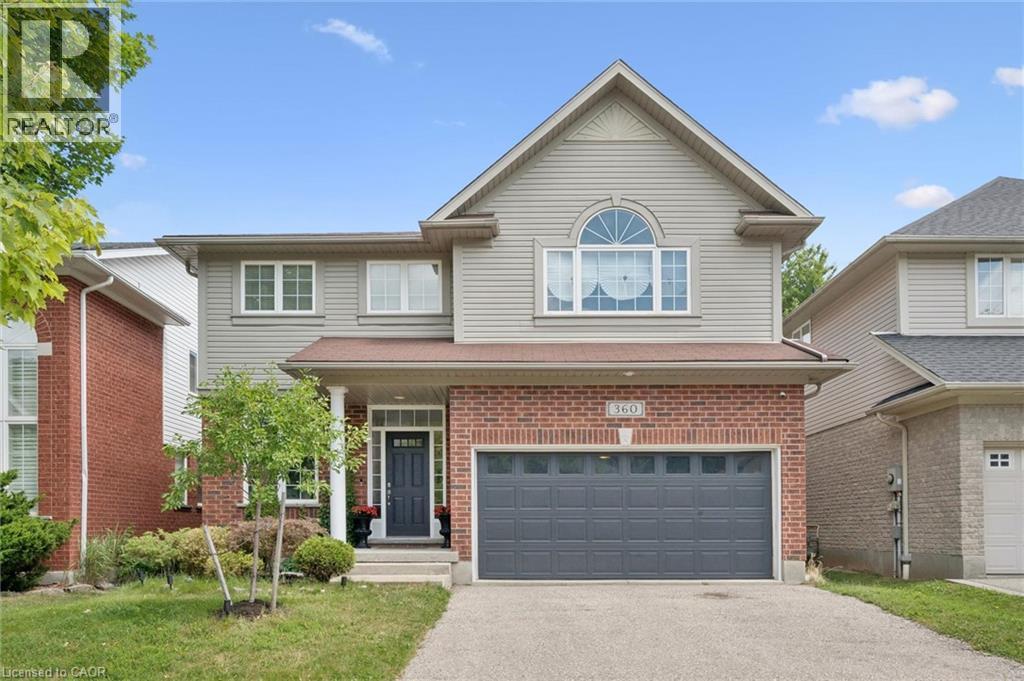
360 Red Osier Road
Waterloo, Ontario
Welcome to 360 Red Osier Road, an exceptional executive residence in the prestigious Laurelwood neighbourhood of northwest Waterloo, offering a blend of elegant entertaining, everyday family comfort, and resort-inspired outdoor living. This immaculate Milla-built home showcases over 4,000 sq ft of beautifully designed living space across three finished levels, featuring 5 bedrooms, 3 full bathrooms, and a main-floor powder room. Maple hardwood enhances the formal living and dining rooms, creating elegant spaces for entertaining. The heart of the home is the spacious kitchen with granite countertops, stainless steel appliances, Barzotti-crafted cherry cabinetry, a walk-in pantry, and a bright breakfast area with walkout to the patio for seamless indoor-outdoor living. Upstairs, the generous primary suite offers an exceptional walk-in closet and a 5-piece ensuite. Three additional bedrooms, a full 4-piece bath, and a sun-filled family room provide outstanding flexibility for family living, guests, or a home office. The fully finished basement adds exceptional versatility with a large recreation area, full kitchen, fifth bedroom, and full bathroom-ideal for extended family, overnight guests, work-from-home needs, or a private living space. Outside, the backyard is a private retreat featuring a heated Hydropool self-cleaning AquaSport, dedicated deck, and beautifully landscaped gardens. Whether enjoying quiet mornings, hosting summer gatherings, or relaxing in the evening, this outdoor space offers privacy, leisure, and refined living. With formal principal rooms, spacious family accommodations, a fully finished lower level, YMCA and outstanding backyard amenities, 360 Red Osier Road presents a sophisticated lifestyle opportunity in one of Waterloo's most sought-after neighbourhoods. (id:49269)
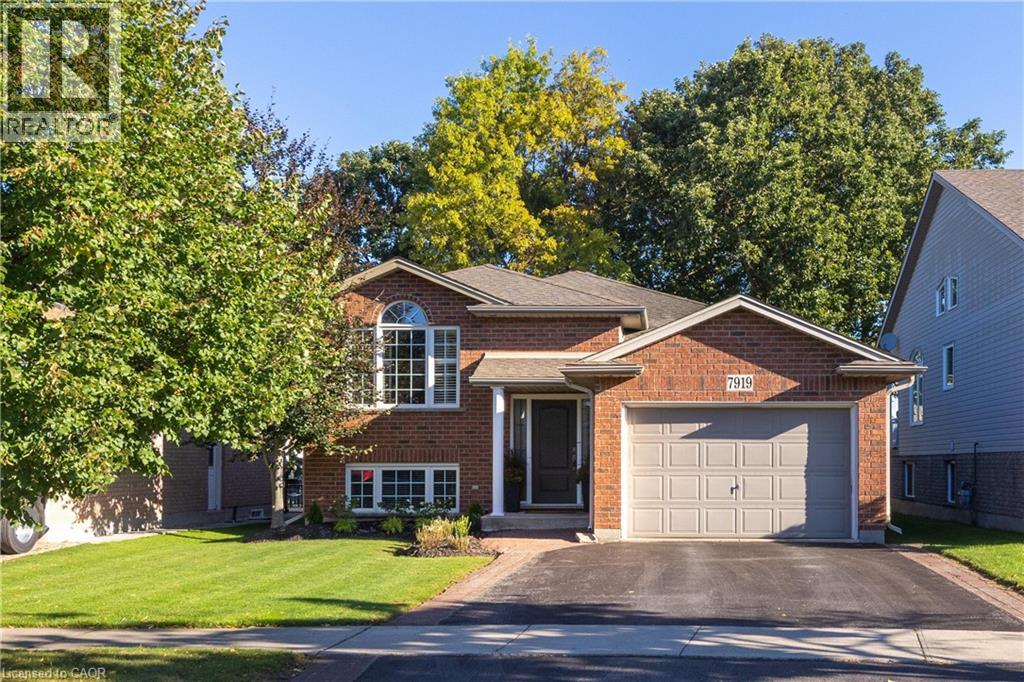
7919 Fleming Drive
Niagara Falls, Ontario
GORGEOUS & IMPECCABLY MAINTAINED! This Fallsview Homes built raised bungalow shows like a model home and is finished top to bottom with 2+1 bedrooms, 2 full baths, 1.5 car garage and no rear neighbours. Main floor features a spacious living room, eat-in kitchen plus dining area with walk-out to your rear yard, 2 bedrooms and a 4-piece bath. Basement level is fully finished with a 3rd bedroom, 3-piece bath and over sized rec room with wet bar and gas fireplace. No rear neighbours with 300 sqft across a 2-tiered deck with gazebo. Updates include: central air (2024), furnace (2024), roof shingles (2013). All kitchen appliances plus washer & dryer included. You won't be disappointed with this one! (id:49269)
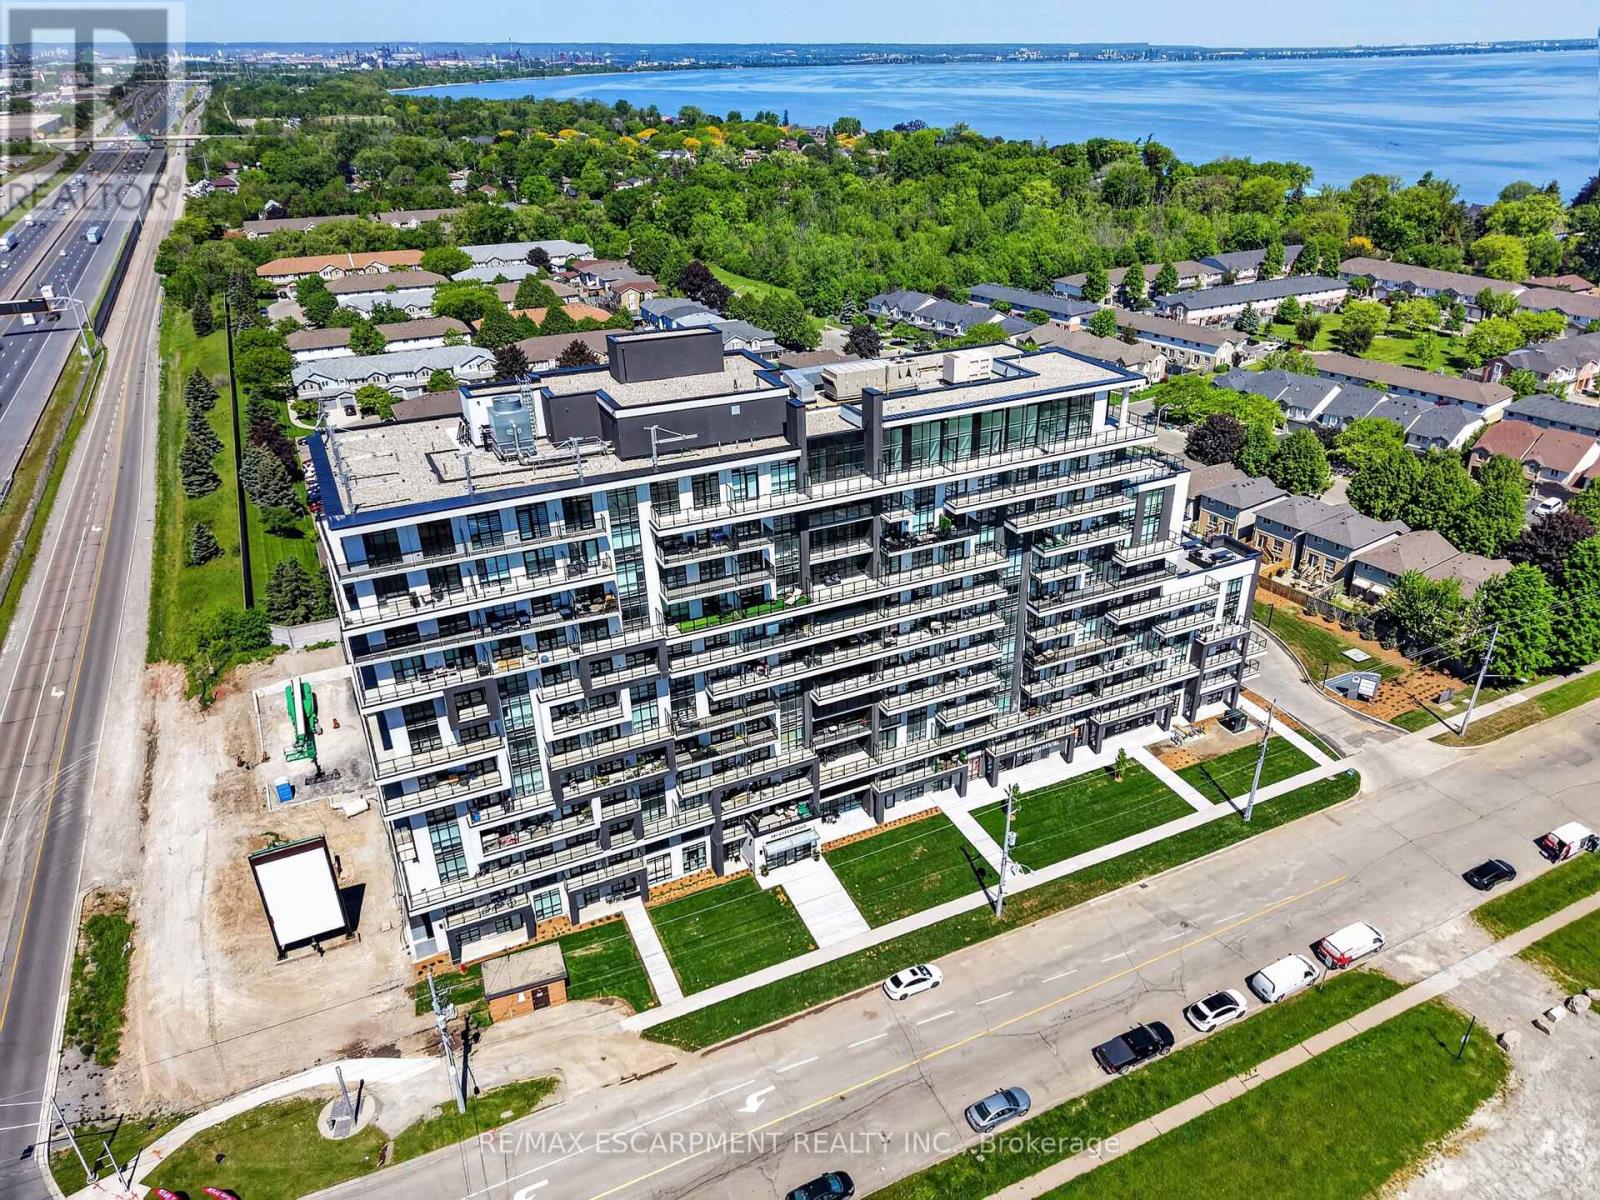
901 - 461 Green Road
Hamilton, Ontario
The Sapphire Floorplan is a brand new 1-bedroom + den, 1-bathroom suite being sold directly by the builder, De Santis Homes, offering 635 sq. ft. of interior living space plus a private balcony. Featuring $15,500 in premium upgrades, this unit offers pot lights, quartz countertops, modern appliances, a frameless glass walk-in shower, and extended 100cm upper kitchen cabinetry. Underground parking and locker included. Residents enjoy premium amenities including a rooftop terrace with BBQs, dining and lounge areas, community gardens, club room, media lounge, studio space, art gallery corridor, dog spa, smart parcel lockers, EV charging stations, and more, all just minutes from the GO Station, lakefront trails, shopping, restaurants, and major highway access. (id:49269)
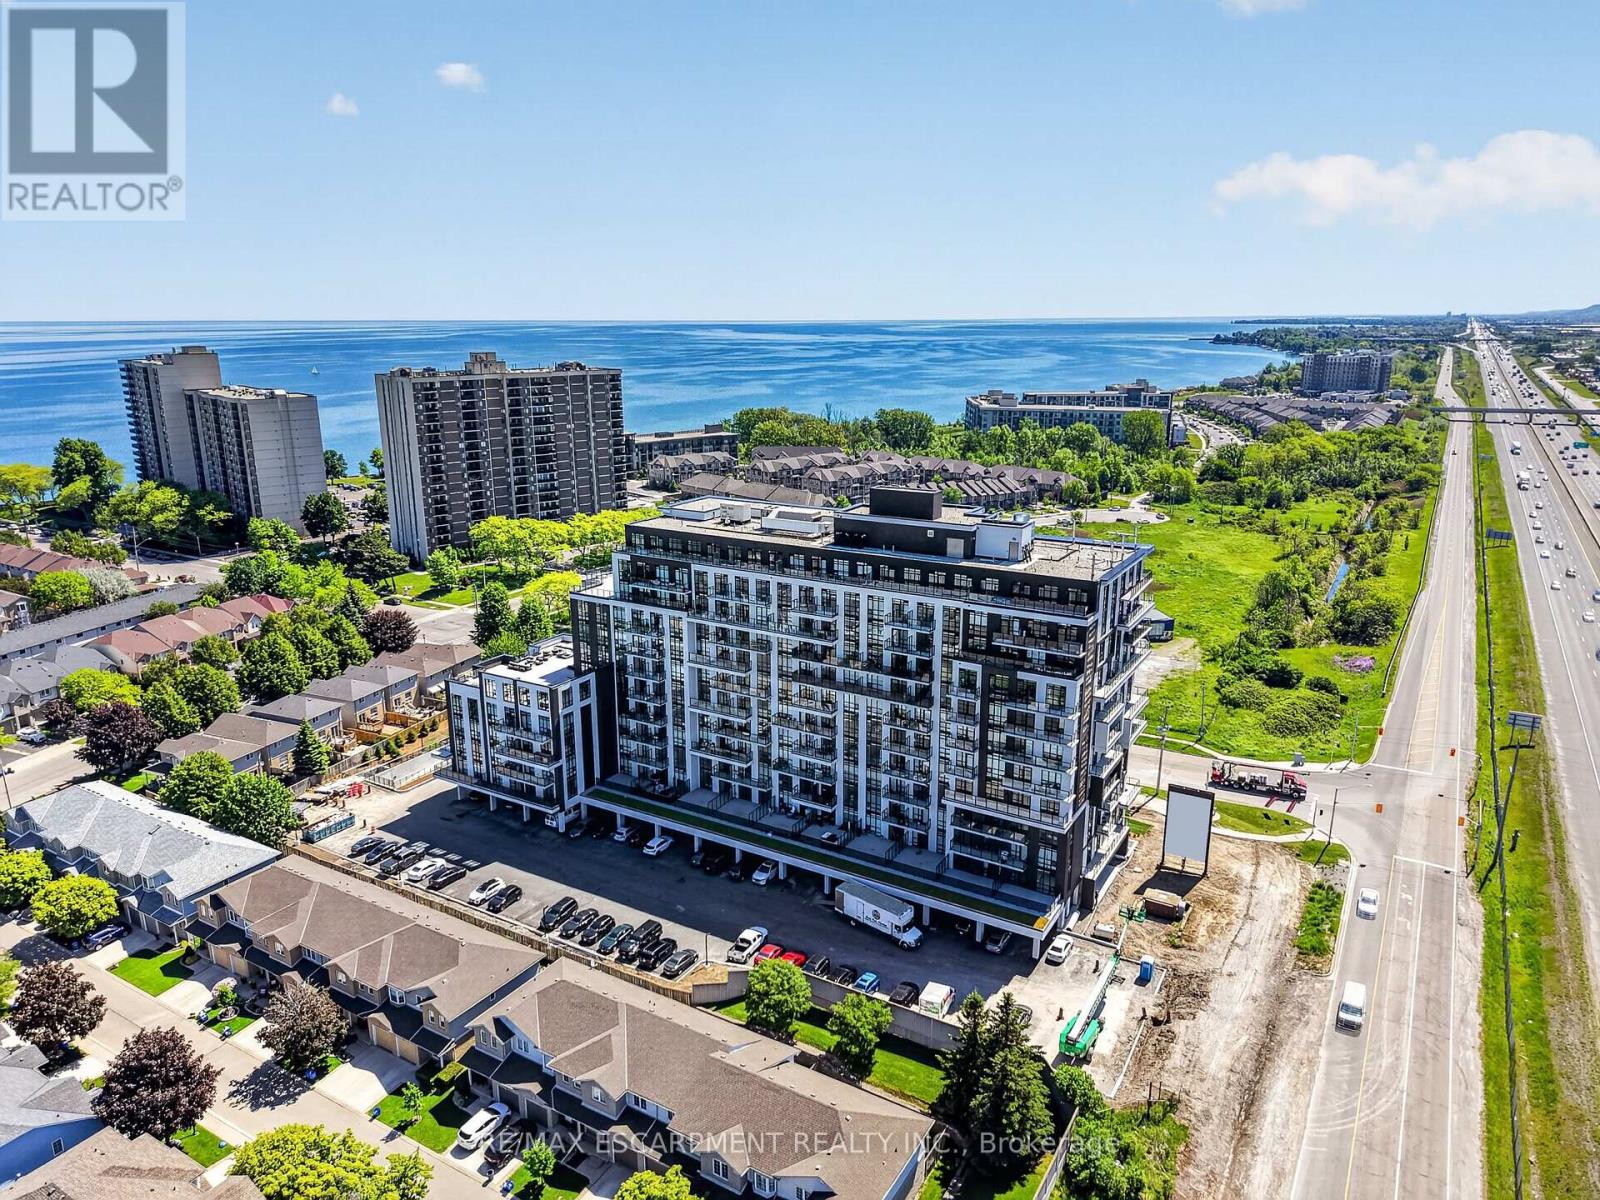
707 - 461 Green Road W
Hamilton, Ontario
The Sage Floorplan is a brand new 2-bedroom, 2-bathroom corner suite being sold directly by the builder, DeSantis Homes, offering 1,015 sq. ft. plus approximately 150 sq. ft. of balcony space with direct lake views. Featuring over $50,000 in upgrades, this unit offers 9-ft ceilings, pot lights, luxury vinyl flooring throughout, floor-to-ceiling wrap around windows, and a fully upgraded kitchen with extended 100cm upper cabinetry, custom built-in pantry with integrated microwave, quartz countertops, and upgraded appliances. The spacious primary bedroom includes a walk-in closet, private balcony access, and an upgraded ensuite with a glass shower, while the second bathroom features a soaker tub. Underground parking and locker included. Residents enjoy premium amenities including a rooftop terrace with BBQs, dining and lounge areas, community gardens, club room, media lounge, studio space, art gallery corridor, dog spa, smart parcel lockers, EV charging stations, and more, all just minutes from the GO Station, lakefront trails, shopping, restaurants, and major highway access. (id:49269)
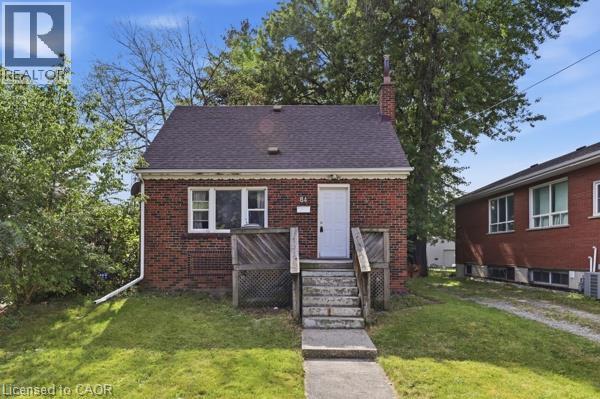
84 Ewen Road Unit# Room 1
Hamilton, Ontario
ATTENTION STUDENTS! A Short walk to McMaster University with immediate possession possible, this prime location features 5 bedrooms and 2 baths with in-suite laundry for $3,750 a month total or $750 a month per room. Featuring a bright, open living room and kitchen, carpet-free living areas, spacious bedrooms, and a large backyard. The main level includes one bedroom, a 4-piece bathroom and access to the rear of property, while the upper level offers two additional bedrooms. The lower level includes two bedrooms, laundry facilities, a recreation room, a 3-piece bathroom and door leading outside providing plenty of space for comfortable living. Ideally located just minutes walk from shopping, amenities, McMaster Hospital and University. Convenient access to public transit and along the bus route. This is an excellent opportunity for students and professionals seeking a spacious home in a highly convenient location. (id:49269)
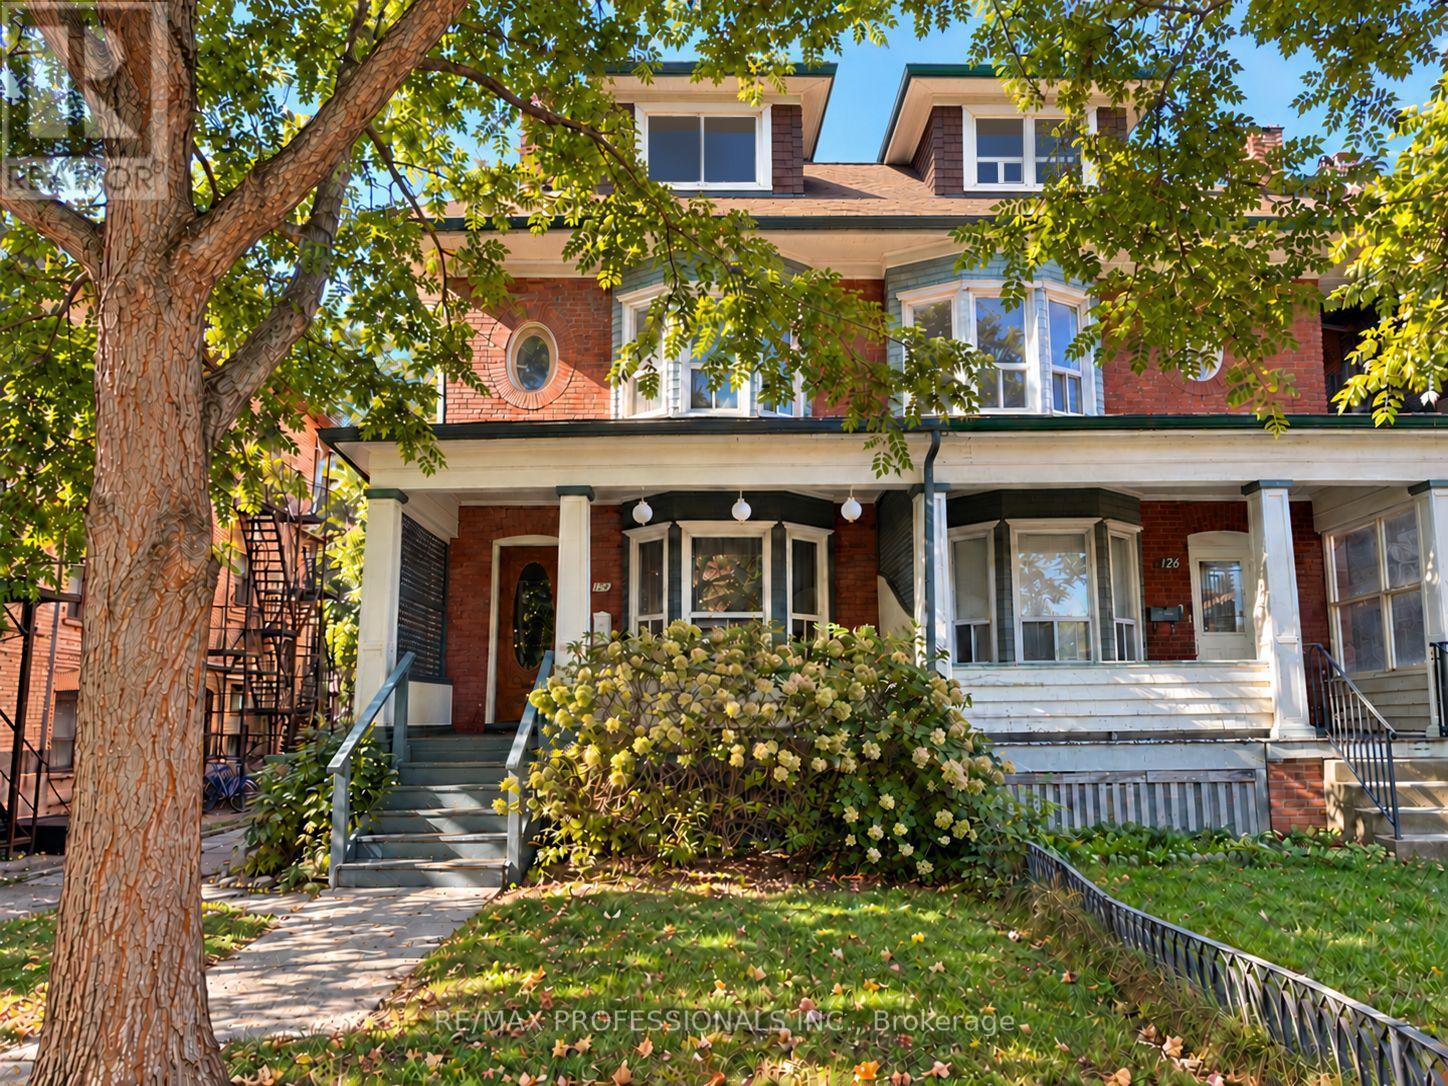
124 Close Avenue
Toronto, Ontario
Not your typical income property-this solid home offers beautiful character, established rental income and exciting possibilities. Whether you're an investor looking for rental income, a multi-generational family or a buyer dreaming of making a character-filled Toronto home your own, 124 Close Avenue offers the charm, generous square footage and versatility to suit a variety of visions.This spacious and beautifully preserved three-storey semi sits on a quiet, one-way street in the heart of South Parkdale, offering approximately 2,500 sq. ft. of living space, beautiful architectural details and a location that's hard to beat. Currently configured with two separate living spaces, including a main-floor bachelor suite and a spacious four-bedroom residence spanning three levels, the property generates excellent income.Think soaring ceilings, original fireplaces, gracious wide hallways and the kind of timeless character you just don't find in newer homes. With approximately $150,000 invested in renovations and improvements, the home's original charm has been thoughtfully preserved while bringing it into the present.And then there's the neighbourhood. Walk to Liberty Village, Roncesvalles, Queen West, grocery stores, coffee shops, great restaurants and some of the city's best local spots. The King and Queen streetcar lines are just steps away, while the waterfront, parks, scenic bike trails and access to the Gardiner Expressway are all just minutes from your doorstep.It's the kind of location that makes everyday living easy, with an appeal that works just as well for homeowners as it does for tenants. A home full of character, established income and possibilities for whatever comes next. (id:49269)
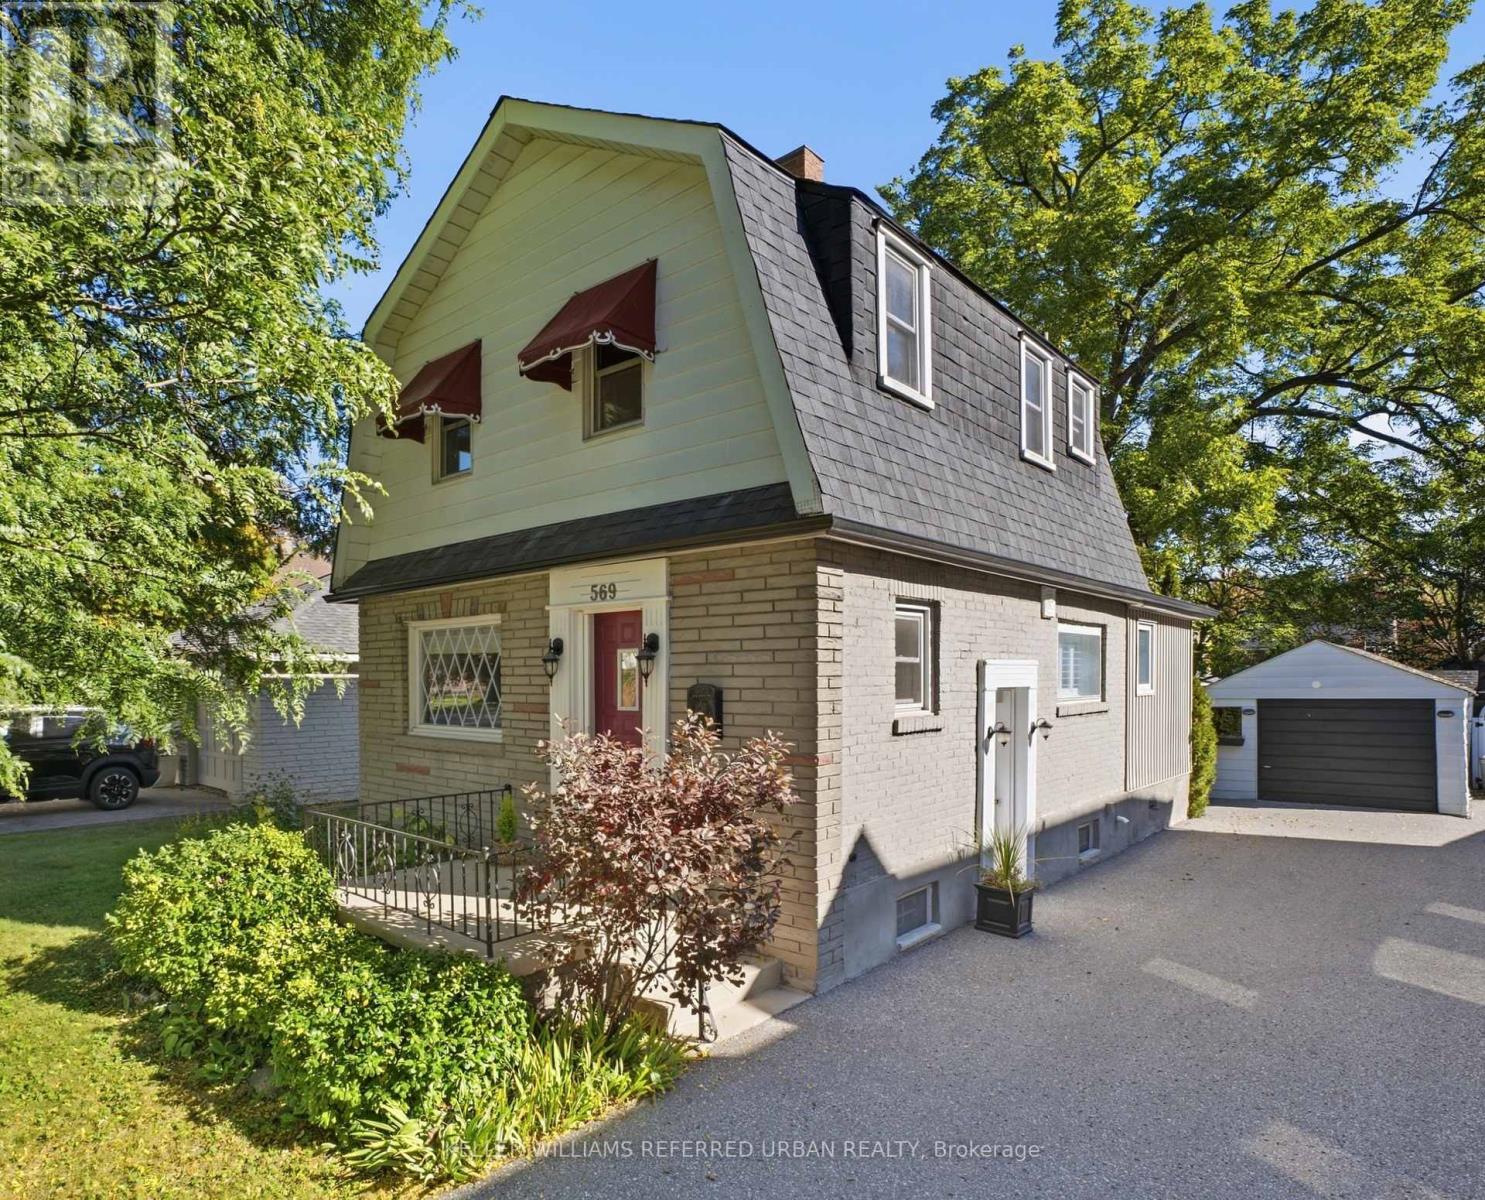
569 Masson Street
Oshawa, Ontario
They don't build them like this anymore.Welcome to 569 Masson Street, a charming circa 1920 character home on one of Oshawa's most sought-after tree-lined streets, surrounded by beautiful century homes. This 3-bedroom, 3-bathroom home offers the character, space and outdoor living that cookie-cutter homes simply can't replicate. The bright main floor features hardwood floors, a spacious kitchen and oversized family room with brand-new broadloom, powder room, walk-in storage and walk-out to the deck. Upstairs are three generously sized bedrooms, all with hardwood floors, plus a 4-piece bath. The finished walk-up basement adds a recreation room, 2-piece bath, laundry and storage. Enjoy a private, fully fenced backyard with mature trees, garden shed and rear laneway-a gardener's delight. Detached garage plus 4-car driveway. Updates include furnace/A/C and roof (2021). Close to parks, amenities, transit and schools, including Dr. S.J. Phillips and O'Neill Collegiate. Character, space and a backyard with personality. (id:49269)
120 Hatton Garden Road
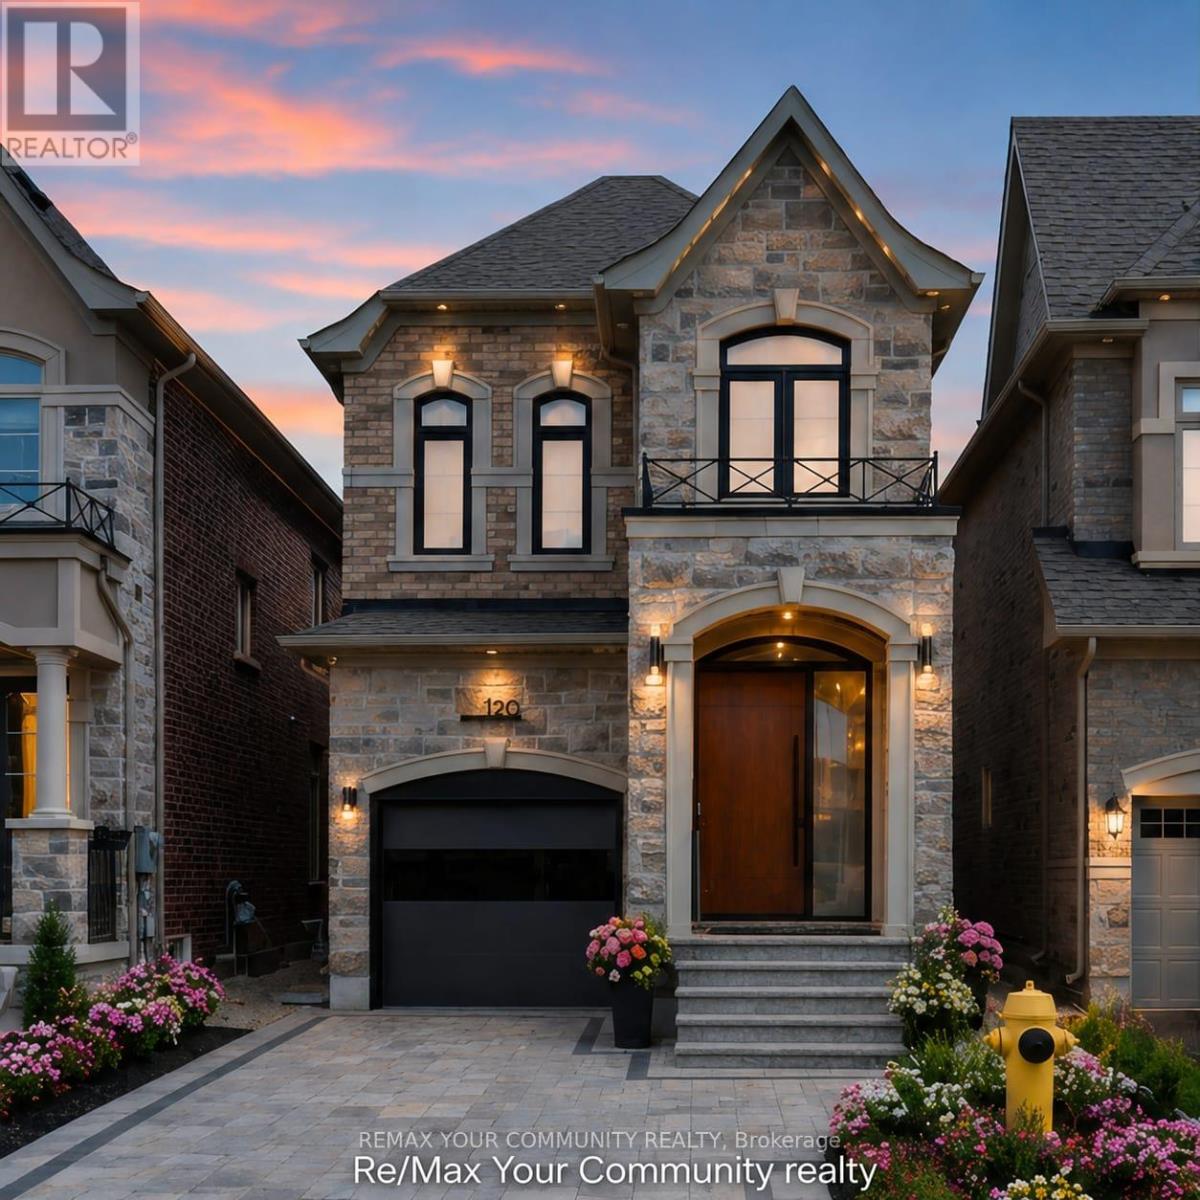
Vaughan, Ontario
A Masterpiece of Modern Luxury in Prestigious Vellore Village. Welcome to an extraordinary custom-designed executive residence where exceptional craftsmanship, architectural elegance, and cutting-edge smart-home technology come together to create one of the finest homes in the neighbourhood. Offering approximately 3300 sq. ft. inclusive of a spectacular professionally finished lower level, every inch of this home has been meticulously redesigned using premium materials and uncompromising attention to detail. The impressive entrance welcomes you through an oversized custom front door into a breathtaking interior featuring soaring ceilings, designer feature walls, custom millwork, premium hardwood and marble flooring, elegant architectural lighting, extensive pot lights, integrated smart-home technology, and sophisticated finishes throughout. At the heart of the home is a magazine-quality chef's kitchen showcasing premium custom cabinetry with integrated panel-ready appliances, luxury stone countertops and full-height backsplash, a fully programmable built-in coffee station, double built-in ovens, designer wine display with illuminated temperature-controlled storage, oversized waterfall island, and exceptional custom craftsmanship rarely found in executive homes. The elegant family room is highlighted by a stunning floor-to-ceiling designer fireplace feature wall with integrated lighting, creating an unforgettable space for entertaining and everyday living. Retreat to the luxurious primary suite featuring a professionally designed custom walk-in :closet and a spa-inspired ensuite offering premium fixtures, a freestanding soaker tub, oversized glass shower, designer vanities, and luxury finishes worthy of a five-star hotel. Every bathroom throughout the home has been completely customized with premium tile, high-end fixtures, luxury showers, designer cabinetry, and exceptional attention to detail. (id:49269)
461 Green Road Unit# 809
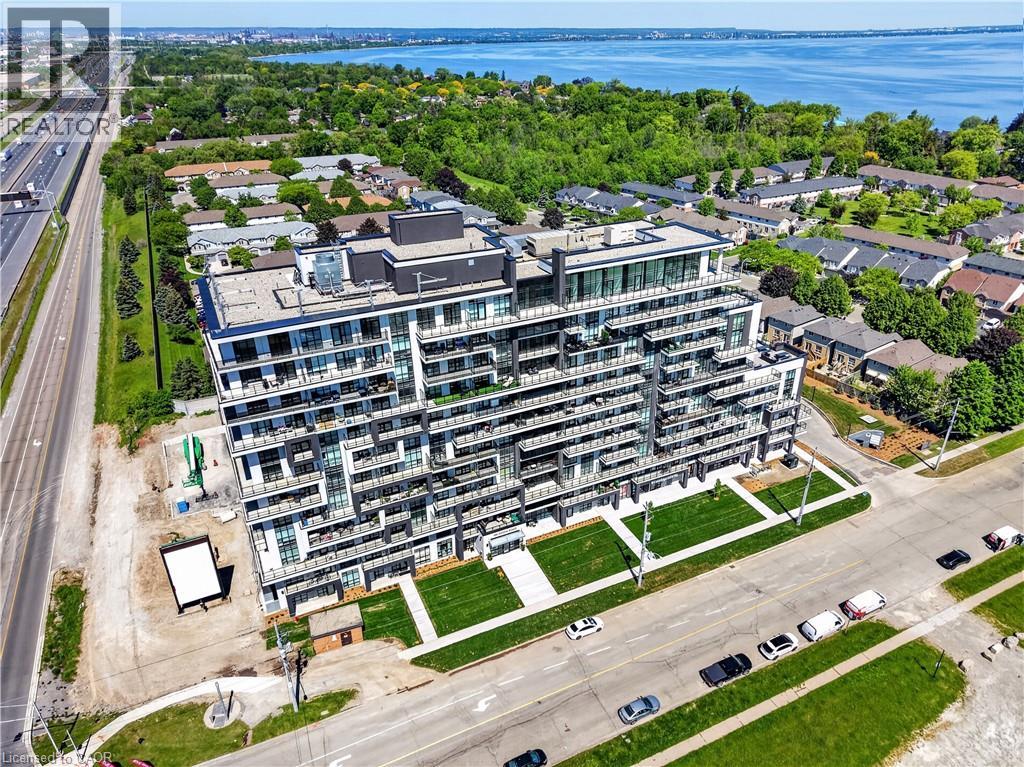
Stoney Creek, Ontario
BUY NEW & SAVE! These brand-new suites are sold directly by the builder, and qualified buyers may be eligible for the New Home HST Rebate, a substantial opportunity to reduce your overall purchase cost. Enjoy modern lakeside living in this move-in-ready 1-bedroom suite offering beautiful lake views, a spacious covered balcony, and over $3,000 in upgrades. The bright open-concept layout features floor-to-ceiling windows, contemporary finishes, quartz countertops, and a full stainless steel appliance package, including a refrigerator, stove, dishwasher, over-the-range microwave, plus a stacked washer and dryer. The included DeSantis Smart Suite wall-mounted touchscreen provides convenient temperature control, secure visitor entry, and smart home functionality. Complete with underground parking, locker, and exceptional building amenities, all just steps from the waterfront, trails, shopping, dining, and easy highway access. (id:49269)
438 Broad Street W
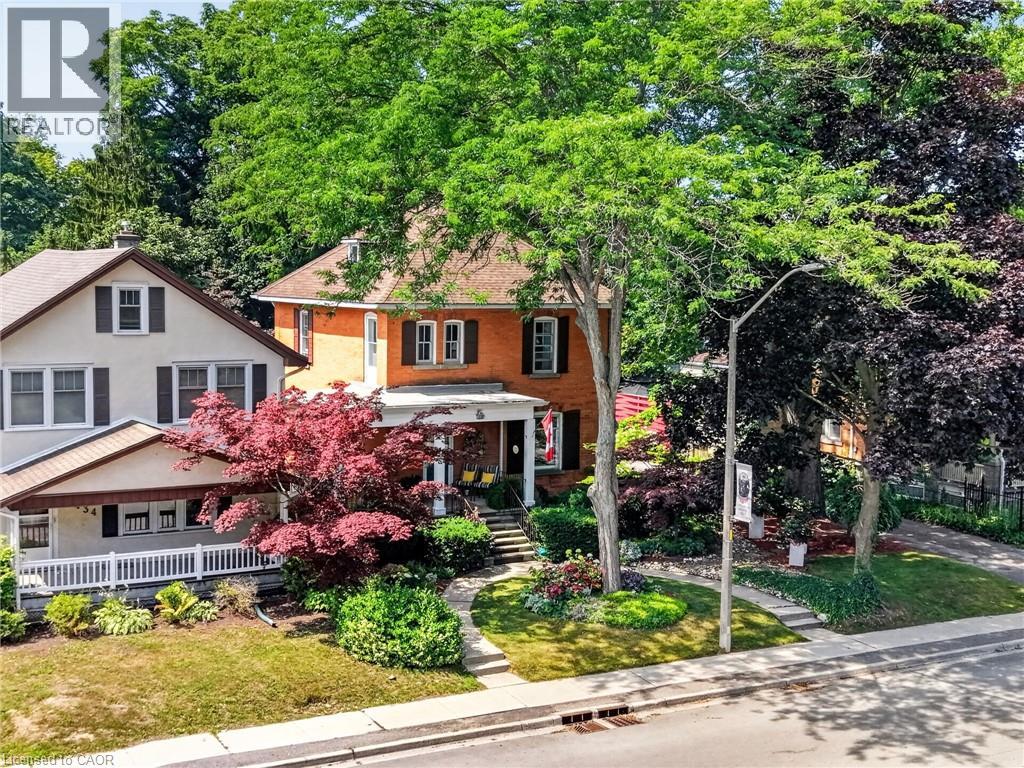
Dunnville, Ontario
Step into yesteryear! This charming century home (2470sf), built in 1903 and lovingly preserved for more than a century, has been cherished by only three owners – once serving as nursing quarters in years past. Stately & striking from the curb, this two storey, all brick residence, captivates with mature landscaping, an inviting wraparound porch, and a detached 25x43 garage – all set on a generous 72x175 lot. Entering the front door, your gaze is drawn at once to the original millwork and soaring nearly 10’ main floor ceilings. A formal living room overlooks the front gardens, warmed by a wood burning fireplace, and bathed in light from an array of large windows. Beyond lies a professional office space with built in cabinetry/shelving, flowing into a formal dining area off the kitchen. At the rear, a spacious kitchen with abundant white cabinetry and a large countertop space overlooks a south facing family room featuring vaulted ceilings, a gas fireplace, & multiple doors that lead to the private rear yard. Note: 2pc bath completes this level. An ornate staircase ascends to the living quarters where 5 bedrooms await - including one with access to a balcony. This level is serviced by a beautifully refreshed 5pc bath offering a glass walk-in shower, double vanity, soaker tub, & heated floors. Outside, multiple patio areas overlook mature gardens & trees creating a serene & private retreat. Notably, there is a detached 25x43 heated garage – room for 4 vehicles + storage in the attic! Bonus: full stone basement, ESA certificate ‘12, forced air furnace + A/C ‘14, roof ’18, paved driveway, +++! Prime Dunnville location within mere steps to the hospital, high school, Grand River, & town core. Opportunities to own a meticulously maintained piece of history in such superb condition are rare. A true testament to enduring craftsmanship and the care this remarkable property has received. (id:49269)
109 Talbot Street N
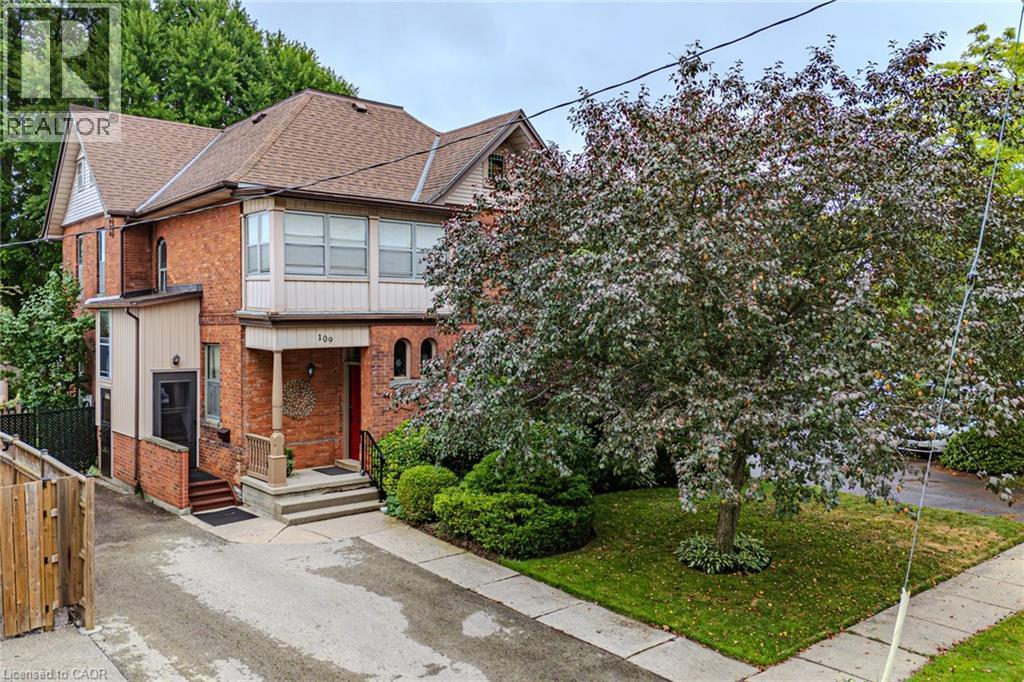
Simcoe, Ontario
Gorgeous 2.5 story home in the heart of Simcoe. Pull in the private driveway leading to the manicured front yard and the covered porch. Step indoors to the foyer which leads to the parlor. Tall ceilings and stunning original features surround you in this inviting space. From here enter the spacious living room with pocket doors on either side. Original hardwood floors in both the parlor and living room. Natural light beams in from the large windows throughout the main floor with a colourful display of stained glass in the dining room. Next is the dining room with plenty of space for the whole family to gather together. Down the hall is the kitchen featuring granite countertops, a pantry and a laundry space (main floor laundry!). Just off the kitchen is a door to the backyard. At the back of the home is the first comfortable bedroom, a four piece bathroom, a three piece bathroom and the primary bedroom. Follow the stairs up in the main unit to loft space with an extra bedroom, storage closet and a large attic space that could be finished into additional living space. The unfinished basement houses the utilities and provides storage space. Looking for more? Head up to the second unit with two bedrooms, an eat-in kitchen, 4 piece bathroom, spacious living room and a walk-out to the sun porch. Outdoors the backyard provides space for relaxing, gardening, barbecuing and entertaining. The garage is perfect for storing all those extras in life. This charming property is perfect for a family or an investor. Located near shopping, library, schools and more. (id:49269)
461 Green Road Unit# 427
Stoney Creek, Ontario
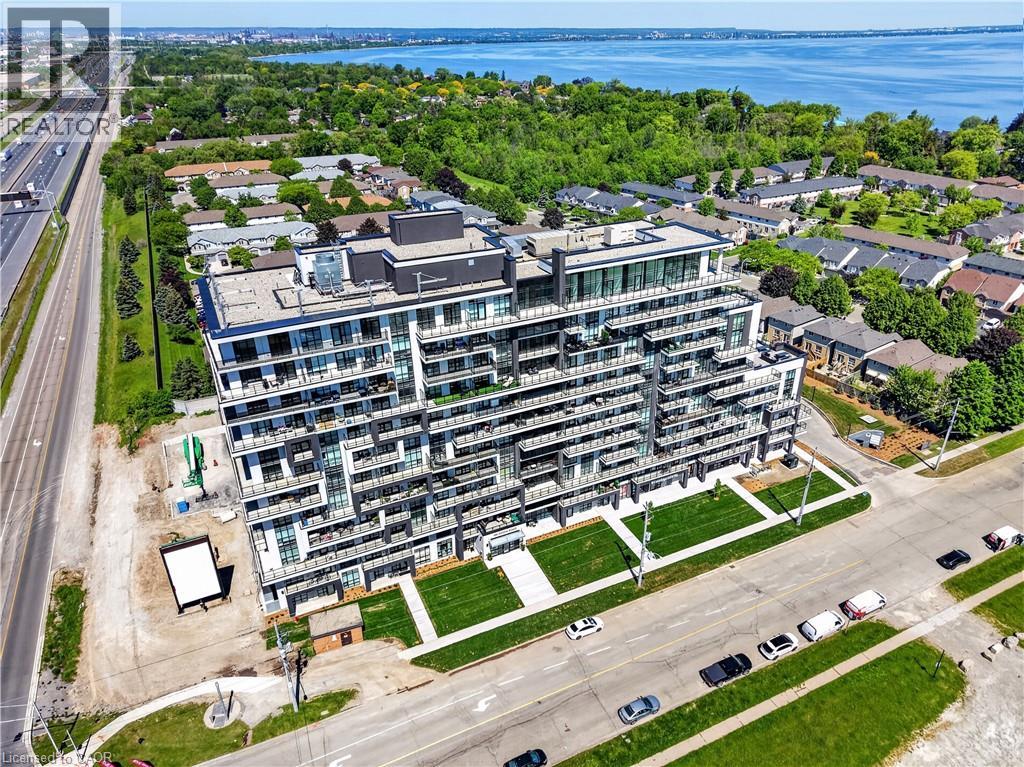
BUY NEW 6 SAVE! These brand-new suites are sold directly by the builder, and qualified buyers may be eligible for the New Home HST Rebate, substantial opportunity to reduce your overall purchase cost. Discover one of MUSE's most desirable layouts in this beautifully upgraded 1-bedroom + den suite featuring over $19,000 in upgrades. Offering 705 sq. ft. of thoughtfully designed living space, this is the only available Olive floor plan with a spacious walk-in laundry room providing valuable extra storage and functionality beyond a typical laundry closet. The bright open-concept layout features luxury vinyl flooring throughout, quartz countertops, floor-to-ceiling windows, and contemporary finishes. The versatile den is perfect for a home office or guest space, while the DeSantis Smart Suite wall-mounted touchscreen offers convenient temperature control, secure visitor entry, and smart home functionality. Complete with underground parking, locker, and exceptional building amenities, all just steps from the waterfront, trails, shopping, dining, and easy highway access. (id:49269)
24 Segwun Road
Waterdown, Ontario
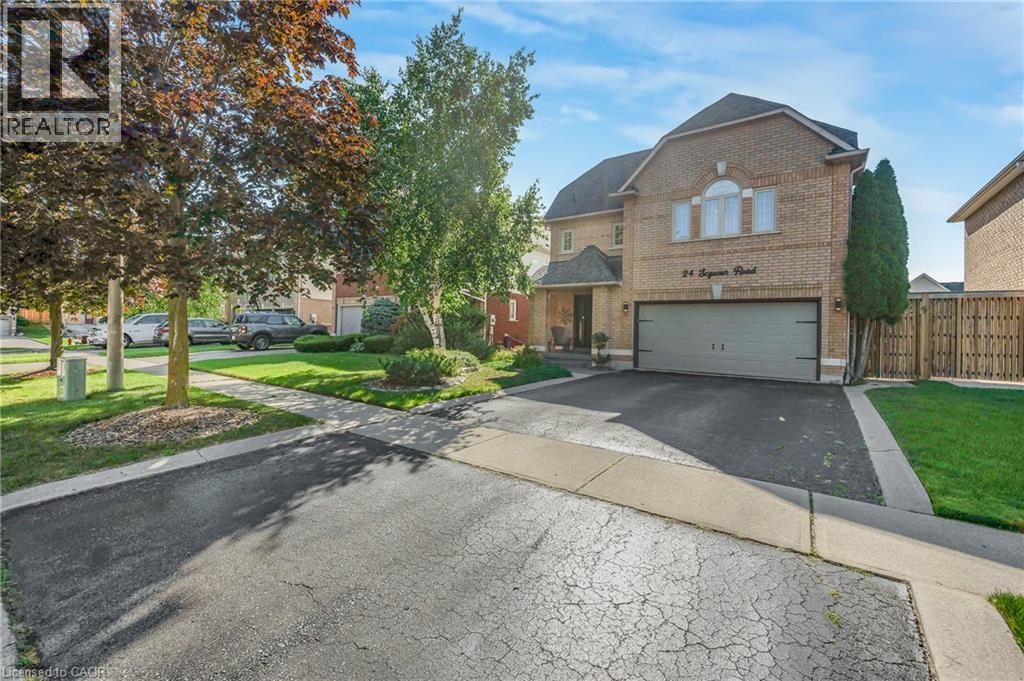
Welcome to 24 Segwun Rd in the heart of Waterdown! This beautifully finished 4-bedroom, 1,945 sq. ft. home offers modern living in a prime family-friendly location-just a short walk to schools, shopping, parks, and trails. The main floor features a bright updated kitchen, spacious dining area, and warm, inviting living spaces. Upstairs includes four generous bedrooms, with a fully finished lower level for added flexibility. The backyard is a true staycation retreat with an in-ground pool, tiki bar, gazebo, and multiple seating areas. A rare turn-key home combining comfort, location, and resort-style outdoor living. (id:49269)
5347 Jameson Crescent
Burlington, Ontario
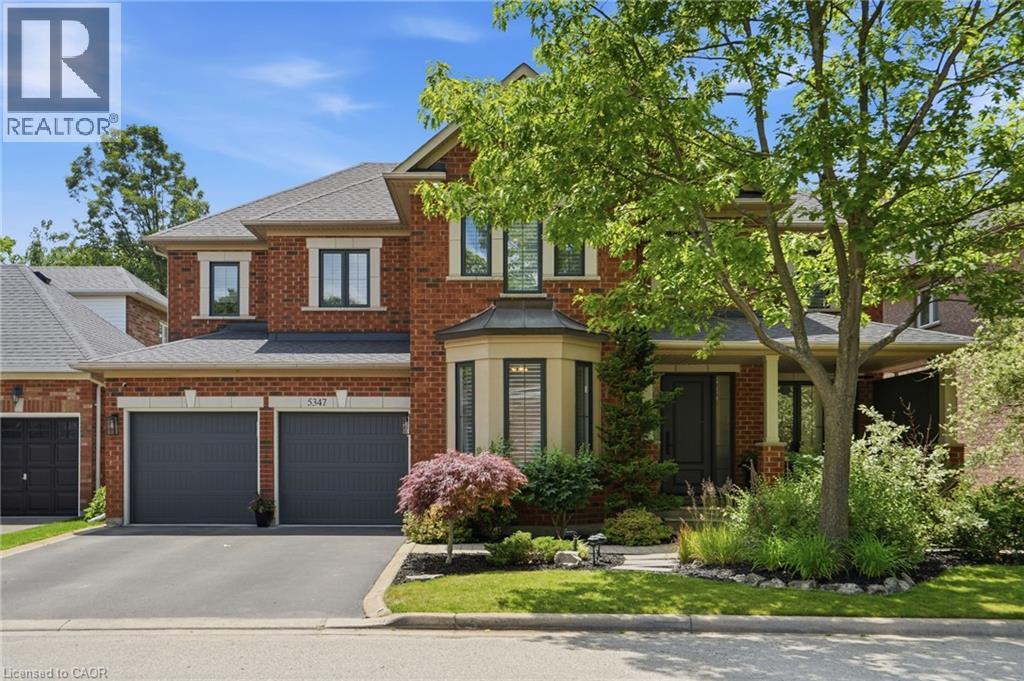
IN-LAW/NANNY SUITE (SEPARATE ENTRANCE) & MAIN FLOOR BEDROOM W/4PC. BATH: Welcome to this exceptional Dover Model offering approximately 4,600 sqft. of beautifully finished living space. Thoughtfully redesigned from the original builder's plan and updated throughout, this impressive home is ideal for growing and multi-generational families. Located on a quiet, sought-after street in Burlington's desirable Orchard Community, this updated home offers incredible space, comfort, and versatility. The main floor features a bedroom or home office, is paired with an adjacent 4-piece bathroom, and a stunning kitchen overlooking the bright family room with soaring cathedral ceilings and views of the professionally landscaped backyard. A separate dining room flows seamlessly into the inviting living room, where a custom electric fireplace creates a warm and welcoming focal point. Upstairs are four spacious bedrooms, including a luxurious primary suite with his-and-hers walk-in closets and a spa-inspired 5-piece ensuite. A second bedroom features a private 4-piece ensuite, while the upper-level laundry room and Juliette balcony overlooking the family room add everyday convenience and charm. The fully finished basement offers abundant storage connected to the main living space, plus a private in-law/nanny suite with a separate walk-up entrance, kitchen, bedroom, laundry, and 3-piece bathroom, providing flexibility for extended family or live-in caregivers. Enjoy easy access to parks, top-rated schools, scenic walking trails, shopping, restaurants, and major highways. (id:49269)
390 Upper Middle Road Unit# 301
Oakville, Ontario
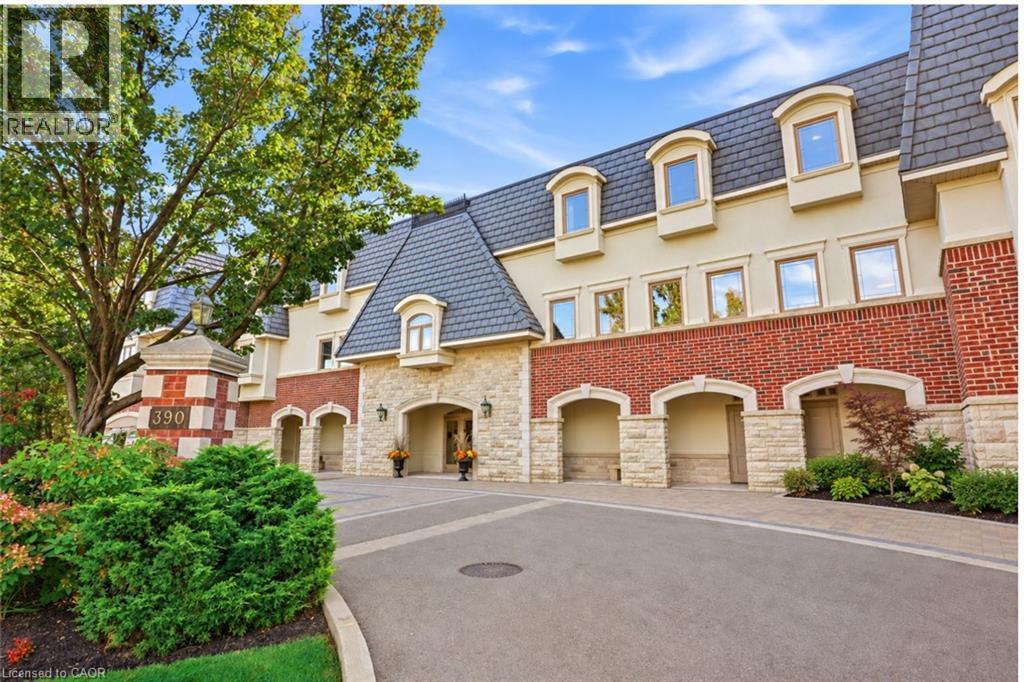
Welcome to 390 Upper Middle Road East — where downsizing doesn’t mean compromising. Tucked away against a peaceful wooded setting with walking trails, this exclusive boutique residence offers the privacy, space and effortless lifestyle discerning buyers are looking for. This bright and spacious corner penthouse in a prestigious three-storey low-rise building is surrounded by windows, filling the home with natural light and bringing the beauty of the surrounding trees and green space into virtually every room. The views are wonderfully private and tranquil — a rare feeling in condominium living. Lovingly maintained by the original owner, this exceptional Hudson model by Victoria Don offers just under 2,000 sq. ft. of beautifully proportioned living space. The open-concept design provides the room you want to bring your favourite furniture, entertain family and friends, and enjoy the freedom of a more carefree lifestyle — without feeling as though you’ve sacrificed space. The generous dining room is ideal for hosting holiday dinners and special occasions, while the spacious principal rooms provide plenty of room to settle in and make this home your own. And for those looking for the ultimate lock-and-leave lifestyle, this is a rare find. With three parking spaces, there’s even room for the summer car, guest parking or simply the extra flexibility that comes with having more space. Quiet, private and surrounded by nature, yet conveniently located in Oakville close to all amenities, this is condominium living at its finest — designed for those ready to enjoy more of life and less of the work that comes with maintaining a home. A rare opportunity to downsize beautifully, without giving up the space, privacy or lifestyle you’ve worked hard to enjoy. (id:49269)
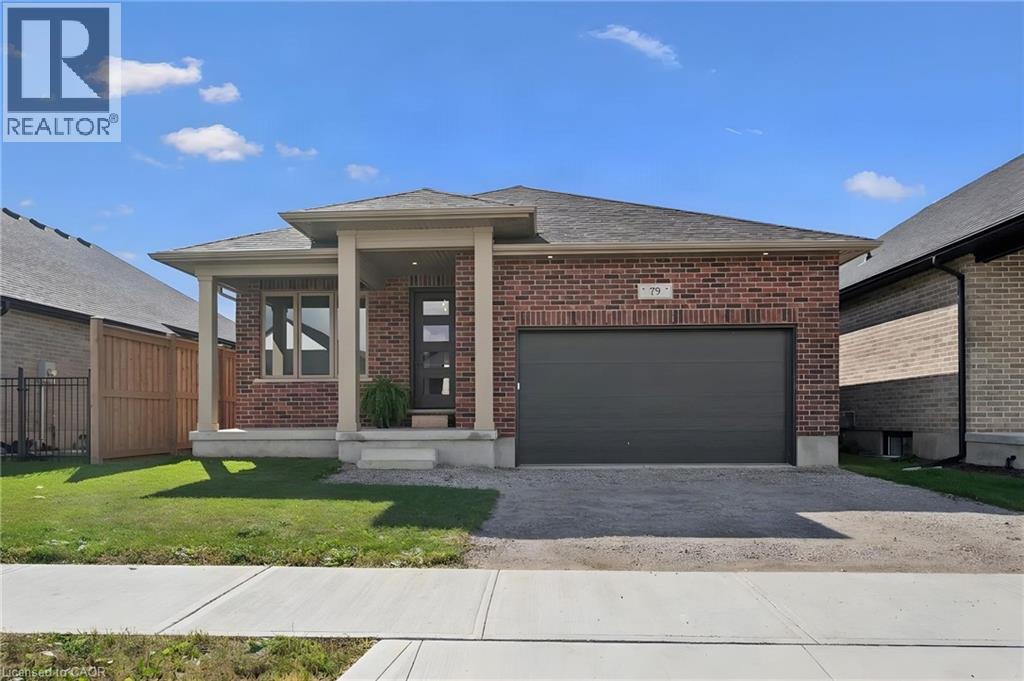
79 South Parkwood Boulevard
Elmira, Ontario
Welcome to this beautifully designed bungalow in Elmira’s newest South Parkwood subdivision. Located in a desirable neighbourhood close to parks, trails, and amenities AND only a 10 minute drive from KW. Perfect for downsizers, retirees, or those seeking multigenerational living, this home offers versatility, comfort, and quality finishes throughout. The principal rooms back to the south and the oversized 24x11 covered porch is ideal for outdoor living. Inside, the main floor features open-concept living with a spacious kitchen offering ample cabinetry, island, quartz countertops, undermount lighting, and soft-close drawers. The dining and living areas are thoughtfully laid out for everyday living and entertaining. There's lots of options to extend your dining area. The front bedroom offers flexible use as a home office or den. A full 4-piece bathroom adds convenience for guests or family members. The primary suite includes a large walk-in closet and a 4-piece ensuite with double sinks and tiled shower. A combined mudroom/laundry room on the main floor offers a double closet and adds functionality and ease to daily routines. The fully finished basement provides even more living space, featuring a generously sized rec room with wet bar, two additional bedrooms, and a 3-piece bathroom. A finished storage room provides valuable additional space, while a separate staircase from the garage to the basement offers added convenience and functionality—an ideal feature for multigenerational living or extended family. Book your private showing today! (id:49269)
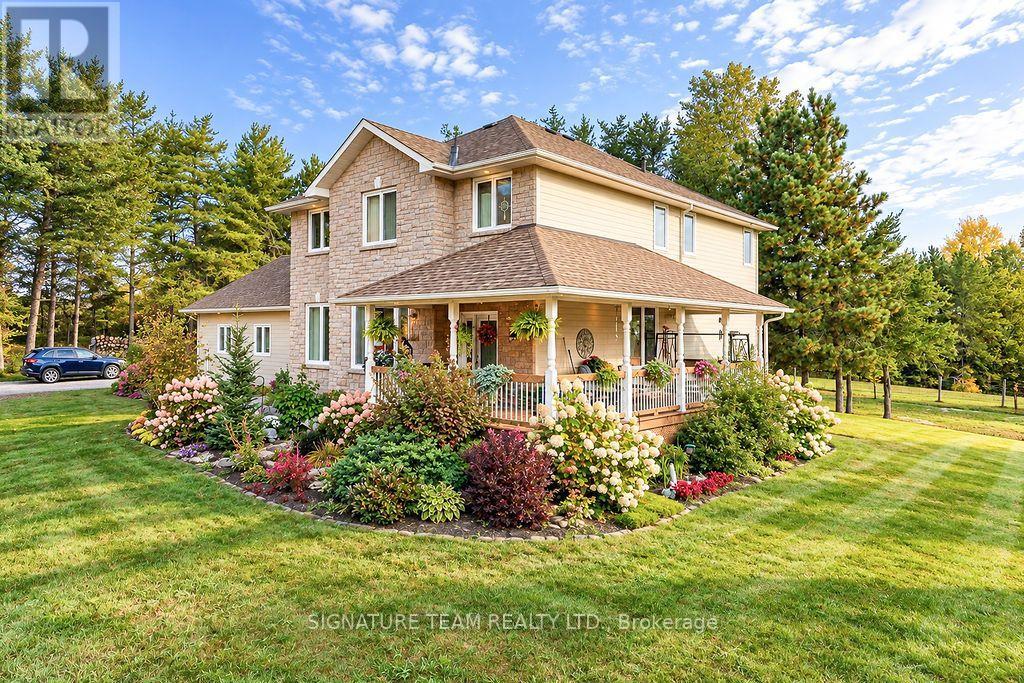
368 Dombroskie Road
Whitewater Region, Ontario
This beautiful custom-built two-storey home combines thoughtful design with space to spread out. A spacious, welcoming foyer leads to a dining and sitting area that opens to the large kitchen, complete with pantry and dining area. The adjoining living room features a three-way fireplace. A powder room and a main-floor bedroom or den complete this level. Step outside from the main floor to a large deck, built in 2020, with a gazebo and views of the backyard. The double garage offers convenient interior access to the home. Upstairs, a beautifully crafted staircase leads to four bedrooms, a laundry room and a full bathroom. The impressive primary suite features a walk-in closet, sitting area and spacious, spa-like ensuite. The partially finished basement offers a family room and bar. Recent updates include carpeting on the stairs to the second level and landing, laminate flooring in three bedrooms, a heat pump, and new shingles on the sheds and gazebo. Set on a private 1.7-acre lot, this home has room to enjoy both indoors and out. (id:49269)
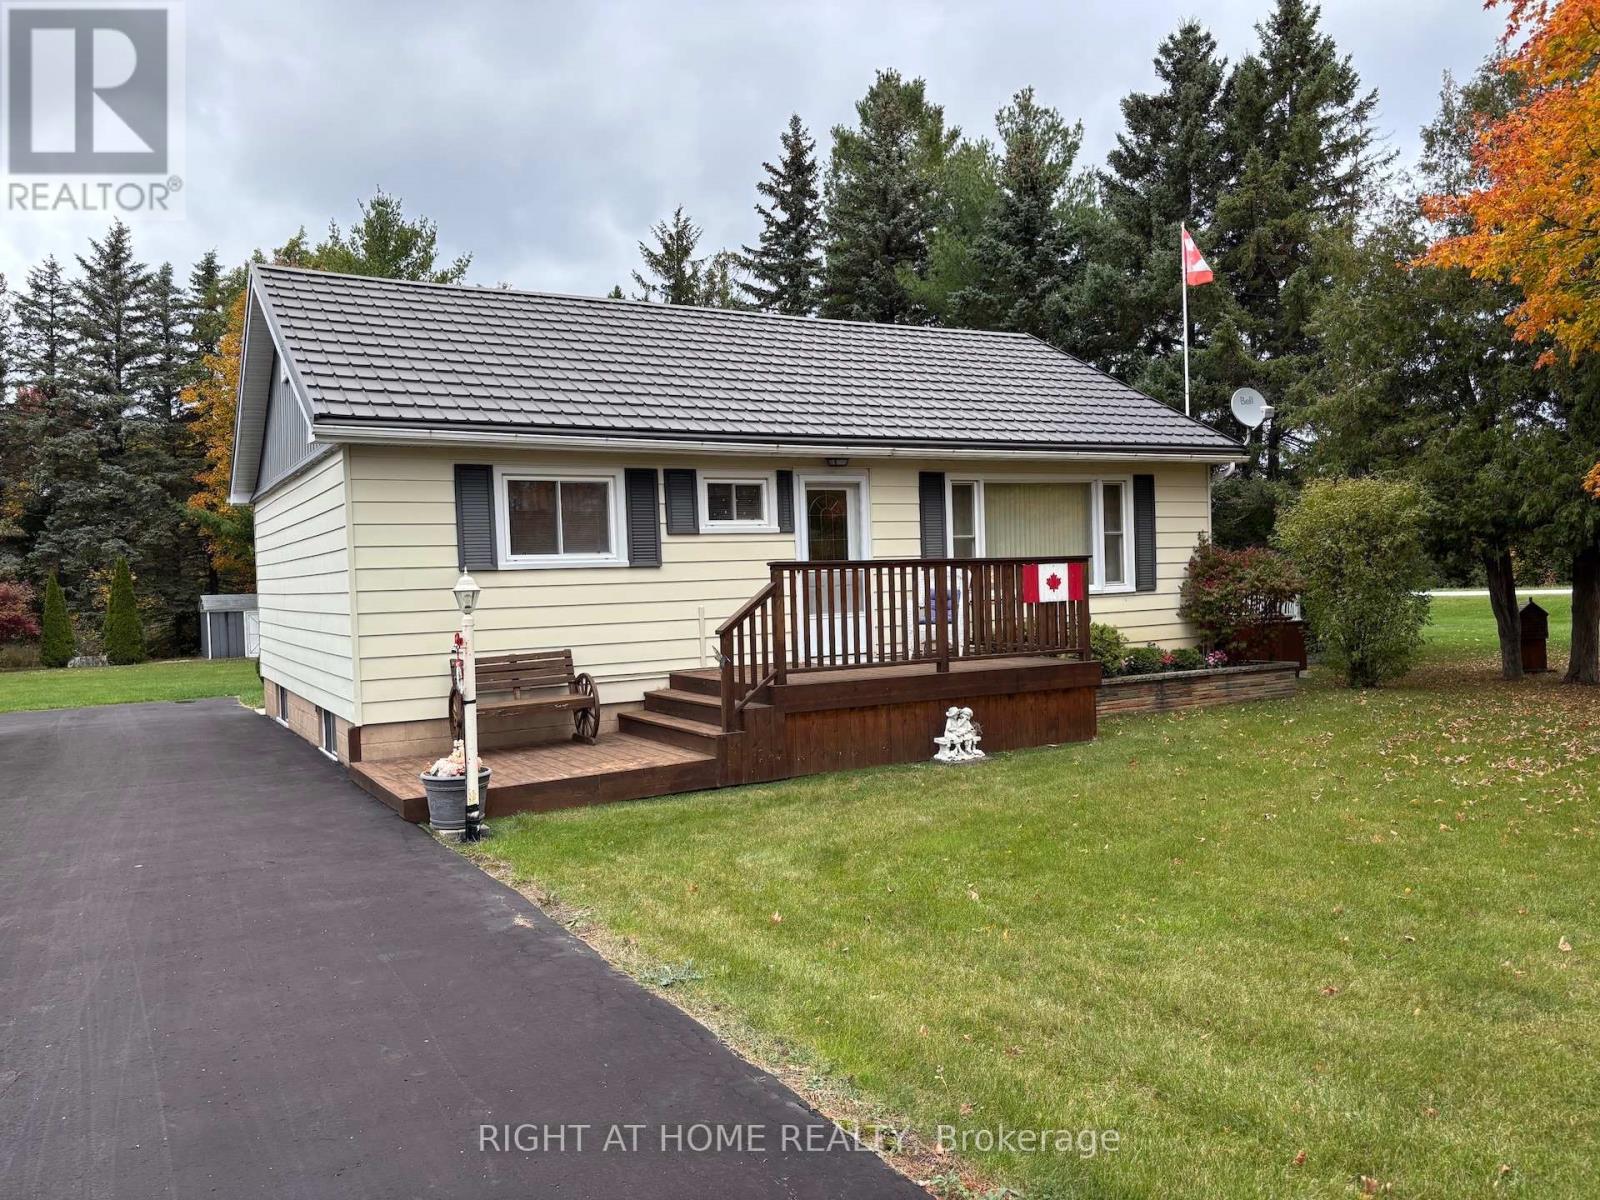
145853 Grey Road 12 R R 1 Road
Meaford, Ontario
Huge property backing onto the pond on adjacent property. Located on a 50 km/hr street close to amenities. Meaford has a new K-12 "super" school and a new library. Perfect for a growing family. Very low carrying costs (well-insulated, natural gas forced air, no rental items and well water fed). Single owner since built. Don't miss this great opportunity! (id:49269)
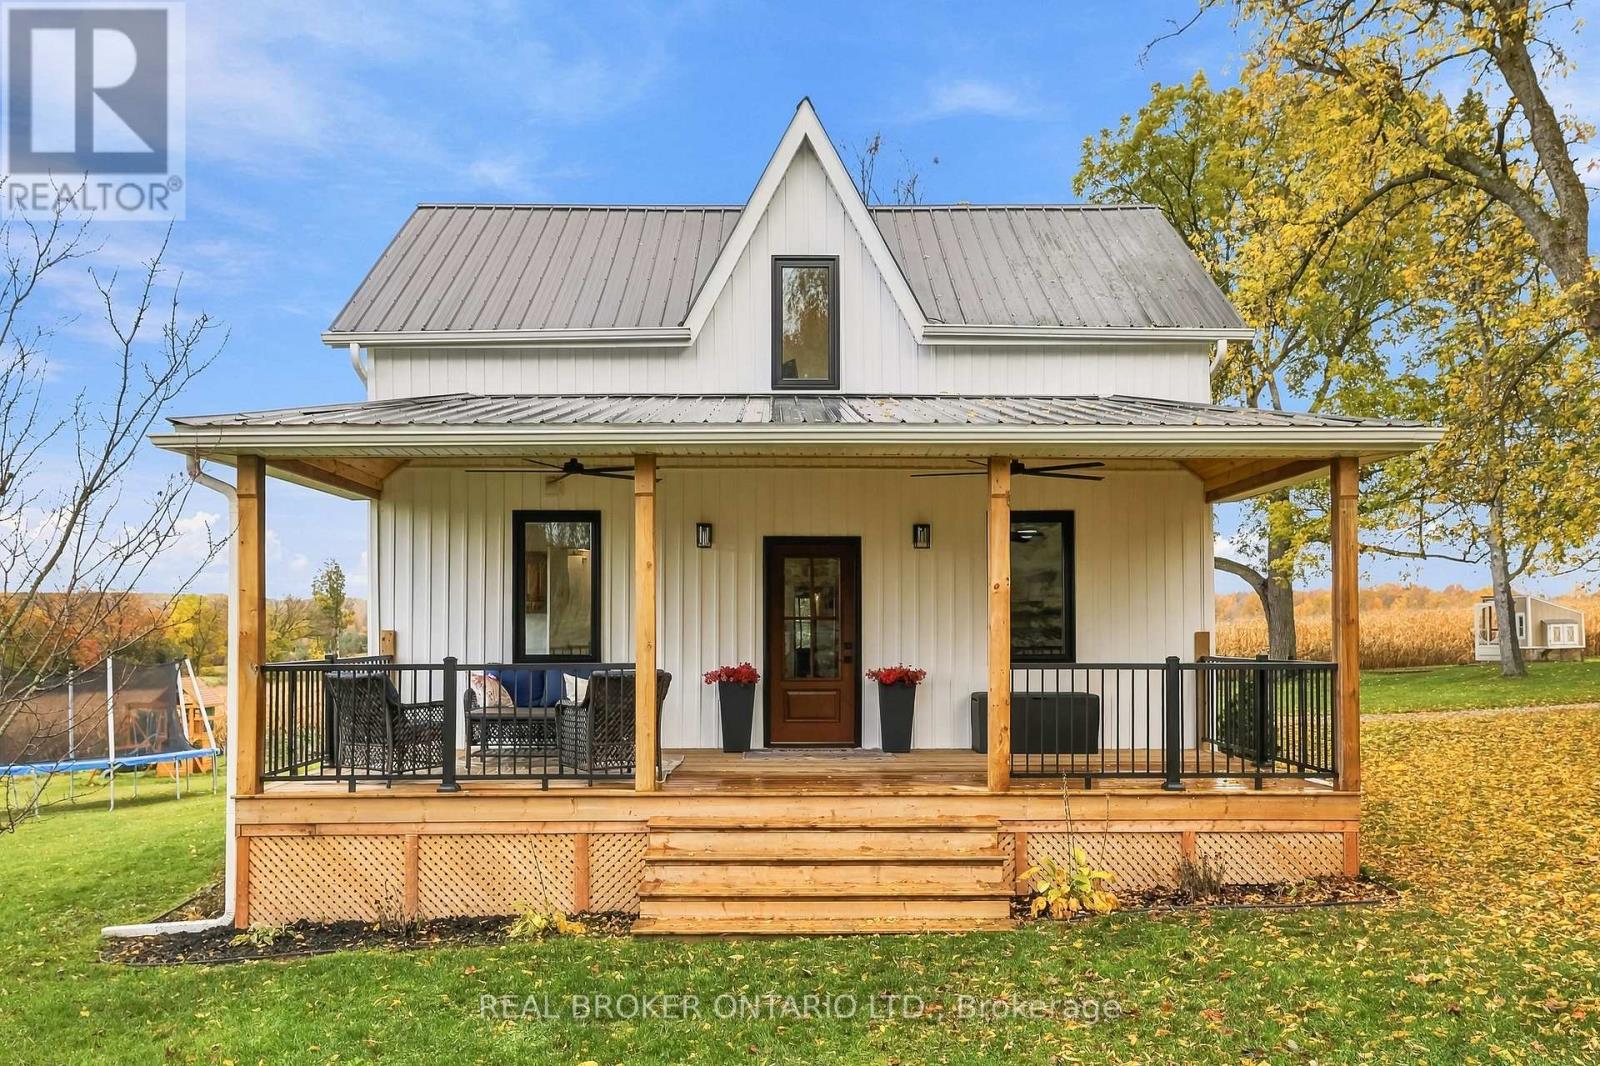
150 Ballyduff Road
Kawartha Lakes, Ontario
Welcome to your own piece of the countryside! Set on 100 rolling acres with gorgeous south and east views, this 1890 century home blends timeless charm with modern updates. A long, private driveway opens to a picturesque landscape of approximately 65 workable acres, 20 acres of bush and 10 acres of mixed pasture and wood lot. The updated vinyl-sided home features a large covered front porch (2024) with twin ceiling fans, a low-maintenance steel roof, and a back deck overlooking the rolling hills, ideal for morning coffee or evening sunsets. Inside, the mud room with heated floors, storage cabinets and bench keeps country living tidy, while the farmhouse eat-in kitchen offers ample storage and stainless steel appliances. The open living room boasts a vaulted ceiling and views from every window, plus a patio slider to the deck. The main floor principal bedroom, updated 4-piece bath with soaker tub and new glass shower (2026), and laundry room add everyday convenience. Upstairs, a generous landing is perfect for an office or play area, along with two bedrooms and a 3-piece bath. Bank barn with stalls "as is" features a frost-free hydrant and the property boasts a 25 x 40' steel and siding outbuilding with garage door (ordered), a chicken coop and a fenced vegetable garden. A new heat pump (2026) and Siemens EV charger (2026) bring modern comfort to this peaceful retreat. Come home to wide-open skies, room to roam and a lifestyle you'll love! (id:49269)
242 Chestnut Street S
Cambridge, Ontario
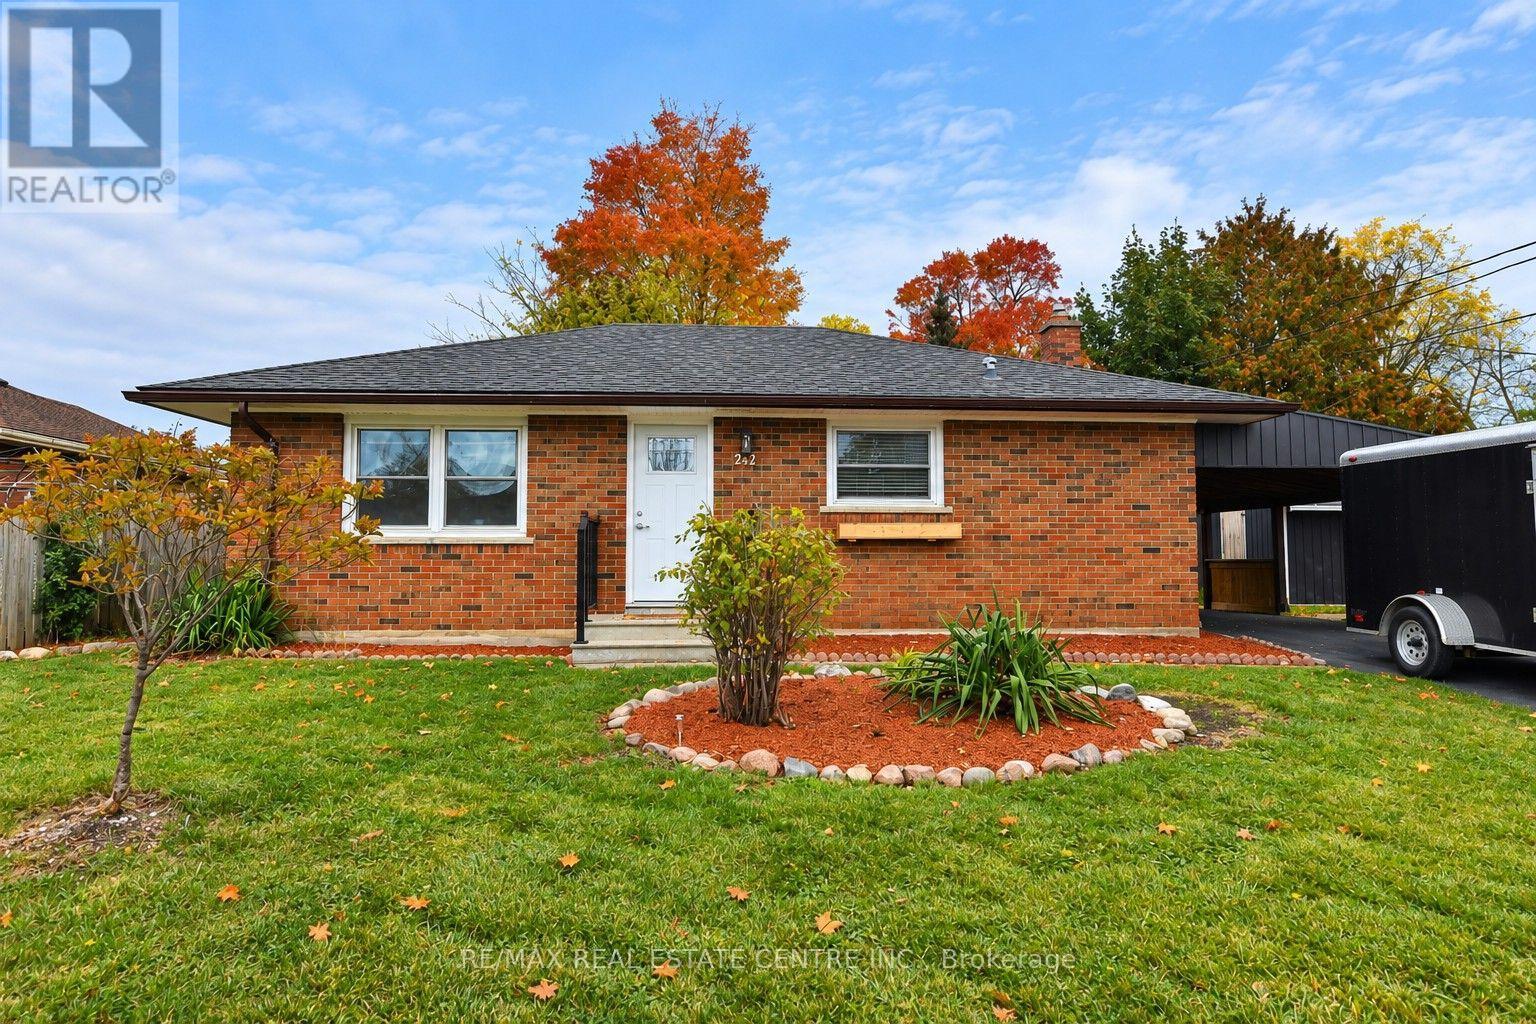
Welcome to 242 Chestnut Street South, located in the established neighbourhood! This charming brick bungalow offers comfortable, convenient living with 2 bedrooms and 1 full bathroom. The home features a functional layout, a kitchen with white cabinetry, main floor laundry and carpet free throughout. Outside, enjoy the added convenience of a covered carport, private driveway, and a yard with space to relax and enjoy the outdoors. Situated in a mature residential neighbourhood, this property offers the charm of an established community with the convenience of nearby amenities. Enjoy easy access to schools, parks, shopping, restaurants, public transit, and the shops and services of downtown. With Highway 401 and other major routes within convenient reach, commuting throughout Cambridge, Kitchener-Waterloo, and the surrounding areas is easy. Whether you're a first-time buyer, downsizer, or simply looking for the convenience of bungalow living, this property offers a wonderful opportunity to call home! (id:49269)
B7 - 468 Cumberland Avenue
Hamilton, Ontario
Great opportunity in East Hamilton within a very short walking distance of Gage Park. This back corner lower-level, offers a private entrance with double doors to a large foyer/reception area, two spacious and separate office spaces with natural light. Paper Box Studio Building has shared space in this collective arts building, which suites artists, service providers, TV production studios, and photographers, pop-up retail space, and many other endless possibilities. Plenty of parking in the area. Move your business to Hamilton to this legendary, historic commercial space with great energy. Join the other thriving businesses. Great value! The Landlord can remove the adjoining walls to open up the space. Let's chat about the opportunities that this unit can accommodate. (id:49269)
28 Sandalwood Crescent
Niagara-On-The-Lake, Ontario
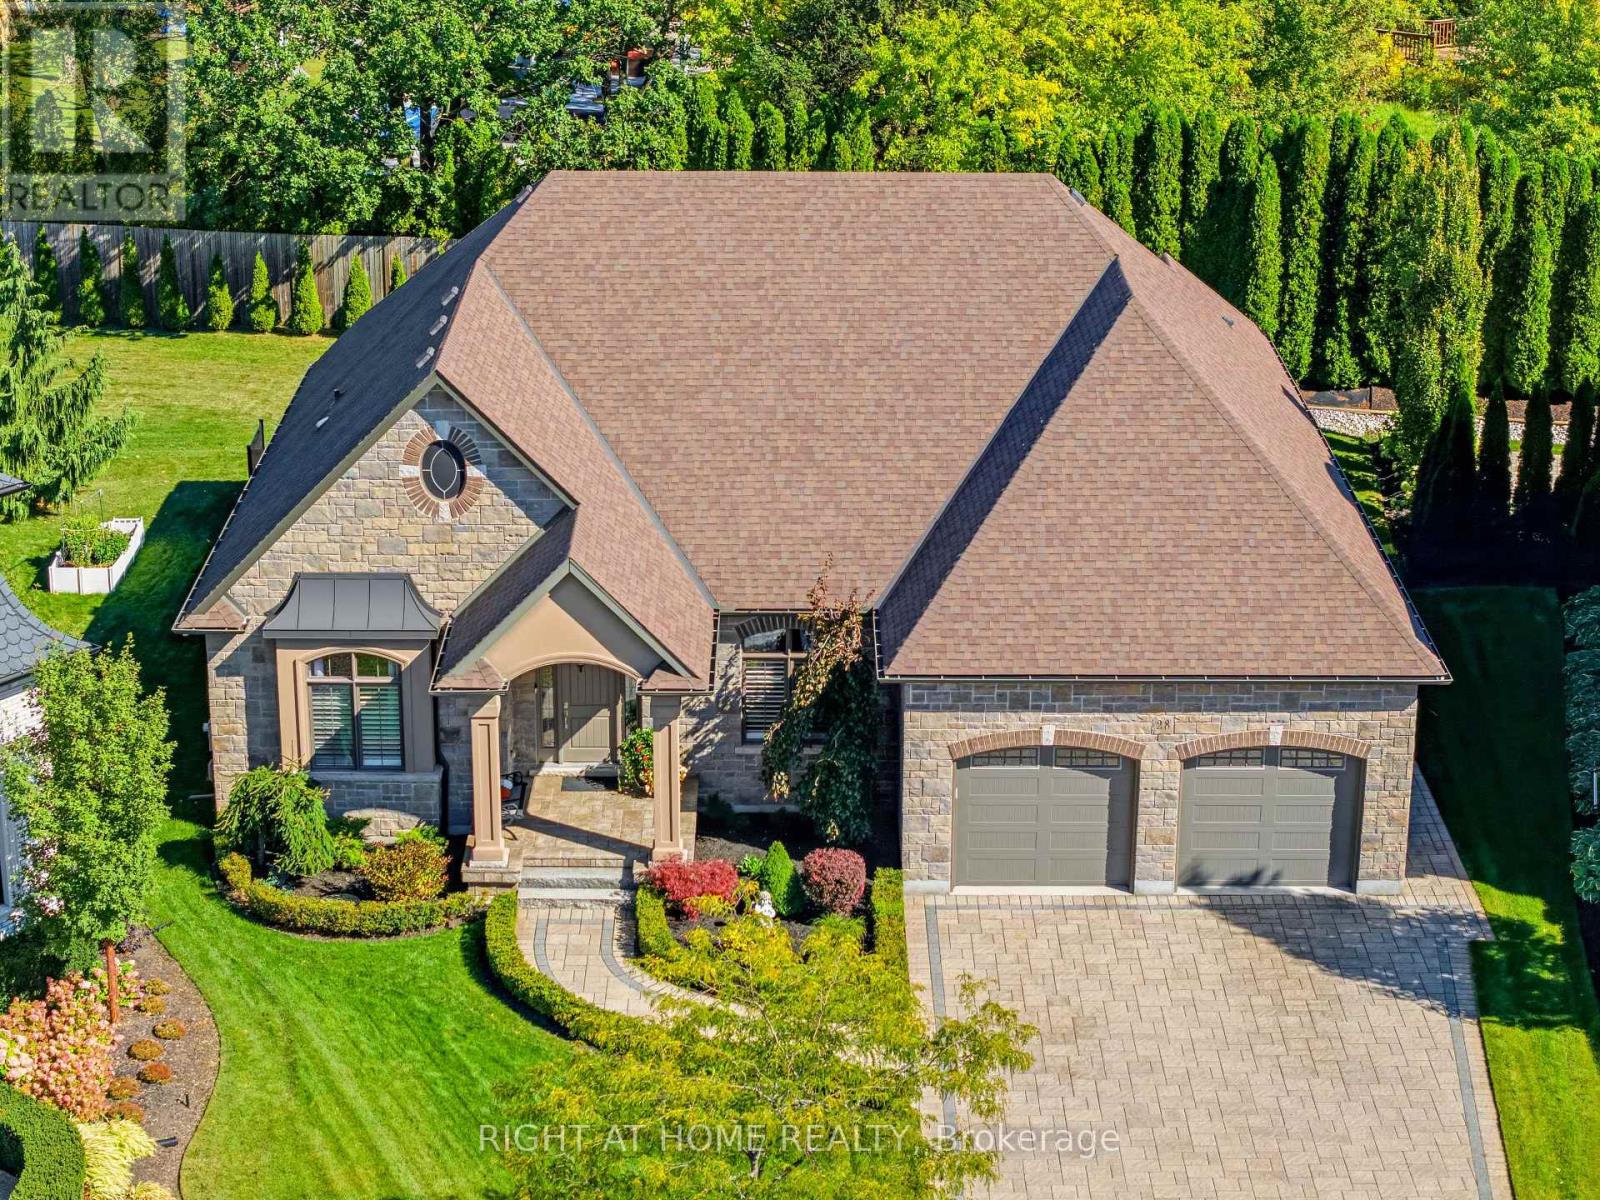
Rarely offered on one of St. Davids' most coveted streets & one of the most desirable private lots (0.308 acre). The lot is pie-shaped w/ back width 151' & depth 191'. Exceptional lux bungalow combines refined finishes, countless upgrades, remarkable space/privacy. More than 4,800 sf finished living space, this beautifully appointed home offers 3 bedrooms on the main floor along with two flex spaces currently being used as an office & a den. The layout designed for both comfortable living & gracious entertaining. An elegant foyer welcomes you into an impressive bright interior with expansive sight lines through the exquisite living room right through to the lush back gardens. The bedrooms are thoughtfully positioned on either side of the home, offering flexibility for guests/extended family. A stunning entertainers kitchen, complete with large island, top-tier cabinetry, stone countertops, & stainless-steel appliances, create a natural gathering place at the heart of the home. The living room is generous, complete w/ designer coffered ceilings, fireplace, plenty of space for family gatherings. The primary suite features a luxurious ensuite & walk-in closets. There are 2 add'l bedrooms, office, and bathroom on this level. The lower level extends the living possibilities w/ high ceilings, a new second kitchen, 2 add'l bedrooms, bathroom, a generous living area with fireplace, & abundant storage. Outside, enjoy a beautifully landscaped, exceptionally private lot framed by mature cedars, carefully throughout gardens with expansive seating areas. A modern, approximately 250 sf. screened three-season porch invites you to relax and dine outdoors while taking in the tranquil surroundings. To complete the relaxation, enjoy the 6 person hot tub. The oversized garage accommodates 2 vehicles, while the aggregate drive offers parking for up to 6 more. Close to local amenities yet wonderfully peaceful & private, this rare property offers the best of Niagara-on-the-Lake Living. (id:49269)
215 Paling Avenue
Hamilton, Ontario
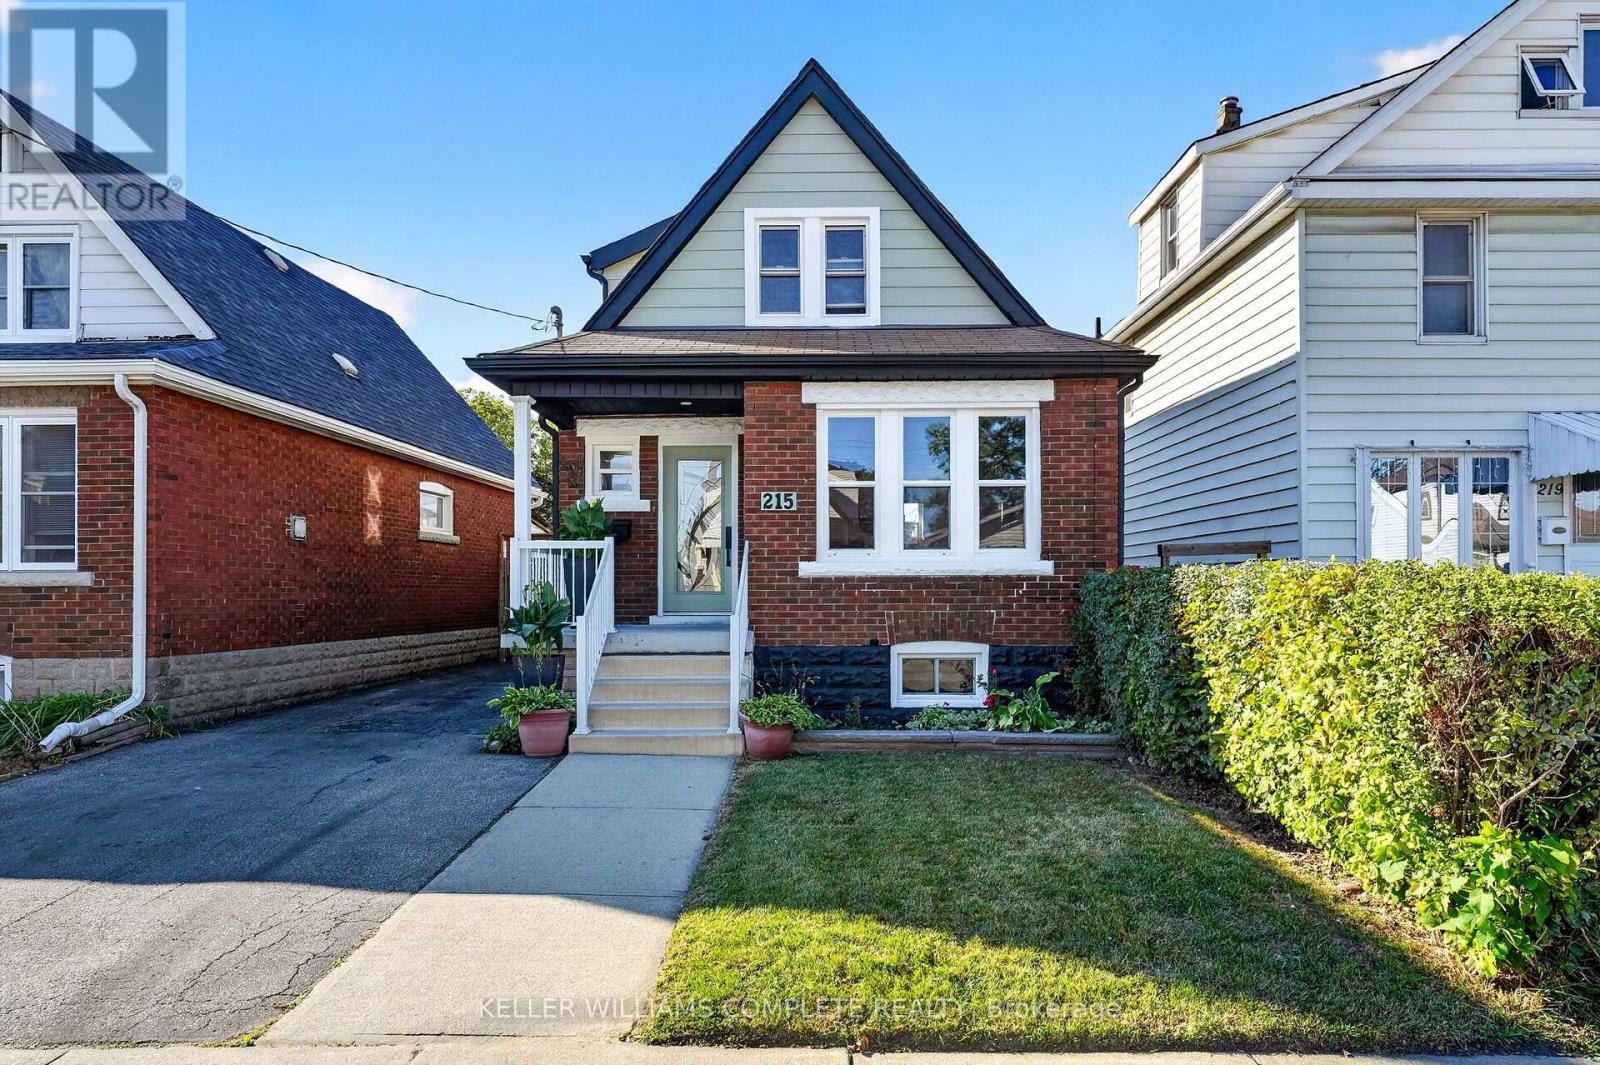
Welcome to 215 Paling Street, where thoughtful design meets everyday living. Beautifully reimagined with comfort, style and functionality in mind, this move-in-ready home offers nearly 1,500 sq. ft. of finished living space with 2+1 bedrooms, 1 full bathroom and 2 powder rooms. The classic brick exterior, 3-car driveway and inviting front porch set the tone. Inside, a spacious foyer features a coat closet and beautifully restored staircase that preserves the home's timeless character. The bright living room offers generous space for relaxing and entertaining, with large windows filling the home with natural light. At the heart of the main floor is a fully custom two-tone kitchen, finished in a striking green and white palette with quartz countertops and backsplash, ample cabinetry and an open-concept design. A dedicated dining room and convenient powder room complete the level. Upstairs, you'll find two generously sized bedrooms and a beautifully finished full bathroom. The finished lower level extends the living space with a separate side entrance, additional bedroom, powder room and flexible space for an office, recreation area or guests. Substantial improvements add confidence for years to come, including waterproofing around the perimeter of the home, sump pump, backwater valve, upgraded windows, electrical service, furnace and roof shingles. Outside, enjoy two large storage sheds and plenty of space to make your own. Set in Hamilton's established Homeside neighbourhood, close to parks, schools, shopping, transit, Ottawa Street and highway access, 215 Paling combines character, thoughtful renovations and everyday convenience into a home designed for its next chapter. (id:49269)