
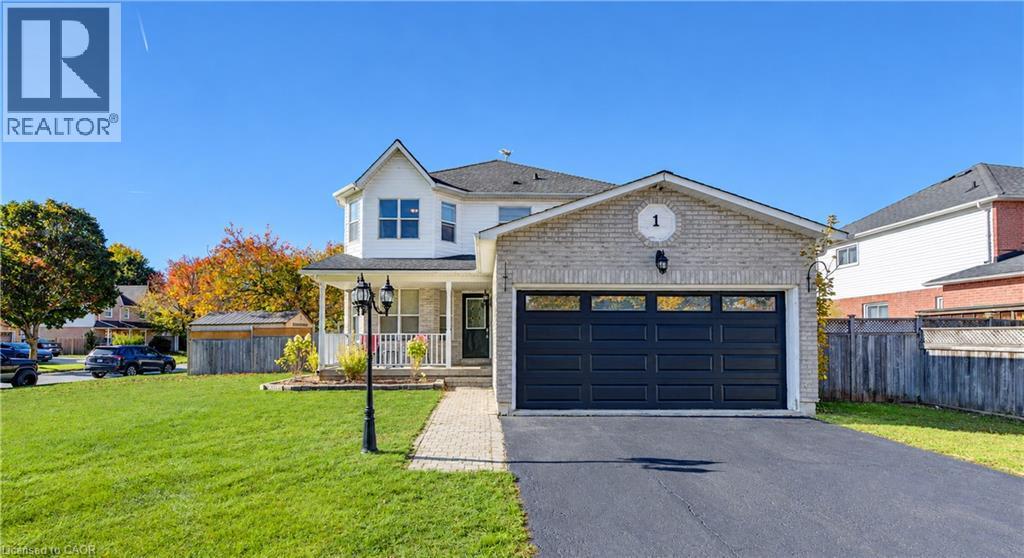
1 Broom Street
Ayr, Ontario
Welcome to this freshly painted 3-bedroom family home situated on a huge corner lot in the picturesque town of Ayr! Offering plenty of space for the whole family, this inviting home features a spacious foyer, an eat-in kitchen with sliding doors leading to a private, fully fenced backyard, and a refinished deck —perfect for outdoor entertaining. The main floor offers a comfortable living and dining area, plus a main floor bedroom/office/studio, while upstairs you'll find three spacious bedrooms and a large laundry room with the potential to convert back to a fourth bedroom. The generous primary suite features a private ensuite with a relaxing soaker tub and separate shower. The finished basement adds even more living space, including a media room and an additional finished area ideal for a games room, hobby space, or home office. A double-car garage and ample driveway parking complete the package. Numerous recent updates include furnace (2025), central A/C (2025), new flooring (2024), owned water heater (2026), fridge and stove (2026), refinished kitchen cabinets and quartz countertops (2026), new toilets in all bathrooms (2026), refurbished garage door (2026), and new fence posts (2026). With its generous lot, versatile living spaces, and extensive updates, this wonderful family home is ready to welcome you! (id:49269)
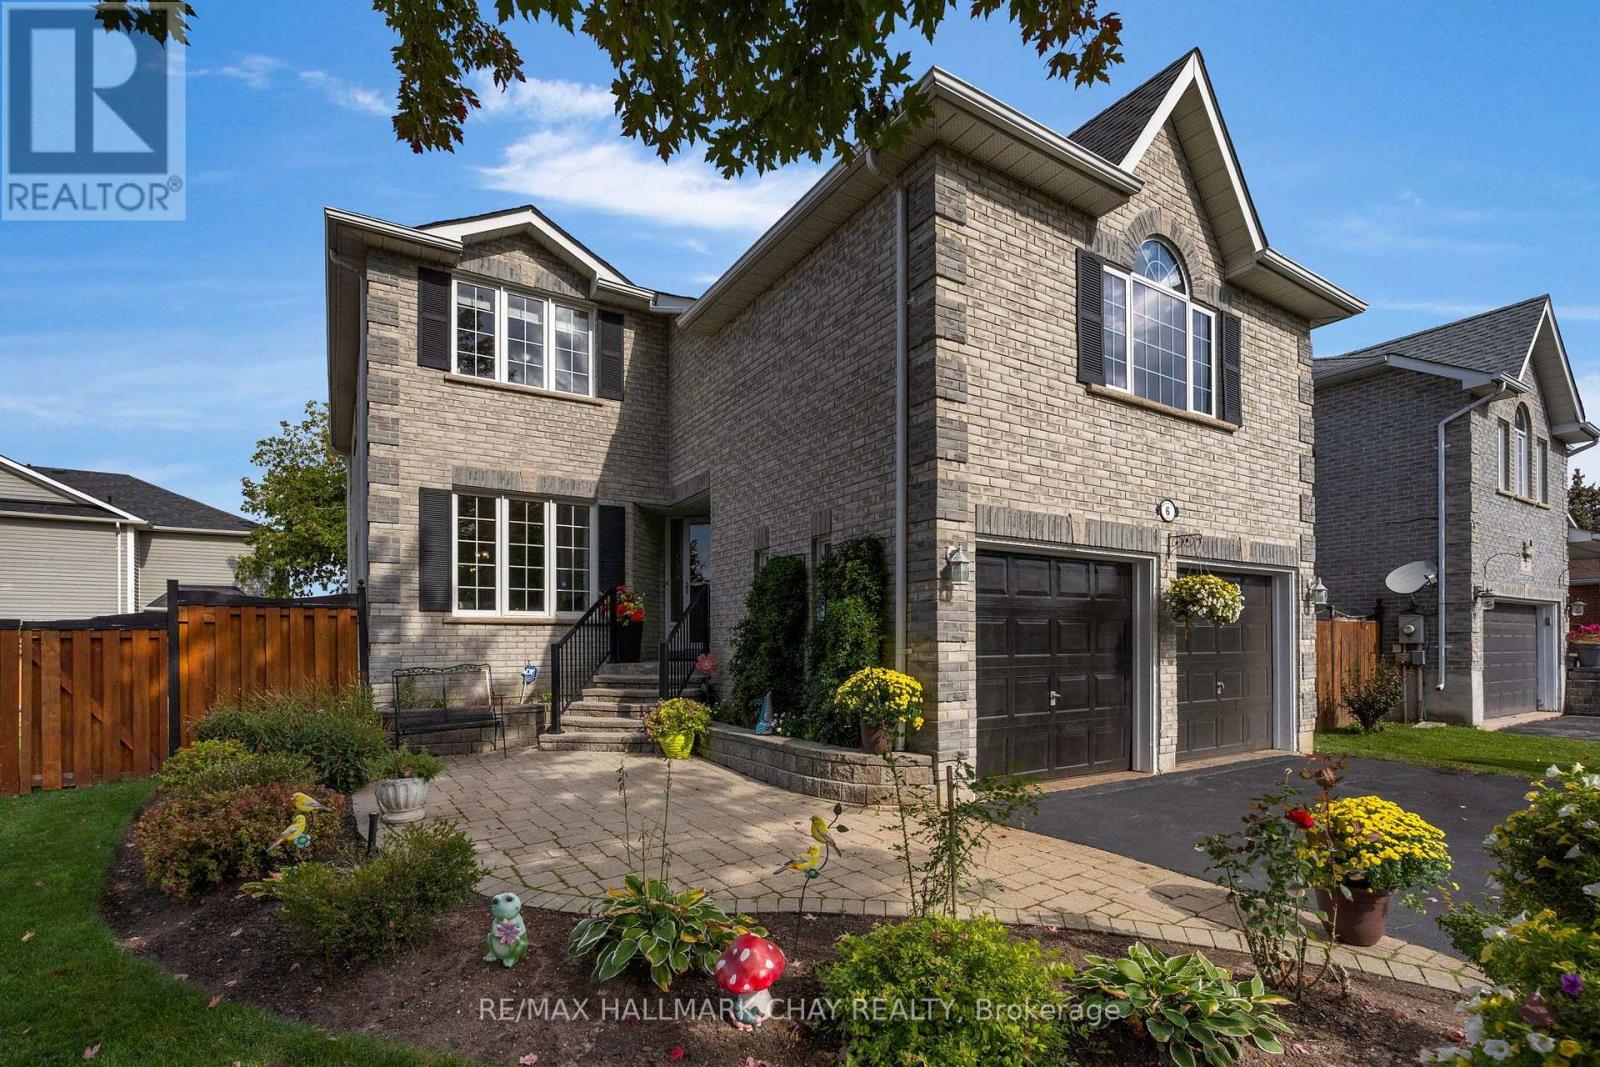
6 Whispering Pine Place
Barrie, Ontario
KINGSWOOD COMMUNITY | FAMILY CENTRIC | MULTI-GENERATIONAL LIVING | Welcome to 6 Whispering Pine Place, a beautifully maintained all-brick two-storey family home situated on a premium 55' lot in Barrie's highly sought-after Kingswood community. Offering over 2,700 sq. ft. of finished living space, this spacious residence is designed with families and multi-generational living in mind, featuring a fully finished basement with an in-law suite. Enjoy generous principal rooms, functional family living spaces, and plenty of room to gather, entertain, and grow. Large eat in kitchen with open concept design and additional storage in the pantry. Convenience of main floor office, laundry, garage access and walk out to the rear yard. Just half a flight upstairs takes you to a huge family room with large feature windows (recently replaced), gas fireplace - perfect for entertaining, family time, game night. Another half flight up - takes you to the private living zone; primary suite with double walk-in closets, incredible 4pc ensuite with soaker tub; 3 additional bedrooms and a 4pc bath complete this level. Full finished lower level extends your functional living space considerably, and provides convenient garage access. 2nd kitchen, bedroom, 3pc bath - this self-contained living space is yours to enjoy - accommodation for guests or extended family. Located on a quiet street in a desirable neighbourhood, this home is steps from Algonquin Ridge Elementary School, parks, trails, and exceptional recreational amenities. Outdoor enthusiasts will appreciate walking to Hewitt's Creek Ravine, Tyndale Park, Wilkins Walk Trail & Beach on Lake Simcoe and endless opportunities for walking, biking, all season family recreation. Conveniently located close to shopping, services, casual and fine dining, groceries, and everyday amenities, with quick access for commuters north or south to the GTA. An exceptional opportunity to enjoy spacious family living in a mature, amenity-rich neighbourhood. (id:49269)
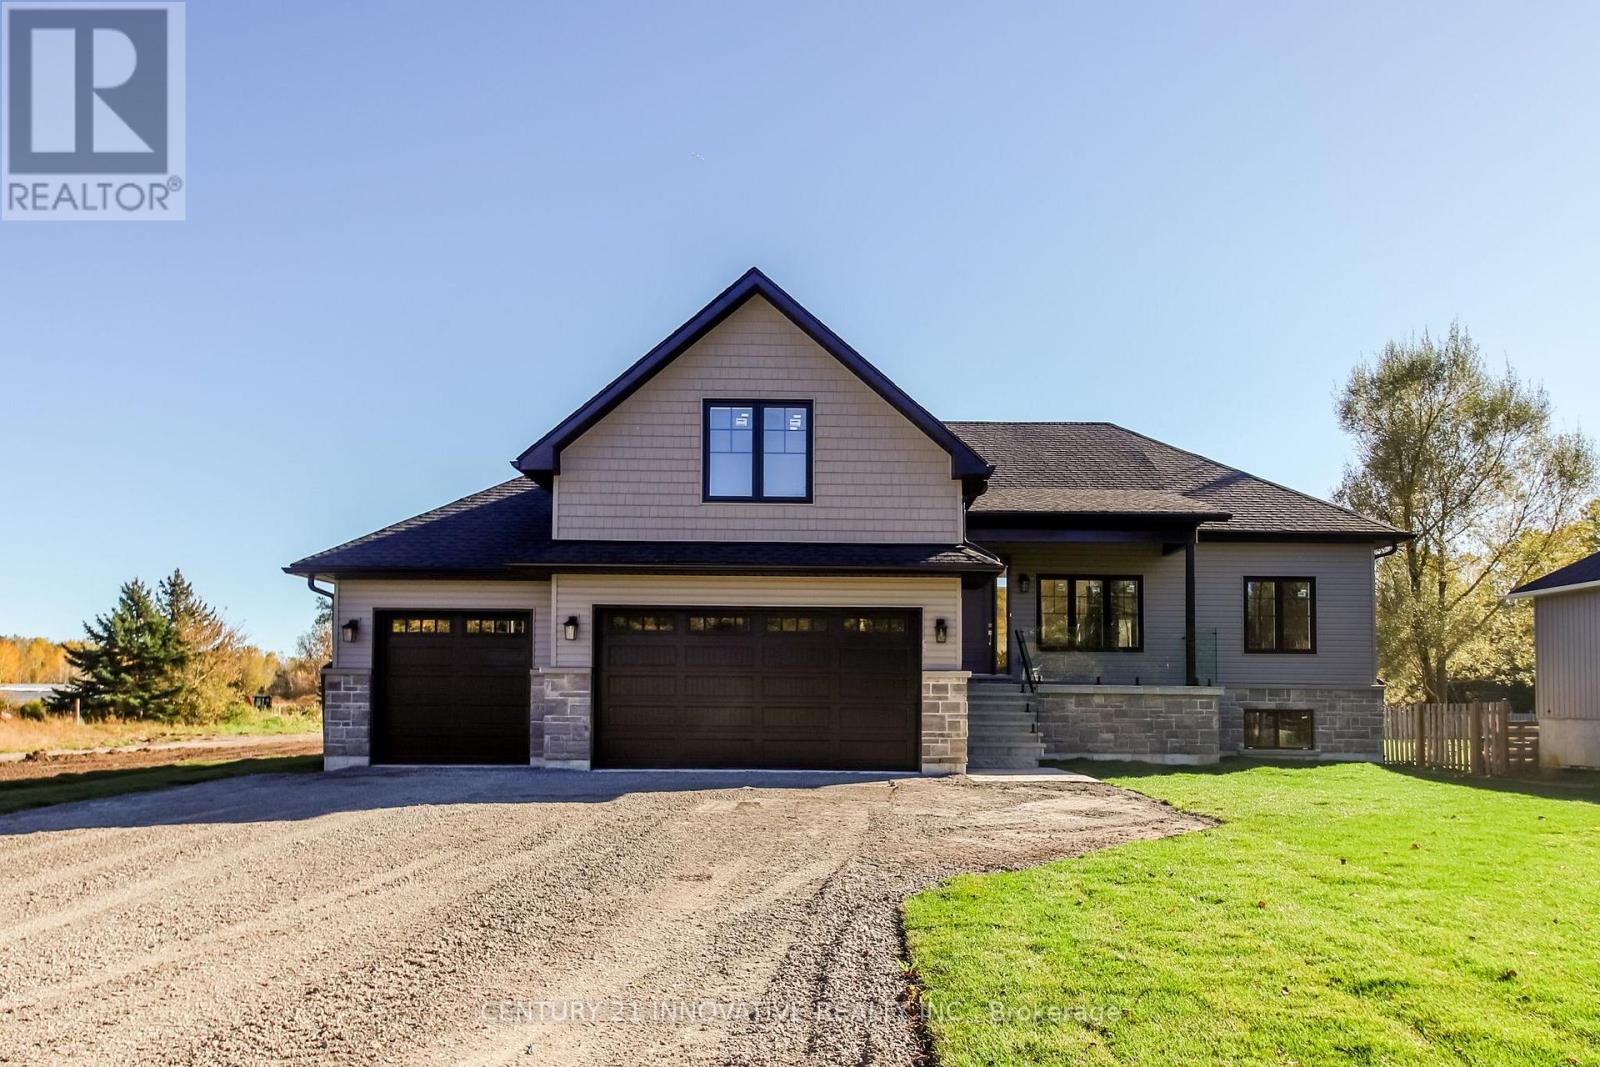
9545 Morning Glory Road
Georgina, Ontario
Discover exceptional country living in this beautifully crafted, brand-new bungalow with loft in the desirable community of Pefferlaw, Georgina. Situated on an impressive 100' x 255' lot (approximately 0.59 acres), this thoughtfully designed home offers 2,107 sq. ft. of living space, featuring 4 spacious bedrooms, 4 bathrooms, an attached 3-car garage, stunning 12-foot cathedral ceilings in the kitchen and dining areas, 9-foot ceilings throughout the main-floor living spaces, and elegant engineered hardwood flooring.The bright, open-concept layout seamlessly connects the living, dining, and kitchen areas, creating an inviting atmosphere for everyday living and entertaining. The primary bedroom features a private ensuite, while the upper-level loft includes a spacious bedroom with its own ensuite bathroom, offering added privacy and comfort for guests, extended family, or a private retreat.Step outside to a spacious rear deck overlooking the expansive backyard, perfect for outdoor dining, entertaining, or relaxing in the peaceful surroundings. The property also features a brand-new well and septic system. The partially finished basement provides a versatile space for a home office or hobby room, with additional unfinished space offering potential for a recreation room, home theatre, or future living area.Enjoy peaceful country living in Pefferlaw, close to Lake Simcoe, beaches, boating, fishing, parks, local shops, and restaurants, with convenient access to Sutton and Keswick for additional amenities.Eligible purchasers may qualify for HST rebates under applicable government programs, subject to eligibility requirements.An exceptional opportunity to enjoy modern comfort, spacious living, and the tranquility of Pefferlaw! (id:49269)
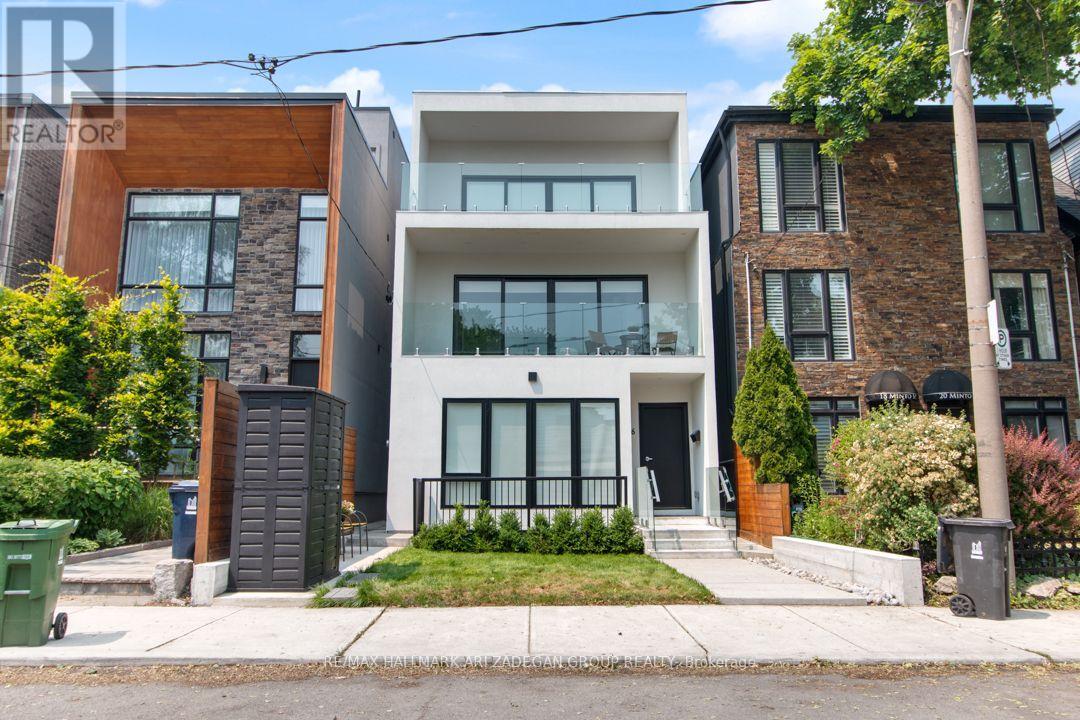
Bsmt-B - 16 Minto Street
Toronto, Ontario
This Beautiful Brand New 1 Bedroom Executive *Furnished* Basement Suite Has Been Designed To The Highest Standard And Is Located In The Desirable Leslieville Neighbourhood. It Offers A Modern And Sleek Design, A Gourmet Chef Kitchen. Enjoy The Hotel-Style Lifestyle At The Comfort Of Your Home, Conveniently Located Only Minutes From Queen Street Entertainment, Min Walk To The Beach, Public Transit Stations, Financial District, DVP & Gardiner Hwy, And Some Of The Best Restaurants And Beaches In Toronto. Large windows with Extra High Ceilings flood the unit with natural light. Don't Miss Out On This Rare Opportunity. Backyard is shared common space with lawn furniture and BBQ. Easy access to Queen St transit via laneway. All utilities+High Speed Internet Included at Flat Rate (id:49269)
3535 Blair Road
Elizabethtown-Kitley, Ontario
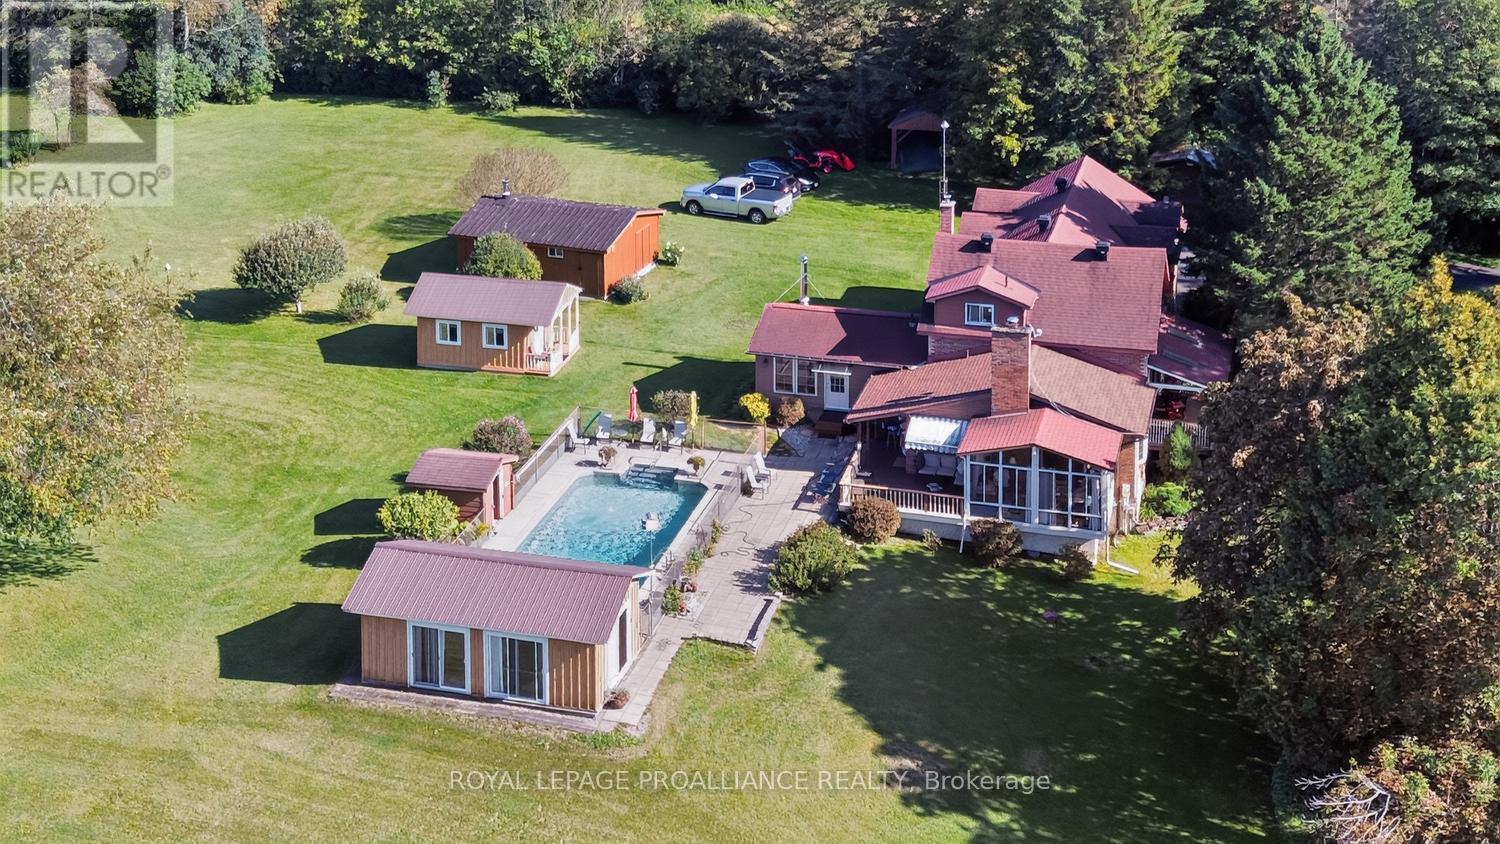
3535 Blair Road - Known as "Northbrook" Estate, positioned just Minutes from Brockville! Circa 1895, this remarkable 2-storey home offers approximately 2,200 sq. ft. of beautiful living space, nestled on 37 acres of tranquil countryside in Elizabethtown-Kitley Township. Just 10 min. from anywhere in Brockville, this extraordinary property offers the perfect blend of history, privacy & convenience. Travel the 300-ft. winding driveway and leave the outside world behind as you arrive at your own private paradise.The grounds feature approximately 8 acres of lawn, 8 acres of planted pine forest, 10 acres of planted spruce, w/ the balance consisting of maple & other deciduous trees. Explore the trails, enjoy the peaceful surroundings or harvest your own firewood. Step inside and be transported to a simpler time. The spectacular main floor showcases stunning brazilian cherry flooring, a breakfast nook overlooking the magnificent grounds & sparkling inground pool, plus a cozy family room with a wood-burning fireplace and access to a glassed-in sunroom. A formal living room and dining room provide additional space for entertaining. Natural gas forced-air heating is complemented by two wood-burning stoves. An attached double-car garage and full basement offer added convenience and storage.The second floor features three bedrooms, including an impressive 750 sq. ft. primary retreat (approx.) with two walk-in closets & its own natural gas fireplace.The property also boasts an exceptional collection of outbuildings, including a storage barn, workshop w/power, recreation centre with steel roof, boat port, woodshed and a bunk house. Whether you're seeking a private country retreat, room to roam, recreational trails or a property rich in history and character, this is a truly special opportunity to own a piece of the past without sacrificing proximity to modern amenities. Please see attached documents for the complete list of features and additional property details. (id:49269)
1510 - 361 Front Street W
Toronto, Ontario
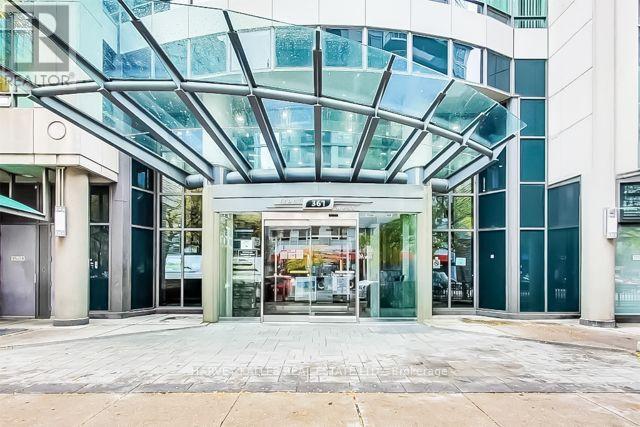
Welcome To This Fully Furnished Love At The First Sight 2 Bedrooms + Den Suite Located In The Heart Of Waterfront/Financial/Entertainment District! This Suite Features In Floor To Ceiling Windows With Open Concept Kitchen, Dining And Living Room. Practical 2 Sun-filled Bedrooms With A Closed Den Which Is Used For The Third Bedroom Now Or Can Be Used As Home Office. Open Concept Kitchen With Granite Counter and Center Island. This suite can be rented as "furnished". Unbeatable Comprehensive Building Amenities Including Basketball Court, Squash Courts, Billiards, Gym, Indoor Pool, Jacuzzi, Sauna, Hot Tub, Visitor Parking, Guest Suites, Etc. Extremely Close To CN Tower, Rogers Centre, Financial/Entertainment District. Everything Is Available Within Walking Distance! Downstairs TTC, Easy Access To HWY & So Much More! All Utilities Included! One Underground Parking! This Practical Suite Is Perfect For Students, Yonge Professionals or Families to Just Move In And Enjoy The Urban Downtown Life. You Will Fall In Love With This Home. Don't Miss This Opportunity. (id:49269)
17 Muir Avenue
Toronto, Ontario
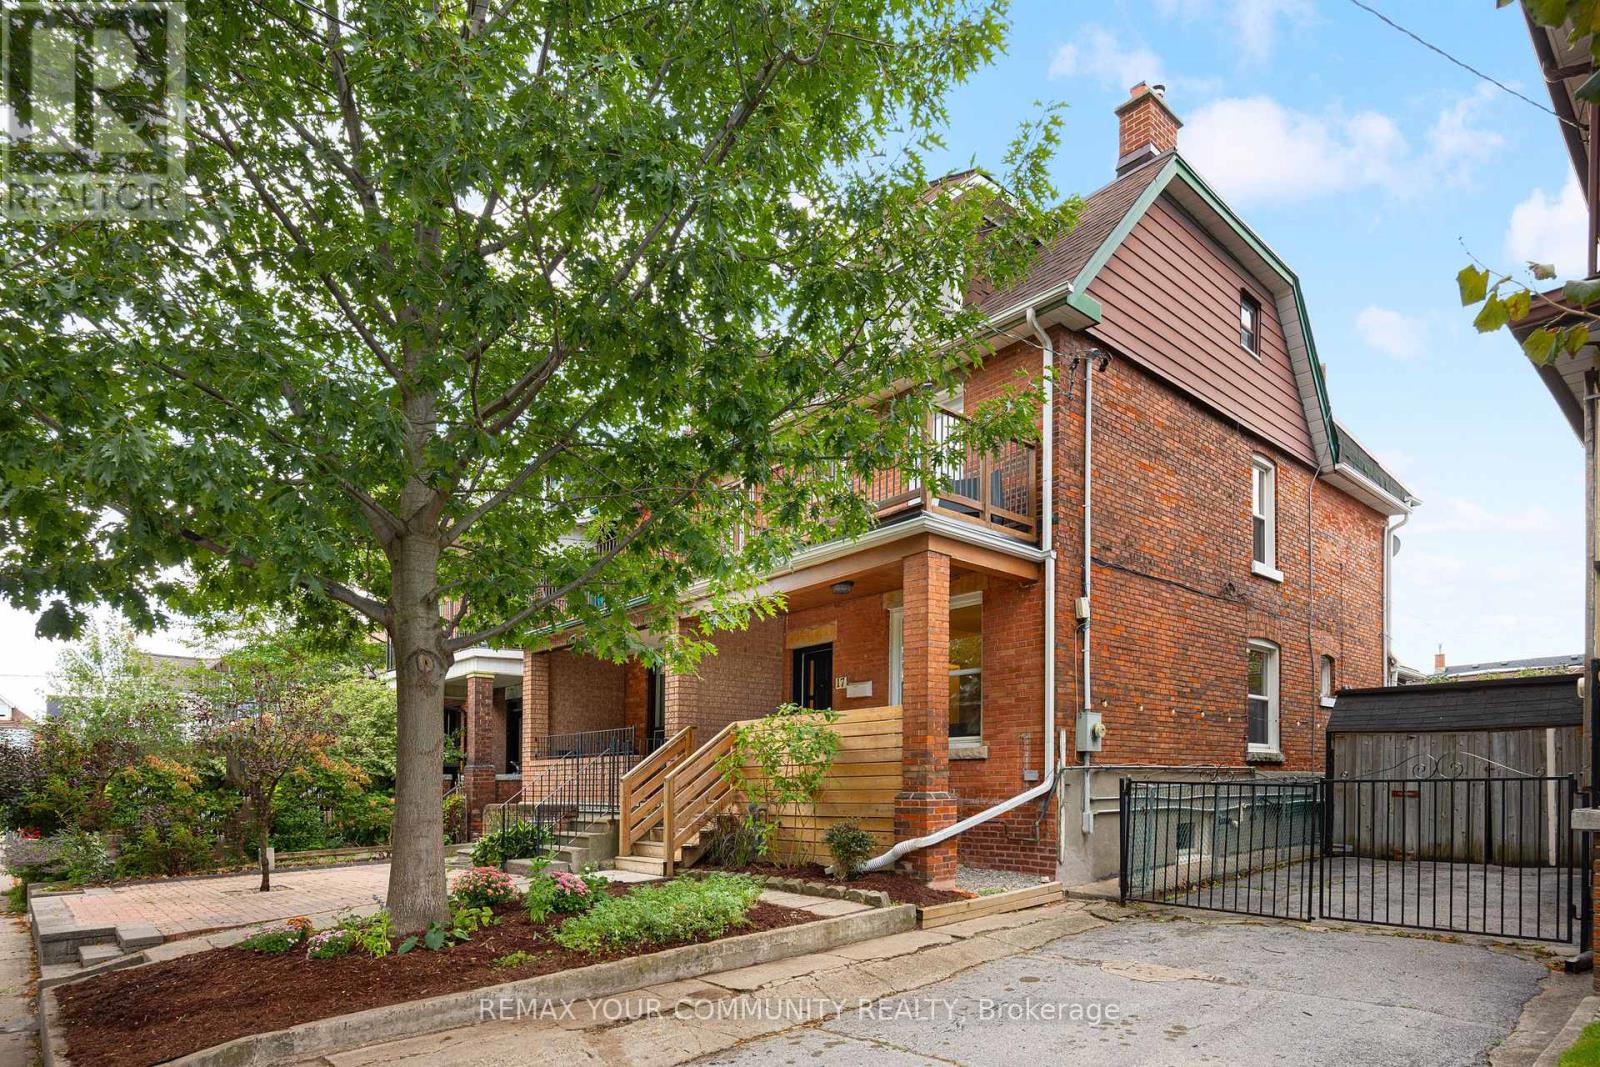
A house that rearranges itself around your life. 17 Muir has been run as a multi-unit home for more than 17 years, and nothing about it is locked in - the original interior staircase is still in place, the entrances are separate, and the levels combine or divide as you need them to.The main floor has a full family-sized kitchen, a modern bathroom, and two generous front rooms. The lower level is finished, with its own kitchen, full bathroom, bedroom, laundry and private entrance. The second and third floors together make a self-contained home: three bedrooms, full bathroom, kitchenette, and a walk-out to a private sundeck.Run it as three units, as two households, as a four-bedroom family home with a one-bedroom rental below, or take the whole house for yourself. A rare detached double garage off the rear laneway completes it - two parking spots in a neighbourhood where that almost never comes up. Not that you'll need the car: Dufferin Station on Line 2 is a short walk, Bloor GO/UP Express (direct to Union and Pearson) is nearby, and the new Bloor-Lansdowne GO station is under construction. The shops, restaurants and bars of College, Dundas West and Bloor West are all at your door. Edwardian brick, 1,742 sq ft above grade over 2.5 storeys, plus the finished lower level. 2,409 sq ft of finished space in total. (id:49269)
251 - 68 Esther Shiner Boulevard
Toronto, Ontario
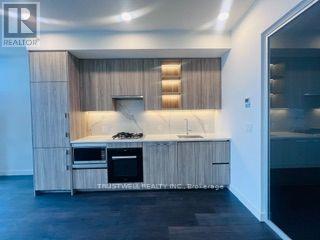
Welcome To King's Landing By Concord! Brand New, Never-Lived-In 1 Bedroom + Den Suite Offering Approx. 760 Sq.Ft. Of Total Living Space, Including Approx. 668 Sq.Ft. Interior + 92 Sq.Ft. Outdoor Area. Functional Open-Concept Layout With A Spacious Bedroom And Versatile Den, Perfect For A Home Office Or Study. Modern Kitchen Featuring Premium Miele Appliances, Sleek Cabinetry, Blum Hardware And Kitchen Storage Organizers. Additional Features Include Closet Organizer System, Roller Shades, Premium Bathroom Fixtures And Contemporary Finishes Throughout. Enjoy A Generous Private Outdoor Space. Conveniently Located Close To Subway, Parks, Community Centre, Shopping, Restaurants, Bayview Village, North York General Hospital And Hwy 401. Excellent Opportunity For First-Time Buyers, Professionals, Downsizers Or Investors! AAA Tenant In Place And Would Like To Stay Long-Term. (id:49269)
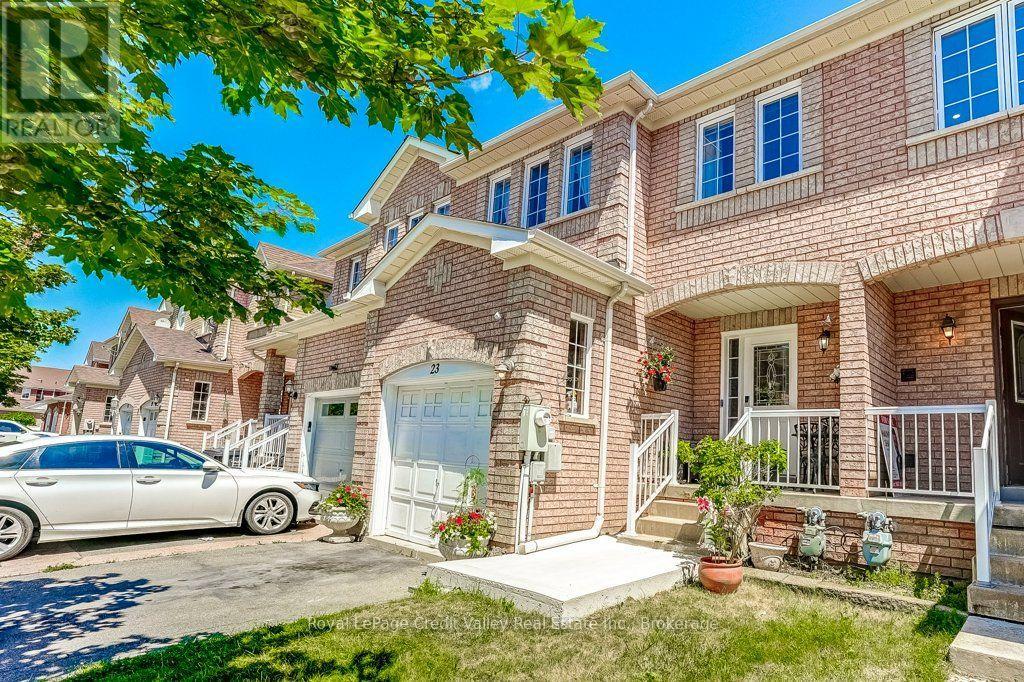
23 Tinsmith Street
Brampton, Ontario
Welcome to this absolutely gorgeous freehold townhome located in one of Brampton's most desirable family-friendly neighbourhoods. Lovingly maintained and move-in ready, this beautiful 3-bedroom, 3-bathroom home features a bright and functional layout with spacious living and dining areas, a well-sized kitchen with ample cabinetry, and a walkout to the backyard.Upstairs offers three generous bedrooms, while the finished basement provides valuable additional living space that is perfect for a recreation room, home office, gym, media room, or children's play area. The backyard is a true highlight, featuring a newly renovated deck that is ideal for summer BBQs, entertaining family and friends, or simply relaxing outdoors.Located in the highly desirable Sandalwood community, this home is close to Burnt Elm Public School, St. Josephine Bakhita Catholic Elementary School, St. Edmund Campion Secondary School, and Fletcher's Meadow Secondary School. Families will also appreciate being just minutes from Cassie Campbell Community Centre, parks, playgrounds, walking trails, shopping, restaurants, grocery stores, and everyday amenities.Commuters will enjoy quick access to Highways 410 and 407, with the proposed Highway 413 offering even greater future accessibility. This is a fantastic opportunity for first-time buyers, young families, professionals, or investors looking for a well-maintained freehold home in an excellent location. Don't miss it! (id:49269)
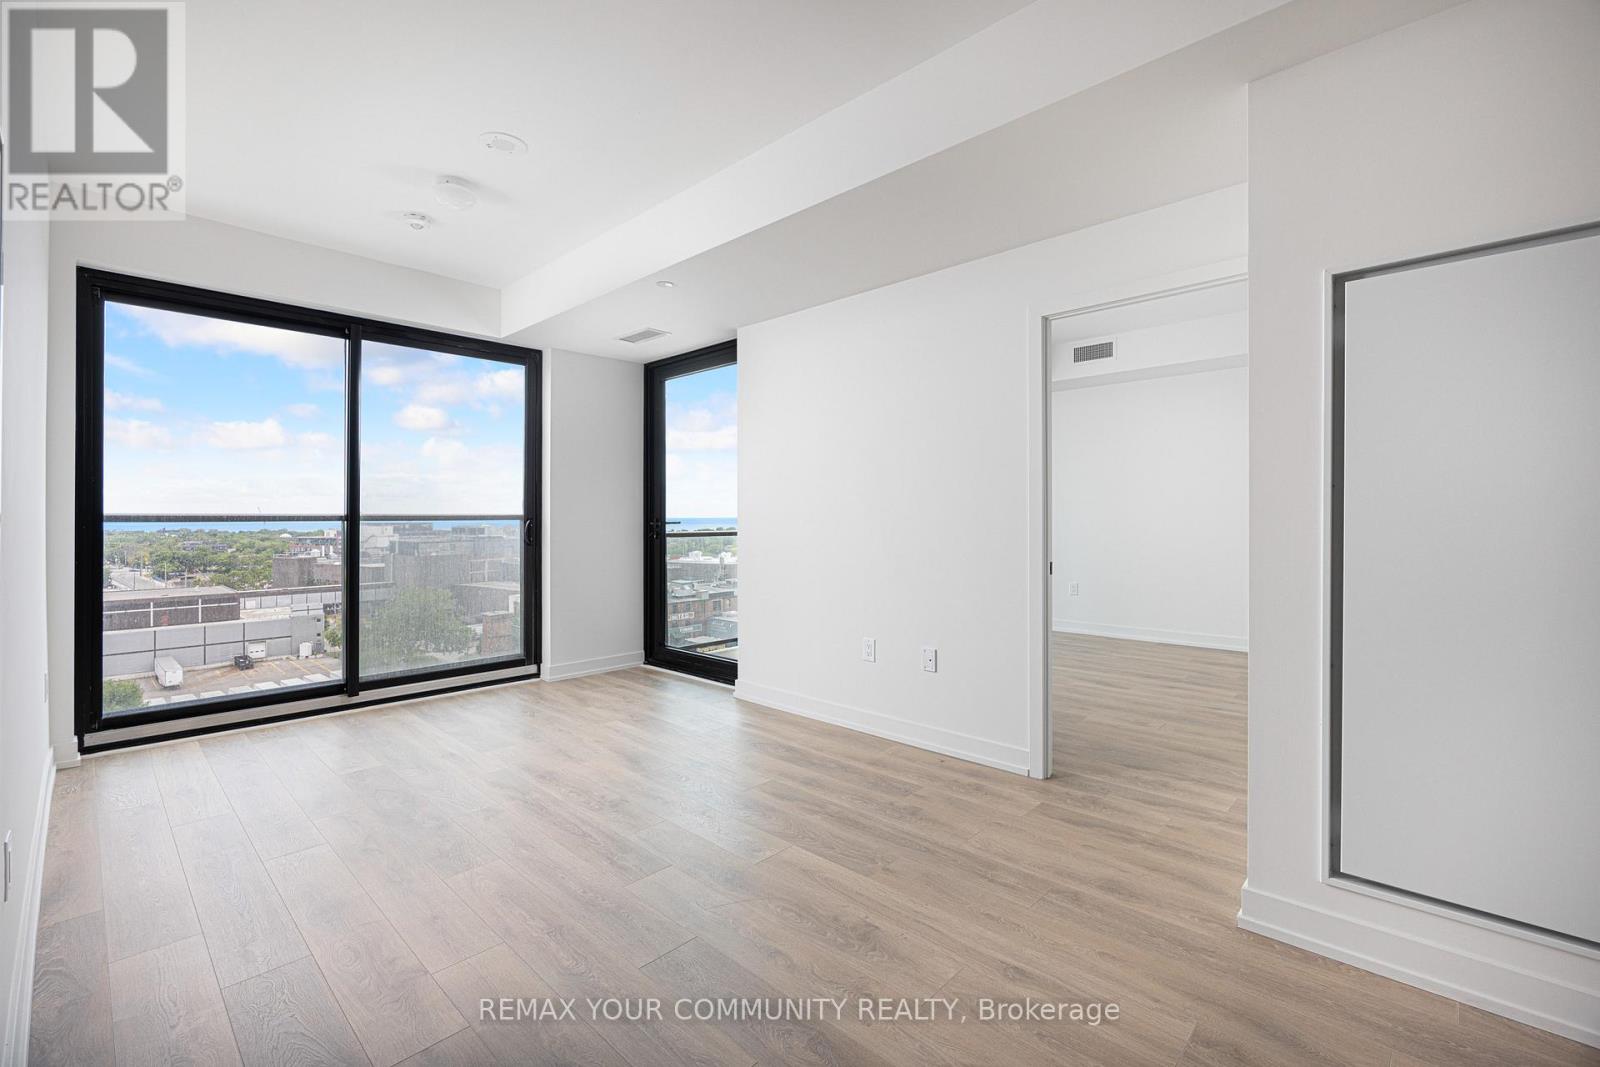
1002 - 181 Sterling Road
Toronto, Ontario
Want the convenience of condo living with the space of a freehold home? Welcome to your bungalow in the sky at the brand new House of Assembly Condos! Enjoy stunning, unobstructed south-east-facing views of Lake Ontario and the downtown skyline from this spacious, never-lived-in 3-bedroom, 2-bathroom unit in the heart of the vibrant Sterling Junction neighbourhood. Offering 914 square feet of thoughtfully designed living space with 9-foot ceilings throughout, this expansive unit features a modern eat-in kitchen that flows seamlessly into a sun-filled living area, where sliding doors open to a private balcony perfect for relaxing and taking in the views. The large primary bedroom features an ensuite and a walk-in closet, plus a sliding door to the outdoor balcony. There are also two family-sized guest bedrooms, one of which has a Juliet balcony, meaning there is room for overnight guests or the whole family. Locker included for extra storage, plus owned underground parking. Enjoy unmatched convenience with cafés, the Museum of Contemporary Art, Terroni Sterling, Henderson Brewing Company, parks, and more steps away. Ideally located near TTC transit, GO Transit, and the Bloor UP Express for an easy commute to the city or to the airport in mere minutes. Premium amenities include 24/7 concierge, yoga studio, first-class level fitness centre, rooftop terrace with BBQs, party room, dog run, and bike storage. Welcome home! (id:49269)
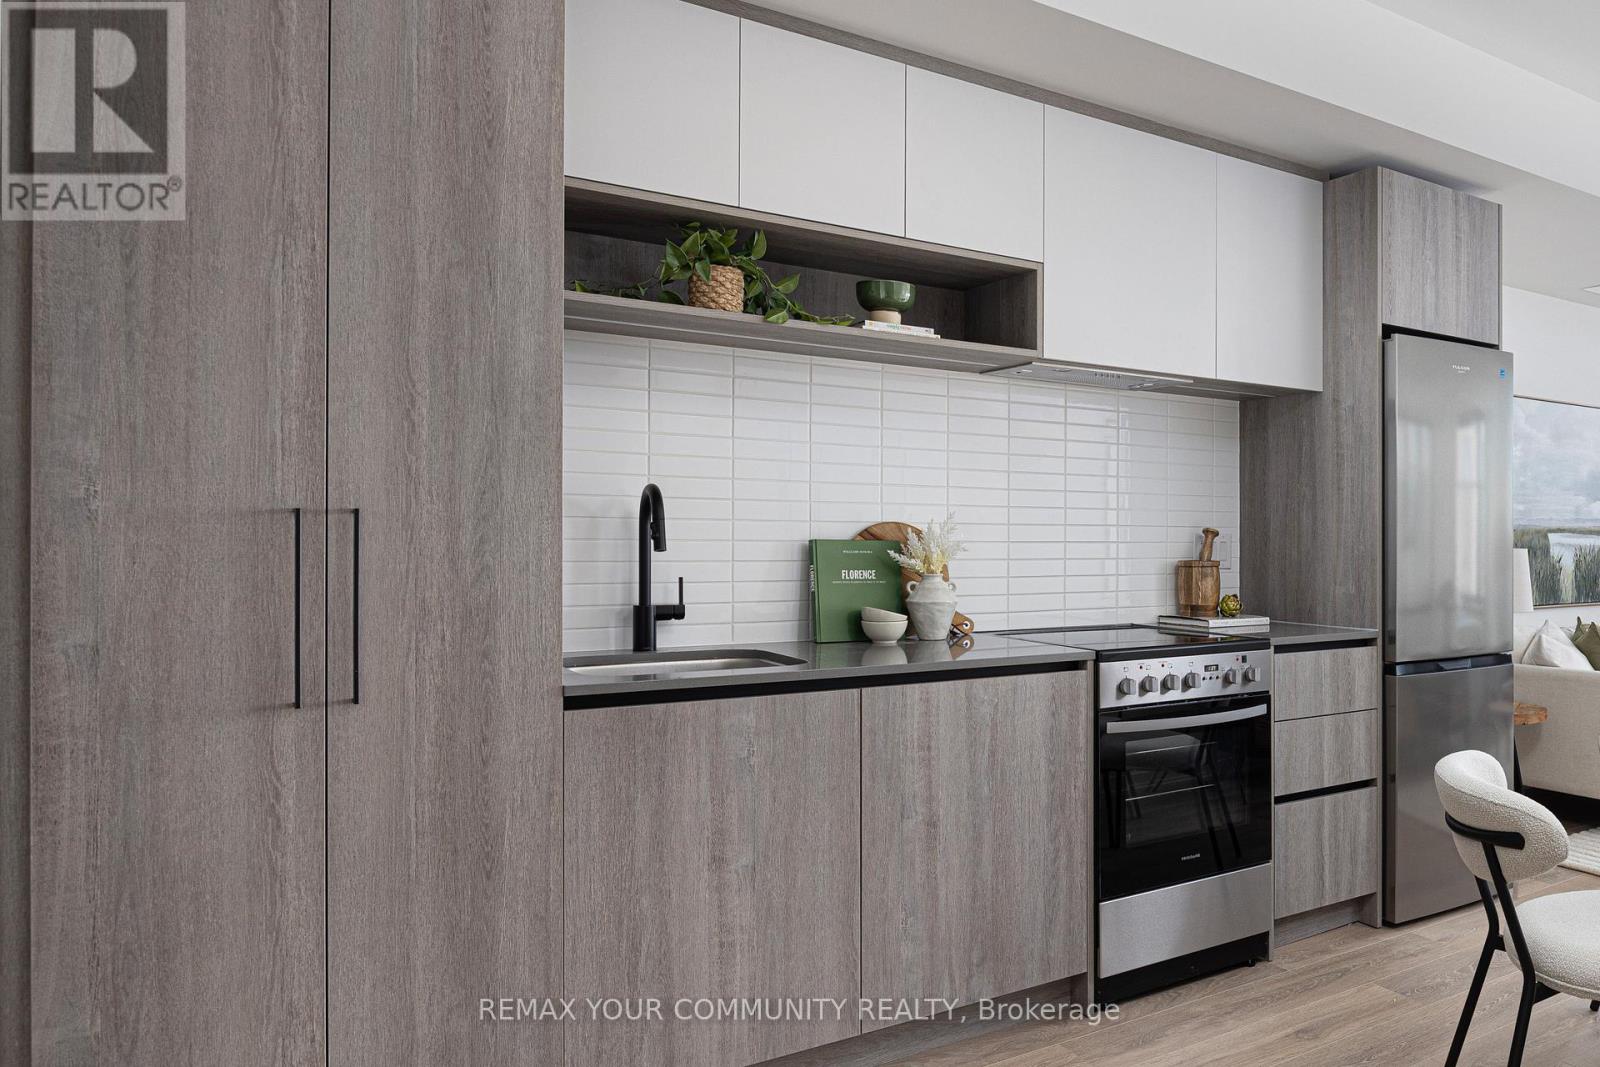
1107 - 181 Sterling Road
Toronto, Ontario
Live and work from home in one of the city's most exciting and vibrant neighbourhoods! Welcome to the marvelous, never-lived-in suite 1107 at the brand new House of Assembly Condos. This 1-bedroom-plus-den unit has 662 square feet of interior living space, plus a 48-square-foot south-facing balcony. Step inside and notice right away how much natural light pours through the south-facing windows, amplified by the 9-foot ceilings that make the space feel airy and bright. The open concept living and dining areas offer plenty of space for hosting or relaxing. The sizeable bedroom features a gorgeous ensuite bathroom that will make getting ready each day a joy. The separate den makes a perfect home office, home gym, or whatever your heart desires. Locker included for extra storage. Enjoy unmatched convenience with cafés, the Museum of Contemporary Art, Terroni Sterling, Henderson Brewing Company, parks, and more steps away. Ideally located near TTC transit, GO Transit, and the Bloor UP Express for an easy commute to the city or to the airport in mere minutes. Premium amenities include 24/7 concierge, yoga studio, first-class level fitness centre, rooftop terrace with BBQs, party room, dog run, and bike storage. Welcome home! (id:49269)
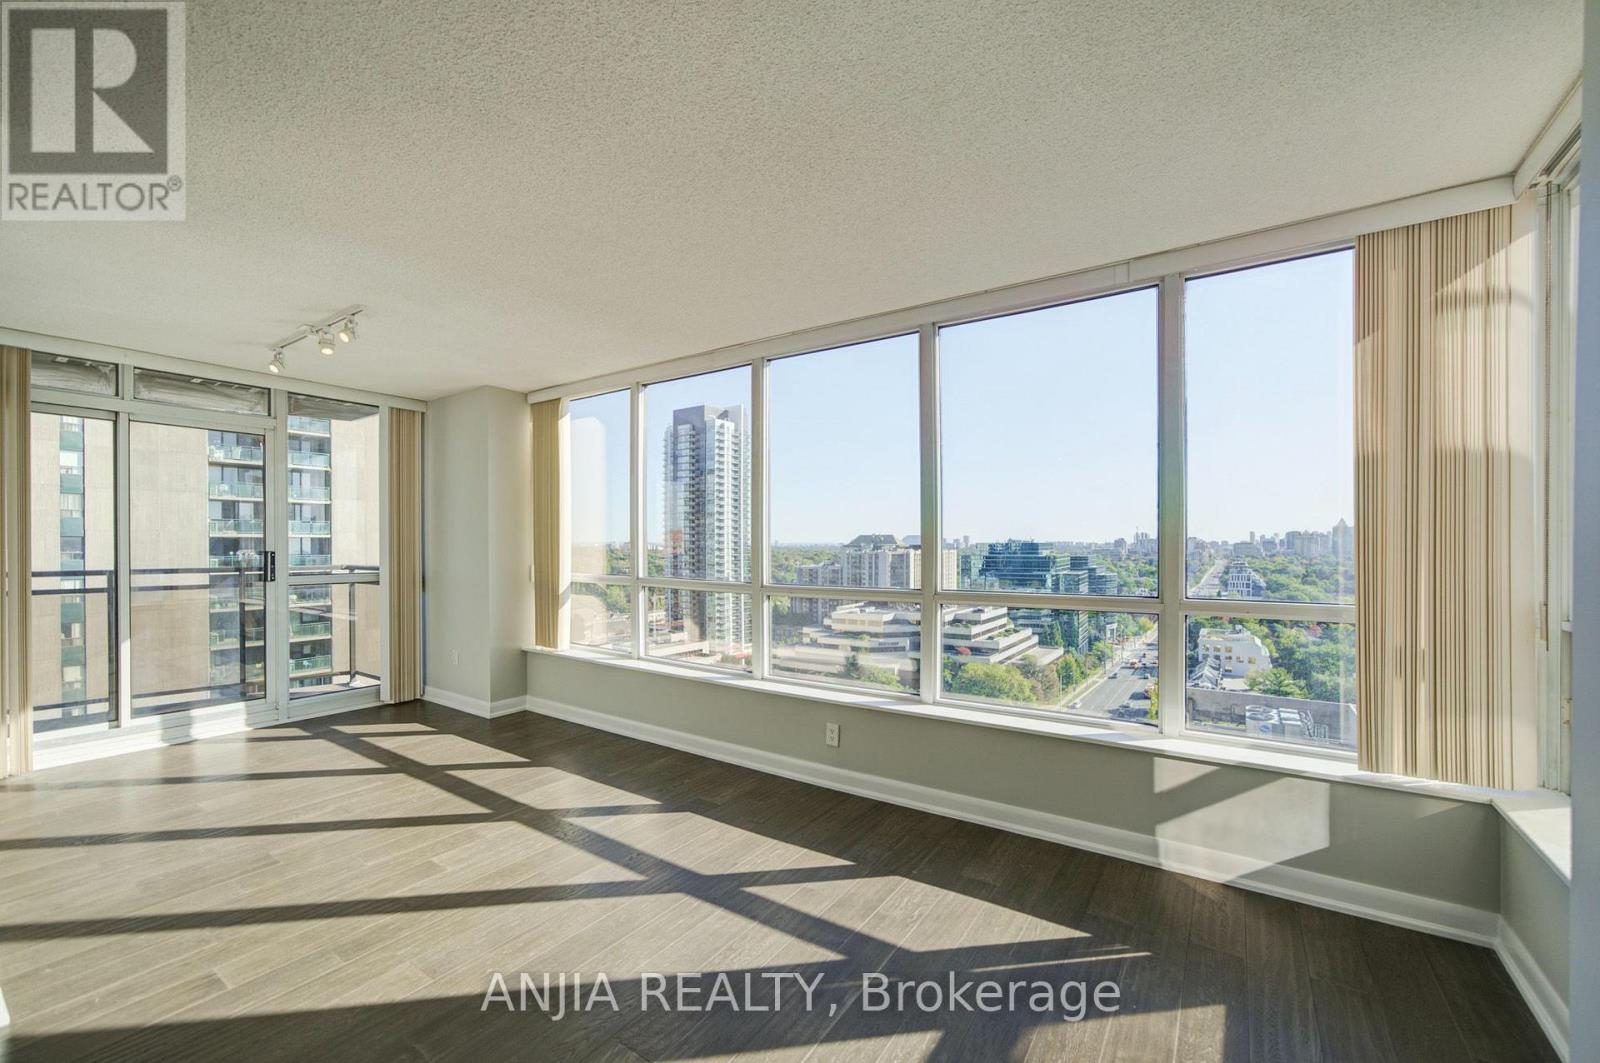
2010 - -33 Sheppard Avenue E
Toronto, Ontario
Rarely Offered Corner Gem at Yonge & Sheppard! Spanning nearly 1,000 sq. ft., this stunning 2-bedroom, 2-bathroom suite boasts an exceptional layout wrapped in sweeping, unobstructed panoramic views with three rare exposures-North, East, and South. Bathed in natural light all day long, the home delivers an extraordinary sense of space, warmth, and elevate luxury living in the heart of North York.Situated in one of the neighborhood's premier iconic residences, residents enjoy world-class, hotel-inspired amenities: 24/7 concierge, indoor pool, saunas, fully equipped gym, free weekly wellness classes (Yoga, Zumba, Swimming), executive business centre with printing facilities, movie theatre, billiards room, and an elegant piano lounge with party spaces.Complete with a rare tandem-style parking spot (fits 2 vehicles) and a storage locker. Direct access to subway lines, top dining, and everyday conveniences-a true standout offering combining scale, views, and lifestyle! (id:49269)
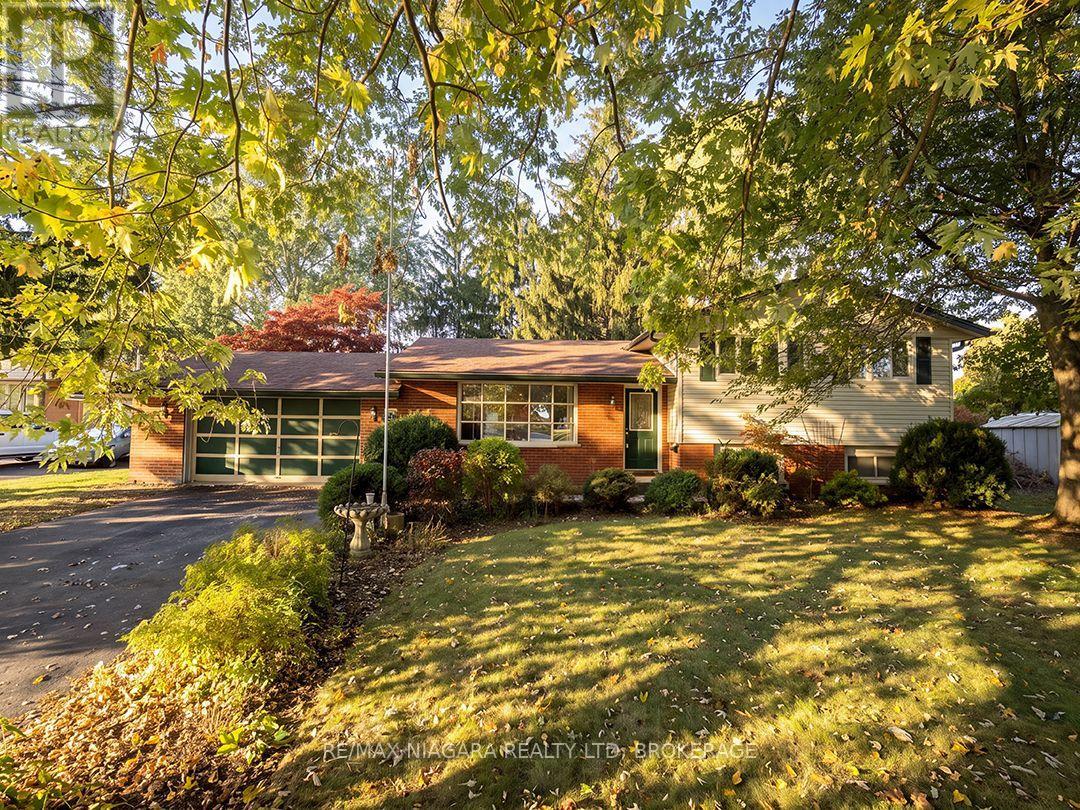
29 Runnymede Road
Port Colborne, Ontario
Some neighbourhoods are worth waiting for! Here is your chance to live in Hawthorne Heights, an established northwest Port Colborne neighbourhood known for its quiet setting, mature trees and room to breathe between homes. This 1,485 sq. ft. 1960s sidesplit sits on a generous 88' x 153' lot and has had the same owner for nearly 50 years. A neighbourhood park with a playground and basketball courts is just down the road.The front entrance of this 3 bedroom, 2 bath home opens to the living room with a large, multi-pane bow window and gleaming wood floors that flow through to a separate dining room. The kitchen offers plenty of cabinet space, including two floor-to-ceiling pantry cupboards and overlooks the back yard.The family room adds great space to the home. Filled with natural light from the large windows looking out to the treed yard and garden, its a relaxing room with an impressive fireplace, wood-panelled walls, beamed ceiling and sliding doors that open onto the deck. Three bedrooms, each with wood floors and a large closet, and the main bathroom are on the second level - just five steps up. And the finished lower level is just 5 steps down and adds a rec room, a three-piece bathroom with walk-in shower, and a laundry/utility room. There is additional storage in the crawl space under the main floor (approx 4' high). The attached double garage with a workbench has direct interior access and a window with views of the deck & yard. Immediate possession is available. (id:49269)
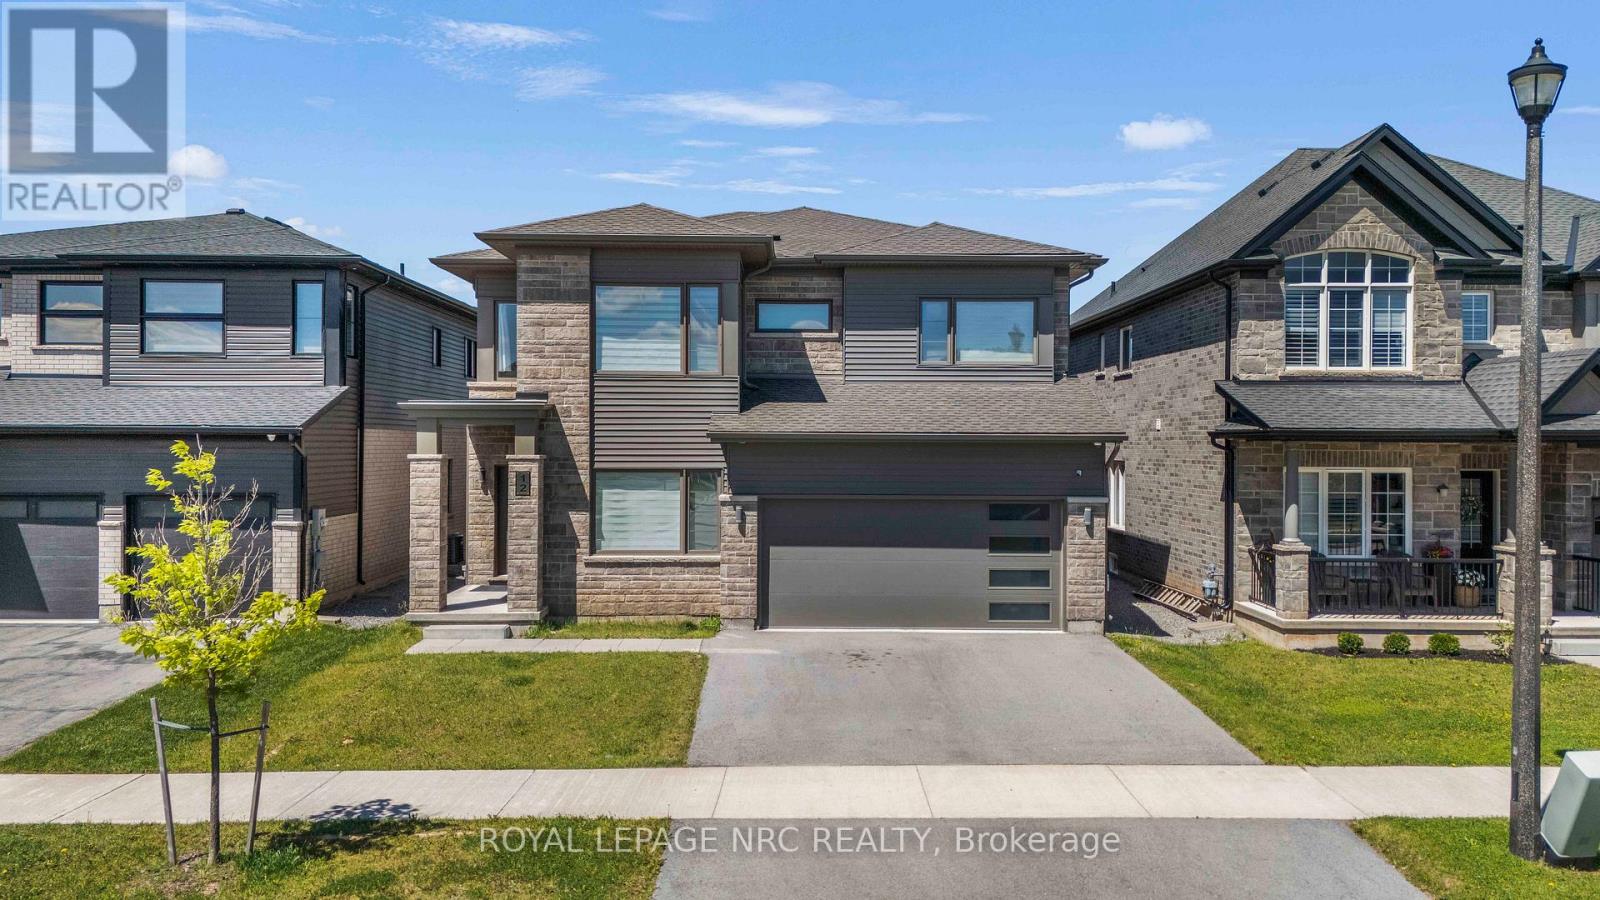
12 Swan Avenue
Pelham, Ontario
Welcome to 12 Swan Ave, an exceptional double car garage detached home located in one of Fonthill's most desirable and family-friendly communities. Offering over 3,000 square feet of beautifully finished living space above grade, this impressive residence combines luxury, functionality, and versatility to meet the needs of today's modern family. Step inside and be greeted by soaring 9-foot ceilings on both the main and second floors, creating an airy and elegant atmosphere throughout. The thoughtfully designed open-concept layout is complemented by high-end modern finishes, abundant natural light, and spacious principal rooms that are perfect for both everyday living and entertaining.The heart of the home is the stunning chef's kitchen, featuring a gas stove, ample cabinetry, generous counter space, and a layout that seamlessly connects to the surrounding living areas. With three separate living spaces on the main floor, there is room for everyone to relax, work, entertain, or gather with family and friends. The main floor also features a convenient powder room for guests and everyday functionality. The carpet-free main floor adds both style and practicality. Upstairs, you'll find four spacious bedrooms, two full bathrooms, a convenient second-floor laundry room, and a huge loft that offers endless possibilities as a media room, home office, children's play area, or additional family lounge. Adding tremendous value and flexibility, the finished basement features a separate entrance, kitchen, laundry, bedrooms, and living space, making it an excellent option for extended family, multi-generational living, or potential rental income. Perfectly situated in the charming community of Fonthill, this home offers luxury living and space, along with being close to parks, schools, shopping, restaurants, and everyday amenities.This is more than just a home, it's a lifestyle opportunity that offers comfort, elegance, and exceptional potential under one roof. Don't miss it! (id:49269)
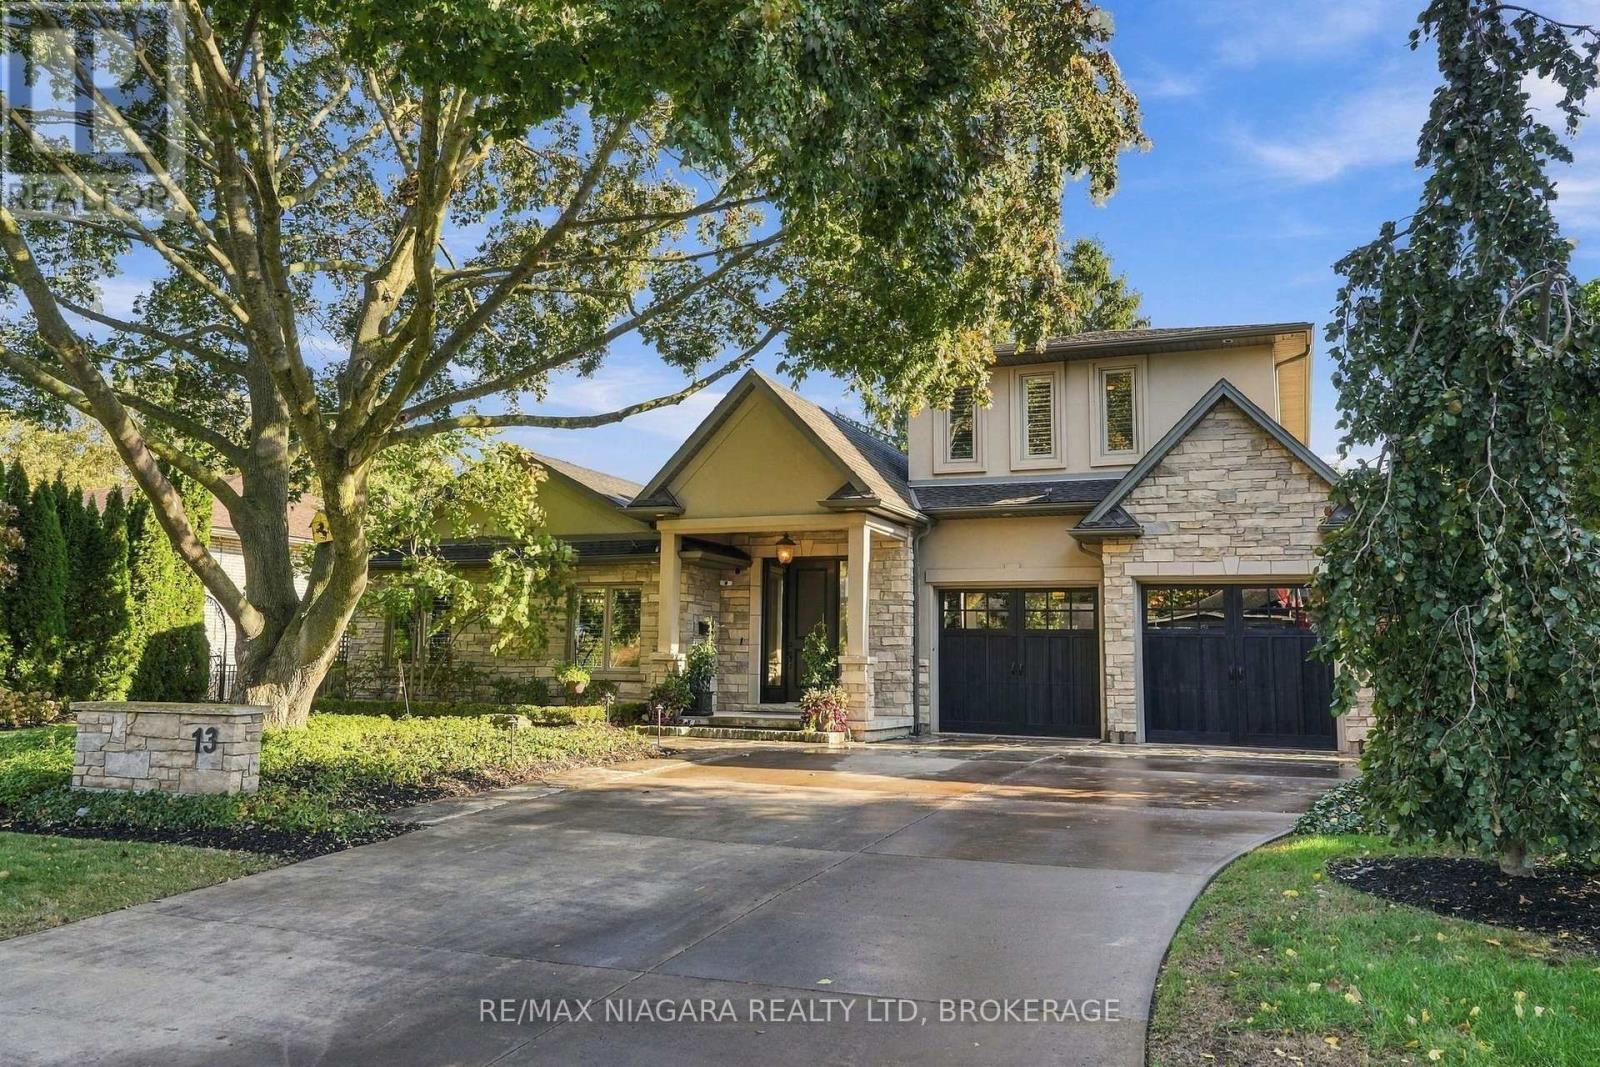
13 Royal Henley Boulevard
St. Catharines, Ontario
Welcome to 13 Royal Henley Boulevard, where luxury living meets exceptional entertaining and automotive passion. Beautifully manicured landscaping, underground irrigation, and customizable exterior lighting create a striking first impression. Inside, the home offers a welcoming setting for everyday living and entertaining, complemented by the extraordinary lifestyle amenities found outdoors. Features include natural stone flooring and genuine hardwood flooring, an upgraded kitchen with high-end appliances, and a dedicated theatre room. The spacious primary suite includes a large walk-in closet with custom built-ins and a generous spa-like ensuite. The home is wired for audio and currently equipped with a Sonos music system, connecting the interior with the garage and outdoor entertaining areas. Step outside to an entertainer's paradise featuring a custom outdoor kitchen with built-in barbecue, handcrafted pizza oven, wood-burning stove, Big Green Egg, and granite countertops. A covered lounge with television and integrated Sonos sound system creates the perfect setting to relax and entertain throughout the season. A standout feature is the custom granite bar connecting the outdoor entertaining area to the spectacular garage, complete with premium True undercounter refrigeration and freezer units. More than a garage, this climate-controlled automotive retreat features infrared heating, premium epoxy flooring, 220-volt electrical service, a 9,000-lb vehicle lift, extensive slatwall storage, and custom shelving. Ideal for showcasing a prized collection, automotive projects, or entertaining guests in a truly unique setting. From refined indoor living to extraordinary outdoor amenities, this distinctive property offers a lifestyle designed for those who appreciate quality, craftsmanship, and exceptional attention to detail. A rare opportunity where luxury living, elevated entertaining, and automotive enthusiasm come together. Luxury Certified. (id:49269)
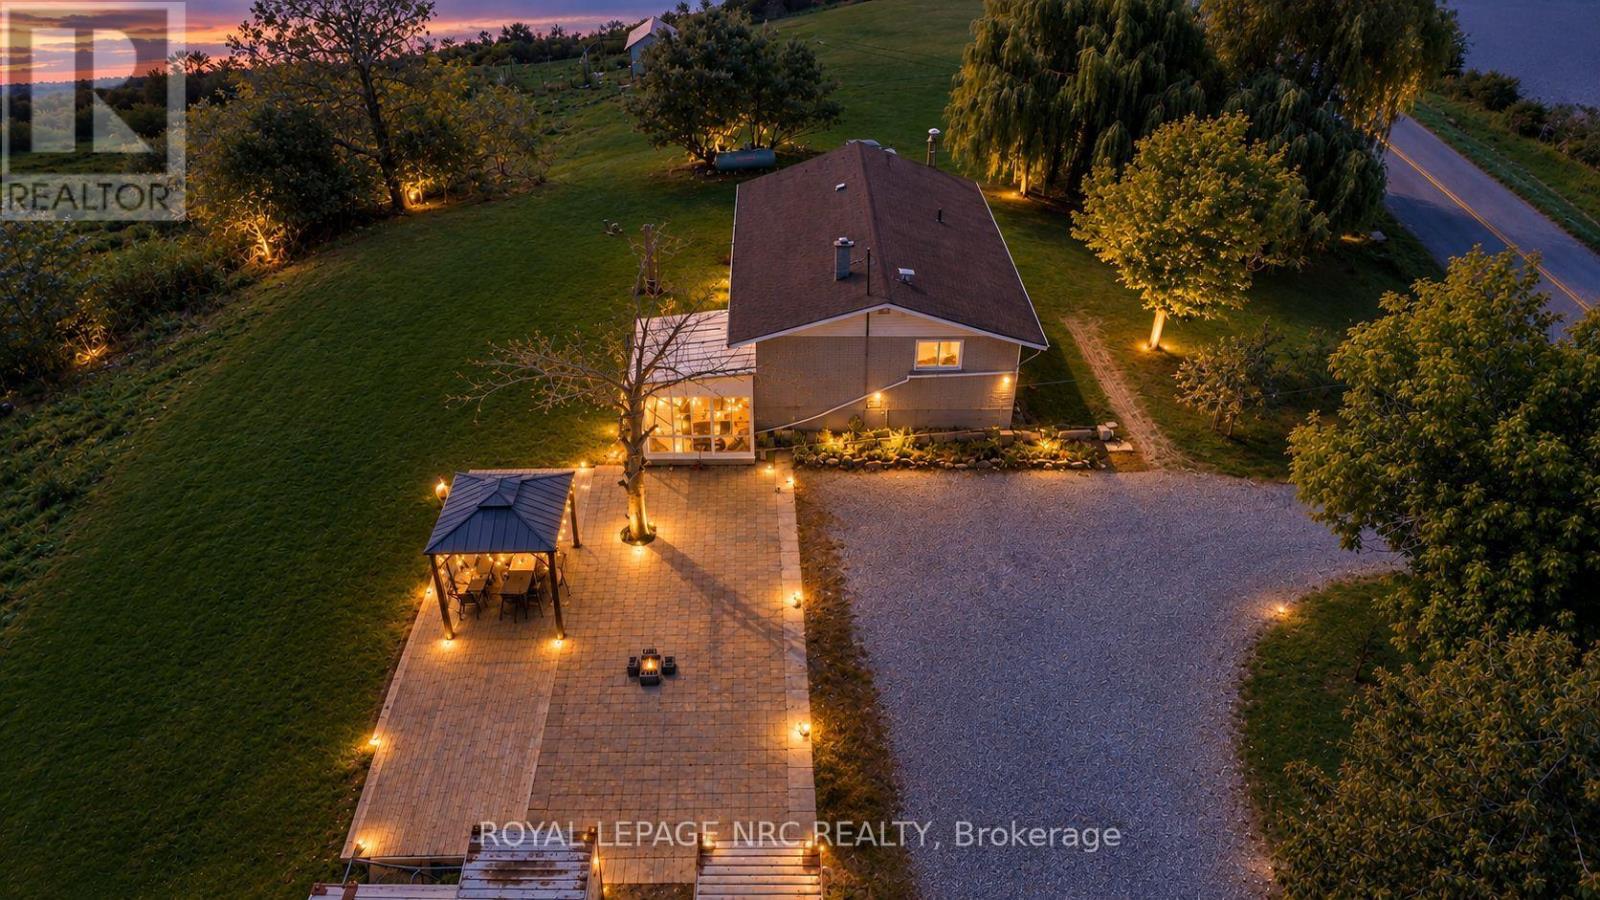
918 Concession 6 Road
Haldimand, Ontario
Embrace the best of country living with the convenience of nearby cities at 918 Concession 6 Rd in Jarvis. Set on an impressive almost 25-acre property in Haldimand County, this unique bungalow offers peaceful surroundings, expansive green space and endless possibilities. Enjoy captivating country views while staying approximately 35-45 minutes from Hamilton, Brantford and Highway 403.The bungalow features two separate living units, offering flexibility for extended family, guests, multi-generational living or additional accommodation. The Main floor offers a bright, open layout with a spacious living and dining room, well-equipped kitchen, 3 fantastic-sized bedrooms and a full bathroom. Pot lights throughout both units create a bright and inviting atmosphere, while large windows frame beautiful country vistas and serene water views.The finished basement offers a separate kitchen with gas stove, 2 bedrooms, full bathroom and additional storage room, providing excellent space for family, guests or independent living. Step outside and experience nearly 25 acres of natural beauty and freedom. Enjoy morning coffee or an evening drink in the sunroom, soaking in the sunlight and peaceful surroundings, or relax under the pergola for the perfect outdoor vibe. Imagine clear nights spent stargazing from your own property, with plenty of space to bring your vision to life.Parking is virtually unlimited, with abundant space for multiple vehicles, trailers, recreational equipment and more. Two 40-ft x 8-ft sea containers provide excellent additional storage. A rare opportunity to enjoy country living, space, privacy and versatility, all within convenient reach of the city. Bring your imagination and make this incredible property your own. [Furnace-2012, AC-2016, Roof Shingles-2014] (id:49269)
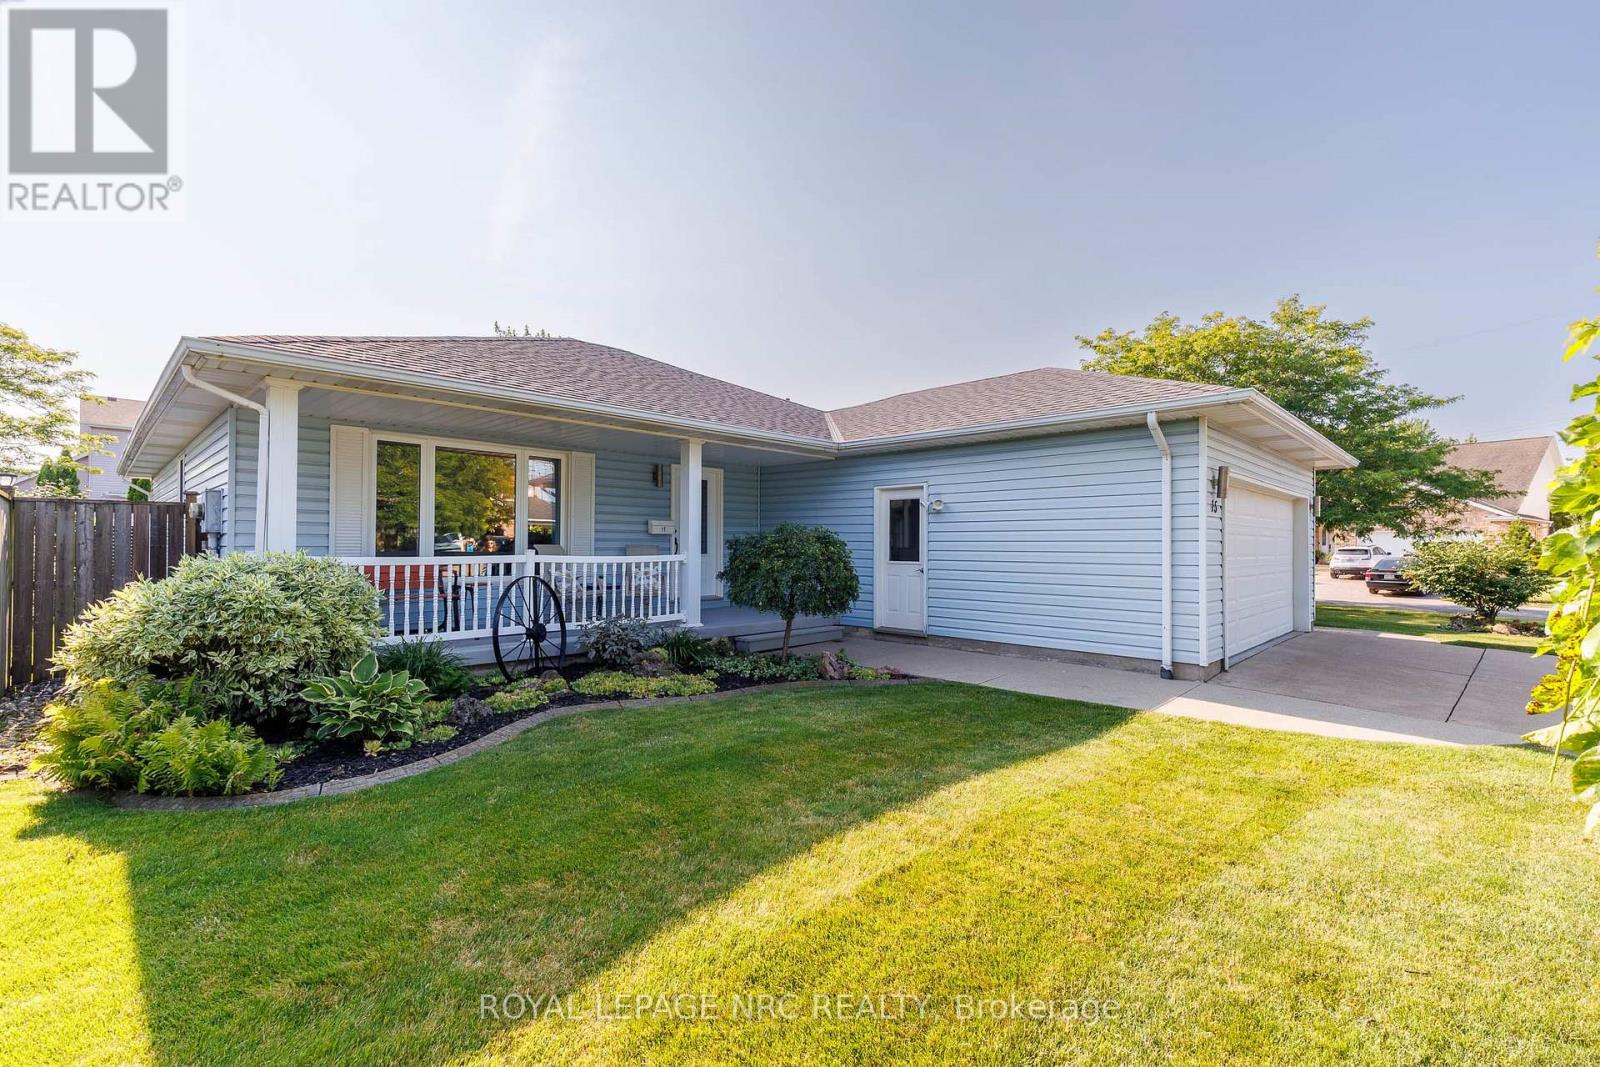
15 Foxhill Crescent
St. Catharines, Ontario
NEW PRICE! Settle into comfortable bungalow living on a quiet crescent in a desirable St. Catharine's neighbourhood. This 2+1 bedroom home offers a practical layout with more room than you might expect. Two full main-floor bathrooms and main-floor laundry make everyday living convenient. The bright, open-concept kitchen, dining and family room create a welcoming space for everyday meals, conversation and time together, with an additional separate living room area all on the main floor. Overlooking the landscaped yard, the spacious sunroom addition includes a gas stove and in-wall air conditioning-a comfortable place to read, gather with friends or simply enjoy the view. The partially finished basement offers an additional bedroom/office, bonus room and generous storage, with opportunities to tailor the space to your needs. Outside, a fully fenced corner lot, deck and gazebo invite you to relax or entertain, while the detached workshop with hydro and a skylight provides space for your favourite projects or hobbies. A spacious double attached garage adds parking and additional storage space. Updates include the roof (2019), main bathroom renovation (2024) and updated patio doors. Just minutes from Fourth Avenue shopping, the hospital and Highway 406, this home offers quiet surroundings close to everyday conveniences. (id:49269)
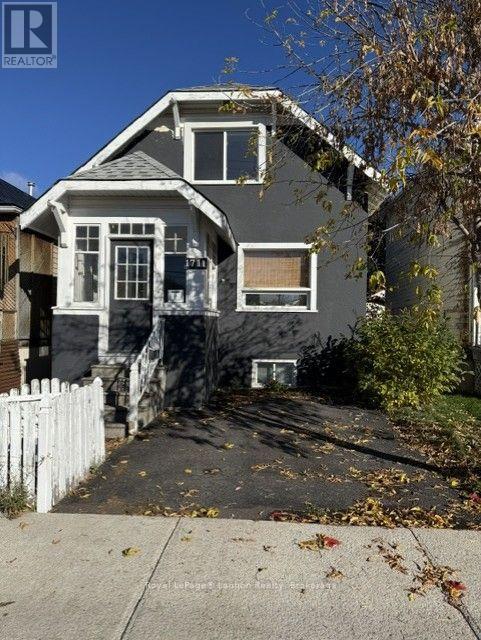
1711 Donald Street E
Thunder Bay, Ontario
Check out this Charming 2+1 Bedroom, 2 Bath home in this quiet Southward Location. Features, hardwood Floors,Large 19'x14' deck off the Family Sized Dining Room. Newer Built 16'x21.5' Detached, wired and insulated Garage, with Double Doors. Finished Basement, offers Rec. Rm, Bedrm, 3 pce Bathrm.. This Home is in Move In Condition, Clean and Ready for Immediate Possession! (id:49269)
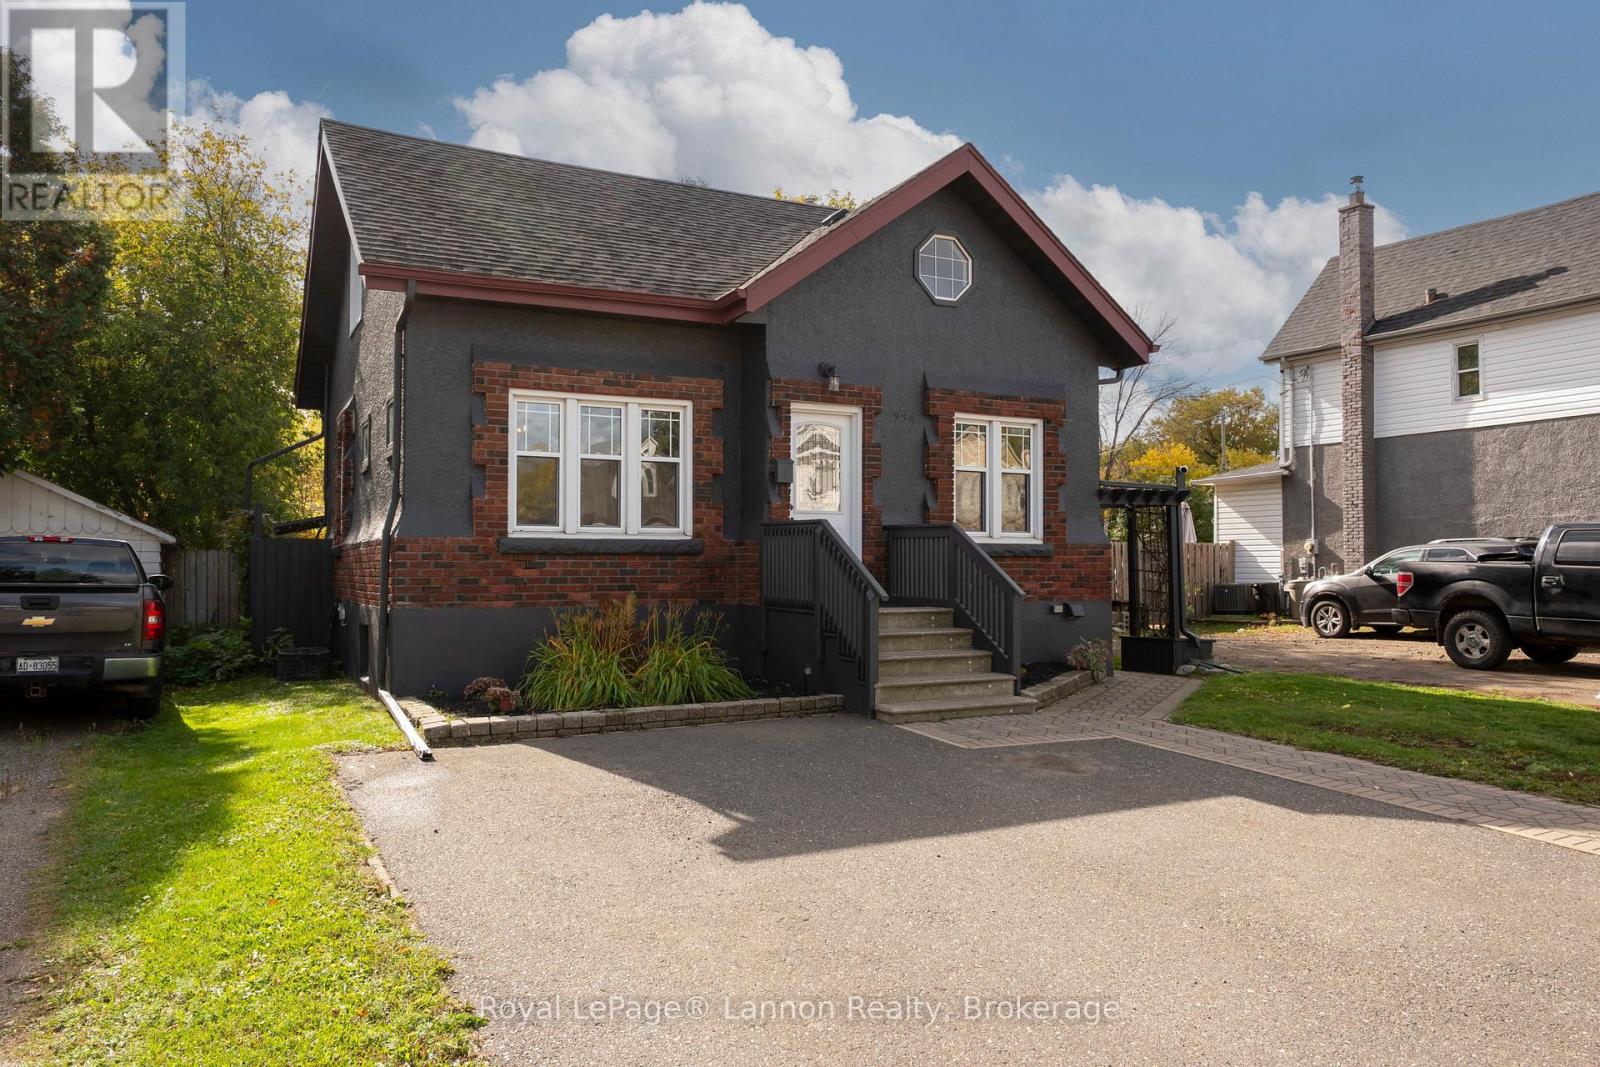
234 Amelia St Street E
Thunder Bay, Ontario
Welcome to 234 Amelia Street East, a renovated 1.5 storey brick and stucco home in the heart of Westfort. The bright, open concept main floor has a modern kitchen, connected living and dining areas, pot lights, laminate flooring and a convenient 2 piece bath. Upstairs are two bedrooms, including a generous primary, and a 4 piece bath. The finished lower level is a second living space with its own separate entrance, kitchen, 3 piece bath, a rec room with pot lights and a third bedroom, so it works well for extended family, guests or a home office. Laundry is in a shared rear area that both levels can reach. Updates include spray foam insulation, copper wiring on 100 amp breakers, ABS drains, a newer gas furnace, HRV, mostly updated vinyl windows and a freshly painted exterior. The home also has central air, a copper water service, and copper and PEX water lines. Out back is a very private, fully fenced yard with a deck, gazebo, pergola, fire pit and shed, plus a paved driveway with parking for two. Two fridges, two stoves, two microwaves, a main floor dishwasher, and a washer and dryer are included. This one is move-in ready. Book your showing today. (id:49269)
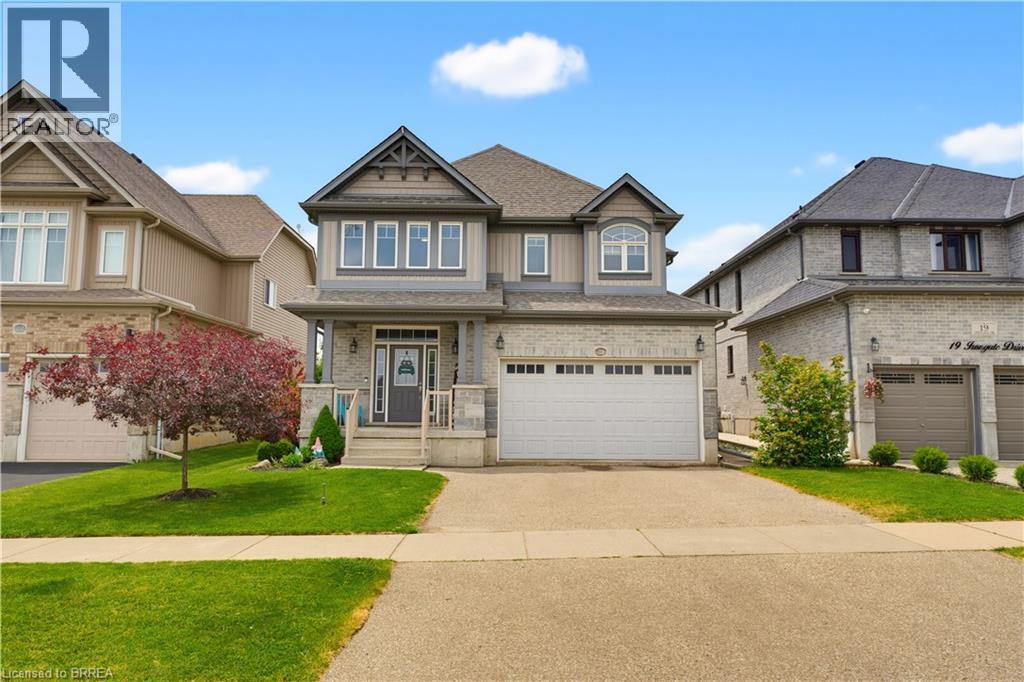
21 Irongate Drive
Paris, Ontario
Welcome to this spacious family home designed with room for everyone to enjoy. The bright, open-concept main floor offers an ideal layout for everyday living and entertaining, featuring abundant cabinetry, a beautiful walk-in pantry, and seamless flow into the living and dining areas. Upstairs, you'll find four generous bedrooms, including a spacious primary retreat complete with a walk-in closet, private ensuite, and enough room for a sitting area or home office. The convenience of upper-level laundry makes family life that much easier. Need more space? The finished basement provides a large family room and additional bathroom, creating the perfect spot for movie nights, a playroom, or a teenager's retreat. Located in one of Paris' most sought-after neighbourhoods, this home is within walking distance of both Cobblestone Elementary School and Sacred Heart Catholic School, as well as new and growing shopping amenities. Plus, with Highway 403 access less than five minutes away, commuting is quick and convenient. (id:49269)
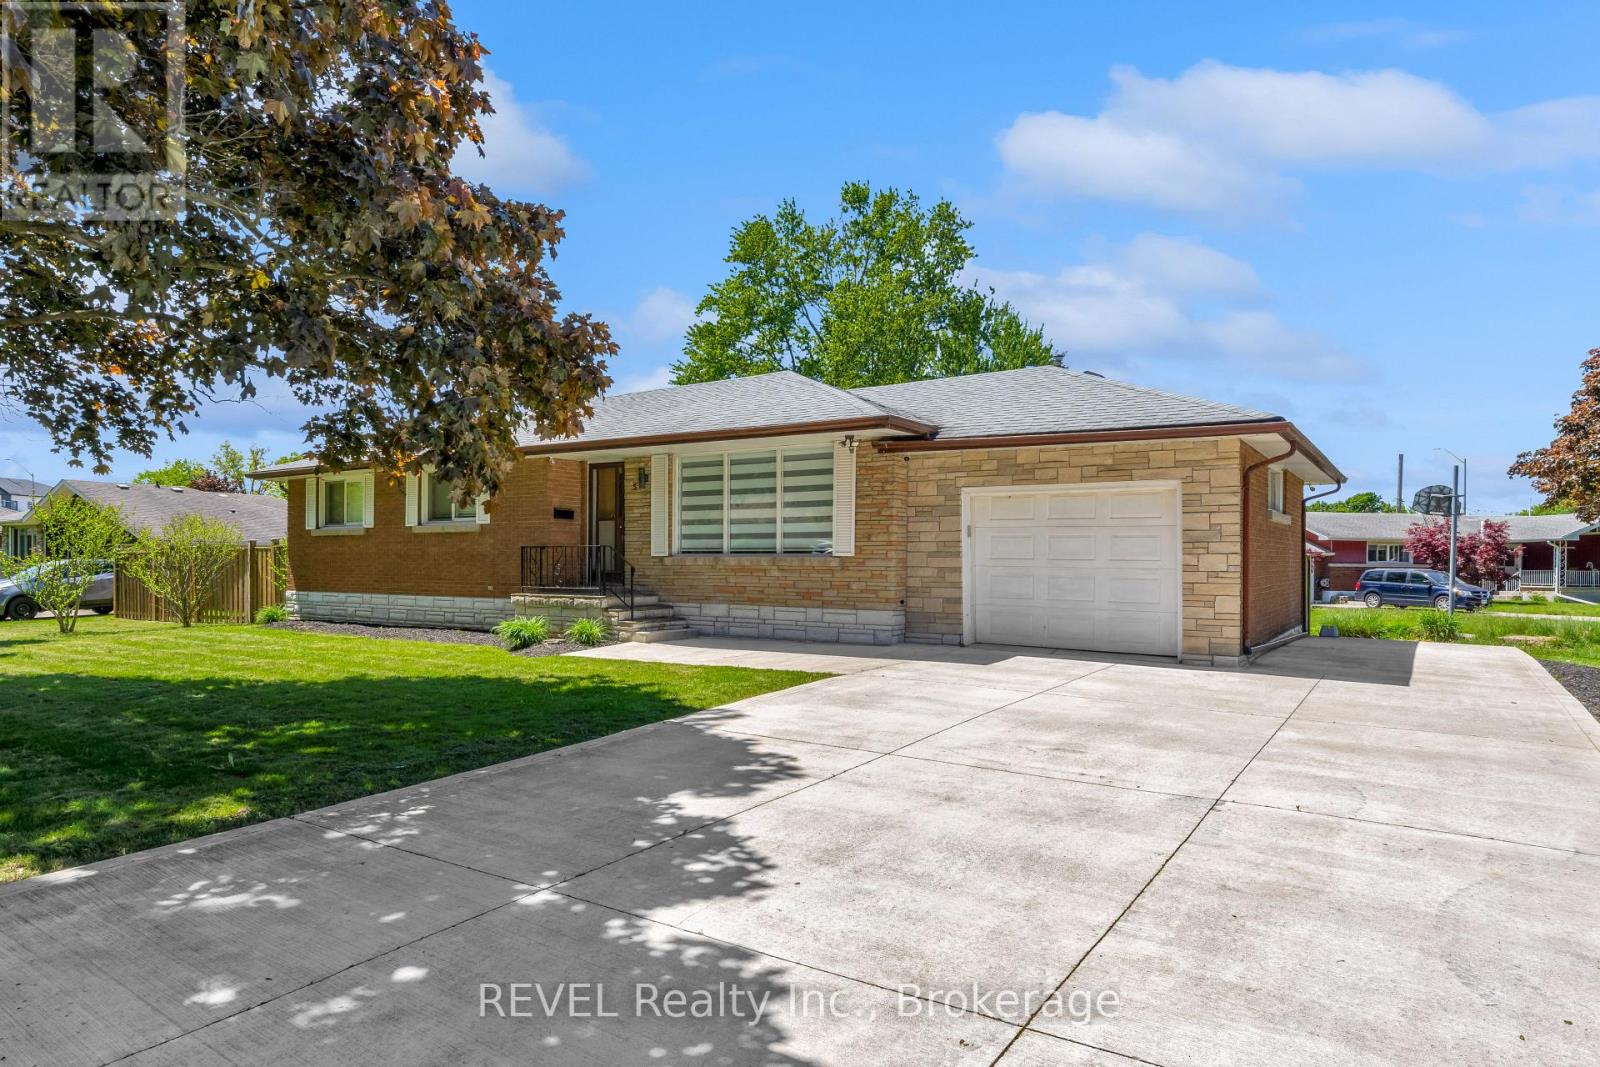
5 Armour Drive
Welland, Ontario
Welcome to 5 Armour Drive, a beautifully maintained all-brick bungalow located in Welland's sought-after Chippawa Park neighbourhood. Situatedon a spacious corner lot, this 3-bedroom home offers a great blend of character, comfort, and tasteful updates throughout. The home features an updated kitchen with newer appliances, updated flooring, and a brand new small back deck off the home, ideal for BBQing and easy outdoor access. The attached garage adds everyday convenience, and the basement includes a cold room/fruit cellar with excellent storage.Located in one of Welland's most established and family-friendly neighbourhoods, close to parks, schools, and everyday amenities, this is a fantastic opportunity to own a solid home in a prime location. (id:49269)
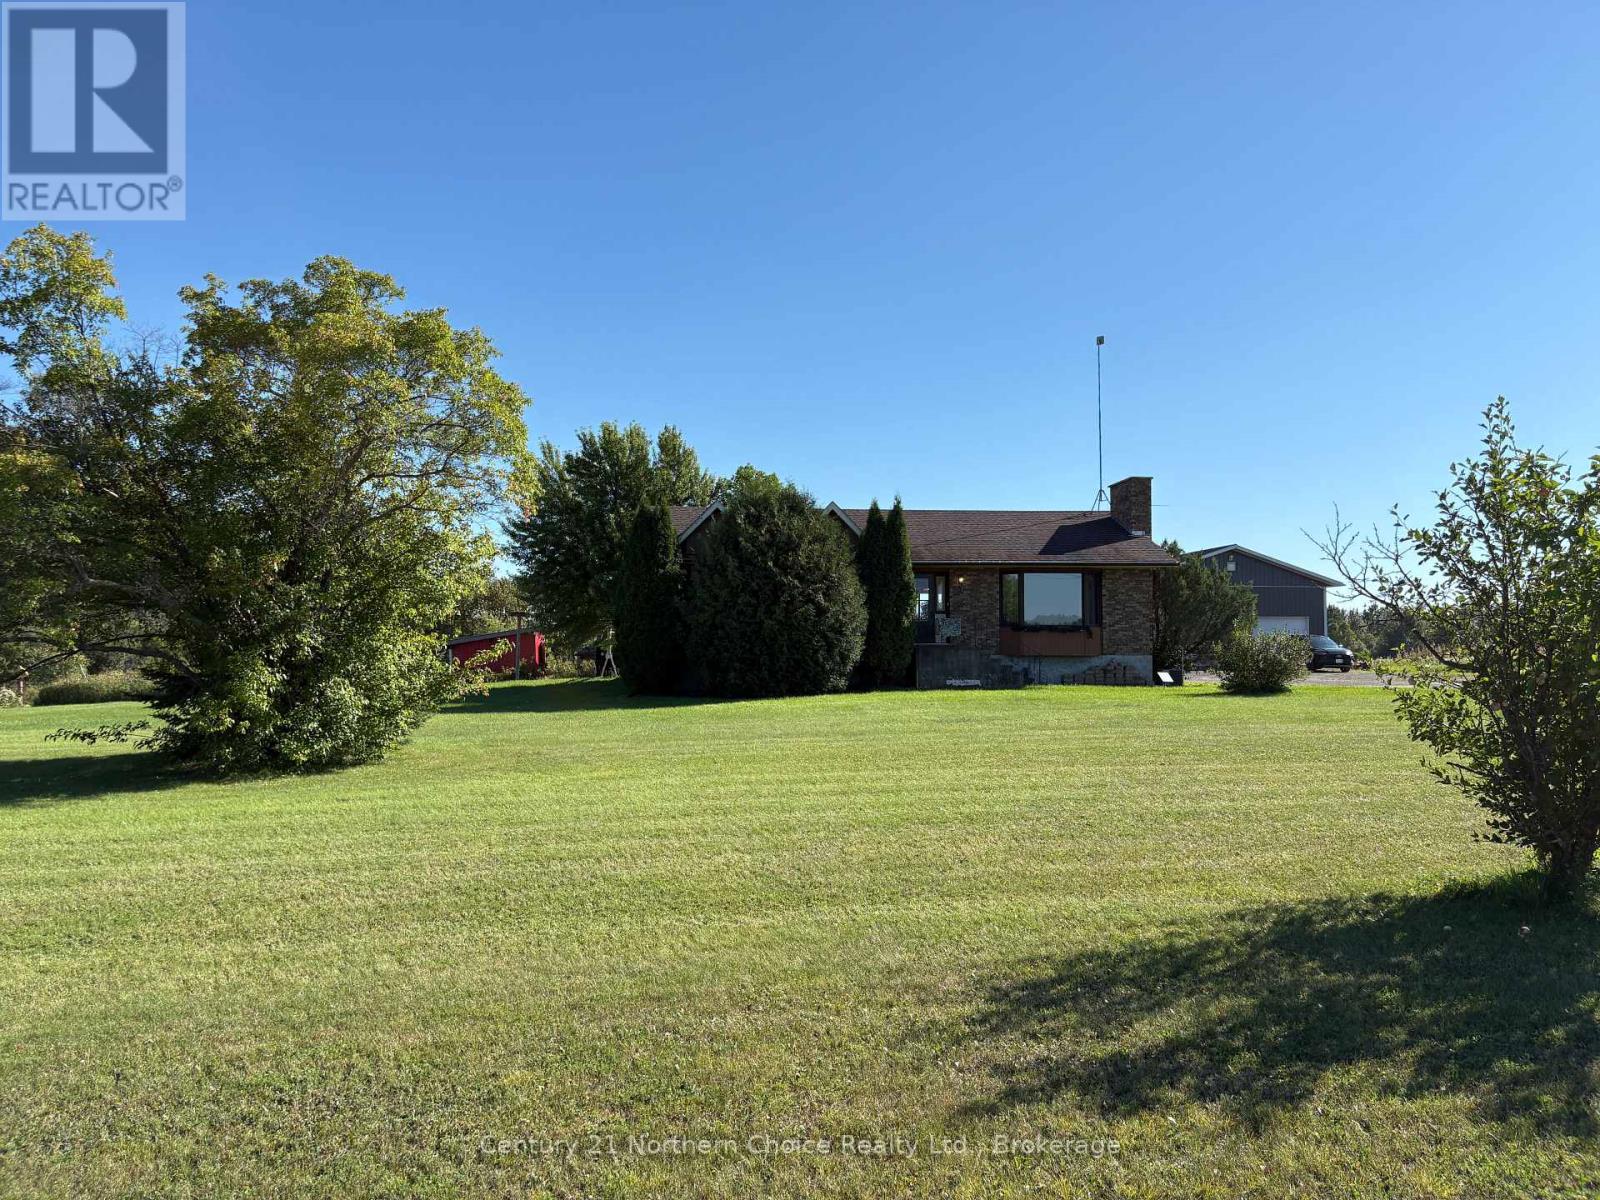
859 Burriss Road E
La Vallee, Ontario
Virtual tour!: https://my.matterport.com/show/?m=DnwX6A12aKQ ROOM TO ROAM / FAMILY-SIZED COUNTRY BUNGALOW / HUGE SHOP!!! Your country paradise awaits on over 9 acres in Devlin! This spacious family bungalow offers approximately 2,800 sq. ft of total living space, well laid out with 5 total bedrooms, 3 bathrooms, 2 large living areas and still space to spare! Main floor with large kitchen offering solid wood cabinetry and ample counter space, separate dining area with patio doors leading to the large back deck, formal living room with real wood-burning fireplace (not inspected) and vaulted ceilings! Set neatly aside from the main living space, a formal master bedroom with theirs & theirs closets also offers a 3-piece ensuite bathroom with fantastic lighting, plenty of mirrors and countertops. 2 additional bedrooms and a full bathroom complete the main level, while the basement doubles the function of this home with giant rec-room! 2 further bedrooms as well as a 3-piece bathroom with laundry & utility also make comfortable living space, together with BONUS space which could serve as an excellent media area, craft room, hobby space... you decide! Forced-air electric heat with the option to burn wood, Central AC, Drilled Well, Septic. The real show-stopper is found outside with the HUGE garage/shop, heated by an outside wood furnace with two powered overhead doors, plenty of power supply, built-in ventilation, piping for air compressor system.... DREAM GARAGE!!! All of this on approximately 9.5 acres of quiet, peaceful land with additional storage outbuildings & wide open space. Large driveway for ample parking. THIS COULD BE YOURS!! (id:49269)
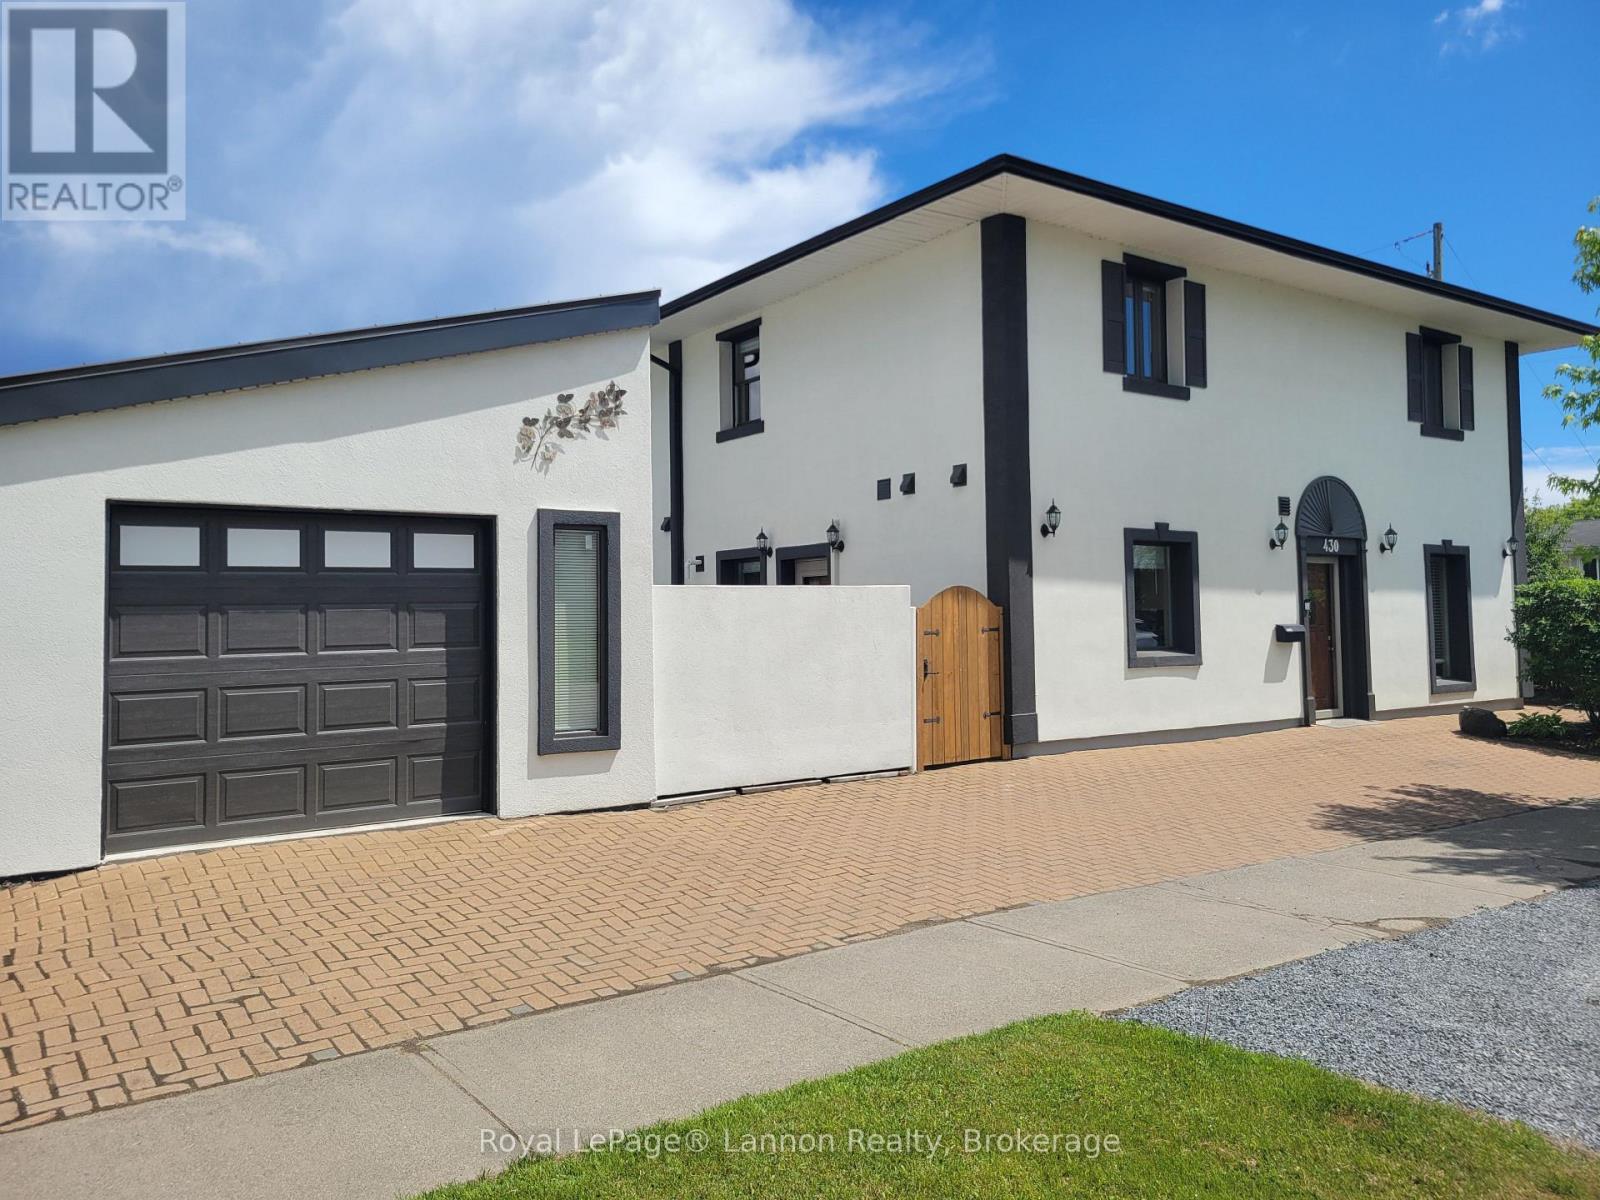
430 Fifth Avenue
Thunder Bay, Ontario
Award-Winning Design Meets Unmatched Efficiency! 1470 SQFT house with a 300SQFT garage all fully move-in-ready. This 3-bed, 2-bath end-unit townhouse is a prestigious CMHC National Winner of the 2008 Healthy Homes Canada Award. Built to the elite R-2000 standard, it features indestructible Insulated Concrete Form (ICF) construction with 18" walls, steel beams, concrete floors, and an advanced HRV air exchanger for fresh indoor air. The main level boasts soaring 10ft ceilings, maple cabinets, and brand-new stainless appliances. Step out to a private yard or fully fenced rear courtyard with a new natural gas BBQ.Enjoy rock-bottom operating costs with annual heating/hot water bills at an astonishing ~$550/year, powered by luxurious radiant in-floor heating and a brand-new high-efficiency boiler. Massive recent capital upgrades mean zero heavy lifting for years: new 30-year roof, new AC/heat pump, new garage door, and fresh paint throughout. Deeply discounted home insurance thanks to the fire-resistant build. Features 2nd-floor laundry, king jetted spa, and a detached garage with extra height. Centrally located minutes from Lakehead University. Turn-key ready! (id:49269)
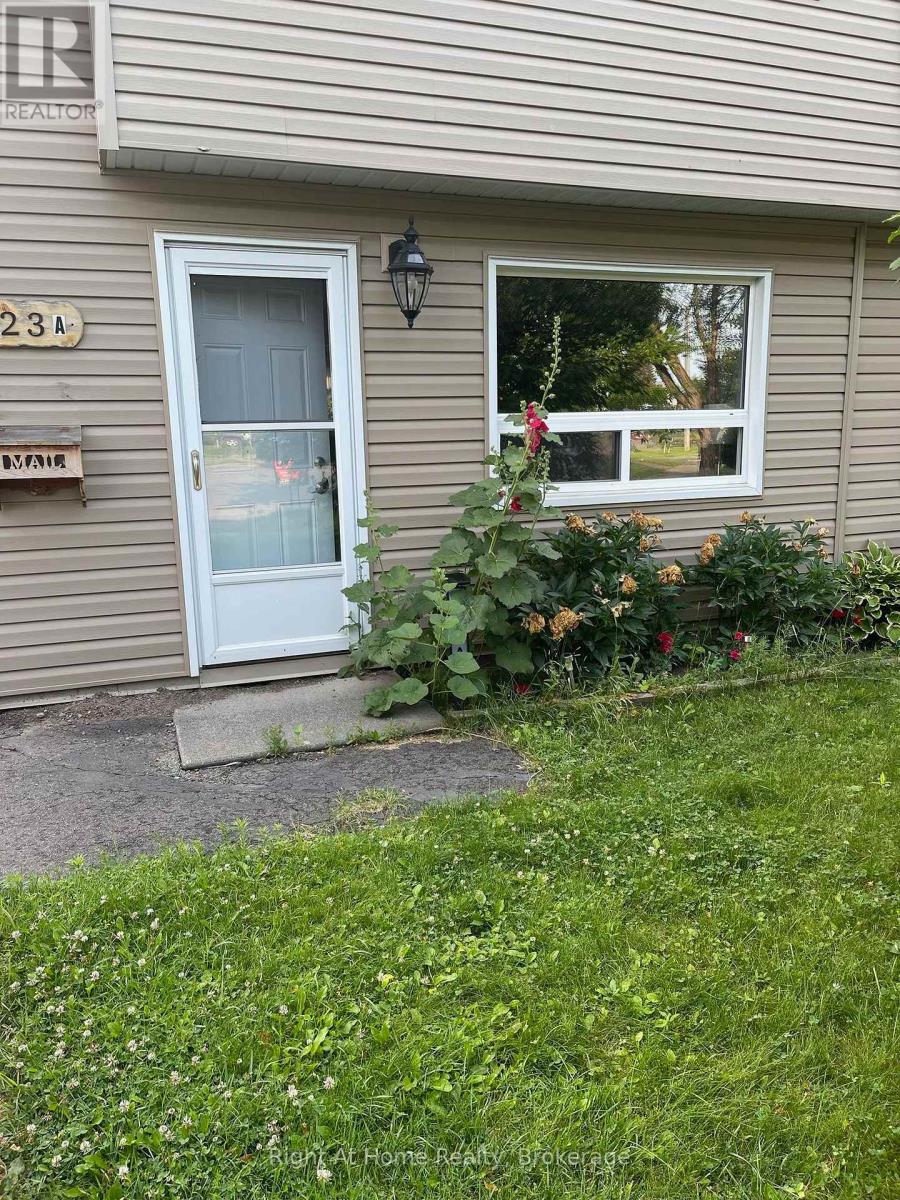
323a Wentworth Crescent
Thunder Bay, Ontario
Welcome to this beautifully maintained 3-bedroom, 1-bathroom townhome in the highly desirable County Park neighbourhood. Ideally located, this home offers exceptional walkability to shopping centres, banks, restaurants, schools, parks, and public transit, making everyday living both convenient and enjoyable. Perfect for families, you'll love being just steps from playgrounds, a splash pad, and nearby green spaces. Outside, enjoy a fully fenced backyard that's ideal for children, pets, or summer entertaining, complete with a storage shed and a private driveway offering ample parking. Whether you're a first-time buyer, downsizing, or looking for an excellent investment opportunity, this move-in-ready home delivers outstanding value in a fantastic location. Immediate occupancy is available?simply move in and enjoy! (id:49269)
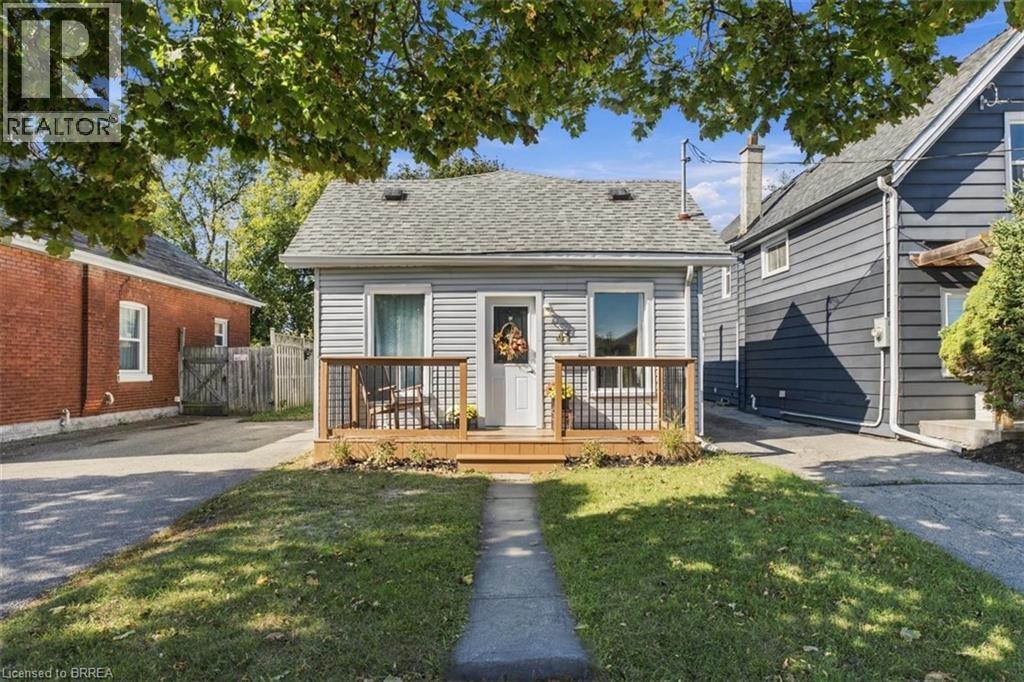
41 Gordon Street
Brantford, Ontario
Welcome to 41 Gordon, this bright and welcoming home is perfect for the first time home buyer or downsizer. It has 3 bedrooms, a large eat-in kitchen, front and back deck with a fully fenced-in yard. 2 car driveway. Walking distance to shops, parks and schools. This home has been loved and looked after and you will notice that immediately after entering. The fully finished basement has an exit to the backyard. This home feels larger than it seems on paper, come and see for yourself! (id:49269)
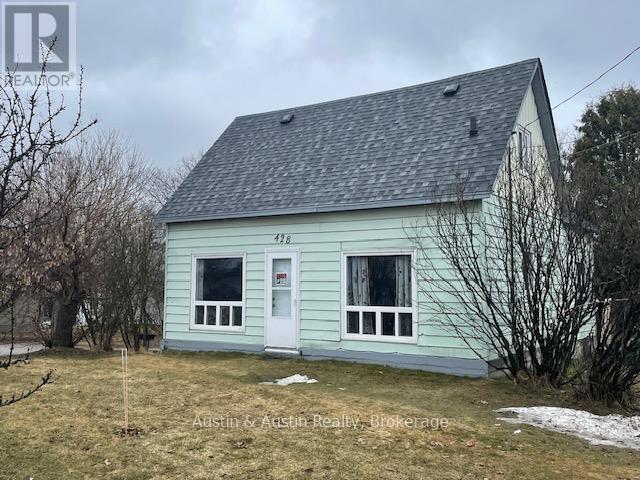
424 & 428 Government Street
Dryden, Ontario
Highway commercial opportunity on Dryden's Golden Mile. 163 feet of highway frontage. Situated directly across from Canadian Tire, Mark's. 1 1/2 Storey, 5 bedroom, this listing includes a second home situated on the neighbouring property: 424 Government Street offering an 800 sq.ft.+/-, 2 bedroom bungalow. Taxes include both properties. A great opportunity awaits. (id:49269)
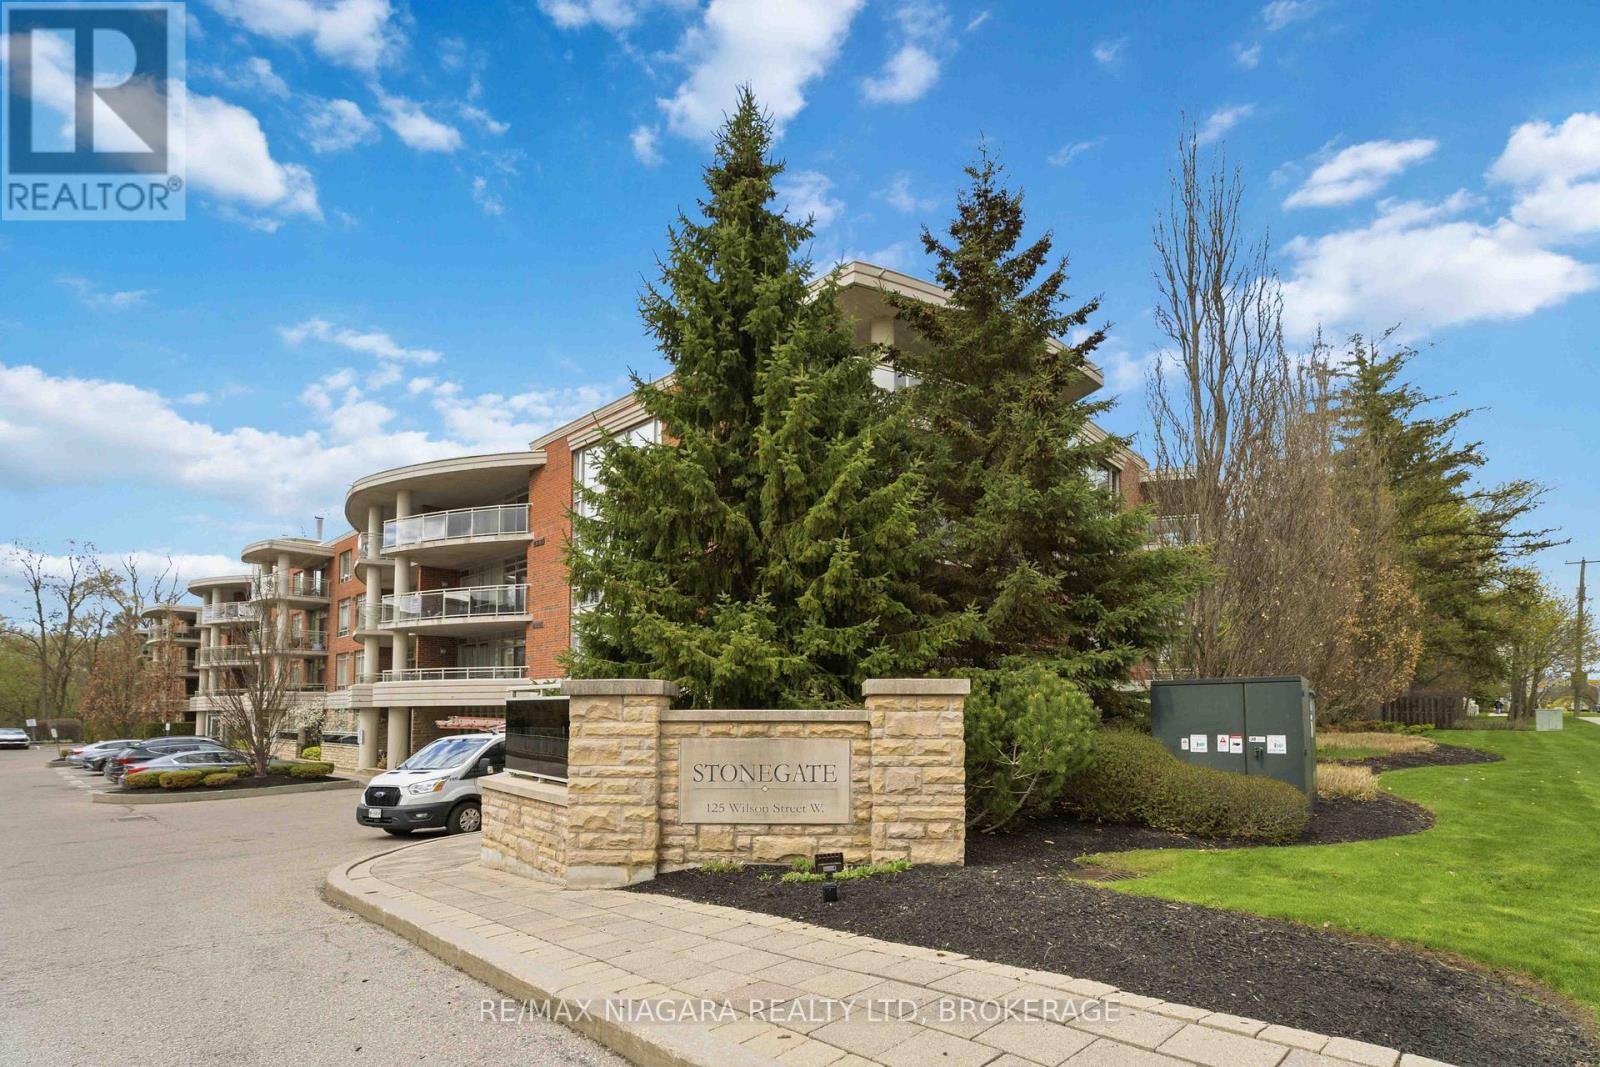
107 - 125 Wilson Street W
Hamilton, Ontario
Welcome to this beautifully maintained condo in the heart of Ancaster, offering a perfect blend of comfort, convenience, and low-maintenance living. Ideally situated in a well-managed building, this unit is surrounded by mature landscaping and enjoys excellent walkability to nearby amenities. This spacious 2-bedroom unit features an inviting open-concept layout, ideal for both everyday living and entertaining. The kitchen is thoughtfully designed with quartz countertops, ample cabinetry, and workspace, overlooking the bright living area. From here, step through the patio doors off the living room to your private outdoor space-perfect for relaxing or enjoying your morning coffee. A separate dining area offers flexibility and could easily serve as a home office or den. The primary bedroom provides a comfortable retreat, complete with two walk-in closets featuring built-in organizers for optimal storage, along with convenient access to a well-appointed bathroom with granite countertops. A second bedroom, an additional full bath also finished with granite countertops, and in-suite laundry complete this functional and stylish layout. The building offers a welcoming lobby and well-maintained common areas, enhancing the overall living experience. Residents also benefit from exclusive use of one underground parking space and a storage locker. Condo fees include water, gas, exterior maintenance, building insurance, parking, and access to common elements-ensuring a truly carefree lifestyle with added value and peace of mind. Located just minutes from shopping, grocery stores, restaurants, parks, and transit, this property also offers quick access to major highways, making commuting a breeze. Move right in and enjoy everything this fantastic unit and Ancaster have to offer. (id:49269)
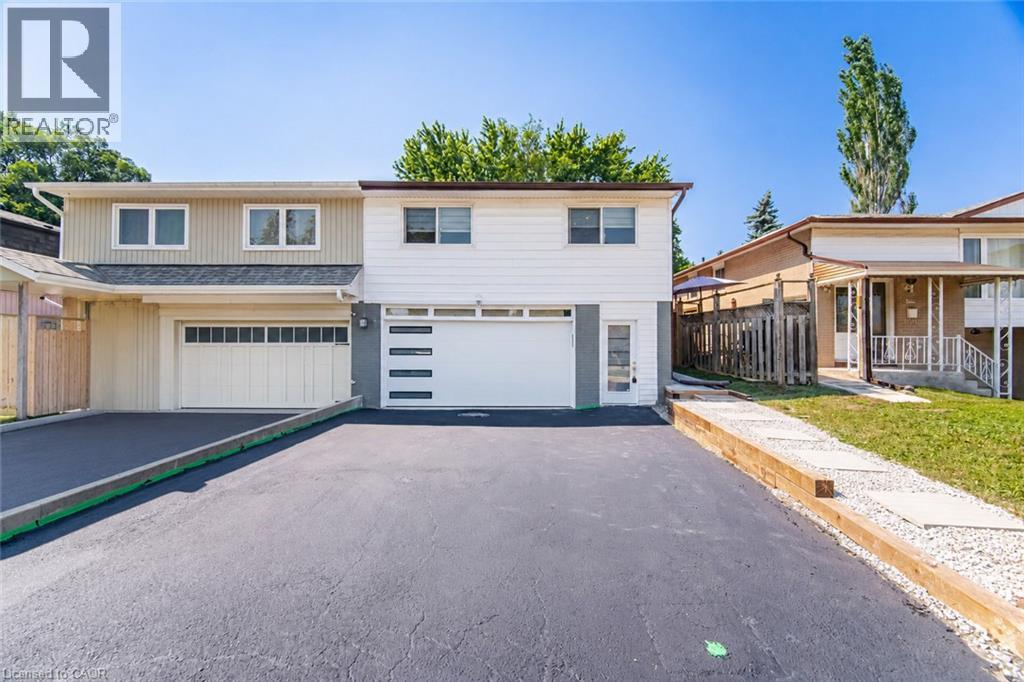
2599 Lundene Road
Mississauga, Ontario
Welcome To This Beautifully Renovated 3 Bedroom, 2 Bathroom Semi Detached Home In The Highly Desirable Clarkson Community Of Mississauga! Thoughtfully Updated From Top To Bottom, This Move In Ready Home Offers Modern Finishes And A Functional Layout Perfect For Families, First Time Buyers Or Downsizers. The Custom Main Floor Kitchen Features Sleek White Cabinetry, Quartz Countertops, Stainless Steel Appliances And A Bright Eat In Area Overlooking The Spacious Living Room With A Walkout To A Private Fully Fenced Backyard, Perfect For Relaxing Or Entertaining. Hardwood Flooring Enhances The Main Level, While Durable Vinyl Flooring Continues Throughout The Upper And Lower Levels. The Recently Updated Basement Offers Exceptional Additional Living Space With A Separate Entrance, Kitchen, Spacious Recreation Room, Additional Den, Laundry Room And Full 3 Piece Bathroom, Providing Excellent Flexibility For Extended Family, Guests Or A Private Home Office. Ideally Located Minutes From Clarkson GO Station, The QEW, Highway 403 And The Gardiner Expressway For Easy Commuting Throughout The GTA. Enjoy Nearby Parks, Excellent Schools, Shopping, Restaurants, Community Centres And The Beautiful Waterfront Trails And Beaches Of Rattray Marsh Conservation Area And Jack Darling Memorial Park. A Fantastic Opportunity To Own A Turnkey Home In One Of Mississauga's Most Established And Family Friendly Neighbourhoods. (id:49269)
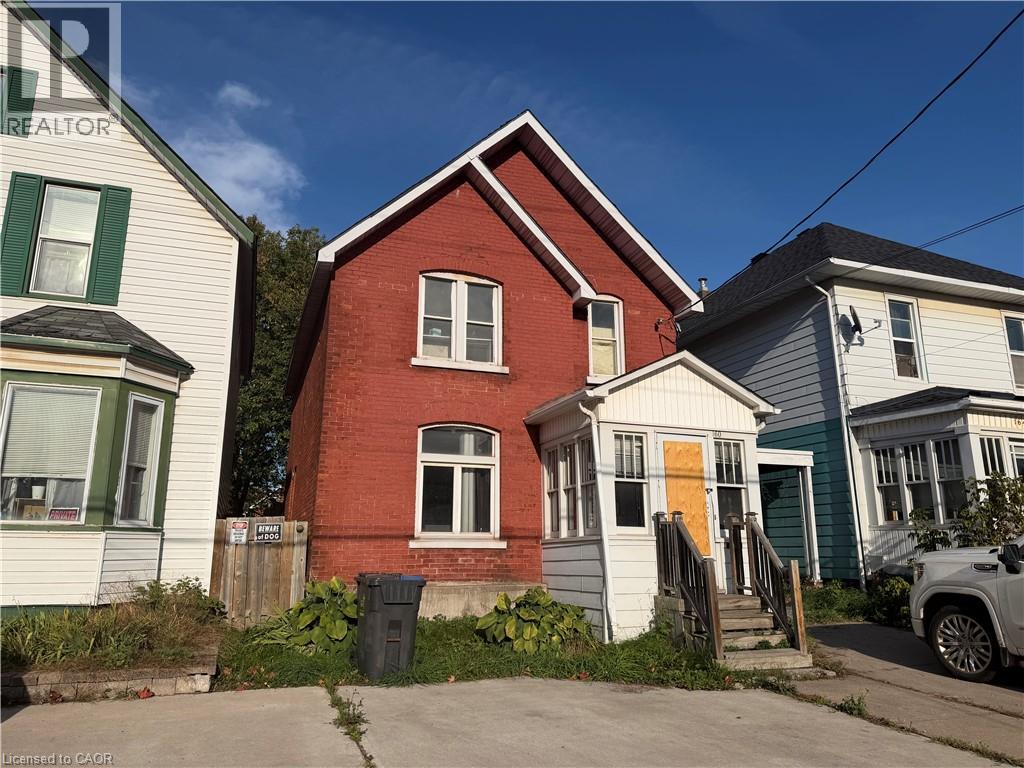
160 Albert Street E
Sault Ste. Marie, Ontario
Located in a convenient downtown location, 160 Albert Street offers plenty of potential for buyers looking to put their own touch on a property. The updated kitchen provides a great space for preparing meals and hosting family or friends for dinner, while the home offers a solid starting point for future improvements. Some tlc and mechanical repairs are required, making this an opportunity for those comfortable taking on a project and adding value over time. With its central location and potential, this property is worth a look for the right buyer, investor, or those seeking a downtown project at an affordable price. Call today for a private viewing. (id:49269)
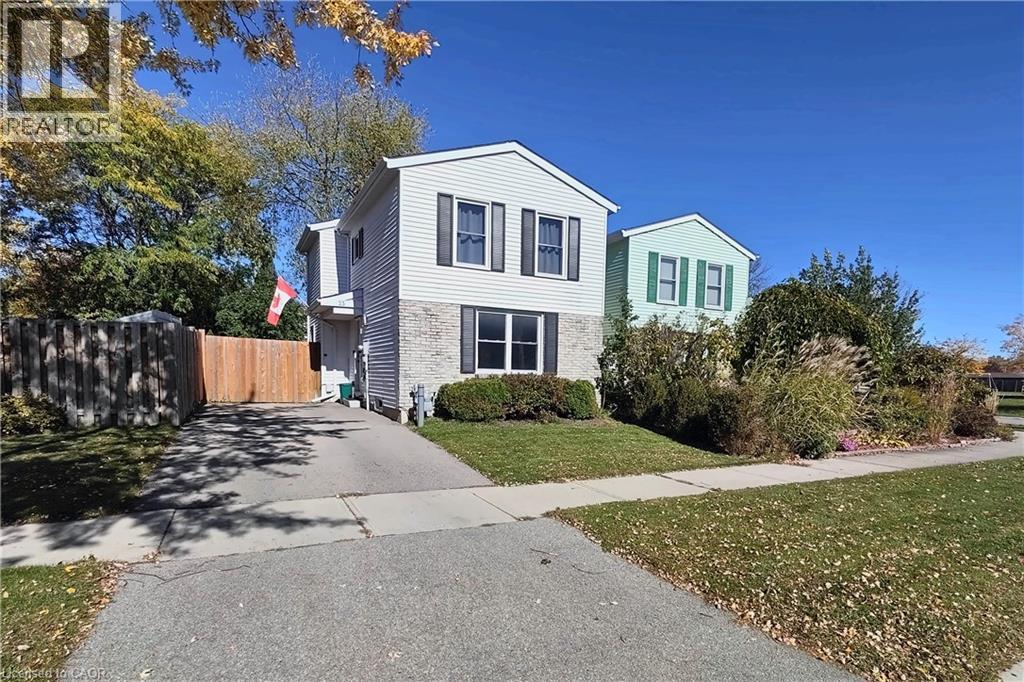
25 Timberlane Crescent
Kitchener, Ontario
Welcome to 25 Timberlane Crescent, a 3-bedroom, 2-bathroom detached home in Kitchener's desirable **Forest Heights** neighbourhood. With great school options, fantastic amenities within walking distance, and quick highway access, this home offers a convenient setting for everyday living. Inside, the eat-in kitchen is ready for your culinary creativity, while the inviting main-level living room offers a comfortable space to host friends and family. Downstairs, the basement is ready for movie nights or cheering on your favourite team, with separate utility and laundry rooms providing plenty of practical workspace. Step outside to a backyard made for entertaining, featuring a composite deck, mature trees, and a fire pit for evenings under the stars. Fully fenced and complete with a trailer-width gate, this outdoor space offers both privacy and versatility. From relaxed nights at home to backyard gatherings, this Westheights property is ready for your next chapter. (id:49269)
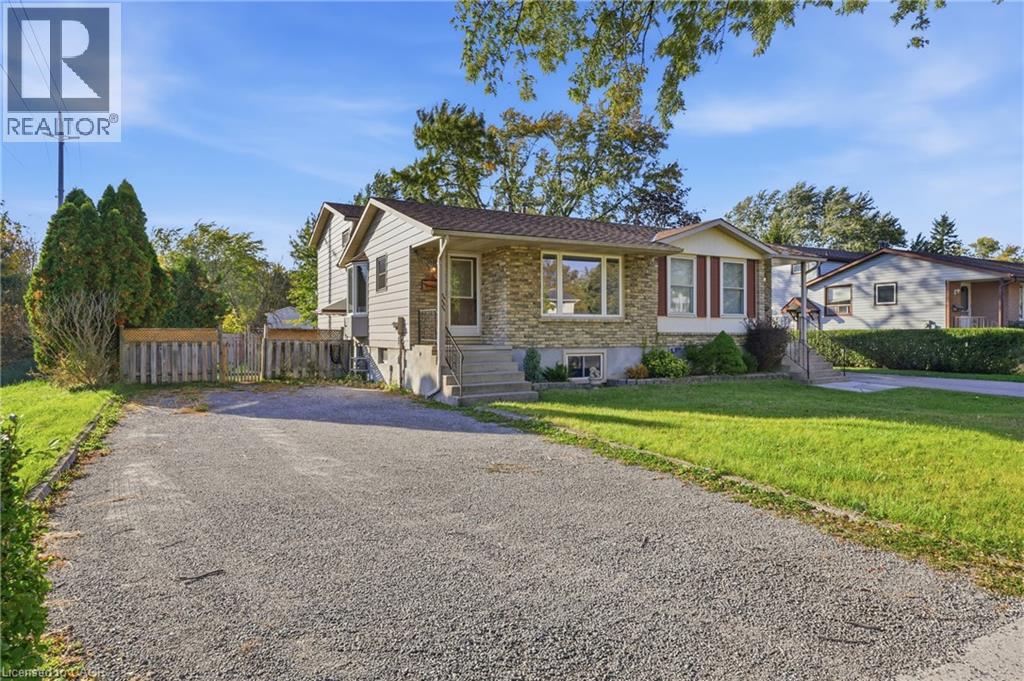
111 Tupper Drive
Thorold, Ontario
This spacious and well-maintained 4-level backsplit offers a flexible layout and plenty of room for comfortable family living. The main level features a bright, spacious room with large windows, along with a kitchen, convenient dinette area and a powder room. A few steps up, you'll find a generous primary bedroom with large closets, a second bedroom, and a recently updated 4-piece bathroom. The lower level features a large room with a walk-out patio door leading to the fully fenced backyard, another big bedroom plus a convenient side entrance with access to the driveway and a laundry. Continue down to the additional lower level, which includes another spacious bedroom, a 3-piece bathroom, and another laundry/utility room. The home's multi-level layout and multiple access points provide excellent flexibility for families or those needing additional living space. This house comes with the option to include some existing furniture or have it removed, depending on the tenant's preference. Feel free to discuss your needs for a personalized living space (id:49269)
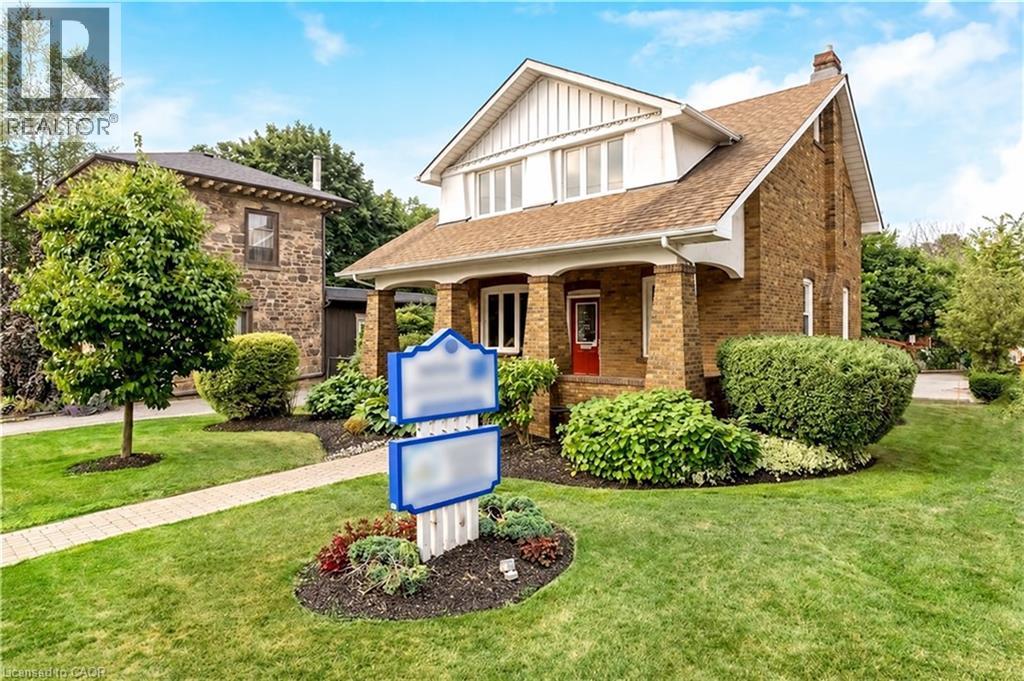
142 Martin Street Unit# 2
Milton, Ontario
Exceptional commercial lease opportunity in the heart of downtown Milton! Located on the second level of a beautifully restored 1920 century property, this space seamlessly blends historic charm with modern functionality. Highlights include soaring ceilings, refinished original hardwood floors, and upgraded building mechanics (roof, windows, electrical, and HVAC) for total peace of mind. Tenants will love the ease of exterior maintenance and the convenience of ample on-site parking for staff and clients. Situated in a high-growth corridor directly across from the newly revamped Martin Street Public School, the property boasts high-exposure street visibility and strong daily traffic. Capitalize on the incredible built-in audience and professional synergy of sharing the property with a premier ground-floor medical clinic. An ideal location for medical specialists, health & wellness professionals, or corporate services! Approx 840 sq ft of exclusive space. T.M.I is estimated $11.50/sq ft which includes: property tax, building insurance, snow and lawn care, garbage disposal from the property and admin fee. Internet can be shared cost 50/50 or the Tenant can get their own. Tenant is responsible for cleaning and garbage disposal in their unit. Utilities include water, gas and electricity, Tenant is responsible for only 30% of the total building’s use. Pylon sign spot is $75/month extra. (id:49269)
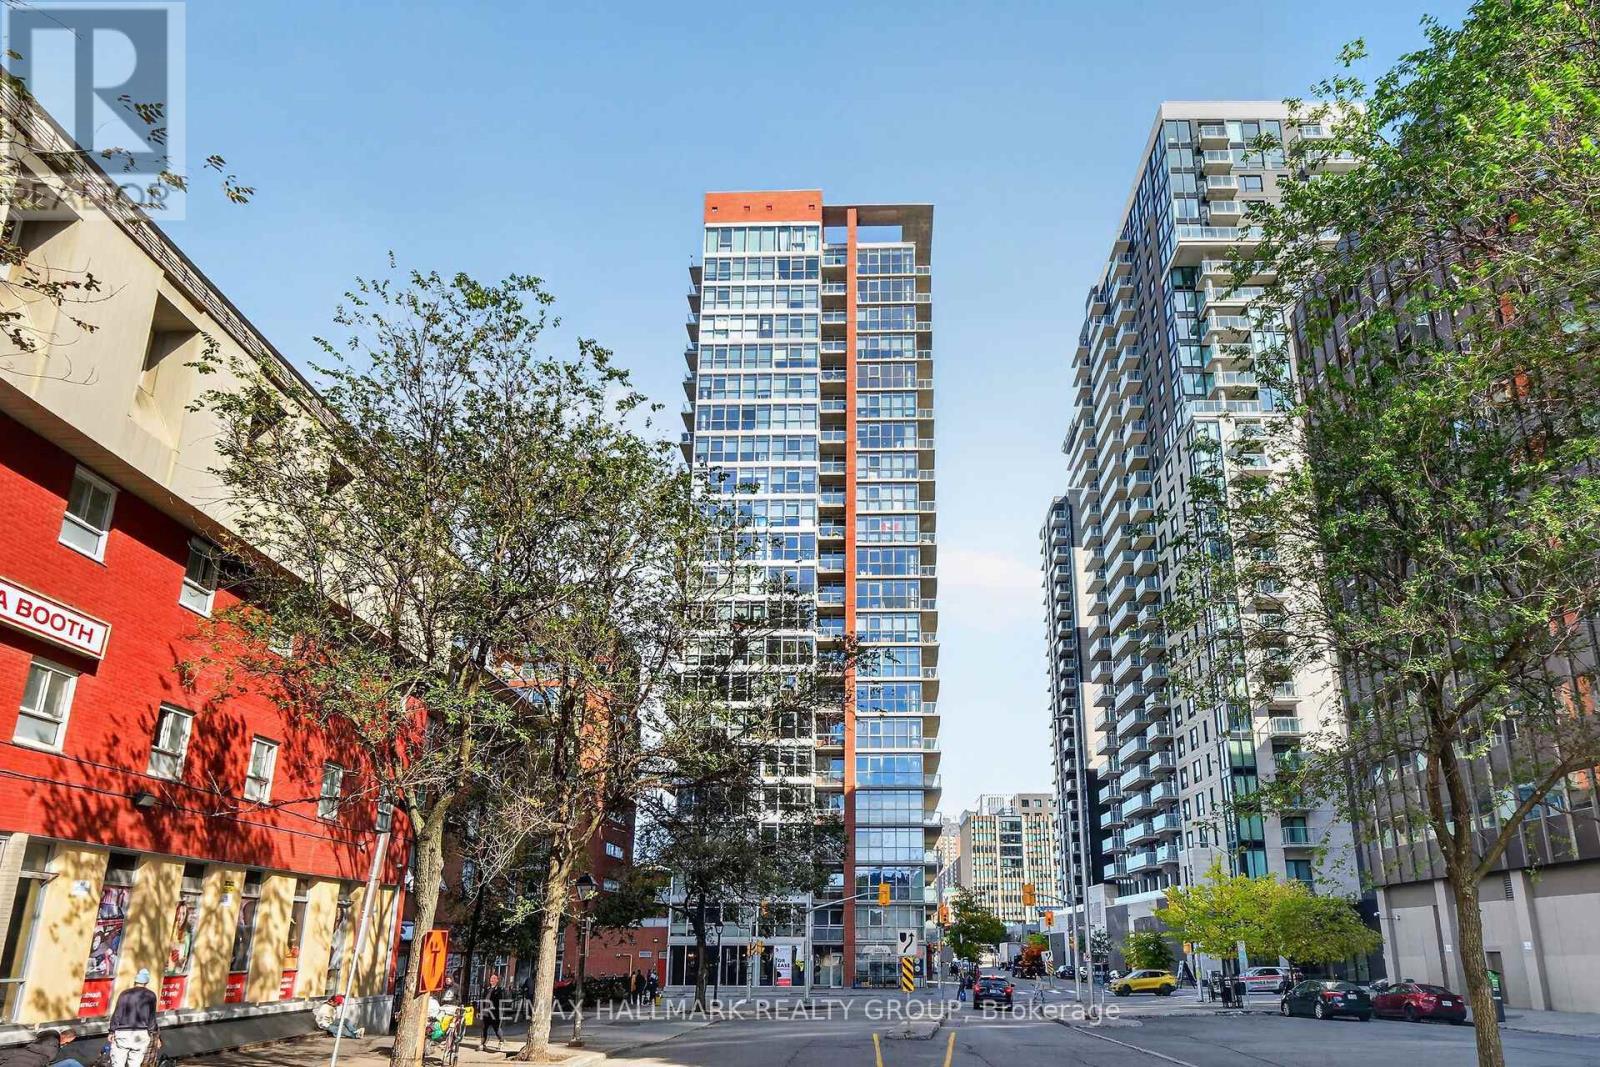
1206 - 179 George Street
Ottawa, Ontario
A distinctive corner loft condominium with breathtaking panoramic views of the surrounding cityscape. An exceptional blend of contemporary style and urban sophistication with nearly 1000sqft of interior living space complemented by an impressive 35ft long balcony. Multiple vistas with floor-to-ceiling windows that wrap the interior in natural light, accentuating the open layout and enhancing the airy & ambient appeal. The thoughtfully arranged two bedroom, two bathroom design offers a bespoke kitchen with high gloss polished concrete floors, rich cabinetry, a moveable island & stainless appliances. The spacious Primary Suite showcases his & her closets, a sleek 3-piece ensuite with glass enclosed walk-in rain shower and direct access to the balcony. This refined residence delivers a compelling combination of architectural character, modern finishes and an enviable downtown location. An exceptional opportunity with all Inclusive Condo Fees that cover heat, hydro, water, building insurance, an underground parking space plus a dedicated storage locker. (id:49269)
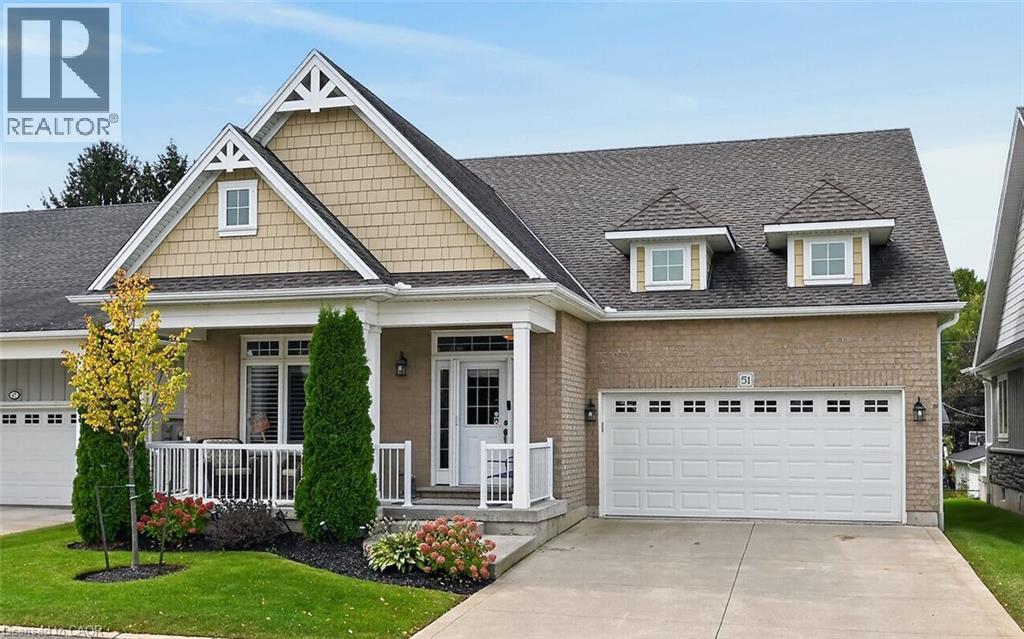
51 Schooner Drive
Port Dover, Ontario
Looking for a Lifestyle Change? Check out this sought after Lakeside Dover Coast Community. Amenities include pickle ball courts, access to a private waterfront area and a fenced dog park. There’s an adjacent golf course too. This Bungalow-Loft Home is Designed for Entertaining. The open concept living room, dining room and kitchen allows everyone to be together while the Chef in your family works their magic. Two sets of double garden doors open to the upper barbequing area, the lower patio for intimate conversations and of course the hot tub for unwinding after a long stressful day. Or you can take the party downstairs to watch a favourite movie, play a friendly game of pool or shuffle board or just relax and chat while enjoying a cold drink at the oversize bar. The loft allows family or guests to have their own space with a great room, bedroom and bath. The main level is grandchild and pet friendly with high end laminate flooring. The kitchen features an island/eating bar, granite counters, extra cabinets, counter top stove, double ovens and pullouts. Main floor laundry. Spacious primary bedroom with a walk-in closet and ensuite bath with a jetted tub and separate shower. Call today to set up your private viewing of this bright and spacious home. (id:49269)
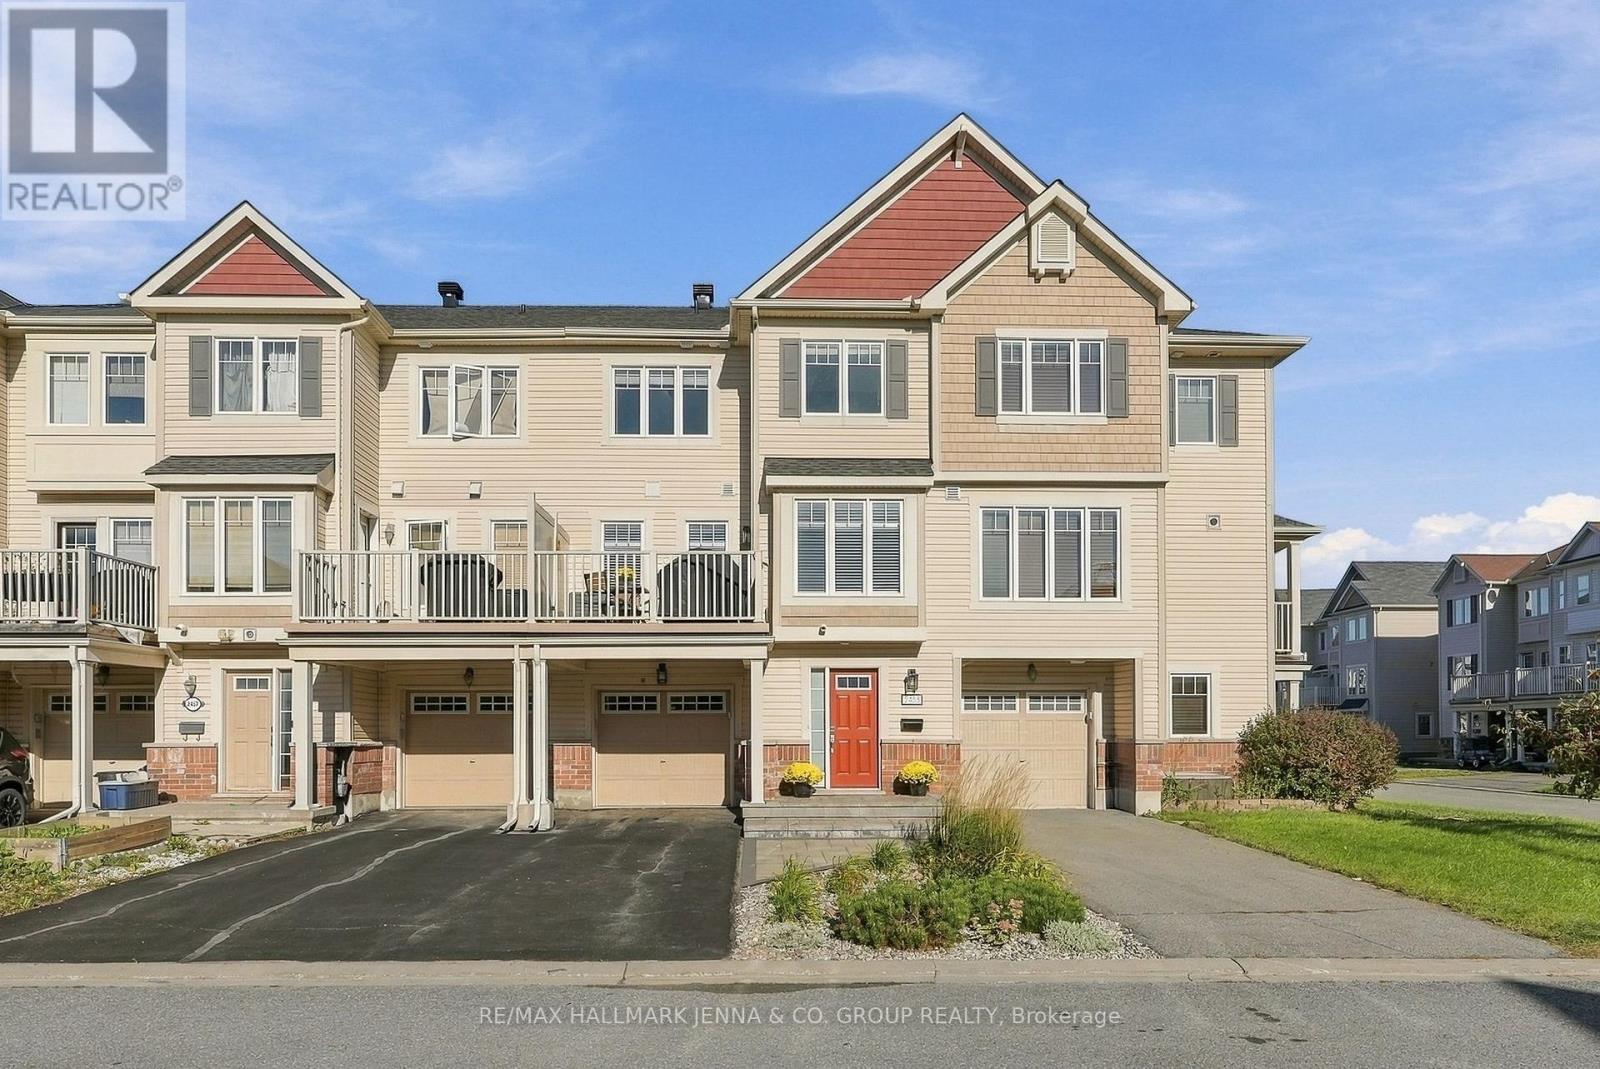
2455 Nutgrove Avenue
Ottawa, Ontario
*** OPEN HOUSE SAT/SUN OCT 24/25th, 2 - 4 pm *** Welcome to this bright and beautiful 3-storey townhome in the sought-after Half Moon Bay community of Barrhaven. Filled with natural light, this inviting home offers a spacious open-concept main living area designed for both everyday living and entertaining. The second level is the heart of the home, featuring a generous living room that flows seamlessly into the dining area and kitchen. The well-appointed kitchen offers plenty of cabinetry, a pantry, a large island with breakfast bar and an excellent view of the living space, making it easy to stay connected while cooking or entertaining. A convenient powder room completes this level. Step outside to enjoy the private balcony, complete with a gas BBQ hookup-perfect for morning coffee or summer evenings outdoors. Upstairs, the spacious primary bedroom offers a private entrance to the full bathroom, creating a comfortable retreat at the end of the day. A second well-sized bedroom and convenient third-floor laundry complete the upper level. The welcoming foyer provides direct access to the attached garage and additional storage/mechanical space. With a bright, functional layout, this home offers a wonderful combination of comfort, style and convenience. Ideally located close to parks, transit, shopping and everyday amenities, this lovely home is ready to welcome its next owners! (id:49269)
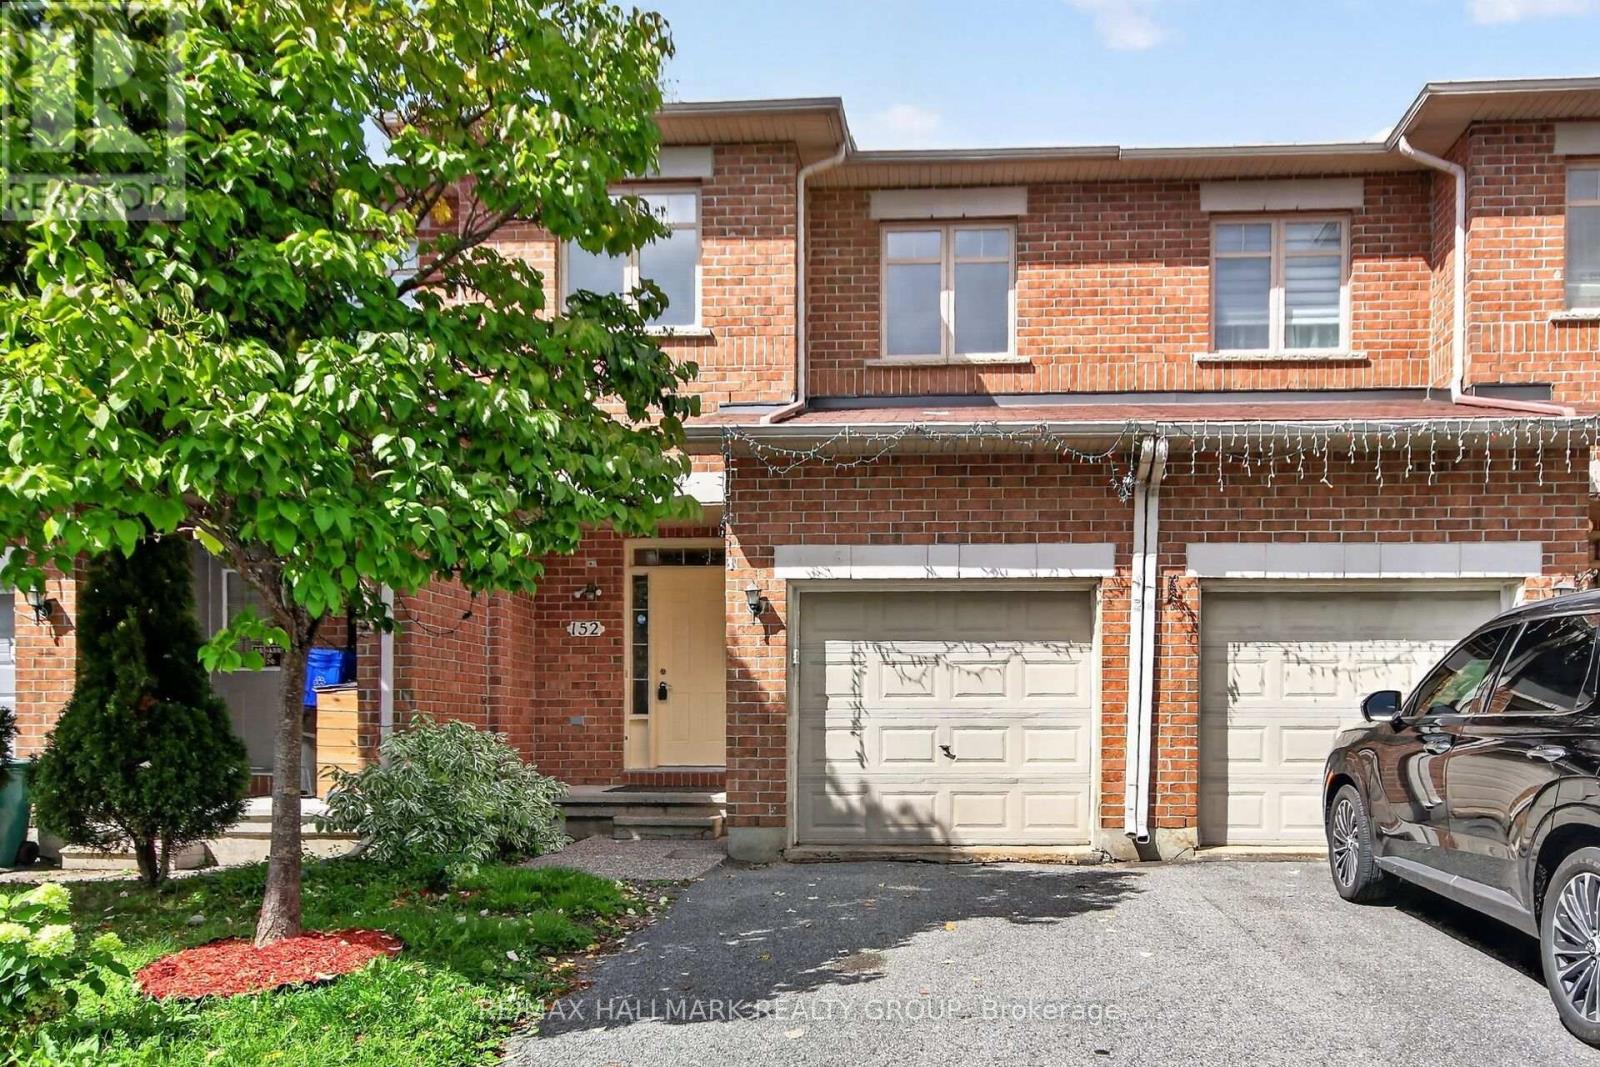
152 Calaveras Avenue
Ottawa, Ontario
Welcome to ideally located 152 Calaveras Av, Nepean, walkable to all 3 schools ( Elementary Middle & High schools) ; a tastefully updated and charming 3-bedroom, 3 bath 2-storey home that truly checks all the boxes! Large tiled foyer greets you with steps up to spacious OPEN CONCEPT living space with HARDWOOD FLOORS. At the heart of the home is a well designed kitchen featuring upgraded quartz countertop, spacious pantry, new gas stove plus an eating area with access to the backyard. On the 2nd floor you will find a spacious primary bedroom with a walk-in closet, CUSTOM CABINETRY & 4 piece ensuite with upgraded quartz counter. This floor has 2 other bedrooms with natural light and one would be ideal for a nursery or office and a full bath with upgraded quartz counter. 2ND FLOOR LAUNDRY IS A BONUS! Freshly painted with new carpets makes this home move-in-ready combining modern comfort with timeless charm.Enjoy the convenience of being just minutes to all 3 schools; Walmart Super Center; Loblaws & Retail chains. You're also just a short drive from Home Depot & Costco; this home is nestled in a family-friendly quiet neighbourhood. (id:49269)
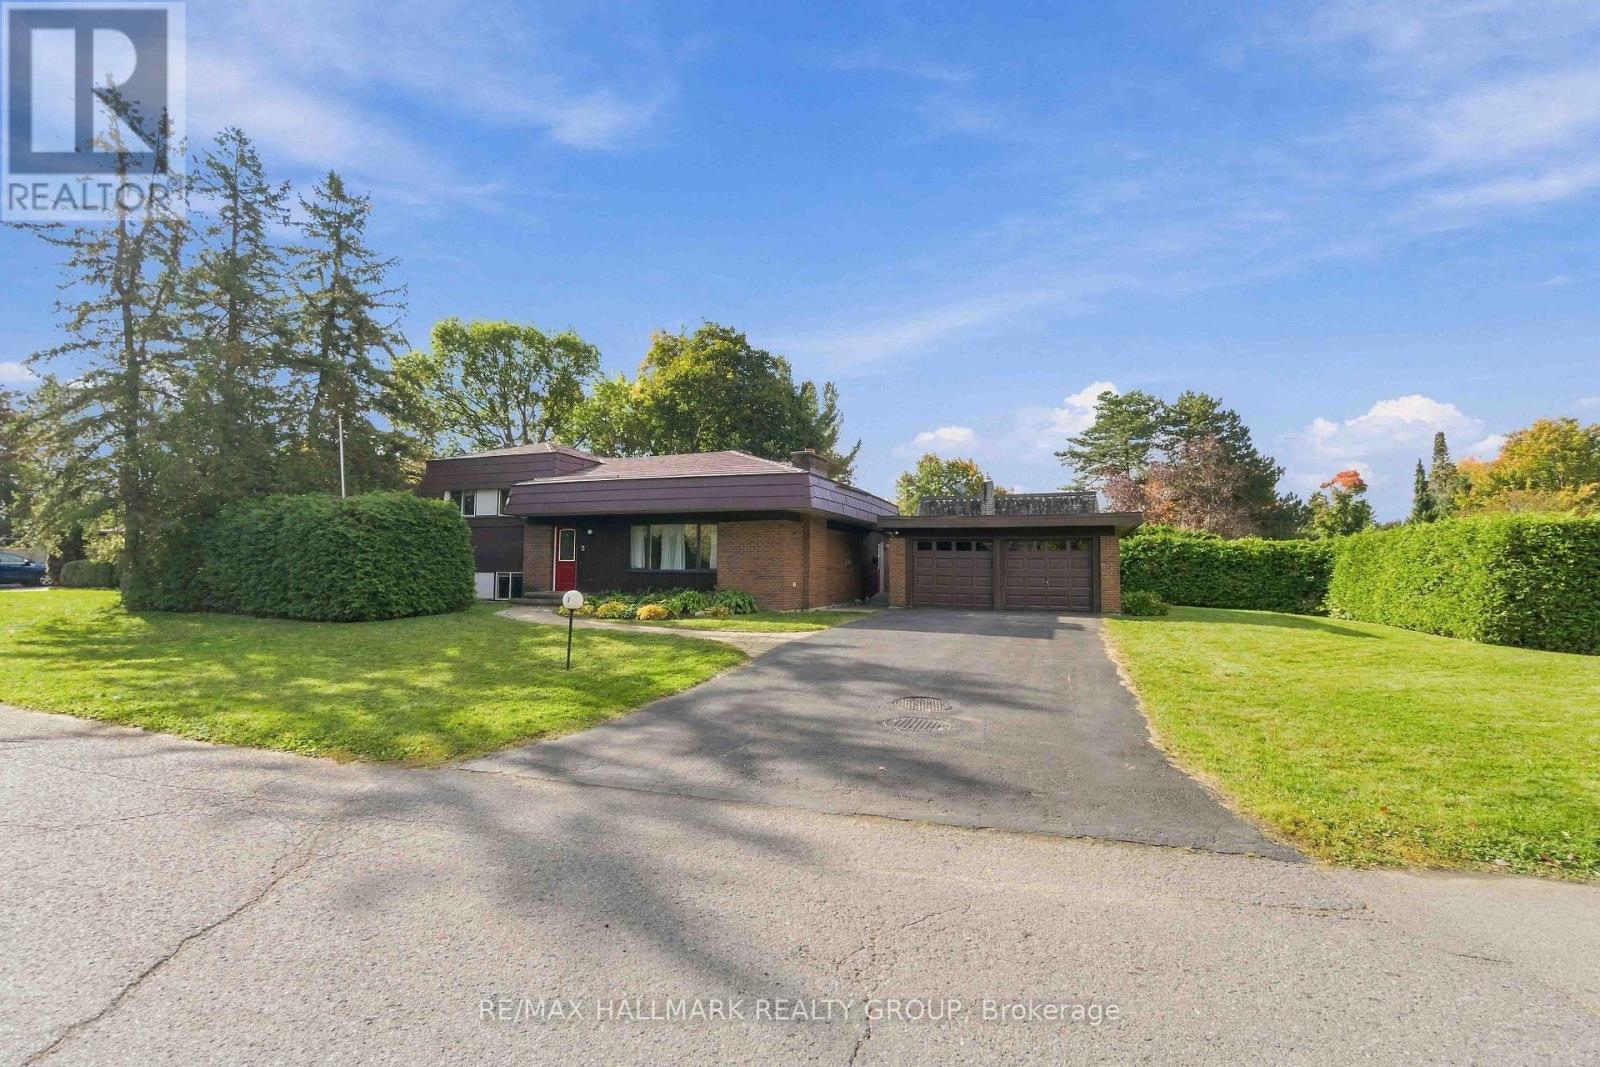
3 Sandwell Crescent
Ottawa, Ontario
A rare opportunity to make your mark in Beaverbrook! This distinctive 4-bedroom, 2-bathroom split-level home sits on a desirable corner lot and offers an exceptional combination of space, location and history. The main-floor family room addition creates a generous space for everyday living and entertaining, while the detached garage adds valuable convenience. The lower level features a two person soaker tub and a recroom area. Perhaps most remarkable is the home's pioneering energy story: featuring a ground-source heat pump reported to be the first installation of its kind in a Canadian residential home eliminating the need for gas-fired equipment in the home. This property was designed as a Net Zero home decades ahead of its time with Low-E argon windows, and a steel roof adds durability and long-term appeal. For buyers looking to enter one of Ottawa's most established neighbourhoods and put their own stamp on a home, this is an exciting opportunity to customize the space to your own style and vision. Surrounded by Beaverbrook's mature streets, parks, pathways and nearby amenities, 3 Sandwell Crescent offers the chance to create something special in a neighbourhood where opportunities like this are increasingly rare. (id:49269)
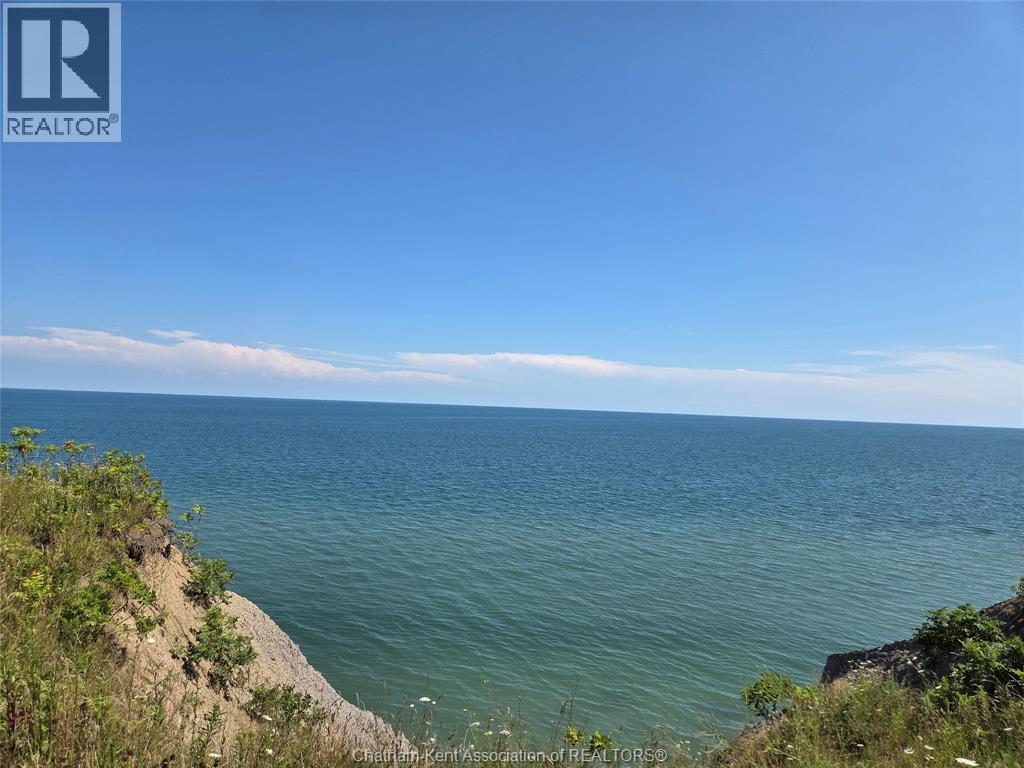
5502 Talbot Trail
Merlin, Ontario
BUILD YOUR DREAM HOME OVERLOOKING LAKE ERIES BLUE WATER, AND PANORAMIC VIEW. CALL FOR LOWER THAMES VALLEY SETBACKS ETC. TAKE A DRIVE BY . THE PROPERTY IS LOCATED JUST WEST OF THE MERLIN TOWN LINE. OWNER HAS ALL DETAILS AND WILL BE MADE READIALY AVAILABLE SCHEDULE B IN DOCUMENTS MUST BE INCLUDED WITH ALL OFFERS. (id:49269)
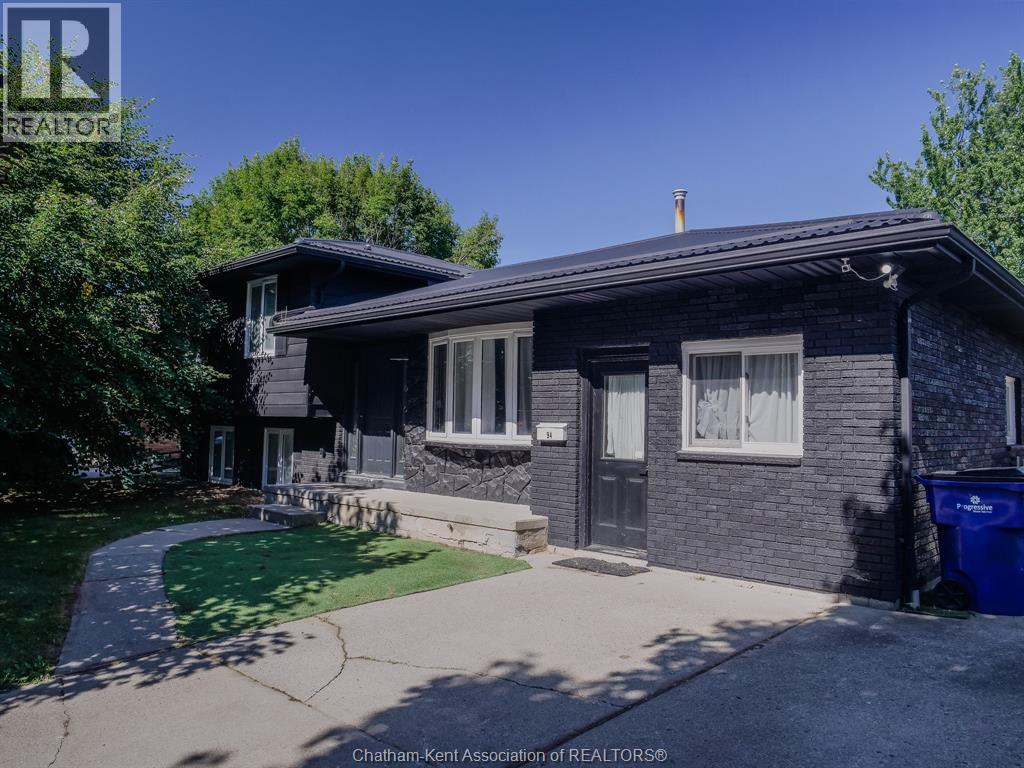
94 Ottawa Drive
Chatham, Ontario
PRIDE IN OWNERSHIP!! IF YOU HAVE BEEN LOOKING FOR A 4 LEVEL SIDE SPLIT WITH MAJOR UPDATES, HERE IT IS. FROM THE METAL LIFETIME ROOF TO HUGE UPDATED KITCHEN ON THE INTERIOR. FROM THE EXTENDED TO CABINETS CENTRE ISLAND, FAMILY ROOM, BATHROOMS AND THE LIST GOES ON.""SEE ATTCHMENTS FOR A COMPLETE UPDATE. OF COURSE EVERYONE KNOWS WHAT A GREAT AREA ON THE NORTHWEST SIDE OF THE CITY, BEING JUST MINUTES FROM SCHOOLS, SHOPPING, RESTAURANTS, WALMART, THEATERS,DRUG STORES, CAR WASH, ALL TYPES OF RETAIL STORES. ST. CLAIR COLLAGE, ARENA, 15 MINUTES FROM MITCHELLS BAY, FISHING,BOATING,. IF YOU CAN THINK OF IT IT'S CLOSE BY. THERE IS ALSO A LARGE FENCED REAR YARD FOR SMALL CHILDREN AND PETS TO BE KEPT SAFE. (id:49269)
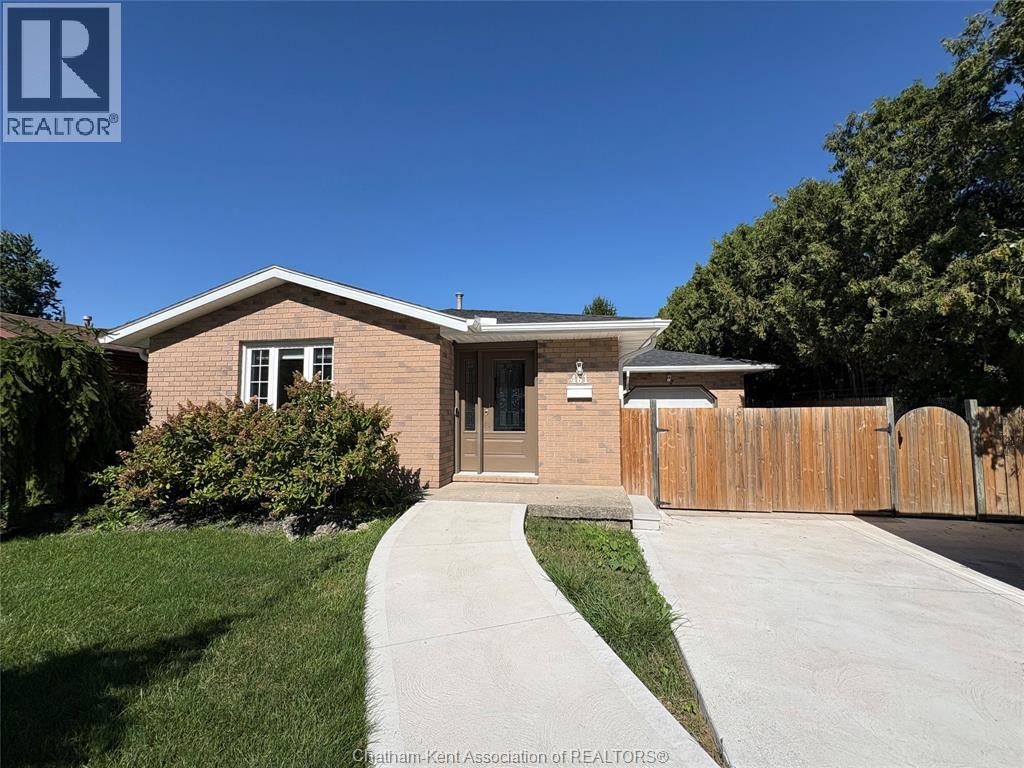
461 Mcnaughton Avenue West
Chatham, Ontario
This beautifully updated, family home has everything you’ve been looking for — a fantastic layout, a gorgeous kitchen, a spacious yard, and a great location (North end) , all at an attractive price! Step inside and you’ll immediately appreciate the inviting flow of the home, with comfortable living spaces designed for both everyday family life and entertaining. The beautifully updated kitchen is a standout, offering plenty of space and functionality for preparing meals, gathering with family, and hosting friends. The home has seen numerous updates, providing peace of mind while maintaining its warm and welcoming character. Outside, the beautiful yard offers plenty of room to relax, play, entertain, or simply enjoy the outdoors. Located in a desirable area close to everyday amenities, schools, shopping, parks, and more, this is a home that combines comfort, convenience, and value. Move-in ready, thoughtfully maintained and updated, and priced to impress — this is one you won’t want to miss! Plenty perks such as higher end appliances, bathroom skylight, electric blinds in the primary room, gas fire place on the lower level, to name a few. Meticulously maintained with loads of updates including windows, doors, garage door, roof/skylight, a/c, thermostat, tankless water heater, sump pump, leaf filter gutter protection, furnace. (id:49269)
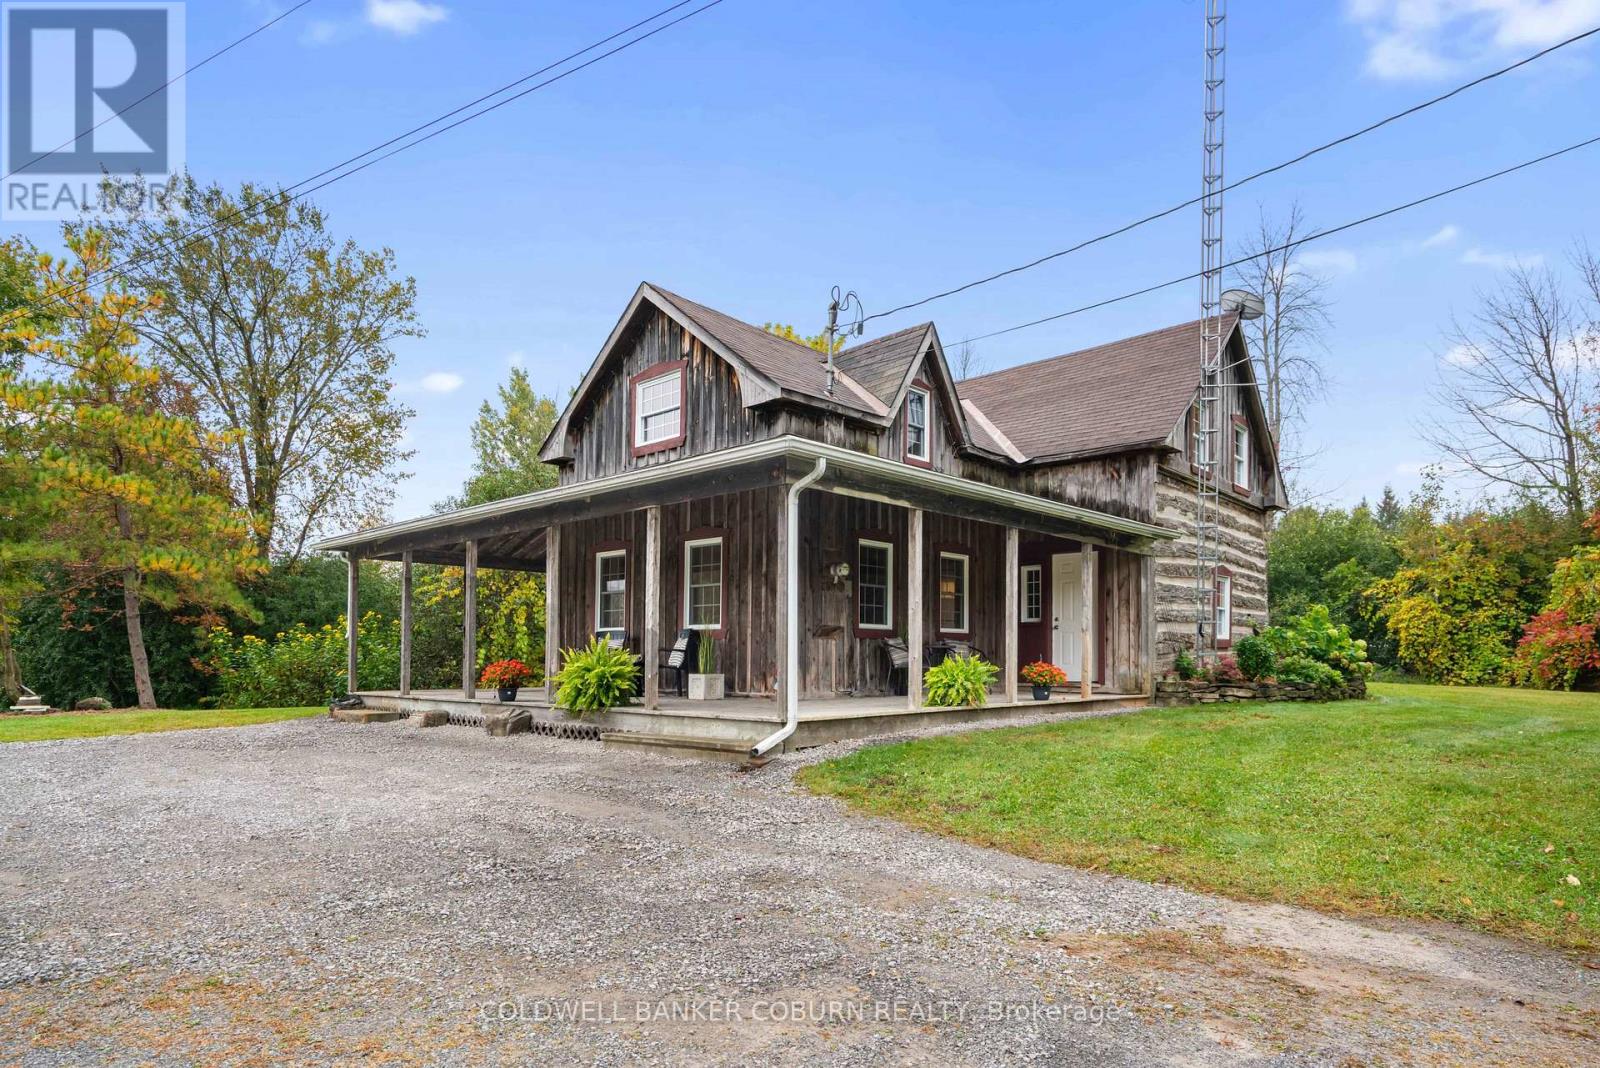
544 Craig Road
North Grenville, Ontario
A true slice of Canadiana, this 3-bedroom log and board-and-batten home on 2.47 acres features a wrap-around sheltered porch. The log home is circa mid-1800s and showcases exposed interior log walls, rustic ceiling beams, and custom window trim. The kitchen prep area overlooks the backyard and offers ample cupboard and counter space. Adjacent to the kitchen, the dining room comfortably accommodates a harvest table and a sideboard or hutch. The front living room includes patio door access to the side deck. The large primary bedroom features three bright windows and a corner built-in seat. Upstairs, you will also find two additional bedrooms, each with a closet, and a spacious main bath with room for custom shelving or storage. The main floor conveniently combines a 2-piece bath and laundry room. Additional features include forced-air propane heating, fresh paint throughout, and move-in readiness. The L-shaped property has an open front yard with a recently graveled parking area. The land extends south past the backyard, accented by established gardens and a private wooded section to explore. Propane furnace 2014, 2002 updates to plumbing, electrical and windows, roof 2016. Some photos are virtually staged. (id:49269)
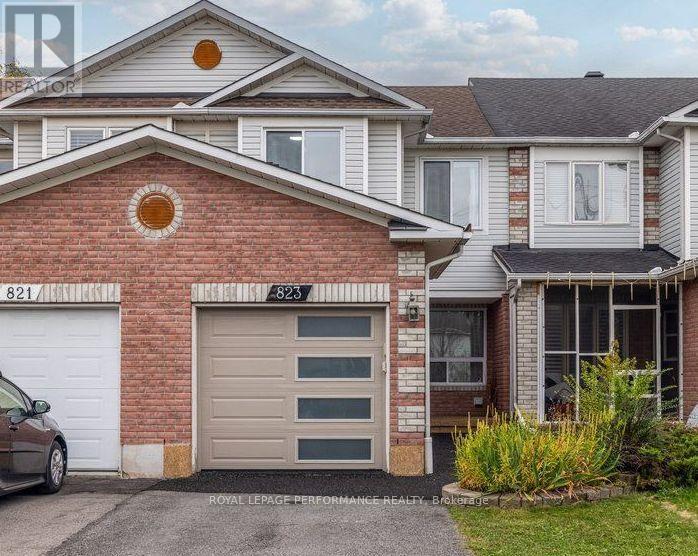
823 Nesting Way
Ottawa, Ontario
This beautifully updated 3-bedroom, 3-bathroom townhome in desirable Fallingbrook offers a seamless blend of style and convenience. The bright, open-concept main level features luxury vinyl flooring, custom electric blinds, contemporary finishes, and a beautifully renovated kitchen highlighted by quartz countertops and rose gold accents. Soaking in abundant natural light through floor-to-ceiling rear windows, the home seamlessly connects indoor and outdoor living with a fully fenced backyard and spacious deck. Upgrades continue upstairs with a modernized main bath and a private 3-piece ensuite in the primary bedroom. A finished basement with a cozy gas fireplace provides excellent extra living and storage space. Minutes from top-rated schools, parks, scenic trails, shopping and transit. (id:49269)
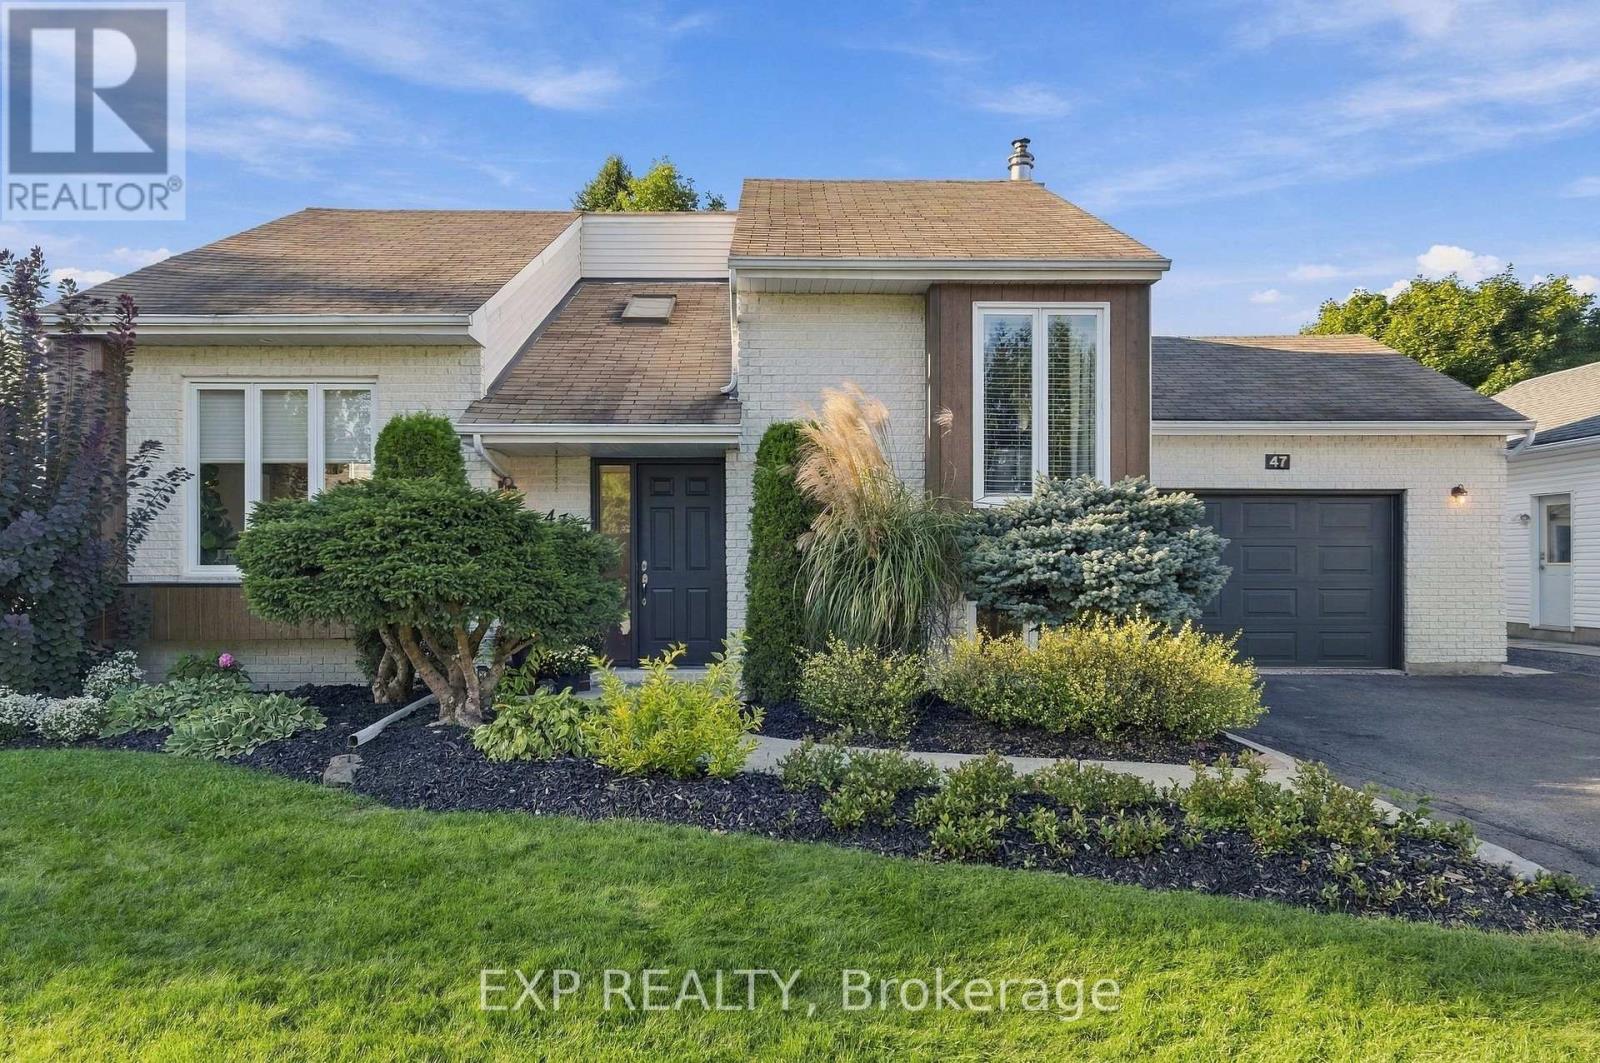
47 Albert Street
Russell, Ontario
Welcome to this charming and thoughtfully updated 2+2 bedroom, 2 bath single home tucked into a peaceful, family-friendly Embrun neighbourhood. A bright, inviting interior blends modern updates with comfortable everyday living, featuring warm hardwood flooring, stylish black accents and a layout with plenty of character. The main living room is anchored by a cozy gas fireplace, while just a few steps up, the kitchen and dining area overlook the living space, creating a connected feel while still giving each area its own definition. The bright kitchen offers plenty of cabinetry, granite countertops, an island for extra prep and gathering space, and direct access to the backyard deck and gazebo for easy summer dining and entertaining. 2 bedrooms and a main bathroom, with soaker tub, completes the main level. Downstairs, the finished lower level offers even more room to settle in, with a spacious family room that makes a great movie or games room, a second gas fireplace, home office, two additional bedrooms and another bathroom, creating excellent flexibility for guests, teens or extended family. Outside, the backyard feels like its own little retreat, with mature trees, a two-tier deck and gazebo, space to dine al fresco and plenty of green space for kids, pets, gardening or simply enjoying a quiet afternoon outdoors. Storage shed is a practical bonus for seasonal items. An oversized single garage, driveway parking for up to six vehicles and wall unit heat pump AC (2023) add to the everyday practicality. And the location is hard to beat, just steps from Embrun Arena, the recreation centre, community hall, and Yahoo Park with its splash pad, with schools, parks and local amenities all close by. (id:49269)
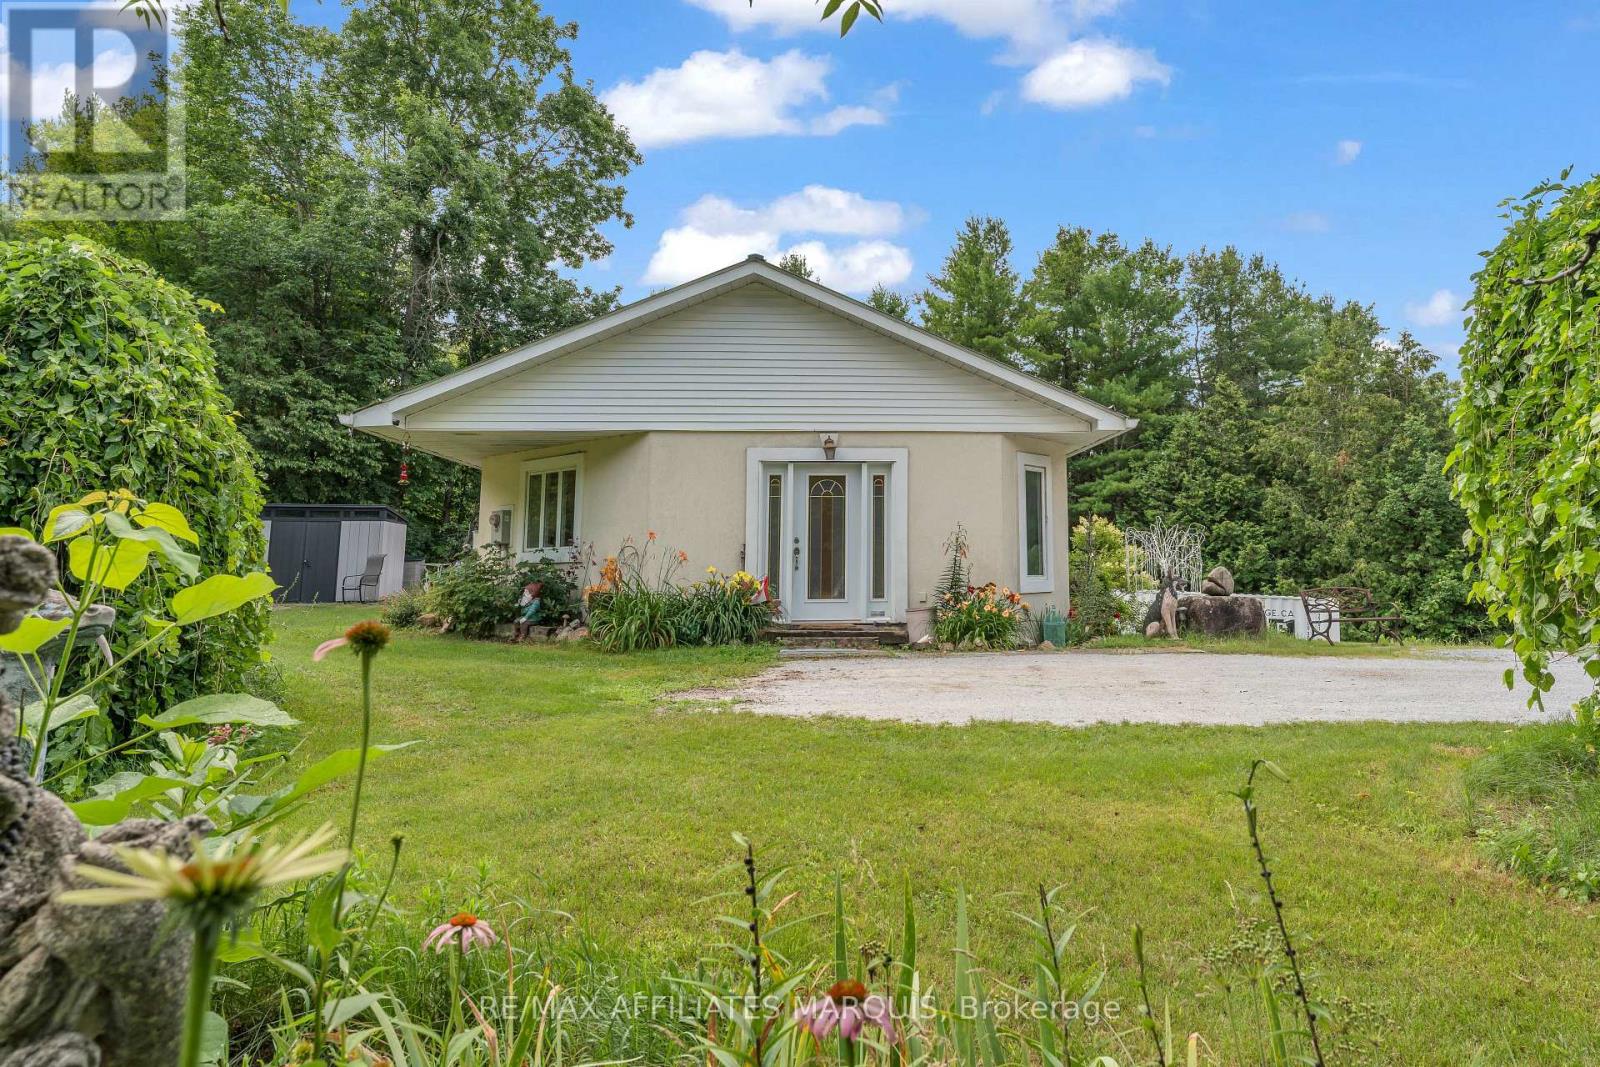
687 Zealand Road
Tay Valley, Ontario
Welcome to 687 Zealand Road, where privacy, nature and lifestyle come together! Imagine waking up to the sounds of nature, enjoying your morning coffee surrounded by trees and having 10 private acres to explore right outside your door. This two-bedroom, two-bathroom ICF bungalow offers a peaceful escape with room to relax, explore and enjoy life on your terms. Inside, the bright open-concept kitchen, dining and living area welcomes you with large windows that bring the outdoors in. Wider hallways, doorways and accessibility features add everyday comfort and convenience. The primary bedroom offers a spacious walk-in closet, in-suite laundry and direct outdoor access to the swim spa, perfect for unwinding after a day outdoors. The partially finished walkout lower level features a second bedroom, another bathroom and flexible space for a family room, home office, gym or creative studio. Outside is where the possibilities really open up. Follow trails through your own private acreage, enjoy the changing seasons or make the most of the detached garage and multiple outbuildings. Whether you love outdoor adventures, working on vehicles, tackling projects or simply having space to breathe, there's room for it all. Just minutes from Silver Lake Provincial Park and less than 30 minutes from Perth, you can enjoy the beauty of country living while staying close to shops, restaurants and everyday essentials. The property also participates in Hydro One's Residential Reliability Improvement Program. (id:49269)
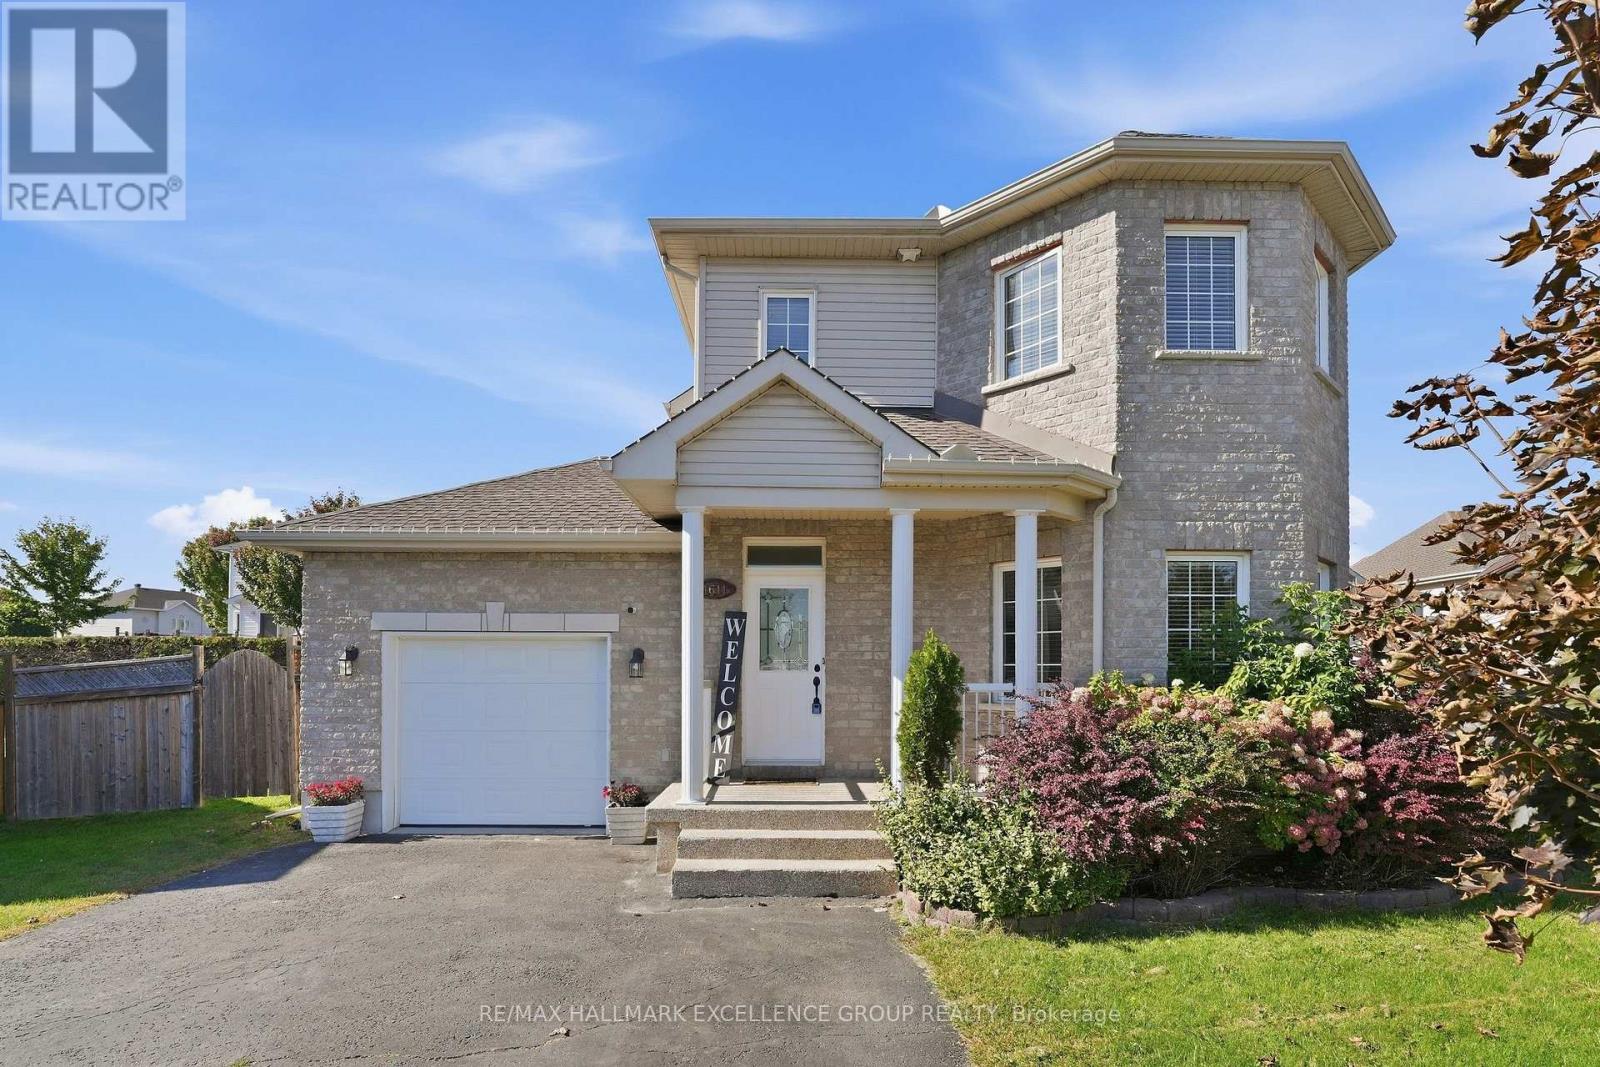
1611 Sebastien Crescent
Clarence-Rockland, Ontario
**OPEN HOUSE: Sunday October 25th 2pm-4pm** Welcome to 1611 Sebastian Crescent, ideally situated on a quiet cul-de-sac in Rockland's desirable Town Square neighbourhood. Set on a generous pie-shaped lot, this inviting home features a fully fenced backyard with an in-ground pool, interlock terrace, patio area and deck-an exceptional outdoor space for relaxing, entertaining, playing and enjoying the summer months. Inside, the bright main level features hardwood and ceramic flooring throughout, with an open-concept living and dining area offering a comfortable and functional layout. The fully renovated kitchen is beautifully finished with stone countertops, new stainless steel appliances, ample cabinetry and a breakfast nook, with patio doors providing convenient access to the deck & large backyard. The second level offers three bedrooms, including a spacious primary bedroom with a walk-in closet, along with a full main bathroom featuring a soaker tub. The fully finished basement adds valuable additional living space with a fourth bedroom, full bathroom, recreation room, laundry area and storage. Within walking distance to schools, parks and amenities, this well-located home offers a wonderful combination of indoor comfort, outdoor living, family-friendly surroundings and lots of parking. (id:49269)
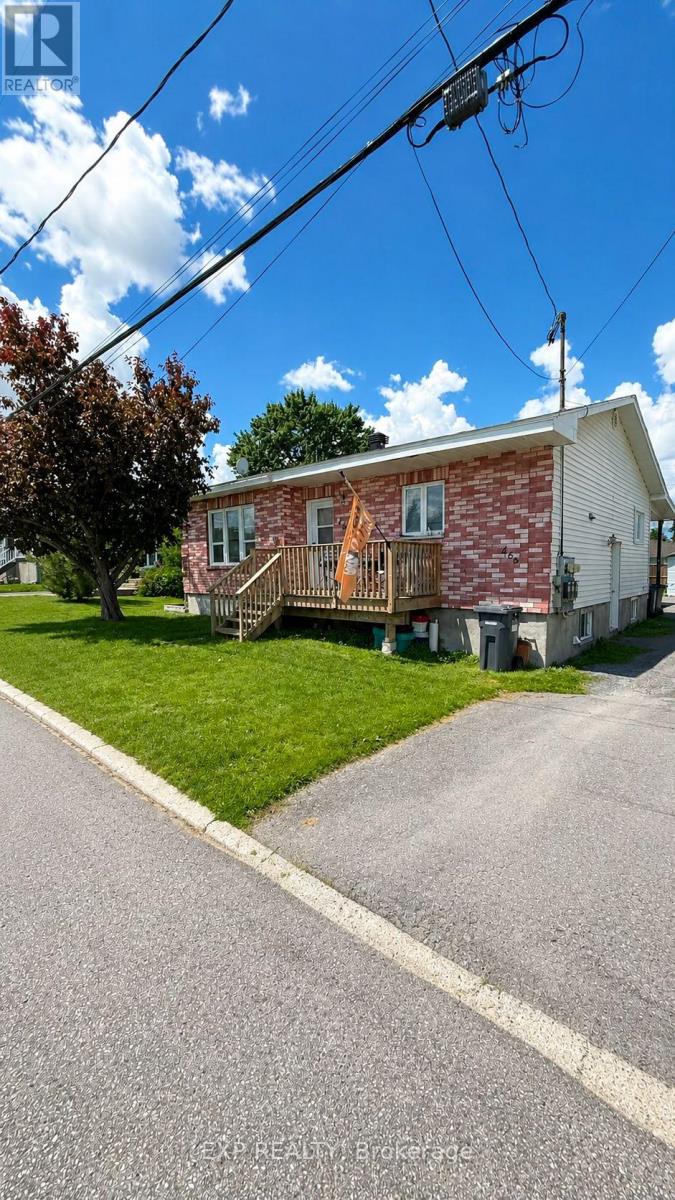
466-468 Catherine Street
Hawkesbury, Ontario
Well-maintained and fully tenanted triplex offering strong and stable income, generating *approximately $30,000 in net annual income. This solid investment property features a desirable unit mix of **two 2-bedroom units and one 3-bedroom unit*, each thoughtfully laid out and well cared for. All units have been *updated approximately 10 years ago*, providing improved finishes and long-term durability while maintaining strong tenant appeal. The property is fully occupied with reliable tenants in place, offering immediate cash flow for investors. Located in a convenient area of Hawkesbury close to schools, shopping, parks, and essential amenities, this property is well-positioned for consistent rental demand. A rare opportunity to acquire a *turnkey multi-family investment* with strong income performance and minimal vacancy risk. Ideal for both seasoned investors and those looking to enter the multi-residential market. (id:49269)
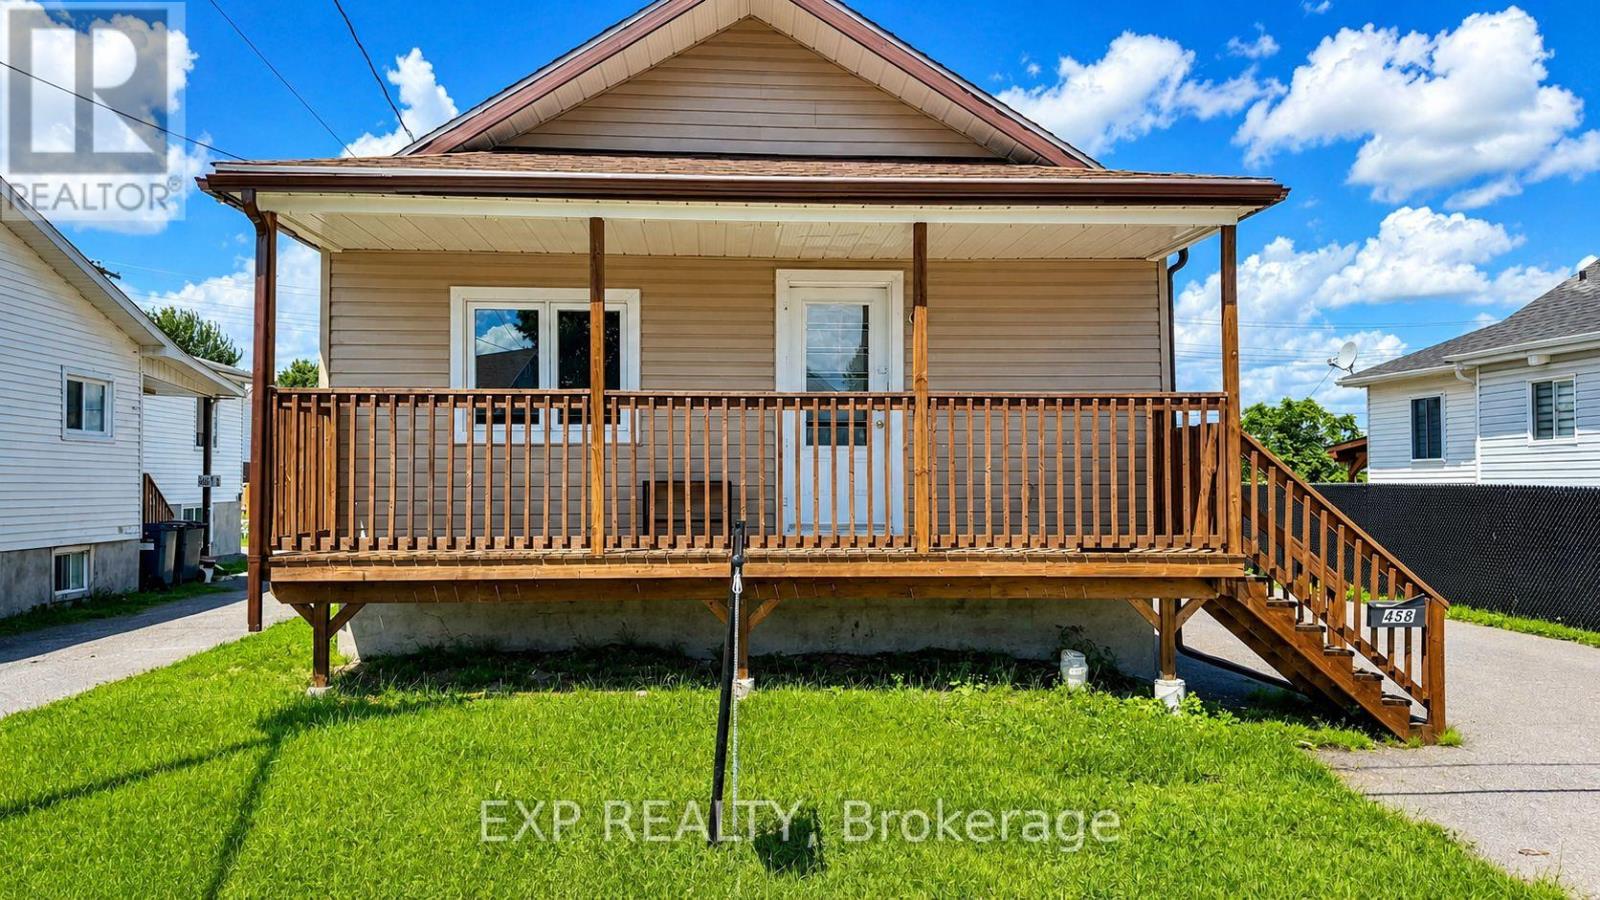
458 Catherine Street
Hawkesbury, Ontario
This well-maintained 3-bedroom single-family home with oversized garage offers the perfect blend of comfort, functionality, and investment potential. Updated within the last 10 years, the property features modern improvements while maintaining its timeless appeal. Currently generating *$27,600 in annual rental income*, this turnkey property is an ideal addition to any investment portfolio or a great opportunity for future owner-occupancy. Inside, you'll find a spacious layout with three generous bedrooms, a bright living area, and a fully finished basement providing additional living or recreational space. The home is equipped with a *forced-air furnace*, ensuring efficient year-round comfort. Whether you're looking for a reliable income-producing property or a home with excellent long-term value, this property checks all the boxes. Conveniently located close to amenities, schools, parks, and shopping, it's an opportunity you won't want to miss. Book your showing today and discover the potential this fantastic property has to offer! (id:49269)
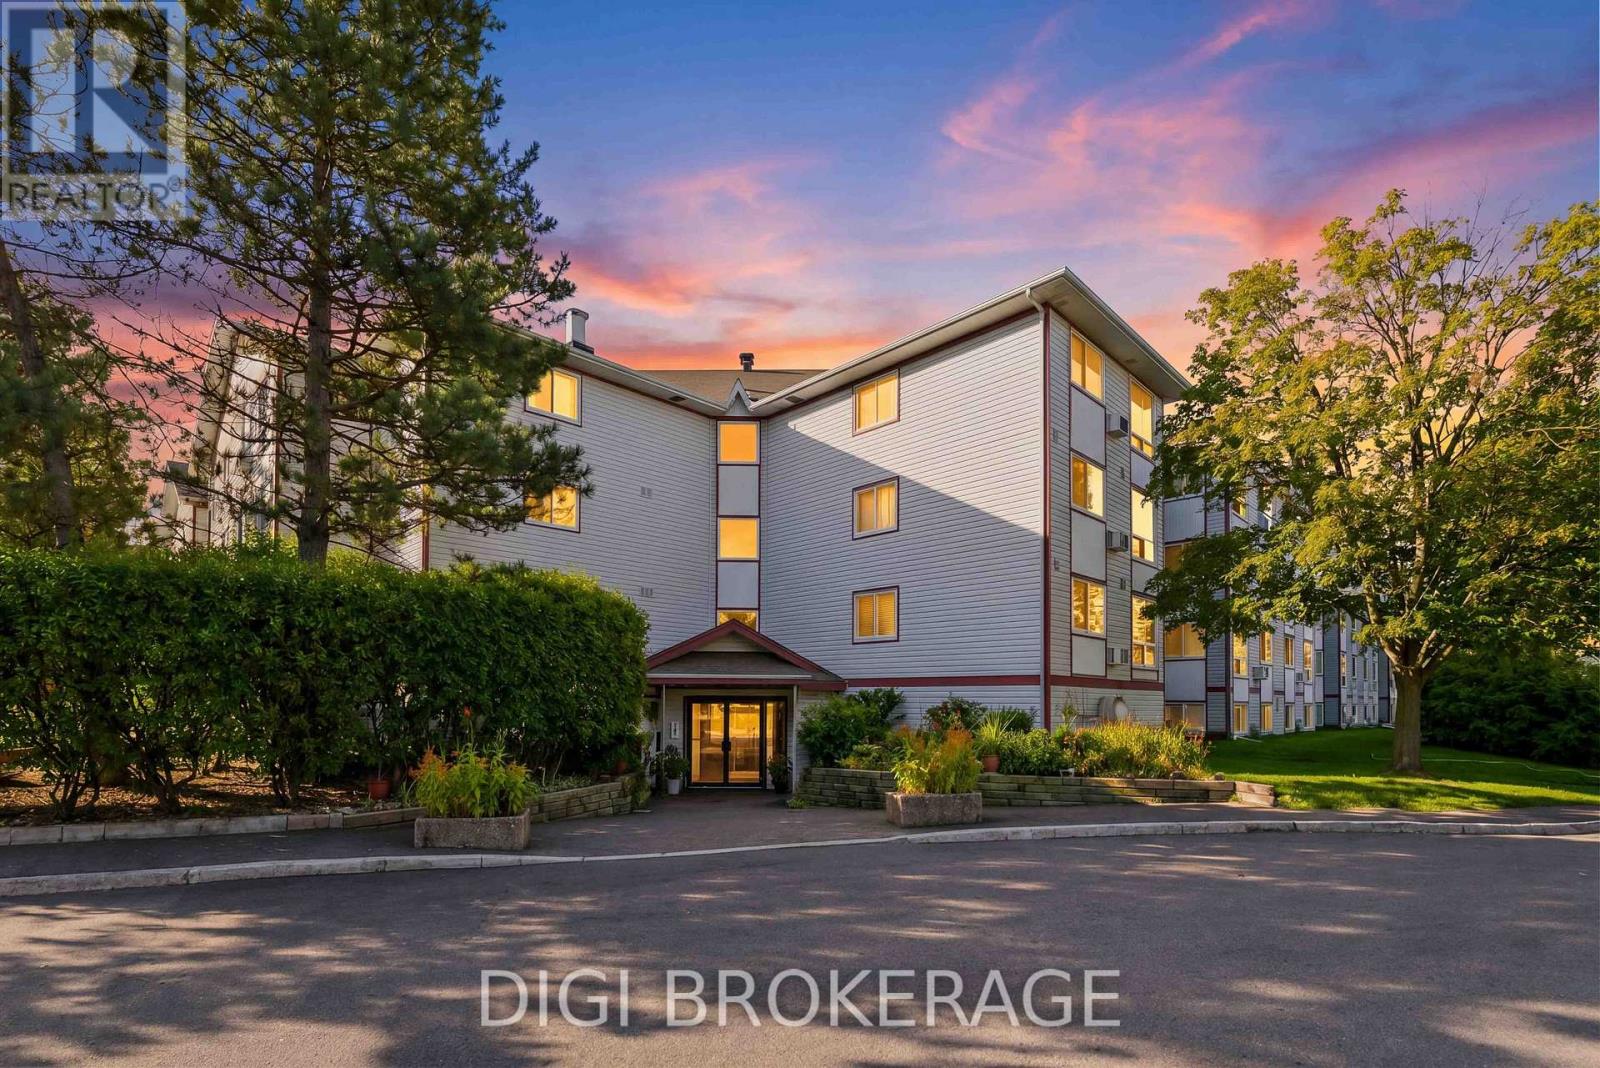
302 - 318 Lorry Greenberg Drive
Ottawa, Ontario
Welcome to this bright and inviting corner condo, ideally positioned with desirable south-west exposure and peaceful views of mature trees and surrounding green space. Offering an abundance of natural light and a thoughtfully designed layout, this well-maintained home provides comfortable, easy living in a convenient location. A standout feature is the enclosed balcony/sunroom, creating a versatile additional space that can be enjoyed as a home office, reading nook or study. Custom-installed window blinds throughout provide added privacy and allow you to easily control the natural light. The two spacious bedrooms are filled with natural light and offer generous, convenient closet space. Parking included, and residents benefit from secure bicycle storage and ample visitor parking. Recent security camera installations throughout the building provide an added sense of comfort and peace of mind. The location is exceptionally convenient, with the Greenboro Community Centre and Library right across the street, OC Transpo service and everyday amenities all close by. Enjoy an abundance of nearby walking and cycling paths, while South Keys shopping, restaurants and the O-Train are just a short drive away. Parking space #P605. Water is included in the condo fees. In-suite laundry. Status Certificate is on file and available for review. A bright corner suite, flexible sunroom, great southern exposure and a location that makes everyday living easy. Why rent when you can own? This is an excellent opportunity to enjoy the benefits of homeownership in a well-connected community. (id:49269)