
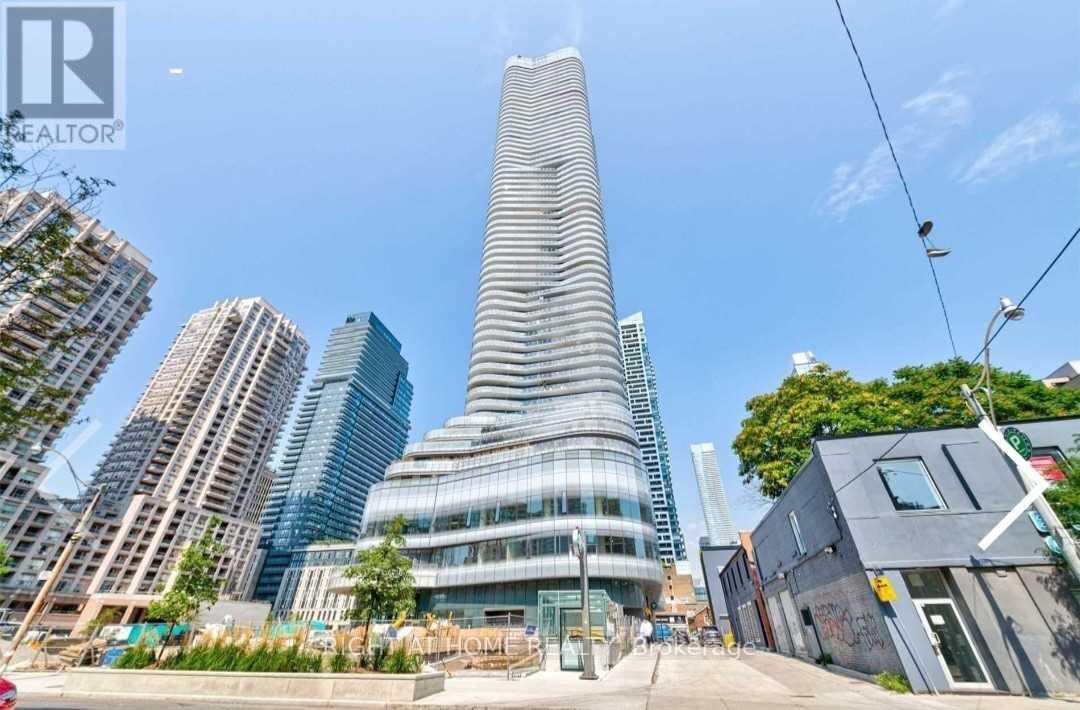
1310 - 11 Wellesley Street W
Toronto, Ontario
Luxury Condo Studio Suite At Heart Of Downtown Toronto! Bigger Studio Layout (343Sqft). StepsTo Huge Park, U Of T, Metropolitan University, Queen's Park, Ttc Subway(Wellesley Station),Yorkville, Entertainment District... (id:49269)
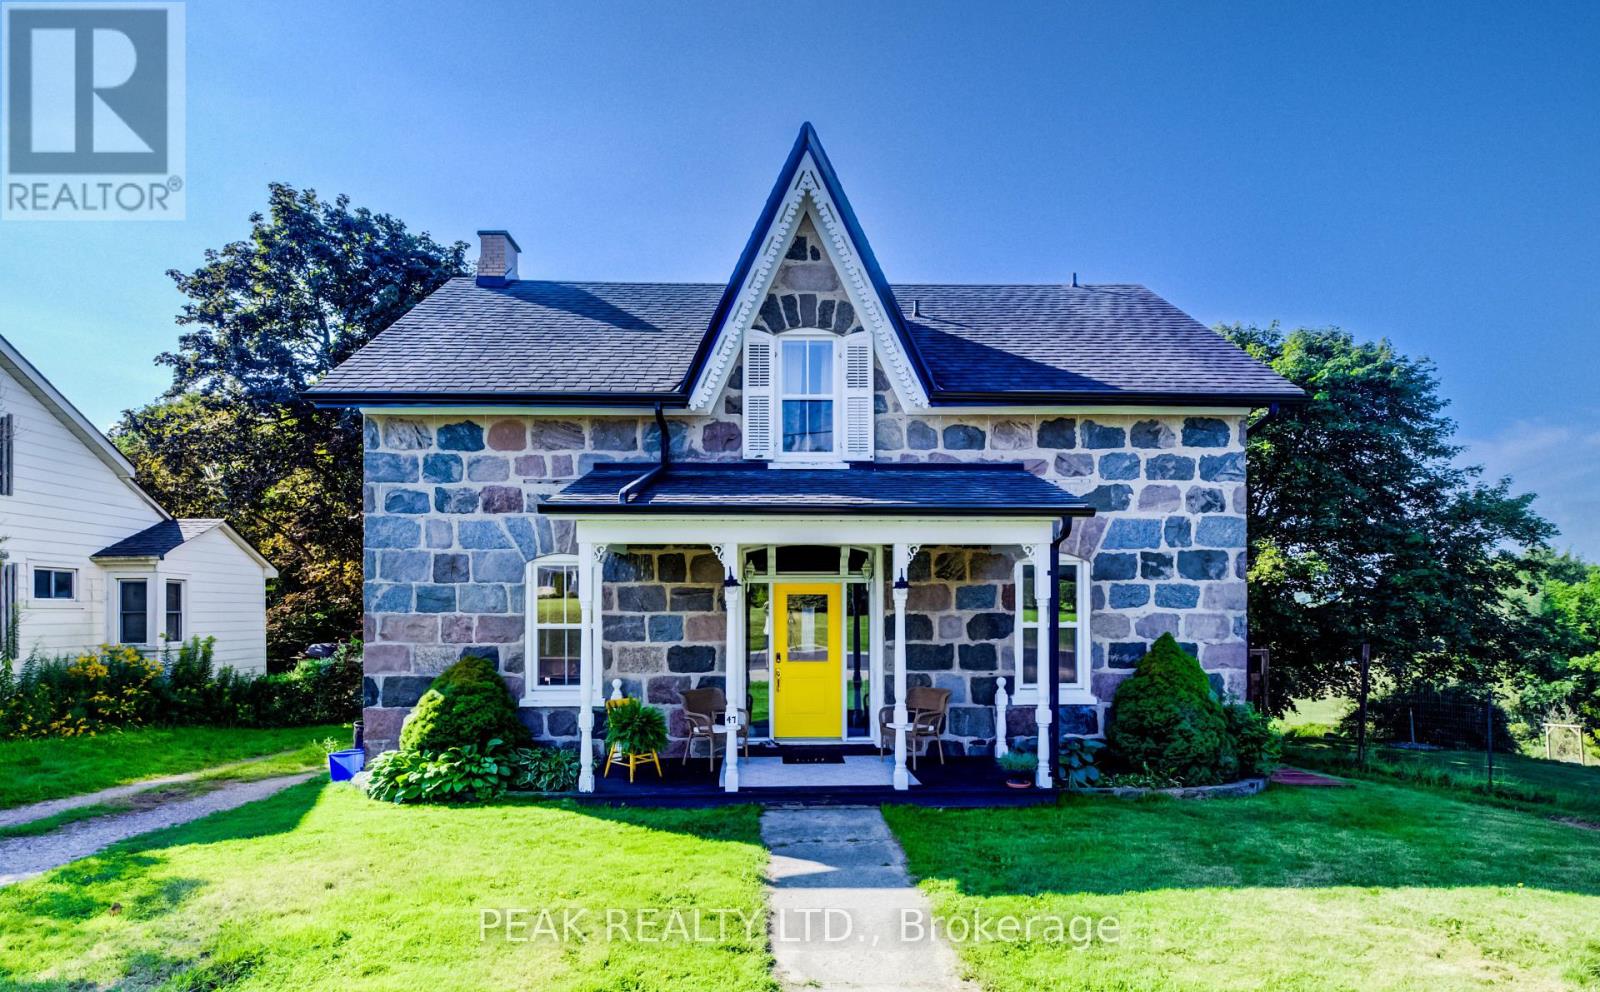
47 Washington Street E
Blandford-Blenheim, Ontario
Welcome to 47 Washington Street East, a special stone century home on a picturesque 0.60-acre lot in the peaceful hamlet of Washington. Blending historic character with thoughtful modern updates, this residence offers over 2,100 square feet of living space. The renovated kitchen features crisp white cabinetry, stainless steel appliances, stylish backsplash, and a large centre island with warm wood countertops beneath an exposed beam with pendant lighting. Open to the spacious dining area, it's perfect for family gatherings and entertaining. The bright living room showcases solid hardwood flooring, oversized windows, and deep window sills that reflect the home's timeless charm. A versatile front den offers an ideal home office, reading room, or play area. At the rear, a unique enclosed space is perfect for an artist's studio, hobby room, or sheltered outdoor retreat. The attached barn-style outbuilding provides excellent storage, workshop space, or creative possibilities for future finishing. Upstairs are three generously sized bedrooms and an impressive 5-piece bathroom with marble flooring, double vanity, tub/shower combination, and abundant storage. Outside, enjoy the expansive rear deck overlooking the large fenced yard, with garden and mature trees, and scenic farmland, providing beautiful views and exceptional privacy. Conveniently located just minutes from Plattsville, Dumbo and Ayr, and approximately 15 minutes from Kitchener-Waterloo, this property offers an ideal blend of peaceful rural living and everyday convenience. With quick access to Highway 401 at Ayr and Highway 403 near Princeton, you'll enjoy easy connections for commuting while still coming home to the space, privacy, character and charm of country living. Own a piece of history with all the comforts of today. (id:49269)
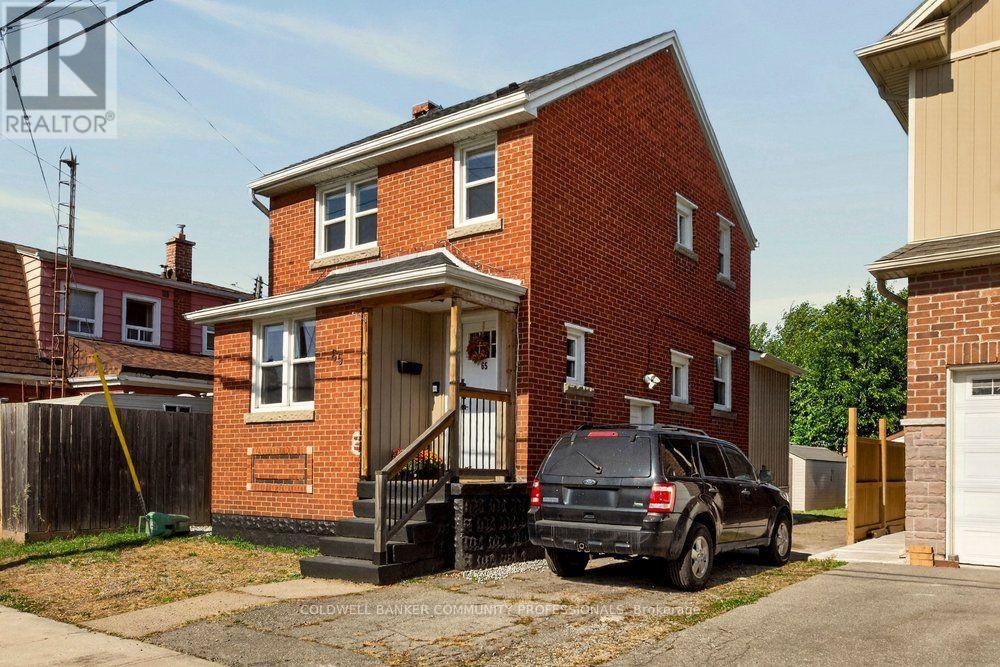
65 Edinburgh Avenue
Hamilton, Ontario
Here is your move-in ready home in the hip and happening Crown Point neighbourhood! Located in walking distance to grocery shopping, restaurants, coffee shops, schools, transit, Ottawa St Farmers Market and more. Step inside to find your open concept living, dining and kitchen with main floor laundry and full bathroom. Upstairs features original hardwood flooring with two generously sized bedrooms with second full bathroom. The clean, dry basement features a side entrance currently offers additional storage or workshop potential. Above average parking situation with garage and large shed for even more storage or workshop potential for the future owner. Natural gas hookup for future BBQs and hang outs. Relevant updates: furnace (2016), A/C (2019), water heater (2016, owned), roof shingles (2019), garage roof shingles (2026), washer/dryer (2019), dishwasher (2022), oven (2019), windows (2018/2019 approximately). Freshly painted throughout all that's left to do is move in and make it your own! (id:49269)
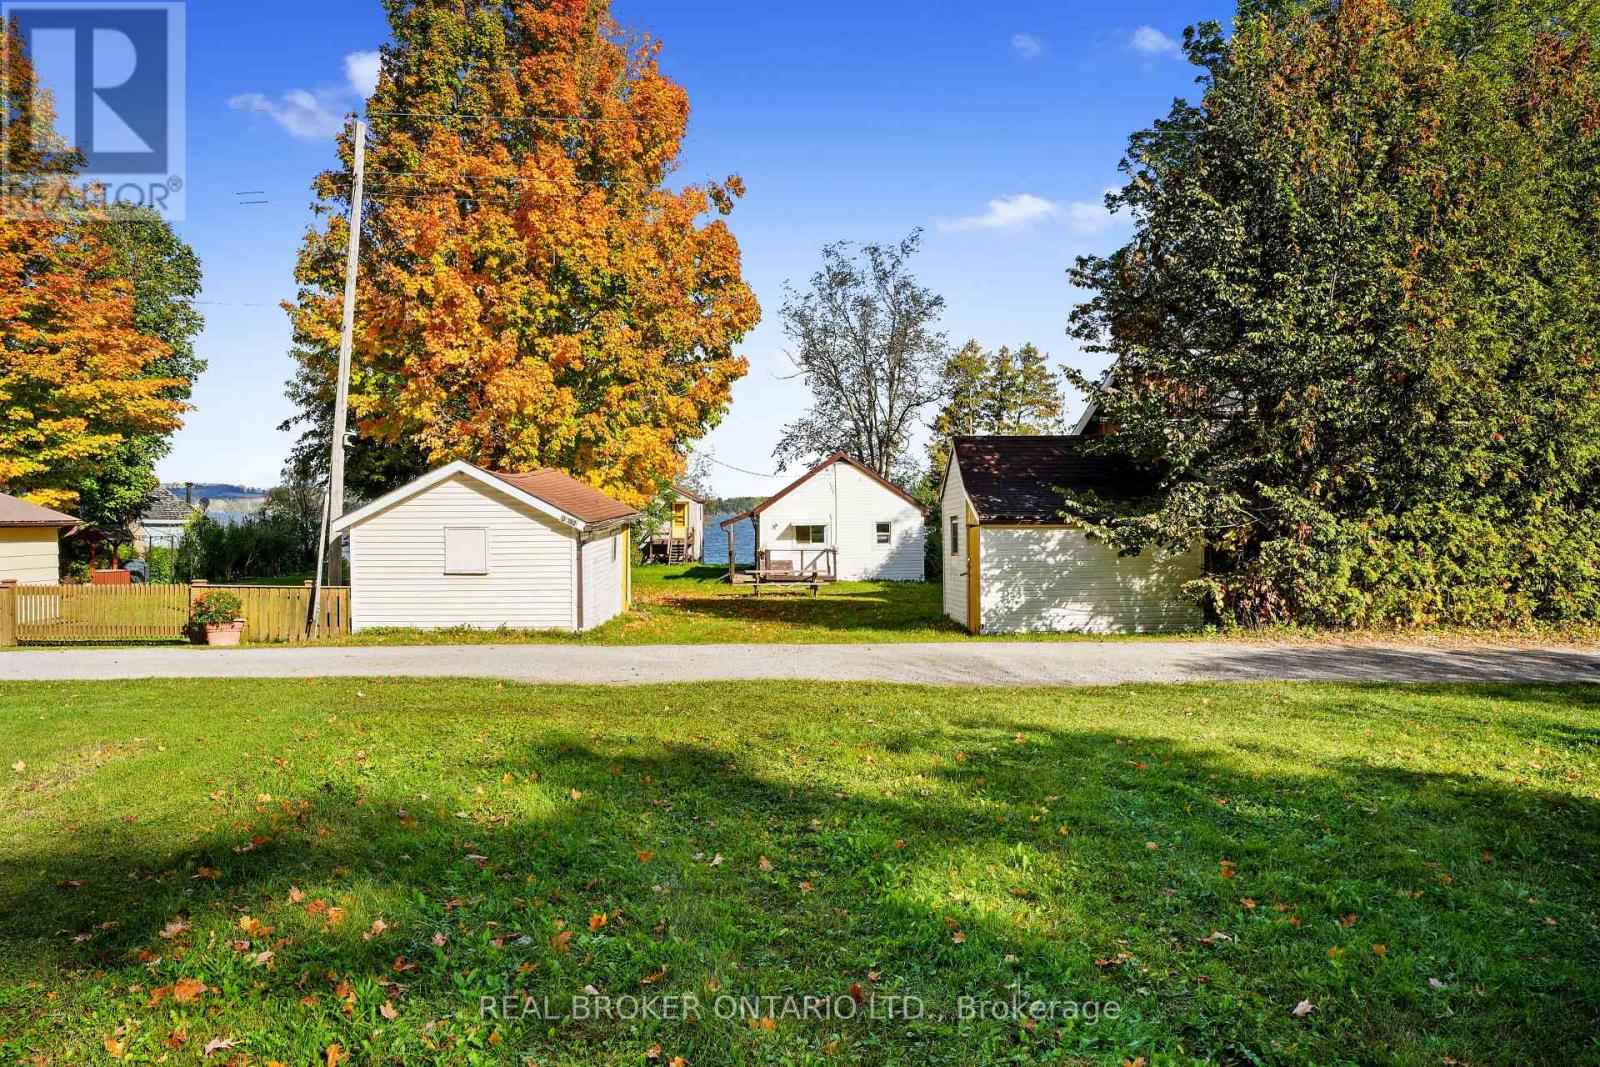
5268 Oriole Beach -180 Road
Hamilton Township, Ontario
Who says good things can't come in small packages? This Rice Lake cottage proves otherwise. Set on a flat lot along a private road, this charming 2-bedroom cottage offers clean, sandy waterfront and a whole lot more than you'd expect. There's a large detached bunkie with beautiful exposed beams and loads of character, a boathouse with generous bonus space above, large enough to envision an additional guest suite, and a generous backlot tucked in behind it all with endless potential. There's plenty of room for family and friends, because the best cottage weekends are the ones you share. Morning coffee by the water. Boats at the dock. Kids jumping in the lake. Friends coming for the weekend and staying a little longer than planned. Wide-open sunsets across Rice Lake. Long summer nights and nowhere you need to be.It's a place to slow down, spend time together and make it your own. And just 15 minutes from Port Hope, you're close to everything while still feeling like you've escaped.Big lake. Big sunsets. Cottage life done right. (id:49269)
3 - 68 Fairview Drive
Brantford, Ontario
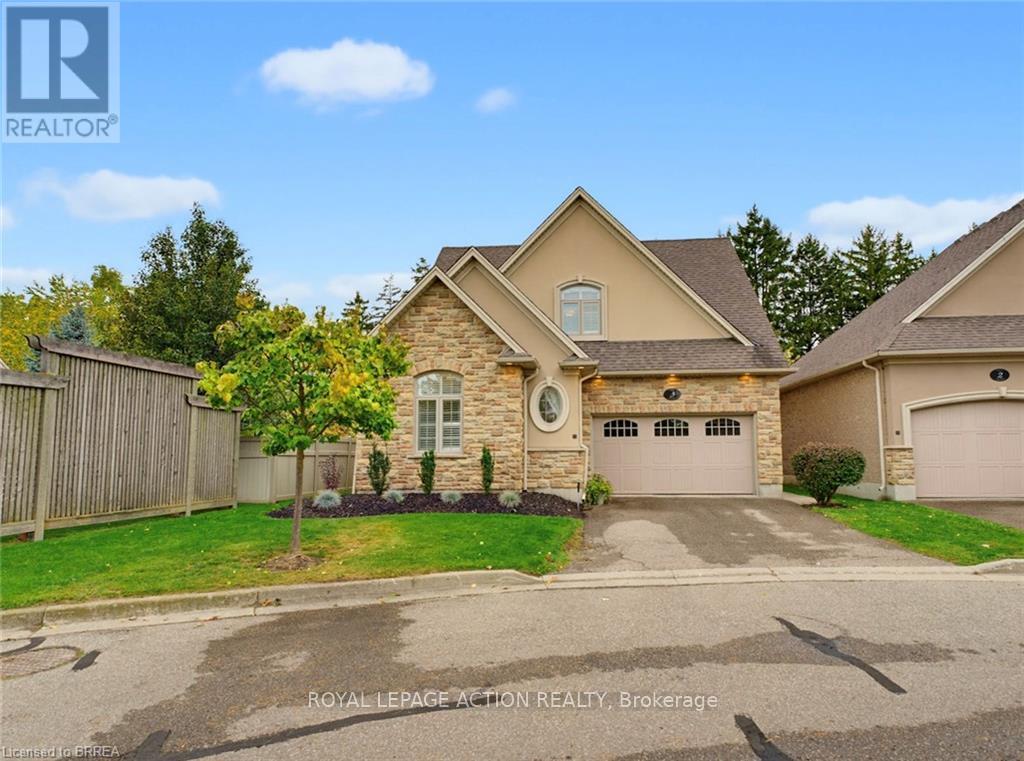
Welcome to 68 Fairview Drive, Unit 3, the former Zavarella model home for the Vittoria Lofts community. This luxurious detached condo offers the ease of condo living with the space and privacy of a detached home. The open-concept main floor features a bright living room with cathedral ceilings and a cozy gas fireplace. The high-end kitchen is finished with quality appliances, including a Bosch induction stove, Bosch dishwasher replaced in 2023, and Miele counter-depth refrigerator. A breakfast bar opens to the dining area, where patio doors lead to a spacious rear patio with an electric awning installed in 2025 and a private backyard setting. The main-floor primary bedroom offers custom closets and a 4-piece ensuite, while convenient main-floor laundry includes a new Miele Washer and Dryer installed in 2025 with a transferable 9-year warranty. A new central vacuum system was also installed in 2026 for added peace of mind. Upstairs, you'll find two generous bedrooms, including one with a walk-in closet, a 4-piece bathroom, and a loft area that works perfectly as a home office, sitting area, or additional space for guests. The lower level adds even more living space with a large recreation room, second gas fireplace, 3-piece bathroom, and office or den. The finished 1.5-car garage is fully drywalled and features pot lights, a stamped concrete floor, and built-in shelving and cabinetry, providing excellent storage and workspace. Exceptionally well maintained and located in Brantford's highly sought-after north end, this home is close to the Wayne Gretzky Sports Centre, shopping, restaurants, highway access, and everyday amenities. With plenty of space across all three levels and a thoughtful, functional layout, this is a home you'll want to see in person! (id:49269)
19 - 3340 Culp Road
Lincoln, Ontario
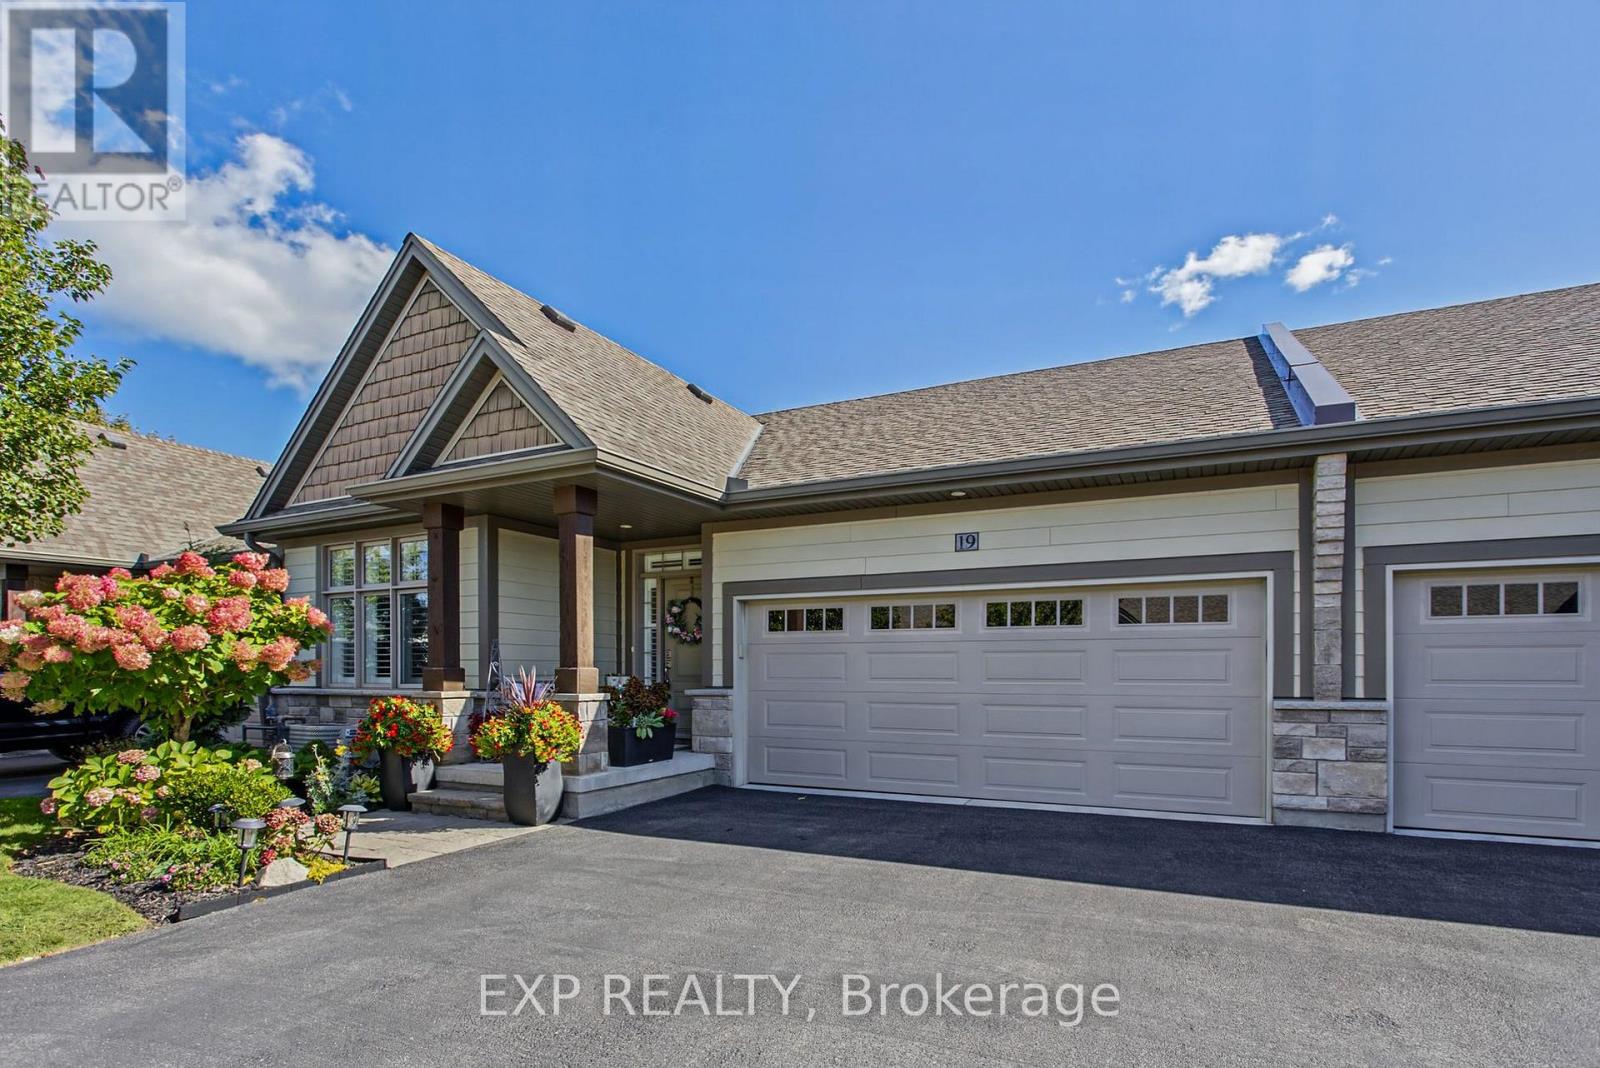
Welcome to 3340 Culp Road, Unit 19, a beautifully upgraded home in the desirable Vineland community. Built in 2017, this 2+1 bedroom bungalow features three full bathrooms and an inviting open-concept living space, thoughtfully designed for both everyday comfort and entertaining. The bright, spacious main living area boasts impressive vaulted ceilings, creating an airy atmosphere, while quality builder upgrades and modern finishes add a refined touch throughout. Convenient laundry facilities on both the upper and lower levels enhance everyday functionality, and parking for up to four vehicles provides ample space for family and guests. Enjoy the added benefit of being within walking distance of a nearby park, along with easy access to local wineries, farmers' markets, and conservation areas. Nestled in the heart of Niagara's wine and fruit belt, Vineland offers a quiet, scenic setting and a charming small-town lifestyle. A wonderful opportunity to enjoy a stylish, beautifully finished home in a sought-after location. (id:49269)
771 Monsarrat Avenue
London East, Ontario
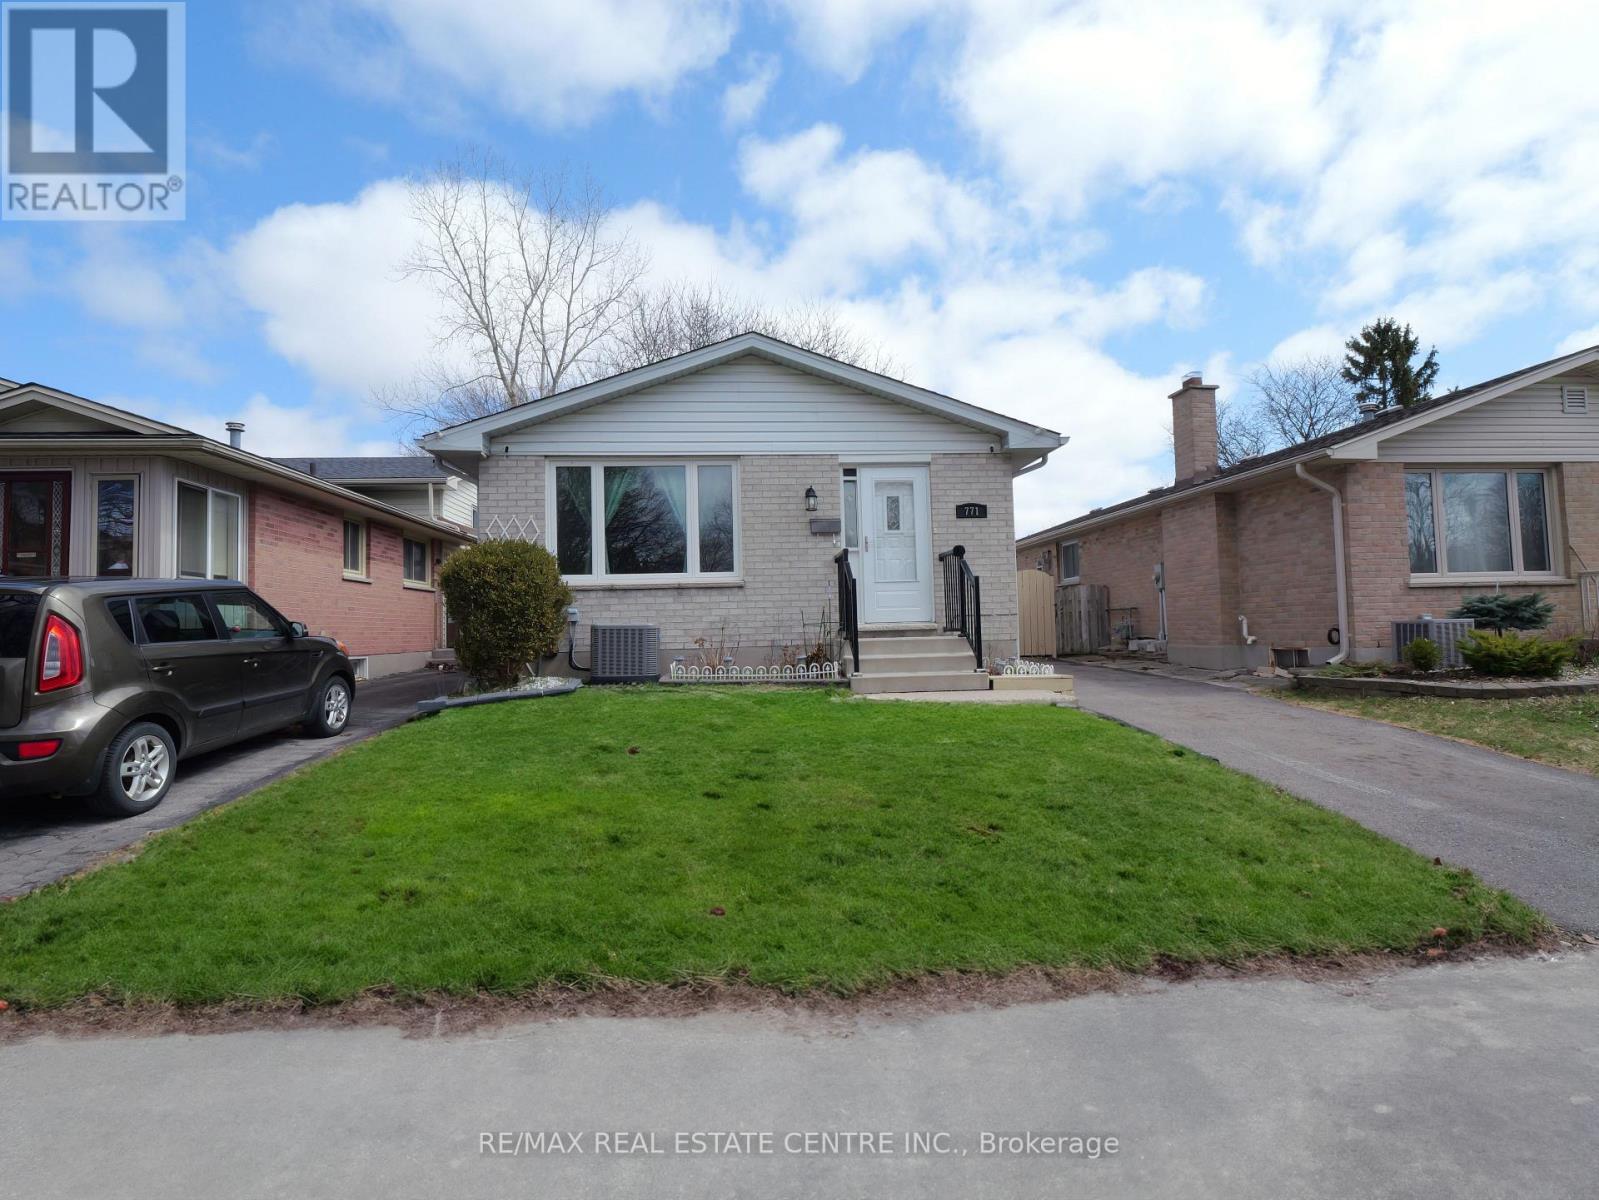
Welcome to this well-maintained 5-bedroom, 2-bathroom home in a quiet, family-friendly neighbourhood, conveniently located minutes from Western University and Fanshawe College. Perfect for first-time buyers, investors, or growing families, this move-in-ready home offers excellent space and flexibility.The main floor features a bright open-concept layout with a modern kitchen, stainless steel appliances, breakfast bar, and spacious living and dining areas. The upper level offers three generously sized bedrooms and a full bathroom.The lower levels provide additional living space with two more bedrooms, a family room, home office, second bathroom, laundry, and ample storage. The flexible layout is ideal for families, students, professionals, or rental potential. This owner-occupied home has been carefully maintained and offers a clean, comfortable pet-free and smoke-free environment. Located close to schools, parks, shopping, transit, and all essential amenities, this is a fantastic opportunity in a highly convenient London location. (id:49269)
Right At Home Realty
7 Lampman Drive
Grimsby, Ontario
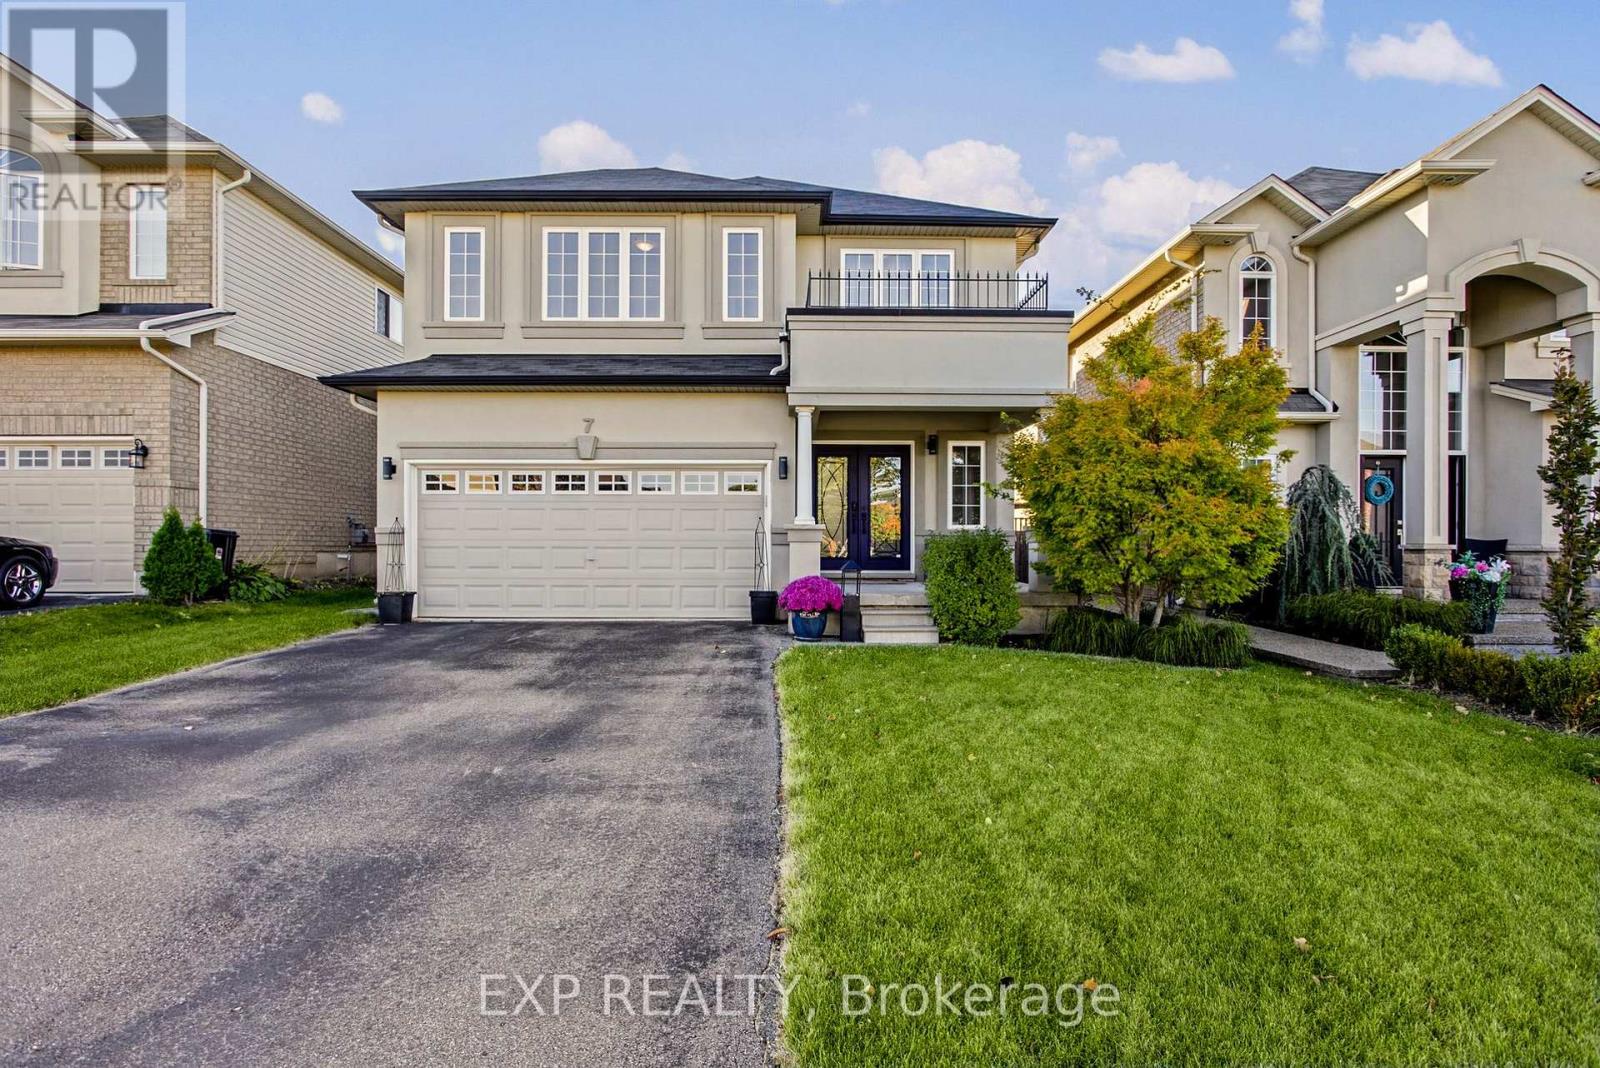
Welcome to 7 Lampman Drive, where an updated home, premium lot, and exceptional backyard setting come together in one of Grimsby's most desirable communities. From the moment you step into the spacious foyer, the home immediately opens into a bright, inviting main floor designed for both everyday living and effortless entertaining. The kitchen and living room flow seamlessly together, creating a comfortable and stylish space that feels open without sacrificing functionality. New flooring throughout the main floor, completed approximately 3 years ago, adds a fresh and modern feel, while the custom fireplace, completed in 2023, creates a striking focal point and adds warmth and character to the living space. Upstairs, generous bedrooms provide plenty of flexibility, with the primary bedroom featuring large windows that fill the space with natural light throughout the day. Convenient second floor laundry adds practicality where you need it most. Outside, set on a premium lot backing onto a winery, the large fenced backyard offers a rare combination of privacy, space, and lifestyle. Whether you are hosting summer gatherings, enjoying a quiet morning coffee, or envisioning your own backyard oasis, there is plenty of room to make it your own, including potential for a pool. With no immediate backyard neighbour, the setting creates a private and peaceful backdrop that is hard to find. The unfinished basement offers even more opportunity, providing a blank canvas to create a home gym, recreation space, office, or additional living area. Situated in a fantastic Grimsby location close to schools, parks, shopping, restaurants, wineries, and everyday amenities, 7 Lampman Drive delivers more than just a beautifully updated home. It offers the space, setting, and flexibility to make it truly yours. (id:49269)
25 Radcliffe Drive
Kitchener, Ontario
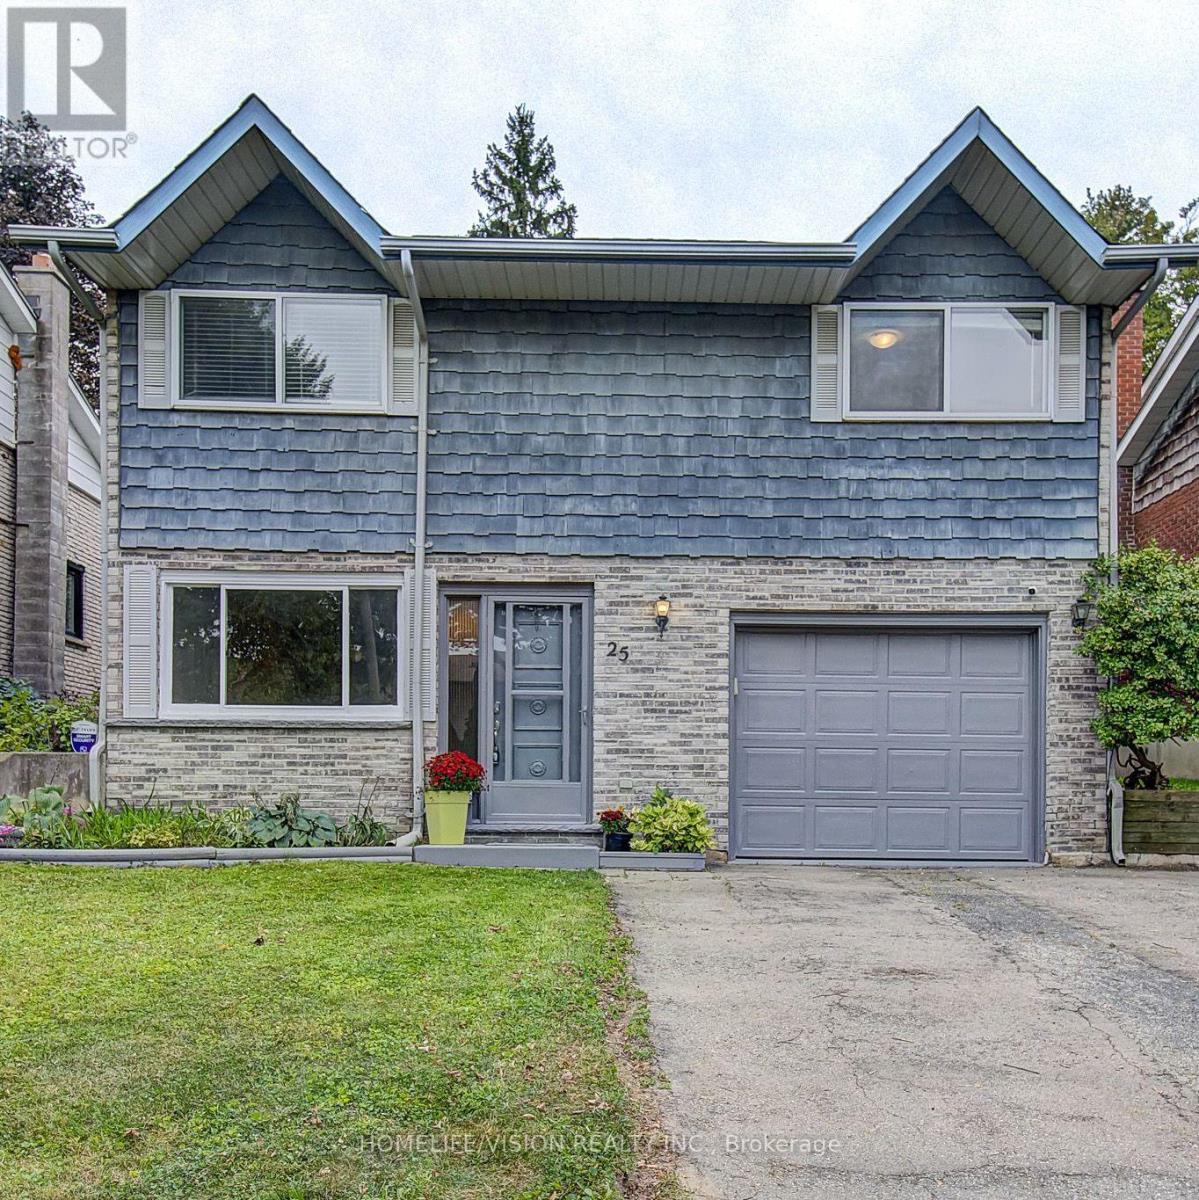
Welcome To 25 Radcliffe Drive Your Family's Next Home Awaits. Live In Desirable Laurentian Hills Kitchener. This Spacious Detached 3 Bed 2 Bath, 4 Level Backsplit Is Sure To Impress: Recently Updated And Painted With New Kitchen W/ Granite Counters And Custom Kitchen Island /Breakfast Bar, All New Flooring And Baseboards Throughout, 2 Renovated Bathrooms, And Completely Finished Basement. Two Separate Living Areas, Sit By The Cozy Fireplace And Relax Or Create New Memories. Set On A Large 40x150 Lot, The Private Fully Fenced Backyard Gives You Lots Of Room To Enjoy Your Weekends Or Evenings. Walk Out To The Sun Filled Full Sized Rear Deck, In Your Private Back Yard, BBQ, Or Even Room For A POOL. Located In Prime Location. Garage Parking, Quiet Pocket Of Kitchener, Steps Away To Great Schools, Public Transit And Park. Easy Access To 401. Great Family Layout And A Great Family Neighbourhood. (id:49269)
312a - 1099 Clonsilla Avenue
Peterborough, Ontario
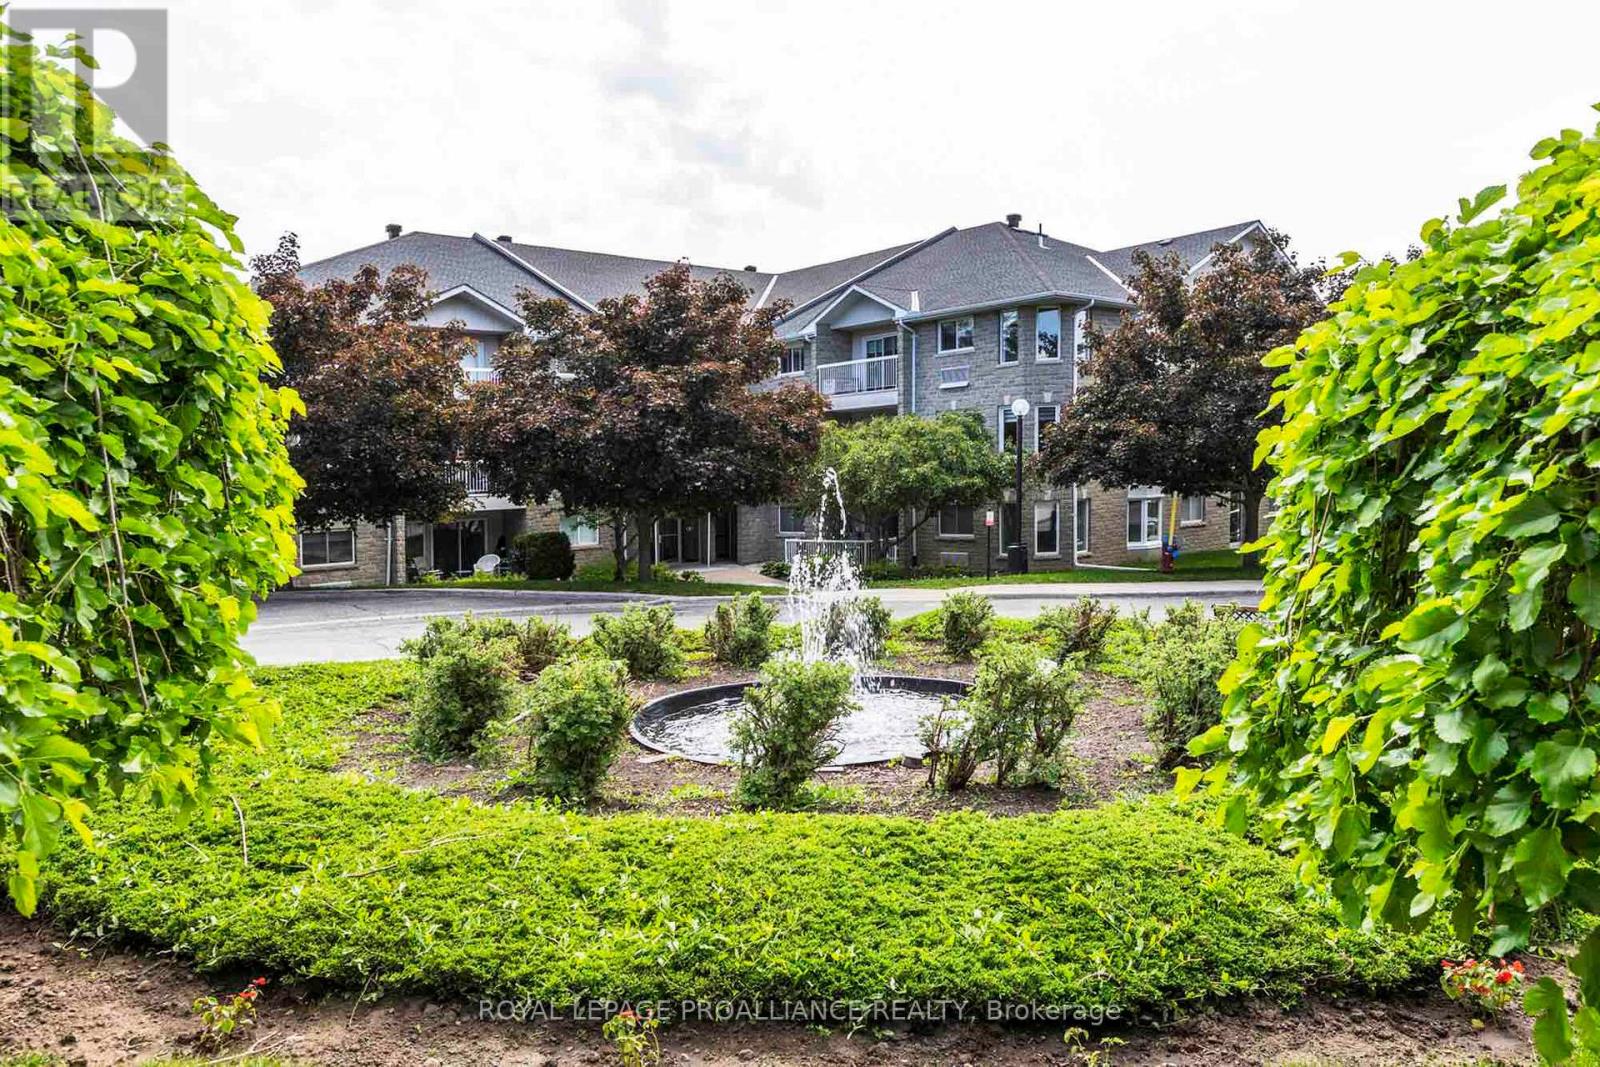
Welcome to The Westwinds Peterborough, a desirable Kawartha Lakes Enclave. Ready for immediate occupancy, this top-floor corner suite offers 1,508 square feet of open-concept living, a generous size not always easy to find in Peterborough's condo market. With no neighbours above, this secluded end-unit offers abundant natural light, peaceful tree-top views, and a private balcony. Flexible as a two or three-bedroom layout, this suite offers the option of an oversized den in place of the third bedroom, along with a spacious breakfast room, ideal for entertaining or everyday living. Beautiful hardwood flooring runs throughout, a standout feature, as it's not always permitted in condo living, offering a warm, neutral palette that complements any décor. The galley kitchen is efficiently designed, with an adjoining breakfast nook overlooking the garden, perfect for quiet mornings. The primary suite features a private ensuite and one of the most impressive oversized walk-in closets you'll find in a condo. A second full bathroom and in-suite laundry add everyday convenience, while an oversized private storage room on the same third floor offers rare extra space. Parking is a breeze with secure, easily accessible underground parking, simply drive straight in to one of the best spots in the building. Bell Fibre installed, perfect for high-speed internet and streaming. This pet-friendly building is truly a lovely place to call home, with warm, welcoming neighbours who genuinely love living there. Residents enjoy a vibrant, friendly community and an active social calendar for those who wish to participate, along with exclusive amenities including an exercise room, workshop, gathering room, library, and beautifully landscaped gardens. Ample guest parking. Ideally located in west-central Peterborough, minutes from Peterborough Regional Hospital and steps from all amenities. A rare opportunity to own one of the city's most desirable condominium suites. Home inspected. Floor plans. (id:49269)
28 Nancroft Crescent
Cambridge, Ontario
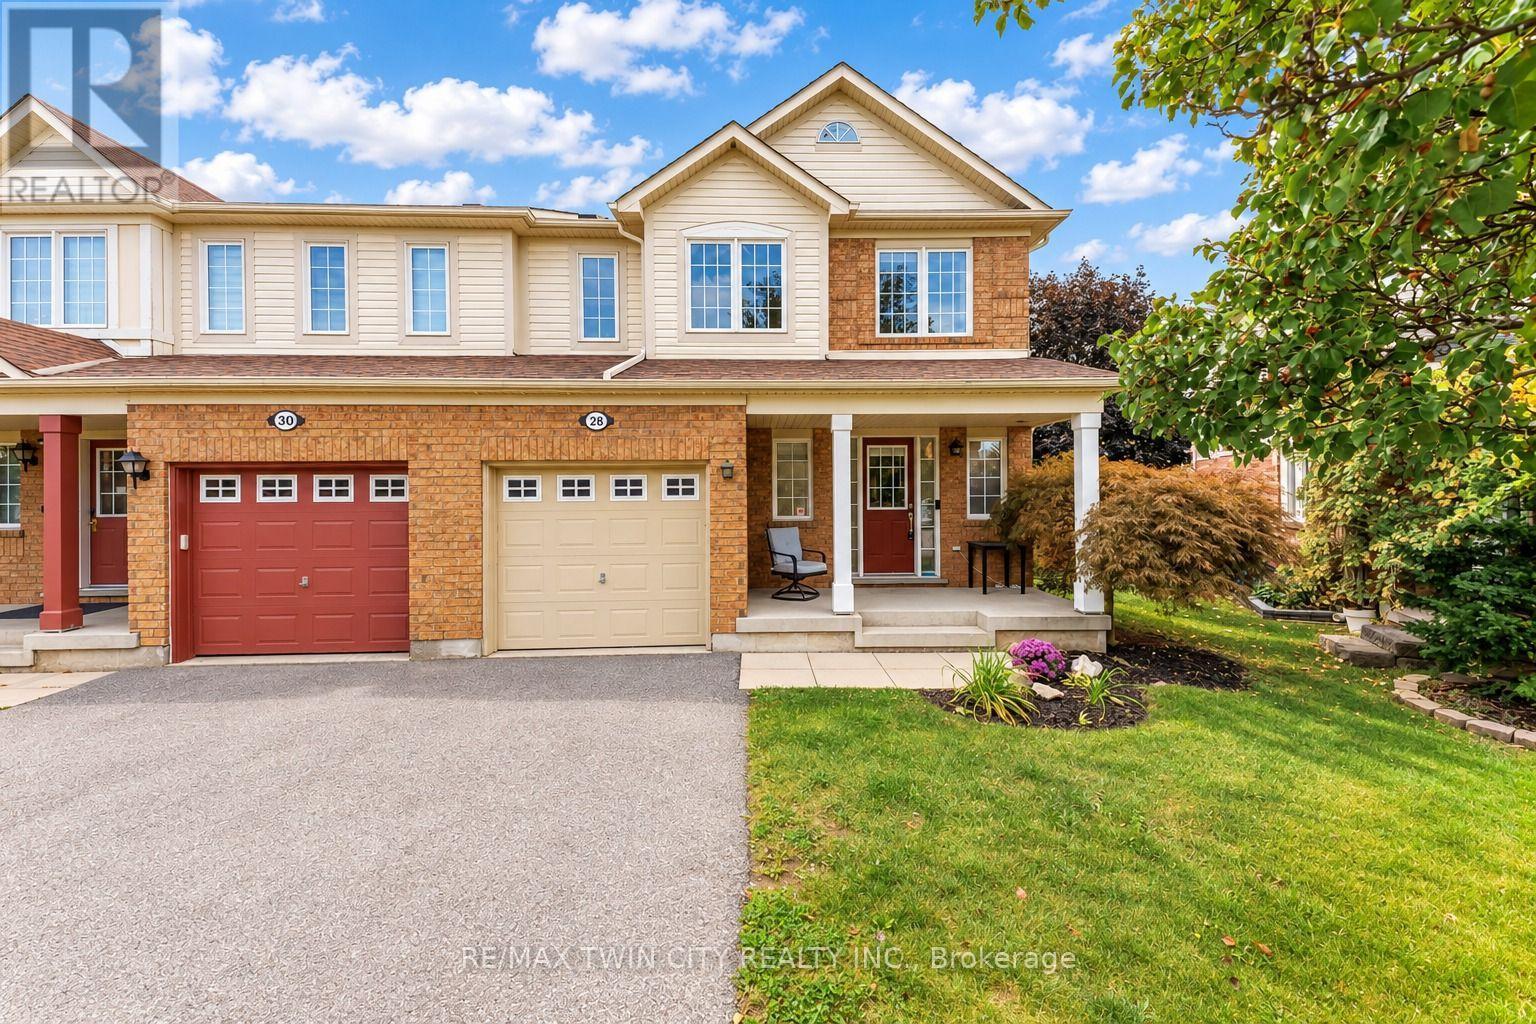
Welcome to 28 Nancroft Crescent, a beautifully maintained and freshly painted (2026) semi-detached home nestled in a desirable, family-friendly Cambridge neighborhood. Offering Modern living, this move-in-ready home is ideal for first-time buyers, growing families or investors seeking a great property in an established community. Step inside to a welcoming foyer and a bright, airy main floor featuring a carpet-free layout and inviting open-concept design. The spacious living room is filled with natural light and flows seamlessly into the dining area, creating the perfect space for relaxing, entertaining, family dinners and memorable gatherings. The well-appointed kitchen features stainless steel appliances, ample cabinetry and generous counter space for meal preparation. A convenient powder room completes the main level. Upstairs, Discover 3 generously sized bedrooms. The primary bedroom offers a private retreat with a walk-in closet and four-piece ensuite. Two additional spacious bedrooms share a well-appointed three-piece bathroom. The unfinished basement offers a blank canvas with endless possibilities. Transform it into anything you like, to suit your lifestyle and future needs. Step outside to a fully fenced backyard designed for enjoying the outdoors. The spacious patio and gazebo create an inviting setting for summer bbq's, dinner parties and family gatherings, while the generous yard provides plenty of room for children and pets to play or a peaceful space to relax. The property also features one garage and a private driveway for convenient everyday parking. Located in a sought-after Cambridge community, this home is close to schools, parks, shopping, restaurants, everyday amenities and major transportation routes. A fantastic opportunity to own a move in ready house. Notable updates: roof (2021), main floor flooring (2023), new light fixtures (2024), main floor ceiling fan (2024) dishwasher (2025), main floor blinds (2026), and air conditioner (2026). (id:49269)
195 John Street S
Minto, Ontario
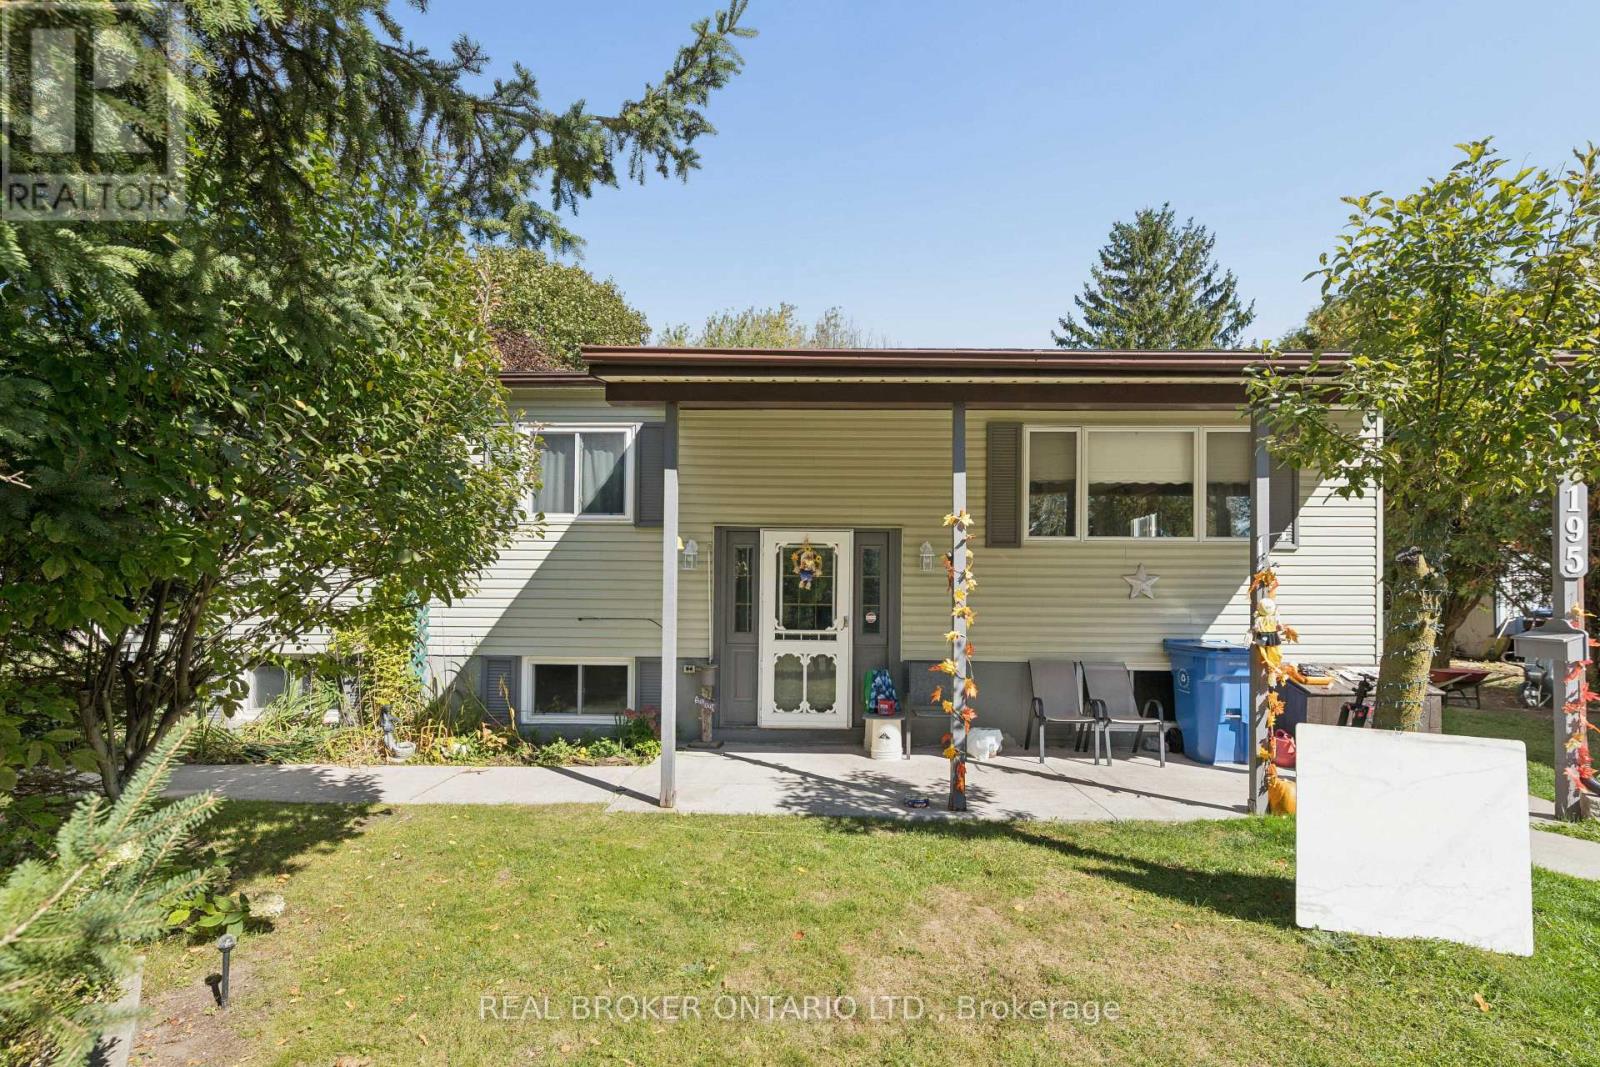
Welcome to this charming backsplit bungalow in Harriston, ideally located close to local schools, downtown amenities, shopping and more. Offering plenty of space and flexibility, this home is a great opportunity for buyers looking to settle into an established community while still having room to make a home their own. The main level features three bedrooms, a full bathroom and the convenience of main-floor laundry. A bright rear sunroom/dining area provides additional living space and a welcoming spot to enjoy your morning coffee, gather for meals or simply take in views of the backyard. Downstairs, the partially finished basement offers even more potential with an additional bedroom, a spacious recreation room, generous storage and room to create another bedroom or customize the remaining space to suit your needs. Outside, enjoy a large backyard with plenty of room to relax, garden or entertain. A spacious back deck extends the living space outdoors, while two storage sheds provide added convenience for tools, seasonal items and outdoor equipment. With four existing bedrooms, flexible lower-level space and a convenient location near the heart of Harriston, this home offers plenty of opportunity for its next owners to move in, add their personal touches and make it their own. (id:49269)