
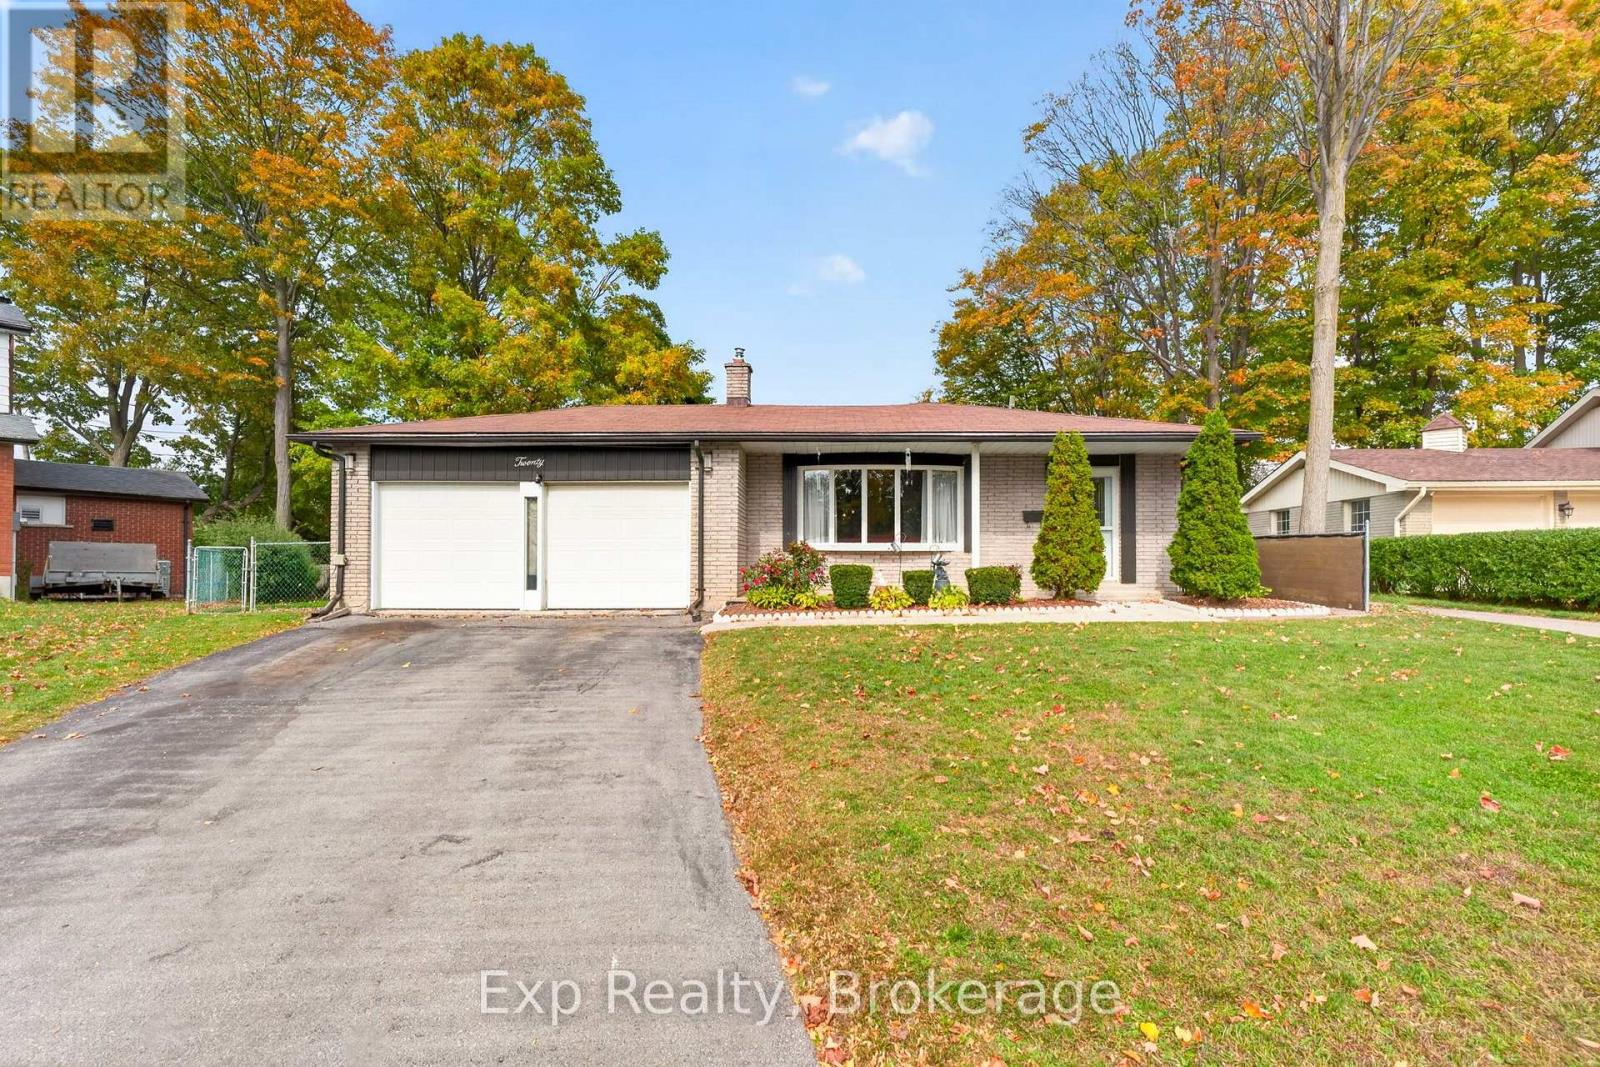
20 Westmount Court
Quinte West, Ontario
Tucked away at the end of a quiet cul-de-sac, where privacy, space, and family living come together. Situated on a generously sized lot with a large backyard, this home offers the kind of outdoor space that's becoming harder to find plenty of room for kids to play in the backyard or street, entertain or simply enjoying your own private retreat.Inside, you'll find a functional, family-friendly layout with 3 bedrooms on the main level and an additional bedroom downstairs, along with 3 full bathrooms, including a private ensuite in the primary bedroom. The kitchen is large enough for a small table and has a pantry. The bright lower level offers additional living space, complete with a beautifully updated, oversized bathroom, a natural gas fireplace, and plenty of flexibility for a growing family. An attached garage with direct access to the home adds everyday convenience, while sliding patio doors lead to the spacious backyard. A separate side entrance from the kitchen to the basement provides even more functionality. Updated heat pumps offer efficient heating and cooling, complemented by natural gas fireplaces on both levels for added warmth and comfort. Well maintained and built with great bones, this is a solid home with all the right fundamentals. Whether you're looking for room to grow or a place to make your own, this property offers the space, location, and potential to enjoy for years to come. (id:49269)
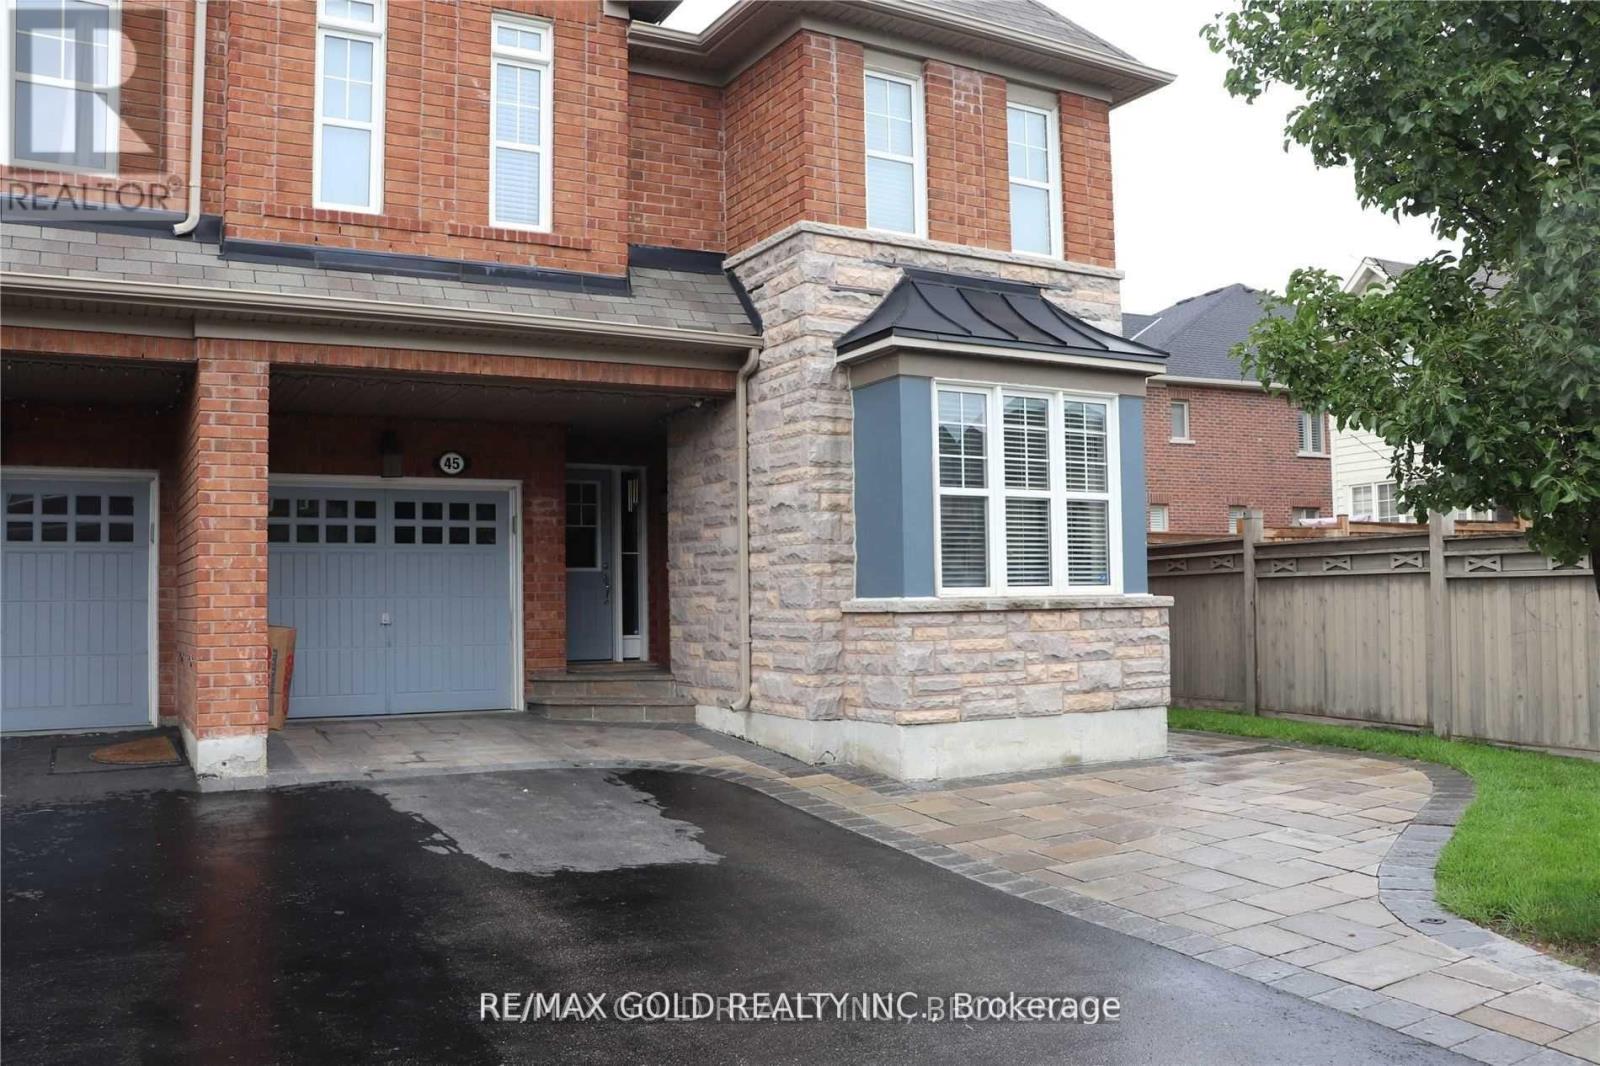
45 Biddens Square
Brampton, Ontario
LOCATION! LOCATION! Welcome to this spacious corner-lot 4-bedroom semi-detached home offering an excellent combination of space, comfort, and functionality. The upper portion features 4bedrooms, 2 full bathrooms. No carpet throughout. Hardwood flooring on the main level, engineered laminate flooring upstairs, and a beautiful Oak staircase add to the home's appeal. The bright open-concept kitchen features a breakfast bar, perfect for everyday living. Enjoy the exceptional large, pie-shaped, fully fenced backyard, offering the spacious feel of a detached-home yard and featuring beautiful stonework-perfect for outdoor enjoyment and gatherings. The basement is separately rented to a quiet family who has been living in the home for the past three years. Three parking spaces are included for the upper-level tenants, One additional parking space on the extended driveway is designated for the basement tenant. Utilities are shared, with the upper-level tenants responsible for 75% of the total utilities. Conveniently located close to schools, shopping, parks, transit, major highways, and all essential amenities. A great opportunity to lease a spacious family home in a desirable and well-established neighborhood. (id:49269)
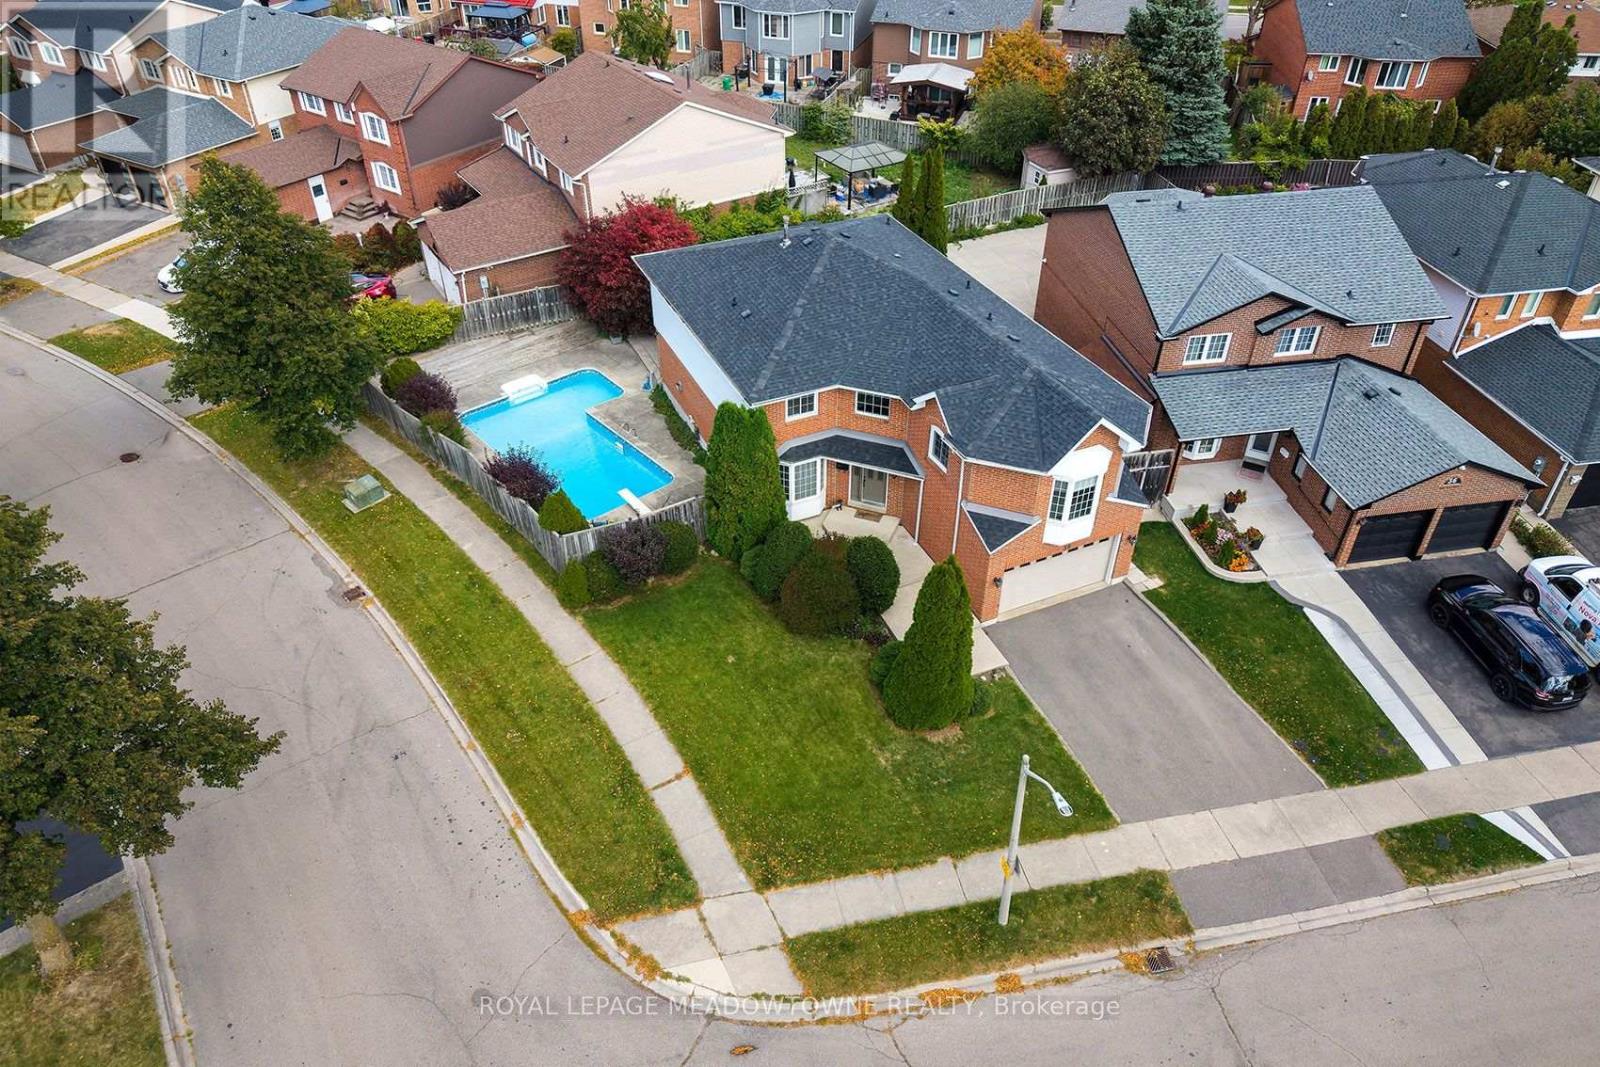
38 Mckillop Court
Brampton, Ontario
Beautifully Maintained 2-Storey Home Situated On A Quiet Court In A Highly Desirable, Family-Friendly Community. Set On A Spacious Corner Lot In A Mature Neighbourhood, This Home Offers A Peaceful Setting With Convenient Access To Parks, Schools, Shopping & More. Well-Designed Layout Featuring Two Staircases, Separate Living & Dining Rooms, And A Bright, Functional Floorplan. Main Level Includes A Well-Appointed Kitchen With Stainless Steel Appliances, Ample Cabinetry & Sun-Filled Breakfast Area With Walk-Out To A Private Backyard. Cozy Family Room With Gas Fireplace, Main Floor Office, Hardwood Flooring & Large Windows Providing Abundant Natural Light. Upper Level Offers A Generous Primary Bedroom With 4-Piece Ensuite & Ample Closet Space. Additional Bedrooms Are Well-Sized With Large Windows & Plenty Of Storage- Ideal For A Growing Family. Unique Upper-Level Family Room With Gas Fireplace & Convenient Access To The Fourth Bedroom Adds Flexible Living Space. Finished Basement Provides Additional Living Area With Recreation Space, Washroom & Storage- Perfect For Extended Family Or Future Customization. Private Backyard Oasis Featuring Gazebo & Inground Pool, Ideal For Entertaining Or Relaxing Outdoors. (id:49269)
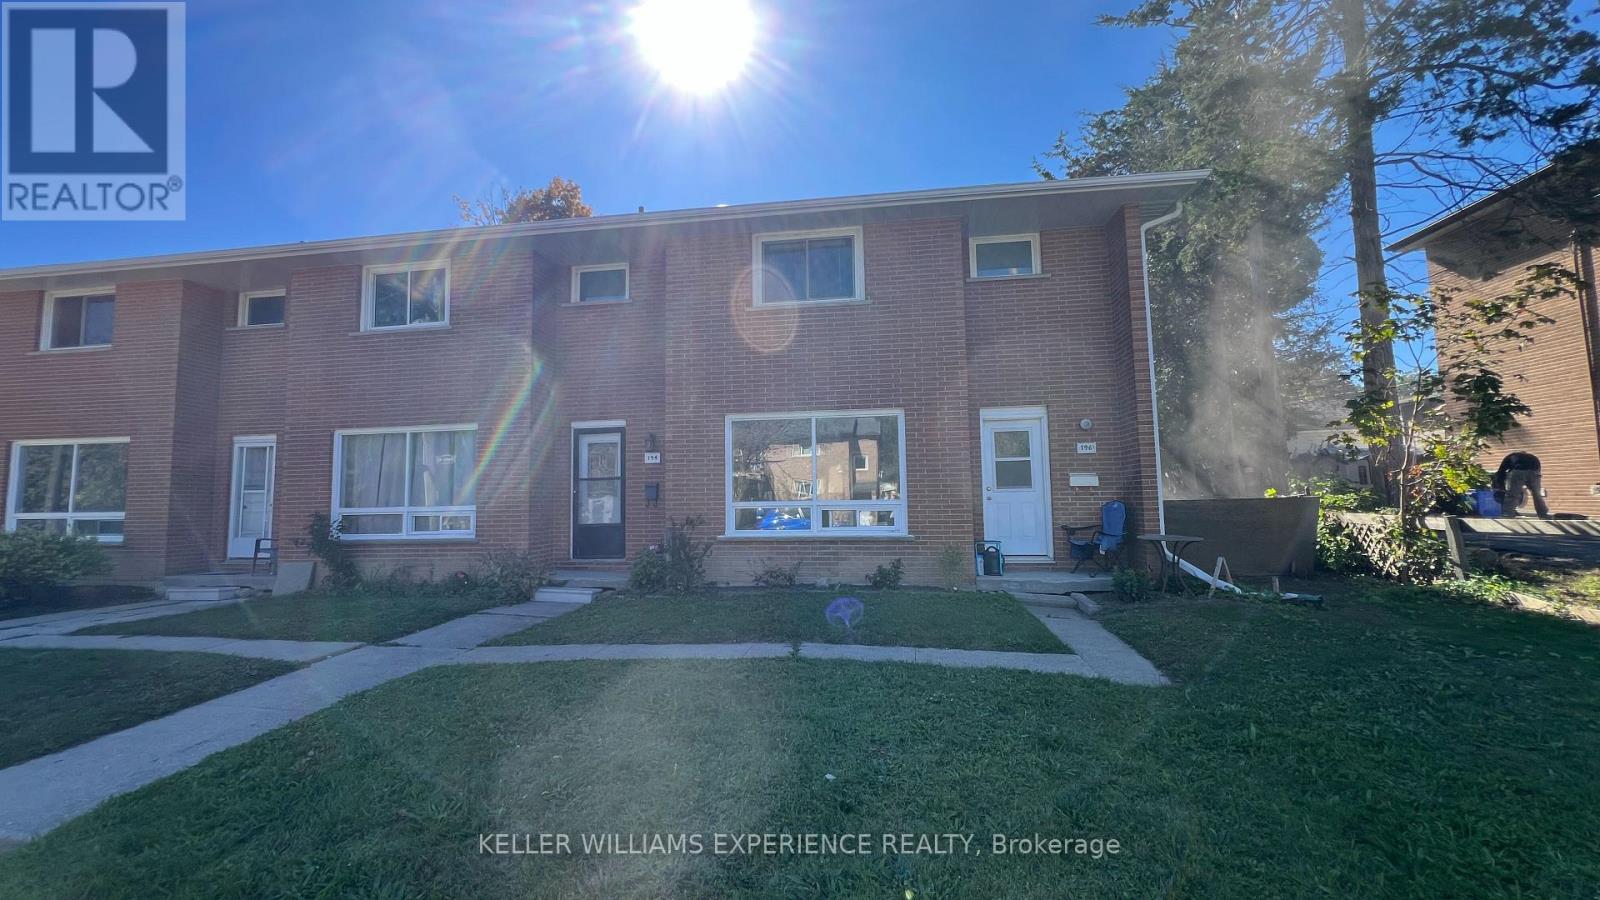
196 Owen Street
Barrie, Ontario
Welcome to 192 Owen Street-a bright, recently renovated 3-bedroom townhome offering the perfect blend of comfort and convenience. Nestled in a highly sought-after central Barrie neighbourhood, this home is just a short, scenic stroll from the vibrant downtown core, the amenities of Bayfield Street, and Barrie North Collegiate. Part of an intimate 3-unit townhouse community, this property features three generously sized bedrooms, an inviting, open-concept living and dining area, and a highly efficient kitchen. Freshly painted walls and modern laminate flooring span the entire home, creating an airy feel that maximizes the abundant natural light while making cleaning a breeze. Upstairs, the bedrooms come thoughtfully equipped with blinds, accompanied by a pristine 3-piece bathroom. Downstairs, you'll find the ultimate convenience of a private, dedicated washer and dryer in the basement. Lease Details: Utilities: Fully electric home (no standing gas charges!). Water is included in the rent; tenants are only responsible for Hydro and Internet. Availability: Vacant and ready for quick or immediate occupancy. Tenants should be expected to provide first and last month's rent have job references and be willing to have a background check completed. (id:49269)
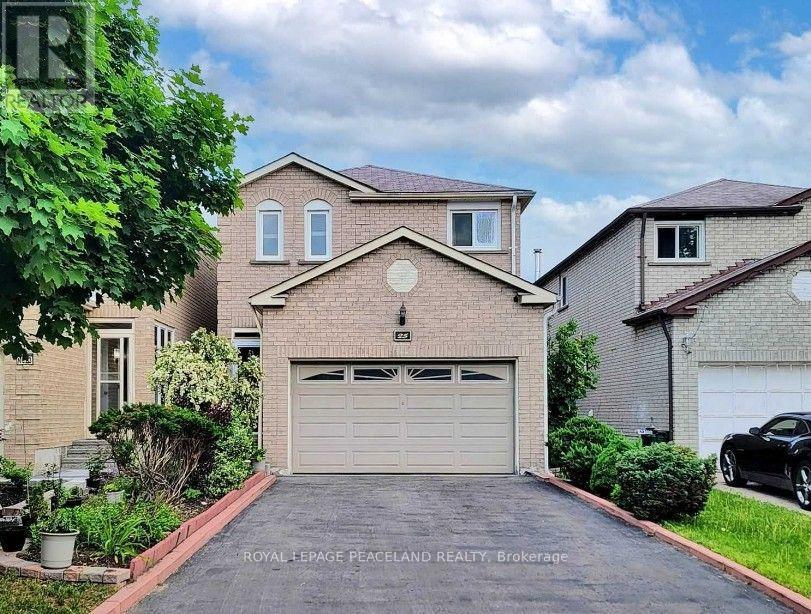
Basement - 25 Digby Crescent
Markham, Ontario
This Gorgeous 2 Bed And 1 Bath; Separate Entrance In The Milliken Mills East Community. Newly Reno Basement, Spacious And Bright, Open Concept Basement, With 2 Good Size Bedroom. Close To All Amenities, Shopping, Restaurants, Grocery, Schools And Much More! ** This is a linked property.** (id:49269)
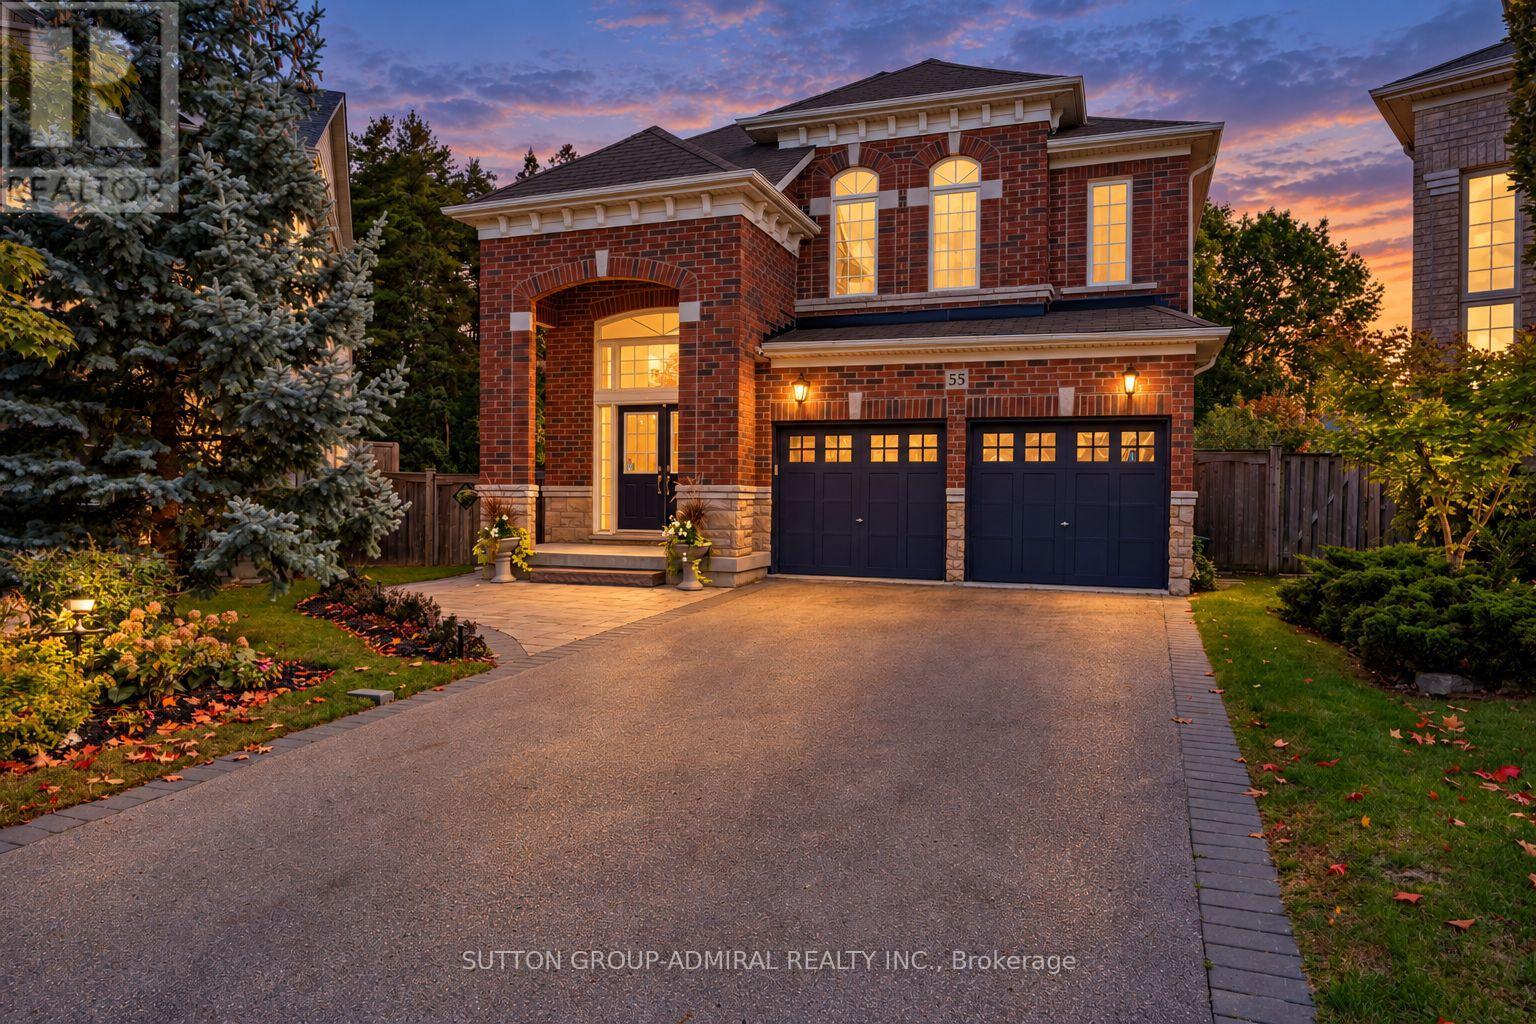
55 Maverick Crescent
Vaughan, Ontario
Step into luxury w/ this beautifully upgraded, Fernbrook-built show home - a turn-key retreat on an oversized pie-shaped ravine lot oasis on one of Thornberry Woods' most coveted child-friendly streets. This immaculately maintained 4+1 bdrm, 6-bath sun-filled residence offers 3,366 sf above grade + a finished walk-out lower level w/ approx $250K in recent reno's & upgrades. The 7,879 sf lot measures over 80' wide across the rear & 160' deep, abutting a mature ravine & showcasing stunning perennial gardens that bloom every spring. An 18' grand foyer w/ double door entry, chandelier & sweeping curved staircase w/ runner & wrought iron pickets sets the tone. The bright main level features oak H/W, smooth ceilings, extensive crown moulding & wainscoting, pot lights, a family room w/ gas F/P, & a main floor office w/ French doors. The reno'd chef's kitchen boasts custom shaker cabinetry w/ glass inserts, soft-close drawers, a massive quartz island, marble b-splash, under-valence lights, Blanco composite sink w/ touchless faucet, Wolf 5-burner cooktop & Bosch appliances, plus a walk-out to a private 33' x 15' composite deck overlooking the ravine. Upstairs, every bdrm has its own ensuite. The primary retreat offers ravine views, his & hers WICs & a spa-like 7-pc ensuite adorned in marble tile w/ frameless glass shower, double sinks & bidet. The bright w/o lower level adds a 2nd full kitchen w/ quartz counters & gas range, a rec area, bdrm, 4-pc bath & reno'd laundry - ideal for in-laws, teens or multi-gen living. Outside: stone patio w/ fire pit, interlock, landscaping & irrigation front & back, BBQ gas line, built-in garden shed, 2-car garage & 4-car driveway. Upgrades incl. HEPA furnace ('24), owned HWT, 200 amp service, 60 amp EV supply, R40 attic insulation, newer thermopanes, CVAC, closet org's & alarm. Near parks, trails & top schools (Roberta Bondar PS, Viola Desmond & Romeo Dallaire FI, Stephen Lewis SS, St. Elizabeth, St. Cecilia). Walk to Rutherford GO & Walmart (id:49269)
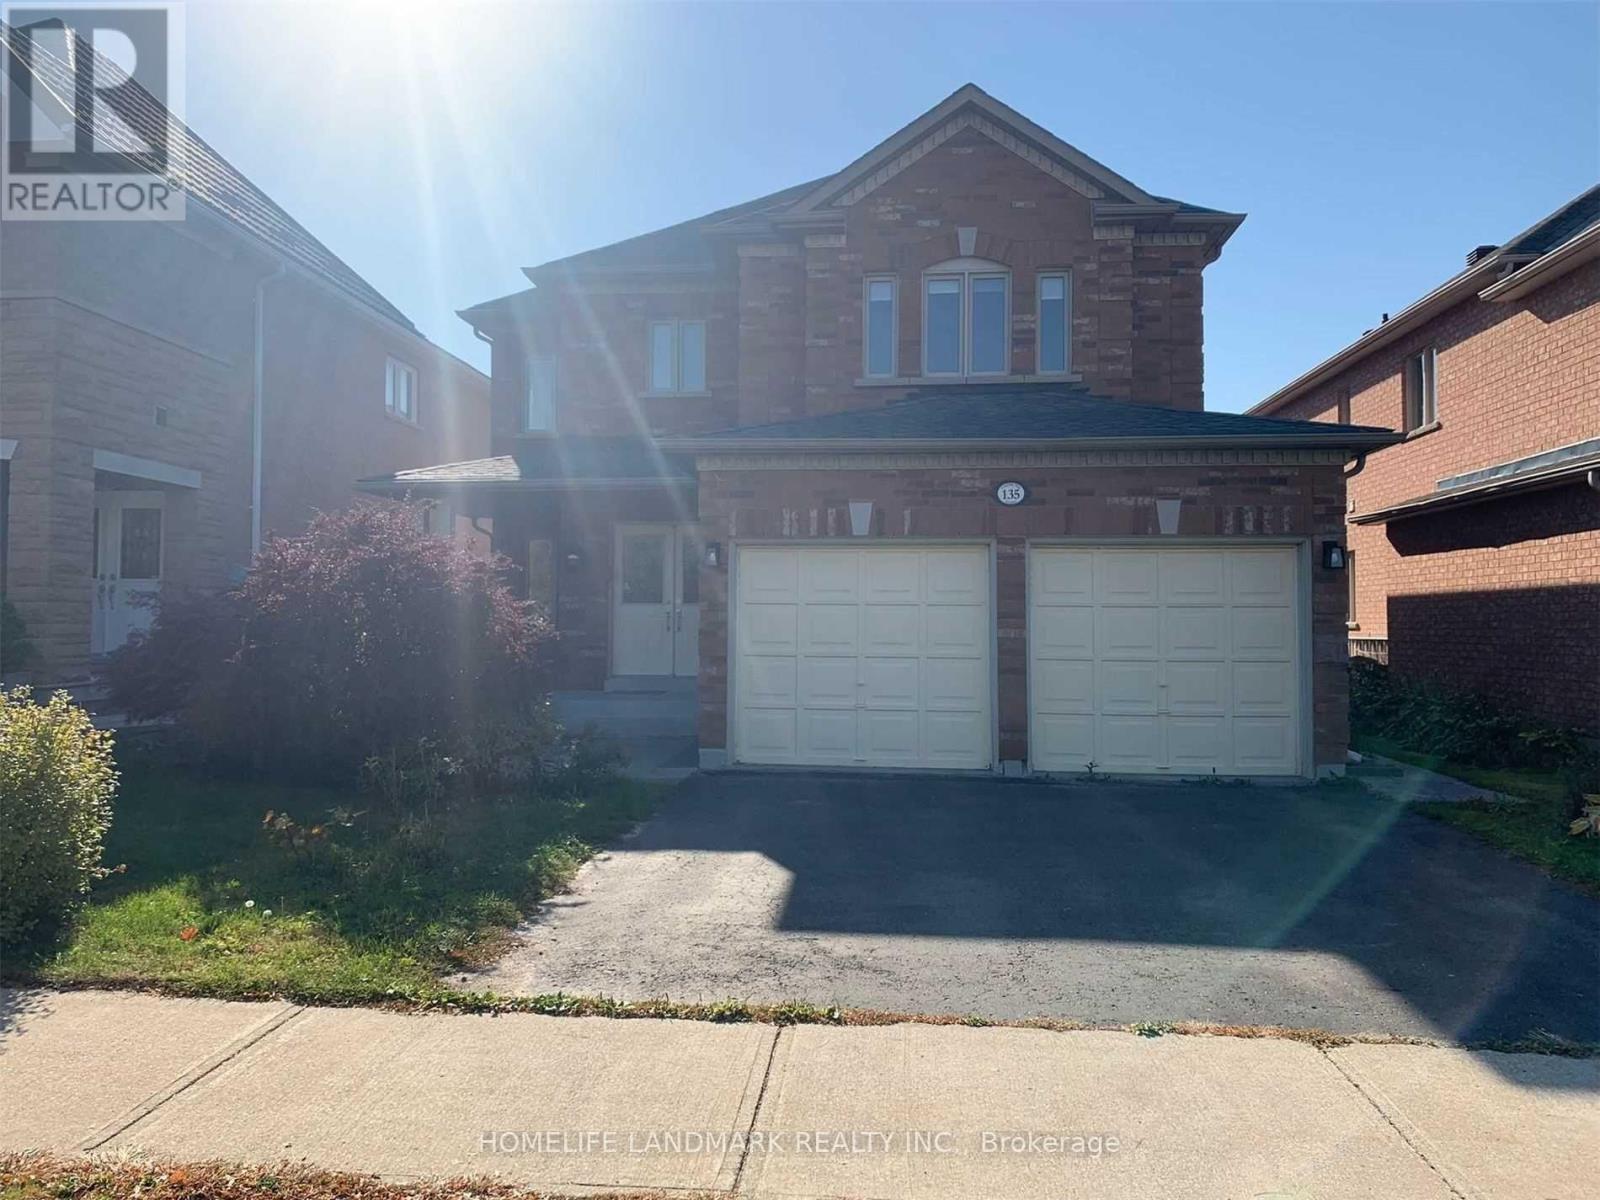
Bsmt - 135 Canyon Hill Avenue
Richmond Hill, Ontario
Beautifully Finished 2-Bedroom, 1-Bathroom Basement Suite Offering Approximately 900 Sq. Ft. of Comfortable Living Space. Features a Private Separate Side Entrance, Granite Countertops, Brand-New Appliances, and a Functional, Spacious Layout. Hydro, Water & Heat Are Included in the Monthly Rent. Cable & Internet Are Extra. Move-In Ready and Perfect for Those Seeking a Bright, Comfortable, and Well-Maintained Home. (id:49269)
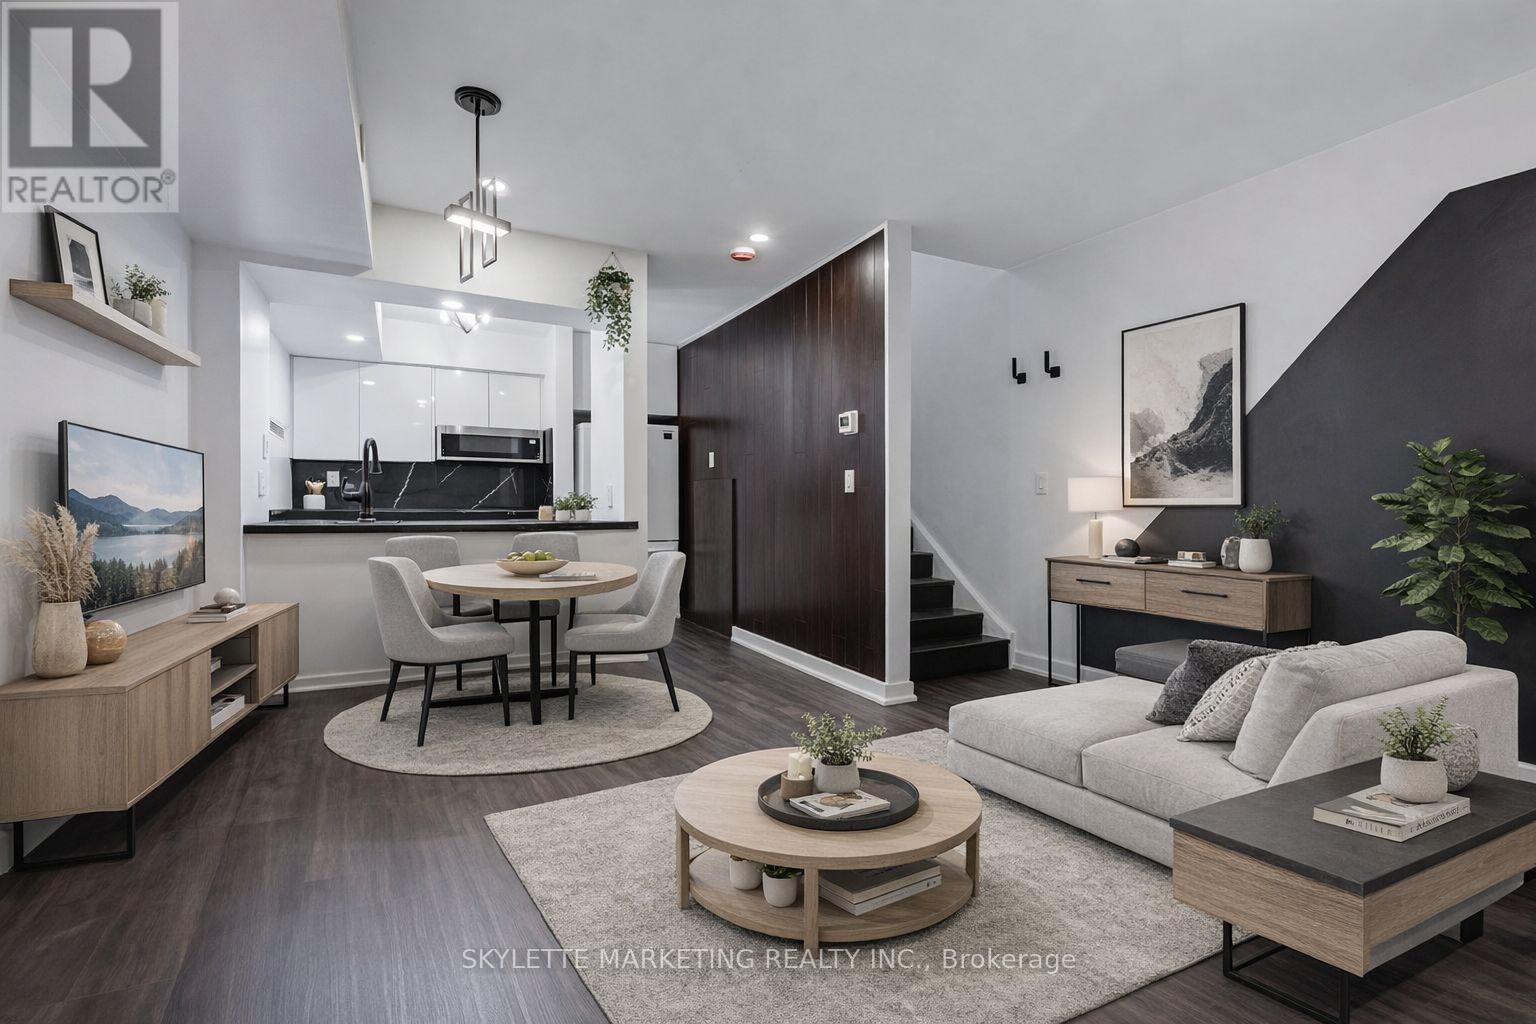
107 - 3 Everson Drive
Toronto, Ontario
Custom, Hip, Boutique Style 2 Storey Condo Townhome, Steps From Sheppard TTC, Hwy 401, Shops, Wholefoods, & Yonge & Sheppard. Sought After Unit For Ultra Efficient Floor Plan On 2 Levels. ***All Utilities & Parking Included*** Sunny & Spacious 2nd Floor Master Ensuite Bedroom. Ultra-Modern Kitchen, Bedroom & Bathroom Designs For Yonge Professionals. Custom Shower With Designer Faucets (2nd Floor Ensuite Bathroom). Flooring Through-Out Home. ***No Need To Wait in Elevators With Others*** (id:49269)
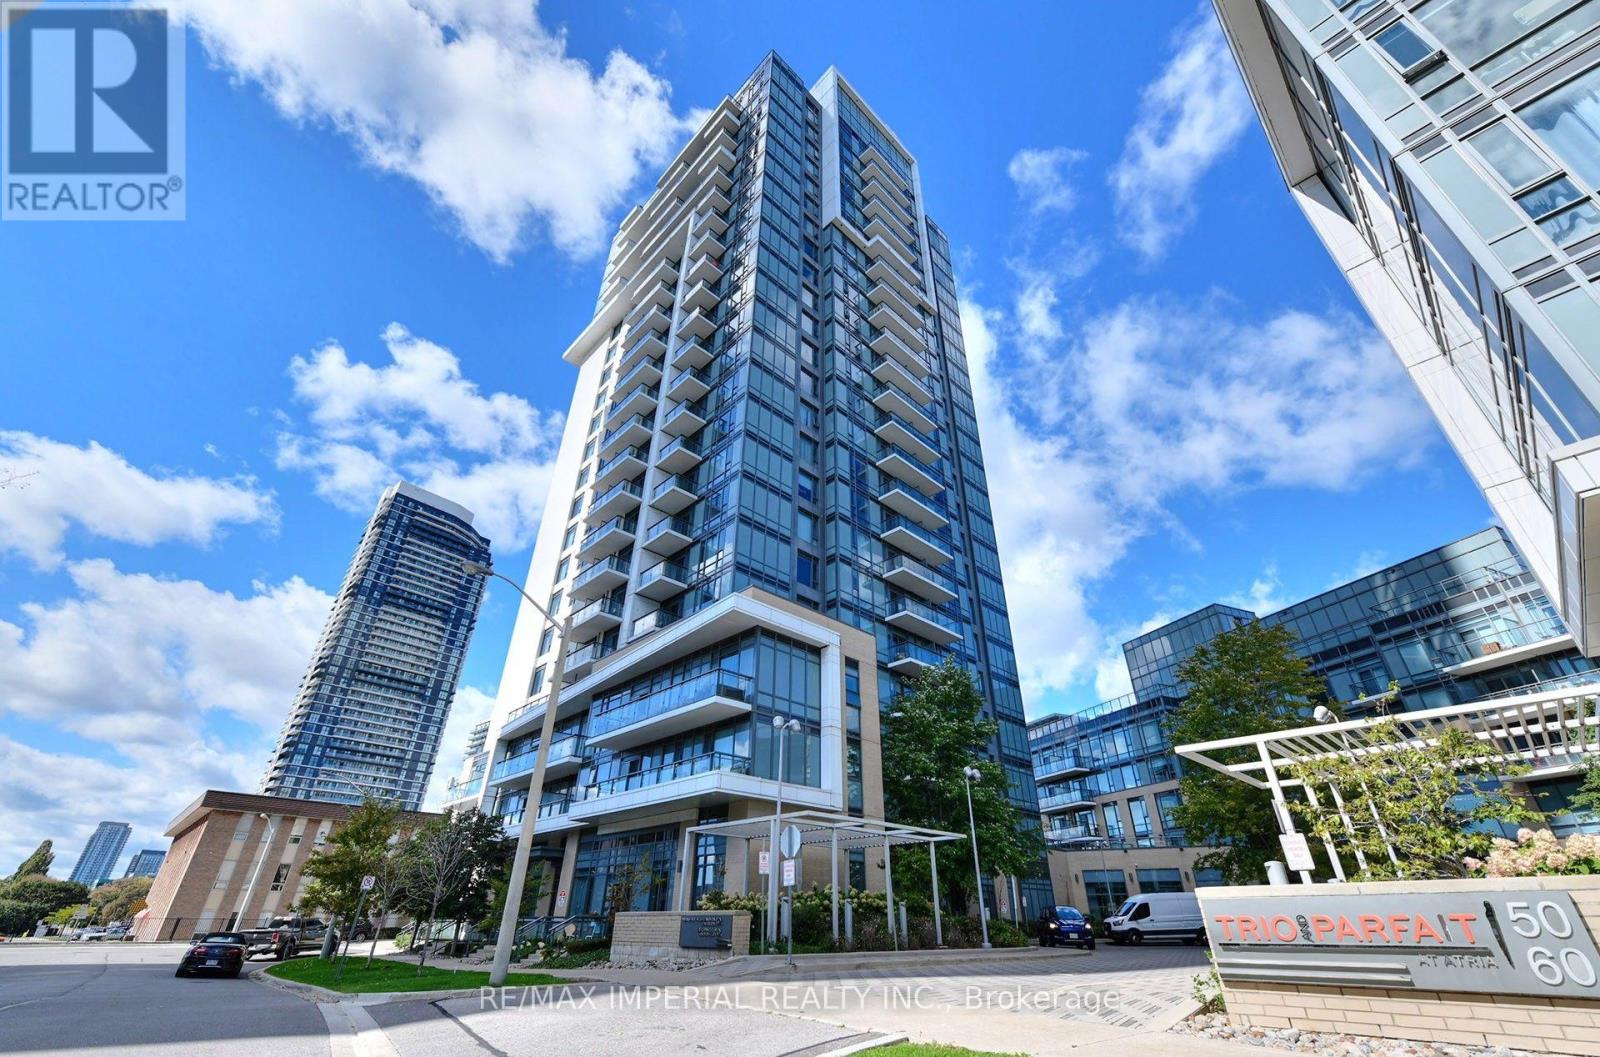
1306 - 50 Ann O'reilly Road
Toronto, Ontario
A Must See! 1+1 Immaculate Tridel Unit Located in a Highly Convenient Area. Open Concept Layout. No Wasted Floor Area. Exposure South Filled W/ Sunshine. 9 Feet Ceiling. Kitchen W/ Stainless Steel Appliances and Quart Countertop. Laminate Floor Throughout. Bedroom W/ Large Window and Closet Organizer. Den Perfect for Home Office Use. Freshly Painted & Meticulously Maintained. Move-in Ready! Premium Amenities for Modern Life. Minutes' Walk to Fairview Mall, Subway, Supermarket. Easy Access to Freeway 401 & 404. (id:49269)

357 Sweet Grass Circle
Ottawa, Ontario
Welcome to 357 Sweet Grass Circle, a beautifully maintained 3-bedroom, 2.5-bathroom mid-row townhouse in the sought-after Half Moon Bay community. Featuring attractive landscaping, a welcoming covered front porch, an attached garage with inside entry, a private driveway, and central air conditioning, this bright and inviting home offers comfort, convenience, and exceptional curb appeal. Ideally located just steps from Regatta Park with its splash pad and playground, you'll also enjoy easy access to schools, the Minto Recreation Complex, shopping, transit, and other everyday amenities. Step inside to a spacious open-concept main floor designed for comfortable living and effortless entertaining. The functional kitchen offers a breakfast bar and stainless steel appliances, seamlessly flowing into the dining and living areas. Large windows and patio doors fill the space with natural light and open onto the fully fenced backyard perfect for summer barbecues, relaxing evenings, or family gatherings. The second level features a generous primary bedroom complete with a walk-in closet and a private 3-piece ensuite with a spacious glass walk-in shower. Two additional bedrooms, a full 4-piece bathroom, a convenient second-floor laundry room, and a generous linen closet complete the upper level. The unfinished basement offers excellent potential to create additional living space tailored to your needs, whether it's a recreation room, home office, fitness area, or extra storage. Set in one of Barrhaven's most desirable family-friendly neighbourhoods, this move-in-ready home combines modern comfort with an unbeatable location close to parks, schools, recreation, shopping, and transit. This version reads like a professional REALTOR listing, with the most marketable features highlighted in the opening paragraph where buyers tend to focus first. (id:49269)
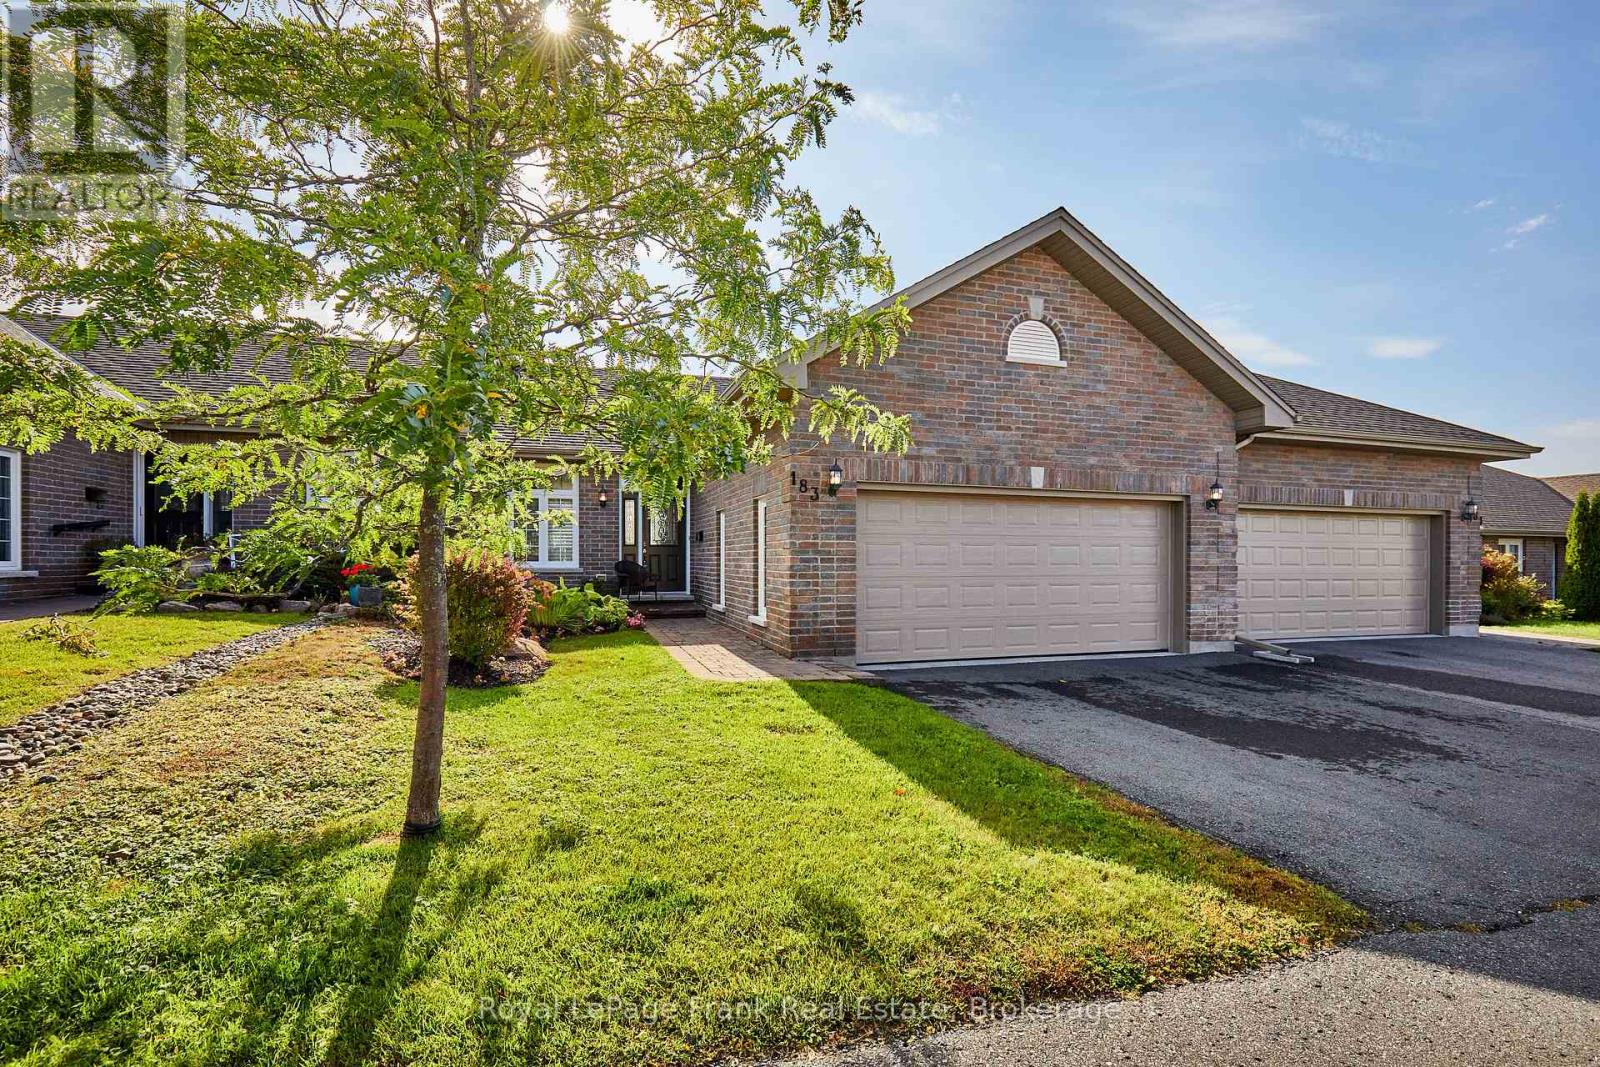
183 - 301 Carnegie Avenue
Peterborough, Ontario
Welcome to this beautifully upgraded condo bungalow in Peterborough's sought-after north end. With 1+1 bedrooms and 3 bathrooms, this home delivers easy, low-maintenance living without compromising on space or style.The open-concept main floor features 9-foot ceilings and a spectacular kitchen that flows seamlessly into the dining area and living room, anchored by a cozy fireplace. Step out onto the oversized balcony and take in the views, perfect for morning coffee or evening entertaining.The large primary bedroom is a true retreat, complete with a beautiful ensuite and a custom walk-in closet. Main floor laundry adds everyday convenience.The finished lower level extends your living space with 8ft ceilings a generous rec room featuring a custom wall with built-ins, a second fireplace, and two walkouts. A second bedroom and a 4-piece bathroom make it ideal for guests, family, or a home office. Plenty of storage throughout.Close to shopping, dining, Riverview Park & Zoo, trails, and all the amenities the north end has to offer. This one is a must-see! (id:49269)
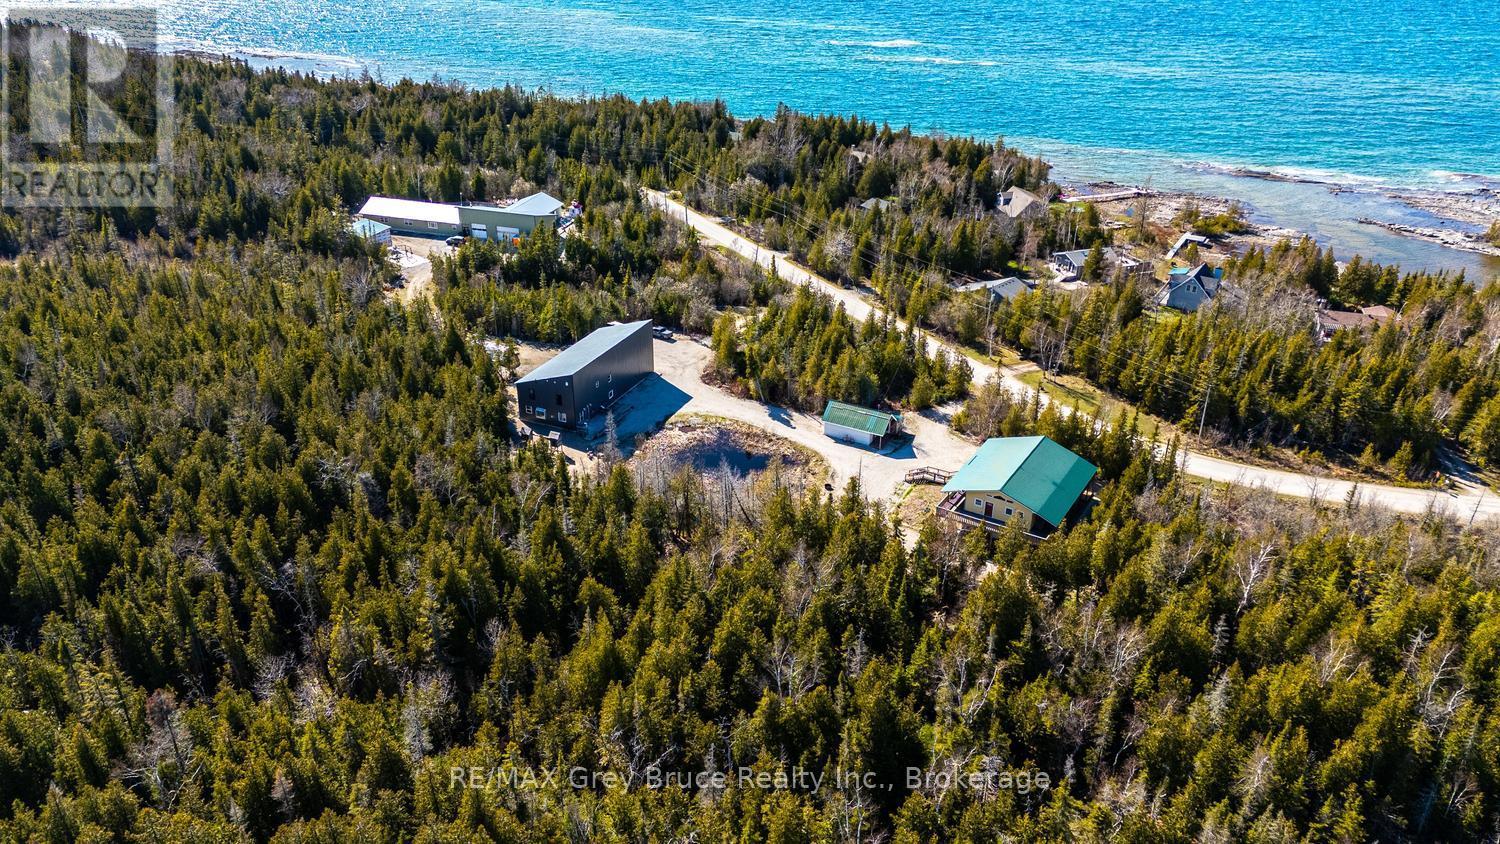
13 & 17 Zorra Drive
Northern Bruce Peninsula, Ontario
* INVESTMENT OPPORTUNITY * MULTIPLE DWELLINGS * FAMILY GETAWAY* This exceptional property offers multiple dwellings, making it ideal for investors, multi-generational living, a home-based business, or the perfect family getaway. With over 4,500 sq. ft. of total living space, the property is set on a private 1.7-acre lot and includes a large workshop/garage-offering endless potential. Located just a short drive from Tobermory and local amenities, you'll feel instantly at ease in the peaceful, treed country setting. Enjoy the soothing sound of waves from the nearby shoreline, or take advantage of swimming and kayaking in Lake Huron, with public access points only a short walk away. A tranquil pond brings nature to your doorstep, while a play structure provides fun for the kids. The property features two separate driveways and two distinct homes. #13 (Main Home) offers 2,961 sq. ft. of living space with 4 bedrooms, 2.5 bathrooms, and additional space for an office, library or den. The open-concept main level showcases vaulted ceilings and a bright living, kitchen, and dining area with walkout access to a covered deck. The primary suite includes its own walkout, a 2-piece ensuite (rough-in for bath), a walk-in closet, and convenient laundry. The lower level expands the living space with a large family room - perfect for game nights - plus two additional bedrooms and a bathroom for family or guests. Just steps away, #17 Zorra Dr. offers a beautifully designed 3-bedroom, 2.5-bathroom home featuring a well-appointed kitchen, propane fireplace, concrete floors with in-floor heating, spacious bedrooms, and a primary suite with its own private entry. An exceptional opportunity awaits-discover all that this versatile property has to offer. ** Seller willing to offer VTB - Contact a Realtor for additional information! (id:49269)