
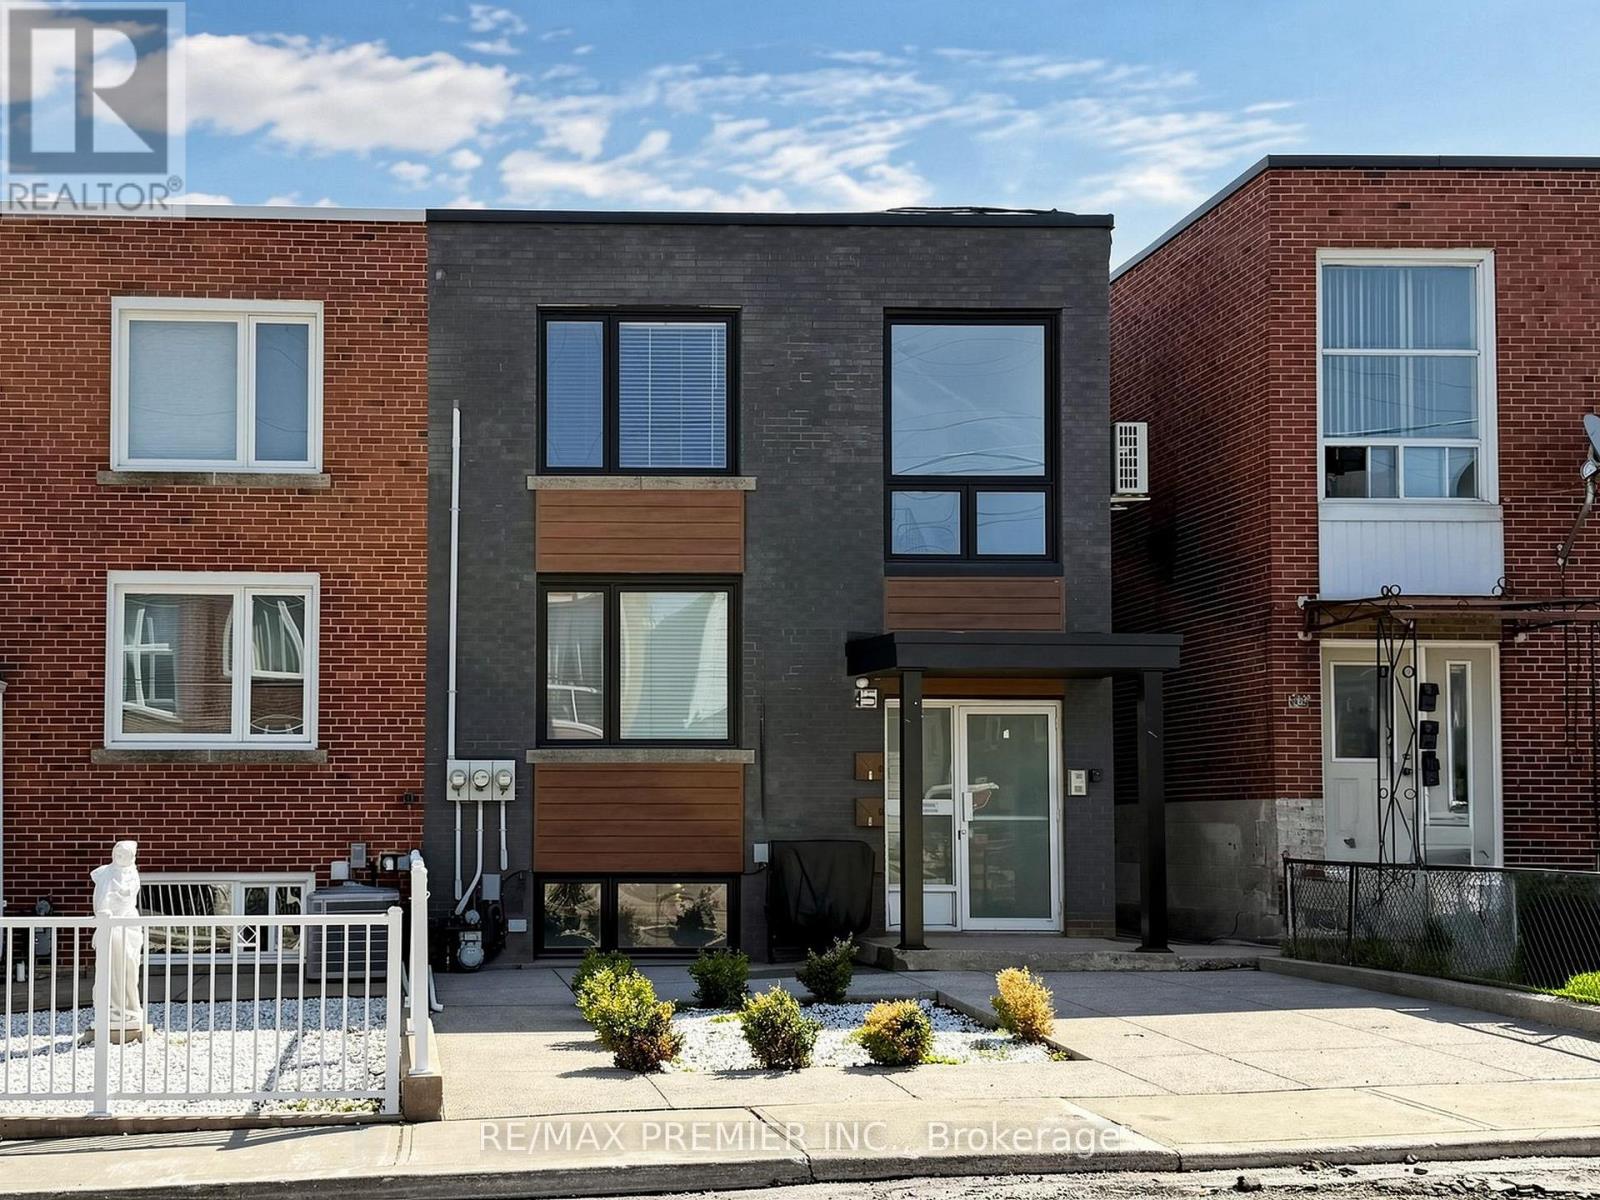
Basement - 45 Croham Road
Toronto, Ontario
This modern lower-level unit with a private separate entrance is conveniently located just steps from Cedarvale (formerly Eglinton West) subway station, major highways, and a wide range of amenities, including shops, restaurants, parks, and schools. Fully renovated with a contemporary design, this unit features beautiful hardwood floors, tall ceilings, and a modern 3-piece bathroom with an enclosed glass shower. The kitchen offers quartz countertops, upgraded cabinetry, and stainless steel appliances, including a fridge, stove, and dishwasher. Hydro, water, and gas are included in the rent. One parking space is included, and on-site coin-operated laundry is available for your convenience. (id:49269)
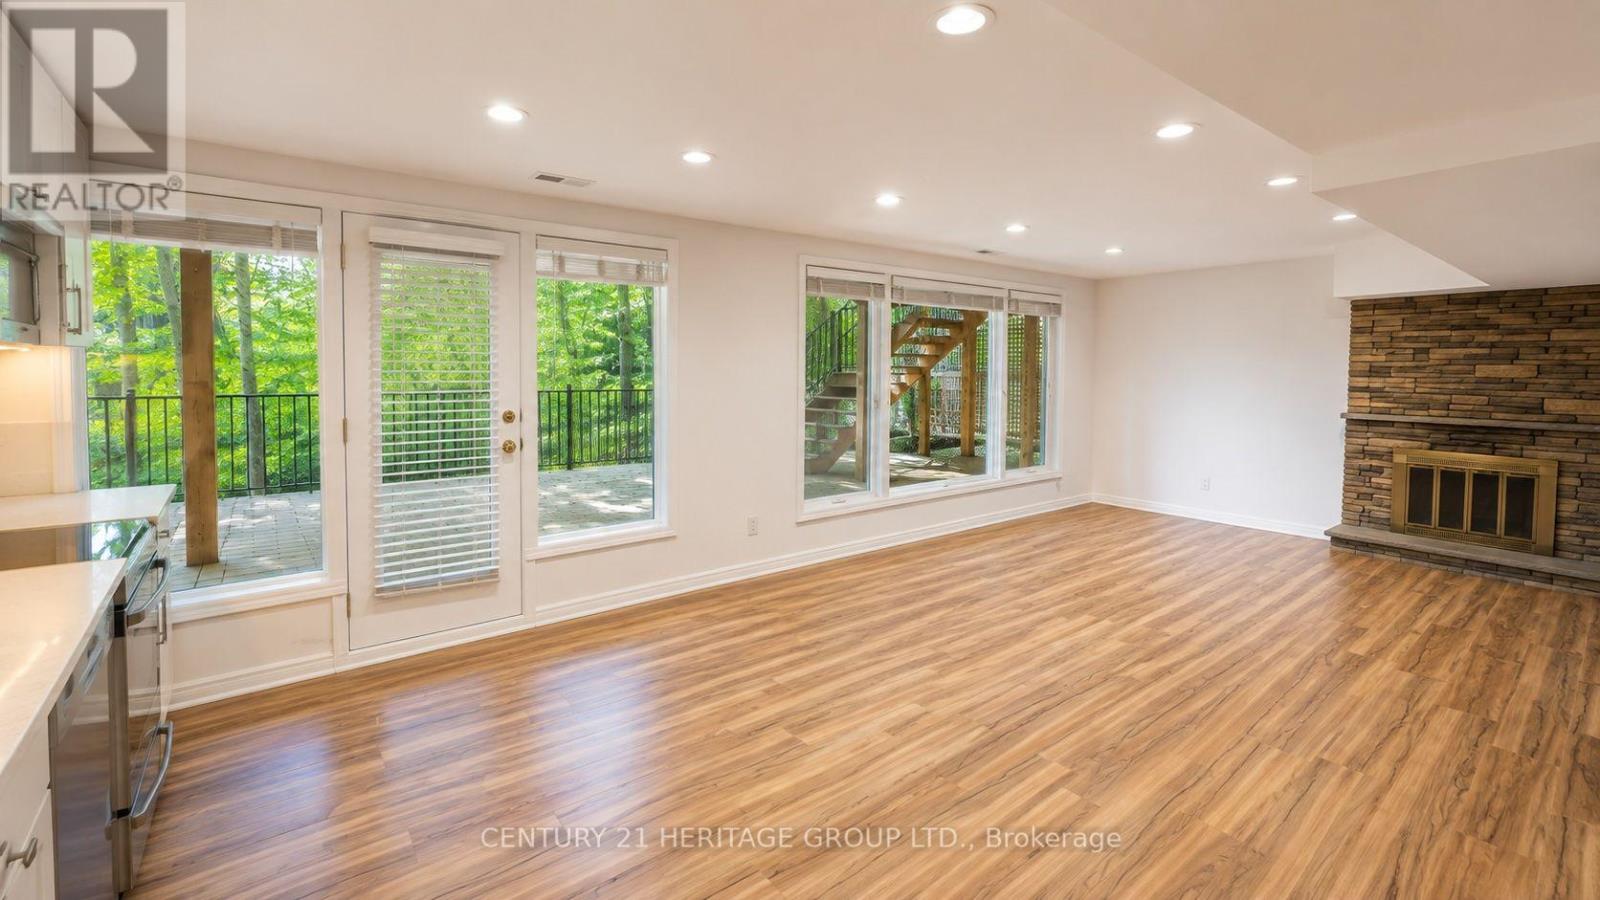
Bsmt - 17 Hi Mount Drive
Toronto, Ontario
Rare Opportunity To Lease A Spacious & Bright 3-Bedroom Walk-Out Basement On One Of The Most Sought-After Streets In Prestigious Bayview Village! Located On A Quiet Cul-De-Sac & Surrounded By Multi-Million-Dollar Estate Homes. Floor-To-Ceiling Windows Throughout Fill The unit With Abundant Natural Light, While The Lush Ravine Setting Offers Exceptional Privacy & Beautiful Views. Exceptionally Clean & Move-In Ready, Featuring A Private Separate Entrance, Brand-New Appliances, Separate In-Suite Laundry & A Spacious, Functional Layout. Close To TTC, Bayview Village Shopping Centre, Parks, Schools, Hwy 401 & Major Routes. (id:49269)
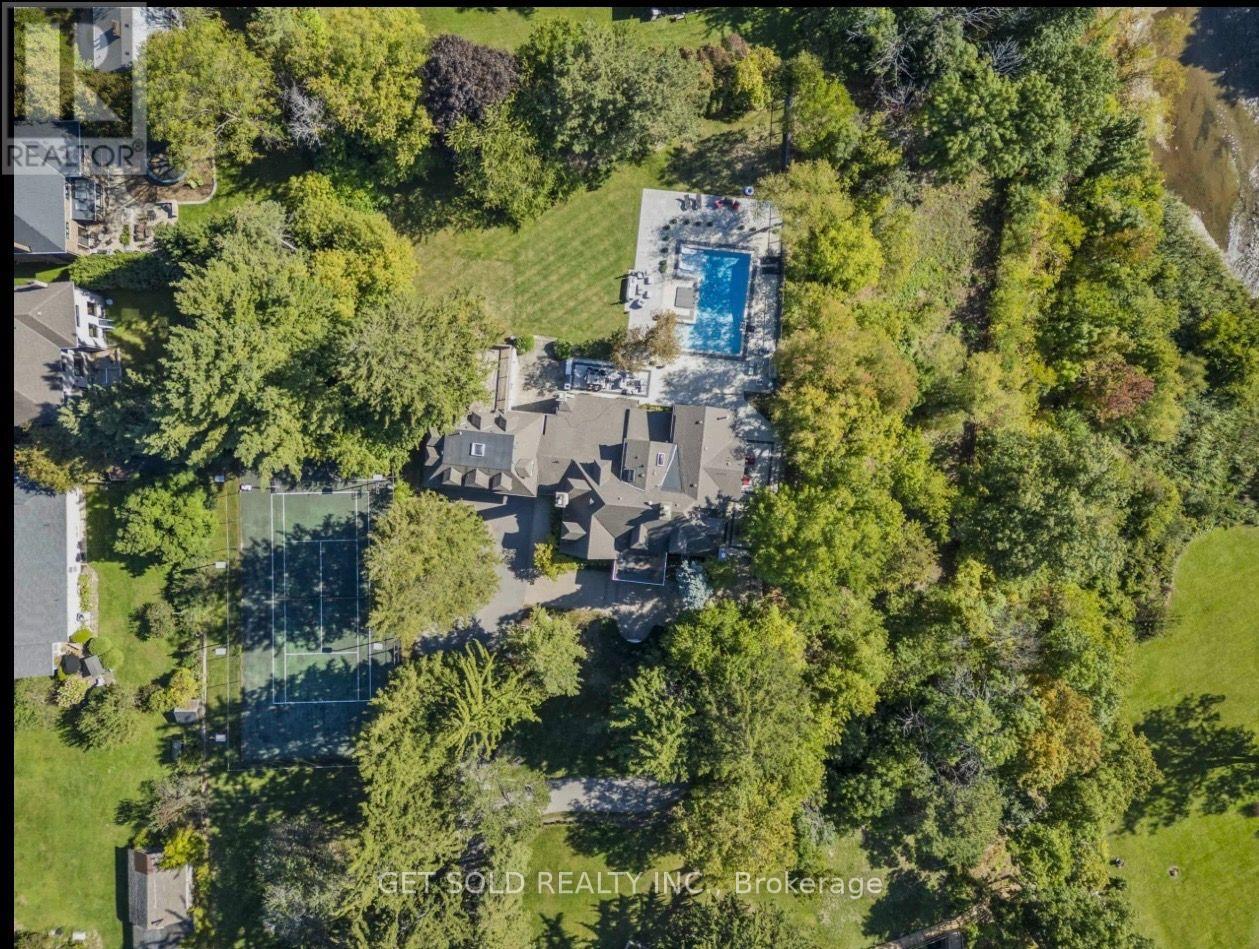
2552 Jarvis Street
Mississauga, Ontario
POWER OF SALE OPPORTUNITY!!!!! An extraordinary gated estate where refined luxury meets the natural beauty of the Credit River. Set on 2.77 acres with riparian rights and direct river access, 2552 Jarvis St. offers over 8,700 SF of finished living space, exceptional privacy and an unparalleled resort-inspired lifestyle.A grand arrival leads into light-filled interiors defined by impressive scale, timeless detailing and captivating views. Elegant principal rooms include a formal dining room, living and family rooms with fireplaces and coffered ceilings, creating sophisticated spaces for both entertaining and everyday living.At the centre of the home, the gourmet kitchen makes a statement with a 14-foot quartz island, premium appliances and custom cabinetry, seamlessly connected to the breakfast and family rooms. A private den, gym, full laundry and mudroom, plus a heated oversized garage, complete the main level.Upstairs, the primary retreat features vaulted ceilings, fireplace and a private treetop balcony. The spa-inspired ensuite offers a freestanding tub, heated marble floors and skylit shower. Three additional bedrooms provide generous closet space and radiant-heated bathrooms.A fully self-contained two-bedroom guest suite with kitchen, laundry, living area and balcony offers exceptional flexibility for guests, extended family or staff.Outside, a spectacular resort setting awaits with a saltwater pool and year-round spa, newly crafted by Jameson Pools in 2022-2023. Professional landscape lighting, automated irrigation and ADT/TELUS-monitored security complete the estate.A rare opportunity to own a private riverfront-inspired sanctuary, moments from Credit Valley Golf & Country Club, Port Credit Village and the GTA's finest amenities. (id:49269)
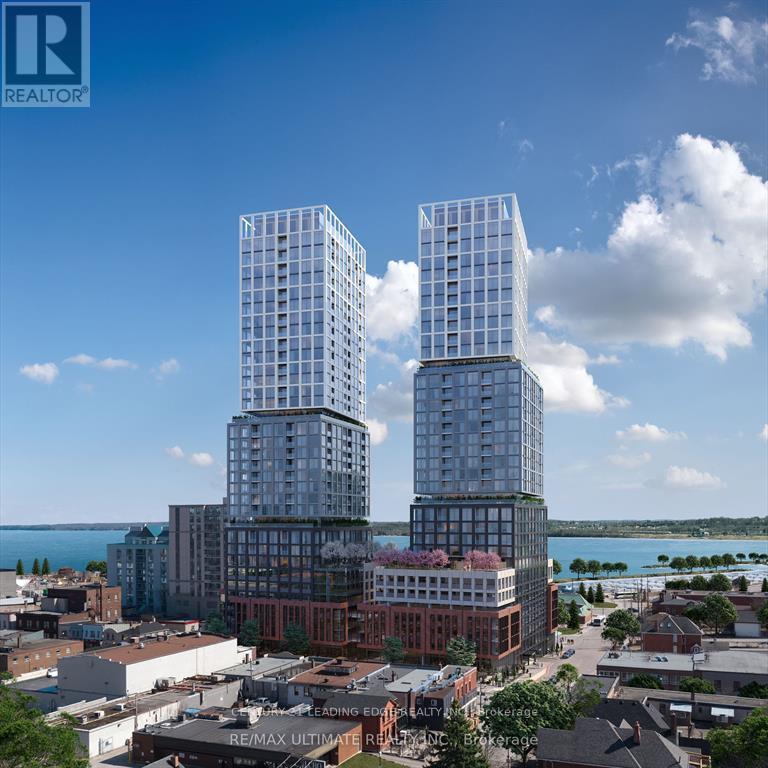
1606 - 39 Mary Street
Barrie, Ontario
Experience refined waterfront living in this sleek 1-bedroom suite on the16th floor of Debut Waterfront Residences with Balcony. Enjoy unobstructed Views of the City as well as The Lake Simcoe through floor-to ceiling windows and a stylish open-concept layout with 9-ft ceilings and wide-plank flooring. The designer Scavolini kitchen features integrated appliances, Italian cabinetry, and a moveable island. The elegant 3-piece bath offers a frameless glass shower and contemporary finishes. Resort-style amenities include an infiity plunge pool, rooftop terrace, fitness centre, co-working space, 24/7 concierge, and more. Steps to waterfront trails, Downtown Barrie, transit, shops, restuarents, Georgian College and much more....Surface Parking Available right accross the building for rent under $70.00p.m. (id:49269)
2101 - 38 Water Walk Drive
Markham, Ontario
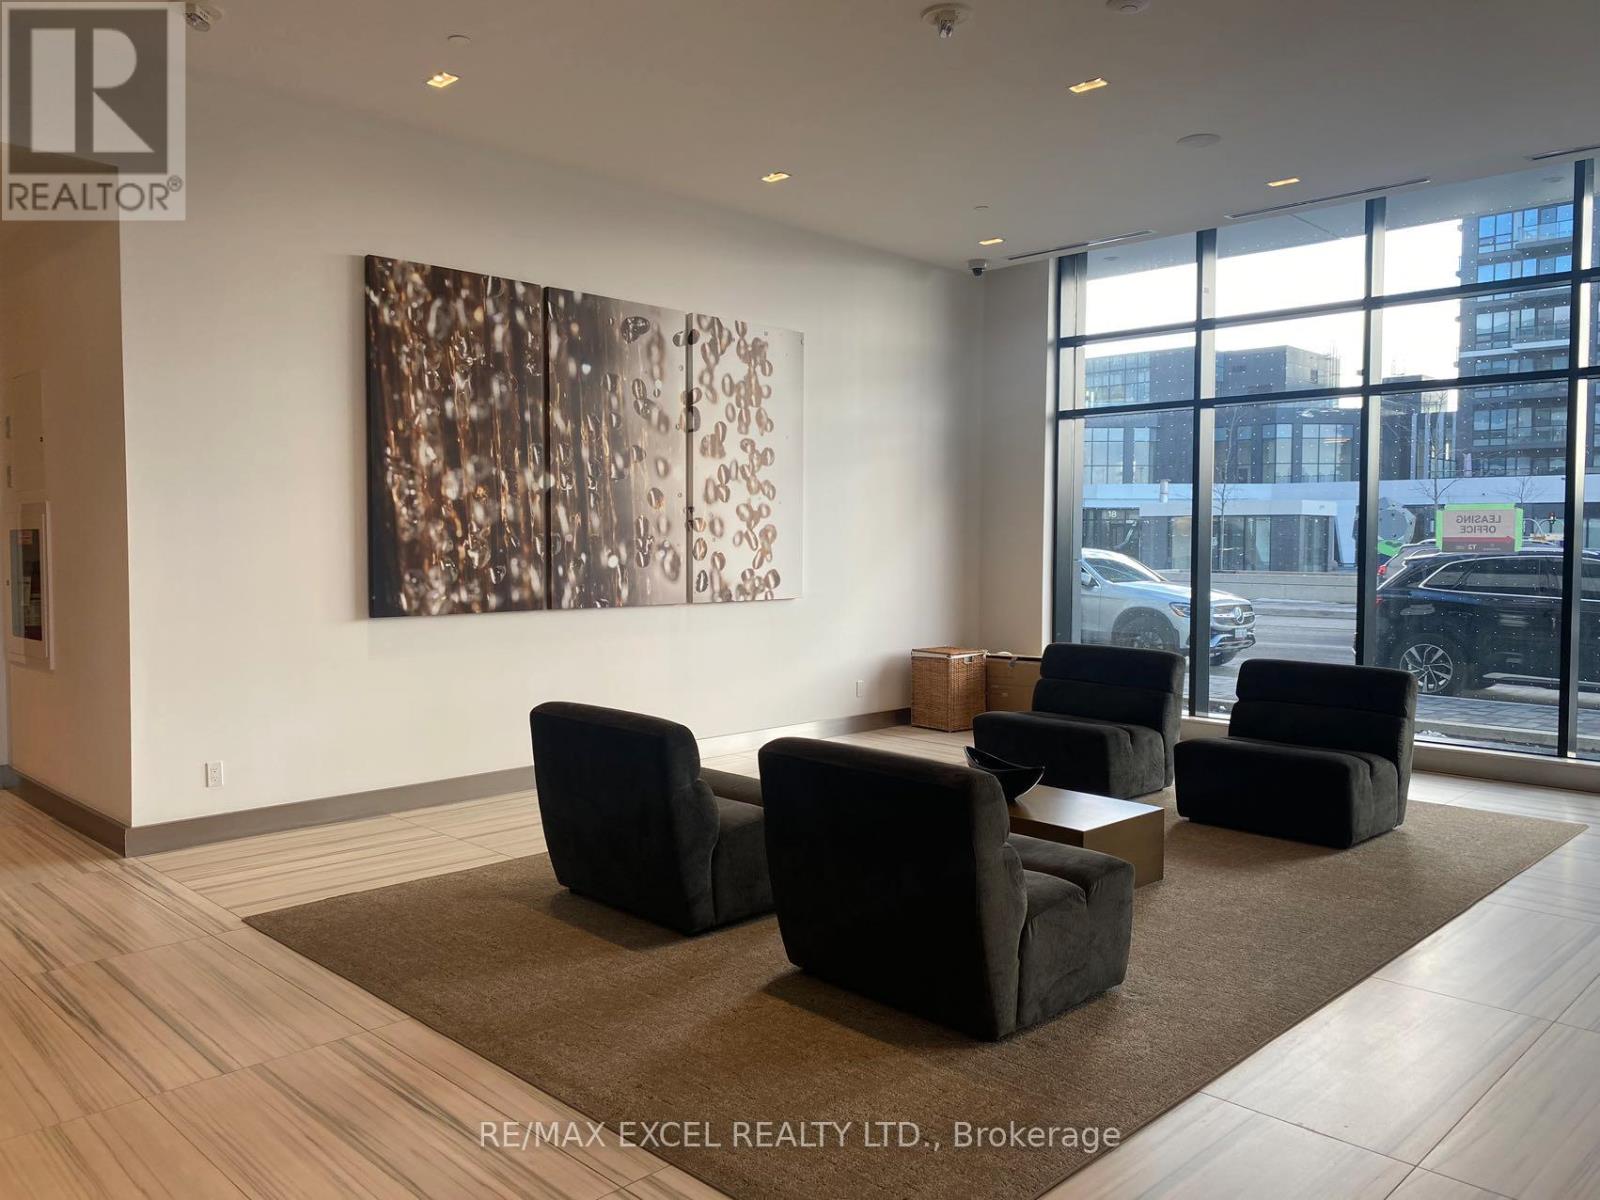
**Stunning Corner Suite At Riverview Condos In The Heart Of Downtown Markham!** Offering Approximately 1,056 Sq Ft Of Well-Designed Living Space Plus An Expansive Approx. 240 Sq Ft Balcony, This Impressive 2-Bedroom + Den, 3-Washroom Suite Combines Space, Style And Functionality. The Corner Layout Enhances The Sense Of Space, While The Bright, Open-Concept Living And Dining Area Creates A Welcoming Setting For Everyday Living And Entertaining. Elegant Engineered Hardwood Flooring And Crown Moulding Add A Refined Touch Throughout. The Contemporary Kitchen Features Upgraded Cabinetry, A Stylish Backsplash And Stainless Steel Appliances. The Spacious Den With Sliding Doors Offers Excellent Flexibility As A Private Home Office, Study Or Additional Multipurpose Space. Two Well-Proportioned Bedrooms And Three Washrooms Provide Added Comfort And Convenience. Step Outside To The Generous Balcony, An Ideal Extension Of Your Living Space For Morning Coffee, Outdoor Relaxation Or Entertaining. One Underground Parking Space And One Locker Included. Enjoy An Impressive Collection Of Resort-Inspired Amenities, Including 24-Hour Concierge, Indoor Swimming Pool, Fitness Centre, Yoga Studio, Libraries And Lounges, Party Room With Catering Kitchen, Billiards, Ping Pong, Mahjong Room, Rooftop Terrace With BBQ Stations, Pet Spa And More. Unbeatable Location Near Hwy 7 & Warden, Steps To No Frills, Restaurants, Cafes, Banks, Transit And VIP Cineplex. Minutes To Whole Foods, Downtown Markham, Main Street Unionville, Unionville GO Station, York University Markham Campus, First Markham Place, CF Markville Mall, T&T, Costco And Highways 404 & 407. An Exceptional Opportunity To Enjoy Spacious, Modern Condo Living In One Of Markham's Most Convenient And Vibrant Communities! (id:49269)
Basement - 2377 5th Line
Innisfil, Ontario
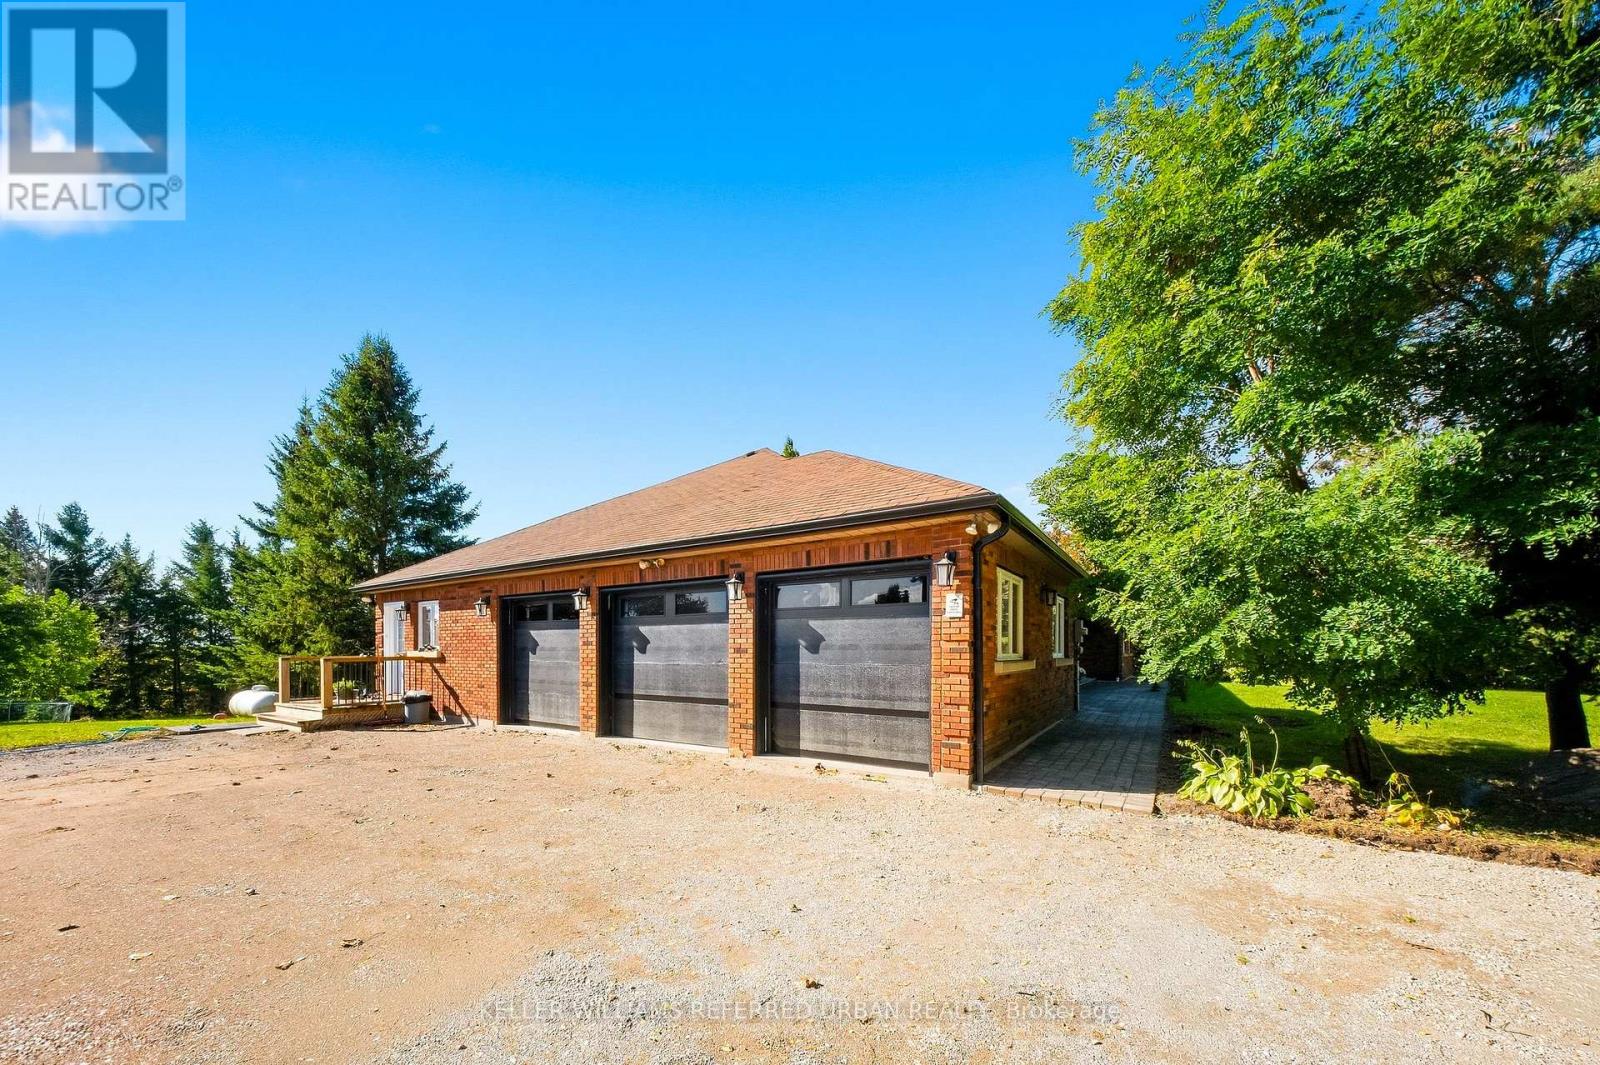
Welcome to 2377 5th Line, Innisfil, where privacy, space, and convenience come together. This recently renovated walk-out non-legal basement apartment is situated on an impressive 1-acre property, offering tenants a peaceful setting with plenty of surrounding green space and privacy. With its private walk-out entrance, the unit offers comfortable, refreshed living in a quiet residential setting while remaining conveniently close to Innisfil's everyday amenities and Highway 400 for commuters travelling to Barrie or throughout the GTA. Best of all, the rent is all-inclusive, covering heating and cooling, hydro, water, and sewage for simple, predictable monthly expenses. While garage parking is not included, the unit comes with two reserved parking spaces and the unit can be additionally accessed through the garage. An excellent opportunity for tenants looking for a renovated home with the tranquility of country-style living without sacrificing access to town conveniences. (id:49269)
319 - 7373 Martin Grove Road
Vaughan, Ontario
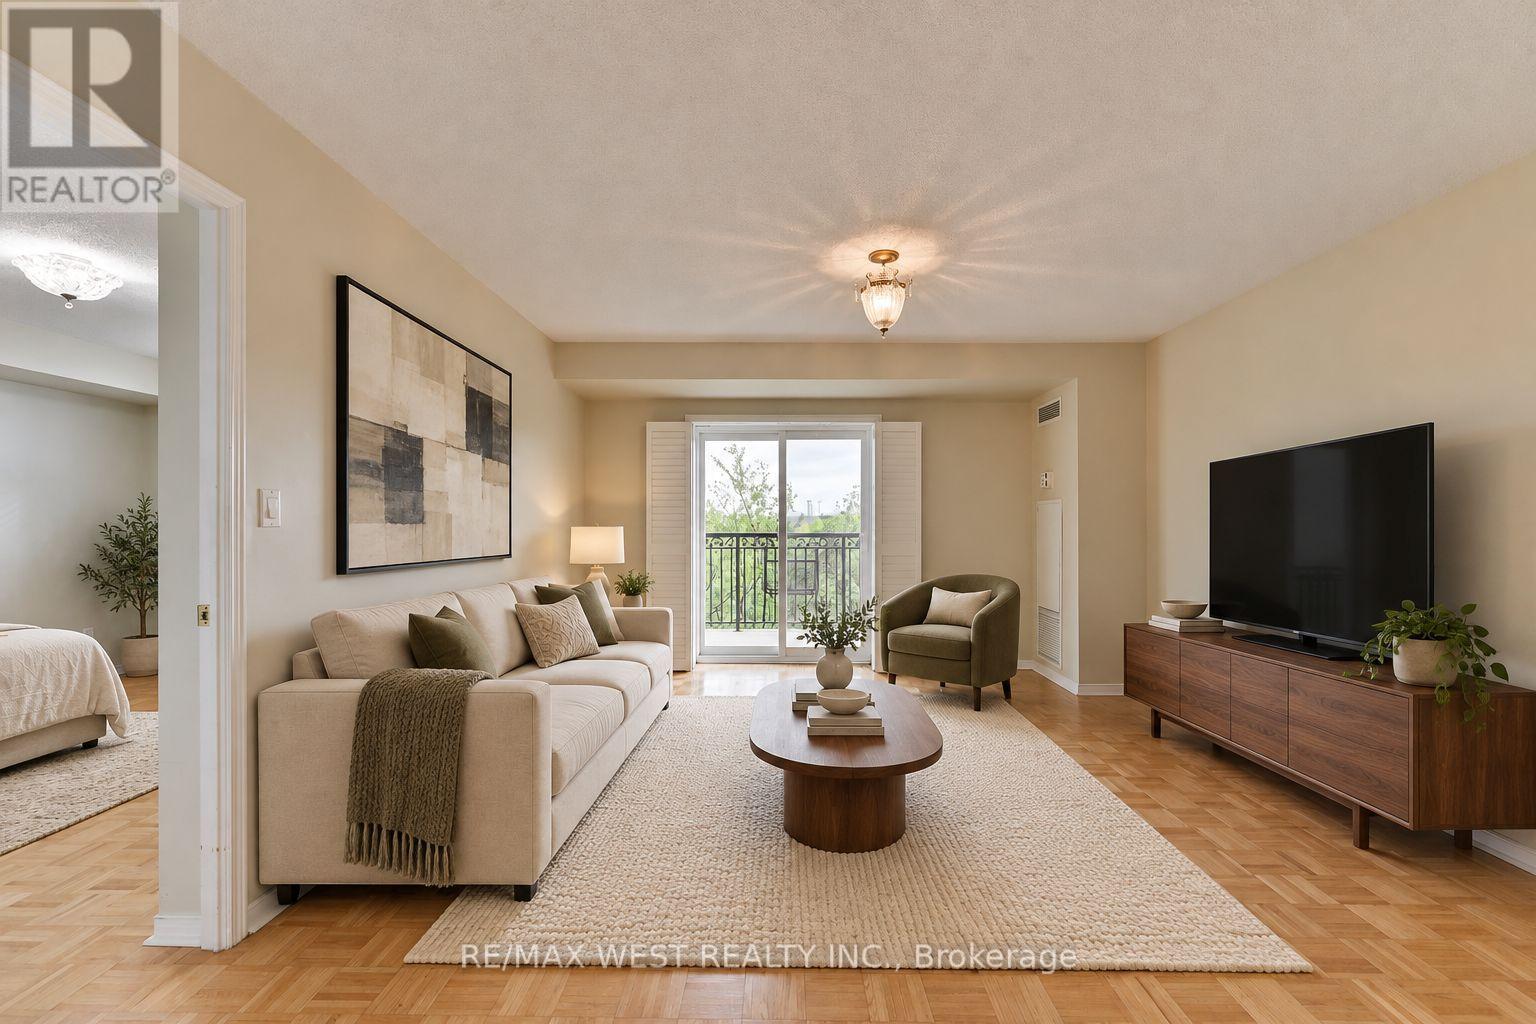
Welcome to Villa Giardino, one of Woodbridge's most desirable and peaceful communities. This beautifully maintained 2-bedroom, 2-bathroom suite is vacant and available for immediate possession-an ideal opportunity for those seeking comfort, convenience, and a tranquil lifestyle. Boasting approximately 891 sq. ft. of sun-filled living space, this east-facing unit offers serene views of mature trees and greenspace from a spacious private balcony, creating the perfect outdoor retreat. The open-concept living and dining area is bright and inviting, with a sliding glass walkout and plenty of natural light throughout. The family-sized kitchen features abundant cabinetry and counter space. Both bedrooms are generously sized, with two full bathrooms offering added convenience. The suite also includes ensuite laundry with a stackable washer and dryer, and a laundry tub. This unit is move-in ready and offers low maintenance fees, including all utilities except cable. Residents enjoy access to a picturesque villa-style courtyard with a beautiful water fountain, park benches, manicured grounds, and party rooms ideal for large family gatherings. A bus stop is conveniently located just outside the building, providing easy transit access. Whether you're a retiree, first-time buyer, or a young family, this is a wonderful opportunity to enjoy a peaceful setting without sacrificing the conveniences of Vaughan living. (id:49269)
703 - 7895 Jane Street
Vaughan, Ontario
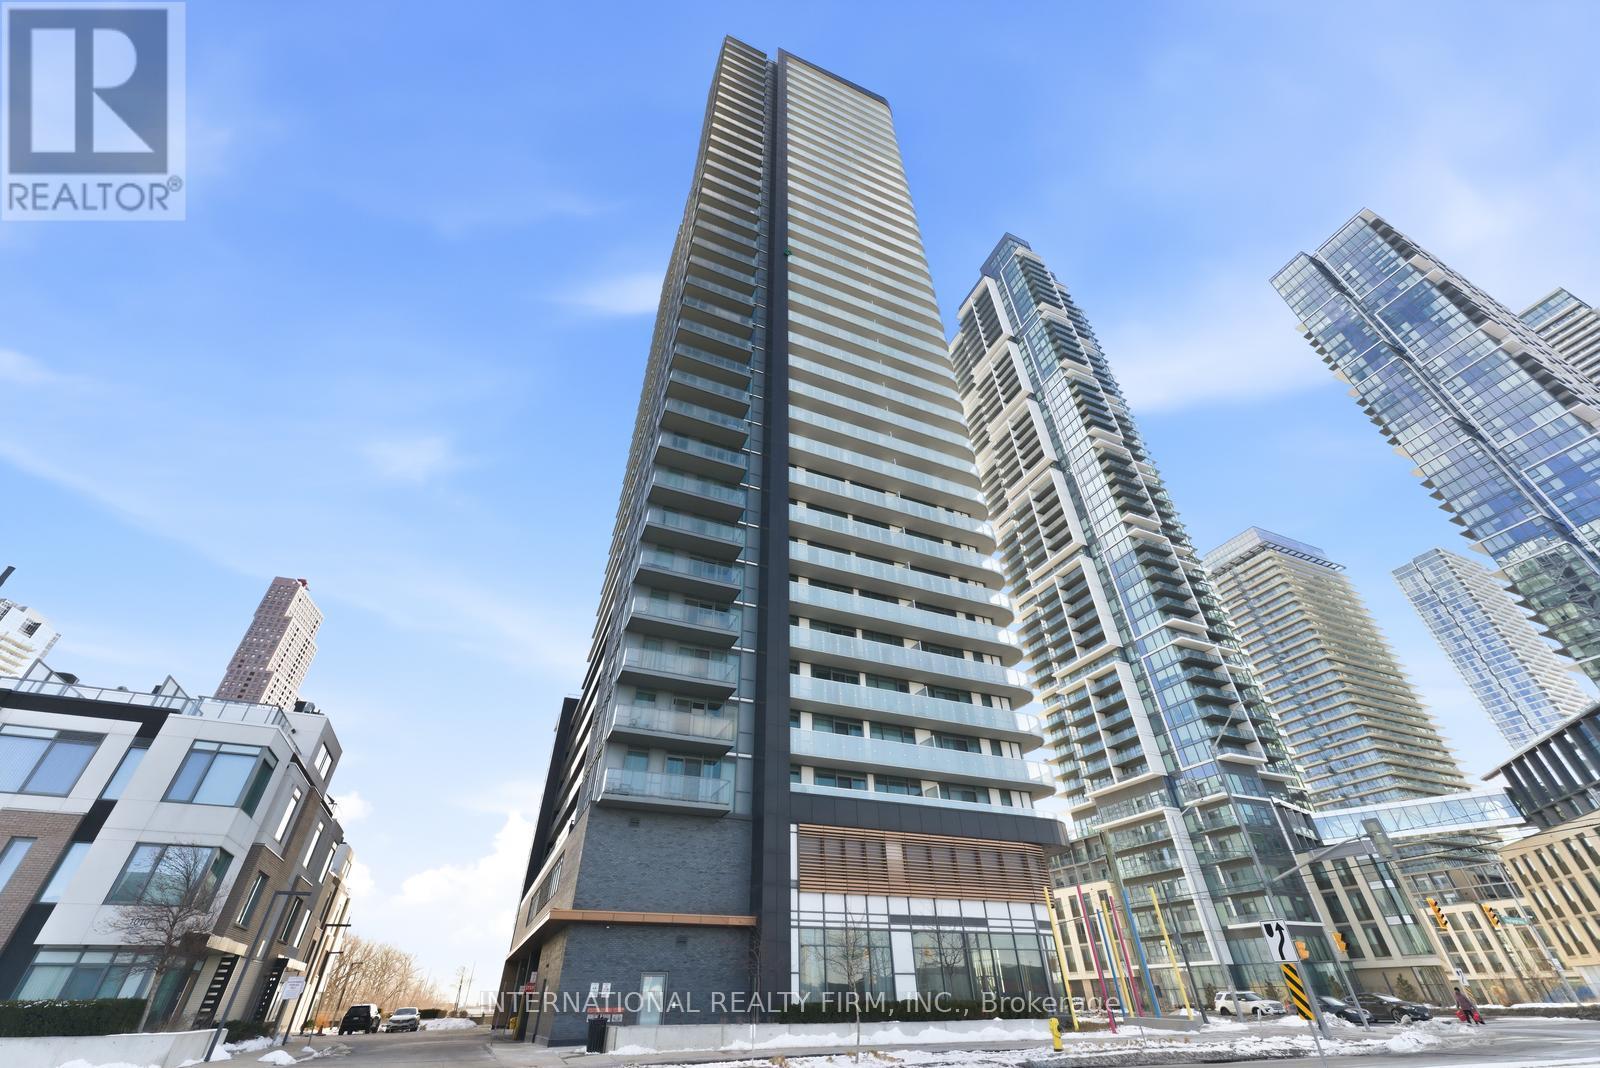
Welcome to a rare opportunity in the heart of the Vaughan Metropolitan Centre-where urban convenience meets peaceful, unobstructed natural views.This beautifully designed 1+1 bedroom, 2 full bathroom suite offers a smart, functional layout with no wasted space-perfect for young professionals, couples planning their next chapter, or savvy investors seeking strong rental appeal. Step into a bright, open-concept living space filled with natural morning light from its premium east-facing exposure.What truly sets this home apart is its tranquil setting-tucked away from the hustle of the core, with sweeping views of a lush ravine and future parkland directly behind. Enjoy the rare combination of privacy, quiet, and unobstructed scenery, all while being just a short walk to the subway.The versatile den offers incredible flexibility-ideal as a stylish home office, guest space, or a nursery as your lifestyle evolves. With two full bathrooms (a rare feature in this category), the suite offers added comfort, convenience, and long-term livability.Modern finishes, sleek cabinetry, and a well-appointed kitchen complete the space, making it truly move-in ready.Whether you're commuting downtown, working remotely, growing into your next phase, or investing in a high-demand location, this residence checks every box. (id:49269)
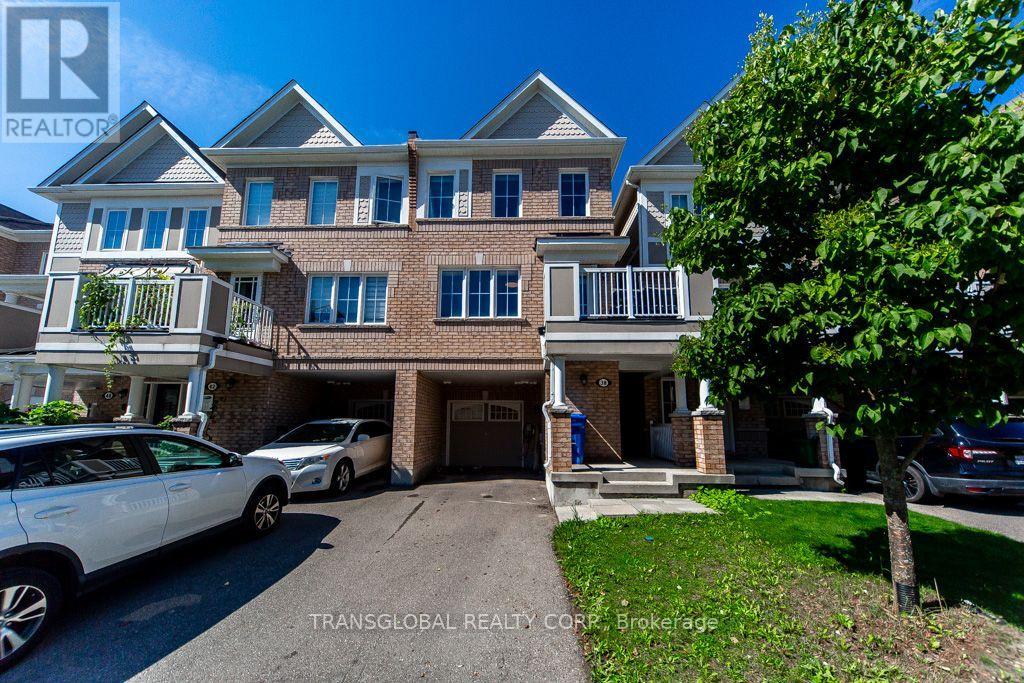
38 Minlow Way
Aurora, Ontario
*** Freehold Townhome- * No Maintenance Fees,* No POTL Fees! 1536 Sqft as per Builders Plan .. 1 Street Over ls a Wonderful Park, Gorgeous Open Concept, Beautifully maintained 3 bedrooms, 3 washrooms, 1-car garage + parking for 2 on the driveway, all set on a quiet mature street in a fantastic Aurora family neighbourhood. Huge Open Concept Living Space and Kitchen, Primary bedroom features an ensuite with extra shelving and a walk-in closet W/Organiser. East-facing front brings bright morning light, while the open-concept layout and contemporary colour palette create a modern, inviting feel throughout. Features include a covered front patio, deep private foyer with interior garage access, and convenient main floor laundry. Upgrades include: French door Samsung 26 Cubic Ft. fridge, wall-mounted TV in the Family and Master, Living and Dining pot lights, every bedroom has ceiling light with Fan and closet organizers, Extra Deep Garage with Large Storage, Tankless water heater, Wonderful Neighbourhood, Great Schools, Walking Trails, Shopping Close by, Public Transit, Must be seen in person to truly appreciate! (id:49269)

15 Closs Square
Aurora, Ontario
Welcome to 15 Closs Square-an exceptional, fully transformed detached home in the sought-after Valhalla Heights enclave of Aurora Village. Reimagined inside and out, this rare 4+2-bedroom residence offers modern luxury, outstanding family functionality and significant income potential. The upper level has been thoughtfully reconfigured from three to four bedrooms. Below, a fully legal two-bedroom secondary suite with a private separate entrance and its own 15B municipal address creates an ideal mortgage helper, multigenerational space or investment opportunity.The bright main floor features wide-plank flooring, pot lights, custom millwork, an updated staircase with black railings and a dramatic linear fireplace with a marble-look feature wall. The showpiece kitchen boasts custom two-tone cabinetry, an oversized island, stone countertops, a full-height backsplash and a complete suite of brand-new stainless-steel appliances. All appliances throughout the property are brand new, including the washer and dryer, further enhancing the home's truly turnkey appeal.Spa-inspired bathrooms include frameless glass showers, rainfall fixtures and sleek black accents. Custom closets, abundant storage and a stylish main-floor laundry room complete the interior. Outside, the comprehensively refreshed brick façade, black-framed windows, shutters, soffits and garage door deliver striking curb appeal. Enjoy a double garage, ample parking, direct garage access, a walkout to the deck and a private, fully fenced mature yard.Steps to Wilson Park and close to Yonge Street, shopping, restaurants, YRT and Aurora GO. Walk to highly regarded Lester B. Pearson French Immersion P.S. and École élémentaire catholique Saint-Jean, with Aurora High School and St. Maximilian Kolbe nearby; minutes to St. Andrew's College. Six bedrooms, two self-contained living spaces and a prime central Aurora location-this is a truly turnkey home with exceptional versatility and income potential. (id:49269)
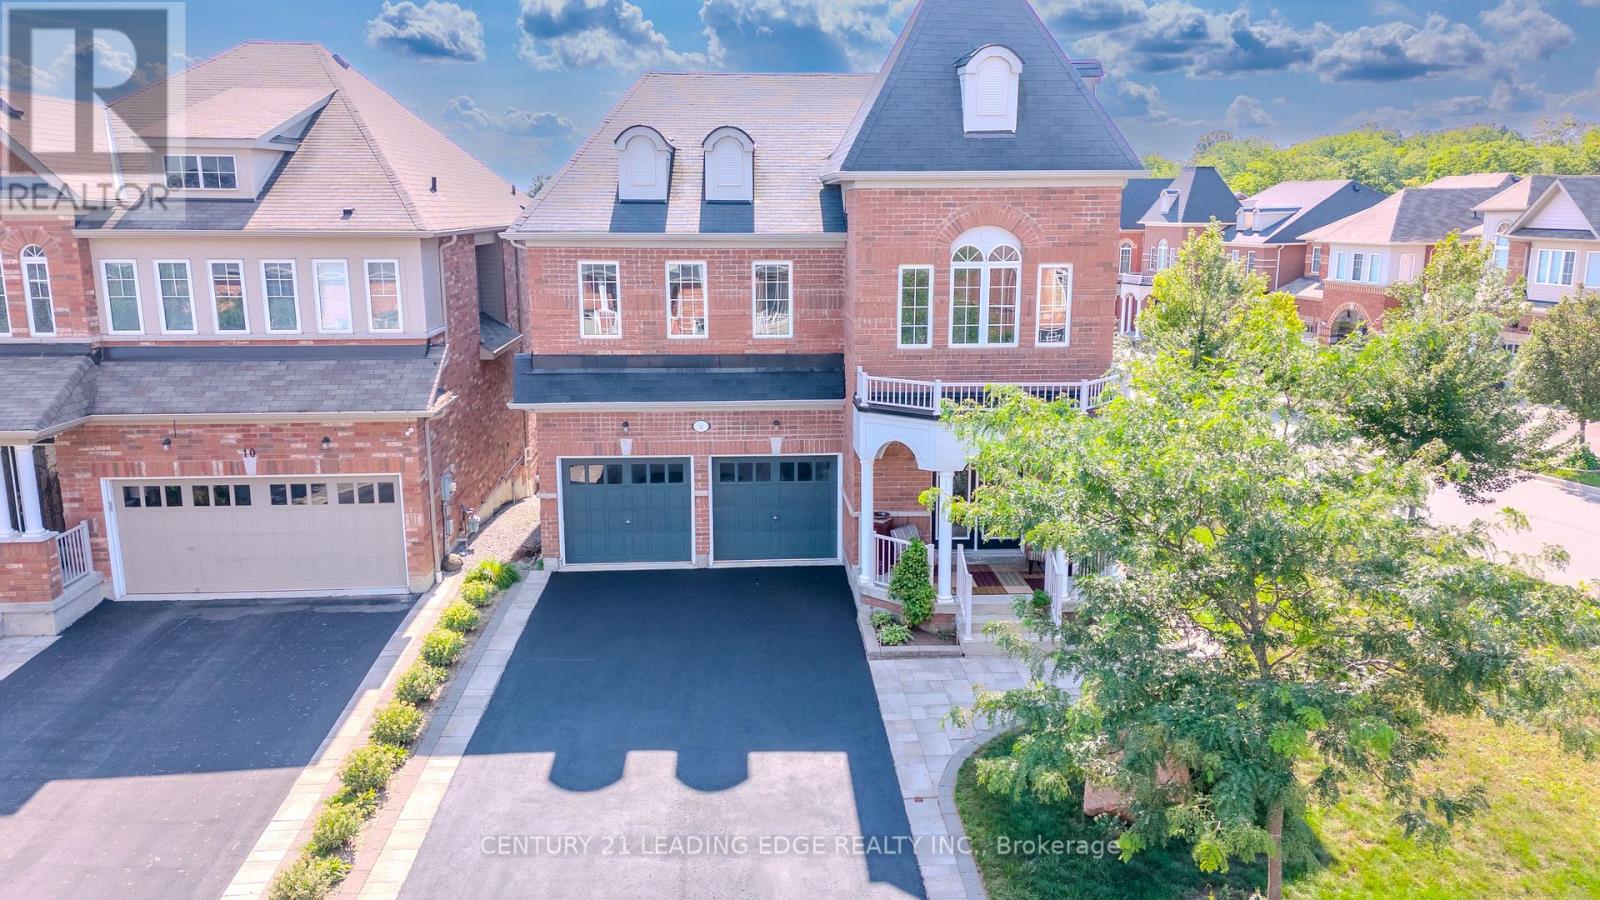
14 Clarinet Lane
Whitchurch-Stouffville, Ontario
Offer Anytime, Move Anytime. Corner Lot Home with No side walk. Welcome to this well maintained largest models with 4+1 bedrooms, Freshly painted, move in ready, open concept floor plan with nice curb appel, freshly seeled double driveway and high ceilings. Situated on a premium extra-wide corner lot with a striking double-door entrance and over 3,300 sq.ft. of total living space.The main floor offers an inviting blend of elegance and functionality, featuring hardwood flooring, two front closets, a spacious family room with a gas fireplace, generous living and formal dining areas perfect for entertaining family and friends. Well-appointed kitchen features granite countertops and stainless-steel appliances, combining style with everyday practicality. Upstairs, the luxurious primary suite provides a private retreat with a spa-inspired 5-piece ensuite. An additional bedroom enjoys its own ensuite, while two further spacious bedrooms offer excellent closet space, including walk-in closets. A convenient second-floor laundry room adds to the home's thoughtful design & Convenience. The bright lower level with bigger windows provides exceptional versatility with a modern in-law suite, spacious living area, 4-piece bathroom, and dedicated gym space-ideal for extended family, guests, a home gym, or a private personal retreat. Space for adding a kitchen, laundry and separate entrance. Outside, the extra-wide fully fenced backyard and deck provide a wonderful setting for outdoor entertaining, relaxing, and enjoying family time. Located on sought-after School area, walk to 2 GO Stations, steps from Memorial Park, historic Main Street, the Leisure Centre, library, fitness facilities, pool, and Harry Bowes Public School, shops & services offering outstanding convenience & access to the community's most desirable amenities. A rare opportunity to own a spacious, versatile, and elegant home in a prime location-where comfort, functionality, and lifestyle come together beautifully. (id:49269)
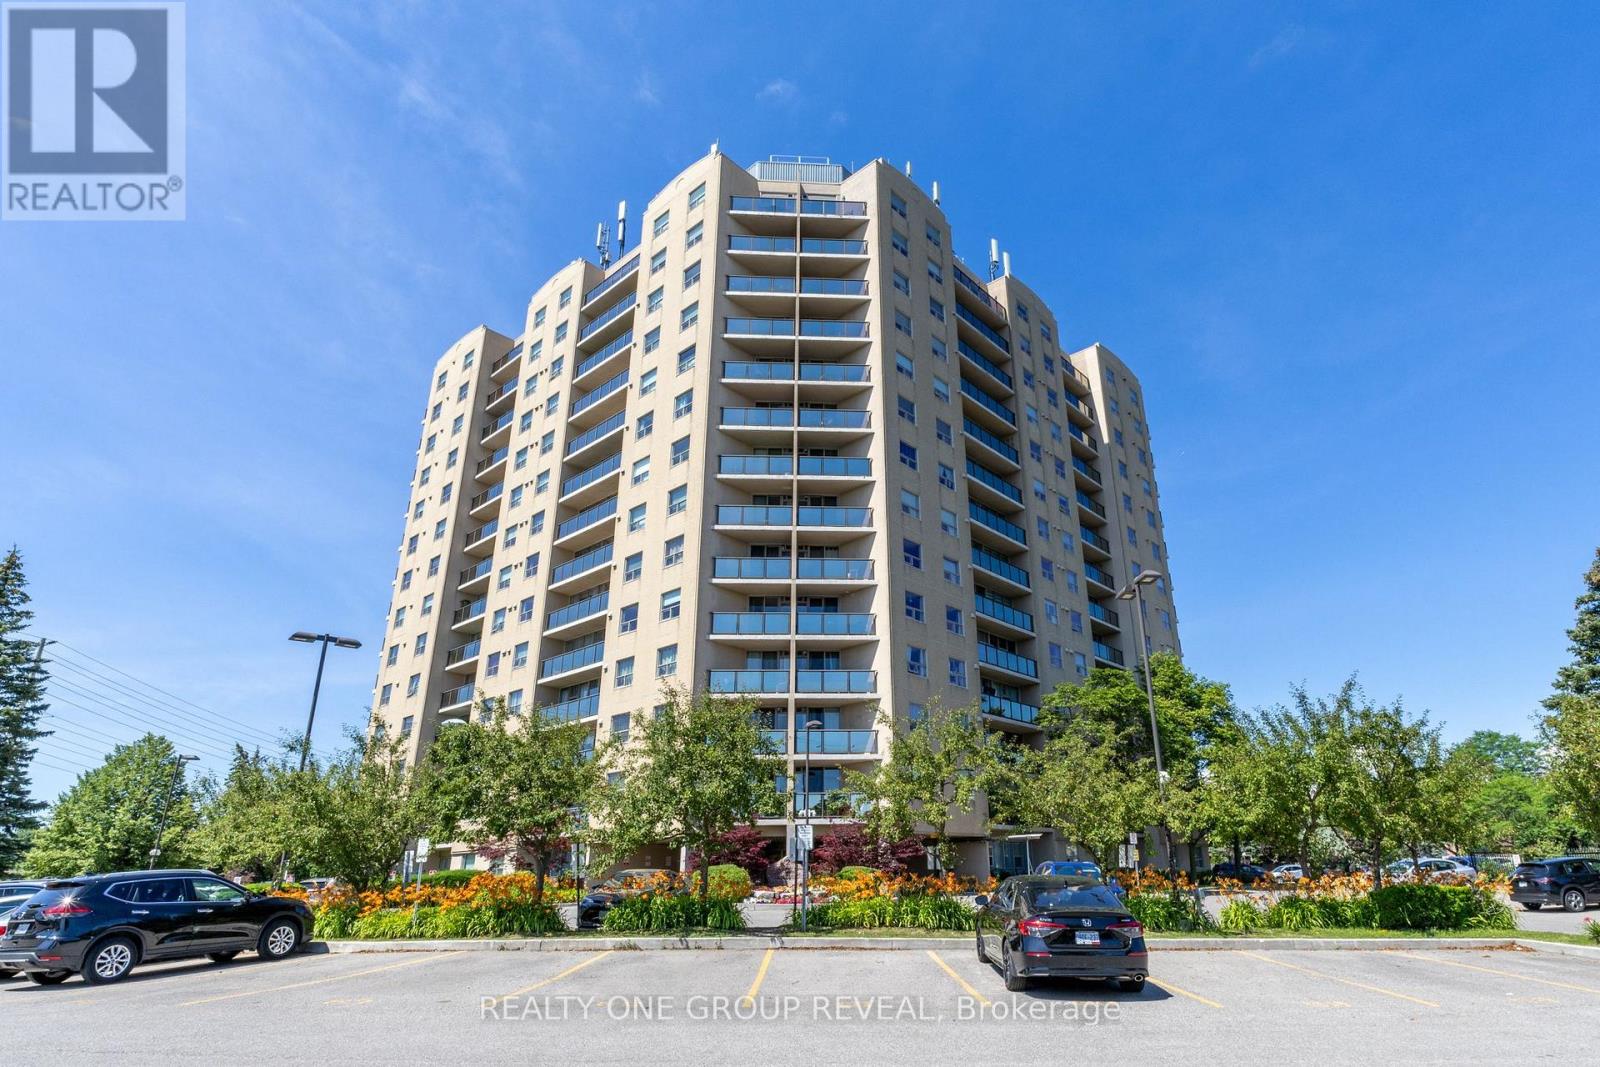
602 - 2 Westney Road N
Ajax, Ontario
Welcome to this bright and beautifully maintained 2-bedroom, 2-bathroom condo in the heart of Central West Ajax! Perched on the 6th floor, this inviting unit offers a private balcony with stunning views-perfect for enjoying your morning coffee or unwinding at the end of the day. Freshly painted with professionally cleaned carpets, this move-in-ready home is spotless and ready for its new owners. The functional layout features spacious principal rooms, plenty of natural light, and comfortable living spaces designed for easy everyday living. Residents enjoy fantastic amenities, including a Community BBQ, an outdoor swimming pool, indoor sauna, and fully equipped fitness centre, offering a lifestyle of comfort and convenience. Whether you're a first-time buyer, downsizer, or investor, this beautiful condo delivers exceptional value in a desirable location close to shopping, transit, parks, schools, and major highways. Don't miss this opportunity to own a fantastic home at an incredible price! (id:49269)