
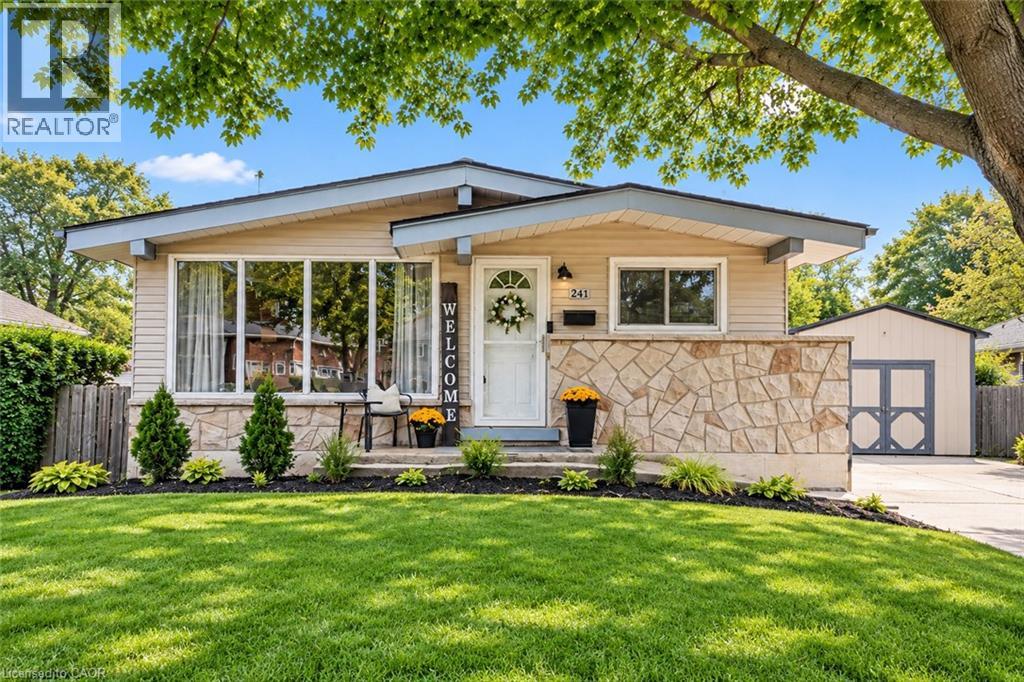
241 Thorner Drive
Hamilton, Ontario
LOCATION LOCATION LOCATION - Welcome to this charming bungalow offering the perfect blend of functionalist and opportunity in PRIME central mountain location! Just steps from Lime Ridge Mall, this home is ideal for families, investors, or those looking for flexible living space. Step inside to a bright kitchen featuring ceramic flooring and convenient access to the backyard-perfect for summer BBQs and easy entertaining. The open-concept living and dining areas showcases rustic hardwood floors and vaulted ceiling, creating an airy, inviting space to relax and host. The main level offers three well-sized bedrooms, including one with its own separate back entry-ideal for added privacy or home-based business potential-along with a full bathroom. Downstairs, the fully finished basement with a separate entrance opens the door to incredible versatility. Currently used as a recreation room and guest quarters with powder bath, this space offers excellent potential for an in-law suite or additional living area. You'll also find three separate storage spaces, ensuring plenty of room to stay organized. Outside, enjoy an oversized backyard complete with a deck-perfect for entertaining, gardening, or simply unwinding. A concrete driveway with parking for three cards adds everyday convenience. Located within walking distance to shopping, amenities, and transit, this home delivers comfort, flexibility, and unbeatable value. RSA (id:49269)
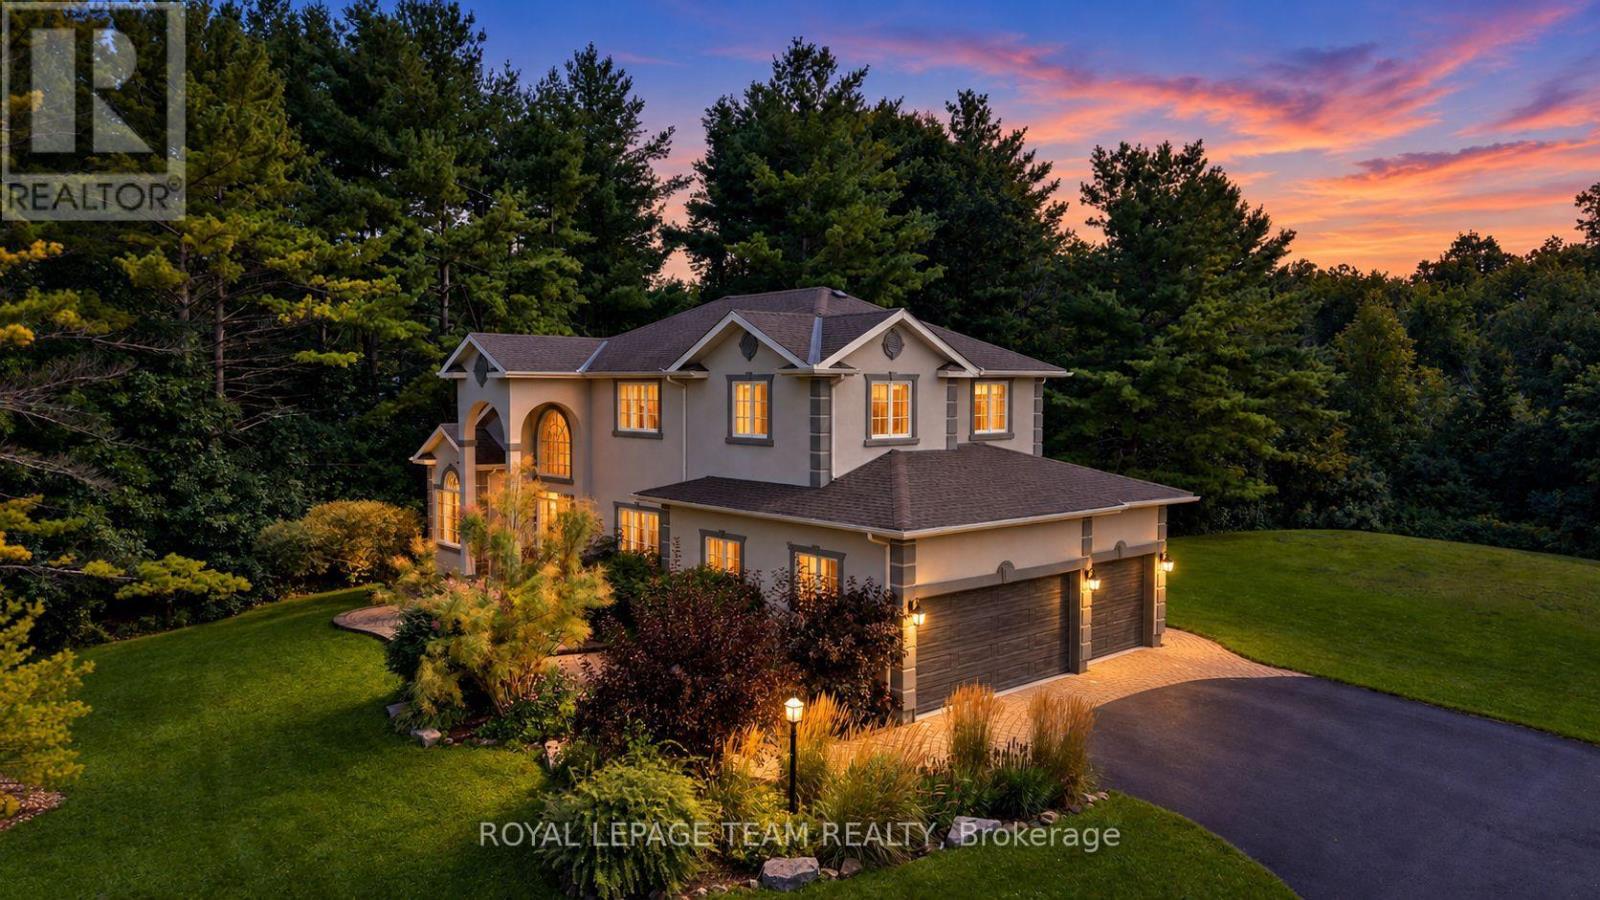
1518 Monaghan Lane
Ottawa, Ontario
An exceptional custom estate residence set within a distinguished enclave of custom homes on a spectacular 2-acre lot with picturesque views over the neighbouring countryside. Offering over 3,300 sq. ft. above grade (per MPAC), a spacious 3-car garage & an extraordinary setting framed by mature trees, this impressive home delivers exceptional privacy, scale & a wonderful sense of space. Updated stucco exterior, newer garage doors & stone entryway add timeless appeal. Inside, rich HW flooring flows through elegant living & dining rms, a private den w/ beautiful wainscotting & closet, & a grand open-to-above family rm. Soaring ceilings, expansive windows, remote-controlled blinds & gas FP create a spectacular gathering space. The chef's kitchen showcases custom white cabinetry, black granite counters, L-shaped island w/ prep sink, gas range, SS appliances, W/I pantry & sunlit breakfast area overlooking the grounds. A sophisticated powder rm & updated mudrm/laundry w/ direct garage access complete the main lvl. Upstairs, luxurious New Zealand wool Berber carpet flows throughout & overlooks the impressive family rm below. The expansive primary retreat enjoys panoramic rear views & elegant 5-pc ensuite w/ quartz counters, dbl sinks, soaker tub, separate shower & arched entry to WIC. 3 additional generous bdrms & updated main bath w/ large custom shower & marble tile complete the upper lvl. The unfinished LL offers exceptional future potential w/ roughed-in bath plumbing & abundant space for a rec rm, gym, media rm or storage. Outside, a flagstone patio overlooks extraordinary tree-lined grounds w/ plenty of space for a future pool & outdoor entertaining area, while enjoying beautiful views over the neighbouring countryside. A rare combination of space, privacy & convenience, approx. 8 mins from Kanata North's High-Tech Park & close to Hwy 417, Tanger Outlets, schools, shopping & dining. 24 Hours irrevocable on all offers preferred. (id:49269)
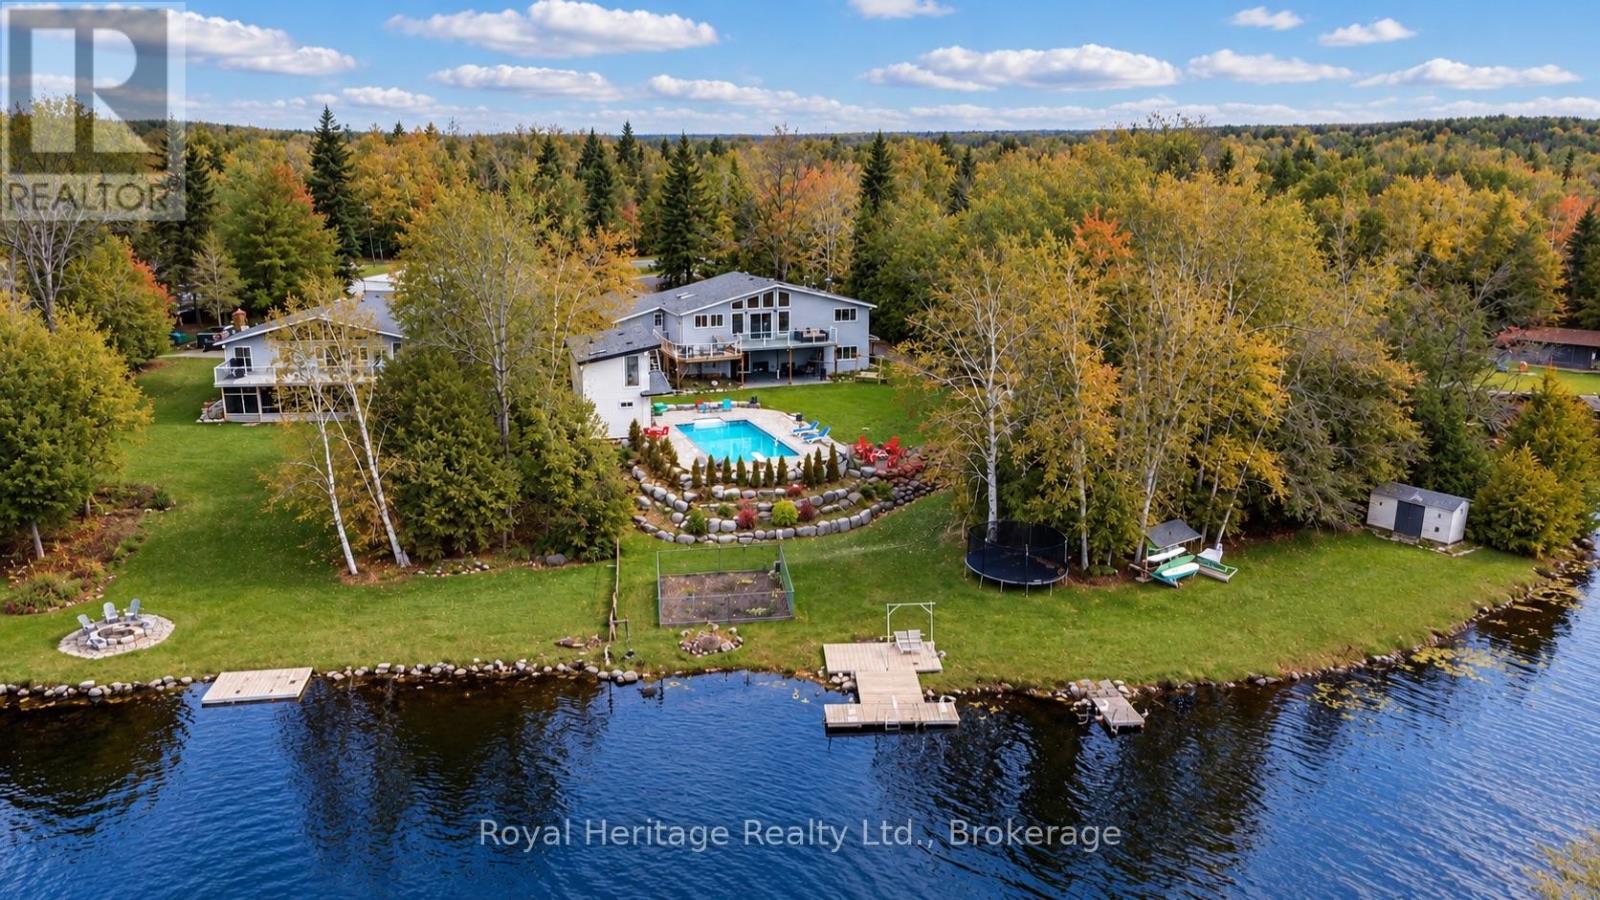
202 Sumcot Drive
Trent Lakes, Ontario
This exceptional waterfront property offers panoramic views across Upper Buckhorn Lake on the renowned Trent-Severn Waterway. Situated on a spacious, private lot with 180 feet of shoreline on a quiet cul-de-sac, the property features a 3-car garage, 3+2 bedrooms, 3 full bathrooms, 2 half baths, and beautifully landscaped perennial gardens.The main level showcases an open-concept living, dining, and kitchen area with soaring cathedral ceilings and expansive windows overlooking the saltwater in-ground pool and lake beyond. Tongue-and-groove ceilings and wide-plank pine flooring add warmth and character. The mission-style kitchen offers abundant cabinetry, a large pantry & built-in desk. A wood-stove provides the perfect setting for cozy winter evenings after a day of skating on the lake.The upper level features three bedrooms, including a spacious primary suite with ensuite bath. Additional conveniences include main-floor laundry and an elevator providing access to the main level The finished walkout lower level is ideal for extended family or guests, offering a separate entrance, two bedrooms with lake views, an open-concept great room with kitchen, dining and living areas, a 3-piece bath, and covered patio.The two-level pool house includes a kitchenette, 3-piece bath, and upper-level space ideal for guests, a home office, games room or fitness area. Additional features include two docks, three fire pit areas, armour stone landscaping, and two storage sheds.Enjoy the beauty of all four seasons, from colourful autumn landscapes to peaceful winter lake views and summer days by the pool. Whether you're taking Zoom calls or listening to loon calls, this remarkable waterfront lifestyle can be yours! (id:49269)
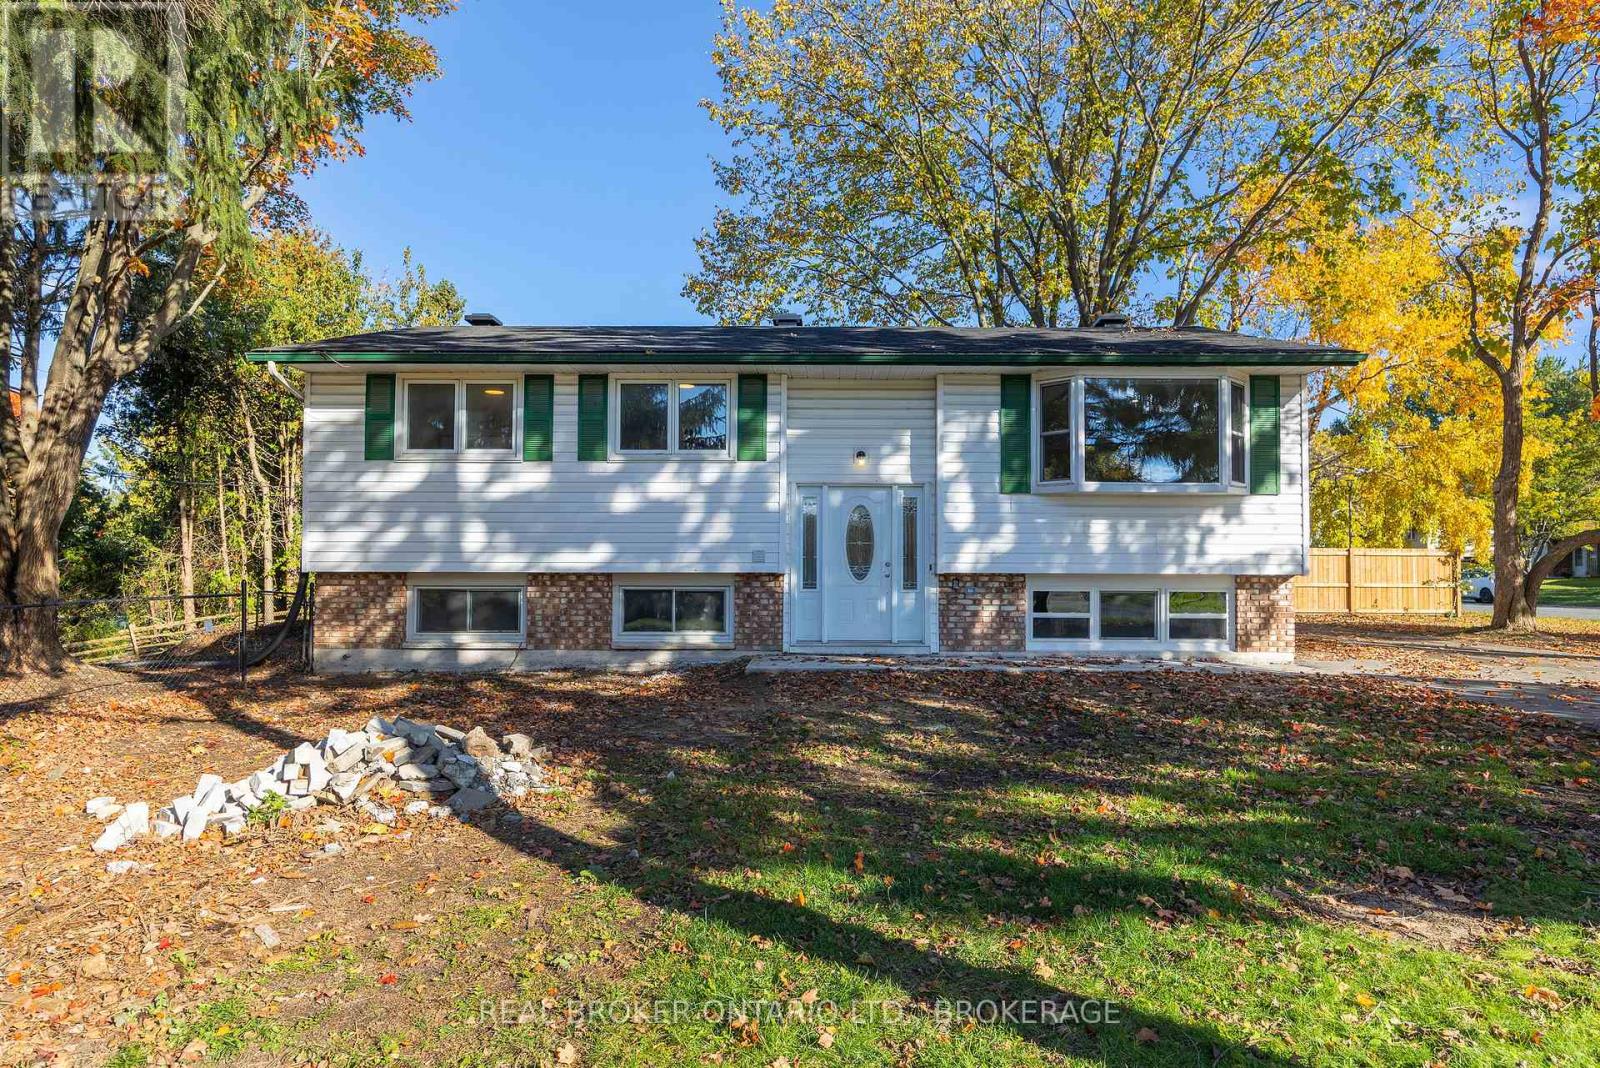
759 High Gate Park Drive
Kingston, Ontario
Turnkey Triplex in Kingston - Fully Renovated and Vacant (lower units will be advertized for rent shortly). Exceptional investment opportunity offering three self-contained units, extensive renovations, and projected rental income of $5,295/month ($63,540 annually), with tenants paying their own separately metered utilities. This triplex features a spacious 3-bedroom, 1-bathroom main-floor unit with projected rent of $2,195/month, plus two lower-level 1-bedroom, 1-bathroom units with projected rents of $1,575 and $1,525/month. All three units are currently vacant, allowing investors to select their own tenants and establish leases at current market rents, or offering an excellent opportunity for owner-occupancy with additional rental income. Extensive improvements include a new roof, some new windows and doors, three new kitchens, two new bathrooms, new flooring and fresh paint throughout, new basement insulation, plumbing upgrades, acoustic panels, two dedicated HRV systems, and three new hot water tanks. The property features 200-amp electrical service with three individual 100-amp panels, separately metered utilities, a gas furnace and central A/C for the main-floor unit, and electric baseboard heating for the lower units. Each unit benefits from its own designated parking space, complemented by fencing on three sides of the property. Offering approximately 2,040 sq. ft. of total interior floor area across both levels, this extensively updated property provides a rare opportunity to acquire a vacant, income-producing legal triplex without the challenges of inheriting existing tenancies. An excellent addition to any investment portfolio! (id:49269)
303 - 36 James Street S
Hamilton, Ontario
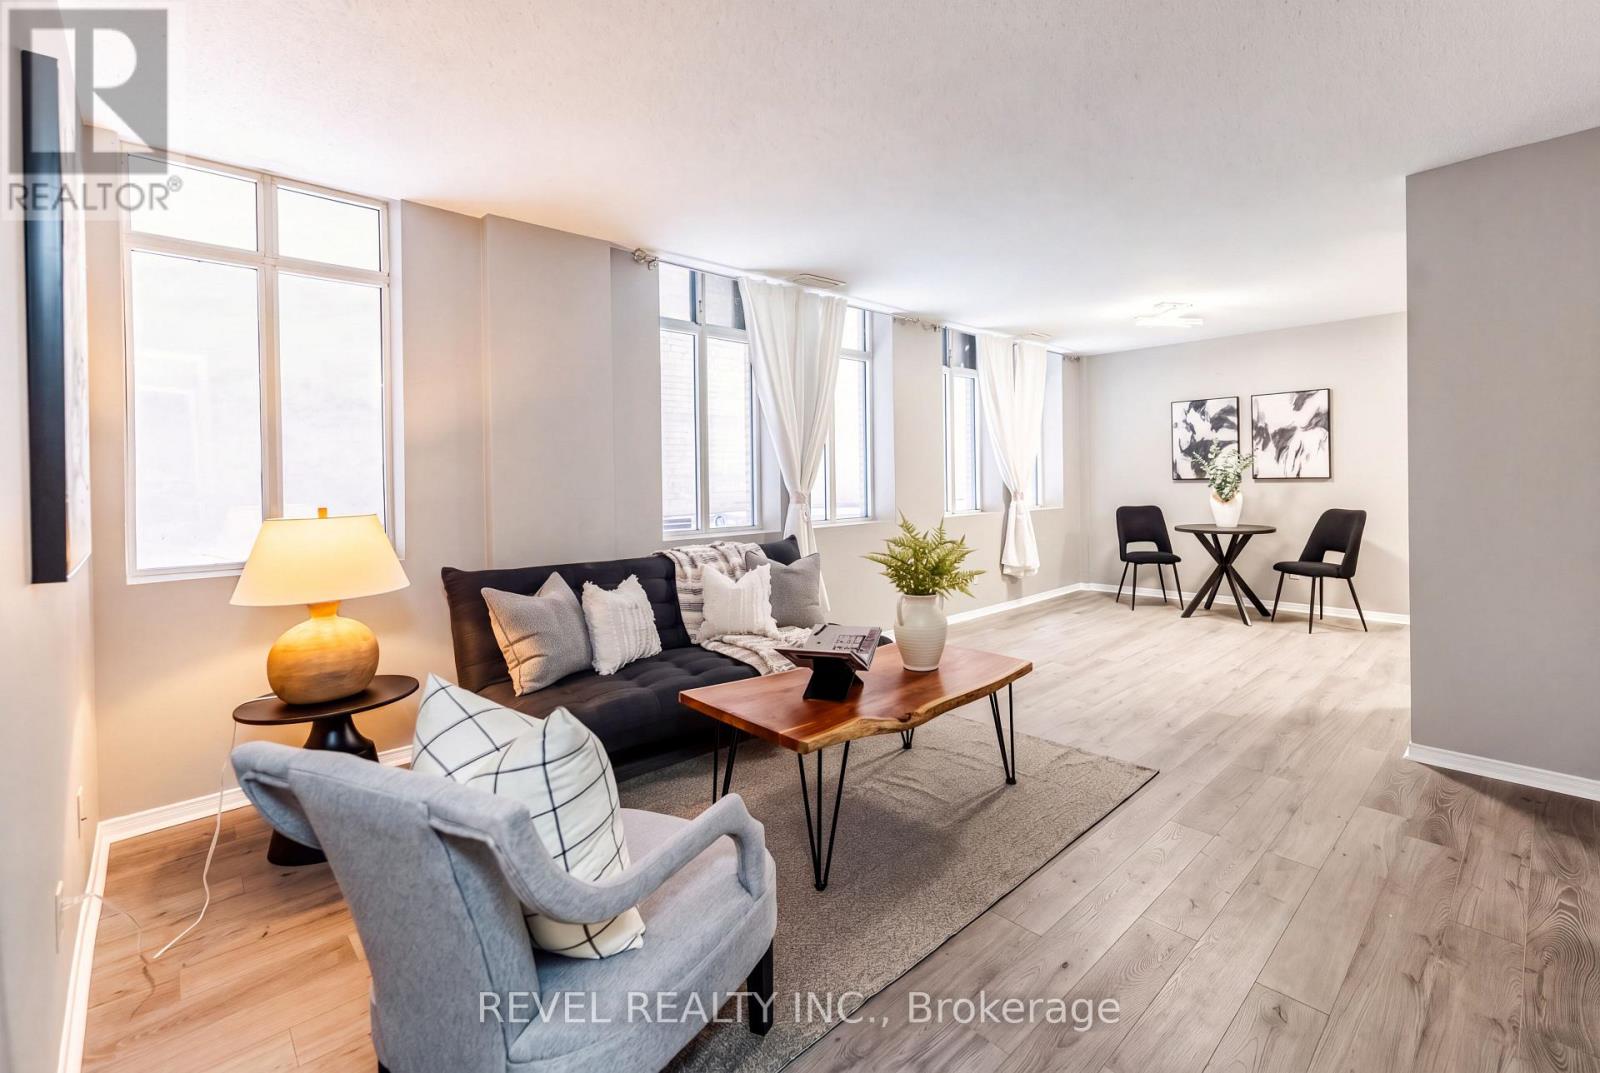
Beautiful open-concept condo in the iconic Pigott Building, blending modern updates with timeless character. Sunlight pours through oversized windows, highlighting the updated, neutral finishes and spacious layout. Enjoy generous closet space, including a large living room closet that can easily be transformed into a built-in media/TV area. Convenient in-suite laundry and fibre optic internet add everyday ease. Move-in ready with owned parking space and locker included. Many utilities and gym access are included in the condo fee. Own a piece of Hamilton history just steps to trendy shops and restaurants, the James St. N. arts district, transit and the GO Station-plus minutes to hospitals, Mohawk College, and McMaster University. (id:49269)
1007 Moorelands Crescent
Pickering, Ontario
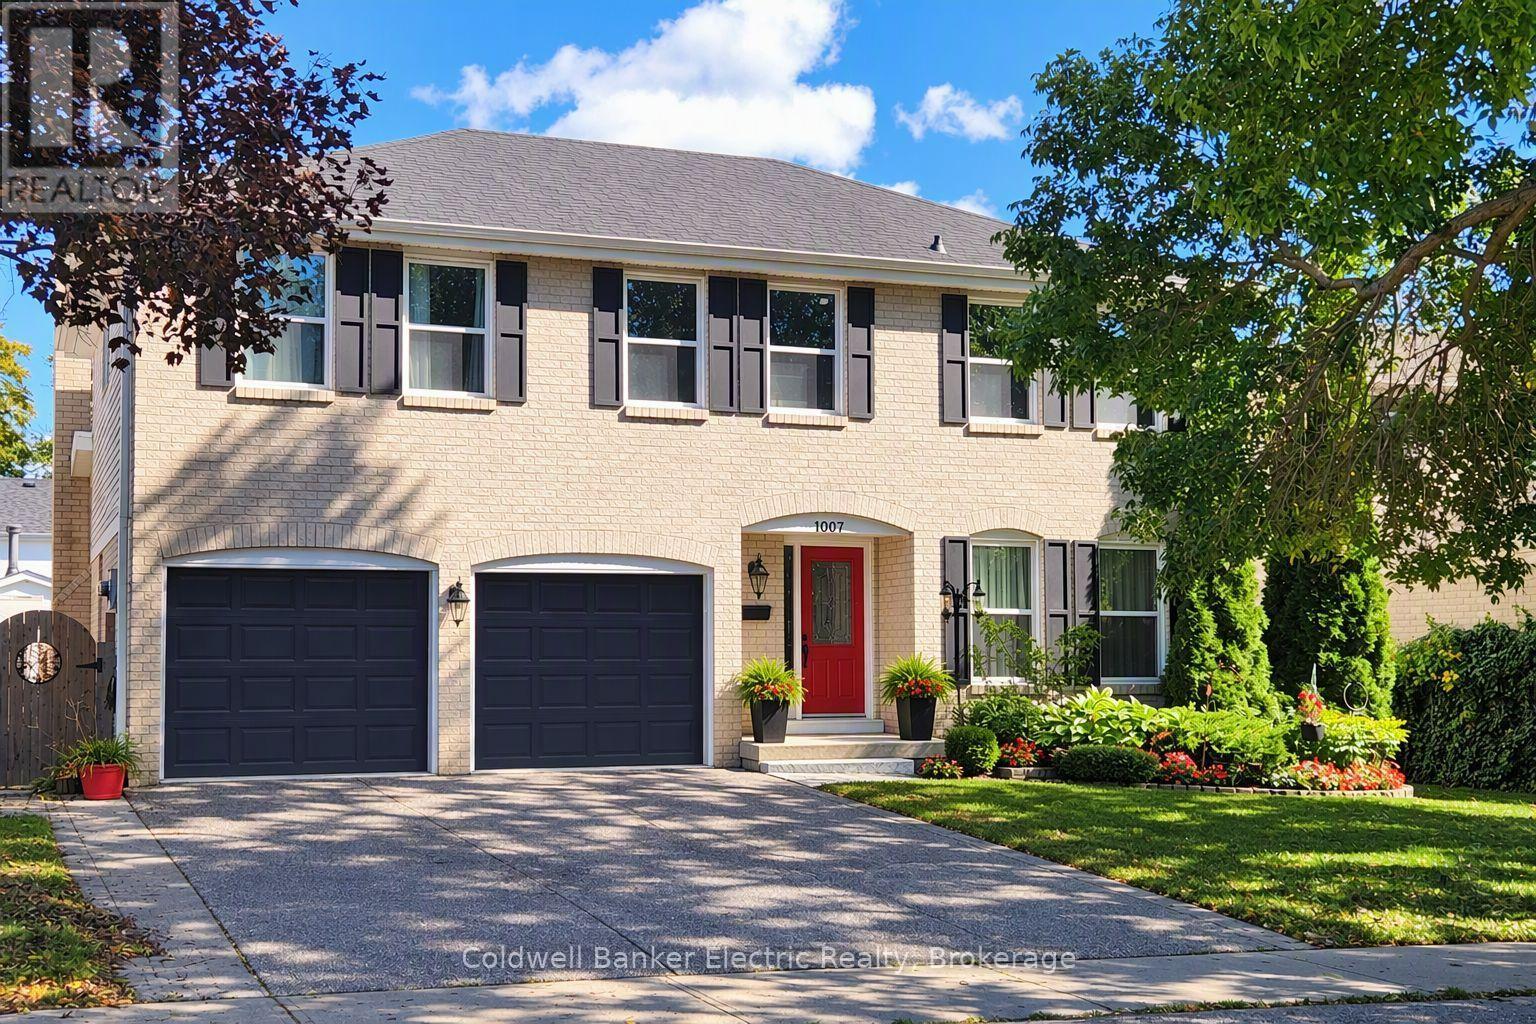
Discover an exceptional opportunity in one of Pickering's most coveted neighbourhoods. Situated on a quiet crescent in the prestigious Rosebank community, this distinguished 4-bedroom, 2 1/2-bathroom residence rests on a beautifully landscaped, mature lot and offers approximately 2,000+ sq. ft. of above-grade living space. Featuring a grand two-storey design, double car garage, private driveway, main floor family room with gas fireplace, convenient main floor laundry, and an expansive unfinished lower level with roughed in plumbing and fireplace, awaiting your custom vision. The home's mature gardens, towering trees, and established streetscape create a setting rarely found in today's newer developments. Located in the highly sought-after Rosebank enclave, known for its larger lots, executive homes, mature tree canopy, and proximity to Pickering's waterfront amenities, this residence offers an exceptional lifestyle for discerning buyers. Enjoy convenient access to Lake Ontario waterfront trails, conservation lands, top-rated schools, GO Transit, Highway 401, fine dining, shopping, and recreation while maintaining the privacy and prestige of an established neighbourhood. Whether you're seeking a refined family residence, a long-term investment in a blue-chip location, or the opportunity to modernize and create your dream home, this property presents outstanding value in one of Durham Region's most desirable communities. A rare offering where location, lot size, and lifestyle converge. (id:49269)
115 Poole Street
Mcnab/braeside, Ontario
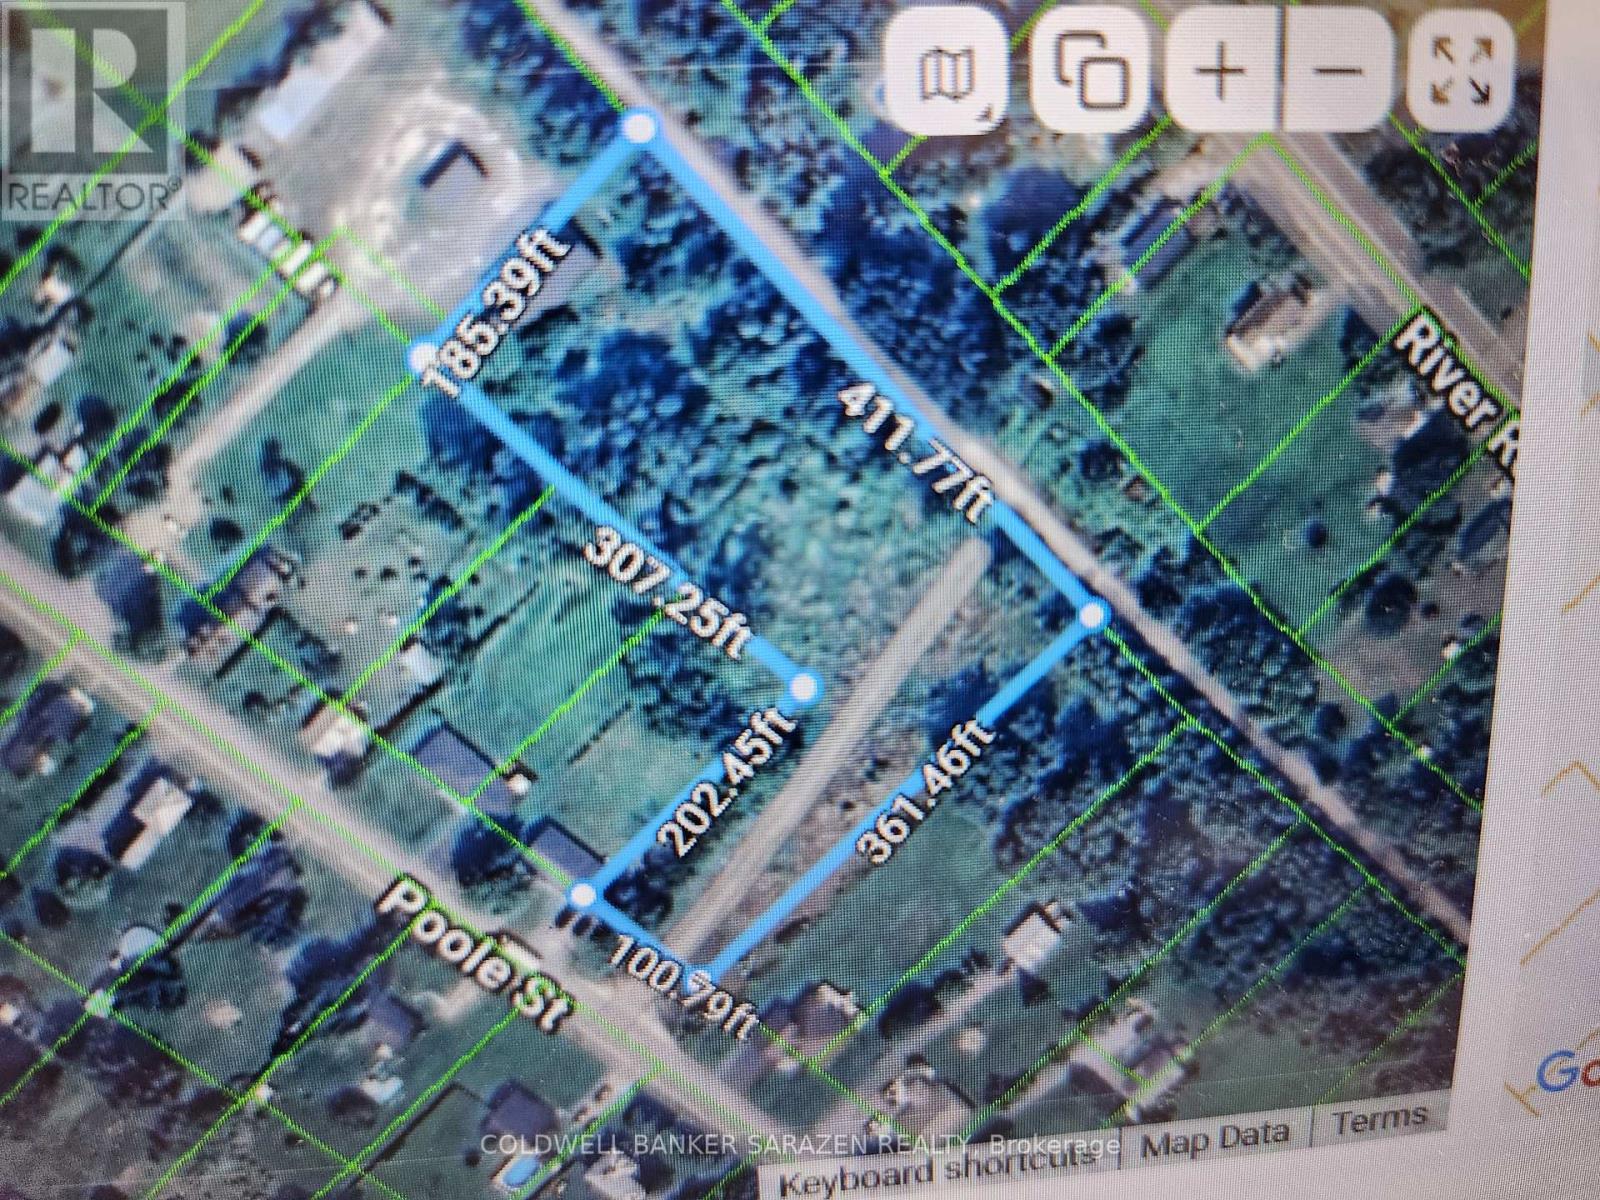
A RARE OPPURTUNITY TO OWN 2+ACRES WITHIN WALKING DISTANCE OF DOWNTOWN ARNPRIOR AND THE HISTORIC GROVE.THERE IS MANY POSSIBILITIES FOR THIS PROPERTY INCLUDING A POSSIBLE SEVERANCE.THE RESIDENTIAL ZONING ACCORDING TO MCNAB TWP.WOULD ALLOW FOR A SECONDARY DWELLING PROVIDED EITHER SEPTIC AND /OR WELL IS SHARED.ON A RESIDENTIAL LOT YOU CAN HAVE A GARAGE UPTO 750 SQ.FT.AND UP TO 16'CEILINGS.THERE IS 100'FT OF FRONTAGE ON POOLE ST RUNNING DOWN TO THE ALGONQUIN TRAIL THEN 411'X185' ALONG THE TRAIL BEHIND 4 OTHER HOMES ON POOLE ST. (id:49269)
42400 John Wise Line
Central Elgin, Ontario
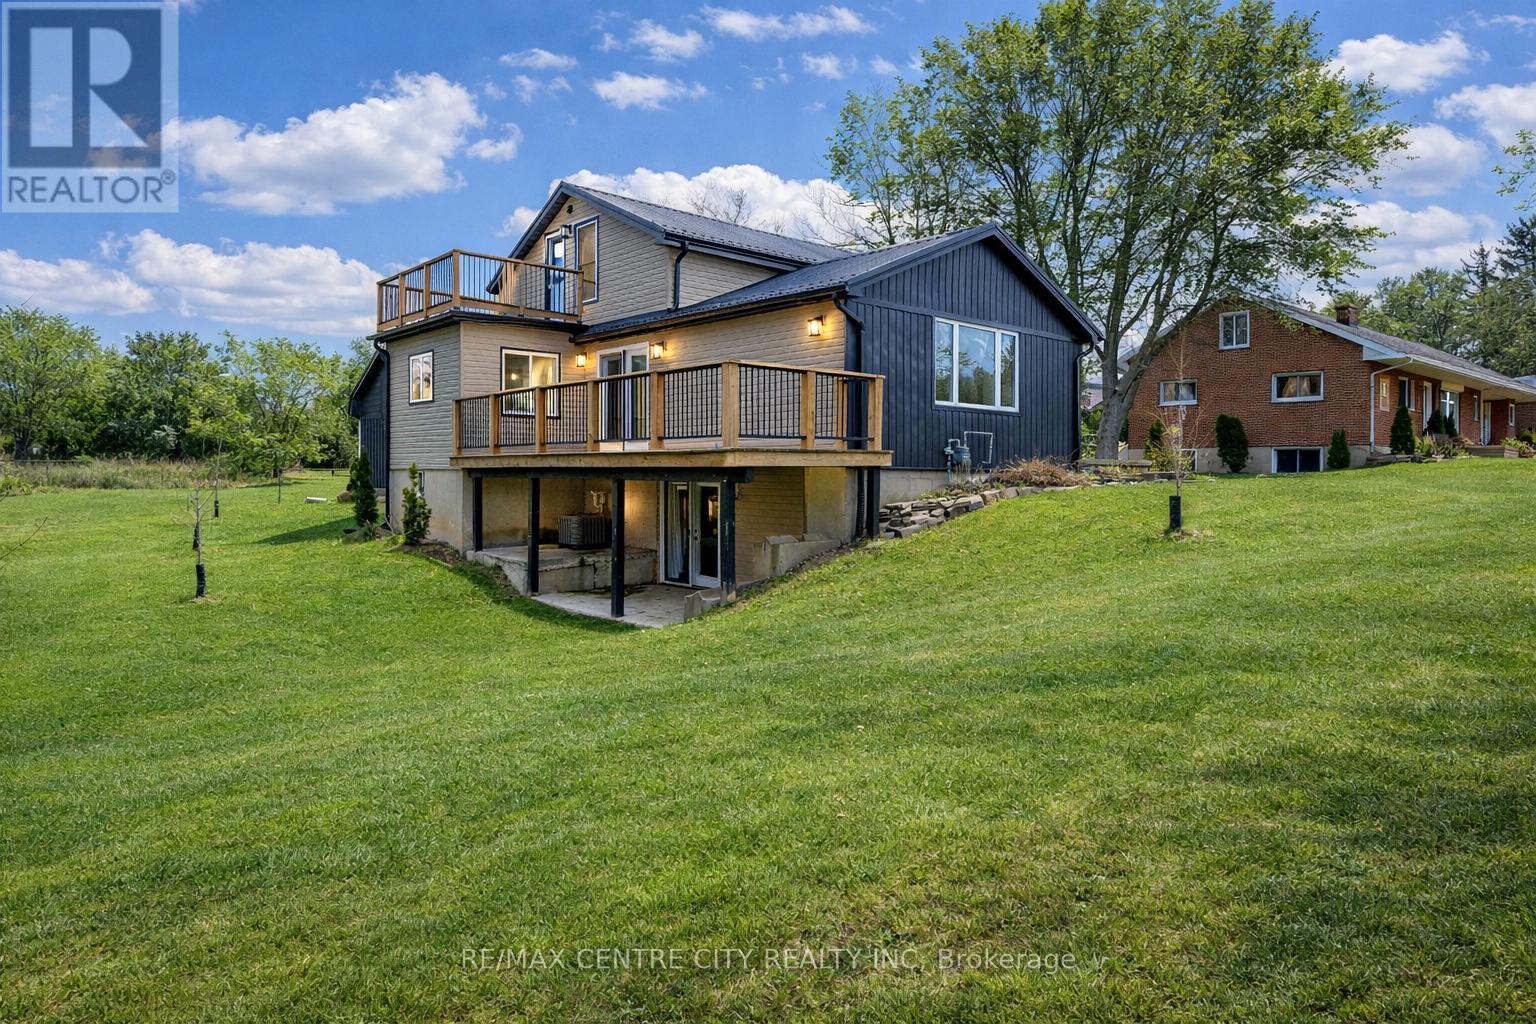
Amazing rural listing just south of St. Thomas. Extensively renovated top to bottom. Approx 1800 sq ft plus a finished lower walk-out level. Very private lot, nicely landscaped. Drilled well septic in front yard. Sandy soil, new metal roof, spray foam insulated from top peak to basement floor. Small barn/garage workshop 2 floors at rear of property with hydro. Gas hook-up at side deck, stove, dryer, all new heating/air conditioning and ductwork. New wiring, flooring, paint and trim. You will love this layout, location and ammenities. (id:49269)
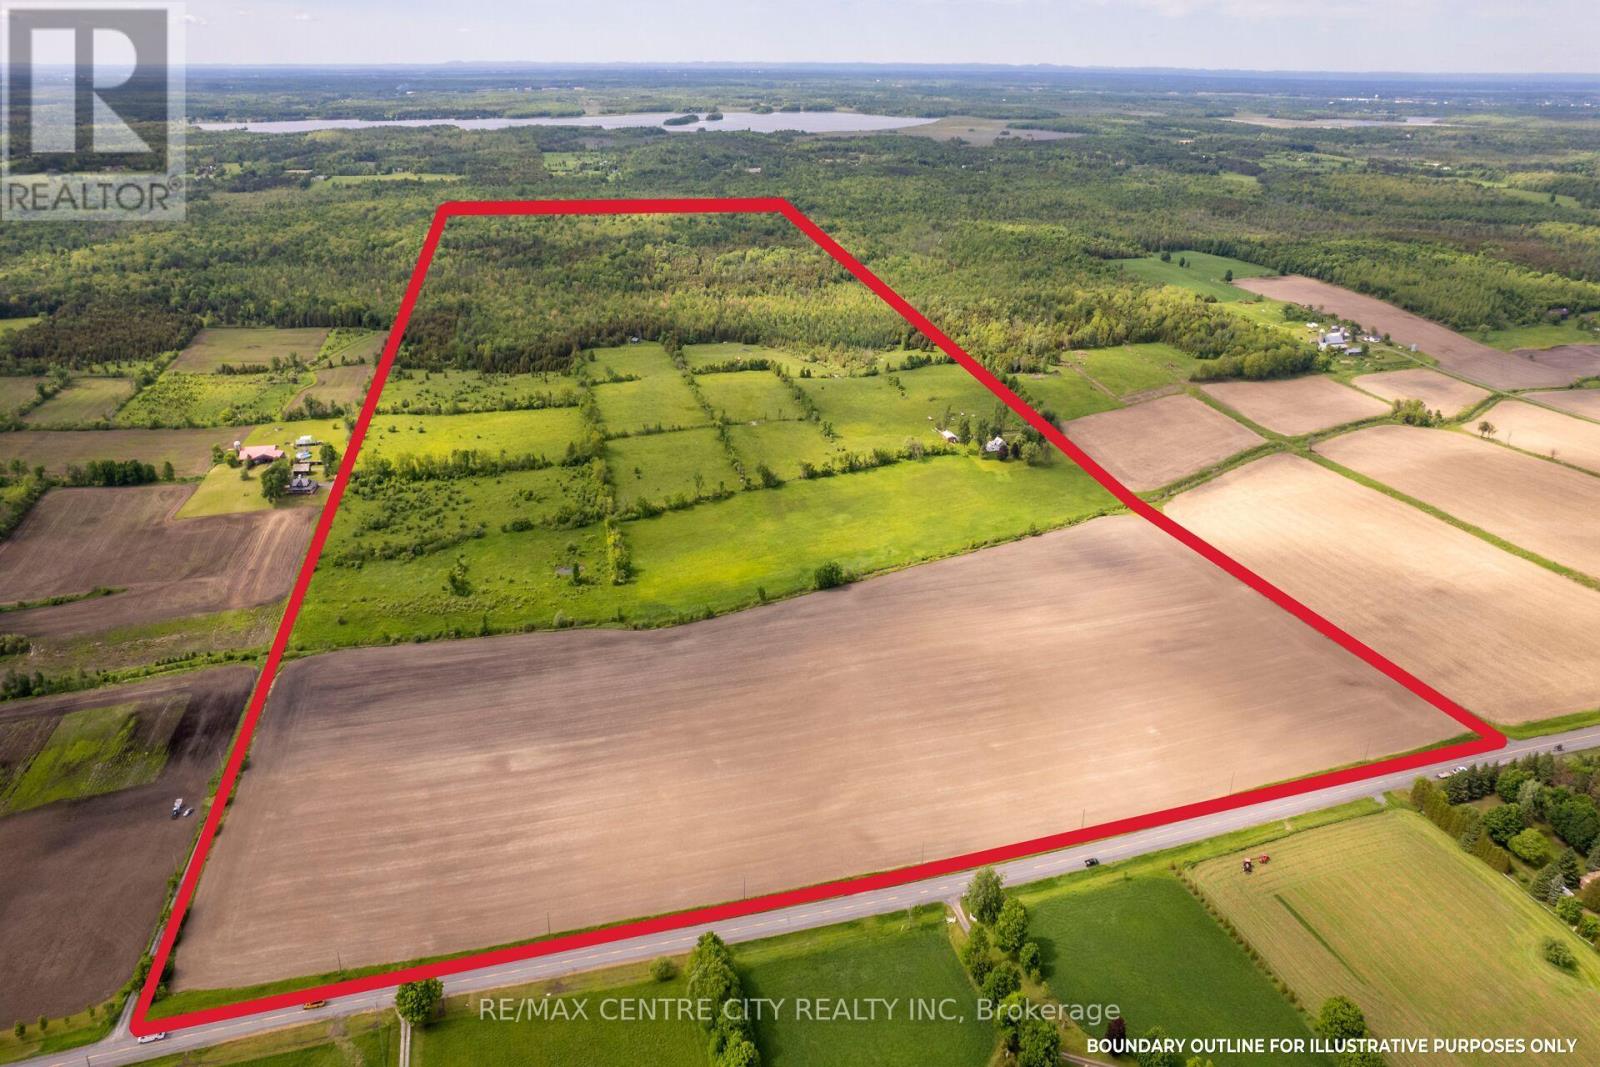
19267 County 25 Road
South Glengarry, Ontario
Unique land/farm opportunity: 264.65 acres in one contiguous parcel with farmhouse, shed and log cabin! Conveniently located between Ottawa and Montreal, this property offers great access with only a 15 minute drive to the 401, and 15 minutes to the town of Alexandria, and 20 minutes from Cornwall. The cleared land is mostly made up of productive Eamer Loam soil that is suitable for many high value uses: cash crop, market garden, orchard, grass-fed livestock etc.! The land is used for cash crop (35 acres that are tile drained), hay (11 acres) and pasture (58 acres). With 150+ acres of forest and the 2019 built cabin, you can have your own private retreat to enjoy everything nature has to offer! The forest features many trails and is made up of a mix of hardwood & softwood with plenty of maple trees, and sections with cedar and spruce. The current owners have many tree stands set-up throughout the forest that they have used successfully every Fall for their deer and turkey hunt. The cabin comfortably sleeps 4, has its own kitchenette, a woodstove for heat, an outhouse and is fully wired and powered with a generator that is situated about 30' away from the cabin. The residence, a well maintained 4 bedroom, 2 bathroom farmhouse with recently installed propane furnace offers bright and spacious living spaces with plenty of room for you and your family to call home. The 30' x 40' drive-shed offers 2 large doors, with enough room to store a tractor, several cars and some toys! Farm properties of this size don't come to the market often, don't miss the video presentation! (id:49269)
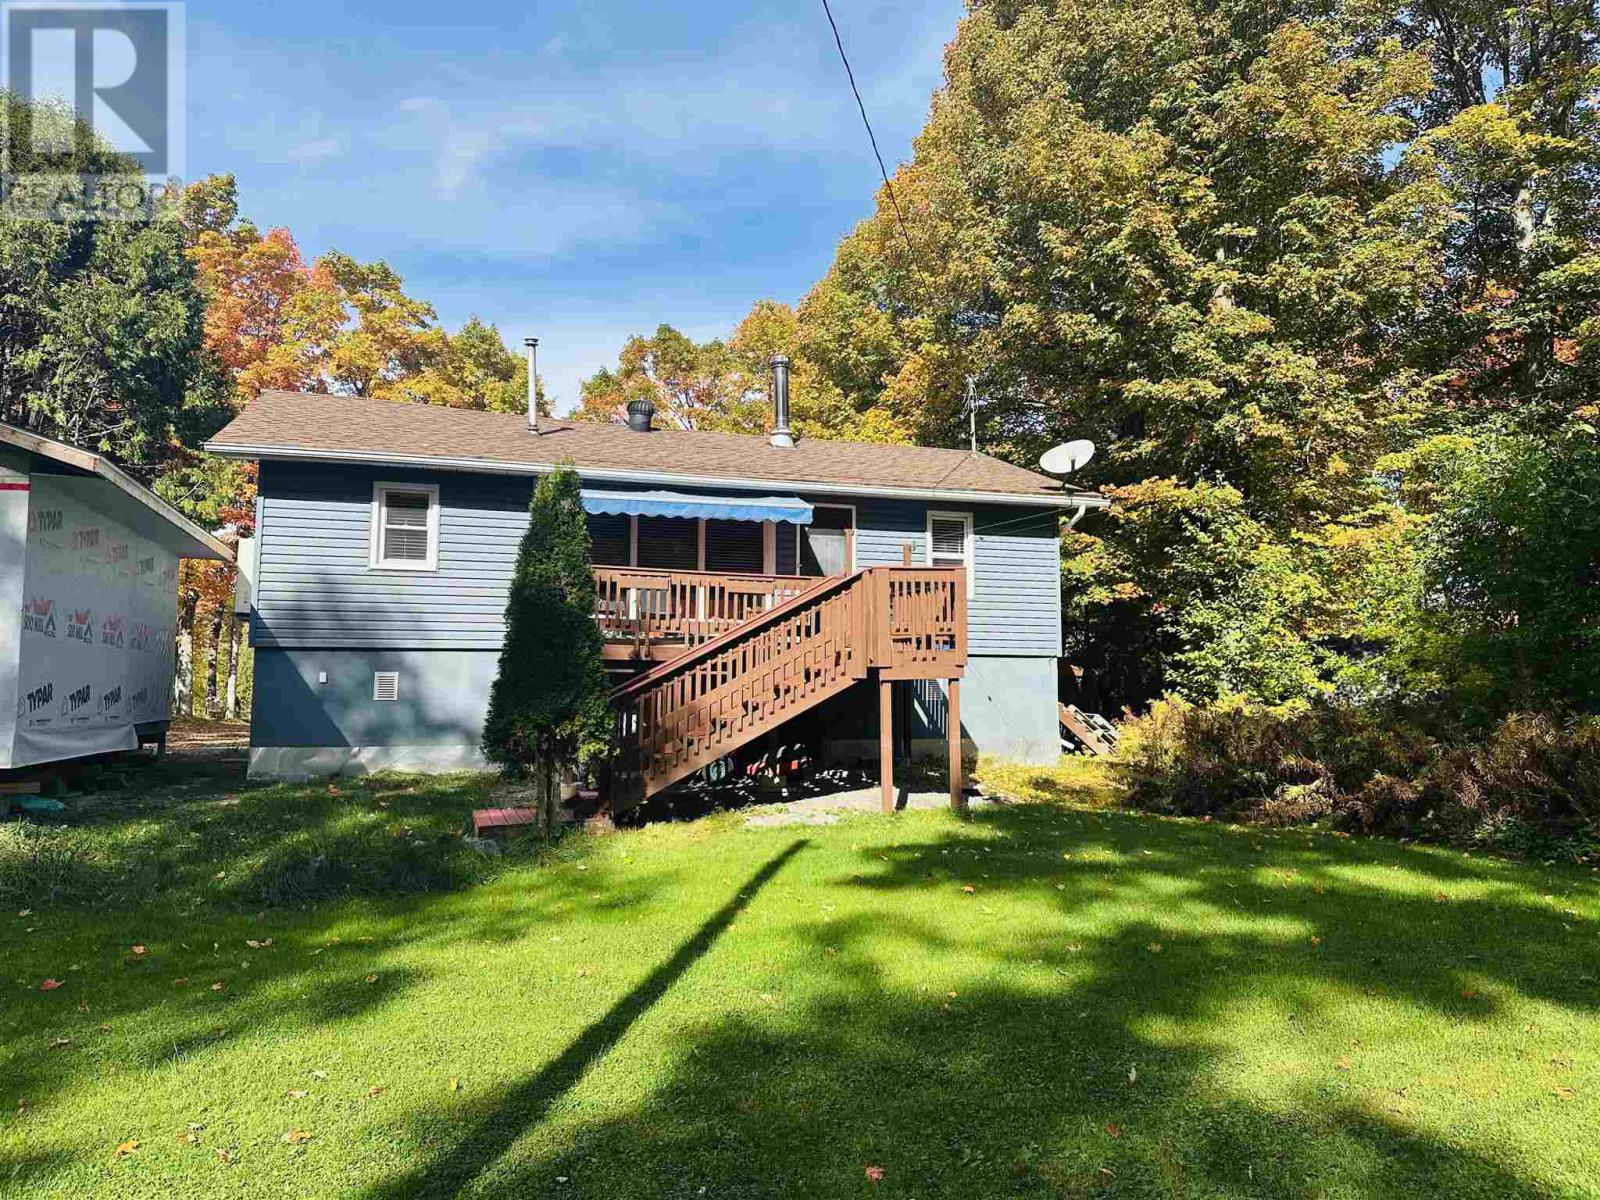
96 Olar Side Rd
Goulais River, Ontario
Waterfront Living on the Goulais River! Are you dreaming of waterfront living with a boat launch and beautiful views overlooking the Goulais River? This charming 2-bedroom bungalow offers the perfect opportunity to enjoy a peaceful waterfront lifestyle with two decks located at the front and back of the property. Also a newer bunkie allowing for that extra space. Enjoy the open-concept living and dining area. Recent updates include a renovated bathroom, a new well tracer line, shingles, and beautiful tongue-and-groove ceiling finishes that added warmth and character to the home. Whether you're looking for a year-round residence, a weekend getaway, or a place to enjoy boating and the outdoors, this waterfront property offers plenty of potential to make it your own! (id:49269)
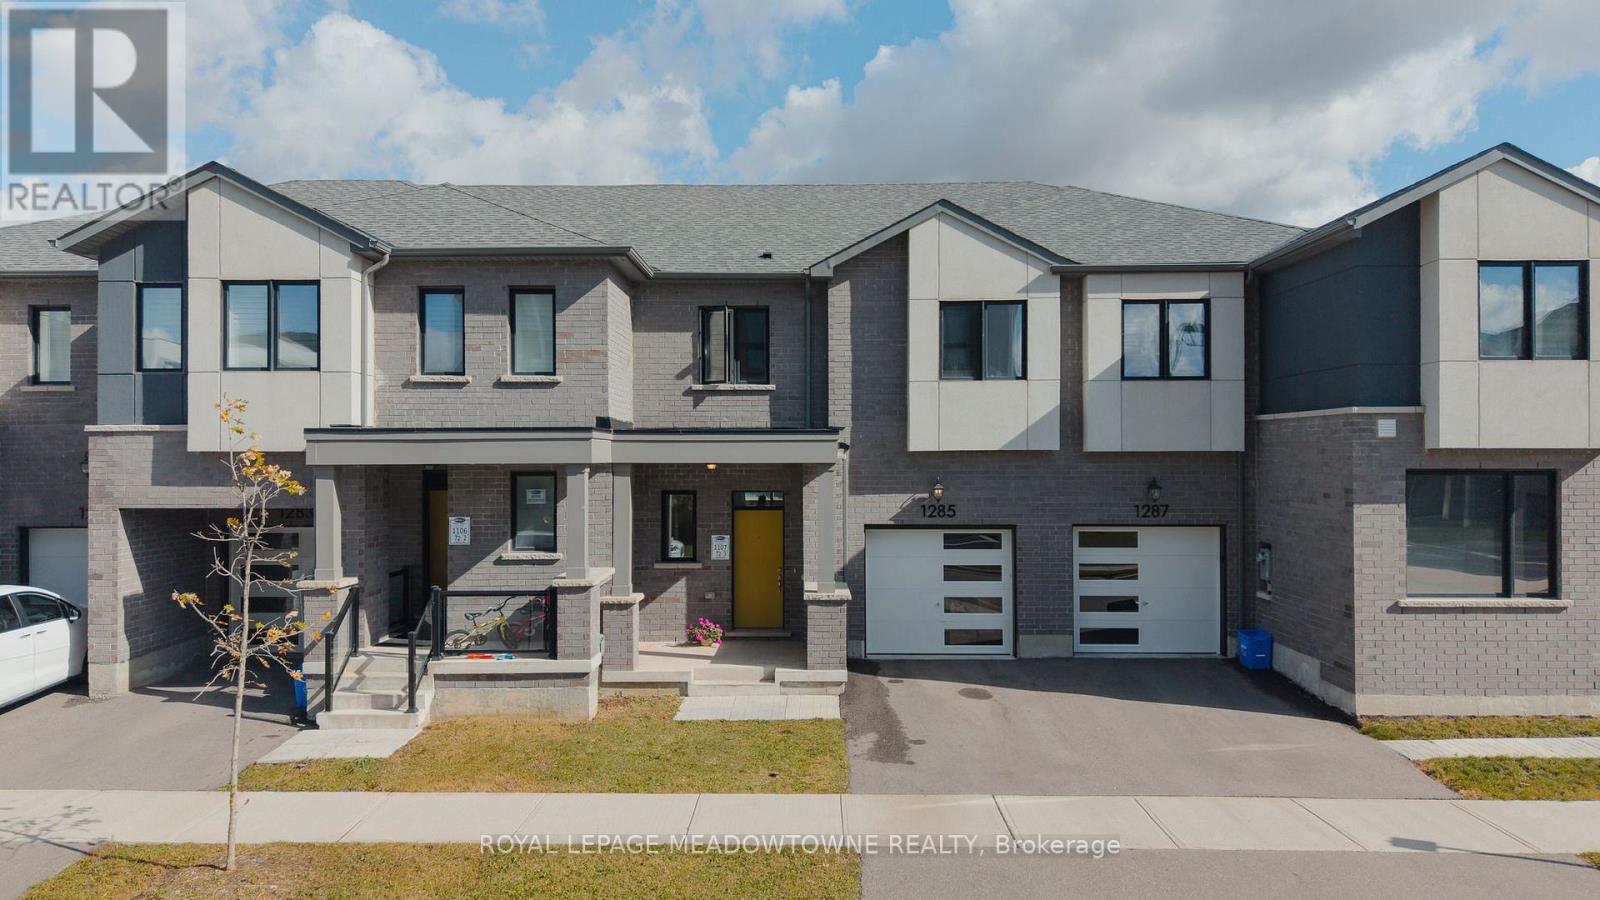
1285 Dias Landing
Milton, Ontario
Welcome to 1285 Dias Landng, a beautifully maintained MATTAMY 3-bedroom, 2-bathroom townhome built in2022, offering modern style, thoughtful design, and an inviting open-concept layout. The attractive brick and cement exterior creates a tasteful contemporary look, while 9-foot ceilings and large windows fill the home with natural light. The bright and spacious main level features a lovely open-concept kitchen with a convenient breakfast bar overlooking the dining area-perfect for everyday living and entertaining. Walk out from the living space to a professionally installed stone patio and enjoy a fully fenced, maintenance-free backyard, providing a wonderful outdoor space for relaxing or hosting guests. Upstairs, the conveniently located laundry room includes a linen closet, making household chores simple and efficient. The three well-appointed bedrooms offer comfortable living space for families, guests, or a home office. A new subfloor and wall framing work has been started in the basement, ready for the buyer to finish. Ideally located close to schools, parks, trails, shopping, and recreation, with easy access to major roads and the future Tremaine Road/Hwy 401 interchange. Situated in a growing Milton community with the future Milton Education Village nearby, this is an exceptional opportunity to enjoy modern living in a highly convenient location. Move-in ready and thoughtfully designed-this home is one you'll be proud to call your own! (id:49269)
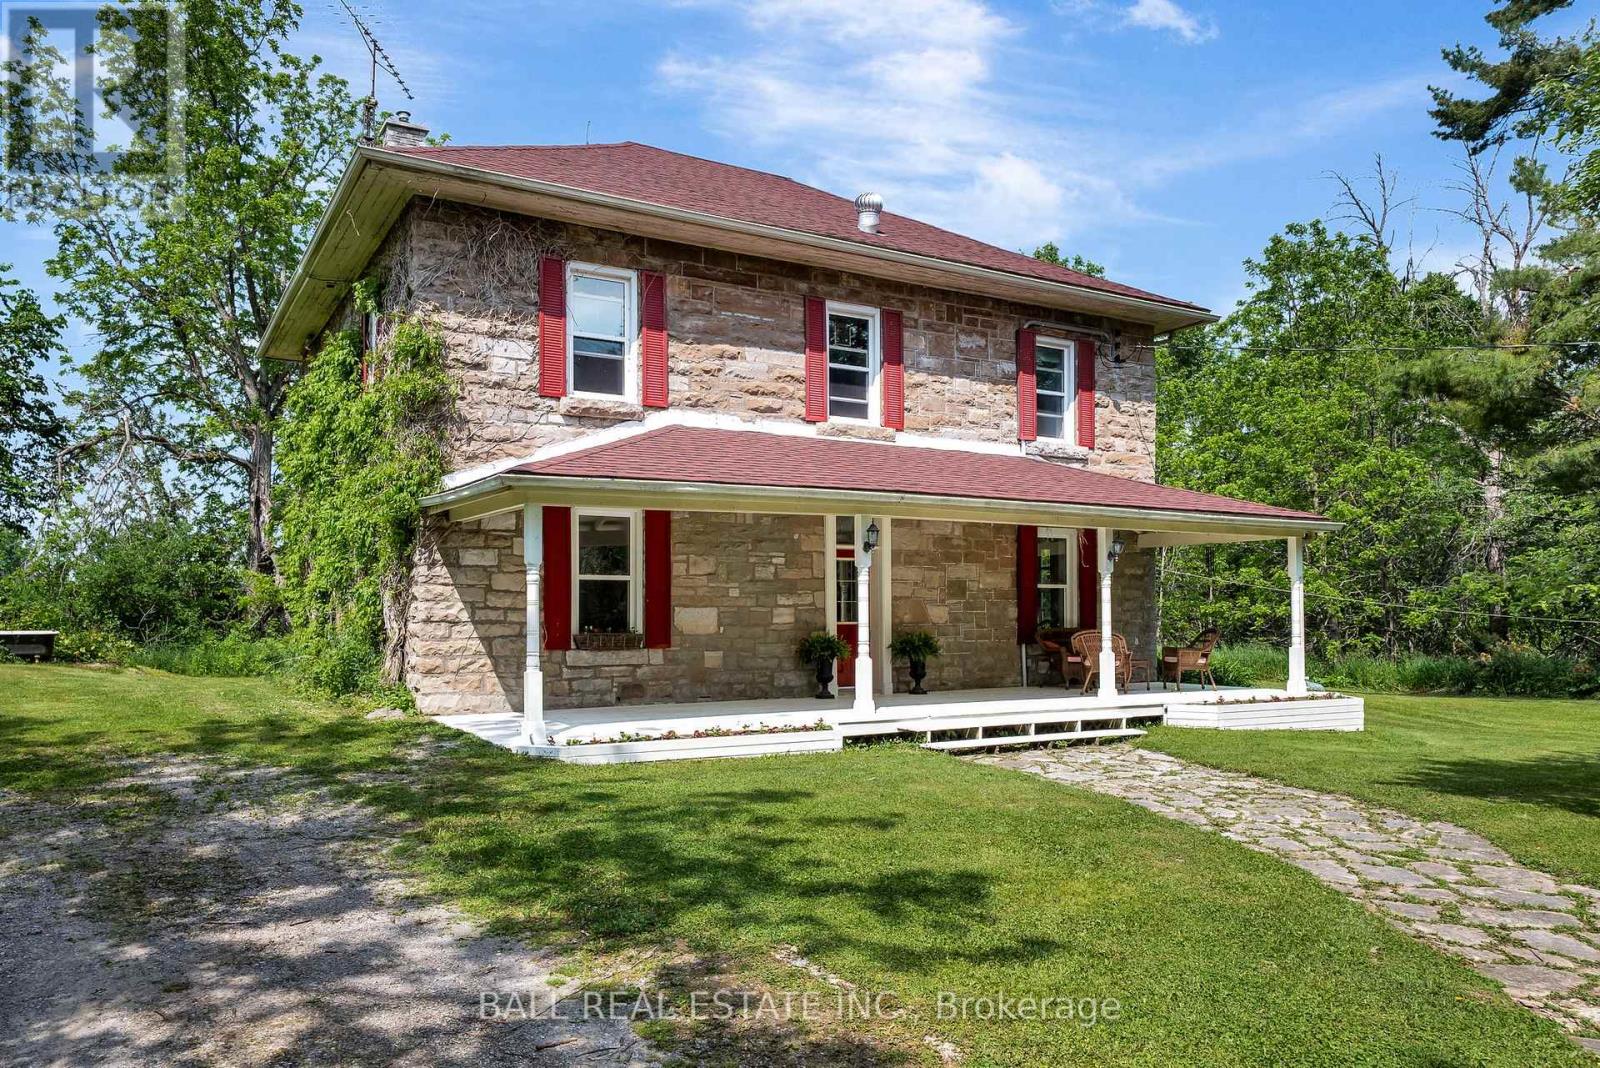
108 Tates Bay Road
Trent Lakes, Ontario
Set on 3.3 acres of open countryside just minutes to Bobcaygeon and Buckhorn, this classic two-storey home offers the space, privacy, and versatility that's getting harder to find. Originally built in the early 1900s, the home features a beautiful local limestone exterior and over 2,700 sq.ft. of living space, blending character with key updates already in place. Inside, you'll find a spacious, functional layout with a large living room anchored by a granite propane fireplace, original hardwood floors, and an eat-in kitchen with plenty of room for gathering. A main floor office nook adds flexibility for working from home, along with a convenient 2-piece bath. Upstairs offers four bright, generously sized bedrooms and a full 4-piece bathroom, making this a great fit for families or those needing extra space. The 40' x 40' detached shop is a standout feature - ideal for hobbyists, storage, or running a home-based business. Recent updates include propane furnace (2022), shingle roof (2022), updated windows, and spray foam insulated basement, updated breaker electrical panel providing improved efficiency and peace of mind. Located on a municipally maintained road and surrounded by farmland, you'll enjoy a quiet rural setting with Pigeon Lake just down the road, plus easy access to a local golf course and nearby marina - perfect for making the most of everything the Kawarthas has to offer. Properties offering this combination of acreage, square footage, and a large shop in this location are rare - a great opportunity to make it your own and add value over time. (id:49269)
99 Pine St # 210
Sault Ste. Marie, Ontario
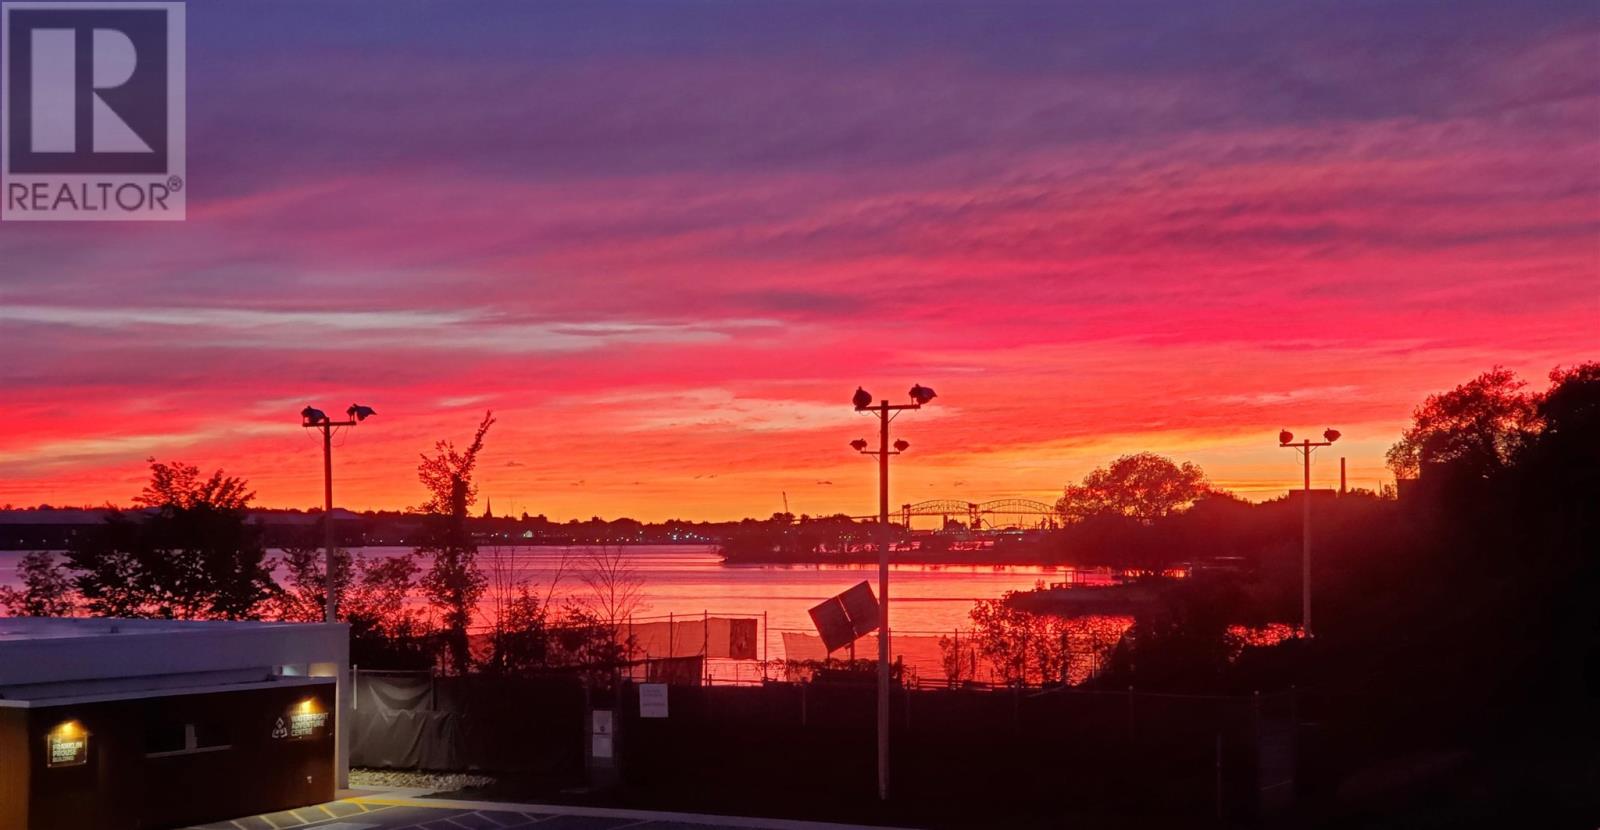
One bedroom condo with open concept livingroom/dining room with door to balcony with waterfront view of the river.Very spacious bedroom with double closet, storage unit, laundry facilities Condo fees 465.77 includes heat see documents (id:49269)
509-313 Macdonald Ave
Sault Ste Marie, Ontario
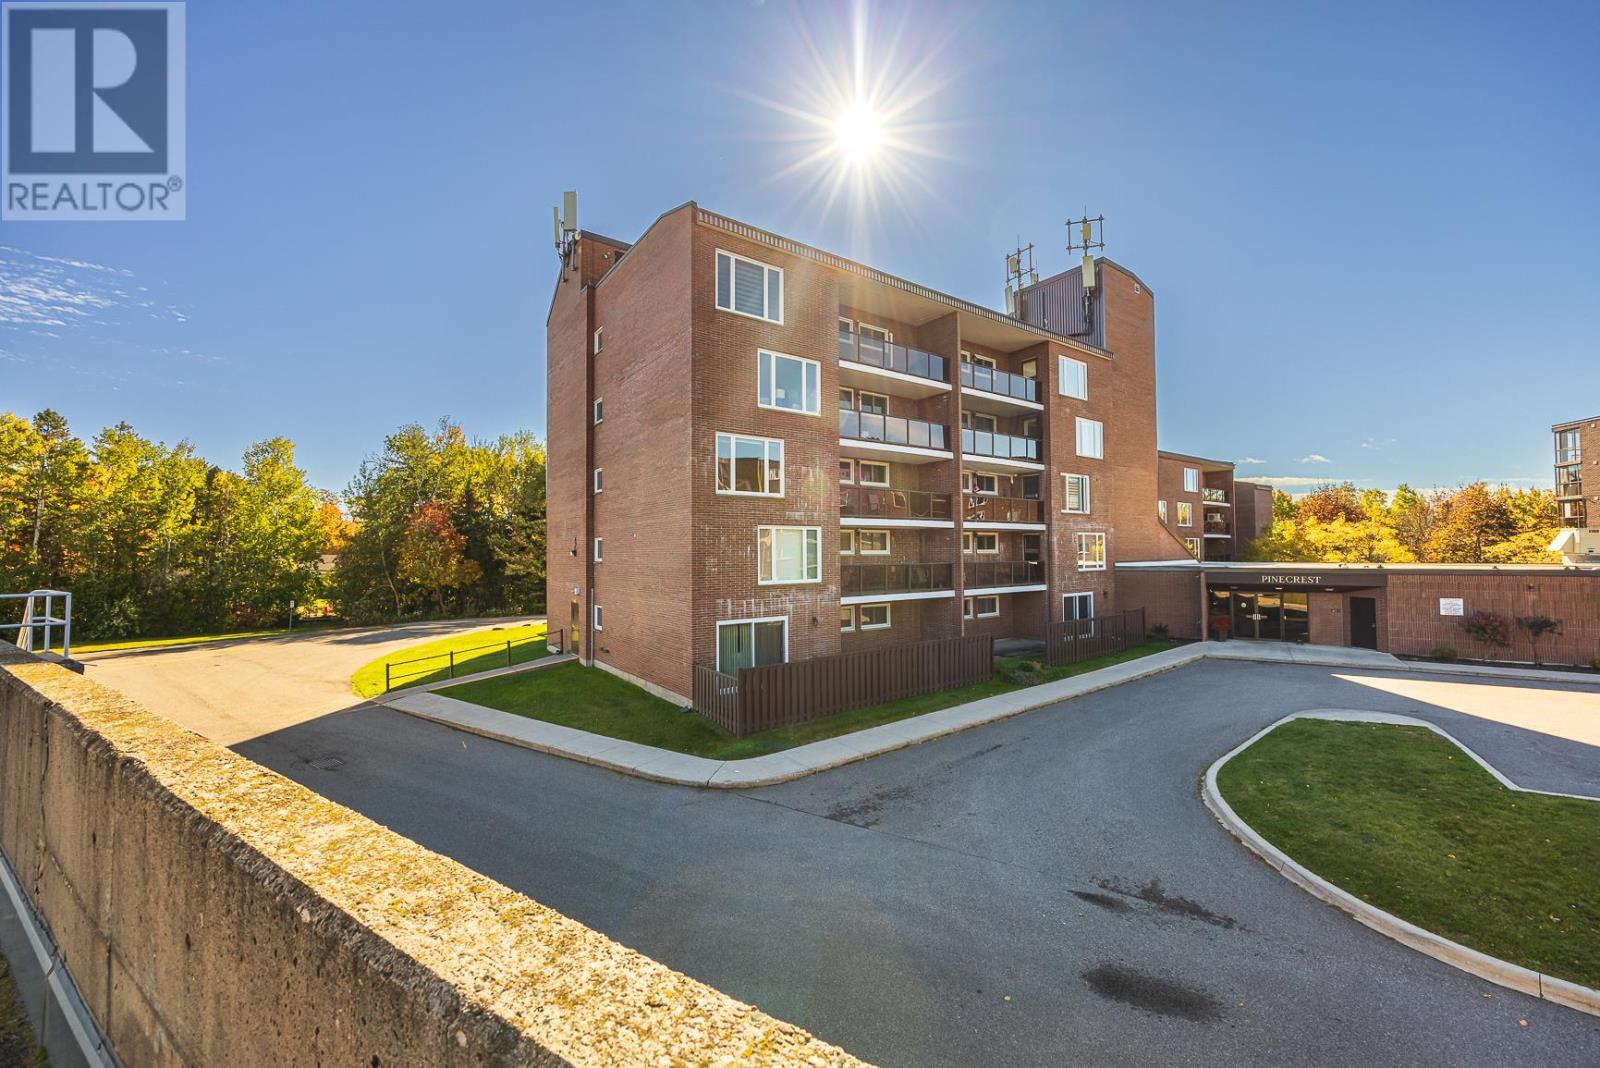
There is nothing quite as nice as condo living. Stepping out onto the balcony to enjoy the view of the trees and shipping channel, enjoying your park like setting and covered parking, without ever having to mow another lawn or shovel another driveway. Welcome to Suite 509 in beautiful Pinecrest Condominium. This fully renovated unit offers you all the perk with none of the work. Featuring hardwood flooring, newer kitchen with stone countertop, upgraded appliances, all details meticulously planned and executed. A wonderfully updated bathroom with walk in shower. This 2 bedroom unit has it all. The building features laundry across the hall, an indoor pool with hot tub, sauna, and fitness center. A common room that can be reserved should you have a large gathering with a library and pool table. Take the keys and enjoy your new maintenance free life. (id:49269)
5 Willa Dr
Heyden, Ontario
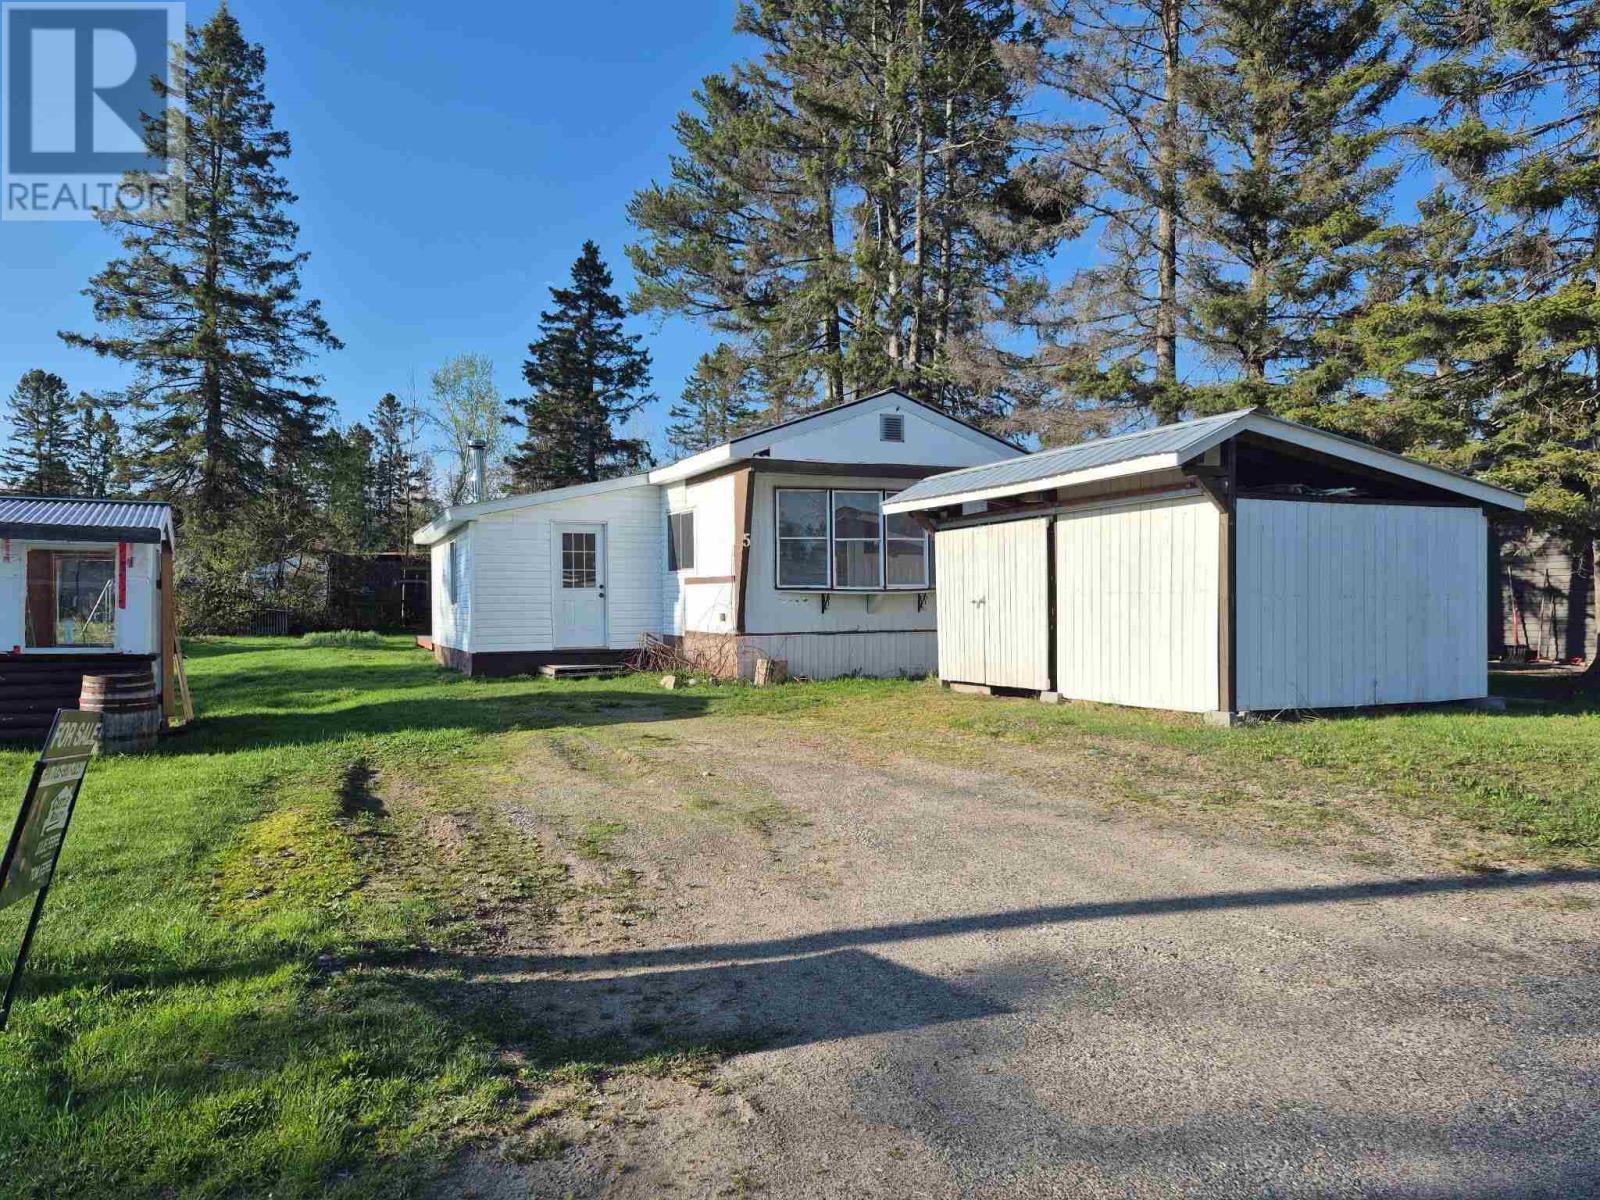
Welcome to this well-cared for 1,100 sq. ft. mobile home located in Rupert Acres Trailer Park just 10 minutes from Sault Ste. Marie. This home has seen many updates including a metal roof (2021), multiple updated windows (2015-2021), flooring (2019) and a bathroom update (2015). The majority of the home also got new insulation and drywall in 2015, adding to its comfort and efficiency. The spacious mudroom features a WETT- certified wood stove, creating a warm and welcoming entry during the colder months. This is a great opportunity for buyers looking for an affordable, comfortable living in the outskirts of town. Priced to sell, book a showing today! (id:49269)
4357 Noel Street
Val Therese, Ontario
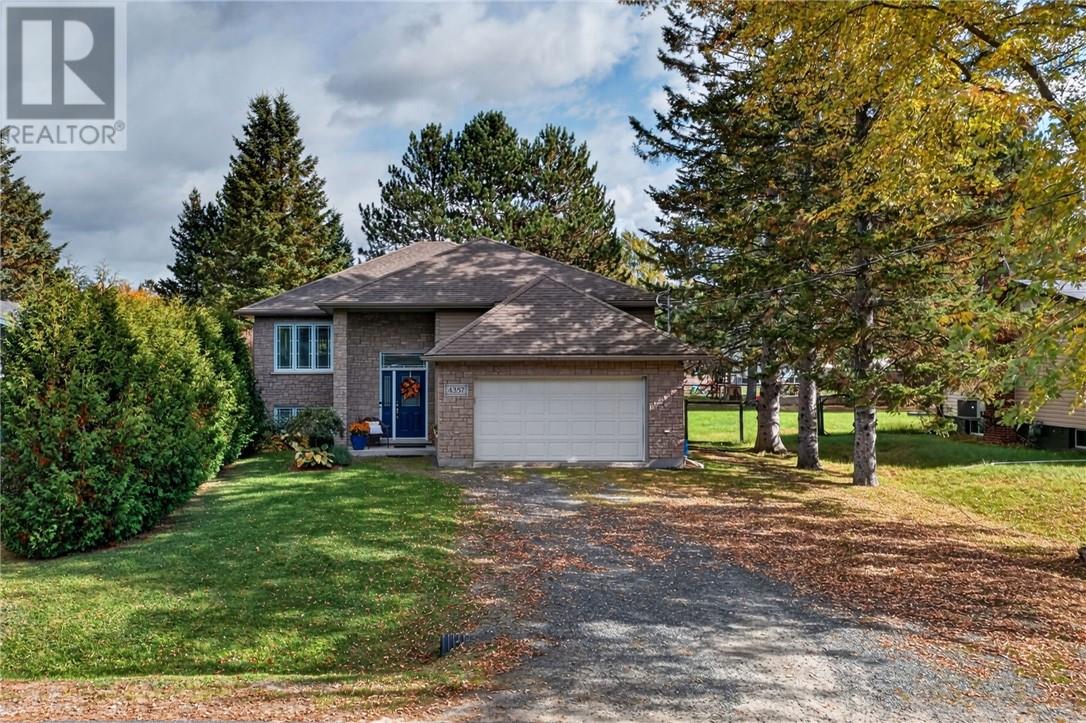
Welcome to 4357 Noel Street in desirable Val Therese! This beautifully finished 3+1 bedroom, 2 bathroom bungalow offers plenty of space for the whole family and is truly move-in ready. Step inside to a spacious entrance leading to a bright, open-concept main floor featuring a generous kitchen, dining area and inviting living room with hardwood and tile flooring throughout. From the dining area, step outside to the back deck (that has a gazebo) and enjoy the large 50' x 149' lot. There is also a greenhouse and a shed! The yard is perfect for entertaining, relaxing or letting the kids play. The primary bedroom features a walk-in closet and a second closet. It also has a convenient cheater ensuite, while two additional bedrooms complete the main level. Downstairs, the fully finished lower level offers even more living space with a large rec room, fourth bedroom, den/office, finished laundry area and plenty of storage. Fully finished from top to bottom and located in a great Val Therese neighbourhood, 4357 Noel Street offers the space, functionality and features today's families are looking for. A wonderful place to call home! (id:49269)
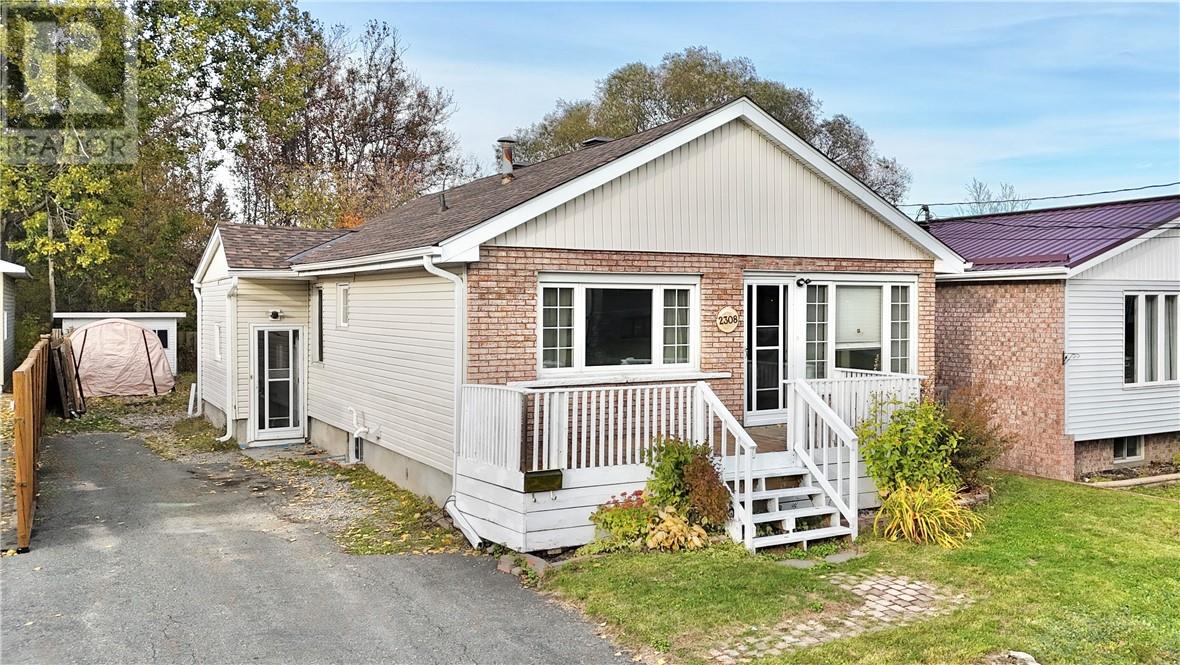
2308 Josephine Street
Sudbury, Ontario
Charming bungalow with a bright, open-concept layout blending modern style and rustic character, highlighted by sliding barn doors. Generous rooms feel light and airy throughout. Set in a desirable neighborhood on a good-sized lot, the fenced backyard is made for family and entertaining, featuring a lovely deck and plenty of potential. The well-designed basement offers a large bathroom, two spacious bedrooms, a living room, laundry room and ample storage perfect as an in-law suite or for a large or blended family. (id:49269)
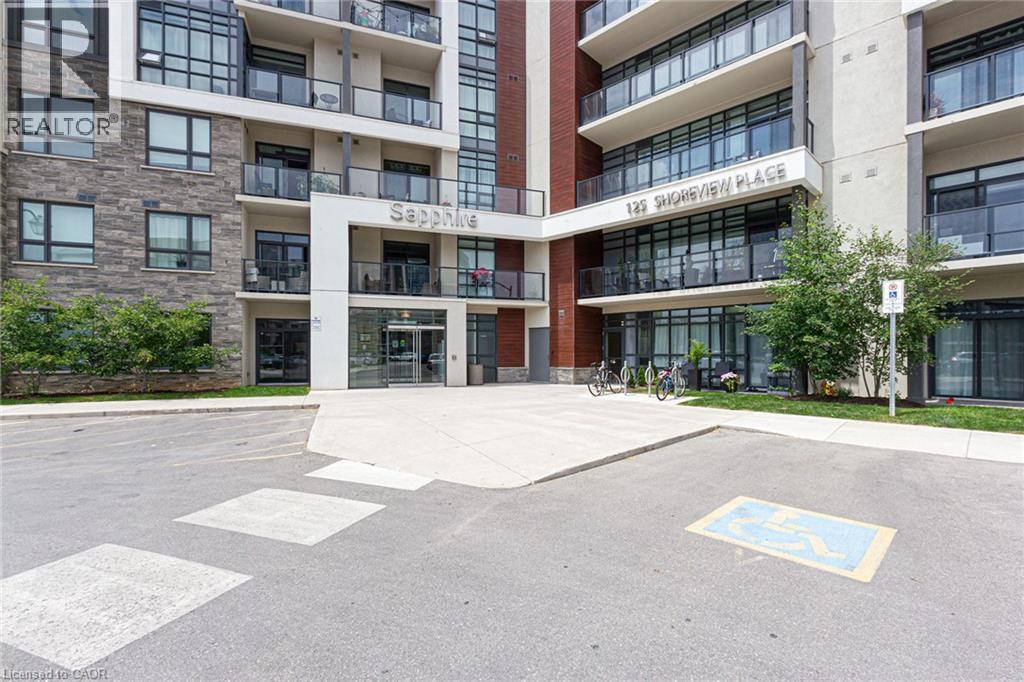
125 Shoreview Place Unit# 203
Hamilton, Ontario
***1 BEDROOM + DEN***...Welcome to Horizon's Sapphire, ideally situated along the beautiful shores of Lake Ontario! featuring impressive 9-foot ceilings that create a bright and airy atmosphere throughout. The generously sized living room provides plenty of space to relax or entertain, while the spacious bedroom with partial lake view easily accommodates a king-size bed and features a walk-in closet for added storage and convenience. Enjoy the walks along the Lake Ontario and the peaceful surroundings of this desirable waterfront community. Perfectly located just minutes from the new GO Station, with quick access to the QEW for an easy commute to Toronto, Niagara, and surrounding areas. Enjoy the convenience of nearby shopping, restaurants, parks, waterfront trails, small public beach, and everyday essentials, all within easy reach. Whether you're a busy professional, a couple, or someone looking for comfortable, low-maintenance living near the lake, this lovely penthouse suite is a wonderful place to call home! Please note that smoking is not permitted anywhere on the premises. (id:49269)
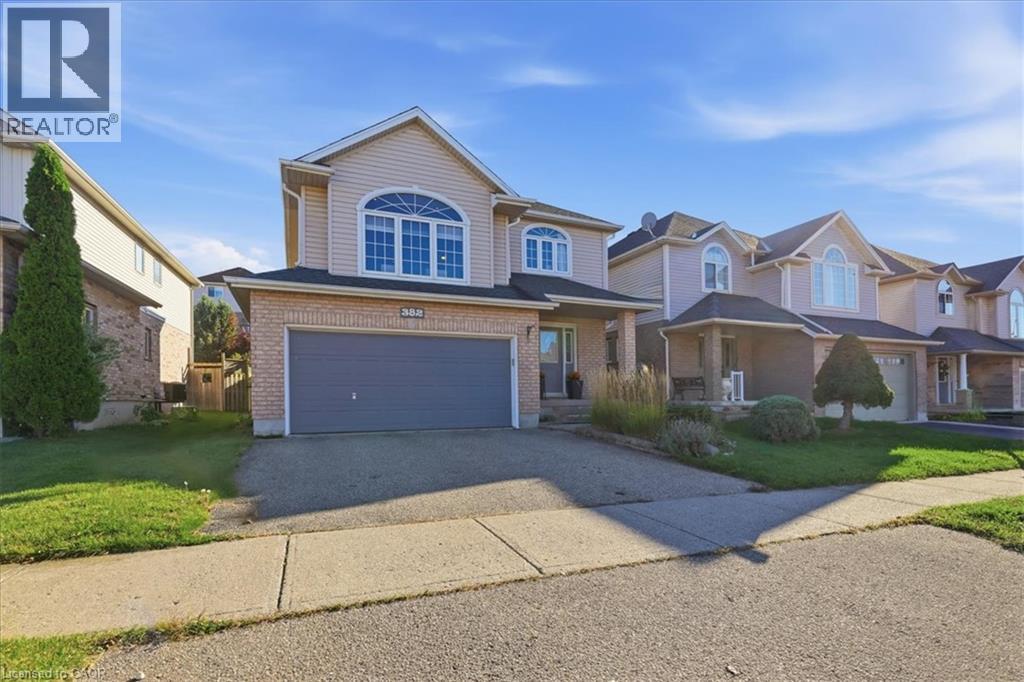
382 Mountain Laurel Crescent
Kitchener, Ontario
Welcome to 382 Mountain Laurel Crescent, Kitchener! Discover an opportunity to make yourself at home in the desirable Laurentian West neighbourhood. This property offers the potential to create a comfortable and inviting living environment, whether you're looking for your next home or an opportunity to personalize a space to suit your needs. Enjoy the convenience of a Kitchener location close to everyday amenities, shopping, parks, schools, and transportation routes. With its appealing residential setting and access to the conveniences of city living, this property is one to explore. Don't miss your opportunity to discover the possibilities. (id:49269)
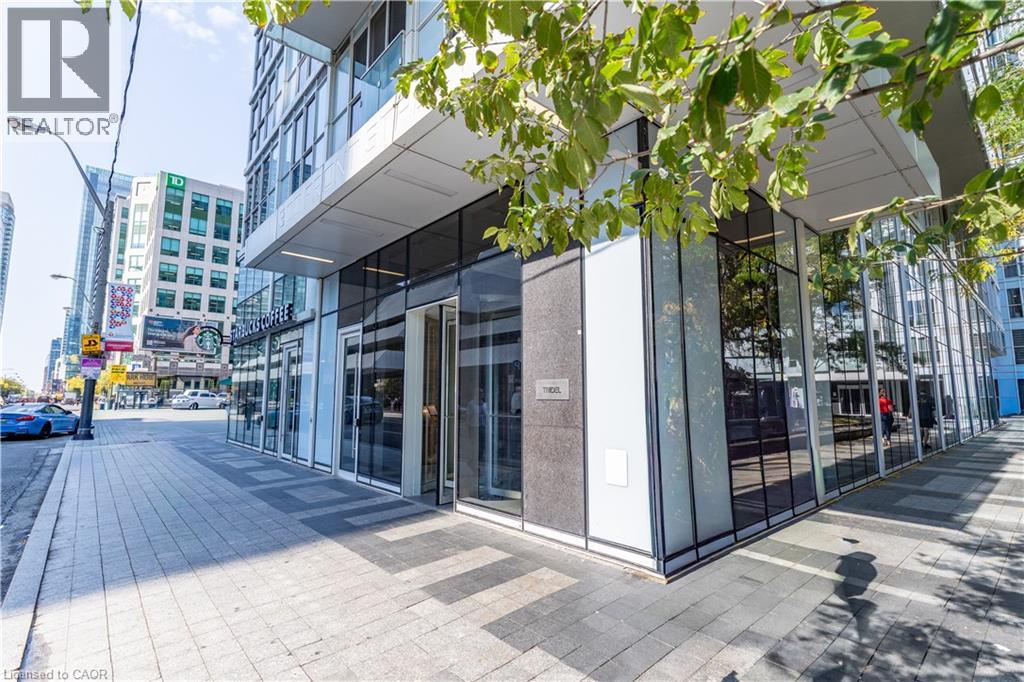
300 Front Street W Unit# 307
Toronto, Ontario
Gorgeous One Bedroom + Den Condo In Luxury Tridel Building In The Heart Of Downtown Toronto. StepsTo EntertainmentDistrict, Roger Centre, C.N Tower, Union Station & Financial District. EuropeanStyle Contemporary Kitchen With B/I S/SAppliances, 9 Ft Ceilings And Breathtaking City Views.Building Amenities Include B.B.Q, Rooftop Pool, Cabanas, Fitness & YogaRoom, Party Room, Billiards & More! (id:49269)
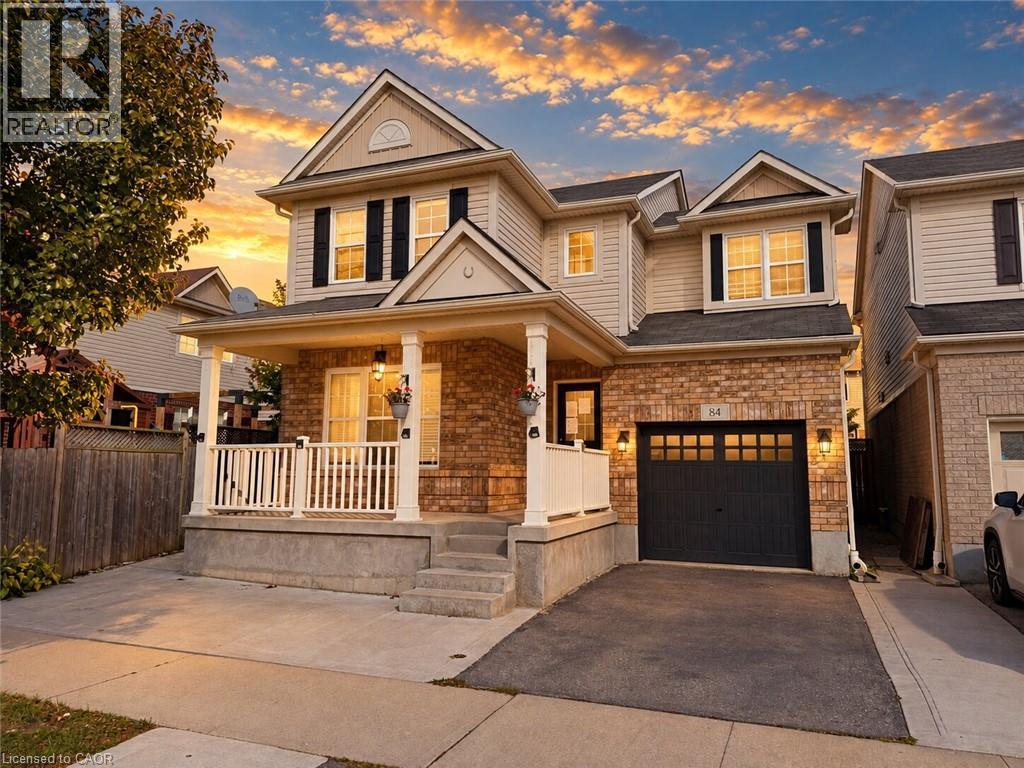
84 Holland Circle
Cambridge, Ontario
Welcome to 84 Holland Circle, a fantastic opportunity to own a spacious and versatile home in Mattamy's sought after Mill Pond community in Hespeler! Situated on a quiet, family friendly circle, this popular Preston model offers a functional layout, generous living spaces and plenty of potential to make it your own. The main floor features an inviting open concept living and dining area, a hardwood staircase, ceramic flooring and a bright great room highlighted by a beautiful bow window. The kitchen offers granite countertops, a convenient breakfast bar with pendant lighting, under cabinet lighting and plenty of storage, while the adjoining breakfast area provides direct access to a large custom deck and fully fenced backyard, ideal for outdoor entertaining and family enjoyment. Upstairs, you'll find three spacious bedrooms, including a generous primary suite complete with his and hers walk in closets and a private ensuite featuring a soaker tub and separate shower. The second bedroom also benefits from its own walk in closet. The finished basement adds valuable living space with a large recreation room, an additional bedroom with an egress window and a rough in for a future three piece bathroom. An exciting highlight is the IN-LAW SUITE POTENTIAL WITH A SEPARATE ENTRANCE, offering additional flexibility for extended family or multigenerational living! Enjoy a wonderful location surrounded by parks, scenic walking trails, greenspaces and excellent access to local schools, charming downtown Hespeler and Highway 401. Offering a desirable neighbourhood, a practical floor plan and exciting possibilities for its next owners, 84 Holland Circle is an opportunity you won't want to miss! (id:49269)
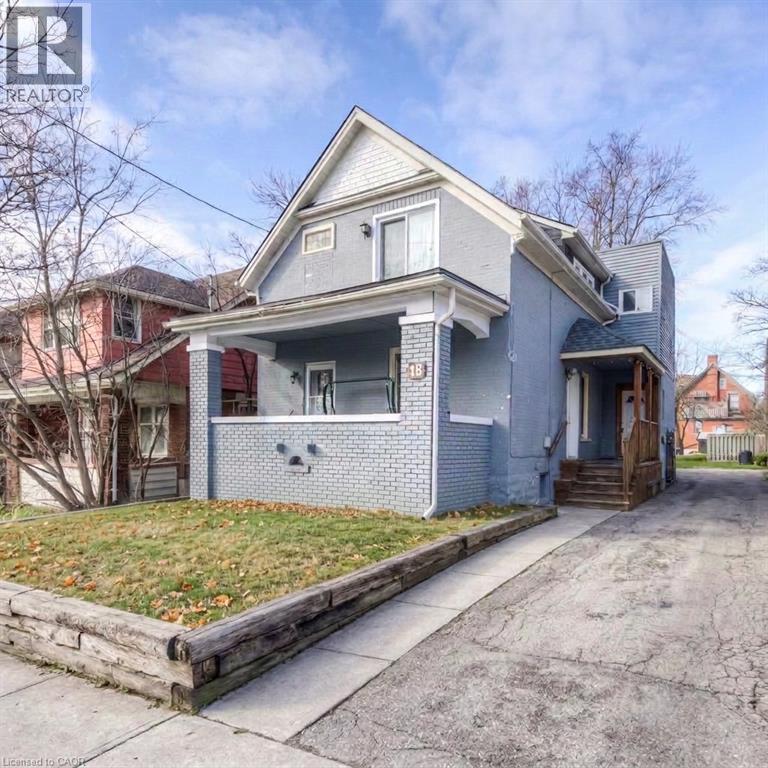
18 Stirling Avenue N Unit# 2
Kitchener, Ontario
Welcome to 18 Stirling Avenue North! This charming two-storey, one-bedroom unit offers a great blend of character, comfortable living spaces, and a convenient central Kitchener location. The main floor features a bright and inviting living area with a functional layout and access to the side porch. Upstairs, you'll find a spacious, loft-style bedroom complete with convenient in-suite laundry and an ensuite bathroom. Just off the ensuite, a private balcony overlooks the backyard, offering a nice spot to enjoy some fresh air. The property also includes access to a shared backyard space and one dedicated parking spot. Situated in an established neighbourhood close to shopping, parks, public transit, and downtown Kitchener, this unique rental offers plenty of charm and everyday convenience. (id:49269)
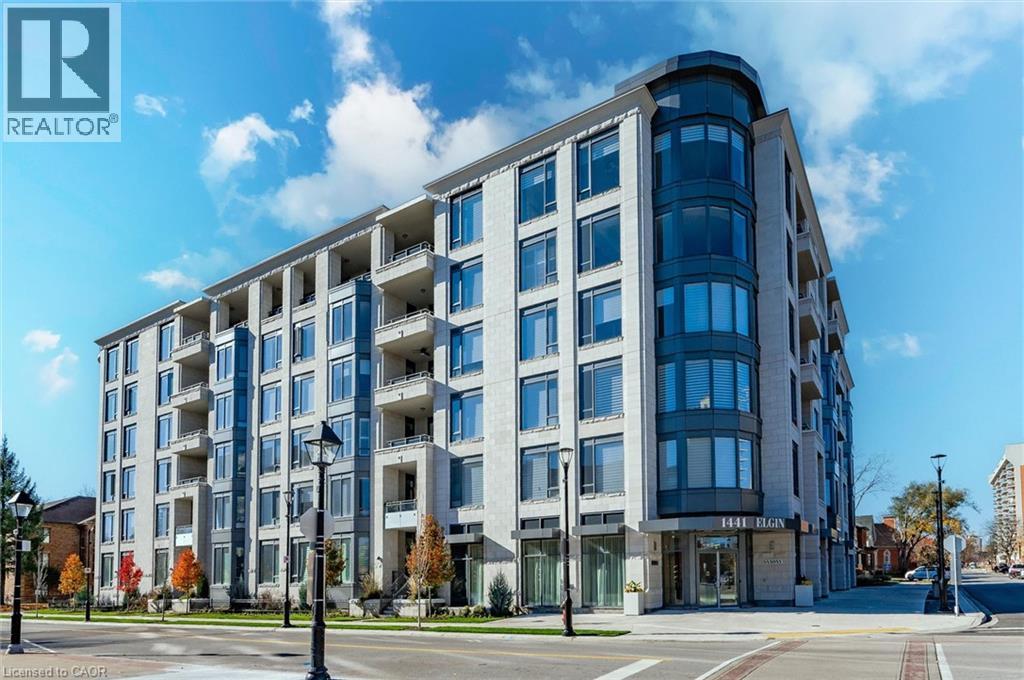
1441 Elgin Street Unit# 407
Burlington, Ontario
Enjoy carefree luxury living at The Saxony, a sought-after six-storey condominium in the heart of downtown Burlington. This beautifully maintained 1058 square feet suite offers one bedroom plus den, two bathrooms, 9-foot ceilings and an open-concept layout ideal for everyday living and entertaining. Quality finishes include plank hardwood flooring, quartz countertops, and Miele appliances. The primary suite features a walk-in closet and spa-inspired ensuite, while a balcony showcases views of the Niagara Escarpment. Step outside to enjoy boutique shopping, restaurants, transit, Spencer Smith Park, lakefront trails, the Performing Arts Centre, Art Gallery and Joseph Brant Hospital, all just moments away. Two parking spaces, including an accessible space with an electric vehicle charger, and a locker for additional storage adds exceptional convenience to this exclusive downtown lifestyle. Make your move now. (id:49269)
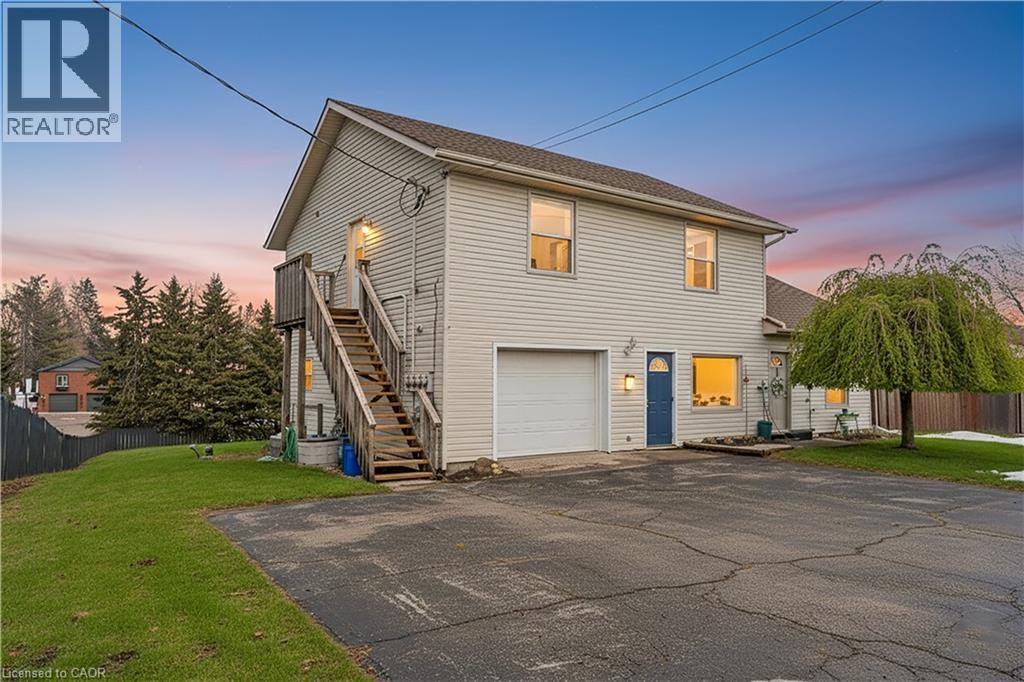
1789 Notre Dame Drive
St. Agatha, Ontario
Welcome to 1789 Notre Dame Drive, a well-maintained two-storey mixed-use building located in the charming community of St. Agatha. This versatile property offers a strong opportunity for investors or owner-operators seeking multiple income streams in a desirable small-town setting. The building features one commercial unit with excellent street exposure and convenient main-level access—ideal for retail, office, or service-based businesses. In addition, there are three residential units: one located above the commercial space on the second level, one on the main floor, and a third in the basement level, offering a diverse rental mix. Positioned in a central location within town, the property benefits from steady local traffic while maintaining the character and appeal of small-town living. With its combination of commercial visibility and residential income potential, 1789 Notre Dame Drive presents flexibility and long-term value in a growing rural market. You won’t want to miss this opportunity to secure a mixed-use asset in a strong and growing community (id:49269)