
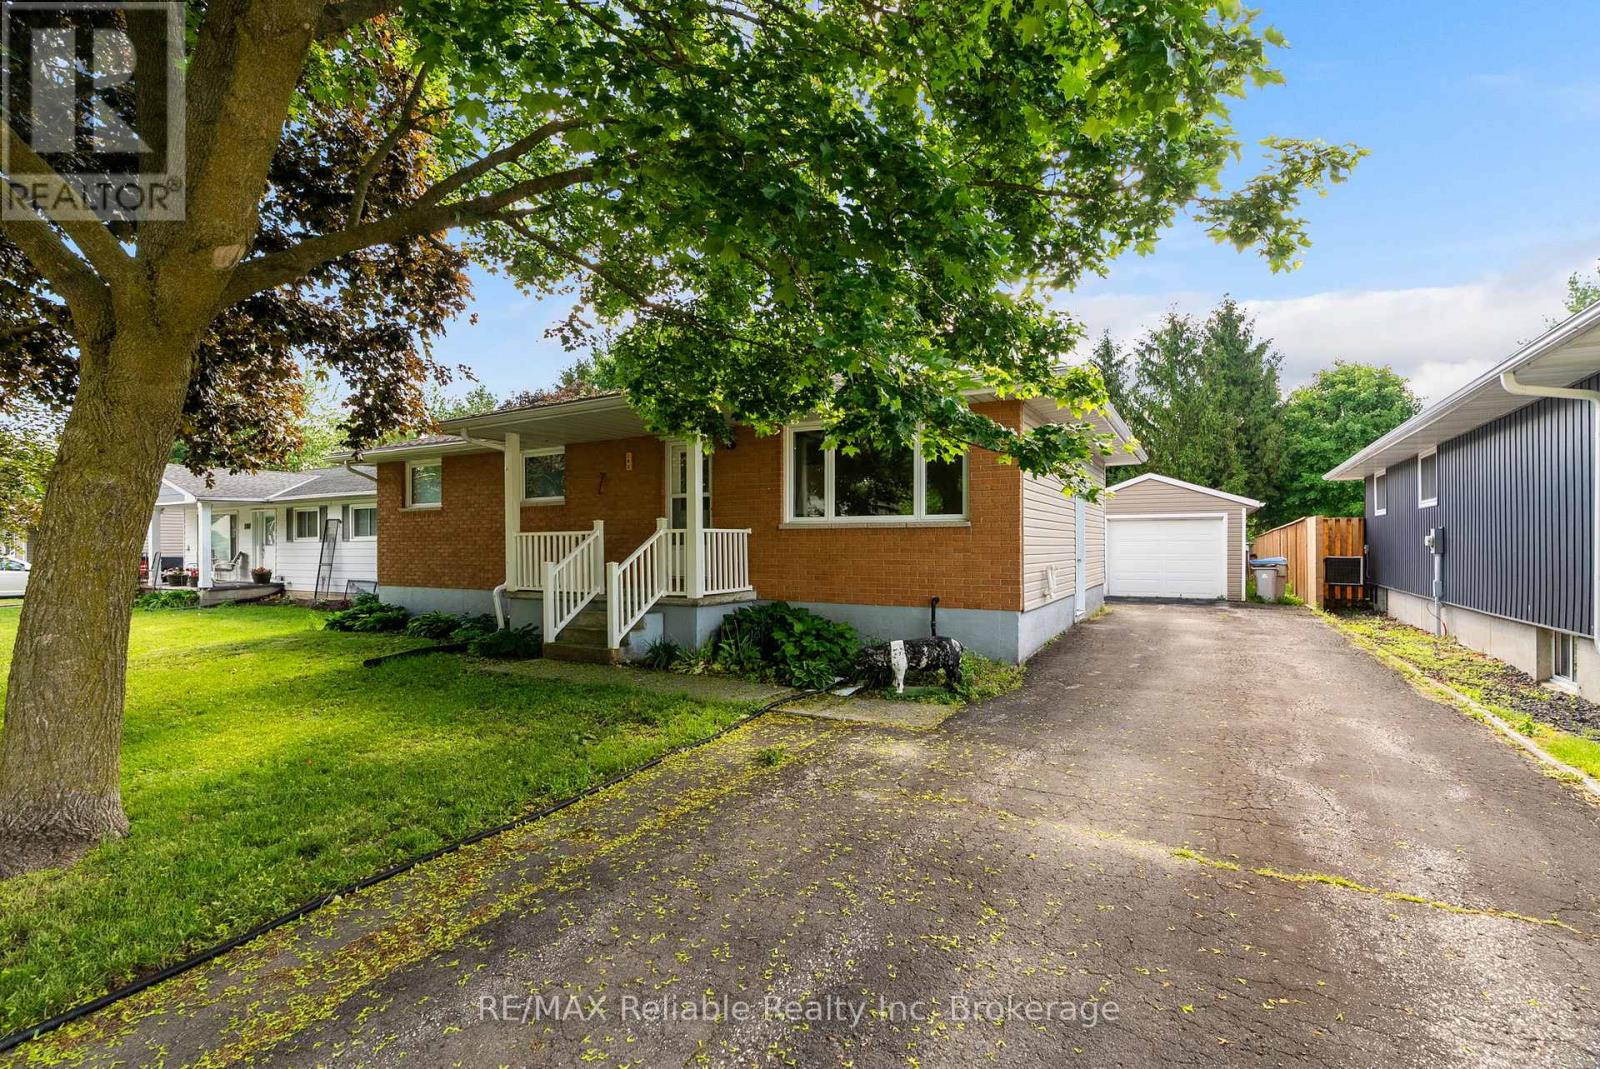
182 Jarvis Street S
Huron East, Ontario
Welcome to 182 Jarvis Street. This 2 + 1 bedroom one floor home is move in ready featuring updated kitchen cabinets with appliances. The walk out from eat in kitchen area lets natural lighting in. The great size living room is good sized entertaining room. Huge master bedroom plus second bedroom and 3 piece bathroom on main level. The lower level features a great sized family room plus newer style 3 piece bathroom, laundry plus storage area and bedroom. The walk out from kitchen area leads to a deck and a detached single car garage. Have a look at this one! (id:49269)
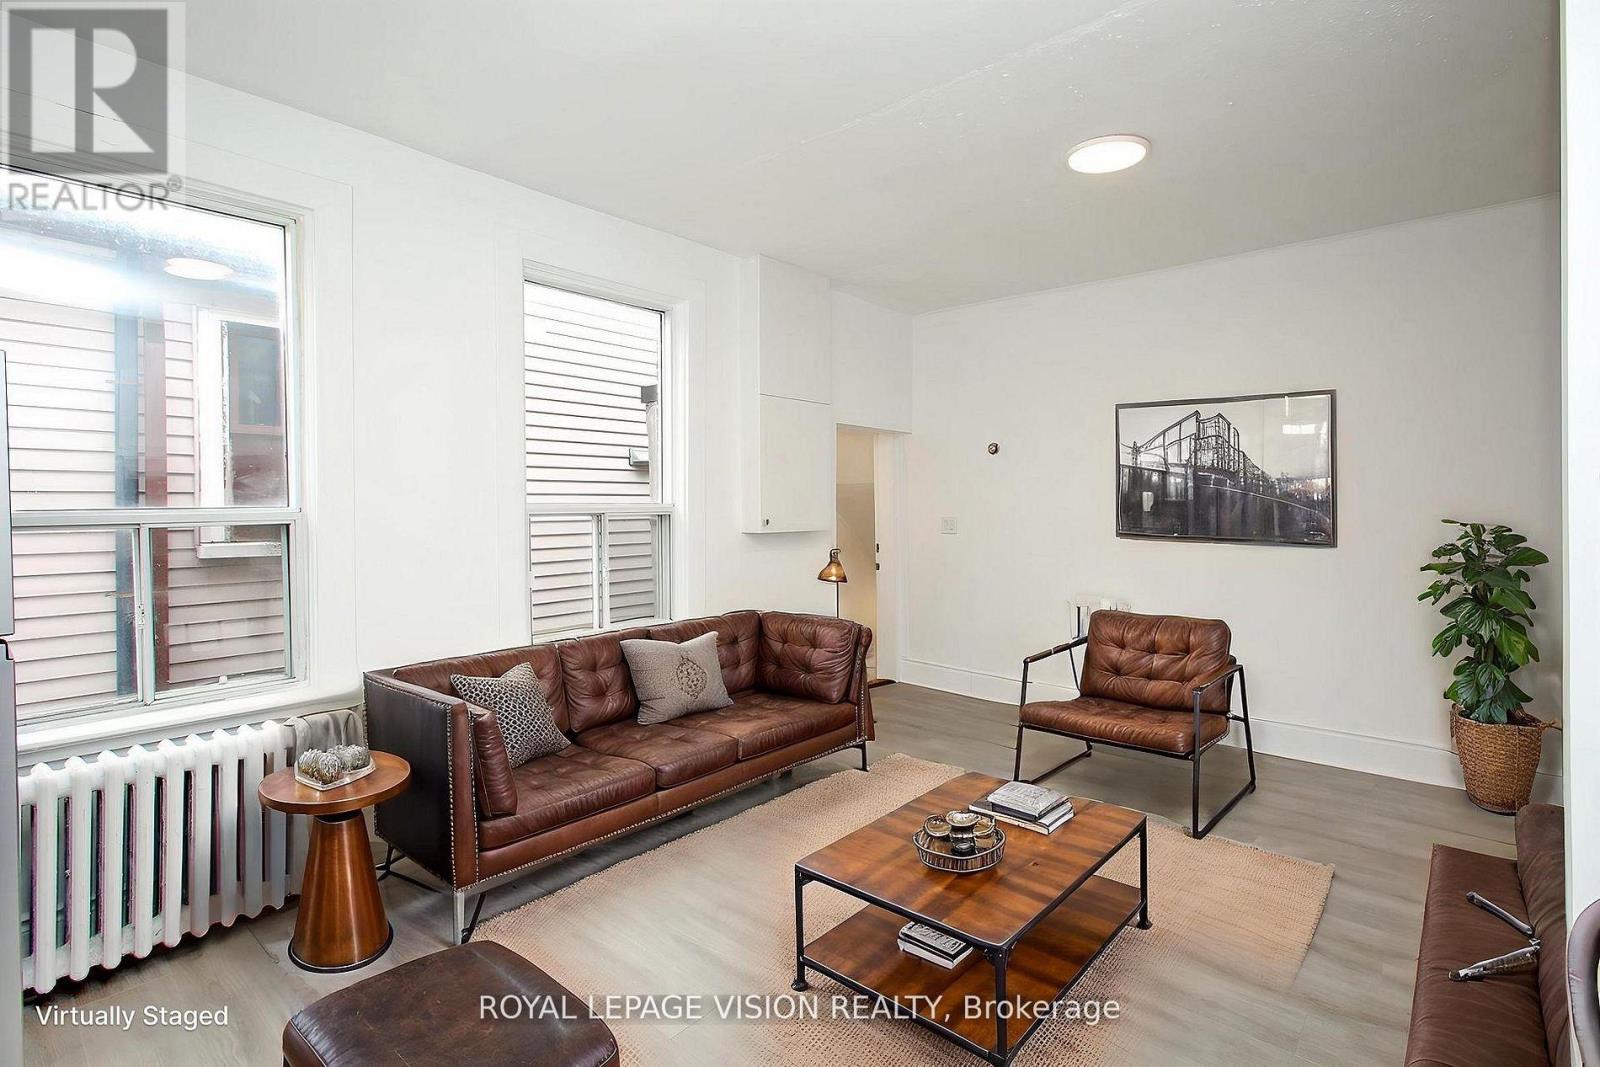
Upper - 819 Pape Avenue
Toronto, Ontario
Beautifully remodeled second-floor 3-bedroom residential unit in the heart of Pape Village. This bright and spacious suite features a separate private entrance and a thoughtfully updated interior, offering comfortable modern living in a highly convenient Toronto location.Situated on Pape Avenue with TTC service at the doorstep, the property provides easy access to transit, local shops, restaurants, cafes, and everyday amenities. A great opportunity to enjoy a fully renovated home in an established and vibrant neighbourhood. (id:49269)
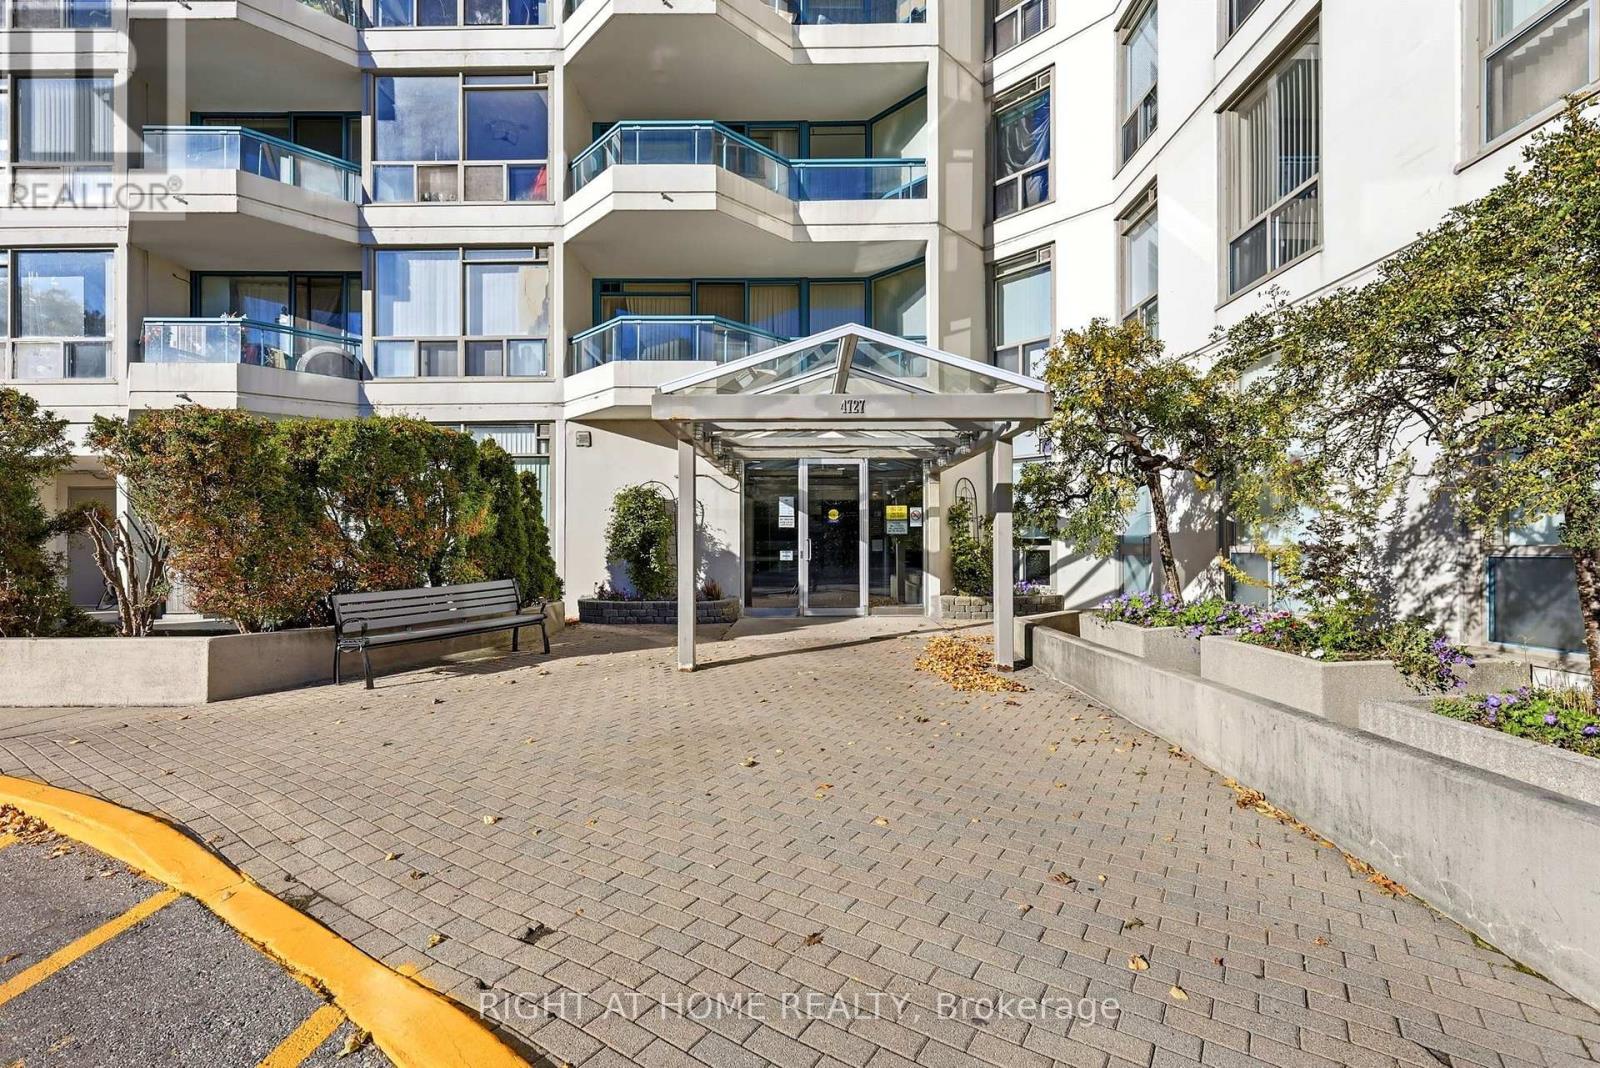
816 - 4727 Sheppard Avenue E
Toronto, Ontario
Almost 1400 sq/ft of condo living just steps away from the 401. Bright, open and freshly painted, this unit is perfect for down sizers, larger families and condo owners seeking space and maintenance free living. Gorgeous unobstructed views with a large, open balcony and a den that makes the perfect work space, office, or small kids room. Primary bedroom is extra large to accommodate large bedroom sets and also comes with a massive walk in closet. Unit has two bathrooms, both with renovated showers. The suite also has a full size laundry room to accommodate your storage needs. Building includes; Party Room, Tennis court, 24 hour concierge, Indoor and Outdoor Pools, Exercise Room, Sauna and more. Close to Scarborough Town Centre and Transit! A Must see. (id:49269)
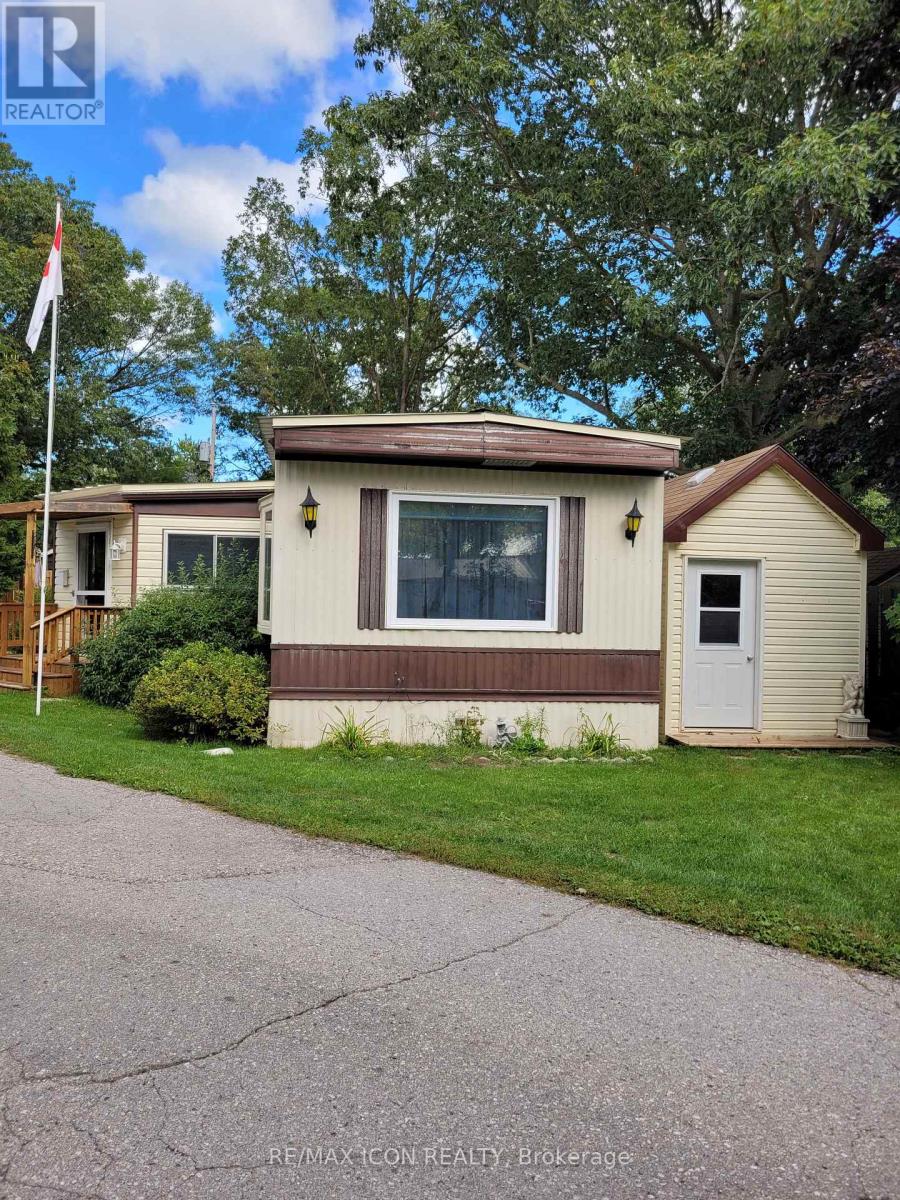
5 - 9839 Lakeshore Road
Lambton Shores, Ontario
Welcome to Unit 5 at Pineview Mobile Home Park, a quiet, year-round land-lease community located just south of Grand Bend. Pineview is especially popular with mature adults and retirees looking for a relaxed, community-oriented lifestyle close to Lake Huron. This 1983 mobile home offers an impressive amount of living space, with a 65' x 14' main unit plus an almost full-length addition providing three additional living areas. The main home features a comfortable living room, kitchen and dining area, two bedrooms, and a bathroom complete with a newer walk-in shower and convenient full-size washer and dryer. The addition adds tremendous flexibility, beginning with a room at the front entrance that works well as a home office, hobby room or additional sitting area. From there, you'll find a family room with a freestanding gas stove and a bright sunroom featuring a gas fireplace-giving you plenty of space to relax, entertain or simply spread out. Practical features include a metal roof, furnace and central air installed in 2013, owned on-demand hot water heater, and a whole-home generator for added peace of mind during power outages. Outside, you'll find a carport, workshop, two additional sheds offering plenty of storage, and a deck with a ramp for easier access. Residents of Pineview enjoy an in-ground pool, clubhouse, picnic pavilion, horseshoe pits, shuffleboard, additional vehicle and RV parking, and maintained common areas and roads. Located just a short drive from Grand Bend, the beautiful beaches of Lake Huron and Pinery Provincial Park, Unit 5 offers comfortable, affordable year-round living with plenty of space both inside and out. (id:49269)
1706 Pleasure Valley Path
Oshawa, Ontario
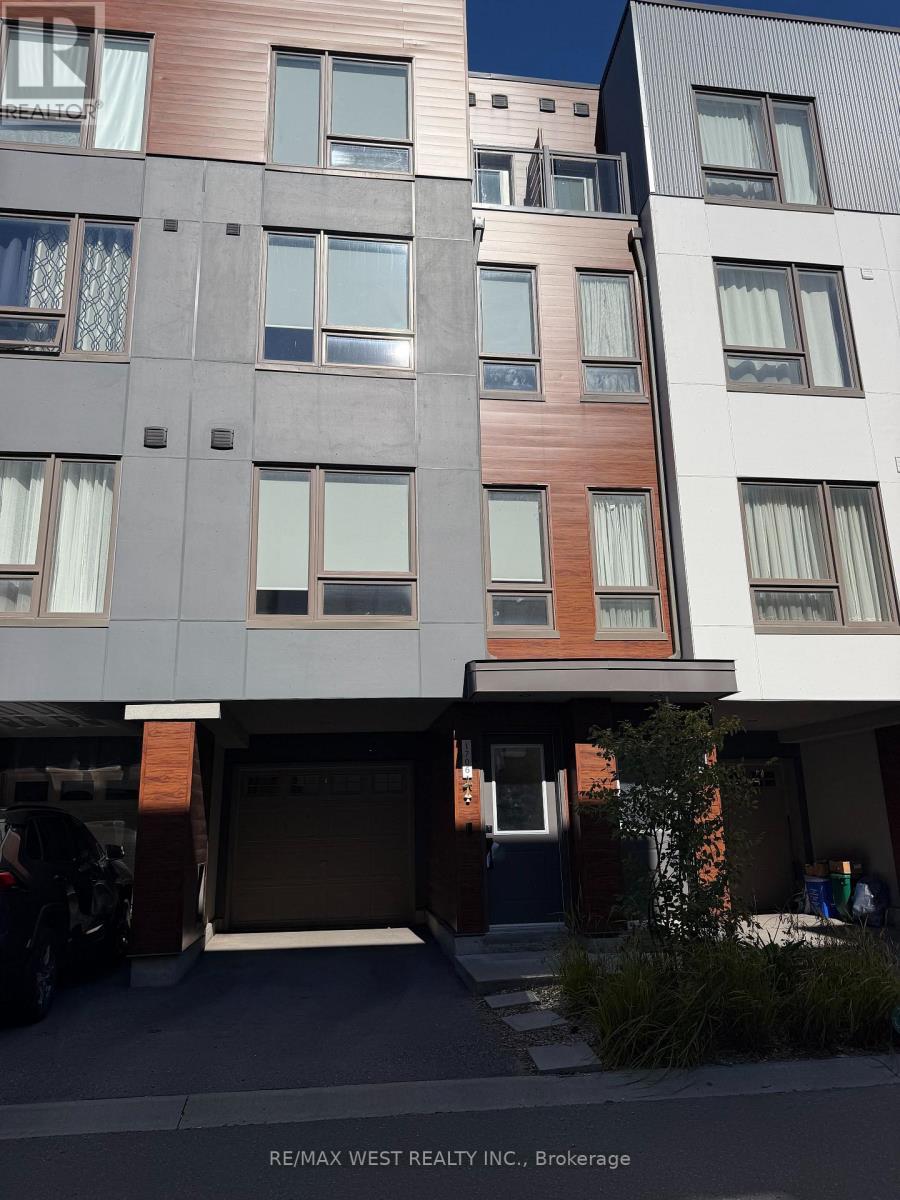
Discover this modern, beautifully upgraded townhouse for lease in the award-winning, family-friendly Ironwood neighbourhood. The carpet-free interior includes smooth ceilings throughout, nine-foot ceilings, an oak staircase, recessed lighting, and a welcoming living room fireplace. Designed for comfortable everyday living, the open-concept main floor features a stylish kitchen with an eight-foot quartz waterfall island, breakfast seating, and a coordinating quartz backsplash. From the dining area, step onto a deck with views of three acres of private gated grounds and a parkette-an inviting setting to unwind outdoors.On the second floor, two generously sized bedrooms offer plenty of natural light and closet storage, with one enjoying ravine views. The third-floor primary bedroom overlooks peaceful green surroundings and includes a Juliet balcony, a 4th bedroom, and a five-piece semi-ensuite bathroom. With no neighbours directly behind, this home offers additional privacy alongside easy access to transit, schools, parks, shops, and daily conveniences. A spacious and thoughtfully finished home ready to enjoy in a sought-after community.Extras: Walking distance to Ontario Tech University and Durham College, with convenient connections to Highways 401, 412 and 407. Close to shopping, parks, and places of worship. (id:49269)
1605 Dougall Avenue Unit# Upper
Windsor, Ontario
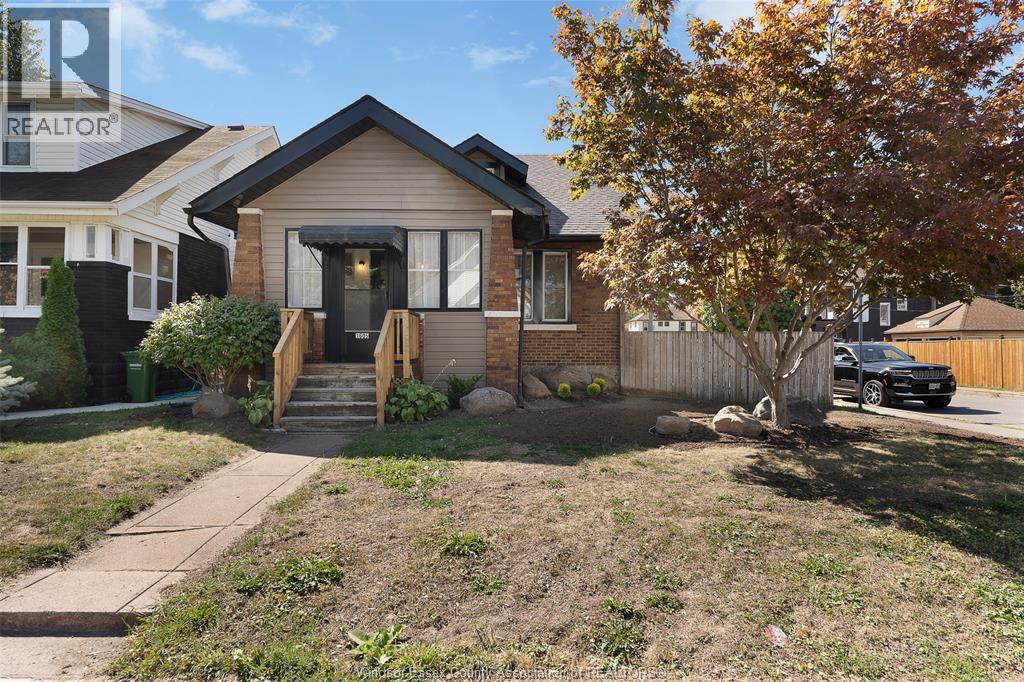
One month free! Welcome home to this Clean, Bright, Spacious and professionally managed rental! This charming 1¾-storey home offers a functional layout with 3 bedrooms and 2 bathrooms. The Main floor has a front sunroom, Living room, Formal Dining room, full bath, primary bedroom and mudroom with laundry. Huge eat-in kitchen with all appliances and plenty of cupboard and counter space. Upper floor offers 2 bedrooms, 2 piece bath and storage. Classic original Hardwood flooring throughout. Convenient driveway parking and landscaped corner lot with fully fenced in backyard and private patio with gazebo. Double Garage for your storage convenience. A+ location in the heart of Windsor, set in a desirable neighbourhood close to public transit, shopping, playgrounds, and walking trails. Professionally managed and available for immediate possession. Ideal for Families and Professionals. Note that the Main and upper level are available for rent. The Basement is a separate rental unit. (id:49269)
86 Santa Barbara Road
Toronto, Ontario
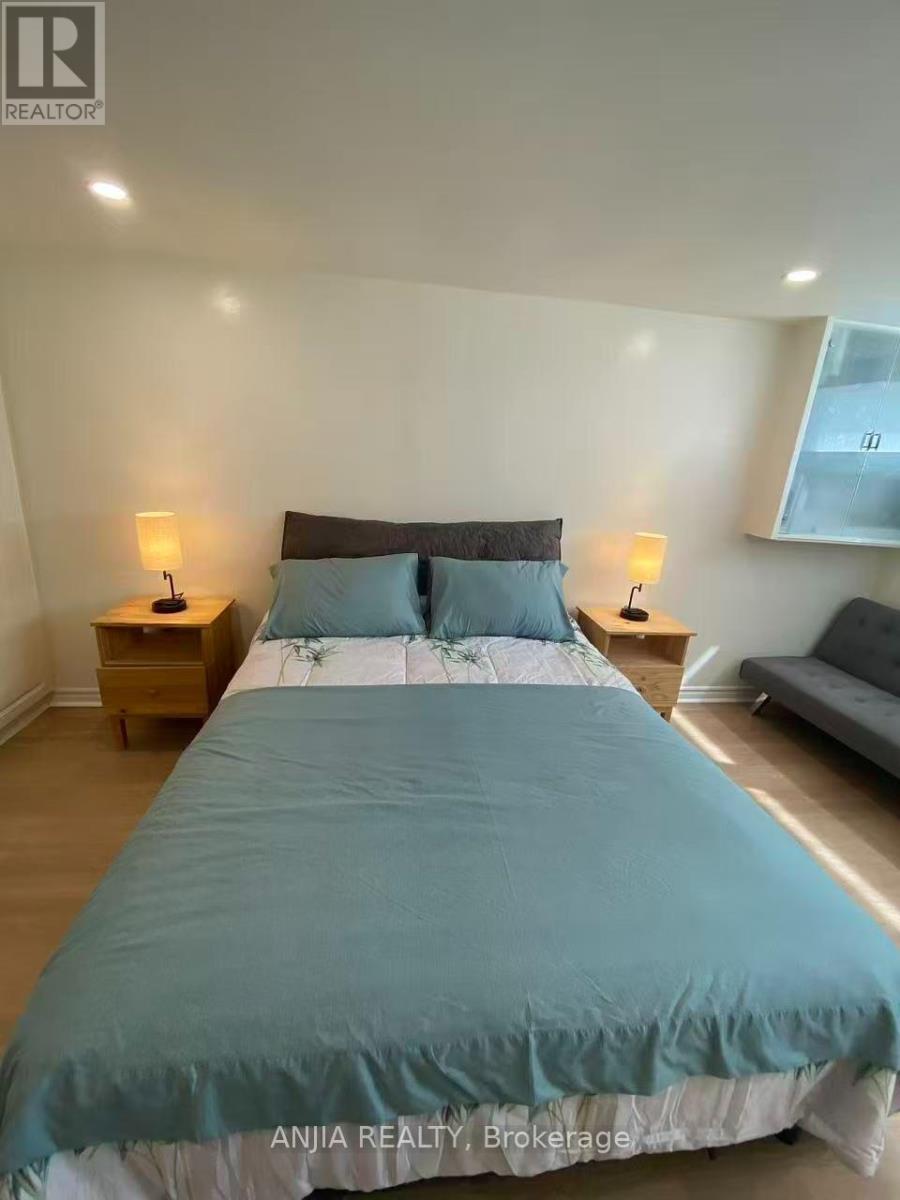
Rent basement only! Prime Location Near Yonge & Finch! Spacious one Bedroom Basement Featuring one bathroom and a separate entrance for added privacy. Upgraded kitchen, pot lights, and updated flooring throughout. Conveniently located within walking distance to Yonge Street, Finch Subway Station, Shops, Starbucks, Longo's, And Numerous Other Amenities. Rent incuding all of utilities. No Pets And Non-Smoking Tenants Preferred. (id:49269)
Ground - 153 Hollyberry Trail
Toronto, Ontario
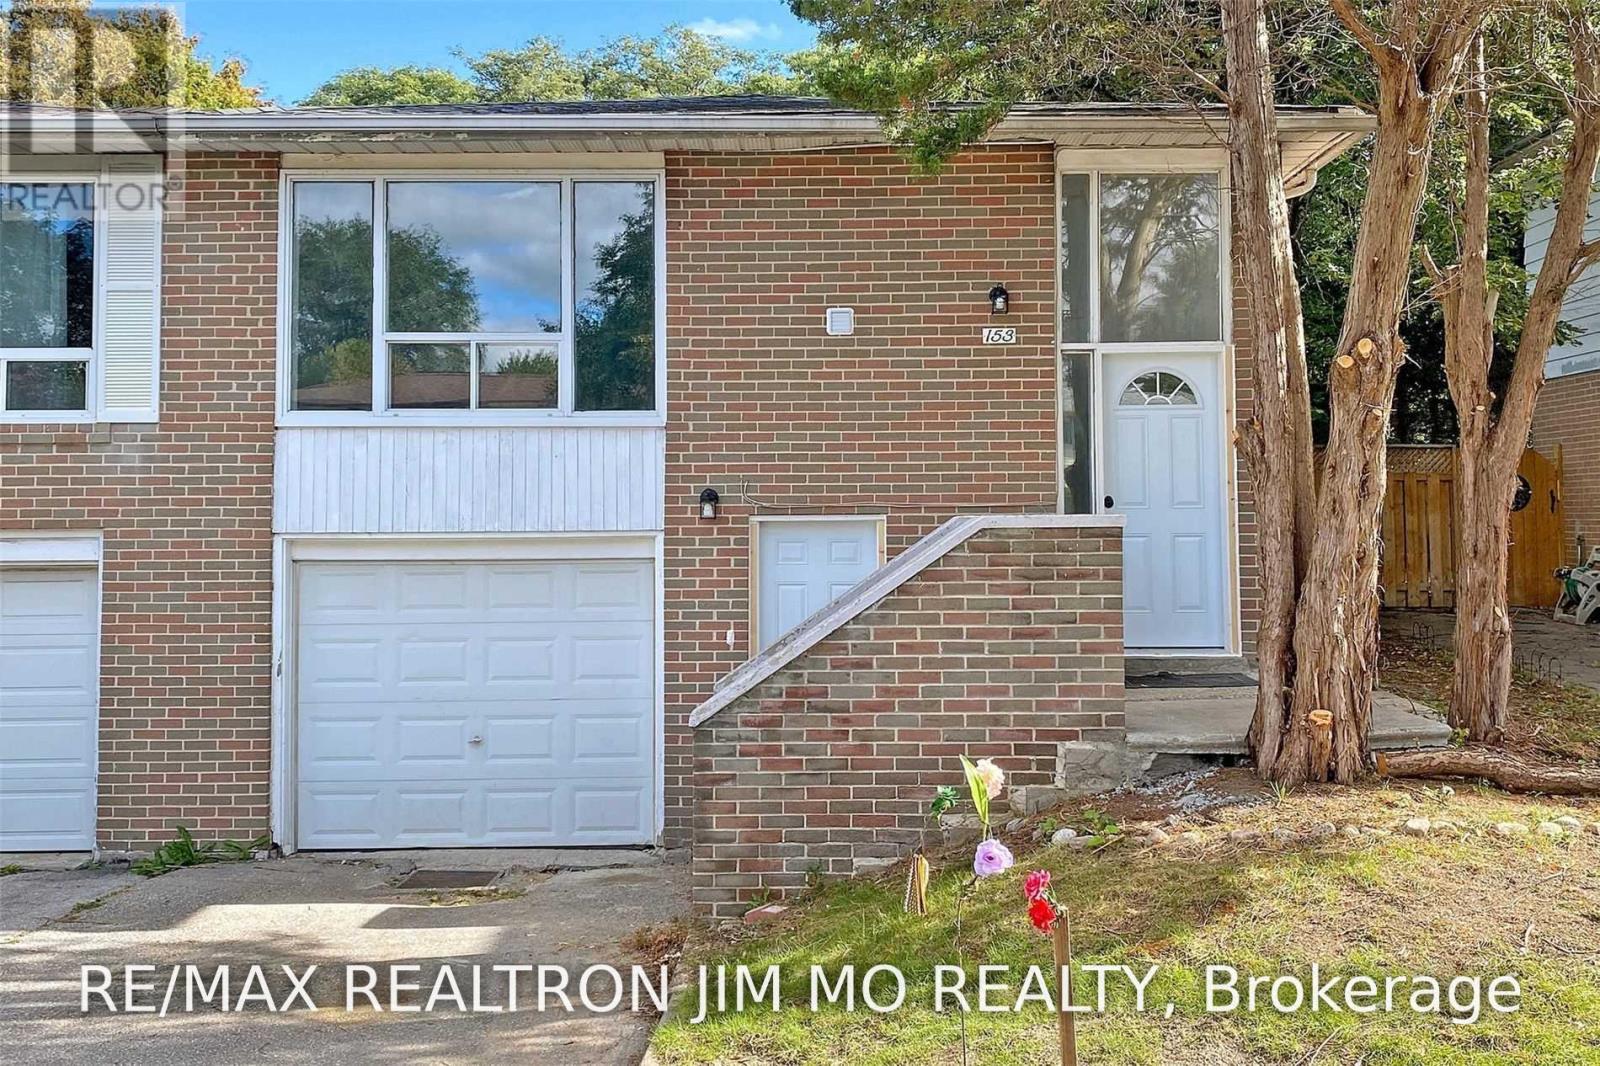
Beautifully Renovated Walk-Out Apartment, Very Convenient Location In North York! Open Concept Kit. W/ Quartz C/T. Pot-Lits, Flooring, Bathrooms, Re-Painted, Ensuite Laundry, Etc. Good Size 2 Bedrooms Both With Window. Enjoy All The Convenience Of Library, Parks, Recreation Ctr. Steps To Ttc, Seneca College, Shops, Mins To Hwy 404. 1 Parking Included. Top-Ranked School: AY Jackson Secondary School. (id:49269)
3942 Simpson Line Unit# Pt 1 & Pt 2
Wheatley, Ontario
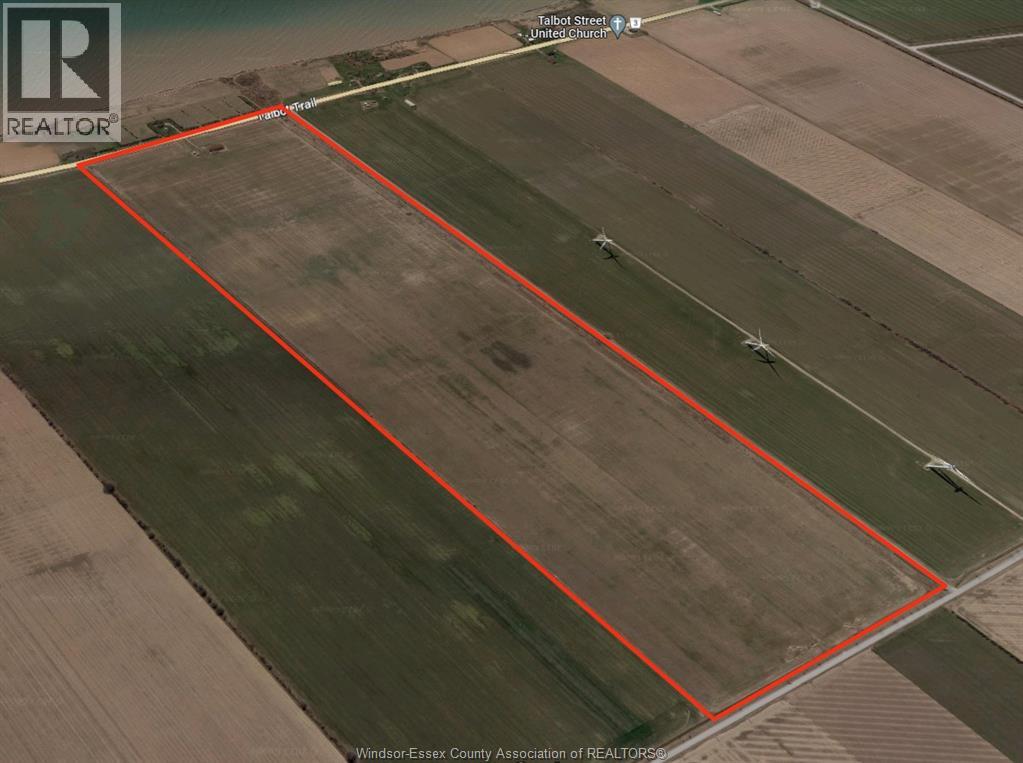
Attention Investors; a rare opportunity is available with these farms for sale. Located across the road from Lake Erie, this land has been owned and farmed by the same family for over 40 years. Included are 2 farms side by side approximately 87.5 Acres each for a total of 175 Acres (169 Acres of workable land). On the west farm there is a 104 foot by 40 foot shed and on the east farm there are 2 4500 bushel grain bins. These are the first farms at the bottom end of the drain ditch that flows to Lake Erie. Updated plastic drainage has been installed on both farms. Natural gas, hydro and town water are at the property line(Talbot Trail, aka Hwy 3). There are no Oil, Energy, or Wind Turbine leases at the properties. (id:49269)
503 - 181 Wynford Drive
Toronto, Ontario
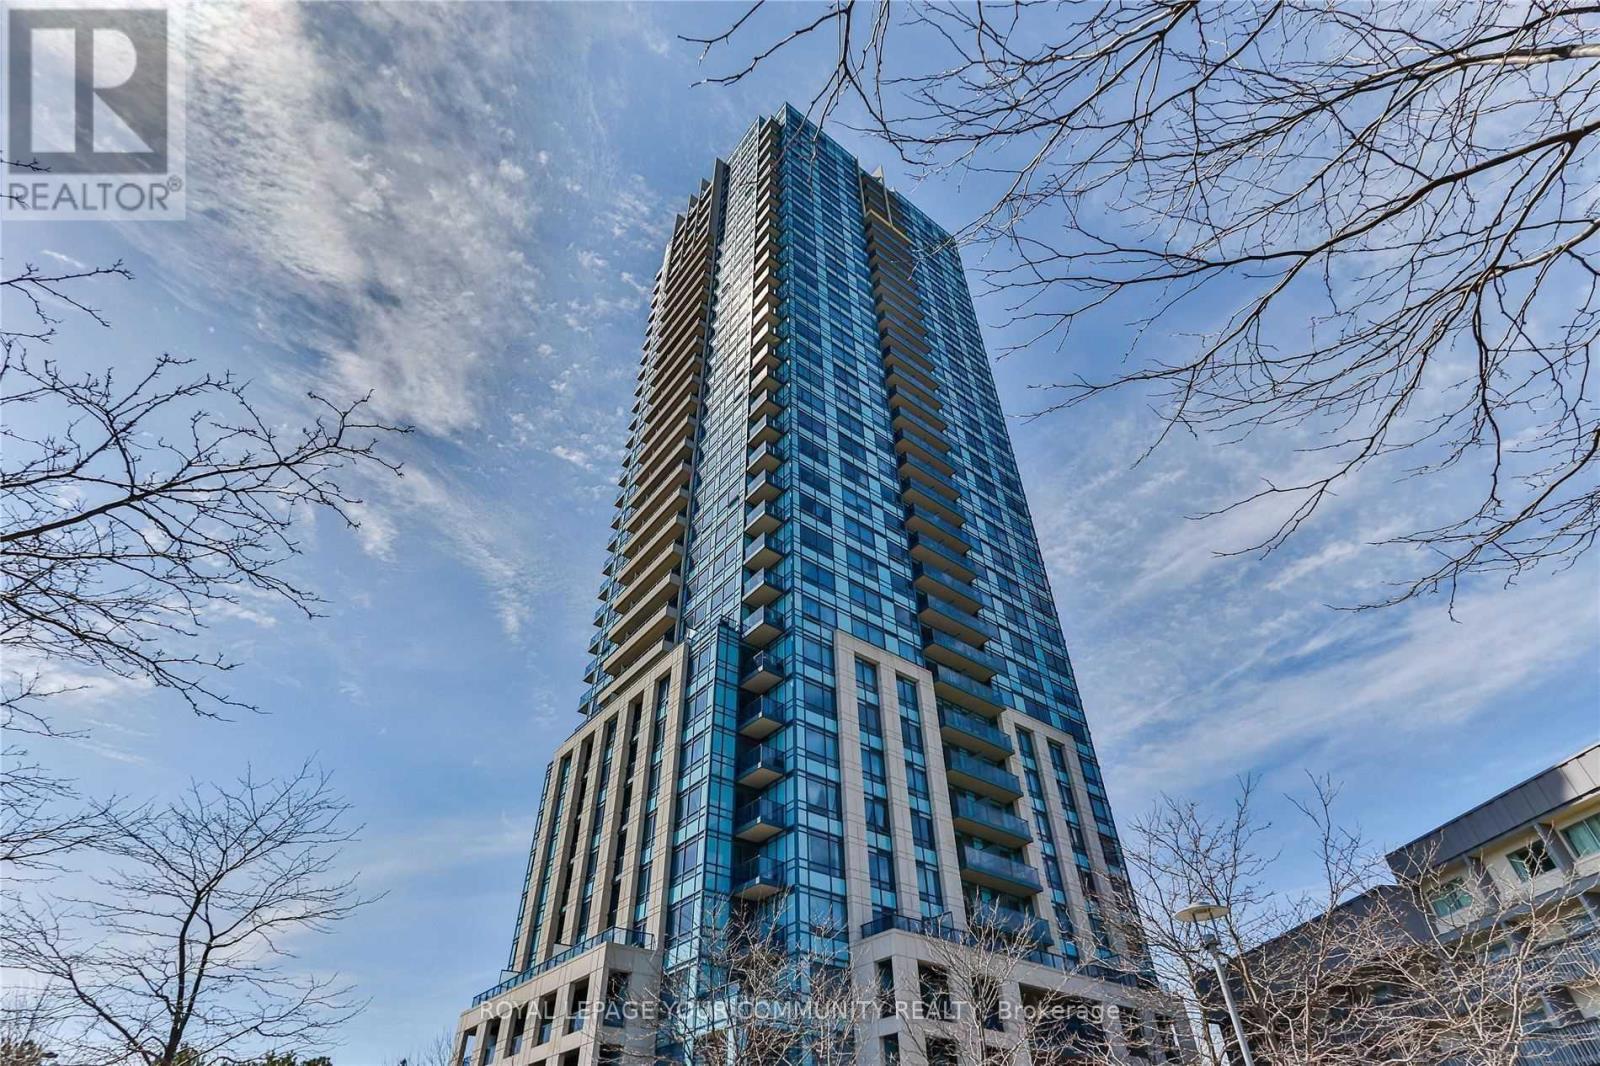
Client RemarksBe Ready To Enjoy Your Stay In This Bright South Facing 1 Plus Den Condo In A Luxury Tridel Building. Granite Kitchen Counters, 9 Foot Ceilings. Den Large Enough To Be Used As A Second Bedroom, Full Capacity Washer Dryer, Closet Inside Bathroom To Keep You Organized, Parking Spot Is Near The Elevator. This Upscale Building Offers 24Hr Concierge, Gym, Outdoor Patio, Party Room, Guest Parking, Etc. 15-20 Min To Downtown In Off Peak Hours. Available Immediately. (id:49269)
183 Dalton Road
Delhi, Ontario
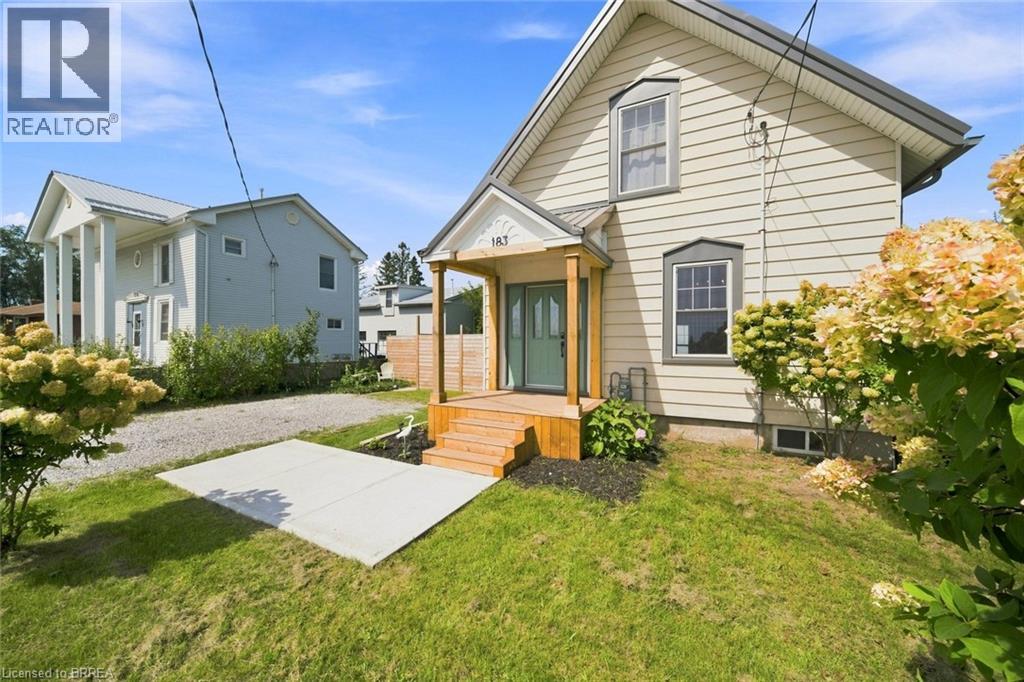
This sweet 3 bedroom home sits on a generous lot in the heart of Delhi, with beautiful orchard trees right outside the front door. Inside you'll find a proper living room and separate dining room, a bright kitchen, and a good sized bathroom. One bedroom is on the main level, with two more upstairs, giving you the flexibility for family, guests, or a home office. The full basement has high ceilings and is partially finished, so there's real room to grow into. Outside, the large yard is fully fenced, perfect for kids, pets, or just some quiet space of your own. Delhi is known as the Heart of Tobacco Country, and this friendly Norfolk County community has everyday conveniences close by, from grocery and coffee to local farmers' markets in Waterford and Simcoe. Tillsonburg and Simcoe are just a short drive away, and Brantford and Woodstock are both about 30 to 40 minutes down the highway, so you get small town roots with easy access to everything else. This is a home with heart, in a community that feels like home from the first visit. (id:49269)
79 Carpe Street
Casselman, Ontario
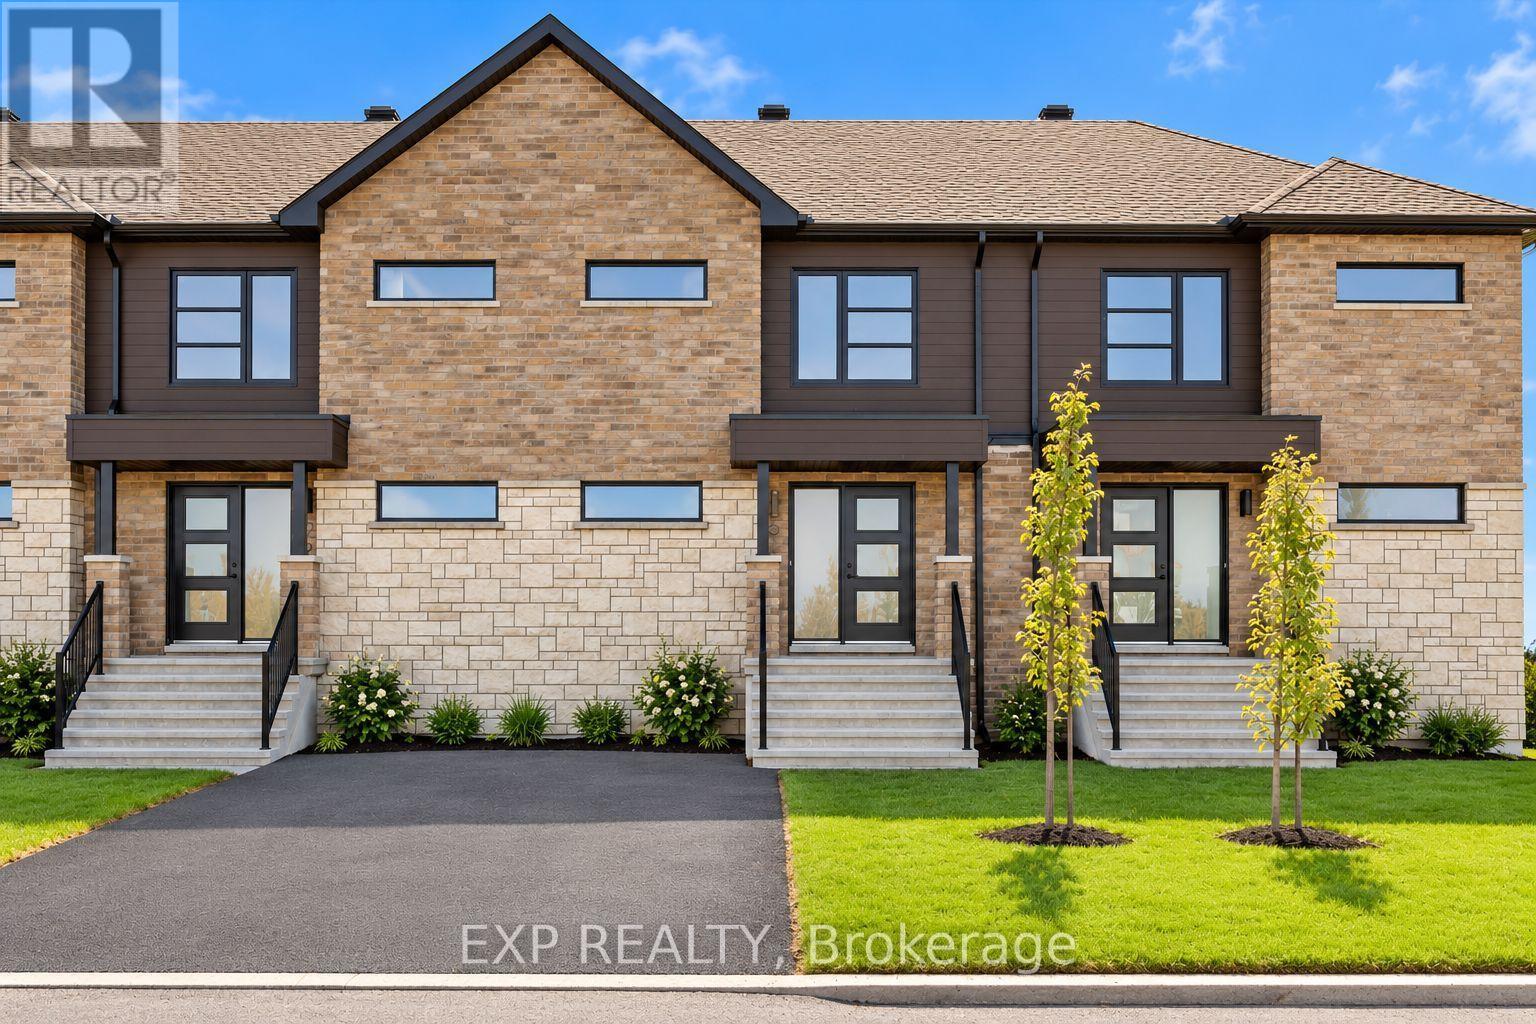
ONE MONTH FREE RENT!!! Enjoy the comfort of a brand-new home in the growing community of Casselman, conveniently located near local amenities, schools, parks and Highway 417. Be the first to call this brand-new 3-bedroom, 2-bathroom townhome Lotus Model home! Located at 79 Carpe Street in Casselman, this beautiful home offers a fresh, modern living space with a functional layout designed for everyday comfort. The main floor boasts a bright living room, dining room, kitchen and convenient 2-piece powder room, perfect for everyday living and entertaining. The second level features a spacious primary bedroom, two additional bedrooms and a 4-piece bathroom. The unfinished basement provides plenty of additional storage space and flexibility to suit your needs. Don't miss this fantastic opportunity to be the first to live in this beautiful home, with the added bonus of ONE MONTH FREE RENT! Utilities are extra, snow removal and lawn care are included. (id:49269)
2335 Harding Road
Ottawa, Ontario
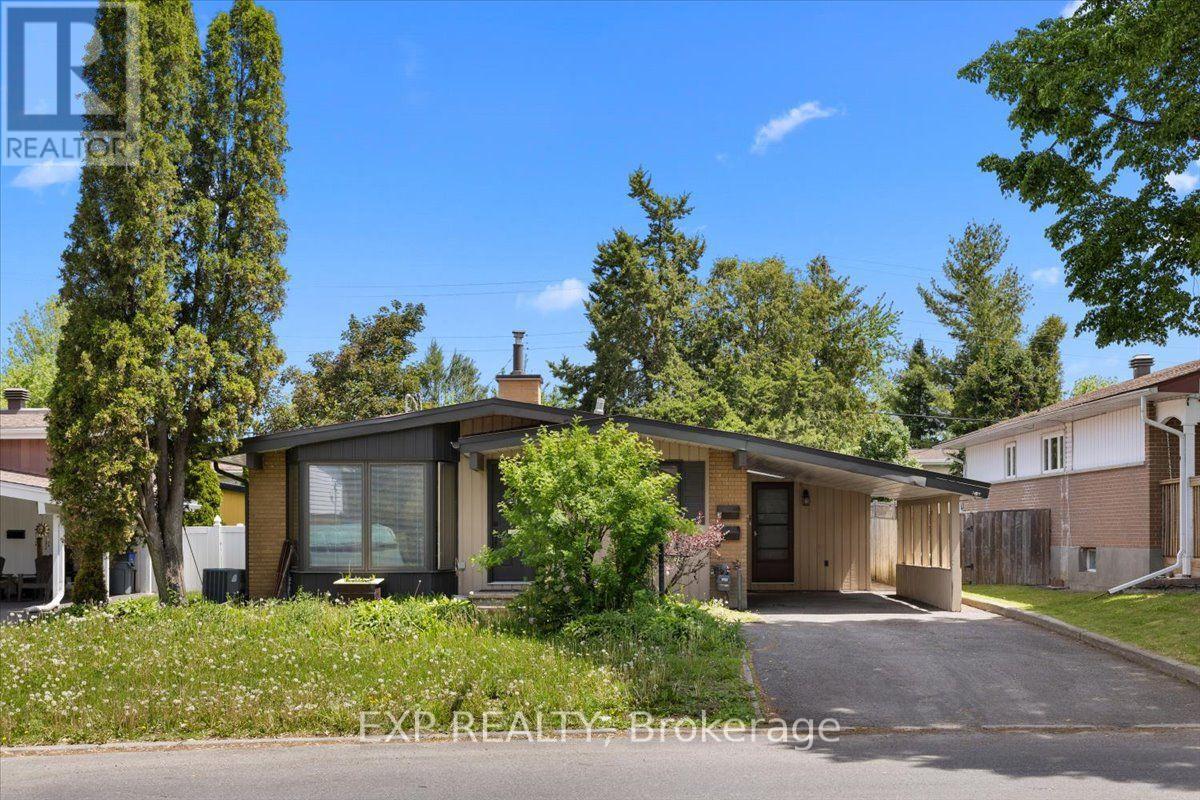
A legal Secondary Dwelling Unit in Elmdale Acres with two fully self-contained units and separate hydro meters - a bungalow built to perform whether you're house-hacking your first mortgage or adding a clean, low-headache door to your portfolio. The lower unit is already leased at $1,900/month plus hydro to strong tenants, while the upper unit sits vacant and ready: move in and let the lower unit carry a big chunk of your mortgage, lease it out for a second stream of income, or reshuffle entirely, as the current tenants would happily move up. The vacant upper unit offers three spacious bedrooms, an updated bathroom, and hardwood and tile flooring throughout. Genuine mid-century character runs through the space. Downstairs, the lower unit was fully renovated in 2017 and lives like a true second home rather than a dated basement apartment - two bedrooms, a modern open-concept kitchen, a full bathroom, and an oversized solarium that floods the unit with natural light. Just as importantly, the expensive work is already done. Recent updates include a full basement renovation (2017), furnace (2022), AC (2016), sump pump with battery backup (2017), hot water heater (2017), eavestrough repairs (2017), and roof (2008), along with a foundation repair backed by a transferable 10-year warranty (2017). Separate hydro meters keep utilities tenant-paid and the accounting clean.Set on a beautiful lot minutes from the Ottawa Hospital - a built-in tenant pool of staff, residents, and students - the property also offers easy access to shopping, public transit, parks, and top-rated schools. It's the kind of address that simply doesn't sit vacant. 24 hours' notice required for all showings. (id:49269)
2940 Prince Of Wales Drive
Ottawa, Ontario
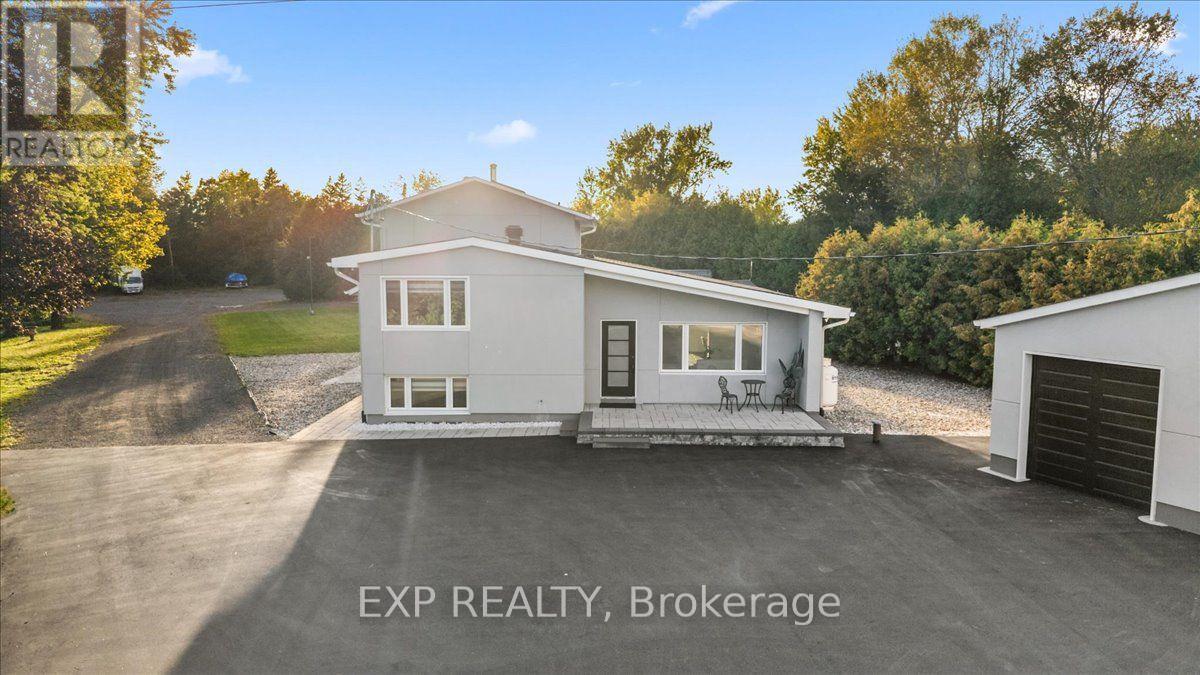
Looking for a rural feeling, with the convenience of the city? Set along Prince of Wales between Fallowfield and Merivale in the Rideau Heights pocket, where the Rideau River corridor keeps things green and quiet, this 1.7 acres, extensively updated sidesplit pairs an expansive lot with an interior that's anything but cookie-cutter. A freshly paved drive with room for all your cars, a detached 2 car garage, interlock front terrace and mature cedar hedging set a private, low-maintenance tone before you reach the door. Inside, the main living space rises under a vaulted, beamed ceiling finished with pot lights, wide-plank flooring and a floor-to-ceiling stacked stone feature wall anchoring a linear fireplace. Iron-spindle stairs connect each level. The kitchen is crisp and modern: high-gloss slab cabinetry, black hardware, dark stone counters, subway tile, a chimney hood and stainless appliances. Then the home shows its character. The dining room is a genuine showpiece, with a coffered ceiling, exposed brick wall with arched openings, a carved marble mantel and a wall of windows over the yard, plus a barnboard-lined nook through the arch for coffee or cocktails. Four bedrooms include generous rooms with bright windows, crown moulding and double closets, while three full baths (two ensuites) serve the household; the primary offers a freestanding soaker tub with floor-mounted filler, marble-look tile and a shaker vanity. A unfinished basement leaves plenty of additional storage. Propane forced air, central air, well with water treatment and septic. Outside, the open lawn and shed give room for gardens, play or projects, and the covered shed is great for entertaining. Minutes to Barrhaven's shops and restaurants, the Merivale Road corridor and riverside parks, with Hunt Club, Highway 416 and downtown all within easy reach. (id:49269)
20928 Victoria Road
Ridgetown, Ontario
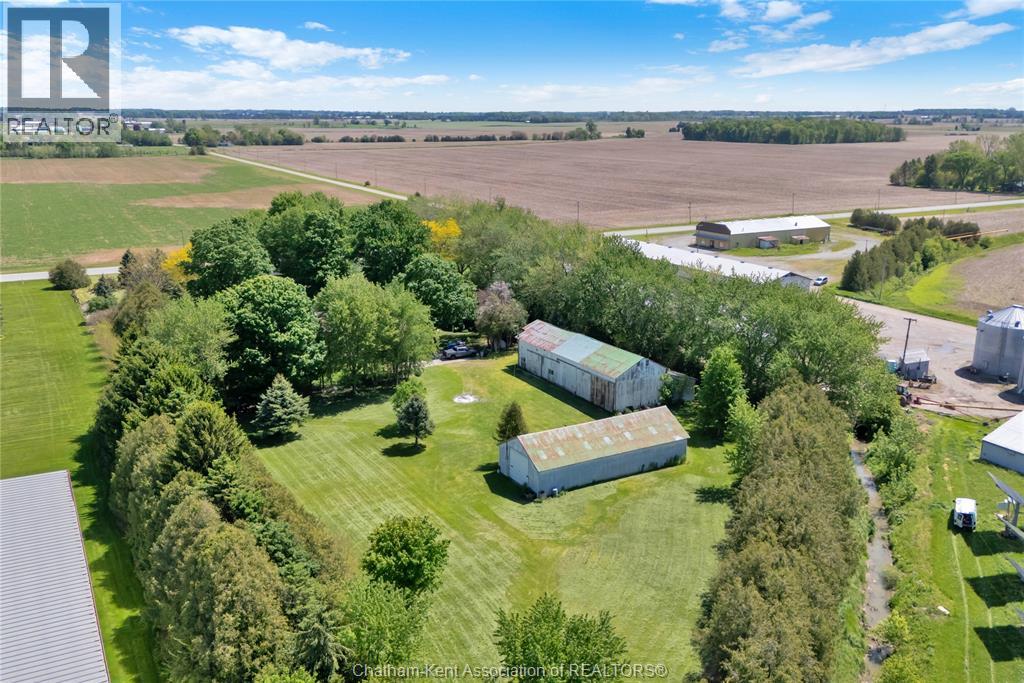
Enjoy the privacy, space, and unlimited potential for a hobby farm in this well-maintained 2,200 sq. ft. brick rancher set on 4 acres with desirable A1 zoning. Tucked nicely off the paved road, this move-in-ready property offers peaceful rural homesteading while being conveniently located just 1 mile from Highway 401 and only minutes to Ridgetown and local amenities. Designed for comfortable main floor living, the home features 3 bedrooms, spacious rooms, main floor laundry, and an inviting layout filled with natural light from large windows throughout. The kitchen offers ample cabinetry and counter space with a convenient eat-in area, while the formal dining room provides additional space for hosting family and friends. The oversized living room creates a warm and welcoming atmosphere perfect for unwinding after a day outdoors. An attached oversized double garage connects through a breezeway to a large three-season sunroom overlooking the private, park-like setting, alongside an enclosed gazebo with hydro to relax and enjoy your peaceful countryside surroundings. This property is tailored for agricultural hobbies and animal enthusiasts, featuring two highly functional outbuildings that make establishing your dream farm simple. A 28 x 70 steel shed/shop with a concrete floor and hydro provides the ideal space for machinery, heavy equipment, feed storage, or a dedicated workshop. Additionally, the barn with its attached lean-to storage offers excellent accommodation for small livestock, while the 4 acres of versatile A1-zoned land leave plenty of room for pastures, gardens, or orchards. This is a rare turn-key opportunity to enjoy spacious country living and homesteading with easy highway access and nearby town convenience. (id:49269)
536 Pine Street
Greater Madawaska, Ontario
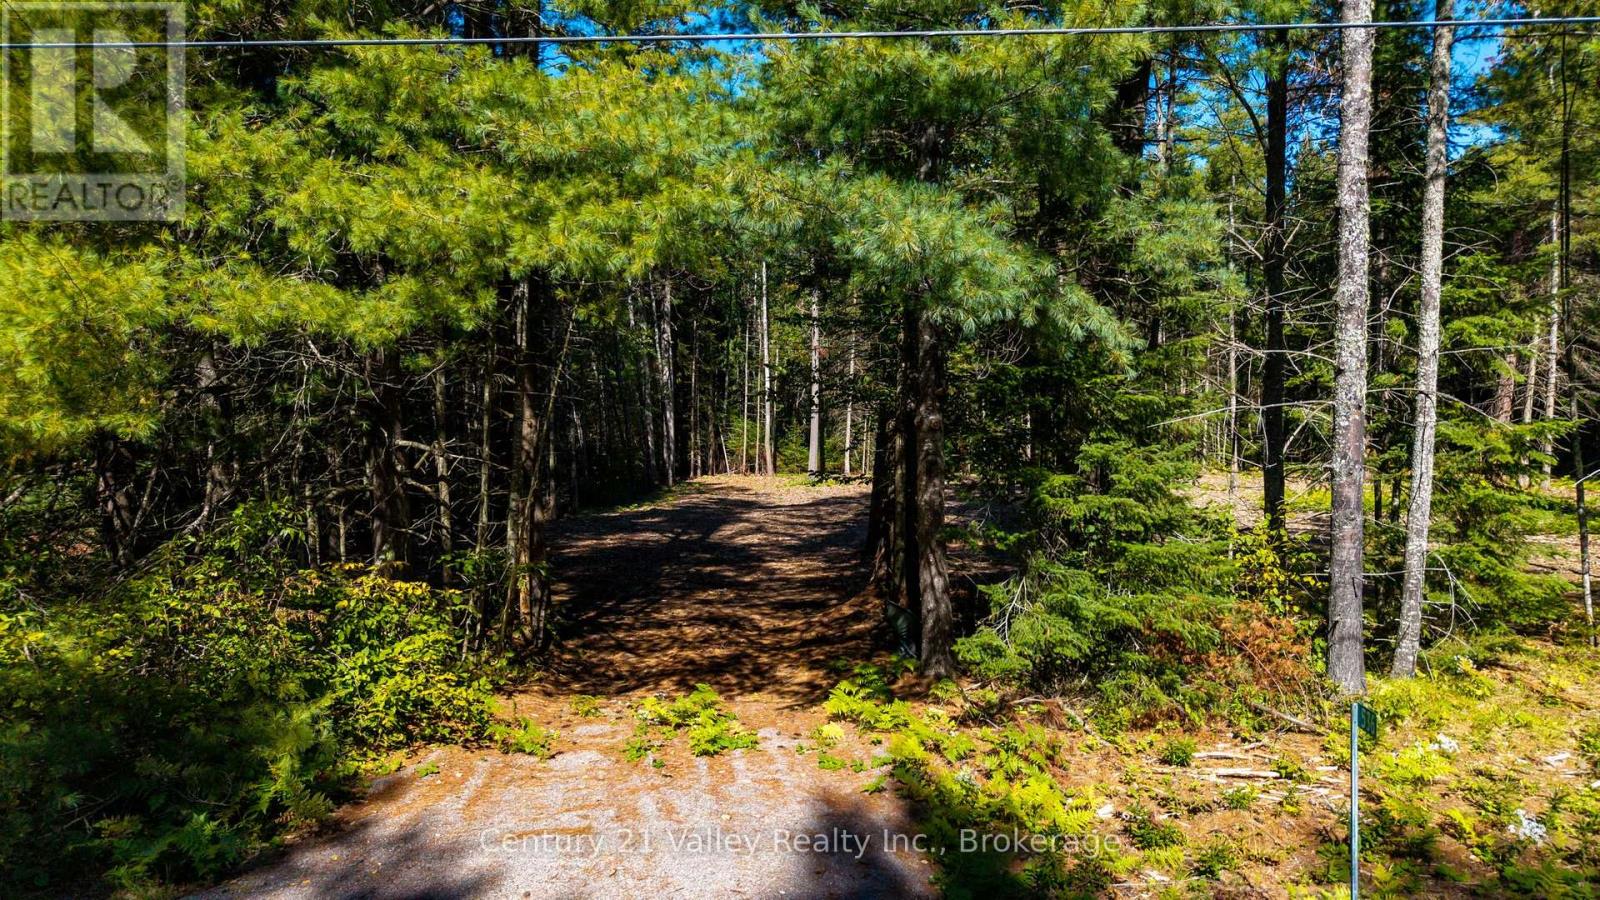
Build your dream getaway in the peaceful community of Griffith Ontario, nestled near the beautiful Madawaska River, where nature, privacy, and year-round recreation come together. This vacant lot offers a fantastic opportunity to create your own home or retreat in a scenic setting, surrounded by mature trees that provide natural privacy and a true Ottawa Valley feel, all while enjoying minimal traffic for a quiet and relaxing atmosphere. A driveway has already been started and an approved entrance permit is in place, adding immediate value and making your build that much easier to get underway. Enjoy convenient access to Centennial Lake and Black Donald Lake, along with a nearby public boat launch, making it easy to spend your days boating, fishing, and enjoying the water. The neighborhood offers a welcoming small-town feel with a local park and seasonal skating rink just minutes away, while the community of Griffith provides everyday conveniences including a gas station, LCBO outlet, and general store. Just a short drive to Calabogie, you'll have access to some of the Ottawa Valley's best outdoor amenities, and you're only approximately 1 hour 20 minutes to Kanata for an easy commute or access to city conveniences. Spend your days exploring nearby trails ideal for hiking, ATV'ing, and snowmobiling, with endless outdoor adventure right at your doorstep. In the winter months, take advantage of nearby Calabogie Peaks Resort for skiing and snowboarding, and for the motorsport enthusiast you're also close to Calabogie Motorsports Park, making this a true four-season destination. Whether you're looking to build a year-round residence or a private escape, this property offers the perfect balance of seclusion and recreation. Opportunities like this are becoming harder to find-secure your piece of the Ottawa Valley and start planning your next chapter. Book your viewing today and come see our good nature. Please allow 24 hours irrevocable on all offers. (id:49269)
33 - 55 Fiddlers Green Road
London North, Ontario
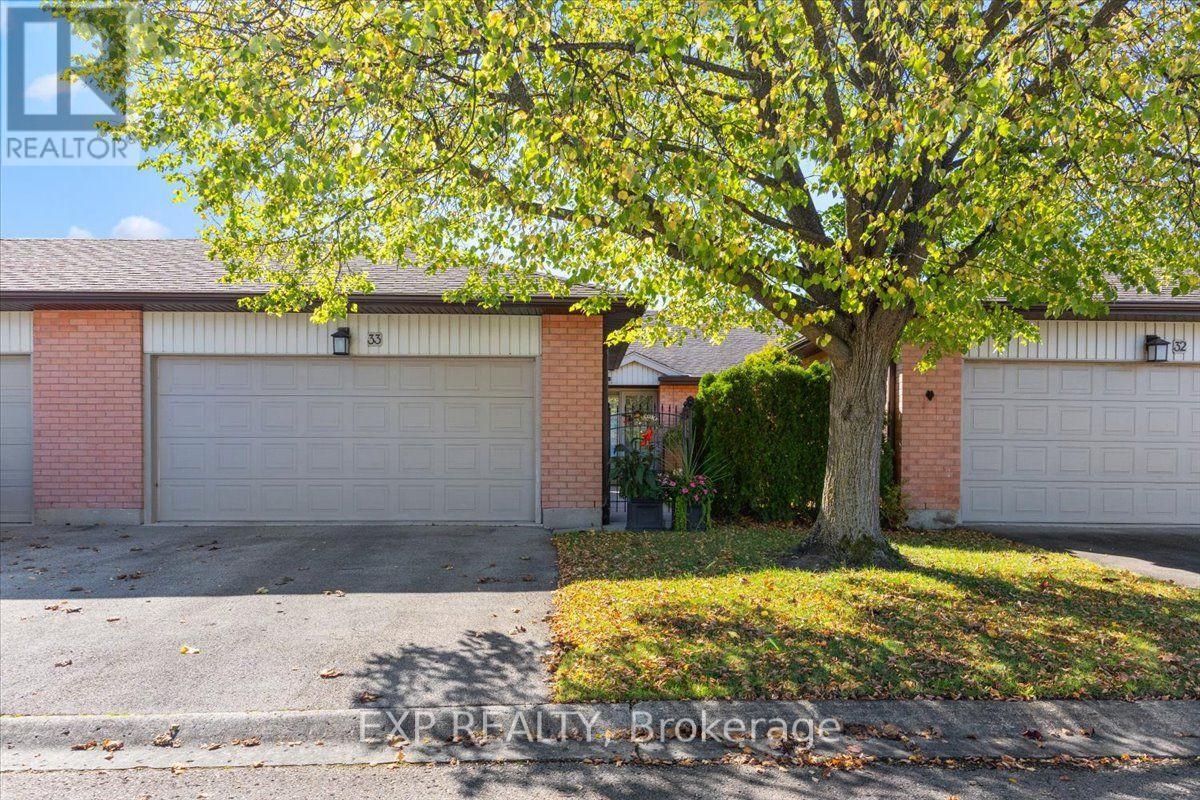
Welcome to maintenance-free luxury living at its finest! Nestled in a desirable London neighbourhood, this exceptional one-floor condo offers the space, privacy, and upscale finishes. Thoughtfully upgraded from top to bottom, the kitchen, powder room and main bathroom showcase refreshed interiors. Boasting 2+1 bedrooms, 2.5 bathrooms, and an array of premium upgrades. Major mechanical updates including the furnace and AC adding to the home's appeal and comfort. The partially finished lower level extends the living space with a comfortable family room, an additional bedroom and a 3-piece bathroom-ideal for visiting family and friends, hobbies or a private retreat. Step outside to your own private tastefully landscaped courtyard, where a large retractable awning creates the perfect setting for morning coffee, outdoor dining or relaxed summer entertaining. Completing this exceptional offering are a two-car garage and parking for four vehicles. Enjoy the freedom of condo living without sacrificing space, privacy or the comforts of home. An appealing opportunity for those looking to downsize in style and embrace a more carefree lifestyle. This property is designed to impress. (id:49269)
00 Millhaven Road
Loyalist, Ontario
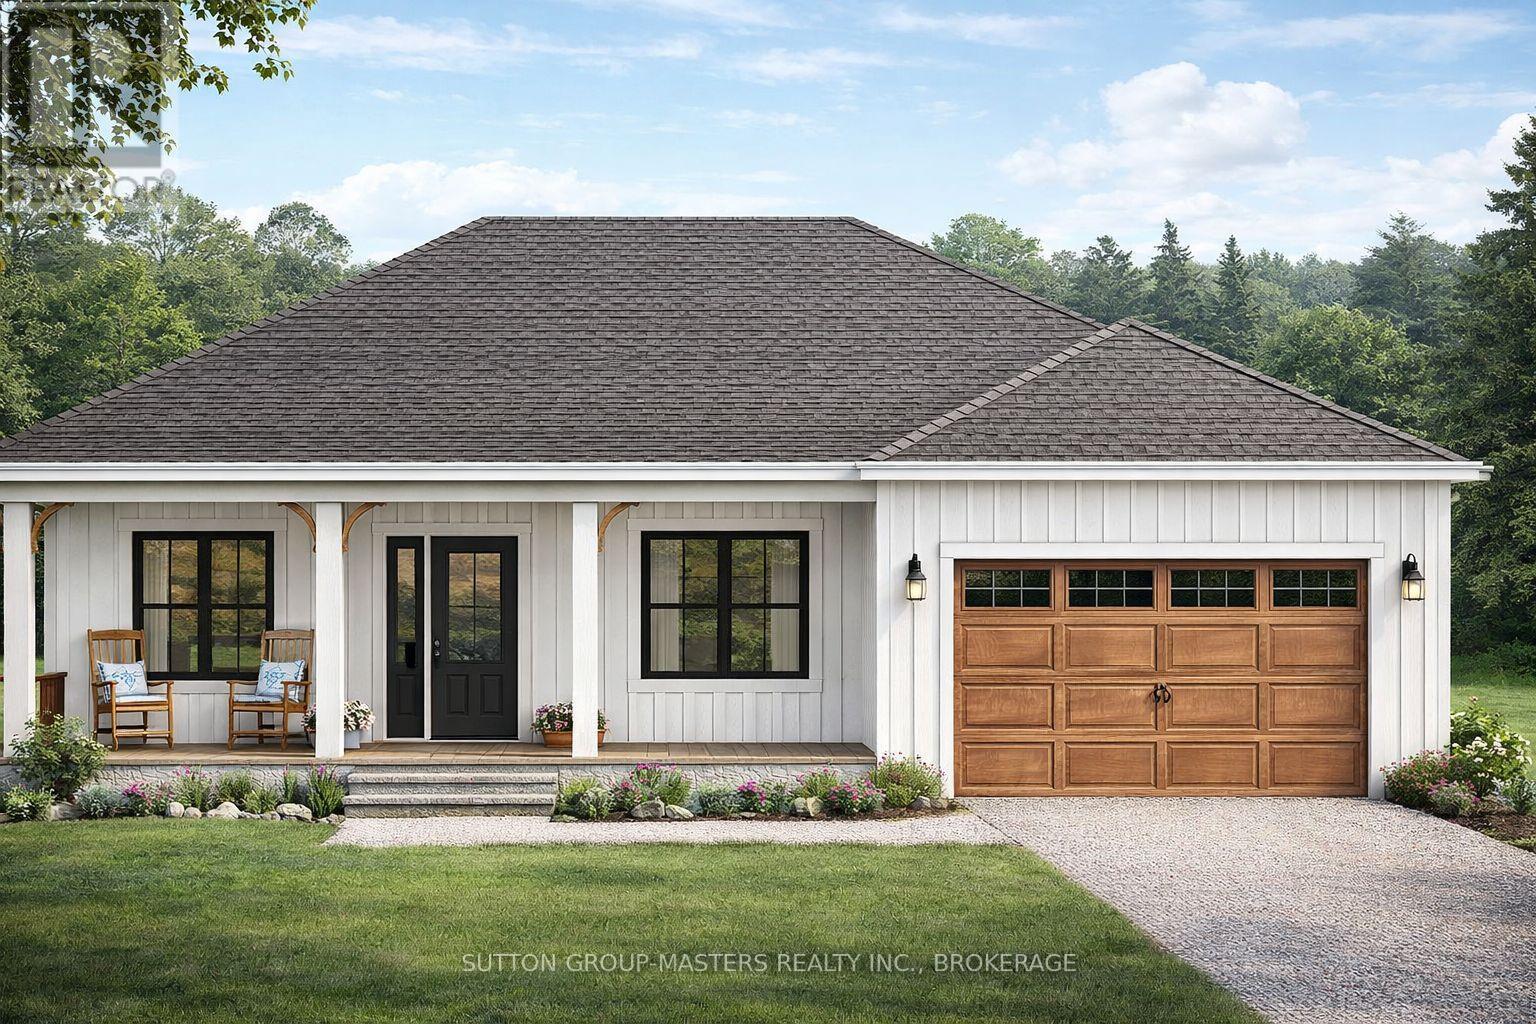
Build to Suit with a custom home by North Peak Homes on 8.1 acres of scenic waterfront land, offering a rare opportunity to create a custom home in one of the area's most unique settings. Set along the well-known Millhaven Creek, this picturesque property combines privacy, natural beauty, and convenience - located approximately (across 936 Millhaven rd) 15 minutes to Kingston and 15 minutes to Napanee. A future building site has been identified (subject to township approvals and building permit), making this an ideal canvas for buyers looking to bring their dream home to life. The property offers an exceptional backdrop for a custom residence, with space to design a home that captures creek views, surrounding nature, and a peaceful country atmosphere while still being close to city amenities. Existing structures include a small bunkie and shed, both included in as-is condition. Millhaven Creek borders the outer edge of the property, with nearly an additional acre of land located across the creek at the western end. Rich in local history, this land was once the original site of the Asselstine Woolen Mill, which operated here from 1841 to 1927 before being relocated to Upper Canada Village in 1957, where its 19th-century equipment still runs today. While the original buildings are gone and the property carries no heritage designation, a monument remains at the roadside commemorating its story. A rare blend of acreage, waterfront charm, history, and development potential - ideal for buyers seeking a signature estate lot, executive custom home setting, or peaceful retreat with room to grow. Builder also has 2 storey options available, information on both models are found in document section of this listing. (id:49269)
2385 Highway 7 Highway
Brock, Ontario
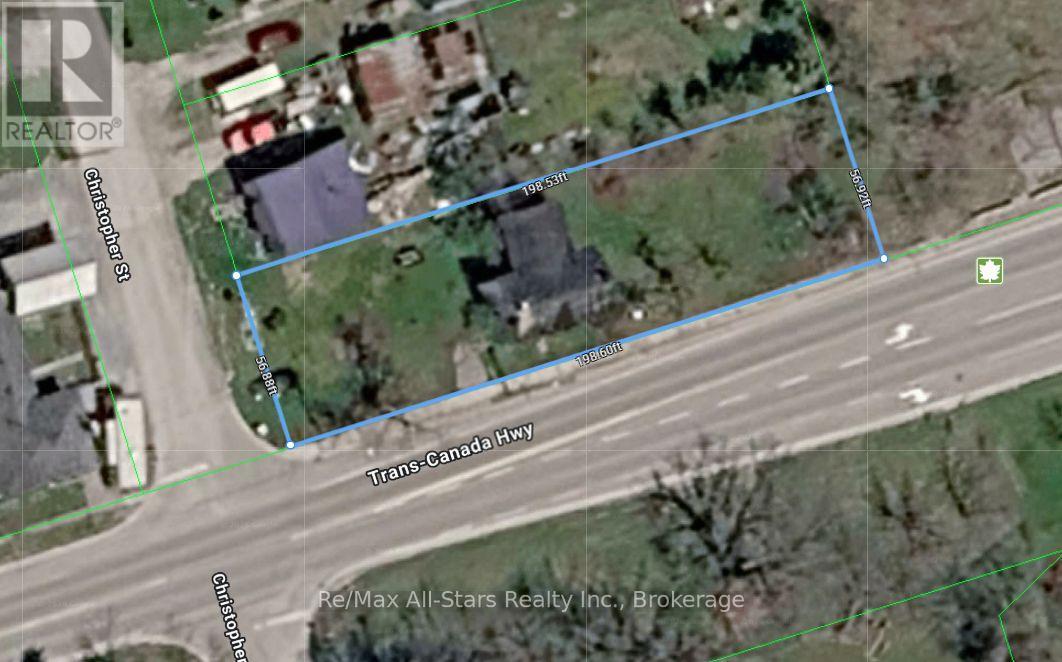
Build opportunity in the hamlet of Manilla; current house is unhabitable but may be able to eliminate development charges on a new build. Drilled well on site, well record is available; updated septic system in 1999; buyer to make all inquiries with Township of Brock; municipal office in Cannington. Can not enter dwelling due to safety reasons. (id:49269)
3272 Buckhorn Lane N
Selwyn, Ontario
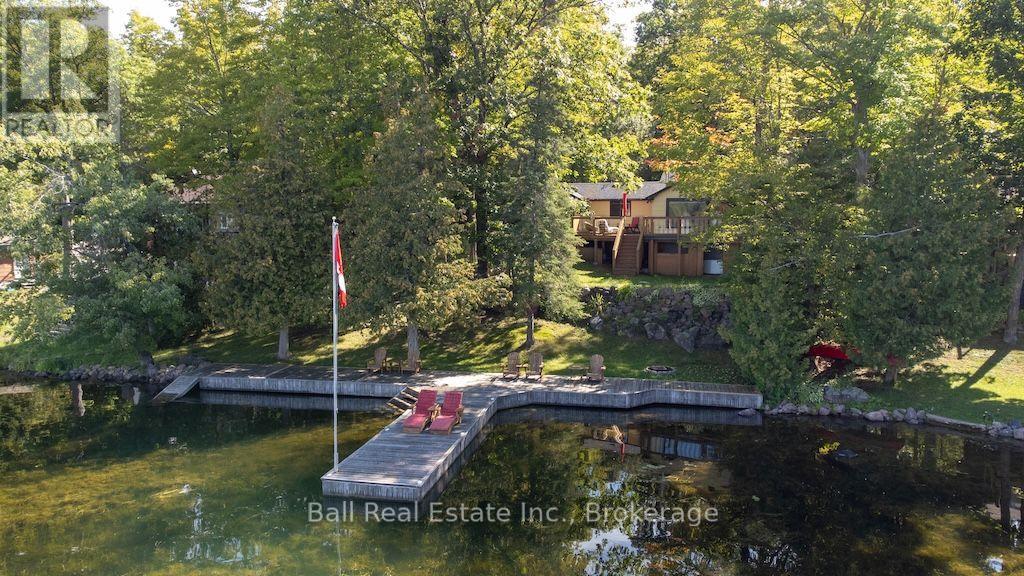
Welcome to year-round living on beautiful Buckhorn Lake, where big lake views, western exposure and relaxed cottage living come together. From the moment you step inside, the view draws you straight to the water. This inviting 2-bedroom cottage also offers a versatile bonus room/den that can be used as a 3rd sleeping space, 1 bathroom and a comfortable, easy-going layout designed for life at the lake. The good-sized kitchen has plenty of room for preparing everything from morning coffee to family cottage meals, while the wood-burning stove adds that cozy warmth everyone loves after a day on the water or during the cooler months. Outside is where this property really shines. Generous deck areas create an extension of the living space, with plenty of room for a long table, family dinners, entertaining and soaking in those beautiful western sunsets over Buckhorn Lake. Enjoy swimming, boating, and everything this sought-after lake has to offer, then settle in for an evening by the fire. Additional features include baseboard heating, a drilled well, new oversized holding tank and year-round access via a private road. Whether you're looking for a family cottage, weekend escape, or a place to enjoy lake life throughout the seasons, this is an opportunity to get onto Buckhorn Lake and start making it your own. Less than 5 minutes to Buckhorn, 15 minutes to Lakefield, and 30 minutes to Peterborough. (id:49269)
6146 Malden Road
Lasalle, Ontario
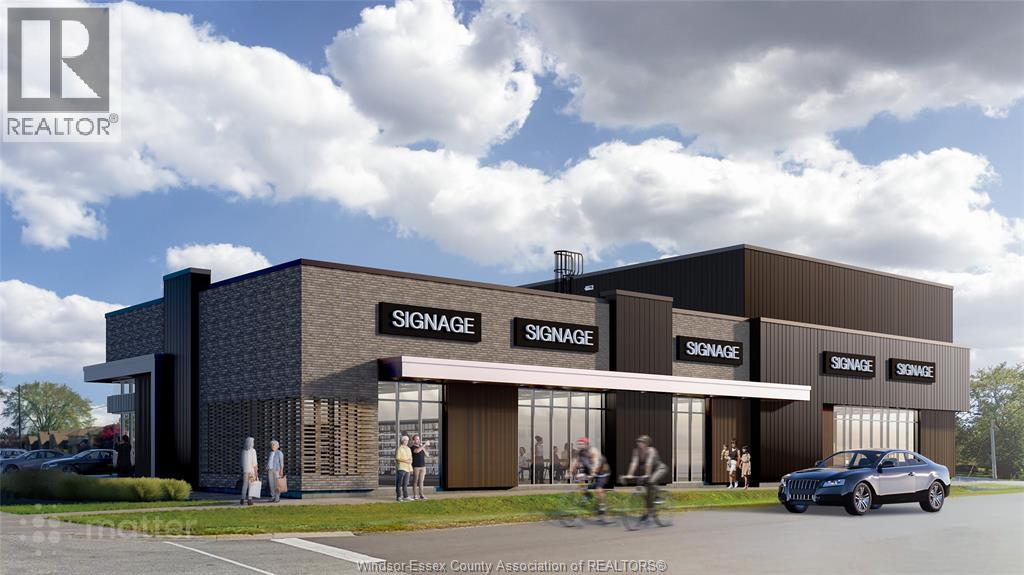
This retail complex is situated on a site totalling approximately 1.086 acres at the corner of Malden Road and Omira Street. The property has superior access while also offering tenants exceptional signage opportunities. total square footage available approx. 2061. The Landlord will demise. The property is strategically situated in the town of LaSalle, Ontario, and approx. 4.7 kilometers to St Clair College. The property has an excellent location with frontage of 226 feet on Malden Road, which offers prominent exposure to vehicular traffic along one of the busiest arterial roads in LaSalle, and within proximity to other national retailers. The site offer sufficient parking with approximately 55 parking stalls for retail users. Call for more details. (id:49269)
265 Front Street North Unit# 405
Sarnia, Ontario
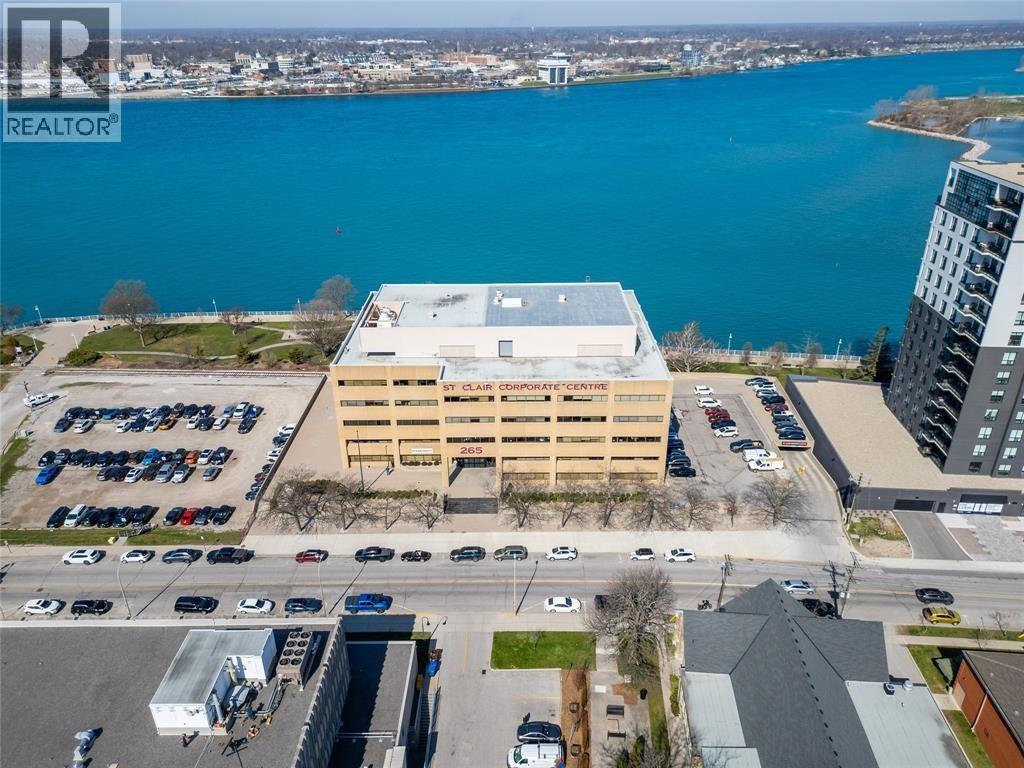
4TH FLOOR NORTH FACING UNIT WITH SPECTACULAR VIEWS OF THE ST CLAIR RIVER. TOP QUALITY OFFICE SPACE IN PROFESSIONAL BUILDING. 265 FRONT ST IS SITUATED IN SARNIA'S DOWNTOWN CULTURAL/BUSINESS DISTRICT. SPACE AVAILABLE IS 3240 SQFT. AND CAN BE DIVIDED TO 2000 AND 1240 SQFT UNITS. BUILDING AMENITIES ARE NUMEROUS AND INCLUDE: UNDERGROUND PARKING AND SURFACE GUEST PARKING AREA, WHEELCHAIR ACCESSIBILITY, MAIN FLOOR RESTAURANT, GREAT VIEWS, CONFERENCE CENTRE, SECURITY, OUTSIDE COMMON AREAS, PROFESSIONALLY CLEANED AND MANAGED AND MORE. LEASE RATE IS PLUS HST AND CAMT ESTIMATED AT $17.49 WHICH INCLUDES UTILITY COSTS. PLEASE CONTACT LISTING REALTOR FOR FLOOR PLAN. (id:49269)
87 St George Street Unit# 403
Brantford, Ontario
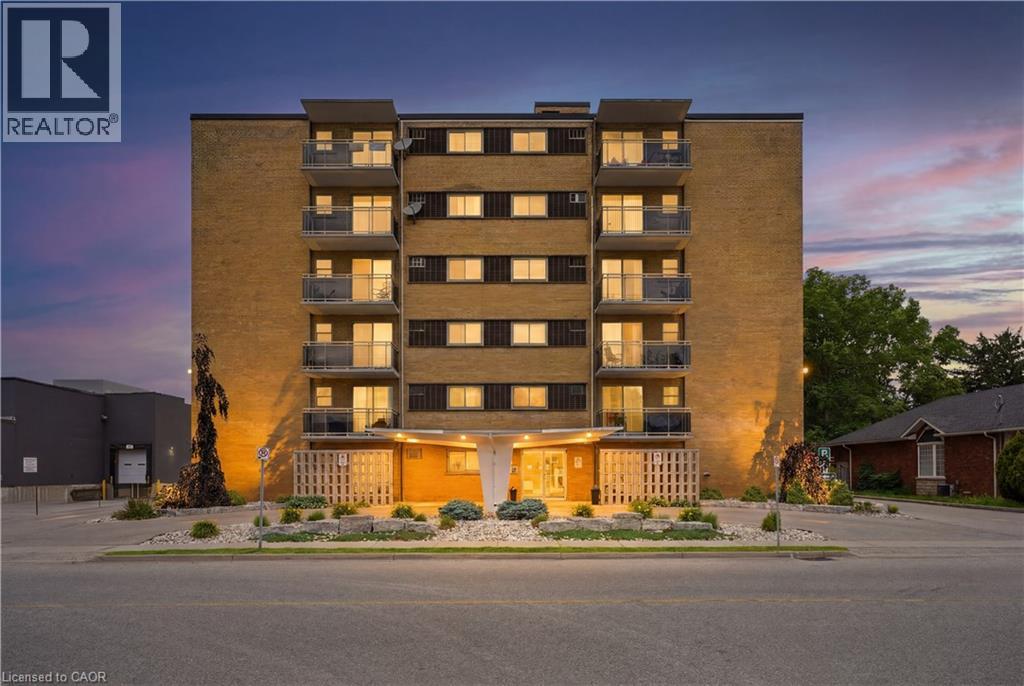
Welcome to 87 St George Street, a bright and spacious 2-bedroom condo in a quiet, established Brantford building offering comfort, convenience, and excellent everyday functionality. Built in 1962, this well-kept condo has a practical layout with generous principal rooms, recently refinished parquet flooring, neutral paint tones, and large windows that bring in natural light. The living room offers plenty of space to relax or entertain, with sliding door access to a private balcony where you can enjoy fresh air, morning coffee, or a quiet place to unwind. A separate dining area sits just off the kitchen, creating an easy flow for daily meals, hosting friends, or setting up a work-from-home nook if needed. The kitchen offers full-size appliances, ample cabinetry, and a large window, giving the space a bright and functional feel. Both bedrooms are well-sized, making the layout suitable for downsizers, first-time buyers, young professionals, investors, or those needing a second bedroom for guests, hobbies, or office space. The bathroom features a step-in shower for added ease of use. This unit also includes one parking space and one storage locker, adding practical value and everyday convenience. Heat and water are included, helping simplify monthly budgeting, and the building offers a common laundry room with reloadable card payment. With a quiet community feel and a mix of downsizers and young professionals, this building offers an approachable option for buyers looking for a low-maintenance lifestyle. One of the standout features is the location, with a grocery store right next door, making it easy to pick up essentials even without a vehicle. Whether you are looking to enter the market, right-size into something more manageable, or add a practical Brantford condo to your portfolio, this 2-bedroom unit offers space, value, parking, storage, a private balcony, and everyday convenience in one well-rounded package. (id:49269)
74 Breithaupt Street
Kitchener, Ontario
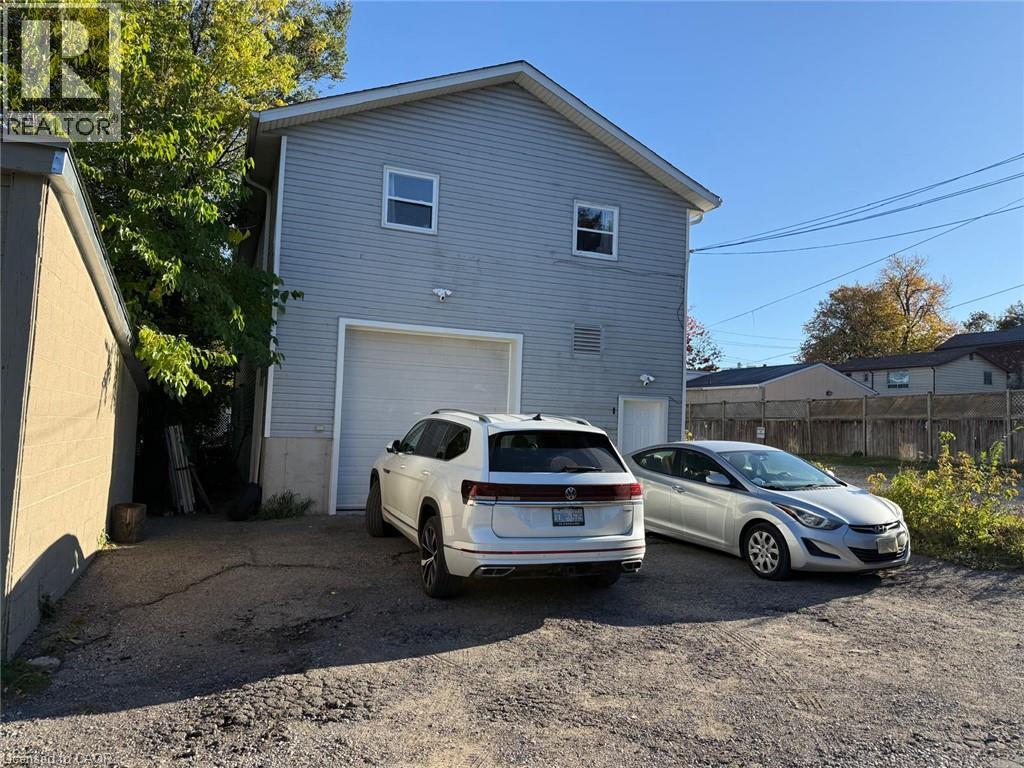
M1 Zoning – Ideal for Warehouse storage , Handyman, or Contractor Workshop, kitchen cabinet makers or woodworkers. Rent: $2,500 + HST + TMI. A 1,650 sq. ft. shop with laneway access is available for lease. The property features 3-phase, 600-volt, 100-amp power, 12' clear ceiling height, a two-piece washroom, and a 10' x 10' drive-in door. Conveniently located near downtown Kitchener, the property is close to various amenities and public transit. Great for kitchen cabinet. (id:49269)