
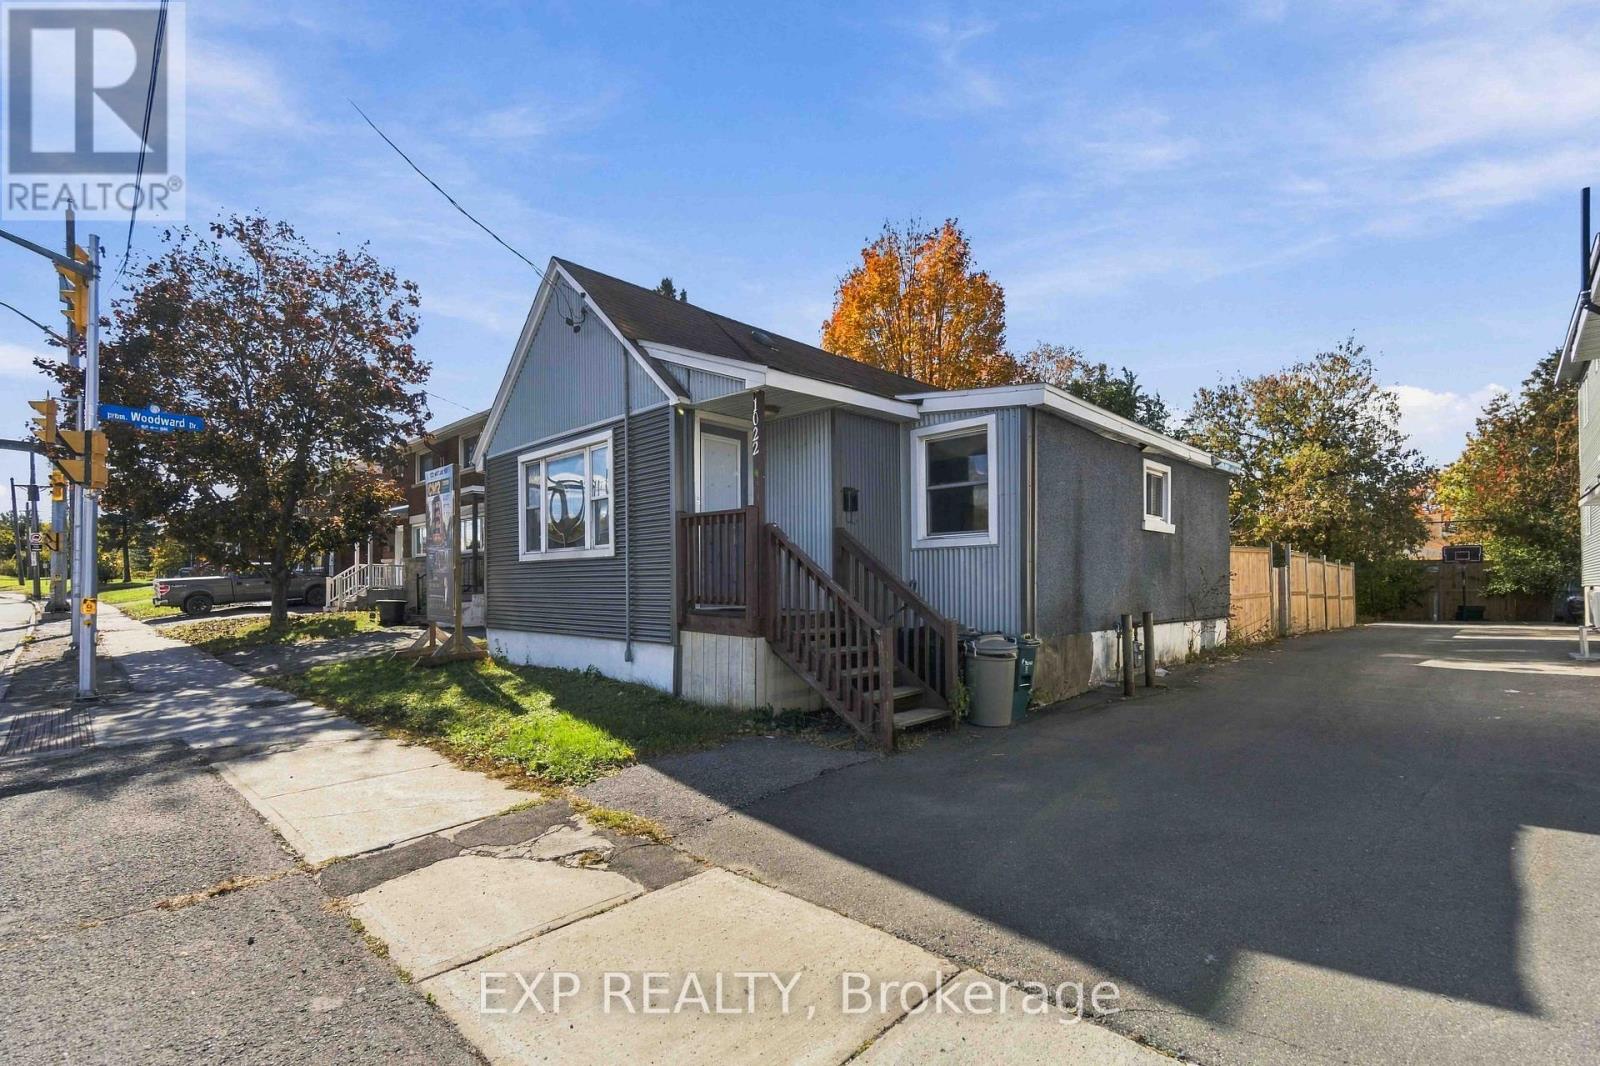
1022 Maitland Avenue
Ottawa, Ontario
ATTENTION BUILDERS, DEVELOPERS & INVESTORS! Exceptional land value and redevelopment opportunity at 1022 Maitland Avenue! Featuring City-confirmed CM2 (Minor Corridor Zone 2) zoning, this approximately 50' x 123' property offers exciting possibilities for future development and intensification. Ideally situated in an established Ottawa neighbourhood, with convenient access to Highway 417, public transit, shopping, schools and everyday amenities. An attractive location to explore future residential or mixed-use development opportunities, subject to applicable zoning provisions and municipal approvals. The property is currently improved with a 3-bedroom bungalow featuring a finished lower level and generates $3,000 per month in all-inclusive rental income, providing income while future development plans are explored. A new survey may be provided with an offer. An opportunity to invest in the land, location and future potential! Buyers to conduct their own due diligence regarding permitted uses, development feasibility and approvals. (id:49269)
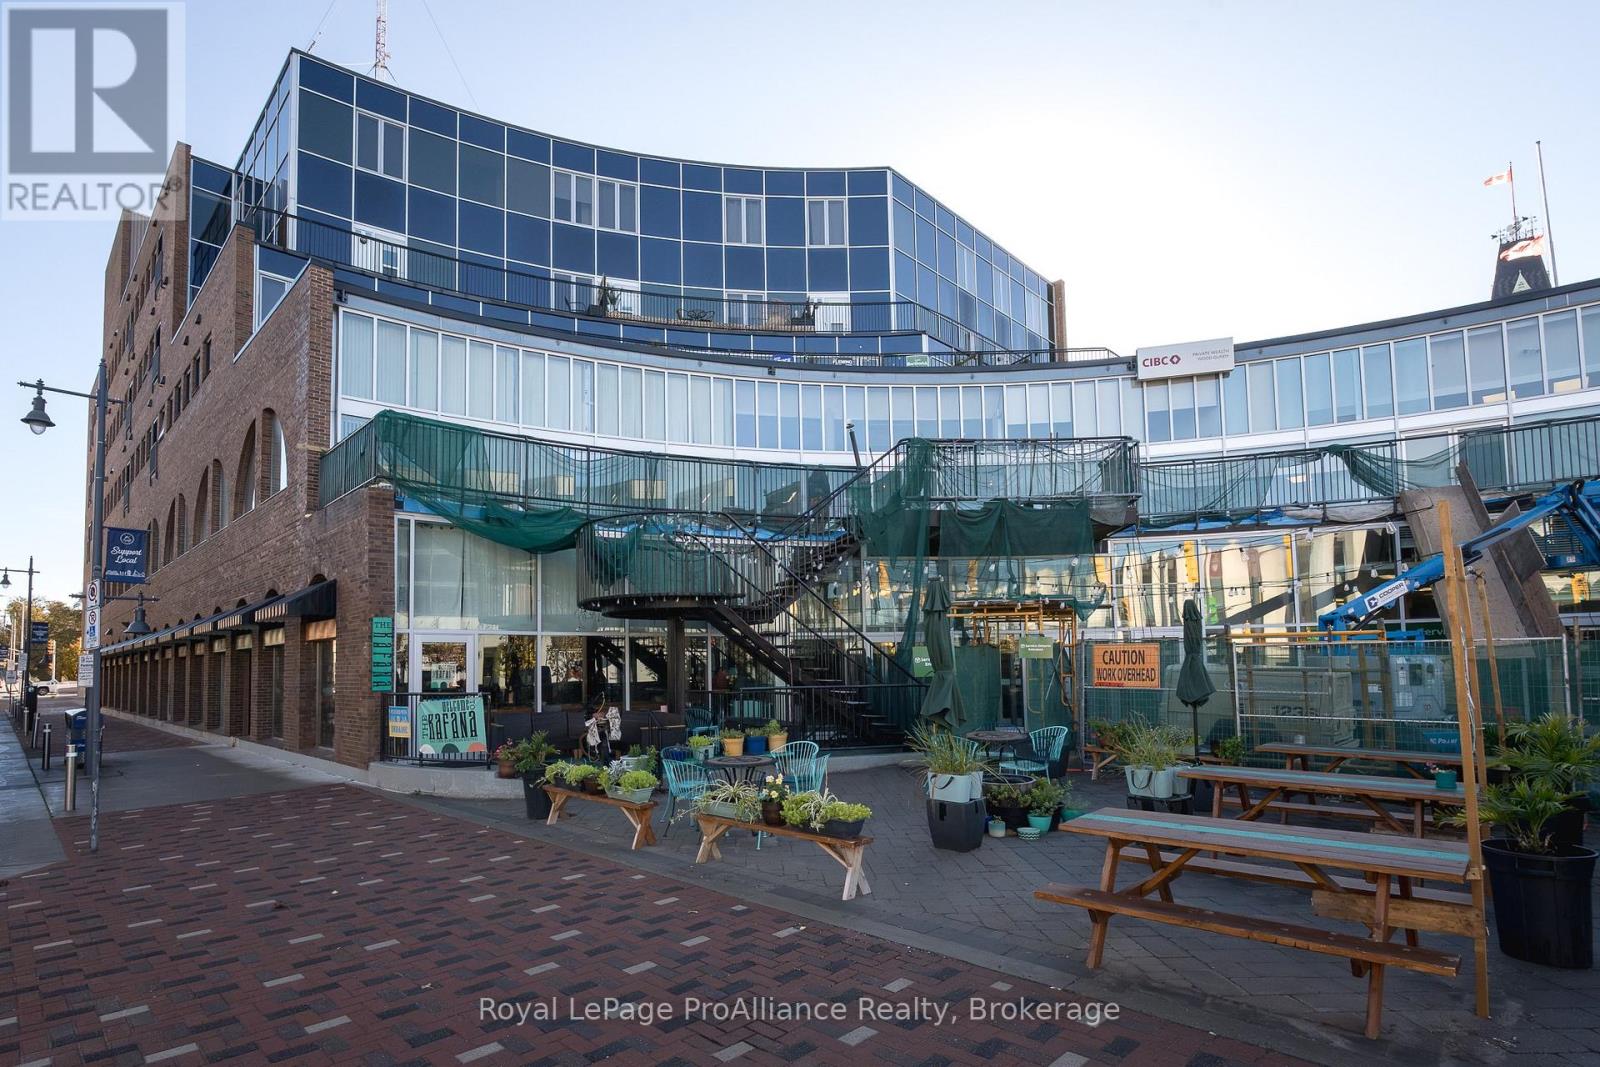
507 - 199 Front Street
Belleville, Ontario
Welcome to easy downtown living at Century Village! This beautifully finished studio suite is ideally situated in the heart of Belleville's vibrant downtown, with a south-facing exposure that captures all the sunshine and natural light throughout the day. Step out onto your private balcony & enjoy views overlooking Market Square and the new Memorial Marketplace, with the Bay of Quinte views adding to the appeal. Enjoy being just steps away from local restaurants, unique shops and scenic riverfront walking trails. Located on the top floor, this condo offers elevator access and controlled entry. Inside, you'll find a bright, open-concept layout with a spacious foyer leading into the kitchen and living area. Double pocket doors separate a charming den that works perfectly as a bedroom or a cozy space to unwind. Modern finishes throughout give a polished feel, including full-height kitchen cabinetry, a stylish tile backsplash and quartz countertops in both the kitchen and bathroom. The oversized bathroom is a standout feature, complete with a separate soaker tub & a glass-enclosed tiled shower. California shutters, in-suite laundry and plenty of closet and storage space add to the convenience. Underground parking and all appliances are included, making this an ideal option for anyone looking for low-maintenance living without sacrificing style or location. The building also features a caf, wine bar and gym right on the main floor. Enjoy the best of downtown Belleville, with a private outdoor space, modern finishes and everyday amenities right at your doorstep! (id:49269)
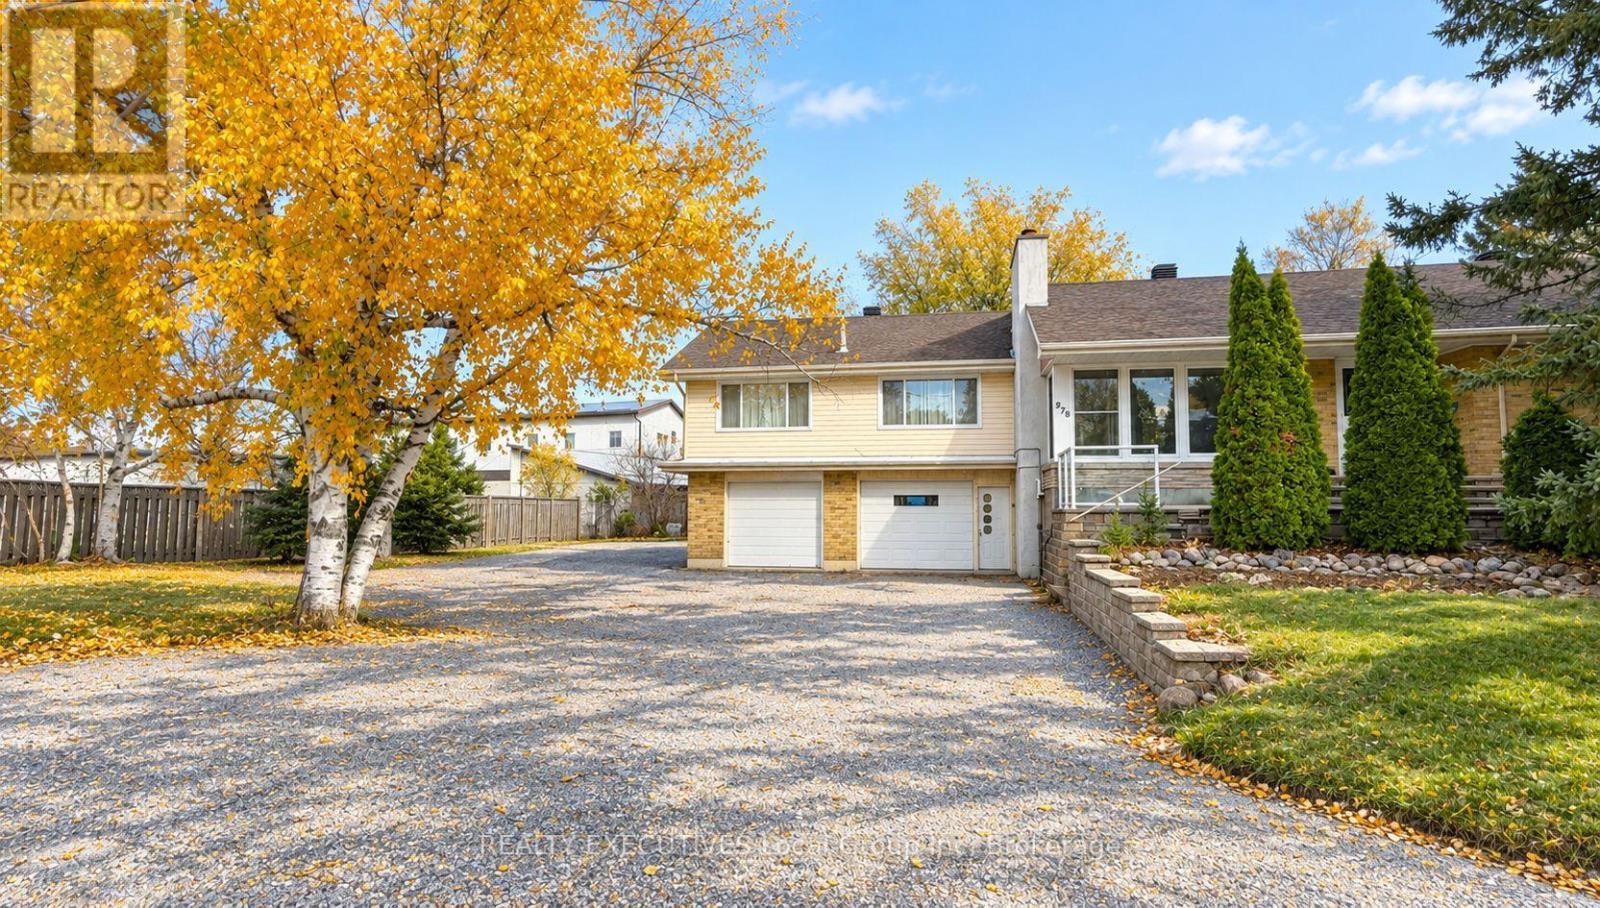
978 Main Street N
Callander, Ontario
Located in the heart of Callander, this property sits on a generous lot in one of the area's most sought-after locations, offering convenient access to local amenities and the natural beauty of Lake Nipissing. While currently operating as a duplex, the property offers exceptional flexibility and could easily be transformed into a spacious family home with room to grow, or to accommodate multi-generational living. For buyers looking to offset their mortgage, the rental income potential makes this an attractive opportunity. It's also an ideal option for professionals relocating to the North Bay area, providing the opportunity to generate rental income while putting down roots in a welcoming community. With low property taxes, an expansive lot, and multiple possibilities to suit a variety of needs, this property offers outstanding versatility in the Callander market. Opportunities that combine location, space and income potential are hard to find!Book your private showing today and discover all the possibilities this property has to offer! (id:49269)
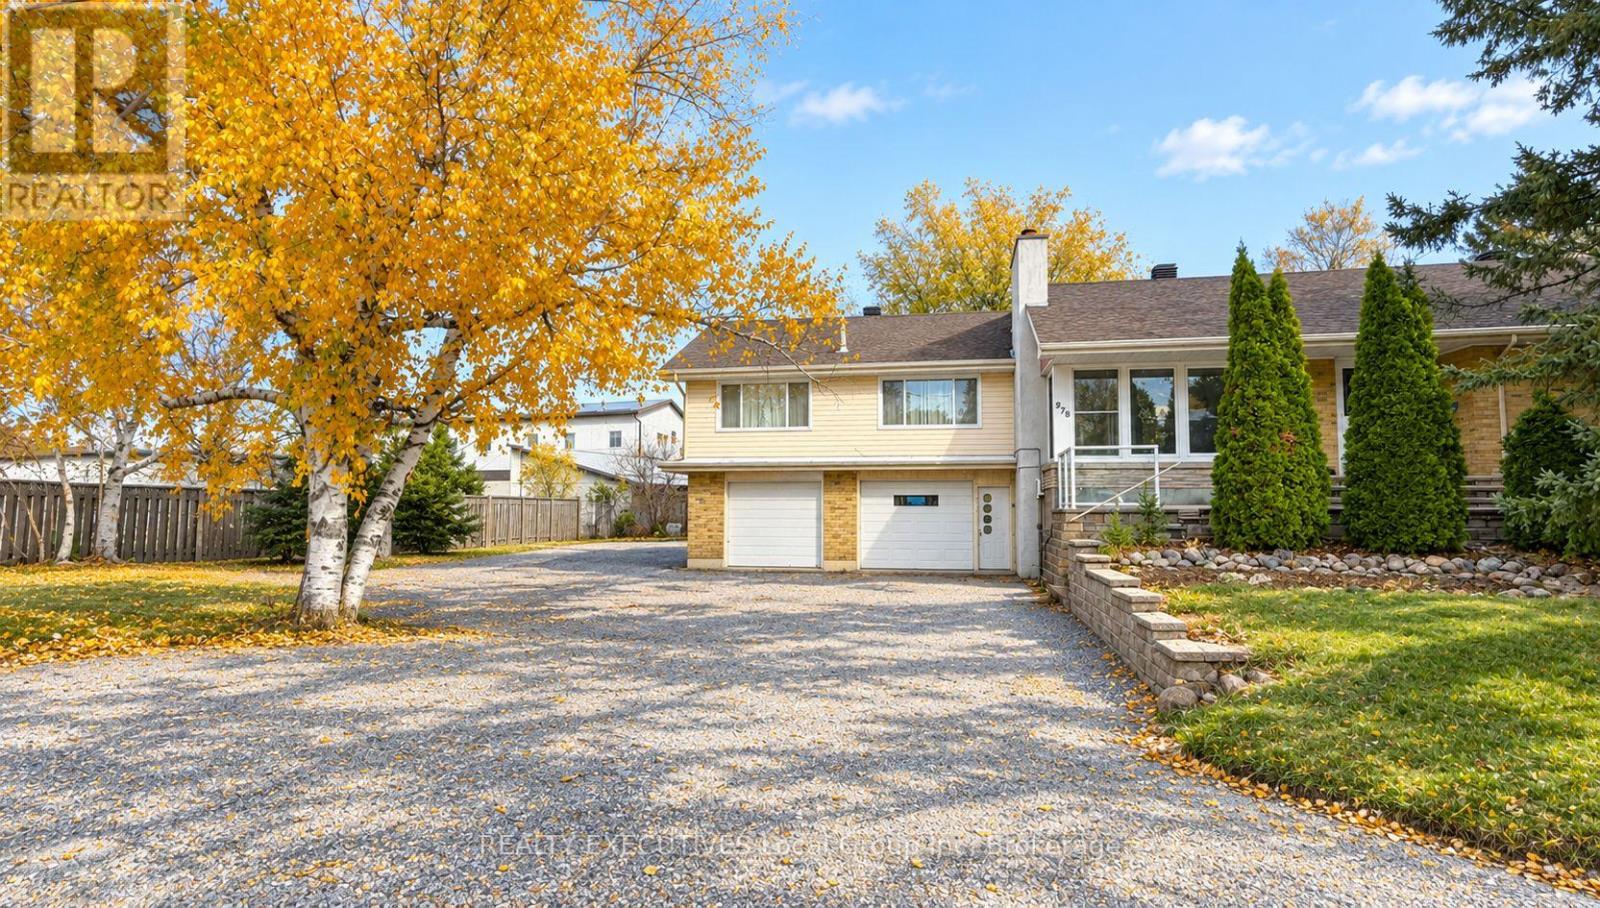
978 Main Street N
Callander, Ontario
In the heart of Callander, this property sits on a generous lot in one of the area's most sought-after locations. With easy access to amenities, and the beauty of Lake Nipissing, this is a location that continues to draw people to the region - and opportunities like this are increasingly rare.Currently operating as a duplex, this property offers far more than meets the eye and the upside here is significant. With the potential to convert to a legal triplex over time, pending township confirmation, the growth possibilities are truly exciting for the right buyer. The property is currently tenanted, providing immediate income from day one. Unit #1 is a spacious three-bedroom, generating $1,615 per month plus hydro, while Unit #2 is a beautifully refurbished two-bedroom at $1,950 per month with all utilities included. With a combined gross monthly income of $3,565, this property offers an excellent foundation for buyers looking to maximize their investment. Whether you're a young professional looking to get into the market, a family seeking multi-generational living, or an investor looking to build equity while benefiting from rental income, the possibilities are impressive. It's also an ideal opportunity for professionals relocating to the North Bay area, offering the potential to offset mortgage payments with rental income while putting down roots in a new community. Low property taxes, an expansive lot, strong rental potential, and room to grow make this a standout opportunity in the Callander market. Properties offering this kind of flexibility and income potential are hard to find! Book your private showing today and discover the possibilities this property has to offer! (id:49269)
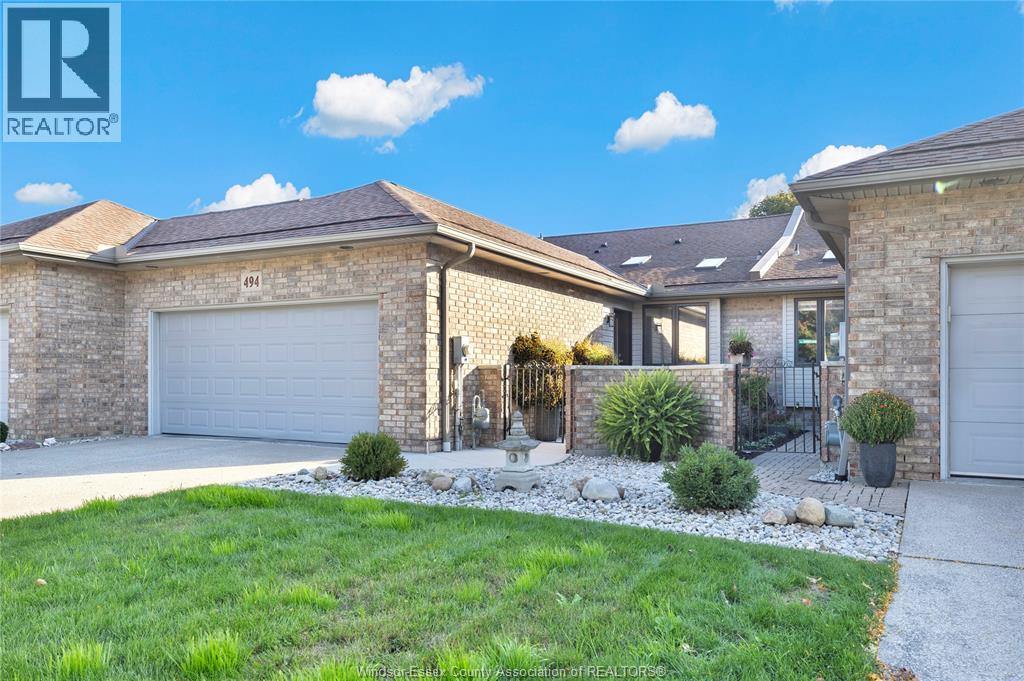
494 Martinique Avenue
Windsor, Ontario
STUNNINGLY TRANSFORMED FROM TOP TO BOTTOM! AN EXCEPTIONAL RANCH-STYLE TOWNHOME OFFERING UPSCALE LIVING, PRIVACY & CAREFREE CONVENIENCE, COMPLETELY GUTTED & PROFESSIONALLY REIMAGINED WITH NO EXPENSE SPARED & HIGH-END FINISHES THROUGHOUT. THE ORIGINAL MAIN-FLOOR 2-BEDROOM LAYOUT WAS REDESIGNED TO CREATE AN IMPRESSIVE, OPEN LIVING & DINING AREA RESULTING IN A SPACIOUS 1-BEDROOM MAIN FLOOR WITH A LUXURIOUS ENSUITE, WALK-IN CLOSET & CONVENIENT POWDER ROOM. THE FULLY FINISHED BASEMENT PROVIDES EXCEPTIONAL ADDITIONAL LIVING SPACE WITH A 2ND BEDROOM, FULL BATHROOM & KITCHENETTE, IDEAL FOR GUESTS, FAMILY OR EXTENDED STAYS. STEP OUTSIDE TO THE HUGE NEW COMPOSITE SUNDECK OVERLOOKING A PRIVATE, BEAUTIFULLY LANDSCAPED SETTING. ENJOY THE INDEPENDENCE OF A RANCH-STYLE HOME WITH 2 CAR GARAGE WITHOUT THE EXTERIOR MAINTENANCE, INCLUDING LAWN CARE, SPRINKLERS, SNOW REMOVAL, SKYLIGHTS AND ROOF. AN EXCEPTIONAL OPPORTUNITY FOR THOSE SEEKING REFINED,LOW-MAINTENANCE LIVING IN A DESIRABLE RIVERSIDE LOCATION. CLOSE TO PARKS, WALKING TRAILS, SHOPPING AND RESTAURANTS. (id:49269)
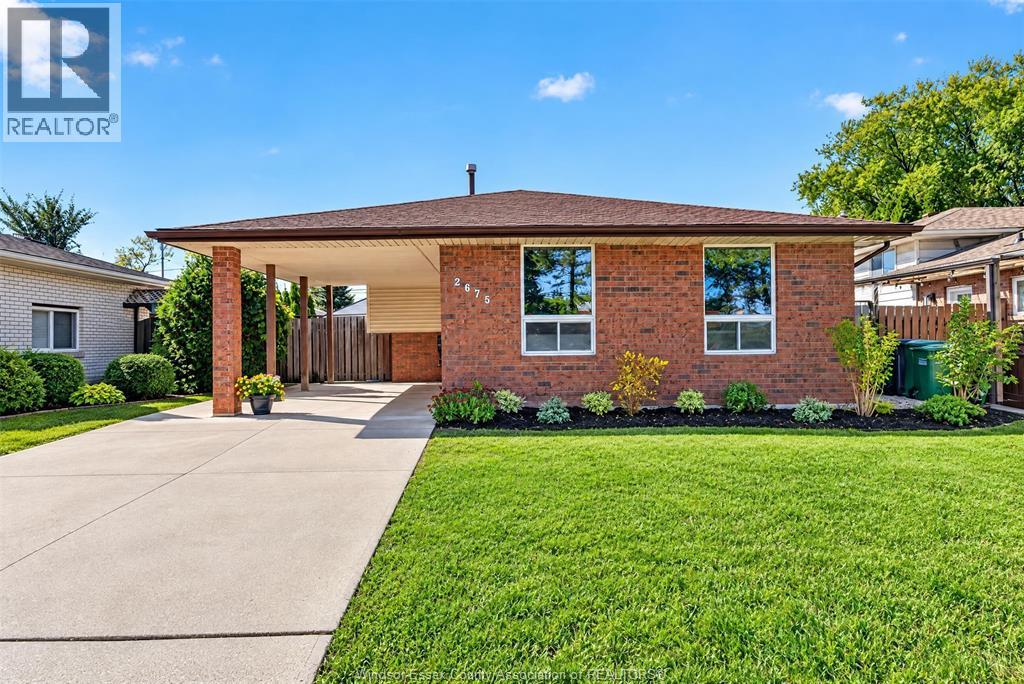
2675 Jefferson Boulevard
Windsor, Ontario
Welcome to this spacious 4-level back-split offering 3 bedrooms, 2 full bathrooms and a versatile layout perfect for family living! Featuring an updated kitchen, renovated bathrooms, updated flooring and railings, cozy wood-burning fireplace and A/C (2022). The finished lower levels offer additional living space, a second kitchen/bar and separate entrance, ideal for extended family or potential in-law accommodations. Step outside to your own backyard oasis featuring an 18' x 32' heated in-ground saltwater pool with liner replaced just 3 years ago, gazebo, covered porch and patio, perfect for summer entertaining! Enjoy a fully fenced, landscaped yard, carport, concrete driveway, central vacuum and updated windows. Conveniently located near schools, parks, shopping, expressway, transit and the new Costco development, this home offers comfort, space and flexibility in an established Windsor neighbourhood. (id:49269)
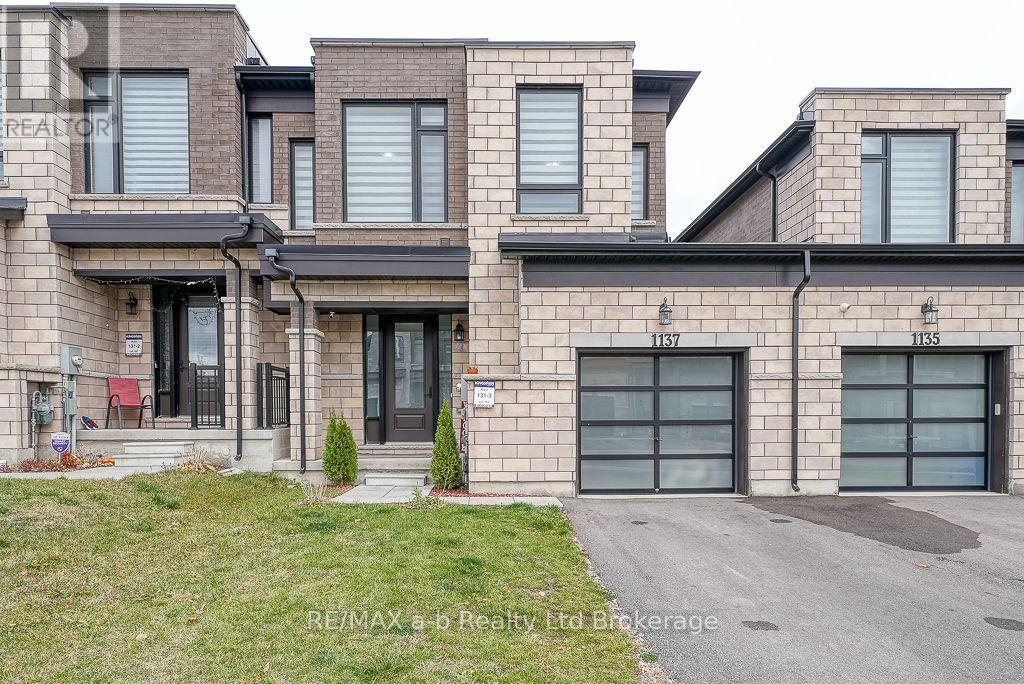
1137 Edinburgh Drive
Woodstock, Ontario
Looking to Lease? Welcome to 1137 Edinburgh Drive. Contemporary yet luxurious townhouse with quality finishes. Second level consists of 3 spacious bedrooms with the primary bedroom having a 5 piece ensuite, there is also laundry and another 3 piece bath. The main level has 9' ceilings, a 2 piece bath, kitchen with centre island dining and great room with gas fireplace and sliding doors leading to the backyard. Lower level is unfinished. Single car garage. (id:49269)
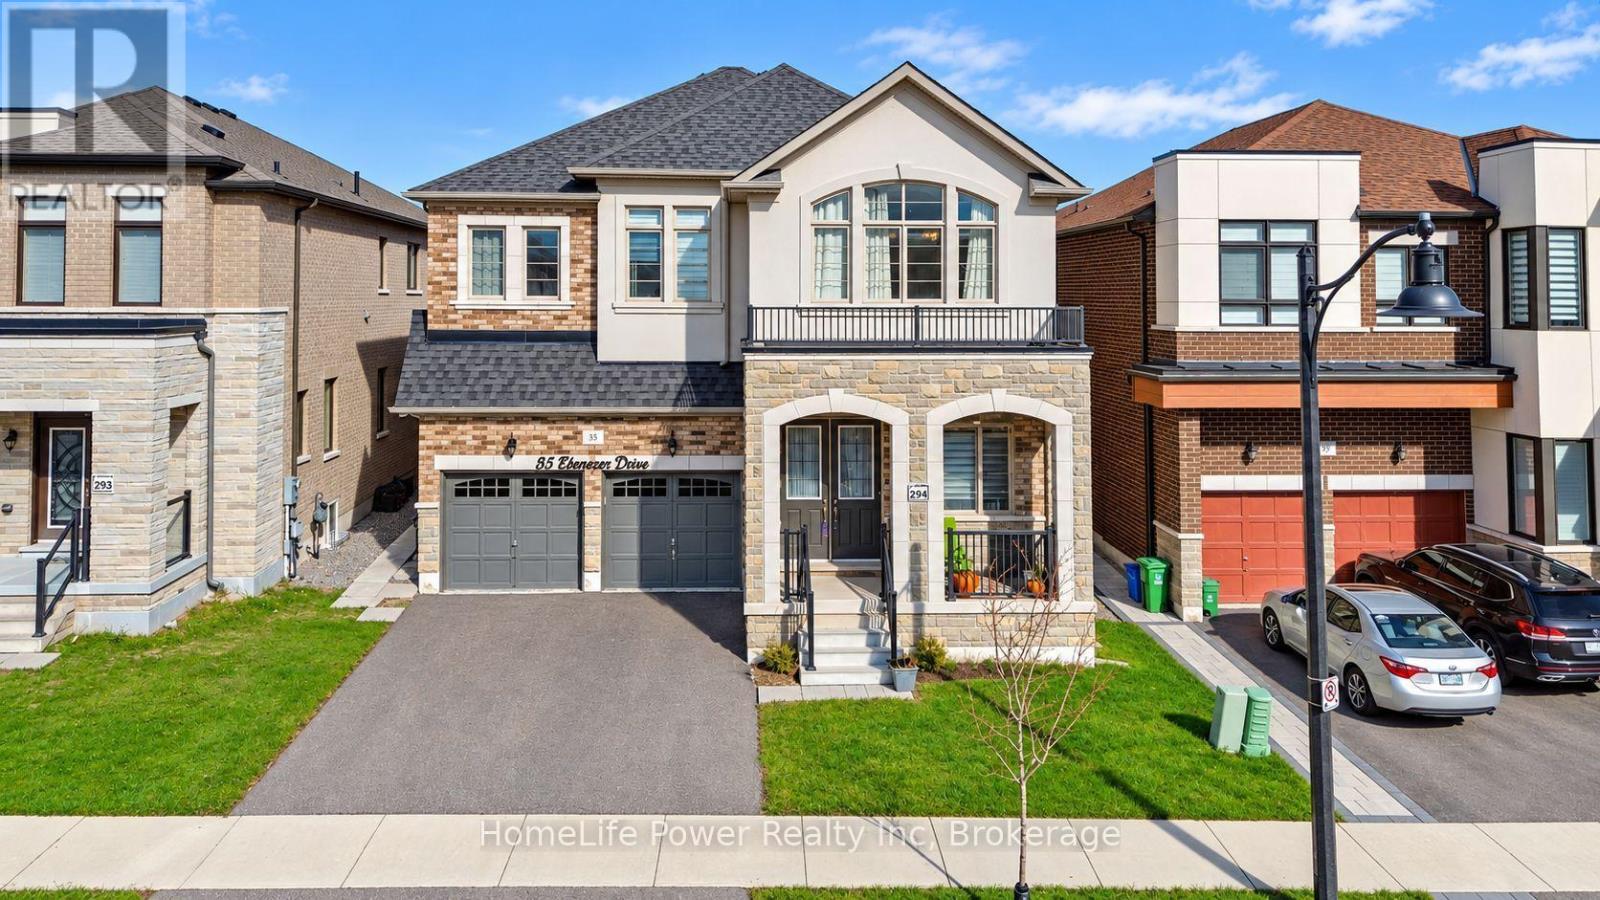
35 Ebenezer Drive
Hamilton, Ontario
Stunning 4-Year-New Detached Home with Nearly 5,000 Sq. Ft. of Finished Living Space!Professionally designed with approximately $100,000 in kitchen upgrades, this exceptional home combines luxury, functionality, and income potential.Main Floor Welcoming and spacious, featuring 10-ft ceilings, separate living and family rooms, a dedicated home office, and an impressive designer kitchen with a built-in refrigerator, microwave, oven, quartz countertops, premium finishes, and designer fixtures.Second Floor Featuring 9-ft ceilings, 4 spacious bedrooms, all with walk-in closets and attached bathrooms, including a luxurious primary suite with his-and-her walk-in closets. An upstairs flex room offers the perfect space for a playroom, study, or additional living area. Elegant oak stairs add warmth and sophistication, complemented by beautifully finished, spa-inspired bathrooms.Basement Includes a legal 2-bedroom basement apartment plus a separate personal unit with its own entrance and full bath, offering excellent potential for rental income, extended family, or multi-generational living.Additional Features includes Double garage, multiple entrances, extensive upgrades, and exceptional storage throughout.Prime Location: Backing onto a school, this beautiful home offers a convenient, family-friendly setting close to parks, scenic trails, IKEA, Costco, Walmart, and major amenities.A rare opportunity to own a luxurious, spacious, and income-generating home designed for modern family living! (id:49269)
61 Constance Boulevard N
Wasaga Beach, Ontario
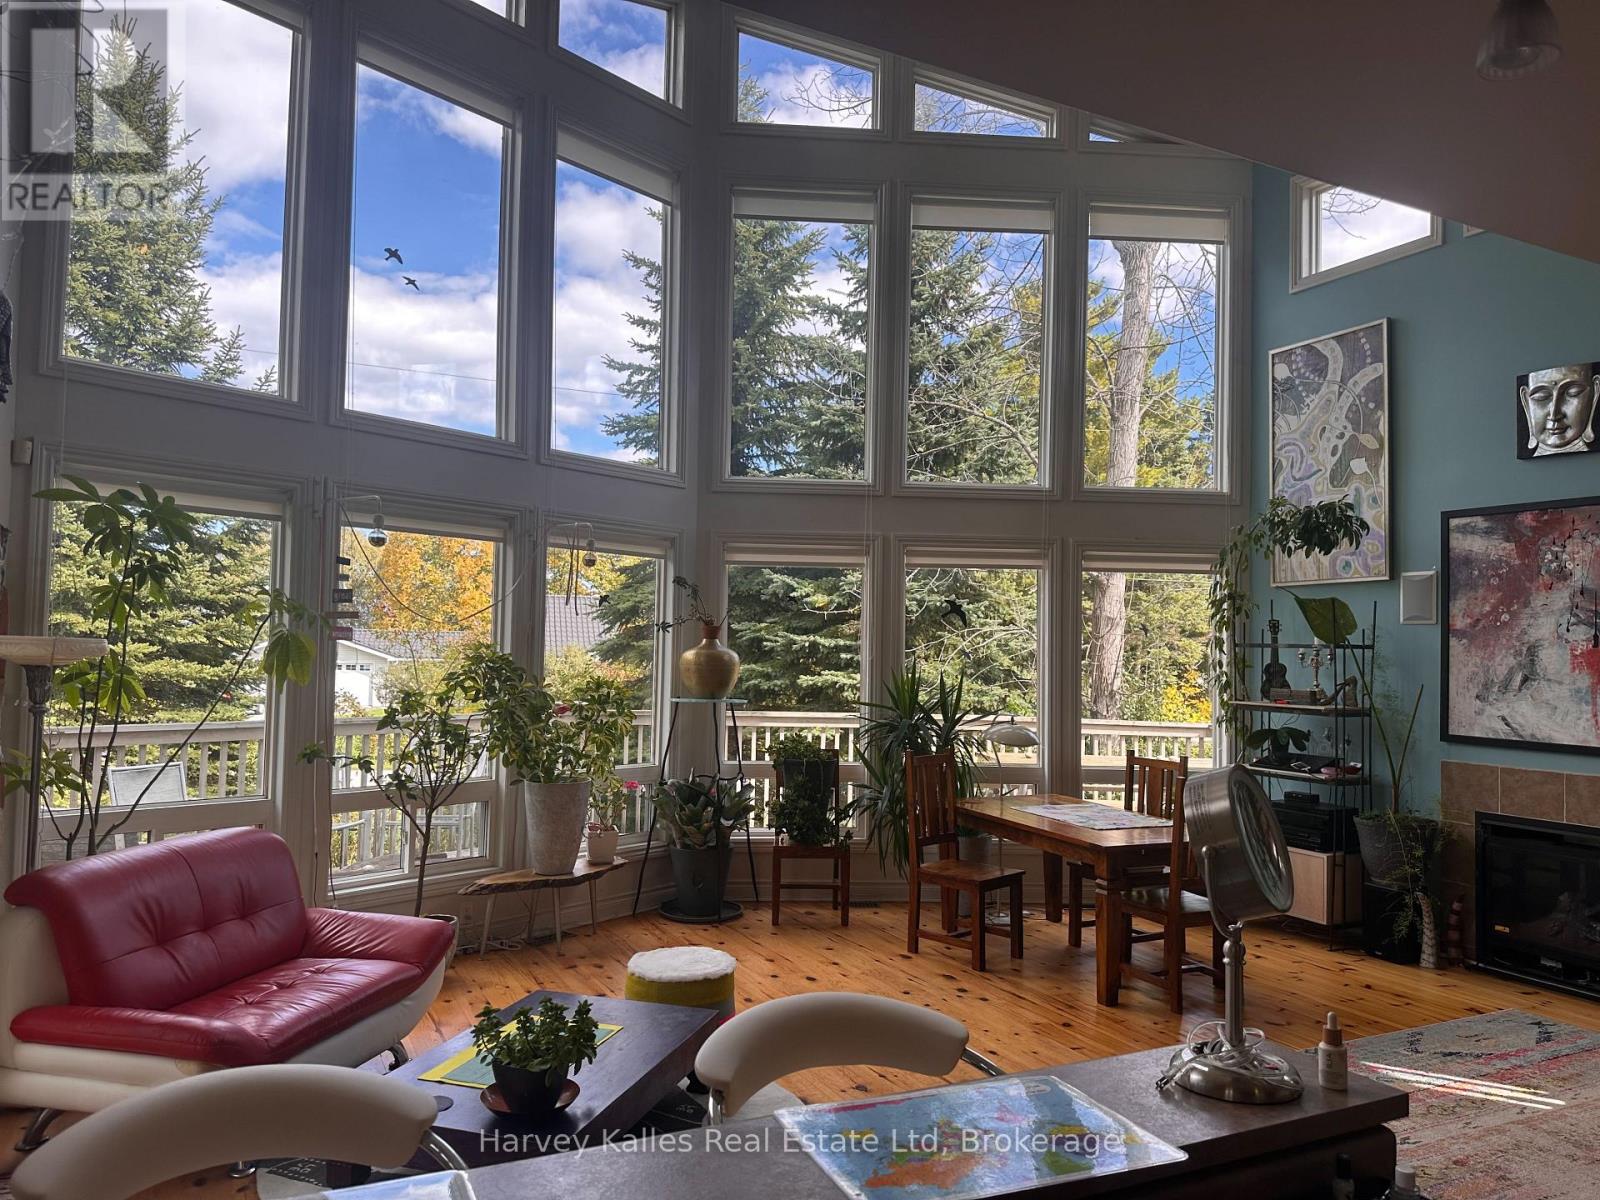
Absolutely bright and beautiful designer's residence, with floor to ceiling windows, steps to the waters of Georgian Bay, 10 minutes to Collingwood, only 20 minutes to the ski hills of the Blue Mountains! This 3 month fixed term lease is available from Dec.16th until March 16th, 2027. Just in time for celebrating the holidays and New Year's, welcome to your perfect winter retreat! Perched high with balconies off the main and second floors, this home will keep you connected to the stunning nature that surrounds you and the lovely waterscapes of Georgian Bay! Musicians will delight in the drum set and keyboards, a cornucopia of musical instruments to inspire your creativity, and funky art work to enliven your imagination! With three bedrooms, 2 baths, open concept, floor to ceiling windows on the main floor, this house is a rarity and will appeal to those with imagination, flair and appreciation for art, music and nature! A backyard wood burning sauna for your apres ski will keep you toasty and relaxed! Snow Removal and utilities included! (id:49269)
4 Hayward Crescent
Guelph, Ontario
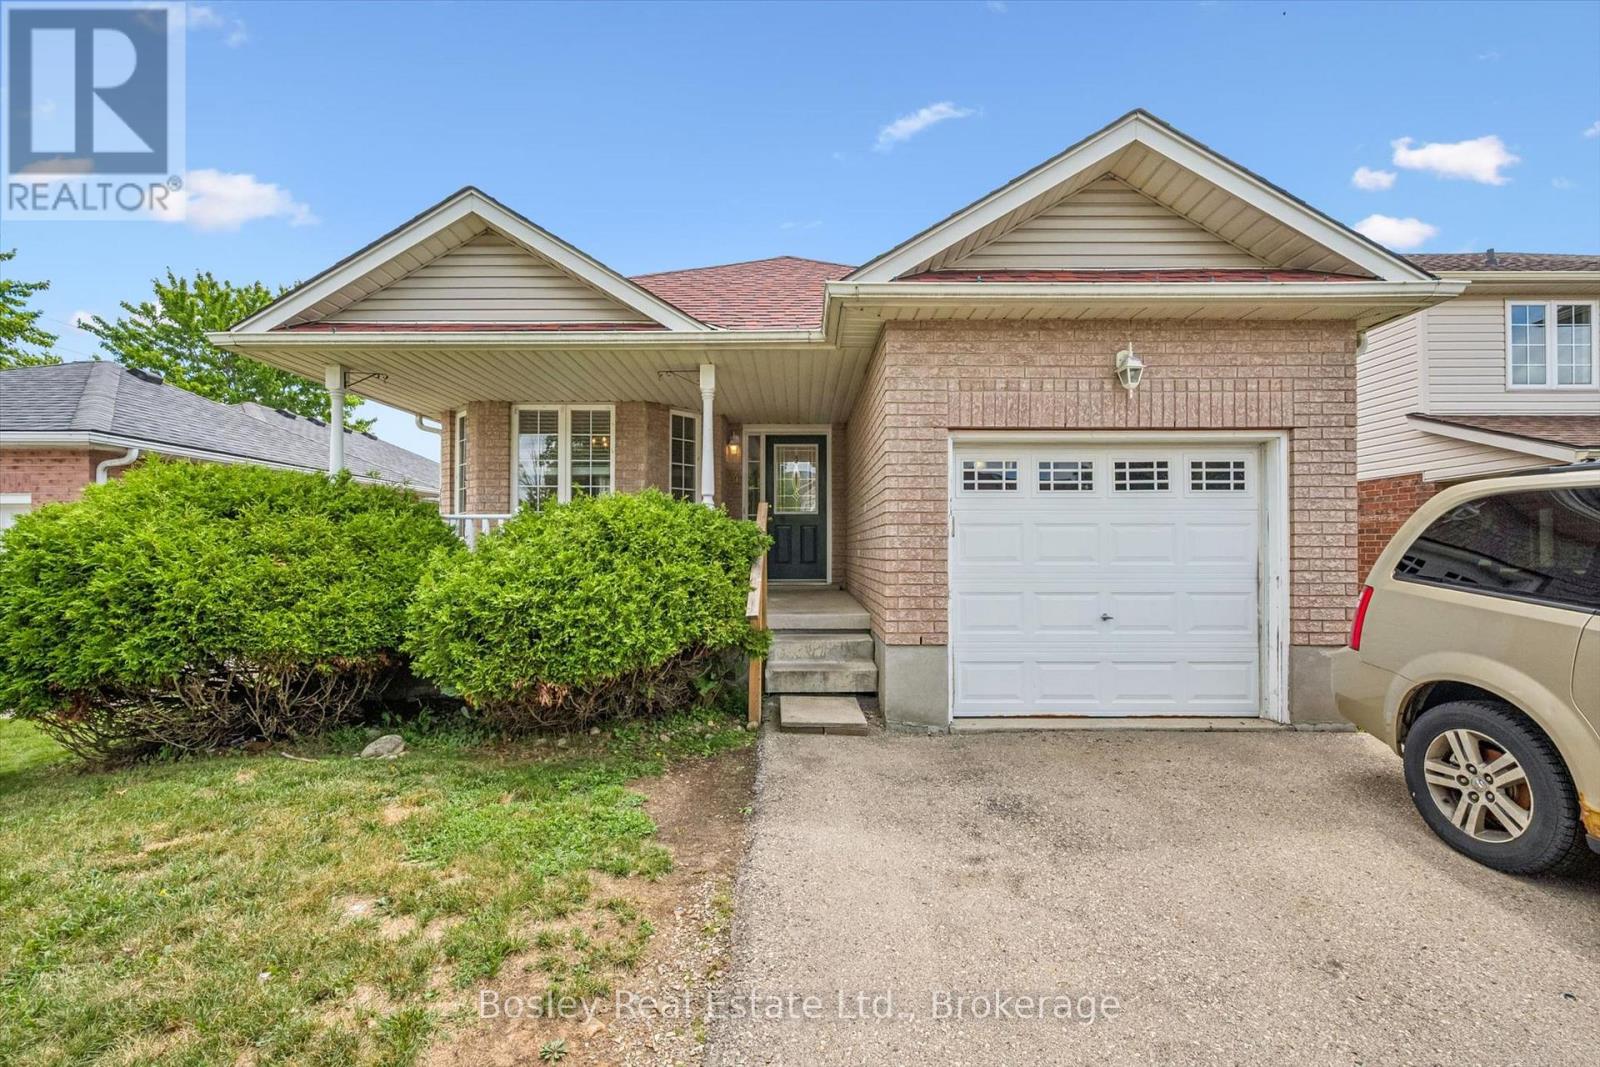
Welcome to 4 Hayward Crescent, a detached backsplit tucked away on a quiet crescent in Guelph's highly sought-after south end. Ideally located just steps from community parks, Bishop Macdonell Catholic High School, scenic trails, shopping, and everyday amenities, this home offers an excellent combination of location, flexibility, and income potential.The VACANT upper unit is move-in ready, giving homeowners or investors the opportunity to set their own rental rate. The bright and functional main level features an open-concept living and kitchen area, 3 bedrooms, and a full bathroom, creating a comfortable and inviting space for everyday living.Downstairs, you'll find a bright and spacious LEGAL 1-bedroom plus den walkout basement apartment with its own private entrance-ideal for extended family, multi-generational living, or generating rental income.Whether you're looking to live upstairs while helping offset your mortgage with rental income, accommodate extended family, or add a versatile income property to your portfolio, 4 Hayward Crescent offers exceptional flexibility and long-term potential in one of Guelph's most desirable neighbourhoods. (id:49269)
66 Lisgar Avenue
Tillsonburg, Ontario
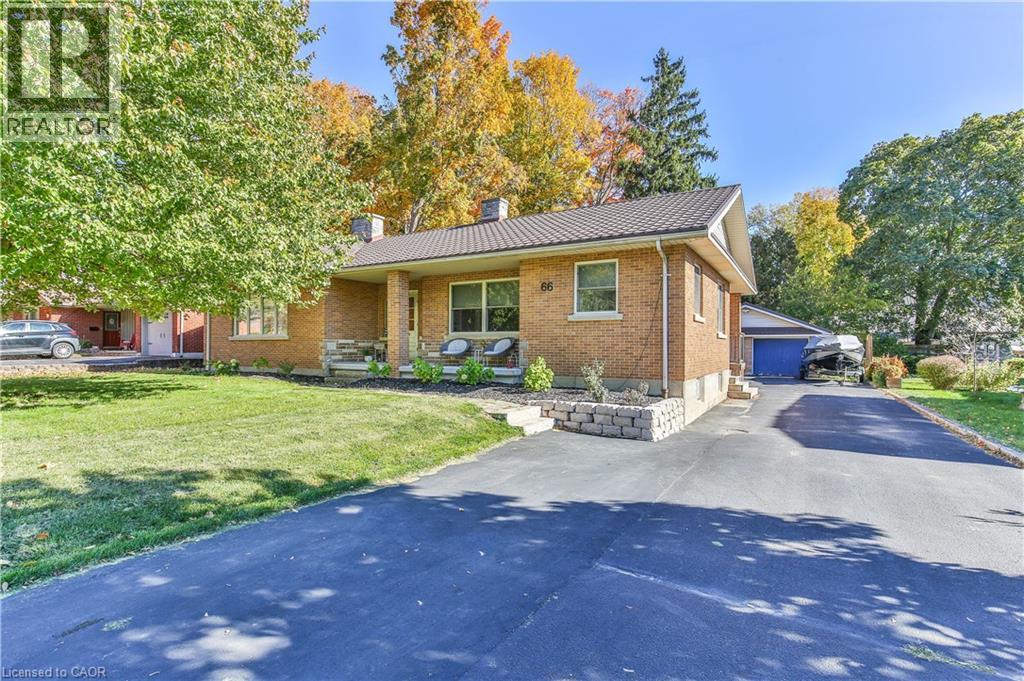
Spacious Brick Ranch – Comfort, Space & Convenience! Enjoy the best of relaxed living in this well-appointed brick ranch, offering approximately 3,600 sq. ft. of finished living space on a beautifully landscaped ¼-acre lot close to downtown. With 2+2 bedrooms and 3 bathrooms, there’s room for family, guests and hobbies. The primary suite features a walk-in closet and ensuite, while the family-style kitchen with granite countertops is ideal for everyday living and gathering with loved ones. Cozy fireplaces in both the formal living room and basement rec room create inviting spaces to unwind. The fully finished basement offers added versatility with two staircases, including a walk-up to the side driveway. Main-floor laundry with storage and folding area, French doors opening to a large rear deck, an oversized double garage, paved driveway, and metal roofs on both the house and garage add everyday practicality. Imagine summer gatherings on the deck, cozy evenings by the fire, and space for everyone to spread out and feel at home. With generous living areas, thoughtful features and a convenient location, this property offers more than a home—it offers a lifestyle. Make it yours! (id:49269)
739 James Street
Delhi, Ontario
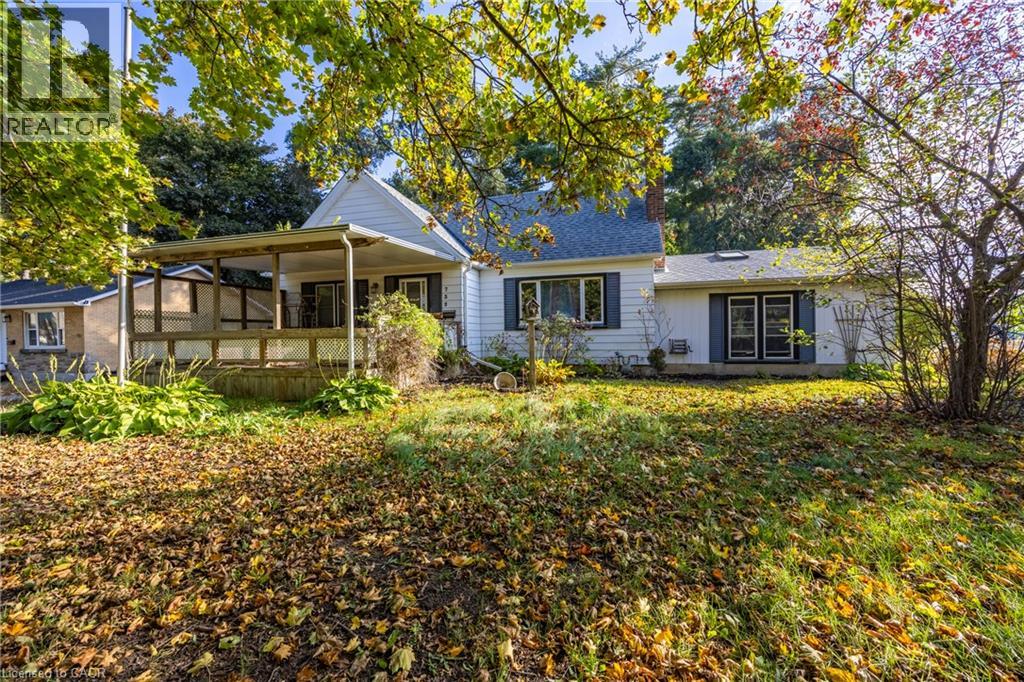
Welcome to 739 James Street in Delhi! Offering approximately 1900sq. ft. of living space above grade, this character-filled 1.5-storey home combines spacious interiors, unique architectural details and a private, treed setting. The impressive great room features soaring cathedral ceilings, exposed fir beams, a skylight and a brick fireplace, creating a warm and inviting gathering space. The main level also offers a functional kitchen, separate living and dining areas, two bedrooms and a recently renovated bathroom. Upstairs, you'll find a generous primary bedroom with its own ensuite and walk-in closet. The full basement provides additional space for recreation, hobbies or storage. Recent improvements include fresh paint throughout much of the home and a new furnace. Outside, enjoy the mature trees, covered porch, paved driveway and detached double garage, along with additional workshop and storage space. A property offering plenty of room, character and versatility in the community of Delhi. Come see the possibilities! (id:49269)
4461 Tremineer Avenue
Burlington, Ontario
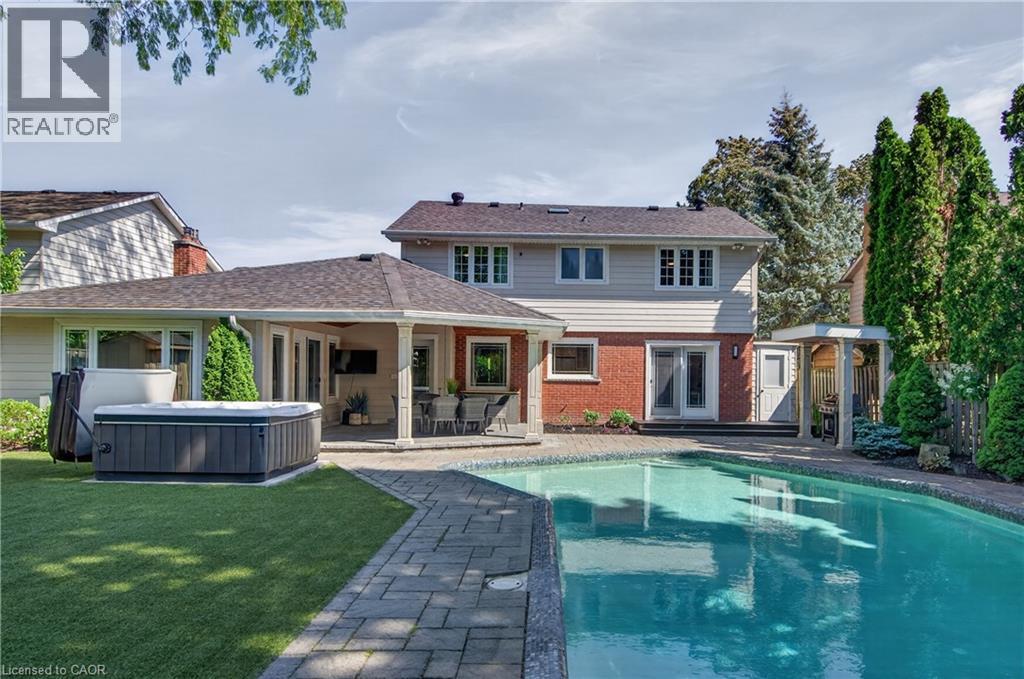
Welcome home to 4461 Tremineer Ave, just blocks from Lakeshore Road, this exceptional family home offers the perfect blend of space, comfort, and resort-style living. Boasting more than 3,000 square feet of finished living space, this beautifully maintained four-bedroom, three-bathroom home has been thoughtfully updated and designed for both everyday family living and effortless entertaining. The home’s curb appeal and welcoming front porch invite you in to discover beautiful European hardwood flooring, elegant designer lighting, and a bright, sun-filled formal living room. The heart of the home is the beautifully appointed eat-in kitchen, featuring custom cabinetry, and views of the spectacular backyard. Whether you’re preparing a quiet family dinner or hosting friends, this is a space where memories are made. Beyond the kitchen is the formal dining room and an oversized family room with walk-out access to the backyard. It’s the perfect setting for holiday celebrations, movie nights, or relaxing while enjoying views of your own private outdoor oasis. Upstairs, the spacious primary suite has been completely transformed, complete with a generous walk-in closet and a renovated ensuite. Three additional bedrooms and a full four-piece bathroom provide ample room for a growing family. The finished lower level offers 750 square feet of additional living space, and an abundance of storage. And then there’s the backyard… this incredible outdoor space is what everyone will be talking about. From the oversized pool and covered patio to the therapeutic hot tub, and premium sauna, every detail has been carefully considered. Premium maintenance-free turf means you’ll never have to mow the lawn, while upgraded pool equipment, an irrigation system, and custom-built matching sheds provide both convenience and functionality. Surrounded by mature trees and exceptional privacy, you’ll feel like you’ve escaped to your own private resort. Come experience what everyone is talking about. (id:49269)
10 York Street Unit# 6210
Toronto, Ontario
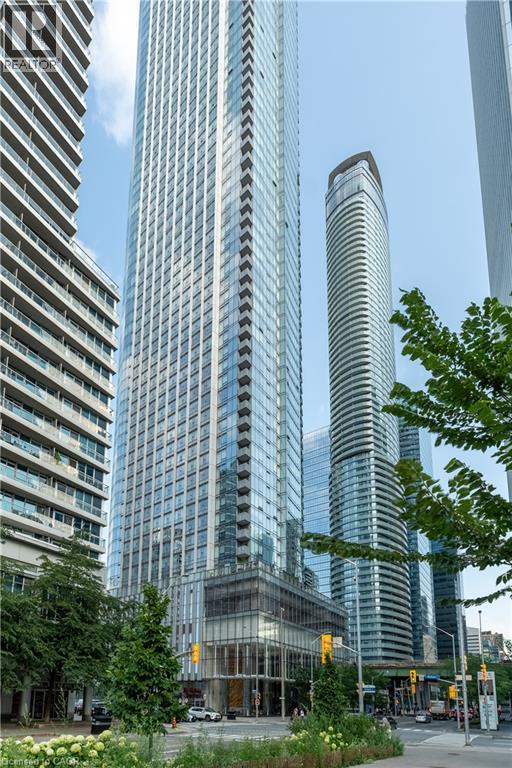
Welcome to Ten York by Tridel—an iconic downtown address where luxury, space and spectacular views come together. Perched high above the city, this exceptional south/east-facing corner suite offers approximately 1,305 sq. ft. of beautifully designed living space with 3 bedrooms, 2.5 bathrooms and breathtaking, unobstructed views of Lake Ontario, the CN Tower and Toronto skyline. Floor-to-ceiling windows and 10-ft ceilings flood the suite with natural light, while the open-concept layout provides the space and functionality that are increasingly rare in the downtown core. The renovated chef-inspired kitchen features custom cabinetry, upgraded finishes and a large centre island, flowing seamlessly into the living and dining areas—perfect for both everyday living and entertaining. Three generously sized bedrooms provide true flexibility for families, professionals or those looking for dedicated office space. The primary suite is a retreat of its own, complete with a spa-like ensuite and incredible skyline and waterfront views. Step outside onto your private balcony and take in the energy of the city from above. Two premium underground parking space and a private locker are also included. Ten York offers a true concierge lifestyle with exceptional amenities including an outdoor pool, fitness centre, yoga and spin studios, sauna, sun deck, media and games rooms, party room, guest suites, visitor parking and 24-hour concierge and the location is simply unmatched. Steps to Union Station, the PATH, Financial District, Scotiabank Arena, Rogers Centre, CN Tower and Toronto’s waterfront. Work, dining, entertainment and the lake are all right outside your door. Over 1,300 sq. ft. Three bedrooms. Corner exposure. Incredible views. Parking and locker. Welcome to life at Ten York. (id:49269)
84 Holland Circle
Cambridge, Ontario
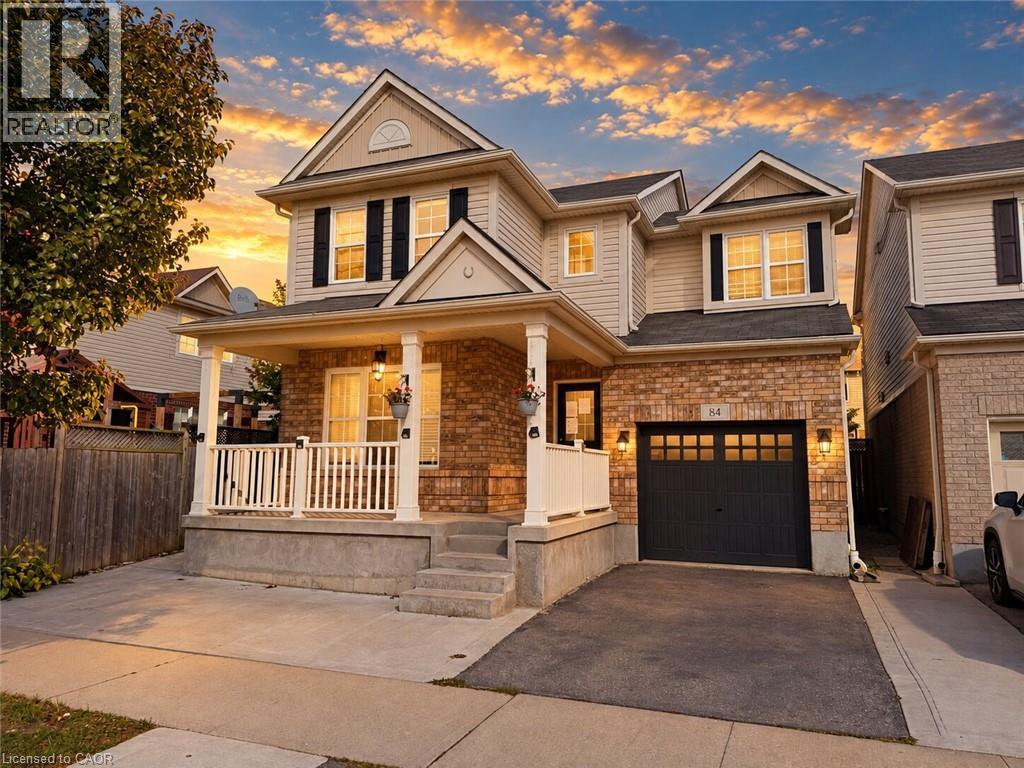
Welcome to 84 Holland Circle, a fantastic opportunity to own a spacious and versatile home in Mattamy's sought after Mill Pond community in Hespeler! Situated on a quiet, family friendly circle, this popular Preston model offers a functional layout, generous living spaces and plenty of potential to make it your own. The main floor features an inviting open concept living and dining area, a hardwood staircase, ceramic flooring and a bright great room highlighted by a beautiful bow window. The kitchen offers granite countertops, a convenient breakfast bar with pendant lighting, under cabinet lighting and plenty of storage, while the adjoining breakfast area provides direct access to a large custom deck and fully fenced backyard, ideal for outdoor entertaining and family enjoyment. Upstairs, you'll find three spacious bedrooms, including a generous primary suite complete with his and hers walk in closets and a private ensuite featuring a soaker tub and separate shower. The second bedroom also benefits from its own walk in closet. The finished basement adds valuable living space with a large recreation room, an additional bedroom with an egress window and a rough in for a future three piece bathroom. An exciting highlight is the IN-LAW SUITE POTENTIAL WITH A SEPARATE ENTRANCE, offering additional flexibility for extended family or multigenerational living! Enjoy a wonderful location surrounded by parks, scenic walking trails, greenspaces and excellent access to local schools, charming downtown Hespeler and Highway 401. Offering a desirable neighbourhood, a practical floor plan and exciting possibilities for its next owners, 84 Holland Circle is an opportunity you won't want to miss! (id:49269)
Lower Unit - 355 Ridge Road N
Fort Erie, Ontario
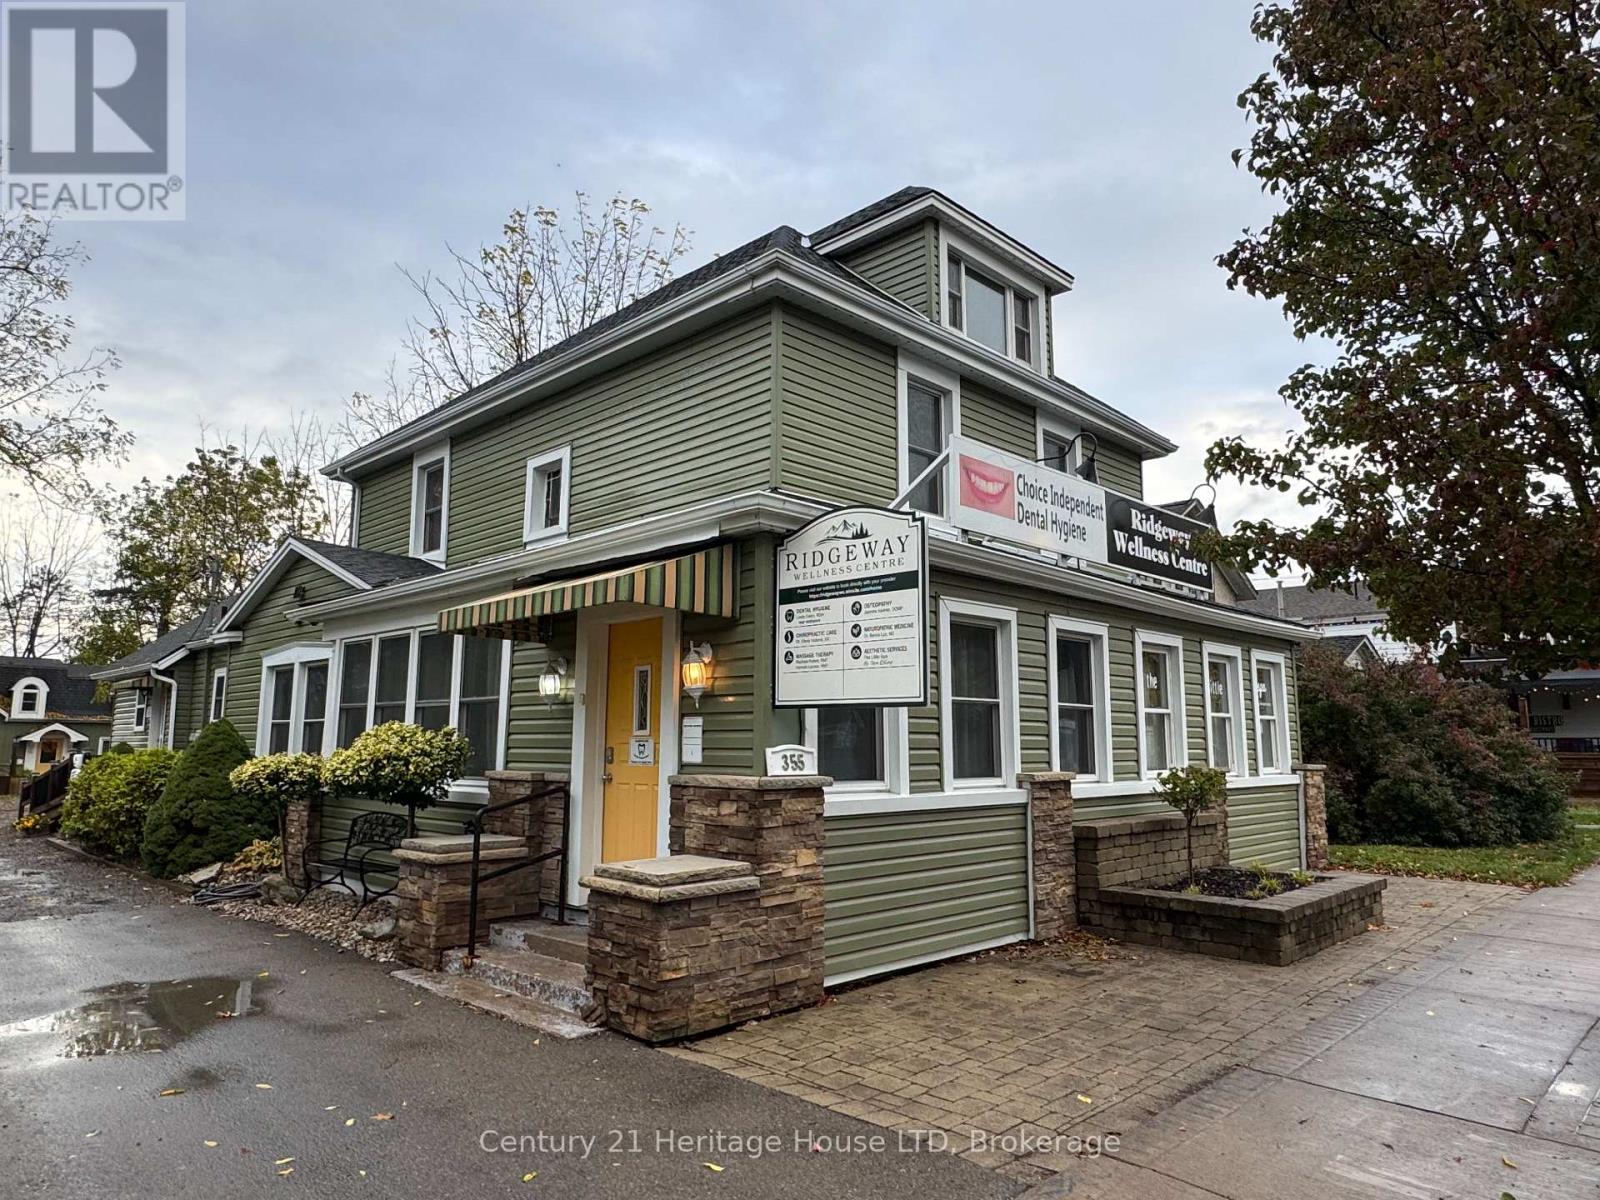
Attention all health and wellness business owners and aesthetic services. The Ridgeway Wellness Centre is looking to acquire 2-3 more services in the building. The Wellness center is located in the heart of downtown Ridgeway. This building currently offers services ranging from teeth whiting, Dental Hygienist (RMT) massage therapist, acupuncturist, chiropractic and Breast screening. The owners of this building are looking for other professionals to fill a few more rooms with services, such as osteopaths, natural path, acupuncturists, or chiropractors, that would complement this health and wellness environment. If you offer a service in health and wellness and are looking for a room in a clinical setting to practice your business and service the public then this location is for you. The Ridgeway Wellness Centre has been serving the community for many years offering quality assistance to to public. Rents are all-inclusive. (id:49269)
241 Bertie Street
Fort Erie, Ontario
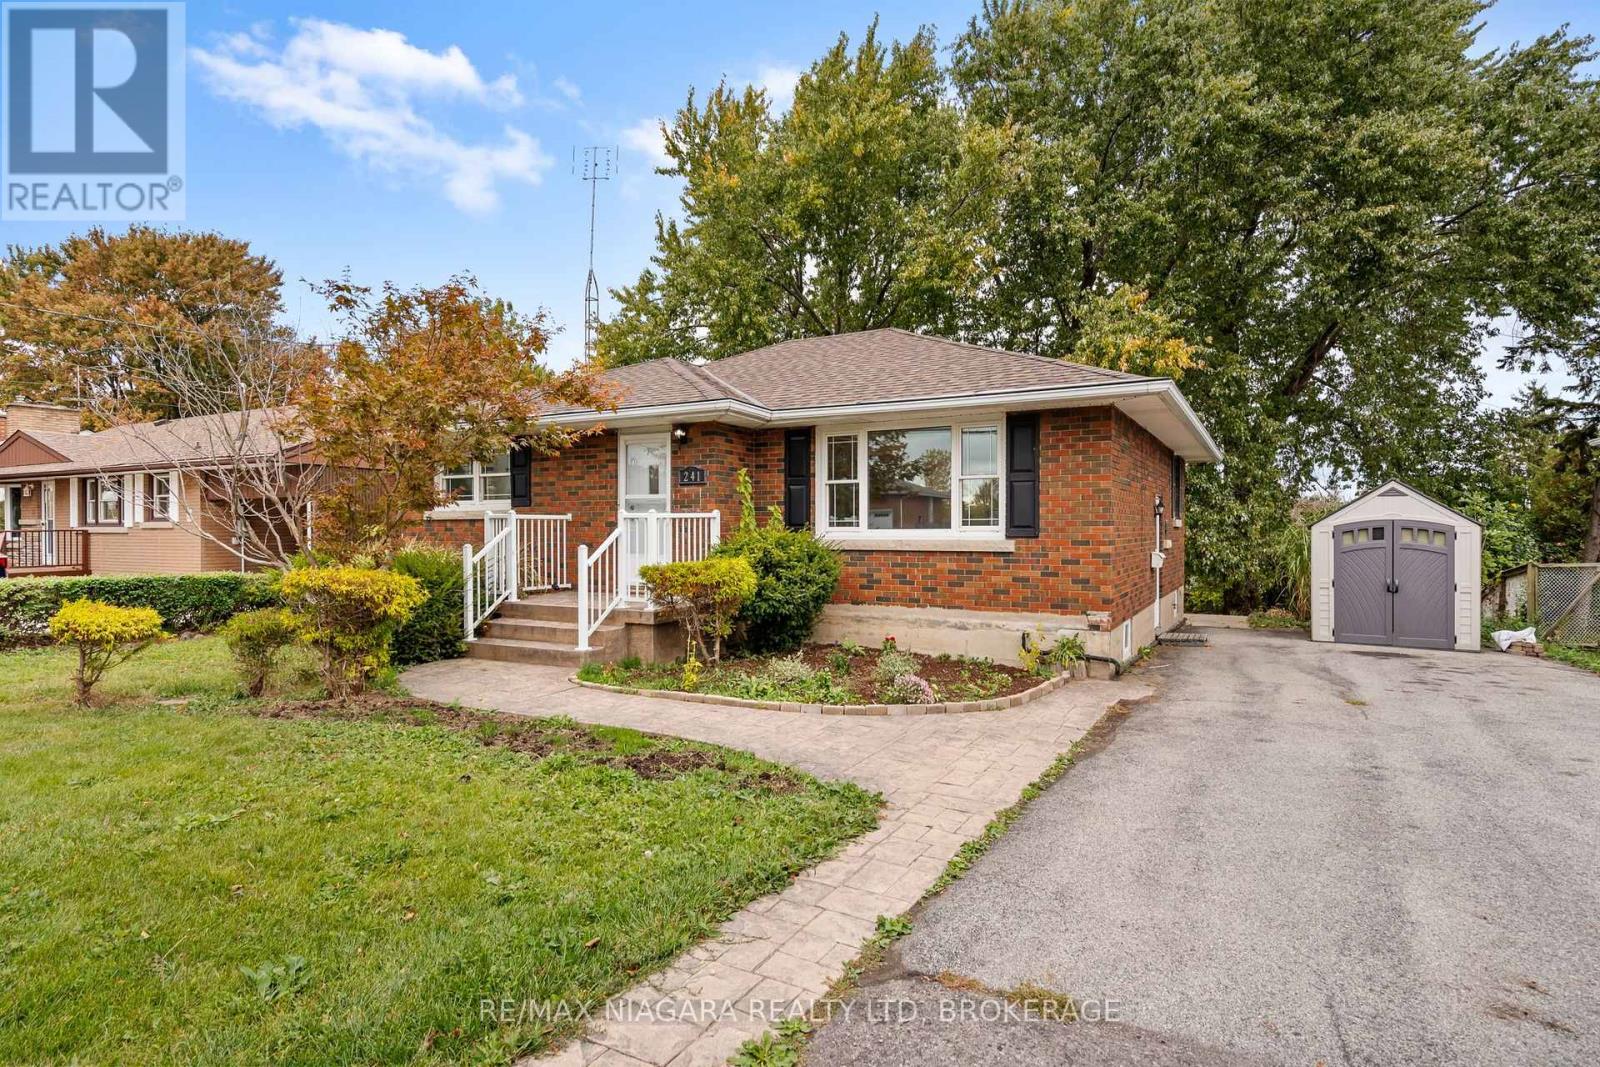
Welcome to 241 Bertie Street, a solid brick bungalow in a very convenient part of Fort Erie, close to all amenities with easy highway access. This home offers 3 bedrooms and 2 bathrooms, and the main floor has been freshly painted throughout. The main floor features a mix of hardwood and vinyl flooring and a full kitchen with plenty of space for everyday cooking and family meals. One of the bedrooms has sliding doors that lead right out to a deck overlooking the spacious backyard, perfect for morning coffee or summer evenings. Outside, the home sits on a very spacious lot with mature trees, giving you plenty of room to relax, garden or entertain. The partially finished basement offers additional living space, a 3 piece bathroom and with a side entrance, it has excellent in-law suite potential! Whether you're downsizing, buying your first home or looking for an investment, this is a great opportunity to get into the market! (id:49269)
9 Ghent Street
St. Catharines, Ontario
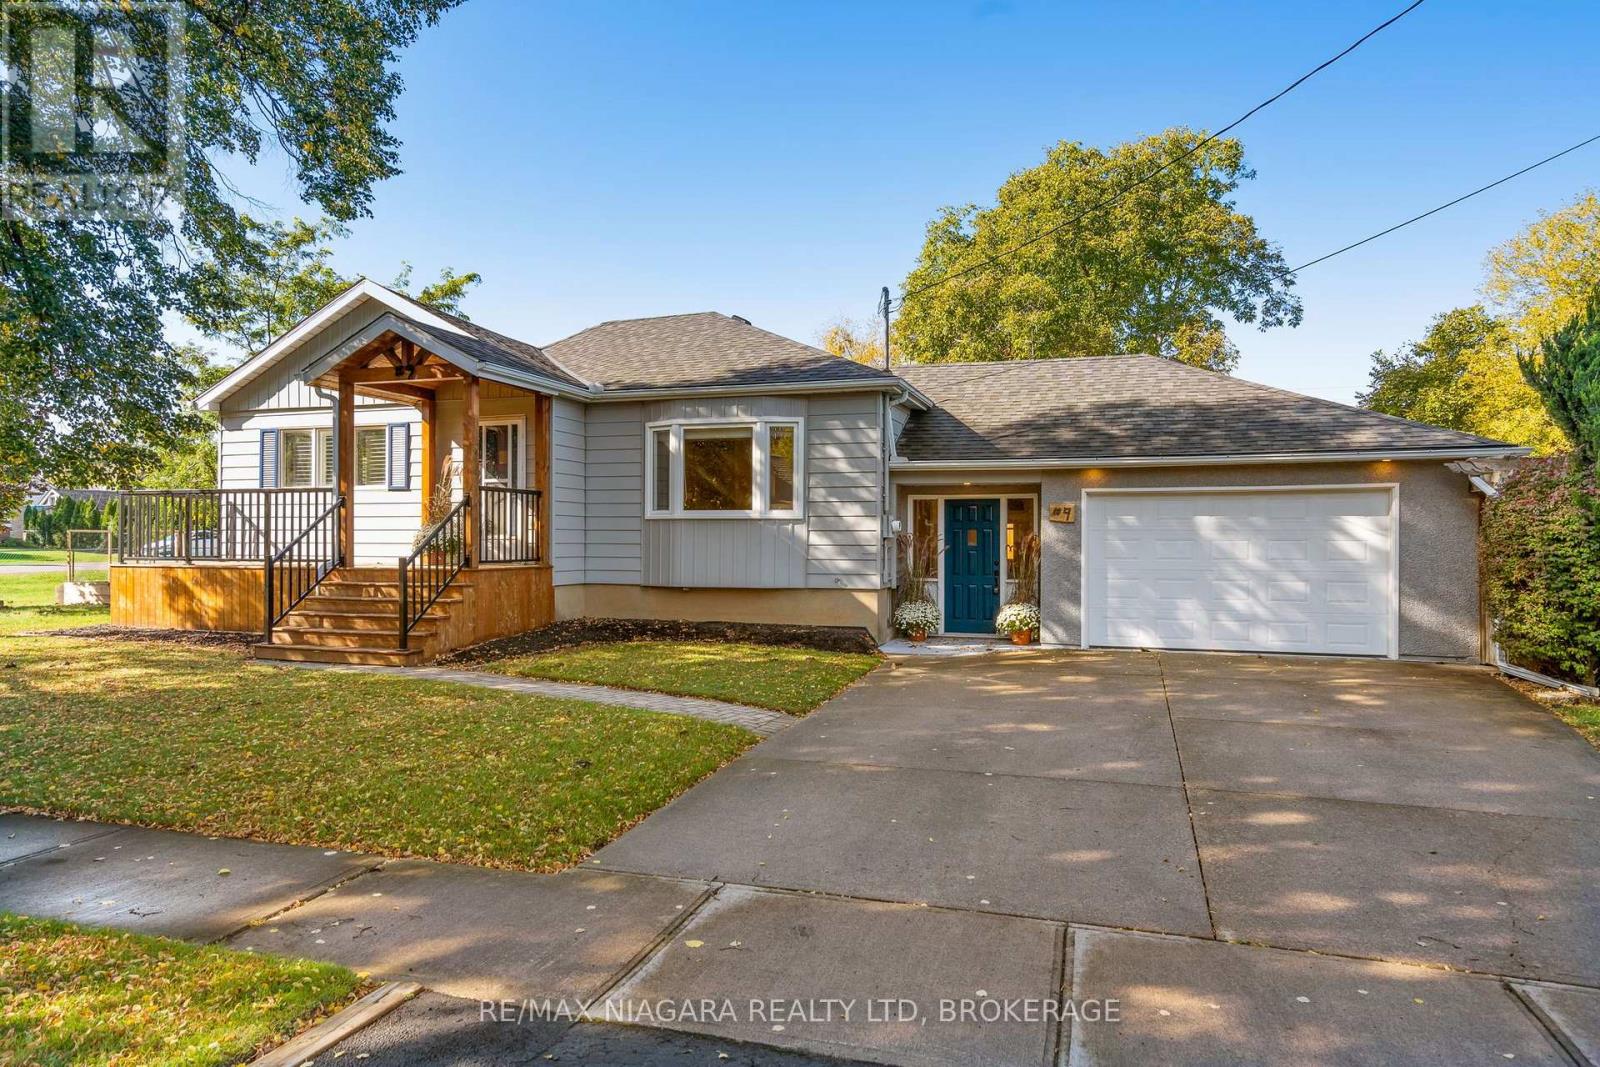
Welcome to 9 Ghent Street, ideally located in St. Catharines' sought-after north end, close to shopping, schools, parks, restaurants, everyday amenities and with quick highway access. This beautifully updated home blends warmth, character and functionality, featuring a four-car concrete driveway, inviting front porch with powder-coated aluminum railing, striking red pine bump-out, insulated double garage with lighting and automatic door, and a spacious breezeway with access to the garage, home and fenced yard with private side garden. Inside, the renovated main level showcases beautiful attention to detail including custom Tudor-style trim, rich walnut accents, pot lighting and a custom walnut display cabinet. The kitchen offers custom cabinetry with wood inserts, soft-close doors, crown moulding, undermount double farmhouse sink, black soapstone countertops, porcelain subway tile, under-cabinet lighting and stainless steel appliances. Three generous bedrooms feature California shutters, great closet space and newer windows. The updated 4-piece bath includes a custom walnut vanity, shelving and mirror, glass shower enclosure, porcelain flooring and ceramic tiled walls. Walnut railings and oak stairs lead to the fully finished lower-level in-law suite with separate laundry and storage, 2026 vinyl flooring with DRICORE subfloor system, full kitchen with stainless steel appliances and a 2-inch live-edge maple countertop. The living room comes equipped with a Napoleon electric fireplace, spacious bedroom and beautifully finished bath. Major updates include roof and windows (2020), redone electrical, clay pipe under basement floor replaced with PVC, basement fully insulated with Roxul Safe'n'Sound (2024), owned hot water tank, furnace, AC and basement waterproofing with Delta wrap for added peace of mind. A truly move-in-ready home offering quality finishes, thoughtful updates and exceptional flexibility for families or multi-generational living! (id:49269)
24 Munro Street
Thorold, Ontario
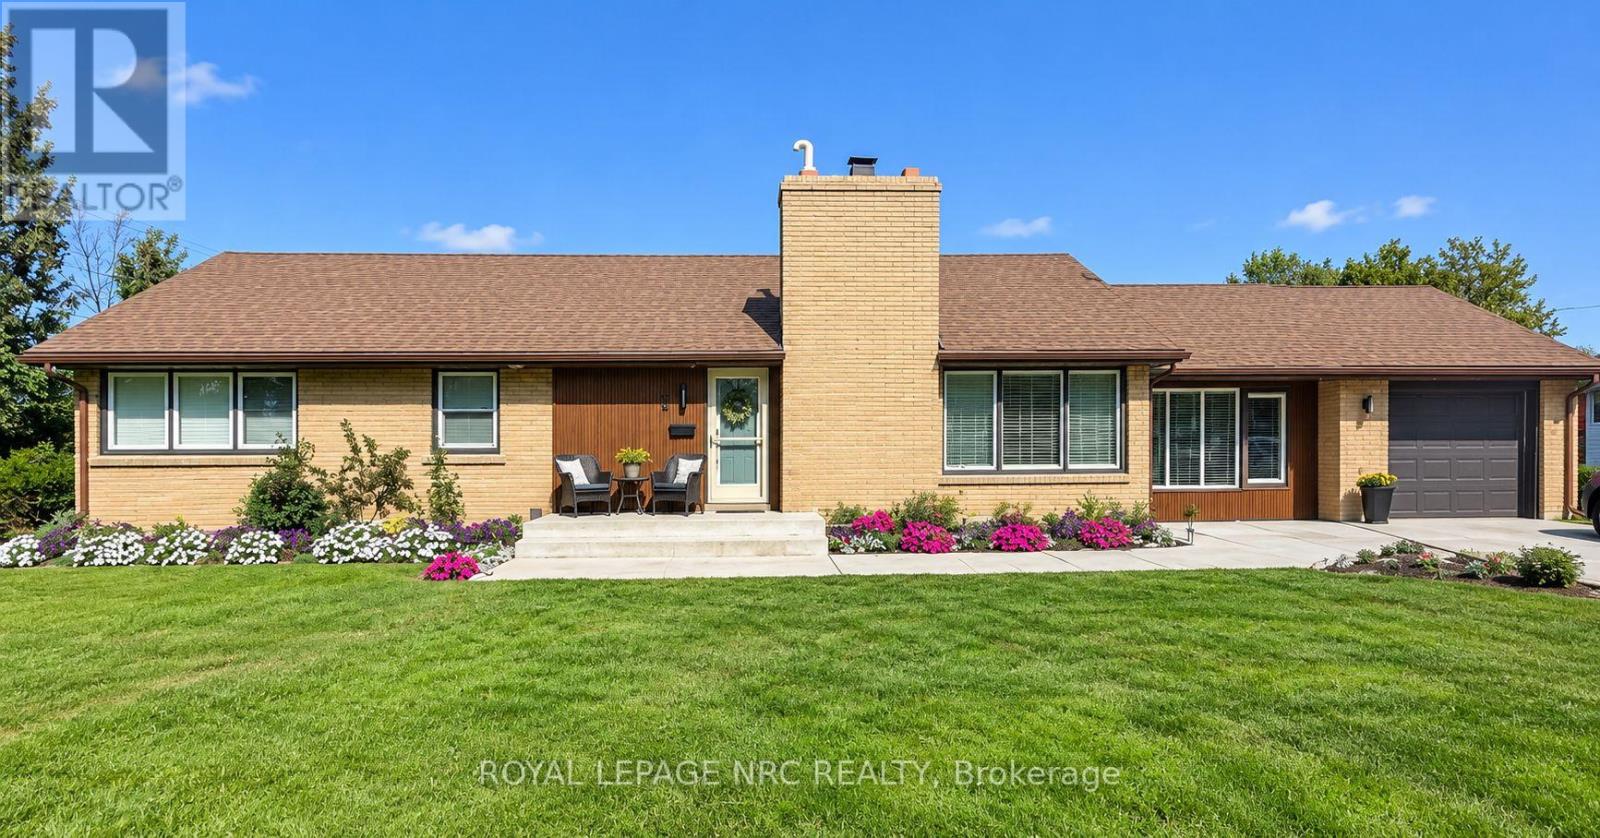
A unique mid-century modern bungalow with character, comfort and future potential. DISTINCTIVE DESIGN: Beautifully maintained brick exterior, hardwood flooring and a spacious layout give this home a special feel. Accessible main-floor living: The entire main floor is wheelchair accessible, with wide hallways, generous doorways and a custom accessible shower. Whether you need these features or simply love the extra space, the thoughtful design adds everyday comfort. Two spacious bedrooms and two bathrooms: Including a private primary ensuite with specialized soft flooring. Flexible front bonus room: A bright space overlooking the street-ideal for a home office, sitting room or potential third bedroom. Attached garage and mudroom: A practical connection to the home with room to keep everyday essentials organized. Full unfinished basement with a separate entrance: Bathroom rough-ins are already in place, offering potential for additional living space, multigenerational living or a future income suite for Brock students, subject to required permits and approvals. Convenient Thorold location: Set in an established, family-friendly neighbourhood near parks, schools and amenities, and on a Brock University bus route. Pride of ownership: Updates include windows in 2025/2026, a concrete walkway, blown-in insulation and regular furnace servicing. A bungalow with personality, room to grow and thoughtful features that make it stand out. (id:49269)
105 Hillview Road
St. Catharines, Ontario
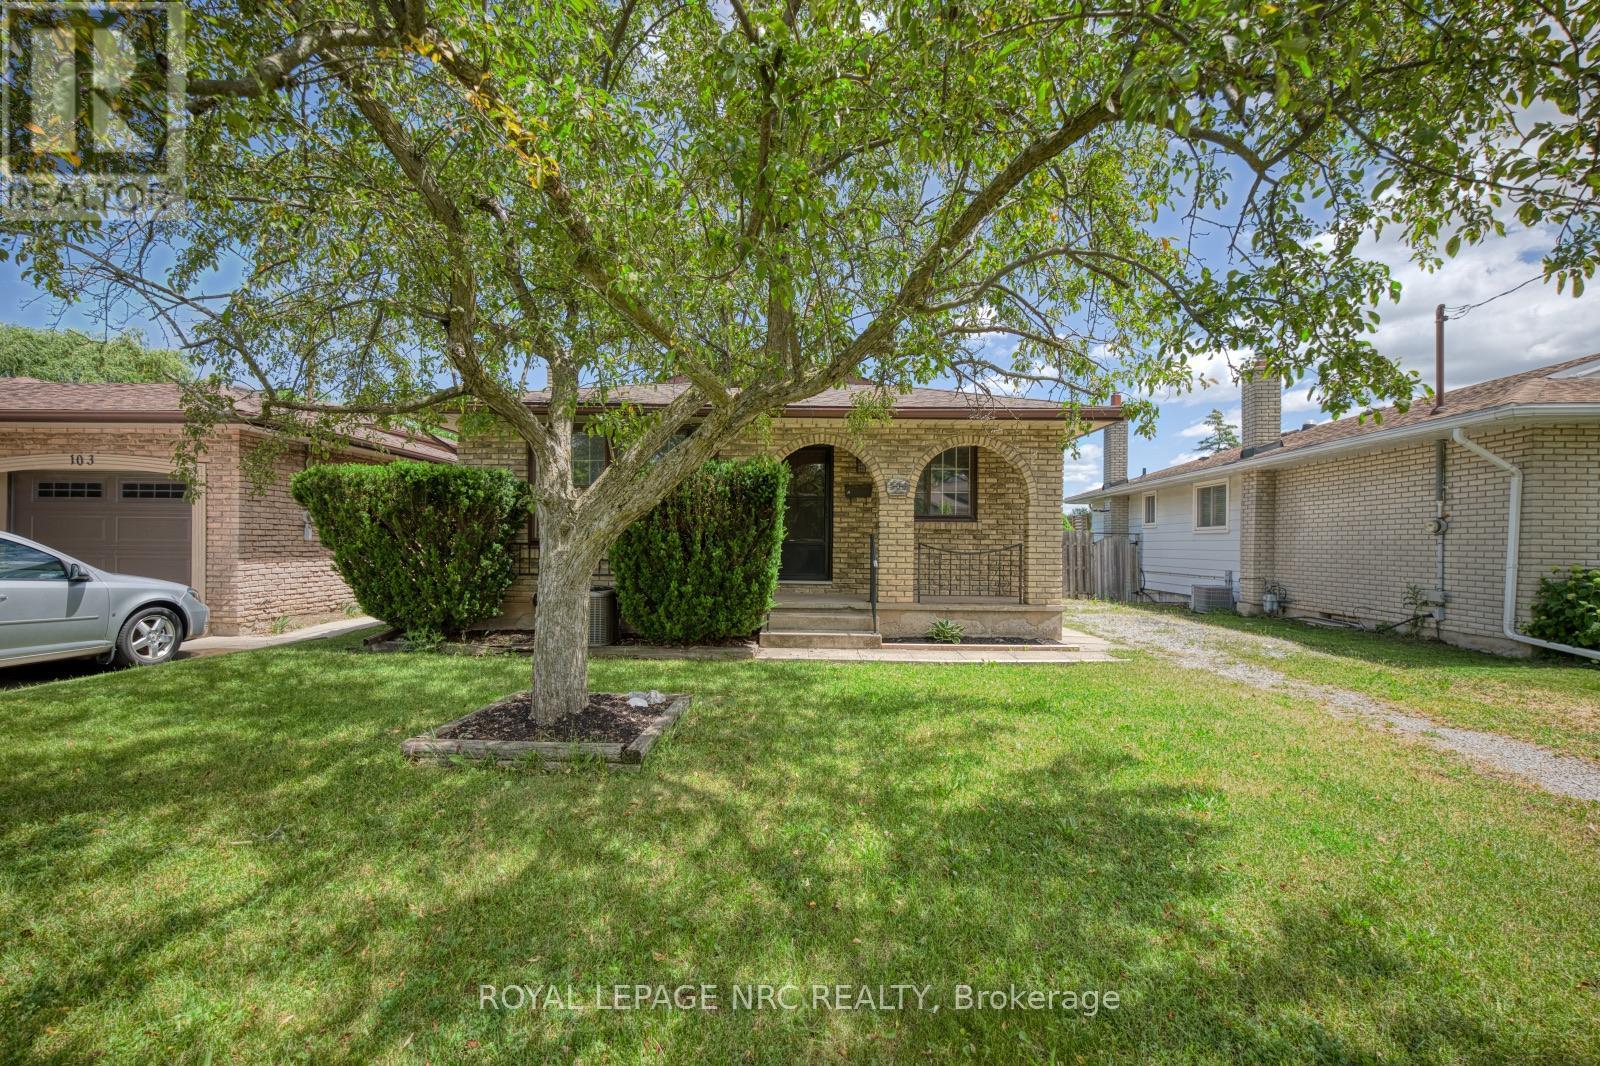
105 Hillview Road presents a well-built bungalow on a deep ravine lot, well suited for immediate use with future possibilities. Backing onto a tranquil ravine and set on a 41 x 149 ft lot, this nearly 1,000 sq ft home features a functional layout with living and dining areas, a kitchen, three bedrooms, and a 4-piece bathroom. A separate entrance provides added flexibility for those considering extended family living or long-term potential. The walkout basement is a practical and valuable feature, highlighted by a newly finished rec room, additional living space, a 3-piece bathroom, and direct access to the backyard. The outdoor setting is enhanced by an on-ground swimming pool, shed, and the natural privacy of the ravine backdrop, creating a peaceful space ideal for relaxing or hosting family and friends. Conveniently located near shopping, schools, and amenities, this is a solid opportunity in a well-established area. (id:49269)
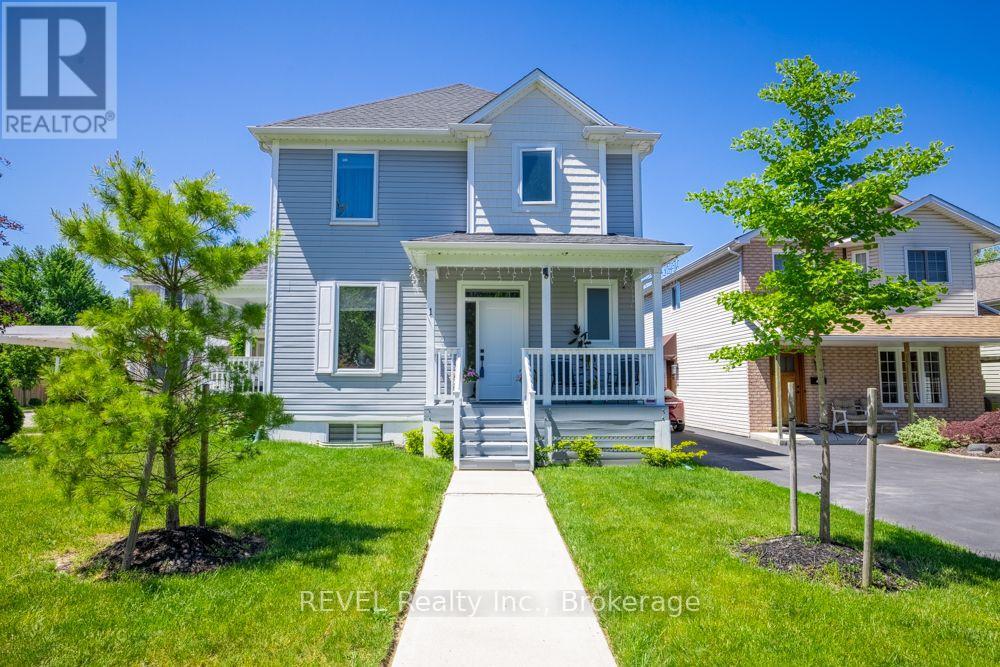
1 Princeton Common Street
St. Catharines, Ontario
This stunning 2-storey detached home was built in 2020! The quality of the build, layout & finishes are impressive! It is a vacant land condo detached home, so you are not responsible for any grass cutting or snow removal. This impressive home offers 3 bedrooms plus a main floor den. Entering the home, you are greeted by the stylish open-concept living space, which is great for entertaining. The kitchen has a large island, beautiful quartz countertops, and plenty of cupboards, but the pièce de résistance is the walk-in pantry! For family & guest convenience, there is also a main floor 2-pc bathroom. The den is tucked away at the front of the house, a great versatile space that would make a perfect home office, dining room, or guest room, depending on your lifestyle. The spacious upper level offers a private primary suite with an ensuite bathroom and a walk-in closet, two additional bedrooms, the family 4-pc bathroom, and laundry. The unfinished basement has a rough-in to add an additional bathroom. This unspoiled area can be developed to add more living space and equity to the home! Outside, the home features a front covered porch, a very spacious side covered porch, and a fully fenced backyard space with a deck. So there are lots of options for enjoying the outdoors at different times of the day! The great central location of this home means you are conveniently located to schools, shopping, and the highway! This property is a perfect place to call home! (id:49269)
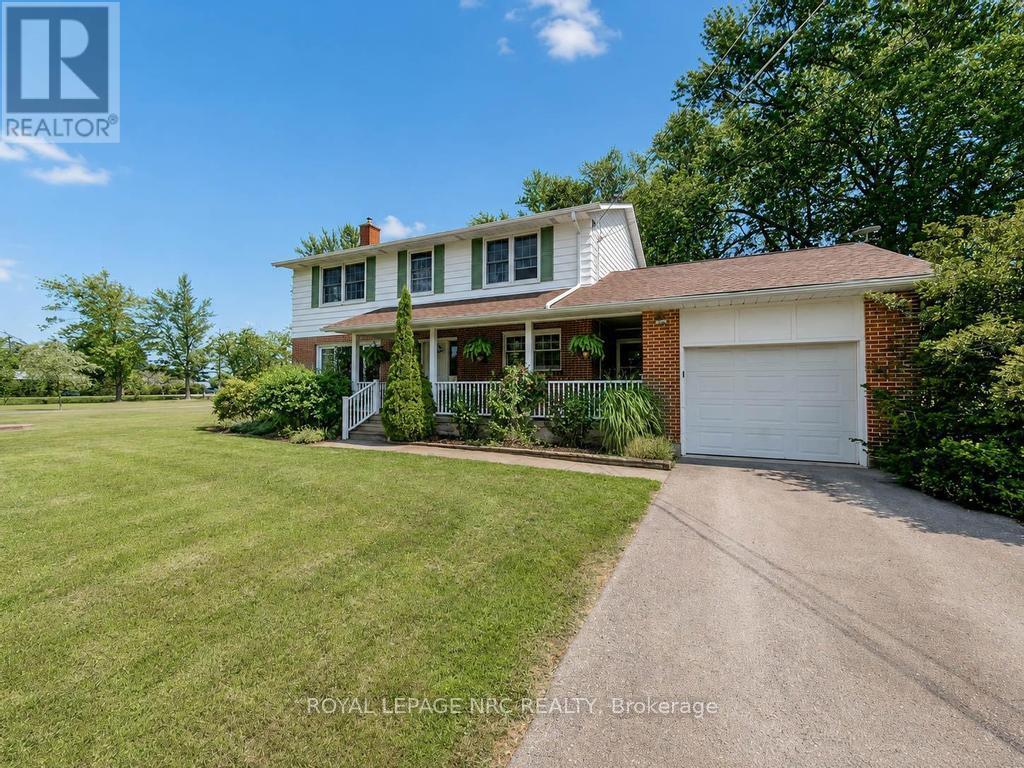
53002 Perry Road
Wainfleet, Ontario
This pristine 4 bedroom two-storey home is located on a generous half acre lot (150'x150') minutes from the lake. The perfect family home for those who like space, privacy and tranquility away from the hustle and bustle of everyday life. This charming and spotless home is tastefully decorated throughout and includes over 2550 sqft of finished living space. The main floor boasts a large living room with an attached dining space, bright kitchen with breakfast bar plenty of cabinets, an office, laundry room and 3 piece bathroom. Travel upstairs to discover the 2nd floor featuring 4 spacious bedrooms including the master bedroom with his and hers closets and a 4 piece bathroom. The partially finished basement includes a large family room with gas fireplace and lots of room to entertain. Other features of the home include a large basement storage space, cold cellar, peaceful front porch and back deck sitting areas, attached single car garage, huge driveway and a storage shed. This serene and well maintained home is truly in move-in condition. Book your private viewing today! (id:49269)
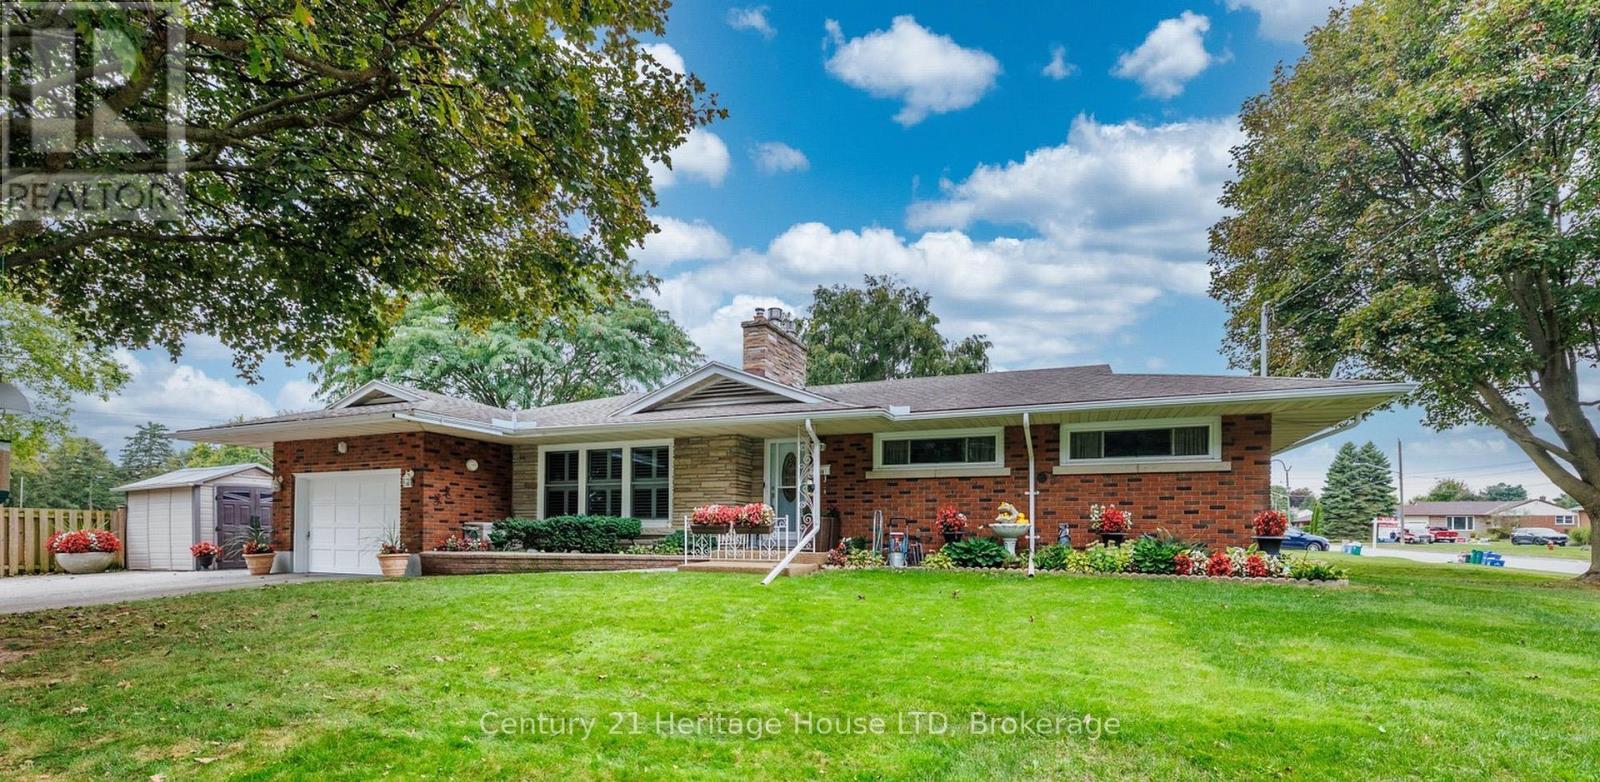
5159 Shirley Avenue
Niagara Falls, Ontario
Privacy, Space, & Pride-of-Ownership... Tucked away on a quiet corner in Niagara Falls' private Northend, this sprawling brick bungalow is the kind of home buyers hope to find-but rarely do. Peaceful, private and beautifully cared for, it offers the space to live comfortably, entertain effortlessly and create memories for years to come. Imagine pulling into your driveway, parking for 6+, without worrying about side neighbours. Discover beautiful, pristine hardwood floors, inviting living spaces plus LR gas fireplace framed in angel brick, creating warmth and character throughout the home. The kitchen is both practical and thoughtfully equipped, with a built-in cooktop, dishwasher, water purifier, gas rough-in, 2025 frige and dinette area. The dining room, with California shutters, provides the perfect setting, from casual family dinners to holiday gatherings. Then the feature that may quickly become your favourite - the L-shaped three-season sunroom. With 2 sets of sliding glass doors and access to the interlock BBQ patio, it creates a wonderful connection between the home and outdoors. Picture morning coffee, afternoon conversations and summer evenings with friends. Finished downstairs, the home surprises you with even more space. A huge 25-foot tiled laundry room, 4th bedroom, and a huge family room with its own gas fireplace provide room for hobbies, recreation, family time. Best of all, many of the big-ticket updates have been taken care of: 2025 furnace and A/C, 2025 water softener, 2026 chlorine removal tank and an owned 2024 hot water tank. This isn't simply a house that's been maintained, it's a home that's been loved. Every detail reflects genuine pride of ownership. If you've been waiting for a home that offers privacy without isolation, space without compromise, and character with modern updates, your search may have just ended. Discover the hidden gem that is 5159 Shirley Ave. You may walk in as a Buyer and walk out imagining yourself living there! (id:49269)
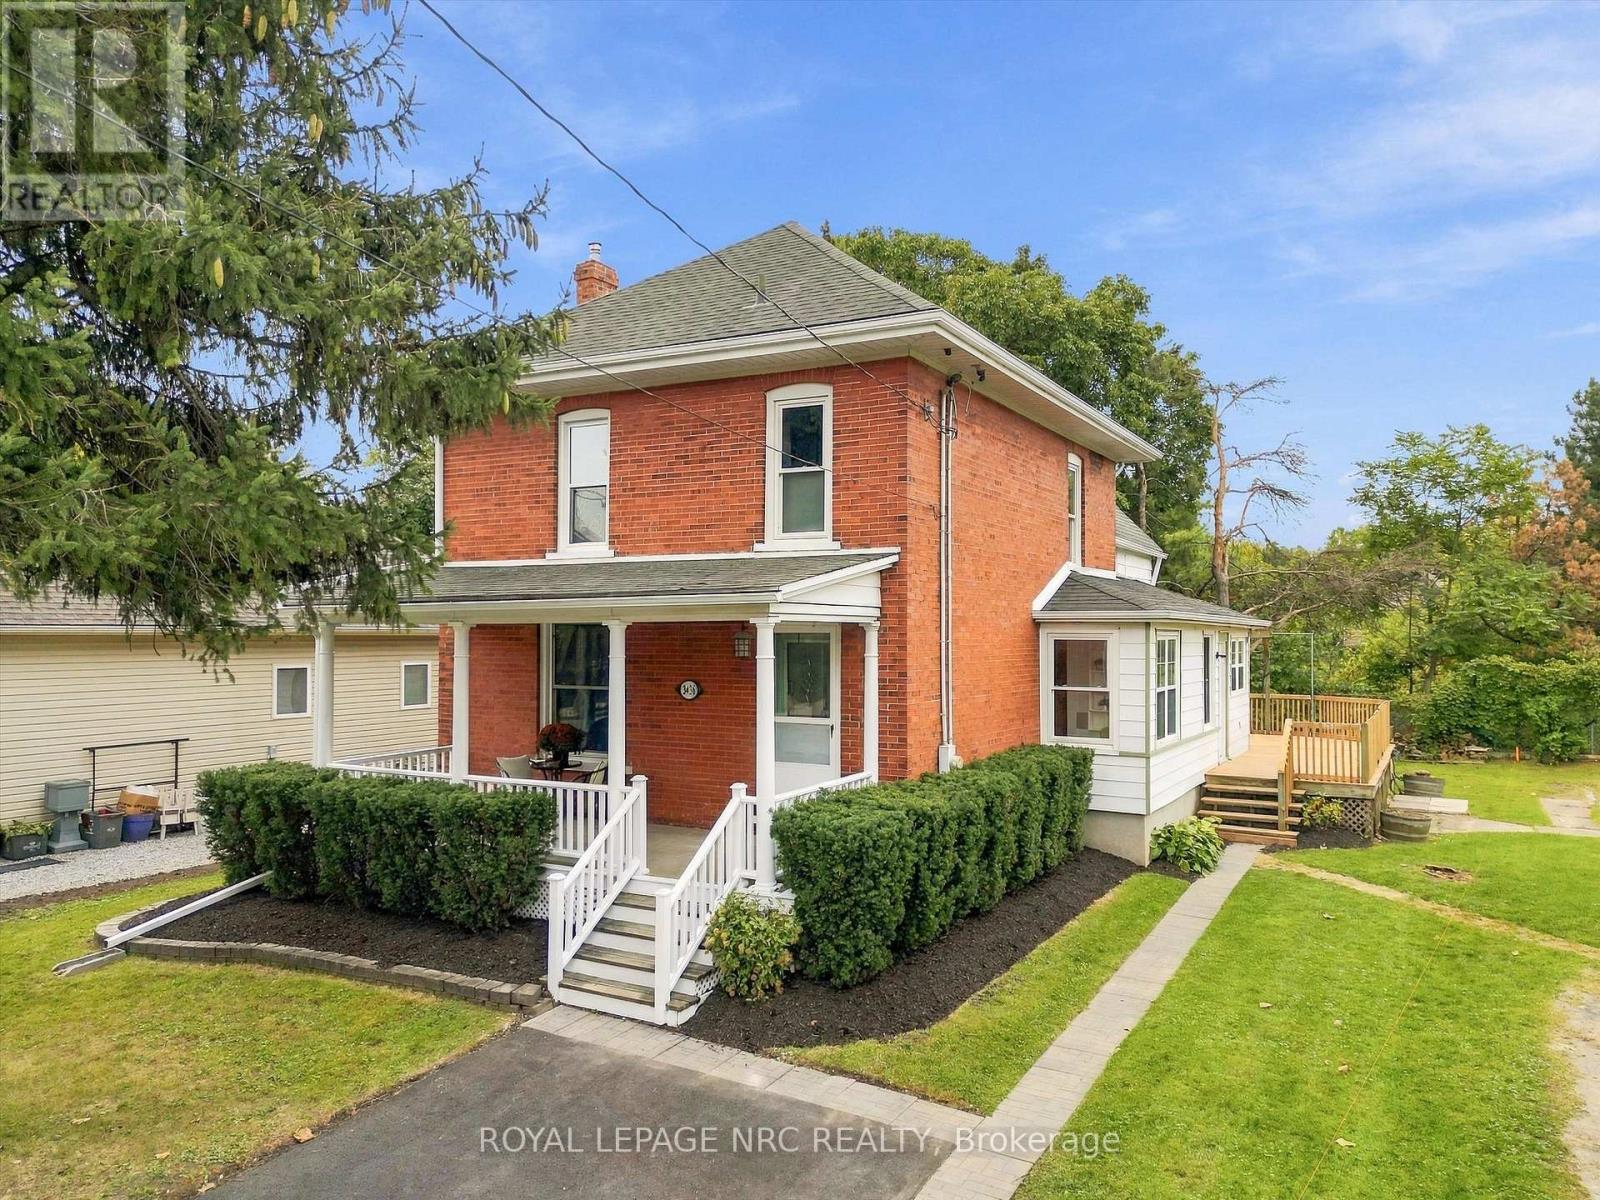
3436 Rittenhouse Road
Lincoln, Ontario
Welcome to 3436 Rittenhouse Rd., situated in the quaint town of Vineland-close to the QEW for easy access, yet tucked away from the hustle and bustle. This charming 3-bedroom, 2-bathroom farmhouse has been tastefully updated throughout while carefully preserving the character that makes it special. Inside, you'll find restored original hardwood flooring, exposed brick accents and plenty of warmth. At the heart of the home is a thoughtfully designed custom kitchen featuring a large island, offering a fresh, functional update that feels right at home with the farmhouse's original character. A main-floor office provides a quiet and convenient space to work from home, while just off the side entrance, a well-planned mudroom and laundry area offers plenty of storage and a practical landing spot for everyday life. With its blend of original farmhouse character and thoughtful modern updates, this is a home that feels both comfortable and unique. Set in the heart of Vineland, with wineries, local markets, restaurants and everyday amenities nearby, this home offers a little bit of country charm without giving up convenience. (id:49269)