
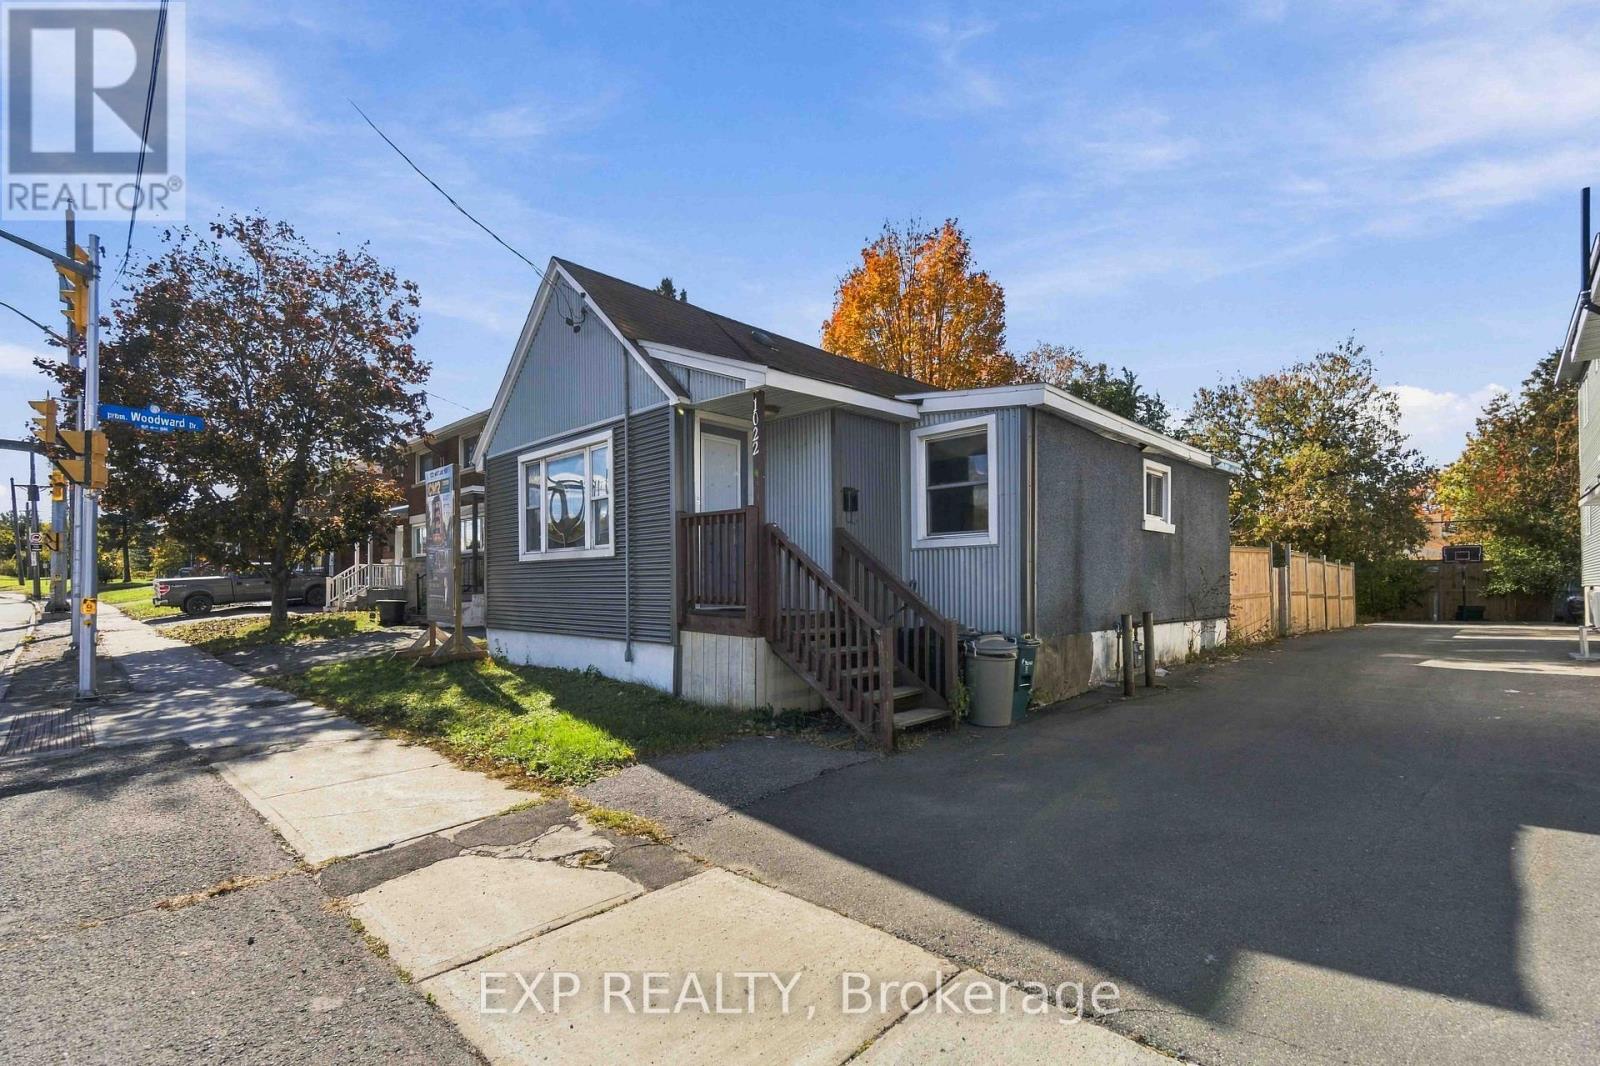
1022 Maitland Avenue
Ottawa, Ontario
ATTENTION BUILDERS, DEVELOPERS & INVESTORS! Exceptional land value and redevelopment opportunity at 1022 Maitland Avenue! Featuring City-confirmed CM2 (Minor Corridor Zone 2) zoning, this approximately 50' x 123' property offers exciting possibilities for future development and intensification. Ideally situated in an established Ottawa neighbourhood, with convenient access to Highway 417, public transit, shopping, schools and everyday amenities. An attractive location to explore future residential or mixed-use development opportunities, subject to applicable zoning provisions and municipal approvals. The property is currently improved with a 3-bedroom bungalow featuring a finished lower level and generates $3,000 per month in all-inclusive rental income, providing income while future development plans are explored. A new survey may be provided with an offer. An opportunity to invest in the land, location and future potential! Buyers to conduct their own due diligence regarding permitted uses, development feasibility and approvals. (id:49269)
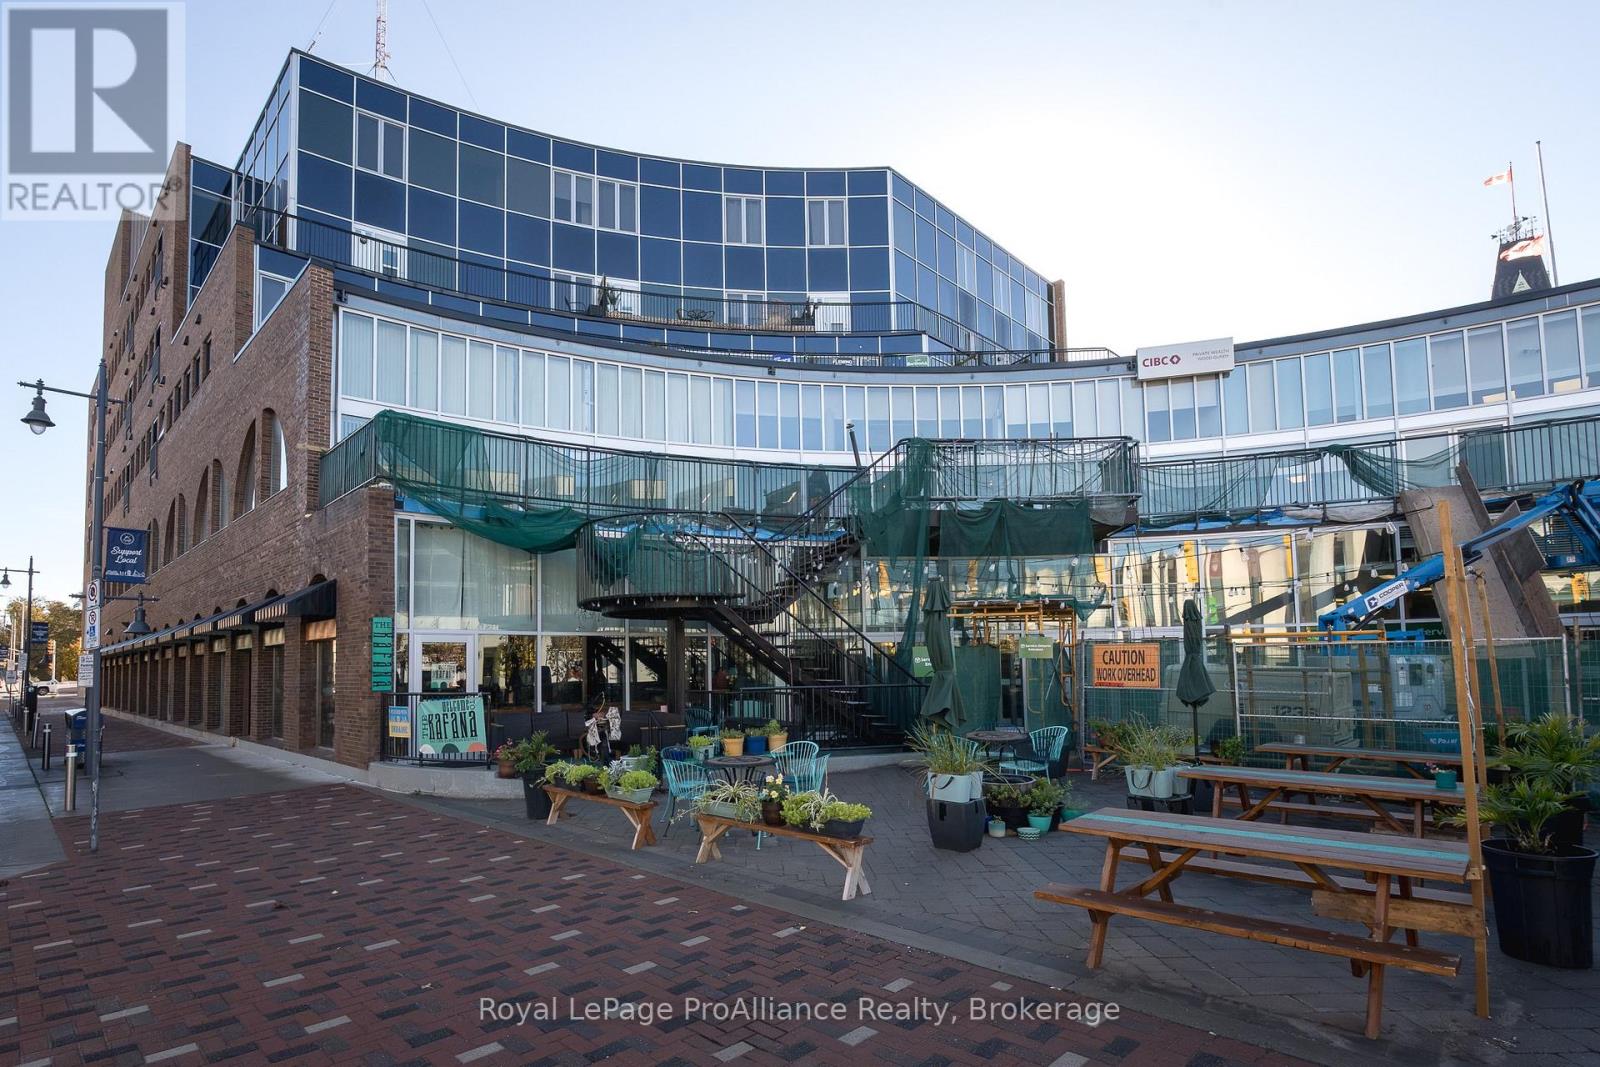
507 - 199 Front Street
Belleville, Ontario
Welcome to easy downtown living at Century Village! This beautifully finished studio suite is ideally situated in the heart of Belleville's vibrant downtown, with a south-facing exposure that captures all the sunshine and natural light throughout the day. Step out onto your private balcony & enjoy views overlooking Market Square and the new Memorial Marketplace, with the Bay of Quinte views adding to the appeal. Enjoy being just steps away from local restaurants, unique shops and scenic riverfront walking trails. Located on the top floor, this condo offers elevator access and controlled entry. Inside, you'll find a bright, open-concept layout with a spacious foyer leading into the kitchen and living area. Double pocket doors separate a charming den that works perfectly as a bedroom or a cozy space to unwind. Modern finishes throughout give a polished feel, including full-height kitchen cabinetry, a stylish tile backsplash and quartz countertops in both the kitchen and bathroom. The oversized bathroom is a standout feature, complete with a separate soaker tub & a glass-enclosed tiled shower. California shutters, in-suite laundry and plenty of closet and storage space add to the convenience. Underground parking and all appliances are included, making this an ideal option for anyone looking for low-maintenance living without sacrificing style or location. The building also features a caf, wine bar and gym right on the main floor. Enjoy the best of downtown Belleville, with a private outdoor space, modern finishes and everyday amenities right at your doorstep! (id:49269)
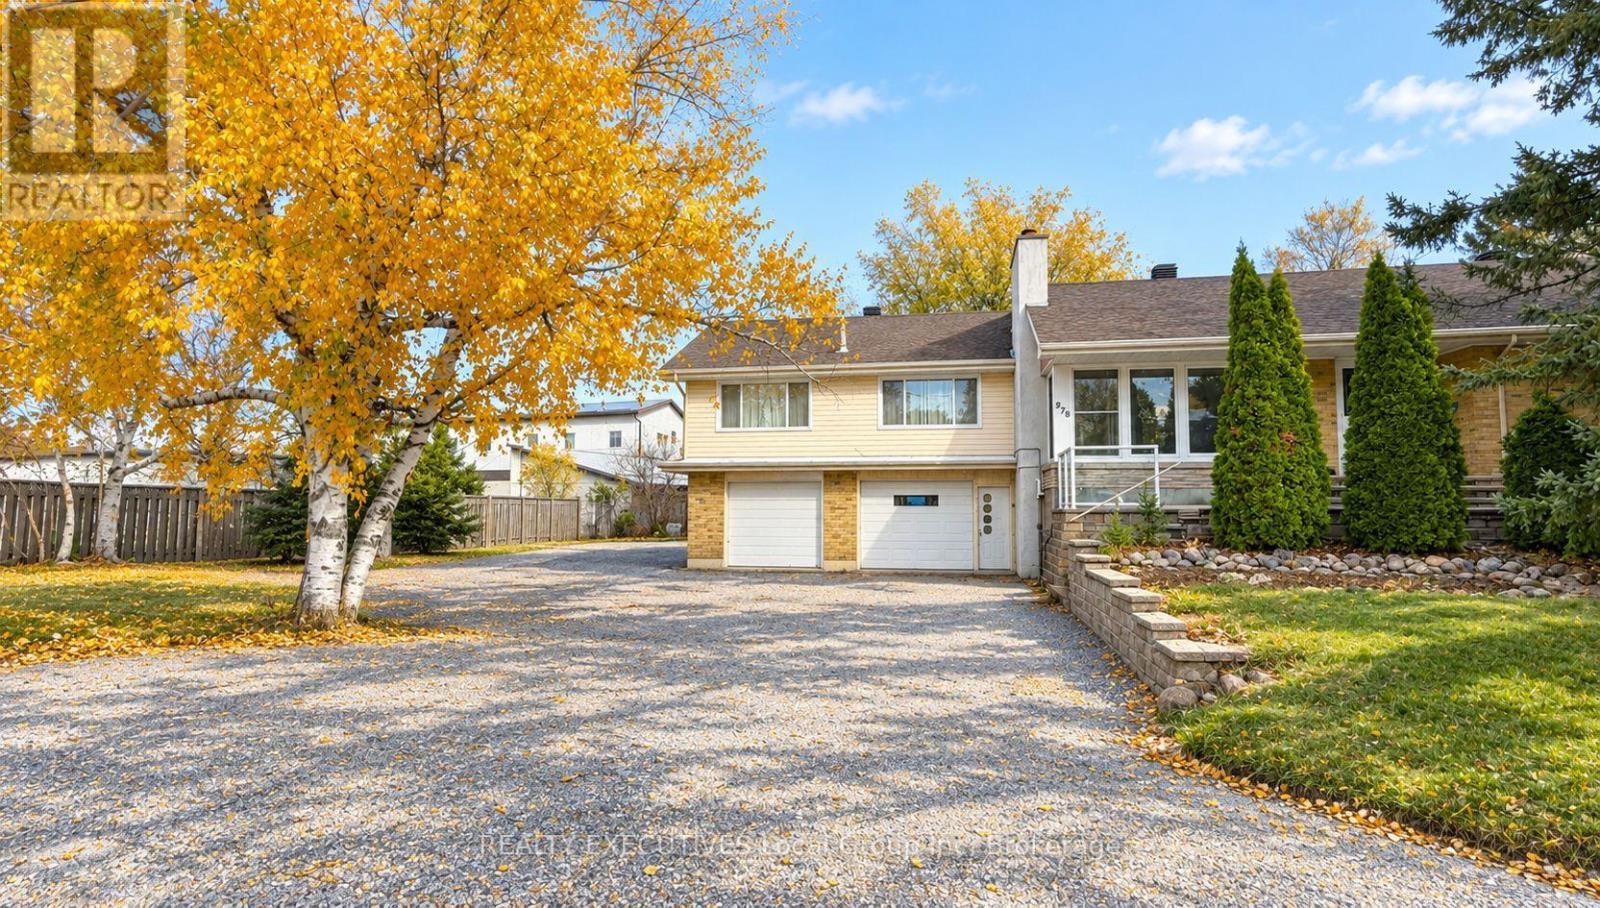
978 Main Street N
Callander, Ontario
Located in the heart of Callander, this property sits on a generous lot in one of the area's most sought-after locations, offering convenient access to local amenities and the natural beauty of Lake Nipissing. While currently operating as a duplex, the property offers exceptional flexibility and could easily be transformed into a spacious family home with room to grow, or to accommodate multi-generational living. For buyers looking to offset their mortgage, the rental income potential makes this an attractive opportunity. It's also an ideal option for professionals relocating to the North Bay area, providing the opportunity to generate rental income while putting down roots in a welcoming community. With low property taxes, an expansive lot, and multiple possibilities to suit a variety of needs, this property offers outstanding versatility in the Callander market. Opportunities that combine location, space and income potential are hard to find!Book your private showing today and discover all the possibilities this property has to offer! (id:49269)
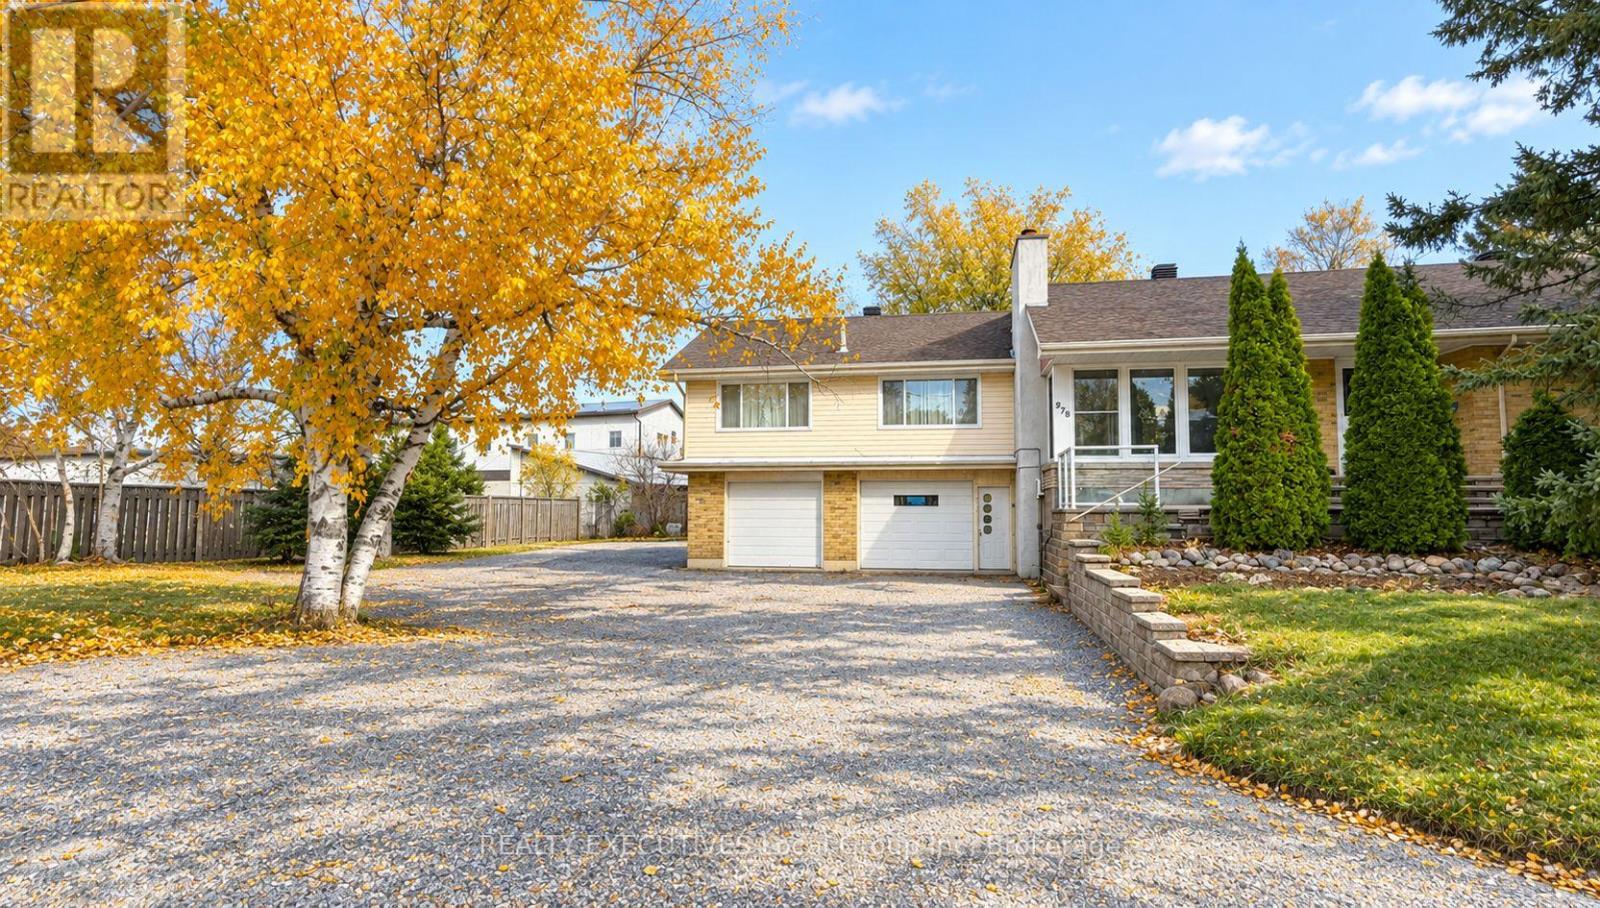
978 Main Street N
Callander, Ontario
In the heart of Callander, this property sits on a generous lot in one of the area's most sought-after locations. With easy access to amenities, and the beauty of Lake Nipissing, this is a location that continues to draw people to the region - and opportunities like this are increasingly rare.Currently operating as a duplex, this property offers far more than meets the eye and the upside here is significant. With the potential to convert to a legal triplex over time, pending township confirmation, the growth possibilities are truly exciting for the right buyer. The property is currently tenanted, providing immediate income from day one. Unit #1 is a spacious three-bedroom, generating $1,615 per month plus hydro, while Unit #2 is a beautifully refurbished two-bedroom at $1,950 per month with all utilities included. With a combined gross monthly income of $3,565, this property offers an excellent foundation for buyers looking to maximize their investment. Whether you're a young professional looking to get into the market, a family seeking multi-generational living, or an investor looking to build equity while benefiting from rental income, the possibilities are impressive. It's also an ideal opportunity for professionals relocating to the North Bay area, offering the potential to offset mortgage payments with rental income while putting down roots in a new community. Low property taxes, an expansive lot, strong rental potential, and room to grow make this a standout opportunity in the Callander market. Properties offering this kind of flexibility and income potential are hard to find! Book your private showing today and discover the possibilities this property has to offer! (id:49269)
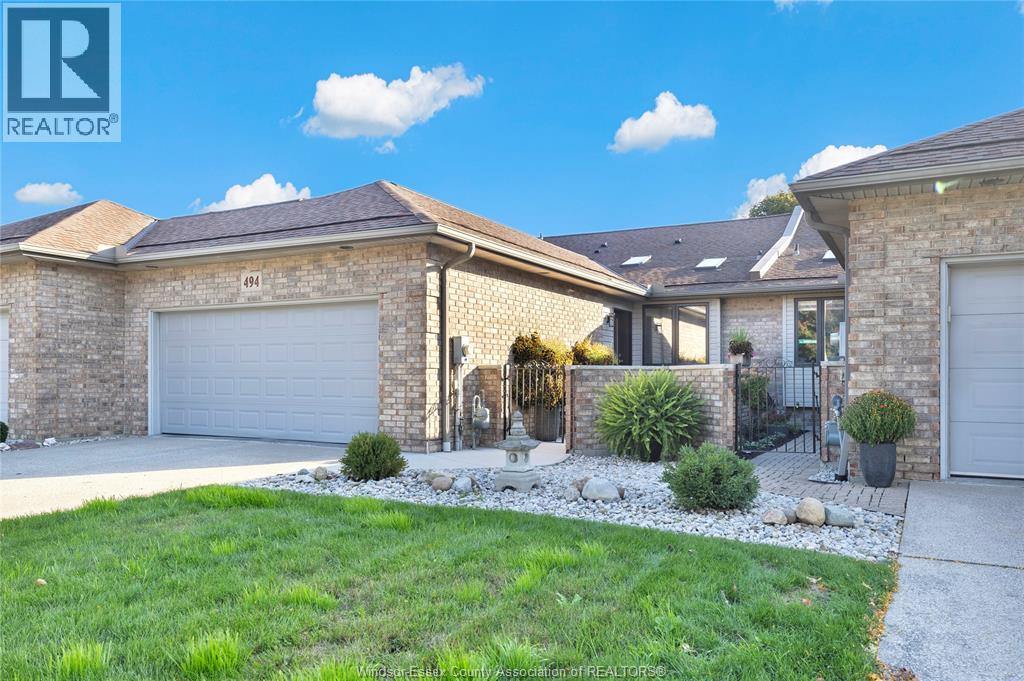
494 Martinique Avenue
Windsor, Ontario
STUNNINGLY TRANSFORMED FROM TOP TO BOTTOM! AN EXCEPTIONAL RANCH-STYLE TOWNHOME OFFERING UPSCALE LIVING, PRIVACY & CAREFREE CONVENIENCE, COMPLETELY GUTTED & PROFESSIONALLY REIMAGINED WITH NO EXPENSE SPARED & HIGH-END FINISHES THROUGHOUT. THE ORIGINAL MAIN-FLOOR 2-BEDROOM LAYOUT WAS REDESIGNED TO CREATE AN IMPRESSIVE, OPEN LIVING & DINING AREA RESULTING IN A SPACIOUS 1-BEDROOM MAIN FLOOR WITH A LUXURIOUS ENSUITE, WALK-IN CLOSET & CONVENIENT POWDER ROOM. THE FULLY FINISHED BASEMENT PROVIDES EXCEPTIONAL ADDITIONAL LIVING SPACE WITH A 2ND BEDROOM, FULL BATHROOM & KITCHENETTE, IDEAL FOR GUESTS, FAMILY OR EXTENDED STAYS. STEP OUTSIDE TO THE HUGE NEW COMPOSITE SUNDECK OVERLOOKING A PRIVATE, BEAUTIFULLY LANDSCAPED SETTING. ENJOY THE INDEPENDENCE OF A RANCH-STYLE HOME WITH 2 CAR GARAGE WITHOUT THE EXTERIOR MAINTENANCE, INCLUDING LAWN CARE, SPRINKLERS, SNOW REMOVAL, SKYLIGHTS AND ROOF. AN EXCEPTIONAL OPPORTUNITY FOR THOSE SEEKING REFINED,LOW-MAINTENANCE LIVING IN A DESIRABLE RIVERSIDE LOCATION. CLOSE TO PARKS, WALKING TRAILS, SHOPPING AND RESTAURANTS. (id:49269)
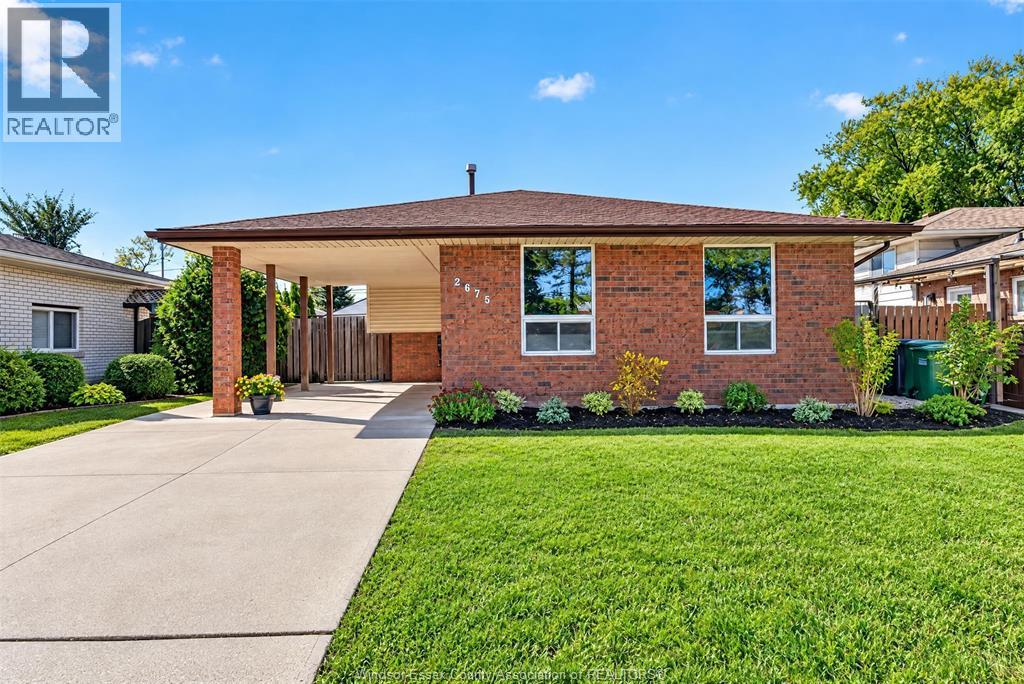
2675 Jefferson Boulevard
Windsor, Ontario
Welcome to this spacious 4-level back-split offering 3 bedrooms, 2 full bathrooms and a versatile layout perfect for family living! Featuring an updated kitchen, renovated bathrooms, updated flooring and railings, cozy wood-burning fireplace and A/C (2022). The finished lower levels offer additional living space, a second kitchen/bar and separate entrance, ideal for extended family or potential in-law accommodations. Step outside to your own backyard oasis featuring an 18' x 32' heated in-ground saltwater pool with liner replaced just 3 years ago, gazebo, covered porch and patio, perfect for summer entertaining! Enjoy a fully fenced, landscaped yard, carport, concrete driveway, central vacuum and updated windows. Conveniently located near schools, parks, shopping, expressway, transit and the new Costco development, this home offers comfort, space and flexibility in an established Windsor neighbourhood. (id:49269)
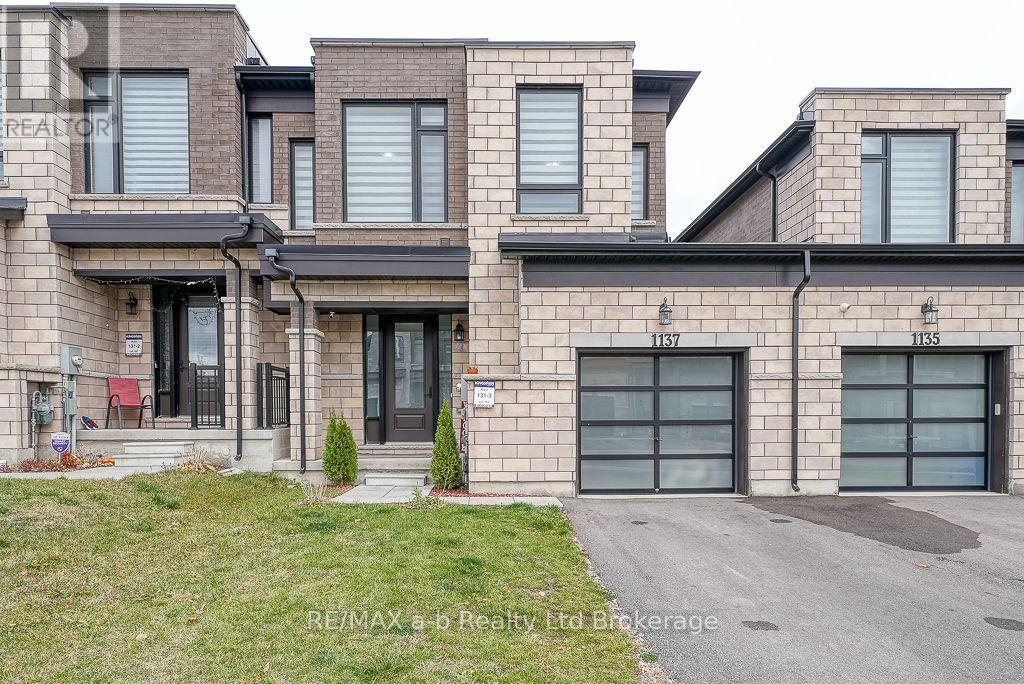
1137 Edinburgh Drive
Woodstock, Ontario
Looking to Lease? Welcome to 1137 Edinburgh Drive. Contemporary yet luxurious townhouse with quality finishes. Second level consists of 3 spacious bedrooms with the primary bedroom having a 5 piece ensuite, there is also laundry and another 3 piece bath. The main level has 9' ceilings, a 2 piece bath, kitchen with centre island dining and great room with gas fireplace and sliding doors leading to the backyard. Lower level is unfinished. Single car garage. (id:49269)
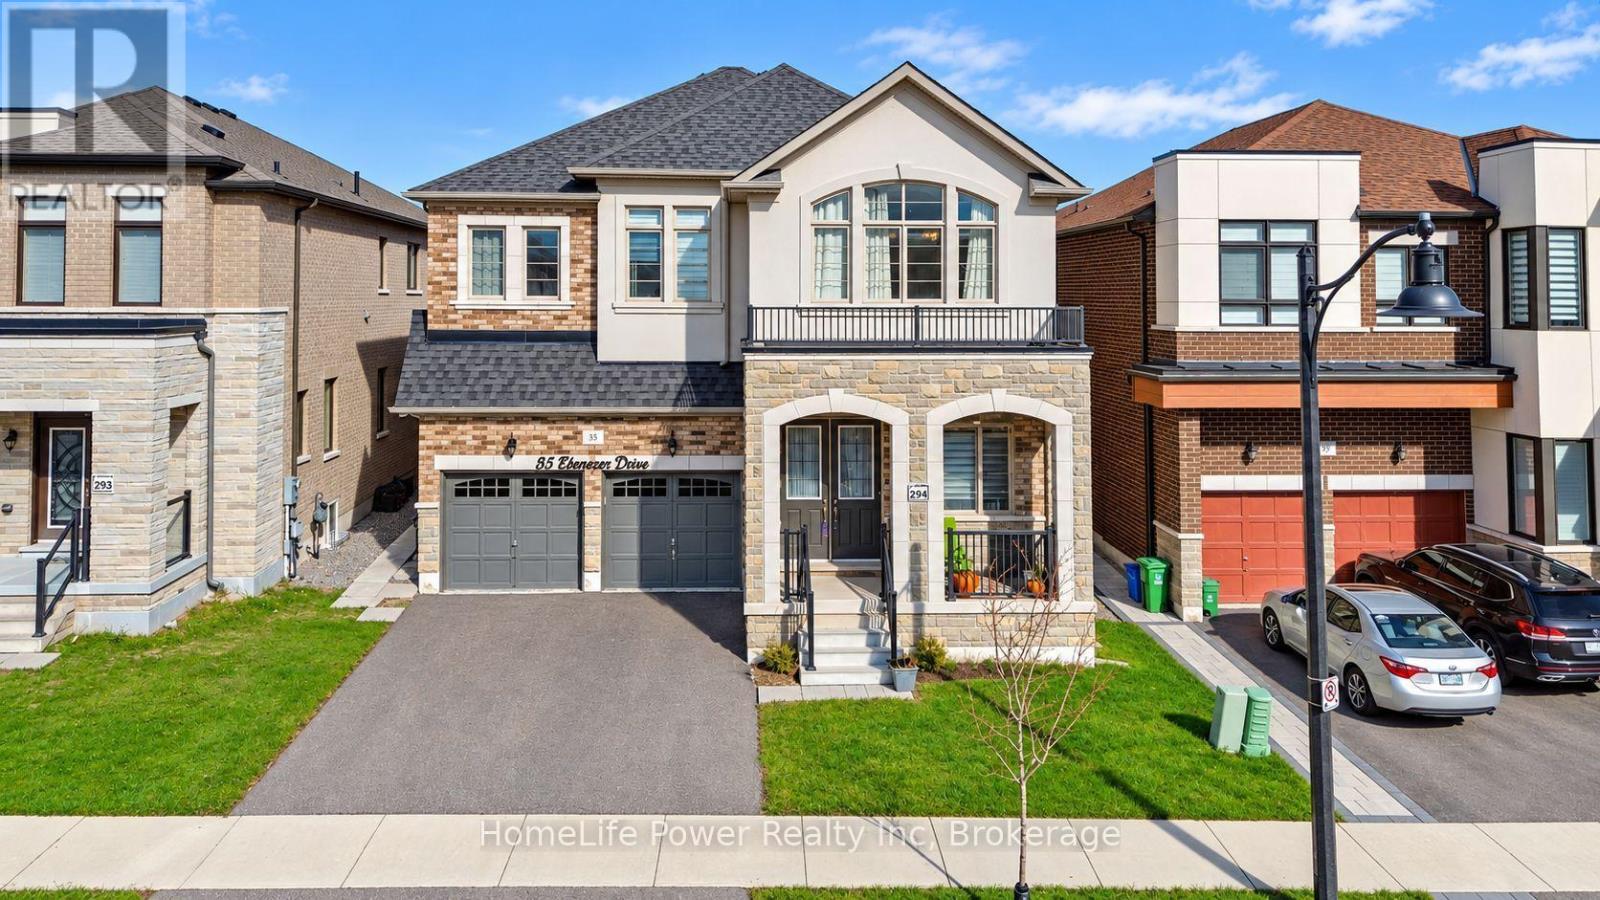
35 Ebenezer Drive
Hamilton, Ontario
Stunning 4-Year-New Detached Home with Nearly 5,000 Sq. Ft. of Finished Living Space!Professionally designed with approximately $100,000 in kitchen upgrades, this exceptional home combines luxury, functionality, and income potential.Main Floor Welcoming and spacious, featuring 10-ft ceilings, separate living and family rooms, a dedicated home office, and an impressive designer kitchen with a built-in refrigerator, microwave, oven, quartz countertops, premium finishes, and designer fixtures.Second Floor Featuring 9-ft ceilings, 4 spacious bedrooms, all with walk-in closets and attached bathrooms, including a luxurious primary suite with his-and-her walk-in closets. An upstairs flex room offers the perfect space for a playroom, study, or additional living area. Elegant oak stairs add warmth and sophistication, complemented by beautifully finished, spa-inspired bathrooms.Basement Includes a legal 2-bedroom basement apartment plus a separate personal unit with its own entrance and full bath, offering excellent potential for rental income, extended family, or multi-generational living.Additional Features includes Double garage, multiple entrances, extensive upgrades, and exceptional storage throughout.Prime Location: Backing onto a school, this beautiful home offers a convenient, family-friendly setting close to parks, scenic trails, IKEA, Costco, Walmart, and major amenities.A rare opportunity to own a luxurious, spacious, and income-generating home designed for modern family living! (id:49269)
61 Constance Boulevard N
Wasaga Beach, Ontario
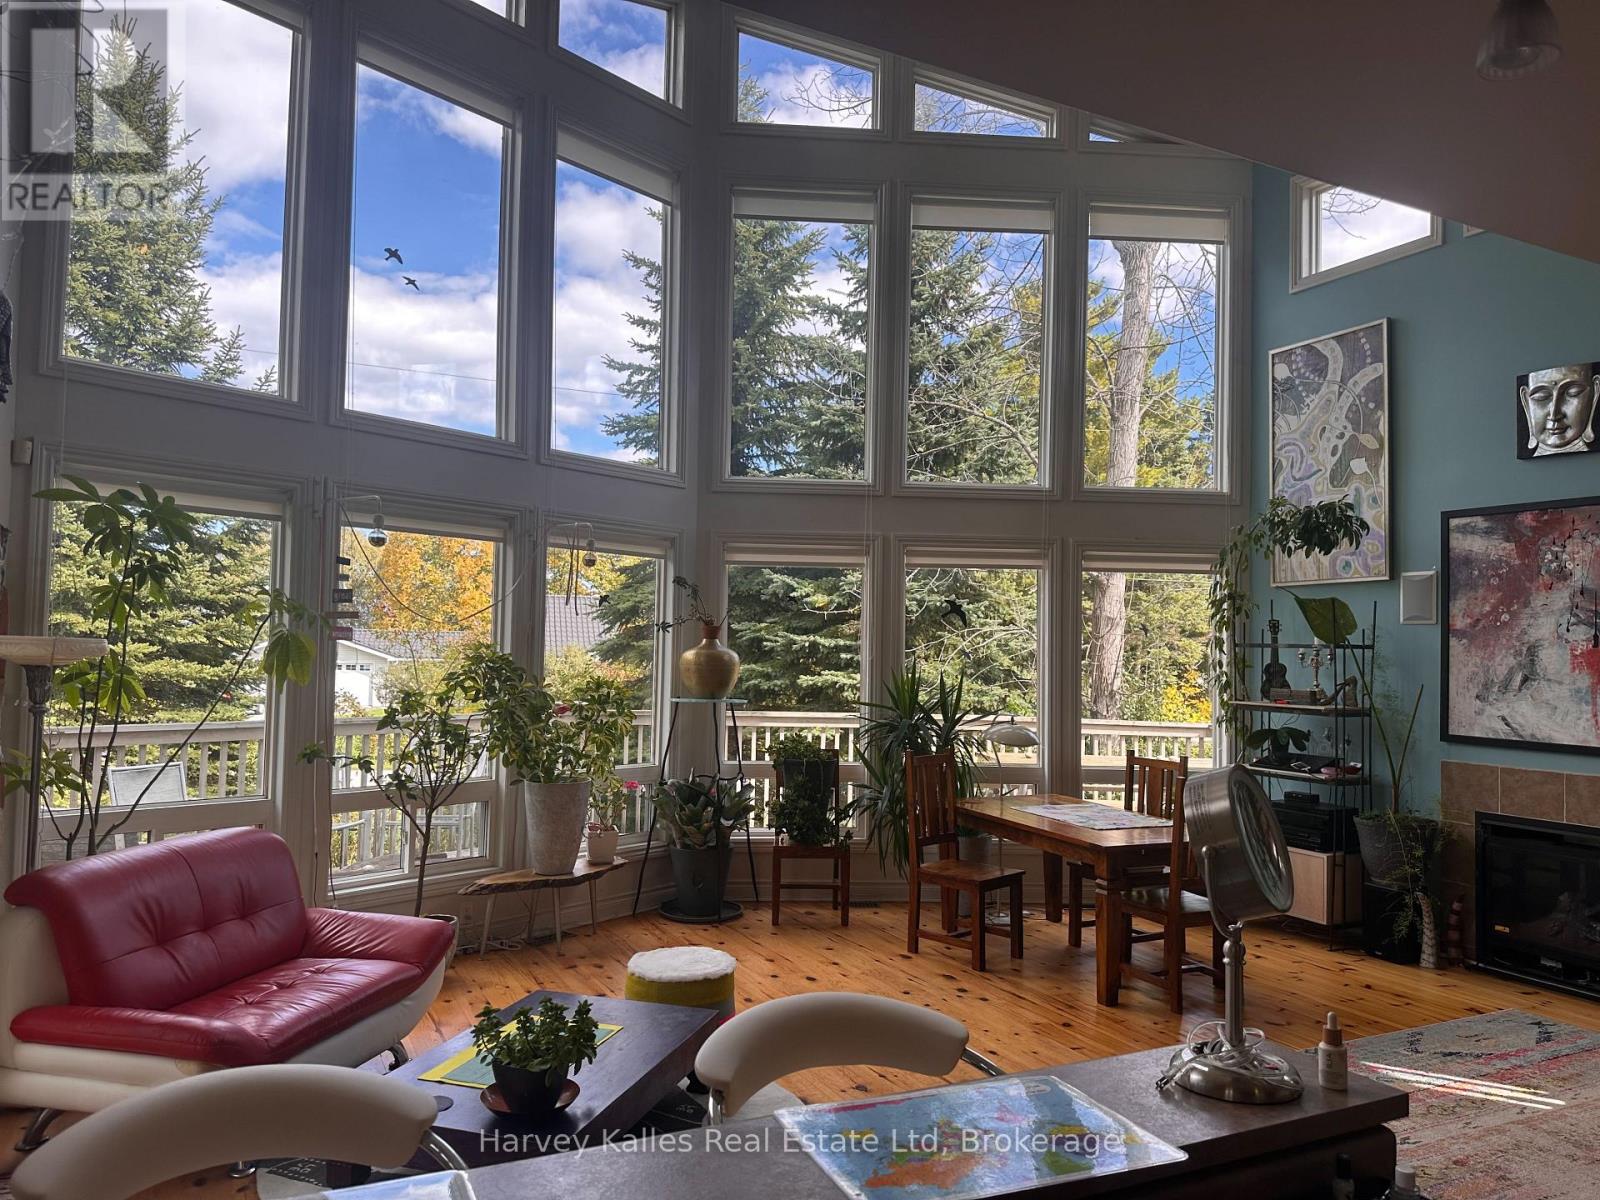
Absolutely bright and beautiful designer's residence, with floor to ceiling windows, steps to the waters of Georgian Bay, 10 minutes to Collingwood, only 20 minutes to the ski hills of the Blue Mountains! This 3 month fixed term lease is available from Dec.16th until March 16th, 2027. Just in time for celebrating the holidays and New Year's, welcome to your perfect winter retreat! Perched high with balconies off the main and second floors, this home will keep you connected to the stunning nature that surrounds you and the lovely waterscapes of Georgian Bay! Musicians will delight in the drum set and keyboards, a cornucopia of musical instruments to inspire your creativity, and funky art work to enliven your imagination! With three bedrooms, 2 baths, open concept, floor to ceiling windows on the main floor, this house is a rarity and will appeal to those with imagination, flair and appreciation for art, music and nature! A backyard wood burning sauna for your apres ski will keep you toasty and relaxed! Snow Removal and utilities included! (id:49269)
4 Hayward Crescent
Guelph, Ontario
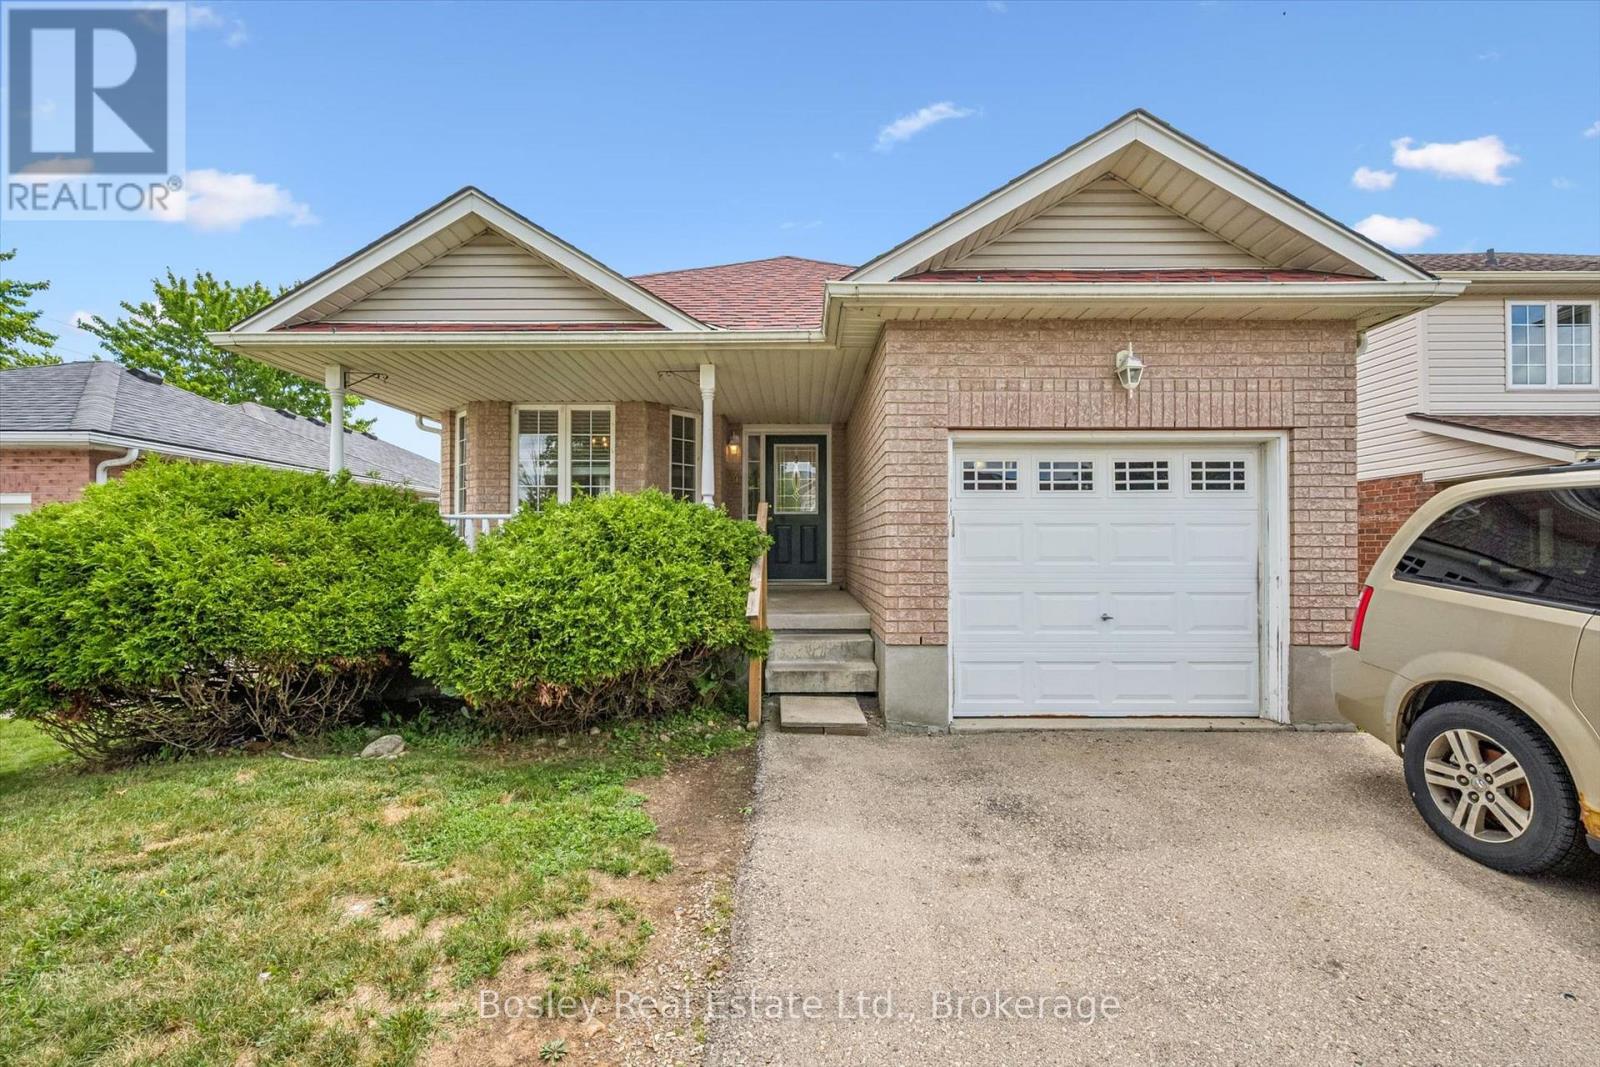
Welcome to 4 Hayward Crescent, a detached backsplit tucked away on a quiet crescent in Guelph's highly sought-after south end. Ideally located just steps from community parks, Bishop Macdonell Catholic High School, scenic trails, shopping, and everyday amenities, this home offers an excellent combination of location, flexibility, and income potential.The VACANT upper unit is move-in ready, giving homeowners or investors the opportunity to set their own rental rate. The bright and functional main level features an open-concept living and kitchen area, 3 bedrooms, and a full bathroom, creating a comfortable and inviting space for everyday living.Downstairs, you'll find a bright and spacious LEGAL 1-bedroom plus den walkout basement apartment with its own private entrance-ideal for extended family, multi-generational living, or generating rental income.Whether you're looking to live upstairs while helping offset your mortgage with rental income, accommodate extended family, or add a versatile income property to your portfolio, 4 Hayward Crescent offers exceptional flexibility and long-term potential in one of Guelph's most desirable neighbourhoods. (id:49269)
66 Lisgar Avenue
Tillsonburg, Ontario
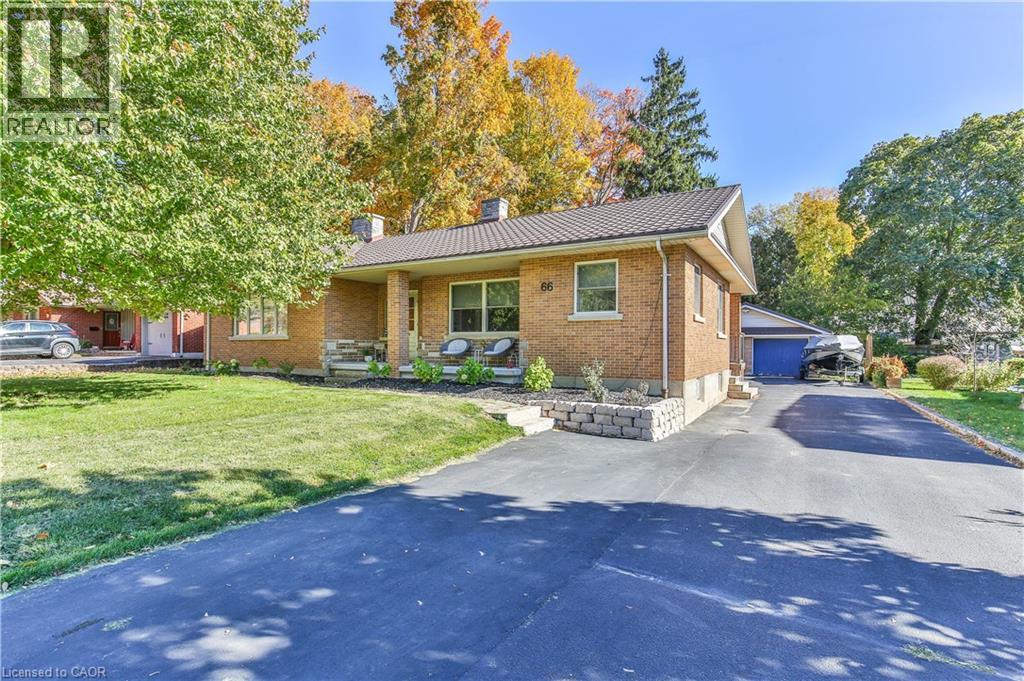
Spacious Brick Ranch – Comfort, Space & Convenience! Enjoy the best of relaxed living in this well-appointed brick ranch, offering approximately 3,600 sq. ft. of finished living space on a beautifully landscaped ¼-acre lot close to downtown. With 2+2 bedrooms and 3 bathrooms, there’s room for family, guests and hobbies. The primary suite features a walk-in closet and ensuite, while the family-style kitchen with granite countertops is ideal for everyday living and gathering with loved ones. Cozy fireplaces in both the formal living room and basement rec room create inviting spaces to unwind. The fully finished basement offers added versatility with two staircases, including a walk-up to the side driveway. Main-floor laundry with storage and folding area, French doors opening to a large rear deck, an oversized double garage, paved driveway, and metal roofs on both the house and garage add everyday practicality. Imagine summer gatherings on the deck, cozy evenings by the fire, and space for everyone to spread out and feel at home. With generous living areas, thoughtful features and a convenient location, this property offers more than a home—it offers a lifestyle. Make it yours! (id:49269)
739 James Street
Delhi, Ontario
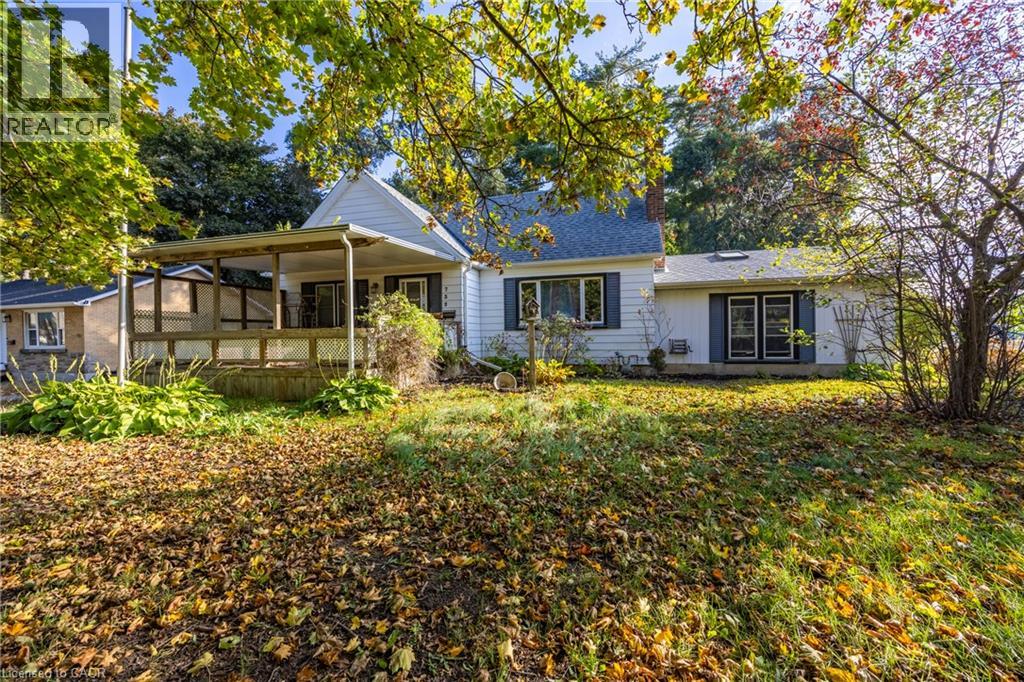
Welcome to 739 James Street in Delhi! Offering approximately 1900sq. ft. of living space above grade, this character-filled 1.5-storey home combines spacious interiors, unique architectural details and a private, treed setting. The impressive great room features soaring cathedral ceilings, exposed fir beams, a skylight and a brick fireplace, creating a warm and inviting gathering space. The main level also offers a functional kitchen, separate living and dining areas, two bedrooms and a recently renovated bathroom. Upstairs, you'll find a generous primary bedroom with its own ensuite and walk-in closet. The full basement provides additional space for recreation, hobbies or storage. Recent improvements include fresh paint throughout much of the home and a new furnace. Outside, enjoy the mature trees, covered porch, paved driveway and detached double garage, along with additional workshop and storage space. A property offering plenty of room, character and versatility in the community of Delhi. Come see the possibilities! (id:49269)
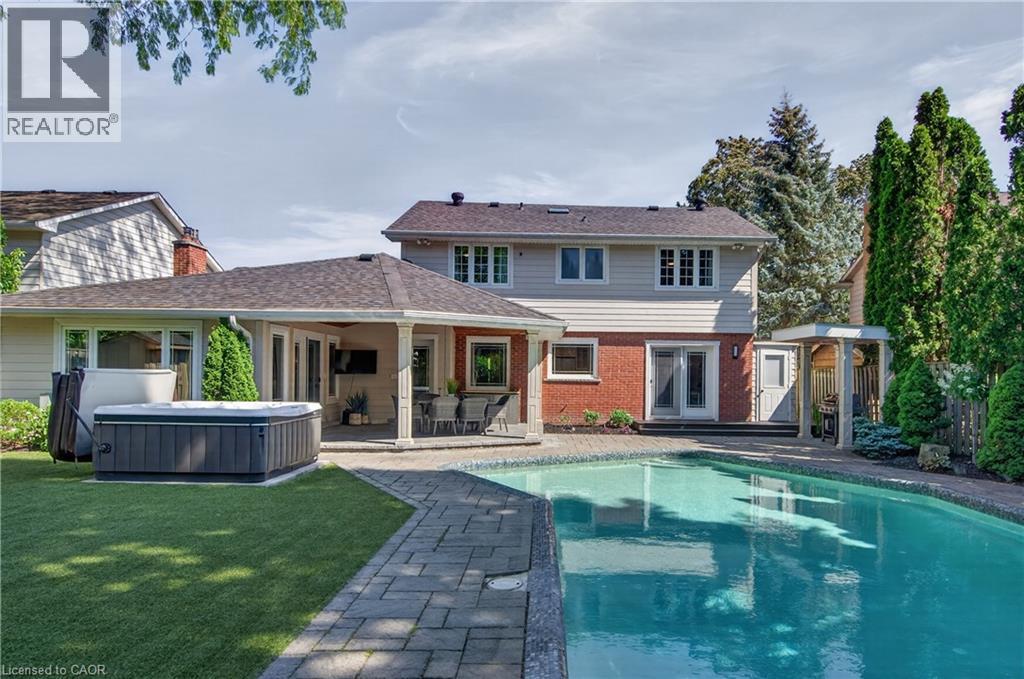
4461 Tremineer Avenue
Burlington, Ontario
Welcome home to 4461 Tremineer Ave, just blocks from Lakeshore Road, this exceptional family home offers the perfect blend of space, comfort, and resort-style living. Boasting more than 3,000 square feet of finished living space, this beautifully maintained four-bedroom, three-bathroom home has been thoughtfully updated and designed for both everyday family living and effortless entertaining. The home’s curb appeal and welcoming front porch invite you in to discover beautiful European hardwood flooring, elegant designer lighting, and a bright, sun-filled formal living room. The heart of the home is the beautifully appointed eat-in kitchen, featuring custom cabinetry, and views of the spectacular backyard. Whether you’re preparing a quiet family dinner or hosting friends, this is a space where memories are made. Beyond the kitchen is the formal dining room and an oversized family room with walk-out access to the backyard. It’s the perfect setting for holiday celebrations, movie nights, or relaxing while enjoying views of your own private outdoor oasis. Upstairs, the spacious primary suite has been completely transformed, complete with a generous walk-in closet and a renovated ensuite. Three additional bedrooms and a full four-piece bathroom provide ample room for a growing family. The finished lower level offers 750 square feet of additional living space, and an abundance of storage. And then there’s the backyard… this incredible outdoor space is what everyone will be talking about. From the oversized pool and covered patio to the therapeutic hot tub, and premium sauna, every detail has been carefully considered. Premium maintenance-free turf means you’ll never have to mow the lawn, while upgraded pool equipment, an irrigation system, and custom-built matching sheds provide both convenience and functionality. Surrounded by mature trees and exceptional privacy, you’ll feel like you’ve escaped to your own private resort. Come experience what everyone is talking about. (id:49269)
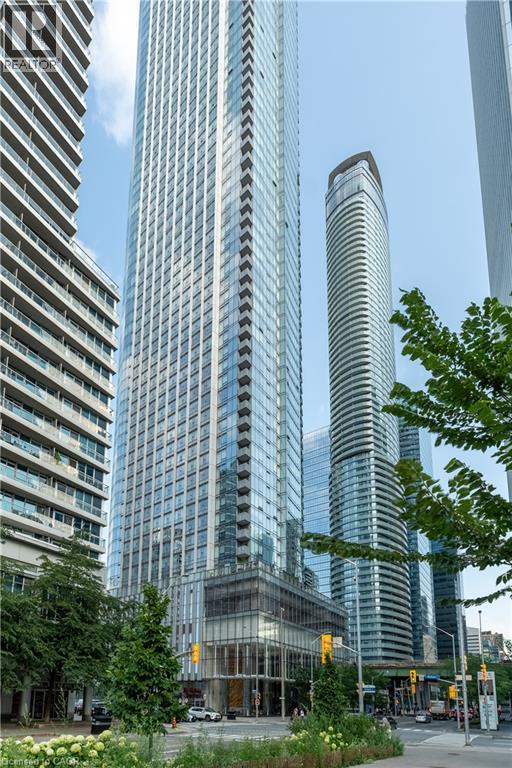
10 York Street Unit# 6210
Toronto, Ontario
Welcome to Ten York by Tridel—an iconic downtown address where luxury, space and spectacular views come together. Perched high above the city, this exceptional south/east-facing corner suite offers approximately 1,305 sq. ft. of beautifully designed living space with 3 bedrooms, 2.5 bathrooms and breathtaking, unobstructed views of Lake Ontario, the CN Tower and Toronto skyline. Floor-to-ceiling windows and 10-ft ceilings flood the suite with natural light, while the open-concept layout provides the space and functionality that are increasingly rare in the downtown core. The renovated chef-inspired kitchen features custom cabinetry, upgraded finishes and a large centre island, flowing seamlessly into the living and dining areas—perfect for both everyday living and entertaining. Three generously sized bedrooms provide true flexibility for families, professionals or those looking for dedicated office space. The primary suite is a retreat of its own, complete with a spa-like ensuite and incredible skyline and waterfront views. Step outside onto your private balcony and take in the energy of the city from above. Two premium underground parking space and a private locker are also included. Ten York offers a true concierge lifestyle with exceptional amenities including an outdoor pool, fitness centre, yoga and spin studios, sauna, sun deck, media and games rooms, party room, guest suites, visitor parking and 24-hour concierge and the location is simply unmatched. Steps to Union Station, the PATH, Financial District, Scotiabank Arena, Rogers Centre, CN Tower and Toronto’s waterfront. Work, dining, entertainment and the lake are all right outside your door. Over 1,300 sq. ft. Three bedrooms. Corner exposure. Incredible views. Parking and locker. Welcome to life at Ten York. (id:49269)
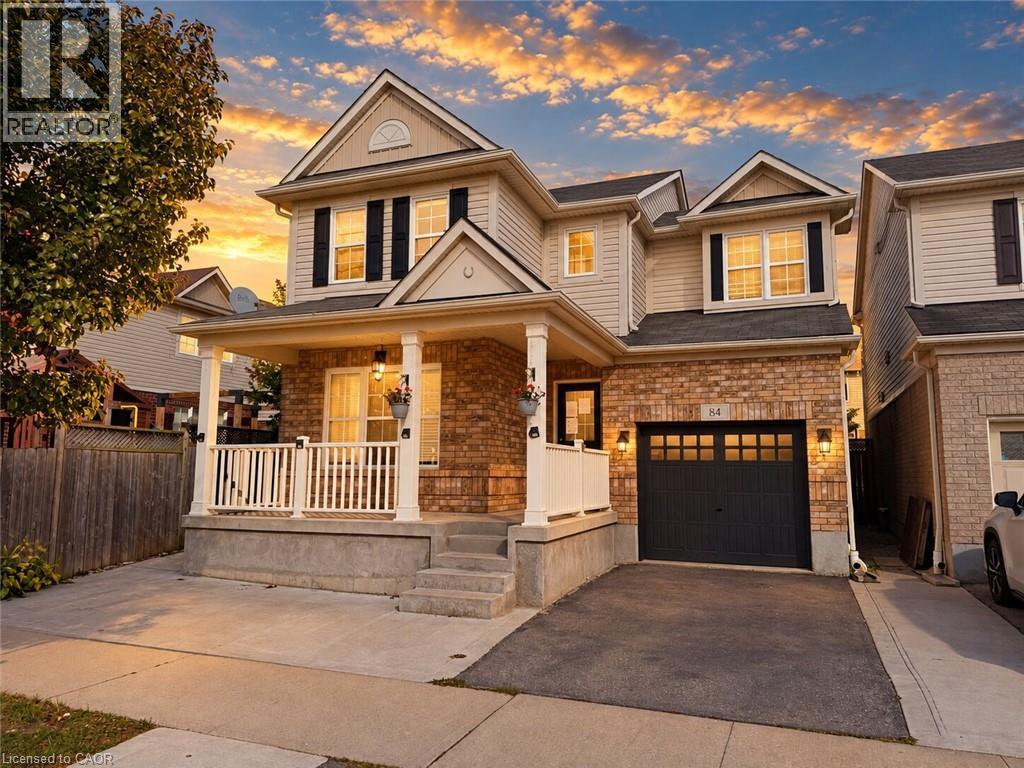
84 Holland Circle
Cambridge, Ontario
Welcome to 84 Holland Circle, a fantastic opportunity to own a spacious and versatile home in Mattamy's sought after Mill Pond community in Hespeler! Situated on a quiet, family friendly circle, this popular Preston model offers a functional layout, generous living spaces and plenty of potential to make it your own. The main floor features an inviting open concept living and dining area, a hardwood staircase, ceramic flooring and a bright great room highlighted by a beautiful bow window. The kitchen offers granite countertops, a convenient breakfast bar with pendant lighting, under cabinet lighting and plenty of storage, while the adjoining breakfast area provides direct access to a large custom deck and fully fenced backyard, ideal for outdoor entertaining and family enjoyment. Upstairs, you'll find three spacious bedrooms, including a generous primary suite complete with his and hers walk in closets and a private ensuite featuring a soaker tub and separate shower. The second bedroom also benefits from its own walk in closet. The finished basement adds valuable living space with a large recreation room, an additional bedroom with an egress window and a rough in for a future three piece bathroom. An exciting highlight is the IN-LAW SUITE POTENTIAL WITH A SEPARATE ENTRANCE, offering additional flexibility for extended family or multigenerational living! Enjoy a wonderful location surrounded by parks, scenic walking trails, greenspaces and excellent access to local schools, charming downtown Hespeler and Highway 401. Offering a desirable neighbourhood, a practical floor plan and exciting possibilities for its next owners, 84 Holland Circle is an opportunity you won't want to miss! (id:49269)
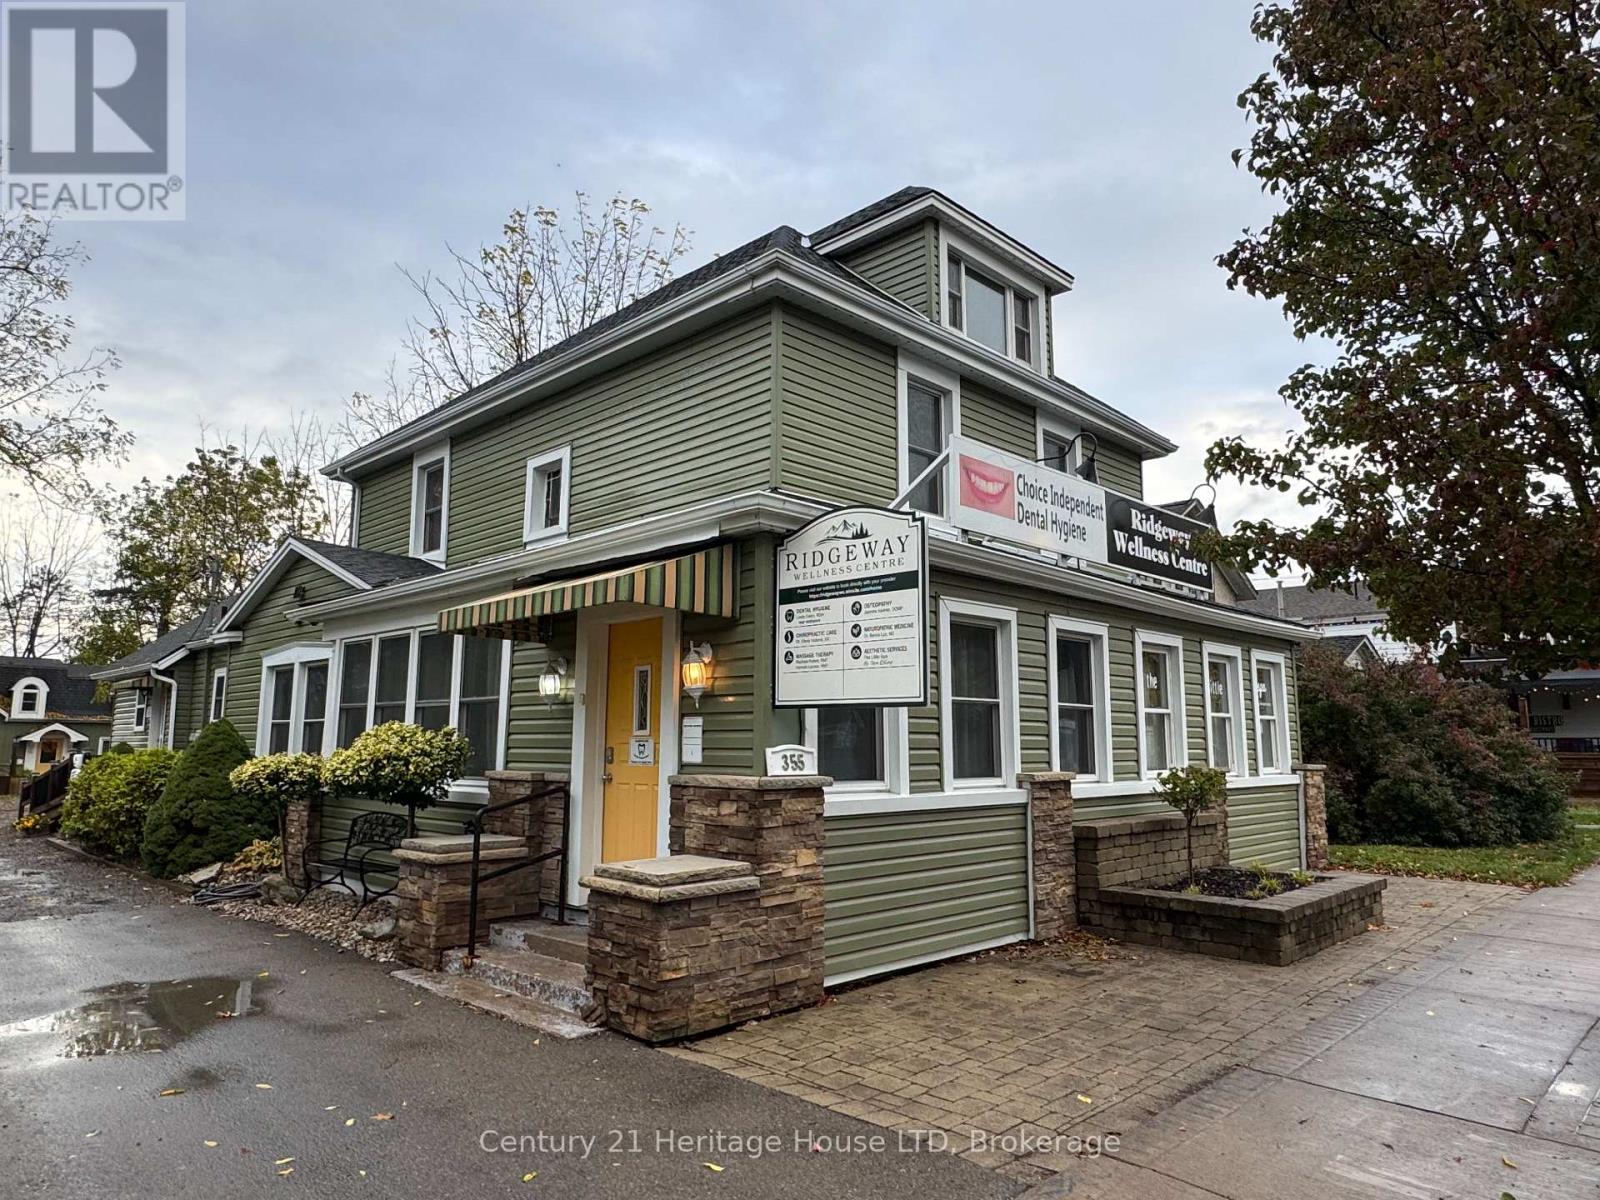
Lower Unit - 355 Ridge Road N
Fort Erie, Ontario
Attention all health and wellness business owners and aesthetic services. The Ridgeway Wellness Centre is looking to acquire 2-3 more services in the building. The Wellness center is located in the heart of downtown Ridgeway. This building currently offers services ranging from teeth whiting, Dental Hygienist (RMT) massage therapist, acupuncturist, chiropractic and Breast screening. The owners of this building are looking for other professionals to fill a few more rooms with services, such as osteopaths, natural path, acupuncturists, or chiropractors, that would complement this health and wellness environment. If you offer a service in health and wellness and are looking for a room in a clinical setting to practice your business and service the public then this location is for you. The Ridgeway Wellness Centre has been serving the community for many years offering quality assistance to to public. Rents are all-inclusive. (id:49269)
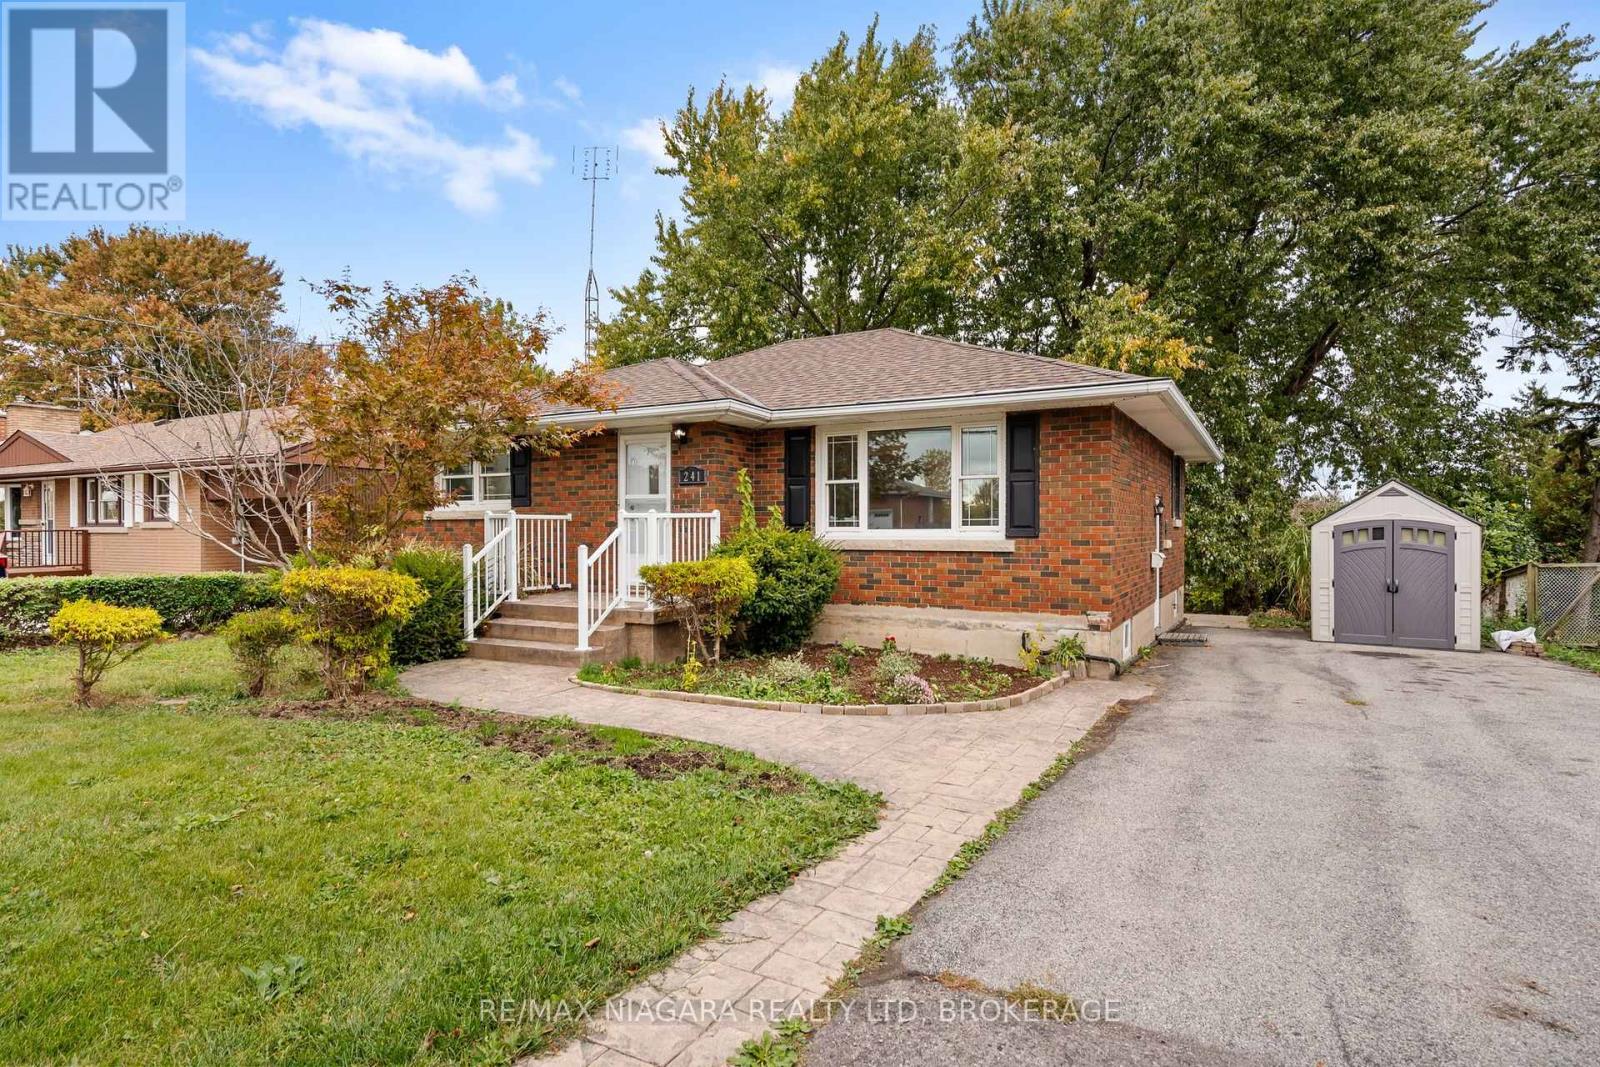
241 Bertie Street
Fort Erie, Ontario
Welcome to 241 Bertie Street, a solid brick bungalow in a very convenient part of Fort Erie, close to all amenities with easy highway access. This home offers 3 bedrooms and 2 bathrooms, and the main floor has been freshly painted throughout. The main floor features a mix of hardwood and vinyl flooring and a full kitchen with plenty of space for everyday cooking and family meals. One of the bedrooms has sliding doors that lead right out to a deck overlooking the spacious backyard, perfect for morning coffee or summer evenings. Outside, the home sits on a very spacious lot with mature trees, giving you plenty of room to relax, garden or entertain. The partially finished basement offers additional living space, a 3 piece bathroom and with a side entrance, it has excellent in-law suite potential! Whether you're downsizing, buying your first home or looking for an investment, this is a great opportunity to get into the market! (id:49269)
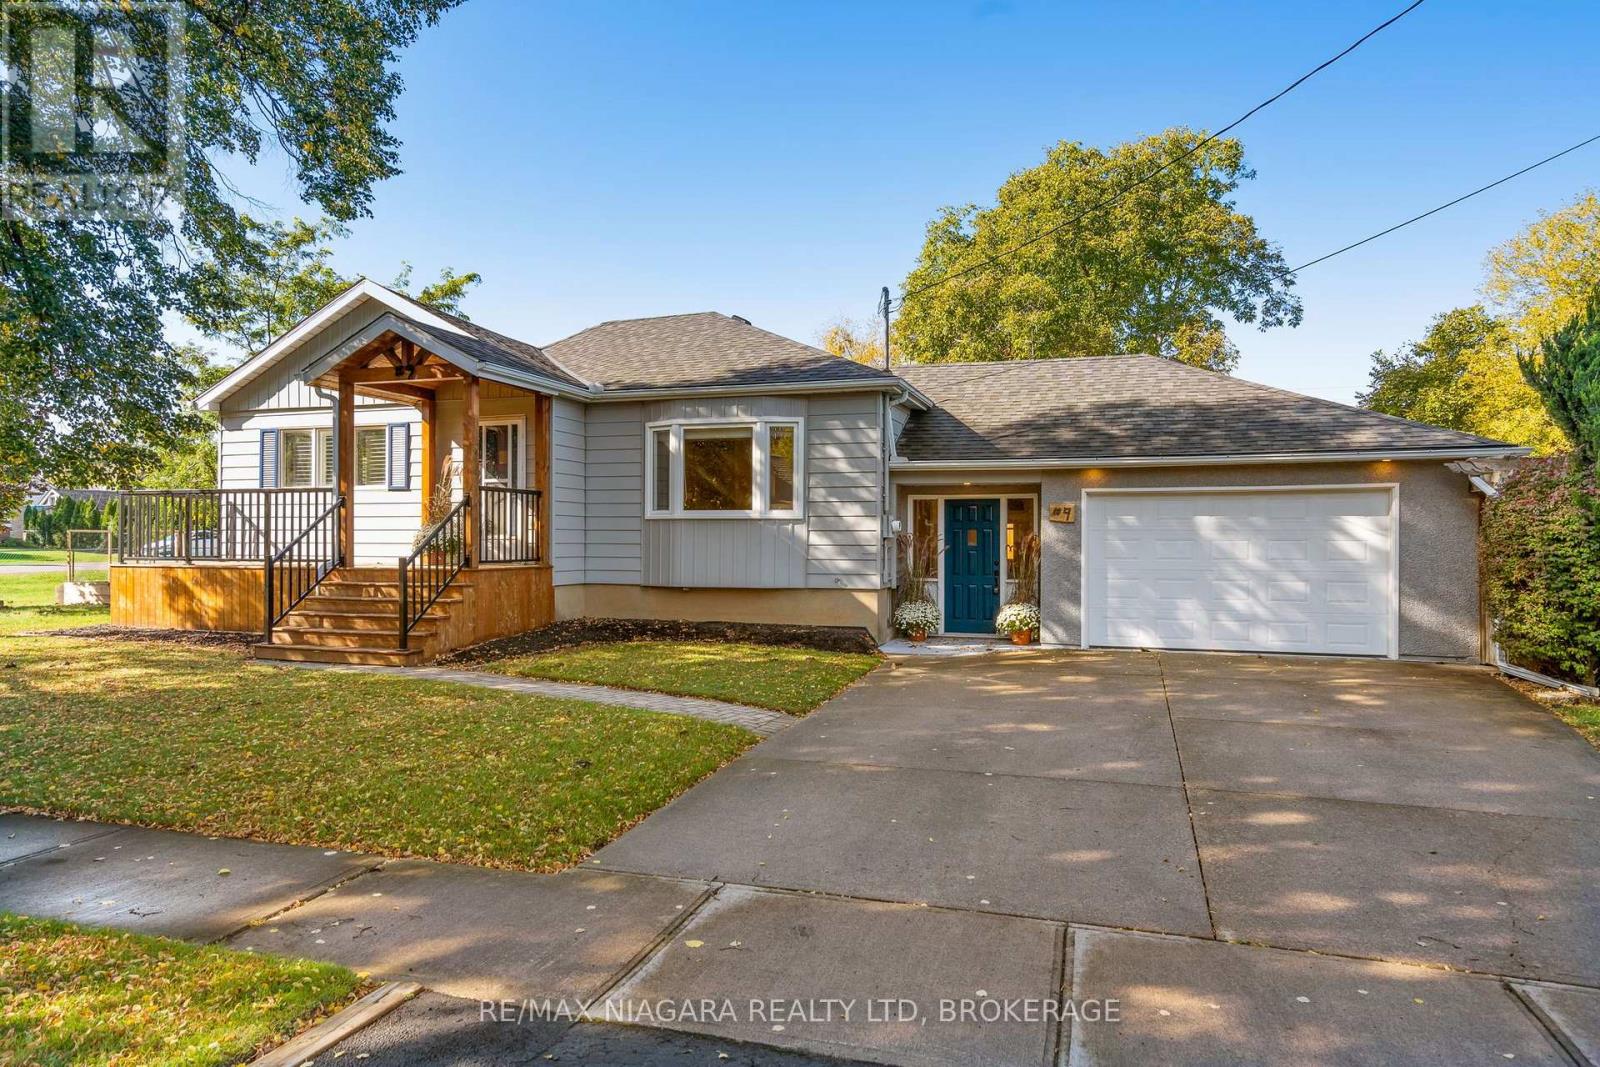
9 Ghent Street
St. Catharines, Ontario
Welcome to 9 Ghent Street, ideally located in St. Catharines' sought-after north end, close to shopping, schools, parks, restaurants, everyday amenities and with quick highway access. This beautifully updated home blends warmth, character and functionality, featuring a four-car concrete driveway, inviting front porch with powder-coated aluminum railing, striking red pine bump-out, insulated double garage with lighting and automatic door, and a spacious breezeway with access to the garage, home and fenced yard with private side garden. Inside, the renovated main level showcases beautiful attention to detail including custom Tudor-style trim, rich walnut accents, pot lighting and a custom walnut display cabinet. The kitchen offers custom cabinetry with wood inserts, soft-close doors, crown moulding, undermount double farmhouse sink, black soapstone countertops, porcelain subway tile, under-cabinet lighting and stainless steel appliances. Three generous bedrooms feature California shutters, great closet space and newer windows. The updated 4-piece bath includes a custom walnut vanity, shelving and mirror, glass shower enclosure, porcelain flooring and ceramic tiled walls. Walnut railings and oak stairs lead to the fully finished lower-level in-law suite with separate laundry and storage, 2026 vinyl flooring with DRICORE subfloor system, full kitchen with stainless steel appliances and a 2-inch live-edge maple countertop. The living room comes equipped with a Napoleon electric fireplace, spacious bedroom and beautifully finished bath. Major updates include roof and windows (2020), redone electrical, clay pipe under basement floor replaced with PVC, basement fully insulated with Roxul Safe'n'Sound (2024), owned hot water tank, furnace, AC and basement waterproofing with Delta wrap for added peace of mind. A truly move-in-ready home offering quality finishes, thoughtful updates and exceptional flexibility for families or multi-generational living! (id:49269)
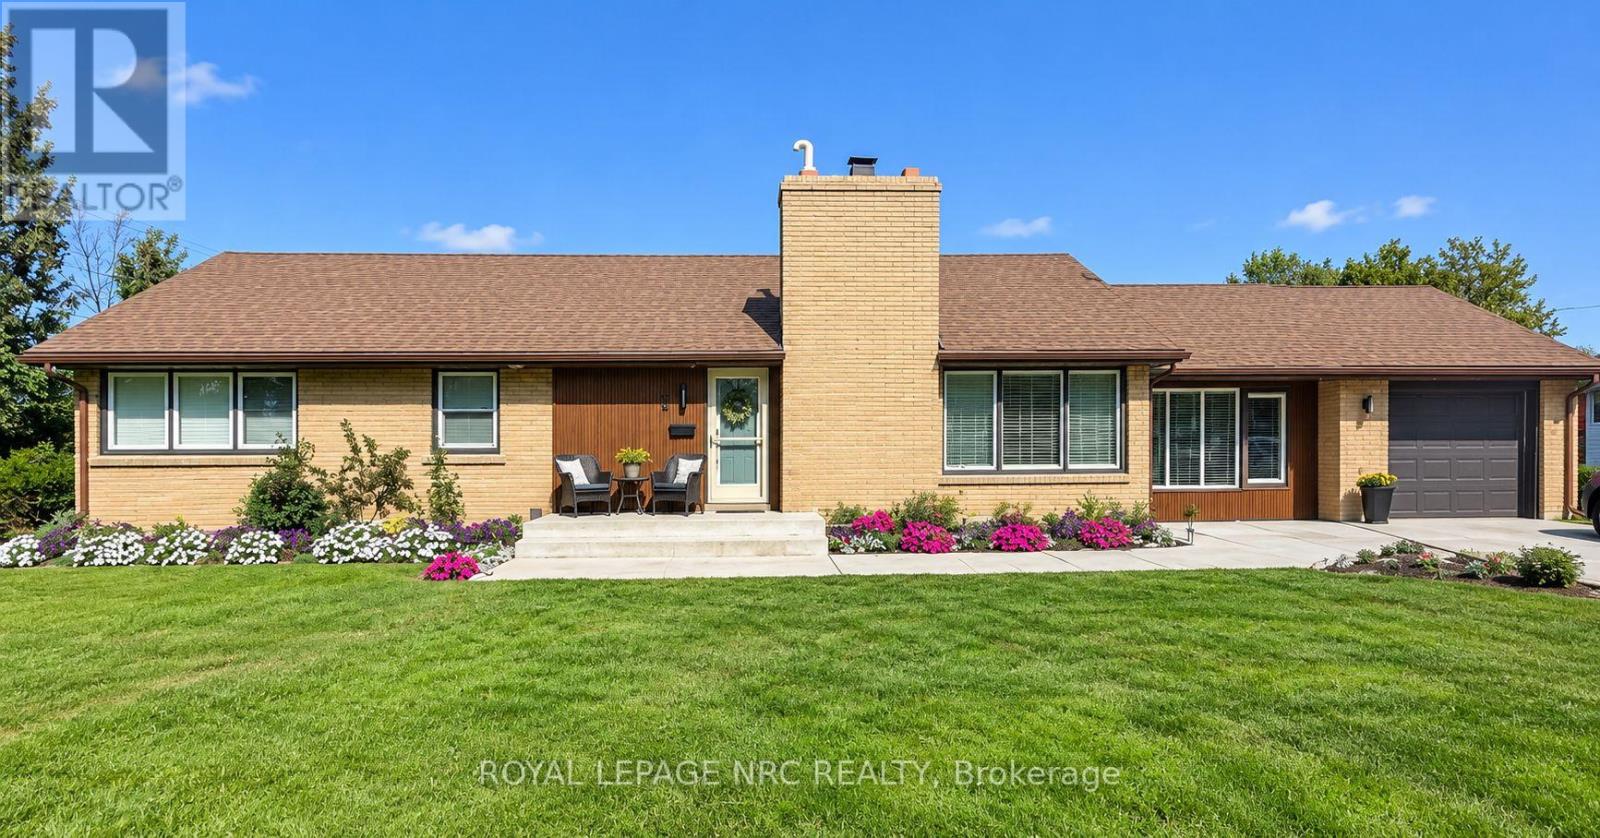
24 Munro Street
Thorold, Ontario
A unique mid-century modern bungalow with character, comfort and future potential. DISTINCTIVE DESIGN: Beautifully maintained brick exterior, hardwood flooring and a spacious layout give this home a special feel. Accessible main-floor living: The entire main floor is wheelchair accessible, with wide hallways, generous doorways and a custom accessible shower. Whether you need these features or simply love the extra space, the thoughtful design adds everyday comfort. Two spacious bedrooms and two bathrooms: Including a private primary ensuite with specialized soft flooring. Flexible front bonus room: A bright space overlooking the street-ideal for a home office, sitting room or potential third bedroom. Attached garage and mudroom: A practical connection to the home with room to keep everyday essentials organized. Full unfinished basement with a separate entrance: Bathroom rough-ins are already in place, offering potential for additional living space, multigenerational living or a future income suite for Brock students, subject to required permits and approvals. Convenient Thorold location: Set in an established, family-friendly neighbourhood near parks, schools and amenities, and on a Brock University bus route. Pride of ownership: Updates include windows in 2025/2026, a concrete walkway, blown-in insulation and regular furnace servicing. A bungalow with personality, room to grow and thoughtful features that make it stand out. (id:49269)
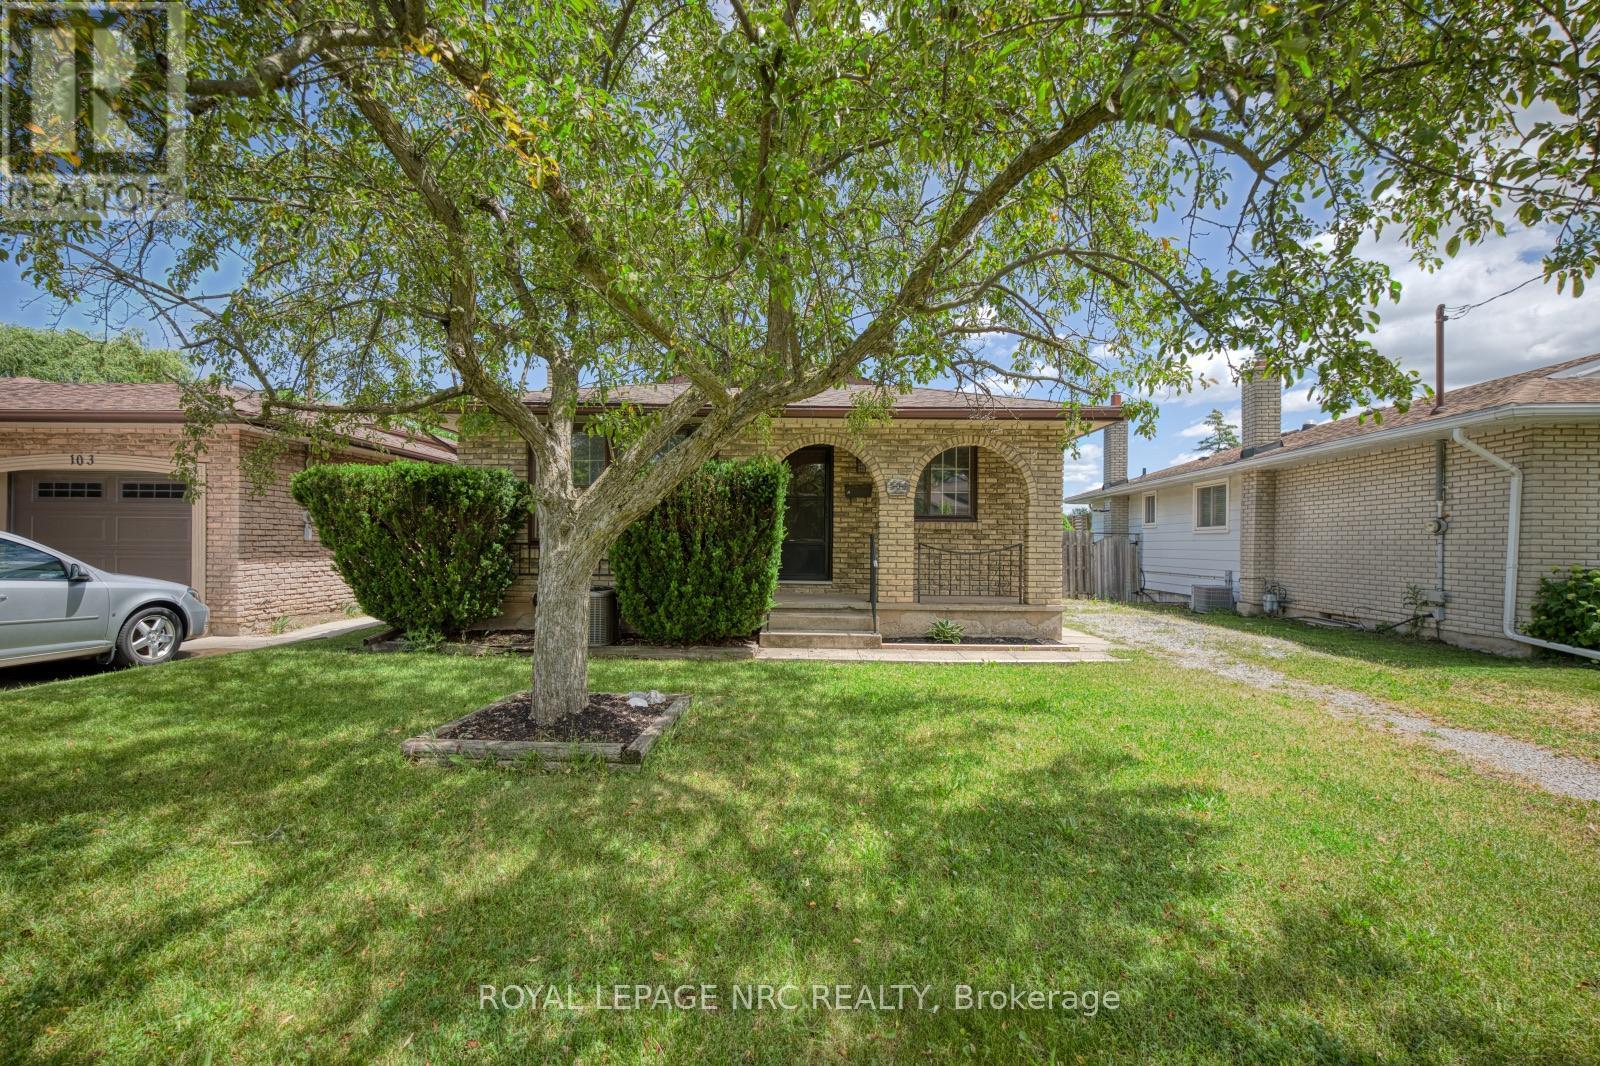
105 Hillview Road
St. Catharines, Ontario
105 Hillview Road presents a well-built bungalow on a deep ravine lot, well suited for immediate use with future possibilities. Backing onto a tranquil ravine and set on a 41 x 149 ft lot, this nearly 1,000 sq ft home features a functional layout with living and dining areas, a kitchen, three bedrooms, and a 4-piece bathroom. A separate entrance provides added flexibility for those considering extended family living or long-term potential. The walkout basement is a practical and valuable feature, highlighted by a newly finished rec room, additional living space, a 3-piece bathroom, and direct access to the backyard. The outdoor setting is enhanced by an on-ground swimming pool, shed, and the natural privacy of the ravine backdrop, creating a peaceful space ideal for relaxing or hosting family and friends. Conveniently located near shopping, schools, and amenities, this is a solid opportunity in a well-established area. (id:49269)
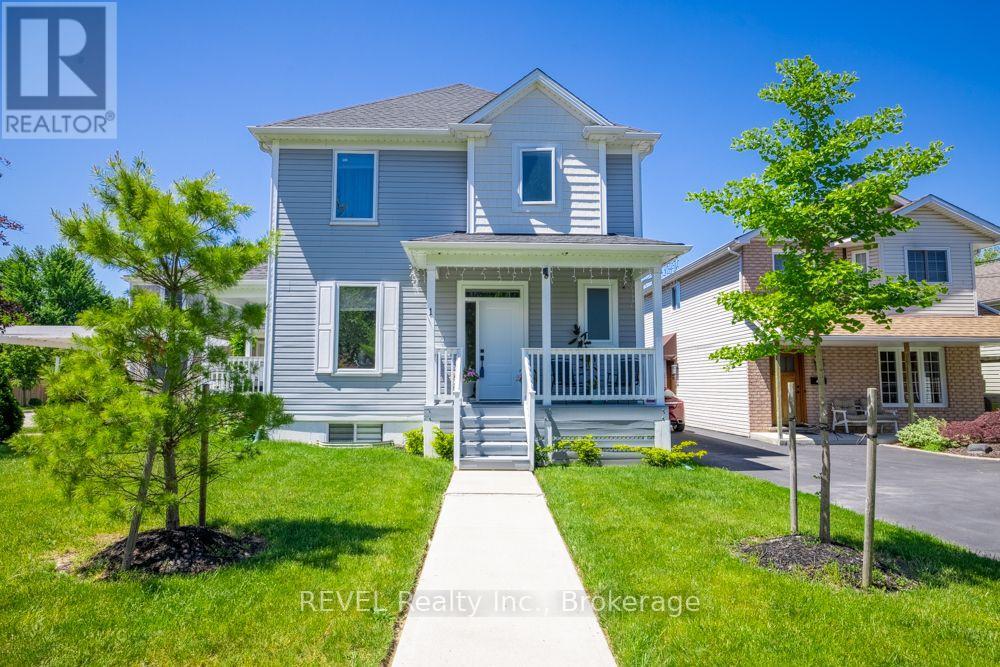
1 Princeton Common Street
St. Catharines, Ontario
This stunning 2-storey detached home was built in 2020! The quality of the build, layout & finishes are impressive! It is a vacant land condo detached home, so you are not responsible for any grass cutting or snow removal. This impressive home offers 3 bedrooms plus a main floor den. Entering the home, you are greeted by the stylish open-concept living space, which is great for entertaining. The kitchen has a large island, beautiful quartz countertops, and plenty of cupboards, but the pièce de résistance is the walk-in pantry! For family & guest convenience, there is also a main floor 2-pc bathroom. The den is tucked away at the front of the house, a great versatile space that would make a perfect home office, dining room, or guest room, depending on your lifestyle. The spacious upper level offers a private primary suite with an ensuite bathroom and a walk-in closet, two additional bedrooms, the family 4-pc bathroom, and laundry. The unfinished basement has a rough-in to add an additional bathroom. This unspoiled area can be developed to add more living space and equity to the home! Outside, the home features a front covered porch, a very spacious side covered porch, and a fully fenced backyard space with a deck. So there are lots of options for enjoying the outdoors at different times of the day! The great central location of this home means you are conveniently located to schools, shopping, and the highway! This property is a perfect place to call home! (id:49269)
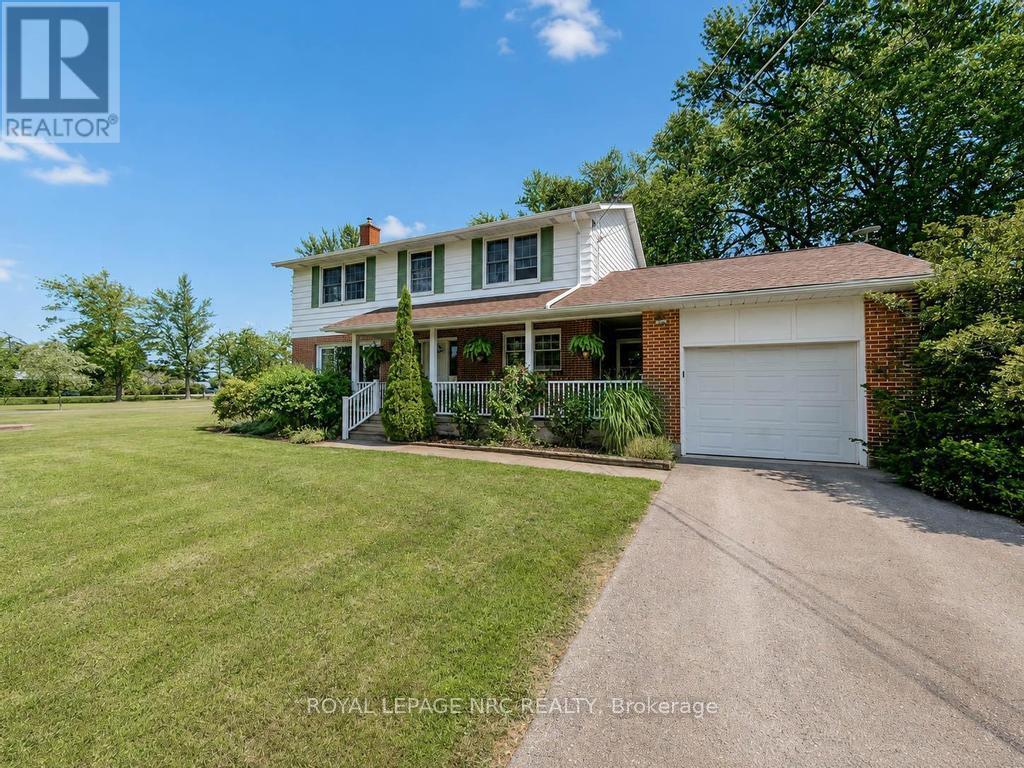
53002 Perry Road
Wainfleet, Ontario
This pristine 4 bedroom two-storey home is located on a generous half acre lot (150'x150') minutes from the lake. The perfect family home for those who like space, privacy and tranquility away from the hustle and bustle of everyday life. This charming and spotless home is tastefully decorated throughout and includes over 2550 sqft of finished living space. The main floor boasts a large living room with an attached dining space, bright kitchen with breakfast bar plenty of cabinets, an office, laundry room and 3 piece bathroom. Travel upstairs to discover the 2nd floor featuring 4 spacious bedrooms including the master bedroom with his and hers closets and a 4 piece bathroom. The partially finished basement includes a large family room with gas fireplace and lots of room to entertain. Other features of the home include a large basement storage space, cold cellar, peaceful front porch and back deck sitting areas, attached single car garage, huge driveway and a storage shed. This serene and well maintained home is truly in move-in condition. Book your private viewing today! (id:49269)
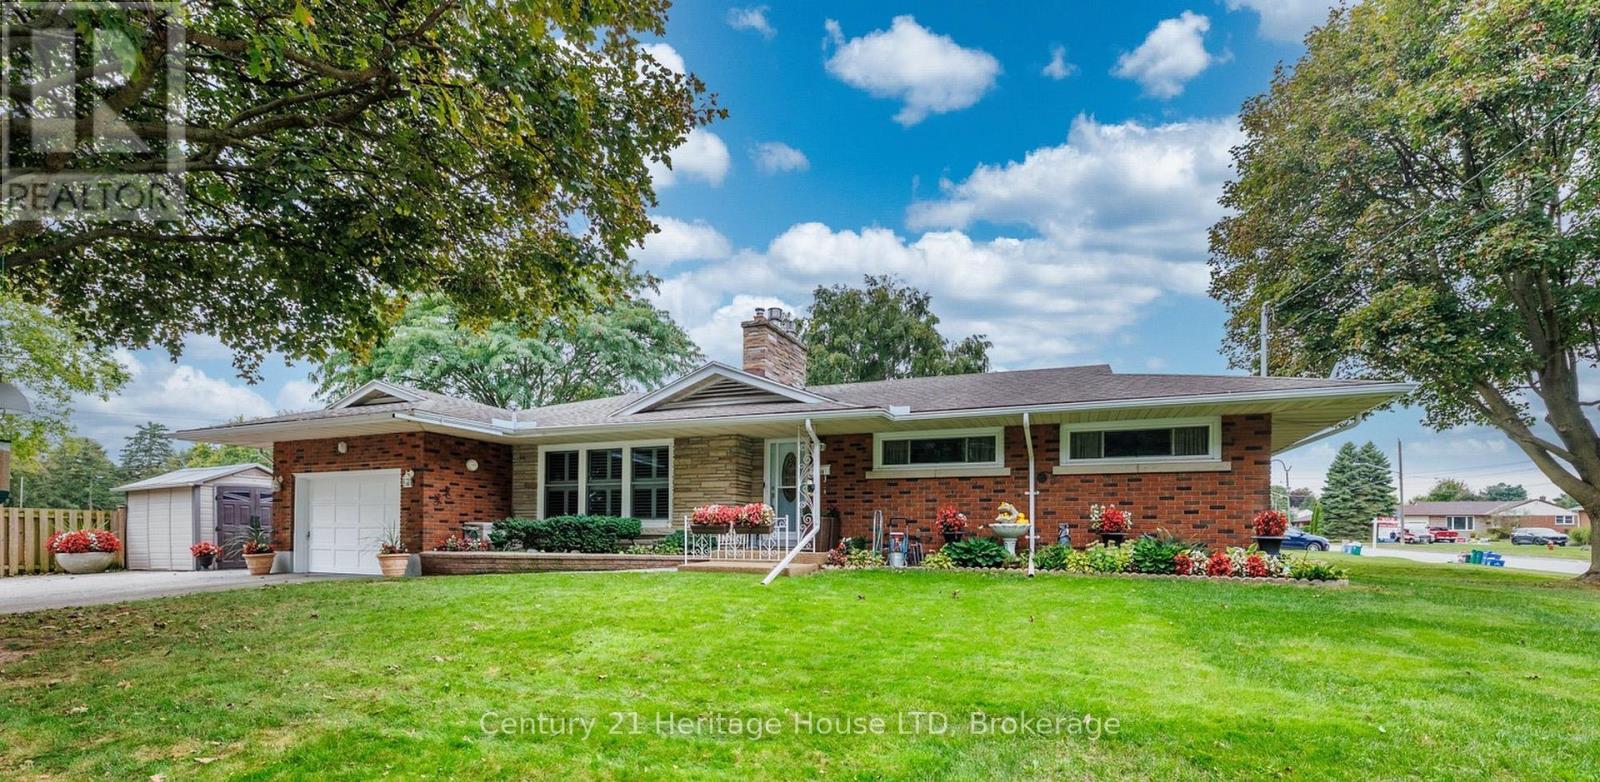
5159 Shirley Avenue
Niagara Falls, Ontario
Privacy, Space, & Pride-of-Ownership... Tucked away on a quiet corner in Niagara Falls' private Northend, this sprawling brick bungalow is the kind of home buyers hope to find-but rarely do. Peaceful, private and beautifully cared for, it offers the space to live comfortably, entertain effortlessly and create memories for years to come. Imagine pulling into your driveway, parking for 6+, without worrying about side neighbours. Discover beautiful, pristine hardwood floors, inviting living spaces plus LR gas fireplace framed in angel brick, creating warmth and character throughout the home. The kitchen is both practical and thoughtfully equipped, with a built-in cooktop, dishwasher, water purifier, gas rough-in, 2025 frige and dinette area. The dining room, with California shutters, provides the perfect setting, from casual family dinners to holiday gatherings. Then the feature that may quickly become your favourite - the L-shaped three-season sunroom. With 2 sets of sliding glass doors and access to the interlock BBQ patio, it creates a wonderful connection between the home and outdoors. Picture morning coffee, afternoon conversations and summer evenings with friends. Finished downstairs, the home surprises you with even more space. A huge 25-foot tiled laundry room, 4th bedroom, and a huge family room with its own gas fireplace provide room for hobbies, recreation, family time. Best of all, many of the big-ticket updates have been taken care of: 2025 furnace and A/C, 2025 water softener, 2026 chlorine removal tank and an owned 2024 hot water tank. This isn't simply a house that's been maintained, it's a home that's been loved. Every detail reflects genuine pride of ownership. If you've been waiting for a home that offers privacy without isolation, space without compromise, and character with modern updates, your search may have just ended. Discover the hidden gem that is 5159 Shirley Ave. You may walk in as a Buyer and walk out imagining yourself living there! (id:49269)
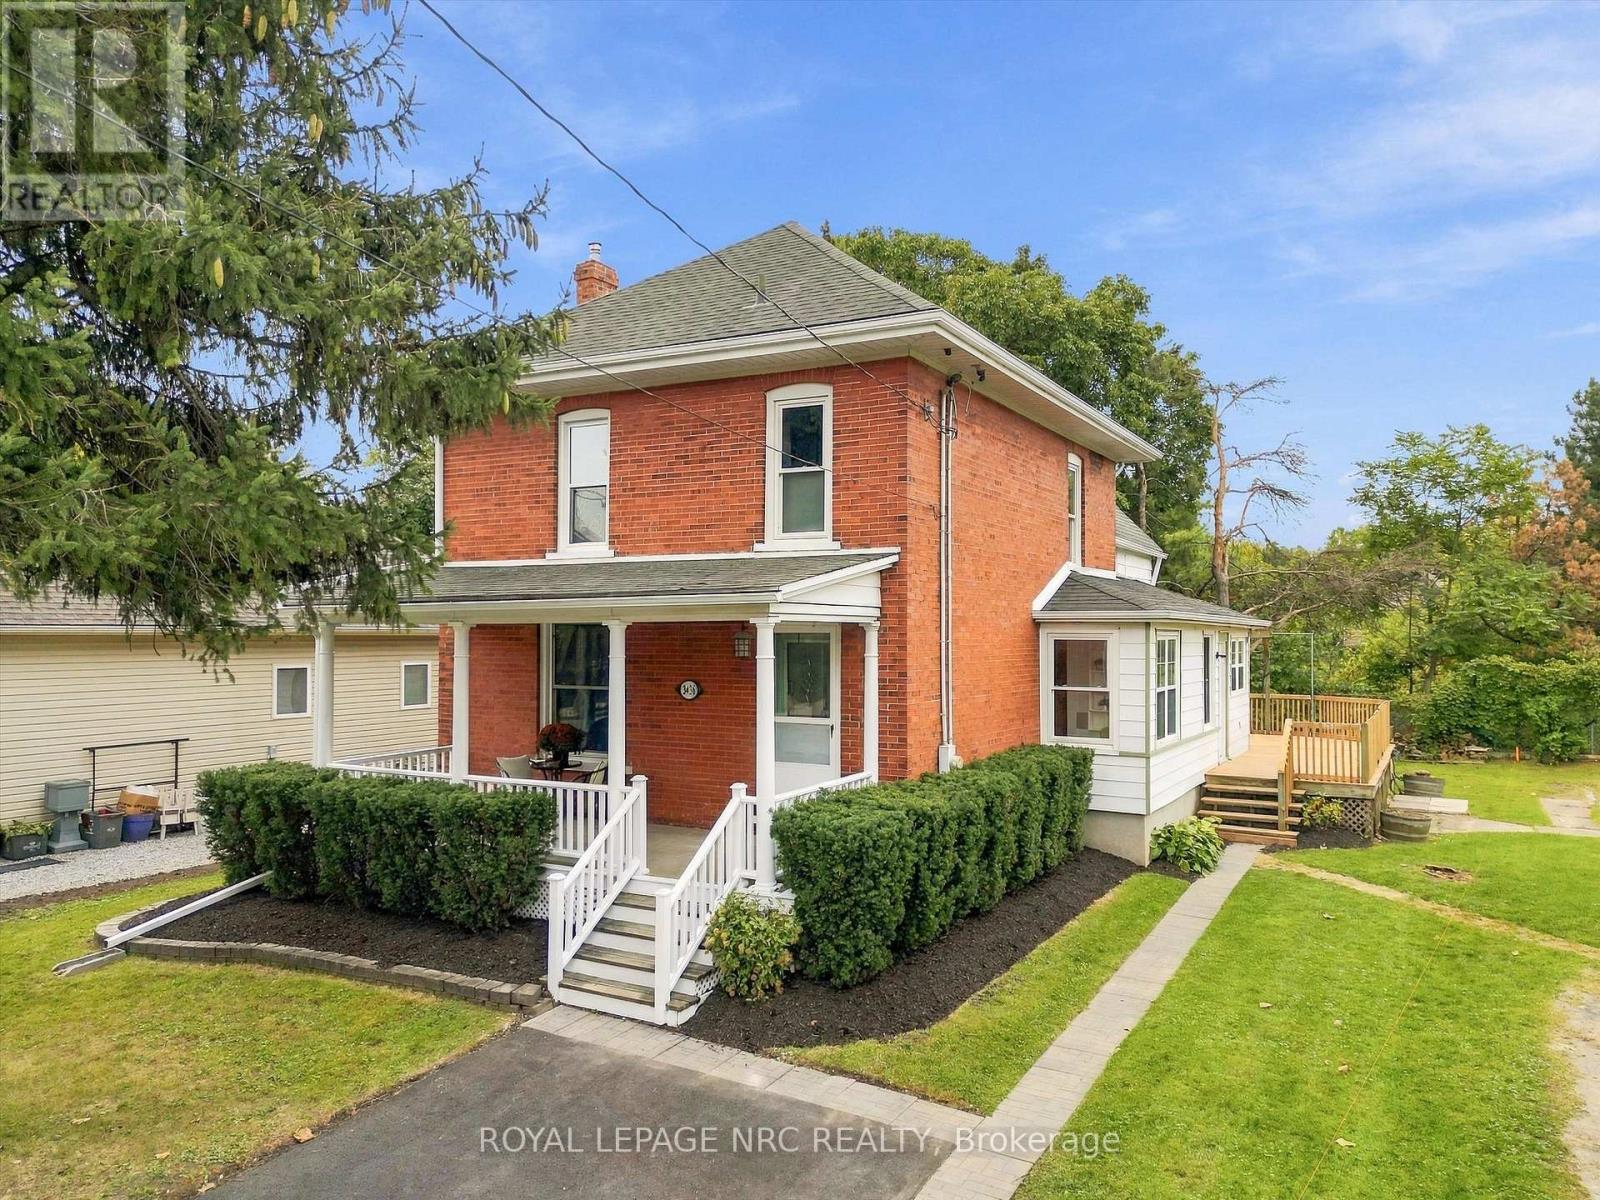
3436 Rittenhouse Road
Lincoln, Ontario
Welcome to 3436 Rittenhouse Rd., situated in the quaint town of Vineland-close to the QEW for easy access, yet tucked away from the hustle and bustle. This charming 3-bedroom, 2-bathroom farmhouse has been tastefully updated throughout while carefully preserving the character that makes it special. Inside, you'll find restored original hardwood flooring, exposed brick accents and plenty of warmth. At the heart of the home is a thoughtfully designed custom kitchen featuring a large island, offering a fresh, functional update that feels right at home with the farmhouse's original character. A main-floor office provides a quiet and convenient space to work from home, while just off the side entrance, a well-planned mudroom and laundry area offers plenty of storage and a practical landing spot for everyday life. With its blend of original farmhouse character and thoughtful modern updates, this is a home that feels both comfortable and unique. Set in the heart of Vineland, with wineries, local markets, restaurants and everyday amenities nearby, this home offers a little bit of country charm without giving up convenience. (id:49269)
14 Stanley Street
St. Catharines, Ontario
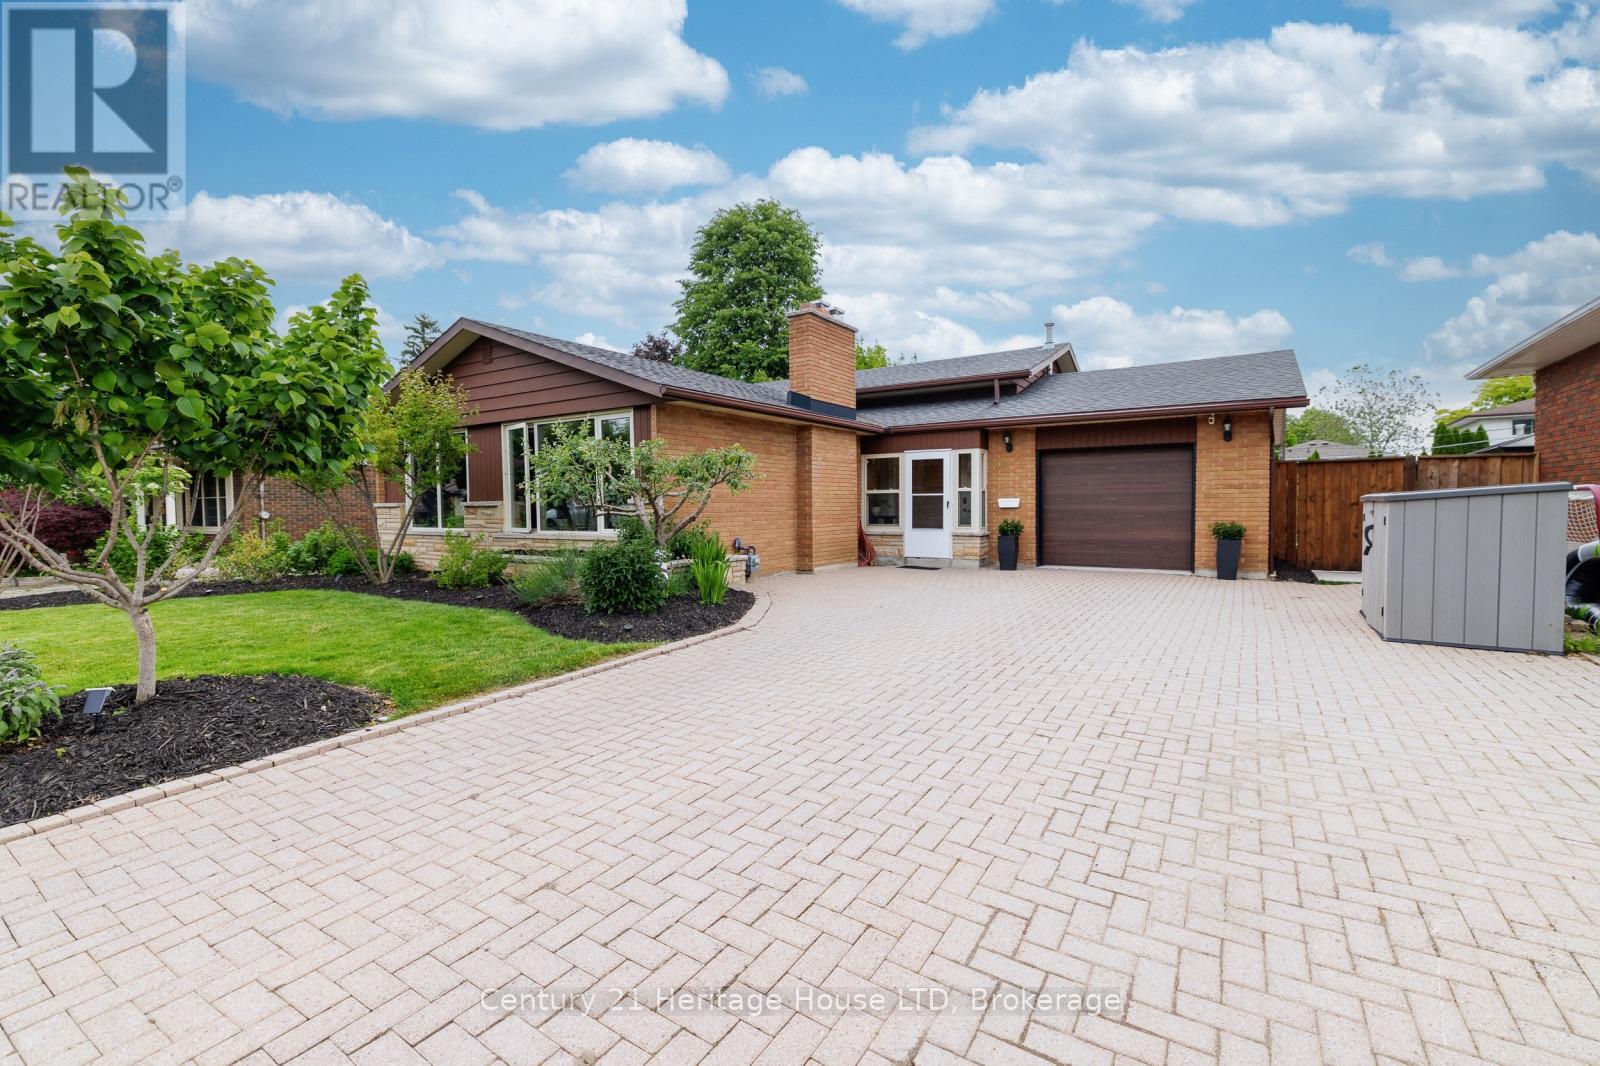
Immaculate, stylish, and built for entertaining! This gorgeous 3-bedroom, 2-bathroom brick backsplit is located in a highly desirable North-end neighborhood. Just minutes from the lake, Sunset Beach, scenic waterfront trails, and all local amenities. The gorgeous backyard featuring a salt water pool offers a truly private resort-style atmosphere. As you drive up to this well-cared for home, you'll love the curb appeal of the nicely landscaped gardens and oversized interlock driveway with parking for at least 6 cars. A convenient enclosed front breezeway provides seamless, weather-protected access to both the garage and the main front entryway. Step into a stunning, oversized living room bathed in natural light from large picture windows, featuring rich hardwood floors and a cozy wood-burning fireplace. The kitchen is well-appointed with extra-tall cabinetry, maximizing storage, and offering plenty of functional counter space. A few steps up to the upper level leads to 3 generous sized bedrooms and a 3pc bath with jetted tub. The fully finished lower level expands your living space significantly, offering: a massive rec room centered around a warm gas fireplace and large windows; A flexible bonus room-perfect for a fourth bedroom or a quiet home office; A second full 3-piece bathroom; and convenient walk-up access to your private show-stopper backyard oasis featuring a crystal clear saltwater inground pool, a massive concrete patio and pergola providing endless space for outdoor dining, barbecuing, and lounging. Other outdoor features include a pool house, a low-maintenance play area - a dedicated space for kids featuring premium artificial grass and playset, as well as beautifully landscaped perennial, fruit and vegetable gardens and large grass area. The backyard is truly an entertainer's dream! Pool, patio, and pool house were all newly built approximately 5 years ago. Furnace and Hot water heater updated in 2026, new pool liner and salt cell in 2026. (id:49269)
4 - 377 Glenridge Avenue
St. Catharines, Ontario
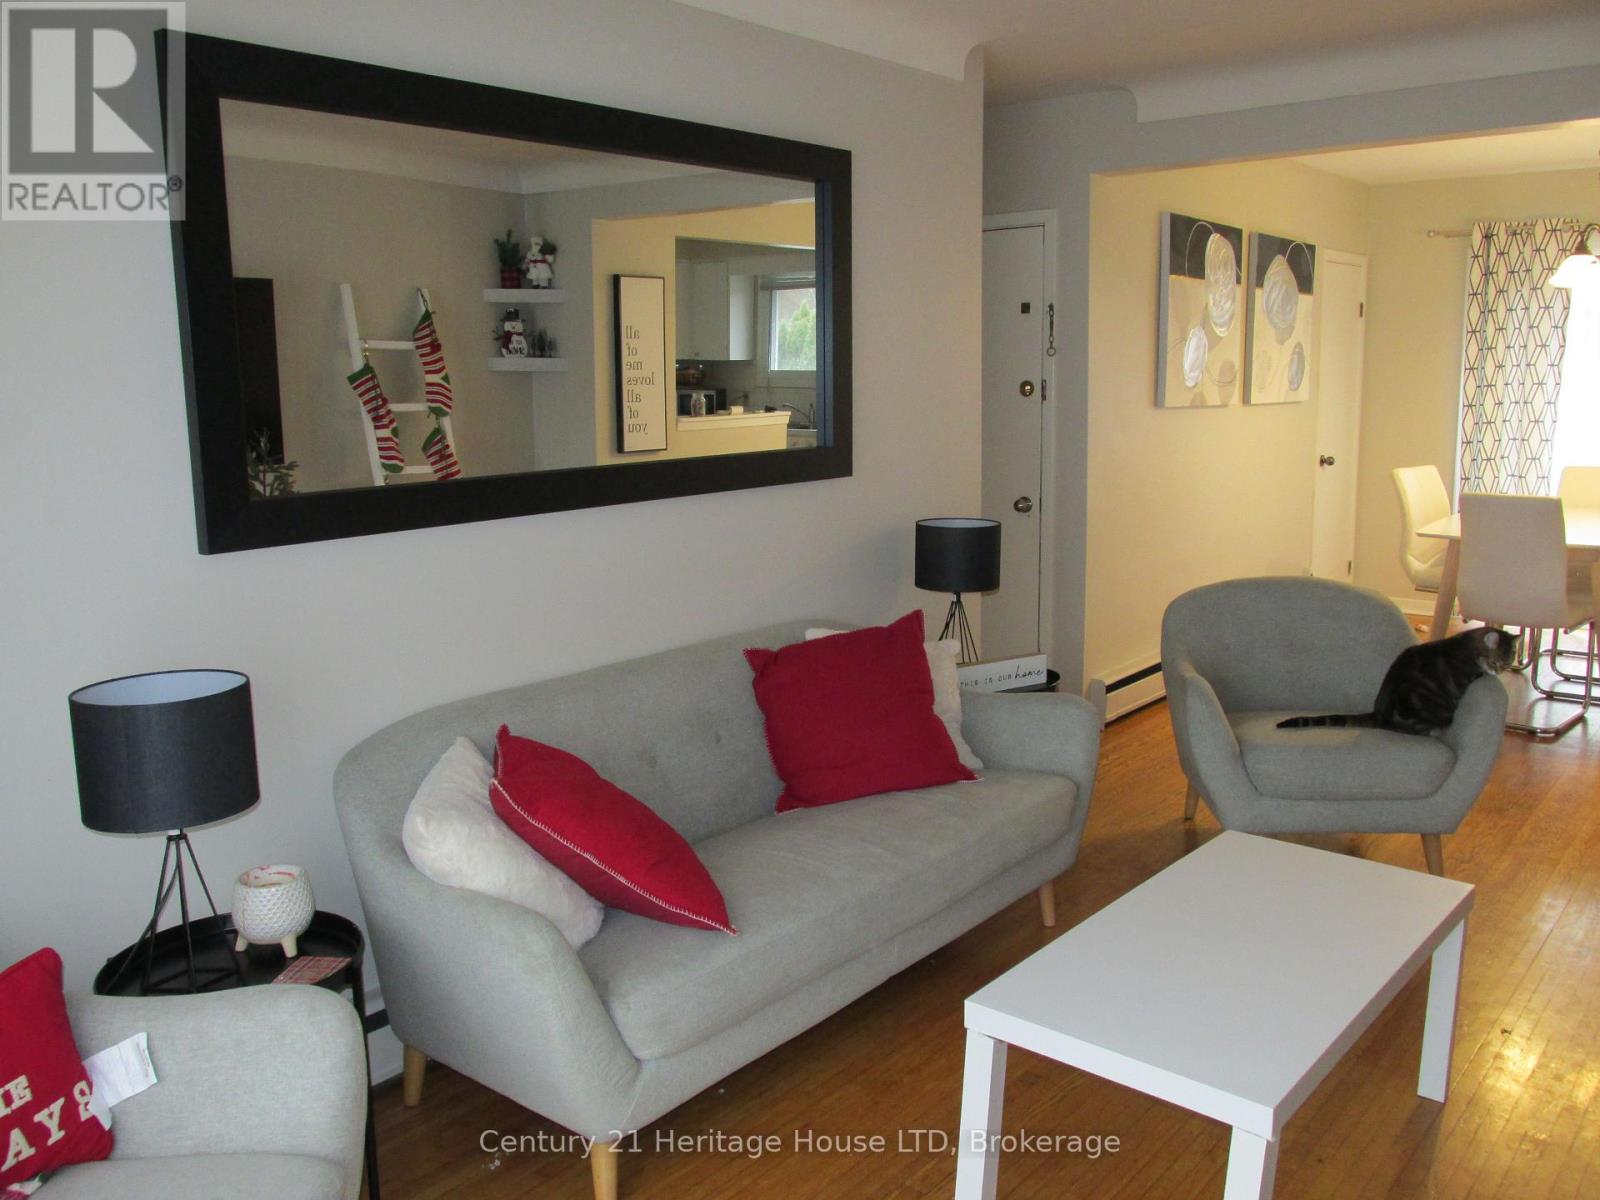
Fantastic bright location at 377 Glenridge Avenue! Wonderful second floor residence featuring beautiful hardwood floors throughout. The spacious living and dining area boasts an open concept layout, with sliding glass doors leading from the dining room to a balcony. The apartment offers three large bedrooms and one well-appointed bathroom. Enjoy a magnificent view of the escarpment. Coin-operated laundry facilities are available. You'll have the convenience of one complimentary parking space, and there's a bus stop right in front of the building. This APT building is the closest one to the Niagara Region Building, Brock University, Hotel Dieu, and Shaver Hospital. Additionally, it's situated near the Pen Centre Mall, downtown area, Highway 406, and the QEW. It is Rent + electricity. (id:49269)
84 Lamadeleine Boulevard
Russell, Ontario
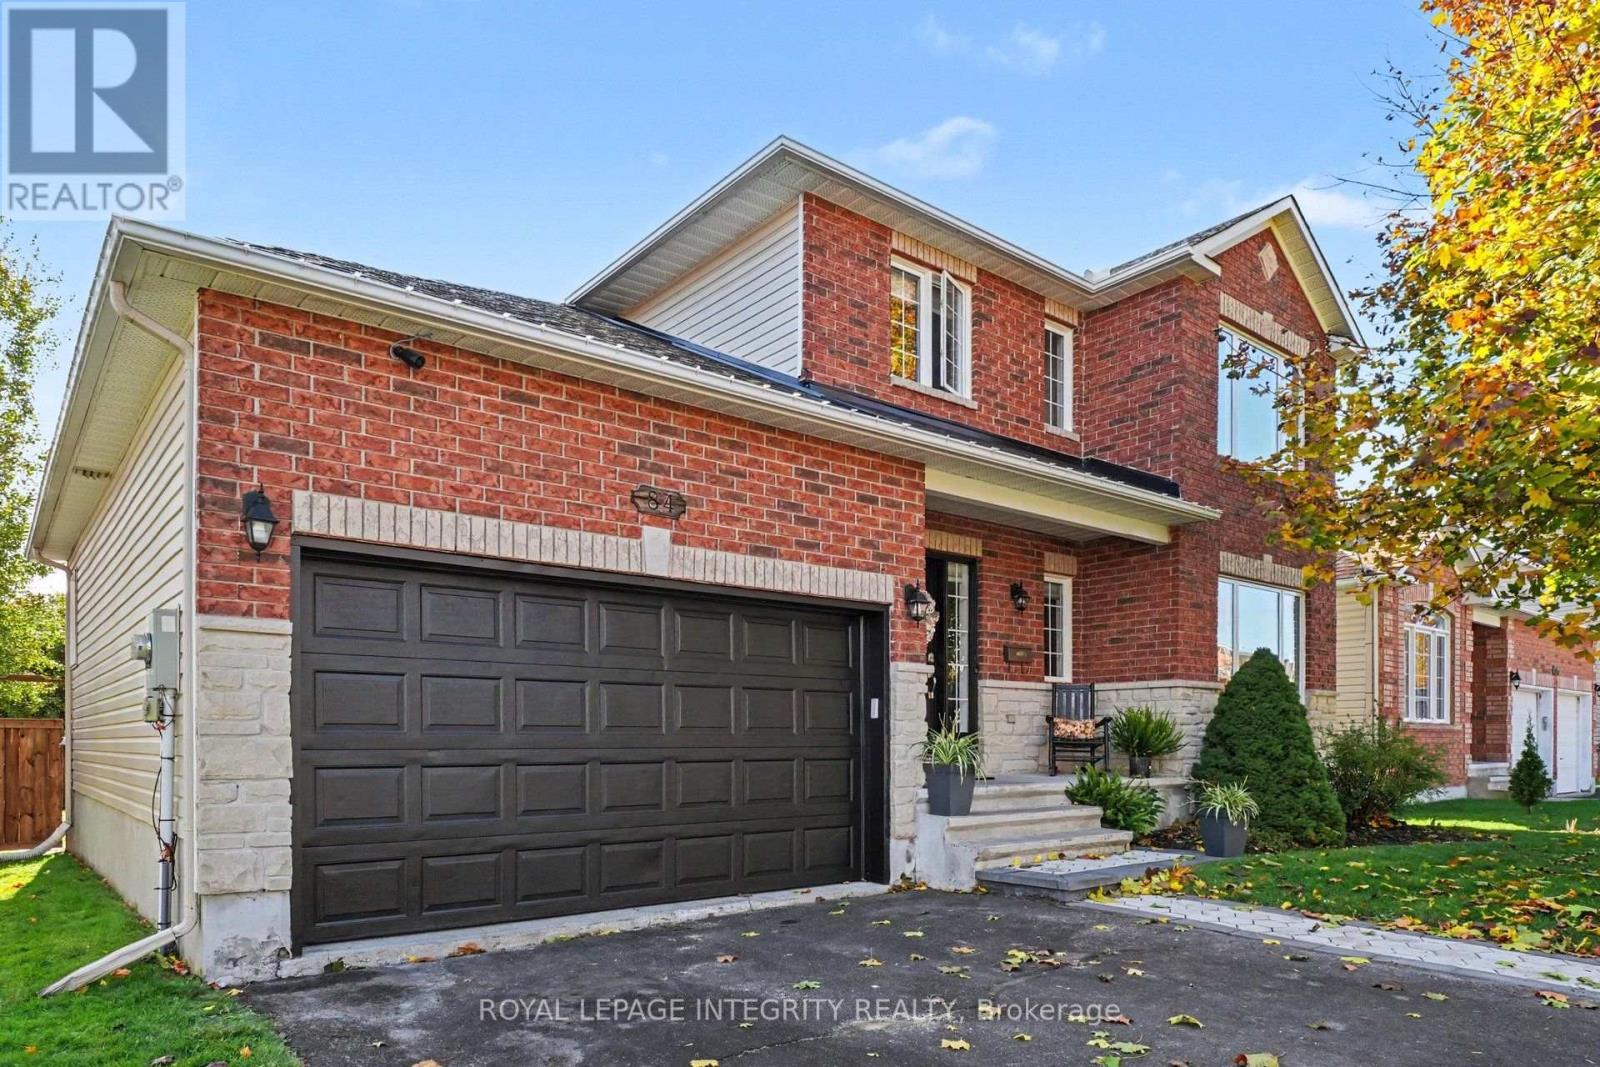
Welcome to 84 Lamadeleine Boulevard, a beautifully maintained 2-story family home built in 2004 in a sought-after, family-friendly neighbourhood. This turn-key property offers extensive recent updates both inside and out. The main level features hardwood flooring throughout, brightened by large front windows replaced in 2022. At the heart of the home is a spacious kitchen equipped with a walk-in pantry, generous cabinet space, and ceramic flooring. Unwind in the living room around the cozy gas fireplace, or enjoy the convenience of a main-floor laundry room and partial bath. Upstairs, upgraded berber carpeting on the staircase leads to hardwood flooring across 3 sizable bedrooms. The primary retreat includes his & hers walk-in closets and a cheater door to the 4-piece main bathroom, complete with a separate stand-up shower. The recently remodeled basement (2024) provides flexible living space, featuring a large rec room, plentiful storage and extra full bath. Step outside into a private, fully enclosed backyard featuring a new fence (2024/2026) and updated landscaping (2023/2024). Entertaining is easy on the resurfaced deck (2026) with natural gas BBQ hookup, surrounded by mature trees and an above-ground pool. New Furnace & Central A/C (2022). Amazing location. Close to multiple parks & splash pad, Embrun Community Hub (events, softball, pickball/tennis, free skating), New York Central Recreational/Central Fitness Trail. Walking distance to both elementary and high schools. 5 min drive to multiple grocery stores, restaurants, pharmacy & local businesses. 15 min bike or 5 min drive to Townships upgraded fitness centre-indoor fields, courts, hockey rinks & Track. Be sure to check out the 3D walkthrough! (id:49269)
1022 Maitland Avenue
Ottawa, Ontario
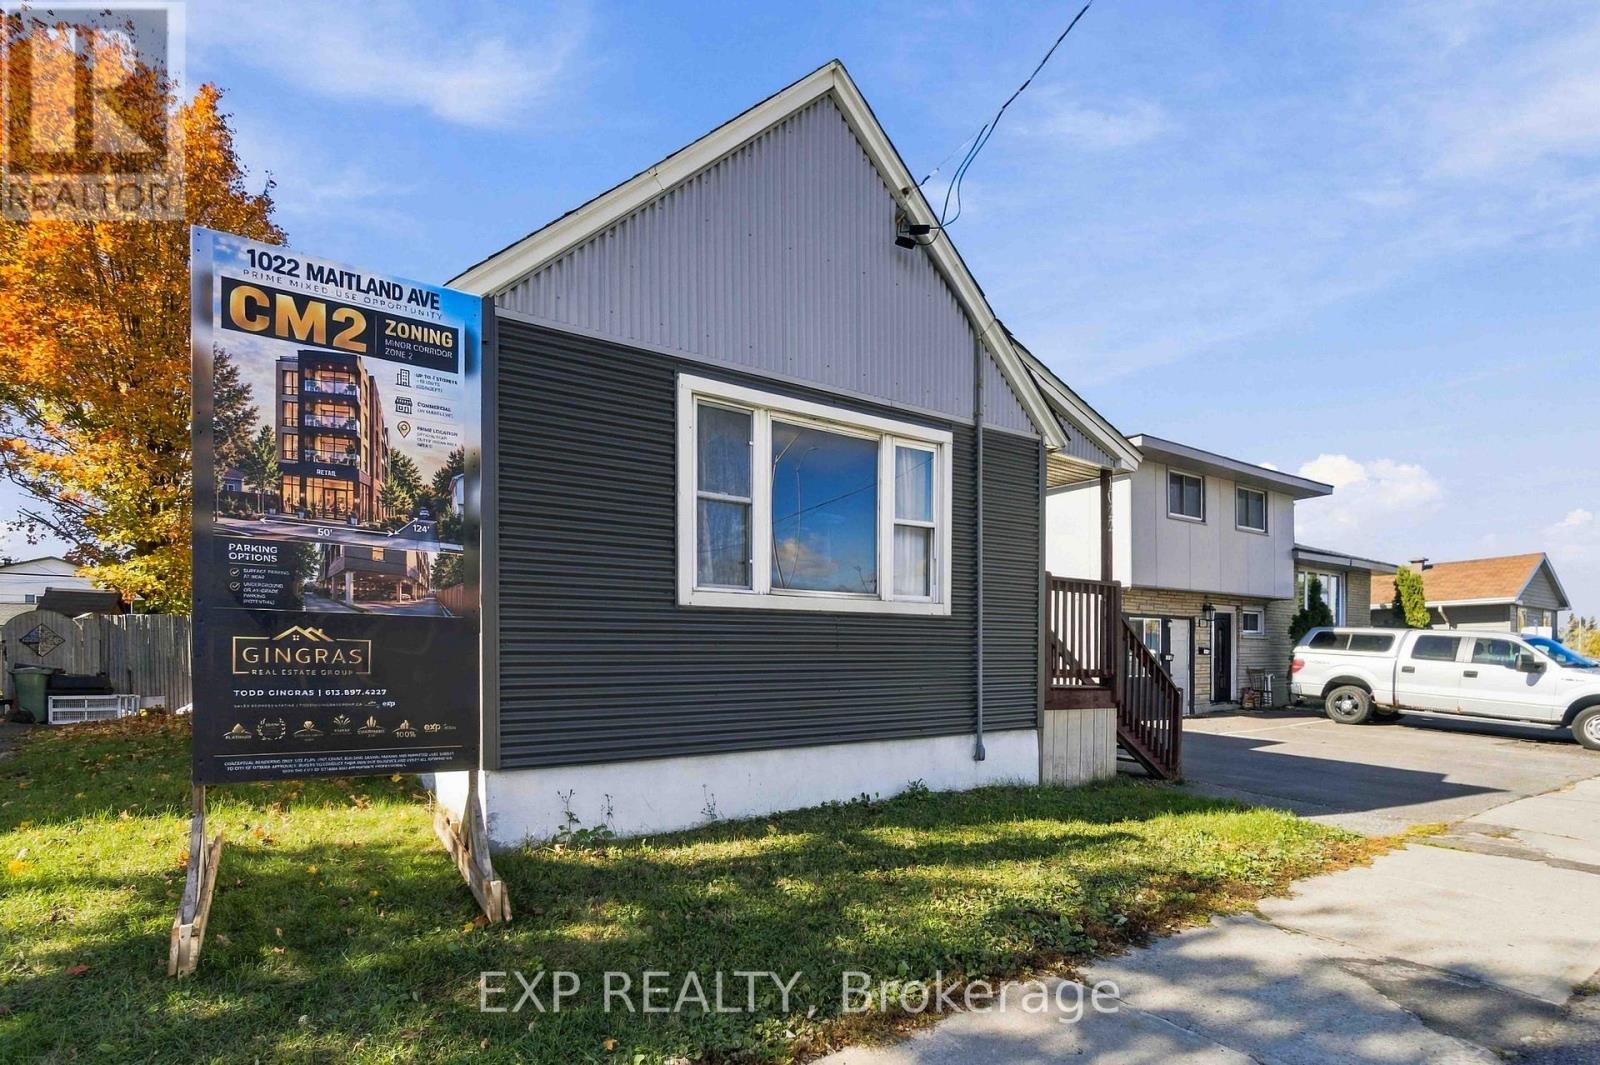
ATTENTION BUILDERS, DEVELOPERS & INVESTORS! PRIME REDEVELOPMENT OPPORTUNITY! Discover the potential of this approximately 50' x 123' property with City confirmed CM2 (Minor Corridor Zone 2) zoning, offering exciting possibilities for future development and intensification. Ideally situated in an established Ottawa neighborhood with convenient access to Highway 417, public transit, shopping, schools and everyday amenities. A desirable location for a future residential or mixed use project, subject to applicable zoning provisions and municipal approvals. Currently improved with a 3-bedroom bungalow featuring a finished lower level, the property is tenant occupied and generates $3,000/month in all inclusive rental income, offering income while future plans are explored. A new survey is available with an offer. An outstanding opportunity to invest in the land, location and future potential! Buyers to conduct their own due diligence regarding permitted uses, development feasibility and approvals. (id:49269)
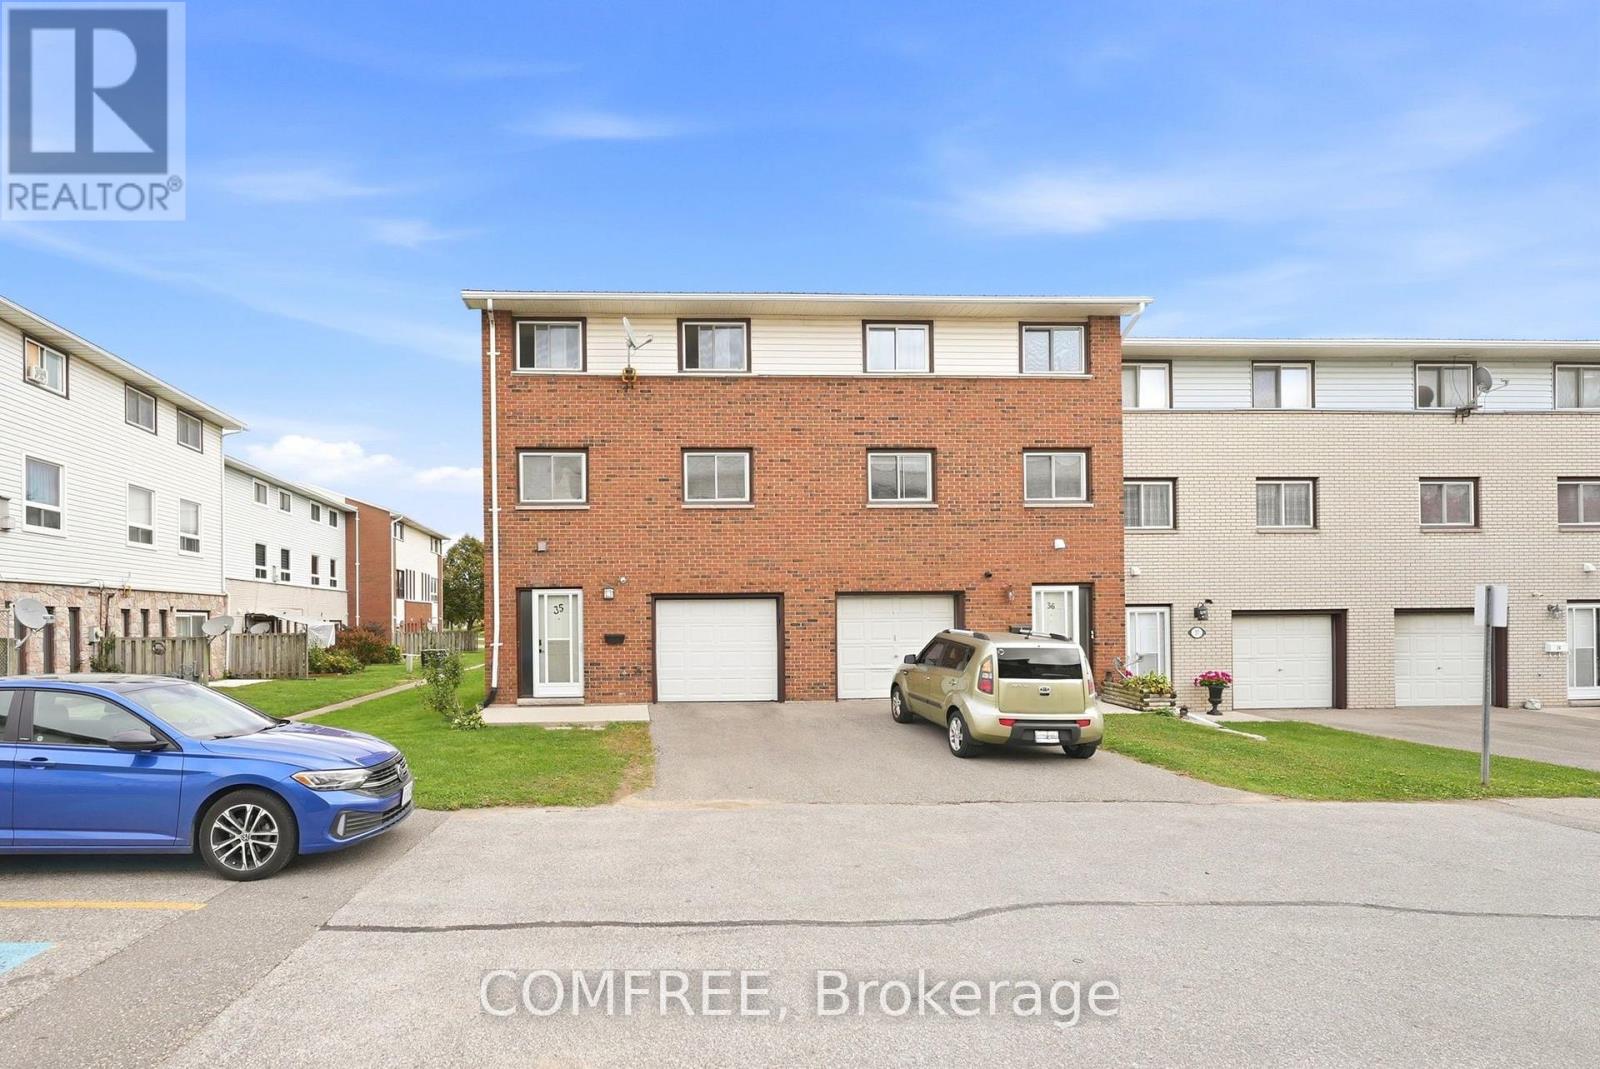
35 - 129 Concession Street E
Tillsonburg, Ontario
Offering up to 1,700 sq. ft. of living space, this multi-level home features 3 bedrooms, 2 bathrooms, and an additional versatile room on the lower level. All bedrooms include closets with mirrored doors. The third level features a 3-piece bathroom, while the lower level includes a convenient 2-piece bathroom, a bonus room with a sliding patio door leading to a private fenced patio, and additional storage space (2.32 m x 1.52 m). Additional highlights include second-floor laundry, an attached garage, and driveway parking. Monthly condo fees include exterior snow removal, grass cutting, and the repair or replacement of exterior windows and doors, including the garage door, exterior entry doors, and patio door, at no additional cost to the unit owner. Conveniently located near a variety of amenities, including a hospital (1.5 km), police and fire stations (400 m), an elementary school (700 m), a high school (3 km), places of worship (1.3 km), and Walmart Supercentre and downtown shopping (1.3 km). (id:49269)
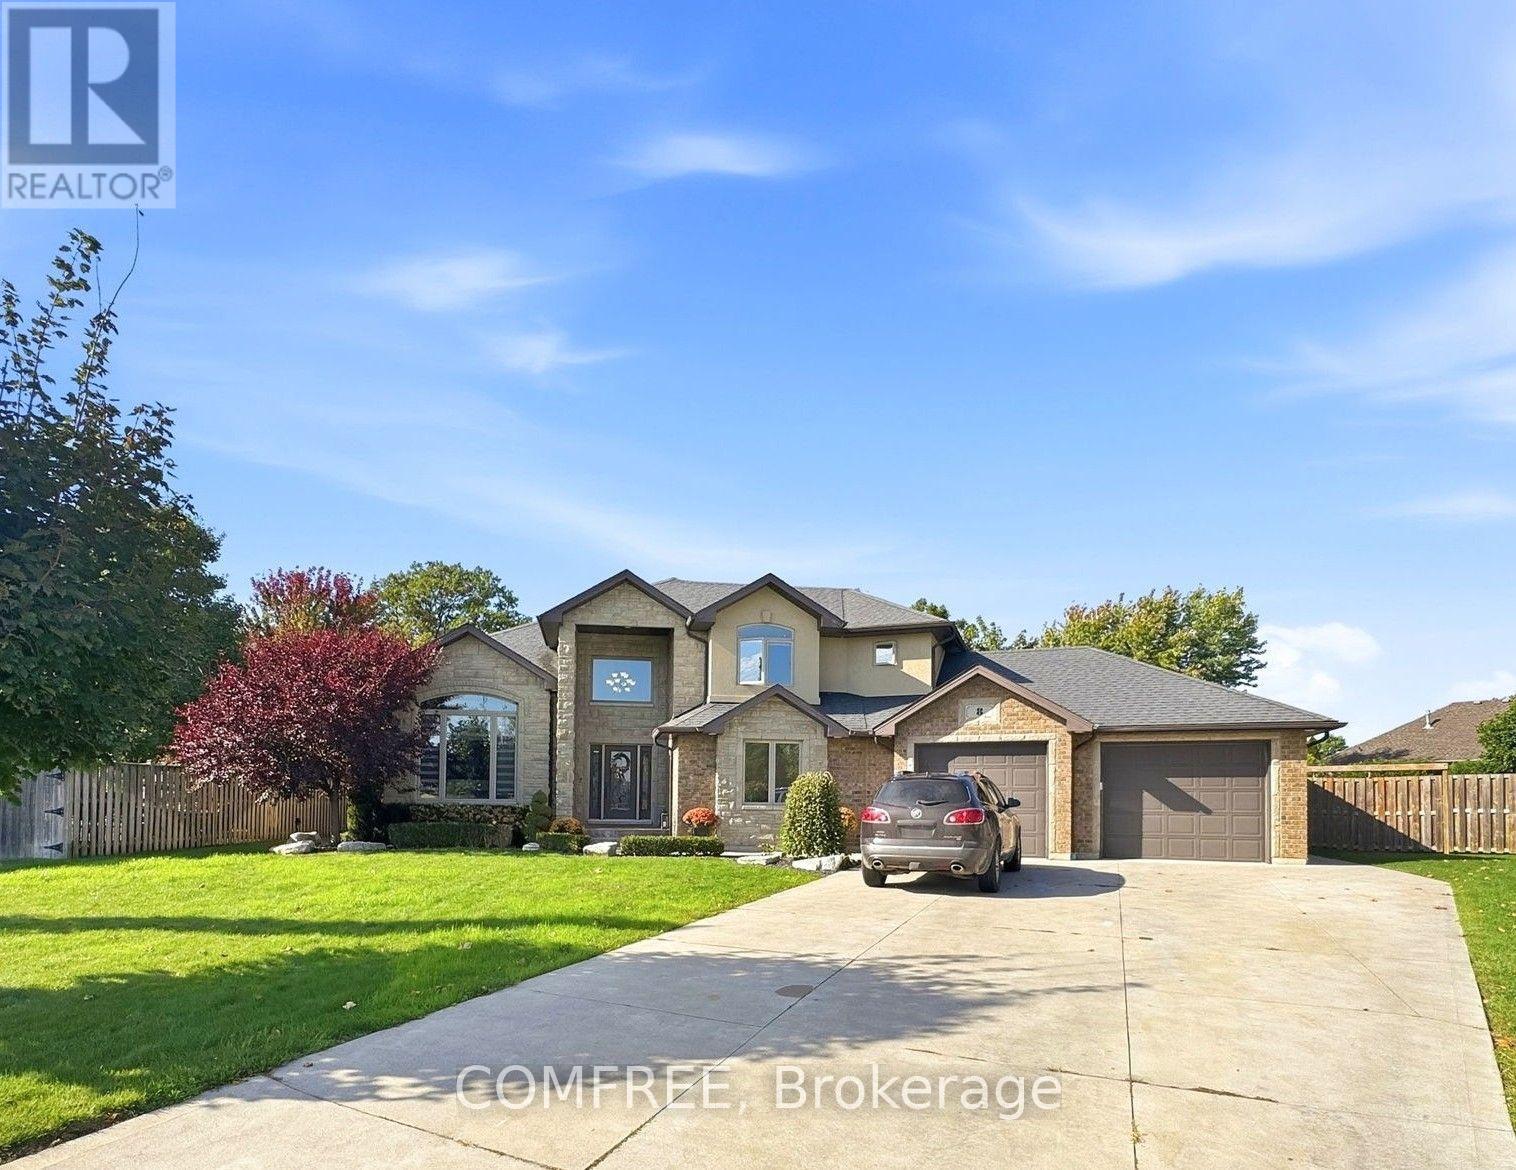
8 Marshwoods Boulevard
Kingsville, Ontario
This spacious California ranch-style home is situated on approximately half an acre, backing onto a ravine conservation area and offering 4 bedrooms, 3 full bathrooms, and a finished walkout basement. The attractive stone and brick exterior is complemented by mature landscaping, an expansive concrete driveway, and an attached 2.5-car heated garage. Inside, a welcoming entry opens to a bright, sunken living room featuring soaring ceilings, a large arched window, fireplace, and modern flooring. The elevated dining area overlooks the living room and flows into the well-appointed kitchen, complete with rich dark cabinetry, granite countertops, a large island with breakfast bar seating, stainless steel appliances, built-in double ovens, and a gas cooktop. The spacious primary bedroom features a tray ceiling, large window, and private ensuite with double sinks, granite countertops, and an oversized glass-enclosed tiled shower. Additional bedrooms provide comfortable living space, while two laundry areas offer added convenience. The finished walkout basement expands the living space with a generous recreation area, separate media room, additional flexible living space, and direct backyard access through French doors. Outside, the fully fenced backyard is surrounded by mature trees and features an in-ground swimming pool with slide and diving board, a covered patio with seating area, gazebo, and a 12' x 24' storage shed. The heated garage provides additional parking, storage, and workspace. Combining generous indoor living areas with an expansive outdoor setting, this property offers a functional layout and plenty of space for everyday living and entertaining. (id:49269)
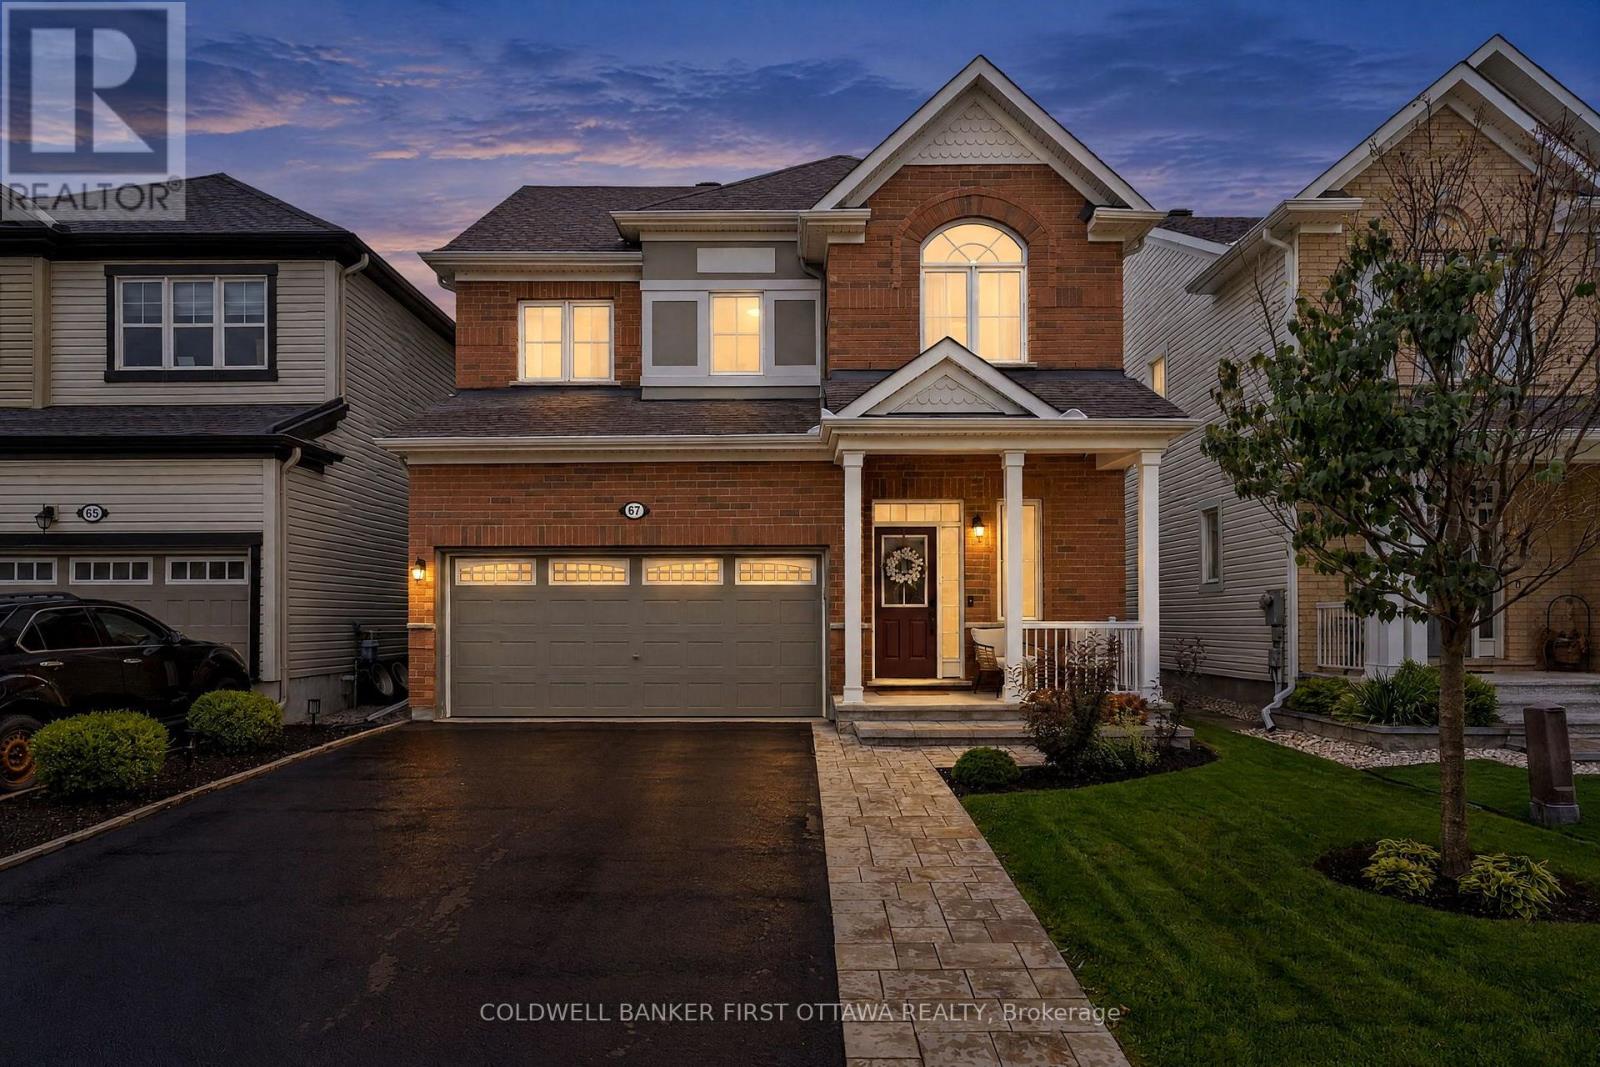
67 Remora Way
Ottawa, Ontario
Wow! 4 Bed & 4 Bath home set on a quiet, family-friendly, no-thru street feat. designer upgrades, premium lot (no encumbrances) & flexible layout in this original owned Mattamy Elm Model. Flexible closing available. Meticulously Maintained. The main lvl feat. 9.5ft ceilings, wide-plank dark maple hardwood floors, open-concept dining/great rm w/ custom stone surround fplc, fully upgraded kitchen ($50K) & 2pc powder rm w/ sage wainscoting. The chef-inspired kitchen feat. quartz counters, premium shaker-style cabinets, custom backsplash, SS appls, expansive 2-door pantry & island w/ 2-sided breakfast bar seating. Patio drs off the eat-in kitchen lead to a private, fully fenced backyard feat. a stamped concrete patio, custom pergola, garden beds & storage shed. Upstairs, hwd staircase, 8.5ft ceilings, 4 bds, 4pc bath, 3pc ensuite & convenient laundry w/ Samsung w/d offers plenty of space for any lifestyle. The spacious primary feat. a WIC & upgraded ensuite w/ large glass-enclosed shower, add'l beds incl. custom wainscoting & great closet space. The fully finished LL is an entertainer's dream w/ a custom dry bar, bev. fridge, Napoleon gas fplc, built-in cabinetry & countertops, drop ceiling luxe 3pc bath & multiple storage areas. Extensive upgrades incl. premium lot, $50K in builder kitchen upgrades, quartz counters throughout, premium cabinetry, upgraded hwd flrs, enlarger basement windows, upgraded light fixtures & professionally painted. Improvements incl. fully finished LL (23'), powder rm (21'), byard landscaping w/ stamped concrete & pergola (20') & much more. Walking distance of St. Benedict & St. Kateri schools + Black Raven, Lamprey, Kilbirnie & River Mist Parks. Convenient access to Strandherd & Greenbank Rds, Chapman Mills Marketplace, Stonebridge Golf, Minto Rec. Complex, Costco & Barrhaven amenities, w/ Manotick Village just a short drive away. Easy access to Hwy 416 via Bankfield Rd. An extensively upgraded & well cared for home, simply move in & enjoy! (id:49269)
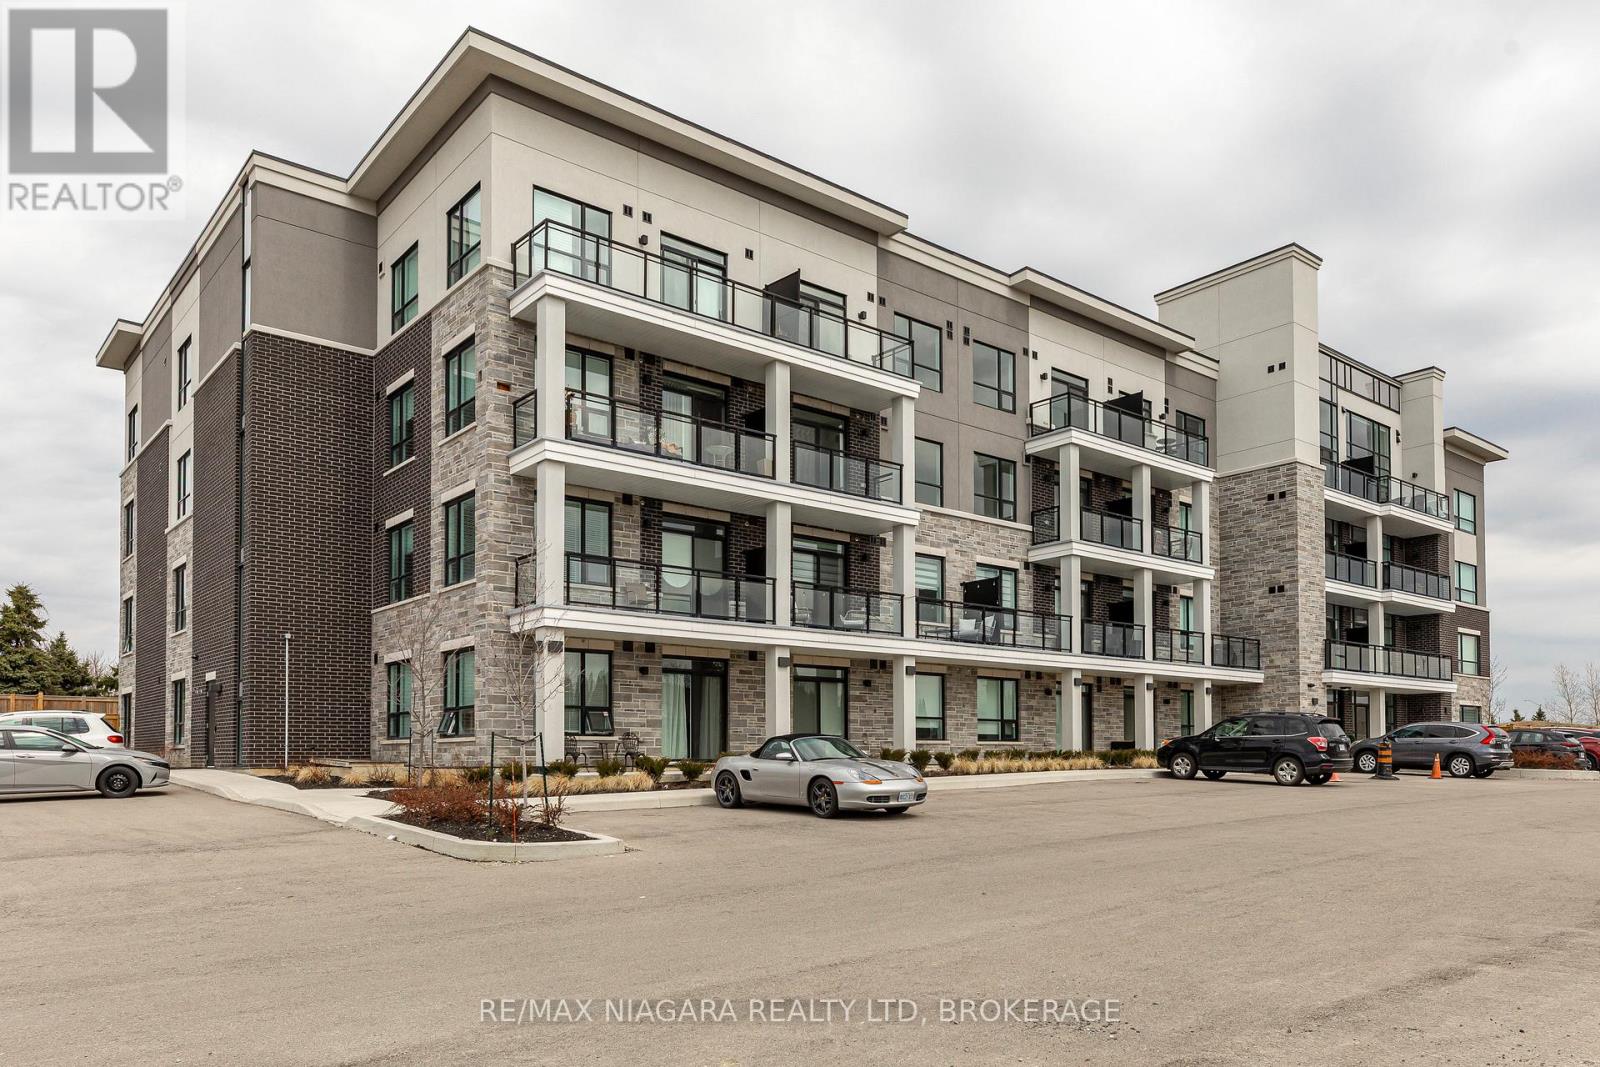
208 - 120 Springvalley Crescent
Hamilton, Ontario
Welcome to the Luxe Condominium Residences by Fontana Homes on Hamilton's West Mountain in the Gourley neighbourhood. This trendsetting condo on the desired 2nd floor will be your destination for a modern & carefree lifestyle. Move in ready! This stunning 1 bed + den offers 9' ceilings, trendy wide plank oak coloured vinyl flooring (no carpet), upgraded kitchen w/ Whirlpool stainless steel appliances including fridge, stove, dishwasher & microwave, custom crafted cabinetry w/ 36" extended height cabinets w/ soft close doors & drawers, Quartz countertops & solid slab quartz backsplash. Black hardware & a kitchen breakfast bar w/ pendant lighting complete this elegant kitchen! The 4-piece bath features 12x24" marble look tile flooring, vanity w/ stone countertop & lots of storage for toiletries, & anti-fog LED vanity light mirror for makeup! Large primary bedroom w/ walk-in closet, massive sun filled window, & ensuite privileges to bathroom. Den has an upgraded barn door for privacy & in-suite laundry. One of the few units w/ an extra-large balcony running the width of the unit - half covered for winter & the other half open for natural sunlight during the summer months. Building amenities include an elegant lobby, beautifully appointed party room, an outdoor BBQ patio, landscaped grounds w/ seating & dog wash area! Steps from major shopping malls, restaurants, parks, public transit & just mins to highway access. Welcome home to this sophisticated lifestyle in the city! (id:49269)
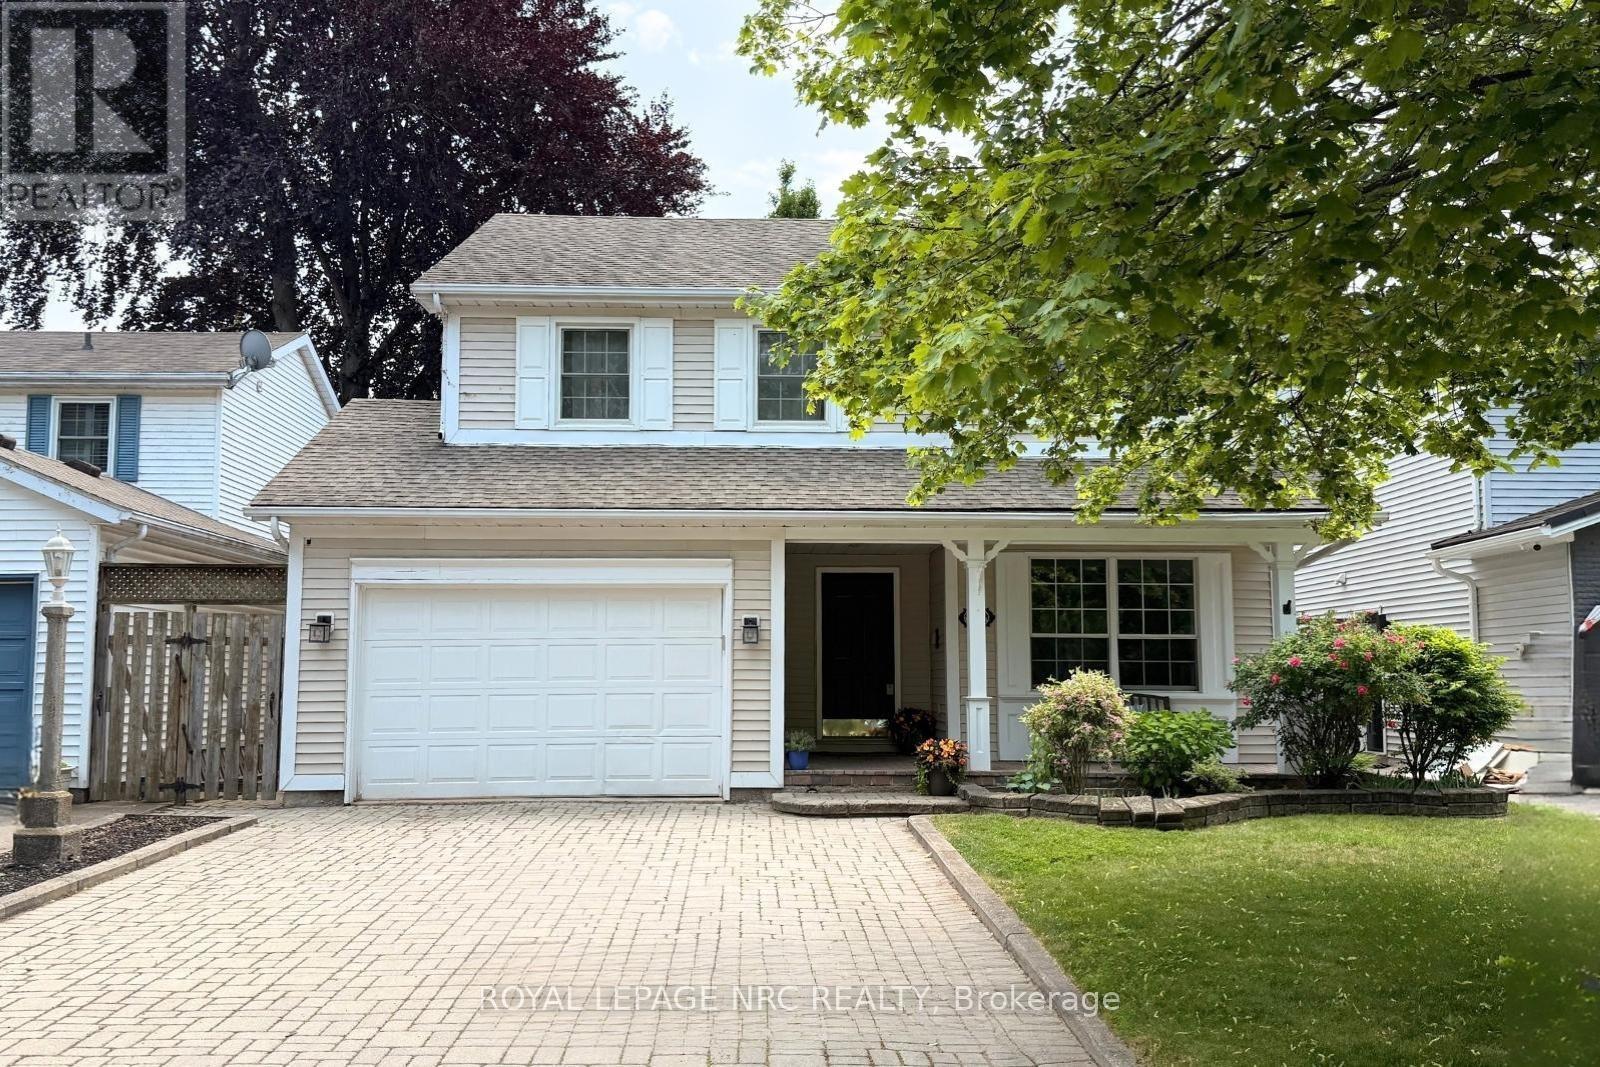
12 Brigantine Court
St. Catharines, Ontario
Welcome to 12 Brigantine! A charming two-story home on a peaceful circle, just moments from Lake Ontario, St. Catharines Marina, and Jones Beach. With its inviting curb appeal and double-wide interlock driveway, this home is as practical as it is beautiful. Step inside to a well-appointed formal dining room, perfect for hosting. Connected to it is a dedicated office space, ideal for work or study. The main level features a blend of hardwood and high end laminate flooring, adding both style and durability. Down the hallway, the living area impresses with soaring ceilings and three skylights, filling the space with natural light. The open-concept kitchen boasts a large island with a built-in sink and outlets, plus a convenient pot filler at the counter sink. Stainless steel appliances and ample cabinetry complete this chefs dream space. Adjacent to the kitchen, the cozy living area opens to a fully fenced backyard a safe, private retreat for children and pets. A two-piece bathroom and main-floor laundry add convenience. Upstairs, the spacious primary bedroom features cherry hardwood flooring, a double closet, and an ensuite privy. Two additional bedrooms, each with double closets, provide ample space and cherrywood flooring. A four-piece bathroom with a separate shower and jacuzzi tub completes this level. The basement offers a fantastic recreation room with a pool table and stylish lighting. A media room, workout space, cold cellar, and storage/furnace room with a workbench. A two-piece bathroom rounds out this level. The furnace was installed in February 2025. With its prime location and exceptional features, 12 Brigantine is more than a house; it's a place to call home! Minutes away from Jones Beach, the St. Catharines Marina, Parks, Walking trails and a short drive away from Old Town NOTL, wine routes and minutes to the QEW access for either Toronto and or the US border. ##Visit the REALTOR website for further information about this Listing.## (id:49269)
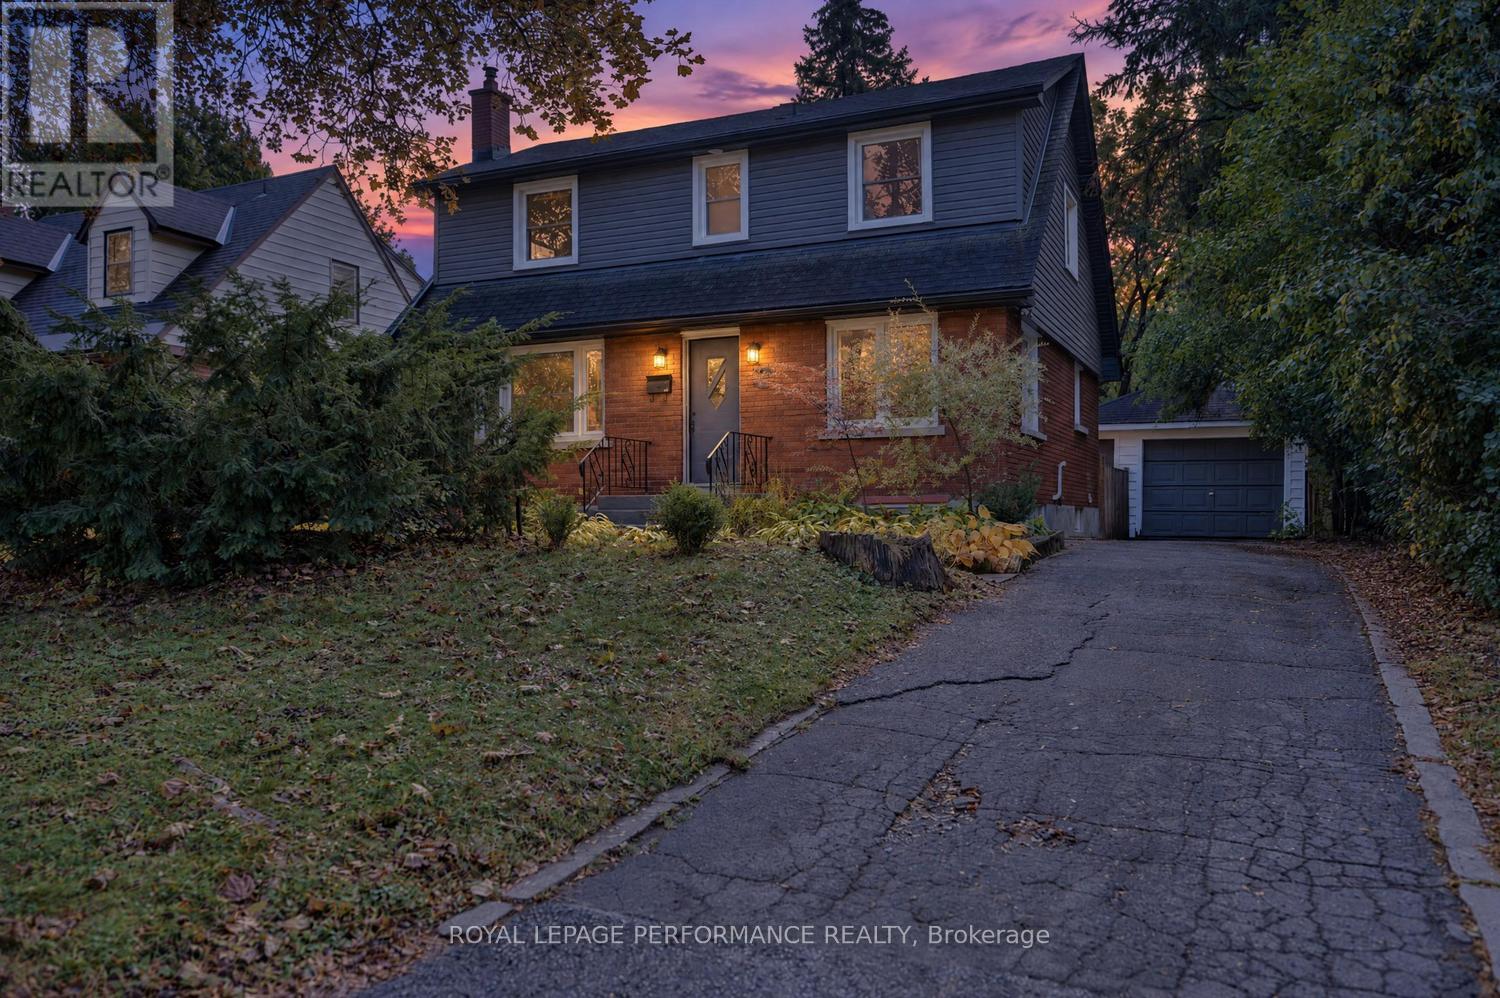
140 Begonia Avenue
Ottawa, Ontario
This is the kind of setting buyers wait for. Set on a premium lot with no rear neighbours, backing onto green space and bordering a neighbourhood park, this home offers remarkable privacy while keeping schools, hospitals, shopping and everyday amenities just minutes away. Tucked along a quiet, tree lined street it delivers a peaceful, country like feel without sacrificing city convenience. Inside, oversized windows frame the surrounding greenery and fill the home with natural light. At its heart is a truly one of a kind post and beam kitchen, crafted using timber from a tree that once stood on the property and was milled by the owners a meaningful connection to the land and an unforgettable conversation piece. Abundant cabinetry, a large eat in island and a sunny breakfast nook create an inviting gathering place for family and friends. The open concept living and dining areas offer an effortless flow for both everyday life and entertaining. Main floor hardwood was refinished in 2023. Upstairs, the spacious primary bedroom features double closets, complemented by two additional bedrooms and a full bathroom.Completely renovated in 2025, the lower level adds exceptional versatility with a separate entrance, living area, kitchen, bedroom, three piece bathroom and two oversized egress windows that bring in impressive natural light. Ideal for multi generational living, extended family or possible secondary dwelling potential, subject to the buyer verifying zoning, permits and intended use.Step outside to a fully fenced, south facing backyard with no neighbours on two sides, mature trees, a patio and direct access to green space. Whether you are entertaining, gardening or simply enjoying the quiet, this private outdoor retreat is designed to be enjoyed throughout the seasons.Recent updates include furnace, heat pump and air conditioning (approx.2024), attic insulation (app 2018) (id:49269)
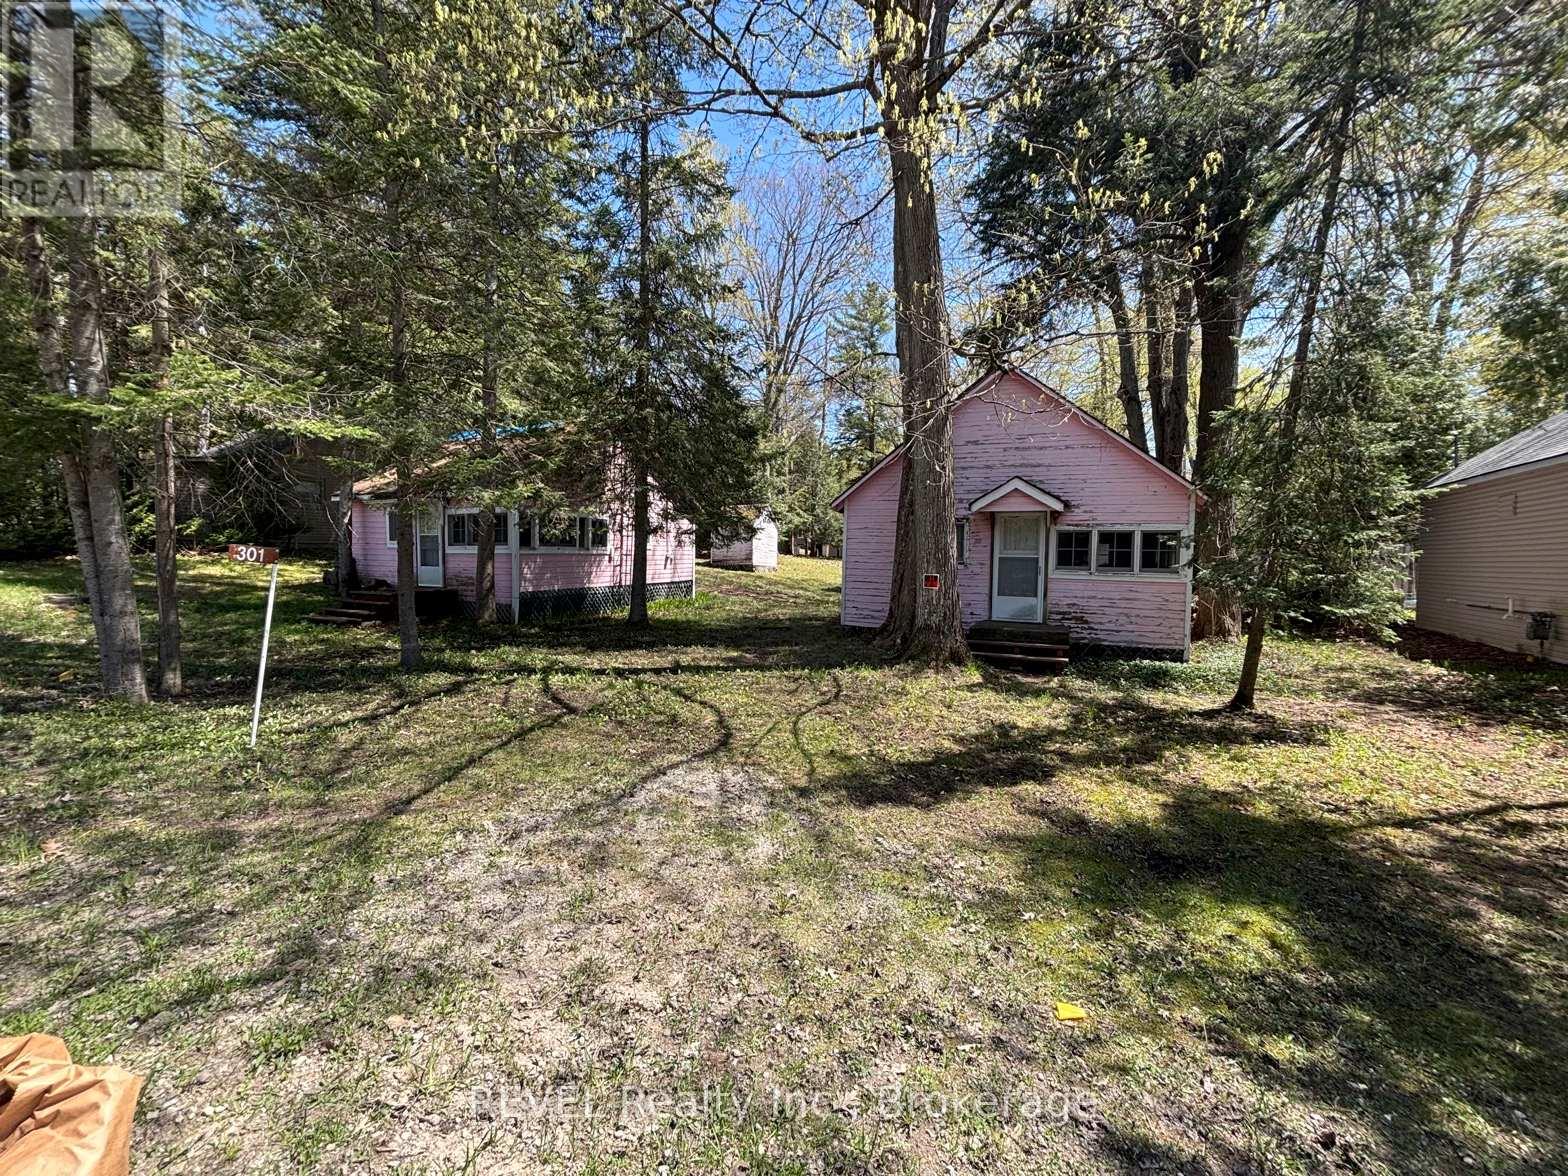
301 Concession 11 Road W
Tiny, Ontario
Large lot 102 x 138 ft. Build your dream retreat just steps from the sandy shores of sought after Cawaja Beach! Opportunities on a double lot like this do not come up often! A quiet location for your next home or vacation destination. Just steps to Cawaja Beach on the beautiful shores of Georgian Bay. 10 min drive to Midland and 1.5 hour drive from Toronto. Walking distance to Balm Beach and Arcade. Family friendly. Older cottages in need of repair. 2 cottages and 3 cabins. Property accessible from two roads (front and back). Property is being sold in "as is" condition. Permission and booking required to walk the property. (id:49269)
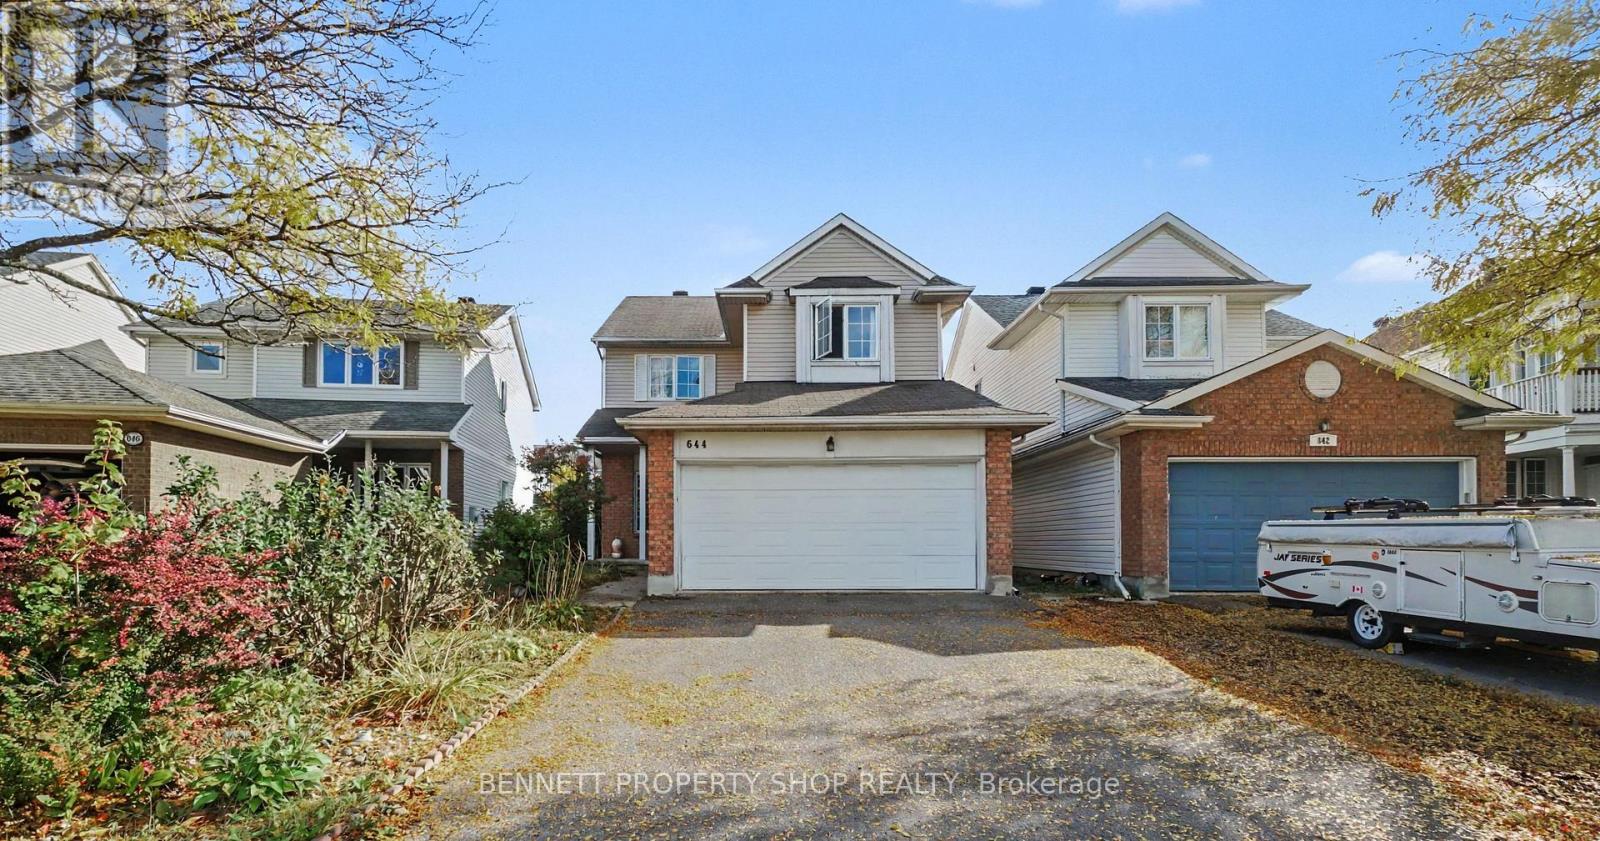
644 Valin Street
Ottawa, Ontario
YOUR SEARCH IS OVER! Featuring a convenient double garage, this turn-key, 4-bedroom, 4-bathroom residence is ideally located near schools, shopping, and recreation, offering a completely carpet-free interior with durable hardwood and ceramic tile throughout every level, including the basement. The main floor boasts 9-foot ceilings, extensive pot lighting, crown mouldings, and a spacious kitchen and eating area that flows into a family room highlighted by a natural gas fireplace with a striking stone wall. The primary suite offers a large walk-in closet and a full ensuite with a soaker tub and separate shower, while the fully finished basement provides an ideal private retreat for out-of-town guests with ceramic tile flooring, a large bedroom, a den, a 4-piece bathroom, and ample storage space. ALL THAT'S MISSING IS YOU! 24 hours irrevocable on all offers. (id:49269)
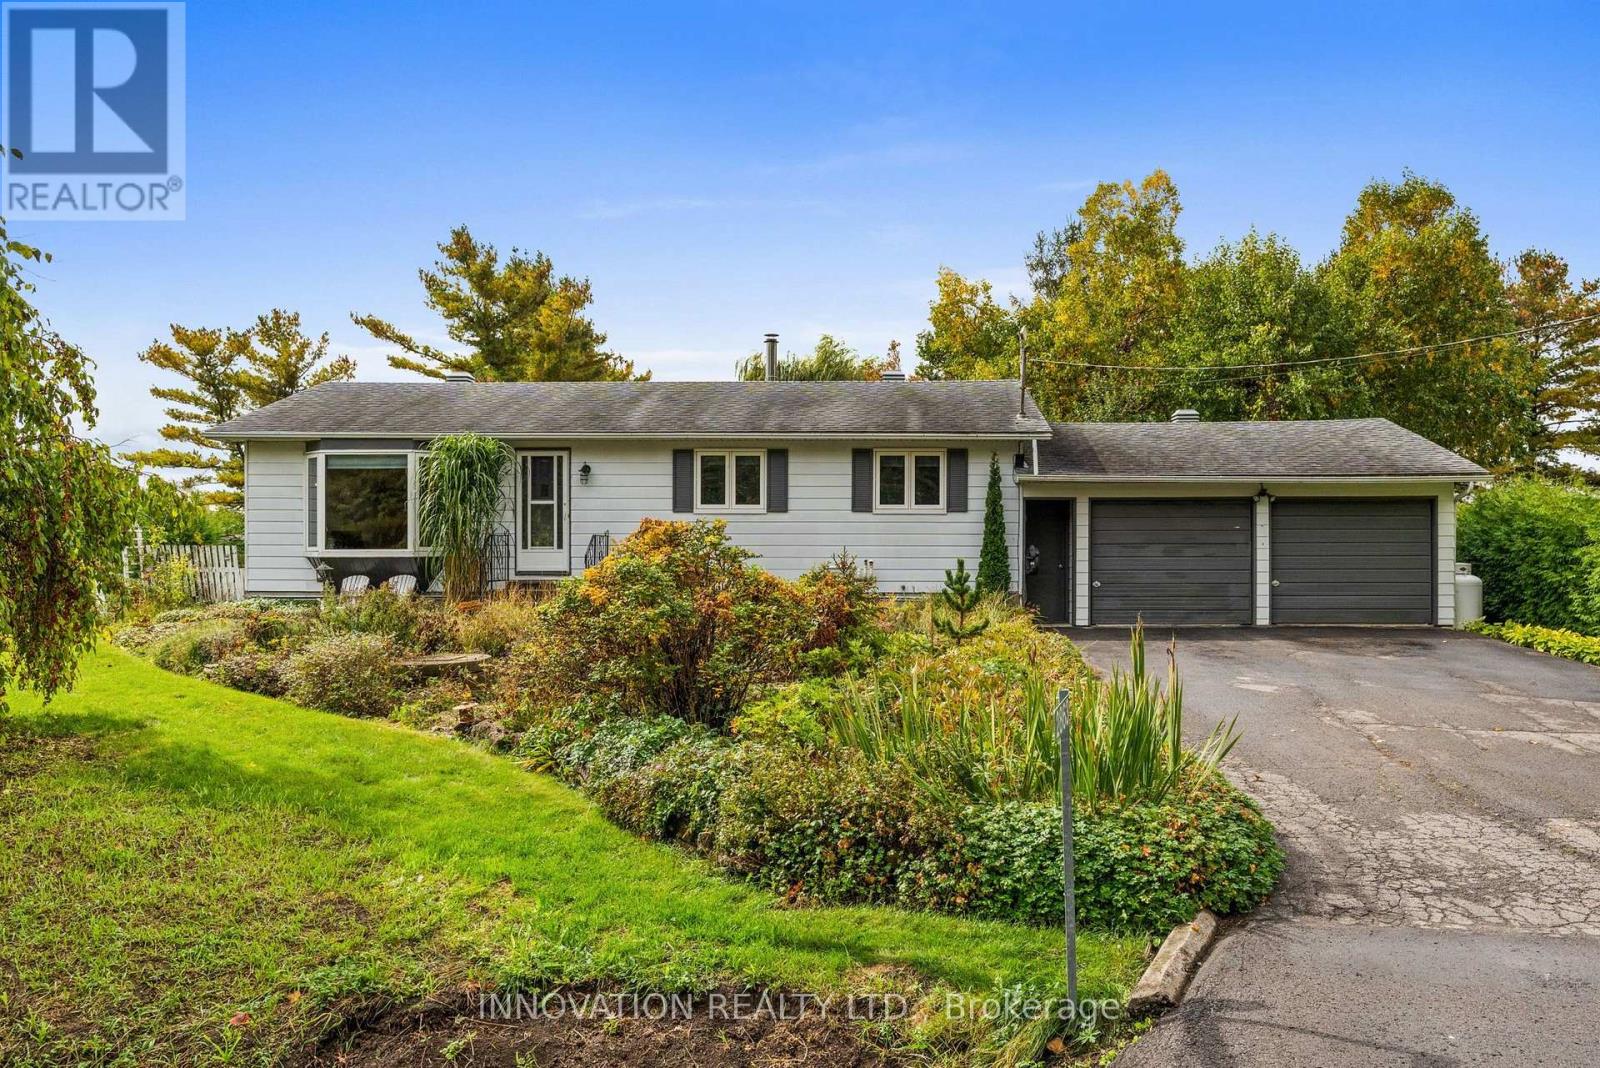
2863 John Shaw Road
Ottawa, Ontario
OPEN HOUSE SUNDAY OCTOBER 25th, 2-4 PM. Welcome to this beautifully maintained and updated 3 bedroom, 1-bath bungalow in the family-friendly community of Marathon Village. Set on a gorgeous, fully-fenced lot, this home offers an incredible outdoor lifestyle with established perennial gardens, winding paths, covered patio, above-ground pool, hot tub and vegetable garden. The property backs onto open fields and a training sand ring, offering peaceful views and the unique opportunity to watch horses from your own backyard. An oversized double-car garage provides plenty of room for vehicles, storage and hobbies. Inside, the bright and inviting home is thoughtfully laid out with plenty of space for family living and entertaining. The lower level features a spacious recreation area, perfect for movie nights or a kid's playroom, plus a home office, laundry and ample storage. Major updates include the septic system (2019), high-efficiency heat pump (2023), furnace (2023) and hot water tank (2023), plus attic insulation of R60 (2024) and a standby generator (2019) for added peace of mind. Enjoy a peaceful setting just minutes from great schools, recreation and all amenities with easy access to Highway 417 interchange and the Panmure Road Park & Ride. A wonderful opportunity to own a well-maintained home with beautiful grounds, extensive updates and a truly special setting. (id:49269)
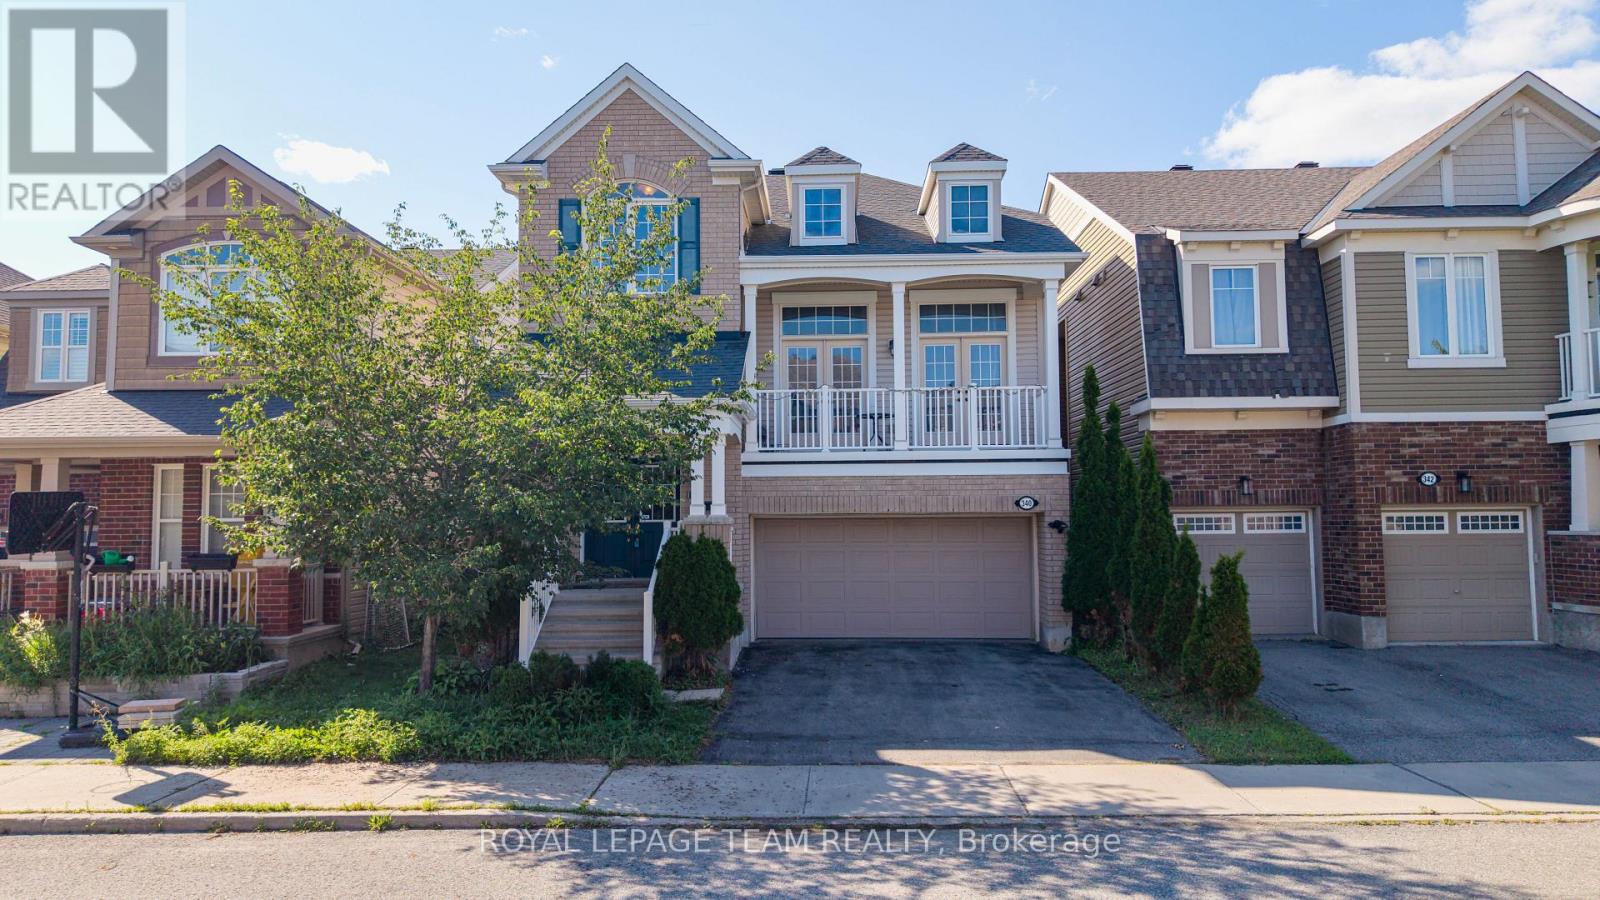
340 Gallantry Way
Ottawa, Ontario
Situated in the highly sought-after community of Stittsville, this beautifully upgraded home offers 3 bedrooms, a spacious loft, and 3 bathrooms, combining elegant design with modern comfort. The main level features rich hardwood flooring throughout, complemented by separate formal living and dining rooms, ideal for both everyday living and entertaining. The stylish kitchen is designed to impress with sleek matte black cabinetry, quartz countertops, a glass tile backsplash, stainless steel appliances, and a large center island, creating the perfect gathering space. The adjoining great room is warm and inviting, highlighted by a stunning stone-accented gas fireplace and double French doors leading to a private balcony. Upstairs, the spacious primary suite offers a luxurious 4-piece ensuite and dual walk-in closets. Two additional generously sized bedrooms-one featuring a vaulted ceiling-a versatile loft, and a full bathroom complete the upper level. Convenient main-floor laundry adds to the home's thoughtful layout. The unfinished basement offers excellent potential for future living space, a home gym, recreation area, or additional storage, and features impressive 9-foot ceilings, providing a bright and spacious feel. Step outside to the fully fenced backyard, an ideal private retreat for relaxing, entertaining, and enjoying the summer months. (id:49269)
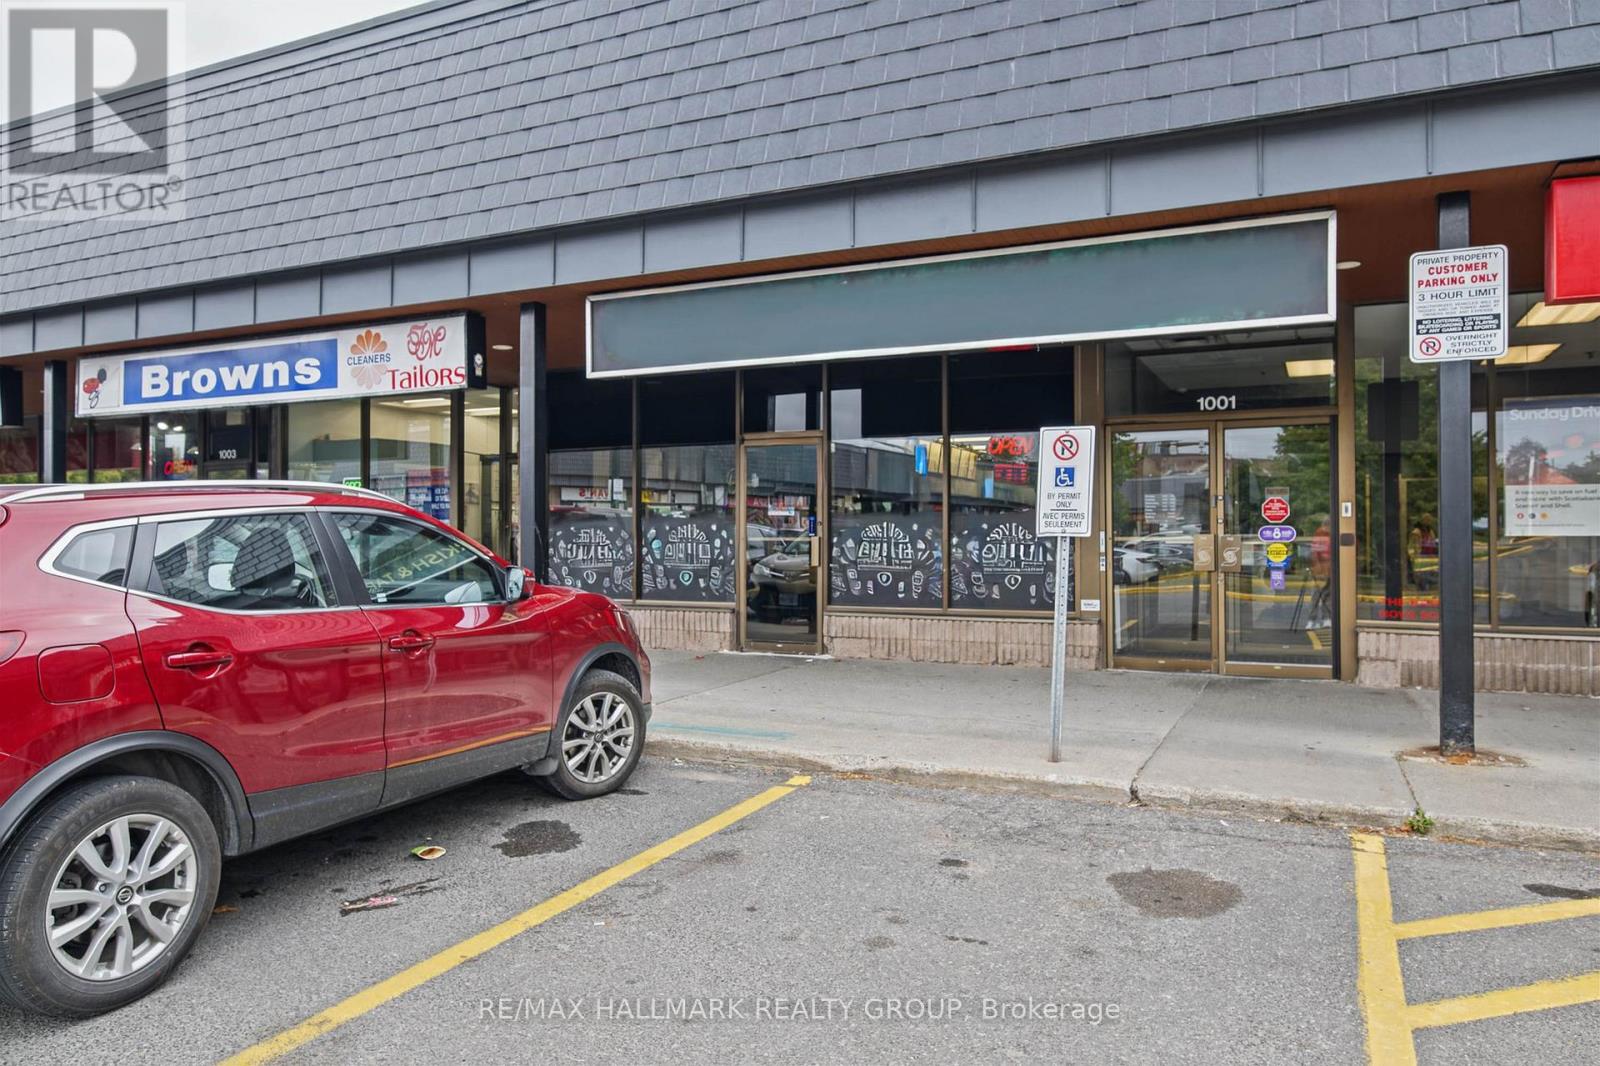
3310 Mccarthy Road
Ottawa, Ontario
Seize a fantastic opportunity to take over a fully equipped, highly adaptable restaurant space in a prime Ottawa South location at 3310 McCarthy Road. Surrounded by a dense residential neighborhood and established commercial plazas, this location benefits from strong daily foot traffic, consistent vehicle visibility, and a highly loyal local customer base.This meticulously designed space is truly turnkey and optimally configured for authentic Mediterranean and Middle Eastern culinary concepts. The front-of-house offers a versatile layout that can effortlessly transition from a fast-paced daytime shawarma takeout operation to a warm, inviting evening destination perfectly suited for a relaxed Turkish and tapas dining experience. With ample seating, modern fixtures, and a welcoming ambiance, the dining room requires no extensive remodeling to start generating revenue.The true value lies in the heavy-duty, back-of-house infrastructure. The pristine commercial kitchen is built for high-volume production, featuring a massive commercial exhaust hood fully capable of handling multiple vertical shawarma broilers, charcoal kebab grills, and heavy cooking equipment. It comes complete with ample stainless steel prep stations, deep fryers, a commercial dishwashing station, and dedicated walk-in refrigeration to support high-turnover menus and large catering orders.Avoid the massive capital expenditure, permit delays, and construction headaches associated with building a restaurant from scratch. This space offers excellent signage opportunities, abundant free customer parking, and accessible washrooms. Whether your vision is to dominate the local quick-service shawarma market or establish a vibrant sit-down Turkish destination, this space provides the perfect foundation.Step in, fire up the grills, and open your doors immediately. (id:49269)
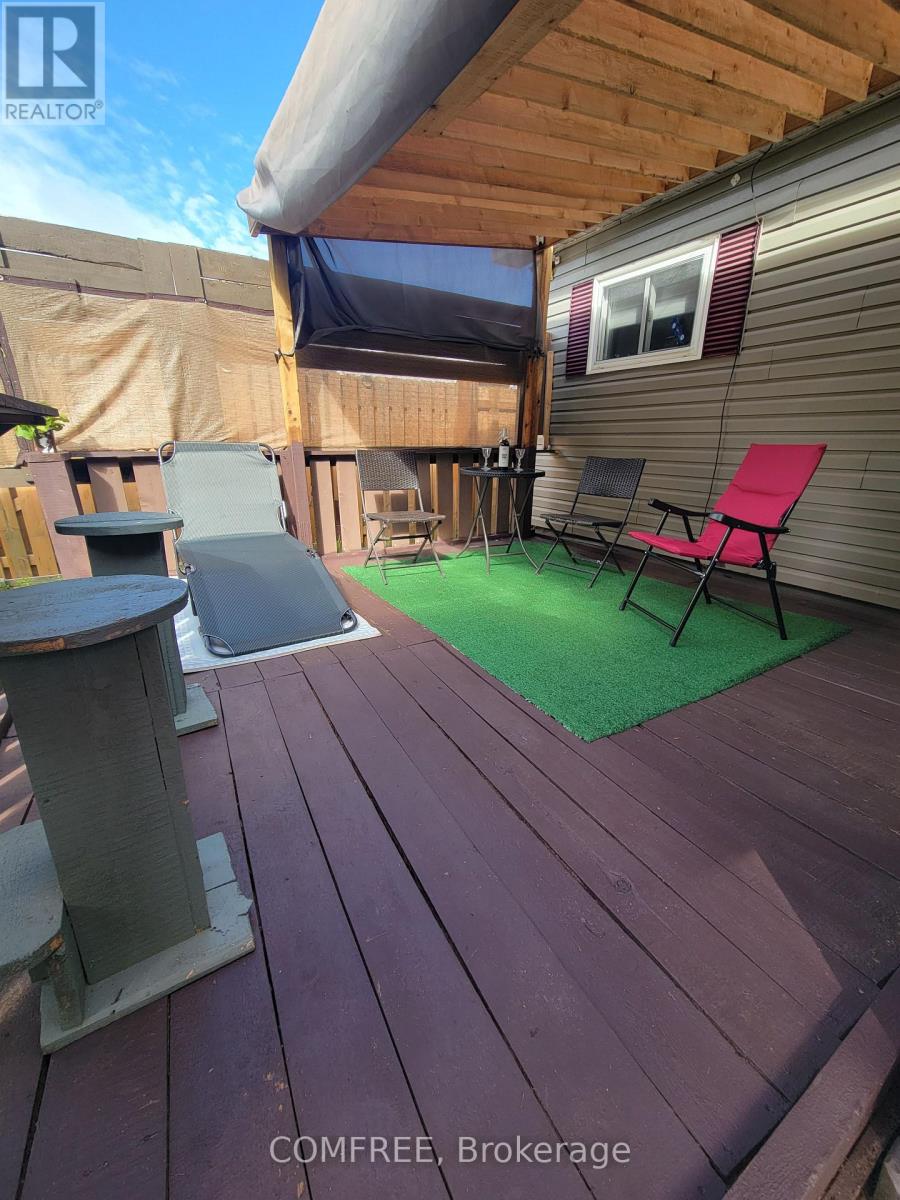
4 Graham Drive
Manitouwadge, Ontario
This beautiful 1010 sq.ft house offers 1 floor living while living on the golf course in the backyard in Manitouwadge . 1yr of golf will be included in the sale. With views of the ski hill out of front windows . Galley kitchen ,8'x 11' washing machine in kitchen closet, while the dryer is located in the mud room accessible from the garage side of the backyard . The 8'8' mud room offers seating and room for coats and storage . The 15 x 51 garage is insulated with electricity for the weekend workshop and room for 2 cars and storage . Outside shed for garden tools 8x12 and the backyard yard is fenced in for privacy while you sitting on the 11'x11' back deck . (id:49269)
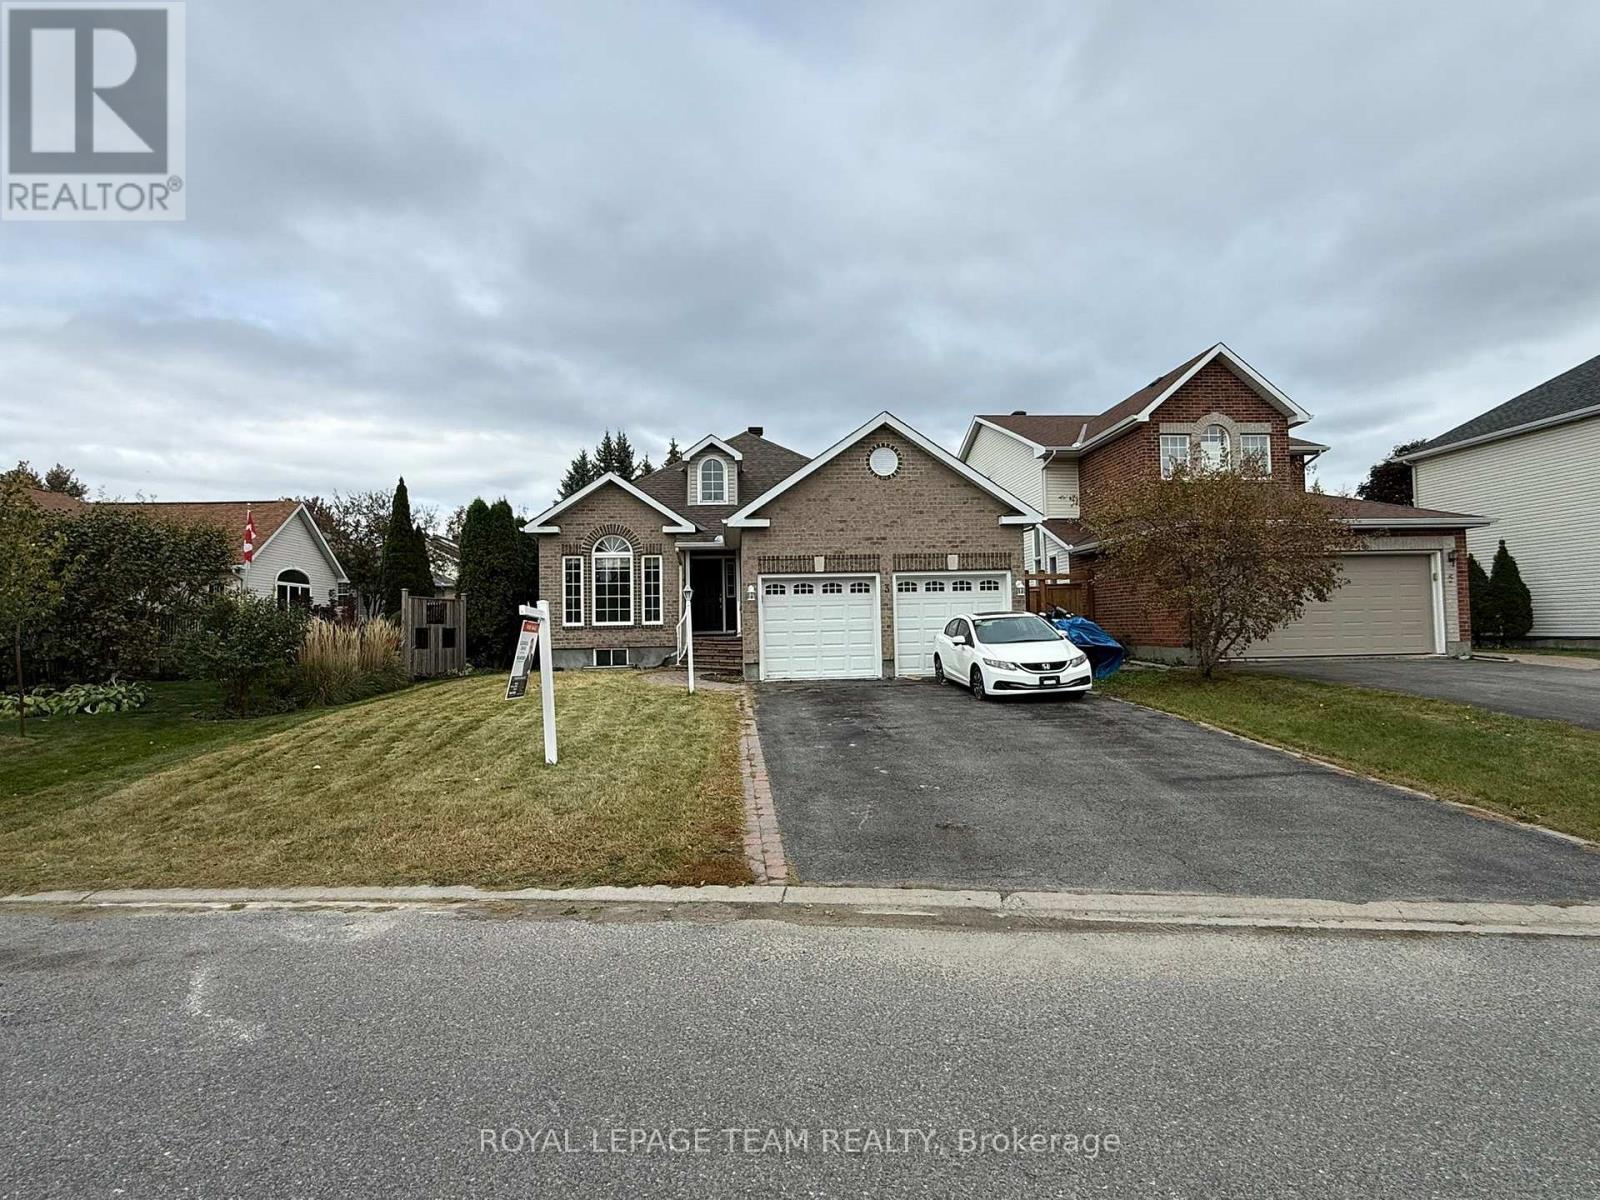
3 Samuel Mann Avenue
Ottawa, Ontario
Welcome to this exceptional large bungalow, ideally situated in a fantastic location and offering an impressive combination of space, comfort, and functionality. The dramatic two-storey foyer creates a striking first impression and opens to a bright, thoughtfully designed main floor with generous principal rooms and an inviting open-concept layout. The spacious kitchen offers abundant cabinetry and flows seamlessly into the informal dining area and welcoming living room, complete with a gas fireplace. The main floor features beautiful hardwood flooring, high ceilings, elegant cove moldings, and generously sized rooms throughout. A formal dining room, adds valuable flexibility for a home office, library, or additional living space. Enjoy the bright four-season sunroom conveniently located off the kitchen and living room, with patio doors providing easy access to the backyard. Tile flooring is featured in the foyer, bathrooms, sunroom, and rear entrance. The spacious primary bedroom offers a walk-in closet and a private three-piece ensuite. A second bedroom and full bathroom complete the main level. The fully finished lower level provides an abundance of additional living space, featuring two large bedrooms, a full bathroom, two separate recreation rooms, and a convenient bar area between them. A second gas fireplace creates a warm and inviting atmosphere, while laminate flooring adds practicality and style. Extensive storage space throughout the basement provides exceptional functionality. With its generous room sizes, versatile layout, beautiful finishes, multiple living areas, and exceptional storage, this home offers space for the whole family and much more. A wonderful opportunity in a sought-after location - truly a must-see! (id:49269)
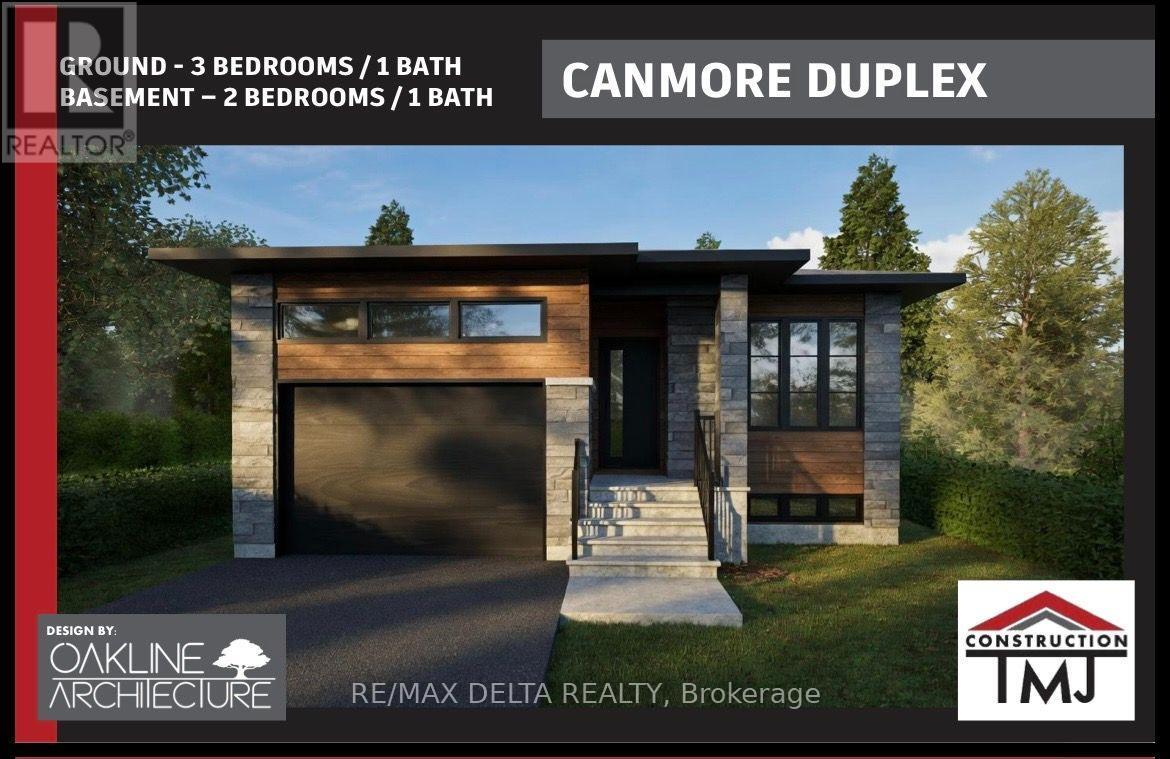
B - 1113 Bronze Avenue
Clarence-Rockland, Ontario
Located in the new Morris Village community in Rockland, brand-new rental unit offer modern living in a quiet neighbourhood, conveniently located near the bike path and park.LOWER-LEVEL UNIT which features 2 bedrooms and 1 full bathroom. Brand-new stainless-steel appliances included. Driveway parking. Water and sewer are included in the monthly rent. Tenants are responsible for natural gas, electricity (hydro) and the hot water tank rental. Situated in the newly developed Morris Village in Rockland. Available for lease. Rental application, credit check, proof of income, employment verification, and references required. As per OREA Form - 48 hours irrevocable to review lease application but landlord may respond sooner. Must be seen! (id:49269)
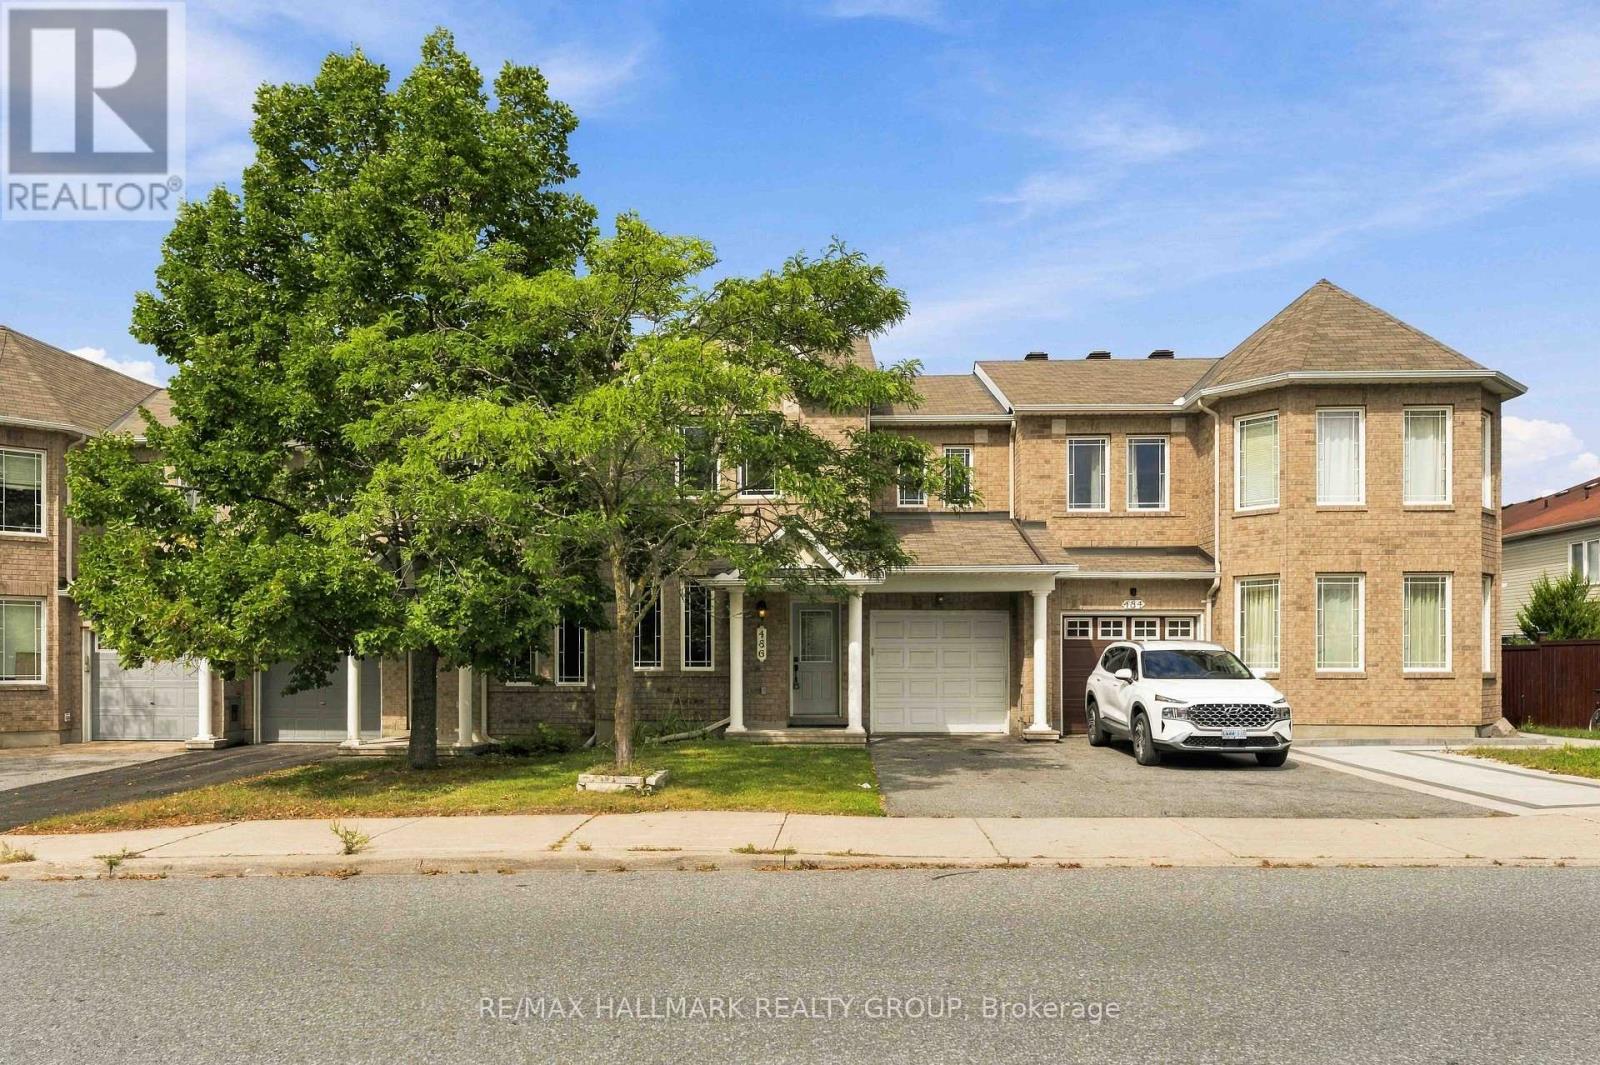
486 Paul Metivier Drive
Ottawa, Ontario
Welcome to this well-located Minto Helmsley townhome in the sought-after Chapman Mills community. A standout feature is the versatile main-floor den, ideal for a home office, guest room. The main level also offers an open-concept kitchen and spacious living and dining area, providing a functional layout for everyday living and entertaining.The upper level features three generously sized bedrooms, including a spacious primary bedroom with walk-in closet and ensuite. The fully finished basement offers additional living space, perfect for a family room, recreation area, home gym or additional storage.Freshly painted throughout, this move-in-ready home also features a fully fenced backyard, attached garage and driveway parking. Conveniently located close to shopping, restaurants, coffee shops, fitness centres, parks, schools and public transit. Flexible possession and available for a quick closing.An excellent opportunity for homeowners, multi-generational families or investors. (id:49269)
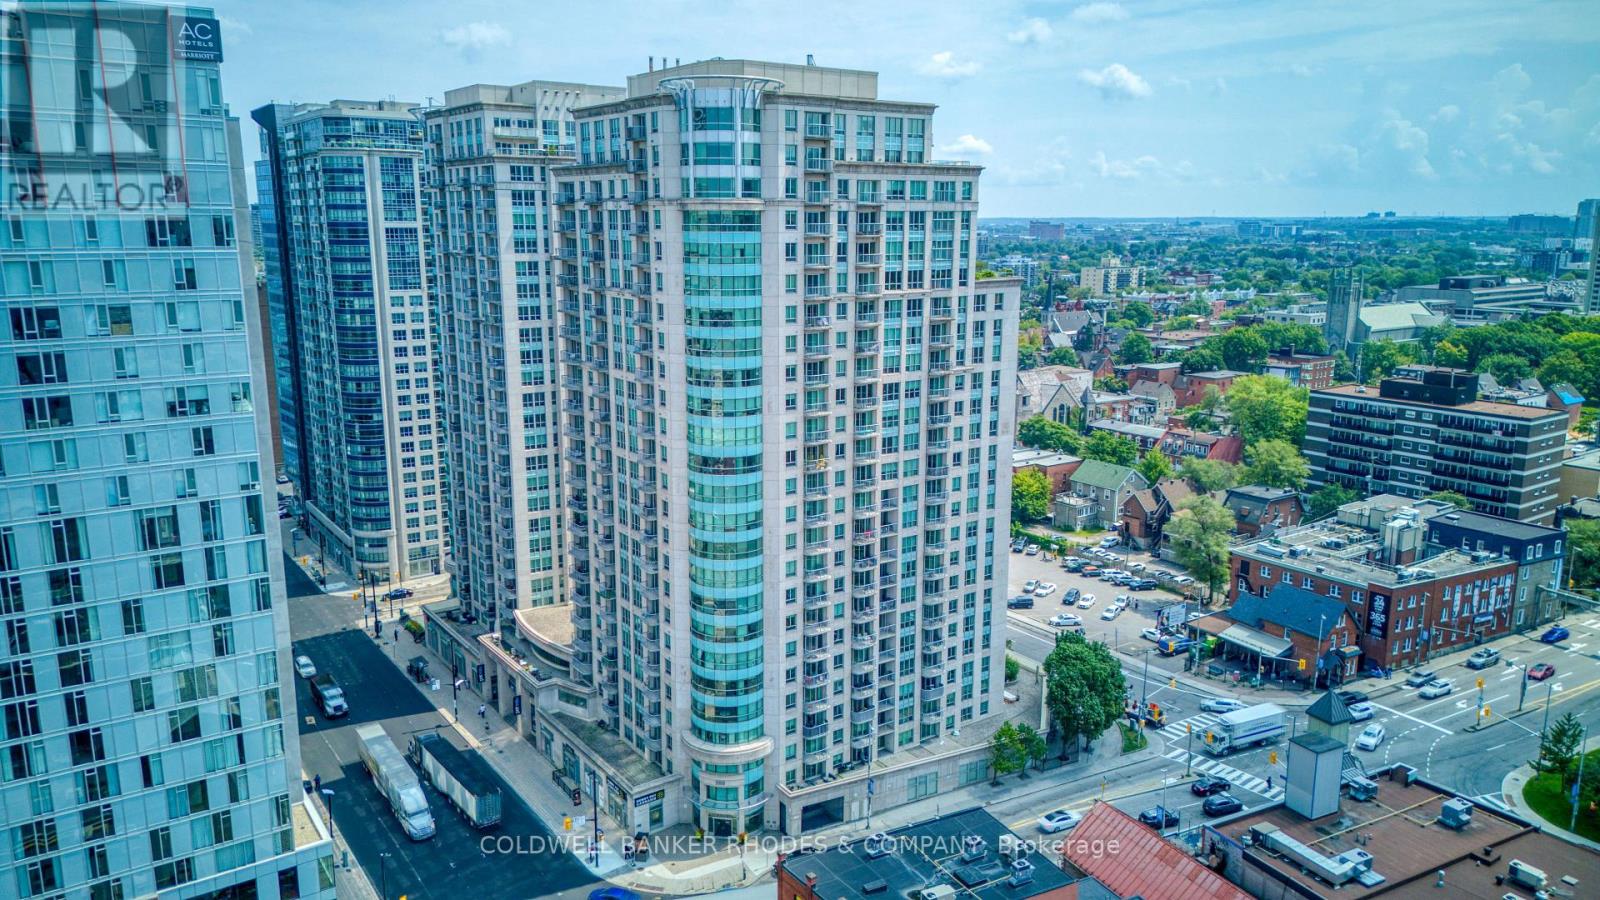
1901 - 200 Rideau Street
Ottawa, Ontario
Welcome to 200 Rideau Street, where downtown living comes with convenience, space and north-facing views toward the Gatineau Hills from your private balcony. Ideally located in the heart of the city, with the ByWard Market shops & restaurants, Rideau Centre, Ottawa U, and transit all just steps away. Situated on the 19th floor, this bright 2-bedroom, 2-bathroom condo features a functional open-concept layout with hardwood flooring throughout the living areas and bedrooms. The fully equipped kitchen offers granite countertops, a breakfast bar and is open to the living area, while windows spanning the north and east sides fill the space with natural light.The two bedrooms are thoughtfully positioned on opposite sides of the living space, providing excellent separation and privacy. The spacious primary bedroom features a walk-in closet and 4-piece ensuite. The second bedroom has access to the main 3-piece bathroom, complete with a glass shower. Enjoy the added convenience of in-unit laundry, underground parking and a storage locker. There is an impressive array of building amenities including 24/7 concierge service/security, an indoor pool, sauna, two gyms, an outdoor patio with BBQs, a party room and a theatre. A great opportunity for first-time buyers, professionals, investors or downsizers looking for a well-located home in the heart of Ottawa! (id:49269)
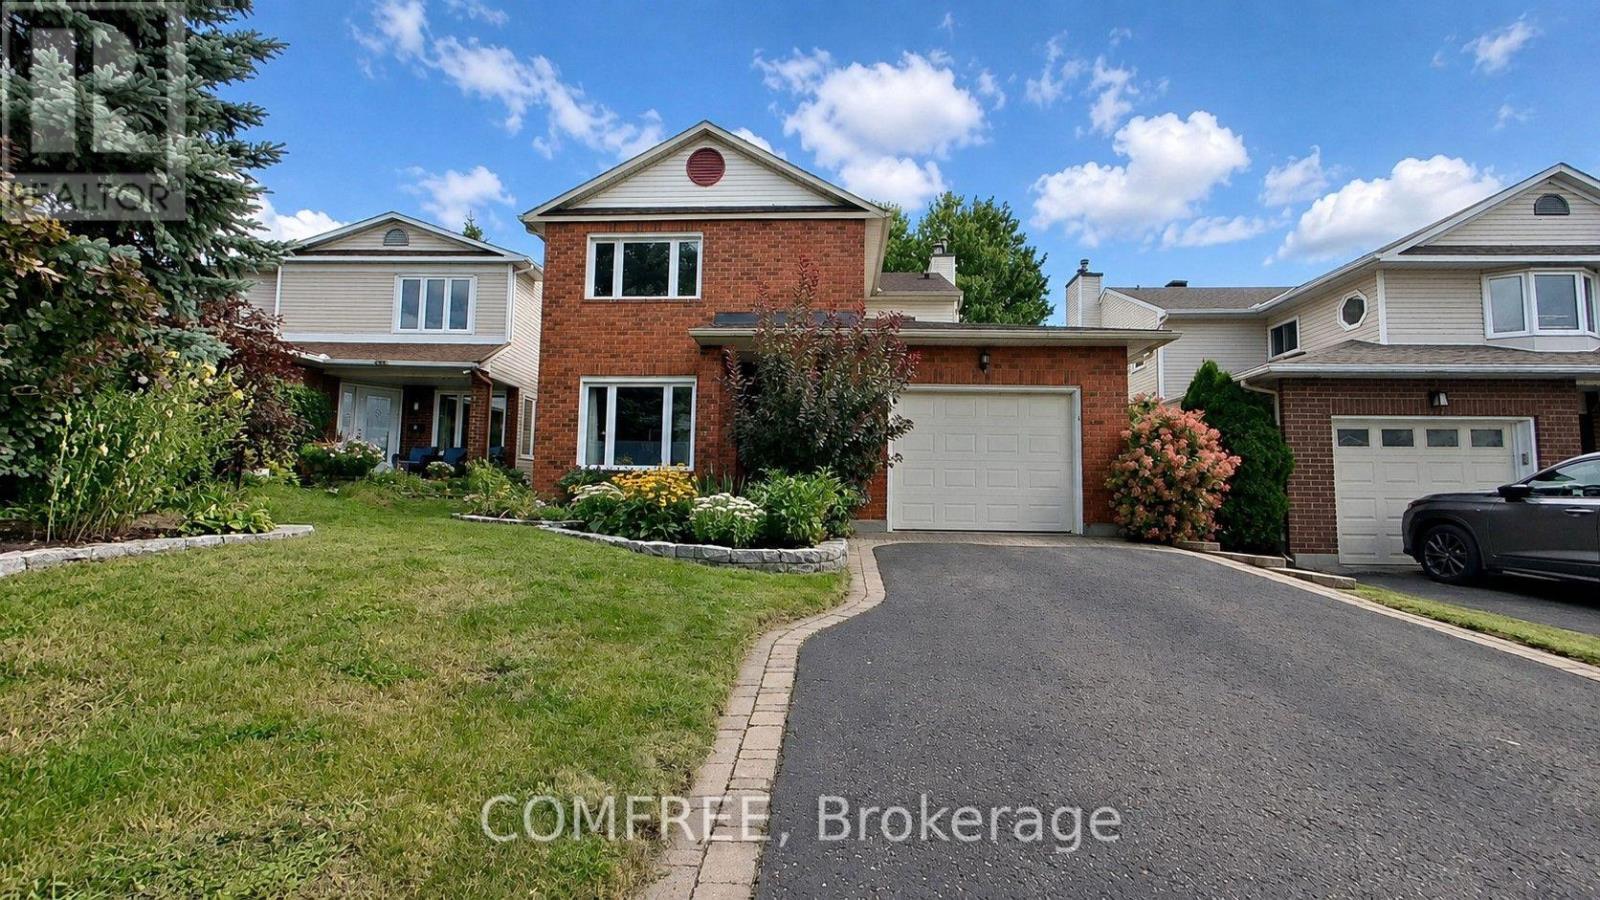
1302 Parc Du Village Street
Ottawa, Ontario
Welcome to this bright and beautifully updated 4-bedroom, 4-bathroom home in sought-after Convent Glen South in Orléans, close to schools, parks, recreation, and local amenities. The main floor offers a welcoming layout with a fully renovated modern kitchen featuring beautiful cabinetry, quartz countertops, a stylish backsplash, and stainless-steel appliances, including several brand-new additions. The kitchen flows into the inviting family room, where a new gas fireplace creates a warm and comfortable space for relaxing or entertaining. Updated light fixtures and fresh paint throughout the main and second floors enhance the home's bright, contemporary feel. Upstairs, enjoy new luxury vinyl flooring, quartz countertops in both bathrooms, and new carpeting on the stairs. The ensuite, renovated in 2023, features heated flooring and a spacious walk-in shower. The fully finished basement offers generous additional living space with new luxury vinyl flooring and a brand-new spa-inspired 3-piece bathroom with a standing shower. The open-concept layout is ideal for a recreation room, home office, gym, guest space, or family retreat. A separate laundry room includes a new washer and dryer. Additional updates include an EV charger (2025), furnace (2024), roof (2017), A/C (2017), many replaced windows (2014), R-60 attic insulation, and a 200-amp electrical panel. Outside, enjoy a beautifully landscaped backyard with patio, ideal for relaxing, outdoor dining, and entertaining. Extensively updated and move-in ready, this home offers modern finishes, generous living space, and excellent flexibility. Some photos were staged. (id:49269)
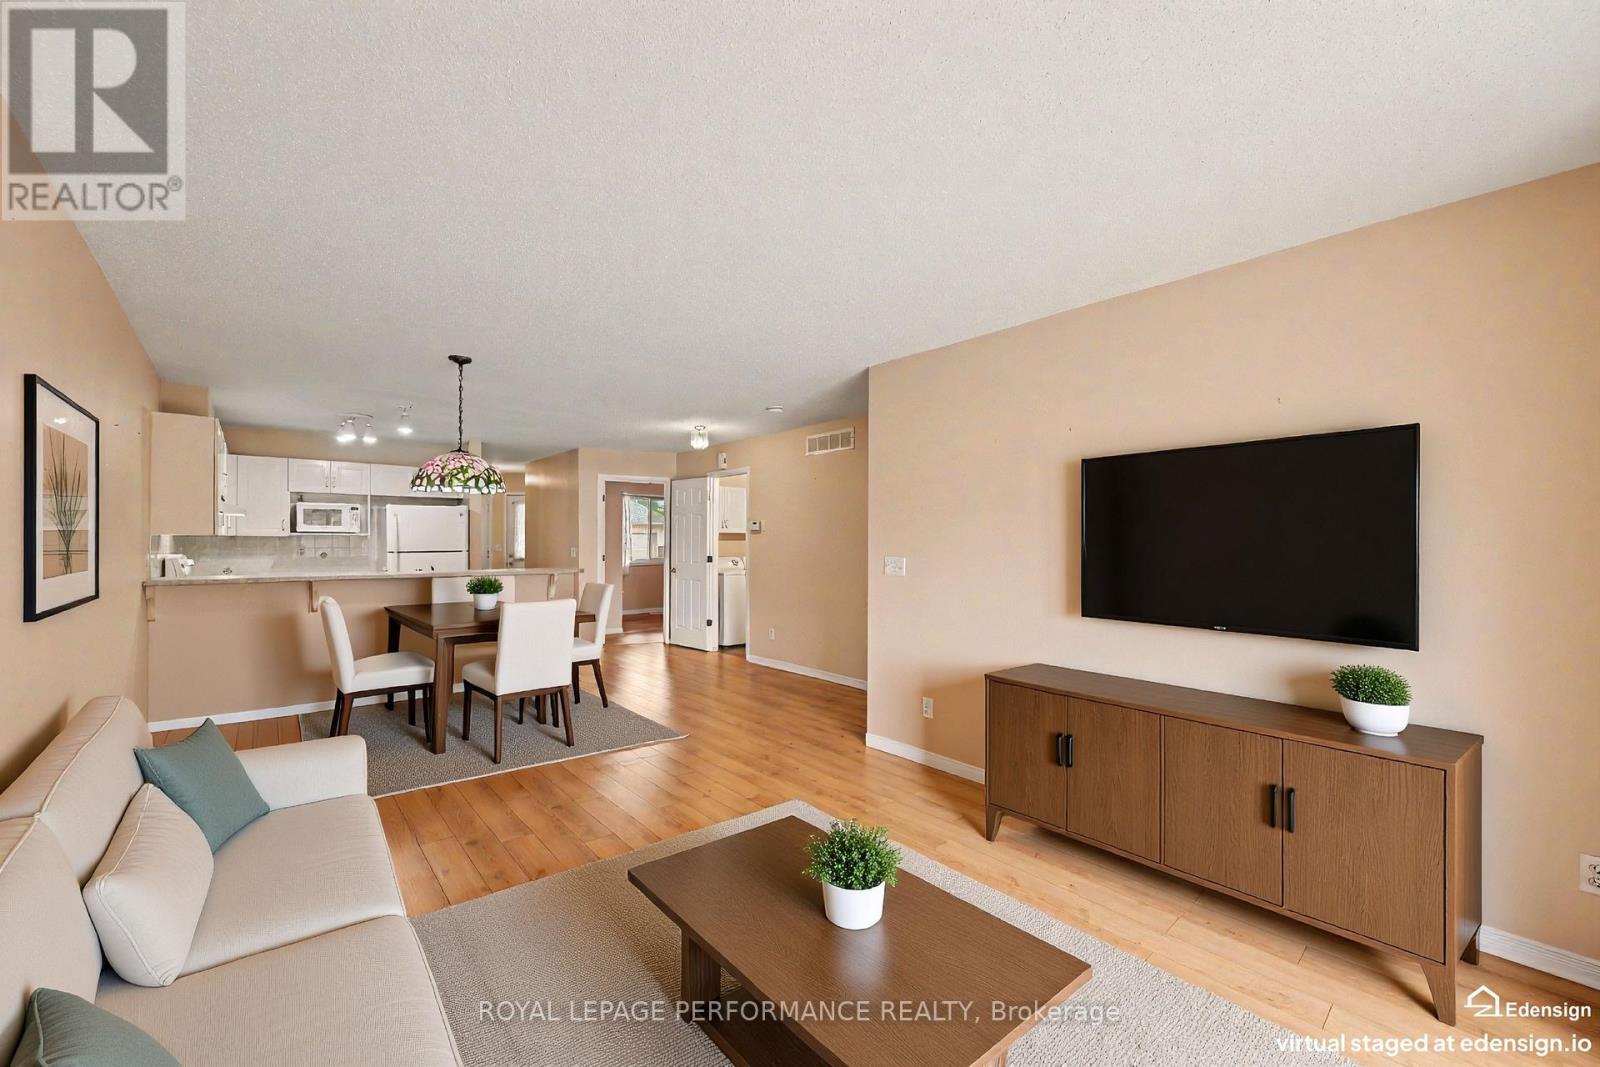
18 Daphne Crescent
Ottawa, Ontario
Welcome to worry-free adult living in the highly sought-after 50+ community of Village Court! Nestled in a quiet enclave steps from Stittsville Main Street, this impeccably maintained 2-bedroom bungalow townhouse offers the ultimate low-maintenance lifestyle. Enjoy exceptional financial perks of a Life lease with $0 Land Transfer Tax at closing and no direct property tax bills-municipal property taxes are fully included in the monthly fee. That comprehensive fee also covers complete exterior building maintenance (roofing, siding, windows, exterior doors), full groundskeeping, lawn care, snow removal, fence/deck maintenance, and structural building insurance for complete peace of mind. Inside, enjoy a bright open-concept layout featuring a well-appointed kitchen with a breakfast bar, ample cabinet storage, and a dedicated dining area. The spacious living room opens directly to the largest deck in the entire community-complete with an automatic shade awning (2023)-backing onto tranquil, landscaped greenspace. The main level features a primary bedroom with a generous walk-in closet, a versatile second bedroom, a full bathroom, and main-floor laundry. Additional highlights include an attached garage with professional epoxy shield flooring (2021) and a massive unfinished basement providing exceptional extra storage space or development. Walkable to local parks, public transit, CARDELREC Recreation Complex ( 5 min walk), plus coffee shops and amenities. (id:49269)
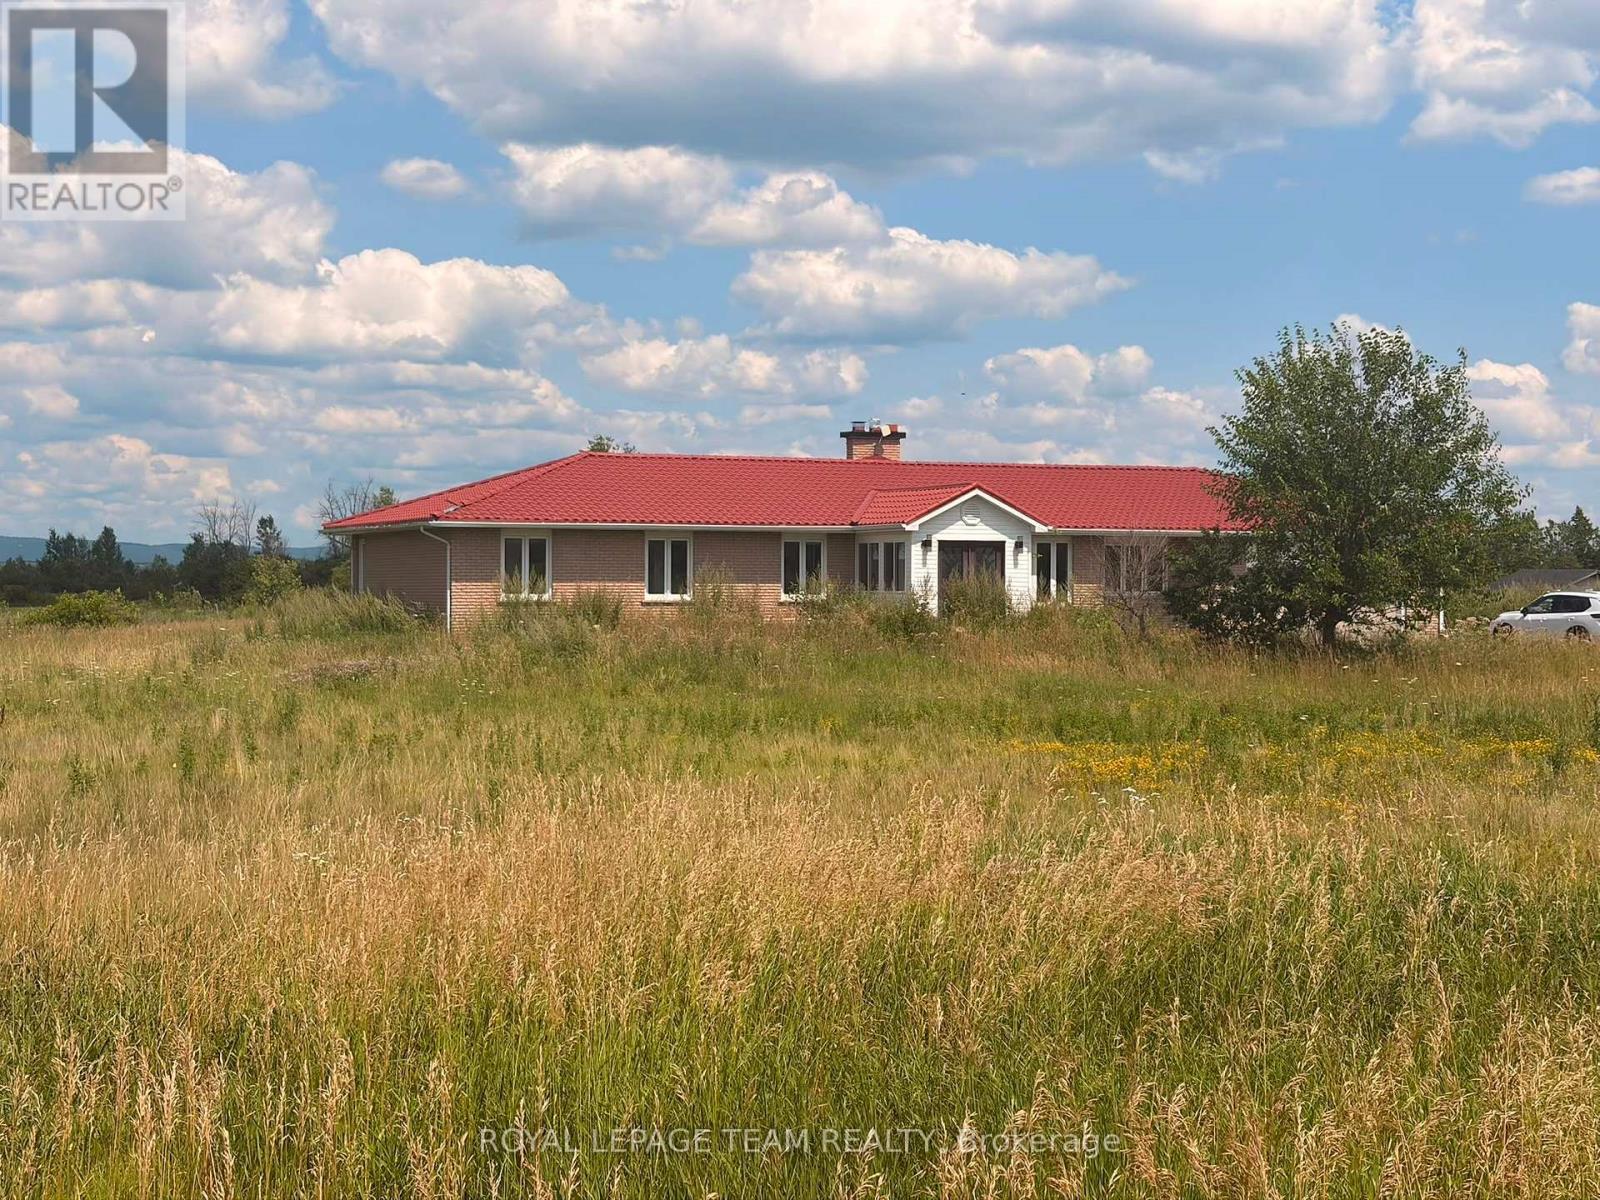
3084 Woodkilton Road
Ottawa, Ontario
Welcome to this extraordinary, extensively renovated bungalow set on an impressive 28.475-acre property, offering an exceptional combination of space, privacy, luxury, and endless potential. This remarkable home features approximately 2,563 sq. ft. on the main level and an additional 2,374 sq. ft. on the lower level, providing over 4,900 sq. ft. of finished living space. The main level offers 4 spacious bedrooms and 4 full bathrooms, making it an ideal home for a large family or those who appreciate generous living space. The beautifully renovated kitchen is a true showpiece, featuring a stunning double-sided waterfall countertop, creating a stylish and functional centerpiece for cooking, entertaining, and family gatherings. The lower level offers tremendous flexibility and potential, with abundant space that can be customized to suit your lifestyle-perfect for recreation, a home theatre, gym, additional living quarters, or entertainment space. Step outside and enjoy your own private oasis with a swimming pool, surrounded by the natural beauty and privacy of this expansive property. The approximately 28.475 acres provide exceptional space and endless possibilities, subject to municipal approvals. Numerous upgrades and features include a generator, water softener, brine/salt tank, and many additional improvements throughout the home. Extensively renovated and thoughtfully updated, this property is truly move-in ready while offering the space and flexibility rarely found in today's market. A unique opportunity to own an exceptional bungalow with over 4,900 sq. ft. of living space, 4 bedrooms, 4 full bathrooms on the main level, a private swimming pool, extensive renovations, and nearly 28.5 acres of land. A must-see property with incredible potential! (id:49269)
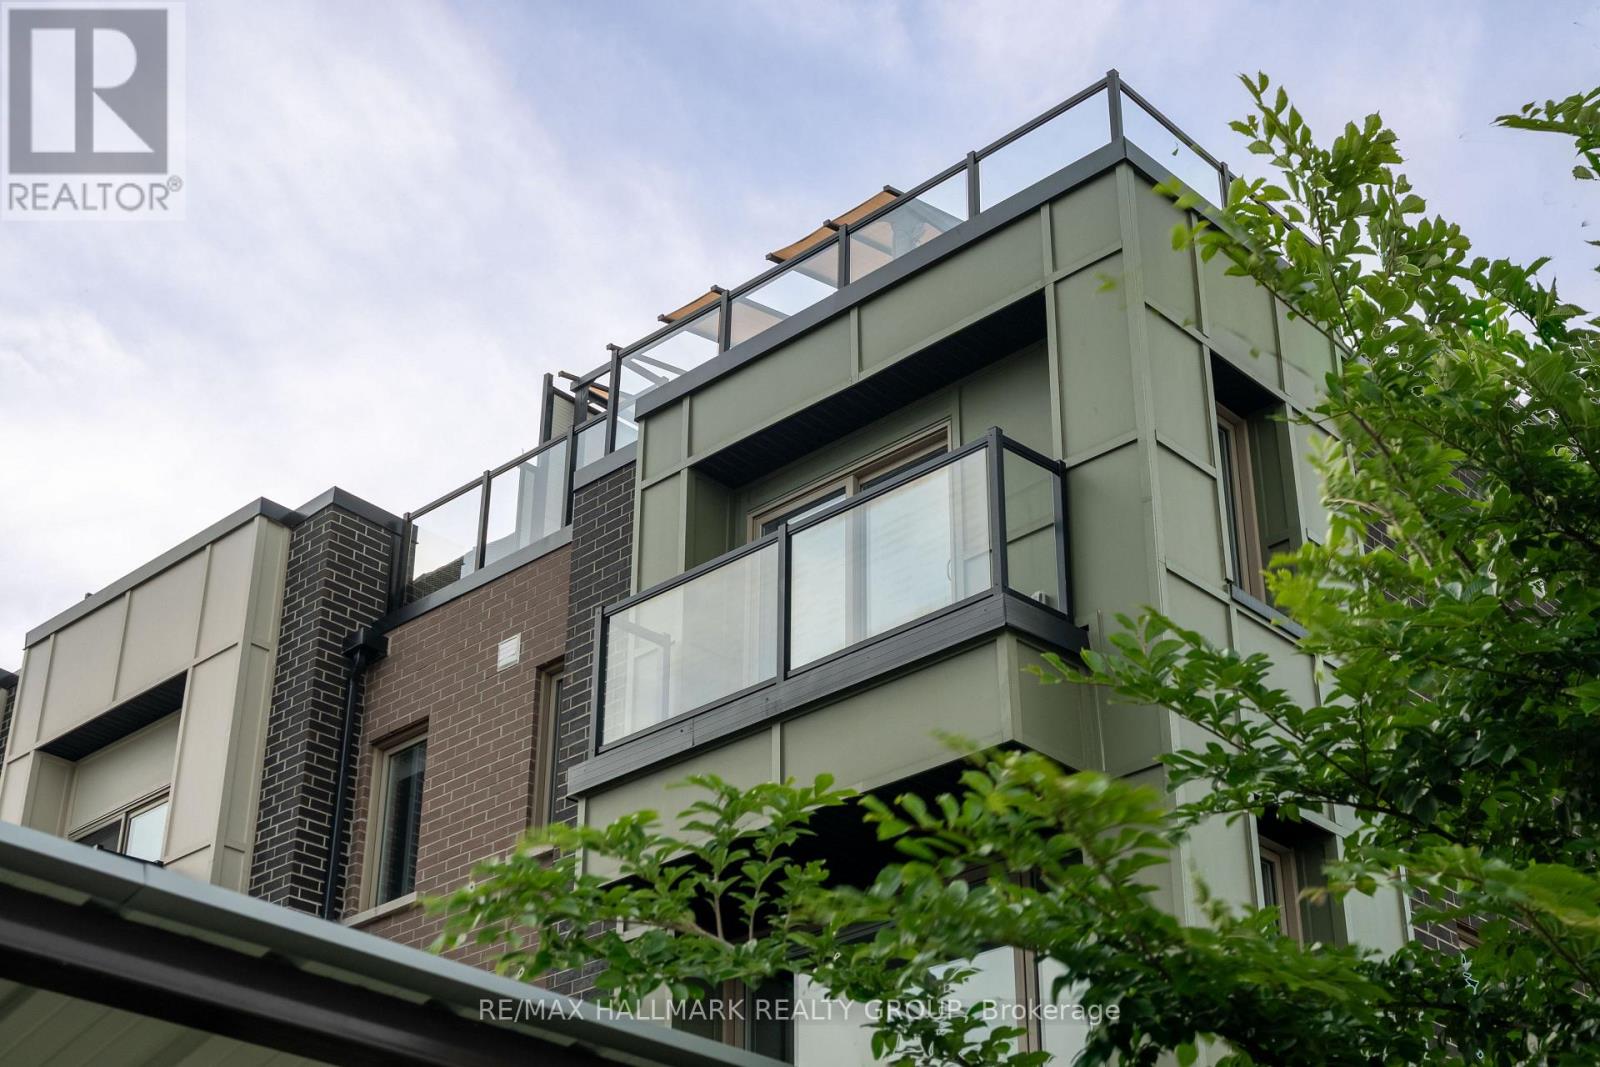
217 - 583 Takamose Private
Ottawa, Ontario
Welcome to 583 Takamose Private, a rare beautifully upgraded corner end-unit 2-bedroom, 1.5-bath condo townhome built in 2021 and ideally located in Rockcliffe's vibrant Wateridge Village. This bright and stylish home features a modern open-concept main level with quality finishes, great natural light, and a warm, inviting layout perfect for everyday living and entertaining. A standout feature is the beautiful stone accent wall with an electric fireplace, creating the perfect cozy focal point in the living area. The kitchen offers sleek cabinetry, granite countertops, stainless steel appliances, and a functional island with breakfast bar seating. A convenient powder room completes the main level. Upstairs, you will find two bedrooms, including a spacious primary bedroom that comfortably accommodates a king-size bed, offers great closet space, and features its own private balcony, along with a full bathroom and nearby laundry for added convenience. The top floor features an impressive private outdoor retreat spanning 29'2" ft x 22'1" ft., complete with a built-in gazebo that can be enjoyed year-round. With a gas hookup already in place for BBQs, this space is perfect for entertaining, hosting summer evenings, or simply relaxing with your morning coffee. A rare outdoor extension of the home that adds exceptional lifestyle value. Located steps from outdoor amenities such as Club Pilates, tennis court, soccer field, basketball court, water park, trails and green space. Minutes to NCC Aviation Parkway, downtown Ottawa, Montfort Hospital, Beechwood Village, Blair LRT, St. Laurent Shopping Centre, and major routes including Highway 174 and 417. Modern, move-in ready, and surrounded by convenience, this is a fantastic opportunity to enjoy the best of Wateridge Village living. Book your showing today! (id:49269)