
268 Rideau Street
Kingston, Ontario
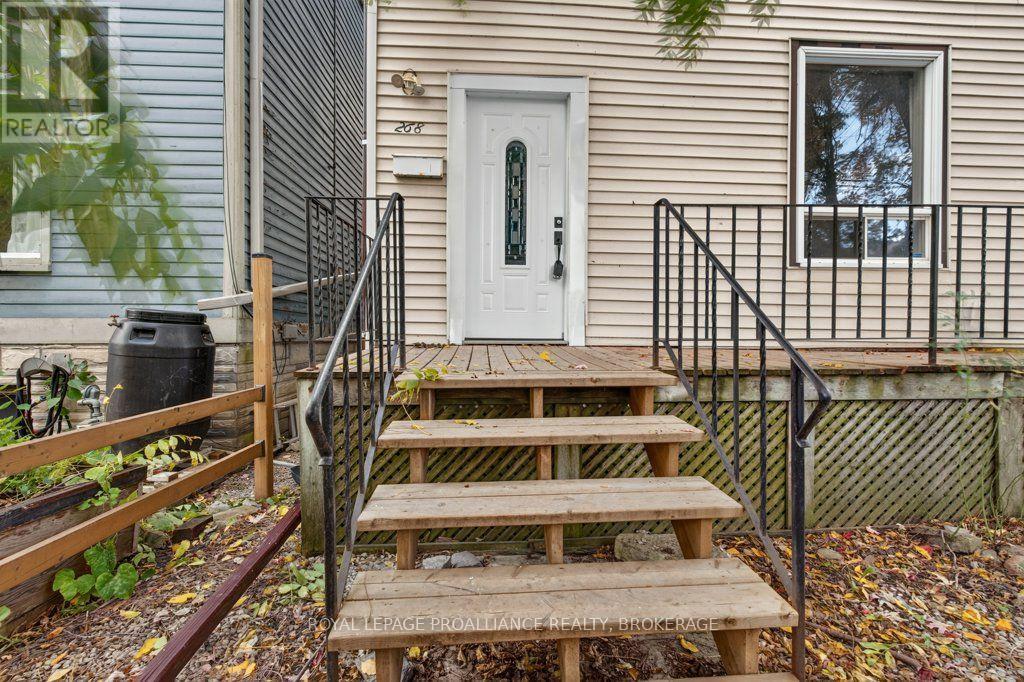
Attention investors and first-time homebuyers! Located minutes from the heart of downtown Kingston, this well-maintained two-storey home boasts 4 bedrooms and 2 bathrooms (currently operating as an Airbnb). Just steps from the Cataraqui River and the K&P Trail, 268 Rideau Street is situated in the vibrant Skeleton Park neighborhood. Only three minutes to the nearest Express Bus Route, The Elm Café, and Pizza Monster, this home is perfect for a downtown dweller commuting to work or school via active transportation or transit. Street parking is available, with additional monthly parking rental options right across the street. (id:49269)
Main - 52 Walter Avenue
Newmarket, Ontario
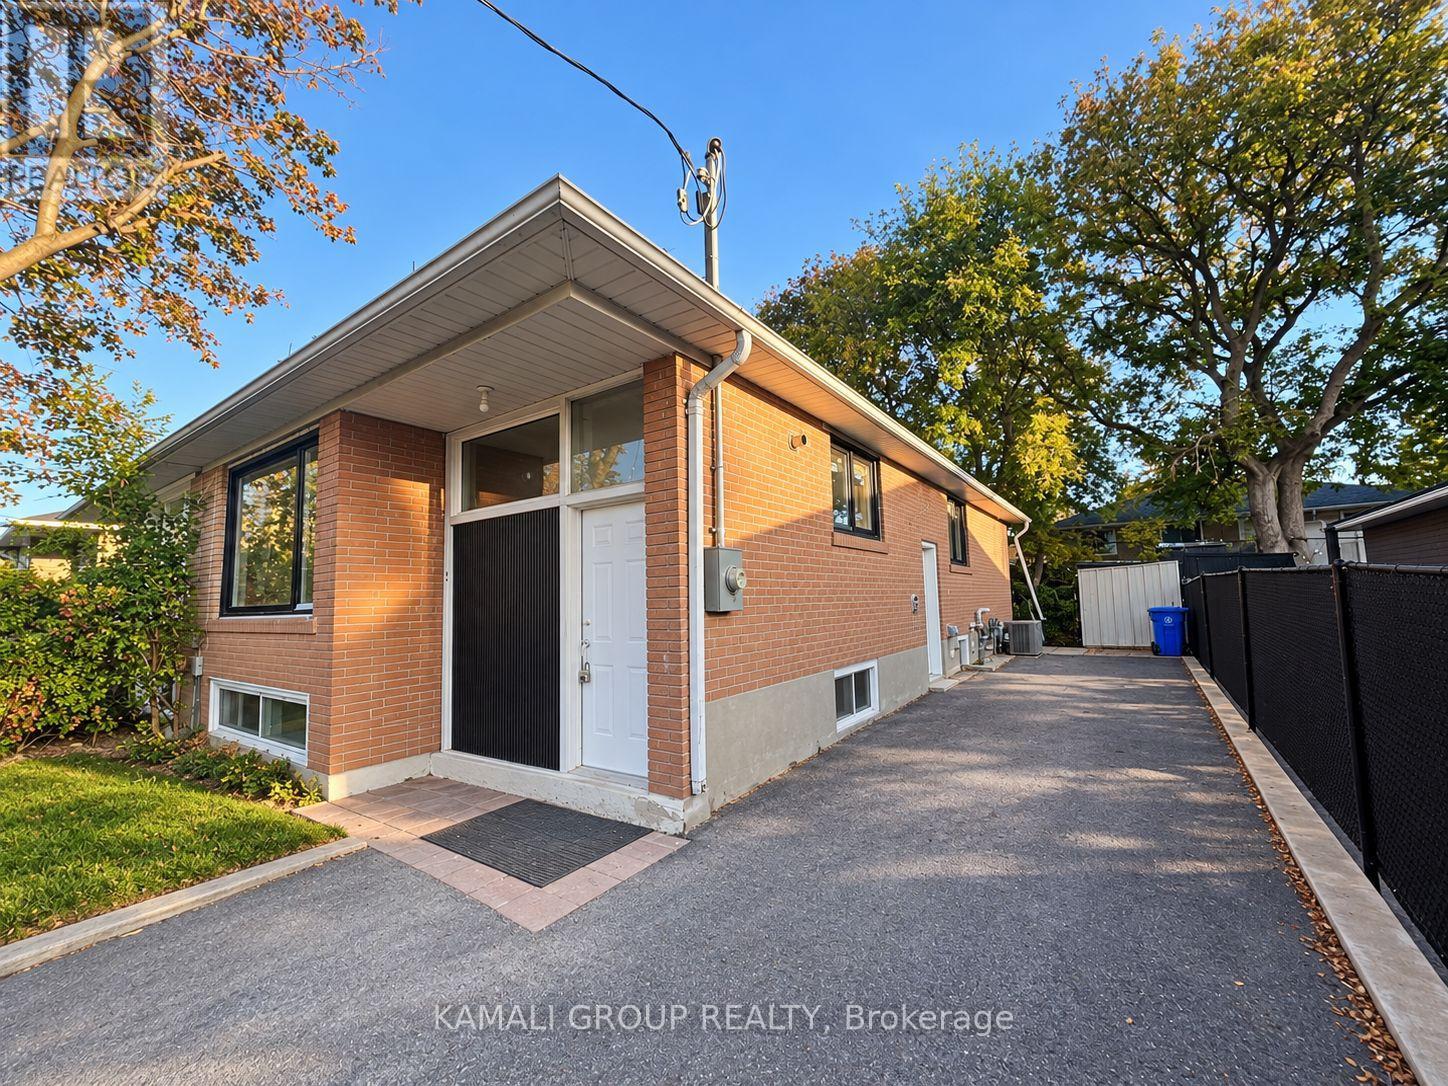
Rare Find! Newly Renovated 3 Bedroom Main Floor Unit + 2 Parking and Exclusive Backyard Access! Open Concept Living/Dining Area With Large Picture Window, Family-Sized Kitchen With Brand New Stainless Steel Appliances Including Dishwasher! 3 Bedrooms With Large Windows & Closets, Fully Renovated Bathroom, Private Ensuite Washer & Dryer, Exclusive Access to Back Patio and Yard. Conveniently Located Close To Upper Canada Mall, Shopping & Entertainment on Yonge Street, Minutes to Southlake Hospital, Ray Twinney Recreation Complex, Newmarket GO/VIVA/YRT Public Transportation or Commute Downtown Via Hwy 404! (id:49269)
2904 Zenith Parkway
Pickering, Ontario
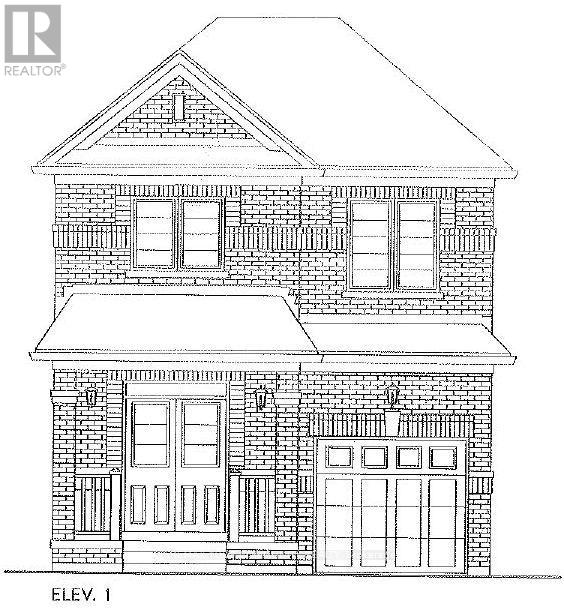
Brand new - under construction. The Primrose model - elevation 1, 1825sqft. Full terion warranty. (id:49269)
3235 Walnut St
Hilton Beach, Ontario
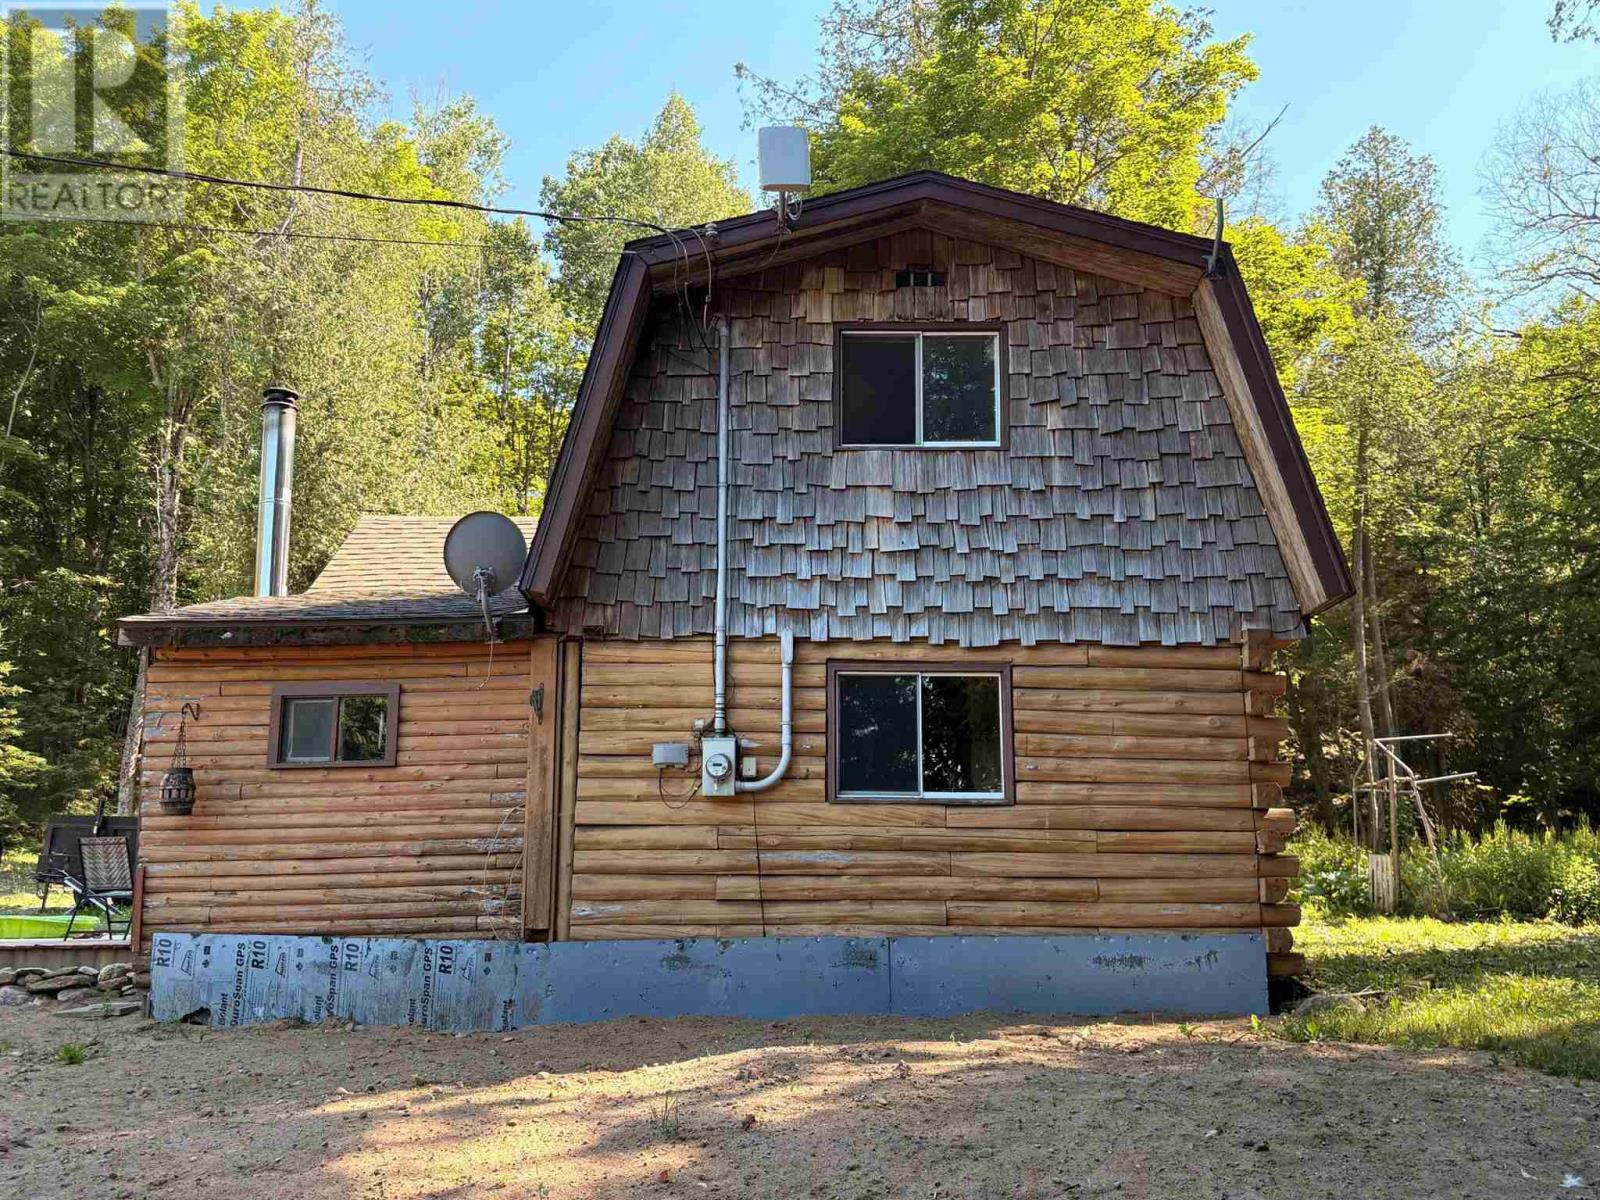
Rustic Log Cabin – Roll up your sleeves and finish the job! Built in 1990, this cabin nestled on a picturesque 1-acre parcel of mixed forest has oodles of potential! The hard work is already done, with a new well and new septic system (June 2026) providing an excellent foundation for your future plans. Whether you turn it into a cozy weekend getaway, a year-round home, or an investment project, this property is a blank slate with endless possibilities. Surrounded by mature trees this lot has room to develop the outdoor living space you’ve always wanted. The Hilton Beach Marina, beach, boardwalk, restaurant, general store and library are a short walk way. Hiking trailheads just around the corner! (id:49269)
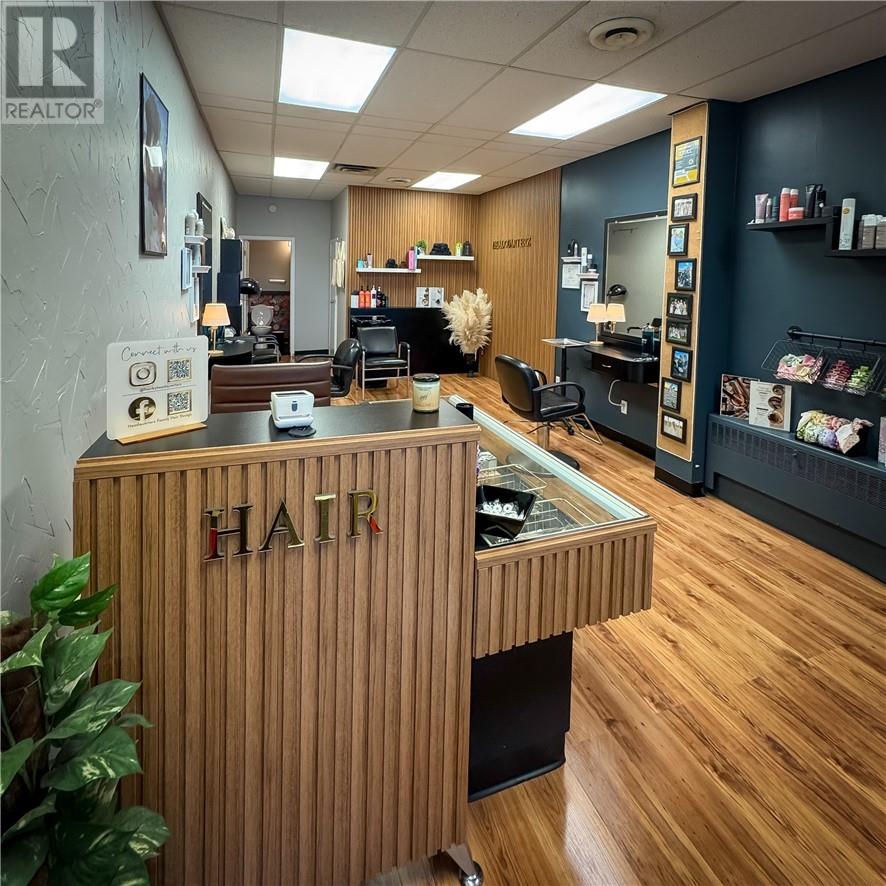
40 Main Street
Chelmsford, Ontario
Turn-key salon opportunity in the heart of Chelmsford! Step into an established Main Street business with nearly 20 years of local name recognition and a professionally equipped setup ready for its next chapter. Headquarterz is being offered as an asset sale on an “as is, where is” basis and includes the business name and signage, salon furnishings, equipment, fixtures, Matrix colour inventory, Living Proof retail inventory and additional retail product inventory. An excellent opportunity for an established stylist, salon operator or entrepreneur looking to launch, relocate or expand without starting from an empty shell. Purchasers may choose to relocate the business and assets or explore the opportunity to remain at the existing Chelmsford Plaza location. Real estate is not included in the sale. A great opportunity to build on an established local brand, existing salon setup and long-standing presence in the Chelmsford community. (id:49269)
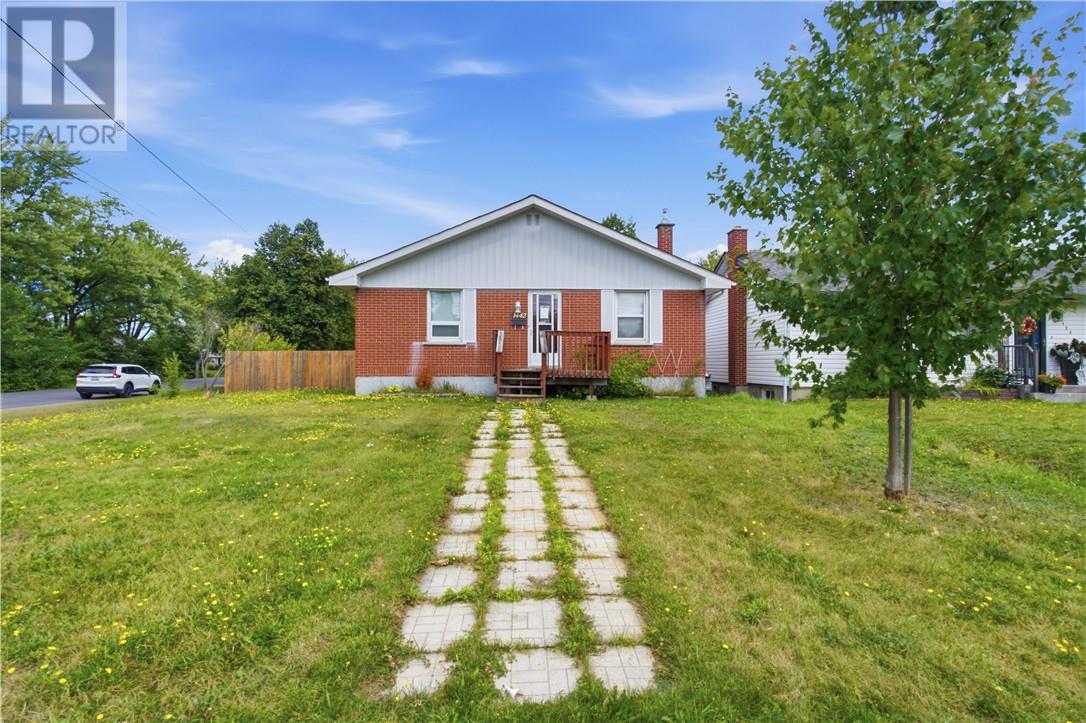
1442 Agincourt Avenue
Sudbury, Ontario
Discover the perfect blend of classic charm and modern sophistication in this stunning 2+1 bedroom, all-brick bungalow. Located in the highly sought-after New Sudbury neighbourhood, this home greets you with beautiful hardwood floors and a bright, inviting atmosphere. The heart of the home is the newly renovated modern kitchen, featuring sleek finishes and ample space for the home chef. The main floor also boasts a completely refreshed bathroom, adding to the home's turn key appeal. Downstairs, the spacious basement offers incredible versatiltiy - perfect for a family room, home gym or a private retreat for guests in the additional bathroom. Step outside to your expansive, fully fenced backyard, an ideal oasis for summer gatherings, gardening or letting the kids and pets play safely. The property is complete by a detached garage, forced air gas heating, and central air to keep you comfortable year-round. Don't miss your chance to own this renovated gem in a prime location. (id:49269)
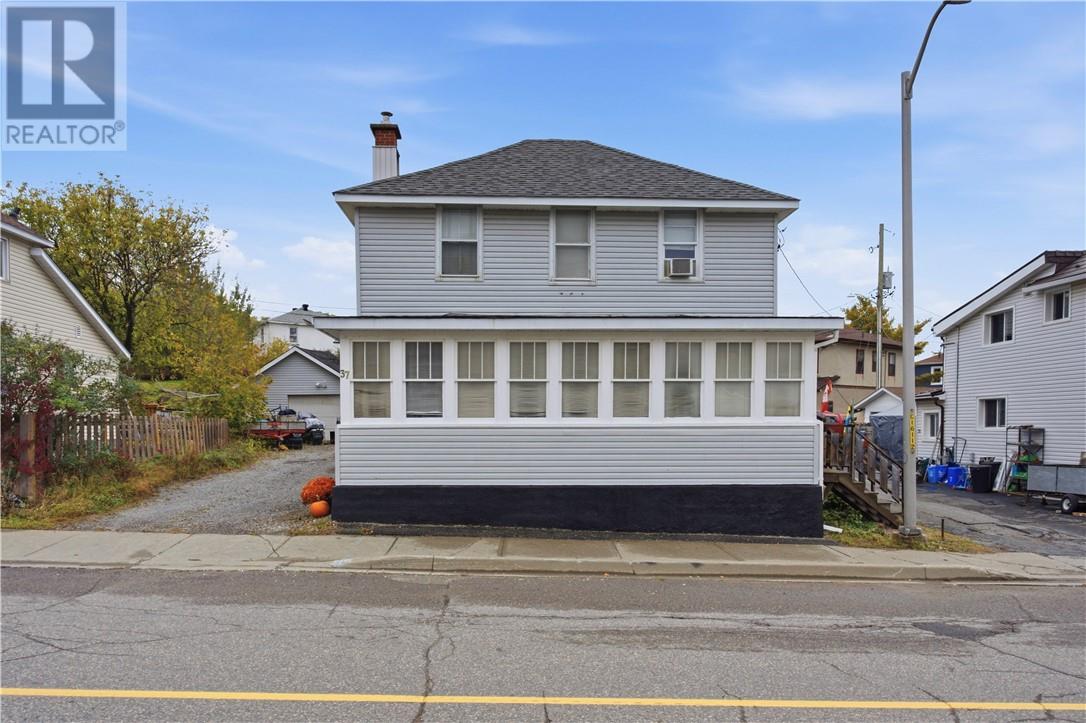
37 Diorite Street
Sudbury, Ontario
Significant price reduction as the owner is highly motivated to sell. Vacant occupancy set for December 1st, 2026. With two driveways, each has its own direct access into the home through a common mudroom. Backing onto the detached garage is a large deck looking out into the yard. Tucked away from the road, it offers a private space to relax. Inside, a large sunroom/porch runs the width of the house along the front. The main floor offers a separate kitchen with a new large stainless steel fridge and modern stove; the dining room flows into the large living room. Adjacent to the sunroom and living room, you’ll also find a bedroom or make it your home office. The updated spacious bathroom boasts an oversized tub. Upstairs there are three additional bedrooms and a convenient two piece powder room. Downstairs, the basement that is partly completed, provides even more usable space. Cold storage, laundry and an area for a rec room is in place and possible additional bedroom. Important updates include a new Smart Air gas furnace installed in November 2022 and the roof was replaced in June 2024. Complete with a garage, two driveways, a private backyard and generous space throughout, this move-in-ready home still offers room for your personal touches and upgrades. With an attractive, competitive price tag, it presents an incredible opportunity to have an alternative to renting allowing you to build equity in your own property, or purchasing it as a potential rental investment that could generate steady income. Please allow 24 hours notice for all showings. (id:49269)
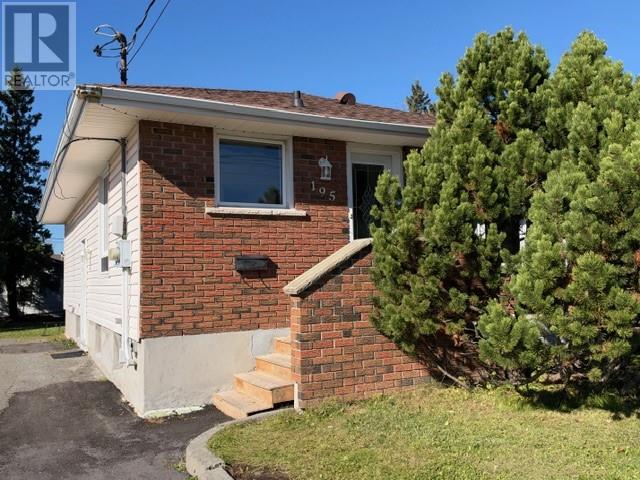
195 Donald Street
Sudbury, Ontario
Well-maintained 3+1 bedroom detached bungalow in a quiet Minnow Lake neighborhood, freshly painted with extensive recent upgrades and excellent rental revenue potential. The main floor features a spacious eat-in kitchen and three bright bedrooms, while the fully finished basement serves as a self-contained living area complete with a fourth bedroom, secondary living space, kitchenette, and a cozy gas fireplace. Equipped with efficient gas heat and central air conditioning, the property also includes a private yard with a detached storage shed featuring a wood-burning fireplace (sold as-is). There is two separate hydro meters. Positioned in a high-demand location, this versatile home is just minutes from major big-box stores, local cafes, and Moonlight Beach, with a public transit bus stop conveniently located steps away at the corner—making it an ideal opportunity for investors or buyers seeking a reliable mortgage helper. (id:49269)
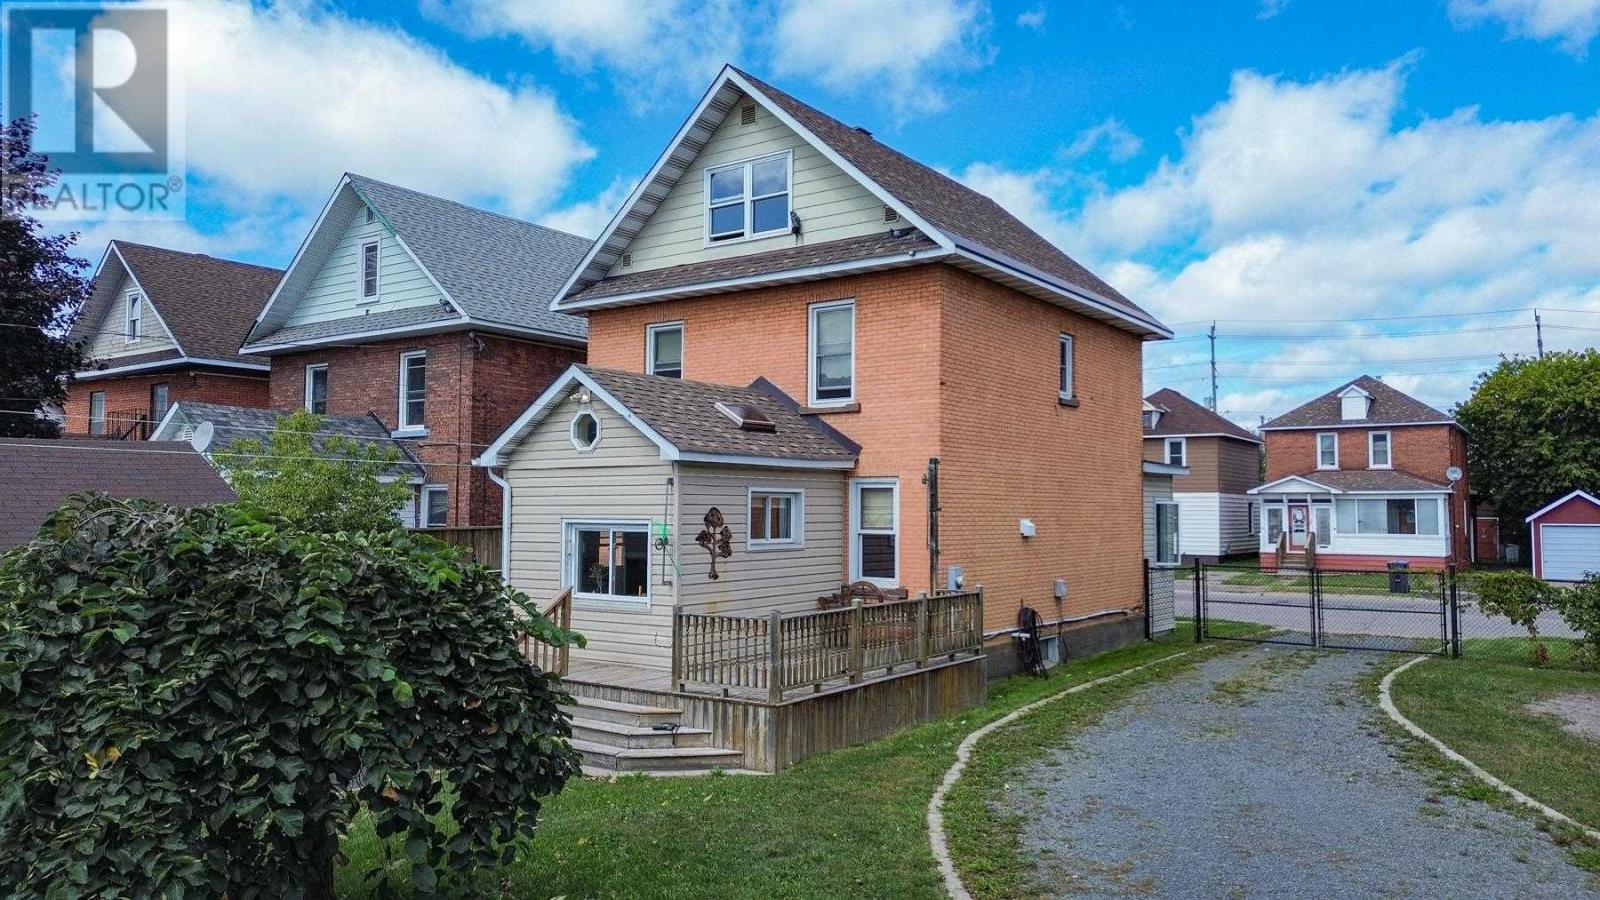
122 Alexandra St
Sault Ste. Marie, Ontario
Step into the character and craftsmanship of this solid brick turn of the century home. The property sits on a double lot with a paved pull through driveway from Alexandra St. to Cathcart St., plenty of parking, a fully fenced yard and detached garage. Call your REALTOR® today to book a showing! (id:49269)
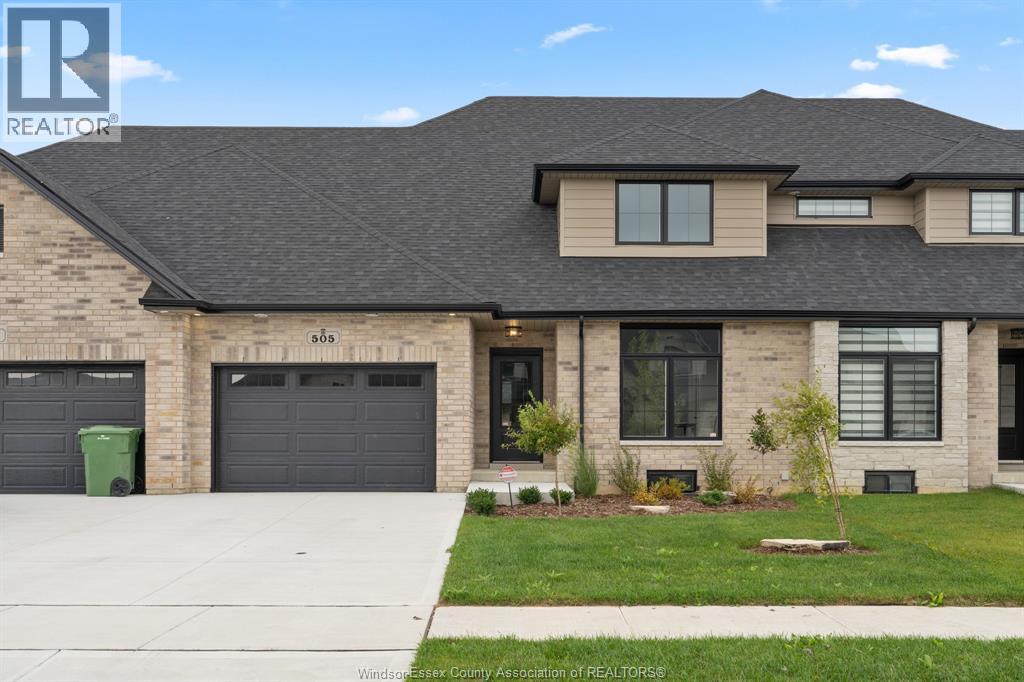
505 Water Road
Amherstburg, Ontario
A full home for lease in the Landings of Kingsbridge, with 4 bedrooms, 3 bathrooms and plenty of room to settle in and make it your own. The main floor has a bright, open layout that brings the kitchen, dining and living spaces together, while upstairs gives everyone a little more room to spread out. You’ll also have a private 1.5 car garage, rear yard, appliances included, and lawn maintenance taken care of by the landlord, so that’s one less weekend chore to worry about. Kingsbridge is a great neighbourhood for families, with parks nearby and downtown Amherstburg, the waterfront, restaurants, shops and local events just a short drive away. Rent is $3,300/month plus utilities. Rental application to include income verification, credit check, and first and last month’s rent. (id:49269)
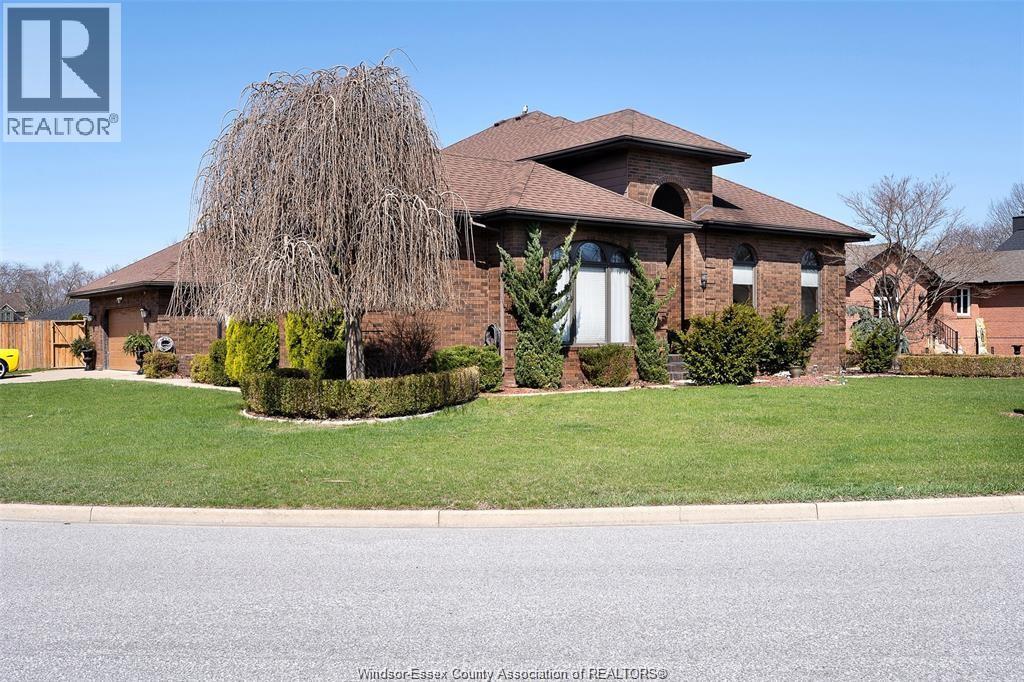
172 Pointe West Drive
Amherstburg, Ontario
An exceptional 2-storey brick home steps from the prestigious Pointe West Golf Club. The main floor offers a spacious primary bedroom complete with walk-in closet & a newly renovated 5-piece ensuite. Formal listing & dining room with a large updated kitchen with an x-large island. Main floor laundry and an updated 3-pc bath adds convenience. Step outside to your very own oasis, highlighted by an impressive 18' x 36' heated inground pool creating the perfect setting. (id:49269)
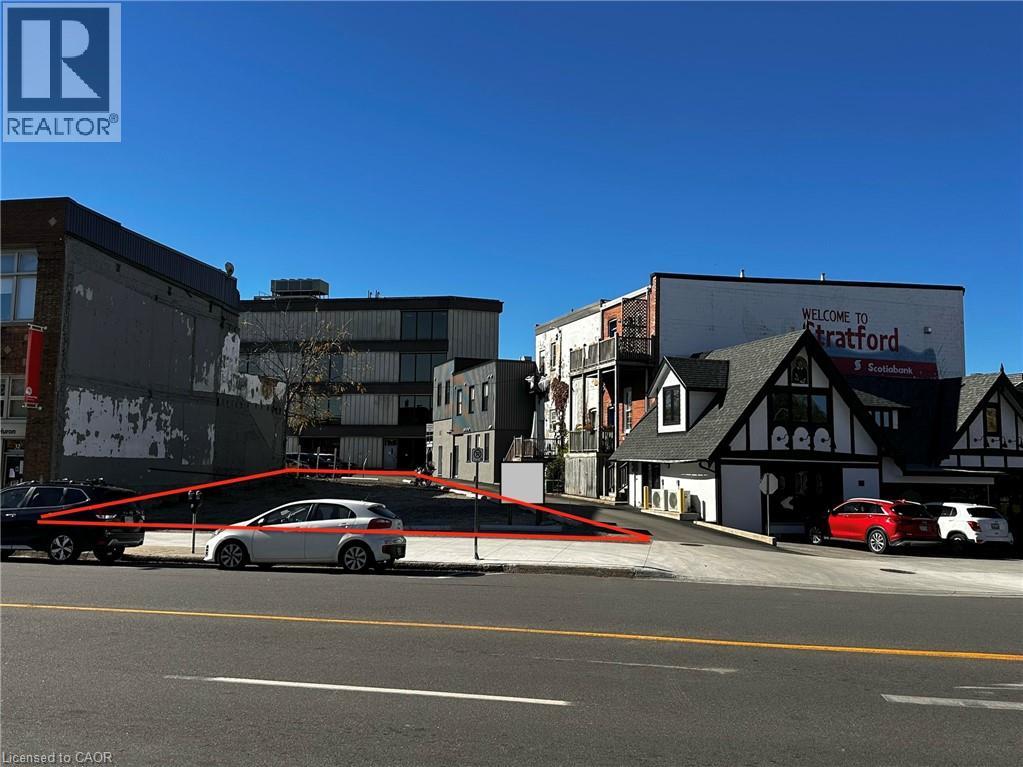
20-28 Erie Street
Stratford, Ontario
Rare downtown development opportunity at one of Stratford’s most prominent and high-exposure intersections. Located at 20–28 Erie Street, this vacant lot with C3 zoning offers exceptional flexibility for a wide range of commercial and mixed-use redevelopment options. The property was previously home to a mixed-use building with commercial space at street level and residential units above, making it an ideal candidate for a similar redevelopment concept that aligns perfectly with the surrounding downtown fabric. Positioned at a highly visible corner in the heart of Stratford, the site benefits from strong pedestrian and vehicle traffic, excellent sightlines, and close proximity to restaurants, theatres, shops, and all of the vibrancy that downtown Stratford is known for. The current owner has preliminary concept plans for a potential rebuild, which can be made available to interested buyers upon request to help accelerate due diligence and visioning. An outstanding opportunity for developers, investors, and owner-occupiers looking to establish a presence in one of Southwestern Ontario’s most dynamic and culturally rich downtowns. (id:49269)