
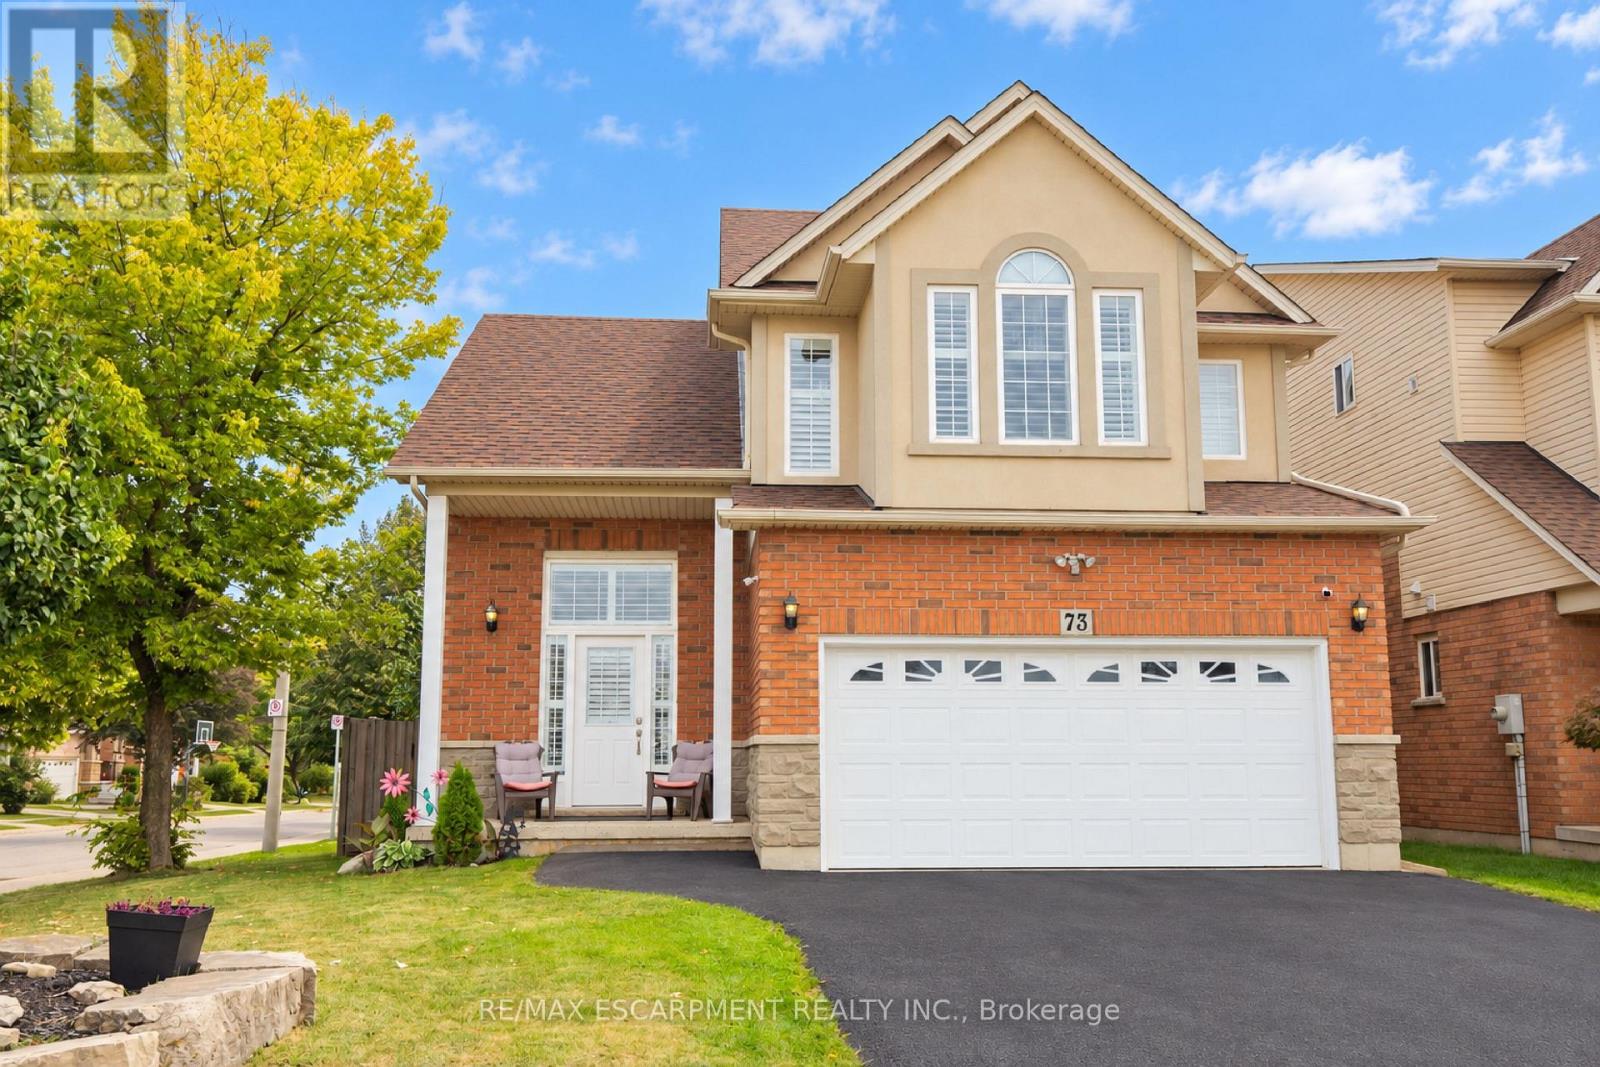
73 Appleblossom Drive
Hamilton, Ontario
BASEMENT IN-LAW SUITE IN AN AMAZING LOCATION! Welcome to this beautifully positioned corner property, ideally located directly across from James MacDonald Elementary School. This spacious 3-bedroom, 3-bathroom home offers a fantastic combination of comfortable family living and income potential. Step inside to a welcoming front living room featuring impressive tall arched ceilings that create an open and airy first impression. The home offers generous living spaces throughout, complemented by a large, spacious grassy backyard - perfect for families, entertaining, or enjoying the outdoors. The property's standout feature is the basement, which has been configured with two separate units, each featuring its own kitchen and bathroom, along with separate access to the basement units for added privacy and convenience. This unique layout provides excellent flexibility for additional living space or potential rental use. With its corner lot, excellent location, spacious layout and versatile basement configuration, this property offers tremendous flexibility for homeowners and investors alike. Located directly across from James MacDonald Elementary School and close to everyday amenities, this is an opportunity you won't want to miss! (id:49269)
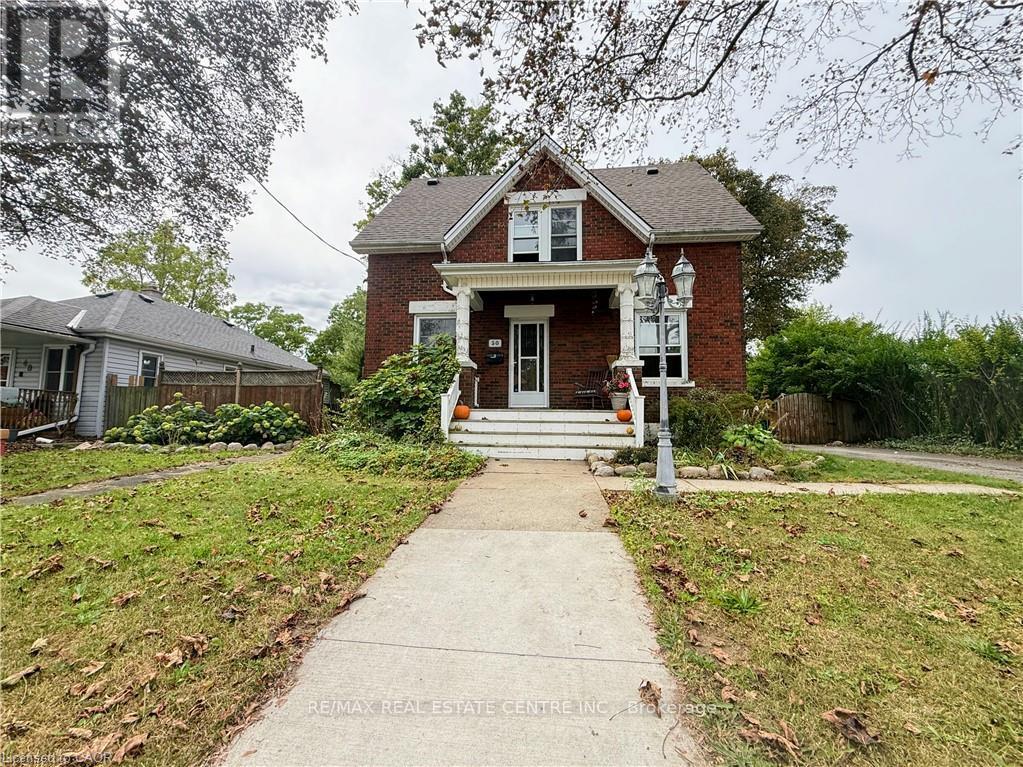
1 - 50 Haddington Street
Cambridge, Ontario
Welcome To This Spacious Rental - Offering Approximately 1,200 Sq. Ft. Of Comfortable Main-floor Living Space - Plus Full Basement Access. The Unit Features: All Carpet Free - Classic Hardwood Floors - 3 Bright Bedrooms - 1 Full Bathroom (Brand New) - Sliders To Huge Private Tiered Deck - Very Large Yard (Lot Size 66 Wide X 165 Deep) - Fully Fenced - Outside Storage Shed Included - Ceramic Tile In The Kitchen - Kitchen Appliances Included (Fridge, Stove, Dishwasher) - Private Laundry Room Included (Clothing Washer And Dryer) - 2-car Parking - Central Air Conditioning - Gas Furnace - Utilities Split 60/40 (Tenant Pays 60%) - Move In Ready. (id:49269)
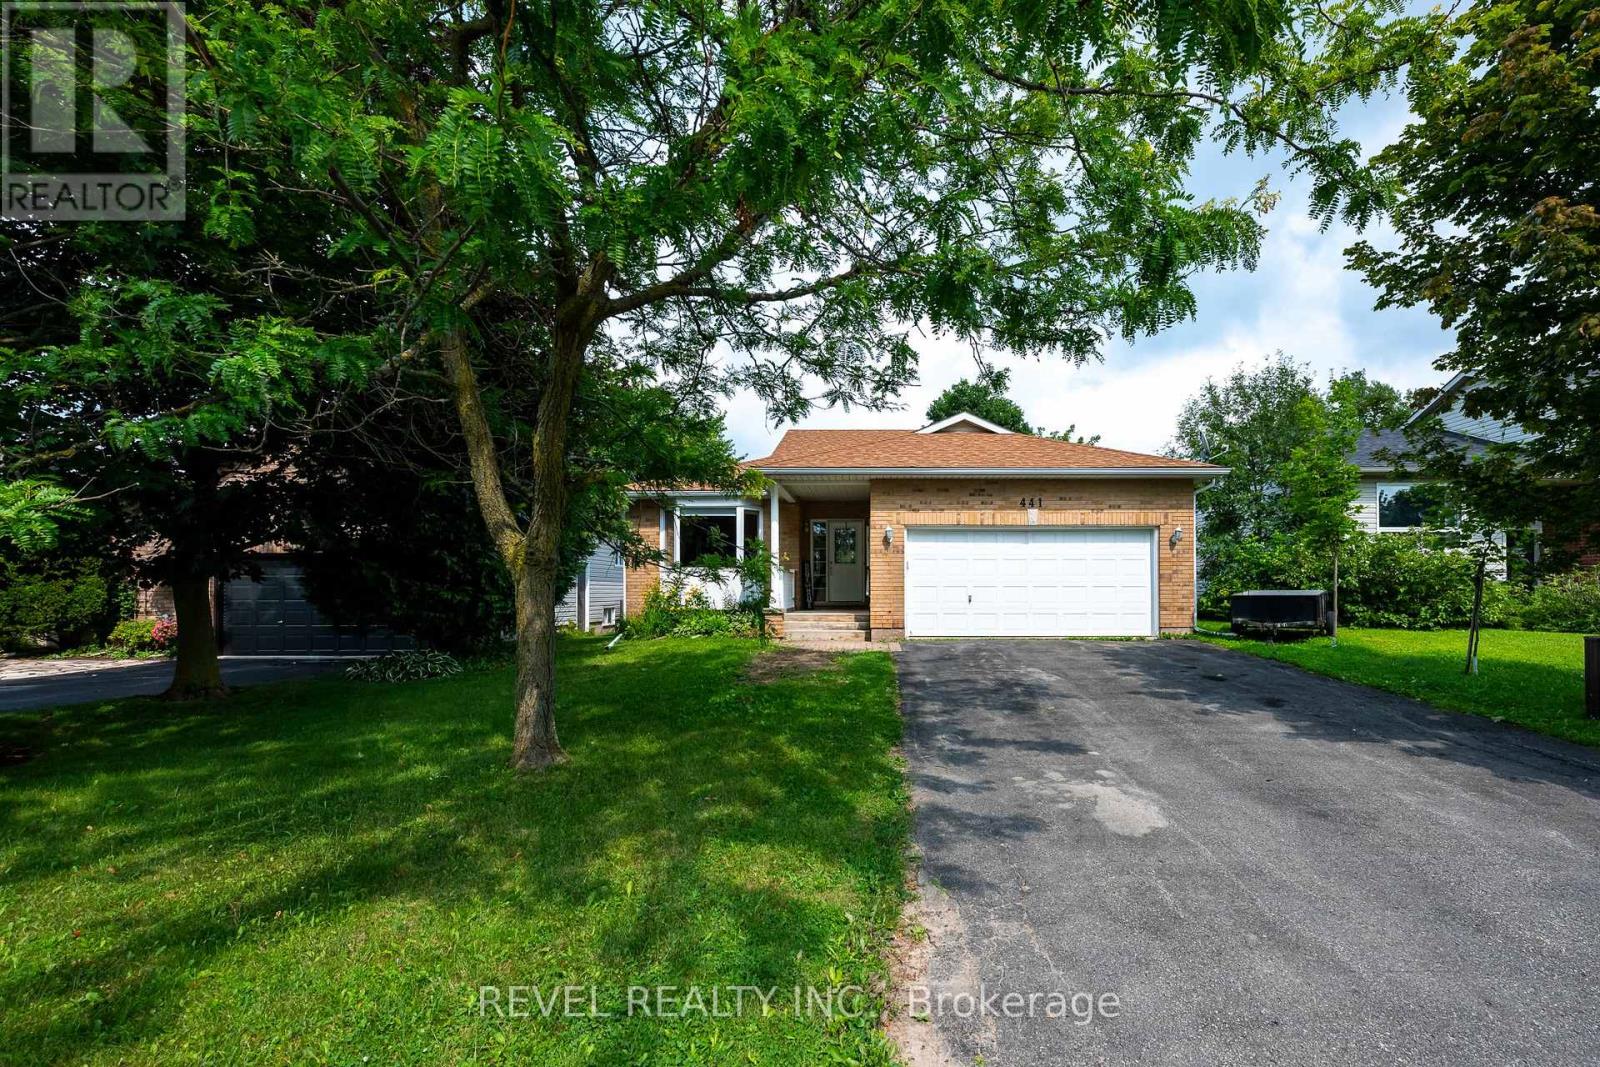
441 Greenwood Street
Shelburne, Ontario
Built in 1998 and offering approximately 1,644 sq. ft. above grade, this versatile raised bungalow is an excellent fit for first-time buyers, downsizers, or families looking for flexible multi-generational living. The main level features hardwood flooring throughout, two bedrooms, two full bathrooms, and a bright, functional layout. The primary bedroom includes its own three-piece ensuite, while the additional four-piece bath serves the rest of the main floor. A bonus room currently used as a home office adds valuable extra space and opens directly onto the covered rear deck overlooking the yard and greenspace beyond.Main-floor laundry also provides convenient interior access to the two-car garage, while the double-wide driveway accommodates four additional vehicles with no sidewalk to maintain. Backing onto a greenspace path means no direct neighbours behind and easy access to the outdoors.The finished walkout lower level is currently arranged as an open-concept in-law setup, complete with a fully equipped second kitchen, three-piece bathroom, wood-burning stove, generous living and sleeping areas, and plenty of storage. The walkout opens directly to a covered patio beneath the deck, creating a private secondary outdoor space. While there is no enclosed bedroom downstairs, the open layout offers plenty of flexibility for extended family, guests, recreation, or future customization.Located just a few doors from Greenwood Park and close to Glenbrook Elementary School, the Centre Dufferin Recreation Complex, outdoor pool, library, trails, and everyday Shelburne amenities, this home combines space, practicality, and a location that supports every stage of life. (id:49269)

311 - 3499 Upper Middle Road
Burlington, Ontario
Welcome to this bright and spacious 1 bedroom & 1 bathroom unit in a highly sought-after neighborhood! Freshly painted and filled with natural light, this inviting unit features large windows, laminate flooring throughout, and a functional open-concept layout. Dining area offers a walk-out to a large private balcony overlooking beautifully landscaped park-like grounds. Spacious kitchen boasts a bright breakfast area. Large bedroom boasts an organized closet, providing exceptional storage. Enjoy the convenience of one owned parking space and a same floor locker next to unit for easy access. Ideally located close to public transit, shopping plazas, restaurants, parks, and all everyday amenities, this exceptional home is perfect for first-time buyers, downsizers, or investors alike. Don't miss this fantastic opportunity to own in a prime location! (id:49269)
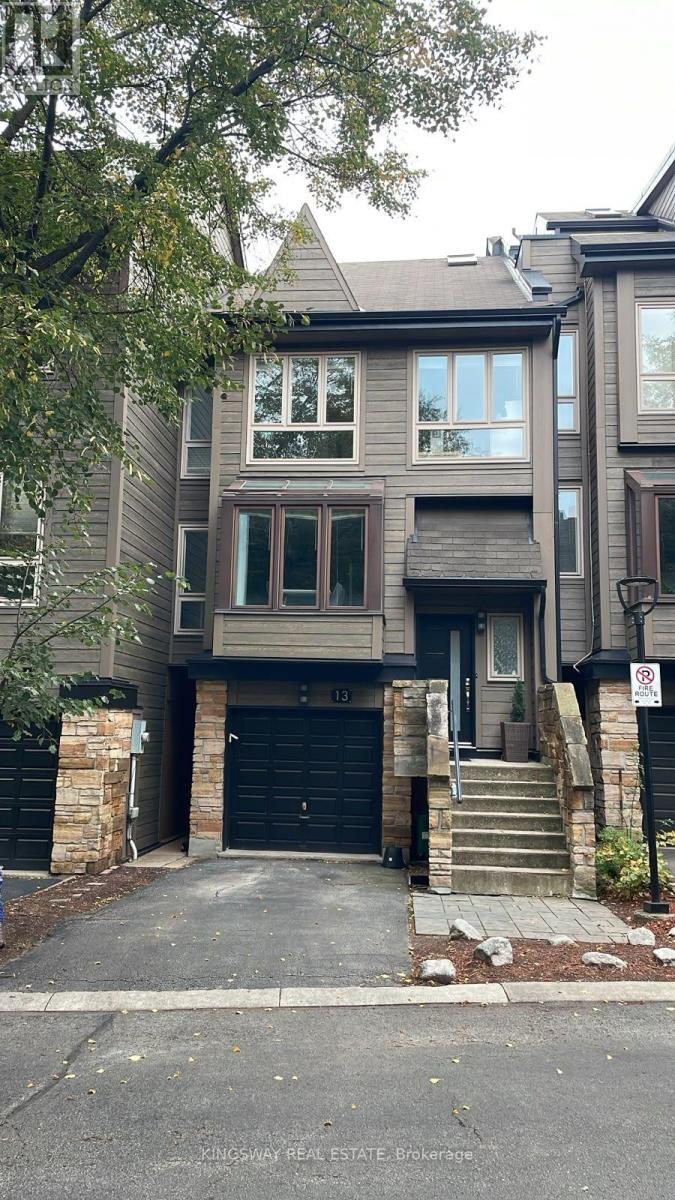
13 - 1120 Queens Avenue
Oakville, Ontario
Beautiful Townhouse in a high demand neighborhood, stunning curb appeal with recent extensive exterior renovations, newer roof, entry door, Enjoy abundant natural light throughout the day, Backing on the Ravine View, A rare find in this complex of buildings. Single-car garage and an additional spot on the driveway, Total Two (2) parking. The large office room offers floor-to-ceiling windows & doors with custom vertical window coverings, complemented by a storage room and powder room. The main floor showcases a living room, dining room, and kitchen, all bright rooms with floor-to-ceiling windows. Walk out to Balcony, Kitchen with breakfast area with wall mounted TV and big windows for day light, Pot lights in Living room, Walk out to family size Balcony perfect for morning coffee/breakfast. Upstairs there are three generously sized bedrooms with expansive windows. The master bedroom features an elegant ensuite bath for your comfort and convenience and a Juliet Balcony, Lower level features Great size family room with gas fire place and walk out double door leads to back yard deck, Garage door to the house, couple of steps lower leads to storage room, Basement is finished with 3 pc ensuite and also with extra store space under the stairs. Close to many high-ranking schools, minutes to Oakville Place Mall, Sheridan College, the QEW Highway and GO station, Banks, restaurants, gas stations and much more!! Occupancy Flexible. (id:49269)
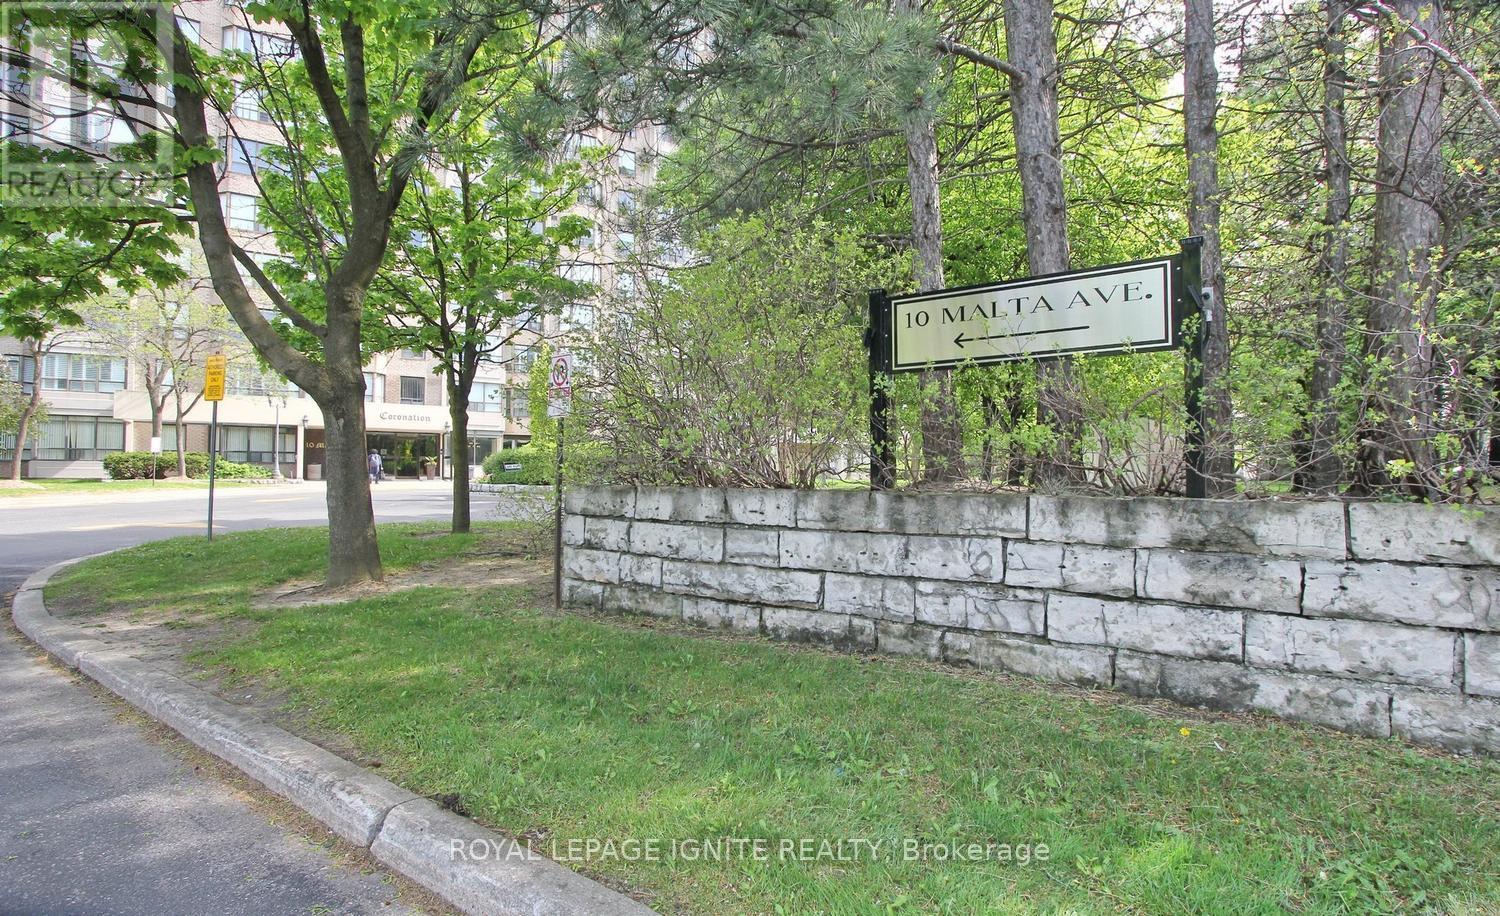
503 - 10 Malta Avenue
Brampton, Ontario
THREE UNDERGROUND PARKING SPACES! Spacious 3-bedroom + solarium, 2-bathroom suite at The Coronation, offering approximately 1,416 sq. ft. of family-sized living space. Freshly painted and vacant, ready for immediate occupancy. Features a generous primary bedroom with 4-piece ensuite, two additional bedrooms with balcony access, separate laundry room, and three underground parking spaces, including a tandem pair. Well-managed building with 24/7 security, indoor pool, fitness facilities, squash, tennis, billiards, sauna, walking trails and more. Conveniently located near 410, 401, 407, shopping, transit and schools. Offered for lease at $3,100/month. Also available for sale at $479,900. (id:49269)
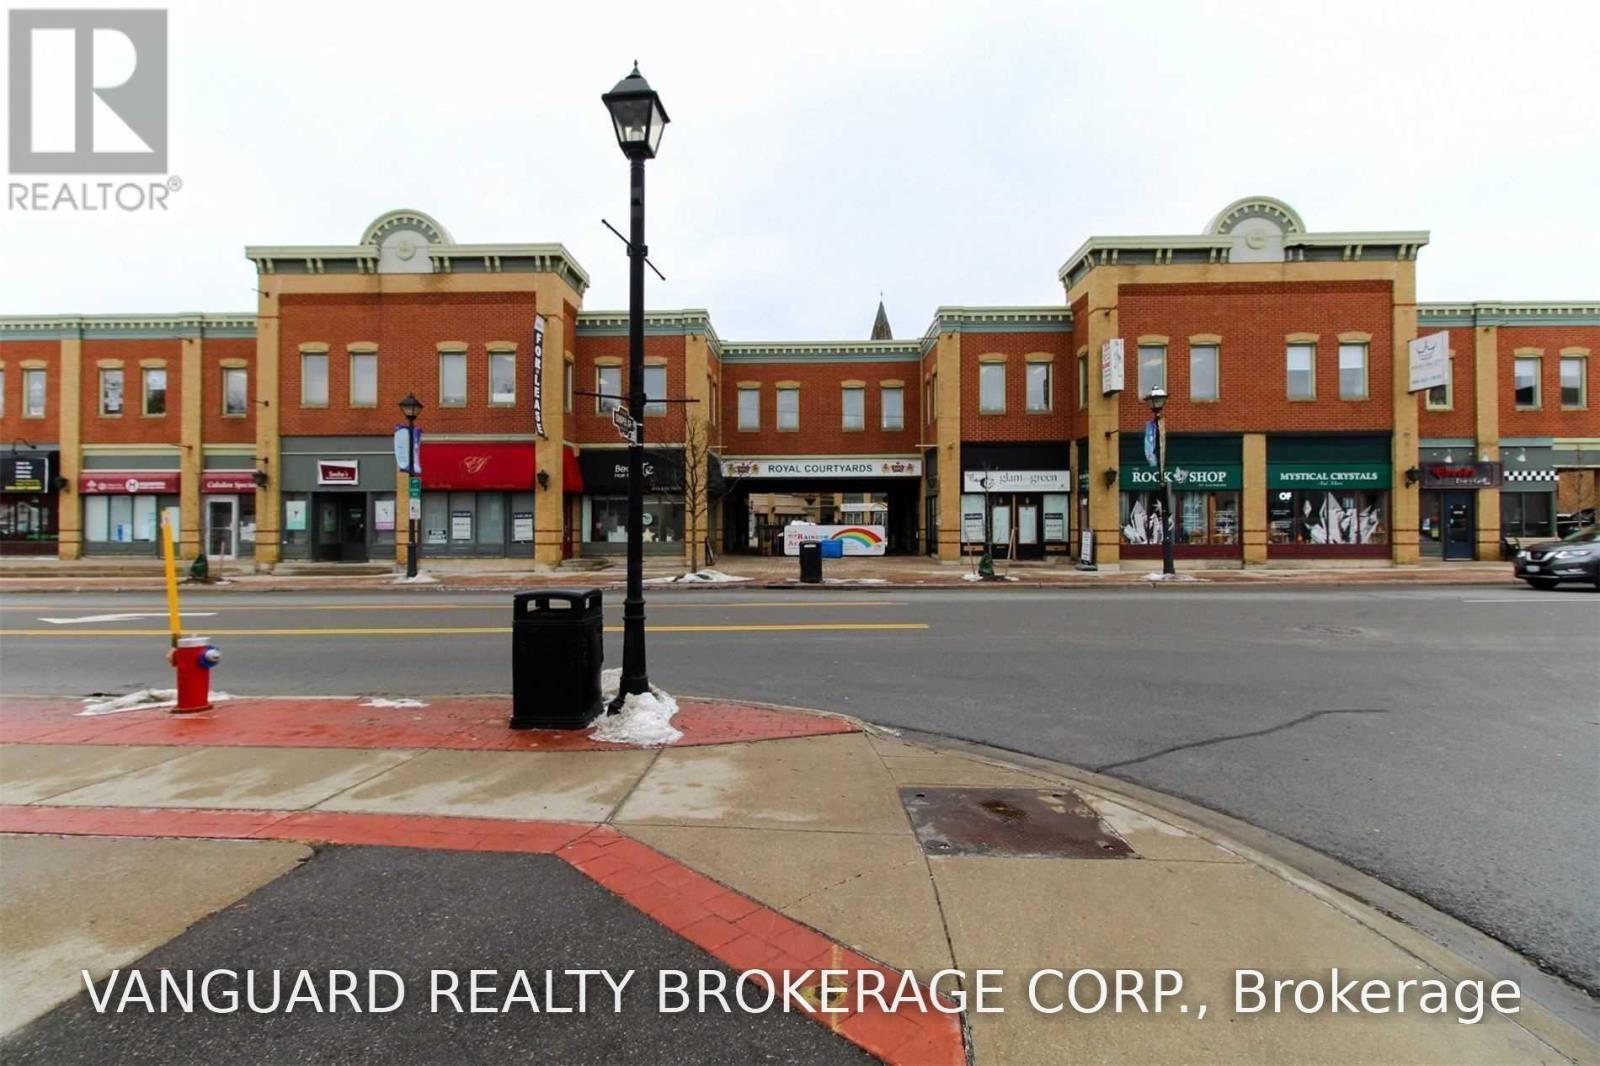
E2 - 18 King Street E
Caledon, Ontario
Great Opportunity To Relocate Your Office At A High Profile Downtown Location At Royal Courtyards In The Heart Of Bolton! At The Corner Of Highway 50 And King. (id:49269)
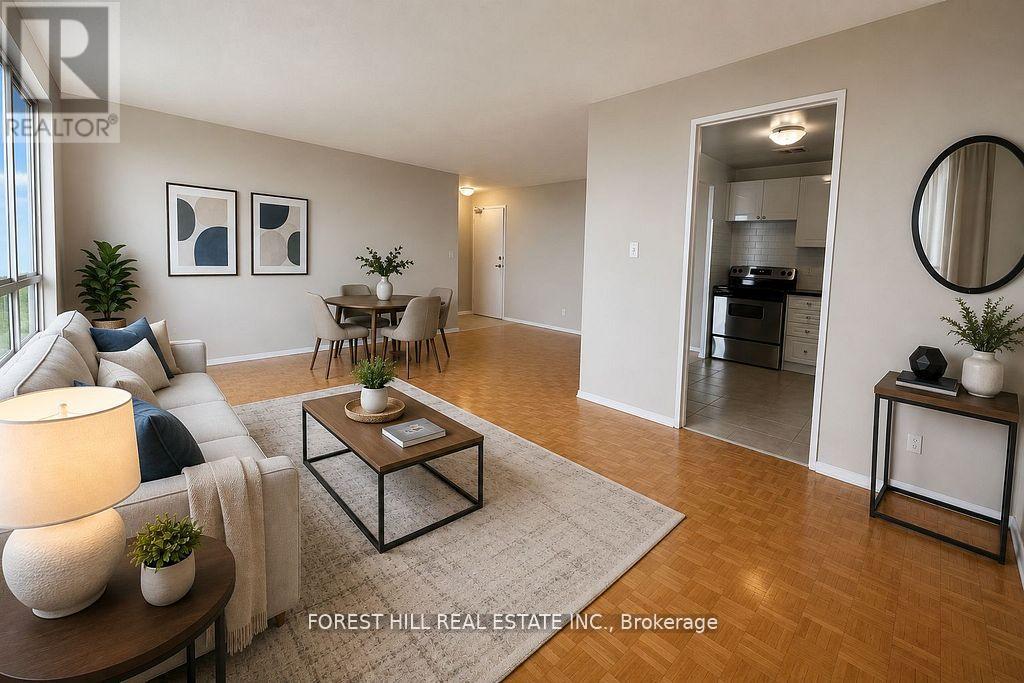
314 - 370 Steeles Avenue
Brampton, Ontario
At 370 Steeles Ave, generous living space meets exceptional value.This spacious suite offers an expansive, functional layout with plenty of room to live, work,and entertain comfortably. Well-proportioned principal rooms provide flexibility for a varietyof lifestyles, all within a clean and well-maintained building. An excellent opportunity forthose seeking more space without compromising on affordability, convenience, or function.Parking is $80/M(Virtually staged) (id:49269)
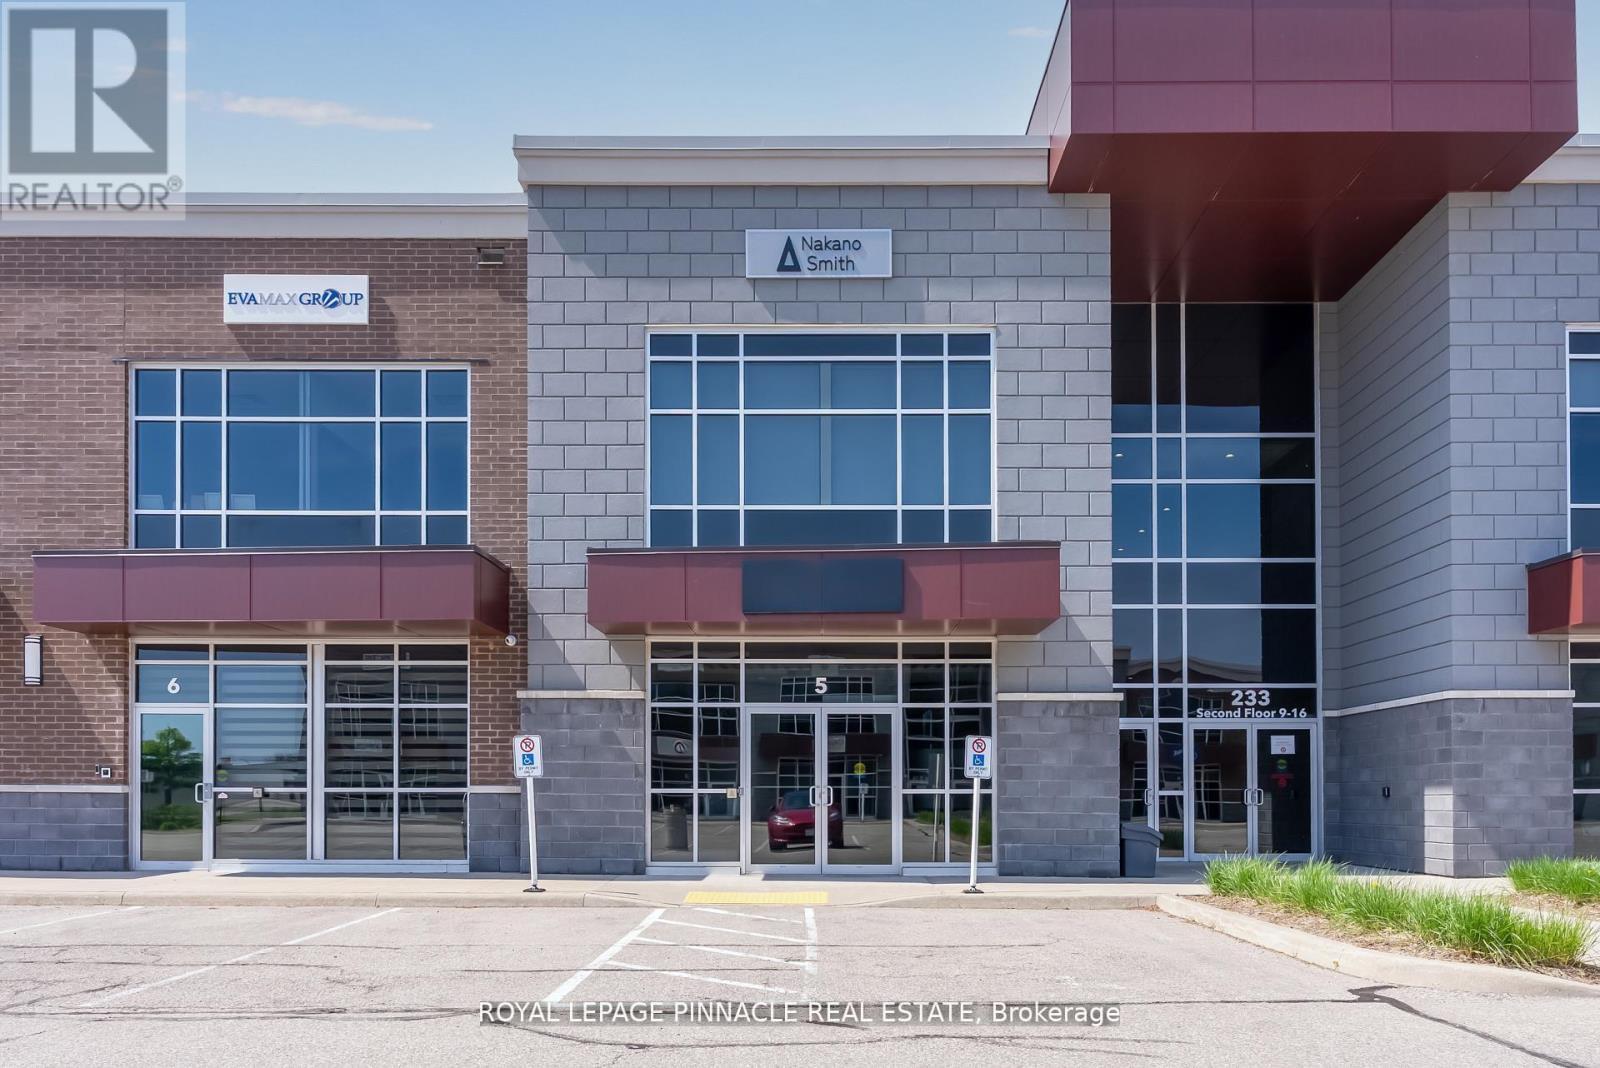
5-C - 233 Speers Road
Oakville, Ontario
Professional, fully furnished private office room available for lease within a beautifully finished, turnkey ground-floor office property in one of Oakville's most desirable professional plazas. The existing office features 12' ceilings, abundant natural light, premium finishes, a welcoming reception area, boardroom, kitchen, storage, and washrooms, providing an impressive and professional environment for your business.The private office is ideal for a professional seeking a move-in-ready workspace without the expense and commitment of leasing an entire office. Suitable for a variety of professional uses, including legal, accounting, financial, real estate, consulting, medical/wellness, and other professional services (subject to permitted use).The property has benefited from approximately $300,000 in high-quality leasehold improvements and offers excellent exposure with exclusive canopy signage above the main entrance.Conveniently located just minutes from Downtown Oakville with easy access to the QEW, Hwy 403, Hwy 407, and Oakville GO Station (id:49269)
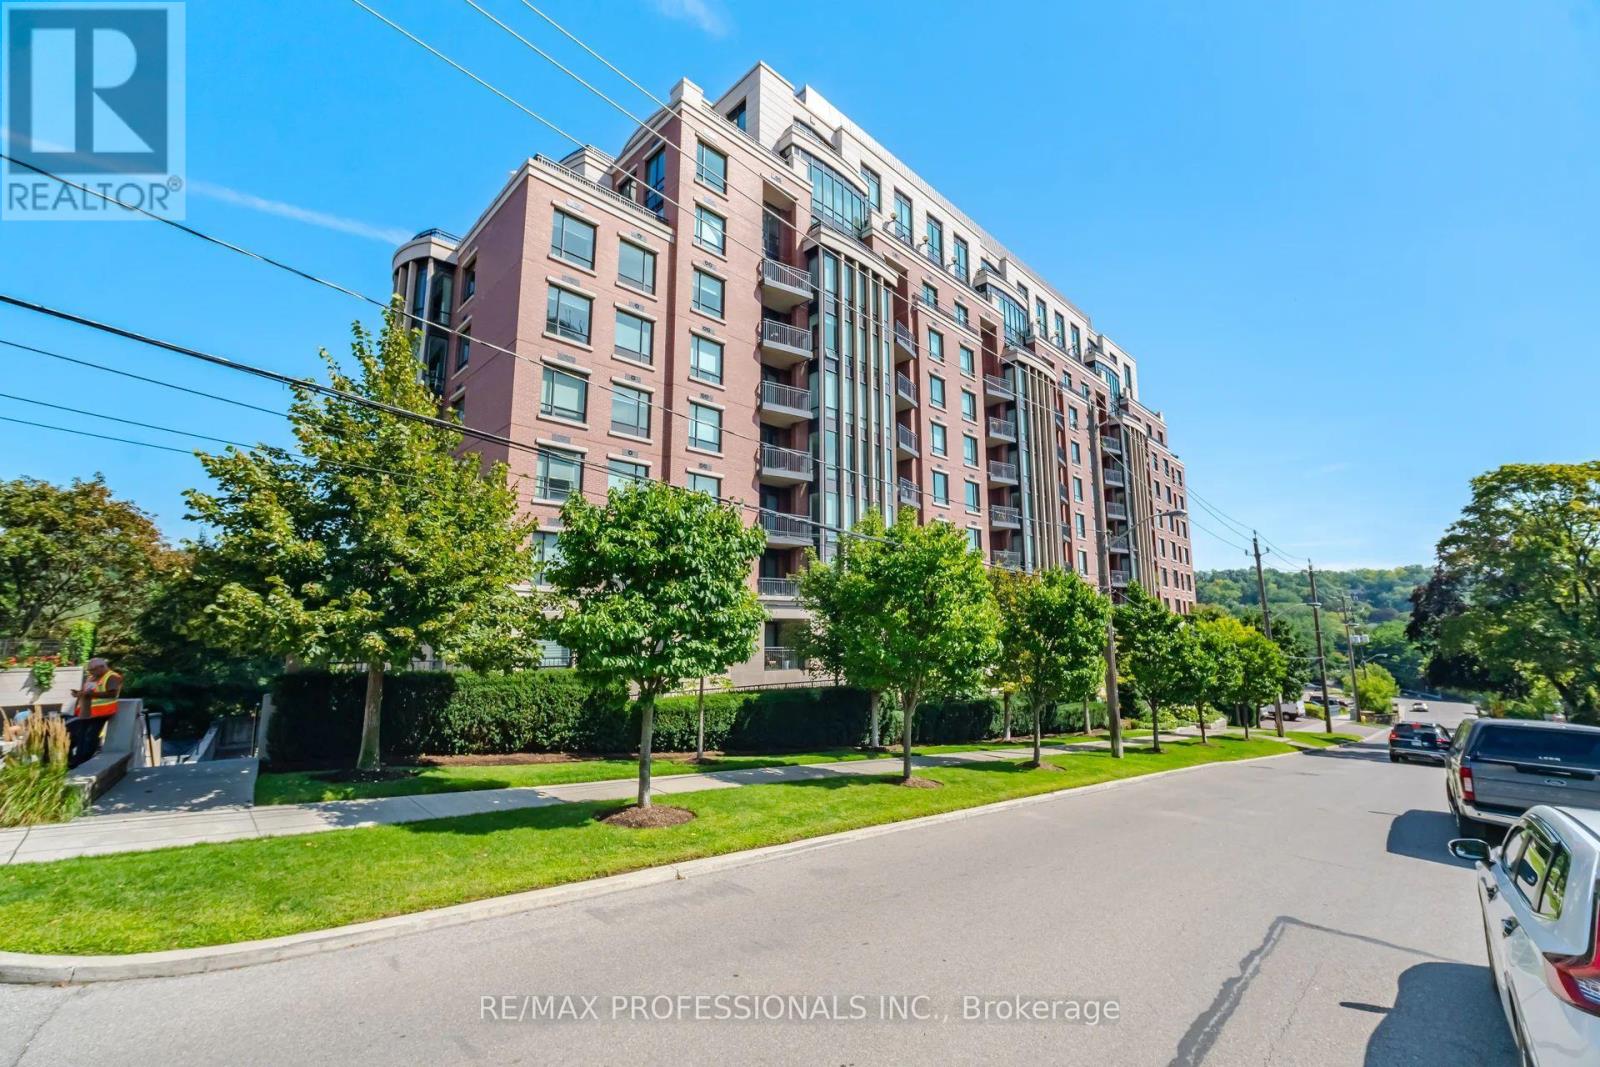
512 - 30 Old Mill Road
Toronto, Ontario
Welcome to Riverhouse at the Old Mill. This exquisite 2 bedroom, 2 bathroom, 1200sf south facing suite offers an ideal balance of classic elegance and modern convenience. High-end finishes abound including dark wood floors, crown molding and premium stone accents throughout. Gourmet open concept kitchen features sleek granite countertops, breakfast bar and premium appliances- perfect for everyday meals and entertaining. The sun filled living and dining area is flooded with bright southern light and centered around a warm gas fireplace flanked by custom built-ins. Enjoy seamless light control with automated window shades. Primary suite is a serene sanctuary and features a walk in closet, two double closets and automated blackout blinds. The 6 piece spa ensuite boasts his and her vanities and a private water closet. The versatile second bedroom offers direct walk-out access to your private south facing balcony, double closet and manual blackout blinds. Thoughtful upgrades include organization in all closets by California Closets. Large welcoming foyer with spacious double closet. Extras include dedicated parking space and storage locker. Steps to Old Mill subway, walkable to Kingsway & Bloor West Village shops/dining, with easy access to downtown and airports. (id:49269)
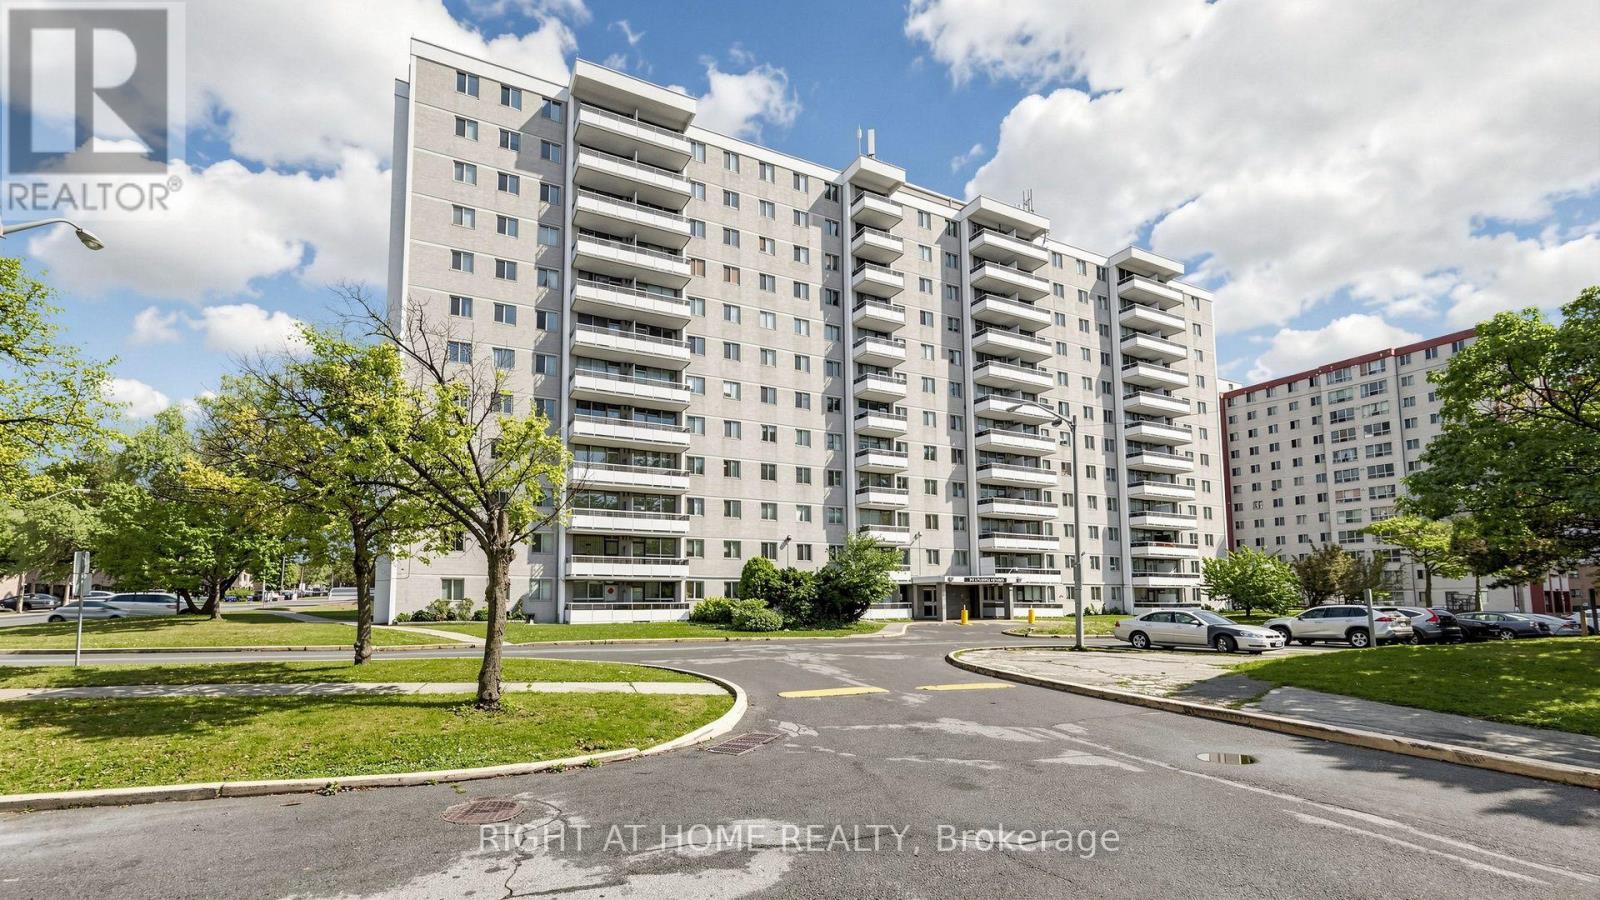
904 - 100 Lotherton Pathway
Toronto, Ontario
Affordable 2-Bedroom Condo | 1 Underground Parking | Low Maintenance Fees! Welcome to 100 Lotherton Pathway, Unit 405 - an affordable 2-bedroom condo in one of North Toronto's most convenient and family-friendly communities! This spacious unit features 1 underground parking space, ensuite laundry. Low maintenance fees include all utilities, offering excellent value for homeowners and investors alike. Close to school, public transportation, Yorkdale Shopping Mall, Costco, Home Depot, Walmart, Highway 401, 400, Black Creek and Allen Rd, and approximately 20mins to Pearson Airport (id:49269)
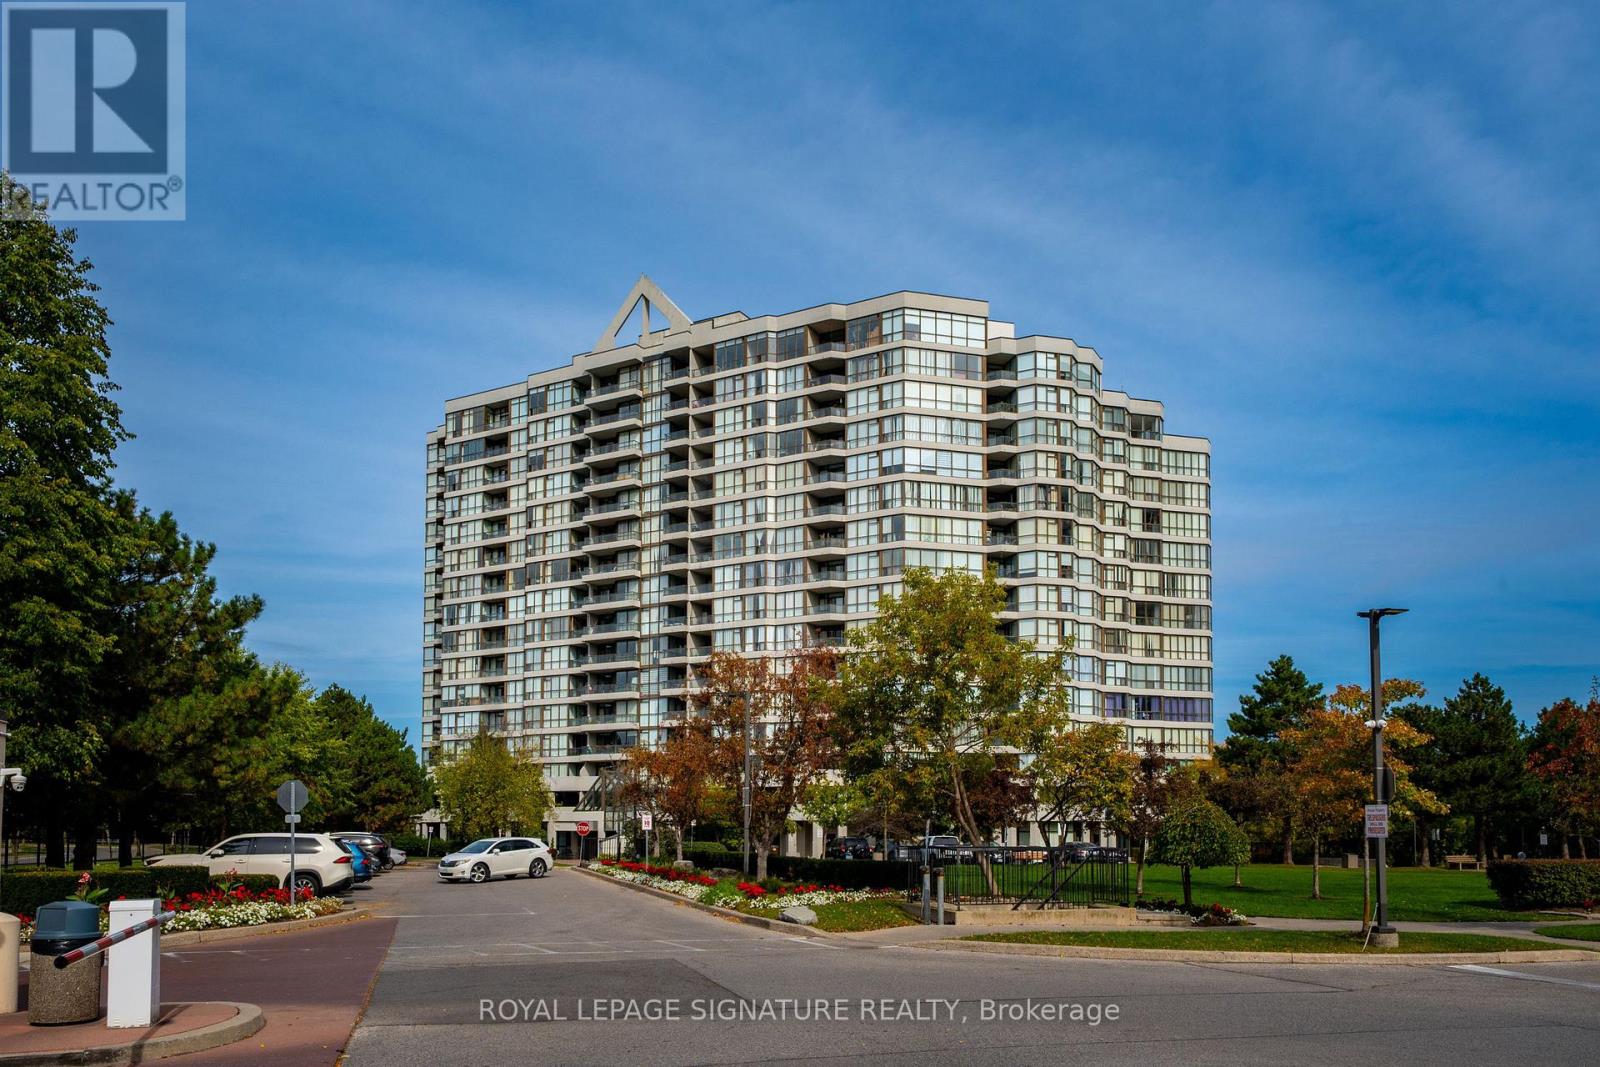
211 - 1 Rowntree Road
Toronto, Ontario
Great living with an affordable price tag?! Look no more!!! This Beautifully 2 bed+2 full baths won't disappoint. With 1287 sqft of living surface, open concept living/dining/office, offers the flexibility to have the whole family in one big open space. Besides the Upgraded kitchen and bathrooms, this condo also comes with breathtaking views of the ravine, Humber river,playground and a green lush wooded landscape. Take Your Morning Coffee From Your Kitchen,Dining Room Or Balcony. With a 24h gated security complex, enjoy all outdoors amenities with ease. Equipped with a well maintain outdoor pool, 4 Tennis Courts and a kids playground. It doesn't stop there, Stay active indoor during the cold seasons in the Indoor Pool, Squash Court, Games Room, Party Room, gym And relax in hot tub, sauna after a good work out! If you prefer Walking, Jogging, Running Or Biking, stroll down The Humber Trail To Lake Ontario. Easy Access to Finch LRT, York U, Guelph-Humber U, Humber College, Pearson Intl, Hwys 407, 400, 401,427, 27 & All Major Shopping. Make this Condo Your Home!! (id:49269)