
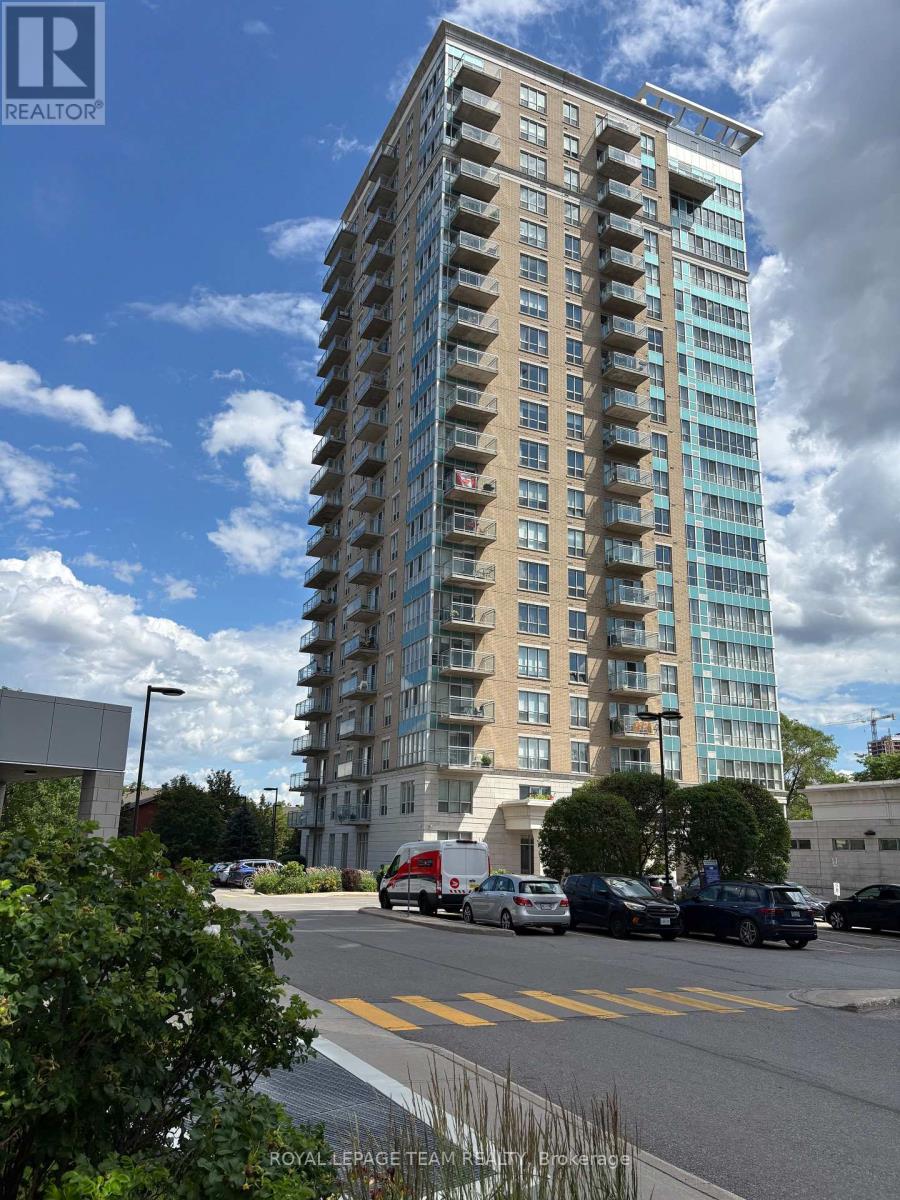
1906 - 90 Landry Street
Ottawa, Ontario
Experience URBAN LIVING AT ITS FINEST in this quiet corner condo just steps from the scenic Rideau River and the many stores, cafés and restaurants of Beechwood Village. Perfectly positioned in the well-managed and secure La Tiffani 2, this upscale apartment offers the ideal blend of PRIVACY, COMFORT, AND URBAN CONVENIENCE. Filled with NATURAL LIGHT from expansive windows, the bright open-concept layout is enhanced by hardwood flooring and a smart, efficient design maximizing space and functionality. As a desirable CORNER SUITE, enjoy added tranquility and separation from neighbouring units. The modern kitchen showcases GRANITE COUNTERTOPS, stainless steel appliances and a convenient BREAKFAST BAR flowing into the bright, inviting living and dining areas for effortless everyday living and entertaining. A sleek, modern WALL UNIT included in the living room is perfect for stylish storage and your entertainment centre. Step outside to your LARGE PRIVATE BALCONY and take in the IMPRESSIVE PANORAMIC VIEWS; an amazing vantage point to enjoy open skies, cityscapes and quiet moments above it all. The spacious primary bedroom offers a relaxing retreat, while the versatile DEN is tucked into a quiet nook - ideal for a HOME OFFICE, study space, or cozy reading corner. IN-UNIT LAUNDRY adds everyday convenience, while an exclusive UNDERGROUND PARKING SPACE and a dedicated STORAGE LOCKER complete this exceptional package. Residents enjoy resort-style amenities including an INDOOR POOL, FITNESS CENTRE, meeting/party room and professional property management. Reasonable condo fees include both HEAT & WATER, offering both value and peace of mind. With easy access to the Queensway, public transit, downtown Ottawa and the vibrant ByWard Market, this unbeatable location makes commuting, dining, shopping and outdoor recreation effortless. This is your opportunity to own a QUIET OASIS in one of Ottawa's most desirable neighbourhoods where LIFESTYLE AND LOCATION COME TOGETHER. (id:49269)
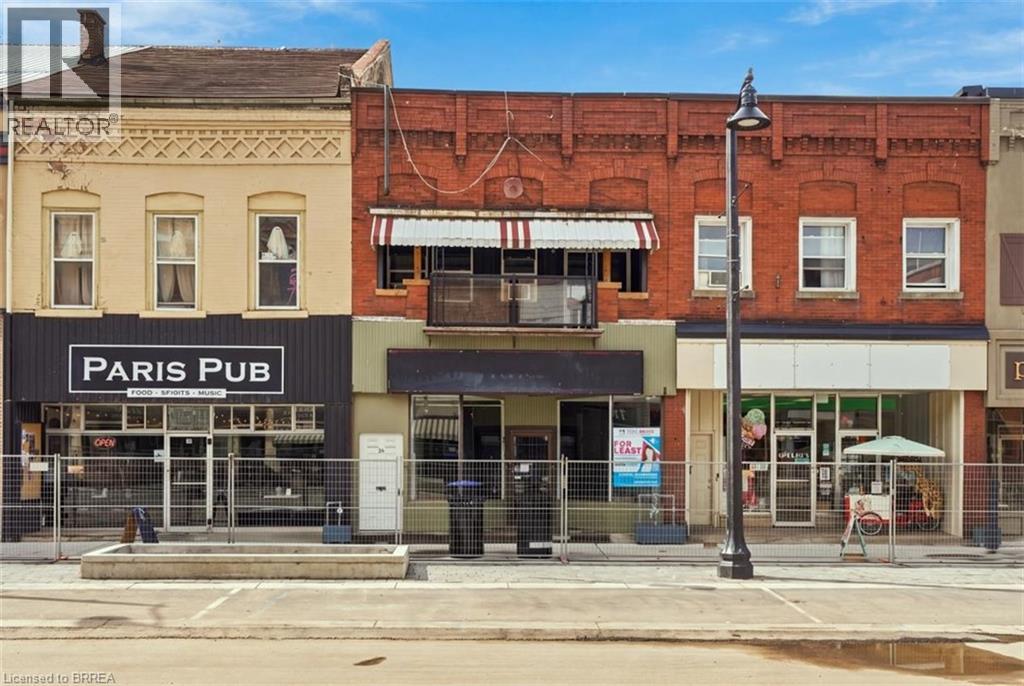
46 Grand River Street N
Paris, Ontario
Take in the sights of downtown Paris from the balcony of this upgraded second-floor unit. With three bedrooms, two living areas, and in-unit laundry, it offers a recently painted interior, updated flooring, and modern kitchen and bathroom amenities. Enjoy vinyl floors, high ceilings, and spacious living spaces. Conveniently located near restaurants and shopping, this unit also provides easy access to walking trails and parks within a 10-minute stroll. (id:49269)
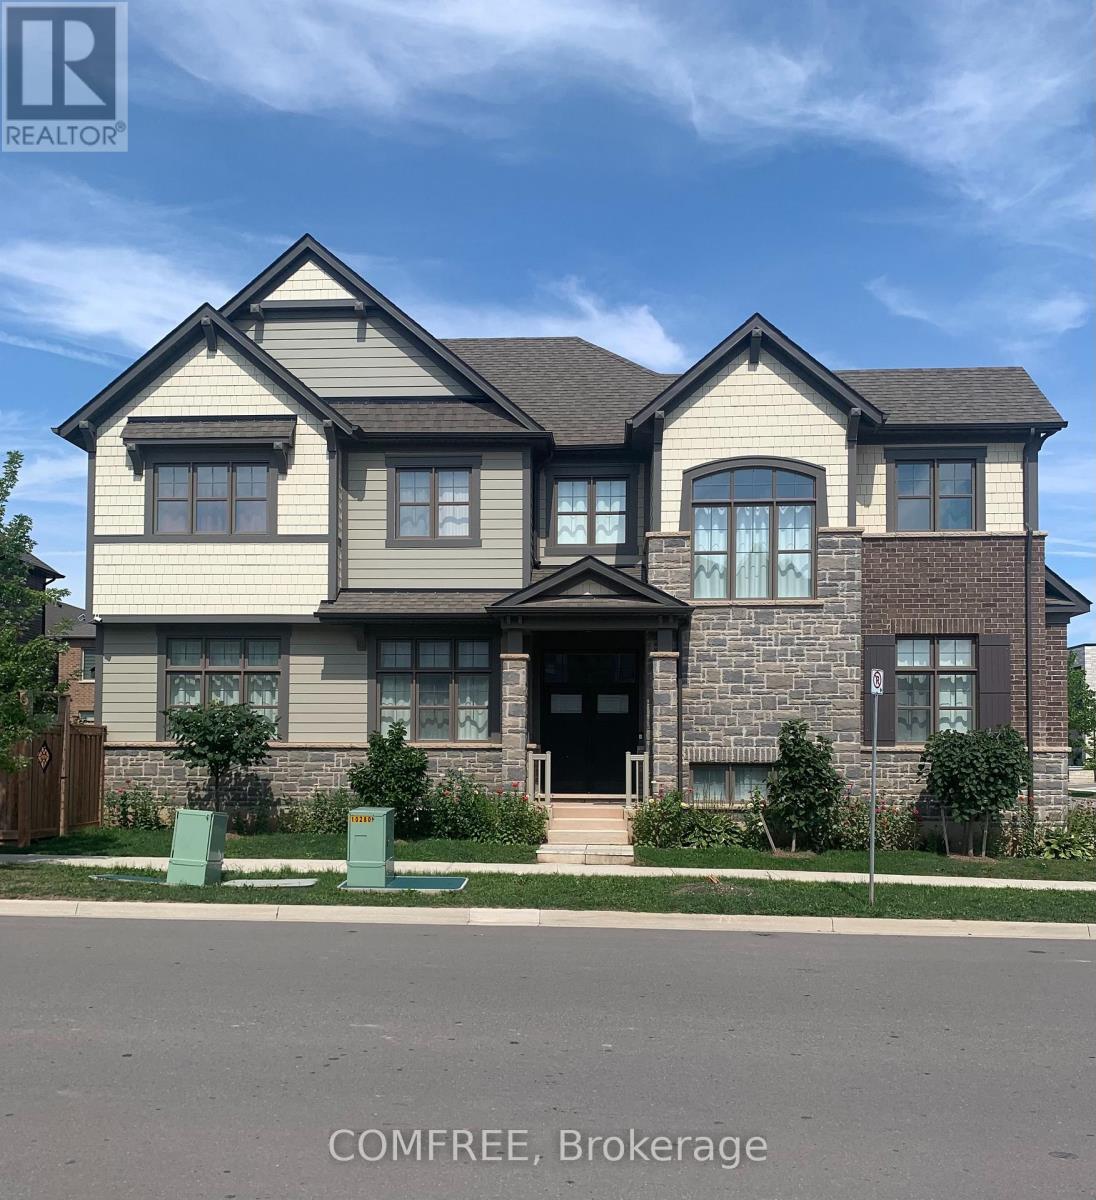
3031 William Cutmore Boulevard
Oakville, Ontario
Located at 3031 William Cutmore Boulevard in Oakville's Joshua Meadows community, this 2021-built detached 2-storey home offers approximately 2,500-3,000 sq. ft. of above-grade living space, 4 bedrooms, 3 bathrooms, an attached double garage, and convenient access to Highway 403, Highway 407, and the QEW within approximately 3-5 minutes. The interior features 10-foot ceilings on the main floor, 9-foot ceilings on the second floor, hardwood flooring throughout the main level and second-floor hallway excluding tiled areas, and an upgraded maple staircase with black metal or oak pickets. The kitchen is finished with upgraded cabinetry, granite countertops, a Moen filtered sip faucet, and additional upgraded Moen fixtures, while granite countertops also extend to the primary ensuite and additional bathroom. The primary ensuite features a freestanding tub and frameless glass shower as per plan. Additional highlights include triple-glazed windows, a gas fireplace, raised basement ceilings, 34 interior pot lights, 44 exterior pot lights, USB-equipped receptacles, an Ecobee smart thermostat with built-in Amazon Alexa, an integrated switch for the garage coach light, and ENERGY STAR certification. The partially finished basement provides further development potential, while the property also offers central air conditioning, forced-air heating, municipal services, and parking for four vehicles. (id:49269)
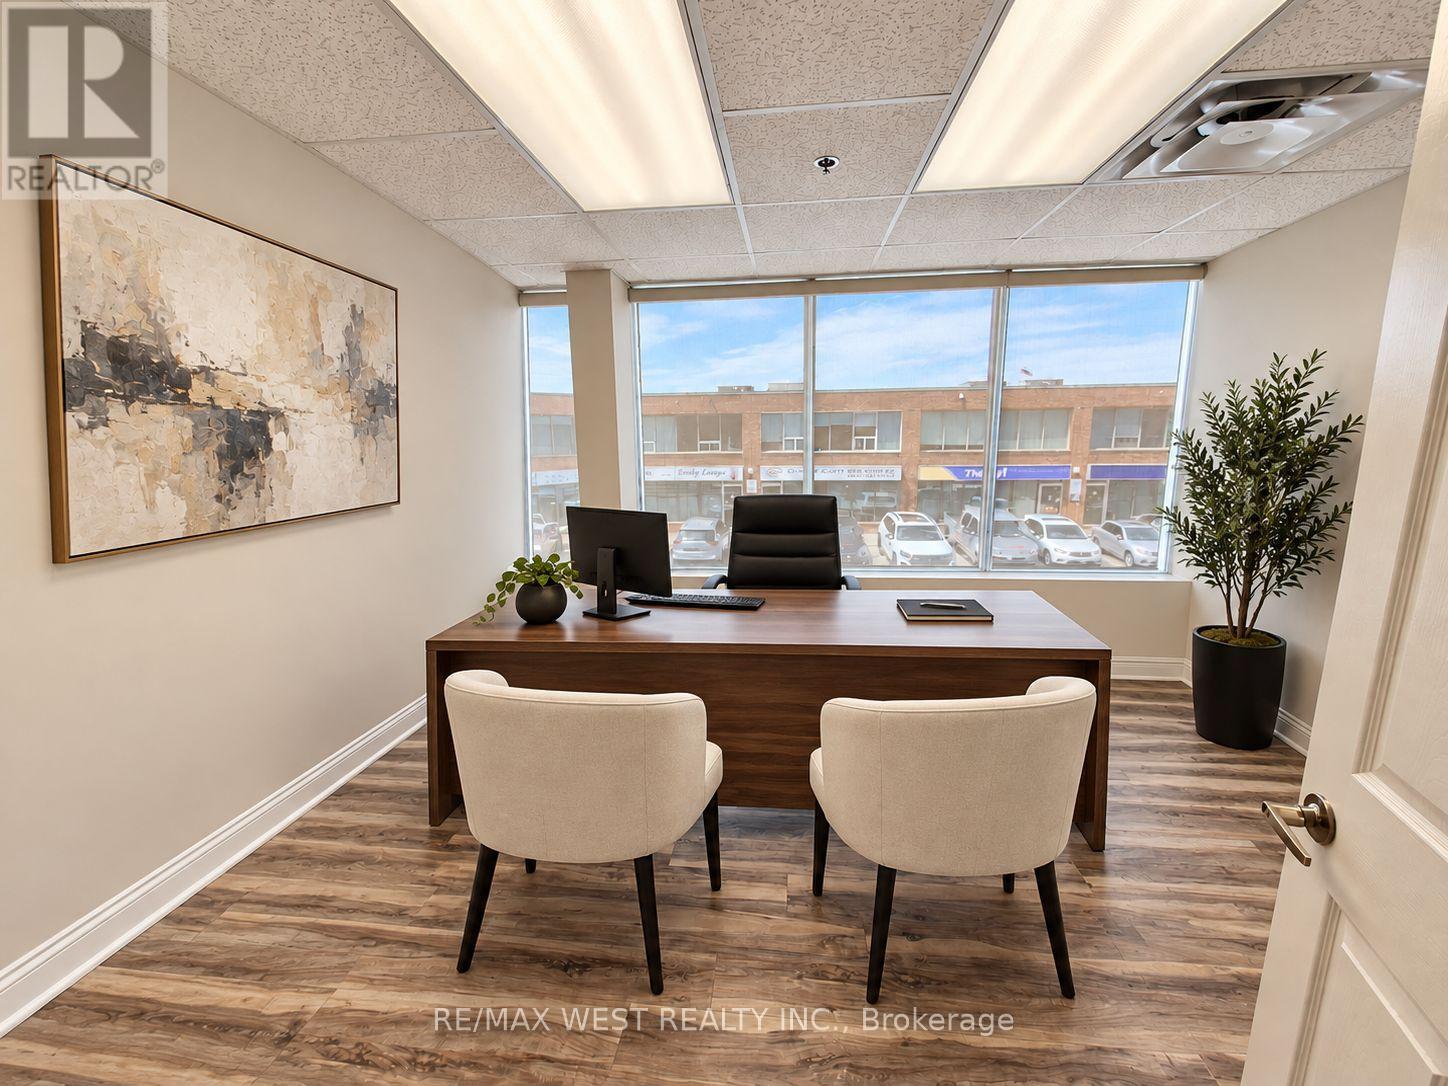
17 -Rm4 - 115 Woodstream Boulevard
Vaughan, Ontario
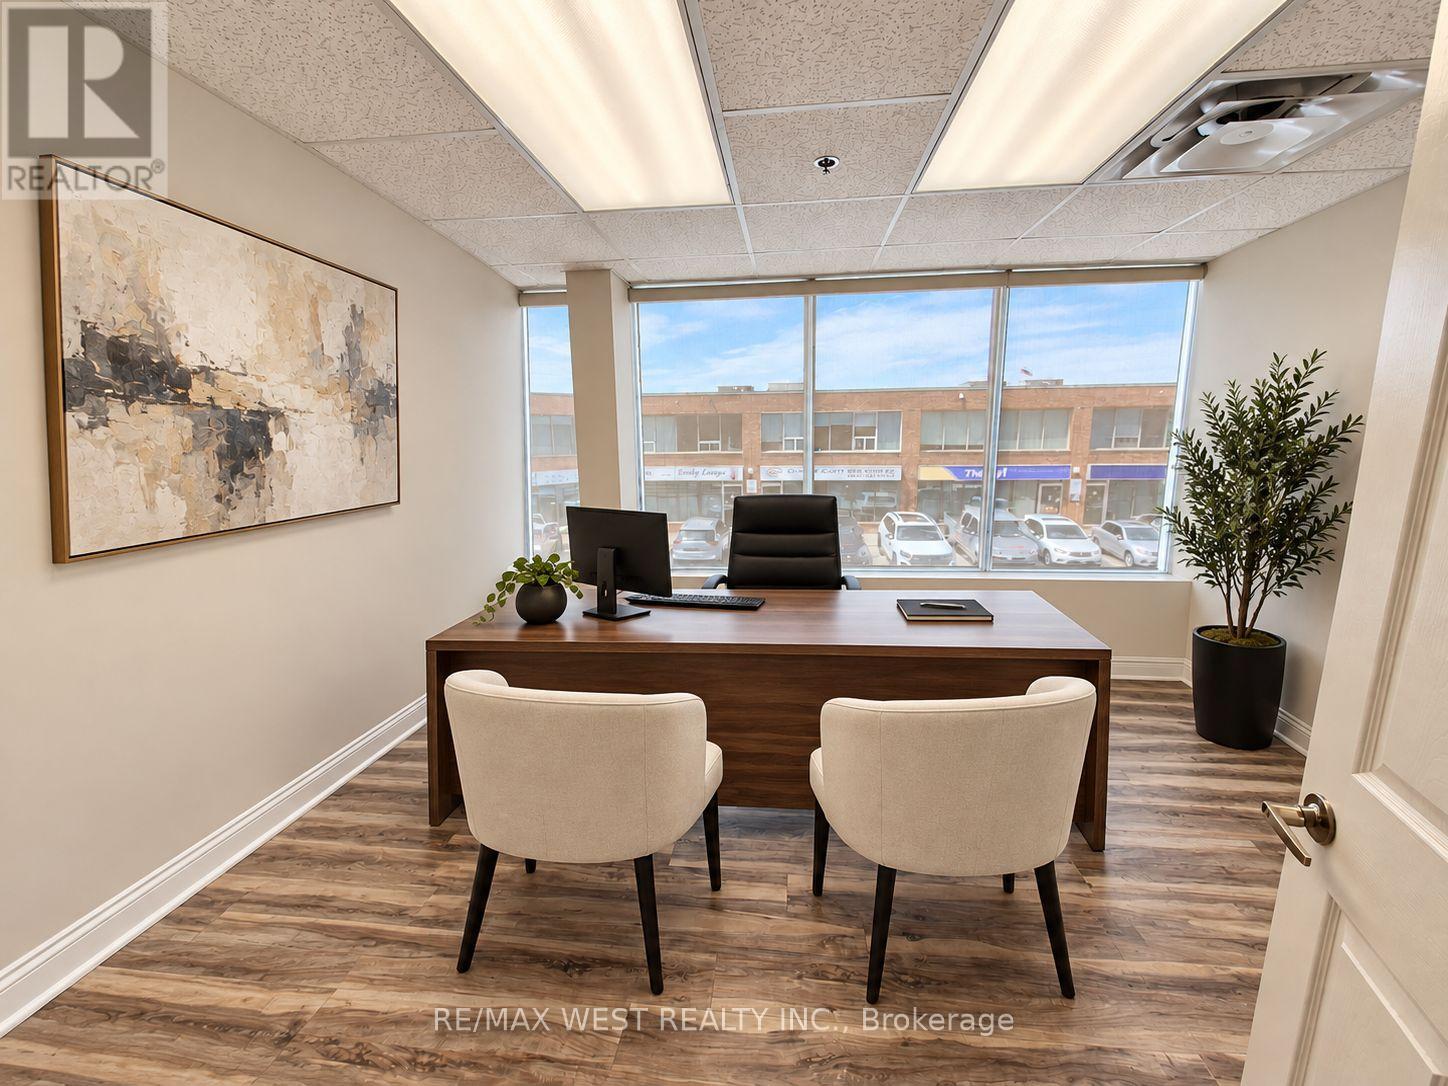
Bright & Professional 2nd Floor Office - All-Inclusive! Well-maintained and naturally bright office space available at 17-115 Woodstream Blvd., Vaughan. Approximately 125 sq. ft. located on the second floor in a prime business location.The all-inclusive rent is just $750 + HST per month and covers heating, central A/C, high-speed internet, and access to a shared boardroom-ideal for meetings and client presentations. Free on-site parking is available, and the office offers convenient access to Highways 427, 400, 407, and 401. It's also within walking distance to a variety of restaurants and coffee shops. An excellent opportunity for any professional looking for a clean, connected, and affordable workspace. (id:49269)
17 - 115 Woodstream Boulevard
Vaughan, Ontario
Bright & Professional 2nd Floor Office - All-Inclusive! Well-maintained and naturally bright office space available at 17-115 Woodstream Blvd., Vaughan. Approximately 150 sq. ft. located on the second floor in a prime business location. The all-inclusive rent is just $795 + HST per month and covers heating, central A/C, high speed internet, and access to a shared boardroom-ideal for meetings and client presentations. Free on-site parking is available, and the office offers convenient access to Highways 427, 400, 407, and 401. It's also within walking distance to a variety of restaurants and coffee shops. An excellent opportunity for any professional looking for a clean, connected, and affordableworkspace. (id:49269)
201 - 100 Cowdray Court
Toronto, Ontario
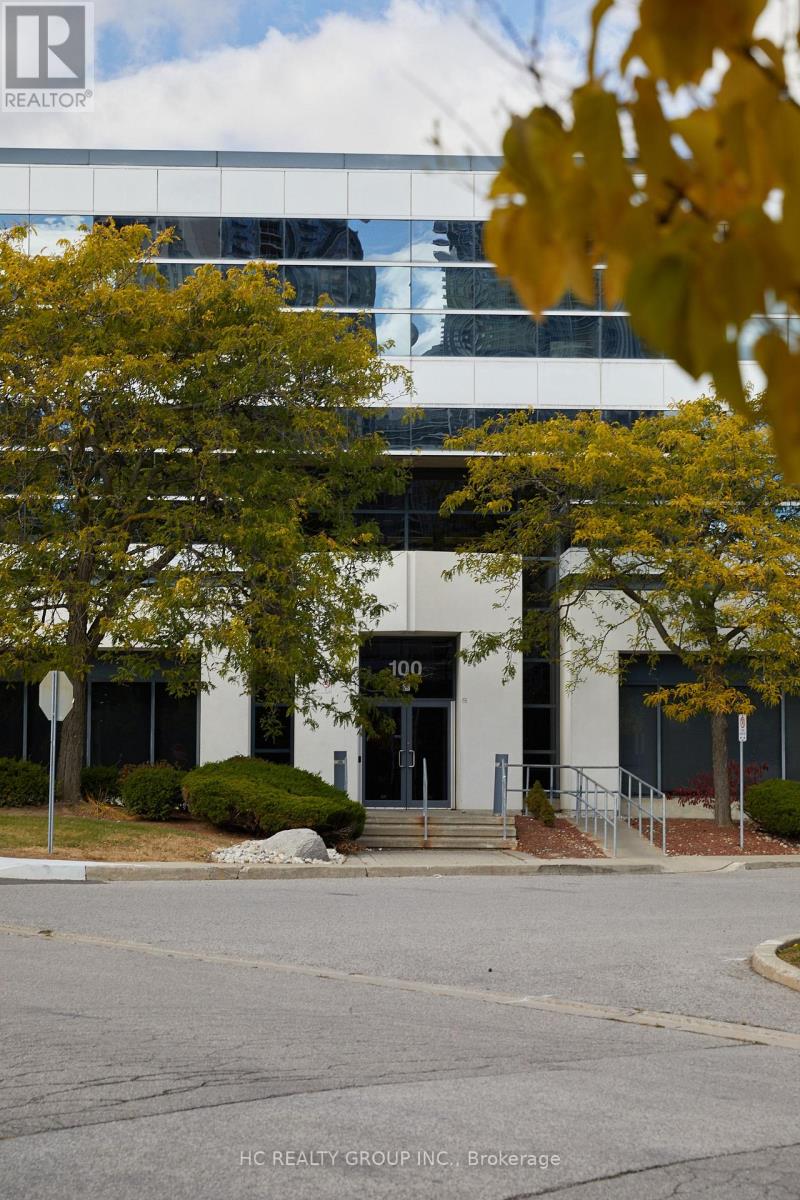
Bright corner suite in a clean and well maintained professional building. Convenient location with ample surface parking, easy access to Hwy 401 & public transit. (id:49269)
55 Billings Avenue
Toronto, Ontario
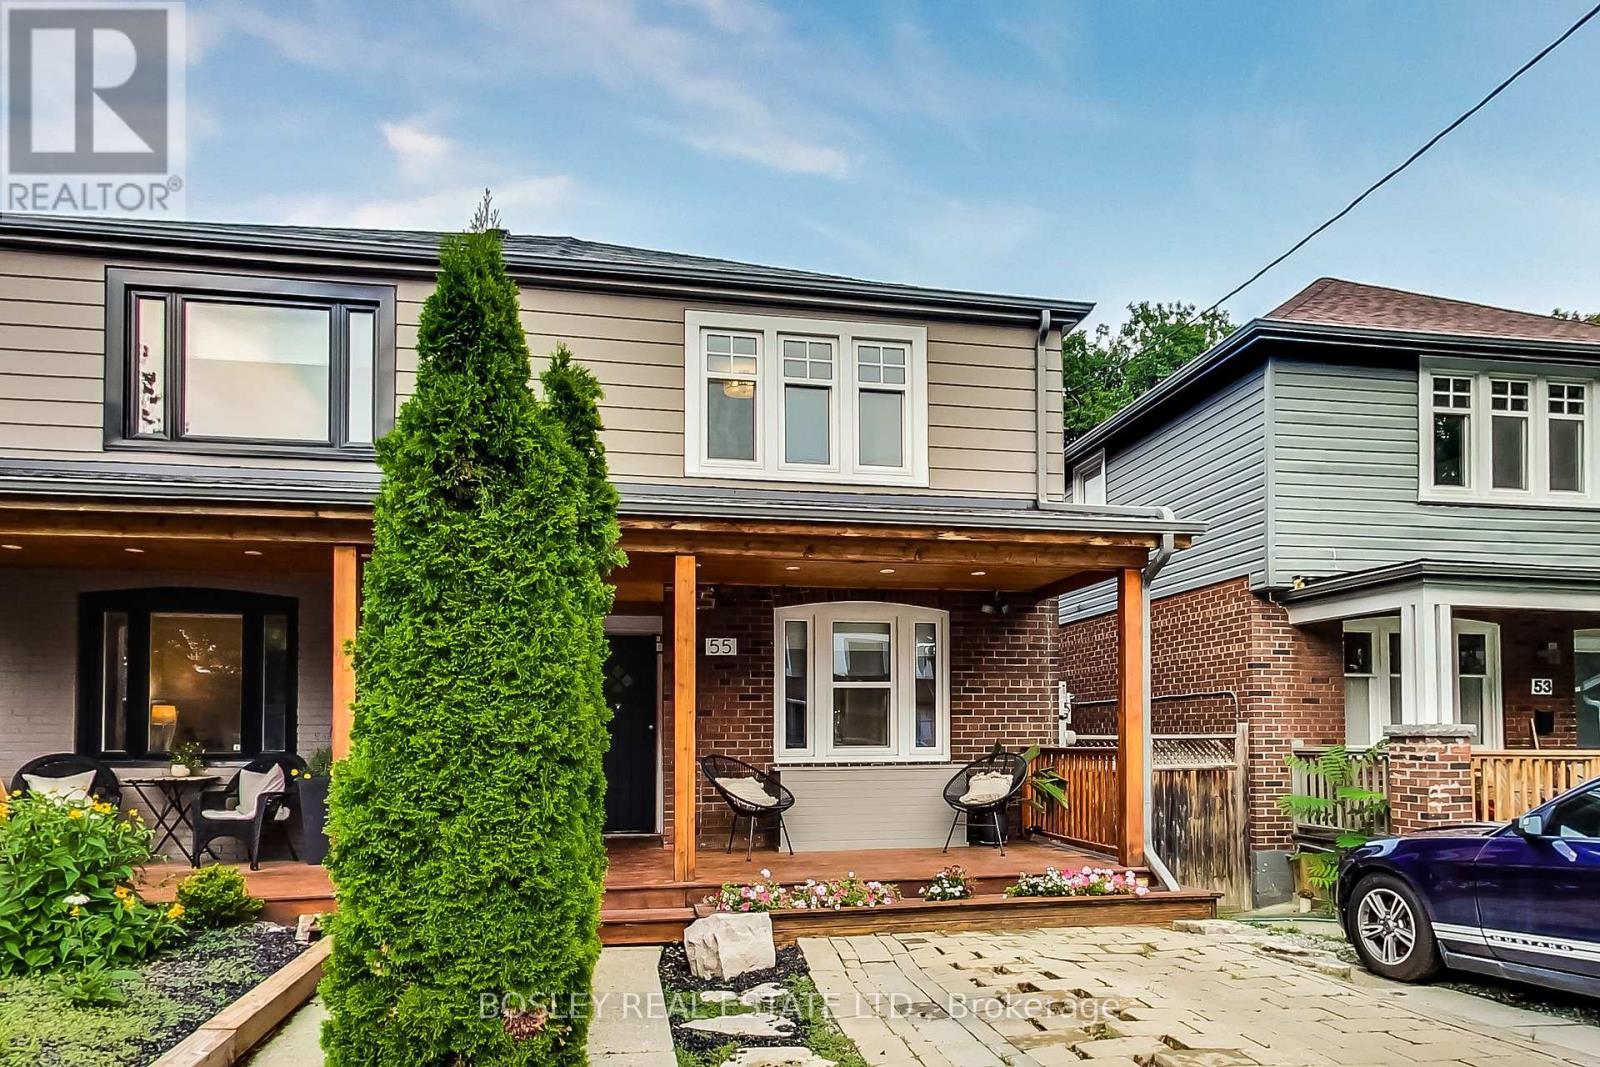
Welcome to 55 Billings, a hidden gem nestled in the vibrant heart of Leslieville! This impressive semi-detached home boasts a perfect blend of modern elegance and cozy comfort. With 4 Bedrooms and 2 bathrooms, this residence offers an inviting open-concept layout that is sure to impress. The gourmet eat-in kitchen is a highlight, featuring stainless steel appliances, a sizeable natural stone island, and a convenient walkout to a spacious patio and yard. Whether you're hosting gatherings or simply enjoying a quiet evening outdoors, this space provides the perfect setting. Indulge yourself in the luxury of a steam shower, perfect for relaxation and unwinding after a long day. The newly renovated basement adds an extra level of versatility to the home, providing additional space for storage, entertainment, recreation, or even a home gym. With its prime location, this property grants easy access to the TTC, parks, schools, restaurants, the beloved Beach area, and so much more. (id:49269)
328 - 100 Cowdray Court
Toronto, Ontario
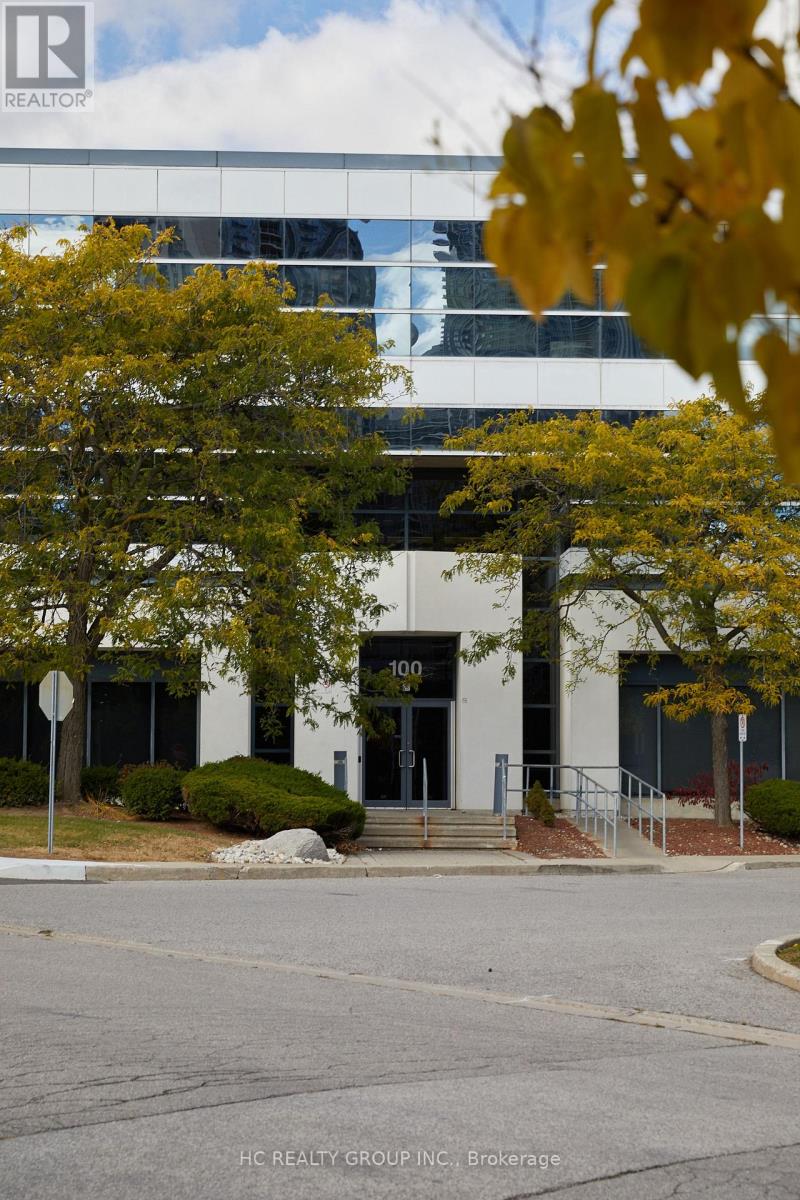
Move-in ready, bright corner unit in a professionally managed and well-maintained building. Ideally located with abundant surface parking, convenient access to Highway 401, and excellent public transit connections. Featuring four generously sized private offices with windows, a boardroom, and a convenient kitchenette, this thoughtfully designed space is well-suited for a variety of professional and business uses. (id:49269)
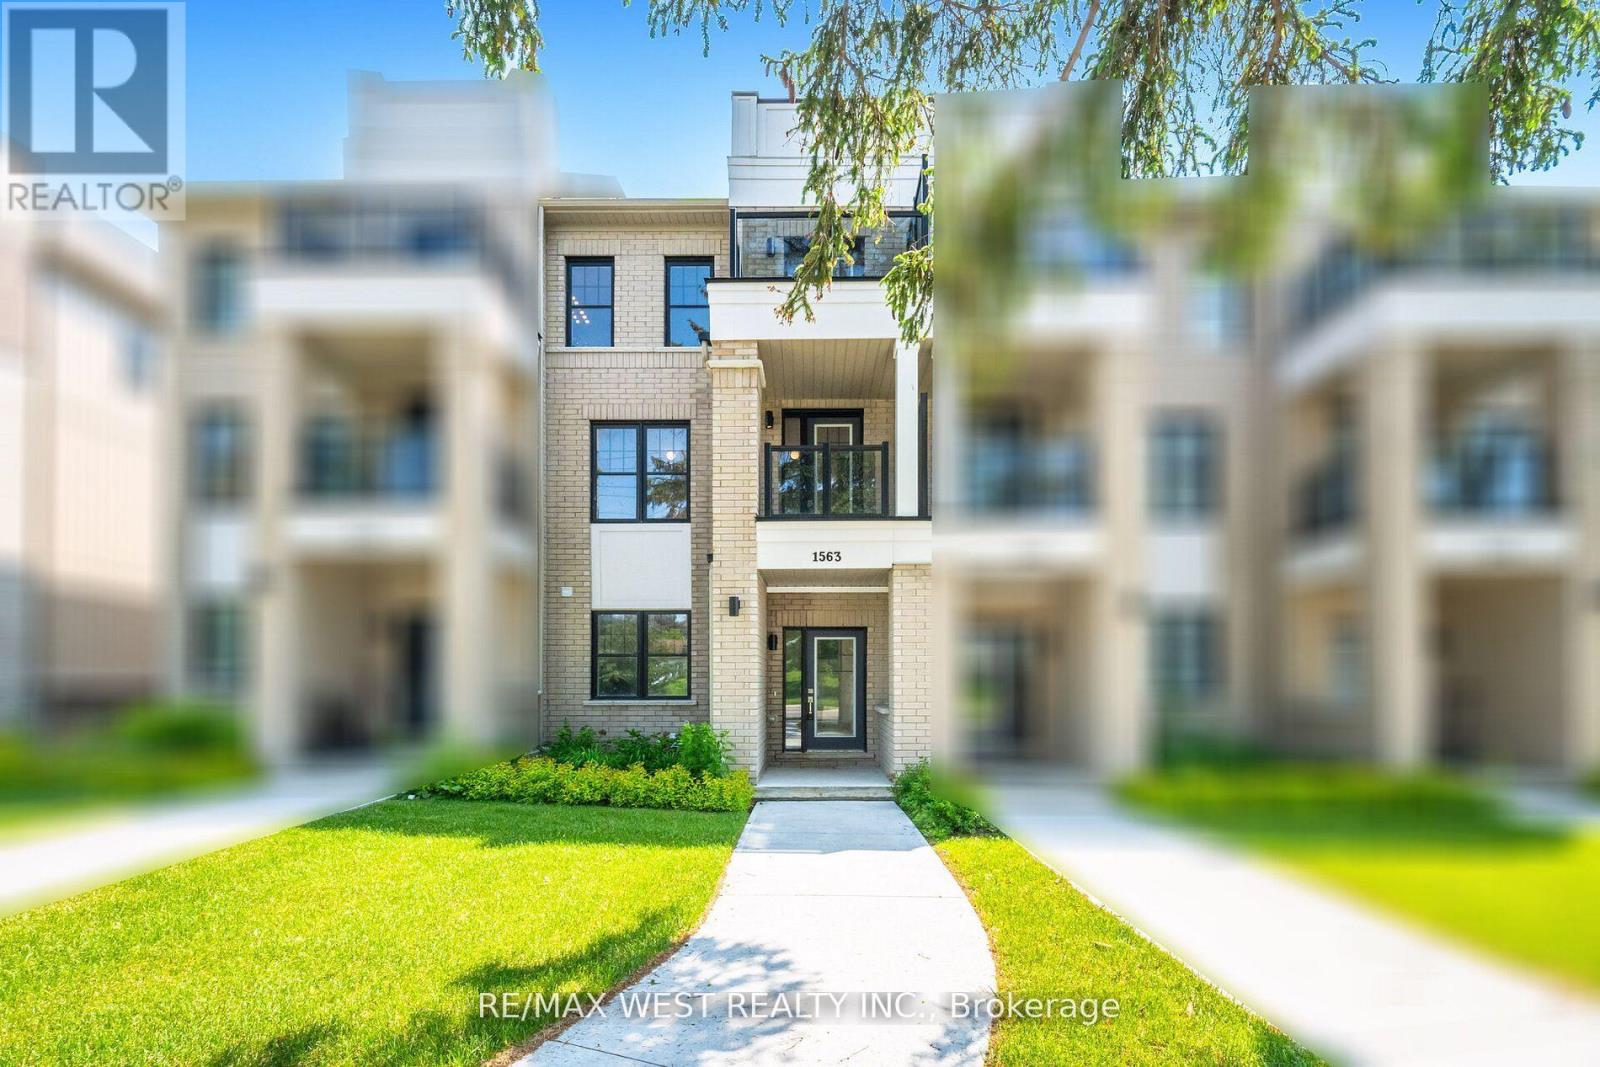
1563 Green Road
Clarington, Ontario
Stunning 4-Bedroom ! 4 Washrooms! 5 Car Parking! Rooftop Terrace! Balcony Townhome in Prime Bowmanville! This spacious, well-designed home features a main floor bedroom with a 3-pc bath and laundry. The 2nd floor features an open-concept kitchen, a dining area with a balcony, a bright living room with a walkout to a large balcony, and a convenient 2-piece bath. Upstairs offers 3 generous bedrooms, including a primary with a walk-in closet, a 3-pc ensuite, and a private balcony, plus a full 4-pc bath and upper-level laundry. The 4th floor features a massive rooftop terrace perfect for entertaining! Unfinished basement with 200-amp service awaits your personal touch. Double-car garage (1 car + storage) plus 4-car driveway parking! 5 total spots! (id:49269)
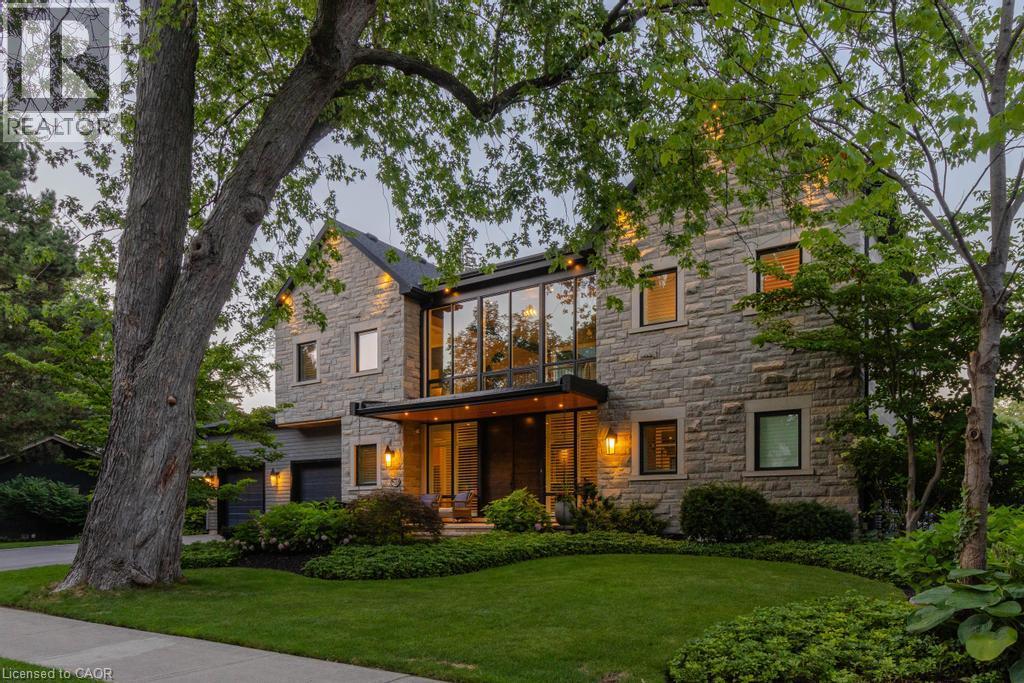
253 Rossmore Boulevard
Burlington, Ontario
Rarely offered custom bungalow loft in the heart of Roseland, Burlington’s most prestigious and tightly held neighbourhood. Just steps to Lake Ontario, surrounded by majestic century-old trees and distinguished estate homes, this is an irreplaceable location where opportunities are exceptionally rare. Offering nearly 6,000 sq. ft. of beautifully finished living space, this one-of-a-kind residence welcomes you with a striking architectural waterfall cascading over a sculptural metal feature wall--an unforgettable first impression. The spectacular 22-ft beamed Great Room features a floor-to-ceiling stone fireplace and custom walnut wet bar. Chef-inspired kitchen with custom cabinetry, granite countertops, premium appliances and oversized island flows seamlessly into the sun-filled dining room and four-season sunroom with radiant heated floors. The elegant main-floor primary suite is complemented by two spacious upper bedrooms, each with its own ensuite. The radiant-heated lower level offers a large recreation room, wet bar, guest suite, gym and abundant storage. Exceptional finishes include white oak hardwood flooring, extensive custom millwork, smart home technology and zoned heating. Professionally landscaped private backyard, oversized double garage and parking for six vehicles. Located within the catchment of John T. Tuck Public School, Nelson High School and Assumption Catholic Secondary School, and just minutes to downtown Burlington, waterfront parks, Roseland Tennis Club, golf, community centre and every major amenity. More than a home—this is a legacy property offering an exceptional lifestyle in one of Burlington’s most coveted neighbourhoods. (id:49269)
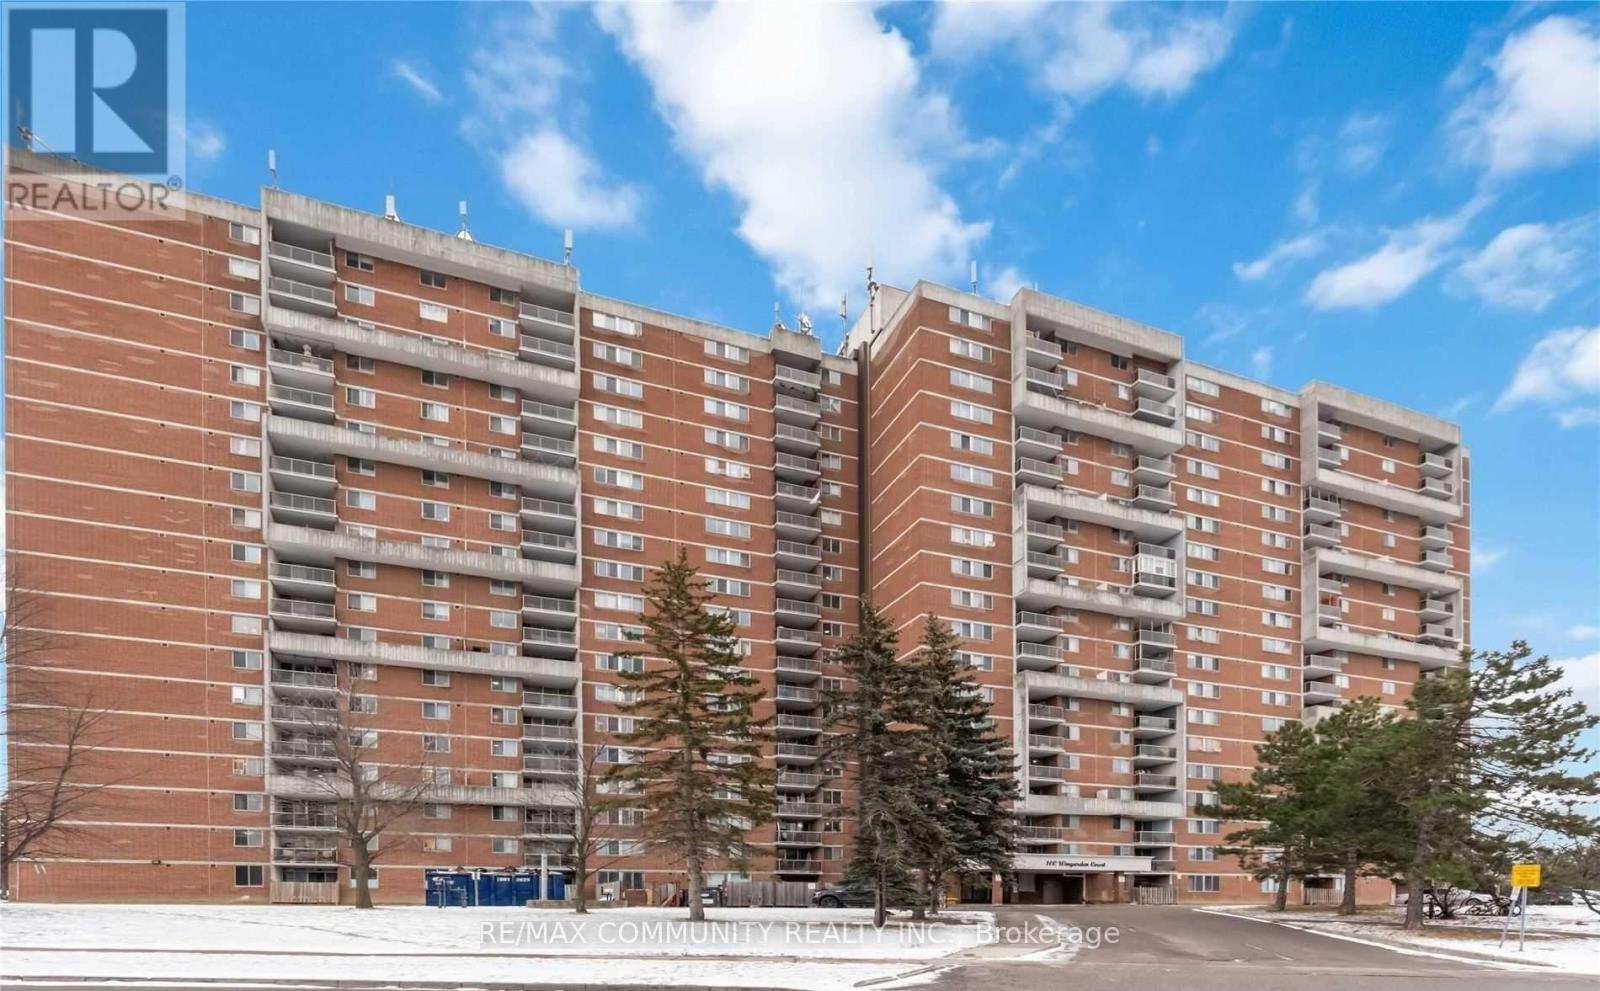
616 - 100 Wingarden Court
Toronto, Ontario
Absolutely Stunning Corner Unit Condo for Lease in the Desirable Malvern Community ofScarborough! This Beautiful Unit Features 2 Bedrooms, 2 Bathrooms, a Modern Kitchen with Backsplash, Quartz Countertops, and Stainless Steel Appliances. Laminate Flooring Throughout, Ensuite Laundry, and 1 Underground Parking Space. Conveniently Located Steps to Malvern Mall, Neilson Park, TTC, and Schools. Close to the University of Toronto Scarborough Campus, Centennial College, Hwy 401, Shopping, and All Essential Amenities. An Excellent Opportunity for Tenants Seeking Comfort, Convenience, and a Great Location! (id:49269)

3 Brantwood Drive
Toronto, Ontario
Welcome to this beautifully updated and meticulously maintained detached bungalow on an impressive 63.56 x 139.91 ft irregular lot in a convenient Scarborough neighbourhood! The main floor offers 9-foot ceilings, with smooth ceilings and crown moulding in the living, dining and kitchen areas. The contemporary kitchen features a waterfall-edge island, white shaker-style cabinetry, full-height pantry storage, stainless-steel appliances, pendant lighting and pot lights. Its open layout makes everyday living and entertaining effortless. An expansive living-room window with zebra blinds brings in abundant natural light, while stylish vinyl flooring complements the interior. The bathroom includes a freestanding bathtub, a separate glass-enclosed shower and floor-to-ceiling tiling around both. Built-in closet organizers add practical storage. With approximately $125K invested in improvements, this move-in-ready home also offers an oversized tandem garage, driveway parking for up to 8 vehicles and a fully fenced yard. The basement provides additional living space with potential for a separate apartment. Just minutes from Scarborough Town Centre, Scarborough General Hospital, schools, parks, shopping, public transit and Hwy 401. Improvements include main-floor renovation and foundation waterproofing (2022); new roof, eavestroughs and front entrance steps (2024); replacement windows (2025); and garage roof (2026). Additional features include a high-efficiency furnace, central air conditioning, an owned hot water tank and an automatic garage door opener. (id:49269)