
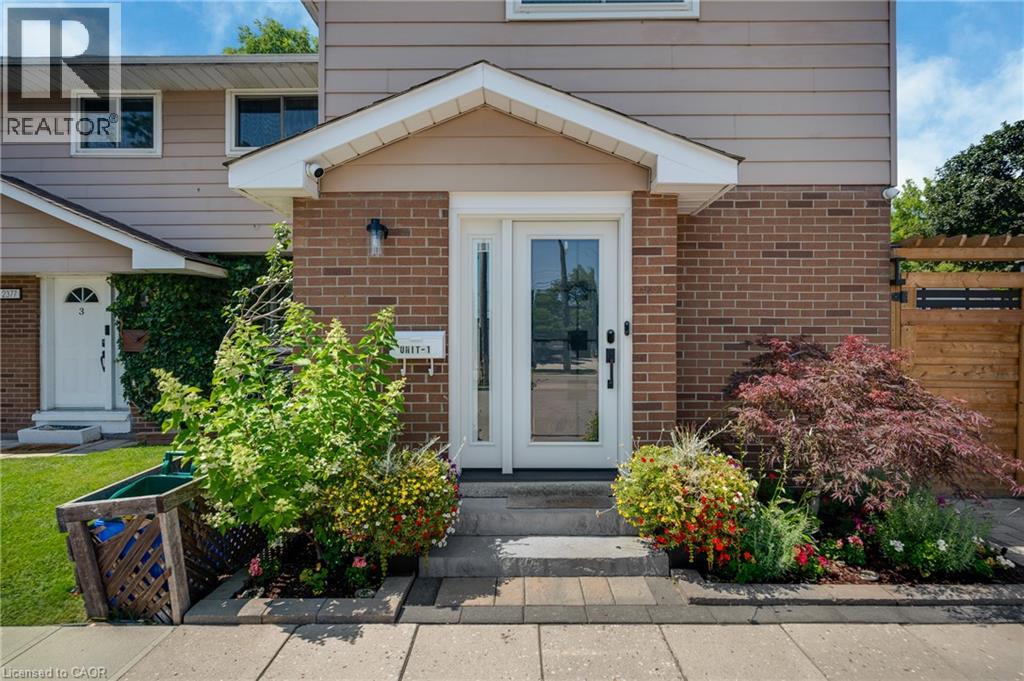
2377 Industrial Street Unit# 1
Burlington, Ontario
Experience modern living in this beautifully upgraded two storey end unit townhome, thoughtfully transformed from top to bottom with top of the line finishes and exceptional attention to detail. With no broadloom anywhere, brand new flooring creates a fresh and cohesive look throughout, complementing the home's stylish modern updates and contemporary appeal. The brand new custom eat-in kitchen pairs modern finishes with top of the line appliances, including a cafe gas stove, offering an inviting setting for everyday cooking and entertaining. Brand new bathrooms, bring a polished feel, while a new laundry room with new appliances adds everyday convenience. Built in closets and abundant storage help keep everything organized and neatly tucked away. Extensive improvements include a new furnace, new three pane windows, a new front door and a new patio door, adding to the impressive list of updates already completed. A reverse osmosis water filtration system provides an additional touch of convenience. New remote control window coverings make it easy to adjust light and privacy, while Google thermostat control puts comfort within reach. Google smoke and carbon monoxide detectors on all three floors and a camera doorbell add thoughtful smart home features. Two included televisions further enhance this well appointed home. Step outside to a private yard with a new fence, an ideal setting for relaxing, dining outdoors or enjoying time with family and friends. A dedicated gas line for the BBQ, two parking spots complete the package. From the kitchen and bathrooms to the flooring, windows and doors, this home offers an extensive collection of upgrades that blend style, comfort and practicality in an amazing location. (id:49269)
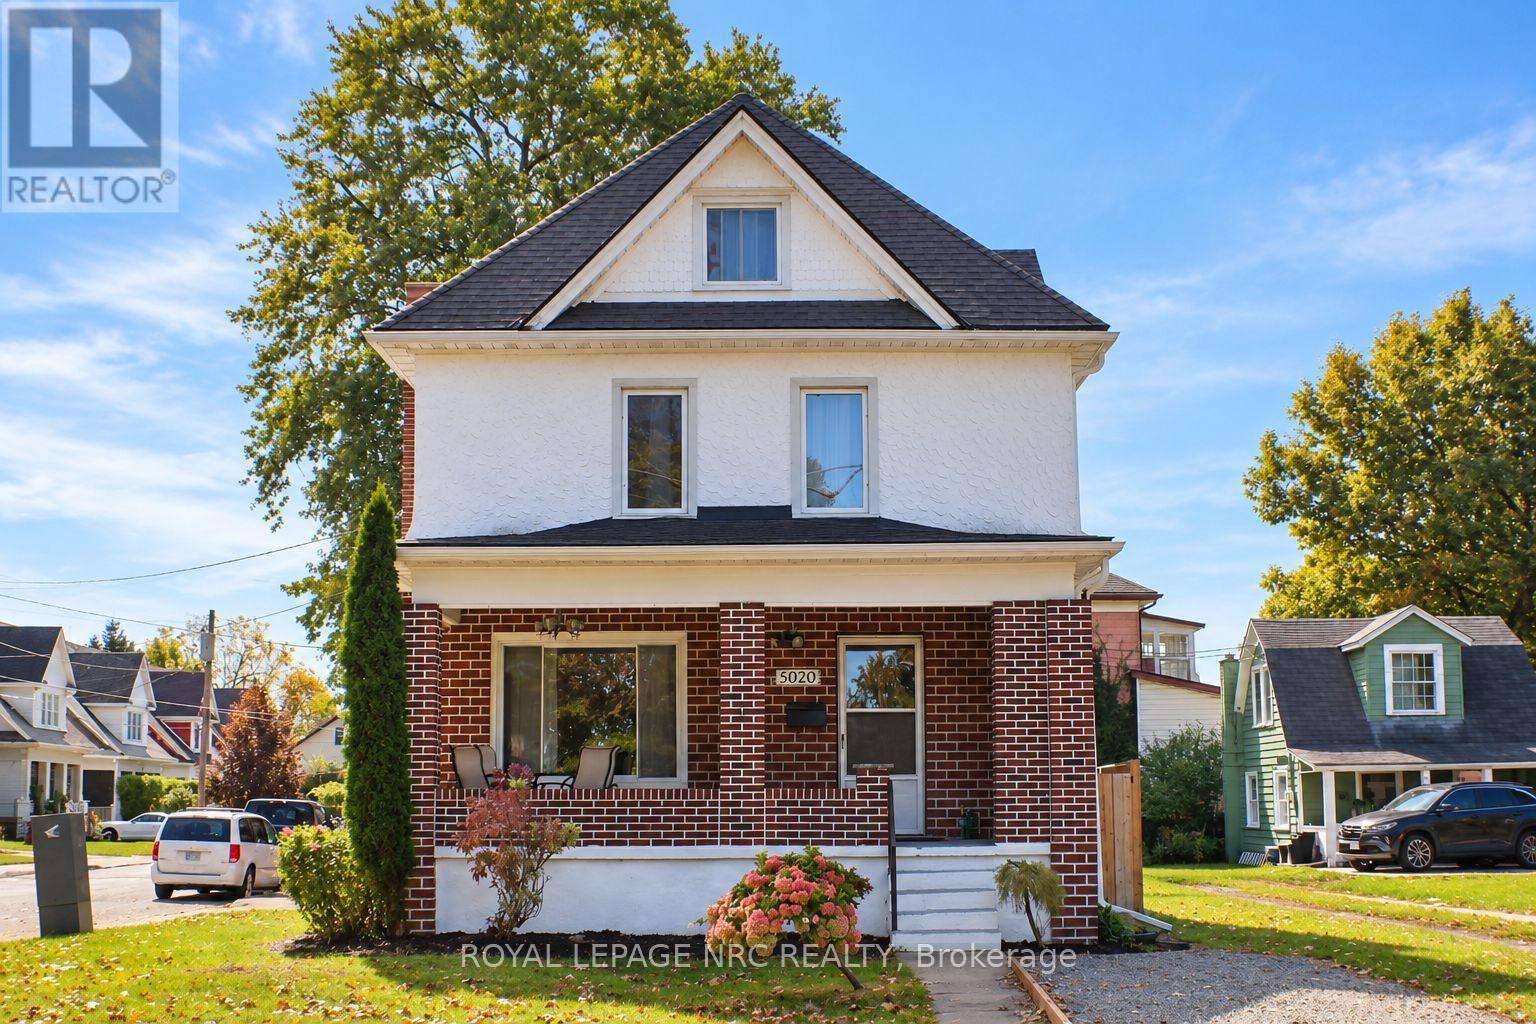
5020 Mcrae Street
Niagara Falls, Ontario
Welcome to 5020 McRae Street, a character-filled single-family detached home offering approx. 1,780 sq. ft. above grade plus approx. 500 sq. ft. of finished basement space. The bright main floor features an inviting living room with a beautiful wood-burning fireplace and classic brick surround. The spacious kitchen offers white cabinetry, gas range, stainless steel dishwasher, built in microwave, ceramic tile backsplash, generous counter space, additional pantry cabinetry and a freestanding storage station. A 2-piece bath and main-floor laundry add everyday convenience, while updated light fixtures throughout give the home a fresh, modern feel. Upstairs are 3 bedrooms, a 4-piece bath and charming solarium. Continue up to the impressive fully finished loft, currently used as the primary bedroom. At approx. 400 sq. ft., it features a walk-in closet, additional hidden storage, space for a desk/work area and cozy reading nook, with plenty of room for a king-size bed and additional furnishings. Portable A/C included. The fully finished basement adds approx. 500 sq. ft. and features a family room, kitchen, bedroom, 3-piece bath with stand-up shower, laundry, LED pot lights, an operable awning-style window and separate exterior entrance-providing plenty of additional space for the household to enjoy. Outside, enjoy a fully fenced yard, 2-car garage, private double driveway and additional gravel parking. Pedestrian gates on both sides plus an exceptionally wide gated opening provide convenient backyard access for an RV, boat, trailer or larger equipment. TURNKEY OPTION: Sellers are open to selling the home fully furnished, including existing furniture and additional appliances, by separate negotiation. Furnishings are not included in the asking price. (id:49269)

24730 Valley View Drive
Georgina, Ontario
20.93 acres Hobby Farm with a bright and spacious bungalow with an attached 2-car garage inmost sought after neighborhood in Georgina. 655 feet deep lot with over 1300 feet long, along valley view Dr. 2026 roof for house, Barn & chicken-coop. This property include 5 Stall Barn With Room For More and perfect setting for horse training with Natural sand riding, Tack And Hay Storage, Barn has Water & Electrical Panel & all Barn out side wooden walls replaced in 2026. chicken-coop next to barn has new roof and outside wooden wall. Access to Georgina Trail from back of property, Eat-In Kitchen With Lots Of Storage, Bright Living Room, laminate floor all over the house. Full Basement, Above the Grade basement Windows with High Ceilings, Partially Finished 3rd Bedroom, Walk-Up To Garage from basement . Enjoy the opportunity to create your own walking/hiking trails and fully embrace the privacy of this peaceful country setting, perfect for entertaining, gardening, or simply unwinding. Surrounded by farms and estate homes. This property location offers everyday convenience with 10 minutes to highway 404, Ideal for a growing family, it also presents an excellent opportunity to renovate or build your dream custom home. Spring fed swimming pond, New Windows and sliding doors in 2021, New owned water heater tank 2026, High speed Internet fiber optic at driveway, New well pump in 2019. House, barn and chicken-coop has new roof 2026 (id:49269)
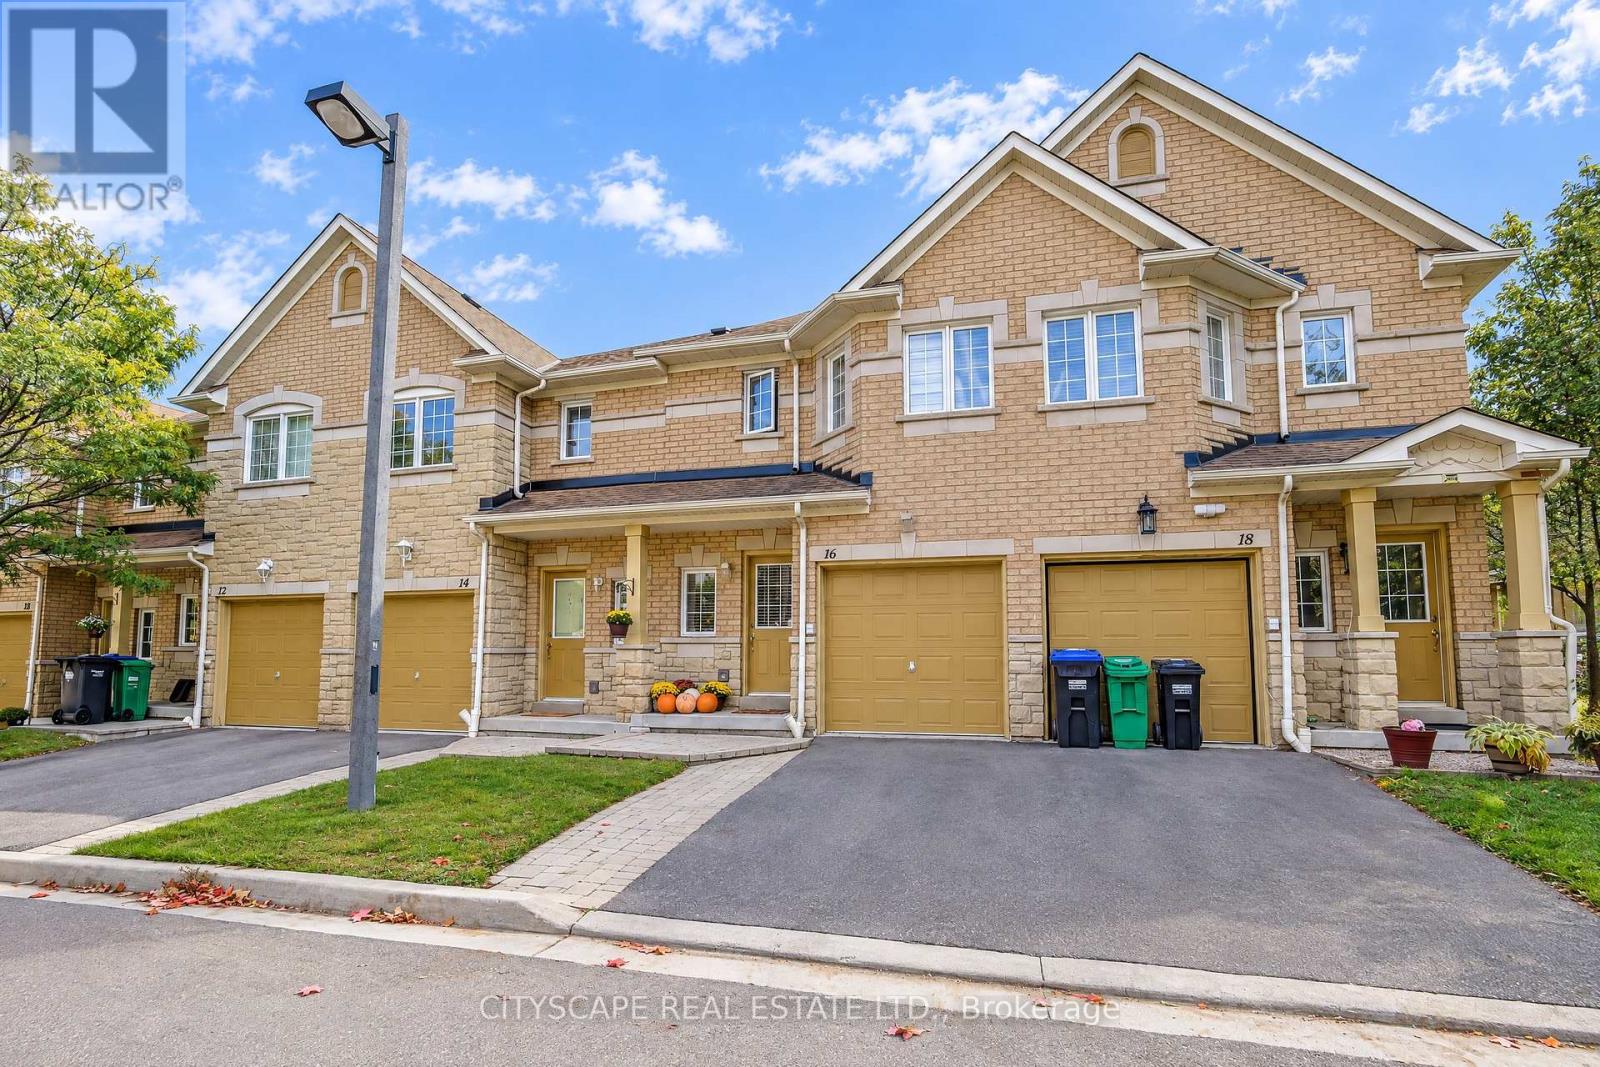
16 - 3150 Pinto Place
Mississauga, Ontario
Just Listed! OPEN HOUSE SUNDAY OCT 18, 2-4 PM. Desirable, quiet enclave in the heart of the city! Close to everything and far from ordinary! This beautiful open-concept townhome is nestled at the end of the street, with a lovely, quiet backyard, a charming exterior and beautiful renovations inside. 1970 sq ft of space on 3 levels. Stunning gourmet kitchen with a custom oversized island and elegant stone counters. Upgraded flooring, cabinetry, appliances and light fixtures, with smooth ceilings and pot lights throughout the main level. An open hallway and grand custom staircase welcome your guests. The open-concept main floor offers space to entertain and spend time together as a family. Well-designed upper level with two washrooms and a primary bedroom with an ensuite at the end of the hall. Spacious bedrooms with no quirky or impractical shapes - practical, well-designed and complete with custom built-in closets. The lower-level family room is spacious for family activities, with plenty of storage and oversized desk space for working from home. A finished laundry room/powder room and under the stairs storage complete this practical and elegant lower level. Step outside and you are just a couple of minutes from the GO station and transit. Major highways are 10 minutes away, with Home Depot, Superstore, a large park, a new dog park, schools and shopping nearby. Everyday conveniences are just 2 min walk or 2 min drive. Fantastic location, beautiful, elegant home! Available for sale for a limited time only. Visit today! (id:49269)
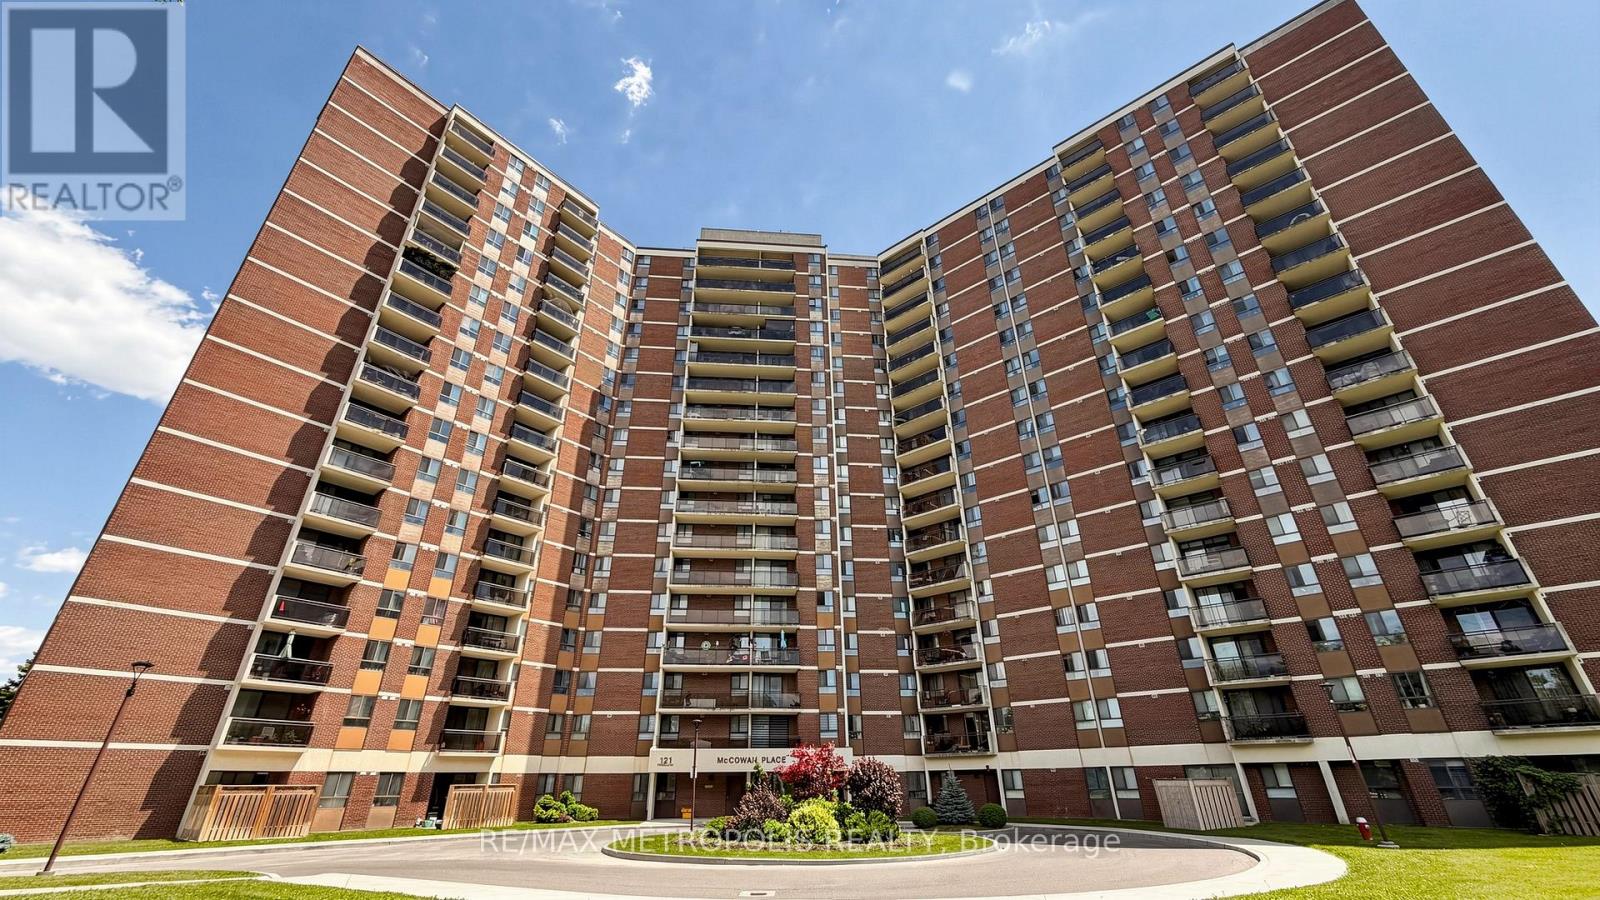
405 - 121 Trudelle Street
Toronto, Ontario
Spacious condo unit in the heart of Scarborough. This bright and well-maintained unit features 2 bedrooms, 2 bathrooms, a large kitchen with ample cabinet space, and an ensuite laundry room. A great opportunity for first-time home buyers, investors, or downsizers. The all-inclusive maintenance fee covers cable TV, heat, hydro, water, building insurance, offering exceptional value and convenience. Located just minutes from schools, public transit, parks, hospitals, shopping, and many other amenities. (id:49269)
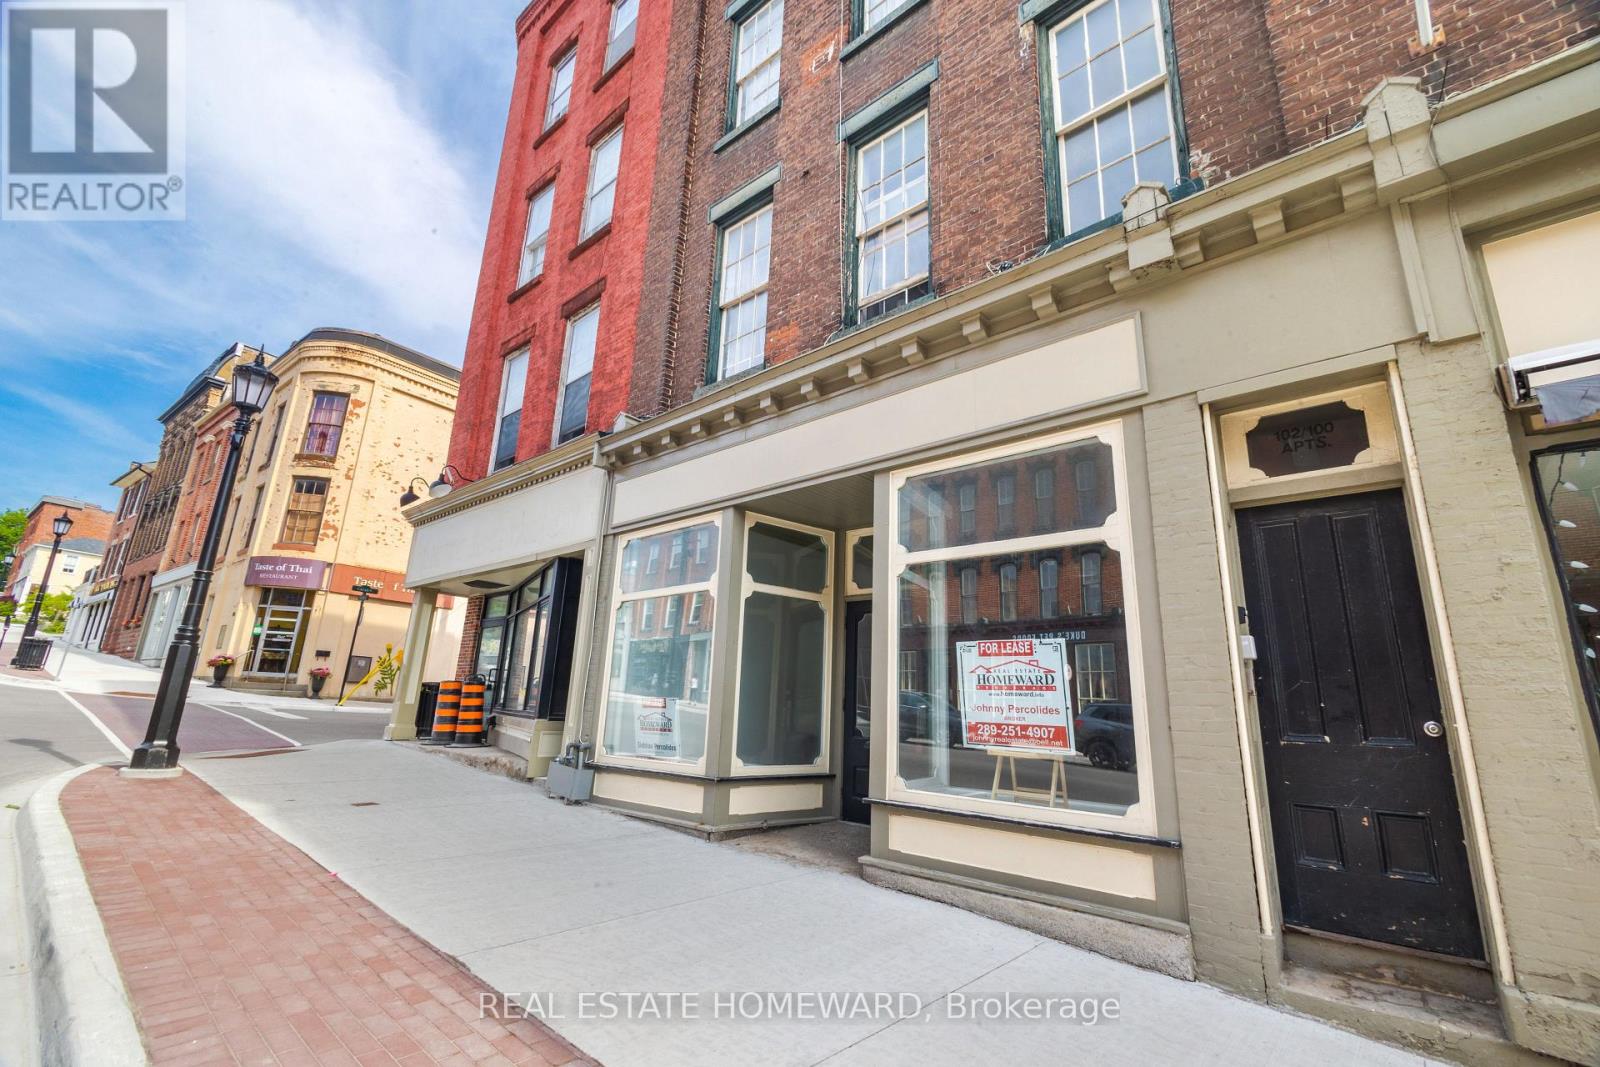
102 Walton Street
Port Hope, Ontario
Ready to start your new business venture or maybe expand an existing one ? Downtown Port Hope possibly offers one of the most beautiful, charming and historical settings so close to the GTA on the shores of Lake Ontario. This is your opportunity in the heart of Historic Port Hope, where character and exposure meet on iconic Walton Street! This leasing opportunity offers about 2,000 sq. ft. of flexible commercial space for entrepreneurs, retailers, wellness studios, creative professionals, food markets, unique furniture shops, etc... looking to make their mark. Perfectly positioned in Port Hope's downtown core, this location offers exceptional visibility. Just steps from the Ganaraska River, the historic Capitol Theatre, trendy restaurants, cozy cafes and so much more, it's surrounded by the heritage charm and vibrancy that define this beloved community. Whether you're launching something new or expanding your vision, this is an opportunity to become part of one of Southern Ontario's most dynamic and welcoming main streets. (id:49269)
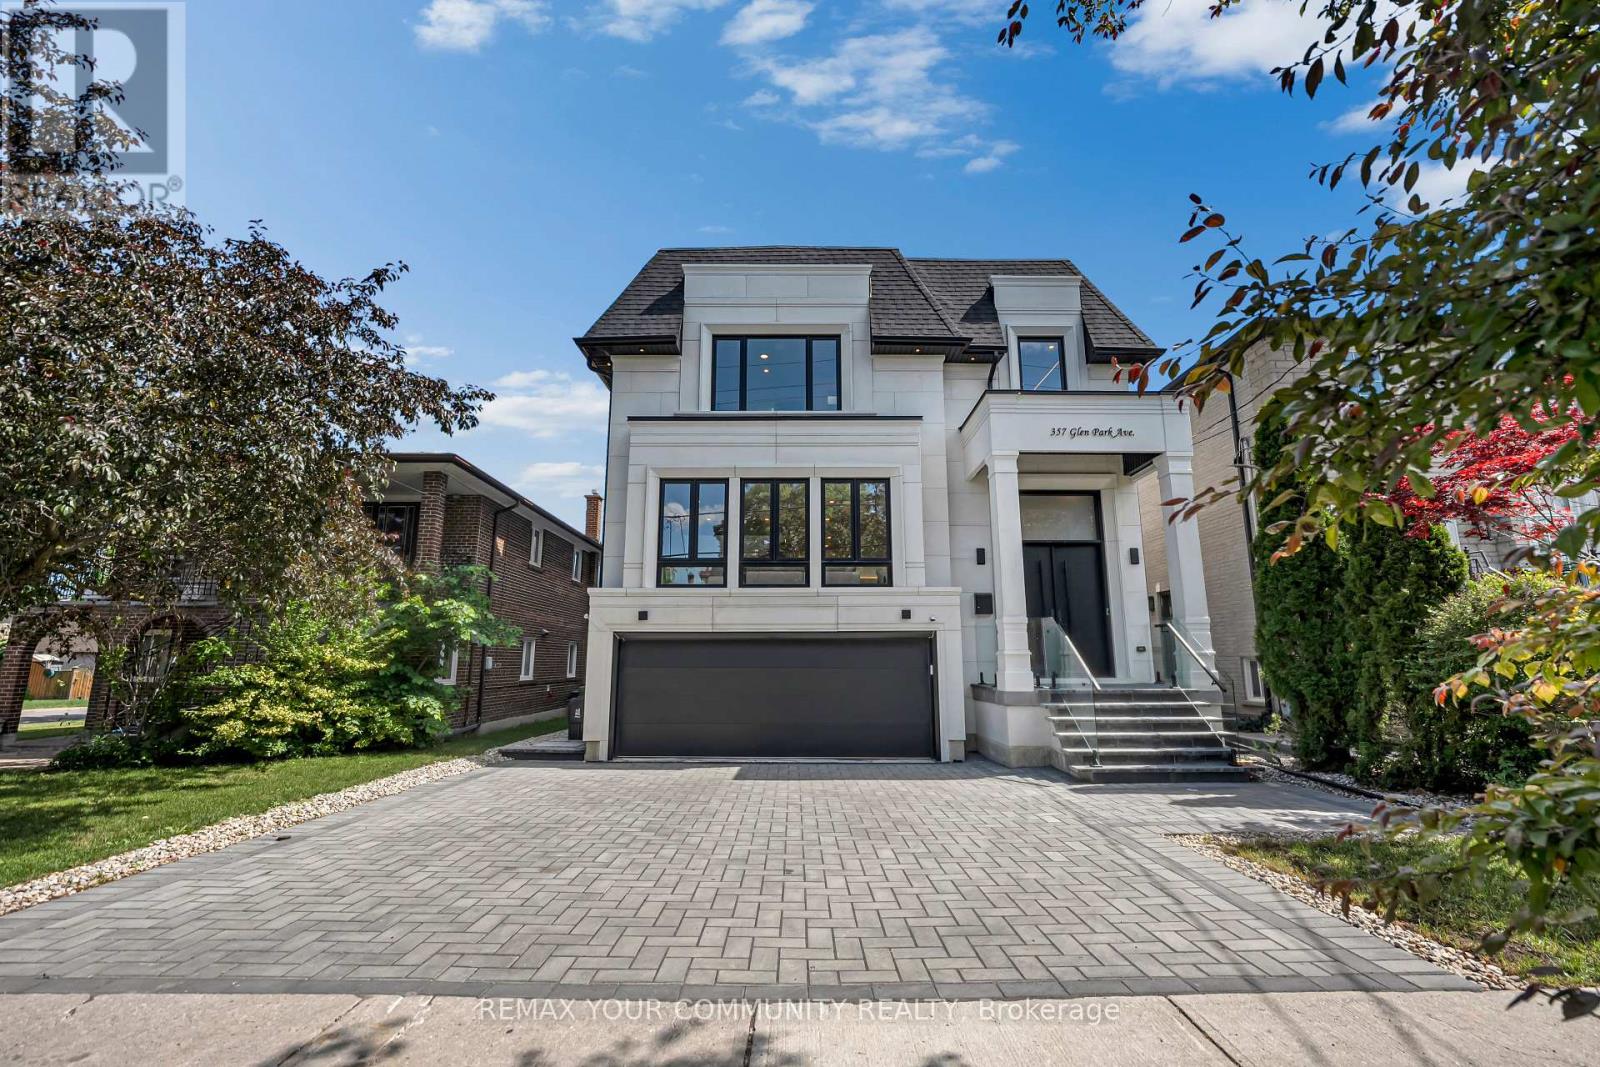
357 Glen Park Avenue
Toronto, Ontario
Elevated living! Luxury Custom Built home with 2 Garden suite units, Near brand new Gorgeous transitional architecture featuring Limestone Facade with modern finishes. near 5500 sqf ofliving space, on top of it all you get 2 Separate independent Garden suite units ( one 2 bdrmunit and a one bdrm unit), Soaring 13 ft ceilings on main floor, 8 bathrooms, Opportunities like this are hard to find! (id:49269)
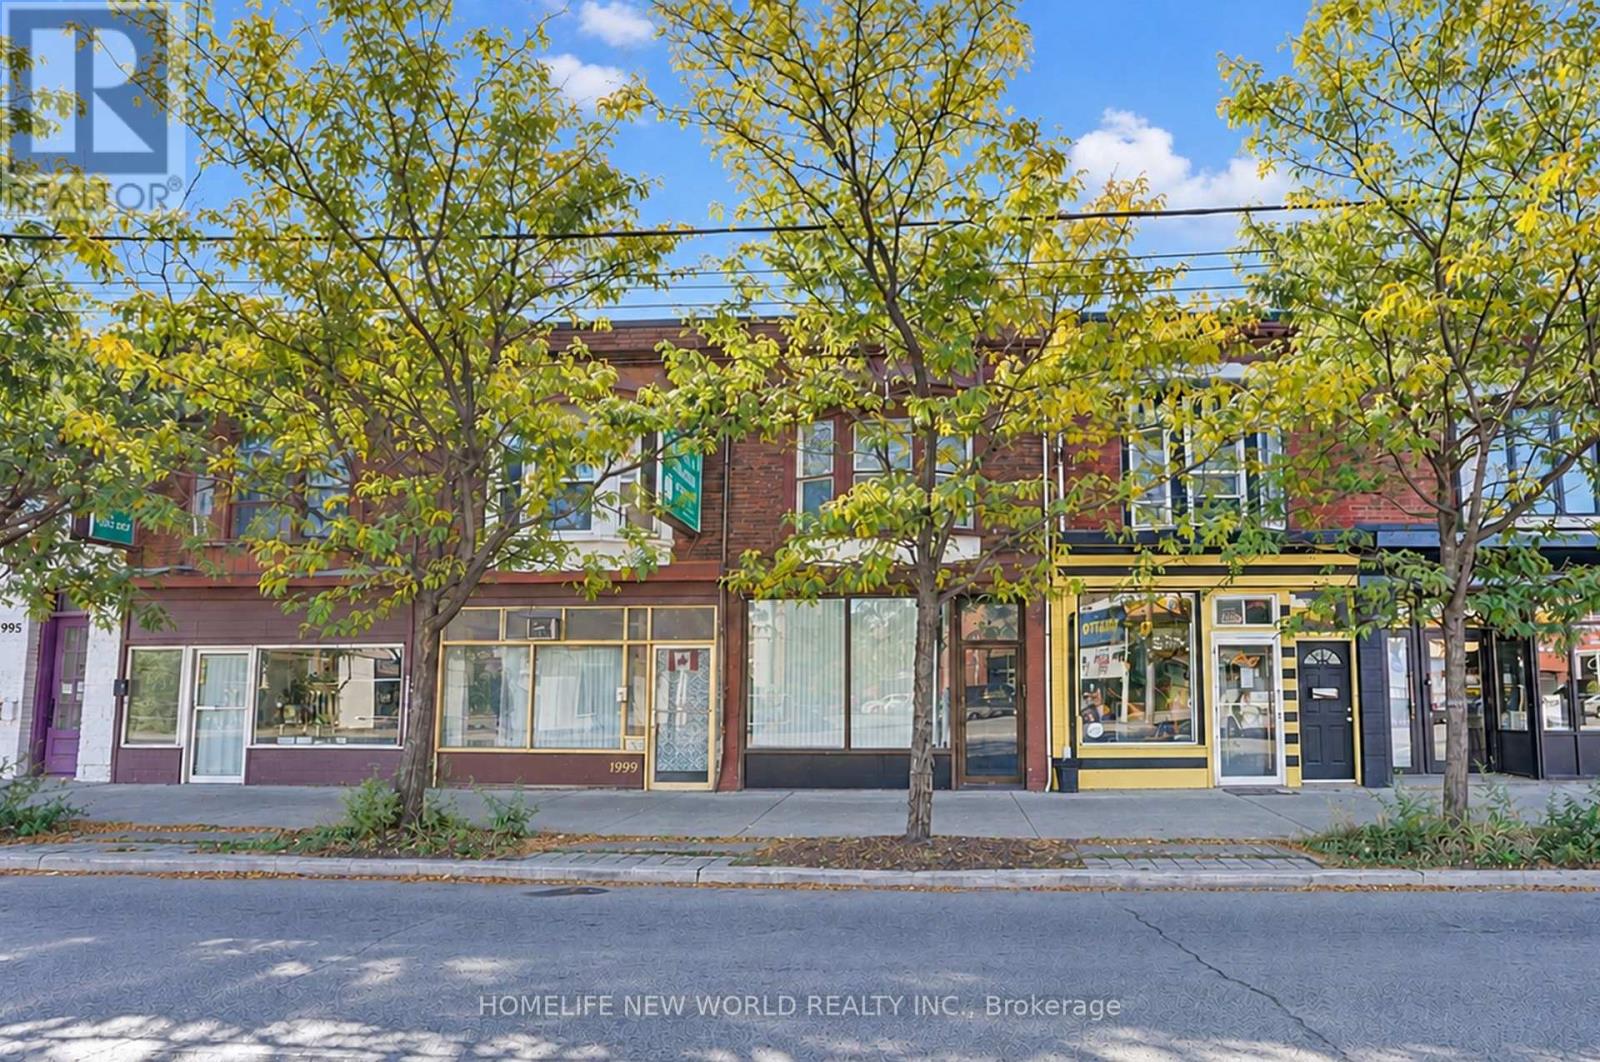
2001 Dundas Street W
Toronto, Ontario
Prime Dundas Street West Location! Commercially Zoned Mixed Use Townhouse Live Work & Invest! Excellent opportunity to own a versatile, commercially zoned townhouse at 2001 Dundas St W, Toronto, offering a variety of potential residential and commercial uses. Featuring 4 bedrooms and 3 bathrooms, this property has been recently renovated with fresh paint, new flooring, and updated bathrooms. The flexible layout offers exciting possibilities for homeowners and investors alike. Enjoy the property as a residential home, with the main floor used as a living room and family gathering space, the upper floors providing comfortable accommodation for family members, and the finished basement featuring 2 additional bedrooms and a separate entrance, offering potential for additional rental income, subject to applicable approvals. Alternatively, explore the potential to convert the main floor into commercial space for a retail store, salon, nail spa, convenience store, or other suitable business, subject to zoning regulations, permits, and municipal approvals. The upper residential space and basement provide additional flexibility for various living arrangements. Conveniently located along Dundas Street West, with access to public transit, local shops, restaurants, and everyday amenities, this property presents an attractive opportunity for homeowners, multi-generational families, entrepreneurs, and investors seeking versatile residential and commercial potential. Live in it, invest in it, or explore the possibilities of a live-work property in Toronto! (id:49269)
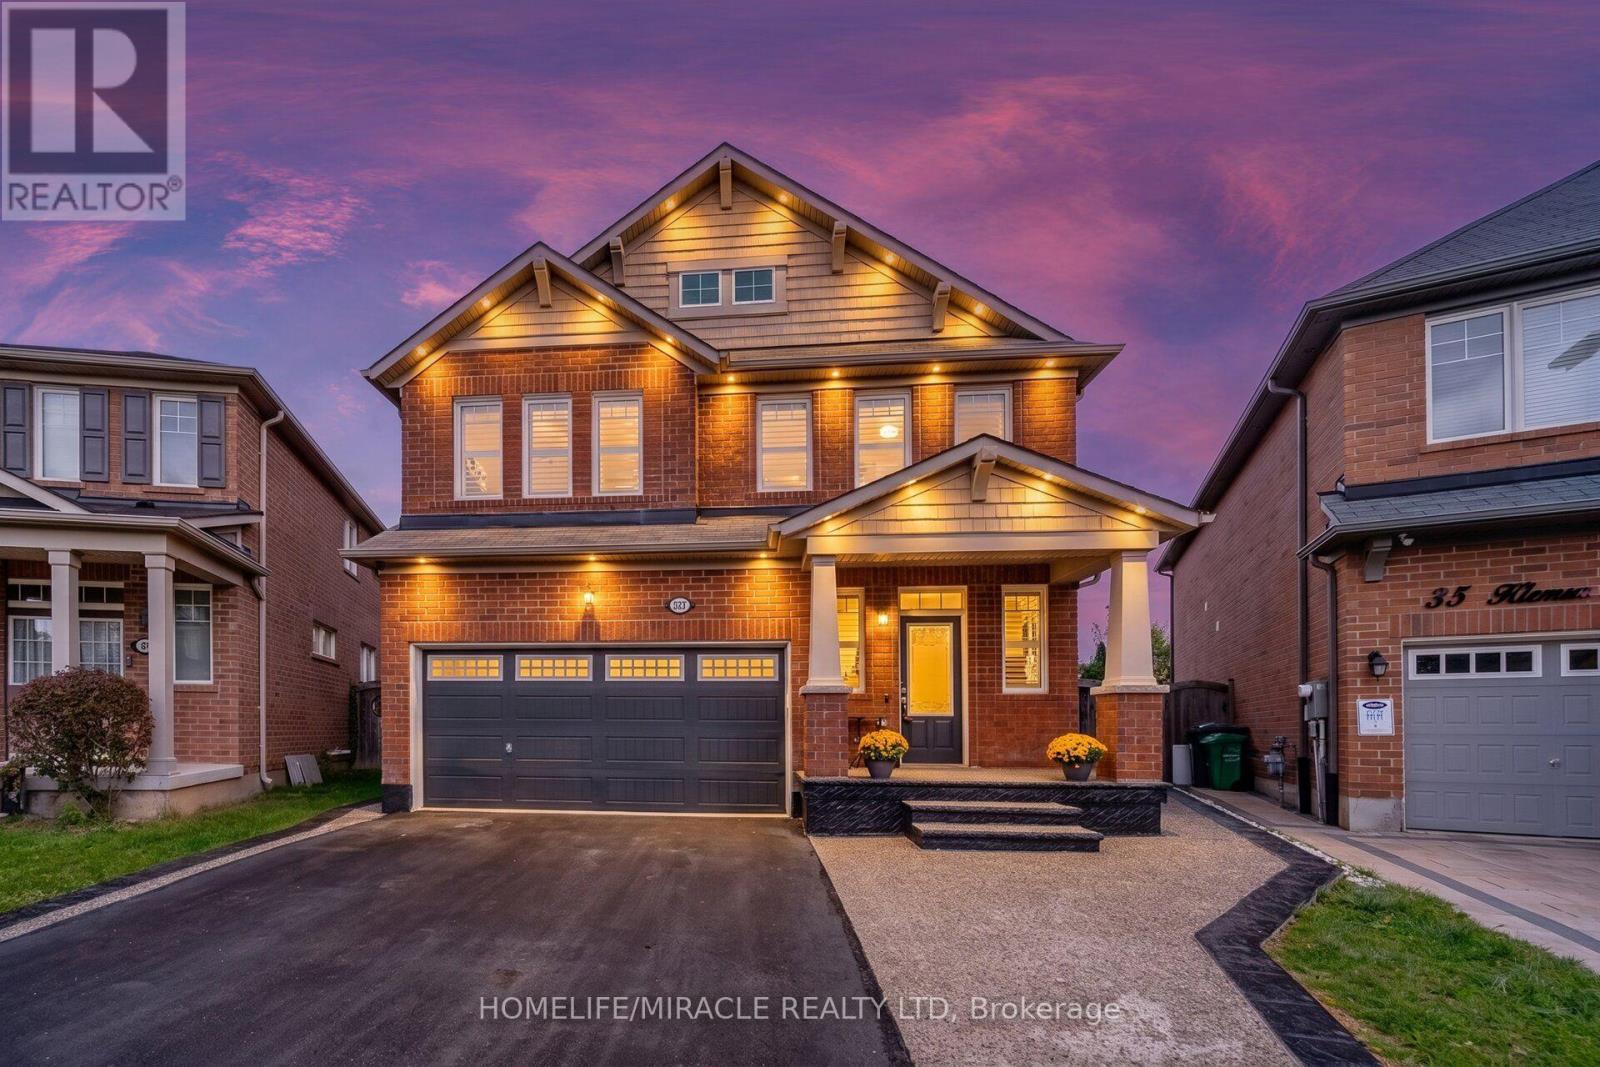
33 Klemscott Road
Brampton, Ontario
4 + 2 Bedrooms I 5 Washrooms I Main-Floor Office I Premium Pie-Shaped Lot I No Immediate Neighbours At The Back I Fully Finished From Top To Bottom. Welcome To This Beautifully Maintained Detached Home In Desirable Mount Pleasant, Offering A Spacious & Functional Layout With Quality Finishes Throughout. Situated On A Premium Pie-Shaped Lot With No Immediate Neighbours At The Back, Offering Exceptional Privacy & A Generous Backyard Setting. Bright Main Floor Features Oak Hardwood Flooring, Large Windows, Open-Concept Living & Dining Areas, Convenient Main-Floor Office & Family Room With Cozy Electric Fireplace. The Beautifully Finished Family-Size Kitchen Features Quartz Countertops, Large Centre Island, S/S Appliances, Built-In Wall Oven, Reverse Osmosis Faucet & Under-Counter Wine Fridge. Upstairs Offers 4 Generously Sized Bedrooms, Including A Spacious Primary Retreat With Walk-In Closet & 5-Pc Ensuite, Plus A Versatile Second-Floor Loft Ideal For A Home Office, Media Room Or Family Lounge. Fully Finished Basement Features 2 Additional Bedrooms, 2 Washrooms, Separate Kitchen & Dedicated Laundry-Ideal For Extended Family, Guests Or Additional Living Space. Private Backyard With Large Deck, Heated Above-Ground Pool With Elevated Deck, Exposed Aggregate Porch & Walkways, Plus Outdoor Pot Lights Around The House, Creating An Ideal Setting For Summer Entertaining & Evening Gatherings. Prime Mount Pleasant Location, Walking Distance To Mount Pleasant GO Station, Library, Elementary School, Parks & Shopping, With Excellent Commuter Access To Downtown Toronto. A Rare Combination Of Space, Privacy & Location. Must See! Shows 10/10 (id:49269)
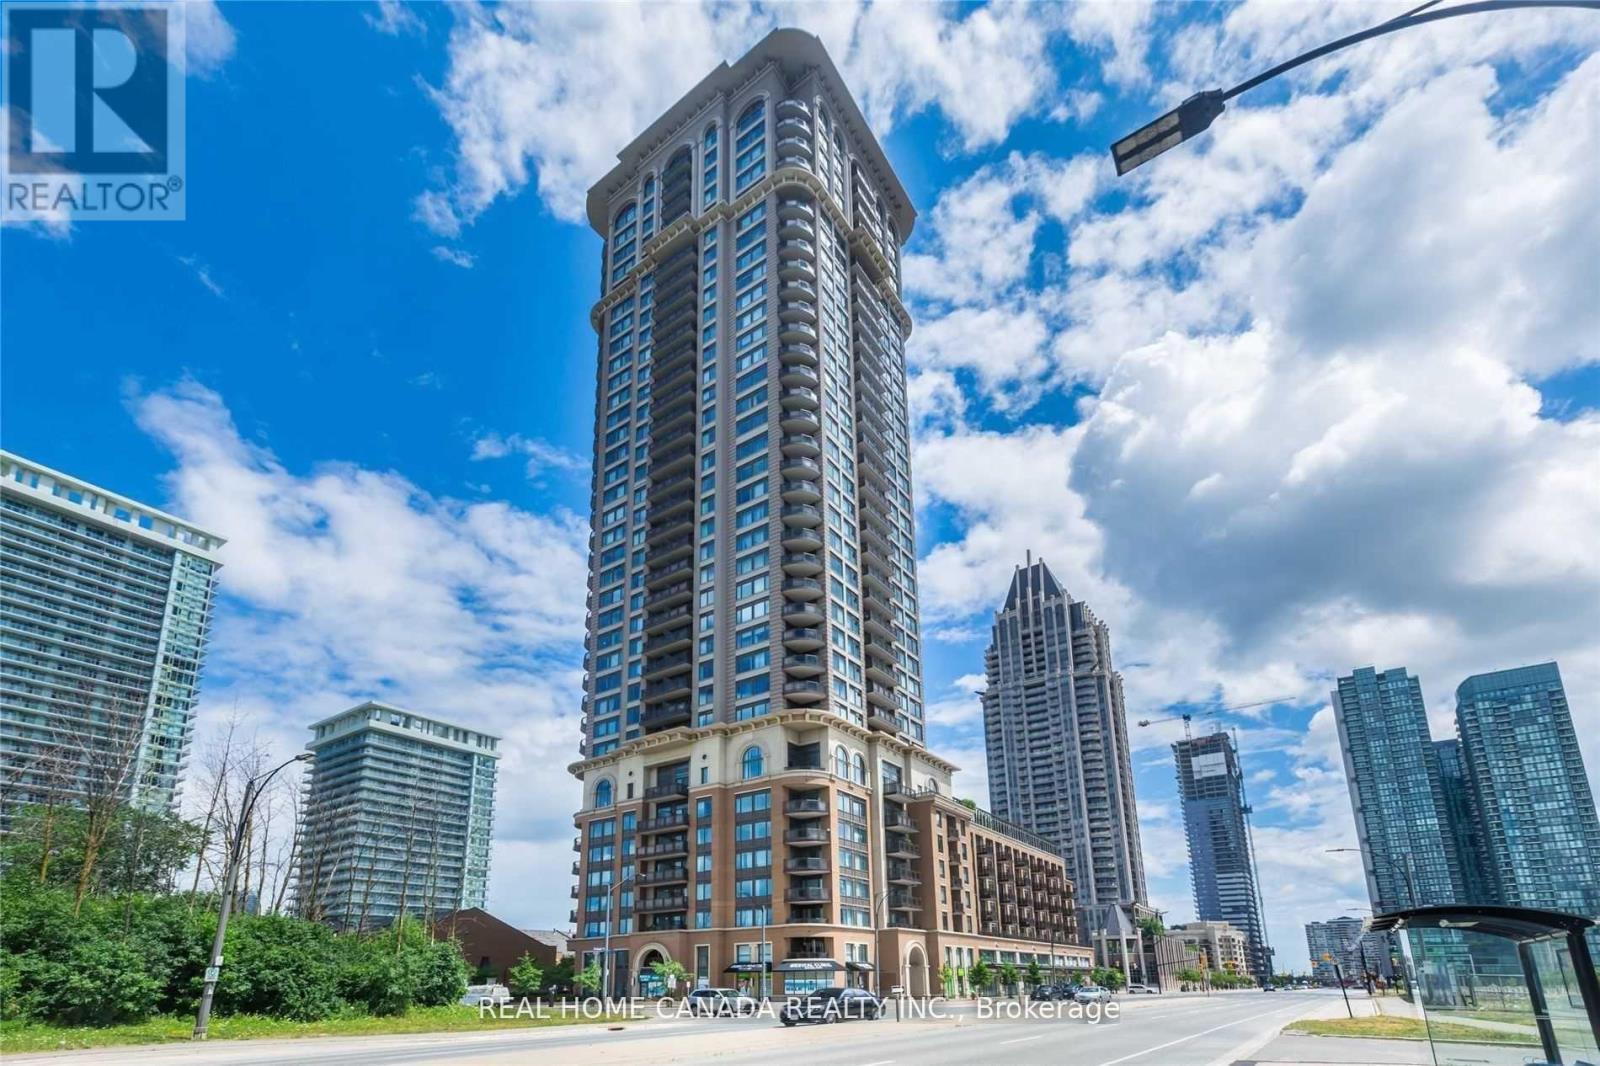
1305 - 385 Prince Of Wales Drive
Mississauga, Ontario
Luxury Building 'Chicago, By Daniels'. South East Exposure, 9Ft Ceilings. 2 Full Baths. Thousands Spent On Upgrades. Upgraded Bathrooms, Kitchen And Elec Lights, Hardwood Floors, Granite Counter Top And Much Much More. Close To SQ1 Mall, Theatres, Transit, And Living Arts Centre. Gorgeous 'Corner Unit In Upscale Building. Everything At Your Doorstep. No Carpet In This Lovely Suite. (id:49269)
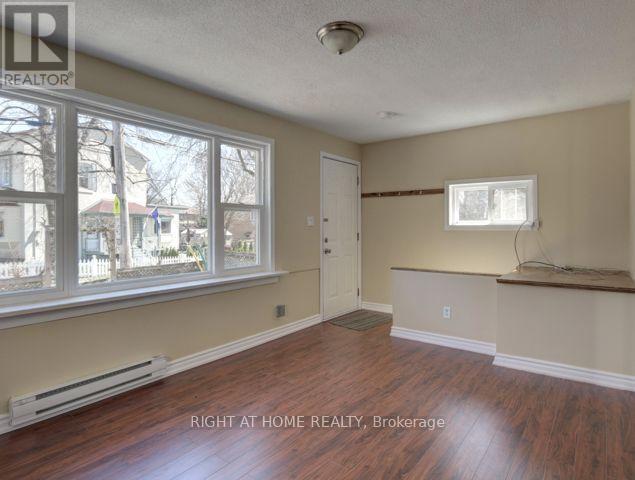
1 - 26 Victoria Street
Toronto, Ontario
Welcome To 26 Victoria Street In Etobicoke. Located In The Rapidly Emerging Park Lawn And Lakeshore Neighborhood. This Perfectly Located Apartment Is 3 Minutes Walking Distance To The Lake. A 2 Minutes Drive To The Gardiner Expressway And A 1 Minute Walk To The 501 Queen Streetcar. One Unit Is Available For November 1 To Move Into This Bungalow Style Triplex. One Main Floor. Private Fully Furnished One Bedroom Apartment. Private Entrance, Exclusive Use Of A Front Yard. The Home Includes Great Touches Including: Stove, Fridge 1 Or 2 Parking Spots, Plus Street Parking. Laundry Is Shared With Unit 2 (Husband And Wife). One Parking Spot Is Included Into The Rent. Tenant Pays His / Her Internet, Hydro Bill And 1/3 Of Water, Garbage Removal Bill. The Landlords Are Paying For The Water Heater. (id:49269)
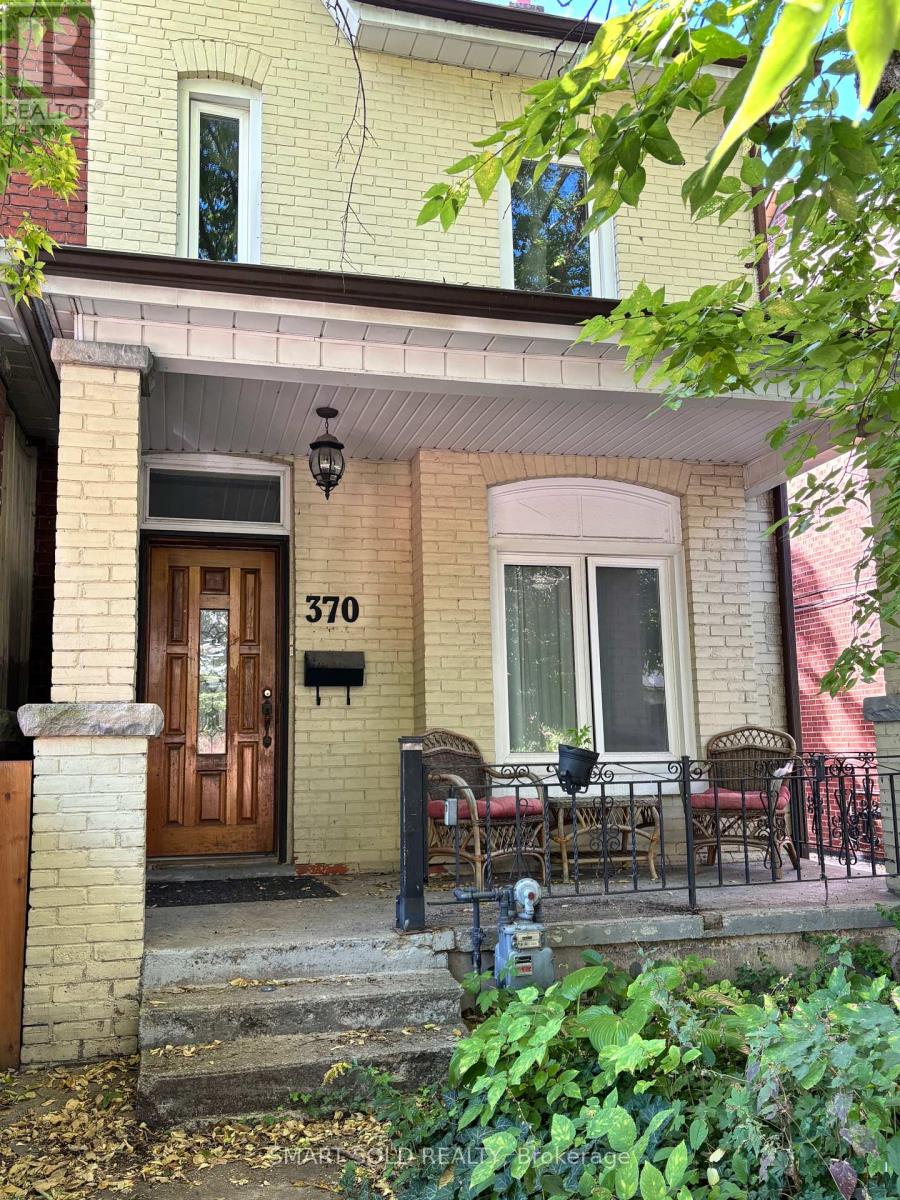
Lower - 370 Delaware Avenue
Toronto, Ontario
Please contact Danny at 437-362-7769 or danny@dannyxurealty.com regarding any questions. One-bedroom basement apartment with separate entrance, separate living area, and 4-piece bathroom. The unit includes a washer and dryer. All utilities are included in the rent. The unit is currently vacant and available for immediate occupancy. Conveniently located near public transit and neighbourhood amenities. (id:49269)