
7 Grand River Street N Unit# 203
Paris, Ontario
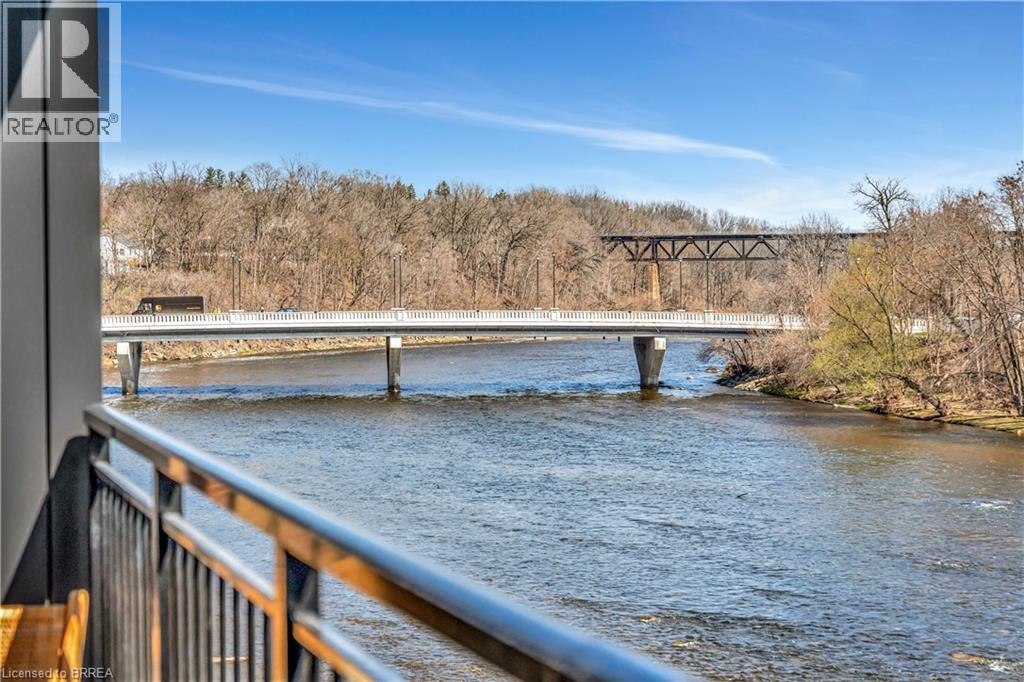
The best has been saved for last. Unit 203 is the final available residence at The Rivers, and genuinely one of our favourite suites in the building. Offering 865 sq/ft of beautifully designed living space, this 1-bedroom suite is centred around an incredible open-concept kitchen, living and dining area where the Grand River becomes part of the room. Floor-to-ceiling windows fill the space with natural light and frame one of the best views in town, while the private riverside patio creates the perfect place to sit back and take it all in. Inside, wide-plank hardwood flooring, automated blinds and thoughtfully selected finishes create a refined yet comfortable feel. The chef-inspired kitchen flows seamlessly into the living space and features quartz countertops and integrated Fisher & Paykel appliances, while the beautifully appointed bathroom includes heated floors. For anyone looking for luxury without the upkeep, Unit 203 offers something special: an intimate riverside setting, exceptional finishes and a living space designed around the view. This is the final opportunity to own at The Rivers. Price reflects the enhanced HST rebate. HST is additional for non-qualifying buyers. (id:49269)
7 Queens Quay
Toronto, Ontario
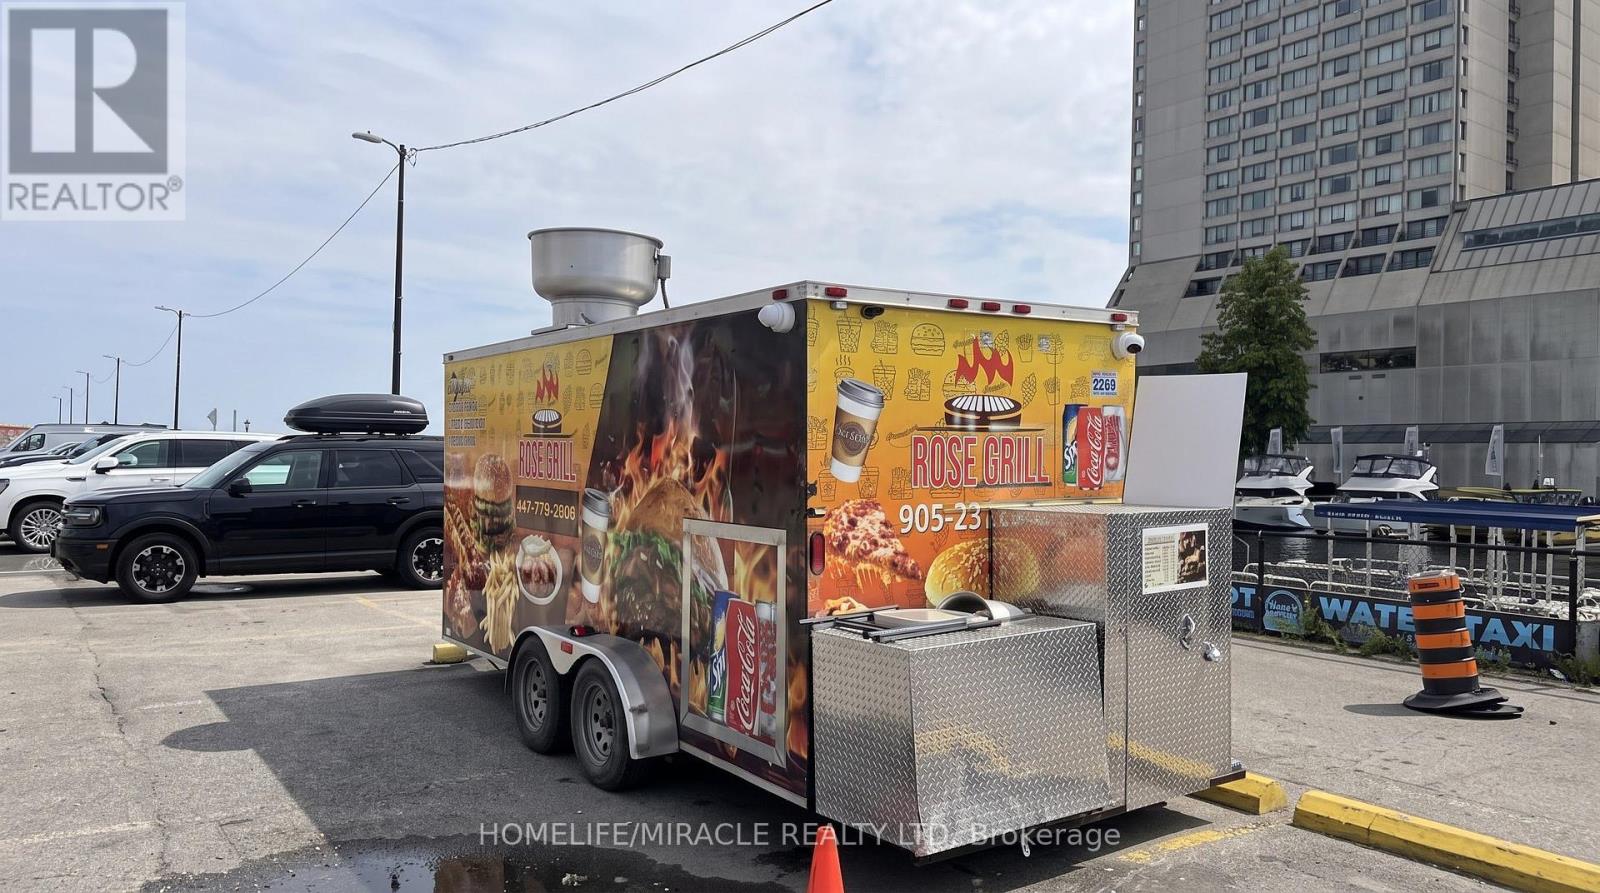
TURNKEY FOOD TRAILER BUSINESS - PRIME WATER TAXI LOCATION! Excellent opportunity to own a turnkey food trailer business ideally located directly in front of a busy water taxi location. This is a great opportunity for an owner-operator entrepreneur looking to take over an established seasonal food business with strong summer sales. The food trailer is well-equipped with 2 burners, 2 grills, and 1 flat-top grill, making it suitable for a variety of food concepts and menu options. Strong Seasonal Sales! June & July: Approx. $30,000-$35,000 in monthly sales Rest of the Year: Approx. $15,000-$17,000 in monthly sales Attractive Rent Structure: Prime location, excellent visibility, established operation, and an affordable rent structure make this a fantastic opportunity for someone looking to enter or expand in the food business. Do not miss this opportunity! (id:49269)
5542 Highland Avenue
Niagara Falls, Ontario
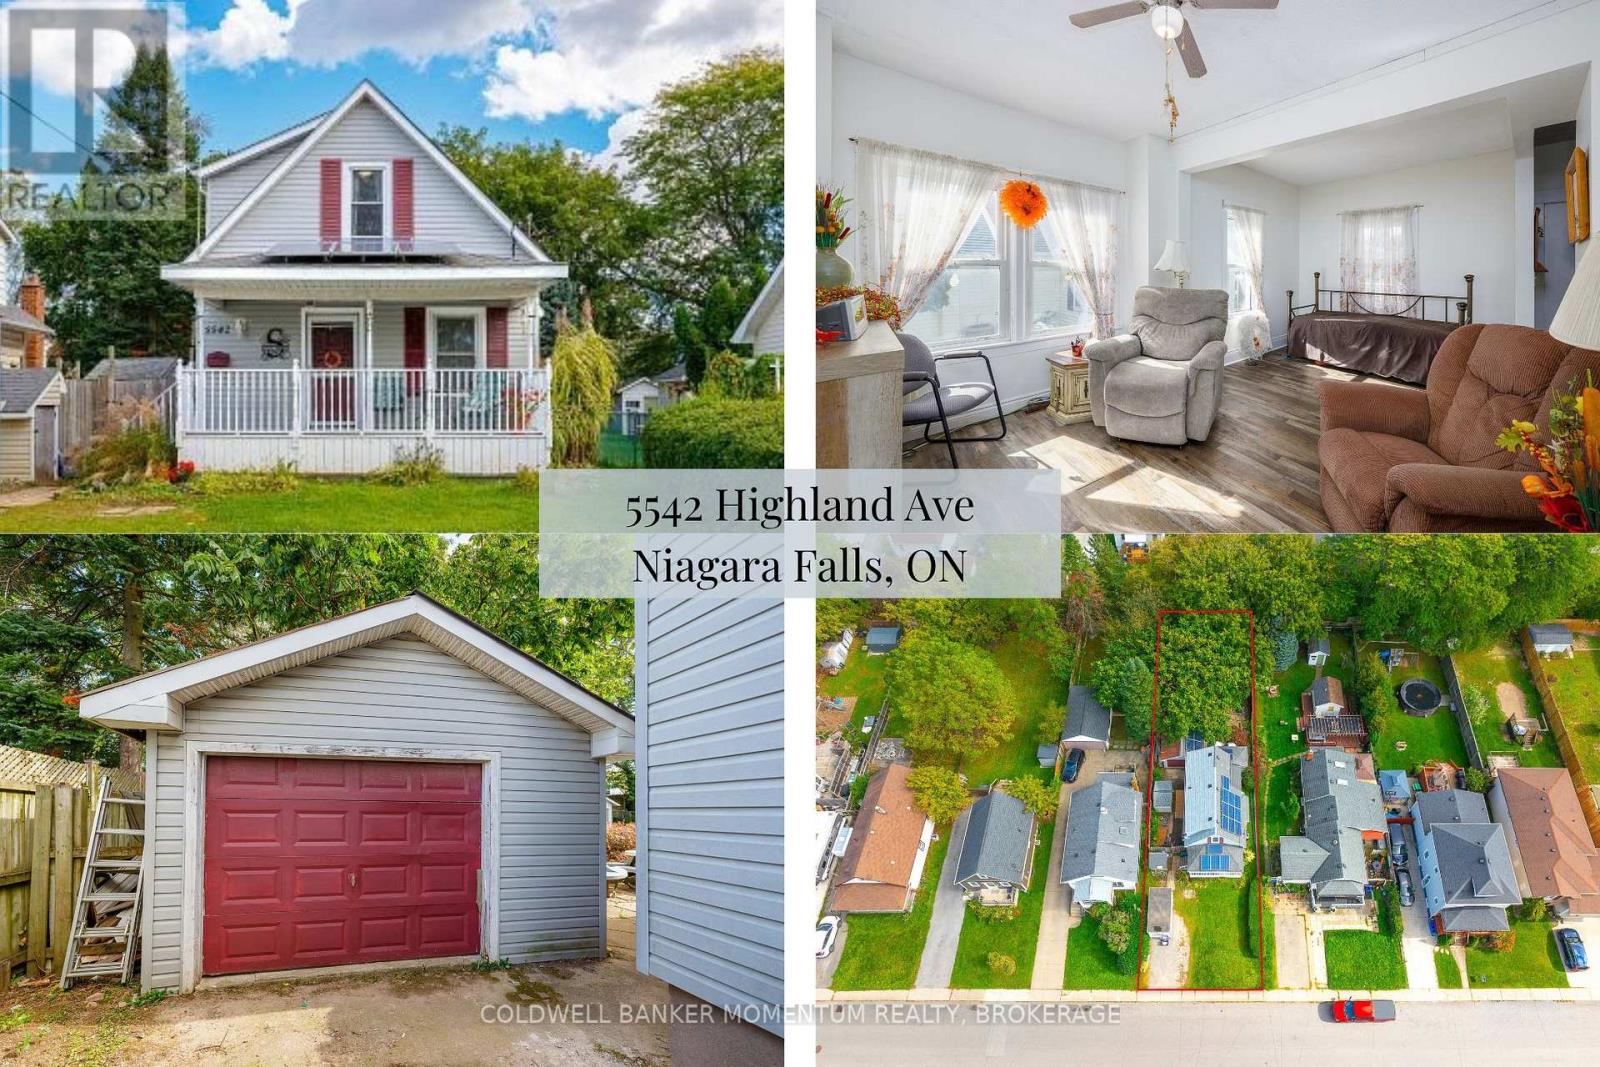
AN OPPORTUNITY FOR FIRST-TIME BUYERS AND SAVVY INVESTORS! Looking to break into the real estate market or add a property with potential to your investment portfolio? This 2-bedroom, 1.5-bathroom home offers an exciting opportunity to build equity, personalize your space, and explore the possibilities of homeownership or investment.The freshly painted living room provides a comfortable place to unwind at the end of the day or enjoy a movie night. The living room flows into the kitchen, which offers ample storage, and is combined with the bright, light-filled dining room. With plenty of natural light, this inviting space is perfect for hosting family dinners or entertaining friends. Step directly from the dining room onto the back deck overlooking the fully fenced backyard, offering outdoor space to enjoy today and the potential to make it your own over time.The practical layout includes convenient main-floor laundry and a 2-piece bathroom, while upstairs, the primary bedroom offers ensuite privilege to the full bathroom. LOCATION adds to the appeal! Just a short distance from Highway 420 for an easy commute and only a couple of blocks from Lundy's Lane, the property is within walking distance of grocery stores, restaurants, shopping, and numerous amenities and attractions.The generous lot and fully fenced backyard provide room to create an outdoor retreat, while the freshly painted rooms offer a head start on making the interior your own. Whether you're envisioning a comfortable home with room to add your personal touches or seeking a property with renovation and value-add potential, this home is worth a closer look. A great opportunity to enter the market, build equity, and explore the potential this property has to offer! Bring your vision and discover the possibilities. (id:49269)
5 Gossen Drive
Niagara-On-The-Lake, Ontario
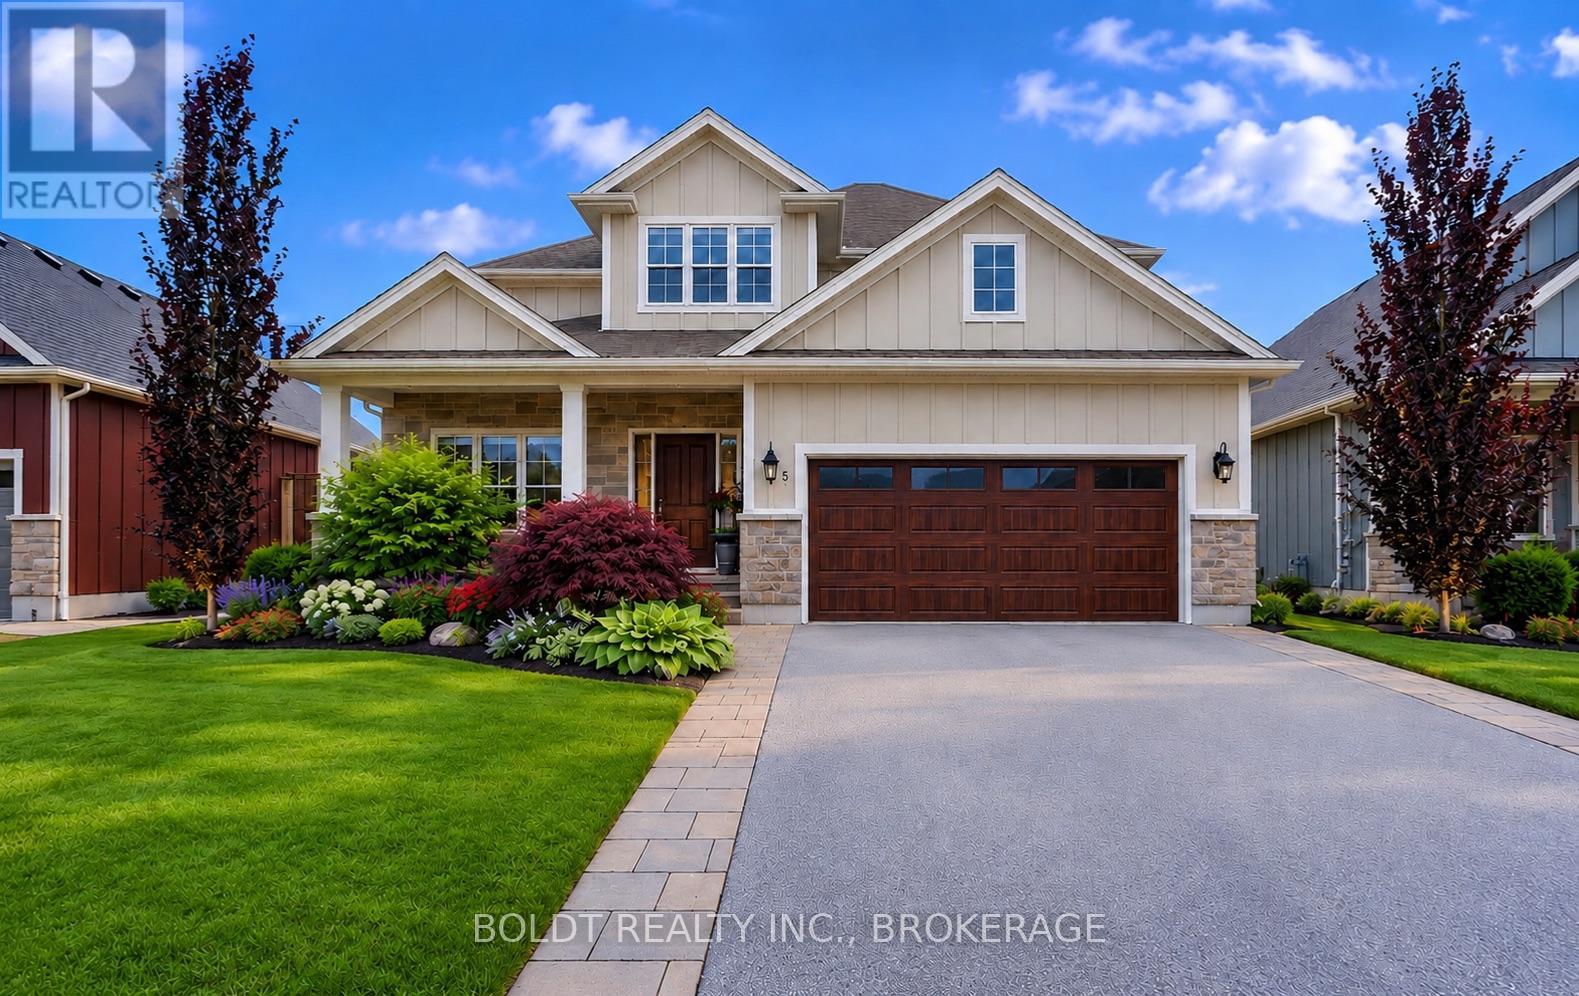
Welcome to 5 Gossen Drive, where vineyard views and wine country living meet everyday convenience. Located in the heart of Virgil, one of Niagara-on-the-Lake's most desirable communities, you'll find yourself surrounded by vineyards and just minutes from Old Town, renowned wineries, golf courses, restaurants, schools, parks, and everyday amenities. Offering over 3,000 sq. ft. of finished living space, this beautifully maintained 3+1 bedroom home blends quality, functionality, and design. Soaring ceilings and abundant natural light welcome you inside, while a versatile front flex room is ideal as a home office, den, guest room, or additional living space.The living room features a cozy gas fireplace and overlooks the backyard. The chef-inspired kitchen showcases custom cabinetry to the ceiling, granite countertops, stainless steel appliances, a gas range, a large centre island, and an incredible walk-in pantry. The dining area offers direct access to the backyard, a spacious mudroom with garage access and a two-piece powder room complete the main floor.Step outside to your private backyard retreat featuring an expansive deck and a beautiful wisteria-covered pergola, creating a natural can for outdoor dining, relaxing, and entertaining. A gas BBQ hookup, mature trees, beautiful gardens, and plenty of green space complete this exceptional outdoor setting.Upstairs you'll find three generous bedrooms, including a spacious primary suite with a walk-in closet and luxurious five-piece ensuite. Two additional bedrooms, a four-piece bathroom, and an impressive second-floor laundry room with exceptional storage complete the upper level.The fully finished basement offers even more living space with a custom bar, gas fireplace, recreation room, additional bedroom, beautifully finished bathroom with tiled shower, and ample storage.Lovingly maintained throughout, this exceptional home offers the perfect blend of comfort, quality, and lifestyle in the heart of Niagara wine country. (id:49269)
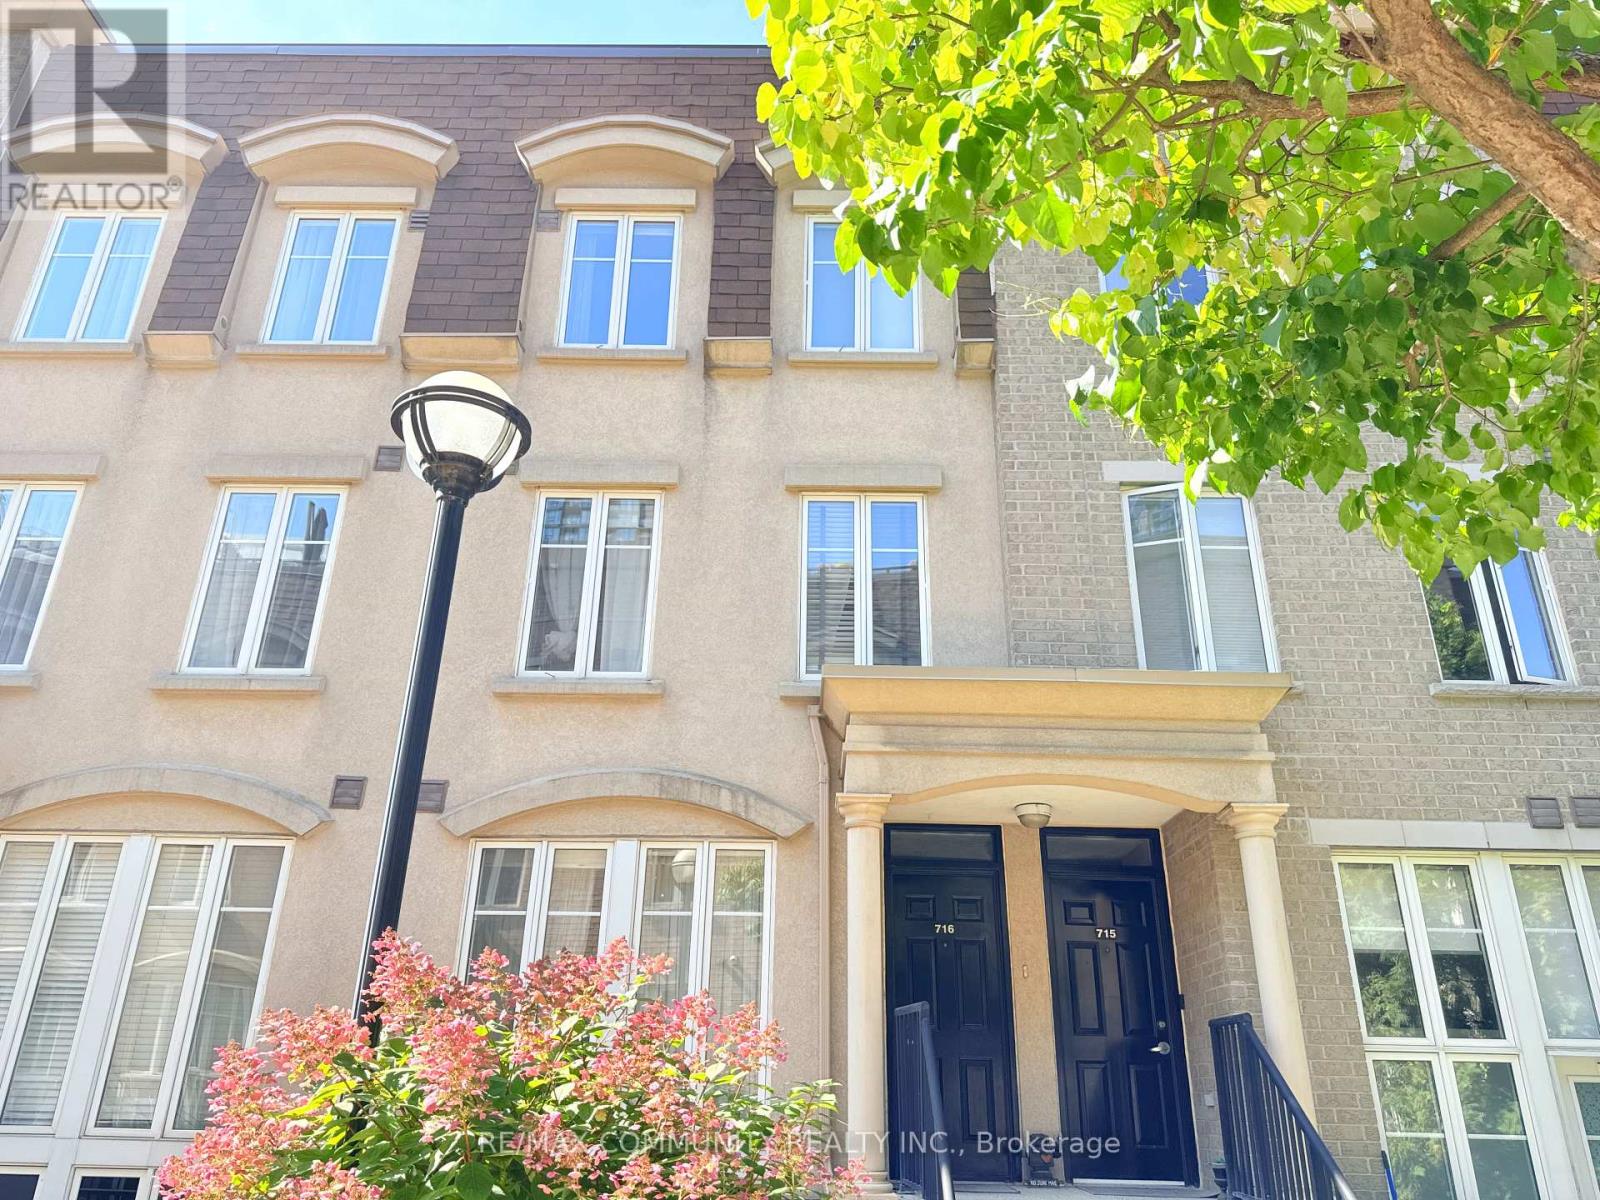
716 - 42 Western Battery Road
Toronto, Ontario
Townhome in 'Liberty Village! This Bright 1 Bdrm + Den Suite Is Stunning ,Granite Counter & Breakfast Bar. Ss Appls, An Open Concept W/2 Expansive Windows. 2nd Floor Is A Sprawling Master Suite W/Ensuite & Den. A Gorgeous Rooftop Terrace W/ Fantastic City Views! An Entertainer's Dream! just minutes from shops, amazing restaurants, Metro, TTC, and the waterfront, this home brings together convenience, community, and comfort. Walk in distance to CNE. (id:49269)
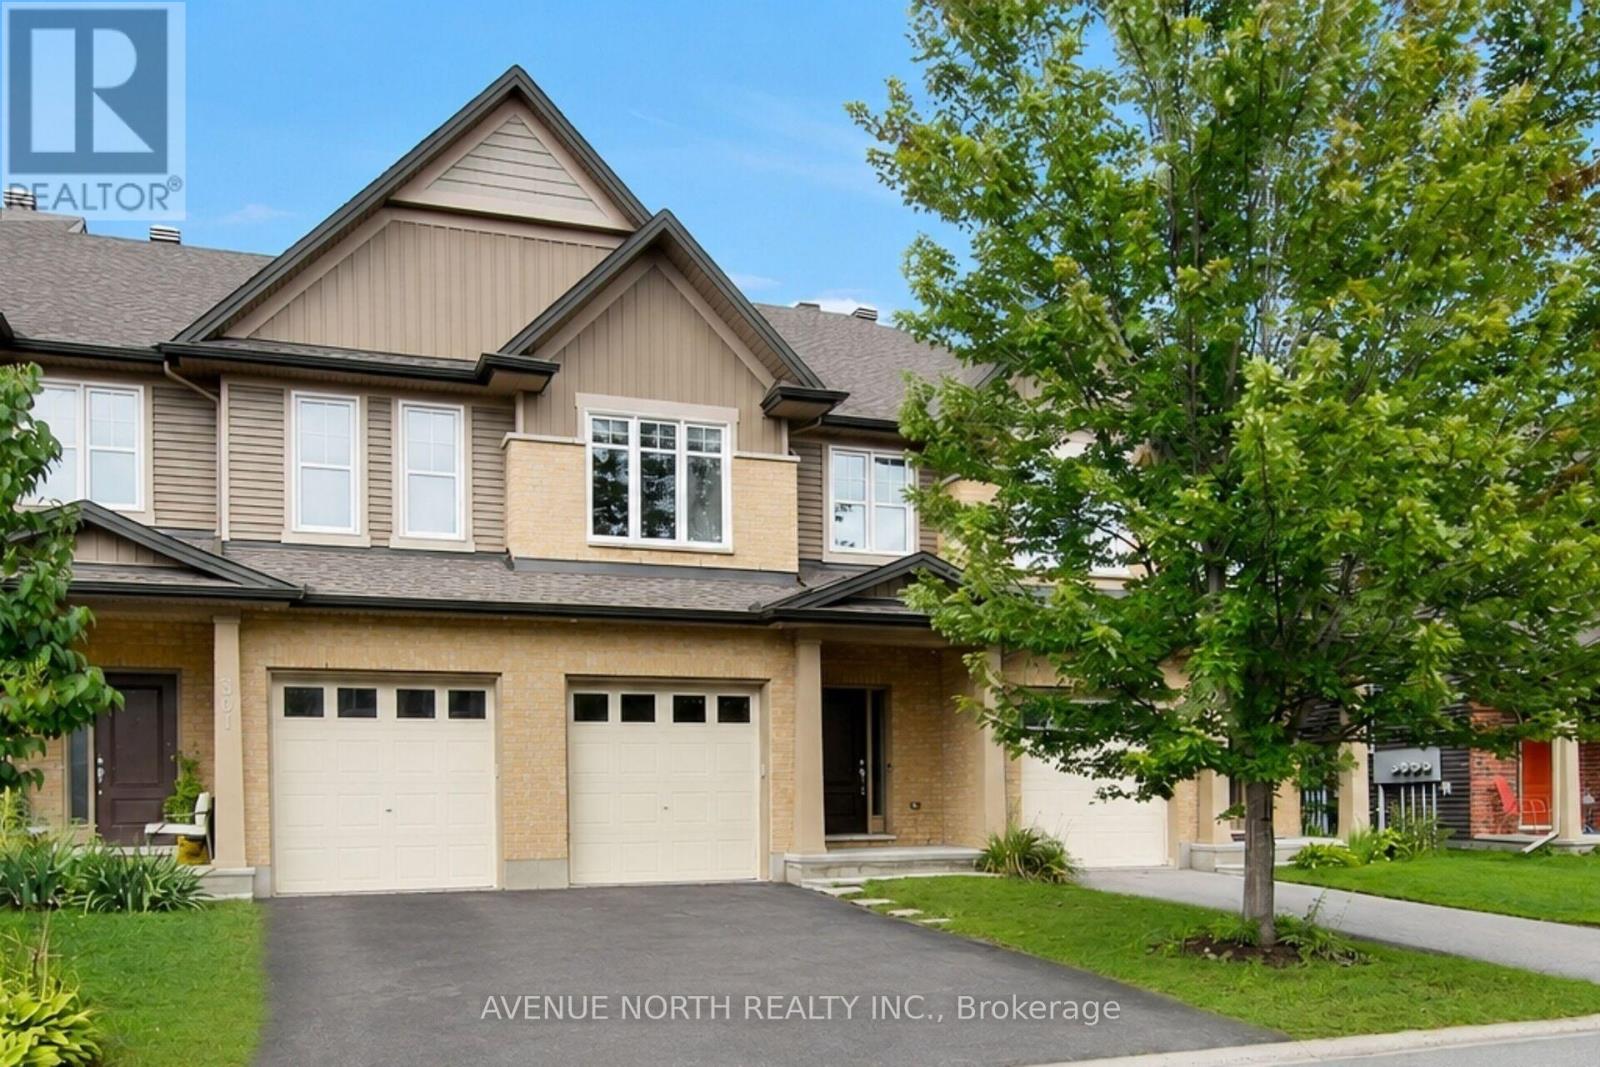
303 Wood Acres Grove
Ottawa, Ontario
Meticulously maintained townhome and it shows ! 3-bedrooms, 4-bathrooms, Tartan town situated on an extra-deep 118-ft lot with SEMI PRIVATE BACKYARD ! Located in the sought-after family oriented neighborhood, Findlay Creek, Built in 2015 this energy-efficient home displays true value with monthly costs kept relatively predictable and affordable on a monthly basis. Outfitted with custom quality blinds throughout, the main level features hardwood & ceramic tile flooring, modern lighting , fixtures, new paint, a spacious kitchen with a functional walk in pantry, coffee nook , natural light , finished garage and ample living space. The open-concept main level greets with a spacious sunken foyer, powder room, flowing dining room and family/living room concept abutting, a well-appointed kitchen with stainless steel appliances, extended cabinetry, eat in breakfast bar. Upstairs features plush, quality carpet throughout with tile in bathroom areas. The generous primary retreat offers double closets, a stunning 5-piece en-suite, large soaker tub, walk in shower, his and her sinks, and an expansive loft area suitable for any unique homeowners design. ( Den/Lounge, Nursery, Home office, Reading/library nook, beauty/ wardrobe station). Followed by two additional bedrooms and a full bathroom. The fully finished lower level includes a cozy gas fireplace, plush quality carpet, a 2 piece bathroom, laundry room and ample storage x3 . Enjoy a semi private fully fenced backyard with patio stone and built in BBQ gas line. Conveniently located near parks, golf, shopping, schools, transit, Leitrim LRT Station, Ottawa International Airport and Highway 417. Energy-efficient furnace and A/C; on-demand hot water + applicable appliances. Move-in ready!Extras: (id:49269)
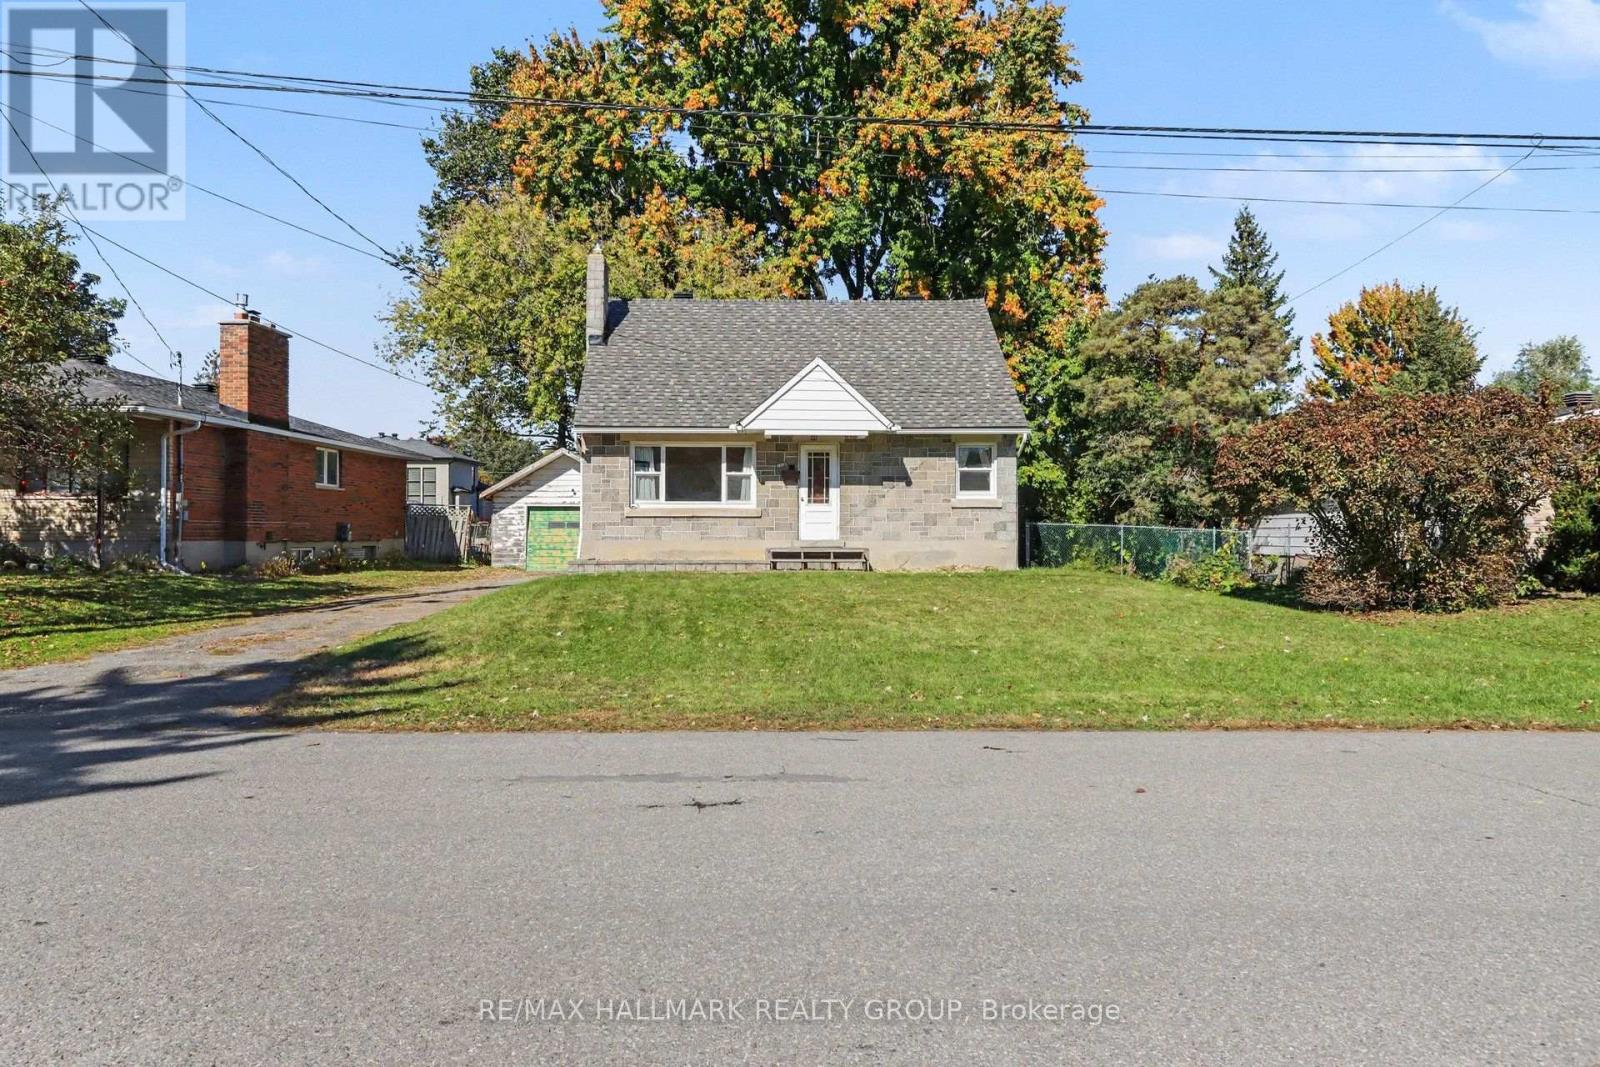
1388 Normandy Crescent
Ottawa, Ontario
Oh the possibilities! Loved by the same family since it was built post war, its now time to find someone who will write its new chapter. Keep and renovate this charming home and enjoy a yard the size of a park, or, add a coach house (or two) on this giant lot that measures 70 feet by 189 feet and have extended family live near you or create rental units. The new zoning permits up to four units and this could be in the form of an apartment style block or maybe more fitting to the neighbourhood, 2 front and 2 rear townhomes which, because of the fantastic overall depth, would still benefit form having very decent sized yards. Maybe even get permission to get some SDUs in those new homes creating mortgage helpers for the new families who move in. If you are renovating, the basement will require some waterproofing but the upstairs bones are in very decent shape to work with and if you are purchasing with the intention to build later, the house could be easily rented while you put your long term plans in place. Garage needs work as well but could be functionable. Steps to a lovely park and the public school beyond, with easy access to Fisher Avenue or Prince Of Wales, this is a great location undergoing so may transformations, a neighbourhood close to the core and with excellent access to greenspaces like Mooney's Bay and the Vincent Massey Park not far away. Worth checking out! (id:49269)
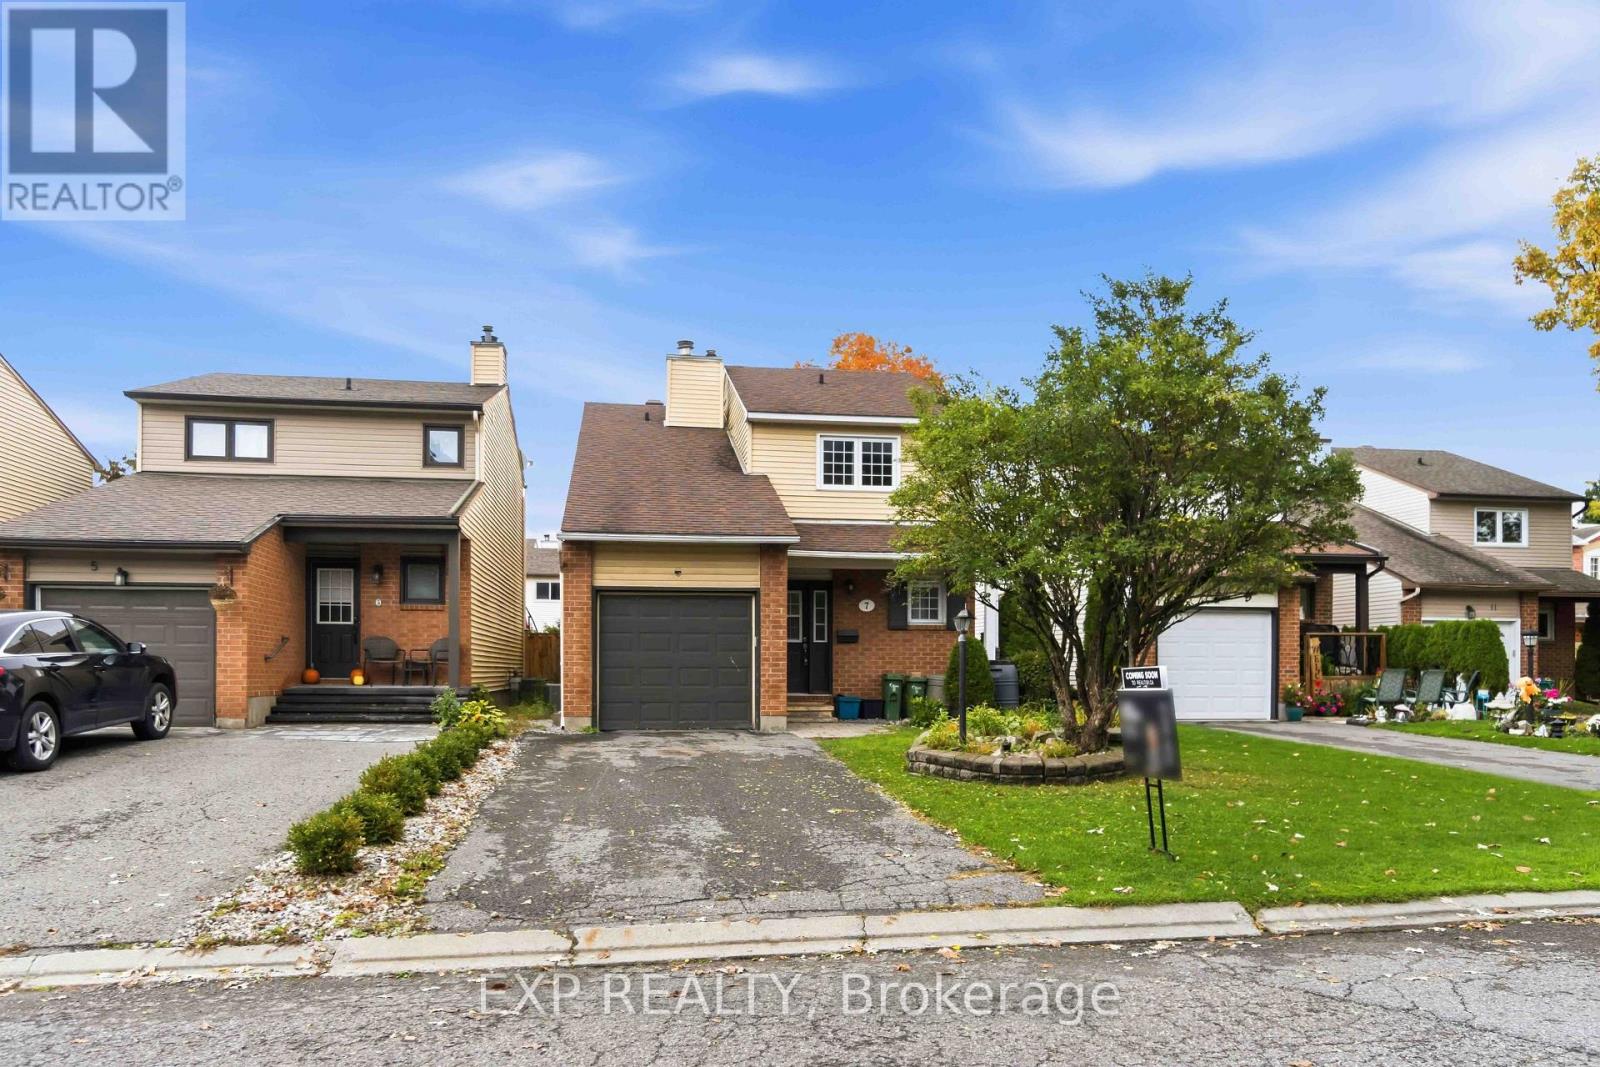
7 Fulham Court
Ottawa, Ontario
Attention handymen and contractors! Excellent opportunity with this spacious 3-bedroom, 3-bathroom detached home at 7 Fulham Court in Barrhaven! Nestled on a quiet cul-de-sac in a family-friendly neighborhood, this one offers a desirable layout, master with ensuite bathroom, and a private fenced backyard. Incredible location, just a short walk to shopping, restaurants, transit, Moloughney Park greenspace, and nearby elementary and public schools. The interior needs extensive upgrades/repairs, presenting excellent potential to make this your own! Being sold "as is". Offers to be presented October 21 at 1pm. (id:49269)
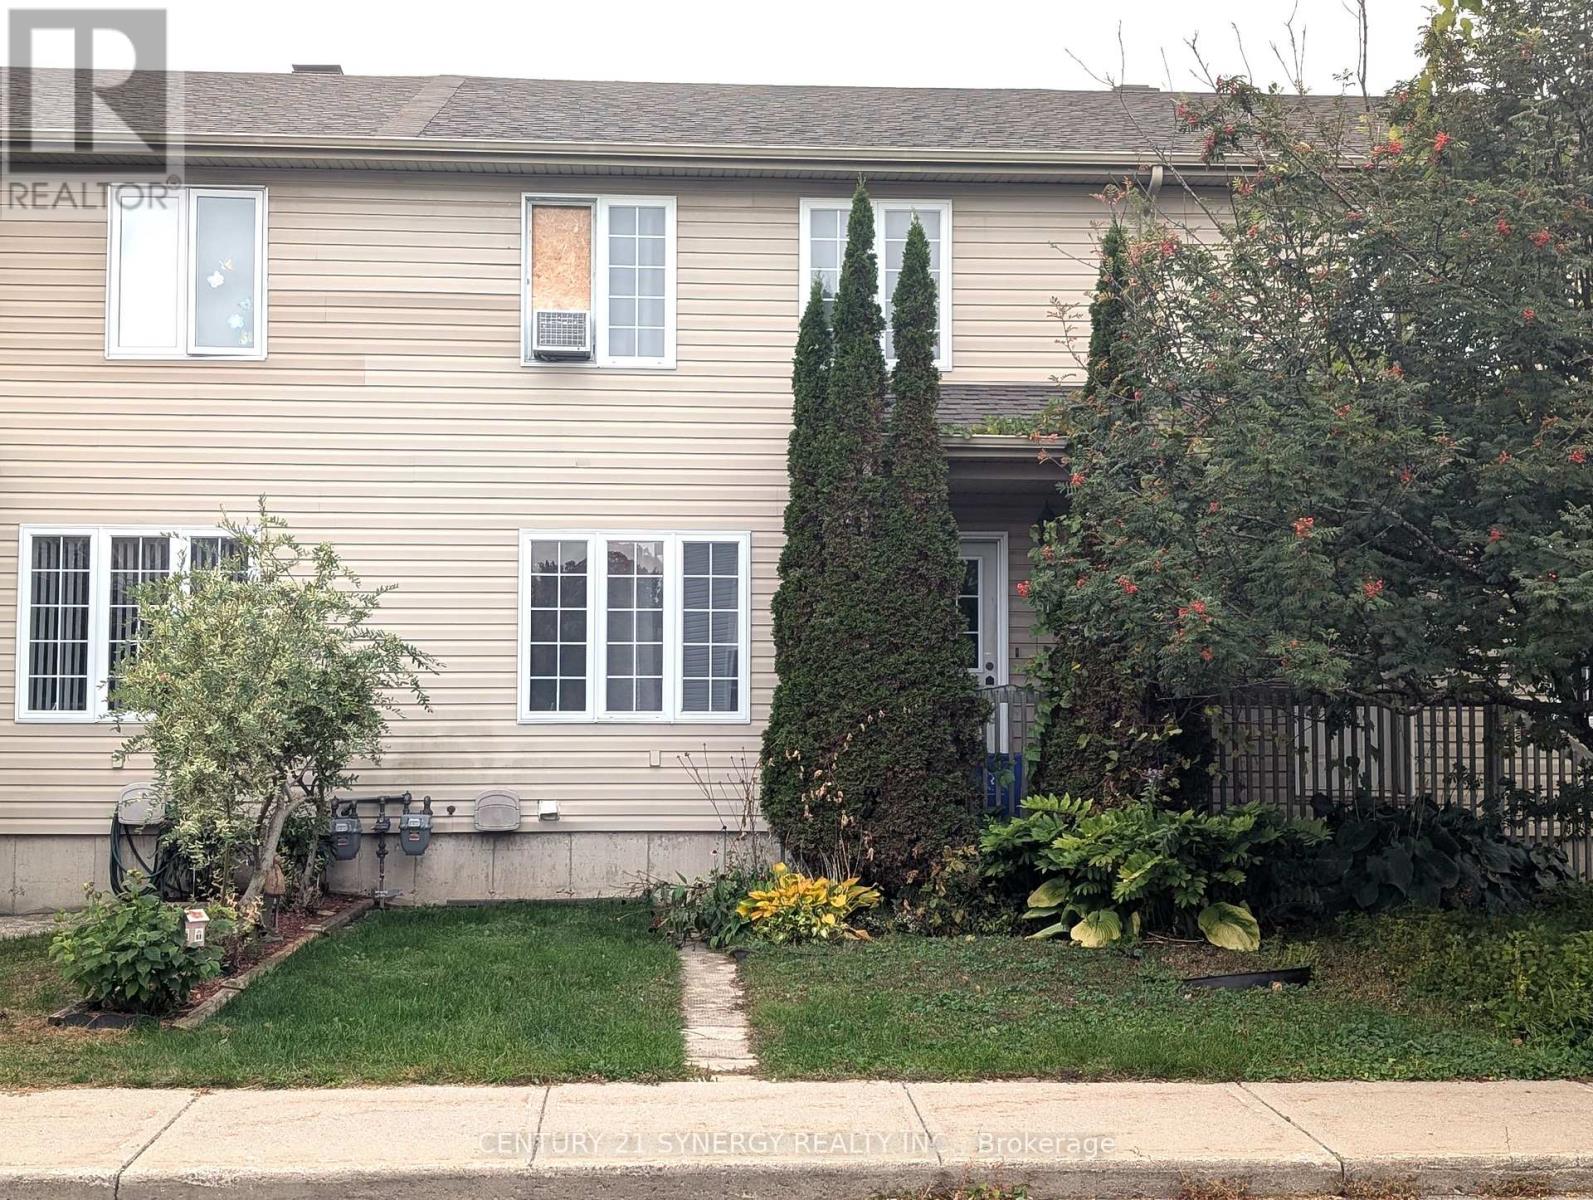
60 Johnston Street
Carleton Place, Ontario
Attention first time home Buyers!! Affordable 3 bedroom, 2 bath townhome in a Family Friendly Neighbourhood. Close to parks, schools, and Riverside Park in the vibrant town of Carleton Place. Main floor features a large living room with hardwood flooring which opens to the spacious eat in kitchen, a convenient powder room by the back door and a front and back foyer complete this level. Upstairs boasts a large master bedroom with walk-in closet, 2 other good sized bedrooms and a family bath. The lower level is unfinished and awaits your creative touch. The back yard offers great potential and currently has a deck in place. There is parking for 2 vehicles at the back of the property. The roof was reshingled in 2022. 24 hour irrevocable on all offers. (id:49269)
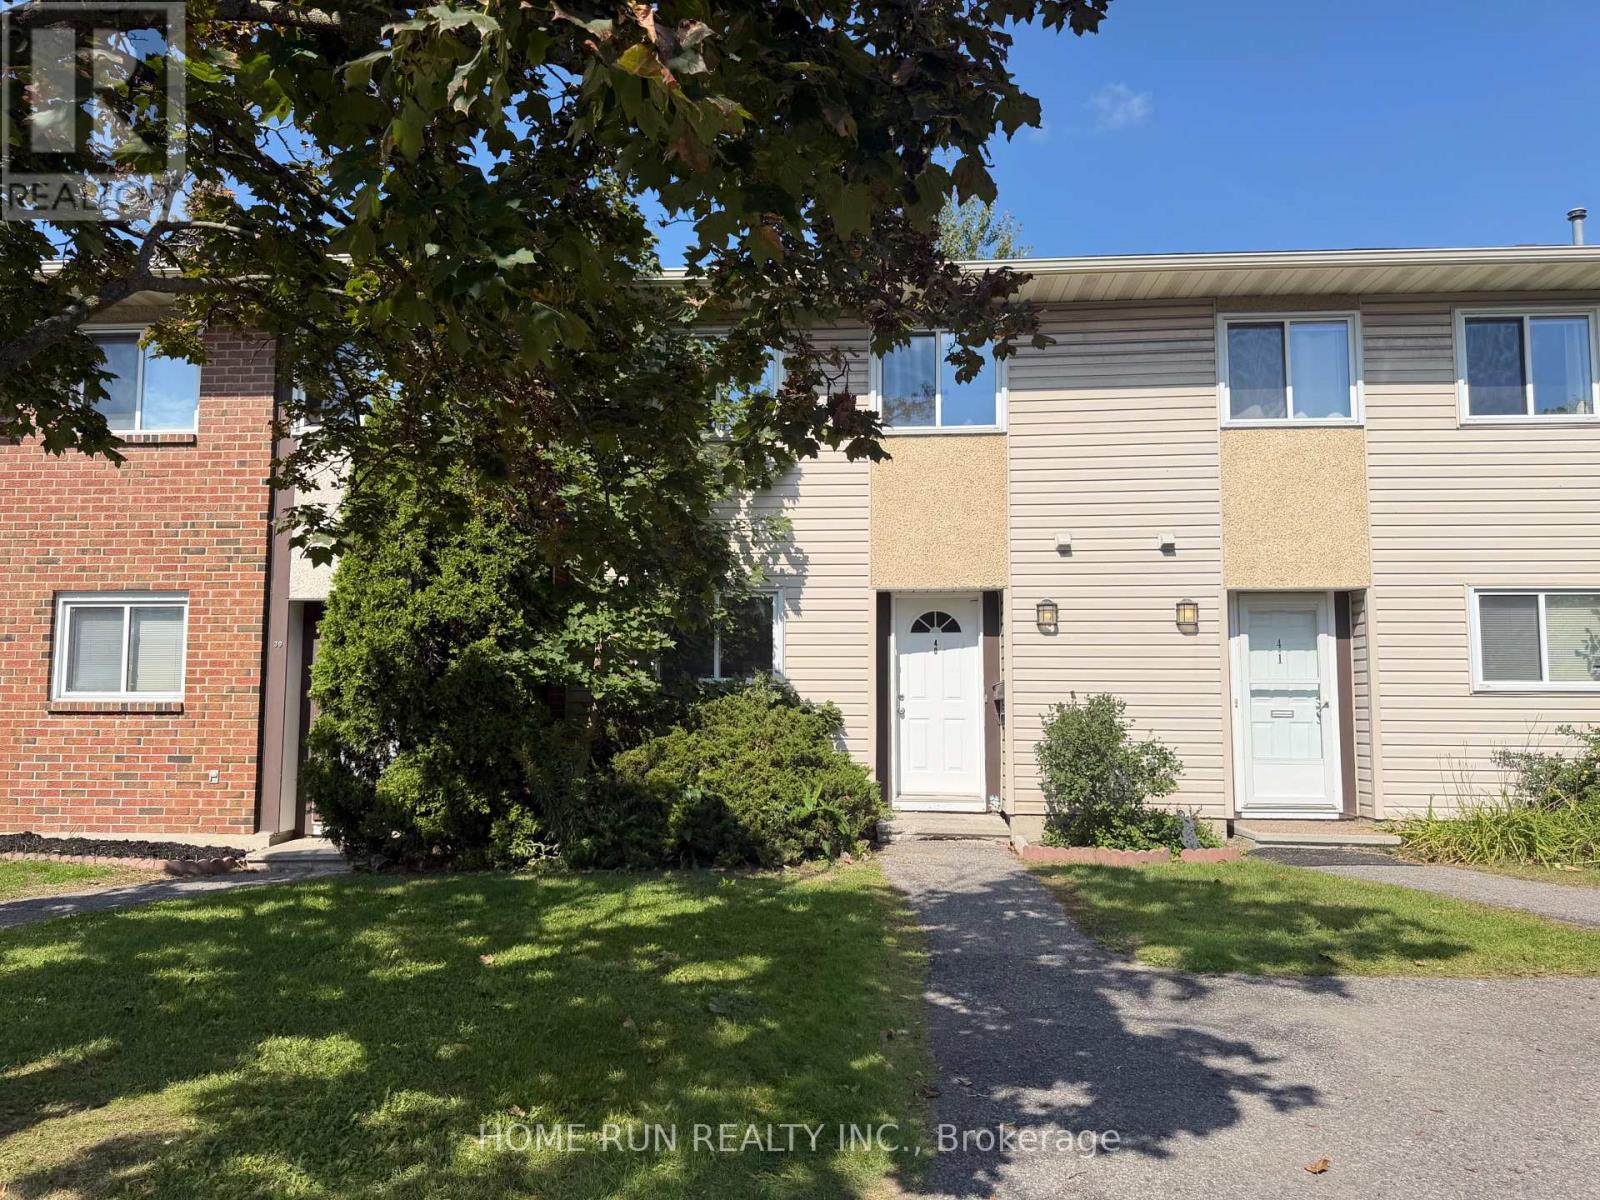
40 - 3420 Southgate Road
Ottawa, Ontario
Available Immediately! Welcome to this well-located 3-bedroom, 2-bathroom condo townhome, just steps from South Keys Shopping Centre, public transit and the O-Train. The main floor features a spacious kitchen with all appliances and a brand-new dishwasher, an open-concept living and dining area with large windows overlooking the private backyard, and a convenient powder room. Upstairs offers three well-sized bedrooms and a full bathroom. The finished lower level includes a laundry area. Enjoy a low-maintenance interlocked backyard, perfect for warmer months. Ample visitor parking spaces are available nearby! Tenant is responsible for all utilities and hot water tank rental fee. Rental application, Equifax credit report, proof of employment and proof of income required. (id:49269)
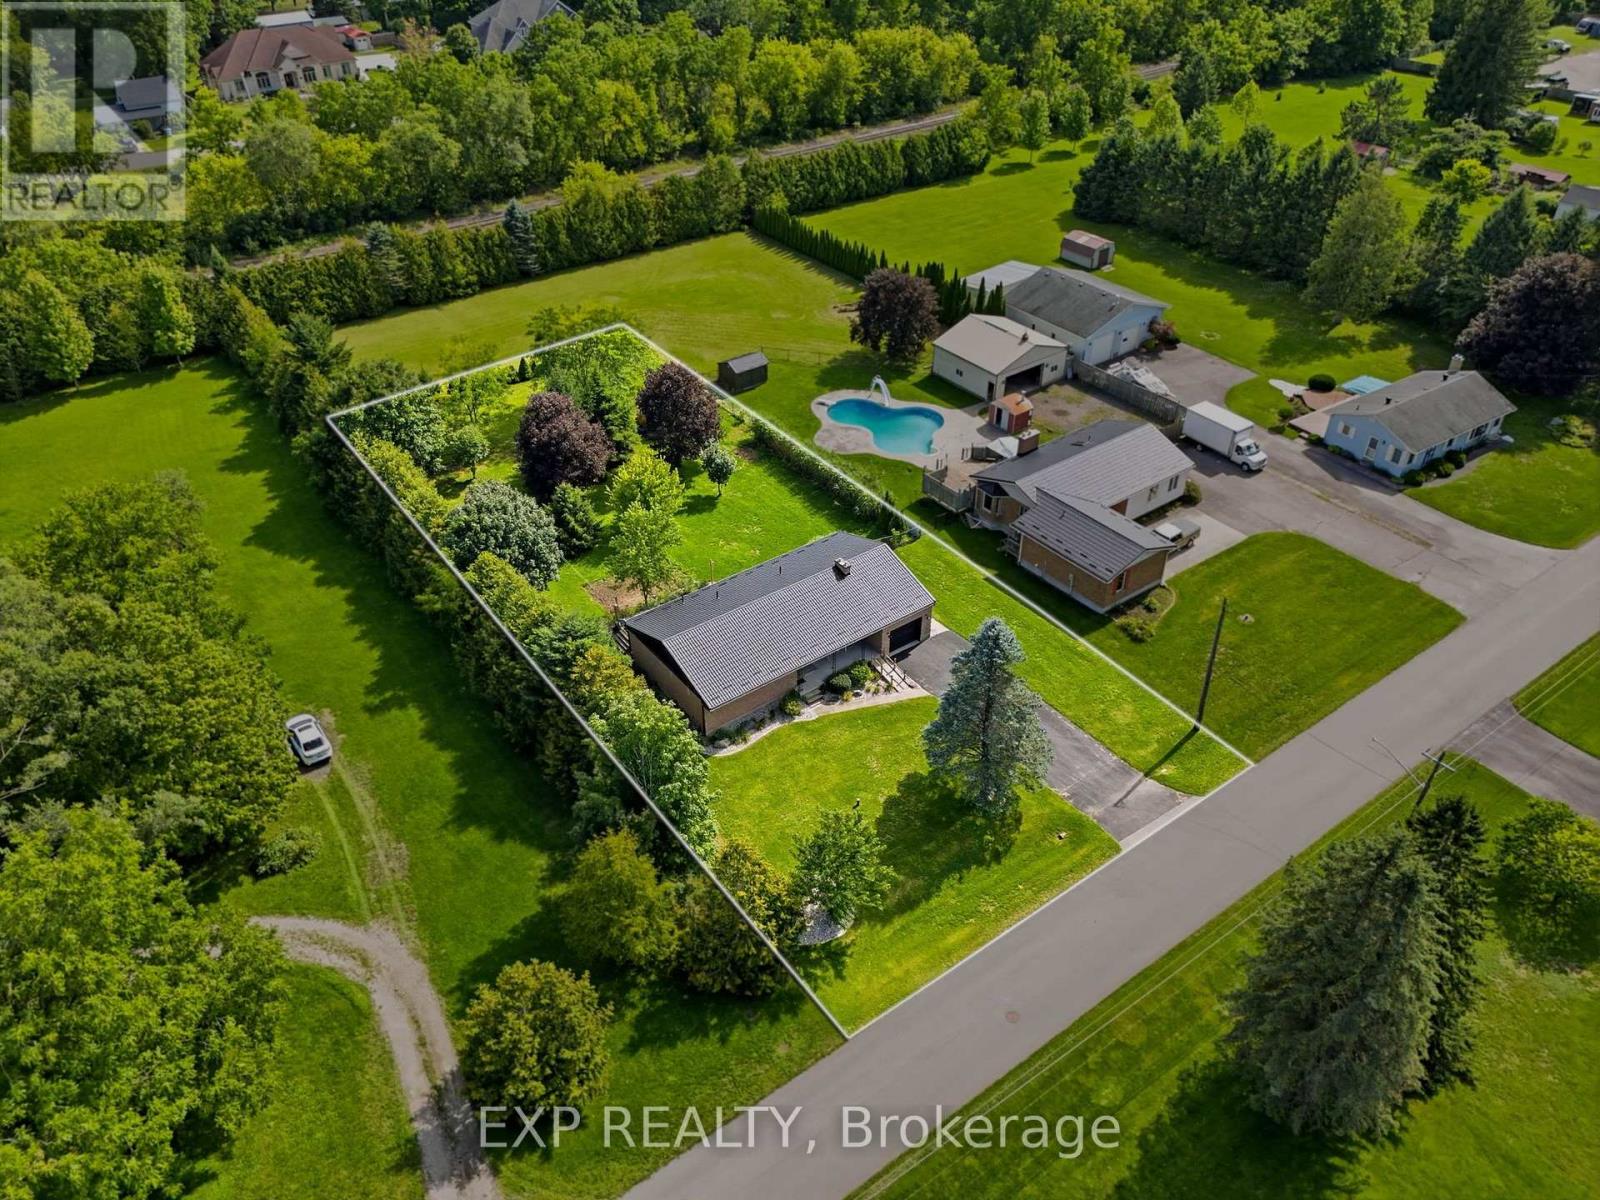
120 Huron Avenue
Middlesex Centre, Ontario
Welcome to this charming home in the heart of Komoka, one of Middlesex County's most sought-after communities. Situated on a mature, tree-lined street, 120 Huron Avenue offers the perfect blend of small-town charm and everyday convenience, just minutes from London and the 402. This solid brick bungalow has been thoughtfully updated with almost all new windows, a new rear entry door, and a newer metal roof, offering enhanced energy efficiency, curb appeal, and peace of mind for years to come. The generator allows you so save on bills transferring on and off grid every 12 hrs efficiently saving on energy. If you added the solar panels it would take it to 24 hrs off the grid. The spacious living areas provide plenty of room to gather, while the functional kitchen is ideal for everyday meals and entertaining alike. Generous bedrooms offer comfort and flexibility for growing families, guests, or a home office.Outside, you'll find a beautifully sized fully fenced yard with endless possibilities-whether you're hosting summer BBQs, gardening, or simply enjoying the peaceful surroundings. Mature trees and an established neighbourhood create a setting that's difficult to find in newer developments. Located within walking distance to parks, schools, local shops, restaurants, and trails, this home offers the lifestyle so many buyers are looking for. Enjoy the warmth of a close-knit community while remaining only a short drive to all the amenities of London.Whether you're a first-time buyer, down-sizer, or growing family, this is an incredible opportunity to call Komoka home. (id:49269)
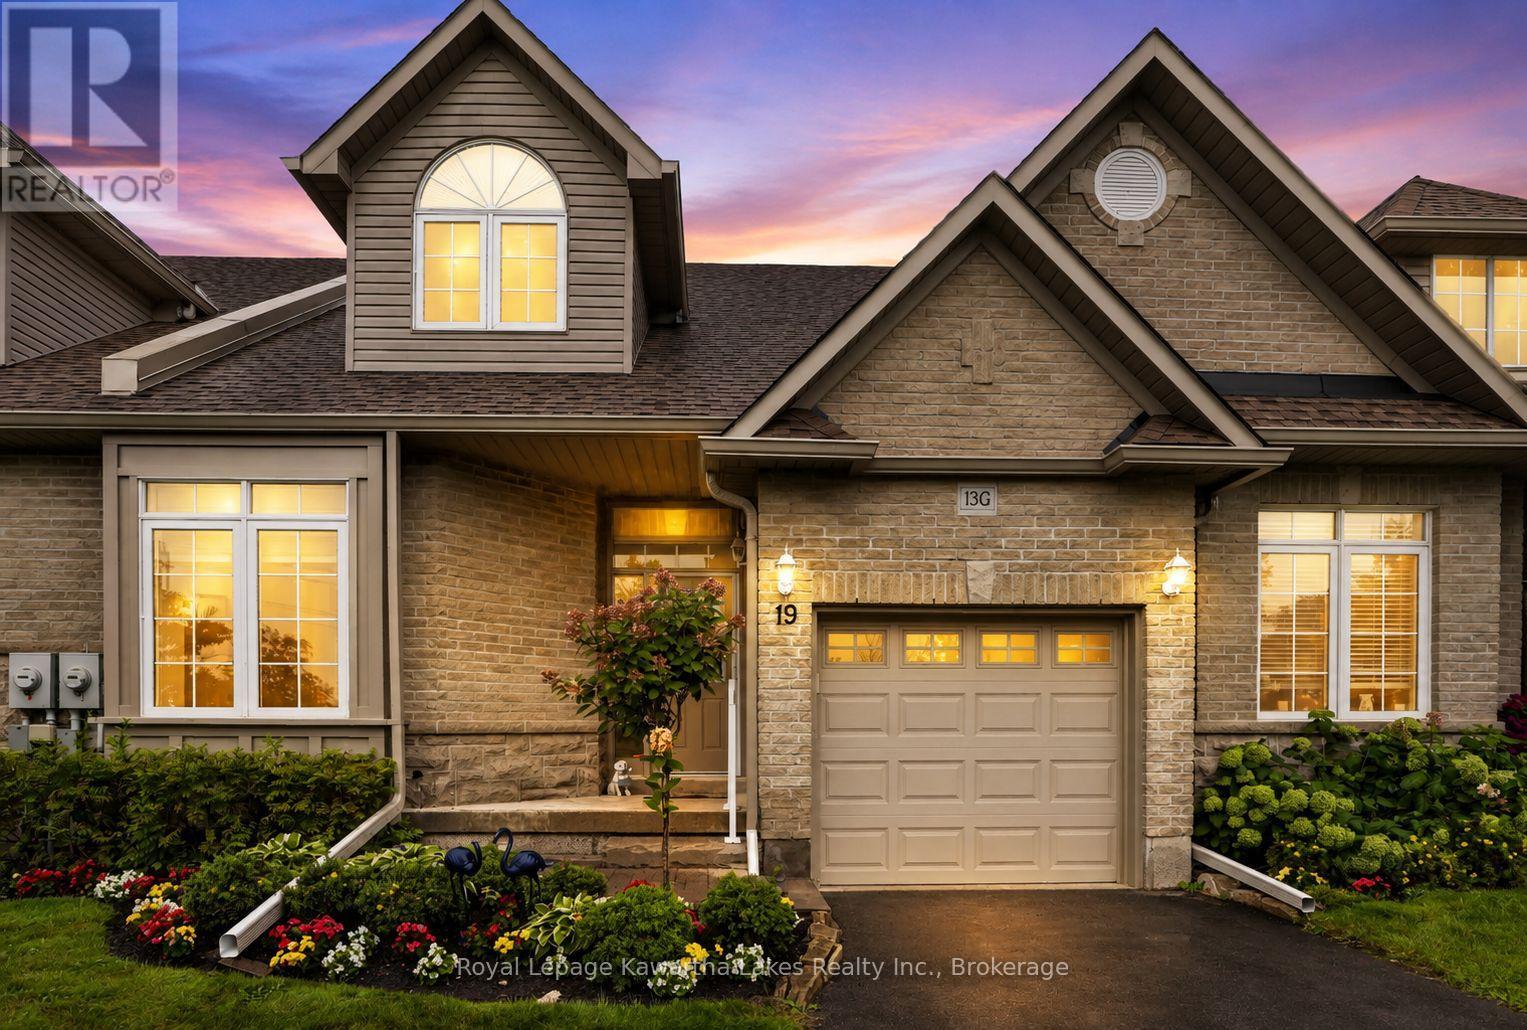
19 Rivermill Boulevard
Kawartha Lakes, Ontario
In Lindsay's desirable north end, along the Scugog River, sits the Rivermill Condominium community. 19 Rivermill Blvd is a beautifully maintained bungaloft with exceptional upgrades throughout. Three fully finished levels for all your living needs! A gazebo off the primary suite, on composite decking, provides privacy and worry-free relaxation. The over 350sqft loft is a suite all on its own, with ample closets and private ensuite. The fully finished basement provides lots of space for entertaining, puttering or just plain relaxing. There is an attached garage with access to the house and private driveway offering more exclusive ownership. Enjoy all the condominium community features with full use of the clubhouse, indoor pool, sauna, gym, games room, tennis court and much more. Plus, no more stressing over exterior maintenance-lawn cutting, snow removal or even window cleaning-as this is all taken care of in the maintenance fees! Book a showing to see this beautiful bungaloft...pictures don't do it justice!! (id:49269)