
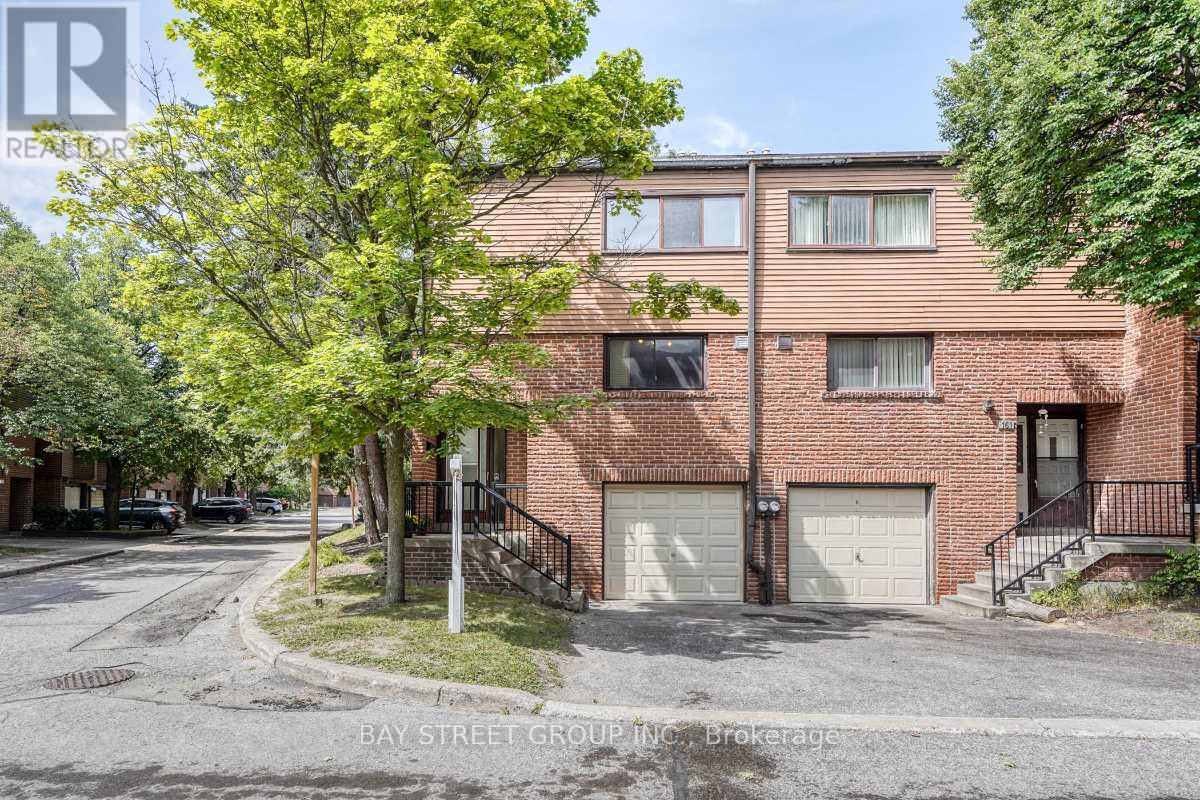
163 Song Meadoway
Toronto, Ontario
Stunning, move-in ready corner townhome in prime North York. This warm & cozy sunlit home offers 4 spacious bedrooms & 2.5 bathrooms. Features include a fresh coat of paint, brand-new engineered hardwood floors throughout & a brand new carpeted staircase. Open concept living room and dining room with a walk-out to yard, The large eat-in kitchen flows easily for daily life. The Oversized primary bedroom featuring a 4-pieces ensuite, a walk-in closet and an additional large secondary closet with custom built-in organizers. Finished basement features brand new vinyl floor with recreation room/storage/home office and a 2- piece bathroom. High ranking schools including Arbor Glen Public School, Highland Junior Public School & A.Y. Jackson Secondary School. Steps to TTC, park, shopping plaza, supermarket, restaurant.... Minutes to highways 404/407/DVP, only 30minutes commute to downtown Toronto. This well-kept home is in an established up-scale neighbourhood with convenient access to transportation in and out of the city & all amenities are conveniently accessible. This home is tailor-made for first time home buyers and growing families looking for comfort and room to grow. (id:49269)
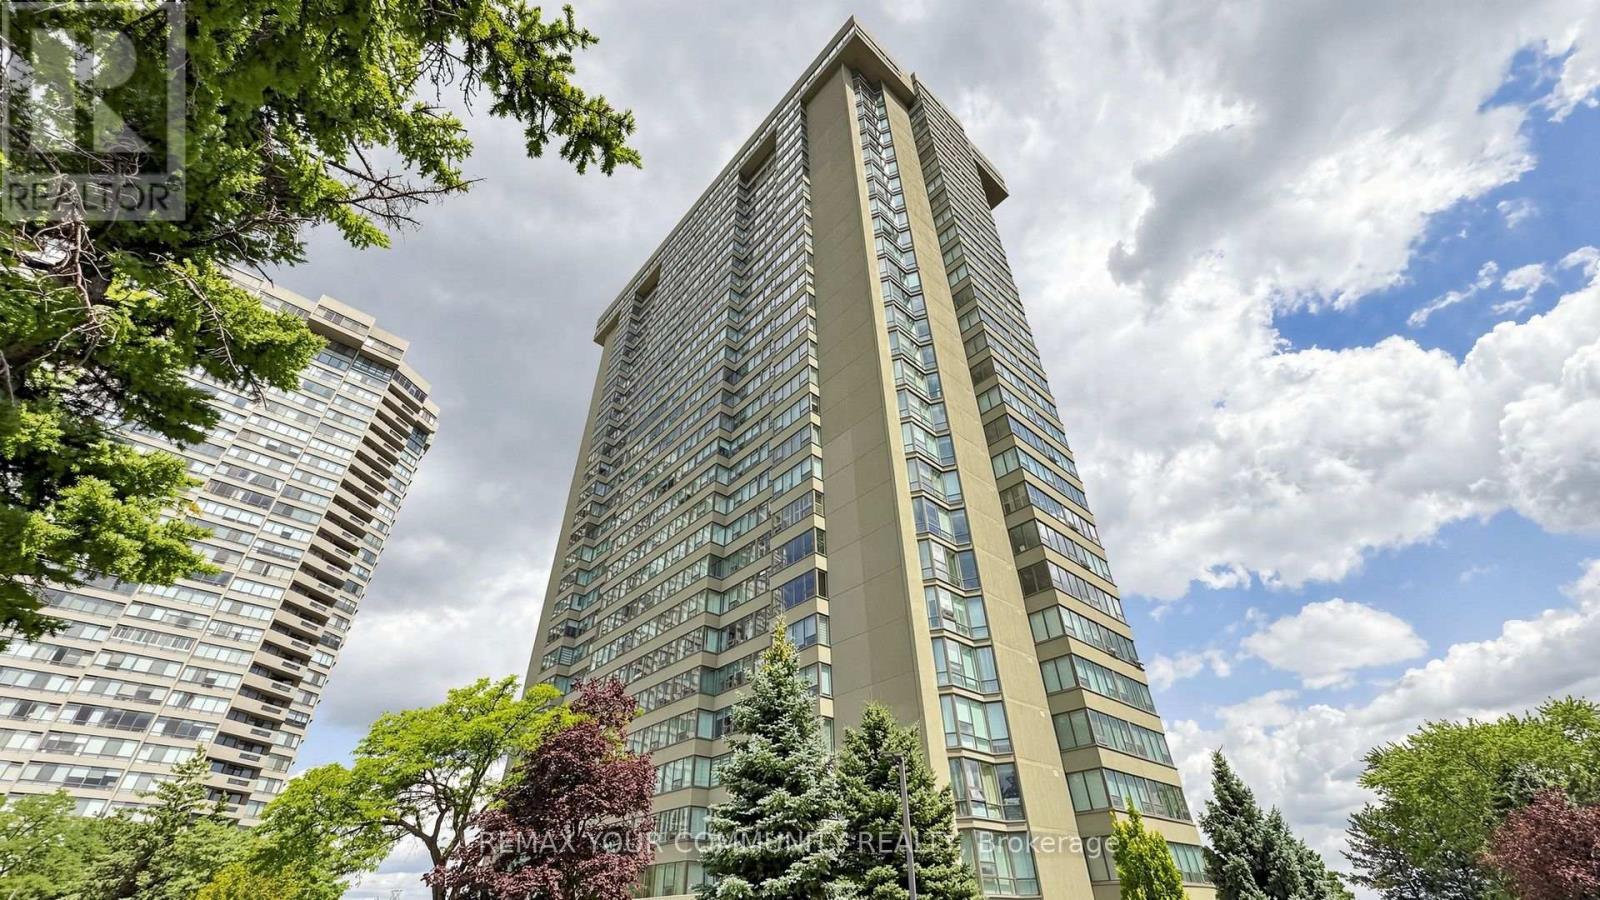
2704 - 55 Skymark Drive
Toronto, Ontario
Welcome to Luxury Living at Skymark Condos! This beautifully renovated and impeccably maintained 2+Den suite offers approximately 1,525 sq. ft. of bright, open-concept living space in one of North York's most prestigious and well-managed communities. Featuring a spacious split-bedroom layout, large eat-in kitchen with centre island, pantry, abundant cabinetry and stainless steel appliances, elegant living and dining areas, custom pot lights, high-end finishes, and a generous primary retreat with a spa-inspired ensuite and ample closet space. The versatile den is perfect for a home office or guest room. Enjoy spectacular natural light, exceptional storage, and a highly functional floor plan ideal for families or downsizers. Maintenance fees include heat, hydro, water, cable and internet. Resort-style amenities include 24-hour gatehouse, concierge and security, indoor & outdoor pools, saunas, fitness centre, tennis & squash courts, party room, library, billiards, table tennis, visitor parking, beautifully landscaped grounds and more. Prime location steps to shopping, restaurants, parks and transit, with easy access to Hwy 401 & 404, Fairview Mall, Seneca College, North York General Hospital, and top-ranked schools including A.Y. Jackson Secondary School and Hillmount Public School. A rare opportunity to own a spacious luxury suite in the highly sought-after Skymark community. (id:49269)
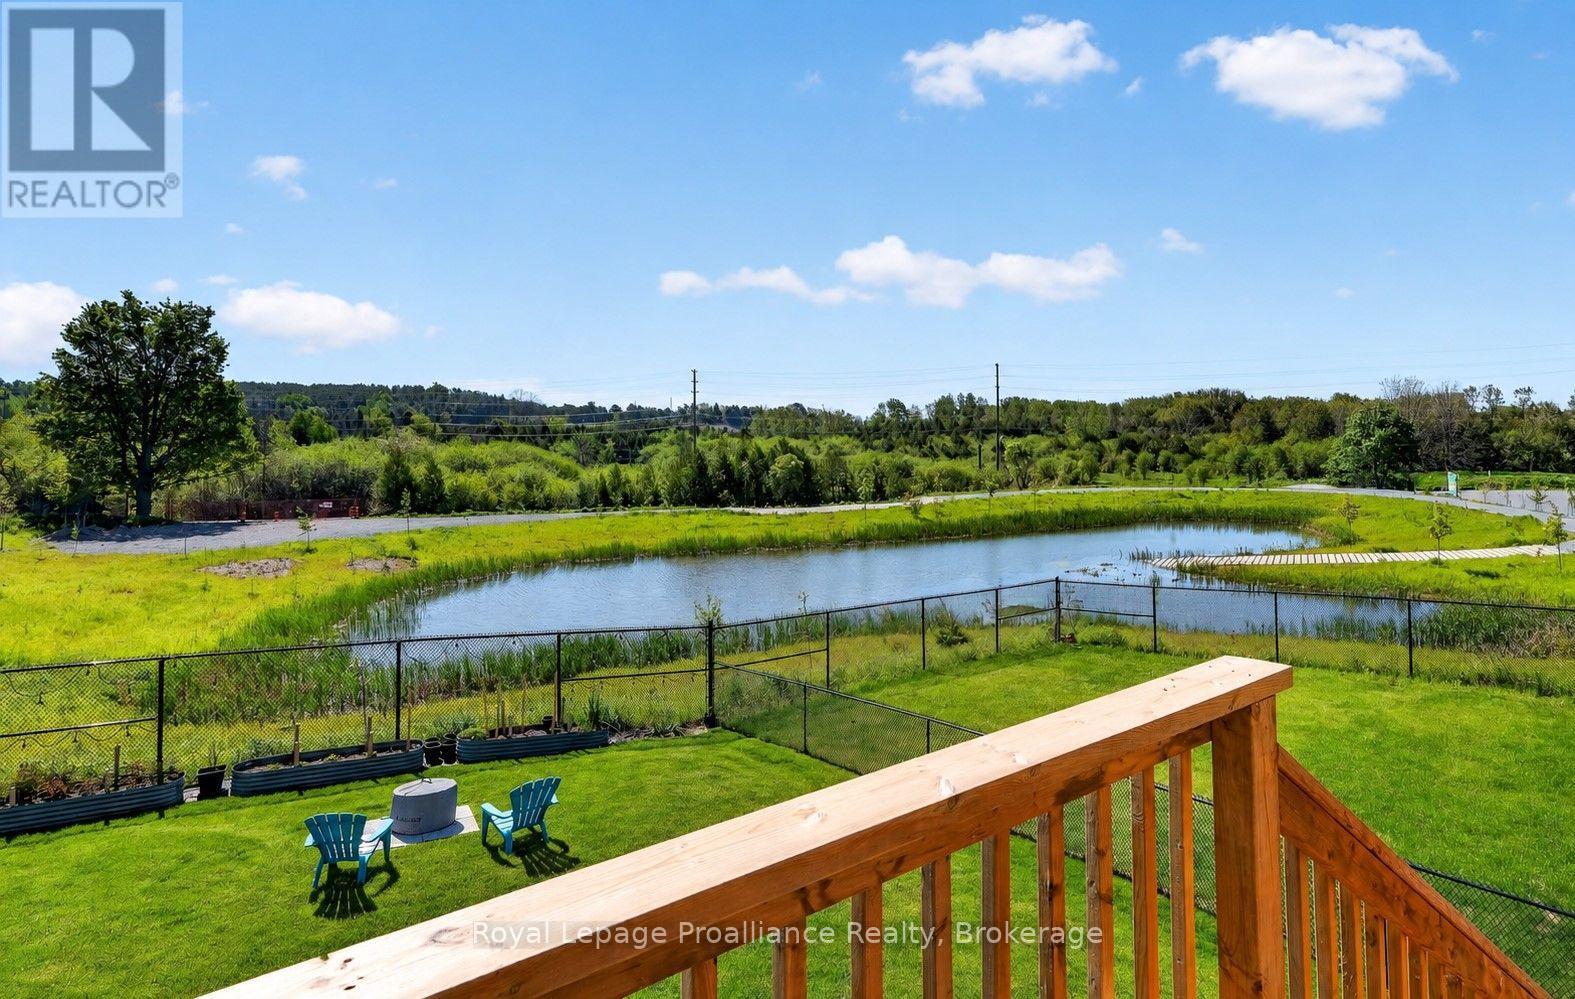
998 Trailsview Avenue
Cobourg, Ontario
Welcome to this stunning executive two-storey home in a family friendly neighborhood, perfectly situated on a premium lot. This impressive home offers spacious interiors, upscale finishes, and breathtaking natural views. The open-concept main floor showcases a beautifully appointed kitchen, bright breakfast area, and inviting living room, all positioned at the rear of the home to capture sweeping views of the morning sunrise, rolling treed hills and a tranquil pond. A convenient butler's pantry seamlessly connects the kitchen and formal dining room, providing both elegance and functionality for family gatherings and special occasions. Upstairs, you'll find four generously sized bedrooms, each featuring either a private ensuite or semi-ensuite bathroom, ensuring comfort and privacy for every family member. Multiple walk-in closets provide abundant storage. Luxury upgrades include premium flooring throughout, Silestone kitchen countertops, oversized glass showers, a relaxing soaker tub, and impressive ceiling heights that enhance the home's bright and airy atmosphere. The walkout basement presents endless possibilities for future additional living space or potential in-law suite. Offering a rare combination of executive style, thoughtful design, premium finishes, and picturesque natural surroundings. (id:49269)
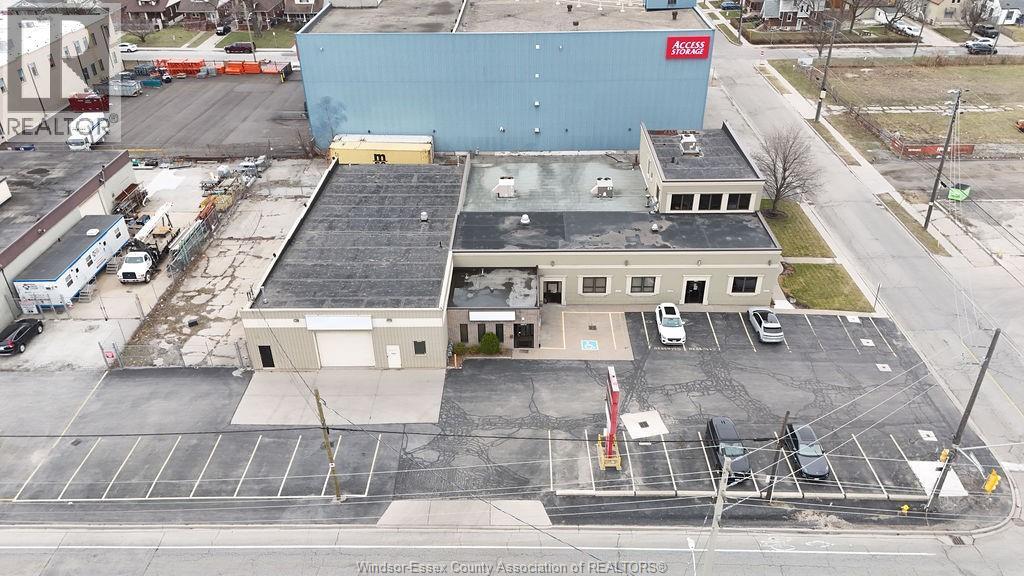
261 Shepherd
Windsor, Ontario
High exposure corner property at McDougall and Shepherd offering 14,177' of flexible office and warehouse space. Main unit features approx 7,000' of well-finished office including executive offices, boardrooms, meeting areas, bullpen and storage (entrance 261 Shepherd). Second unit offers 7,190' with approx 4,830' of air-conditioned warehouse plus 2,360' office and storage (entrance 1507-09 McDougall), overhead door and rear storage compound. Ample on-site parking and strong visibility with pylon and fascia signage. Convenient location with quick access to downtown and EC Row. Ideal for owner occupant or investor seeking a versatile multi-unit property. THE BUILDING IS NOW 100% VACANT AND OFFERS IMMEDIATE POSSESSION. (id:49269)
Deerbrook Realty Inc.
233 Berkeley Street
Toronto, Ontario
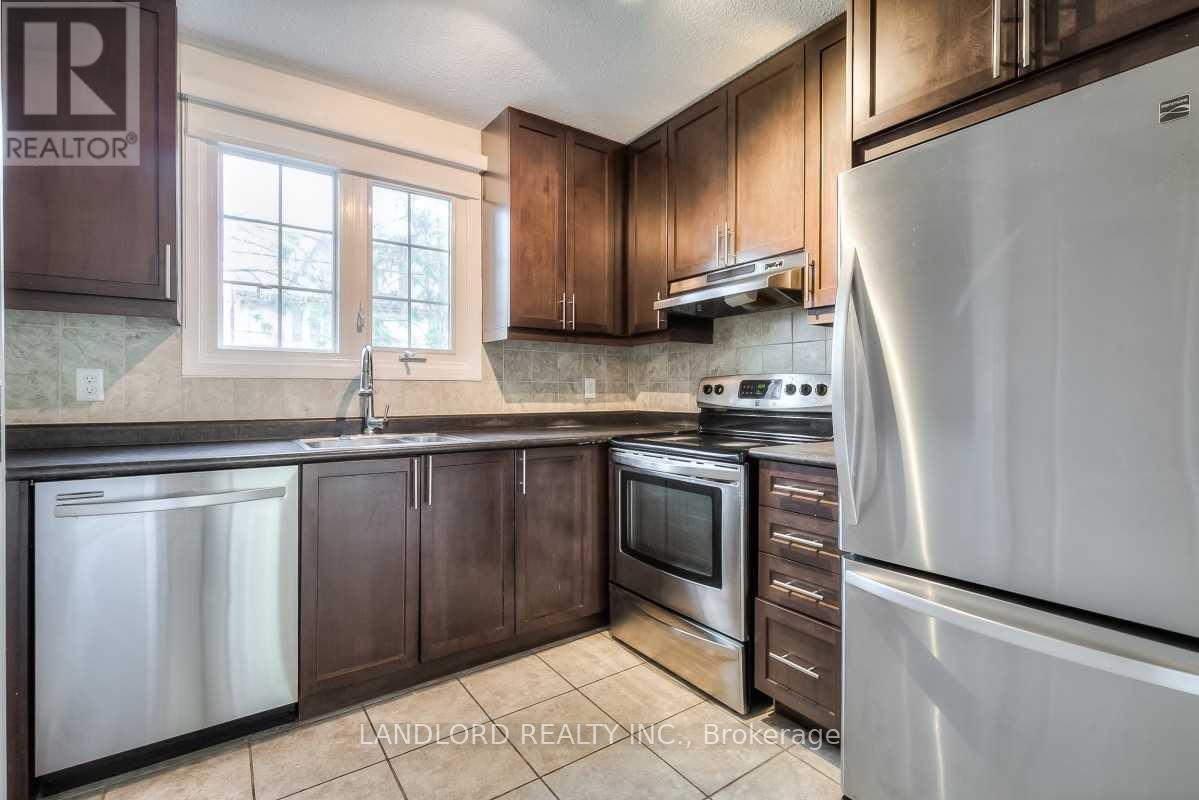
Enjoy Carefree Living In This Professionally Managed 3 Bedroom, 2 Bathroom Freehold Townhouse Located In Trendy Cabbagetown. Features Include Hardwood Flooring Throughout, Renovated Kitchen, Stainless Steel Appliances, Sliding Glass Doors To Patio, Stacked Front Load Washer & Dryer, Third Floor Master Retreat With Double Closets, Spa Like Master Ensuite & Fenced Backyard. A Must See! **Appliances: Fridge, Stove, Dishwasher, Stacked Washer and Dryer **Utilities: Heat/Hydro (Electric Baseboard Heating), Water and HWT Rental Extra **Parking: 3 Spots Included, 1 In Garage, 2 On Driveway (id:49269)
917 Mckay Avenue Unit# Front-Room 1-5
Windsor, Ontario
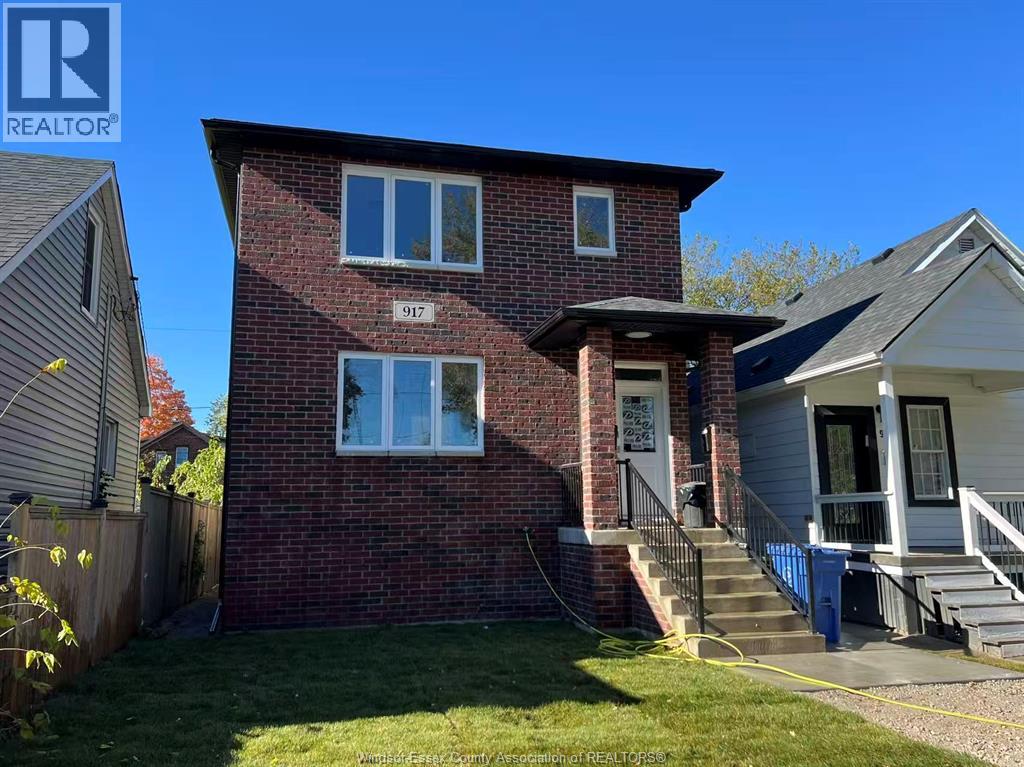
Furnished 5 Rooms for Rent in the front unit of a 2025-built property, offering approximately 1,700sqft of living space, high-end modern finishes, and 9-ft. ceilings. This spacious main and upper-level unit features 5 BRs and 5 Baths, Each BR includes a double bed with mattress, desk, chair, closet, ensuite bathroom, and large windows/zebra blinds. The bright, modern kitchen and dining area include a dining table set, stainless steel appliances, elegant cabinetry, and quartz countertops throughout. In-suite washer and dryer. Equipped with a new furnace and air conditioning, the unit combines comfort and style. Conveniently located near the University of Windsor, the U.S. border (bridges and tunnel), supermarkets, schools, shopping, trails, and bus stops, and just minutes from the University of Windsor, Battery Plant, Amazon, Minth Group, and the new hospital, this property is ideal for students or professionals. Rent for each room is $995–$1,050 per month, including utilities, internet, all furniture. Application, proof of employment or student status, credit check, references, and first and last month’s rent are required. (id:49269)
1611 Banwell Road Unit# 217
Windsor, Ontario
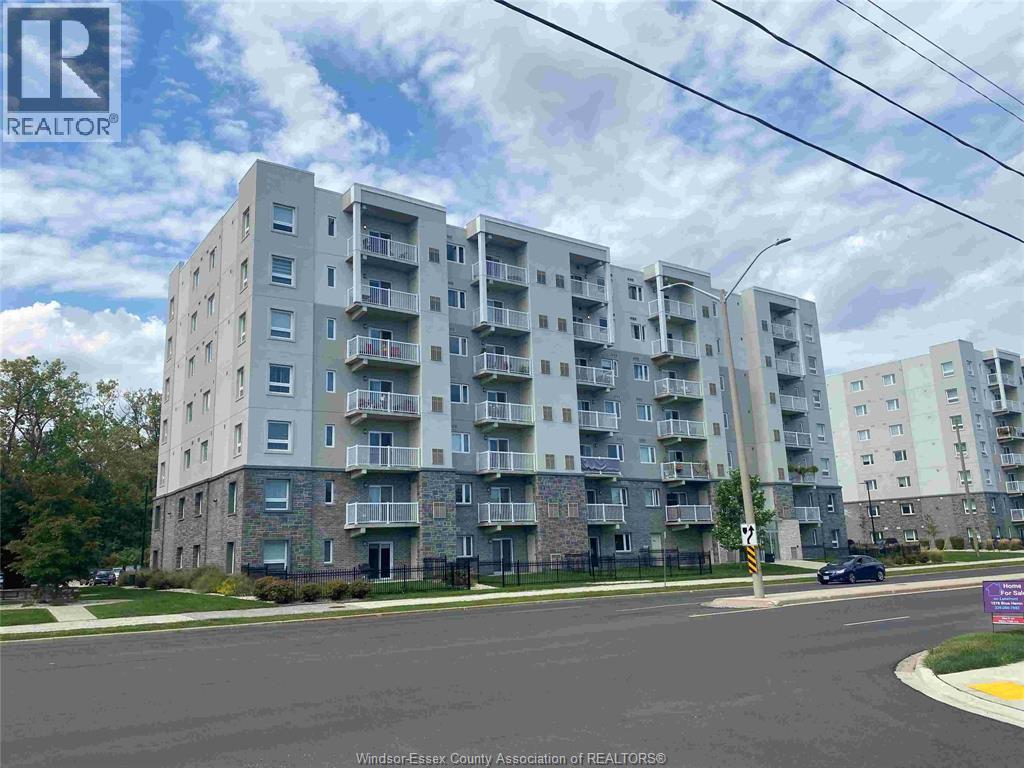
Welcome to Unit 217 at 1611 Banwell Rd., located in the sought-after East Windsor. This bright second-floor corner unit offers 2 bedrooms, 2 full bathrooms and a private balcony. Inside, the open-concept kitchen and living area creates a comfortable, modern space for everyday living and entertaining. The spacious primary bedroom features its own ensuite bathroom and walk-in closet, while a second bedroom provides flexibility for guests, a home office or additional living space. Step outside onto your private balcony for some fresh air and outdoor living space, or take advantage of the available exercise room and party room. Elevator access adds everyday convenience, while nearby walking trails and a playground make it easy to enjoy an active lifestyle. Includes in-suite laundry, appliances and one designated parking space. Visitor parking is also available. Conveniently located close to shopping and everyday amenities, this is a great opportunity for first-time buyers, downsizers, professionals or anyone looking for modern, low-maintenance living in a growing East Windsor location. (id:49269)
1172 Alliance Street
Lasalle, Ontario
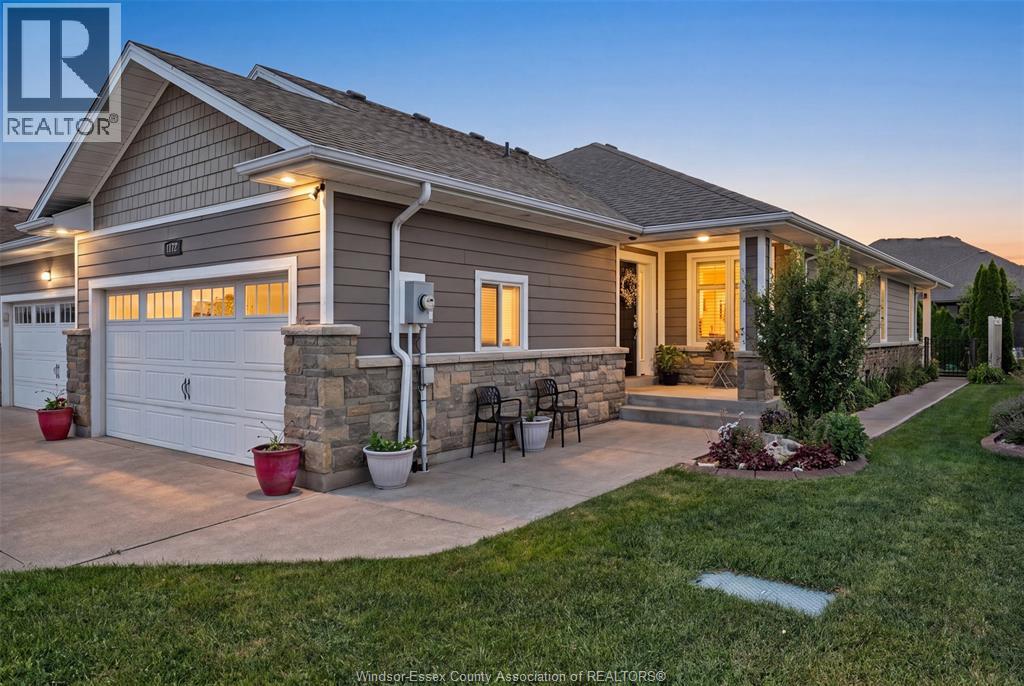
NO ASSOCIATION FEES! GORGEOUS LASALLE SEMI DETACHED RANCH TOWNHOME! LOVINGLY MAINTAINED BY THE ORIGINAL OWNER OFFERS LIVING & DINING RMS, BEAUTIFUL ESPRESSO KITCHEN W/STAND UP BREAKFAST BAR, SS APPLS & GRANITE TOPS, 10 FT CEILINGS, 2 BDRMS, (MASTER RETREAT W/4-PC ENS & WALK IN CLOSET), 2ND BDRM CURRENTLY USED AS A SITTING RM OR POSSIBLE OFFICE. 2ND 4PC BATH, MAIN FLR LAUNDRY, PATIO DOORS TO COVERED PORCH & PRIVATE YARD, LWR LVL W/LOTS OF STORAGE & UTILITY RM, SUMP PUMP W/BATTERY BACK UP, LOTS OF HWRD & CERAMIC, CALIFORNIA SHUTTERS THROUGH OUT, 2 CAR ATTACHED GARAGE COMPLETE W/SIDEWALK AND LOVELY LANDSCAPED YARD. (id:49269)
2280 Dandurand
Windsor, Ontario
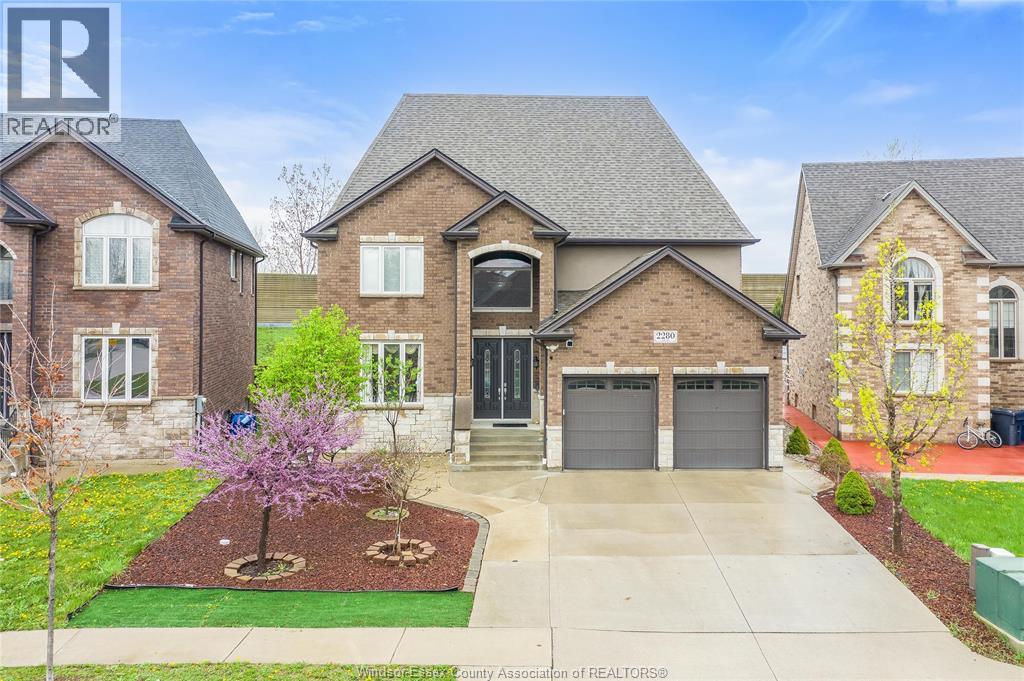
Stunning custom built brick and stone two storey residence set in one of South Windsor’s most sought after neighbourhoods, offering approximately 2800 plus square feet of thoughtfully designed above grade living space, not including the finished basement. This exceptional home features six bedrooms, four full bathrooms, and two half bathrooms, including multiple ensuites, with hardwood and tile flooring throughout and no carpet. A grand foyer with soaring ceilings and an elegant oak staircase with wrought iron railings creates an immediate sense of arrival, while the open concept main floor showcases a beautifully appointed kitchen with quartz countertops, rich cabinetry, and an oversized island overlooking a warm family room with a stone accent fireplace. A rare main floor bedroom with walk in closet and ensuite bath, along with main floor laundry, offers outstanding flexibility. Upstairs, the luxurious primary suite is highlighted by a spa inspired ensuite featuring a jet tub, glass shower, and double sinks, complemented by generously sized bedrooms and bathrooms. An extra deep backyard with a concrete patio, finished double garage, and double driveway complete this exceptional South Windsor offering. (id:49269)
620 - 130 Queens Quay E
Toronto, Ontario
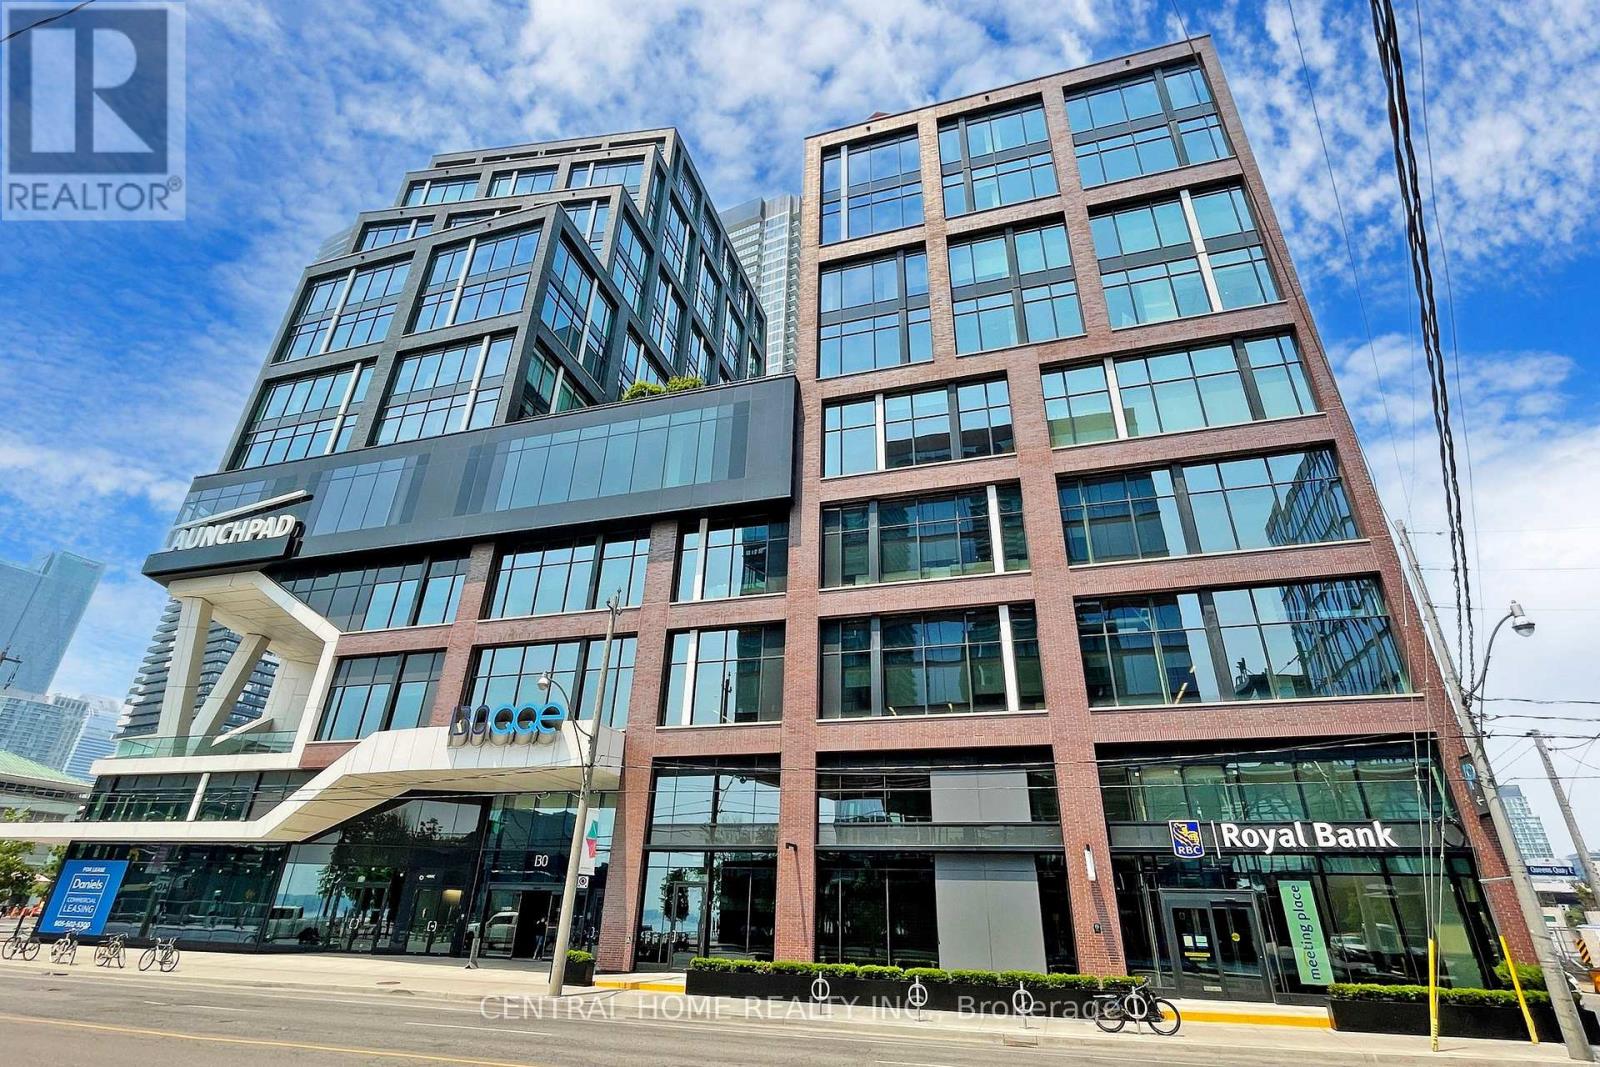
Premium 1,115 sq. ft. office condo at Daniels Waterfront, with approximately $150,000 invested in the custom build-out. An exceptional opportunity to own a turnkey office suite in the heart of Toronto's South Core, offering unobstructed west-facing city views through expansive floor-to-ceiling windows.This professionally designed space features an impressive 12 ft 11 in ceiling height, and a modern open-concept layout that creates a sophisticated work environment. The efficient floor plan includes four enclosed private offices, a spacious open collaborative area ideal for team workstations, a dedicated kitchenette, storage space, large locker, and a welcoming foyer entrance that makes a strong first impression on clients and guests.Located in the prestigious Daniels Waterfront community across from Sugar Beach, this premium office suite is surrounded by Toronto's tech, creative, business, and waterfront districts. Steps to Union Station, George Brown College, St. Lawrence Market, Harbourfront, Toronto PATH, cafés, restaurants, parks, Loblaws, and the Distillery District, with TTC at the doorstep and quick access to the Gardiner Expressway, DVP, Billy Bishop Airport, Lakeshore, and UP Express to Pearson.The building offers exceptional amenities, including state-of-the-art boardrooms, "The Hub" communal lounge and kitchenette, rooftop terrace, shared amenities on the 9th floor of the East Tower, outdoor amenity spaces, showers, bike storage, underground parking, and concierge service. Starbucks and RBC are located in the building. Other notable tenants in the community include Daniels, OCAD, Core Architects, The Weeknd, and George Brown College. A rare upgraded office opportunity for both owner-users and investors in one of Toronto's most sought-after office nodes. (id:49269)
5 Bobcaygeon Road
Minden Hills, Ontario
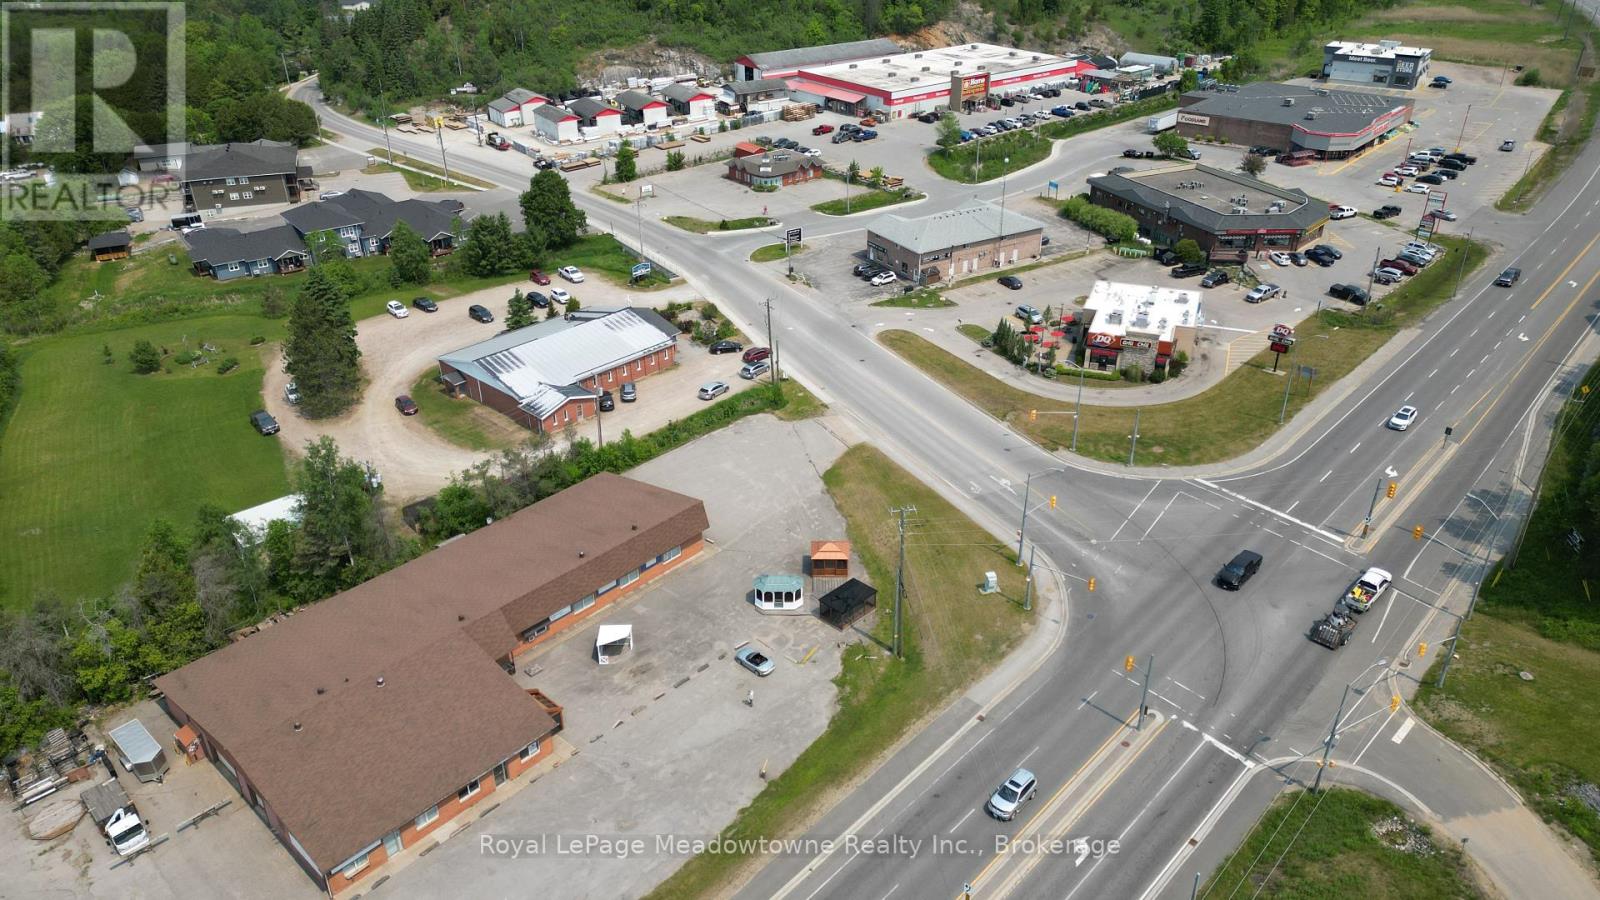
Presenting 5 Bobcaygeon Road - An amazing opportunity in growing Minden, Ontario. This turnkey property is ideal for investment or end-user. Currently configured as 4 separate units, with exposure on the busiest highway in Haliburton County. The building is approximately 10,000 square feet - comprised of Unit 1 - 2900sf of fully built-out retail space, Unit 2 - 4200sf of owner-occupied light-industrial and retail space, Unit 3 - a 1650sf dental office, and Unit 4 - 1250sf of retail space. Municipal water and sewers. (id:49269)
69 Hunter Way
Brantford, Ontario
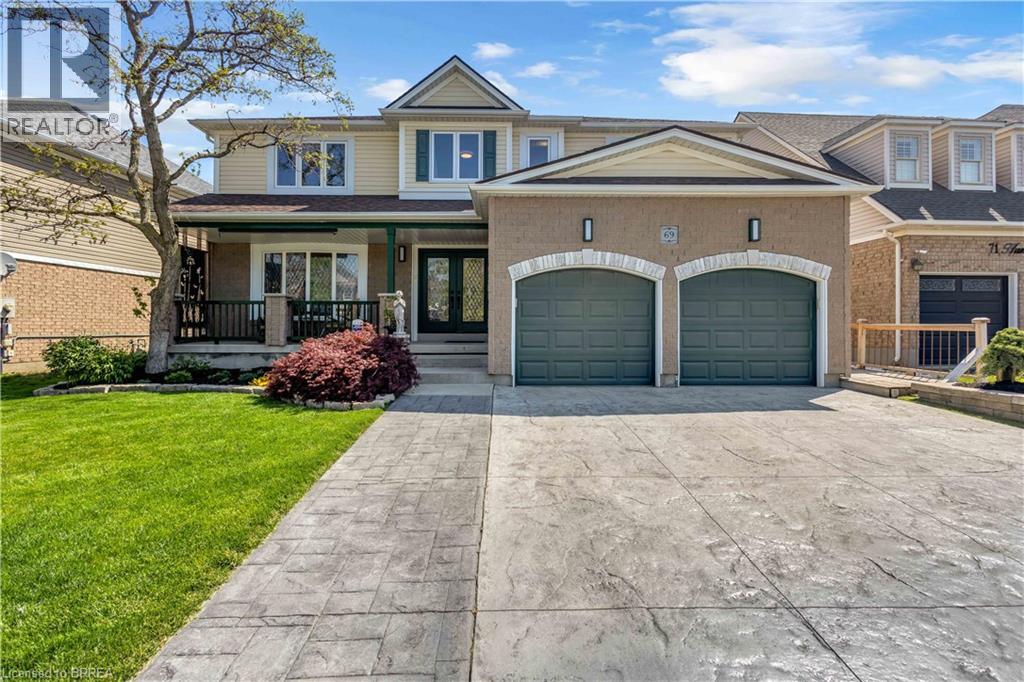
Welcome to 69 Hunter Way, a truly exceptional residence located in the highly desirable West Brant community. Offering nearly 4,000 sq. ft. of beautifully finished living space, this detached 4+1 bedroom, 5 bathroom home seamlessly combines modern sophistication with distinctive architectural design. The impressive two-storey great room serves as the centerpiece of the home, showcasing soaring ceilings, expansive windows, and a striking fireplace that creates a warm yet dramatic atmosphere. The updated kitchen is thoughtfully designed with sleek finishes, generous storage, and an open-concept layout that flows effortlessly into the living and dining areas — ideal for both everyday living and entertaining. Upstairs, the spacious primary suite features a walk-in closet and private ensuite, while three additional bedrooms provide ample space for family, guests, or home office needs. The fully finished lower level offers exceptional versatility with a fifth bedroom, full bathroom, and a large recreation/media space perfect for extended family or teenagers seeking their own retreat. Step outside to a private backyard oasis designed for relaxation and entertaining, complete with multiple seating areas, mature landscaping, and a heated 400+ sq. ft. bunkie — an ideal space for a home office, studio, gym, or guest suite. With three fireplaces throughout and a layout that offers character and functionality at every turn, this home is truly one of a kind. Situated in a family-friendly neighbourhood close to schools, parks, shopping, and scenic walking trails, 69 Hunter Way is a rare opportunity to own a standout property in one of West Brant’s most sought-after locations. A must-see home that leaves a lasting impression. Home Buyer Protection Plan included. (id:49269)