
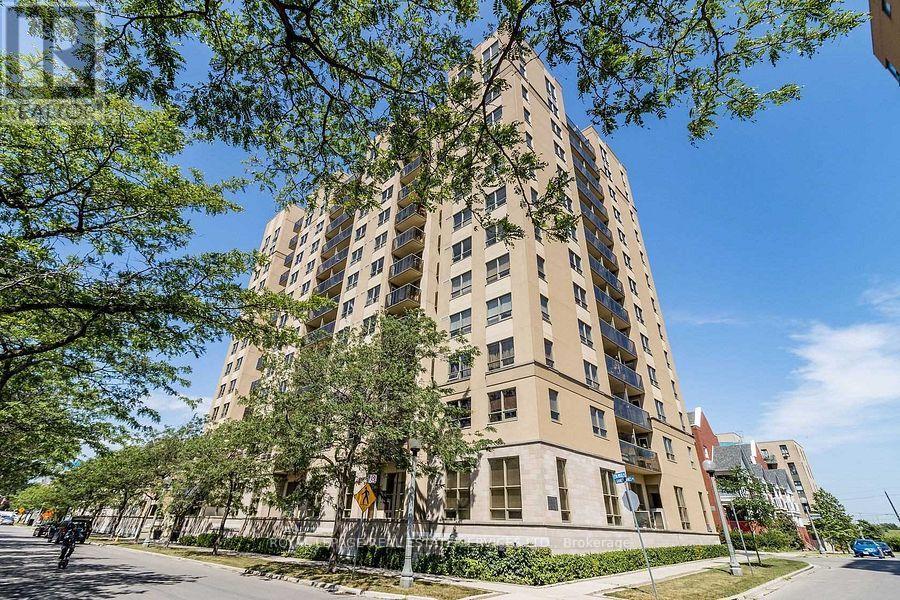
1005 - 4 Elsinore Path
Toronto, Ontario
Enjoy stunning views of Lake Ontario from this south-facing bachelor suite in the heart of Lakeshore Village! Featuring a walkout to a private balcony overlooking the park, this inviting unit offers beautiful lake views, new laminate flooring, and fresh paint. Includes ensuite laundry and one parking space conveniently located near the elevator. Electric vehicle charging stations are available. Residents enjoy excellent amenities, including a media/party room with kitchen and an internet lounge. Ideally located just a short walk to the lake, shopping, parks, and scenic walking, jogging, and cycling trails. TTC service is right at your doorstep, with 24-hour service and a direct bus to the subway. Close to Humber College, schools, GO Transit, and major highways, including the QEW and Highway 427, with convenient access to downtown Toronto and Pearson International Airport. An ideal opportunity for young professionals seeking convenient, living with beautiful lake views and an exceptional location! (id:49269)
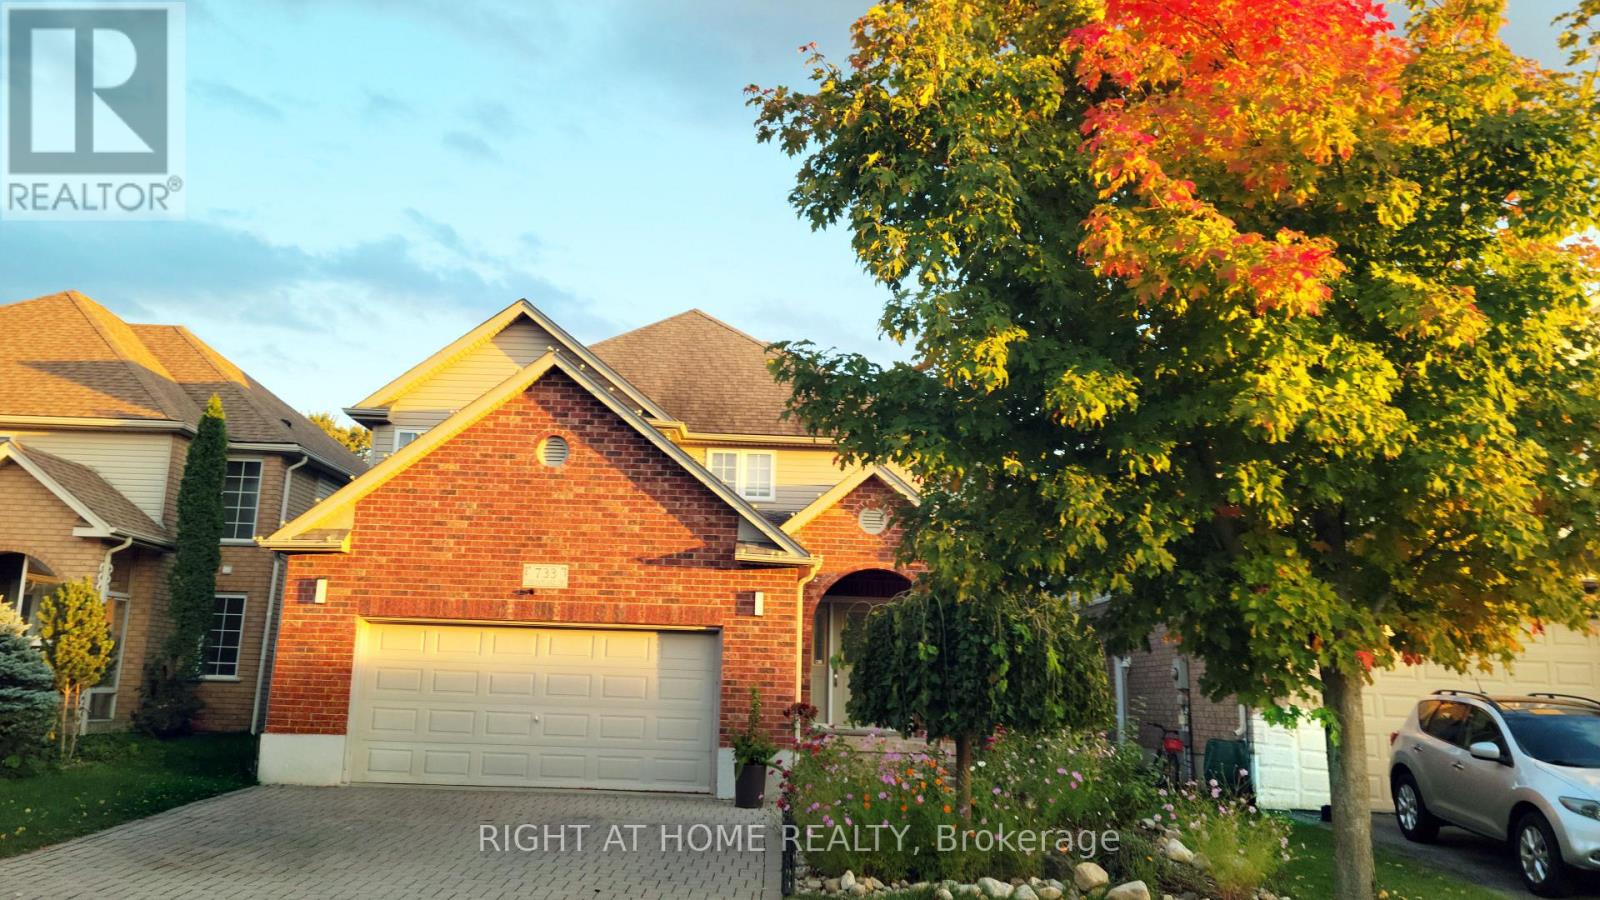
733 Chesapeake Drive
Waterloo, Ontario
Welcome to 733 Chesapeake Drive in Waterloo's highly desirable Eastbridge neighbourhood! Originally built as a builder's model home, this 2-storey property offers over 3,000 sq ft of total finished living space, featuring 4 bedrooms, 4 bathrooms, a double-car garage, and a fully finished basement. The current owner invested approximately $70,000 in thoughtful renovations, including engineered hardwood flooring throughout, a modernized staircase with metal railings, quartz countertops in the kitchen and basement wet bar, added cabinetry with a quartz top in the breakfast area, updated bathroom vanities and mirrors, and new light fixtures. The main floor features a soaring 17-ft ceiling, large windows filling the space with rich natural light, engineered hardwood flooring, a seamless flat layout, and a striking 3-sided fireplace connecting the living and dining areas. The kitchen offers solid wood cabinetry with crown moulding, quartz countertops, and a bright breakfast area. A convenient powder room and laundry room complete this level. Upstairs, the primary bedroom features vaulted ceilings, a walk-in closet, a second closet, and a 5-piece ensuite with a refreshed vanity. Three additional spacious bedrooms and an updated 4-piece bathroom with a double-sink vanity complete the upper level. The expansive, fully finished basement offers a large recreation room with a gas fireplace and a wet bar featuring a quartz countertop, ideal for entertaining. Outside, enjoy a fully fenced backyard with an interlocking brick patio. Additional features include a double garage, double driveway (4 parking spots total), central vacuum, and sump pump. Partially repainted in 2026. Conveniently located near top-rated schools, RIM Park, Conestoga Mall, shopping, public transit, and Highway access. (id:49269)

1612 - 101 John Street
Hamilton, Ontario
Welcome to The Design District by Emblem-an exciting new building in Hamilton, blending modern design with everyday convenience. Be the first to enjoy this brand-new, never-lived-in 1-bedroom + den, 1-bathroom suite,1- Parkin and 1 Locker offering approximately 686 sq. ft. of well-planned living space. The den provides flexibility for a home office, study area, while the one full bathrooms add a level of comfort rarely found in suites of this size.This residence showcases a contemporary aesthetic inspired by a globally recognized interior design team, creating a stylish and functional living environment. Residents have access to an impressive range of amenities, including an outdoor pool with lounge area, a fully equipped fitness center, yoga studio, social/party room, co-working and meeting spaces, as well as outdoor BBQ and dining areas-perfect for both relaxation and entertaining. Located in a highly convenient and connected neighborhood, the GO Station is within a short walking distance, and the upcoming Hamilton LRT is just minutes away. McMaster University is only a few stops on the LRT, with easy access to downtown Hamilton, shopping, dining, entertainment, and nearby green spaces.This is a fantastic opportunity to lease a brand-new unit in one of Hamilton's most anticipated developments. (id:49269)
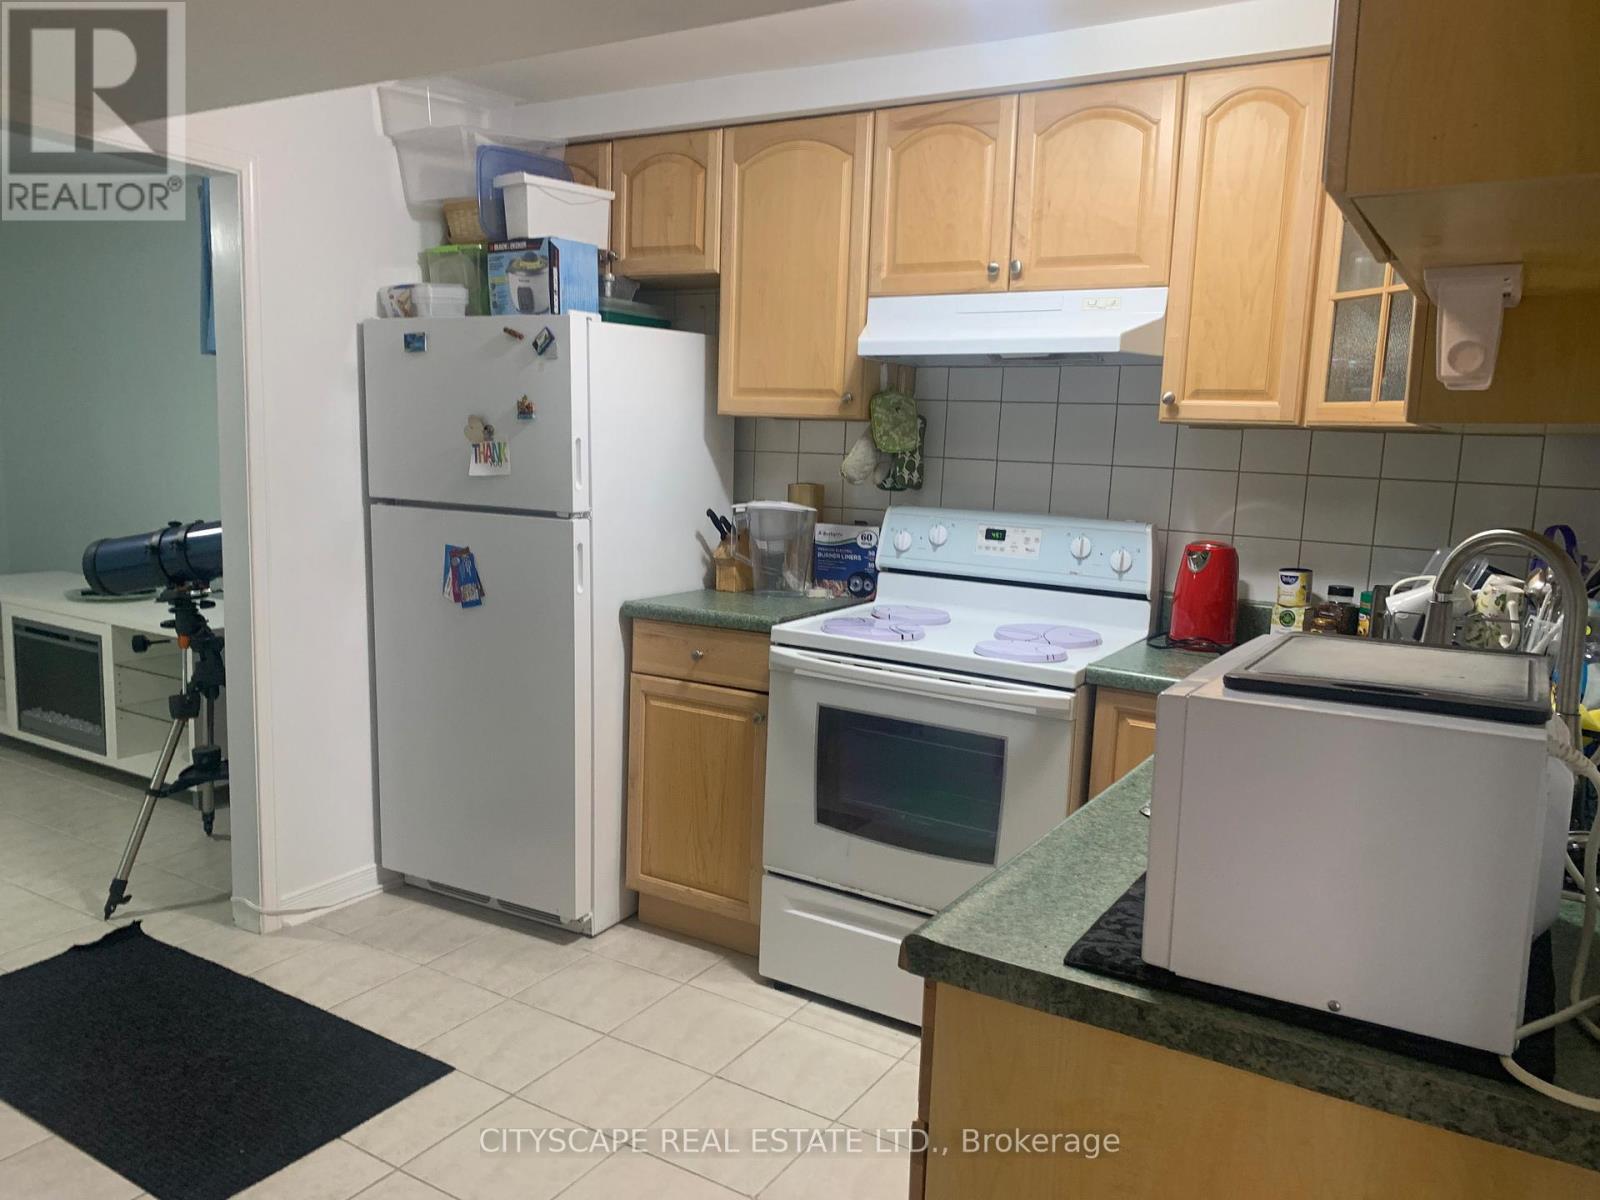
Bsmt - 120 Hullmar Drive
Toronto, Ontario
Spacious, furnished 2-bedroom plus office rental at 120 Hullmar Drive! Located in a beautifully maintained, renovated semi-detached home, this inviting space features generously sized bedrooms, a separate office perfect for studying or working from home, and an eat-in kitchen. Enjoy added privacy with no rear neighbours and the convenience of furnishings, one parking space, central heating and air conditioning, hydro, water, and high-speed internet included in the rent. Ideally situated near York University, shopping, restaurants, and everyday amenities, with easy access to Highway 400, a nearby 24/7 bus route, and connections to subway and light rail transit. Students are welcome! A wonderful combination of space, comfort, and convenience. (id:49269)
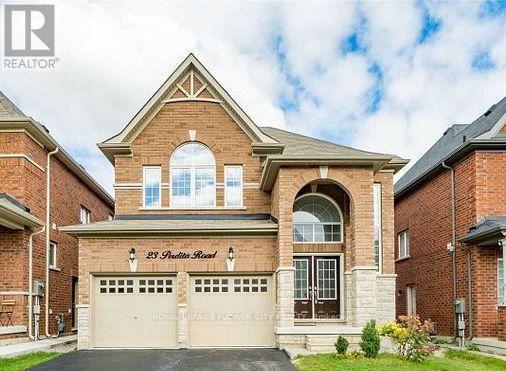
23 Perdita Road
Brampton, Ontario
LEGAL BASEMENT FOR LEASE -Detached Home Located In Prestigious Streetsville Glen Area, BrandNew-Never lived-in. Spacious 2-Bedroom Legal Basement Apartment Located In A Prime Area CloseTo Schools, Plazas, And All Amenities. This Bright And Beautifully Finished Unit Features An Open-Concept Layout, Ensuite Laundry, Separate Entrance And One Parking Space. Perfect For Small Families Or Professionals Seeking Comfort And Convenience! Tenant To Pay 25% Utilities ! In The Most Desirable Area Of Mississauga Rd/Steeles Ave Brampton. CloseTo Hwy 407 ,401,Shopping Centers, Public Transit, Parks, Golf Course And More. (id:49269)
35 Walter Tunny Crescent
East Gwillimbury, Ontario
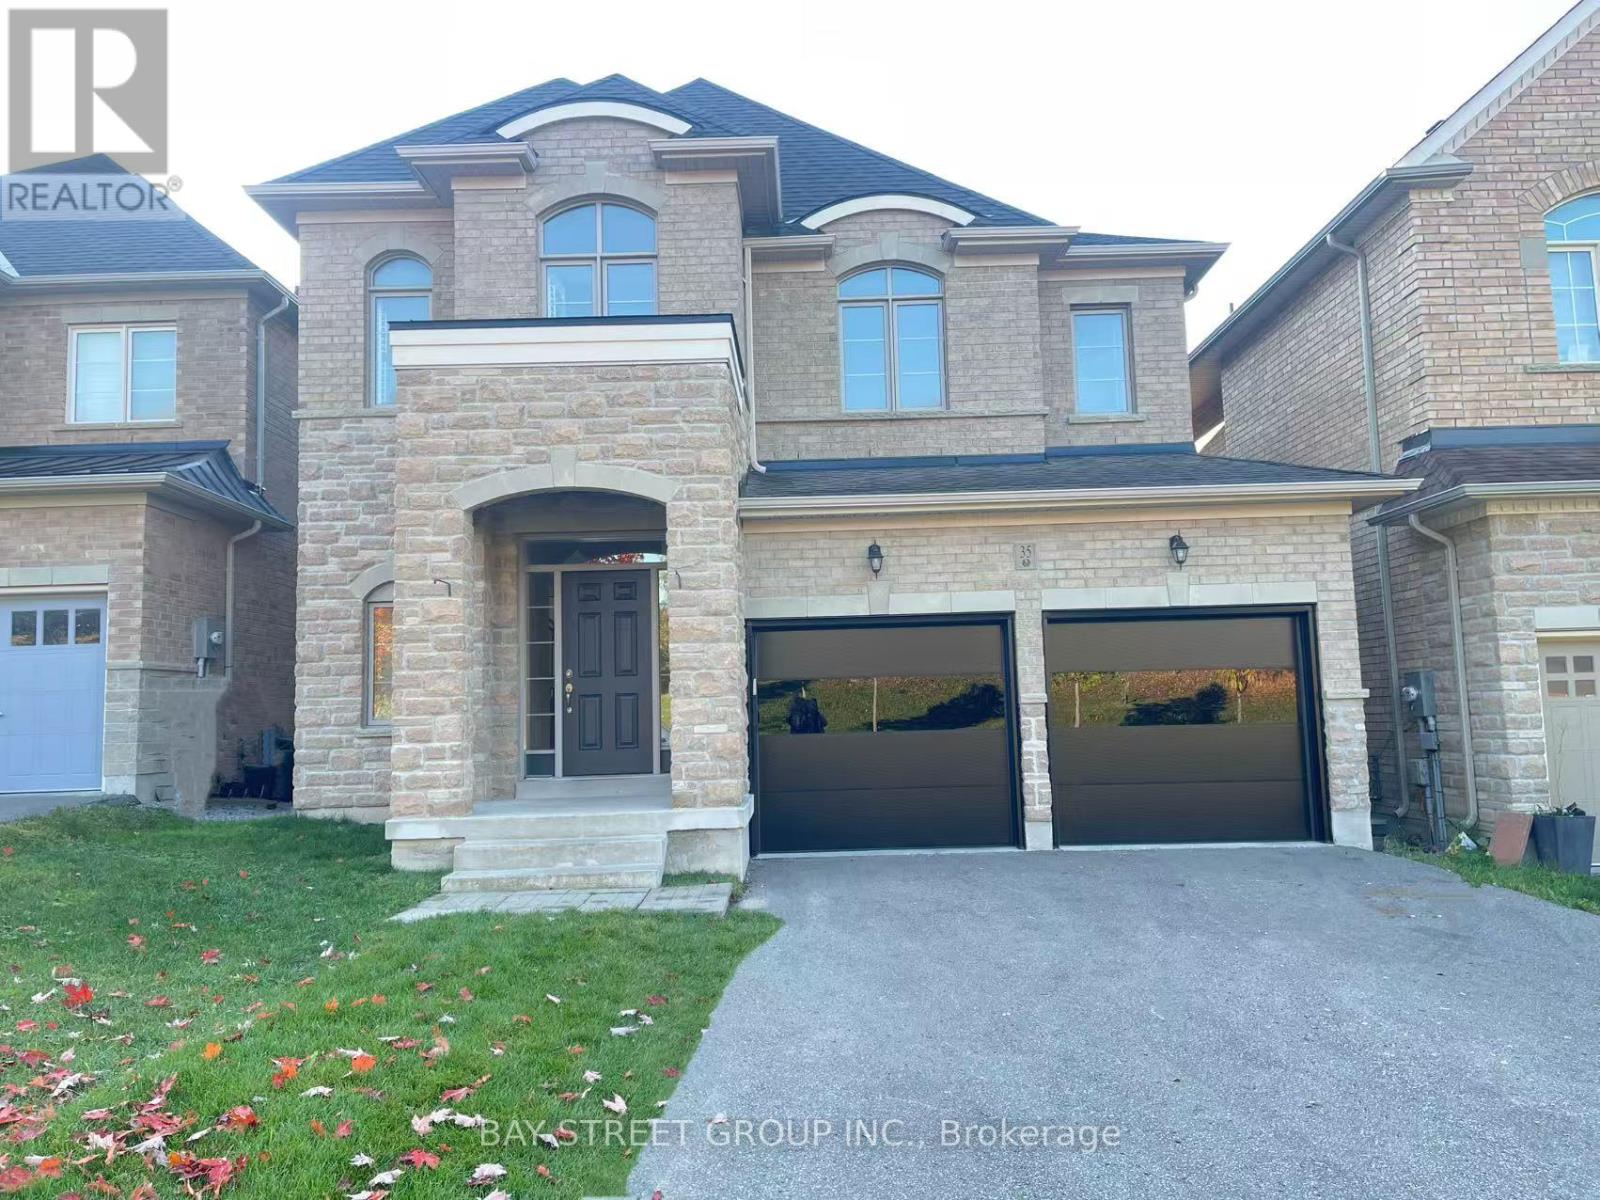
Welcome to 35 Walter Tunny Cres In Prestigious Sharon Village! Situated On A Premium Lot, Around 3000 SF! $$$ Professional Fully Renovated: Brand New Quartz Backsplash And Counters Throughout Home ; The Most Popular New Wide Floor For First And Second Floor; Most Modern Design Stair With Fashion Steel Railing; Brand New Appliances Stove, Fridge, Dishwasher and Range Hood; Brand New High-Efficiency Energy-Saving Lights And Pot Lights Throughout; Most Modern Insulated Galvanized Steel Garage Doors With New Hardware And Related System. South Facing Kitchen And Open Concept With Lots Of Natural Sunlight. Beautifully Design With Professionally Landscaped Back Yard; No Sidewalk. A Must See Home! (id:49269)
602 - 7 King Street E
Toronto, Ontario
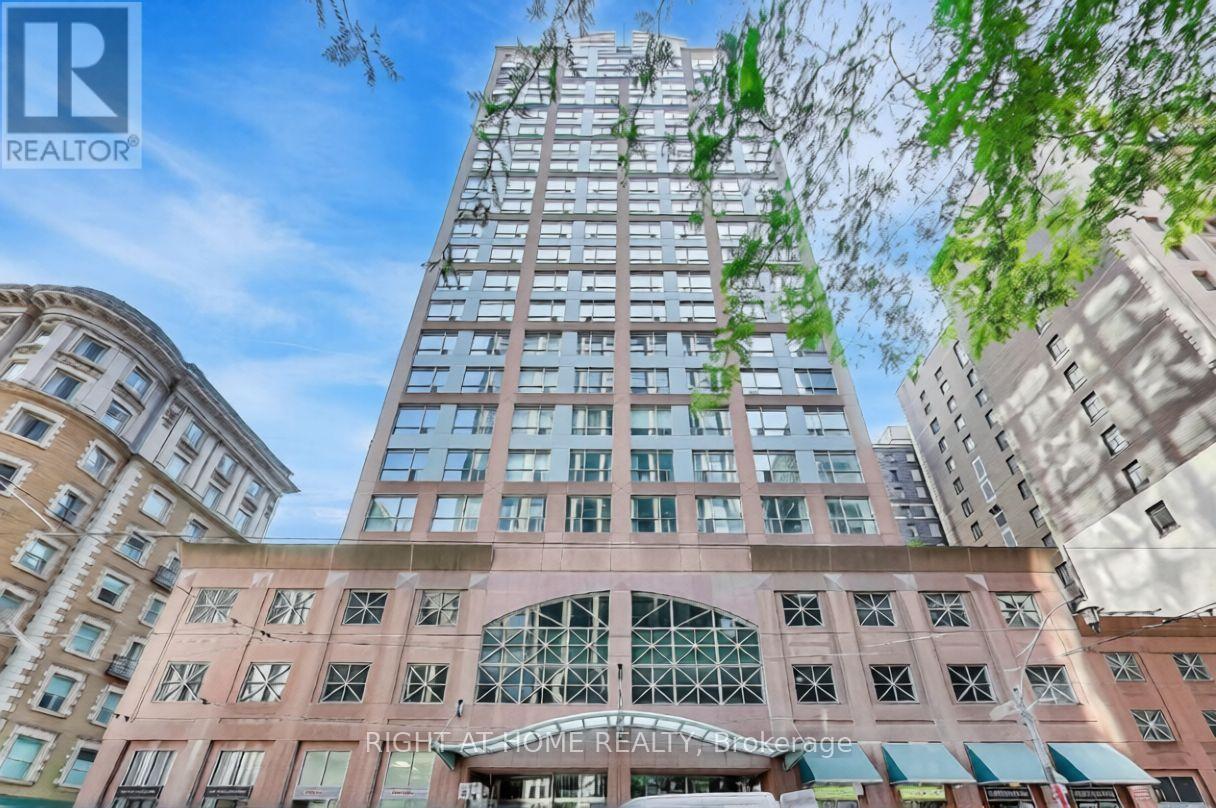
Welcome to The Metropole at 7 King St E! Bright and functional studio featuring 9.5-ft ceilings, oversized windows, fresh flooring, an open-concept layout, kitchen with breakfast bar, ensuite laundry, and a private storage locker. Excellent amenities include 24-hour concierge, indoor pool, sauna, fitness centre, billiards room, party lounge, and rooftop terraces with BBQs and spectacular city, lake, and CN Tower views. Unbeatable downtown location steps to King Subway Station, the PATH, Financial District, St. Lawrence Market, restaurants, cafés, shopping, and entertainment. Parking may be available for rent from other residents. Enjoy convenient downtown living at its best! (id:49269)
502 - 218 Queens Quay W
Toronto, Ontario
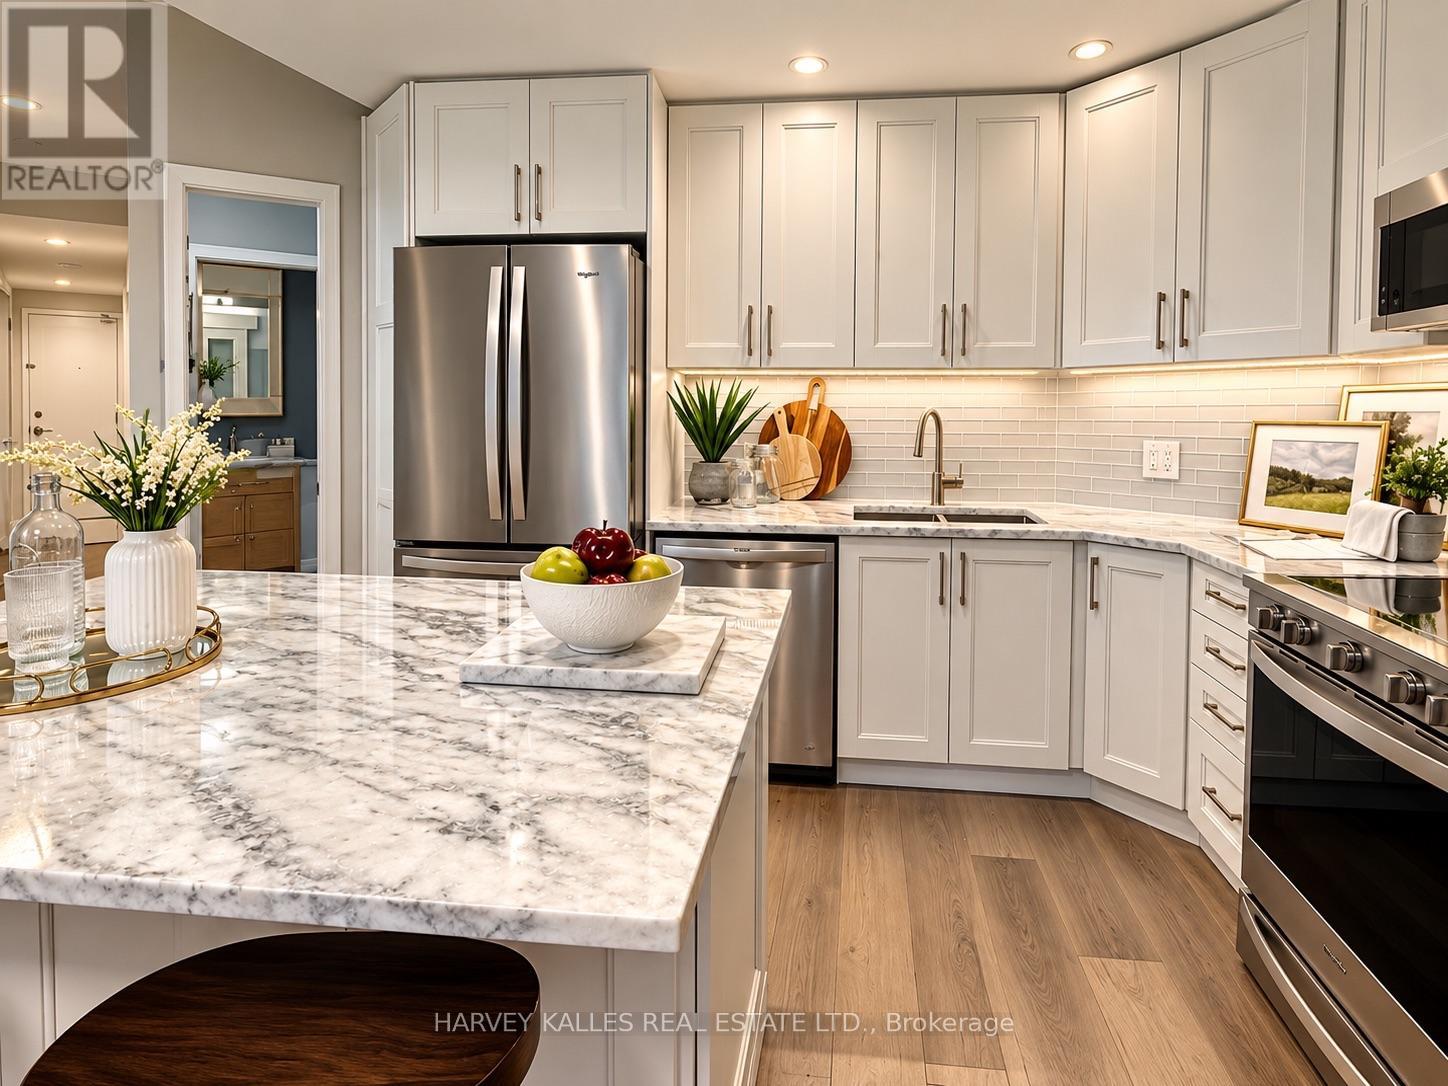
Wake up to breathtaking lake and harbour front views from this beautifully renovated 2-bedroom plus den/solarium and 2-bathroom residence at Water Club Condos, ideally situated in the heart of Toronto's vibrant waterfront. Offering 834 sq. ft. of sophisticated living space with southeast exposure, this bright and stylish suite features floor-to-ceiling windows, hardwood flooring and an expansive balcony overlooking Lake Ontario and Toronto's Central Harbour front. The fully upgraded kitchen is designed for both everyday living and entertaining, featuring marble counters, subway tile back splash, pot lights, abundant cabinetry and storage, full-size stainless steel appliances and a generous centre breakfast island. The kitchen flows seamlessly into the sun-filled living area and a walkout to the balcony-an exceptional setting for morning coffee, evening entertaining or simply enjoying the waterfront views.The versatile den/solarium is surrounded by large windows and features a convenient pocket door for added privacy; functions beautifully as an office, dining area, breakfast nook or an optional 3rd bedroom. The primary offers sliding doors, closet, and a private 4-piece en suite, while the second bedroom features hardwood flooring and a custom Murphy bed/desk/closet unit. A second 3-piece bathroom and convenient in-suite laundry with a new washer and dryer complete the interior. The suite also features a new heat pump and includes one owned locker. Residents enjoy an impressive collection of amenities, including 24-hour concierge, indoor & outdoor swimming, fitness centre, rooftop deck and community BBQ's. The location delivers an exceptional downtown waterfront lifestyle, just steps from the boardwalk, waterfront attractions, water taxi access, Saturday farmers' markets, café's, restaurants and grocery, with convenient access to Union Station and Rogers Centre. A rare opportunity to enjoy the perfect combination of waterfront views & thoughtful upgrades. (id:49269)
172 Yocom Drive
Espanola, Ontario
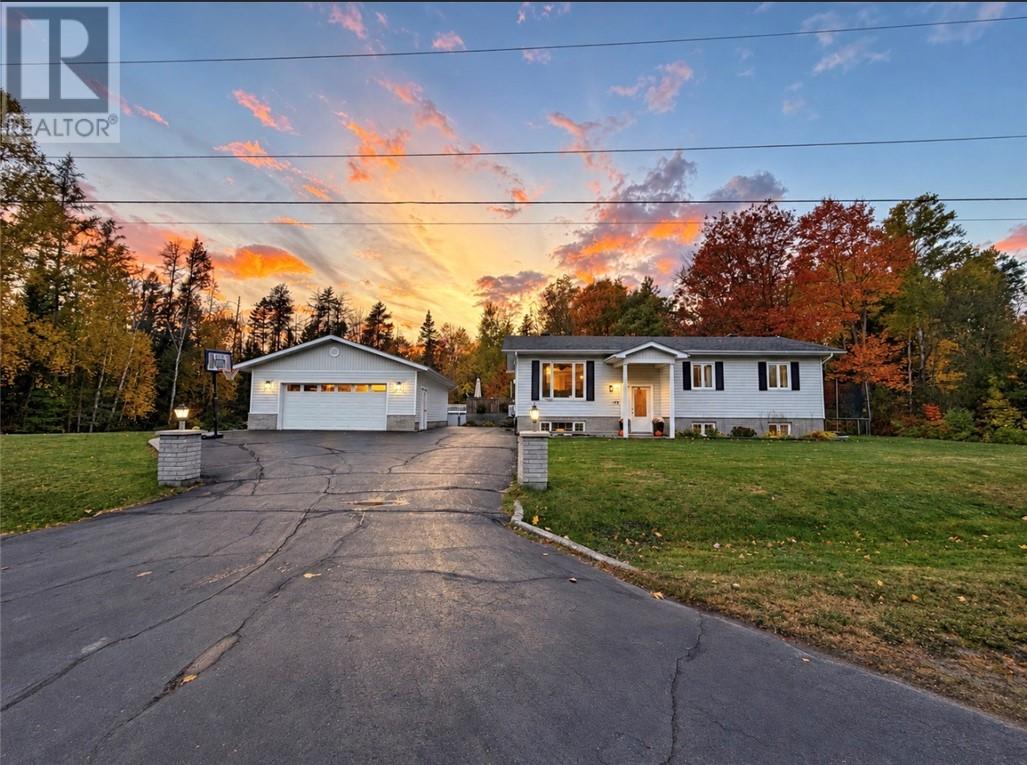
172 Yocom Drive, Espanola – The Ultimate Family Backyard! Welcome to 172 Yocom Drive, a wonderful family home offering 3+1 bedrooms, 2 full bathrooms, and plenty of space for the whole family to enjoy! Inside, you’ll find a comfortable and functional layout with room for everyday living, entertaining, and growing families. With four bedrooms in total, there’s flexibility for guests, a home office, or whatever suits your lifestyle. But the true showstopper is the incredible backyard! Designed for making memories year after year, this fantastic outdoor space is perfect for summer BBQs, family gatherings, and relaxing poolside. The above-ground swimming pool is sure to be a favourite during those warm summer months, while the spacious yard offers plenty of room to play, entertain, or simply unwind. For those who appreciate extra space, you’ll love the impressive 24 x 28’ detached garage, complete with a heater — ideal for vehicles, recreational toys, hobbies, or a workshop. There’s also a 15’ x 15’ hot tub room, adding another great space for relaxation and enjoyment. Two additional storage sheds, measuring 10’ x 10’ and 12’ x 12’, provide plenty of room for outdoor equipment and seasonal essentials. The shingles were replaced in 2019, adding another great feature to this appealing property. With 3+1 bedrooms, 2 full bathrooms, exceptional garage and storage space, and a backyard that’s truly made for family living, 172 Yocom Drive offers so much more than just a place to call home — it’s a place to make memories for years to come! Don’t miss your opportunity to make this fantastic property your own! (id:49269)
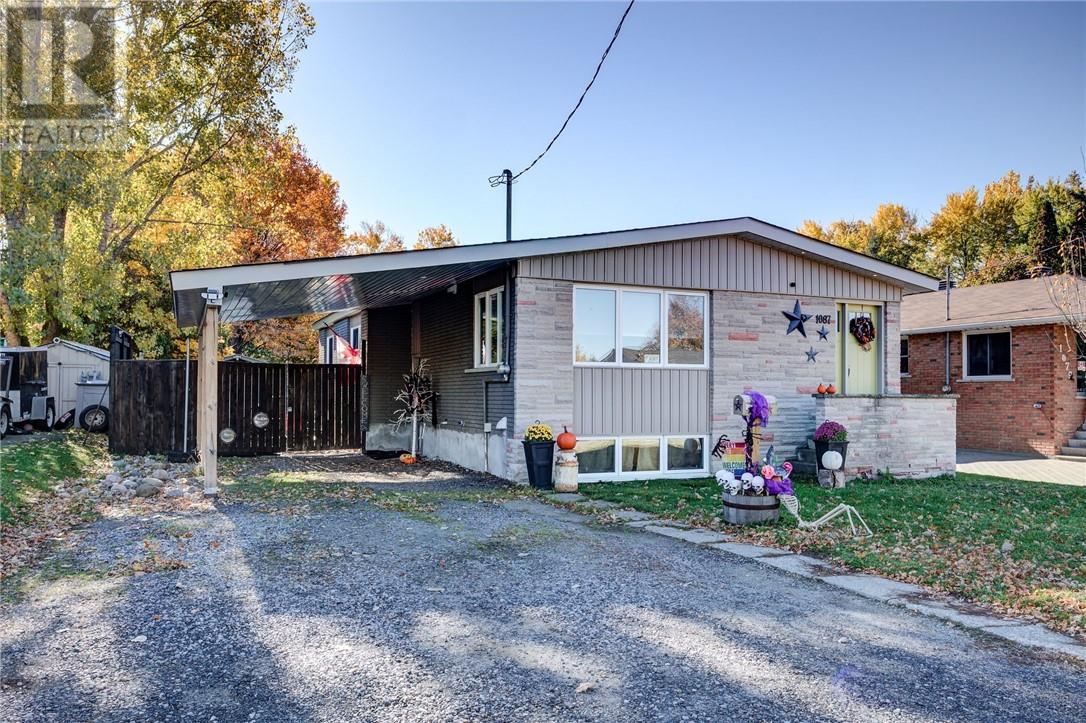
1087 Hawthorne Drive
Sudbury, Ontario
Welcome to 1087 Hawthorne Drive! This well-maintained 4+1 bedroom, 2-bathroom bungalow is located in a fantastic New Sudbury neighbourhood, just minutes from Cambrian College, excellent schools, parks, Costco, shopping, restaurants and all amenities! Proudly cared for by the same owners since 2013, this home features a bright and inviting living room, a beautifully renovated kitchen and four main-floor bedrooms. Numerous improvements include updated bathrooms, flooring, exterior doors, attic insulation, central air conditioning and a new furnace (2026). The partially finished basement offers a generous fifth bedroom, an updated bathroom with in-floor heating and walk-in shower, plus plenty of additional space to finish to suit your family's needs! Step outside to discover one of this property's greatest features, an incredible backyard stretching nearly 200 feet deep! Fully fenced and featuring mature apple and pear trees, grapevines, a gazebo, hot tub and two storage buildings, including a 10' x 20' garage-style building, perfect for storing your ATVs, snowmobiles, recreational toys and outdoor equipment! With parking for four vehicles, numerous improvements throughout and an exceptionally deep lot, this property offers a wonderful combination of comfort, space and potential. A fantastic opportunity to make 1087 Hawthorne Drive your next home! (id:49269)
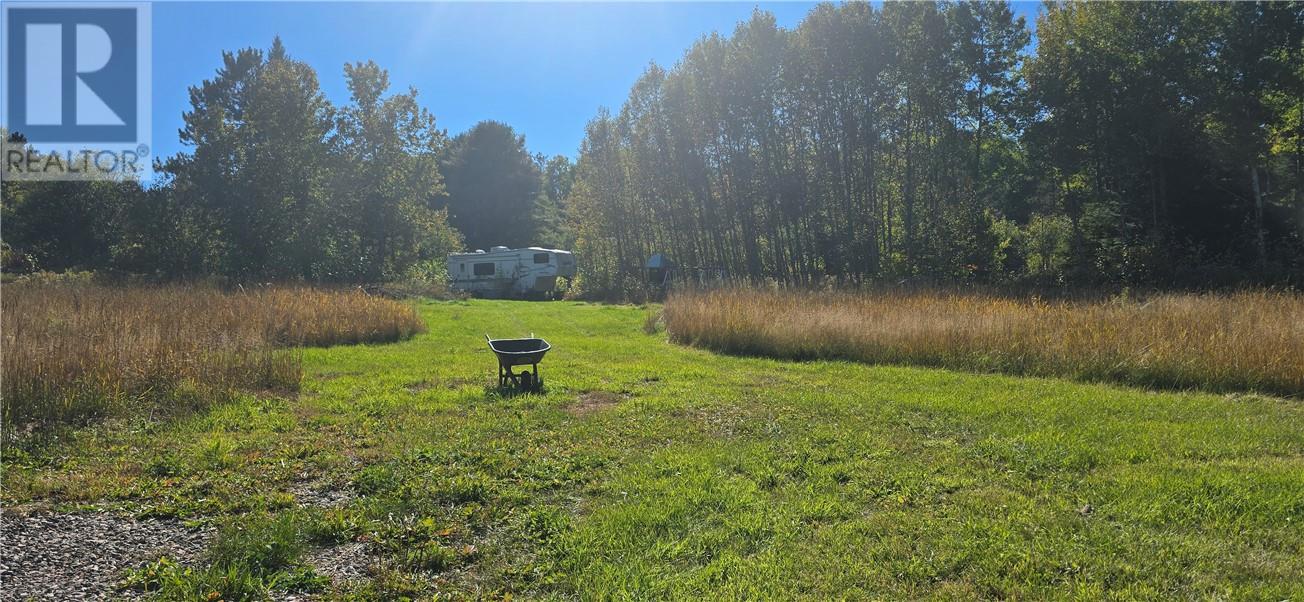
0 Penache Lake
Whitefish, Ontario
Your Own 10-Acre Escape Awaits! Discover the perfect blend of privacy, nature, and convenience with this beautiful 10-acre property! Whether you're dreaming of building your ideal home, creating a peaceful country retreat, or simply enjoying the great outdoors, this property offers endless possibilities. Surrounded by excellent hunting opportunities and just minutes from several lakes and a marina, outdoor adventure is always within reach. Best of all, you're only a short drive from Lively, where you'll find many everyday essentials and amenities. Space to explore, room to dream, and the freedom to make it your own! Don't miss your chance to turn this incredible piece of Northern Ontario into something truly special. (id:49269)
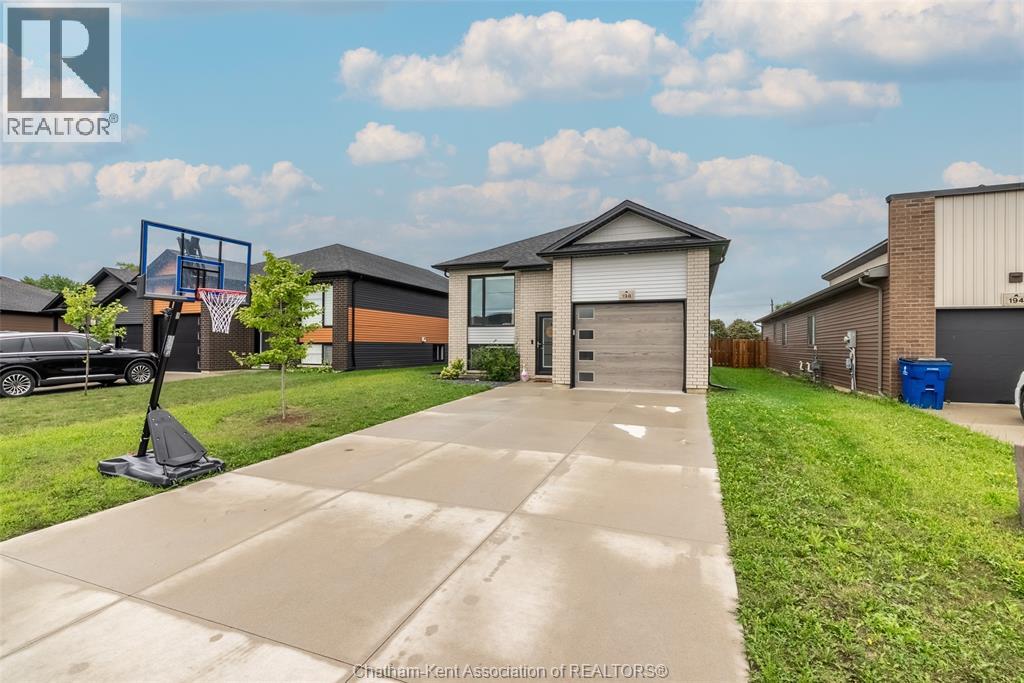
198 Moonstone Crescent
Chatham, Ontario
Welcome to 198 Moonstone Crescent! This beautifully maintained 2020 built raised ranch is tucked away on Chatham’s southside, offering modern comfort, thoughtful living space, and a backyard setting you’ll look forward to coming home to. Step inside to a bright, open-concept main floor where the living room, kitchen, and dining area flow seamlessly together, creating a warm and inviting space for both everyday living and entertaining. The main floor features 2 spacious bedrooms and 2 full bathrooms, including a convenient ensuite. The lower level adds 2 additional bedrooms, flexible living space, and a rough-in for a future bathroom, providing plenty of room for family, guests, a home office, or hobbies. An attached garage provides convenient parking and valuable additional storage. Outside, the backyard is where this home truly shines. Fully fenced and backing directly onto a walking trail and pond, with no rear neighbours, it offers a peaceful setting and a wonderful sense of privacy. Enjoy your morning coffee on the covered back porch, cool off in the above-ground pool on warm summer days, or unwind in the evening as you watch the beautiful sunsets over the pond. With the walking trail just beyond your backyard, nature is quite literally at your doorstep. Built in 2020, this home offers the best of both worlds — the benefits and peace of mind of a newer home, paired with the warmth and character that comes from a home that has already been lived in, loved, and cared for. Remaining Tarion warranty coverage adds even more peace of mind, while easy access to Highway 401 makes commuting and travel convenient. From its inviting interior to its peaceful backyard setting, 198 Moonstone Crescent is a home that’s ready for you to settle in, slow down, and enjoy. (id:49269)
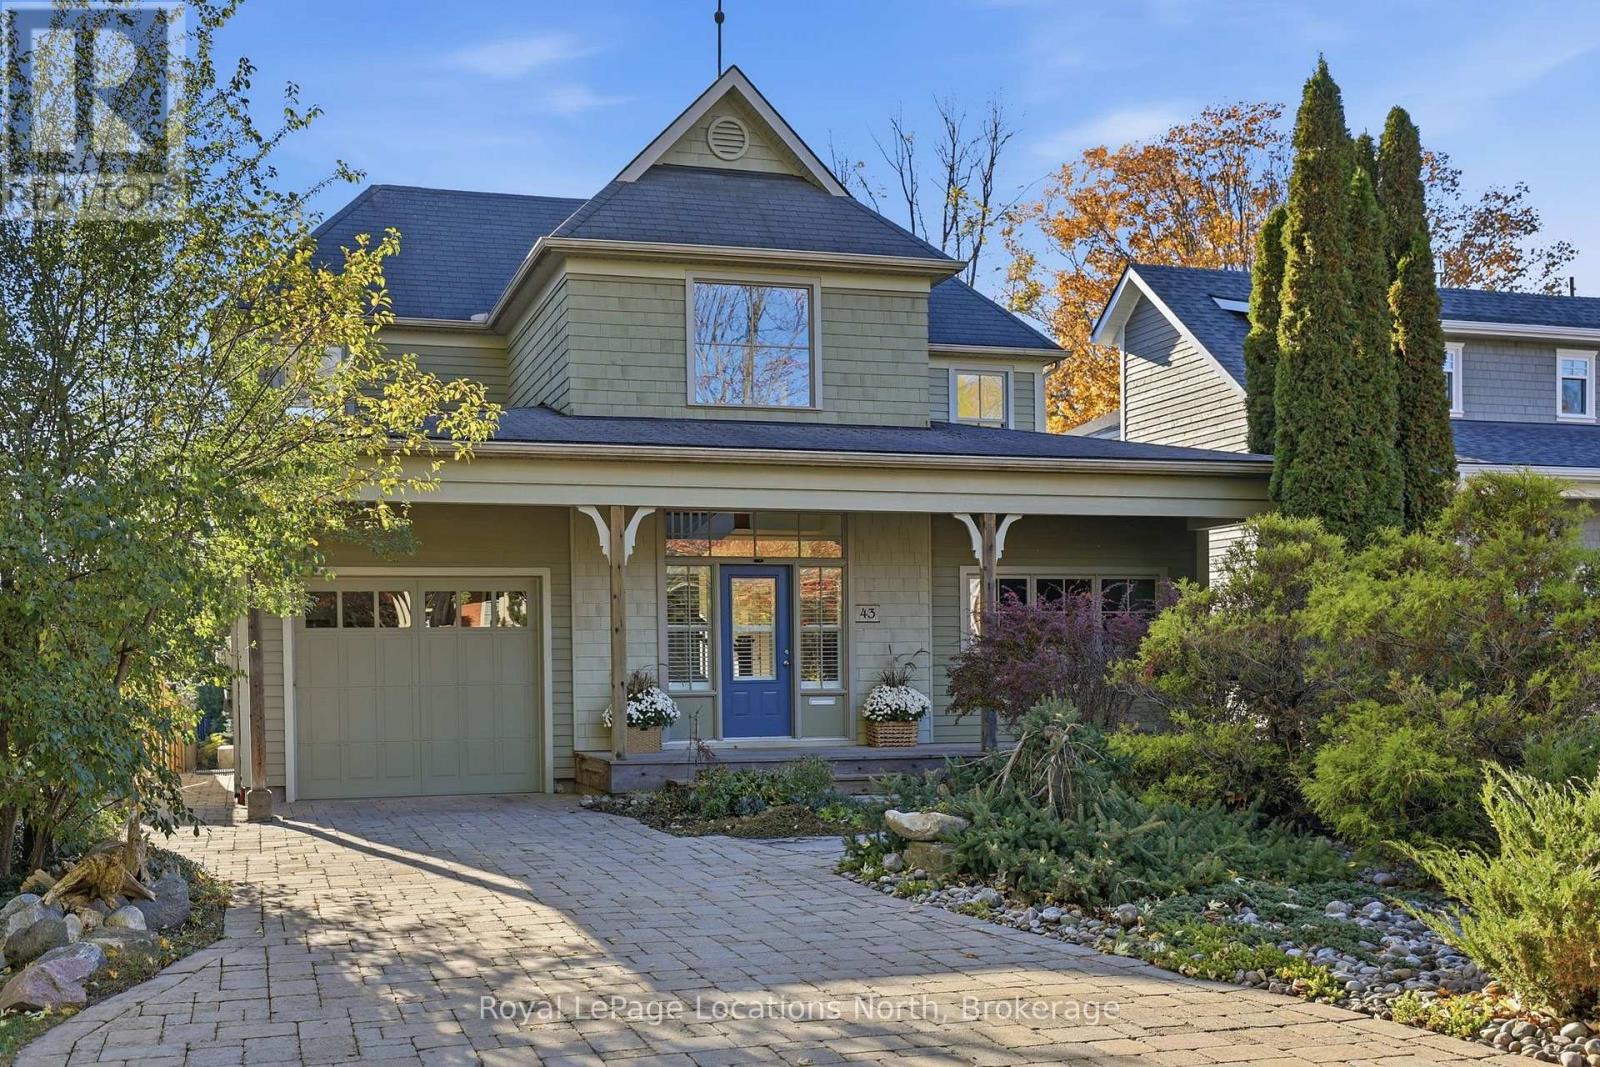
43 Niagara Street
Collingwood, Ontario
Welcome to 43 Niagara Street, a beautifully designed Craftsman-style home in Collingwood's coveted Sunset Point neighbourhood. Just steps from the waterfront, beaches and parks and a leisurely stroll to downtown, this exceptional residence offers over 3,100 sq. ft. of warm, inviting living space surrounded by natural beauty. Timeless architecture and a welcoming covered front porch create wonderful curb appeal. Inside, a grand two-storey foyer introduces soaring ceilings, rich natural woodwork, thoughtful architectural details and an abundance of natural light. The spectacular two-storey living room features a wood-burning stove and built-in bookshelves, opening to a generous dining room and beautifully appointed kitchen with integrated refrigerator, wall oven and two dishwasher drawers. The main-floor primary suite is a peaceful retreat with a custom walk-in closet and luxurious 5-piece ensuite and overlooks the peaceful back yard. A second main-floor bedroom features its own ensuite and private sauna. This room can also offer a flexible office space. The sun-filled sunroom is a favourite place to relax, overlooking the enchanting backyard. Set on a remarkably deep, private lot, mature gardens, towering trees and a lovely patio create a serene outdoor escape, backing directly onto forest and scenic walking trails. Upstairs, two bright bedrooms enjoy escarpment views, accompanied by a full bathroom and charming loft overlooking the living room. An unfinished basement offers excellent storage, while an attached garage provides convenient inside entry. This home is rare blend of timeless character, natural beauty and relaxed elegance in one of Collingwood's most desirable locations, where waterfront walks, spectacular sunsets and four-season living are part of everyday life. (id:49269)
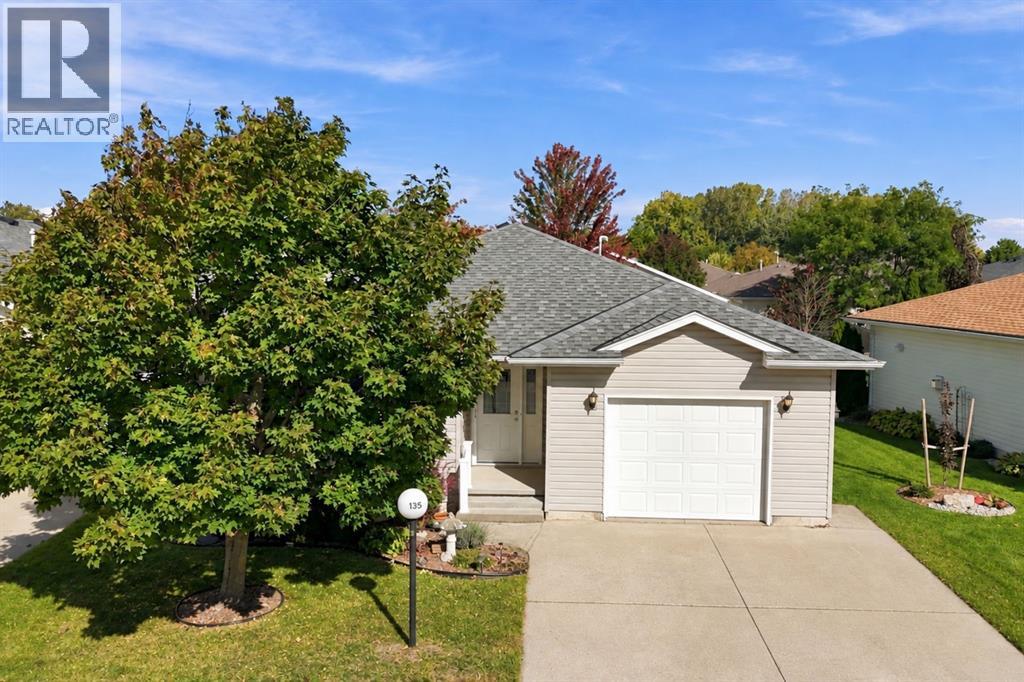
5700 Blackwell Sideroad Unit# 135
Sarnia, Ontario
WELCOME TO 5700 BLACKWELL SIDEROAD, UNIT #135, LOCATED IN BEAUTIFUL BLUEWATER COUNTRY! LOCATED WITHIN THIS SECURE, GATED COMMUNITY, THIS WELL-MAINTAINED HOME OFFERS A MODERN, FUNCTIONAL LAYOUT IN A GREAT LOCATION ON THE NORTH SIDE OF THE PARK. CONVENIENTLY LOCATED NEAR AN EXIT-ONLY GATE FOR EASY ACCESS, WHILE STILL JUST A SHORT WALK TO THE COMMUNITY’S MANY AMENITIES. BUILT IN 2007, THIS CHARMING HOME FEATURES 2 BEDROOMS, 2 FULL BATHROOMS, AN ATTACHED GARAGE, STORAGE SHED, BACKYARD SPACE & A WOOD DECK WITH A NATURAL GAS BBQ LINE. INSIDE, ENJOY A BRIGHT, OPEN-CONCEPT KITCHEN & LIVING AREA FILLED WITH NATURAL LIGHT. THE KITCHEN OFFERS PLENTY OF CABINET SPACE, A PANTRY & CENTRE ISLAND, WHILE AN ADDITIONAL LIVING SPACE AT THE REAR IS PERFECT FOR A DINING AREA, READING ROOM OR COZY SITTING SPACE. THE SPACIOUS PRIMARY BEDROOM FEATURES A WALK-IN CLOSET & PRIVATE ENSUITE, WITH A SECOND GENEROUSLY SIZED BEDROOM & FULL BATHROOM COMPLETING THE HOME. BEYOND YOUR DOORSTEP, BLUEWATER COUNTRY OFFERS AN IMPRESSIVE RANGE OF AMENITIES INCLUDING AN INDOOR POOL & WHIRLPOOL, EXERCISE ROOM, BILLIARDS & GAMES ROOMS, LIBRARY, GREAT HALL, HOBBY & CRAFT SPACES, OUTDOOR TENNIS, BOCCE, SHUFFLEBOARD & MORE. REGULAR SOCIAL EVENTS & ACTIVITIES MAKE IT EASY TO STAY ACTIVE, CONNECT WITH NEIGHBOURS & ENJOY THE COMMUNITY LIFESTYLE. MONTHLY FEES ARE $1,119.64 AND INCLUDE THE LAND LEASE FEE, MONTHLY LOT TAXES & STRUCTURE TAXES. MOVE IN, ADD YOUR PERSONAL TOUCH & ENJOY EVERYTHING BLUEWATER COUNTRY HAS TO OFFER! (id:49269)
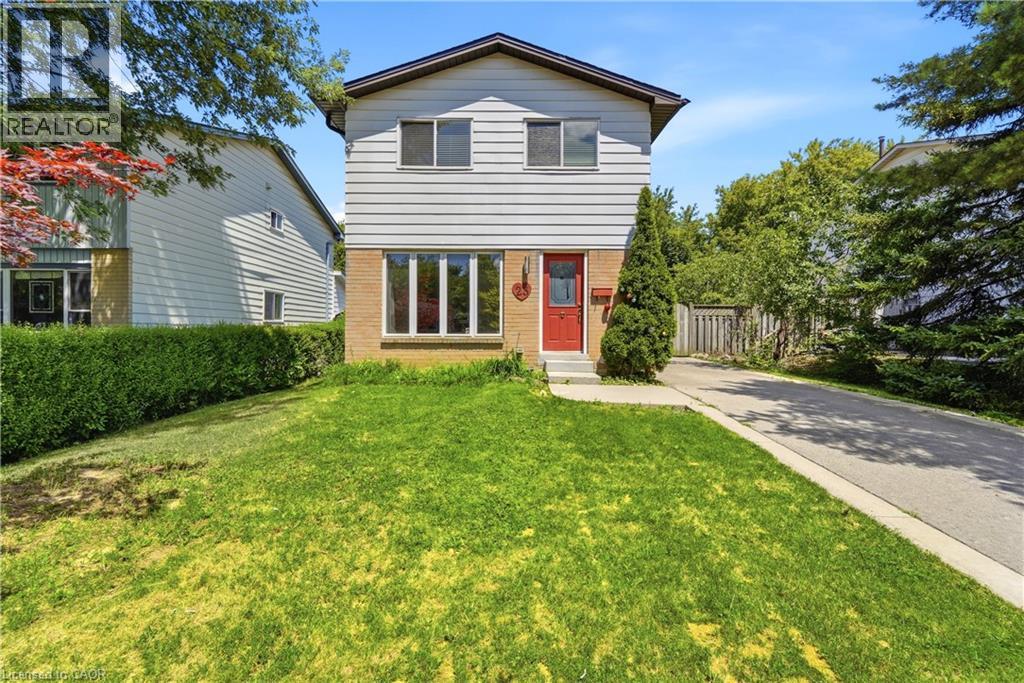
23 Heatherdale Place
Hamilton, Ontario
Best opportunity and unbeatable price to own a detached house on West Hamilton Mountain with a large lot size and many possibilities ! Freshly painted freehold detached two storey home, set on a 45 100 ft lot in a highly desirable Hamilton Mountain neighborhood. Thoughtfully cared for, the property provides flexible living options suited to families, first-time buyers, and investors alike. The main floor features bright, comfortable living spaces, including a living room with a gas fireplace and built in cabinetry and gleaming hardwood floor, and a large eat in kitchen with direct access to the backyard. A spacious deck provides an ideal setting for outdoor relaxation and entertainment. The home offers tandem parking for up to three cars, and the lot configuration presents a possibility for a future detached garage. No carpet on ground & second floor. Upstairs features a full bathroom and two nice sized bedrooms plus a spacious master bedroom and a large walk-in closet. The partially finished basement adds valuable flexibility for a recreation room, home office, or home gym. With the potential for a separate side entrance, the lower level offers strong opportunities for an in law suite, including space to create an additional bedroom and a full bathroom. The lot size and layout also support the possibility of adding an Accessory Dwelling Unit (ADU), subject to municipal approvals. Conveniently situated near everyday amenities, this home offers quick access to the Lincoln Alexander Parkway and is only minutes from Costco, Ancaster Power Centre, and Lime Ridge Mall-Hamilton's largest shopping destination. Dining, entertainment, parks, recreation centres, schools, and the public library are all close by, and the property is located along a public transit route. A well-rounded opportunity in a prime Hamilton Mountain location, providing value, convenience, and strong future potential for both homeowners and investors. Come see for yourself . (id:49269)
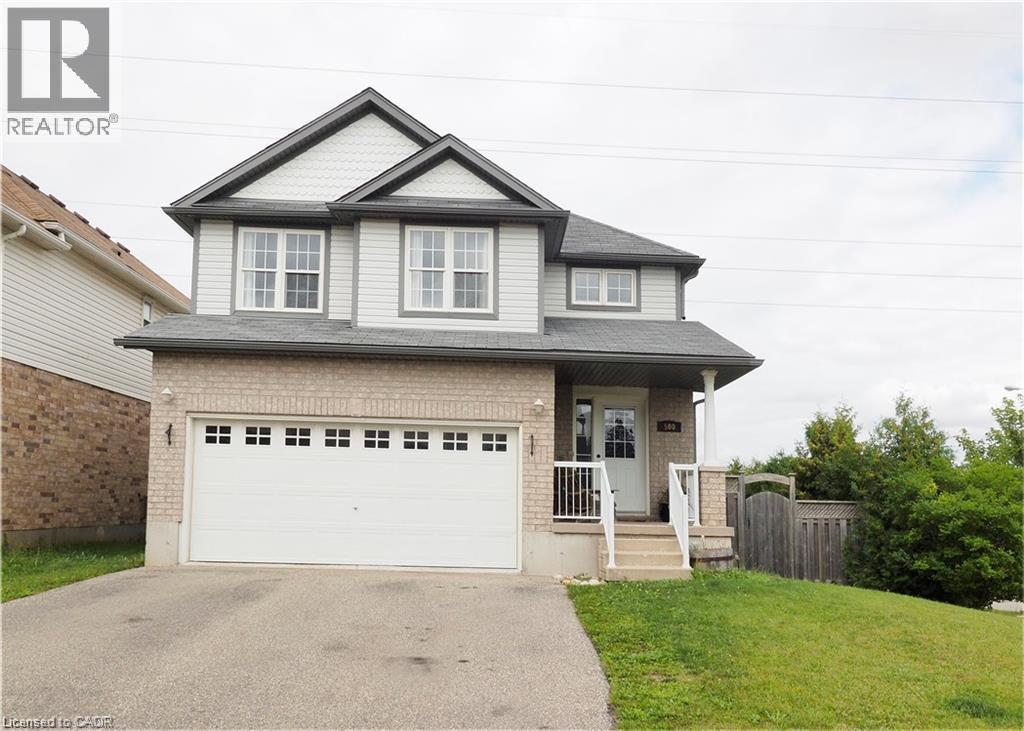
500 Snowdrop Court Unit# Upper
Kitchener, Ontario
This lovely legal duplex home offers the first and second floors to you. Carpet free and bright house throughout a large galley kitchen with lots of space for entertaining or gathering with family. The upstairs even features a second living room! Three generous rooms and a washroom with both stand shawer and Jacuzzi Hot Tab. Backyard is fully fenced private yard with a two tier deck. double car garage and 4 parking is available! Rent Plus 70% Hydro & Utilities. (id:49269)
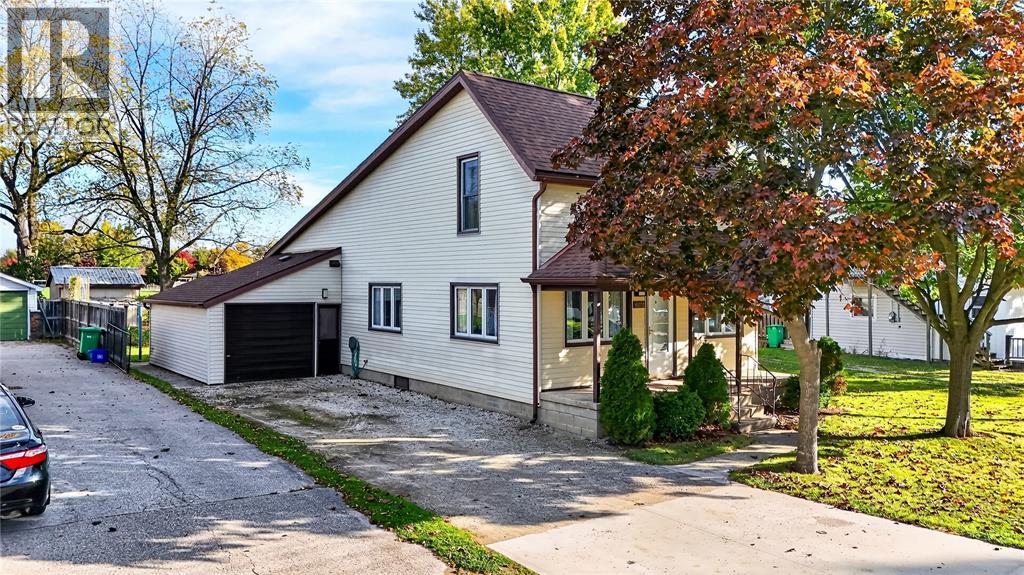
4076 Florence Avenue
Petrolia, Ontario
Welcome to 4076 Florence Ave in the heart of Petrolia! This beautiful 3-bedroom, 2-bathroom home offers comfort, thoughtful updates and room for everyday family life. The renovated kitchen provides a welcoming space to prepare meals and gather with loved ones, while updates throughout the home add to its inviting feel. With storage galore and a single-car garage, there’s a place for everything, from seasonal décor to bikes and sports equipment. Outside, the backyard is the perfect spot for kids to play, enjoy summer afternoons and make memories while you relax with family and friends. Close to schools, parks and within walking distance of all amenities, this location makes it easy to enjoy everything Petrolia has to offer. Whether you’re starting a new chapter or looking for a place to put down roots, this lovely home is ready to welcome you. (id:49269)
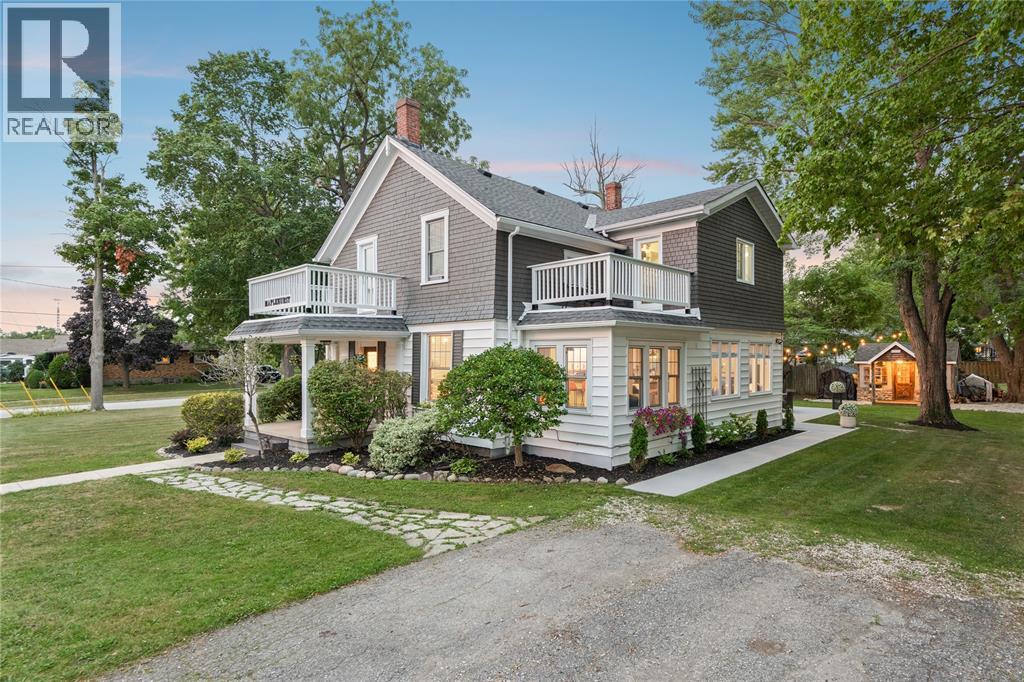
1224 Emily Street
Moore Township, Ontario
Welcome to 1224 Emily Street — the ultimate head-turner! This beautifully updated 4-bedroom, 2.5-bathroom home features two balconies and sits on an oversized lot in the heart of Mooretown, just steps from the St. Clair River, St. Clair Parkway Golf Course, Mooretown Courtright Elementary School and Mooretown Sports Complex. The main floor was completely gutted and renovated in 2021, including new plumbing and electrical. The spacious primary bedroom offers a private ensuite and balcony, while another bedroom enjoys its own balcony. The cozy living room features a gas fireplace and flows into the full dining room and open-concept kitchen, all overlooking the incredible yard. The detached heated and insulated double garage (2021) offers 220V electrical, gas, and water. Two outdoor sheds, the garden shed has electrical throughout and an outdoor sound system. Additional updates include furnace (2020), A/C (2026), HWT (2026), roof (approx. 6 years old), concrete patio and walkway (2025) some newer windows, and reverse osmosis. A showstopper in an unbeatable Mooretown location! (id:49269)
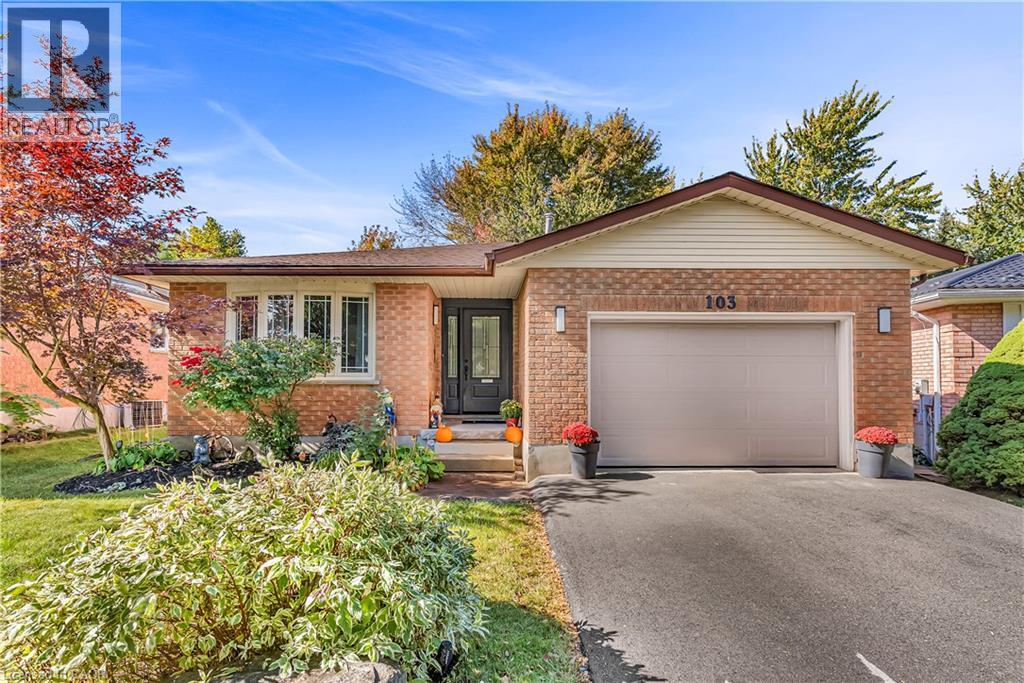
103 Westview Crescent
Kitchener, Ontario
**FOUR LEVELS OF POSSIBILITY!** This inviting, move-in-ready 4-level backsplit offers plenty of space for the whole family to live, grow and enjoy! **New LVP flooring and carpet installed across multiple levels in October 2026** The main floor welcomes you with a spacious foyer, double closet and convenient garage access. The bright living and dining rooms provide the perfect setting for entertaining, while the functional kitchen features an abundance of cabinetry and counter space for all your cooking needs. Sliding doors lead directly to the patio, making outdoor dining and summer barbecues a breeze! Just a few steps up, the second level features a spacious primary bedroom, two additional bedrooms and a well-maintained 4-piece family bathroom. The lower level offers even more living space with a bright family room featuring large windows, a fourth bedroom and a stylish 3-piece bathroom, ideal for guests, older children or a home office. Continue down to the lowest level, where a partially finished recreation room awaits, offering endless possibilities for a kids' play area, games room or home gym. You’ll also find the laundry and utility area, plenty of storage closets and a practical cold room. Outside, the fully fenced backyard is your own private retreat, complete with a patio for entertaining, a hot tub for relaxing and mature trees that provide a lovely sense of privacy. The 1.5-car garage offers additional storage or workshop potential, while the double-wide driveway provides ample parking. Located on a peaceful crescent, this home is just steps from John Darling Public School and minutes from parks, shopping, everyday amenities and convenient expressway access. With fresh flooring, versatile living spaces, four bedrooms and a fantastic location, this home truly has so much to offer! (id:49269)
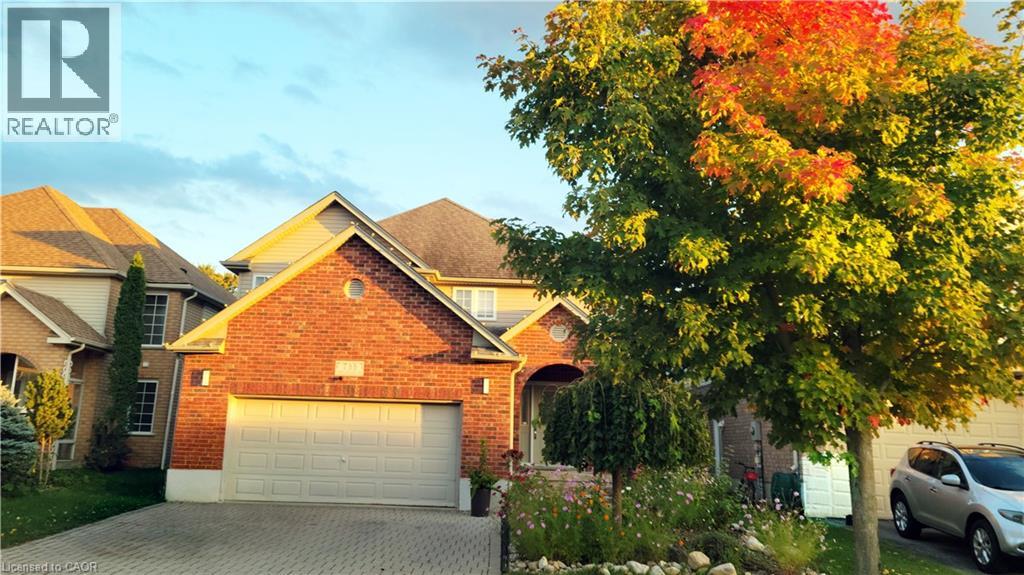
733 Chesapeake Drive
Waterloo, Ontario
Welcome to 733 Chesapeake Drive in Waterloo’s highly desirable Eastbridge neighbourhood! Originally built as a builder’s model home, this 2-storey property offers over 3,000 sq ft of total finished living space, featuring 4 bedrooms, 4 bathrooms, a double-car garage, and a fully finished basement. The current owner invested approximately $70,000 in thoughtful renovations, including engineered hardwood flooring throughout, a modernized staircase with metal railings, quartz countertops in the kitchen and basement wet bar, added cabinetry with a quartz top in the breakfast area, updated bathroom vanities and mirrors, and new light fixtures. The main floor features a soaring 17-ft ceiling, large windows filling the space with rich natural light, engineered hardwood flooring, a seamless flat layout, and a striking 3-sided fireplace connecting the living and dining areas. The kitchen offers solid wood cabinetry with crown moulding, quartz countertops, and a bright breakfast area. A convenient powder room and laundry room complete this level. Upstairs, the primary bedroom features vaulted ceilings, a walk-in closet, a second closet, and a 5-piece ensuite with a refreshed vanity. Three additional spacious bedrooms and an updated 4-piece bathroom with a double-sink vanity complete the upper level. The expansive, fully finished basement offers a large recreation room with a gas fireplace and a wet bar featuring a quartz countertop, ideal for entertaining. Outside, enjoy a fully fenced backyard with an interlocking brick patio. Additional features include a double garage, double driveway (4 parking spots total), central vacuum, and sump pump. Partially repainted in 2026. Conveniently located near top-rated schools, RIM Park, Conestoga Mall, shopping, public transit, and Highway access. (id:49269)
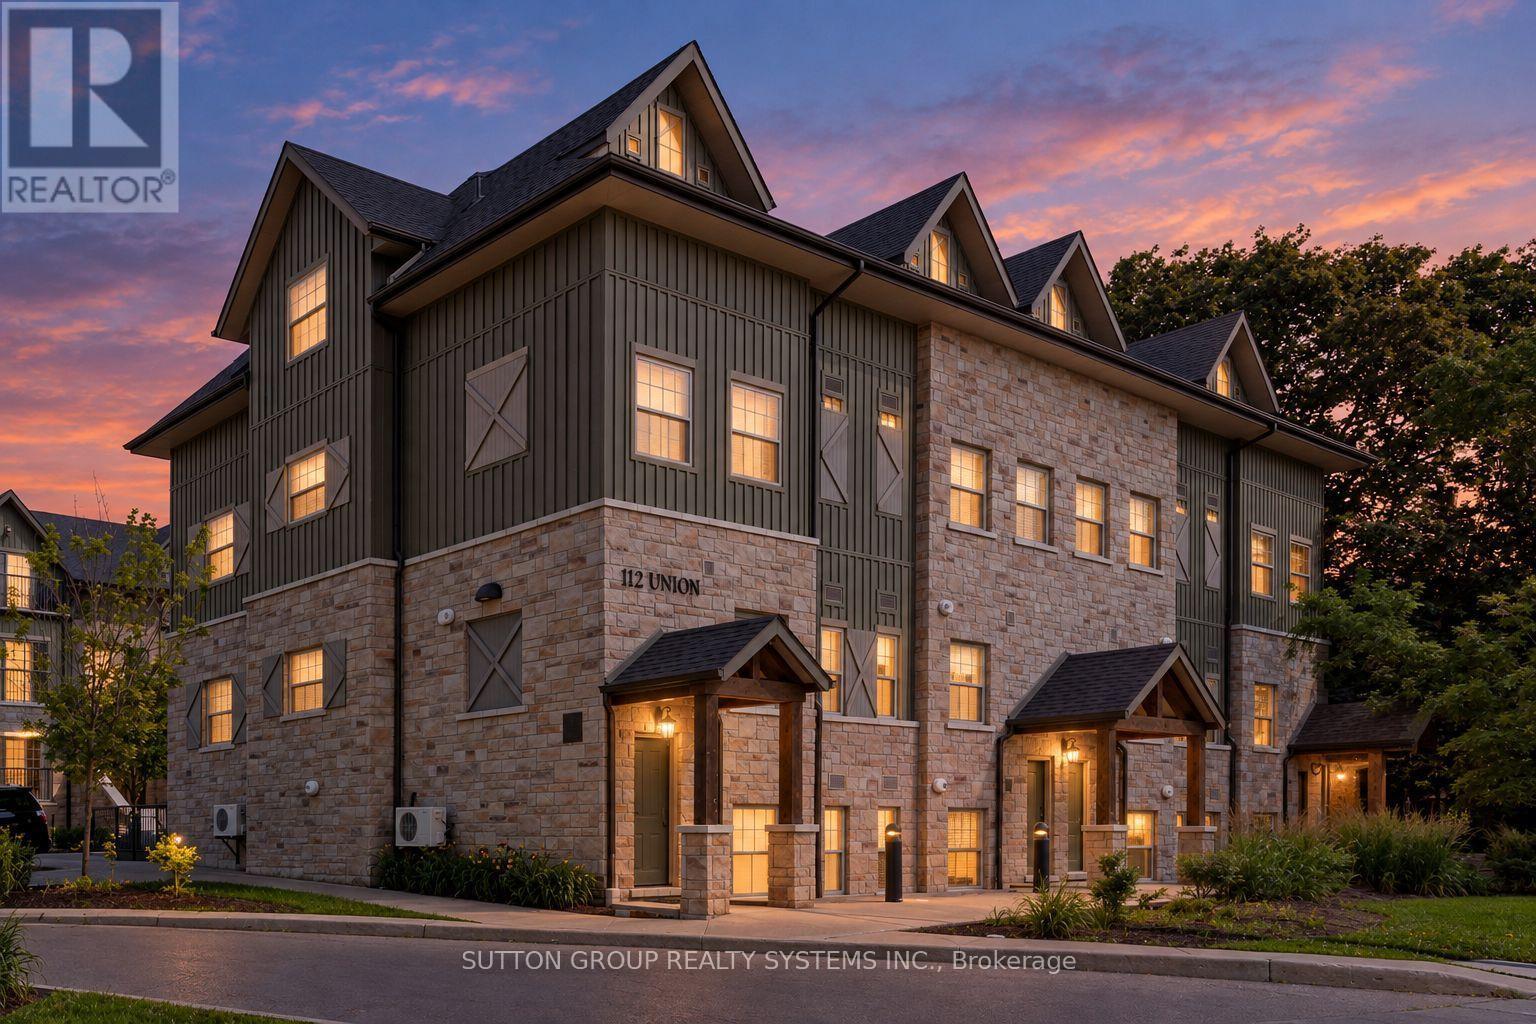
A302 - 112 Union Street E
Waterloo, Ontario
Stylish 2-Bedroom Condo Townhouse in Waterloo! This inviting 2-bedroom, 2-bathroom condo townhouse features 9-ft ceilings, large windows, and is carpet-free throughout. The modern kitchen boasts quartz countertops and stainless steel appliances. While the bright, open-concept main floor seamlessly connects the kitchen and living area, creating an ideal space for everyday living and entertaining. Upstairs, the spacious primary bedroom offers **two** walk-in closets, one with custom built in organizers, and a private balcony, providing the perfect peaceful place to unwind. The second bedroom also connects to a semi-ensuite bathroom. Enjoy the convenience of ensuite laundry on the second floor. Easy Hwy access and minutes From The Shops at Waterloo Town Square, University of Waterloo, Restaurants, Cafes, and Kitchener Go! Perfect for first-time buyers, professionals, or investors seeking stylish, low-maintenance living in a convenient Waterloo location! (id:49269)
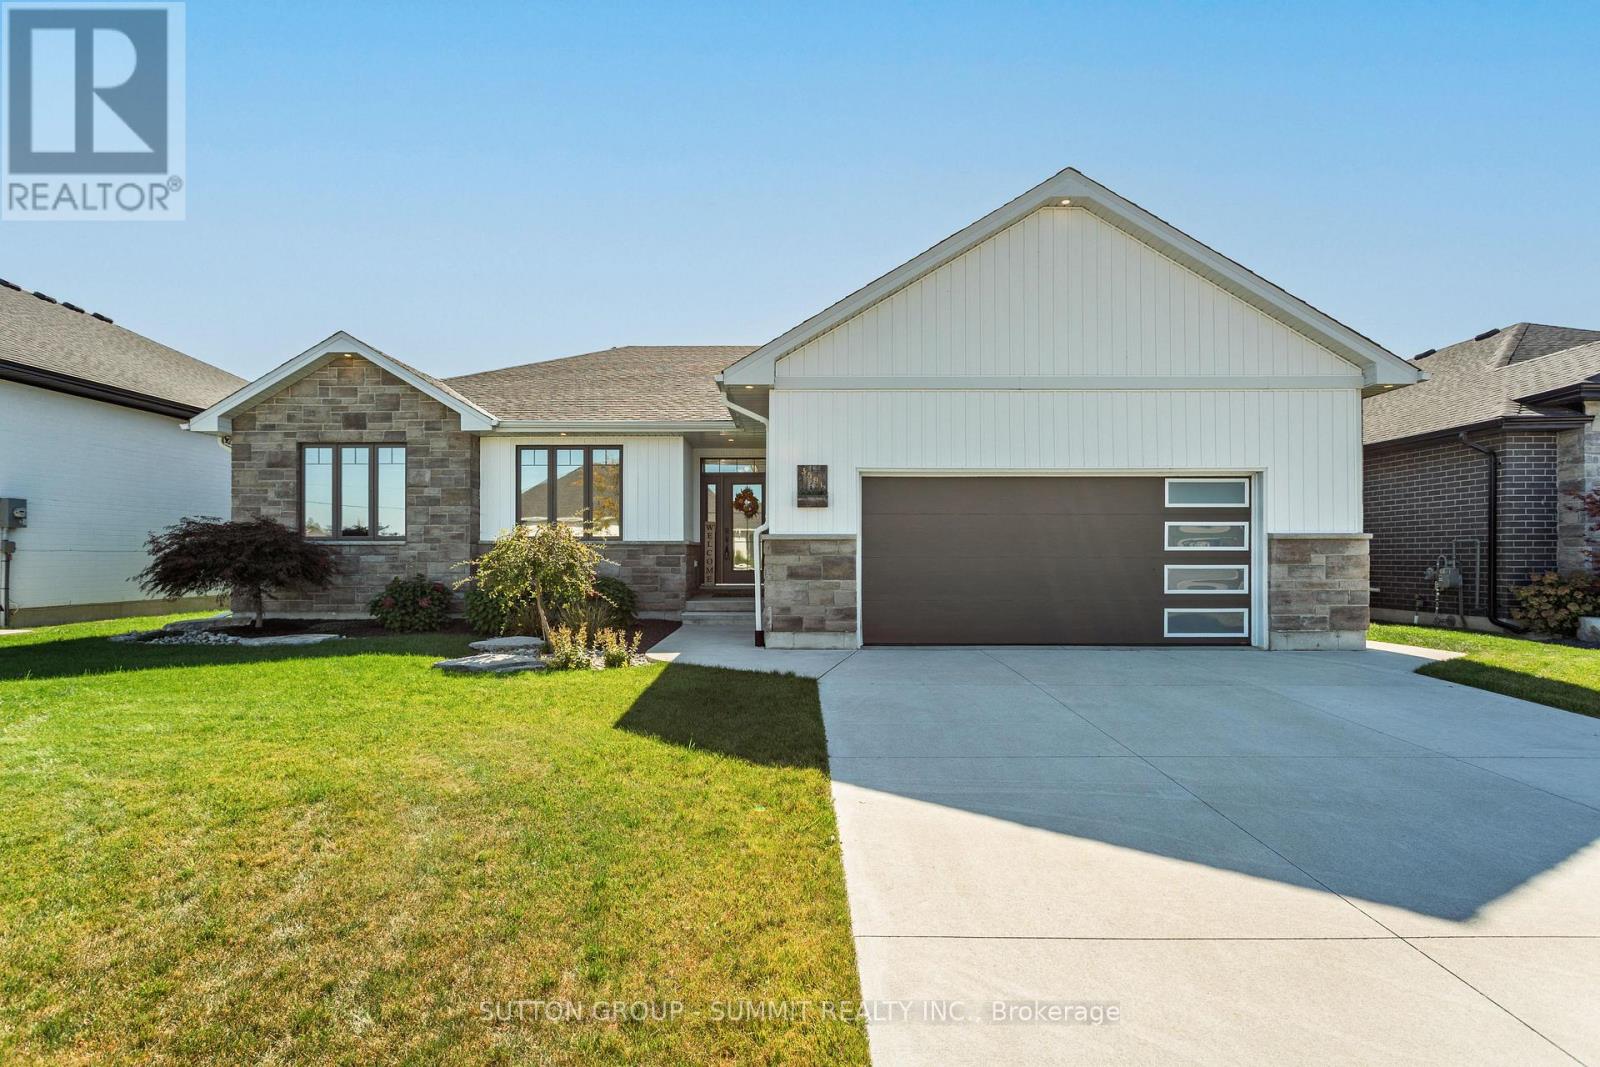
3591 Mia Lane
Plympton-Wyoming, Ontario
Discover the perfect blend of style, comfort, and functionality in this stunning bungalow. Built in 2021, this thoughtfully designed home is complemented by quality upgrades, and inviting indoor-outdoor living. The impressive living room features custom exposed beams and a gas fireplace, while the kitchen offers a convenient butler's pantry for added storage and effortless entertaining. The spacious primary suite is complete with an upgraded closet organization system and a beautiful 5-piece ensuite. Two additional bedrooms, a 4-piece bathroom, and a laundry room complete the main level. Downstairs, you will find two bedrooms, a third full bathroom with heated floors, and a large recreation room that contains a second gas fireplace. Step outside to enjoy a fully fenced, landscaped backyard designed for relaxing and entertaining. Unwind in the hot tub, gather around the outdoor fire-pit area, or enjoy the covered patio in your own private outdoor retreat. Other standout features include: tinted windows, Alexa light switches, irrigation system, hot and cold water in the garage, and more! (id:49269)
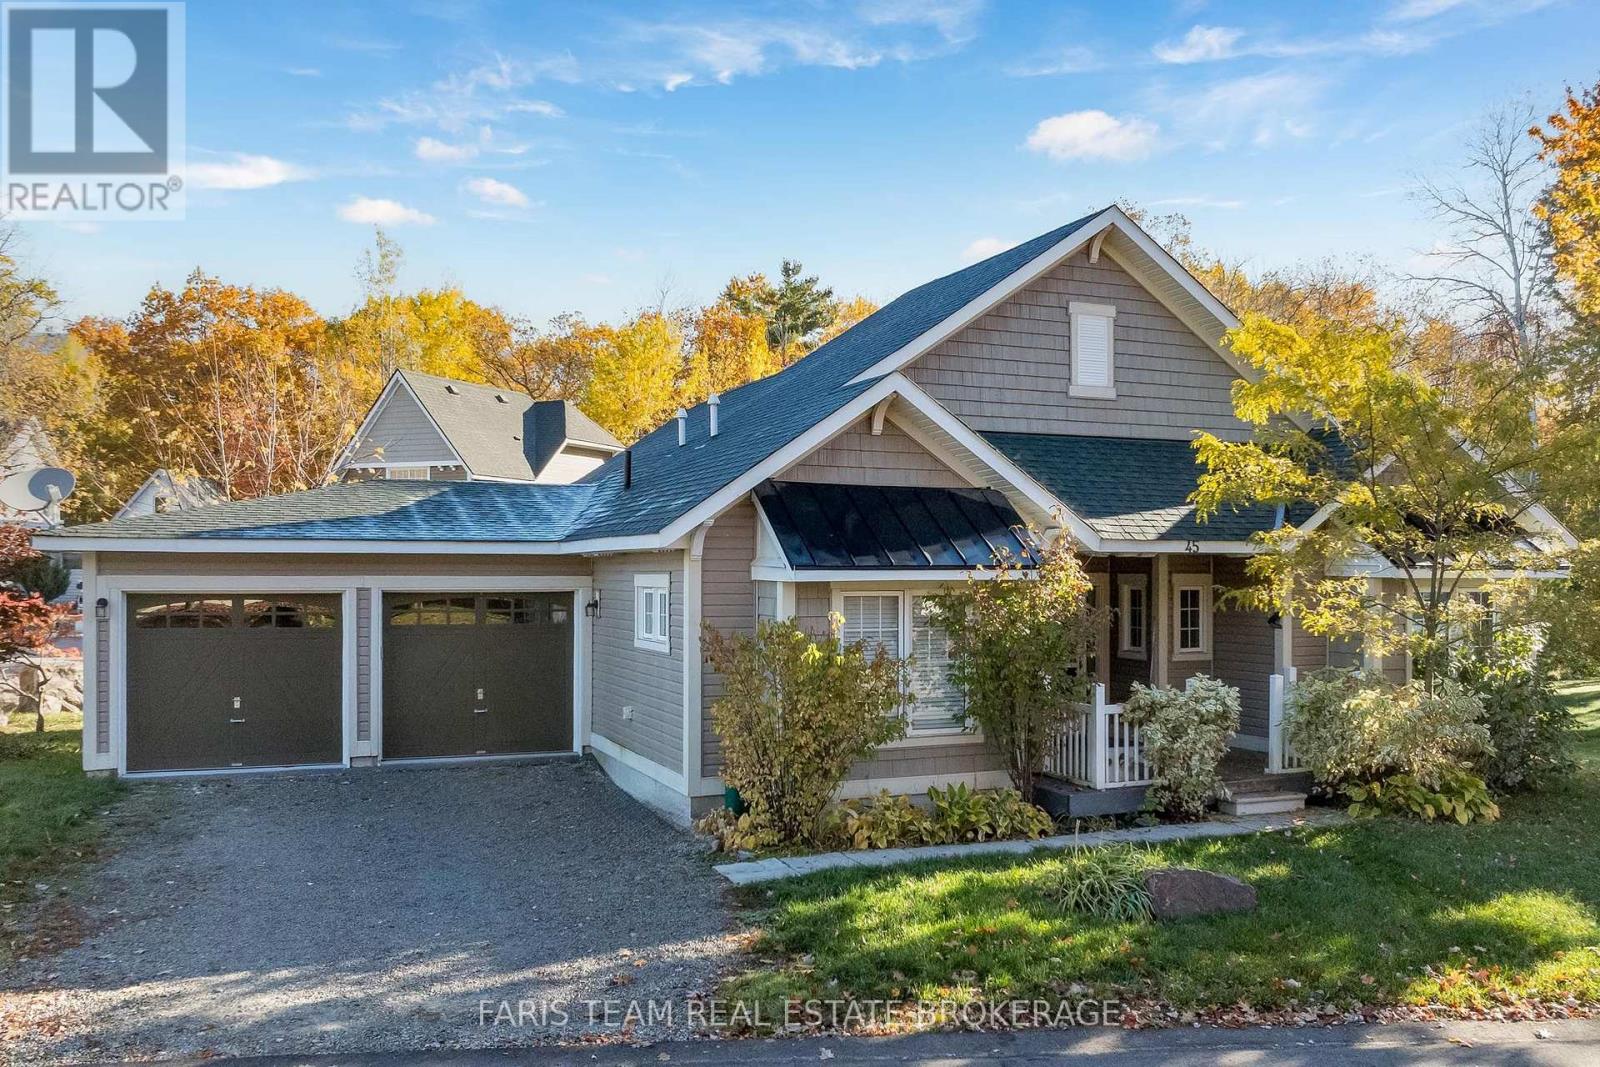
45 Marina Village Drive
Georgian Bay, Ontario
Top 5 Reasons You Will Love This Condo: 1) Enjoy effortless one-level living with everything conveniently located on the main level and no stairs to navigate, making this home an excellent fit for a comfortable, low-maintenance lifestyle 2) Benefit from an attached double-car garage and ample driveway parking, providing plenty of space for vehicles, guests, and everyday storage needs 3) Embrace an active, community-focused lifestyle access to the common elements, adjoining trail for year-round recreation, and golf and marina access also available at an additional cost 4) Look forward to even more ways to stay active and connected, with future community amenities planned to include four additional swimming pools, a fitness room, and tennis courts 5) Ideally situated near Highway 400 for convenient travel, with Barrie, Midland, and Orillia all within easy reach, while nearby golf courses, marinas, and outdoor recreation make it easy to enjoy the best of the surrounding area. 1,122 fin.sq.ft. *Please note some images have been virtually staged to show the potential of the home. (id:49269)
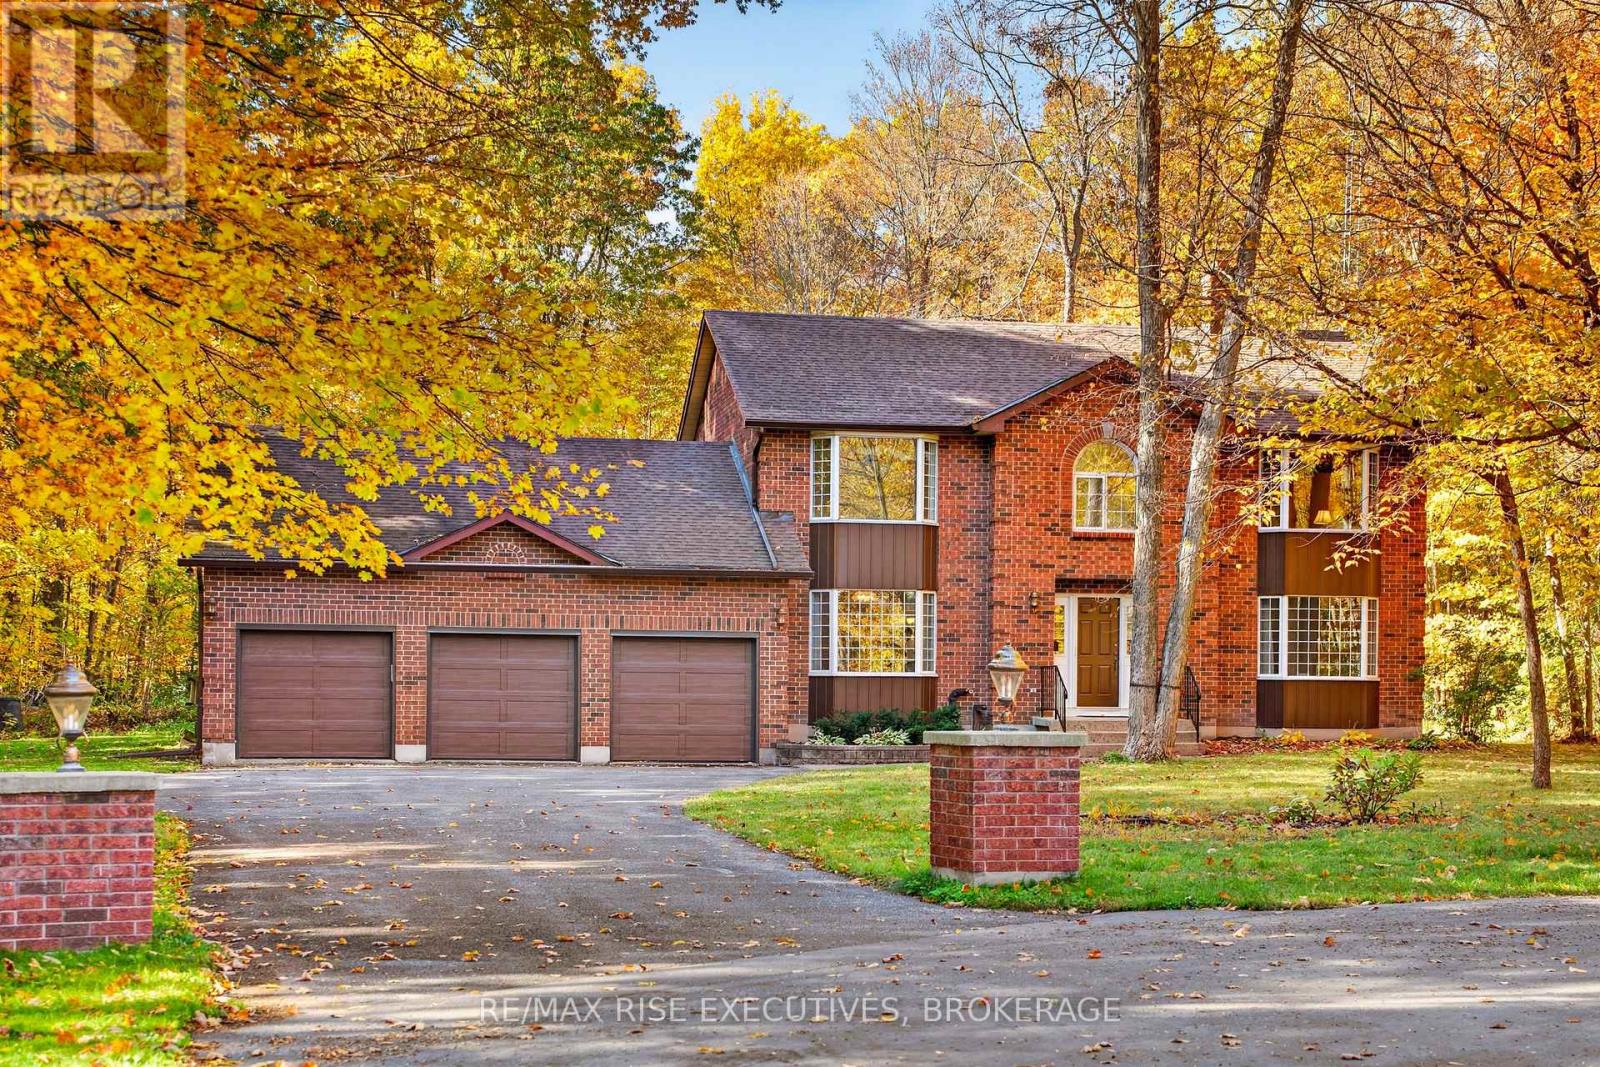
1685 Woodmount Grove
Kingston, Ontario
Welcome to 1685 Woodmount Grove, an estate home surrounded by 3.6 acres of woods yet just a 10-minute drive to Princess Street in downtown Kingston. Nestled in the highly desirable Edenwood Estates community in Glenburnie, this impressive two-storey home occupies the second-largest lot in this exclusive 71-property subdivision, offering exceptional privacy and natural beauty. With seasonal views of Colonel By Lake from neighbourhood trails and a peaceful conservation area backdrop, the property blends country living with city convenience. Approximately 2,572 sq. ft. of above-grade living space includes 4+2 bedrooms, 4 finished bathrooms, two wood-burning fireplaces, and a partially finished lower level with 9-ft ceilings. Large windows capture forest and garden views. Step onto the updated 2024 deck and enjoy your private woodland retreat. Notable improvements include updated basement windows (2023), architectural shingles (front section 2024), 200-amp electrical service, water softener and UV treatment, and a substantial Anchor Concrete storage shed (~$13,000). The attached three-car garage provides vehicle and storage space with walk-down access to the lower level. Outdoor enthusiasts will appreciate nearby trails and the famous MTB Mountain Bike Club, featuring 13 km of world-class trails just an 8-minute bike ride away (riders come from as far as Ottawa). Tucked away on a quiet cul-de-sac, this rare property offers rural seclusion with easy access to Kingston schools, shopping, and amenities. Directions: Montreal Street to River Ridge Drive. (id:49269)