
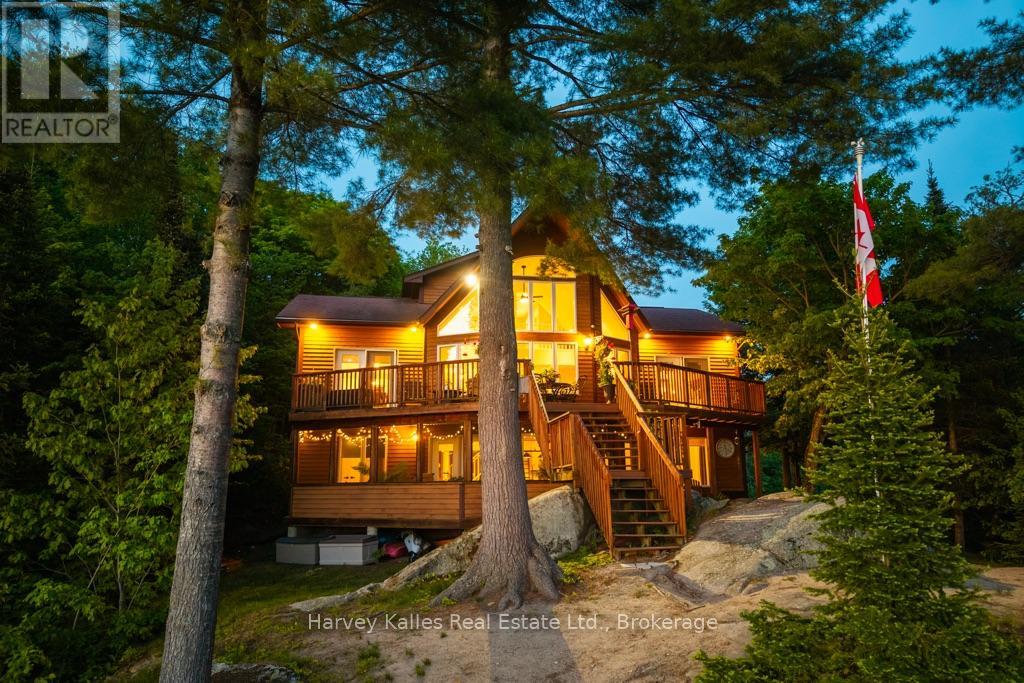
40 Wilson Road
Seguin, Ontario
An exquisite union of nature & style, nestled into its own sunset enclave along the Rosseau to Parry Sound corridor. This Mutton Lake family estate serves up 205 feet of assessed due-west facing shoreline with exposed granite and windswept pines, with wide lake views and a full span of sunsets in all seasons. A serene oasis of privacy and quietude in the midst of Seguin Township; secluded, but not remote. The impeccably well-built circa 2003, 4 season, 4 bedroom + loft, 3.5 bath family cottage consists of more than 3,000 sq. ft. of beautifully stylized luxe living space, focused on comfort and practicality, and oriented to the lake. Exceptionally appointed principal living area with 2 stories of windows in the great room with propane-burning fireplace, dining area with walkout to expansive waterside deck, and gorgeous kitchen complete with newer dishwasher & quartz countertops. Owner's suite with lakeside walkout, full bath including soaker tub, and walk-in closet. Upper level loft is spacious for a 5th bed or flex space, with its own 3pc bath. Finished lower-level walkout features engineered oak flooring, another propane-burning fireplace, family/rec space with Billiards table, 4pc bath & all bedrooms with a closet. Screened Muskoka porch, covered decks, gentle topography, hot tub, newly resurfaced floating dock & ramp with secondary boat/fishing dock. The property abuts a natural sanctuary of untouched fen, creating even more privacy than the 1.89 assessed acres. Ample parking. Convenient location at the end of a year round municipal road, with drive to the back door access and a handy 2-bay attached garage with access to mudroom inside. Drilled well, forced air Geothermal heating & cooling, beautifully maintained grounds and gardens. An "A+" for top notch quality construction, views, privacy, exposure, sun all day and everlasting sunsets. The complete package. 19 minutes to the charming Village of Rosseau for shopping & dining, and not far from Rocky Crest golf (id:49269)
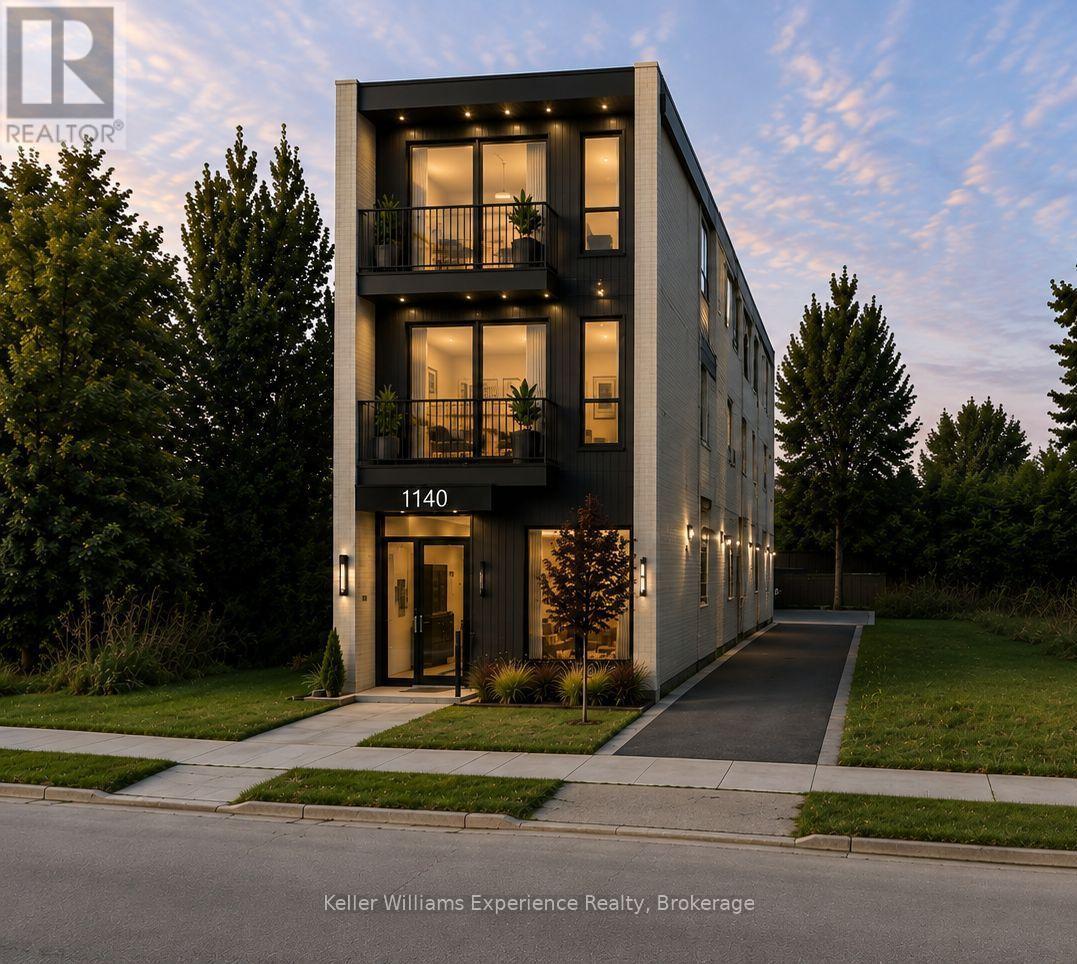
1140 3rd Avenue E
Owen Sound, Ontario
TWO PLAYS. ONE DOWNTOWN LOT. $89,000. At 35' x 165', this C1-zoned parcel in the heart of Owen Sound is a small piece of land with some seriously interesting possibilities. PLAY ONE: explore a purpose-built three-storey residential project with up to 6 apartments. PLAY TWO: go mixed-use, commercial at street level with residential above and create the kind of downtown building that generates income from more than one source. Think clinic, wellness, salon, professional office, studio, or boutique retail below, with apartments upstairs. And the timing is interesting: further down 3rd Avenue, two brand new multi-storey residential developments are already reinforcing the infill story along this corridor. Municipal services are available, and a 2021 survey and conceptual site plan are already in hand. You're steps from downtown, the harbour, shops, restaurants and the Bayshore, with an entry price of just $89,000. Build 6 doors. Build mixed-use. Land-bank it and watch what happens around you. There aren't many opportunities to get into the downtown development game for under $100K, and this one already comes with a vision. (id:49269)
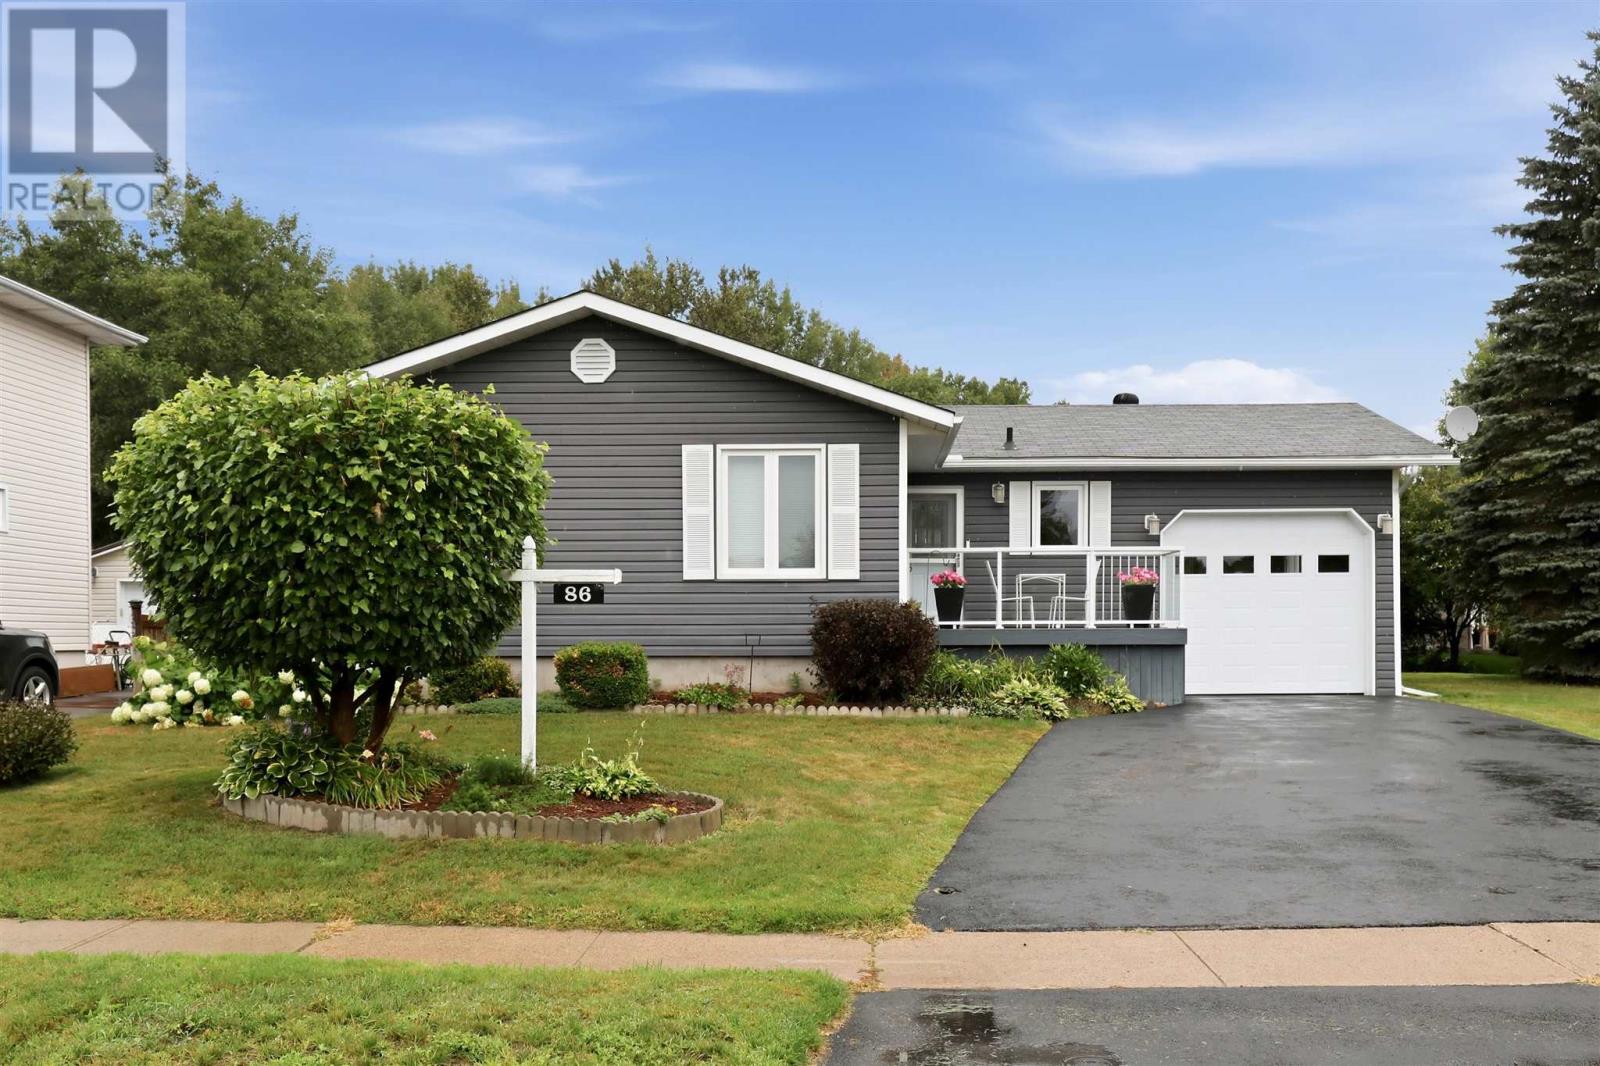
86 Glen Ave
Sault Ste. Marie, Ontario
Welcome to this beautifully updated bungalow sitting in this desirable east end neighbourhood! Offering over 2,400 sq. ft. of finished living space, this meticulously maintained home features 3 bedrooms, 2 bathrooms, and a bright, functional layout designed for comfortable everyday living. The spacious main floor showcases a stunning maple kitchen with granite countertops, hardwood flooring, and patio doors leading directly to the private backyard—creating the perfect space for entertaining or relaxing. A ductless heat pump provides efficient heating and air conditioning year-round. The fully finished basement offers exceptional additional living space with a cozy gas fireplace, large games/recreation area, pantry, second bathroom, office/den, and an oversized laundry/craft room, giving plenty of flexibility for today's lifestyle. Outside, pride of ownership is evident with outstanding curb appeal, mature landscaping, and a larger-than-average lot. Enjoy the fully fenced backyard featuring a heated above-ground pool, spacious deck with gazebos, Hot tub, two storage sheds, and plenty of room for family and friends. Setting this property apart is the rare rear access from Simon Avenue, offering the potential for a second driveway or the opportunity to build a detached garage or additional future development. Numerous updates throughout the years include the kitchen, bathrooms, siding, windows, doors, staircase, paint, light fixtures, and more—making this a true move-in-ready home. Complete with an attached carport and located in an exceptional family-friendly neighbourhood close to schools, parks, and amenities, this is a property you won't want to miss. Call today to book your private viewing and experience everything this beautiful home has to offer! (id:49269)
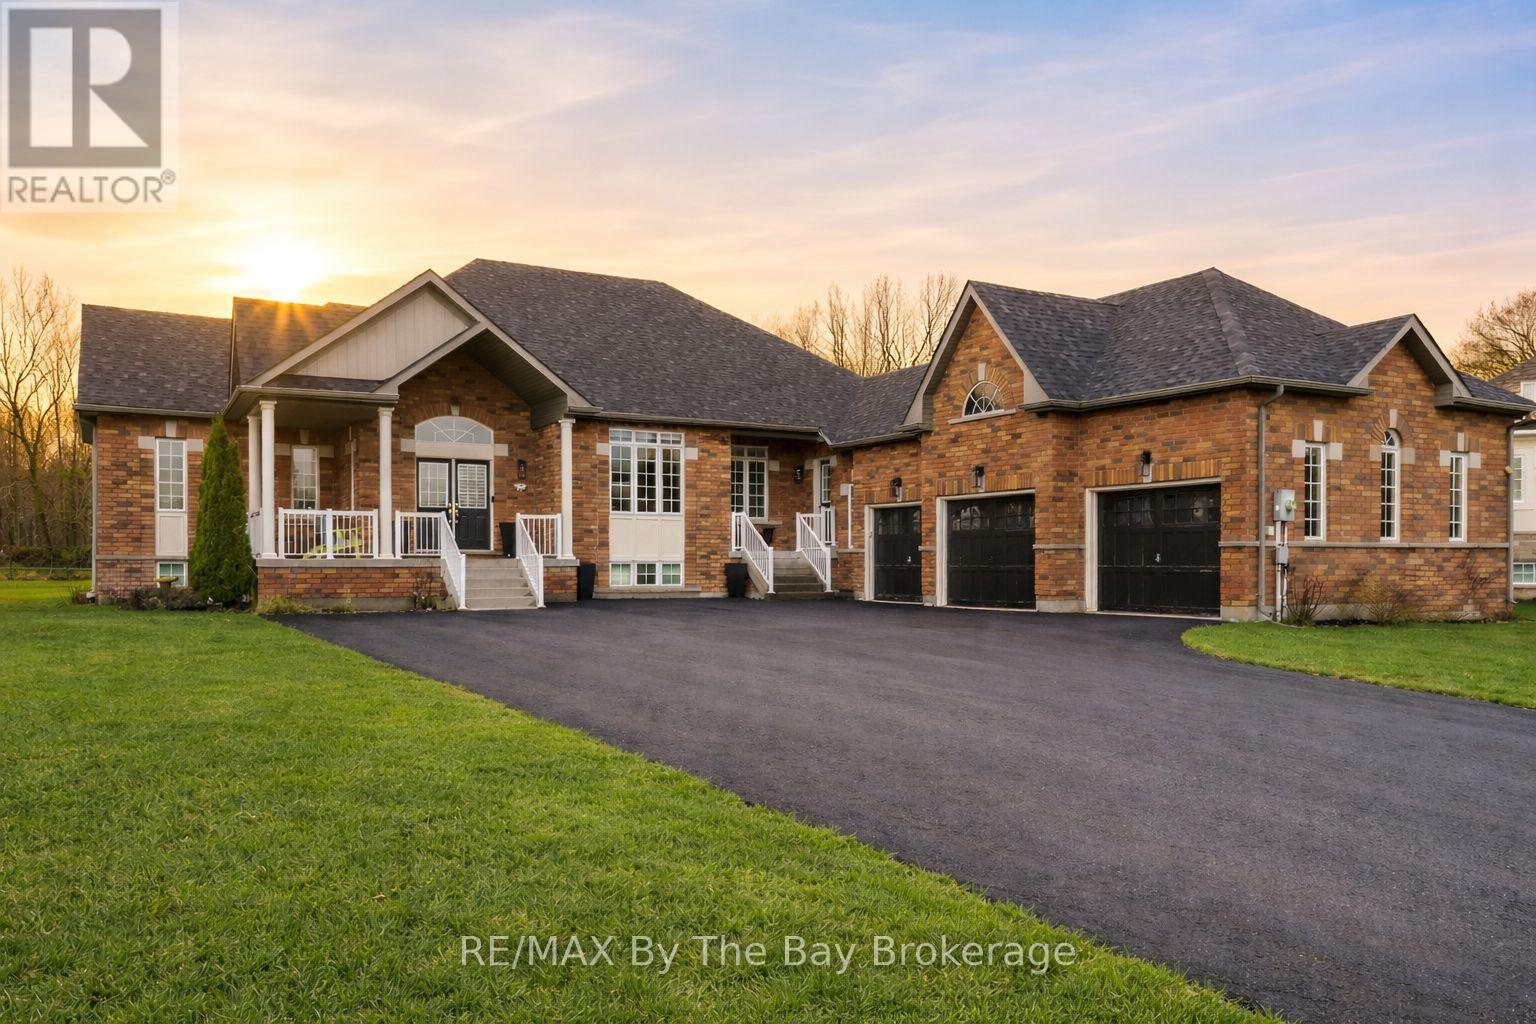
10 Basswood Drive
Wasaga Beach, Ontario
Set on almost 3/4 of an acre in Wasaga Sands, one of Wasaga Beach's most sought-after neighbourhoods, this executive raised bungalow offers space, privacy and a beautiful natural setting. Surrounded by quality homes, the property backs onto a quiet ravine and MacIntyre Creek, creating a peaceful and private backyard.Great curb appeal starts with two entrances, a 3-car garage and parking for at least 8 vehicles.Inside, the main floor offers over 2,500 sq ft of bright, open living space with 9' ceilings throughout. The kitchen opens to the family room, creating a comfortable space for everyday living and entertaining. A separate dining area is ideal for family dinners and special occasions, while the private office is perfect for working from home.There are 3 bedrooms on the main floor. The spacious primary bedroom has its own 5-piece ensuite. On the other side of the home 2 further bedrooms separated by a second 5-piece bathroom A powder room and a laundry room with garage complete this level. The fully finished basement adds an impressive amount of living space with rare 10' ceilings. It includes 3 more bedrooms including a large guest or in-law suite with its own 5-piece ensuite. There is also another 5-piece bathroom, a huge rec room and plenty of storage. With 6 bedrooms in total, the layout works well for a large or extended family and multi-generational living. Step outside from the kitchen to a 2-tier deck, tiki bar and gas-heated, saltwater above-ground pool. The fully fenced backyard offers plenty of room to entertain, play or simply relax while enjoying the ravine and creek setting.Walk to the MacIntyre Creek trails and enjoy being just 5 minutes from shopping, restaurants and Wasaga Beach. Collingwood is about 15 minutes away, with Blue Mountain Village approximately 25 minutes away for year-round recreation.A spacious executive home, a large private lot and a peaceful natural setting in one of Wasaga Beach's most established neighbourhoods. (id:49269)
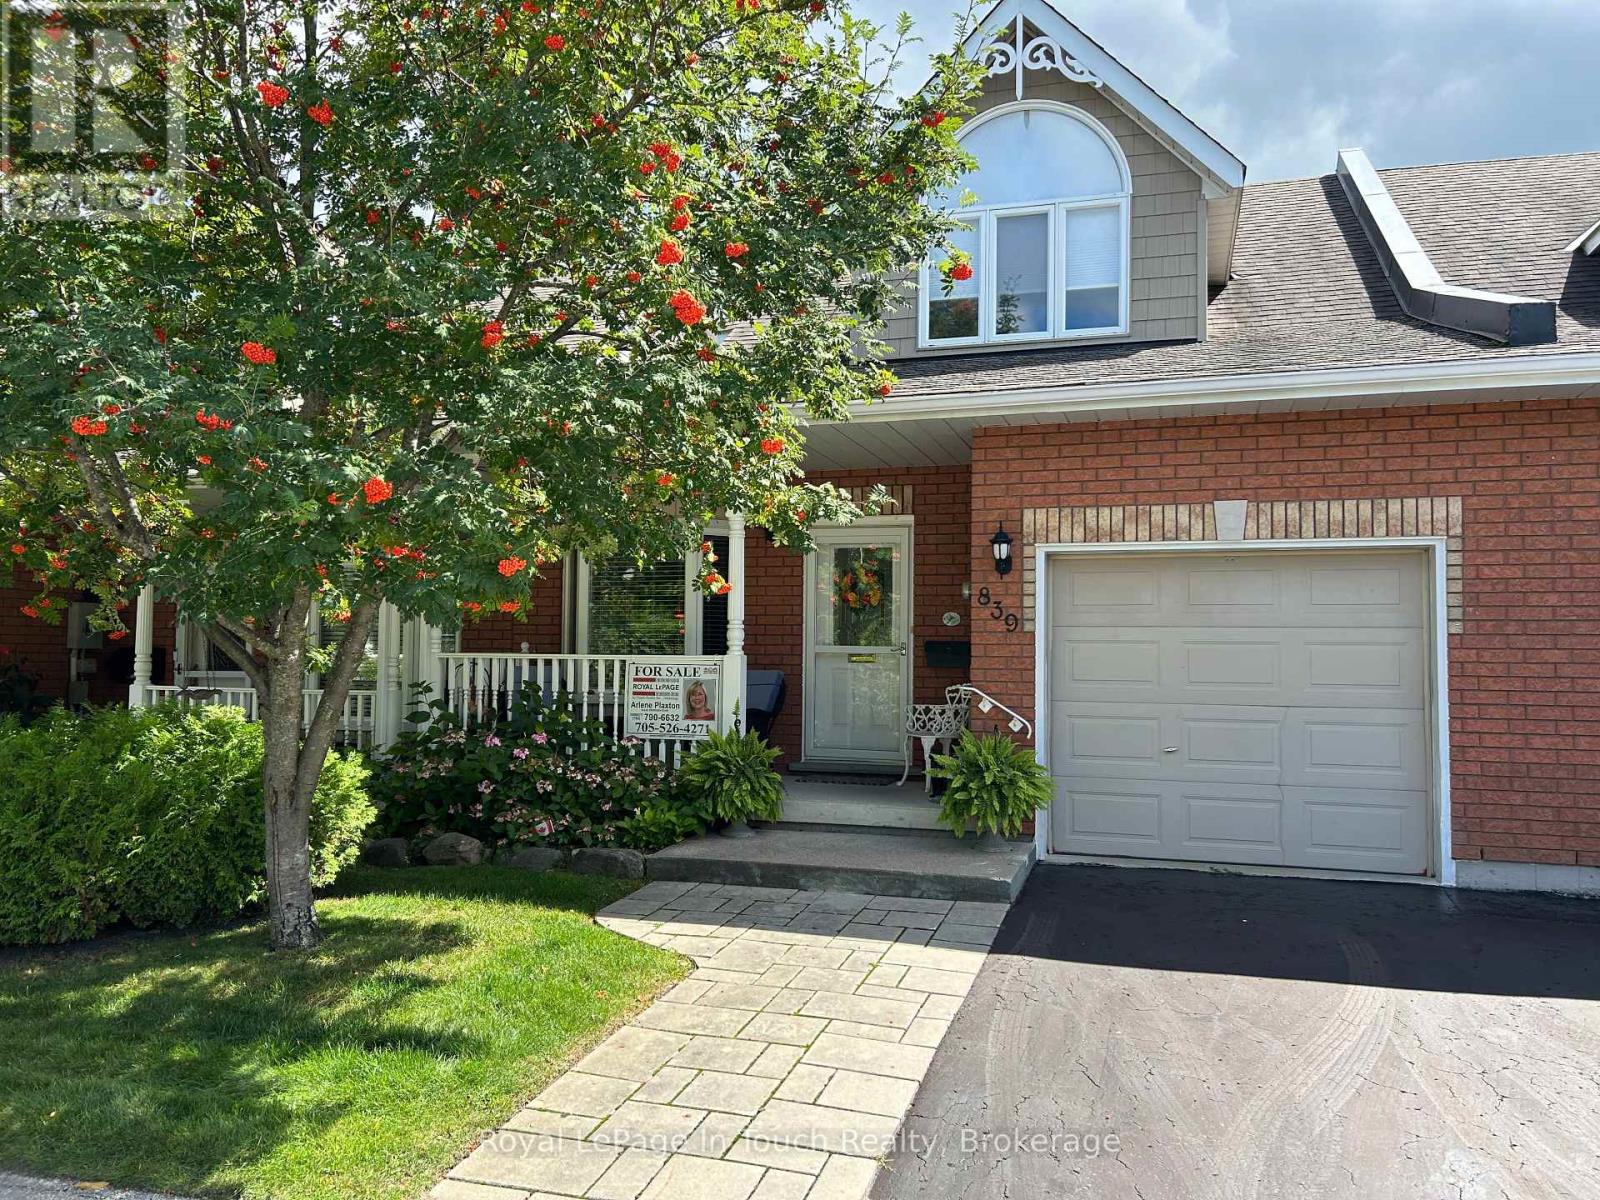
839 Sarah Boulevard
Midland, Ontario
Discover Exceptional Comfort and Effortless, Low Maintenance living in this unique condo with gorgeous natural water views tucked away in one of Midland's most desirable, vibrant and sought after communities. This Exclusive Neighbourhood is a bird watchers paradise with nature at your door. You won't be lacking for space with 1700+ sq. ft., 4 bedrooms and 3 bathrooms and open concept living with abundance of natural light. Designed with a walkout to a balcony with an unobstructed view of the pond and lake for relaxed every day living and entertaining. Large principal rooms with multiple walkouts. A beautiful updated eat-in kitchen, updated bath with walk-in shower, bedrooms and bathrooms on each level, large family room with walkout to patio. There are 4 fireplaces to create the ambience to entertain your family and guests. Added features include plenty of storage space, central vac, central air, water softener, convenient walk-out to garage, ample visitor parking and use of clubhouse. The Low Maintenance fee delivers a true turn-key, stress-free lifestyle. Whether you are looking to downsize, spend winters down south, or simply trade lawnmowers and snow shovels for leisure time at the lake - this condo offers the ideal combination of community, quality and worry-free living. Centrally located to Georgian Bay, marinas, miles of trails, The Rec Centre, YMCA, Library, Curling Club, Hospital, Golf Course and vibrant downtown shops and restaurants. Only 1.5 hours from Toronto. Treat yourself to this care-free peaceful setting in an adult-oriented community. Not just a home but a lifestyle. Quick closing available. Don't miss out on this truly exceptional offering. Call today to arrange your own private viewing! (id:49269)
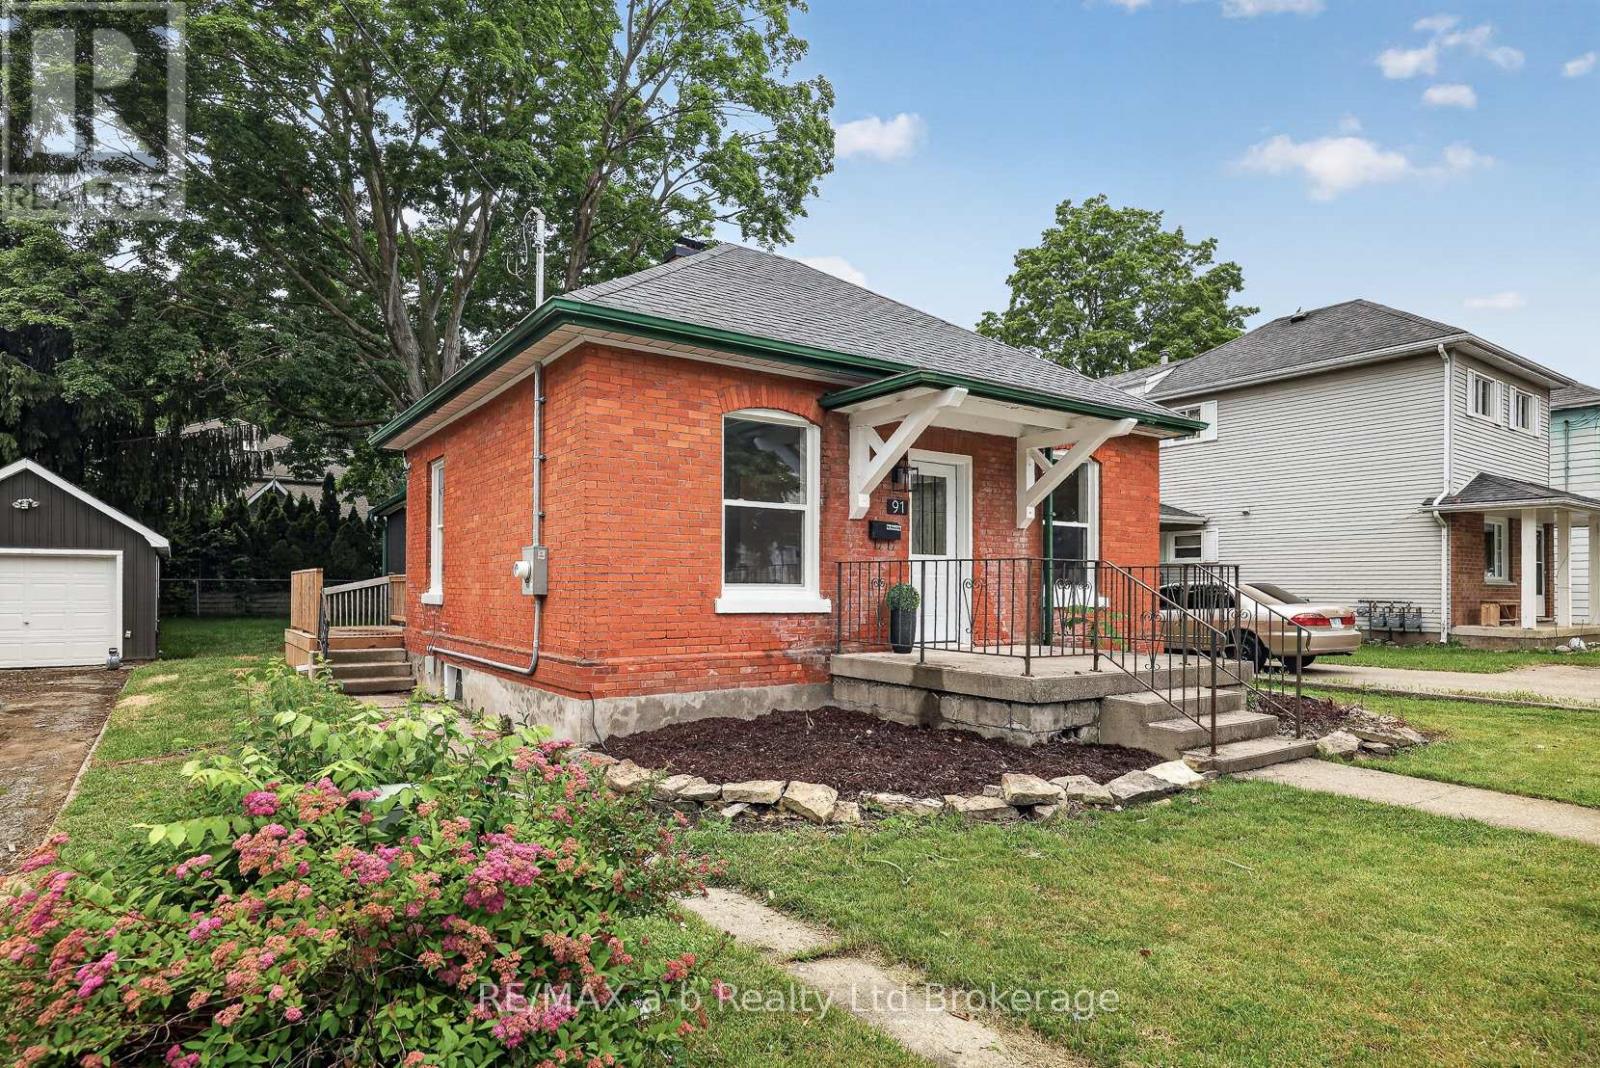
91 Winniett Street
Woodstock, Ontario
Move-in ready, one-floor living - and the big-ticket work is already done. All three bedrooms, both bathrooms, the kitchen and laundry are on the main level of this red brick bungalow in North Woodstock, renovated in 2025/2026: Installed ductwork, furnace, A/C, updated wiring, plumbing, windows and doors.The kitchen was redone with white shaker cabinets, quartz counters, a centre island, marble-look backsplash and stainless appliances. New flooring and pot lights run throughout. The primary bedroom has its own 3-piece ensuite and a walk-in closet with a custom organizer; two more bedrooms, a 4-piece main bath and main-floor laundry round out the level - no stairs required for everyday living.The basement adds extra storage and utility space. Outside, there's a partially fenced yard and a detached garage. Quick closing available. Floor plans, video and the virtual walkthrough are in the multimedia tab. (id:49269)
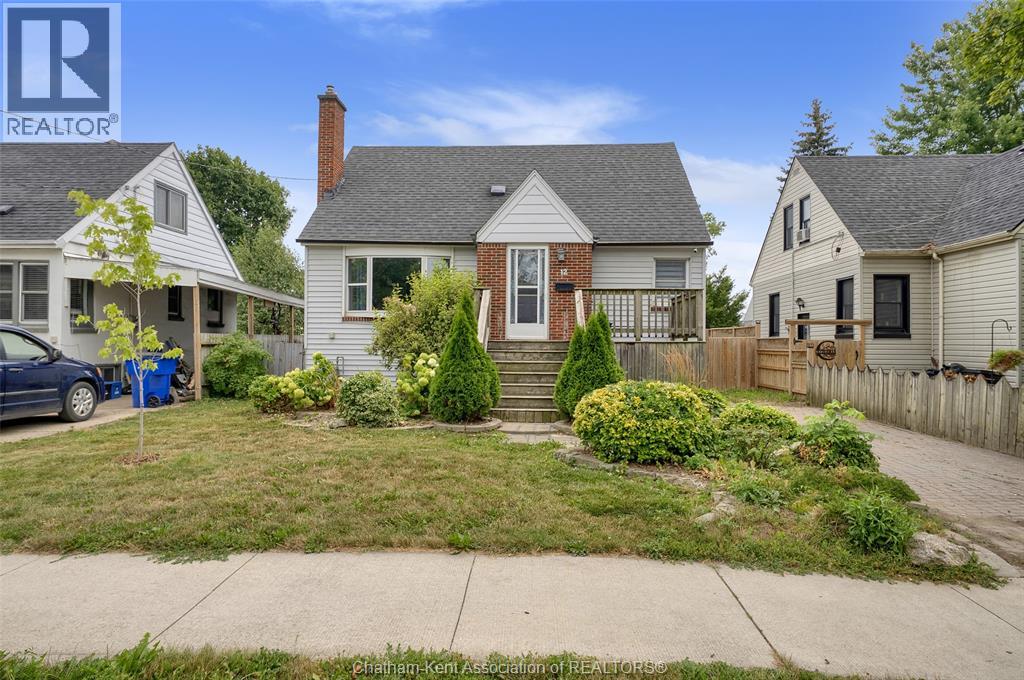
12 Mckinnon Drive
Chatham, Ontario
This charming 4 bedroom home has curb appeal is ready for it’s next chapter. The eat in kitchen has a door that leads to the covered back deck, and a new dishwasher has been ordered and will be installed as soon as it’s available. There are 2 bedrooms on the main floor along with a 4 piece bath. Upstairs you will find 2 more generously sized bedrooms. The basement has a 2 piece bath and lots of potential! Outside you’ll find a fully fenced yard and an interlocking brick driveway. The furnace is approx. 1 year old and the central air unit is approx. 2 years old. The windows have also been updated approx. 5 years ago. This home is ready for you to make your own! Please note the fireplace is in unknown condition and this property is being sold as is. (id:49269)
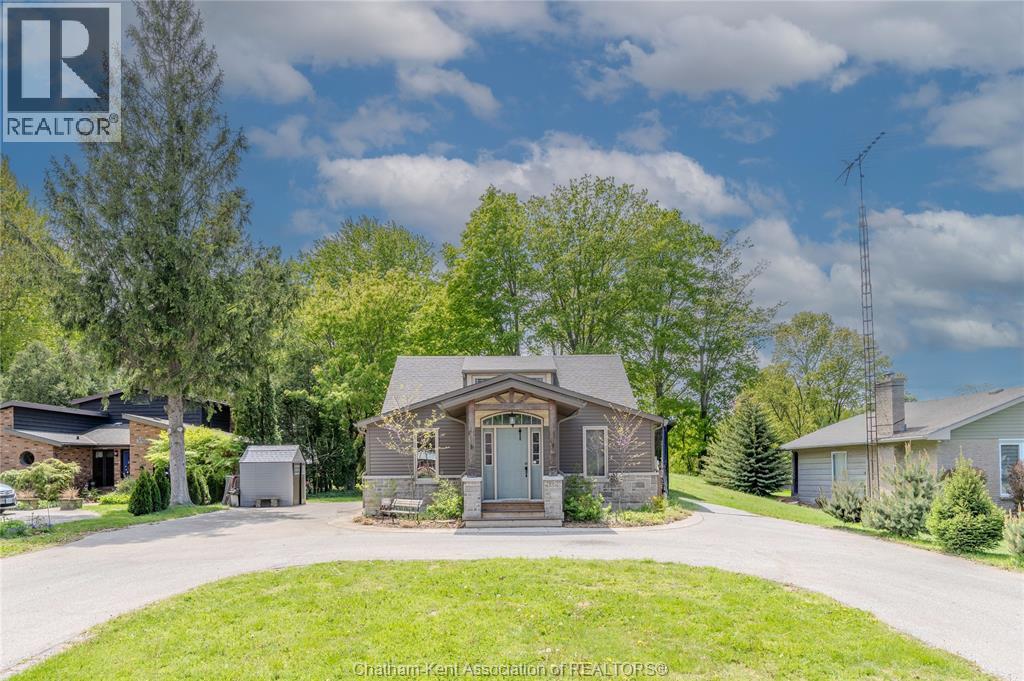
22788 Creek Road
Chatham, Ontario
Welcome to this spacious 5 bedroom, 2.5 bathroom home nestled on a beautifully treed 0.69 acre lot backing onto scenic McGregor Creek. Step inside through the inviting front foyer into an open concept living room and kitchen, complete with included appliances and a bright dining area flowing into the oversized family room; perfect for entertaining family and friends. Hardwood flooring runs throughout the home, while sliding patio doors lead to a massive tiered deck overlooking the peaceful backyard retreat. The primary bedroom features a private 4-piece ensuite, while the main floor also offers a convenient 2-piece bath and laundry area. Upstairs you’ll find three additional bedrooms, a 4-piece bathroom, and a balcony walkout providing serene outdoor views. The partially finished basement includes an office, family room, playroom, and an additional bedroom, offering flexible living space for growing families or guests. Outside, the circular driveway provides ample parking, large double garage and sheds for storage, also includes your own private playground, all while the mature trees create a tranquil cottage-like setting with northern retreat vibes; all just minutes from town amenities. Book your private showing today! (id:49269)
776 Canboro Road
Fenwick, Ontario
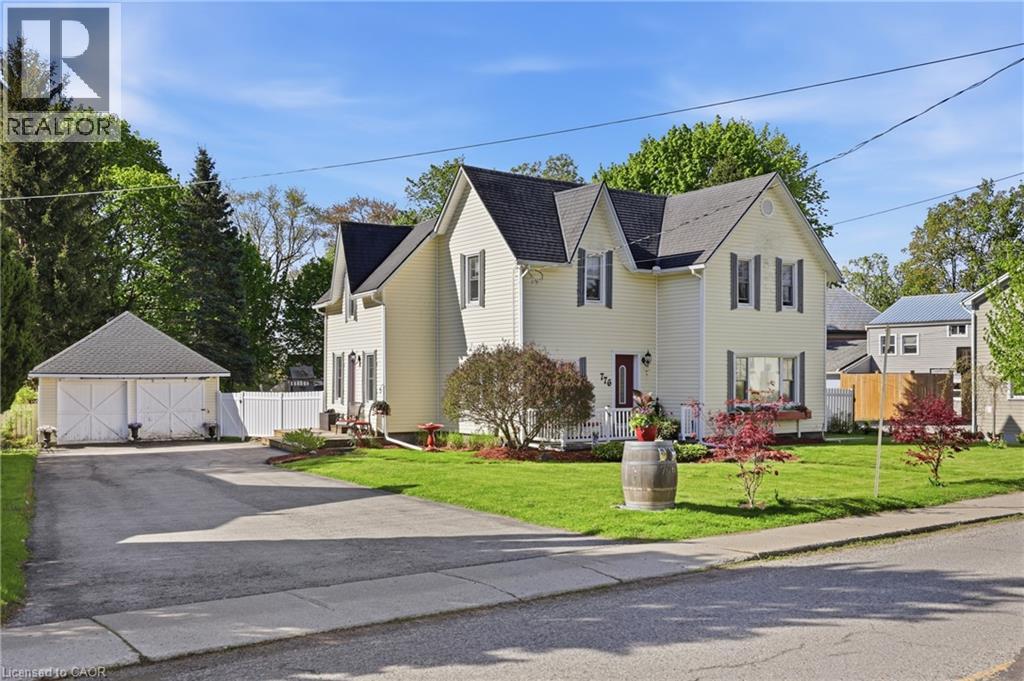
If you are looking for character, history, and a quiet retreat to escape to, step into the timeless allure of the Effrick Home-a stunning double-brick century residence circa 1854, nestled right in the heart of the picturesque community of Fenwick. Offering a rare blend of historic charm and modern space, this impressive two-storey detached home features three bedrooms, two bathrooms, and over 2,000 square feet of above-grade living space. Soaring, high ceilings custom to these grand character homes immediately elevate the interior. The heart of the home features a charming kitchen beautifully finished with granite countertops, flowing into a sun-drenched dining room that opens to an expansive family room. The upper level offers three bedrooms and a spacious four-piece family bath, complemented by a convenient two-piece powder room on the main level. Situated on a sprawling 112 by 116-foot lot, the outdoor space is a true private sanctuary featuring a detached double-car garage, a long private double driveway with parking space for more than six vehicles, and an ample yard with endless possibilities. Enjoy the absolute best of small-town living within walking distance to quaint boutique shops, local dining, and parks, all while remaining just a short ten-minute drive from the amenities, community centres, and schools of Pelham (id:49269)
53 Thatcher Drive
Guelph, Ontario
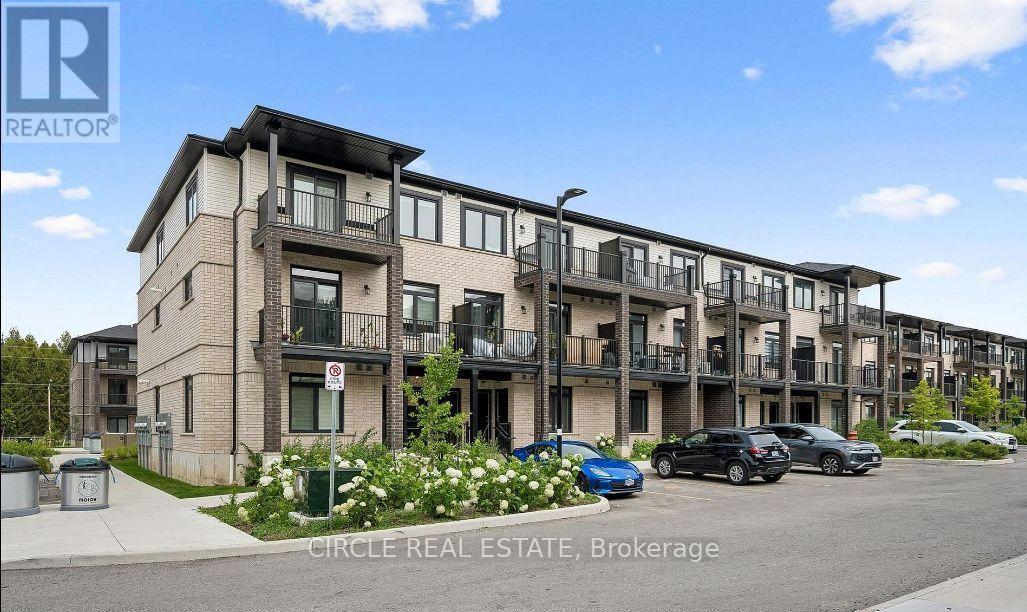
AVAILABLE from October 1 ,2026. Stylish 2-Bed, 2.5-Bath Townhouse in Guelph! Welcome to this beautifully upgraded 2-bedroom, 2.5-bathroom condo townhouse by Fusion Homes, nestled in the highly sought-after Solterra community in Guelph. Step inside to a modern open-concept layout with Level 1 Luxury Vinyl Plank flooring throughout the second floor. The spacious great room flows effortlessly onto a private balcony, perfect for relaxing or entertaining. The gourmet kitchen is thoughtfully designed with: Quartz countertops with flush breakfast bar, Granite or quartz surfaces with undermount sink and Moen ALIGN stainless faucet, Built-out fridge with custom gable end for a seamless look, Designer backsplash with designated stove space. Upstairs, the third level features a primary suite with walk-in closet and private 3-piece ensuite, plus a second bedroom with large window, ample closet space, and an additional full bathroom. Key Features: 1 surface parking space included, Upgraded finishes throughout, Close to top-rated schools, parks, shopping, and golf courses, Minutes to University of Guelph, Hwy 401, and Guelph Central GO Station. A perfect blend of luxury, comfort, and convenience-this move-in-ready home is waiting for you! ****The photos depict an earlier time, and the furniture and decorations may have changed since then*** (id:49269)
I - 766 Walter Street
Cambridge, Ontario
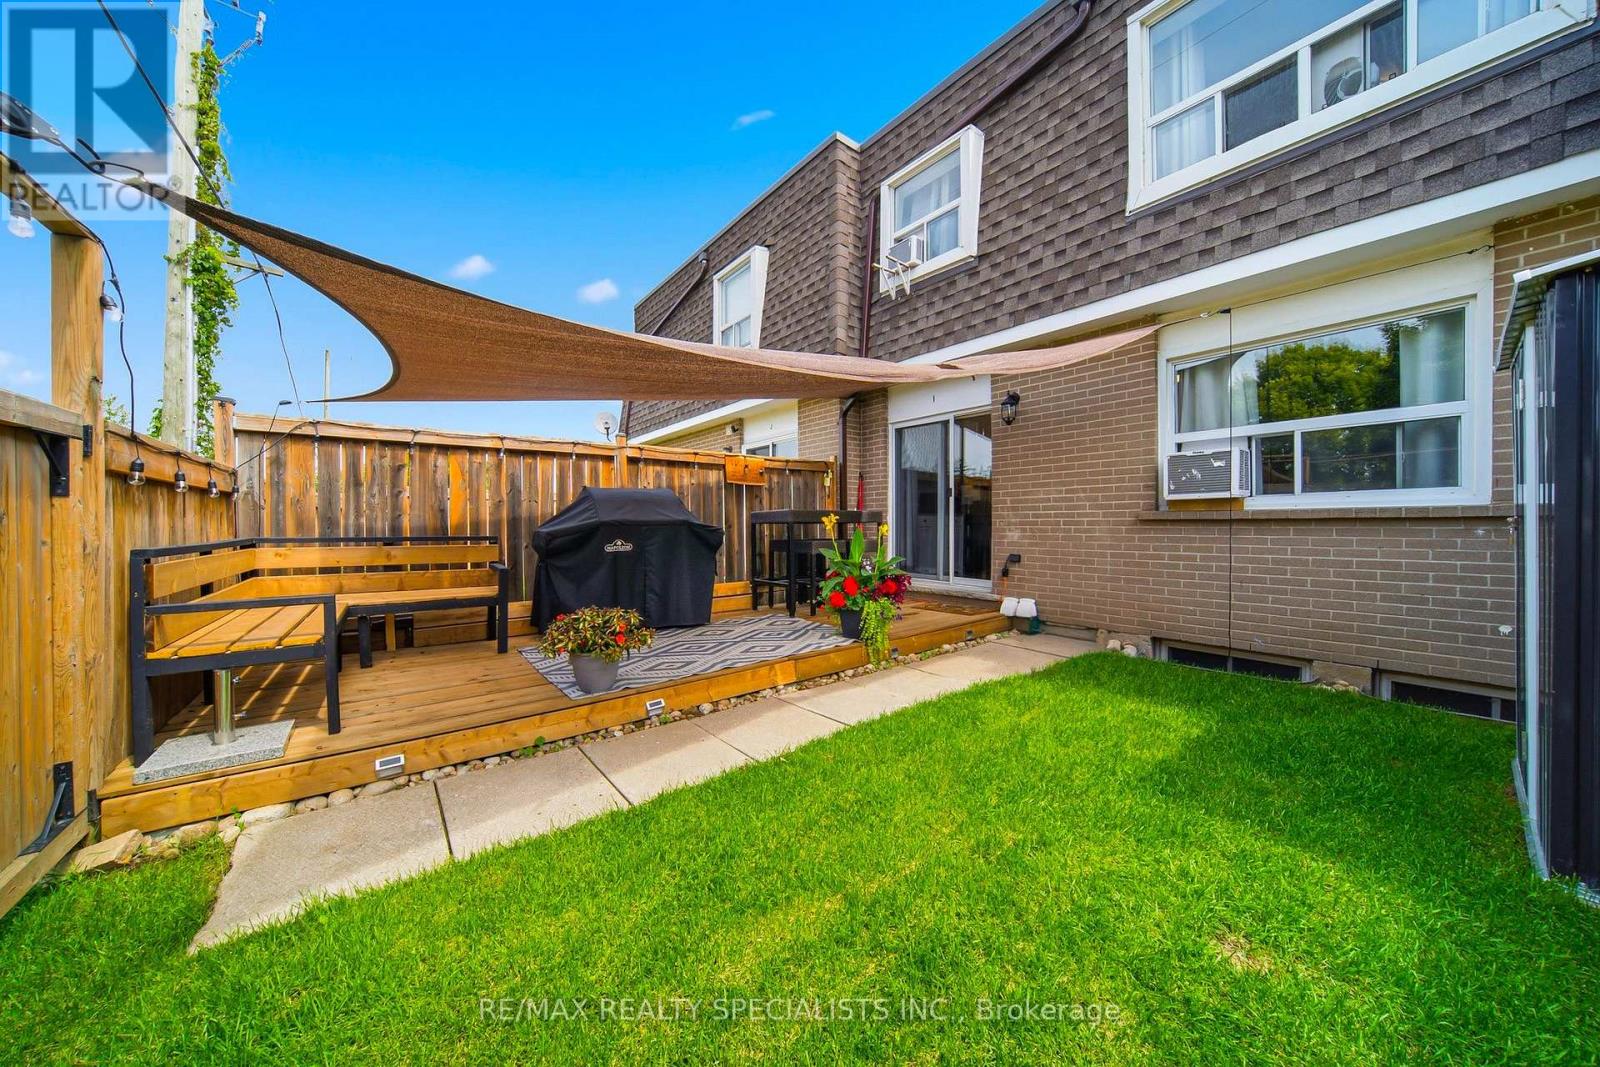
Welcome to this beautifully renovated, light-filled townhouse where comfort, style, and affordability come together. Offering 3 spacious bedrooms, 2 full bathrooms, and a functional layout, this move-in-ready home is perfect for first-time buyers, growing families, or savvy investors.Every space has been thoughtfully updated and meticulously maintained, allowing you to move in with complete confidence. From the modernized kitchen and bathrooms to the well-maintained mechanical systems and living areas, everything is in excellent working condition-simply unpack and start enjoying your new home.The finished basement with a full bathroom adds valuable living space, making it ideal for a family room, home office, guest suite, or multi-generational living.One of the home's standout features is the private, cozy backyard, a welcoming outdoor retreat perfect for morning coffee, summer BBQs, or relaxing after a busy day. It's a space you'll enjoy year-round.The property includes one owned parking space, with the option to rent a second parking space through the condominium for approximately $70 per month.Ideally located in the desirable Lang's Farm neighbourhood, you'll enjoy quick access to Highway 401, making commuting to Kitchener, Waterloo, Guelph, Milton, and the GTA easy. You're just minutes from Conestoga College - Cambridge Campus, Cambridge Centre, grocery stores, restaurants, parks, walking trails, community centres, schools, public transit, and everyday amenities. This prime location offers an exceptional lifestyle for families, students, professionals, and investors alike.If you're currently renting, this is an opportunity to start building equity instead of paying someone else's mortgage. Don't miss your chance to own a beautifully updated, move-in-ready home in one of Cambridge's most convenient and family-friendly communities. (id:49269)

2304 - 3883 Quartz Road
Mississauga, Ontario
Welcome To 2024 CTBUH Award Of Excellence Best Tall Building Winner M City2. The Stunning 2-Bedroom + Den Corner Suite Offers The Most Sought-After Floor Plans In The Building, With A 290+ Sq. Ft. Wrap-Around Balcony Showcasing Breathtaking Panoramic Views Of Mississauga City Centre, The Toronto Skyline, And Lake Ontario. The Den Is Enclosed With A Sliding Door And Window, Making It A Perfect Private Office Or Flexible Third Room. Builder Upgrades Include 4 Ceiling Outlets For Added Lighting Design Options And Premium Upgraded Tiles In Both Bathrooms For A Sleek, Modern Finish. The Open-Concept Kitchen, Dining, And Living Areas Create An Elegant Flow Ideal For Both Everyday Living And Entertaining. Residents Of M City2 Enjoy A Wealth Of 5-Star Amenities, Including Rooftop Terrace, Outdoor Swimming Pool, Basketball Court, Hotel-Style Concierge, Children's Playroom, Meeting Rooms, Fitness Facilities, And More. Located In The Heart Of Mississauga, This Residence Puts You Steps From Square One Mall, Celebration Square, Sheridan College, Living Arts Centre, YMCA, Library, T&T, Restaurants, Parks, Schools, Movie Theatre, Future LRT, And The GO Transit Terminal. This Is Your Chance To Embrace Luxury, Convenience, And Urban Living At Its Finest In An Award-Winning Community. Don't Miss Out On This Extraordinary Condo Unit At M City2! (id:49269)